Properties

Browse or get in touch to schedule a walkthrough.

  • Nearby me
Price range

Popular Features

Community Features

Association

Property Features

Waterfront

View

Exterior Features

Interior Features

Style

10000 properties match your criteria

Updated 1 minute ago

E-Alert name

Welcome home to your Immaculate 3 bedroom 2.5 bath 2502 sq ft condo at Potomac Club!  This home features gleaming Hardwood floors and lots of natural light throughout the home.Large living area with gas fireplace opens to your formal dining room!  The large, eat-in kitchen features granite countertops, stainless steel appliances with new dishwasher and an oversized island for food prep or gatherings with family or friends! The owners suite features 2 walk-in closets and dual vanities in the en-suite bath. There is a water softening system as well. There is a 1 car garage with another parking spot in the driveway as well as ample street parking.  This gated community offers excellant amenities, including a club room with catering kitchen a sauna, outdoor patios, fitness classes and access to an onsite fitness trainer.  Conveniently located across from Potomac Town Center, featuring Wegmans.  With easy access to I-95 this home is ideally situated for both comfort and convenience!
#VAPW2086966

WOODBRIDGE

15188 LANCASHIRE DRIVE

3 Beds

2 Baths

2,502 Sq.Ft.

$495,000

MLS#: VAPW2086966

This beautiful 4-bedroom, 3 1/2-bath end-unit townhome offers spacious, modern living with a variety of premium features. The open-concept main level features a eat-in  kitchen with stainless steel appliances, granite countertops, and a moveable  island perfect for entertaining. A bright, airy living room and dining area flow seamlessly into each other, creating an inviting space for family gatherings. The upper level boasts two generously-sized bedrooms with private full bathrooms. The finished basement includes two bedrooms (1 NTC) and a full bathroom, providing extra space for a home office or entertainment area. The private backyard offers a perfect retreat for outdoor relaxation. Additional highlights include newer carpet, newer vanities , lighting fixtures and plenty of natural light from the end-unit location.  Convenient Prince William Parkway location with easy access to 95, VRE and shopping.
#VAPW2088304

WOODBRIDGE

14383 MADRIGAL DRIVE

4 Beds

3 Baths

1,666 Sq.Ft.

$449,000

MLS#: VAPW2088304

Modern Townhome Living in a Prime Location
Welcome to your dream home nestled in a thriving community, just two years young! This immaculate 3-bedroom, 4-bathroom townhome offers a perfect blend of modern amenities and an unbeatable location, making it an ideal choice for buyers.
Key Features
Spacious Layout: Manage it all from the kitchen, in this open-concept space.  Enjoy a thoughtfully designed floor plan that includes three generous bedrooms and 2 full and 2 half bathrooms, perfect for you and your guest.
Finished Basement: Additional living space in the finished basement provides endless possibilities—whether it's a home office, entertainment area, or guest suite.
Contemporary Design: Built just two years ago, this home features contemporary finishes and appliances, ensuring both style and functionality.
Prime Location Highlights
Pending Corporate Waterpark: Be part of an exciting development with a soon-to-be-finished corporate waterpark nearby, promising endless fun and added value.
Convenient Shopping: Just moments away from popular shopping destinations, including Target and Publix Grocery Stores, ensuring all your necessities are within easy reach.
Commuter’s Dream: Located close to the Virginia Railway Express, offering seamless access for Washington DC and Northern Virginia employers, making your daily commute a breeze.  Richmond employer are just a stones throw away from this location.
Community Perks
Live in a vibrant community that offers the best of both worlds—a serene residential environment with the convenience of urban amenities.  This townhome is tailored to meet your needs.  Less than an hour from Kings Dominion, trails, downtown Historic Fredericksburg and more!
Don’t miss the opportunity to own a piece of this exciting neighborhood. Schedule a tour today and envision your new life in this exceptional townhome. Your perfect home awaits!
#VASP2030848

FREDERICKSBURG

3709 ALLINGTON COURT

3 Beds

2 Baths

2,268 Sq.Ft.

$449,900

MLS#: VASP2030848

Welcome to 11201 Stockade Drive. This lovely home features three-bedroom, two-bathroom and has significant upgrades. The property includes newer kitchen cabinets, elegant granite countertops, modern stainless steel appliances, and new carpeting throughout. Additionally, the bathrooms boast newer vanities, fixtures, and fresh paint.
Situated on an expansive half acre lot, the home offers a fantastic backyard and a well-designed layout, complete with a hardwood foyer and spacious rooms. The primary bedroom includes a large walk-in closet, and the property operates on a conventional septic system.
The lower level is ready for customization, providing a flexible layout with a rear exterior door that leads directly to the backyard. Don’t miss this opportunity to reside in the amenity-rich Lake Wilderness community. Schedule a visit to view this home today!
The basement is a blank canvas; come and transform it into your own space.
#VASP2030826

SPOTSYLVANIA

11201 STOCKADE DRIVE

3 Beds

2 Baths

1,302 Sq.Ft.

$417,000

MLS#: VASP2030826

Nestled in a desirable town location, this lovely 3 bedroom 3 bath home sits on .55 acre with an attached garage and a detached carport with workshop.  Featuring a cozy interior with a finished basement with a walk out to a sun room looking over large private backyard ideal for outdoor gatherings, gardening or simply relaxing.  Two sun rooms one on each level.  The upstairs sunroom has an elevator to ground floor. The main level boasts of 3 bedrooms but a 4th could be in downstairs.  Master suite has an on suite with a new walk in shower.
Plenty of extra room and storage with the attached garage and the carport with the workshop in the back.
Full house generator conveys.
Located just minutes from town amenities, schools and parks, this home offers the perfect balance of peaceful living and easy access to everything you need.  Don't miss out on this exceptional property.
#VASH2010242

EDINBURG

116 COOPER STREET

3 Beds

3 Baths

1,704 Sq.Ft.

$324,900

MLS#: VASH2010242

The buyers were not able to sell their home so this beauty is back on the market! Welcome to your exquisitely curated & elegantly refined waterfront sanctuary—introducing the epitome of luxury living at 10847 Downton Ave. This extraordinary residence, embodies a sophisticated style that is warm & inviting, boasting 5 spacious bedrooms & 5.5 opulent baths. This 6258 sqft home offers meticulously crafted living space & an additional 1,218 sq ft of outdoor entertaining space. Nestled on over 5 acres of pristine land in the exclusive Fortunes Landing community, this estate offers unparalleled peace & privacy. The community itself, with direct access to the Ni River Reservoir, is a haven for outdoor enthusiasts, where fishing, paddleboarding, & canoeing become part of your everyday routine. The grounds of this estate are a botanical masterpiece, adorned with cherry laurels, dogwoods, nandinas, barberries, weeping cherries, & a variety of evergreens to provide beauty & privacy year-round. The vibrant landscape provides a sanctuary for Eastern bluebirds, brown thrashers, wrens, goldfinches, & a symphony of other singing birds. A meandering driveway leads to the side-loading, 3-car garage offering a beautifully finished floor, custom cabinets, & Lifestyle Garage Door Screens. The backyard is a true retreat, offering expansive, unobstructed water views. Here, bald eagles & their young offer hours of entertainment. The outdoor living space is unmatched, featuring a sweeping 42 x 12 screened-in Trex deck & a 42 x 17 flagstone patio below. The home’s exterior is a harmonious blend of Hardie Plank siding, complemented by elegant stone elements surrounding the entire foundation. Step through the custom, solid Knotty Alder front door & be
greeted by a soaring foyer with 18-foot ceilings & a stunning oak staircase adorned with iron balusters. Attention to detail is evident throughout, with over $200,000 in post building upgrades, & refined finishes at every turn. The main & upper levels showcase Palmetto Road French Oak flooring, a great room with
expansive 16-foot sliding glass doors offering breathtaking water views, a towering stone 42” direct vent fireplace with a raised hearth, a coffered ceiling, & an airy balcony above. Additional features include a sophisticated study/library, a formal dining room with Tray ceiling & an adjacent butler’s pantry with quartz countertops & plenty of storage, a chic half bath, & a gourmet kitchen. The kitchen is a chef’s
dream, with 42” maple cabinets with crown molding & microwave garage, an over-sized 8ft island with storage on both sides, glistening quartz countertops, top-of-the-line appliances (including a Wolf gas cooktop, Café French Door oven & Blanco Ikon Farmhouse sink), an elegant backsplash, & an adjacent laundry room with quartz countertops & ample storage. The main level also boasts a luxurious 
over-sized primary suite, complete with a very spacious walk-in closet with built-ins, a spa-like ensuite bath with dual vanities, a spacious makeup vanity, & a beautifully tiled shower. The suite is bathed in natural light from the bay window & offers direct access to the deck. The upper-level features 4 additional bedrooms & 3 baths with quartz countertops. Two of the bedrooms offer ensuite baths, while the other two share a well-appointed Jack-&-Jill setup. One bedroom even includes a small kitchen area! From the upper landing, take a moment to admire the expansive water views, the beautiful 72” windmill fan, & great room below.  Upgraded oak stairs lead to the basement with a spacious walk-out rec room offering direct access to the patio, featuring luxury vinyl plank flooring & a full bath with quartz countertops, & a tiled shower with bench. The abundant unfinished storage spaces, & mechanical room complete the lower level. Modern conveniences abound, including a 22-zone irrigation system, a whole-house filtration system, and Trane HVAC components. Prepare to be captivated!
#VASP2027126

SPOTSYLVANIA

10847 DOWNTON AVENUE

5 Beds

5 Baths

4,762 Sq.Ft.

$1,425,000

MLS#: VASP2027126

AVAILABLE for May Move-In! Welcome to The Rutledge, a brand-new Essence by Stanley Martin villa-style townhome designed for modern living. With 3 spacious bedrooms, 2.5 bathrooms, and an attached garage, this 2-level home offers more space and fewer stairs than a typical 3-level townhome.
The open-concept layout features a bright family room, a stylish kitchen, and a dining area perfect for entertaining. Upstairs, the luxurious primary suite boasts a spa-like bath, while two oversized bedrooms provide flexibility for family, guests, or a home office. No surprises—the list price includes all options and upgrades!
Live the Stone Spring Lifestyle
Located in the heart of Charles Town, enjoy small-town charm with modern convenience. Stroll to Starbucks, visit the community dog park, or unwind at Harpers Ferry Brewing. Outdoor lovers will appreciate Jefferson County Memorial Park, and history buffs can explore Harpers Ferry, just 6 miles away. Plus, Hollywood Casino at Charles Town Races is right around the corner, with Leesburg, VA, just 30 minutes away.
Don’t Miss Out! Schedule your tour today and experience the perfect blend of comfort, convenience, and adventure.
Sales office open daily- Monday- Saturday, 10 to 5, Sunday 12 to 5.
#WVJF2015506

CHARLES TOWN

130 OLYMPUS ROAD

3 Beds

2 Baths

1,470 Sq.Ft.

$285,895

MLS#: WVJF2015506
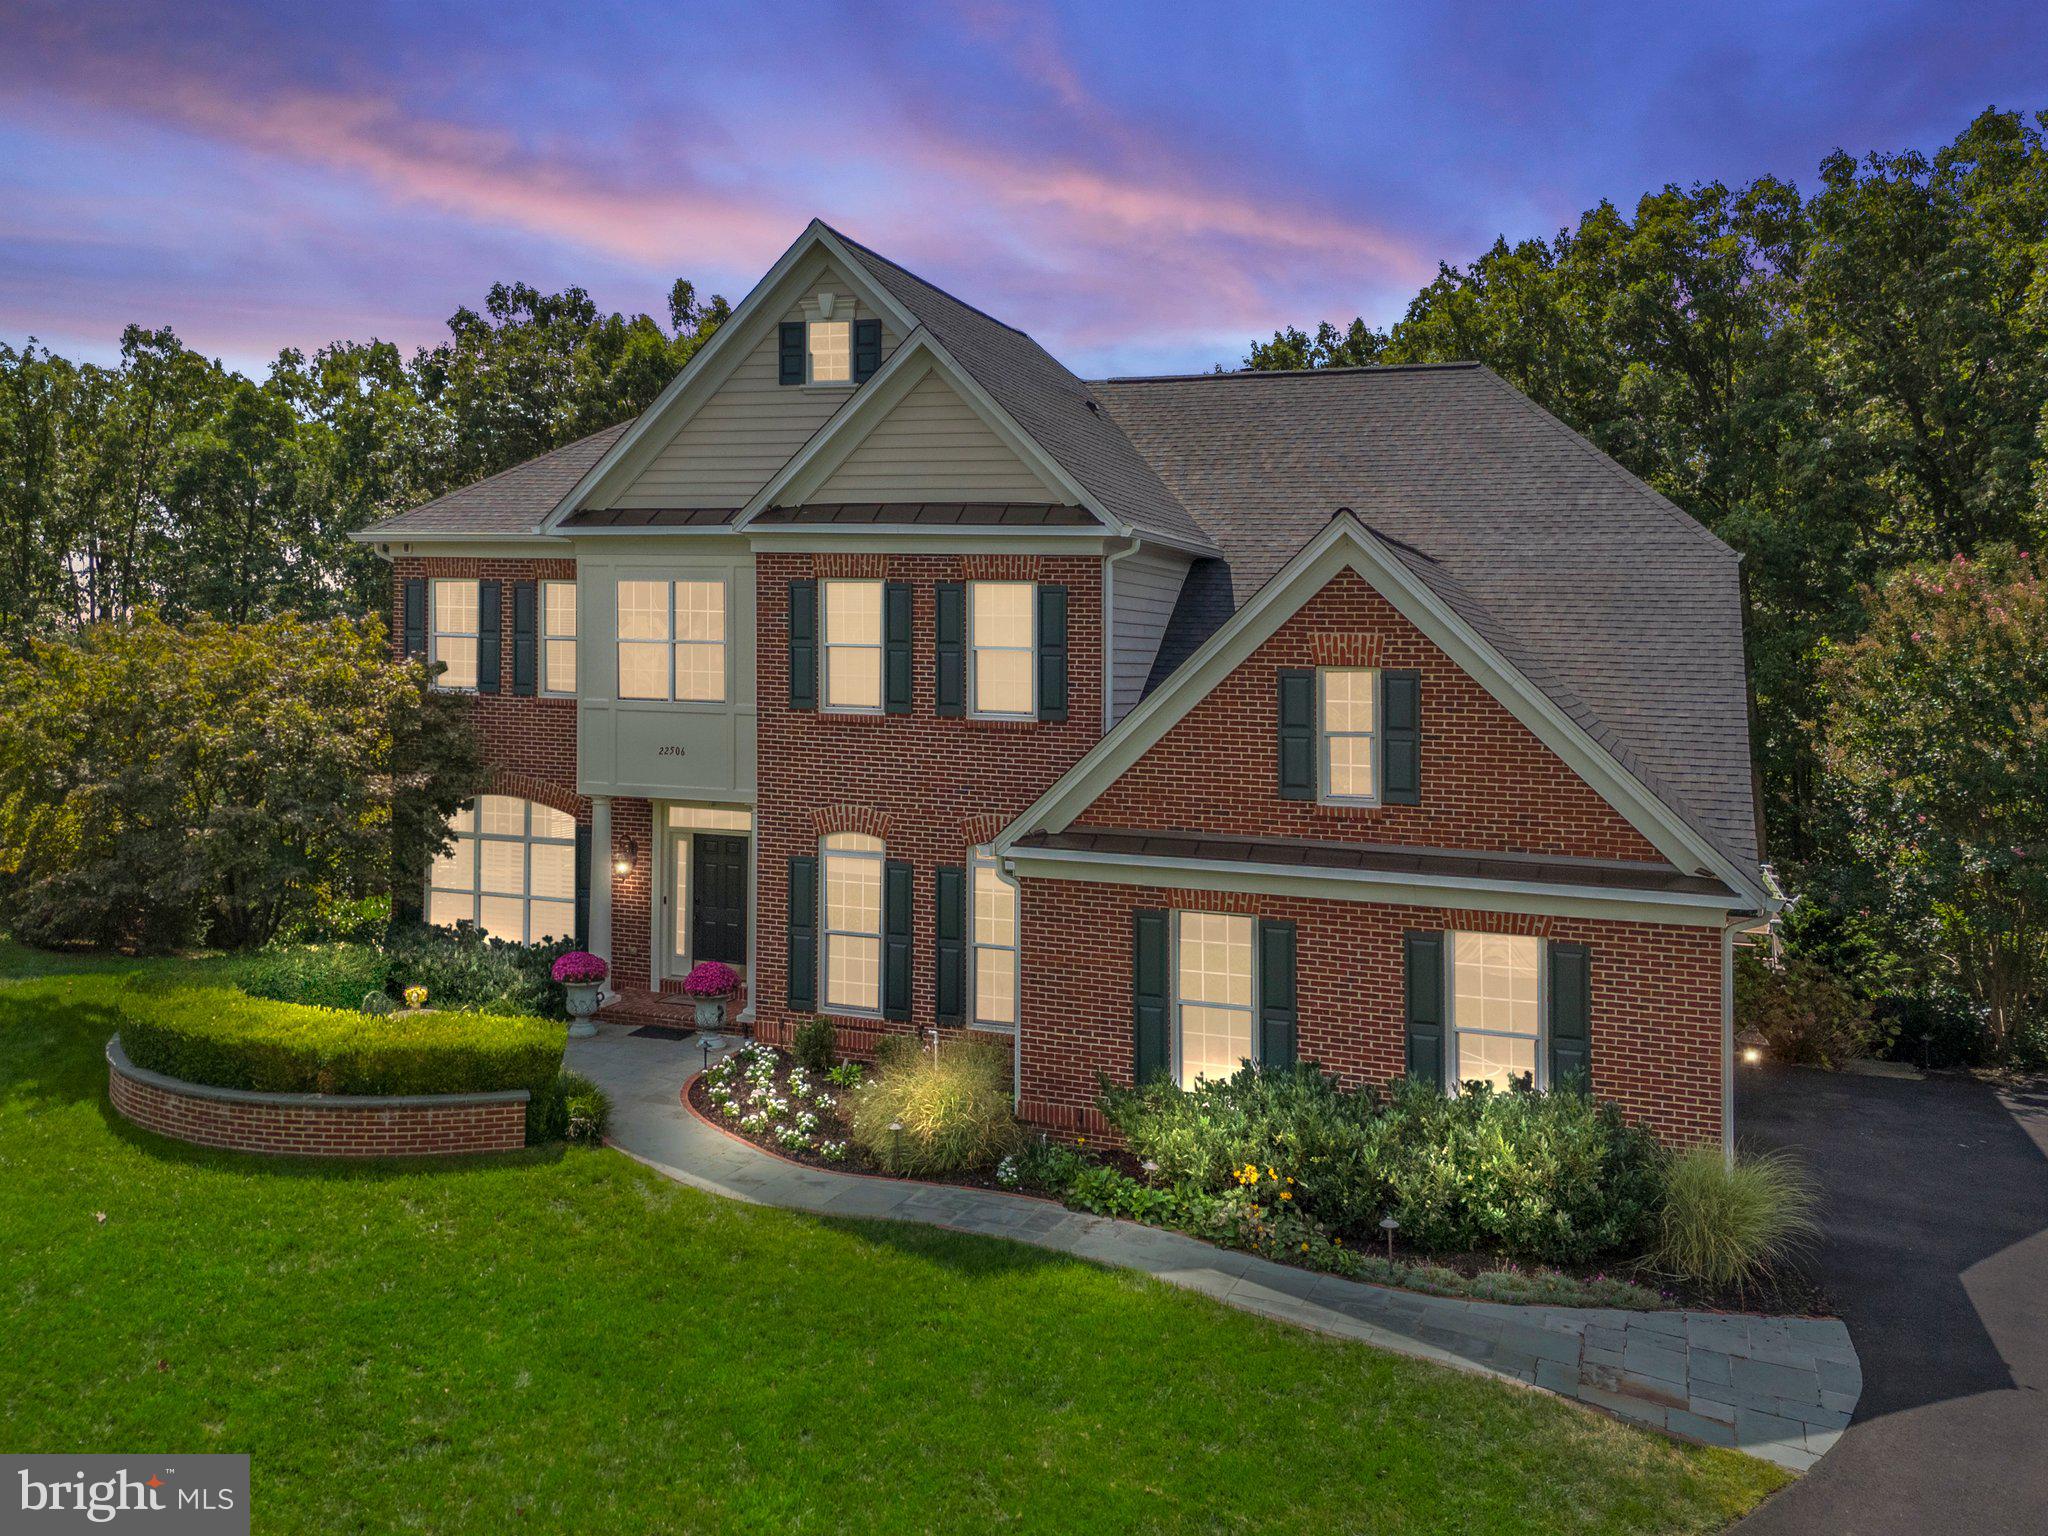
Welcome to 22506 Pine Top Ct! This breathtaking estate home is nestled in the prestigious Estates of Forest Ridge in Ashburn, VA. Boasting five spacious bedrooms, four full bathrooms, and one half-bath, this meticulously maintained residence offers 5,996 square feet of finished living space. Perfectly tucked away on a private cul-de-sac, the property backs to 4.5 acres of serene, HOA-protected woods, providing unparalleled privacy and a picturesque natural backdrop.

Step into the grand foyer, where two-story ceilings and a sweeping curved staircase with wrought iron spindles set the tone for elegance. The main level features formal living and dining rooms, a cozy family room with a gas fireplace, a gourmet kitchen outfitted with stainless steel appliances, granite countertops, a large island, and a sunny eat-in dining area. From the kitchen, enter onto a large composite deck with a modern cable railing system that enhances the unobstructed views of your private backyard oasis. 
Completing the main level are an elegant office and a conveniently located half-bathroom. 

On the upper level, the second-floor foyer overlooks the grand foyer / entrance and family room, offering a sense of openness and elegance. The luxurious owner’s suite is a true retreat, complete with a coffee and wet bar station, an ensuite bathroom, a spacious walk-in closet, and tray ceilings. Three additional bedrooms provide ample space for family and guests, with one featuring its own private bathroom and two connected by a Jack-and-Jill bath. A laundry room completes the upper level for added convenience.

The renovated lower level is an entertainer’s paradise. Highlights include a well-appointed sitting area, a custom bar, a stunning second fireplace with a wall-mounted television, a home gym, and an additional bedroom with a full bathroom along with a large utility room, workshop, and storage area with shelving to provide ample storage space. Need more Outdoor Living Space, you will surely enjoy the large lower level fully covered paver patio with access to the uncovered patio area with beautiful railing and cable wiring system, that leads to the standalone hot tub and to the private flat back yard that is surrounded by nature and trees for enhanced privacy.

This home is filled with premium upgrades that elevate its appeal and functionality. A new roof was installed in 2024, ensuring durability and peace of mind. Thoughtfully designed structural enhancements expand the living space, adding generous square footage to the dining room, upper-level bedrooms, and main-level office. Outdoor features include a relaxing hot tub, a lawn irrigation system, invisible fencing, extensive outdoor lighting, and meticulously designed hardscaping and landscaping. Inside, the home boasts Restoration Hardware chandeliers, elegant crown molding, recessed lighting, and a convenient chandelier lift system in the family room, Lutron home automation switches, premium thermostats, and built-in audio speakers that enhance the ambiance in the main living areas, deck, and patio. Every detail has been carefully curated to offer both luxury and convenience.

Convenience is unmatched with nearby shopping, dining, entertainment, and recreational facilities. The property offers easy access to major roadways for commuting to Northern Virginia, Washington, D.C., and Maryland. Public transportation options include the Silver Line Metro just 5.7 miles away, while Dulles International Airport is a mere 7.1 miles from your doorstep.

Do not miss the opportunity to make this stunning property your new home. Contact your Realtor to schedule a private tour today!
#VALO2086890

ASHBURN

22506 PINE TOP COURT

5 Beds

4 Baths

5,996 Sq.Ft.

$1,650,000

MLS#: VALO2086890

What a beautiful home positioned on its corner lot with a two-car side load garage, fully fenced rear yard, wrapped front porch, storage building, and a stunning stamped concrete patio. These are just some of the special touches you will find in your new home. Making your way through the front door, you're met by a two-story foyer and wood floors that flow into your formal living room and dining room as well as the rest of the main level. Just off of the dining room is a beautifully updated kitchen filled with cabinets and granite countertops with stainless steel appliances adding the finishing touch! The eat-in bay window area is perfect with lots of light and it's views of the rear yard. Or, if you prefer, you can eat at the sit-up counter area while enjoying your favorite meals. The kitchen is open to the family room, with plenty of natural light and offers a gas fireplace for those times. You'll just want to cozy up and binge on your favorite shows. On the upper level there are four bedrooms and two full baths, the primary suite with it's large bedroom which offers an ensuite primary bathroom beautifully redone and allows for a separate tub, shower, double bowl vanity and walk-in closet. This sweet gem is located just minutes from schools, shopping, commuter rail, commuter parking lots and yes, the YMCA. We invite you to visit!
#VASP2030530

FREDERICKSBURG

9814 ELM STREET

4 Beds

2 Baths

2,138 Sq.Ft.

$458,000

MLS#: VASP2030530

Check out this sleek and stylish 3-bedroom, 2-bath condo in the heart of New Providence's lakeside community! Boasting 1,064 sq. ft., it features chic hardwood floors, and a kitchen that’s totally on point with huge granite counters, plenty storage and stainless steel appliances. Relax in the spacious living area or unwind on your private patio. The generous sized owner’s suite comes with an updated bath. With perks like a pool and nature trails, plus a prime spot near key routes and trendy spots to eat and shop, this home is the total package- don't miss out on this incredible opportunity!
#VAFX2221626

FALLS CHURCH

7721 INVERSHAM DRIVE 132

3 Beds

2 Baths

1,064 Sq.Ft.

$480,000

MLS#: VAFX2221626

Purchasers had family emergency and were not able to move forward. 
Immaculate one-owner home in an unbeatable location featuring over 4300 sq feet of finished living space! 
Welcome to your dream home! This stunning 5-bedroom, 3.5-bath property is ideally located less than 4 miles from the Leeland and Fredericksburg VRE stations, with convenient I-95 access for effortless commuting. Perfect for anyone seeking both luxury and practicality. 
Inside, you’ll find beautiful oak hardwood floors that flow through the foyer, living room, dining room, and kitchen, creating a warm and inviting ambiance. The gourmet kitchen is a chef’s delight, featuring upgraded cherry cabinets with cathedral arches, granite countertops, a spacious island, stainless steel appliances—including a gas cooktop and double wall ovens—and corner cabinets with glass accents. Adjacent to the kitchen, the large family room is filled in natural light and features a cozy corner gas fireplace, making it an ideal spot for relaxation or entertaining.
The formal dining room, with its floor-to-ceiling bay window, offers an elegant setting for hosting memorable meals. Upstairs, the luxurious owner’s suite includes a spacious walk-in closet and a spa-like en suite bathroom with double vanities, a soaking tub, separate shower, and a private water closet. For added convenience, the laundry room is located on the upper level, near all the bedrooms.
The finished basement adds even more flexibility to this home, featuring a fifth bedroom perfect for guests, a home office, or a recreation area. With impeccable craftsmanship, thoughtful details, and an ideal location near shopping, dining, and the historic charm of Fredericksburg, this home is ready to meet all your needs.
Many updates including TRANE HVAC system (2017), high efficiency tankless hot water heater (2021), CertainTeed Lifetime Landmark Dimensional roof (2021), 2 electric vehicle (50 amp) charging outlets, 5 zone Rainbird sprinkler system +++ Community has been zoned for the new high school.
#VAST2035170

FREDERICKSBURG

42 CHAPS LANE

5 Beds

3 Baths

4,374 Sq.Ft.

$639,900

MLS#: VAST2035170

Welcome to this stunning 3-bedroom, 2.5-bathroom townhouse nestled in the sought-after Snowden Bridge community in Stephenson, VA. This home combines comfort and modern convenience with thoughtful upgrades throughout.

The spacious kitchen is a chef’s dream, featuring a gas range, sleek granite countertops, and a French door refrigerator. The open-concept living area is perfect for entertaining, while the generously sized bedrooms provide a peaceful retreat.

This home is equipped with premium systems, including an Aprilaire 700 Series whole-house humidifier, CSI water treatment system with water softener, and a Flexcon reverse osmosis system for pristine water quality. A State Pro Line commercial-grade water heater ensures consistent hot water, while the built-in alarm system provides peace of mind.

Enjoy the Snowden Bridge community's top-notch amenities, including a pool, walking trails, playgrounds, and more. Conveniently located near major commuter routes, shopping, and dining.

Don’t miss the opportunity to call this well-maintained and thoughtfully upgraded townhouse your home!
#VAFV2023826

STEPHENSON

115 GRISTMILL COURT

3 Beds

2 Baths

1,534 Sq.Ft.

$345,000

MLS#: VAFV2023826

Serene and private, with 5+ acres at the end of a private road.
 1 acre pond with small island, the rowboat conveys!
3 car detached garage with front entry and rear walk-in entry, is large enough for your cars and lots of extra storage.
This private road ends in a cul-de-sac, and the last driveway on the Right will lead you onto a circular driveway and to the front door of this expansive one floor rancher.   The front flagstone patio is shaded by a natural wood portico with 5+ yr old Wisteria climbing up the latticework and crawling across the top, blossoms dripping from above.  The springtime scent is intoxicating.
Across the flagstones to  large french doors with sidelights you enter the light filled family room with full wet bar.  The bar includes 2 small refridgerators  and a wine cooler, as well as various storage areas behind the bar.  The former owner was a beer/wine master and some of the brewing equipment remains.  
There is a powder room off of the family room with  instant hot water to both the powder room and the bar sink.
Next after the family room is a large bonus room that was originally a breezeway, and most recently a double office to work from home.
Just 2 steps up into the original dining room with picture window overlooking flowering trees.  This room was used as a tea room by the lady of the house and has a pocket door into the kitchen and double doors to the formal living room.
The large kitchen with ceiling light/fan over the area for the eat in kitchen table,  2 pantry closets for food storage, a double sink attached to a concrete counter with storage cabinets and drawers beneath and a picturesque window above.  Additional open shelf cabinets are above as well.   On the opposite wall is a drop in stovetop and double wall ovens, Storage areas above and below as well and a double door fridge with water/ice dispenser.  Extra large sliding doors open to kitchen patio with glass dining table and 4 chairs.  The laundry room is off of the kitchen as well, storage cabinets top and bottom and a 1/2 bath included.
The formal living room has a tremendous bay window that shows the poolside yard and large in ground pool (closed and covered).  There is a beautiful brick fireplace and hearth with a solid block mantel.  It has a fireplace insert and is showcased against an accent wall of reclaimed wood.  
Thru the double doors at the end of the room is the original foyer of the home, another reclaimed wood accent wall is opposite the living room doors; french doors open to the inground pool and yard.
The Most beautiful oak tree stands here shading the pool from summer sun.  Surrounded by wooden privacy fencing, the pool yard is elevated above an open field and private pond with frequent views of visiting wildlife, including turkeys, fox, deer and others.
The pond's seasonal residents include a variety of geese, occasional mallards, a blue heron, and more.
Back inside, from the foyer is a long hall to the bedrooms.  4 in all, ranging from 12 x 11 to 25.6 x 16.3.  Most have double closets, with the largest room boasting 4 season closets and a separate shower bathroom.  This large room also has double doors leading outside to a private patio next to a hot tub with cover.  A lovely experience beneath the moon on a crisp night.  It will be sorely missed. 
The hallway bath is 60s style tile with double sinks, and ceiling heat/vent. 
Grass wallpaper lines the lower half of the bedroom hall.  Utility closets are on this hall as well.
Basically all one level, it's a loooonnnnggg house.   Come take a look!  It would be great for a retirement home, a family's home or an Air B&B.
#VAPW2087794

MANASSAS

9499 FOSTERN LANE

4 Beds

2 Baths

3,263 Sq.Ft.

$740,000

MLS#: VAPW2087794

Tucked along the banks of Sycolin Creek in western Loudoun County is this one-of-a-kind hidden gem called Nixon’s Mill. Anchoring this property is a beautifully restored grist mill along with a charming stone Miller’s Cottage. One of only three remaining intact water driven mills in Loudoun County, Nixon’s Mill was originally built by George Nixon back in 1777. This 5+ acre parcel was once a part of the larger farm called Woodburn, previously owned by international ballet dancer Rudolph Nureyev until 1996. Wonderful views of both Woodburn’s elaborate brick barn and the original patent house can be seen across the creek. The stone Miller’s cottage was built 10 years after the mill in 1787 to house the mill operator and sadly was uninhabitable when the owner bought the property. It has been lovingly restored blending upscale modern conveniences while respecting the historical integrity of the home. This one bedroom, two-bathroom cottage has been preserved and yet revitalized with a new metal roof, rebuilt front porch, new kitchen with custom oak cabinetry created by a local artisan and high-end appliances to include Bosch, Sub-Zero, gas Heartland cooking stove, Herbeau faucet and handmade copper sink. The primary bath was fully updated and all new systems were installed to include a ductless mini-split for AC, new furnace and whole house water filtration system. The over 4,600 square foot mill - on three levels - was also in serious disrepair and the owner added electricity, a new metal roof, restored damaged roof beams, the frame siding, windows, new doors, paint and added concrete flooring to the main level. The first floor still has the original stalls for livestock, a preserved millstone and space in the aisle to park a car or 2 and serve as a garage of sorts. This old mill has so many possibilities for a new owner - to be used as a guest dwelling or make it the primary residence. The owner did the hard work of finding an additional 3-bedroom septic site on the property. (See permit in Documents section). Zoned AR1 and with no historic restrictions, the property can function as a bed & breakfast, antique or craft shop, art studio or gallery and so much more. Other improvements to the property include a new circular driveway with fresh gravel, a cleared path to the back end of the property and meticulous care has been taken of the mature trees - to include one iconic 100+ year old Magnolia that shelters the cottage. If you are searching for a weekend place or just looking to downsize – come see Nixon’s Mill which offers a private setting in the country - yet is only minutes to several local wineries like Stone Tower and Zephaniah, historic Oatlands, downtown Leesburg and 20 minutes to Dulles International Airport. Be sure to watch the video!
#VALO2080614

LEESBURG

19205 DUNLOP MILL ROAD

1 Beds

2 Baths

1,163 Sq.Ft.

$1,165,000

MLS#: VALO2080614

Welcome to this stunning end-unit townhouse in Willow Brook, featuring 3 bedrooms and 1 bathroom, ready for its new owner. This home has been completely remodeled from top to bottom. As you step onto the front deck and enter through the brand-new exterior door, you’ll be greeted by fresh LVP flooring throughout, new carpet on the stairs, fresh paint, and updated lighting fixtures. The kitchen boasts brand new cabinets, sleek stainless steel appliances, and beautiful granite countertops. The utility room includes a new water heater, and a new HVAC system ensures comfort year-round. The roof has also been recently updated. Enjoy a spacious yard, perfect for your furry friends and summer cookouts.  Commuter friendly; located just off Route 340 and 9, commuting to Northern Virginia, Washington D.C., Martinsburg, Harpers Ferry, and Winchester is a breeze. A true central paradise! Make this your home and start creating memories today!
#WVJF2016014

CHARLES TOWN

201 WILLOW BROOK DRIVE

3 Beds

1 Baths

1,080 Sq.Ft.

$234,900

MLS#: WVJF2016014

1 ... 601 602 603 604 605 ... 666
* Listings identified with the FMLS IDX logo come from FMLS and are held by brokerage firms other than the owner of this website. The listing brokerage is identified in any listing details. Information is deemed reliable but is not guaranteed. If you believe any FMLS listing contains material that infringes your copyrighted work please review our DMCA policy and learn how to submit a takedown request. © 2024. First Multiple Listing Service, Inc.

Send a message

Message successfully sent.

Your message

What is 3 + 4 ?

Reason for contacting?

I agree to receive email communication and understand I can unsubscribe at any time.

I agree to be contacted by Charis Realty Group - Christine Issler, Broker via call, email, and text for real estate services. To opt out, you can reply 'stop' at any time or reply 'help' for assistance. You can also click the unsubscribe link in the emails. Message and data rates may apply. Message frequency may vary. Privacy Policy

Sign Out

Virtual Assistant

Would you like to take the next step with this property? We can help you schedule a showing or virtual tour, or send you more details.

Yes, I would like more information.

Thank You for Your Reply, One of Our Agents will contact you as soon as possible

No, maybe later.

Thank you, you can always contact me via email, phone number or through the contact form.

Realhub AI

Lucy - Your AI-Powered Realtor

Update Your Temporary Password

Personalize your search

Enter your email and we'll notify you immediately when new listings match what you're looking for.

or enter email address

Already have an account ? Login here

Continue your home search

I agree to receive communications and understand I can unsubscribe at any time.

I agree to be contacted by Charis Realty Group - Christine Issler, Broker via call, email, and text for real estate services. To opt out, you can reply 'stop' at any time or reply 'help' for assistance. You can also click the unsubscribe link in the emails. Message and data rates may apply. Message frequency may vary. Privacy Policy

Already have an account ? Login here

We use cookies

We use cookies primarily for analytics to enhance your experience. By accepting, you agree to our use of these cookies. You can manage your preferences or learn more about our cookies policy.
