Properties

Browse or get in touch to schedule a walkthrough.

  • Nearby me
Price range

Popular Features

Community Features

Association

Property Features

Waterfront

View

Exterior Features

Interior Features

Style

10000 properties match your criteria

Updated 1 minute ago

E-Alert name
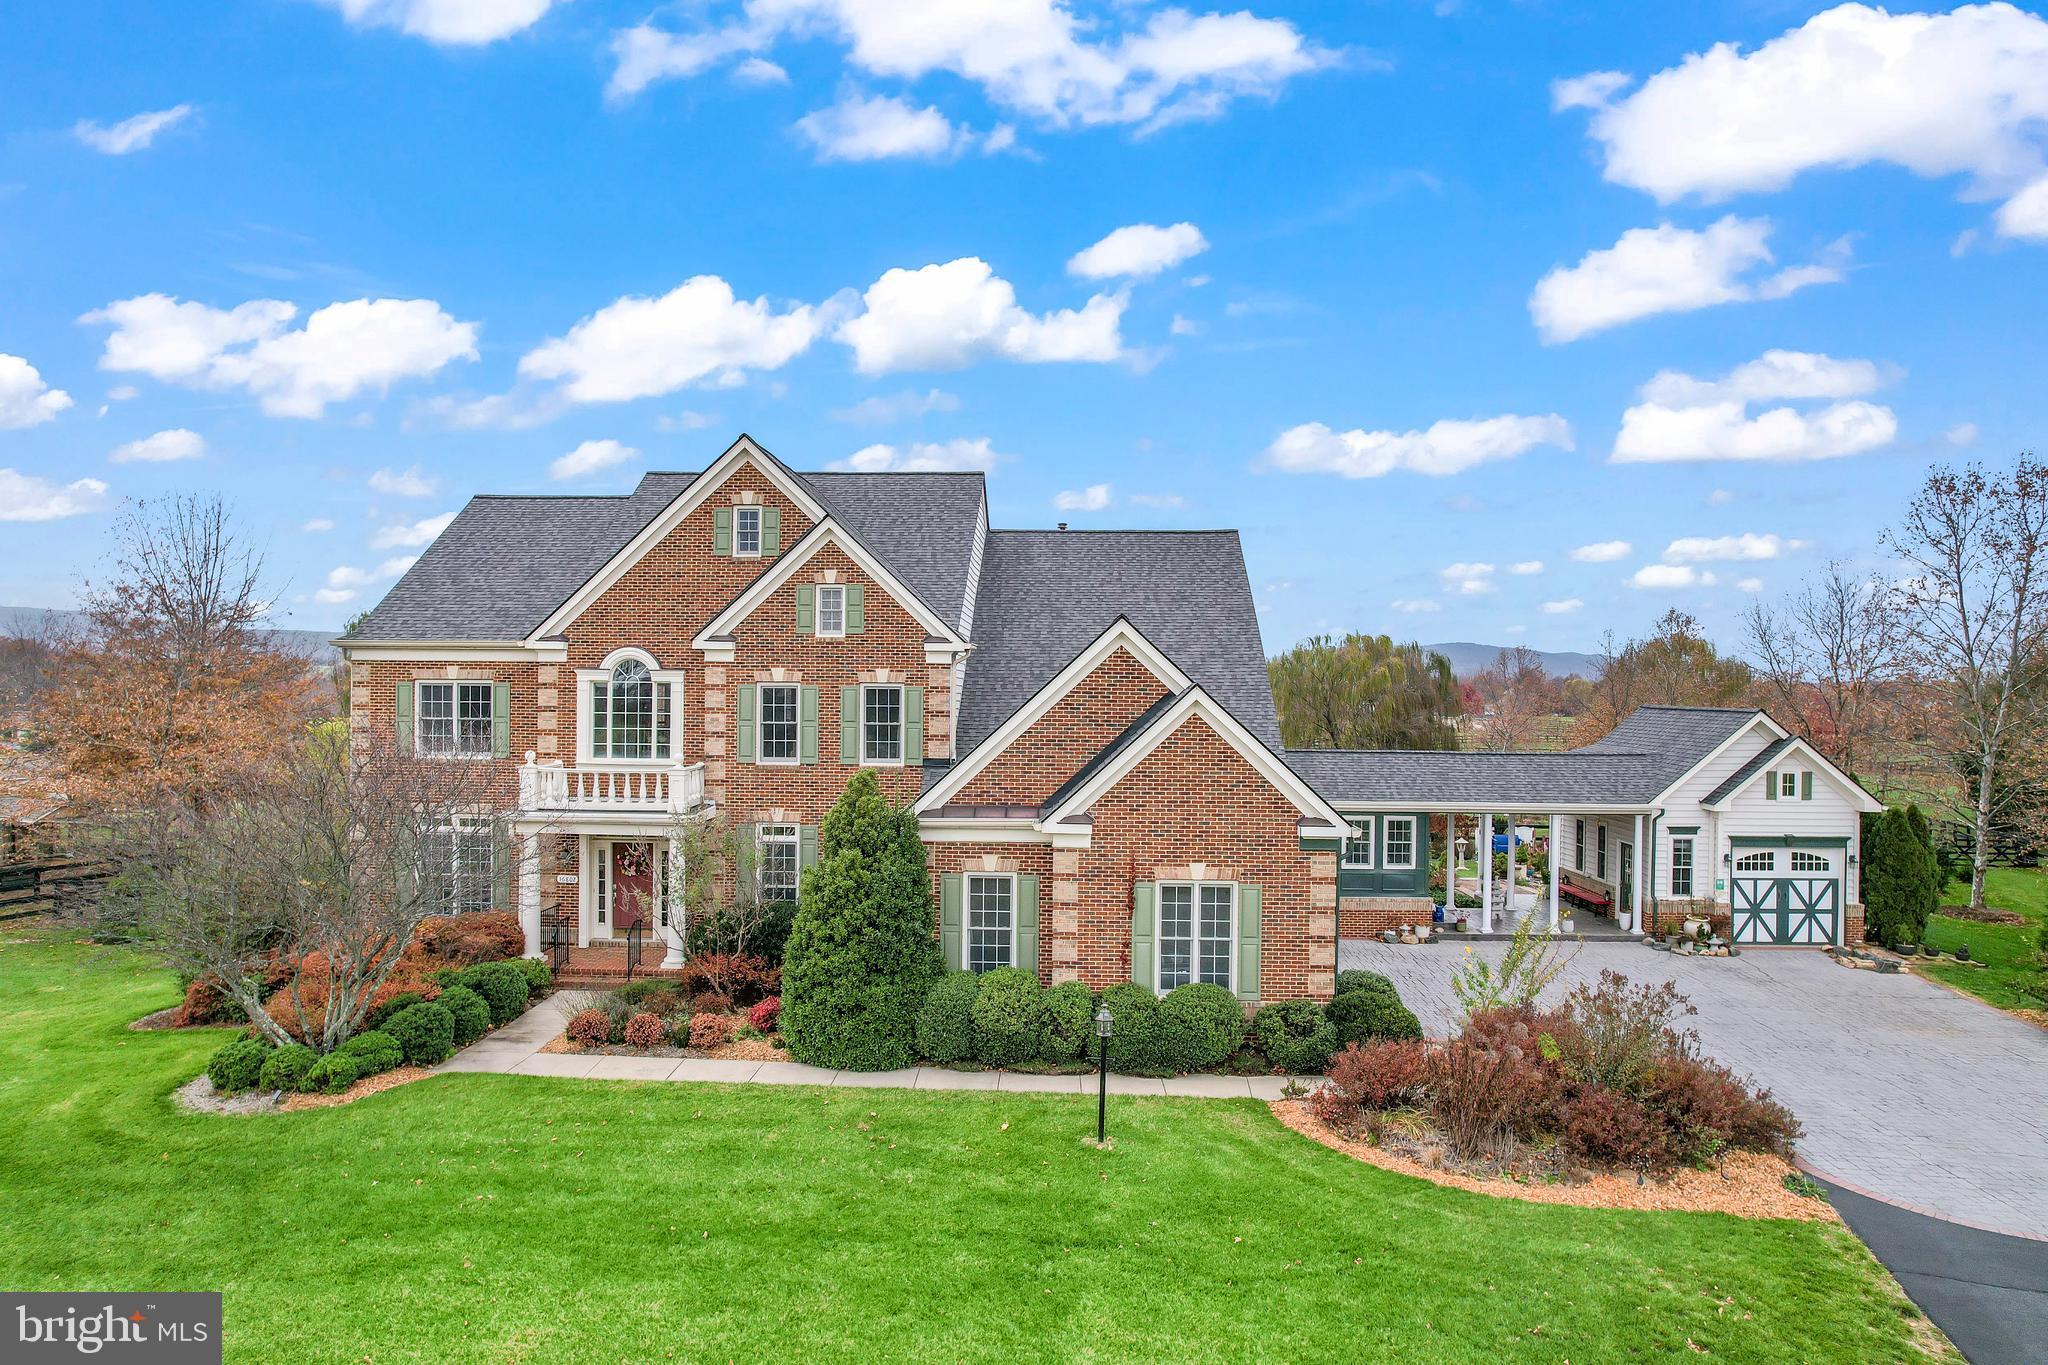
Welcome to this former model estate! Nearly 7,000 square feet nestled on a serene 3.24-acre lot in the prestigious Chestnut Hills community. Surrounded by award winning wineries, panoramic views of Short Hills, and easy commuter access. Offering many recent updates and unique features to make it one-of-a -kind:   *High-speed internet *No HOA *Fully upgraded State of the Art Home Theater with a 4K HDR projection TV and an approximately 11-foot diagonal screen. *Roof Installed 2021 with Warranty  *Water Heater 2021  * Top of line Carrier HVAC systems  *Kitchen freshly painted January 2025 *Fully upgraded lower level with new flooring and fresh paint *Lower Level workout room with conveying equipment *Upgraded flooring on main level *Upgraded Carpeting on all 3 flights of stairs *Entire interior freshly painted *Upgraded window treatments and light fixtures throughout *Custom Window Coverings  *Upgraded Flooring in Family Room and Morning Room with Hickory Hardwood *Replaced flooring in bedrooms and landing  *Battery Powered Secondary Sump Pump *Meticulously designed gardens that offer a peaceful retreat  *Extensive fencing and decking  *Expanded asphalt turn around driveway *Custom Breezeway with Heated Floors *Additional garage/workspace 
*Upper Level Owner's suite  with a private Veranda, sitting area and an expansive closet with custom built-ins. 
*Lower Level Kitchenette and Dining as well as finished 5th bedroom and full bath
*Two complimentary water treatment systems in place * Rain Soft filtration system with a Kinetico softener and filtration system for whole-house water purification.
This home is an entertainer’s dream, ideal for hosting guests or simply enjoying the tranquility.
#VALO2084086

PURCELLVILLE

16802 CHESTNUT OVERLOOK DRIVE

5 Beds

5 Baths

6,906 Sq.Ft.

$1,579,000

MLS#: VALO2084086

Located in the heart of Culpeper, this charming end unit townhouse has been beautifully updated and is move-in ready! Featuring brand-new plumbing throughout, fresh paint, and new LVP flooring, this home is inviting and ready to call home. The main level offers a spacious living area with focal point gas fireplace, a convenient powder room off the living area, and a kitchen equipped with stainless steel appliances, a pantry and large windows for natural light! Upstairs, you’ll find 2 generously sized bedrooms, each with its own private bathroom, perfect for added comfort and privacy. The fully fenced backyard provides outdoor space for relaxation with a covered concrete patio. New carpet on the stairs, and ceiling fans in the living room and both bedrooms. With two dedicated parking spaces, this home is a must-see! Open House Sunday  2/2/2025 from 1-3pm !
#VACU2009584

CULPEPER

428 CROMWELL COURT

2 Beds

2 Baths

1,120 Sq.Ft.

$280,000

MLS#: VACU2009584

Absolutely Immaculate DANBURY Model located in the coveted Active Adult community of Heritage Hunt.  Corner Lot on cul-de-sac.  One Level Living means NO STAIRS!  Elegance adds to the front with the Professional Landscaping including Underground Sprinkler System.  This 2 Bedroom, 2 Bathroom home is what you have been waiting for.  The Gourmet Kitchen with Ceramic Tile floor is large enough for an Eat-In Table. You will love all the beautiful Cabinets and pantry that allow for ample storage. Easy access into the formal Dining Room, which has a Chandelier and  Windows, makes dining and parties a breeze. The main level is painted in a Neutral Color providing Warmth and Elegance. Everyone will appreciate the Vaulted Ceilings and the Ceiling Fans, adding depth and open concept to these rooms. You will love the Built-In Bookshelves, providing extra storage. The Double-Sided Gas Fireplace adds to the ambiance of both these two rooms and the Wet Bar makes the entire area wonderful for entertaining. Everyone will enjoy the Sun Room with custom window treatments, Ceramic Tile Flooring and another Ceiling Fan, creating an area designed to Relax and Unwind. Sliding Glass Door leads to the Large screened porch and deck.  Enjoy gatherings in the rear yard while Grilling or just hanging out. Main Level Primary Bedroom with 2 Large Walk-In Closets, Ceiling Fan and Vaulted Ceiling painted in a soft paint color makes this a true sanctuary for the home owner. The second Bedroom on main level has a Ceiling Fan and could also be used as a Home Office. Meticulously Maintained, the home boasts of upgrades that include HVAC 2023, Roof 2017
#VAPW2084412

GAINESVILLE

6250 SETTLERS TRAIL PLACE

2 Beds

2 Baths

1,952 Sq.Ft.

$650,000

MLS#: VAPW2084412

Welcome to 3863 County Line Road in lovely Goochland Virginia. Flemings Mill is a rural community made up of 4 lots. The community will have four-2+ acre lots, no restrictions, and offers both one and two-story homes. The “Hamilton” plan features 1876 SF, 3 or 4 Bedrooms, 3 full baths and is located on a 3.82-acre wooded lot backing to a small stream. The main living area includes an open floor plan with a first-floor dedicated office space, LVP floors, LED lighting, a full bath & ample wall space for furniture placement. Within the kitchen you have beautiful custom cabinetry, a large island, granite countertops, stainless steel appliances, a pantry, and tons of storage space. Upstairs, you have the oversized primary suite, 2 additional spare bedrooms with a dedicated hall bath, conveniently placed utility room with built in cabinetry, and a huge hall closet. The primary has a large walk-in closet and a gorgeous bathroom. The bath has a custom-built double vanity, LVP flooring, and a walk-in tiled shower. Outside there is a 6' x 28' covered front porch & a rear deck. Estimated Completion: February 2025. Plans, specs & plat are in MLS. SELLER CLOSING COST CREDIT OF $7,500 WITH USE OF PREFERRED LENDER & ATTORNEY. Thanks for visiting 3863 County Line Road, we hope you call it HOME!
#VAGO2000290

KENTS STORE

3863 COUNTY LINE ROAD

3 Beds

3 Baths

1,876 Sq.Ft.

$399,950

MLS#: VAGO2000290

Well-Maintained Brick Commercial Building for Sale – Prime Downtown Winchester Location!
 just 1.5 blocks from the Loudoun Street Walking Mall in the heart of downtown Winchester. This property offers ten working spaces with the potential to add more, making it an excellent investment for owner-occupants or investors.

The building features Andersen insulated glass windows for energy efficiency. The 600 sq. ft. upstairs unit is divided into a lobby/ flex area, three individually keyed offices, and a private bathroom. Recent updates include new paint in select areas and new flooring in some spaces, including the bathroom. Two upstairs offices have been freshly painted, and the HVAC system was upgraded in 2022. The second-floor unit has been converted to natural gas, eliminating oil dependency. Additional updates include a hot water heater replaced in 2016 and clean basement storage for extra convenience.

The upstairs can easily be converted to residential within a couple of weeks, offering exciting possibilities for mixed-use potential. The downstairs could also be converted to residential, though it would take longer per city requirements.

The flat rooftop presents even more possibilities—consider rooftop seating, a private terrace, or additional functional space.

📌 Floor plan attached to the listing!
#VAWI2007122

WINCHESTER

210 S BRADDOCK STREET

None Beds

None Baths

2,955 Sq.Ft.

$580,000

MLS#: VAWI2007122

Cold Spring Run is a community of new townhomes at a great value, coming soon to Martinsburg, WV, near public transit, commuter routes, recreation and shopping.

Introducing the Harriett floor plan by Lennar, where luxury meets affordability. This 3-level townhome boasts a front-load 1-car garage, a spacious backyard, and 3 bedrooms. With 2 full baths and 1 half bath and an alternate third floor plan with a 2-foot extension, you'll have all the space and conveniences you desire. When you step into the home from the 1-car garage you will see the spacious rec room waiting to be transformed to meet your needs. Once on the second level, you'll see the kitchen features beautiful White Ornamental granite countertops, Barnett Duraform cabinets in Harbor, and Frigidaire stainless steel appliances.  This level has a half bath and an open concept connecting the dining room and great room. Upstairs, you will find all 3 bedrooms and 2 full bathrooms. The primary suite includes a walk-in closet. The laundry is upstairs for added convenience. Don't miss your chance to be one of the first homeowners in this up-and-coming community! Washer and Dryer included in the price!

*Prices and incentives are subject to change without notice. Photos are of a similar home. Prices and features may vary and are subject to change. Prices do not include closing costs and other fees to be paid by buyer and are subject to change without notice. This is not an offer in states where prior registration is required. Void where prohibited by law. Copyright © 2022 Lennar Corporation. Lennar, the Lennar logo are U. S. registered service marks or service marks of Lennar Corporation and/or its subsidiaries. Date 02/22
#WVBE2036786

MARTINSBURG

58 MARINERIS LOT 039 HARRIETT

3 Beds

2 Baths

1,668 Sq.Ft.

$267,740

MLS#: WVBE2036786

Charming 4-bedroom, 2-bathroom all-brick rancher. Ideally situated just a few blocks from Jim Barnett Park, you’ll have easy access to walking and running trails, outdoor pools, ball fields, picnic shelters, a dog park, and even frisbee golf! Roof installed in August 2023, new gas stove. 
Featuring hardwood floors throughout (including under the living room carpet), it combines timeless style with lasting durability. A huge storage shed offers ample space for your belongings. Partially finished basement which includes 2 additional rooms, full bathroom, rec room, extra space and laundry area.
Built in the 1960s, this well-maintained home has stood the test of time. Outside, a beautiful gazebo provides a shaded spot for relaxation and entertaining. Plus, the oversized lot offers plenty of space for outdoor activities or future expansion.
Don’t miss out on this fantastic opportunity—schedule a showing today!
#VAWI2007144

WINCHESTER

1032 WOODLAND AVENUE

4 Beds

2 Baths

1,155 Sq.Ft.

$345,000

MLS#: VAWI2007144

Back on the market at no fault of the sellers, Buyers financing fell through. Their loss if your gain! Move in ready! Enjoy country living in this updated ranch style home with NO HOA. Updates Include: Updated kitchen, Updated bathrooms, Fresh Paint, New carpet, Newer windows, New doors, upgraded lighting and fixtures, New siding on detached garage. Convenient location to Dahlgren and Fredericksburg. Schedule a tour today!
#VAKG2006084

KING GEORGE

9654 MICHAEL DRIVE

3 Beds

2 Baths

984 Sq.Ft.

$364,900

MLS#: VAKG2006084

Charming 1 bed/1 bath condo in a Vibrant 55+ Community – First-floor convenience with a deeded secure garage parking space. 
<br>
<br>
Welcome to Thoreau Place, a well-established 55+ Active Adult Community offering comfort, convenience, and an array of amenities. This main-level condo features 9’ ceilings and a bright, open living/dining area adjacent to the kitchen, which includes electric cooking and a pantry for extra storage. The spacious bedroom opens to an enclosed sunroom—ideal as an office, reading nook, or hobby space.
<br>
<br>
HIGHLIGHTS:  <br>
✔ Ample closet space plus an extra (approx 5’x7’) storage unit in the garage level <br>
✔ New HVAC (2023) and newer carpet <br>
✔ A charming outdoor space where you can relax on the patio furniture and enjoy the beautiful courtyard views <br>
✔ Secure building with a covered entrance, inviting lobby, and lounge area + an onsite property manager <br>
✔ This unit has a very convenient location, next to the gate leading to South Lakes Village Shopping Ctr  where you’ll find Starbucks, Reds Table, Cafesano, Lakeside Asia Cafe, CVS Pharmacy, and Safeway. 
<br>
<br>
Residents enjoy a pet-friendly environment and have access to: <br>
✔Fitness center & meeting/party rooms <br>
✔Library & glass-enclosed solarium <br>
✔Rooftop terrace patios with scenic sunset views <br>
✔Workshop space for tools and projects <br>
✔Fastran bus service (twice a month to Wegmans & Walmart) <br>
✔Reston Association amenities, including: golf courses, 55 miles of scenic trails, pickleball & tennis courts, boating, paddleboarding, fishing, four lakes, seven parks, 15 community pools, two Metro stations, and endless shopping & dining opportunities!
<br>
<br>
The community recently completed several updates, including fire protection upgrades (2024), new roof & repaved parking lot (2023), and refreshed elevators, gym, and common area furniture (2022).
With water, sewer, and trash included in the condo fee, this home offers both affordability and ease of living. 
<br>
<br>
Come see why Thoreau Place is a sought-after community for active adults looking for convenience, security, and a welcoming neighborhood!
#VAFX2221164

RESTON

1951 SAGEWOOD LANE 131

1 Beds

1 Baths

686 Sq.Ft.

$179,900

MLS#: VAFX2221164

Welcome, to this 3 bedroom, 2 bath split-level design home conveniently located in the Stuarts Draft School District and just minutes away from Waynesboro and I-64. Upon entry you'll be pleased with the openness of the Living, Kitchen and Dining space. There is newer flooring through-out the main level, newer kitchen appliances and the HVAC System was Installed in 2022.  The lower level offers you a finished full bath and plenty of space for bedrooms and living areas to complete and personalize just the way you want!  The back yard is fully fenced and a great space for entertaining or relaxing from your own back deck.
#VAAG2000456

WAYNESBORO

82 OX ROAD 10

3 Beds

2 Baths

1,092 Sq.Ft.

$329,000

MLS#: VAAG2000456

OPEN HOUSE CANCELED - Welcome Home to The Atrium at MetroWest! Experience luxury in this 55+ community with a turn key 2BD, 2BA corner-unit condo filled with high end finishes and over 1,530 SqFt of living space  •  Enter through the foyer and into the expansive open floor plan flooded with natural light☀️, high ceilings, and beautiful hardwood floors  •  The gourmet kitchen features quartz countertops, stainless steel Kitchen Aid appliances, pantry closet, and a large island with bar seating, perfect for entertaining  •  Walls of window fill the dining room and living room with comforting sunlight  •  Off the kitchen, enjoy fresh air on the spacious balcony  •  The Primary Bedroom boasts two oversized walk-in closets, spa bath with dual-vanity sinks, and additional linen closet for extra storage  •  The second bedroom and full bath offer equal comfort and beautiful finishes, perfect for guests  •  Custom closets throughout, and designer window treatments/drapes add to the luxury of this home  •  Full size laundry closet and 2 additional coat/storage closets  •  Need some more space for seasonal storage? Unit #504 boasts an oversized storage locker in the building's storage room, deeded to the property  •  Amenities galore! At The Atrium at MetroWest, enjoy a sense of community in all that the building has to offer: entertainment space/activity center with consistent recreational gatherings and full kitchen great for events, a well-equipped gym🏋️ including a dedicated yoga🧘 room, gleaming heated indoor pool🏊, a beautiful courtyard with grilling/dining space, and library📚  • Two assigned garage parking spaces are deeded to the unit, and the ample visitor parking spaces with coded garage entry make for a seamless experience for guests  •  SUPREME LOCATION - conveniently located the Vienna METRO and just moments to I-66, get where you need to be in a flash!  •  Adjacent to several parks and walking trails, enjoy nature with easy access to trailheads  •  Nearby downtown Vienna and Mosaic District offer endless options for shopping, dining, and entertainment  •  Love where you live - welcome home!
#VAFX2218704

FAIRFAX

9555 SAINTSBURY DRIVE 504

2 Beds

2 Baths

1,532 Sq.Ft.

$799,900

MLS#: VAFX2218704

Just listed!! This fully renovated rustic cabin on 5 unrestricted acres checks all the boxes!! Recent updated include a newer metal roof and fully painted/stained both inside and out, newly insulated vaulted ceiling in main room (Kitchen, Dinning Family), and new LVP flooring throughout. The kitchen is outfitted with new granite kitchen counters, center island, pot rack, and stainless steel appliances. Vaulted family room is equipped with a brand new pellet stove and you can access French doors from the family room to the new wrap-around 7x28 deck with new cable wiring. Brand new full bath with standup shower along with 2nd bath with soaking jetted jacuzzi tub and separate shower. Property has multiple sheds and greenhouse for all your outdoors/gardening tools. Hunting allowed, and there is creek access and access to Sleepy Creek WMA. Property boarders Sons of American Revolution park and is private, yet provides easy access to both Berkeley Springs and Martinsburg. You must see for yourself to appreciate. Schedule your showing today!!
#WVMO2005552

HEDGESVILLE

93 IRONMINE LANE

4 Beds

2 Baths

1,440 Sq.Ft.

$349,000

MLS#: WVMO2005552

Welcome to this like-new, just 2 years young,  beautiful Tristan model TH by Van Metre.  Sun-filled and airy bright foyer leads you into a spacious family room complete with full bath.  Entry here is from the front door or rear-loading 2-car garage.  Luxury vinyl plank flooring throughout complements the modern clean feel of this contemporary-styled TH.  Head up to the main level for the fresh urban look of its gorgeous kitchen, centrally located between welcoming living room and roomy dining room.  Eye-catching kitchen from the moment you walk up, includes LVP flooring, stainless steel appliances, smooth gray cabinets, and sleek white modern granite counter, smartly sized for entertaining.  Main floor opens to cozy deck for a comforting feeling of outdoor space, and an updated Powder Room. Head up to the top floor for 3 bedrooms, 2 Full Baths and the convenience of a bedroom-level washer-dryer closet.  As an added bonus, you are just a few miles away from the desirable downtown Haymarket. Complete with movie theater, chic boutiques, dining and easy walking highlights, Haymarket is like a hidden gem you uncover as you explore the beauty of your new neighborhood! Come visit this light-filled, open plan, modern and new-feeling TH to meet your newest neighborhood crush!
#VAPW2086426

GAINESVILLE

6705 UPLAND MANOR DRIVE

3 Beds

3 Baths

1,984 Sq.Ft.

$629,000

MLS#: VAPW2086426

Price Improvement!!  Handy Man Special!! This property needs a little TLC to make it your own.  This home offers 1,176 sqft, 2 bedrooms (3rd bedroom option available), 1 full bath on 3/4 of an acre.  Property is located in the sought out Lake Wilderness subdivision located approximately 15 miles west of Fredericksburg.  Septic inspection was recently done with the following repairs made: new distribution box and risers.  Septic report available upon request. Property is being sold AS-IS.
#VASP2030362

SPOTSYLVANIA

11804 BLEASDELL DRIVE

2 Beds

1 Baths

1,176 Sq.Ft.

$249,900

MLS#: VASP2030362

Welcome to your fully furnished waterfront oasis! This exquisite condo boasts vistas of the majestic Potomac River, visible from both the primary bedroom and the inviting living room. Imagine waking up to the gentle lull of the river and being greeted by breathtaking sunsets every evening.
Located in the heart of a vibrant community, this condo offers the perfect blend of convenience and serenity. Step outside and you'll find yourself just moments away from an array of restaurants, shops, and charming beaches, providing endless opportunities for leisure and entertainment. The nearby boardwalk beckons for leisurely strolls along the water's edge, offering a picturesque backdrop for your everyday adventures.
Recently upgraded flooring sets this unit apart and updated HVAC ensures year-round comfort. The entire space has been treated to a fresh coat of paint, creating a bright and inviting atmosphere that perfectly complements the panoramic views outside.
 With its prime location, stunning views, and recent updates, this condo presents an unparalleled opportunity to experience waterfront living at its finest. Don't miss your chance to make this dreamy retreat your own!
#VAWE2006386

COLONIAL BEACH

103 N IRVING 303

2 Beds

2 Baths

928 Sq.Ft.

$290,000

MLS#: VAWE2006386

1 ... 599 600 601 602 603 ... 666
* Listings identified with the FMLS IDX logo come from FMLS and are held by brokerage firms other than the owner of this website. The listing brokerage is identified in any listing details. Information is deemed reliable but is not guaranteed. If you believe any FMLS listing contains material that infringes your copyrighted work please review our DMCA policy and learn how to submit a takedown request. © 2024. First Multiple Listing Service, Inc.

Send a message

Message successfully sent.

Your message

What is 3 + 4 ?

Reason for contacting?

I agree to receive email communication and understand I can unsubscribe at any time.

I agree to be contacted by Charis Realty Group - Christine Issler, Broker via call, email, and text for real estate services. To opt out, you can reply 'stop' at any time or reply 'help' for assistance. You can also click the unsubscribe link in the emails. Message and data rates may apply. Message frequency may vary. Privacy Policy

Sign Out

Virtual Assistant

Would you like to take the next step with this property? We can help you schedule a showing or virtual tour, or send you more details.

Yes, I would like more information.

Thank You for Your Reply, One of Our Agents will contact you as soon as possible

No, maybe later.

Thank you, you can always contact me via email, phone number or through the contact form.

Realhub AI

Lucy - Your AI-Powered Realtor

Update Your Temporary Password

Personalize your search

Enter your email and we'll notify you immediately when new listings match what you're looking for.

or enter email address

Already have an account ? Login here

Continue your home search

I agree to receive communications and understand I can unsubscribe at any time.

I agree to be contacted by Charis Realty Group - Christine Issler, Broker via call, email, and text for real estate services. To opt out, you can reply 'stop' at any time or reply 'help' for assistance. You can also click the unsubscribe link in the emails. Message and data rates may apply. Message frequency may vary. Privacy Policy

Already have an account ? Login here

We use cookies

We use cookies primarily for analytics to enhance your experience. By accepting, you agree to our use of these cookies. You can manage your preferences or learn more about our cookies policy.
