Properties

Browse or get in touch to schedule a walkthrough.

  • Nearby me
Price range

Popular Features

Community Features

Association

Property Features

Waterfront

View

Exterior Features

Interior Features

Style

10000 properties match your criteria

Updated 1 minute ago

E-Alert name

7.5Acres in Capon Bridge, WV just down from the ICONIC Bridge. Private River Access along with being in walking distance to an ever growing Capon Bridge community. Several (New) places to eat & events throughout the year. City Water & Sewer hookup. A Stones Throw away from Winchester VA
Lots of Outdoor Activities  to enjoy & explore.
#WVHS2005644

CAPON BRIDGE

7 WHITACRE LANE

None Beds

None Baths

7.52 acres

$119,500

MLS#: WVHS2005644

Welcome home! Discover this like-new, custom-renovated gem that beautifully blends urban convenience with the serenity of nature—all just minutes from Washington, D.C. and Old Town Alexandria. Set on a spacious half-acre lot, this home offers a tranquil retreat that feels worlds away from the hustle and bustle of city life.
Featuring a thoughtfully designed layout with a newly added upper level, you'll enjoy extra space for relaxation or creative pursuits. At the heart of the home, a large custom kitchen awaits, expertly crafted for both culinary adventures and entertaining guests. Its warm, modern aesthetic elevates every room, creating an inviting yet sophisticated atmosphere throughout.
Unique touches abound, such as a handmade vanity in the primary bathroom, adding character and charm to your daily routine. Step outside to discover expansive gathering and entertaining areas, perfect for hosting friends or simply unwinding in your own nature-filled oasis. Don’t miss the delightful blackberry bushes nestled along the whole left side of the property, offering fresh fruit for picking during the warmer months!
Embrace a peaceful, centered lifestyle in a home that stands out for its extraordinary combination of contemporary living and breathtaking outdoor beauty—all within moments of the vibrant culture and energy of Washington, D.C.
#VAFX2223270

ALEXANDRIA

2417 ROSS STREET

4 Beds

3 Baths

1,768 Sq.Ft.

$859,000

MLS#: VAFX2223270

Welcome to 101 Saber Drive, a stunning practically new home in the sought-after Magnolia Springs community. 
This immaculately maintained 3-bedroom, 2-bathroom home offers the ease of main-level living with a spacious open floor plan, perfect for modern lifestyles.

From the moment you step inside, you’ll be impressed by the like-new feel and the careful attention to detail from the current owners. A brand-new front door enhances the home's curb appeal while bringing in even more natural light, creating a bright and welcoming atmosphere. The inviting living area flows effortlessly into the kitchen and dining space, making it ideal for entertaining. The generously sized bedrooms provide both comfort and functionality.

Step outside to enjoy the expansive patio area, perfect for relaxing or hosting guests. The top-of-the-line vinyl fencing offers both privacy and style, creating the ultimate backyard retreat.

Why wait for new construction when you can move right in to this pristine home? Don’t miss your opportunity—schedule your showing today!
#WVJF2015982

CHARLES TOWN

101 SABER DRIVE

3 Beds

2 Baths

1,367 Sq.Ft.

$359,900

MLS#: WVJF2015982

Welcome to 2221 Wakerobin Lane,
#VAFX2220370

RESTON

2221 WAKEROBIN LANE

4 Beds

4 Baths

2,838 Sq.Ft.

$899,900

MLS#: VAFX2220370

Discover this stunning stone-front home, perfectly situated in a serene cul-de-sac just 10 minutes from the heart of town. This residence offers a harmonious blend of elegance and functionality, designed for modern living. As you enter, you’ll immediately appreciate the comfort and control provided by the sophisticated three-zone heating and cooling system. The main level features a spacious in-law suite, complete with a walk-in closet, tray ceiling, en-suite bath, and a cozy living area—ideal for guests or multigenerational living. A dedicated office space ensures productivity in a peaceful setting. The heart of this home is the upgraded kitchen, which boasts an expansive breakfast area that comfortably seats 10 or more. With an oversized island, gas range, dual wall ovens, and a pantry, it’s a chef’s dream. The kitchen seamlessly opens to a grand two-story foyer adorned with stunning windows and a coffered ceiling, creating an inviting ambiance. Convenience continues with a functional option for a mudroom located off the garage, providing the perfect spot for organization and storage. As you make your way to the second level, you’ll find a sprawling primary suite that serves as a luxurious retreat. This space features an opulent sitting room, an impressive walk-in closet, and a lavish bath, all complemented by a dual-entry laundry room for added ease. Two additional bedrooms share a well-appointed bath, while a fourth bedroom includes its own en-suite bath, offering comfort and privacy for family and guests. The lower level presents an expansive recreation room with walk-out stairs leading to the backyard and is prepped for a wet bar—perfect for entertaining. With abundant storage and the potential to add two additional bedrooms and a full bath, this home can easily adapt to your evolving needs. Experience the ideal blend of comfort, elegance, and convenience in this exquisite home. Don’t miss the opportunity to make it your own! Nearby features include the Potomac Vegetable Garden (shop on corner pulling into the neighborhood ), a state of the art Equestrian facility right across the road (Wheatland Farm), and minutes from a vast variety of wineries and breweries!
#VALO2083020

HILLSBORO

14863 CREEK POINT COURT

5 Beds

4 Baths

5,589 Sq.Ft.

$1,245,000

MLS#: VALO2083020

Great Opportunity in serene  Page County!  Please call CO-LISING AGENT FOR QUESTIONS.

Don't miss this chance to own this partially fenced in three part acre lots with endless possibilities.  A great investment for those looking to build or develop in a peaceful setting with  easy access to Massanutten and the Blue Ridge Mountains. 
The property includes a brick Ranch/Rambler home being sold AS-IS—ideal for renovation or tear-down.  Home was infested with bed bugs back in 2023 but has since been vacant.   There is  mold in the basement.
#VAPA2004404

STANLEY

991 RIVERBEND ROAD

2 Beds

2 Baths

1,893 Sq.Ft.

$225,000

MLS#: VAPA2004404

Newly Renovated & Move-In Ready! This stunning brick-front rambler offers 3 bedrooms, 2 full baths, and an open, light-filled floor plan. The main level features fresh paint, hardwood floors, new carpet in the bedrooms, and a cozy brick fireplace in the family room. The brand-new kitchen boasts quartz countertops, stainless steel appliances, and white cabinetry, with direct access to a screened-in porch and deck—perfect for entertaining.  The finished lower level includes a spacious family room, ample storage, and a walkout to a beautifully landscaped 1/2-acre fenced lot.  Located in a friendly neighborhood, this home is convenient to shopping, dining, top-rated schools, I-66, and the VRE commuter rail. Don’t miss out—schedule your showing today!                       * washer /dryer currently located in garage and can easily be relocated back inside to adjoining mud room.
#VAPW2083786

MANASSAS

8243 SUNSET DRIVE

3 Beds

2 Baths

2,280 Sq.Ft.

$575,000

MLS#: VAPW2083786

Secluded Mountain Paradise! 2 BR 1 BA turnkey retreat bordering the George Washington National Forest! Escape to your own private mountain paradise with this fully furnished, turnkey cabin on 17 wooded acres of pristine wilderness. This secluded retreat offers commanding views of the Blue Ridge Mountains and valley floor below. The cabin is  beautifully appointed throughout! The living, dining  and kitchen areas enjoy the incredible views through large windows.  The kitchen enjoys everyday conveniences with  standard appliances (gas range, Refrigerator, Dishwasher and Microwave) and there is a laundry area as well! The front deck is expansive and stretches across the front of the cabin!  Direct access to the GWNF provides endless opportunities for hiking, hunting and outdoor adventure! Whether you're looking for a weekend getaway, short term rental or full-time retreat, this property offers peace, solitude and natural beauty in every direction!
#VAPA2004488

STANLEY

1162 PANORAMA VIEW DRIVE

2 Beds

1 Baths

936 Sq.Ft.

$419,900

MLS#: VAPA2004488

Stunning 4BR 2BTH single-family residence boasting 2565SQFT of living space! Entry level features beautiful hardwood floors throughout. Gourmet kitchen equipped with granite countertops, stainless steel appliances, and breakfast bar. Main level offers three spacious bedrooms, while upper level boasts expansive bedroom. Fully finished walkout basement showcases large family room with office nook and two bonus rooms. Ample closet space throughout. Two stylishly updated full baths. Expansive fenced yard complete with large deck. Massive driveway provides ample parking. Brand new roof installed in 2019. Conveniently located for easy commute to DC or Ron Reagan Airport via scenic GW Parkway. Only 1.5 miles to Huntington Metro Station.
#VAFX2217944

ALEXANDRIA

2516 PHILLIPS DRIVE

4 Beds

2 Baths

2,565 Sq.Ft.

$699,000

MLS#: VAFX2217944

This charming split-level home is nestled in a serene country setting on 1.37 acres, offering stunning views of Little North Mountain. Sits on a flat lot overlooking Back Rd and convenient to commuting on Interstate #81 Featuring 3 spacious bedrooms and 2.5 baths, this property provides a peaceful retreat with plenty of room for relaxation and outdoor enjoyment. The sunlit dining room and Florida sunroom overlook the beautiful backyard, where you’ll find an above-ground pool perfect for summer gatherings. Several outbuildings provide ample storage and workspace, while the expansive yard offers plenty of space for gardening or outdoor activities. Inside, the cozy living room, country kitchen, and TV room with a brick fireplace create a warm, inviting atmosphere. Additional highlights include a workshop, office, and a convenient laundry room. Enjoy the tranquility of country living while being close to all the essentials.
#VASH2010344

TOMS BROOK

237 SAND RIDGE ROAD

3 Beds

2 Baths

2,100 Sq.Ft.

$390,000

MLS#: VASH2010344

Welcome home to this stunning 4-bedroom, 3.5-bath single-family home in highly sought-after Kingstowne!  Nestled in a private enclave of just 14 homes on a quiet cul-de-sac, this wonderfully upgraded residence offers an open and light-filled floor plan designed for modern living.  Step inside to find beautiful windows that flood the home with natural light, accentuating the wide plank Australian cypress hardwood floors throughout the main level. The renovated gourmet kitchen is a chef's dream, featuring Viking stainless steel appliances, a 5-burner gas range, farmers-sink, wine fridge, and designer finishes. The adjoining family room boasts a cozy gas fireplace, a vaulted ceiling, and opens to a screened-in porch, perfect for extending the entertaining area or relaxing.  The main floor includes an elegant formal dining room with crown molding, a separate living room, powder room, laundry room with Kenmore washer and dryer, tile floor and wood cabinets, and access to a large two-car garage.  Upstairs you'll find three bedrooms including the luxurious primary suite with custom walk-in closet and a fully renovated spa-inspired bath showcasing a freestanding tub, frameless glass shower, dual-sink vanity, and elegant finishes. All bedrooms have new carpet, and the upper-level hall bath shines with Carrara marble tile, modern vanity, and new plumbing & light fixtures. The finished lower level includes a legal bedroom, full bath, spacious recreation room, play area, wet bar with a stainless-steel beverage fridge, a workshop, and ample storage. Enjoy outdoor living in the fully fenced backyard, which backs to greenspace, trees, and walking trails. A flagstone patio and irrigation system complete this serene retreat.  Located just minutes from Kingstowne Town Center, Franconia-Springfield Metro, 495, Fairfax County Parkway, Ft. Belvoir, and Wegmans, this home offers unparalleled convenience. Plus, enjoy access to Kingstowne's premier amenities, including pools, fitness centers, tennis courts, a community center, and tot lots. Don't miss this incredible opportunity - schedule your private tour today!
#VAFX2222542

ALEXANDRIA

7313 HOLLYFORD LANE

4 Beds

3 Baths

2,943 Sq.Ft.

$999,000

MLS#: VAFX2222542

WATERFRONT   4 bedroom 2.5 bath 

Fantastic Colonial Water Front home that is nestled quietly within the well desired Presidential Lakes Community surround by nature at is finest on almost half an acre.  This charming 3 Level, 4 bedrooms, 2.5 bathrooms, with an additional room on upper level ,a 2 car garage provides over 3200 sqft of open and entertaining living space for all. 

Main floor boasts with hardwood flooring throughout, 9' Ceilings, eat in kitchen with stainless steel appliances, open floor plan concept, half bathroom, laundry and mud room combination off of the oversized  2-Car Garage.  Enjoy entertaining or hosting family gatherings with the large kitchen and family room or hosting large gatherings in your spacious dinning room.  Extra large 2 tier deck that overlooks your beautiful private back yard that is perfect for BBQs, drinking your coffee while listening to nature or enjoying your views of Lake Monroe.

Upper level provides you with an oversized Primary bedroom with updated ensuite bathroom with double vanity, huge soaking tub and enormous Walk-in Closet.  Just down the hall, enjoy 2 spacious additional bedrooms, full bathroom and additional room that can be used as a home office, play area or easily used as a guest room.

Unfinished walk out Lower level is an open canvas.  This area offers 9' Ceilings,  French doors that walk out to the lower lever deck and a Rough-in.  This area is ready for you to put in your final touches.

The Community Amenities include• Access to private lakes for kayaking and fishing• Tot Lot• Community Center• Swimming Pool• Large Multi-Purpose Court• Picnic Pavilions• Boat Ramp, Beach and Covered Pavilion at Lake Monroe• Additional Boat Ramp at Lake Madison• Nature/Walking Trails and so much more!

Enjoy the community benefits and comforts of a rural setting while also conveniently to shopping, dining and many recreational amenities.• Only Minutes from Dahlgren NSWC and University of Mary Washington – Dahlgren Campus • Within close proximity to both the Potomac and Rappahannock River; Less than 8 miles from Fairview Beach•  Route 301/James Madison Pkwy and easy excess to the Harry Nice Bridge crossing the Potomac River into Maryland• Convenient to Schools, Shopping and dining • 20 minutes to Historic Downtown Fredericksburg
#VAKG2005582

KING GEORGE

10227 KENMORE CIRCLE

4 Beds

2 Baths

2,172 Sq.Ft.

$449,000

MLS#: VAKG2005582

Updated 2BR/2BA Condo in Desirable Gates of Fair Lakes
Discover the perfect blend of comfort and convenience in this beautifully updated 2-bedroom, 2-bathroom condo in the highly sought-after Gates of Fair Lakes community! Featuring wood floors throughout, a separate living and dining area, and spacious bedrooms, this home offers an inviting and functional layout. Recent upgrades include a newer water heater, HVAC system, and appliances, along with modernized bathrooms for added style and comfort. Step outside to your private balcony overlooking serene trees, providing a peaceful retreat right at home. Enjoy a low-maintenance lifestyle with fantastic community amenities, including a swimming pool, clubhouse, fitness center, exterior maintenance, snow removal, and more. Conveniently located near shopping, dining, and major commuter routes, this home is a must-see! Schedule your tour today!
#VAFX2221534

FAIRFAX

4590 SUPERIOR SQUARE

2 Beds

2 Baths

1,230 Sq.Ft.

$425,000

MLS#: VAFX2221534
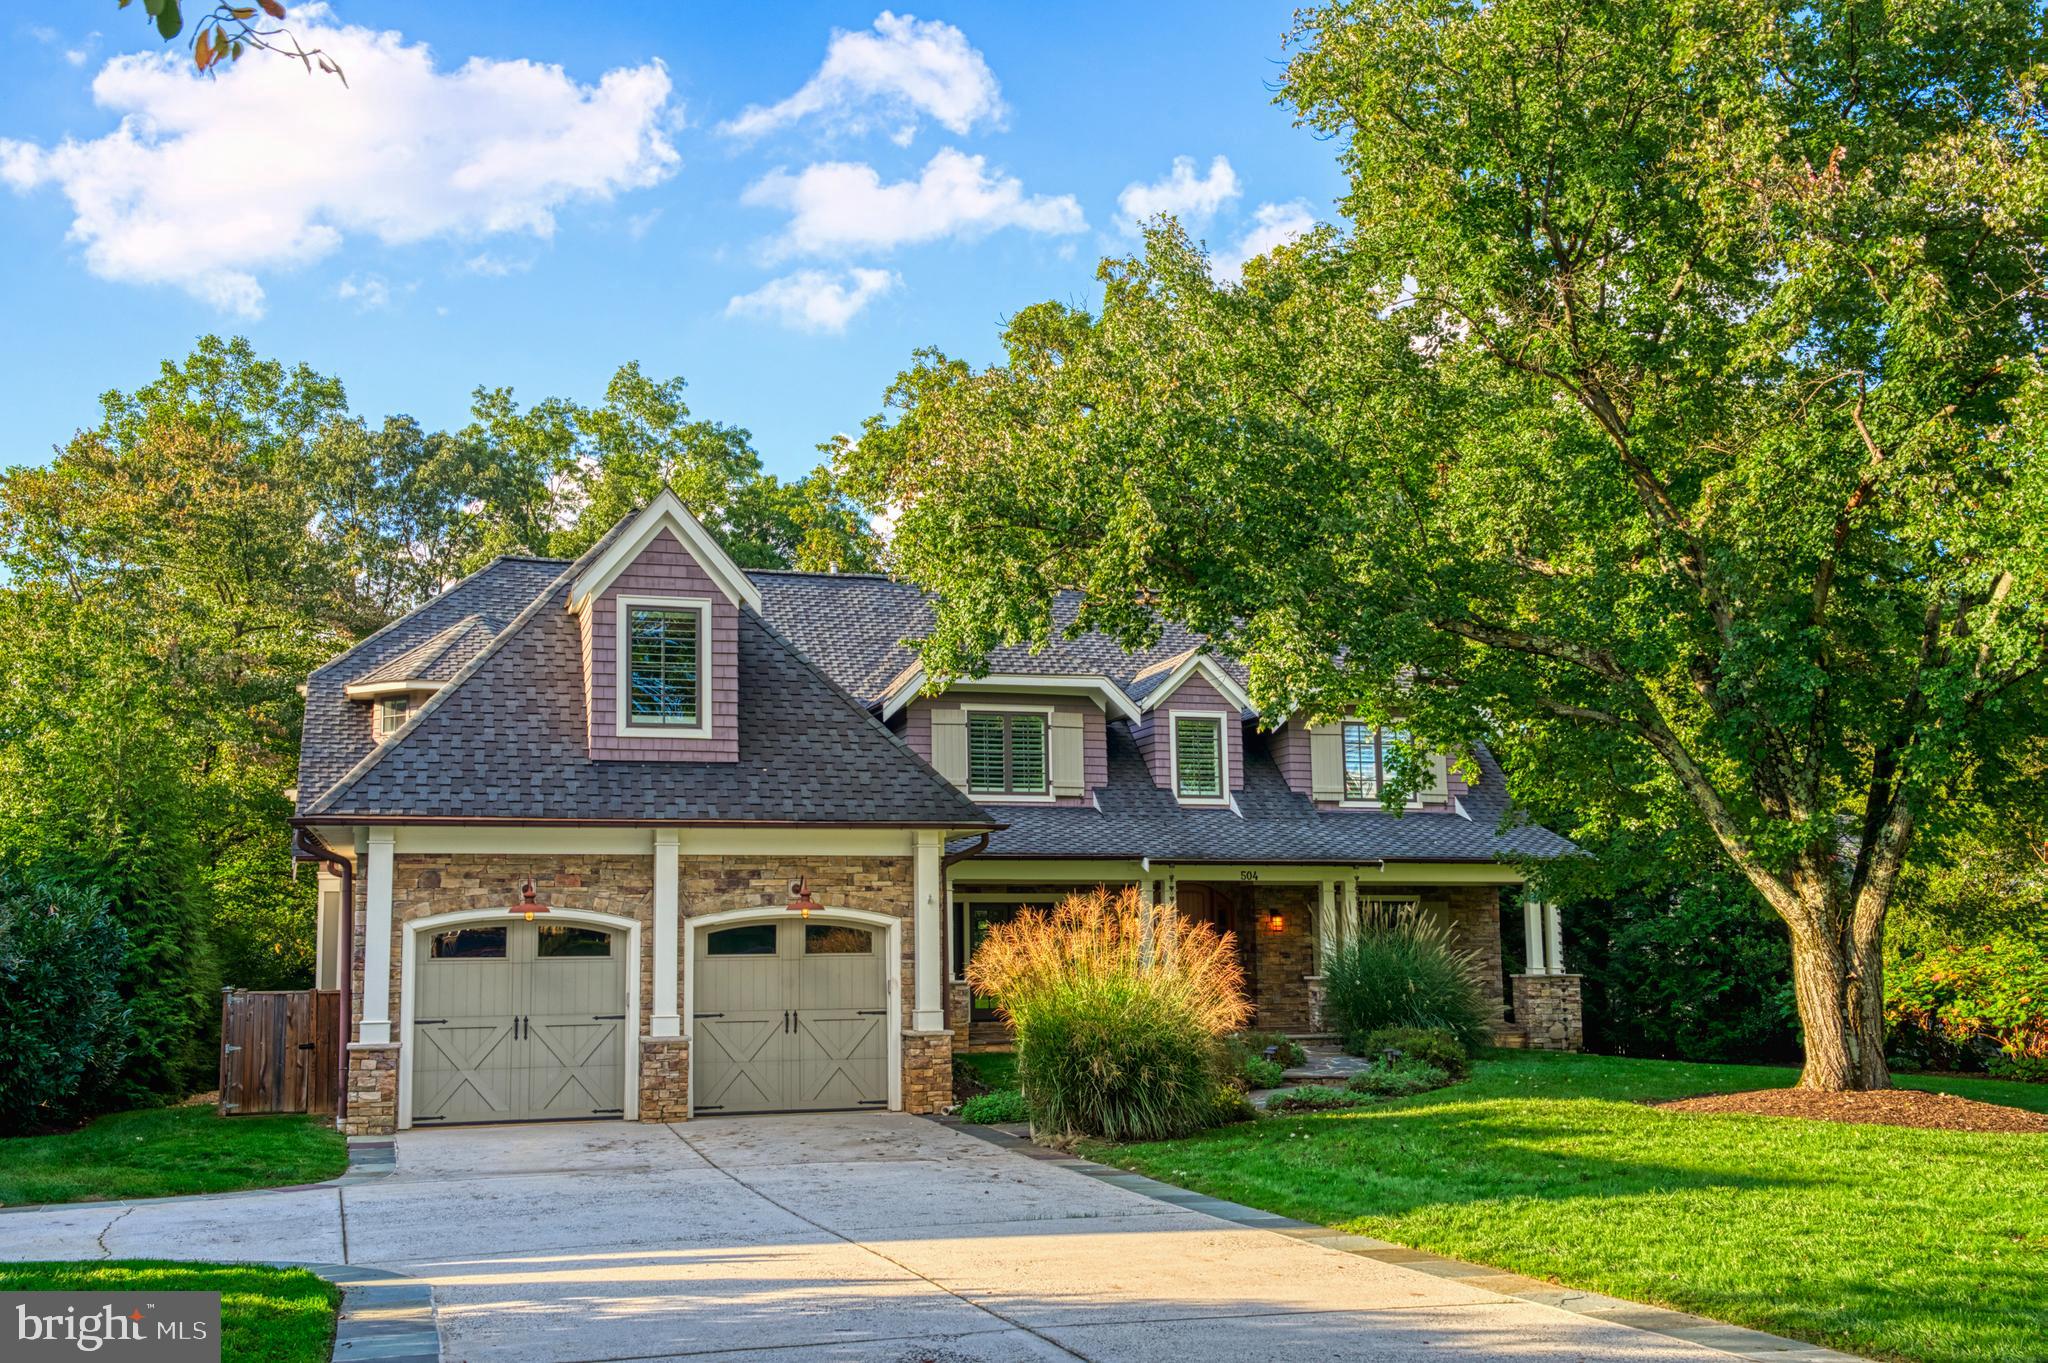
Stunning Custom Home on Coveted Druid Hill Road! 
This exceptional custom-built home offers unmatched craftsmanship and thoughtful details rarely found in newer constructions. A slate paver front porch with a wood-paneled ceiling welcomes guests, leading to a striking Andean walnut front door. Inside, rich hickory flooring, coffered wood beams, and a wall of windows in the family room create an immediate “wow” factor with stunning views of the backyard.

The open foyer leads to the elegant dining room, where French doors open to the front porch, seamlessly blending indoor and outdoor entertaining. The heart of the home is the open-concept living space, featuring a gourmet kitchen with custom cherry cabinetry, a double island, built-in refrigerator drawers, and a hammered copper sink in the coffee bar. A charming octagonal breakfast nook offers panoramic views of the backyard.

A private home library sits just off the main entrance. The family room flows effortlessly onto a spacious deck and a cozy screened-in porch, perfect for enjoying the seasons. This level also includes a walk-in pantry with a Dutch door, a large laundry room, and a back hallway with built-in cubbies for easy organization. A full bathroom and an additional home office or sunlit bedroom provide versatility and privacy.

Upstairs, a spacious loft offers the perfect gaming or homework space. Each bedroom has its own attached bathroom, walk-in closet, and unique architectural details such as eaves and nooks. Bedroom #2 features two rooms connected by a custom-tiled Jack-and-Jill bathroom leading to Bedroom #3, which boasts a grand window and an oversized closet. Bedroom #4 is ensuite with a beautifully designed rustic-tiled bath. The luxurious primary suite includes two oversized walk-in closets with built-ins and a laundry hookup. The spa-like primary bathroom features heated floors, dual vanities, a soaking tub overlooking the backyard, and a glass-enclosed shower.

The daylight-filled lower level is designed for entertaining, featuring a large recreation room with a stone fireplace, a 100-inch projection screen with surround sound, and space for a future full bar. French doors open to a covered patio making this an ideal space for hosting Super Bowl parties or movie nights. This level also includes an additional bedroom, full bathroom, exercise area, and a spacious workshop with 120V and 240V pre-wiring and a private entrance.

The professionally designed, flat, partially fenced backyard is perfect for soccer, volleyball, or a future pool. A charming storage shed sits in the back corner, and the expansive deck constructed with Geodeck offers a low-maintenance outdoor retreat.

Living in the Town of Vienna comes with incredible benefits, including trash pickup, snow removal, and priority access to Parks & Recreation programs. Enjoy community events such as the annual Halloween Parade, Oktoberfest, summer concerts, and ViVa Vienna. The home is conveniently located less than a mile from Starbucks, Giant, Fresh Market, and local dining. Wolftrap Elementary is just a short 0.6-mile walk, and the W&OD Trail, downtown Vienna, and Wolf Trap National Park for the Performing Arts are all within minutes.

This home is a rare find—where quality craftsmanship, modern amenities, and a prime location come together to create the perfect place to call home. Open Houses: Sat., 02/22 2-4 pm and Sun., 02/23 1-3pm
#VAFX2220508

VIENNA

504 DRUID HILL ROAD NE

5 Beds

5 Baths

6,752 Sq.Ft.

$2,850,000

MLS#: VAFX2220508

Final Residence for sale at Metro Line Condominiums near the Ashburn Metro Station! No condo dues for 1 year + window shades throughout, included! The B1 Residence #203 in building 3 is a corner residence that offers low-maintenance, single-level living with convenient elevator access. This new construction condominium features 1,712 sq. ft. all on one level, a wide open floor plan, to include 2 Bedrooms and 2 Bathrooms, contemporary cabinets, quartz countertops, frameless glass shower door, a private balcony and private storage space inside your residence as well as a private closet just outside your door. Elevated features and sophisticated finishes throughout the home include 9' ceilings, lots of windows and natural light, SS Appliances and an 11ft island, plus luxury vinyl plank flooring throughout the main living space and Den. Private garage parking with 50 Amp dedicated outlet for your car charger included, offers even more convenience to everyday living. Close to Metro, Dulles Airport and other conveniences. No Metro tax. Community amenities include a park with fire pit, gas grill stations, gaming lawns, fitness stations, plus quick access to W&OD Trail, all right outside your door. Built by the Knutson Companies, a well-respected and locally-owned builder, you can count on quality and care throughout the home building and buying process. Contact Catherine for a tour today!
#VALO2088278

ASHBURN

43804 TRACKSIDE TERRACE 2O3

2 Beds

2 Baths

1,712 Sq.Ft.

$629,000

MLS#: VALO2088278

1 ... 598 599 600 601 602 ... 666
* Listings identified with the FMLS IDX logo come from FMLS and are held by brokerage firms other than the owner of this website. The listing brokerage is identified in any listing details. Information is deemed reliable but is not guaranteed. If you believe any FMLS listing contains material that infringes your copyrighted work please review our DMCA policy and learn how to submit a takedown request. © 2024. First Multiple Listing Service, Inc.

Send a message

Message successfully sent.

Your message

What is 3 + 4 ?

Reason for contacting?

I agree to receive email communication and understand I can unsubscribe at any time.

I agree to be contacted by Charis Realty Group - Christine Issler, Broker via call, email, and text for real estate services. To opt out, you can reply 'stop' at any time or reply 'help' for assistance. You can also click the unsubscribe link in the emails. Message and data rates may apply. Message frequency may vary. Privacy Policy

Sign Out

Virtual Assistant

Would you like to take the next step with this property? We can help you schedule a showing or virtual tour, or send you more details.

Yes, I would like more information.

Thank You for Your Reply, One of Our Agents will contact you as soon as possible

No, maybe later.

Thank you, you can always contact me via email, phone number or through the contact form.

Realhub AI

Lucy - Your AI-Powered Realtor

Update Your Temporary Password

Personalize your search

Enter your email and we'll notify you immediately when new listings match what you're looking for.

or enter email address

Already have an account ? Login here

Continue your home search

I agree to receive communications and understand I can unsubscribe at any time.

I agree to be contacted by Charis Realty Group - Christine Issler, Broker via call, email, and text for real estate services. To opt out, you can reply 'stop' at any time or reply 'help' for assistance. You can also click the unsubscribe link in the emails. Message and data rates may apply. Message frequency may vary. Privacy Policy

Already have an account ? Login here

We use cookies

We use cookies primarily for analytics to enhance your experience. By accepting, you agree to our use of these cookies. You can manage your preferences or learn more about our cookies policy.
