Properties

Browse or get in touch to schedule a walkthrough.

  • Nearby me
Price range

Popular Features

Community Features

Association

Property Features

Waterfront

View

Exterior Features

Interior Features

Style

10000 properties match your criteria

Updated 1 minute ago

E-Alert name
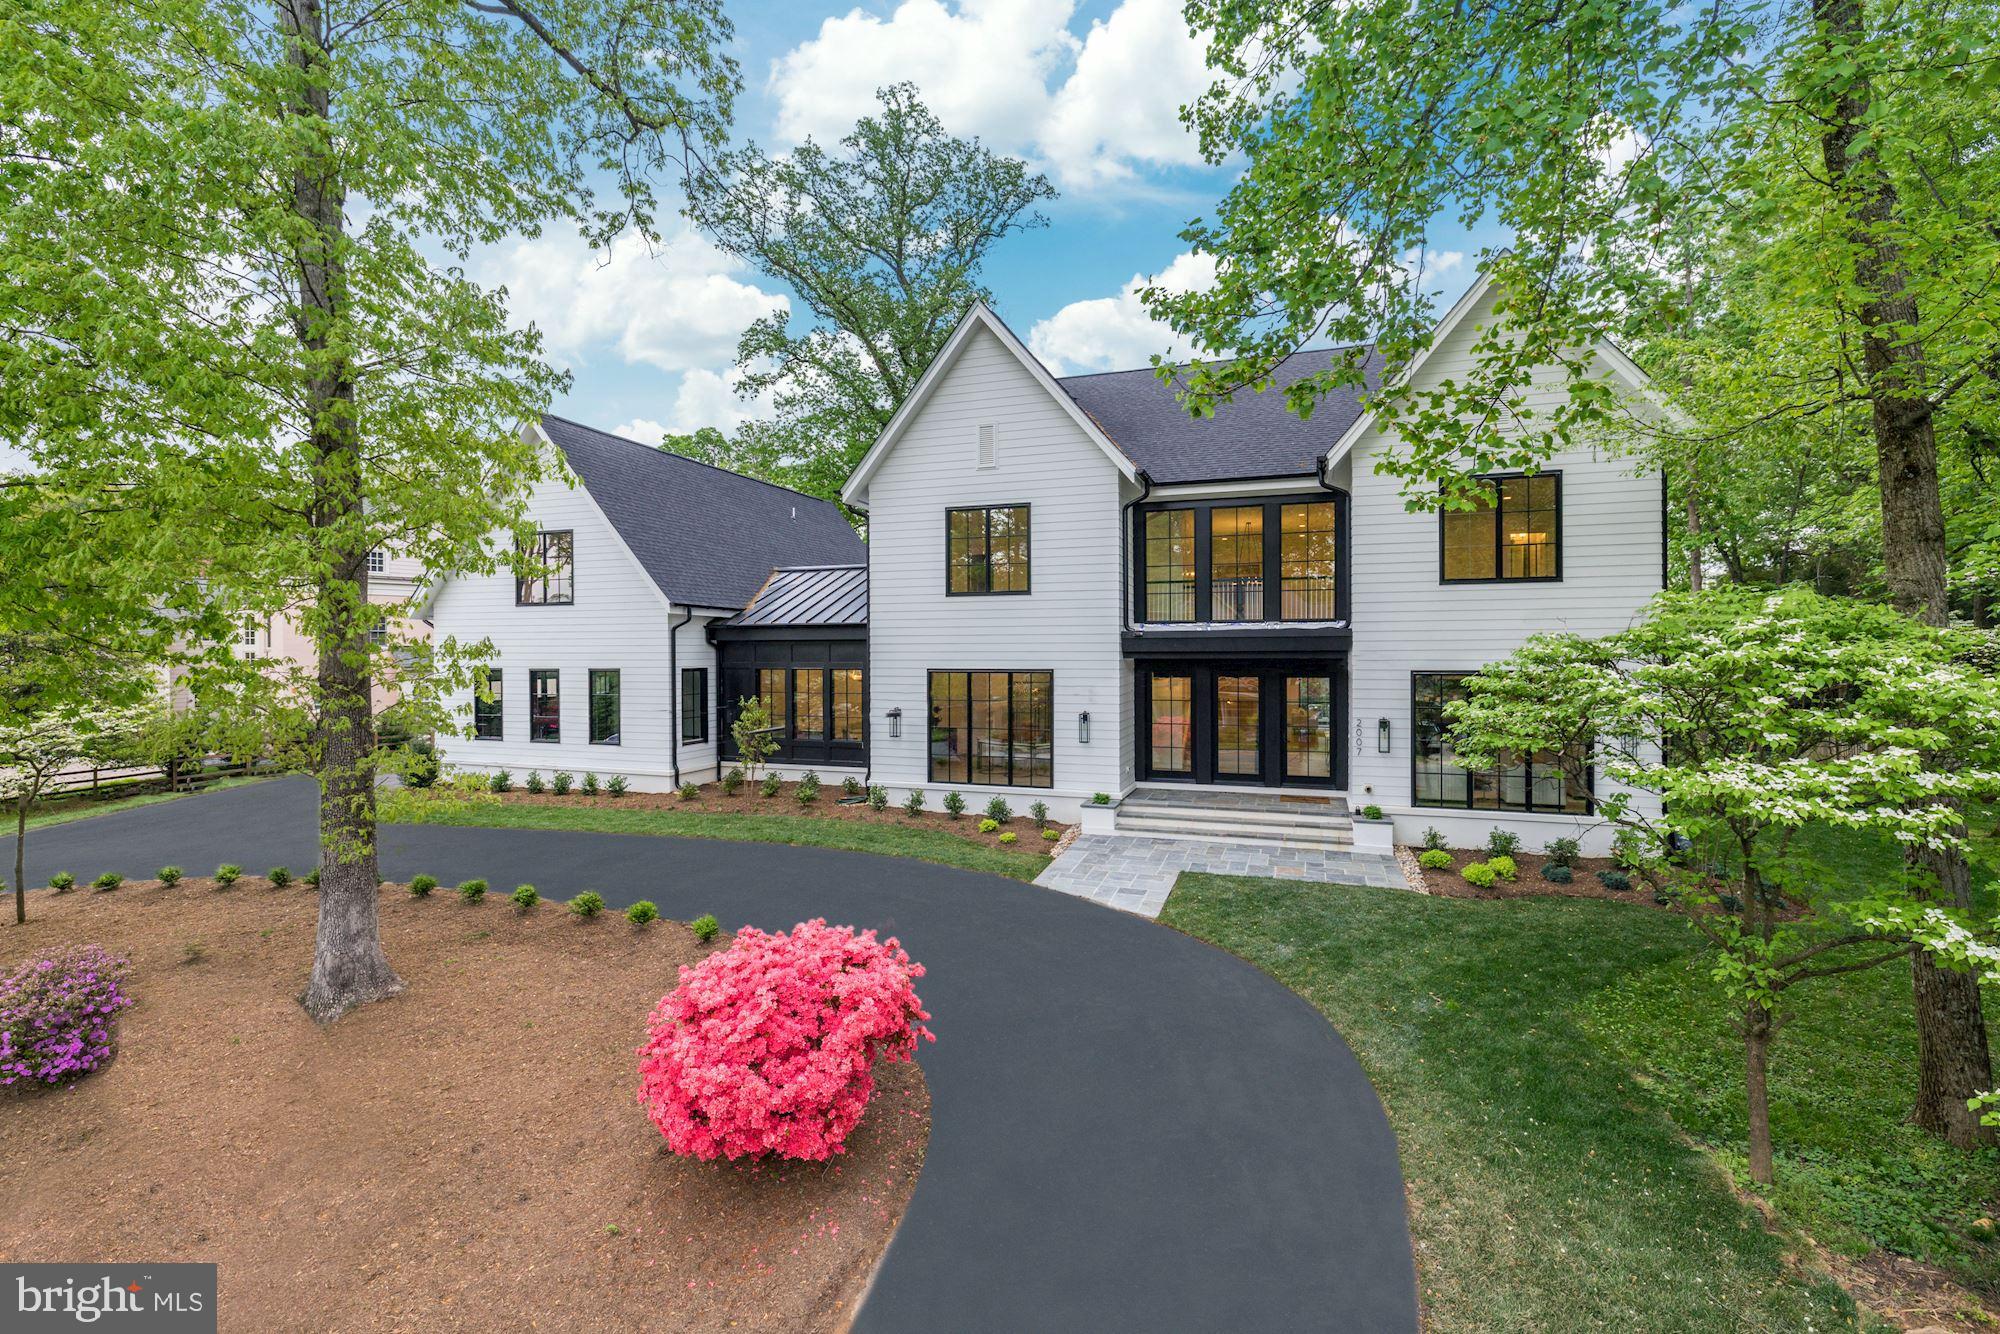
Inspiration lives well at 2007 Rockingham Street, newest offering in Franklin Park, McLean. This amazing new construction home has come to life from the combined vision of top industry-leading specialists, premier builder, award-winning architect, and interior design.  This transitional design offers unprecedented standards while offering the pinnacle of close-in McLean living. Truly seamless indoor-outdoor entertaining and more all come together with unmatched modern styling and the sense that anything is possible… and always right within reach The house encompasses 6 bedrooms - each with private ensuite bathrooms - in a floorplan which covers 8209 SF+/- of interior space and 4,700 SF+/- of exterior, with ample room for a future pool and also a shaft for future elevator.  Situated on nearly .5 acres+/- of flat property and designed to offer its future residents a wonderful lifestyle like no other, the home takes the indoor/outdoor living to the next level due to the floor to ceiling windows and multiple sets of sliding doors which allow an abundance of natural light to fill the home from nearly every room. Numerous outdoor porches and patios are staged over a series of levels and locations to create countless opportunities to enjoy the outdoors.  Anchored by an impressive entry with a massive white oak staircase and featuring large custom glass and metal doors with a dramatic foyer allowing light from above to flow down, the main level's plan and design maximizes the use of traditional molding and transitional yet timeless finishes. The main living space features a library or living room, formal dining room with butler’s pantry, a gracious family room with a beautiful gas fireplace with soapstone surround, a gourmet kitchen, a powder room and a hall (perhaps for future pool) full bath.  The art of cuisine and exquisite taste finds its home in a gallery-quality kitchen with flawless presentation and premium appliances. An inviting openness between the kitchen, dining, and living areas allows life to flow easily from one moment to the next.   The first level hyphen features a room that defines flexible space. The many options for use are a work-from-home office, a bedroom, an entertainment/recreation room, a virtual school room, or it is perfectly located as a pool room should a pool be installed. The hyphen is outfitted with built-in cabinetry, a full bath, doors to the rear yard and another patio and also serves as the connection to the mudroom, guest suite and garages.    More than a bedroom, the Primary Suite serves as a retreat within the retreat – where vistas and serenity can be enjoyed without compromise. The primary retreat features sliding glass doors opening to a large private terrace overlooking the rear yard. Thoughtfully designed to ensure privacy and serenity, the oversized closet is dually connect to the luxuriant bath and the bedroom. The luxuriant wet room spa bath is complete with a free-standing soaking tub, large shower, a water closet, and dual vanities.   Chic and comfortable, practical yet poetic, the study brings an additional sense of privacy to a corner of the home, while still granting the inspiration of the world outside just steps away.  In quiet repose or engaged in social enjoyment, 2007 Rockingham provides the ideal setting for whatever captures the imagination. Sited beautifully in the sought-after community of Franklin Park, known for its lush natural landscape, mature trees, and charming rolling hills, this home offers access to the best of McLean with its close proximity to all that Downtown McLean has to offer, and is also ideally situated just minutes to the George Washington Parkway, 1-66, Tyson’s Corner, and the Capitol Beltway.
#VAFX2000358

MCLEAN

2007 ROCKINGHAM STREET

6 Beds

7 Baths

8,298 Sq.Ft.

$3,950,000

MLS#: VAFX2000358
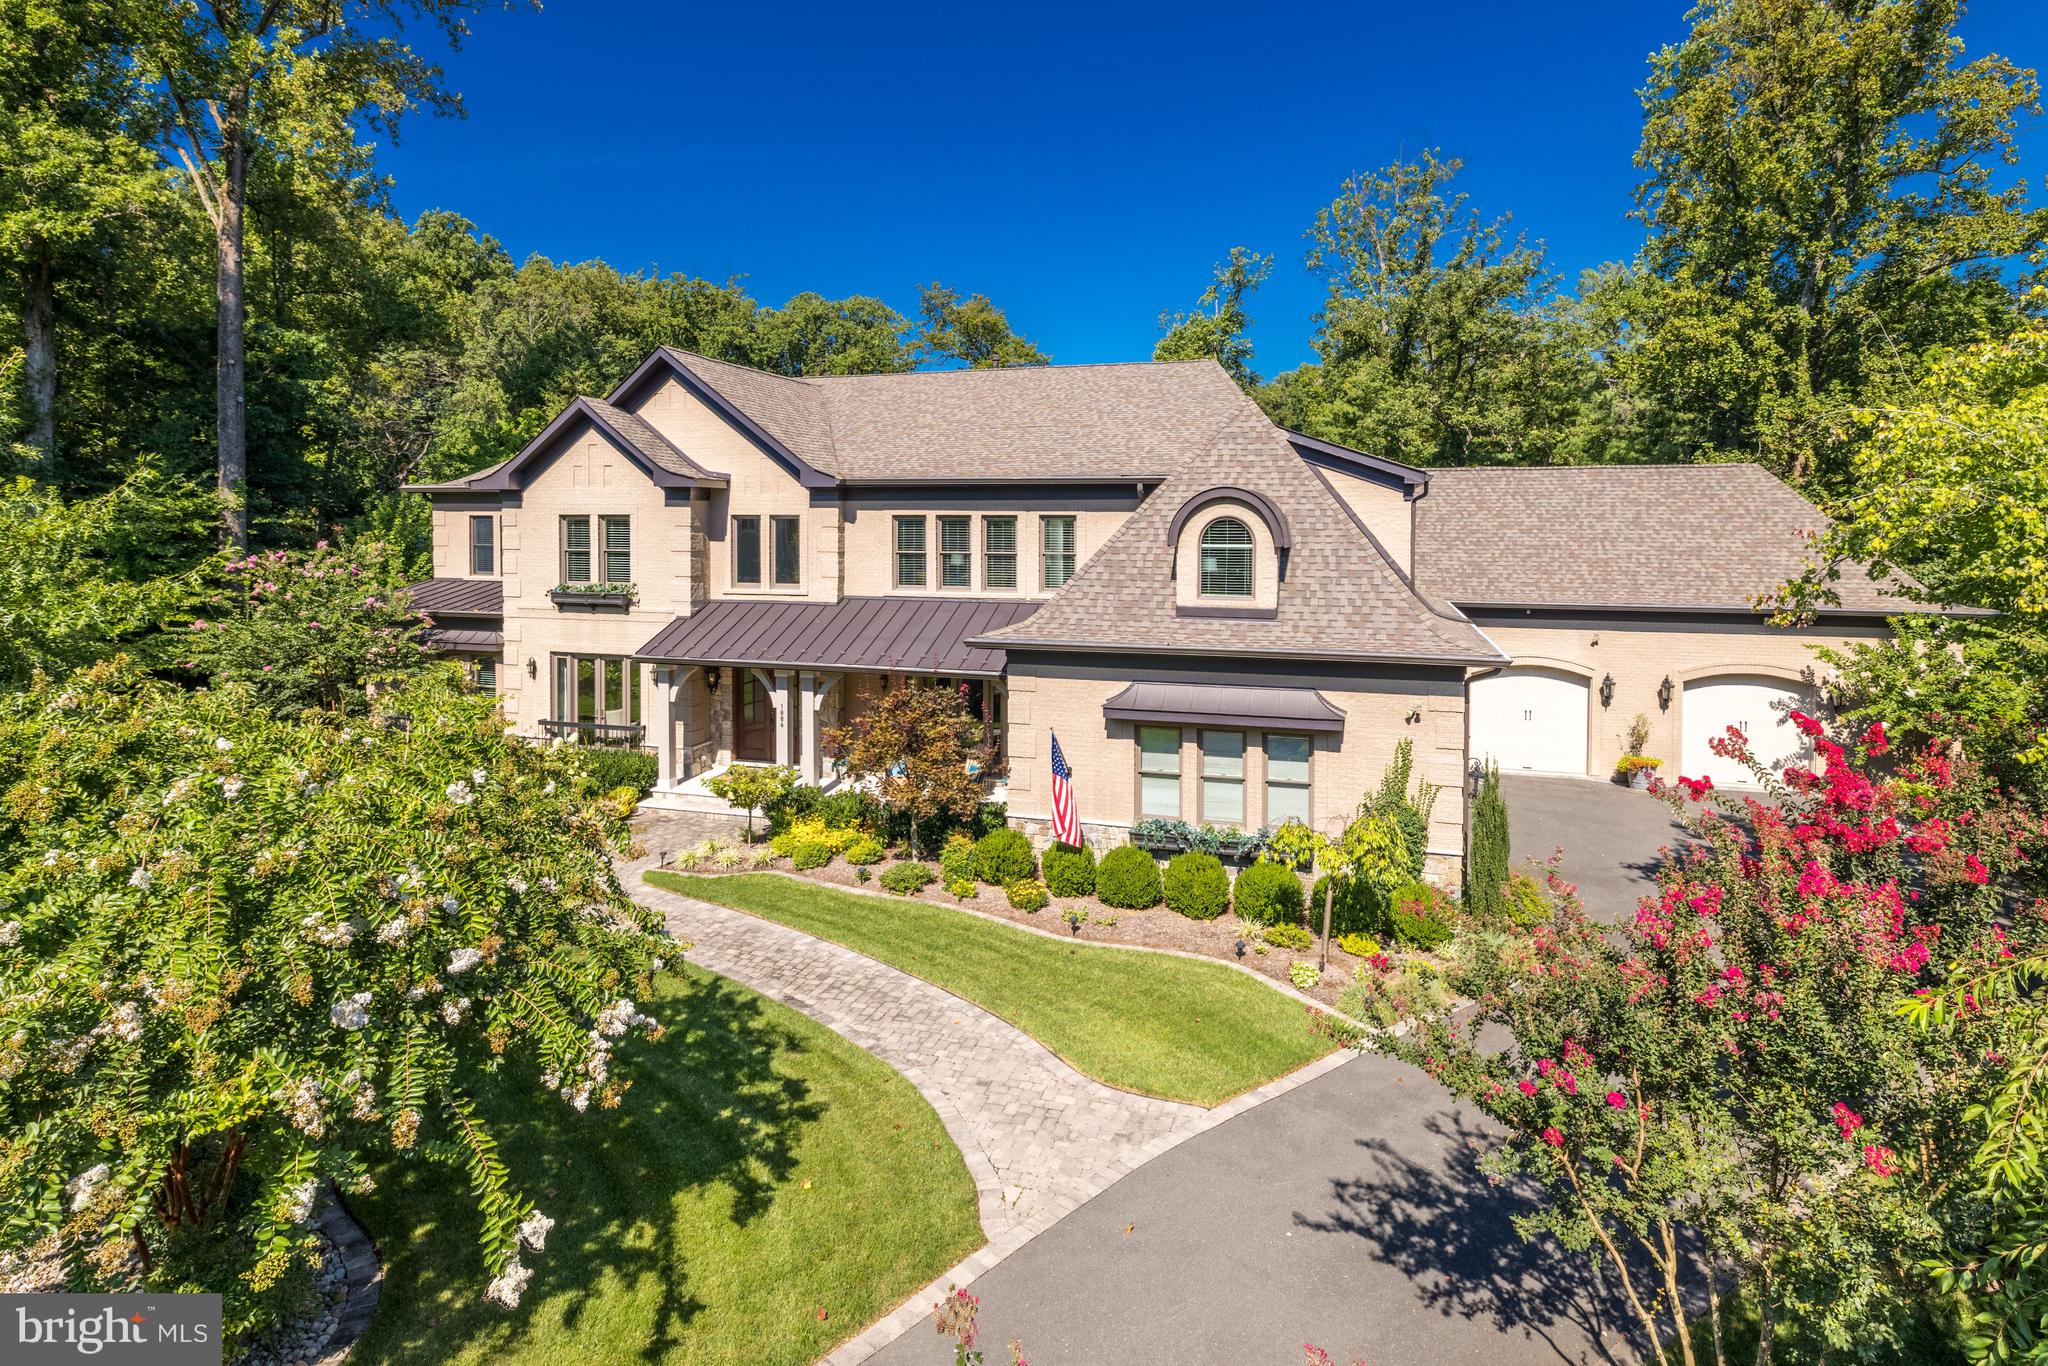
This one-of-a-kind offering in the sought-after neighborhood of Franklin Park has been professionally landscaped and hardscaped and is spectacularly sited on a .71 acre lot. The all brick home offers approximately 11,000 SF on 3 levels with a 5-car garage, screen porch and elevator.
 
No detail has been overlooked in the impeccable design and thoughtful floor plan of this well-appointed and turn-key residence, built in 2017 by CRT Builders. With its 6 bedrooms, 6 full and 3 half baths, this transitional-style home has an open floor plan, 10ft ceilings and host of exceptional amenities.
 
Walls of windows invite an inpouring of natural light, epitomized in the 2-story foyer with soaring ceiling and roof-level windows. The distinct yet understated elegance continues into the formal living and dining rooms, a fabulous gourmet kitchen with high-end appliances including 2 dishwashers, a built-in espresso machine, oversized range, wall ovens, etc. highlighted by custom cabinetry, quartz counters and adjoining breakfast and family rooms with multiple French doors to exterior. There is a large walk-in pantry and butler’s pantry, and a side garage-entry mud room with a family powder room and back stairs. A paneled library, screened porch and formal powder rooms complete the main level. Two stair cases connect to the upper floors, and an elevator also provides access to all levels.
 
Comprising the 2nd floor are 5 separate bedroom suites each with ensuite bathrooms and walk-in closets, a separate walk-in cedar linen closet, and one of 2 massive laundry rooms. The master suite is its own paradise with a sitting room, fireplace, custom closets, and incredible spa bath with heated floors and a large shower. 
 
The finished lower level presents large family rooms, a fully outfitted bar with dishwasher and beverage refrigerator, theatre, wine room, catering kitchen with the second laundry, doors that walk-out to flagstone patio, guest bedroom suite (or exercise room) with walk-in closet and full bath, an additional powder room and a large storage area.
 
Terrific outdoor living space features very private and usable side and rear yards with mature plantings and trees, a large deck, and screen porch which lead down to a beautiful patio with built-in grill, fireplace all with automated smart lighting and irrigation.
 
Rounding out the amenities are a generator, a central vacuum,  audio system, whole house security and a large safe. Do not miss seeing this residence, which pays homage to the charm of East Coast tradition yet incorporates the finest modern style, luxury materials, and finishes.
 
Franklin Park is known for its lush natural landscape, mature trees, and charming rolling hills. This home offers access to the best of McLean with its close proximity to all the Downtown McLean and Downtown Arlington have to offer. It is ideally situated just minutes to the George Washington Parkway, I-66, Tyson's Corner, and the Capitol Beltway.
#VAFX2093270

MCLEAN

1886 MASSACHUSETTS AVENUE

6 Beds

6 Baths

11,310 Sq.Ft.

$3,950,000

MLS#: VAFX2093270
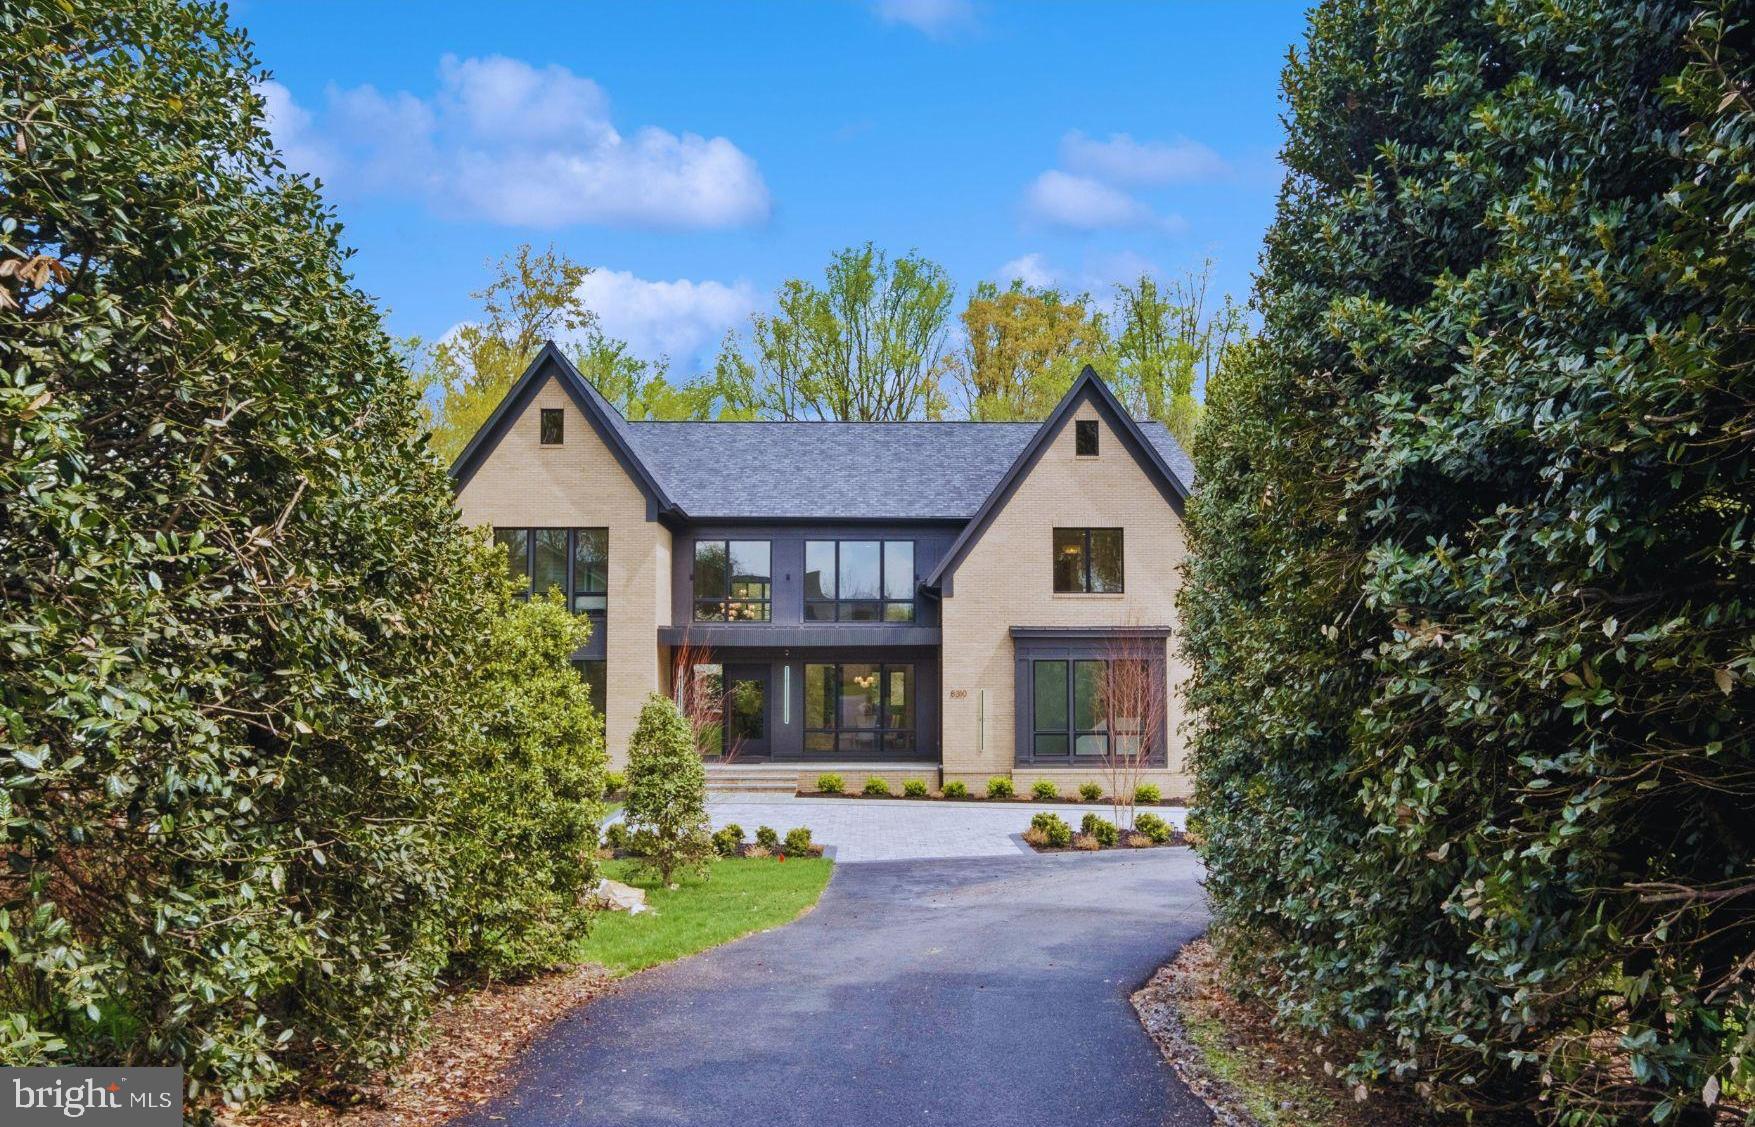
New Construction, JUST COMPLETED, Staged & Ready for Immediate Delivery with a New Circular Driveway Added! Welcome to, "Pond View at Weller, " an exquisite custom-built home nestled on 0.63 acres in the serene cul-de-sac of the Dogwoods Community. Upon entry, the contemporary grandeur of a 20-foot ceiling and an elegant LED lit floating glass staircase welcomes you, setting the stage for the luxury that unfolds throughout this spacious three-story manor. This architecturally stunning home boasts over 9,000 square feet of sophisticated living space, featuring six Ensuite bedrooms, seven well-appointed full bathrooms, and a Italian marble chic powder room. Convenience is personified with a private elevator catering to all levels. The heart of the home is the gourmet kitchen, graced with top-tier Viking appliances and sleek Italian design cabinetry, seamlessly flowing into a bright morning room with a charming two-sided fireplace. Adjacent is the all-season patio, complete with a spacious deck offering idyllic pond views and an expansive shared 12-acre common area green space — perfect for alfresco dining and year-round entertainment. Entertain in style in the dining room, under the ambience of a multi-level drop ceiling with delicate accent lighting, or in the sumptuous formal living room that doubles as a study. Elevating your entertainment possibilities, the butler's pantry serves as a gateway to the formal dining area and boasts a 75+ bottle built-in wine cellar — a sommelier's dream. The main floor is completed with a guest suite, built out mudroom, and laundry for added convenience. On the second level, indulge in the luxurious owner's suite, complete with a coffee bar, beverage fridge, cozy sitting area divided by a warm gas fireplace, and step out onto the private balcony to soak in the tranquility. The master bath has been designed using the finest exotic Italian marble, incorporated in the shower with bench, the heated floors and counter tops for dual floating vanities. A stunning oversized tub, and a sleek glass shower  enclosure — all adjoining an expansive his and hers 9’ x 15’ custom fitted walk-in closets. The upper level continues to impress with a large loft, providing an additional area for relaxation and entertainment, along with a convenient wet bar, beverage cooler and access to the outdoor terrace. In addition, there are three additional bedrooms with en-suite baths, featuring floating cabinets and quartz vanity tops. For added practicality, laundry facilities are available on both upper and main levels. The lower level is an entertainer's paradise with a sophisticated wet bar featuring a full size wine refrigerator, a sleek waterfall granite bar, exercise room, guest bedroom, theater room, and ample storage space. This level also features a set of three French doors opening to a picturesque stone patio. Equipped with wiring for audio and security, the home ensures contemporary ease of living, along with an attached three-car garage for your prized vehicles. "Pond View at Weller" promises a lifestyle of unparalleled comfort and elegance. Located conveniently close to Tysons, McLean, and Spring Hill Rec Center, with sought after schools such as Spring Hill ES, Cooper MS, and Langley HS within reach.  "Pond View at Weller" is not just a residence; it's a testament to uncompromising quality, where only the finest materials have been curated to craft each detail of this magnificent home. Contact the listing agent for a private showing.
#VAFX2235202

MCLEAN

8310 WELLER AVENUE

6 Beds

7 Baths

9,142 Sq.Ft.

$3,950,000

MLS#: VAFX2235202
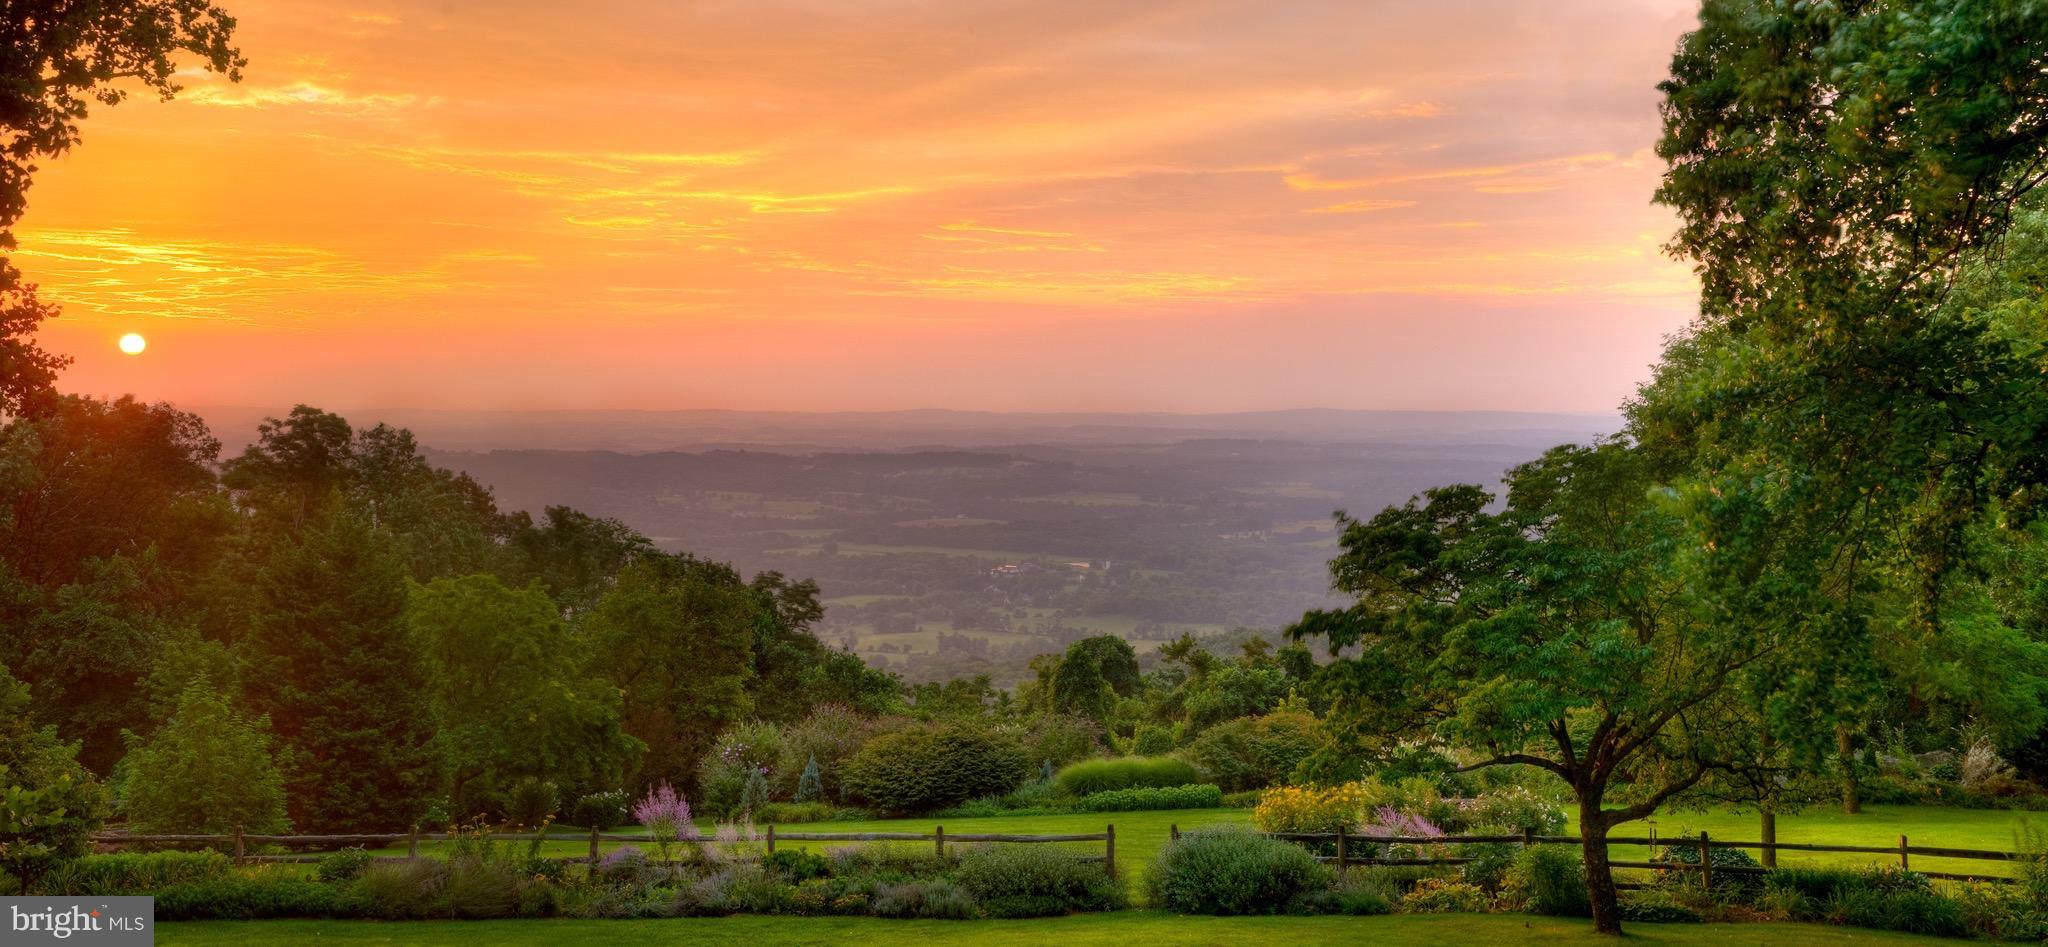
Boulder Crest Estate: More than just a luxury home, it is a perfect place for every kind of outdoor enthusiast.  Set on 134 acres in the Blue Ridge mountains with panoramic views that reach to D.C.,  you can gaze at the stars with no light pollution.  The Main house has 4 bedrooms and the 2 carriage houses each have 2 bedrooms for a total of 8.  Birdwatchers can enjoy bald eagles, hawks and many other birds that visit the 5-acre wild meadow. The athlete will love the full gym, basketball and tennis courts, hiking trails adjacent to the Appalachian Trail and heated pool.  Those seeking a small farm will enjoy the bank barn, three covered vegetable gardens, chicken coop and run, and Hartley Greenhouse.  If hunting is your passion, enjoy 100 private hunting acres with a custom furnished cabin and shooting range.  Wildlife includes black bear, white tail deer, fox and wild turkey.  While a very comfortable familyhome with many of the original early 1900 touches preserved, the potential of this property is endless.  It can serve as a Bed and Breakfast, a retreat or conference center or a hunting lodge.  You will find a lovely wine cellar in the basement.  The custom kitchen is designed for cooks and entertaining and the oversized dining room can seat a large number of guests.  The main house plus two additional cottages can sleep 12-16 people.  The current owner has spared no expense in creating an authentic traditional British feel.  From the European appliances, the walnut travertine kitchen tiles, the hammered copper accents throughout, and the custom carpet imported from England to the English knot garden, you will feel like you just stepped out of your car and into the English countryside.  Bring your imagination and dreams and see what this magical place says to you!  Appointment only!
#1000464730

BLUEMONT

18490 BLUERIDGE MOUNTAIN ROAD

5 Beds

4 Baths

5,170 Sq.Ft.

$3,950,000

MLS#: 1000464730
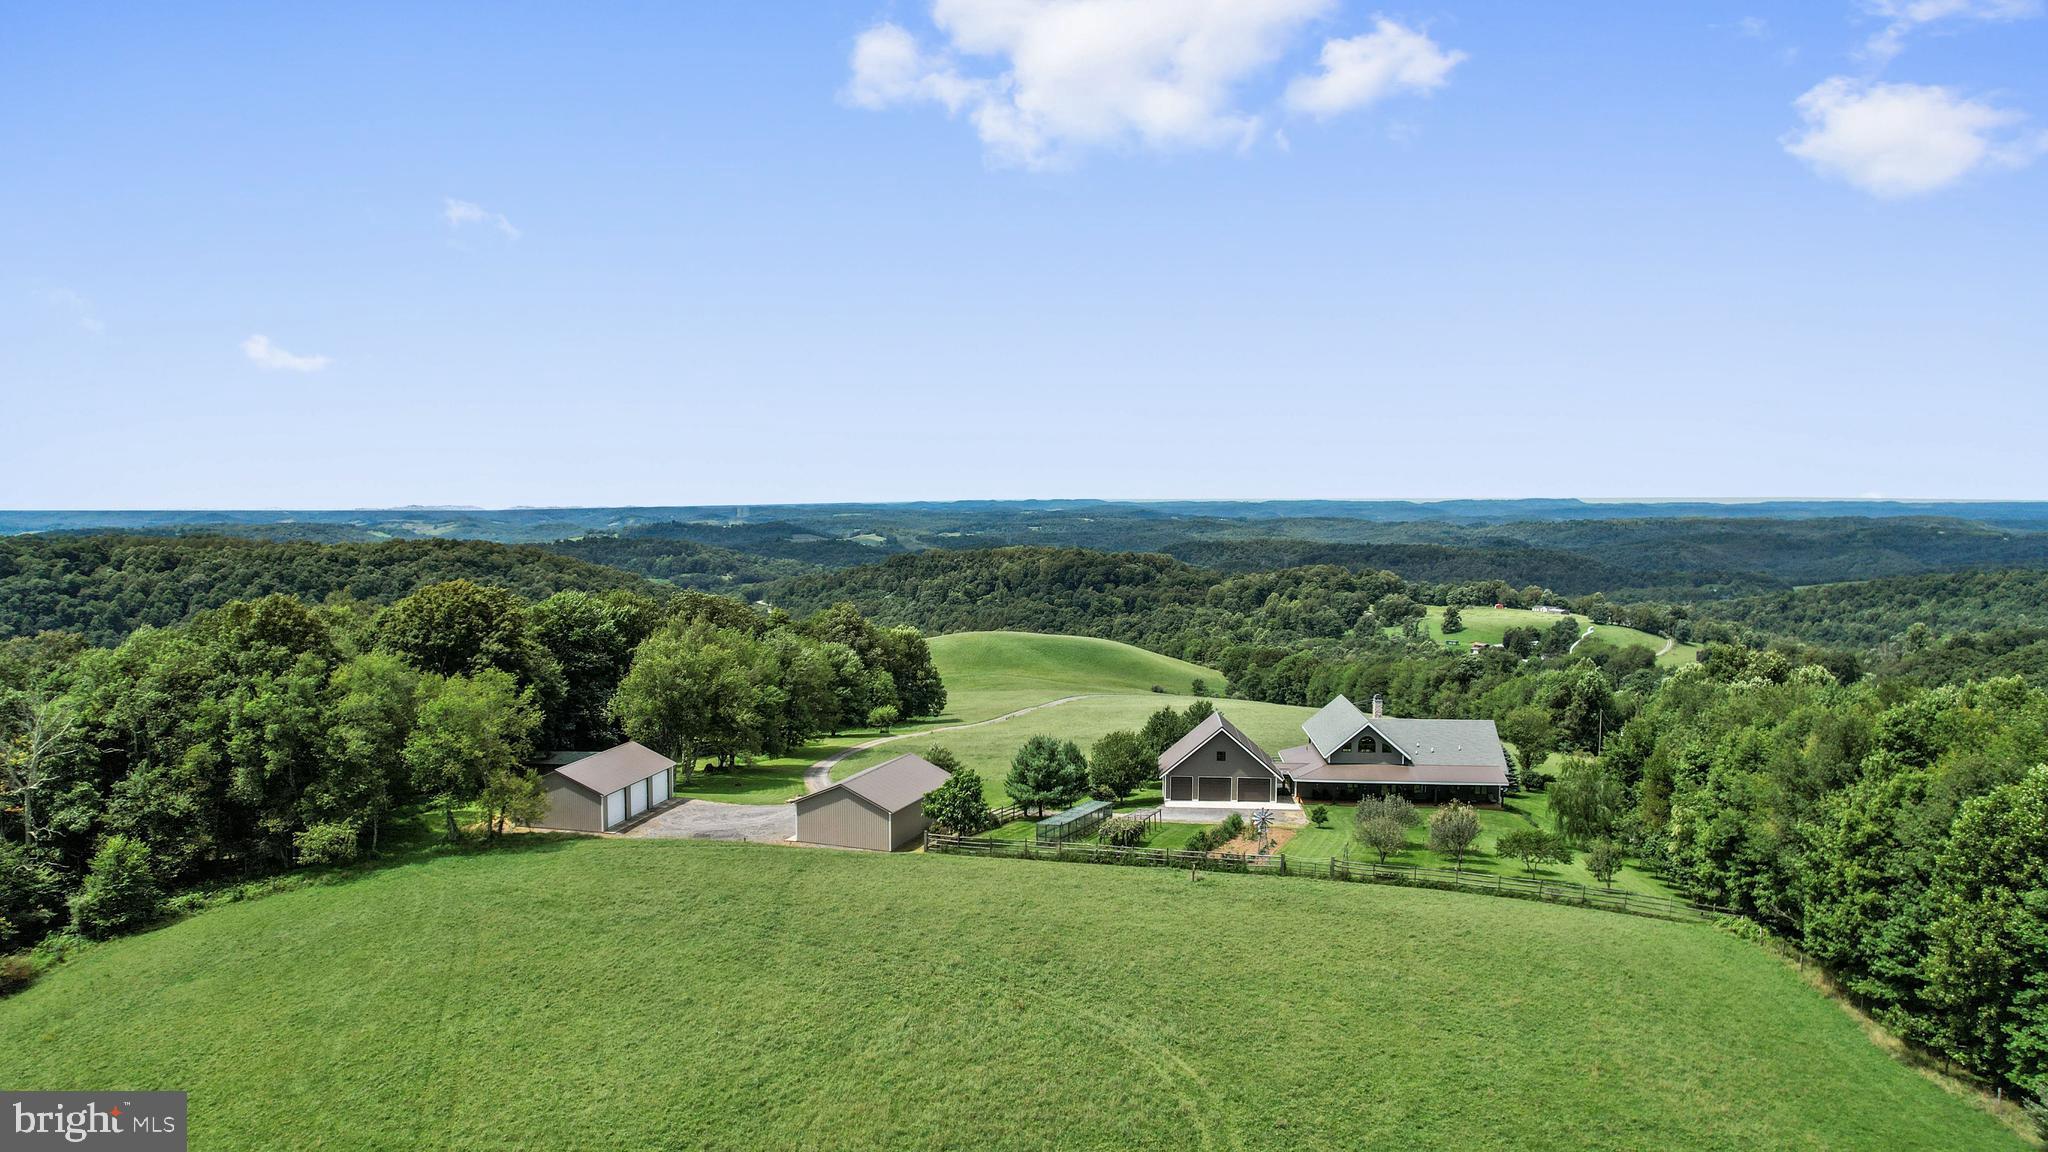
Incredible 7200+ Sq. Ft. timber frame house hidden in the mountains of Preston County, WV on 500 +/- Acres of woods and meadows with panoramic views in all directions. Minutes from the Cheat River. Excellent hunting for abundant wildlife including deer, turkey and bear. Orchard and garden. Several shooting houses and food plots.  600 yd. shooting range and pistol range.  Miles of trails for ATV's, horses, and hiking. Multiple garages, barns, and buildings and a 3 BR well maintained farmhouse also included.  Mineral Rights negotiable.
#WVPR2000170

TUNNELTON

7860 GEORGE WASHINGTON HIGHWAY

4 Beds

3 Baths

7,250 Sq.Ft.

$3,950,000

MLS#: WVPR2000170
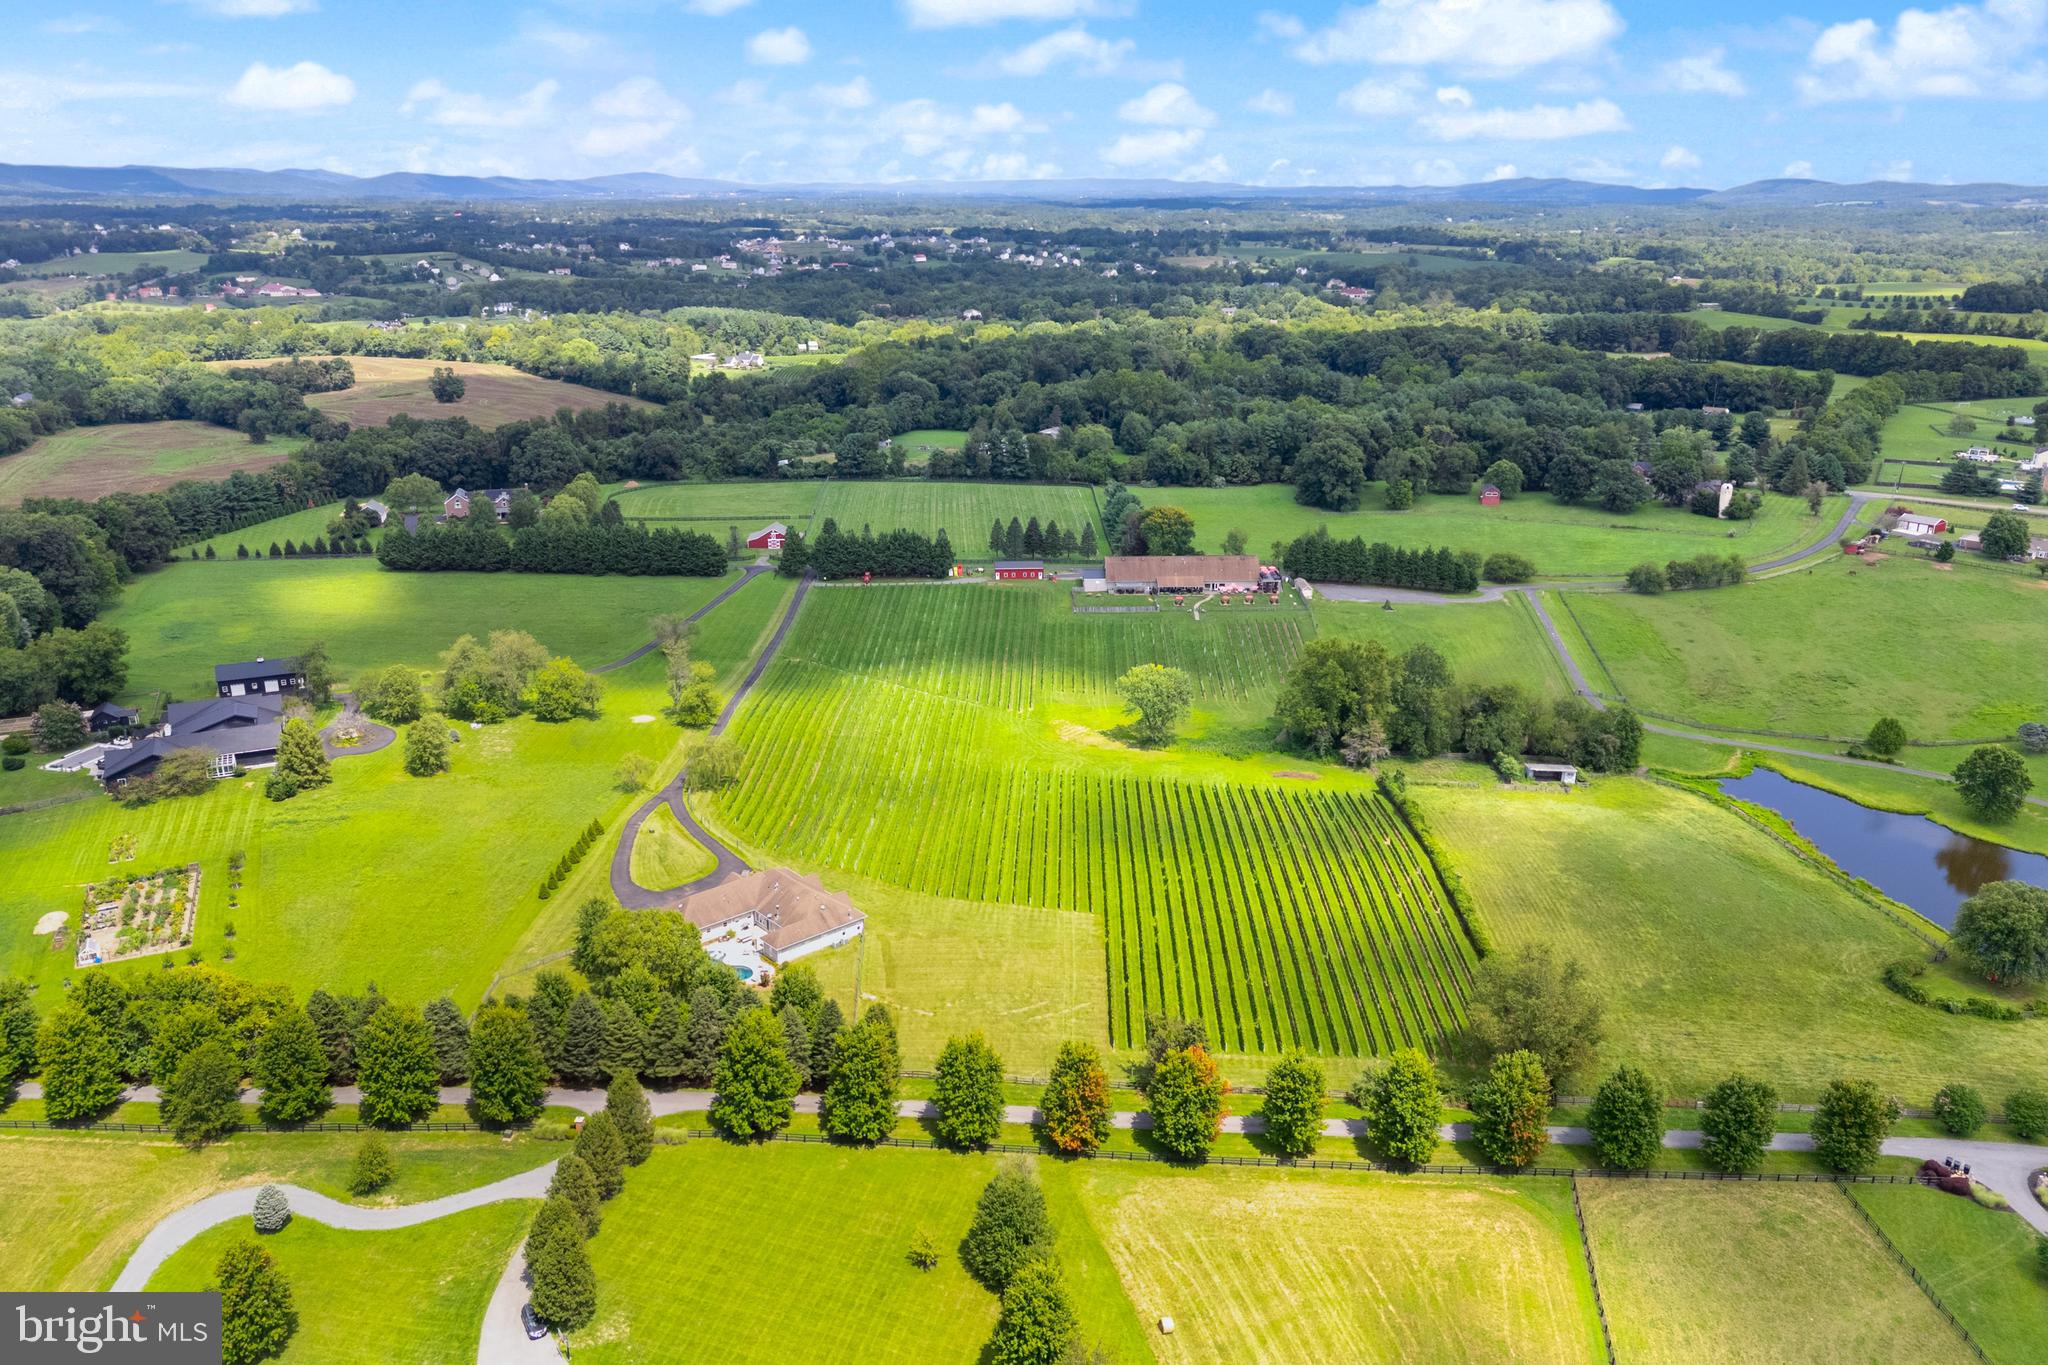
We’re pleased to offer a rare opportunity to acquire 8 Chains North, a high-performing, turnkey estate vineyard, winery, and brewery in the highly desirable Waterford Winery Cluster of Loudoun County. This dual-licensed agritourism operation, celebrated for its outstanding, hospitality-forward visitor experience and strong brand recognition, is located within the Middleburg, VA American Viticultural Area (AVA) and is just one hour from Washington, DC. The sale encompasses the entire operation: the real property, the thriving business, comprehensive equipment, furniture, fixtures, and a substantial wine inventory. The business is well-positioned for immediate operational stability, offering significant potential for growth through expanded events, hospitality programming, or short-term rentals.

The Winery is a dual-licensed facility, permitting both Farm Winery and Limited Brewery uses, which allows for the production and sale of wine, beer, cider, and mead. The property includes 7.5 owned acres under vine, planted with varietals like Albariño, Cabernet Franc, Petit Verdot, Sauvignon Blanc, and Syrah, complemented by an additional 10.5 leased acres nearby, totaling approximately 18 acres in production. Current production is supported by a nearly 2,400 SF space in the main Winery building, a 1,080 SF covered crush pad, and a separate, climate-controlled 1,200 SF bond and storage barn. Annual production capability exceeds 5,000 cases. Critically, approximately two years of award-winning wine inventory convey with the sale, including over 4,000 cases of bottled wine and bulk wine equivalent to an additional 3,000 cases. This massive inventory secures immediate, uninterrupted revenue for the new owner, particularly important following the severe April 2026 freeze that impacted many of Virginia's vineyards.
The hospitality side features a welcoming, recently updated  2,200 SF Tasting Room with a newly installed 50-foot tasting bar, multiple lounge areas, and a rustic stone fireplace. The venue is equipped with two fully serviceable private event spaces suitable for events up to 130 and 40, respectively. The guest experience is enhanced by abundant outdoor seating across multiple patio areas, permanent fire-pit areas, and a unique, fully fenced off-leash dog park.

The residential estate is a custom-built, nearly 4,000-square-foot contemporary ranch, built in 2003 and fully updated in 2022, offering an ideal primary residence or high-value short-term rental opportunity. The chef’s dream gourmet kitchen is defined by a massive Calcutta Gold quartz island, a professional Fulgor Milano six-burner range, and premium Bosch appliances. Outdoors, the private, resort-caliber oasis features a custom 27,000-gallon architectural saltwater pool and a seamlessly integrated year-round hot tub. The owners are willing to consider a post-sale consulting role to ensure a smooth transition of the business, production, and operations.

8 Chains North is more than a farm—it is a carefully crafted business and lifestyle asset, positioned for its new owner to take the reins and build on its strong foundation.

SELLER IS NOT RESPONSIBLE FOR ROLLBACK TAXES. Prospective buyers must sign a Non-Disclosure Agreement and provide Proof of Funds prior to receiving financial information or scheduling a showing. All showings are by appointment only and must be accompanied by the Listing Agents.
#VALO2126176

WATERFORD

38593 DAYMONT LANE

4 Beds

3 Baths

3,810 Sq.Ft.

$3,950,000

MLS#: VALO2126176
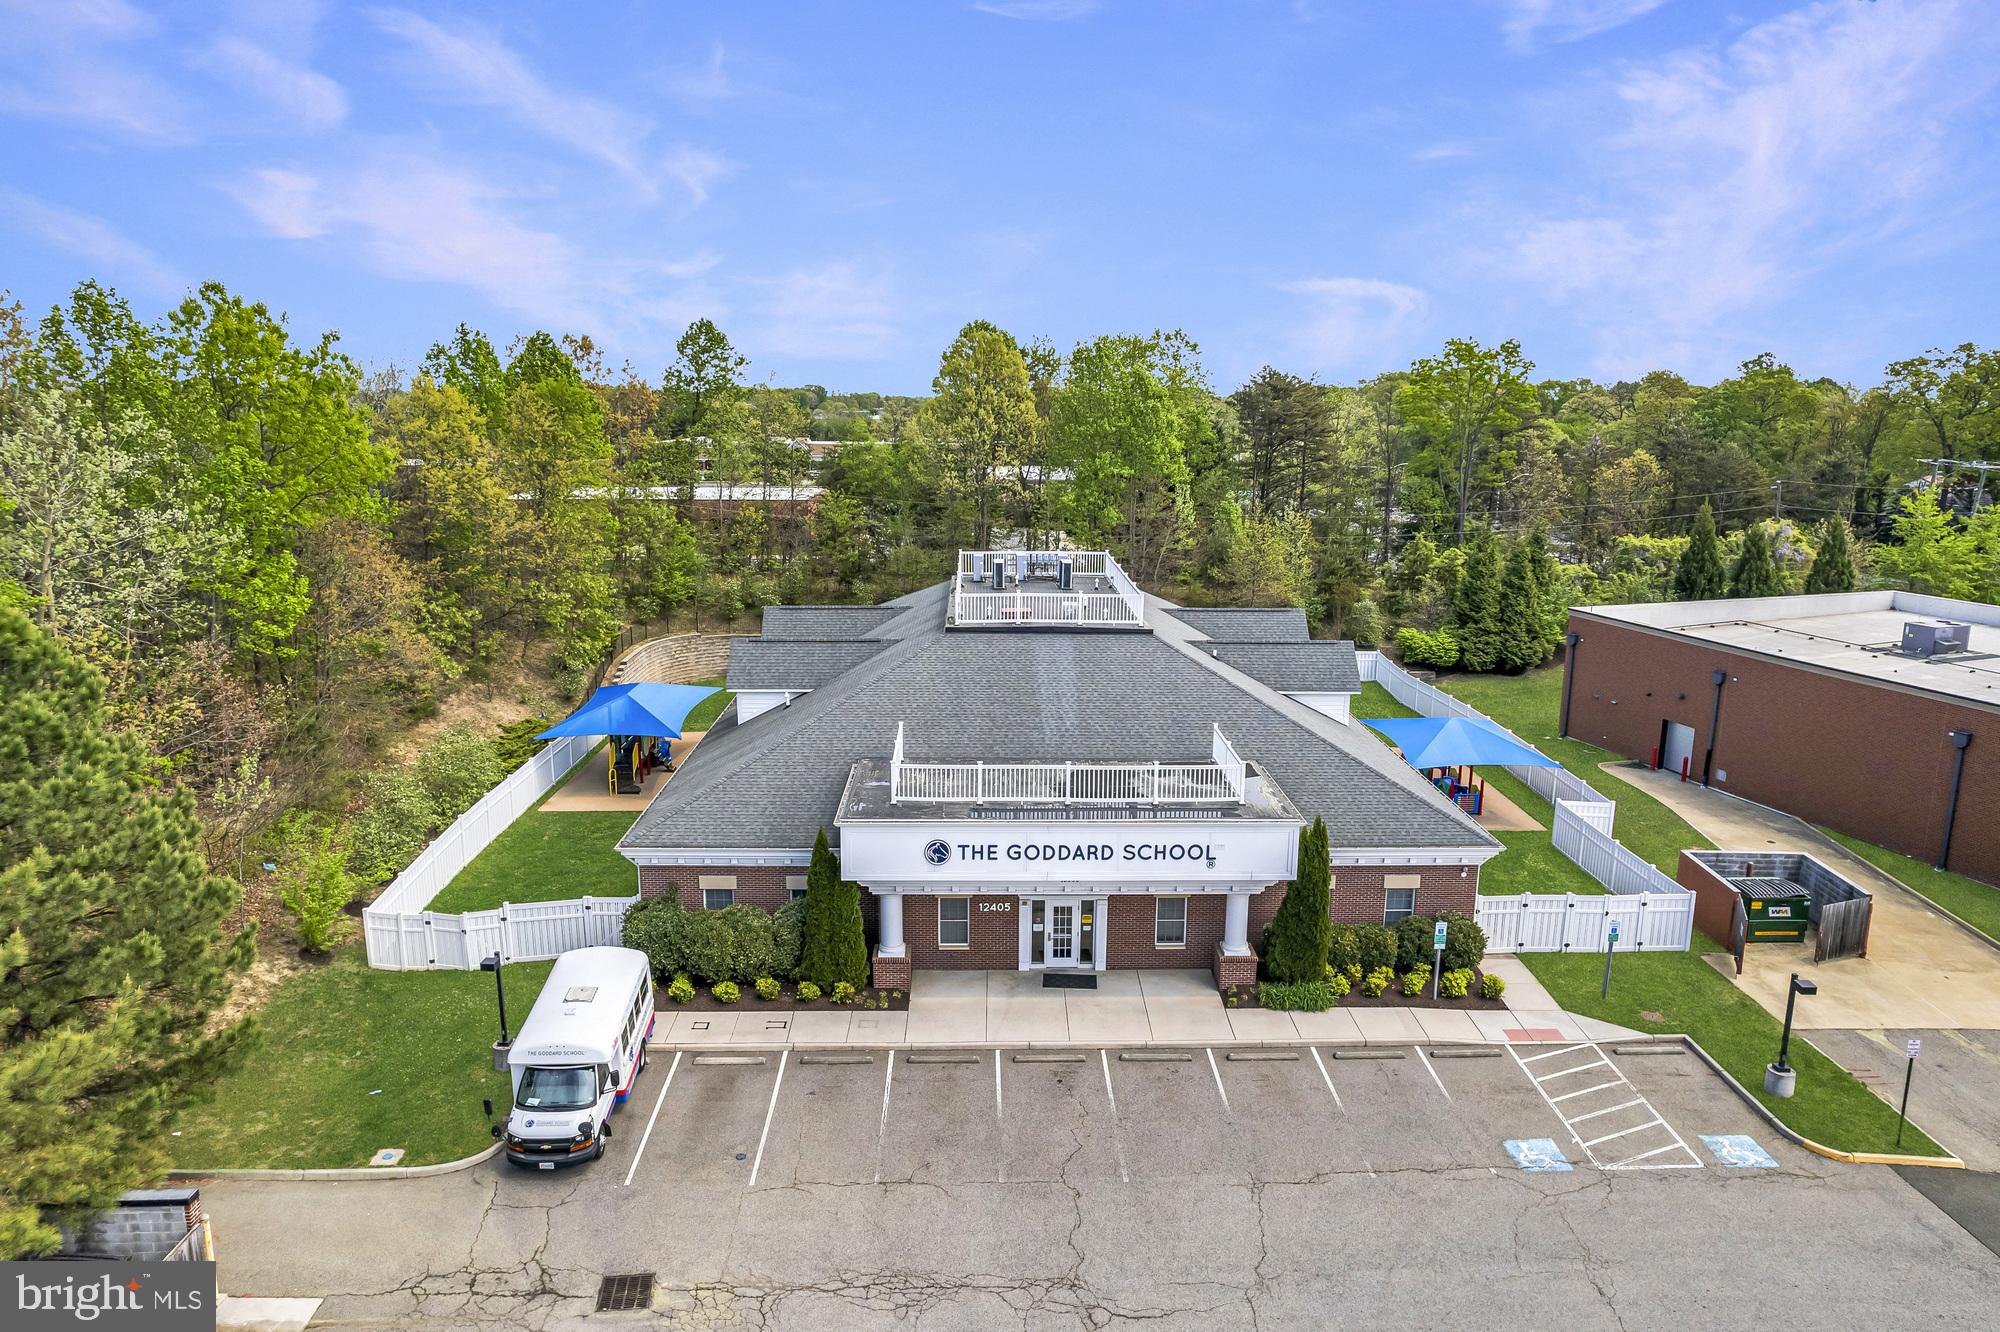
None
#VAPW2096782

WOODBRIDGE

12405 CAPE COD COURT

None Beds

None Baths

8,170 Sq.Ft.

$3,950,000

MLS#: VAPW2096782
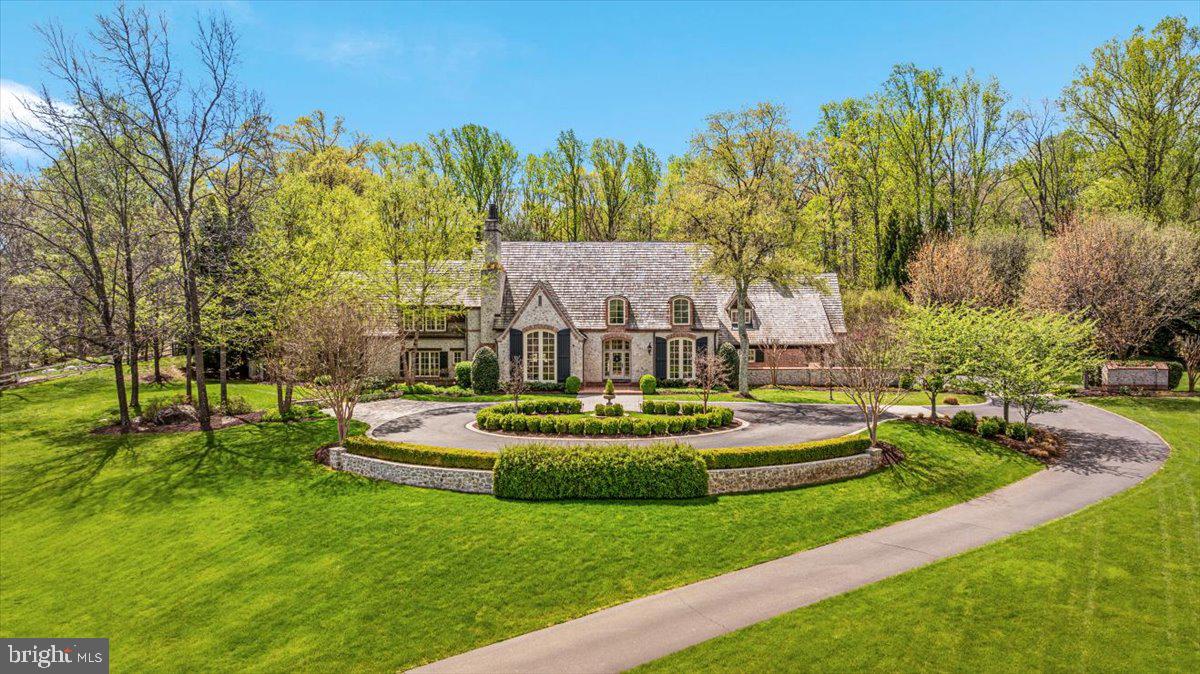
The Crown Jewel of Clifton   Imagine a sanctuary where meticulous craftsmanship meets resort-inspired living. This custom home by world renowned architect, Jack Arnold, is a testament to enduring quality, a residence that whispers sophistication at every turn. The kitchen is a symphony of form and function, featuring exquisite Wood-Mode cabinetry, a professional-grade 48" Wolf range with a Wolf copper hood, complemented by a Subzero refrigerator and two dishwashers. Thoughtful additions include a discreet drawer microwave, convenient Subzero refrigerator and freezer drawers at the coffee bar, and a warming drawer.  The first-floor primary suite is a haven of tranquility. Expansive double closets and a private fireplace invites cozy evenings. The spa-like primary bathroom is an indulgence for the senses. Privacy is paramount with separate his and hers sides with their own water closets and vanities. "Her" side features a luxurious all air-jetted tub with mood lighting &  fireplace. The oversized shower features dual sets of high-precision Grohe fixtures, including handheld sprays, body sprays, and a rainfall showerhead.   The family room offers an inviting retreat, highlighted by a dry bar with a fossilized stone counter.  Above, impressive 8x8 Douglas Fir beams add architectural drama, while a stunning fireplace, crafted from marbleized cast stone with a firebox of reconstituted volcanic ash, provides a cozy focal point. The formal dining room is designed for memorable gatherings. Exquisite custom plaster molding, deep crown molding, and shadow boxes add architectural artistry.  The magnificent great room is a study in scale and light, with soaring 22 ft ceilings and expansive 17 ft custom windows that frame the outdoors. Striking 10x10 Douglas Fir beams featuring hand-made pugs, add a touch of rustic grandeur. A second impressive fireplace, also made of marbleized cast stone and volcanic ash construction, commands attention.  Step outside to a world of leisure with a resort-like pool setting that rivals the finest destinations. The exceptional pool house is a haven unto itself, featuring a beautifully appointed bedroom, a full bath, a television that gracefully descends from the ceiling & a cabana with a fireplace & TV.  A second cabana connected by a beautiful pergola has an outdoor kitchen with TV. The ambiance is enriched by multiple zones of integrated speakers, and the automatic pool cover provides effortless maintenance.  This incredible home also features a climate-controlled wine cellar and tasting room, a  home theater, an enormous bonus game room, and a rejuvenating steam shower with a TV, a well-equipped home gym & a studio with a ballet barre.  Architectural details such as 11" baseboards and elegant California corners with hand-cut moldings, showcase the meticulous attention to detail. Main & Upper-level flooring is wide plank character grade rift & quartered white oak.  All interior doors were handmade, and all bathrooms are insulated for privacy.  A whole-house generator provides peace of mind. The property is further enhanced by a dual-zone Invisible Fence, six fireplaces, three sets of laundry facilities, a basement wet bar with a dishwasher, two automatic ice machines, a whole-house water purification system, 5 Alladin light lifts, custom iron handrails and light switch plates, custom garage storage, and an oversized 3-car garage.  The exterior is made of over 130 tons of hand-quarried Midwestern stone, each piece selected for its subtle shimmer, hand laid by 12 artisans employing a century-old slush and brush technique.   Above, a hand cut cedar shingle roof, accented with gleaming copper valleys, roof caps, and striking 4' copper chimney caps, culminates in a distinguished copper cupola. This is more than a residence; it's a legacy, a testament to uncompromising quality and a life lived beautifully.
#VAFX2235338

CLIFTON

12905 COMPTON ROAD

6 Beds

8 Baths

11,953 Sq.Ft.

$3,950,000

MLS#: VAFX2235338
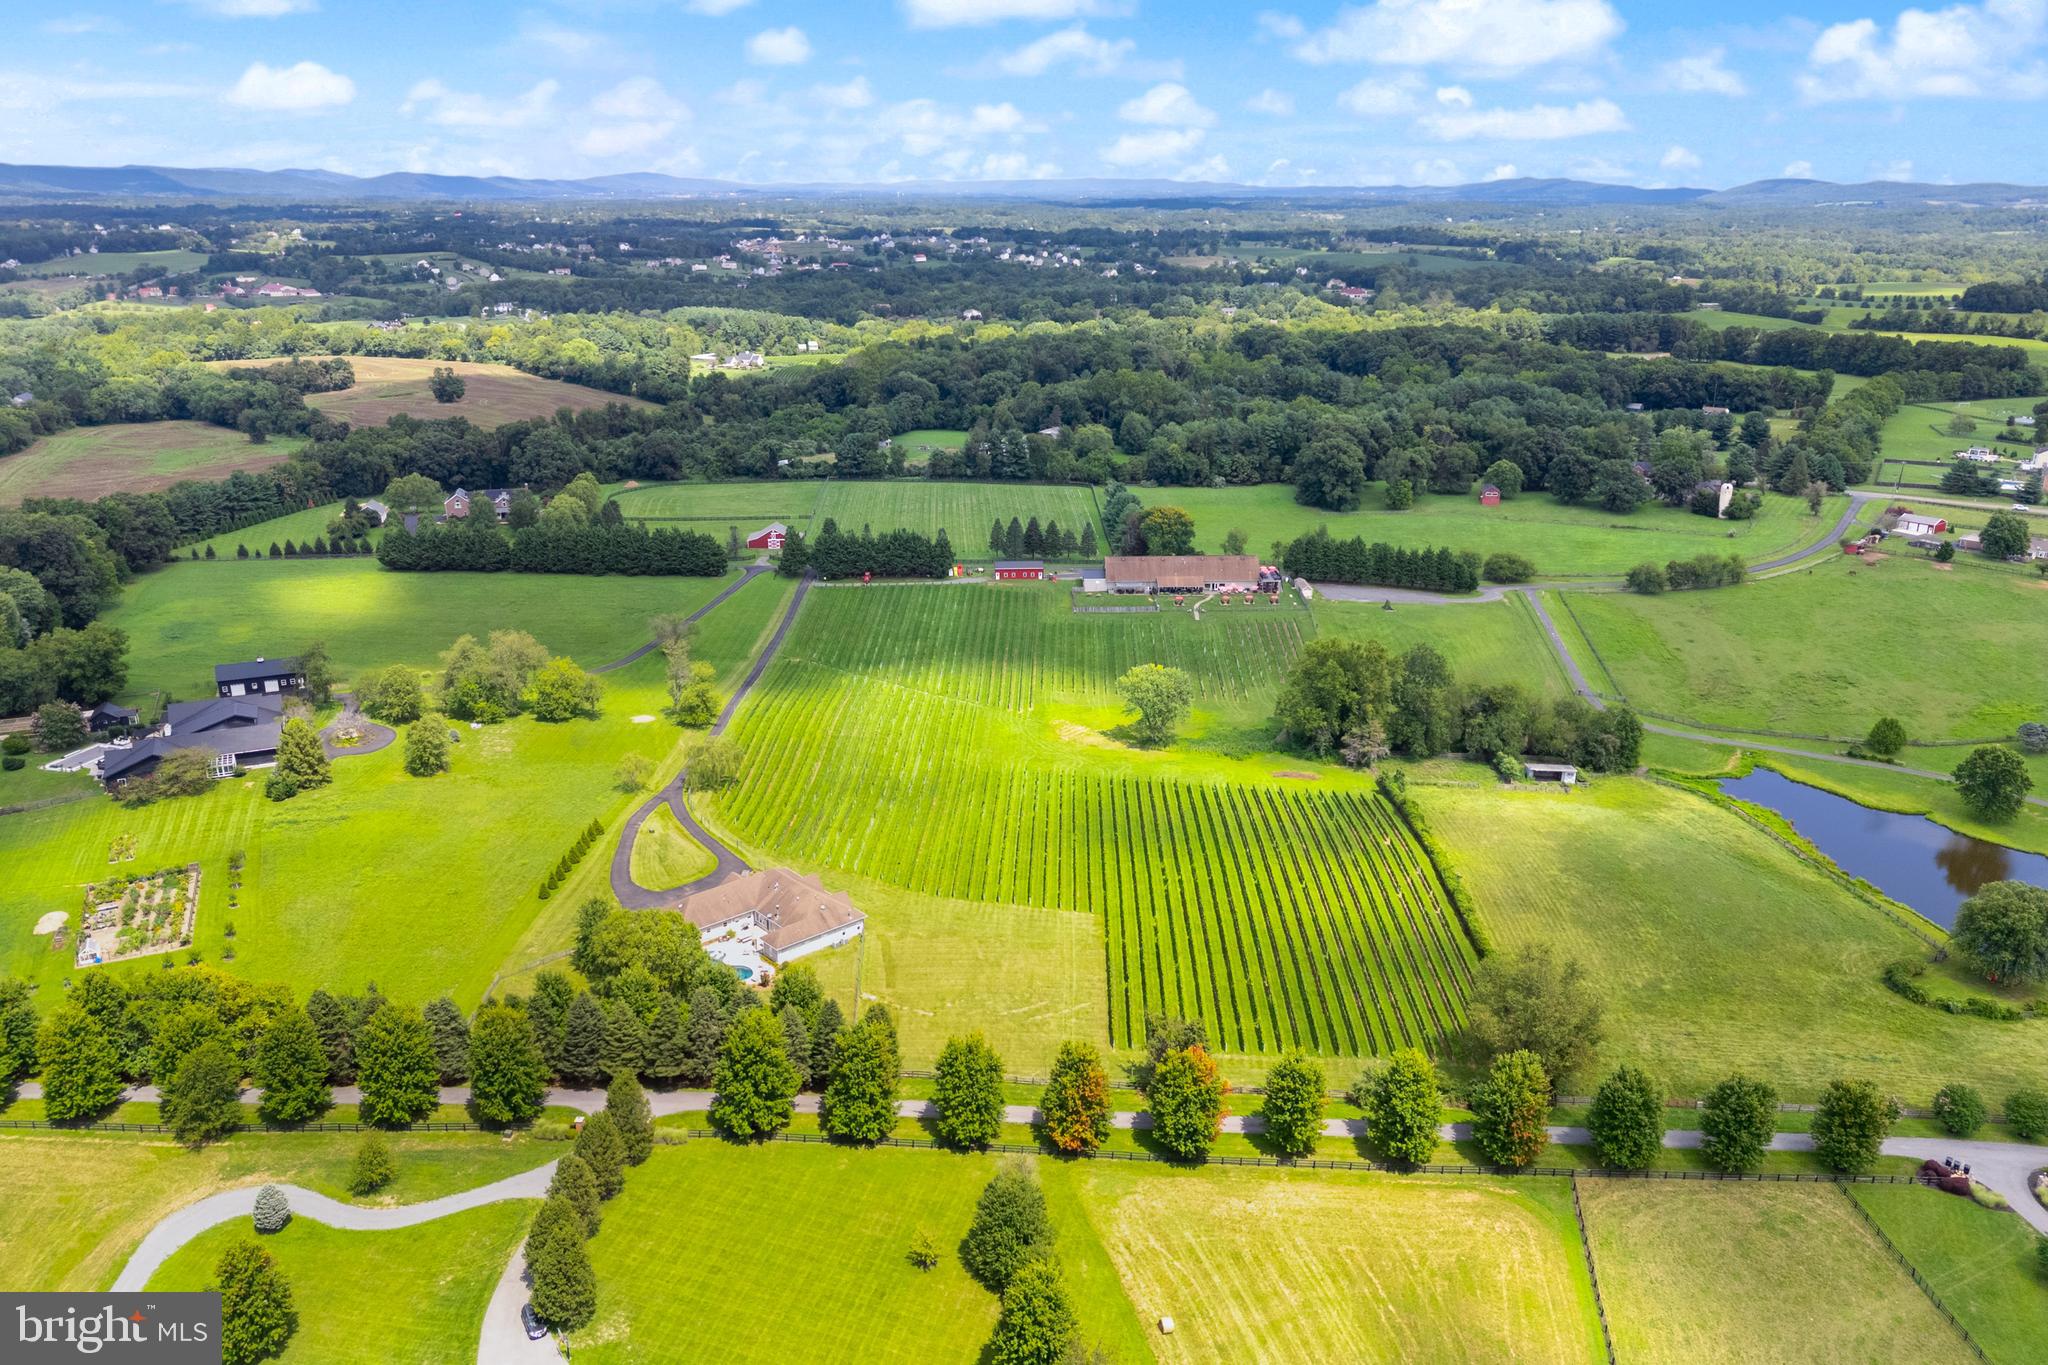
We’re pleased to offer a rare opportunity to acquire 8 Chains North, a high-performing, turnkey estate vineyard, winery, and brewery in the highly desirable Waterford Winery Cluster of Loudoun County. This dual-licensed agritourism operation, celebrated for its outstanding, hospitality-forward visitor experience and strong brand recognition, is located within the Middleburg, VA American Viticultural Area (AVA) and is just one hour from Washington, DC. The sale encompasses the entire operation: the real property, the thriving business, comprehensive equipment, furniture, fixtures, and a substantial wine inventory. The business is well-positioned for immediate operational stability, offering significant potential for growth through expanded events, hospitality programming, or short-term rentals.

The Winery is a dual-licensed facility, permitting both Farm Winery and Limited Brewery uses, which allows for the production and sale of wine, beer, cider, and mead. The property includes 7.5 owned acres under vine, planted with varietals like Albariño, Cabernet Franc, Petit Verdot, Sauvignon Blanc, and Syrah, complemented by an additional 10.5 leased acres nearby, totaling approximately 18 acres in production. Current production is supported by a nearly 2,400 SF space in the main Winery building, a 1,080 SF covered crush pad, and a separate, climate-controlled 1,200 SF bond and storage barn. Annual production capability exceeds 5,000 cases. Critically, approximately two years of award-winning wine inventory convey with the sale, including over 4,000 cases of bottled wine and bulk wine equivalent to an additional 3,000 cases. This massive inventory secures immediate, uninterrupted revenue for the new owner, particularly important following the severe April 2026 freeze that impacted many of Virginia's vineyards.
The hospitality side features a welcoming, recently updated  2,200 SF Tasting Room with a newly installed 50-foot tasting bar, multiple lounge areas, and a rustic stone fireplace. The venue is equipped with two fully serviceable private event spaces suitable for events up to 130 and 40, respectively. The guest experience is enhanced by abundant outdoor seating across multiple patio areas, permanent fire-pit areas, and a unique, fully fenced off-leash dog park.

The residential estate is a custom-built, nearly 4,000-square-foot contemporary ranch, built in 2003 and fully updated in 2022, offering an ideal primary residence or high-value short-term rental opportunity. The chef’s dream gourmet kitchen is defined by a massive Calcutta Gold quartz island, a professional Fulgor Milano six-burner range, and premium Bosch appliances. Outdoors, the private, resort-caliber oasis features a custom 27,000-gallon architectural saltwater pool and a seamlessly integrated year-round hot tub. The owners are willing to consider a post-sale consulting role to ensure a smooth transition of the business, production, and operations.

8 Chains North is more than a farm—it is a carefully crafted business and lifestyle asset, positioned for its new owner to take the reins and build on its strong foundation.

SELLER IS NOT RESPONSIBLE FOR ROLLBACK TAXES. Prospective buyers must sign a Non-Disclosure Agreement and provide Proof of Funds prior to receiving financial information or scheduling a showing. All showings are by appointment only and must be accompanied by the Listing Agents.
#VALO2125870

WATERFORD

38593 DAYMONT LANE

4 Beds

3 Baths

3,810 Sq.Ft.

$3,950,000

MLS#: VALO2125870
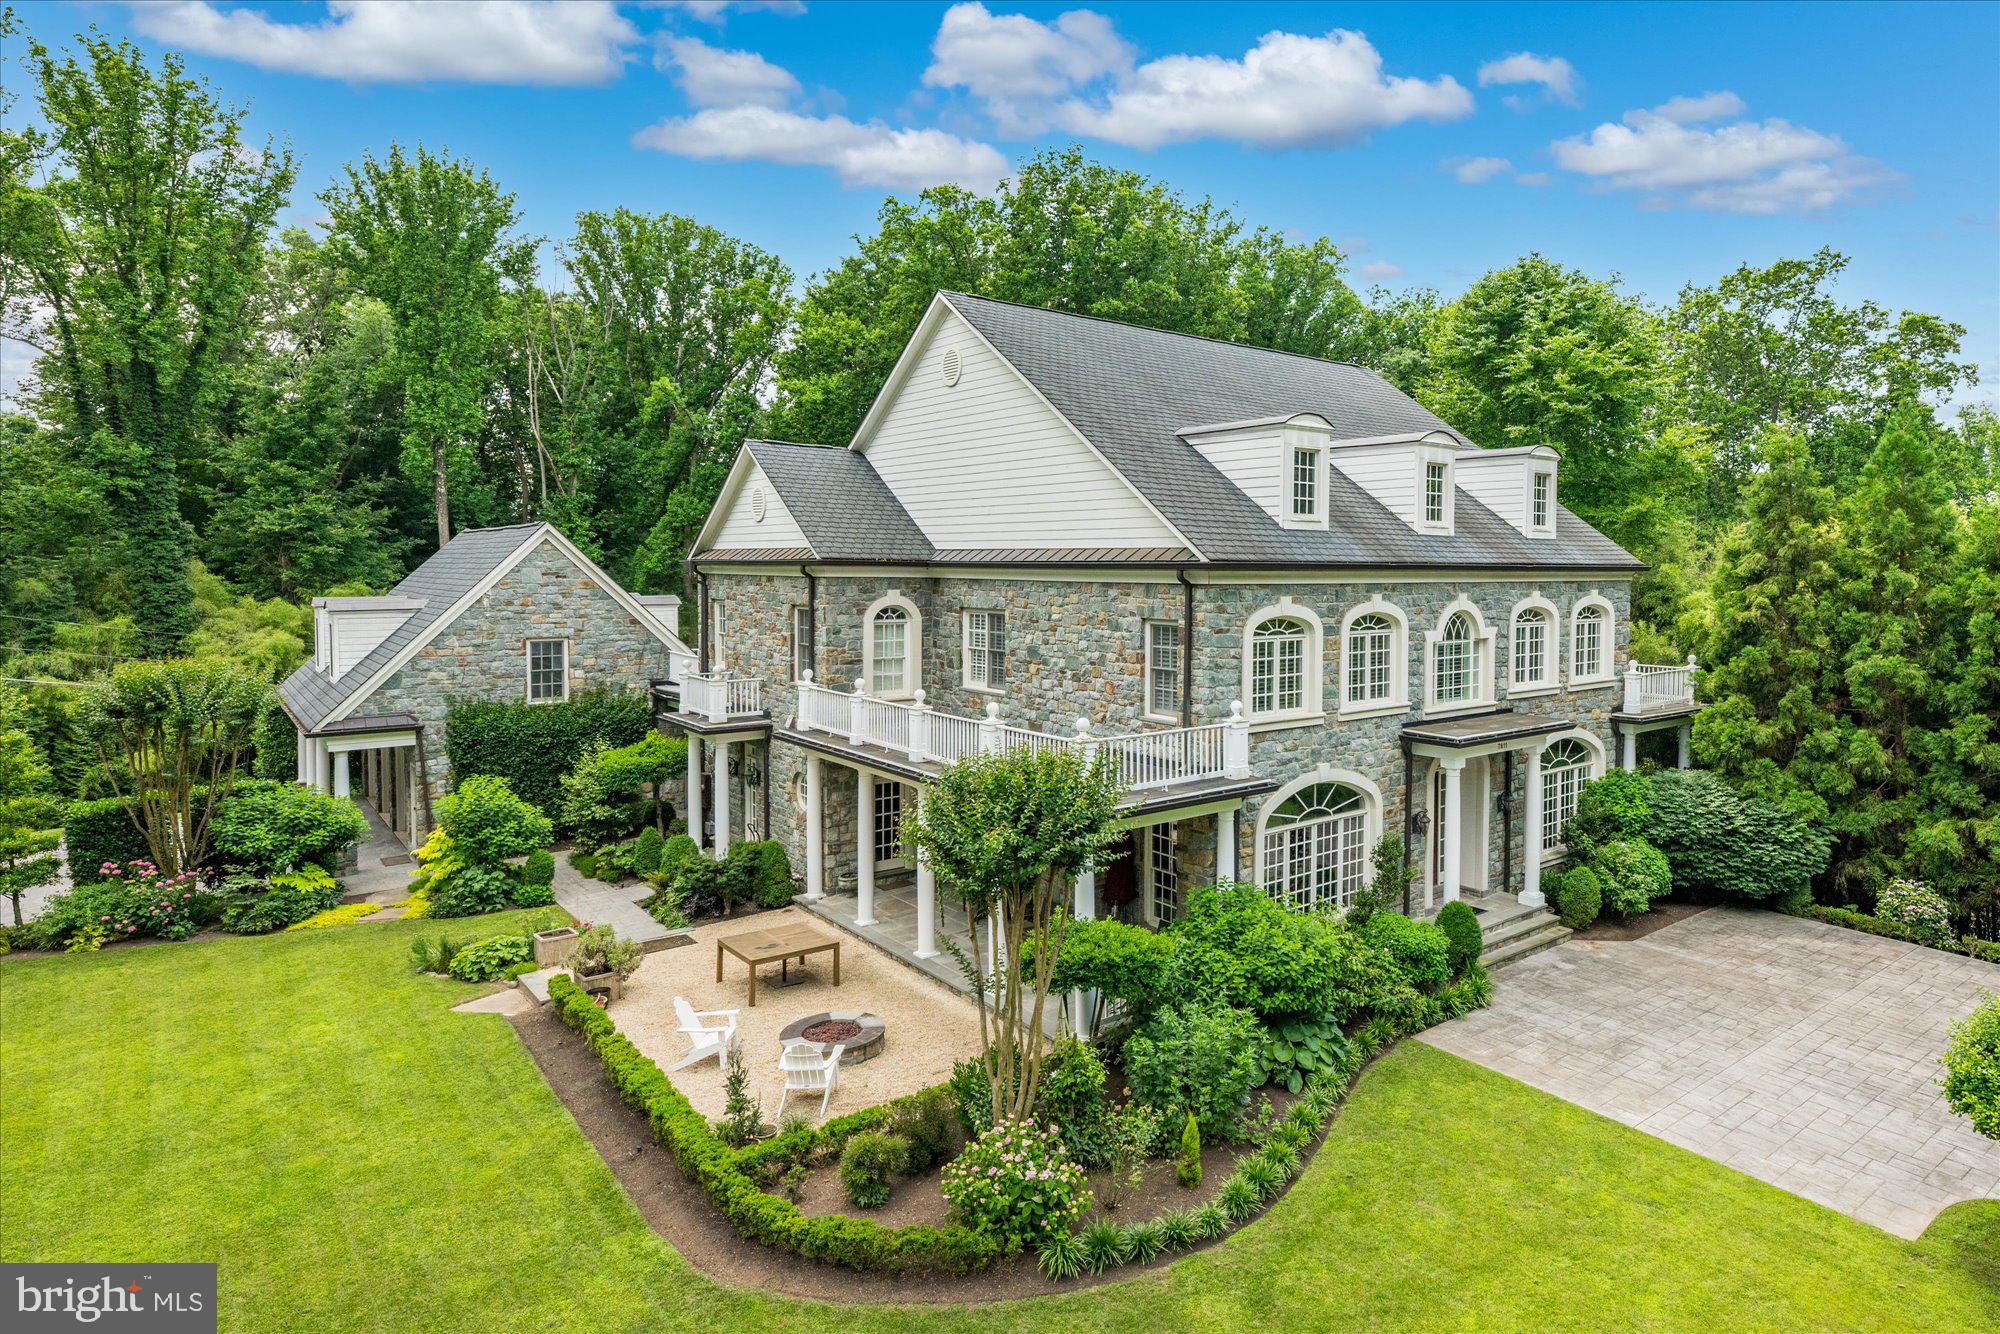
Located in one of the most sought after parts of Northern Virginia, ideally located between downtown Washington D.C. and Tyson's Corner with easy access to both Reagan National & Dulles International airports. Refined craftsmanship, ornate wood trim and moldings, and the finest materials come together to make this light-filled stone Georgian a true masterpiece.  The inviting floorplan offers generously sized rooms while retaining the warmth desired for private relaxation and the classic elegance sought after for sophisticated everyday living. As you enter the grand foyer, find the formal living and dining rooms on either side. Down the hall, the large family room hosts a fireplace, a detailed ceiling and a private working library with built-ins—a gourmet chef's kitchen with Viking appliances. On the second floor, find the spacious primary bedroom with fireplace, sitting area, walk-in closets, and an exquisite ensuite bath plus three additional large bedrooms all with ensuite baths. The lower level boasts a walkout rec room with a fireplace, a built-in bar area, a separate billiards room, a guest room with a full bath, and a wine storage room. Gleaming hardwood floors and tall ceilings throughout.   Two levels of balconies overlook the wooded views and professionally landscaped yard. Above the 3-car garage, you will find an expansive private office space/ guest suite. McLean's beautiful landscape, prestigious neighborhoods,  and boundless opportunities for community involvement make it the preferred destination for the Capital area's most refined residents. Septic approved for 5 bedrooms. Clothes washer in As-Is Condition.
#VAFX2187916

MCLEAN

7811 LANGLEY RIDGE ROAD

6 Beds

6 Baths

9,621 Sq.Ft.

$3,950,000

MLS#: VAFX2187916
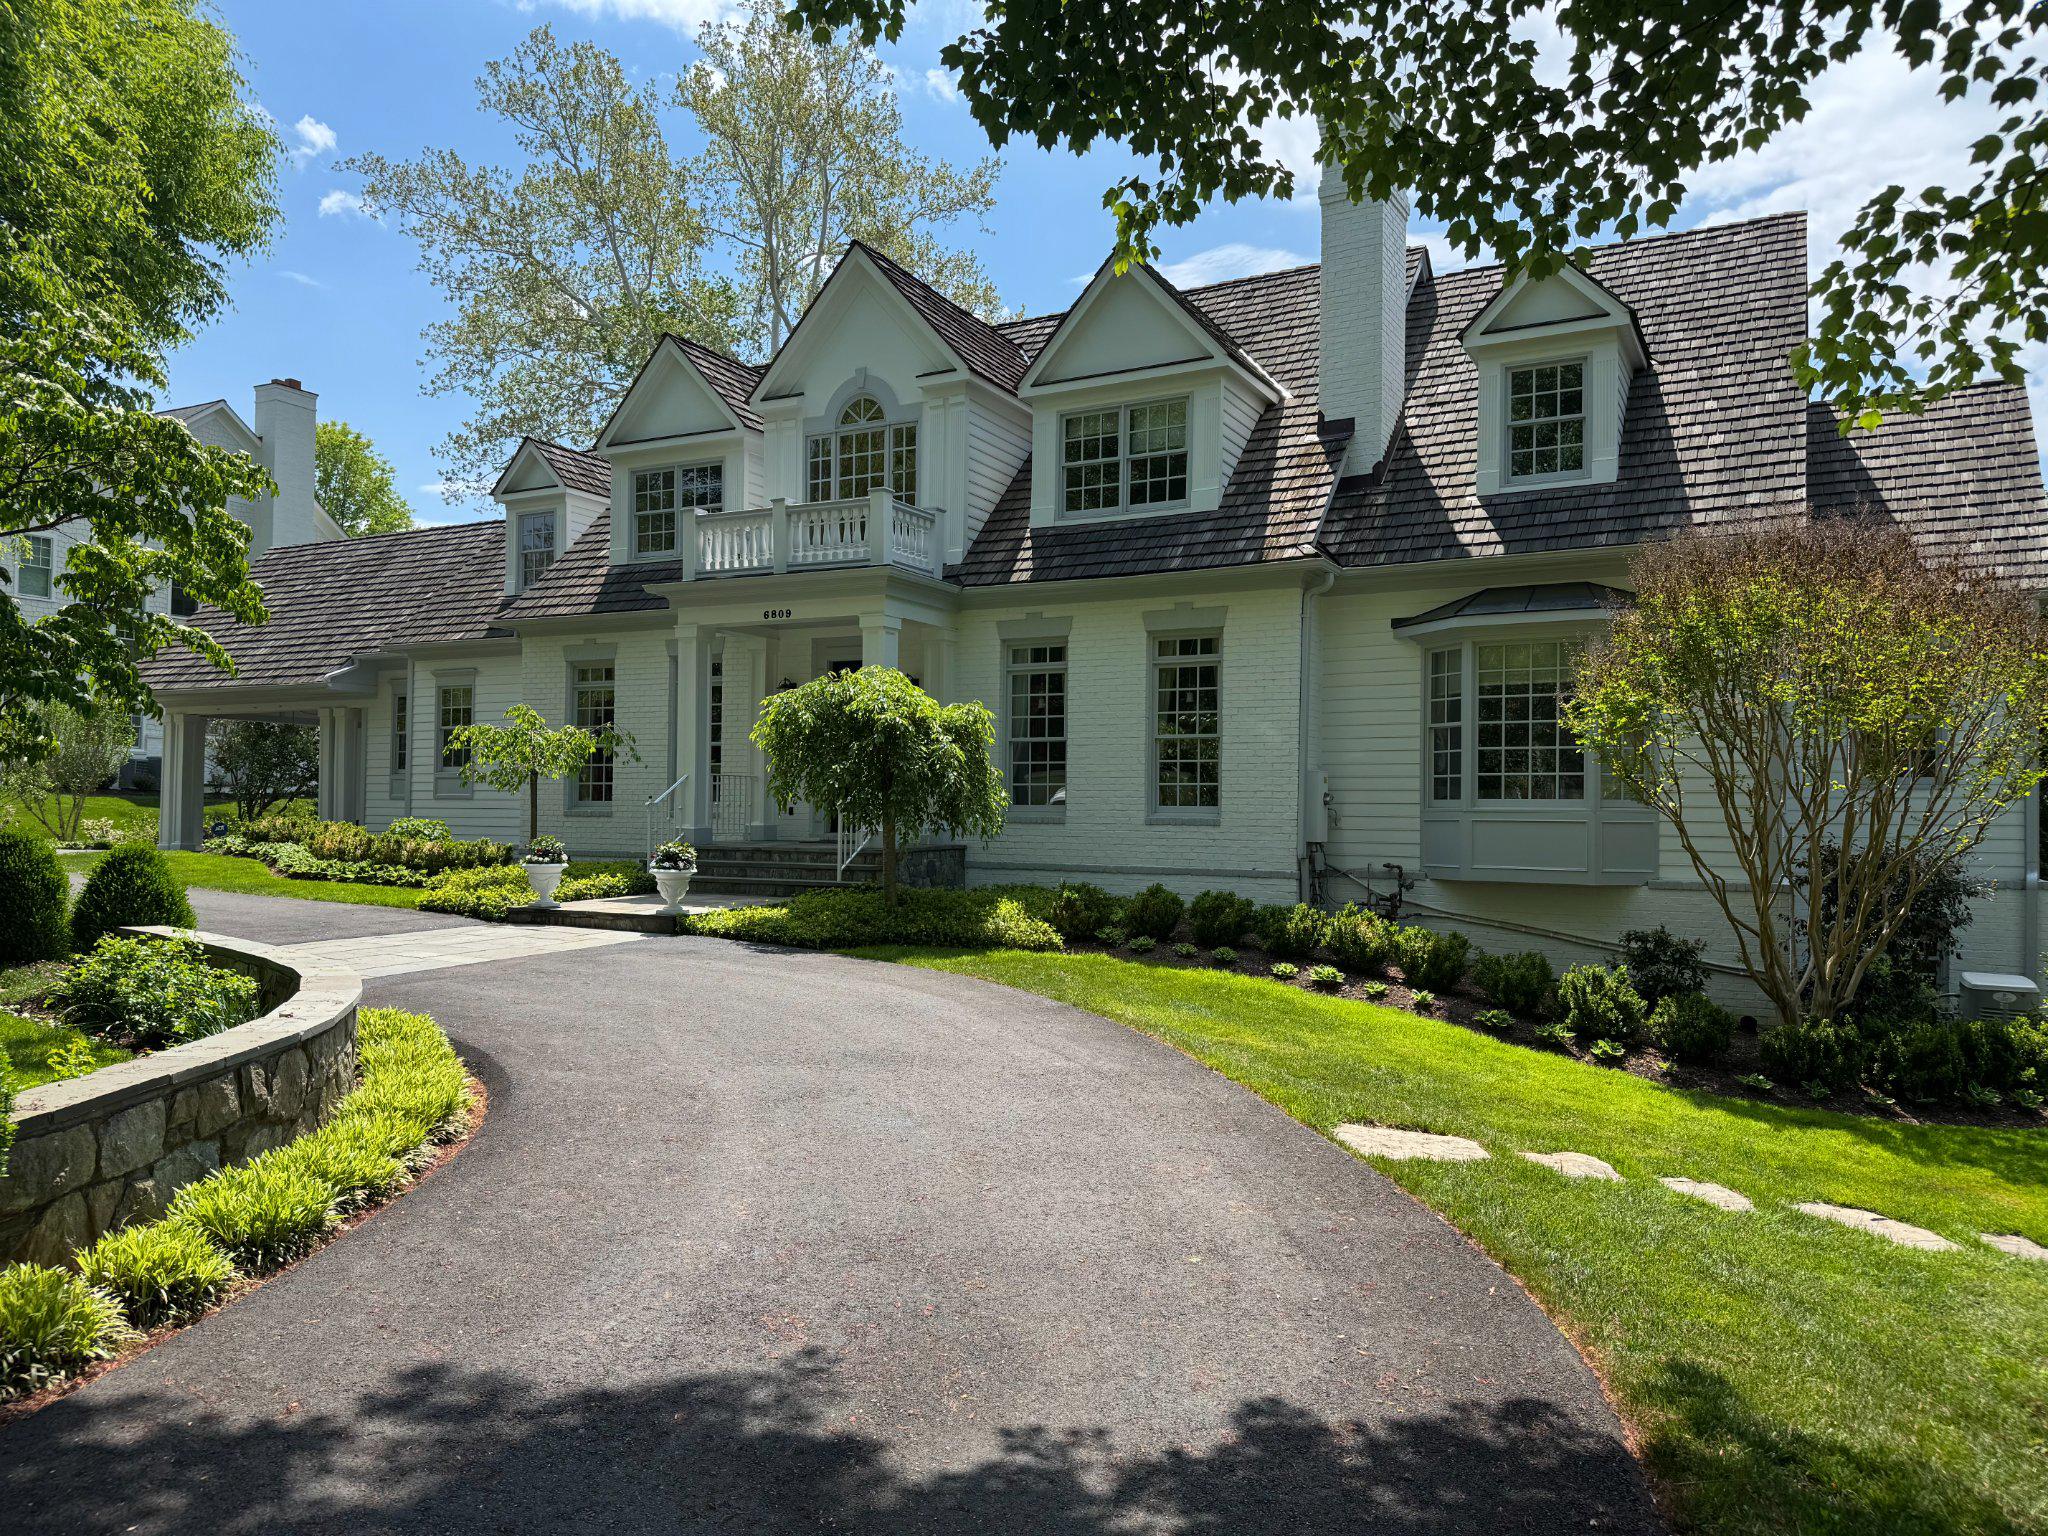
Nestled in the prestigious Langley Forest, this exquisite Colonial residence offers a harmonious blend of luxury and comfort, perfect for those who appreciate the finer things in life. This home is designed for both entertaining and everyday living, featuring six spacious bedrooms and six full bathrooms, complemented by three elegant half baths. As you step inside, you are greeted by a warm and inviting atmosphere, accentuated by rich hardwood floors. The open floor plan seamlessly connects the family room, adorned with a stunning stone fireplace to the paneled library and gourmet kitchen. This culinary haven boasts upgraded countertops, a large island, and an open concept butler's pantry. The kitchen is equipped with high-end appliances, including a double wall oven, cooktop, and a built-in refrigerator, ensuring that every culinary endeavor is a delight. The main level also features a large, bright breakfast area and a formal dining space, perfect for hosting dinner parties. The main level also features one of two primary suites. Venture outside to discover your personal oasis. The expansive backyard is designed for entertaining, featuring extensive hardscaping, a BBQ grill, outdoor kitchen, hot tub and pool, all set against the backdrop of a beautifully landscaped lot. The multiple patios and covered porch provide serene spots to enjoy the outdoors. This home also includes a fully finished basement with a walkout level, offering additional living space that can be tailored to your needs, including a kitchen, media room, exercise room, sauna and wine closet. With three attached garage spaces and a circular driveway, parking is both convenient and accommodating. The upper level of the garage offers a wonderful au pair, guest or in-law space. This residence is not just a home; it's a lifestyle, offering an unparalleled blend of luxury, comfort, and convenience in one of the most sought-after neighborhoods. Experience the elegance and warmth of this exceptional property, where every detail has been thoughtfully crafted for your enjoyment.
#VAFX2307120

MCLEAN

6809 SORREL STREET

6 Beds

6 Baths

5,287 Sq.Ft.

$3,950,000

MLS#: VAFX2307120
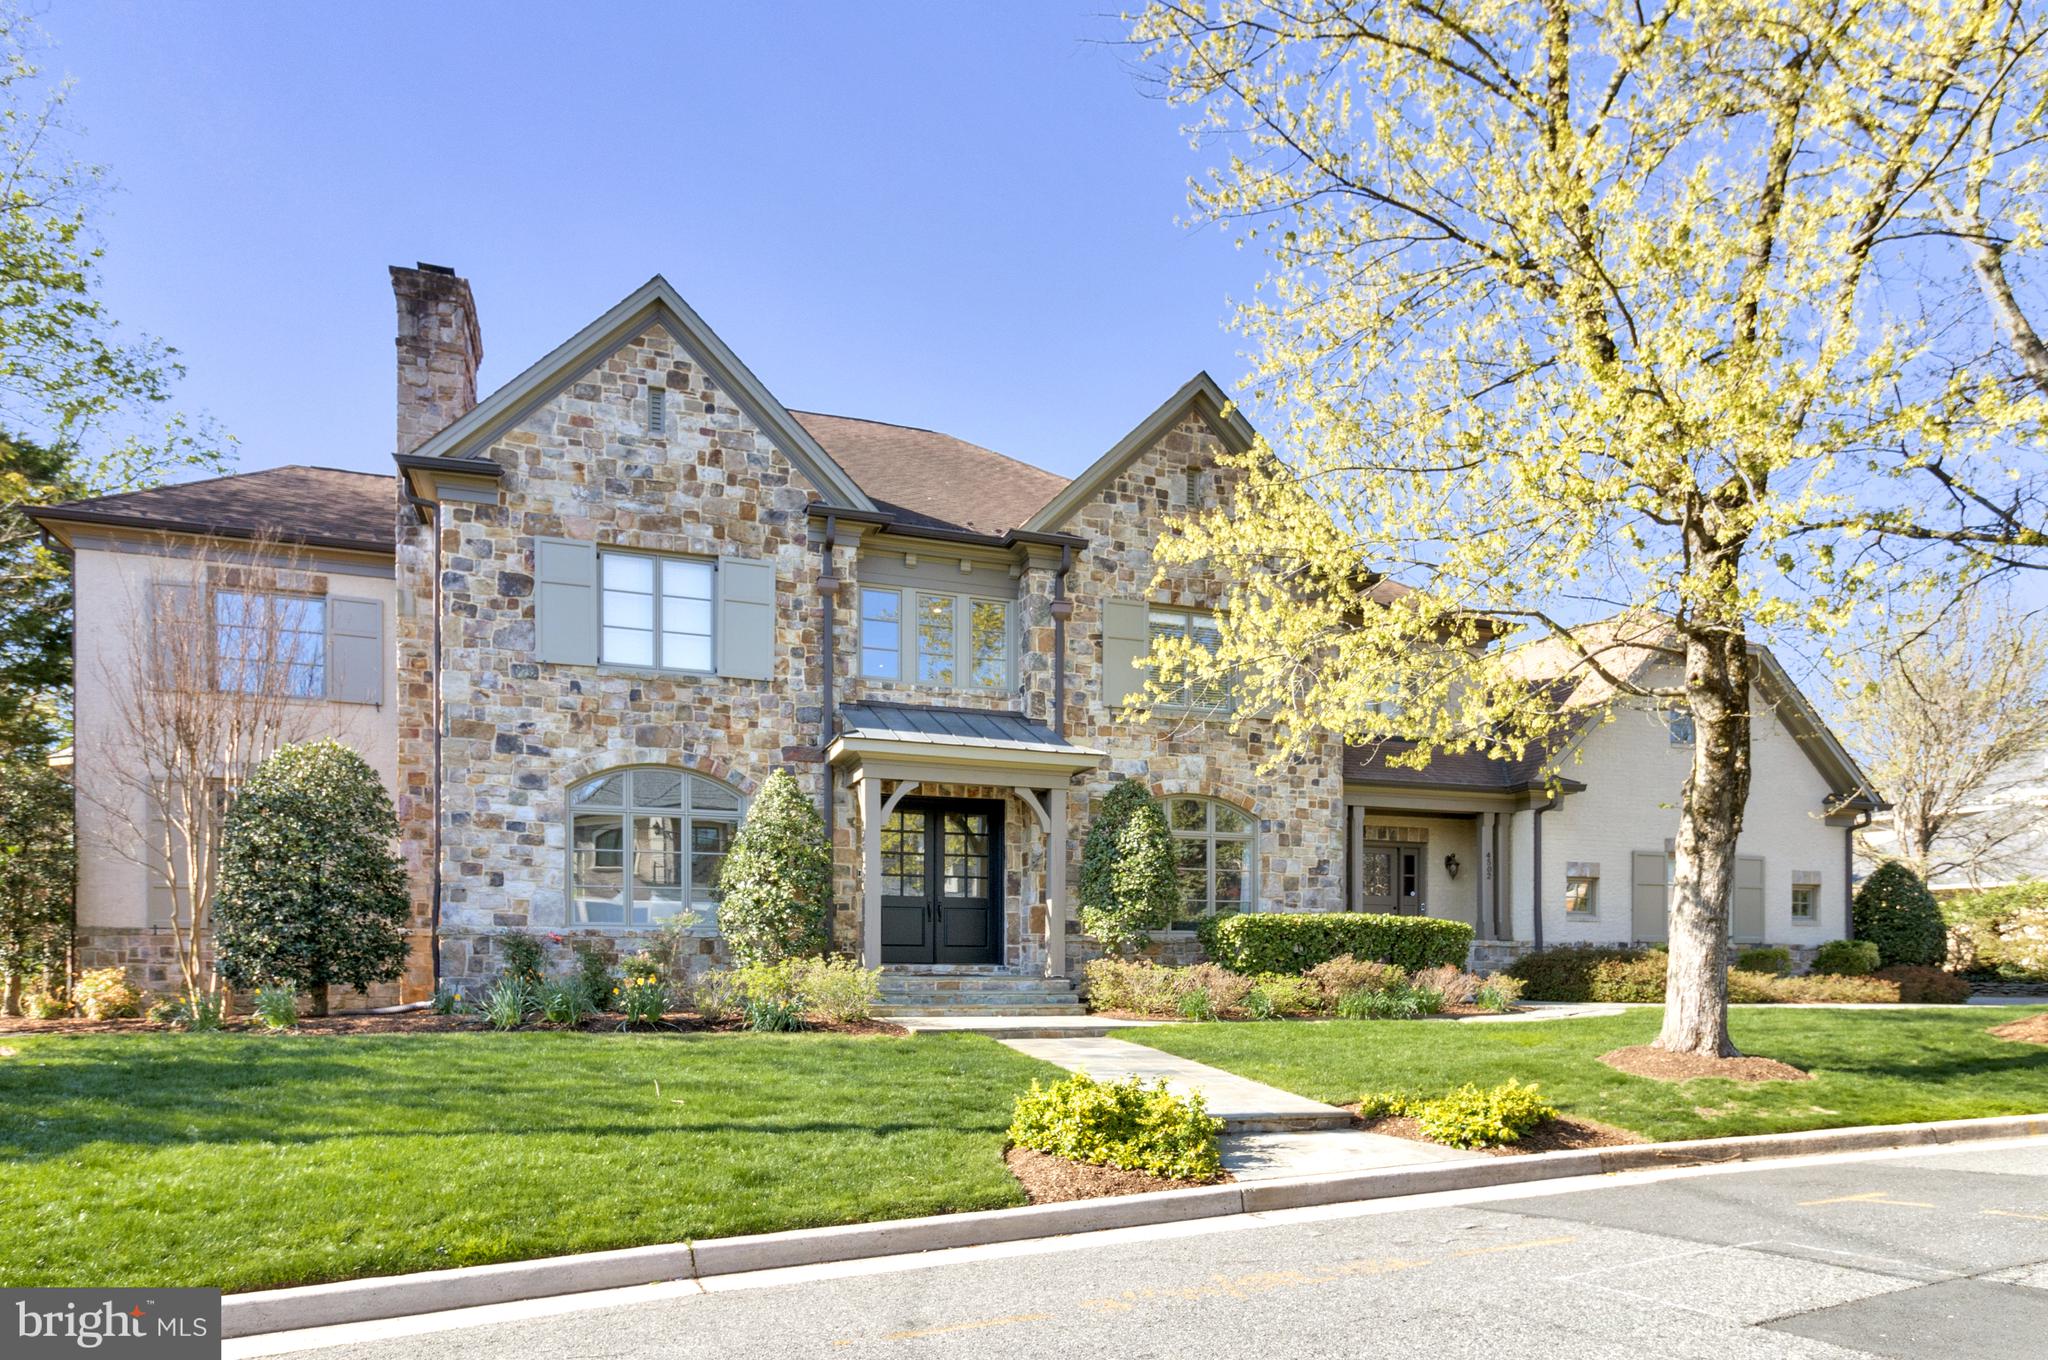
This spectacular home is located on a premium lot in sought-after Country Club Hills. A slate walkway leads to a grand double door entrance, framed by elegant stone and brickwork, with professional landscaping, including mature shade trees and thoughtfully designed privacy plantings.

With 5 bedrooms, 5 full and 2 half baths, and 8,200 sq ft of living space on three levels, the space has been transformed with nearly $600k in updates, inspired by Jodi Macklin Interior Design. The main level features 10’ ceilings, espresso-stained hardwood floors, high baseboards and crown molding. The wide central hall welcomes you to a formal living room with a cozy wood-burning fireplace and a separate dining room with wainscoting detail - both bathed in natural light from oversized windows. There is a gorgeous main level office with custom built-ins and expansive windows on three sides. A sleek wet bar, with painted black cabinets, under counter lighting and wine refrigerator, leads to the welcoming family room with a gas fireplace, coffered ceilings, and direct access to the large deck where you can enjoy seasonal views of the Washington Golf course and leafy privacy in warmer months. The impressive gourmet kitchen, with table space for informal meals with friends and family and a butlers pantry, showcases an oversized island with seating for 4, tons of cabinet storage, dramatic light fixtures and high-end appliances, including a six-burner cooktop, warming drawer, double wall ovens and two dishwashers. A family entrance with mudroom area, provides access from the three-car garage, and is conveniently located near a second main level powder room, coat closets and laundry room. Just off the kitchen, a back staircase leads to a private apartment with a full bath and large closet, perfect for accommodating in-laws, a nanny, or guests.

The upper level features the spacious primary bedroom suite, with a gas fireplace, oversized windows, two walk-in closets and a separate sitting room that could double as an additional home office. The primary bath has two separate vanities, a soaking tub and separate walk-in shower and separate water closets. Two well-proportioned ensuite bedrooms, a laundry room and a sun-soaked sitting area with custom built-ins and views of Bethesda and Chevy Chase complete this level. 

The fully finished walk-out lower level, accessed by front and rear staircases, features a bedroom, a full bath, family room with a gas fireplace, media room, exercise room, a bar, and even more flex space, with direct access to a covered stone patio. 

This meticulously maintained and beautifully designed home offers a luxurious and comfortable lifestyle in a highly desirable location. With its spacious layout, high-end finishes, and thoughtful amenities, this property is truly exceptional.
#VAAR2056908

ARLINGTON

4502 32ND ROAD N

5 Beds

5 Baths

8,195 Sq.Ft.

$3,950,000

MLS#: VAAR2056908
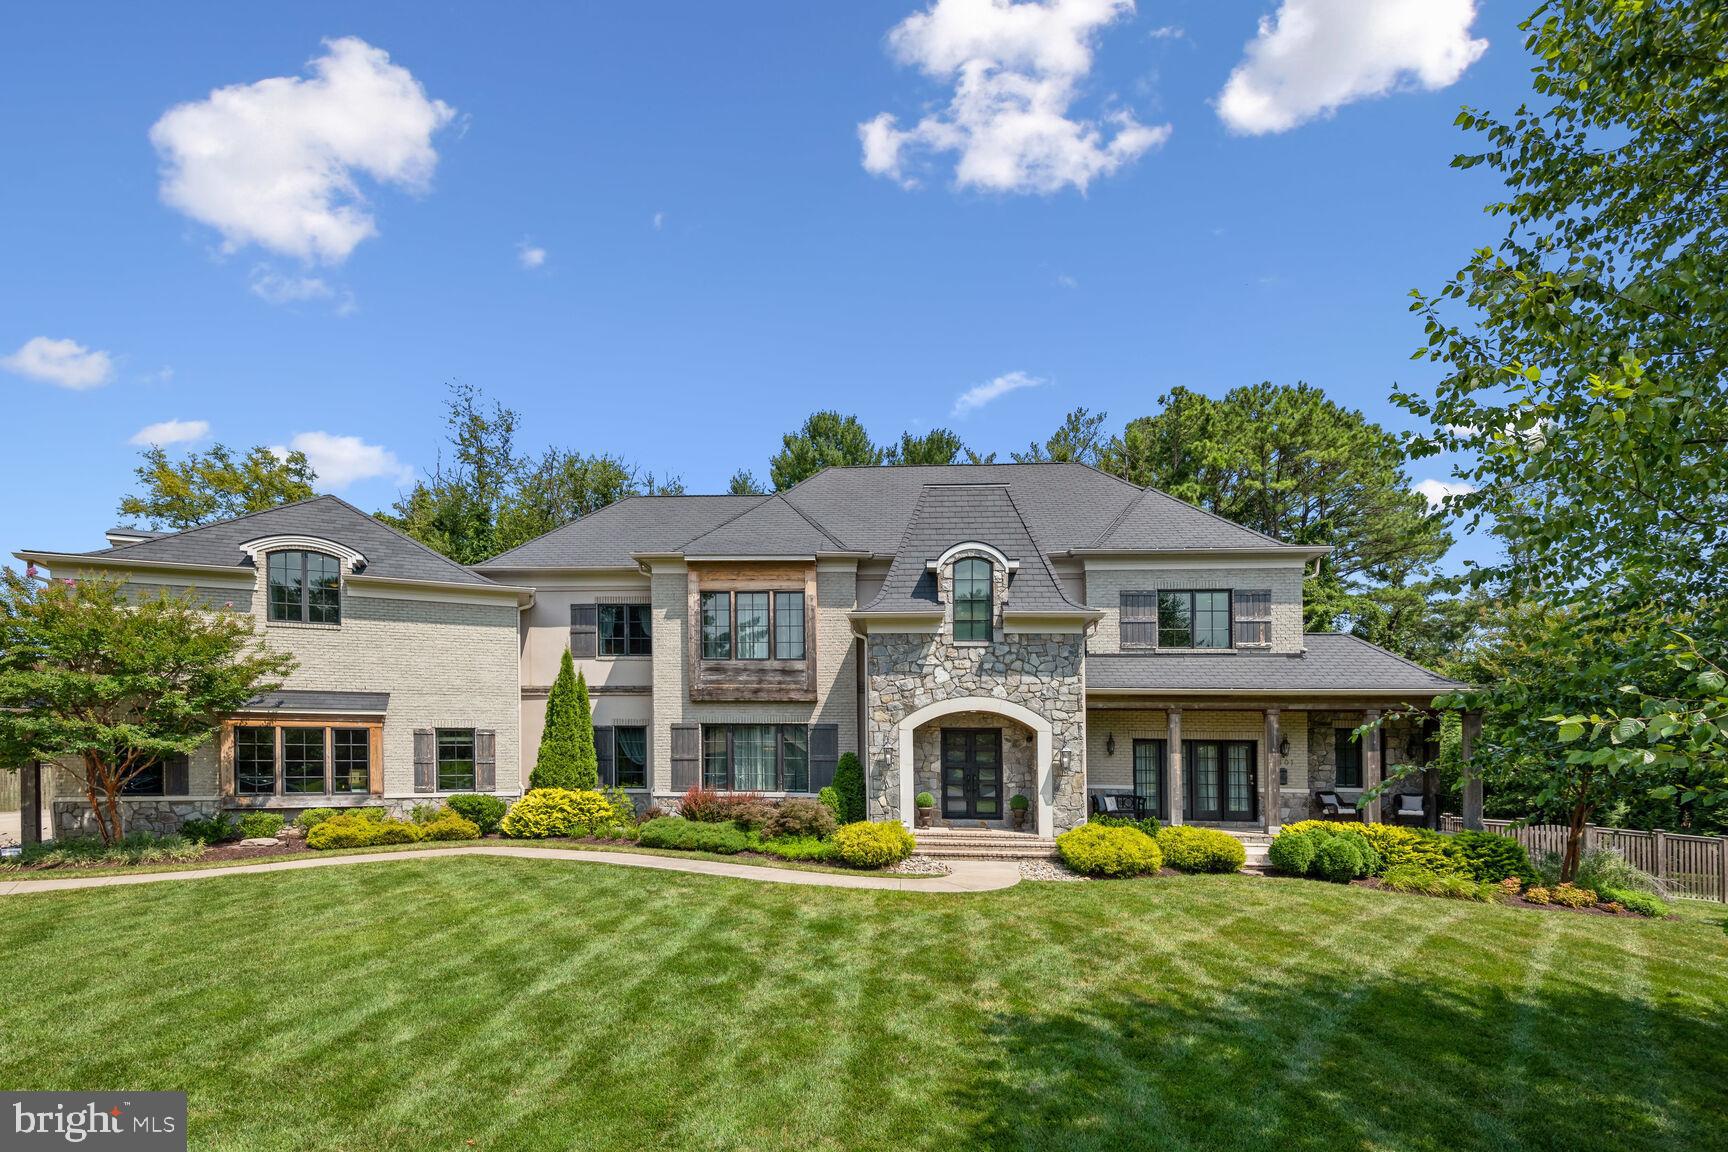
Come and see this beauty with an interior ice rink!  The list price is well below the appraised value and is nestled in this sought-after enclave of McLean.  This magnificent residence offers almost an acre of land with professionally landscaped grounds that provide a serene oasis for relaxation and outdoor entertainment. In addition to the patio,  you can build your custom pool!  The two-story foyer welcomes you with a breathtaking entrance that makes a bold statement with its gorgeous chandeliers, setting the tone for elegance. Step inside and be captivated by the gourmet kitchen, a culinary masterpiece adorned with high-end appliances that cater to the most discerning tastes. The Cambria quartz countertops and designer cabinetry set the stage for culinary creativity, while the large kitchen island and breakfast bar provide ample space for gathering with loved ones. Indulge in culinary delights using the Thermador six-burner range, the oven's steamer, and two large sinks, and house your exquisite collection in the custom wine cellar.

Begin your mornings in the sun-drenched breakfast room with built-in seating that overlooks the lush surroundings. Seamlessly transition into productivity in the sunlit main-level home office, boasting a separate entrance to the front side porch for ultimate convenience to the outdoors.

Relax in the inviting family room, featuring a wood-beamed ceiling that adds warmth and character to the space.  The main level also offers a sun-drenched living room with a beautifully coffered ceiling and a separate den for more privacy.  

The primary suite offers dual walk-in closets that rival any boutique, ensuring your belongings are elegantly organized. The upper level offers three spacious bedroom suites featuring walk-in closets with designer shelving.  Stay active and energized in the upper-level exercise room, tailored to your health and fitness goals. With the convenience of two laundry areas, chores become a breeze. With a total of six full baths, luxury, and comfort abound throughout the home. 

The lower level transforms into a living suite, boasting a kitchen, two full baths, and a spacious living area with a two-sided fireplace that exudes comfort and style. Sound-proof insulation ensures privacy and tranquility.  Entertainment knows no bounds with a huge recreation room and game room, providing endless possibilities for leisure and hosting gatherings. Unwind and rejuvenate in not one, but two saunas, a testament to the property's commitment to wellness and relaxation.  Ample storage space completes the lower level, catering to all your organizational needs. 

Elevate your lifestyle in McLean's most coveted address. This home is more than just a residence; it's a testament to refinement, sophistication, and the art of living well. Seize the opportunity to make it yours today. Contact us for a private tour and experience the epitome of luxury living firsthand.
#VAFX2160262

MCLEAN

1301 ALTAMIRA COURT

6 Beds

6 Baths

11,288 Sq.Ft.

$3,950,000

MLS#: VAFX2160262
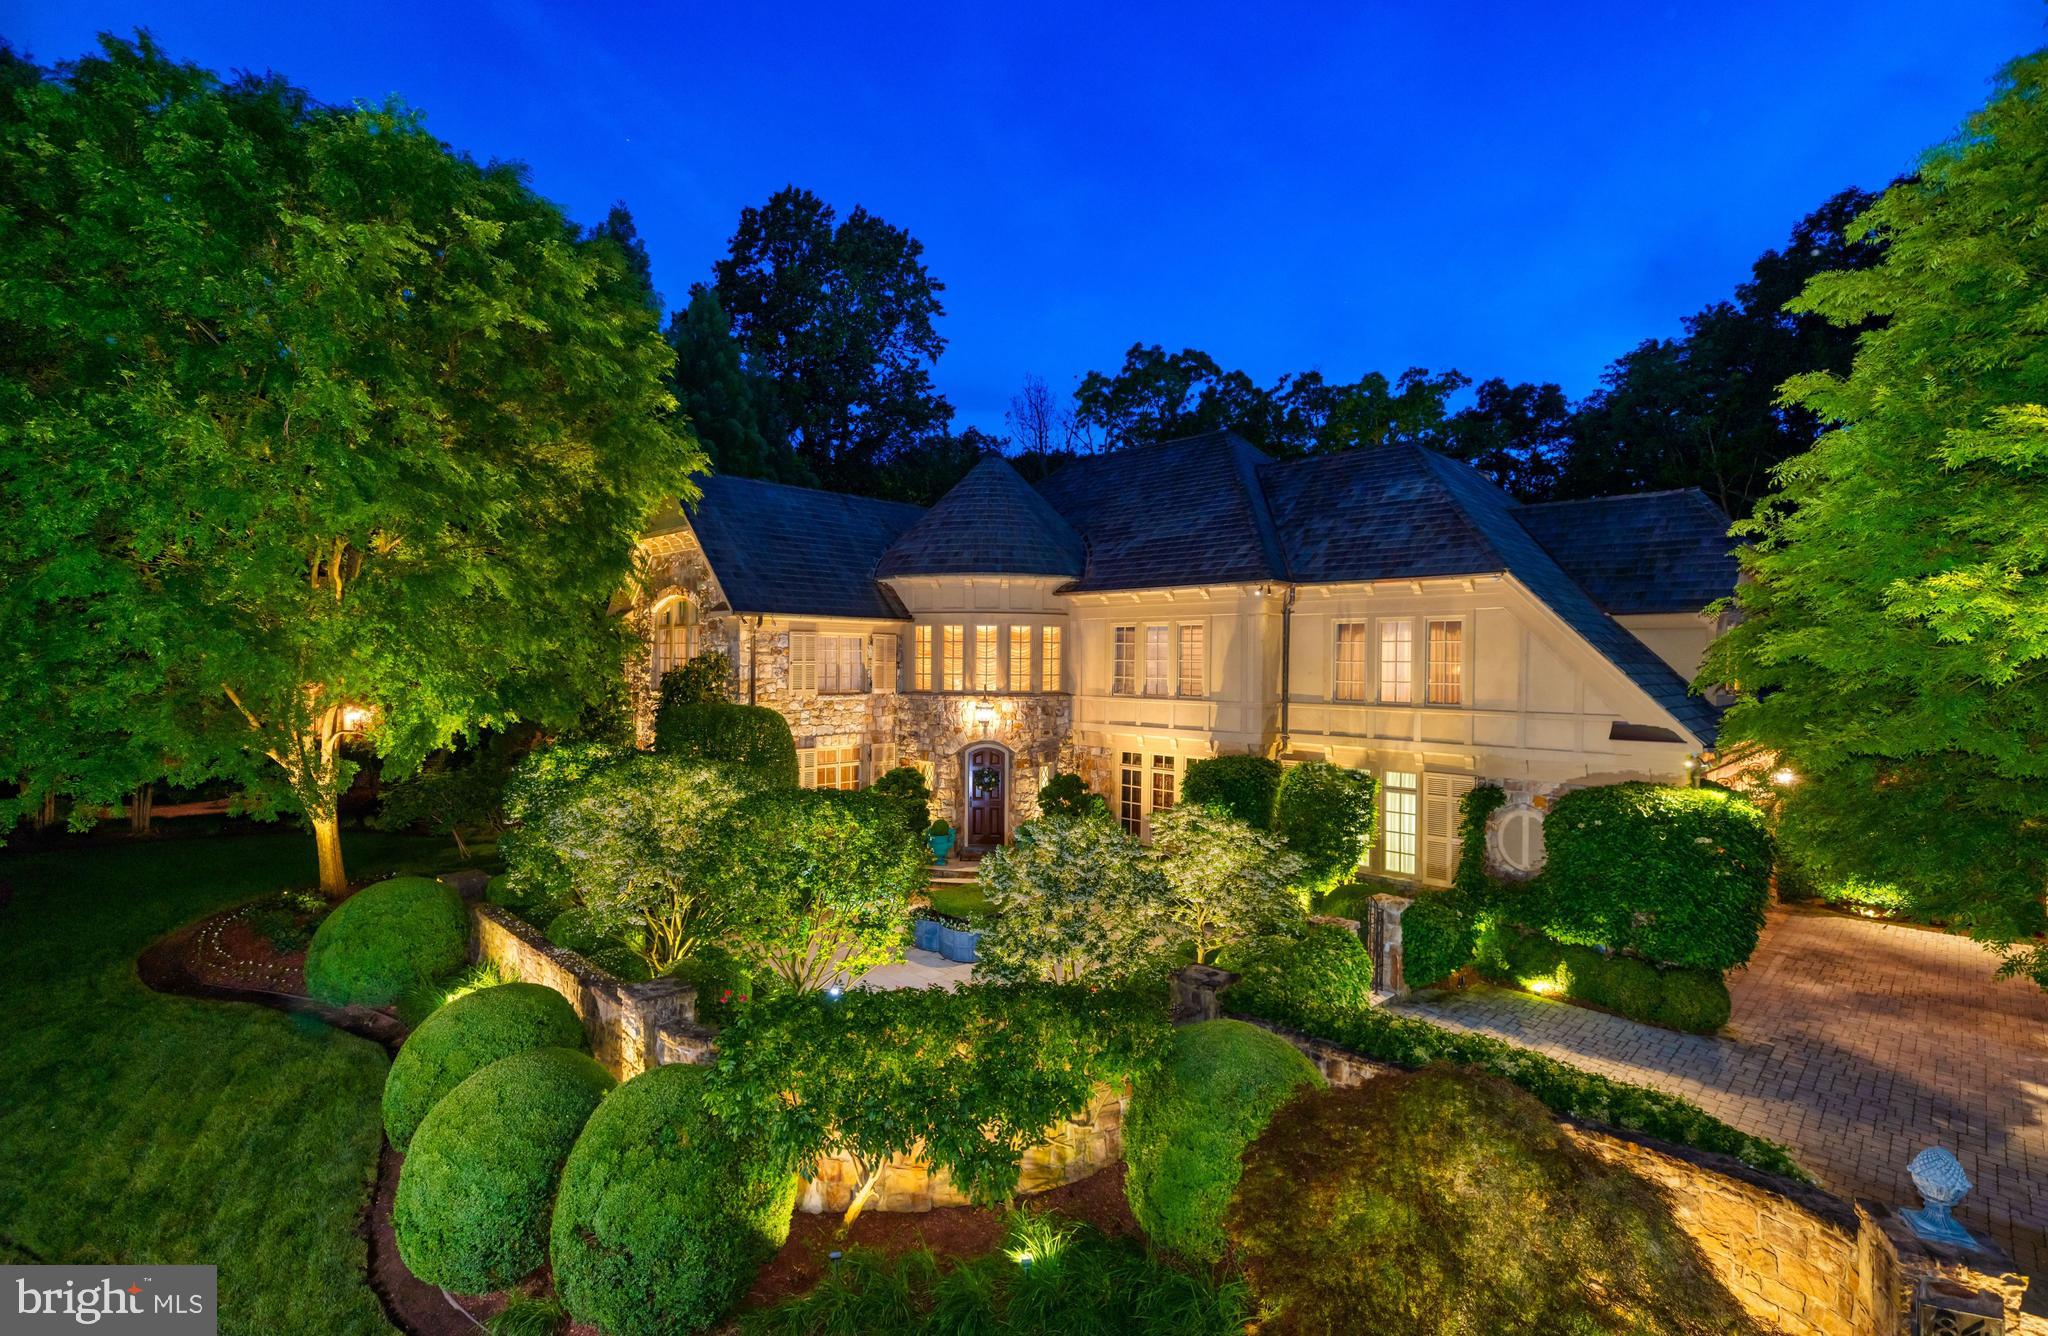
Inspired by the finest traditions of European architecture and design, this world-class residence is beautifully designed both inside and out! The gorgeous Stone and Stucco exterior has custom-designed iron gates and a tumbled limestone front courtyard. As you enter the backyard through a custom door with iron and wood accents you see the rose garden with a pergola overlooking the luxurious pool and a flagstone terrace with fireplace that is ideal for al fresco dining and entertaining. Upon entering the home, you are greeted by the dramatic Grand Foyer with a custom curved staircase crafted with hand-forged iron balusters opening to an elegant Living Room with a fireplace surrounded by an antique mantle and sconces overlooking the front garden. The Dining Room has inlaid hardwood floors and is intimate but open with a wall of windows and antique chandelier. The tranquil Library & Office overlooks the front courtyard has custom bookshelves, built-in cabinetry and embossed leather ceiling. The Kitchen is stunning with custom cabinets and top-of-the-line appliances. The Breakfast Room is surrounded by windows with a custom fireplace that opens to a covered terrace with picturesque views. A splendid two-story Family/Great Room is open to the Kitchen or discreetly closed with mirrored doors. The Family/Great Room is wonderful for entertaining with a magnificent antique marble fireplace from France, gorgeous mantle, floor to ceiling windows and fixed French doors with Juliet balconies that have breathtaking views of the private wooded backyard, stone courtyard and tranquil pool. The Second Level is devoted to the Master Suite complete with a sitting area that has a gas fireplace with custom mantle, completely renovated luxurious Master Bath with marble floors, separate vanities, custom shower and Poliform custom designed Master Closet. There are three additional generous en suite Bedrooms that are each beautifully done all with Poliform closet systems. There is Lutron lighting throughout, 6 Gas Fireplaces and all bathrooms have Sherle Wagner and Waterworks plumbing fixtures and sinks. The walk-out Lower Level does not disappoint with the same level of quality including a Recreation Room, Wine Tasting Room, Theater, Fitness Room, Office, Bedroom and Full Bath. Enjoy private resort-style living minutes from great shopping, dining and hiking trails in the sought after Woodlea Mill neighborhood!
#VAFX1130880

MCLEAN

8417 BROOKEWOOD COURT

5 Beds

5 Baths

8,050 Sq.Ft.

$3,950,000

MLS#: VAFX1130880
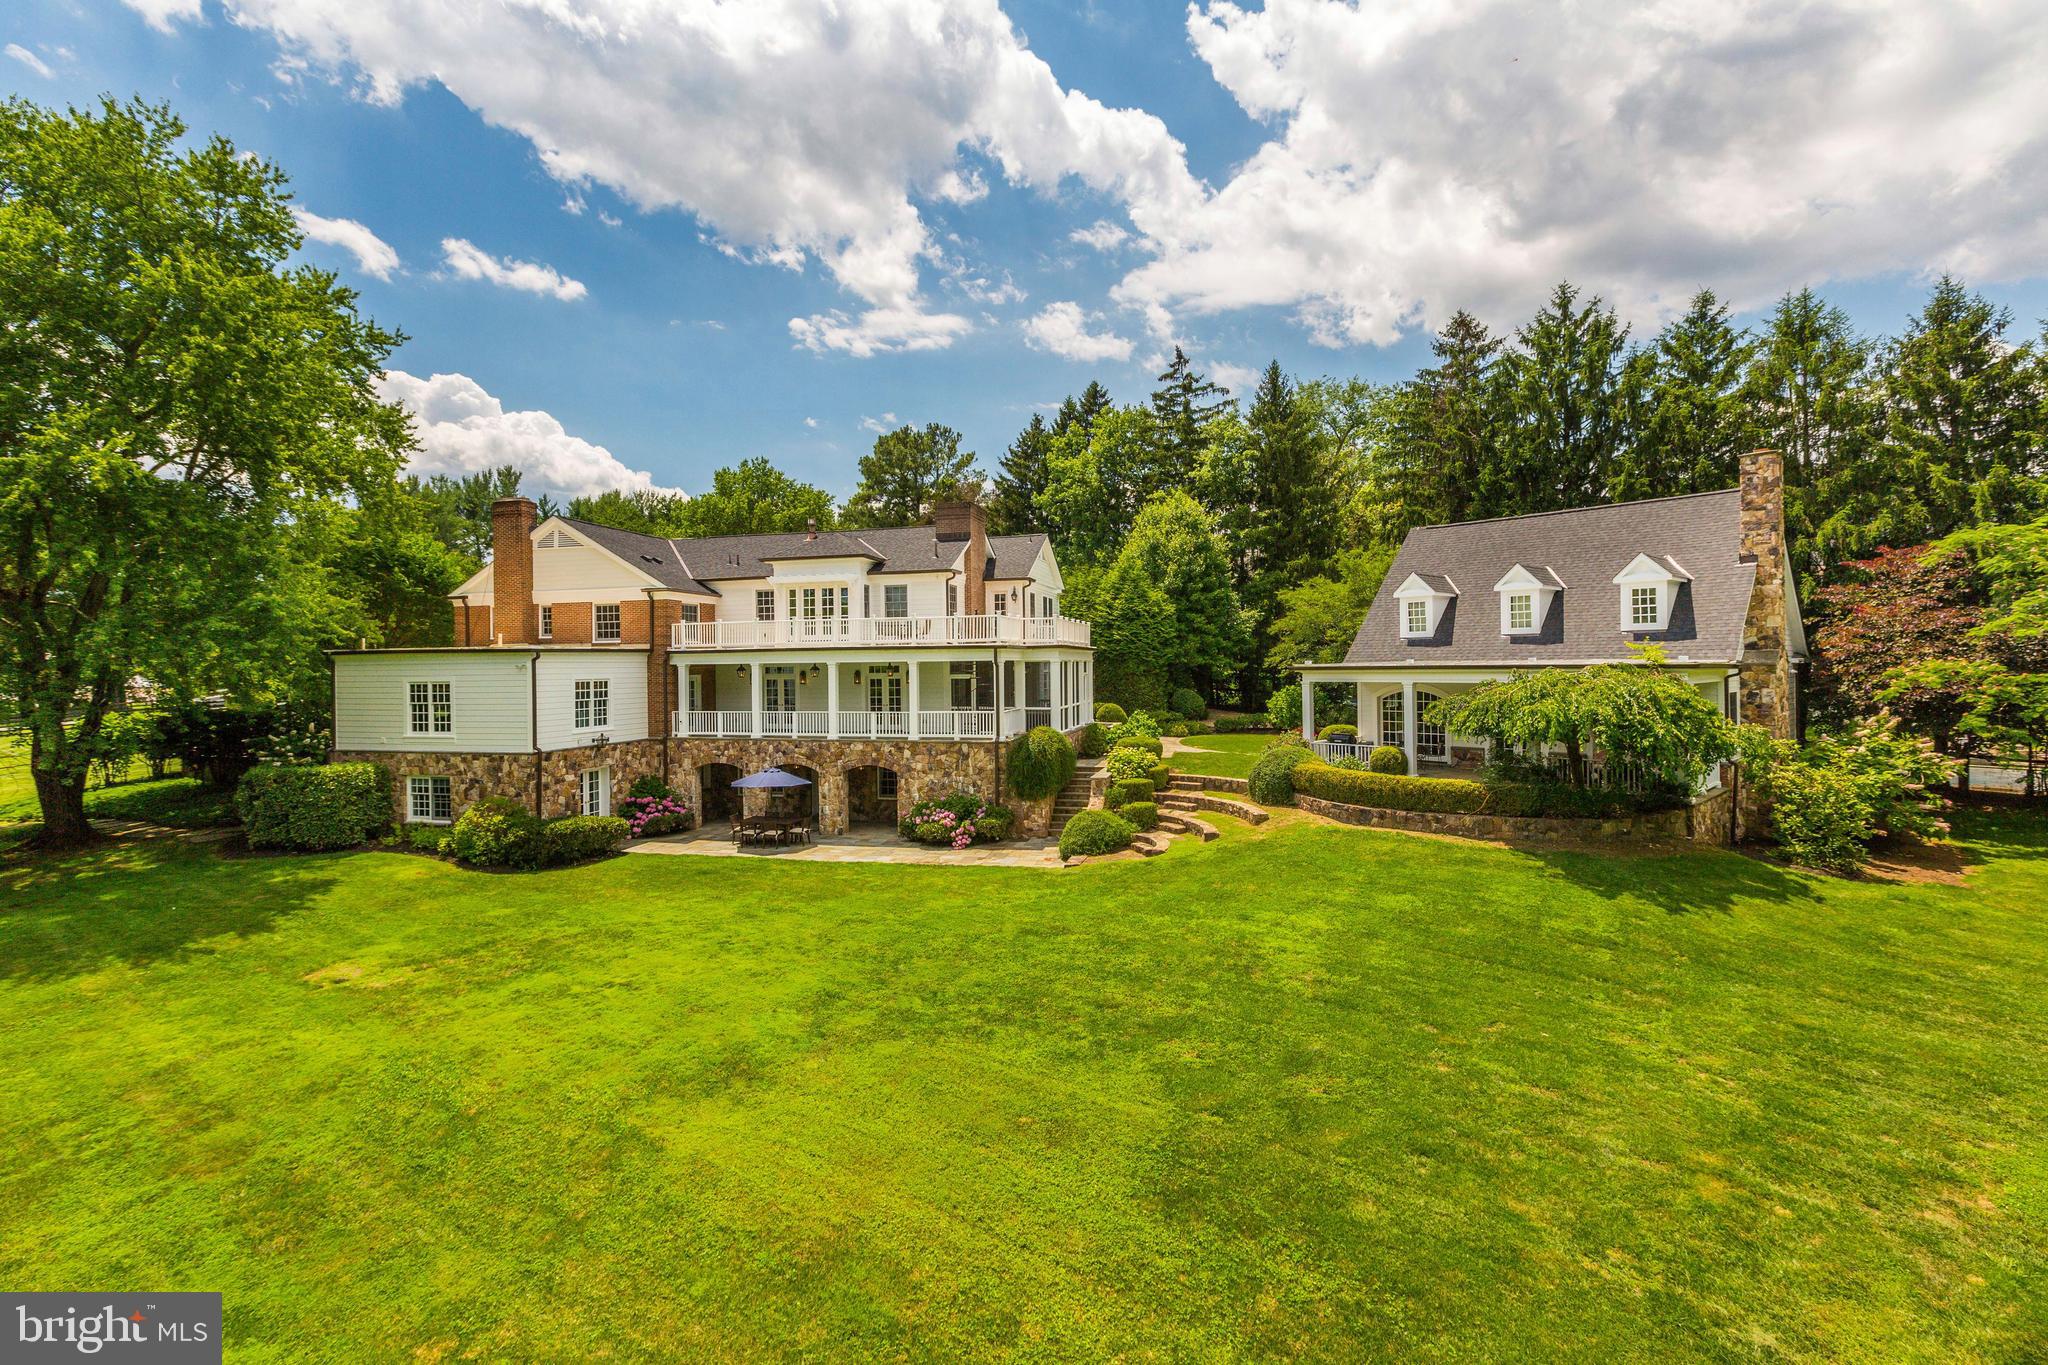
Prepare to be enchanted! Paradise found with this tranquil beauty. A unique opportunity to have over 5 extraordinary acres with mature trees and sweeping lawn on the border of McLean and Great Falls.  As you enter the gates you are greeted by a tree-lined, cobblestone path leading to the Main House that is a quintessential balance of comfort and elegance with custom high-end finishes and a charming Guest House.  Once you are welcomed through the front door you will feel right at home with spacious formal rooms perfect for entertaining, a generous Library with custom built-ins great for sharing or zooming and a cozy sunroom overlooking the gardens. The attention to detail continues with the Family Room that has a gorgeous Stone Fireplace opens to the custom-designed Kitchen with top-of-the-line appliances, oversized Marble Island, Coffee Bar, Pantry with extra Refrigerator and Breakfast area with floor to ceiling windows that opens to the screened-in Porch with Fireplace. There is also a large Mud Room, Family and Formal Powder Rooms on the Main Level. The Upper Level has a fabulous Owner's Suite that includes a luxurious Bedroom with Fireplace, sumptuous Spa Bath with heated floors, walk-in Closets, Breakfast Bar, Office and Balcony with spiral staircase. There are four additional Bedrooms and a fantastic Laundry Room on the Upper Level. The walk-out Lower Level includes a wonderful Recreation Room, Home Theater, Guest Room/Gym with Full Bath, Wine Room and Bar that opens to a covered Terrace and lots of storage inside and out. The Guest House does not disappoint with superior high-end design features that include a beamed vaulted ceiling on the Main Level, 2-story Stone Fireplace, Kitchen, Powder Room, Laundry area. The Second Level includes Bedroom, Loft and Full Bath. There is 3-Car Garage, spectacular gardens and the breathtaking grounds are fully fenced with Gated Entrance! Total square footage includes the Guest House!
#VAFX2003682

GREAT FALLS

1201 TOWLSTON ROAD

7 Beds

5 Baths

11,188 Sq.Ft.

$3,950,000

MLS#: VAFX2003682

1 ... 58 59 60 61 62 ... 666
* Listings identified with the FMLS IDX logo come from FMLS and are held by brokerage firms other than the owner of this website. The listing brokerage is identified in any listing details. Information is deemed reliable but is not guaranteed. If you believe any FMLS listing contains material that infringes your copyrighted work please click here to review our DMCA policy and learn how to submit a takedown request. © 2024. First Multiple Listing Service, Inc.
 - property

Send a message

Message successfully sent.

Your message

What is 3 + 4 ?

Reason for contacting?

I agree to receive email communication and understand I can unsubscribe at any time.

I agree to be contacted by Charis Realty Group - Christine Issler, Broker via call, email, and text for real estate services. To opt out, you can reply 'stop' at any time or reply 'help' for assistance. You can also click the unsubscribe link in the emails. Message and data rates may apply. Message frequency may vary. Privacy Policy

Sign Out

Virtual Assistant

Would you like to take the next step with this property? We can help you schedule a showing or virtual tour, or send you more details.

Yes, I would like more information.

Thank You for Your Reply, One of Our Agents will contact you as soon as possible

No, maybe later.

Thank you, you can always contact me via email, phone number or through the contact form.

Realhub AI

Lucy - Your AI-Powered Realtor

Update Your Temporary Password

Personalize your search

Enter your email and we'll notify you immediately when new listings match what you're looking for.

or enter email address

Already have an account ? Login here

Continue your home search

I agree to receive communications and understand I can unsubscribe at any time.

I agree to be contacted by Charis Realty Group - Christine Issler, Broker via call, email, and text for real estate services. To opt out, you can reply 'stop' at any time or reply 'help' for assistance. You can also click the unsubscribe link in the emails. Message and data rates may apply. Message frequency may vary. Privacy Policy

Already have an account ? Login here

We use cookies

We use cookies primarily for analytics to enhance your experience. By accepting, you agree to our use of these cookies. You can manage your preferences or learn more about our cookies policy.
