Properties

Browse or get in touch to schedule a walkthrough.

  • Nearby me
Price range

Popular Features

Community Features

Association

Property Features

Waterfront

View

Exterior Features

Interior Features

Style

10000 properties match your criteria

Updated 1 minute ago

E-Alert name
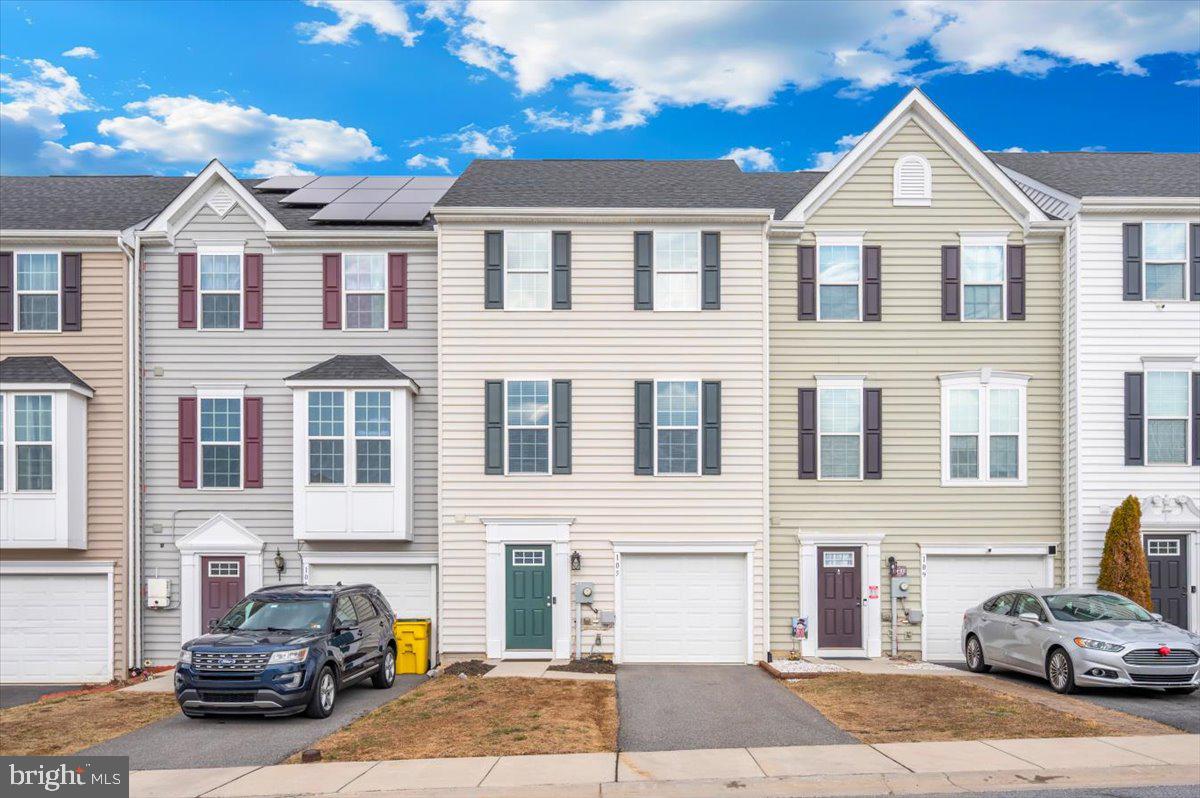
Don't miss your opportunity to see this townhome in the highly desirable Potomac Station neighborhood in the Spring Mills area of Berkeley County, WV!! This 3 bedroom, 2 ½ bath home has BRAND NEW carpet, BRAND NEW luxury vinyl plank flooring in the foyer and kitchen/dining area, and BRAND NEW paint throughout!  Built in 2017, the lower level includes a front entrance or you can enter from the 1 car garage.  A large finished room located on this level is great for entertaining and family time.   Walk out the sliding glass door to enjoy the patio/deck.  The lower level also includes a powder room.
As you go up the stairs to the second level, you will find another entertainment/family area.  The spacious living room and kitchen/dining area creates the perfect flow where family and friends can interact easily.  The kitchen has a large island and the granite countertops provide a classic style along with the stainless steel appliances.  The deck, just off the kitchen, provides a space for cookouts and even more entertainment or relaxation space.   
The primary suite is located on the upper level and contains a full bathroom with a double bowl vanity, granite countertops, a shower with two heads, and a nicely sized walk-in closet. The second level also has two additional bedrooms and another full bath.  Ample parking is located just across from this row of townhomes.  
105 Montreal Way is located just minutes away from many restaurants, shopping and I-81. Many residents enjoy the easy commute to Martinsburg, Hagerstown, Frederick and Winchester.  Schedule your visit today!
#WVBE2048390

FALLING WATERS

105 MONTREAL WAY

3 Beds

2 Baths

2,394 Sq.Ft.

$285,000

MLS#: WVBE2048390
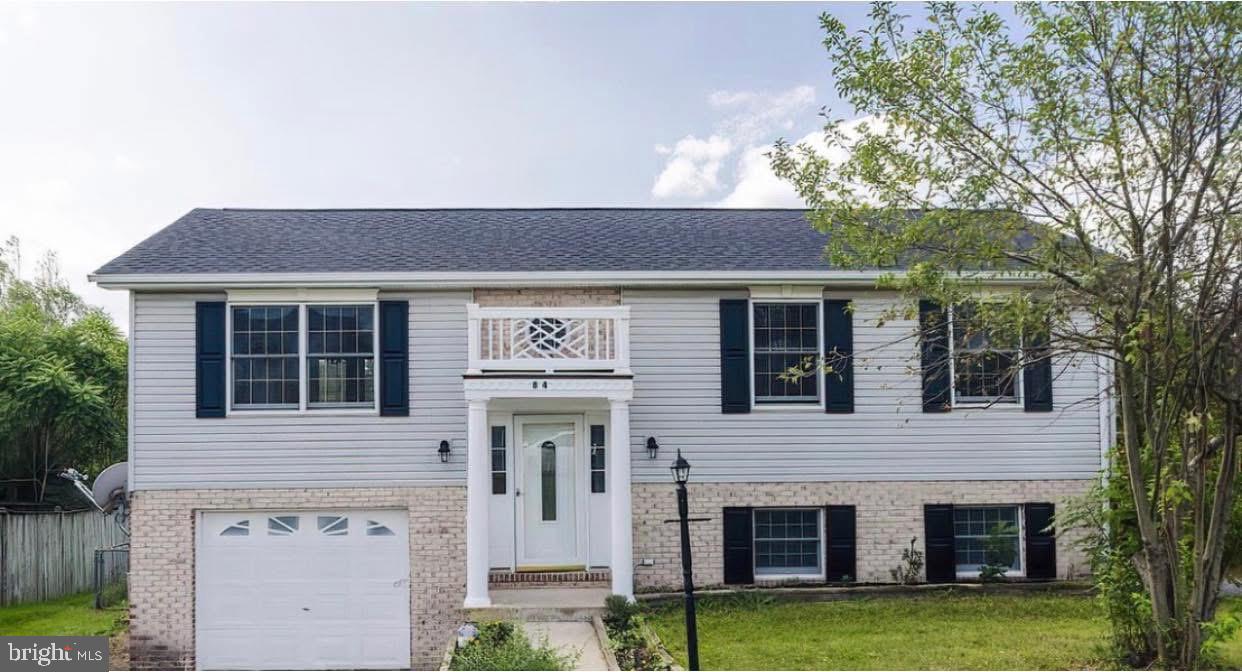
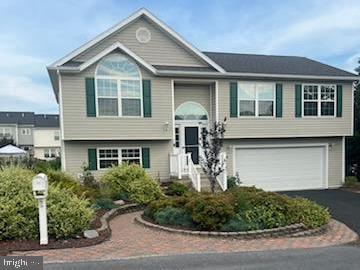
Well-maintained home in Martinsburg  offering comfort and convenience. Features include a bright and open floor plan, spacious living room, updated kitchen with modern appliances, and generously sized bedrooms.  Newer roof, less than 5 years old!  The primary suite includes a private bath and ample closet space. Enjoy outdoor living with a landscaped yard and patio. Conveniently located near schools, shopping, dining, and commuter routes. Move-in ready and waiting for its new owners!
#WVBE2043350

MARTINSBURG

84 BANE BERRY LANE

3 Beds

2 Baths

1,508 Sq.Ft.

$283,000

MLS#: WVBE2043350
Welcome to 181 Dunrobin Drive! This well-maintained 3-bedroom, 2.5-bath townhome offers approximately 1,850 finished square feet, including a beautifully finished walkout basement that provides additional living and entertaining space. The home features an attached one-car garage, a functional layout designed for everyday living and the seller is willing to discuss a paint and flooring allowance UP to $10,000 with a strong offer. 

Major system updates provide peace of mind, including a roof replaced in 2018, outdoor HVAC unit replaced in 2021, hot water heater replaced in 2023, and furnace replaced in 2024. The kitchen has been refreshed with new flooring and brand-new stainless appliances installed in 2026, while a whole-house water filtration and softener system was added in 2025.

The spacious primary suite features an updated bathroom with new flooring, upgraded fixtures, and a beautifully remodeled shower. Additional improvements throughout the home include updated lighting, new handrails, refreshed bathrooms, and a finished basement with a new French door leading to the backyard.

Outside, you’ll enjoy a landscaped backyard with a raised flower garden, new rear steps, and low-maintenance outdoor living. Located in the desirable Fairways East community with convenient access to shopping, dining, schools, and commuter routes, this move-in-ready home combines thoughtful updates with lasting value.
#WVBE2053248

MARTINSBURG

181 DUNROBIN DRIVE

3 Beds

2 Baths

1,850 Sq.Ft.

$279,999

MLS#: WVBE2053248

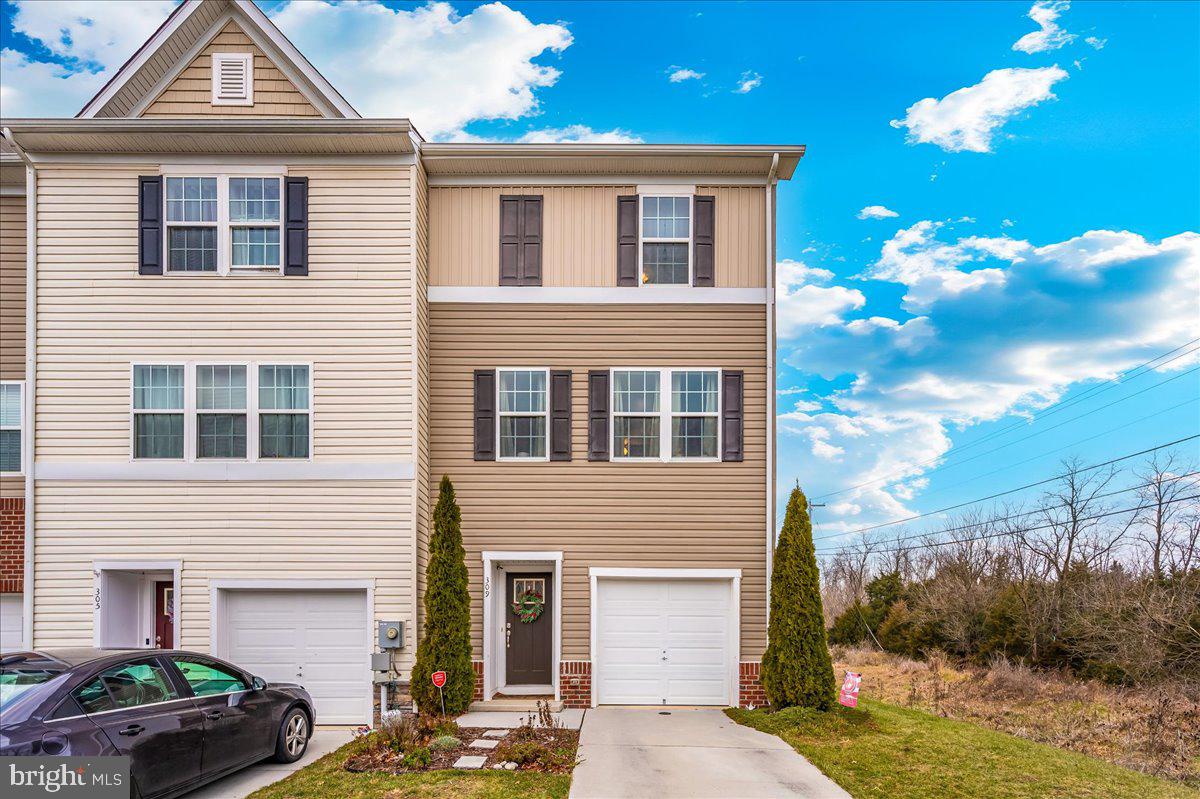
Welcome to 309 Magellan Dr., a stunning end-unit townhome located in the highly sought-after Berkeley Ridge Community! This home truly has it all, including durable LVP flooring throughout (excluding the stairs) and a spacious deck with stairs leading to your fully fenced backyard—perfect for your furry friends! Featuring 3 bedrooms, 2.5 baths, and an open-concept floor plan, this home offers convenience and style. Ideally situated near major commuter routes I-81 and US-11, Berkeley Medical Center, and within walking distance to Spring Mills Primary, Middle, and High Schools, this location can’t be beat. On the lower level, you’ll find a convenient powder room, interior access to the garage, and a spacious recreation room. As a walk-out model, this level provides easy access to the backyard. The second floor boasts modern finishes with granite countertops and stainless steel appliances. Perfect for entertaining, the open layout seamlessly connects the living, dining, and kitchen areas. Upstairs, the primary suite offers a walk-in closet, an en-suite bath with a dual vanity and walk-in shower, and a ceiling fan. Two additional bedrooms, each also equipped with ceiling fans, a full hallway bath, and a conveniently located laundry room complete the upper level. Additional highlights include a backyard shed, perfect for storing your lawn equipment and outdoor essentials. Don't miss out on this beautiful home—schedule your tour today!
#WVBE2035618

MARTINSBURG

309 MAGELLAN DRIVE

3 Beds

2 Baths

1,882 Sq.Ft.

$278,000

MLS#: WVBE2035618
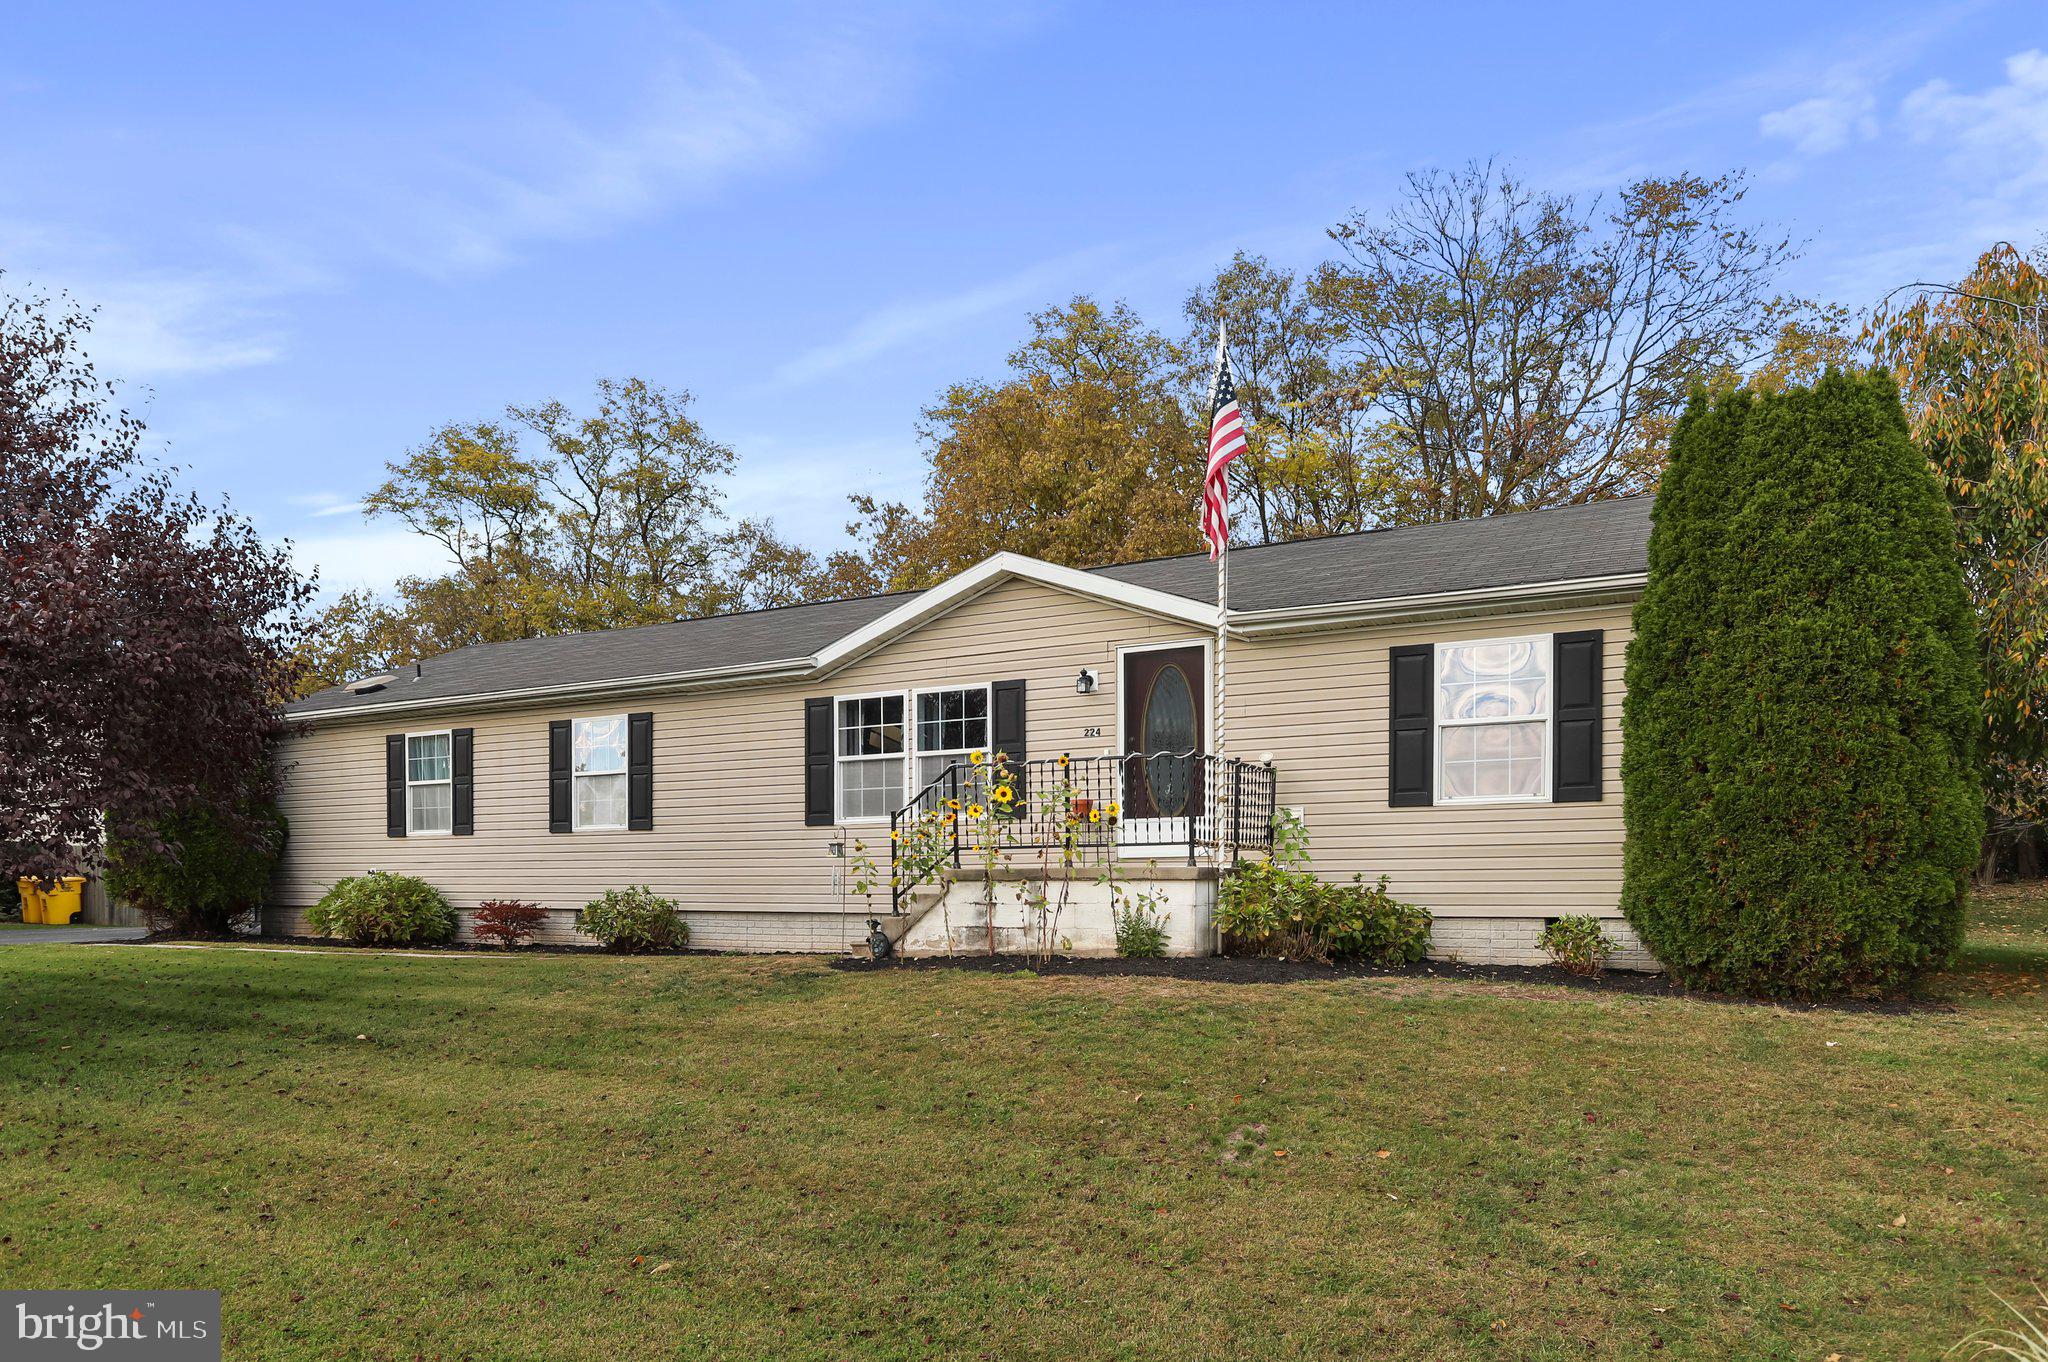
Charming single-family home. This 3-bedroom, 2-bathroom gem has been meticulously updated to meet modern standards. Step inside to discover a spacious living area, freshly painted with contemporary tones, complemented by new, stylish light fixtures throughout. A separate laundry room adds to the convenience. Relax in the luxurious master suite, boasting a newly updated bathroom complete with a brand new soaking tub,, modern faucets, and pristine new flooring. Each bedroom is accented with fresh paint and new door knobs, ensuring a harmonious blend of comfort and style. Step outside to an extended backyard, where you'll notice the thoughtful removal of trees to enhance the space - perfect for outdoor gatherings. A unique addition is the included grill, complete with a separate gas line, ideal for the avid entertainer or culinary enthusiast. With a focus on quality and attention to detail, this home is more than just a living space – it's a lifestyle upgrade. Don't miss the opportunity to make this your new haven.
#WVBE2023862

MARTINSBURG

224 TEAL ROAD

3 Beds

2 Baths

1,664 Sq.Ft.

$275,500

MLS#: WVBE2023862
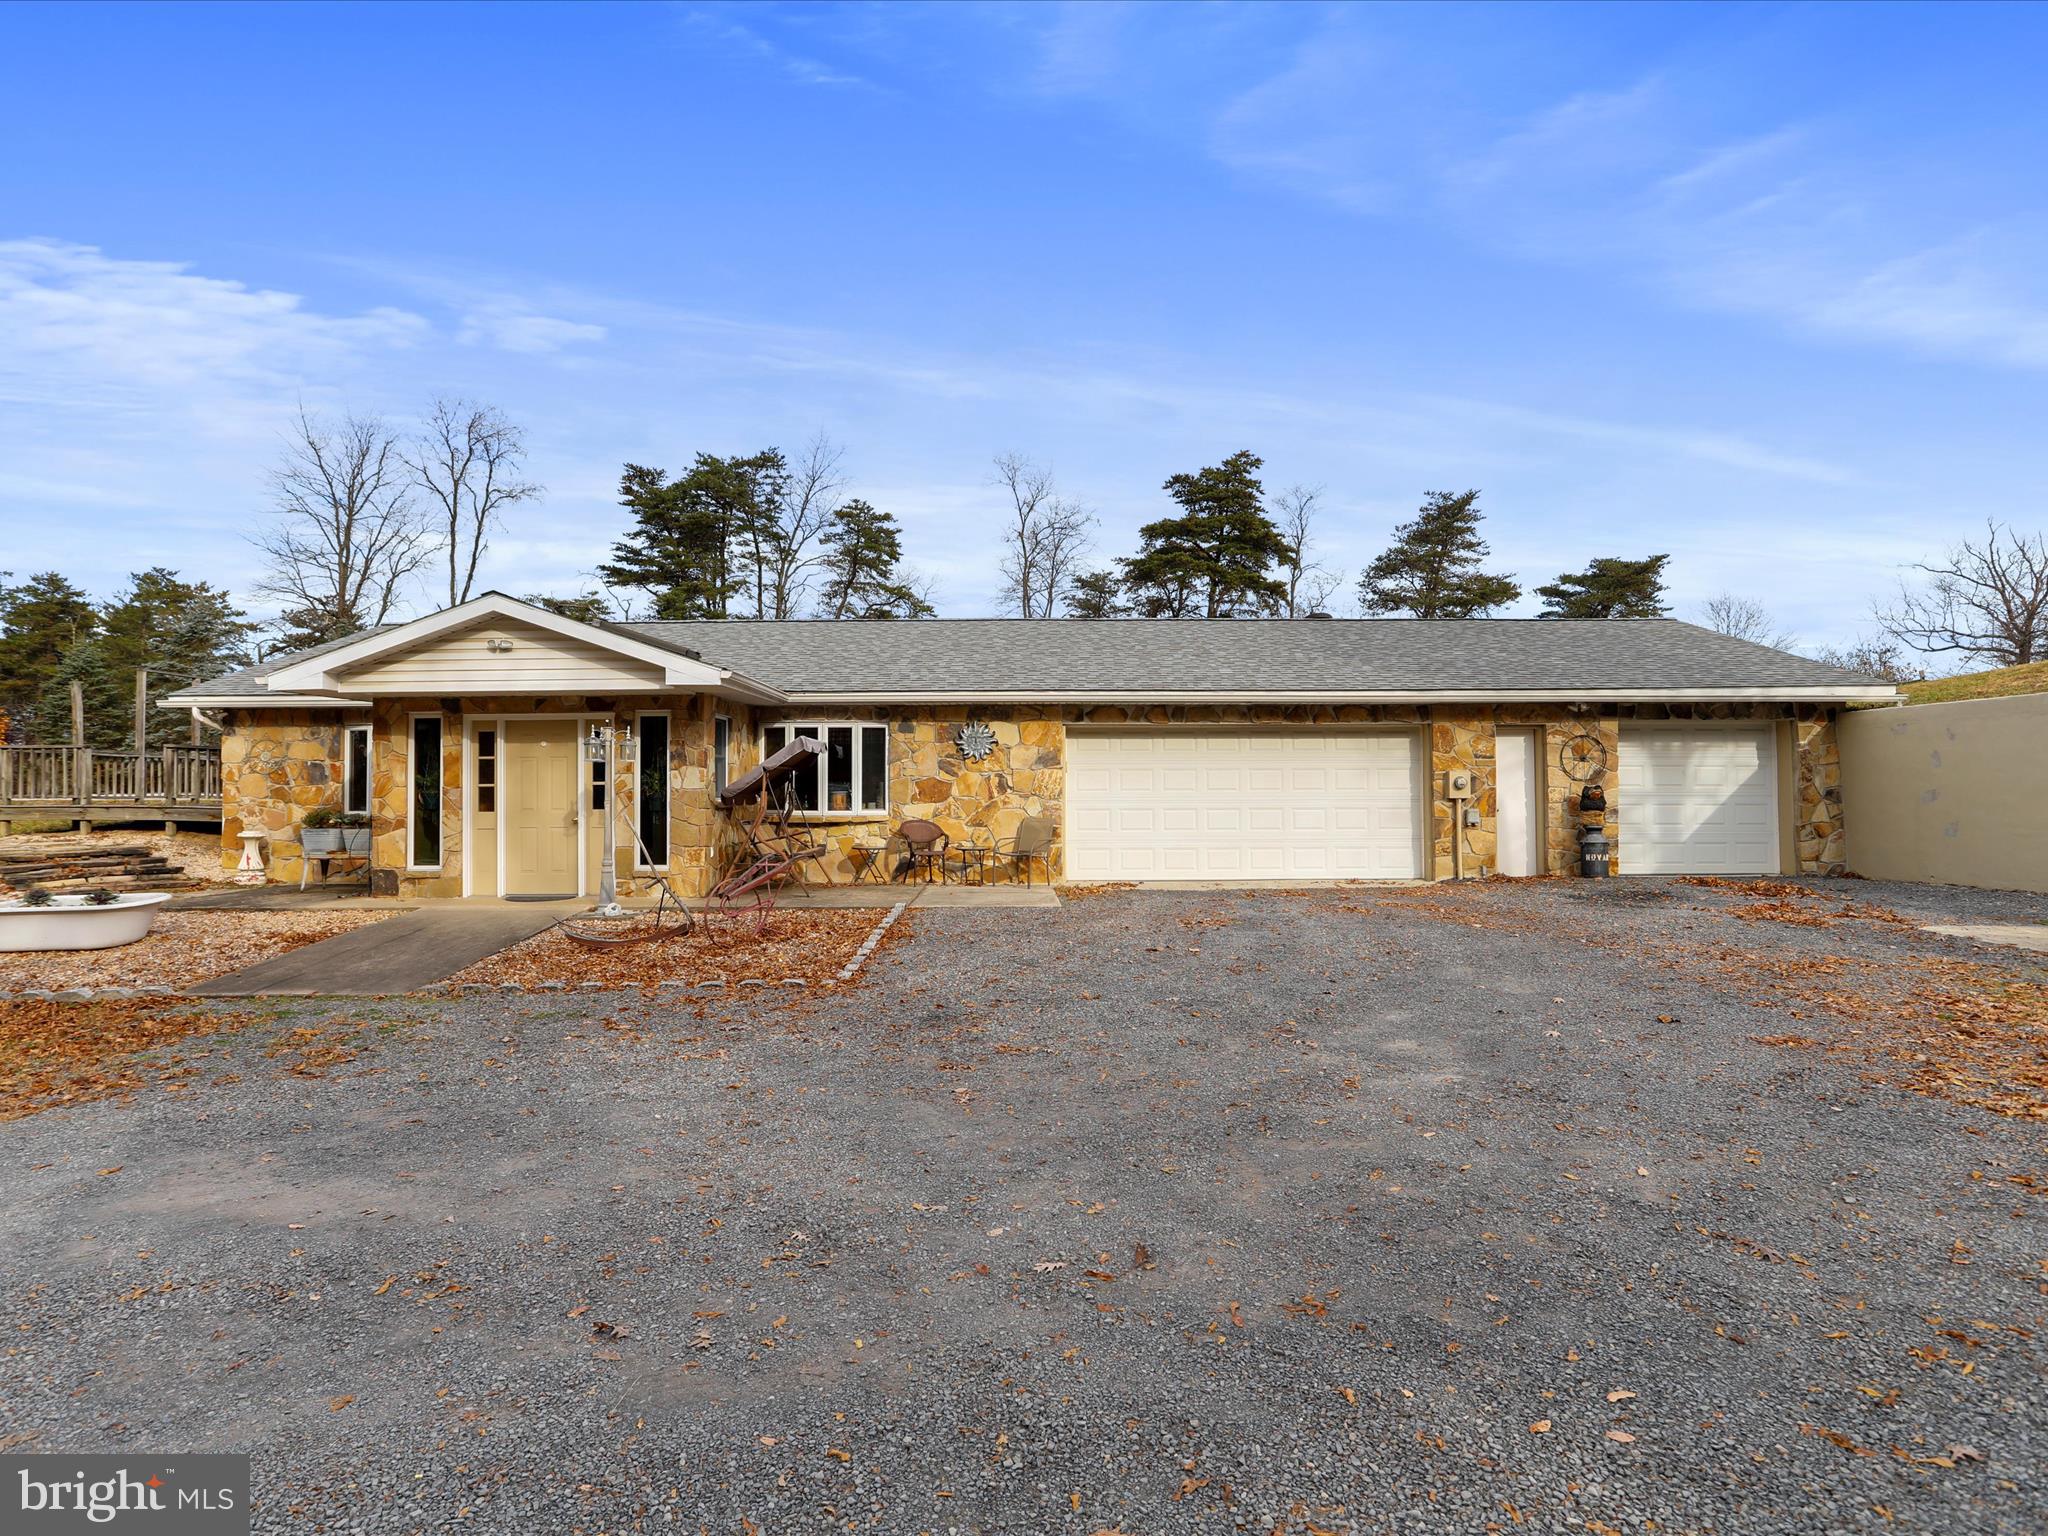
This all one level home features 4 bedrooms, 2 full bathrooms, 2 living spaces, kitchen, dining area, laundry and a 3 car attached garage. But that's not all, it has gorgeous views, 2 minutes from Fort Ashby's stores/restaurants, but you feel like you are in the middle of nowhere! 1.56 acres on a dead end street that offers privacy & peacefulness! There is also an inground heated pool. The forced air, hot water and pool are all heated by the outdoor woodstove! So efficient!
#WVMI2003020

FORT ASHBY

237 OLD FAIRGROUNDS LANE

4 Beds

2 Baths

2,534 Sq.Ft.

$275,000

MLS#: WVMI2003020
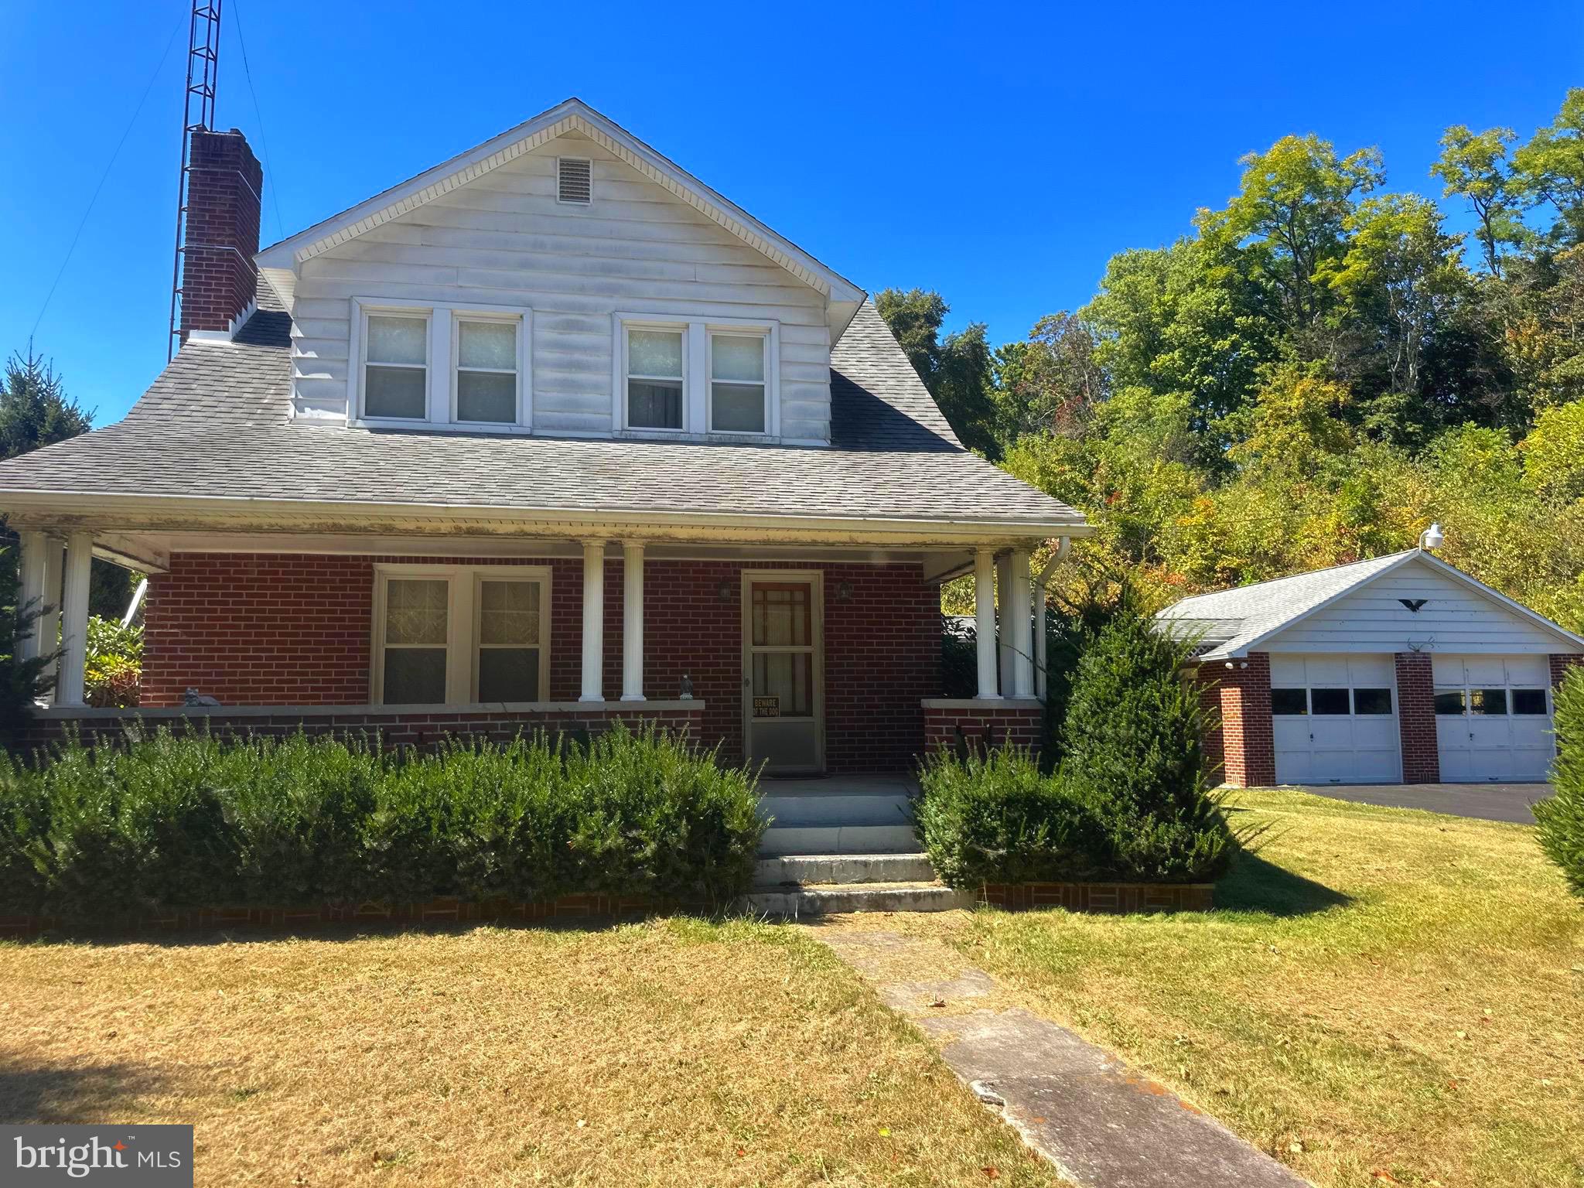
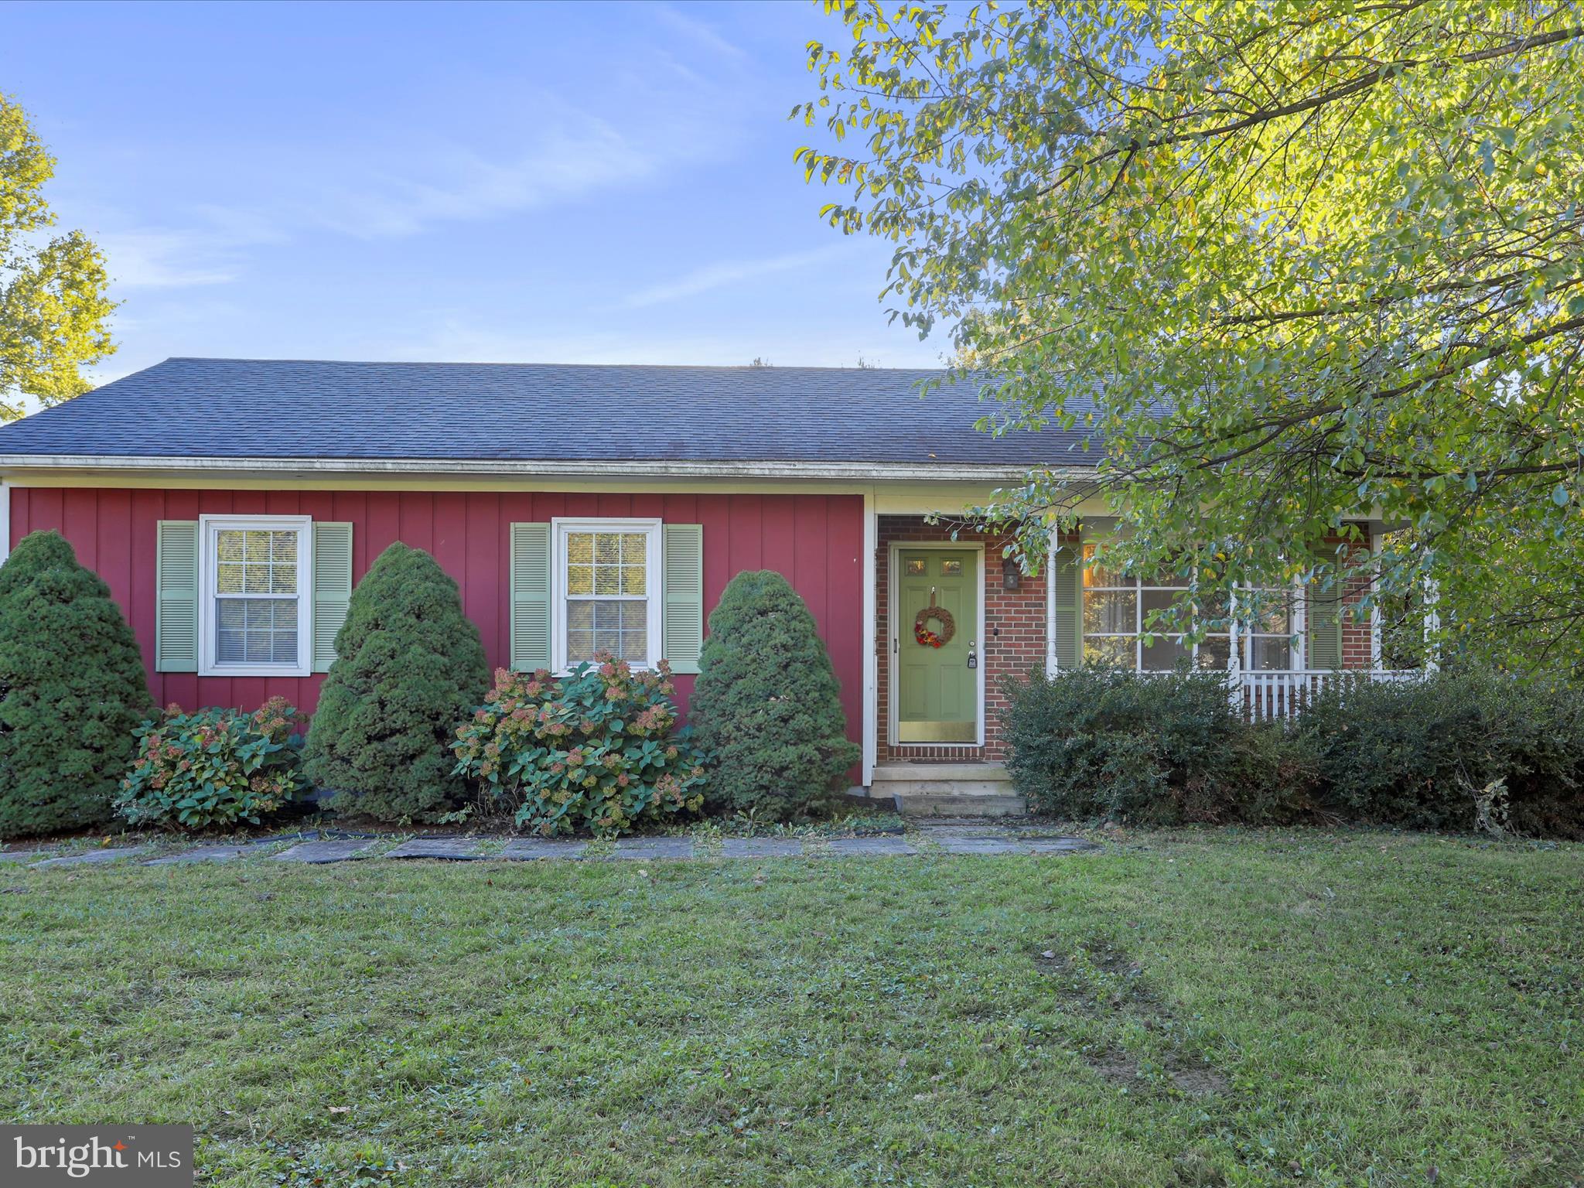
Enjoy the best of country living with this well-maintained brick home nestled in the peaceful community of Paw Paw, WV. This inviting property offers 3 bedrooms, 1 full bath, a comfortable living room, dining area with a reading nook, and kitchen with marble accents, along with a full unfinished basement providing plenty of storage or future potential.

Outside, you’ll find a two-car garage, carport, and ample driveway parking. The 4.6-acre property was once used for animals and features two barns and a pond—perfect for hobby farming, outdoor activities, or simply enjoying wide-open space.

Relax on the covered front porch in the evenings or take advantage of the spacious yard for recreation and gatherings. The roof is approximately 10–15 years old, and beautiful hardwood floors are hidden beneath the carpet throughout the home. Pine trees line the road frontage on both sides for privacy. 

This property offers a rare opportunity for quiet country living with room to grow.
#WVHS2007304

PAW PAW

3500 PAW PAW ROAD

3 Beds

1 Baths

1,489 Sq.Ft.

$275,000

MLS#: WVHS2007304
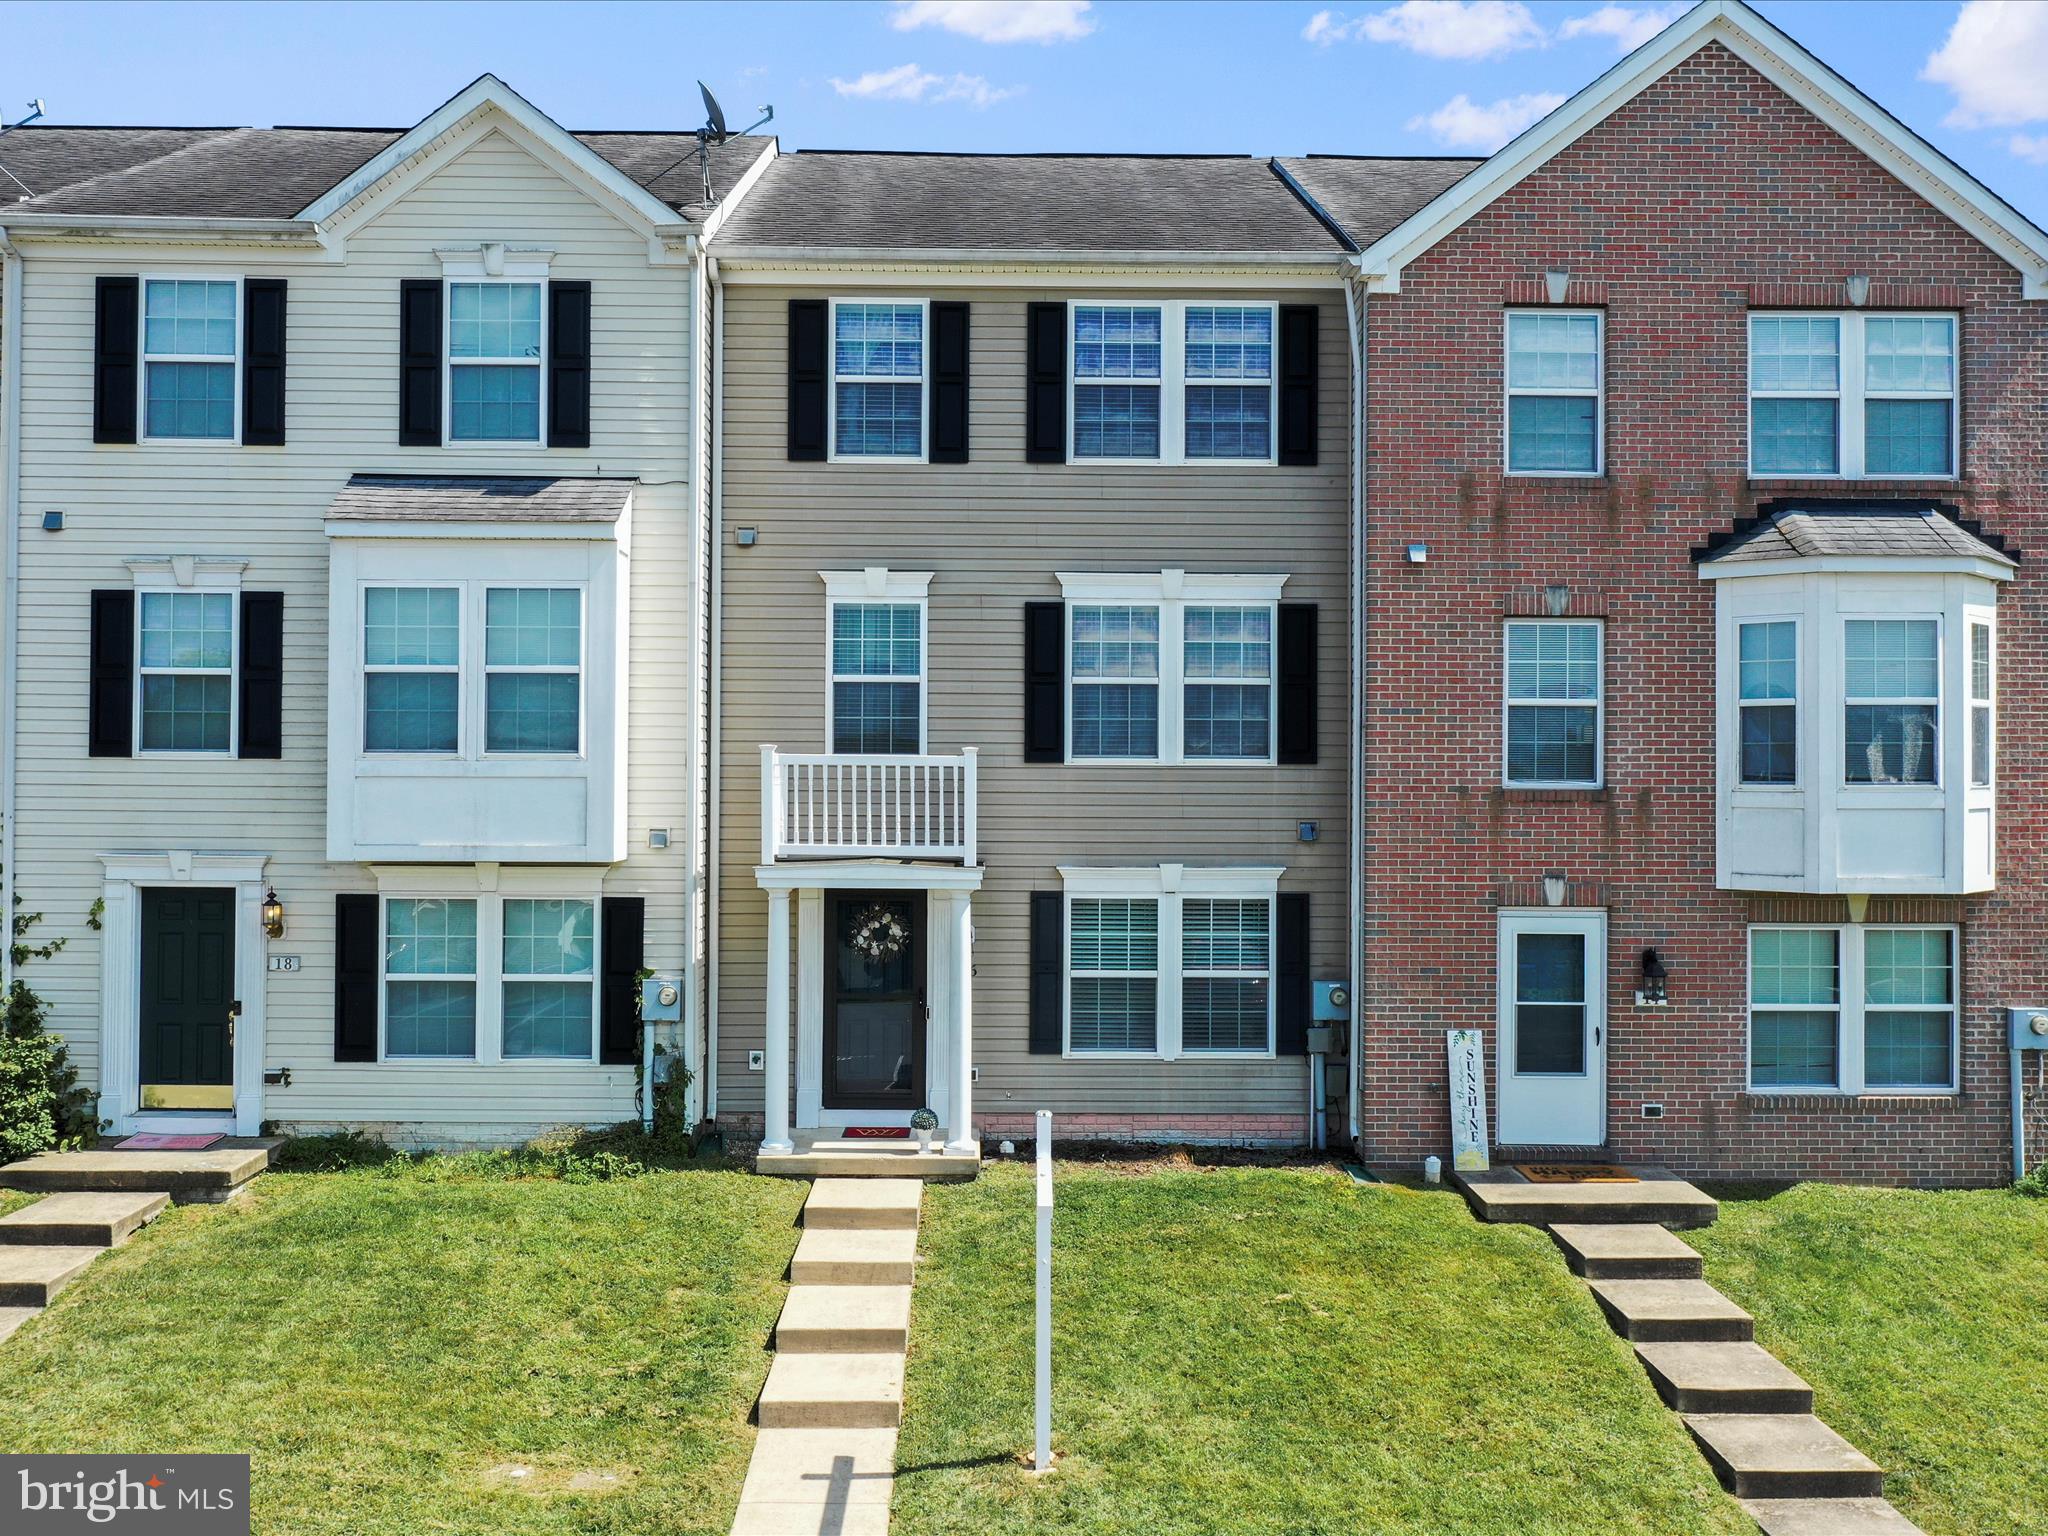
This stunning 3-bedroom, 3.5-bathroom home spans 3,000 square feet, offering plenty of space for comfortable living. The home features a large master suite complete with a luxurious soaking tub and a generously sized walk-in closet. Just outside the kitchen, you'll find a nicely sized bonus area, perfect for a variety of uses. The finished basement includes a large recreation area, a versatile flex room that could serve as an office or playroom, a full bathroom, and a convenient laundry room. This home is perfect for those seeking both space and elegance in their living environment.
#WVBE2032448

MARTINSBURG

16 ZAHARIAS

3 Beds

3 Baths

3,000 Sq.Ft.

$275,000

MLS#: WVBE2032448
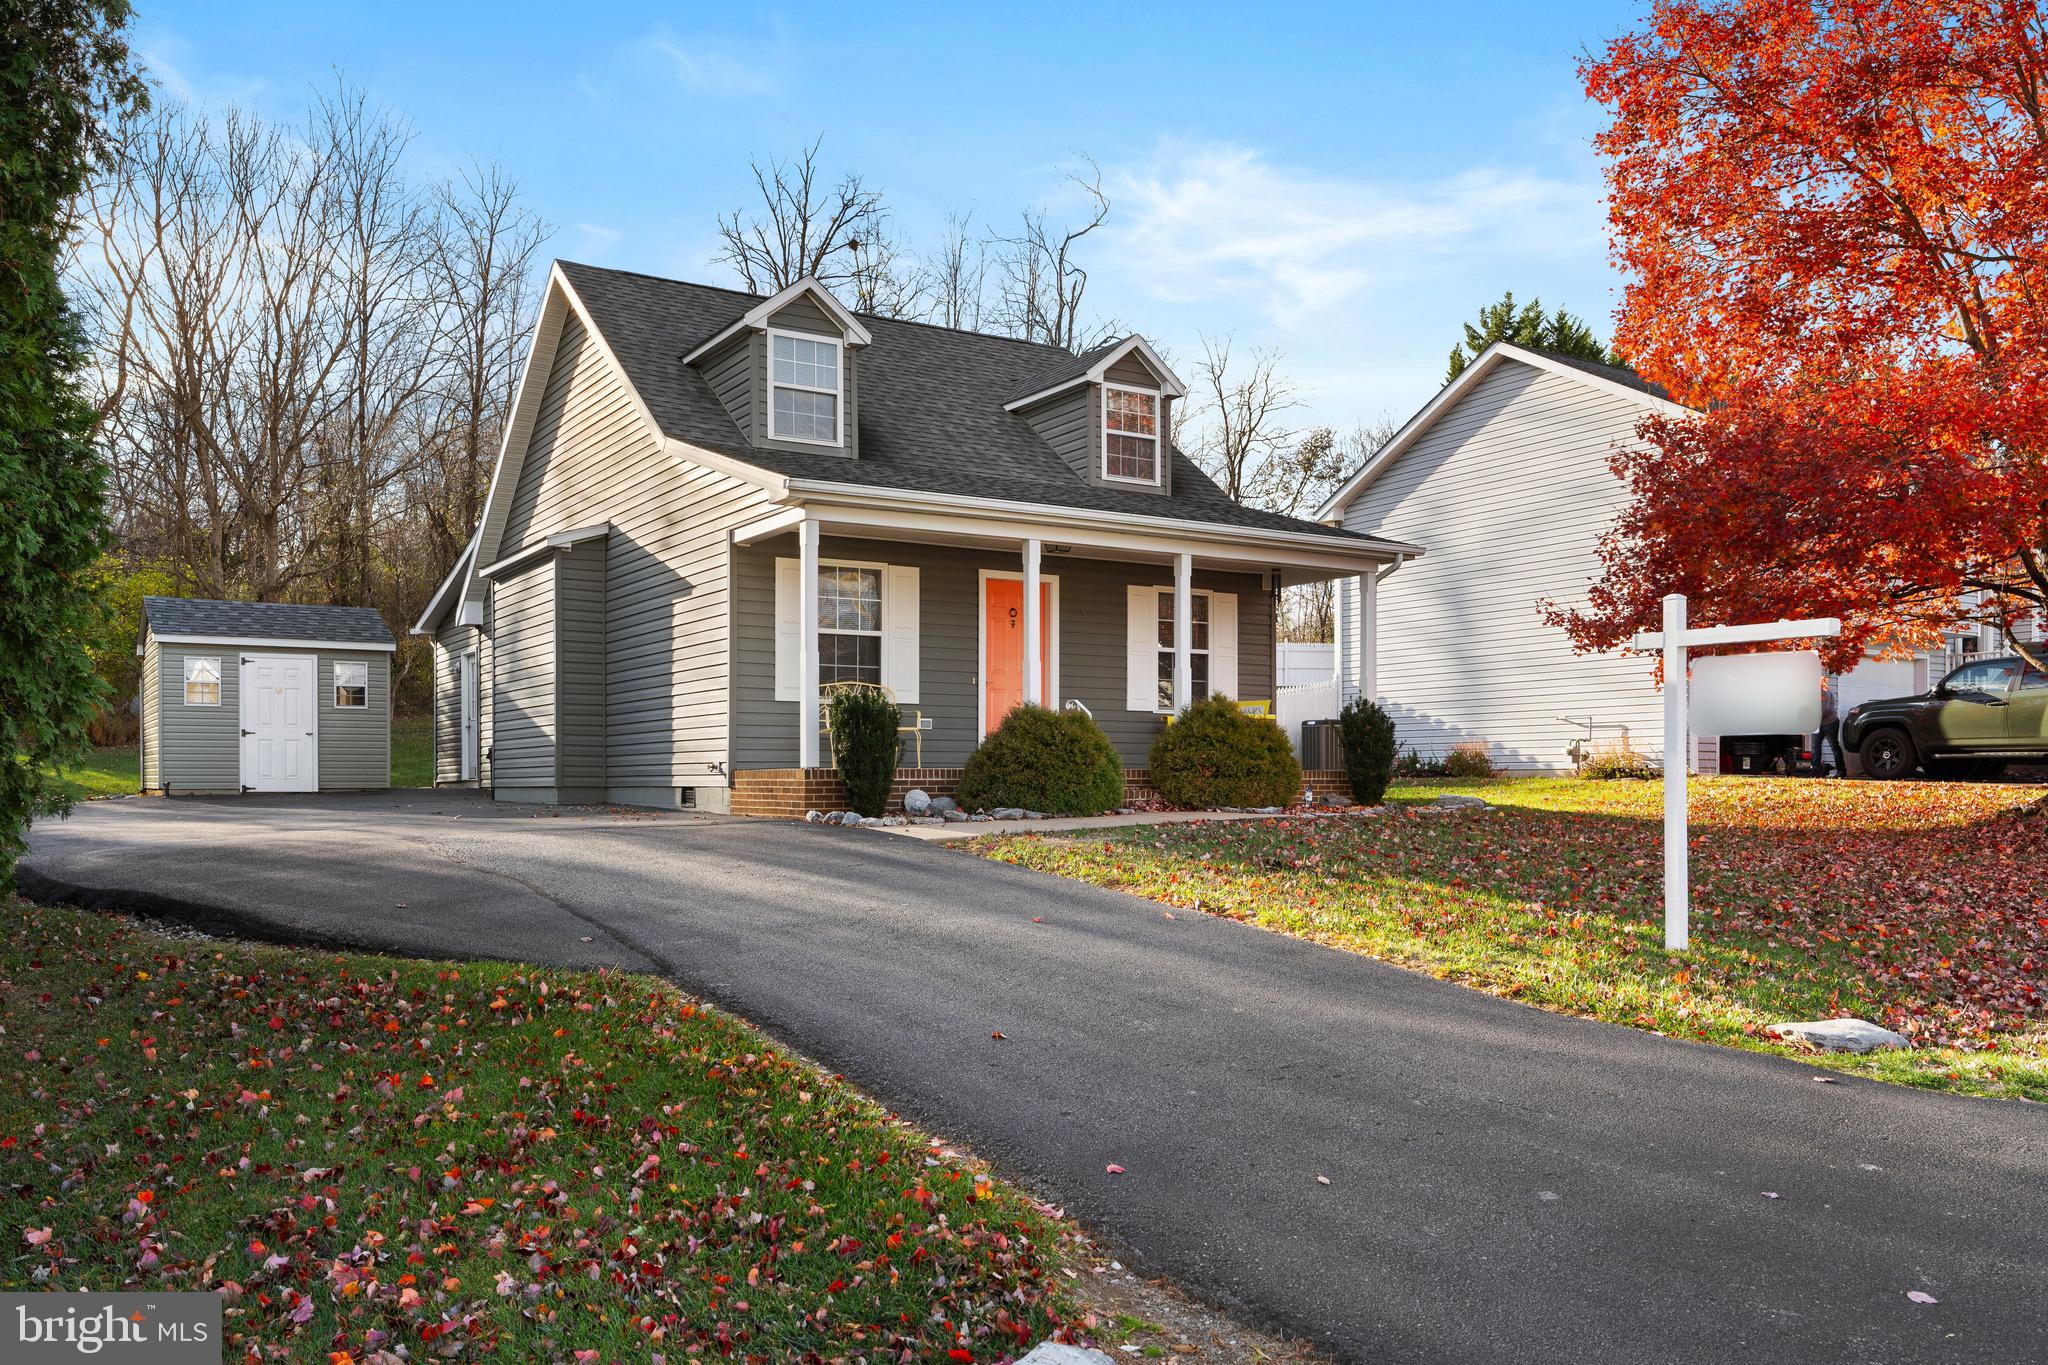
Welcome to 605 Artisan Way in Martinsburg, WV! This charming Cape Cod offers 3 bedrooms, 2 full baths, and over 1,500 total finished square feet. The home has been exceptionally maintained with major updates for peace of mind, including a furnace and central A/C replaced in 2020 (approx. 2020), roof and siding replaced in 2018 (approx. 2018), a whole-house filter and water softener added in 2025 (approx. 2025), new washer/dryer in 2024 (approx. 2024), new dishwasher in 2018 (approx. 2018), and a new water heater in 2023 (approx. 2023). Inside, you’ll find a bright family room with vaulted ceilings, LVP flooring, and abundant natural light, flowing into an open kitchen, dining area, and a gorgeous 10’ x 14’ sunroom addition built in 2019 (approx. 2019). The sunroom opens to a private backyard with a concrete pad and hot tub. The main level features two spacious bedrooms with LVP flooring and ceiling fans, plus a full bath, while the upper level offers a large primary suite with ample closet space and a tiled walk-in shower. Additional highlights include an expanded driveway that fits six or more vehicles and a detached shed with matching siding for extra storage. Located in Dry Run Commons just off Rock Cliff Dr., you’re minutes from shopping, dining, entertainment, commuter routes, War Memorial Park, the community pool, and the Amtrak station.
#WVBE2045768

MARTINSBURG

605 ARTISAN WAY

3 Beds

2 Baths

1,565 Sq.Ft.

$275,000

MLS#: WVBE2045768
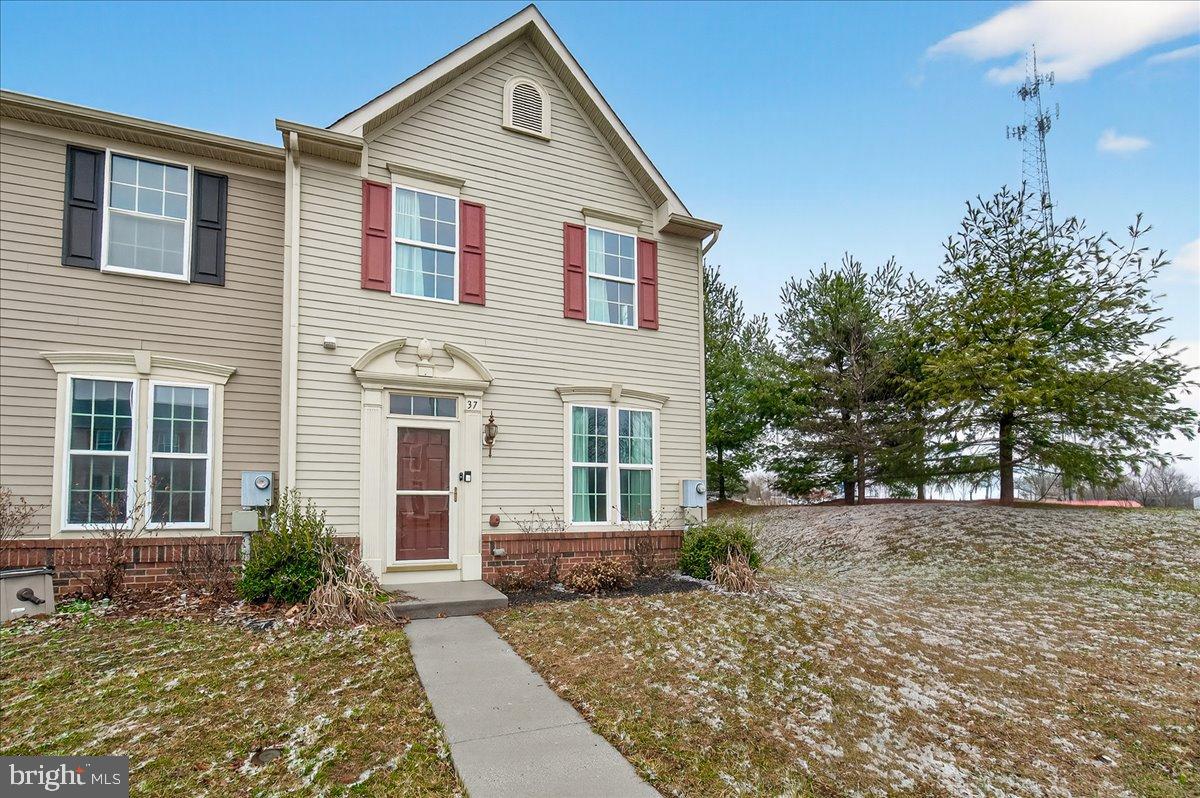
Discover the charm of this inviting end-of-row townhouse nestled in the desirable Brookfield community. Built in 2013, this home offers a perfect blend of modern comfort and classic Colonial style. The level lot provides a manageable outdoor space, ideal for gardening or enjoying a peaceful afternoon. Residents benefit from a well-maintained community with amenities including a boat ramp, picnic area, and common grounds, perfect for leisurely weekends and gatherings. The association takes care of common area maintenance and snow removal, allowing you to enjoy your home without the hassle of upkeep. New carpet, new stainless steel appliances, fresh paint throughout, and new LVP flooring make this 1440sqft home completely move in ready! The convenient parking lot ensures easy access, making it a breeze to come and go. Embrace the opportunity to create your dream home in a community that values comfort and connection. This is more than just a property; it's a place to build lasting memories.
#WVBE2048508

FALLING WATERS

37 ERIE PLACE

3 Beds

2 Baths

1,440 Sq.Ft.

$274,900

MLS#: WVBE2048508
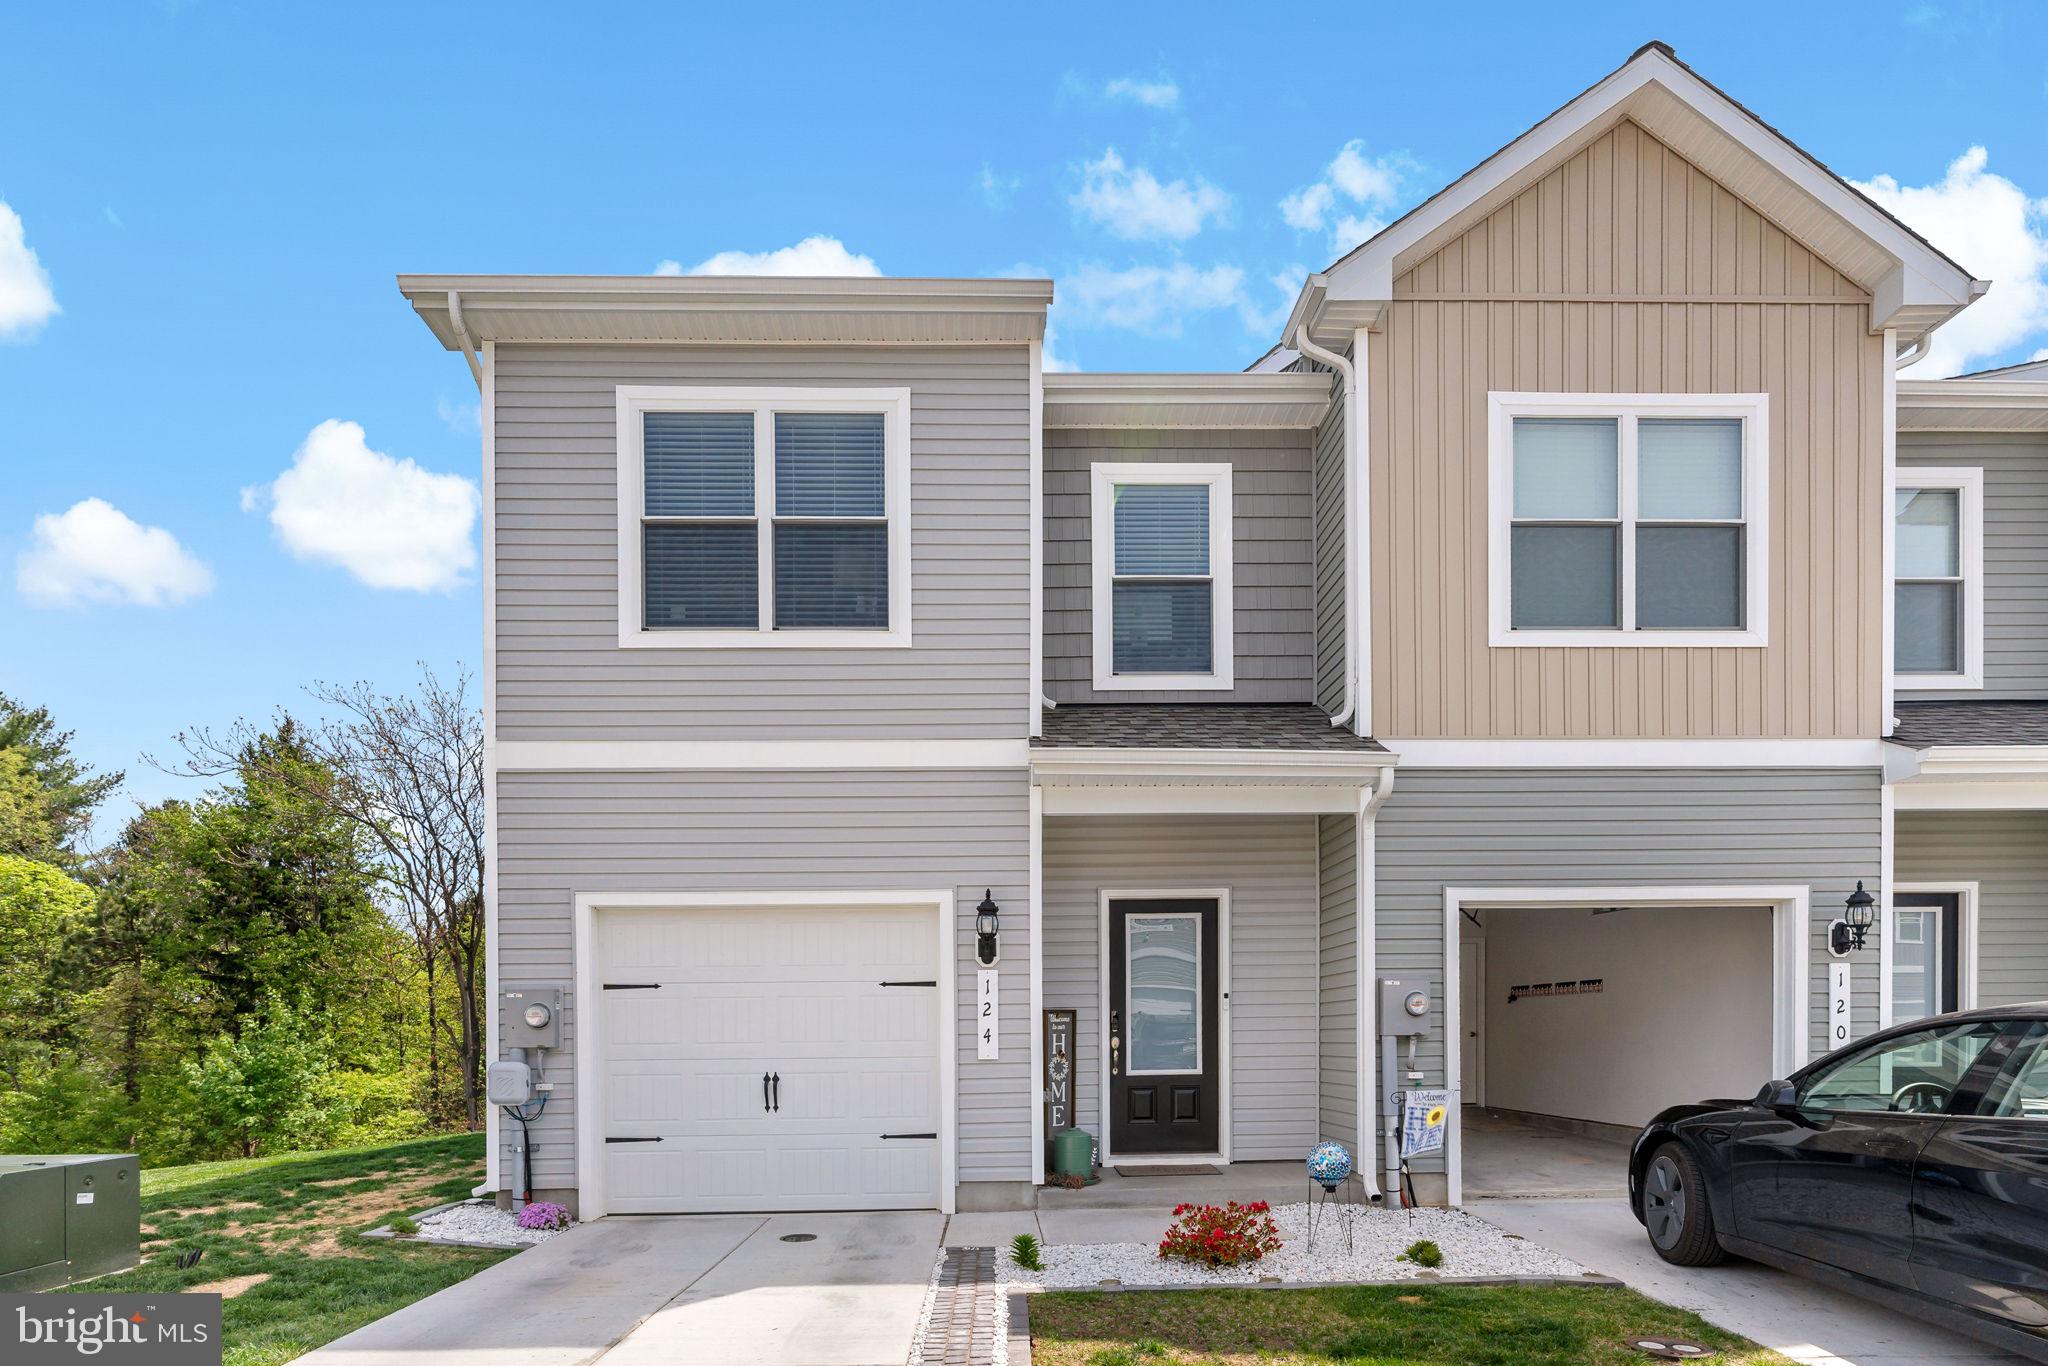
****Sellers are offering $4,000 in closing cost assistance!!**** Skip the wait and the construction dust—this move-in ready end-unit townhome from 2023 gives you all the benefits of new construction without the hassle. Tucked at the edge of the neighborhood and backing to peaceful trees, this 3-bedroom, 2.5-bath beauty is a rare find in Homeplace at Riverside. The newly installed vinyl fence makes the backyard perfect for pets, and the upgraded end-unit lot gives you a little more breathing room and privacy.

Inside, the open-concept main level is ideal for entertaining, with a spacious family room, a dedicated dining area, and a sleek kitchen featuring stainless steel appliances and a center island. Upstairs, you’ll love the oversized walk-in closet in the primary suite—big enough for serious wardrobe goals—plus a soaking tub and separate shower for winding down in style. Two more generously sized bedrooms, a second full bath, and a convenient laundry room round out the upper level.

Located minutes from I-81, this community offers a peaceful vibe with easy access to the daily essentials—and a quick drive to DC or Baltimore. With neighborhood trails, a park, playground, and picnic area, Homeplace at Riverside is designed for laid-back living.
#WVBE2039898

FALLING WATERS

124 PADDINGTON STREET

3 Beds

2 Baths

1,443 Sq.Ft.

$269,990

MLS#: WVBE2039898
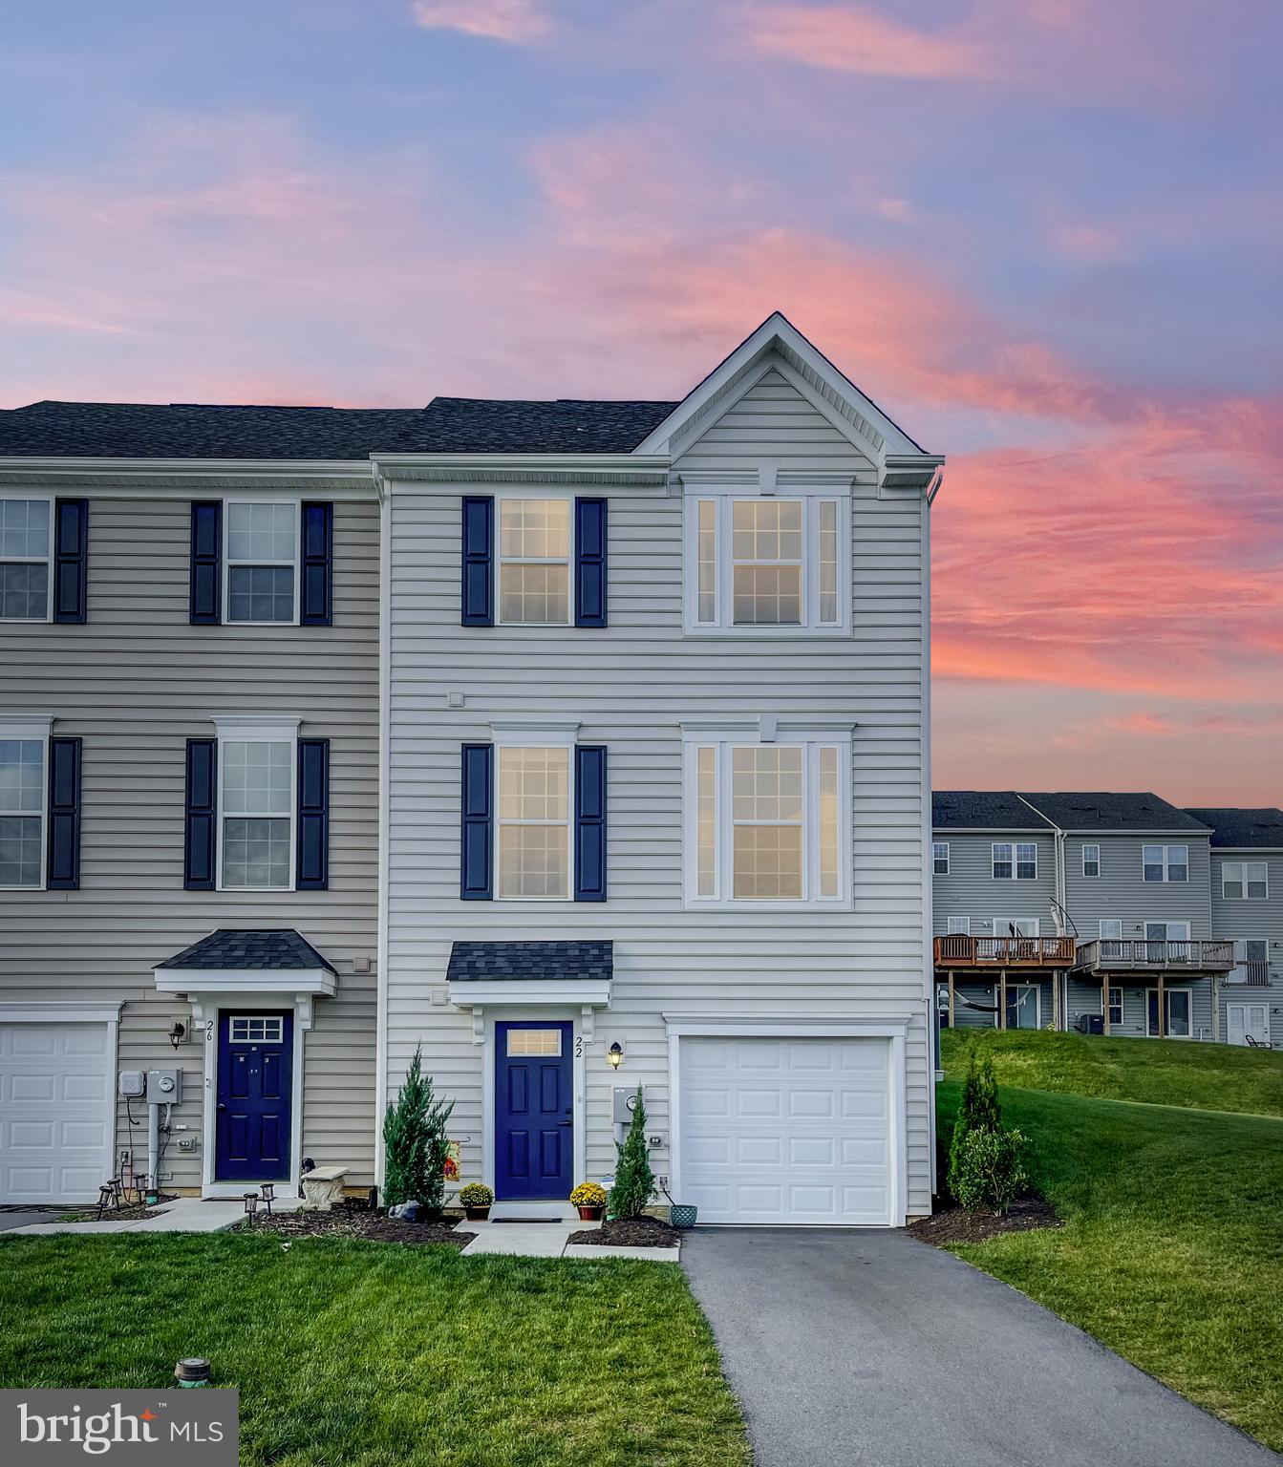
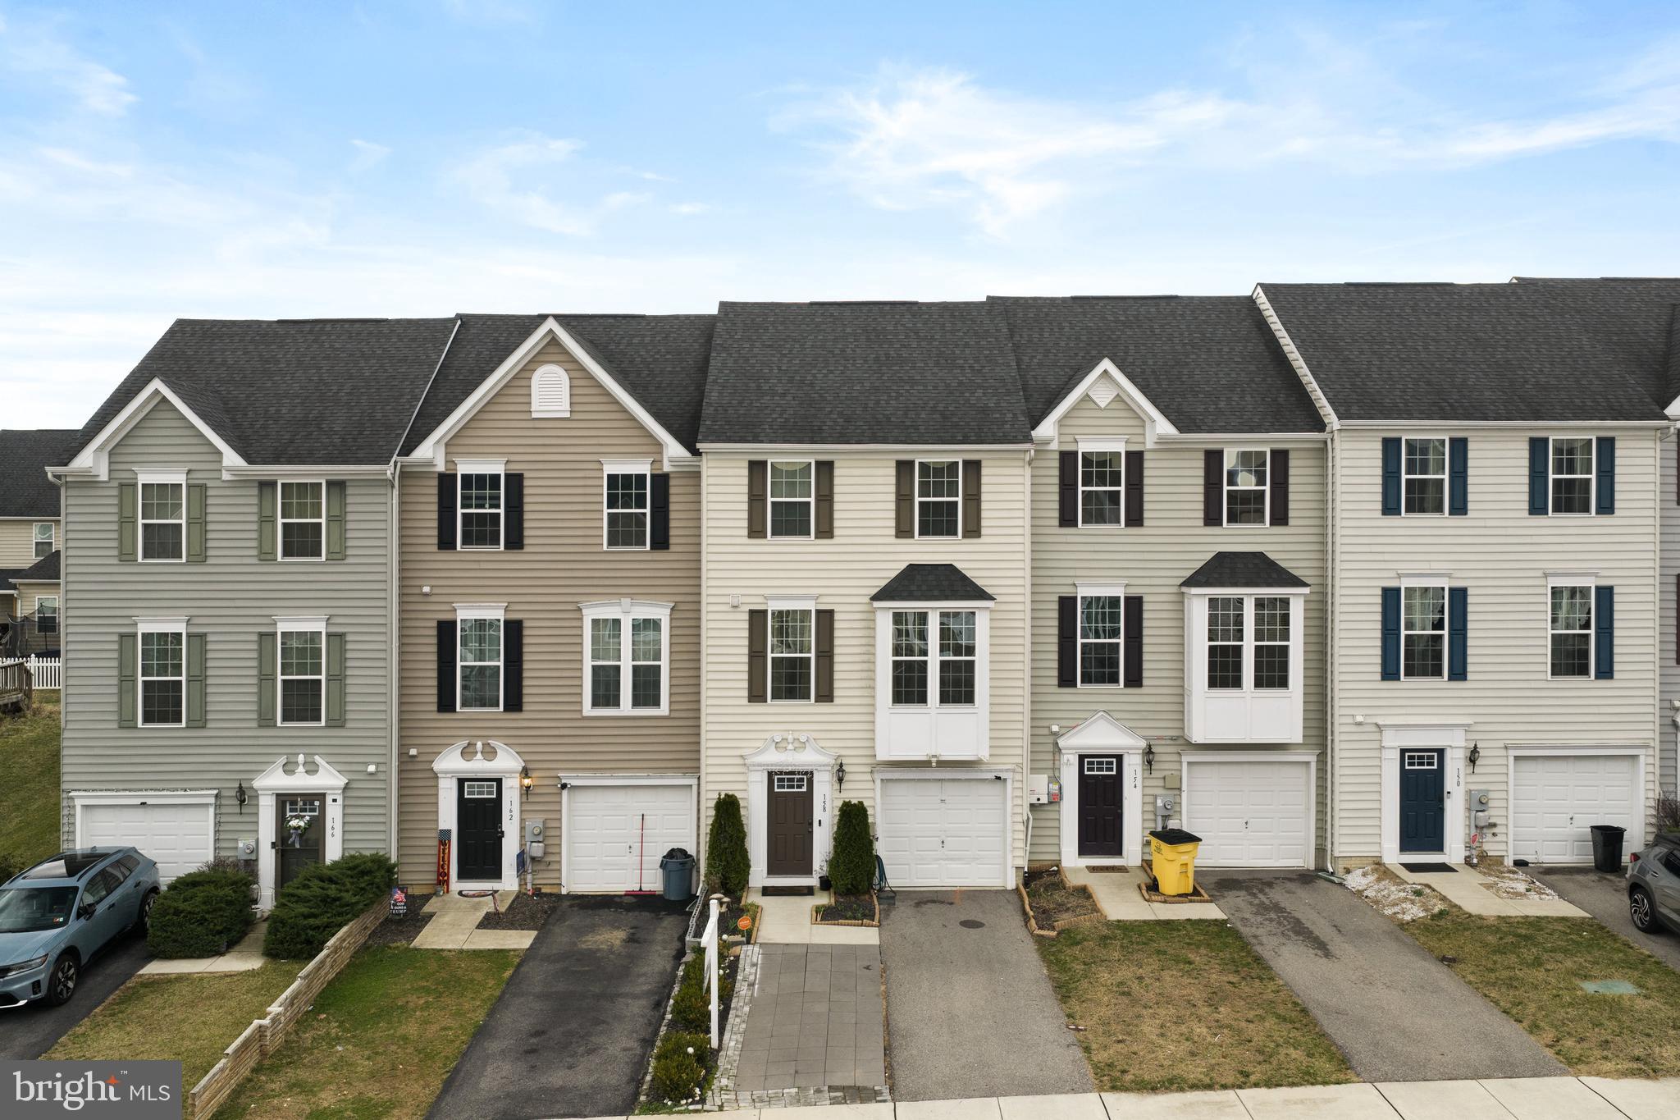
Pride of ownership shows in this immaculate, 3 year old end-unit townhome in the highly sought after Potomac Station community! This 3 bedroom, 2 full AND 2 half bath home features just about EVERY upgrade the builder made available at the time of construction, including an additional half bath on the main floor! With almost 2,300 sqft of finished living space, this is one of the largest townhomes in the community. As you enter the front door, prepare to be greeted by gorgeous LVP flooring in the foyer with interior access to your clean and spacious garage, convenient half bath, and MASSIVE recreation room which could be used as a second family room or game room. As you make your way up to the main level, you will find a large open concept kitchen which features a large, 9' center island with sink, granite counter tops, stainless steel appliances, LVP flooring throughout, a spacious pantry, and a bonus extension that could be used as a reading nook or sitting area. BUT WAIT, there's more! With this home being the largest townhome offered in the community, this seller added an additional coffee bar featuring an abundance of cabinetry and countertop space! Off of the kitchen, you are greeted by a light-filled living room, perfect for entertaining all guests, as well as your SECOND half bath! That's right, bathrooms on EVERY FLOOR in this townhome! As you make your way upstairs, you will find a large primary suite with a walk-in closet, beautiful tray ceilings, and an en-suite bathroom equipped with a dual vanity sink, walk-in shower, and a spacious soaking tub! On this level, you will also find the conveniently located laundry room with additional cabinetry, and two larger-than-normal secondary bedrooms. One which also has a walk-in closet! Conveniently located to I-81, doctors offices, shopping, restaurants and schools, all while maintaining peace and tranquility. This one won't last long so schedule your showing today and call this house your home!
#WVBE2014240

FALLING WATERS

22 QUEBEC COURT

3 Beds

2 Baths

2,290 Sq.Ft.

$269,900

MLS#: WVBE2014240
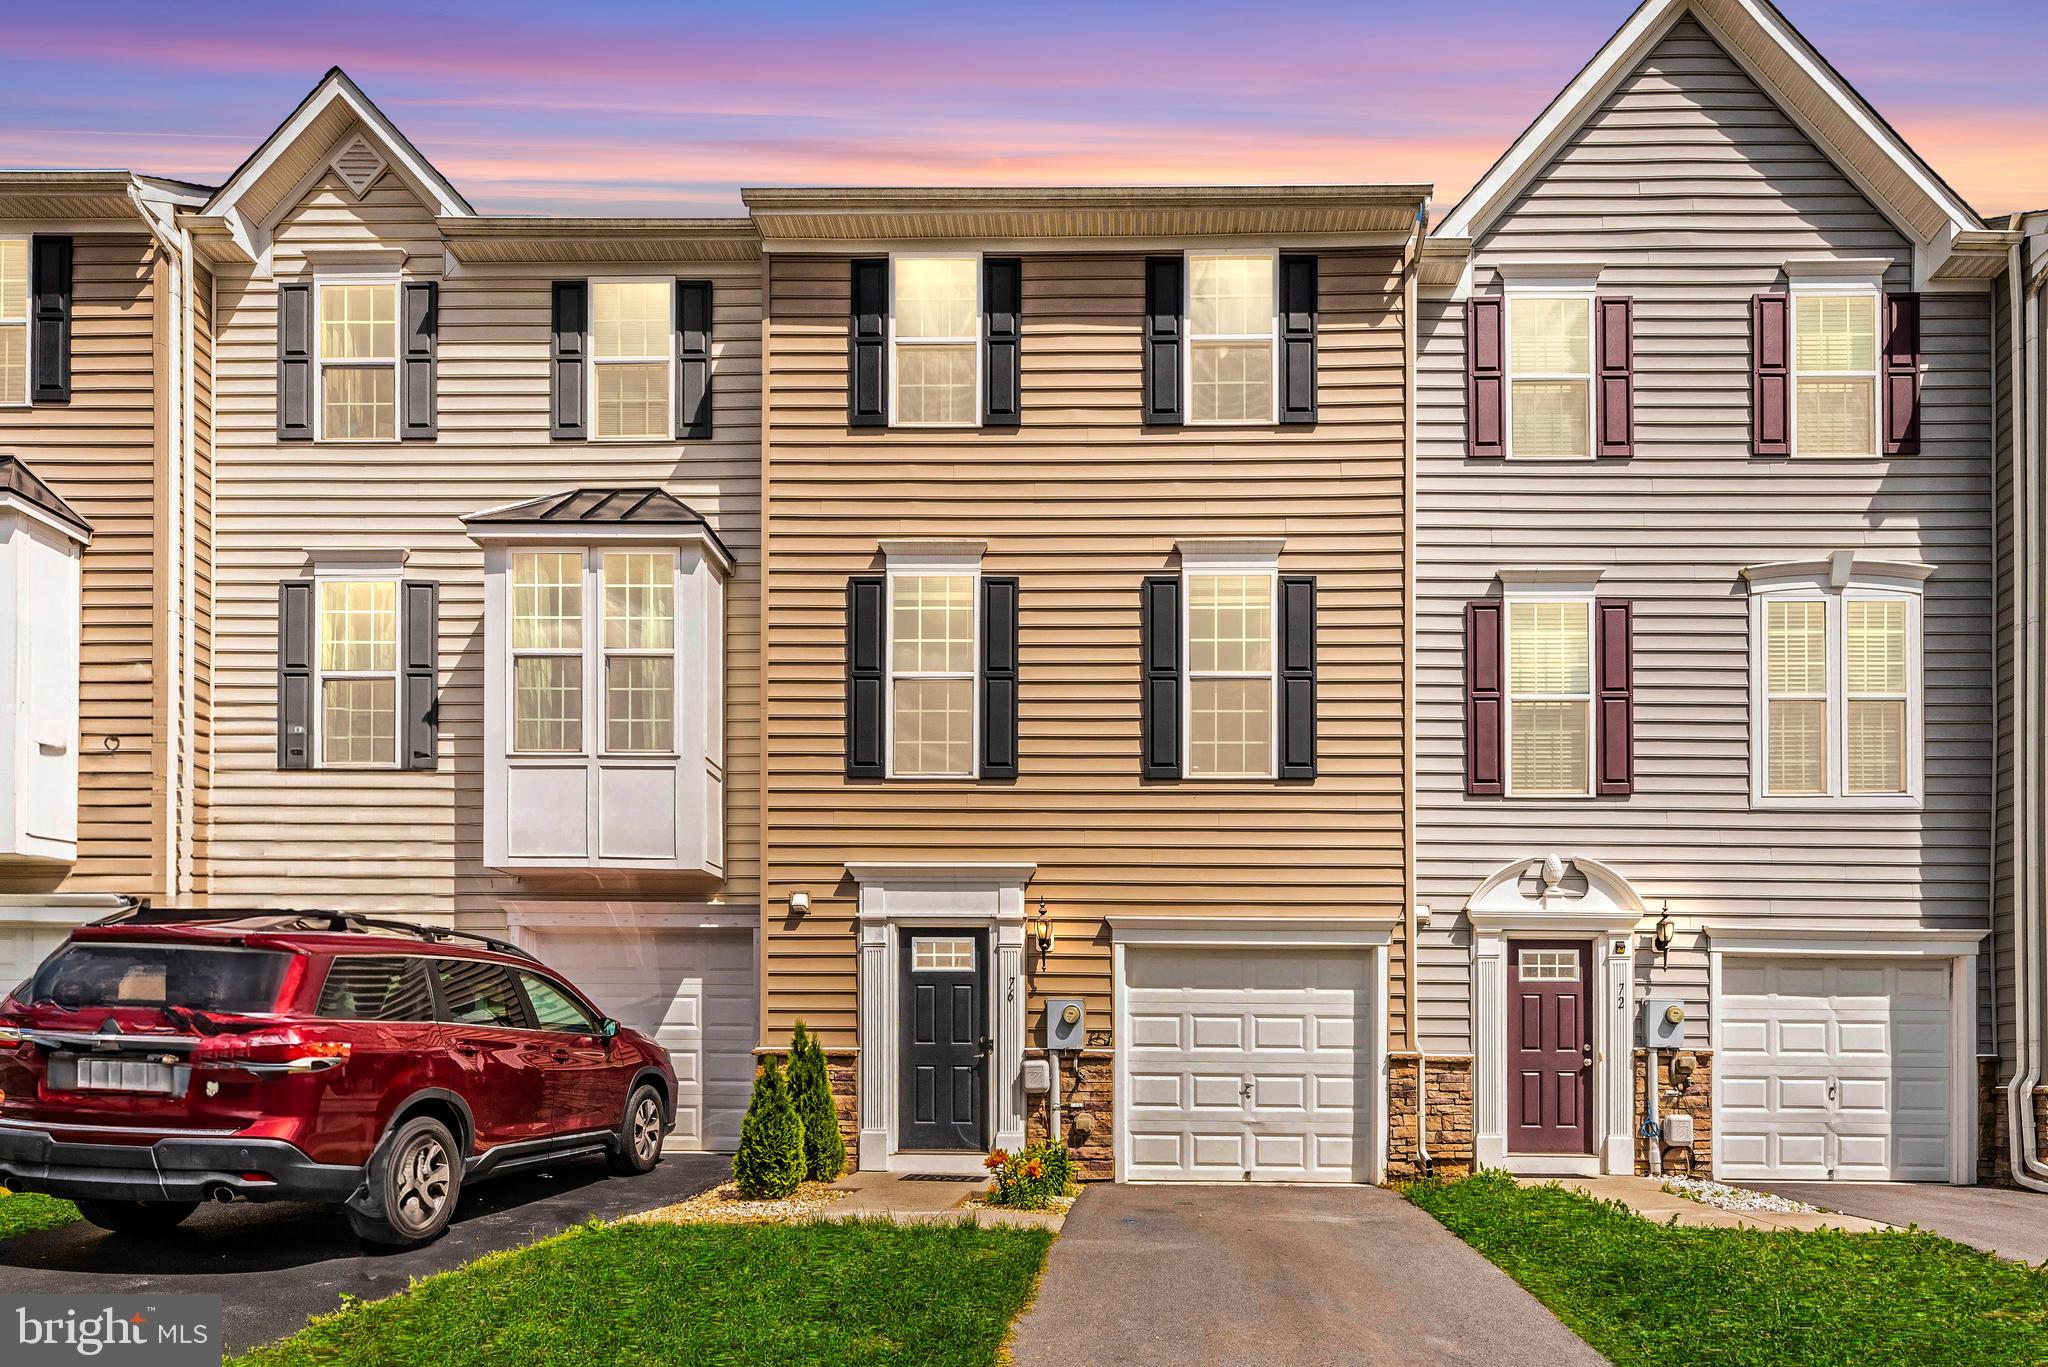
Welcome to convenience and comfort in the heart of Spring Mills! Nestled in one of the area's most commuter-friendly neighborhoods, this impeccable 3-bedroom, 2.5-bathroom townhome is a true gem. Upon entering, you'll be greeted by an inviting foyer adorned with ceramic tile flooring, setting the tone for elegance and functionality. The first level boasts a convenient powder room, inside access to your one-car garage, and a spacious recreation room, perfect for gatherings and entertainment. Ascend to the main level and discover the kitchen, featuring hardwood floors, granite countertops, stainless steel appliances, and a stunning ceramic tile backsplash. The open-concept layout seamlessly connects the kitchen to the expansive living area, illuminated by natural light pouring in through large windows. Enjoy the comfort of the living room equipped with a ceiling fan. The upper level is dedicated to relaxation and tranquility, with the primary suite offering a haven of comfort. Complete with a ceiling fan, walk-in closet, and luxurious en-suite bathroom featuring ceramic tile flooring, dual vanity with granite tops, and a dual-head Roman shower with tile surround. Two additional bedrooms, each prewired for ceiling fans, and a hallway bath with ceramic tile flooring and a tub shower complete the upper level. Added convenience comes in the form of upper-level laundry, with a washer and dryer included. Location is paramount, and this property delivers on that front, offering easy access to major highways I-81 and I-70. Explore a lifestyle of convenience with proximity to dining, medical facilities, shopping, restaurants, and top-notch schools. Don't miss the opportunity to make this your new home sweet home. Schedule your showing today and discover the perfect blend of comfort, convenience, and style!
#WVBE2029430

FALLING WATERS

76 NORWOOD DRIVE

3 Beds

2 Baths

1,917 Sq.Ft.

$269,900

MLS#: WVBE2029430

Welcome home to 154 Norwood Dr, located in beautiful Falling Waters, WV! This 3-level townhome has been freshly painted from top to bottom and the carpets freshly shampooed. Built in 2016, this home features 3 bedrooms, 2 full and 1 half bath. Boasting just shy of 2,000 square feet of finished living space, this home has all the space you could need. The entry level features access to your spacious garage, a powder room, and a large rec room equipped with hardwired surround sound. As you continue up to the main level you will be greeted by an open-concept kitchen featuring a large center island and peninsula, stainless steel appliances, vinyl flooring, a spacious pantry, and a dining area with a sliding glass door that leads you to your upper deck. Off of the kitchen, you are greeted by a cozy living room, perfect for entertaining all guests! As you make your way upstairs, you will find a large primary suite with a walk-in closet, and an en suite bathroom equipped with a dual vanity sink and walk-in shower. 2 additional bedrooms, a full bathroom, and a laundry room wrap up the upstairs. Conveniently located to I-81, doctor's offices, shopping, restaurants, and schools, all while maintaining peace and tranquility. This one won't last long so schedule your showing today and call this house your home!
#WVBE2028362

FALLING WATERS

154 NORWOOD DRIVE

3 Beds

2 Baths

1,931 Sq.Ft.

$269,000

MLS#: WVBE2028362

Welcome to 64 Fiser Lane in the desirable Hammonds Mill community! This beautifully maintained end-unit townhome offers the perfect blend of space, comfort, and convenience. Featuring 3 bedrooms, 3.5 bathrooms, and over 2,200  total square feet, this home provides a flexible layout with room to spread out.

The main level offers an inviting floor plan with abundant natural light, while the fully finished basement adds additional living space perfect for a recreation room, home office, guest space, or gym. Upstairs, the spacious primary suite is complemented by two additional bedrooms and full bath.

Enjoy the added privacy of an end unit along with a fully fenced backyard ideal for entertaining, pets, or relaxing evenings outdoors. Major updates include a completely replaced heat pump system and outdoor unit in summer 2022, offering peace of mind for the next owner. The sellers have also upgraded the kitchen appliances, which will convey with the home. Conveniently located near I-81, shopping, dining, and Spring Mills amenities. 

Don’t miss your opportunity to own this move in ready home in one of Martinsburg’s most sought-after communities!
#WVBE2051034

MARTINSBURG

64 FISER LANE

3 Beds

3 Baths

2,220 Sq.Ft.

$269,000

MLS#: WVBE2051034

1 ... 4 5 6 7 8 ... 666
* Listings identified with the FMLS IDX logo come from FMLS and are held by brokerage firms other than the owner of this website. The listing brokerage is identified in any listing details. Information is deemed reliable but is not guaranteed. If you believe any FMLS listing contains material that infringes your copyrighted work please click here to review our DMCA policy and learn how to submit a takedown request. © 2024. First Multiple Listing Service, Inc.
 - property

Send a message

Message successfully sent.

Your message

What is 3 + 4 ?

Reason for contacting?

I agree to receive email communication and understand I can unsubscribe at any time.

I agree to be contacted by Charis Realty Group - Christine Issler, Broker via call, email, and text for real estate services. To opt out, you can reply 'stop' at any time or reply 'help' for assistance. You can also click the unsubscribe link in the emails. Message and data rates may apply. Message frequency may vary. Privacy Policy

Sign Out

Virtual Assistant

Would you like to take the next step with this property? We can help you schedule a showing or virtual tour, or send you more details.

Yes, I would like more information.

Thank You for Your Reply, One of Our Agents will contact you as soon as possible

No, maybe later.

Thank you, you can always contact me via email, phone number or through the contact form.

Realhub AI

Lucy - Your AI-Powered Realtor

Update Your Temporary Password

Personalize your search

Enter your email and we'll notify you immediately when new listings match what you're looking for.

or enter email address

Already have an account ? Login here

Continue your home search

I agree to receive communications and understand I can unsubscribe at any time.

I agree to be contacted by Charis Realty Group - Christine Issler, Broker via call, email, and text for real estate services. To opt out, you can reply 'stop' at any time or reply 'help' for assistance. You can also click the unsubscribe link in the emails. Message and data rates may apply. Message frequency may vary. Privacy Policy

Already have an account ? Login here

We use cookies

We use cookies primarily for analytics to enhance your experience. By accepting, you agree to our use of these cookies. You can manage your preferences or learn more about our cookies policy.