Properties

Browse or get in touch to schedule a walkthrough.

  • Nearby me
Price range

Popular Features

Community Features

Association

Property Features

Waterfront

View

Exterior Features

Interior Features

Style

10000 properties match your criteria

Updated 1 minute ago

E-Alert name
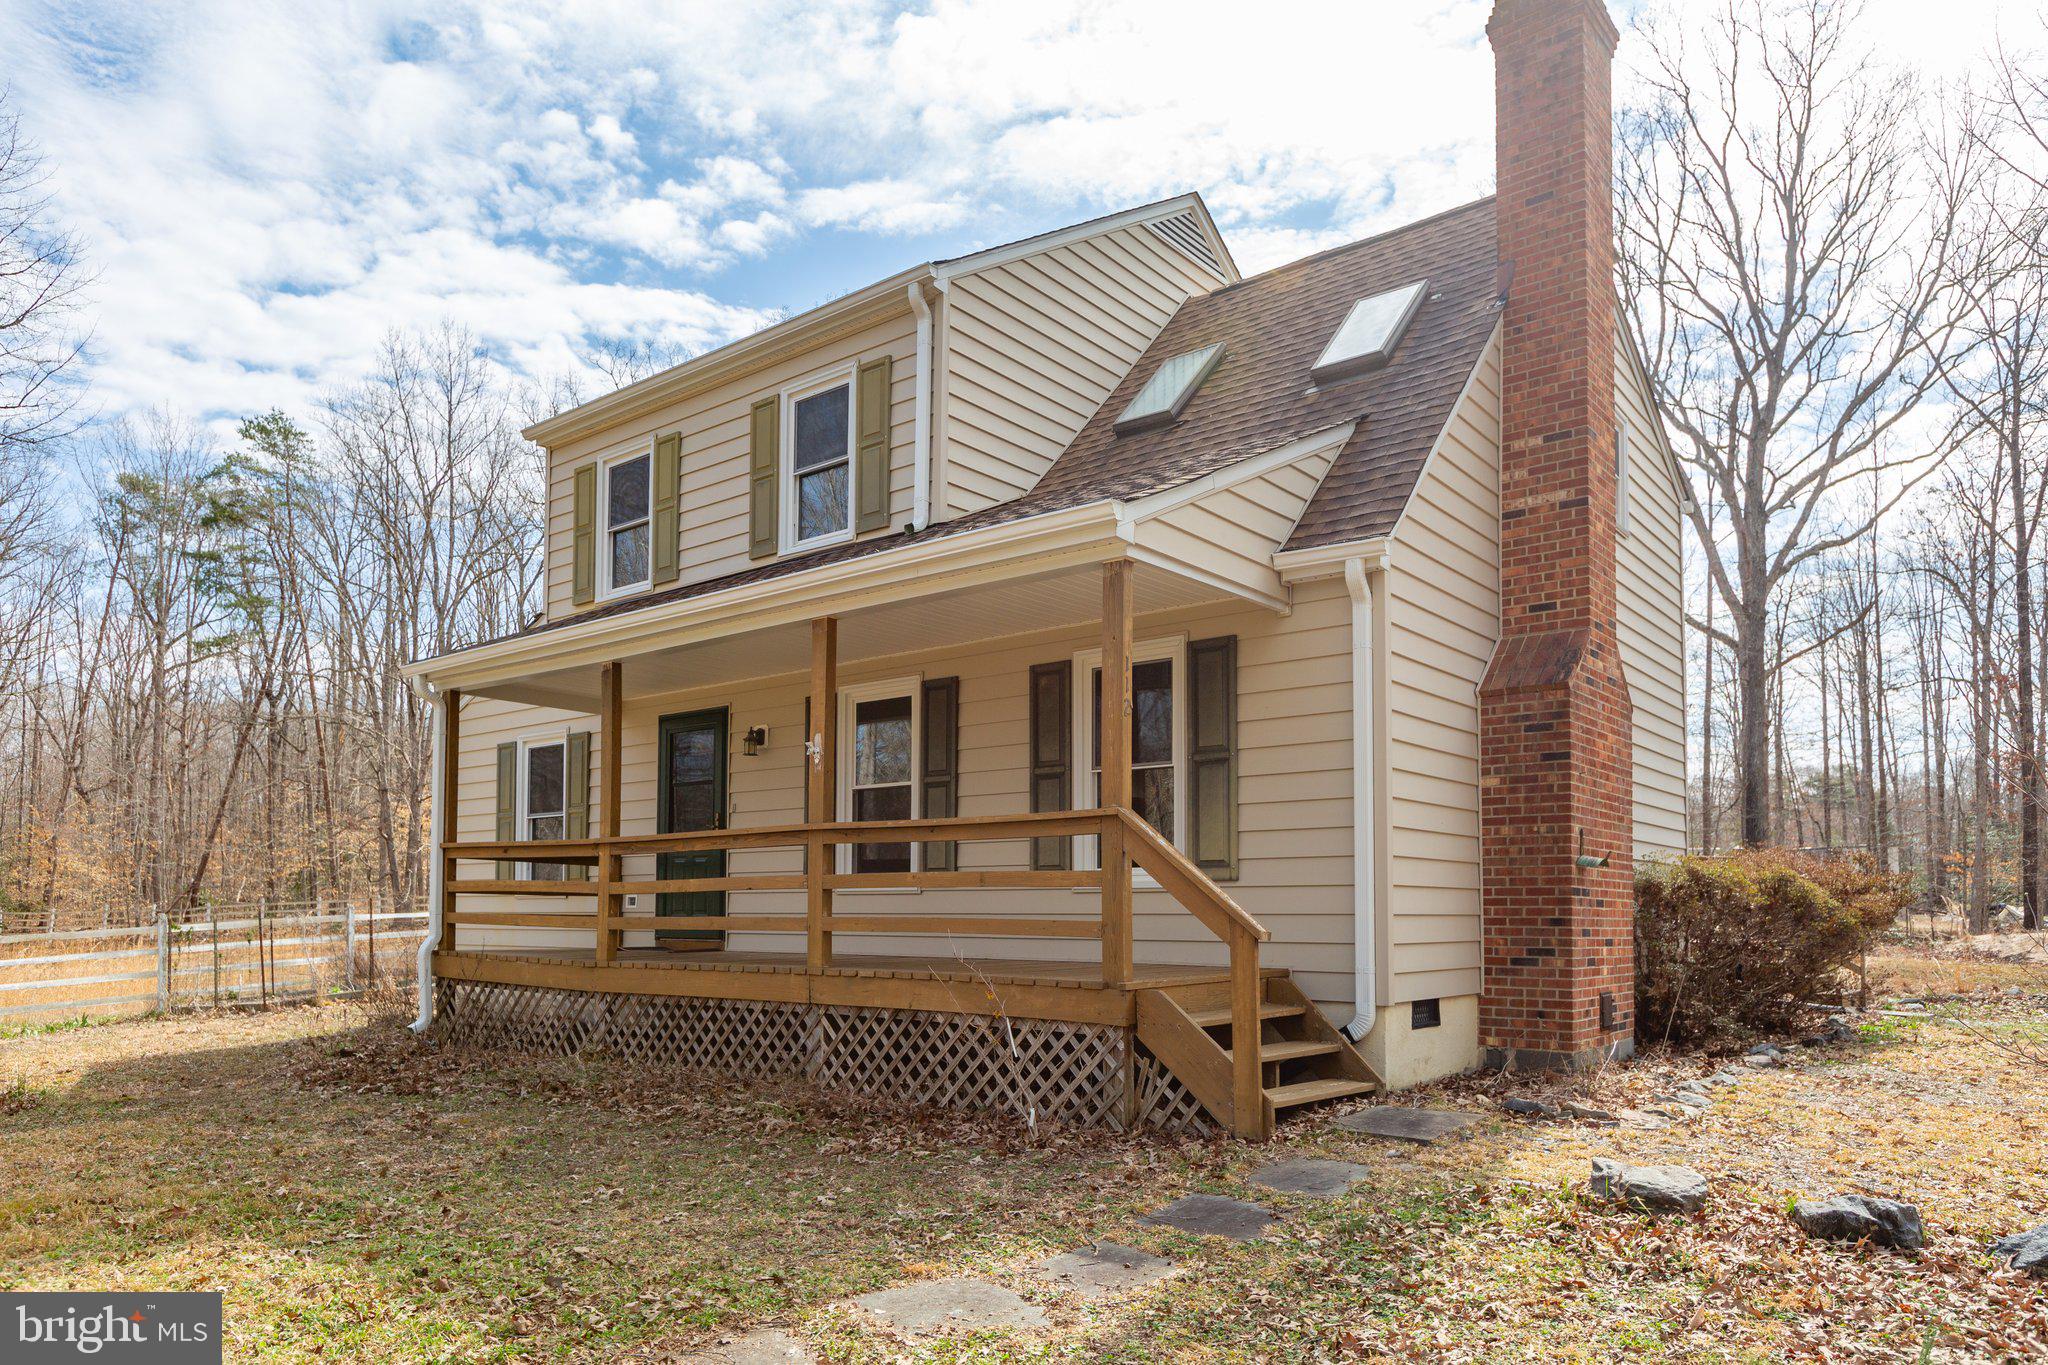
Turnkey home on 5.55 acres ready for its new owner. Have you dreamed of having your horse(s) at your property instead of hefty boarding fees? Ideal as a small horse farm where your sweat equity on the barn and outbuildings can really pay off.  Portions of fencing around the property are HTP 5” equestrian rail. 

Current owner has done numerous improvements over the last three years to include installing solar panels, Pella front door and rear French doors, gutters and downspouts, wood stove and chimney cap, distribution box on the septic, driveway culvert, 30 amp exterior receptacle, back yard patio with fire pit.  The Architectural shingle roof is 8 years old.  
Current owner teleworks and has AT&T and Verizon Fios already at the house with great reception.  The small cluster of homes are accessed thru the Woodfield Subdivision but are not part of it and are NOT  subject to any HOA.
There is a 21x11 Leonard building and a shed with a lean to close up to the house.  A short walk from the house will take you past the small solar panel field to a barn, tack shop and separate outbuilding.

The solar panels are owned and convey free and clear. Current electric bill with Dominion is ZERO!
#VASP2031488

SPOTSYLVANIA

112 LONGVIEW LANE

4 Beds

2 Baths

1,584 Sq.Ft.

$498,000

MLS#: VASP2031488
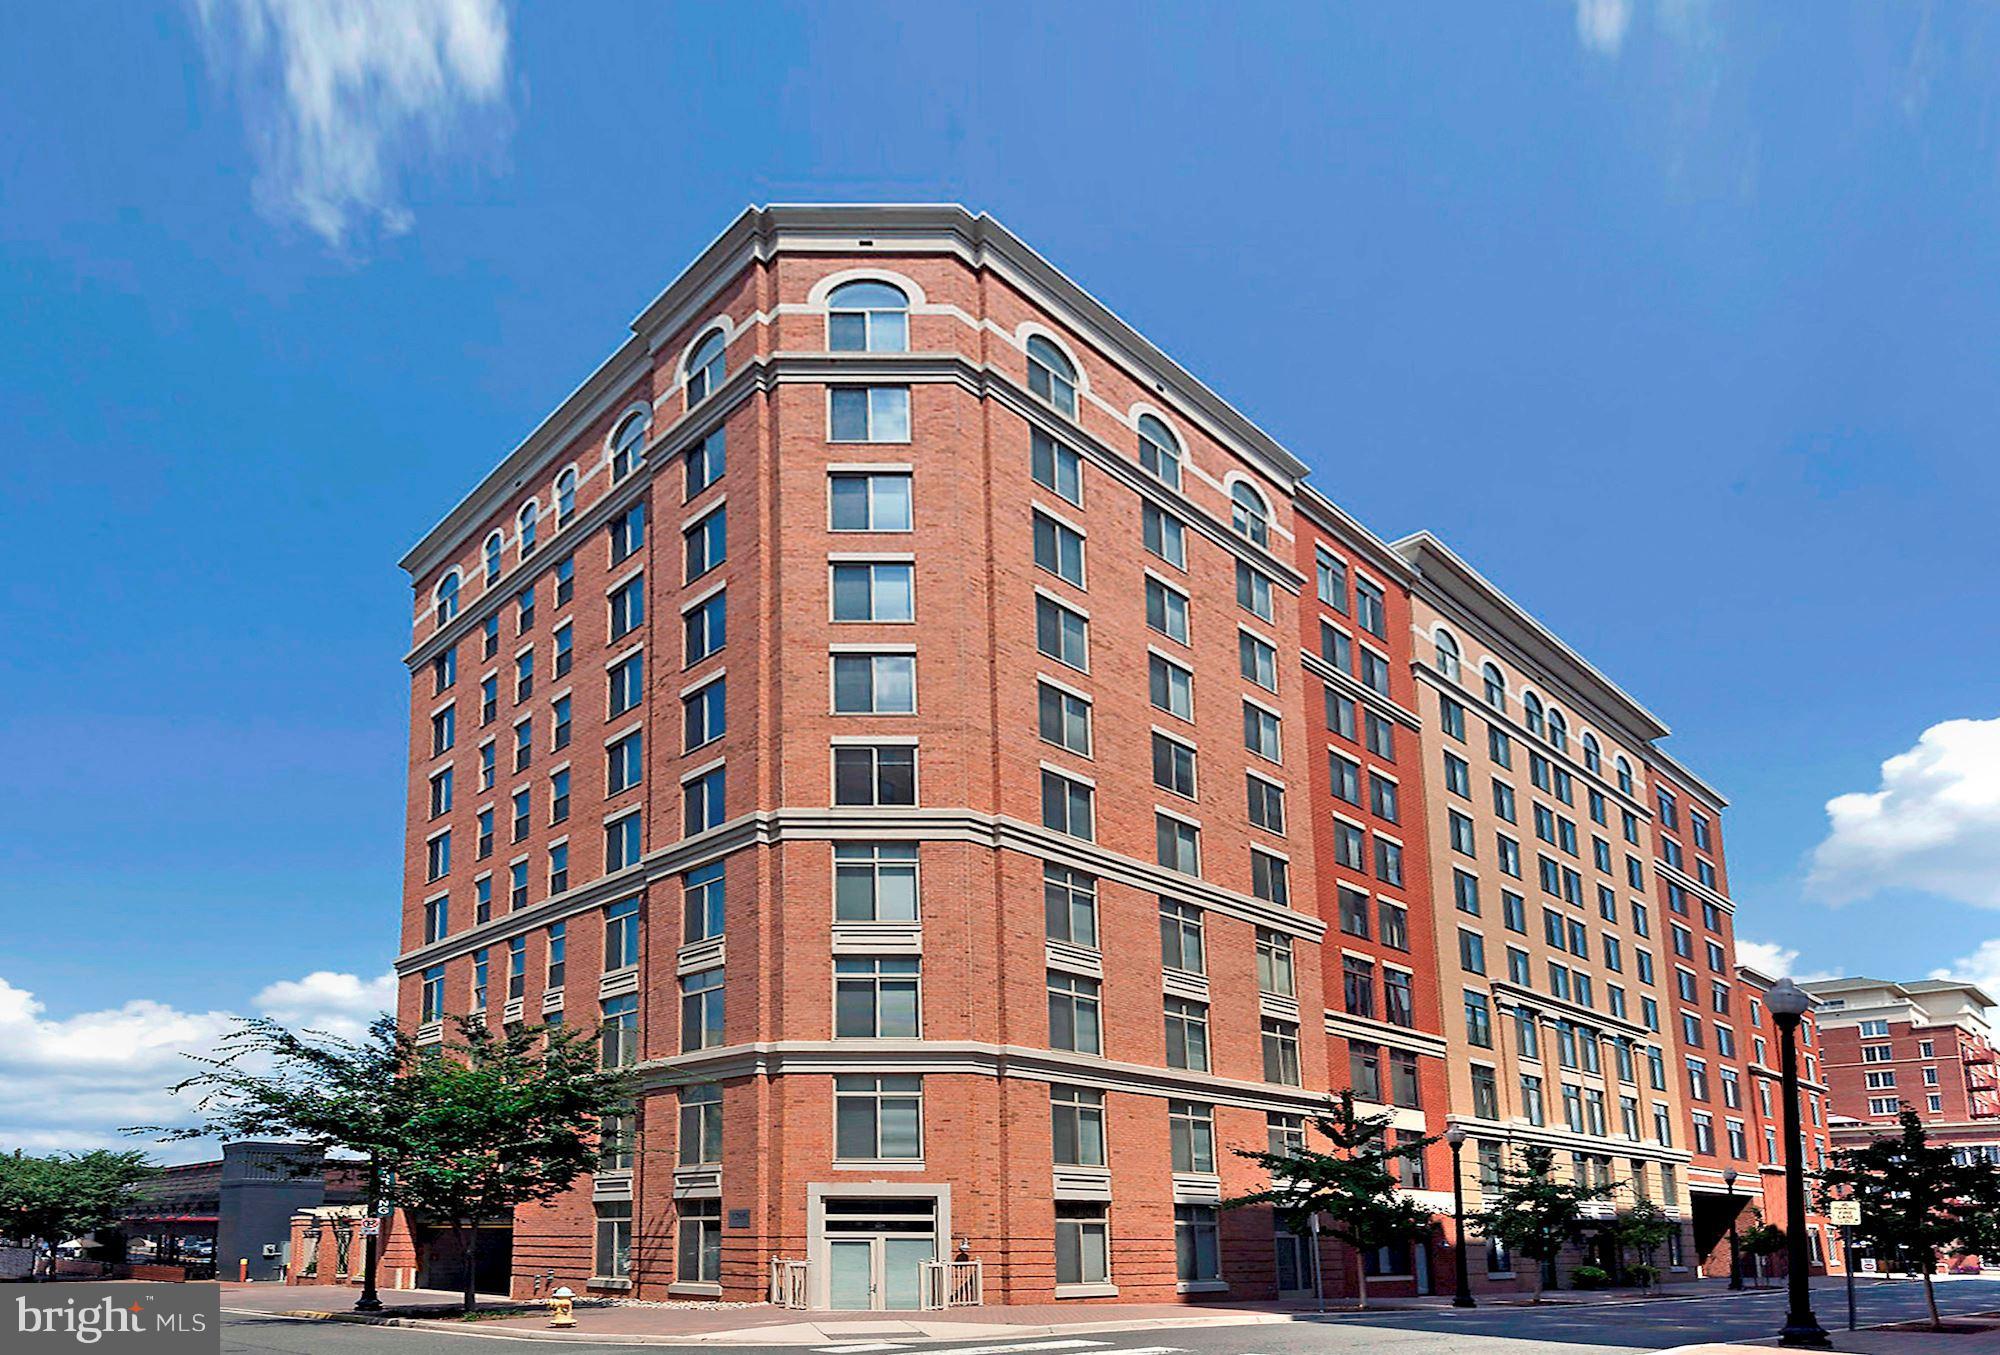
Beautiful Penthouse Unit located one block from the Clarendon Metro Station. Walt to Whole Foods, Trader's, Shops, Restaurants, Entertainment. Well maintained unit with hardwood floors.  Open kitchen with Granite Countertops, and  Stainless Steel Appliances. The Unit has ample windows with lots of Natural Light. There is a Gas Fireplace in the Living Room. In addition, there are two secured parking spaces plus extra storage space. Enjoy the amenities that the Station Square Condominium offers to include the Pool, Party Room, and more...
#VAAR2054904

ARLINGTON

1205 GARFIELD STREET PH7

2 Beds

2 Baths

980 Sq.Ft.

$3,500

MLS#: VAAR2054904

Welcome to Red Clover Meadows, a thoughtfully designed community in Ranson, WV, just minutes from historic landmarks, dining, shopping, parks, and major commuter routes. This brand-new, never-lived-in Lancaster townhome offers three bedrooms, two full baths, and two half baths across three levels. The main level features a versatile recreation room, a powder room, and a rear-load two-car garage. Upstairs, an open-concept design connects the Great Room, dining area, and a chef-inspired kitchen with Valle Nevado granite countertops, Barnett DuraForm cabinets, and modern appliances. A spacious 10x18 deck provides additional outdoor living space. The top floor includes the owner’s suite with an en-suite bath and walk-in closet, along with two additional bedrooms. The landlord has added upgraded faux blinds for extra style and convenience. Landlord pays HOA fees. For more details, contact listing agent Tawny Zuniga at 830-279-9551.
#WVJF2016214

RANSON

1310 CEDAR VALLEY RD

3 Beds

2 Baths

1,723 Sq.Ft.

$2,100

MLS#: WVJF2016214
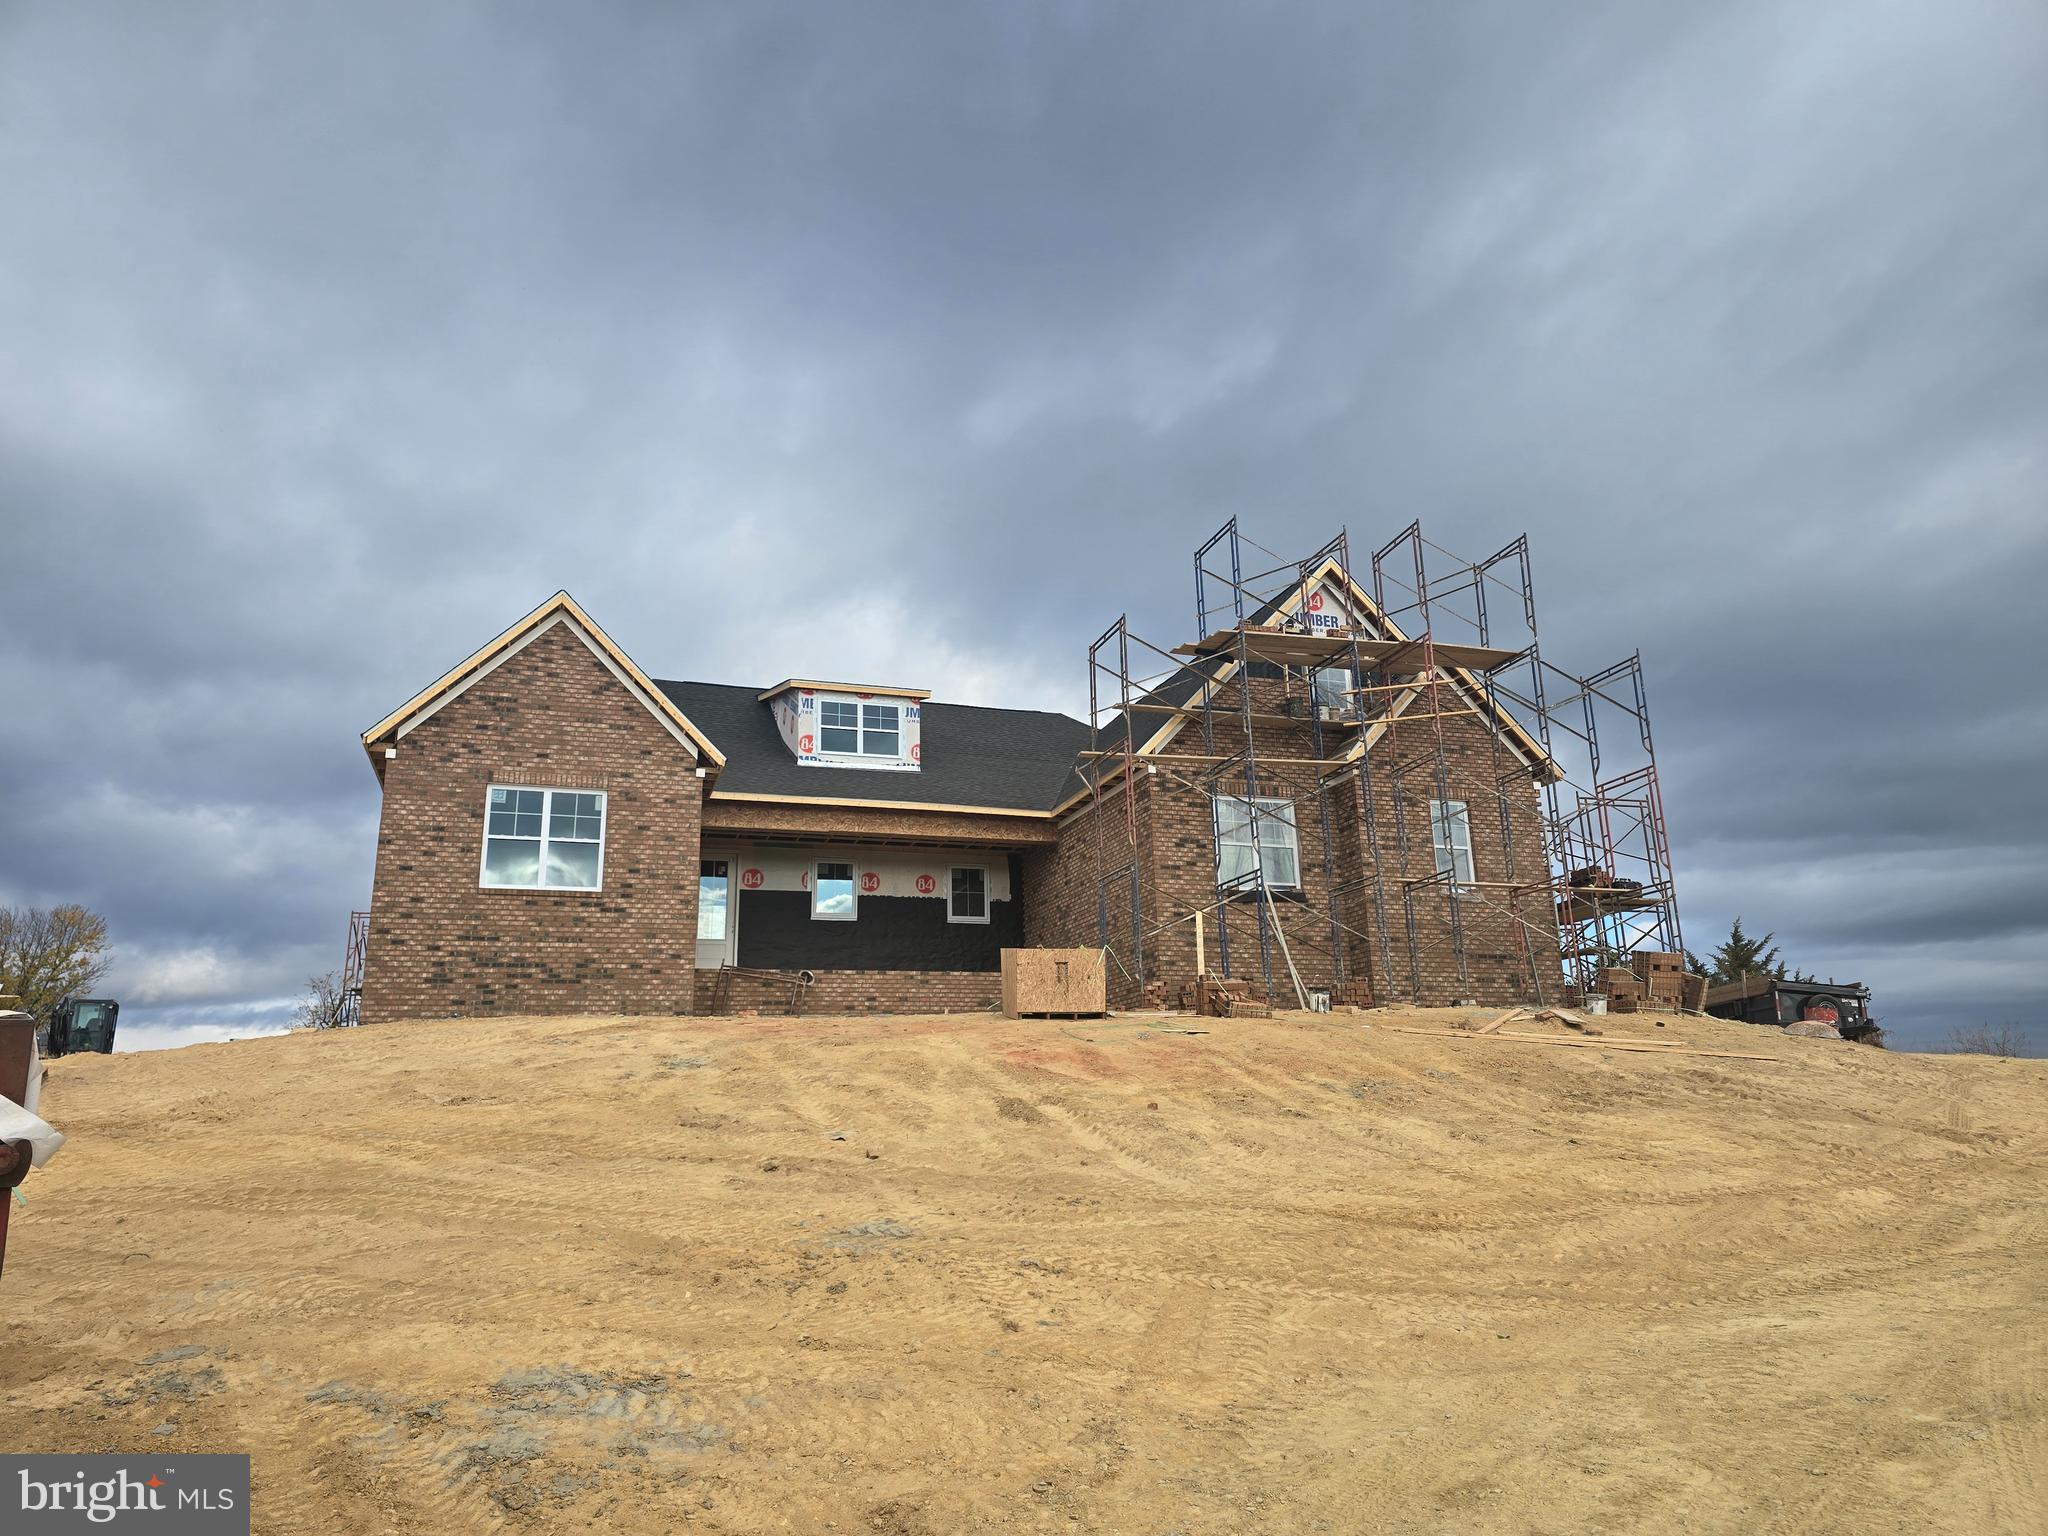
This home will be completely brick. The photos are of the identical home that was built in Leesburg Va.  Photo s of the home in brick will be posted as soon as the scaffolding is removed. This home sits on lot with magnificent views of Signal Knob to the south and the blue ridge to the west. Million dollar views.  NO HOA. Completion date will be March 2025.
#VAFV2022660

STEPHENS CITY

210 INEZ

4 Beds

4 Baths

3,304 Sq.Ft.

$939,000

MLS#: VAFV2022660
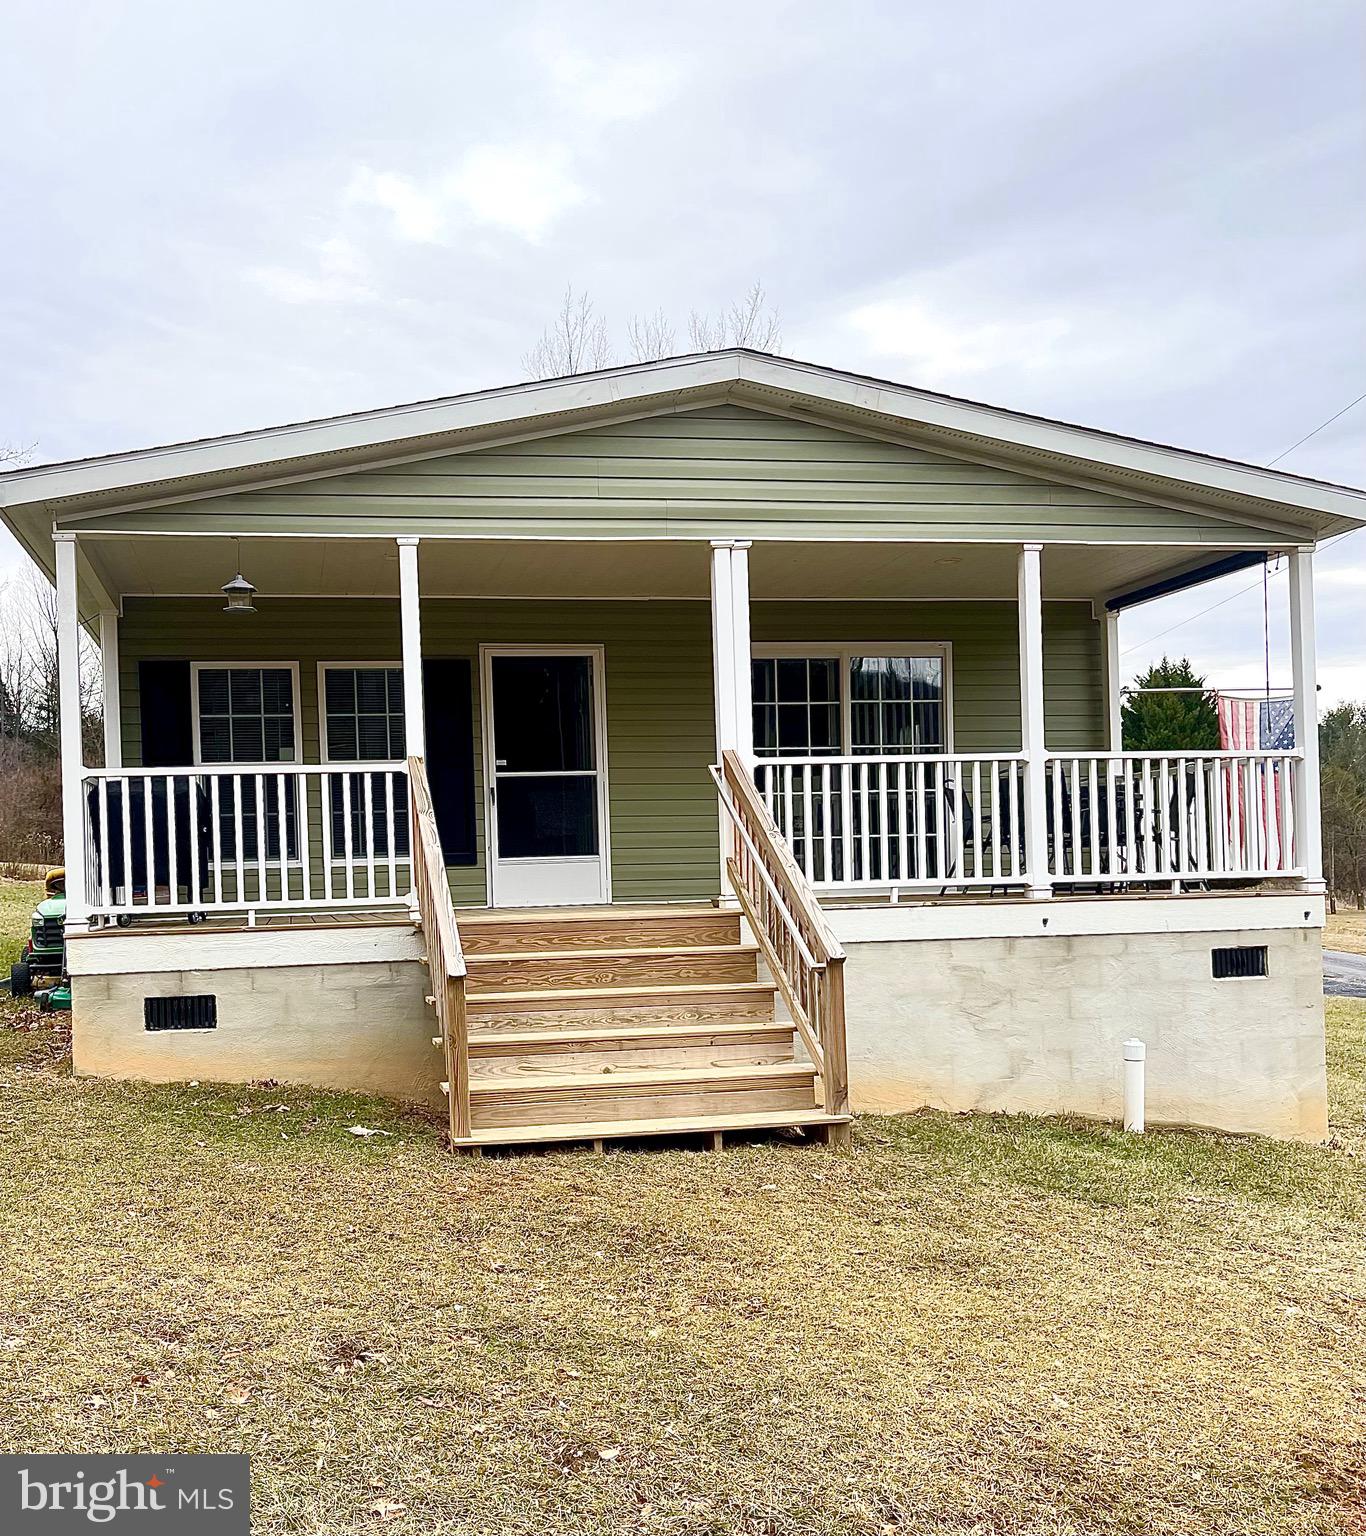
Whether an Airbnb or Year Round Living you are sure to enjoy this cute 3BR/2BTH home within walking distance to the Shenandoah River. Enjoy your large front porch watching the beautiful Sunsets, and Deer roaming through your yard. Property Owner’s Association offers boat ramp access, navigable waters, swimming and fishing.
#VAPA2004412

RILEYVILLE

240 RIVER VALLEY ROAD

3 Beds

2 Baths

1,288 Sq.Ft.

$315,000

MLS#: VAPA2004412
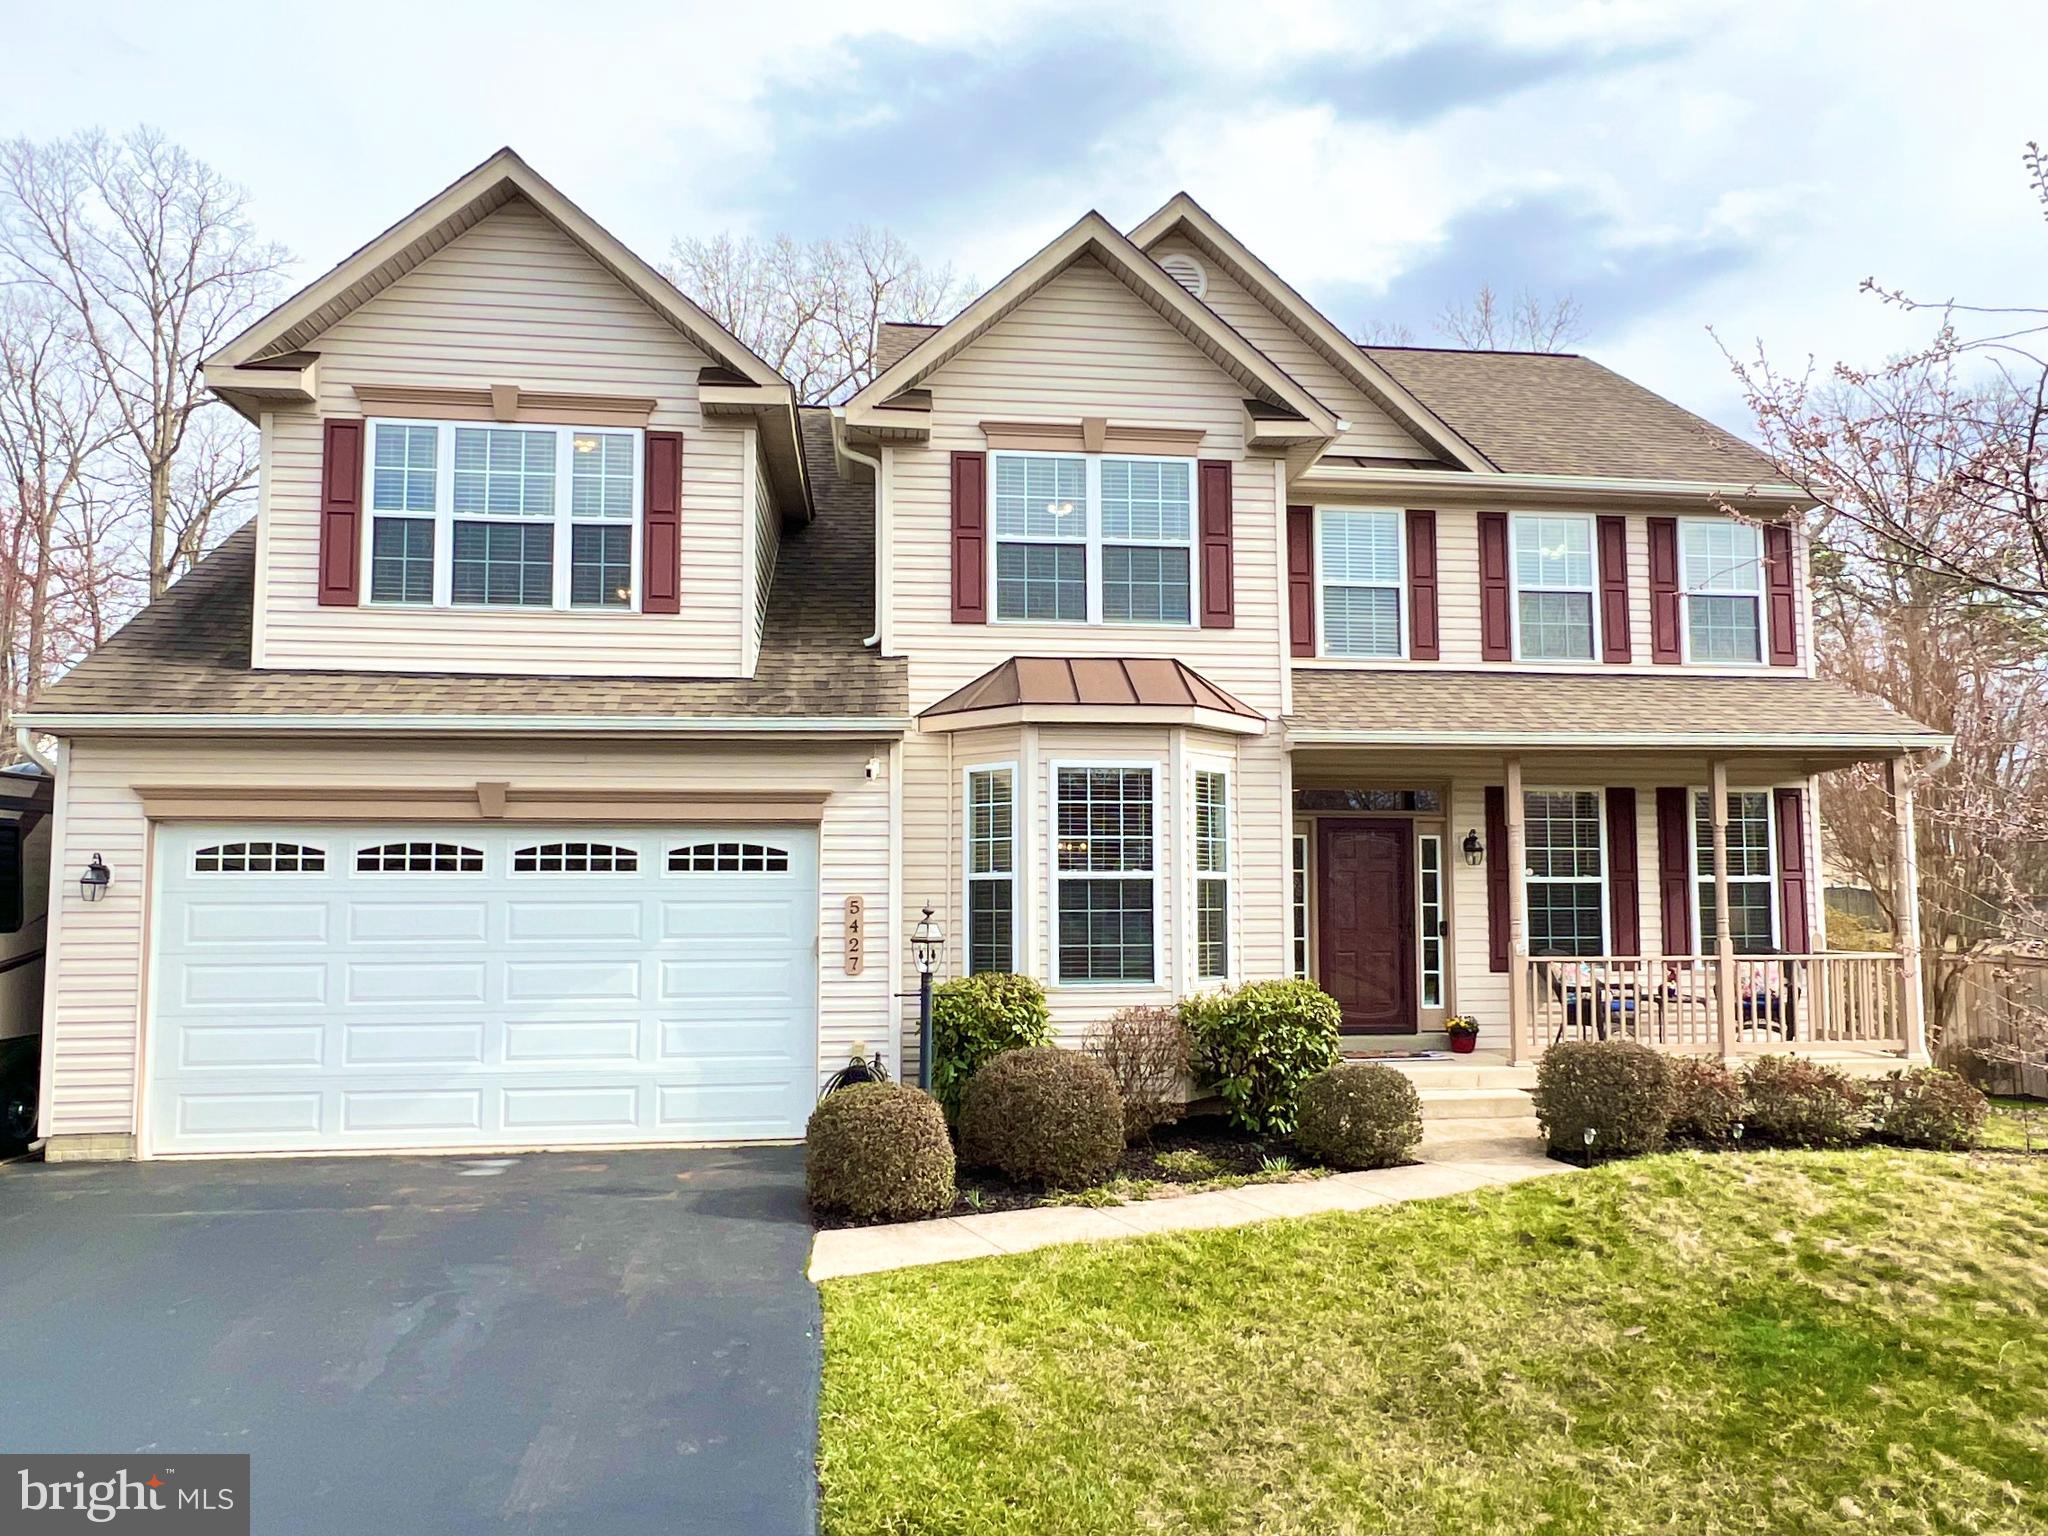
Under contract- open houses canceled. Welcome to your new place to call home! Stunning property in the heart of Woodbridge. This home is an entertainer's dream with an in ground saltwater pool, just in time for summer! Pulling up to the home you will notice the professional landscaping and impressive curb appeal.  Enter through the gracious two story foyer leading to the classic living room and formal dining room, filled with tons of natural light.  Working from home is a breeze in your own private office. The oversized family room is large enough for a sectional sofa and more!  Just say "Alexa" turn on the fireplace when you are cold!  The open concept kitchen has plenty of room for your kitchen table, barstools at the island and plenty of cabinet space. Enjoy cooking with high end stainless steel appliances.  Upstairs, the primary suite is huge!!  Expansive space with a sitting area.  Feel like you are at a resort everyday with the newly updated primary en suite bath, featuring a double vanity and large tile shower. In addition to the three additional bedrooms, the hall bath has been remodeled. The fully finished basement is perfect for hosting game day! There is also a full bathroom in the basement.  An additional room in the basement is perfect for a home gym.  Bonus storage is a nice touch for keeping your home tidy. Step outside to a fully fenced in and professionally landscaped backyard.  The deck expands across the back of the home. Summer days will be spent relaxing by the pool and listening to your favorite playlist on the outdoor speakers. The Amish built shed that matches the home's siding and shutters is perfect for storing your lawnmower and tools.  Keep your yard green with the sprinkler system. Save money with NO HOA!!! Home has been freshly painted and the sellers have recently replaced most big ticket items. Check out the virtual tour. Schedule your tour or plan to attend an open house and make your offer before this home is sold!
#VAPW2090414

WOODBRIDGE

5427 QUAINT DRIVE

4 Beds

3 Baths

4,100 Sq.Ft.

$795,000

MLS#: VAPW2090414
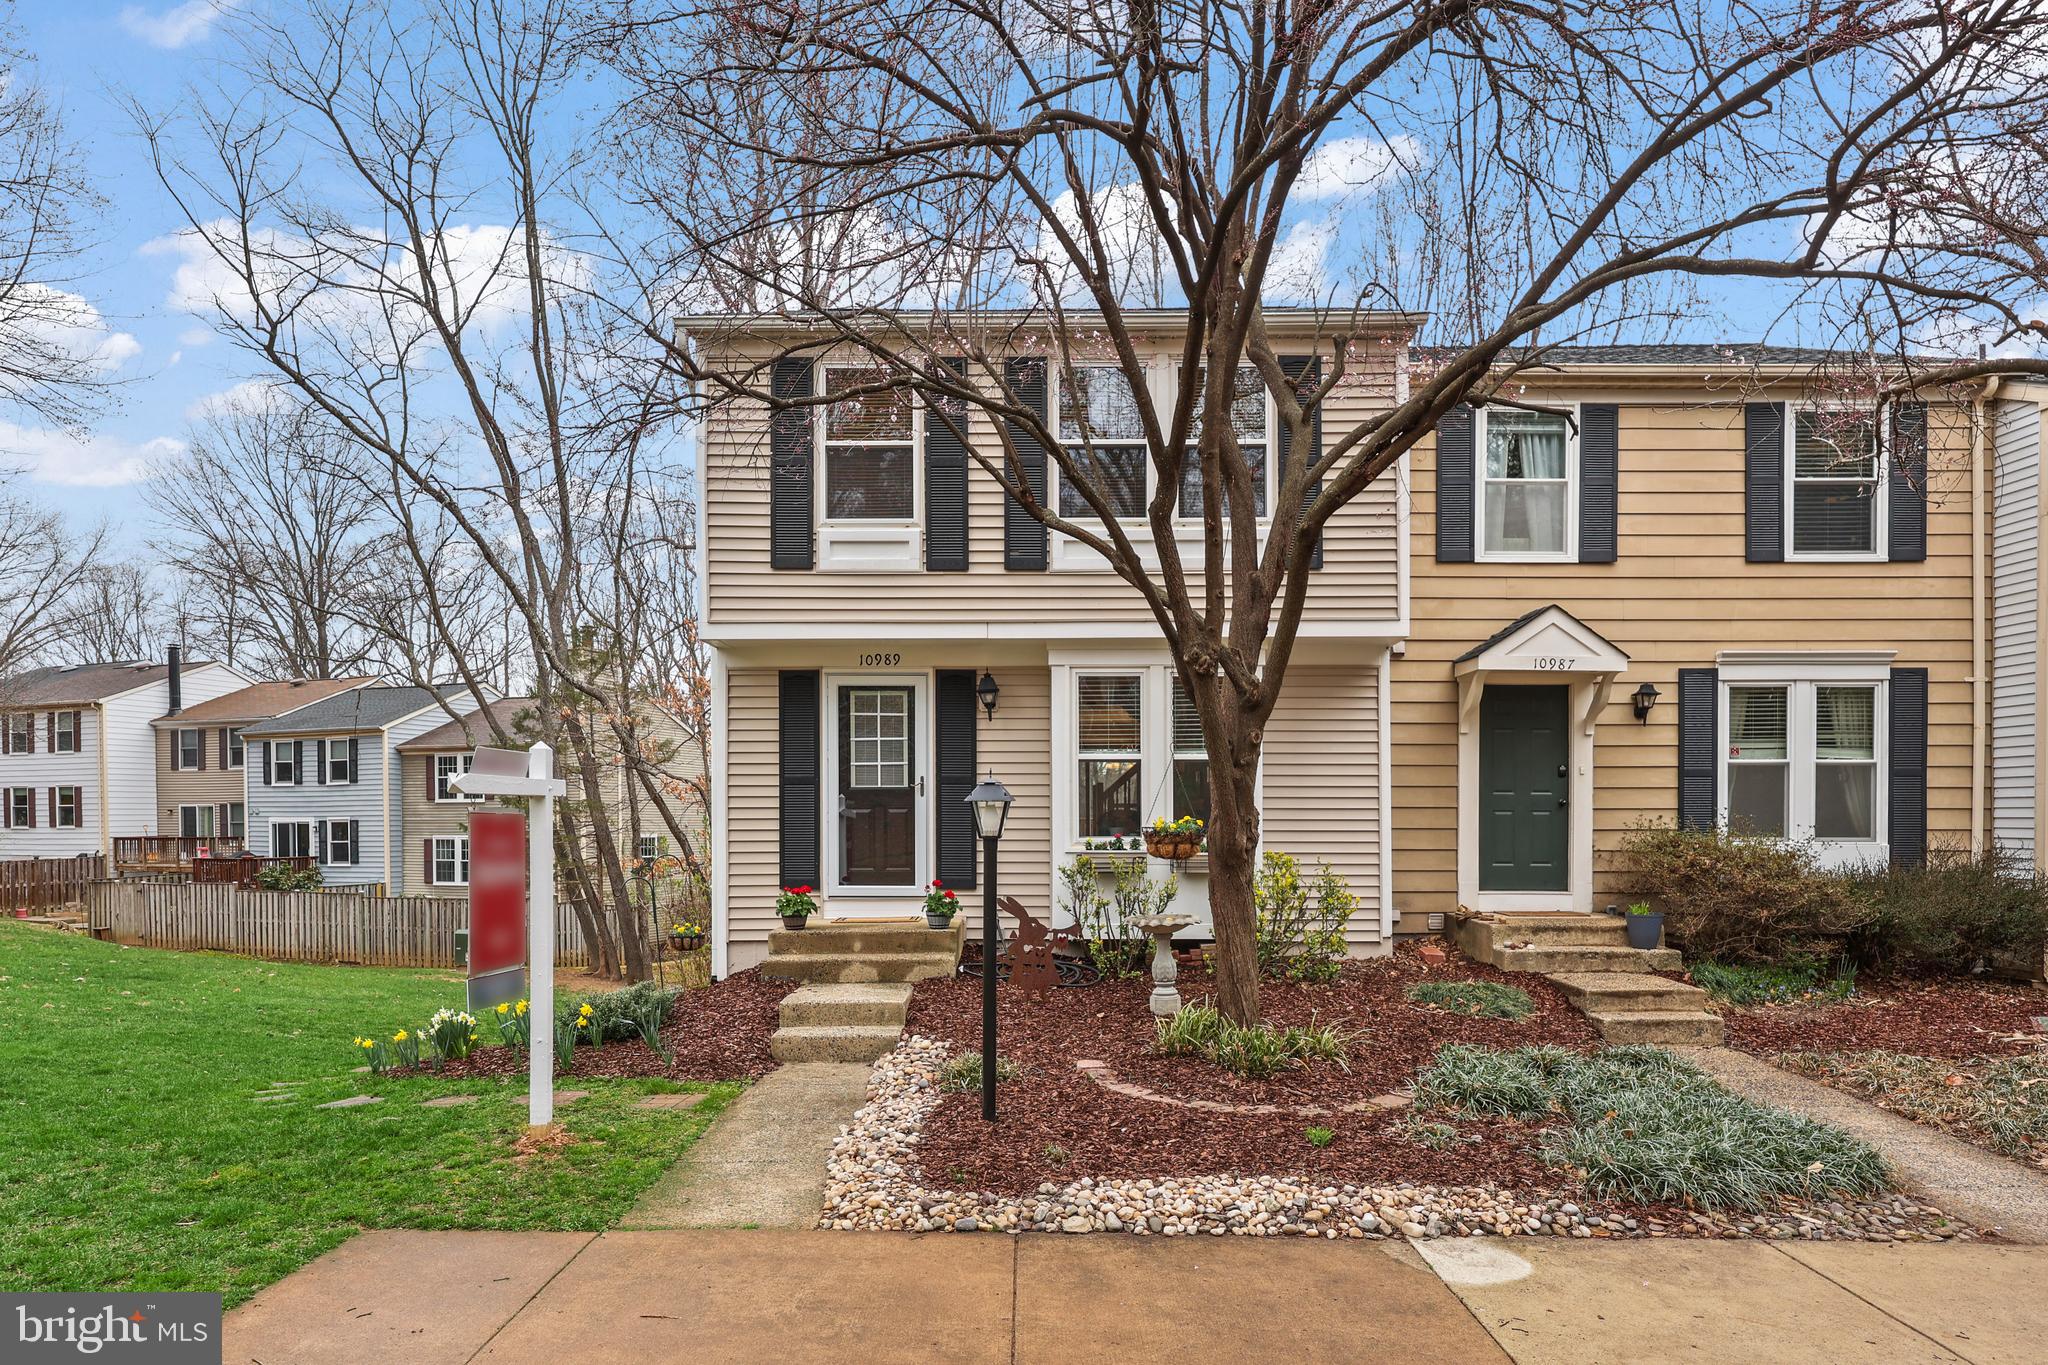
Meticulously and tastefully renovated and remodeled end unit three level townhome in the Barton Hill cluster in Reston.  Situated on a private cul-de-sac with only one row of townhomes both backing and siding to greenspace.  Two assigned parking spaces directly in front of home.  ***  The renovations were done the right way from start to finish by way of precise planning, quality materials and workmanship, and not settling for anything, but the best. Just one example is the removal of popcorn ceilings from the entire main level - rather than doing a Level 1 drywall finish, they went with the highest and best Level 5.  ***  Brand new Carrier HVAC system (Feb 2025), and more.  A complete list of updates and renovations is available upon request from the listing agent.  ***  Conveniently located 0.4 miles from South Lakes Village Shopping Center;  0.4 miles from the W&OD Trail;  1.4 miles from the Wiehle-Reston Metro Rail Station;  1.2 miles from Route 267;  2.8 miles from Reston Town Center and 9.3 miles from Washington-Dulles International Airport.
#VAFX2229168

RESTON

10989 GREENBUSH COURT

3 Beds

2 Baths

1,752 Sq.Ft.

$610,000

MLS#: VAFX2229168

LOCATION, LOCATION, LOCATION! Welcome to 54 Stony Lane, a charming 3-bedroom, 2-bathroom ranch home in Ranson, WV. Nestled on a beautiful 2.68-acre lot, this cozy home offers the perfect blend of comfort and countryside living. Enjoy stunning views, peaceful surroundings, and even horses as your next-door neighbors. Surrounded my beautiful country homes that are spread out - but only a few miles from town! 

You will first notice the brand new concrete driveway that the owner put in PLUS a beautiful screened in porch! (perfect spot to drink your coffee, or sit with your family and friends :)

Step inside to discover a warm and inviting layout, all on one level for easy living. Both bathrooms have been beautifully remodeled, adding a fresh, modern touch to the home. The spacious kitchen and living areas are perfect for gatherings, while large windows bring in plenty of natural light. Brand new stainless steel appliances too!

Outside, you'll find a fire pit ready for cozy nights under the stars, along with plenty of open space to enjoy the great outdoors. Whether you're looking for a quiet retreat or a place to entertain, this home offers it all. 
Bonus storage space is the huge crawlspace area, the attic with a pull down ladder, and a separate shed! 

Experience the charm, privacy, and scenic beauty of 54 Stony Lane—schedule your showing today!
#WVJF2016334

RANSON

54 STONY LANE

3 Beds

2 Baths

1,104 Sq.Ft.

$339,900

MLS#: WVJF2016334
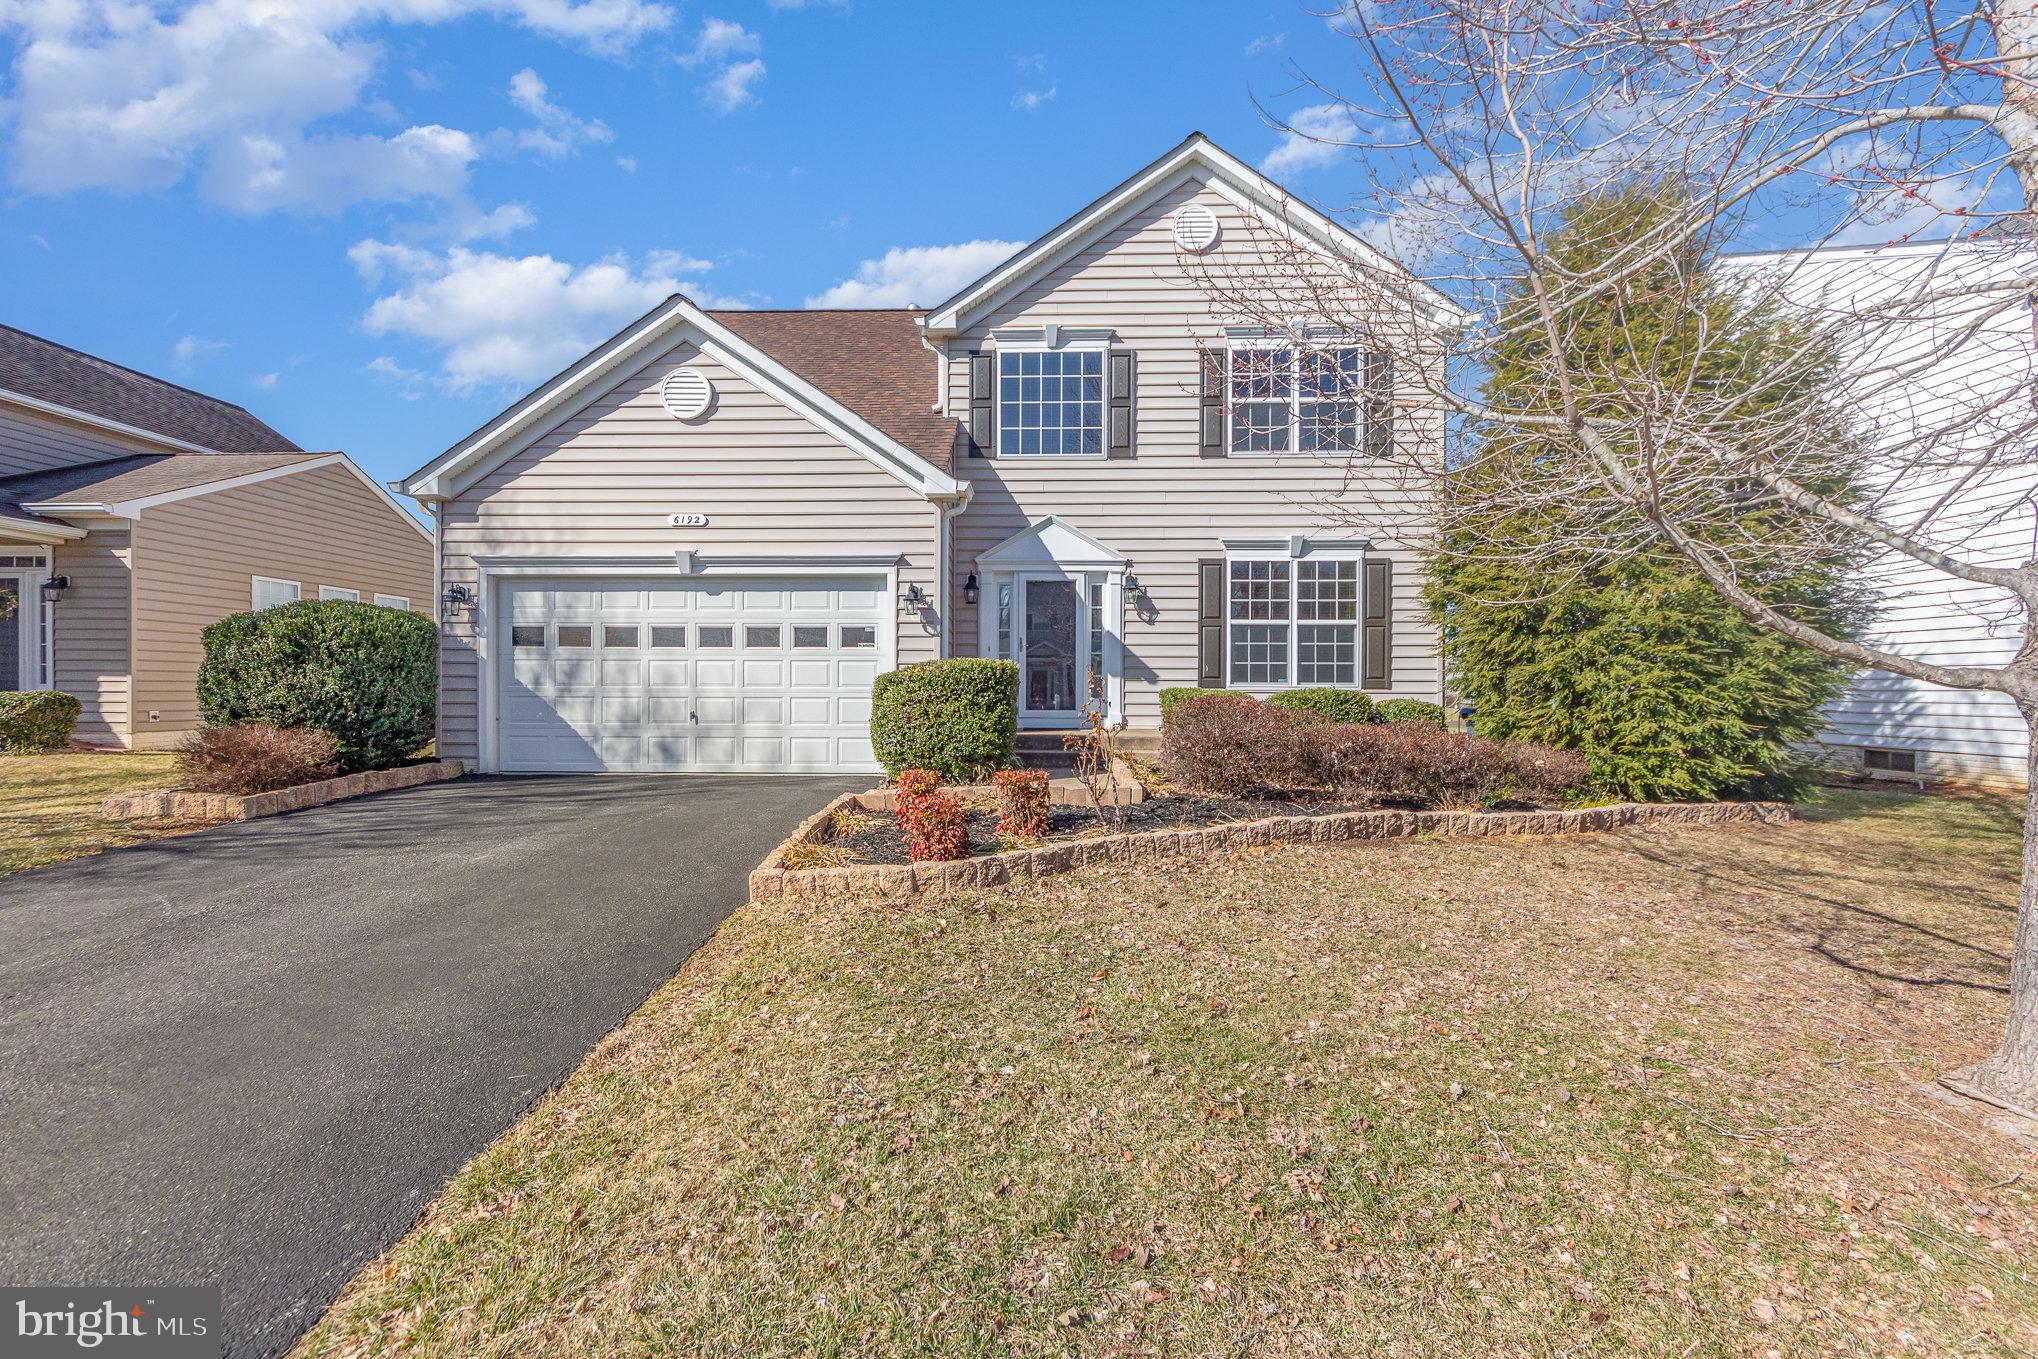
***Great deal in Hopyard Farm!*** 4BDr 2.5 bth w/whole house generator **Take a peek!**
 This home boasts beautiful hardwood flooring that enhances the aesthetic appeal while providing durability. The spacious large family room, complete with a fireplace, serves as an inviting gathering space for families and guests alike. 
The eat-in kitchen/ bar area, offers practicality alongside style, making it ideal for casual dining experiences. Additionally, the separate dining room area allows for more formal gatherings, showcasing versatility in entertaining options. With four large bedrooms and 2.5 bathrooms, this home accommodates family needs effectively while ensuring privacy and comfort.

A spacious deck overlooking a fenced yard provides an outdoor retreat for relaxation or entertainment. The inclusion of a two-car garage adds convenience, while essential amenities such as a whole house generator and Speed Queen washer and dryer enhance overall functionality. Furthermore, the 500-gallon propane tank ensures efficient energy use throughout the property. Residents can also take advantage of all the wonderful amenities Hopyard Farm has to offer, enriching their living experience within this community.
#VAKG2005854

KING GEORGE

6192 HAWSER DRIVE

4 Beds

2 Baths

2,281 Sq.Ft.

$429,900

MLS#: VAKG2005854
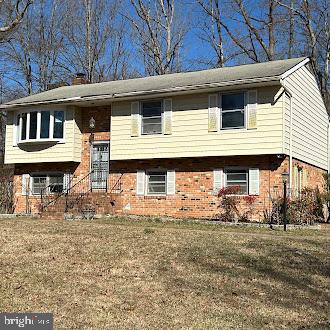
Great Investment Opportunity! This split-foyer home, situated on a spacious corner lot, offers incredible potential. Featuring 4 bedrooms and 2.5 bathrooms, this home boasts an efficient layout, a wood-burning fireplace, and both a deck and patio for outdoor enjoyment. The large basement includes a laundry area and ample storage space.  With two off-street driveways, parking is never an issue. Conveniently located near I-95, shopping, and dining, this property is perfect for investors or buyers looking to add their own personal touches. Don’t miss out on this fantastic opportunity—schedule your showing today!
#VASP2031124

FREDERICKSBURG

225 GREEN ARBOR DRIVE

4 Beds

2 Baths

1,909 Sq.Ft.

$305,000

MLS#: VASP2031124
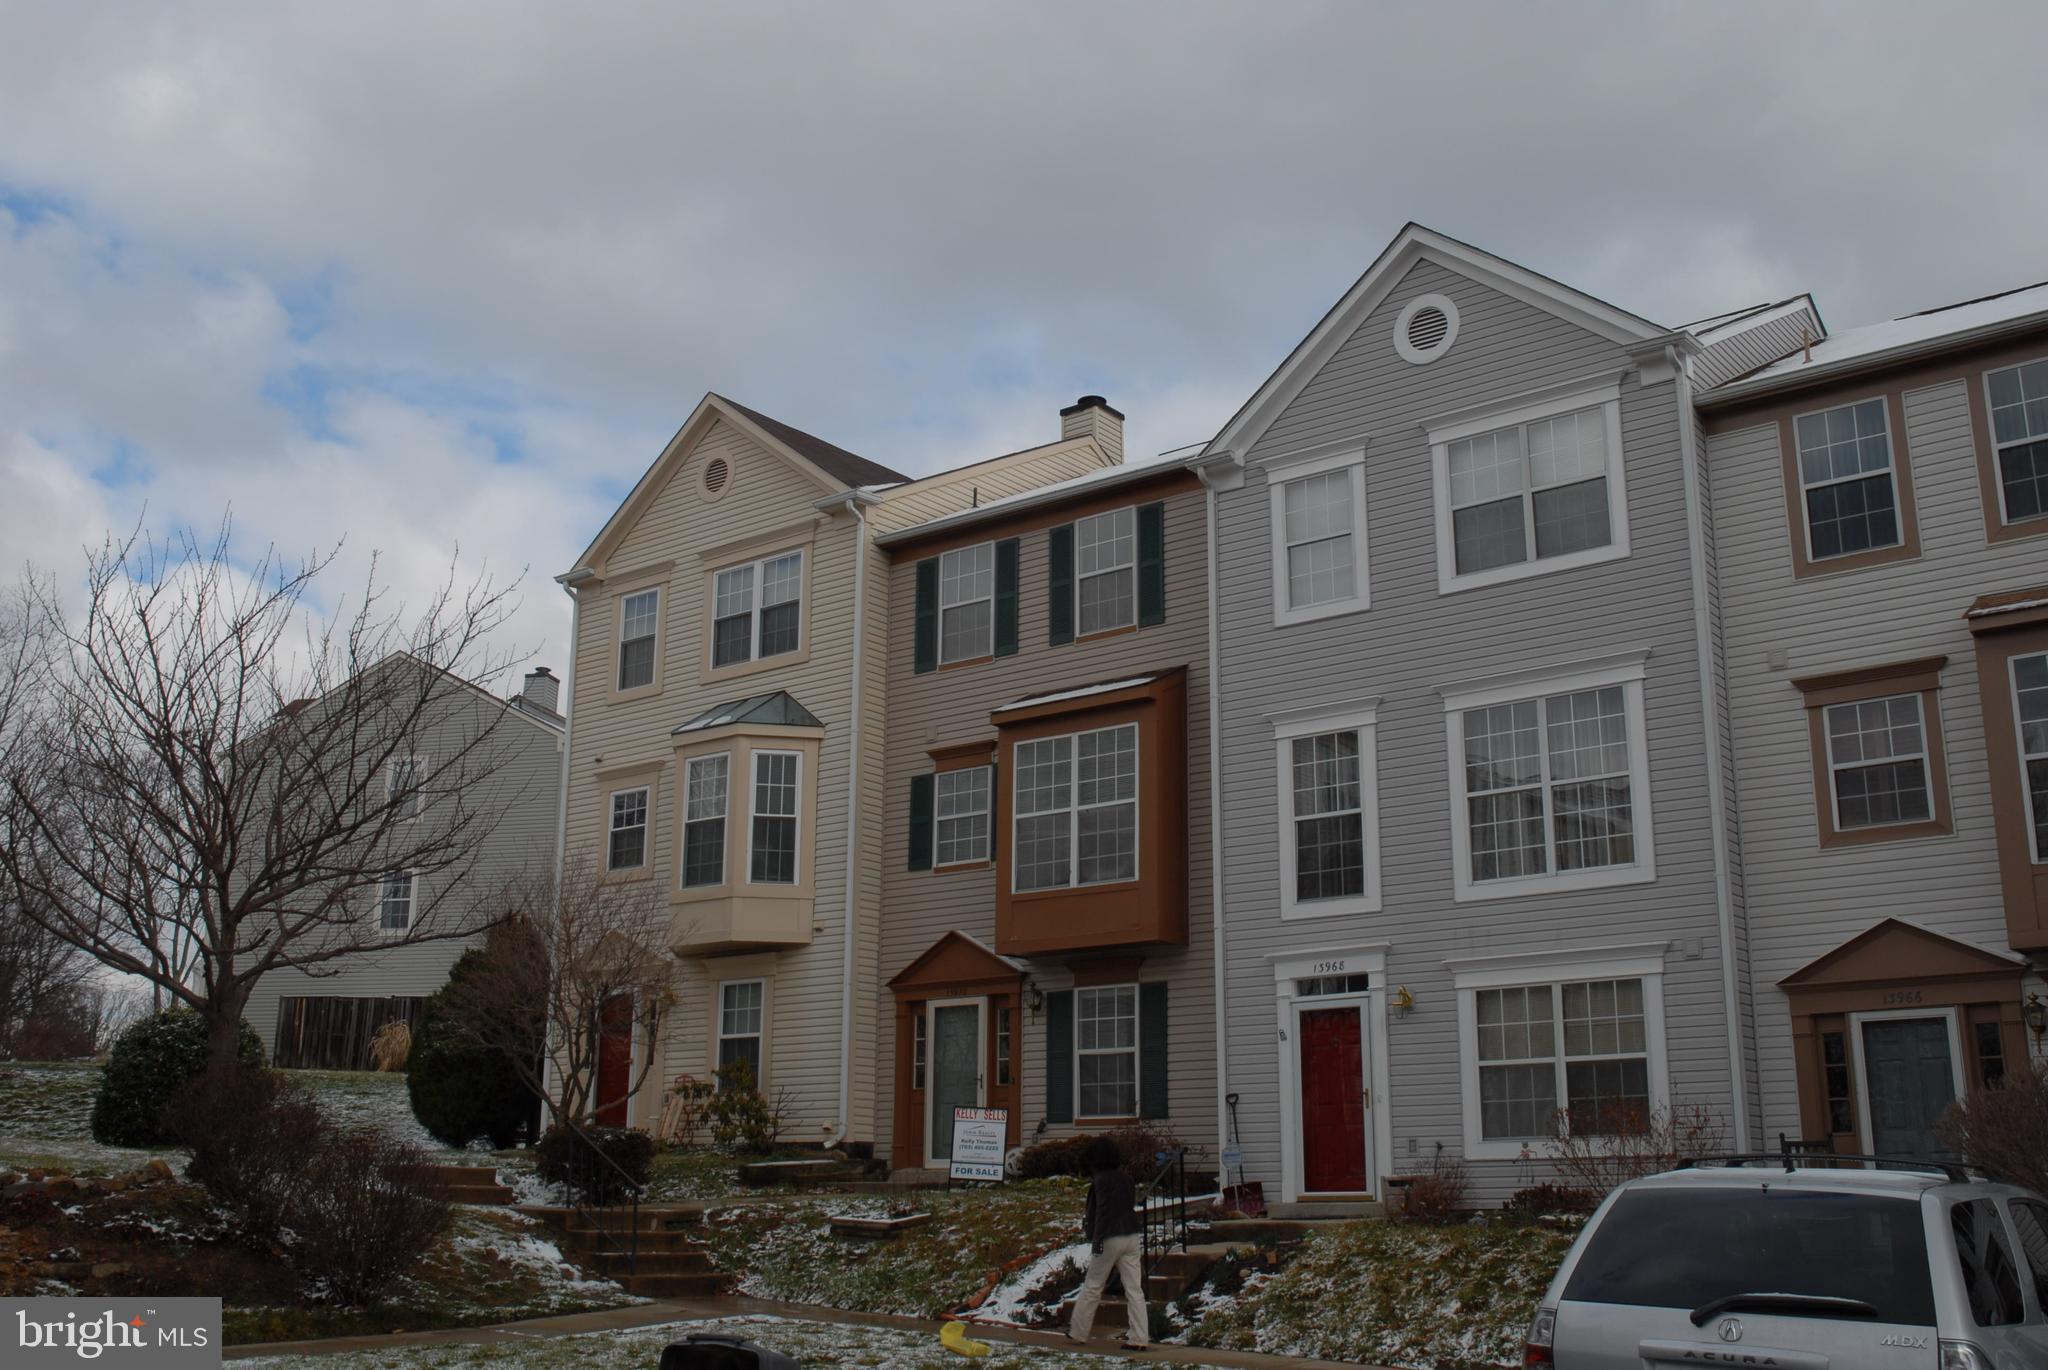
Bright and sunny Town house w/ 3 Beds & 2.5 Baths, Walkout basement w/ Den, Nice Hardwood Floors throughout all levels, Living Room door leads to entertainment deck overlooking fenced yard ,Don't miss it.
#VAFX2229632

CENTREVILLE

13970 GUNNERS PLACE

3 Beds

2 Baths

1,594 Sq.Ft.

$479,000

MLS#: VAFX2229632
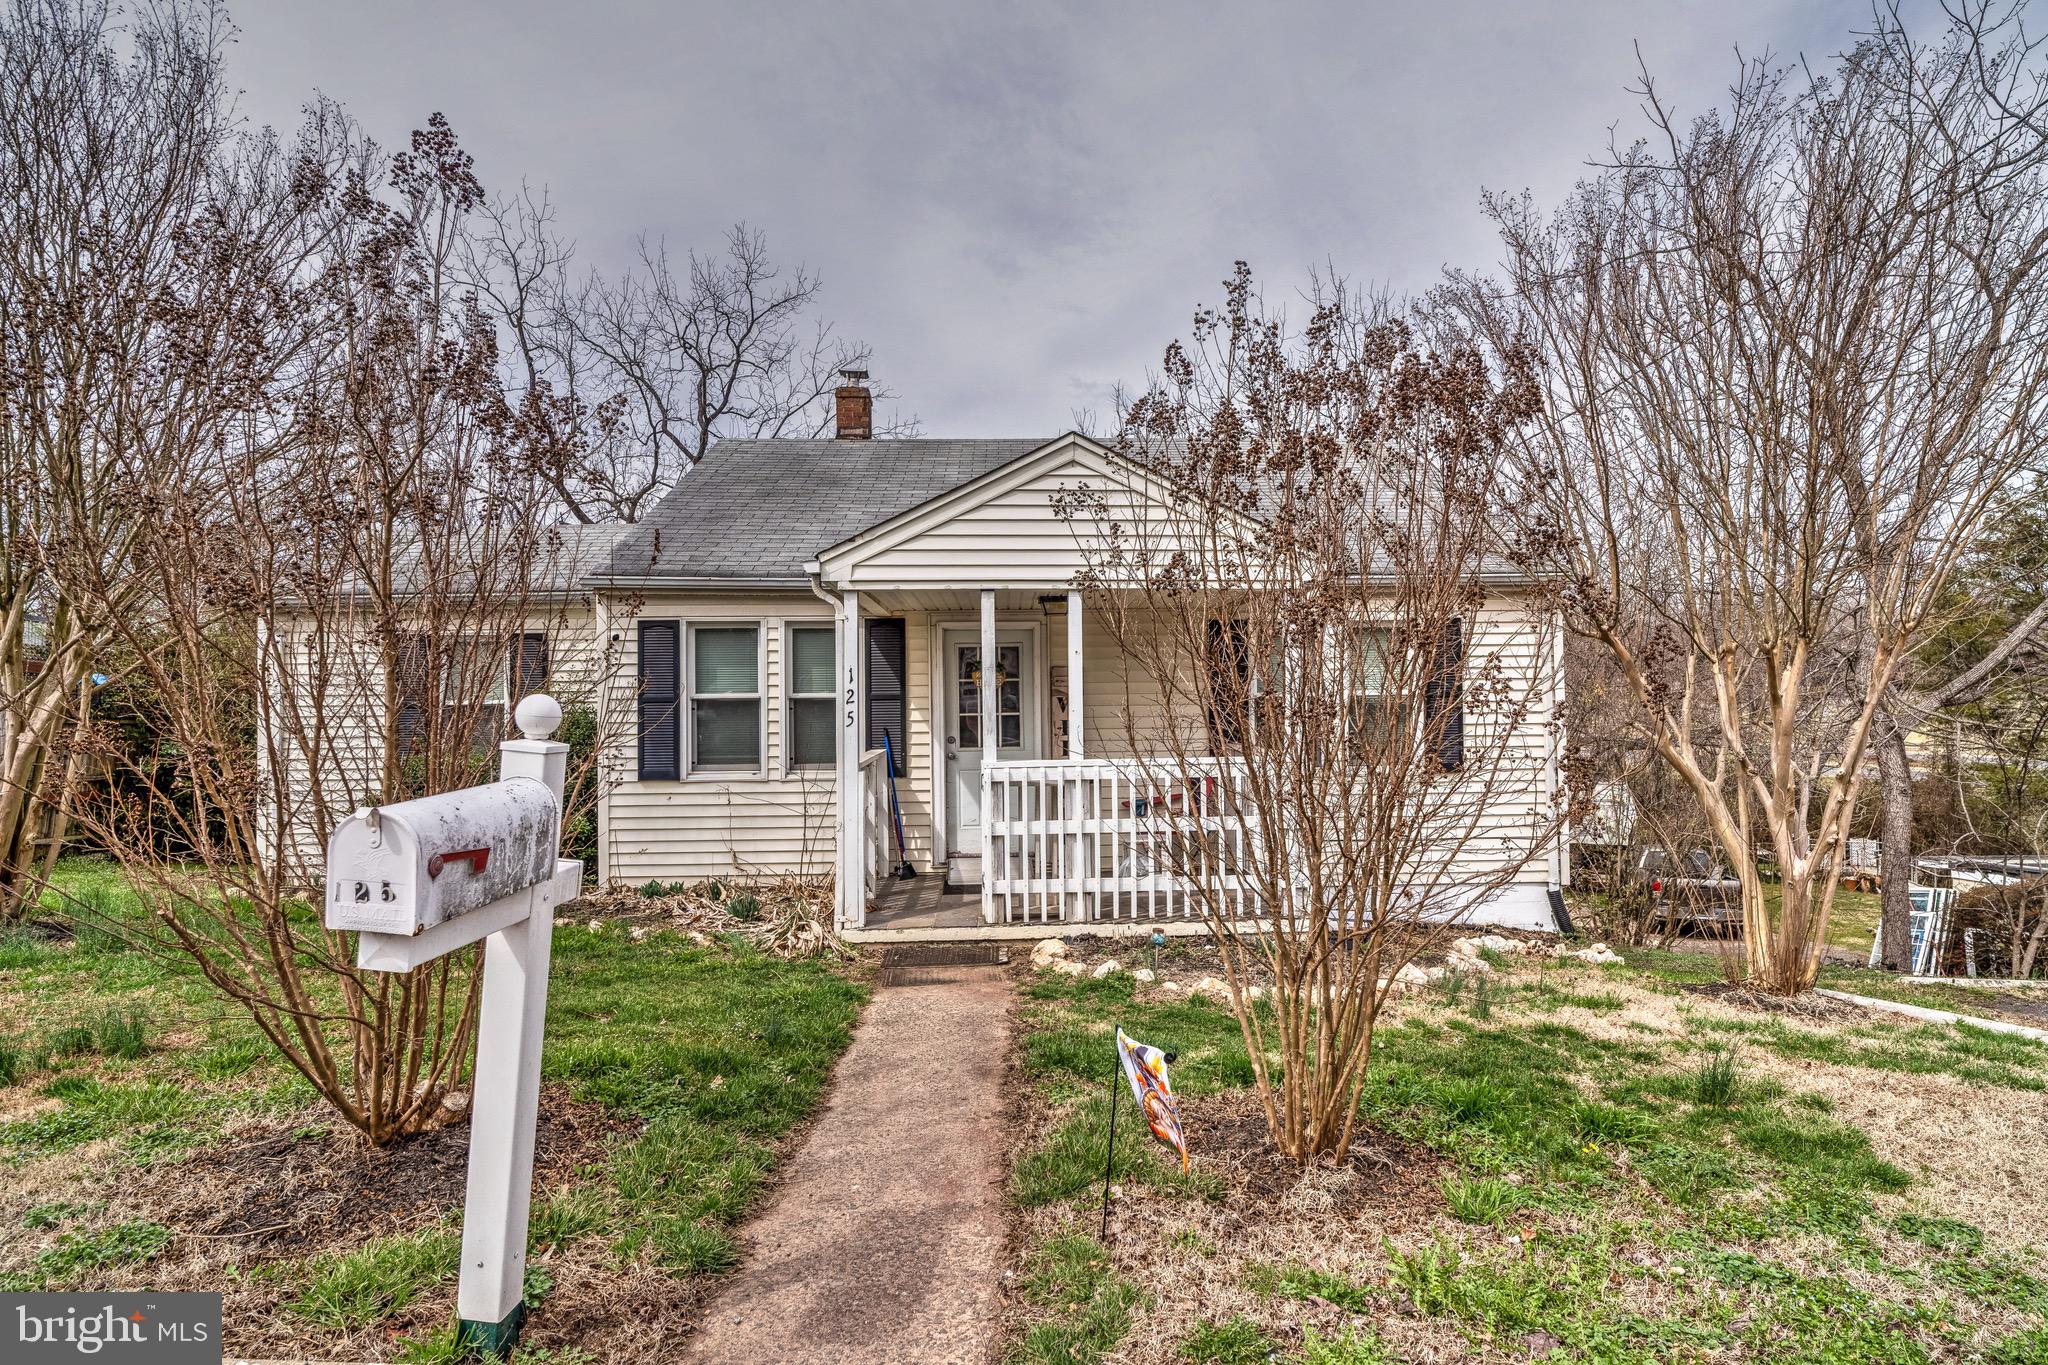
Welcome to 125 McDaniel St, Culpeper, VA!

Discover the charm of this inviting rambler, nestled on a peaceful street in the heart of Culpeper and just a short distance from Yowell Meadow Park. As you step inside from the covered front porch, you'll find beautiful wood flooring flowing throughout the living areas and bedrooms, while the kitchen and bathroom showcase durable tile flooring.

The kitchen is equipped with elegant cherry cabinets, providing ample storage and a stylish touch. Step outside onto the spacious deck off the kitchen, perfect for outdoor gatherings or simply enjoying a moment of relaxation.

The backyard offers partial fencing, providing a sense of privacy, along with a convenient storage shed. The unfinished basement holds exciting potential for additional workspace, storage, or future projects.

With its convenient location near local amenities and the charm of downtown Culpeper, this home is a wonderful opportunity. Schedule your showing today!
#VACU2010058

CULPEPER

125 MCDANIEL STREET

3 Beds

1 Baths

1,040 Sq.Ft.

$300,000

MLS#: VACU2010058
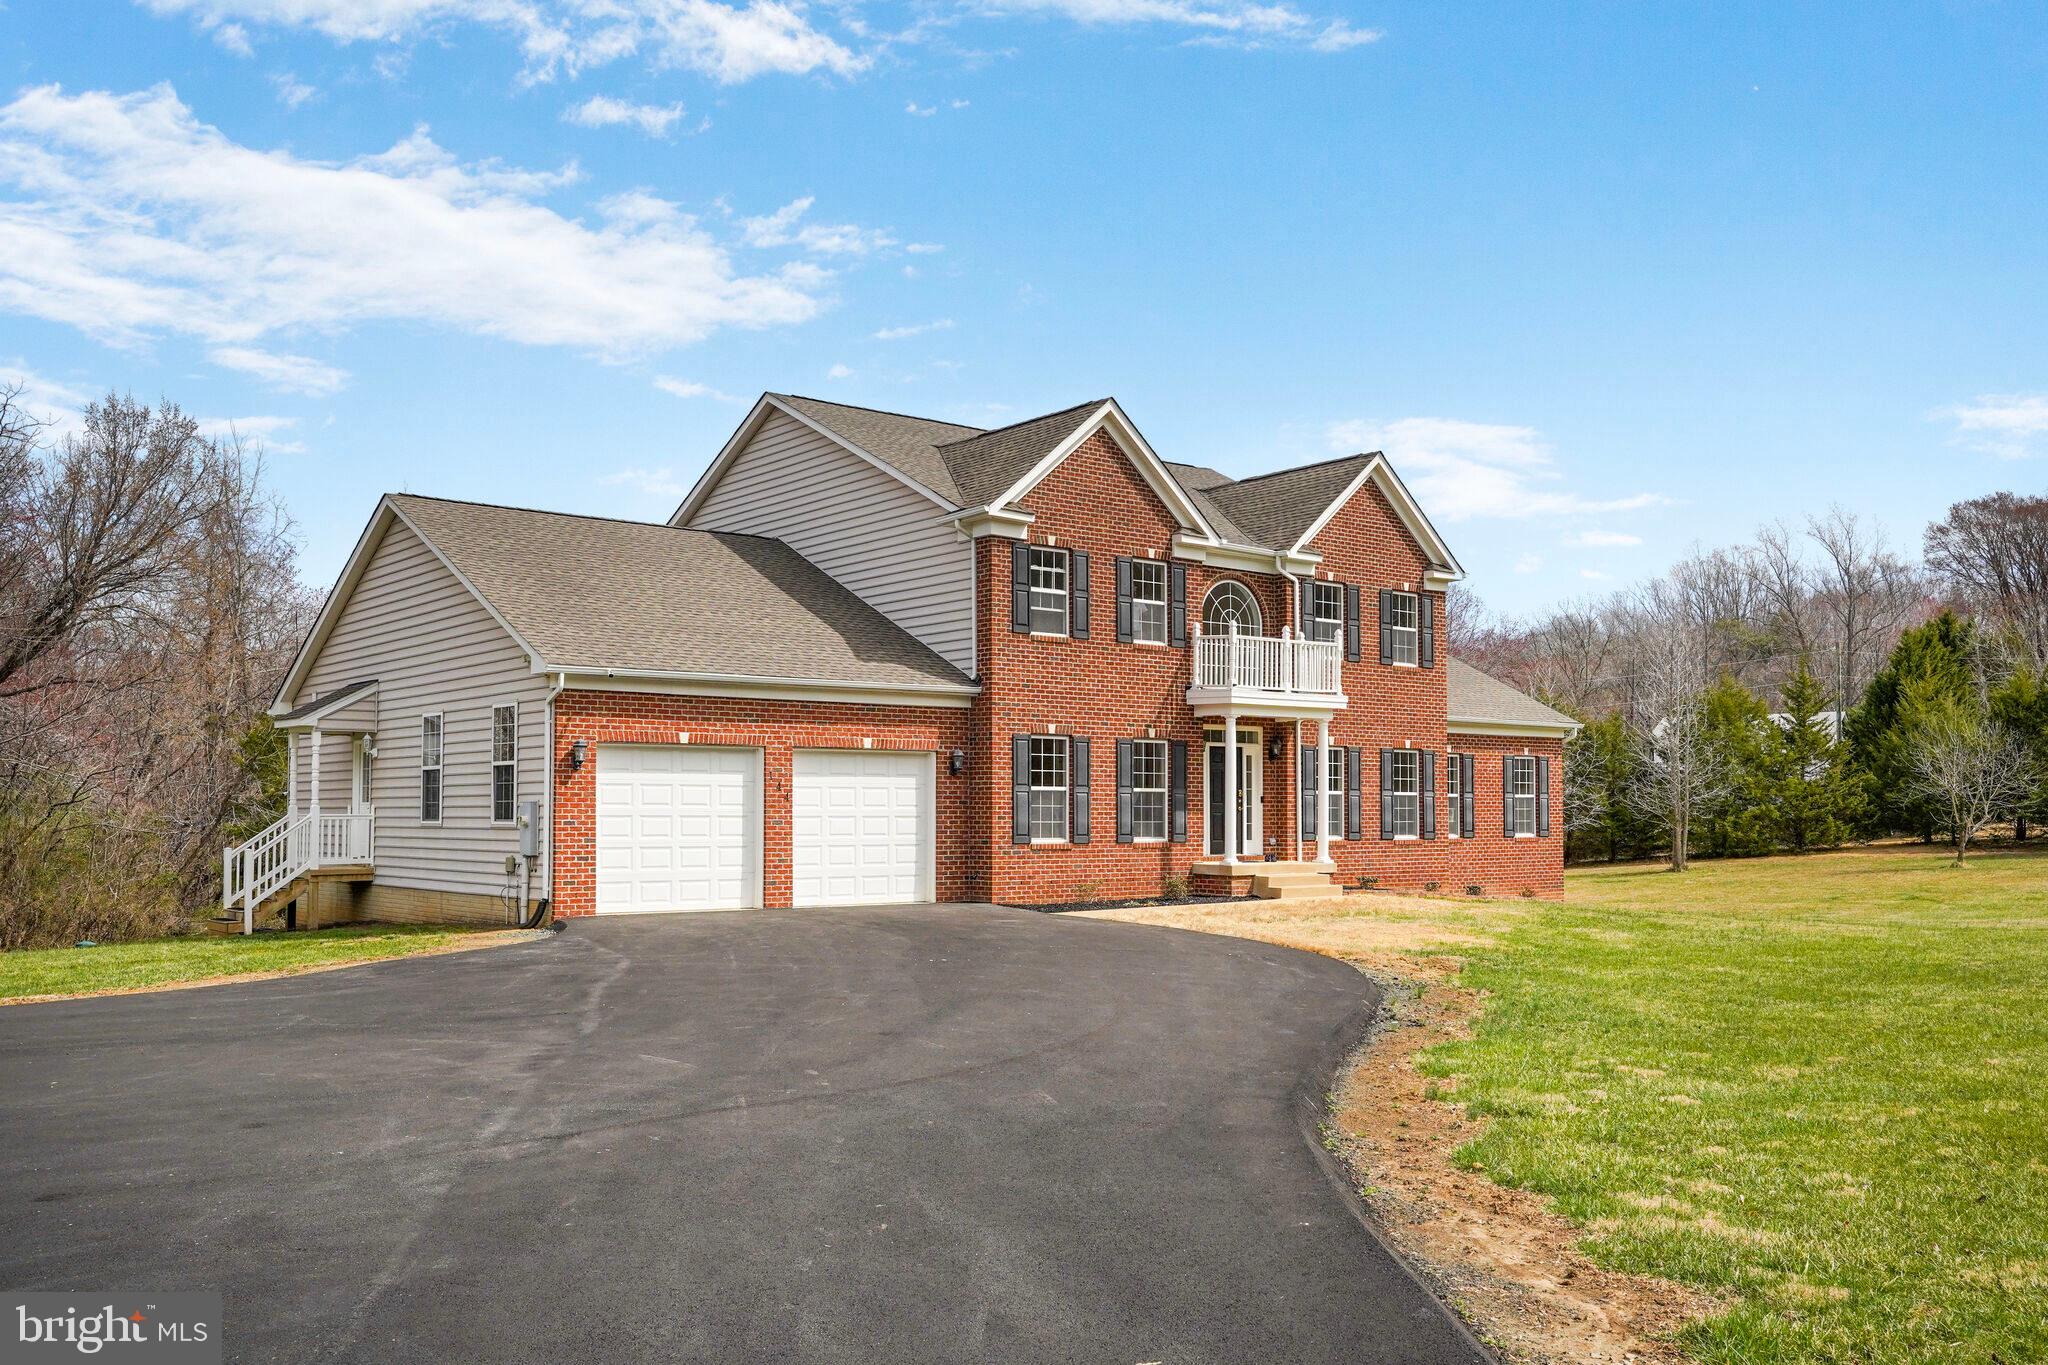
This beautifully appointed custom-built Colonial, totaling more than 6,500 square feet, is situated on an impressive 3.6-acre, serene, private lot. Yet, it is conveniently located close to shopping, restaurants, a sought-after school system, and major commuting routes.


The home offers a thoughtfully designed open floor plan with wide doorways and hallways. The main level features exquisite Brazilian cherry hardwood, a two-story family room with a gas fireplace, an office with a magnificent view, a gorgeous gourmet kitchen with abundant maple cabinets, two pantries, a vast island with bar seating, and an eat-in breakfast area.


The primary bedroom is on the main level. It has a tray ceiling, two spacious walk-in closets, and a beautifully renovated luxury salon bathroom.


In addition, there’s an EV/NACS charger in the oversized 24x22 garage, a generator that runs off a gas line to the 1000-gallon buried propane tank, and a three-zoned HVAC.


The bright walk-out basement has a huge, finished media/hobby room, two full-sized windows, and plenty of space for a fifth bedroom. Rough-in plumbing is already in place, ready for a fourth full bathroom and a wet bar. There’s also abundant additional space to finish a spacious recreation room, exercise room, and second office. The possibilities are endless.
#VAST2037002

STAFFORD

144 DUNBAR DRIVE

4 Beds

3 Baths

4,725 Sq.Ft.

$799,999

MLS#: VAST2037002
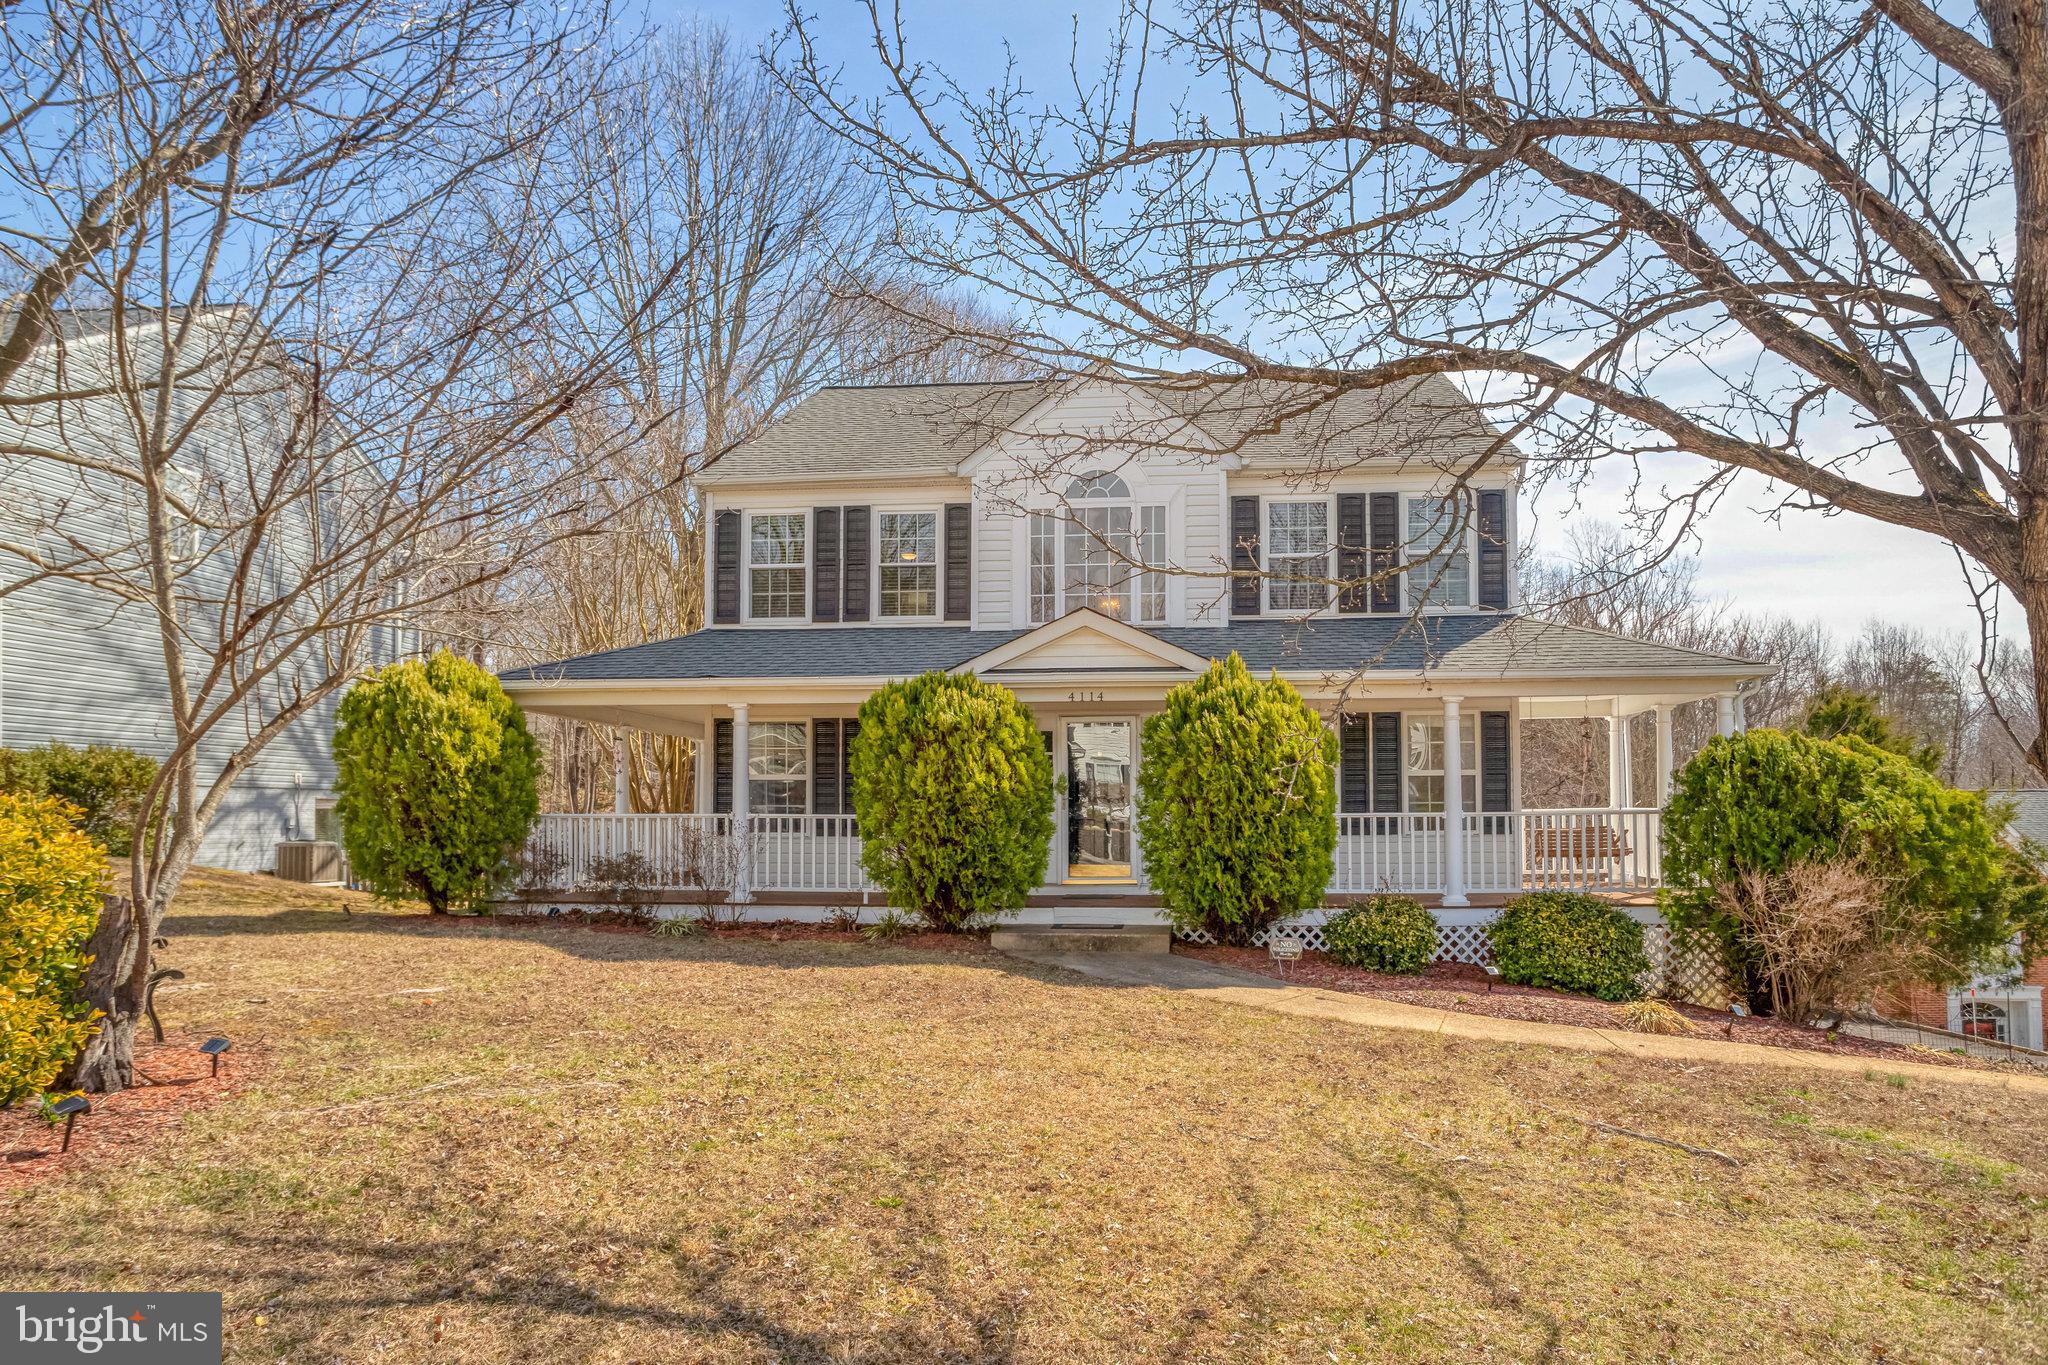
MOVE IN READY! DON’T MISS OUT ON THIS GREAT OPPORTUNITY! Beautiful Three Story Traditional/Colonial Home with full double wrap around front porch on each side and a swing. Great curb appeal home in cul-de-sac, backs to woods, huge back yard, and side load two car oversize garage. Walk onto your 32' x 14' full rear deck off of kitchen overlooking rear yard and woods. Perfect home for relaxation, cookouts and entertainment. Two-story foyer, custom interior paint, beautiful carpet on top two levels and luxury vinyl plank floors in bathrooms and kitchen. Two gas fireplaces, great room, perfect floorplan, three finished levels. Main level includes living room/office, formal dining room, kitchen with eating area plus family room with fireplace and built in bookcase on each side. Pride of ownership shows. Updated primary bathroom, stainless steel appliances, primary bedroom 14 x 13 with double closets and luxury bathroom with a bidet. Additional bedroom and full bathroom downstairs, plus recreation room with gas fireplace and walk-out basement with patio. Affordable living at its best. Enjoy the pools, basketball courts, club house, tennis courts, volleyball courts, soccer field, jog/walk paths, tot lots/playground and golf course membership available.
#VASP2031362

FREDERICKSBURG

4114 GLOUSTER LANE

4 Beds

3 Baths

2,638 Sq.Ft.

$519,900

MLS#: VASP2031362
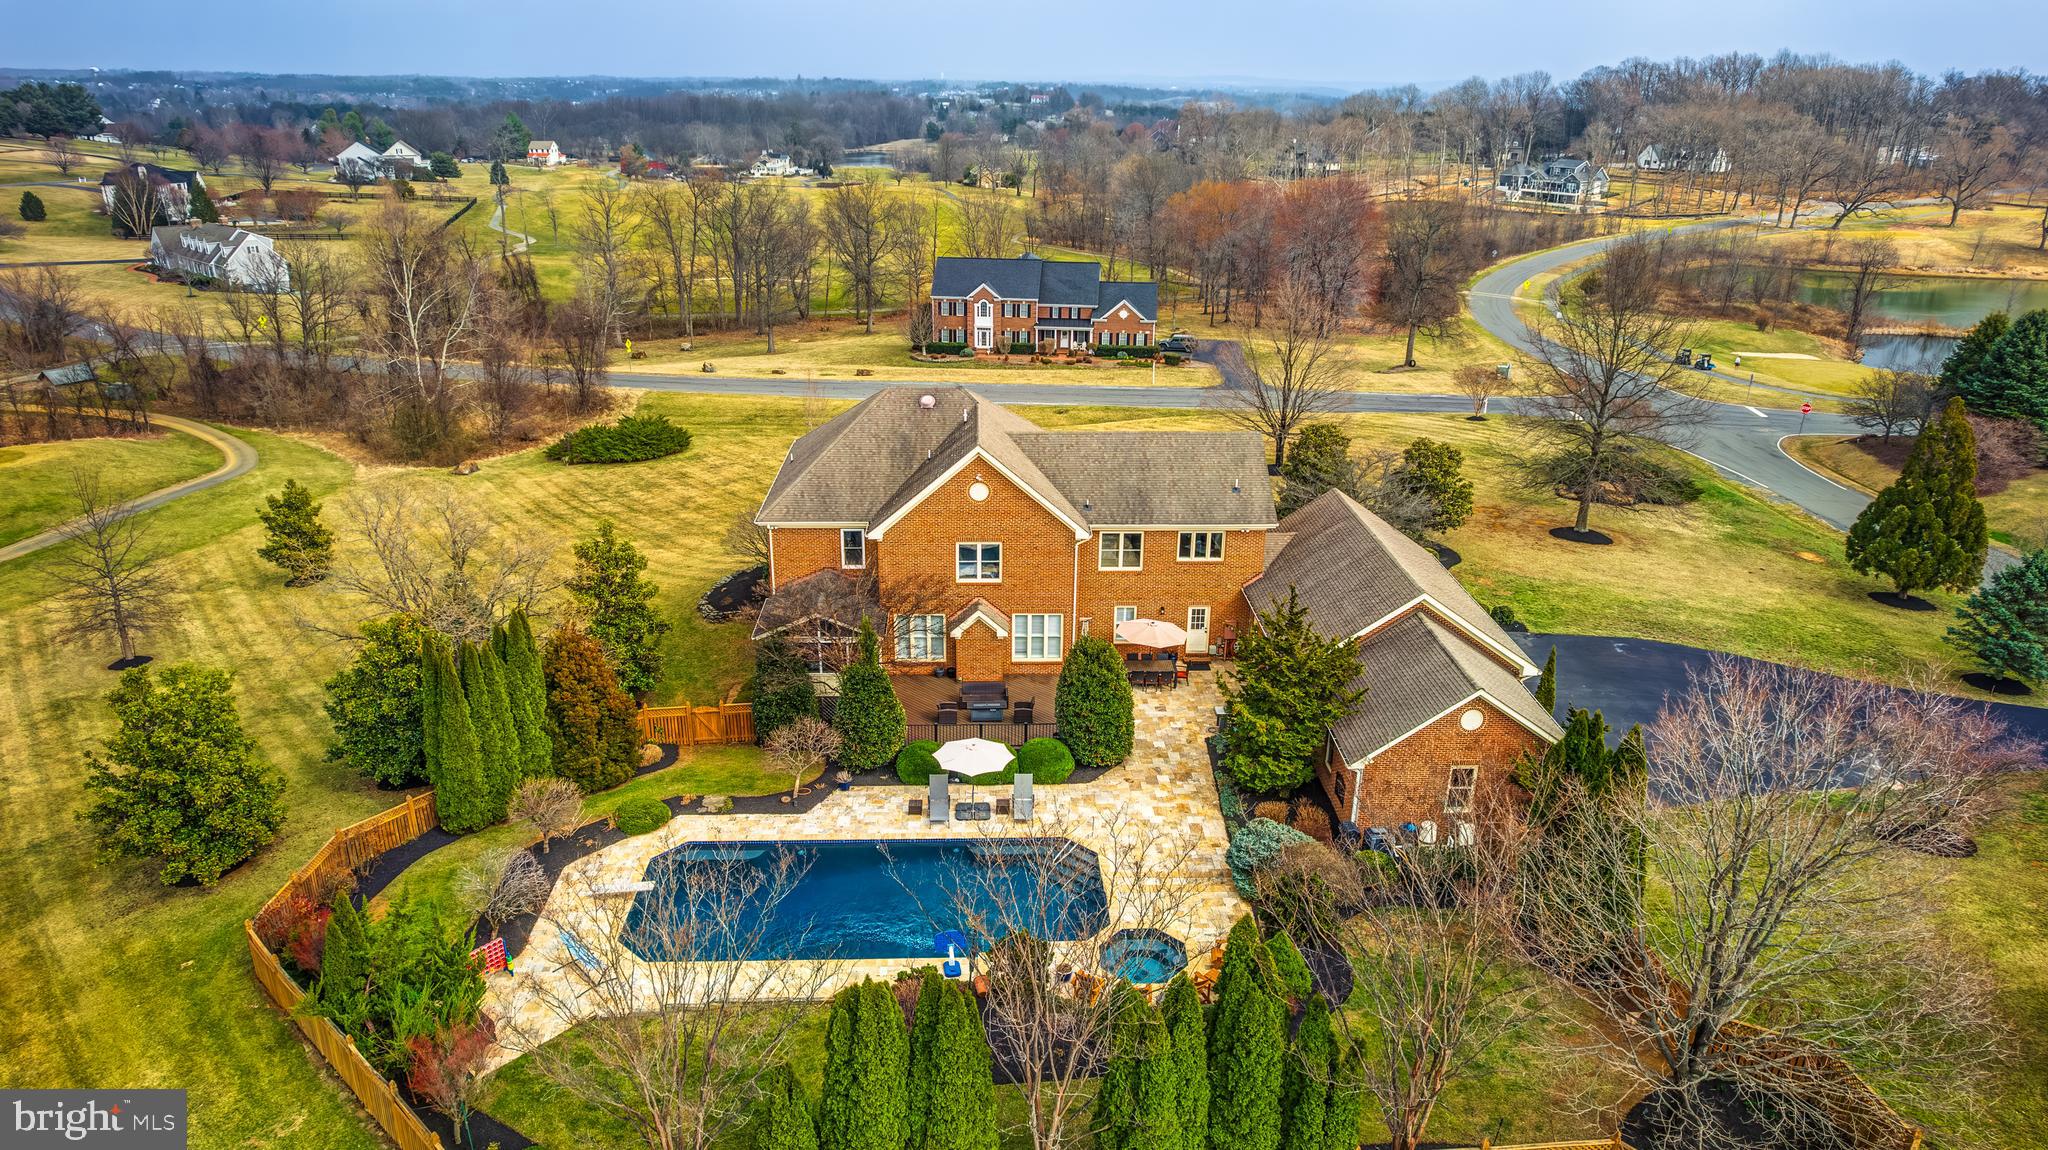
Experience resort-style living in this custom-built, all-brick estate set on nearly 3 acres in the prestigious Stoneleigh Country Club. Boasting over 7,000 sq. ft. of luxurious living space, this home was completely updated in 2020, blending modern amenities with timeless elegance. Enjoy breathtaking golf course and mountain views, a rare 4-car side-load garage, and a private backyard oasis featuring a 22’ x 45’ heated pool and spa with a Travertine deck—perfect for relaxation and summer fun. Designed for both grand entertaining and comfortable family living, this exceptional home offers 5 en-suite bedrooms, 5 full baths, and 3 half baths.

Upon entry, a grand oak staircase and beautiful oak hardwood floors spanning the entire main level, complemented by fresh custom paint, set a tone of timeless sophistication. The formal dining room is ideal for hosting gatherings, while the inviting family room features a cozy fireplace and is perfect for entertaining. A versatile flex space/bonus den offers adaptability, and a spacious home office, adorned with a wall of built-in bookshelves, provides a private and inspiring workspace. The screened-in porch captures picturesque views of the lush landscape, seamlessly blending indoor and outdoor living.

The gourmet eat in kitchen is a chef’s dream, boasting a custom vent hood, Elegant Cream color soft-close cabinetry and travertine backsplash, granite countertops, a large center island, stainless steel appliances, a coffee bar with additional storage, and a farmhouse sink overlooking scenic views. Off the kitchen, the family entrance leads to a charming covered porch, perfect for morning coffee or an evening glass of wine. Additional main-level amenities include a spacious mudroom/laundry room, complete with quartz-topped white cabinetry, a subway tile backsplash, a sink, extra storage, and built-in cubbies, as well as a back staircase providing easy access to the upper level. Two updated half baths, located at each end of the home, feature quartz vanities and designer finishes for added convenience.

The primary suite is a true retreat, offering a sitting area and two walk-in closets. The updated en-suite bath is designed for ultimate relaxation, showcasing a quartz-topped vanity, a standalone soaking tub, and a glass-framed shower. The upper level also includes three additional bedrooms, each with updated en-suite bathrooms for added comfort and privacy.

The fully finished walk-out lower level is an entertainer’s paradise, featuring a spacious recreation room with luxury vinyl plank flooring and a gas fireplace. This level also boasts a full wet bar with granite countertops, a wine cooler, an ice maker, a dishwasher, and a sink. A dedicated game area, complete with a conveying pool table, provides endless fun. A third updated half bath adds convenience, while the fifth bedroom or in-law suite includes a walk-in closet and a private, updated full bath. Direct walk-out access to the backyard enhances the seamless transition between indoor and outdoor living.

Step outside to your private resort-style backyard, where a 22’ x 45’ heated pool and spa with a Travertine deck offers year-round enjoyment. The spa operates independently, ensuring relaxation in every season. An expansive Trex deck, screened-in porch, and patio create the perfect setting for outdoor dining, entertaining, or unwinding in the hot tub under the stars. The mature landscaping surrounding the pool and outdoor spaces provides year-round color, creating a serene and picturesque retreat.

Located within the sought-after Stoneleigh Country Club, this meticulously updated estate offers access to world-class amenities, including a championship golf course, clubhouse, tennis courts, and swimming pool, all set against the backdrop of Loudoun County’s scenic countryside.
#VALO2089484

ROUND HILL

35190 DORNOCH COURT

5 Beds

5 Baths

6,888 Sq.Ft.

$1,675,000

MLS#: VALO2089484

1 ... 597 598 599 600 601 ... 666
* Listings identified with the FMLS IDX logo come from FMLS and are held by brokerage firms other than the owner of this website. The listing brokerage is identified in any listing details. Information is deemed reliable but is not guaranteed. If you believe any FMLS listing contains material that infringes your copyrighted work please click here to review our DMCA policy and learn how to submit a takedown request. © 2024. First Multiple Listing Service, Inc.
 - property

Send a message

Message successfully sent.

Your message

What is 3 + 4 ?

Reason for contacting?

I agree to receive email communication and understand I can unsubscribe at any time.

I agree to be contacted by Charis Realty Group - Christine Issler, Broker via call, email, and text for real estate services. To opt out, you can reply 'stop' at any time or reply 'help' for assistance. You can also click the unsubscribe link in the emails. Message and data rates may apply. Message frequency may vary. Privacy Policy

Sign Out

Virtual Assistant

Would you like to take the next step with this property? We can help you schedule a showing or virtual tour, or send you more details.

Yes, I would like more information.

Thank You for Your Reply, One of Our Agents will contact you as soon as possible

No, maybe later.

Thank you, you can always contact me via email, phone number or through the contact form.

Realhub AI

Lucy - Your AI-Powered Realtor

Update Your Temporary Password

Personalize your search

Enter your email and we'll notify you immediately when new listings match what you're looking for.

or enter email address

Already have an account ? Login here

Continue your home search

I agree to receive communications and understand I can unsubscribe at any time.

I agree to be contacted by Charis Realty Group - Christine Issler, Broker via call, email, and text for real estate services. To opt out, you can reply 'stop' at any time or reply 'help' for assistance. You can also click the unsubscribe link in the emails. Message and data rates may apply. Message frequency may vary. Privacy Policy

Already have an account ? Login here

We use cookies

We use cookies primarily for analytics to enhance your experience. By accepting, you agree to our use of these cookies. You can manage your preferences or learn more about our cookies policy.
