Properties

Browse or get in touch to schedule a walkthrough.

  • Nearby me
Price range

Popular Features

Community Features

Association

Property Features

Waterfront

View

Exterior Features

Interior Features

Style

10000 properties match your criteria

Updated 1 minute ago

E-Alert name

Discover this Hidden Gem near Lake Barcroft in Bailey’s Crossroads! This beautifully updated condo features a recently renovated kitchen with sleek granite countertops, modern white cabinetry, and stylish black stainless steel appliances. Freshly painted with newer luxury vinyl plank (LVP) flooring throughout, this home offers a spacious bedroom with a walk-in closet and a private balcony overlooking serene trees, a creek, and a scenic walking path.

Enjoy resort-style amenities, including indoor and outdoor pools, a hot tub, a steam room, a sauna, and 24-hour concierge service. Stay active with fully equipped cardio and free-weight gyms. Additional perks include extra storage, an assigned parking spot, and ample visitor parking. Conveniently located near shopping, dining, and public transportation, with easy access to Washington, D.C.

Don’t miss out on this incredible opportunity—schedule your tour today!
#VAFX2223222

FALLS CHURCH

3800 POWELL LANE 715

1 Beds

1 Baths

876 Sq.Ft.

$285,000

MLS#: VAFX2223222

None
#VAPW2087722

WOODBRIDGE

15523 CHICACOAN DRIVE

3 Beds

3 Baths

2,806 Sq.Ft.

$594,900

MLS#: VAPW2087722

Charming colonial brick 3-level town-home, fully renovated with traditional style and modern amenities.  3 BR, 2.5 BA, freshly painted inside and out.  New contemporary IKEA kitchen with added storage, eat-in area, durable quartz countertops, energy efficient stainless steel appliances plus a wine fridge/beverage center.  Open dining/living area with wallpaper and chair rail, luxury vinyl flooring throughout.  Main level includes a stylish powder room to impress and a deck that looks out to peaceful greenery.  Upstairs, the primary bedroom has two large closets and updated en-suite 3-piece bath.  New quality carpet on all bedrooms.  Renovated hall bath with new tub/shower system.  Walkout finished basement includes large living area and laundry room.  Sliding doors lead to patio with added deck area for entertaining/ barbecuing.  New roof and many newer systems, including HVAC, Hot Water Heater.  Newer replacement windows by Anderson.  All new LED lighting.  Great location in the Thousand Oaks community of Lake Ridge, with 2 assigned parking spaces.  Includes Thousand Oaks community pool.  Convenient to shopping and commuter options.
#VAPW2086368

WOODBRIDGE

1908 MARINER LANE

3 Beds

2 Baths

1,953 Sq.Ft.

$499,900

MLS#: VAPW2086368

***Large Parcel with Mountain Views***

Take a look at this large parcel situated in the esteemed Round Top Estates. This property captures the westerly views of the mountains across the valley that are miles away. A vast majority of the land is gently sloping with fantastic build locations. Large oaks and hickories standing on the property would make great features to a home tucked into the mountain side.  On the upper portion of the parcel large rocks are scattered which could be used to line a driveway, use for landscaping or even give the perfect touch to the entrance of a home. Being the parcel is over 20 acres, hunting is allowed.  Wildlife is abundant on the property just judging by the tracks in the snow and deer sign. 

There are 2 separate drain field locations on the property giving the future owners options for home placement. Electric poles are currently at the top and bottom of the property making for a simpler connection. All roads leading to the property are paved meaning no dust or mud on your car while traveling to and from your home within the subdivision.
#WVBE2036306

GERRARDSTOWN

Lot 57 CHEYENNES TRAIL

None Beds

None Baths

22.44 acres

$155,000

MLS#: WVBE2036306

Located in the heart of prestigious McLean, this exceptional estate is ideally suited to build a new custom residence. Please note that the existing residence is offered "As Is." Shown by appointment only.
#VAFX2219322

MCLEAN

1334 BALLS HILL ROAD

None Beds

None Baths

2.11 acres

$3,100,000

MLS#: VAFX2219322

COMPLETELY REMODELED! This gorgeous condo was completed remodeled down to the studs in 2024.

Welcome to 10167 Fair Woods Dr #311, a beautifully renovated condo nestled in the heart of Fairfax City. This charming garden-style building offers a serene living experience with relaxing views from the top-level that provide a peaceful retreat from the hustle and bustle of city life. Spanning almost 1,000 square feet, this condo features two spacious bedrooms and a modern bathroom, all thoughtfully designed with your comfort in mind.

Step inside to discover a total renovation that showcases contemporary elegance and functionality. In 2024, the entire unit was completely renovated with designer touches throughout. The kitchen offers on-trend shaker-style cabinets with black stainless-steel appliances and sleek vinyl floors that add a touch of sophistication to the living space. The bathroom is a serene escape with every detail thoughtfully designed.

Outdoor enthusiasts will appreciate the private balcony overlooking the common area and pool, perfect for enjoying morning coffee or evening relaxation. The community offers a variety of amenities, including a sparkling pool, a barbecue area for entertaining, tot lots and a common courtyard for social gatherings.

Parking is a breeze with ample on-site parking included, and additional private storage ensures ample space for your belongings.

This community is located in the heart of Fairfax City and is walking distance to several trails, parks, restaurants, Amazon Fresh and so much more. Located within minutes of George Mason University and several commuter routes. This condo is not only a turn-key unit for the most discerning eye, but it is also a phenomenal investment opportunity for a long-term rental.

Experience the perfect blend of comfort, style, and convenience at 10167 Fair Woods Dr. Don’t miss the opportunity to make this exceptional condo your new home.
#VAFC2005600

FAIRFAX

10167 FAIR WOODS DR 311

2 Beds

1 Baths

984 Sq.Ft.

$325,000

MLS#: VAFC2005600

BY APPOINTMENT ONLY - The Frankton townhome is a large floor plan featuring an open-concept home design with a spacious living room & café area, perfect for family & casual entertaining. The flex room on the 1st floor is convenient for working from home. Up on the 4th level, retreat to the loft. The large rooftop terrace has plenty of room for entertaining with the option to add a bathroom, and sliding glass doors as well as a beverage center.
#VAFX2214986

FAIRFAX

3940 OAK STREET

3 Beds

4 Baths

2,234 Sq.Ft.

$922,650

MLS#: VAFX2214986

Welcome to this stunning TURN-KEY Winchester Homes Sinclair Model in the highly sought-after Strathshire Crossing community in Aldie, Virginia! This beautifully maintained home is immaculate and offers 4  bedrooms, 3.5 bathrooms, and a spacious 2-car garage. Inside, you’ll find an open-concept kitchen featuring a center island cooktop, granite countertops, stainless steel appliances, and a bright breakfast room. The large family room, complete with a beautiful fireplace, provides the perfect space for relaxation. Elegant formal living and dining rooms showcase beautiful moldings, while a dedicated home office affords a ton of privacy to work or study. 

Upstairs, the luxurious primary suite boasts a secluded sitting area, two generous walk-in closets, and a spa-like bath with a soaking tub, separate shower, and dual vanities. There are three large secondary bedrooms that share a generous hall bath. The finished walk-up lower level offers a spacious recreation room that is perfect for entertaining, a full bath and tons or storage. Enjoy the beautiful, maintenance-free composite deck and private yard with friends and/or family.  

Recent upgrades ensure peace of mind, including a new roof (2021), HVAC system (2022), hot water heater (2023), and a refinished hardwood floor upgrade (2025). Additional updates include a new refrigerator (2024), sump pump (2024), carpet in the owner’s suite and staircase (2024), and a beautifully expanded kitchen island (2019).  

Strathshire Crossing is known for its scenic beauty and fantastic amenities, including tot lots, a fenced dog run, and open playfields. Surrounded by conservation areas and lush green spaces, residents enjoy easy access to historic towns, wineries, breweries, hiking trails, and  major commuting options.  

Don’t miss the opportunity to own this exceptional home in one of Loudoun County’s most desirable communities!
#VALO2088964

ALDIE

25099 GREAT BERKHAMSTED DRIVE

4 Beds

3 Baths

4,176 Sq.Ft.

$1,050,000

MLS#: VALO2088964

Experience the perfect blend of comfort and tranquility in this stunning highly sought after Lake Anna community home. Presenting "The Boxwood" – a brand new construction, main level living rambler that is ready to welcome its first owners. Nestled on 1.26 acres, this home beautifully blends modern sophistication with country charm, offering an ideal haven for you and your loved ones. Step inside and be impressed by the bright, open floor plan, designed to create a light and spacious ambiance. The Boxwood is crafted with meticulous attention to detail, featuring a gourmet kitchen with granite countertops, stainless steel appliances, and a charming farmhouse sink. Exposed natural beams add to the rustic elegance, while numerous custom touches make each home truly unique. This charming 4-bedroom, 3-bathroom ranch home boasts high-end upgrades throughout, including hardwood floors, designer light fixtures, exquisite tile work, and a luxurious primary bathroom with a free-standing tub. The fully finished basement adds even more living space, featuring an additional bedroom, a full bathroom, and a generous recreation area – perfect for entertaining or relaxing. Don't miss the opportunity to make The Boxwood your own and experience the best of lake community living!
#VASP2030130

MINERAL

5605 HICKORY TREE LANE

4 Beds

3 Baths

2,800 Sq.Ft.

$499,000

MLS#: VASP2030130
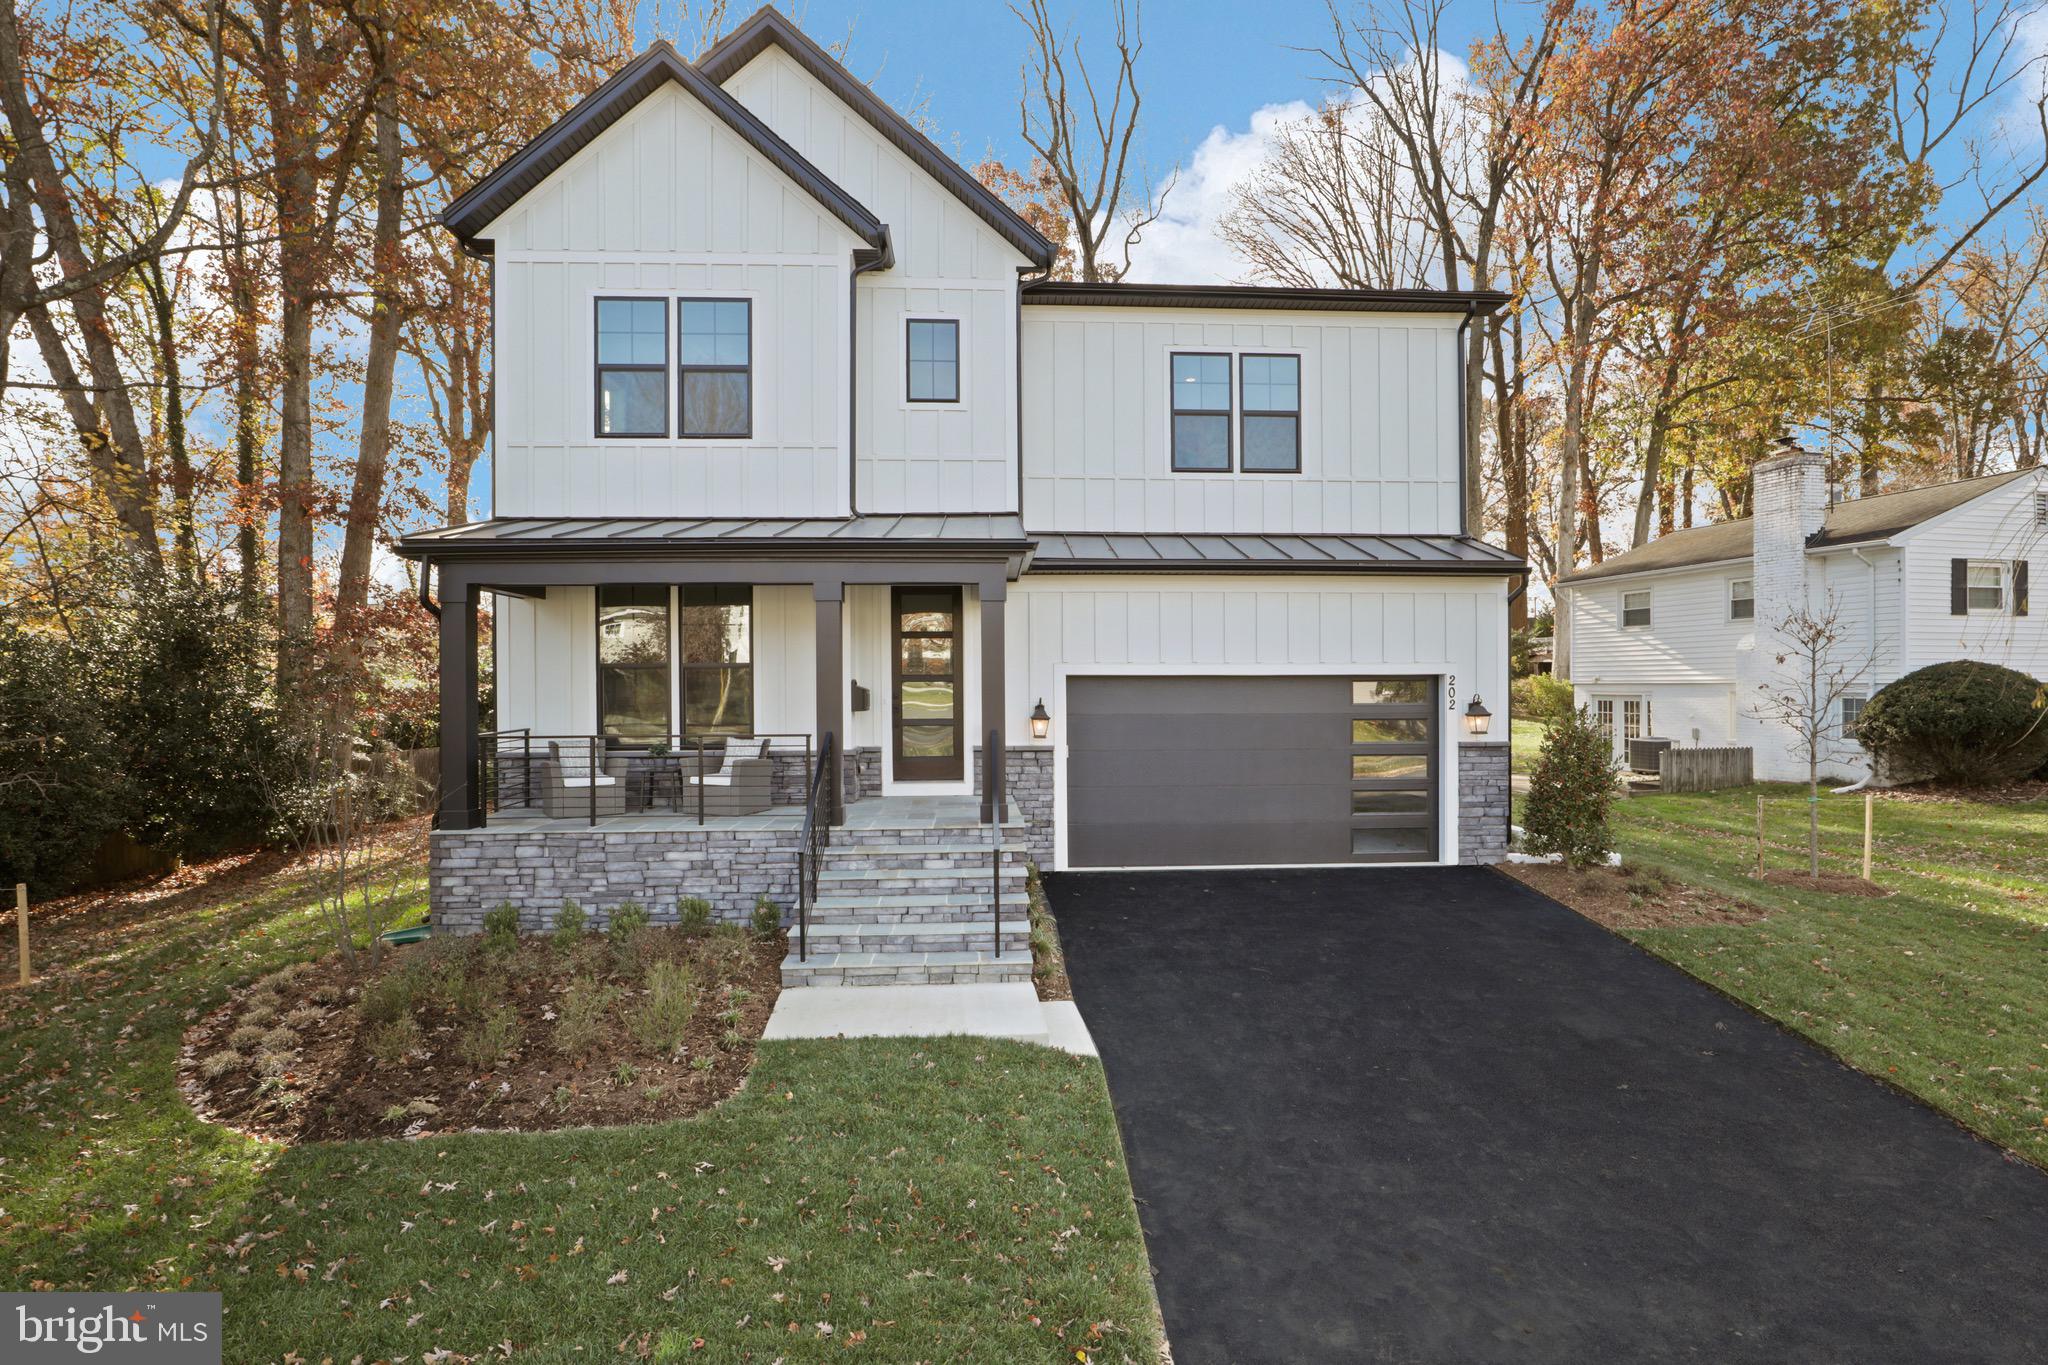
Come explore our newest floor plan, The Ellise! Discover the charm of Vienna’s small-town atmosphere and close-knit community, where year-round events like Oktoberfest, Viva Vienna, and the Halloween Parade, as well as top-tier shopping and dining options, await.
Evergreene Homes proudly presents The Ellise, offering close to 5,000 sq. ft. across three levels. With our Diamond Package, The Ellise provides the open, modern lifestyle you’ve been dreaming of, featuring 10’ ceilings on the main level, a Designer Kitchen with cabinetry extending to the ceiling, GE Café Series appliances, sleek horizontal metal railings, and a modern linear fireplace. The spacious kitchen flows seamlessly into an oversized Great Room with decorative ceiling beams, connecting effortlessly to the Dining Room. A well-appointed mud room offers excellent storage with built-in lockers and cubbies, while the main-level Guest Suite with full Bathroom creates a private retreat for family or friends.
Upstairs, the spacious layout includes hardwood floors in the hallway, a luxurious Owner’s Suite, and three additional, well-sized Bedrooms, each with an en-suite bath.
The Ellise on Harmony includes valuable structural options such as the Main-Level Guest Suite, a covered Outdoor Living Area, spacious Deck, Laundry Room cabinets with sink on the upper level, and a finished basement with Rec Room, Media Room, Bedroom, and full Bathroom.
Evergreene Homes are built with quality and durability in mind, featuring a whole-house fan on the second level for enhanced air quality, a humidifier, electronic air cleaner, abundant recessed lighting, a best-in-class 10-year transferable Builder’s Warranty, upgraded 2x6 framing, advanced thermal insulation, and pest control tubes in exterior walls, among many other premium features.
#VAFX2210510

VIENNA

202 HARMONY DRIVE SW

6 Beds

6 Baths

4,671 Sq.Ft.

$2,196,500

MLS#: VAFX2210510

Beautiful top floor Corner unit. New HVAC System 2024, high ceiling, hardwood floor, stainless appliances, granite counter top. Walk to Tyson West park bus station and Spring Hill Metro, Dulles Toll Road, 495...location, location, location!!! Agent & Visitor Park at Club House.
#VAFX2222300

MCLEAN

1532 LINCOLN WAY 302

1 Beds

1 Baths

762 Sq.Ft.

$299,000

MLS#: VAFX2222300

Please text Owner in advance, to advise when you’ll be showing property.
…
#VAFX2223102

FAIRFAX

10453 CALUMET GROVE DRIVE

4 Beds

2 Baths

1,187 Sq.Ft.

$699,000

MLS#: VAFX2223102

Home will be relisted in  2 weeks.  Welcome to this beautifully remodeled and expanded home in the highly sought-after Hollin Hall neighborhood!! Completely renovated in 2020, this 2,800-square-foot home is move-in ready and perfectly situated on a quiet street with a flat lot. Zoned for the top-rated Waynewood Elementary School, the home is also within walking distance to local shopping, parks, and the community pool.
The welcoming front porch and a slate walkway leads to this charming property. The home offers 5 bedroom (or 4 bedrooms plus office!!), 4 FULL bathrooms and features Hardie Plank siding and real hardwood floors throughout the main level. The versatile open-concept design is complemented by the gourmet kitchen, boasting a large island, stainless steel appliances, and plenty of prep space, making it perfect for entertaining. The main level also includes a bedroom with a full bath, as well as an additional office, bedroom or playroom. At the back of the home, a spacious family room with large windows overlooks the private, partially fenced backyard, complete with a firepit, patio, and a large shed for extra storage. Upstairs, you'll find a generous light filled family room, providing even more space to relax and unwind. Recent updates include a professionally encapsulated crawl space with an automatic dehumidifier, a replaced sewer lateral with added cleanouts, and thoughtful landscaping improvements. This home combines modern updates with timeless charm and convenience, making it a rare find in this desirable area.
#VAFX2217444

ALEXANDRIA

1802 JAMESTOWN ROAD

5 Beds

4 Baths

2,705 Sq.Ft.

$1,169,000

MLS#: VAFX2217444

This charming 1-acre building lot offers a prime opportunity, just minutes from the heart of Warrenton! The true value lies in the land, with plenty of potential for your dream home or future development. The existing house is in need of significant renovation or could be cleared to make way for a fresh start. While there is no well or septic system currently installed, electricity is already onsite and Xfinity cable is conveniently available along the road. This property is being sold as-is, with no access to the house—please refrain from entering. Don't miss the chance to make this land your own!
#VAFQ2015374

WARRENTON

8505 TURNBULL ROAD

None Beds

None Baths

810 Sq.Ft.

$160,000

MLS#: VAFQ2015374

Discover unparalleled seclusion and tranquility with this charming cabin nestled deep in the West Virginia mountains. Perfectly positioned on 33.77 acres of pristine wilderness, this property offers an exceptional blend of solitude and adventure.  Secluded Sanctuary: Enjoy ultimate privacy behind two locked gates, with no neighbors in sight.  The cabin boasts sturdy masonry construction, ensuring durability and timeless appeal.   An oversized garage includes a second-story storage area, easily convertible into an additional bunkhouse for extra guests or family gatherings.  Outdoor Paradise: Ideal for outdoor enthusiasts—whether hiking, hunting, ATV riding, or simply relaxing by a campfire, this property caters to all your recreational desires.  Fully Furnished: Move-in ready with all essential kitchen appliances, living and bedroom furniture, plus a washer and dryer.  Modern Conveniences: On-site septic system and operating cistern, with electricity and telephone already installed for added comfort and convenience.
Don’t miss out on this rare opportunity to own a secluded mountain retreat. 
Call us today to schedule your private showing and start making memories in your own private paradise!
#WVGT2000952

CABINS

610 CHILI ROAD

1 Beds

1 Baths

690 Sq.Ft.

$259,900

MLS#: WVGT2000952

1 ... 595 596 597 598 599 ... 666
* Listings identified with the FMLS IDX logo come from FMLS and are held by brokerage firms other than the owner of this website. The listing brokerage is identified in any listing details. Information is deemed reliable but is not guaranteed. If you believe any FMLS listing contains material that infringes your copyrighted work please review our DMCA policy and learn how to submit a takedown request. © 2024. First Multiple Listing Service, Inc.

Send a message

Message successfully sent.

Your message

What is 3 + 4 ?

Reason for contacting?

I agree to receive email communication and understand I can unsubscribe at any time.

I agree to be contacted by Charis Realty Group - Christine Issler, Broker via call, email, and text for real estate services. To opt out, you can reply 'stop' at any time or reply 'help' for assistance. You can also click the unsubscribe link in the emails. Message and data rates may apply. Message frequency may vary. Privacy Policy

Sign Out

Virtual Assistant

Would you like to take the next step with this property? We can help you schedule a showing or virtual tour, or send you more details.

Yes, I would like more information.

Thank You for Your Reply, One of Our Agents will contact you as soon as possible

No, maybe later.

Thank you, you can always contact me via email, phone number or through the contact form.

Realhub AI

Lucy - Your AI-Powered Realtor

Update Your Temporary Password

Personalize your search

Enter your email and we'll notify you immediately when new listings match what you're looking for.

or enter email address

Already have an account ? Login here

Continue your home search

I agree to receive communications and understand I can unsubscribe at any time.

I agree to be contacted by Charis Realty Group - Christine Issler, Broker via call, email, and text for real estate services. To opt out, you can reply 'stop' at any time or reply 'help' for assistance. You can also click the unsubscribe link in the emails. Message and data rates may apply. Message frequency may vary. Privacy Policy

Already have an account ? Login here

We use cookies

We use cookies primarily for analytics to enhance your experience. By accepting, you agree to our use of these cookies. You can manage your preferences or learn more about our cookies policy.
