Properties

Browse or get in touch to schedule a walkthrough.

  • Nearby me
Price range

Popular Features

Community Features

Association

Property Features

Waterfront

View

Exterior Features

Interior Features

Style

10000 properties match your criteria

Updated 1 minute ago

E-Alert name

Open House Canceled. Under Contract. Move in ready, 3 level townhome in beautiful Paradise neighborhood. Large Kitchen island. Hardwood and brand new luxury vinyl flooring. Freshly painted, new carpet on stairs. Triple Sided Fireplace. Dining room leading to private deck, and fenced backyard. Vaulted Ceilings, and en suite bathroom in primary bedroom. Walk out basement  leading to patio. 1 car garage, with driveway.  Comes with 2 additional guest parking passes. HVAC replaced in 2022. Kitchen backsplash replaced 2025. Roof replaced 2014.  Located minutes to 66, EZ PASS express lanes, shopping, dining, and new Amazon Fresh store, short drive to Dulles Airport.
#VAPW2087448

MANASSAS

8072 HILLIARD DRIVE

3 Beds

3 Baths

1,858 Sq.Ft.

$499,000

MLS#: VAPW2087448

Back on the Market through no fault of the sellers.   This 4 bedroom , 3 bath home sits on 2.17 acres with a brand new roof (2024).   Newly landscaped front area and back patio.  The front door is brand new too!  The Kitchen has updated  stainless appliances with  granite countertops. The HVAC was replaced in 2019 and the septic system was replaced in 2016.  Crows Nest Reserve is a short distance away.  The  access to  beach/Potomac  is within walking distance.  Best of all , the VRE is only a seven- minute drive.  I-95 and shopping are close too.  Mature trees surround the property  including four cherry blossom trees and a pear tree. The lot next door is zoned agricultural with a beautiful field of flowers in the warmer months. Don't miss out on a chance to live on this open and  peaceful property.
#VAST2032930

STAFFORD

534 MARLBOROUGH POINT ROAD

4 Beds

2 Baths

2,384 Sq.Ft.

$665,250

MLS#: VAST2032930

Discover this beautiful one-level living rancher, featuring 3 spacious bedrooms and 2 full baths. The large kitchen provides plenty of space for cooking and entertaining. This home has been freshly painted throughout and features brand-new LVP flooring in every room except the kitchen. Additionally, it has been professionally cleaned and pressure washed, ensuring a move-in-ready experience for its new owners. Enjoy the convenience of an attached, insulated one-car garage. Relax on the covered front porch or unwind on the back deck, perfect for outdoor enjoyment. There’s also a shed in the backyard for all your essentials and additional storage. Located in a desirable neighborhood close to shopping, dining, and amenities, this home offers both comfort and convenience. Schedule your showing today—this one won’t last long!
#WVJF2016040

CHARLES TOWN

239 BEAUREGARD BOULEVARD

3 Beds

2 Baths

1,092 Sq.Ft.

$279,900

MLS#: WVJF2016040
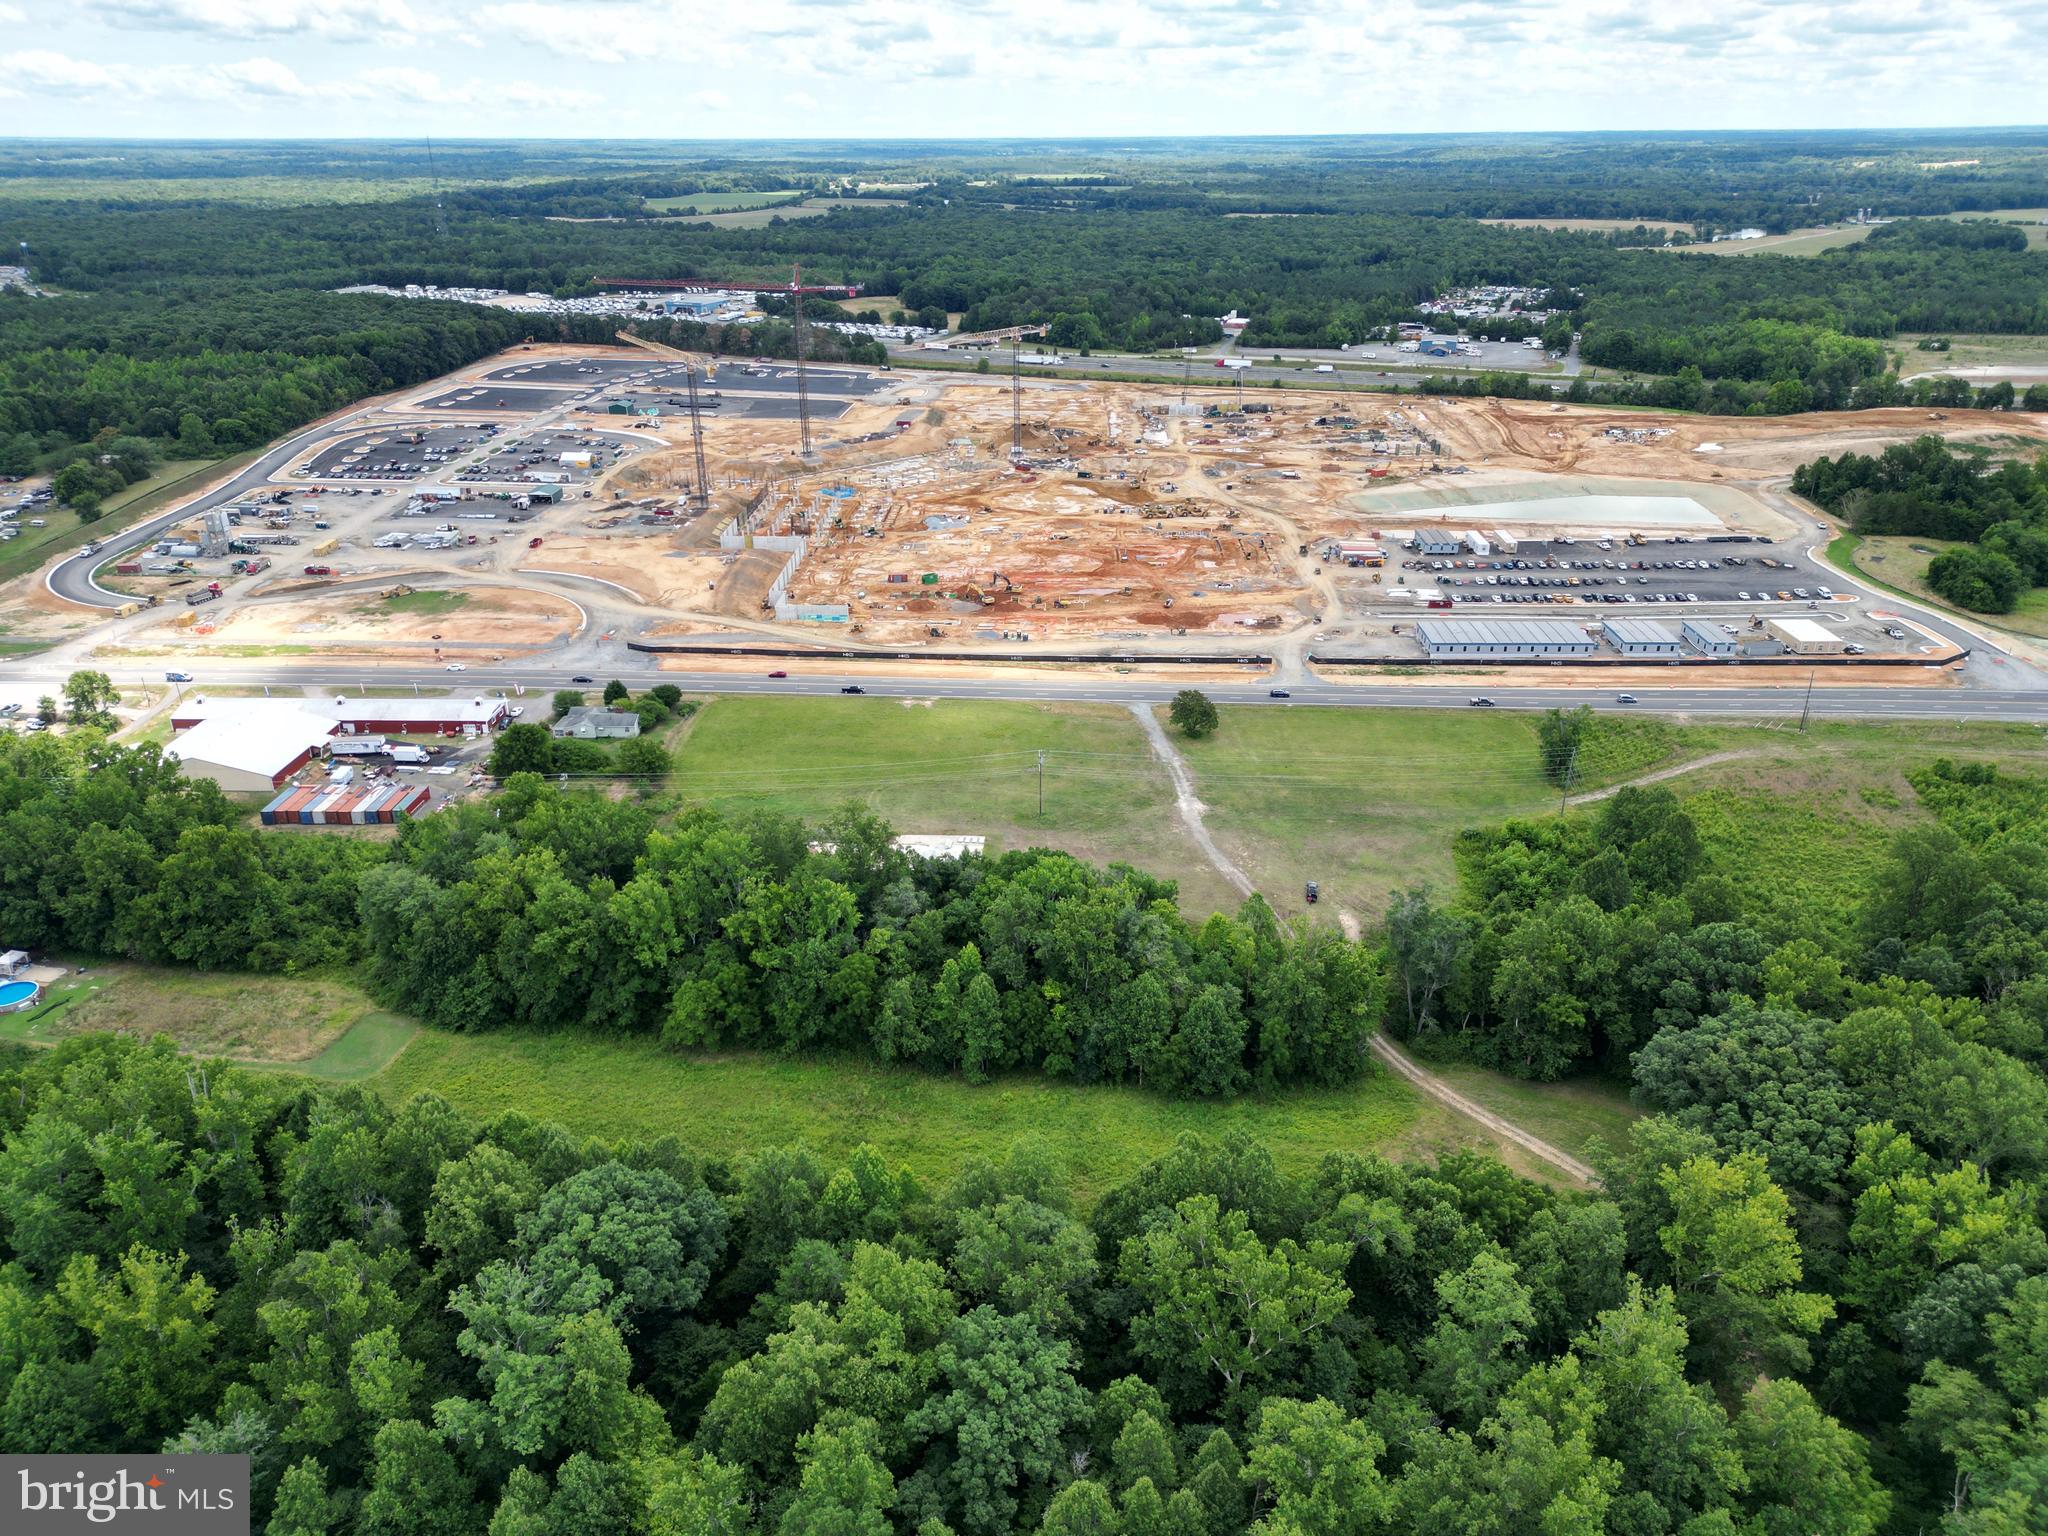
Alert!Alert!Alert!
Construction of the Kalahari Waterpark in Thornburg has started!! Major dirt is being moved.   The theme park will include a 900- room hotel, convention center, indoor waterpark & family entertainment center; multiple restaurant and retail facilities; and a 10-acre outdoor resort pool/waterpark. 
The property listed for sale is directly across the main road from the Kalahari site. 

Visit the Spotsylvania County website for more information.

All acreage is complete C2 Commercial Property with  600+/- feet of road frontage.  25+/- acres are currently cleared with 8 tillable acres of the 25+/- currently being hayed.
#VASP2003554

WOODFORD

6116 JEFFERSON DAVIS HIGHWAY

None Beds

None Baths

N/A

$6,000,000

MLS#: VASP2003554

All offers due by Monday 3/3 at noon….Immaculately maintained northeast-facing Ashland model with mature landscaping in the sought-after Exeter community, perfectly situated on a cul-de-sac street and backing to a private common area with no homes behind—offering ultimate privacy. This stunning 4-bedroom, 3.5-bath home spans three finished levels and showcases refinished hardwood floors and a two-story foyer with an elegant oak staircase. The updated kitchen features quartz countertops, refaced cabinetry, and newer appliances, opening to a spacious deck ideal for outdoor entertaining. The backyard’s mature trees provide ample shade and privacy, making the deck a secluded retreat from all sides. The main level also includes a cozy family room with a wood-burning fireplace and a formal living and dining room combination perfect for gatherings.

Upstairs, the primary suite impresses with a vaulted ceiling, hardwood floors, a walk-in closet, and a renovated en suite bath featuring a frameless shower, double sink granite-topped vanity, and stylish 12x12 tile. Three additional bedrooms and an updated hall bath complete the upper level. The fully finished walk-out basement provides a versatile rec room, full bath, workshop, and ample storage—including convenient pull-down stairs leading to additional storage above the garage.

This home boasts numerous recent upgrades, including a brand-new hot water heater (2024), retaining wall and pavers (2023), epoxy garage floors (2022), windows (2022), roof and gutter guards (2021), and a resurfaced driveway (2019). Additional enhancements include a primary bath remodel (2016), hall bath remodel (2017), and HVAC and furnace (2009).

Located within walking distance of all three schools (elementary, middle, and high school), as well as historic downtown Leesburg’s vibrant shops, restaurants, and cultural attractions, this home offers access to fantastic recreational amenities. Residents also enjoy a community pool and other neighborhood perks. With all major updates completed, this move-in-ready gem invites you to relax and enjoy its charm, comfort, and unbeatable location.
#VALO2088196

LEESBURG

707 BELLVIEW COURT NE

4 Beds

3 Baths

2,540 Sq.Ft.

$760,000

MLS#: VALO2088196

Accepting BACKUP OFFERS! Welcome to this meticulously maintained, move-in ready custom home , offering the perfect blend of elegance and comfort in the highly sought-after Ashburn Farm neighborhood. Situated on a beautifully landscaped .21-acre lot, this home boasts over 6,900 square feet of luxurious living space across three fully finished levels. 

Key features include: 
- Expansive open floor plan with spacious ceilings, rich hardwood floors, and custom moldings. 
- Chef's Dream Kitchen featuring Viking & Sub-Zero appliances, granite island & countertops
- Luxurious Primary Suite upstairs with hardwood floors
- Finished Basement with a home theater, bar, workout room, and in-law/nanny suite
- Four Gas Fireplaces and abundant natural light throughout
- Home Office for work-from-home convenience
- Three-Car Garage with poly flooring & loft storage
- Outdoor Living at Its Best: Screened-in porch and open back deck, all Trex decking
- Whole-Home Audio System, CAT5 Wiring, and Alarm System
- In-Ground Sprinkler System for easy lawn maintenance

Prime Location & Community Amenities include: 
Minutes from Metro, W&OD Trail, One Loudoun, and Greenway access
Zoned for top-rated Stone Bridge High School
HOA amenities include pools, trails, and tennis courts

This exceptional home is truly a rare find, offering timeless craftsmanship, modern conveniences, and an unbeatable location. Don't miss this opportunity to own a custom masterpiece in Ashburn Farm!
#VALO2088960

ASHBURN

20988 NIGHTSHADE PLACE

5 Beds

4 Baths

6,653 Sq.Ft.

$1,400,000

MLS#: VALO2088960

This charming 2-bedroom, 3.5-bathroom townhouse offers 1,652 square feet of comfortable living space. The home features a spacious finished walk-out basement with a full bath, providing additional living or recreational space. The main level includes a beautifully remodeled kitchen with new appliances, and a cozy living area with a fireplace, perfect for relaxing. Recent upgrades include new gutters and gutter guards, a newer roof and HVAC, and all-new windows with custom plantation shutters on the main level. The upper level boasts two primary bedrooms, each with its own en-suite bathroom. The fenced backyard offers privacy and a pleasant outdoor retreat. Additional amenities include a deck and two reserved parking spaces. The property is conveniently located near shopping centers, a childcare center, jogging paths, bus stops, commuter lots, and I-95, ensuring easy access to various amenities and transportation options. A new washer and dryer are also included for added convenience.
#VAPW2087672

WOODBRIDGE

14968 VIREO COURT

2 Beds

3 Baths

1,470 Sq.Ft.

$415,000

MLS#: VAPW2087672

BACK ON THE MARKET DUE TO BUYERS FINANCING FALLING THROUGH!  
Expansive Raised Rancher with Scenic Balcony.  Step into this stunning raised rancher featuring a spacious and functional layout, ideal for both relaxation and entertainment. The living room offers a cozy gas fireplace and direct access to a balcony, perfect for enjoying peaceful outdoor views. The large kitchen/dining combo is perfect for family gatherings and entertaining guests. Just off the kitchen is a versatile office with a full bath, offering a great space for work or a potential guest room.  The split bedroom layout is designed with privacy in mind and includes a luxurious primary suite. The suite features a walk-in closet, dual vanities, a jetted tub, a separate shower with multiple showerheads, and a private water closet. The other side of the home features a large bedroom with a sitting area, full bath, and walk-in closet with laundry hookups which can be easily transformed into two bedrooms if desired.  The home also boasts a full basement with a kitchenette, an additional bedroom, bath, and a large family room, perfect for a multigenerational setup. The oversized 2-car garage provides plenty of space for vehicles, tools, and storage.  All of this sits on just over an acre of land, complete with an outbuilding for added storage or a workshop. This property offers plenty of space, versatility, and charm.
#WVBE2034322

HEDGESVILLE

83 MAJOR KING CIRCLE

4 Beds

4 Baths

3,445 Sq.Ft.

$485,000

MLS#: WVBE2034322

Welcome Home This brand-new TOWNHOME is ready for you to move in IMMEDIATELY!
Introducing the captivating SUGARLOAF floorplan by Van Metre Homes at LAKE FREDERICK, where modern luxury meets thoughtful design in this stunning 2,121 finished square feet three-level residence. Boasting three bedrooms, three full and one half bathrooms, and a convenient 1-car front load garage, this home offers the perfect blend of elegance and functionality. Step inside and be greeted by an inviting open floor plan and soaring 9' ceilings on the main level, accentuating the spaciousness of the home. Entertain guests in the expansive great room with a cozy side nook or gather around the rear-set, heart-of-the-home kitchen, complete with a central island, upgraded cabinets, quartz countertops, an eat-in cafe, and
luxurious wide Luxury Vinyl Plank (LVP) flooring. Ascend to the upper level where the luxurious primary
suite awaits, featuring a walk-in closet and a spa-inspired 4-piece bathroom with double sinks and a
frameless shower complete with built-in seat. Two additional bedrooms, another full bath, and convenient
upper-level laundry round out this level. Descend to the ground level and discover a versatile multipurpose rec room and yet another full bath, offering endless possibilities for relaxation or entertainment, with seamless access to the private rear backyard oasis. Being a new build, your home is constructed to the highest energy efficiency standards, comes with a post-settlement warranty, and has never been lived in before! Don't miss out on this incredible opportunity to own a home that perfectly balances modern luxury, thoughtful design, and a prime location – all at an exceptional value. Experience the epitome of refined living with the SUGARLOAF floorplan. Schedule your appointment today!
LAKE FREDERICK, a gated community which offers townhomes and villas tucked into the Shenandoah Valley, between Winchester and Front Royal. The direct access to the great outdoors with relaxed living dedicated to friends and fun activities. Just outside your door, enjoy breathtaking mountain views and experience lifestyle amenities second to none. Grab a bite to eat at the award-winning Regions 117 farm-to-table restaurant. With access to Pickle ball, tennis courts, fire pits overlooking the lake, tot lots and miles of walking trails, then end the day watching the sun set over the foothills of the Blue Ridge Mountains and LAKE FREDERICK with your family and friends.

**Pricing, incentives and homesite availability are all subject to change without notice. Images, renderings and site plan drawings are used for illustrative purposes only and should not be relied upon as representations of fact when making a purchase decision. For more information, see a Sales Manager for details.
#VAFV2023276

LAKE FREDERICK

114 CHECKERSPOT WAY

3 Beds

3 Baths

2,117 Sq.Ft.

$401,780

MLS#: VAFV2023276

Found tucked at the end of a cul-de-sac, in the charming neighborhood of Fredericktowne Estates, 113 Dinwiddie Court welcomes you with mature landscaping, an established yard, ample parking, and no HOA!

This beautiful single-family home, built in 1992 and updated along the way, boasts 2,940 square feet of living space spread across three levels. The home provides four bedrooms and 3.5 bathrooms, all of which have been beautifully maintained and decorated or updated. The numerous updates found throughout the home have been expertly crafted and the workmanship speaks for itself. There are many existing areas for a variety of uses, as well as potential for future upgrades, but your imagination is the limit.

The home is set on a 0.25-acre lot, with a large rear deck, offering a perfect spot for entertaining family or friends. In the growing area of Stephens City, this home offers access to just about anywhere for work, while providing retail options nearby. Having I-66 less than 10 miles away and I-81 just around the way, you'll have options for getting out of the bustle and back Home.
#VAFV2024402

STEPHENS CITY

113 DINWIDDIE COURT

4 Beds

3 Baths

2,940 Sq.Ft.

$475,000

MLS#: VAFV2024402

*In the event of inclement weather, the open house Saturday 2/8 will be cancelled* Welcome to your new penthouse retreat at 2790 Bordeaux Place in the heart of Woodbridge, VA! This charming 2-bedroom, 2-bathroom home offers a cozy 857 square feet of living space, perfect for those seeking comfort and style.

Step inside and be greeted by the warmth of a wood-burning fireplace, creating the perfect ambiance for relaxing evenings. The updated kitchen is a chef's delight, featuring sleek stainless-steel appliances that make cooking a breeze. Natural light pours in through the skylight, brightening up your living space and adding a touch of elegance.

Both bathrooms have been tastefully updated, ensuring a modern and fresh feel throughout. Enjoy your morning coffee or unwind after a long day on your private balcony, where you can soak in the serene surroundings.

This community offers an array of amenities to enhance your lifestyle, including pools for those hot summer days, basketball and tennis courts for the sports enthusiasts, and assigned parking for your convenience.

Don't miss out on the opportunity to make this delightful penthouse your new home. It's a perfect blend of comfort, style, and community living!
#VAPW2086798

WOODBRIDGE

2790 BORDEAUX PLACE

2 Beds

2 Baths

857 Sq.Ft.

$265,000

MLS#: VAPW2086798

This 10.10 acre Farmette offers various animal enclosures for a versatile rural setup for hobby farming! The clear open land could be used for crops and features fencing, stables, tack storage area, chicken coop, and goat pen! The home has been freshly painted, new flooring throughout, and brand new butcher block counter tops in the kitchen! Schedule your showing today and picture yourself enjoying the beautiful country sunsets from your front porch!
#VACV2007566

MILFORD

26085 SPARTA ROAD

3 Beds

2 Baths

1,120 Sq.Ft.

$380,000

MLS#: VACV2007566

This 10.10 acre Farmette offers various animal enclosures for a versatile rural setup for hobby farming! The clear open land could be used for crops and features fencing, stables, tack storage area, chicken coop, rabbit run and goat pen! The home has been freshly painted, new flooring throughout, and brand new butcher block counter tops in the kitchen! Schedule your showing today and picture yourself enjoying the beautiful country sunsets from your front porch!
#VACV2007568

MILFORD

26085 SPARTA ROAD

3 Beds

2 Baths

1,120 Sq.Ft.

$380,000

MLS#: VACV2007568

Welcome to 6851 Rolling Creek Way, a stunning 4-bedroom, 3.5-bathroom home with over 3,600 square feet of beautifully designed living space in Alexandria’s sought-after Hawthorne community within the Island Creek/Hayfield school district. This meticulously maintained home boasts a classic brick-front exterior and a thoughtfully designed interior. Step inside to a grand two-story foyer with an elegant staircase, leading to an open and airy main level featuring new gleaming bamboo flooring throughout. The formal office with a tray ceiling is perfect for remote work, while the spacious dining room sets the stage for memorable gatherings. The extended family room with an updated gas fireplace flows seamlessly into the gourmet eat-in kitchen, which boasts with quartz countertops, GE Profile stainless steel appliances, ample cabinetry, and a large center island. Step outside to a private Trex deck with a retractable awning, offering a peaceful retreat with wooded views. Upstairs, the luxurious primary suite includes a sitting area, two walk-in closets, and a spa-like en-suite bath with a frameless glass shower, double vanity with vessel sinks, and a freestanding soaking tub. A dedicated laundry room is conveniently located on the upper level, along with three additional spacious bedrooms and a modern hall bath. The fully finished walkout lower level provides endless possibilities with a large recreation room with a game area, a separate media room with a built-in stereo system, a full bath, large storage room, and direct access to a beautiful patio and backyard overlooking the woods. Additional features include a two-car garage with WeatherTech flooring and a two-car driveway. Additional updates include a new gutters and downspouts (2020), 80 gallon Water Heater (2020) and HVAC (2015). Residents of Hawthorne enjoy a playground/tot lot, walking trails, and close proximity to Wegmans, local restaurants, and retail shopping. With its prime location just minutes from Fort Belvoir, two Metro stations, Fairfax County Parkway, Kingstowne, and Springfield Mall, this home offers the perfect blend of luxury, comfort, and convenience. Don’t miss your chance to own this exceptional home—schedule your private tour today!
#VAFX2222392

ALEXANDRIA

6851 ROLLING CREEK WAY

4 Beds

3 Baths

3,411 Sq.Ft.

$979,900

MLS#: VAFX2222392

Welcome to 8641 Huddersfield Way. A spacious home, freshly painted in light neutral tones featuring an open floor plan with over 3,100 sq ft of living space offering a blend of elegance and modern day comfort with 4 spacious bedrooms and 3.5 bathrooms, complete with a two-car garage  nestled at the end of a pipestem with no thru street in the highly desired Sheffield Manor community.

As you enter, you're greeted by a separate living room and dining room where you can entertain with ease in a sophisticated atmosphere for hosting memorable gatherings. The heart of the home is at the back of the house where you will find a beautifully updated light and bright white kitchen with NEW granite counters, and ALL NEW Stainless steel appliances. A center island offers additional prep space and storage.  The adjoining family room is expansive bathed in natural light from the large windows.    Upstairs you can unwind and recharge.  Four generously sized bedrooms provide comfortable living space for everyone.  The spacious Primary Suite boasts ample closet space.  A spa like Primary Bath with a large soaking tub and a separate glass shower make for the perfect retreat with a large window overlooking your private side yard.  The fully finished lower level with a private entrance, providing comfort and privacy for guests or family members. You will find a large recreation area, two separate rooms to be used as storage or an office, and a full bathroom.  
Updates include but not limited to NEW roof (2022) and water heater (2019) Located conveniently with quick access to Route 66 for commuters.  Don’t miss out on your opportunity to own this beautiful home, in this prime location.
#VAPW2087776

BRISTOW

8641 HUDDERSFIELD WAY

4 Beds

3 Baths

3,124 Sq.Ft.

$700,000

MLS#: VAPW2087776

1 ... 593 594 595 596 597 ... 666
* Listings identified with the FMLS IDX logo come from FMLS and are held by brokerage firms other than the owner of this website. The listing brokerage is identified in any listing details. Information is deemed reliable but is not guaranteed. If you believe any FMLS listing contains material that infringes your copyrighted work please review our DMCA policy and learn how to submit a takedown request. © 2024. First Multiple Listing Service, Inc.

Send a message

Message successfully sent.

Your message

What is 3 + 4 ?

Reason for contacting?

I agree to receive email communication and understand I can unsubscribe at any time.

I agree to be contacted by Charis Realty Group - Christine Issler, Broker via call, email, and text for real estate services. To opt out, you can reply 'stop' at any time or reply 'help' for assistance. You can also click the unsubscribe link in the emails. Message and data rates may apply. Message frequency may vary. Privacy Policy

Sign Out

Virtual Assistant

Would you like to take the next step with this property? We can help you schedule a showing or virtual tour, or send you more details.

Yes, I would like more information.

Thank You for Your Reply, One of Our Agents will contact you as soon as possible

No, maybe later.

Thank you, you can always contact me via email, phone number or through the contact form.

Realhub AI

Lucy - Your AI-Powered Realtor

Update Your Temporary Password

Personalize your search

Enter your email and we'll notify you immediately when new listings match what you're looking for.

or enter email address

Already have an account ? Login here

Continue your home search

I agree to receive communications and understand I can unsubscribe at any time.

I agree to be contacted by Charis Realty Group - Christine Issler, Broker via call, email, and text for real estate services. To opt out, you can reply 'stop' at any time or reply 'help' for assistance. You can also click the unsubscribe link in the emails. Message and data rates may apply. Message frequency may vary. Privacy Policy

Already have an account ? Login here

We use cookies

We use cookies primarily for analytics to enhance your experience. By accepting, you agree to our use of these cookies. You can manage your preferences or learn more about our cookies policy.
