Properties

Browse or get in touch to schedule a walkthrough.

  • Nearby me
Price range

Popular Features

Community Features

Association

Property Features

Waterfront

View

Exterior Features

Interior Features

Style

10000 properties match your criteria

Updated 1 minute ago

E-Alert name
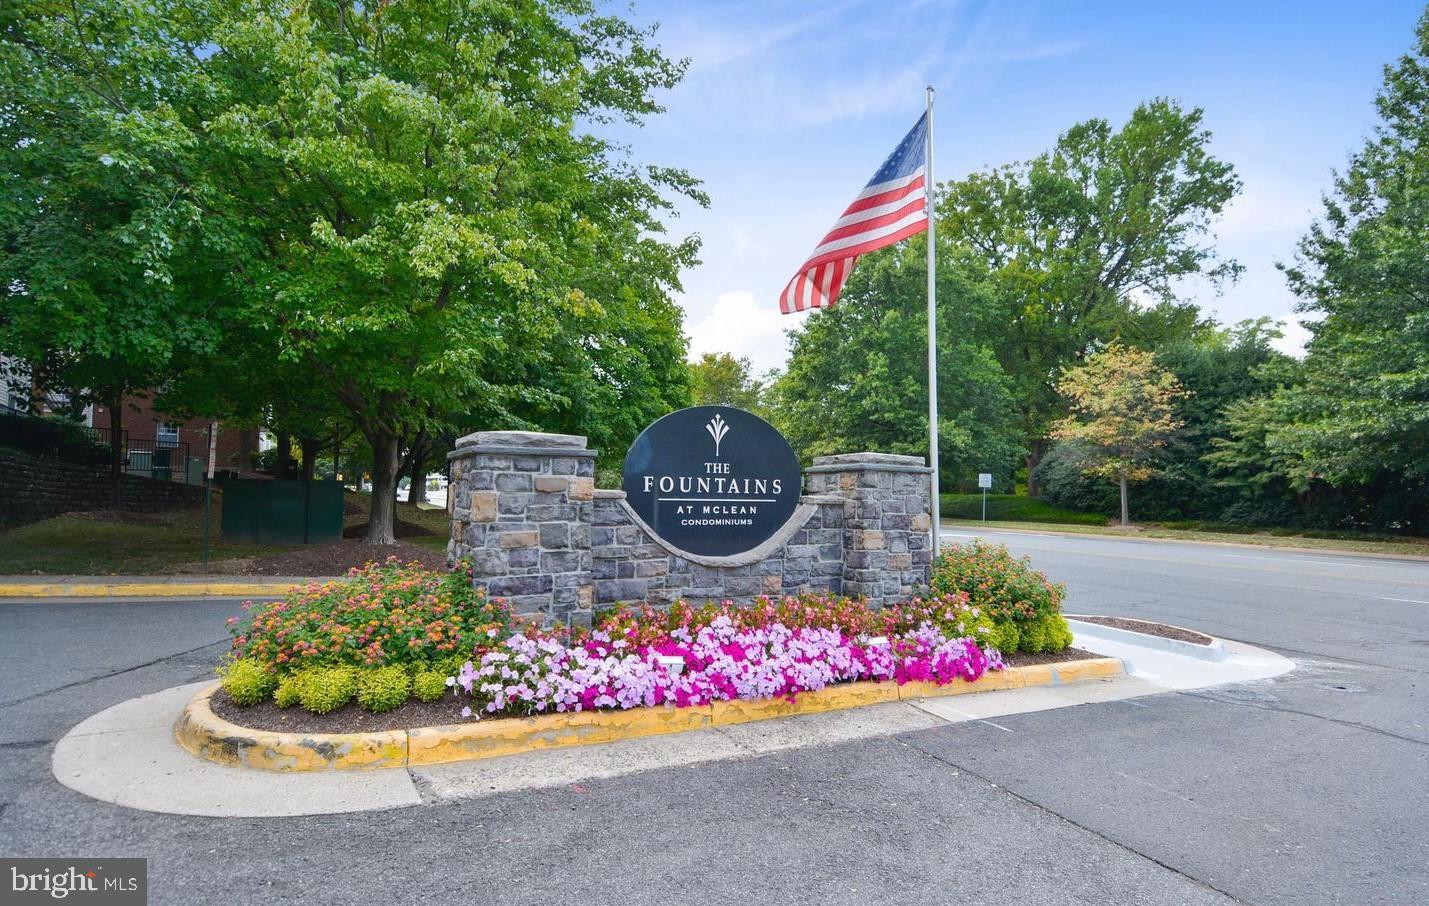
Fully renovated top level unit with garage parking! You must see this beautifully updated 1 bedroom condo in McLean, located in the Fountains at McLean. Full of Natural lights. Gated, private garden and elevator. Fireplace in family room, upgraded floors, contemporary kitchen with stainless steel appliances, recess lighting, and upgraded countertops.  Ceiling fan and Walk in closet in Master bedroom and rare find brand new double vanities and all updated light fixture, and accessories in Bathroom. Washer/dryer in unit with extra storage. A light filled Balcony with storage space make this home in heart of Tysons. 2 assigned parking! (one garage & one ground) This condo is walking distance to Harris Teeter and short drive to Tysons Mall. It is also within walking distance to two Metrorail stations and The Tysons West Park Transit Station (for Fairfax Connector bus service to locations throughout NOVA) is located directly across the street. The Fountains at McLean offers a pool, sauna and a fitness room.  Unit also can be Partially or Fully furnished. at additional monthly rent.  Long term lease welcome.
#VAFX2224930

MCLEAN

1524 LINCOLN WAY 405

1 Beds

1 Baths

779 Sq.Ft.

$2,100

MLS#: VAFX2224930
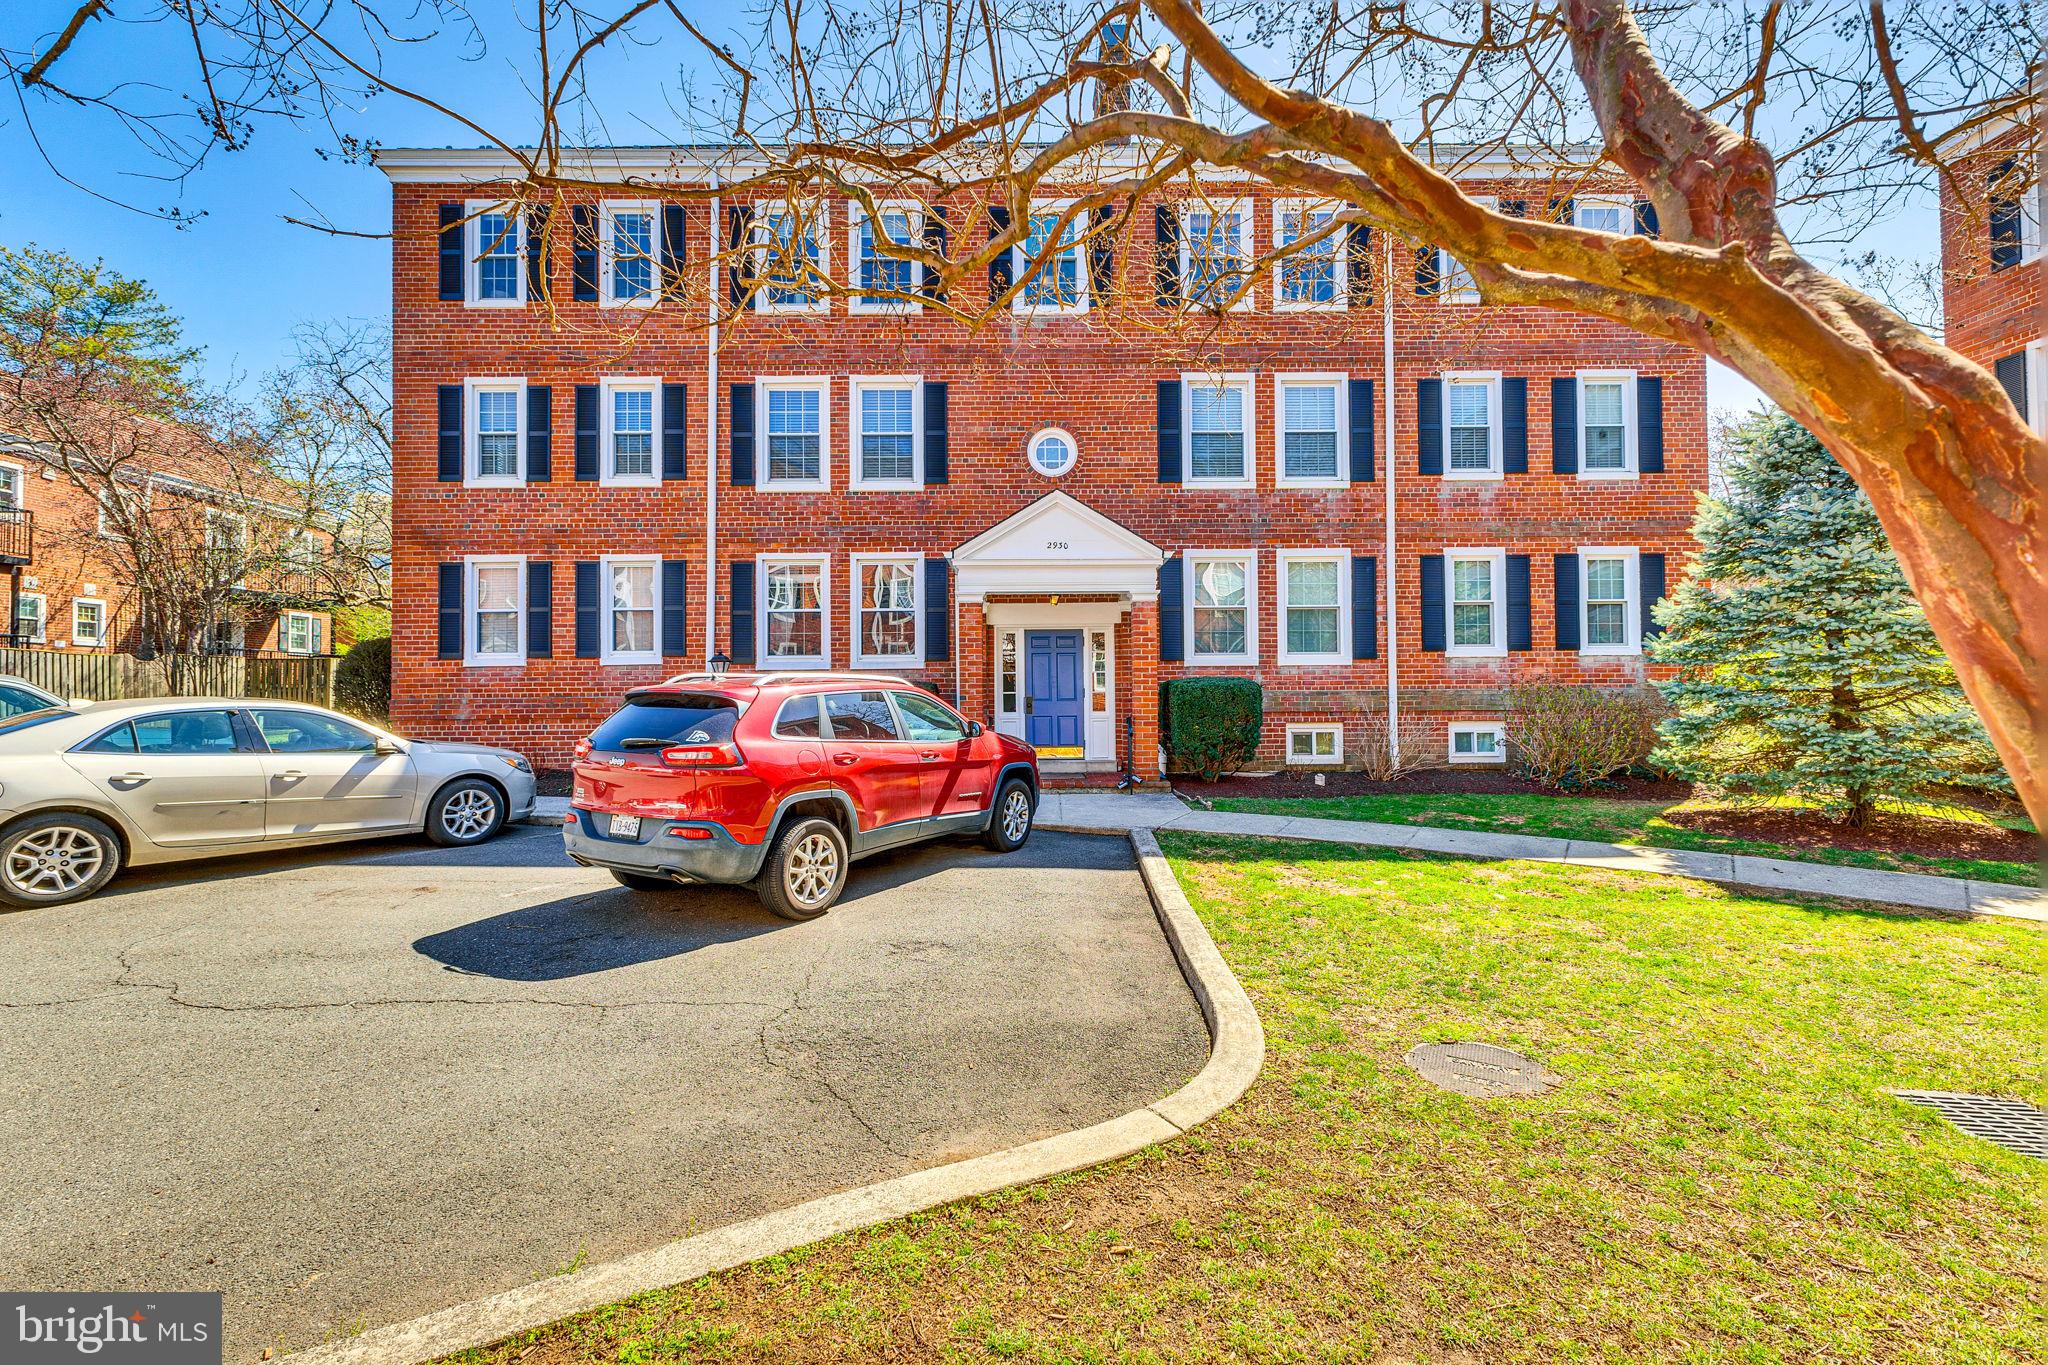
Look no further! This pristine Richmond model condo in sought-after Fairlington Villages offers over 1,100 square feet of beautifully updated living space, featuring modern luxury vinyl plank flooring throughout. The bright, white-on-white kitchen is complete with crisp cabinetry, Silestone countertops, a classic subway tile backsplash, and stainless steel appliances. A private, oversized balcony overlooks peaceful green space and the nearby pool—perfect for relaxing or entertaining. An unexpected bonus is the RARE ADDITIONAL STORAGE ROOM room in the basement, providing approximately 150 square feet of temperature-controlled space. Fairlington offers access to six swimming pools, fourteen tennis courts (including lighted courts, a practice backboard, basketball, and pickleball), the W&OD trail, walking, running, and biking paths, and the Fairlington Community Center. Commuting is a breeze with easy access to I-395 and just minutes to Shirlington, Old Town, and the Pentagon. Up to two pets are allowed with a refundable deposit. No smoking permitted. All Allegiance Property Management residents are enrolled in the mandatory Resident Benefits Package (RBP) for $55.95/month which includes liability insurance, credit building to help boost the resident’s credit score with timely rent payments, up to $1M Identity Theft Protection, HVAC air filter delivery (for applicable properties), utility concierge service making utility connection and home service setup a breeze during your move-in, resident rewards program, on-demand pest control (optional), and much more! If resident chooses not to have on-demand pest control, the RBP cost will be $40.95. More details upon application.
#VAAR2052838

ARLINGTON

2930 S BUCHANAN STREET B1

2 Beds

1 Baths

876 Sq.Ft.

$2,500

MLS#: VAAR2052838
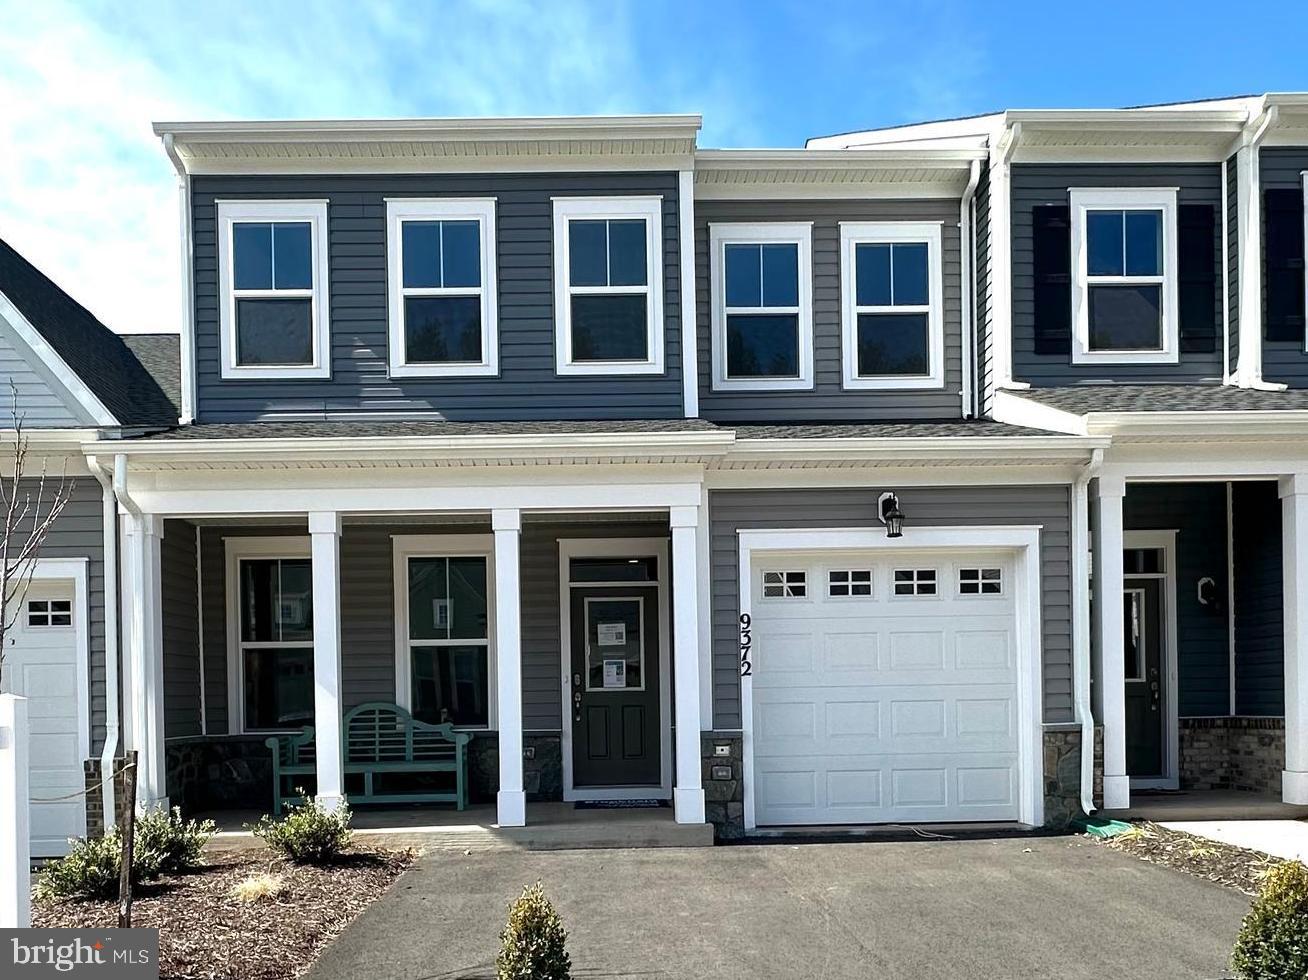
This Brand New Versailles villa at The Crest at Linton Hall, an active adult community for persons 55+, is Ready for move in!!
As you step inside you find the open main level design, making gatherings and entertainment a breeze. The great room and dining room are seamlessly open to the the spacious kitchen at the rear of the home.
The kitchen boasts a large eating bar island, Carrara Marmi quartz countertops, paired with crisp white cabinets and satin nickel bar pulls, a built in buffet cabinets and pantry, creating a fresh and modern feel. Tucked away in the rear of the home is the main level primary suite featuring a large en suite  and two walk-in closets. The primary en suite is bright with white cabinets and Carrara Marmi quartz countertops. The main level also features a convenient laundry room located off the garage. 
Head upstairs to the upper level where you'll be welcomed by a generous loft space, two additional secondary bedrooms, each boasting walk-in closets, and an extra full bathroom. Outside, a concrete patio awaits, perfect for enjoying outdoor meals and gatherings.
Located within The Crest at Linton Hall, a new Brookfield Residential community for adults that are 55 or better! Community includes 2 pickleball courts, bocce, horseshoe pit, community garden, covered outdoor kitchen with seating area plus a paved trail to Broad Run Regional trail system! 
Closing cost assistance is available!
#VAPW2078488

BRISTOW

9372 CRESTVIEW RIDGE DRIVE

4 Beds

3 Baths

2,270 Sq.Ft.

$594,990

MLS#: VAPW2078488

Spacious & Fully Renovated Home on 1.08 Acres in Martinsburg!

Discover over 3,000 sq. ft. of beautifully updated living space in this stunning home, offering modern upgrades and room to grow all with NO HOA! Upstairs, you will find 4 bedrooms and 3 full baths, including a luxurious primary suite. The fully finished lower level adds even more possibilities, featuring an additional bedroom, full bath, and ample space for extra bedrooms, a home office, or a rec room. Situated on 1.08 acres, this property offers privacy while still being close to city conveniences. Move-in ready and waiting for you, don't miss this incredible opportunity!
#WVBE2037140

MARTINSBURG

125 ELLIS STREET

5 Beds

4 Baths

3,526 Sq.Ft.

$439,000

MLS#: WVBE2037140

Spacious 2 bedroom, 1 full bath apt, this apartment has been remodeled and has tons of upgrades! Fresh paint and flooring. Brand new disposal, dishwasher and stackable washer and dryer. Plenty of parking on the paved parking lot, nice location for commuting!  Water, sewer and trash included in rent, tenant will pay electric. One pet will be considered on a case by case basis with a monthly pet fee. Tenant will need to pass criminal, eviction and credit check along with 2.5 times amount of income to qualify. Call today to schedule your appointment.
#WVJF2015608

HARPERS FERRY

1005 LOWER CLUBHOUSE DRIVE 1

2 Beds

1 Baths

700 Sq.Ft.

$1,350

MLS#: WVJF2015608
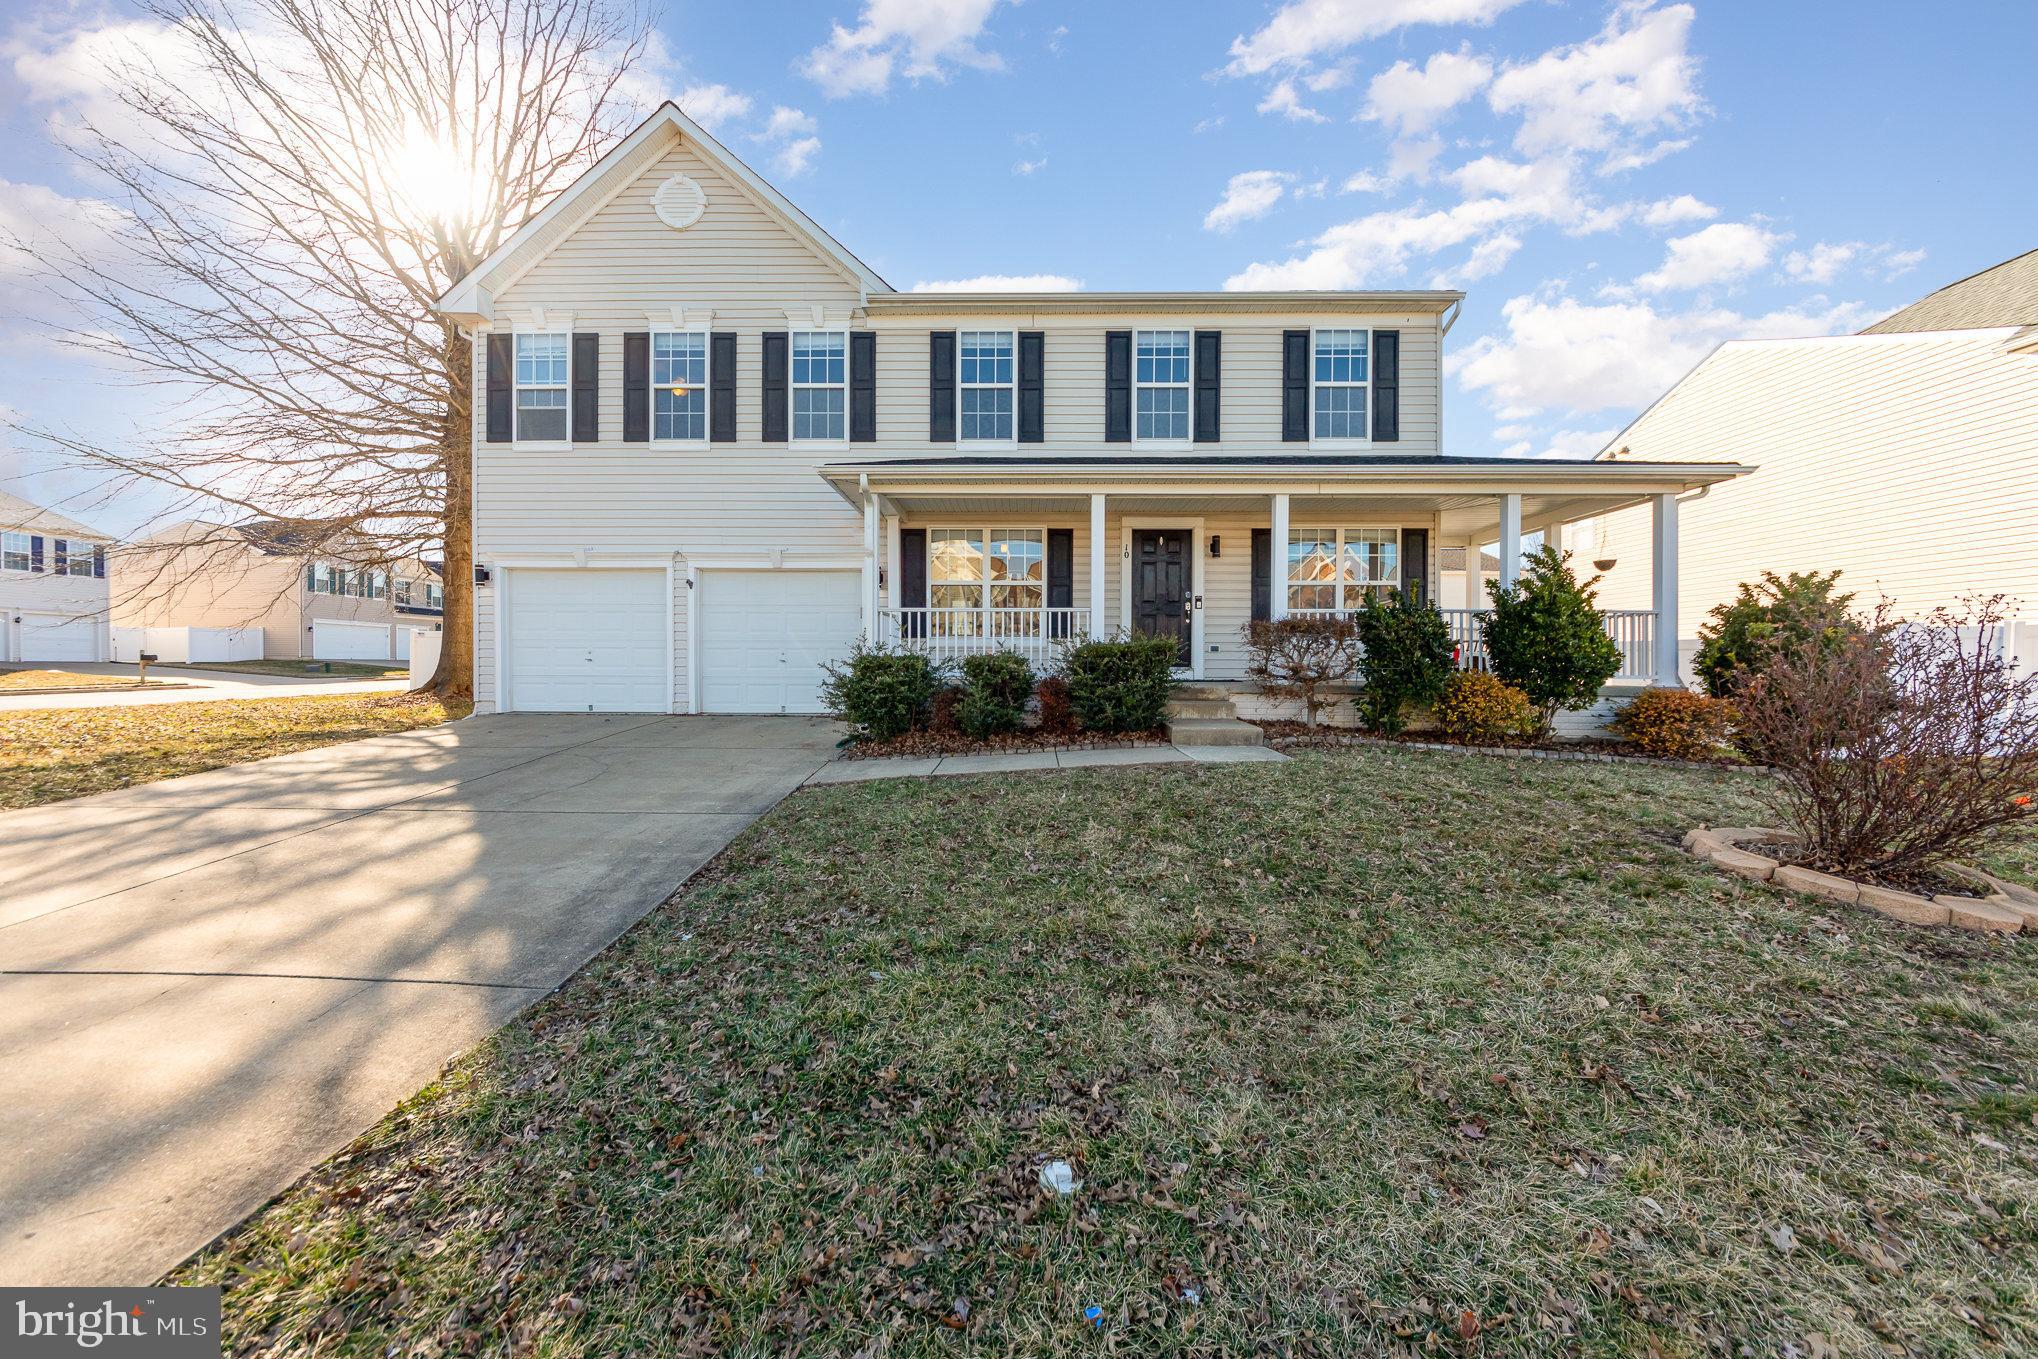
Discover this stunning corner-lot home, offering space, style, and modern convenience! Enjoy a private backyard with low-maintenance vinyl fencing, a spacious concrete patio, and a 10x13 shed for extra storage. Step inside to gleaming hardwood floors and an open floor plan, perfect for gatherings. Upstairs, you'll find a versatile flex room plus four generously sized bedrooms. The fully finished basement—with a walk-up exit, kitchenette, full bath, and bedroom(NTC)—makes an ideal in-law suite or guest retreat.
Main-level laundry with washer and dryer included! Enjoy peace of mind with recent upgrades, including a a newer HVAC system with smart auto dampers,  newer refrigerator, dishwasher, sump pump with battery backup, and an 2 EV charging outlets in the garage. Located in a friendly community with sidewalks, near top-rated schools and the VRE station for easy commuting.
#VAST2036094

FREDERICKSBURG

10 MINTWOOD DRIVE

5 Beds

3 Baths

3,616 Sq.Ft.

$584,900

MLS#: VAST2036094
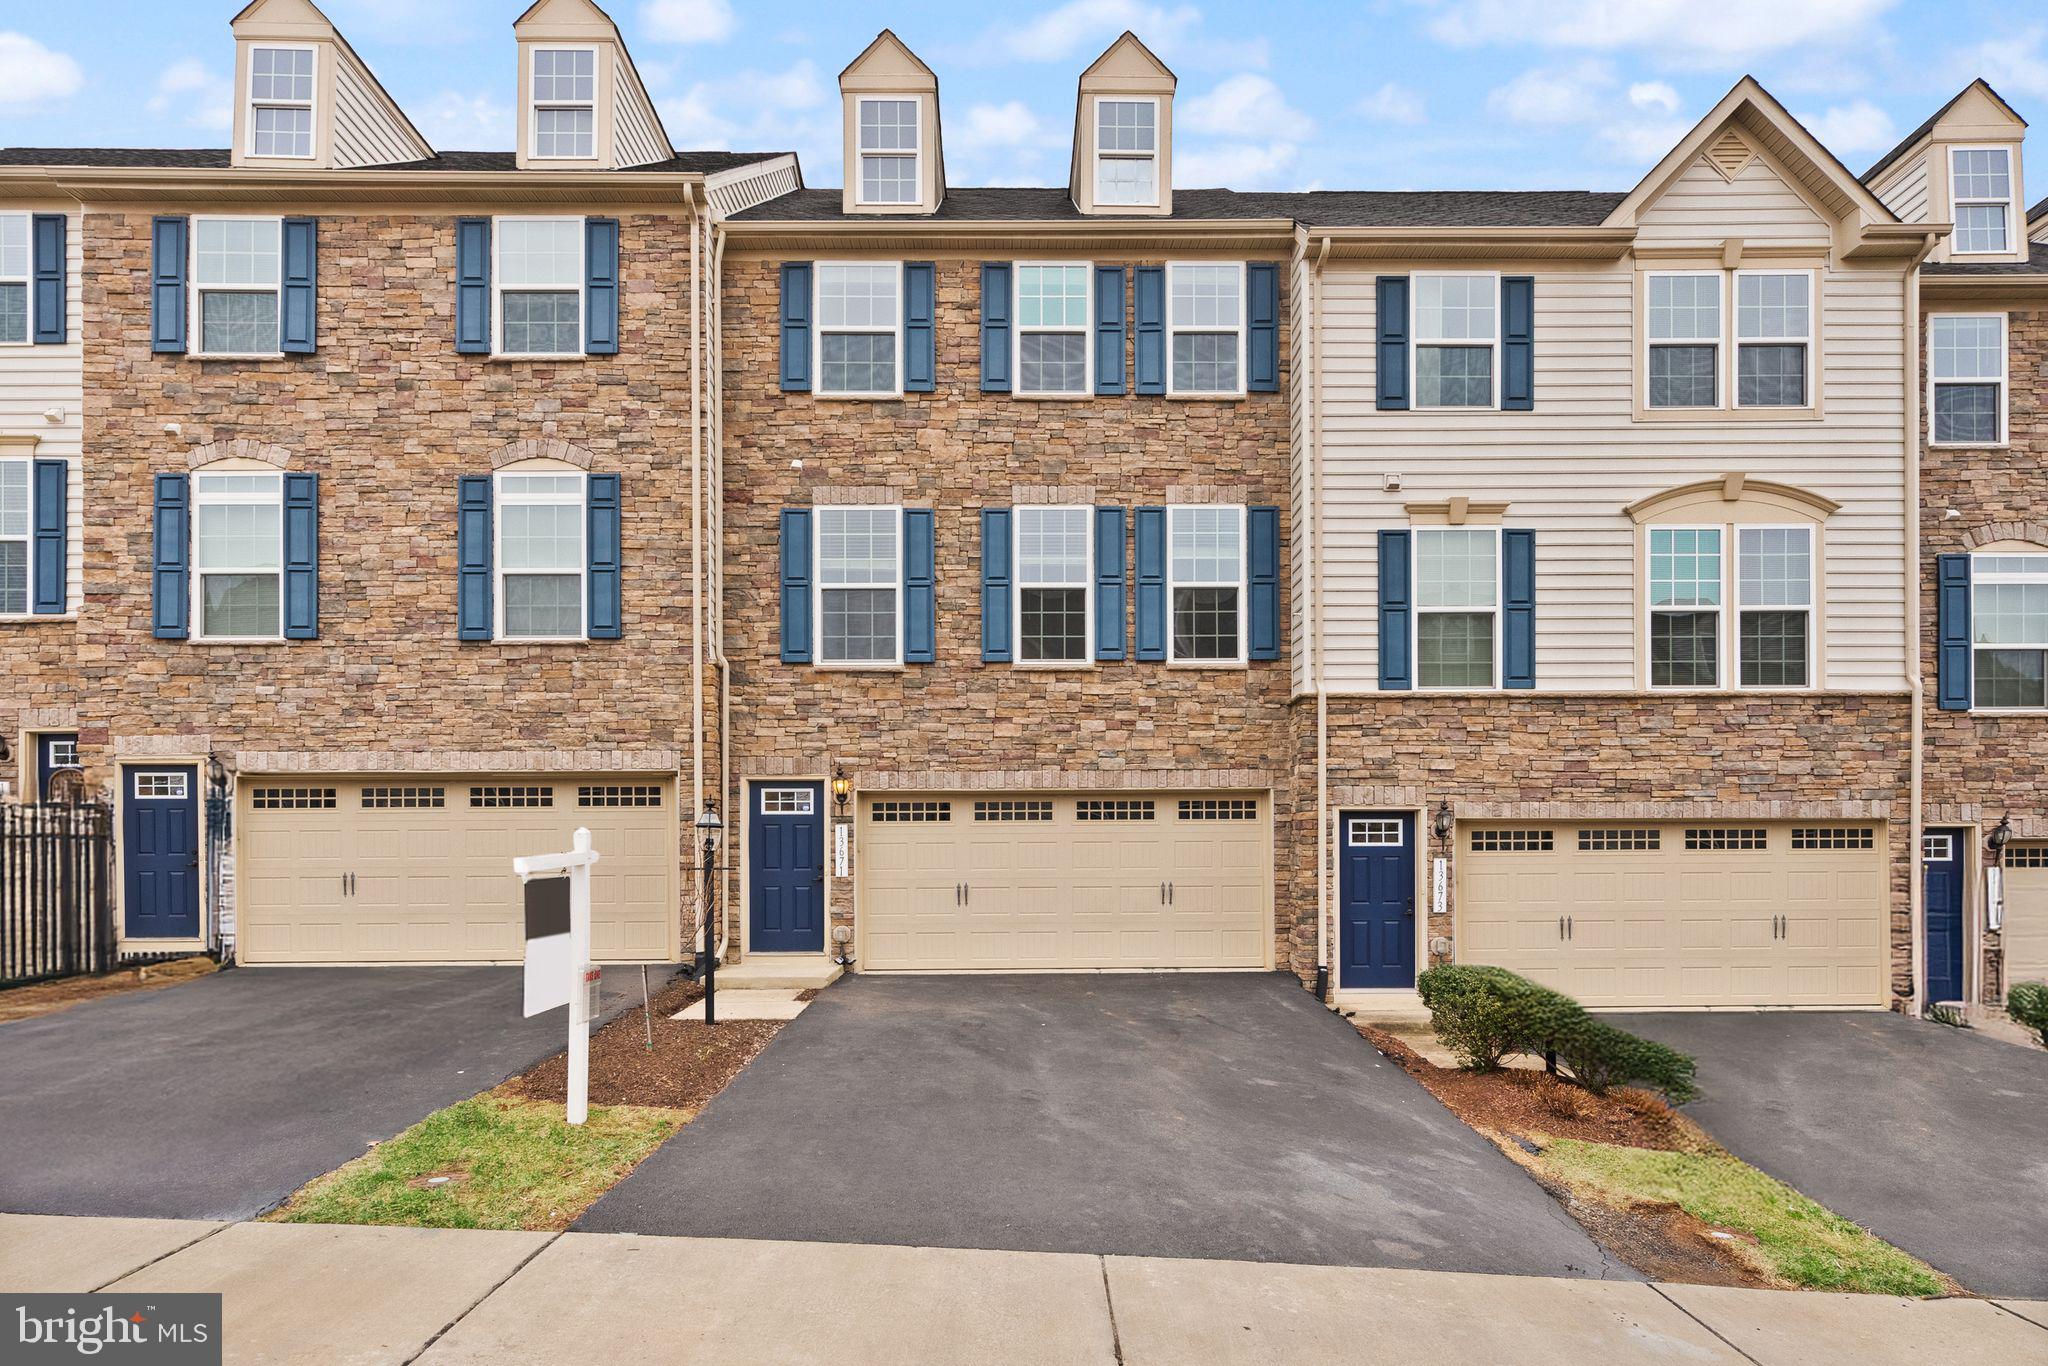
Back on market at no fault of the seller!  Welcome to Wentworth Green!  Nestled in one of Gainesville's most sought after neighborhoods, this 2 car garage townhouse offers the full package and comes with recent upgrades.  Built in 2015, the home shows off an eye-catching stone exterior as soon as you arrive.  Upon entering the main level, you'll quickly notice the open floor plan and how much space there is!  The kitchen features beautiful light cabinets with granite countertops and stainless steel appliances.  It flows into a beautiful main living area with an ideal layout that gets plenty of natural light!  You've also got a lovely dining space with a cute light fixture that steps out onto a fantastic outdoor space.  This home backs to trees for privacy, which you can enjoy sitting on your Trex deck!  Towards the front of the home is a huge space perfect for an office, play room, or more formal dining!  Upstairs you'll find 3 spacious bedrooms, including a picture perfect primary suite. The room features so much space, a beautiful tray ceiling, walk-in closet, and a primary bathroom complete with a double vanity, soaking tub, and standup shower!  Bonus - upstairs laundry, so no lugging clothes up and down the stairs!  The lower level offers a wide-open and very spacious recreation space that walks out to a gorgeous stone patio and private backyard!  You'll also find a magazine worthy full bathroom here with a stunning design.  Recent upgrades include brand new fresh paint throughout (2025), all brand new carpet (2025), basement bathroom buildout (2023), and custom stone patio (2023).  HOA includes fantastic amenities - swimming pool, clubhouse, playground, basketball and tennis court, and walking trails!  The icing on the cake is the location - you're a quick 5 minute drive to Virginia Gateway, one of PW's premier shopping destinations!  Restaurants, clothing and retail stores, BJ's Wholesale, and more!  And with easy access to I-66 and public transportation, you'll have everything you could need.  This property checks all of the boxes so be sure to come see it for yourself!
#VAPW2085900

GAINESVILLE

13671 ROCKINGHAM LANE

3 Beds

3 Baths

2,366 Sq.Ft.

$675,000

MLS#: VAPW2085900
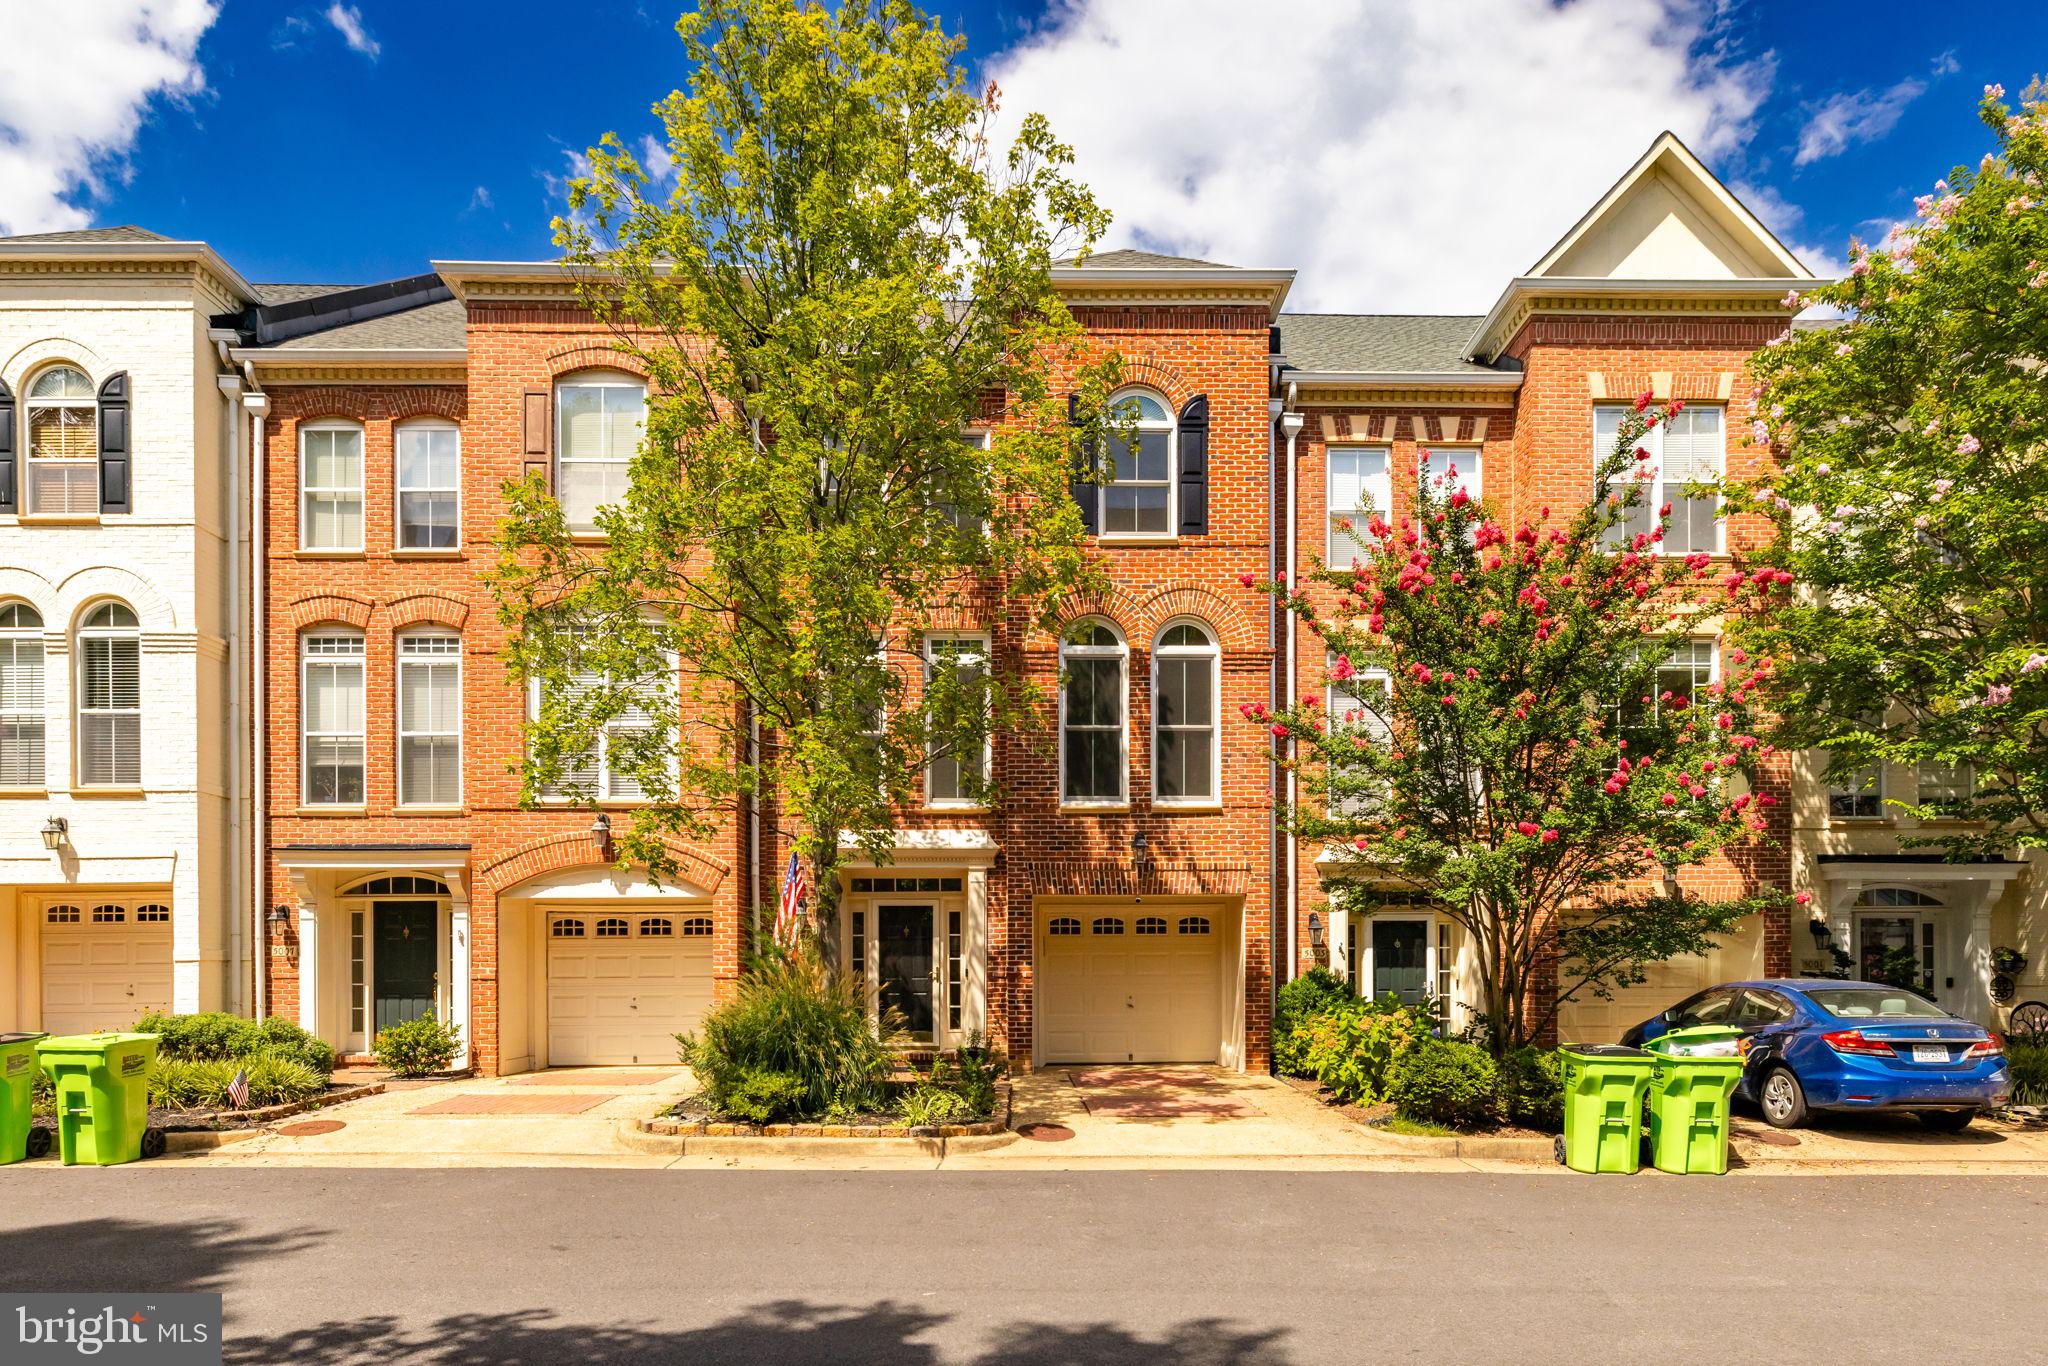
Three level sunned drenched Arthur Allen Model in sought after Cameron Station. Freshly painted, New carpet, Updated Kitchen with newer appliances, floor to ceiling windows, vaulted ceilings in bedrooms, are just a few of the highlights. Open floor plan perfect for relaxing or entertaining, deck off kitchen plus bonus larger fenced backyard not seen to often in Cameron Station. One car garage and one driveway spot! Close to all of Cameron Station amenities. Minutes to Old Town, the Pentagon and a short trip to DC!
#VAAX2042342

ALEXANDRIA

5005 BARBOUR DRIVE

3 Beds

3 Baths

2,430 Sq.Ft.

$905,000

MLS#: VAAX2042342
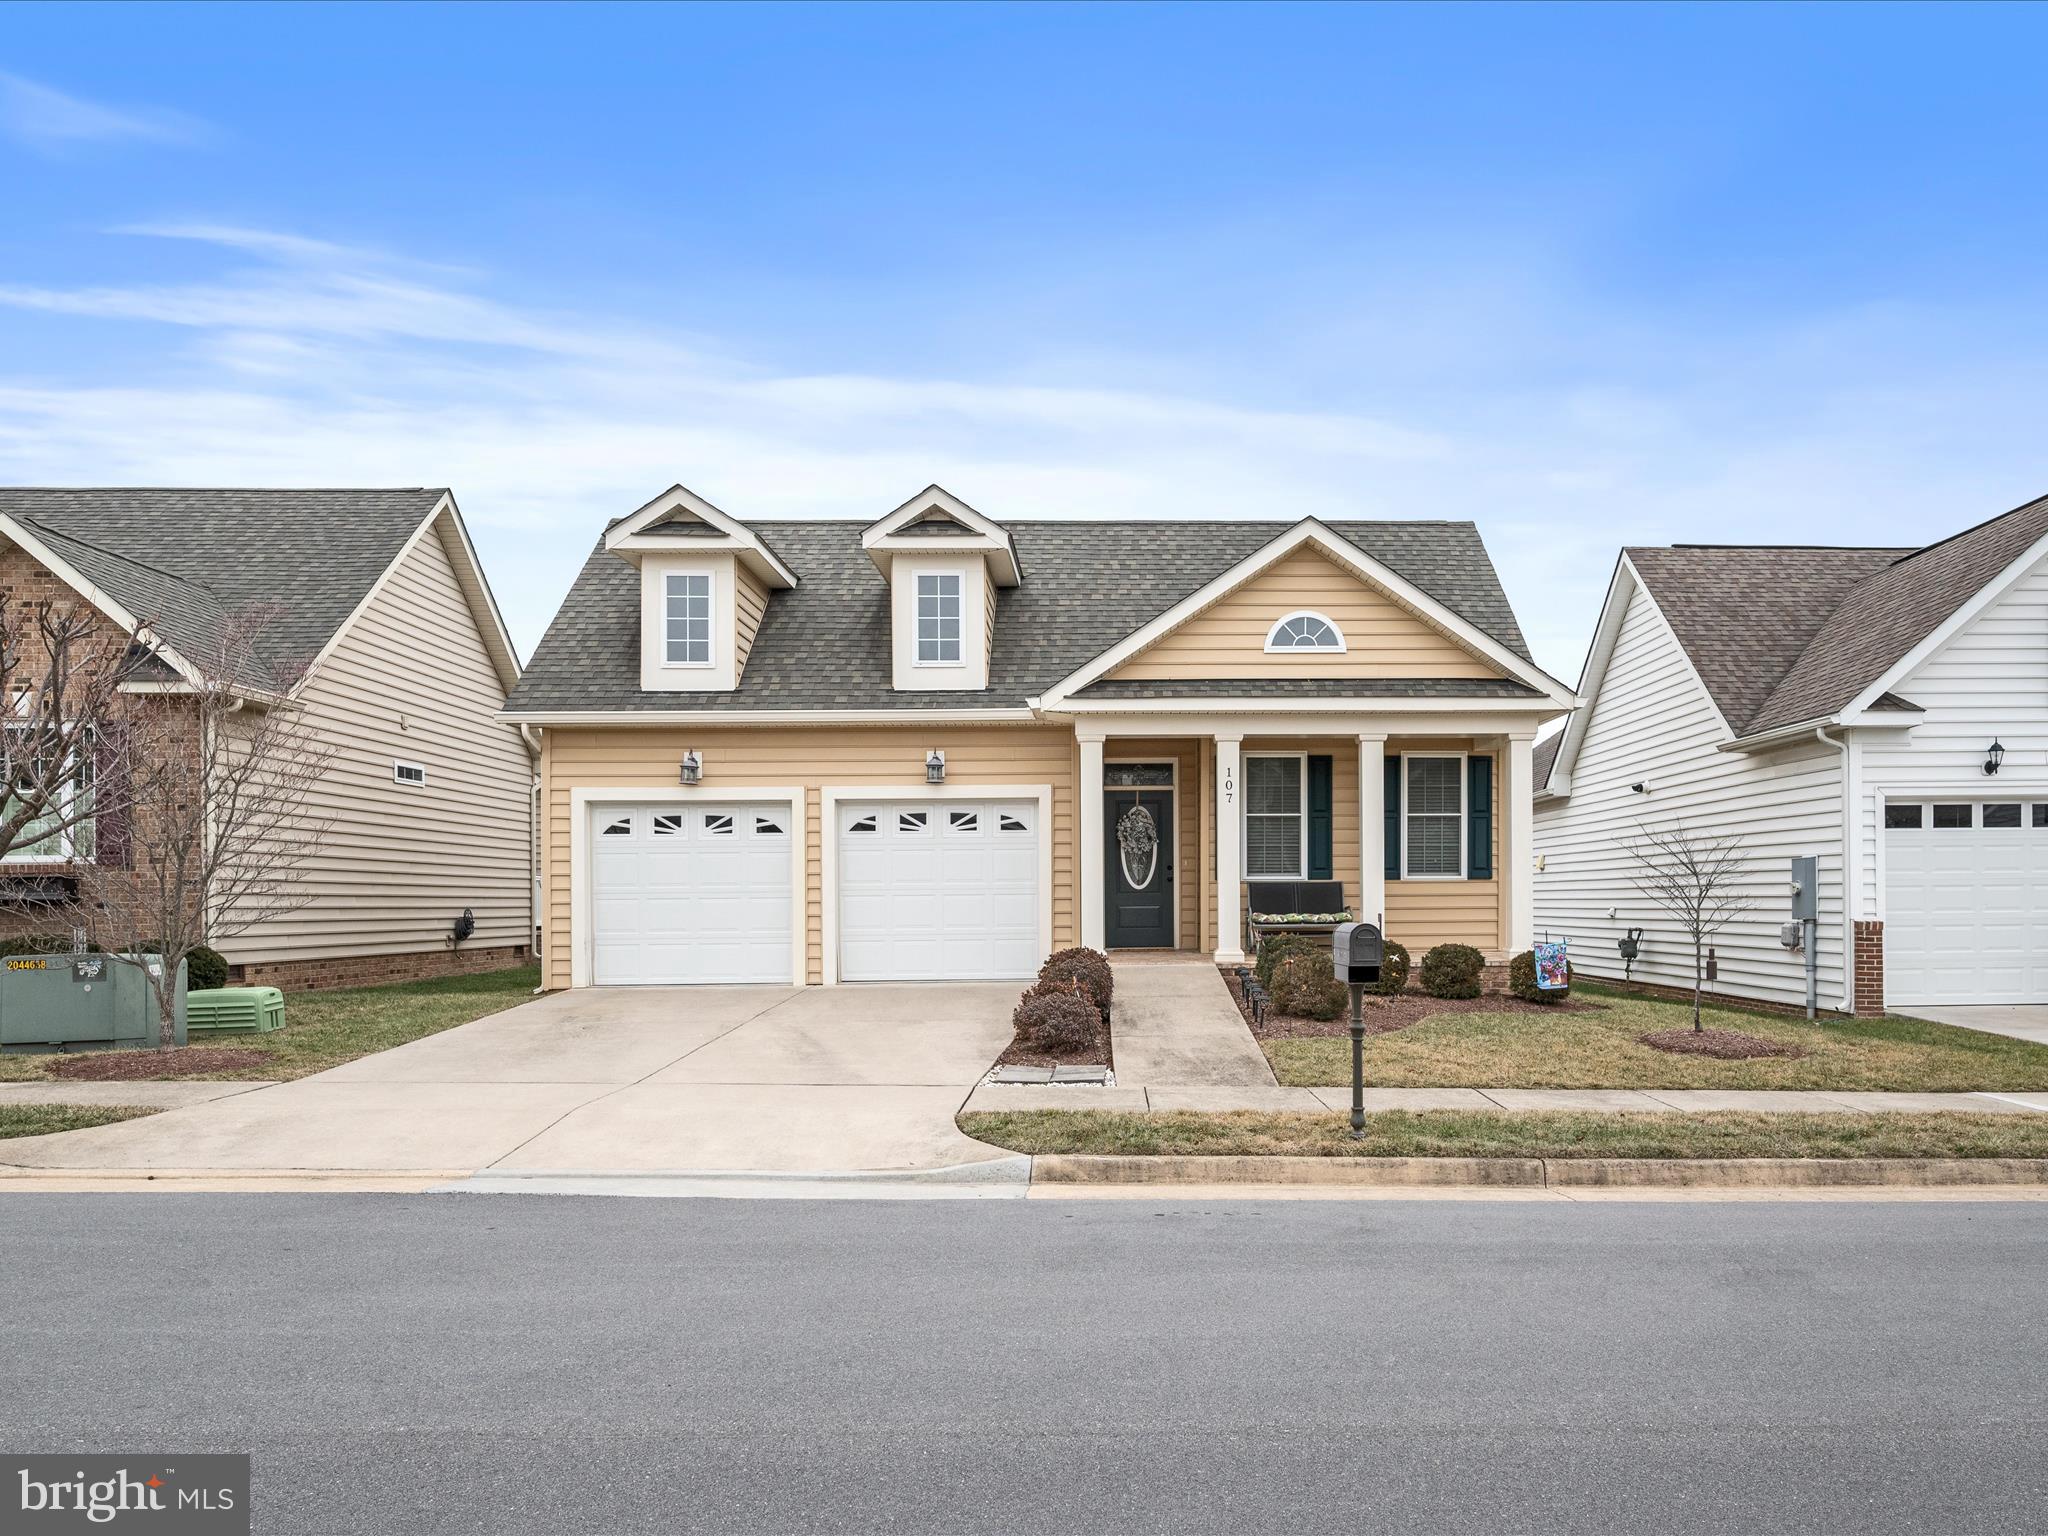
Welcome to Cedar Meadows, a premier 55+ community! This charming 2-bedroom, 2-bathroom home is designed for effortless living and maximum comfort with lots of privacy with the split floor plan design.

Step inside to find gleaming wood floors that lead into a spacious living room, where cathedral ceilings and a cozy natural gas fireplace create a warm and inviting atmosphere. The light-filled kitchen boasts ample cabinetry and workspace, perfect for all your culinary needs.

The primary suite features a generous walk-in closet and a private full bath, while the guest bedroom and additional bath provide a welcoming retreat for visitors.

Enjoy the outdoors on the delightful brick side porch—ideal for morning coffee or evening relaxation—or unwind on the covered front porch.   A two-car garage ensures easy parking and extra storage.

Cedar Meadows offers wonderful amenities, including a clubhouse, walking trails, and sidewalks. Plus, the HOA takes care of snow removal, lawn maintenance, and trash service, allowing you to enjoy a truly low-maintenance lifestyle.

Don't miss this opportunity to embrace comfort and convenience in a vibrant 55+ community!
#VAFV2024228

WHITE POST

107 BLEEDING HEART DRIVE

2 Beds

2 Baths

1,432 Sq.Ft.

$420,000

MLS#: VAFV2024228
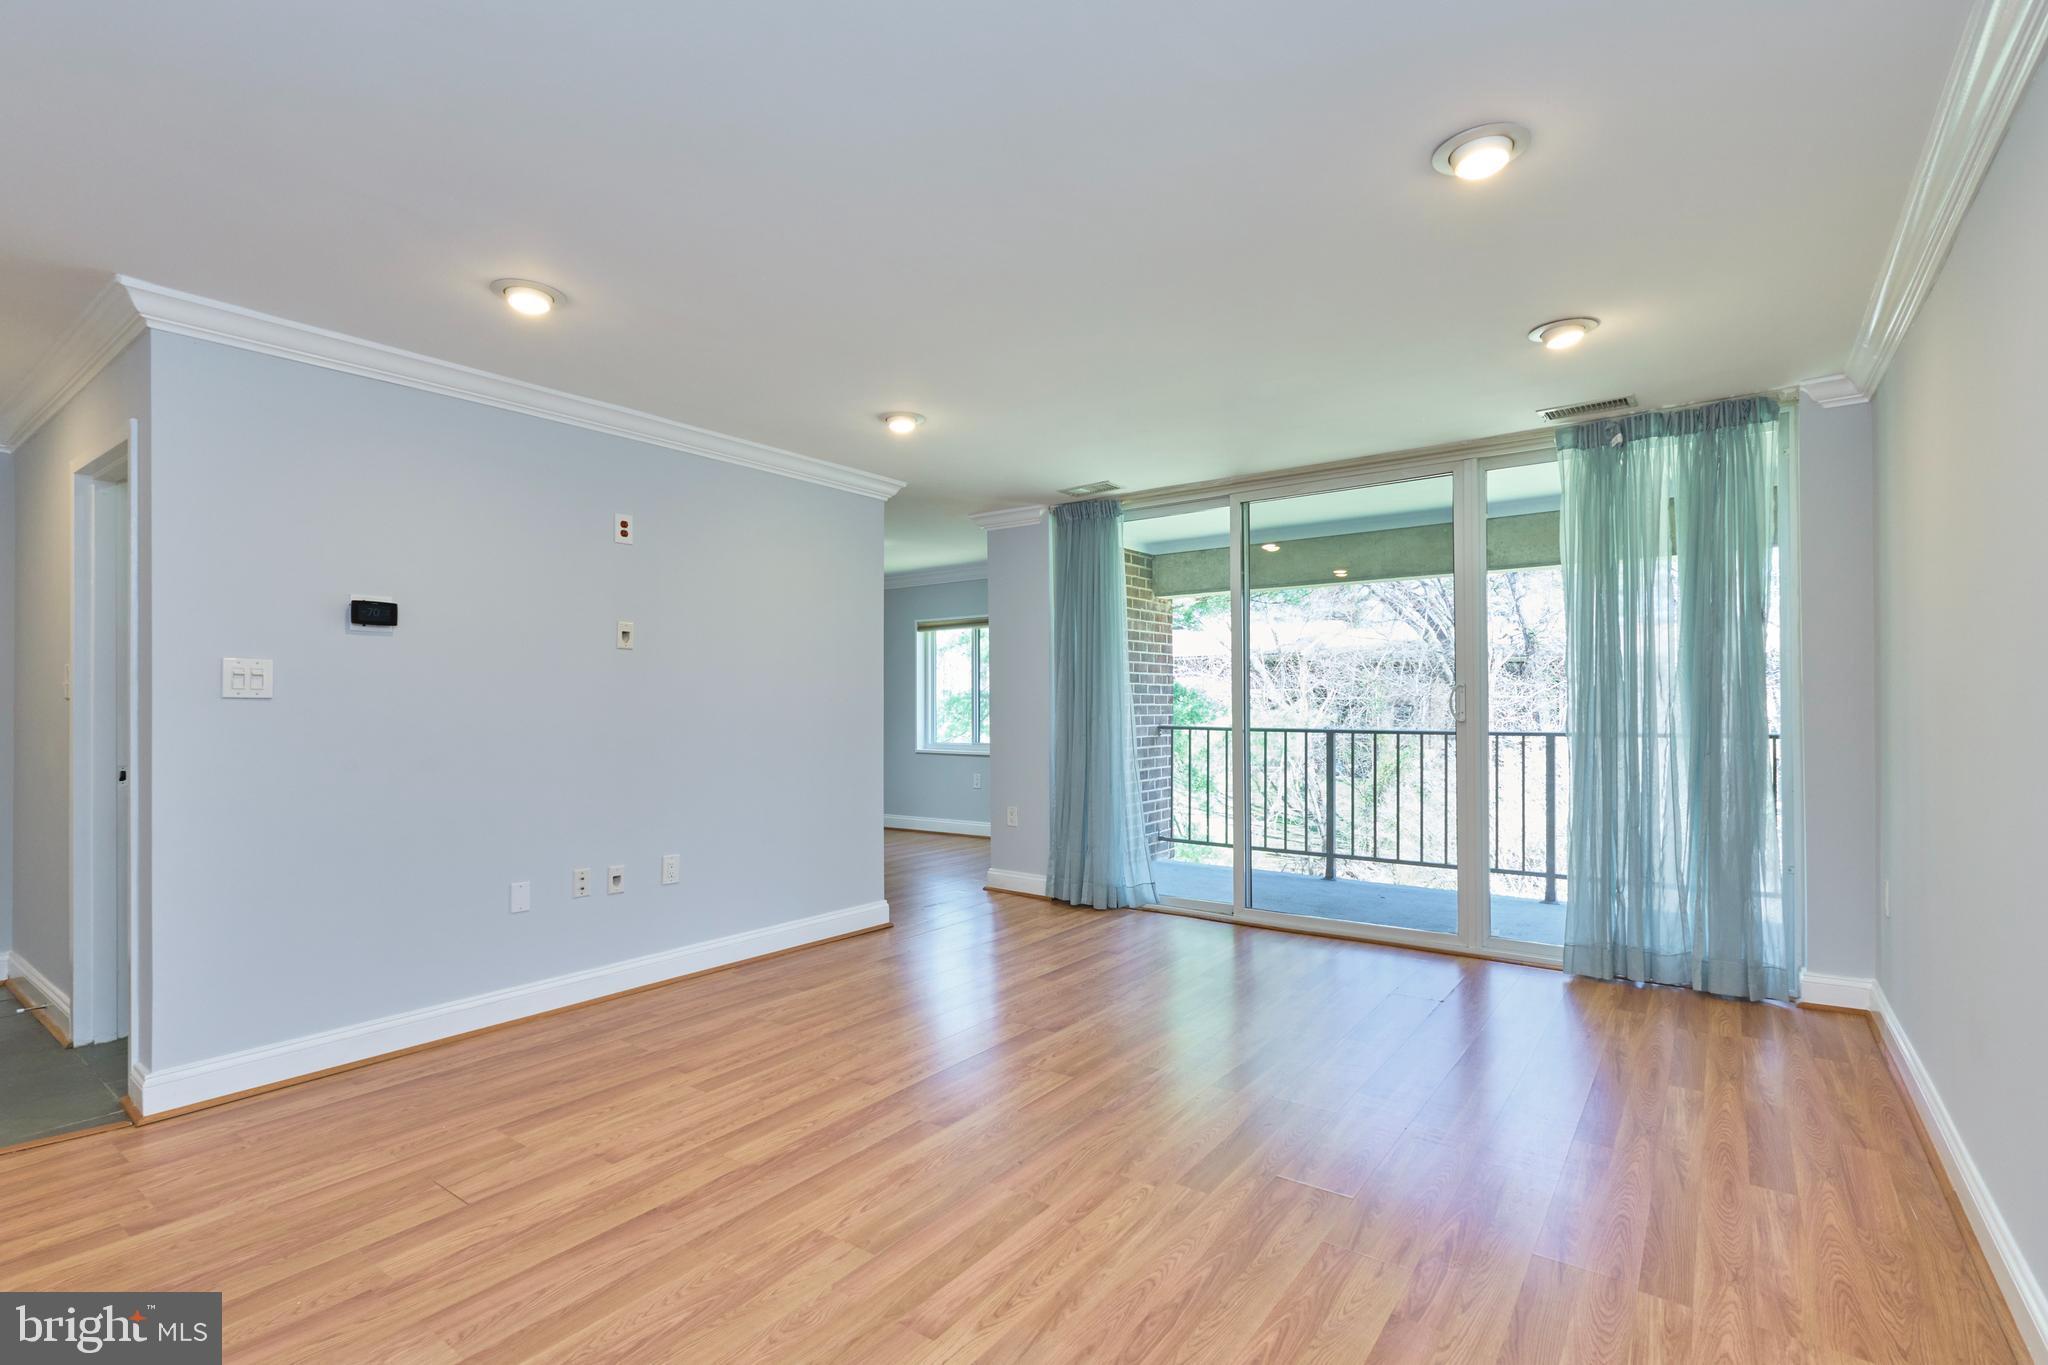
Stunning, fully updated condo in Reston! Fantastic location -  within walking distance to beautiful Lake Anne, Silver line metro and the best of Reston Town center! This 2 bedroom, 2 bathroom condo is bright, spacious and ready to move in! Enjoy the panoramic view of the common area from the living room, dining room and the large deck! The kitchen is fully updated with brand new glass tile backsplash, granite countertops, upgraded cabinetry, gas cooking, stainless steel appliances, ceramic tiled floors and more! There is a separate dining room in addition to a large living room.  The primary bedroom offers a walk in closet with built in shelving and an en-suite full bathroom. The second bedroom also offers a large closet with closet organizers. There is a second full bathroom. Both bathrooms are updated. The entire condo is freshly painted an appealing neutral color. Laminate flooring through out the unit.  Fan/lights in both bedrooms. Recessed lighting, crown molding are some of the notable features of this condo. Washer and dryer are in unit. The condo fees covers all utilities - electric, gas, trash, snow removal and water!! The condo association maintains the entire central heating and cooling system. They also do regular filter maintenance! The windows and sliding glass door replacement is also part of the condo fees and they were replaced a few years back. Other notable benefits provided by the condo association are an on premise maintenance crew for any emergency maintenance and also regular pest control and trash service, building master insurance, general common area maintenance, roof maintenance and more! Avail Reston Association amenities such as the many pools, tennis courts, trails, playgrounds, multiple lakes and so much more! Silver metro is about a couple miles away. Reston town center is also close by. Major commuter routes including 267, Rt 7 and more! Close proximity to major companies along the tech corridor! Come see this gorgeous unit today!! Make your move!!
#VAFX2230178

RESTON

1426 NORTHGATE SQUARE 26/22B

2 Beds

2 Baths

986 Sq.Ft.

$335,000

MLS#: VAFX2230178
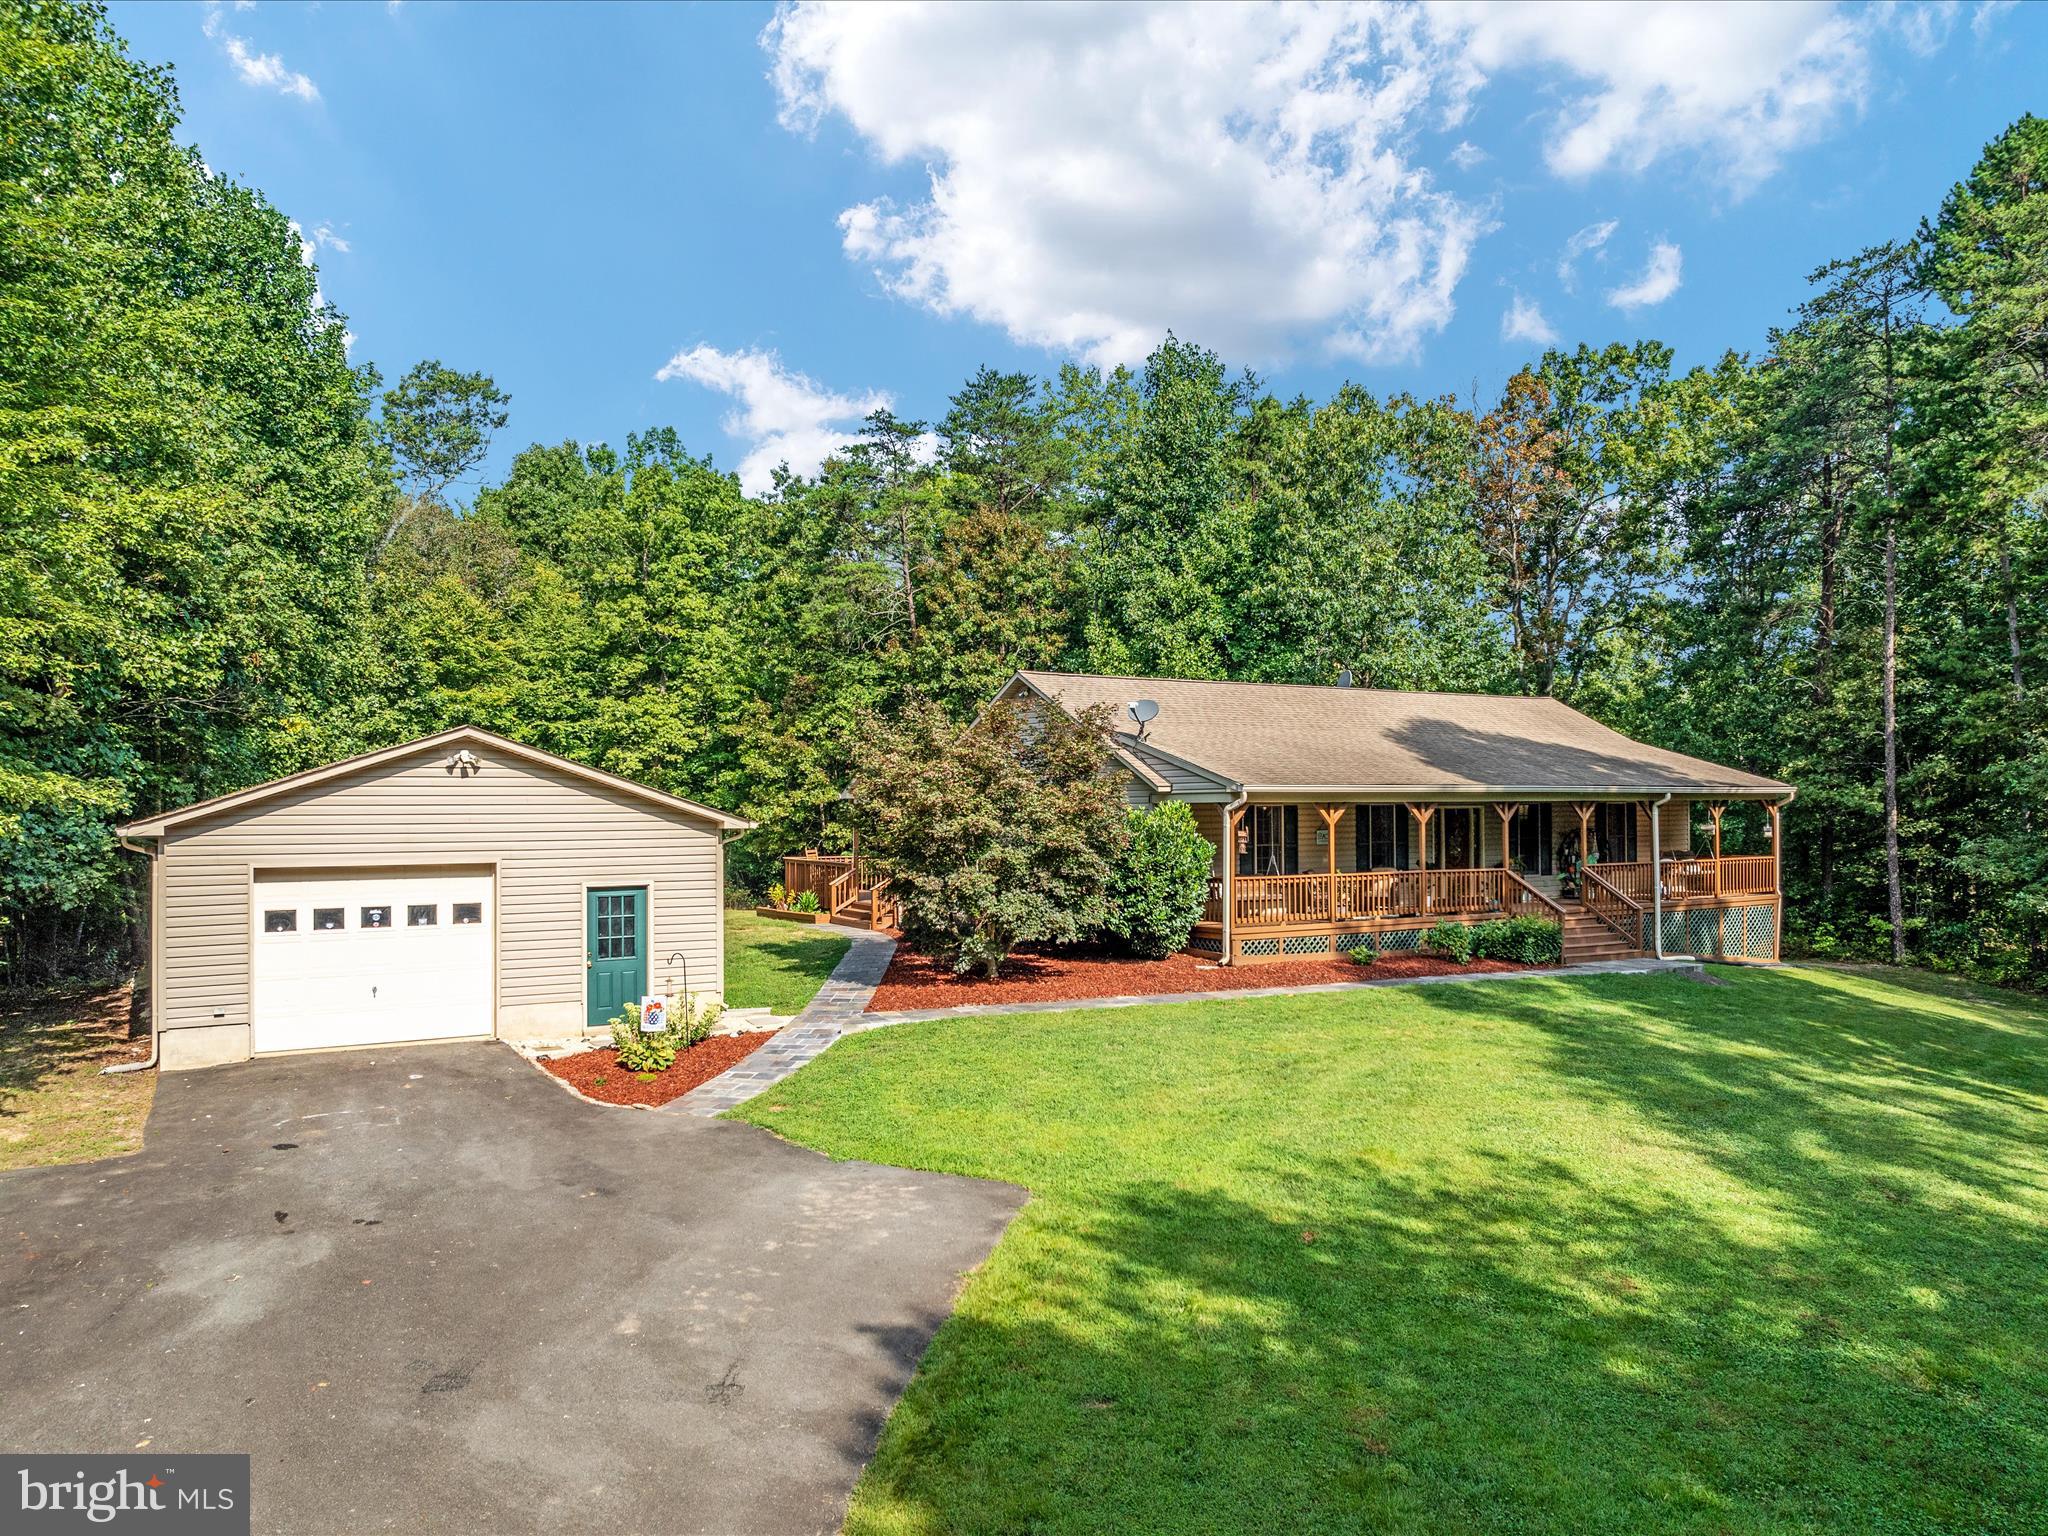
Nestled on over 7 acres of picturesque land, this beautifully maintained home offers 3 spacious bedrooms and 3 full bathrooms, including a luxurious primary suite. The lower level is fully finished and features a grand great room, along with two additional versatile rooms perfect for an office or non-conforming bedrooms. The home is equipped with a new HVAC system, sump pump, hot water heater, pressure tank, washer, dryer, stove, and refrigerator. It is also wired for an entire-house generator, ensuring peace of mind no matter the weather. Enjoy the outdoors with your own private creek, walking trails, and manicured landscaping. Relax on the large back deck, complete with an awning and hot tub, or unwind on the expansive front porch with two charming porch swings. The property also boasts a detached 2-car garage with a cedar-lined closet and a storage building, both equipped with electricity.  Wide hallways and ample closet space throughout the spacious bedrooms add to the comfort and convenience of this home. The paved driveway leads you through the beautifully landscaped yard, providing a warm welcome each time you return. Located just minutes from Sperryville, Skyline Drive, and Culpeper, this property offers the perfect balance of privacy and accessibility. Whether you're seeking a peaceful retreat or a charming residence, this home has it all. Hot Water Heater Replaced-50 Gallons-2018***Pressure Tank Replaced-2019***Sump Pump Replaced-2019***HVAC Replaced-2019***Roof-Works (Roofing Company) Replaced Fascia Boards and Extended Shingles for Water Run Off-Roof is on Good Condition and the Gutters are in Excellent Condition-2024***Wash and Dryer Replaced-2022***Refrigerator Replaced-2022***Stove Replaced-2023***House is wired for Whole House Generator***Electric Bill-Winter Months November-April-$280.00 a month/Spring-Summer Months-$180.00 a month***Wi-Fi-Piedmont Broadband-$79.95 a month-Seller at times works from home. ***ADT System is installed, but seller has never used the system***Garage & Shed Have Electric-Garage Has a Cedar Lined Storage Closet
#VARP2001688

BOSTON

5224 SPERRYVILLE PIKE

3 Beds

3 Baths

3,360 Sq.Ft.

$649,000

MLS#: VARP2001688
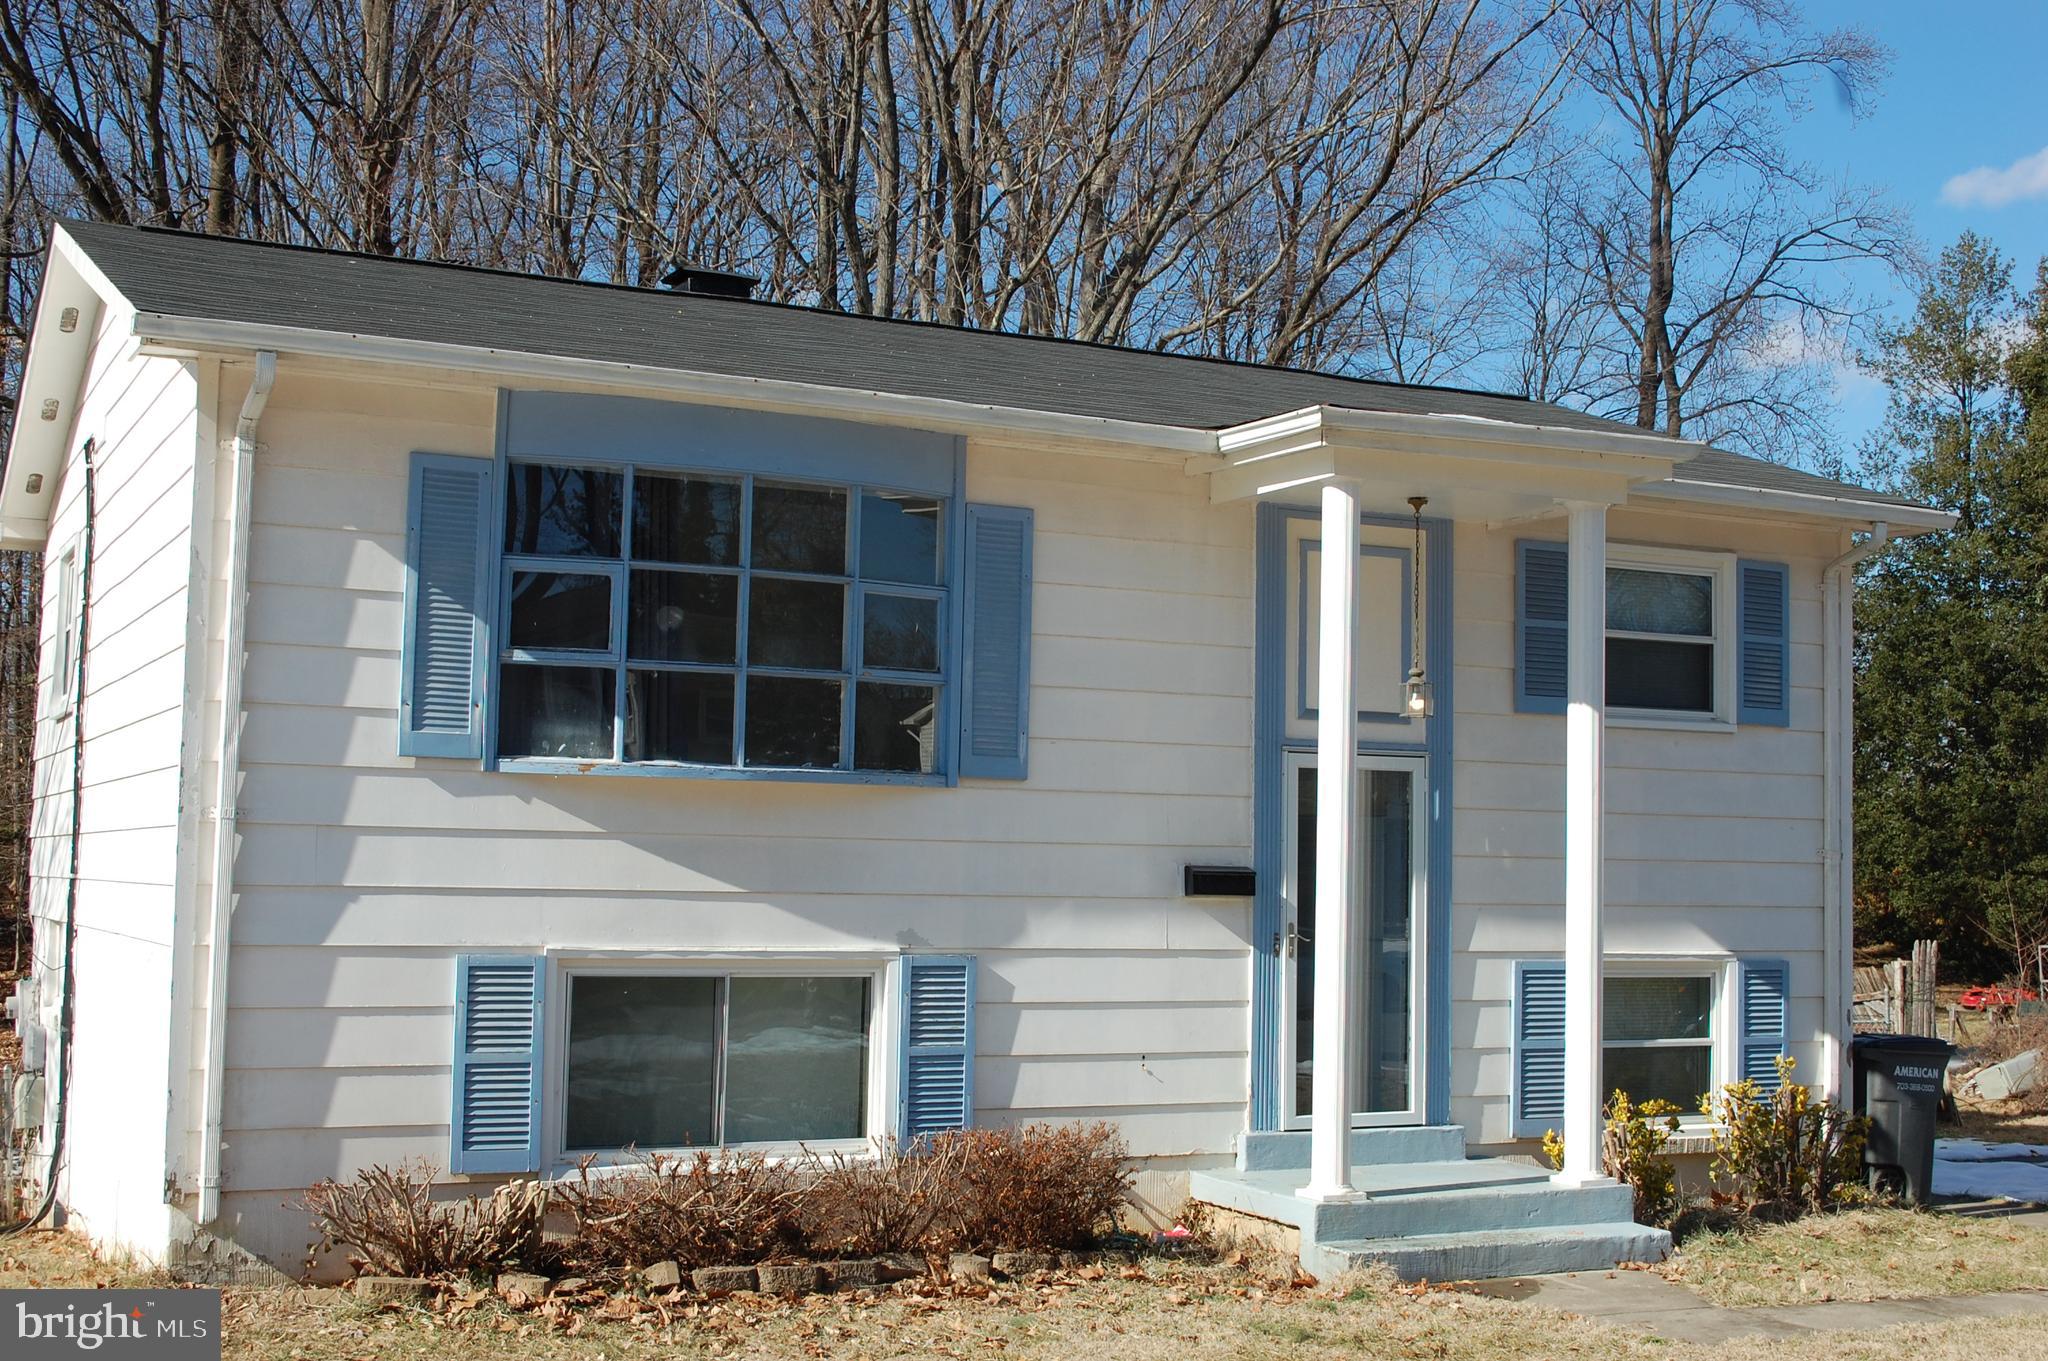
3 Bedroom 2 Bath Single Family Home  excellently located close to heart of Dale City! This home is in Great condition and has Large Level Fenced Back Yard. Home has been freshly painted,new neutral carpet main level,updated baths,stainless steel appliances(stove,Dishwasher,side by side refrigerator w/ ice maker). Landlord plans to have exterior painted in Spring once weather permits. No Pets or smoking allowed
#VAPW2087816

WOODBRIDGE

14206 FULLERTON ROAD

3 Beds

2 Baths

1,310 Sq.Ft.

$2,000

MLS#: VAPW2087816
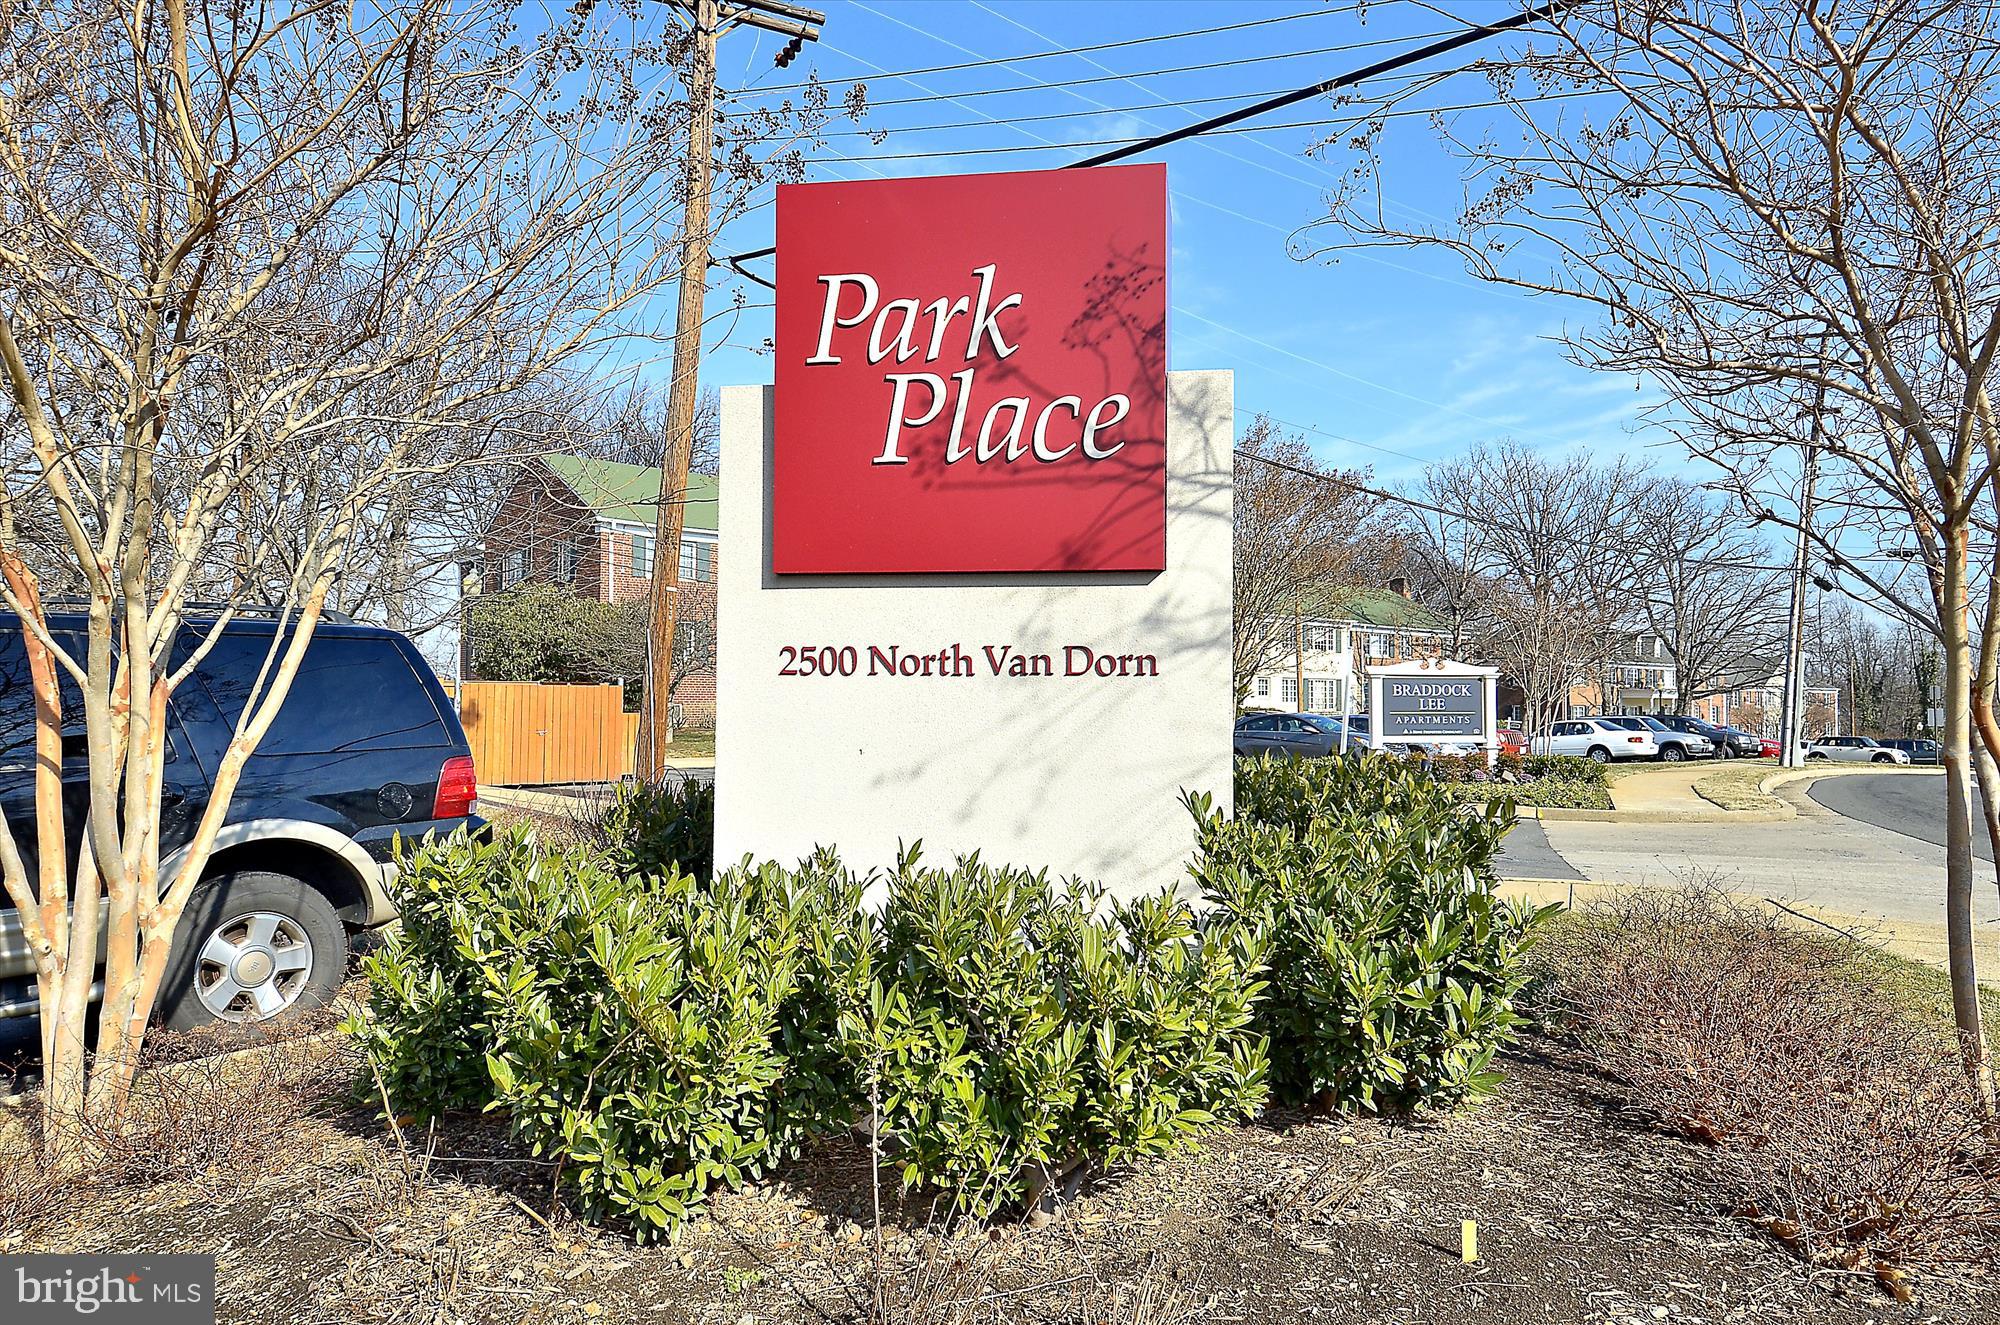
Super, Penthouse Condo 2BR 2BA - 1 garage parking space (2nd garage additional $100), Upgraded condo.  Rent includes all utilities.
#VAAX2042054

ALEXANDRIA

2500 VAN DORN N 1608

2 Beds

2 Baths

1,037 Sq.Ft.

$2,400

MLS#: VAAX2042054
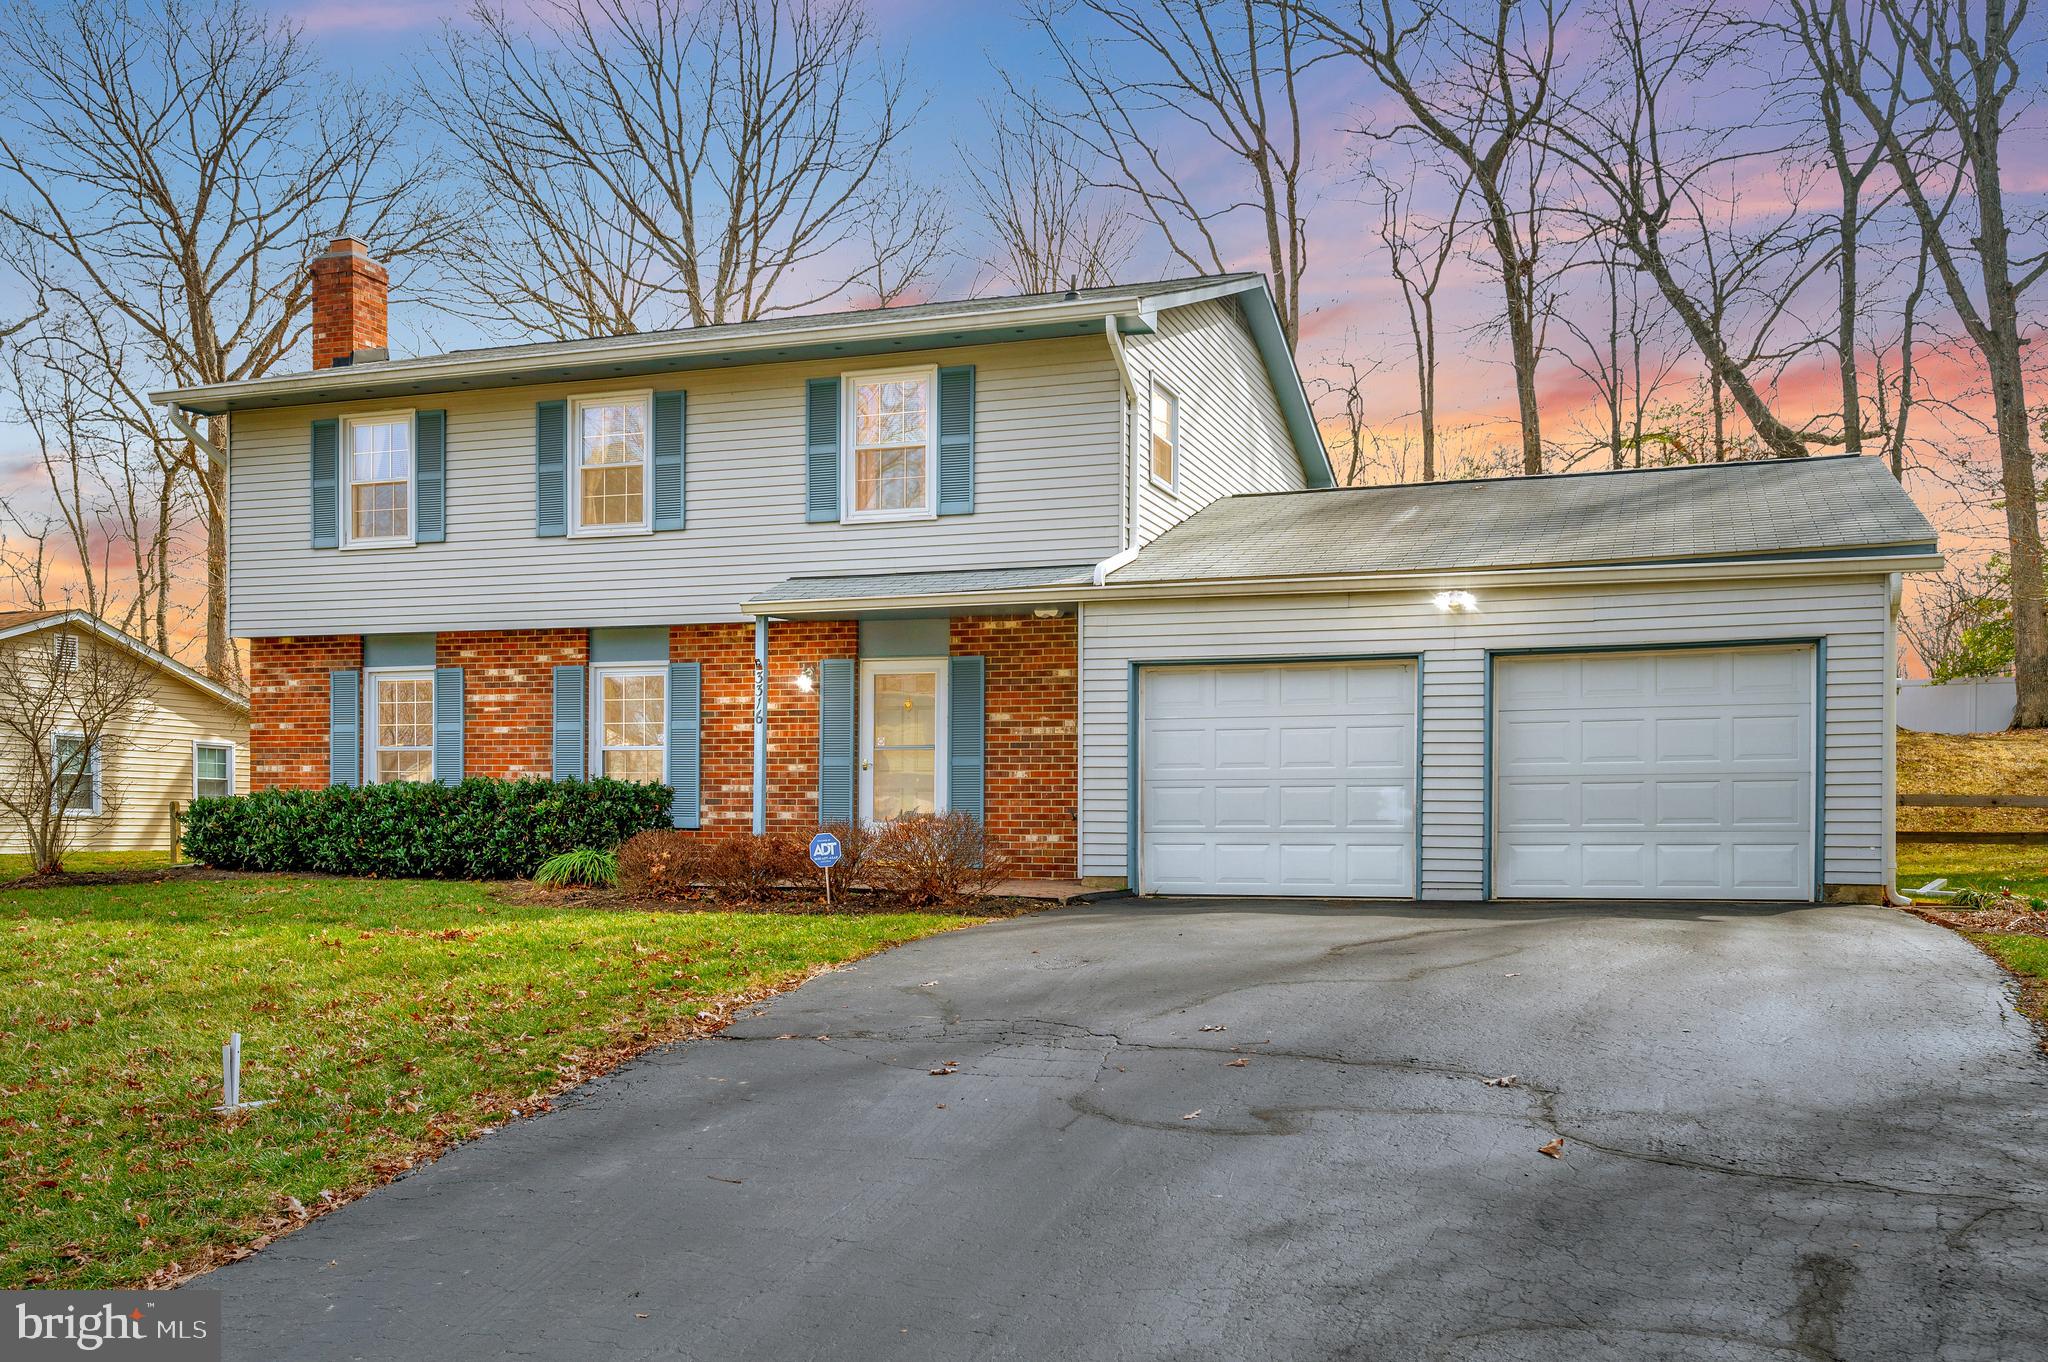
Location, Location, Location is what this home screams!!! Conveniently located minutes from the mall, Central Park, restaurants, hospital, I95, no HOA this home is a must see!!
A gorgeous, prime  lot nestled into a lovely neighborhood.  This  home has been well maintained and offers a comfortably sized eat in kitchen, separate dining room. A brick wood burning fireplace greets you as you enter th  living room in addition to a family room.  A convenient powder room is just off the foyer.  All four bedrooms are upstairs and carpeted with ample space and light. The primary bedroom is spacious and boasts an en suite. 
The screened in porch leads way to a gigantic yard with many mature trees.  The two garage is very roomy and has a work area.  There is an attic for additional storage.  
This is a gem for the area and won't last.
#VASP2031246

FREDERICKSBURG

3316 WAVERLY DRIVE

4 Beds

2 Baths

1,980 Sq.Ft.

$429,900

MLS#: VASP2031246
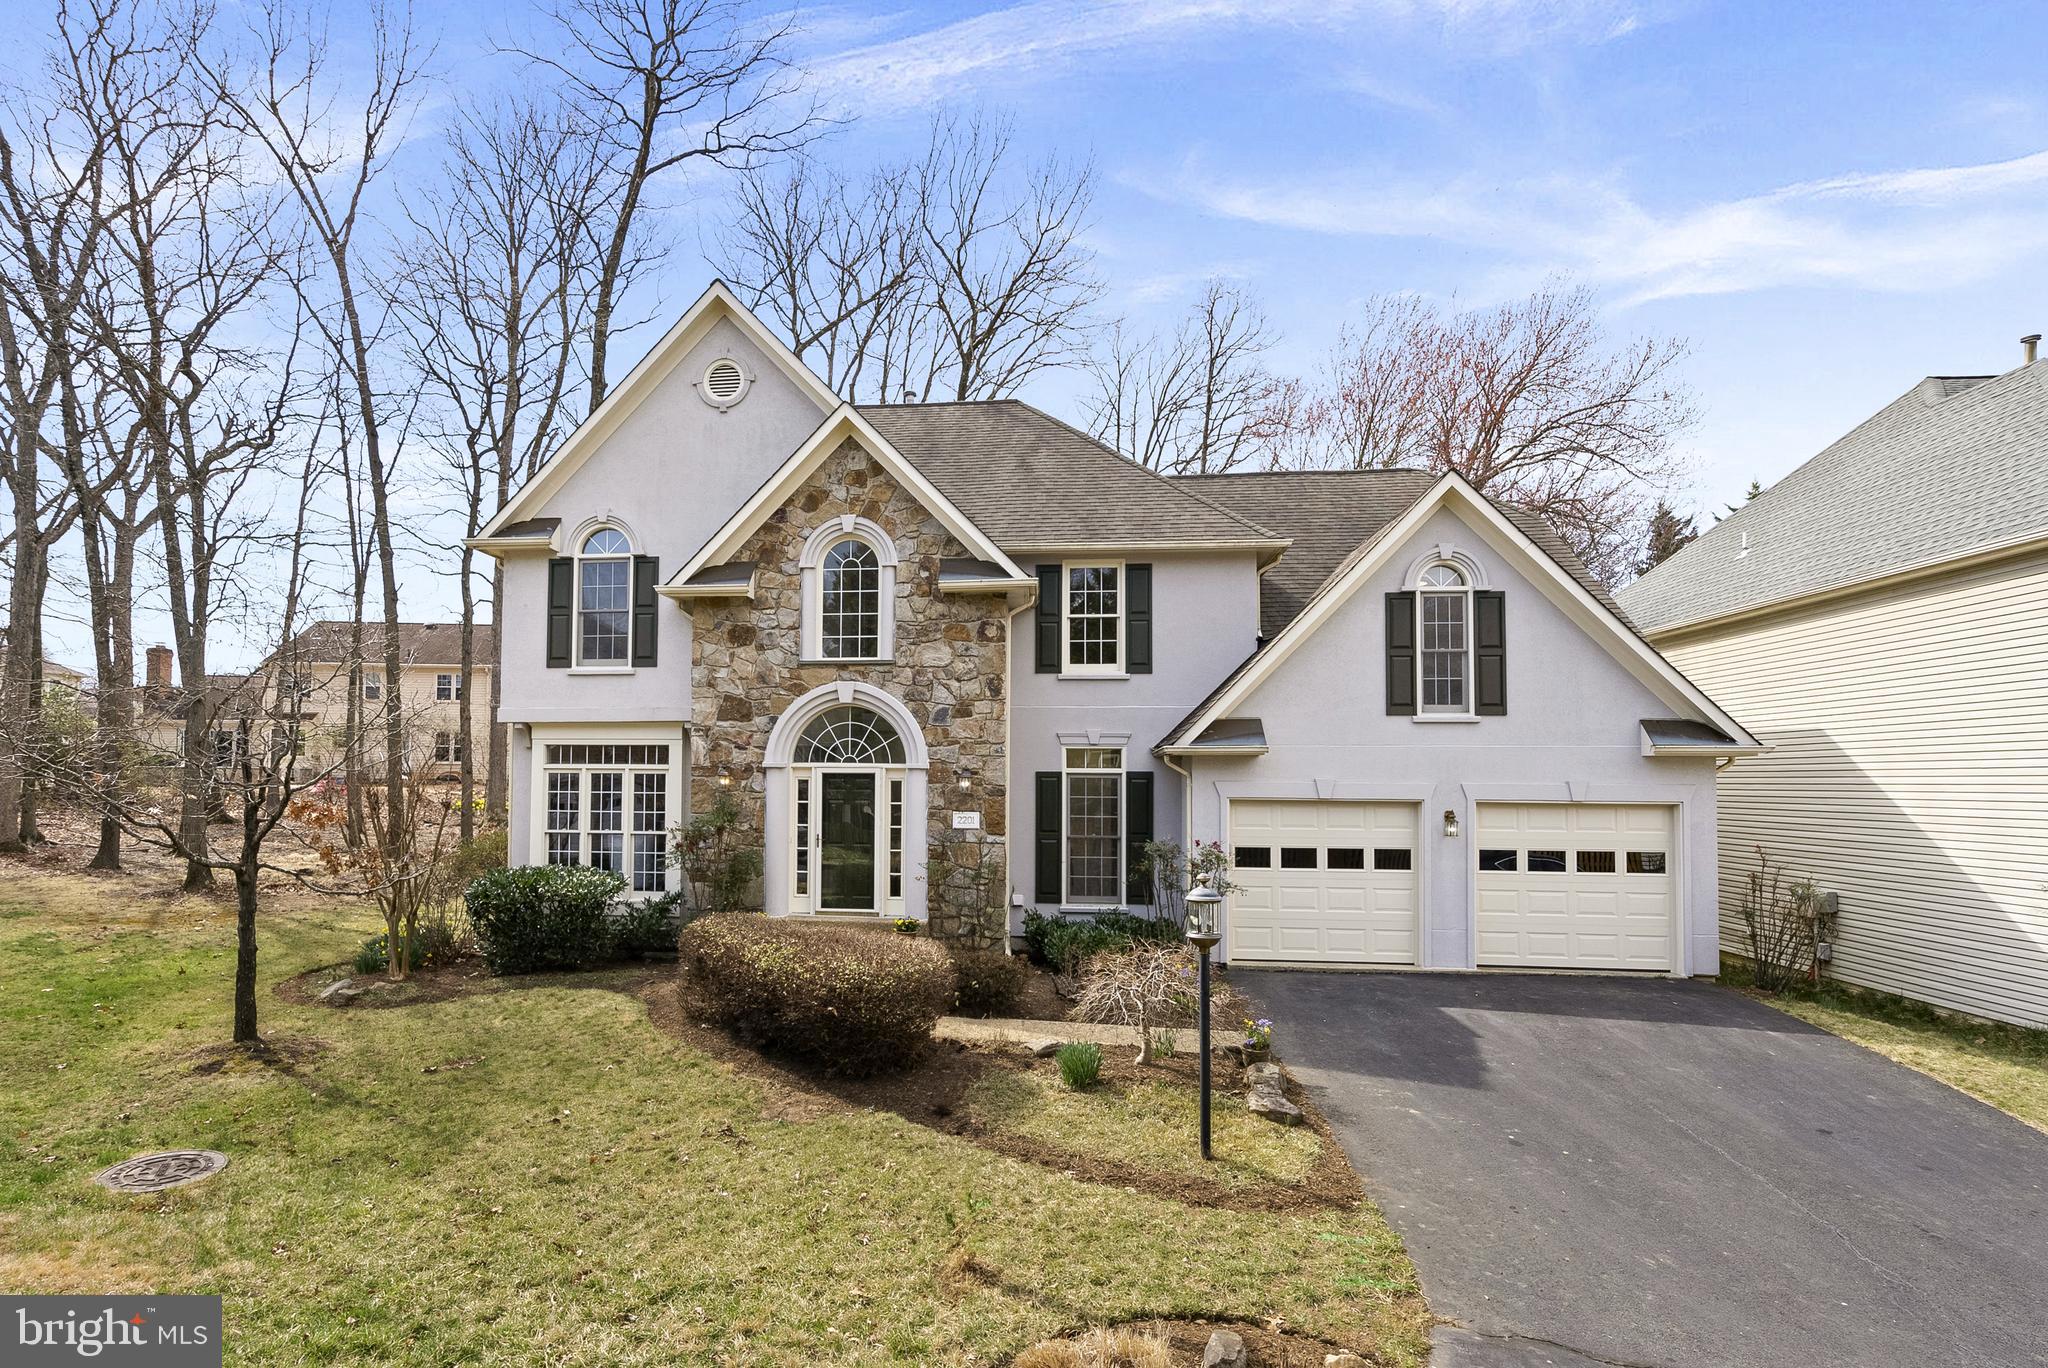
Elegant Edgemoore-built 4BR/3.5BA Executive home nestled on a quiet cul de sac in the heart of Vienna, backing and siding to woods! This charming residence with stone accents boasts a perfect blend of modern upgrades and timeless appeal, featuring a spacious and sunlit interior designed for comfort and convenience. Graced by hardwood floors throughout, the main level offers an inviting living room past the 2-story foyer, a formal dining room with extensive molding, gourmet kitchen with SS appliances, Silestone countertops, and large center island, plus powder room and main level laundry * Spacious and bright family room off the kitchen features a vaulted ceiling with skylights, gas fireplace, and 2nd staircase to the upper level. Upstairs, the generous primary suite opens to a spa-like en suite bath with dual sink vanity, separate soaking tub and shower, private water closet, and ample walk-in closet with custom organizing system. Three additional bedrooms and 2 full baths are just down the hall, including a large en-suite bedroom and bath * The walk-up lower level is an open, blank canvas to finish your way complete with rough-in for future bath * Outside, enjoy a beautifully landscaped yet low maintenance fenced rear yard full of daffodils, oak leaf hydrangeas, and your own Koi pond with 3 current residents * Relax or entertain on the newly surfaced wood deck just off the breakfast room, leading to the paver patio * The many updates include freshly painting the entire house, all new plumbing installed, new faucets, new light fixtures throughout, 2 brand new garage doors and lift systems in the 2- car garage, plus new high quality stair carpet to lower level * Rinnai tankless water heater, 2 Carrier HVACs * Ideally located near top-rated schools, parks, shopping, Metro, and major commuter routes, this home offers the best of suburban living with easy access to everything Vienna has to offer!
#VAFX2228918

VIENNA

2201 CENTRAL AVENUE

4 Beds

3 Baths

3,265 Sq.Ft.

$1,300,000

MLS#: VAFX2228918

1 ... 591 592 593 594 595 ... 666
* Listings identified with the FMLS IDX logo come from FMLS and are held by brokerage firms other than the owner of this website. The listing brokerage is identified in any listing details. Information is deemed reliable but is not guaranteed. If you believe any FMLS listing contains material that infringes your copyrighted work please click here to review our DMCA policy and learn how to submit a takedown request. © 2024. First Multiple Listing Service, Inc.
 - property

Send a message

Message successfully sent.

Your message

What is 3 + 4 ?

Reason for contacting?

I agree to receive email communication and understand I can unsubscribe at any time.

I agree to be contacted by Charis Realty Group - Christine Issler, Broker via call, email, and text for real estate services. To opt out, you can reply 'stop' at any time or reply 'help' for assistance. You can also click the unsubscribe link in the emails. Message and data rates may apply. Message frequency may vary. Privacy Policy

Sign Out

Virtual Assistant

Would you like to take the next step with this property? We can help you schedule a showing or virtual tour, or send you more details.

Yes, I would like more information.

Thank You for Your Reply, One of Our Agents will contact you as soon as possible

No, maybe later.

Thank you, you can always contact me via email, phone number or through the contact form.

Realhub AI

Lucy - Your AI-Powered Realtor

Update Your Temporary Password

Personalize your search

Enter your email and we'll notify you immediately when new listings match what you're looking for.

or enter email address

Already have an account ? Login here

Continue your home search

I agree to receive communications and understand I can unsubscribe at any time.

I agree to be contacted by Charis Realty Group - Christine Issler, Broker via call, email, and text for real estate services. To opt out, you can reply 'stop' at any time or reply 'help' for assistance. You can also click the unsubscribe link in the emails. Message and data rates may apply. Message frequency may vary. Privacy Policy

Already have an account ? Login here

We use cookies

We use cookies primarily for analytics to enhance your experience. By accepting, you agree to our use of these cookies. You can manage your preferences or learn more about our cookies policy.
