Properties

Browse or get in touch to schedule a walkthrough.

  • Nearby me
Price range

Popular Features

Community Features

Association

Property Features

Waterfront

View

Exterior Features

Interior Features

Style

10000 properties match your criteria

Updated 1 minute ago

E-Alert name
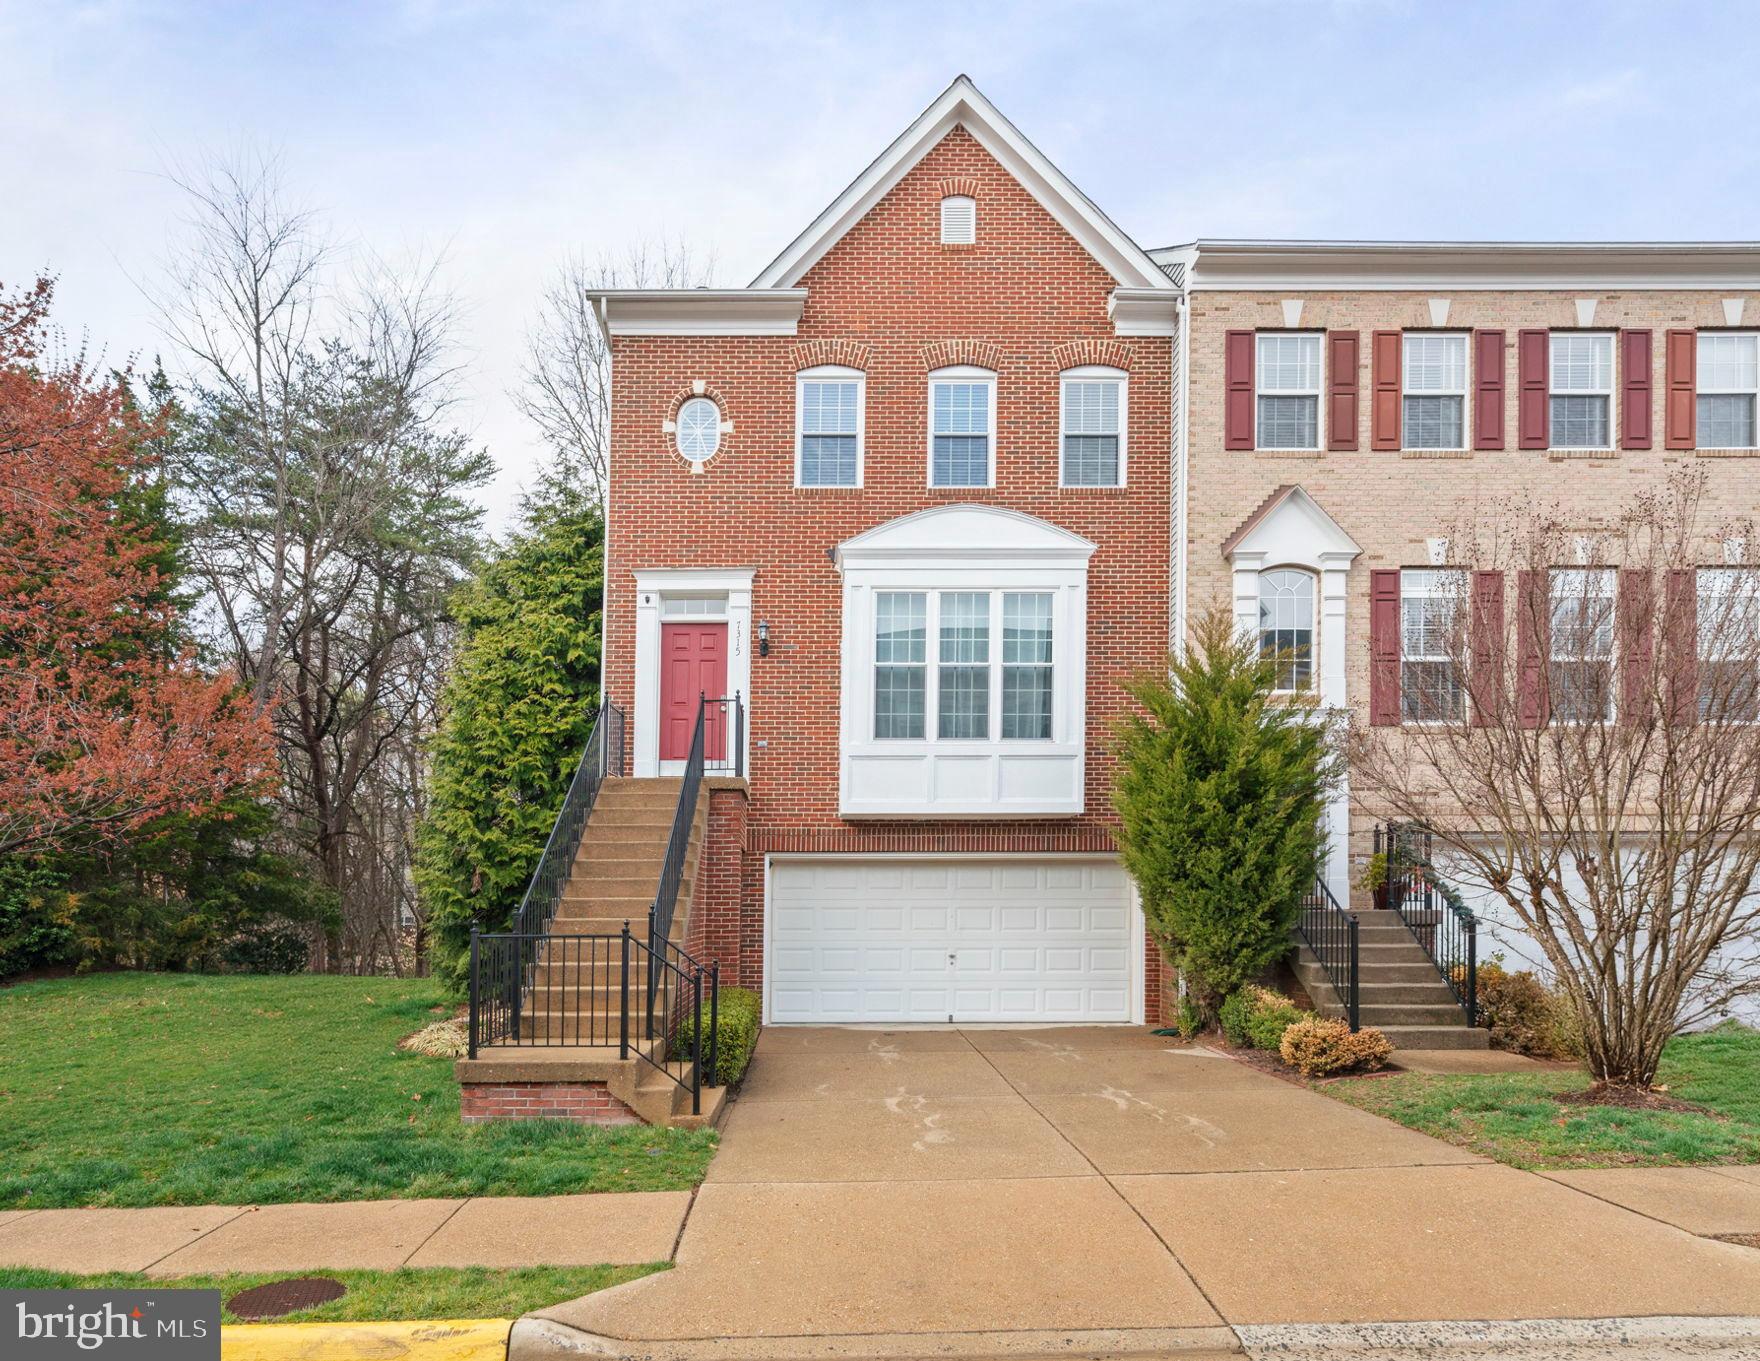
Discover this gorgeous end-unit townhouse featuring a classic brick front and a spacious two-car garage. Nestled against a serene wooded backdrop with a tranquil stream, this home offers both privacy and picturesque views.
Step inside to a welcoming foyer that flows seamlessly into the bright and airy family and dining rooms, complemented by a conveniently located half bath. Luxury vinyl flooring extends throughout the home, adding both style and durability. The expansive, updated kitchen overlooks the cozy living room, where a gas fireplace creates a warm and inviting ambiance. Step out onto the beautifully appointed deck—perfect for morning coffee or evening relaxation—overlooking the peaceful backyard.

Upstairs, you’ll find three generously sized bedrooms, including a stunning main suite with an oversized layout, a spa-like en-suite bath featuring a large soaking tub and separate shower, and easy access to the hall bathroom.
The walkout basement provides additional versatile living space, ideal for a recreation room, home office, or gym, and includes a dedicated laundry area. From here, step outside onto the stamped concrete patio and take in the breathtaking wooded views. The garage is conveniently accessible from the basement level.

This home boasts recent upgrades, including all-new vinyl siding, a newer roof and rear gutters, and brand-new front-facing windows. The electric stovetop has an existing natural gas hookup, offering easy conversion for those who prefer cooking with gas.

Don’t miss the chance to own this exceptional townhouse with stunning views, modern updates, and a fantastic location! Schedule your showing today!
#VAFX2226254

SPRINGFIELD

7315 HAMPTON MANOR PLACE

3 Beds

3 Baths

2,793 Sq.Ft.

$760,000

MLS#: VAFX2226254
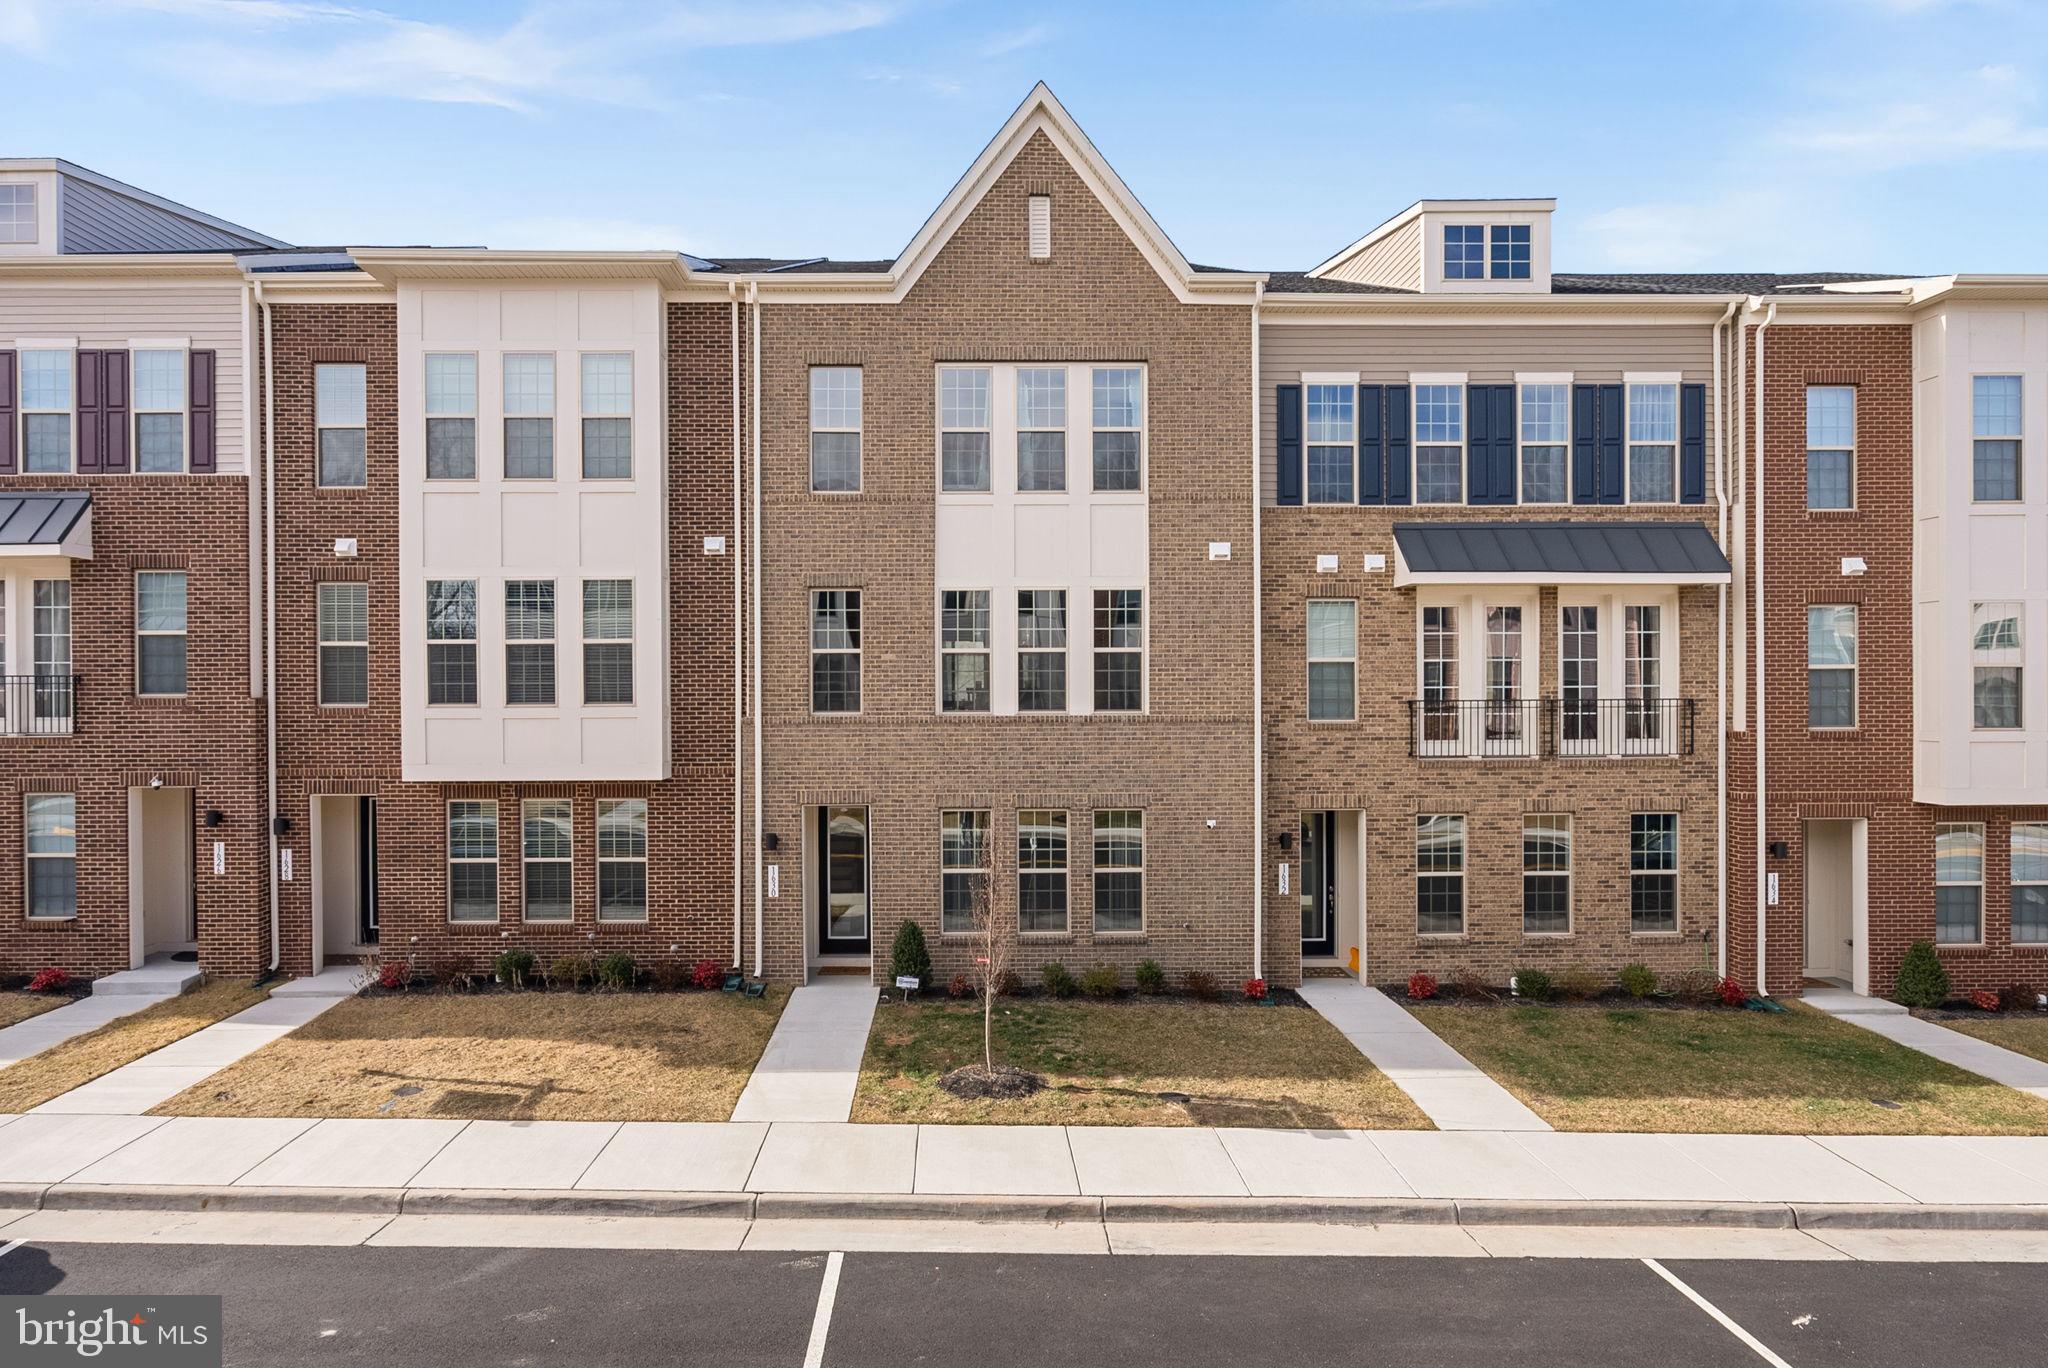
No need to wait for new construction when this year-old home can be yours! Meticulous homeowner has decked out this amazing brick-front Donovan floor plan with more than $200,000 in upgrades. The welcoming entry features luxury vinyl plank (LVP), a large bedroom and full bathroom with upgraded tile and fixtures, large storage closet and a drop zone. The spacious two-car rear-load garage has plenty of room to fit two cars comfortable and additional storage on the side. Take the beautiful hardwood stairs with black iron pickets to the open concept second floor. Prepare to be wowed! The great room is at the top of the stairs and features a stunning mosaic surround gas fireplace and built-in shelving. Step out to the expansive deck. The center kitchen features 42-inch white shaker cabinets, large admiral blue island with seating, Carrara Marmi quartz counters and soft closed drawers. No expense was spared on the appliances. The JennAir luxury stainless steel appliances include a six-burger gas cooktop, wall oven with microwave, vent hood and French door refrigerator. The pendant lights are the icing on the cake. Plenty of room next to the kitchen for a large dining table and then some. There’s also a powder room on this level. Take another flight of gorgeous hardwood stairs to the bedroom level. Hallway features the same LVP flooring as does the spacious primary suite. The luxury primary bath features upgraded separate vanities with quartz counters, oversized frameless shower with dual-shower heads and upgraded tile throughout. A large walk-in closet completes the space. Two other large bedrooms are on this floor along with a large hall bathroom. But just when you thought this house was too good be true there’s more! There’s a bonus fourth floor up those beautiful hardwood stairs! The spacious loft level with wet bar is the perfect spot for entertaining and the rooftop deck is spectacular. Other home features: 9-foot ceilings, Stunning upgraded lighting, upgraded tile in all baths, lots of large closets throughout, 5 celling fans, SONOS indoor audio and built-in speakers.
Field Sparrow Terrace is one of 64 homes in the private enclave of East Quarter, a community which offers the perfect blend of location, style, and convenience. Residents have easy access to everyday conveniences just minutes away, commuter routes, and top employment centers in the area. Its location right off Leesburg Bypass allows for convenient access to HWY-15, I-267, and I-7. Washington, DC is just a 45-minute drive. Historic Downtown Leesburg provides a wide array of restaurants, specialty shops, boutiques, spas, galleries, cafes, and craft breweries and is surrounded by charming brick architecture and cobblestone streets with over 250 years of history. In addition to some of the best dining and shopping in Loudoun County, Downtown Leesburg hosts fun events such as First Friday, the Fine Arts Festival, and the Halloween, holiday parades and summer concert series. Leesburg also has an extraordinary number of parks and recreational opportunities including Ida Lee Park and Recreation Center featuring a state-of-the-art fitness facility, indoor pool, tennis center, basketball courts, sports fields, and fitness studios and the new AV Symington Aquatic Center, a swim center and waterpark. Ida Lee Park is also home to many public events throughout the year. Leesburg’s picturesque countryside is just short drive away with horse farms, vineyards, and numerous recreation areas and opportunities. Don’t miss the opportunity to make this spectacular home yours!
#VALO2087118

LEESBURG

1630 FIELD SPARROW TERRACE NE

4 Beds

3 Baths

3,054 Sq.Ft.

$899,900

MLS#: VALO2087118

Move-in ready! 51 Talbott is a 1,344 sq ft rancher featuring all new floors, countertops, fixtures, appliances, and a brand-new HVAC system. This 3-bedroom, 2-bath home offers comfortable one-level living with a modern feel throughout. Outside, enjoy a spacious yard and a detached two-car garage—perfect for parking, storage, or a workshop.
#WVBE2038624

MARTINSBURG

51 TALBOTT AVENUE

3 Beds

2 Baths

1,344 Sq.Ft.

$285,000

MLS#: WVBE2038624
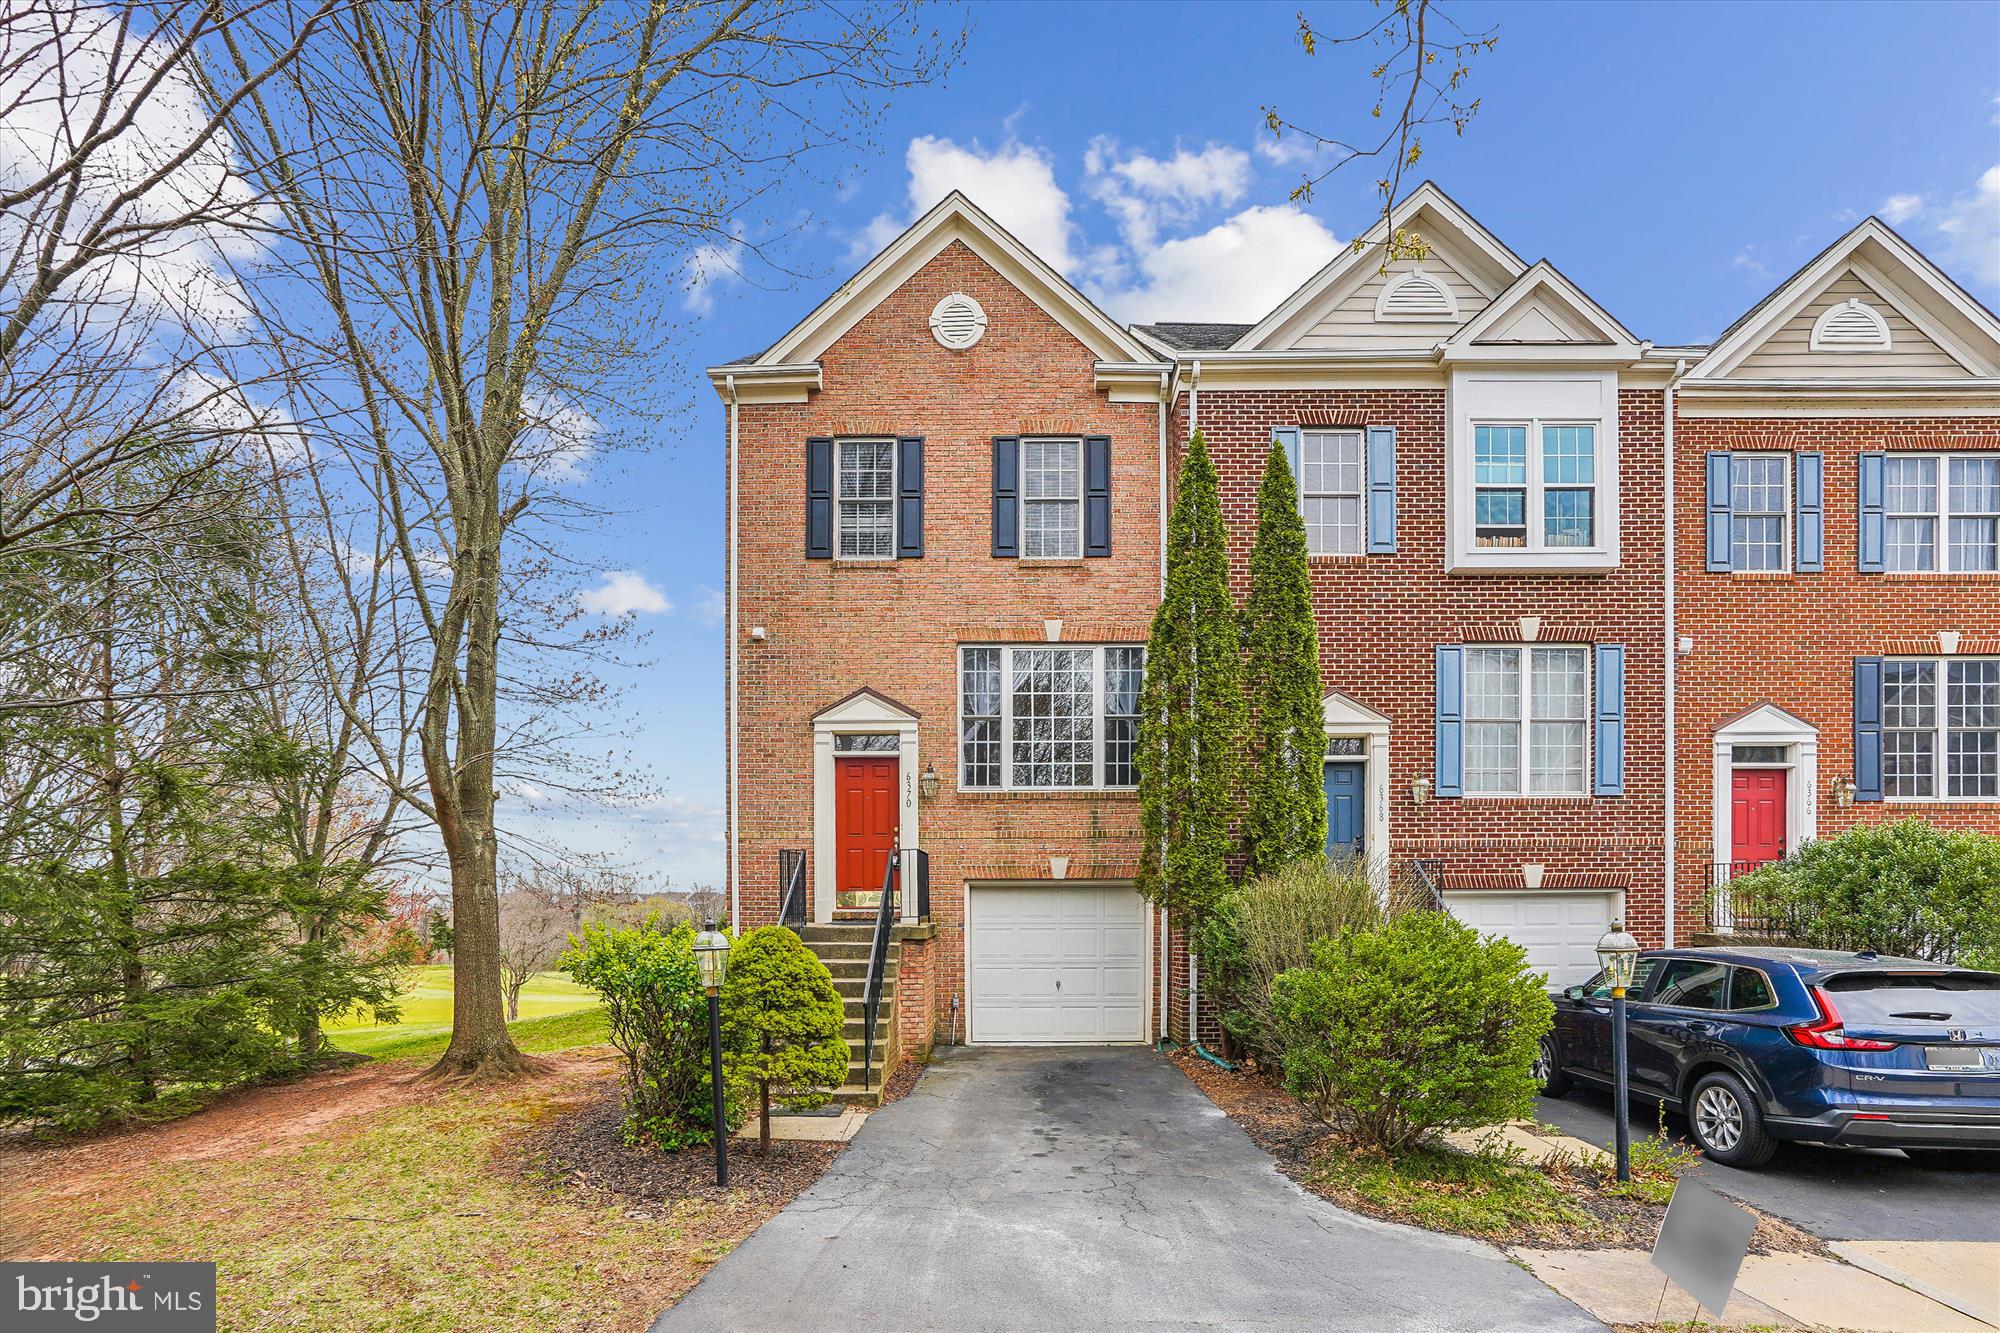
Stunning 3-Bedroom End-Unit Townhome in Gated Community! Enjoy breathtaking views of the golf course and mountains from this beautifully upgraded home. The fully renovated kitchen boasts granite countertops and elegant maple wood cabinets, while the spacious family room features a cozy gas fireplace—perfect for relaxing evenings. Gleaming hardwood floors span the entire main level, adding warmth and style. A walk-out basement offers additional space and flexibility. Parking is a breeze with a one-car garage and an extra designated spot in front of the driveway. Conveniently located near major commuter routes and shopping. Don't miss this exceptional opportunity!
#VAPW2089514

HAYMARKET

6370 CULLEN PLACE

3 Beds

2 Baths

2,320 Sq.Ft.

$3,000

MLS#: VAPW2089514
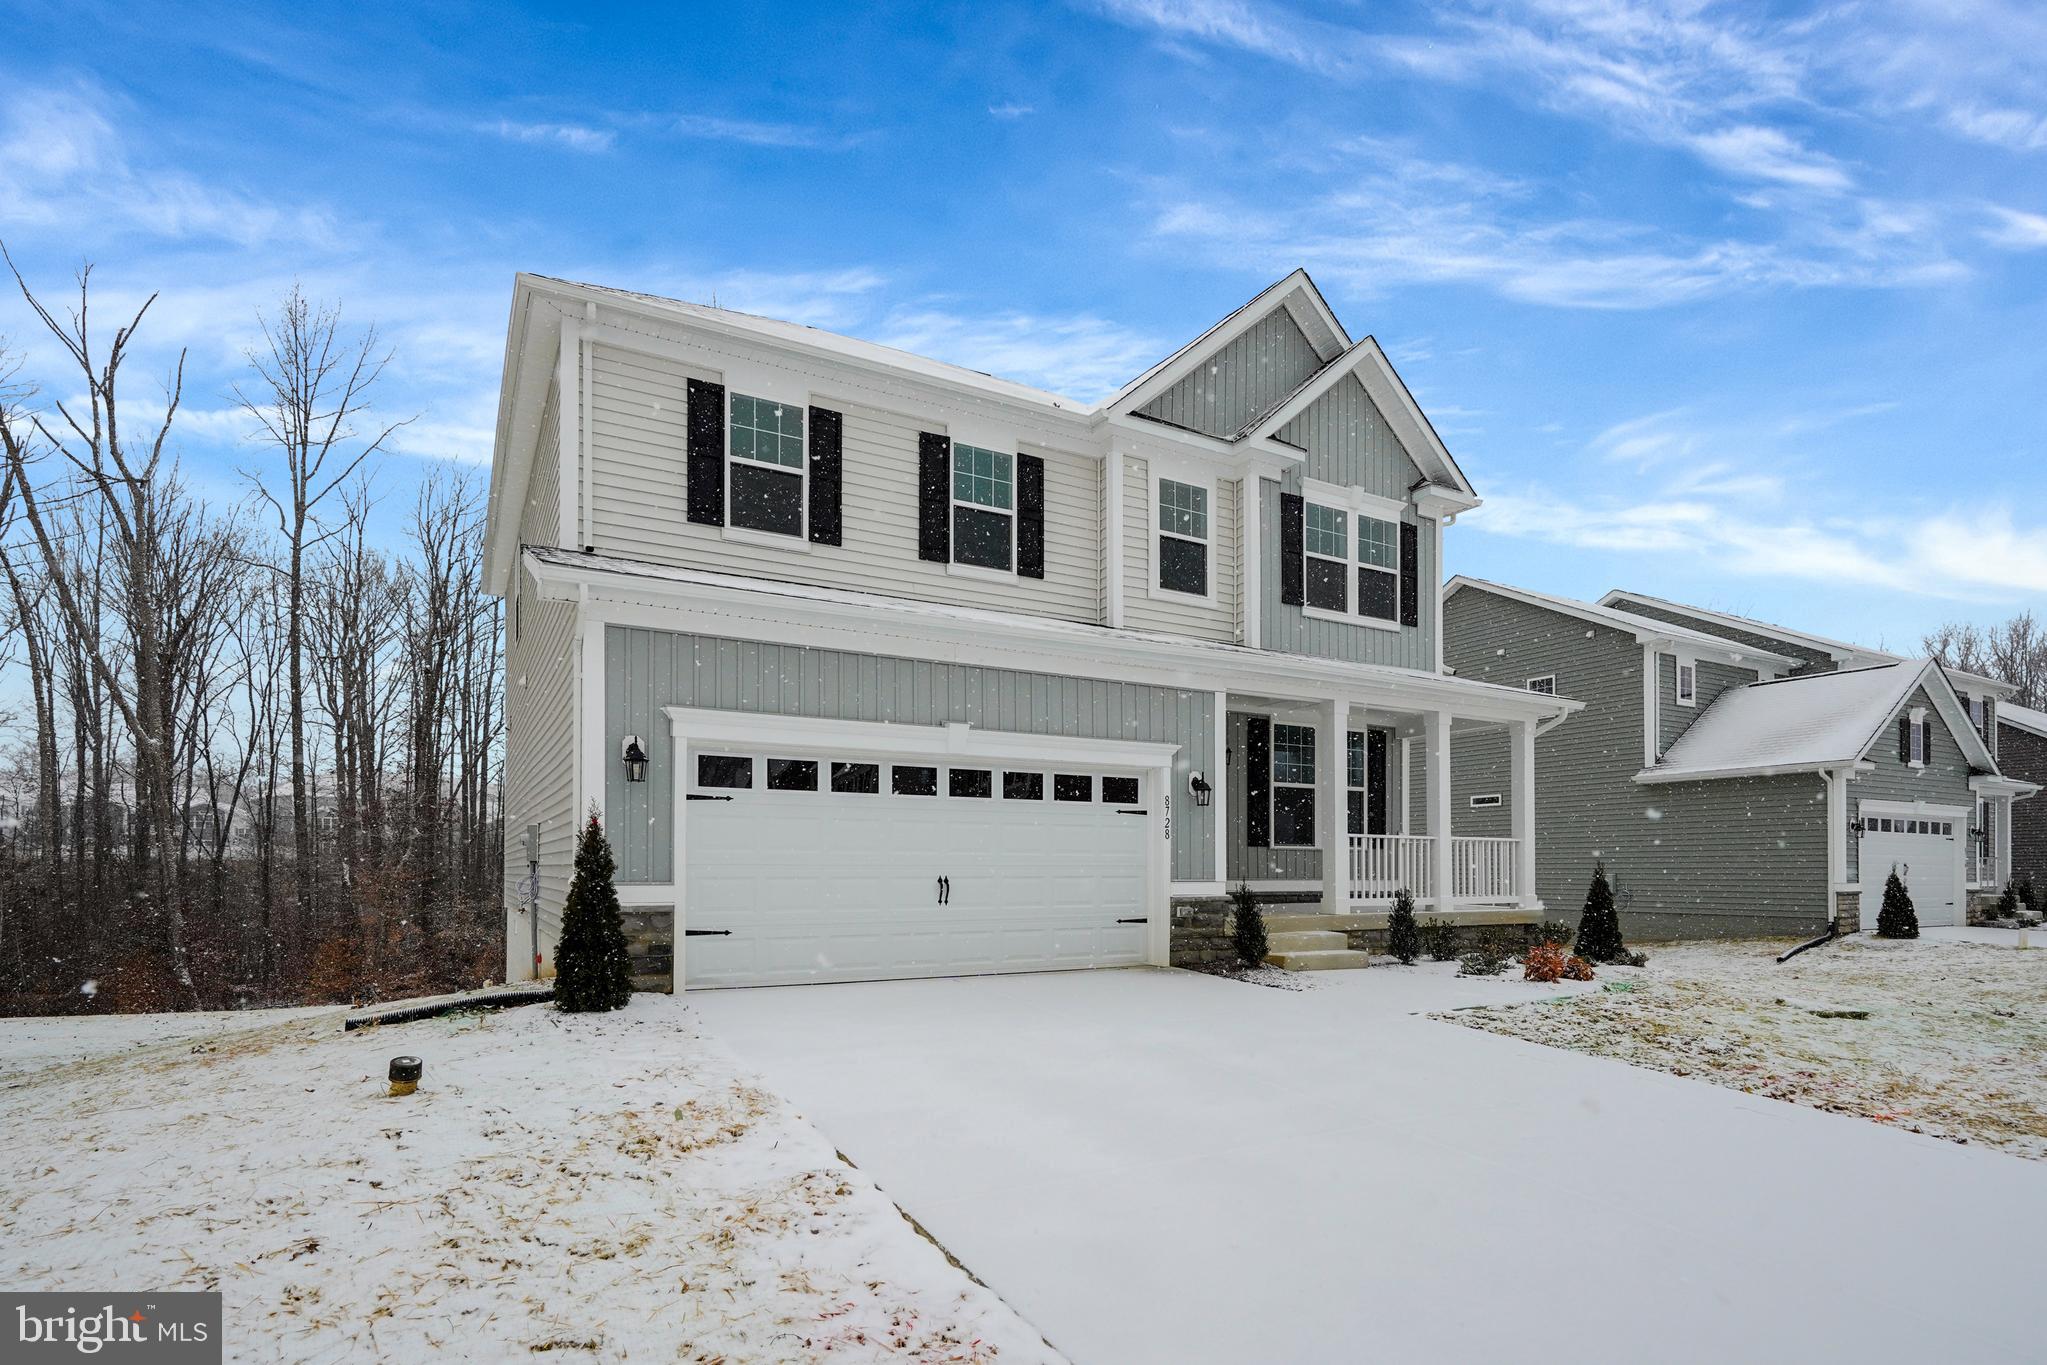
Come see a new place to call home at this Hemingway floorplan by Richmond American Homes! Enter the home through a covered porch, then relax in your living room before making your way into your spacious great room, complete with a stunning fireplace, gourmet kitchen with a large island, quartz countertops, stainless steel appliances including a five burner gas cooktop, a walk-in pantry, an adjacent sunroom to take in all of the wooded lot views, and a powder room to round out the main level. The upper level features a versatile loft, a primary bedroom complete with vaulted tray ceilings and a luxurious bath with a large shower with a standard shower head and a rain shower head and a walk-in closet, three secondary bedrooms, a full bath, and a convenient laundry room. The lower level boasts a walk-out recreation room and a full bath with additional unfinished space for two more bedrooms! Call today to come see your new home!
#VASP2030350

SPOTSYLVANIA

8728 AFTON DRIVE

4 Beds

2 Baths

2,683 Sq.Ft.

$679,999

MLS#: VASP2030350
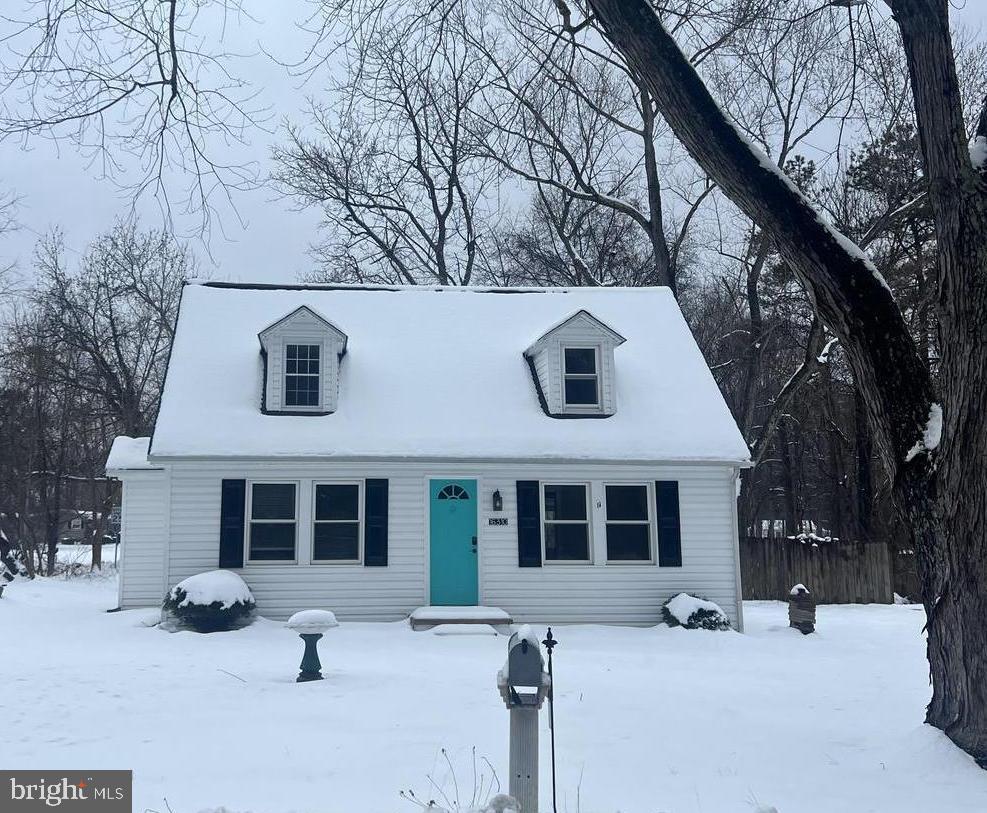
This impressive property for sale features two bedrooms and a full bathroom located on the upper level, as well as the primary bedroom and full bathroom on the main level. 
Recently updated with new appliances, new washer and dryer, new hot water heater and new roof was just installed in 2024. HVAC has been replaced and is now electric.  Underground electric lines as well.
It is a charming Cape Cod home situated on a spacious 0.67-acre corner lot, right outside of the town of Bowling Green.  Close to local shops, restaurants and about 5 mins from Fort Walker.  See it for yourself, it may be just the right home for you!
#VACV2007560

BOWLING GREEN

16310 EDWARDS ROAD

3 Beds

2 Baths

1,080 Sq.Ft.

$279,900

MLS#: VACV2007560
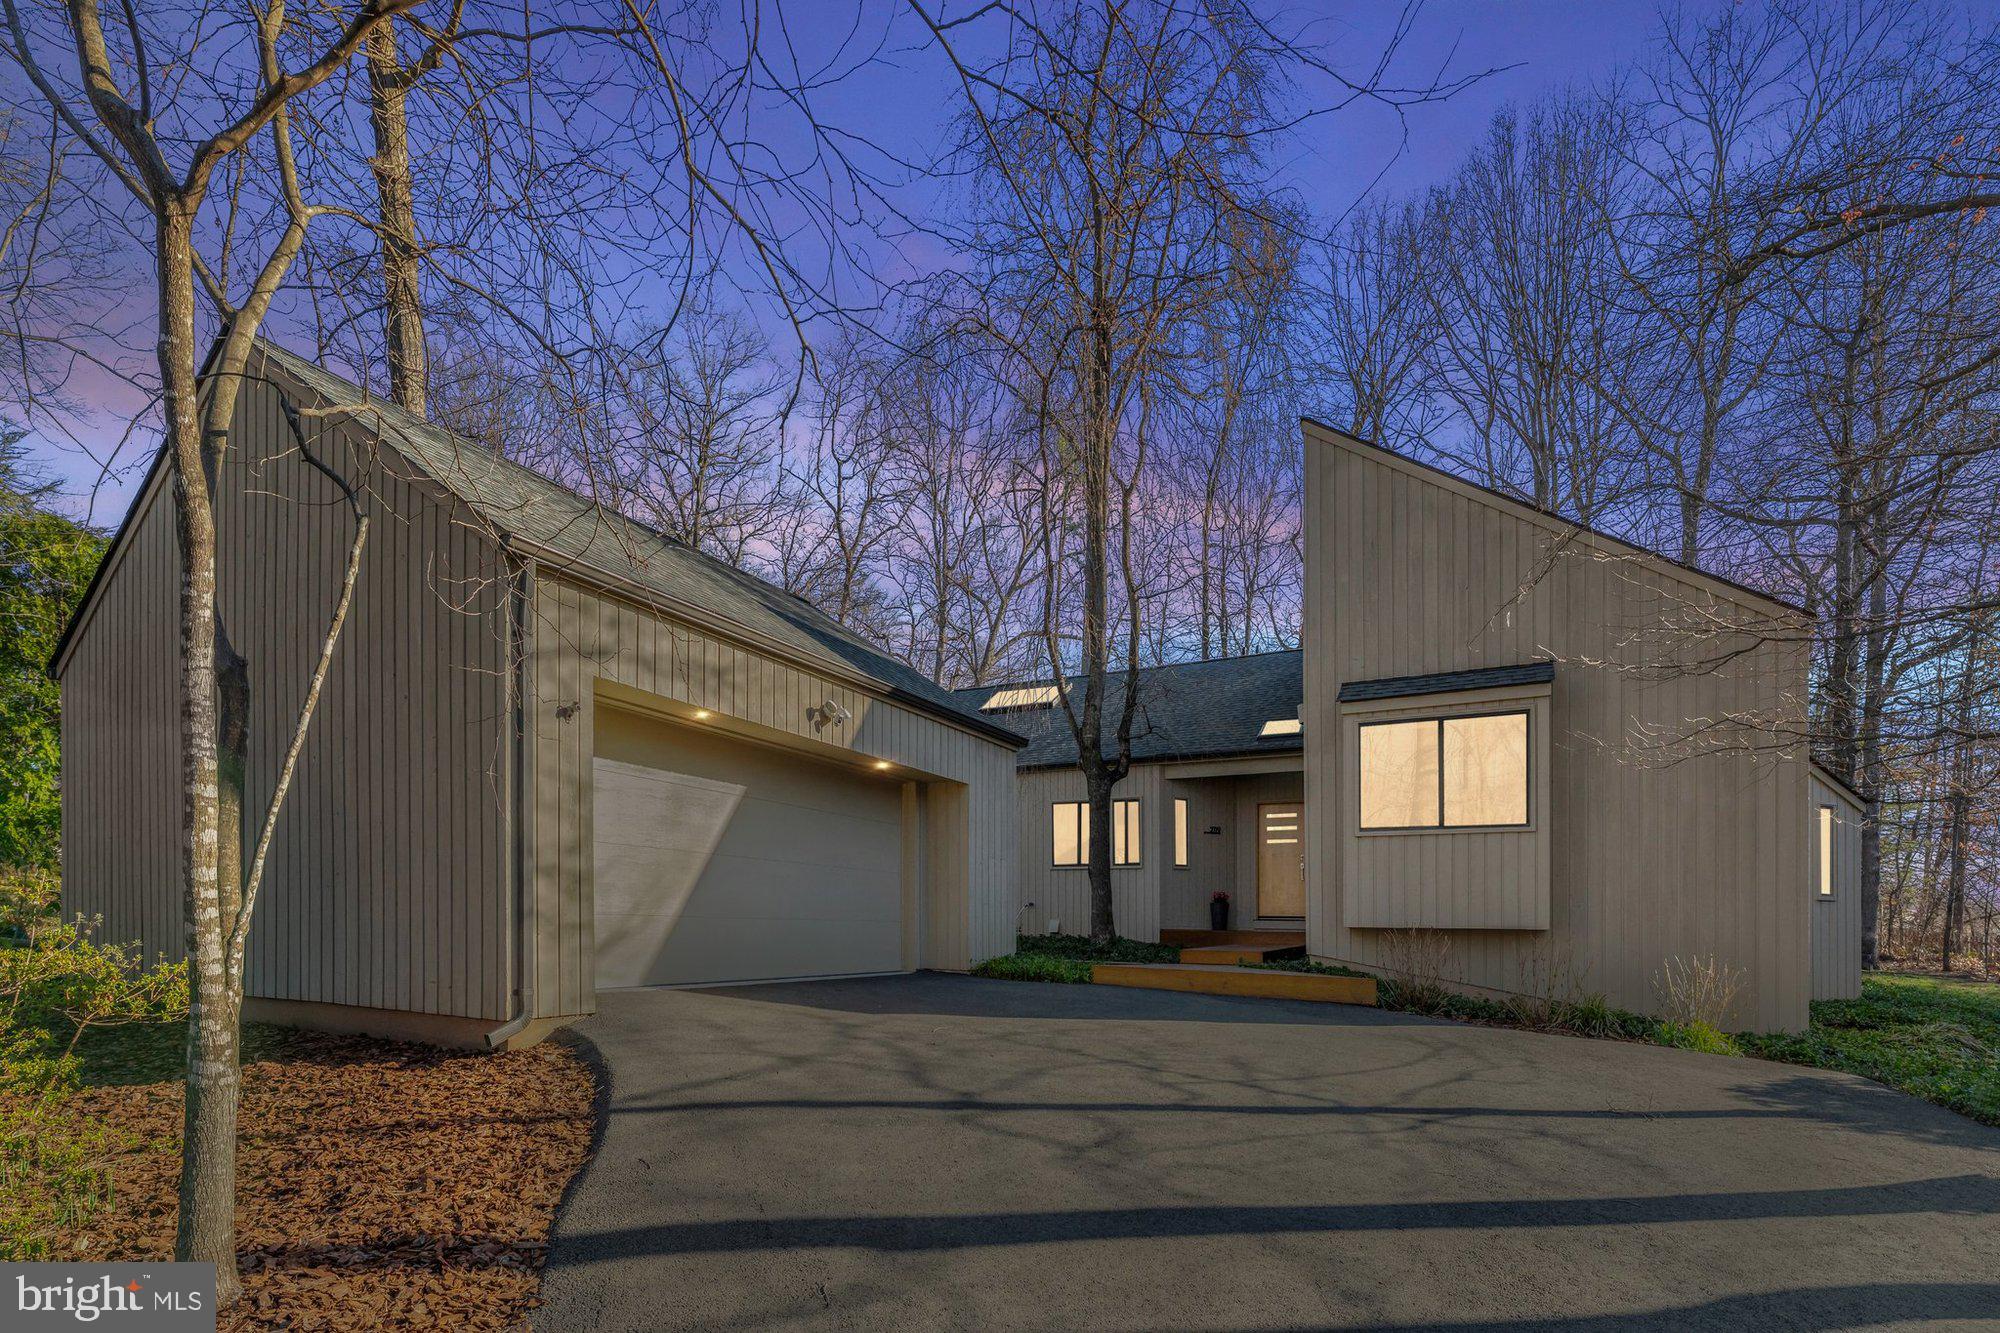
Impeccable mid century modern home with top-to-bottom renovation in the highly desirable Reston community with a water view. This home features 3 bedrooms, 2 bathrooms, 2,149 square feet and is sited on 0.28 acres. Unique floor plan presents an appealing blend of open spaces and cozy living areas. Smart home technology provides the ability to control lighting, garage doors, and thermostats. Large windows and high ceilings ensure a bright and inviting atmosphere throughout, while sleek, durable hardwood flooring unifies the space. Open concept living area that seamlessly connects the living room and dining room, perfect for gatherings and creating lasting memories. Gourmet kitchen equipped with elegant granite countertops, stainless steel appliances, center island with electric cooktop, double wall ovens, and ample cabinetry. Breakfast room with high ceiling and skylight, has easy access to the heated screened-in porch. Main level owner's suite has a dressing area with tons of closet space and spa-like en suite bathroom that features a custom tiled walk-in shower, heated tiled floors, and double sinks. This level also features two generously sized bedrooms, one with a built-in loft bed, full bathroom, and laundry room. Step into your outdoor haven, with a spacious deck perfect for grilling or hosting festive gatherings. The hot tub transforms this home into a personal oasis. The ideal fenced-in backyard includes a county buffer between lots, providing a peaceful escape from the hustle and bustle of city life, with a wooded lot. 2 car detached garage with built-in storage and plenty of parking space on the driveway. Conveniently close to private cluster dock at Lake Audubon and provides easy access to the water, allowing you to launch paddle board or kayak without delay. The location and neighborhood is close to all the amenities, shops, and restaurants you need. Nearby Terraset, Hughes, and South Lakes Pyramid.
#VAFX2226808

RESTON

2119 OWLS COVE LANE

3 Beds

2 Baths

2,149 Sq.Ft.

$1,199,900

MLS#: VAFX2226808

Escape from the hustle and bustle with this cozy apartment in the relaxing mountain setting of the Shannondale Community!

This well maintained end unit apartment has a private entrance, living room, single wall kitchen, 2 bedroom, 1 bath, access to a shared on-site laundry room and 2 parking spaces. Water, sewer, landscaping and snow removal is included.

Located off of Co Rt 9/5, approximately 6 minutes from WV-115.

Pets are ok on a case-by-case basis.

Additional monthly costs include Renter's insurance (price based on plan selection) and Second Nature Air Filter Subscription program ($15.00/ month).
#WVJF2016494

HARPERS FERRY

141 OLD BRIDGE DRIVE 1

2 Beds

1 Baths

670 Sq.Ft.

$1,150

MLS#: WVJF2016494
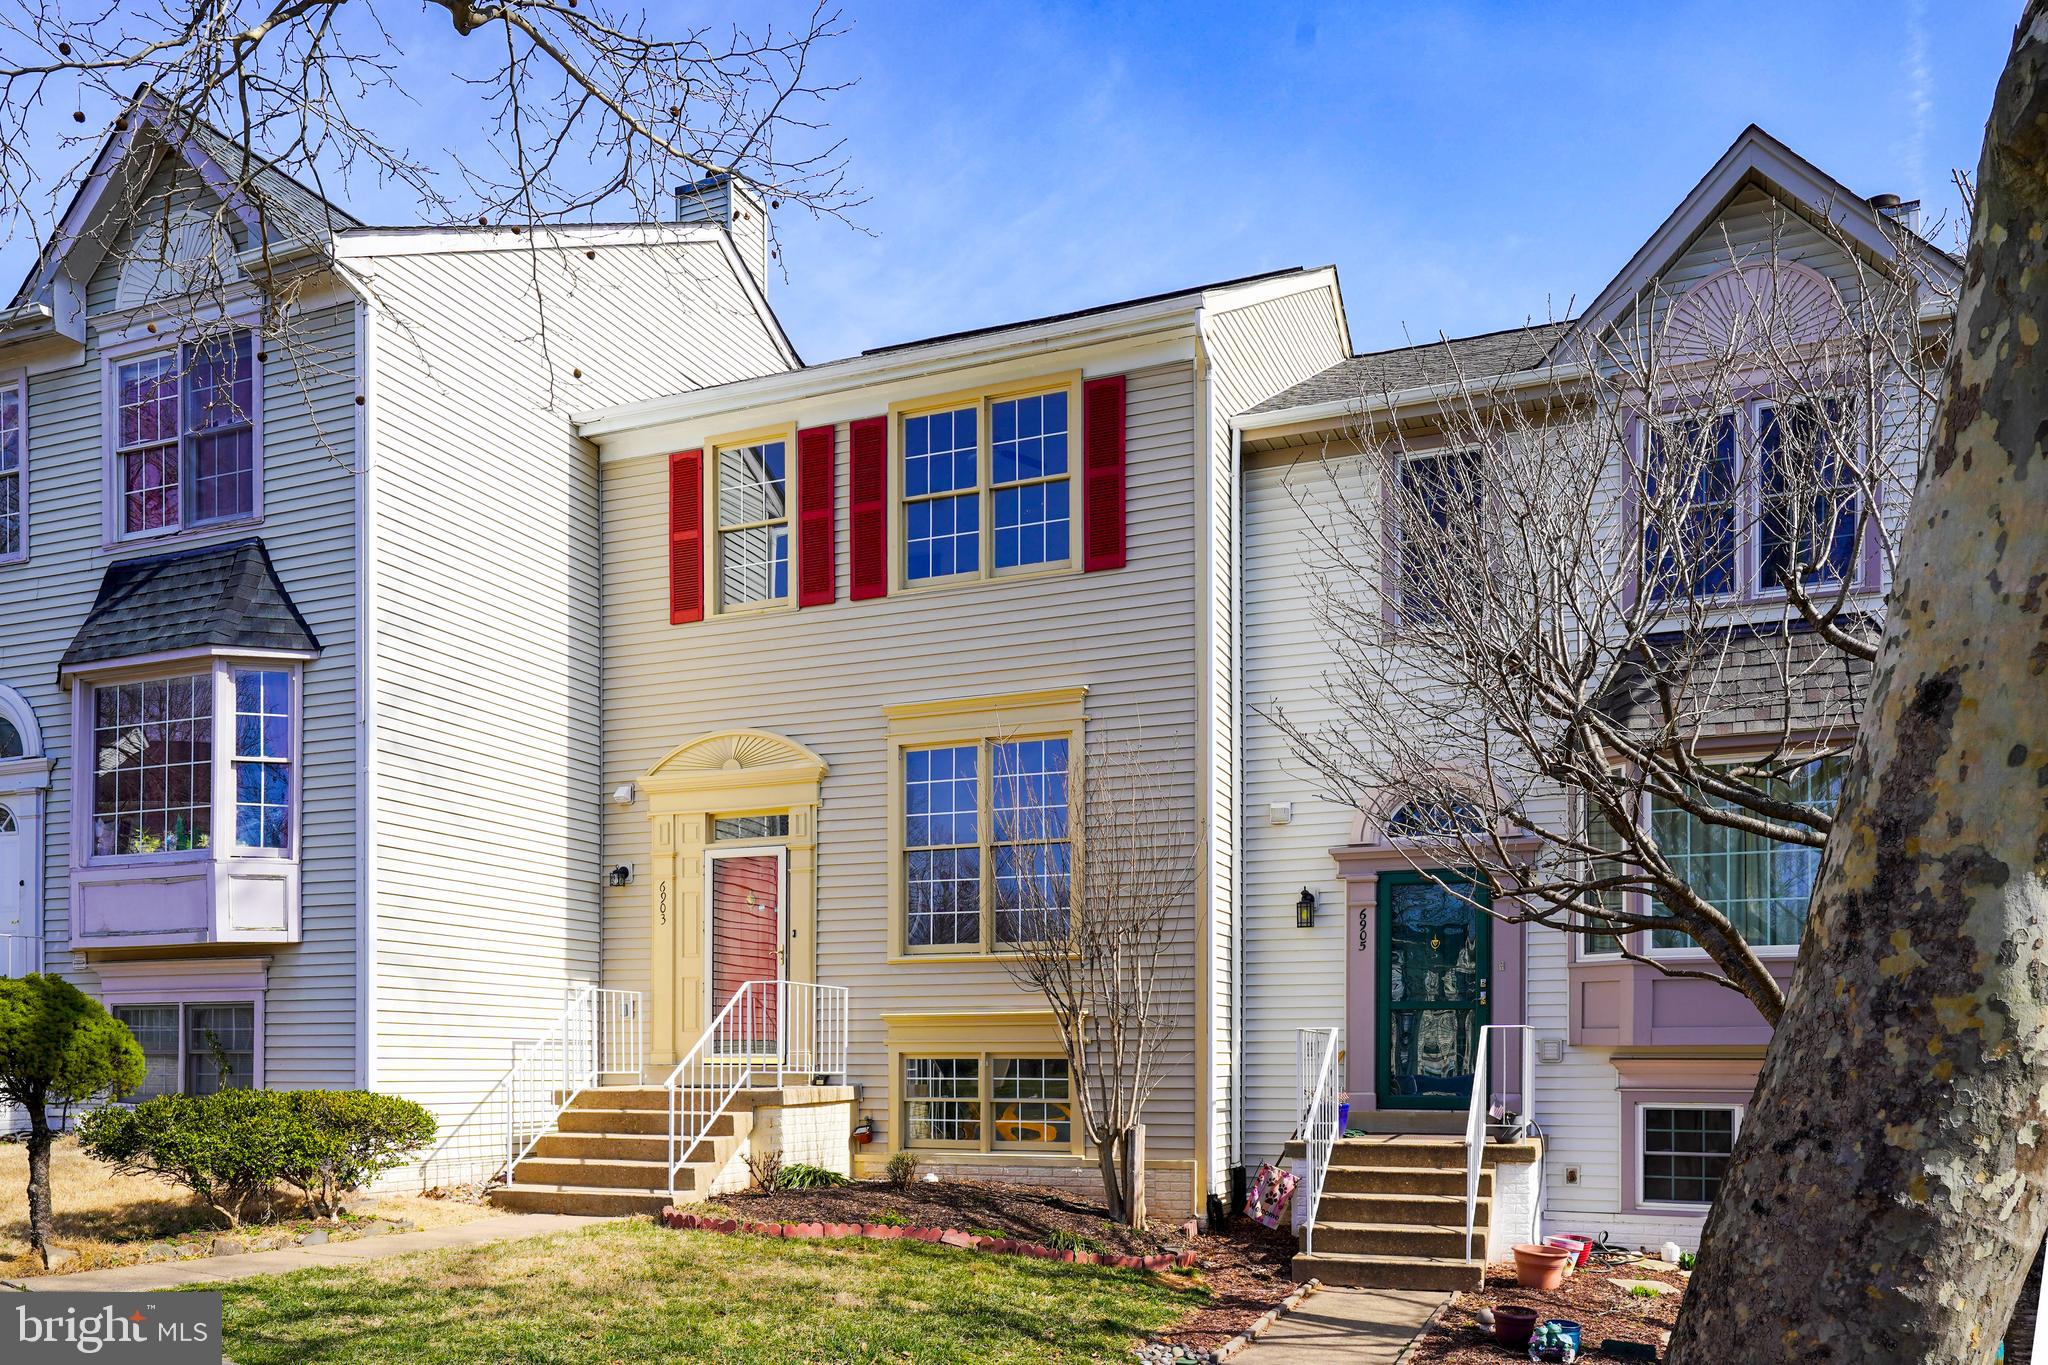
This beautiful 3 bedroom, 3.5 bath townhome has been greatly improved and is located on a premium lot. Delivering plenty of living space on 3 totally finished levels, a deck, fenced backyard, open floor plan, gleaming hardwood floors, new LVP floors, fresh neutral paint, fireplace, upgraded kitchen with all brand new Stainless Steel appliances and brand new quartz countertop. The hardwoods floor on the main level extends from upper to lower stairs. All bedrooms, hallway, and bathrooms have brand new LVP floors. 
Community has plenty of street parking, community pool, tennis & basketball courts, tot lots & walking trails. Close to Shopping, Movies & Restaurants, Rt. 28, Braddock Rd., Rt. 29, I66  as well as Commuter Lots.  Don't miss this great townhome !!!!!  OFFER DUE BY TUESDAY 12 PM (NOON), HOWEVER SELLER RESERVES THE RIGHT TO ACCEPT AN OFFER EARLIER.
#VAFX2229854

CENTREVILLE

6903 COMPTON LANE

3 Beds

3 Baths

2,020 Sq.Ft.

$589,000

MLS#: VAFX2229854
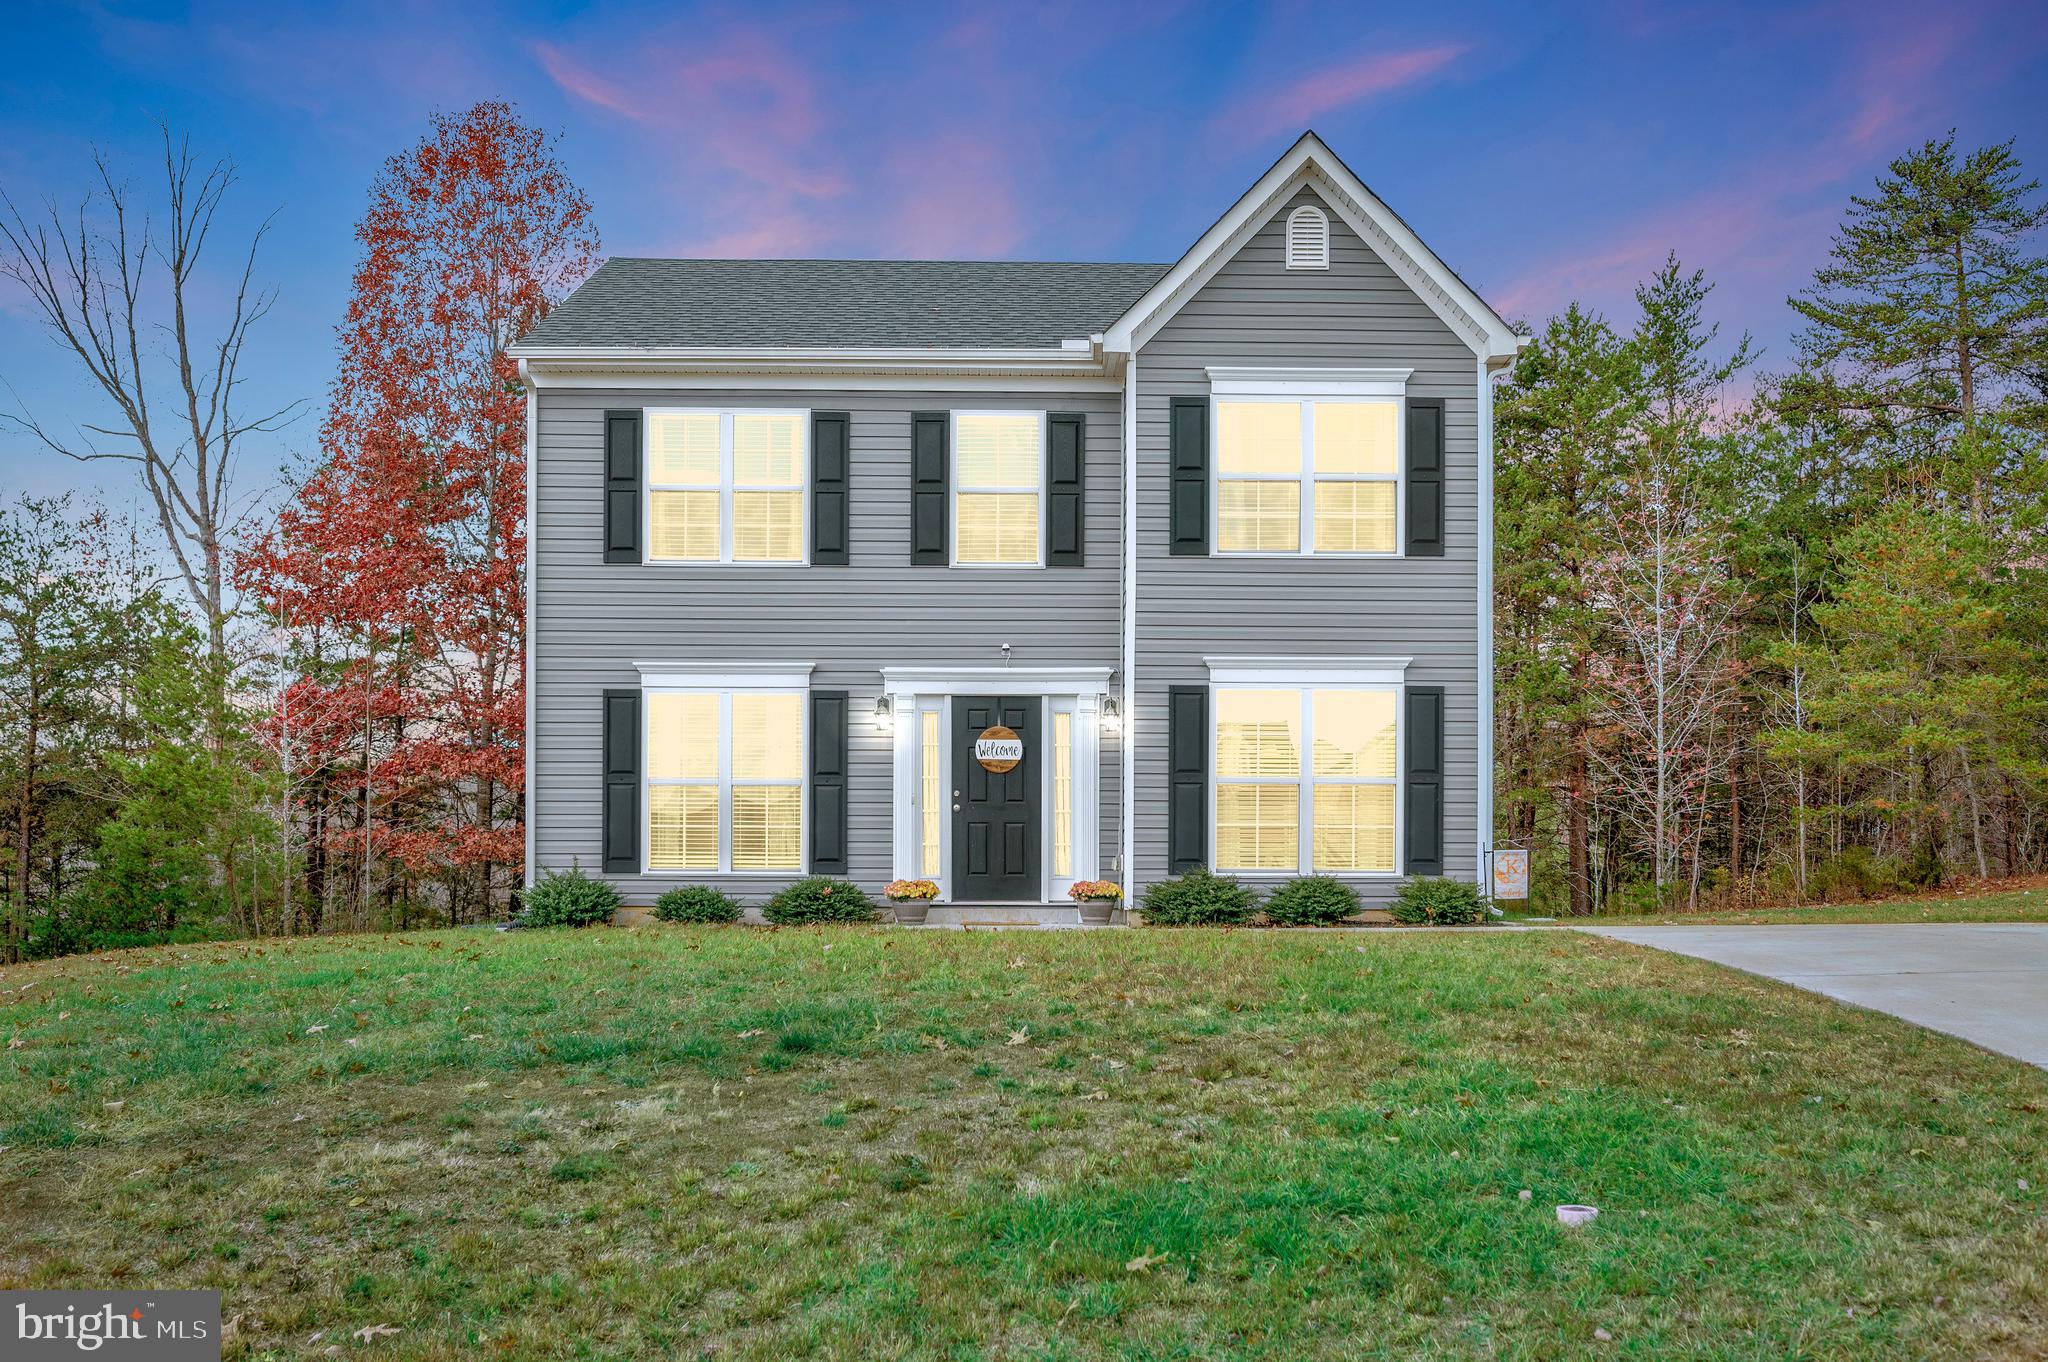
ADORABLE low maintenance colonial in the Heart of Louisa!  The home is perfectly situated for an easy commute to Charlottesville, Richmond, and Fredericksburg. or work from the comfort of home enjoying Xfinity Wi-Fi. Only 15 minutes from I-64.  Town of Louisa public park and pool close by for summer fun! Enjoy community movie nights and food trucks!  Recently built in 2021. This like new home offers 3 spacious bedrooms, 2 1/2 baths, upper-level laundry, stainless steel appliances, plenty of cabinet space, bathroom and dual walk-in closets off the primary bedroom. Sliding glass door off the eat-in kitchen to the patio for easy access to grill. Low maintenance yard and concrete driveway! Perfect affordable home to settle into before the new year!
#VALA2006938

LOUISA

203 BIBB ST

3 Beds

2 Baths

1,604 Sq.Ft.

$329,900

MLS#: VALA2006938

Check out this beautiful rancher in the Hunt Club subdivision. With a fully finished basement, wrap around driveway, large yard and oversized garage complete with a workshop, this is a must see!!!
#WVMI2003256

RIDGELEY

3 WEEPING WILLOW LANE

3 Beds

2 Baths

2,272 Sq.Ft.

$247,000

MLS#: WVMI2003256
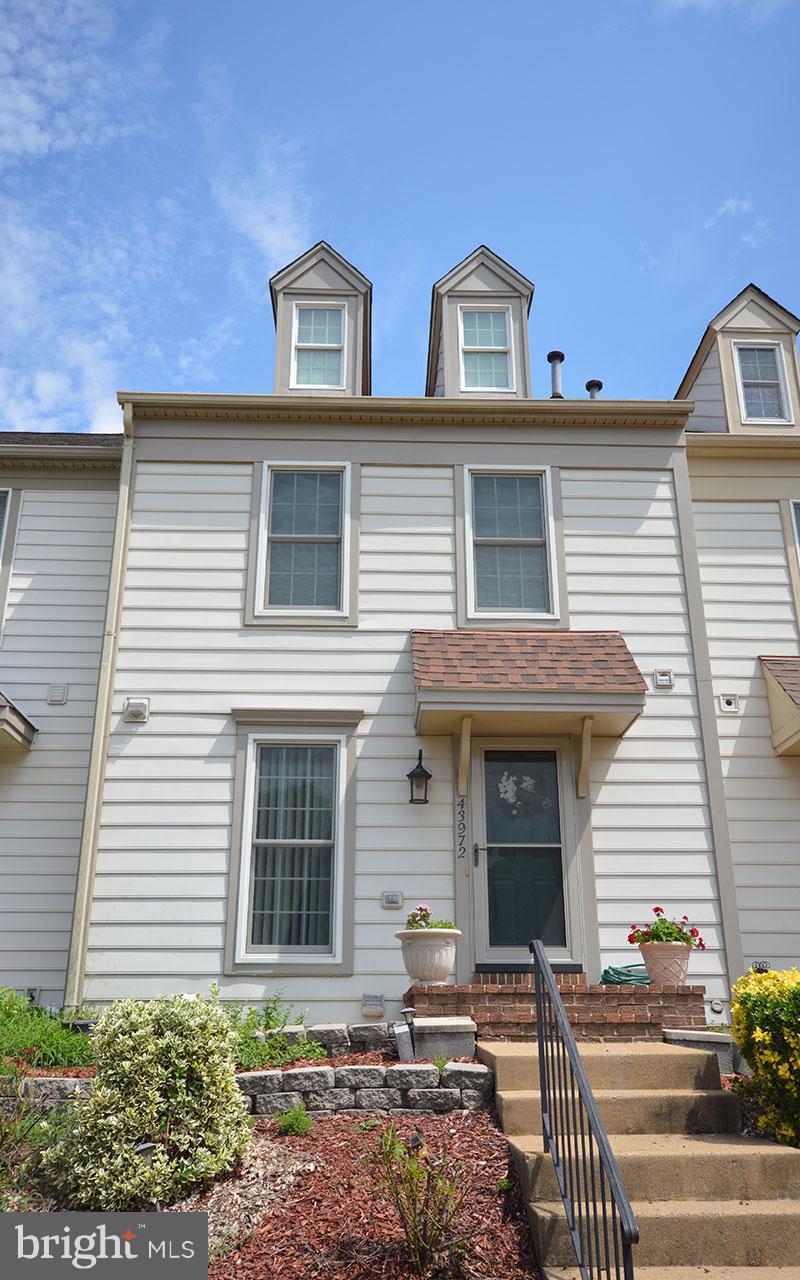
Lower Level walkout basement rental. One big bedroom and full bath. Fully furnished. Rent includes utilities.
#VALO2090142

ASHBURN

43972 KITTS HILL TERRACE

1 Beds

1 Baths

600 Sq.Ft.

$1,250

MLS#: VALO2090142
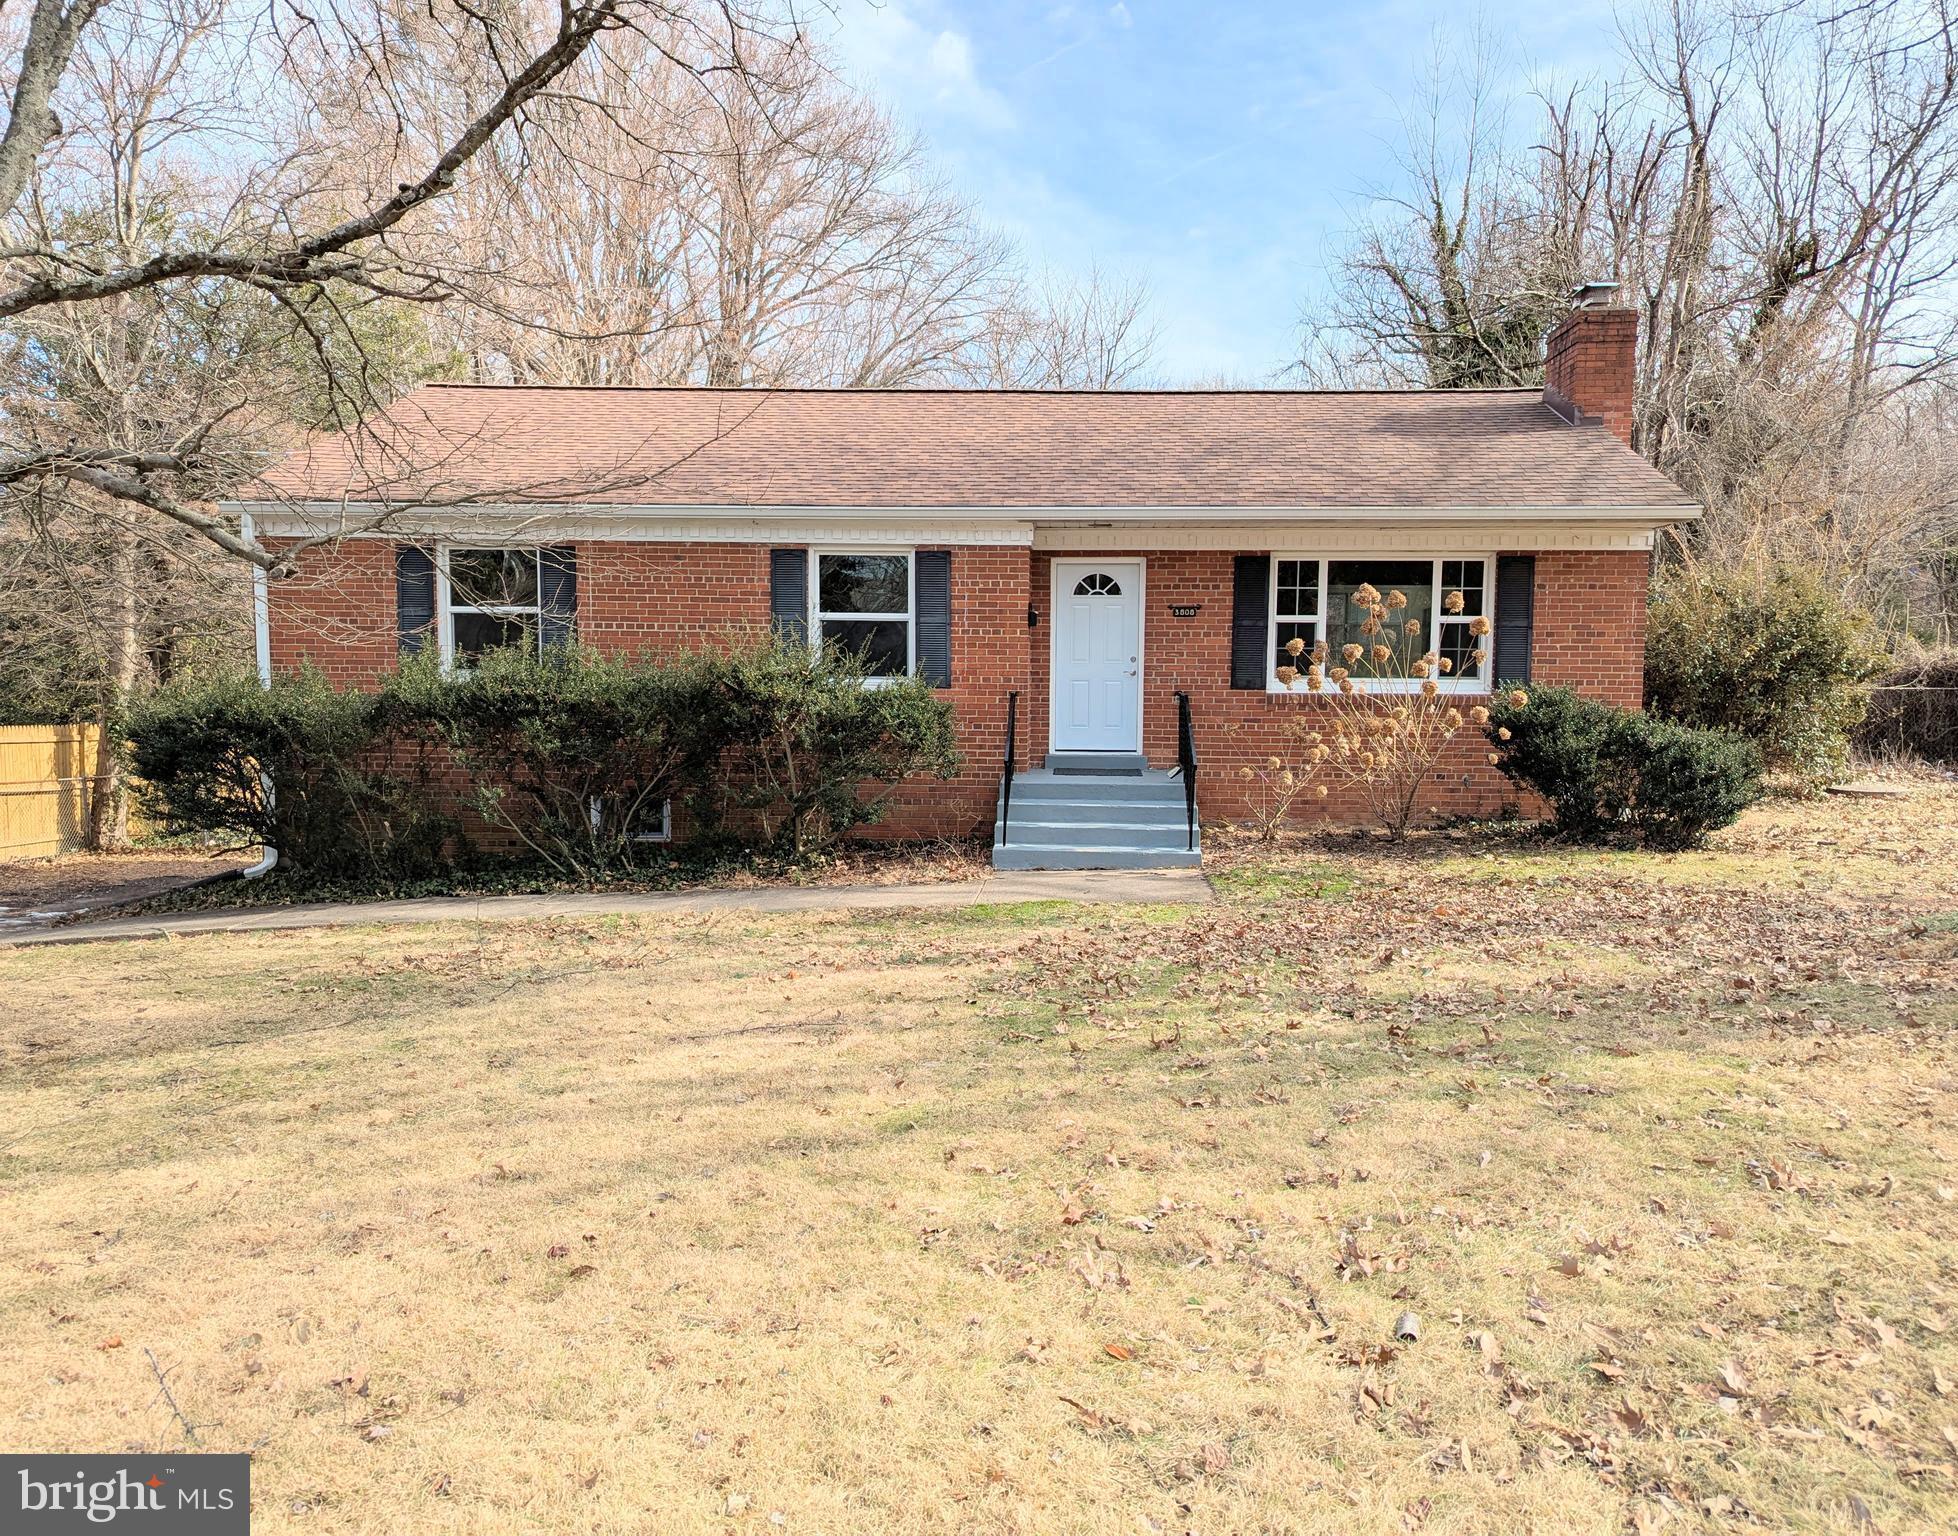
NEWLY RENOVATED!!  2-STORY RANCHER in the CITY OF FAIRFAX on .61 Acre!!  NEW HVAC, NEW Paint, NEW Luxury Vinyl Plank Flooring, NEW Stainless appliances (Refrigerator w/Ice Maker, Electric Range, Built-In Microwave, Dishwasher), NEW Cabinets, NEW Granite Laminate Countertops, Newer Roof (less than 5 years) and more!!  Main Level has LARGE GREAT ROOM w/Fireplace Insert, Dining Area, and Kitchen that leads to a rear wooden deck overlooking a HUGE REAR YARD!  The Primary Bedroom has plenty of space, dual closets, and its Own Primary Bath.  Two secondary bedrooms and a hall bath with Jetted Tub are also featured.  The lower level has an ENOURMOUS REC ROOM with enough room for Movie Watching, Gaming, Pool Table, etc!  To the rear is a partially finished laundry room with Washer & Dryer that walks out to the rear patio.  Unfinished storage area is approx. 500 sqft and can built to suite your needs.  A fully fenced rear yard is perfect for the dog or family gatherings and has enough room for a pool and then some; OR build your DREAM HOME on this EXCLUSIVE LOT.   **Seller will look at all reasonable offers**Frig is the wrong size and is just sitting in the dining room temporarily**

**Close to Interstate/Beltway, Downtown Fairfax, Shops & Dining, and easy commute to Oakton, Reston, Merrifield, and Washington DC**
#VAFC2005692

FAIRFAX

3808 ESTEL ROAD

3 Beds

2 Baths

2,002 Sq.Ft.

$799,900

MLS#: VAFC2005692
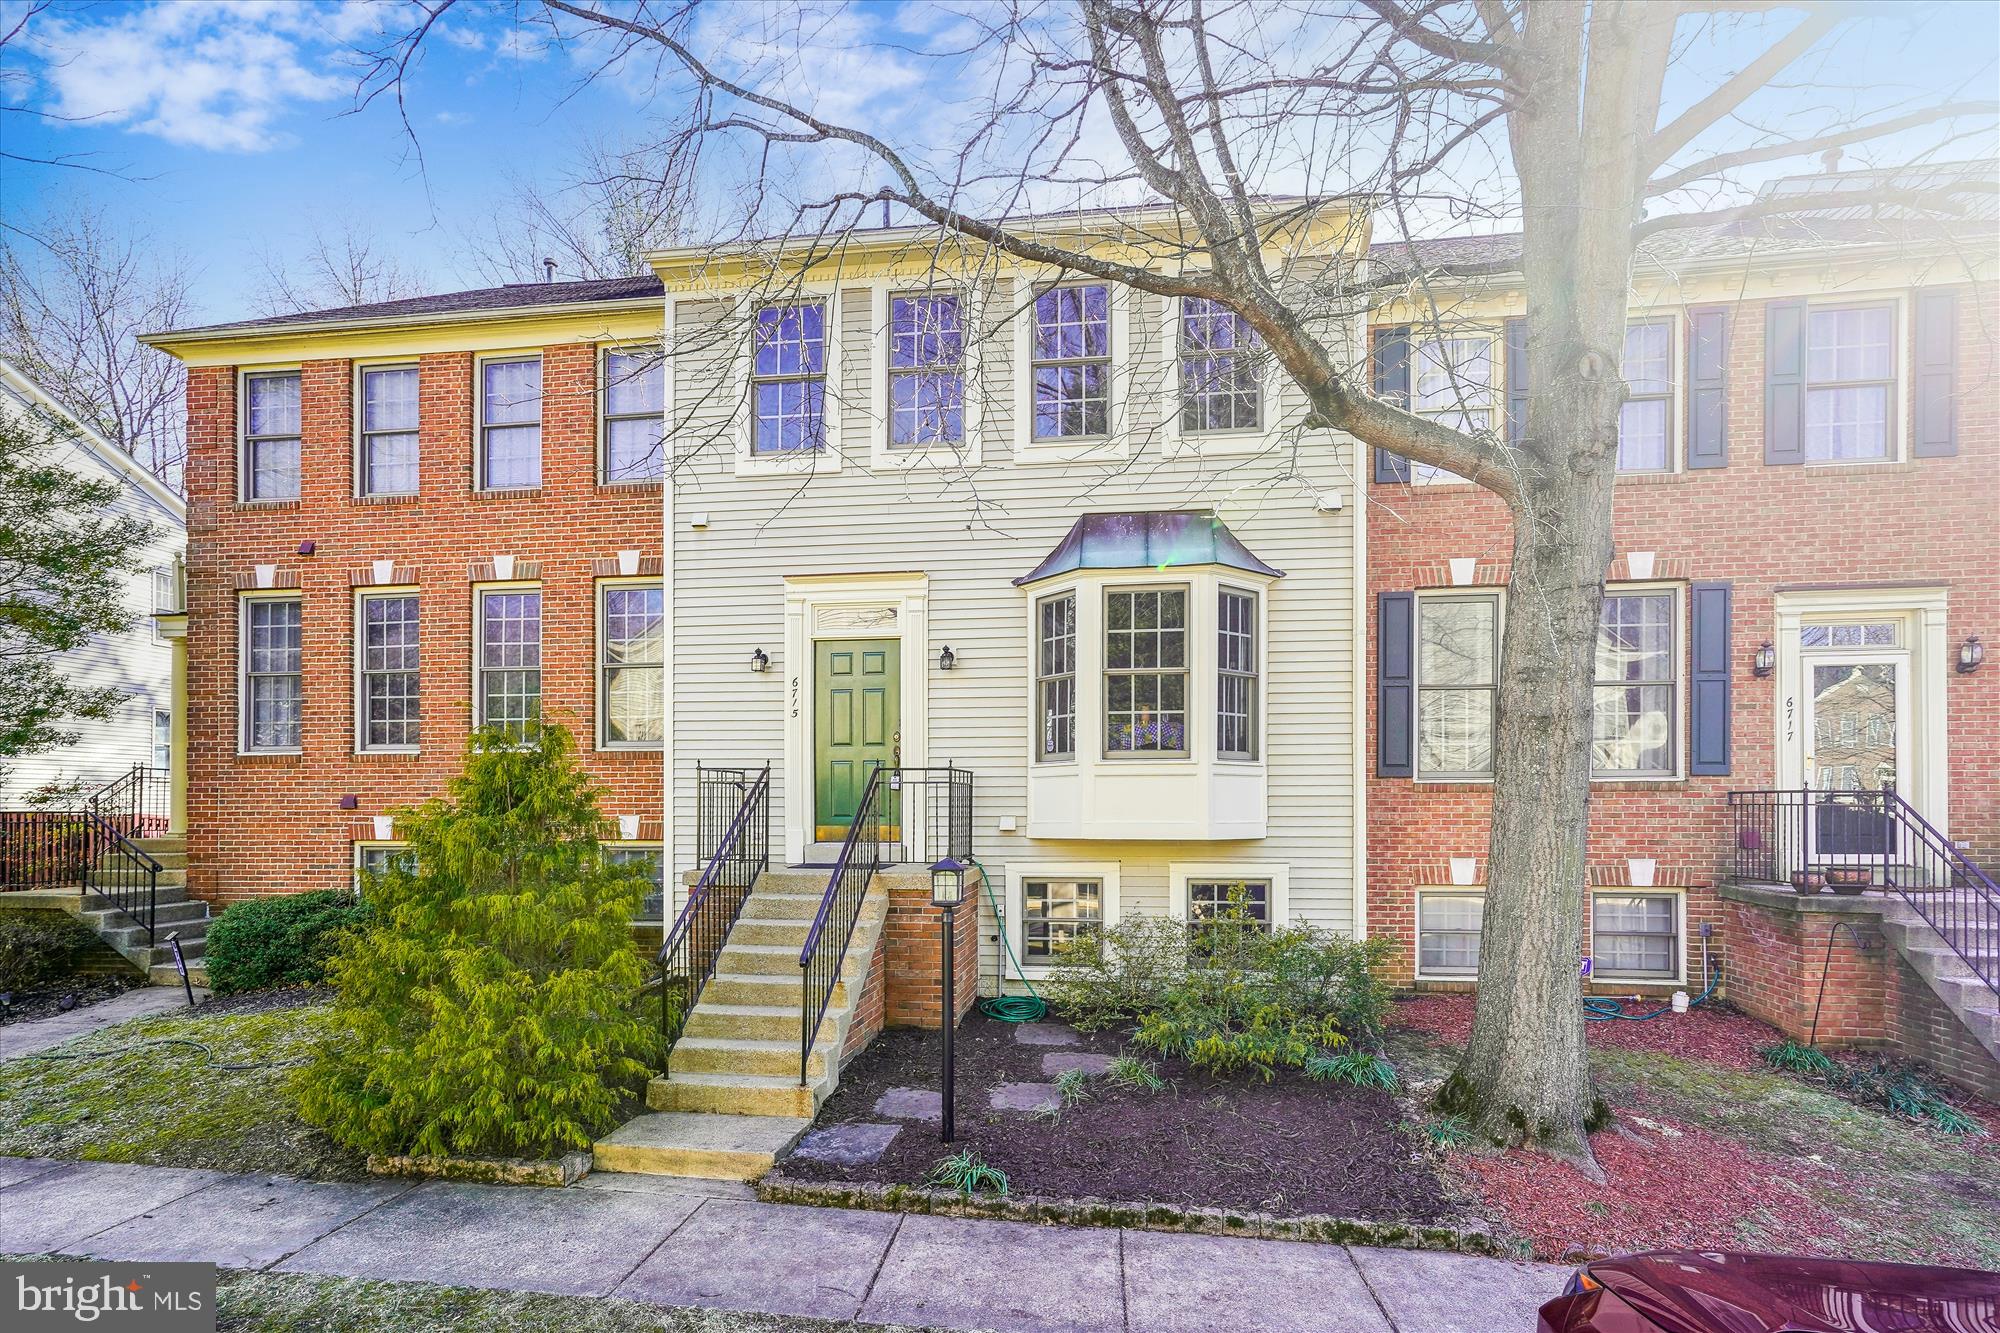
Stunning 3/4 Bedroom, 3.5 Bathroom, 3-Level Walkout Townhome in the Highly Sought-After Island Creek Neighborhood, Kingstowne, Alexandria

Don't miss the opportunity to own this beautifully refreshed townhome, featuring all-new paint, new carpet on both the upper and lower levels, and new luxury vinyl tile flooring on the main level. With updated light fixtures and newer kitchen appliances (2024), gas cooking, quartz countertops with ceramic backsplash, this home is move-in ready. The spacious kitchen boasts a bay window and an eat-in area, perfect for casual meals. The open concept living and dining areas offer a picturesque view of the treed forest conservation easement providing a peaceful and calming backdrop. With bump-outs on all three levels, this home offers expansive living space. A convenient half bath is located on the main level.

The primary bedroom is outfitted with new carpet and a modern ceiling fan. The en-suite primary bathroom features a luxurious frameless shower, jetted tub, double vanity, and a brand-new toilet. The upper level includes two secondary bedrooms, and the lower level offers an optional fourth bedroom, perfect for an office, along with a full bathroom that includes a bathtub/shower combo. The walkout basement leads to a private patio and a fenced-in backyard.

The utility room on the lower level includes a washer and dryer (as is), an oversized gas hot water heater replaced in June 2022, and newer furnace and AC system (2021).  Additional features include a refrigerator in the lower level ("as-is"). Two assigned parking directly in front of unit and ample visitor parking. Two assigned parking directly in front of unit and ample visitor parking.

Island Creek offers fantastic amenities, including a clubhouse, an outdoor pool, tot lots, walking trails, basketball and tennis courts, and much more. Conveniently located near major routes (495, 395, 95), Fort Belvoir, the Pentagon, Springfield Metro, and VRE, this home is ideally situated for both work and play.

You can't beat this unbeatable location and price. Don’t miss the Open House on 3/2 from 2-4 PM.
#VAFX2224122

ALEXANDRIA

6715 ROYAL THOMAS WAY

4 Beds

3 Baths

2,466 Sq.Ft.

$749,900

MLS#: VAFX2224122
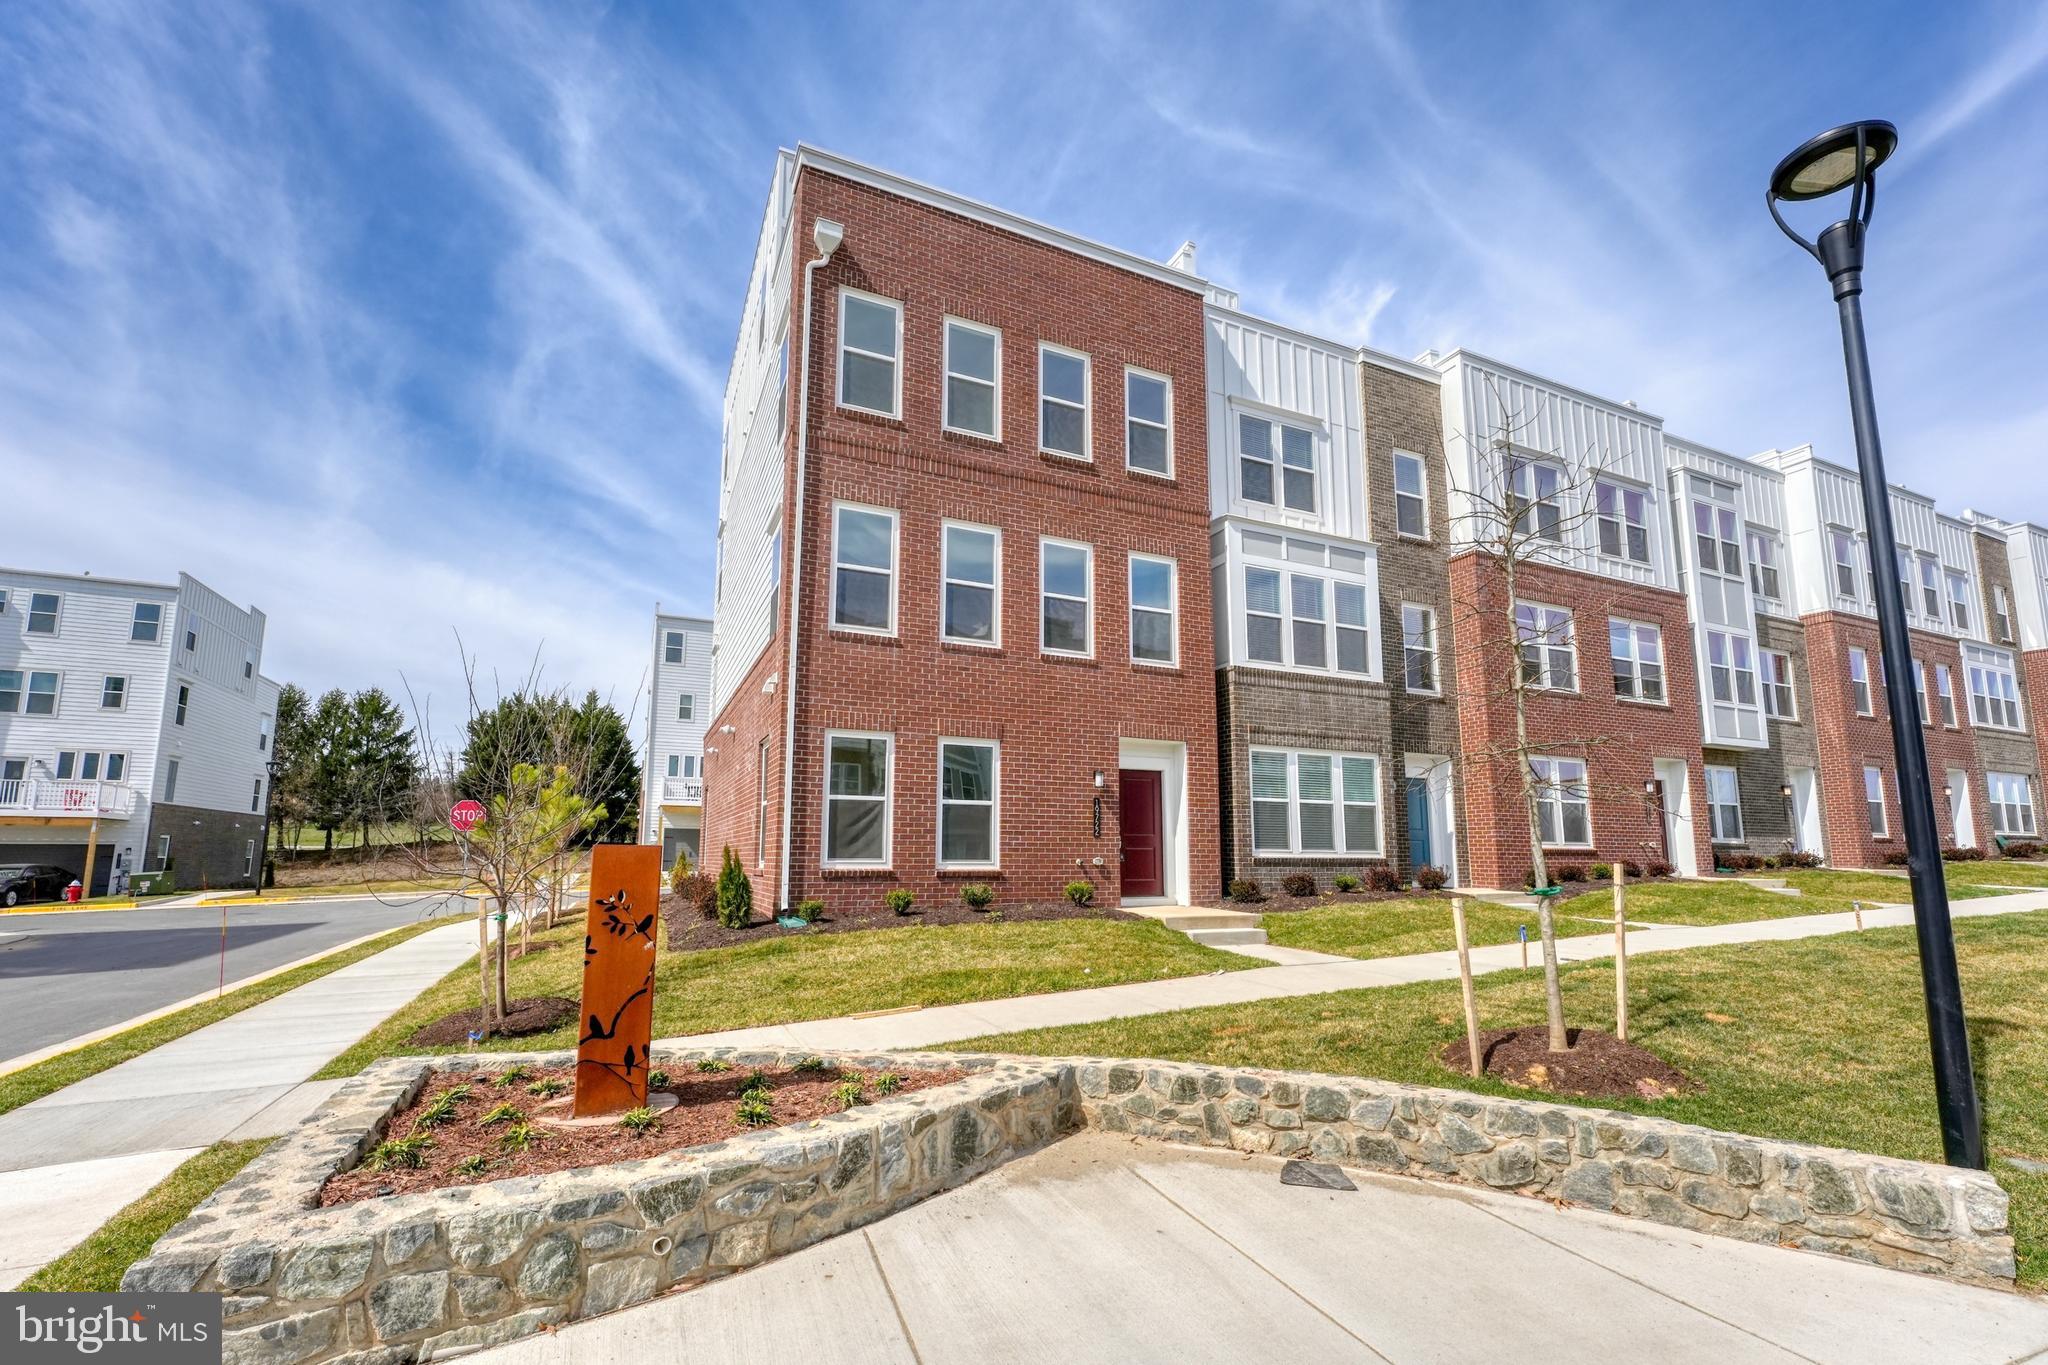
Be the first to live in this brand-new home! 
The Halston Way townhome includes a 2-car garage with a flex room located on the first level off of the foyer. Upstairs on the main level, a rear kitchen opens to a sizable cafe and gathering room. A powder room and walk-in pantry is located on this level as well. Outside, a deck located off the kitchen is included! On the 3rd floor, you’ll find 3 bedrooms along with a convenient laundry room. The owner’s suite has a large walk-in closet and owner’s bath!
$110,000 + options included: waterfall island, upgraded bathroom, rooftop fireplace, etc. A must-see!
#VALO2091706

ASHBURN

19722 PEACH FLOWER TERRACE

4 Beds

3 Baths

2,830 Sq.Ft.

$4,300

MLS#: VALO2091706

1 ... 590 591 592 593 594 ... 666
* Listings identified with the FMLS IDX logo come from FMLS and are held by brokerage firms other than the owner of this website. The listing brokerage is identified in any listing details. Information is deemed reliable but is not guaranteed. If you believe any FMLS listing contains material that infringes your copyrighted work please click here to review our DMCA policy and learn how to submit a takedown request. © 2024. First Multiple Listing Service, Inc.
 - property

Send a message

Message successfully sent.

Your message

What is 3 + 4 ?

Reason for contacting?

I agree to receive email communication and understand I can unsubscribe at any time.

I agree to be contacted by Charis Realty Group - Christine Issler, Broker via call, email, and text for real estate services. To opt out, you can reply 'stop' at any time or reply 'help' for assistance. You can also click the unsubscribe link in the emails. Message and data rates may apply. Message frequency may vary. Privacy Policy

Sign Out

Virtual Assistant

Would you like to take the next step with this property? We can help you schedule a showing or virtual tour, or send you more details.

Yes, I would like more information.

Thank You for Your Reply, One of Our Agents will contact you as soon as possible

No, maybe later.

Thank you, you can always contact me via email, phone number or through the contact form.

Realhub AI

Lucy - Your AI-Powered Realtor

Update Your Temporary Password

Personalize your search

Enter your email and we'll notify you immediately when new listings match what you're looking for.

or enter email address

Already have an account ? Login here

Continue your home search

I agree to receive communications and understand I can unsubscribe at any time.

I agree to be contacted by Charis Realty Group - Christine Issler, Broker via call, email, and text for real estate services. To opt out, you can reply 'stop' at any time or reply 'help' for assistance. You can also click the unsubscribe link in the emails. Message and data rates may apply. Message frequency may vary. Privacy Policy

Already have an account ? Login here

We use cookies

We use cookies primarily for analytics to enhance your experience. By accepting, you agree to our use of these cookies. You can manage your preferences or learn more about our cookies policy.
