Properties

Browse or get in touch to schedule a walkthrough.

  • Nearby me
Price range

Popular Features

Community Features

Association

Property Features

Waterfront

View

Exterior Features

Interior Features

Style

10000 properties match your criteria

Updated 1 minute ago

E-Alert name
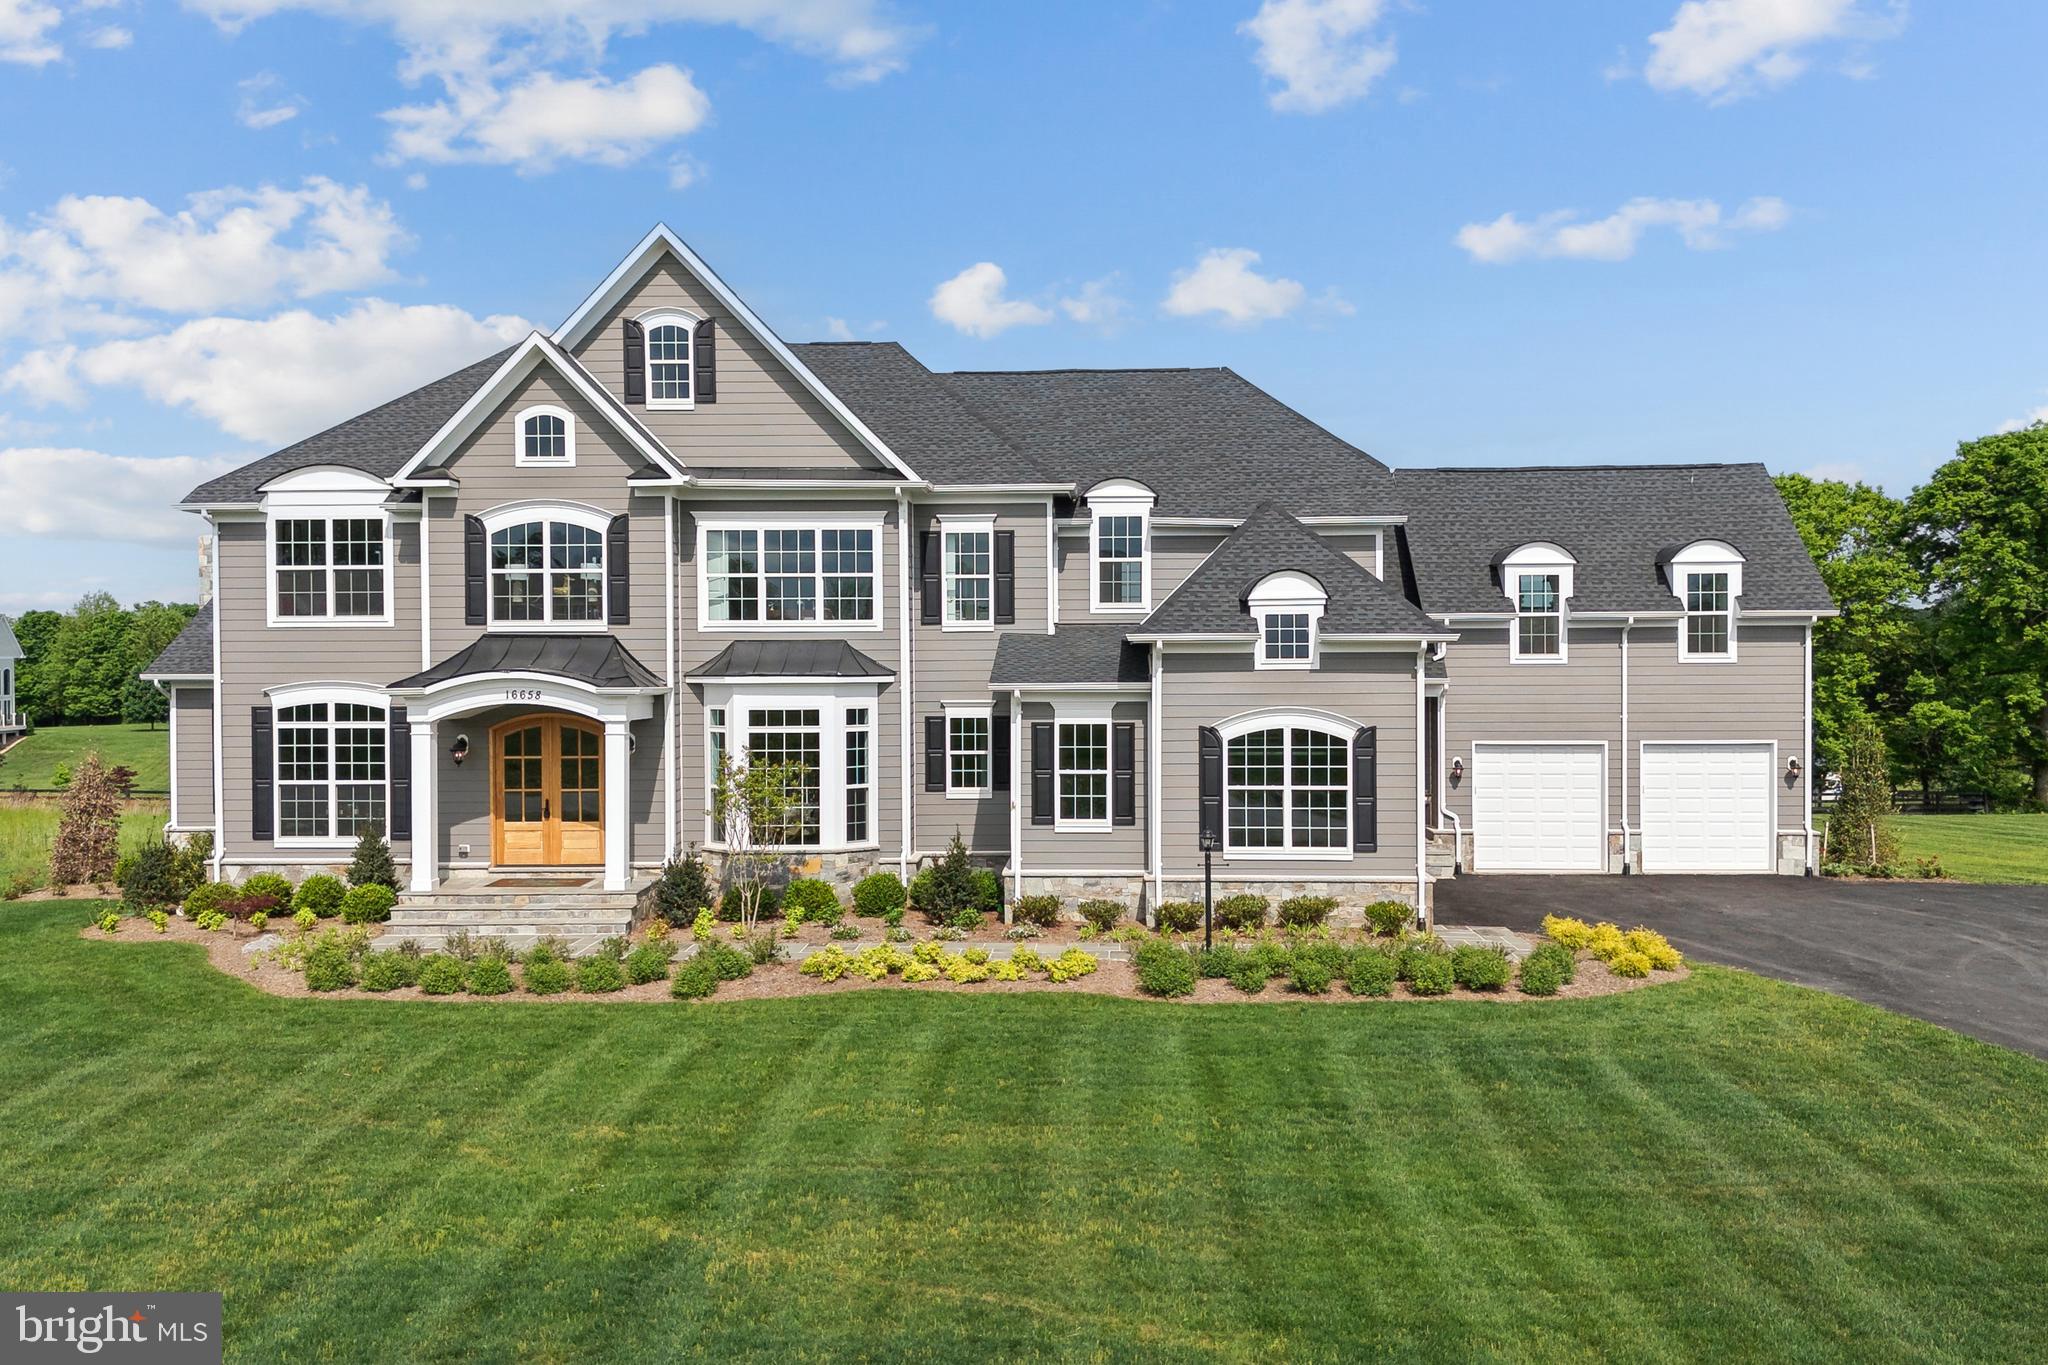
Gorgeous homes in an idyllic setting - Welcome to The Ridges! 1-2 acre Home sites in the Western Loudoun countryside in Hillsboro.

Base price shown is for the Magnolia Way Floorplan and we have many other plans including those with first floor primary suites, farmhouse kitchens, multi-generational options and our new Transitional Collection.

All homes include exceptional standard features including  10' main level ceilings, hardwood floors, upgraded cabinetry and countertops, extensive trim package, and HardiePlank exterior. Plans are ready to be customized!

Visit our DECORATED MODEL HOMES AND SALES OFFICE-16670  & 16658 Huntwick Place, Hamilton , VA  20158. Directions from Leesburg: Route 7 west to Hamilton Station Rd exit. Turn right on Hamilton Station Rd. Right on Colonial Hwy. Right on Ivandale St. and proceed under Rte 7. Ivandale Farm is on the right near the intersection of Ivandale Rd. and Piggott Bottom Rd. Open Daily 11-5.

Ask about Closing Cost Credit!

HOA fees are estimates
Features, square footage, beds & baths are per base floor plans.
#VALO2124894

HILLSBORO

36660 HESKETT LANE

4 Beds

4 Baths

5,200 Sq.Ft.

$1,595,000

MLS#: VALO2124894
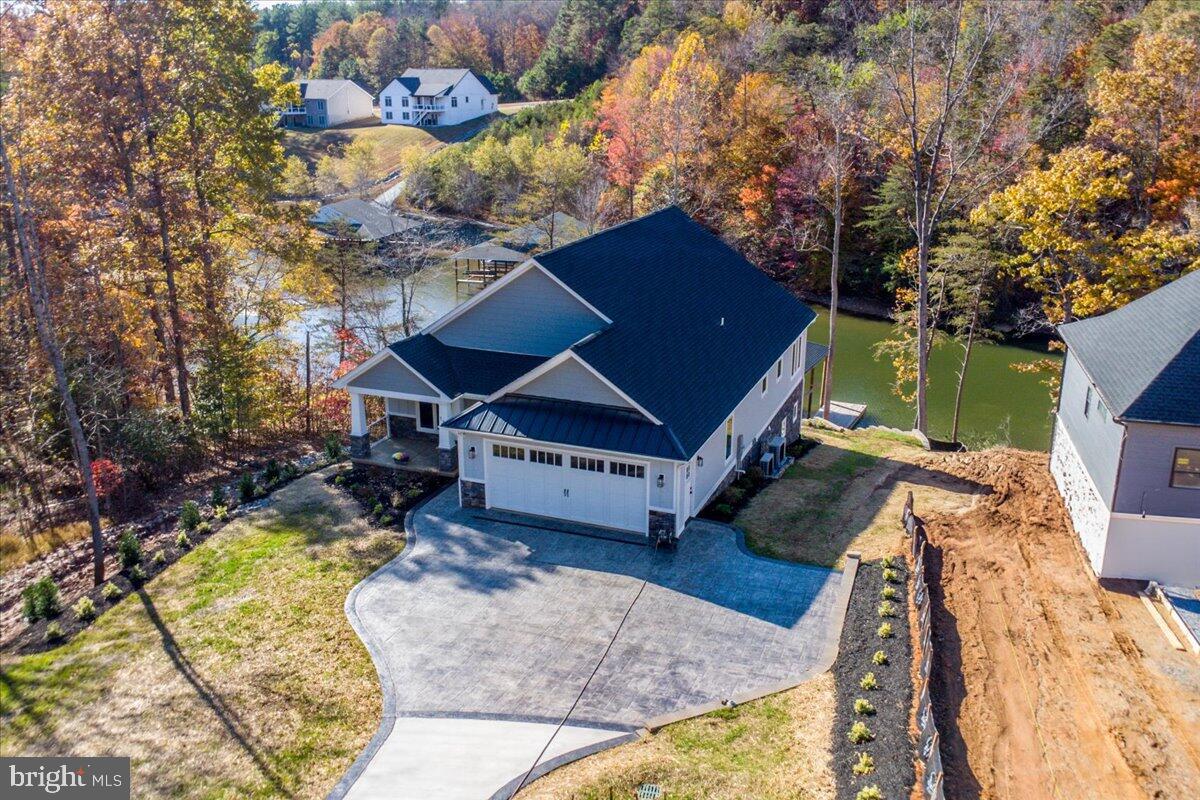
**Luxury Waterfront Living on Smith Mountain Lake** Discover the perfect blend of craftsmanship, comfort, and lakeside luxury in this stunning new waterfront home on Smith Mountain Lake. Offering spacious 4,400-square-foot living space with four bedrooms and four and a half baths, this property is designed for exceptional living and entertaining. Step inside to find vaulted ceilings, Craftsman-style doors, and LVP flooring throughout. The living room features a gas log fireplace, while the gourmet kitchen impresses with granite countertops, Bosch appliances, a gas cooktop with custom hood, pot filler, walk oven, built in microwave and an oversized pantry. The home also includes a laundry room, office/ movie room for relaxing nights in.

Retreat to one of two custom tile walk-in showers with custom glass doors and pebble floors, or enjoy the outdoors on one of two composite decks under a custom tongue-and-groove vaulted ceiling with fan. Pella windows frame lake views in three directions, and 12-foot sliding doors on both levels seamlessly blend indoor and outdoor living.

Additional features include:

* Gas log fireplace hookup on the lower level and a second kitchen downstairs
* Two separate water manifolds, each with its own water heater
* Mini split 2-zone HVAC for energy efficiency
* 24x24 garage with 18-foot garage door with expansive floored storage above
* Stamped concrete driveway, LP siding, and stone veneer exterior
* Extensive landscaping with public water and sewer

The property also includes an exceptional **boat dock** complete with a covered slip, lounge area, bar, storage room, and oversized floater, perfect for enjoying Smith Mountain Lake to the fullest.

Located just minutes from Westlake shopping and Halesford Bridge, this one-of-a-kind home offers the ultimate in lakefront luxury and convenience.

**Experience Smith Mountain Lake living at its finest, schedule your private tour today!
#VAFK2000092

MONETA

172 LAKEWATCH CIRCLE

4 Beds

4 Baths

4,400 Sq.Ft.

$1,595,000

MLS#: VAFK2000092

3 Level Modern Farmhouse w/ over 4,200 sq ft of living space w/ Finished Lower Level. Featuring  5+ Bedrooms & 5 Bathrooms, Eat-in Gourmet Kitchen w/ Butler's Pantry, Quartz Countertops & Island, Family Room w/ Gas Fireplace & coffered ceiling, separate Formal Dining Room, and Main level Office/Study (or potential extra Bedroom), Full Bathroom & Mud Room area off of Garage, plus private Fenced backyard.
*** New Construction  Home in Falls Church *** Ready for Immediate Occupancy-See Full Video Tour ***
****  Upper Level features a spacious Primary Bedroom/Bathroom Suite with Tray Ceiling, large Primary Bath w/ marble dual vanity, separate custom shower & soaking tub, plus Two Large Walk-In Closets.  Two additional Bedrooms w/ Jack & Jill Bathroom, Plus Bonus En-Suite Bedroom (or Office/Study/Fitness room) w/ full Bathroom & large separate Laundry Room.  
****  Finished Lower Level has Large Recreation Room (carpeted) w/ Wet-Bar & separate Bedroom (carpeted), Fully Finished Bathroom & Large storage area/utility room. Custom Tile Bathrooms throughout. Welcoming Front Porch & Oversize Two-car Garage w/ additional off street parking.  
**** Location! Location! Location! **** Only about a mile to McLean Metro Station (Silver Line) & less than 3 miles to West Falls Church Metro Station (Orange Line).   Short Drive to Tysons Corner, Downtown McLean, and Falls Church City.  Easy Access to I-495, I-66, Dolley Madison Blvd (Rte 123), Leesburg Pike (Rte 7) & Dulles Toll Road (Rte 267) - Short commute to Pentagon & DC - 
***  Fairfax County School Pyramid.
#VAFX2137874

FALLS CHURCH

7405 STORM COURT

5 Beds

5 Baths

4,160 Sq.Ft.

$1,595,000

MLS#: VAFX2137874

OPEN HOUSE CANCELLED! MULTIPLE OFFERS!  REFINED MILLWORK, AND BEAUTIFUL ARCHITECTURAL DETAILS SET THE TONE FOR THE EXCEPTIONAL HOME THAT AWAITS.  THE GRACIOUS FOYER OPENS TO FORMAL LIVING AND DINING ROOMS, WHERE CROWN MOLDING, CHAIR RAILING, SHADOW BOX MOLDING, AND DECORATIVE PILLARS CREATE AN ELEGANT SETTING FOR ENTERTAINING AND SPECIAL OCCASIONS. FROM THE DINING ROOM, ENTER THE RENOVATED EAT-IN KITCHEN, A BEAUTIFUL BLEND OF STYLE AND FUNCTION. CUSTOM CABINETRY WITH UNDER CABINET AND IN CABINET LIGHTING, UPGRADED COUNTERTOPS, CUSTOM TILE BACKSPLASH, A SUB-ZERO REFRIGERATOR, WOLF INDUCTION COOKTOP, WOLF EXHAUST AND THERMADOR PROFESSIONAL COMBINATION STEAM AND CONVECTION WALL OVENS AS WELL AS A LARGE CENTER ISLAND WITH PENDANT LIGHTING THAT PROVIDES AN EXCEPTIONAL SPACE FOR THE HOME CHEF. THE ISLAND IS IDEAL FOR CASUAL DINING, WHILE THE CUSTOM TABLE AREA OFFERS ANOTHER INVITING PLACE TO GATHER.  OPEN TO THE KITCHEN, THE DRAMATIC TWO-STORY FAMILY ROOM IS A TRUE SHOWPIECE, FEATURING A FLOOR-TO-CEILING STONE SURROUND GAS FIREPLACE THAT CREATES A STRIKING FOCAL POINT. THIS IMPRESSIVE SPACE IS EQUALLY SUITED FOR ENTERTAINING A CROWD OR UNWINDING AT THE END OF THE DAY. A BEAUTIFUL MAIN-LEVEL STUDY WITH ELEGANT MOLDING AND CUSTOM BUILT-INS PROVIDES AN SOPHISTICATED AND FUNCTIONAL HOME OFFICE.  ONE OF THE HOME'S MOST DESIRABLE FEATURES IS THE EXPANSIVE MAIN-LEVEL PRIMARY SUITE, OFFERING THE RARE CONVENIENCE OF SINGLE-LEVEL LIVING WITH THE SPACE AND AMENITIES OF A LUXURY HOME. THE PRIVATE SUITE FEATURES A SPACIOUS SITTING AREA WITH A TWO-SIDED GAS FIREPLACE, CREATING A WARM AND INVITING RETREAT. DOUBLE DOORS OPEN TO THE SPA-LIKE EN SUITE BATH, COMPLETE WITH TILE FLOORS, SEPARATE DUAL VANITIES, A SOAKING TUB, AND A GENEROUS STAND-ALONE SHOWER WITH BUILT-IN BENCH. TWO LARGE WALK-IN CLOSETS PROVIDE ABUNDANT STORAGE AND COMPLETE THIS EXCEPTIONAL PRIMARY RETREAT.  FOR ADDED CONVENIENCE AND ACCESSIBILITY, AN ELEVATOR CONNECTS THE MAIN LEVEL TO THE UPPER AND LOWER LEVELS, ALLOWING YOU TO MOVE EFFORTLESSLY THROUGHOUT THE HOME. THE FRONT AND REAR STAIRCASES PROVIDE ADDITIONAL ACCESS TO THE UPPER LEVEL, WHERE A PRIVATE BEDROOM SUITE WITH WALK-IN CLOSET AND ATTACHED FULL BATH OFFERS WONDERFUL FLEXIBILITY AND COULD EASILY SERVE AS A SECOND PRIMARY SUITE OR GUEST RETREAT.  TWO ADDITIONAL GENEROUSLY SIZED BEDROOMS SHARE A BEAUTIFULLY APPOINTED FULL BATH WITH DUAL-SINK VANITY AND TUB/SHOWER COMBINATION. A SECOND-LEVEL LAUNDRY ROOM WITH TILE FLOORS AND CUSTOM CABINETRY ADDS EVERYDAY CONVENIENCE AND FUNCTIONALITY.  THE FINISHED LOWER LEVEL CONTINUES THE HOME'S IMPRESSIVE ENTERTAINING SPACES WITH A LARGE REC ROOM FEATURING NEUTRAL CARPETING, A CUSTOM ENTERTAINMENT CENTER, AND WET BAR WITH GRANITE COUNTERTOPS AND TILE BACKSPLASH. A DEDICATED POOL AREA ADDS A FUN AND DISTINCTIVE TOUCH, WHILE AN ADDITIONAL BONUS ROOM WITH FULL BATH PROVIDES VERSATILITY FOR OVERNIGHT GUESTS, HOBBIES, FITNESS, OR A PRIVATE RETREAT. PLENTY OF STORAGE SPACE AND A WORKSHOP ROUND OUT THIS LEVEL.  THE ELEVATOR ALSO PROVIDES CONVENIENT ACCESS TO THE LOWER LEVEL AND THREE-CAR GARAGE, WHERE CUSTOM FLOORING AND BUILT-IN SHELVING OFFER BOTH FUNCTION AND EXCEPTIONAL STORAGE.  OUTDOOR AND COMMUNITY AMENITIES FURTHER ENHANCE THE LIFESTYLE, WITH A COMMUNITY POOL AND CLOSE PROXIMITY TO NOTTOWAY PARK, OFFERING A PLAYGROUND, DOG PARK, AND EXTENSIVE TRAILS FOR RECREATION AND ENJOYING THE OUTDOORS.  WITH ITS STATELY BRICK-FRONT PRESENCE, MAIN-LEVEL PRIMARY SUITE, ELEVATOR, GOURMET RENOVATED KITCHEN, DRAMATIC TWO-STORY FAMILY ROOM, MULTIPLE BEDROOM SUITES, FINISHED ENTERTAINMENT LEVEL, AND THREE-CAR GARAGE, THIS IS A HOME THAT EFFORTLESSLY COMBINES TIMELESS ELEGANCE WITH MODERN-DAY COMFORT. A RARE OPPORTUNITY TO ENJOY LUXURIOUS LIVING WITH THE CONVENIENCE OF AN ELEVATOR AND MAIN-LEVEL PRIMARY SUITE—THIS HOME IS TRULY IN A CLASS OF ITS OWN.
#VAFX2333344

VIENNA

9870 PALACE GREEN WAY

4 Beds

4 Baths

5,355 Sq.Ft.

$1,595,000

MLS#: VAFX2333344
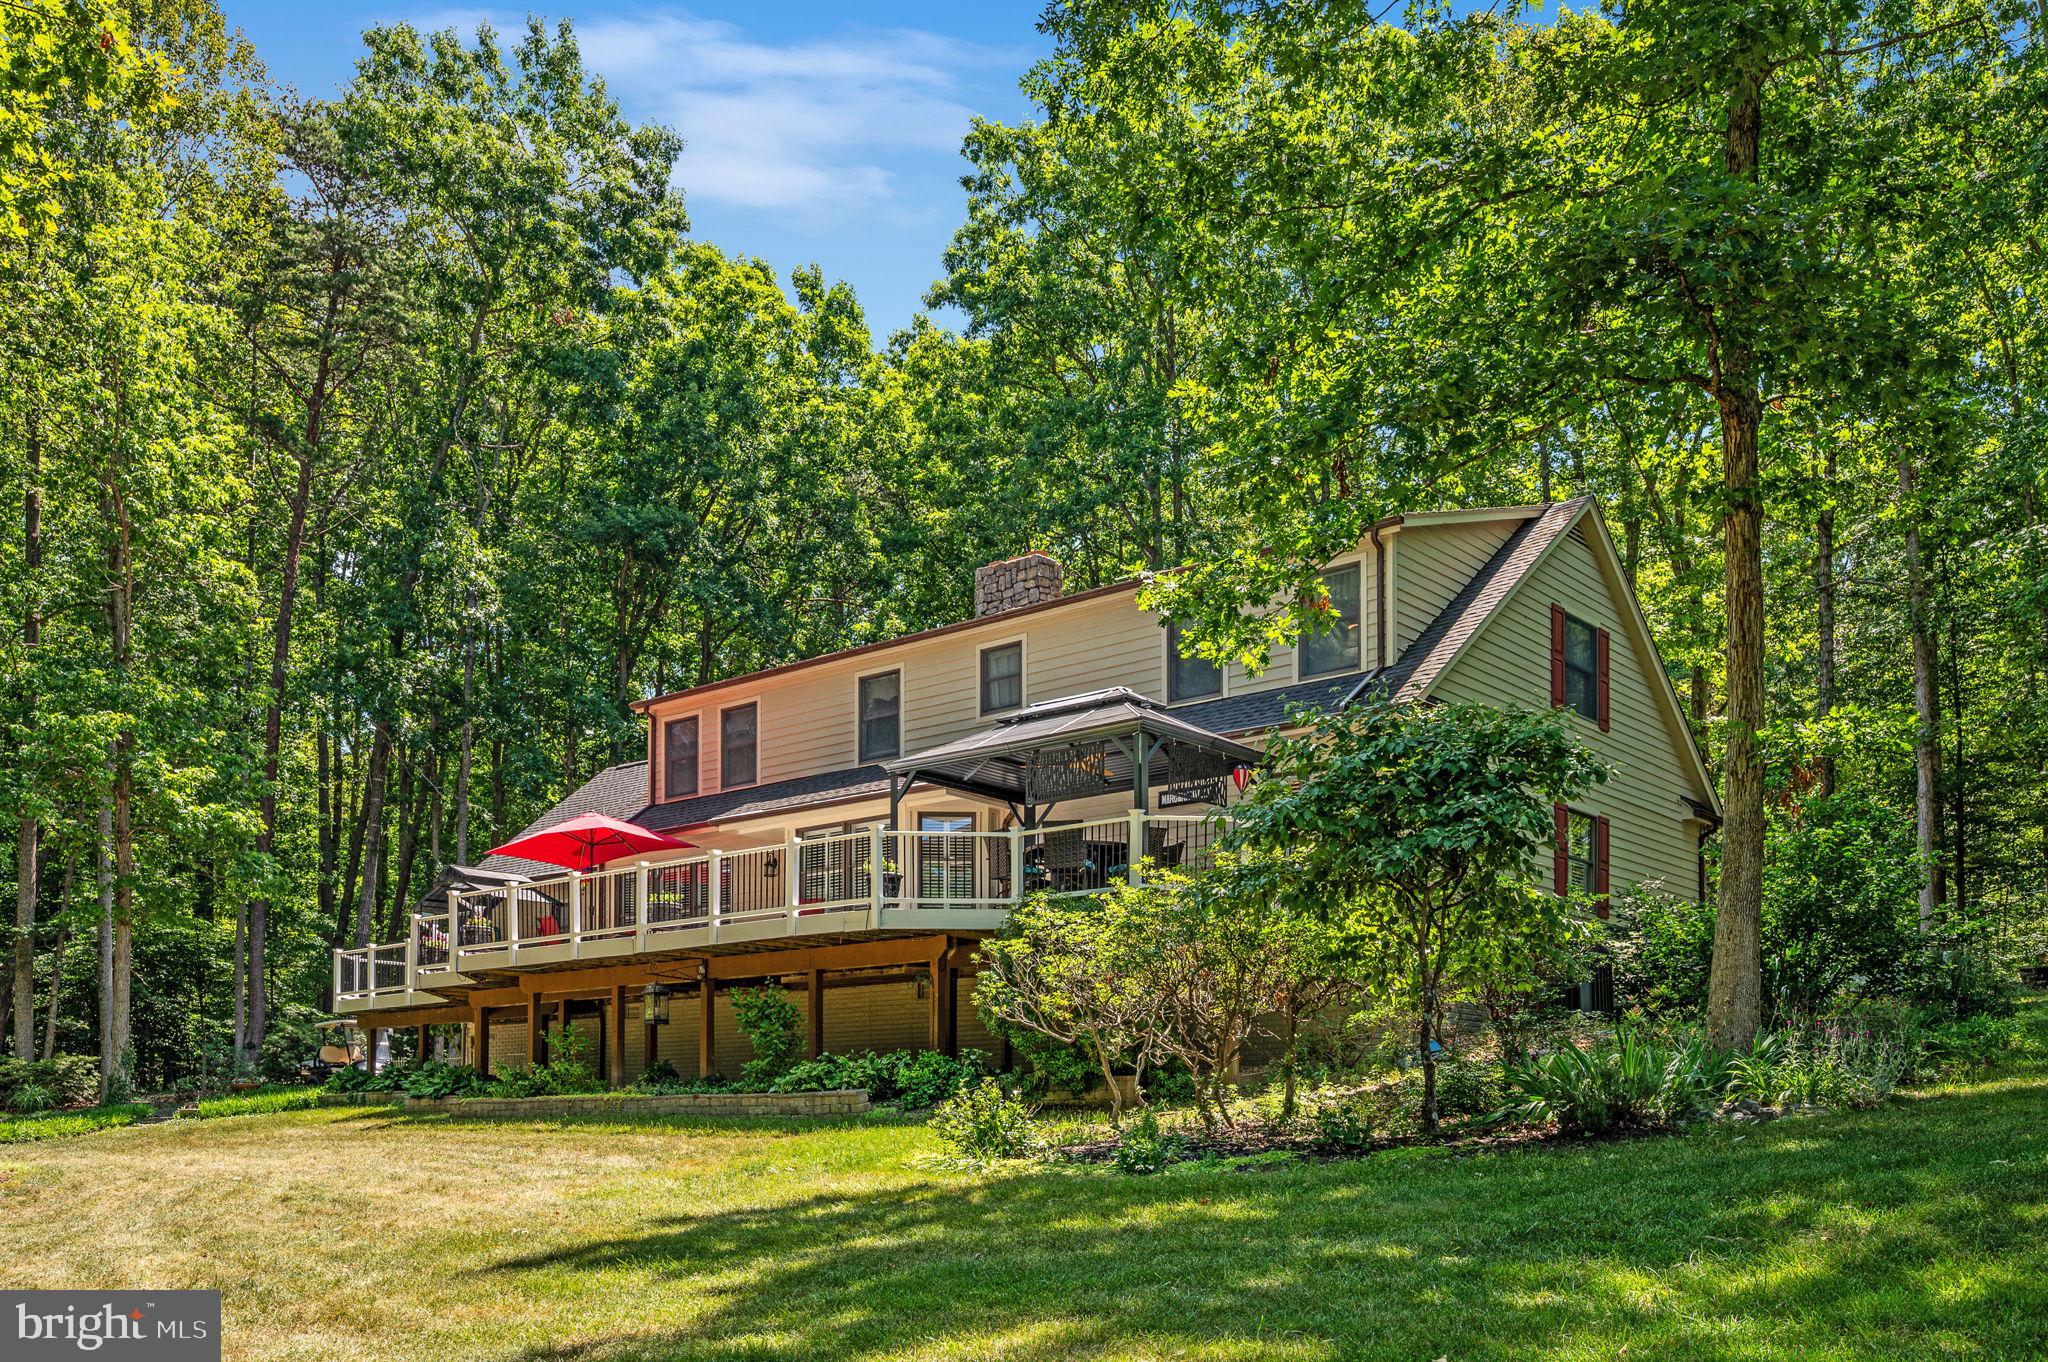
Welcome to an exceptional waterfront retreat on the widest and deepest stretch of the Public Side of Lake Anna, where crystal-clear water, expansive views, and a truly premier lakefront setting define the lifestyle.  Perfect for Short Term Rental as there is no HOA.  Most furniture can convey with acceptable offer. This 3,600-square-foot residence is turnkey and move-in ready!  The house offers 3-5 bedrooms, 4.5 baths, 1.5 acres, 400 AMP Electrical, two elegant primary suites, each with its own ensuite bath, creating the perfect blend of comfort and lakeside luxury.  The upper level also features an additional room for an office or bedroom, as well as a large bonus room.  3-bedroom septic.  Designed for both relaxation and entertaining, the property features a 2-car attached garage, a detached 2-car garage with a full bath, kitchen sink, and baseboard heat.  Both garages have epoxy-coated flooring.  There is also a 2-car carport. Inside the house, is refined finishes include granite countertops in the kitchen and laundry room, ceramic tile flooring in the kitchen, laundry room, foyer, and all baths, maple hardwood floors in the living room, dining room, and primary bedroom, two gas fireplaces with gas logs, solid wood doors, a central vacuum system, exterior security cameras and system, stainless steel appliances, and Insta hot at the kitchen sink. The outdoor spaces are designed to maximize waterfront living, with a rear deck featuring new rails and flooring, a 14' x 10' gazebo, a 12' x 12' covered BBQ area with a stainless-steel gas grill, and a 12' x 12' gazebo on an octagon deck by the shoreline — ideal for enjoying the water, the views, and the serenity of Lake Anna. High-speed fiber internet is available.  A feature sheet is available in the document section for additional details.
#VASP2042412

BUMPASS

11105 WADDELL ROAD

5 Beds

3 Baths

3,600 Sq.Ft.

$1,595,000

MLS#: VASP2042412
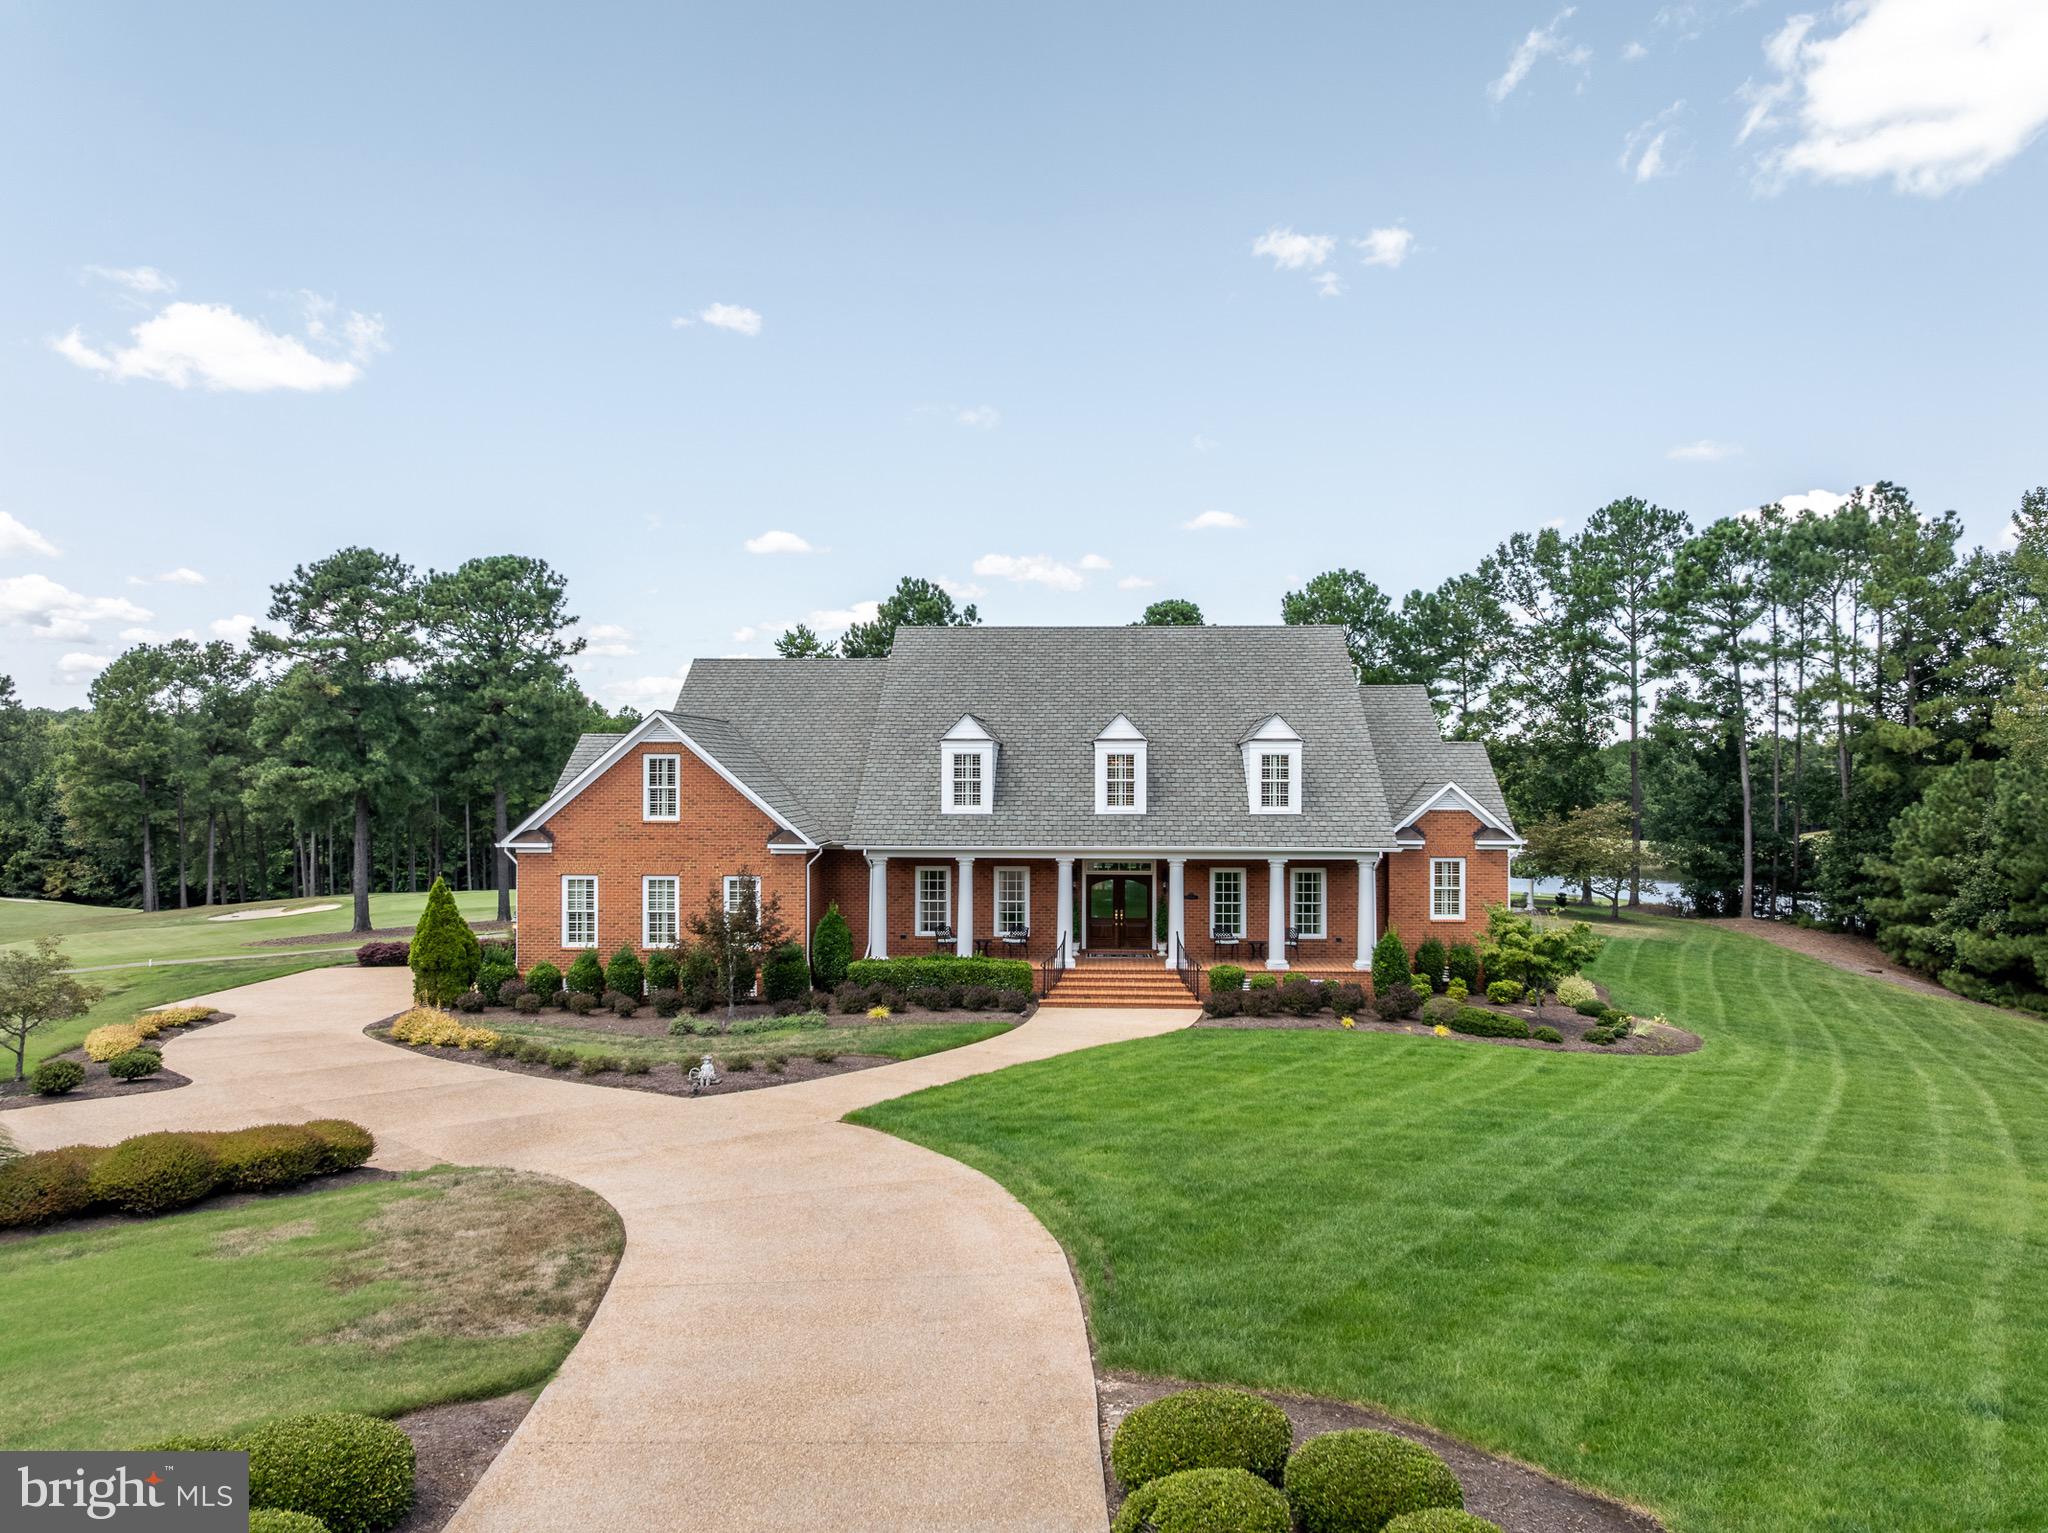
Welcome to this exquisite custom-built estate by Randy Carrington (2007), perfectly situated on a 1-acre golf course lot in Founders Bridge overlooking the 16th and 17th holes of the Independence Golf Course. Lovingly maintained by its original owner, this home combines timeless elegance, thoughtful design, and an unbeatable location. From the moment you enter the grand foyer with soaring two-story ceilings, hardwood floors, and an intricate wood medallion inlay, you’ll be captivated by the craftsmanship and attention to detail throughout. The main level offers formal living and dining rooms with elegant crown molding, wainscoting, and plantation shutters. A private study with built-ins and stone work surface provides the ideal home office. The family room boasts a dramatic two-story ceiling, custom built-ins, gas fireplace with stone surround, and architectural millwork. A charming billiards room with pine floors, wainscoting, and pocket door that leads seamlessly into the chef’s kitchen. The kitchen features two-story ceilings, tile floors, rich cherry cabinetry, abundant cabinet space, stainless steel appliances, a double wall oven, and an eat-up bar that overlooks the family room. A spacious utility room offers washer/dryer, utility sink, and additional cabinetry. The first-floor primary suite is a retreat, featuring a generous sitting area, spa-like en-suite with soaking tub and walk-in shower, and two oversized walk-in closets. Upstairs, find three additional large bedrooms—two connected by a Jack & Jill en-suite and one with its own private bath. A spacious rec/game room features a hallway lined with custom built-ins, perfect for books or games, along with a large closet for extra storage. Enjoy resort-style living in Founders Bridge, home to the award-winning Independence Golf Club, with walking trails, clubhouse, and community amenities—all while coming home to your own private 1-acre lot with golf course views from almost every room in the house.
#VAPN2000098

MIDLOTHIAN

816 FOUNDERS GRANT

4 Beds

3 Baths

5,510 Sq.Ft.

$1,595,000

MLS#: VAPN2000098
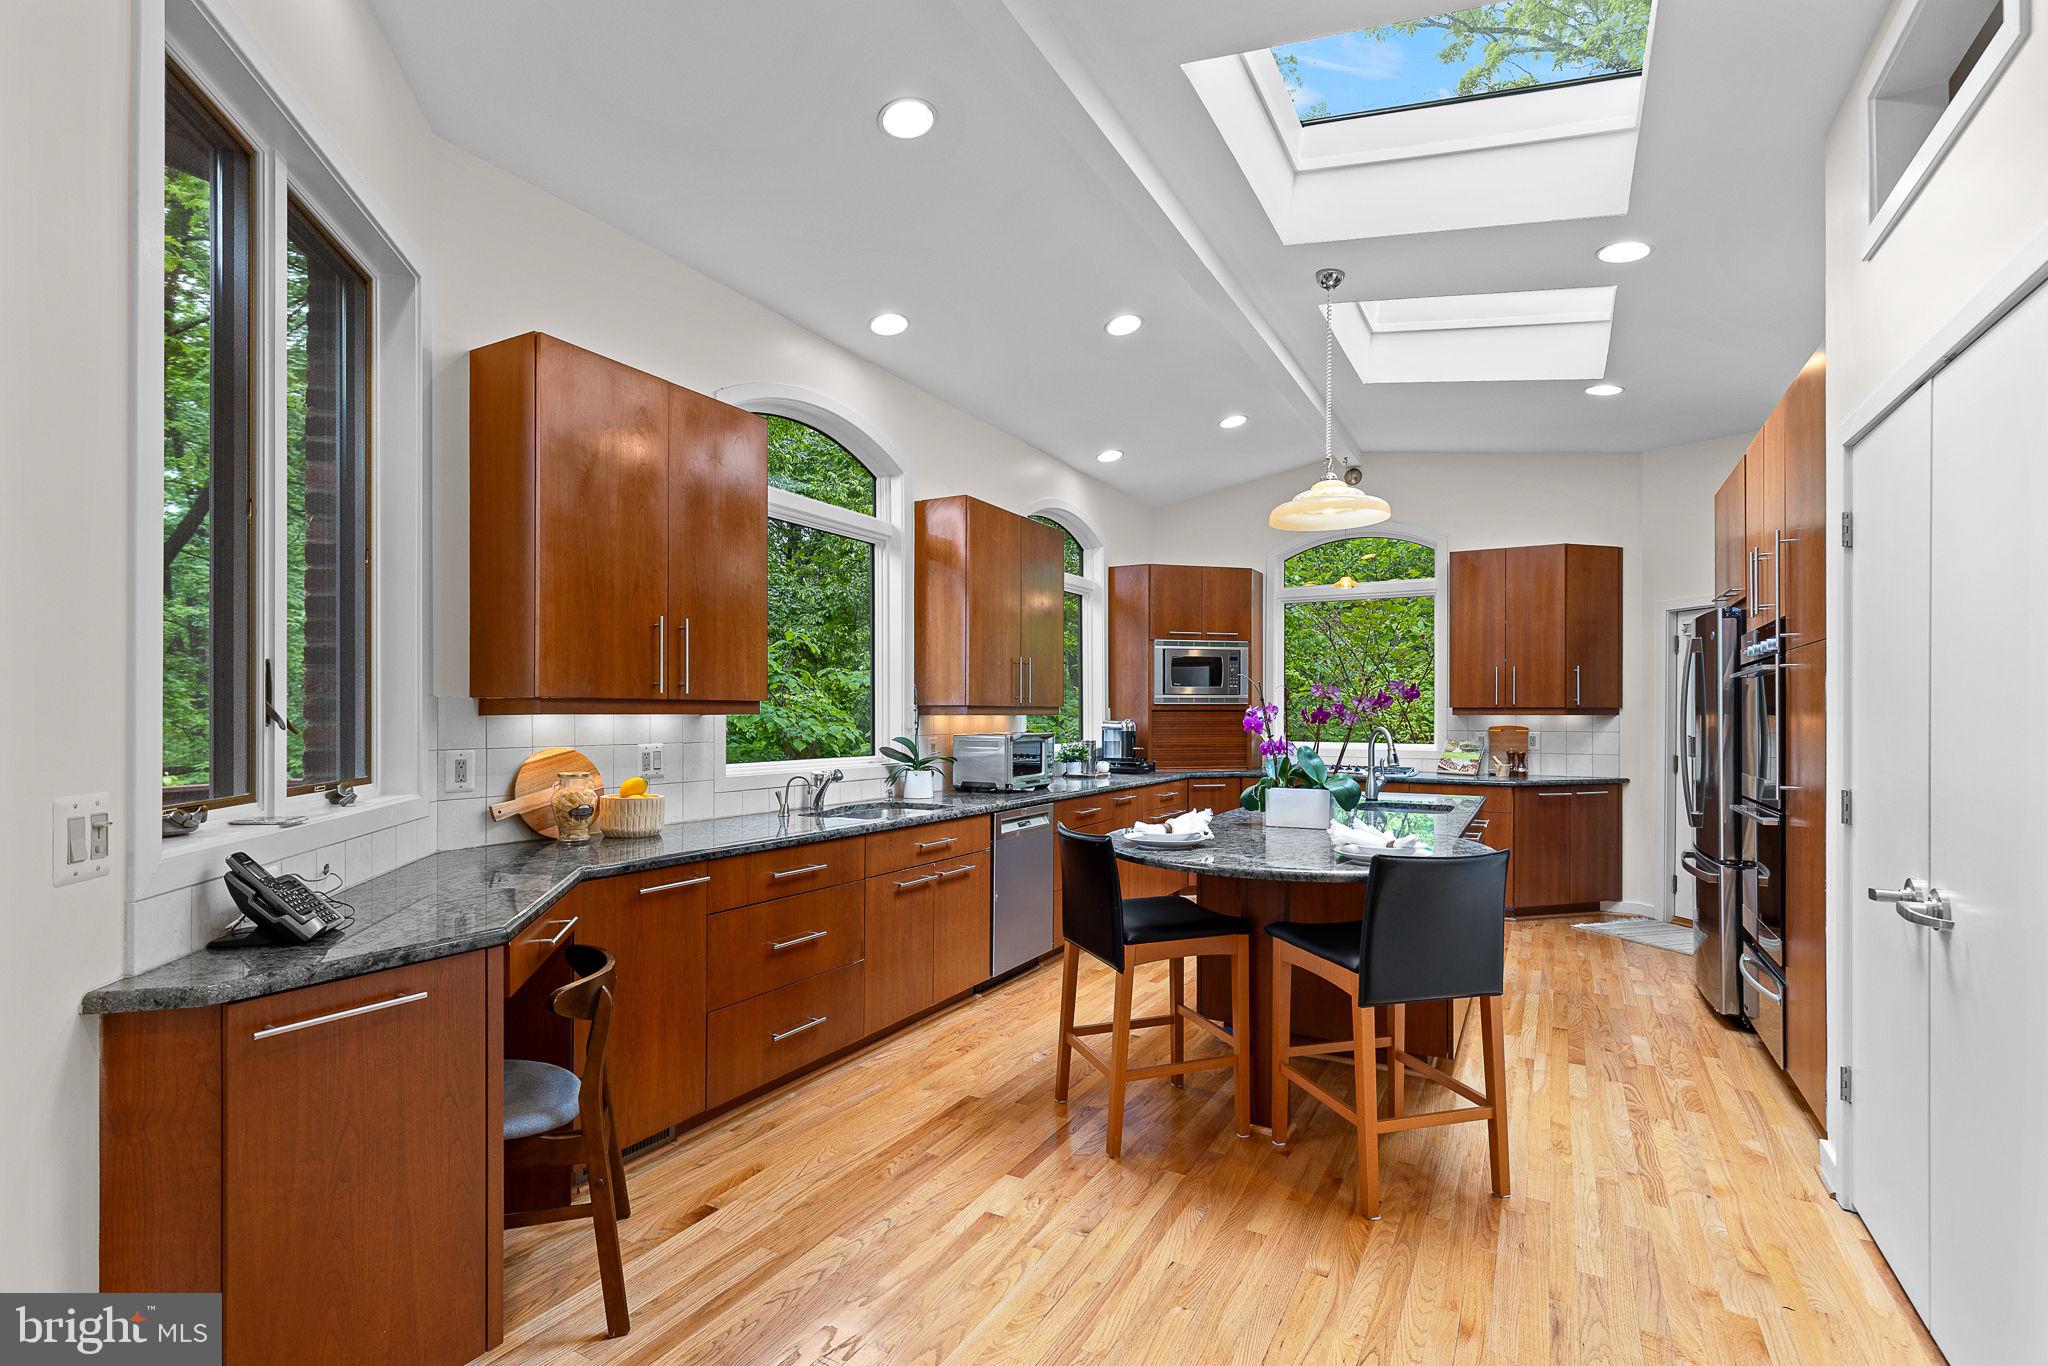
LAKE BARCROFT - WATERFRONT DEAL! - Enjoy the best of Lake Barcroft living in this beautifully renovated 3BR/3.5BA home on a quiet cul-de-sac with a waterfront dock! Featuring soaring ceilings, walls of windows, and gleaming hardwoods, this contemporary offers a light-filled retreat surrounded by nature — all at a newly reduced price.

Highlights include:
• A spacious open-concept main level with a sun-drenched living room anchored by a striking travertine-surrounded gas fireplace.
• Dining room with elegant chandelier flowing into the sitting room 
• Stunning updated kitchen boasting cathedral ceilings, skylights, and expansive windows overlooking the wooded lot.  The kitchen features granite counters, large island, custom cabinetry, pantry, stainless-steel appliances.
• Multiple decks with woodland views, giving the home a serene, treehouse feel. Follow a wooded path to your waterfront dock — which offers plenty of space to park and launch your boats, including a pontoon boat! While the home is nestled in the trees, the waterfront dock gives you direct access to Lake Barcroft for boating, swimming, fishing and fun!
• Main-level primary suite with deck access and a spa-inspired bath featuring limestone tile, dual vanities, and walk-in shower.
• Walk-out lower level with oversized family room, wood-burning fireplace, sliding glass doors to a paver patio, plus a second ensuite bedroom, additional bedroom, hall bath, and versatile bonus room.
• Half-acre wooded lot with lush landscaping, koi pond, screened porch, and multiple outdoor living spaces.
• Convenient attached 2-car garage and large paver driveway.

This home is a fantastic entry point into Lake Barcroft waterfront living — offering a waterfront dock, updated interiors, and peaceful wooded surroundings. Fabulous location, just blocks to Lake Barcroft's private beaches, easy access to major commuter routes (Routes 50/66/395/495), and is only minutes to Tysons, Arlington, and Washington, DC.
#VAFX2265346

FALLS CHURCH

3440 MANSFIELD ROAD

3 Beds

3 Baths

3,417 Sq.Ft.

$1,595,000

MLS#: VAFX2265346
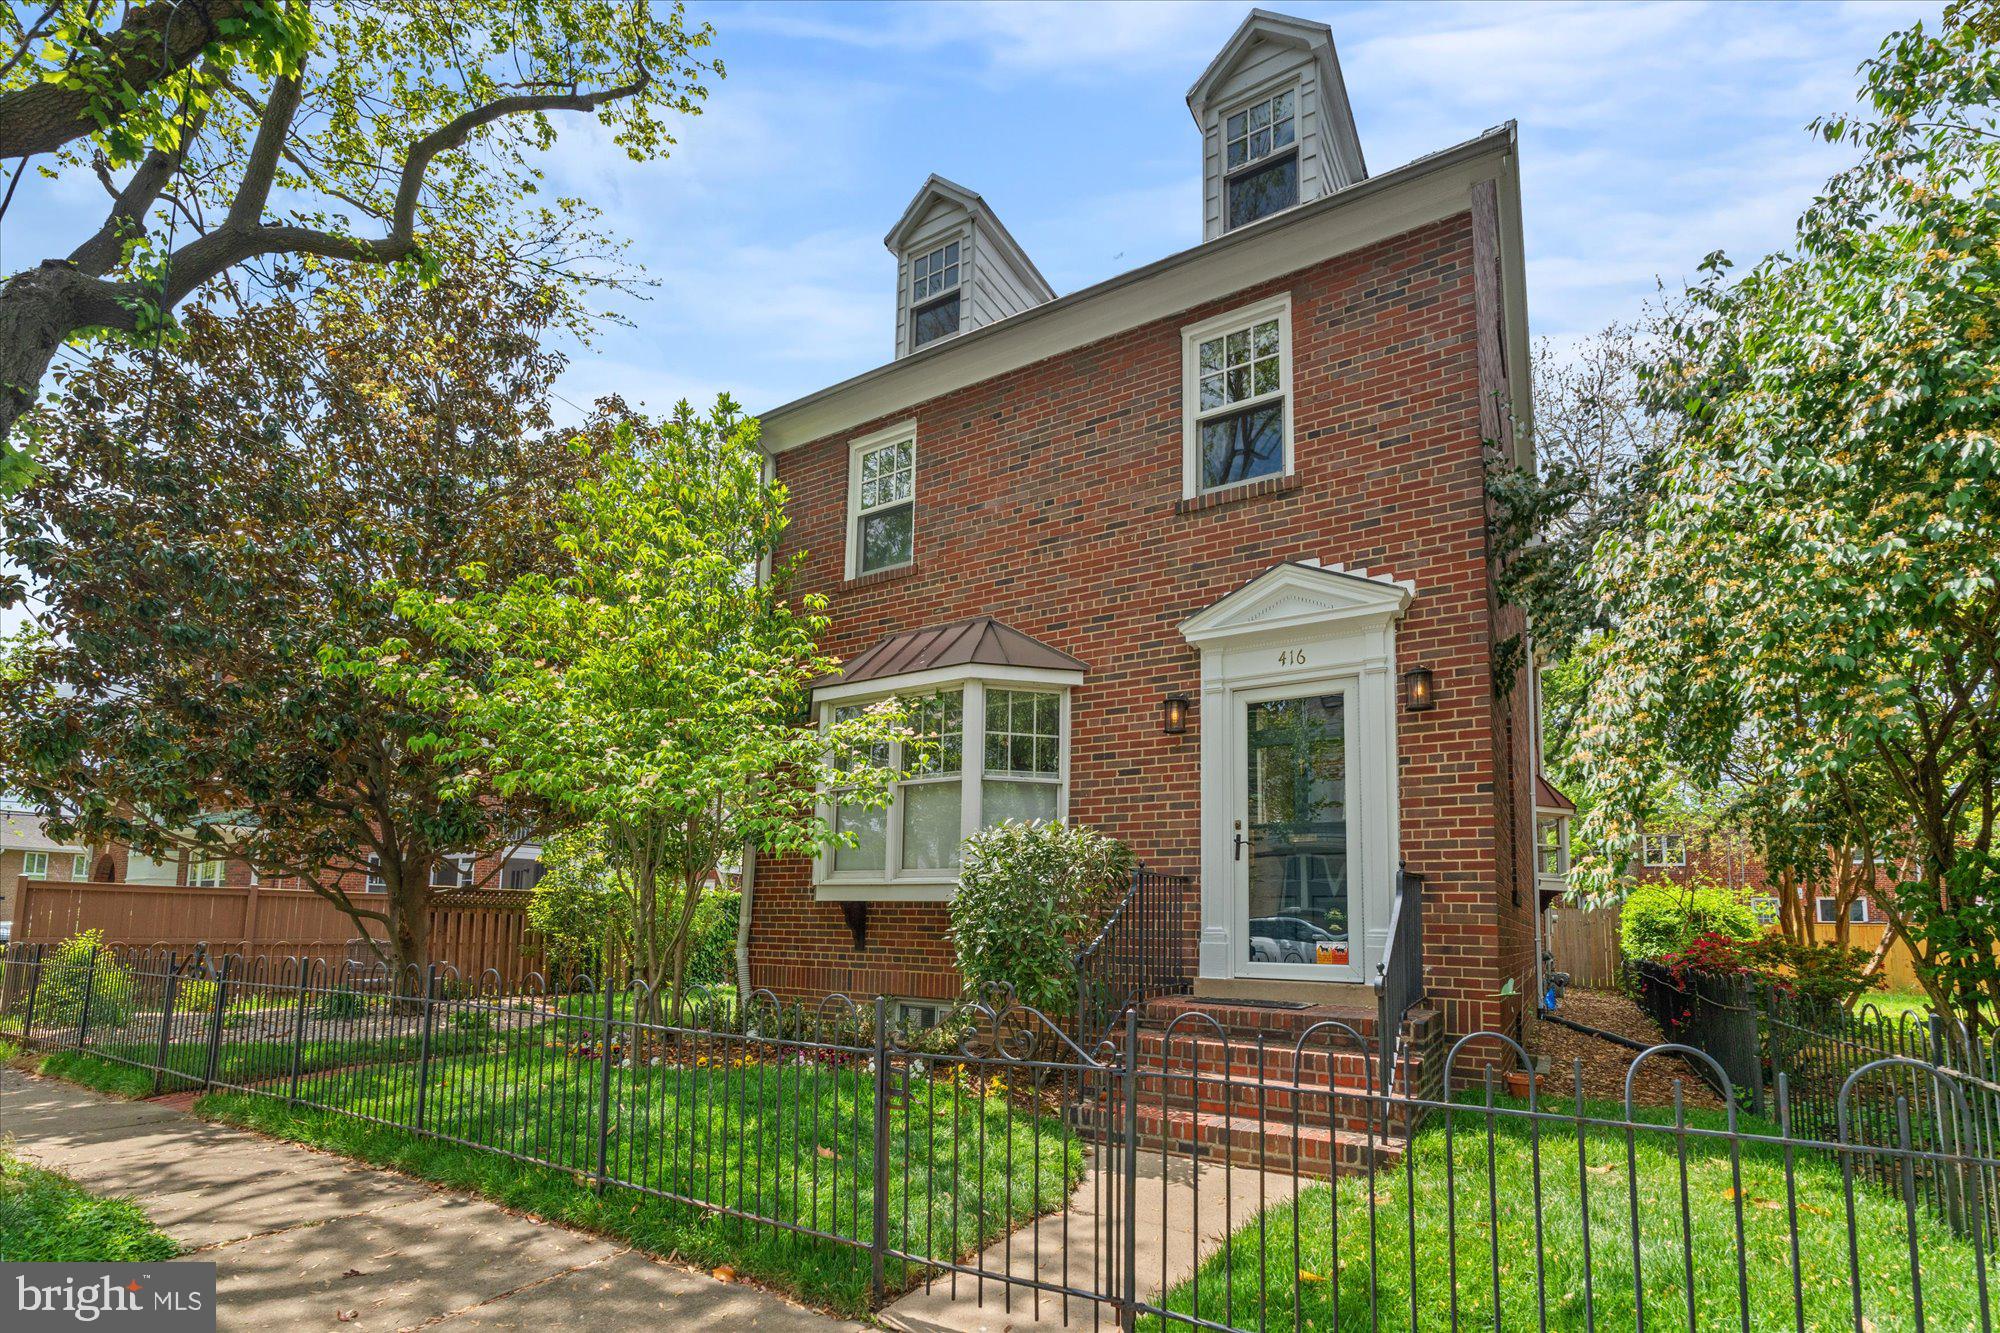
Rarely available fully detached townhouse on a 4100+ sqft lot with enclosed porch & oversized detached garage. With close to 4,000 sqft of light drenched living space this home offers a traditional yet open floor plan with hardwood floors & high ceilings. The double parlor sized living room with gas fireplace, bow window & crown moldings flows in to a spacious formal dining room that can accommodate large parties and segues comfortably into a cozy family room space with access to front loading washer/dryer & full bath. The kitchen offers custom oak cabinets, new recessed lighting, new pendant lighting, & newer stainless steel appliances. Fully finished lower level that can be used either as a media room, an au pair or in-law suite. Lower level comes equipped with separate entrance, full bedroom with egress window, fireplace, LVP flooring, full bathroom, full kitchen & laundry center. Primary bedroom with en-suite bathroom, sitting room & two cedar closets. Secondary bedroom with en-suite bathroom & a sitting room that can be used as a third bedroom. Fully finished attic with windows & full bathroom can be used as a recreation room or another bedroom. The home uses a high efficiency boiler system with radiant heat throughout plus two separate air handlers with 4 zones for A/C. Other features include tankless water heater; 200 amp service with two sub panels; fresh paint in basement, main floor & bedroom level; newer top-down bottom-up light filtering cellular shades on main & bedroom levels; new ceiling fans throughout; all new light switches & outlets. Only a few blocks to King St shops, boutiques & restaurants. Minutes away from Braddock or King Metro stations plus VRE. Easy access to several different grocery stores (Harris Teeter, Trader Joes & Wegmans). Short drive to Reagan National, Pentagon or DC. What more could you ask for?
#VAAX2033394

ALEXANDRIA

416 N PEYTON STREET

5 Beds

5 Baths

3,642 Sq.Ft.

$1,595,000

MLS#: VAAX2033394
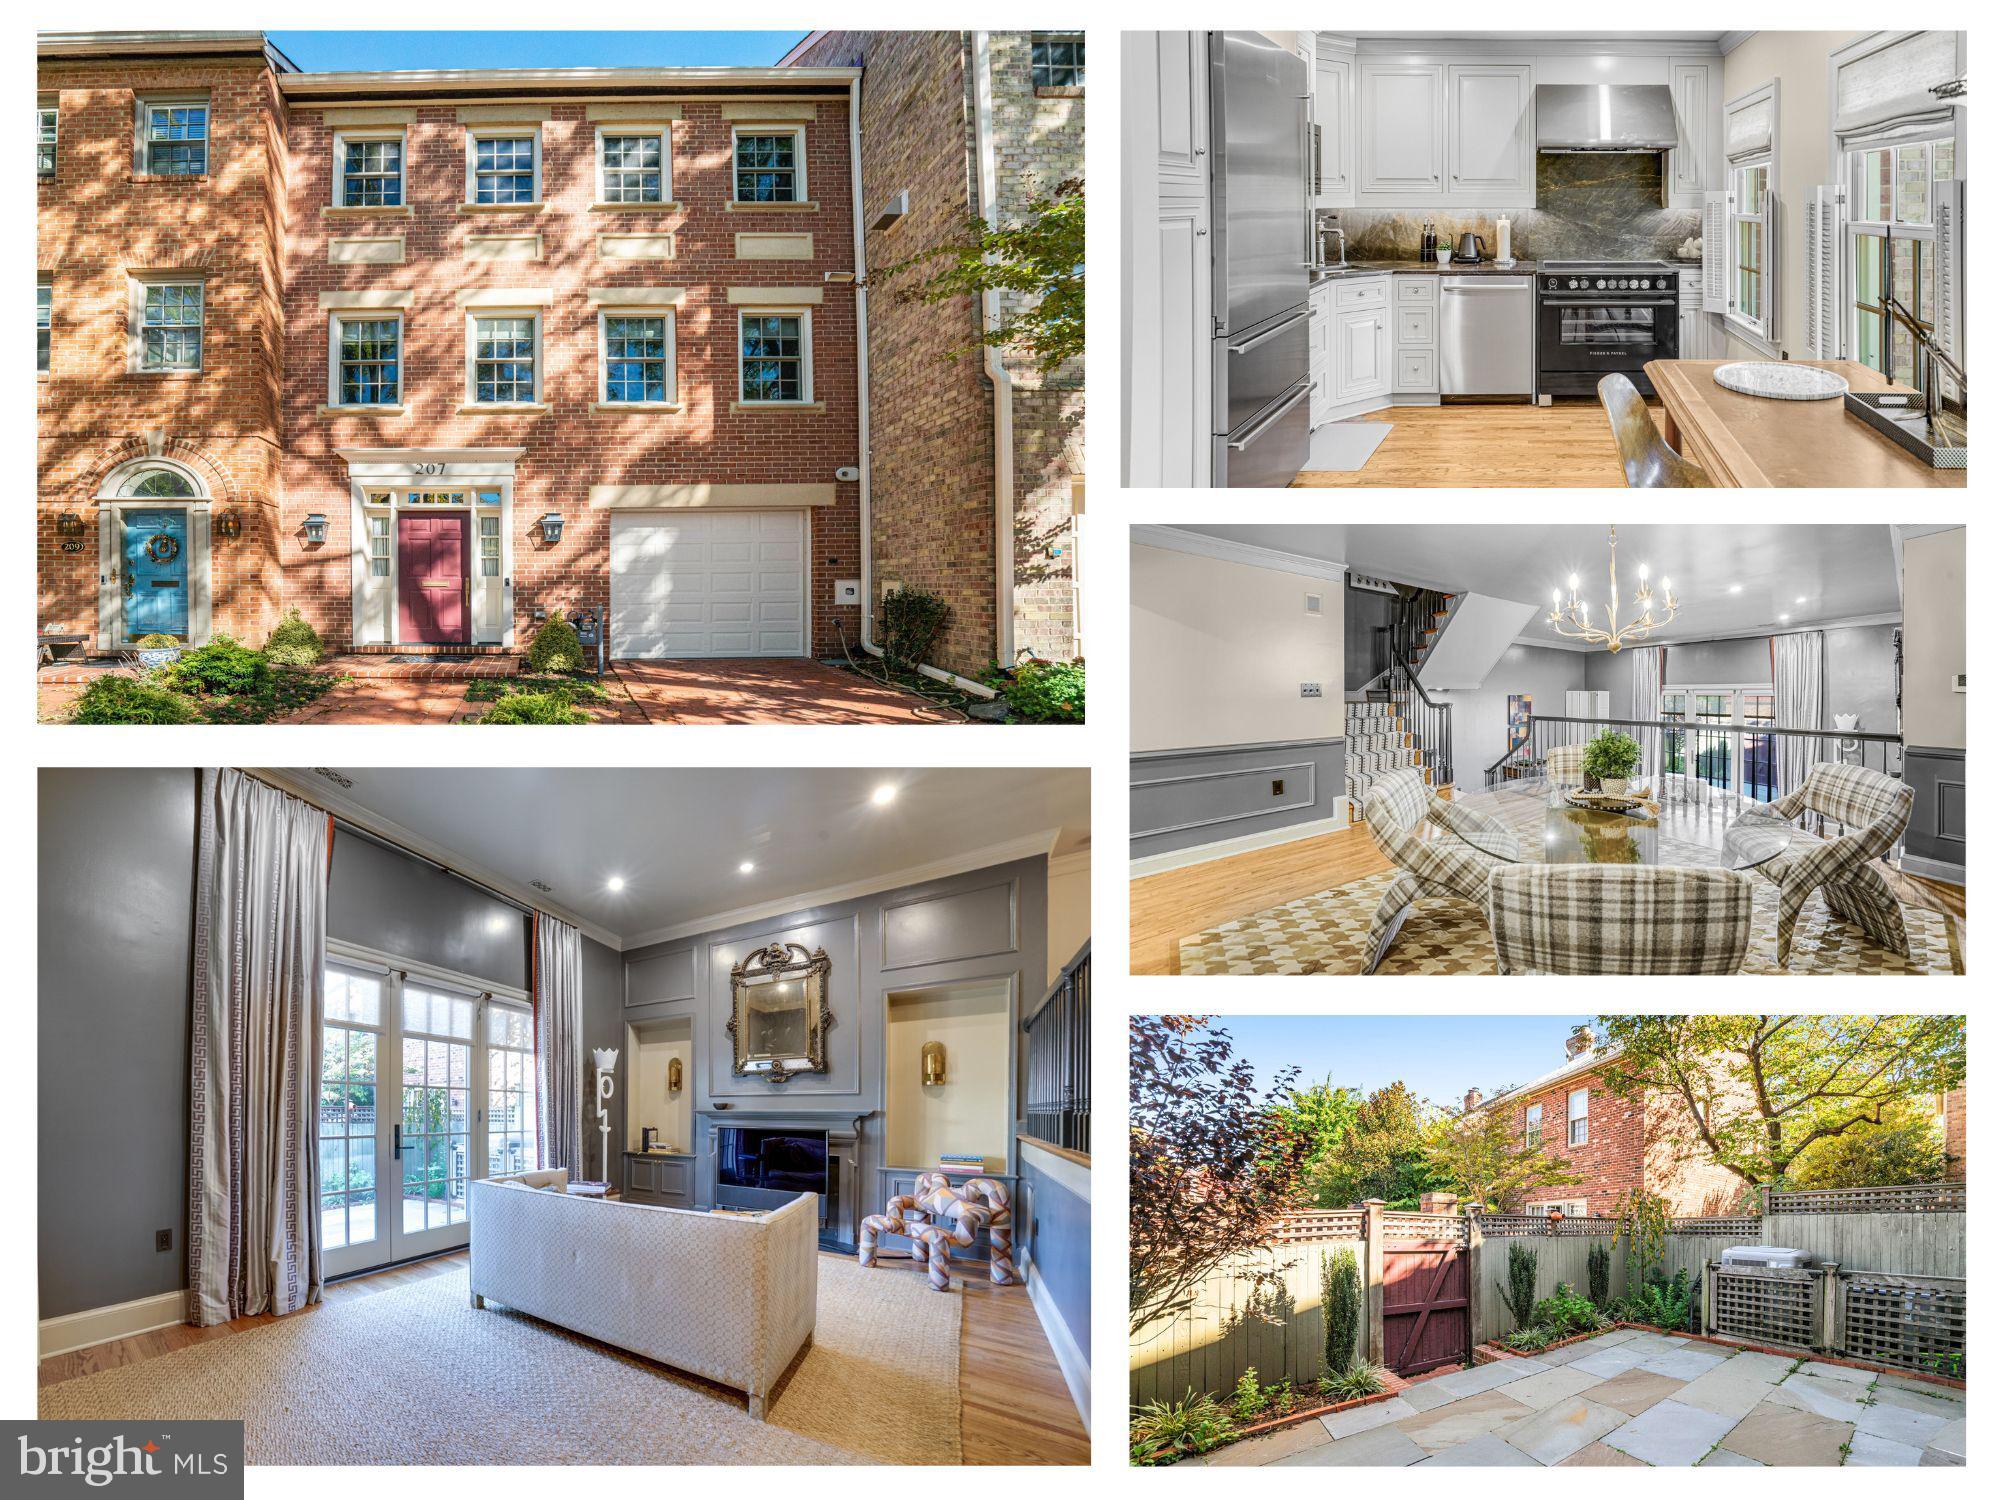
Where Timeless Old Town Charm Meets Modern Design

Welcome to 207 Princess Street, a beautifully reimagined 3-bedroom, 2.5-bath brick townhome perfectly situated in the sweet spot of Old Town Alexandria—nestled between the lively energy of King Street and the charm of North Old Town. From this coveted location, you’re just moments from the Potomac River and Founders Park, with Old Town’s shops, restaurants, and riverfront cafés only steps away in every direction.

Inside, every inch of this home reflects high-end design and thoughtful craftsmanship.

The entry level welcomes you with a large foyer with heated tile floors and features custom-built designer closets and direct access to the one-car garage. A flexible bonus room provides space for a home gym, workshop, or office, and includes a full-size washer/dryer and utility sink—a rare combination of function and versatility in Old Town living.

On the main level, elegant craftsmanship meets modern style. The refinished hardwood floors, designer paint palette, and upgraded solid-core interior doors and trim set a refined tone. The living room features recessed lighting, a gas fireplace, and French doors opening to a private brick patio—perfect for dining al fresco or enjoying your morning coffee. The formal dining area easily accommodates eight, while the expansive kitchen impresses with solid wood cabinetry, stone countertops, designer tile, and premium Fisher & Paykel, Liebherr, and Bosch appliances. With extra built-ins and space for a dine-in area, this kitchen blends elegance, function, and warmth in equal measure. A stylish half bath completes this level.

Upstairs, the primary suite is a serene retreat with bright natural light, a custom walk-in closet system, and an ensuite bath featuring designer tile, a glass-enclosed shower, and high-end fixtures that create a refined and relaxing atmosphere. Two additional bedrooms, each with hardwood floors and generous closets, share a beautifully remodeled full bath, offering flexibility for guests, family, or a home office.

Throughout the home, every update reflects precision and quality: new Pella windows and doors, upgraded electrical outlets and switches, new HVAC systems (full upstairs, partial downstairs), custom designer closets, repainted and sealed metal roof, repointed brickwork, and refreshed landscaping for polished curb appeal.

Set within the exclusive Princess Street community, residents enjoy access to a private pool, tennis, and pickleball courts—a rare luxury in the heart of historic Old Town. Here, you’re truly at the center of it all: stroll along the Potomac waterfront, explore local boutiques and art galleries, or dine at acclaimed Old Town restaurants—all just minutes from your door. With the Mount Vernon Trail, King Street Metro, I-495, Route 1, Amtrak, and Reagan National Airport (DCA) easily accessible, every convenience is within reach.
#VAAX2050446

ALEXANDRIA

207 PRINCESS STREET

3 Beds

2 Baths

2,034 Sq.Ft.

$1,595,000

MLS#: VAAX2050446
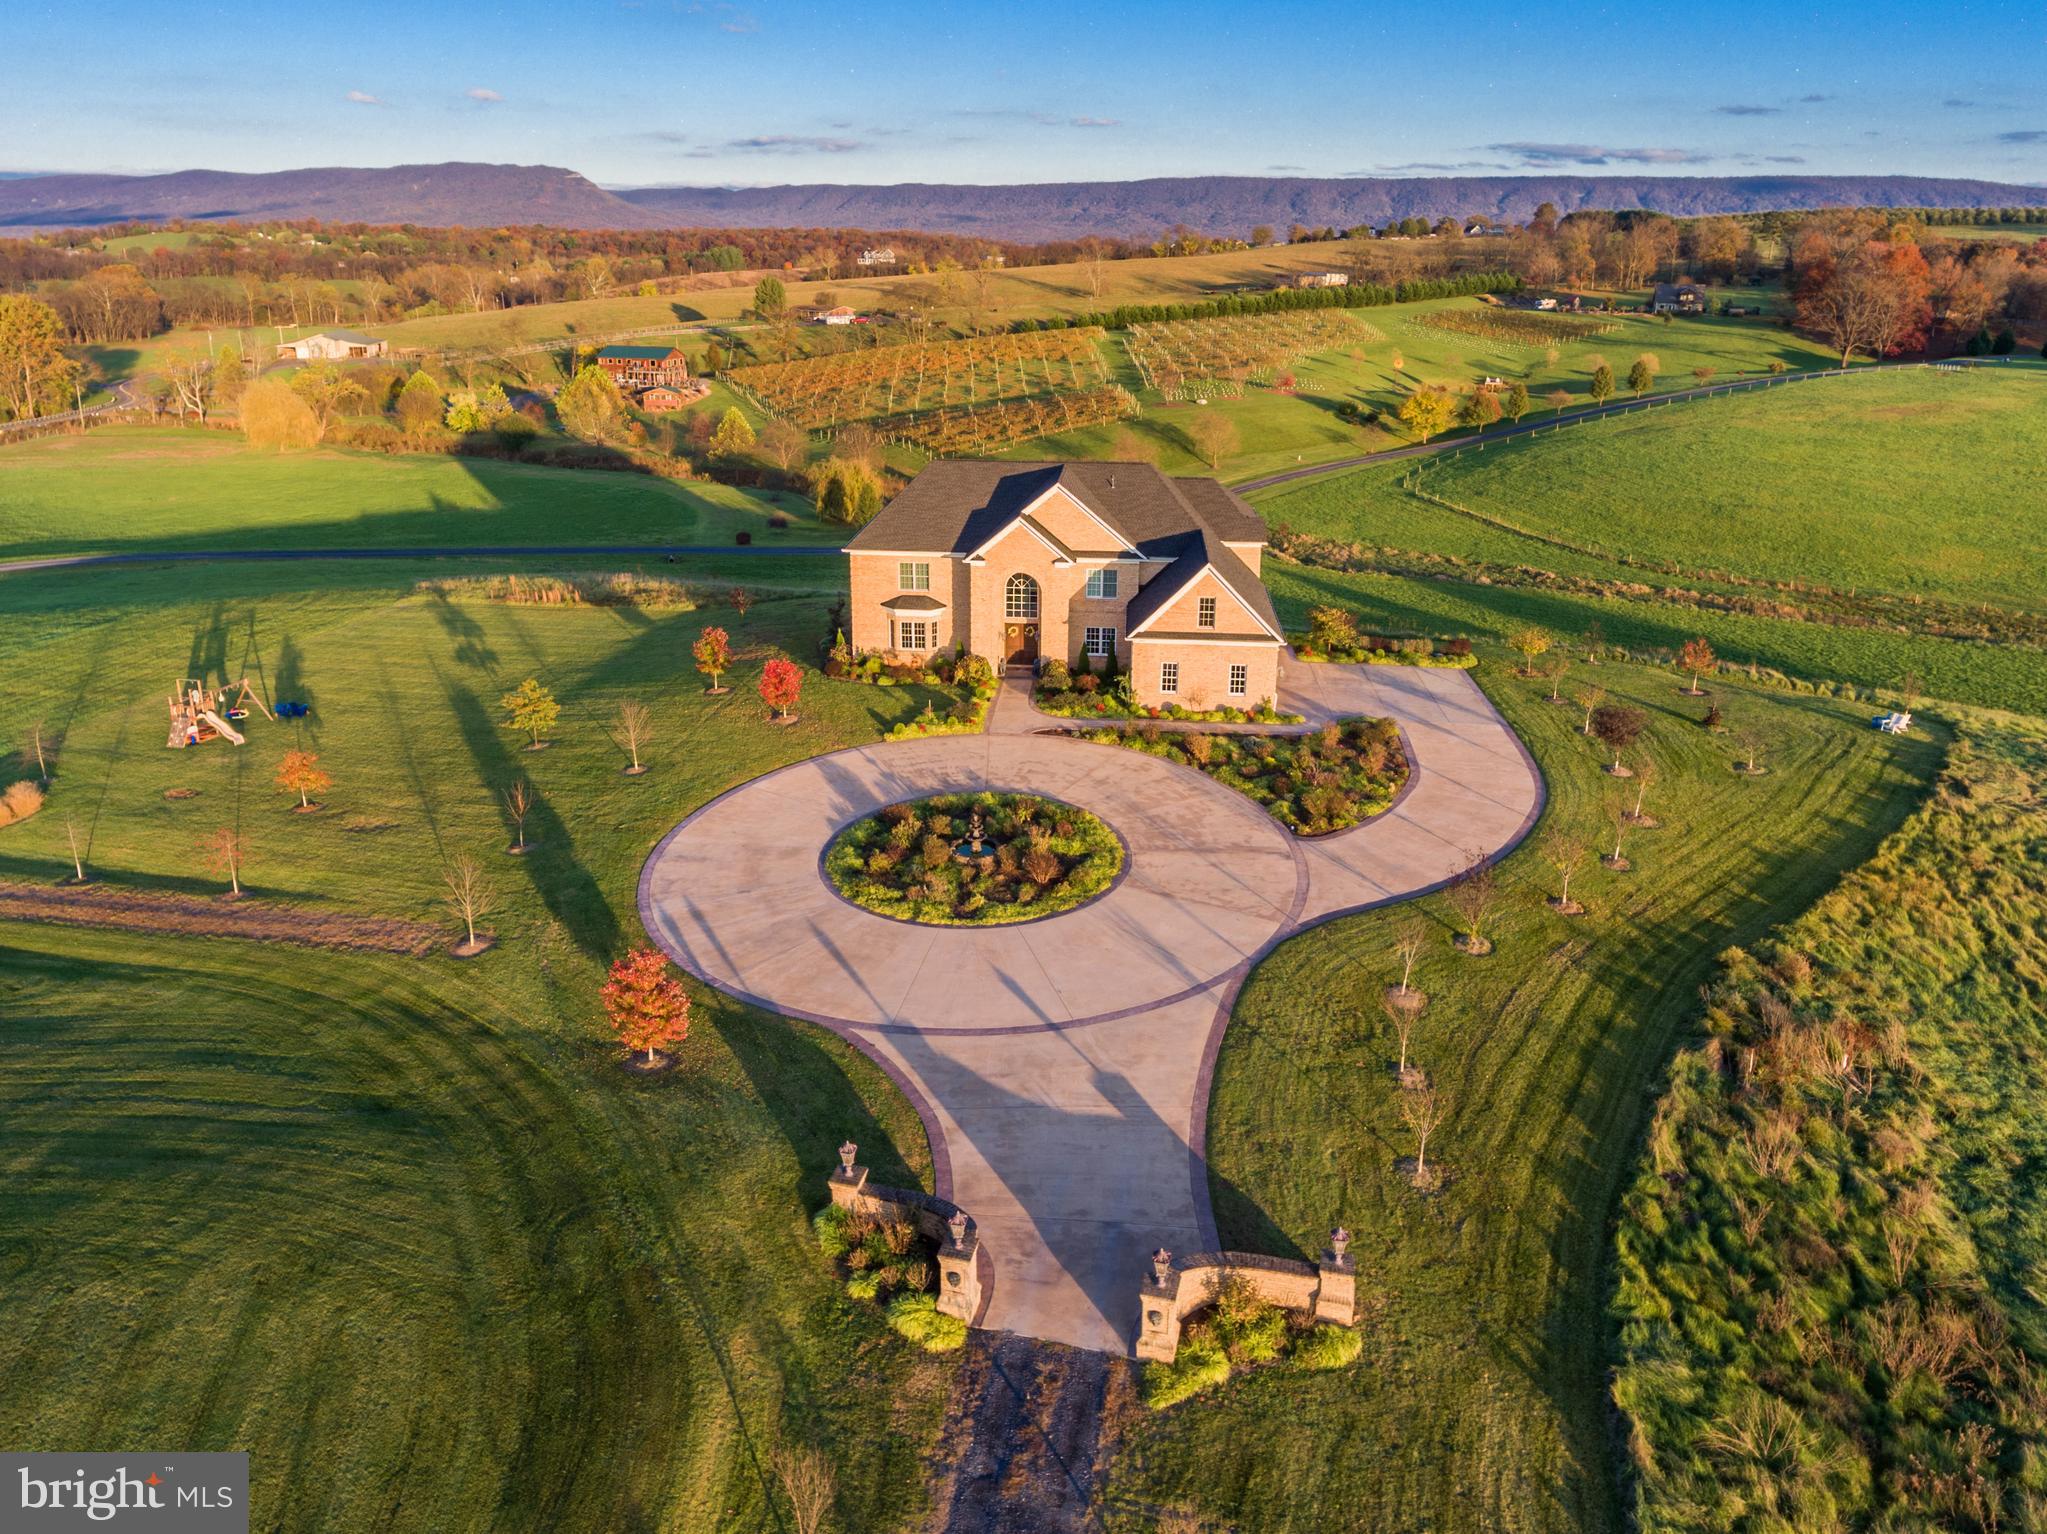
Exceptional Opportunity and Rare Find in this custom builder's dream home with over 1.5M invested**Set on nine verdant acres with breathtaking mountain views of the Shenandoah Valley, this picturesque neo-Colonial estate is a custom masterwork crafted to exacting detail in 2014. Experience a pristine blend of timeless elegance and modern comfort across an expansive floor plan of over 10,000 sq ft, including four beds and three full baths upstairs, a legal fifth bedroom on the lower level, and and one half bath on the main floor. A private drive entreats you up to the 3-car side-load garage and grand circular carpark for 10+, where visitors are met with idyllic vistas over Third Hill Winery and the surrounding landscape. Just inside, a grand two-story foyer showcases luxury tile floors and beautiful wrought-iron filigree up the graceful spiral staircase. A landing overlooks the majestic family room swimming in natural light and adorned by tray ceilings and opulent moldings, custom chandeliers and an intimate fireplace. Exquisite hardwood floors begin in the formal living and dining rooms near the entry and flow throughout the entire main floor. Entertaining is a dream in this open-concept floor plan, with an effortless transition to the gourmet kitchen featuring beautiful granite counters, high-end stainless appliances, wine fridge, and a huge two-level island with bar seating. A brilliant sunroom covered in windows offers gorgeous views of wide-open range and rolling hills. The main level is completed by an office with deck access and ornate built-in bookshelves, a powder room, and a mudroom off the garage. Upstairs, four spacious bedrooms each feature an en-suite bathroom. The lavish master suite is the height of luxury, displaying a cozy fireplace, elegant crown molding and tray ceiling, and a sitting area leading to a private balcony with spectacular views. The stunning master bath boasts a huge granite-tiled double shower, twin vanities with granite counters, and a soothing spa tub. The master bath opens to a colossal master closet, your own hidden oasis in the home. On the walk-out lower level, enjoy a fully finished and massive great room with recessed lighting, bar area, natural light from numerous windows, and French doors to the patio. The lower level also features a dedicated theater room with tiered seating levels, a fitness room, and a full bathroom. Step outside onto the expansive deck for al fresco dining with friends and family, or simply enjoy morning coffee or afternoon wine while you revel in the glorious splendor of your surroundings. With wide-open spaces and freedom to roam, only a short drive to shopping, dining, wineries and all the finest that Northern Virginia has to offer, this decadent yet comfortable estate has it all! **Included in the sale is an adjacent 4.6 acres of land to continue to build and customize your estate, Tax ID 098 06 008. Don't miss this amazing opportunity!
#VASH120802

QUICKSBURG

1770 QUICKSBURG ROAD

5 Beds

4 Baths

6,250 Sq.Ft.

$1,595,000

MLS#: VASH120802
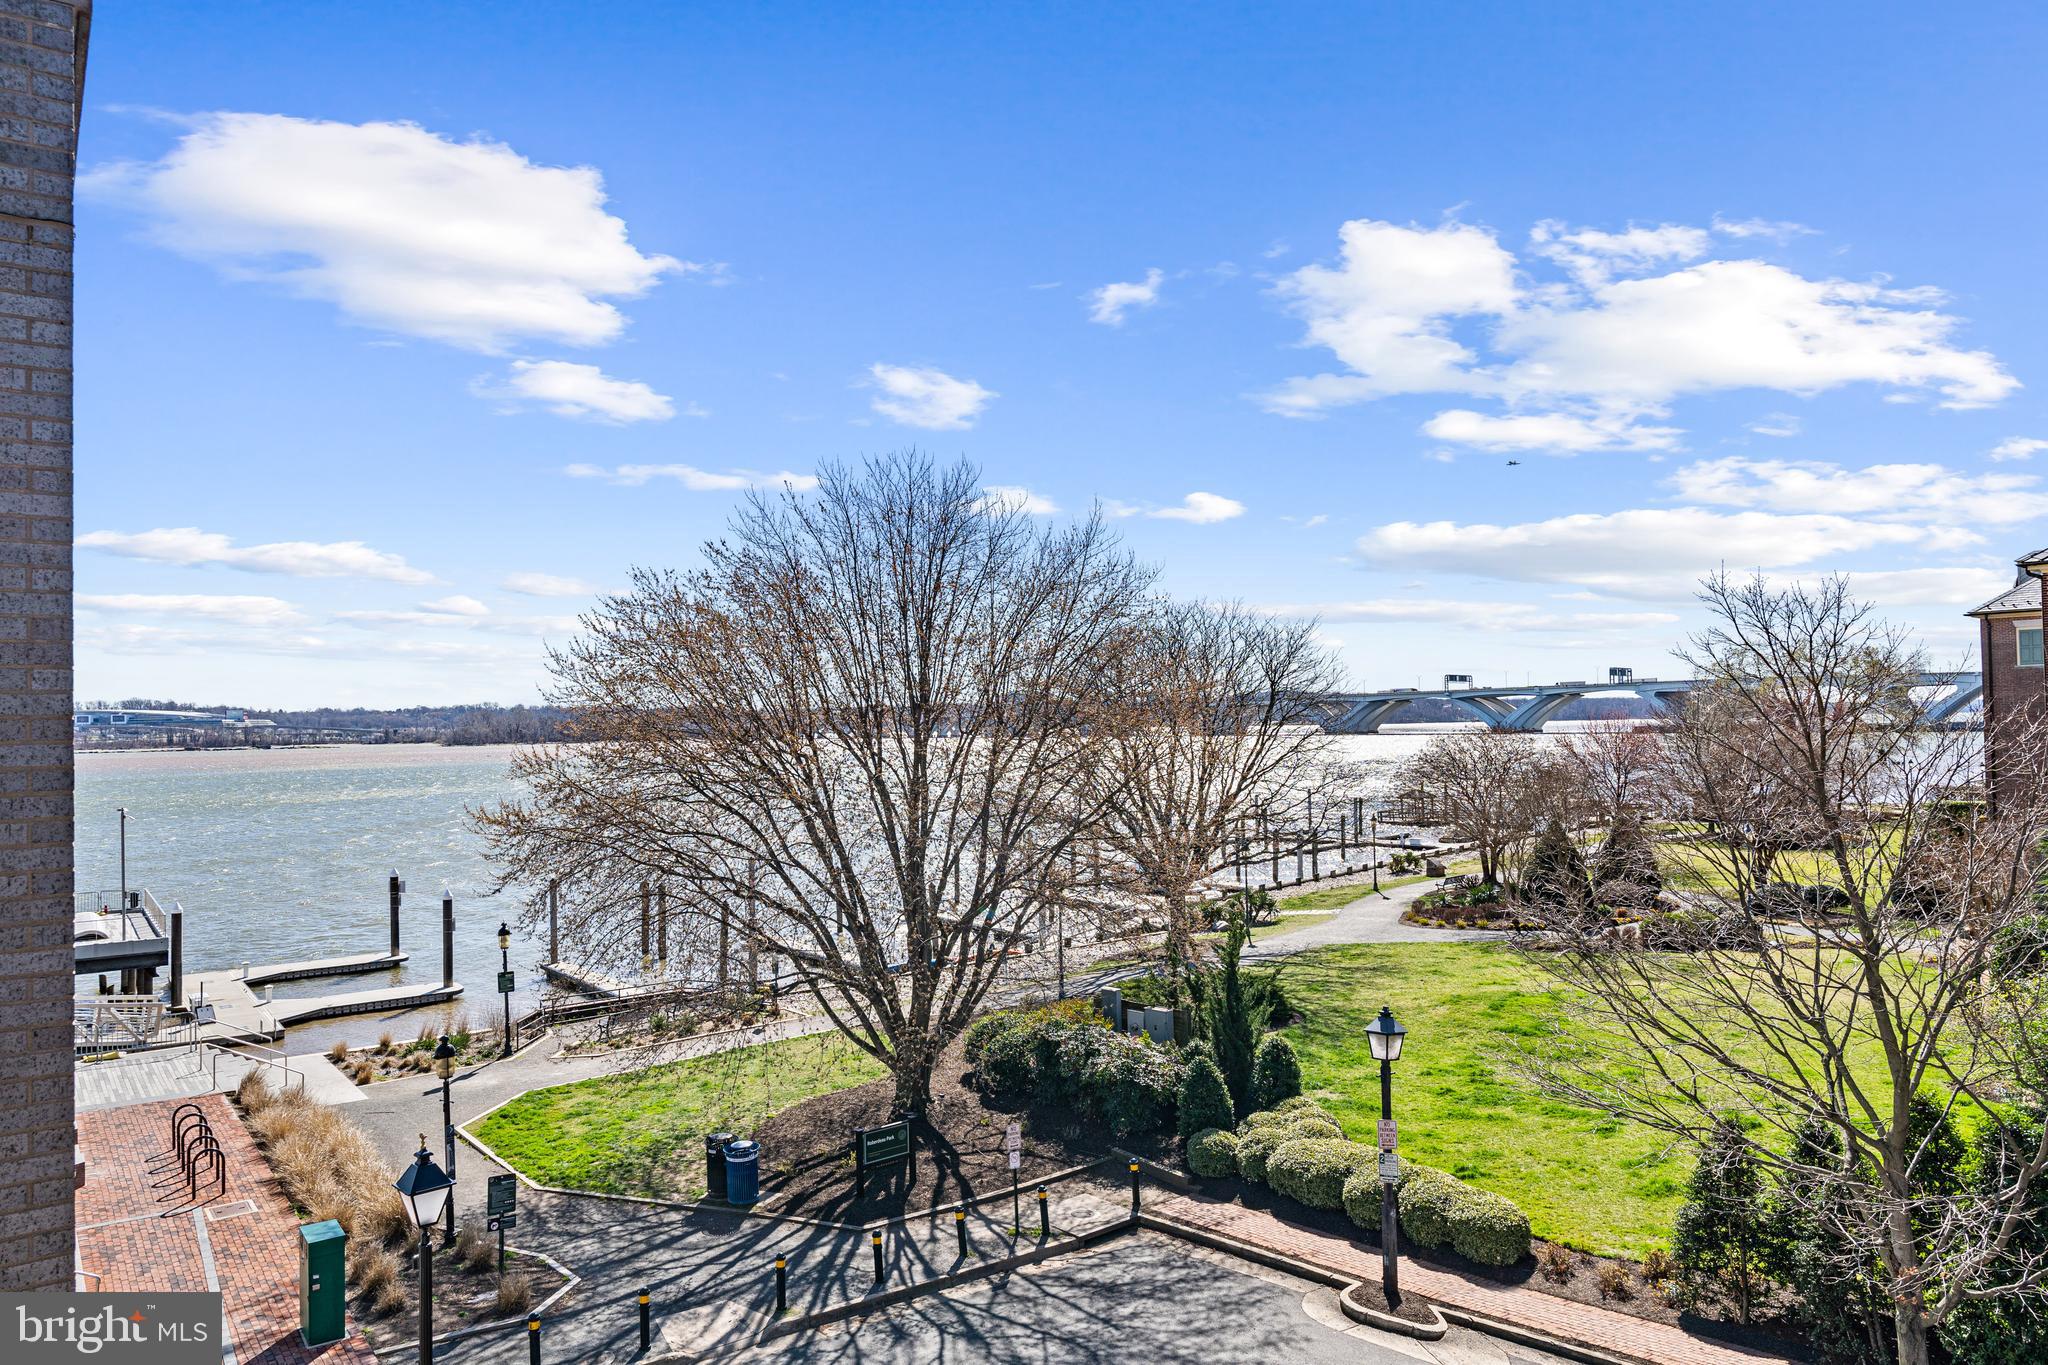
Robinson Landing located at the SE Quadrant of Old Town, is the epitome of luxurious WATERFRONT living.  Building 2, where this residence is located, is a testament to the developer's commitment to providing residents with the WATERFRONT living experience.  This unit,  at the end of Wolfe St, affords a water view from the  balcony  & primary bedroom, facing SOUTH, draws on the wonderful sunlight.   The 83 sq ft BALCONY is uniquely equipped with a GAS LINE for a grill!  Designed with convenience for single-level living, the open-concept floorplan features FLOOR-TO-CEILING windows and WIDE-PLANK wood floors, creating an elegant atmosphere. The Snaidero cabinetry, HIGH-END Thermador/Bosch appliances, paneled refrigerator & dishwasher and WATERFALL edged kitchen island, in the chef's kitchen make it a culinary haven, while the gas line on the balcony offers the ultimate convenience for GRILLING enthusiasts. The primary bedroom is a haven of relaxation, offering a VIEW of the RIVER through its ceiling-to-floor windows. The CUSTOM shelving in the walk-in closet and Hunter Douglas blinds are just some of the thoughtful touches that make this residence truly exceptional. The primary bath is EUROPEAN inspired, with its wall-mounted floating dual sink, recessed lighted medicine cabinets, and oversized frameless shower enclosure. The second full bath also echoes similar luxury features as the primary bath.  You have the luxury of 2 DEDICATED parking spots along with an EV charger, courtesy of the sellers.   This unit also comes with a 12’ x 10’ (approx.) STORAGE room directly in FRONT of the parking spots - which is a rarity!
Building 2 offers more than just a beautiful residence; it also provides residents DIRECT access to state-of-the-art fitness facilities, a yoga studio, lounge, and dog wash and spa. Biking enthusiasts can take advantage of the dedicated storage for their bikes, while car enthusiasts have two dedicated parking spots, complete with an electric vehicle charger. The community amenities are equally impressive, with 24-hour CONCIERGE service; centralized package and mail delivery management; long-term vacation mail/package management; fitness center; meeting/lounge room; yoga room; dog spa - Yes! dog spa!
LOCATION: On the waterfront, 2 blocks to King Street, 3 blocks to King Street Trolley pick up, approx: 1.3 miles to King Street Metro,& approx 3.5 miles to DCA.
#VAAX2029078

ALEXANDRIA

310 STRAND STREET 301

2 Beds

2 Baths

1,444 Sq.Ft.

$1,595,000

MLS#: VAAX2029078
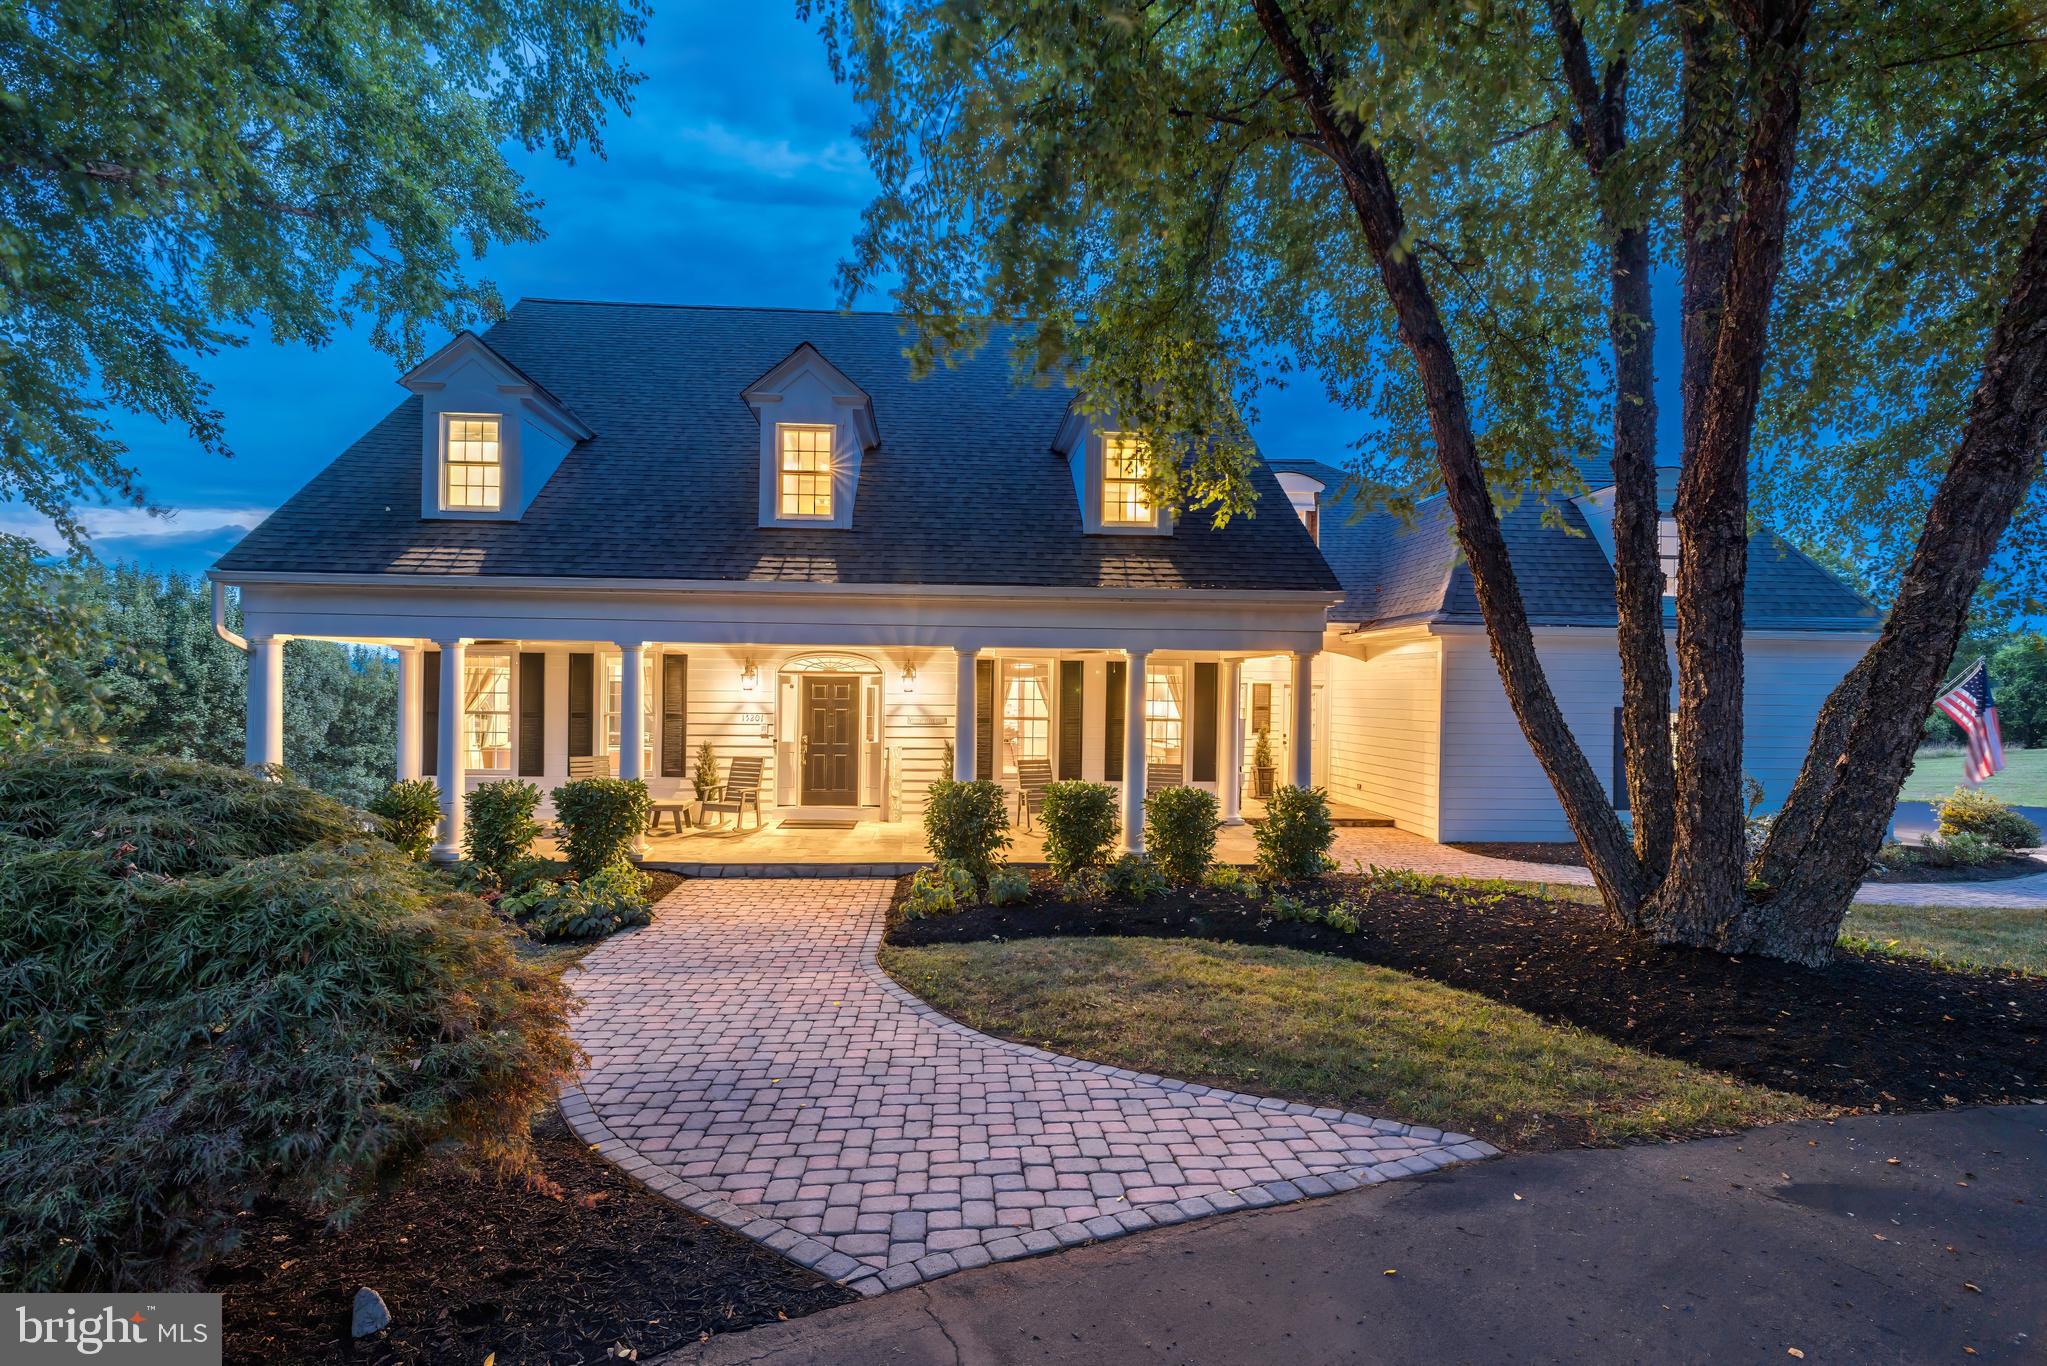
Elegant Country Luxury! Experience the idyllic charm of northern VA at its best, here in the exclusive community of Waterford Heights. Commanding nearly 4 acres of lush land, set against the backdrop of mountain views, this picturesque Custom estate offers a tranquil retreat from the hustle and bustle of daily life. Arrive to a classic, covered slate porch, 2-car side-load garage and generous motorcourt, providing ample space for guests and gatherings. Enter inside to a soaring two-story foyer with vaulted ceilings, and rich hardwood floors that extend throughout the main level. The generous interior spans over 5,600 sq ft, including a fully finished, walk-out basement, creating opportunities for both formal entertaining and everyday living. The formal dining room is ideal for gatherings or weeknight homework, while the private home office with built-ins provides a quiet sanctuary for work. This layout also includes a desirable main-level bedroom suite with spa bath, and a spacious laundry room with storage. The gourmet kitchen is a chef’s dream, featuring a large granite island, quality solid-wood cabinetry and high-end appliances, including a Wolf range, Sub Zero refrigerator, and Sub Zero wine cooler. The open concept seamlessly transitions to a family room off the kitchen, where vaulted ceilings and a stone fireplace offer cozy ambience, and large windows flood the space with natural light. Upstairs, discover a flexible loft and three additional bedrooms, including an impressive primary suite with a huge walk-in closet and an en suite spa-inspired bathroom. The lower level offers even more versatile space with a living area and second fireplace, exercise room, and a full bath. Move outside to the rear deck and take in the breathtaking mountain views. The large patio and expansive backyard provide the perfect setting for outdoor entertaining, relaxation and future pool, outdoor pavilion and/or horse barn.  *New Roof recently installed.   Tucked away in Loudoun County's wine country, this home is worlds apart yet just a short drive from the charming village of Waterford, shops, restaurants, and historic downtown Leesburg. With smart modern conveniences like geo-thermal HVAC and high-speed internet, this property seamlessly blends country charm with contemporary comfort. In this historic setting, create your legacy and unlock a sought-after lifestyle. Welcome home!
#VALO2076466

WATERFORD

15201 HIGHVIEW COURT

5 Beds

4 Baths

5,602 Sq.Ft.

$1,595,000

MLS#: VALO2076466
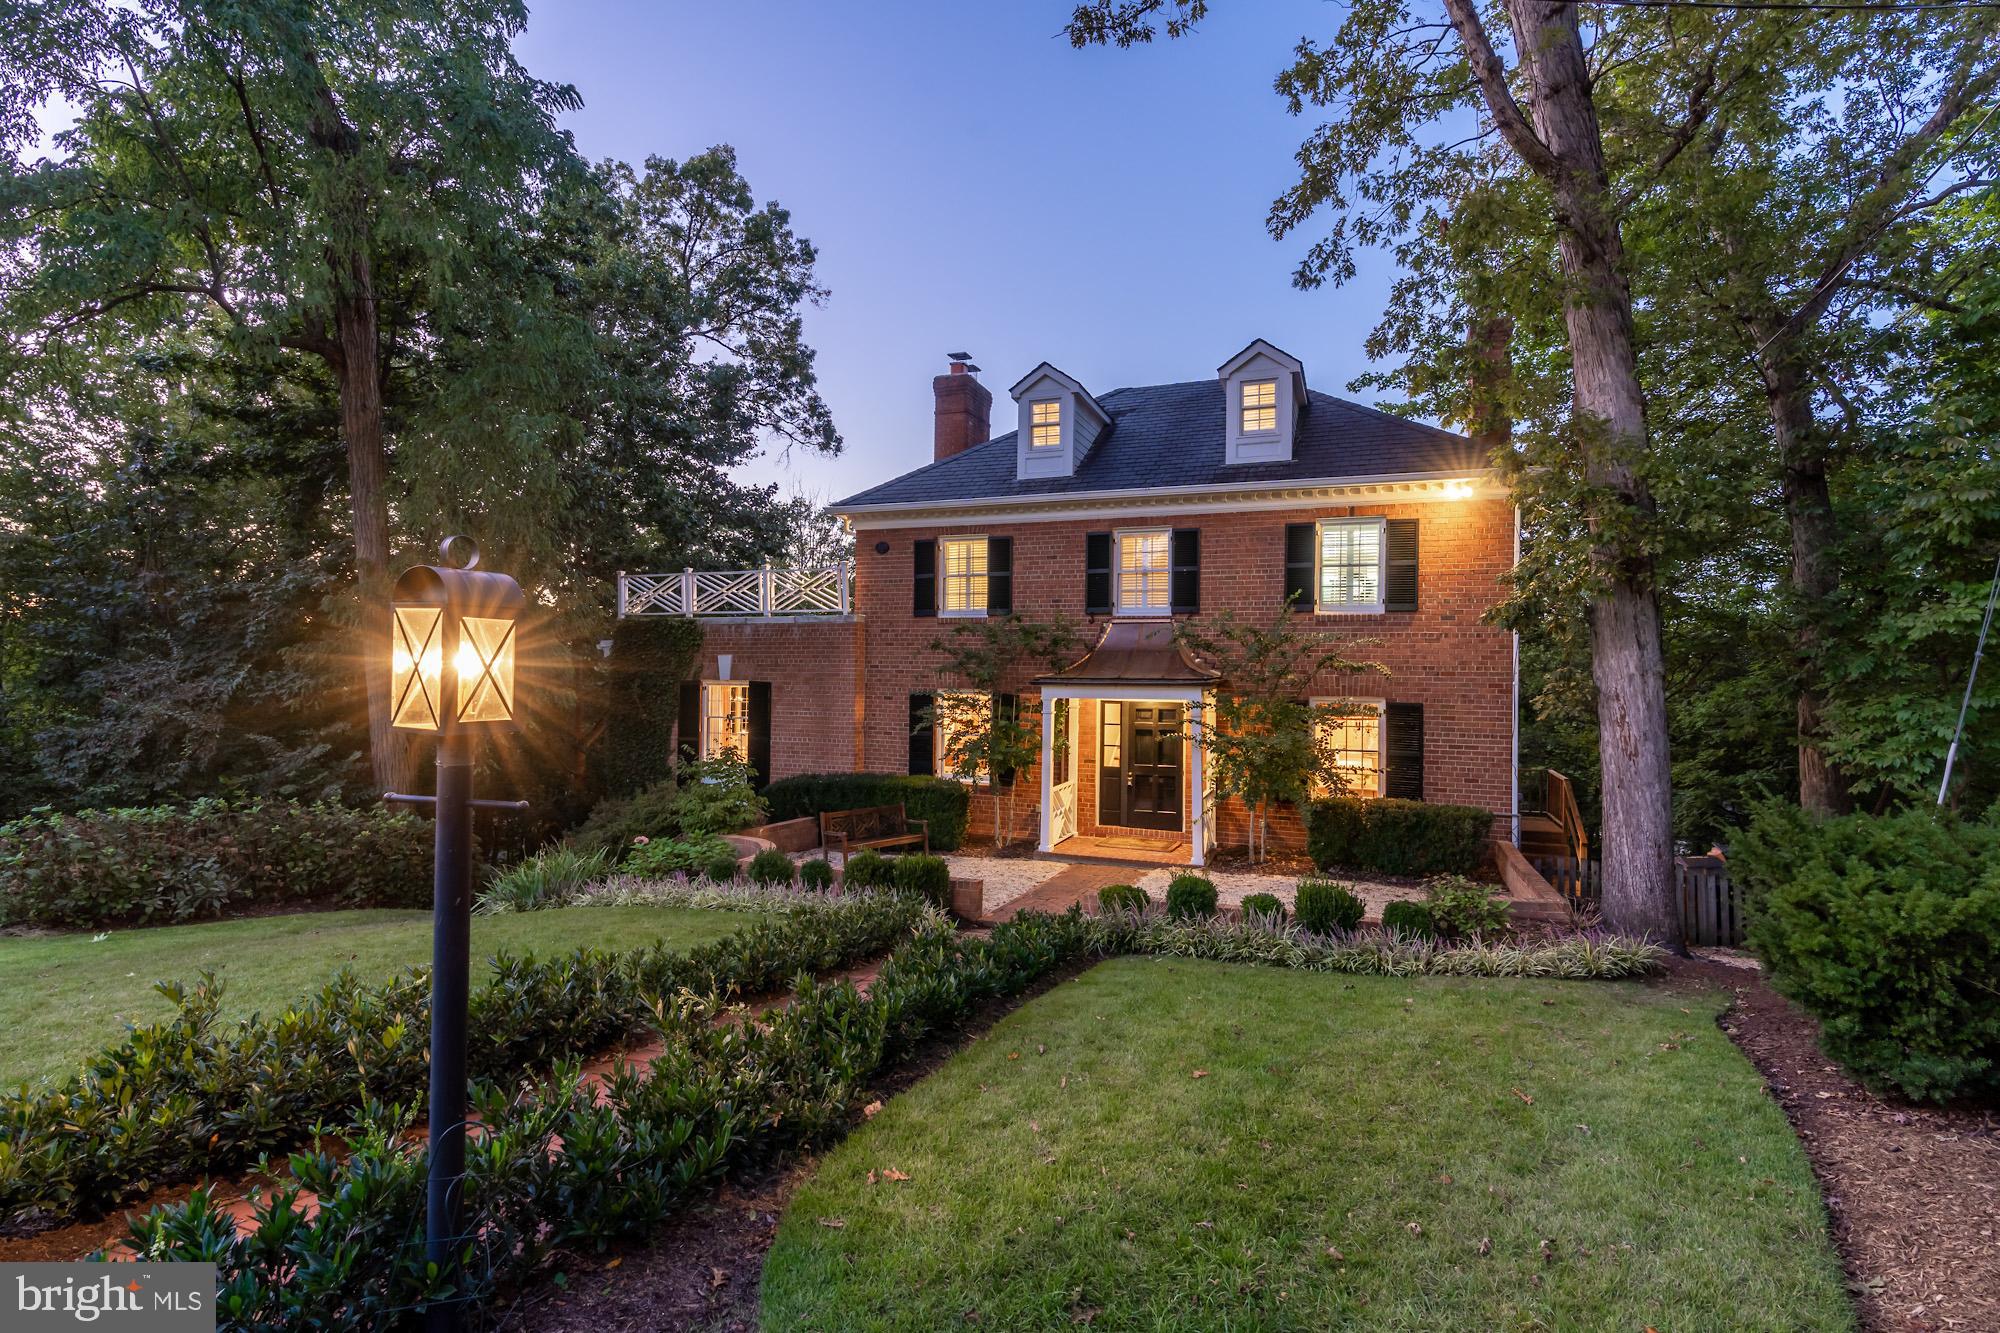
Presenting an updated 1953 classic brick Colonial sited in a quiet enclave of luxury residences. Located on a cul-de-sac this comfortable home offers spacious room sizes, elegant design and a versatile updated floor plan.   Enter through the foyer to access the main level living areas and staircase to the upper level. The first floor includes a gracious Great Room with wood burning fireplace, unique and updated light fixtures and attractive crown molding. There is a formal dining room with a gleaming chandelier, built-in cabinetry and elegant moldings. Additional spaces on this level include an updated and spacious kitchen with adjacent dining area, private screened porch and convenient powder room. This updated kitchen features quartz counter tops, stainless steel appliances including a six burner Commercial Viking stove with separate grill, abundant white cabinetry and counter space. Gleaming hardwood flooring on the main level, handsome built-ins and recessed lighting combine to create a welcoming atmosphere. Upstairs you will find three large bedrooms plus two updated bathrooms- ensuite is the Primary Bedroom. Graciously outfitted with plantation shutters, abundant closet space and hardwood floors, the bedrooms provide plenty of space for comfort.  Additionally there is a third level finished space with updated full bathroom- perfect for an office, playroom or overflow bedroom space. Completing the home is a functional and beautiful finished lower level recreation room with fireplace and attractive sconces and recessed lighting, two additional bedrooms with two more updated full bathrooms, an exercise/ play room and a pristine laundry area. Lots of work at home spaces!!! Walk out from this level to the covered rocking chair porch and further outdoors to the rear stone patio with lush plantings. With two levels of terraced flat back yard there's room for great entertaining! Welcome to everything the Belle Haven neighborhood has to offer including a nearby marina, Country Club, bike path, access to the scenic Potomac River waterfront and the many shops and restaurants of Old Town Alexandria
#VAFX1157294

ALEXANDRIA

6210 RANDALL COURT

6 Beds

5 Baths

5,400 Sq.Ft.

$1,595,000

MLS#: VAFX1157294
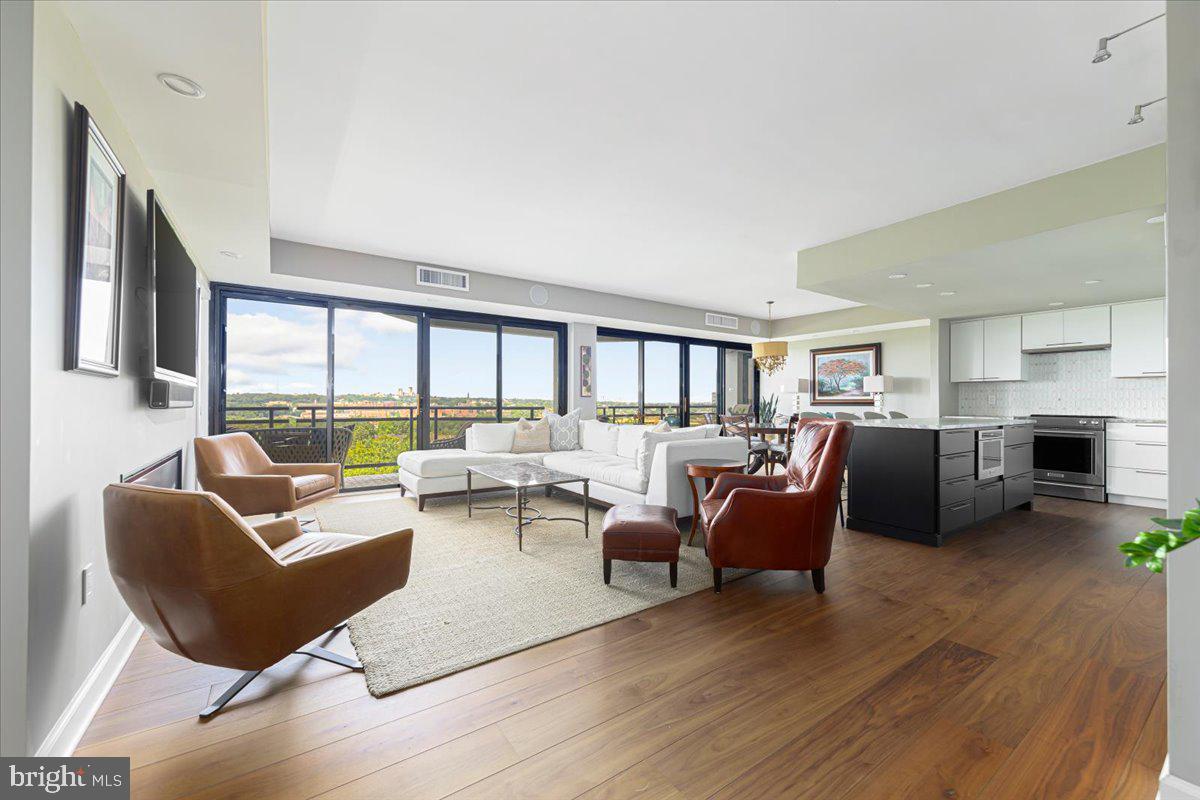
Step into 2,000+ square feet of luxurious living in this stunningly renovated two-level condo, offering unmatched views from floor-to-ceiling windows in every room. Located in the heart of Rosslyn and an easy stroll into Georgetown, this is where elegance meets convenience. <BR><BR> WHAT MAKES THIS AN UNPARALLELED CONDO? You will not find another home like this. Three bedrooms and three full bathrooms, each in separate parts of the expansive condo, provide each room with maximum privacy. The expansive living and entertaining spaces are enhanced by two large balconies perfect for unwinding with panoramic sunset views. The floor-to-ceiling windows stretch the entire length of the condo, flooding each room with natural light and breathtaking vistas.. The owners spared no expense in the 2021 renovation transforming this home into a modern marvel featuring a custom-built walnut staircase, Lindura engineered walnut hardwood floors, a 40" two-sided Dimplex Opti-Myst Pro 100 fireplace, high-end appliances, leather-finish granite countertops,  custom closets, remote-controlled blackout shades, and a tech package that include smart lighting, smart locks, and built-in Sonos. The second level, with its own bedroom and bathroom, has its own private entrance from the hallway as well as being accessible from the main level via the custom-built staircase. The sale includes two assigned parking spaces (2088 & 2090) and a private storage unit (J-173). <BR><BR> WHY IS THE ATRIUM AN EXCEPTIONAL BUILDING? Arriving at The Atrium, you’re greeted by a grand porte-cochere and a foyer adorned with lush trees and meticulously maintained landscaping—an indoor oasis that sets the tone for the luxury within. The building offers 24/7 security and convenience with a staffed front desk, a dry cleaning service, and a sophisticated package storage system. The Atrium’s amenities are among the best in Arlington, featuring a large outdoor pool, private tennis/pickleball courts, a dog park, a fully-equipped fitness room, a hot tub, sauna, and private locker rooms. The glass elevators, famous for their views of Georgetown, will whisk you to the 9th floor and beyond in style. <BR><BR> WHAT MAKES THIS LOCATION UNBEATABLE?  With a WalkScore of 92, this location is a walker’s paradise. Just two blocks from the Rosslyn Metro, and a short walk across the Key Bridge to Georgetown, you’re perfectly positioned for city living. Reagan National Airport is minutes away, and Dulles International Airport is easily accessible via a direct route on Metro. Outdoor enthusiasts will love the proximity to the Mt. Vernon Trail, offering scenic paths along the Potomac and views of the Washington Monument. Nearby, you’ll find dining options ranging from fast-casual to gourmet, including Salt cocktail lounge, Sfoglina Pasta House by Michelin-starred Chef Fabio Trabocchi, and Yuraku Japanese. Minutes from downtown Washington DC, Old Town Alexandria, Tysons, the Pentagon, Amazon HQ2, and all major Northern VA highways. <BR><BR> Furniture can be included at an additional cost.
#VAAR2047922

ARLINGTON

1530 KEY BOULEVARD 904

3 Beds

3 Baths

2,044 Sq.Ft.

$1,595,000

MLS#: VAAR2047922
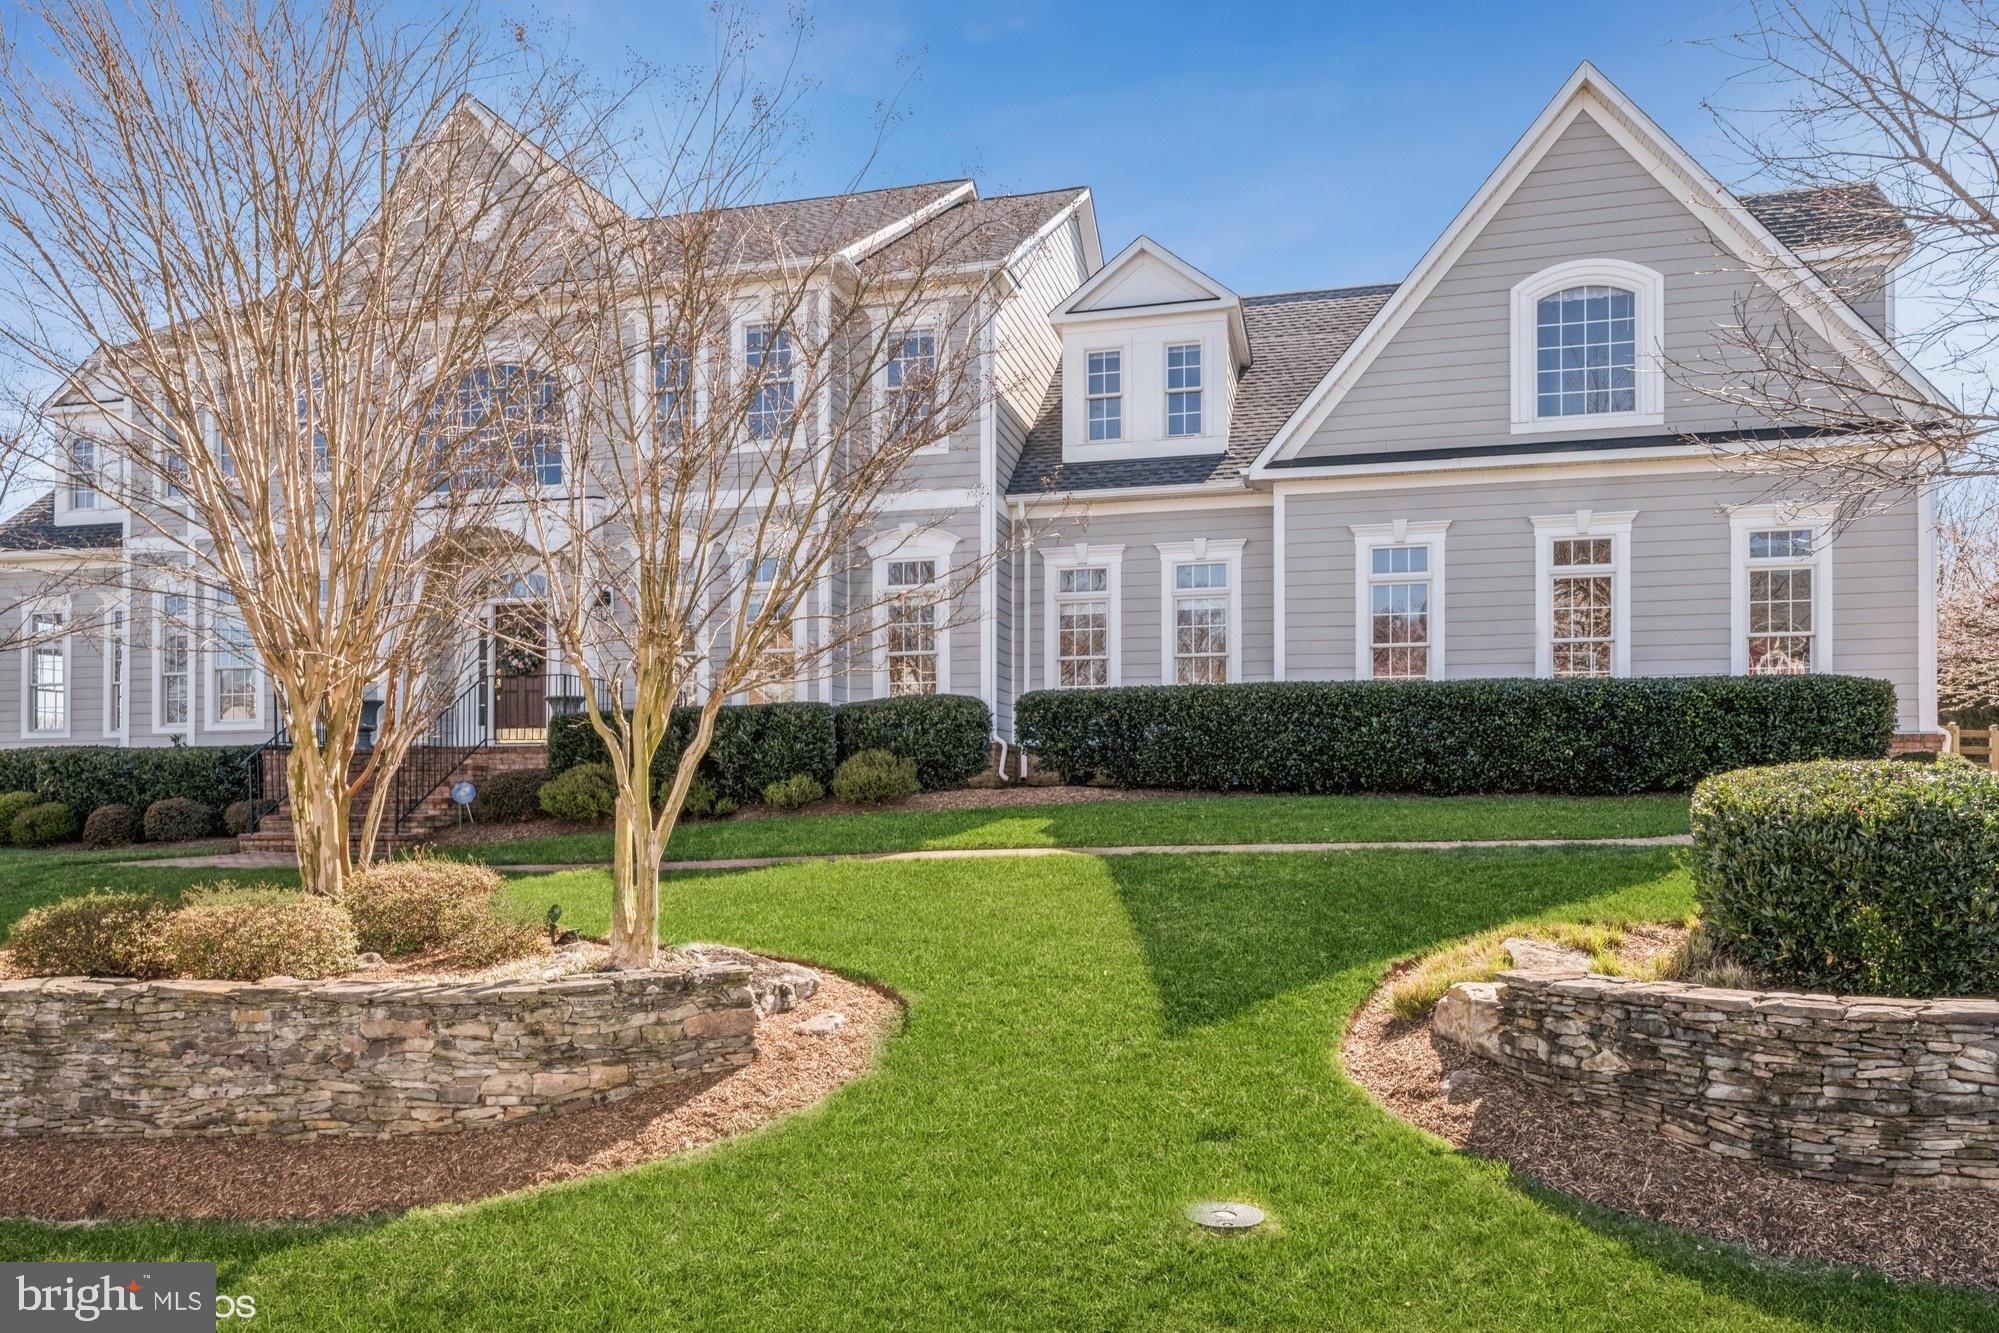
*** CANCELLED. OPEN HOUSE SUN  APRIL 24    *** A TRUE GEM – 8300 SQFT HOME ON A PRIVATE LOT IN A CUL DE SAC BACKING TO CONSERVATION   AREA WITH IN-GROUND POOL.  THIS MAGNIFICANT PROPERTY HAS 5 BEDROOMS – 5 FULL BATHS & 2 HALF BATHS. THE HOME HAS A SOUTHERN EXPOSURE THAT MAXIMIZES THIS SUN-LIT HOME AND BEAUTIFUL IN-GROUND POOL. THE KITCHEN AND FAMILY ROOM ARE AN ENTERTAINER’S DREAM WITH THE SPACIOUS AND EXPANSIVE AREA FEATURING A CATERING KITCHEN DIRECLTY ADJACENT TO THE MAIN KITCHEN AREA.  THE BEDROOM SIZES ARE WHAT HOMEOWNERS DREAM ABOUT FOR THEIR OCCUPANTS. THE LOWER LEVEL HAS EVERYTHING – DEDICATED MEDIA ROOM, WINE CELLAR, POOL TABLE AREA, BAR & CARD ROOM & FITNESS ROOM!! AND A WALKUP TO THE POOL DECK.  RECENT IMPROVEMENTS INCLUDING BRAND NEW $4OK ROOF, HVAC SYSTEMS REPLACEMENTS AND REBUILDS – REFINISHED HARDWOODS ON ENTIRE MAIN LEVEL & REFURBISHED POOL OPERATING EQUIPMENT.  WHAT A TRULY SUPERB HOME THIS IS
#VALO2023086

LEESBURG

16636 ELK RUN COURT

5 Beds

5 Baths

8,291 Sq.Ft.

$1,595,000

MLS#: VALO2023086

1 ... 590 591 592 593 594 ... 666
* Listings identified with the FMLS IDX logo come from FMLS and are held by brokerage firms other than the owner of this website. The listing brokerage is identified in any listing details. Information is deemed reliable but is not guaranteed. If you believe any FMLS listing contains material that infringes your copyrighted work please click here to review our DMCA policy and learn how to submit a takedown request. © 2024. First Multiple Listing Service, Inc.
 - property

Send a message

Message successfully sent.

Your message

What is 3 + 4 ?

Reason for contacting?

I agree to receive email communication and understand I can unsubscribe at any time.

I agree to be contacted by Charis Realty Group - Christine Issler, Broker via call, email, and text for real estate services. To opt out, you can reply 'stop' at any time or reply 'help' for assistance. You can also click the unsubscribe link in the emails. Message and data rates may apply. Message frequency may vary. Privacy Policy

Sign Out

Virtual Assistant

Would you like to take the next step with this property? We can help you schedule a showing or virtual tour, or send you more details.

Yes, I would like more information.

Thank You for Your Reply, One of Our Agents will contact you as soon as possible

No, maybe later.

Thank you, you can always contact me via email, phone number or through the contact form.

Realhub AI

Lucy - Your AI-Powered Realtor

Update Your Temporary Password

Personalize your search

Enter your email and we'll notify you immediately when new listings match what you're looking for.

or enter email address

Already have an account ? Login here

Continue your home search

I agree to receive communications and understand I can unsubscribe at any time.

I agree to be contacted by Charis Realty Group - Christine Issler, Broker via call, email, and text for real estate services. To opt out, you can reply 'stop' at any time or reply 'help' for assistance. You can also click the unsubscribe link in the emails. Message and data rates may apply. Message frequency may vary. Privacy Policy

Already have an account ? Login here

We use cookies

We use cookies primarily for analytics to enhance your experience. By accepting, you agree to our use of these cookies. You can manage your preferences or learn more about our cookies policy.
