Properties

Browse or get in touch to schedule a walkthrough.

  • Nearby me
Price range

Popular Features

Community Features

Association

Property Features

Waterfront

View

Exterior Features

Interior Features

Style

10000 properties match your criteria

Updated 1 minute ago

E-Alert name

IMMEDIATE AVAILABILITY. NO HOA   LOCATION *LOCATION*LOCATION *PERFECT FOR HOME BUSINESS AMPLE PARKING   4 bedroom home with a 2 car garage  sitting on 2  acres backing to trees!   Freshly painted. Hardwood floors on the main level with access to the rear deck. The owner's suite has a full bath with new flooring. The fully finished basement has a large rec room and 4th bedroom. The roof is around 10 years old. The 2 car garage has access to the basement. Beautiful level lot with a large shed for additional storage. Great location just around the corner from James Long Park! Battlefield High School Pyramid Property is in very good condition.
#VAPW2072088

HAYMARKET

14751 SHELTER LANE

4 Beds

3 Baths

2,142 Sq.Ft.

$654,000

MLS#: VAPW2072088

Welcome to this stunning 4-bedroom, 3.5-bathroom luxury townhome in the highly desirable Liberty community in Lorton. Built in 2020, this modern home features a private elevator, two-car garage, and spacious open-concept living with wide plank hardwood flooring and expansive windows for natural light.
The gourmet kitchen boasts quartz countertops, white shaker cabinetry, a herringbone backsplash, stainless steel appliances, and a large center island—perfect for entertaining. The bright and spacious living room boasts oversized windows, and custom built-ins surrounding the gas fireplace. From your balcony, you can enjoy the serene views of Laurel Hill Golf Course.
The upper level features a luxurious primary suite with an en-suite bath with a large walk-in shower, bench seating, double vanity, and upgraded tile work. Two additional bedrooms, a full bath with a tub/shower combo, and a spacious laundry closet complete this level.

The lower level offers a versatile family room flex space, fourth bedroom, full bathroom and garage access. A private elevator ensures effortless access to all levels.

Easy walk to Liberty Market’s restaurants, shops, and grocery store.
Prime Commuter Location: Minutes to I-95, Lorton VRE, Franconia-Springfield Metro, and Amtrak Auto Train. Quick access to Fairfax County Parkway and Fort Belvoir.
This move-in ready townhome offers the perfect blend of luxury, community, and convenience.
#VAFX2224350

LORTON

9319 QUADRANGLE STREET

4 Beds

3 Baths

2,838 Sq.Ft.

$900,000

MLS#: VAFX2224350

Escape to Your Private Oasis: Where Nature Meets Modern Comfort
Imagine leaving the daily grind behind and retreating to your own private sanctuary. Just a short drive from Route 9 and the majestic Shenandoah River, this charming home in Blue Ridge Acres offers a tranquil escape surrounded by nature's beauty. Picture yourself watching the vibrant colors of spring unfold, with trees bursting into bloom and deer gracefully passing through your yard. The melodies of birds singing fill the air, creating a peaceful backdrop for your everyday life.
Step onto the expansive deck, a perfect spot for a barbeque, and lose track of time as you're enveloped by the foliage from spring through fall. Inside, you'll be greeted by a fresh, modern ambiance with fresh paint and brand-new neutral carpeting throughout. The heart of the home boasts a well-designed kitchen featuring a stainless steel refrigerator, a sparkling new stainless steel dishwasher, and a convenient island – ideal for casual meals and conversations while dinner is being prepared. The open-concept kitchen flows seamlessly into the dining area, creating a warm and inviting space. Sunlight streams into the spacious family room through a large bay window, offering a bright and cheerful atmosphere. French doors provide easy access to the deck and backyard, extending your living space outdoors.
A rare find in Blue Ridge Acres, this home boasts an oversized two-car garage, providing ample space for vehicles, storage, or a workshop. Experience the convenience of brand-new "smart" garage door openers, allowing you to control access from your smartphone. Enhanced security comes with motion-activated "smart" flood lights equipped with cameras on all four sides, giving you peace of mind whether you're home or away. Enjoy watching the local wildlife from your phone, adding a touch of nature to your daily routine.
Beyond the exceptional features of this home, the location is truly unbeatable. Just a stone's throw from the Virginia border and minutes from the scenic Shenandoah River, you'll have endless opportunities for outdoor recreation. And the best part? This exceptional value comes with remarkably low property taxes! Added peace of mind comes with knowing the heat pump is only 3 years old and the hot water heater is just 5 years old. Gutters are protected with Gutter Guard and there is a two level storage shed with electricity.
Don't miss this chance to own your private oasis. Schedule a showing today and experience the tranquility and comfort this home has to offer!
#WVJF2015818

HARPERS FERRY

679 DEY DRIVE

3 Beds

2 Baths

1,919 Sq.Ft.

$375,000

MLS#: WVJF2015818

Welcome Home to Ashland – A Premier Community in Prince William County!

Nestled in the sought-after Ashland neighborhood, this beautifully maintained home offers the perfect blend of comfort, convenience, and community. Ashland is known for its  top-notch amenities, including a clubhouse, swimming pool, fitness center, tennis and basketball courts, playgrounds, and scenic walking trails—perfect for staying active and connected with neighbors. Located just minutes from Route 234, I-95, and commuter lots, this home is ideal for those needing easy access to major roadways while enjoying a peaceful suburban setting.  

As you step inside, you'll immediately notice the gleaming natural hardwood floors that flow throughout the main level, adding warmth and character to the space. The inviting layout leads you into a spacious kitchen, where sliding doors open to a large deck, perfect for enjoying a summer BBQ or relaxing with your morning coffee.  

The fully finished basement offers even more flexibility, featuring an NTC 5th bedroom/den—perfect as a guest suite, home office, or recreation space—complete with a full bathroom for added convenience. Freshly painted and move-in ready, this home is just waiting for its new owner.  

Don't miss out on this incredible opportunity to own in Ashland! Schedule your showing today and experience all this fantastic community has to offer.
#VAPW2088398

MANASSAS

5759 FINCASTLE DRIVE

5 Beds

2 Baths

2,662 Sq.Ft.

$650,000

MLS#: VAPW2088398

COMMERCIAL PROPERTY! 1.7 acres prime commercial property. Has approved Drainfield and well permit already.  Old Fruit stand on property.
 Uses limited to retail sales, business, professional or banking offices. Restaurants and cafes serving food/beverages limited seating to 12 customers on site
#VAWR2007670

FRONT ROYAL

Lot 19C JOHN MARSHALL HIGHWAY

None Beds

None Baths

N/A

$325,000

MLS#: VAWR2007670
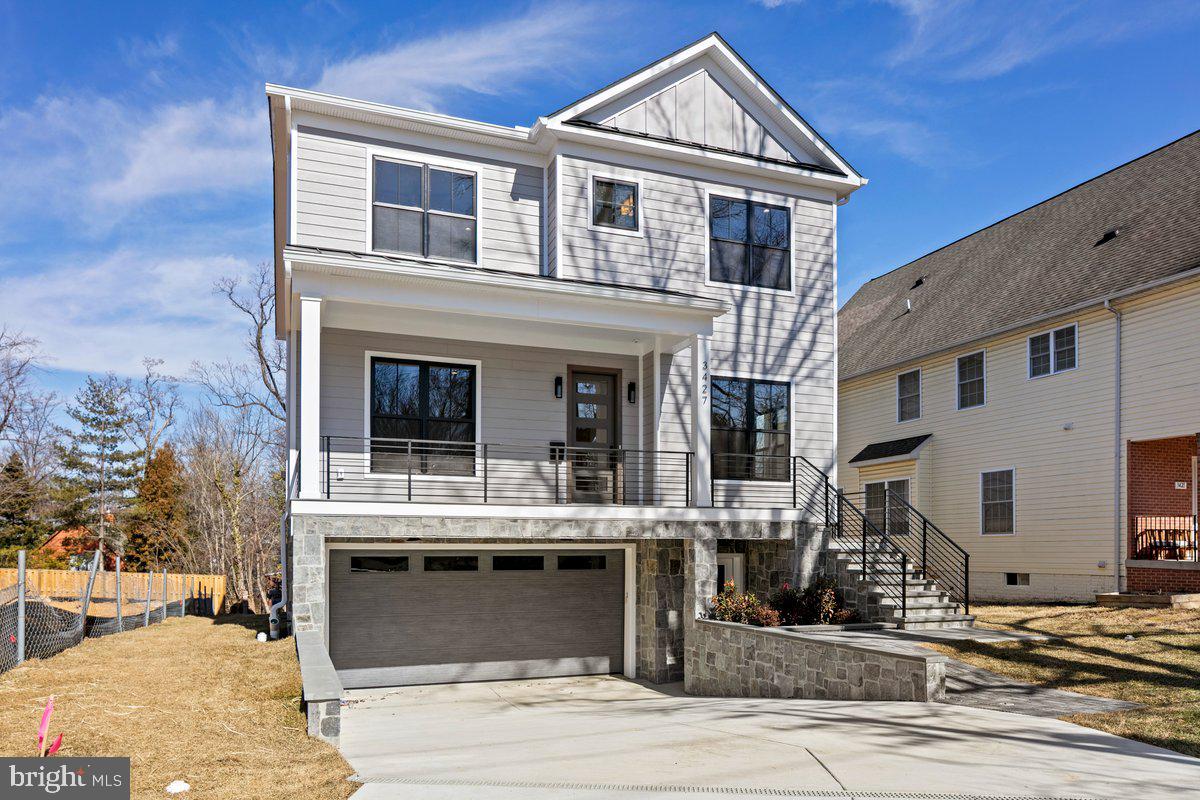
Just completed new construction home in Cherrydale. Built by local builder Enhanced Homes.
#VAAR2053972

ARLINGTON

3427 17TH STREET N

5 Beds

5 Baths

4,652 Sq.Ft.

$2,549,000

MLS#: VAAR2053972

Welcome home to Trilogy at Lake Frederick, the area's premier 55+ community featuring amazing amenities including an expansive recreation facility with indoor and outdoor pools plus the Shenandoah Lodge with dining, drinks, a private lounge, and much more.

You'll be amazed by this newly built, ready-to-deliver Hensley model featuring 3 bedrooms, 3 full bathrooms, a half bathroom, a walkout finished basement with a bedroom & full bath, fireplace at the great room, and a covered patio with stacking doors, outdoor fireplace, and an uncovered extension. There is more than 4,000 sqft of living space including a spacious main-level primary suite. Enjoy the open layout floorplan of this Hensley that's perfect for entertaining guests with over $361,000 in builder upgrades including gorgeous engineered hardwood floors on entire the main level and a gas fireplace in the great room. The kitchen offers upgraded KitchenAid stainless steel appliances, Shea Homes' Signature Kitchen layout, and granite counters. This home is situated on a premium wooded homesite with a $25,000 lot premium and irrigation system included.

This is the 55+ community you've been searching to find with incredible amenities that will keep you excited to enjoy every season. Explore the expansive Shenandoah Lodge with its farm-to-table restaurant Region's 117, ballroom for events, Crow's Nest club for members-only, arts & crafts room, culinary experience room, and so much more. Next door there's even more with the recreation facility featuring an indoor and outdoor pool, exercise equipment, pickleball courts, tennis courts, and the list goes on.

Ask about Shea Mortgage's closing cost assistance. Discover your new home, new adventure, and new Active Adult community in Trilogy at Lake Frederick!
#VAFV2022828

LAKE FREDERICK

104 NANDINA PLACE

3 Beds

3 Baths

3,890 Sq.Ft.

$969,990

MLS#: VAFV2022828

OPEN HOUSE CANCELLED...property is Under Contract*Basement pics & floorpans coming soon*Rare Radford model four-level end-unit townhome backing to gorgeous common space*wide-width maple hardwood flooring on entire main level*chef’s eat-in kitchen boasts gas-range, center island, granite, cherry cabinetry, SS appliances including replaced Bosch dishwasher in 2021, travertine tile backsplash & a wonderful, pass-through opening to the dining room*walk-out from kitchen to private, end-unit deck overlooking beautiful open space*deck freshly stained–2024*living & dining room space includes a foyer powder room, an end-unit extra window for abundant natural lighting & recessed lighting installed in living room-2019*gorgeous master suite features large, walk-in closet & a vaulted ceiling with 2 skylights and a wonderful loft for an office/exercise/media space with plenty of closet storage*master bath features dual sink vanity, frameless glass shower, vaulted ceiling, beautiful tiling & a soaking tub*updated hall bath with cabinet style sink, new tile & sliding glass doors on shower tub*lower level boasts 4th bedroom with tons of closet space, laundry room and a 3rd, beautifully updated full bath with cabinet sink & step-in shower*family room has gas FP with mantle & marble surround & walks up to backyard*all full baths remodeled with wood grain tiling, glass mosaic accents,  new sinks & glass enclosures - 2019*roof & skylights replaced -2018*gas hot water heater replaced–2020*carrier gas HVAC system*most of the windows in the home have been replaced*front shutters, front window trim, master bedroom & loft freshly painted-2024*LG frontload washer & replaced LG dryer in 2023*replaced kitchen sliding glass door to deck*replaced front door & glass storm door-2024*new carpet installed in loft in 2024 and in upper lvl in 2019*storage shed*two reserved parking spaces #44 right out front including available guest parking*popular HOA with 3 pools (Windmill, Breezyhill, Summerwood), a swim team, tennis/pickleball/basketball courts, multiple parks, endless playgrounds, outdoor pavilion, clubhouse room rental, shopping, restaurants*easy access to the Silver Line metro and Dulles International Airport
#VALO2089330

ASHBURN

43605 BLACKSMITH SQUARE

4 Beds

3 Baths

2,431 Sq.Ft.

$650,000

MLS#: VALO2089330

Discover the perfect blend of modern design and natural beauty in this custom-built 2-bedroom, 1.5-bath home, crafted in 2022 and set on a sprawling 1-acre flat lot that borders the majestic Shenandoah National Park. This property offers an incredible mix of luxury, comfort, and outdoor adventure.
Step inside to a bright, open floor plan with vaulted ceilings that create a spacious, airy atmosphere. The thoughtfully designed layout features ensuite bathrooms for both bedrooms, providing privacy and convenience. High-end touches like the stamped concrete covered front porch with a charming wood ceiling add to the home's rustic yet elegant appeal, offering the perfect spot to relax and take in the serene surroundings.
Nature lovers and adventure seekers will be thrilled with the private access to 200 feet of waterfront along the South Fork of the Shenandoah River—ideal for fishing, kayaking, and unwinding by the water. The property is part of a community that allows short-term rentals and hunting, and bordering a 400-acre private wooded reserve.
Located just moments from parks and attractions, and a vibrant mix of food / drinking establishments, this home is perfectly situated for those looking to explore all the region has to offer. 

It’s currently operating as a highly successful Airbnb with strong rental income—financials available upon request. Plus, there’s an adjacent Airbnb also for sale by the same owner, offering a unique opportunity to expand your rental portfolio. See agent remarks about furniture. 

Whether you’re seeking a personal getaway, a primary residence, or an investment property with proven success, this turnkey gem offers the best of Shenandoah living. Don’t miss this rare opportunity to own a slice of paradise with unbeatable access to both nature and modern comforts!

*All information provided is deemed reliable but is not guaranteed and should be independently verified. The listing is subject to errors, omissions, changes in price, prior sale, or withdrawal without notice. Measurements, square footage, and other property details are approximate and should be verified by the buyer or buyer's agent. No warranties or representations, express or implied, are made as to the accuracy of the information contained herein.
#VAPA2004466

SHENANDOAH

364 PINEY KNOLL PLACE

2 Beds

1 Baths

960 Sq.Ft.

$275,000

MLS#: VAPA2004466

Lovely ranch style home with many updates and finished basement. The open kitchen has a five burner gas stove top, double oven, microwave, and the dishwasherr in in the island. The bathrooms on each floor have instant hot water and are tiled . Downstairs bathroom has a soaking tub and a walk in shower. All this on a large lot near all amenities.
#WVHS2005652

ROMNEY

208 W RIDGE LOOP ROAD

4 Beds

2 Baths

1,810 Sq.Ft.

$239,000

MLS#: WVHS2005652

Welcome to your "Home, Sweet Home" in the sought after neighborhood of Ashland.  Your new home features 4 bedrooms and 3.5 bathrooms with over 3,400+ SQFT, and includes a 2-car garage with a widened driveway.  You're welcomed home by your beautiful two story foyer that has a formal dining room, living room and leads into your open concept kitchen and family room.  Your updated kitchen features granite countertops, stainless steel appliances and a bonus sunlit morning room.  Upstairs you will find your primary bedroom that has vaulted ceilings, walk-in closet and en-suite bathroom, along with two other bedrooms and a full bathroom.  Downstairs you have a fully finished basement, with a large recreation area and another bedroom with a full bathroom.  When you're ready to enjoy some fresh air, you can enjoy your extensive, fully fenced backyard and lounge on your deck or stamped concrete patio. Best of all, your neighborhood is filled with a ton of amenities for you to enjoy such as a 24-hour fitness center, pickleball courts, playgrounds, outdoor pool, basketball courts, tennis courts, clubhouse and a part of highly desired and rated schools, with the elementary school being walking distance. Your home is also not too far from I-95, Quantico Marine Corp Base, Prince William Forest Park with trails for walking, running and biking and so much more! Don't miss your chance to make this yours!
#VAPW2088048

MANASSAS

6373 COLONIAL VILLAGE LOOP

4 Beds

3 Baths

3,416 Sq.Ft.

$715,000

MLS#: VAPW2088048

Cold Spring Run is a community of new townhomes at a great value, coming soon to Martinsburg, WV, near public transit, commuter routes, recreation and shopping.

Introducing the Harriett floor plan by Lennar, where luxury meets affordability. This 3-level townhome boasts a front-load 1-car garage, a spacious backyard, and 3 bedrooms. With 2 full baths and 1 half bath and an alternate third floor plan with a 2-foot extension, you'll have all the space and conveniences you desire. When you step into the home from the 1-car garage you will see the spacious rec room waiting to be transformed to meet your needs. Once on the second level, you'll see the kitchen features beautiful Valle Nevada granite countertops, Barnett Duraform cabinets in Linen, and Frigidaire stainless steel appliances.  This level has a half bath and an open concept connecting the dining room and great room. Upstairs, you will find all 3 bedrooms and 2 full bathrooms. The primary suite includes a walk-in closet. The laundry is upstairs for added convenience. Don't miss your chance to be one of the first homeowners in this up-and-coming community! This beautiful 3-bedroom, 2.5-bath interior unit backs up to open space. 1-car garage, with back yard. Includes a washer and dryer. Don’t miss out!


*Prices and incentives are subject to change without notice. Photos are of a similar home. Prices and features may vary and are subject to change. Prices do not include closing costs and other fees to be paid by buyer and are subject to change without notice. This is not an offer in states where prior registration is required. Void where prohibited by law. Copyright © 2022 Lennar Corporation. Lennar, the Lennar logo are U. S. registered service marks or service marks of Lennar Corporation and/or its subsidiaries. Date 02/22
#WVBE2037810

MARTINSBURG

82 MARINERIS LOT 045 HARRIETT

3 Beds

2 Baths

1,668 Sq.Ft.

$271,286

MLS#: WVBE2037810

🏡 Spacious & Bright 3-Level Townhome in Ashbrook Village!

Don’t miss this beautiful 3-level townhouse in the sought-after Ashbrook Village community! This home has 9 ft ceilings and an open-concept layout, which offers a spacious kitchen and family room, perfect for entertaining. The main level offers a spacious formal living room, dining room, family room, and a gourmet kitchen; enjoy the well-lit kitchen with a center island, an ample eat-in kitchen space, and a stunning three-sided gas fireplace that adds warmth and charm. The upper level with a vast primary suite boasts a luxurious bath with a separate tub and shower, plus laundry on the upper level for added convenience. The two-car garage and ample parking make daily living easy.
Here are some of the recent updates for Huron Terrace.
New LVP in January 2025
New paint January 2025
HVAC replaced in November 2024 
New Refrigerator 2025
New Cooktop February 2025
Water Heater 2021
New Garage door openers 2025

✨ Prime Location! Close to One Loudoun, Dulles Town Center, Rt. 7, Rt. 28, Dulles Airport, and more—offering endless shopping, dining, and commuting options! Schedule your tour today! 📍🔑
#VALO2089706

ASHBURN

44263 HURON TERRACE

3 Beds

2 Baths

2,394 Sq.Ft.

$645,000

MLS#: VALO2089706

None
#VAFQ2015218

REMINGTON

LOT 15 PINEY LANE

None Beds

None Baths

0.5 acres

$120,000

MLS#: VAFQ2015218

30.5+/- Acres of Excellent Agricultural, Recreational, or Residential property in Southampton County VA! Excellent property for all your country needs! Excellent hunting for deer, bear, turkey, and even ducks and Geese! This property features nearly 450ft of road frontage  with half of that being on the state-maintained-right of way off Tarra Ln. There is nearly 16 acres of prime Cropland that  has also been used as pasture land and is well maintained and relatively level overing easy farming and excellent homesite potential. The rear of the property is made up of nearly 15 acres of 15-20 year old mixed timber providing excellent wildlife habitat, The far back side of the property adjoins Brantly Swamp giving some great opportunities for some duck hunting and natural wildlife travel corridors. This area is full of big Swamp Donkey Bucks and web-footed swamp Gobblers! Waterfowl and bear are also abundant in the area and may provide for some fun hunts on this excellent property! Property is less then 40 minutes to Suffolk VA and is less then an hour and a half from VA Beach and Newport News! Just north of here is Qdaddy’s BBQ and the Virginia Diner in Wakefield VA which provides excellent country cooking and local groceries. Perfect property to build your dream mini-farm and enjoy hunting in your backyard! 
*Property does contain old family cemetery and the family possesses lifetime visitation rights to the gravesites.
#VASU2000022

IVOR

0 TARRA LANE

None Beds

None Baths

30.5 acres

$159,900

MLS#: VASU2000022

1 ... 588 589 590 591 592 ... 666
* Listings identified with the FMLS IDX logo come from FMLS and are held by brokerage firms other than the owner of this website. The listing brokerage is identified in any listing details. Information is deemed reliable but is not guaranteed. If you believe any FMLS listing contains material that infringes your copyrighted work please review our DMCA policy and learn how to submit a takedown request. © 2024. First Multiple Listing Service, Inc.

Send a message

Message successfully sent.

Your message

What is 3 + 4 ?

Reason for contacting?

I agree to receive email communication and understand I can unsubscribe at any time.

I agree to be contacted by Charis Realty Group - Christine Issler, Broker via call, email, and text for real estate services. To opt out, you can reply 'stop' at any time or reply 'help' for assistance. You can also click the unsubscribe link in the emails. Message and data rates may apply. Message frequency may vary. Privacy Policy

Sign Out

Virtual Assistant

Would you like to take the next step with this property? We can help you schedule a showing or virtual tour, or send you more details.

Yes, I would like more information.

Thank You for Your Reply, One of Our Agents will contact you as soon as possible

No, maybe later.

Thank you, you can always contact me via email, phone number or through the contact form.

Realhub AI

Lucy - Your AI-Powered Realtor

Update Your Temporary Password

Personalize your search

Enter your email and we'll notify you immediately when new listings match what you're looking for.

or enter email address

Already have an account ? Login here

Continue your home search

I agree to receive communications and understand I can unsubscribe at any time.

I agree to be contacted by Charis Realty Group - Christine Issler, Broker via call, email, and text for real estate services. To opt out, you can reply 'stop' at any time or reply 'help' for assistance. You can also click the unsubscribe link in the emails. Message and data rates may apply. Message frequency may vary. Privacy Policy

Already have an account ? Login here

We use cookies

We use cookies primarily for analytics to enhance your experience. By accepting, you agree to our use of these cookies. You can manage your preferences or learn more about our cookies policy.
