Properties

Browse or get in touch to schedule a walkthrough.

  • Nearby me
Price range

Popular Features

Community Features

Association

Property Features

Waterfront

View

Exterior Features

Interior Features

Style

10000 properties match your criteria

Updated 1 minute ago

E-Alert name
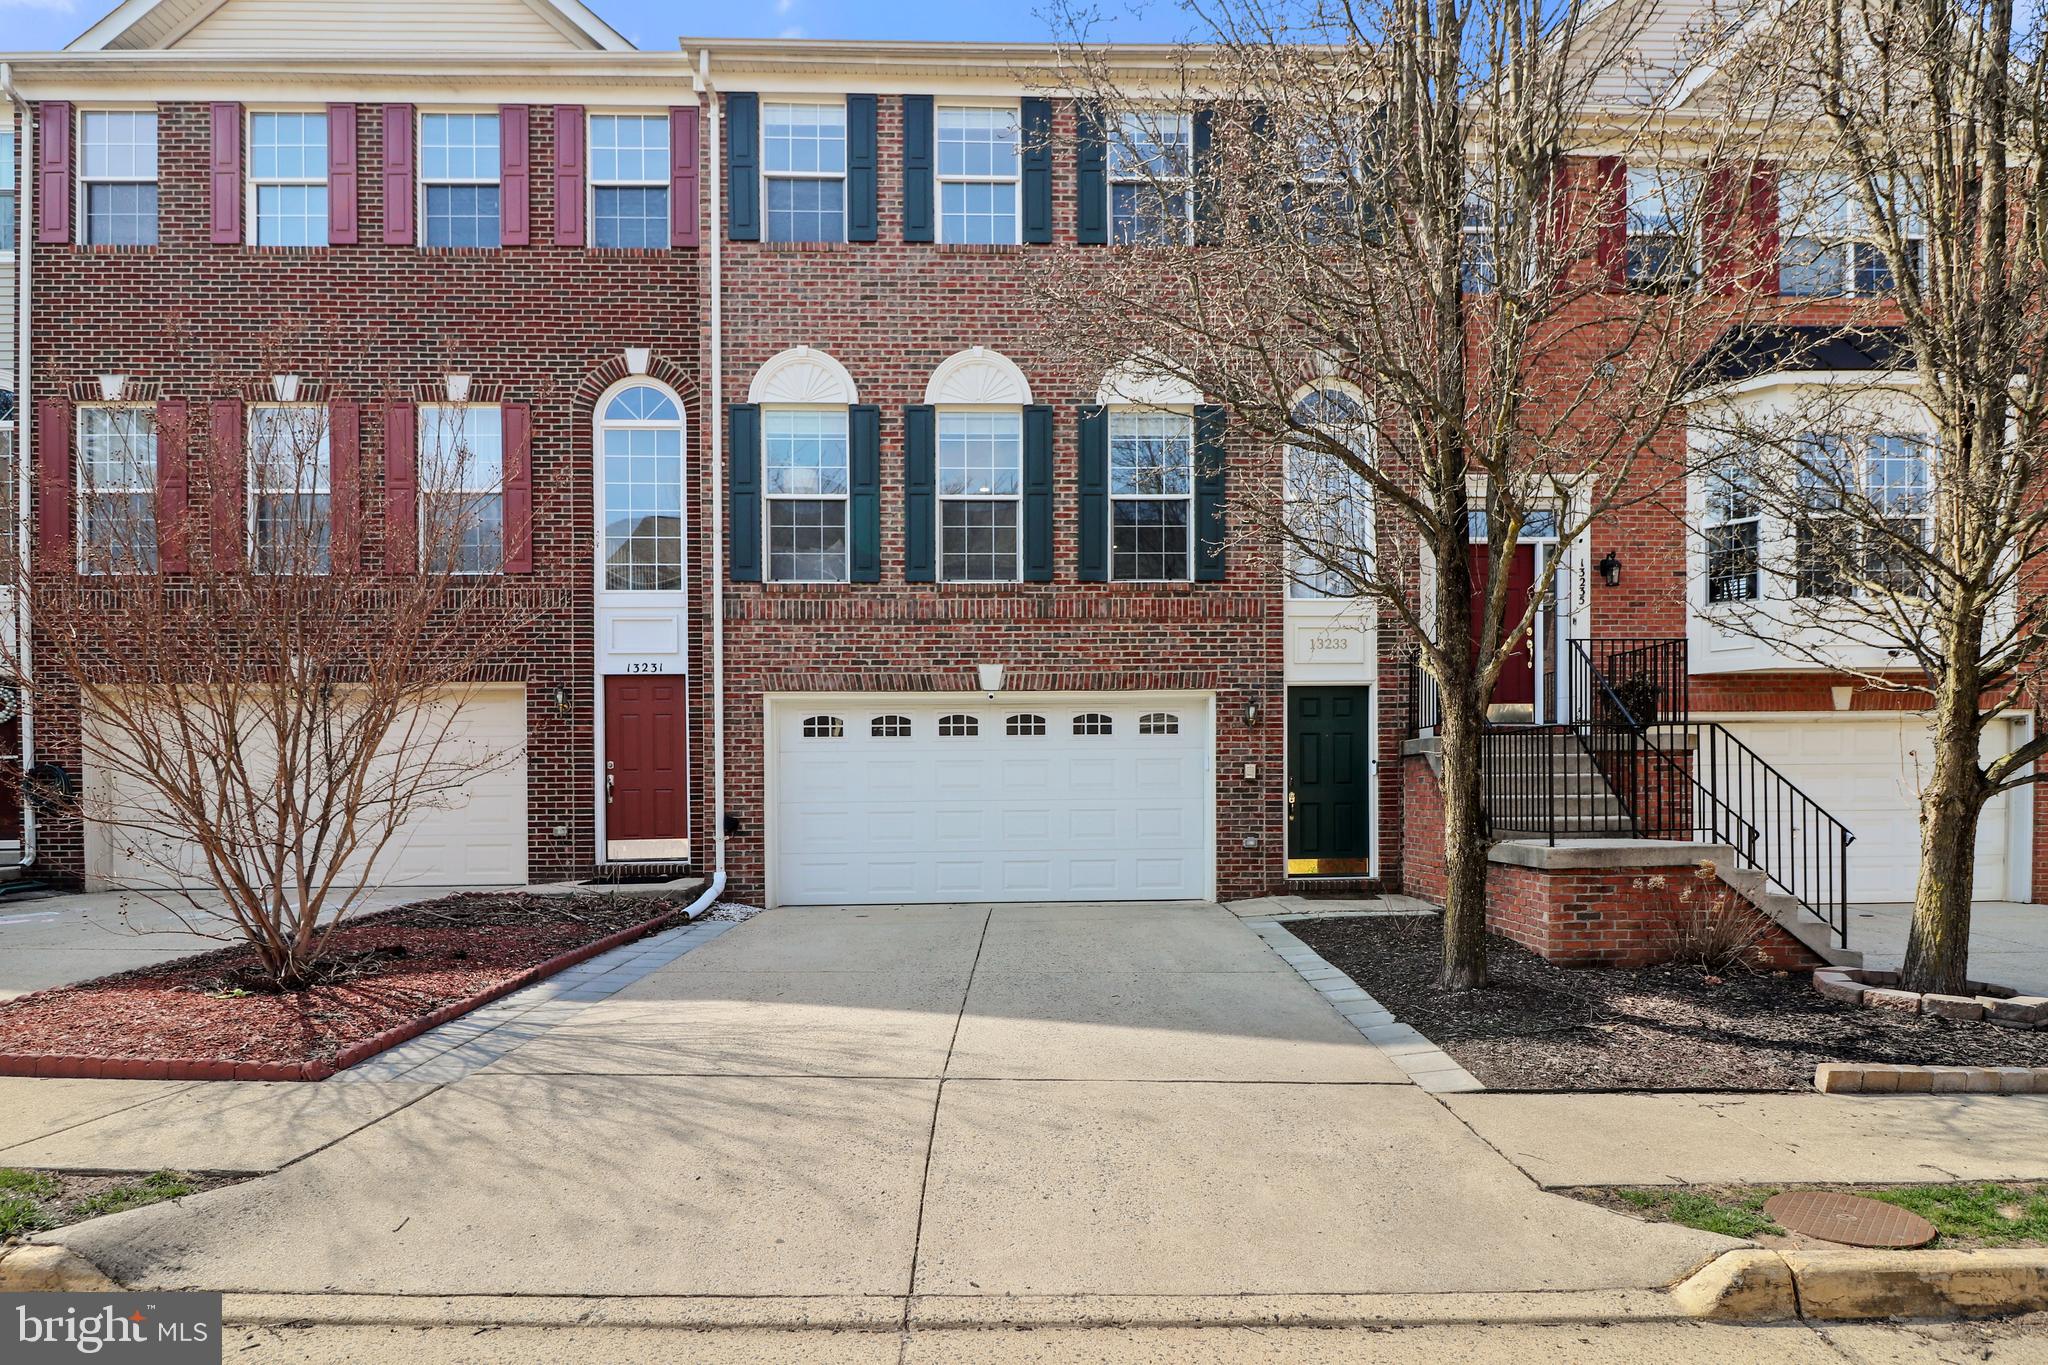
Exquisite Luxury Townhome with High-End Upgrades in a Prime Location

Nestled in an exclusive enclave on a quiet, tree-lined street, this beautifully renovated 3-bedroom, 3.5-bath luxury townhome exudes timeless elegance and thoughtful finishes throughout. From the stately brick façade and three-level extensions to the spacious two-car garage, sundeck, and patio, every detail has been carefully curated to enhance both style and functionality. High ceilings, decorative moldings, upgraded hardwood floors, fresh on-trend neutral paint and an abundance of natural light create a warm and inviting ambiance. Recent upgrades include a new roof, front door, French doors, custom blinds, cooktop, refrigerator, and more—make this home truly move-in ready. Simply step inside and fall in love!

Upon entry, a grand two-story foyer with a striking arched window welcomes you, leading to the spacious living room where triple windows flood the space with natural light, highlighting rich hardwood flooring, crisp crown molding, and modern chandelier and recessed lights. 

The gourmet kitchen is a chef’s dream, featuring gleaming granite countertops, an abundance of custom 42” cabinetry, and stainless steel appliances, including double wall ovens and a newer refrigerator. A center island with a brand-new cooktop provides additional workspace and bar seating, while designer tile backsplashes and flooring complete the stylish aesthetic. French doors open to a spacious deck overlooking the rear yard and open common area—ideal for morning coffee or evening relaxation. 

Upstairs, the stunning owner’s suite is a true retreat, boasting a soaring vaulted ceiling with a lighted ceiling fan, a spacious walk-in closet, and a private sitting area. The spa-like en suite bath with a dual-sink vanity, chic mirrors and lighting, a luxurious corner soaking tub, and a glass-enclosed shower - all enhanced by a vaulted ceiling and skylights for an airy, light-filled atmosphere. Down the hall, two additional sunlit bedrooms with hardwood flooring share a remodeled hall bath, complete with a dual-sink granite vanity and a frameless glass-enclosed shower with marble-style tile.

The fully extended walkout lower level offers incredible versatility, featuring wide-plank flooring, a spacious recreation room perfect for movie nights, fitness, or entertaining, and access to a covered patio and beautifully landscaped backyard. A stylishly updated third full bath and direct garage access complete this level.

This exceptional home is situated in a peaceful yet commuter-friendly community with easy access to I-66, Fairfax County Parkway, and Routes 28, 29, and 50. Enjoy an abundance of nearby shopping, dining, and entertainment options at Fair Lakes and Fair Oaks Shopping Centers, while outdoor enthusiasts will love the proximity to local parks, including Arrowhead Park just moments away.

Don’t miss this rare opportunity to own a stunning, move-in-ready home in an unbeatable location!
#VAFX2226078

CENTREVILLE

13233 MAPLE CREEK LANE

3 Beds

3 Baths

2,640 Sq.Ft.

$800,000

MLS#: VAFX2226078
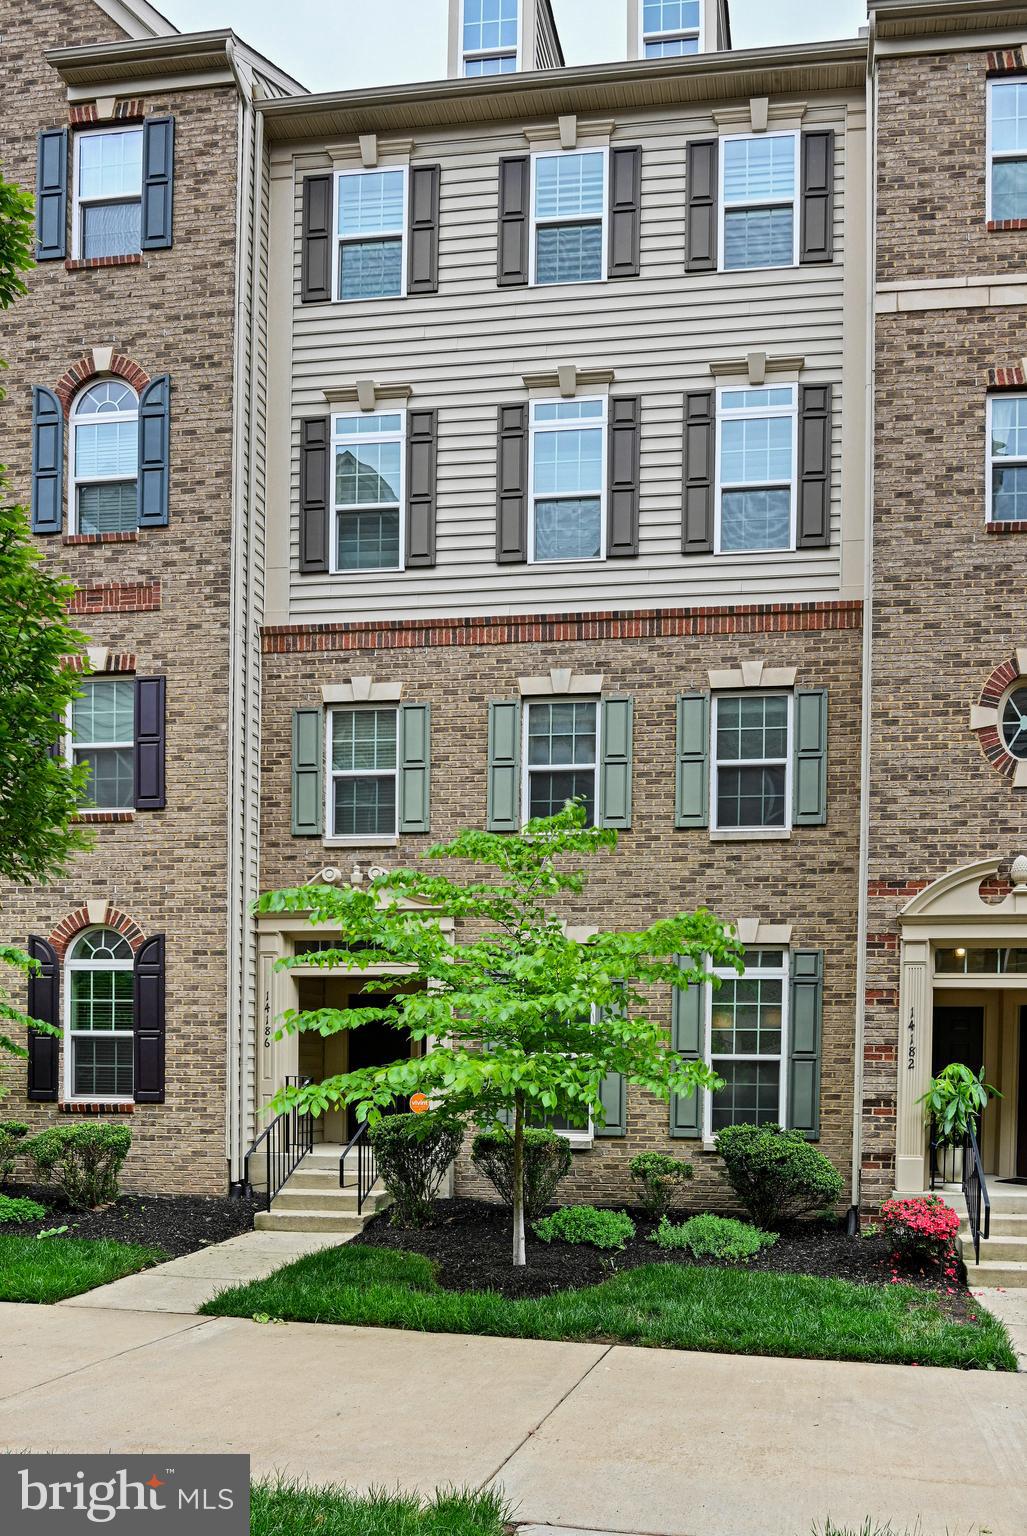
Welcome to this beautifully maintained 3-bedroom, 2.5-bath condo-townhouse offering the perfect blend of comfort, convenience, and community. Step inside to find brand new carpet throughout, adding a fresh and inviting touch to your new home.
Located just a stone’s throw from shopping, dining, and everyday essentials, this home makes daily living effortless. Enjoy a spacious 1-car garage plus plenty of visitor parking, making entertaining easy and stress-free.With a low monthly combined condo and HOA fee, you'll enjoy access to a host of community amenities without breaking the bank. Commuters will love the unbeatable location—less than 10 minutes to Routes 66, 55, and 15, putting everything you need within easy reach.
Whether you're a first-time buyer or looking for low-maintenance living in a prime location, this could be the one! Don’t miss out—schedule your showing today!
#VAPW2092592

GAINESVILLE

14184 HARO TRAIL

3 Beds

2 Baths

1,642 Sq.Ft.

$475,000

MLS#: VAPW2092592
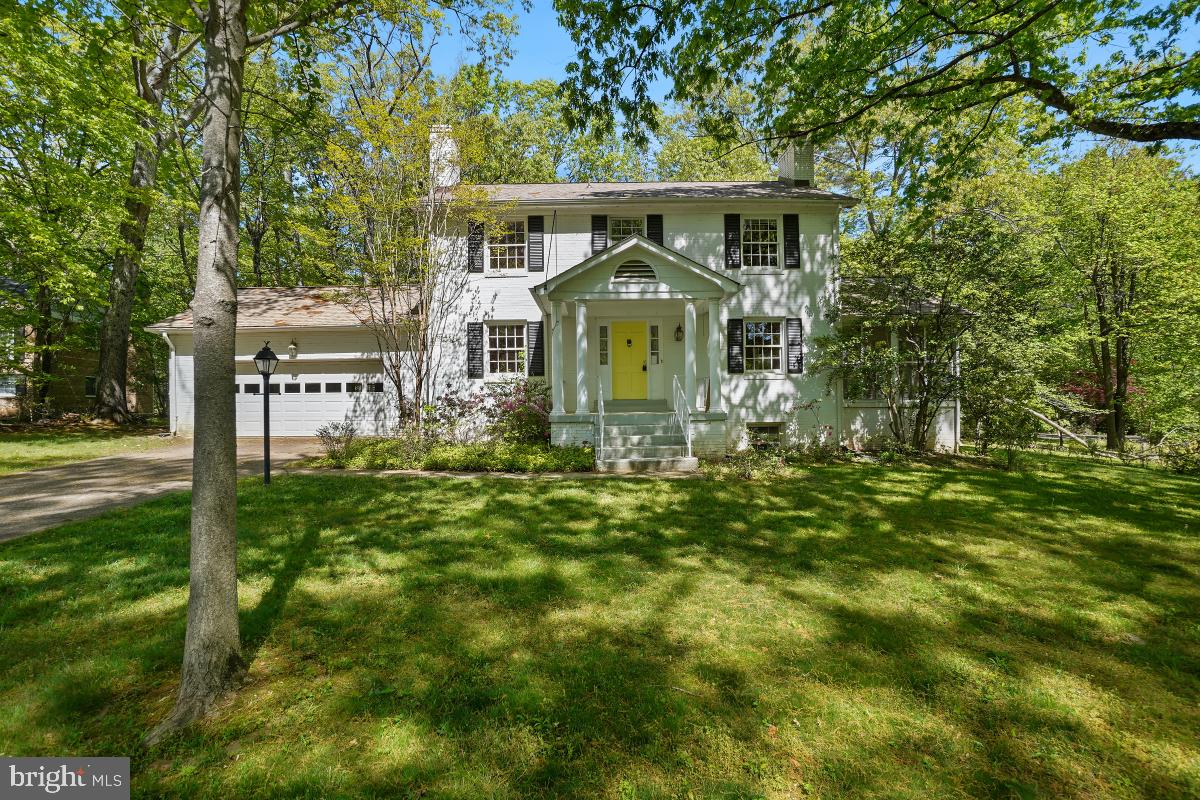
*Offer Deadline - Monday, May 12 at 8am* Welcome to 12124 Stirrup Road! This is an amazing opportunity to take a fabulous home and make it your own. Come see this beautiful 4 bedroom colonial situated on a flat lot in one of Reston's more sought after neighborhoods. This home has everything you're looking for and bonus features you could only hope for! With a formal dining room and fireplace, oversized living room, a screened porch off the side of the home, and a bumped-out kitchen with a huge picture window - this home is special! From your kitchen, you can watch the seasons change and see Reston's wildlife frolic about! The upper level features a primary bedroom with multiple closets and an en suite bathroom plus 3 additional bedrooms and another full bathroom. The lower level is a book lover/collectors dream with tons of built-in cabinetry to feature all of your most treasured belongings! This home is being sold "as is" and will allow you to take the great fundamentals of this home and personalize it as you see fit. It's a one-of-a-kind opportunity!
#VAFX2231586

RESTON

12124 STIRRUP ROAD

4 Beds

2 Baths

2,945 Sq.Ft.

$850,000

MLS#: VAFX2231586
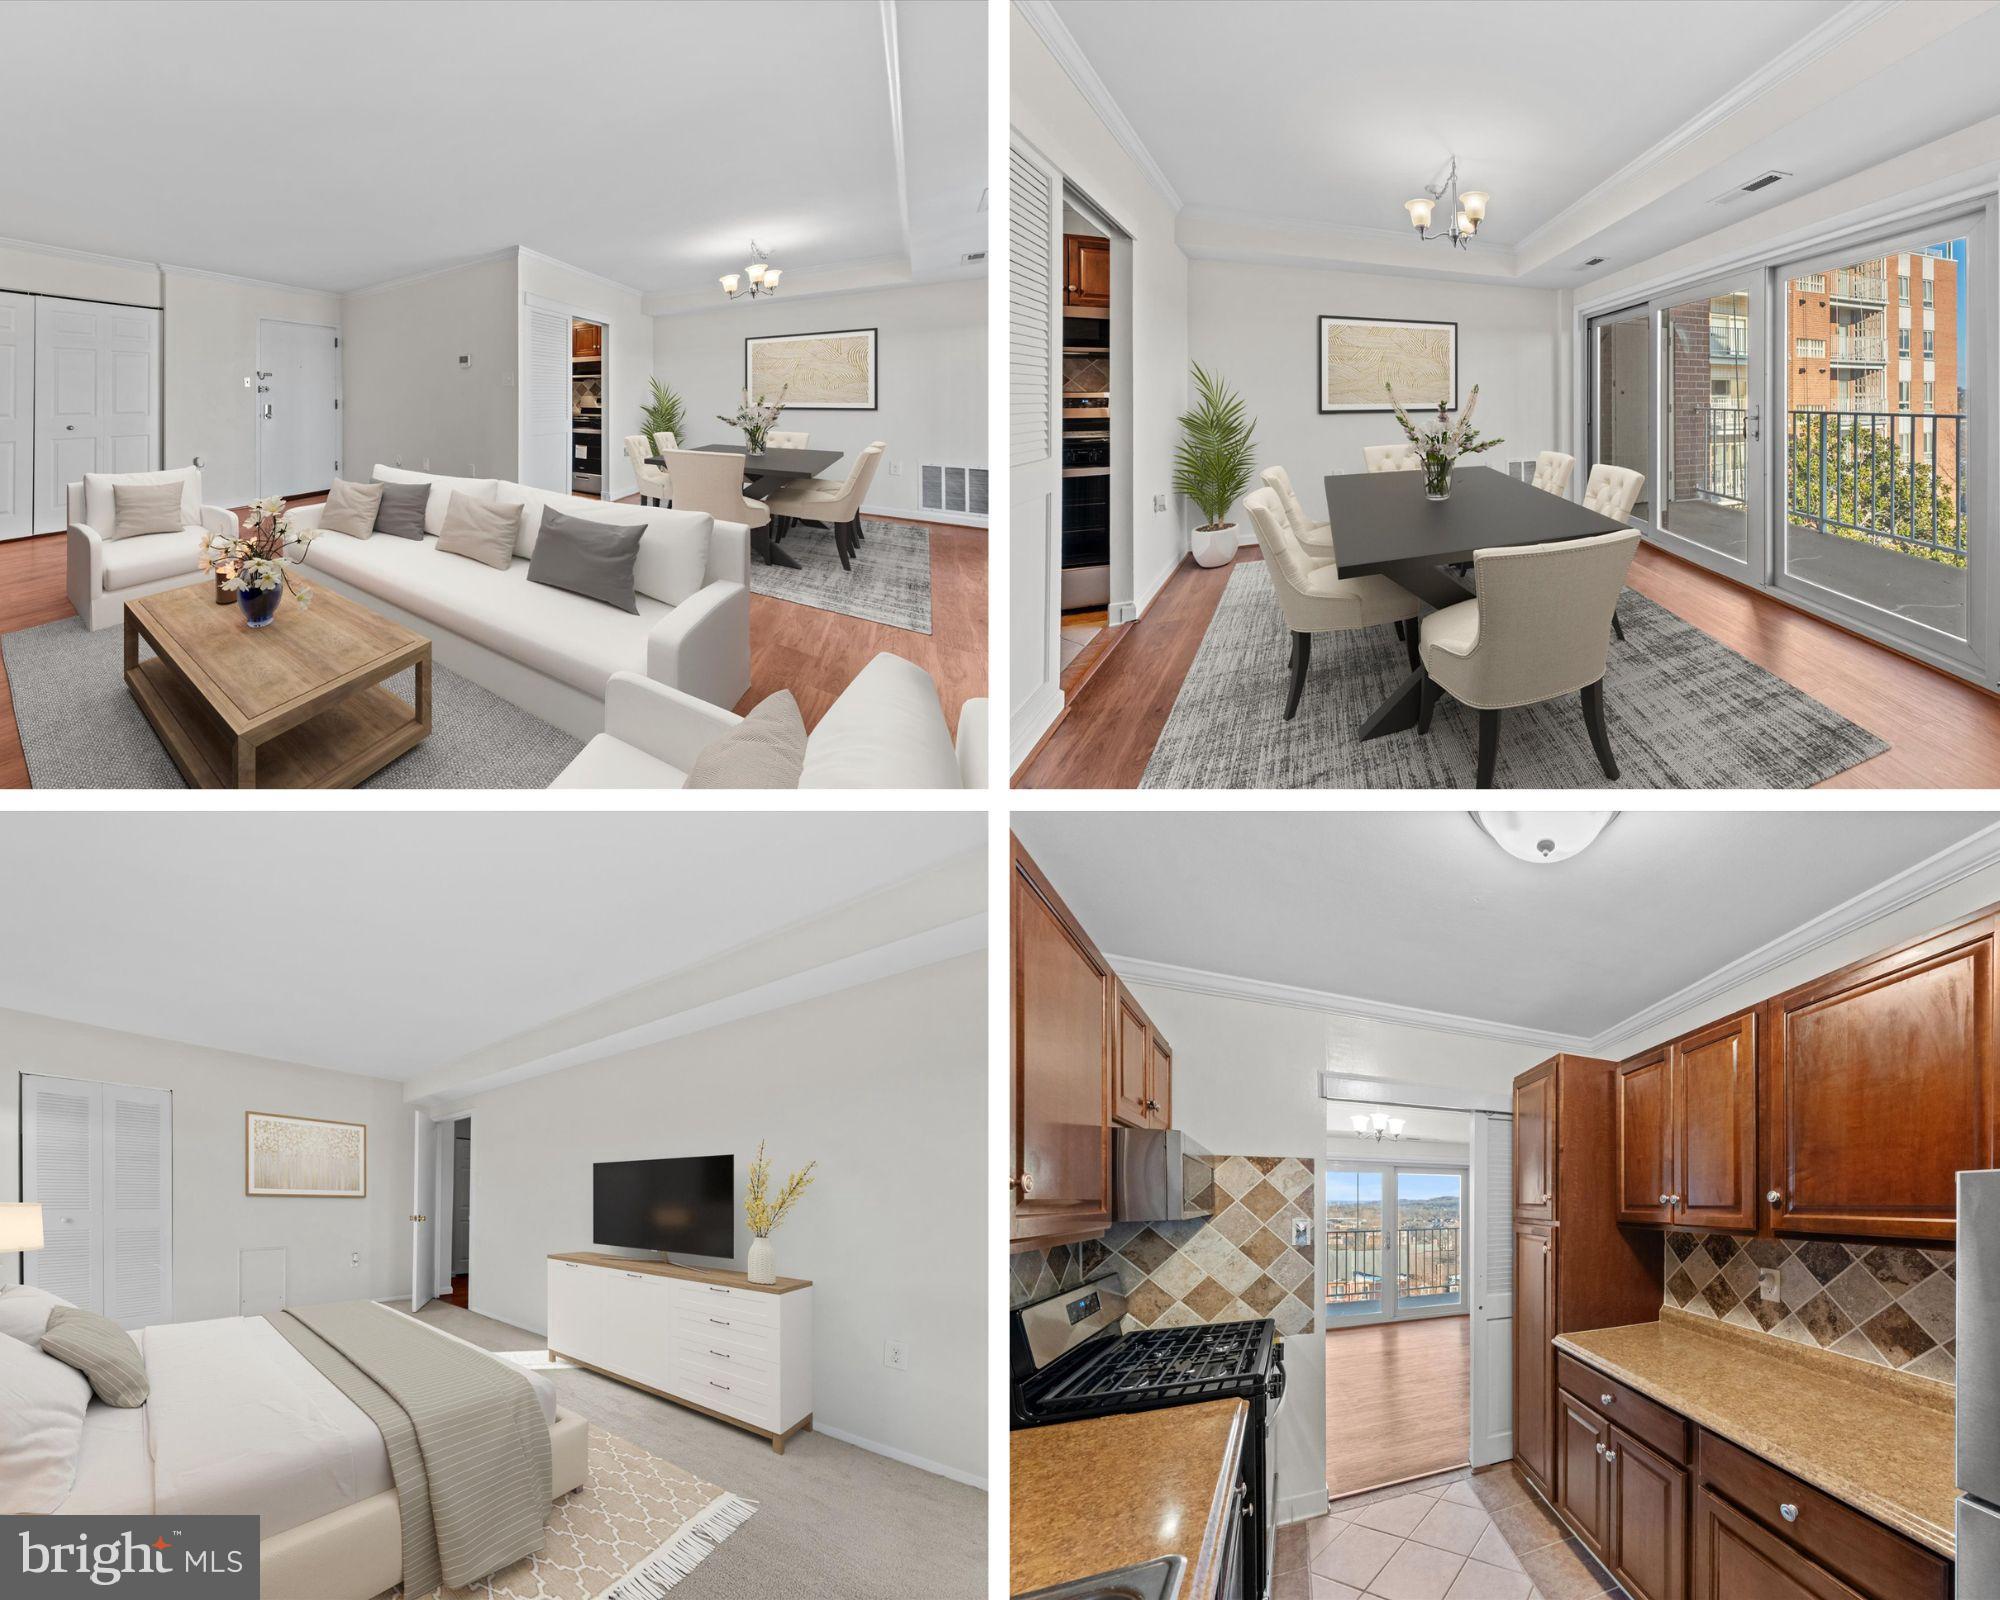
Air Conditioning, Electricity, Heat, Water, Sewer, Trash, Snow Removal, and Pool access—all included in your condo fee! Enjoy incredible amenities like common grounds, an outdoor pool, elevator access, and reserved/assigned parking—all within a well-managed community.

Welcome to your new home at Wapleton Condominium, tucked away on a peaceful dead-end street in the heart of Alexandria City. This spacious 2-bedroom, 1-bath end-unit condo offers the perfect blend of comfort, convenience, and charm, just minutes from the excitement of Old Town Alexandria and Washington, D.C.

Step inside and enjoy the light-filled open floor plan that seamlessly connects the living room, dining area, and upgraded kitchen—ideal for everyday living and entertaining. The large sliding glass doors lead you to a private balcony, which is scheduled for renovation by the condo association, offering a perfect place to relax and enjoy beautiful skyline views.

Both bedrooms are generously sized with large windows and ample closet space, offering peaceful retreats or ideal work-from-home spots. The updated bathroom features modern finishes that add style and function to your daily routine.

For added convenience, the laundry room is just steps from your front door, with one on every floor—no more waiting or lugging laundry up and down stairs. Plus, you'll have your own dedicated storage unit and an assigned parking space.

Commuters will love the easy access to Van Dorn Metro, I-395, and I-495, while shoppers and foodies will appreciate the short walk to West End Shopping Center and the upcoming Landmark Mall redevelopment.
And here’s a huge bonus: This home qualifies for a $10,000 Truist Mortgage grant for eligible buyers—ask Ashley Smith for details!

With unbeatable value, prime location, and all-inclusive utilities, this condo is the perfect place to call home in Alexandria. Don’t miss your chance to make it yours!
#VAAX2040492

ALEXANDRIA

5250 VALLEY FORGE DRIVE 512

2 Beds

1 Baths

1,084 Sq.Ft.

$268,500

MLS#: VAAX2040492
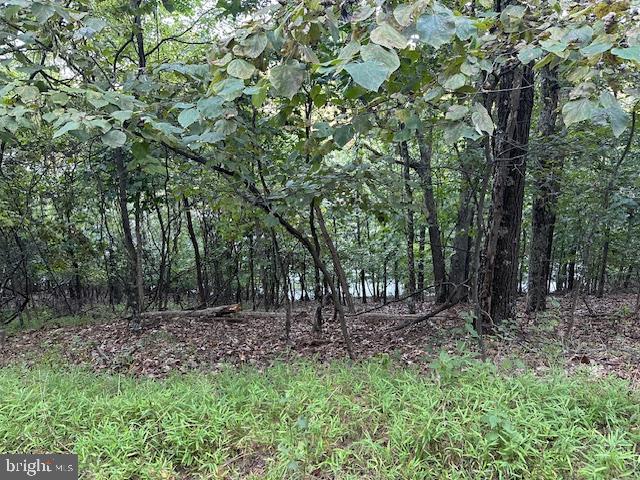
WATERFRONT MEMBERSHIP LOT AVAILABLE NEAR BEACH 2! This lot is not currently a buildable lot but come build your own dock (permit application required) and make it your own private boat access! Lake Holiday offers  a pristine 250 acre swimming/boating/fishing lake with amenities galore including 24/7 guard gate, 3 sandy beaches, fishing pier, tennis/volleyball/pickleball/basketball courts, fitness room, seasonal “Snack Shack”, dog parks, playgrounds, and walking trails! You won’t believe this water paradise that’s only 20 minutes from historic downtown Winchester.
#VAFV2033524

CROSS JUNCTION

132 FOREST DRIVE

None Beds

None Baths

0.31 acres

$24,900

MLS#: VAFV2033524
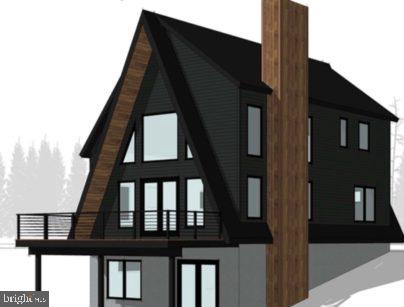
TO BE BUILT. New Custom Built Home Opportunities at Bryce Resort by premier Northern Virginia Builder, Govan Builders. Last lot left! Let your imagination run wild and build the vacation retreat of your dreams with Govan Builders, the pioneer in bringing a fresh, modern style to Bryce Resort. With a stellar 20-year track record as a premier custom builder in Northern Virginia, Govan Builders expanded its custom home building services in 2020 with new offices at Bryce Resort. Having been proud property owners at Bryce for 18 years and honored to serve on the Bryce Resort Board of Directors and newly elected to the Sky Bryce Home Owners Association Board, we possess intimate knowledge of the Bryce area inside and out. Introducing 'To Be Built' opportunities at Bryce Resort, offering you the unique chance to design every detail of your custom home. Take your pick from our curated selection of exquisitely designed homes or collaborate with our skilled architects to breathe life into your unique vision. Our custom homes span from 1200 to 1800 sq ft., featuring 2 to 4 bedrooms and 1 1/2 up to 3 baths—a perfect canvas for your ideal getaway. With construction costs starting at around $550,000, Govan Builders guarantees unwavering quality craftsmanship and meticulous attention to detail in every project. Choose from our comprehensive packages that include the lot, or if you already have a specific site in mind, we can transform your vision into reality right there. Seize this exceptional opportunity to design and build your very own vacation haven amidst the scenic beauty of Bryce Resort. Govan Builders is committed to turning your aspirations into a custom-built reality, tailored exclusively for you.
#VASH2011438

BASYE

SEC 10, LOT 134

None Beds

None Baths

0.34 acres

$27,500

MLS#: VASH2011438
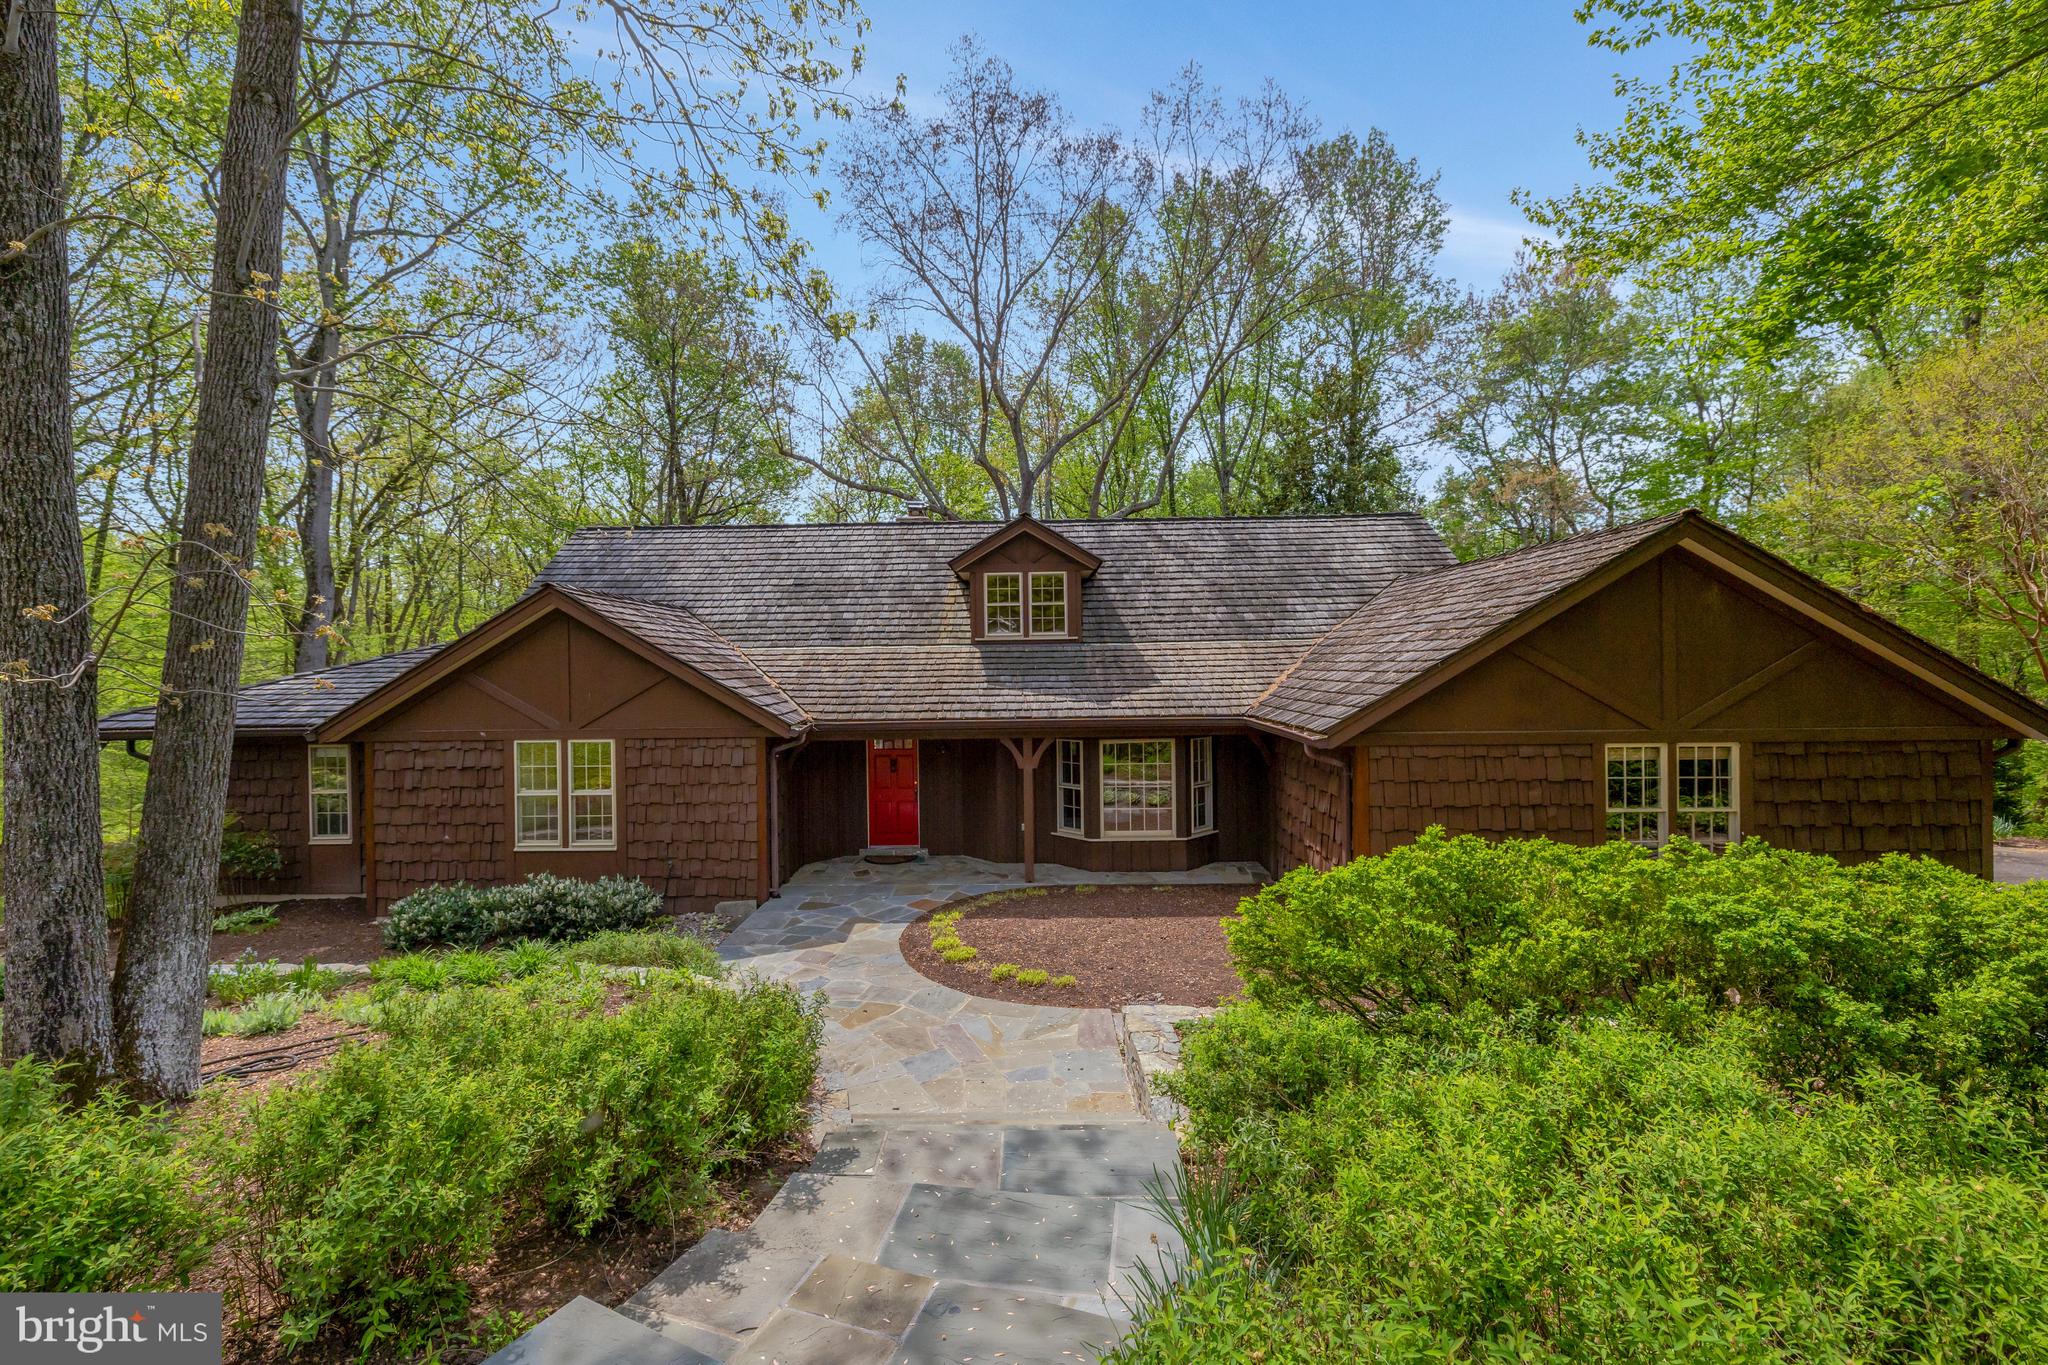
UNDER CONTRACT. No open house 5/3!
Welcome to this beautifully appointed home at the end of a quiet cul-de-sac in McLean, VA, offering nearly 6,000 total square feet of living space and a tranquil setting backing to mature trees, trails, and Fairfax County parkland.

This spacious home features 5 bedrooms, including a main-level primary suite, and an optional office/bedroom, along with a fully finished attic/loft space offering flexible living options. The formal living and dining rooms provide elegant spaces for entertaining, while the open-concept kitchen and family room offer everyday comfort and functionality.  

Enjoy outdoor living from the inviting screened-in porch and expansive Trex deck, both overlooking serene wooded views. Additional highlights include a 2-car side-load garage, replaced roof and major systems throughout (2021-2024), built-ins and upgrades throughout,  hardwood floors, tons of natural light, 3 fireplaces, extensive hardscape and back up generator. 

Located within the Langley High School pyramid, this home offers quick access to Tysons Corner, major commuting routes (495, GW Parkway, Silver Line Metro), and all the conveniences of McLean—while still enjoying the privacy and beauty of a natural setting.

A rare opportunity to own a private retreat in one of Northern Virginia’s most sought-after locations.
#VAFX2236046

MCLEAN

9115 MILL POND VALLEY DRIVE

5 Beds

3 Baths

5,103 Sq.Ft.

$1,950,000

MLS#: VAFX2236046
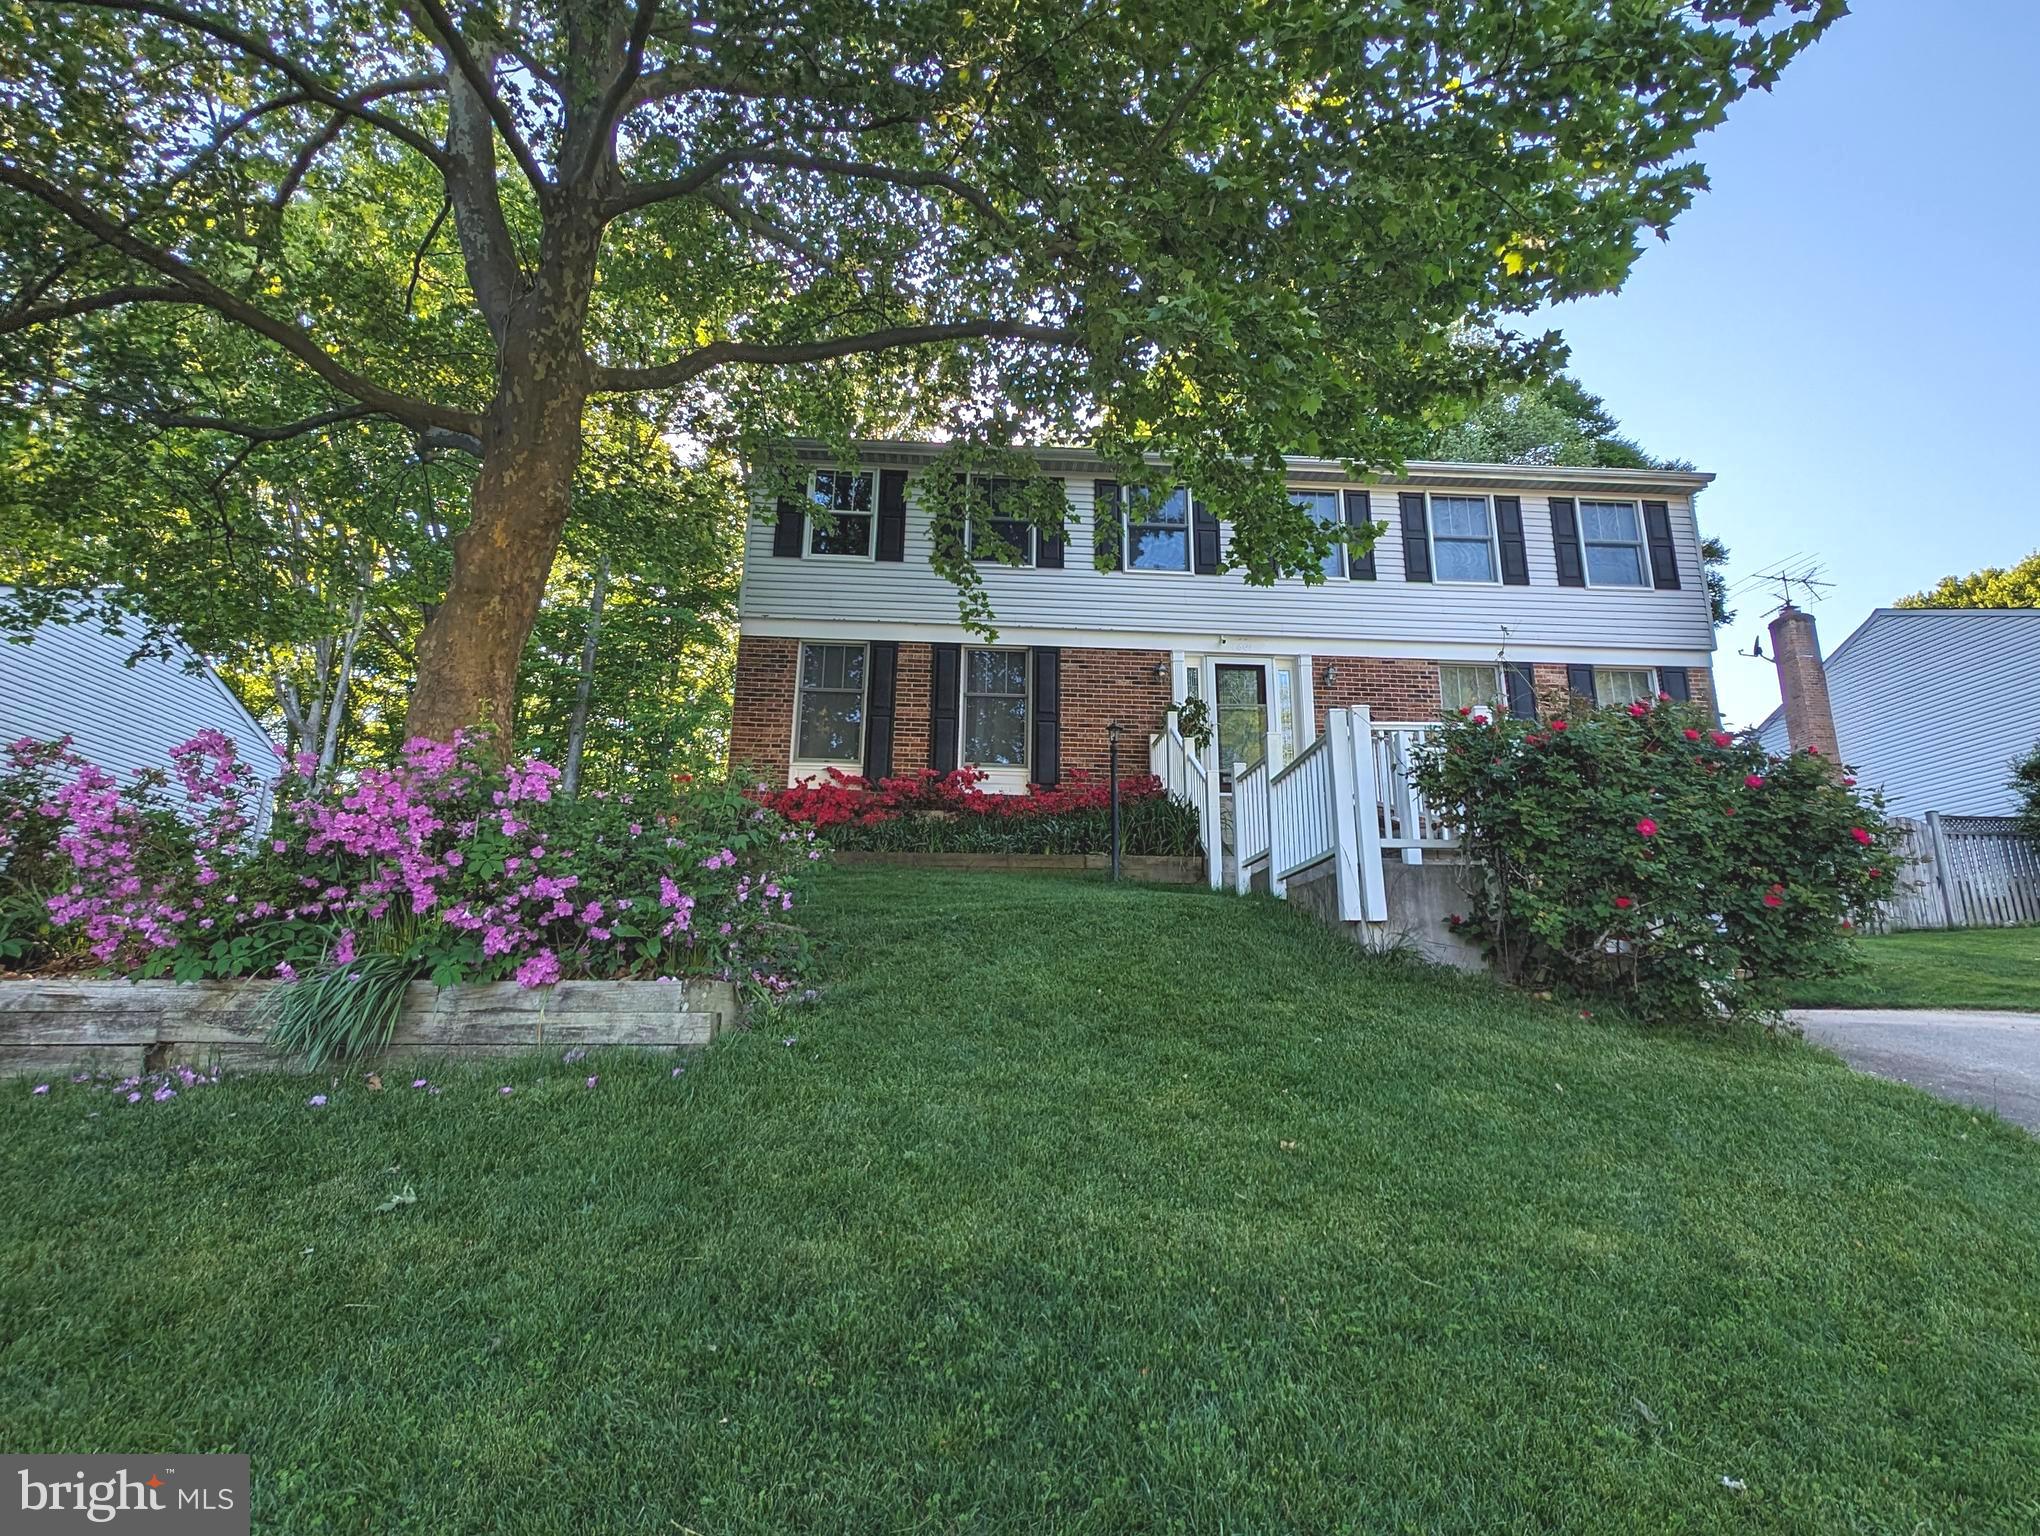
Welcome to this beautifully updated 3-level Colonial, tucked away on a quiet street and offering over 3,000 sq ft of finished living space. With 5 bedrooms, 3.5 bathrooms, a 2-car garage, and a fantastic screened-in deck overlooking serene woods—this home truly has it all! Freshly painted throughout & featuring brand-new flooring on every level, it’s completely move-in ready. All 3 full bathrooms include heated tile floors & heated towel racks for a luxurious touch. No HOA! The main level showcases gleaming hardwood floors & sun-filled living spaces that create an inviting, open feel. A separate living room w/built-in surround sound and a formal dining room w/updated lighting add charm and function right off the entry. The spacious family room features a charming brick-style fireplace with an energy efficient wood stove insert and seamlessly connects to the kitchen—perfect for everyday living and entertaining. A sliding glass door leads to the stunning screened-in deck, complete with a vaulted, beamed ceiling, lighted ceiling fan, and dual skylights, creating a relaxing outdoor retreat. Step beyond to an additional open-air deck and a flat, grassy backyard—ideal for play, gatherings, or simply enjoying nature. This home truly checks all the boxes! The kitchen is both stylish and functional, showcasing wood cabinetry, sleek granite countertops, and stainless-steel appliances including a new Frigidaire electric range (2024). You'll love the large pantry, recessed lighting, and oversized windows offering peaceful wooded views. There's also a cozy breakfast nook and space for a casual dining table. A main-level powder room adds extra convenience for guests. Upstairs, you'll find five spacious bedrooms, all newly carpeted for a fresh, cozy feel. Each room is thoughtfully designed with a lighted ceiling fan and ample closet space. The primary suite offers a peaceful retreat, featuring a large walk-in closet and a beautifully updated en suite bathroom with dual sinks, a tiled shower with sliding glass doors, and built-in bench seating for added comfort. The hall bathroom is equally well-appointed, offering a dual-sink vanity and a convenient tub-shower combination—perfect for busy mornings or evening wind-downs. The fully finished lower level offers a spacious and versatile area, complete with an entire wall of extended closet space, recessed lighting, a wet bar, and a full bathroom featuring a walk-in shower. This flexible space can serve as a 6th bedroom, home office, kids’ playroom, guest suite, or anything you need. Walk-out access to the backyard adds extra convenience. Additional lower-level highlights include a bonus/storage room with a second refrigerator, a separate utility room, & direct access to the 2-car garage. Feeds to highly ranked Hunt Valley Elementary, Irving Middle, and West Springfield High School. Updates in 2024 include new roof w/architectural shingles & warranty, and a new HVAC (Carrier Performance 17 heat pump & variable speed blower coil.) House also features an underground sprinkler system w/Rachio smart controller, an EV charging plug in garage, 2 solar panels (paid off), & solar water heater. Hook up for washer/dryer in the primary bedroom. Excellent location just outside the beltway! Convenient access to Fairfax Cp Pkwy, 395/495/95. Close to Metro bus, Franconia-Springfield Metro, Commuter lots & Springfield/Burke VRE locations. Close proximity to George Mason University, Ft Belvoir, Lake Accotink Park, Burke Lake Park, Huntsman Lake, S Run Rec Centre, Springfield Golf/Country Club, Springfield Town Center, Springfield Plaza & a plethora of restaurants.  Just minutes to DC, The Pentagon, Reagan National Airport, Alexandria, Arlington, Tyson's Corner and more. Very walkable community with nearby bike trails & walking paths. 2 miles to local shopping including Huntsman Sq/Rolling Valley/Burke Town Plaza. Nearby swim & racquet clubs. Make your appointment today! (Pics are virtually staged. )
#VAFX2228322

SPRINGFIELD

7807 ROUNDABOUT WAY

5 Beds

3 Baths

3,027 Sq.Ft.

$895,000

MLS#: VAFX2228322
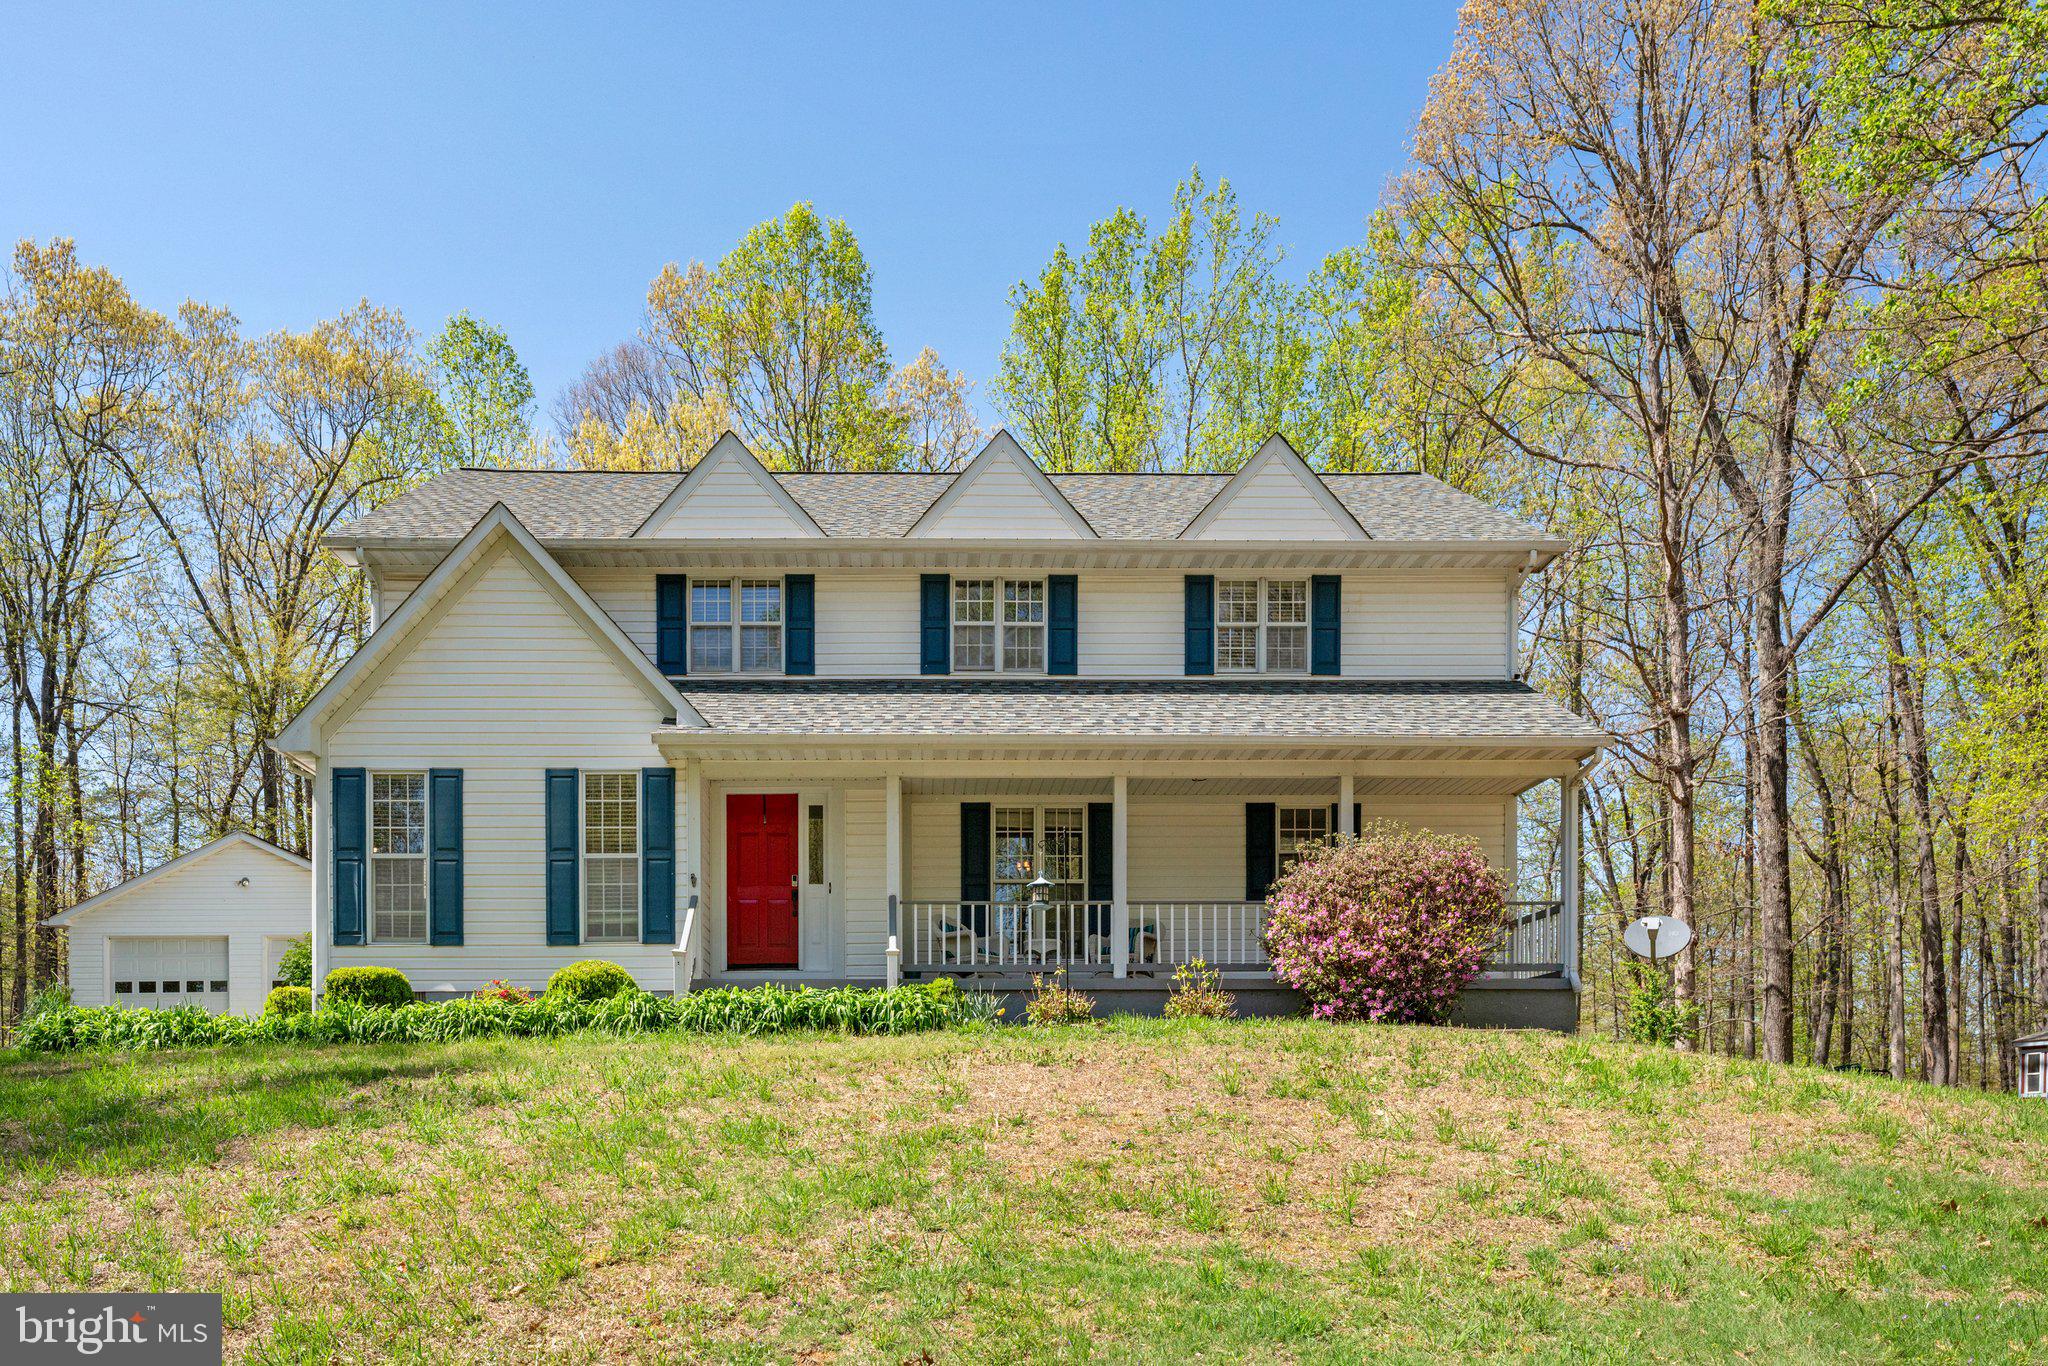
Charming Colonial with Cottage nestled in scenic Rappahannock County, this well maintained 3-bedroom, 2.5-bath Colonial offers charm and modern comfort on 2.91 private, wooded acres. The classic two-story layout features a spacious living room with built in shelving, formal dining area, and an inviting kitchen with ample cabinetry and a breakfast nook overlooking the grounds. Luxury Vinyl Plank floors run throughout the main level, and natural light fills every room.
Upstairs, the generous primary suite includes an en-suite bath and walk-in closet, while two additional bedrooms share a well-appointed full bath. A powder room on the main level adds convenience for guests.
Adding to the appeal is a separate 1-bedroom, 1-bath cottage, (on its own septic) perfect for guest accommodations, a rental opportunity, or a private home office/studio. Surrounded by mature trees and open lawns, the property offers the peace and privacy of country living while being just minutes from the charming shops and restaurants of Little Washington and nearby wineries.
Whether you're looking for a full-time residence or a weekend retreat, this property offers space, flexibility, and the serene beauty of Virginia's Piedmont.
#VARP2002006

AMISSVILLE

687 VIEWTOWN ROAD

3 Beds

2 Baths

2,330 Sq.Ft.

$599,999

MLS#: VARP2002006
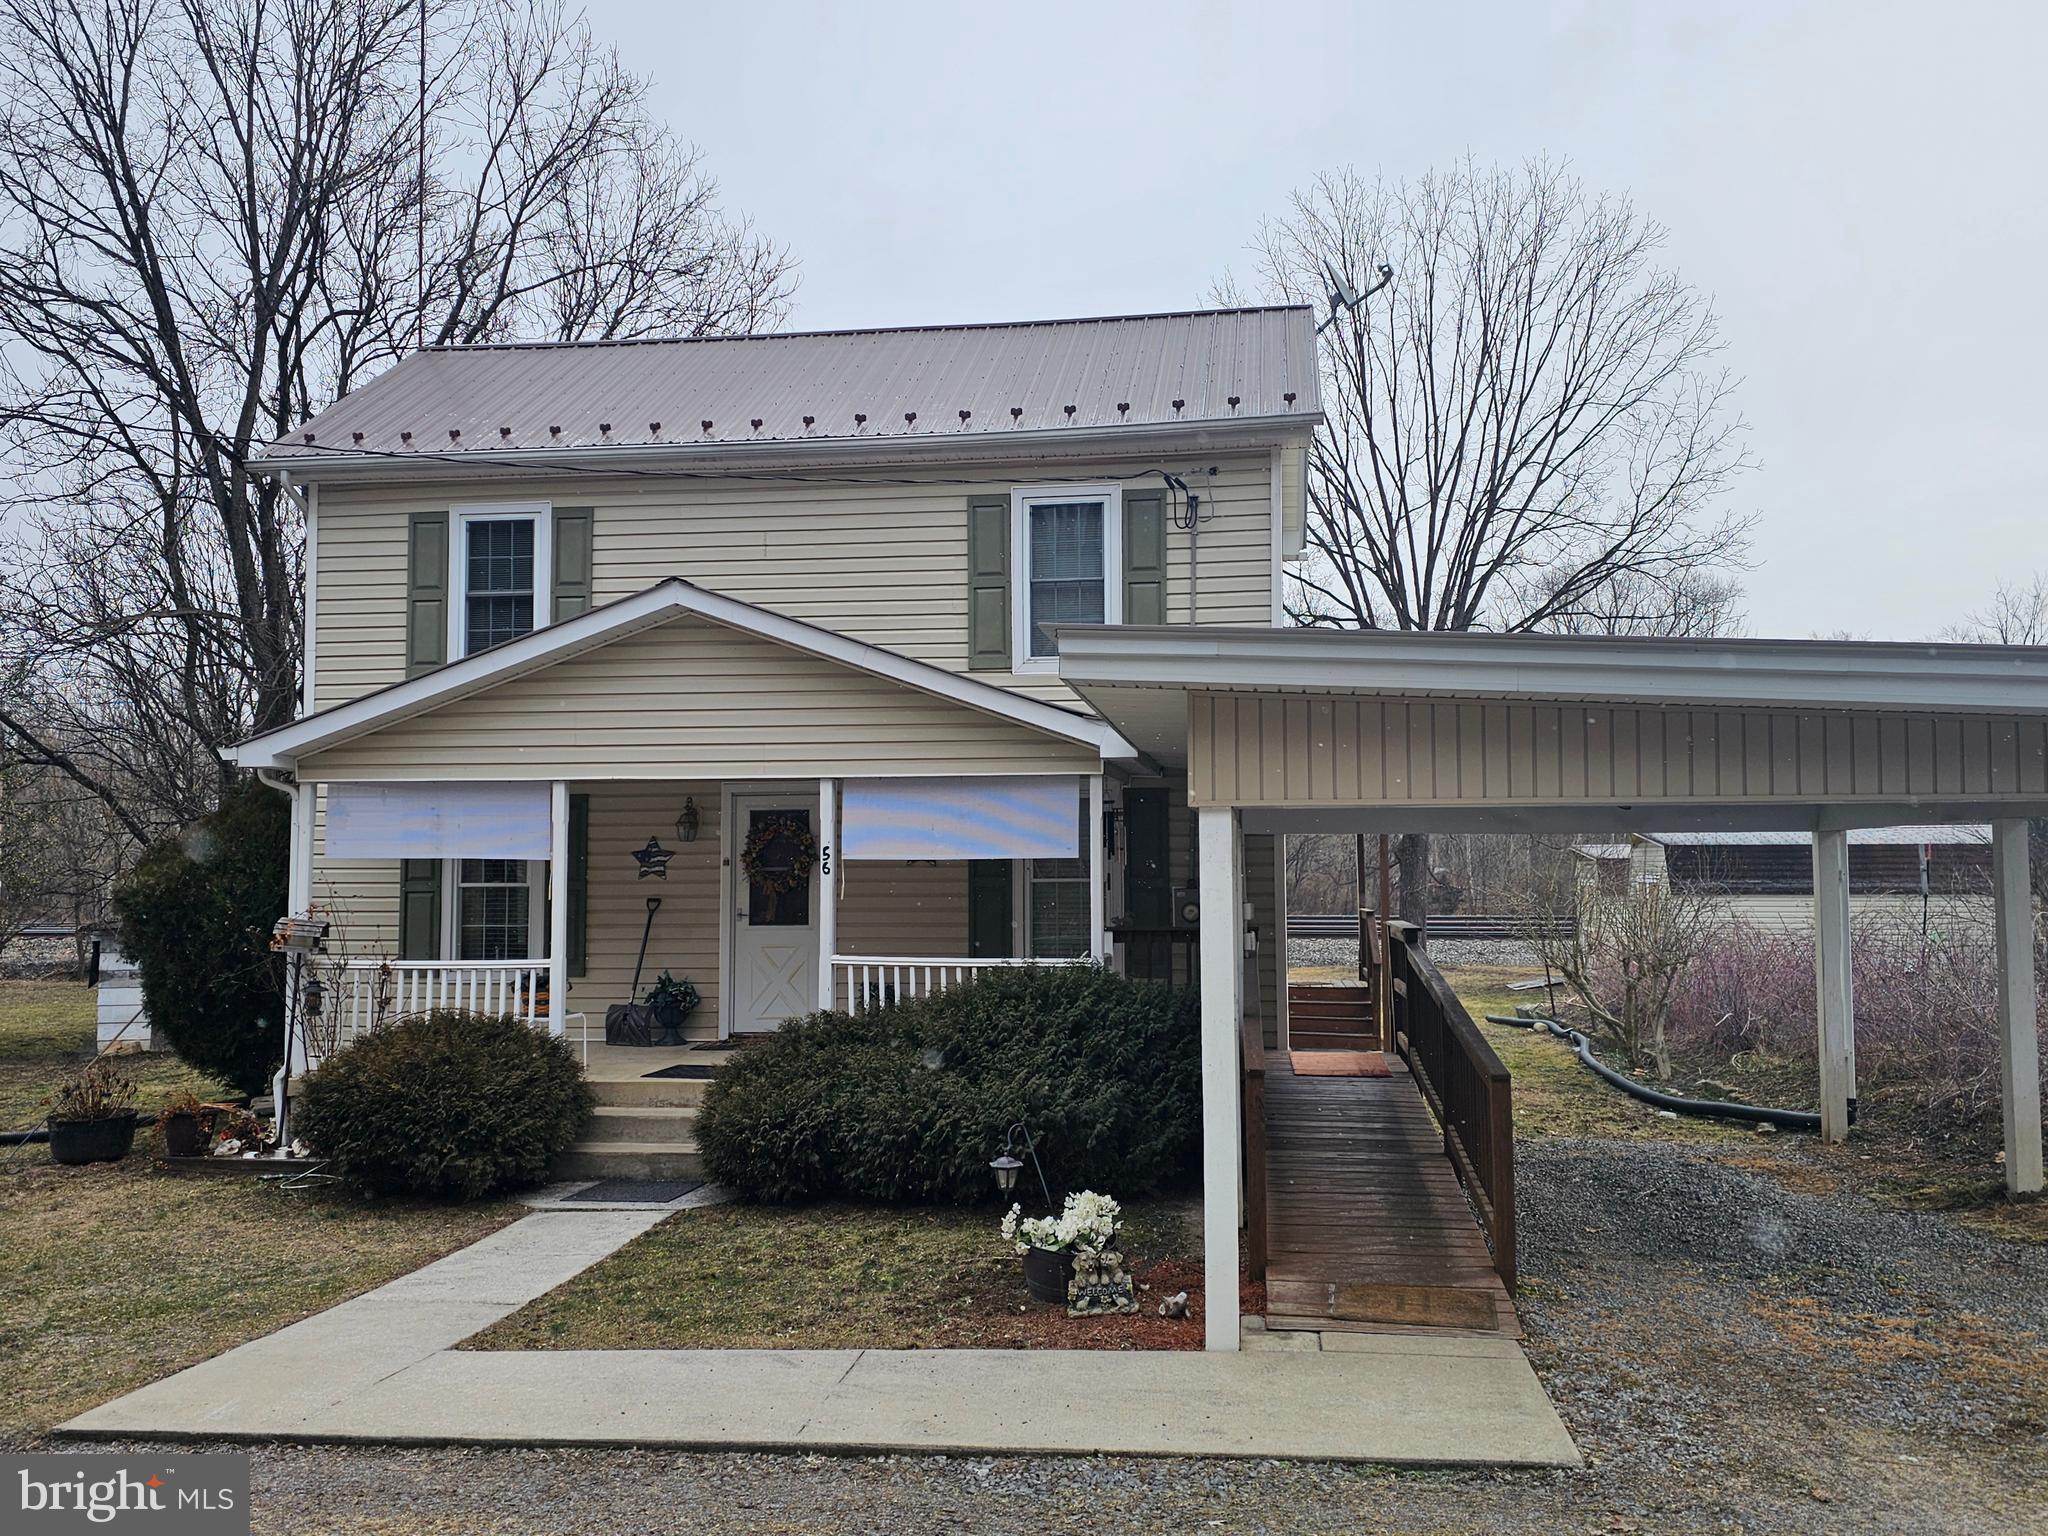
CLOSE TO THE POTOMAC RIVER:  Check out this adorable, well maintained 3-bedroom, 2 bath 1900's home.  This home is located just a couple hundred yards from public access to the scenic Potomac River, so bring your kayak and spend countless days fishing, swimming, or just relaxing on the water.  It is conveniently located less than 30 minutes from Martinsburg and historic Berkeley Springs.  This home has the warm comfortable feel of old-time country living, but with all the modern conveniences for today's lifestyle.  With all the bedrooms, and a full bath on the second floor for privacy, the large den area on the main floor has countless possibilities for you to create a space that best suits your needs.  The basement has both inside and outside access, where you will find the furnace, wood stove, water heater, etc.   
     Outside, this unrestricted property offers just the right amount of space for pets or gardening, while not consuming all your summer days with yard work.
#WVMO2005560

HEDGESVILLE

56 CHESSIE LANE

3 Beds

2 Baths

1,484 Sq.Ft.

$199,000

MLS#: WVMO2005560
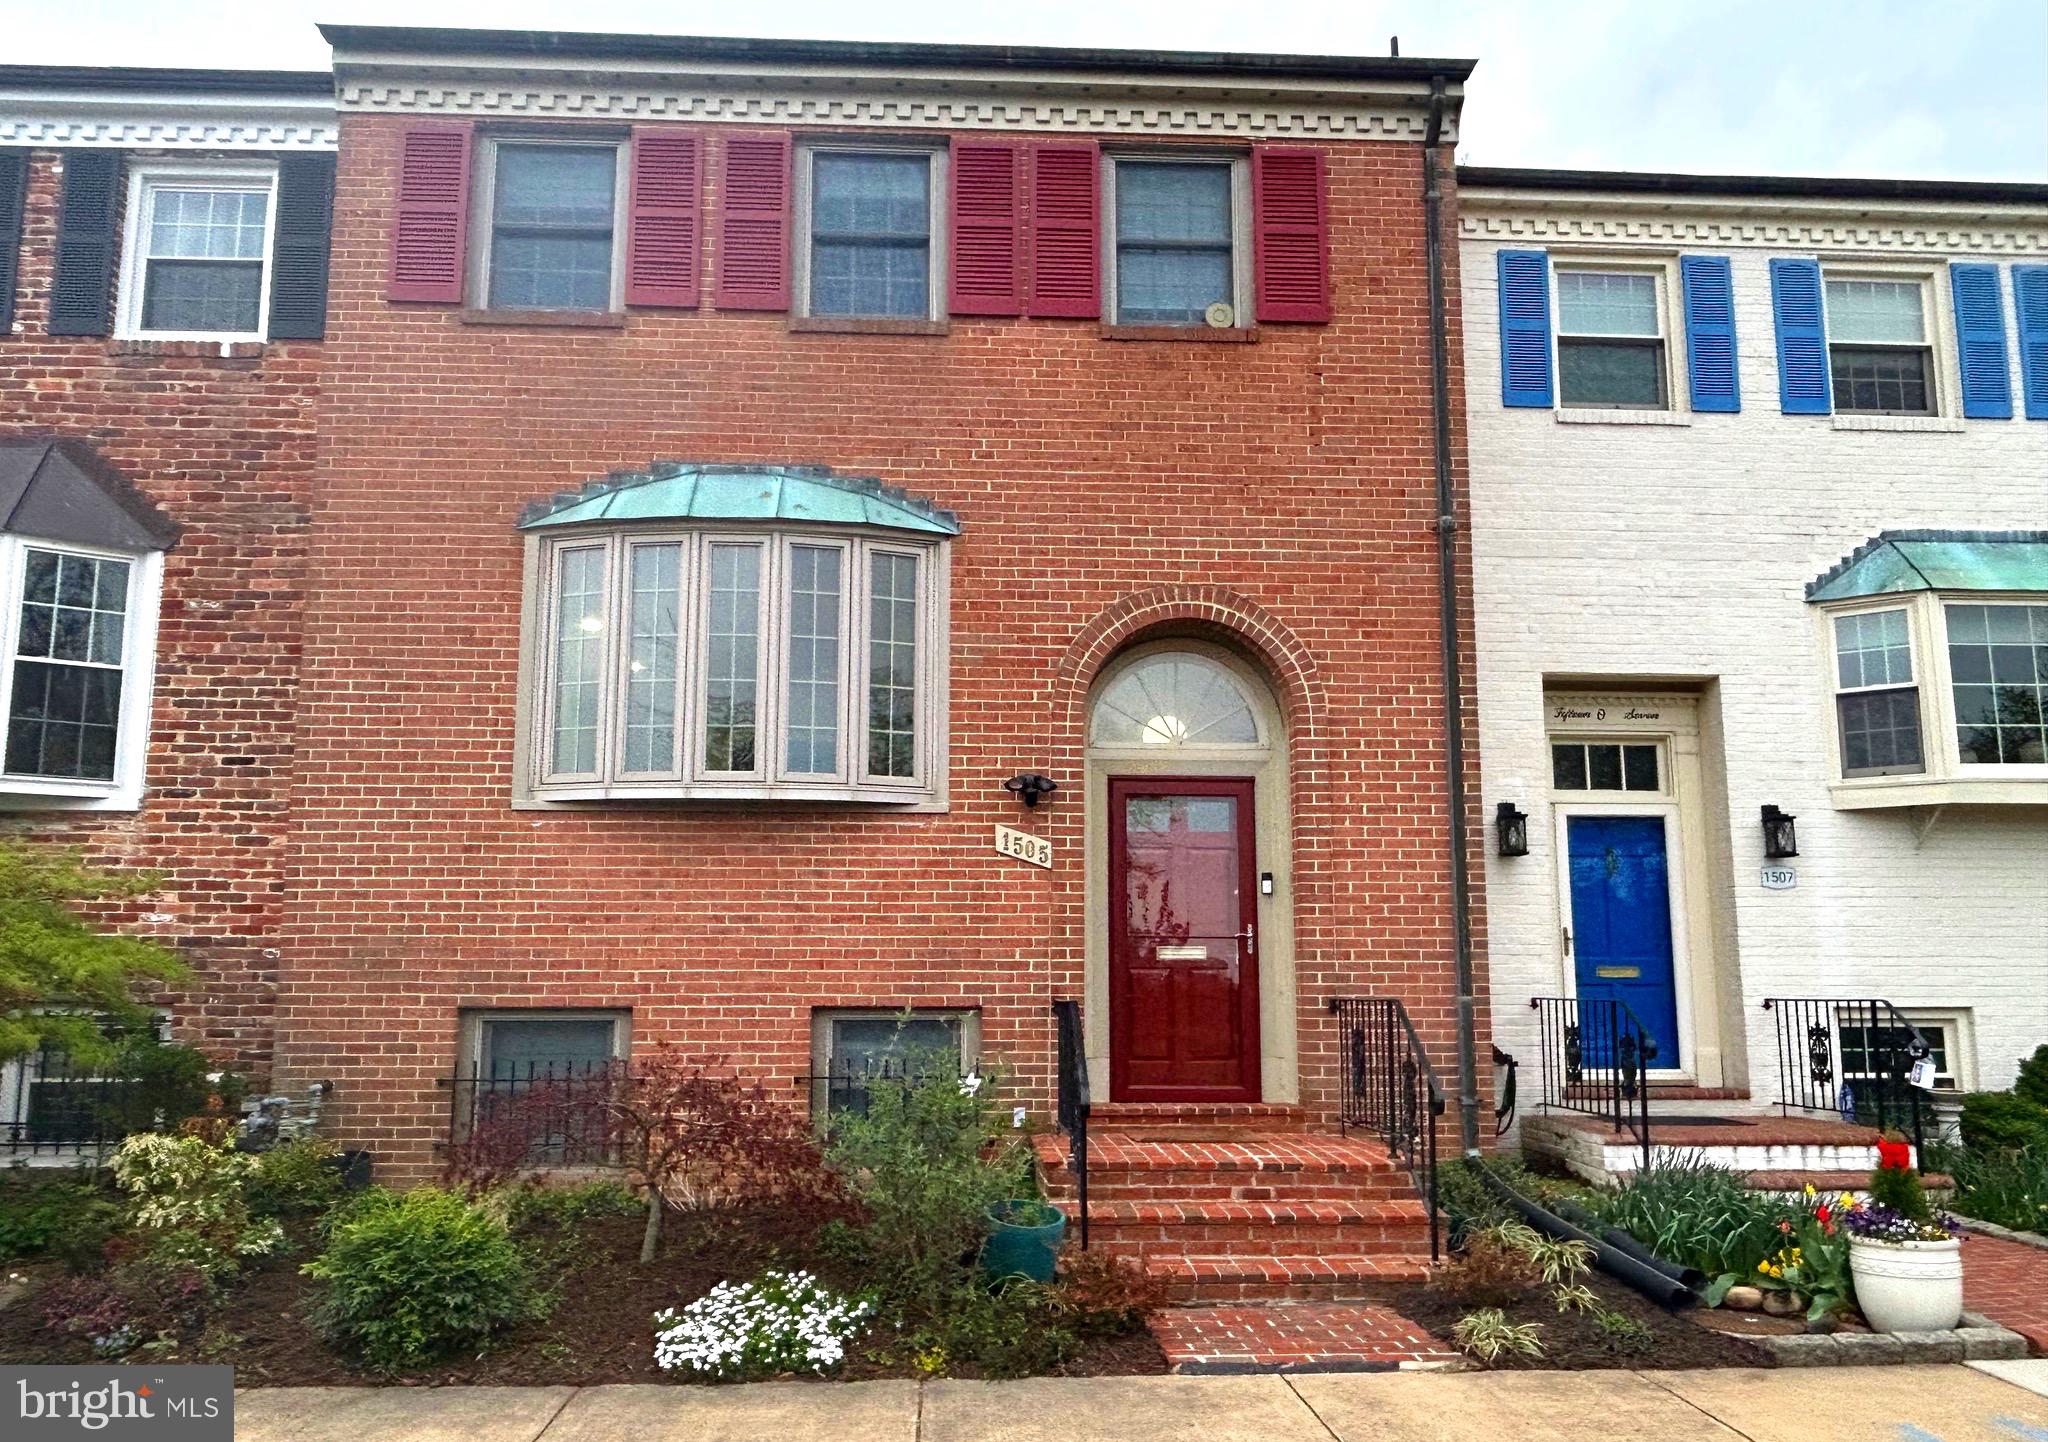
Spacious, light-filled townhome beautifully updated in the last four years including kitchen and all four bathrooms plus the addition of a large deck off the dining room.   Very few properties so close to Old Town Alexandria have a view like this - overlooking the greens of Belle Haven Country Club and just three blocks to Potomac River Trail/Marina.  This three story home features four bedrooms with three and a half baths, plus a huge recreation room that opens up to a slate patio and small lawn with raised garden. Gas burning fireplace plus laundry room w/fullsize stacked laundry and extra freezer.  Gorgeous white oak floors on main and second level with attractive and durable  LVT flooring in rec room and fourth bedroom. This lovely home is blessed with tons of closet space as well as a huge attic and storage under the stairs. Home is located a short distance (1.5 miles)  to Old Town Alexandria via George Washington St/Pkwy which also takes you  to the Pentagon and Ft. Myer.  Close to Huntington metro and 495 entrance for easy access to DC or other parts of Northern Virginia and Maryland.  Owner/Realtor
#VAFX2232358

ALEXANDRIA

1505 BELLE HAVEN ROAD

4 Beds

3 Baths

2,576 Sq.Ft.

$949,900

MLS#: VAFX2232358
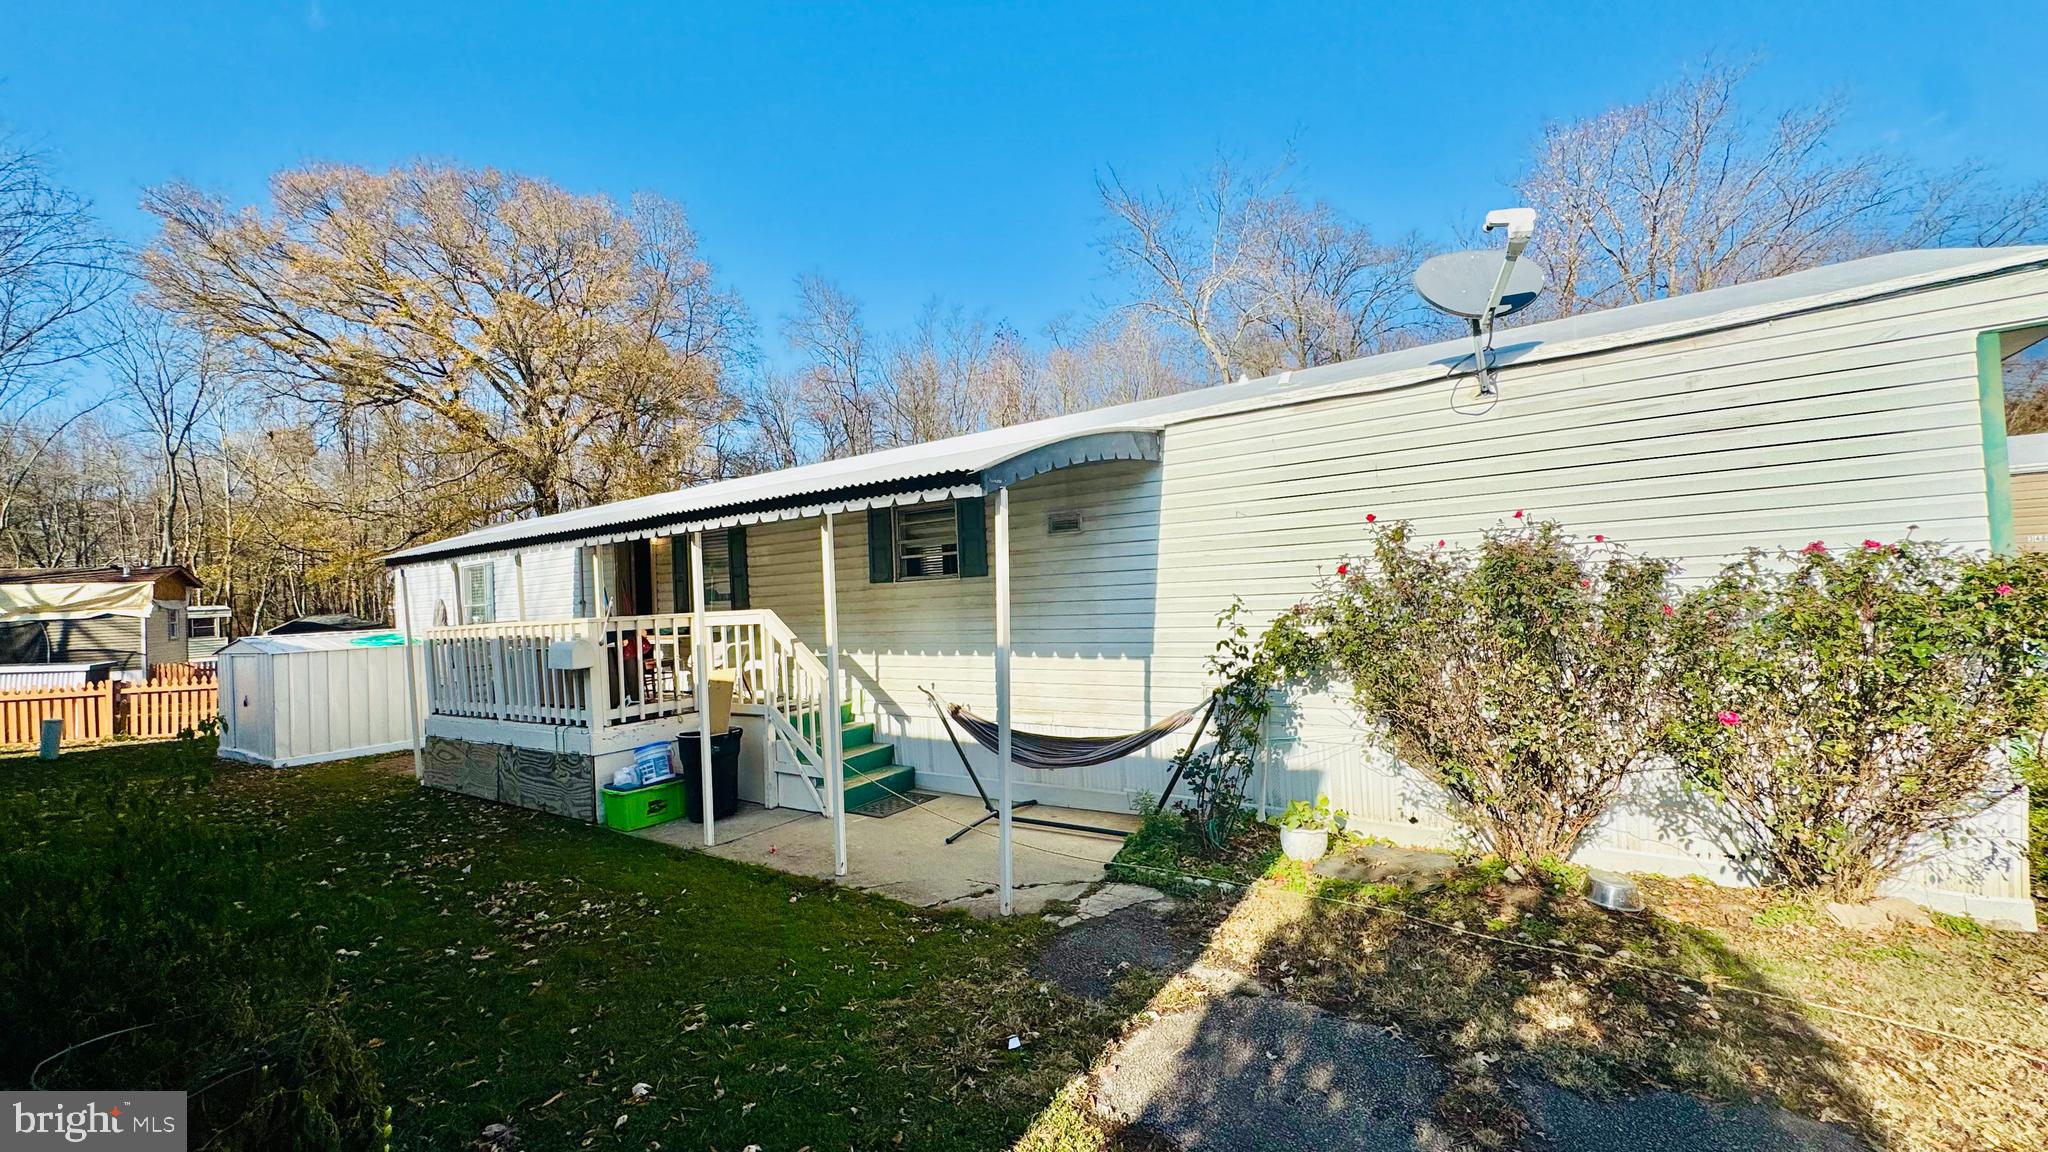
Charming and Move-In Ready!

We are pleased to present this meticulously maintained 3-bedroom, 2-bath manufactured home, constructed in 2000, which combines comfort with modern convenience. Recently adorned with fresh paint throughout, this residence features a spacious open floor plan, offering an inviting living area that is ideal for both relaxation and entertaining.

The kitchen is equipped with ample counter space and cabinetry, seamlessly transitioning into the dining area. The primary bedroom is accompanied by an en-suite bathroom, providing an additional level of privacy, while the two supplementary bedrooms offer versatility for family, guests, or the possibility of a home office.

Experience low-maintenance living enhanced by contemporary updates and a warm ambiance. Conveniently situated near shopping venues, dining establishments, and major commuter routes, this residence represents an attractive and affordable option. Do not miss the opportunity to view this property; schedule your showing today
#VAFX2212780

ALEXANDRIA

3464 AUDUBON AVE

3 Beds

2 Baths

1,000 Sq.Ft.

$99,900

MLS#: VAFX2212780
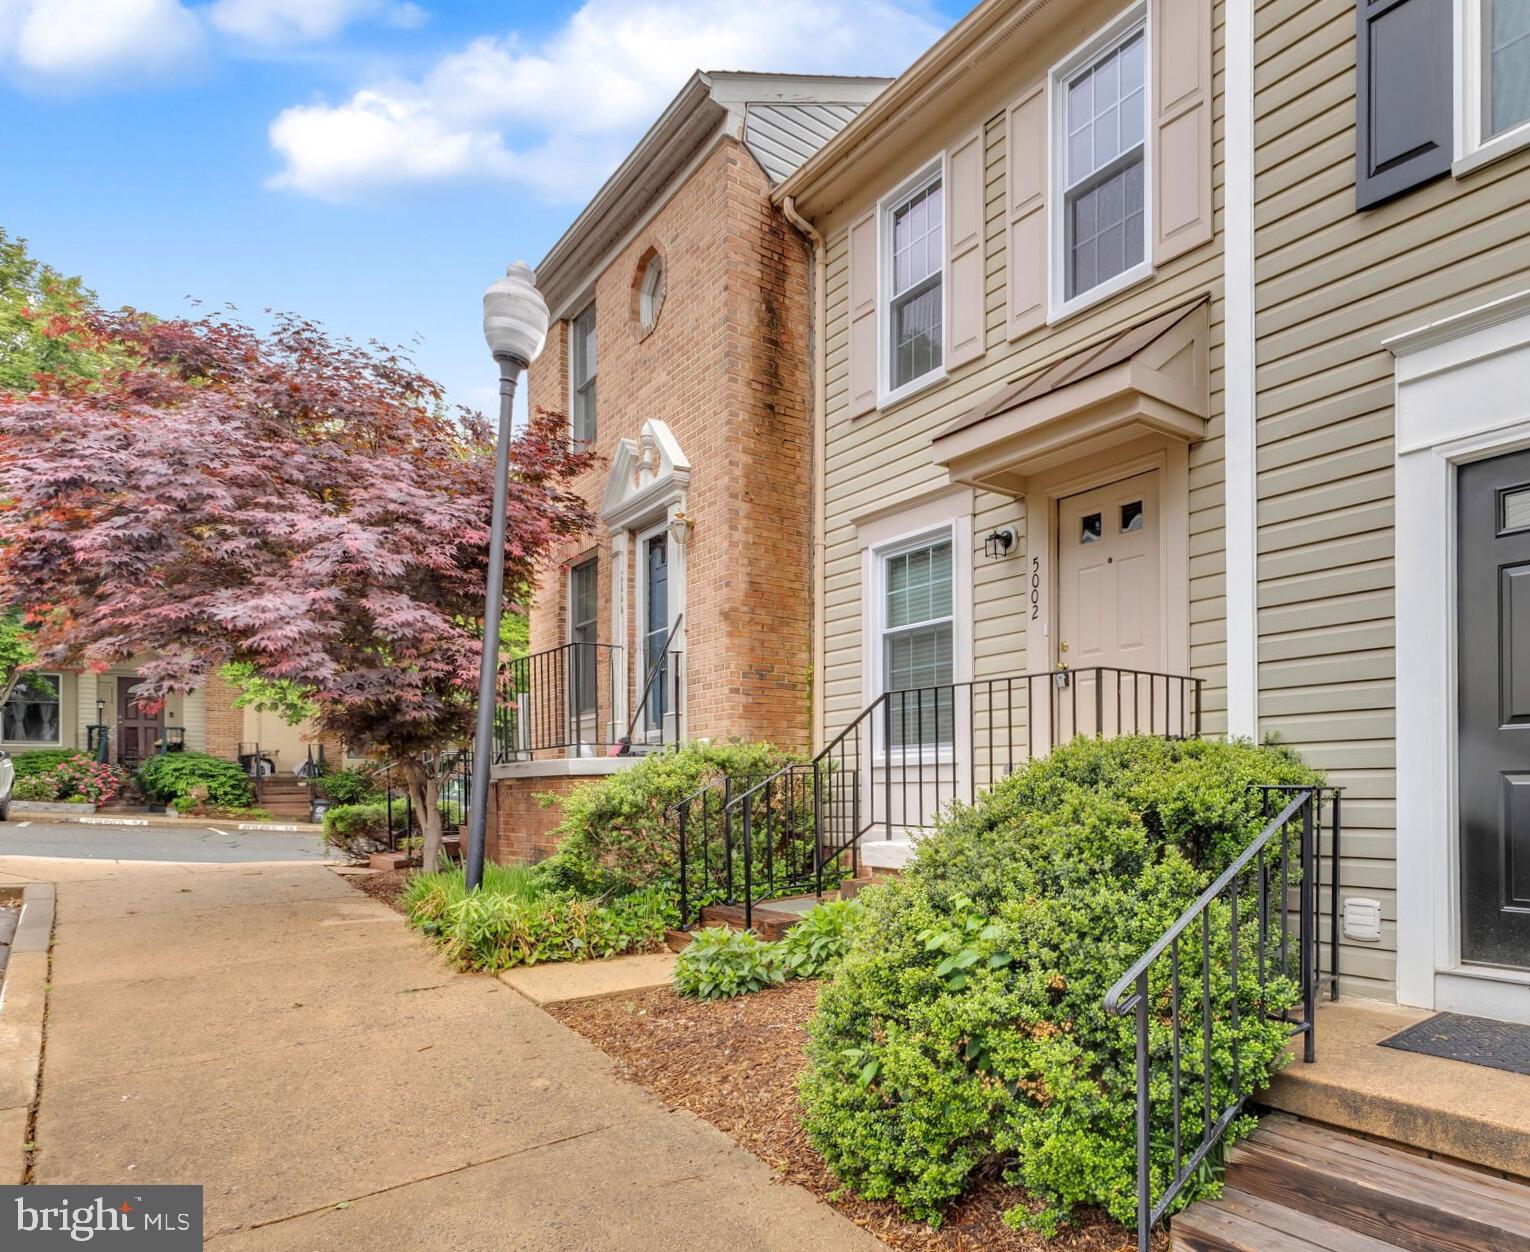
Welcome to 5002 9th St S – Move-In Ready Townhome in Prime Arlington Location!
This bright and freshly updated 3-level townhouse is nestled in the desirable Arlington Run community, offering a fantastic location and modern comforts. Step inside to find brand new carpet, freshly painted interiors, and new energy-efficient windows throughout — a truly turnkey home!
The main level features an open concept living and dining area with abundant natural light. The eat-in kitchen offers access to a charming wood deck, perfect for morning coffee or evening relaxation. Upstairs, you'll find two spacious bedrooms, each with vaulted ceilings, and two full bathrooms.
The lower level provides direct access to the attached one-car garage, extra storage, and laundry. Additional perks include a second parking space, central air, and a low-maintenance exterior.
Ideally situated just off Columbia Pike, this home backs to the Four Mile Run and W&OD Trails and is just steps from the Arlington Mill Community Center. Commuting is a breeze with direct bus routes to the Pentagon Metro and DC. Don’t miss this updated, low-maintenance gem in one of Arlington’s most convenient locations!
#VAAR2057190

ARLINGTON

5002 9TH STREET S

2 Beds

2 Baths

992 Sq.Ft.

$525,000

MLS#: VAAR2057190
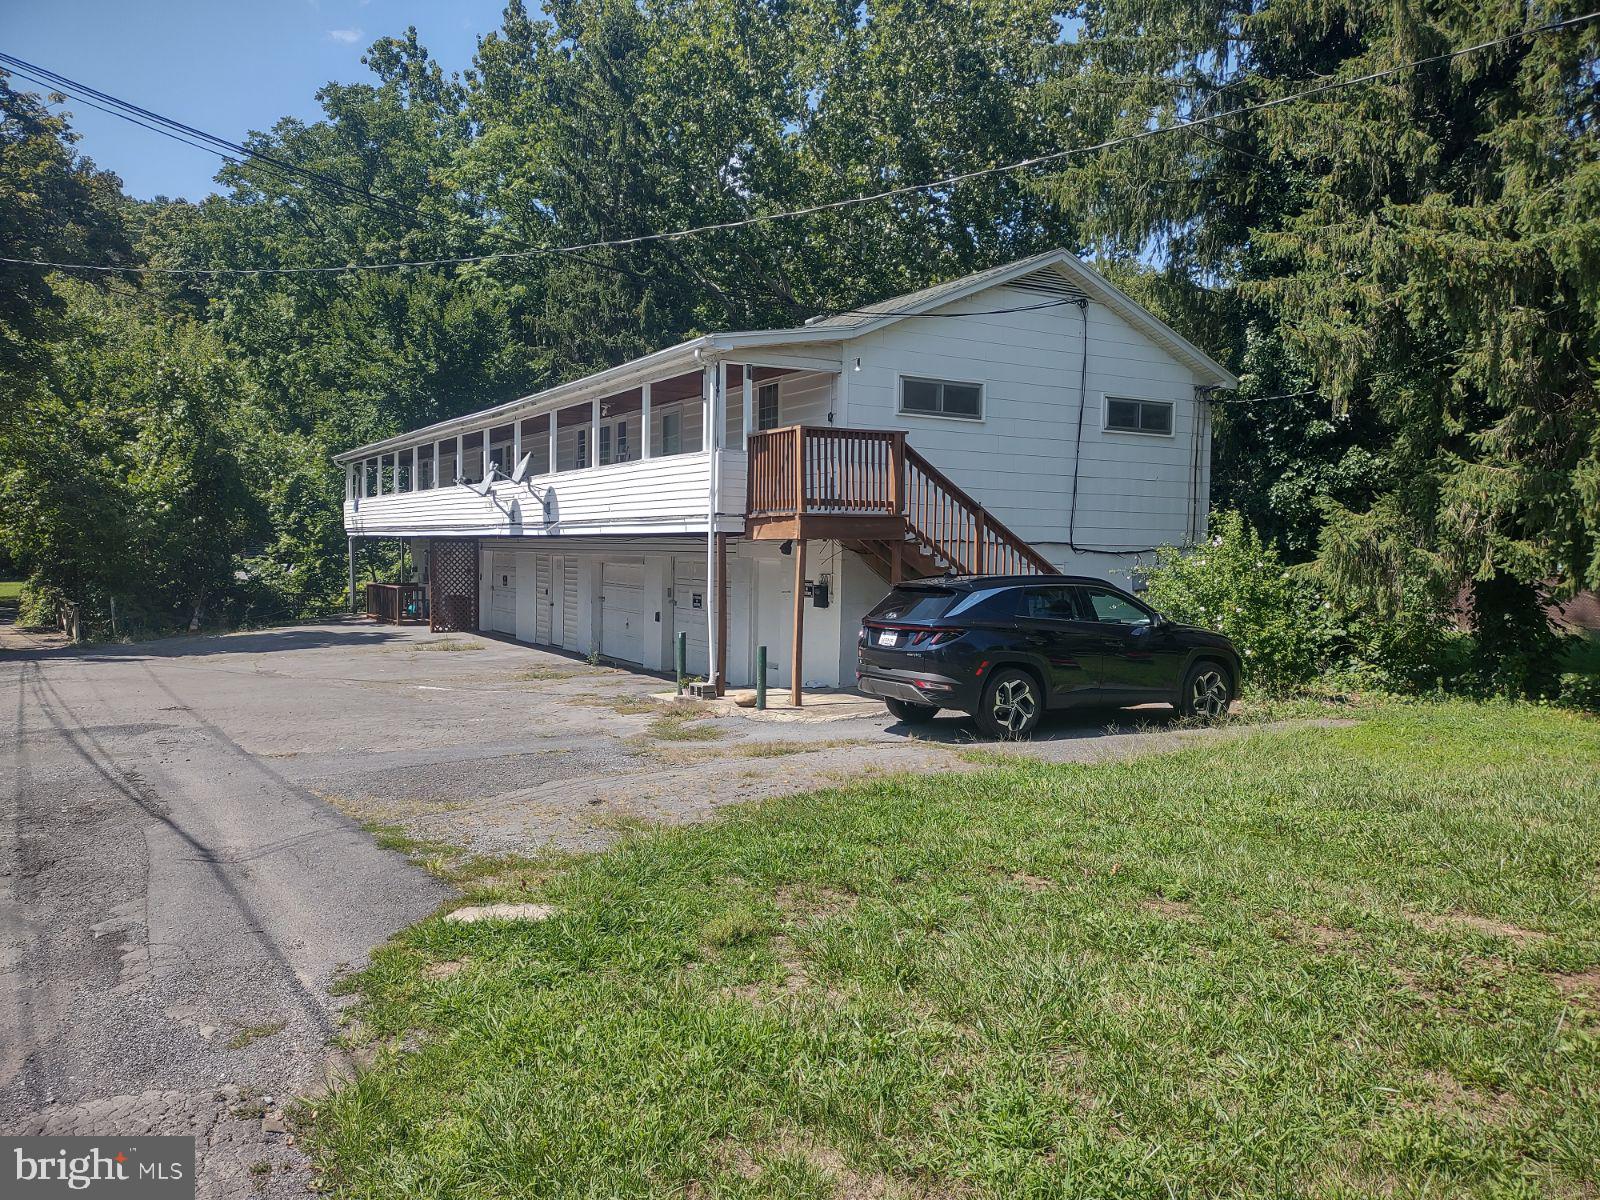
INVESTMENT: great property for some extra income. This building has 3 units generating $2,100.00 per month revenue. Two of the apartments have 3 bedrooms 1 bathroom and a Living/Dining combo. Covered front porch & each have a garage space. Laundry area is downstairs. The 3rd unit is an efficiency apart. Currently rooms are full time rentals but could also be short term rentals for visiting Historic Berkeley Springs/Bath. This property is located in the town limits which makes it convenient for walking the town.
#WVMO2004934

BERKELEY SPRINGS

20 COUGHLAN LANE

7 Beds

None Baths

5,968 Sq.Ft.

$285,000

MLS#: WVMO2004934
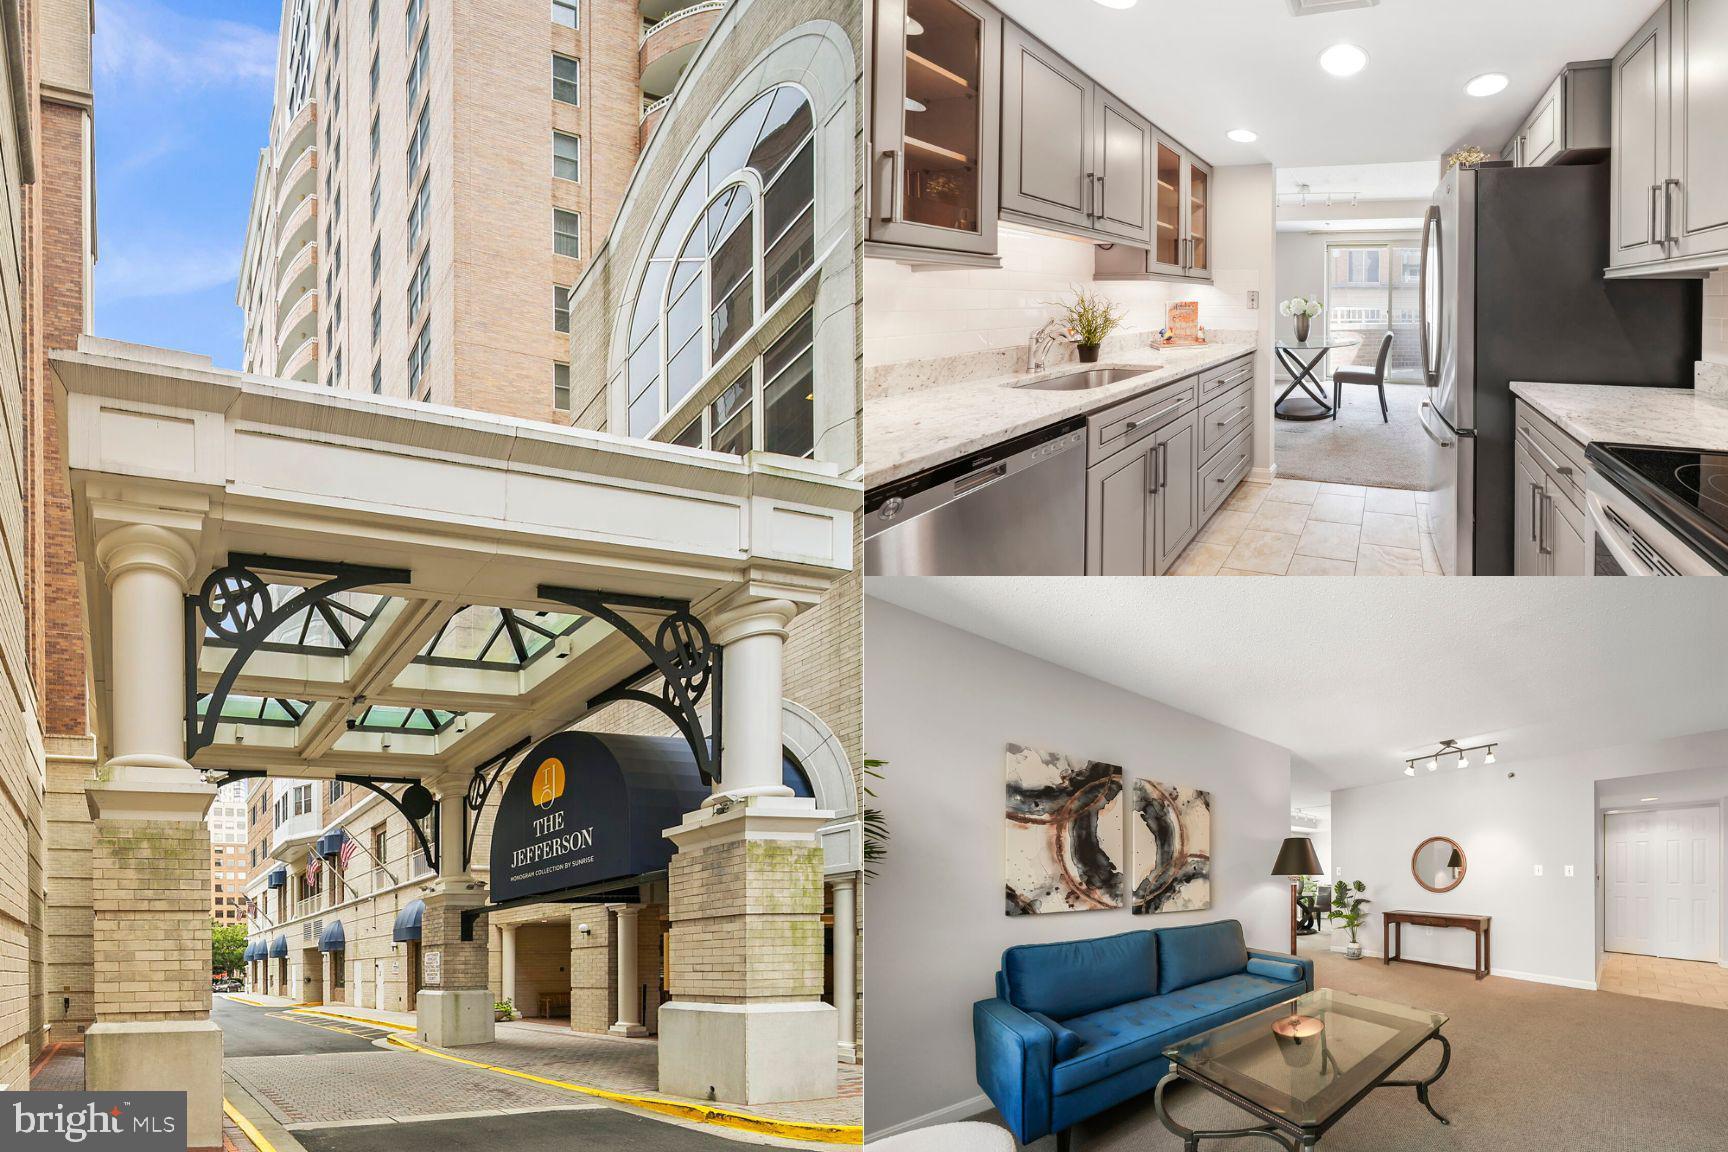
The Jefferson a Monogram Collection property from Sunrise Senior Living) was proudly voted "Best Senior Living Community" by Arlington Magazine readers in the 2023 "Best of Arlington" survey. The Jefferson, which is an independent and active senior community, is located in the heart of Arlington's Ballston neighborhood. When you arrive, you will feel like you have entered a luxury hotel. The Jefferson boasts in-house dining, housekeeping, transportation, pool/spa, fitness room, and other generous amenities in an urban setting with a walkability score of 97. The Jefferson is a 55+ community with a non-optional monthly fee that includes all amenities. The monthly fee for this unit is $5013.00/month plus a condo fee of $388.00/month. Enjoy your own piece of the Ballston skyline with this condominium which is the Braxton floor plan offering 1 bedroom, 1 bath plus a  Den. Beautiful 12th-story views.
#VAAR2054468

ARLINGTON

900 N TAYLOR STREET 1231

1 Beds

1 Baths

887 Sq.Ft.

$185,000

MLS#: VAAR2054468

1 ... 57 58 59 60 61 ... 666
* Listings identified with the FMLS IDX logo come from FMLS and are held by brokerage firms other than the owner of this website. The listing brokerage is identified in any listing details. Information is deemed reliable but is not guaranteed. If you believe any FMLS listing contains material that infringes your copyrighted work please review our DMCA policy and learn how to submit a takedown request. © 2024. First Multiple Listing Service, Inc.

Send a message

Message successfully sent.

Your message

What is 3 + 4 ?

Reason for contacting?

I agree to receive email communication and understand I can unsubscribe at any time.

I agree to be contacted by Charis Realty Group - Christine Issler, Broker via call, email, and text for real estate services. To opt out, you can reply 'stop' at any time or reply 'help' for assistance. You can also click the unsubscribe link in the emails. Message and data rates may apply. Message frequency may vary. Privacy Policy

Sign Out

Virtual Assistant

Would you like to take the next step with this property? We can help you schedule a showing or virtual tour, or send you more details.

Yes, I would like more information.

Thank You for Your Reply, One of Our Agents will contact you as soon as possible

No, maybe later.

Thank you, you can always contact me via email, phone number or through the contact form.

Realhub AI

Lucy - Your AI-Powered Realtor

Update Your Temporary Password

Personalize your search

Enter your email and we'll notify you immediately when new listings match what you're looking for.

or enter email address

Already have an account ? Login here

Continue your home search

I agree to receive communications and understand I can unsubscribe at any time.

I agree to be contacted by Charis Realty Group - Christine Issler, Broker via call, email, and text for real estate services. To opt out, you can reply 'stop' at any time or reply 'help' for assistance. You can also click the unsubscribe link in the emails. Message and data rates may apply. Message frequency may vary. Privacy Policy

Already have an account ? Login here

We use cookies

We use cookies primarily for analytics to enhance your experience. By accepting, you agree to our use of these cookies. You can manage your preferences or learn more about our cookies policy.
