Properties

Browse or get in touch to schedule a walkthrough.

  • Nearby me
Price range

Popular Features

Community Features

Association

Property Features

Waterfront

View

Exterior Features

Interior Features

Style

10000 properties match your criteria

Updated 1 minute ago

E-Alert name
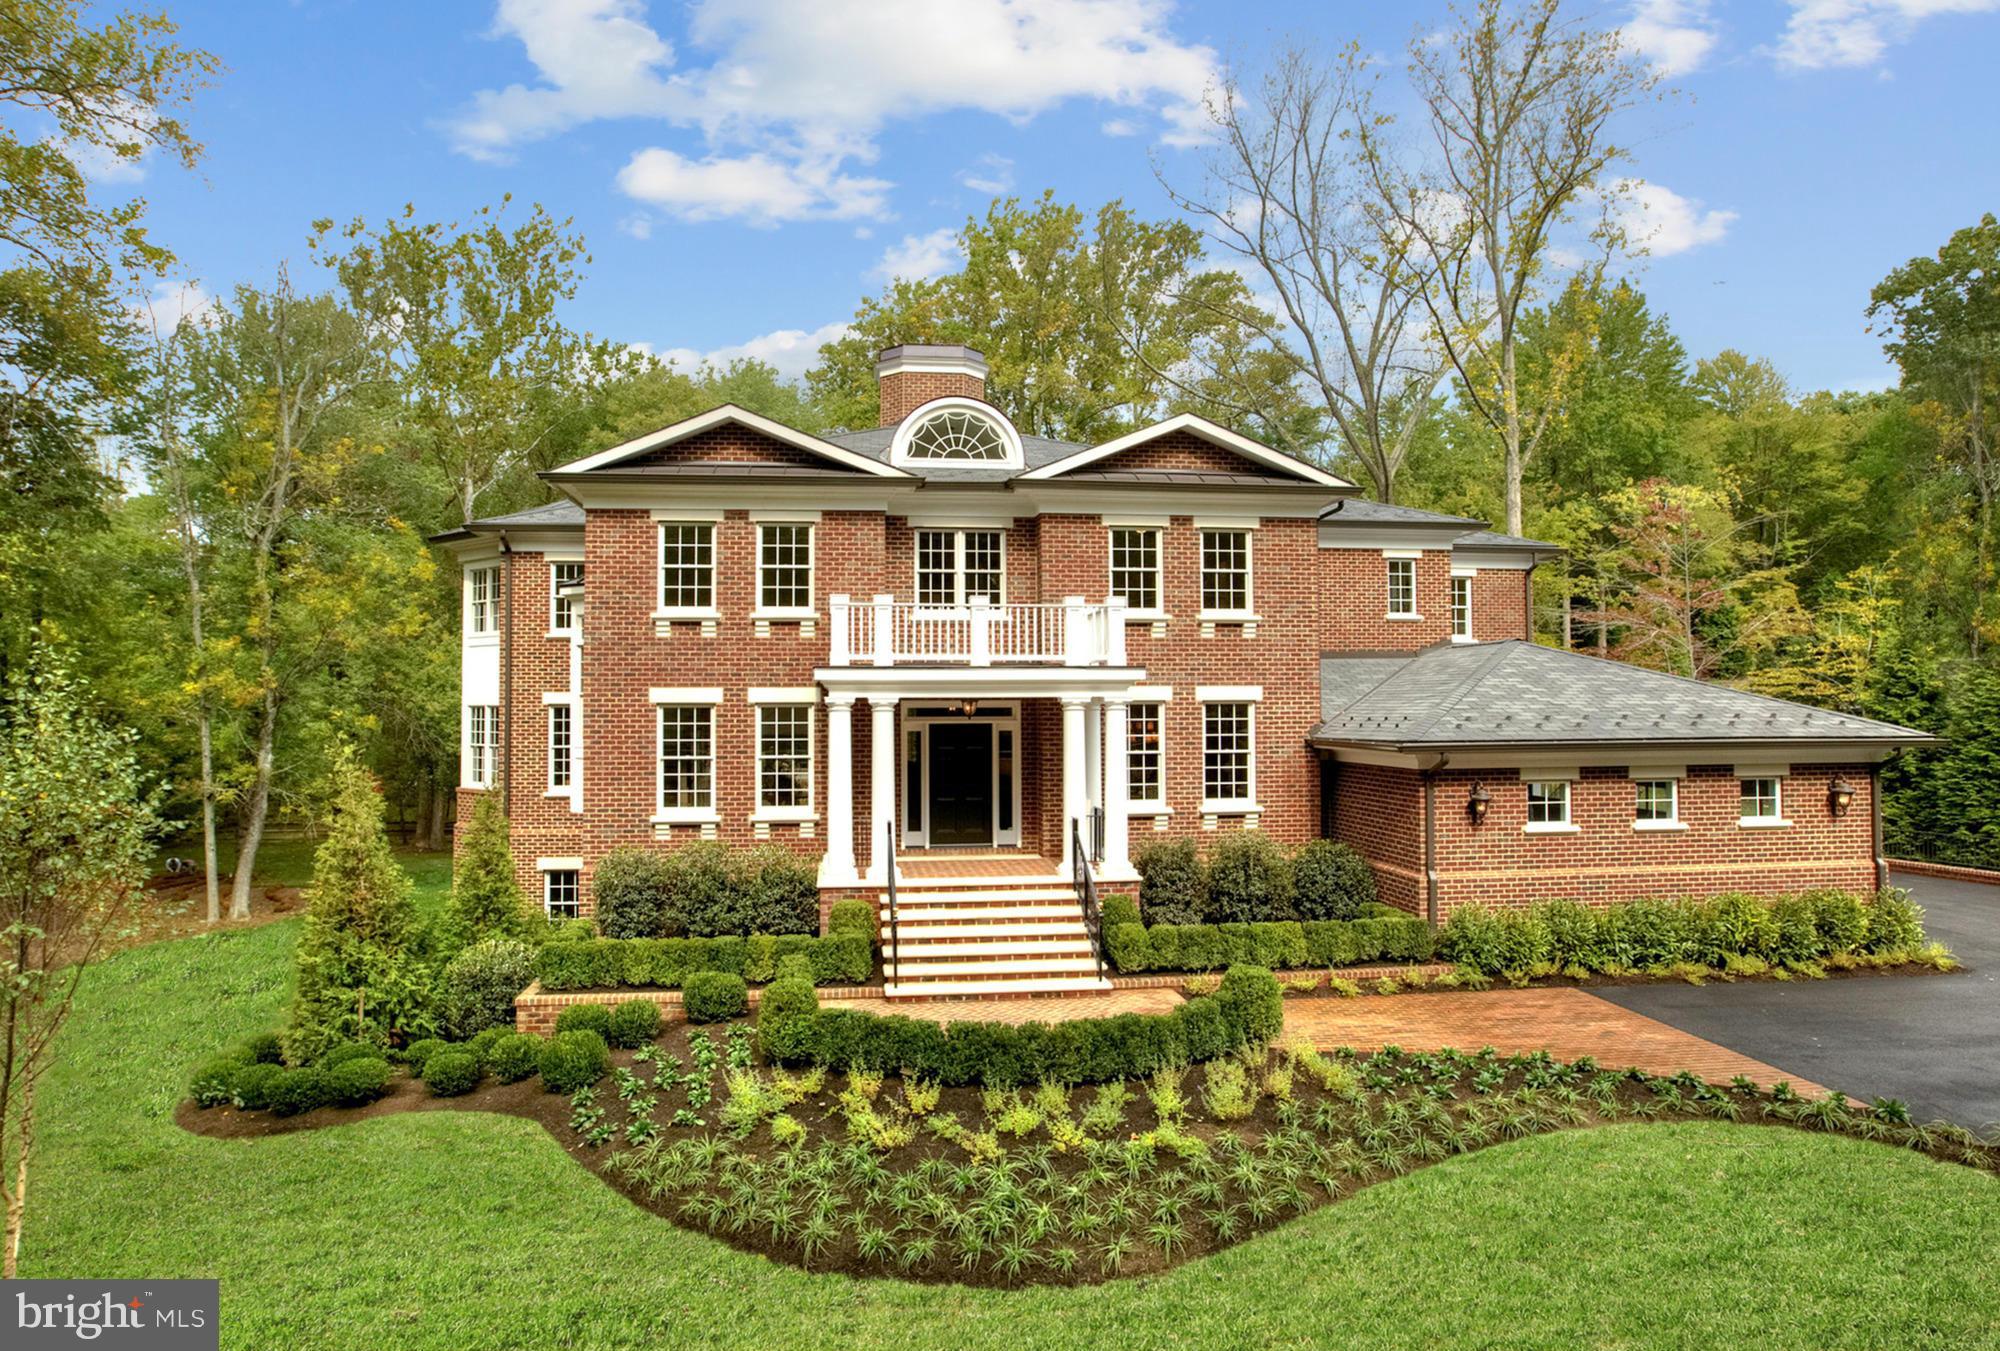
Georgian Estate - UNEXPECTED & spectacular INTERIOR built w/the finest craftsmanship & attention to detail. Amazing trim, marble baths, hardwoods thruout. Approx 10k sqft of exquisite & open spaces-a true masterpiece w/timeless appeal. 10ft+ ceilings, amazing natural light, shaft for elevator. Sited beautifully on huge, flat, private lot w/room for full size pool & extensive outdoor entertaining.
#1003725421

MCLEAN

6804 BENJAMIN STREET

6 Beds

6 Baths

9,700 Sq.Ft.

$3,995,000

MLS#: 1003725421
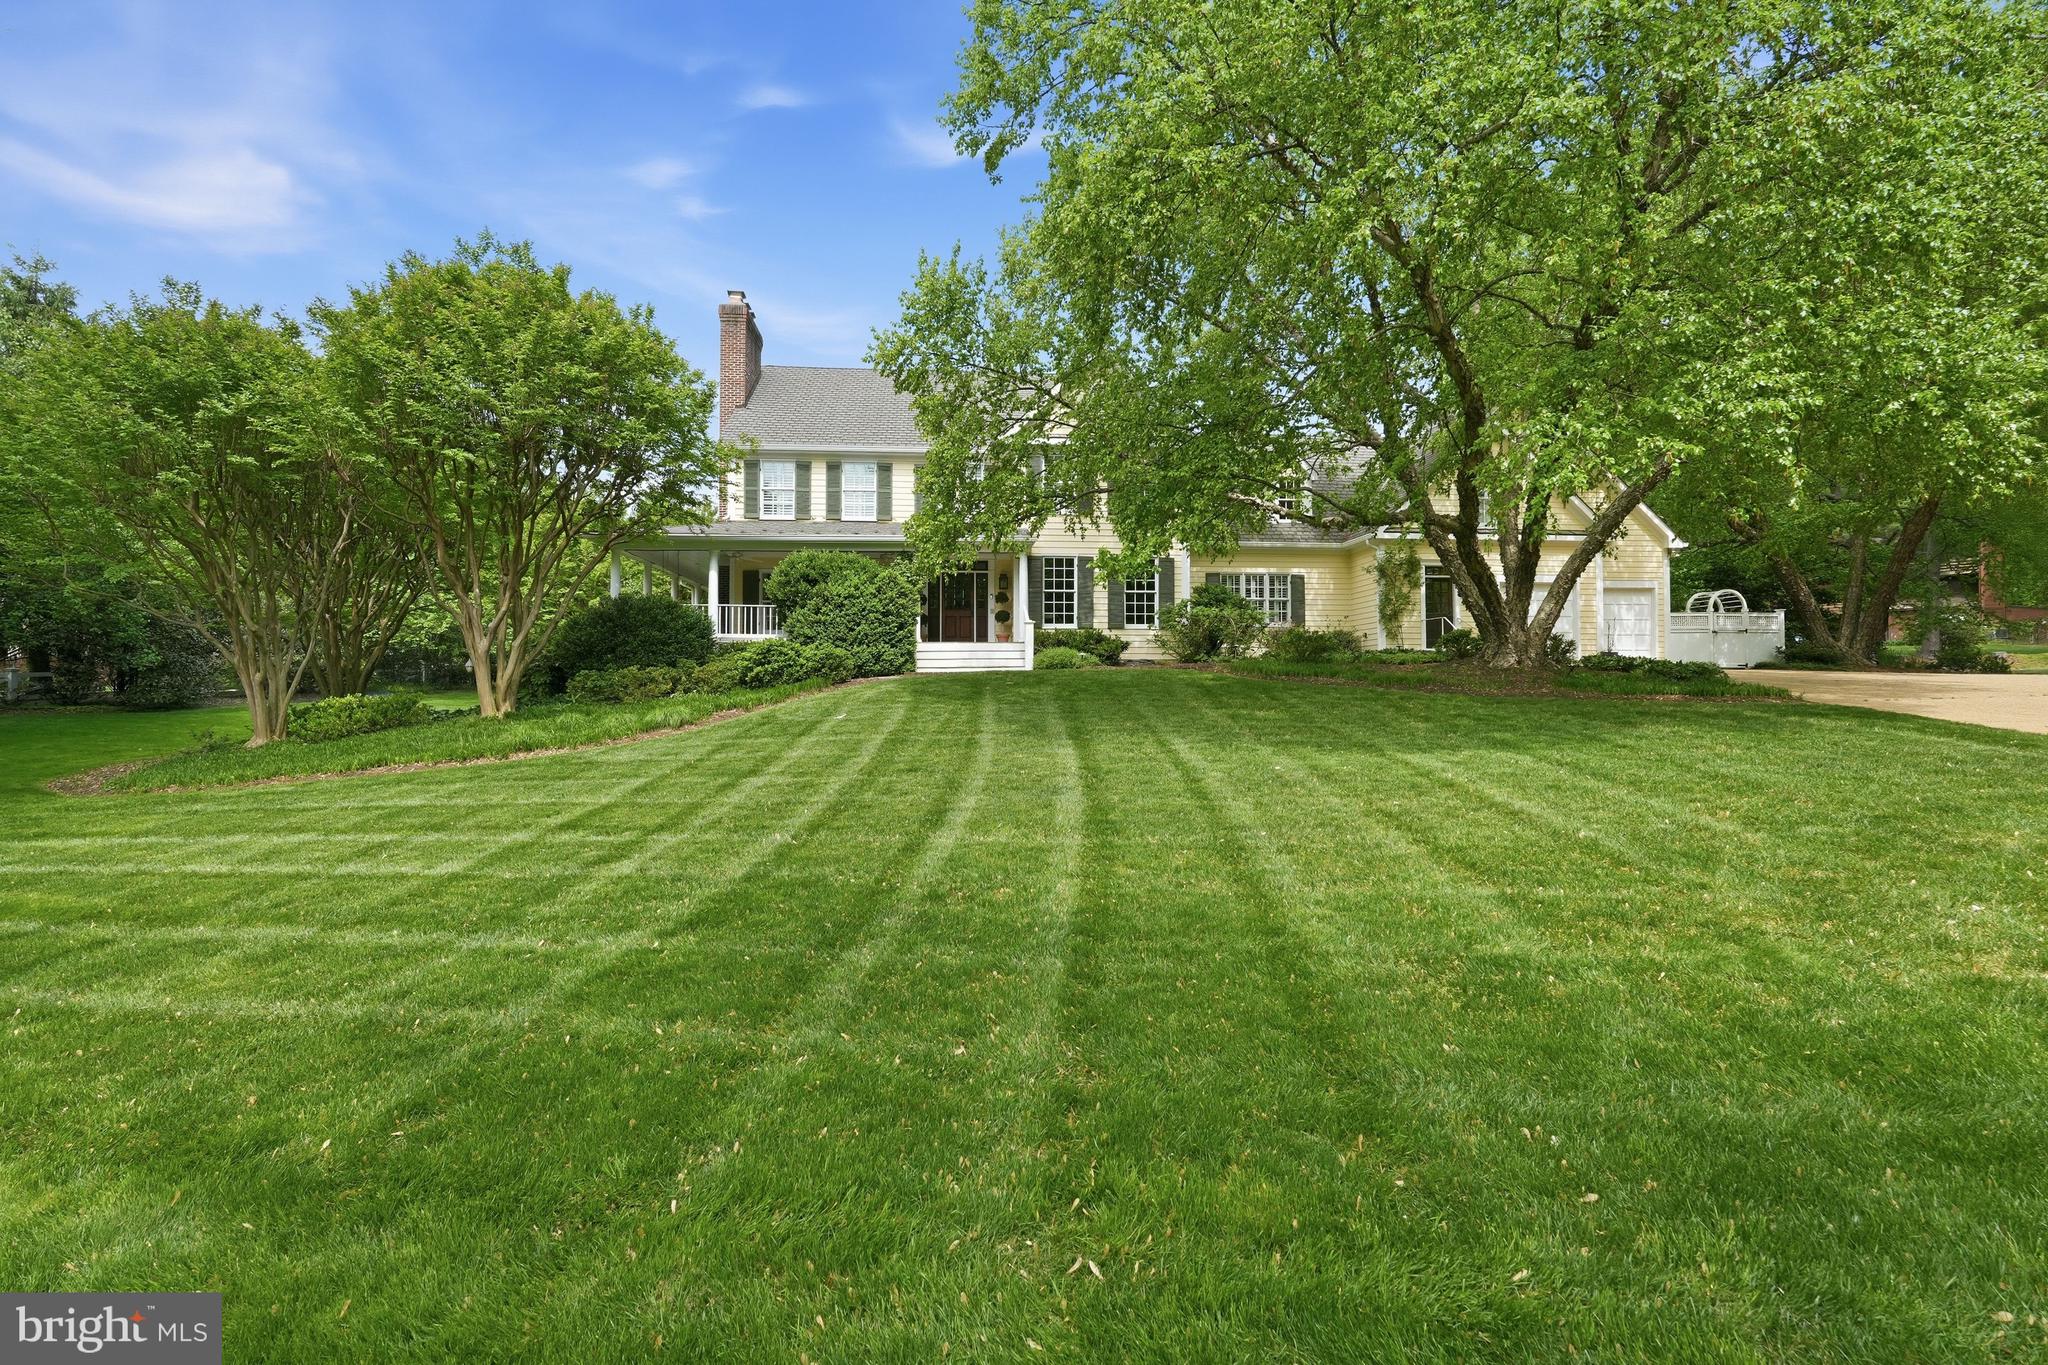
2120 Elliott Avenue is one of Franklin Park's most recognizable homes—an iconic yellow farmhouse set on over an acre of sweeping, tree-framed grounds. Introduced by a broad, manicured lawn and anchored by mature trees, the home presents with a sense of permanence and quiet distinction rarely found.
Its authentic wrap-around porch and classic proportions define a silhouette that is both familiar and timeless—capturing the essence of a true American farmhouse. The soft yellow façade, articulated with traditional detailing and balanced fenestration, reinforces the home’s warmth and approachability, while four fireplaces within speak to its history of gathering and lived-in elegance.  Renovations have been done over the recent years including the kitchen, all baths, lighting, furniture-grade built-ins and beautiful hand-scraped walnut hardwood flooring.

A gracious front approach leads to interiors that unfold with ease and authenticity. The foyer opens to a handsome library, setting a tone of understated refinement. Formal living and dining rooms flow naturally, offering a sense of proportion and continuity suited to both everyday living and entertaining. At the center of the home, a thoughtfully renovated kitchen integrates modern function with classic design, opening to the gracious family room and a lovely covered rear porch for a seamless indoor-outdoor connection.

The family room provides a relaxed, inviting counterpart to the more formal spaces, while a main-level bedroom suite—with full bath and private entrance and wetbar—offers exceptional flexibility for guests, multigenerational living, or a functional home office. A large mudroom and family powder room connects efficiently to the attached garage, reinforcing the home’s practical livability.

Upstairs, five bedrooms are well-scaled and thoughtfully arranged. The primary suite, recently updated, serves as a quiet retreat, while four additional bedrooms provide flexibility and comfort, supported by well-appointed baths and a large laundry room. The rear staircase leads to a landing with a fantastic upstairs family or playroom.  Character details such as window seats and sconces add to the charm.

The lower level extends the home’s functionality with endless possibilities.  Currently comprised of a recreation room, bedroom with separate door to the rear yard and a recently renovated full bathroom, as well as multiple flex spaces, an additional full bathroom, and a washer and dryer hookup for an additional laundry room if desired.   The walkout lower level gives direct access to the grounds of the property—creating a seamless extension of the living space.

Outdoors, the property unfolds with a natural rhythm—expansive lawn, mature canopy, and curated outdoor living anchored by a private patio with fireplace and built-in grille. The setting feels both open and protected, offering a rare balance of space, privacy, and connection to nature.

2120 Elliott Avenue stands as a true landmark offering—defined by authenticity, architectural character, and an irreplaceable setting within one of McLean’s most established and admired neighborhoods.
#VAFX2305560

MCLEAN

2120 ELLIOTT AVENUE

7 Beds

6 Baths

8,500 Sq.Ft.

$3,995,000

MLS#: VAFX2305560
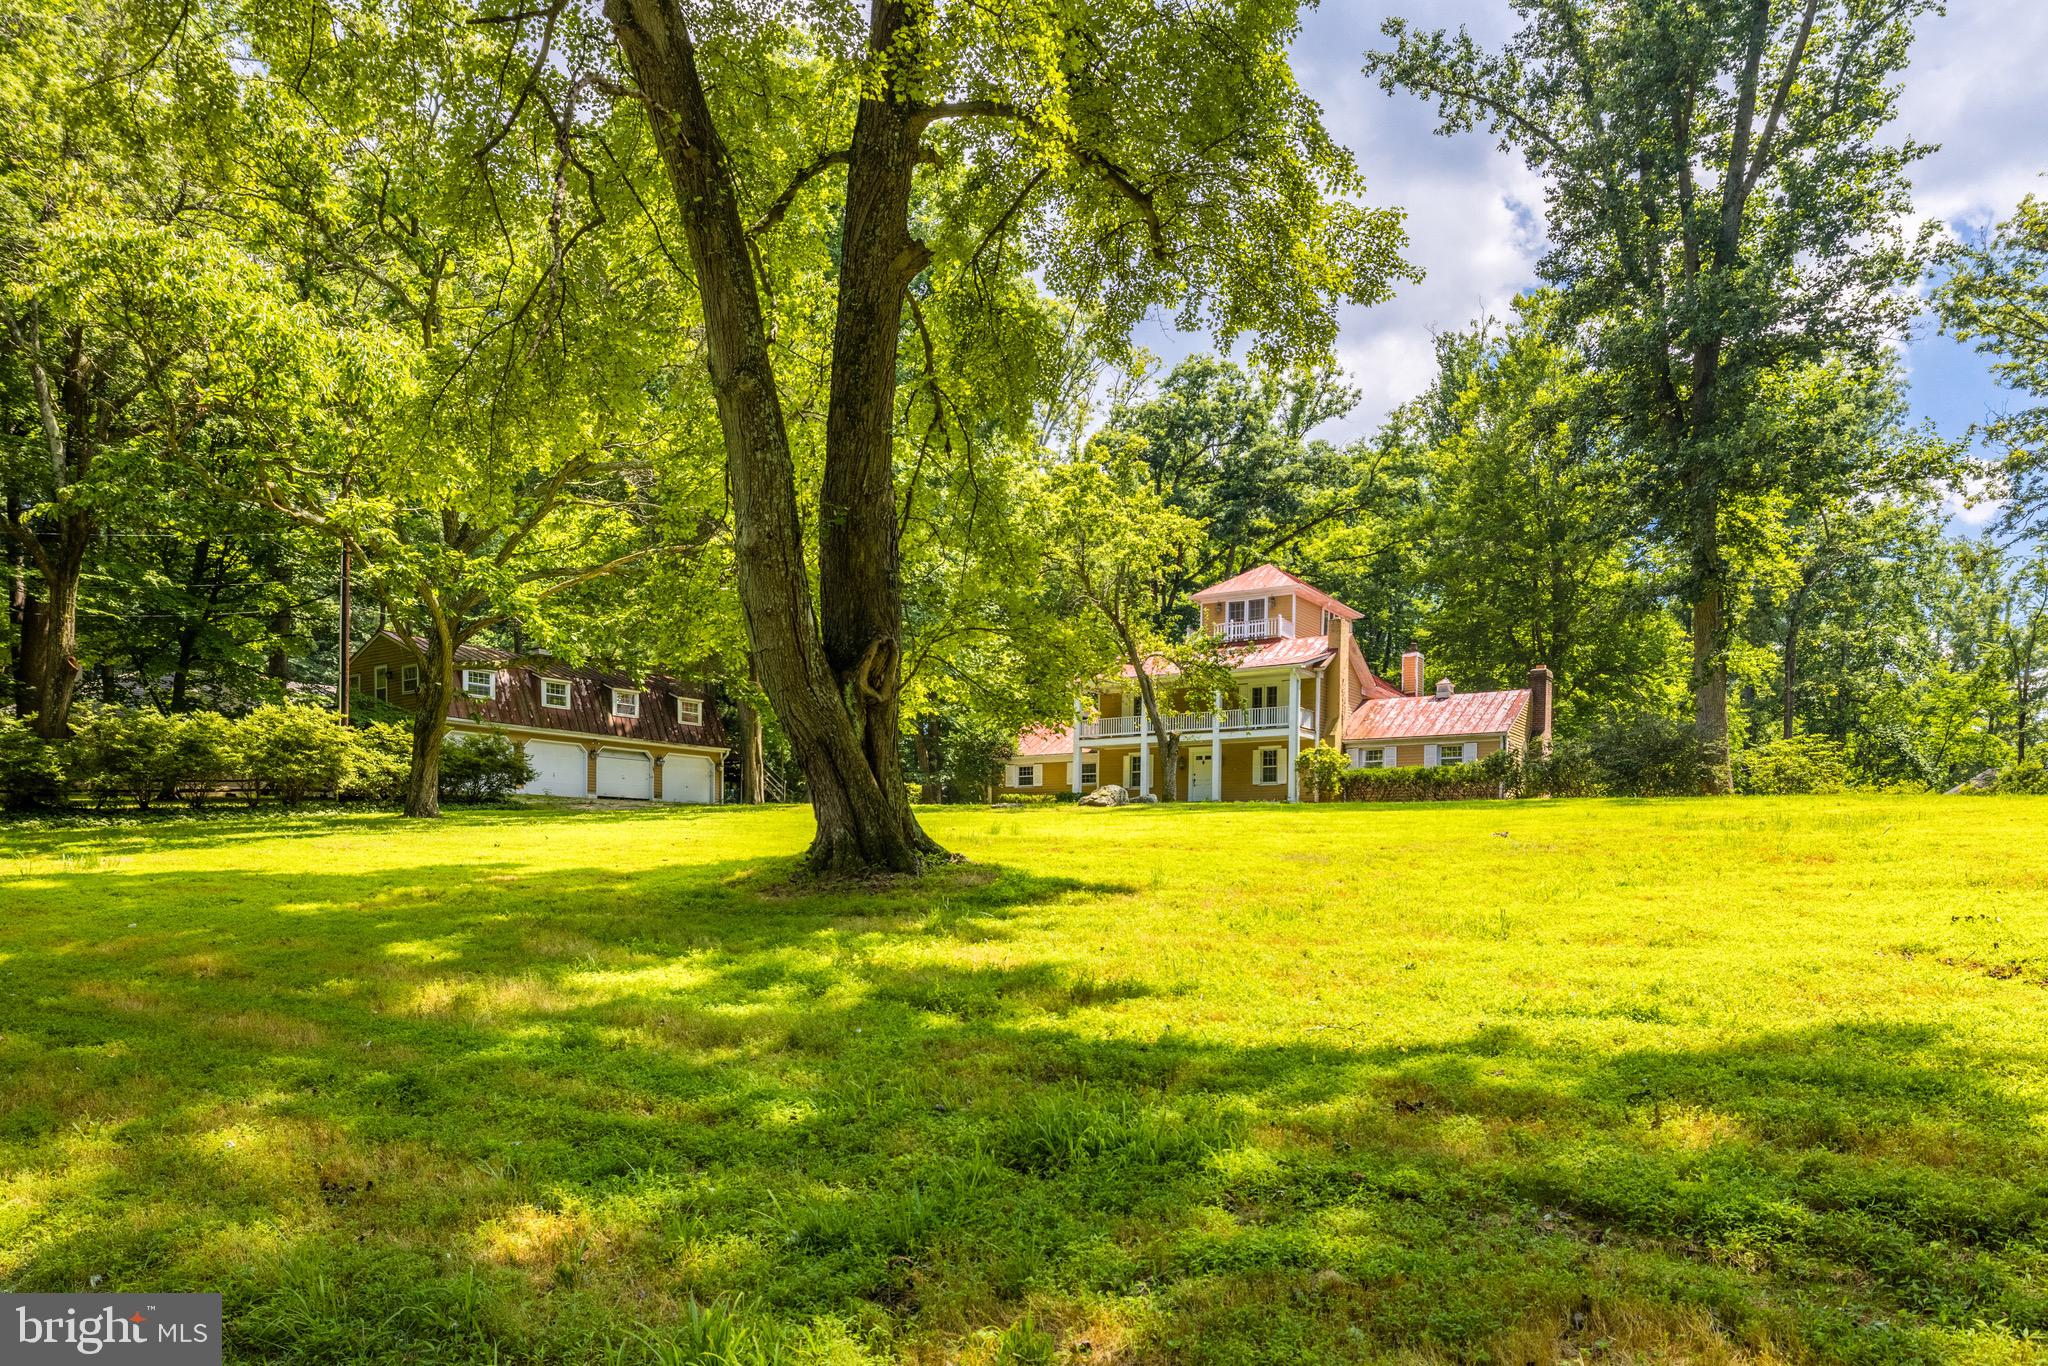
Very rare development opportunity.  5 Separate lots over 5.4 acres.   Zoned to allow 5 separate new homes.  current plans would allow these to be built by adding an entrance for a new Cul-de-sac on Saigon Rd.

Alternatively the property could be purchased "as is" for a spectacular parklike single estate lot. 

The property includes a distinctive 1850s farmhouse with historic integrity known as the "Yellow House at The Top of The Hill",  a carriage house with a 4 vehicle garage and pool that would need extensive renovations.
#VAFX2085336

MCLEAN

7327 GEORGETOWN PIKE

4 Beds

4 Baths

4,298 Sq.Ft.

$3,995,000

MLS#: VAFX2085336
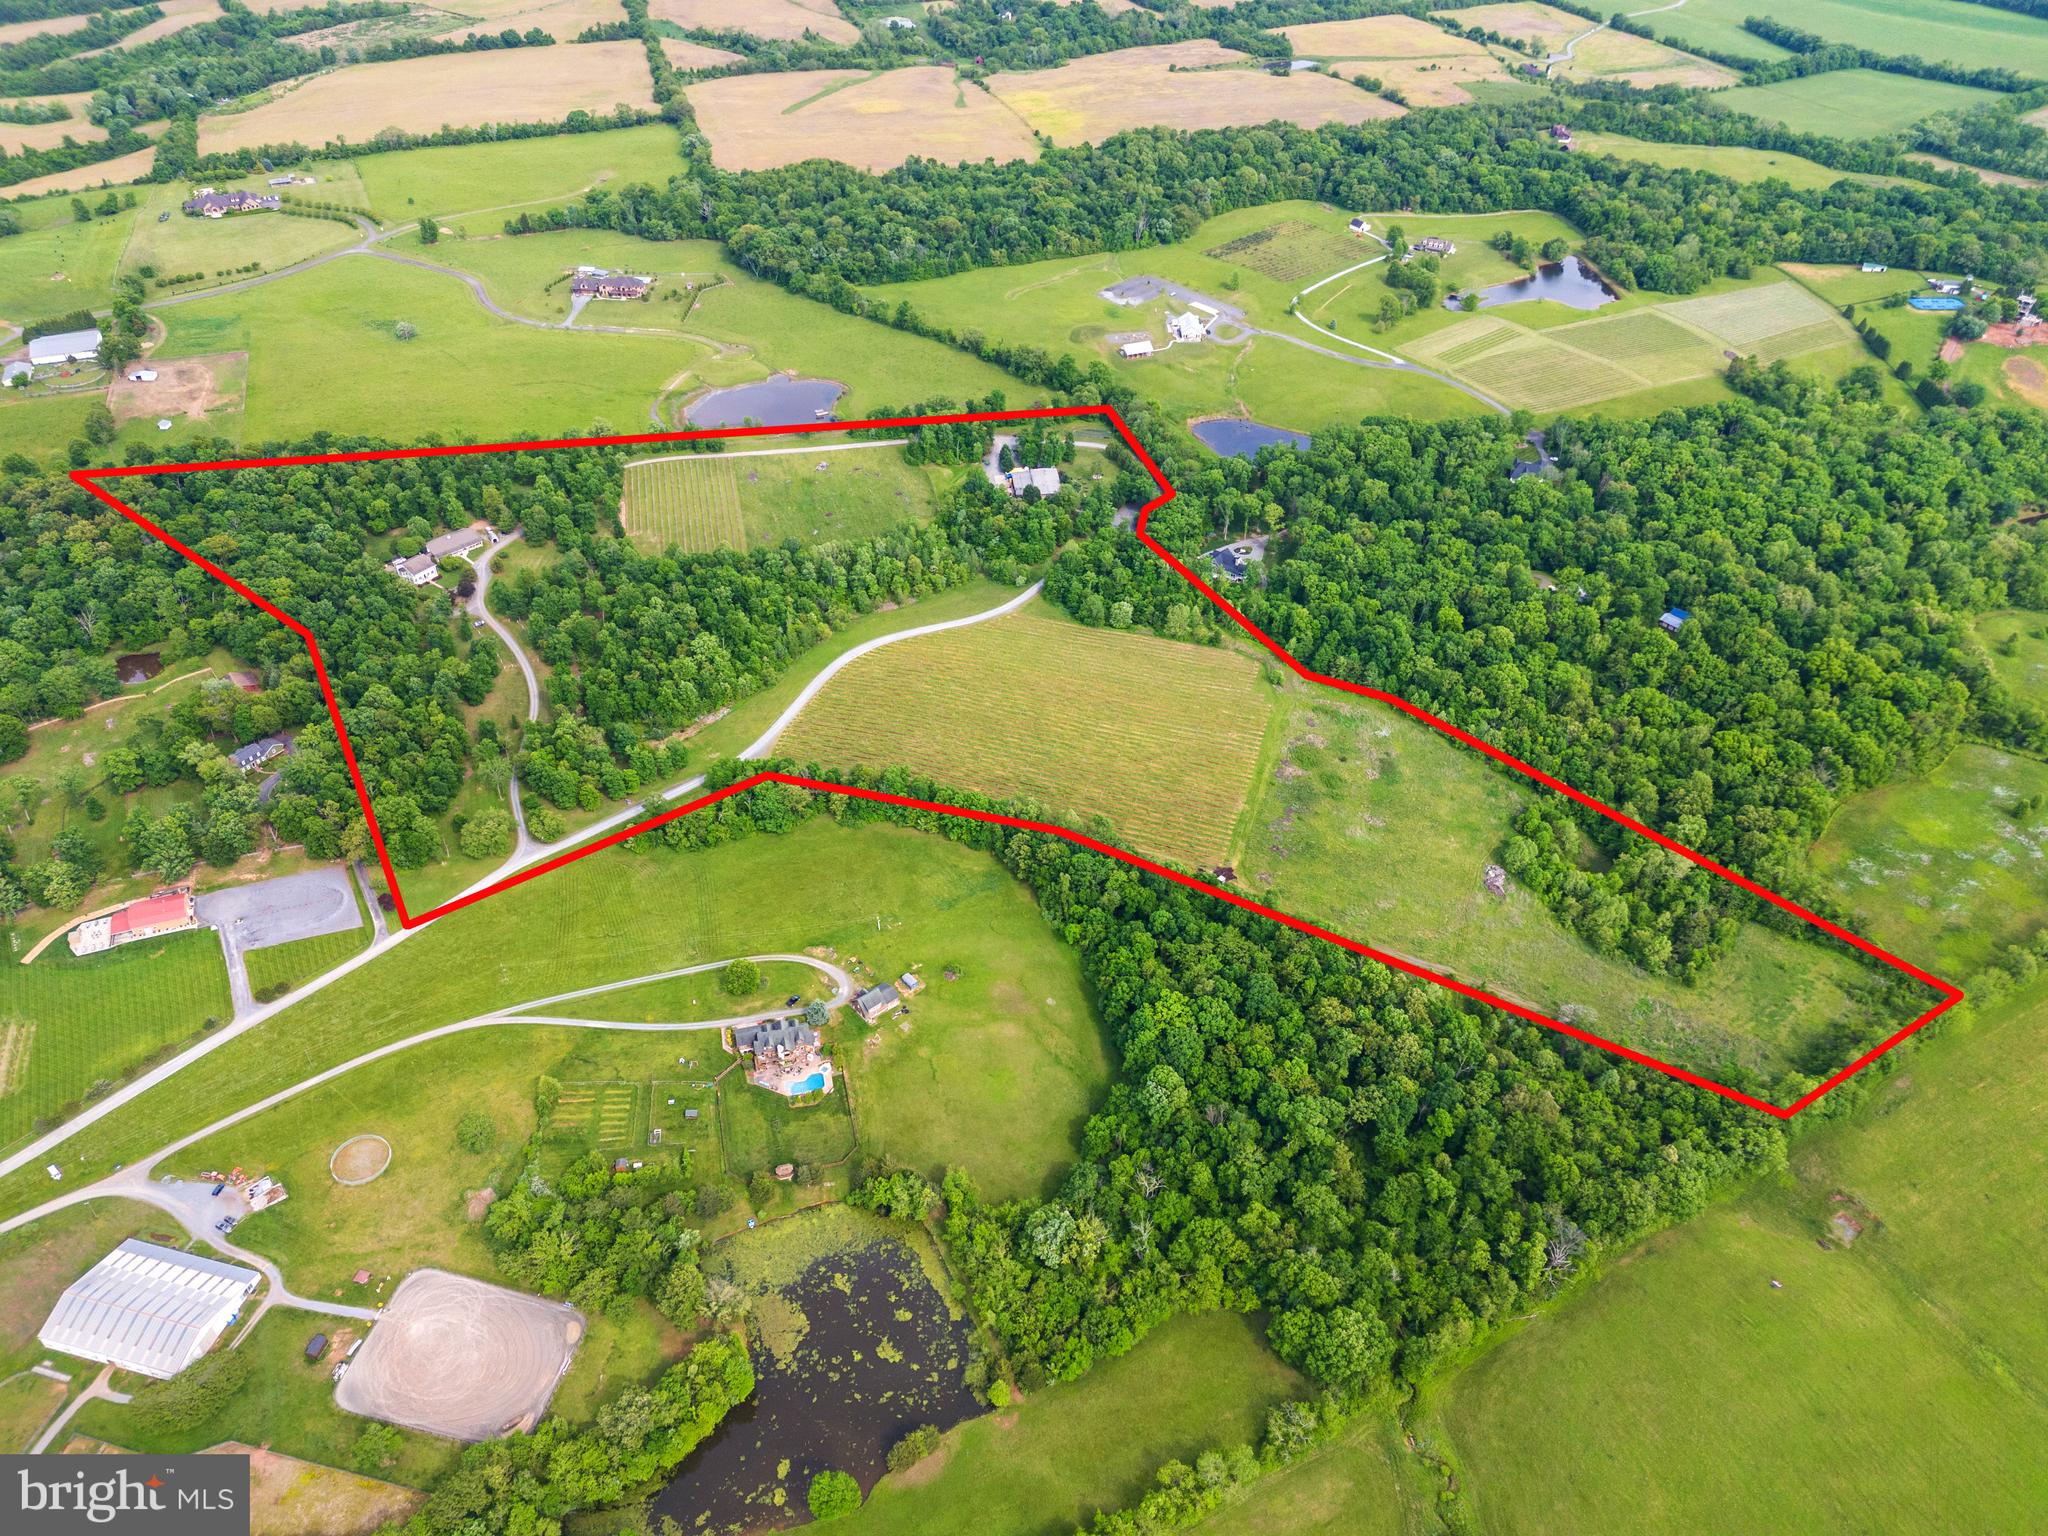
Seize the opportunity to own a slice of paradise in Virginia’s wine country! Welcome to 43277 Spinks Ferry Road, a hidden gem set on over 50 rolling acres just 10 minutes from Historic Leesburg and 1 hour from Washington, DC.   This canvas of fertile land and verdant landscapes is ripe for your reinvention be it as a residence set on lush farmland, winery, or as the perfect venue backdrop for memorable events.  
Currently designed as a premier wedding destination, corporate retreat, and boutique winery, this versatile estate includes a 12-acre vineyard, tasting room, residence, and event venue. The possibilities are endless, whether you envision a private residence, a thriving winery, or a stunning venue for unforgettable events.
The inviting tasting room, complete with a massive stone fireplace, welcomes guests to enjoy the vineyard's finest offerings. Adjacent to the tasting room, the wine processing area and commercial kitchen ensure seamless operation.  An outdoor patio, surrounded by lush landscaping, a chef’s garden, picnic tables, and a firepit offer guests an alluring place to sit and enjoy their offerings. 
The three-level Colonial-style residence boasts 4 bedrooms and 4.5 bathrooms, offering ample space for indoor and outdoor gatherings. The patio features an outdoor kitchen, bar, and seating area, ideal for celebrations and garden parties. The expansive lawn can be transformed into a stunning backdrop for sunset dinners or wedding ceremonies. The event venue, accommodating up to 175 guests, includes a commercial kitchen, and sits adjacent to the residence, making it perfect for both intimate and grand indoor celebrations.
At 43277 Spinks Ferry Road, you're not just purchasing land; you're investing in the backdrop to your greatest adventure yet.  Whether for private use or as a thriving business, this stunning property embodies the rich history of Virginia winemaking, the joy of celebration, and the promise of endless possibilities.
#VALO2071106

LEESBURG

43277 SPINKS FERRY ROAD

4 Beds

4 Baths

8,382 Sq.Ft.

$3,995,000

MLS#: VALO2071106
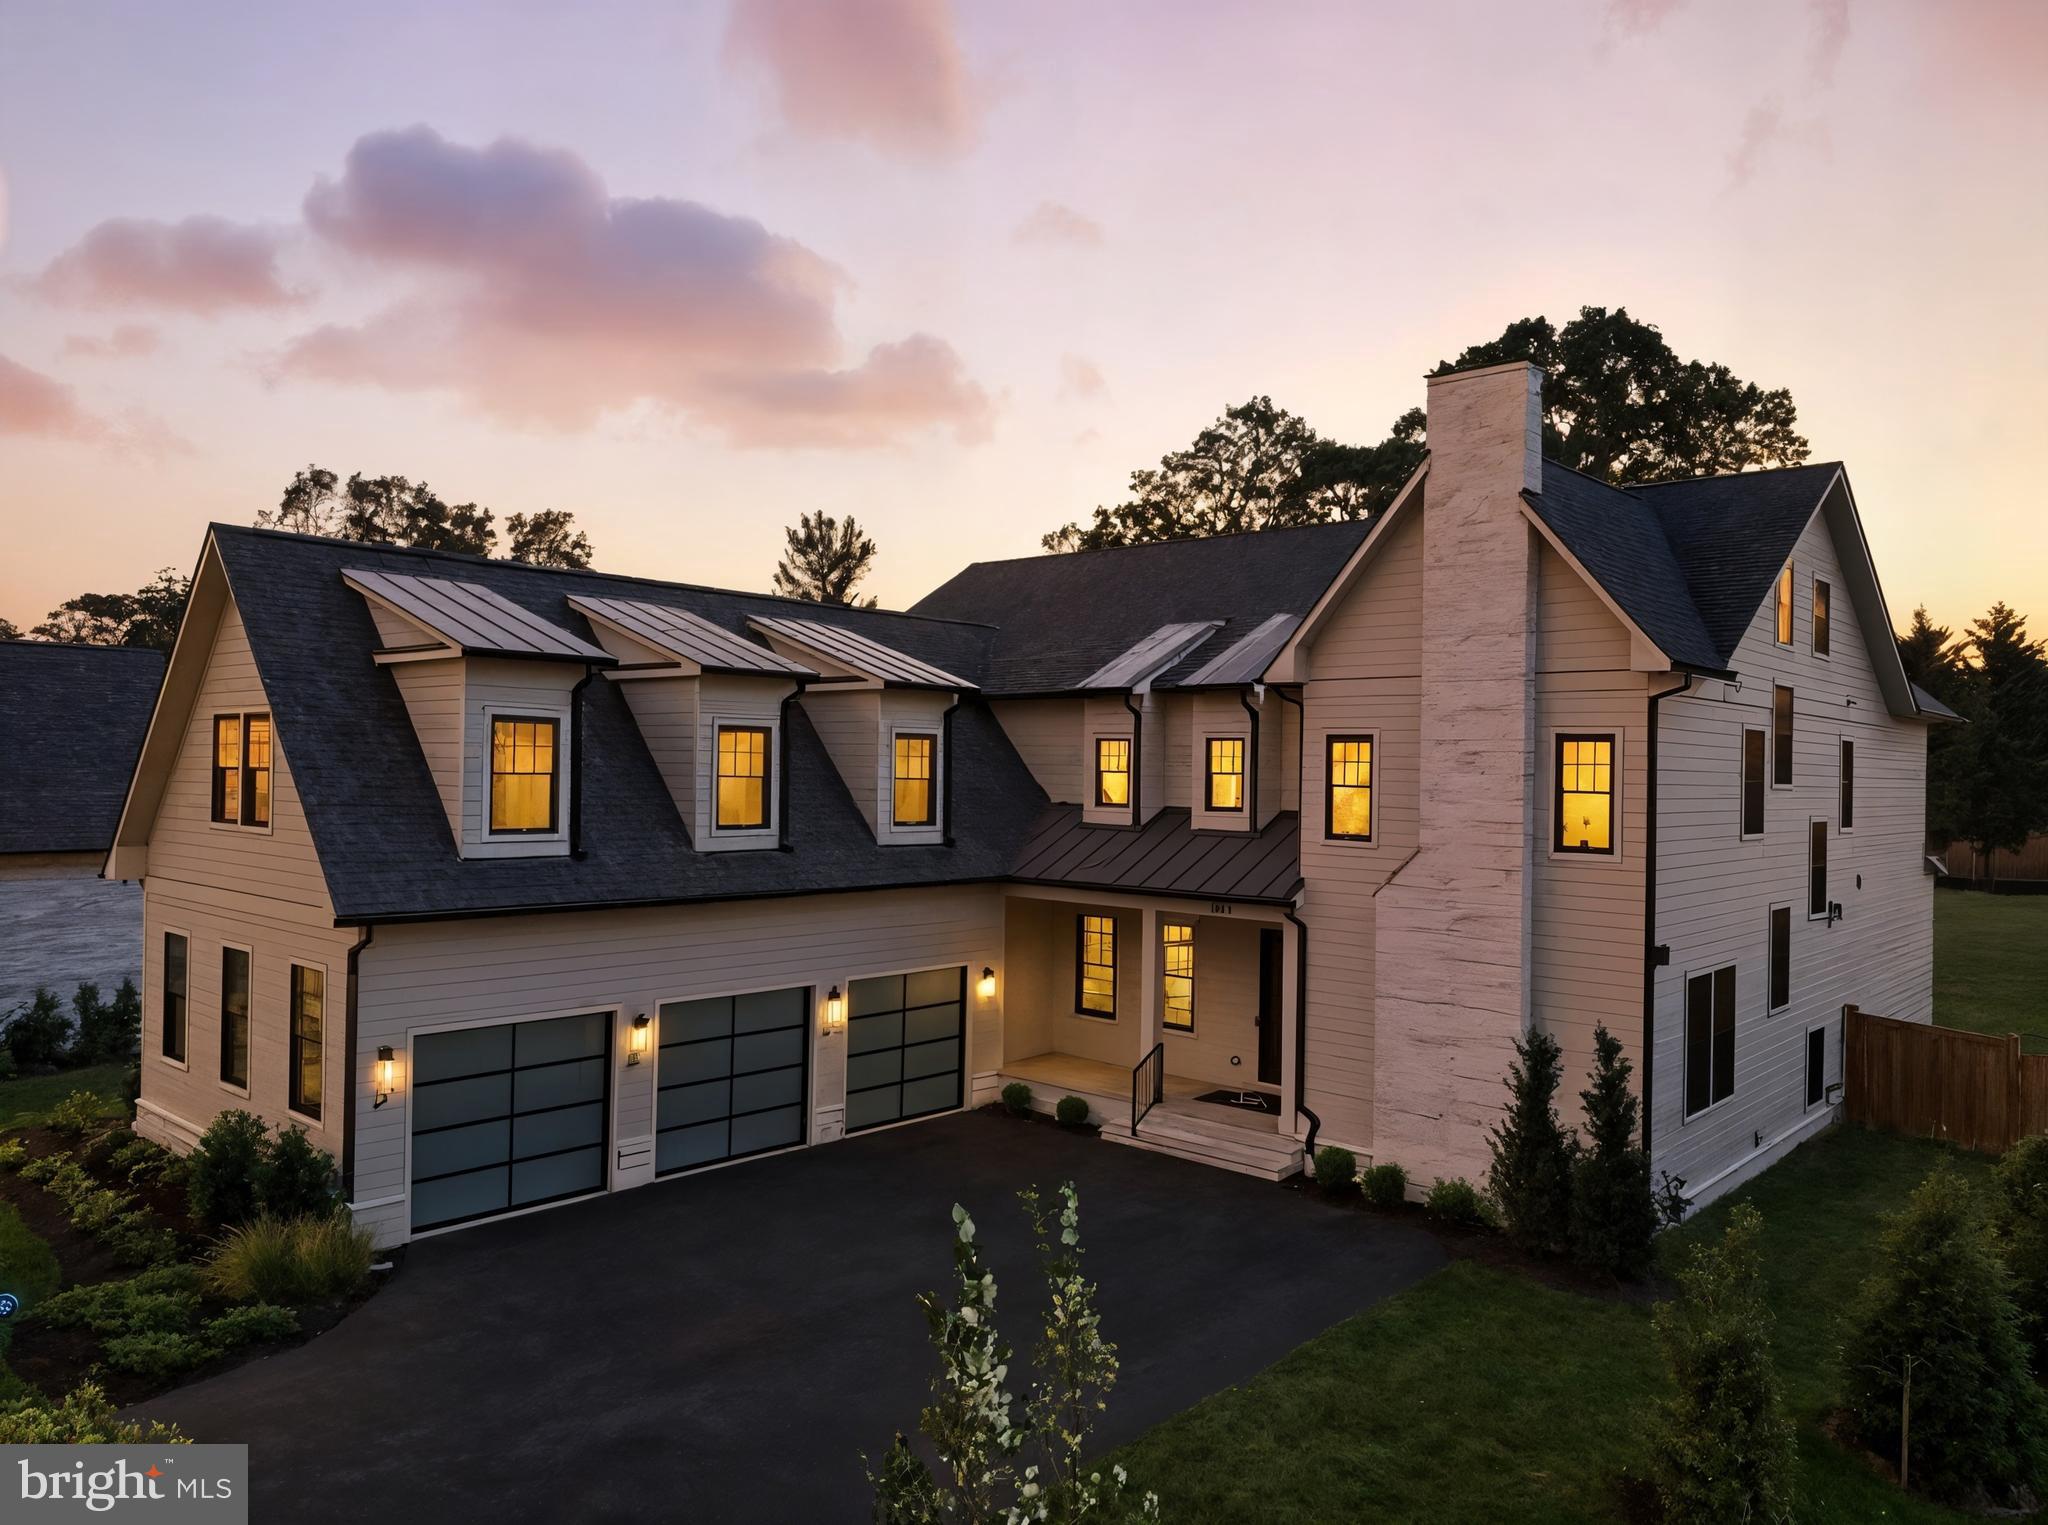
Better Than New – Langley High School Pyramid! Welcome to 1111 Ingleside Ave, a stunning 2024 built estate set on over half an acre in the heart of Downtown McLean. Boasting over 10,000 square feet of masterful design across four luxurious levels, this home effortlessly blends timeless elegance, modern comfort, and thoughtful functionality—truly better than new construction.

Crafted with meticulous attention to detail and curated by a professional interior designer, the home showcases soaring 10-foot ceilings, 8-foot doors, 7-inch wide plank engineered hardwoods, and rich architectural details throughout. A grand 3-car garage and stately presence introduce the home, but it’s the thoughtfully designed interiors that truly set it apart.
The main level is anchored by a gourmet chef’s kitchen featuring a 6-burner Wolf range, 48-inch Sub-Zero refrigerator, flush inset cabinetry, and 2 islands—ideal for everyday living and effortless entertaining. The kitchen flows seamlessly into the light-filled family room with fireplace and custom ceiling treatments. A private study with fireplace, a formal dining area, and a spacious main-level bedroom suite with full bath make this level as practical as it is beautiful. A huge mudroom with cubbies, drawers, custom tile, and a dedicated half bath adds even more convenience.

Take the elevator to all four levels—including a top-floor private suite with bedroom, living area, and bath—perfect for an au pair, in-laws, or guests seeking privacy.

Upstairs, you'll find four generously sized en suite bedrooms, including a luxurious primary suite with oversized walk-in closets and a spa-inspired bath featuring heated floors, custom tilework, and designer finishes. A bright loft and an additional office/craft room—with its own private staircase from the garage—provide versatile spaces for work or play.
Above the garage, the main home office expands across the full footprint, offering a completely private and functional retreat for remote work or creative projects.

The expansive lower level is designed for entertainment and wellness, with natural light streaming into a massive recreation room, full wet bar with island, fireplace, game/media area, a guest suite with private bath, exercise room, and additional powder room. Whether it’s movie nights, a golf simulator, or a home gym—this level delivers flexibility and flair.
Enjoy outdoor living year-round on the spacious screened-in porch with a stone fireplace, or relax on the front and rear porches. Large backyard is perfect for play, entertaining, or even a future pool—a rare find in McLean.

Located in the Langley High School pyramid, just minutes to Tysons, Clemyjontri Park, the McLean Library, parks, restaurants, and all the amenities of Downtown McLean—this is more than a home; it’s a lifestyle.
#VAFX2297994

MCLEAN

1111 INGLESIDE AVENUE

7 Beds

7 Baths

10,336 Sq.Ft.

$3,995,000

MLS#: VAFX2297994

Experience luxury waterfront living in this beautifully curated 2,800-square-foot residence at Watermark, one of Old Town Alexandria's premier condominium communities. Thoughtfully designed with the guidance of an interior designer, this rarely available three-bedroom, three-bath home offers Potomac River views from every room and refined finishes throughout. Wide-plank hardwood floors, 9-foot ceilings, custom millwork, designer lighting, Italian cabinetry, quartz countertops, and premium stainless steel appliances create an elegant yet comfortable living environment.

A welcoming foyer with custom built-ins and accent lighting leads to the sophisticated living spaces. The open living room is framed by large windows showcasing panoramic views of the Potomac, Old Town waterfront, National Harbor, and Washington, D.C. The space centers around a gas fireplace, creating a warm gathering space while boats cruise by outside. The chef's kitchen pairs sleek Italian cabinetry with quartz countertops, designer tile backsplash, and Thermador appliances. A large island invites casual dining, while the adjacent eating area provides the perfect setting for everyday dining. The separate formal dining room, overlooking Old Town and the Potomac, is equally suited for entertaining or more intimate affairs.

The primary suite is a true sanctuary, complete with a spa-inspired bath, two walk-in closets, separate shoe closet, and dedicated dressing area. A generous second bedroom offers its own en-suite bath, custom walk-in closet, river views, and direct access to the private terrace. The third bedroom, currently used as a home office, features French door with frosted glass, two closets, and terrace access.

Additional highlights include custom shades throughout, designer lighting, a whole-home water filtration system, a private storage closet conveniently located just outside the residence, and two assigned garage parking spaces.

Watermark amenities include an elegantly appointed lobby, secure fob-controlled elevator access, bike storage, and a spectacular rooftop terrace with grilling stations, a fire pit, and sweeping views of the Potomac River and the U.S. Capitol.

Perfectly positioned in the heart of historic Old Town, you're just steps from acclaimed restaurants, boutique shopping, the waterfront, parks, trails, and the vibrant charm that has consistently earned Alexandria national recognition as one of America’s best small cities. With comparatively low condominium fees and the option to purchase the home fully furnished, this is a rare opportunity to enjoy turnkey luxury in an unmatched waterfront setting.
#VAAX2064720

ALEXANDRIA

225 STRAND STREET 401

3 Beds

3 Baths

2,799 Sq.Ft.

$3,995,000

MLS#: VAAX2064720
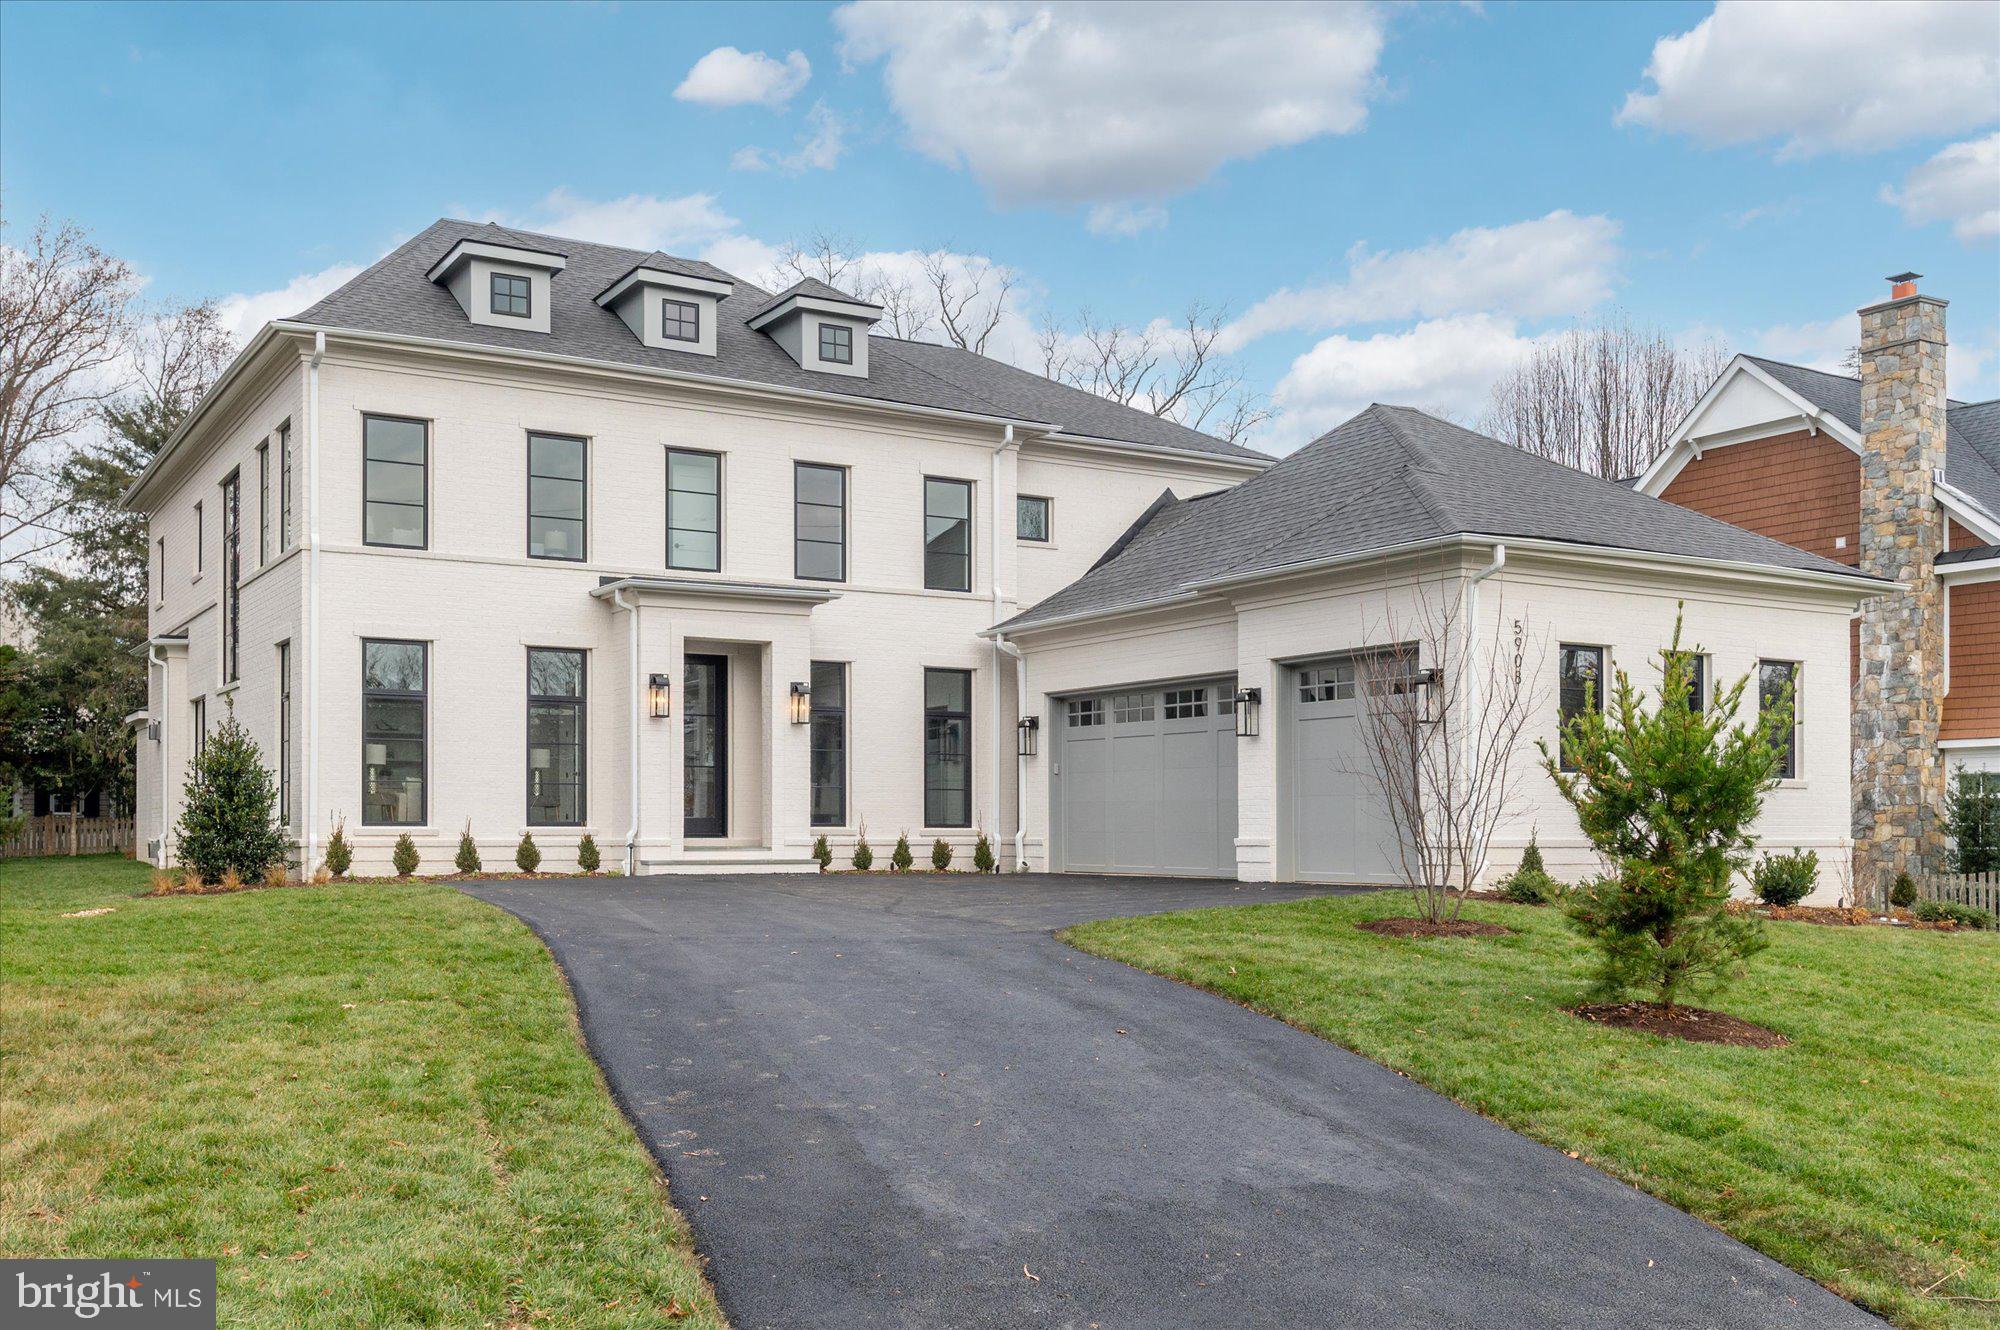
Cherry Hill Custom Homes presents this beautiful, all-brick, new custom home in Chesterbrook Woods. This home features 6 bedrooms, 6 full bathrooms, and 3 powder rooms with 7,595 square feet of finished living space over three levels, a three-car attached garage, dual staircases, and an elevator! The main level includes 10ft ceilings, gorgeous wide-plank engineered white oak wood floors, a beautiful gourmet kitchen with frame-less custom cabinetry and quartz countertops and a rear prep kitchen/pantry. The kitchen connects to a great room with coffered ceiling and gas fireplace with tile surround and a spacious breakfast nook overlooking the backyard. Through the butler's pantry is an elegant formal dining room with abundant natural light. The screened porch with gas fireplace and ceiling mounted heaters and the rear flagstone patio provide two amazing outdoor living spaces. A private study, an en-suite bedroom, and mudroom with built-in cubbies complete the main level living spaces. The upper level is highlighted by a luxurious primary suite with a private balcony, gas fireplace, spacious dual walk-in closets with custom closet systems, and a spa-like bathroom with heated floors, double vanities, stand-alone soaking tub, and heavy glass enclosed shower. The lower level includes a recreation room with gas fireplace and stunning built-ins, a wet bar, a large exercise room with rubber flooring, an additional en-suite bedroom, and a separate powder room. The fenced yard is professionally landscaped and includes up-lighting and an irrigation system. Convenient to GW Parkway, Washington Golf, Chesterbrook Shopping Center and all the shops and restaurants of downtown McLean.
#VAFX2237522

MCLEAN

5908 CALLA DRIVE

6 Beds

6 Baths

7,595 Sq.Ft.

$3,995,000

MLS#: VAFX2237522
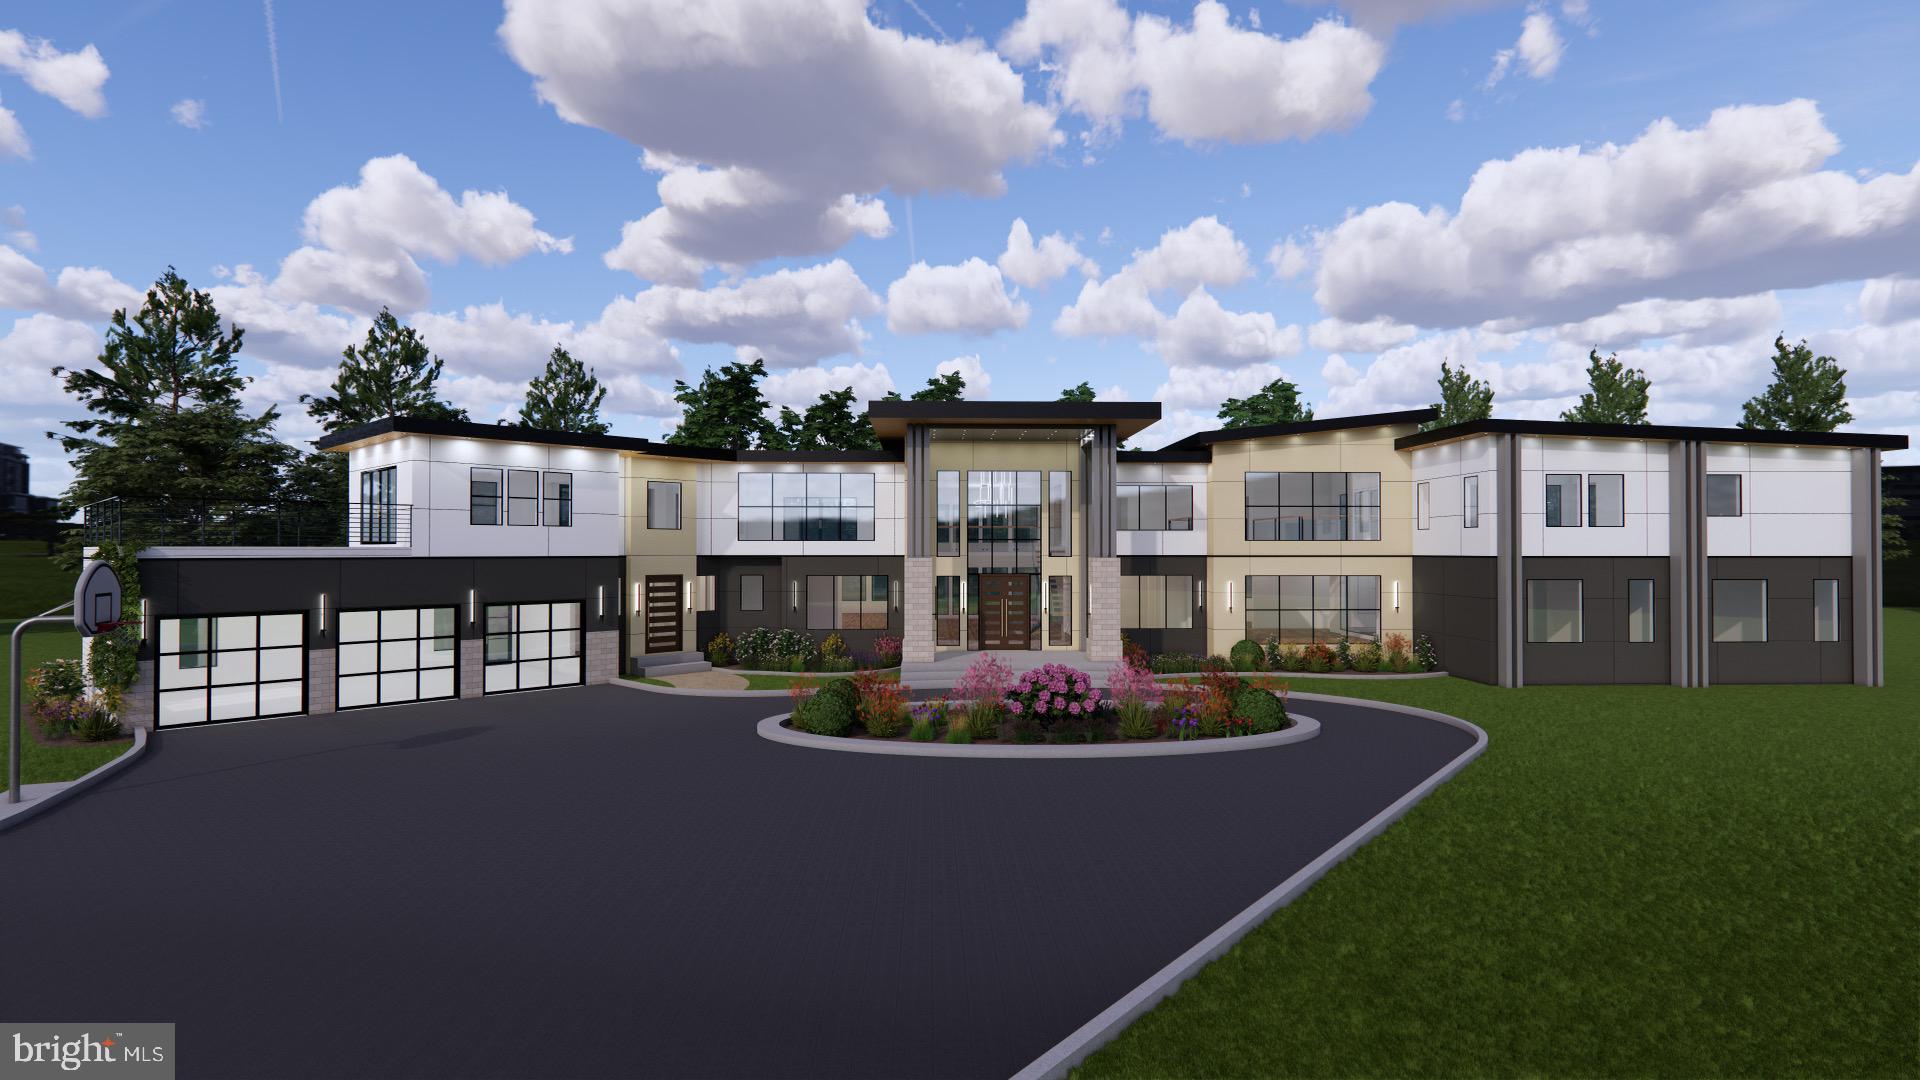
Introducing a stunning new property coming soon at 5696 Colchester Rd in Clifton, VA. This expansive home spans three levels, offering a remarkable blend of space and modern amenities. With a generous upper level featuring approximately 7,000 to 7,500 square feet and a main level of around 6,000 square feet, there’s ample room for both relaxation and entertainment.

Step inside to discover an inviting main level, where the spacious layout is highlighted by abundant natural light streaming through countless windows. The heart of the home is a magnificent double island kitchen, perfect for culinary enthusiasts, complemented by a two-story foyer that sets an impressive tone. A glassed-in courtyard at the center of the home invites the outdoors in, creating a unique and airy atmosphere.

The main level also boasts a luxurious primary suite, two additional bedrooms, and three well-appointed bathrooms. The open great room features a large gas fireplace, while the butler's kitchen and main-level laundry with double washers and dryers add convenience to daily living. Access to the three-car garage is seamlessly integrated, enhancing functionality.

Upstairs, another expansive primary suite awaits, accompanied by two additional bedrooms and a versatile open area ideal for a homework nook or gaming zone. The unfinished lower level offers about 7,000 to 7,500 square feet with a walkout, providing endless possibilities for customization. The seller is generously offering a $50,000 credit to kickstart your vision with an acceptable offer.

Outside, three decks will soon be completed with stylish gray Trex-style decking, perfect for enjoying the serene surroundings. This exceptional property is prepped for the installation of a tube-style elevator, ensuring easy access to all three levels. Get ready to embrace a lifestyle of luxury and comfort in this remarkable Clifton home!
#VAFX2208490

CLIFTON

5696 COLCHESTER ROAD

5 Beds

4 Baths

10,517 Sq.Ft.

$3,990,000

MLS#: VAFX2208490
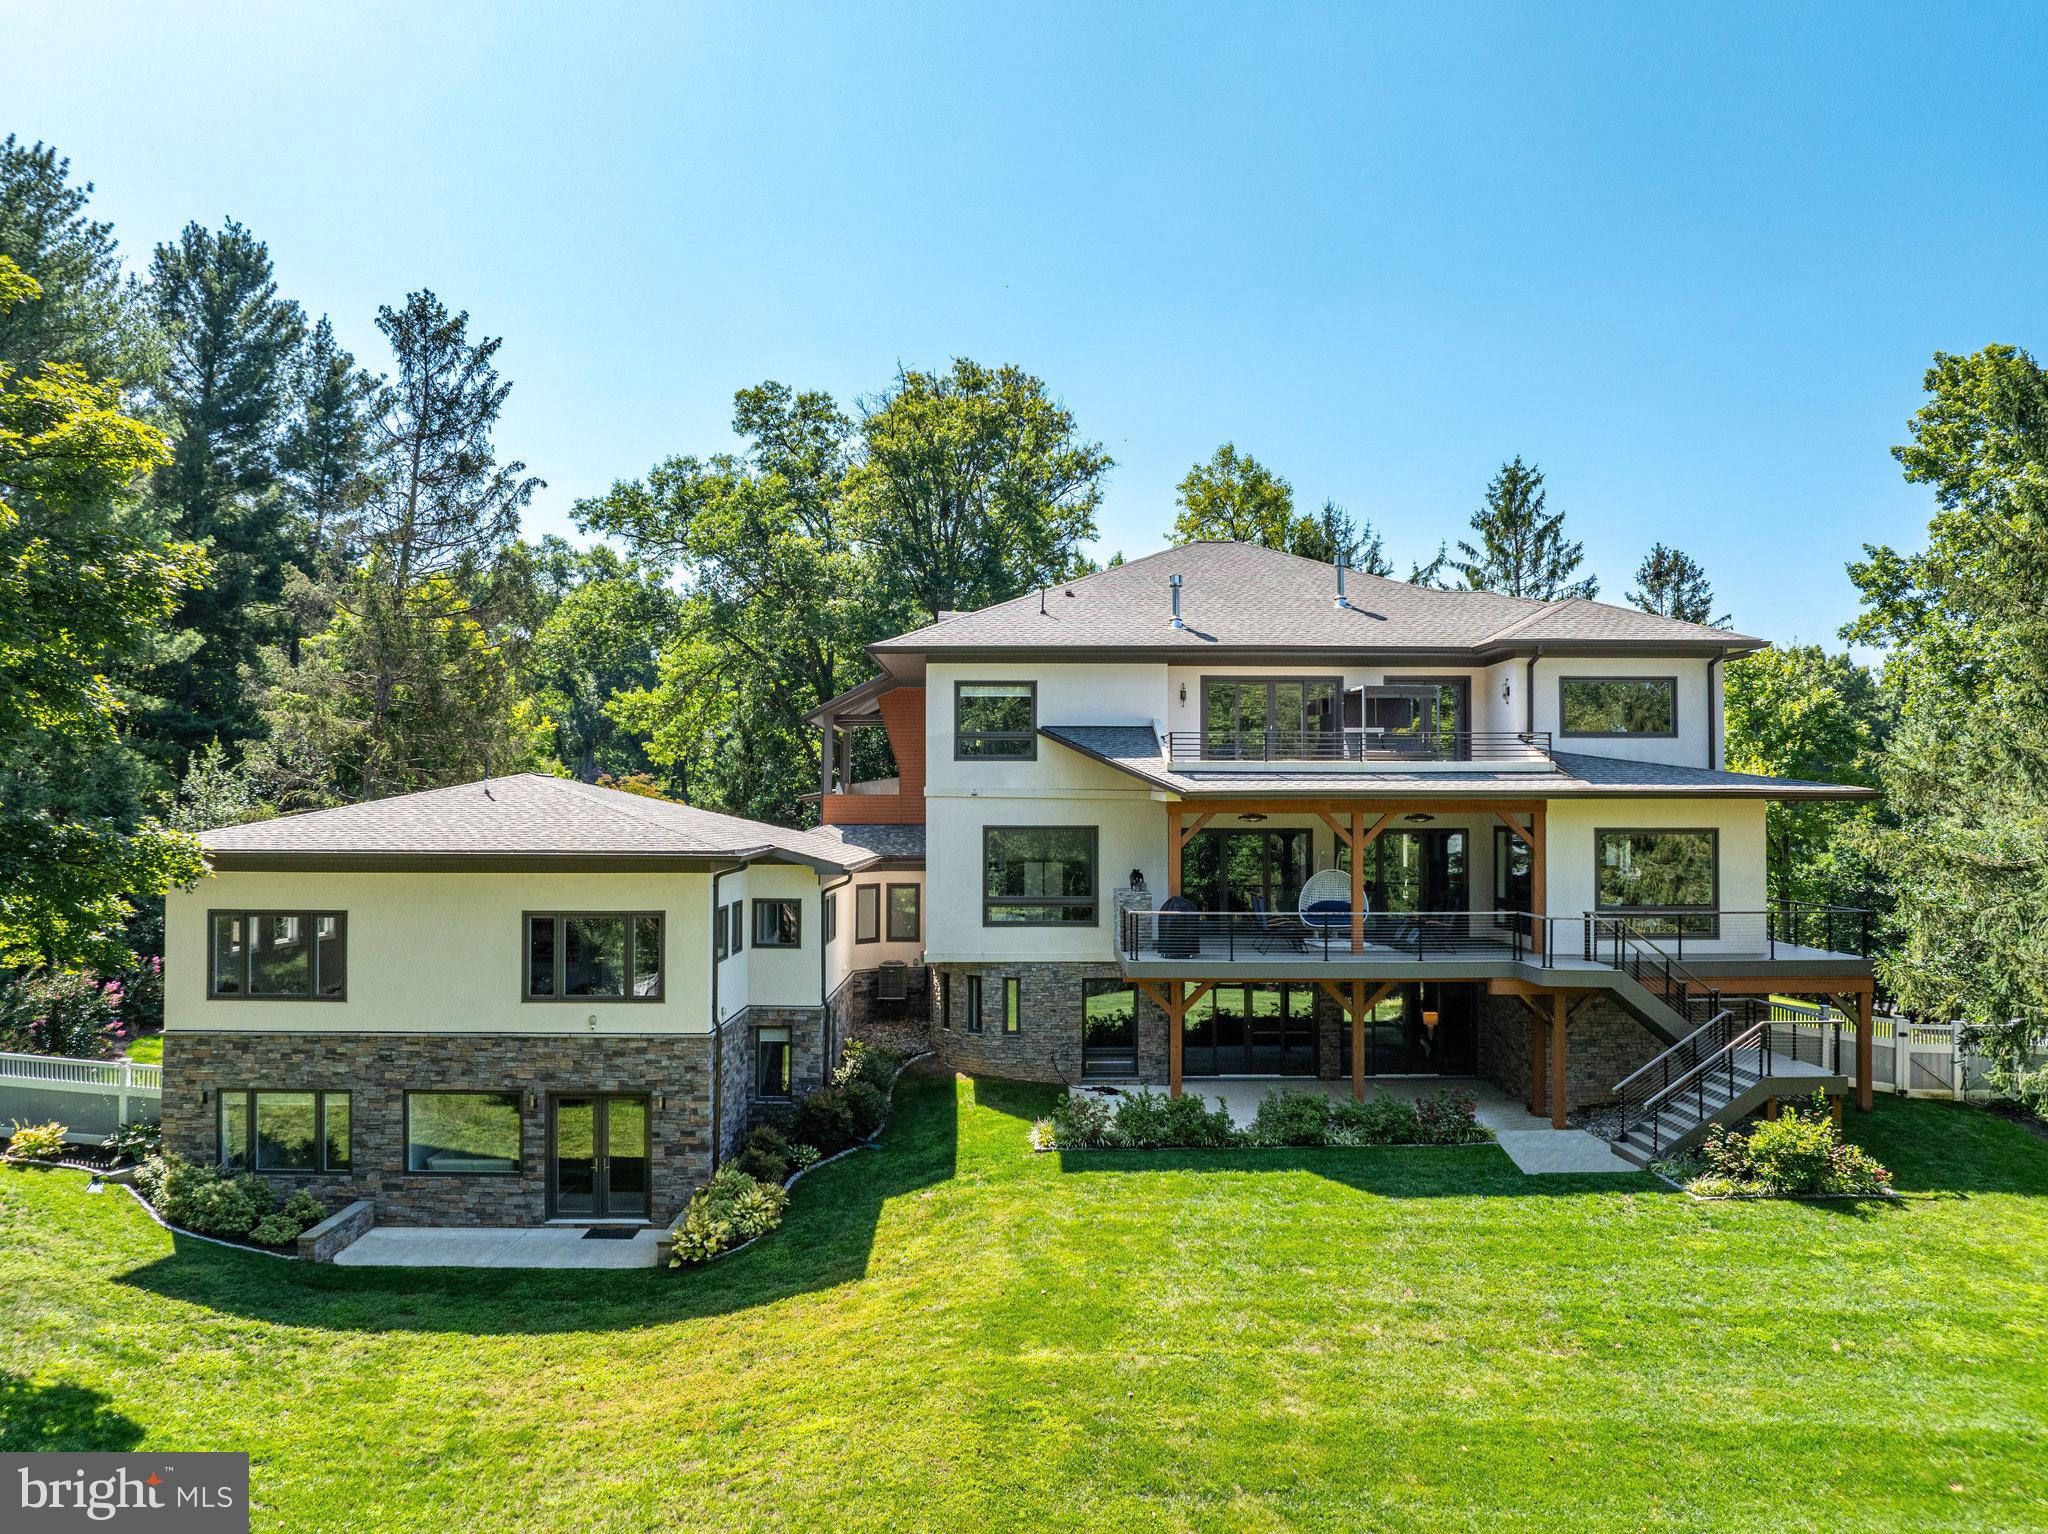
Welcome to 9604 Pembroke Place in Vienna, VA! This stunning property offers a modern and luxurious living experience. The main house boast 5 bedrooms, 5 full bathrooms and 2 half bathrooms ,  an elevator in addition to a separate fully loaded 1 bedroom apartment-like  guest suite with living room, and spacious kitchen. The house was built in 2020, ensuring that you will enjoy the latest in design and construction. The property boasts a generous living space of approximately 9700  square feet, providing ample room for entertaining friends and family. The spacious bedrooms offer a comfortable retreat, and the bathrooms are thoughtfully designed with high-end fixtures. The home features 10-foot ceilings on the main level and 9-foot ceilings on both the upper and lower levels, with numerous windows flooding the spaces with natural light. The chef's kitchen is equipped with high-end appliances, including Wolf double ovens, a microwave, a 48" gas cooktop with 6 burners and a griddle, a Sub-Zero refrigerator, and a Wolf built-in coffee system, making it a culinary enthusiast's dream. The kitchen also features an 8-foot-long island with a waterfall quartz counter. In addition to the main house, the property features two attached —providing space for 6 cars. Beautiful outdoor living spaces further enhance the home's allure, providing the perfect setting for relaxation and entertainment. Located in the desirable locality of Vienna, this home offers convenience, accessibility to Tysons and ensures you are well-connected to the surrounding area. This property is 10 minutes from Tyson's, Reston, Vienna and Great Falls. Whether you need to commute to work or explore the vibrant neighborhood, everything is within reach.  Don't miss the opportunity to make this luxurious dream home your own. Contact us today to schedule a viewing and experience the best in modern living.
#VAFX2187734

VIENNA

9604 PEMBROKE PLACE

6 Beds

6 Baths

9,704 Sq.Ft.

$3,990,000

MLS#: VAFX2187734
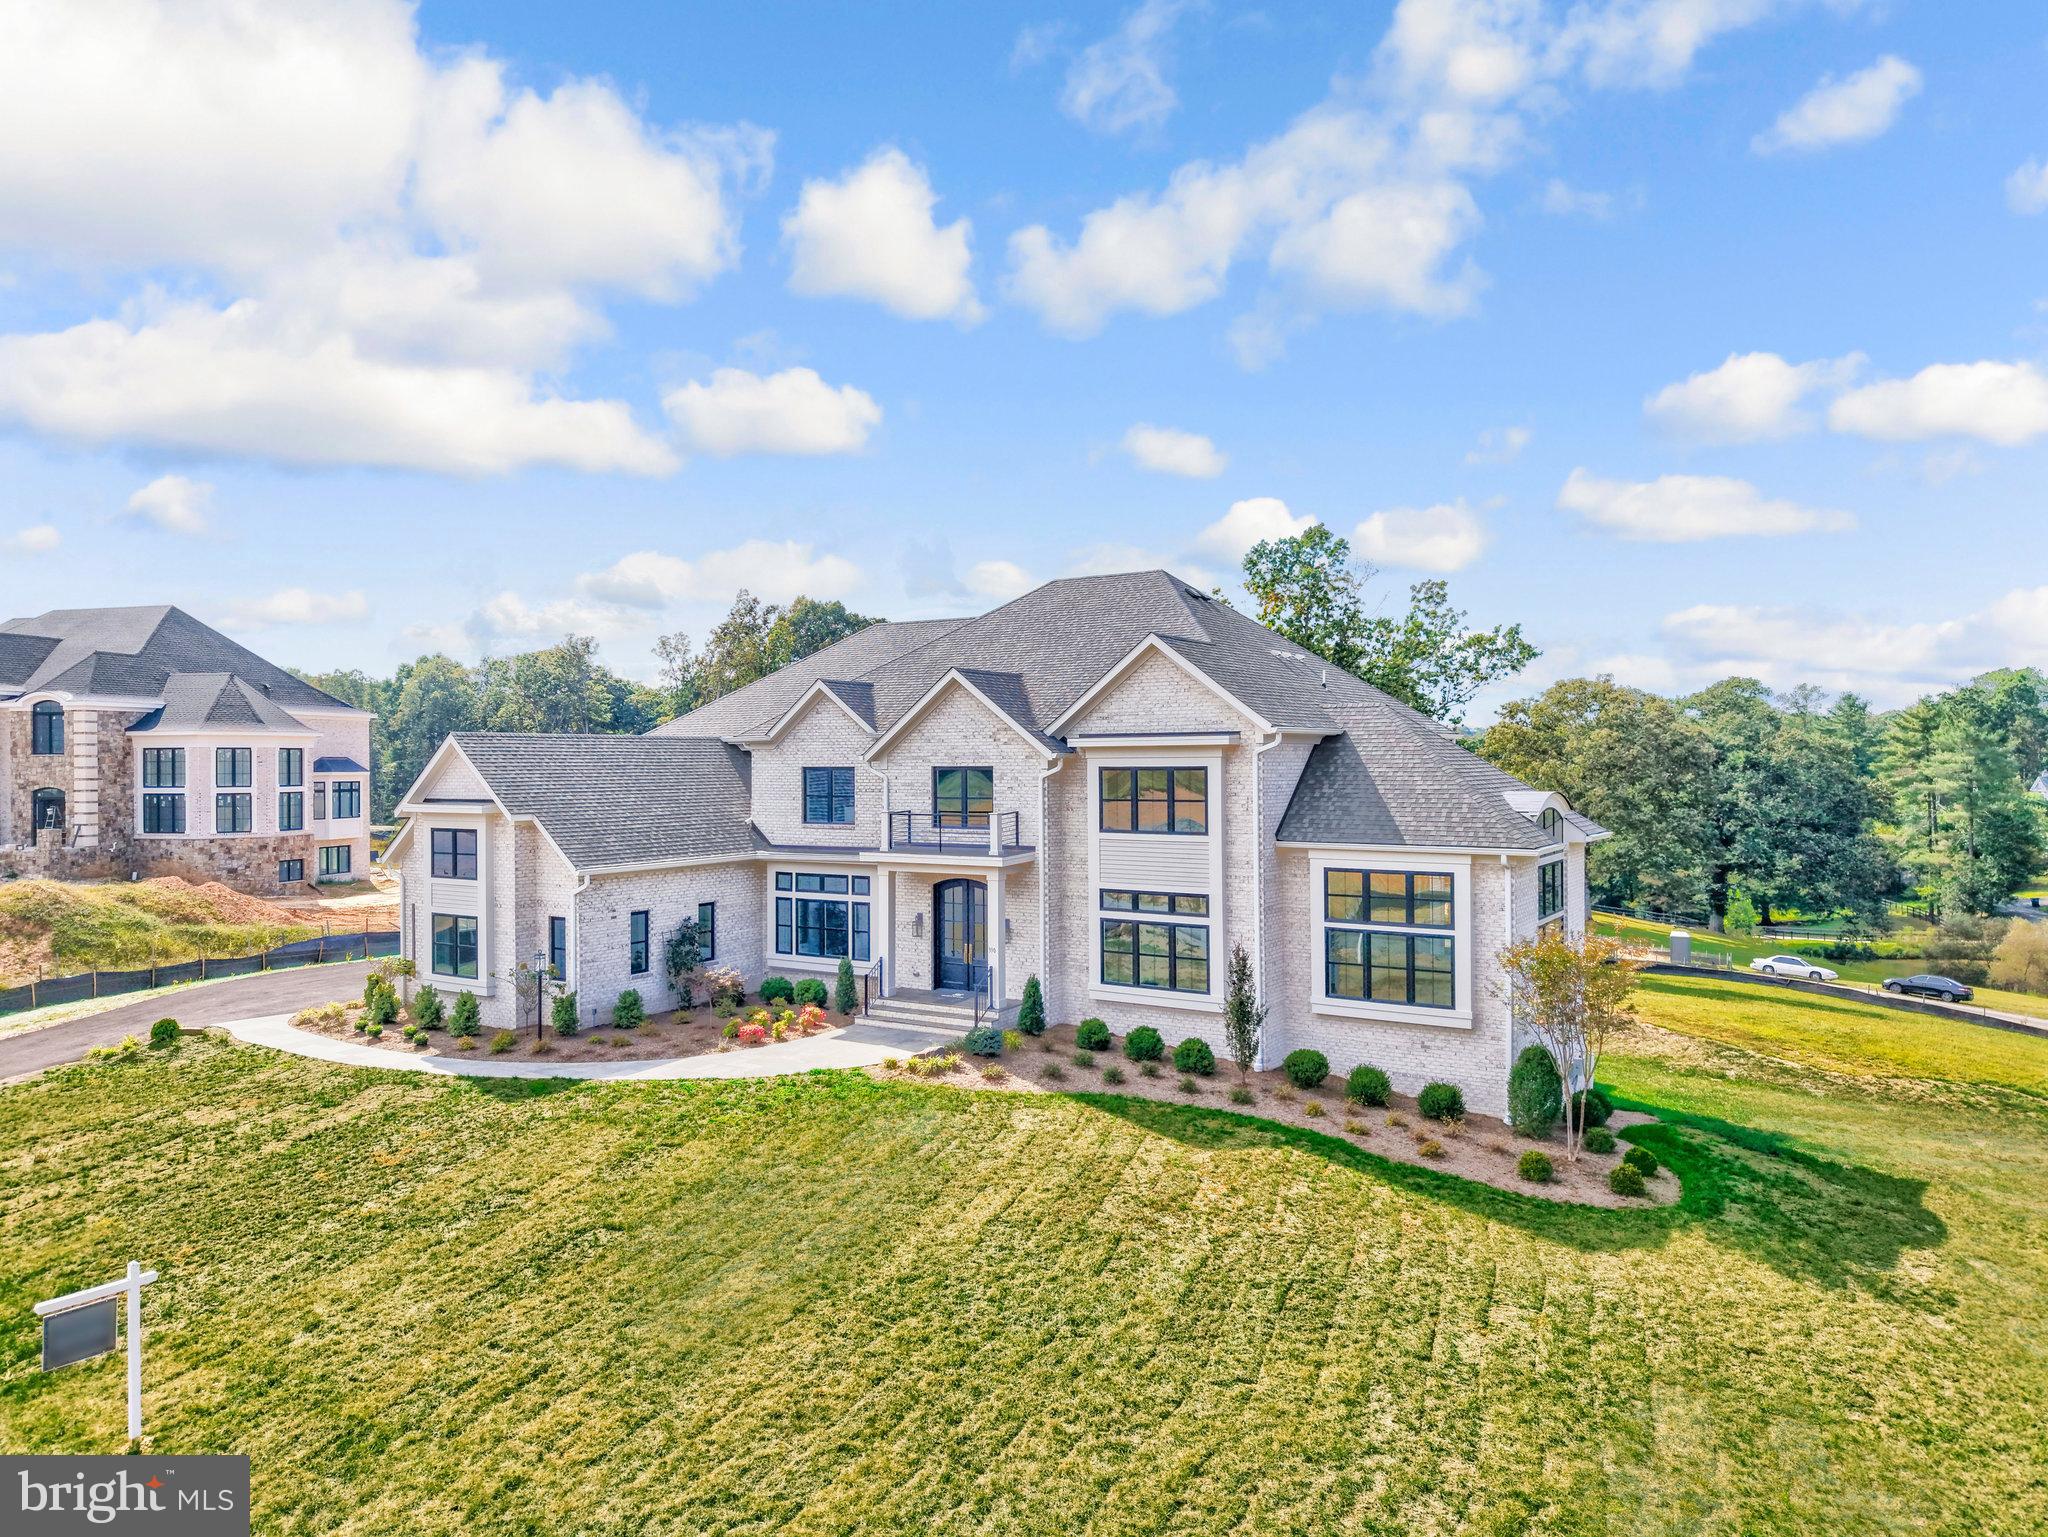
Gulick Group's newest creation at Still Pond ready for summer delivery offers  contemporary flare,  open concept living and designer interior and exterior features superior to most other new homes in the Langley school district.  4-sides brick offering 6 bedrooms and 7.5 bathrooms with oversized brick and black windows, and large deck.  A newly designed "clean contemporary" elevation  gives this home unparalleled street presence.  Expansive professional  kitchen  with large island and oversized walk-in pantry.  Main level fits all of your current and future needs with a main level bedroom with one and a half full bathrooms and 3 floor stacked  elevator closet with shaft for future installation in addition to a  sunlit Sunroom and airy Conservatory.   The upper level boast an expansive owner's suite with outfitted dressing room and His and Hers Full Baths along with  3 additional en-suite bedrooms and an upper level laundry.  The  walk out Lower level is fully finished with a full bar, media and exercise rooms and bedroom. 
Enjoy all of the perks with this newly developed community which is centrally located to the Potomac River trails  and dining at nearby L' Auberge restaurant.
#VAFX2240638

GREAT FALLS

390 STILL POND RUN

6 Beds

7 Baths

9,550 Sq.Ft.

$3,985,500

MLS#: VAFX2240638
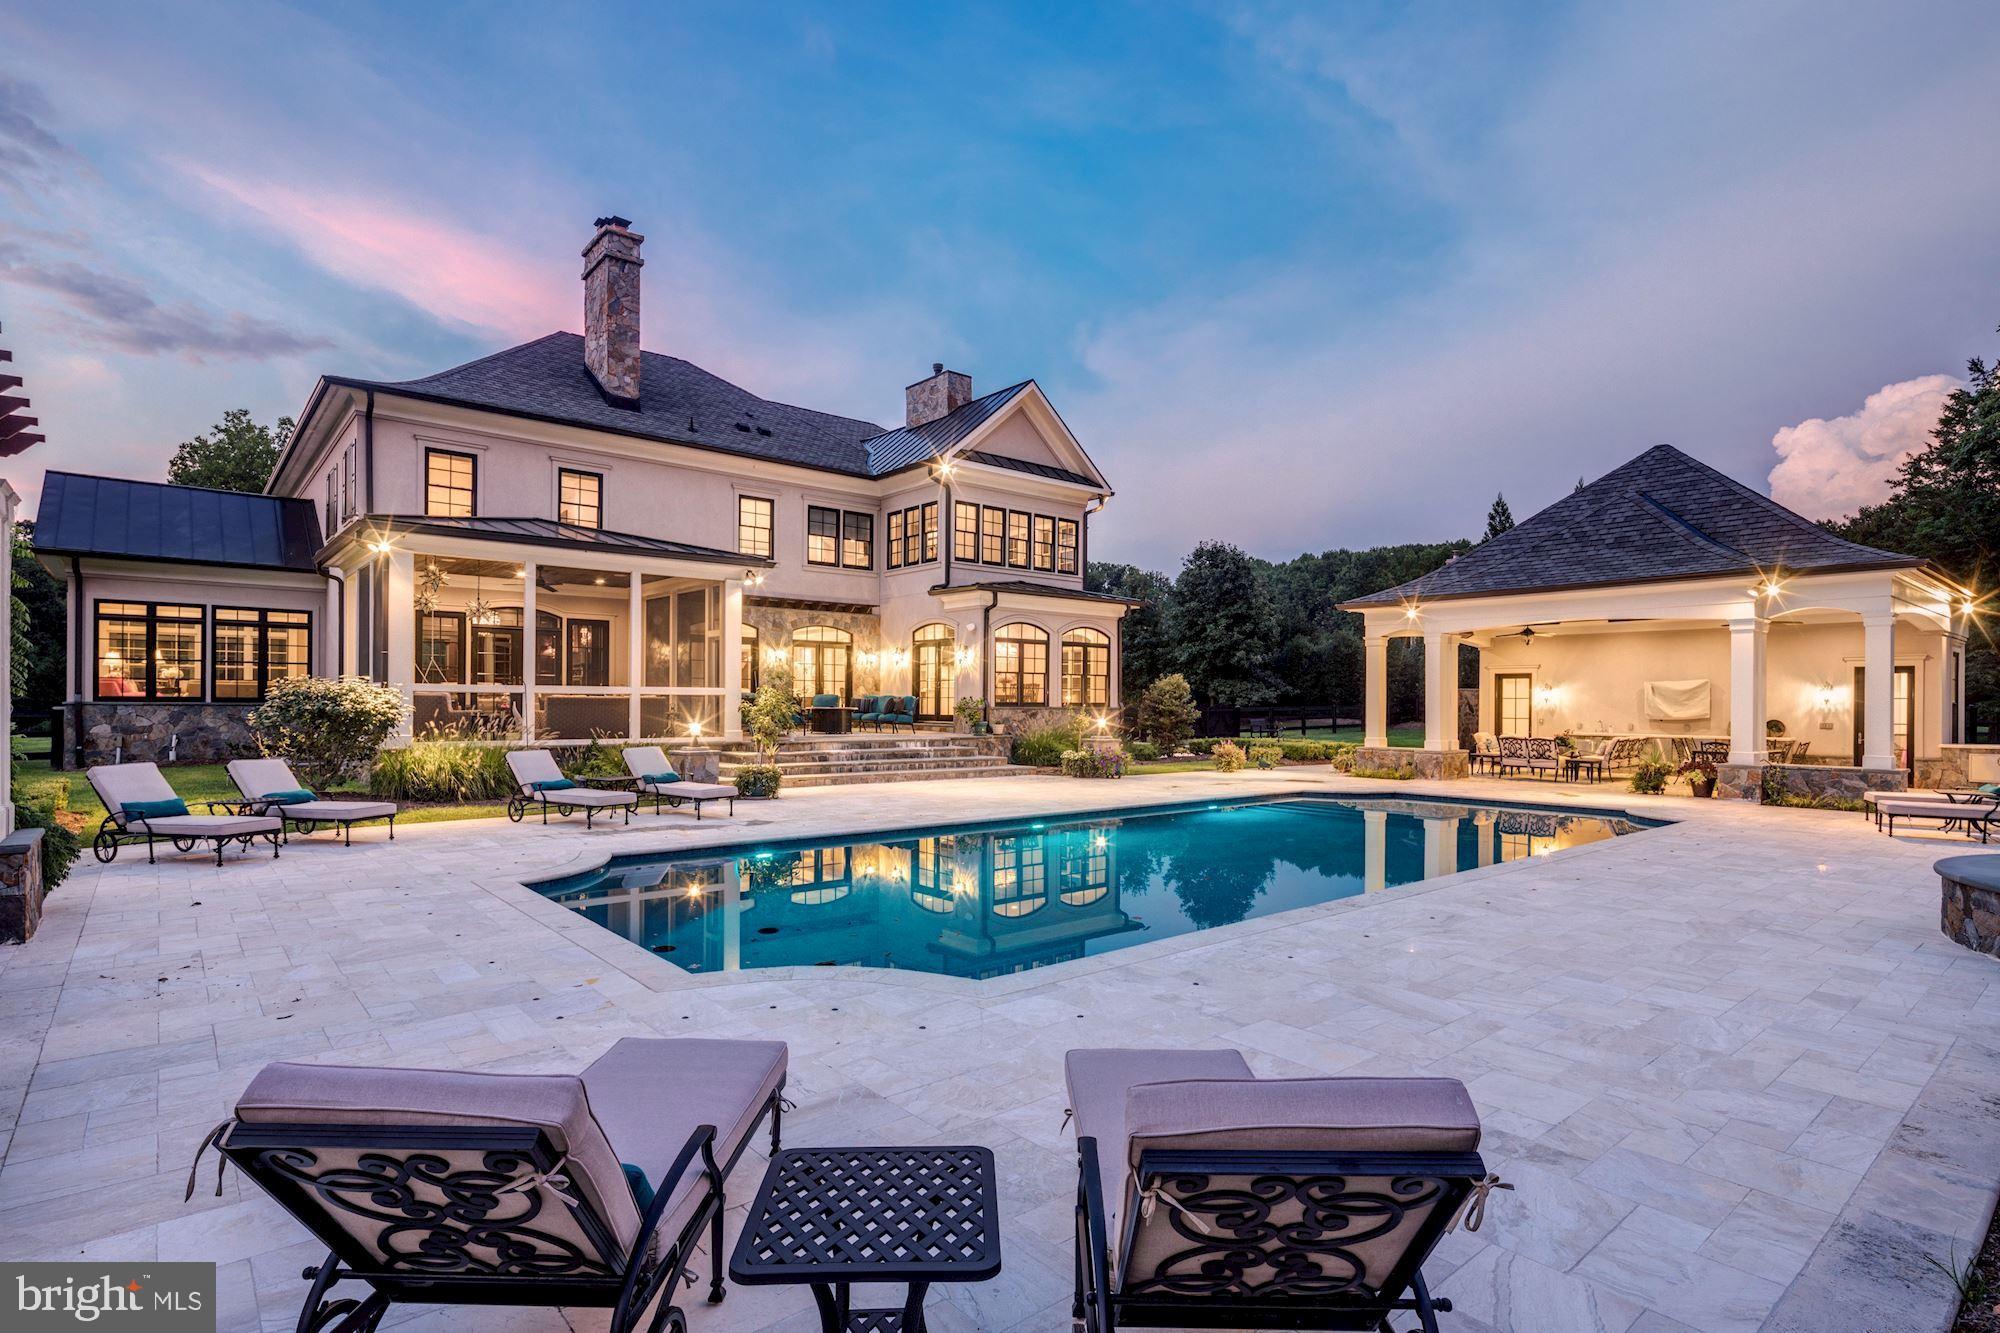
Extraordinary custom-built estate with immense privacy and resort inspired grounds. Beautifully landscaped, the circular driveway brings you to the welcoming entrance that leads you to the Foyer. The library features built-in shelves, fireplace and a cozy reading nook. The Sun Room has vaulted ceiling and ceiling fan. Family Room has a stone fireplace, coffered ceiling and French doors.  The gourmet Kitchen is adorned with granite countertops, custom cabinets, oversized center island and top-of-the-line appliances and opens to the breakfast room that is surrounded by windows. Also, on the Main Level is the formal Dining Room, Mud Room and screened in Porch. The Upper Level features a luxurious Master Suite that has a fireplace, sitting room, sauna, lavish Bath and magnificent walk-in Closet with custom cabinetry, backlit shoe display and two islands. The Lower Level is a dream with a Recreation Room, wet bar, Media Room, Fitness Room, Bedroom with full Bath and a Bonus Room. The fully fenced backyard is a retreat with a pool and spa, outdoor shower, Kitchen with grill, Pergola with fireplace, pool house with bathroom and changing room and vegetable gardens.
#VAFX1097816

GREAT FALLS

10469 SPRINGVALE MEADOW LANE

5 Beds

6 Baths

9,800 Sq.Ft.

$3,985,000

MLS#: VAFX1097816
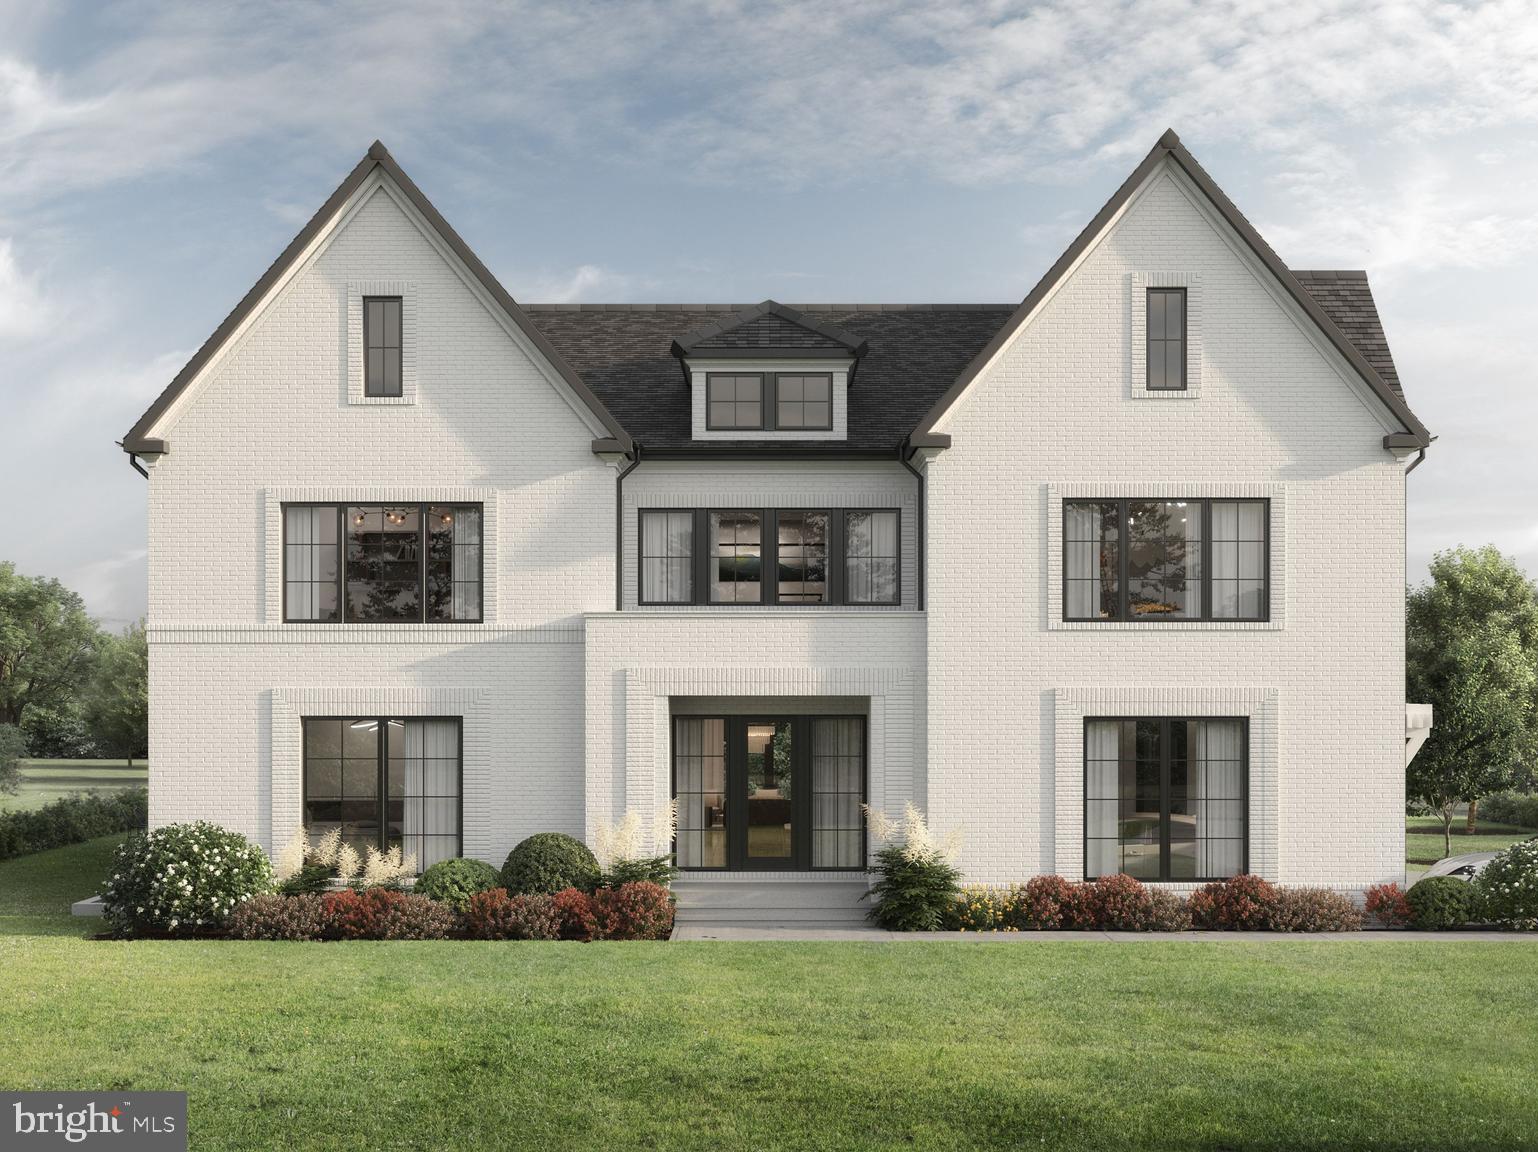
1/3 of an Acre  surrounded by Community Parkland! Customize your Dream Home in one of the Most Sought After Communities in McLean. The possibilities are endless on this latest offering from renowned local builder, Cherry Hill Custom Homes. Collaborate with the builder's in-house design team to make your dream home a reality on this incredible homesite surrounded by acres of parkland. This  gorgeous new home is located in the coveted neighborhood , The Dogwoods Addition to Woodhaven.  The quiet  neighborhood with no thru streets offers 20 plus acres of parkland, a field for playing and a community pond.
This new, all Brick, home will feature 6 bedrooms, 6 full bathrooms, and two powder rooms with close to 8,000 square feet of finished living space on three levels. 4 fireplaces, a 3 car side load garage and  an optional elevator. The main level boasts 10ft ceilings, 8 ft doors, gorgeous white oak hardwood floors, a gourmet kitchen with state-of-the-art appliances, frame-less custom cabinetry and quartz countertops, a large guest suite/ study, a separate prep-kitchen and breath-taking views  parkland & back yard. The great room opens up to a screened porch with phantom screens to maximize views and offers built-in heaters, speakers, and TV rough-in . The upper level is highlighted by a luxurious owner's suite with a spa-like bathroom with  a double vanity, stand-alone soaking tub, and heavy glass enclosed shower and is complimented by the added features of a loft library, upper lounge, and a expansive laundry room. The lower level is an entertainer's dream with recreation room with gas fireplace, full-sized wet bar with island, a fitness room, an additional bedroom with full bathroom, a powder room, and a spacious wine cellar. The Lower Level showcases 10 foot ceilings. The storage room in the basement can be converted into an optional golf simulator space.  Projected Delivery EARLY FALL 2024. 
**Interior photos are from other projects recently completed by Cherry Hill Custom Homes.

Convenient to Tysons, McLean, and Spring Hill Rec Center. Spring Hill ES/ Cooper MS/ Langley HS.
#VAFX2163026

MCLEAN

8329 WELLER AVENUE

6 Beds

6 Baths

7,963 Sq.Ft.

$3,985,000

MLS#: VAFX2163026
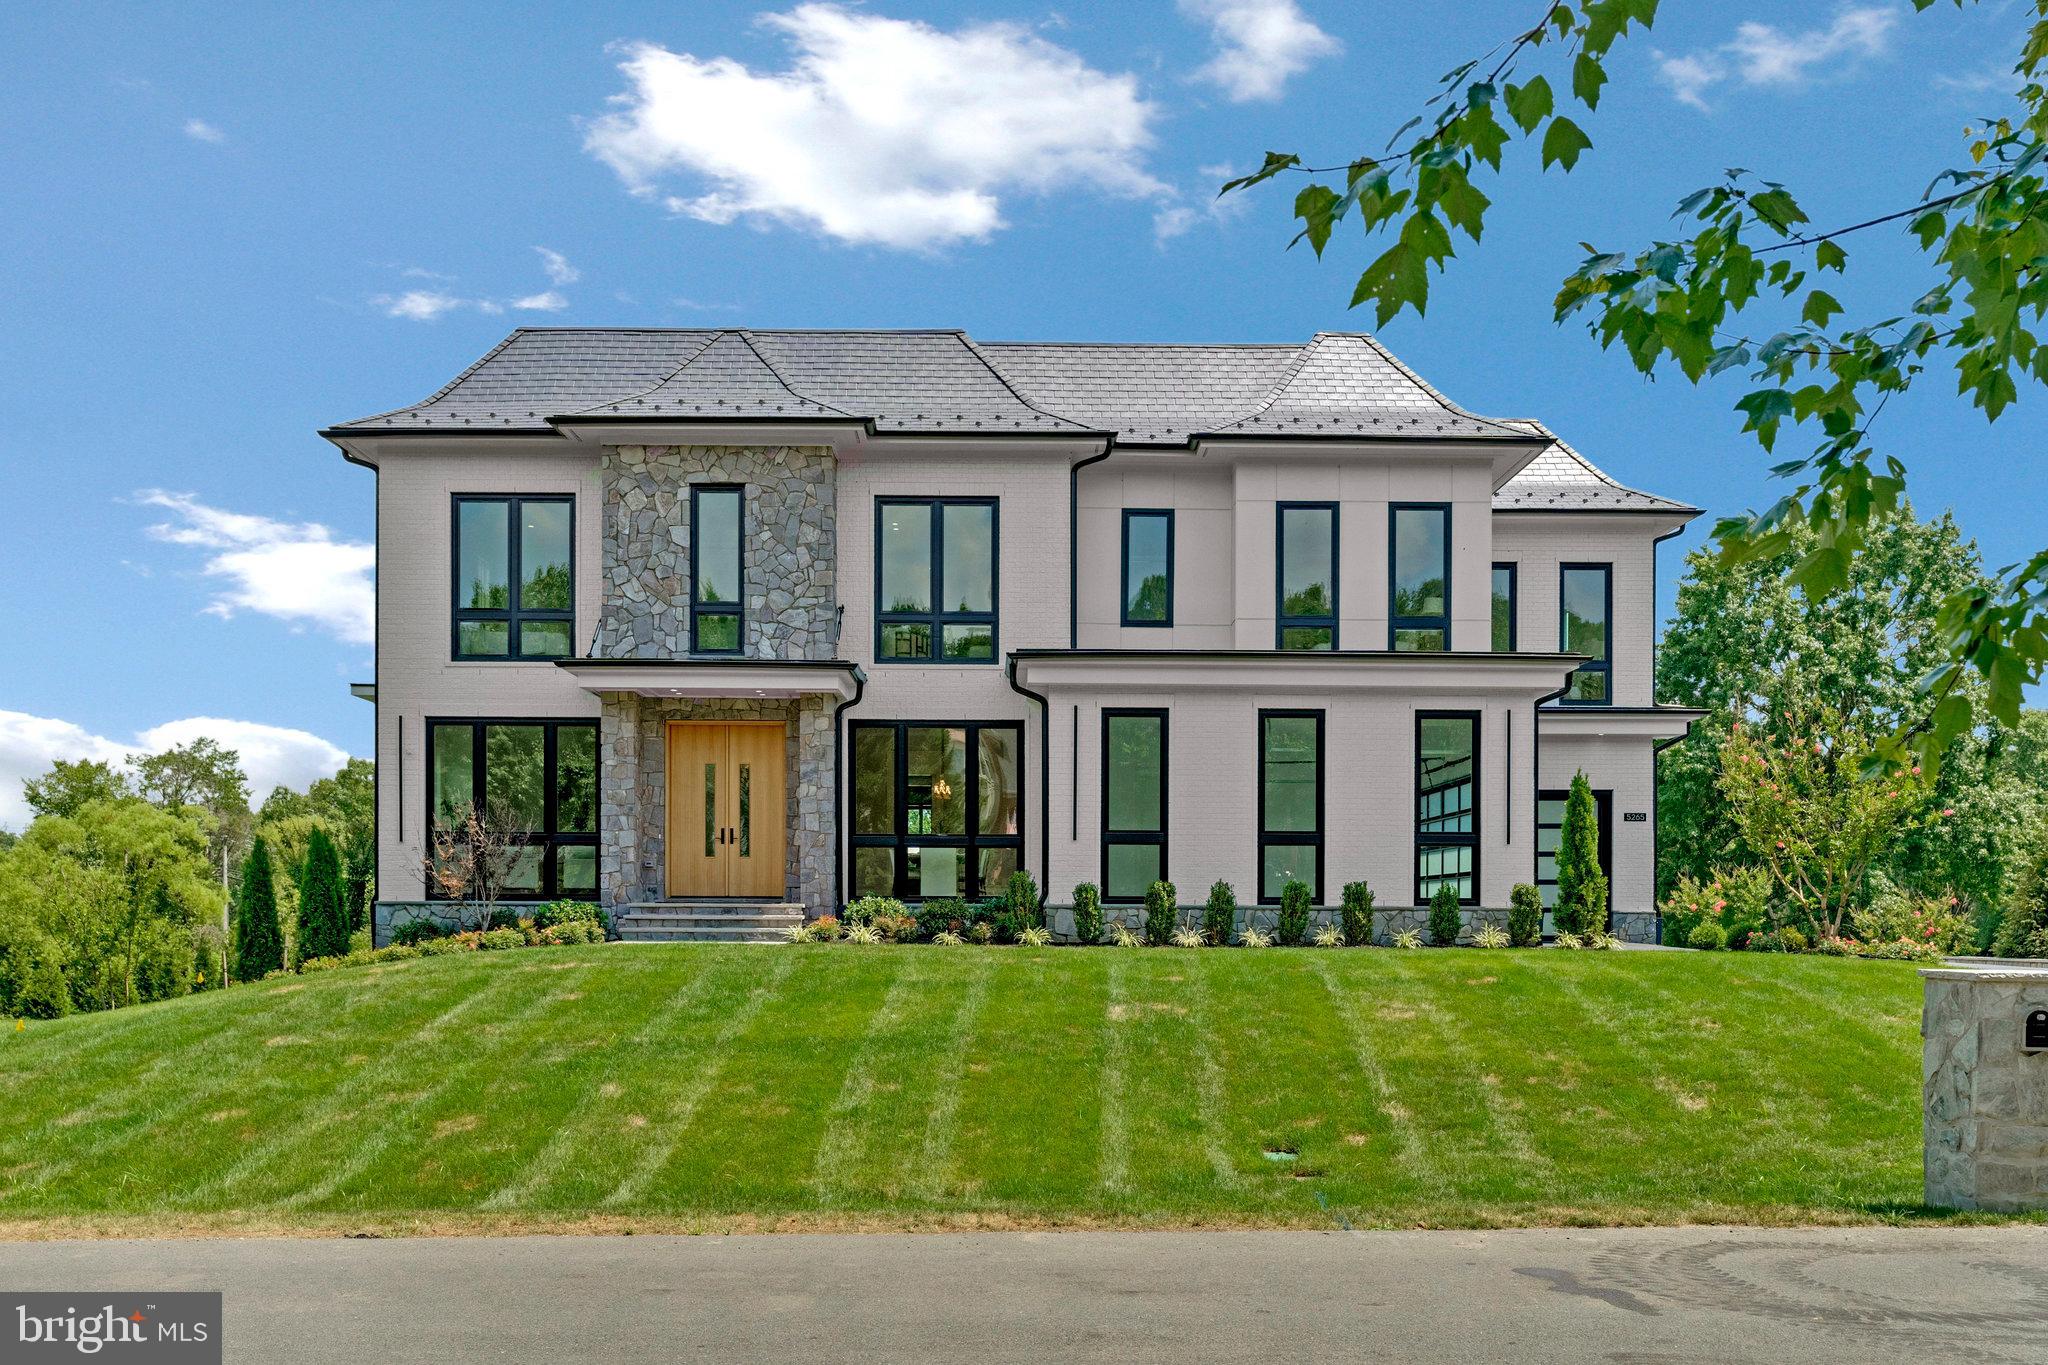
A Masterpiece of Modern Transitional Luxury –
Nestled in the heart of western Fairfax on a serene five-acre estate, this newly constructed showpiece from Premier Homes Group is a rare blend of architectural sophistication and  elegance. Encompassing over 10,800 square feet of  indoor and outdoor living space, every detail has been carefully curated to create a sanctuary where luxury, comfort, and modern design harmoniously converge.

Grand Arrival

As you drive through to the oversized arrival court, the home makes an immediate statement of presence. Its striking exterior showcases a rich palette of brick, bluestone, artisan fiber siding, and dramatic floor-to-ceiling windows, bathing the interiors in natural light and setting the stage for the grandeur within. Fully finished luxury garages with epoxy-coated concrete floors further underscore the home’s thoughtful craftsmanship and enduring quality.

Indoor–Outdoor Elegance

The residence is designed for seamless living and entertaining, with multiple outdoor retreats. A magnificent glass pocketing door effortlessly connects the great room to a covered porch, complete with outdoor fireplace, electronic screens, and a sprawling open-air deck—perfect for alfresco evenings. Outdoor entertaining is further enhanced by two fully equipped kitchens: one on the main level and a second on the lower level, paired with a flagstone patio and fireplace, opening to an expansive manicured lawn—a park-like setting ideal for recreation, entertaining, or quiet moments of reflection.

The primary suite continues this theme of indoor-outdoor luxury, featuring its own private screened balcony—a serene escape framed by nature.

A Culinary Haven

At the heart of the home lies the executive chef’s kitchen, an inspiring space appointed with Wolf and Sub-Zero appliances, custom cabinetry, and a striking open flow beneath soaring 11-foot ceilings. A luxury catering kitchen on the main level makes hosting elegant parties effortless.


You are welcomed by an expansive  foyer, where natural light cascades through towering windows, highlighting bespoke millwork and wide-plank flooring. A sweeping staircase curves with architectural grace, offering dramatic sightlines into the main living spaces while seamlessly connecting all three levels. This grand entrance sets the tone for the elegance and artistry that defines the home.

The primary suite is a world of its own: a private retreat offering a sitting room with fireplace, a bespoke wet bar, two custom dressing rooms crafted by some of America’s finest cabinetry artisans, and a spa-inspired bath featuring dual water closets, a soaking tub, and a glass-encased steam shower.

Wellness & Leisure

As you descend to the lower living level, your eye is immediately drawn to the vitrine—a lighted glass showcase, perfect for displaying treasured collections or specialty items—a striking prelude to the luxurious amenities that await. This level features a wellness center with a dedicated exercise room, a private home spa with sauna and steam shower, a full bar for entertaining, and an en-suite guest bedroom. For peace of mind, a reinforced safe room built with concrete on all six sides and secured with a steel door ensures security without compromise. A generator provides uninterrupted comfort year-round.

The Lifestyle

Beyond the beauty of the home itself lies the convenience of location—just minutes to Dulles International Airport, the Dulles Toll Road, Route 28, and I-66—yet set within a private oasis that feels worlds away.
✨ Experience luxury reimagined in this one-of-a-kind estate where every element—indoors and out—reflects master craftsmanship, cutting-edge design, and a passion for detail. Built by Premier Homes Group, Northern Virginia’s premier builder of bespoke luxury homes, this residence is more than a home—it is a lifestyle, a retreat, and a statement of distinction.
#VAFX2267630

CENTREVILLE

5265 CHANDLEY FARM CIRCLE

6 Beds

7 Baths

9,210 Sq.Ft.

$3,985,000

MLS#: VAFX2267630

Coming soon
PREMIER HOMES GROUP LLC
Presidential Collection
COMING SOON – YOUR DREAM Home IN McLean
An extraordinary opportunity to customize your luxury residence in one of McLean's most prestigious neighborhoods. Every Presidential Collection home is built around the philosophy that luxury should be personal, not predetermined.
Introducing the Premier Homes Group Presidential Collection—our most exclusive series of custom homes, thoughtfully designed for discerning buyers who want more than a luxury home. They want a home tailored to the way they live.
This exceptional residence is planned to offer with options up to  8,000 square feet of elegant living space featuring timeless architecture, expansive open living areas, soaring ceilings, and seamless indoor outdoor entertaining. Every Presidential Collection home is built around the philosophy that luxury should be personal, not predetermined.
Unlike production homes with fixed specifications, this residence offers buyers the rare opportunity to personalize nearly every aspect of the home through Premier Homes Group's extensive collection of luxury design options and lifestyle enhancements.
Create a home that reflects your vision by selecting from an impressive array of available features, including:
• Private Wellness Retreat with yoga studio, sauna, steam room, massage room,  or fitness center
• Elevator serving all levels
• Safe room or executive security suite
• Golf simulator
• Wine cellar and tasting room
• Full-service catering kitchen or second kitchen
• Indoor and outdoor entertainment lounges
• Resort-inspired pool, spa, and cabana
• Outdoor kitchen 
• Pocketing glass walls creating seamless indoor-outdoor living
• Home theater
• Executive office suite
• Library or bourbon lounge
• Children's learning studio or flex spaces
• Luxury pet spa
• Generator system
• Smart home automation
• Advanced security and surveillance systems
• Heated driveways and walkways
• Electric vehicle charging
• Designer architectural ceiling collections
• Premium flooring, cabinetry, millwork, lighting, and finish packages
Every Premier Homes Group Presidential Collection residence is individually crafted using exceptional materials, sophisticated engineering, and meticulous attention to detail. Buyers work alongside our design team to personalize finishes, architectural details, technology, and lifestyle spaces, creating a home that is uniquely their own.
Whether your vision includes a world-class wellness sanctuary, exceptional entertaining spaces, executive-level security, multigenerational living, or resort-inspired outdoor amenities, our Presidential Collection provides the flexibility to create a residence that reflects your family's lifestyle today while adapting to the future.
Visit the Premier Homes Group Showcase Home to experience our craftsmanship, quality, and attention to detail firsthand. Explore the possibilities available through our Signature, Executive, and Presidential Collections, each thoughtfully designed to deliver an exceptional luxury living experience.
Premier Homes Group LLC – Building Extraordinary Homes Without Compromise.
Please contact listing agents for more details and exterior video tour. 
Disclaimer: Images may depict previously completed Premier Homes Group residences or similar homes and are intended to illustrate craftsmanship, architectural style, and design possibilities. Photographs may include optional features, upgrades, decorator selections, and owner-requested customizations that are not included in the base price. Artist renderings, floor plans, and illustrations are conceptual and may differ from the completed residence. Home designs, elevations, specifications, materials, dimensions, pricing, features, and availability are subject to change without notice. Buyers should rely on the purchase agreement, approved plans, and written specifications for the final description of the home and selected options.
#VAFX2298032

MCLEAN

7007 HECTOR ROAD

5 Beds

5 Baths

6,885 Sq.Ft.

$3,984,990

MLS#: VAFX2298032
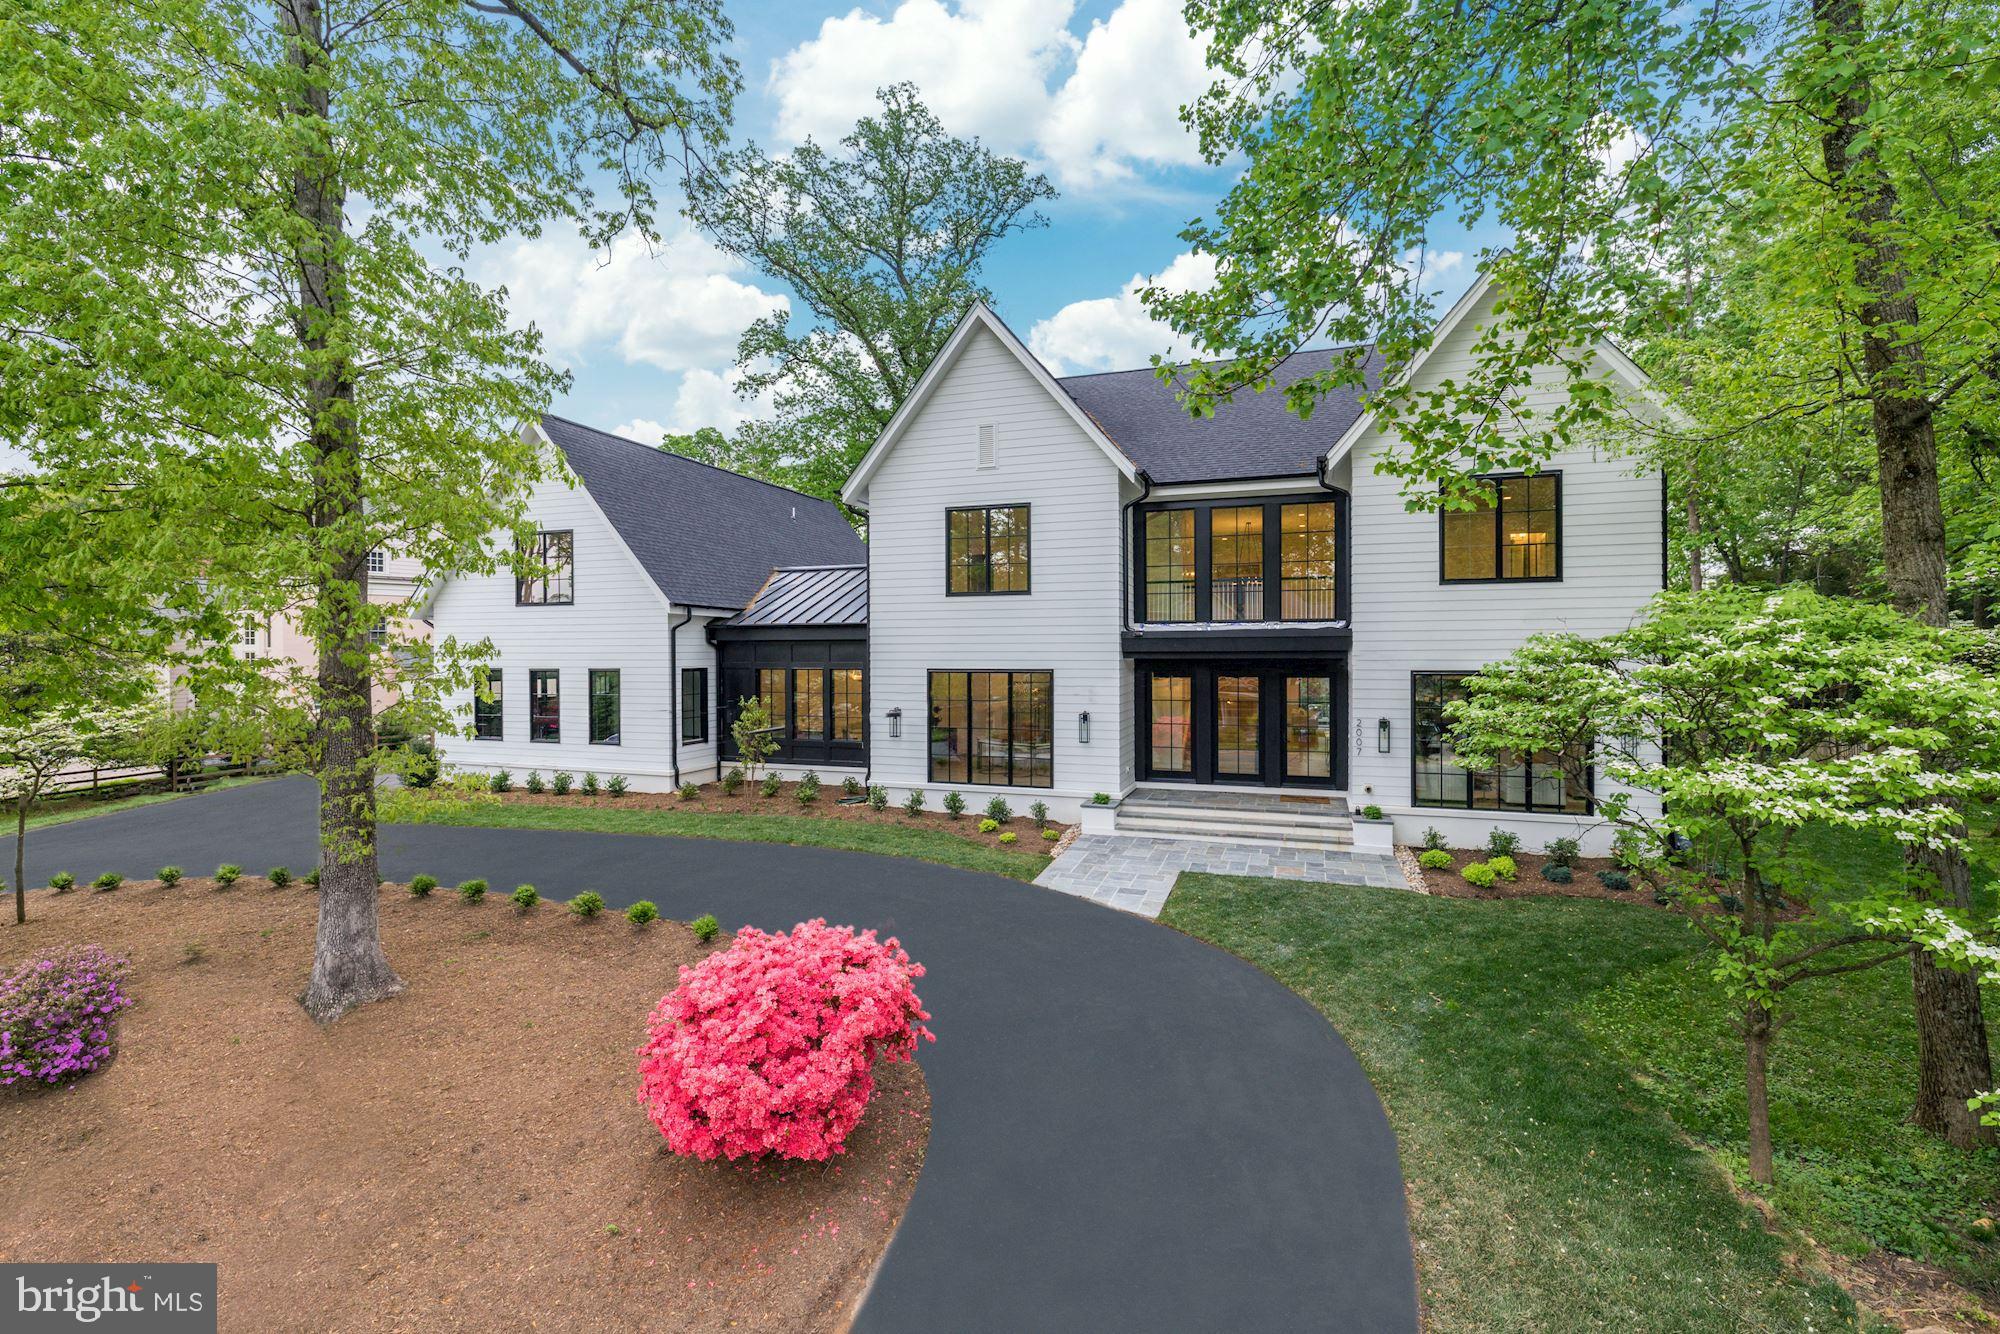
Inspiration lives well at 2007 Rockingham Street, newest offering in Franklin Park, McLean. This amazing new construction home has come to life from the combined vision of top industry-leading specialists, premier builder, award-winning architect, and interior design.  This transitional design offers unprecedented standards while offering the pinnacle of close-in McLean living. Truly seamless indoor-outdoor entertaining and more all come together with unmatched modern styling and the sense that anything is possible… and always right within reach The house encompasses 6 bedrooms - each with private ensuite bathrooms - in a floorplan which covers 8209 SF+/- of interior space and 4,700 SF+/- of exterior, with ample room for a future pool and also a shaft for future elevator.  Situated on nearly .5 acres+/- of flat property and designed to offer its future residents a wonderful lifestyle like no other, the home takes the indoor/outdoor living to the next level due to the floor to ceiling windows and multiple sets of sliding doors which allow an abundance of natural light to fill the home from nearly every room. Numerous outdoor porches and patios are staged over a series of levels and locations to create countless opportunities to enjoy the outdoors.  Anchored by an impressive entry with a massive white oak staircase and featuring large custom glass and metal doors with a dramatic foyer allowing light from above to flow down, the main level's plan and design maximizes the use of traditional molding and transitional yet timeless finishes. The main living space features a library or living room, formal dining room with butler’s pantry, a gracious family room with a beautiful gas fireplace with soapstone surround, a gourmet kitchen, a powder room and a hall (perhaps for future pool) full bath.  The art of cuisine and exquisite taste finds its home in a gallery-quality kitchen with flawless presentation and premium appliances. An inviting openness between the kitchen, dining, and living areas allows life to flow easily from one moment to the next.   The first level hyphen features a room that defines flexible space. The many options for use are a work-from-home office, a bedroom, an entertainment/recreation room, a virtual school room, or it is perfectly located as a pool room should a pool be installed. The hyphen is outfitted with built-in cabinetry, a full bath, doors to the rear yard and another patio and also serves as the connection to the mudroom, guest suite and garages.    More than a bedroom, the Primary Suite serves as a retreat within the retreat – where vistas and serenity can be enjoyed without compromise. The primary retreat features sliding glass doors opening to a large private terrace overlooking the rear yard. Thoughtfully designed to ensure privacy and serenity, the oversized closet is dually connect to the luxuriant bath and the bedroom. The luxuriant wet room spa bath is complete with a free-standing soaking tub, large shower, a water closet, and dual vanities.   Chic and comfortable, practical yet poetic, the study brings an additional sense of privacy to a corner of the home, while still granting the inspiration of the world outside just steps away.  In quiet repose or engaged in social enjoyment, 2007 Rockingham provides the ideal setting for whatever captures the imagination. Sited beautifully in the sought-after community of Franklin Park, known for its lush natural landscape, mature trees, and charming rolling hills, this home offers access to the best of McLean with its close proximity to all that Downtown McLean has to offer, and is also ideally situated just minutes to the George Washington Parkway, 1-66, Tyson’s Corner, and the Capitol Beltway.
#VAFX2000358

MCLEAN

2007 ROCKINGHAM STREET

6 Beds

7 Baths

8,298 Sq.Ft.

$3,950,000

MLS#: VAFX2000358

1 ... 57 58 59 60 61 ... 666
* Listings identified with the FMLS IDX logo come from FMLS and are held by brokerage firms other than the owner of this website. The listing brokerage is identified in any listing details. Information is deemed reliable but is not guaranteed. If you believe any FMLS listing contains material that infringes your copyrighted work please click here to review our DMCA policy and learn how to submit a takedown request. © 2024. First Multiple Listing Service, Inc.
 - property

Send a message

Message successfully sent.

Your message

What is 3 + 4 ?

Reason for contacting?

I agree to receive email communication and understand I can unsubscribe at any time.

I agree to be contacted by Charis Realty Group - Christine Issler, Broker via call, email, and text for real estate services. To opt out, you can reply 'stop' at any time or reply 'help' for assistance. You can also click the unsubscribe link in the emails. Message and data rates may apply. Message frequency may vary. Privacy Policy

Sign Out

Virtual Assistant

Would you like to take the next step with this property? We can help you schedule a showing or virtual tour, or send you more details.

Yes, I would like more information.

Thank You for Your Reply, One of Our Agents will contact you as soon as possible

No, maybe later.

Thank you, you can always contact me via email, phone number or through the contact form.

Realhub AI

Lucy - Your AI-Powered Realtor

Update Your Temporary Password

Personalize your search

Enter your email and we'll notify you immediately when new listings match what you're looking for.

or enter email address

Already have an account ? Login here

Continue your home search

I agree to receive communications and understand I can unsubscribe at any time.

I agree to be contacted by Charis Realty Group - Christine Issler, Broker via call, email, and text for real estate services. To opt out, you can reply 'stop' at any time or reply 'help' for assistance. You can also click the unsubscribe link in the emails. Message and data rates may apply. Message frequency may vary. Privacy Policy

Already have an account ? Login here

We use cookies

We use cookies primarily for analytics to enhance your experience. By accepting, you agree to our use of these cookies. You can manage your preferences or learn more about our cookies policy.
