Properties

Browse or get in touch to schedule a walkthrough.

  • Nearby me
Price range

Popular Features

Community Features

Association

Property Features

Waterfront

View

Exterior Features

Interior Features

Style

10000 properties match your criteria

Updated 1 minute ago

E-Alert name

End Unit New Luxury Townhome in Inwood – Ready for Jan/March Move-In

Welcome to your future home! This elegant townhome, currently under construction, offers a blend of modern design and luxurious comfort. With 4 spacious bedrooms, 3.5 bathrooms, and a 1-car garage, this residence is perfect for families or those who love to entertain.

Main Level:
The main floor features an open-concept layout that effortlessly connects the family room to a state-of-the-art kitchen. You'll find premium stainless steel appliances, sleek white cabinetry, and stunning quartz countertops, all centered around a large kitchen island—ideal for casual dining or meal prep. A pantry and breakfast nook add convenience.

Upper Level:
Retreat to the master suite, designed as your personal sanctuary. This suite includes a spacious walk-in closet and a private en-suite bathroom with modern fixtures. Two additional bedrooms on this level share a second full bath, and the conveniently located laundry area makes chores a breeze.

Finished Basement:
The fully finished basement offers flexibility with a private bedroom and full bath—perfect for guests, a home office, or a recreational space.

This townhome is a stunning example of modern living with its thoughtful layout and high-end finishes. While still under construction, you can envision the final product through representative photos.

For more information or to schedule a tour, contact our listing agent today!
#WVBE2037868

INWOOD

7 ZANDER RD

4 Beds

3 Baths

1,966 Sq.Ft.

$292,660

MLS#: WVBE2037868

Conveniently situated in the heart of the Manassas Historic District, this delightful end-unit townhouse offers a perfect blend of modern convenience and charm. With two spacious bedrooms and two full bathrooms, updated kitchen with sliding doors to the deck, cozy family room and finished lower level, this home is ideal for those seeking comfort and style. Elegant LVP flooring greets you on entry and seamlessly flows throughout the main living areas, creating a warm and inviting ambiance. The thoughtfully designed layout includes a finished lower level, providing additional space for a home office, gym, or recreational area, catering to your every need. Recent upgrades include a new HVAC system and hot water heater, ensuring your comfort and peace of mind year-round. The exterior of the townhouse features a private deck perfect for al fresco dining or enjoying a morning cup of coffee. The fenced backyard offers a safe haven for pets or a lovely garden space. This property not only offers the convenience of modern amenities but also the unique charm and character that comes with its historic location. Located within easy distance to local shops, dining, and cultural landmarks, the townhouse provides an opportunity to immerse yourself in the vibrant community of Manassas while enjoying the tranquility of a friendly neighborhood.
#VAMN2007500

MANASSAS

9035 NEW BRITAIN CIRCLE

2 Beds

2 Baths

1,372 Sq.Ft.

$425,000

MLS#: VAMN2007500

****Multiple Offers deadline for 5:00 today*******Welcome to this charming 4-bedroom, 2.5-bath home in the highly sought-after Orange Hunt Estates, located on a quiet corner lot on a peaceful road and cul-de-sac with sidewalks. This freshly painted home has been thoughtfully updated, featuring a renovated main-level kitchen with stainless steel appliances, granite countertops, and high-end cabinetry. Enjoy meals in the cozy breakfast area with a bay window or unwind on the screened-in porch. The main floor also includes a formal living room and dining room, perfect for entertaining. The bathrooms have been beautifully renovated with new vanities and tile. The family room level boasts a wood-burning fireplace and brand-new carpet, ideal for a media or playroom. The rest of the home shines with refinished hardwood floors throughout. The expansive basement offers plenty of space for storage and laundry. The wide driveway provides ample parking. Recent updates include a new furnace, Jenn-Air stove, and dishwasher. Located in the desirable Orange Hunt Elementary School district, this home is just 5 miles from the Franconia Metro, making for an easy commute to DC, with shopping and amenities nearby. Orange Hunt Estates features no HOA, a popular swim and tennis club, and a park. A true blend of convenience and comfort in a prime West Springfield location!
#VAFX2222294

SPRINGFIELD

8812 SIDE SADDLE ROAD

4 Beds

2 Baths

2,651 Sq.Ft.

$799,999

MLS#: VAFX2222294

Calling investors… great opportunity!!!! 2 buildings on over a half acre. 1st building has an upper and lower duplex each with a large kitchen, 2 bedrooms, and 1 bath. Second building is 1 bedroom with den and bath. The first home can be converted back into a single family home and the back home would make a great in-law suite for loved ones looking to stay close. Come out with a dream and vision and embrace the endless potential.

** Accepting back up offers **
#VASH2010378

TOMS BROOK

28018 OLD VALLEY PIKE

4 Beds

2 Baths

2,432 Sq.Ft.

$265,000

MLS#: VASH2010378

None
#VAAX2042314

ALEXANDRIA

1309 VAN VALKENBURGH LANE

3 Beds

3 Baths

2,362 Sq.Ft.

$1,225,000

MLS#: VAAX2042314

3/2 OH cancelled. This quintessential three-story 3 Br/2 Ba Arlington Forest fully updated colonial w/2-car driveway awaits you. Loaded with custom details and charm, this home also offers two screened-in porches and a large fully fenced yard, ideal for outdoor entertainment. Remodeled top to bottom since 2021, you'll find gleaming hardwood floors on the main and upper levels + newly installed carpet in the lower-level rec. room. On the main level, enjoy a spacious living room w/recessed lighting, leading to an open dining room/kitchen. The gourmet kitchen features quartz counters, including a spacious breakfast bar, stainless appliances (gas cooking) and ample storage in high-end wood cabinetry. The pantry wall is an unexpected bonus. The upstairs level features three good-sized bedroom rooms + closets. The bathroom was thoughtfully renovated in 2022 to include a tub/shower combo with gorgeous Spanish tile. The freshly painted lower level offers a comfortable rec. room, fully updated bathroom and laundry room, including extra storage. Outdoor entertainment is made easy, whether on your screened-in porches or enjoying the firepit out back. Mature oak trees offer welcome shade during the summer months. Two sheds are available for your gardening equipment + sports equipment.  Newer systems throughout leave little expense for the next homeowner: HVAC (2022); water heater (2019); roof (2018 approx.); windows (last 5-7 years).
Walk just a few blocks to discover both nature and convenience - access to the Four Mile Run Trail/Glencarlyn Dog Park/Glencarlyn Park Playground is right off of S. Aberdeen St.  And just a 5-minute walk to where you can enjoy La Coop Coffee, Crystal Thai, Brick's Pizza and Outback Steakhouse, all at your neighborhood shopping mall. On weekends enjoy Lubber Run Farmers Market only a few minutes walking distance. Just 1 mile to Harris Teeter in Ballston + 1.5 miles to Ballston metro. Short drive to DC/Pentagon/National Landing via quick access to Route 50. Property is located in the Arlington Forest Club zone. Enjoy this perfect combination of a quiet Arlington residential neighborhood - known for its strong sense of community and surrounded by nature -  with incomparable access to work, amenities and services.
#VAAR2053440

ARLINGTON

16 S ABERDEEN STREET

3 Beds

2 Baths

1,716 Sq.Ft.

$899,000

MLS#: VAAR2053440

Main level Owner Suite in this gated 55+ Community. Simple main-level living with a bonus finished basement. Open-style kitchen w/island and stainless steel appliances. Huge living room with gas fireplace and tons of natural sunlight.  The owner's suite features a tray ceiling,  walk-in closet, private bathroom with soaking tub, two separate vanities, walk-in shower, and private water closet. The finished lower level offers an optional media/workout room, 3rd bedroom, 3rd full bathroom, a storage area and a big family room with a walkout to the rear yard.  Plenty of garage space to keep your cars clean and dry, plus storage space. Private gated community with all the Fredericksburg conveniences. See the 360 virtual tour. Contact us ASAP for an appointment to view 24 Goose Creek Cir Fredericksburg VA, *Note*Some photos are digitally staged for your inspiration.
#VAST2035924

FREDERICKSBURG

24 GOOSE CREEK CIRCLE

3 Beds

3 Baths

1,640 Sq.Ft.

$449,900

MLS#: VAST2035924

Perfect Place to Call Your Home! So Much Space! Grand 2 story foyer. 4 Bright, Spacious Bedrooms. An Enormous Eat-In Kitchen That Makes Cooking Simple with granite counters and island, Formal Dining & Living Rooms and A Family Room Where Everyone Can "Live A Little"! Cozy gas fireplace in the family room to cuddle up to. Large Fenced Backyard with a shed. A Deck with More than Enough Room to Host Your Summer Barbeques! Truly A Real Find!
#VASP2030462

FREDERICKSBURG

11900 LILY LANE

4 Beds

2 Baths

2,402 Sq.Ft.

$499,900

MLS#: VASP2030462

Offer deadline Sunday, 3/2 at 5pm. Seller reserves the right to accept any offer prior to the deadline. 

Welcome to 12167 Aster Road, a stunning 3 bedroom, 3.5 bath single-family home in the highly sought-after Avendale neighborhood. With an inviting open-concept layout and neutral paint, this home offers the perfect backdrop for your furnishings.

The main level features a versatile office nook, a stunning two-story kitchen and family room combo, and a primary suite complete with spacious his-and-hers walk-in closets and a spa-like bath. Upstairs, two generous bedrooms are complemented by a bonus rec space — ideal for a home office, playroom, or lounge area.

The fully finished lower level expands the living space with a large rec room and a full bath, offering endless possibilities for relaxation or hosting guests. A 2-car attached garage and ample storage throughout add to the home's convenience.

Step outside to your private, fully fenced backyard oasis featuring a roofed deck, perfect for summer BBQs, gatherings, and making memories with family and friends.

Enjoy fantastic community amenities and a prime location close to shopping, dining at Bristow Center, and major commuter routes. Enjoy, and welcome home!
#VAPW2088050

BRISTOW

12167 ASTER ROAD

3 Beds

3 Baths

3,012 Sq.Ft.

$750,000

MLS#: VAPW2088050

NEW CONSTRUCTION This is the very LAST Monroe END UNIT available at Regal Chase!! This 2-level Monroe home is available for March 2025 delivery.  FINAL HOMES LEFT.  Regal Chase is conveniently located off Routes 7 & 28 and just down the road from grocery, dining, retail & recreation. The community also offers robust outdoor amenities: a sports court, dog park, & much more! 

 *For a limited time receive $25,000 flex incentive through 3/12/25 (Closing assistance tied to choice lender)**
#VALO2085946

STERLING

20956 BLUEBIRD SQUARE

3 Beds

2 Baths

1,552 Sq.Ft.

$594,999

MLS#: VALO2085946

Welcome to this stunning lakefront property, where serene water views meet modern comfort. This beautiful home features spacious living areas, large windows that capture breathtaking views, and direct lake access for all your outdoor activities. Enjoy peaceful mornings and unforgettable evenings right from your backyard.

The main level boasts engineered hardwood flooring, modern light fixtures, and elegant crown molding with chair rail accents. The gourmet kitchen is a chef’s dream, featuring high-end appliances, a huge quartz-topped island, and a morning room overlooking the lake. Relax in the inviting living room by the cozy fireplace. Step outside to your private backyard oasis, complete with a spacious deck perfect for entertaining.

Upstairs, the owner’s suite offers a tray ceiling, two walk-in closets, and an ensuite bathroom with dual sinks and a frameless shower. Three additional generously sized bedrooms share a second full bathroom with dual sinks and a tub/shower combo. The laundry room is conveniently located on the upper level.

The lower level provides a spacious retreat with the potential to add a legal fifth bedroom and a third full bathroom. It walks out to a patio, offering another relaxing space to enjoy the lake views.  THREE car garage with one tandem bay is perfect for storing your toys.

The community features a boat launch—ideal for boating, kayaking, paddleboarding, and fishing—along with multiple playgrounds and paved trails.

Located just minutes from downtown Purcellville, nearby attractions include Loudoun Golf & Country Club, Franklin Park Pool, Great Country Farms, the W&OD Trail, and several wineries and breweries.

This is a rare opportunity to own a piece of paradise!
#VALO2089180

ROUND HILL

35888 MCKEWNSON WAY

4 Beds

2 Baths

4,708 Sq.Ft.

$1,065,000

MLS#: VALO2089180

NEW CONSTRUCTION This 2-level Monroe home is available for March 2025 delivery.  FINAL HOMES LEFT.  Regal Chase is conveniently located off Routes 7 & 28 and just down the road from grocery, dining, retail & recreation. The community also offers robust outdoor amenities: a sports court, dog park, & much more! 

 *For a limited time receive $25,000 flex incentive through 3/12/25 (Closing assistance tied to choice lender)**
#VALO2084820

STERLING

20962 BLUEBIRD SQUARE

3 Beds

2 Baths

1,552 Sq.Ft.

$569,999

MLS#: VALO2084820
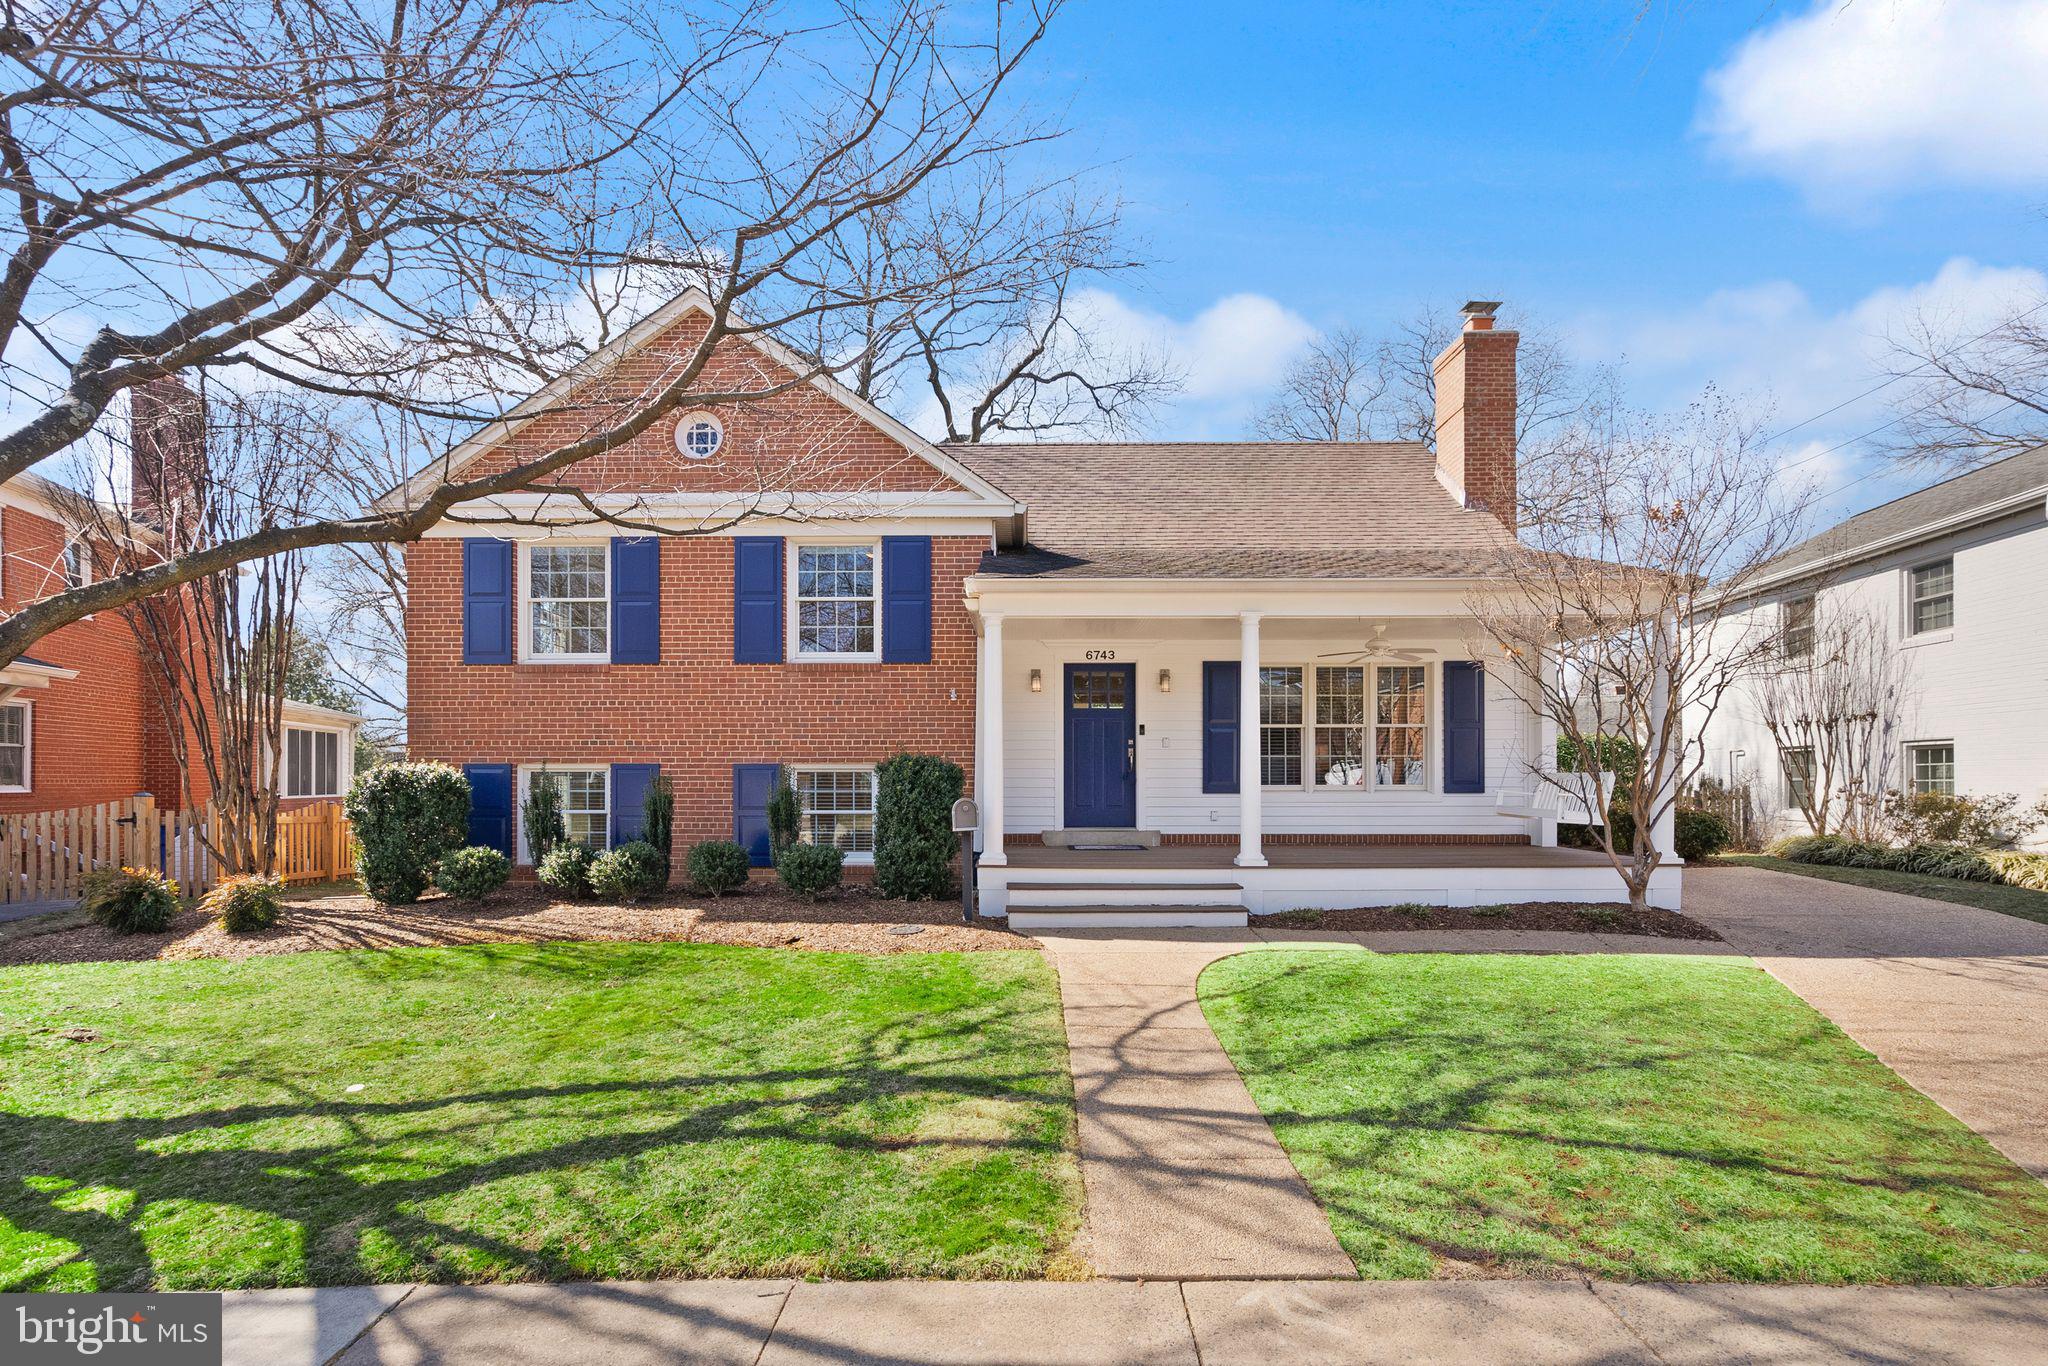
Stunning 4-Bedroom Home in Sought-After North Arlington only blocks to the EAST FALLS CHURCH METRO. Welcome to this impeccably maintained and tastefully upgraded 4-bedroom, 3-bathroom home spanning four levels across 3,634 finished sq.ft. Thoughtfully updated with a blend of elegance and functionality, this home offers modern upgrades, spacious living areas, and a private backyard retreat. Stepping into the home, your greeted by the welcoming living room with wood-burning fireplace flanked by custom built-ins. Passing through the foyer, enter the upgraded kitchen perfect for the home chef: Jenn-Aire stainless steel appliances, large island with seating, granite countertops, and sizeable dining area. The spacious, sun-filled Great Room is a showstopper with its vaulted ceiling, abundant natural light from walls of windows with views of the private back yard, the wall of custom built-ins, and the gas fireplace. The primary suite oasis includes a private sitting room with vaulted ceiling and an upgraded bathroom with frameless glass shower, double vanity with granite tops, and a jetted soaking tub. Two secondary bedrooms and a shared hall bath complete the second level. The versatile third level offers a fourth bedroom with easy access to the walk-up, unfinished attic – a blank canvas for your dream expansion. The large lower level features a bright, spacious rec room that leads to a large laundry/mudroom with backyard access. A full bathroom completes the lower level. The landscaped yard, mature trees, flagstone patio, and fully fenced backyard offer both beauty and privacy.  Multiple outdoor storage sheds. Enjoy the best of North Arlington with quick access to I-495, I-66, Rt. 29, Rt. 7. Nearby parks, restaurants, shopping and vibrant local amenities make this an unbeatable location. TUCKAHOE ES, WILLIAMSBURG MS, YORKTOWN HS all within minutes.
#VAAR2053806

ARLINGTON

6743 27TH STREET N

4 Beds

3 Baths

3,634 Sq.Ft.

$1,499,900

MLS#: VAAR2053806

QUICK MOVE IN SPECIAL! April Delivery! The brand-new Greenwich Townhomes with 1918 sq ft at Liberty Run. This Interior Unit of the Greenwich features 3 levels, garage and an open floor plan on the main level with 9 ft ceilings, recessed LED lighting, large 8X4 quartz island and countertops with ceramic subway tile backsplash, stainless appliances, large pantry, stylishly appointed kitchen, dining room, LED recessed lighting, pendant lighting, wall swing arm lights with floating shelves and 19X12 great room and a half bath. Double window and sliding glass doors leading to your 10X18 composite deck. The upper level offers 3 bedrooms, 2 full baths and the laundry room. No more carrying laundry up 3 floors! The primary suite has a walk- in closet and a gorgeous private bath with double sinks and frameless walk-in shower. The lower level offers a front entrance, garage access and rear access. Lower level is fully finished with an Activity/Rec room and a full bath! Now you have a private space for guest! This Interior Unit has all upgrade cabinets, counter tops, flooring, Wi-Fi garage door opener, washer/dryer and a 10X18 deck all on an Interior Unit. We listened to what our buyers wanted, and we delivered in the Greenwich Townhouse model! Please call today to set up an appointment to view or decorated model and learn about our amazing incentives! *Home photos are of a similar Greenwich. *Taxes are an est. Liberty Run is located in Berkeley Co right on the Jefferson Co line and perfect for commuters to NOVA/DC! ONLY 50 MIN TO THE DULLAS TOLL!
#WVBE2035644

MARTINSBURG

295 TRUTH WAY

3 Beds

3 Baths

1,918 Sq.Ft.

$280,999

MLS#: WVBE2035644

**BEST PRICED 2 Bedroom, 2 Bath Spacious Condo Available on the market!!!  YOU WILL LOVE THIS CONDO!
** Totally Remodeled in  2025 /   Marina Towers recently remodeled too! Truly one of the best communities in Alexandria! 
 ** Spectacular, Million Dollar View In sought after great location! 
**Upgraded with quality remodeling within the past few weeks  Move In Ready!   

Located On the river and bicycle path Super Close to DC, National Airport, the Metro, Alexandria, Mount Vernon.     Many amenities including pool, party room, with a kitchen and bar, an on-site convenience store, dry cleaners, car wash area, 24/7 concierge, and ample parking!!  
With sweeping views of the Potomac River and convenient access to the Mount Vernon Trail, Marina Towers is a paradise for outdoor lovers. 

Located right on the George Washington Parkway, walking distance to Old Town Alexandria and the Braddock Road Metro Station and just three miles from Ronald Reagan Washington National Airport. A Very social and fun place to live!

Condo Association completely remodeled common areas within the last year, all hallways and common areas.  

This condo is move in beautiful!  All new luxury flooring to be installed, new bathrooms, upgraded kitchen, with sit in eating space with wall to wall windows, Kitchen with balcony door with incredible view. remodeled kitchen.

All New Flooring, bathrooms, lighting, totally painted....   You will love this best condominium on the market! 

*** Professional photography coming soon, By Thursday 2/27/2025.    Call LA with any additional information you may want.
#VAAX2041886

ALEXANDRIA

501 SLATERS LANE 1115

2 Beds

2 Baths

1,168 Sq.Ft.

$524,888

MLS#: VAAX2041886

1 ... 587 588 589 590 591 ... 666
* Listings identified with the FMLS IDX logo come from FMLS and are held by brokerage firms other than the owner of this website. The listing brokerage is identified in any listing details. Information is deemed reliable but is not guaranteed. If you believe any FMLS listing contains material that infringes your copyrighted work please review our DMCA policy and learn how to submit a takedown request. © 2024. First Multiple Listing Service, Inc.

Send a message

Message successfully sent.

Your message

What is 3 + 4 ?

Reason for contacting?

I agree to receive email communication and understand I can unsubscribe at any time.

I agree to be contacted by Charis Realty Group - Christine Issler, Broker via call, email, and text for real estate services. To opt out, you can reply 'stop' at any time or reply 'help' for assistance. You can also click the unsubscribe link in the emails. Message and data rates may apply. Message frequency may vary. Privacy Policy

Sign Out

Virtual Assistant

Would you like to take the next step with this property? We can help you schedule a showing or virtual tour, or send you more details.

Yes, I would like more information.

Thank You for Your Reply, One of Our Agents will contact you as soon as possible

No, maybe later.

Thank you, you can always contact me via email, phone number or through the contact form.

Realhub AI

Lucy - Your AI-Powered Realtor

Update Your Temporary Password

Personalize your search

Enter your email and we'll notify you immediately when new listings match what you're looking for.

or enter email address

Already have an account ? Login here

Continue your home search

I agree to receive communications and understand I can unsubscribe at any time.

I agree to be contacted by Charis Realty Group - Christine Issler, Broker via call, email, and text for real estate services. To opt out, you can reply 'stop' at any time or reply 'help' for assistance. You can also click the unsubscribe link in the emails. Message and data rates may apply. Message frequency may vary. Privacy Policy

Already have an account ? Login here

We use cookies

We use cookies primarily for analytics to enhance your experience. By accepting, you agree to our use of these cookies. You can manage your preferences or learn more about our cookies policy.
