Properties

Browse or get in touch to schedule a walkthrough.

  • Nearby me
Price range

Popular Features

Community Features

Association

Property Features

Waterfront

View

Exterior Features

Interior Features

Style

10000 properties match your criteria

Updated 1 minute ago

E-Alert name
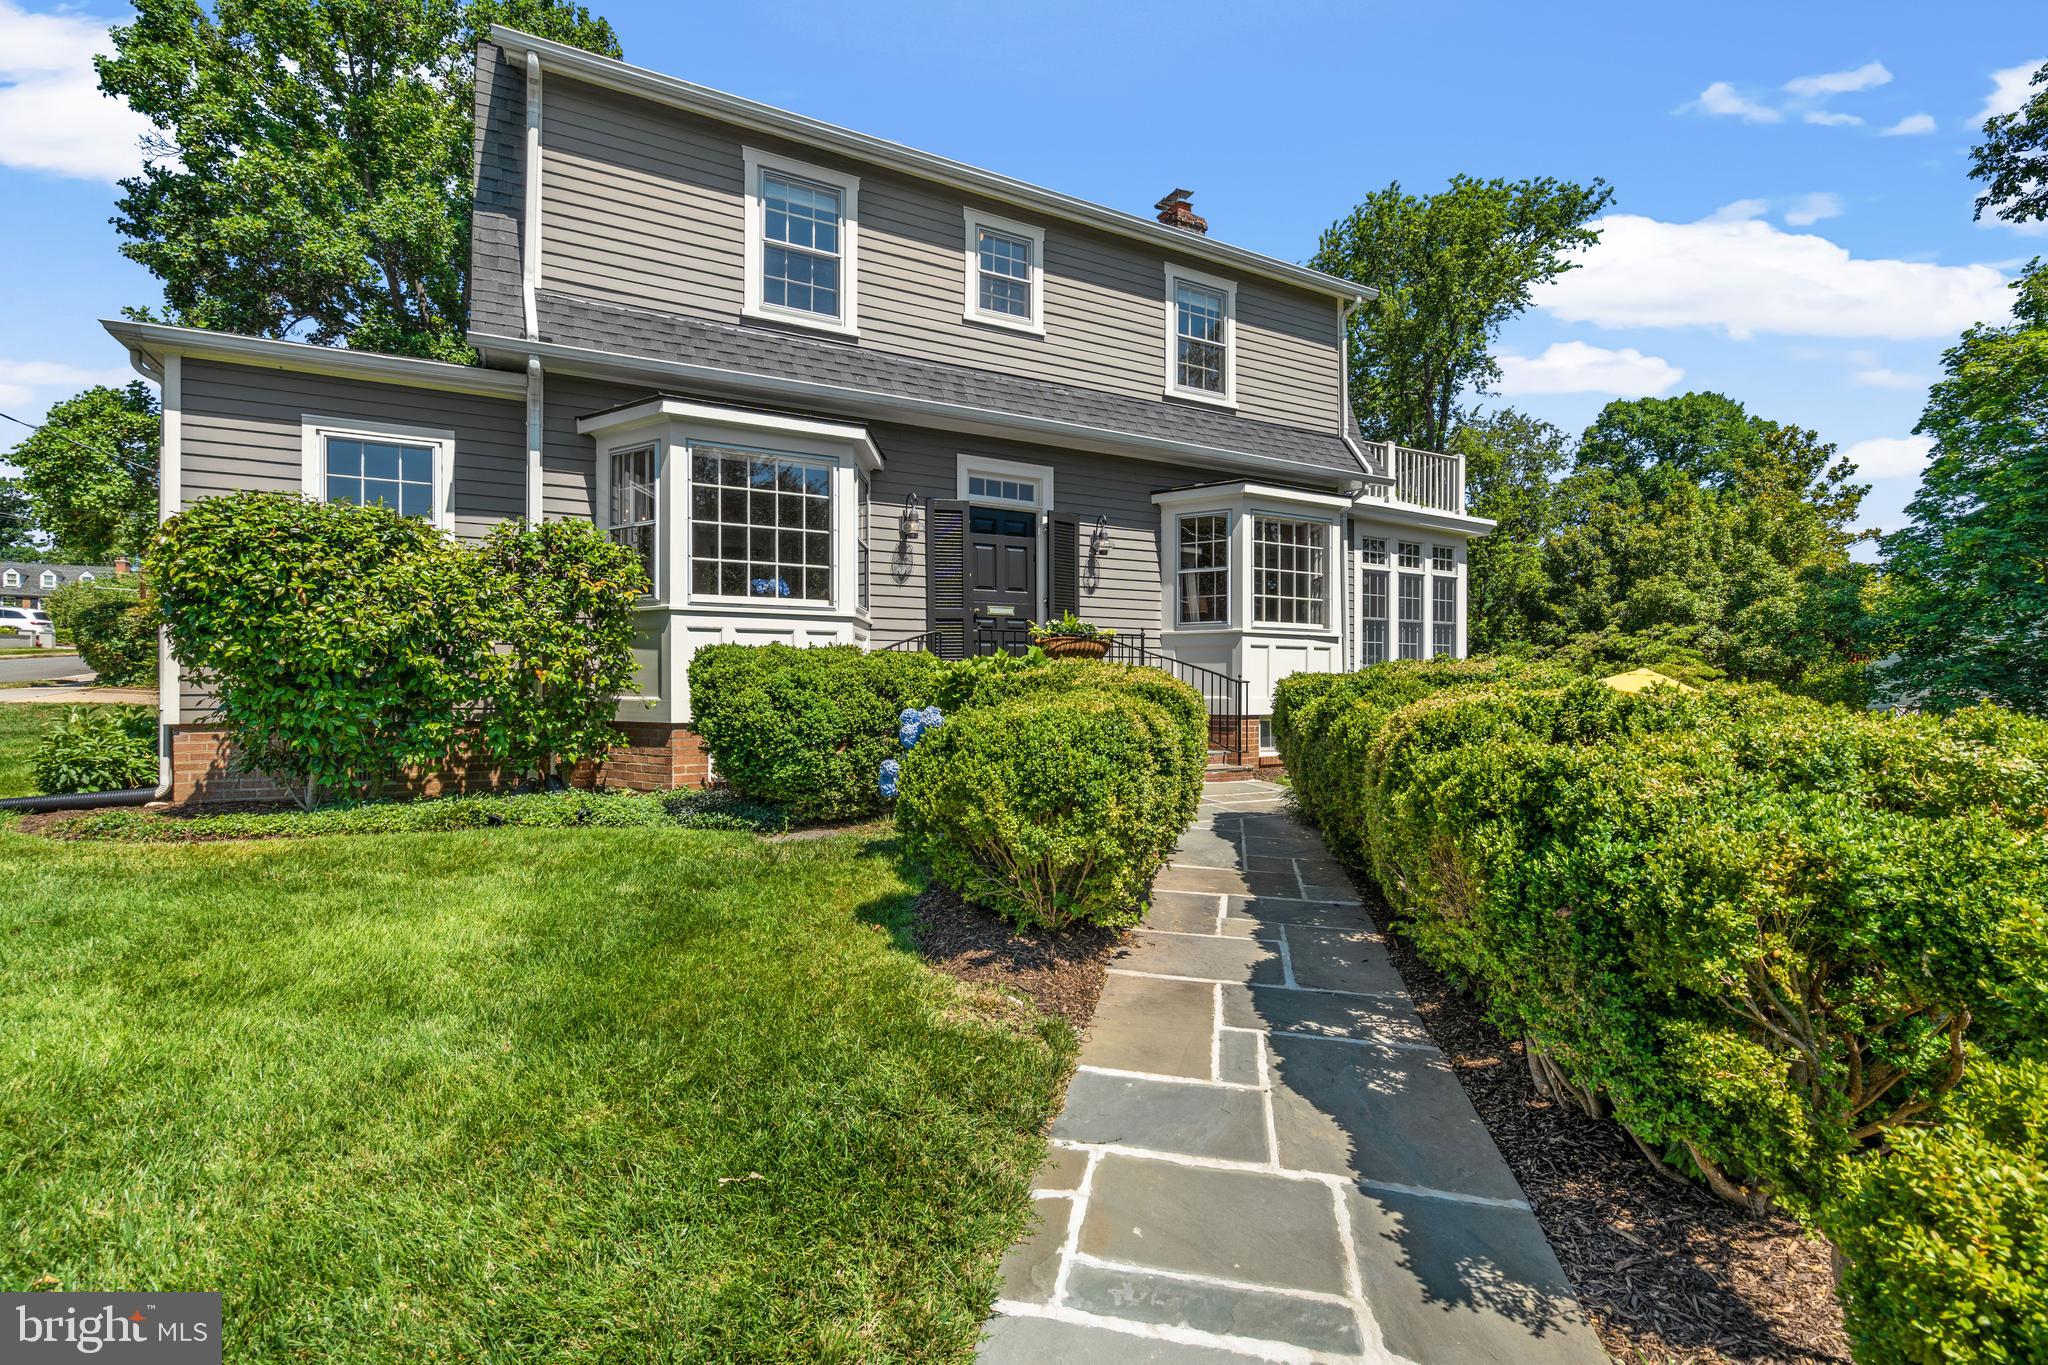
Gracious home, beautifully renovated in coveted Belle Haven! This classic architectural style Dutch Colonial sits prominently on a third acre lot overlooking the neighborhood flag and announcement circle! Generous light-filled living and dining rooms will welcome you with detailed millwork, custom built-ins, bay windows, 9 ft ceilings, fresh new designer paint colors and warm hardwood floors. Stately living room has fireplace framed with antique wood moldings plus charming bay with window seat. Renovated and expanded kitchen has Mouser inset cabinets, Bertazzoni, Wolf and Thermador appliances, large island and granite counters. Relax and recharge in sparkling sunroom addition or quiet library with lovely built-ins surrounded by your favorite books! Private hall leads to main level master bedroom, designer marble bath and additional closets. Enjoy lovely garden views from French doors that open to deck for morning coffee! Upper levels include 3 bedrooms and newly renovated bath. Second bedroom provides a roof top deck for cocktails while enjoying expansive seasonal river views! Finished lower level includes family room, half bath and bonus/guest room. Another half bath and Bosch laundry room are located off kitchen. Two car garage with attached garden room,  art studio or whatever your creative self deserves! The yard has extensive perennial plantings and underground sprinkler system. New gas steam boiler installed. Great location to Old Town and the George Washington scenic river trail! Convenient to major commuting routes, metro and airport. Exceptional home in exceptional neighborhood!
#VAFX2080518

ALEXANDRIA

6060 WOODMONT ROAD

4 Beds

2 Baths

2,560 Sq.Ft.

$1,595,000

MLS#: VAFX2080518
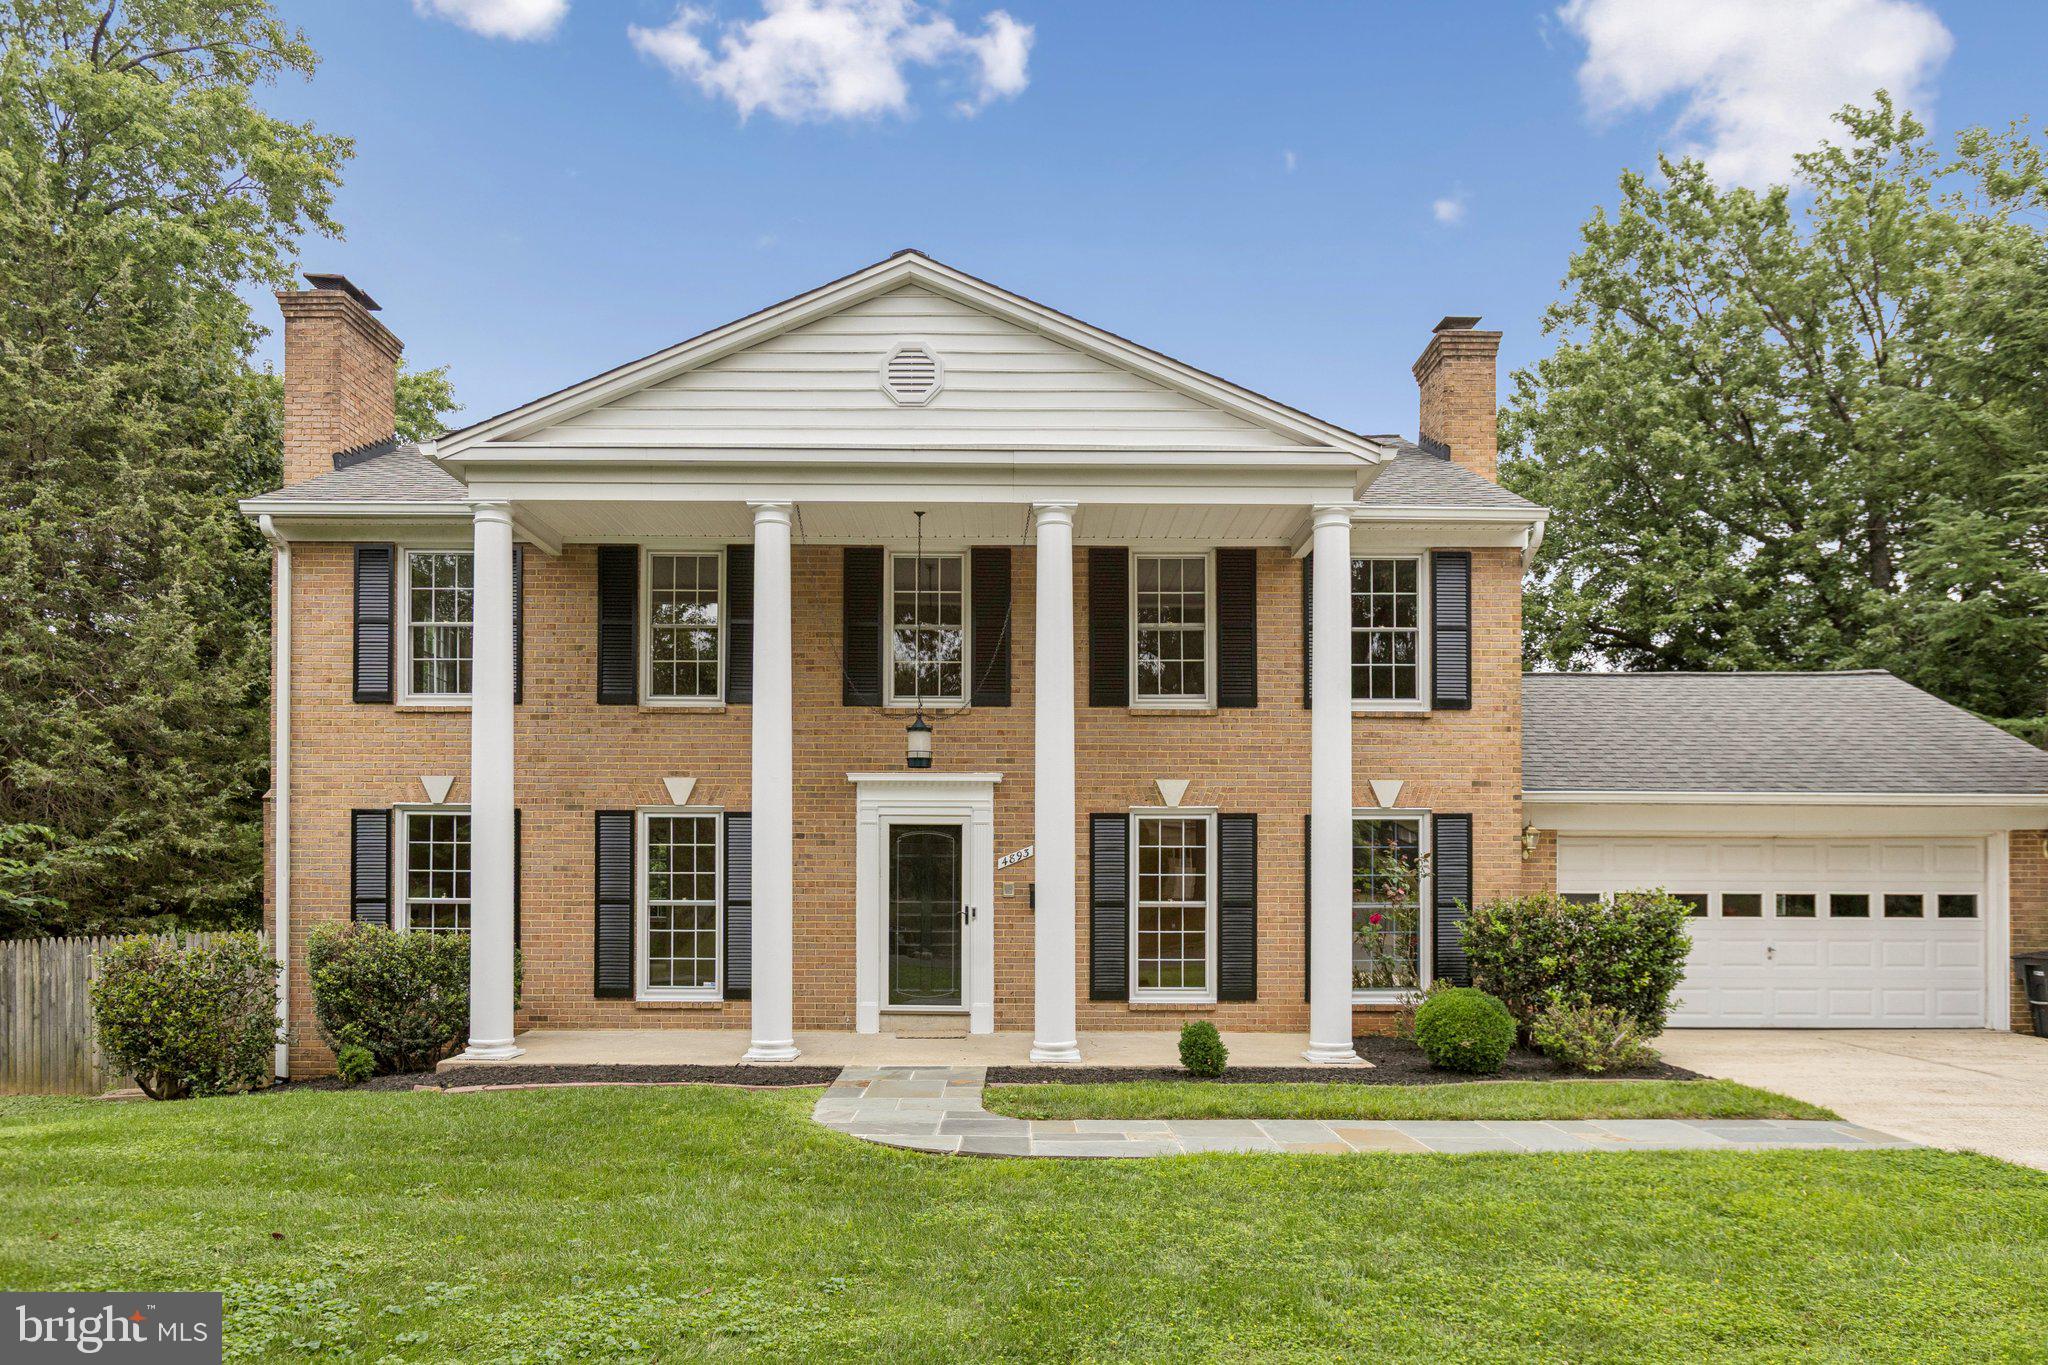
Check the recent sales, fantastic new Adjusted Price!! Attractive $100,000 fall discount. Stop by Sunday's open house to see and see this beautifully sited stately colonial.  Great street presence, level yard and cul-de-sac-living.  Inside you are welcomed with a formal foyer and circular flow main level floor plan.  The living room is grand in size and features the first of three fireplaces. This one has never been used!  There is a separate formal dining room with chair rail, wainscotting, and a decorative ceiling medallion.  The kitchen is large and has been updated with granite counter tops, newer stainless-steel appliances, and recessed lights. The kitchen boasts a walk-in pantry, gas cooking, a dedicated eating space, bay window overlooking the rear yard and built-in desk area. There is ample counter space for working and cabinets for storage. The laundry room is located off the kitchen with a newer front load washer and dryer, separate utility sink and direct access to the oversized two car garage.  Off the foyer and kitchen is a warm and inviting family room, with the second of three fireplaces.  The owner installed recessed lights in this room which makes it a fantastic room to relax, unwind and enjoy. There is an updated half bath on the main level and many rooms feature notable crown molding.  Under the carpet in most rooms on the main and upper levels are the original hardwood floors. They have been protected with carpeting for 50 plus years! The four floor to ceiling windows in the front main level rooms allow the home to fill with wonderful natural afternoon light. 

Upstairs provides the opportunity for five full bedrooms, or an owner's suite with an attached office/nursery and three additional bedrooms.  However the new owners choose to use the upper level, they will find generous sized rooms, abundant closet space and most rooms featuring double exposures. The renovated owner's bath has double sinks, a walk-in shower with a glass wall, as well as a walk-in closet with hidden clothes chute. The upper level hall bath has recent updates and also has a dressing area with an additional sink. 

The lower level is light and bright and presents the third working fireplace in the rec room. The large sliding glass doors open to a brick patio and a level fenced rear yard. The 5th/6th bedroom can be found on this level  as well as the third full bath. There is also a wet bar area and a large utility/storage room on the lower level. The shelving and additional refrigerator convey.  There is also an additional door from the utility room that opens to the rear yard. 

This home has been meticulously maintained and updated thru the years.  One of the hidden amenities is that both the level front and rear yards have an underground water sprinkling system! The quiet cul-de-sac and convenient location are also added bonuses. Don't miss this rare opportunity to own this wonderful Falls Grove landmark home.
#VAAR2062184

ARLINGTON

4893 35TH ROAD N

6 Beds

3 Baths

3,612 Sq.Ft.

$1,595,000

MLS#: VAAR2062184
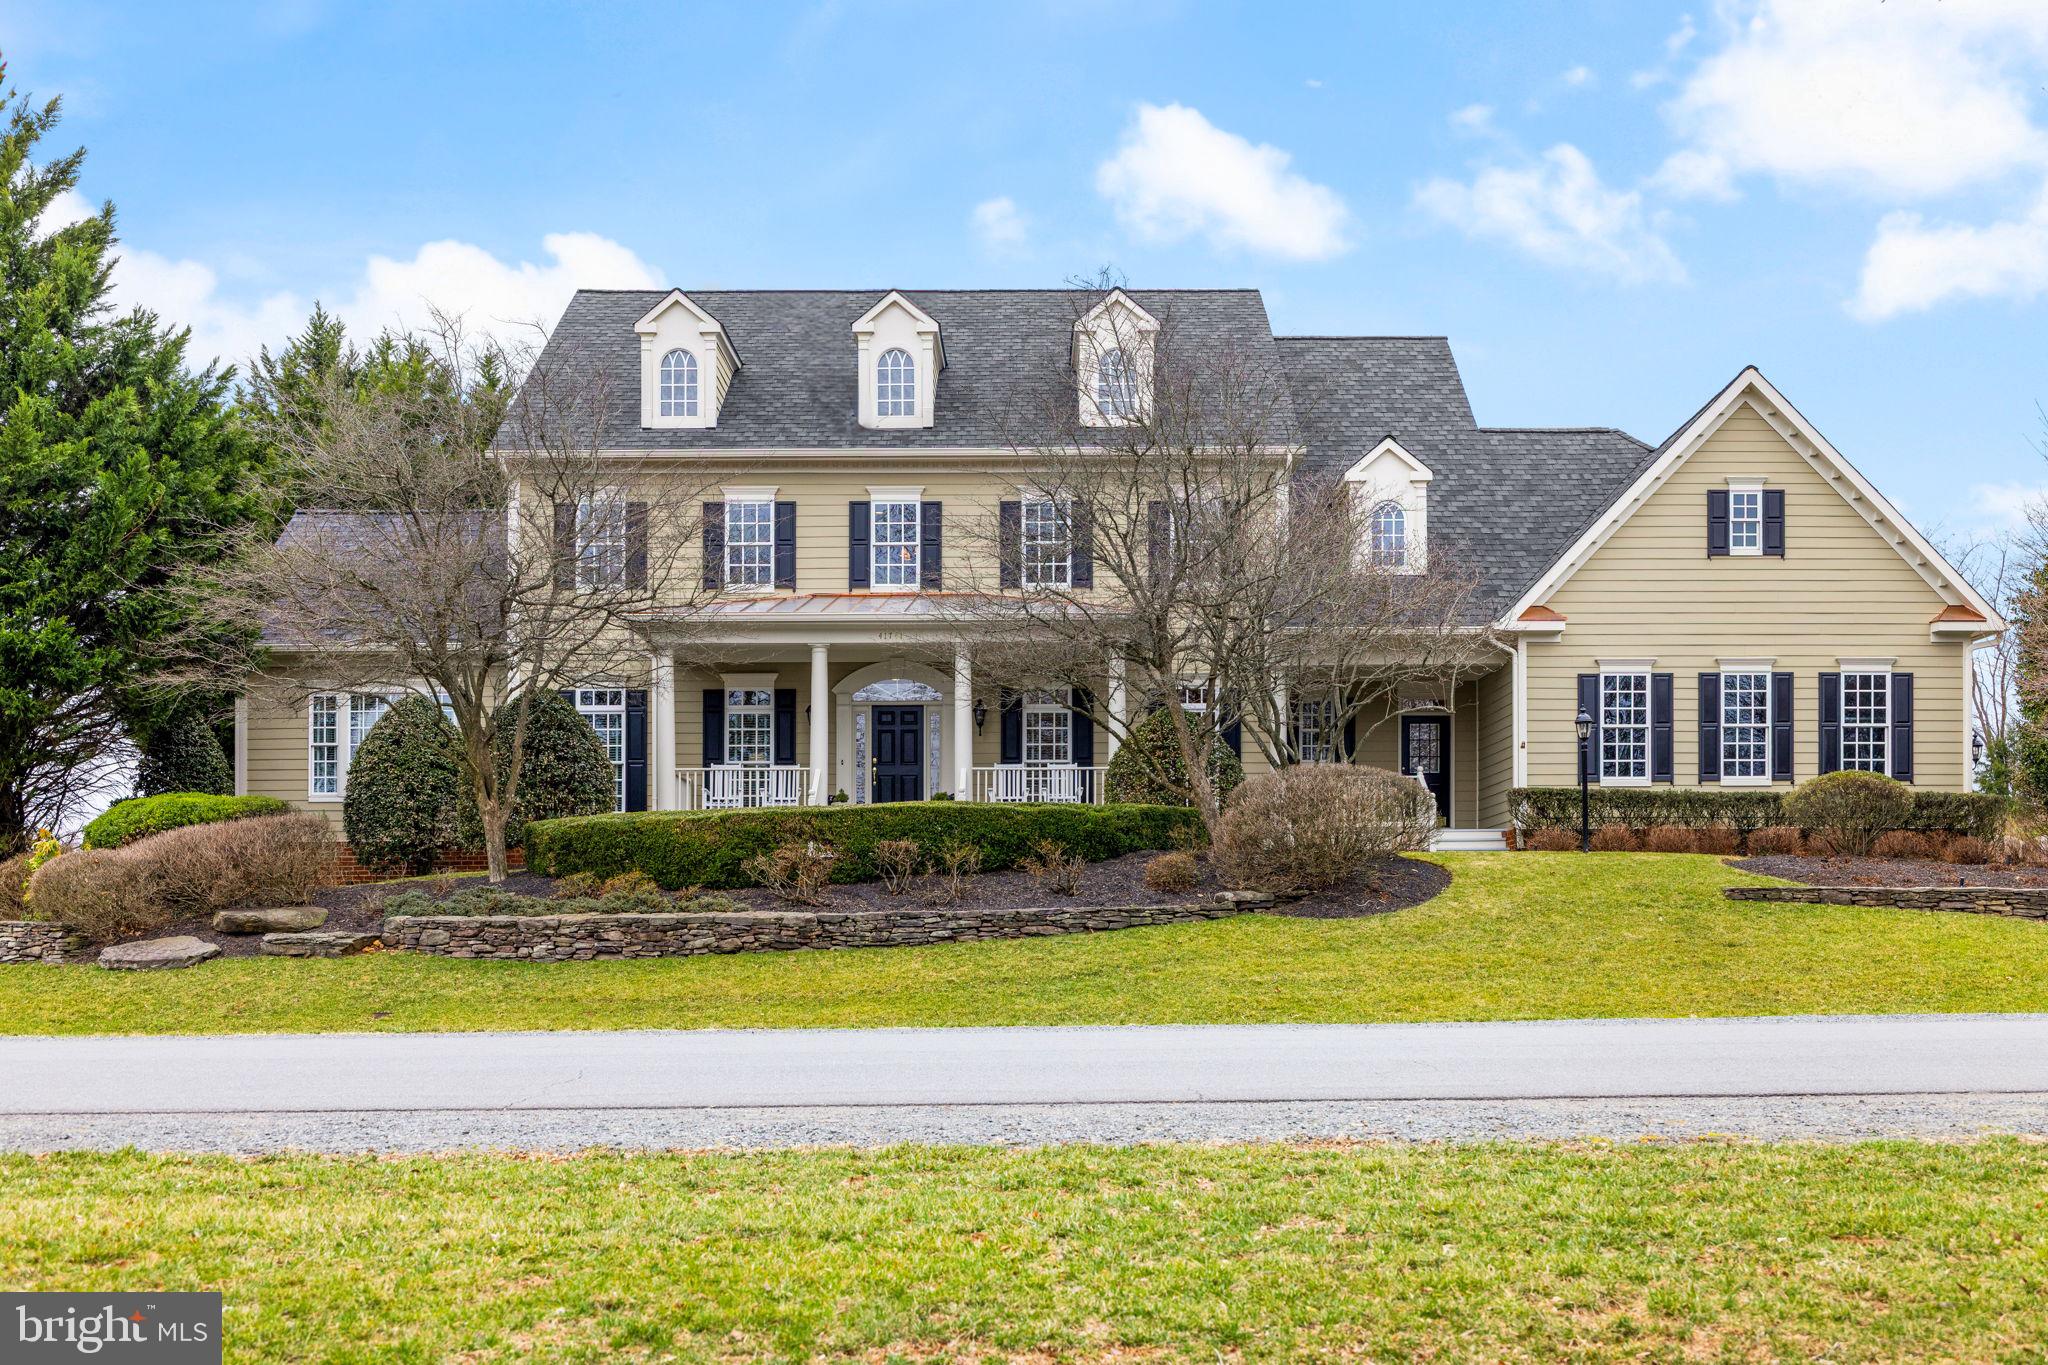
An amazing and elegant home built by Marquis Custom Homes, the luxury division of Van Metre. Constructed in the early 2000's, this was one of the model homes showcased in Raspberry Falls, a golf course community located just north of the incorporated town of Leesburg. If you want a yard large enough NOT to not see into your neighbor's windows, but still be inside a planned community  - this is the PERFECT property! Mature trees and thoughtful landscaping adorn this picture perfect colonial. The fenced in backyard includes a well built & maintained deck, leading out to a picturesque stone walkway, offering owners & visitors a relaxing place to sit around an outdoor firepit. Inside, the home's finishes are elegant and timeless - crown molding, luxury hardwoods, and beautiful tile welcome you. The gourmet kitchen includes top shelf Viking appliances, two sinks, and abundant counterspace, for the most  ambitious home chef! The current owners have made sure to keep this amazing property in top shape during their tenure, most recently replacing the roof and gutters (2024), updating the HVAC and furnaces (2024), painting the interior (2025), and replacing several major appliances within the past 4 years. A comprehensive list of updates and trusted vendors is included in the DOCUMENTS section for buyers agents to download and share with their clients. Additional documents in this section include golf club membership information, a form to help buyer's with offers, a plat of the home, and a residential property disclosure form. The listing agent is also an owner in the community and  a frequent player at the Raspberry Falls Golf & Hunt Club, one of the few public golf courses in Loudoun County.
#VALO2091176

LEESBURG

41741 RASPBERRY DRIVE

4 Beds

5 Baths

8,660 Sq.Ft.

$1,595,000

MLS#: VALO2091176
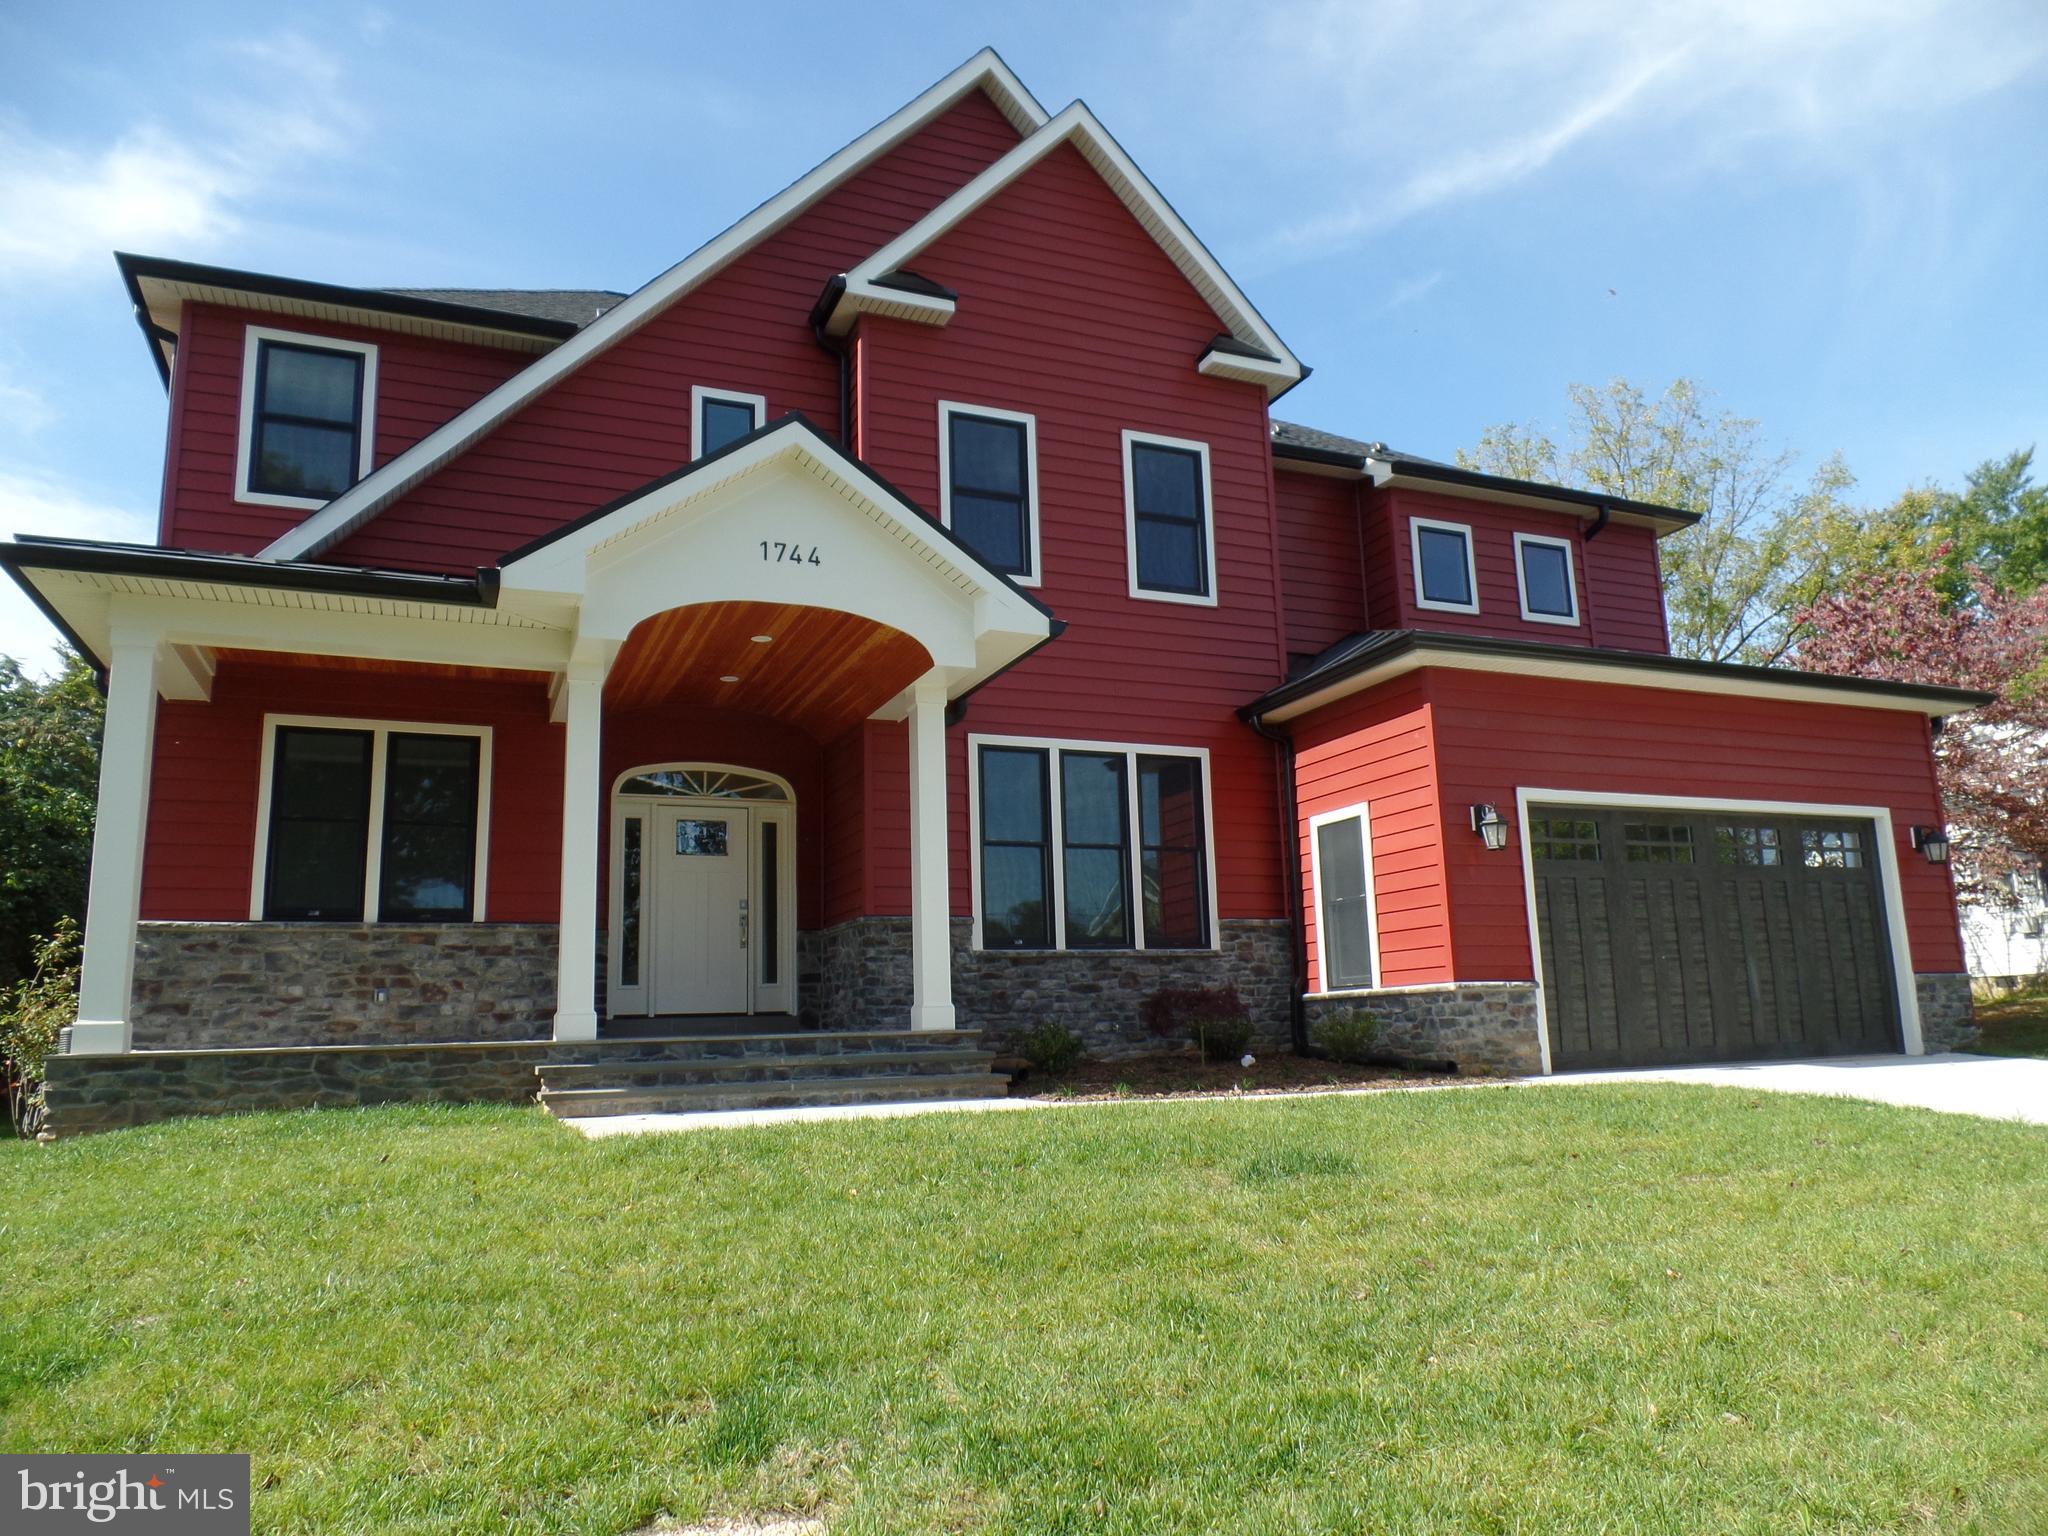
***BE SURE TO CHECK TOUR LINK FOR 3D VIRTUAL TOUR!*** Newly Built Custom Craftsman home on beautiful lot less than 1 mile from Metro!  This one has it all!  10' ceilings main level, 9' ceilings on upper and lower levels.  Local Custom Builder with great attention to detail!  Modern finishes  & decorator colors throughout. Main level open floor plan including gourmet kitchen w/quartz countertops, generous island with 2nd sink and  room for 4 stools for breakfast seating,  large butlers pantry w/ wine cooler as well as large pantry.  Home office with built-ins!  Large family room with fireplace walks out to deck.  Master suite boasts gas fireplace and custom walk-in closets.  Luxurious  master bath.  Plus 3 additional upper level bedrooms with own private baths.  Fully finished lower level includes large recreation room with stone fireplace (gas log), 5th bedroom with full bath (dual entry) and walkout to backyard.  Too many features to list.  Full list of custom features  in Documents online!   See Floor Plans in  Documents section
#VAFX1152202

FALLS CHURCH

1744 PIMMIT DRIVE

5 Beds

5 Baths

6,424 Sq.Ft.

$1,595,000

MLS#: VAFX1152202
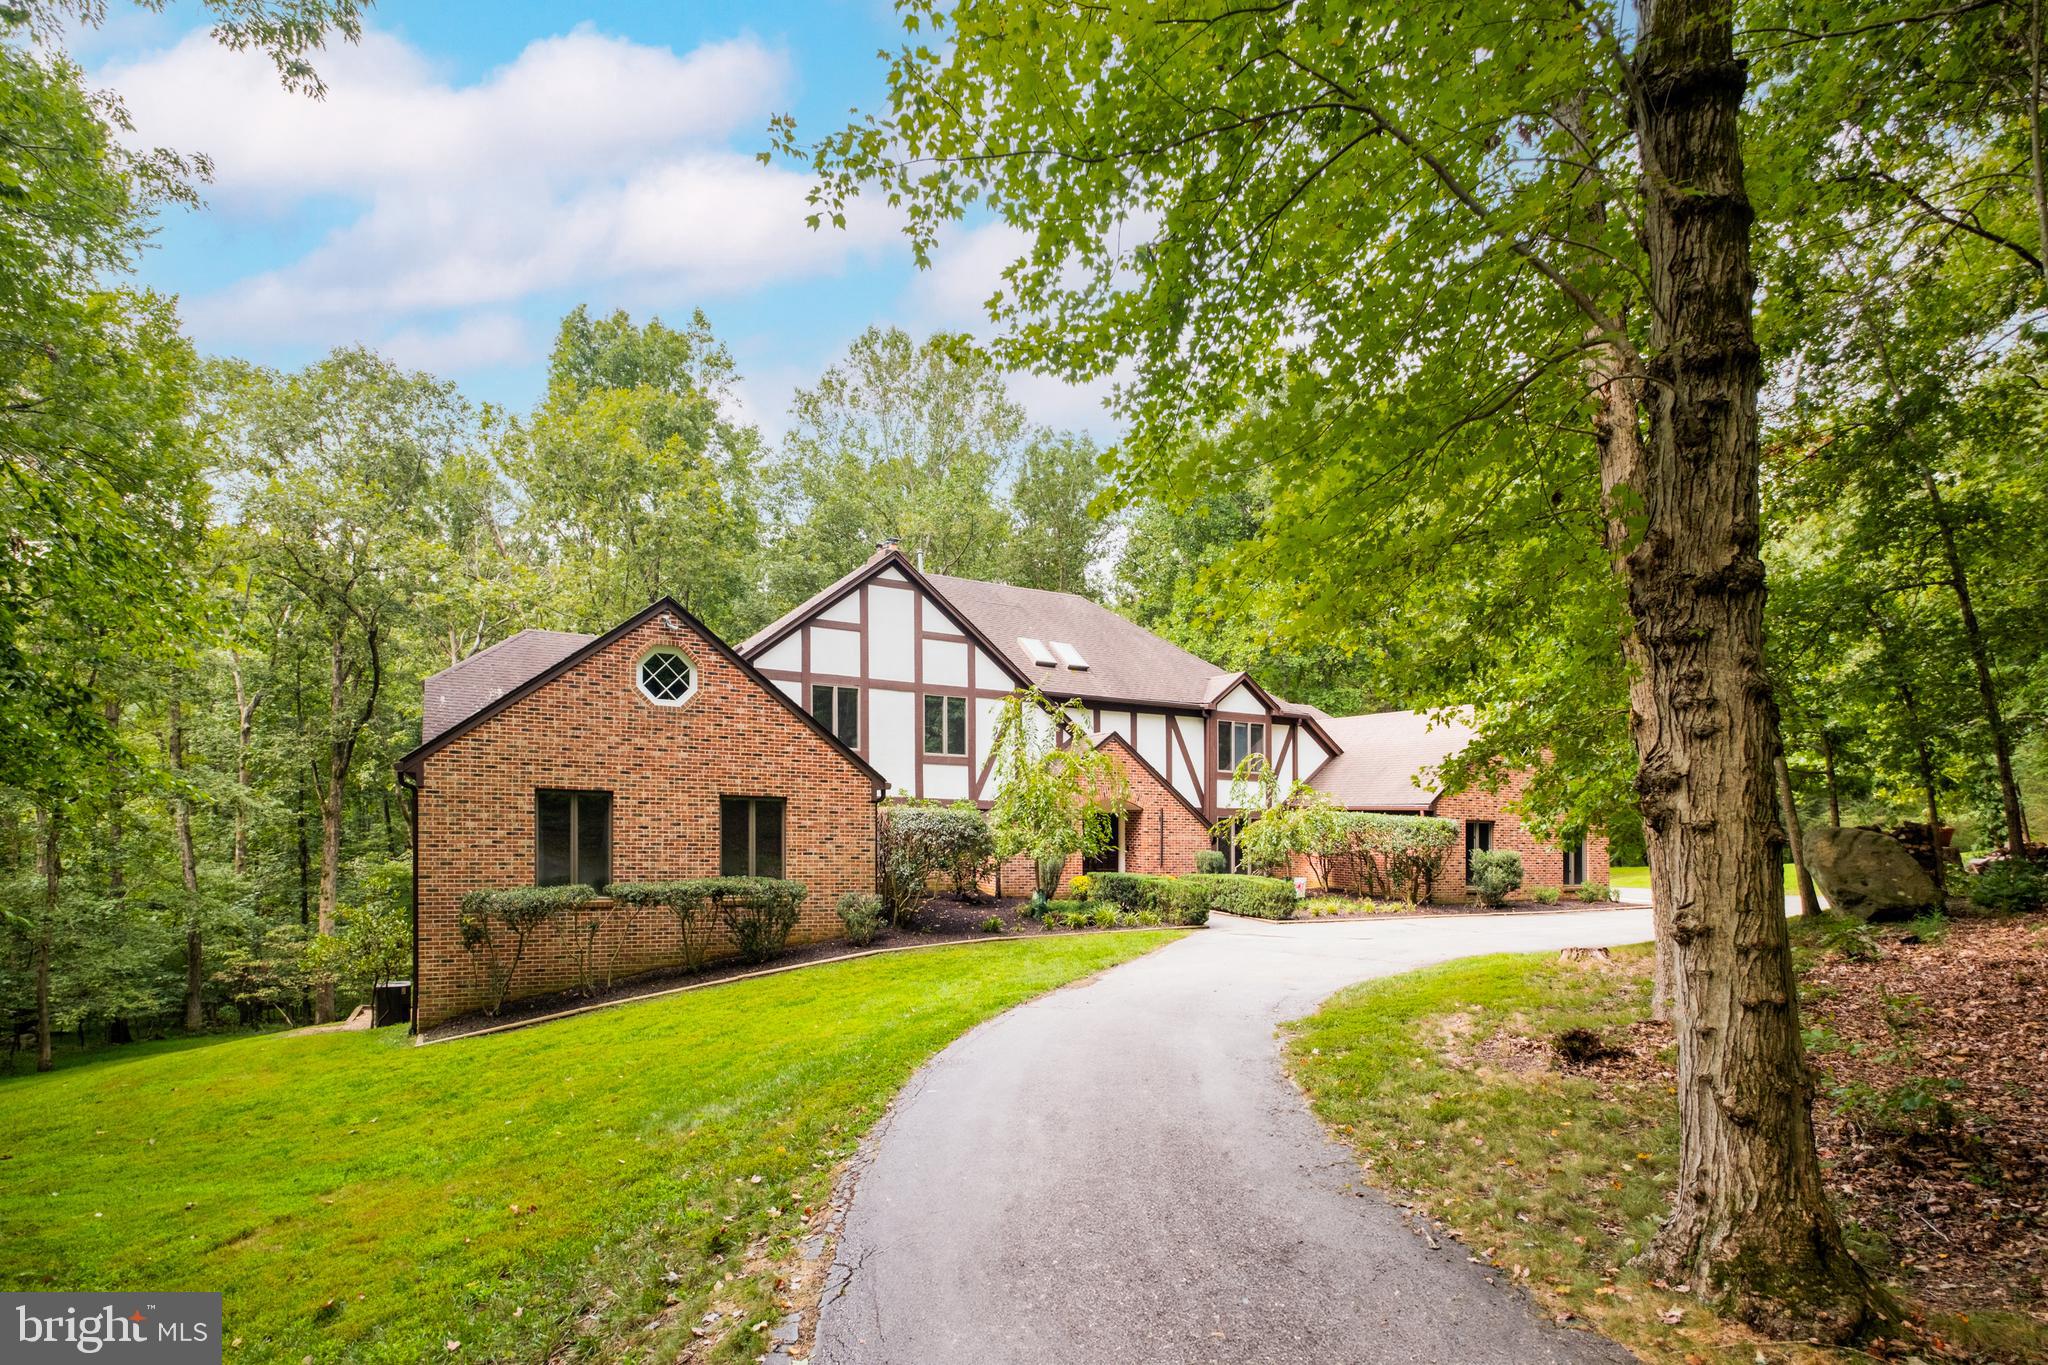
This graceful home on 4 wooded acres in Summerwind features TWO main level bedroom suites, plus four additional bedrooms and a total of 5-1/2 baths, with an estimated 7900 SF of total living space on three levels! Enjoy the country-like serenity from the huge deck, with wooded views and horse trails, but you also get the advantage of being close to great schools, convenient commuting options, and all there is to do in the northern Virginia/Washington D.C. area!
This elegantly laid-out home has a large primary bedroom suite on one end of the main level and a second bedroom with en-suite bath on the other end – perfect for multigenerational living or as a guest or nanny suite. There is so much room to entertain with the formal dining room opening into the huge kitchen/breakfast area and charming family room and flowing out from there onto the deck!
Working or schooling from home? Options abound for workspaces both large and small, from the main level sitting room/flex space, to the primary bedroom’s study with its built-in bookcases and drop-down secretary desk, as well as the upper level bonus room and the lower level rec room!
Time to take a break from work and stretch your legs? Let your imagination lead the way into the racquetball court – or maybe you prefer pickleball, basketball, fitness, or yoga! Get outdoors and enjoy the grassy level side lawn for outdoor games or a cozy fire pit area or follow the horse trails for a walk through the woods.
This wonderful Summerwind community is one of the master developer John Ringle’s equestrian gems! The private road and bridle trails are exclusive to members and guests only. Riding trails intertwine the landscape throughout this part of Fairfax Station, yet you are just minutes from great shopping and dining options; beautiful Burke Lake Park and Golf Course; the Workhouse Arts Center; the nearby regional parks of Fountainhead, Sandy Run and Occoquan; George Mason University; and the historic towns of Clifton, Occoquan and Fairfax. With quick access to I-95, Route 66, Route 123, and the Fairfax County Parkway, it’s an easy commute into DC and throughout northern Virginia. The Springfield Metro and the Burke VRE stations are close by. There is so much to look forward to when coming home to this peaceful haven, in its tranquil setting, a sweet retreat from today’s hectic lifestyle!
#VAFX2210138

FAIRFAX STATION

7800 GINGERBREAD LANE

6 Beds

5 Baths

7,744 Sq.Ft.

$1,595,000

MLS#: VAFX2210138
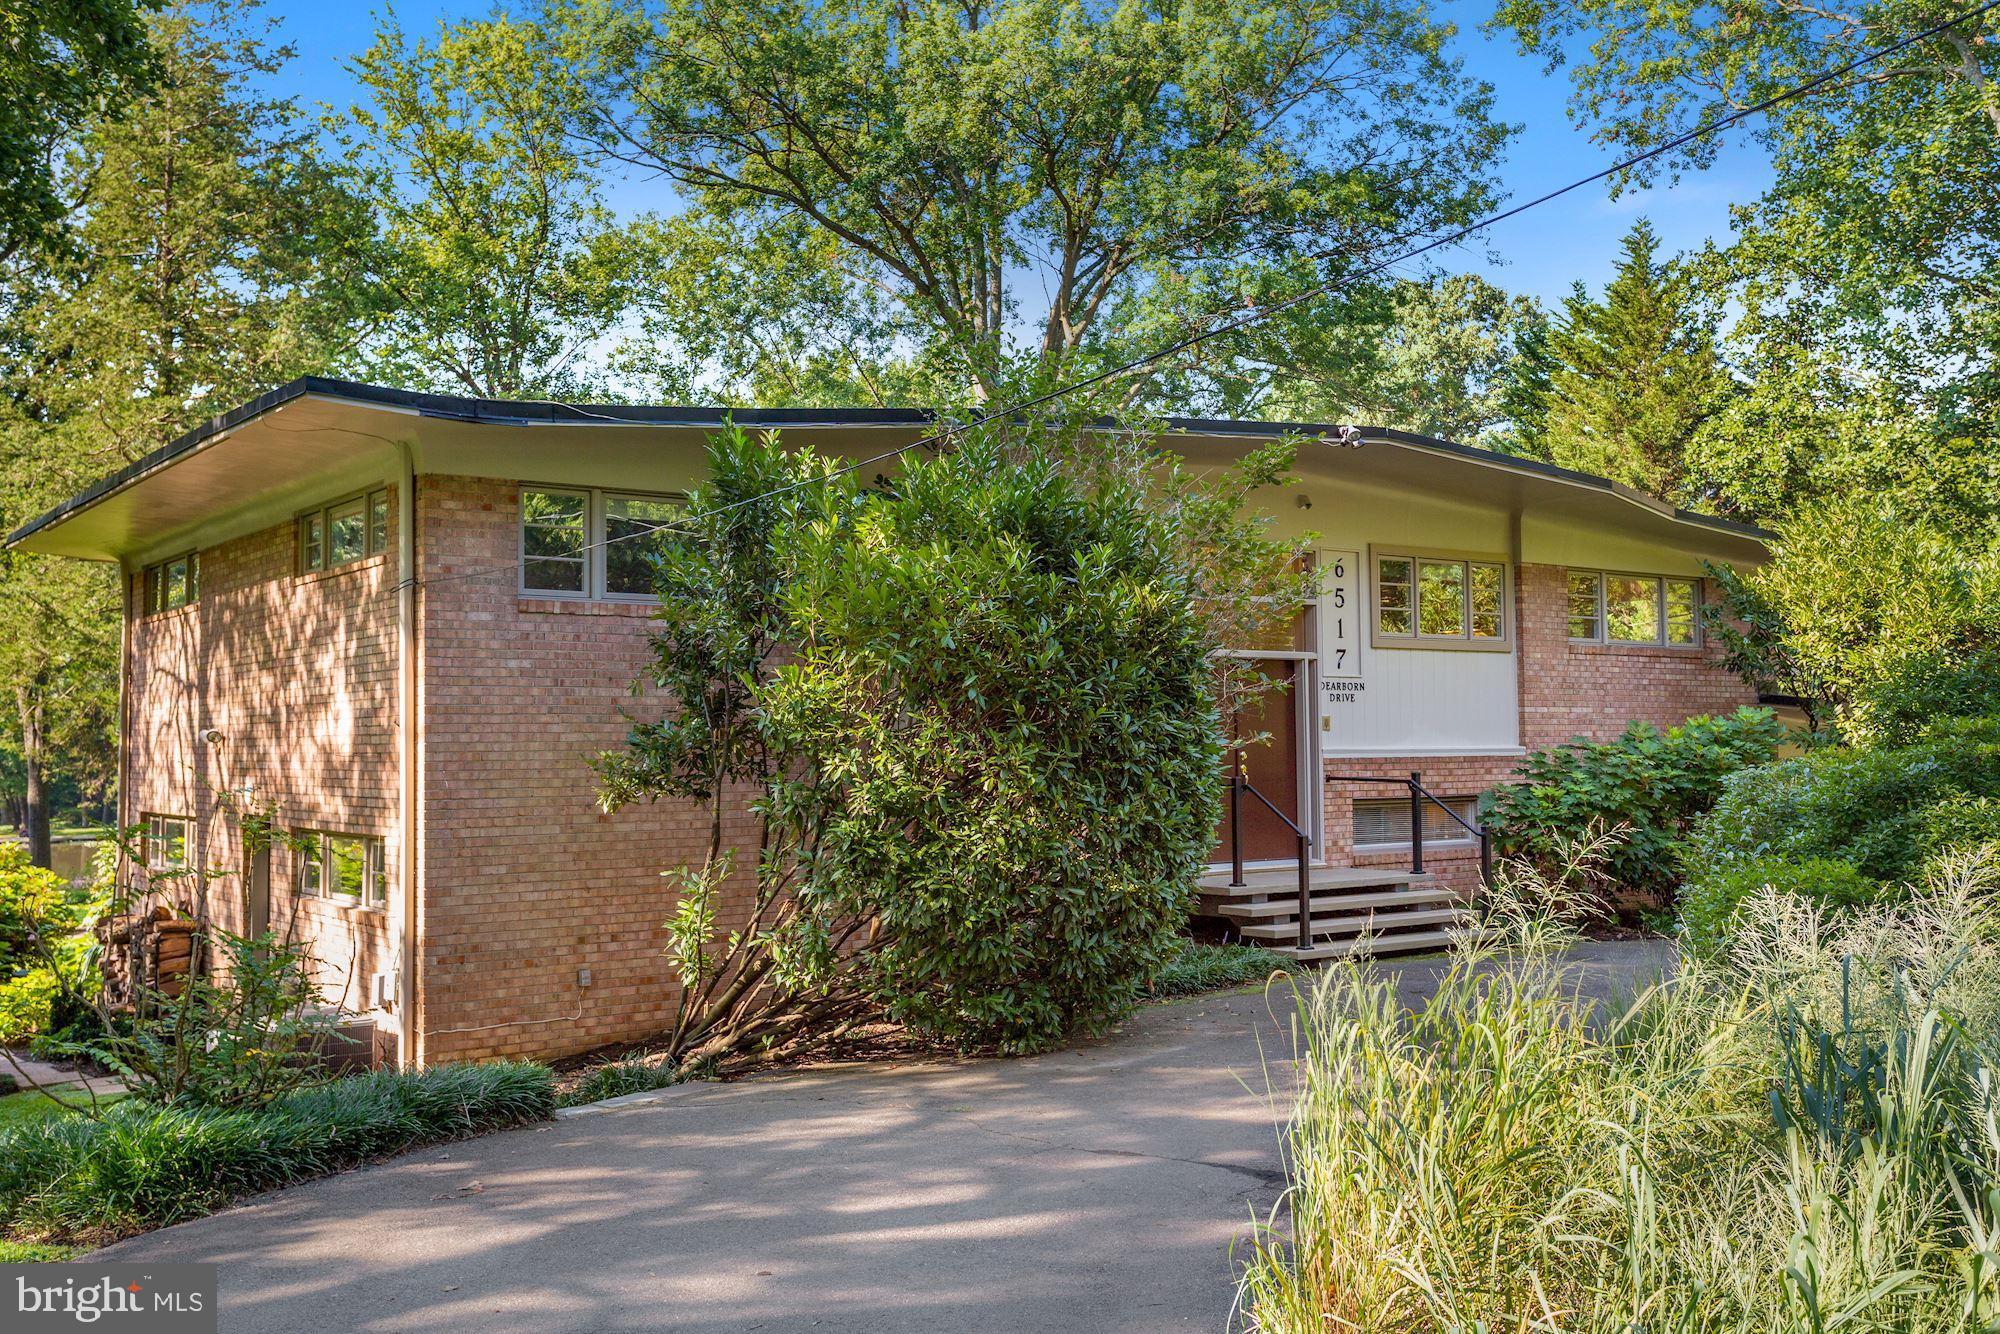
EXCITING LAKEFRONT OPPORTUNITY. Stunning mid-century contemporary nestled on nearly 4/5-acre of gorgeously landscaped gardens backing directly onto fabulous Lake Barcroft, with 115 feet of direct water frontage. Imaginative architectural design affords breathtaking year-round vistas of the lake from most rooms, beginning with the 26-foot living room, which boasts 16 feet of floor-to-ceiling glass doors leading to a delightful deck which overlooks the private garden and lakefront.

Breathtaking kitchen renovation includes separate sinks for cooking and dishwashing, high-end appliances, granite counters, a skylight, and gorgeous natural cherry cabinets

The interior of the house has just been freshly painted, and the hardwood floors on both the main and first lower level have been sanded and refinished. There are cathedral ceilings throughout the main level, and extensive use of recessed lighting throughout.

The top level includes the living and dining rooms, kitchen, owner's suite with private bath, a second bath off the hall, and a second bedroom presently used as an office with built in desk and cabinets. The first lower level includes a family room with fireplace and built-ins, and a delightful 31-foot garden room with three sets of double glass doors opening to the rear terrace, and also featuring brick walls, two ceiling fans, and a magnificent wet bar with small refrigerator, dishwasher and granite counters. There are also three additional bedrooms and a third full bath on this level.

The unfinished basement offer laundry and utility areas, and plenty of space for storage.
OPEN SUNDAY, AUGUST 29 1:00-4:00pm
#VAFX2008598

FALLS CHURCH

6517 DEARBORN DRIVE

5 Beds

3 Baths

3,670 Sq.Ft.

$1,595,000

MLS#: VAFX2008598
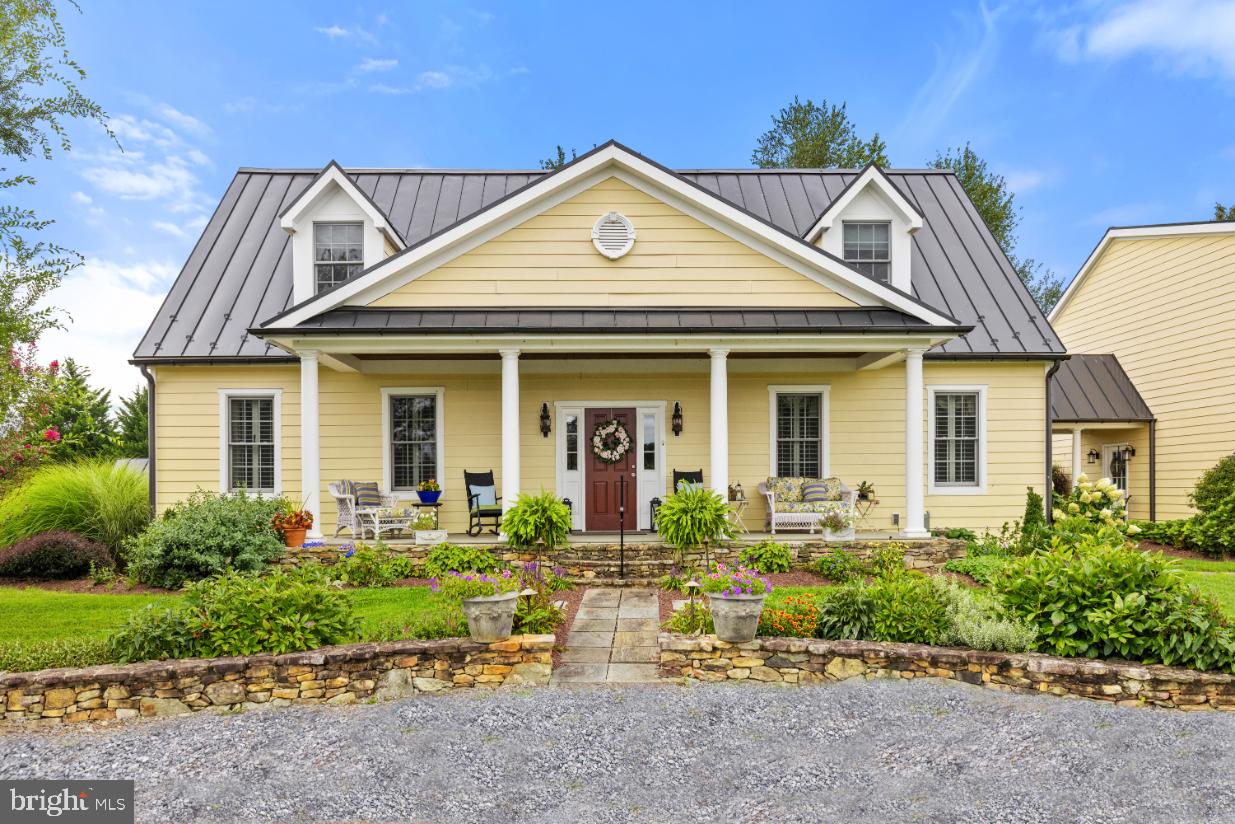
Unique opportunity to own this charming, Cape Cod style, home on a private 6.26 acre parcel just outside the village of Middleburg.  Great for country living with a central kitchen, great room, family room and formal dining room. There is a main level primary suite. Two additional bedrooms, bathroom and open sitting room/office/playroom are upstairs.  Enjoy outdoor living on the flagstone terrace with a large stone  fireplace. The large basement provides plenty of storage or is ready for you to finish into additional living space. The grounds have been extensively landscaped and are enhanced with garden lighting. A large garden with raised planting beds and protective fencing extends beyond a well designed garden cottage.  The two car garage is accessed via the covered walkway off of the kitchen.  Sit on the covered  porch at the front of the home  to take in the mountain views and  enjoy evening sunsets. Above the garage is a large, attractive, bonus space/entertaining area. Views of the pastures and surrounding mountains. The property is surrounded by large farms and offers the convenience of easy access to Route 50 while providing a total  feeling of privacy.
#VAFQ2018402

MIDDLEBURG

6437 JOHN S MOSBY HIGHWAY

3 Beds

2 Baths

2,832 Sq.Ft.

$1,595,000

MLS#: VAFQ2018402
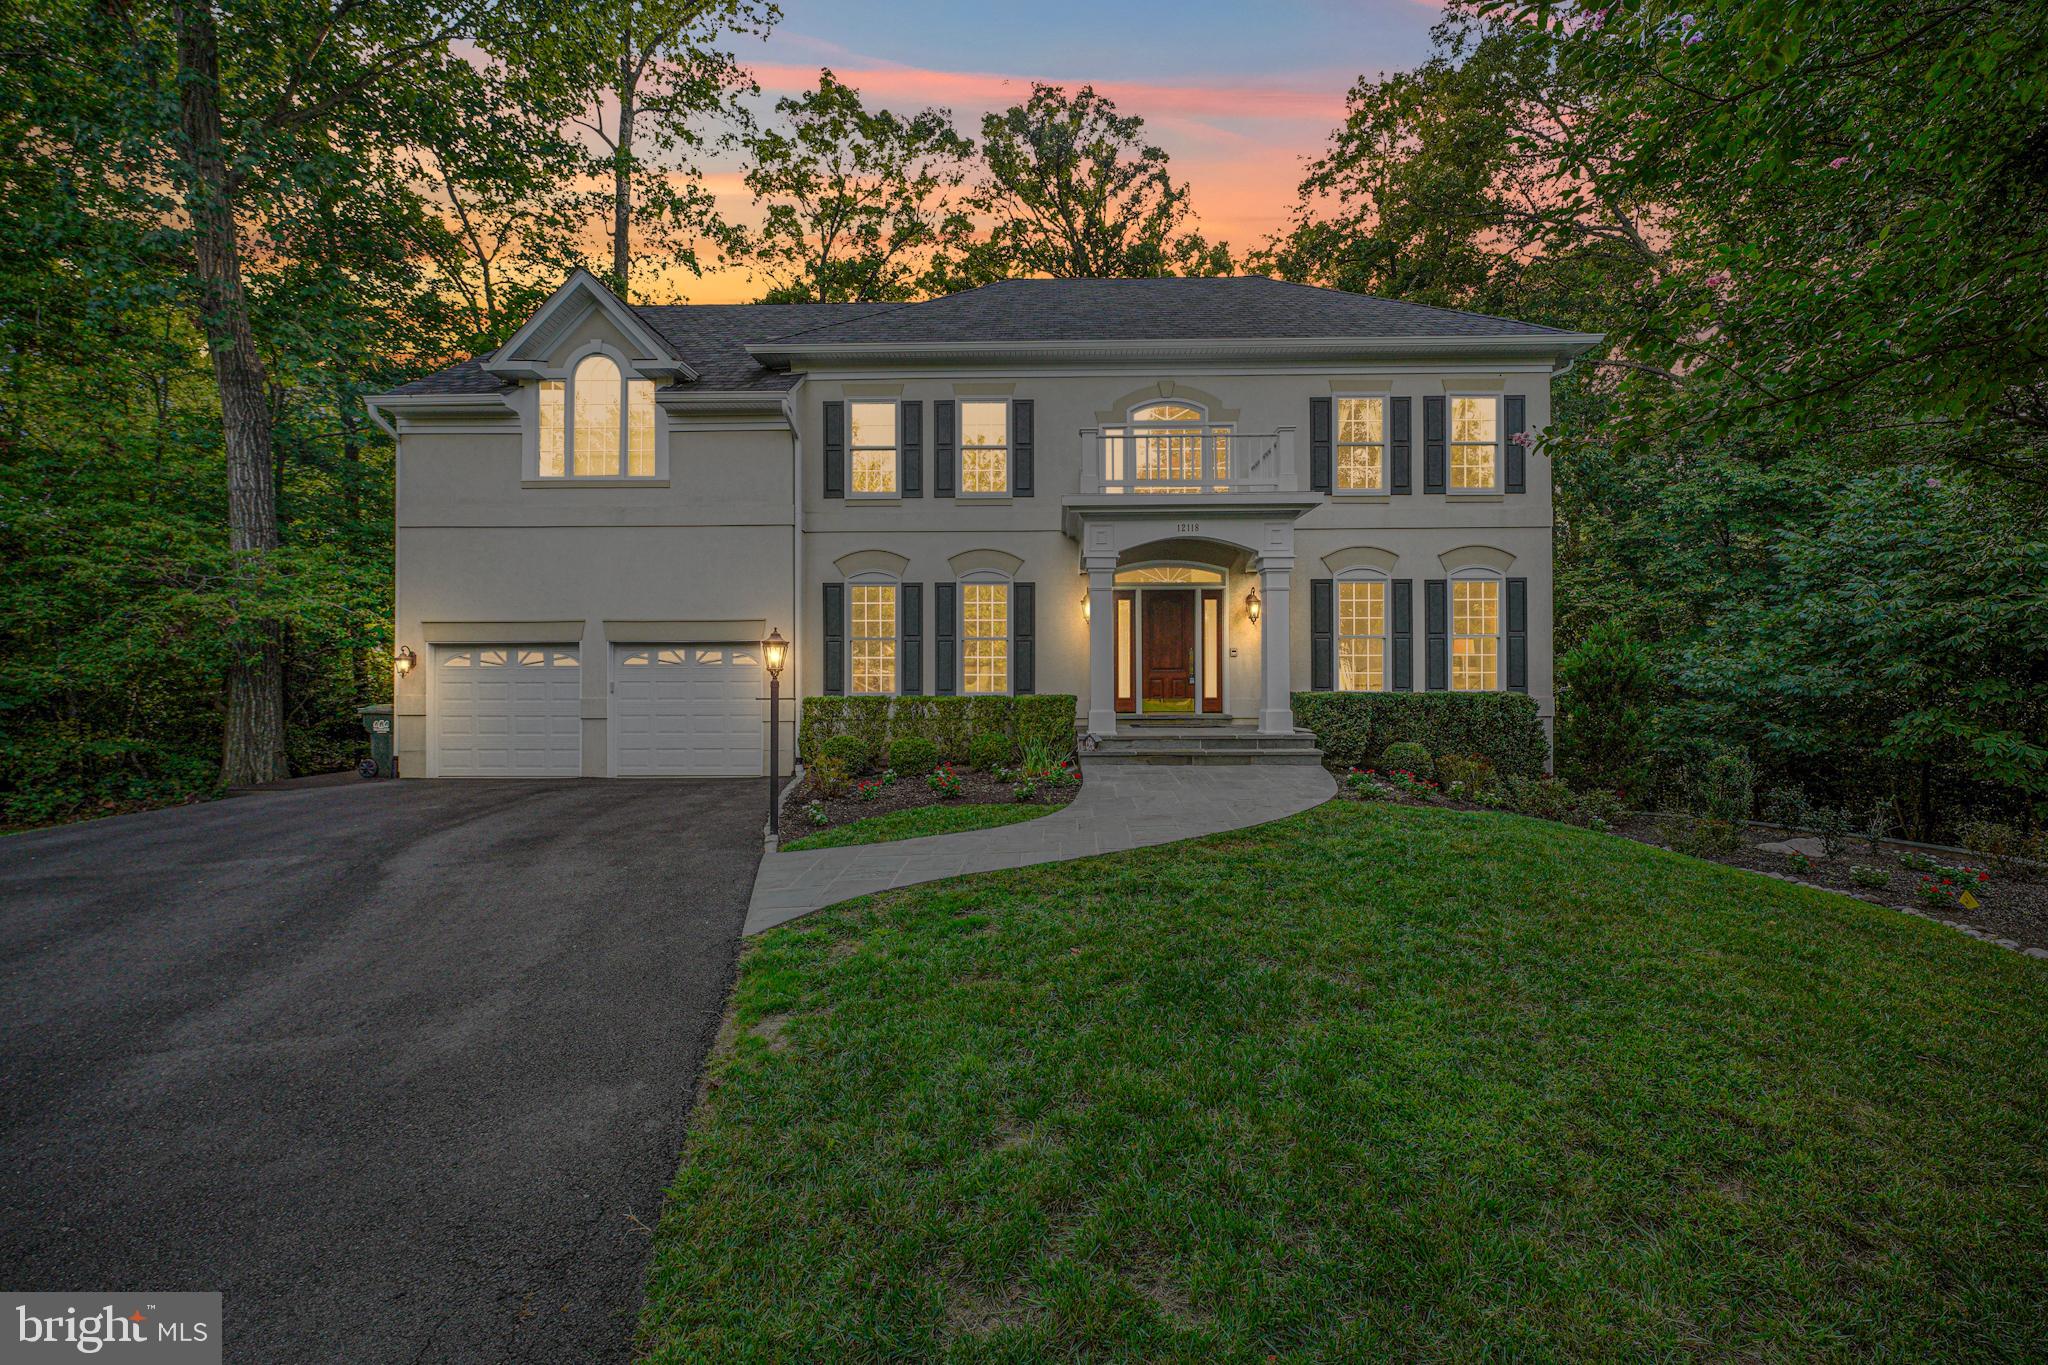
Nearly 7,000 finished sq ft. nestled at the end of a serene pipe stem and adjacent to a peaceful nature preserve, 12118 Walnut Branch Rd offers unparalleled privacy and tranquility. This secluded retreat provides easy access to the Sugarland Trail for those who enjoy daily walks in the woods. 
Inside, the home is spacious, modern and comfortable, featuring top-notch climate control with quality HVAC systems, including a humidifier and dehumidifier. Smart thermostats allow you to manage the temperature remotely from anywhere in the world, ensuring your home is always at the perfect comfort level. 

Recent updates include all major systems, ensuring minimal work and maintenance for years to come. The great room and sunroom offer extraordinary views of the surrounding forest, creating a serene atmosphere. The great room’s windows are UV filmed to protect your belongings from damage, and the cozy Mendota gas fireplace adds a touch of warmth, making it a perfect spot for winter gatherings.

 The kitchen features warm wood and green tones that blend seamlessly with the outdoor views. Custom cabinetry with retractable shelving provides easy access to everything you need. The newly installed, top-of-the-line Miele dishwasher and LG washer-dryer, both like new, add a touch of luxury and convenience. 
The media room is a favorite for entertainment, boasting a built-in surround sound system that enhances every movie-watching experience. Multiple rooms are wired with built-in speakers, allowing you to enjoy music throughout the main and lower levels. The home’s advanced security system, including security cameras, automated lights, and a doorbell camera, ensures peace of mind whether you’re home or away. 

The additional suite in the fully renovated basement features a modern second basement bath with heated flooring and a walk-in closet. The master suite upstairs is equally impressive, with a sleek, modern bathroom featuring a spacious walk-in shower, double vanities a soaking tub and heated floors, perfect for unwinding after a long day.

 Additional features include a dedicated gym with high-grade rubber flooring and mirrors, a new storage loft in the garage, and a completely renovated portico with hidden gutters and downspouts. The home also boasts a new roof with architectural shingles, a widened driveway for easier parking, and a custom-built deck for neatly storing trash cans. 

If desired, the server controlling the home’s automation and security systems, as well as the built-in speakers and subwoofer, can convey. (The sellers are offering two hours of service from the vendor who designed, installed and monitors the home automation system to help the buyer enjoy all the features of this remarkable home). 

This home is a rare find, offering a peaceful, secluded lifestyle with all the modern conveniences and luxuries.
#VAFX2199422

RESTON

12118 WALNUT BRANCH ROAD

6 Beds

4 Baths

6,498 Sq.Ft.

$1,595,000

MLS#: VAFX2199422
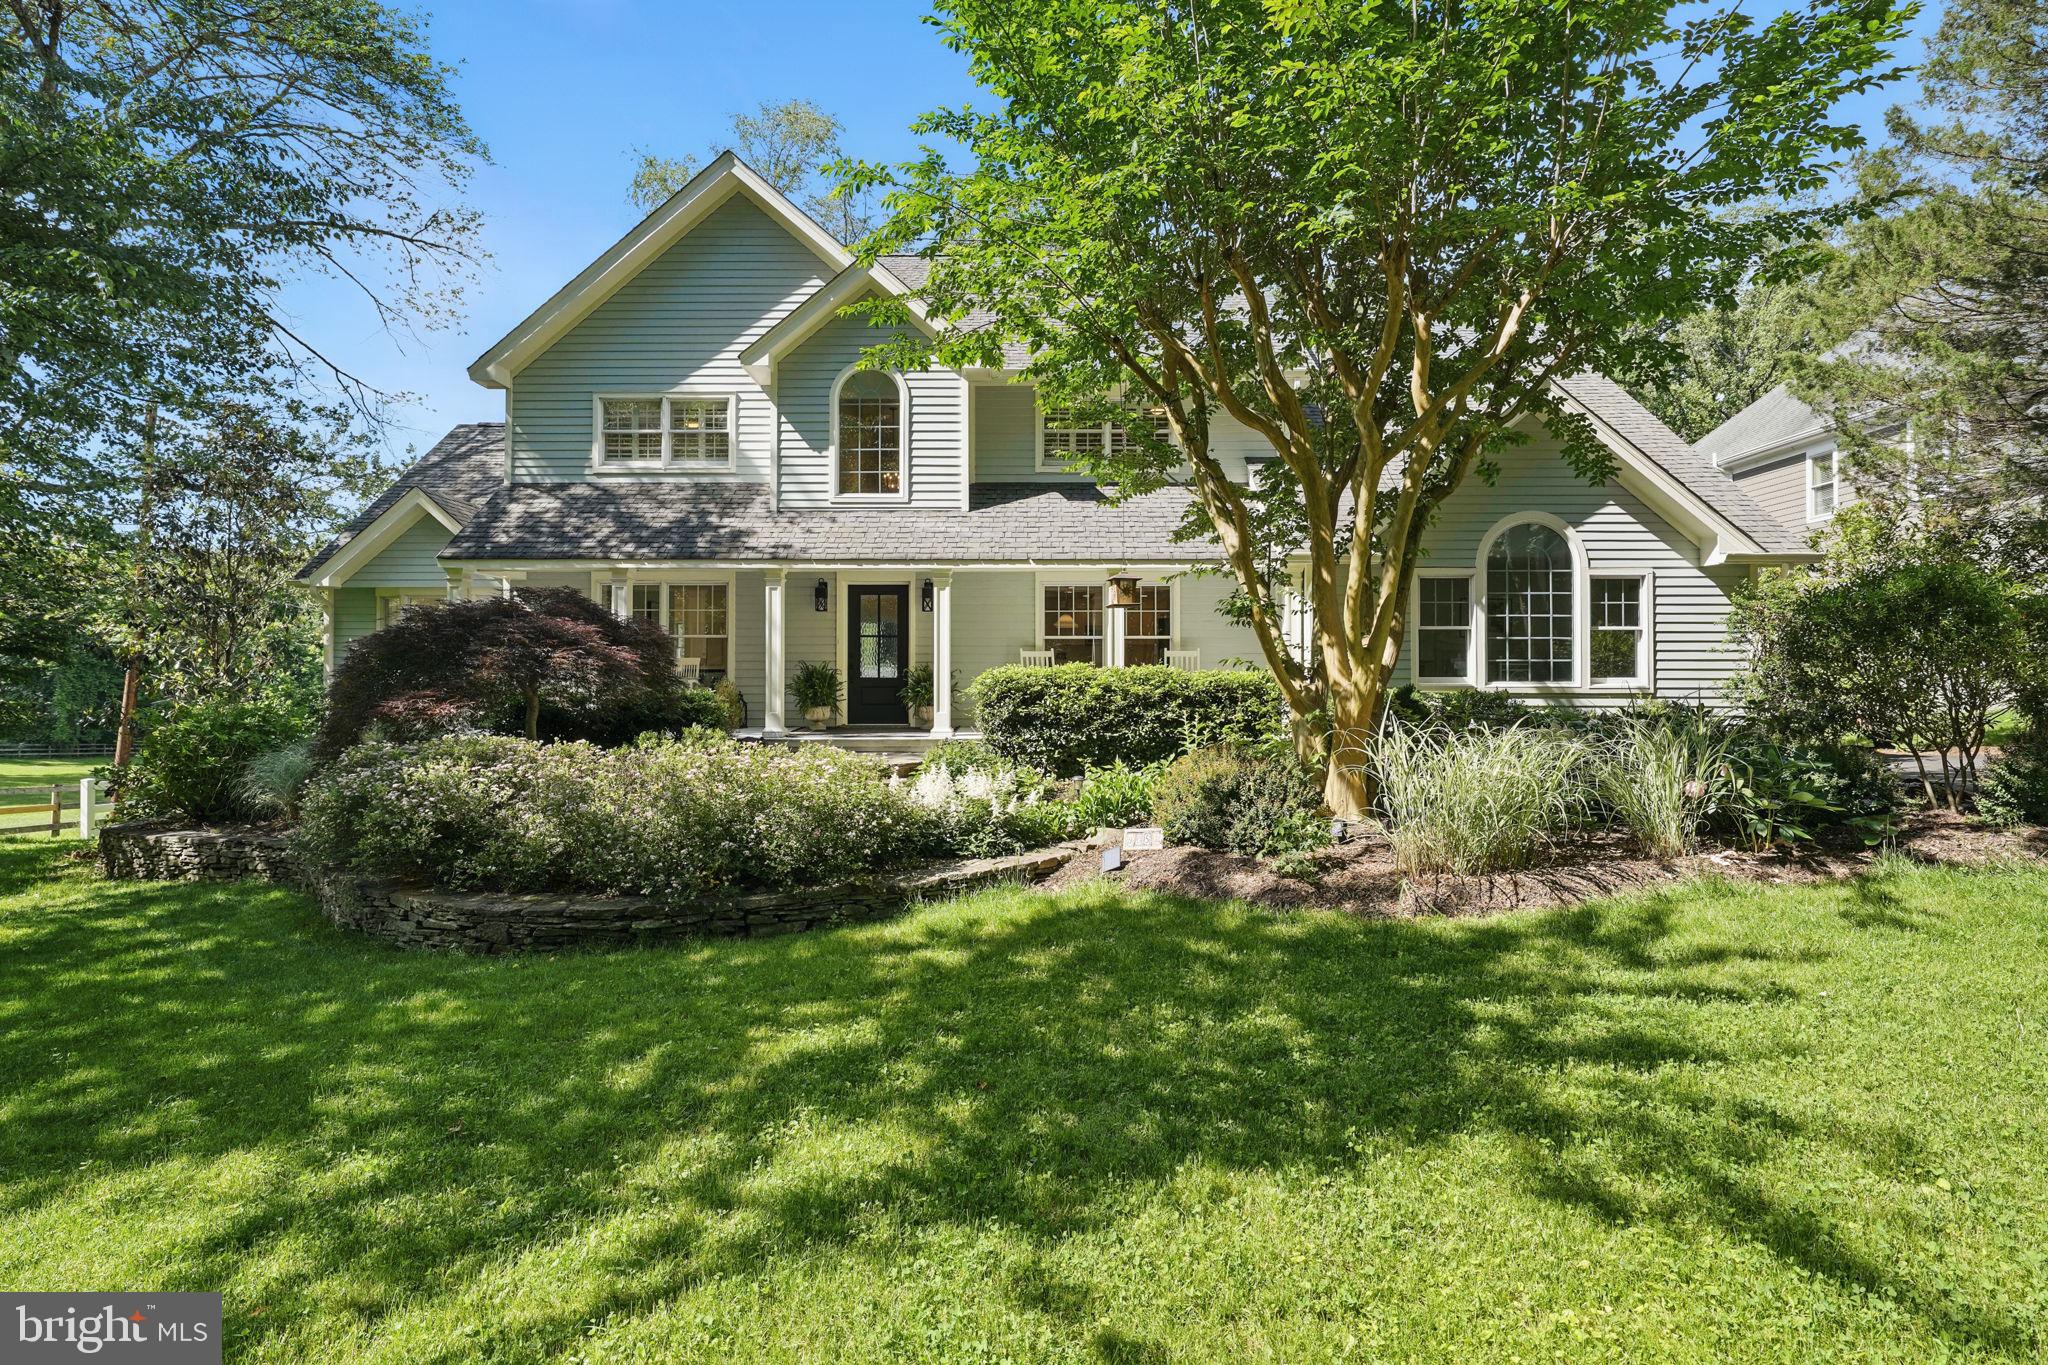
This incredible move-in ready home is ideally situated on a beautiful lot moments to River Bend Park & the Potomac River.  It features an inviting front porch, a fenced yard, an oversized garage, and professionally landscaped grounds enhanced with hardscape vignettes and lovely walkways. The home boasts six bedrooms and four full bathrooms, with hardwood floors throughout the main level. Its open floor plan is perfect for both entertaining and everyday living, highlighted by a custom gas fireplace with an oversized granite surround, as well as dining and living spaces with vaulted ceilings. A bedroom and a full bathroom on the main level add convenience and flexibility. The expansive, bright beautiful gourmet kitchen includes a built-in planning desk, custom cabinets, and shelving, providing abundant storage, and opens to a spacious breakfast and dining area. The master suite offers a luxurious retreat, complete with a master bath that includes an oversized spa bathtub and a custom vanity. Generously sized secondary bedrooms provide ample space for family or guests. The finished walk-out lower level adds recreation space, featuring a media area, a game room with a bar, a bedroom, a den, a full bathroom, and an additional space that can serve as a gym.   This home is a real showstopper with highly rated Fairfax County schools - Great Falls Elementary, Cooper Middle and Langley High School.  Don't miss it!
#VAFX2240286

GREAT FALLS

9058 JEFFERY ROAD

6 Beds

4 Baths

5,290 Sq.Ft.

$1,595,000

MLS#: VAFX2240286
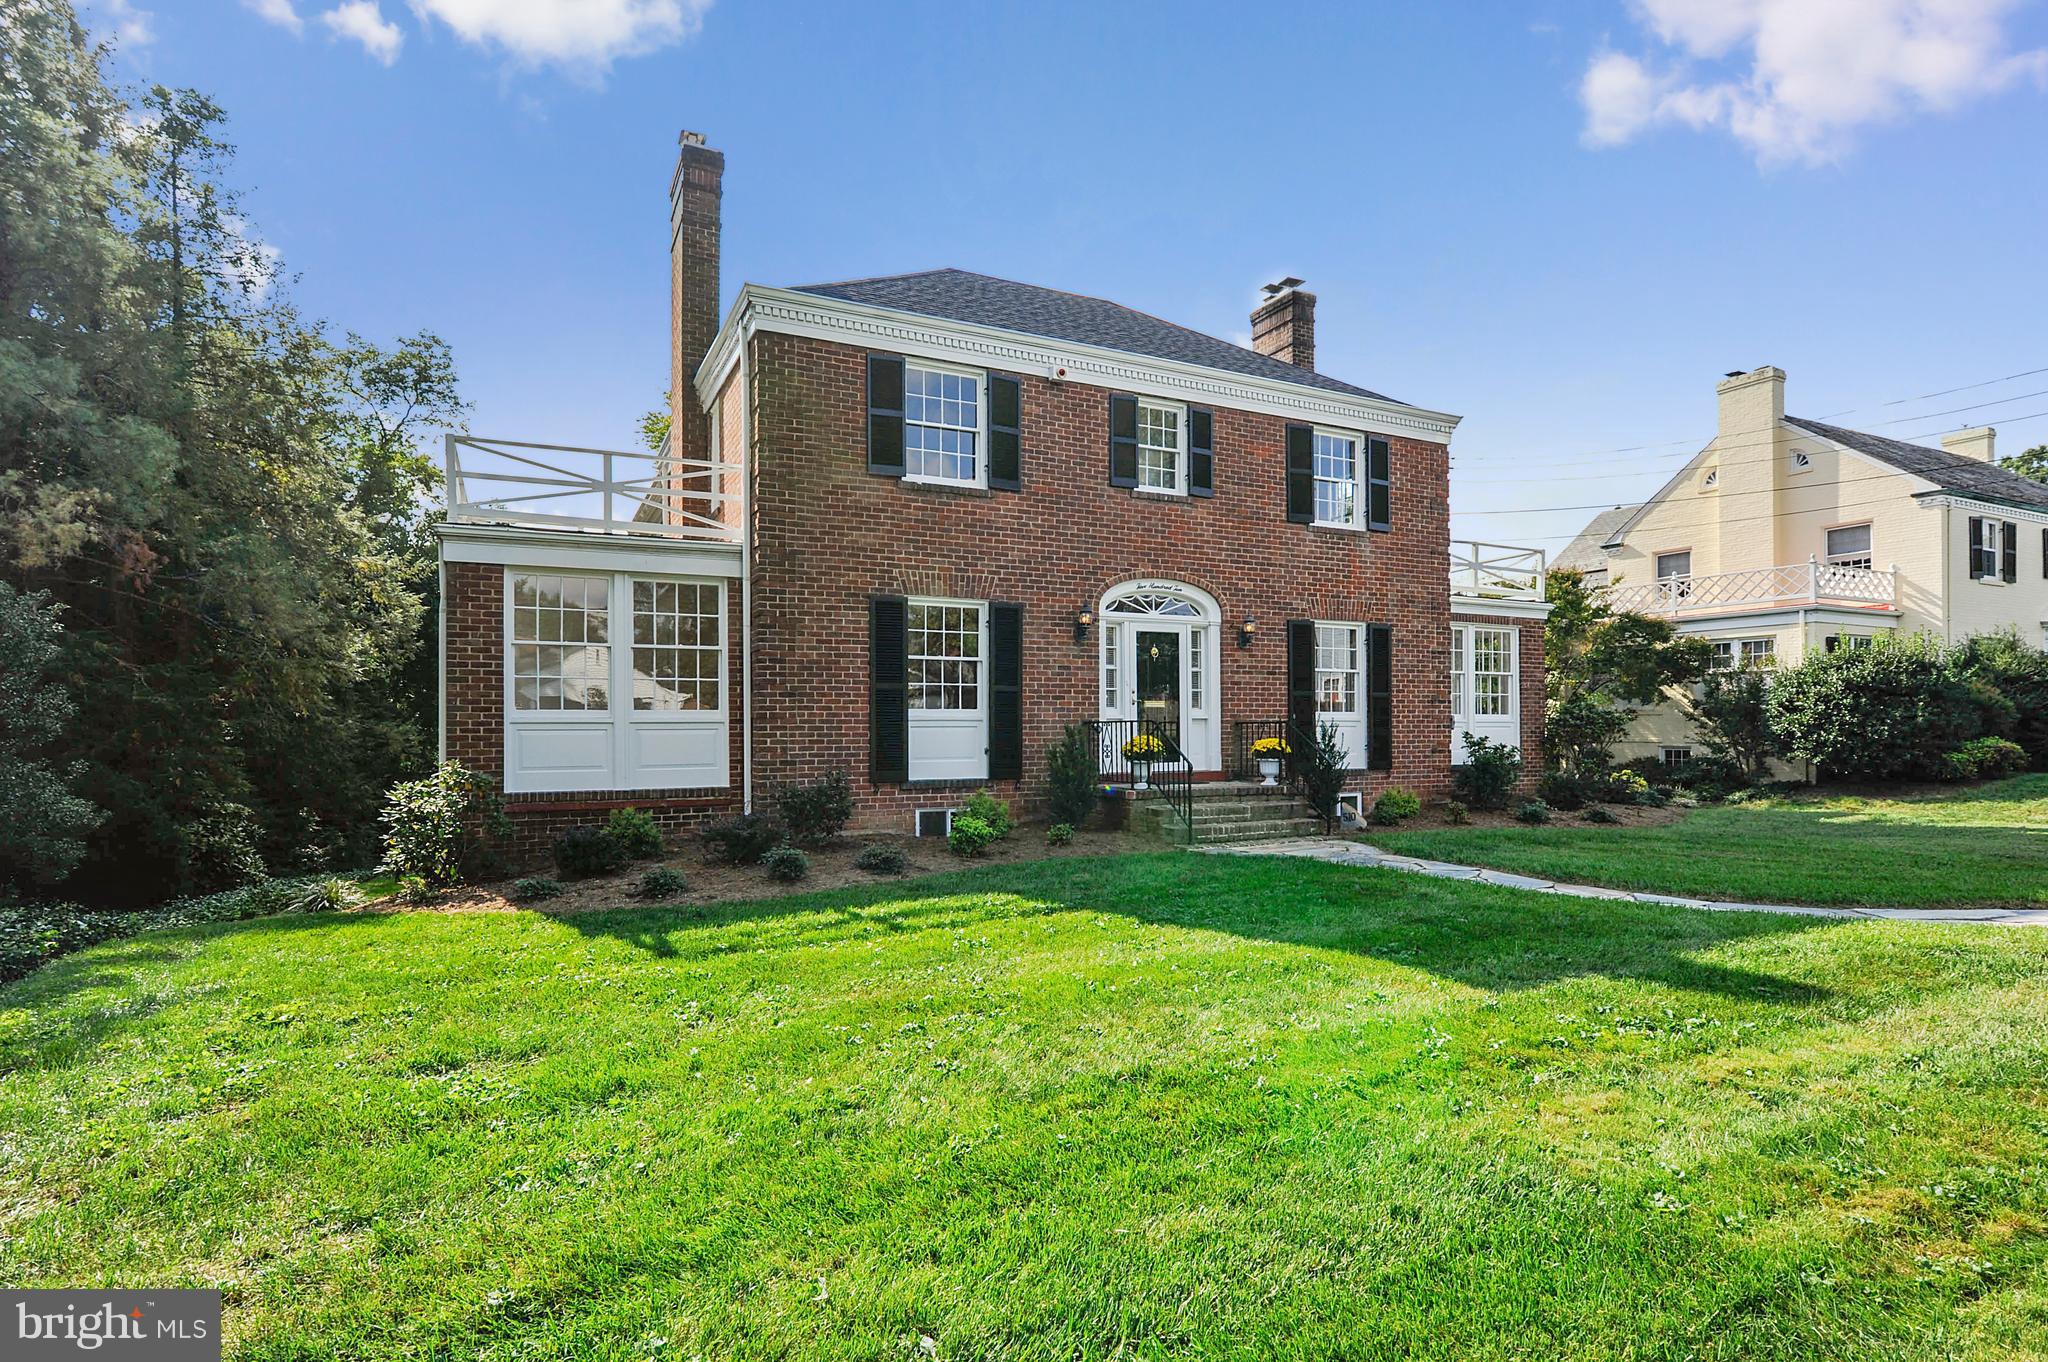
Great price reduction! Staged and looking great!  Totally redone. Like new! Beautiful Braddock Heights center hall colonial on large lot with mature trees and plantings. Plaster walls,  tray ceiling in master bedroom. Two wood burning fireplaces. Walkout rear entrance to covered loggia.  Good storage. Hard wood floors, brand new kitchen with quartz counter tops. All baths are brand new!! New roof, new a/c! Open floor plan with good flow.  Nice gazebo/summer house in the back yard, fully screened, wood burning fireplace and electric! Private, quiet location.
#VAAX227782

ALEXANDRIA

510 W BRADDOCK ROAD

4 Beds

4 Baths

3,689 Sq.Ft.

$1,595,000

MLS#: VAAX227782
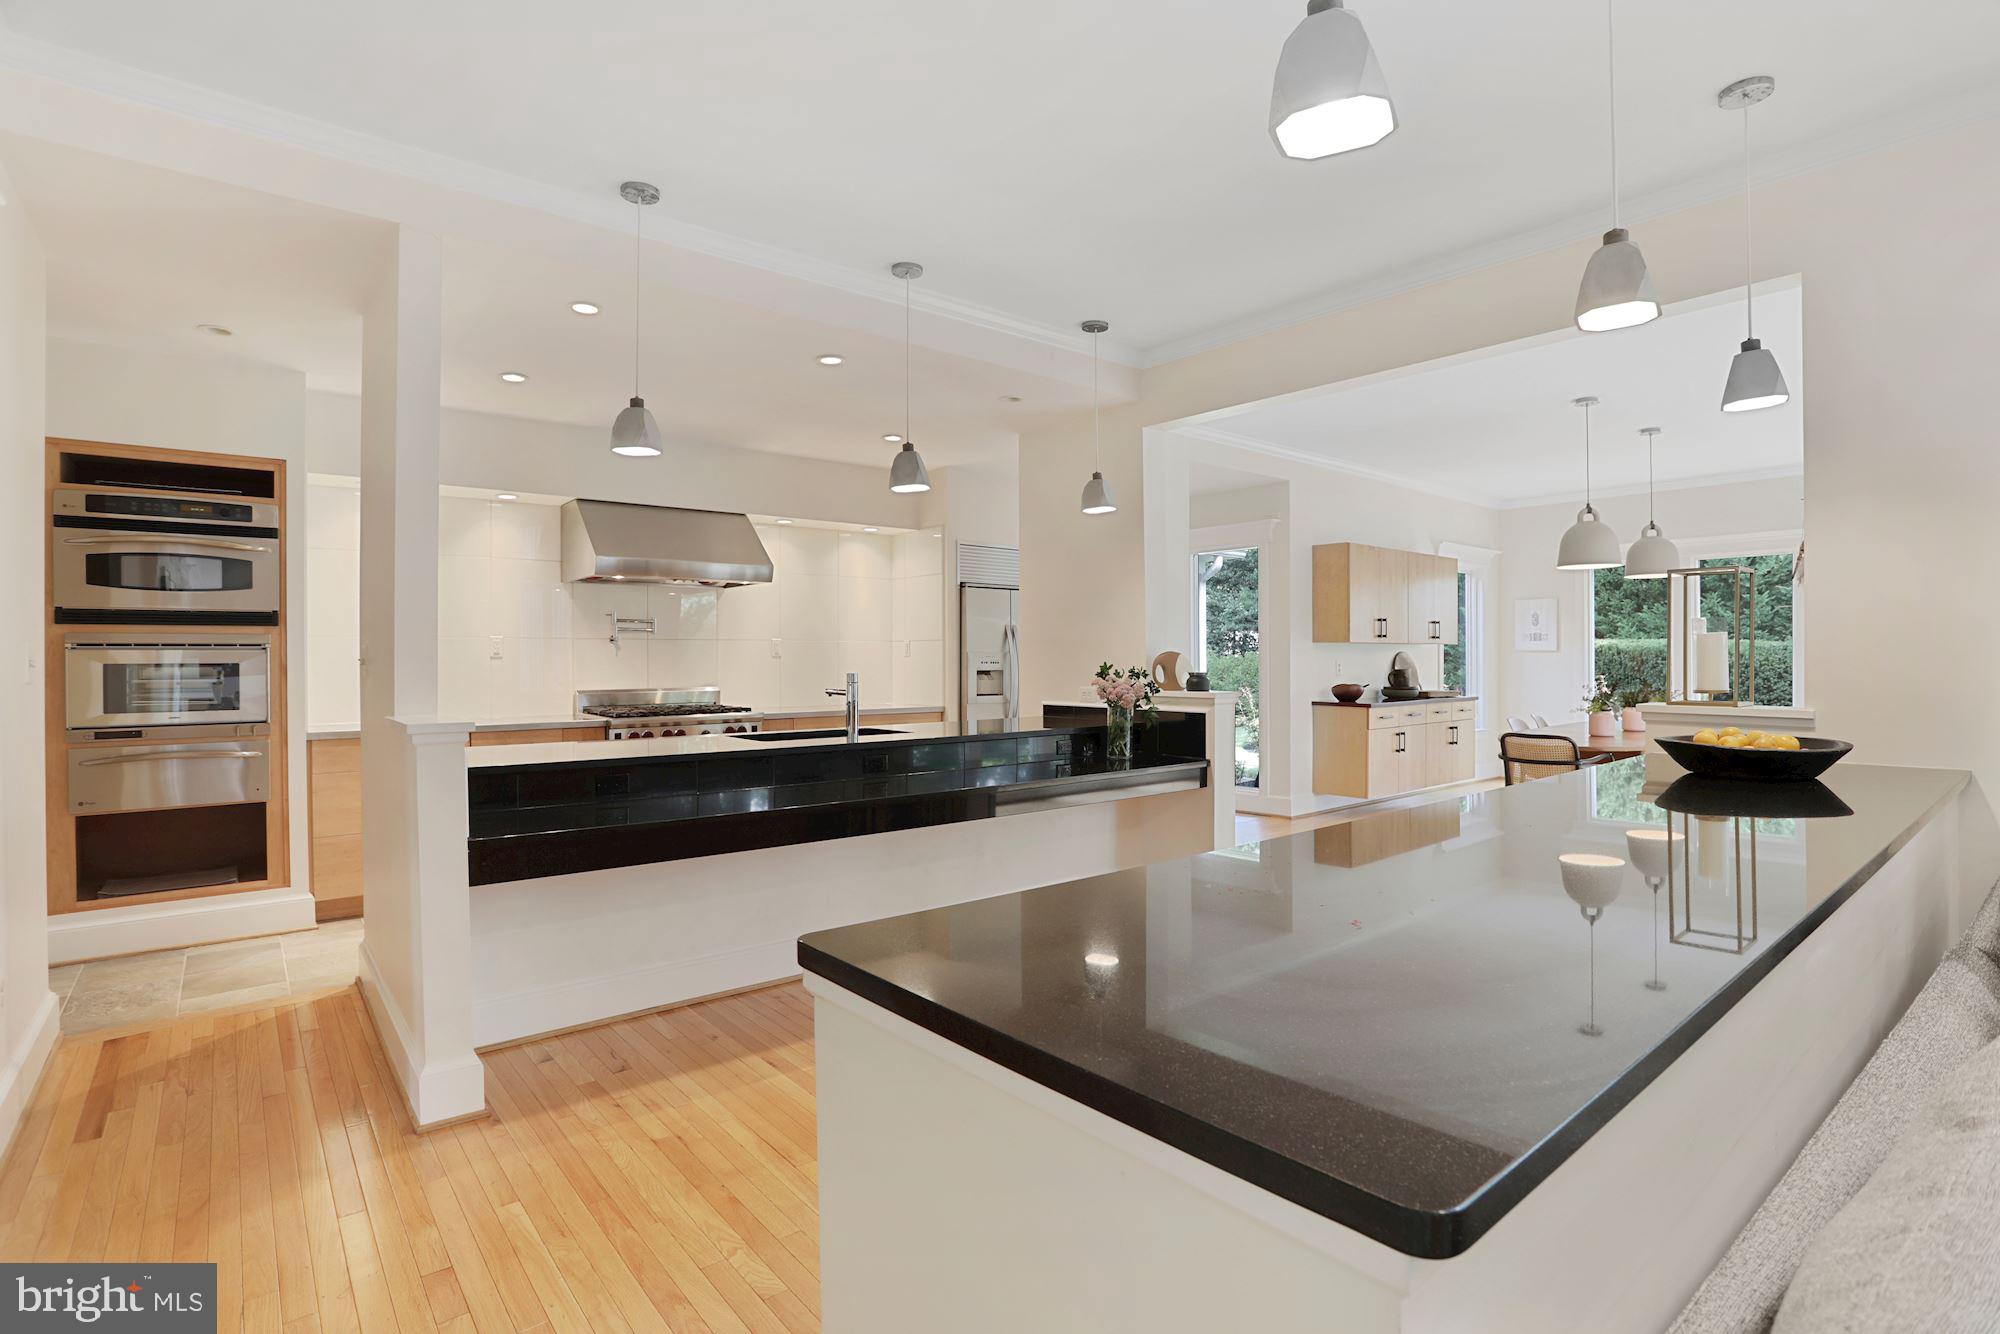
Gorgeous updated home with an amazing kitchen and private outdoor setting located in the Langley school pyramid and just 5 minutes from Tysons Corner.  You'll love the updated, modern kitchen and the adjoining, light-filled family room with soaring windows that frame the inviting backyard patio.  The main-level features plenty of areas to gather as well as to work.  The large breakfast room with its expansive windows has enough space for a separate seating area to enjoy your morning coffee.  The oversized mudroom and catering kitchenette are perfect for everyday needs as well as entertaining with its full-size fridge, microwave, dishwasher and abundant counter space.  The office boasts an entire wall of built-in shelves and large windows overlooking the professionally landscaped, fenced-in backyard.  Upstairs you'll find four generously sized bedrooms.  The guest room has a private full bath, and two other rooms share a large jack and jill bathroom with separate private vanities.  Enjoy the cozy, window-lined bonus area in the owners' suite that can serve as a workspace, an infant's nursery, or simply a place to read a good book.  The lower level offers more "hang out" space and features a full bath and large room that potentially could be converted into a 5th bedroom with an addition of a window well.  If you're looking for a move-in-ready home in McLean, this one fits the bill!
#VAFX2022188

MCLEAN

8201 SPRING HILL LANE

4 Beds

4 Baths

5,261 Sq.Ft.

$1,595,000

MLS#: VAFX2022188
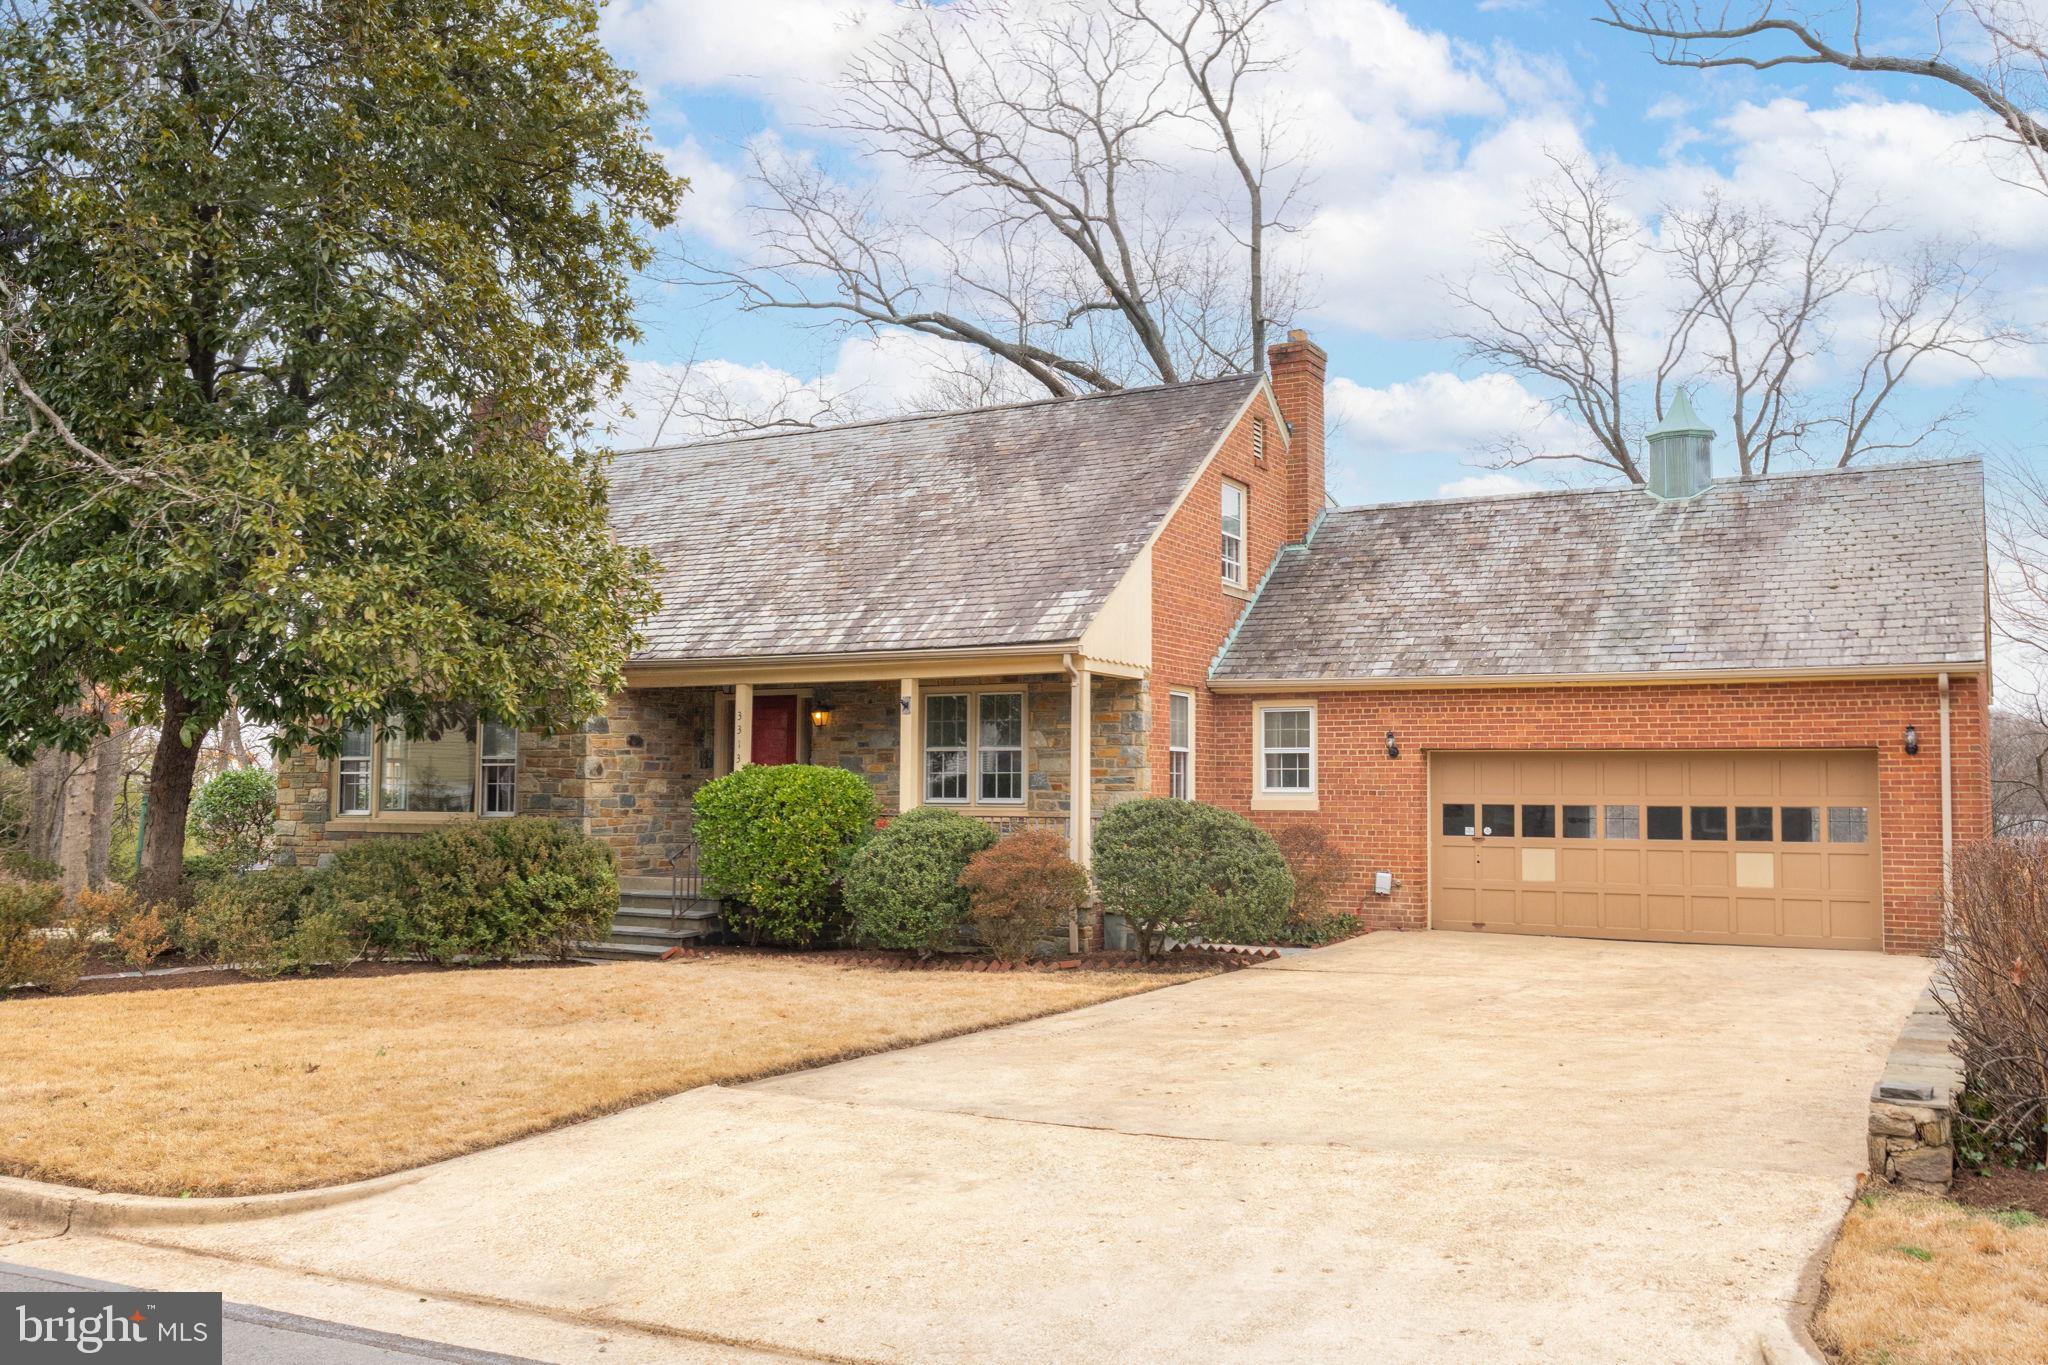
A Home Full of Character and Convenience, situated on an oversized lot in the desirable Beverly Hills neighborhood. **KEY FEATURES: Spacious Yard: Expansive side and backyard perfect for playing, entertaining, and creating memories.  *Cozy Living Spaces: Two functional wood-burning fireplaces, ideal for warmth and ambiance during colder months. *Generously Sized Rooms: Oversized rooms throughout the home provide space for play, quiet moments, and flexibility in design. *Bright and Airy: Large front living room windows flood the space with natural light and offer the perfect canvas for holiday decorations. The statement “old-worldesque” wood mantel anchors this room, highlighting the charm to be found throughout. Easy flow to the dining room is ideal for large gatherings, and the classic built-in cabinets will showcase all special serving pieces or family heirlooms. A wonderful sunroom, with a wall of built-in shelves, is excellent for large collections and a wonderful place to escape to relax. The main level bedroom and full bath provide a great option for multi-generational living. The Eat-in kitchen has been recently updated with new countertops and stainless appliances and has a sleek white aesthetic. The upper level has 3 bedrooms, a full bath, abundant closet storage (cedar), and versatile spaces to create your desired lifestyle. Such unexpected space is truly incredible! The finished lower level is the definition of comfort and provides a rustic cabin video. Exposed wood beams, traditional wood panel walls, stone surround wood-burning fireplace, and plush new carpet. *Double Garage with Bonus Parking: A two-car garage for vehicle storage, especially useful in winter, plus a double-wide driveway for off-street parking. *Additional Storage: An exterior-access storage room beneath the garage offers extra space for your belongings or is perfect for DIY projects and hobbies. **LOCATION HIGHLIGHTS: Outdoor Access: Steps from Monticello Park—a beautiful space for year-round exploration, play, and dog walking. *Trail Connectivity: Easy access to Northern Virginia’s bike trails, including Four Mile Run and the Mt. Vernon Trail. Ideal for runners, cyclists, and outdoor enthusiasts. *Convenient Commuting: Proximity to Shirlington, Bradlee, Potomac Yards, and quick access to I-395 for trips to DC, Southern Virginia, and beyond. *Memorable Views: Situated on an oversized lot at the top of a hill with stunning views of DC and Old Town—perfect for watching fireworks from the comfort of your home. **UPDATES AND ADDITIONAL FEATURES: Reinforced back patio foundation (approx. 8-10 years ago). Upgraded HVAC system for modern comfort. Upgraded electrical panel (December 2024). Freshly painted interior. Updated kitchen, bathrooms, new carpet, new light fixtures (2025). This home combines character, incredible space, and an unbeatable location, offering the perfect balance for making lasting memories and enjoying everyday convenience.
#VAAX2039696

ALEXANDRIA

3313 ALABAMA AVENUE

4 Beds

3 Baths

3,241 Sq.Ft.

$1,595,000

MLS#: VAAX2039696
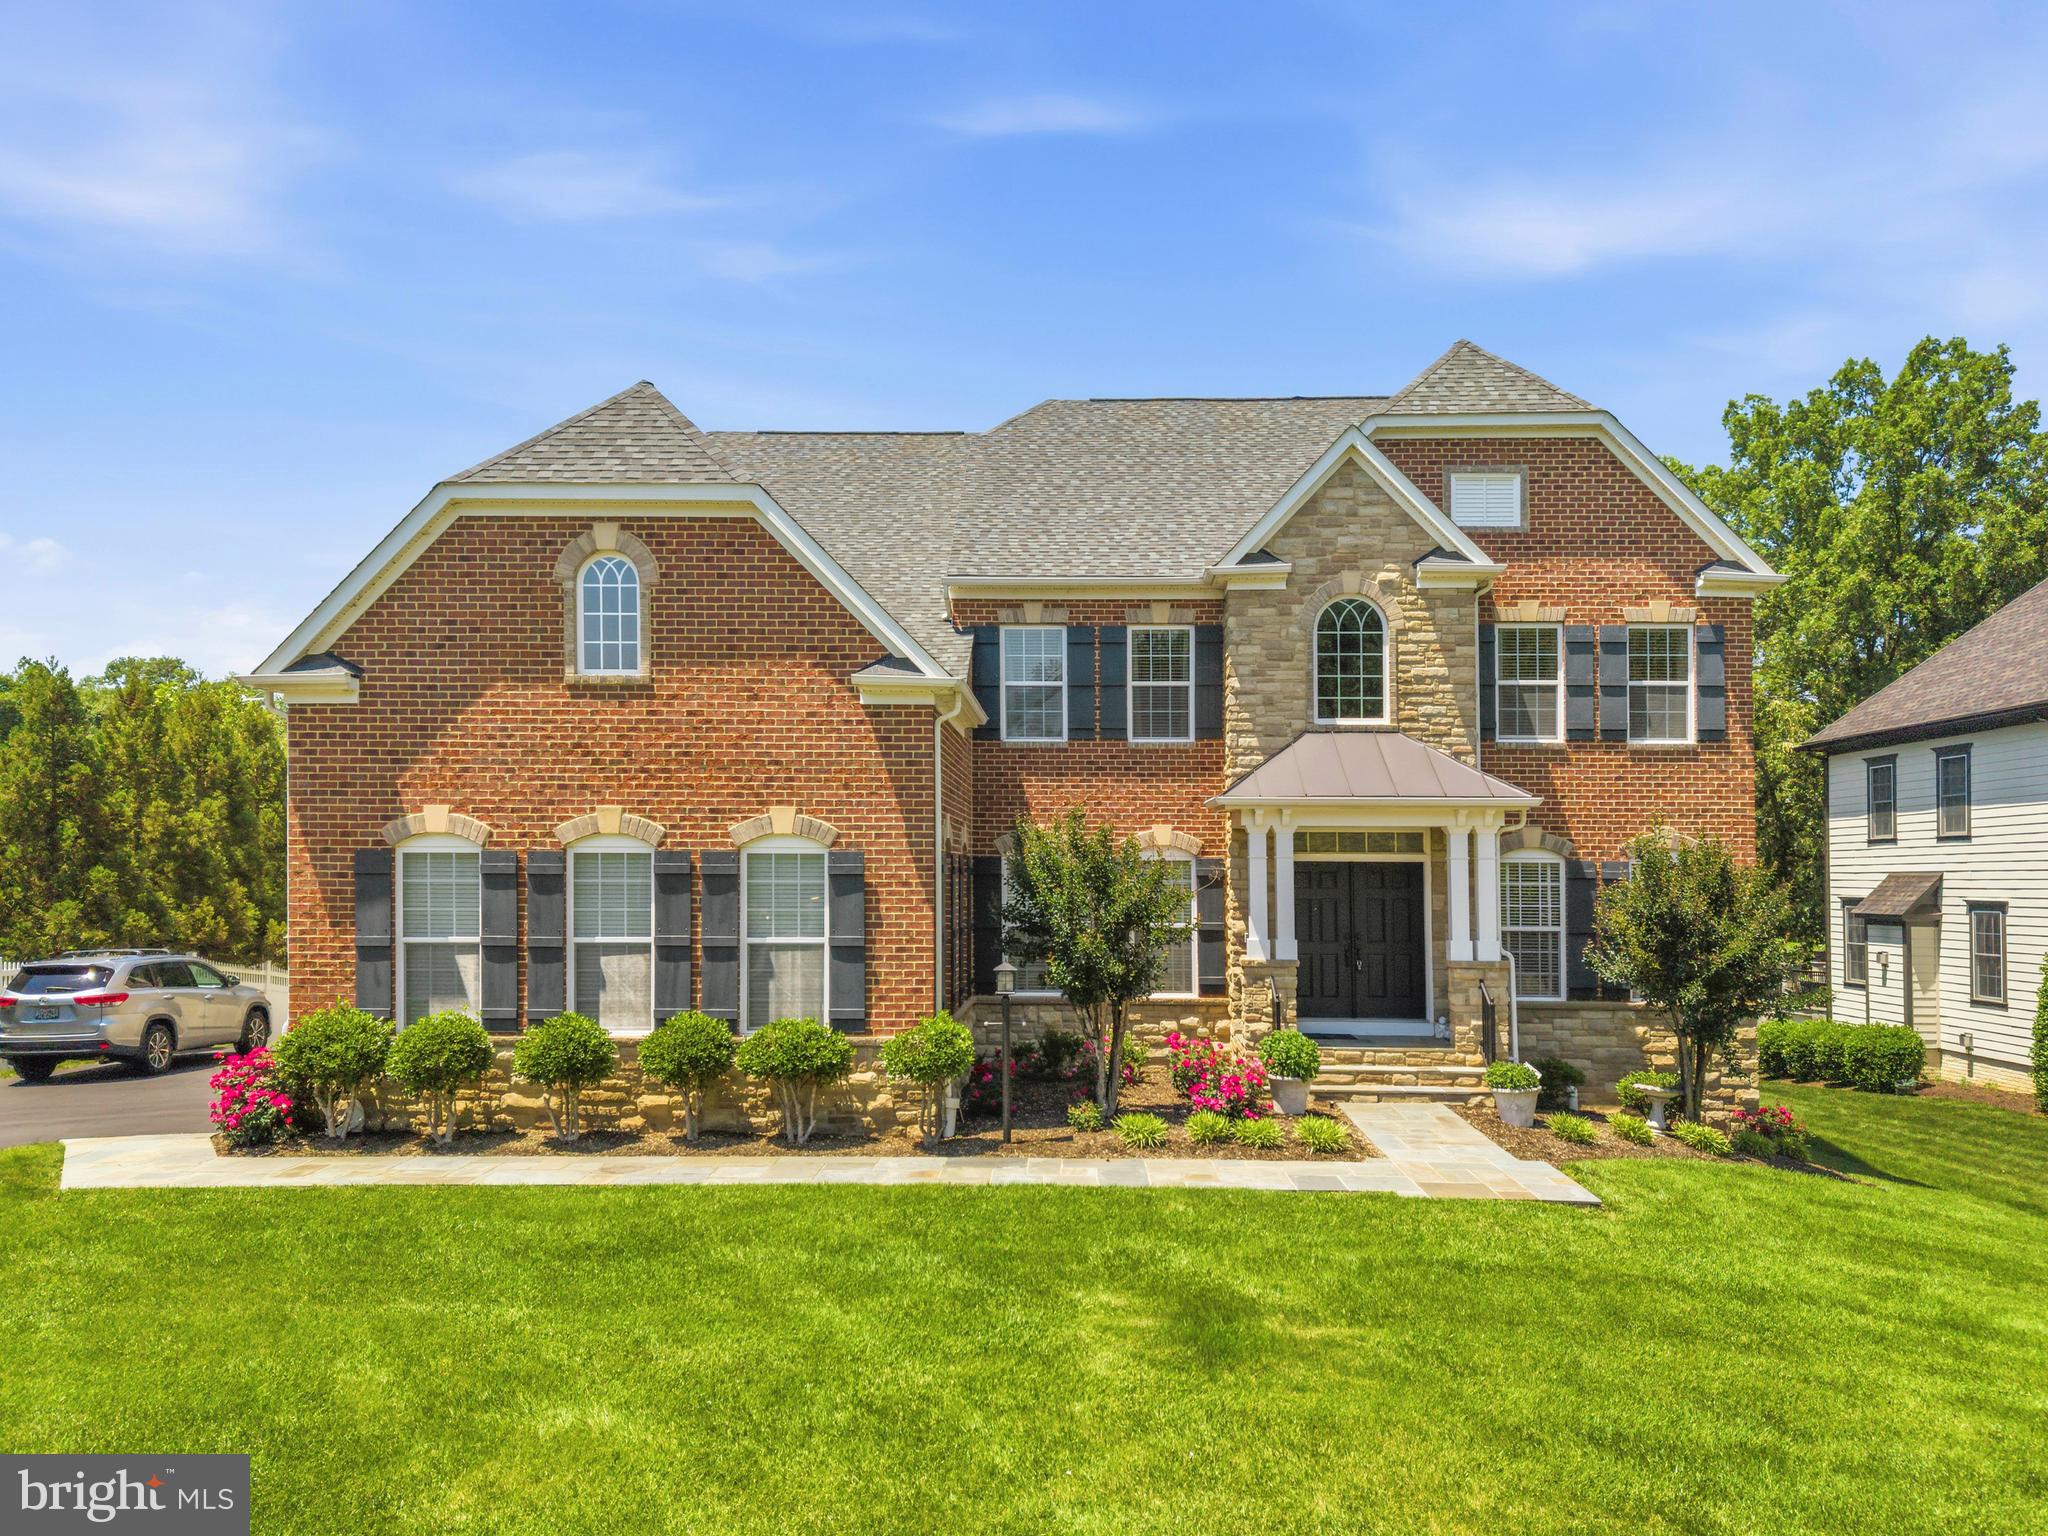
A distinguished estate residence offering timeless elegance and refined comfort in one of Alexandria’s most prestigious enclaves. Tucked away on a quiet cul-de-sac just moments from the Potomac River, this exceptional home features 5 bedrooms, 4.5 bathrooms, and a 3-car side-load garage on a beautifully landscaped lot. The private outdoor oasis is a rare find in the area, showcasing pristine landscaping, mature trees, a spacious fully fenced yard, and a screened porch—perfect for relaxing or entertaining. Ideally located just minutes from Old Town Alexandria, the George Washington Parkway, Fort Belvoir, and Washington, D.C., this home offers the perfect balance of tranquility and convenience. Inside, an inviting foyer welcomes you with rich Brazilian hardwood floors, custom millwork, and quality craftsmanship throughout. The chef’s kitchen is designed for both everyday living and effortless entertaining, while the open-concept family room exudes warmth and sophistication. Additional features include Brazilian hardwood flooring on the main level and in the primary suite, carpeted secondary bedrooms, and a finished lower level with new carpet. Major updates include roof and windows (2009), two HVAC systems (2023), and water heater (2022).
#VAFX2312276

ALEXANDRIA

9502 FERRY HALL COURT

5 Beds

4 Baths

5,000 Sq.Ft.

$1,595,000

MLS#: VAFX2312276
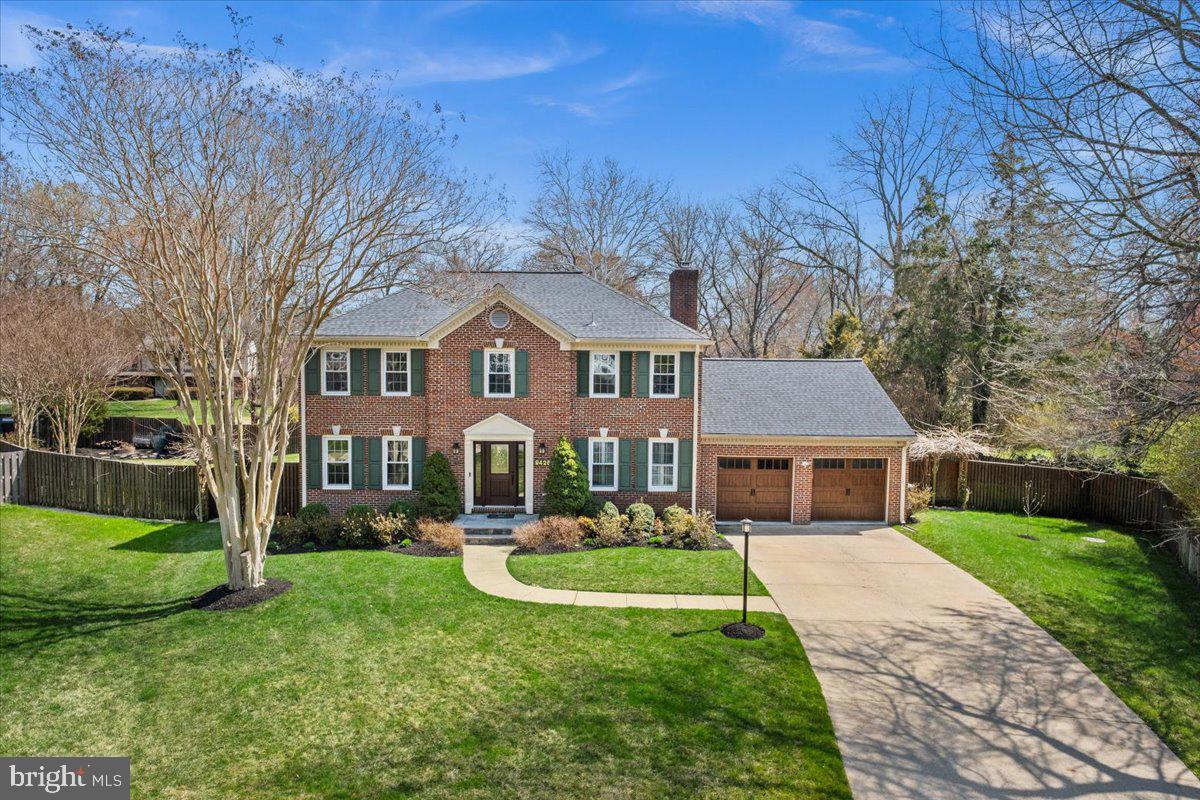
Meticulously maintained and improved classic Colonial style home with one of the most impressive backyard scenes you could ever find! Vacation at home and enjoy the covered rear deck overlooking resort style pool scene. Take your golf cart to the community's fabled amenities including scenic waterfront park that is the setting for many neighborhood gatherings. Recently replaced floating docks (slips with power and water), boat/kayak launch, tennis/pickleball courts, playground, and pond surrounded by open space.  Extensive list of recent improvements include: 900 sq ft "Timber Teck" Deck (2022), Pool/walk way pavers (2022), "Shade tree Bungalow" (2022), Kitchen completely remodeled and expanded  with “Viking” and KitchenAid appliances/Brazilian Granite/White Subway Tile, Spain, Marble, Italy (2018), Custom cabinets made in Ohio, USA, all red oak flooring with natural stain, Gas water heater (2025), both "Lennox" heat pumps and "Lennox" furnaces equipped with humidifier and UV replaced (2024), Roof (30 year transferrable warranty replaced 2016), "Vinyl-Lite" insulated garage doors and "Lift Master" openers replaced (2017), "Vinyl Lite" gutters and leaf guards (2021), "Vinyl Lite" windows and exterior doors (2018 with lifetime transferrable warranty),  "Generac" gas generator (replaced 2021 with 10 year warranty), gas fireplaces (2022), Basement finished (2018), central vac (replaced 2024), Upper level renovated to include hardwood floors, glass handrail, bedroom carpeting, and primary and hall bath fully renovated (2022), "Vinyl Lite" egress window installed in basement bedroom (2021), "Pentair" intelliFlo High performance 3 speed pool pump (2022), "Aiper Scuba" cordless robotic pool cleaner (2025), and the list goes on! Ample parking provided by oversized two car garage, concrete driveway, and quiet cul-de-sac.   Incredibly convenient to everything via the scenic GW Parkway including Old Town, DCA airport, and all Washington DC has to offer. This one of a kind property offers the best of all worlds, classic Colonial combined with striking open and bright interior with unparalleled amenities in one of the area's most desirable communities.
#VAFX2299030

ALEXANDRIA

9426 MOUNT VERNON CIRCLE

5 Beds

3 Baths

3,812 Sq.Ft.

$1,595,000

MLS#: VAFX2299030

Latest offering from Vienna Development Alliance; a "Modern Farmhouse" with time to make your own selections for this Q1 2020 delivery masterpiece!  Over 5k finished square feet of living space (over 3600 above grade); true downtown living -- less than half a mile to the Vienna Community Center, Farmer's Market, and countless shops/restaurants; Vienna Elementary/Thoreau/Madison pyramid; Thermador kitchen appliance package with built-in refrigerator; 10 foot ceilings on main level with 8 foot doors; 9 foot ceilings on upper and lower levels; quartz countertops and all plywood box cabinets throughout; extensive craftsman trim package with a modern flair and shiplap accents; true solid wood interior doors; oversized imported tile throughout; massive rec room with tray ceiling plus game area with oversized wet bar, which includes a full size refrigerator; so much more -- too much to list!
#VAFX1069486

VIENNA

217 BATTLE STREET SW

5 Beds

4 Baths

5,253 Sq.Ft.

$1,595,000

MLS#: VAFX1069486

1 ... 587 588 589 590 591 ... 666
* Listings identified with the FMLS IDX logo come from FMLS and are held by brokerage firms other than the owner of this website. The listing brokerage is identified in any listing details. Information is deemed reliable but is not guaranteed. If you believe any FMLS listing contains material that infringes your copyrighted work please click here to review our DMCA policy and learn how to submit a takedown request. © 2024. First Multiple Listing Service, Inc.
 - property

Send a message

Message successfully sent.

Your message

What is 3 + 4 ?

Reason for contacting?

I agree to receive email communication and understand I can unsubscribe at any time.

I agree to be contacted by Charis Realty Group - Christine Issler, Broker via call, email, and text for real estate services. To opt out, you can reply 'stop' at any time or reply 'help' for assistance. You can also click the unsubscribe link in the emails. Message and data rates may apply. Message frequency may vary. Privacy Policy

Sign Out

Virtual Assistant

Would you like to take the next step with this property? We can help you schedule a showing or virtual tour, or send you more details.

Yes, I would like more information.

Thank You for Your Reply, One of Our Agents will contact you as soon as possible

No, maybe later.

Thank you, you can always contact me via email, phone number or through the contact form.

Realhub AI

Lucy - Your AI-Powered Realtor

Update Your Temporary Password

Personalize your search

Enter your email and we'll notify you immediately when new listings match what you're looking for.

or enter email address

Already have an account ? Login here

Continue your home search

I agree to receive communications and understand I can unsubscribe at any time.

I agree to be contacted by Charis Realty Group - Christine Issler, Broker via call, email, and text for real estate services. To opt out, you can reply 'stop' at any time or reply 'help' for assistance. You can also click the unsubscribe link in the emails. Message and data rates may apply. Message frequency may vary. Privacy Policy

Already have an account ? Login here

We use cookies

We use cookies primarily for analytics to enhance your experience. By accepting, you agree to our use of these cookies. You can manage your preferences or learn more about our cookies policy.
