Properties

Browse or get in touch to schedule a walkthrough.

  • Nearby me
Price range

Popular Features

Community Features

Association

Property Features

Waterfront

View

Exterior Features

Interior Features

Style

10000 properties match your criteria

Updated 1 minute ago

E-Alert name

A Rare Find in the Heart of Herndon! |  This light-filled 2nd-level condo offers privacy, space, and modern updates with over 1,599 sq. ft. of comfortable living.|The remodeled kitchen boasts granite countertops, stainless steel appliances (2020), upgraded cabinetry, and tile flooring. The open-concept living and dining area flows seamlessly onto a private balcony, perfect for morning coffee or unwinding after a long day.|  The expansive owner’s suite includes two walk-in closets and a private bath, while the oversized second bedroom offers ample closet space. In-unit laundry with a full-sized washer/dryer and extra storage enhances everyday convenience.| Recent Upgrades & Community Perks | Thoughtful updates include a newer HVAC (2017), water heater (2015), updated light fixtures, and renovated bathrooms. Condo fees cover water, trash, snow removal, on-site management, clubhouse, pool, and hot tub. Assigned parking (#63A),  1 unassigned parking spot, visitor passes, and additional street parking.

| Unbeatable Location for Work & Play | Walk to downtown Herndon’s local cafés, restaurants, and parks. Steps from the W&OD Trail and minutes to Silver Line Metro, Dulles Airport, Toll Road, Route 28, and Fairfax County Parkway—a commuter’s dream!
#VAFX2221568

HERNDON

563 FLORIDA AVENUE 202

3 Beds

2 Baths

1,599 Sq.Ft.

$350,000

MLS#: VAFX2221568

Country Roads... Take me home.  You will love this cute country home situated on 1.59 acres on a quiet country road in Page County .  The  home features Living Room, Dining Room, 3 Bedrooms all with hardwood floors, Kitchen, Bath and full unfinished basement.  Great storage building and more.  No covenants.  Just 2 hours from Washington DC and NOVA.  More pictures to come and listing will become active by February 26, so keep your eyes open.
#VAPA2004452

LURAY

3176 OLD FORGE ROAD

3 Beds

1 Baths

1,200 Sq.Ft.

$299,900

MLS#: VAPA2004452

SPRING SPECIAL PRICING!! MODEL AVAILABLE NOW FOR MAY DELIVERY! FURNITURE AVAILABLE AT ADDITIONAL COST! Welcome to the Greenwich Ascend Series Townhomes with 1918 sq ft. Liberty Run features the New Ascend Series that features our Loft Look. The Greenwich features 3 levels, garage and an open floor plan on the main level with 9 ft ceilings, recessed lighting, large quartz island & counter tops, stainless appliances, ceramic subway tile backsplash, upgraded cabinets, appliances and flooring! 2 pantries, stylishly appointed kitchen and a half bath. The upper level offers 3 bedrooms, 2 full baths and the laundry room. No more carrying laundry up 3 floors! The primary suite has a walk- in closet and a gorgeous private bath with double sinks and frameless walk-in shower. The lower level offers a front entrance, garage access and Rear access. Lower level is fully finished with an Activity/Rec room and a full bath! Now you have a private space for guest! Garage opener, washer/dryer and a 10X18 composite deck all included! We listened to what our buyers wanted, and we delivered in the Greenwich Townhouse model!  Please call today to set up an appointment to view or decorated model and learn about our amazing incentives! *Home photos are of a similar Greenwich. *Taxes are an est. Liberty Run is located in Berkeley Co right on the Jefferson Co line and perfect for commuters to NOVA/DC!
#WVBE2037336

MARTINSBURG

401 TRUTH WAY

3 Beds

3 Baths

1,918 Sq.Ft.

$317,046

MLS#: WVBE2037336

Welcome to luxurious living at Watergate at Landmark! This delightful two-bedroom, 1.5-bathroom condo offers 1211 square feet of comfortable living space, perfect for those seeking a blend of convenience and modern amenities.
Upon entering, you'll be greeted by a spacious and inviting living area, ideal for relaxation and entertaining. The well-appointed kitchen features ample cabinet space, perfect for whipping up your favorite meals. Adjacent to the kitchen, a cozy dining area awaits, making every meal special.
The primary bedroom is a serene retreat with plenty of natural light, while the second bedroom is versatile and can be used as a guest room, home office, or whatever suits your needs. The full bathroom is tastefully designed, and the extra half-bath adds convenience for you and your guests.
One of the standout features of this unit is the assigned and attached parking space, which makes parking a breeze and provides added security and convenience.
Step outside and discover the incredible amenities this gated community offers. Enjoy a refreshing swim in the indoor or outdoor swimming pools, or challenge friends to a game of tennis or pickleball on the well-maintained courts. For those who love the outdoors, the community offers picnic areas perfect for gatherings and relaxation.
This exceptional property offers a lifestyle of comfort, convenience, and recreation. Don't miss the opportunity to make this wonderful condo your new home. Schedule a viewing today and experience all this gated community offers!
#VAAX2039858

ALEXANDRIA

307 YOAKUM PARKWAY 624

2 Beds

1 Baths

1,211 Sq.Ft.

$329,900

MLS#: VAAX2039858

Enjoy your own Mountain Top Retreat. Completely remodeled 1BR, 1BA, year-round cottage situated on over an acre of privacy!
#VAWR2008818

FRONT ROYAL

176 SPRING HOLLOW ROAD

1 Beds

1 Baths

480 Sq.Ft.

$174,900

MLS#: VAWR2008818

Welcome to Your Dream Home in Briarwood – Where Comfort Meets Community

Nestled on a serene cul-de-sac in the coveted Briarwood community, this beautifully  4-bedroom, 3-bathroom residence offers the perfect blend of privacy, elegance, and convenience. With access to the prestigious Robinson High School and a low HOA fee, this is an opportunity you don’t want to miss.

Step inside to experience a light-filled, open-concept main level, where every detail has been thoughtfully curated for modern living. The heart of the home boasts three generously sized bedrooms alongside a private primary suite, complete with an en-suite bath—your personal retreat after a long day. Freshly installed, brand-new carpet (2025) adds warmth and sophistication throughout the home.

This home offers peace of mind with recent updates, including a new roof (2021), HVAC and water heater (2018), and brand-new appliances (2025).  

Enjoy the charm of your perennial Adelyes flowers, blooming beautifully each year, adding natural elegance to your outdoor space.

Living in Briarwood means more than just a home—it’s a lifestyle. Take in the natural beauty with a large lake and a scenic 2-mile nature trail, or enjoy the community parks, playgrounds, tennis and sports courts, and KPW Soccer League. Cool off in one of the three community pools, perfect for summer gatherings.

Conveniently located just minutes from VRE and Metro bus stops, George Mason University, and University Mall Theatre, with grocery stores and shopping only two minutes away, this home puts everything you need at your fingertips.

Offered as-is, this is your chance to own a stunning home in an amenity-rich, vibrant community.
#VAFX2222180

FAIRFAX

5050 DEQUINCEY DRIVE

4 Beds

3 Baths

2,268 Sq.Ft.

$729,888

MLS#: VAFX2222180

Literally as close to Main St Warrenton as you can be!  Watch the Christmas Parade from your front porch! Charming shops, restaurants and coffee shops/bakeries just steps from your front door. Greenway and dog park just a few blocks away. Beautifully renovated kitchen. Two fireplaces, hardwood floors and high ceilings on both levels! Large front porch for people watching, rear stone patio for a bit more privacy. If you want "walkability" these opportunities don't present themselves often.
#VAFQ2014518

WARRENTON

135 MAIN STREET

4 Beds

2 Baths

2,080 Sq.Ft.

$625,000

MLS#: VAFQ2014518

Welcome to this beautifully maintained 3-level, 4-bedroom, 2.5-bathroom Colonial nestled on a quiet cul-de-sac in the sought after Stoneybrooke community. With stunning curb appeal, this home boasts a new concrete driveway (2024), new siding and gutters (2019), new exterior doors (2022 & 2019), and a roof replacement (2017), offering a peace of mind with many big ticket items updated and ready for the next owner!

Step inside to a bright and inviting main level featuring a spacious living room with a cozy gas fireplace (new gas logs in 2023), a formal dining room, and a remodeled powder room (2023). The kitchen offers ample cabinetry, a breakfast area, and convenient access to the screened-in porch—perfect for morning coffee or entertaining.  

Upstairs, you'll find four bedrooms, including a lovely owner’s suite with two closets and an en-suite bath. The hall bathroom features dual sinks.

The unfinished basement  has a 2025 water heater and provides an additional 550 sq. ft. of space.  It currently includes a woodworking shop, laundry area with a utility sink, and plenty of storage.  

Outdoor enthusiasts will love the private, landscaped backyard, complete with a fire pit, picnic table, and a fenced-in dog run for your pets!  

Ideal commuter location—just minutes from Fort Belvoir and an easy drive to The Pentagon, I-495, Route 1, and the Huntington Metro. Enjoy easy access to shopping and dining in Kingstowne, Old Town Alexandria, and the Route 1 corridor. For outdoor recreation, explore Huntley Meadows Park, Mount Vernon, or take in the scenic views of the Potomac River.  

Don’t miss a fantastic opportunity to own this beautiful home in Alexandria, VA!
#VAFX2220574

ALEXANDRIA

3814 COBBLESTONE COURT

4 Beds

2 Baths

1,742 Sq.Ft.

$700,000

MLS#: VAFX2220574

Welcome to the charm of Arlington in the sought-after Spy Hill neighborhood! This split-level corner lot home offers 3 bedrooms and 2 baths on the main level, perfect for convenient single-level living. The fully finished lower level includes a spacious rec room with a wood-burning fireplace, a large utility room with a washroom, utility sink, extra refrigerator, and ample closet space. There’s also a generous half bath and a garage space with the potential to be transformed into an in-law suite. 

This home shines with recent updates, including BRAND NEW WINDOWS and a COMPLETELY UPDATED KITCHEN. The original hardwood floors are in excellent condition and ready to be refinished to your taste. The home has great bones with endless possibilities to customize further. 

Located in a prime spot, you’ll enjoy walking distance to vibrant shopping, dining, and entertainment options, with easy access to transportation and other amenities.
#VAAR2051492

ARLINGTON

118 N NOTTINGHAM STREET

3 Beds

2 Baths

2,644 Sq.Ft.

$999,990

MLS#: VAAR2051492

Welcome home to this tastefully appointed home peacefully located in Gunnell Farms on .49 acre lot backing to trees with close proximity to all that Vienna has to offer! This beautifully updated & upgraded home offers main level living at it's finest with hardwood floors, new carpet & more. The expanded paver front patio & walkway lead into the inviting foyer. Spacious great room leads to formal dining room with upgraded lighting. Gourmet kitchen with upgraded appliances, spacious pantry & large eating area. Spacious primary suite with renovated private bath & ample closet space. Three additional bedrooms & renovated second full bath completes the main level. Walk-out lower level with large recreation room, with fireplace & new carpet, upgraded 3rd full bath, 5th bedroom/home office, exercise/game room & laundry. Large screened in porch & lower level patio offer incredible outdoor entertaining space with views of expansive rear yard & wooded HOA property.
#VAFX2218950

VIENNA

2012 GUNNELL FARMS DRIVE

4 Beds

3 Baths

2,740 Sq.Ft.

$1,295,000

MLS#: VAFX2218950

Great investment property waiting for your restoration!  3 bedroom/1bath home just minutes from the Medical Center and all downtown activities and restaurants.  Convenient to Rts. 37 and 81.
Huge garage for car enthusiasts or storage.  Also included is an additional  garage/workshop with electric.  This property sits on a 3/4 ACRE  LOT right off Fox drive.  PROPERTY BEING SOLD STRICTLY 'AS IS'
#VAFV2024582

WINCHESTER

163 MARGARET LANE

3 Beds

1 Baths

1,176 Sq.Ft.

$239,900

MLS#: VAFV2024582

Welcome to this exquisite custom-built home, nestled at the end of a cul-de-sac in a tranquil and sought-after gated community! The sole owner has kept this home immaculately maintained. You’ll appreciate the attention to detail and unique design that this residence offers. This 3 bedroom, 3 bathroom home is a true gem, boasting luxurious features throughout. Step inside and be greeted by the rich, Brazilian Cumaru  hardwood flooring, which seamlessly flows into the living areas. The cozy woodburning fireplace, adorned with stunning El Dorado stone, creates the perfect ambiance for those chilly evenings. The spacious living room leads to a gourmet kitchen with granite counters, stainless steel appliances, and a large kitchen island—ideal for meal prep and entertaining. The eat-in dining area is perfect for casual meals, while the formal dining room offers an elegant space for special occasions. The master suite is a peaceful retreat, featuring a garden tub for relaxation, a large walk-in closet, and a spacious design. The two additional bedrooms are equally inviting, with plenty of room for family or guests. Step outside to the two-tier deck, where you can enjoy the beauty of the outdoors. A fire pit and a serene wet weather stream add a touch of nature to your private oasis. With 600 existing daffodil bulbs, you’ll have a springtime display like no other! The expansive, almost fully finished basement provides an incredible amount of additional living space and features a cozy wood stove to add warmth and charm. The basement also includes a full bathroom, making it ideal for guests or as a private retreat. With ample storage space, you’ll have plenty of room to organize and keep your home clutter-free. Plus, the convenient walk-out level provides easy access to the outdoors, enhancing the functionality and flow of this versatile space.  The 30x50 enclosed garden is perfect for those who love to grow their own fresh produce, and the Amish-built shed provides additional storage space for tools or hobbies. Additional features include an oversized and extra-wide 2-car garage, solar attic fans, and dual attic access for easy storage. This home is as energy-efficient as it is beautiful. Don't miss your chance to own this one-of-a-kind home in a peaceful and private setting. Schedule your showing today and experience everything this incredible property has to offer!
#WVBE2037590

HEDGESVILLE

563 SAPPHIRE DRIVE

3 Beds

3 Baths

3,650 Sq.Ft.

$559,900

MLS#: WVBE2037590
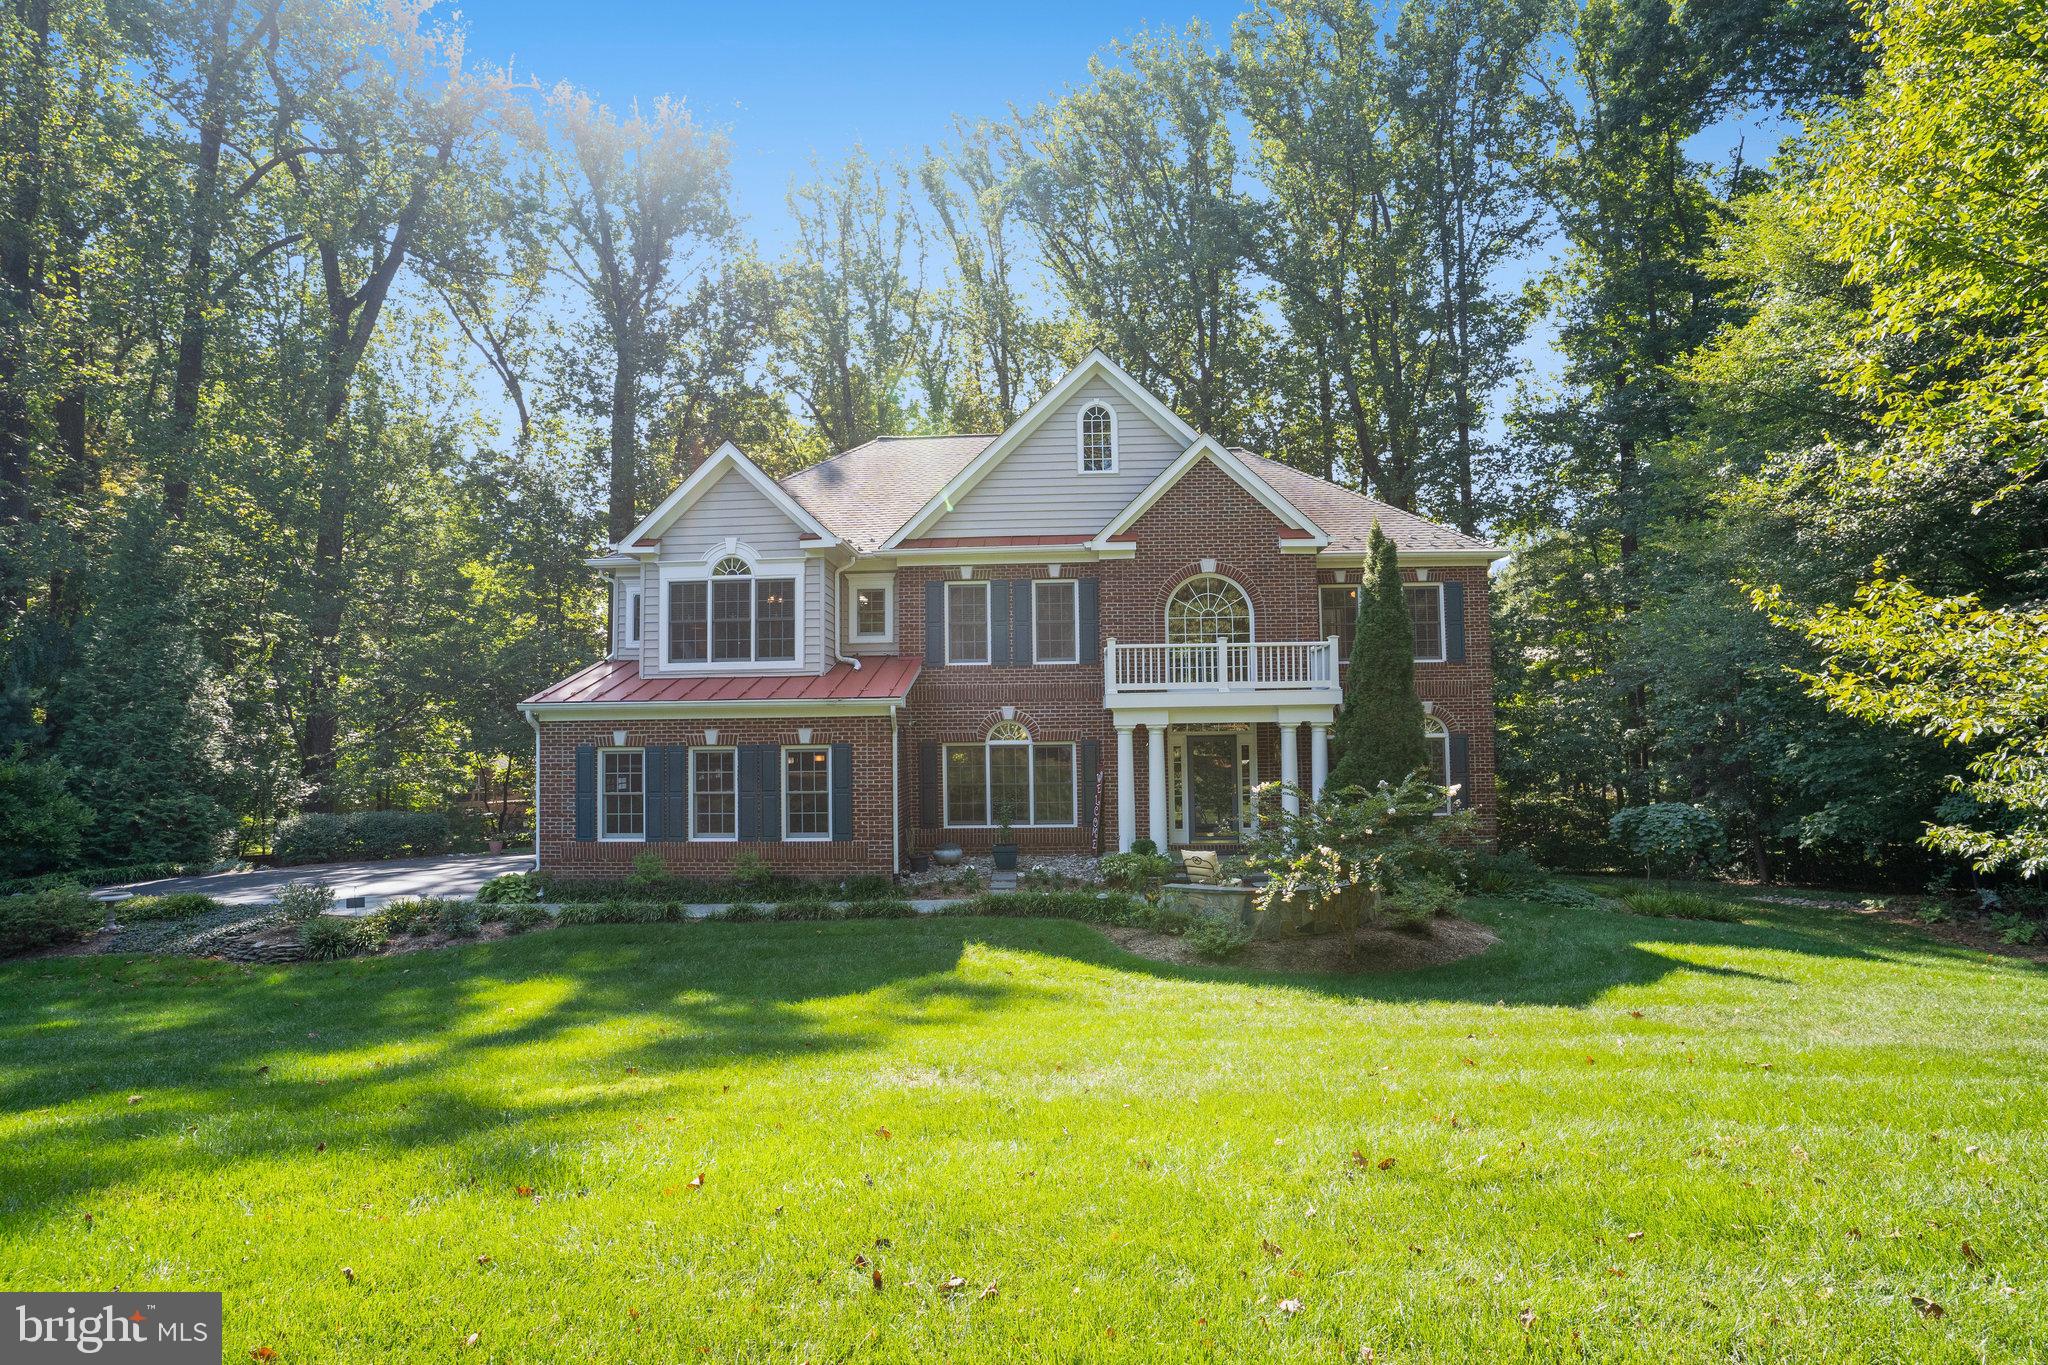
BEAUTIFUL - inside and out, and as you look through the pictures, you will see what I mean.  An open floor plan on the main level allows flow from the kitchen to sunroom to family room to 3 season screened-in porch to the library/den/office. * The dual split staircase takes you to the upper level where you have the large primary suite and sitting area, 3 additional bedrooms, 3 full baths, and a "you have never seen anything quite like it" laundry room.  * The lower level is spacious with a large rec room, 5th bedroom, full bath, an extra room for hobbies or exercise equipment, a large unfinished storage area, and a walkout to the lovely backyard and patio. If needed, this space could be used for extended family or a live-in nanny.  *  There is a 3 car side load garage for vehicles and "toys." *  The acre plus lot, with many pretty trees, bushes and plantings is private and set back from the road, yet convenient to major transportation routes, shopping and restaurants. * Fair Oaks Mall, Fair Lakes, Fairfax Corner, Fairfax Town Center, and the Fairfax County Government Center are close by.  Even Wegman's! *  Come see in person and be impressed! Check out the pictures to see this home in all seasons.
#VAFX2221726

FAIRFAX

12415 CASTNER COURT

5 Beds

4 Baths

5,509 Sq.Ft.

$1,500,000

MLS#: VAFX2221726

Welcome to this beautifully updated property, designed with modern living in mind. This home boasts a brand-new roof, a fully renovated kitchen with stunning quartz countertops, and state-of-the-art appliances, ready for all your culinary adventures. Experience elegance with luxury vinyl flooring throughout and enjoy the convenience of a new washer and dryer. Fresh, neutral paint gives the entire home a bright and welcoming ambiance.
Outside, you'll find a newly poured concrete driveway, offering ample parking space for up to eight vehicles, perfect for gatherings and daily convenience. Plus, more exciting features await you!
#VASP2028938

FREDERICKSBURG

407 ALBANY STREET

5 Beds

2 Baths

1,908 Sq.Ft.

$450,000

MLS#: VASP2028938

Double Retail Space available for lease.   Former tenant was Elite Pool & Patio.
Owners seeking NNN retail tenant , and will consider demising into two smaller spaces for two tenants.
Also includes 6892 Piedmont Center Plaza for a combined 3418 SF.
NNNs $6/SF/Year
#VAPW2066154

GAINESVILLE

6888 PIEDMONT CENTER PLAZA

None Beds

None Baths

N/A

$6,836

MLS#: VAPW2066154

1 ... 585 586 587 588 589 ... 666
* Listings identified with the FMLS IDX logo come from FMLS and are held by brokerage firms other than the owner of this website. The listing brokerage is identified in any listing details. Information is deemed reliable but is not guaranteed. If you believe any FMLS listing contains material that infringes your copyrighted work please review our DMCA policy and learn how to submit a takedown request. © 2024. First Multiple Listing Service, Inc.

Send a message

Message successfully sent.

Your message

What is 3 + 4 ?

Reason for contacting?

I agree to receive email communication and understand I can unsubscribe at any time.

I agree to be contacted by Charis Realty Group - Christine Issler, Broker via call, email, and text for real estate services. To opt out, you can reply 'stop' at any time or reply 'help' for assistance. You can also click the unsubscribe link in the emails. Message and data rates may apply. Message frequency may vary. Privacy Policy

Sign Out

Virtual Assistant

Would you like to take the next step with this property? We can help you schedule a showing or virtual tour, or send you more details.

Yes, I would like more information.

Thank You for Your Reply, One of Our Agents will contact you as soon as possible

No, maybe later.

Thank you, you can always contact me via email, phone number or through the contact form.

Realhub AI

Lucy - Your AI-Powered Realtor

Update Your Temporary Password

Personalize your search

Enter your email and we'll notify you immediately when new listings match what you're looking for.

or enter email address

Already have an account ? Login here

Continue your home search

I agree to receive communications and understand I can unsubscribe at any time.

I agree to be contacted by Charis Realty Group - Christine Issler, Broker via call, email, and text for real estate services. To opt out, you can reply 'stop' at any time or reply 'help' for assistance. You can also click the unsubscribe link in the emails. Message and data rates may apply. Message frequency may vary. Privacy Policy

Already have an account ? Login here

We use cookies

We use cookies primarily for analytics to enhance your experience. By accepting, you agree to our use of these cookies. You can manage your preferences or learn more about our cookies policy.
