Properties

Browse or get in touch to schedule a walkthrough.

  • Nearby me
Price range

Popular Features

Community Features

Association

Property Features

Waterfront

View

Exterior Features

Interior Features

Style

10000 properties match your criteria

Updated 1 minute ago

E-Alert name

Located in the prestigious community of Compass Cove, this brand-new home offers lake and mountain views and sits on a highly desired deep-water no-wake cove. Complete with designer, top-quality finishes and custom woodwork throughout, the home features a soaring vaulted entry with wood ceilings, built-ins flanking a gas fireplace, and a covered rear porch with a high wood-lined ceiling. The kitchen showcases a custom cabinets, wood vent hood, gas range, large island, and a butler's pantry with built-in shelving and detailed wood trim. The main-level primary suite includes a custom coffered ceiling, wainscoting, a walk-in tiled shower, and a beautifully designed custom closet. Two additional bedrooms and a stylish tiled bath complete the main level. The finished walkout terrace level offers a full second kitchen, theatre room, gym, recreation area, and two additional bedrooms. Perfect for multigenerational living or entertainment space. Walk out to your covered patio, fire pit area, and a concrete path with a gentle walk down to your private dock. A boat house provides storage, and the deep water at the shoreline is ideal for swimming and boating. Public water, premium finishes, and a well-designed floor plan make this a unique opportunity to enjoy a luxurious lakeside retreat in one of the lake's most prestigious communities. Start living the lake dream!
#VAFK2000122

MONETA

639 COMPASS COVE CIRCLE

5 Beds

4 Baths

3,922 Sq.Ft.

$1,597,500

MLS#: VAFK2000122

Great new price to be SO close to busy Ballston but worlds apart!  Relax on the wrap-around porch at what looks like a farmhouse but is really a classic Wills Companies-built center-hall Colonial on flat 1/4-acre lot ONLY three blocks from Ballston Quarter shopping and dining district!  Freshly painted throughout, spacious (2,750 SF living space) 12-room home built in 1995 with finished basement (1,150 SF) features four bedrooms and two bathrooms on newly carpeted upper level, newly finished hardwoods as well as handy half-bath on main level, and opportunity to make two bonus rooms in basement into legal bedrooms (two baths already there).  Two-story entry foyer with space to add an elevator greets guests into the living room with crown molding, chair rail, and windows overlooking porch; home office/library/study; and center hall to the eat-in kitchen (remodeled in 2018) which opens up to fantastic family room with cathedral ceilings and fireplace on one side as well as dining room with crown molding and chair rail on the other.  Convenient laundry room off kitchen with access to 2-car garage.  Fenced side and back yards offer a blank slate for gardeners, games, patio, and many more outdoor living options.  New roof spring 2023.  Lots of storage options.  Incredible location, near everything!
#VAAR2030014

ARLINGTON

4502 N CARLIN SPRINGS ROAD

4 Beds

4 Baths

3,896 Sq.Ft.

$1,597,000

MLS#: VAAR2030014
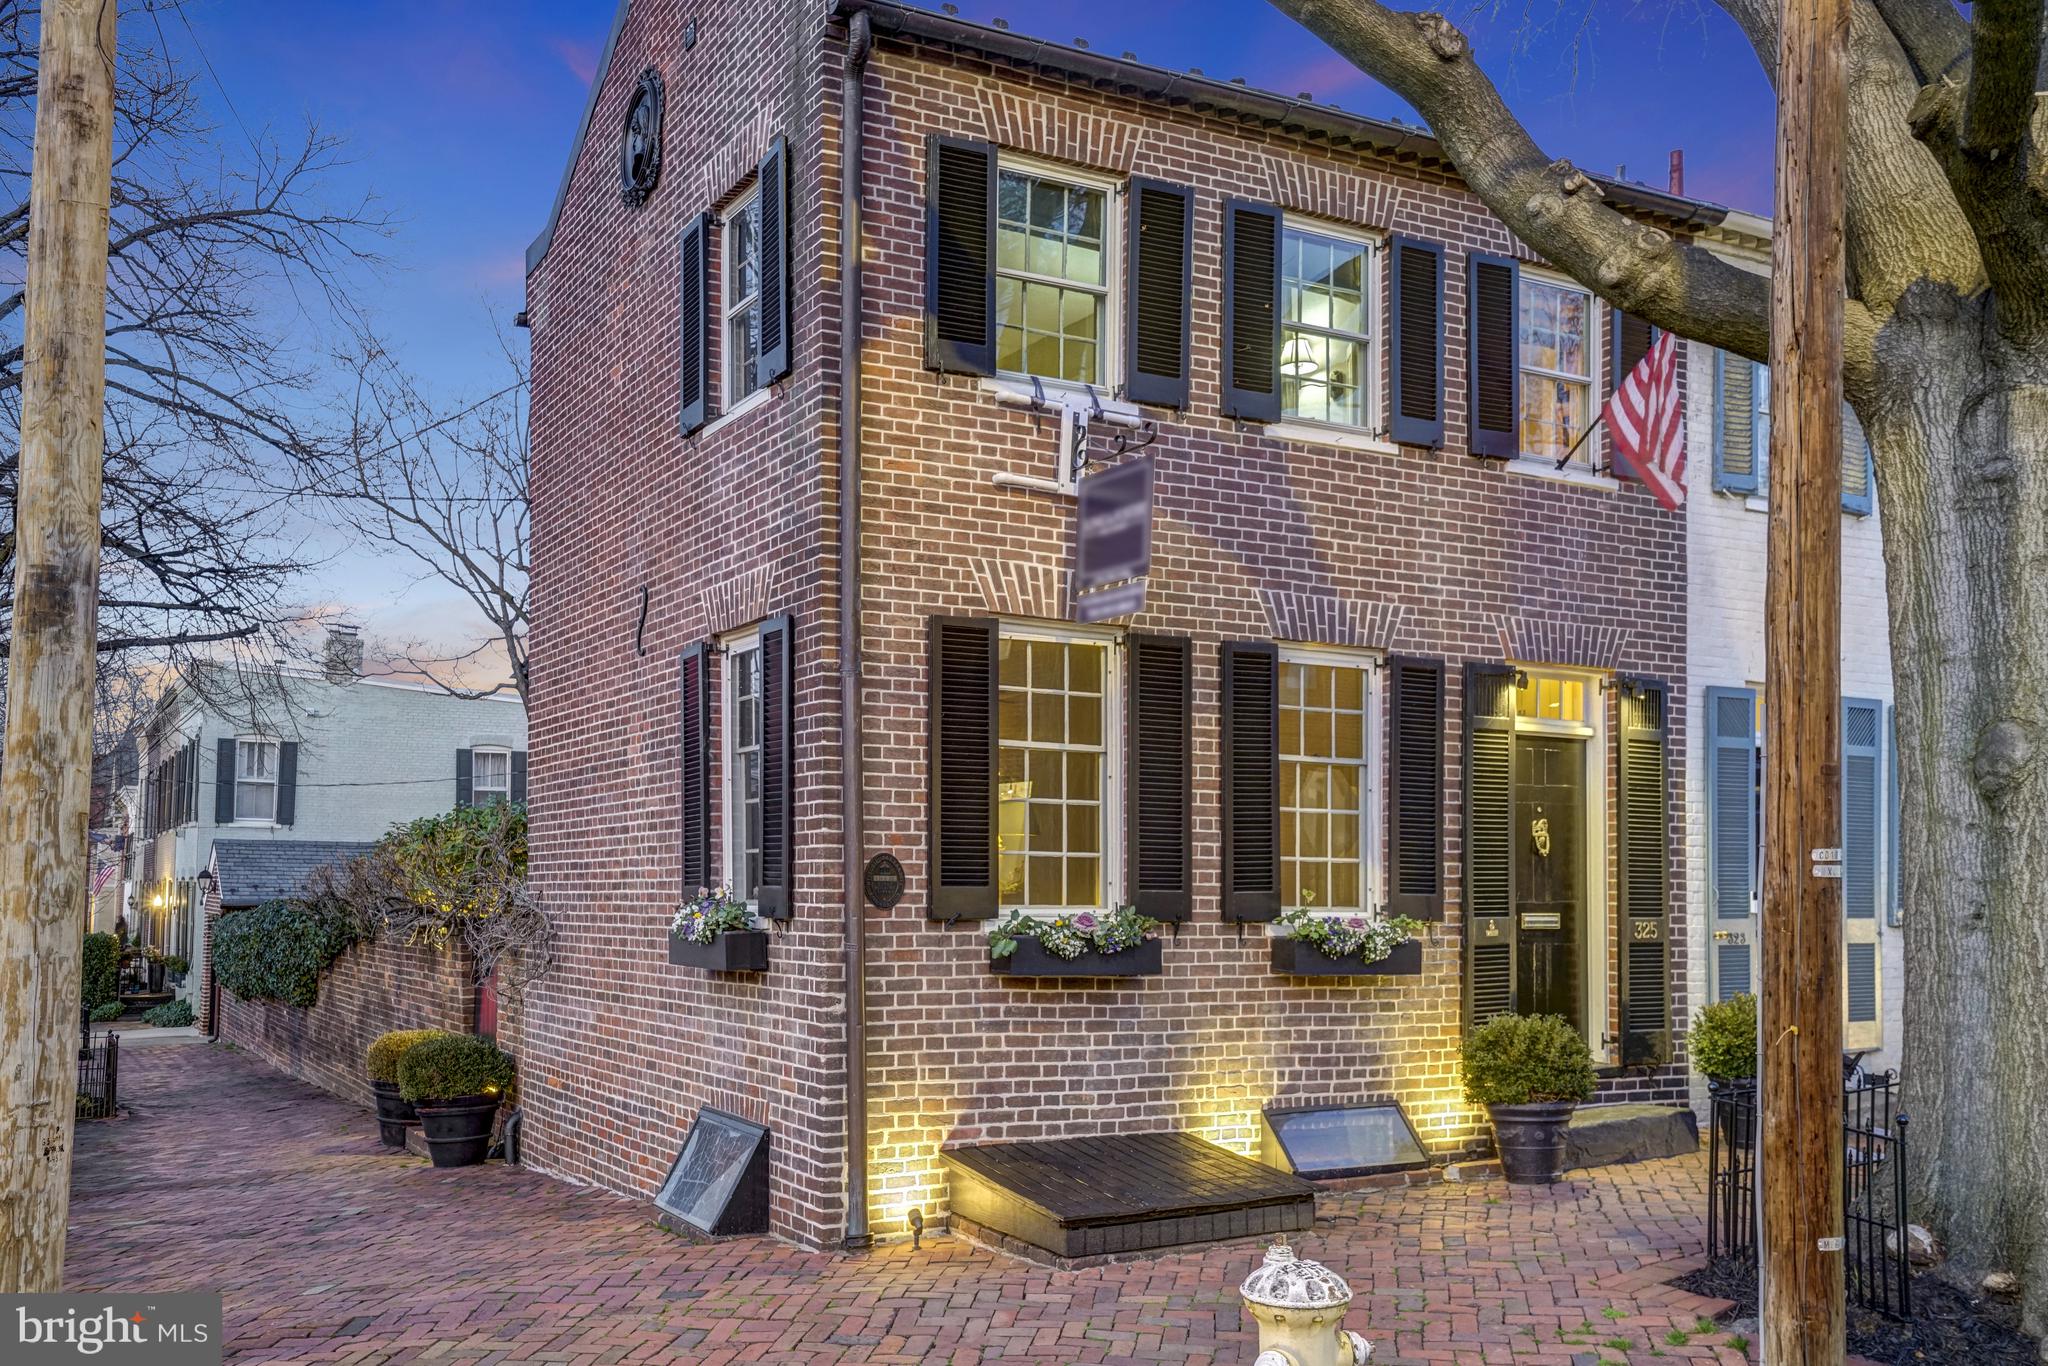
The absolute best Old Town has to offer! Step into this beautiful historic home dating from circa 1800, offering two bedrooms, two full baths, stunning walled gardens, and a coveted one car garage. 325 Queen Street, located in the center of Old Town and three blocks from the Potomac River, has been meticulously  renovated. The handsome Living Room presents with a gas fireplace flanked by generous built-in shelving and windows on three sides allowing bright sunshine, as well as privacy with custom made shutters. Towards the back of the home is the elegant Dining Room with gas fireplace, recessed lighting,  and shelving opening to the light and bright kitchen. The lovely kitchen, featuring Italian ceramic floor tiles and accents, is fully modernized with top of the line appliances, including a large sub-zero refrigerator, but also retaining the charm of the era with a large bricked fireplace which served as the original cooking hearth! Kitchen space is abundant for the gourmet chef, as well as relaxing with friends on the charming window seat, next to the patio door dating from 1790! The peaceful and bright Primary Suite is located on the upper level, with decorative fireplace and generous closet. A separate  sitting room with a gas fireplace and second bedroom, featuring a Thomasville Captain's Bed,  are also on this level. Downstairs is a beautifully done Family Room with lush carpeting, a full bath and plenty of storage. The crowning jewel of this home is the walled English garden, which has been the scene for countless garden parties and small al fresco dinners. Complete with outdoor and accent  lighting and gorgeous hardscape, it is truly a haven of peace. Through the gardens is the one car garage - a rarity for historic homes in Old Town. WINNER OF THE 2018 HISTORIC PRESERVATION AWARD !  **Please note estimated total square footage 1850SF**
#VAAX2030784

ALEXANDRIA

325 QUEEN STREET

2 Beds

2 Baths

1,769 Sq.Ft.

$1,597,000

MLS#: VAAX2030784
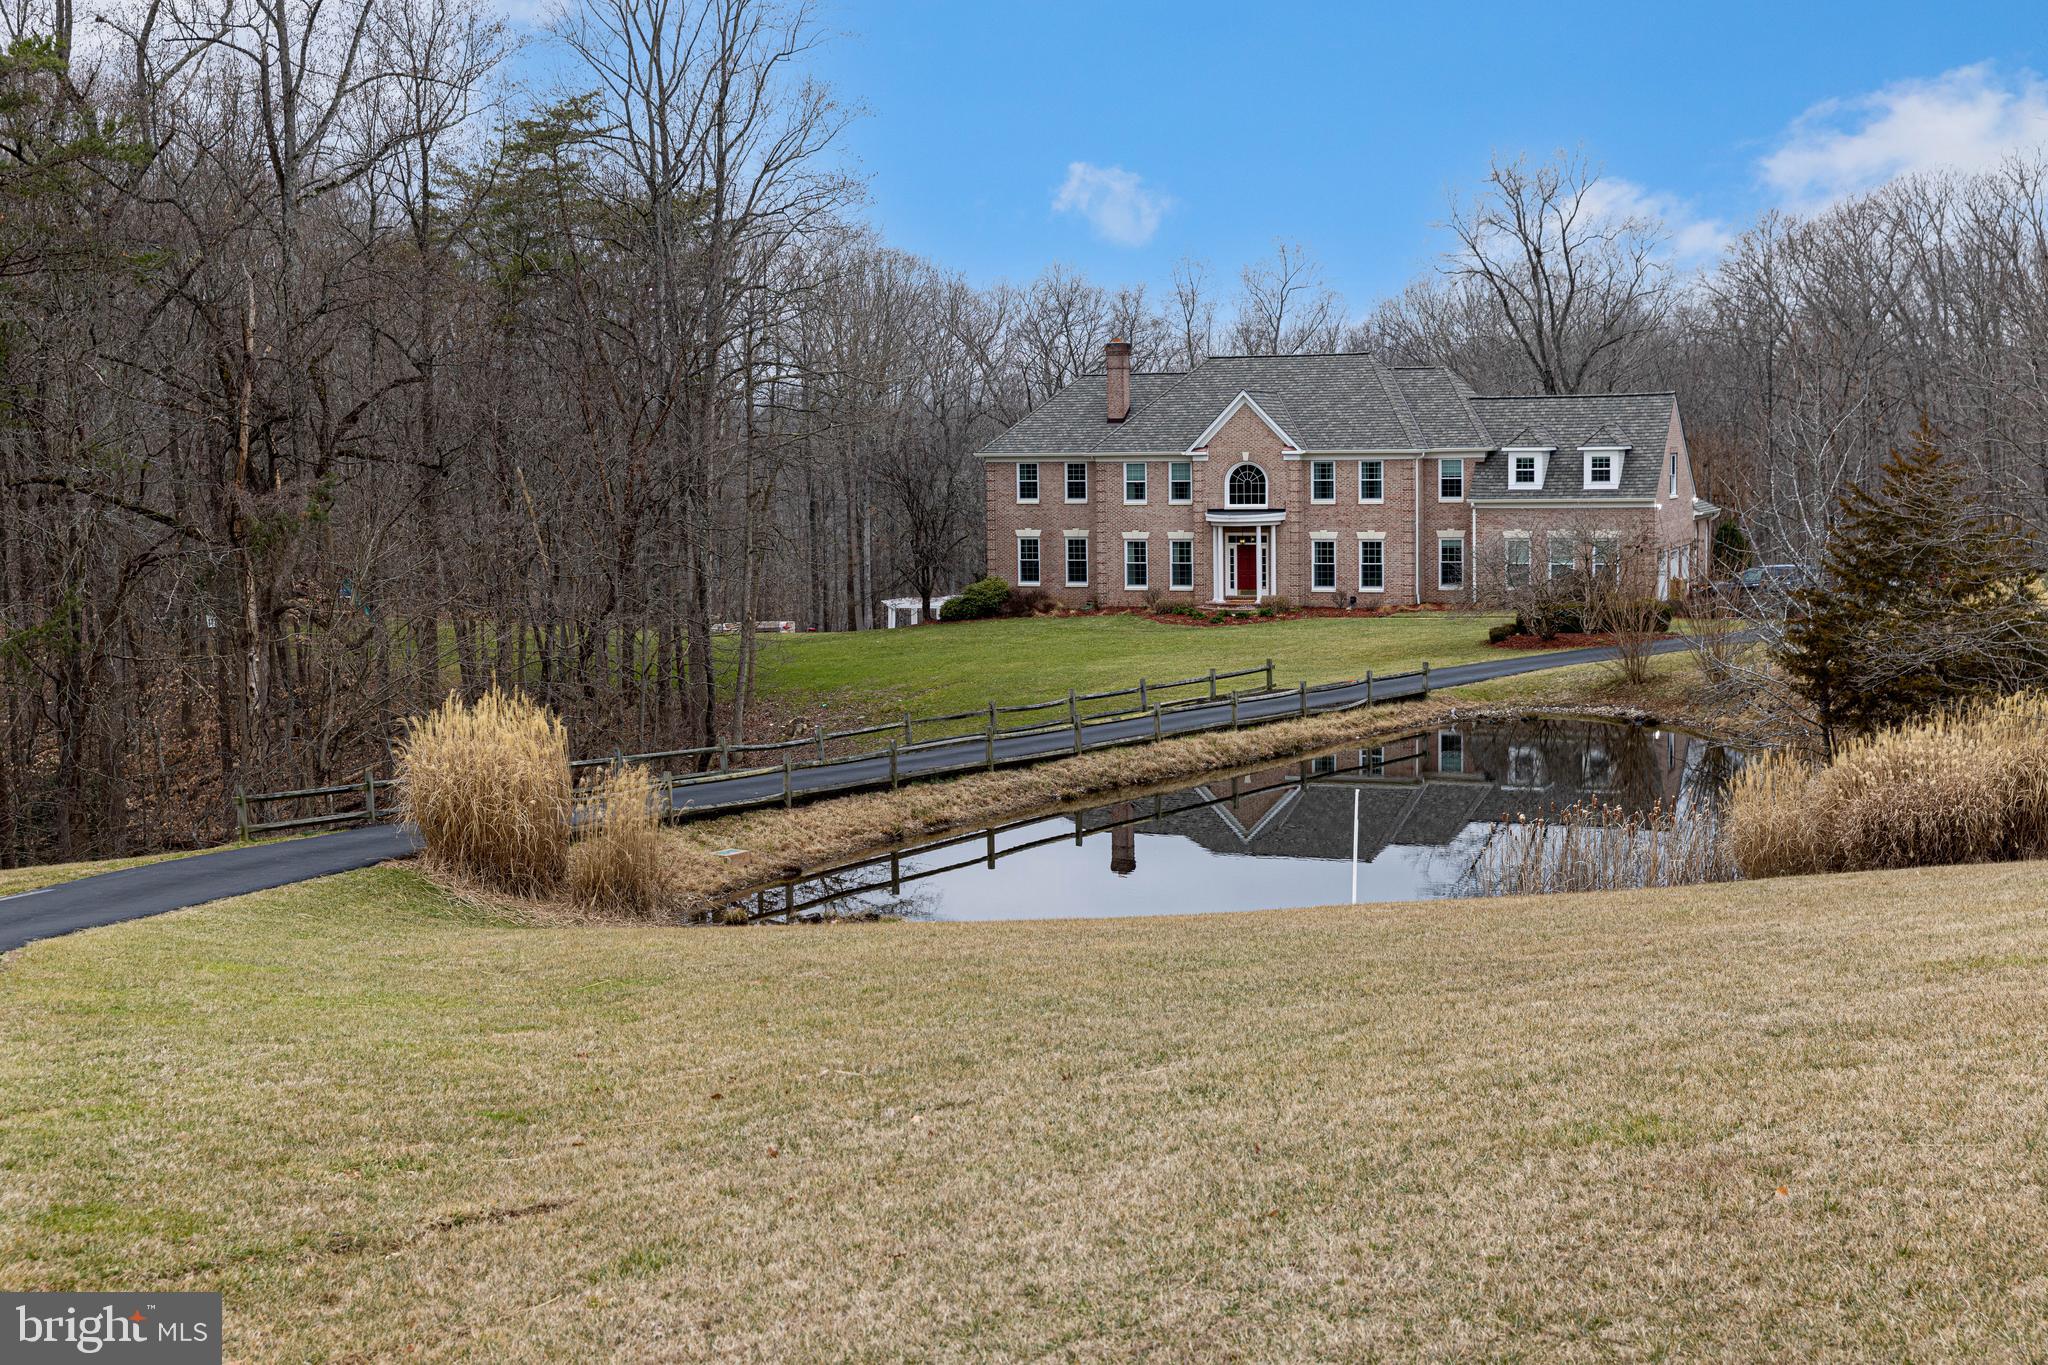
** NOTE - UNDER AGENT REMARKS THAT AN OFFER DEADLINE OF 2/21 AT 10am HAS BEEN SET *** Your dream home awaits you with this stunning 5+ acre estate.  Seldom do you find a home with such an impressive entertainer’s dream exterior & an equally luxurious interior. This 20-room home also has 5 bathrooms & over 8000 total square feet. The idyllic water-access-location is securely nestled at the end of a quiet cul-de-sac & abuts Sandy Run Park—the DMV’s premier crewing facility.  View the water glistening through lush trees from your interior or your 4000+ ft. of deck & patio. Better yet, take a short stroll down the wooded path to kayak, fish or simply sit on the benches & enjoy the tranquil Occoquan Reservoir & one of Fairfax County's largest, most pristine & serene parks.  This one-of-a kind location allows you to live within 3 min. of the #123 yet (and less than 30 minutes to DC via the HOV), but in a secluded tranquil paradise away from the DMV stress in your own nature preserve with abundant flora and fauna!  This extraordinary property includes a large gunite pool, waterfall, screened-in pool house, 2 pergolas, built-in barbecue area, playground equipment, playhouse & more. This entertaining backyard can easily host your 50+ guest parties.  If you love gardening and fresh veggies, a barn/shed & plenty of easily maintained terraced beds await you—no green thumb necessary.  Horse lovers can easily transition this property & enjoy this acreage & nearby trails too.  This home also boasts a stocked pond & dozens of organically grown mature berry bushes, as well as a variety of fruit trees.  Spring greets you with hundreds of crocuses, daffodils & fragrant lavender.  This fully-renovated home will offer you not only a distinguished estate to call your own, but years of no hassle low-maintenance ownership.  Premium roof / High-efficiency HVAC system / Water systems / Windows / Water heater / Hardwood floors / Thermador kitchen appliances etc. are just a few of the many new & updated finishes & systems this fabulous home offers – many with extended warranties!  Stepping into this home you are greeted with a stunning curved staircase & marble entrance.  An office with beautiful built-ins & a formal living room immediately attest to the enduring quality of this well-appointed home.  The large dining room & spectacular sunroom allow you to enjoy the impressive views of your 5-acre estate.  The kitchen though, is where the high-end appliances & custom cabinetry really showcase why this home is so special!  Everything is built-in with paneled appliances & imported Taj Mahal counters, along with the adjoining laundry room/pantry which is also full of specialized cabinetry. This home also has the convenience of dual staircases & a spacious 3-car garage.  Off the lovely kitchen is a large family room which is flooded with light & enjoys a vaulted ceiling.  Upstairs you will find 4 large bedrooms, 3 updated bathrooms, walk-in closets & an opulent master suite. The large master bathroom along with a spacious closet full of custom built-ins and imported granite, an adjoining sitting room/retreat and stunning views complete this special space.  Downstairs the basement with imported stone flooring affords yet another office, a full exercise room, a recreation room, a game area, a media room, closets & storage galore along with another full bathroom & a 2nd kitchen & eating area for an au-pair or long-term guests!  This one-of-a-kind home must simply be viewed to appreciate! Enjoy life in Fairfax Station with its amazing convenient commute options, fabulous schools & world-class parks, water & trails.  Welcome home!
#VAFX2111158

FAIRFAX STATION

9280 HAMPTON HUNT DRIVE

4 Beds

4 Baths

8,354 Sq.Ft.

$1,597,000

MLS#: VAFX2111158
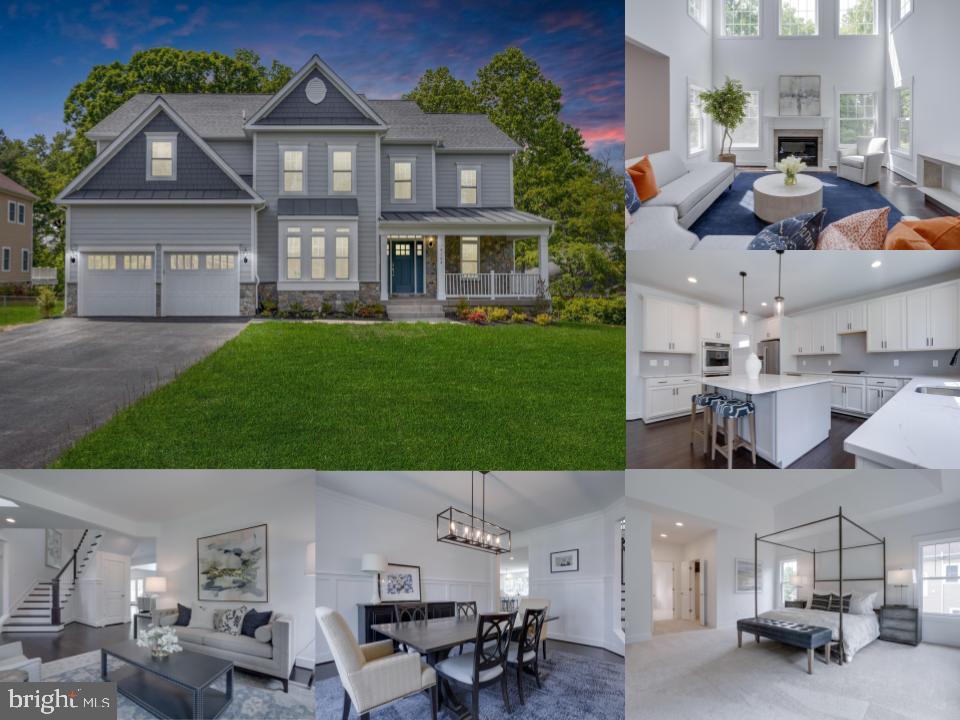
BRAND NEW custom home in the sought after Frost/Woodson school pyramid is ready for its first-ever owners. Built by New Dimensions Inc (NDI), this more than 5500 square foot home on 0.67 acres has it all - beauty, function, and a good-sized flat backyard! Every bedroom (5 total) has direct access to a bathroom (4.5 total). Main level floor plan is perfect for entertaining and modern living with an open kitchen / family room, a separate study, and flexible spaces that can be used as a living room and dining room. Other main level features you’ll love is the mud room off the two-car garage and the walk-in pantry closet. From the second level you can look over the railings to the two story family room and the foyer. The upper level hallways are wide and each bedroom boasts plenty of closet space. The primary suite oasis features 2 large walk-in closets and a gorgeous en-suite bathroom with a free-standing tub centered under a window and a separate custom-tiled shower. Also on the upper level is a laundry room with hook-ups for a washer and dryer. The walk-up lower level is huge with a spacious recreation room with a wet bar rough-in, a large bedroom, and a full bathroom. There is also plenty of unfinished space that can be turned into bonus rooms. The backyard has fresh sod on the first half, but extends all the way to the back fence! The french doors off the family room / eat-in kitchen are ready to open to the deck of your dreams. Ideal location minutes to shopping centers, restaurants and lots of commuter routes, including the Metro bus.
#VAFX2126502

FAIRFAX

4104 HUNT ROAD

5 Beds

4 Baths

5,394 Sq.Ft.

$1,597,000

MLS#: VAFX2126502
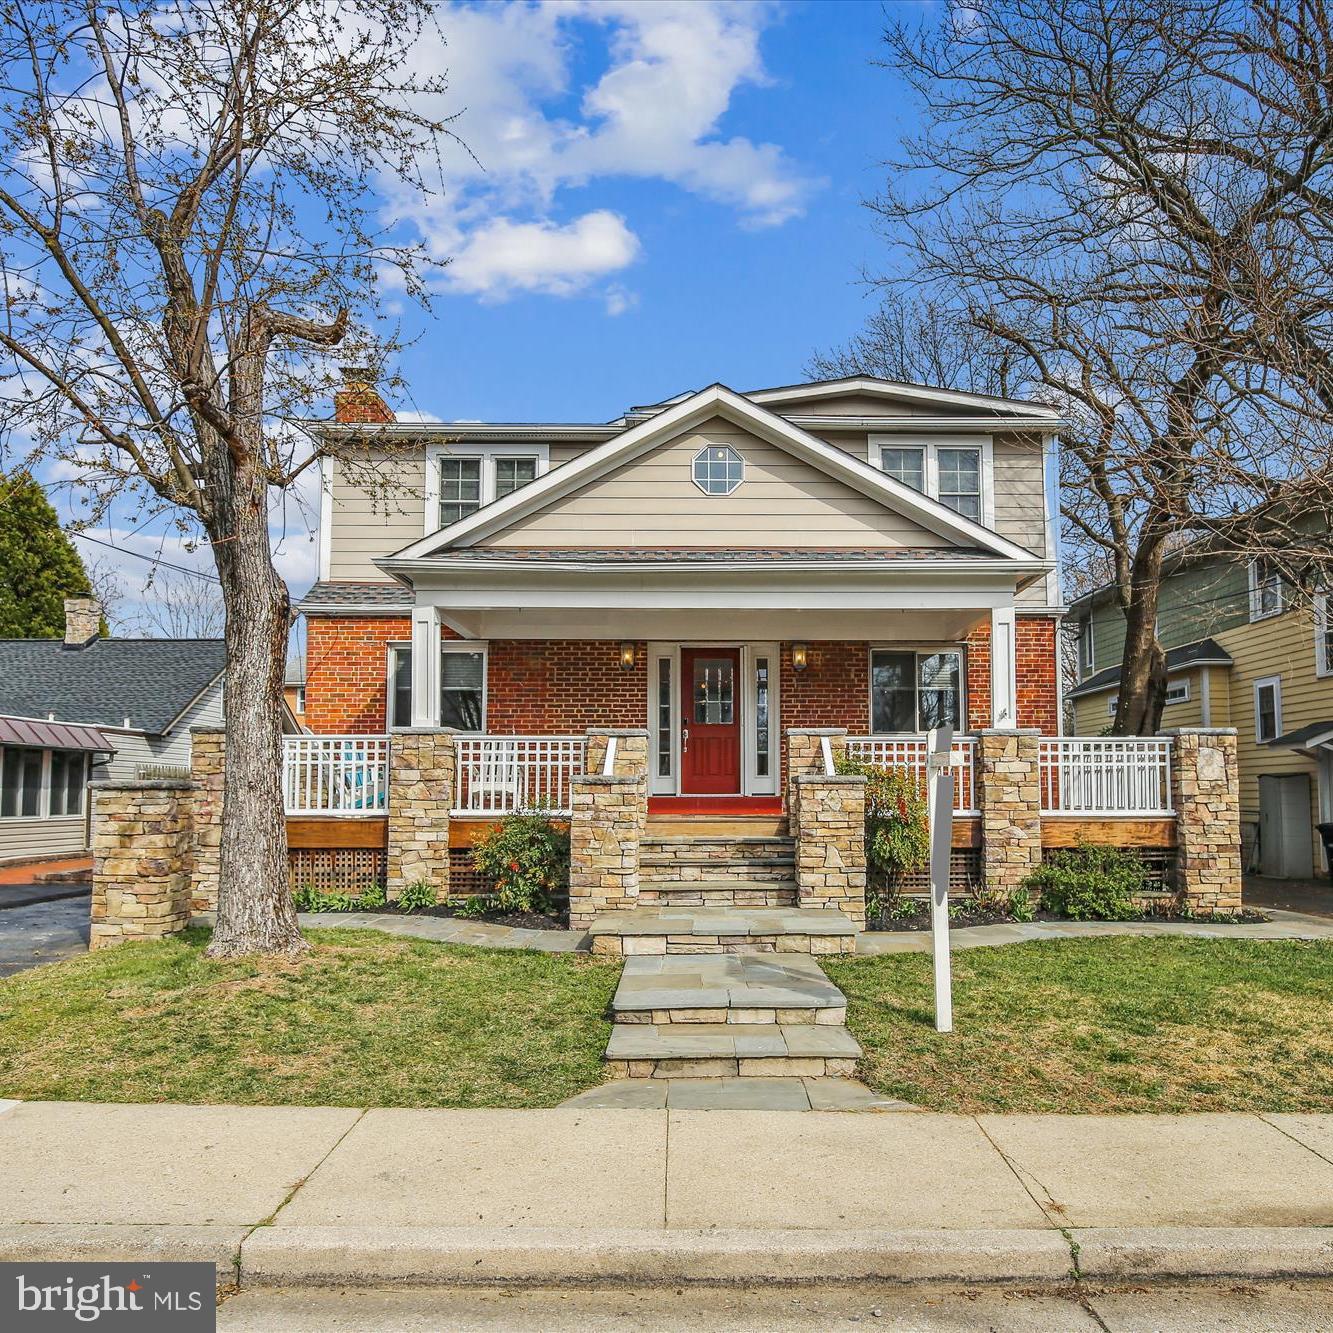
Located in the highly desirable Lyon Park neighborhood, this magnificent colonial-style home is a must-see property that offers a plethora of features and amenities that are sure to please. Enjoy the convenience of being within walking distance to the Clarendon Metro, as well as the area's finest restaurants, shops, and major roadways. As you approach the home, you are greeted by a charming covered front porch that sets the tone for the elegance and sophistication that awaits within. The home boasts four generously sized bedrooms, each with ample closet space, and two full baths, as well as a laundry room and storage room on the second level. The main level features an inviting entry hall with a closet, a living room with beautiful hardwood floors, a wood-burning fireplace, and built-ins, a powder room, and a banquet-sized dining room with hardwood floors. The spacious chef's kitchen is sure to impress with its granite countertops, stainless steel appliances, warming drawer, pantry, and ceramic tile floors, as well as table space overlooking the backyard and bar-top seating adjacent to the family room. The family room features tall ceilings, a wood-burning fireplace, a wet bar, and hardwood floors. There is also a den adjoining the family room that is perfect for working from home. The lower level of the home includes a rec room, a full bath, an office/den, and plenty of storage space. The backyard is a fantastic space for entertaining guests and includes a 1 ½ story shed, providing ample room for storage. The property also includes an electric car charging station. This is an outstanding opportunity to own a home in a prime location with an abundance of space and amenities that will surely impress. Don't miss out on this fantastic opportunity!  TAKE ADVANTAGE OF THE GREAT PRICE IMPROVEMENT!!
#VAAR2028276

ARLINGTON

811 N FILLMORE STREET N

4 Beds

3 Baths

3,566 Sq.Ft.

$1,597,000

MLS#: VAAR2028276
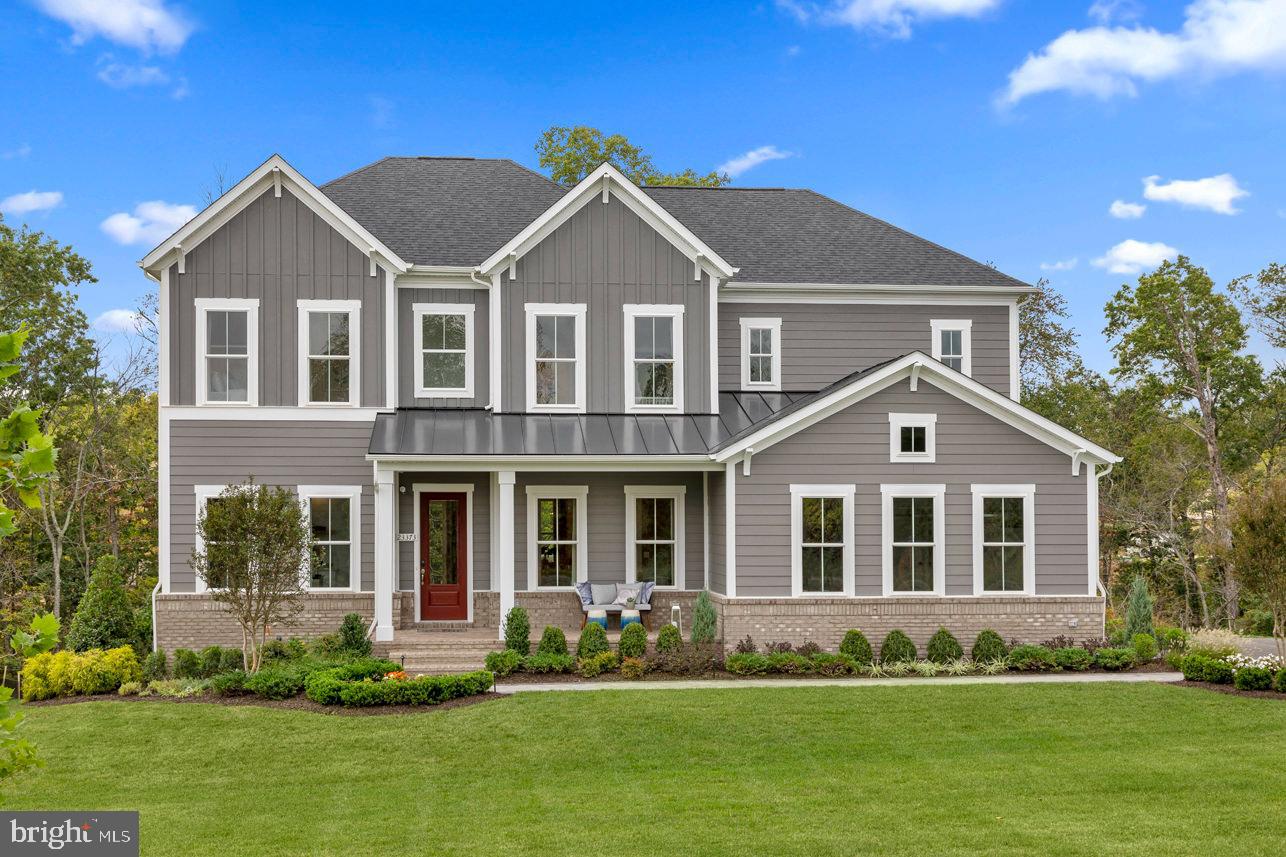
MODEL HOME INVESTMENT OPPORTUNITY! Builder will lease back from buyer. Gorgeous, spacious, airy model home with 10' ceilings, 3 finished levels, and covered porch featuring gas fireplace situated on a half-acre homesite in desirable Hartland community. The main level is an entertainer's dream with an enormous kitchen island overlooking a beautiful family room with an accordion door which leads to a stunning covered porch with a stone fireplace. Upstairs features 4 bedrooms and 4 full baths. The owner's suite has a cozy sitting room and a spa-like bath with a freestanding tub and oversized shower. The lower level has a bedroom and bath, media/multi-purpose room, and a huge rec room with incredible wet bar.
#VALO2000625

ALDIE

23373 WALKING WOODS LANE

5 Beds

5 Baths

5,617 Sq.Ft.

$1,596,899

MLS#: VALO2000625
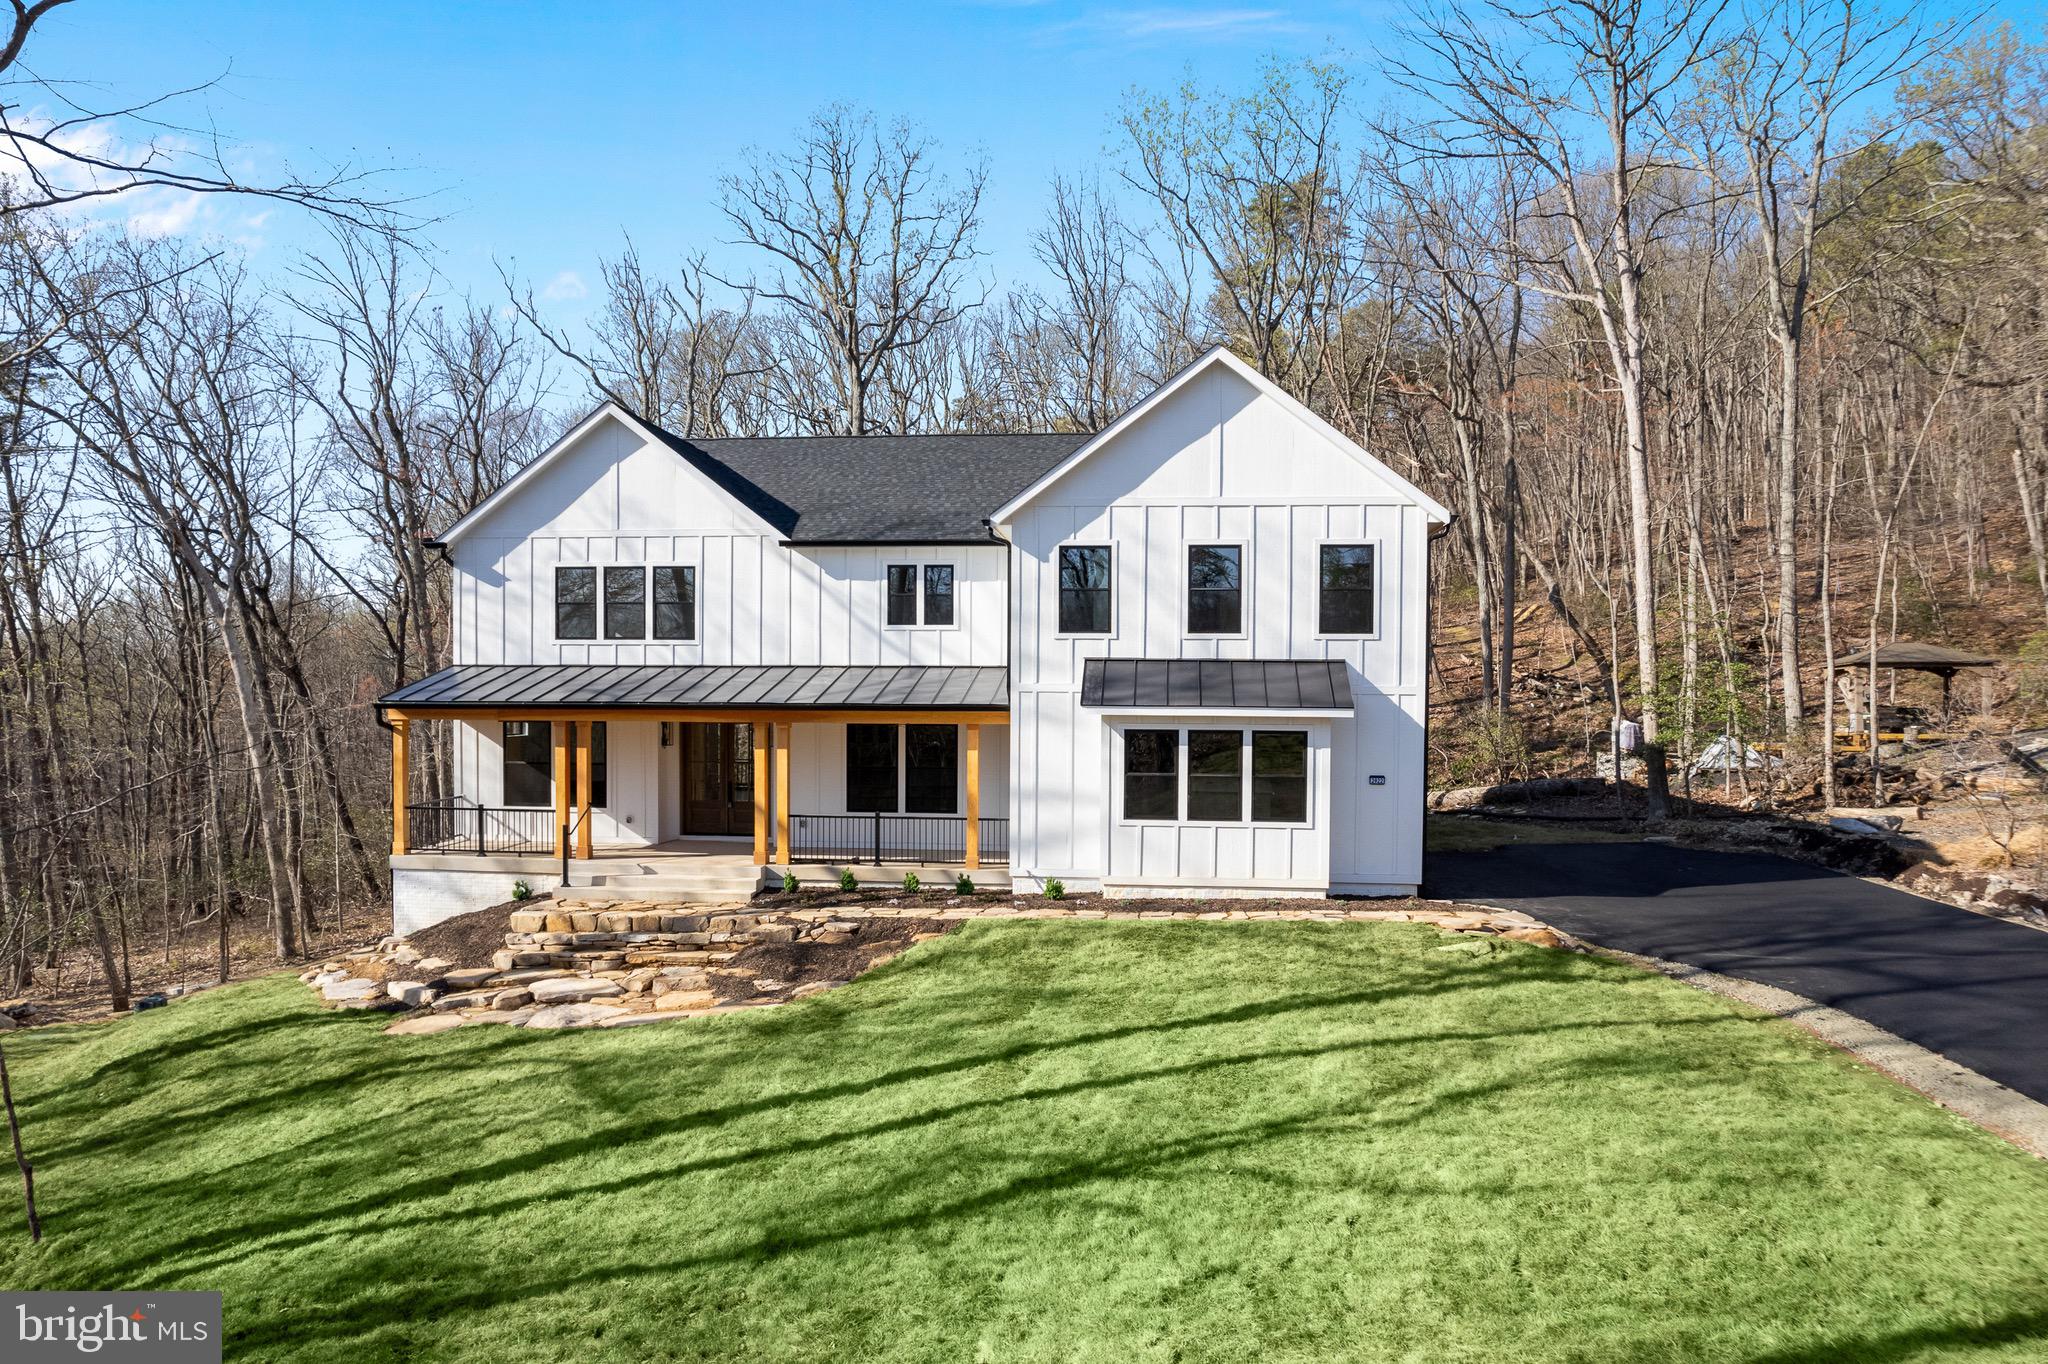
Welcome to the epitome of luxury living and exclusivity, located within the Bull Run Mountain Estates (conservatory), in the rapidly appreciating area of Haymarket, VA (20169). Enjoy your privacy, surrounded by nature on your nearly 1acre (.096) homesite, situated in a quiet cul-de-sac on a premium level lot, with NO HOA! From the moment you enter your 8’ high double front doors, you’re drawn past the fully outfitted office, and separate formal dining room, to the warm and inviting expansive family room – complete with a stone fireplace that rises to the soaring ceiling. Maybe you would prefer to pass through the custom-made glass sliders, onto the outside rear deck that overlooks your very own mountain creek, located on your property. Directly adjacent to the family room is the luxuriously equipped gourmet kitchen, with an oversized island for meals, drinks, and entertaining. Just down the hall is your well-appointed main level Primary Suite #1, complete with ensuite bathroom, and large walk-in closet, perfect for an in-law retreat or quest quarters. Just a few steps further will whisk you past the main level laundry/mud room, complete with built-ins and pet washing station. For your convenience, the connecting oversized 2 car attached garage is outfitted with an electric vehicle charging station. The remaining family members/quests can retire to the upper level – including Primary Suite #2 (large bedroom with an exquisite ensuite bathroom, double walk-in closets), and sliding glass doors to the covered balcony, while overlooking & listening to your very own mountain creek. Meanwhile, the upper level additional 2 bedrooms each are appointed with their very own ensuite bathroom and walk-in closets. An additional upper-level laundry facility is included for your convenience, along with an adjacent separate area, ideal for lounging and/or your personal library. Then, it’s onto the fully finished lower level, including an additional fireplace, an expansive Great Room with a fully equipped bar, a separate theater room, a full bathroom, and a Bonus Room that could be used for a home gym (not included), wine cellar, or additional bedroom. This eco-friendly luxury home is built by MetroGreen – a local reputable luxury builder. It’s equipped with high-quality finishes throughout all levels; custom-made fiberglass “Marvin” windows and sliders; exterior hardie-plank siding; professionally landscaped yard. Includes 2-10 Home Buyer Warranty! Whether you’re interested in hiking or biking the wooded trails behind this exquisite home or care to take a short drive to enjoy the amenities of Bull Run Golf Club, Evergreen Country Club, Trent Jones Golf, or join one of the local fitness centers, your health & fitness goals are covered.
#VAPW2085074

HAYMARKET

2922 MARTIN TERRACE

4 Beds

6 Baths

7,592 Sq.Ft.

$1,596,000

MLS#: VAPW2085074
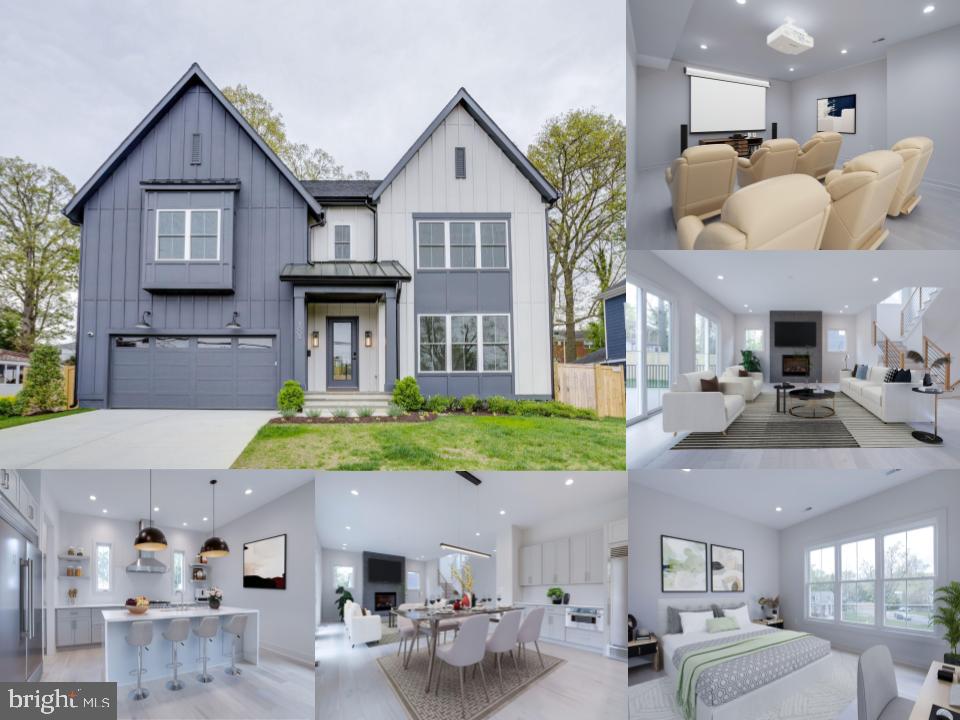
Step into the embrace of luxury in this breathtaking new construction nestled in the heart of Falls Church. Spanning over 4700 square feet, this residence offers an abundance of space for both living and entertaining, all while being immersed in the charm and convenience of Falls Church living.
Welcome guests through the striking entrance adorned with Hardie board and batten siding, a slate stone front porch stoop, and steps, complemented by aluminum gutter and standing seam metal roofing, setting the stage for the elegance within.
As you step inside, be greeted by lofty 10’ ceilings and a sun-drenched foyer, leading to a versatile home office or formal living room, adorned with oversized windows to your right. The main level seamlessly flows into the gourmet kitchen, boasting top-of-the-line appliances and an oversized waterfall island with a spacious sink, perfect for culinary delights and entertaining.
Adjacent to the kitchen, discover an expansive family room, adorned with sliding doors that open up to your sprawling backyard oasis. Retreat upstairs to the primary suite, offering a serene spa-like bath and generous walk-in closets, providing the ultimate haven for relaxation.
The top level features three additional bedrooms, each boasting walk-in closets, accompanied by two sophisticated bathrooms and a generous laundry room. Ascend to the loft space, where a built-in work desk for two awaits, flanked by floating bookshelves, offering a tranquil space for productivity.
The lower level presents a fully finished basement, featuring a spacious recreational room equipped with a wet prep bar and under-counter beverage refrigerator, along with a versatile playroom or exercise room.
Accommodate guests or live-in residents in the au pair suite, complete with a full bathroom, while the lower level is perfected with a walk-up area adorned with Full-lite fiberglass doors. Revel in the durability and aesthetic of the wide plank premium laminate flooring that graces the entire lower level.
Additional amenities include a two-car garage, two-zone heating and cooling, premium technology and lighting systems, and much more, elevating this home to unparalleled heights of sophistication.
Experience the epitome of suburban living, with tranquil neighborhood streets just moments away from essential errands, diverse culinary experiences, and a plethora of shopping options. Explore nearby parks for easy nature escapes, while proximity to Tysons, Mosaic, and major commuter routes ensures convenience for both work and play. Welcome home to 3003 Rogers Dr, where luxury meets lifestyle in Falls Church.
#VAFX2174864

FALLS CHURCH

3003 ROGERS DRIVE

5 Beds

4 Baths

4,850 Sq.Ft.

$1,595,888

MLS#: VAFX2174864
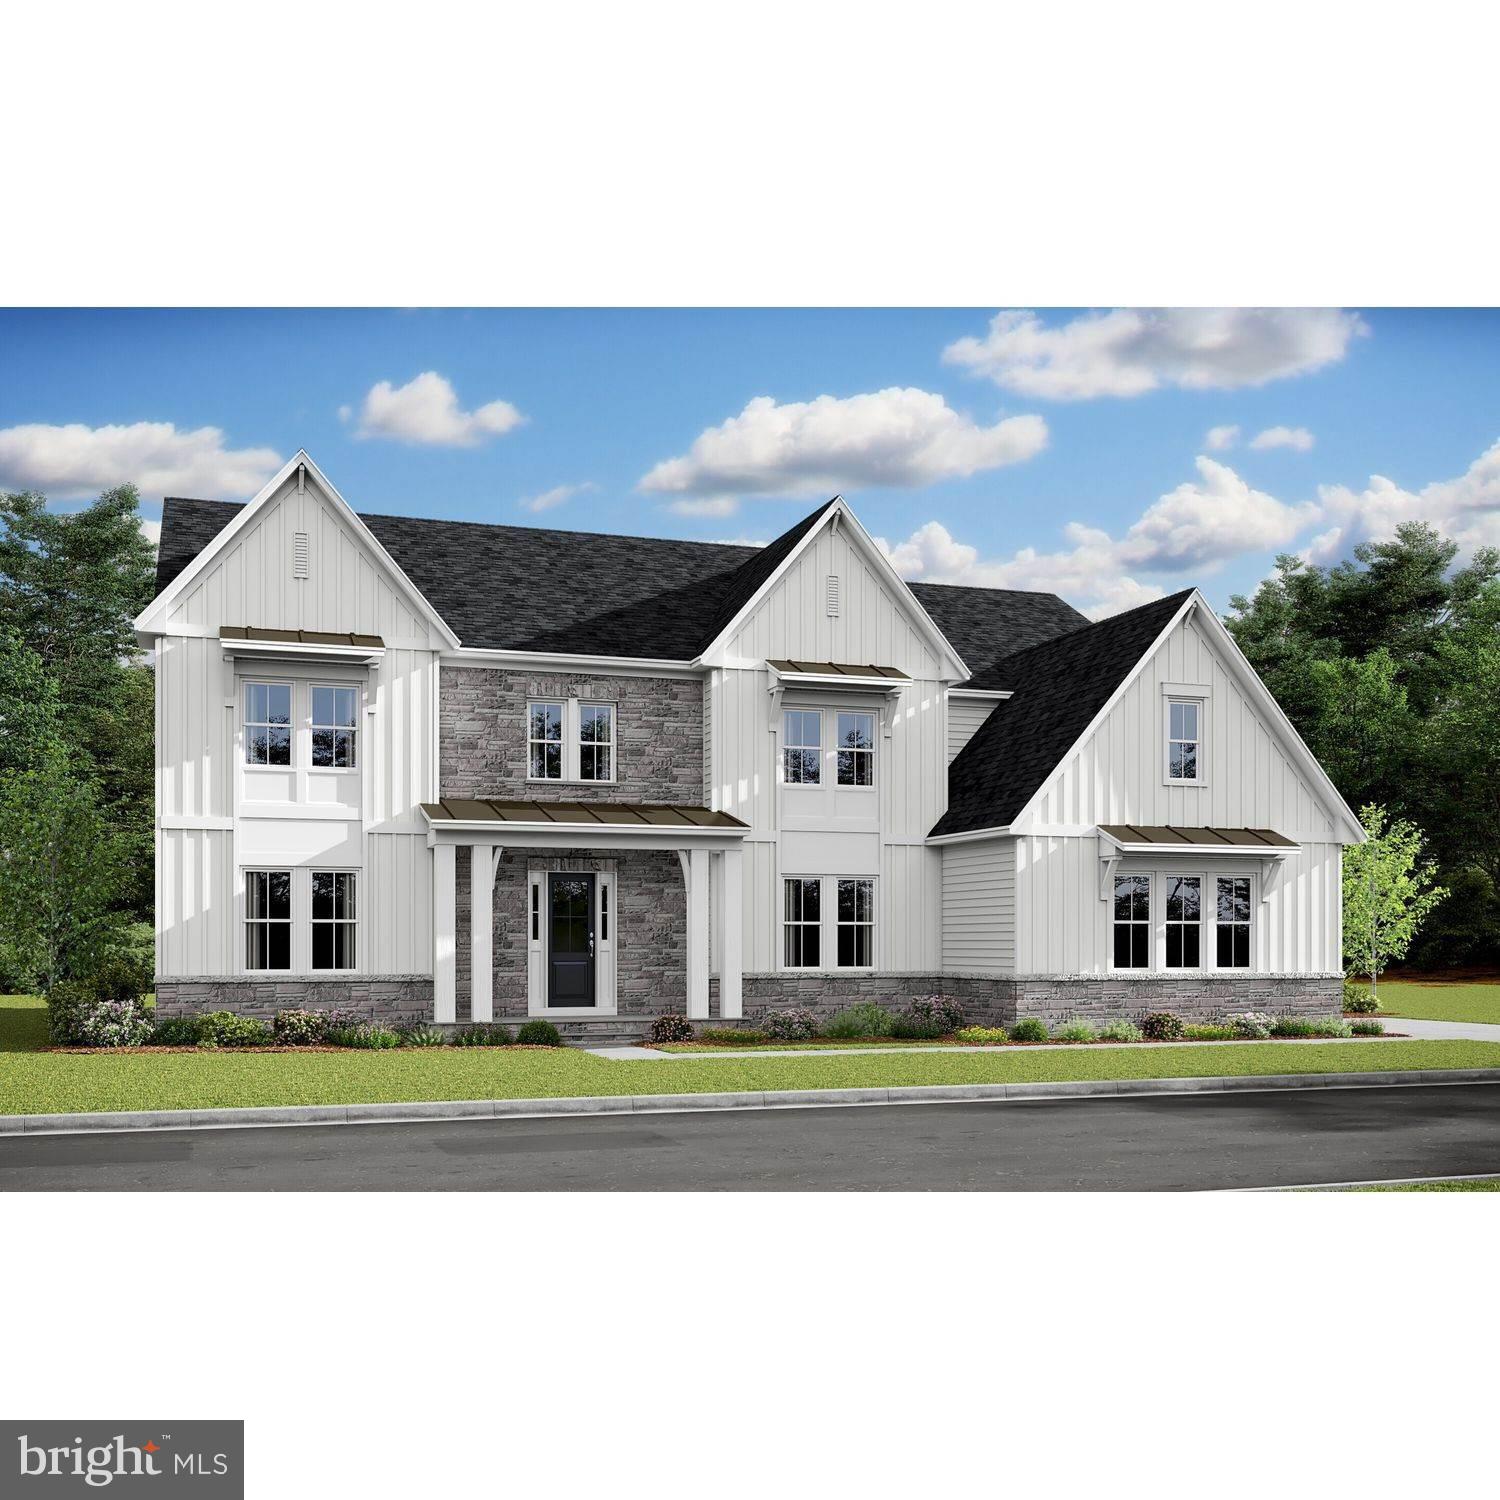
***New Home Sold***
#VALO2073702

ALDIE

23785 RUN COURT

6 Beds

5 Baths

5,750 Sq.Ft.

$1,595,500

MLS#: VALO2073702
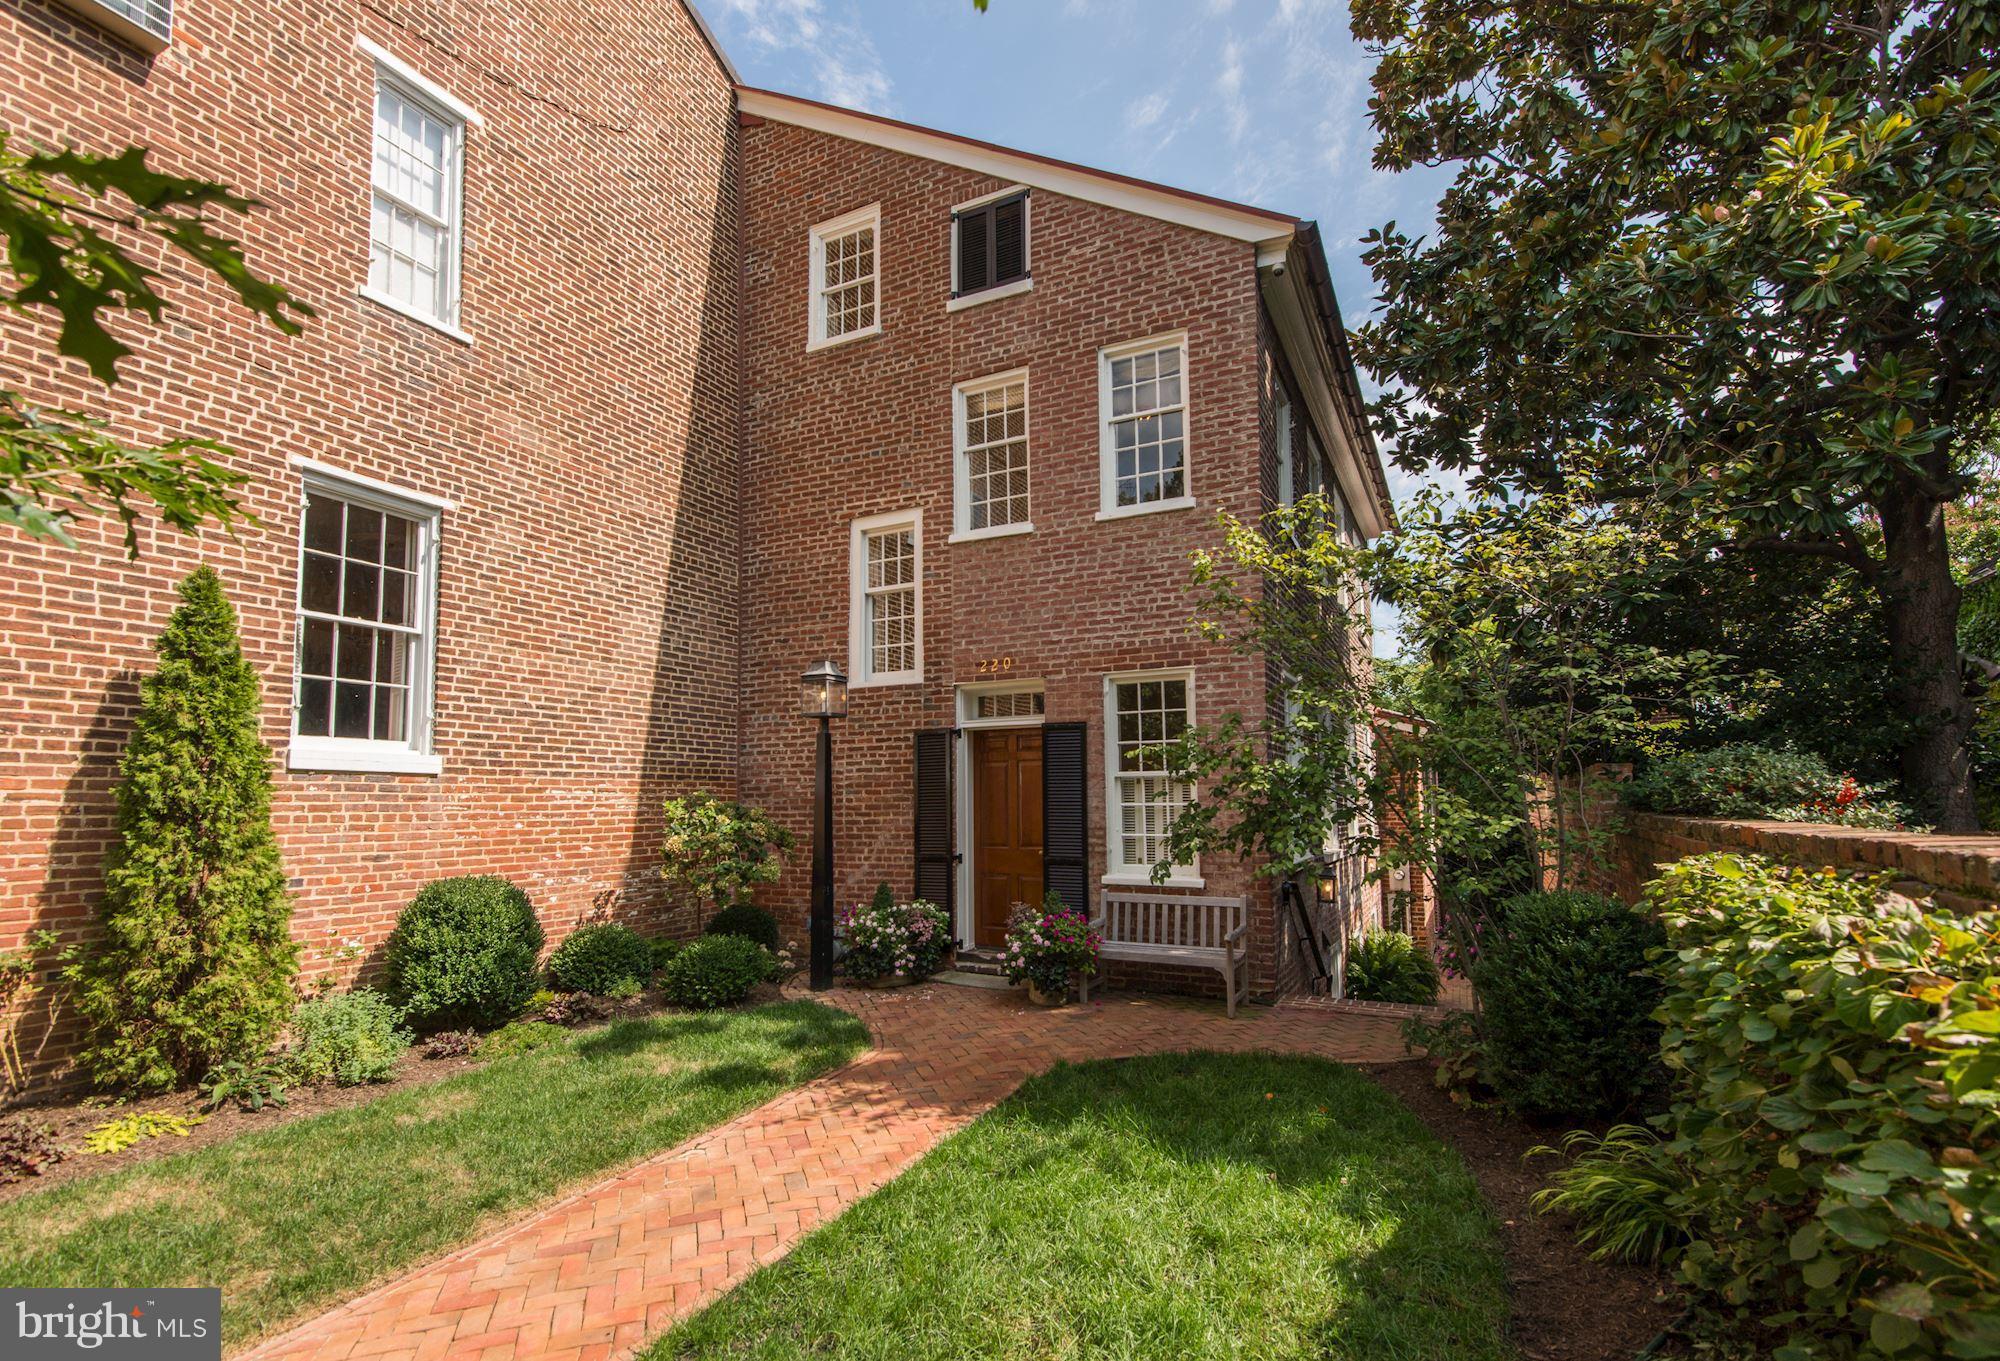
Ca 1780 Flounder house w/ front yard, picket fence--thoroughly & thoughtfully renovated. Gracious Entry opens to LR w/FP, sep DR, fully equipped Kitchen w/marble counters & stainless appliances and French doors to teak deck overlooking back yard with alley access. Luxurious master suite w/FP, custom walk-in closet and river views from en suite master bath. Four finished levels of historic charm.
#1001013145

ALEXANDRIA

220 LEE STREET S

3 Beds

2 Baths

2,885 Sq.Ft.

$1,595,000

MLS#: 1001013145
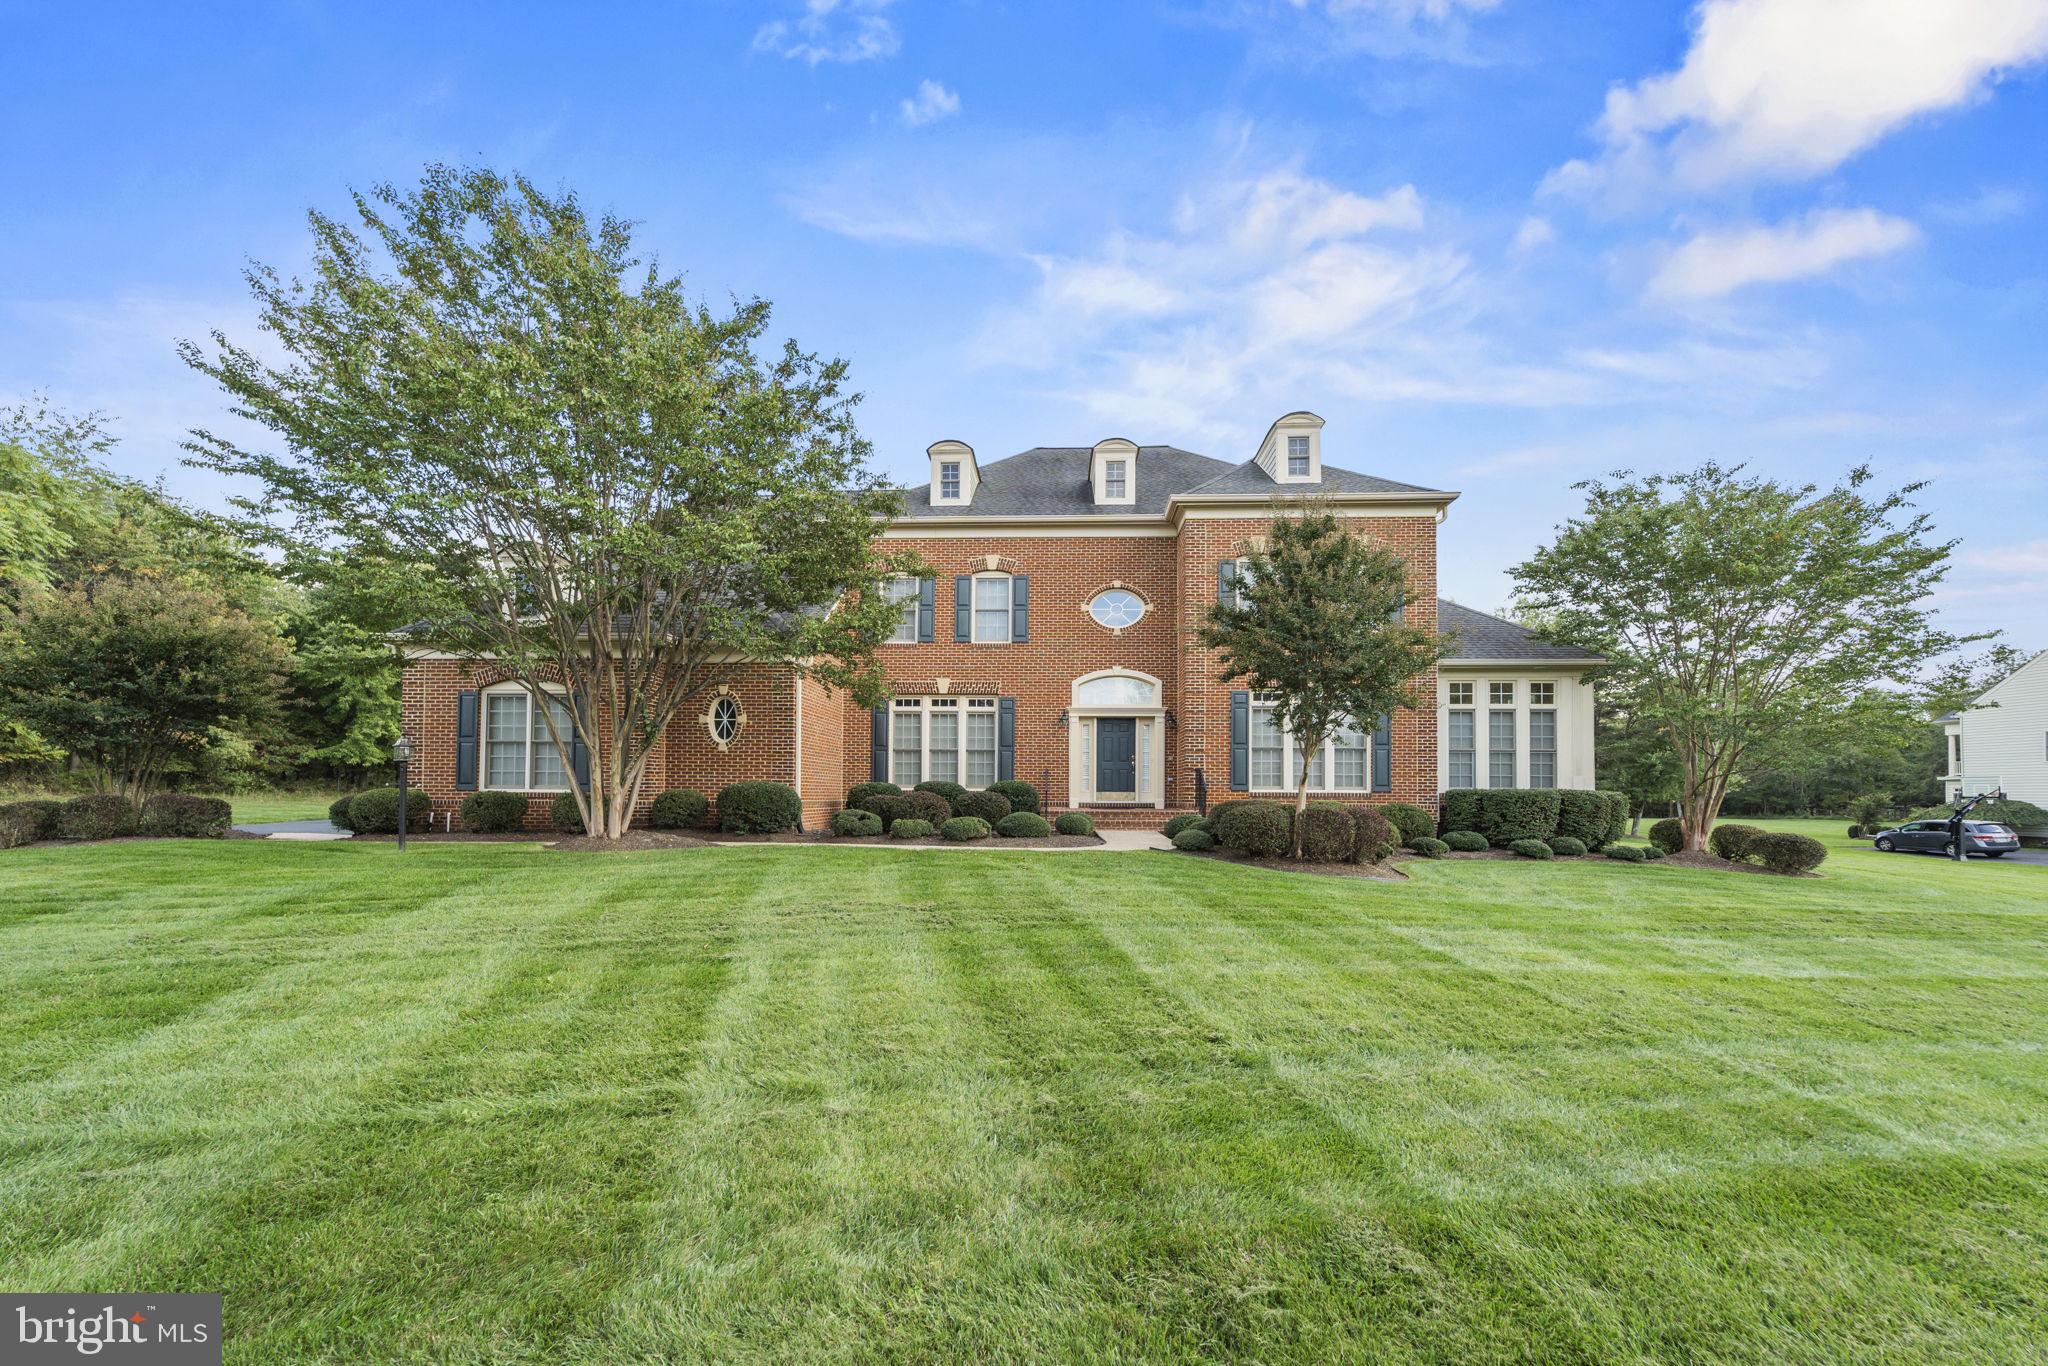
Welcome home to this beautiful estate home well situated on 3 manicured acres with public water and sewer in Loudoun County*This gorgeous property offers a brick exterior with keystone accents, mature landscaping with up lighting, a 14-zone underground irrigation system, 3-car Side Load Garage, 14 kw Generator and a custom patio to the rear with a built-in gas grill, and covered stone fireplace*The original owners have taken excellent care of this property and have recently installed new carpet throughout the upper level of the home as well as replaced two of the four HVAC units in the home*The home features large window with transoms on top and blinds throughout*You will see an extensive trim package throughout offering 3-piece Crown Molding, Chair Rail, Box Trim and Floor Molding as well as Wood Cased door openings and Windows*You are greeted by the 2-story Foyer with hardwood flooring, a Half Bath, coat closet and an extra storage closet under the stairs*Formal Dining Room has a chandelier, two sconces and access to the Butler's Pantry which features 42" cabinets, backsplash and recessed lighting*The Formal Living Room off the Foyer leads into the Sunroom extension which has hardwood flooring, recessed lighting and access to the Office, you can also access the Office from French Doors off the Foyer*Oversized, gourmet, Kitchen offers a large island with a breakfast bar as well as ample cabinetry, double wall oven, gas cooktop, built-in microwave, dishwasher, an updated French Door refrigerator, granite counters, recessed lighting, breakfast nook and access to a second Sunroom extension with a second breakfast bar*Sunroom offers ceramic tile flooring, lots of rear facing windows and a patio door to the outdoor living space*Off the Kitchen is the Family Room offering a gas fireplace, ceiling fan with light, carpet and windows to the rear and side*The main level also features a Mud Room that opens to an enormous Laundry Room with a second Half Bath*Access to the Upper Level can be had by the front or the rear Staircase*French Doors open to the Primary Suite which offers a Sitting Room, 3-sided Fireplace and access to the covered Veranda*Primary Bathroom is fully equipped with separate Vanities, jetted soak tub, oversized shower with two entrances and two shower heads, two, separate, enclosed commodes and an large Walk-in Closet*All four of the Guest Bedrooms offer large closets, ceiling fans with lights and En-Suite Bathrooms*Fully finished Lower Level boasts an open Rec Room with a 2-sided gas Fireplace, Wet Bar with 42" cabinets, tile flooring, beverage cooler, dishwasher, built-in microwave, backsplash, pendant lighting & recessed lighting*Also on the Lower Level is a Full Bathroom as well as the 6th Bedroom with a Walk-in Closet, ceiling fan with light and carpet*There is already a Media Room built out for you to enjoy - the screen, projector and furniture will convey*A flex space is also finished and is currently used as a gym, this room has access to a Storage Room*
#VALO2063402

CHANTILLY

27556 PADDOCK TRAIL PLACE

6 Beds

5 Baths

7,441 Sq.Ft.

$1,595,000

MLS#: VALO2063402
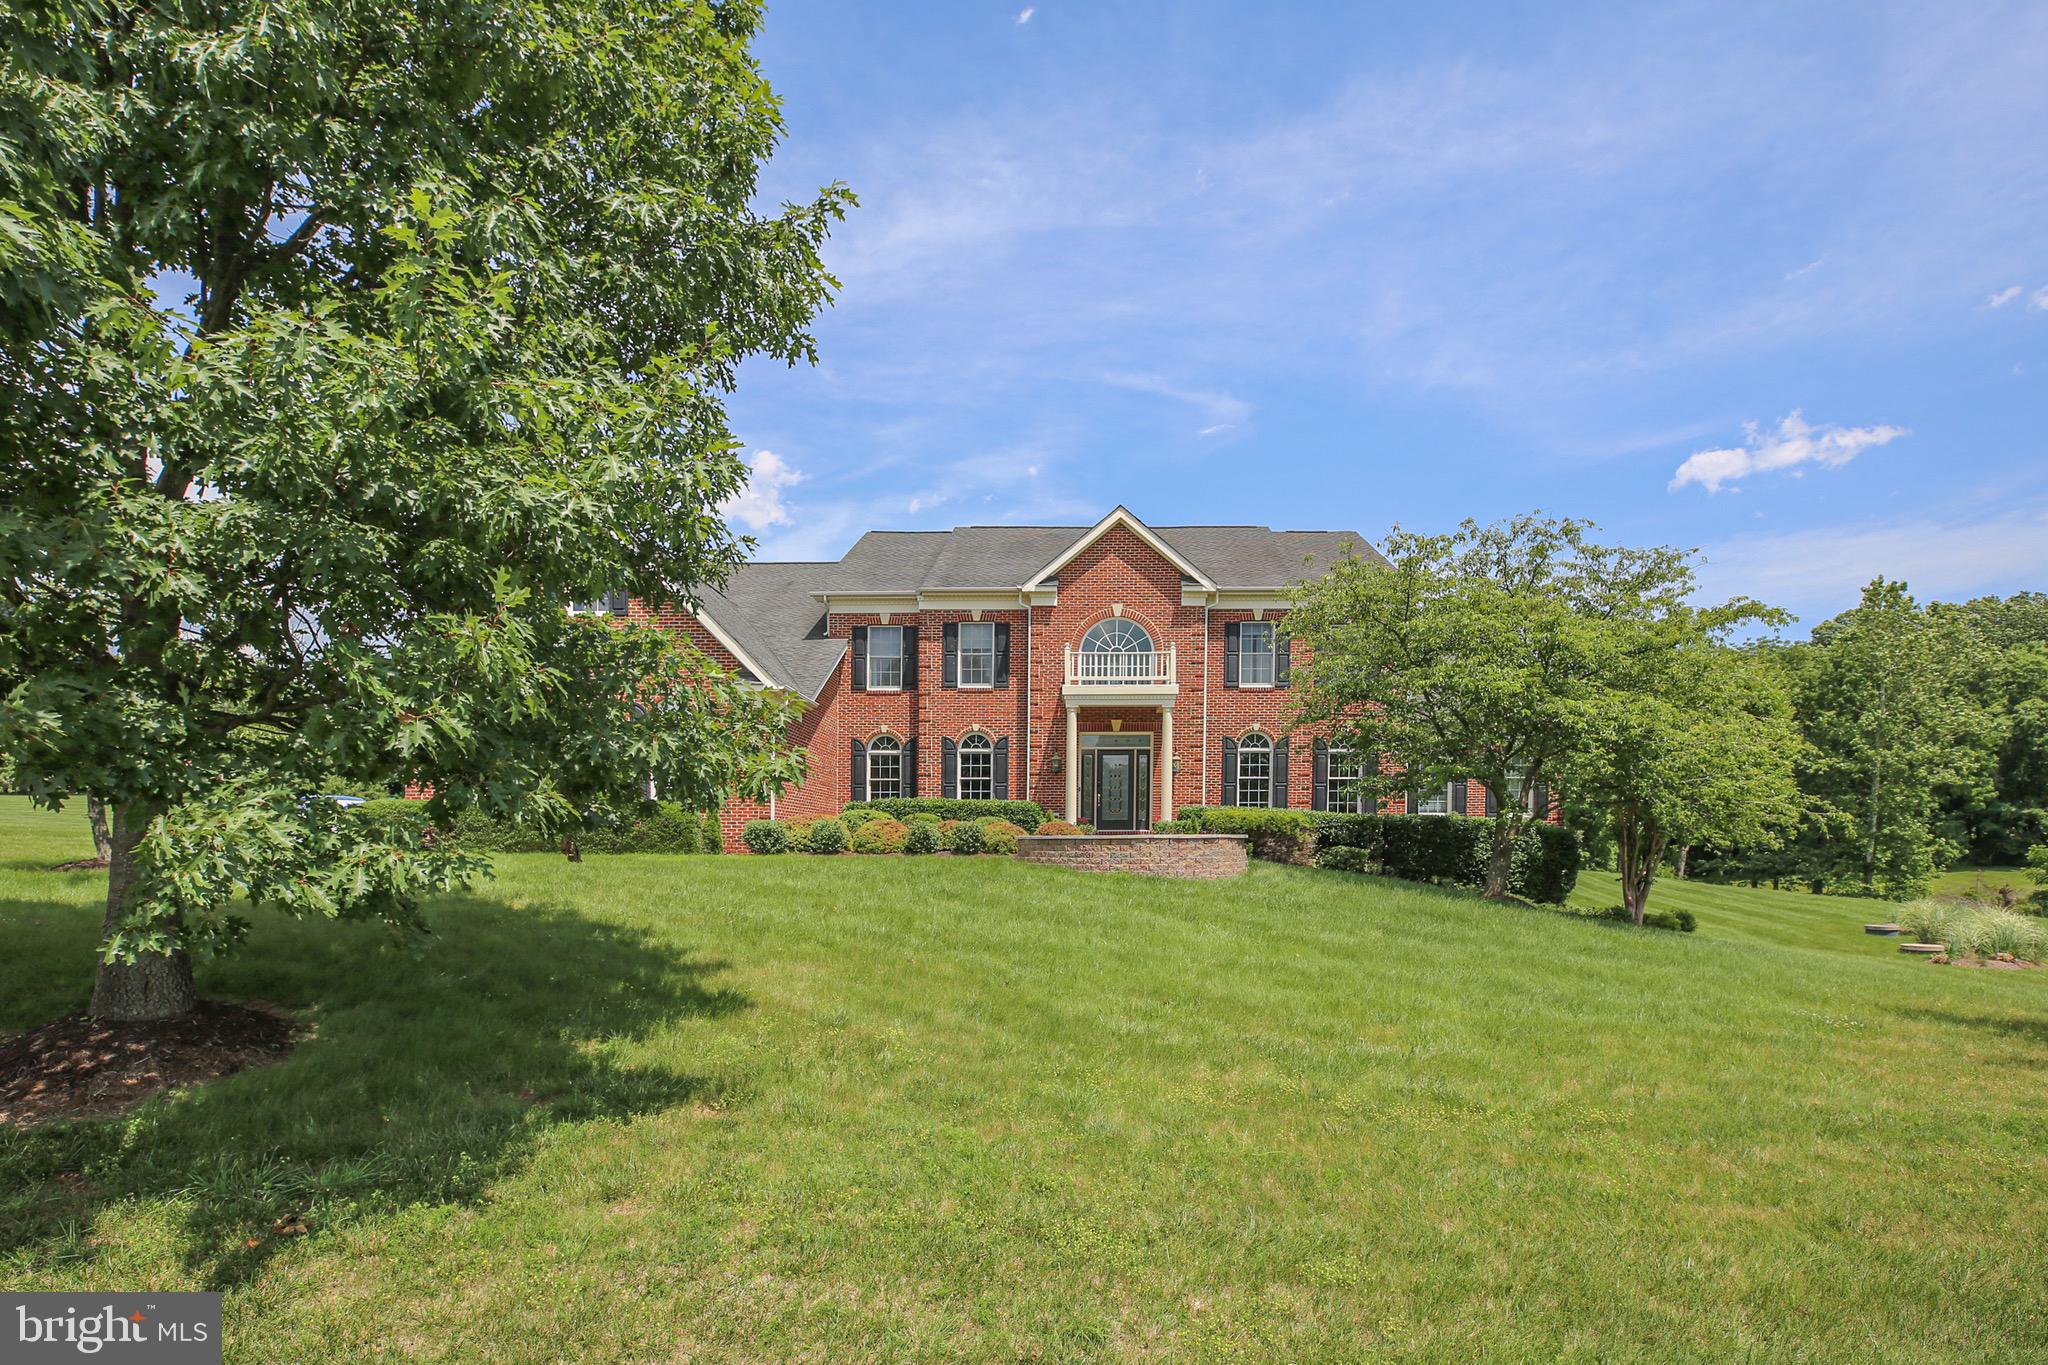
Entertainer’s dream… over 9000 Sq Ft of living space on 3 levels. this recently updated 4-bedroom 5.5 bath home, located in the highly sought-after community of the Estates at Shenstone farm in Leesburg, Virginia. This brick colonial home sits on 3.06 acres of private yard! Breathtaking entryway with marble flooring and grand dual staircase. Formal living room off of main entryway will lead to large conservatory. The french doors lead to a spacious home office, found next to half bath w/ Toto electric toilet/bidet & granite vanity. Entertain in a well-appointed formal dining room with beautiful trim, crown molding, & hardwood flooring. Enjoy the two-story family room drenched in natural light or cozy up to the fireplace making it the perfect room for family game night, movie night, & more! Freshly painted kitchen is a chef’s dream w/ bright white cabinetry, generously sized center island, granite countertops, double wall oven, walk in pantry and eat in dining. Off the kitchen you will find a spacious mud room & laundry room, and addition of a gorgeous sunroom that can function as an additional sitting room, dining space, or play area. Upper level offers huge, luxurious primary bedroom w/ tray ceilings separate sitting area, and two large walk-in closets. Relax in your en-suite bath with Roman soaking tub, his & her vanities, & beautiful frameless walk-in shower w/ double shower heads! Upper level has 3 additional bedrooms, all w/ en-suite baths. Retreat to lower level where you’ll find amazing recreation space, 2 bonus rooms, & full bath.
#VALO2030408

LEESBURG

17674 TOBERMORY PLACE

4 Beds

5 Baths

7,741 Sq.Ft.

$1,595,000

MLS#: VALO2030408
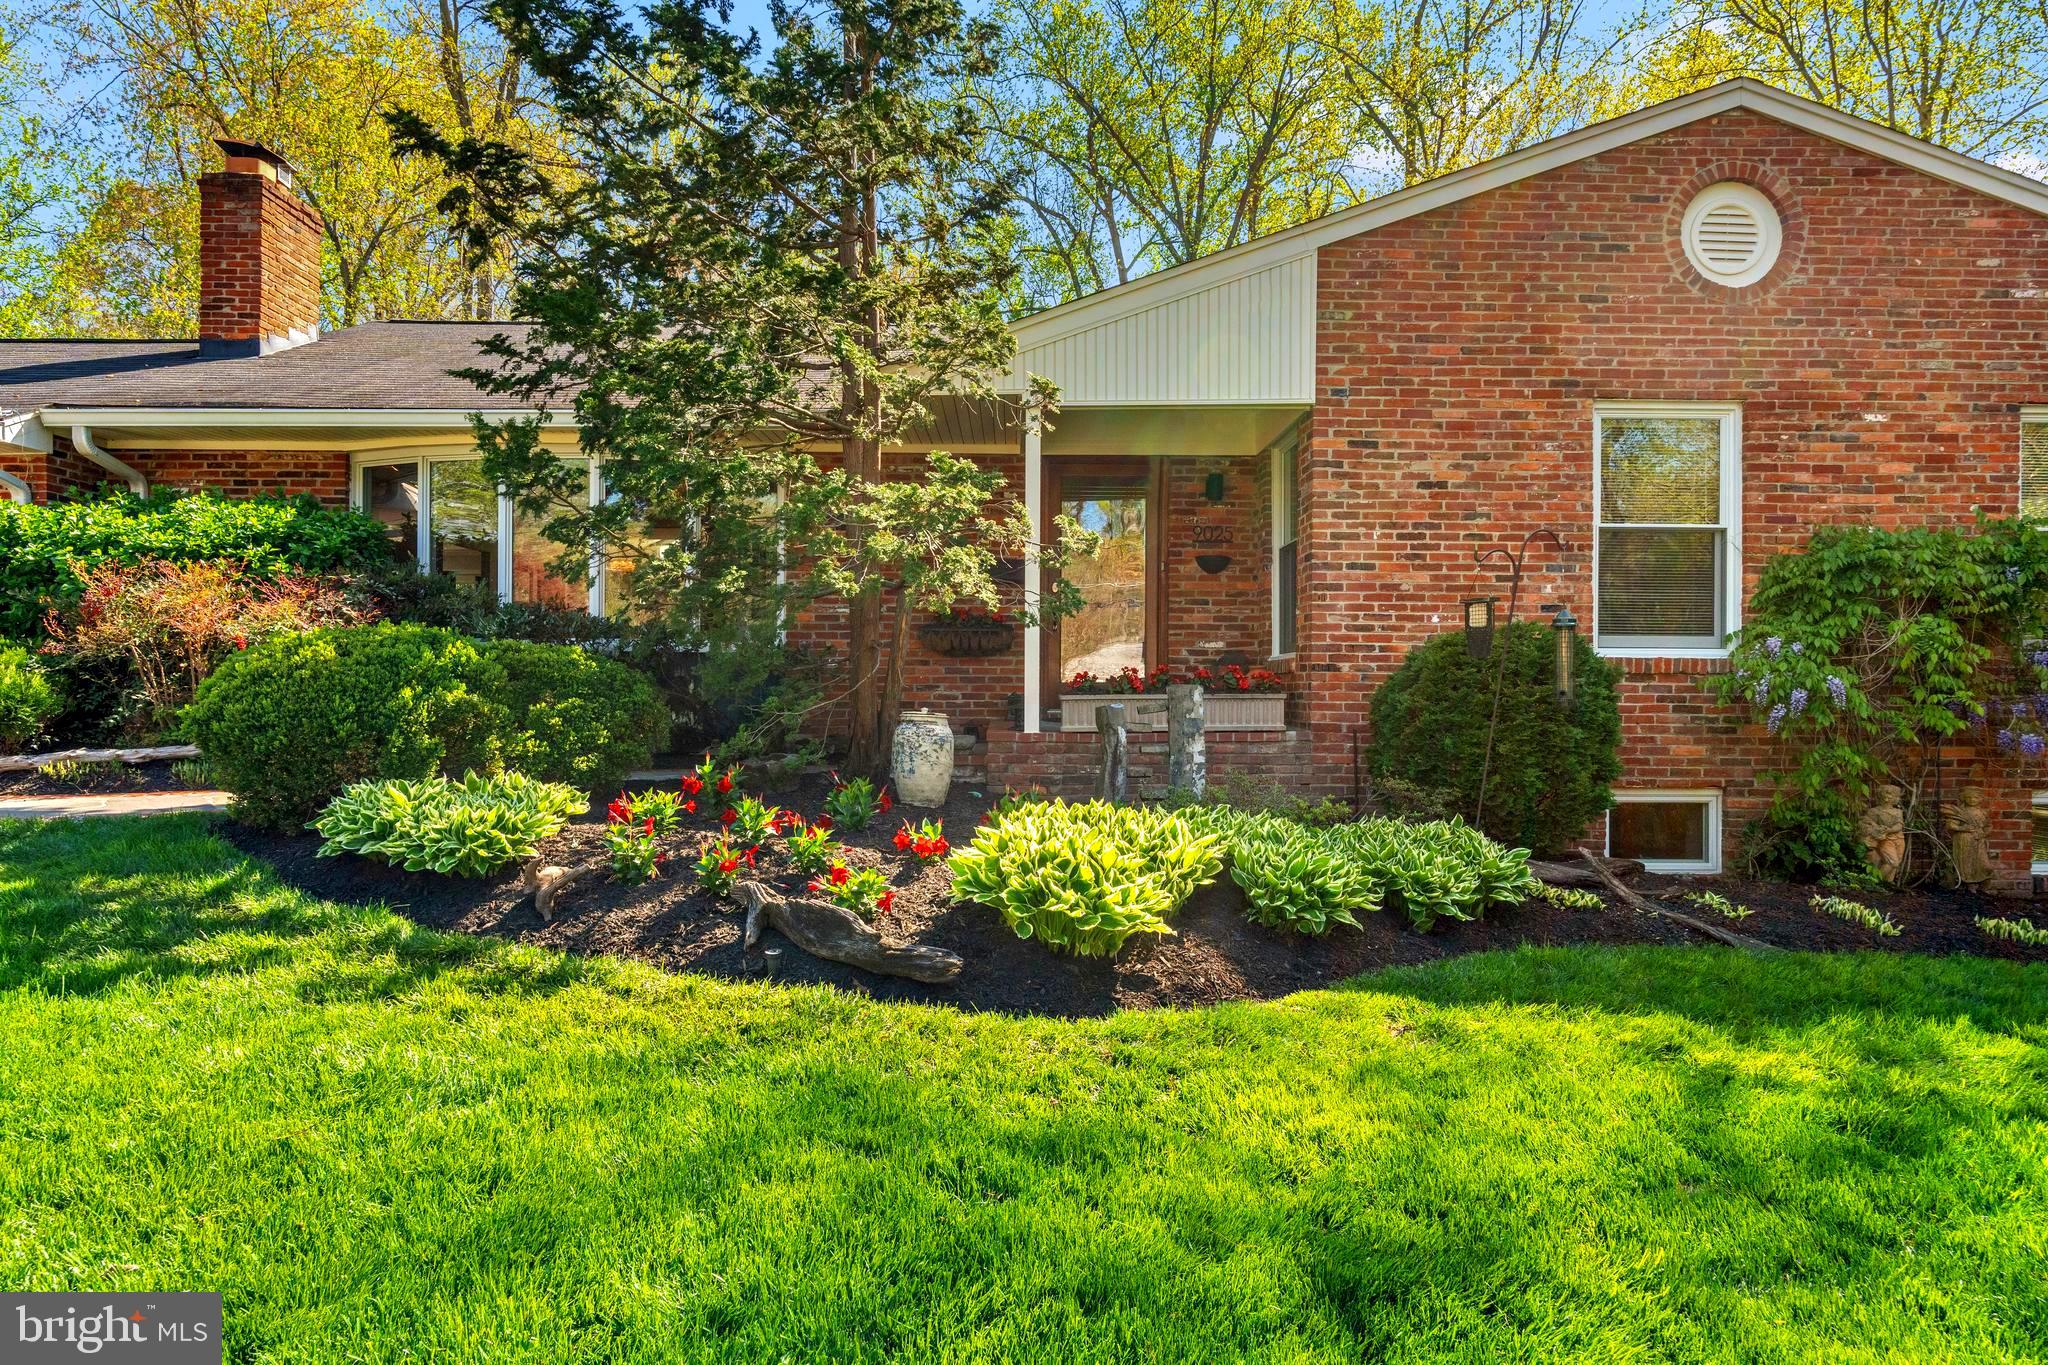
Stunning home in a most desirable area backing to parkland and steps to the Potomac river! The perfect blend of curated design and modern convenience awaits in prestigious River Bend Estates. Idyllically positioned along the scenic George Washington Parkway—just steps from the river and trail—this custom  brick home sits prominently on a meticulously landscaped half-acre lot backing to protected parkland.

Thoughtfully designed for today’s lifestyle, this exceptional residence showcases quality craftsmanship throughout. This gorgeous home offers much desired main level bedrooms and baths, an attached 2 car garage plus fabulous finished lower level. Inside, you’ll find gleaming hardwood floors, designer paint tones, recessed lighting, cathedral ceilings, skylights, crown molding, chair rail detailing, and Pella windows that flood the home with natural light.

The stately living room features a classic wood-burning fireplace and a sparkling bay window, while the elegant dining room impresses with dramatic floor-to-ceiling cathedral windows that seamlessly connect indoor living with the serene outdoor gardens.

The renovated and expanded kitchen is a chef’s dream, offering lovely inset cherry cabinetry, designer stainless steel appliances, and granite countertops with a custom island—perfect for entertaining.

Unwind in the inviting den with its cozy gas fireplace and picture window overlooking the brick patio. Also easy access to the oversized two car garage. 

The main-level primary suite is a true retreat, highlighted by an architecturally designed cathedral ceiling with skylights and a beautifully appointed bath. Two additional  bedrooms and a renovated hall bath complete the main level.

The finished lower level provides exceptional flexibility, featuring a comfortable family room, an additional large bedroom plus an office/guest bedroom, a full bath, and an exercise/game room area with walk-out access to the yard. A laundry room and expansive storage room add everyday convenience.

Step outside to discover a private oasis. The grounds are beautifully landscaped with slate and brick walkways, double paver driveway, and a charming stone arbor. The backyard retreat includes multiple patio areas, manicured gardens with an underground sprinkler system, and an in-ground stone fire pit—ideal for gathering with family and friends. A garden shed and fully fenced yard with a private gate opening directly to Fort Hunt Park complete the setting.

Ideally located near the GW Trail, Fort Hunt Park, Cedar Knoll Restaurant, and historic Mount Vernon Mansion, this home also offers easy access to major commuting routes, Metro, the airport, Old Town Alexandria, and Washington, DC.

Please see sellers detailed list of all renovations and improvements in document section
Stunning home in a most desirable area backing to parkland and near river!
#VAFX2302948

ALEXANDRIA

9025 CHARLES AUGUSTINE DRIVE

4 Beds

3 Baths

3,911 Sq.Ft.

$1,595,000

MLS#: VAFX2302948
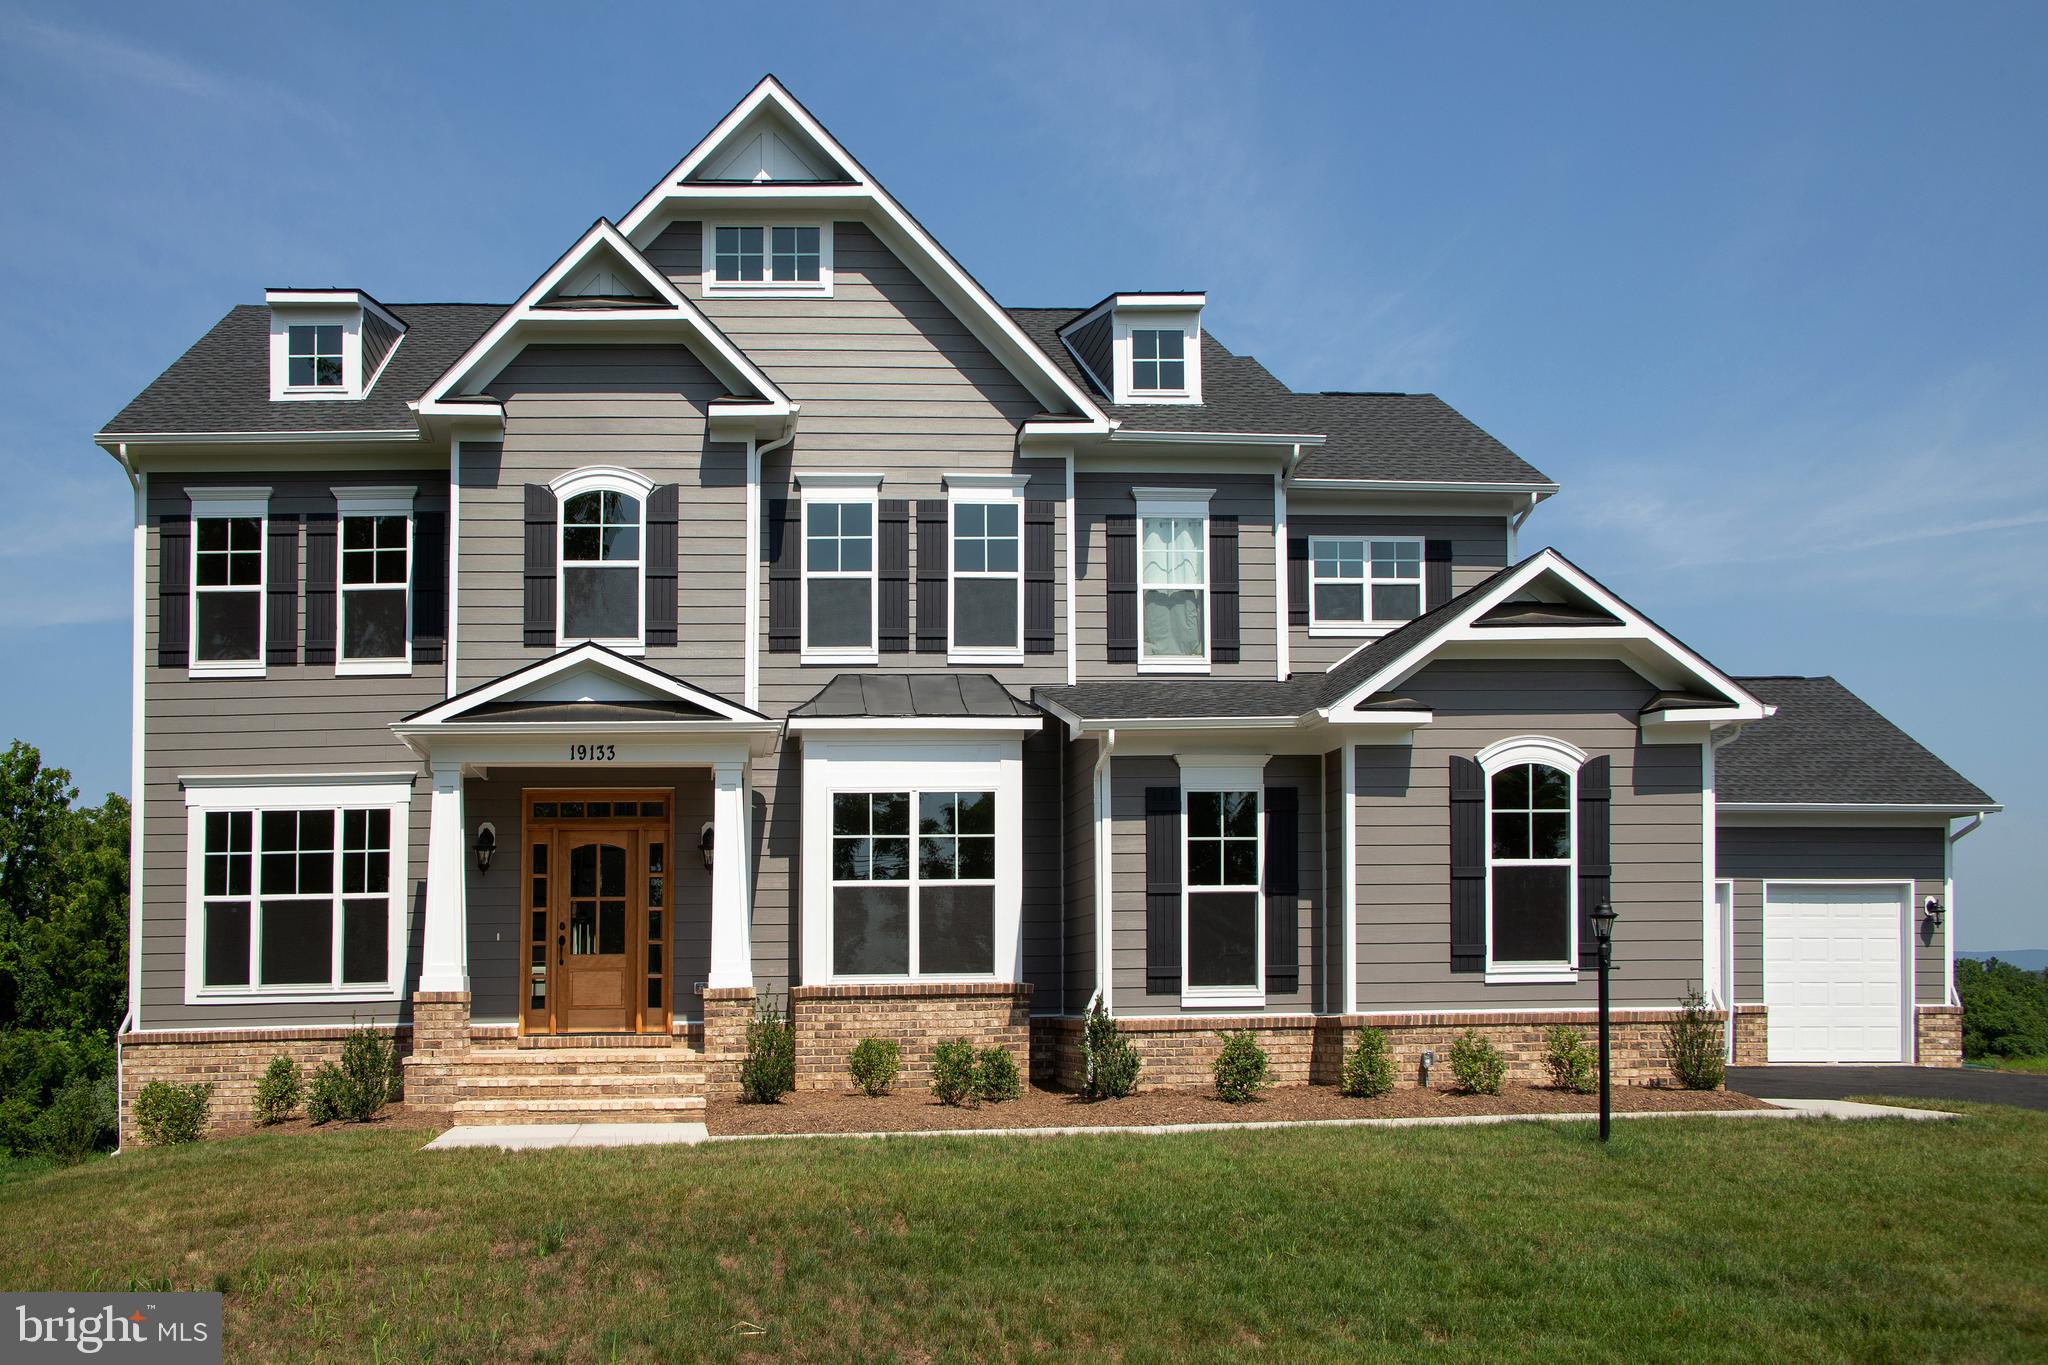
FINISHED BASEMENT & LARGE DECK OFF FAMILY ROOM.  THIS HOUSE IS MOVE IN READY!  3.23 Acres. Quality new home construction, without the wait, in the established community of Old Wheatland with the popular Waterford address. This Huntwick Place has the Carrington spectacular farmhouse kitchen with 4' extension and beamed ceiling.  Other features include a three car garage, quartz kitchen and bath countertops, rear side club room, deck, oak main staircase, deluxe second floor with deluxe laundry room and a walk out basement.

Visit our DECORATED MODEL HOMES AND SALES OFFICE-16670 Huntwick Place, Hamilton , VA 
 20158. Directions from Leesburg: Route 7 west to Hamilton Station Rd exit. Turn right on Hamilton Station Rd. Right on Colonial Hwy. Right on Ivandale St. and proceed under Rte 7. Ivandale Farm is on the right near the intersection of Ivandale Rd. and Piggott Bottom Rd. Open Daily 10-5.

HOA fees are estimated
Features, square footage, beds & baths are per base floor plans.
#VALO2063382

WATERFORD

15009 AUDREY JEAN DRIVE

4 Beds

4 Baths

4,244 Sq.Ft.

$1,595,000

MLS#: VALO2063382

1 ... 585 586 587 588 589 ... 666
* Listings identified with the FMLS IDX logo come from FMLS and are held by brokerage firms other than the owner of this website. The listing brokerage is identified in any listing details. Information is deemed reliable but is not guaranteed. If you believe any FMLS listing contains material that infringes your copyrighted work please click here to review our DMCA policy and learn how to submit a takedown request. © 2024. First Multiple Listing Service, Inc.
 - property

Send a message

Message successfully sent.

Your message

What is 3 + 4 ?

Reason for contacting?

I agree to receive email communication and understand I can unsubscribe at any time.

I agree to be contacted by Charis Realty Group - Christine Issler, Broker via call, email, and text for real estate services. To opt out, you can reply 'stop' at any time or reply 'help' for assistance. You can also click the unsubscribe link in the emails. Message and data rates may apply. Message frequency may vary. Privacy Policy

Sign Out

Virtual Assistant

Would you like to take the next step with this property? We can help you schedule a showing or virtual tour, or send you more details.

Yes, I would like more information.

Thank You for Your Reply, One of Our Agents will contact you as soon as possible

No, maybe later.

Thank you, you can always contact me via email, phone number or through the contact form.

Realhub AI

Lucy - Your AI-Powered Realtor

Update Your Temporary Password

Personalize your search

Enter your email and we'll notify you immediately when new listings match what you're looking for.

or enter email address

Already have an account ? Login here

Continue your home search

I agree to receive communications and understand I can unsubscribe at any time.

I agree to be contacted by Charis Realty Group - Christine Issler, Broker via call, email, and text for real estate services. To opt out, you can reply 'stop' at any time or reply 'help' for assistance. You can also click the unsubscribe link in the emails. Message and data rates may apply. Message frequency may vary. Privacy Policy

Already have an account ? Login here

We use cookies

We use cookies primarily for analytics to enhance your experience. By accepting, you agree to our use of these cookies. You can manage your preferences or learn more about our cookies policy.
