Properties

Browse or get in touch to schedule a walkthrough.

  • Nearby me
Price range

Popular Features

Community Features

Association

Property Features

Waterfront

View

Exterior Features

Interior Features

Style

10000 properties match your criteria

Updated 1 minute ago

E-Alert name
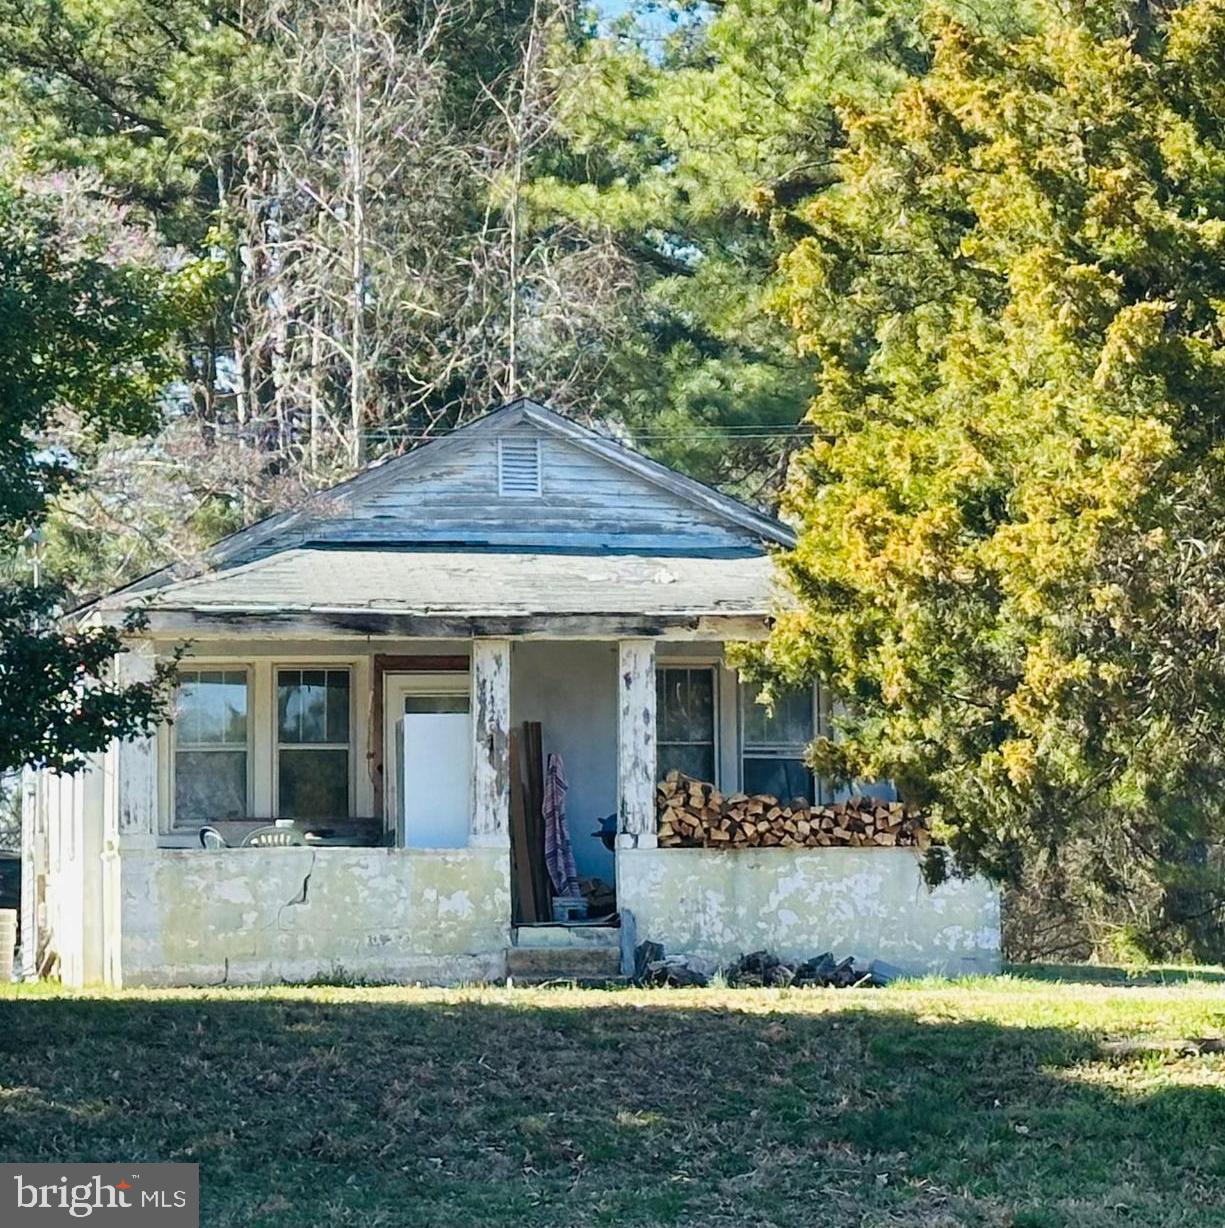
Opportunity awaits with this 1,296sq.ft. 3-bedroom, 1-bathroom home, built in 1944 on a spacious 1.30-acres. This home is strictly being sold "As-Is, Where-Is" & presents a unique opportunity for investors or anyone looking to put their personal touch on a property. Whether you're a seasoned investor or someone looking to embark on a renovation project, this home is ready for its next chapter. This is more than just a house; it's an opportunity to invest in a property with great bones in a great location near the lovely town of King George, NSWC Dahlgren, Colonial Beach, the Harry Nice Bridge & historical Port Royal. Don’t miss this fantastic opportunity, schedule your showing today!
#VAKG2006186

KING GEORGE

14257 RIDGE ROAD

3 Beds

1 Baths

1,296 Sq.Ft.

$199,900

MLS#: VAKG2006186
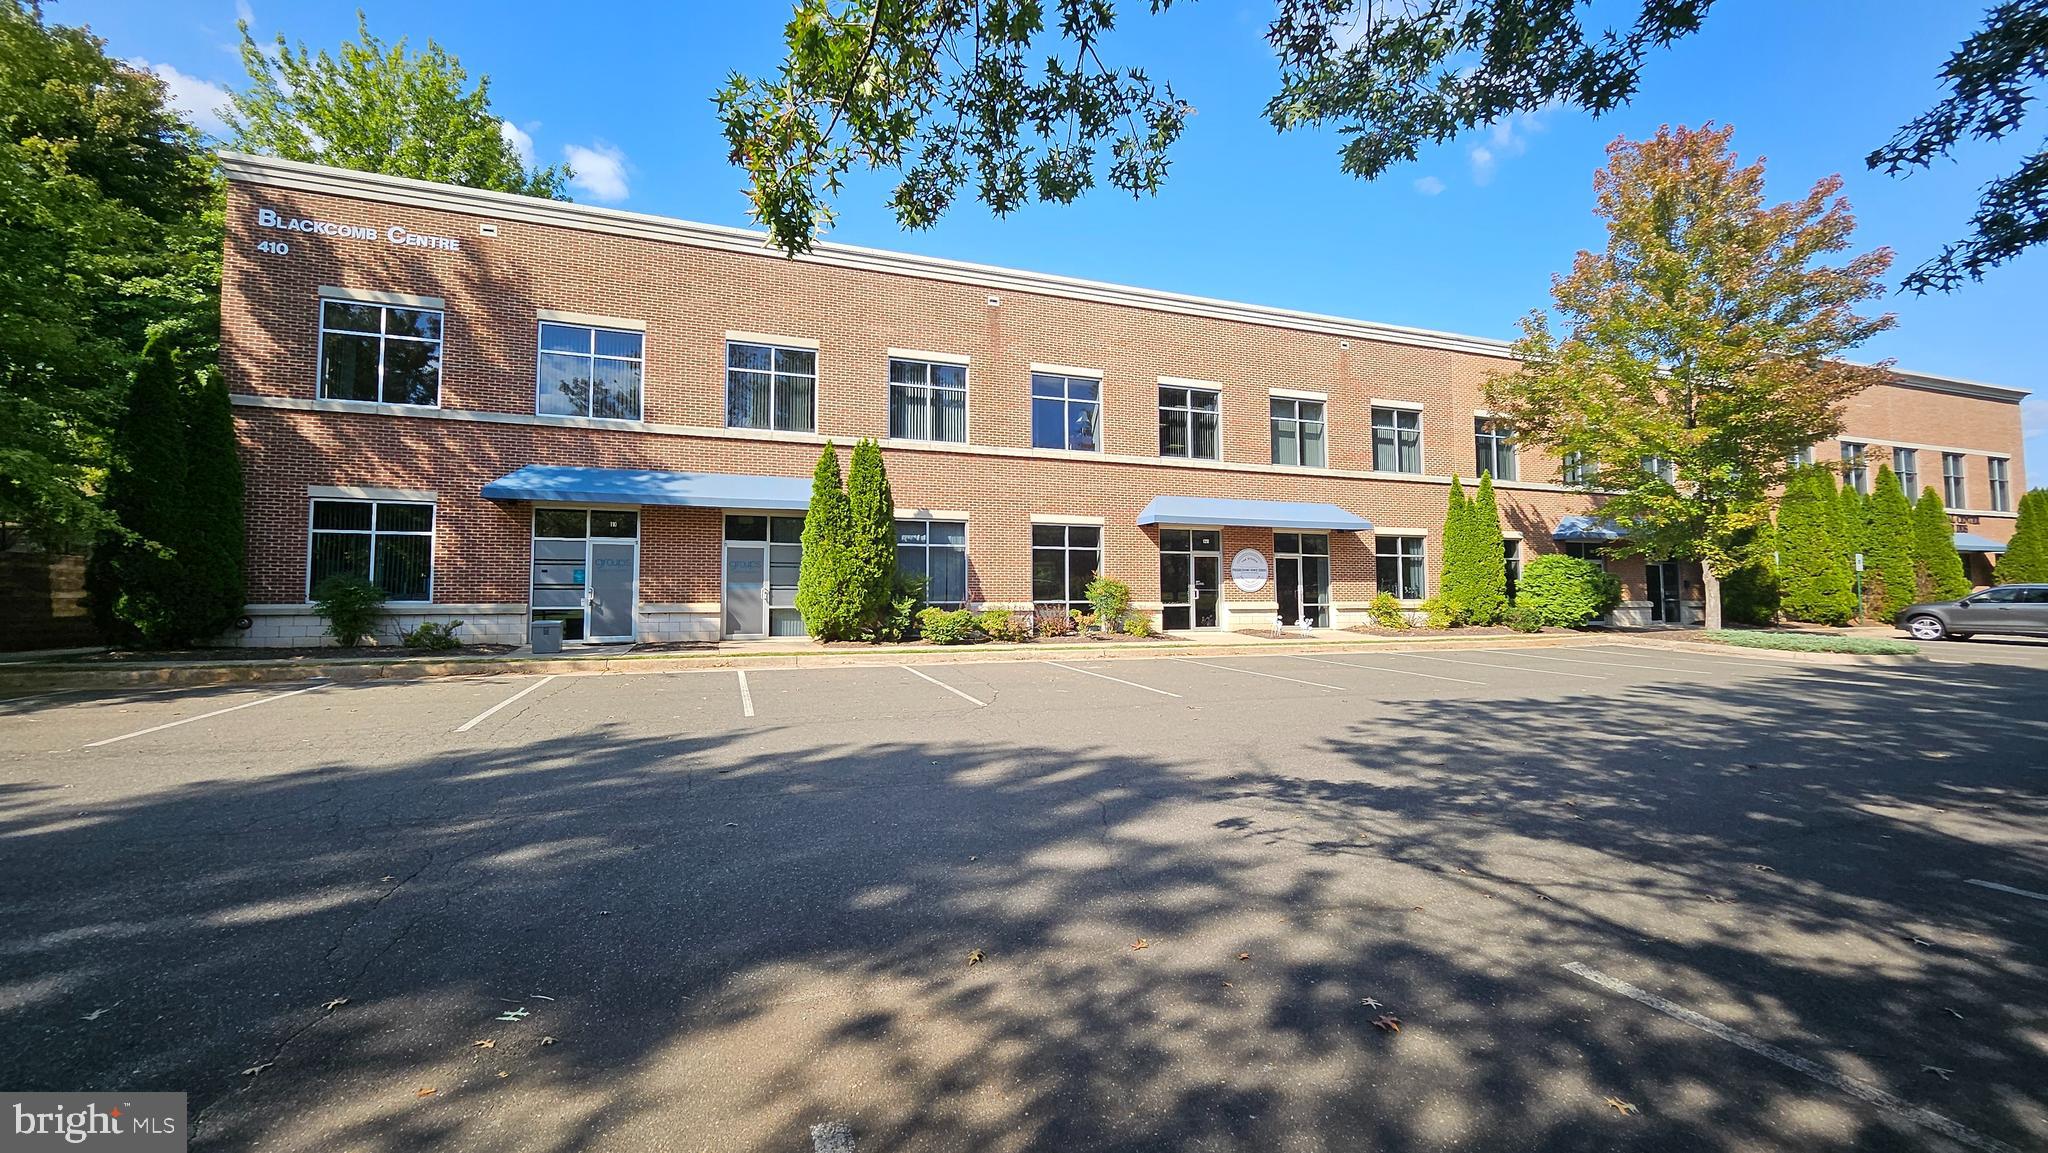
Currently leased as a dance studio. 
Not a fan of the photos.  Visualize as an empty shell.
With solid ten-year lease landlord will assist with build-out.
Two units together totaling 2450 sq ft. 
Large parking lot.  NO assigned spaces.  Enough for everyone.
Close to downtown Warrenton.    Long walk but close enough to drive.
Easy access off Walker Road. 
Current tenants are recovery counseling, plumbing company, dentist, Salon/Spa...coming soon, VA employment offices have the entire top floor
#VAFQ2015346

WARRENTON

410 ROSEDALE COURT 120-130

None Beds

None Baths

N/A

$19

MLS#: VAFQ2015346
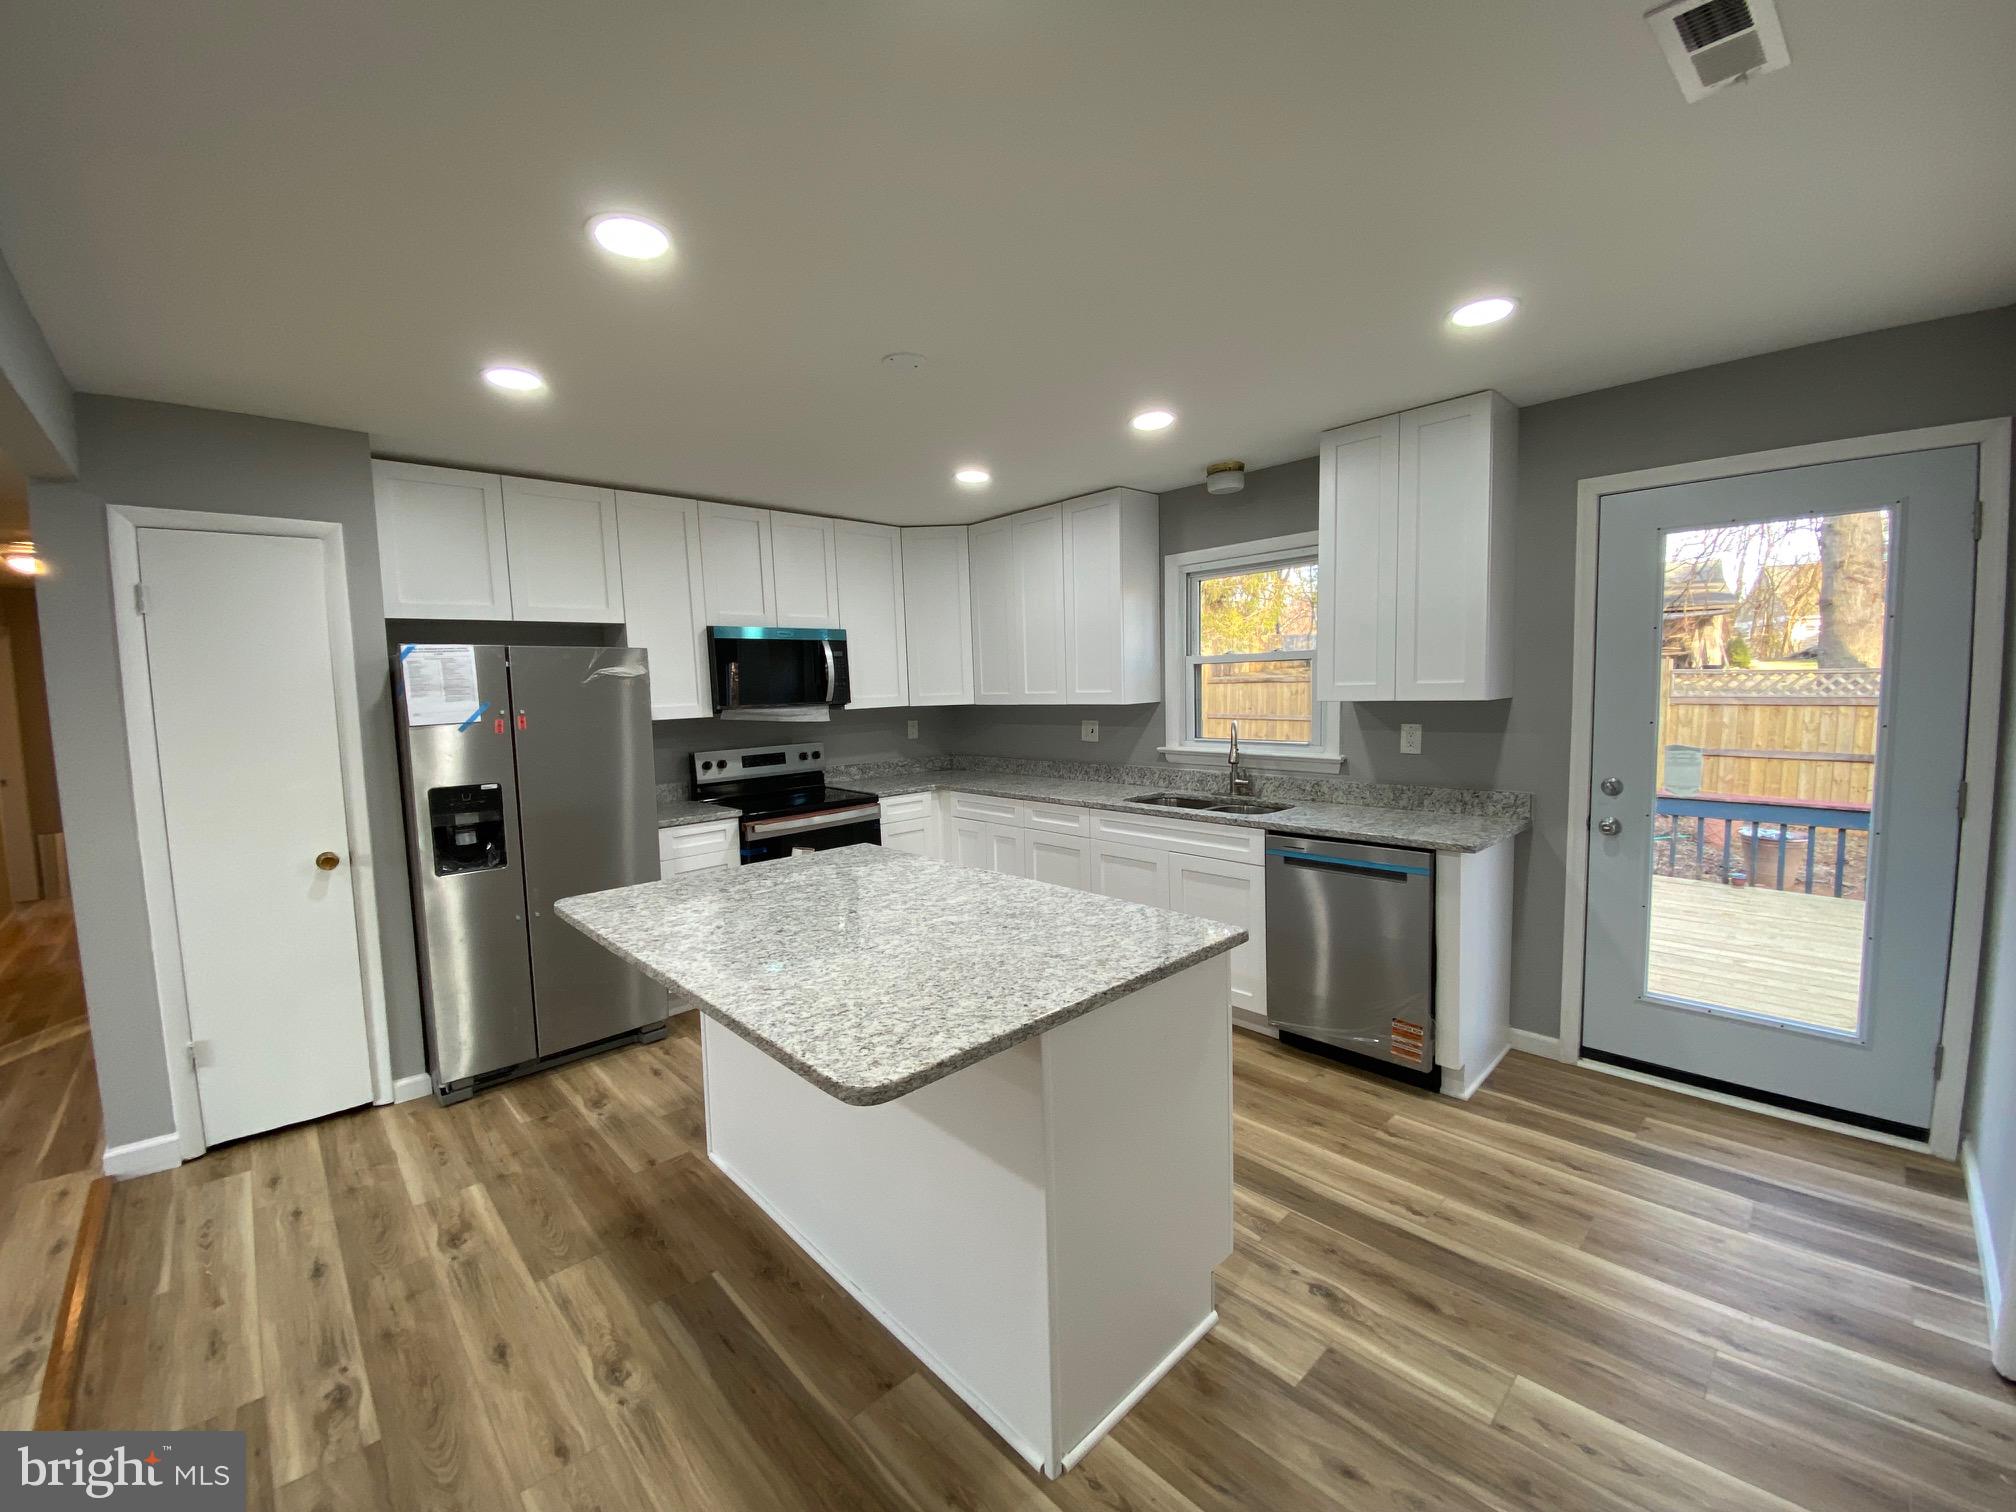
Please notice this is the one level section for lease.  3 bedrooms and 2 full baths. New Kitchen with granite counter tops and stainless steel appliances. New HVAC. New paint all over. New Luxury Vinyl Plank floor all over. One New bathrooms and the other one will be totally cleaned. Large living room and huge family room. Huge deck in the back. Owner agent
#VAFQ2015598

WARRENTON

7005 GRAYS MILL ROAD

3 Beds

2 Baths

1,960 Sq.Ft.

$2,750

MLS#: VAFQ2015598
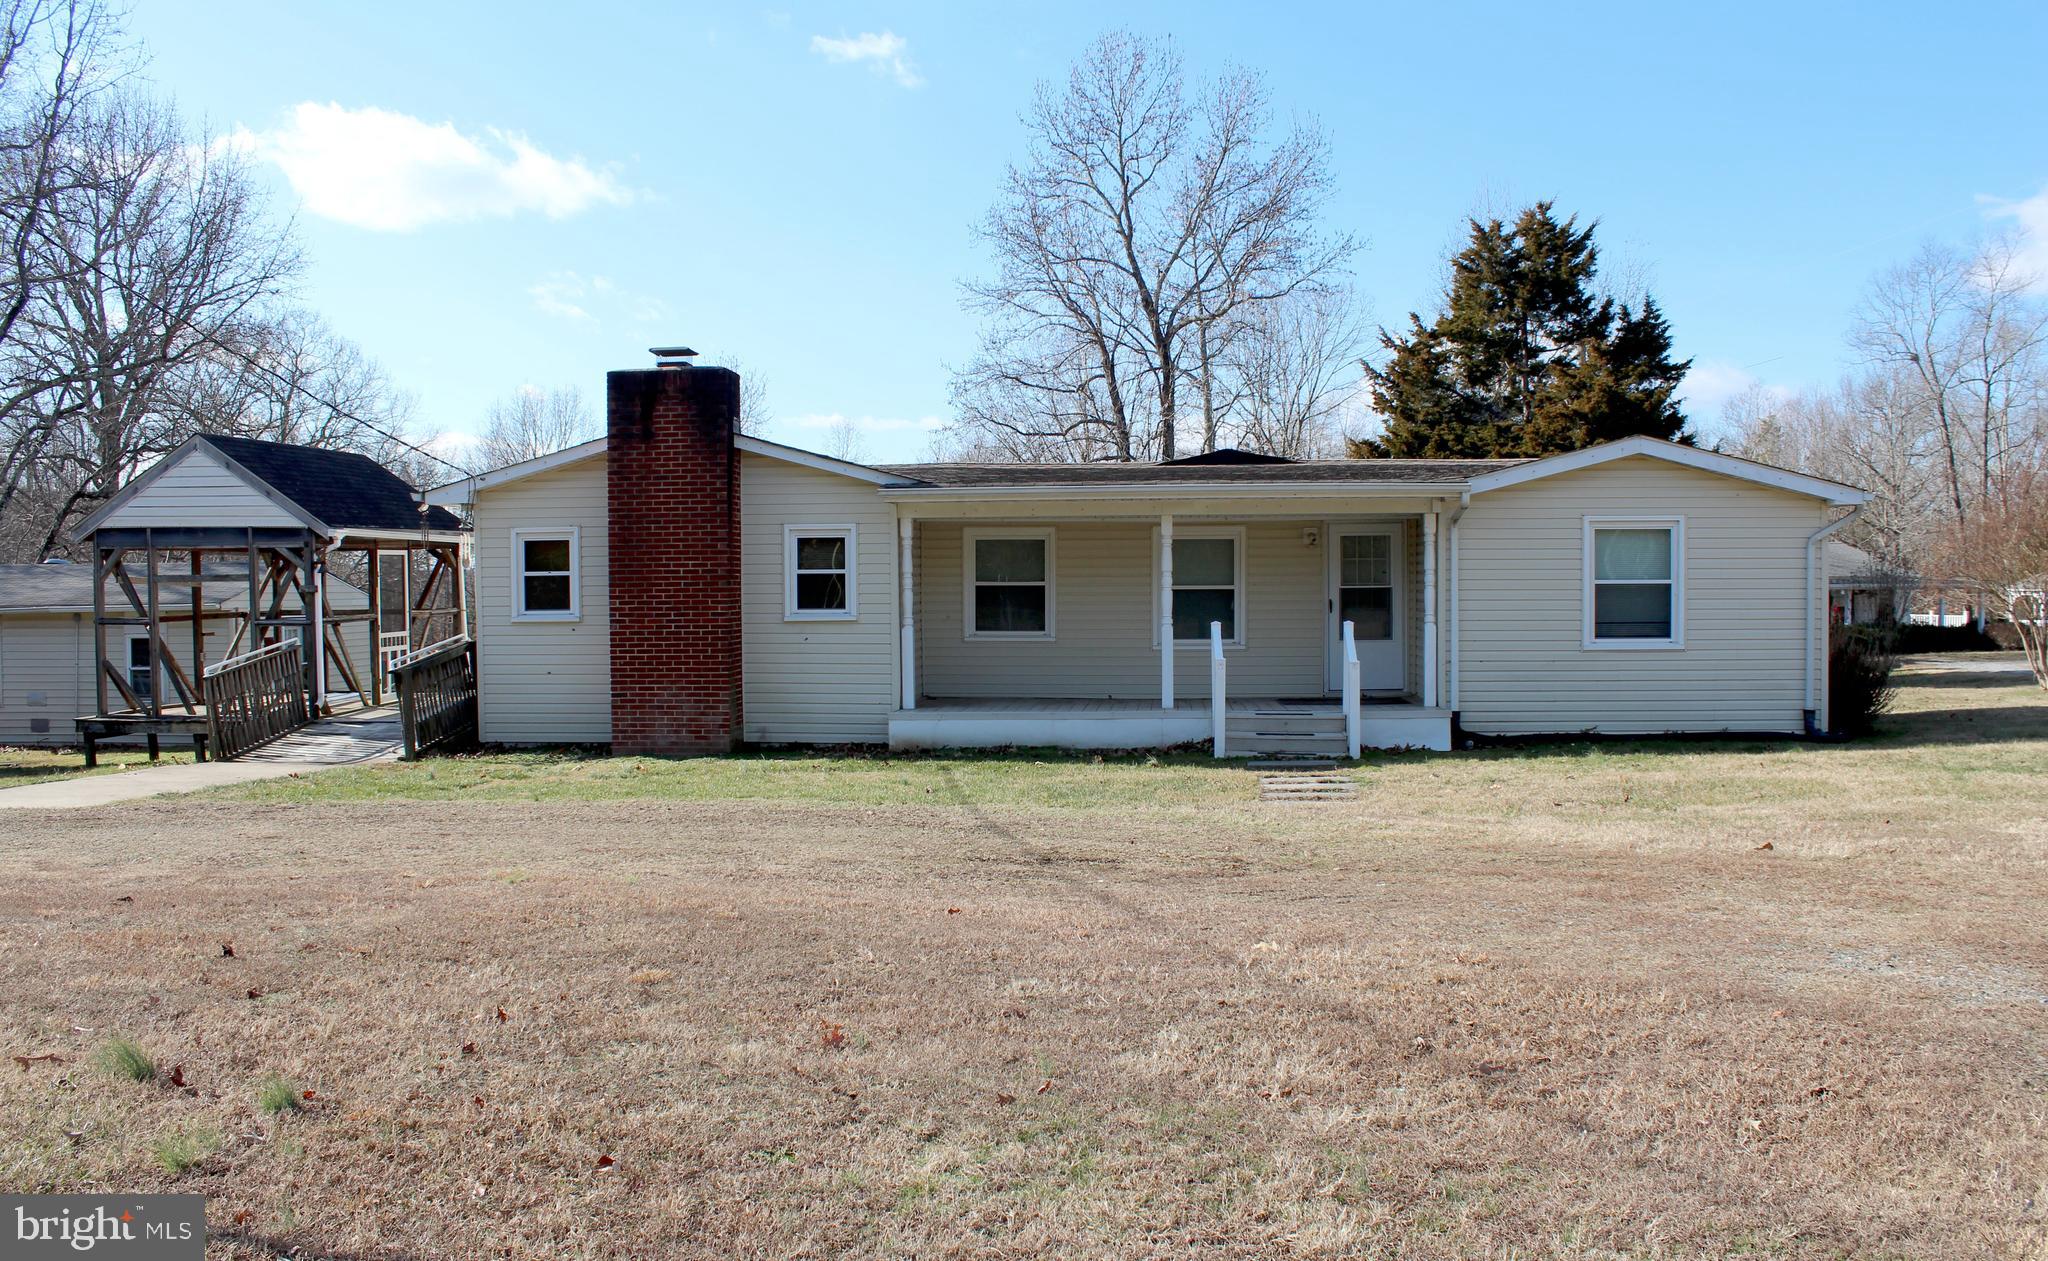
Discover the potential of this inviting rambler, nestled on just over an acre of land in the heart of King George. The flat, expansive backyard offers endless possibilities for outdoor activities, gardening, or simply relaxing in nature. Several sheds and outbuildings, including a unique man cave shed, provide versatile spaces for hobbies, storage, or creative projects. Centrally located with convenient access to local amenities, this home is ready for your updates and personal touches to make it uniquely yours. 
Sellers had home appraised. Priced under appraisal.
#VAKG2005836

KING GEORGE

12040 MOUNT ROSE DRIVE

3 Beds

1 Baths

1,087 Sq.Ft.

$249,900

MLS#: VAKG2005836
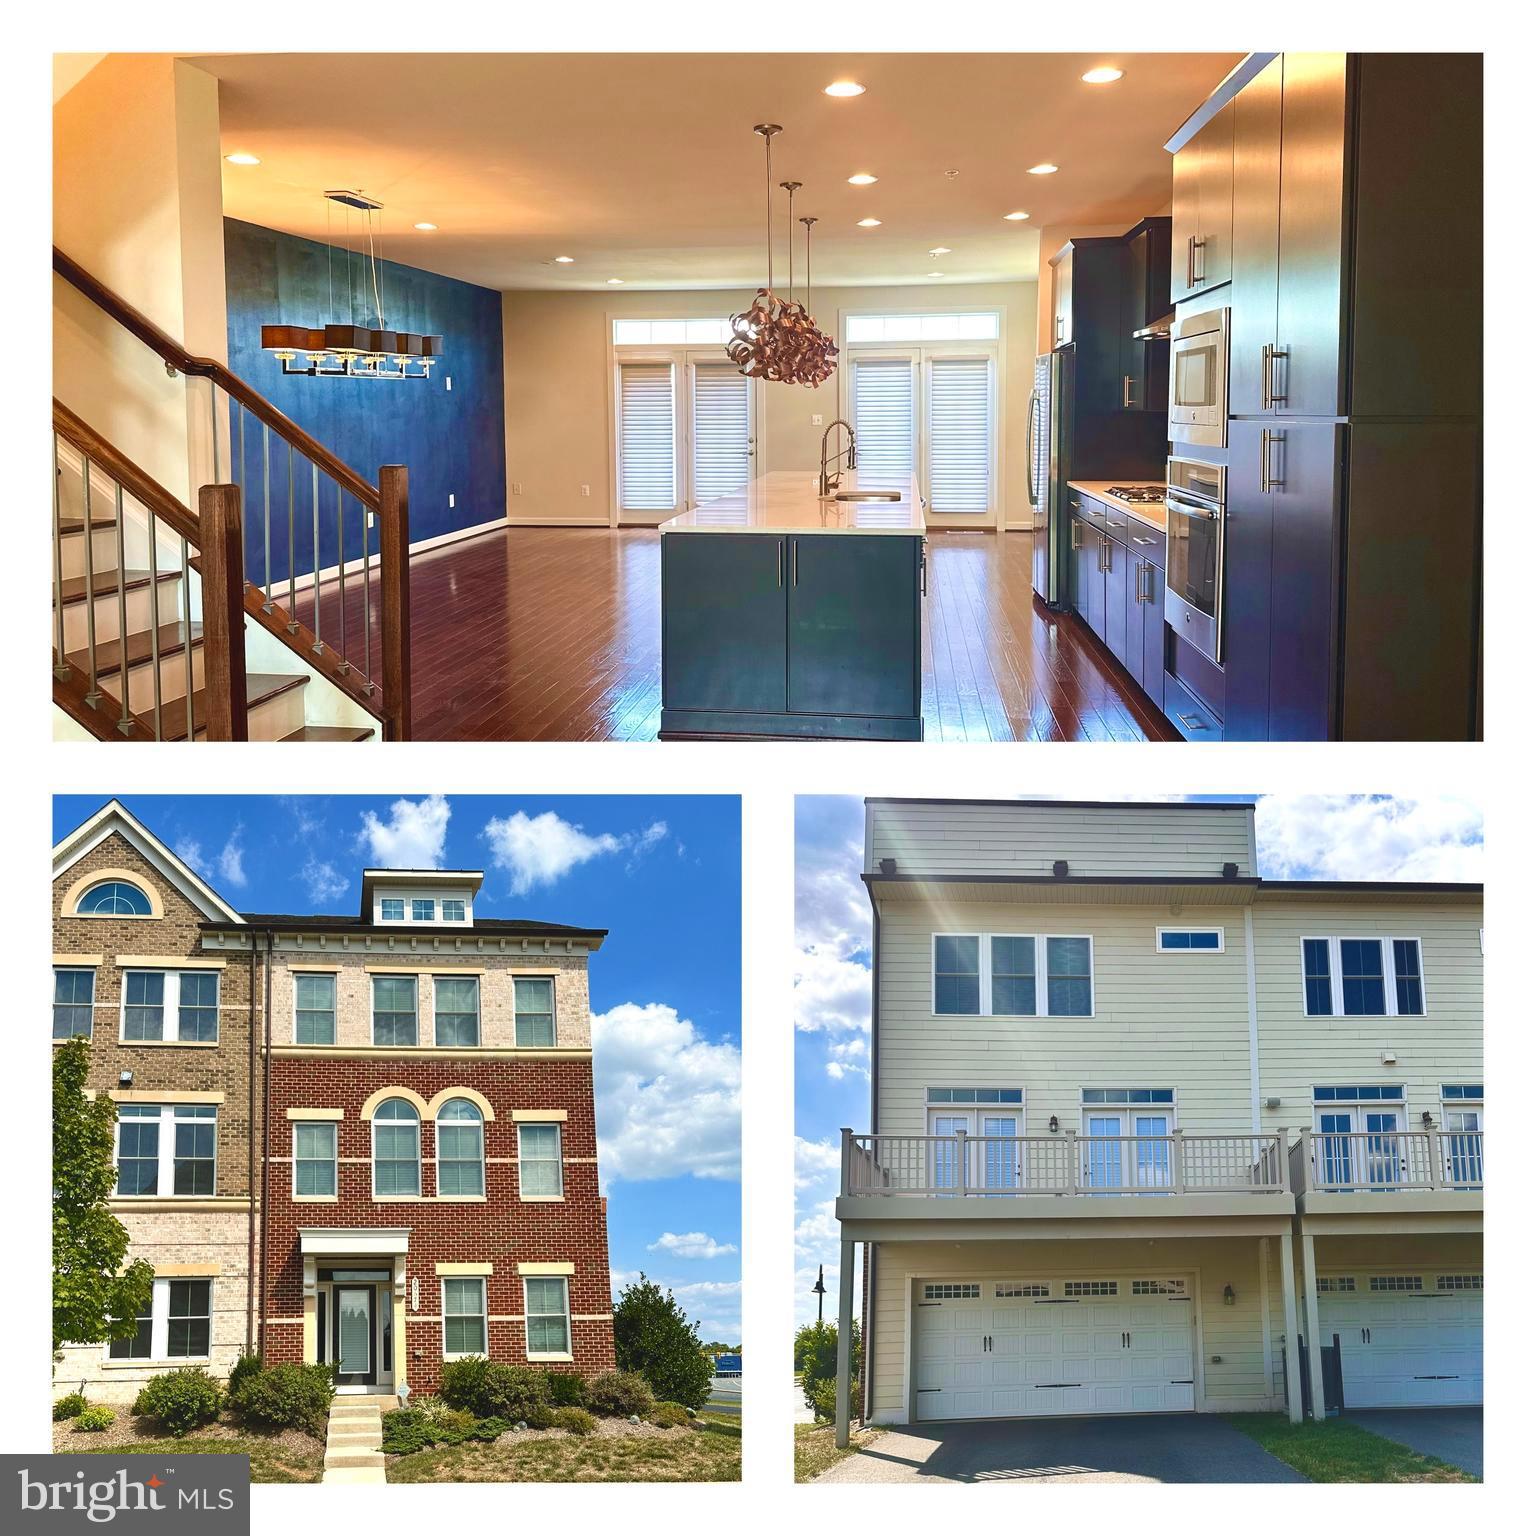
Discover this beautiful brick end unit 4-bedroom, 4.5-bathroom, 2-car garage with balcony and Rooftop Terrace townhome nestled in the sought-after One Loudoun.  This over 3300 sq.ft. home offers the perfect blend of the walkable urban life in this convenient suburban location. 
Clean and Updated:   Enjoy a fresh, modern interior with clean lines and stylish finishes.  The Rooftop Terrace offers inspiring views that help you perk up in the mornings and/or helps you to wind down after a long day of work.
Spacious Layout:   The gourmet kitchen opens to the Dining and Living rooms to make for inviting and easy conversations and great sightline.  The balcony off the kitchen adds additional living and entertaining space.
Private Retreats:  4 generously sized bedrooms  ensuring privacy and comfort for everyone.  4.5 bathrooms makes for no fighting for the bathroom.
Two-Car Garage:   Conveniently park your vehicles in the attached two-car garage and then additional space in the large driveway.  Plenty more parking available along the street in front of the house.
Prime Location:   Immerse yourself in Loudoun's premier neighborhood, One Loudoun.  Walk to your favorite restaurants, shops, and entertainment venue (Alamo Movie theater, Top Golf, and many other carnivals and street festivals throughout the year), and  Trader Joe's for your grocery.
Dining Room wall is now painted a neutral color.  No longer blue.
Rental Application includes:    Rentspree + NVAR Rental Application
#VALO2092236

ASHBURN

20674 DUXBURY TERRACE

4 Beds

4 Baths

3,370 Sq.Ft.

$4,000

MLS#: VALO2092236
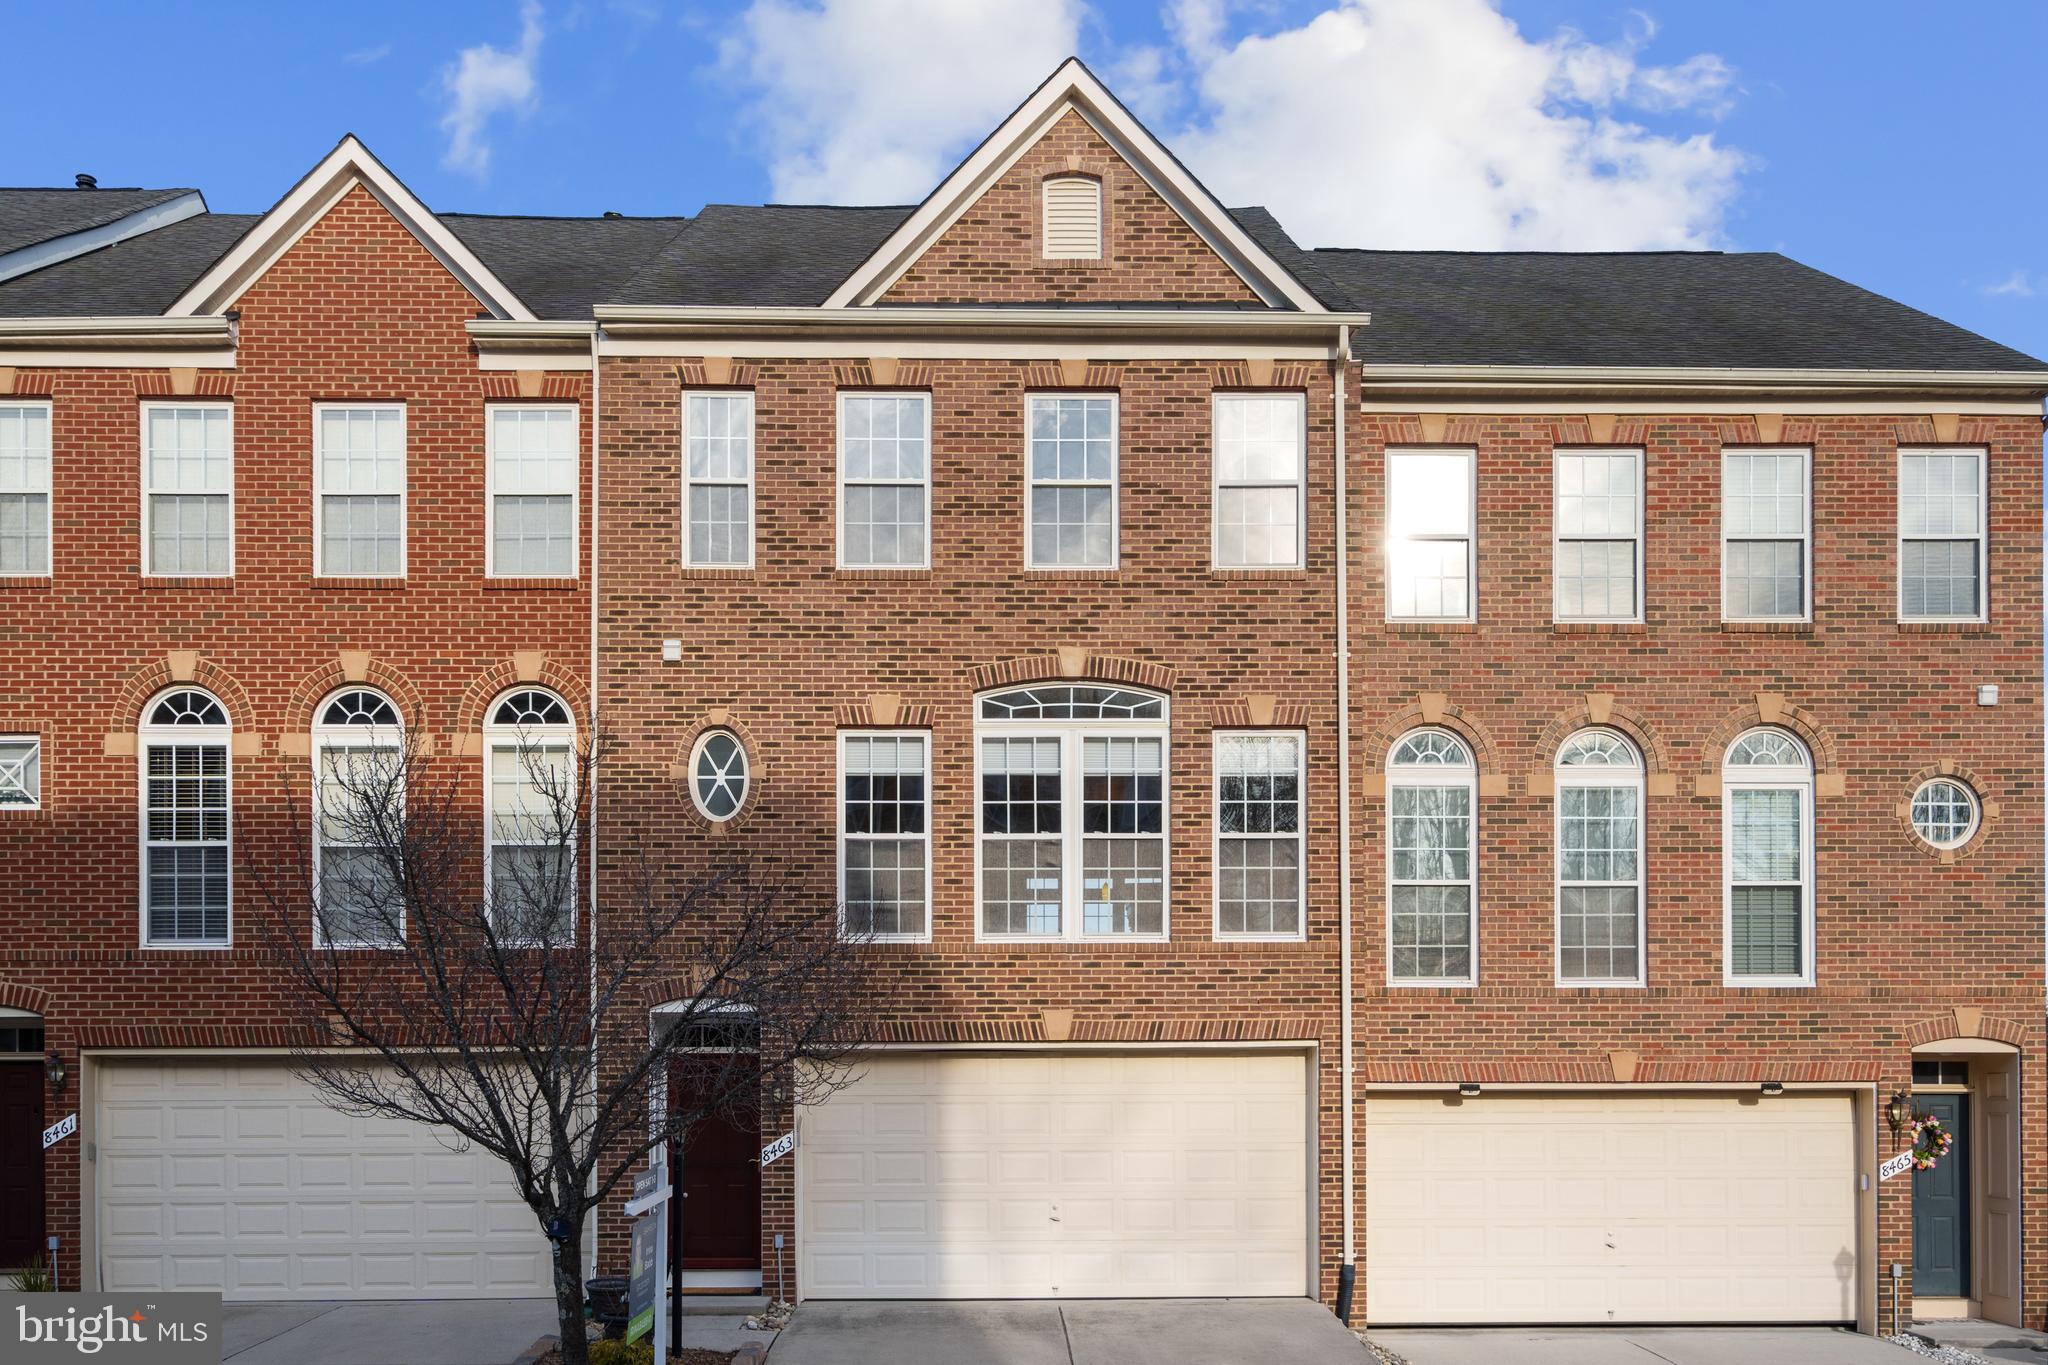
Photos Coming  at the end of February.  Spacious and beautifully maintained, this three-level townhome in Lorton Valley North offers exceptional living with full bump-outs on all levels. Featuring three generous bedrooms, two full and two half baths, and an attached two-car garage with ample storage and a full driveway, this home provides both comfort and convenience.
The main level showcases elegant hardwood floors and a gourmet kitchen with cherry cabinetry, double ovens, a cooktop, and a newer refrigerator (2022). The kitchen opens to a bright sunroom with access to a deck that overlooks peaceful common areas. Upstairs, the fabulous primary suite boasts two walk-in closets and a spa-like bath. The most recent upgrades include: fresh neutral paint throughout, upgraded ceiling lights, 3 new low volume flush toilets, new outdoor lamp pole, new garage door opener, heavy duty garage storage shelves. HVAC and water heater replaced 2017.
The lower level, complete with a half bath, offers a versatile space ideal for a recreation room or home office, with direct access to the backyard. The community provides fantastic amenities, including tot lots, an exercise room, a swimming pool, and basketball courts.
Ideally located just minutes from I-95 and Ox Road, this home combines space, style, and convenience. Don’t miss the opportunity to make it yours! Schedule a tour today.
#VAFX2221608

LORTON

8463 KIRBY LIONSDALE DRIVE

3 Beds

2 Baths

1,832 Sq.Ft.

$700,000

MLS#: VAFX2221608
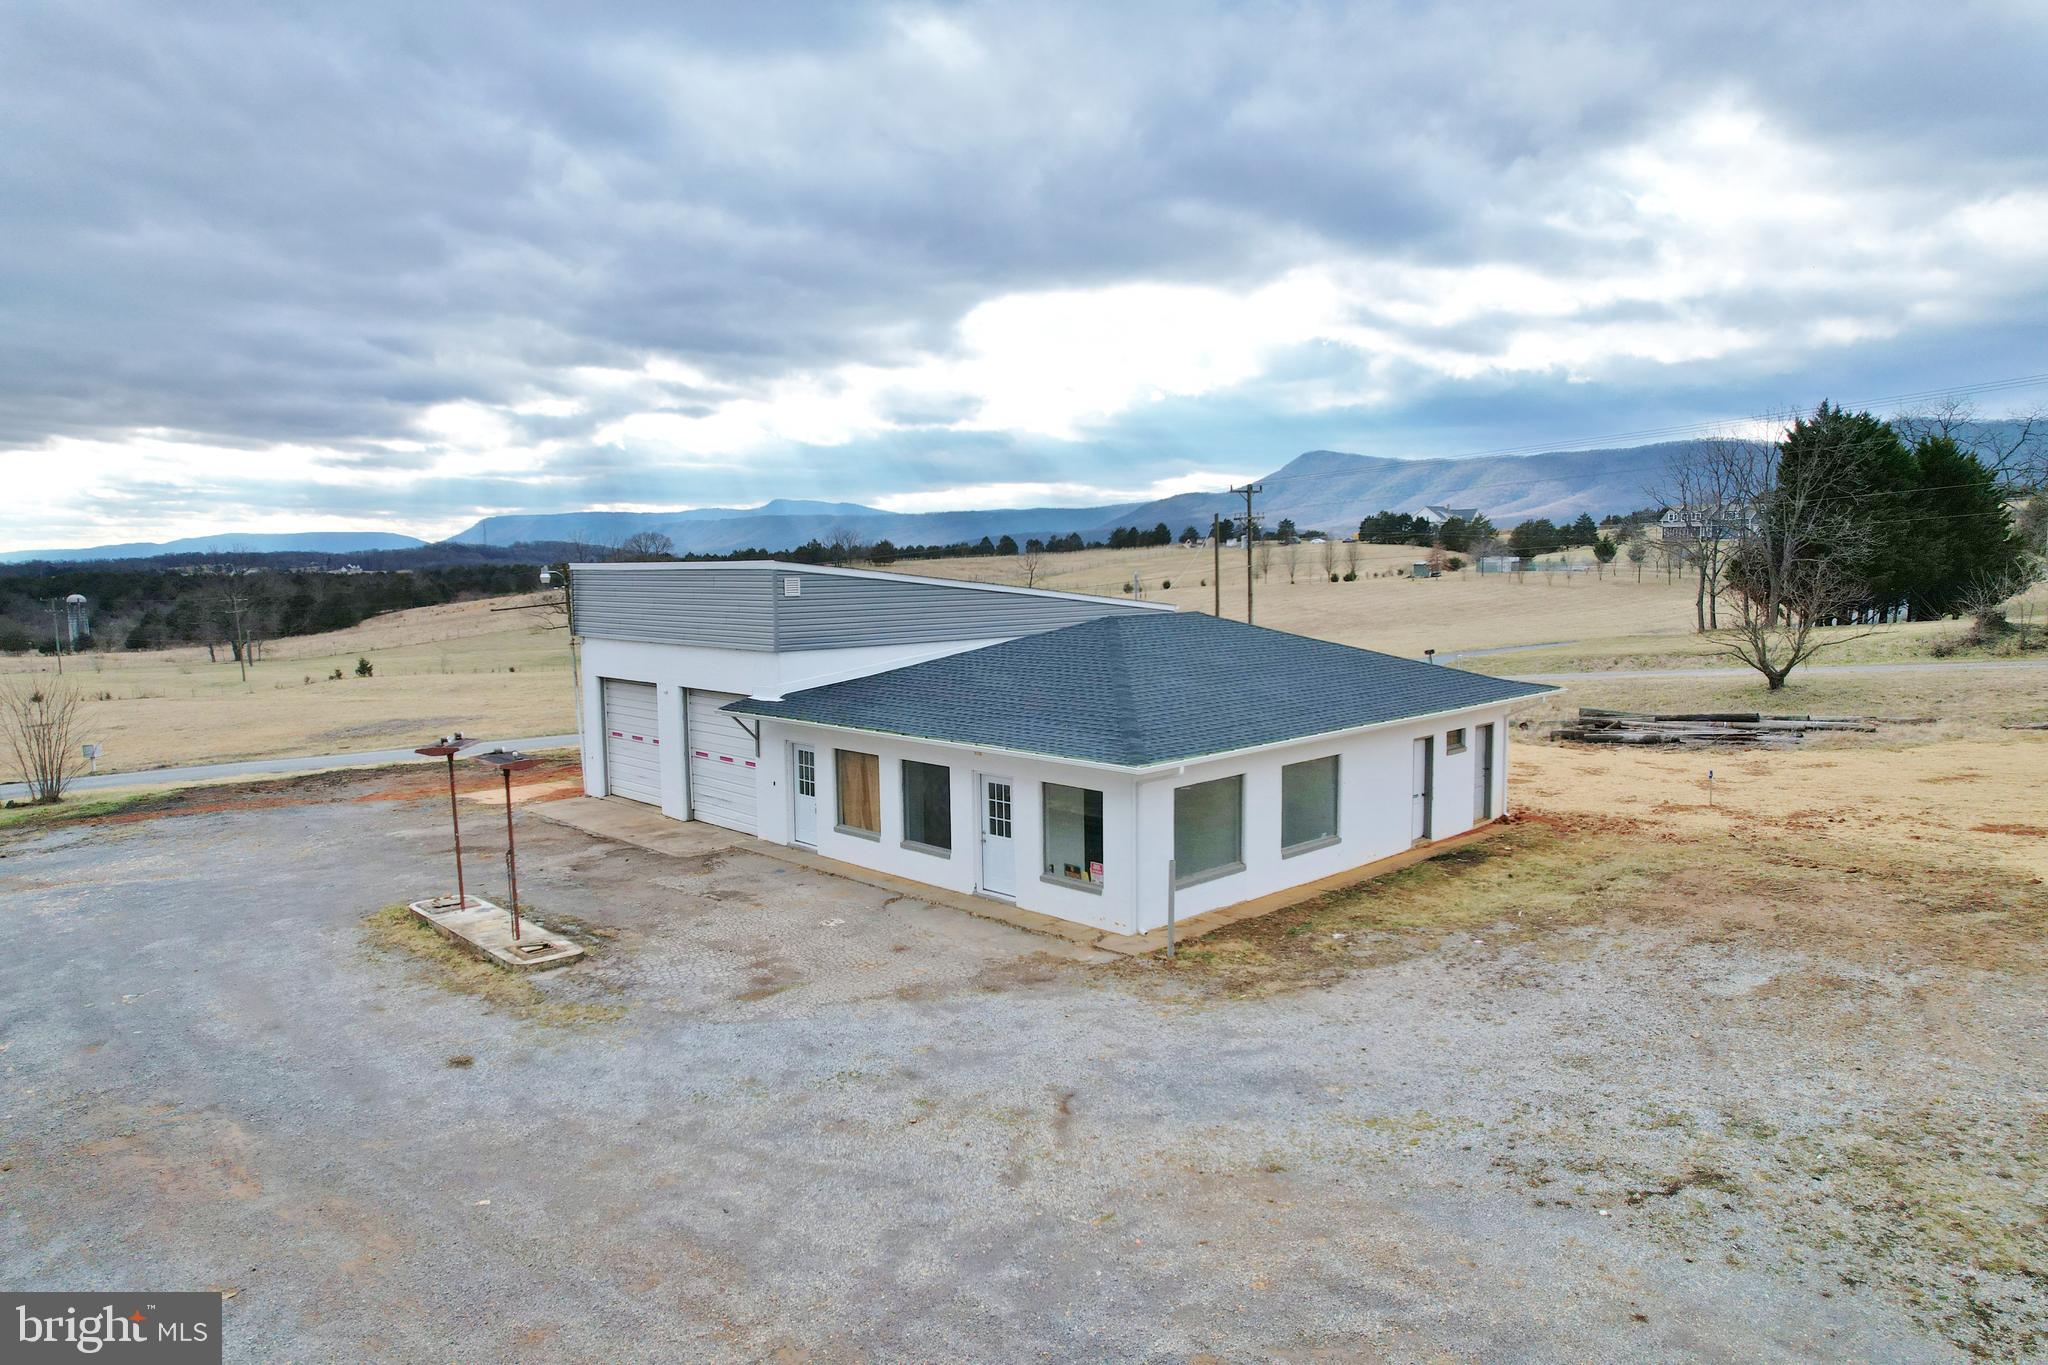
Prime Commercial Opportunity: Mountain Views & Vintage Garage Potential! ⛰️🛠️🍻
Discover an exceptional commercial property boasting breathtaking mountain views 🏔️ and unparalleled exposure on a main road. This unique offering presents a rare blend of vintage charm and modern potential, ideal for a discerning entrepreneur seeking a high-impact location. The centerpiece is a spacious, character-filled vintage-style mechanics garage, ripe for imaginative repurposing.

Envision transforming this expansive space into a thriving microbrewery 🍻, a trendy axe-throwing entertainment venue 🪓🎯, or any number of exciting recreational or commercial ventures. The possibilities are truly limitless! The property's prime location guarantees high visibility and accessibility, ensuring a steady stream of customers. This is more than just a building; it's a canvas for your entrepreneurial vision.

Exceptional Mountain Views: Enjoy stunning panoramic vistas that will captivate clients and employees alike. High-Traffic Location: Benefit from excellent exposure on a major thoroughfare, guaranteeing significant foot and vehicle traffic. Vintage Garage with Endless Potential: A spacious, character-rich building ready for creative transformation into a brewery, entertainment venue, or other commercial enterprise.  Ample Parking: Sufficient parking space to accommodate customers and staff.
Don't miss this extraordinary opportunity to acquire a truly unique commercial property with the potential for exceptional returns. Contact us today to schedule a viewing and explore the endless possibilities! 📞 Property SOLD AS IS.
#VAPA2004472

RILEYVILLE

5619 US HWY 340N

None Beds

None Baths

1,500 Sq.Ft.

$250,000

MLS#: VAPA2004472
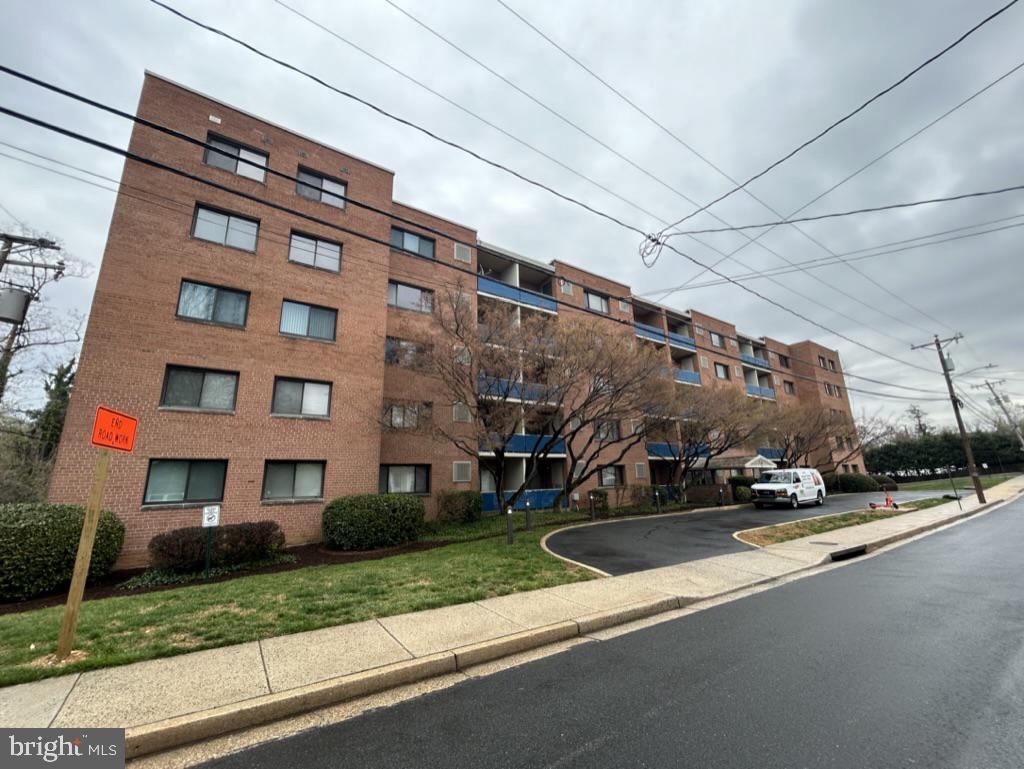
This remarkable 1 bedroom 1 bath goregeus condo located in the heart of North Arlington is to live for.. New kitchen and updated bathroom, with views of arlington active city life. Walking distiance to Rosslyn Metro station as well as Clarendon Metro Station.  Bus stop at every corner.   Steps to stores and minutes to popular clarendon and rosseyln, and couple traffic lights to the great Georgetown, dont miss this oppertunity to be a part of the unforgetable lifestyle.  All utilities included, parking, storage and it JUST is......
#VAAR2055256

ARLINGTON

1931 N CLEVELAND STREET 410

1 Beds

1 Baths

649 Sq.Ft.

$1,800

MLS#: VAAR2055256
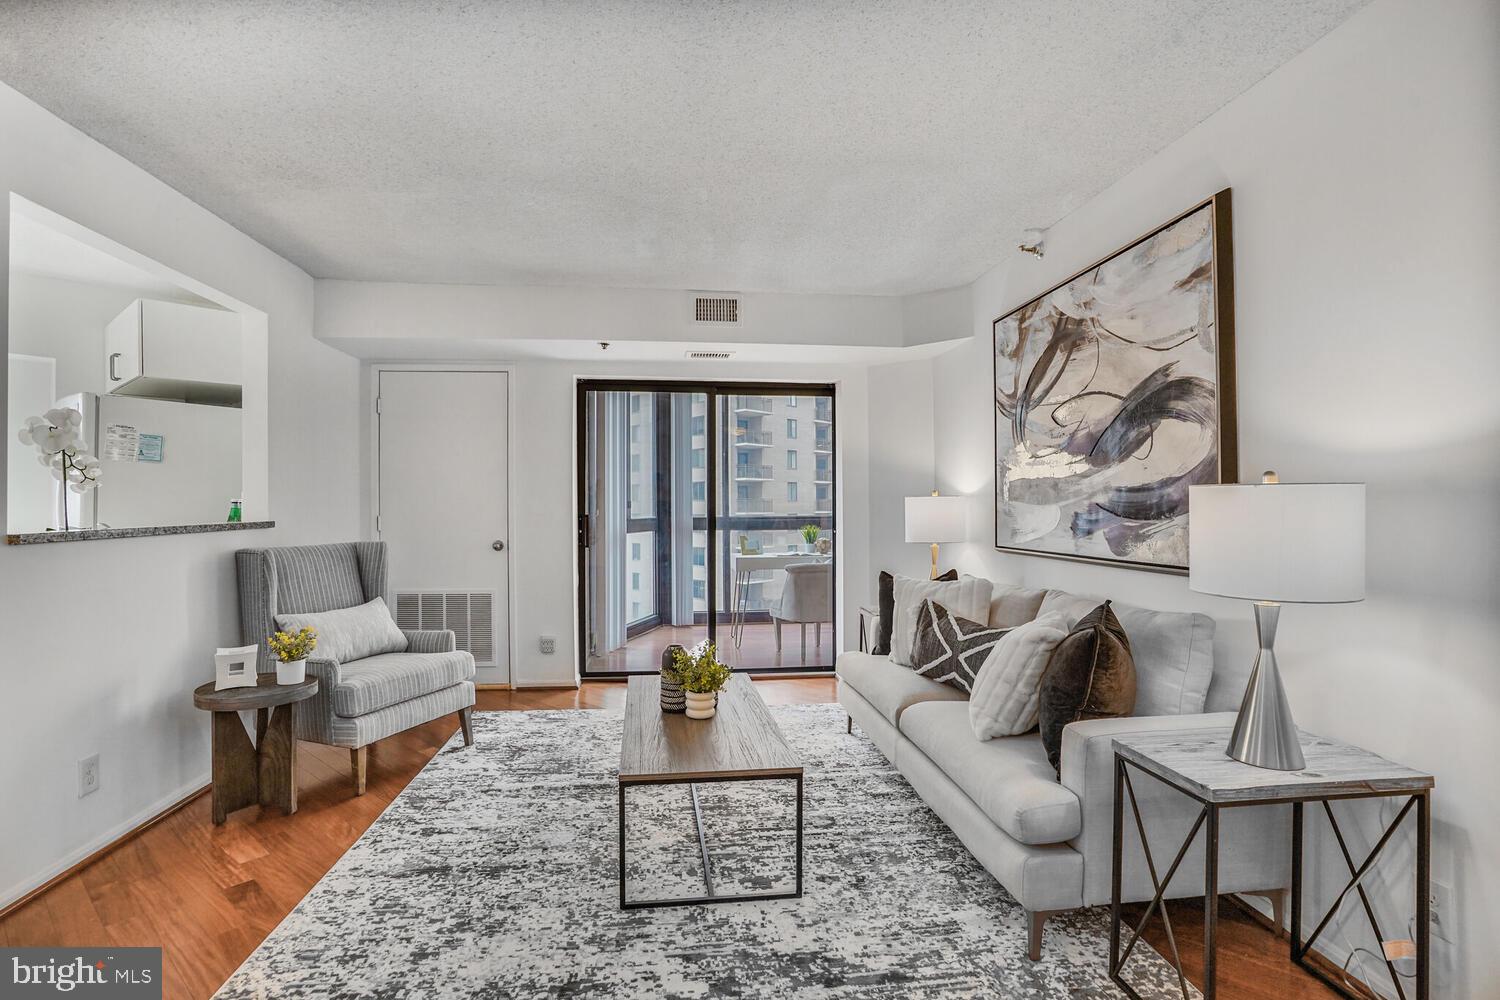
Experience the ultimate in convenience and style with this stunning 2-bedroom condo at The Altavista. Located directly atop the Ballston Metro, this home offers an unbeatable location with seamless access to everything Arlington has to offer.

Step inside to beautiful Brazilian Cherry hardwood floors, welcoming you into a spacious living area with a dedicated dining space. The kitchen is both stylish and functional, featuring granite countertops, crisp white cabinetry, and a pass-through window that connects to the living room—ideal for effortless entertaining.
Sliding glass doors lead to a private 11th-floor sunroom, offering stunning views over Ballston. This versatile space is perfect for a home office, reading nook, or relaxing retreat. The first bedroom enjoys direct access to the sunroom, plenty of closet space, and is conveniently located near the first full bath.

Down the hallway, hardwood floors continue into the primary suite, where you’ll find a large walk-in closet and an en-suite bath with a granite-topped vanity and tub/shower combo.
Additional perks include a dedicated storage unit just down the hall. While parking is not included, spaces are available for rent in the garage for $125 per month, with rental spots located on the top levels for added convenience.

The Altavista Condominium is one of Arlington’s most commuter-friendly buildings, sitting directly above Ballston Metro. The first seven floors are shared with the Hilton, providing a luxury hotel experience—perfect for out-of-town guests.

Skip the weather with an indoor walkway connecting you directly to Ballston Quarter Mall, Starbucks, and other shops. Building amenities include a 24-hour concierge, fitness center, community room and rentable parking spaces. With an A+ location and unmatched convenience, this is urban living at its finest!
#VAAR2053838

ARLINGTON

900 N STAFFORD STREET 1118

2 Beds

2 Baths

905 Sq.Ft.

$549,900

MLS#: VAAR2053838
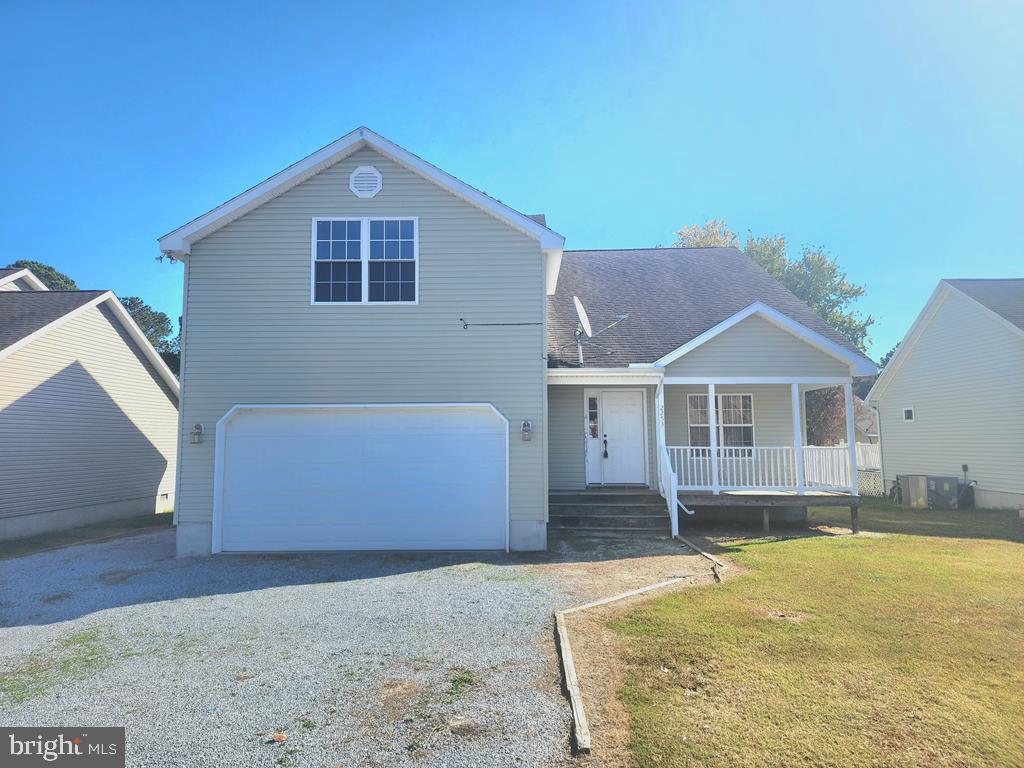
None
#VAAC2001438

GREENBACKVILLE

2253 PIKE DRIVE

3 Beds

2 Baths

2,104 Sq.Ft.

$279,900

MLS#: VAAC2001438
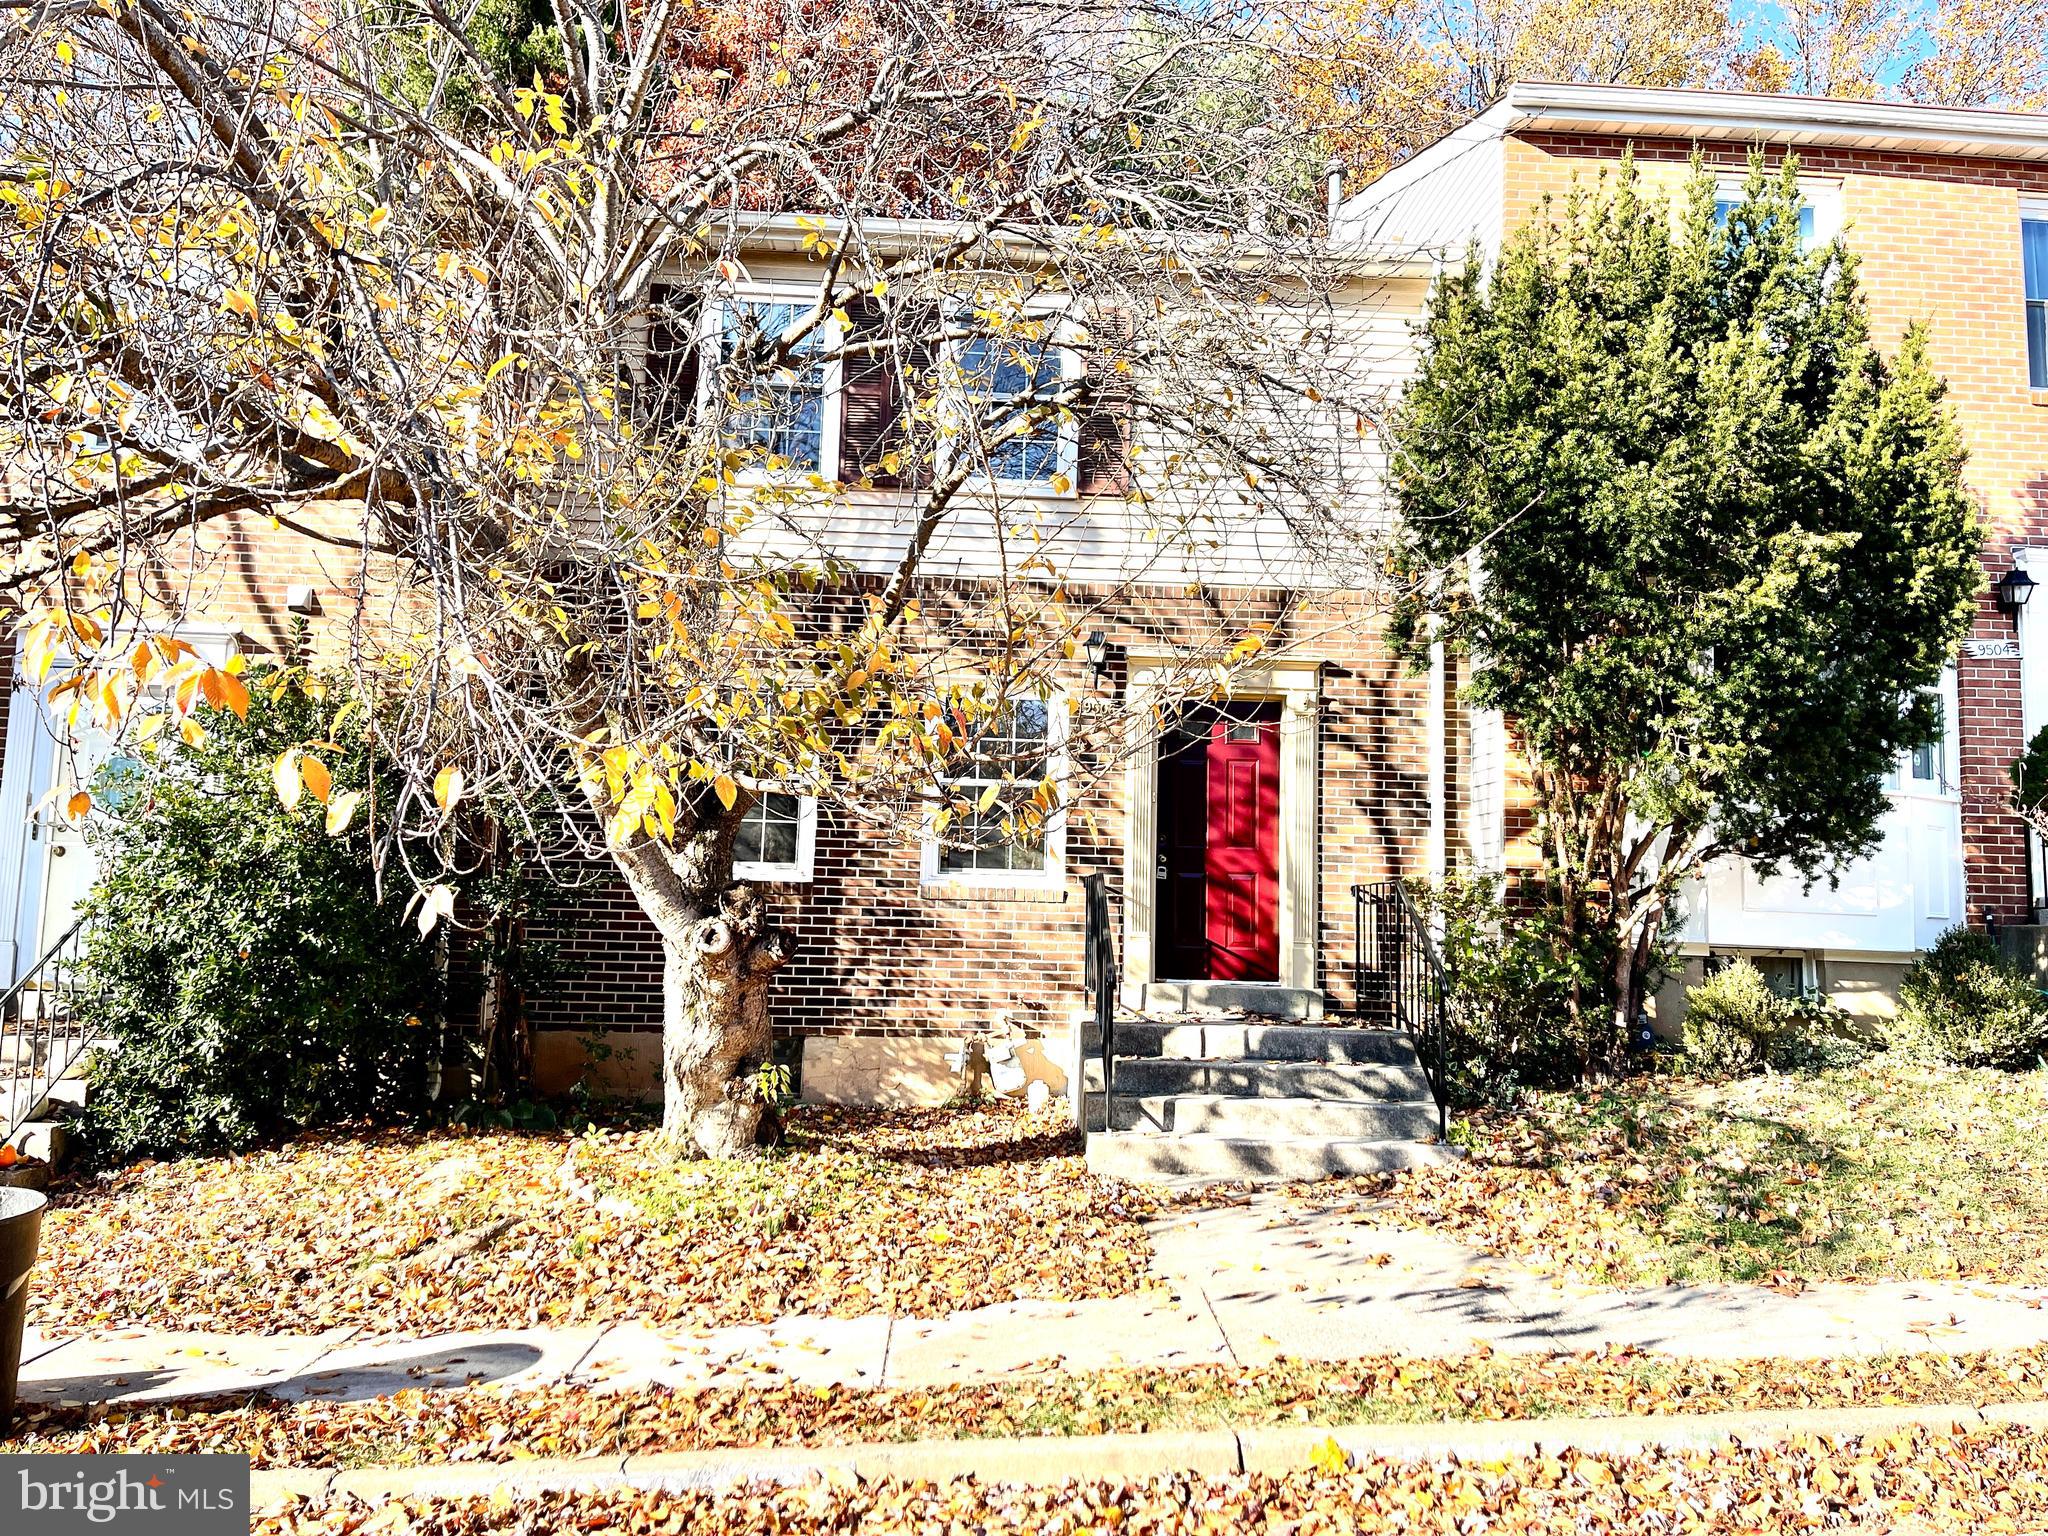
LOCATION!! LOCATION!! LOCATION!! - Poplar Leaf Ct and Circle Woods Dr, Fairfax, VA - 5 min walk to Vienna/Fairfax/GMU Metro - Wont Last Long!!

Please message me for a virtual tour of this beautifully renovated house. Property is available for showings starting today!

- Available to move in June 1, 4BR 3.5BA Townhouse
- Literally 5 minutes walk to Metro - Won't last long!!
- Brand new community center with basketball court, gym, ping pong, pool table, etc FREE to use by residents of our neighborhood!
- 25 Minutes Metro Ride to DC!!
- Both upper level bathrooms completely renovated - See pictures!!
- Ample parking for visitors
- Hard Wood Floors
- 5 minutes walk to Vienna Fairfax Metro
- 5 minutes from Safeway, Starbucks, Microcenter, Pan Am Shopping Center, many Gas Stations
- 2 minutes to US 66
- 25 Minutes Drive to Washington Dulles IAD Airport
- 25 Minutes Metro ride to DCA Ronald Reagan Airport
- 3 Level Town House
- 4 BR/3.5 BA renovated and upgraded interiors
- 2 Cars designated parking in front of the house
- Plenty, Plenty and Plenty of storage
- Your own walk in Closet in each BR!!
- Verizon FIOS available
- Huge kitchen with Separate Dining Area
- Lots and Lots of sunlight
- Big and Fenced backyard perfect for BBQ's
- Big enough to host decent sized parties on the weekends
- Washer/Dryer, Stove, Fridge included
- Large Living and Dining Rooms
- Friendly and SAFE Neighborhood
- Swimming Pool during Summer, Tennis courts within the community at no extra charge
- One Month Security Deposit Required along with the application. Application fee is non refundable.
- Strictly Smoke Free House
- We are pet friendly as long as pets are not on the HOA/Insurance restricted breeds.
- Pet rent of $100/month per pet.
- Real estate agent owned property

Please use foot coverings at all times. Place the keys back in lockbox.
Tenant pays utilities. Minimum credit score of 640. Must not have any previous criminal record. Must not have any previous evictions.
#VAFX2230780

FAIRFAX

9506 POPLAR LEAF COURT

4 Beds

3 Baths

2,500 Sq.Ft.

$3,450

MLS#: VAFX2230780

🏡 Brand-New Townhome for Rent in Ranson, WV – Lancaster Model by Lennar!
Discover luxury townhome living in the highly sought-after Red Clover community! This brand-new, 3-bedroom, 4-bathroom, 1,762 sq. ft. home is thoughtfully designed with modern finishes and an open-concept layout perfect for today’s lifestyle.
✔ Chef’s kitchen with quartz countertops, stainless steel appliances, and a large island
✔ Spacious primary suite with walk-in closet & spa-inspired en-suite bath
✔ Fully finished lower level with a full bath—perfect for a home office or rec room
✔ End-unit advantage—extra privacy, more windows & abundant natural light
✔ Prime location—close to shopping, dining, and major commuter routes
Smart living with advanced features such as a Wi-Fi thermostat, Wi-Fi-enabled door lock, and Ring doorbell combine convenience, efficiency, and security. The 2-car garage offers ample parking and storage space.
Move-in ready and packed with premium features, this home is an opportunity you don’t want to miss! 📞 Contact us today to schedule a tour!
#WVJF2016574

RANSON

462 18TH AVE

3 Beds

2 Baths

1,763 Sq.Ft.

$2,095

MLS#: WVJF2016574
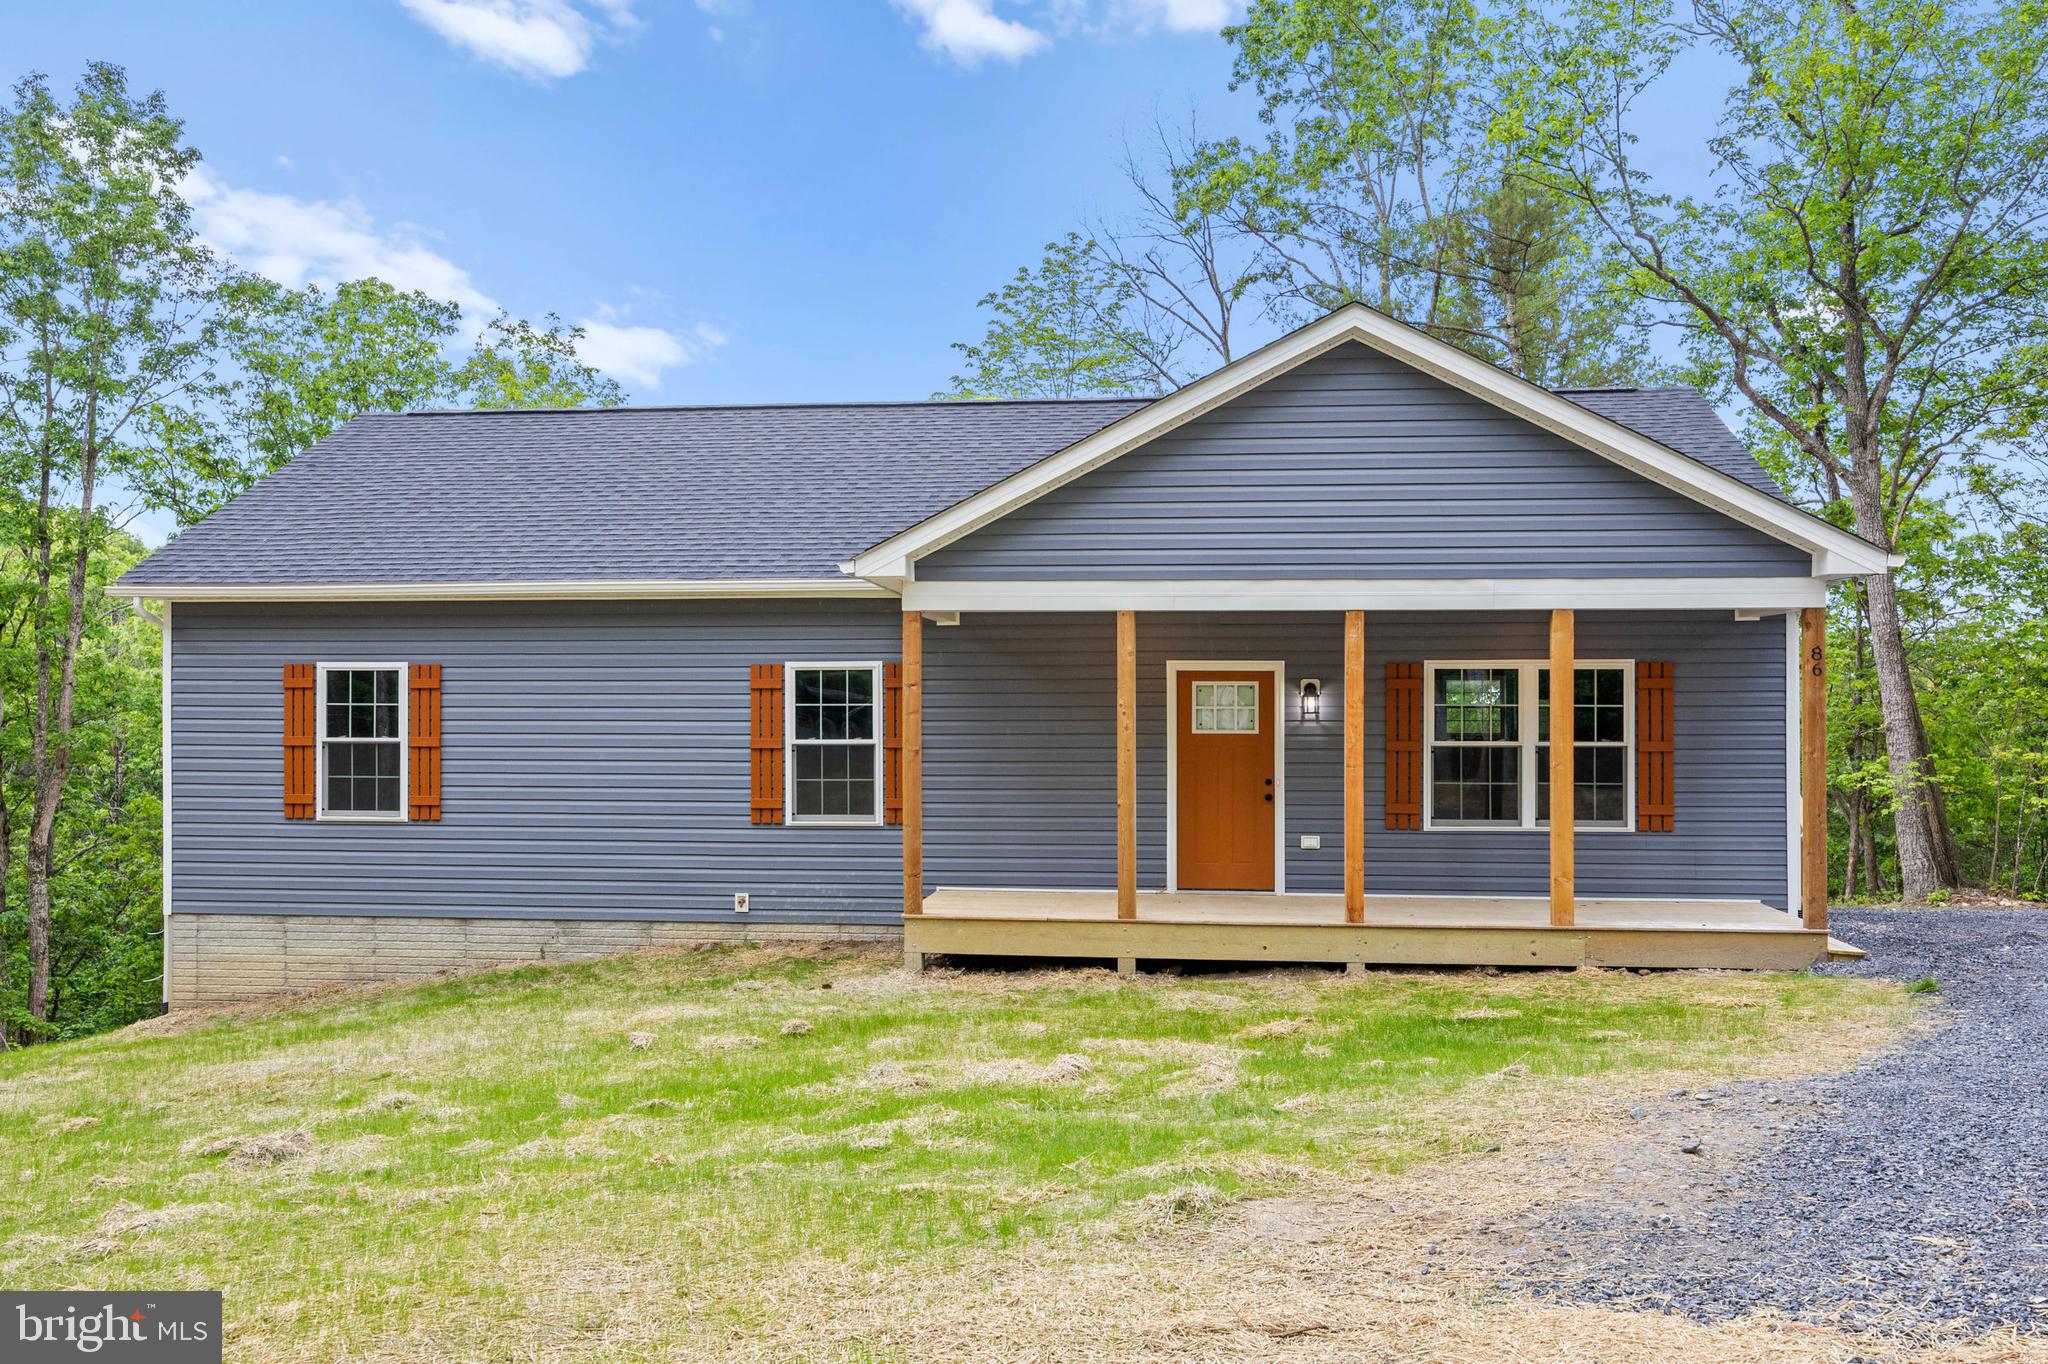
Currently under construction! Don’t miss this incredible opportunity to own a new construction home in a serene, private setting on Secession Ln., New Market, VA! This 1,500 sq. ft. home on 5.762 acres is thoughtfully designed with 3 bedrooms and 2 bathrooms, offering modern comfort and functionality.

To be built on a poured concrete foundation, the home features a full unfinished basement with rough-in plumbing for an additional bathroom, providing endless possibilities for future expansion.

Act now, and you can choose some of the finishing touches to make this home truly your own!

Enjoy the peace and privacy of 5.76 acres, while still being conveniently located near all the amenities New Market has to offer
#VASH2010908

NEW MARKET

86 SECESSION LANE

3 Beds

2 Baths

1,500 Sq.Ft.

$399,900

MLS#: VASH2010908
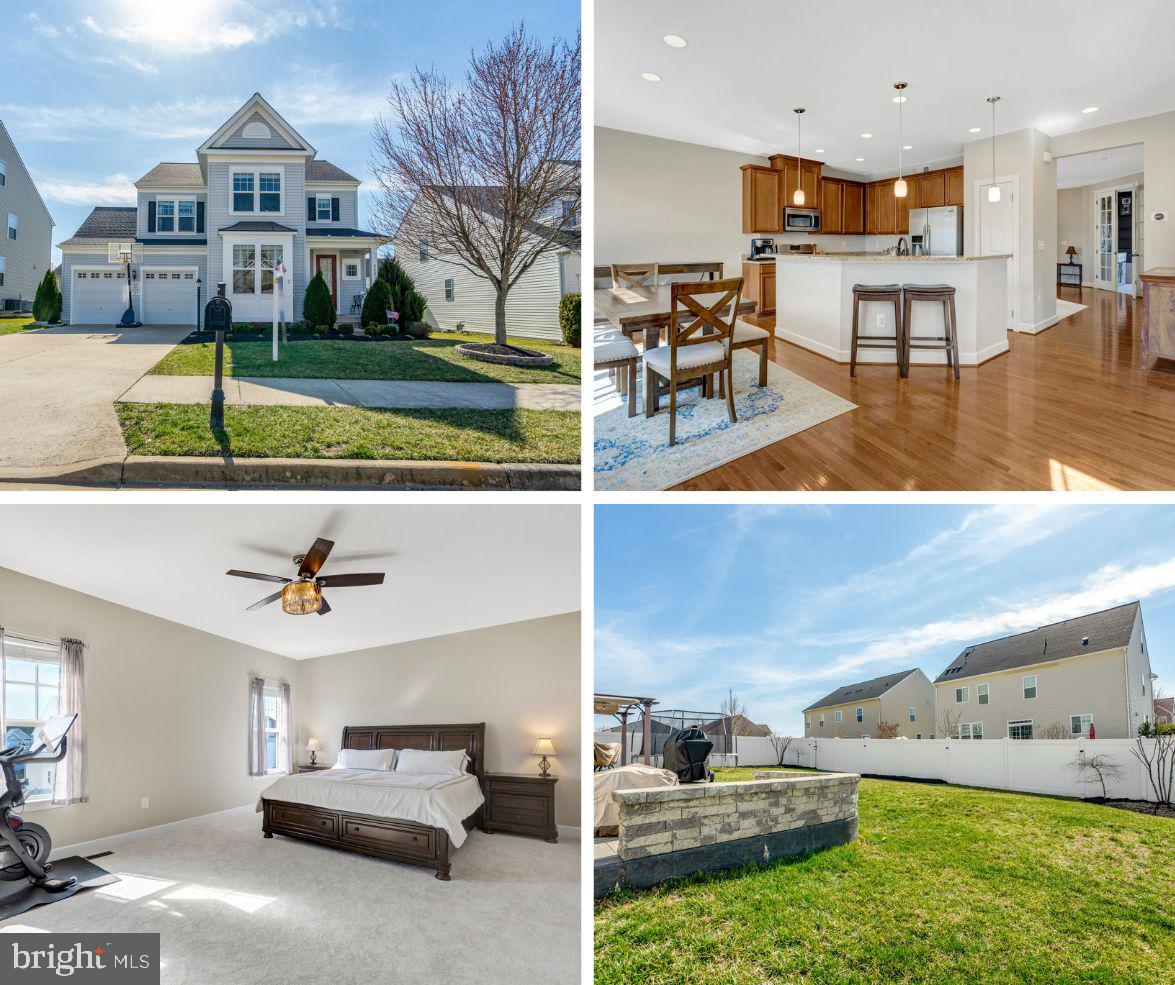
Welcome to this beautifully maintained 4-bedroom, 3.5-bathroom home in the highly desirable Hope Hill Crossing community! Offering a perfect blend of elegance and functionality, this home features hardwood floors on the main level, a formal living room, and a private home office with double doors. The gourmet kitchen is a chef’s dream, boasting granite countertops, a breakfast bar, stainless steel appliances, gas cooking, a pantry, and upgraded cherry cabinets. The open-concept design flows seamlessly into the dining area and a spacious family room with a cozy gas fireplace. Step outside to a deck and step down to the custom patio and fully fenced backyard, perfect for outdoor entertaining. Upstairs, the luxurious primary suite offers a soaking tub, separate shower, and a walk-in closet. Three additional light-filled bedrooms, a full hall bath, and a convenient upper-level laundry room with custom shelving complete the second floor. The fully finished lower level includes a large recreation room, a full bath, extra storage, and a walk-up to the backyard.  Located in a vibrant community with a pool, basketball court, jogging/walking paths, and a tot lot, this home is just minutes from Prince William Parkway, Minnieville Road, Route 95, and public transportation.  Don’t miss this incredible opportunity!
#VAPW2087744

WOODBRIDGE

5651 SPRIGGS MEADOW DRIVE

4 Beds

3 Baths

3,561 Sq.Ft.

$770,000

MLS#: VAPW2087744
OPEN HOUSE CANCELLED
*NEW UPGRADED CARPET**FRESH PAINT**REFINISHED DECK
Refinished hardwoods in living room, siding has been repaired  and exterior freshly painted. 

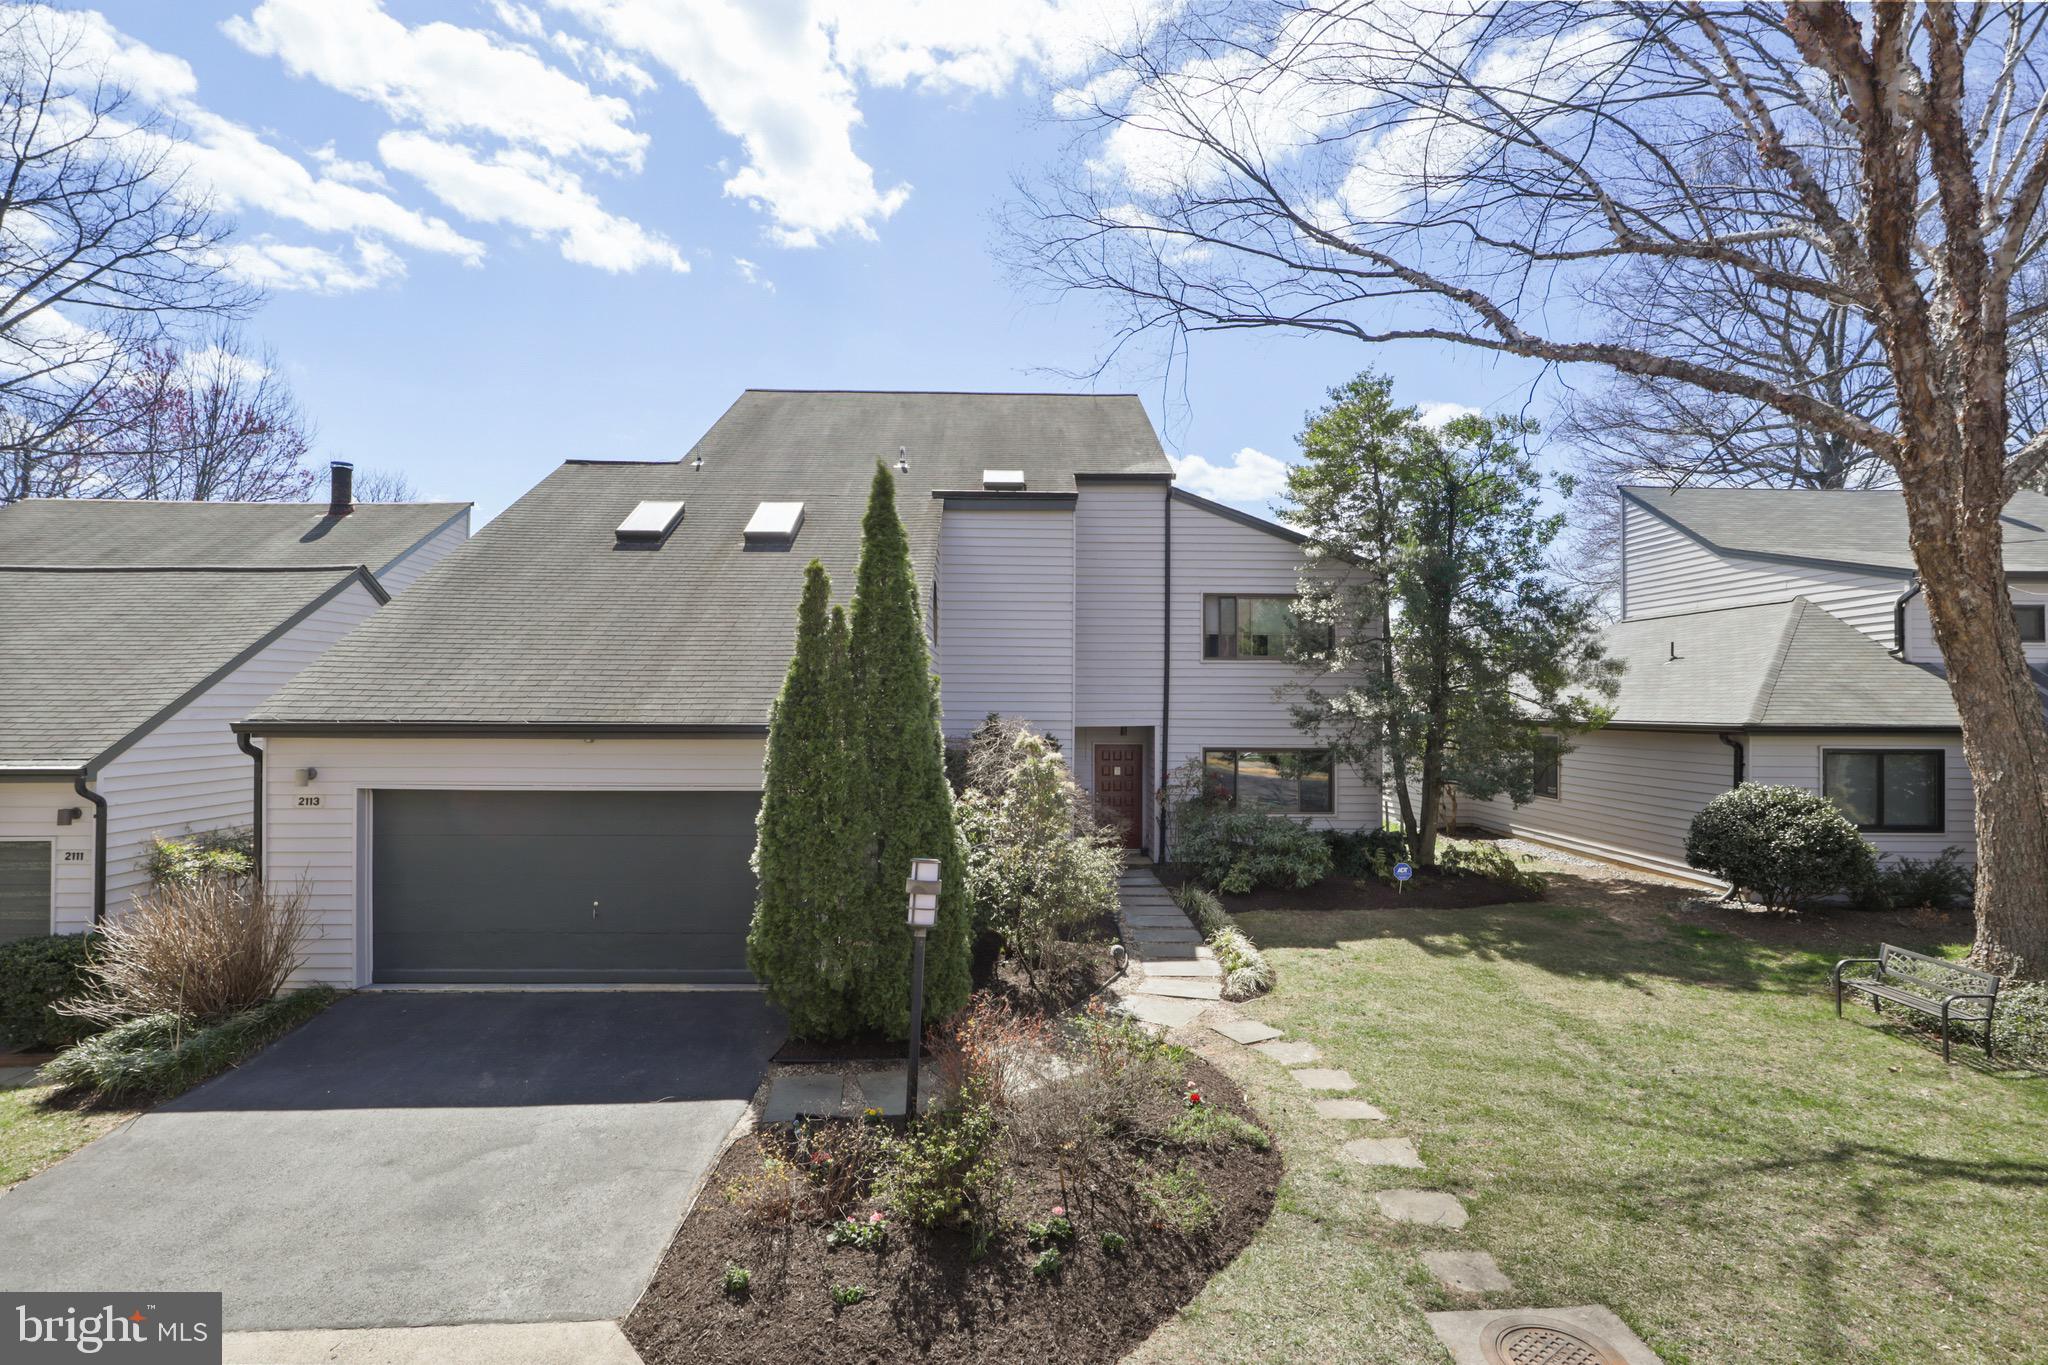
**Stunning Designer-Inspired Contemporary Home in Reston, Virginia**Welcome to your dream home! This exquisite contemporary residence in the heart of Reston, Virginia, combines cutting-edge design with luxurious comfort. Perfectly situated in a serene neighborhood, this property offers an exceptional living experience that is both stylish and functional.

✨ **Key Features:**

- **Striking Architecture**: This home boasts a unique exterior with clean lines and a striking facade that captivates from the moment you arrive. 

- **Open Concept Living**: Step inside to an expansive open floor plan flooded with natural light, featuring soaring ceilings and large windows that create a seamless flow between indoor and outdoor spaces.

- **Gourmet Kitchen**: The designer kitchen is a culinary masterpiece, featuring high-end stainless steel appliances, sleek granite countertops, and custom cabinetry. 

- **Luxurious Master Suite**: The spacious master suite serves as your private retreat, complete with a stunning ensuite bathroom featuring a soaking tub, walk-in shower, and dual vanities. 

- **Stylish Additional Bedrooms**: Two additional bedrooms provide generous space and versatility, ideal for family members or guests. Each room is designed with comfort in mind and equipped with ample closet space.  A spacious den finishes out this level.  One quick flight upstairs will feature a loft which is a great office space/playroom. 

- **Entertainment-Ready Outdoor Space**: Step outside to a beautifully landscaped backyard that features a modern and expansive, refinished deck, perfect for hosting gatherings or enjoying quiet evenings under the stars.  This home also has dock privileges. 

- **Thoughtful Details**: This home showcases designer finishes throughout, including hardwood floors, custom lighting fixtures, and elegant trim work that adds a touch of sophistication to every room. 

- **Prime Location**: Nestled in the desirable Reston community, this home is conveniently located near top-rated schools, parks, shopping centers, and vibrant local dining options. Enjoy the best of suburban living while being just a short drive away from the excitement of the city.  

**Plenty of guest parking spaces behind the property!


This designer-inspired contemporary home in Reston is truly a rare find. Don’t miss your chance to own this beautifully crafted masterpiece that defines modern living at its finest. Schedule your private tour today and experience the elegance and comfort for yourself!
#VAFX2214672

RESTON

2113 S BAY LANE

4 Beds

2 Baths

3,186 Sq.Ft.

$1,185,000

MLS#: VAFX2214672

1 ... 583 584 585 586 587 ... 666
* Listings identified with the FMLS IDX logo come from FMLS and are held by brokerage firms other than the owner of this website. The listing brokerage is identified in any listing details. Information is deemed reliable but is not guaranteed. If you believe any FMLS listing contains material that infringes your copyrighted work please click here to review our DMCA policy and learn how to submit a takedown request. © 2024. First Multiple Listing Service, Inc.
 - property

Send a message

Message successfully sent.

Your message

What is 3 + 4 ?

Reason for contacting?

I agree to receive email communication and understand I can unsubscribe at any time.

I agree to be contacted by Charis Realty Group - Christine Issler, Broker via call, email, and text for real estate services. To opt out, you can reply 'stop' at any time or reply 'help' for assistance. You can also click the unsubscribe link in the emails. Message and data rates may apply. Message frequency may vary. Privacy Policy

Sign Out

Virtual Assistant

Would you like to take the next step with this property? We can help you schedule a showing or virtual tour, or send you more details.

Yes, I would like more information.

Thank You for Your Reply, One of Our Agents will contact you as soon as possible

No, maybe later.

Thank you, you can always contact me via email, phone number or through the contact form.

Realhub AI

Lucy - Your AI-Powered Realtor

Update Your Temporary Password

Personalize your search

Enter your email and we'll notify you immediately when new listings match what you're looking for.

or enter email address

Already have an account ? Login here

Continue your home search

I agree to receive communications and understand I can unsubscribe at any time.

I agree to be contacted by Charis Realty Group - Christine Issler, Broker via call, email, and text for real estate services. To opt out, you can reply 'stop' at any time or reply 'help' for assistance. You can also click the unsubscribe link in the emails. Message and data rates may apply. Message frequency may vary. Privacy Policy

Already have an account ? Login here

We use cookies

We use cookies primarily for analytics to enhance your experience. By accepting, you agree to our use of these cookies. You can manage your preferences or learn more about our cookies policy.
