Properties

Browse or get in touch to schedule a walkthrough.

  • Nearby me
Price range

Popular Features

Community Features

Association

Property Features

Waterfront

View

Exterior Features

Interior Features

Style

10000 properties match your criteria

Updated 1 minute ago

E-Alert name
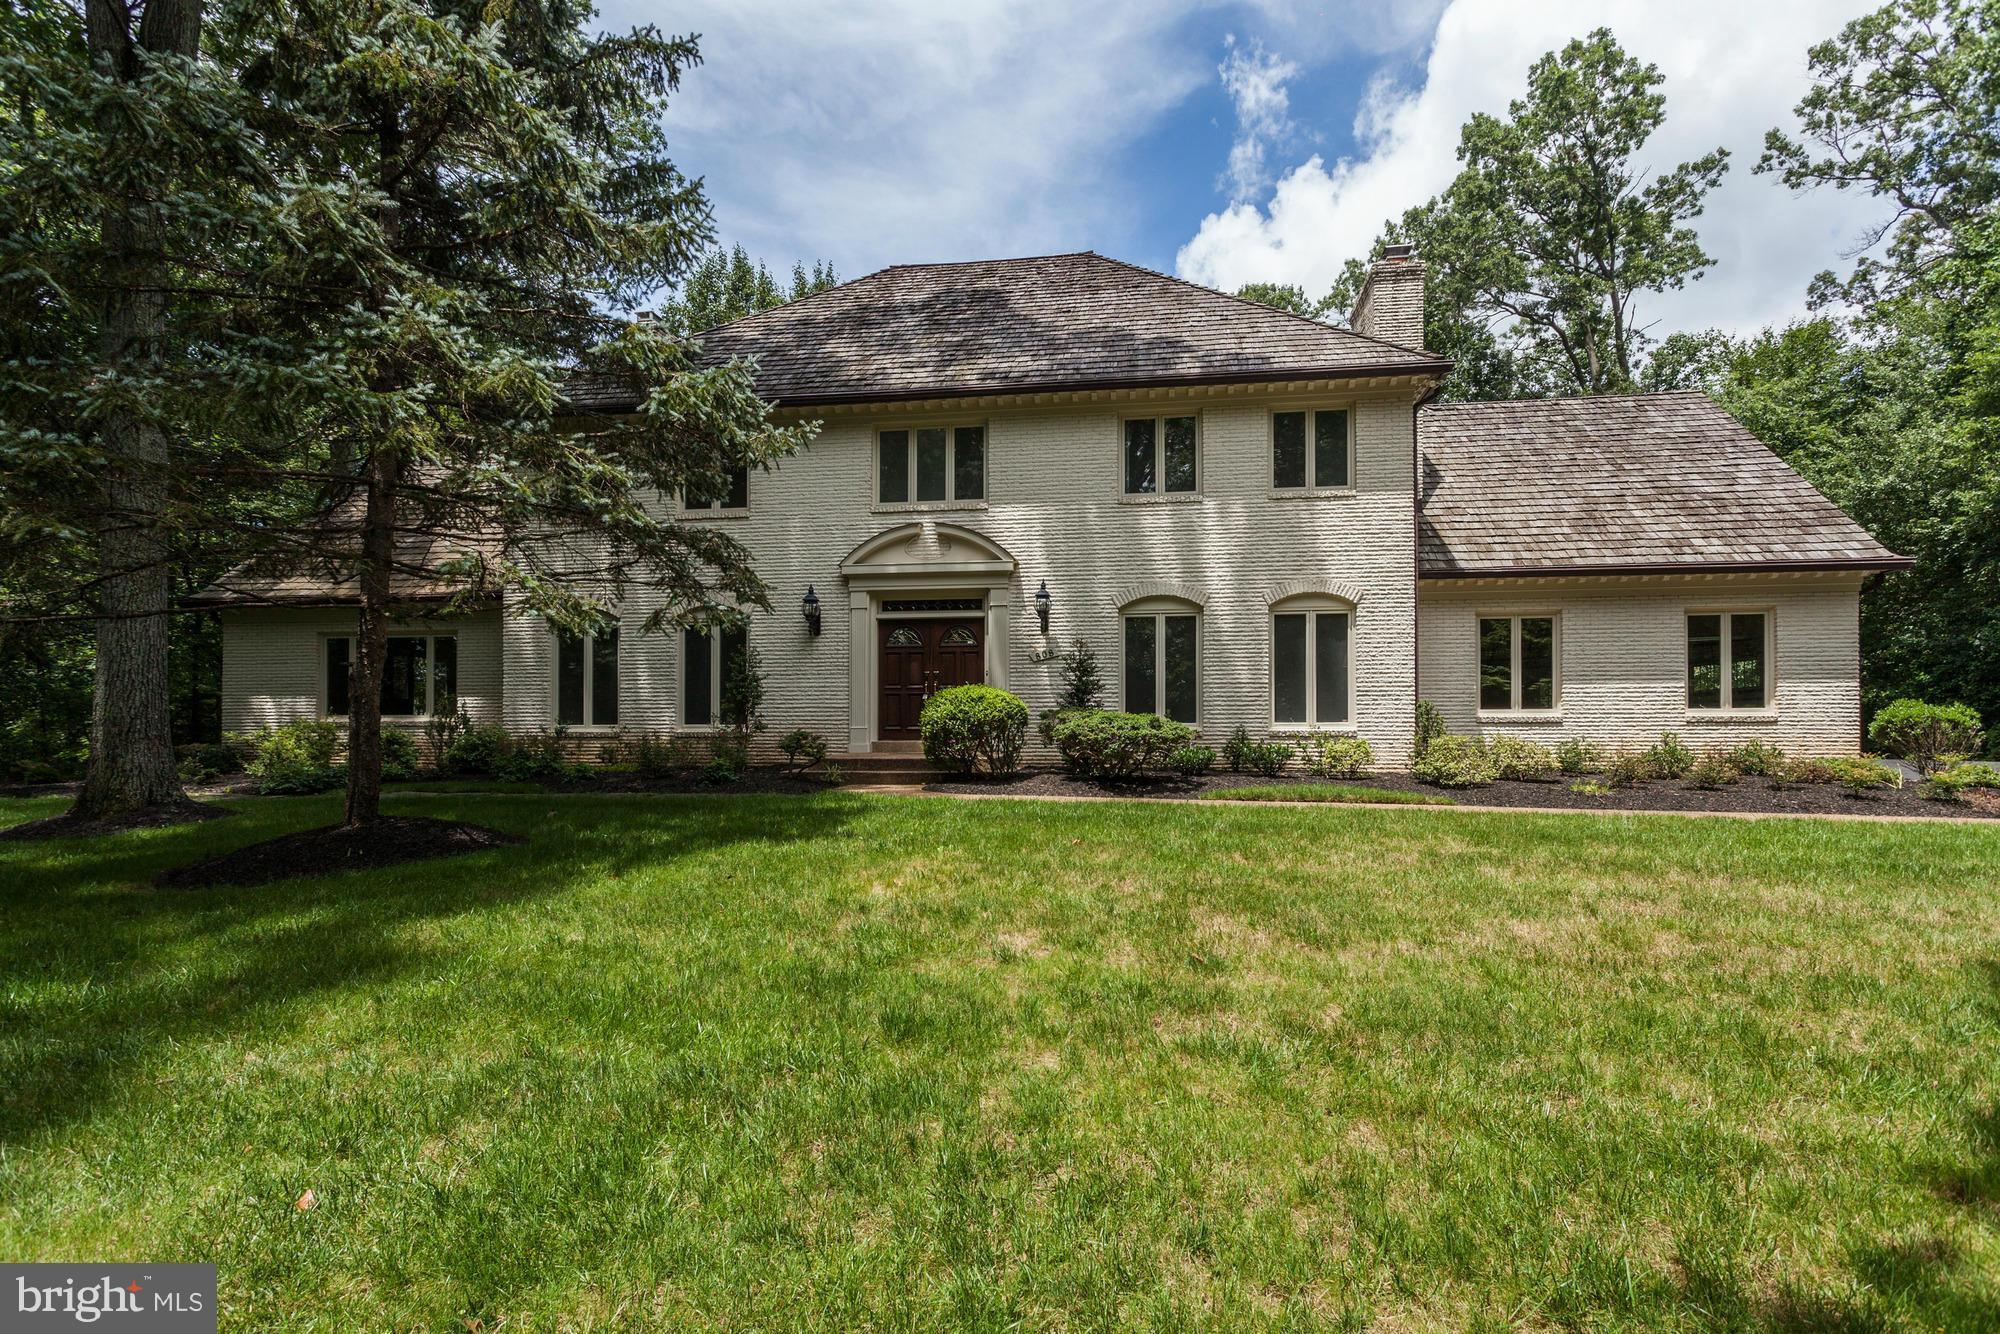
Custom built colonial offering class & outstanding value * Incomparable in this price range & location *  Sited on 5 private acres, w/ 6,000 sf of elegant living w/ large, open, sun drenched rooms with scenic views * Generous room sizes * Flows perfectly for entertaining * Walkout lower level w/ in-law suite *Breathtaking backyard w/ expansive slate patios, Fieldstone sitting wall & large deck
#1003713599

MCLEAN

808 GREAT CUMBERLAND ROAD

5 Beds

5 Baths

6,250 Sq.Ft.

$1,599,000

MLS#: 1003713599
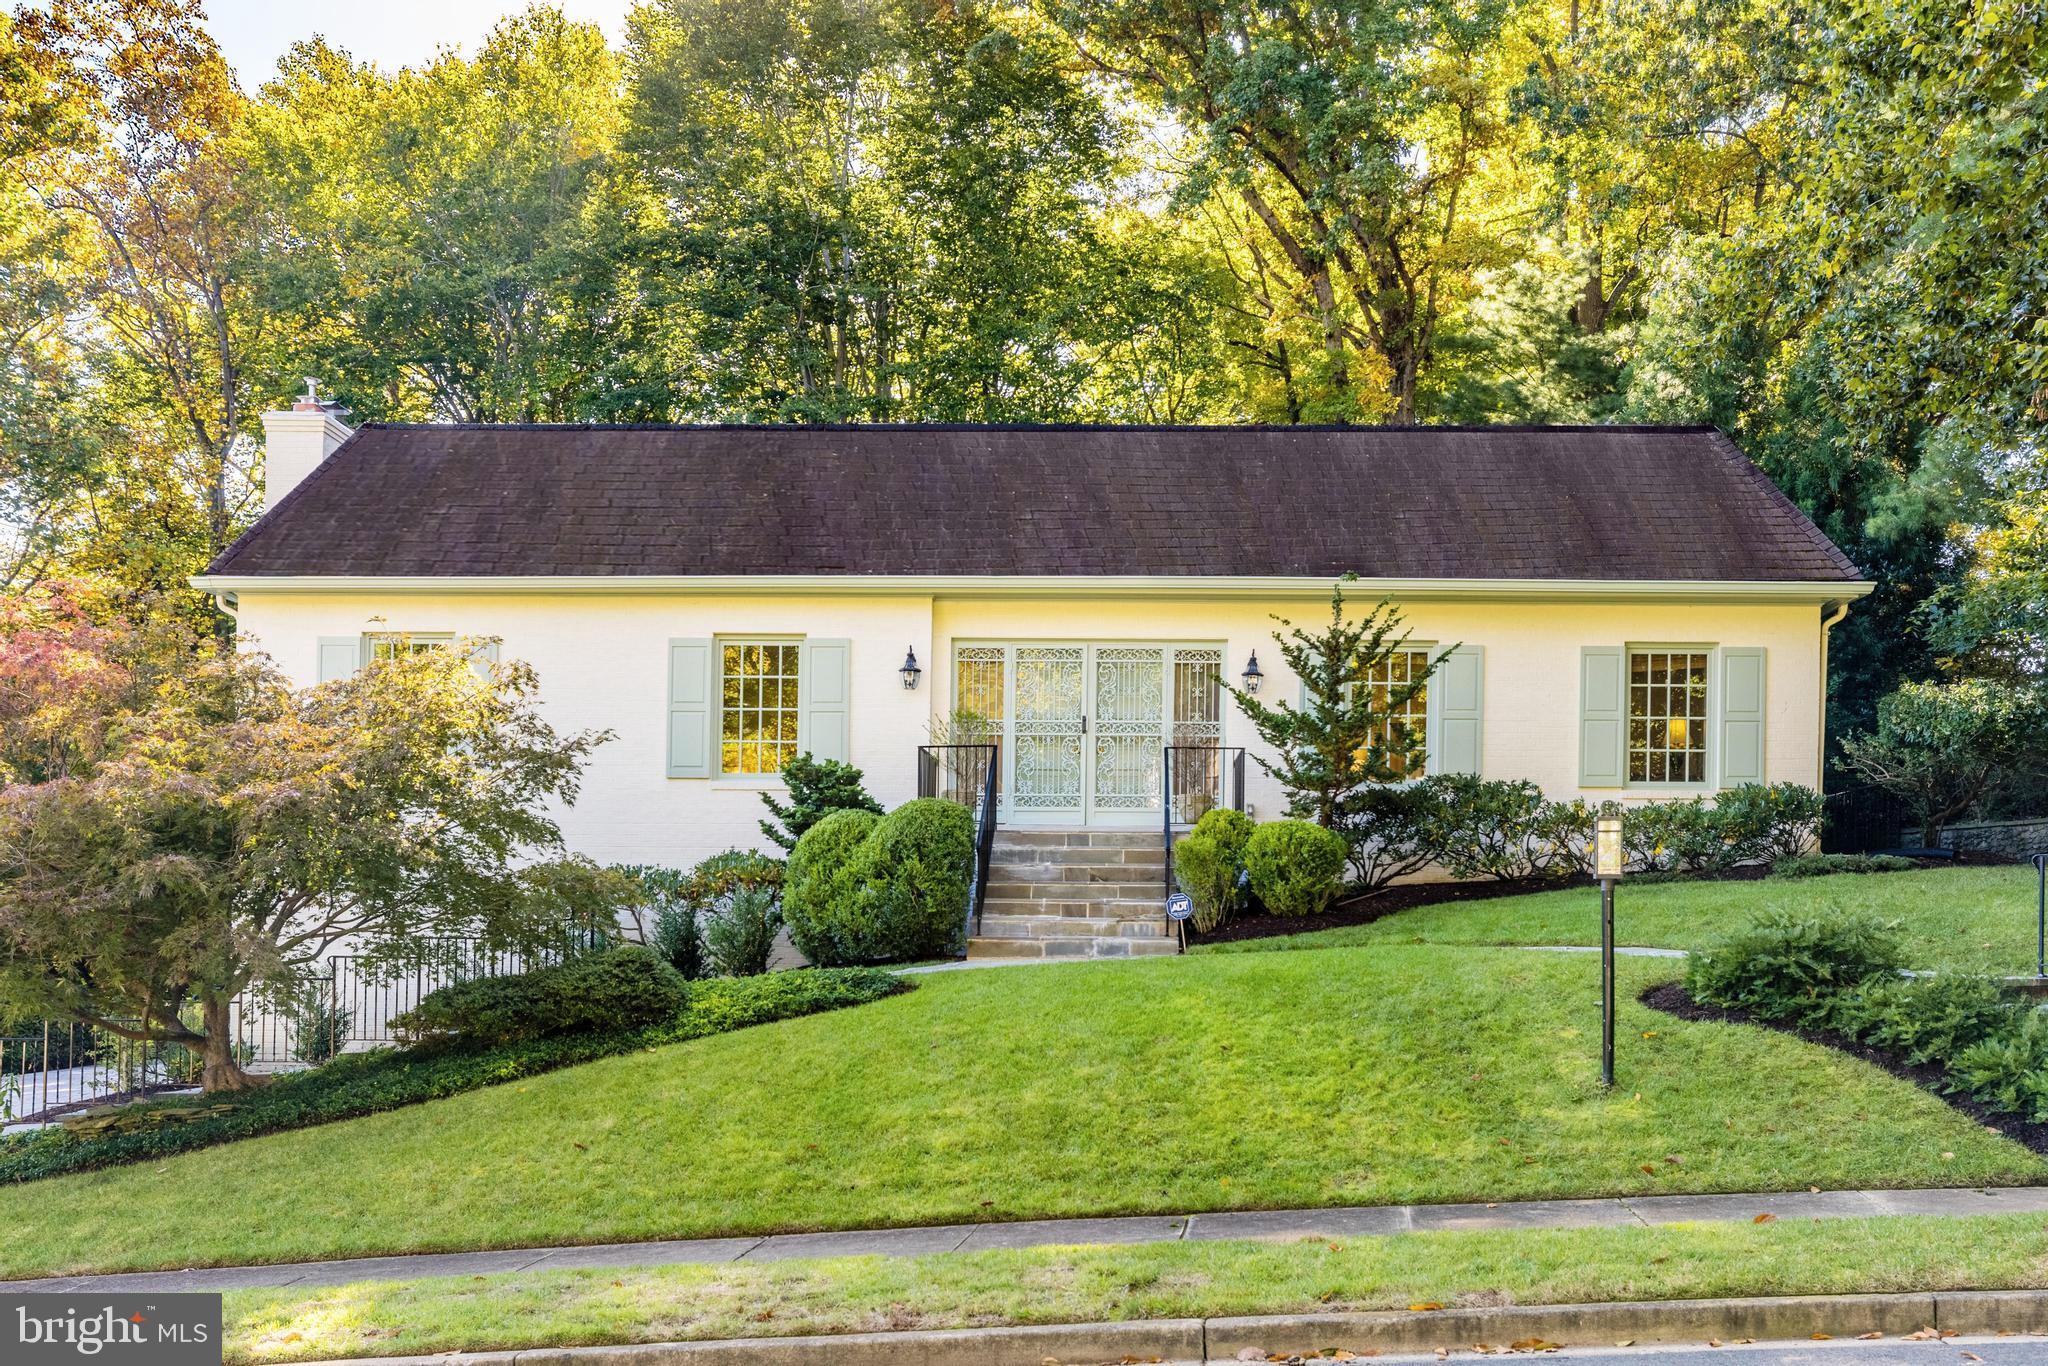
Welcome to the epitome of luxury living in McLean’s Chain Bridge Forrest! This stunning 4 bedroom, 3 bathroom home with a 2 car garage is designed to cater to all your needs and exceed your expectations. With its beautiful blend of spacious interiors and elegant exteriors, this home is the perfect combination of comfort and sophistication.  As you step into the grand foyer, you will be greeted by handsome hardwood floors and tall ceilings, a perfect introduction to this magnificent home. The main level boasts a spacious living room with a cozy gas fireplace, a formal dining room for large gatherings and a stunning kitchen with custom cabinetry, granite countertops, and top-of-the-line stainless steel appliances (Bosch, Fisher & Paykel). The kitchen opens to a sizable eat-in space.  The lavish primary suite with a large walk-in closet and a spa-like bathroom with a tub and a separate shower.  Other features include a private backyard with a patio, perfect for outdoor entertaining, a 2-car garage with ample space for your vehicles and storage, and much more. This home is in a prime location, with easy access to shopping, dining, and transportation, making it the perfect place to call home. Don't miss out on the opportunity to own this incredible luxury home. Contact us today to schedule a viewing!
#VAFX2108856

MCLEAN

4092 RIDGEVIEW CIRCLE

4 Beds

3 Baths

4,044 Sq.Ft.

$1,599,000

MLS#: VAFX2108856
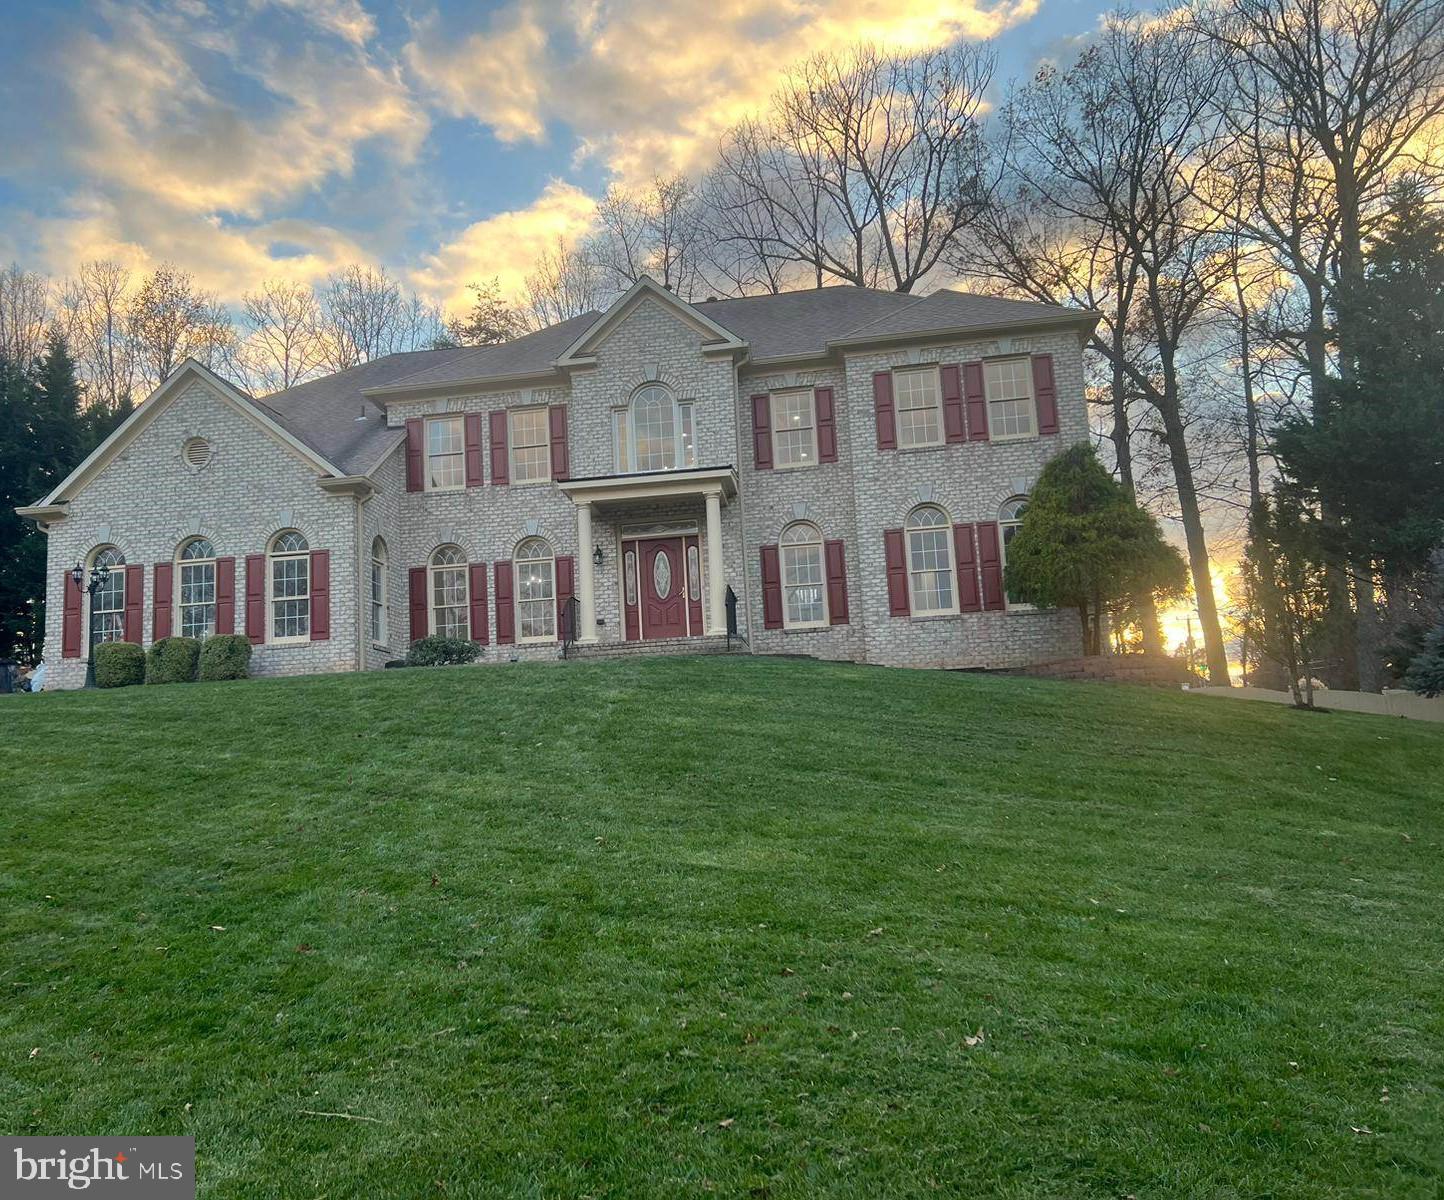
Welcome home to this gorgeous, extensively renovated and updated, single-family residence conveniently located within a few minutes’ drive to the expansive Fair Oaks shopping areas and restaurants.  The home is on a cul-de-sac and rests on a little less than an acre lot (0.83).  It features over 6,100 finished sq/ft and has 6 bedrooms including an expansive master suite, 5 and a half baths, finished basement with wet bar, two story family room, dining room, living room, main level office with custom built-ins, kitchen with eat in area, curved entry staircase, and lots of other fantastic features.  Don’t miss out on this stunning home!
#VAFX2157398

OAKTON

3600 VALE STATION ROAD

6 Beds

5 Baths

6,100 Sq.Ft.

$1,599,000

MLS#: VAFX2157398
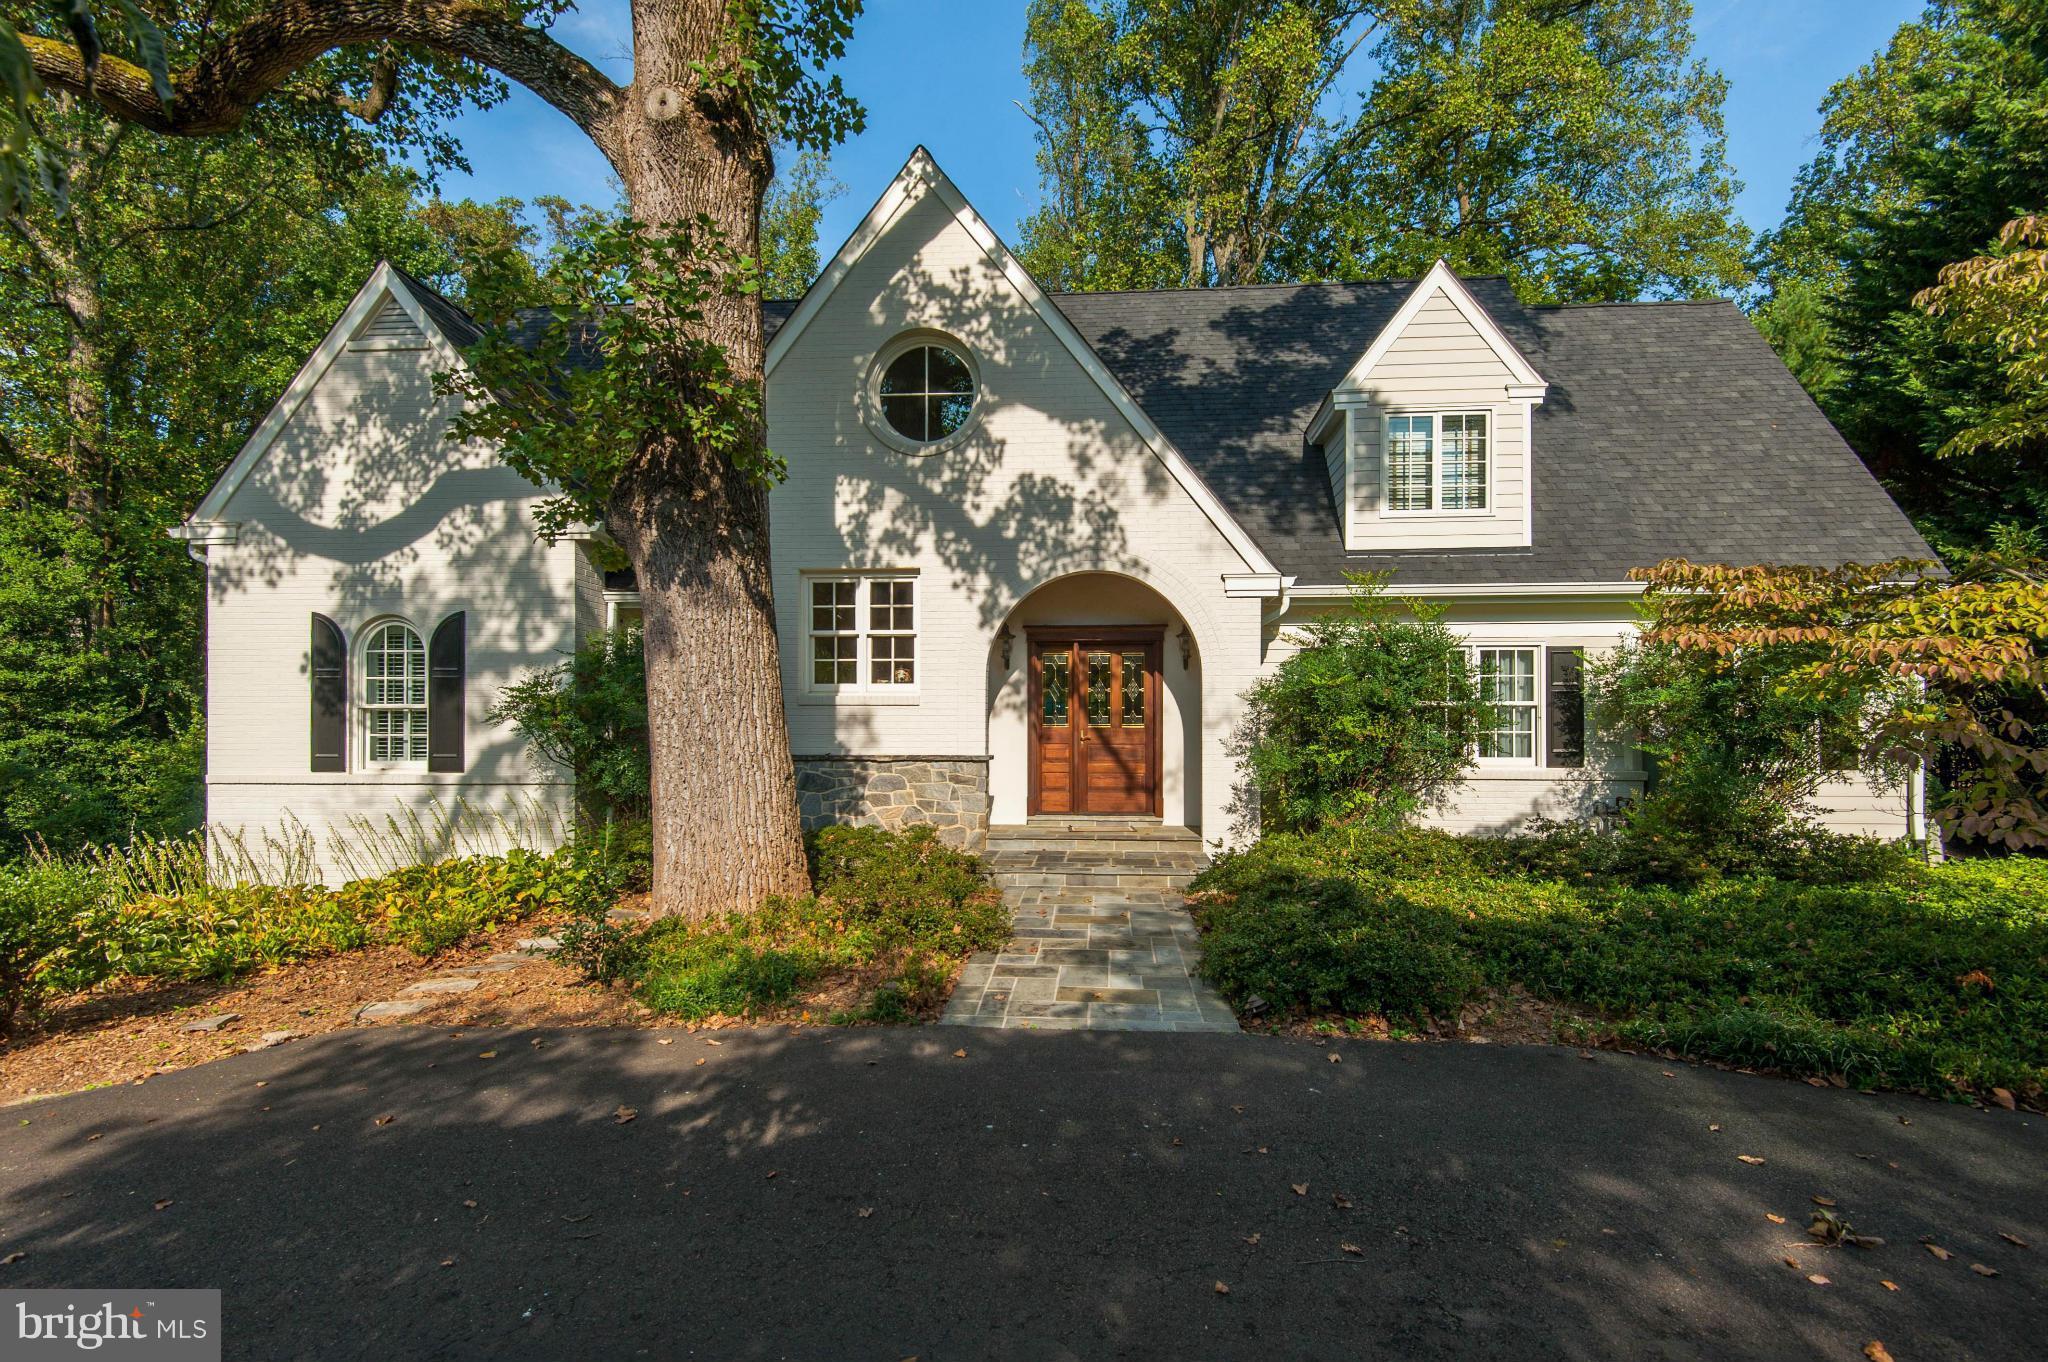
gorgeous renovated and expanded 4 bedroom, 4 full bath home on 1/2 acre in Country Club Hills
#1001615241

ARLINGTON

4677 DITTMAR ROAD

4 Beds

4 Baths

N/A

$1,599,000

MLS#: 1001615241
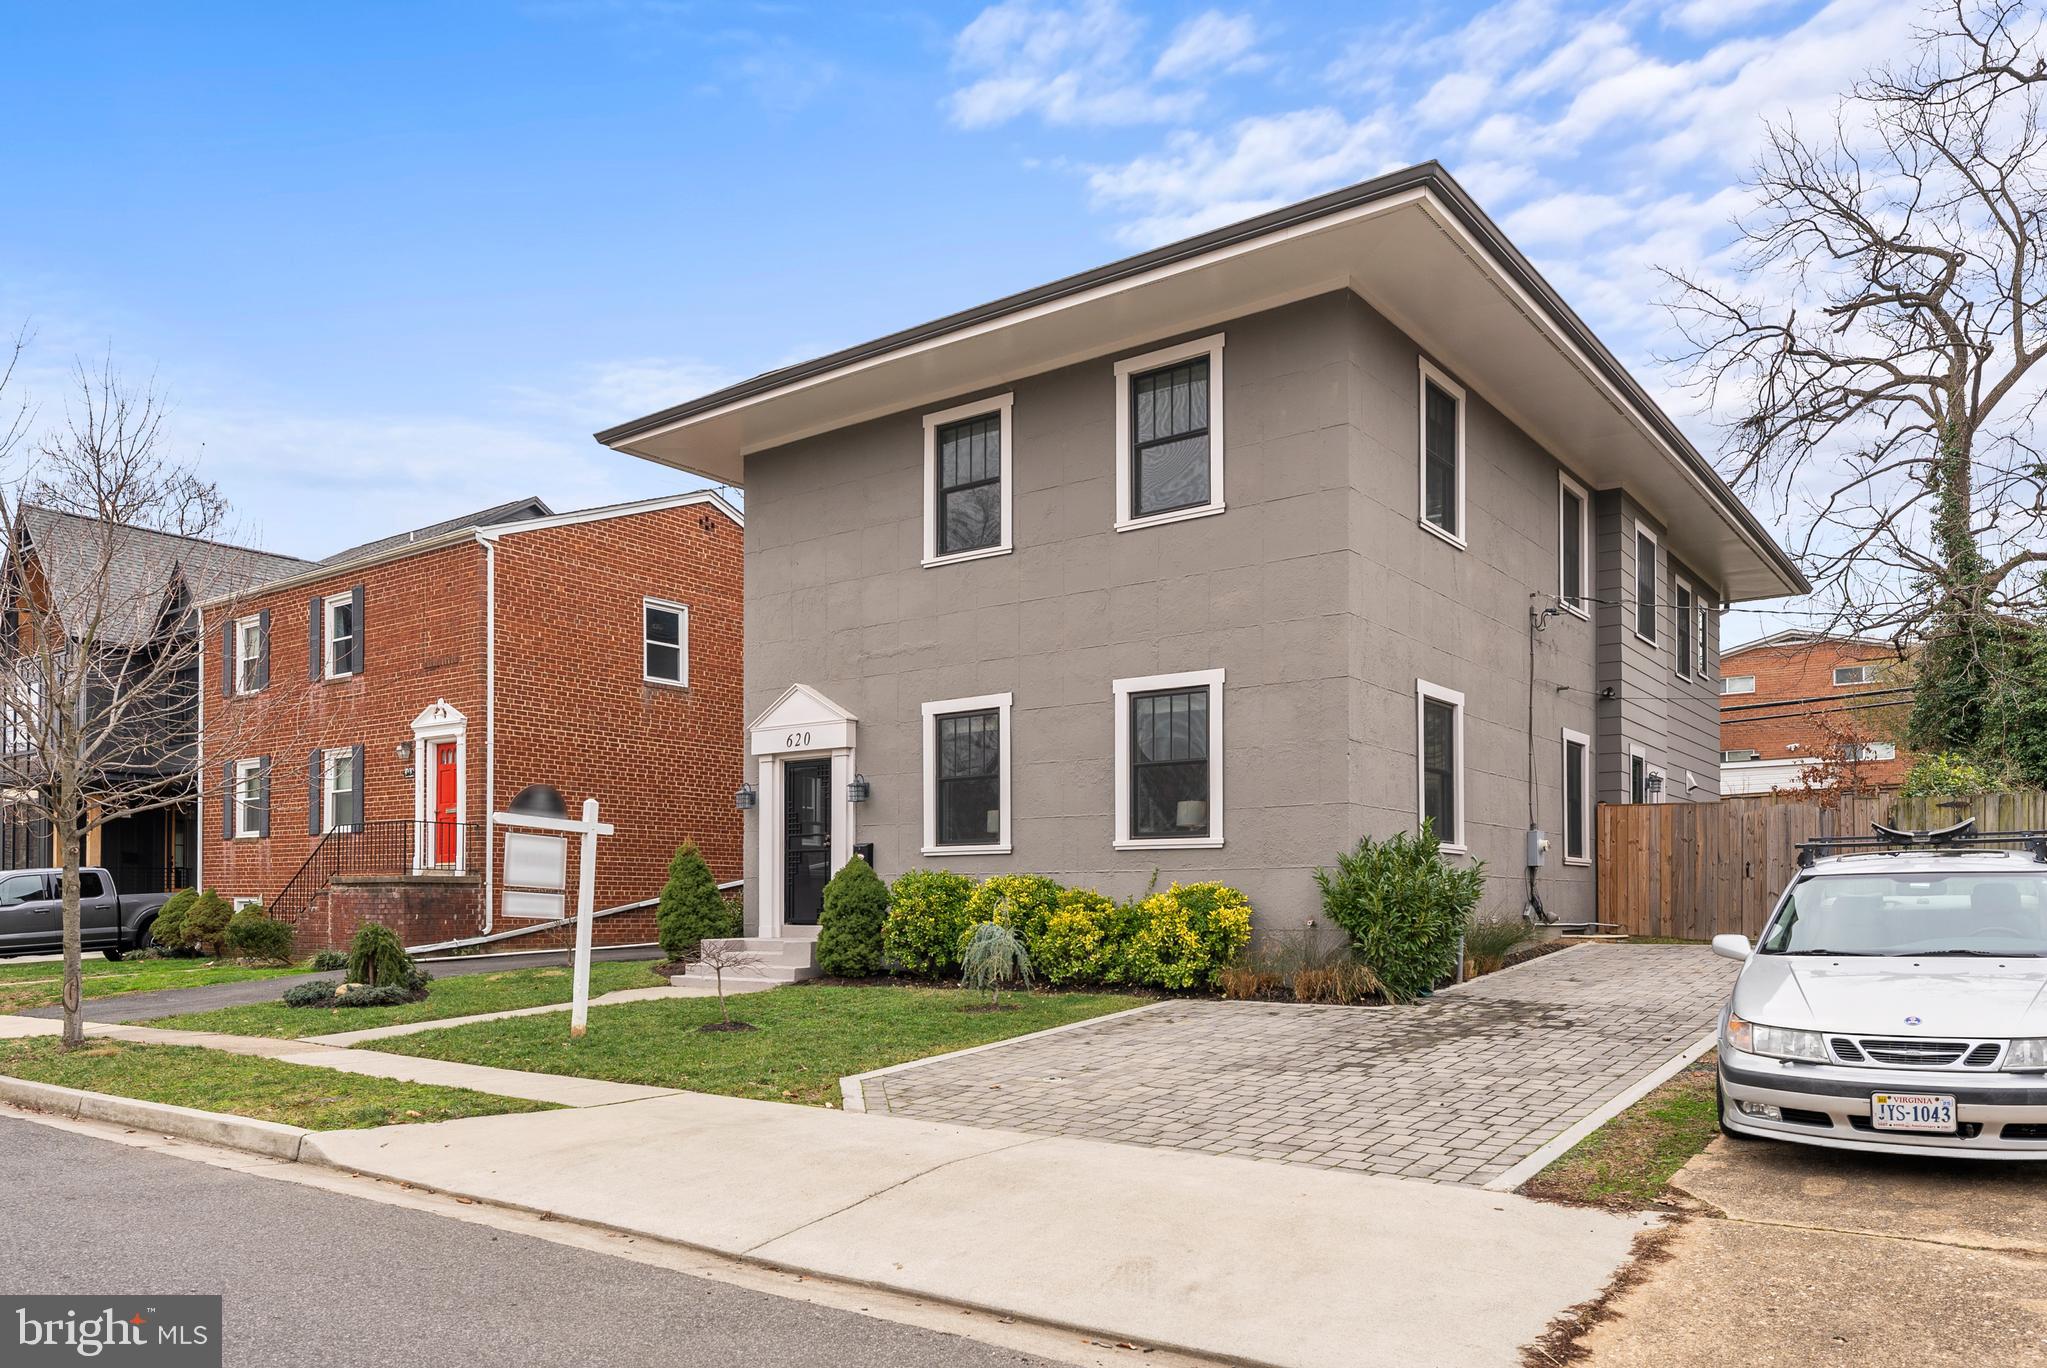
Welcome to 620 22nd Street South, Arlington, VA! This stunning 2018 renovation and expansion of a historic concrete home offers a perfect blend of modern luxury and classic charm. With over 3,700 square feet of finished space, this home offers 4 bedrooms and 4.5 bathrooms and is an ideal retreat for those seeking space and comfort.

As you step inside, you'll be greeted by a charming front entry with a screened-in porch, setting the tone for the warmth and character that awaits. The main level features wood floors, and 9-foot ceilings, creating an inviting atmosphere. The living room is spacious and bathed in natural sunlight, providing the perfect setting for relaxation or entertaining. The adjacent dining room offers an elegant space for hosting dinner parties or intimate gatherings. The kitchen is a chef's dream, boasting top-of-the-line appliances, a butler pantry connecting the kitchen and dining room, a convenient mudroom, and a seamless transition to the family room, complete with a cozy fireplace and views of the fenced backyard with a flagstone patio. 

Upstairs, the primary bedroom ensuite provides a private oasis, while three additional bedrooms (one with a murphy bed) and two full baths offer ample accommodation for family and guests. The laundry room on this level adds convenience to daily routines.

The lower level is an entertainer's delight, featuring a bar with leathered granite, a full bath, and a walk-up access, making it perfect for a home theatre or recreation room.

Outside, you'll appreciate the fenced backyard with a flagstone patio, hot tub and beautiful landscaping, ideal for enjoying the fresh air or hosting summer barbecues. 

Convenience is key, and this home delivers. With off-street parking for 3 cars, coming home is always a breeze. Located just minutes from neighborhood restaurants and shopping, you'll have everything you need right at your fingertips. Plus, the proximity to 2 Metro stations (just a few blocks to each one), DCA, Amazon H2Q, and the new ballpark means you're perfectly positioned to take advantage of all that the area has to offer.

Don't miss out on this incredible opportunity to make this your new home. Schedule a showing today and experience the best of Arlington living!
#VAAR2039500

ARLINGTON

620 22ND STREET S

4 Beds

4 Baths

3,748 Sq.Ft.

$1,599,000

MLS#: VAAR2039500
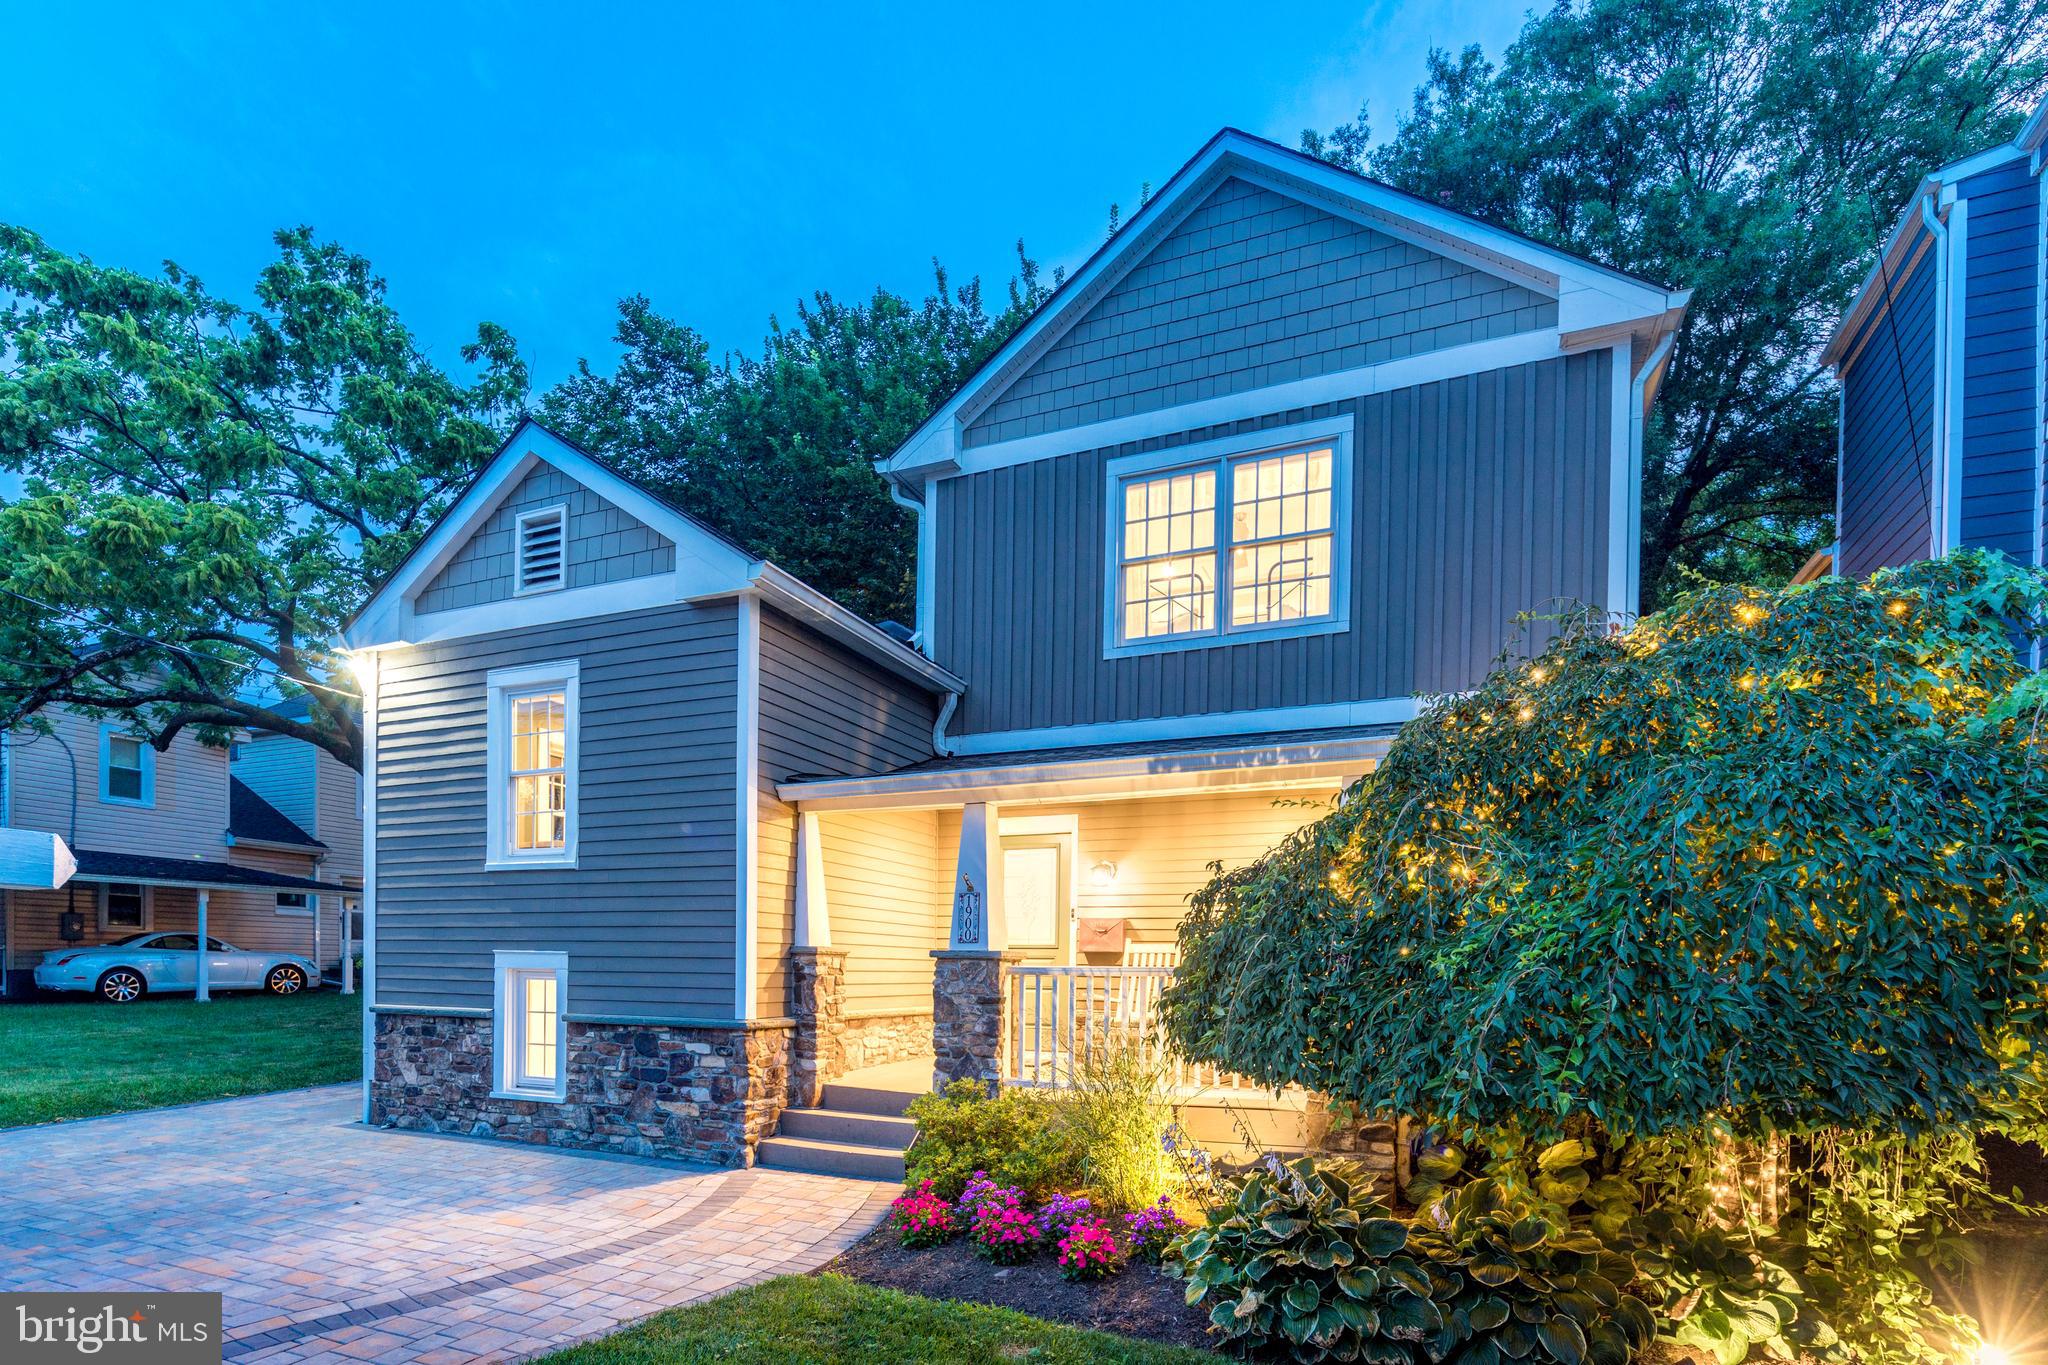
Welcome to this luxury private oasis in the heart of Cherrydale! Remodeled and expanded from top to bottom with no detail missed. An entertainer's delight with a dream kitchen that leads to private backyard with a great patio with outdoor kitchen and bar. Perfect for small or large gatherings inside and out. Nestled in the highly desirable and conveniently located Cherrydale neighborhood which affords you close proximity to DC, airport and transportation. Attention to detail shows in every corner and there are designer appointments throughout. The craftsman foyer complete with trendy brick and double sliding barn doors leading to the kitchen is eye catching. The main areas include a thoughtfully laid out kitchen with adjoining living and dining rooms. The gourmet state of the art kitchen has high-end appliances and a huge center island with heat resistant Dekton countertop. The custom cabinets have all the bells and whistles for the family chef. The main level office (or guest suite is privately located off the foyer and is complete with a Murphy bed, built-ins shelves and cabinets and a Smeg mini frig. The beautifully finished en suite bathroom gives you a spa like experience including built-in speakers and chromatherapy lighting. Upstairs you will find the Primary bedroom with a wall of windows leading out to the deck overlooking the beautiful treed backyard! The cathedral ceilings along with a timeless chandelier, gas fireplace, large walk-in closets & a luxury marble bathroom complete with Brizo. The two bedrooms are spacious with walk-in closets and beautifully renovated Jack and Jill bathroom. The lower level has a spacious rec room along with a laundry room. The outside offers just as much as the inside! Enjoy the beautifully manicured front yard complete with architectural stone driveway and EV charger. The fully fenced backyard has a gorgeous flagstone patio with an outdoor kitchen set with beautifully custom built into the natural topography of the yard complete with high end gas grill, refrigerator, side burners, and more! All this next to the well maintained hot tub that can be used all year long! When the sun sets the incredible landscape lighting is truly stunning! Finally, you can hide all your outdoor toys in the storage shed tucked away neatly on the side of the house. A great close in location with access to the Custis Bike Trail is at the end of the street. Georgetown is a 10-minute bike ride or 5 minutes by car. Just blocks to Wholefoods, Soul Cycle, Corepower Yoga and all the Clarendon restaurants and shops. Walk to Safeway, Giant, The Italian Store, Cherrydale Hardware and the Ballston Metro. Desirable Arlington Science Focus/Key ES; Dorothy Hamm MS; Washington-Liberty HS cluster.
#VAAR2001858

ARLINGTON

1900 N NELSON STREET

4 Beds

3 Baths

2,750 Sq.Ft.

$1,599,000

MLS#: VAAR2001858
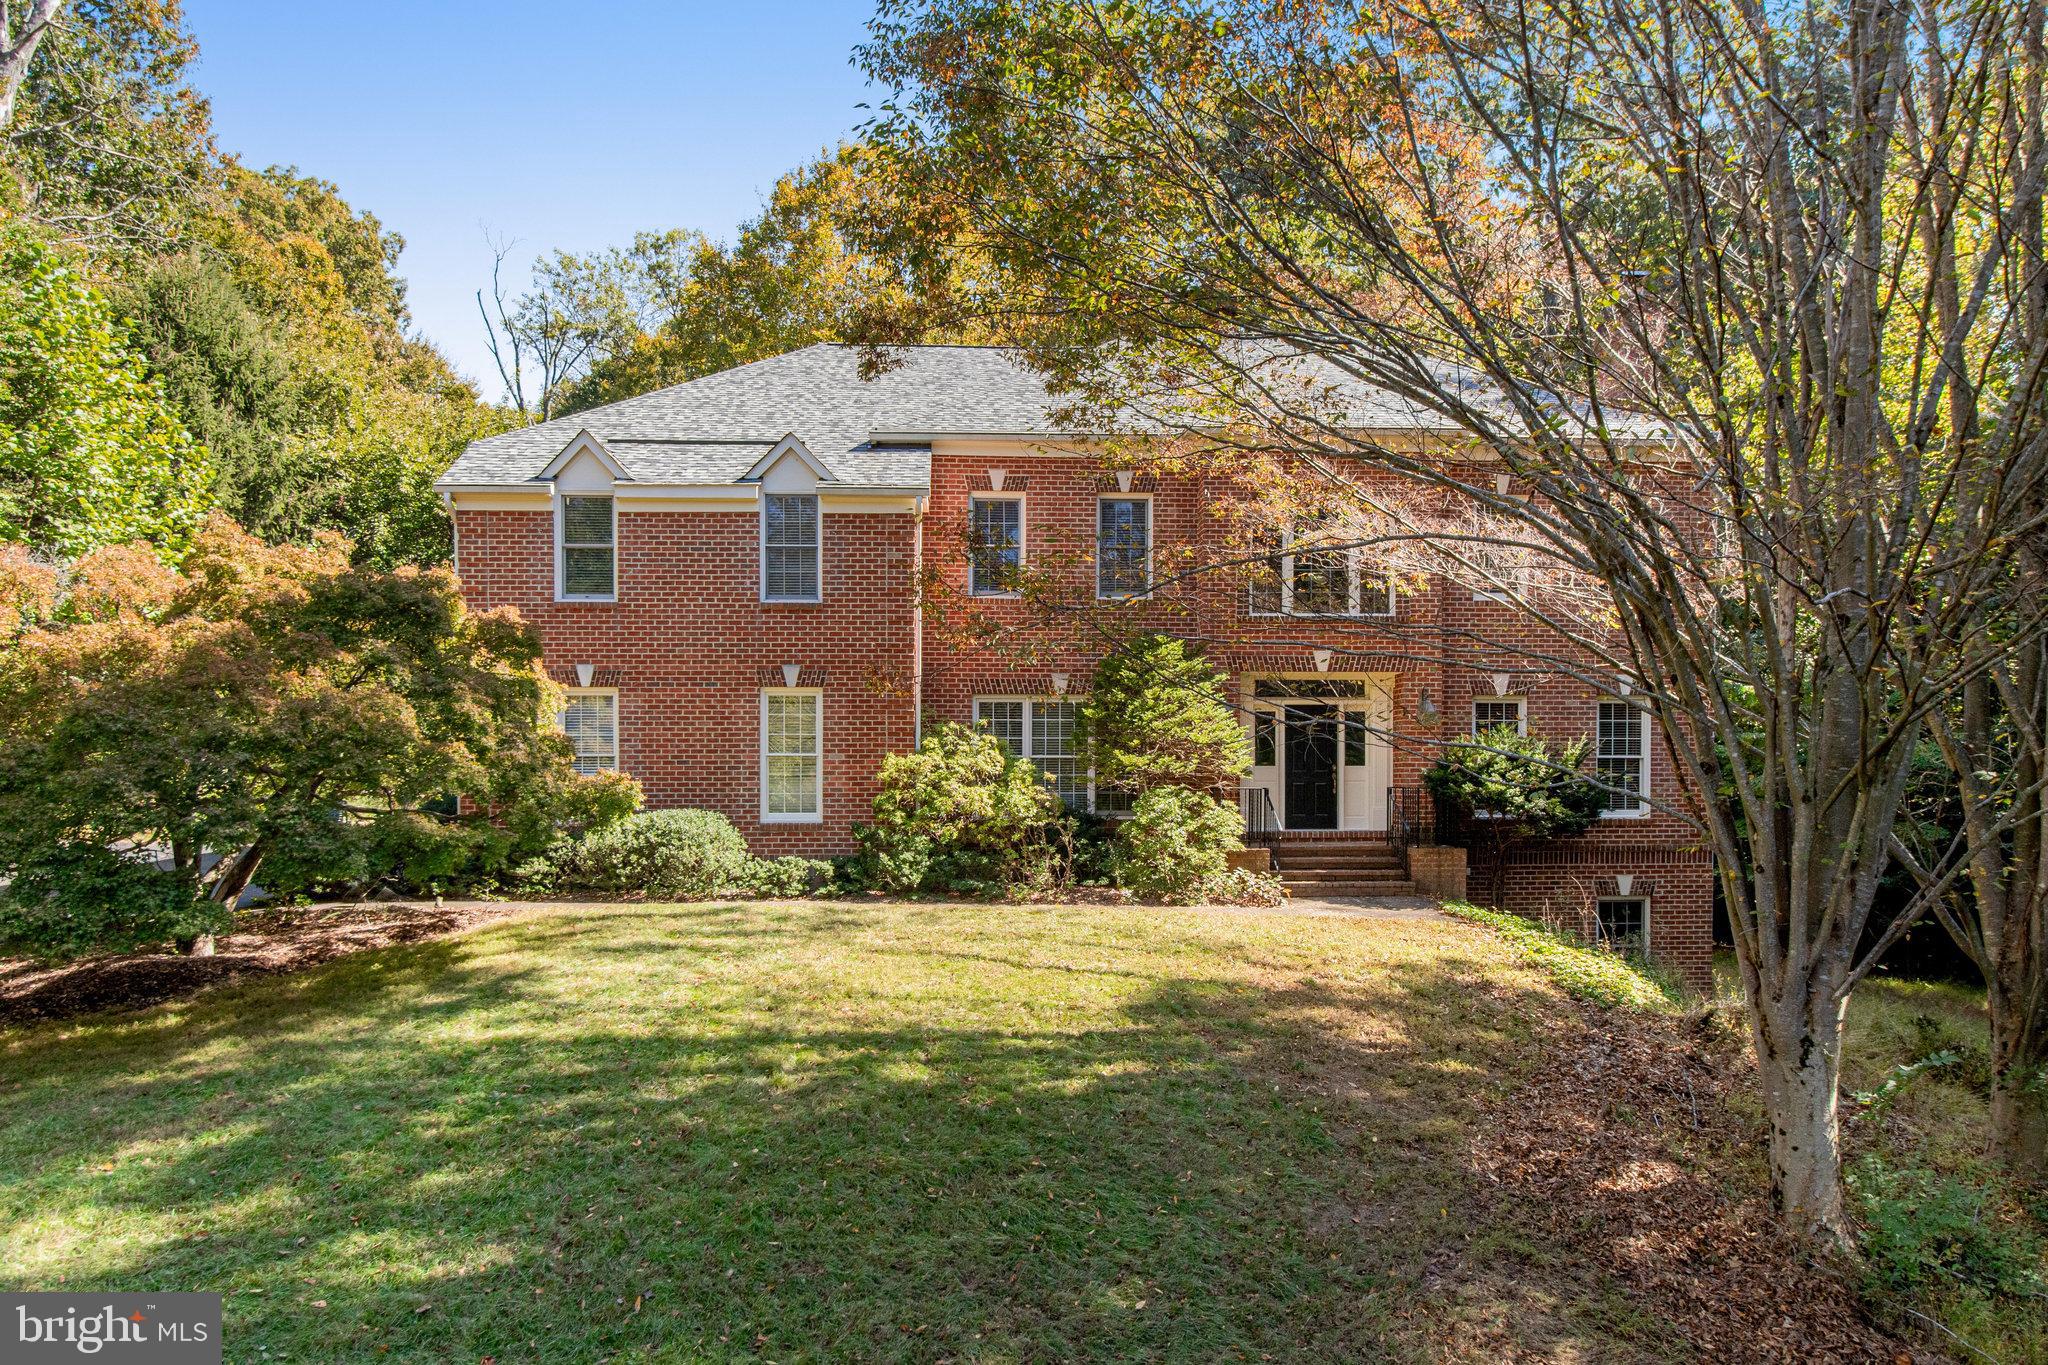
On a quiet no-through street don’t miss this brick colonial sited on a beautiful and secluded 2-acre property.  The neighborhood trail leads to the Potomac River and Riverbend Park and is less than a mile to Riverbend Country Club. The residence offers 4 bedrooms plus 3 full baths and 2 half baths situated in a beautiful private yard with mature trees.  There is great flow and transitions between spaces on over 4800 sq ft of living space.  Notable highlights on the main level include the large family room with dramatic 12-foot ceiling and a wall of windows with views of the woodland scenery, and 2nd staircase which is open to the eat-in kitchen with island and gas cooktop.  The upper level offers the perfect owner’s suite with a sitting room, gas fireplace, dressing room, walk-in closets and spacious bathroom. 
The 2nd bedroom is ensuite, bedrooms 3 & 4 share a buddy bathroom, and all three bedrooms include carpeting and large closets.  The walk-out lower level provides tall ceilings, full sized windows and bathroom rough-in, a great opportunity to create the guest suite and rec room of your dreams.   Bounded by nature the exterior features a multi-level deck and boardwalk leading into the woodlands.
#VAFX2160682

GREAT FALLS

177 RIVER PARK DRIVE

4 Beds

3 Baths

4,891 Sq.Ft.

$1,599,000

MLS#: VAFX2160682
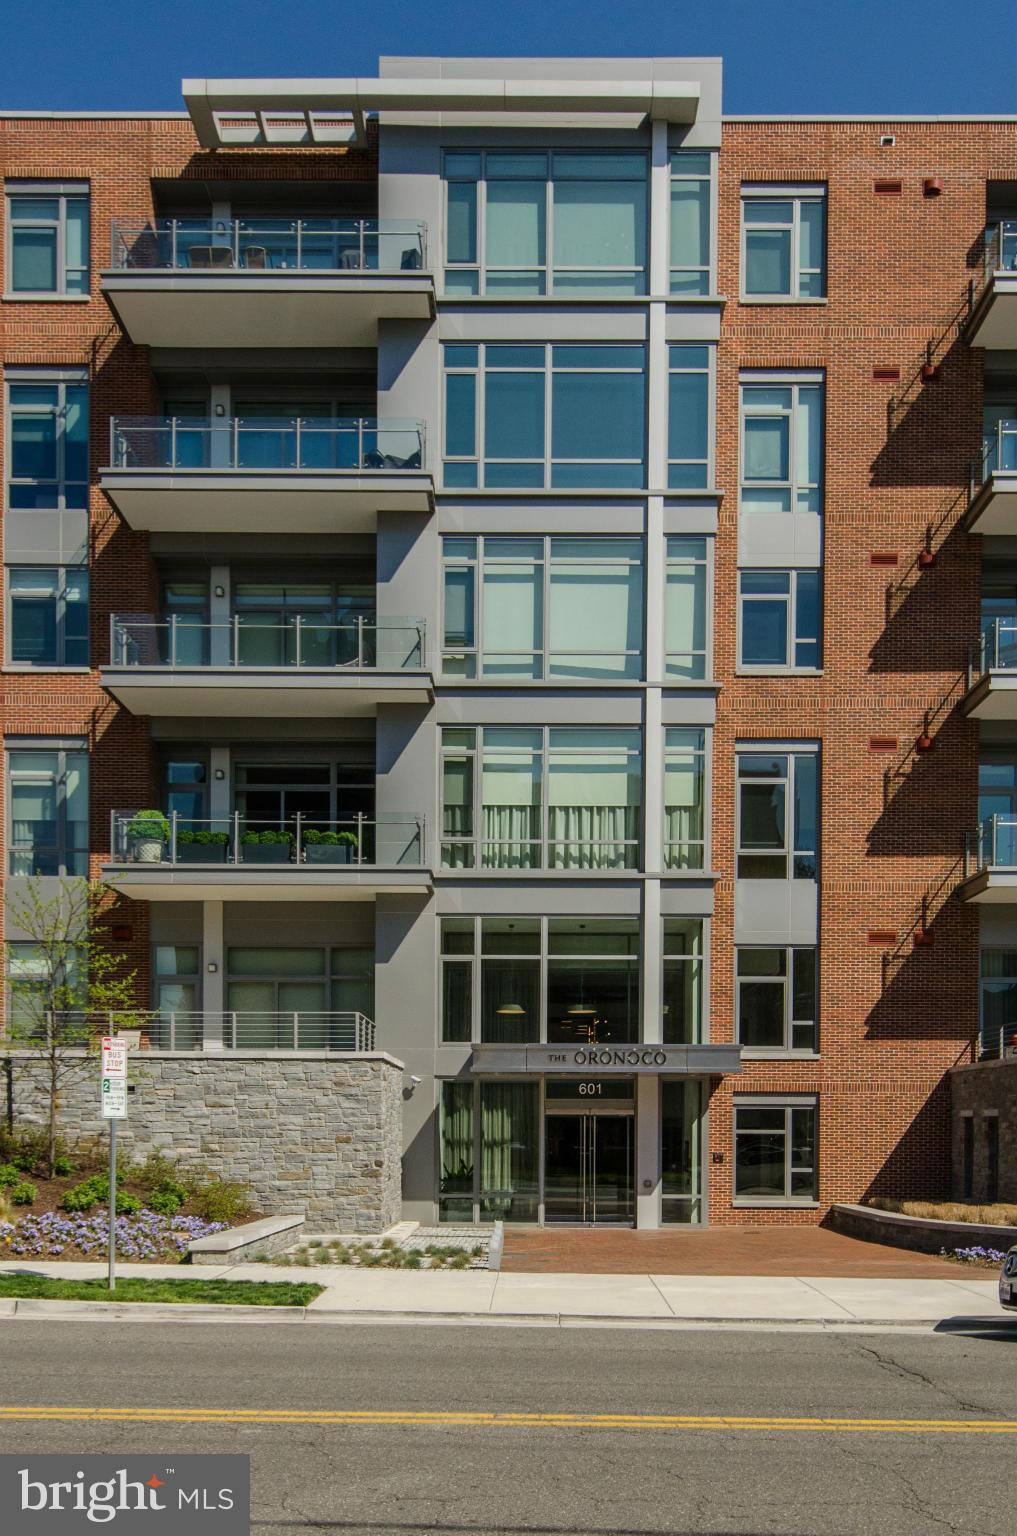
Fabulous luxury condo in iconic Oronoco building w/ west exposure, a stone's throw from Potomac River & Old Town Shopping & Dining!Fantastic open floorplan w/ 10'+ ceilings,quality finishes,fabulous Kitchen,&Master suite; invites comfortable living & elegant entertaining! Large balcony for summer BBQ! Fitness center,kids playroom,dog washing station,outdoor pool,concierge,surrounded by greenery!
#1000533085

ALEXANDRIA

601 FAIRFAX STREET 411

2 Beds

2 Baths

2,092 Sq.Ft.

$1,599,000

MLS#: 1000533085
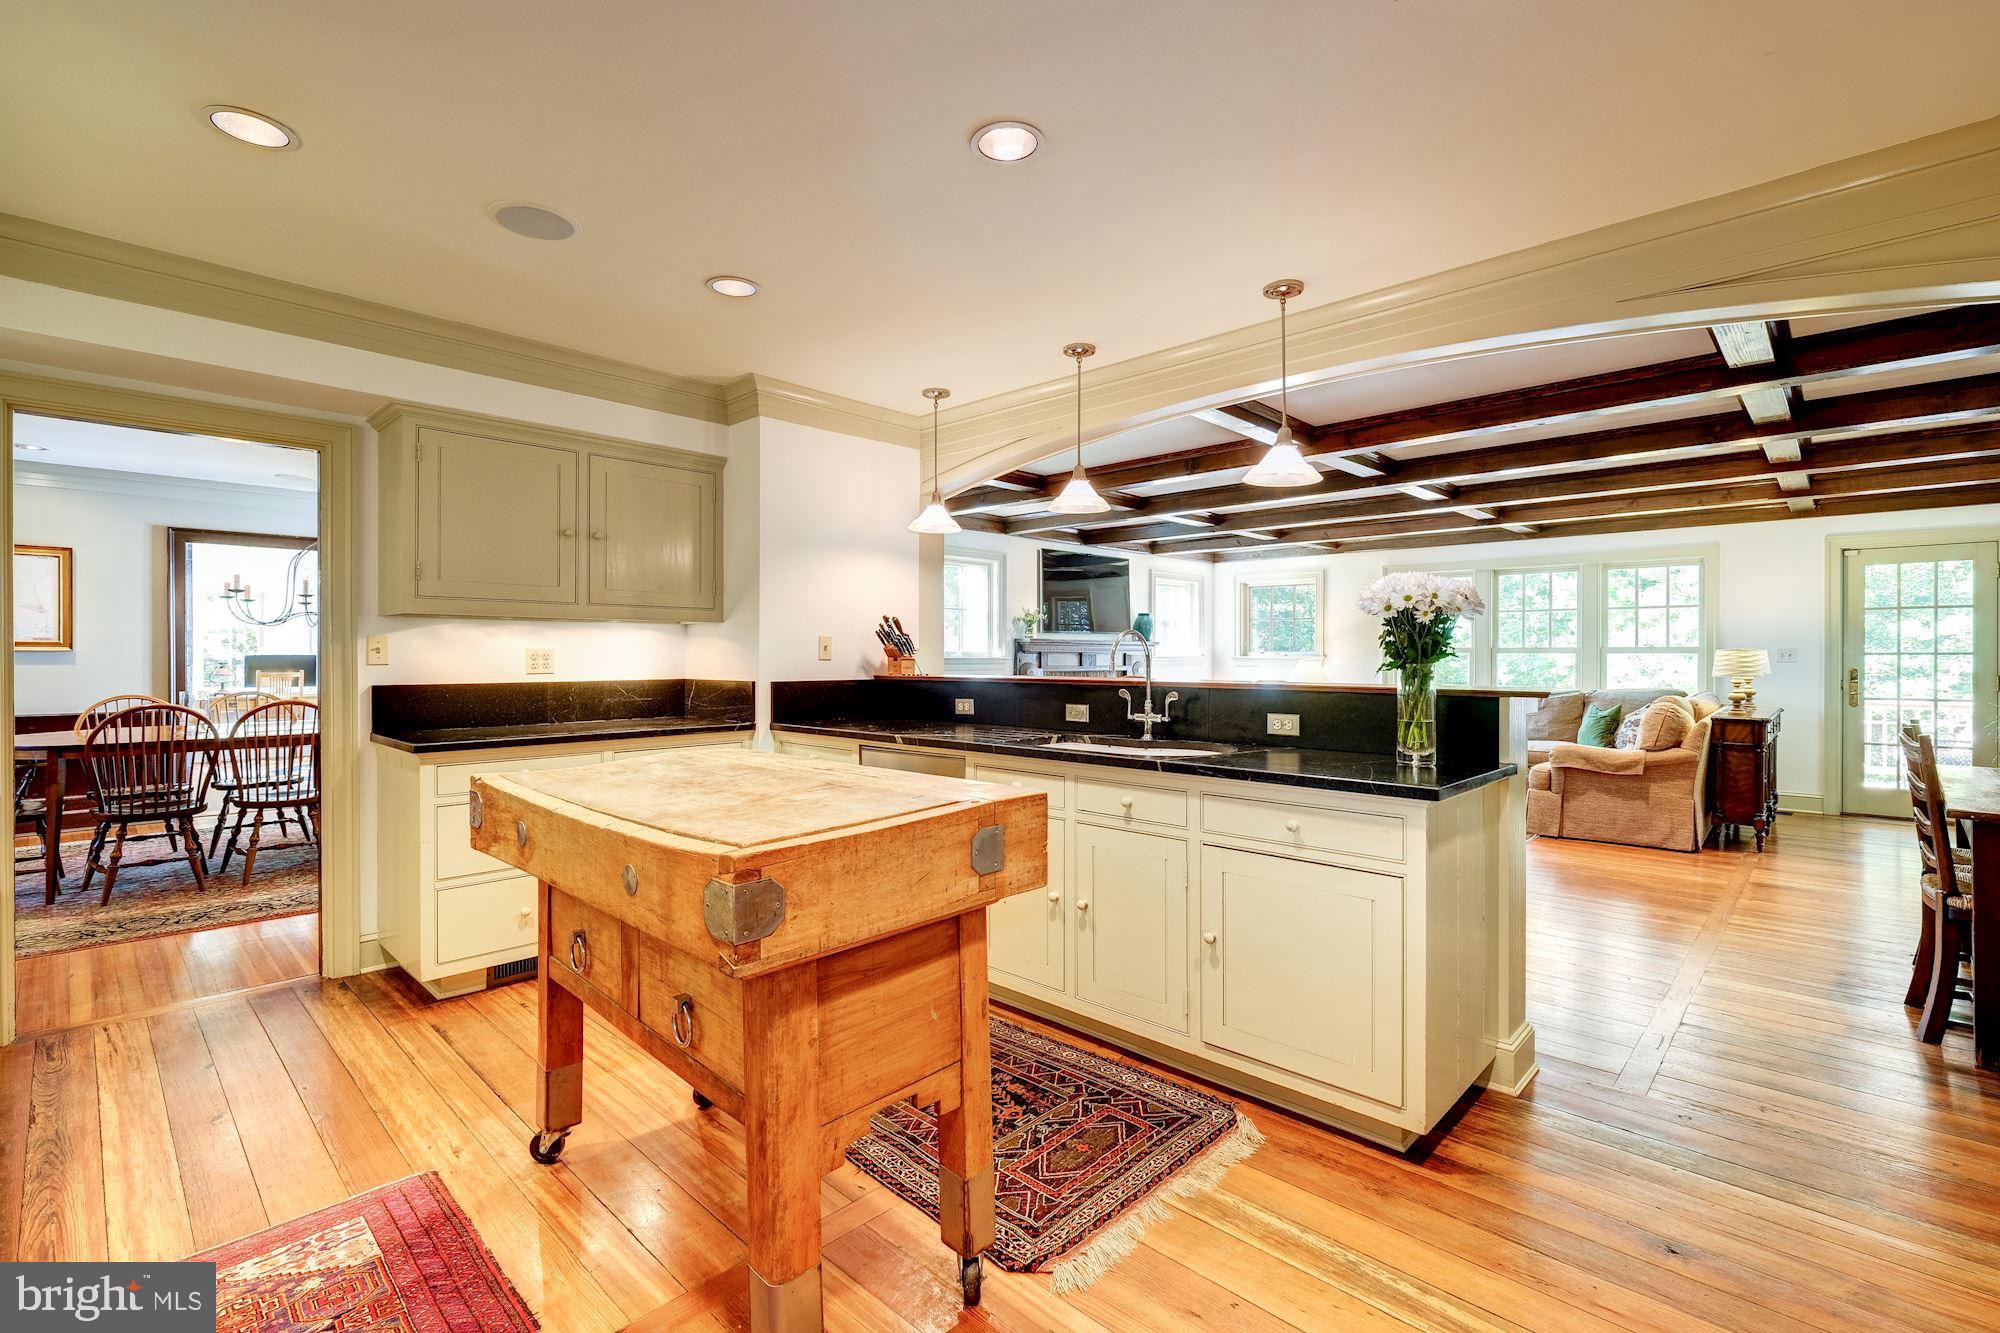
Open Sun 1/12 2p - 4p. One of a kind and not to be missed! Charming 5 Bedrooms and 4 Bathrooms sited perfectly on .99 acres in N Arlington. Conveniently located, it is walking distance to Lee Heights Shopping, schools and Washington Golf and Country Club with easy access to DC. Tucked back on Old Dominion with tons of privacy, it was successfully restored, renovated and expanded by Rust Orling and Neale, Architects, Inc. in 2004. The main level offers a gourmet kitchen with Vermont custom cabinetry and soapstone counter tops that opens to a light-filled Family Room with a wood burning fireplace, a Living Room with wood burning fireplace, a spacious Dining Room for entertaining large families/groups of friends, bedroom/den, full bathroom and a sunny office.   Upper level features a Master Bedroom that overlooks a gorgeous wooded lot and boasts a large walk-in closet and spa-like bathroom with soaking tub and walk-in shower, two additional bedrooms and a renovated hall bathroom. The yard is beautifully landscaped with tiered stone patios and private, wooded back yard. Walkable to Lee Heights Shopping. Discovery, Williamsburg, Yorktown School District. Open Sunday 2-4
#VAAR155396

ARLINGTON

4784 N OLD DOMINION DRIVE

5 Beds

4 Baths

4,133 Sq.Ft.

$1,599,000

MLS#: VAAR155396
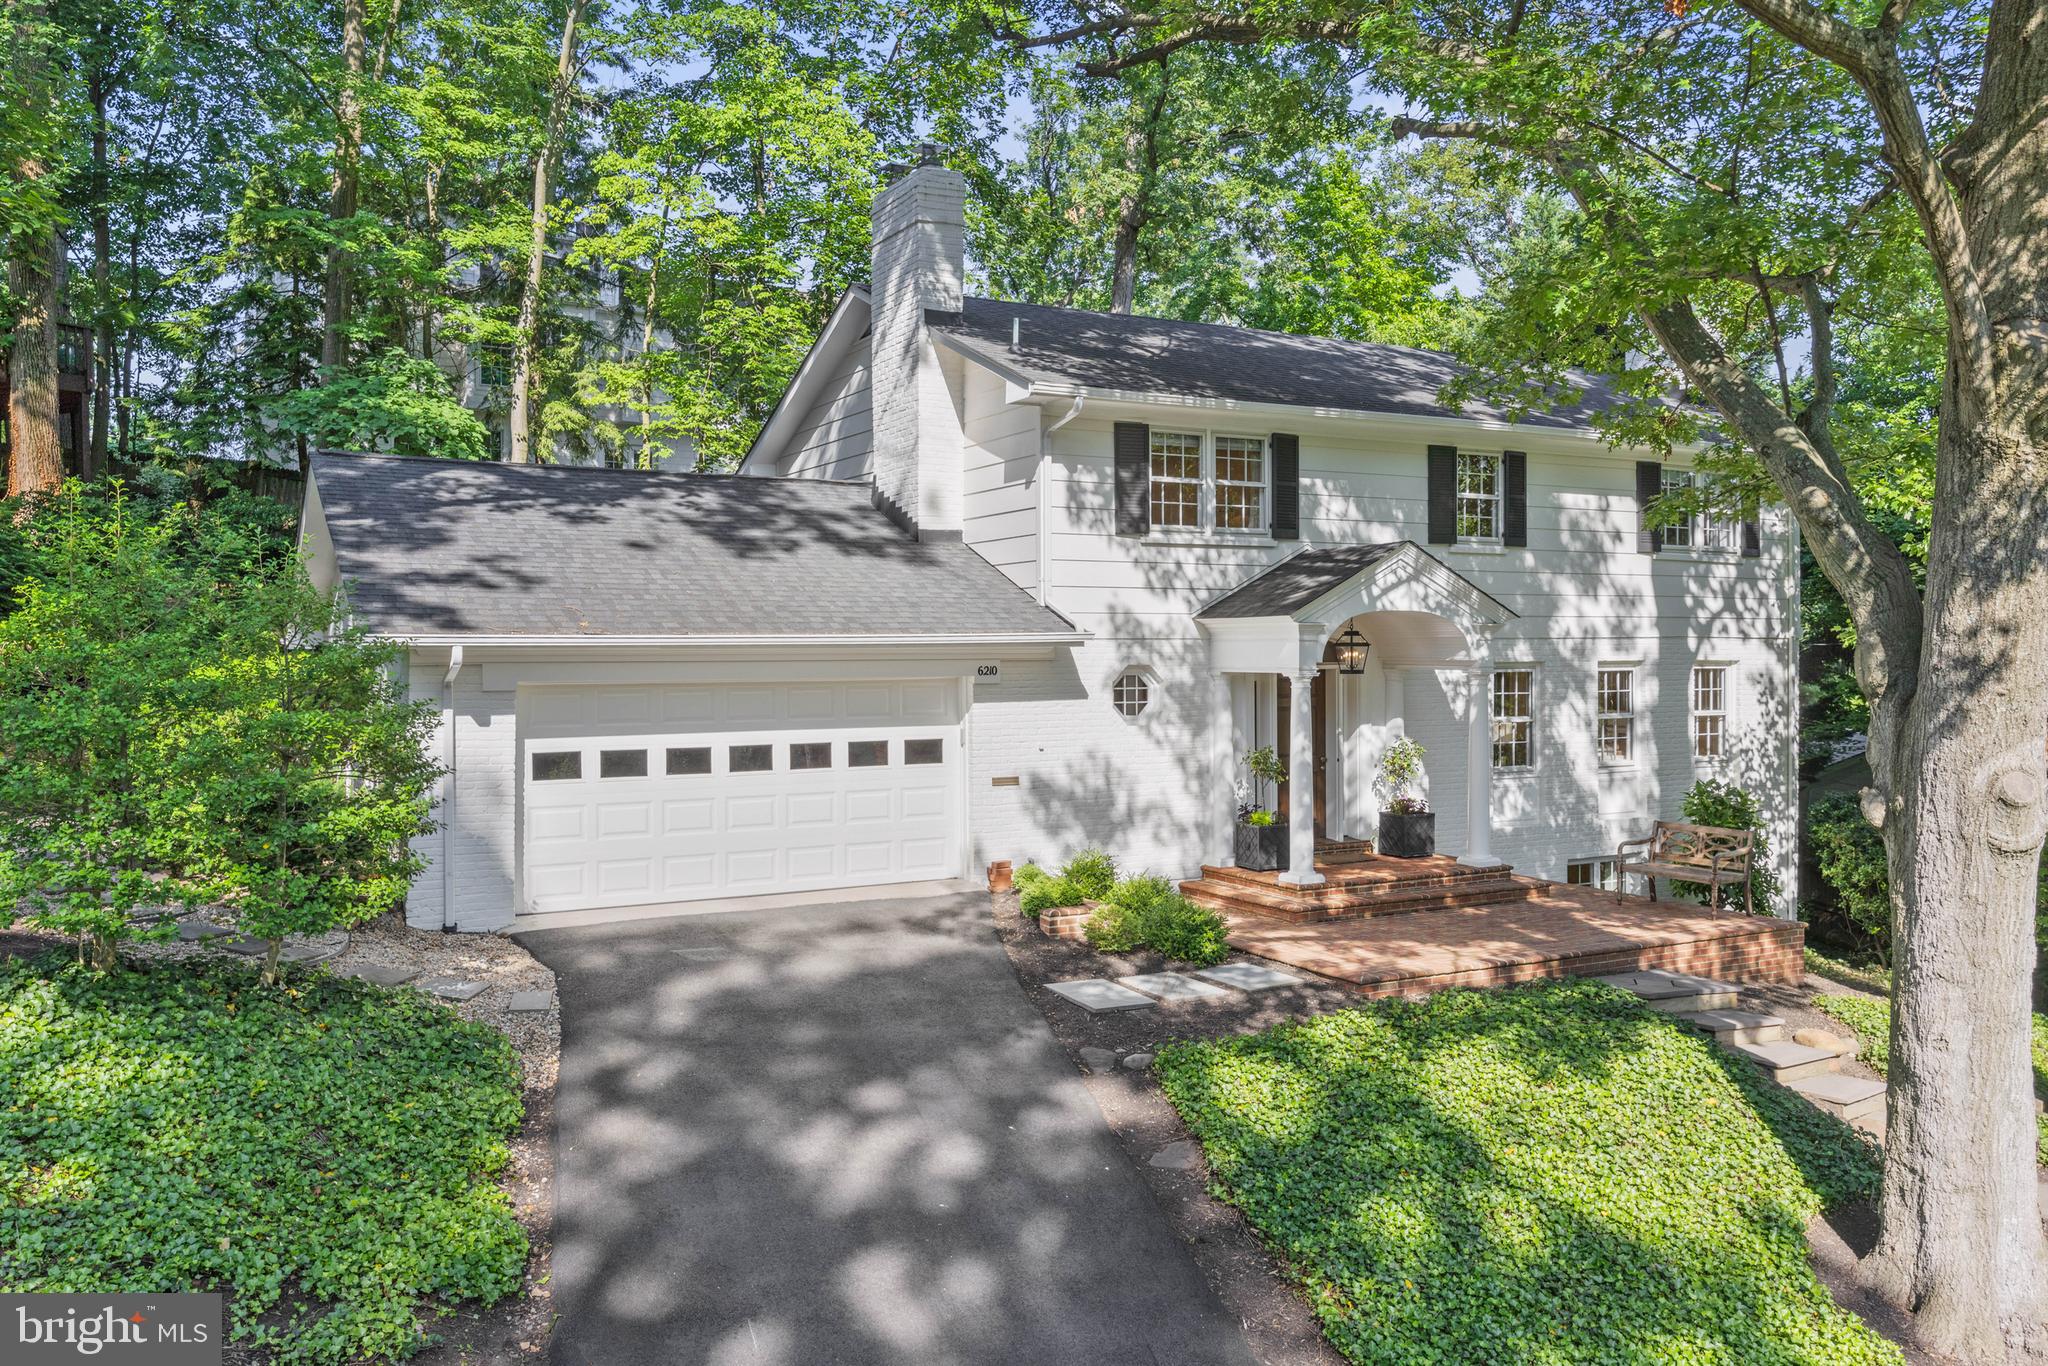
OPEN HOUSE CANCELLED   UNDER CONTRACT                                                                                                                         A classic and elegant brick Colonial in coveted Belle Haven neighborhood  with oversized 2 car garage, screened-in porch with vaulted ceilings, and amazing full-daylight basement! A spectacular home that has been exceptionally renovated and immaculately maintained. Tasteful touches throughout, nothing is out of place! Entertain in your beautiful kitchen with shiplap back splash, double ovens, and gas Wolfe Range,  host garden parties in your beautifully landscaped outdoor areas, kick back and relax (or convert to an in-law suite) in your walkout basement! Designer lights and hardware throughout. Hardwood floors refinished and crown molding added throughout.  New roof (2016), HVAC (2019), gas 75 gallon HWH (2017),  Baths have been recently renovated.  Floored attic, new chimney liner (2018). Lower level can easily be a inlaw or nanny suite with the full windows and walkout.
#VAFX2184118

ALEXANDRIA

6210 FOXCROFT ROAD

4 Beds

3 Baths

3,240 Sq.Ft.

$1,599,000

MLS#: VAFX2184118
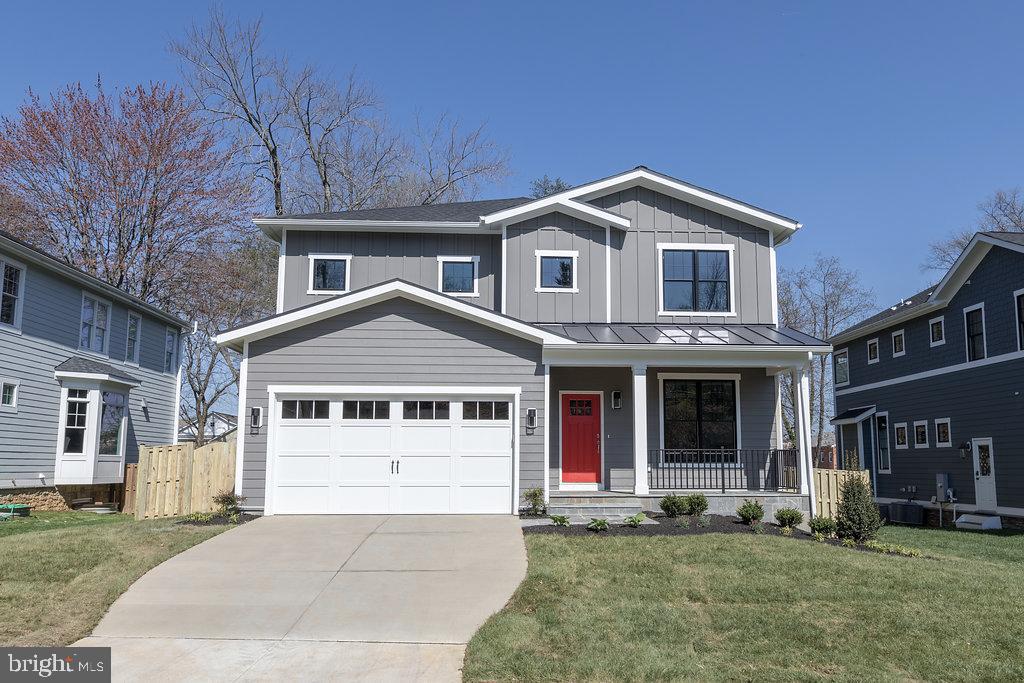
PRIME LOCATION   NEW CONSTRUCTION & AVAILABLE NOW!!  Showings are now available with builder or listing agent.  Dream home in the heart of Vienna. New contemporary craftsman custom home, which features premium cabinetry, countertops, fixtures & finishes throughout. Boasting 5,736 finished square feet on 3 levels with 10-foot ceilings on the main level,  Wood Floors throughout the main level & upper level, this new home is built for modern-day living, with a massive gourmet kitchen that flows beautifully into the expansive Family Room.  5 bedrooms & 5 full baths including one on the main level. Situated on a quiet street in Vienna, this new home is in a highly sought-after neighborhood, within the Vienna Elementary, Thoreau Middle & Madison HS school system! Ideal location for walking to Vienna Elementary school & Community Center (5 minutes), Maple Ave. (5 minutes), WO & D trail ( 10 minutes), and the shops and restaurants of downtown Vienna. Photos are from a similar home recently completed by the same builder,  Battle Street Builders .   Please feel free to drive down Elm St see the many of the new homes previously built by Battle Street Builders. Call to see finished homes and review plans with the builder. Photos show previous homes built by Battle Street Builders.
#VAFX1108876

VIENNA

105 ELM STREET SW

5 Beds

5 Baths

5,734 Sq.Ft.

$1,599,000

MLS#: VAFX1108876
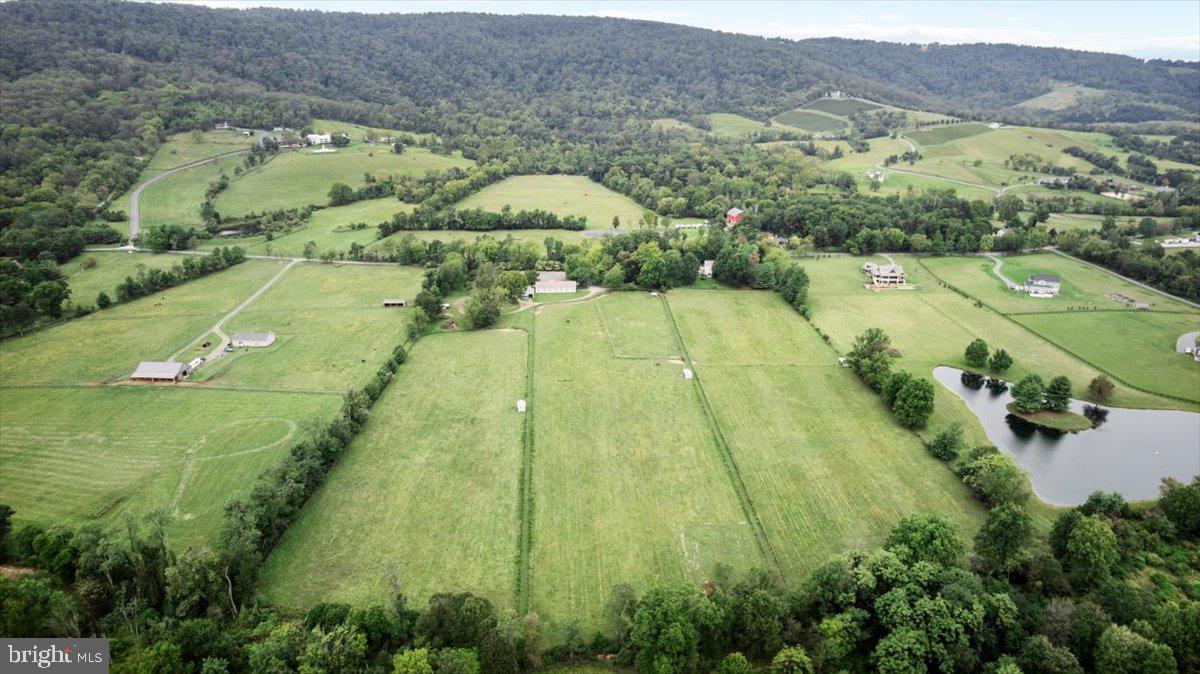
Set on 22 pristine acres in the heart of Western Loudoun, this exceptional equestrian estate presents a rare opportunity to acquire a premier horse property listed below recent appraised value—offering immediate equity alongside world-class facilities, income potential, and an irreplaceable location. This three level colonial home, is open concept, bright, and has large a fantastic floorplan. With 4 bedrooms upstairs, and a basement apartment suited for mom or a barn manager. 

Purpose-built for high-level training, the outdoor arena features professional-grade footing with a thoughtfully engineered base: multiple layers of sand blended with rubber over crushed stone, supported by a French drain system beneath the arena for fast, reliable drainage and easy maintenance. Spigots located along the side and end of the arena allow for effortless watering and conditioning.  Property comes with RV hook ups as well, for out of town guests and more. 

One of the property’s most coveted features is its direct access to hours of ride-out trails right from the front or back gate—an increasingly rare luxury in Loudoun County. For eventers, nearby rolling hills provide excellent conditioning without ever needing to trailer out. The farm is also located close to the Appalachian Trail, offering unparalleled access to scenic riding, hiking, and outdoor recreation.

The 12-stall barn is exceptionally well designed with excellent airflow and overhead fans that actively pull heat out during summer months. Stalls are fully matted and equipped with automatic waterers, including a convenient drop-down hay stall. Additional barn amenities include:

Huge heated and cooled tack room, Bathroom and laundry facilities, Wash stall with rubber mats and tiled walls, Extensive storage throughout the barn, Large hay loft,  Separate equipment storage building,   Spacious run-in sheds in each field. The main residence includes a separate basement apartment, ideal for a farm manager or groom, or as an income-producing rental, adding flexibility and long-term value.

This property carries a remarkable competitive pedigree—having previously been leased by an Olympic gold medalist in eventing and owned or utilized by multiple Olympic-level riders over the years, underscoring the caliber, functionality, and reputation of the farm.

Ideally located just 10 minutes from the historic Upperville Horse Show, the property is also centrally positioned near numerous USEA-rated horse trials, including Morven Park, Great Meadow, Hunt Club, and CDCTA. Elite veterinary care is close at hand, including renowned sports-medicine specialists, along with an exceptional concentration of upper-level trainers.

Beyond the barn, enjoy the lifestyle that makes Western Loudoun so special—minutes to celebrated wineries and breweries, including Belmont Station, Great Country Farms and Dirt Farm Brewing, offering the perfect balance of equestrian excellence and countryside living.

Set within a tight-knit equine community where neighbors truly look out for one another, this is more than a farm—it is a legacy property offering prestige, value, and an unmatched lifestyle.
#VALO2115076

BLUEMONT

19606 RIDGESIDE ROAD

4 Beds

3 Baths

3,208 Sq.Ft.

$1,599,000

MLS#: VALO2115076
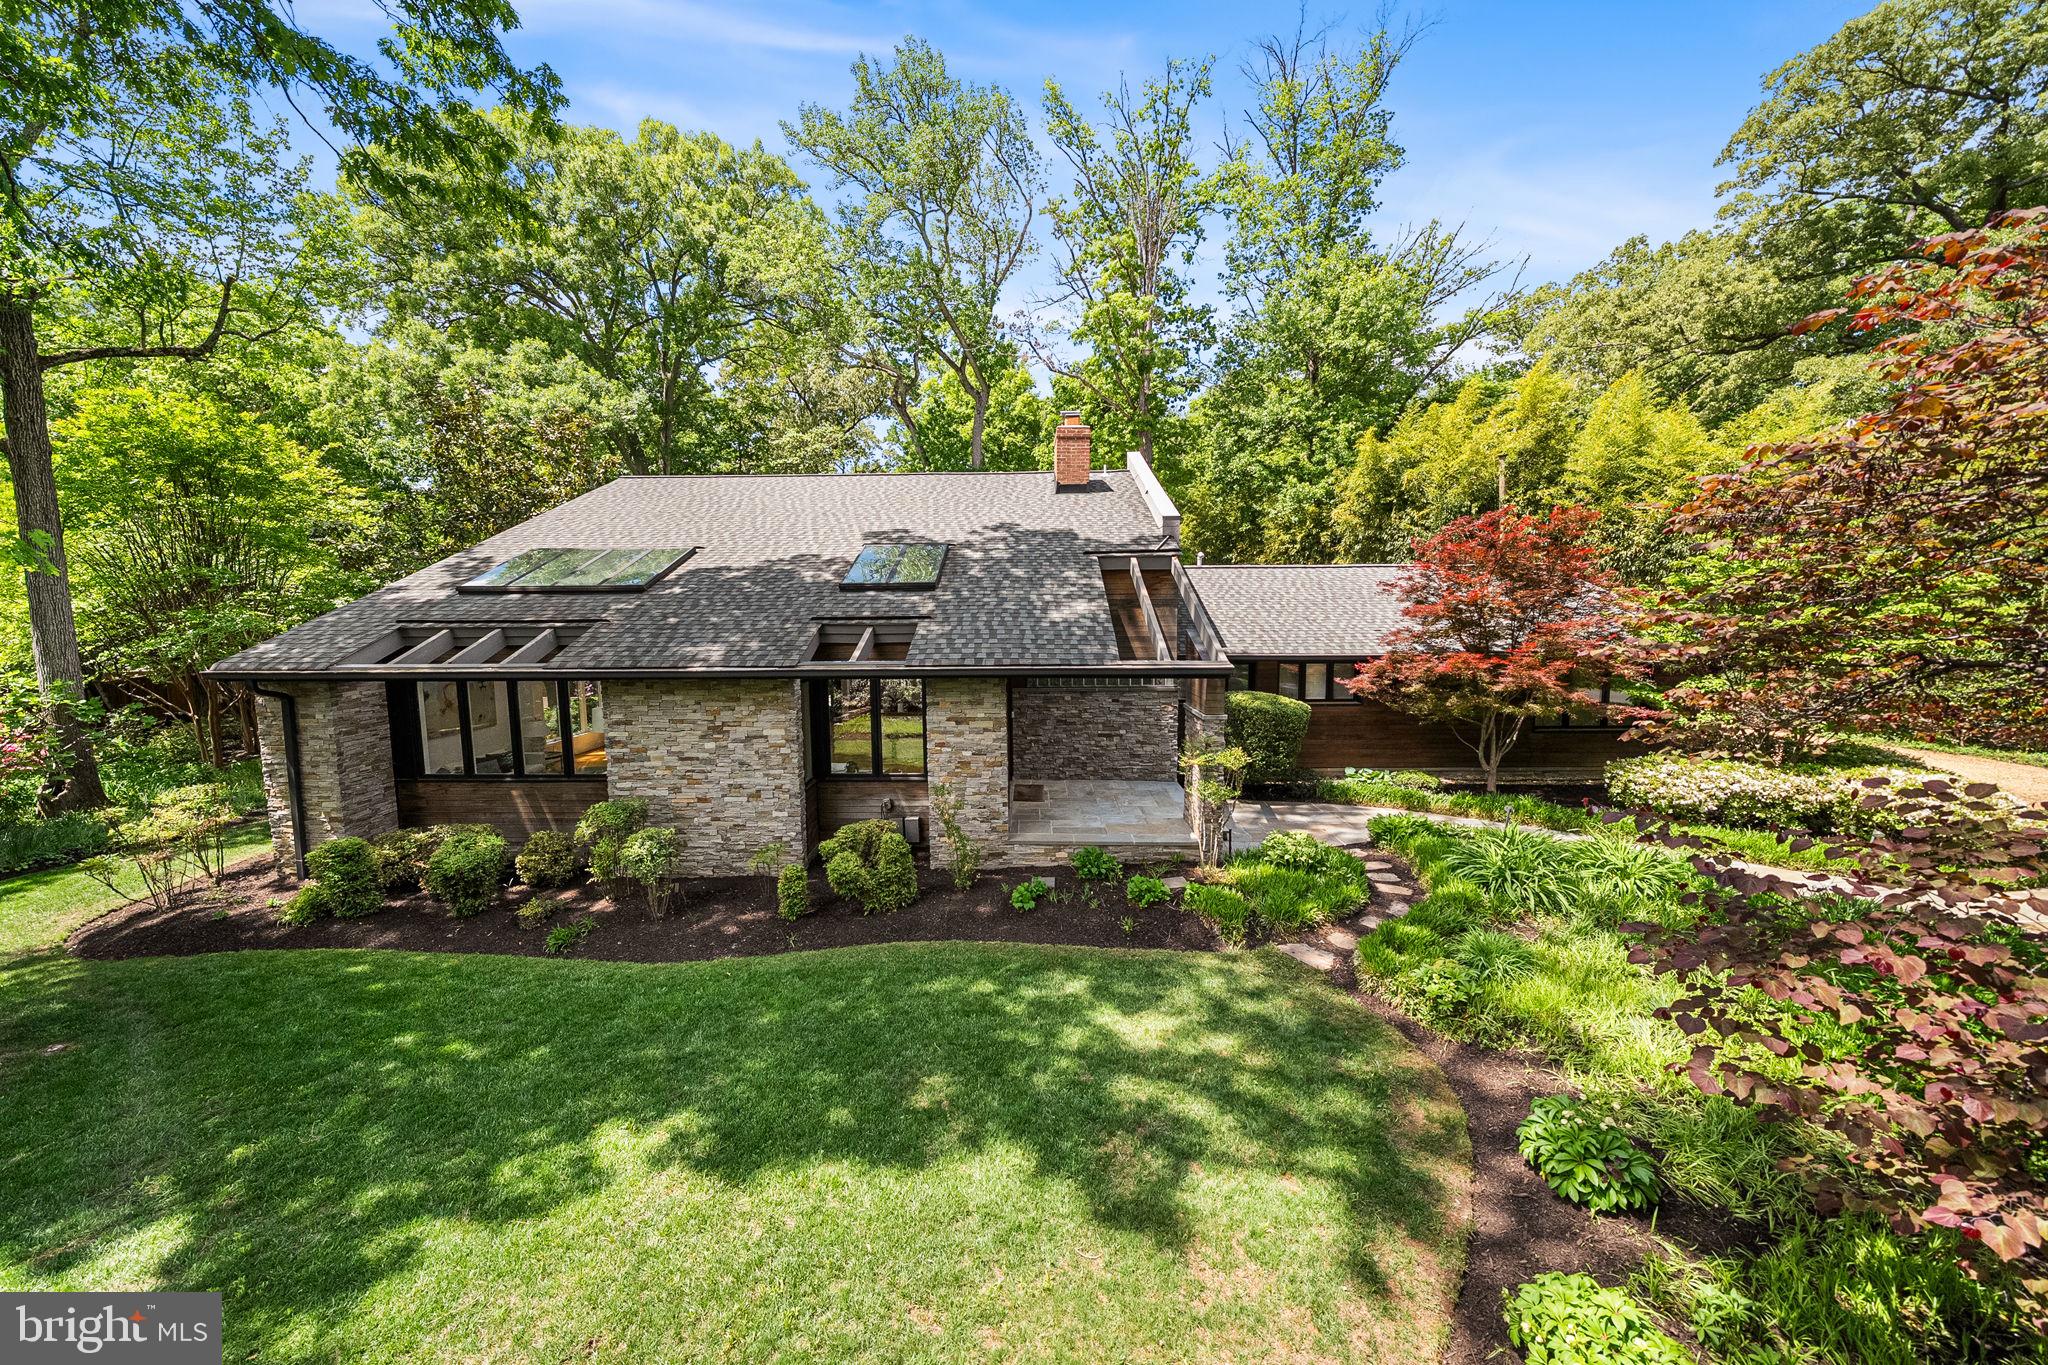
A Truly One-of-One Mid-Century Modern Retreat — Where Architecture and Nature Exist in Perfect Harmony

Tucked away on nearly one-half acre in one of Fort Hunt’s most private and coveted enclaves, this extraordinary contemporary residence is unlike anything else available in Northern Virginia. Designed by acclaimed local architect James Noel, this remarkable home is a rare architectural offering where inspired modern design, natural surroundings, and exceptional privacy converge just 20 minutes from Washington, D.C. and only steps from the George Washington Parkway bike trail and the Potomac River.

Set within a serene, park-like landscape of mature trees and lush gardens, the home was thoughtfully designed to dissolve the boundaries between indoors and outdoors. Walls of glass, soaring vaulted ceilings, eleven skylights, and expansive gallery walls create a living environment filled with natural light and ever-changing views of the surrounding landscape. Every room feels connected to nature, making the home as much a retreat as it is a residence.

The dramatic custom entry door opens to an elevated hardwood foyer and a breathtaking Great Room featuring extensive custom built-ins, a striking brick wood-burning fireplace with marble hearth, and expansive windows that frame the wooded setting. Designed for both large-scale entertaining and intimate daily living, the home's open spaces offer exceptional flexibility while showcasing art, architecture, and the outdoors.

At the heart of the home, the European-inspired kitchen was thoughtfully renovated with heated marble floors, frameless bamboo cabinetry, quartzite countertops, a generous center island, Viking six-burner gas range, Zephyr hood, Miele dishwasher, oversized GE Profile refrigerator, speed-cook wall oven, built-in wine cooler, and premium AXOR fixtures. The adjoining dining area, warmed by a Regency gas fireplace, opens directly to the outdoor entertaining spaces.

The private primary suite serves as a tranquil sanctuary with custom built-ins, tailored closets, silk Roman shades, and a spa-inspired bath featuring heated Spanish porcelain floors, custom cherry cabinetry, dual vessel sinks, Silestone surfaces, and a frameless glass shower.

Additional bedrooms offer custom built-ins and shelving, while a versatile office or guest suite enjoys heated flooring, a full wall of windows overlooking the grounds, custom Elfa storage, and direct access to the outdoors.

Outside, the nearly half-acre setting feels worlds away from the city. Multiple flagstone patios, extensive landscape lighting, mature gardens, newly installed cedar fencing, and thoughtfully designed outdoor rooms create an extraordinary environment for entertaining, relaxing, and enjoying the changing seasons. A recently constructed detached garage offers additional parking, studio space, workshop potential, or storage.

Extensive updates include a 26KW Generac whole-house generator, encapsulated crawl space with dehumidification systems, replacement Pella windows, updated heated floor systems, remodeled powder room, security system with cameras, repointed hardscaping, and years of meticulous landscaping improvements.

Rarely does a home become available that so beautifully integrates architecture, art, and nature. With the George Washington Parkway trail just steps away, the Potomac River nearby, and Old Town Alexandria and Washington, D.C. within easy reach, this exceptional residence offers a lifestyle that simply cannot be replicated—a true one-of-one modern sanctuary in Northern Virginia.
#VAFX2323266

ALEXANDRIA

7736 TAUXEMONT ROAD

4 Beds

2 Baths

3,022 Sq.Ft.

$1,599,000

MLS#: VAFX2323266

Elegant, custom all-brick home perfectly sited on 1.76 acres in the highly desirable Wickens neighborhood. A dream house for entertaining. The Main Level offers Formal Living Room , Formal Dining Room, Den/Office, Family Room with a wet bar, a Primary Suite with a luxurious bath and expansive custom walk-in closet, Kitchen with Island, Laundry room and hall leading to attached 3-car garage. Staircase in two-story foyer leads to the upper level with 4 bedrooms, a sitting room, 4 full bathrooms and a bonus "Hobby Room".  Entertain the kids and friends in the large recreation room above the garage with easy access up the stairs from the kitchen. The lower level offers a large family room and double doors that walk out to the side yard.  A room that could be used as a bedroom with a full bathroom accessible through a pocket door. There is an exercise room with a built-in ballet barre and an unfinished area with plenty of storage. Another level down from the unfinished basement leads to an area that would be a perfect wine cellar. Professionally landscaped and sprinkler system. Madison High School, Convenient to all the amenities that Vienna offers.  Professionally cleaned, ready for the new owner to make it their own. Priced below market for a quick turn around and strictly as-is.
#VAFX2061558

VIENNA

2228 ARYNESS DRIVE

5 Beds

5 Baths

5,849 Sq.Ft.

$1,599,000

MLS#: VAFX2061558

This luxurious remodeled and expanded home, situated on an awe-inspiring  3.2-acre private flat lot, backing to River Bend Country Club, is a dream home in a premium Great Falls neighborhood. Circular driveway greets you, leading you to the grand front entrance. Sprawling entertaining spaces flow outside to the stunning outdoor living area, with a generous deck, a  view of  beautiful green grass that continues to the golf course.  A divine main level  master suite with a spacious sitting room, graced with trey ceilings and a walk-in closet. Master bath with a tub and his & her showers, is designed to offer a sophisticated and serene ambiance. Gourmet kitchen with a massive island, gas cooking,  Viking appliances, custom panel refrigerator doors, second kitchen with additional refrigerator & dishwasher, are a few highlights of an entertainers dream.  Kitchen sitting area transitions into a family room with abundant natural light and a gas fireplace.  An expansive formal living room and dining room, add to the traditional elegance of this beautiful home. Enjoy  the convenience of a  home office, 4 car garage and a generously sized mud room.  Partially finished lower level includes a kitchenette. 7 year old  roof & newly replaced  2 zone HVAC. There is more...a charming guest house, conveniently located separate from the main house with a separate driveway and utilities, encompasses one bedroom,  bathroom, full kitchen, sitting room and a laundry room with a sliding door.
#VAFX1161746

GREAT FALLS

509 ARNON MEADOW ROAD

5 Beds

4 Baths

4,570 Sq.Ft.

$1,599,000

MLS#: VAFX1161746

1 ... 583 584 585 586 587 ... 666
* Listings identified with the FMLS IDX logo come from FMLS and are held by brokerage firms other than the owner of this website. The listing brokerage is identified in any listing details. Information is deemed reliable but is not guaranteed. If you believe any FMLS listing contains material that infringes your copyrighted work please click here to review our DMCA policy and learn how to submit a takedown request. © 2024. First Multiple Listing Service, Inc.
 - property

Send a message

Message successfully sent.

Your message

What is 3 + 4 ?

Reason for contacting?

I agree to receive email communication and understand I can unsubscribe at any time.

I agree to be contacted by Charis Realty Group - Christine Issler, Broker via call, email, and text for real estate services. To opt out, you can reply 'stop' at any time or reply 'help' for assistance. You can also click the unsubscribe link in the emails. Message and data rates may apply. Message frequency may vary. Privacy Policy

Sign Out

Virtual Assistant

Would you like to take the next step with this property? We can help you schedule a showing or virtual tour, or send you more details.

Yes, I would like more information.

Thank You for Your Reply, One of Our Agents will contact you as soon as possible

No, maybe later.

Thank you, you can always contact me via email, phone number or through the contact form.

Realhub AI

Lucy - Your AI-Powered Realtor

Update Your Temporary Password

Personalize your search

Enter your email and we'll notify you immediately when new listings match what you're looking for.

or enter email address

Already have an account ? Login here

Continue your home search

I agree to receive communications and understand I can unsubscribe at any time.

I agree to be contacted by Charis Realty Group - Christine Issler, Broker via call, email, and text for real estate services. To opt out, you can reply 'stop' at any time or reply 'help' for assistance. You can also click the unsubscribe link in the emails. Message and data rates may apply. Message frequency may vary. Privacy Policy

Already have an account ? Login here

We use cookies

We use cookies primarily for analytics to enhance your experience. By accepting, you agree to our use of these cookies. You can manage your preferences or learn more about our cookies policy.
