Properties

Browse or get in touch to schedule a walkthrough.

  • Nearby me
Price range

Popular Features

Community Features

Association

Property Features

Waterfront

View

Exterior Features

Interior Features

Style

10000 properties match your criteria

Updated 1 minute ago

E-Alert name
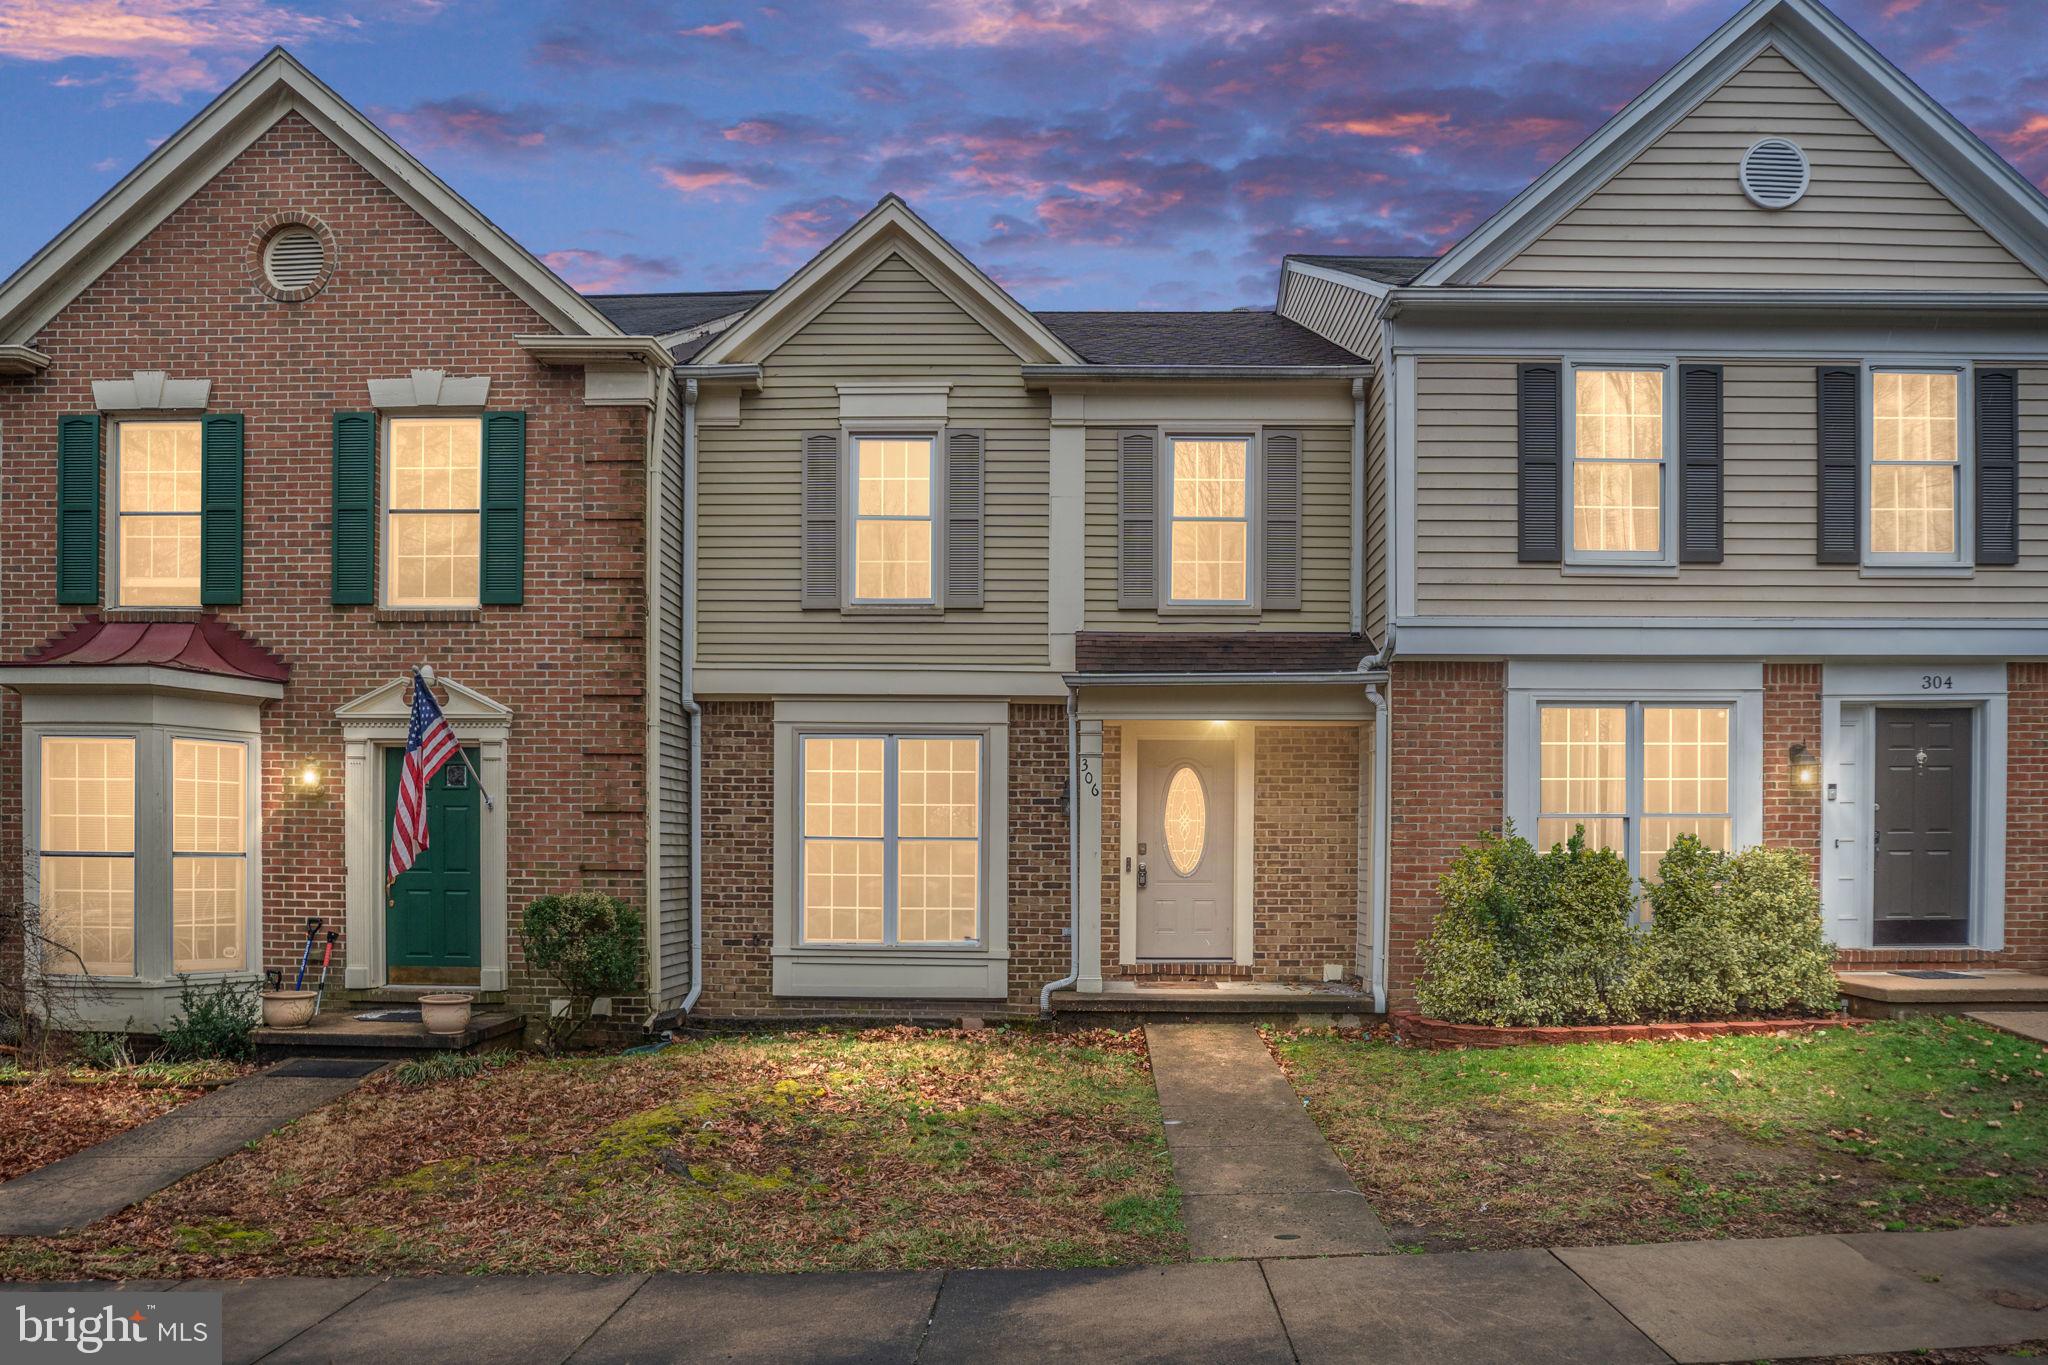
Welcome to this charming townhome, perfectly situated in a highly desirable location, offering incredible potential to make it your own! With three levels of spacious living, this home boasts 3 bedrooms and 3.5 bathrooms, providing ample space for both relaxation and entertaining. The main level features an inviting living area with an open concept between dining, and cooking.

Step outside to the deck and fenced-in backyard, perfect for outdoor dining, gardening, or simply enjoying your private space. Whether you’re hosting friends or looking for a tranquil retreat, this outdoor area offers endless possibilities. 

The generous layout across three levels ensures plenty of room for all your needs, while the well-appointed bedrooms and bathrooms offer comfort and privacy. With a little imagination and some TLC, this townhome can truly shine and become the ideal place to call home.
#VAST2036970

FREDERICKSBURG

306 BATLEY COURT

3 Beds

3 Baths

1,387 Sq.Ft.

$339,900

MLS#: VAST2036970
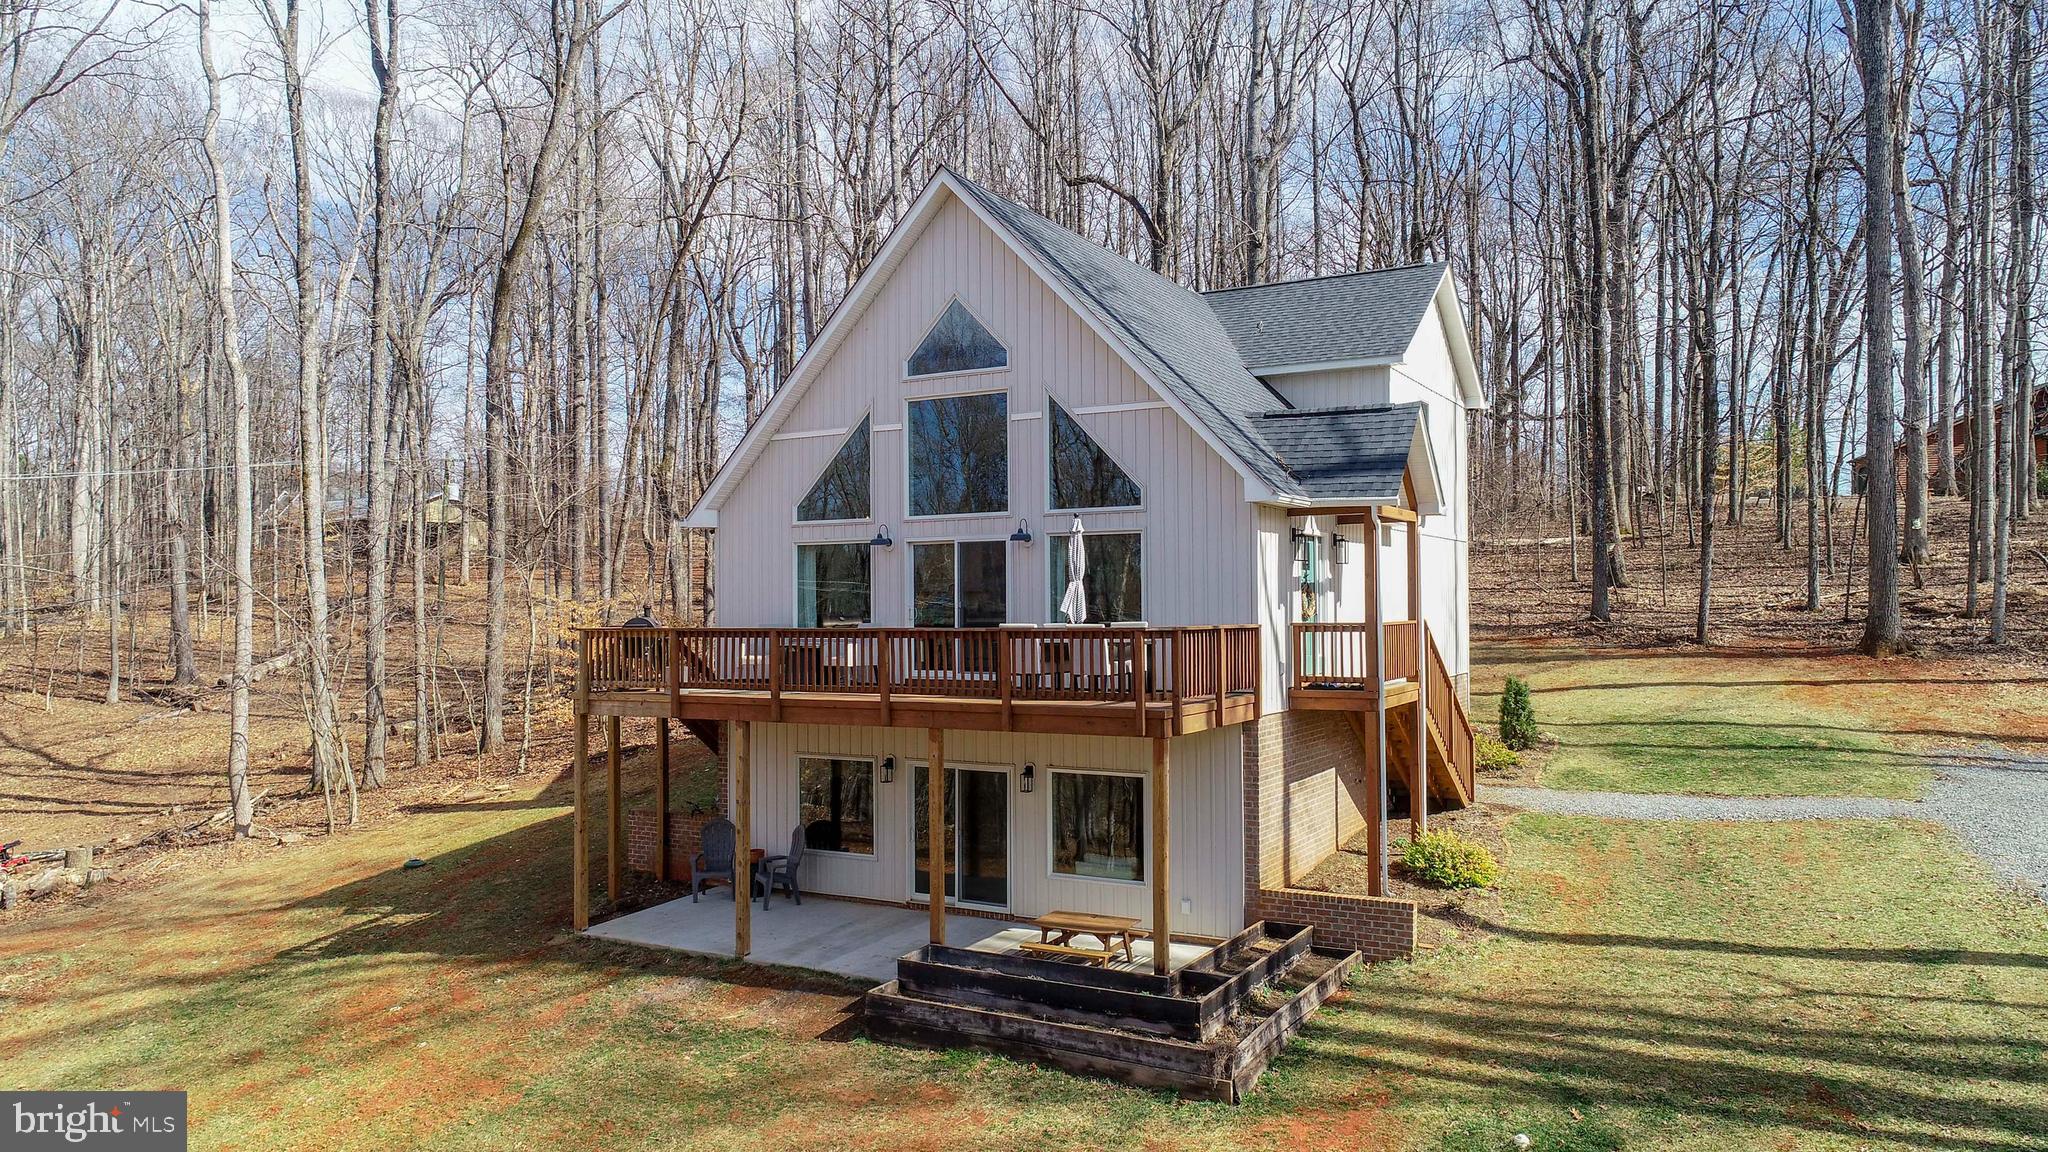
Just Listed! First Time on the Market – Custom-Built Home on 8+ Acres!  Nestled just outside the town of Orange, this stunning custom-built 4-bedroom, 2.5-bath home offers the perfect blend of modern comfort and peaceful countryside living. Situated on 8+ picturesque acres, the property boasts views of the land, a serene creek, and thoughtfully designed outdoor spaces. Step inside to an inviting open floor plan featuring vaulted two-story ceilings with exposed beams, creating a spacious and airy feel. The gourmet kitchen is a true centerpiece, complete with a huge island with seating, granite countertops, ceramic backsplash, and stainless steel appliances. Beautiful hardwood floors flow throughout the main level, enhancing the home’s warmth and charm. The main-level primary suite is a private retreat, showcasing board and batten walls, a walk-in closet, and a spa-like bathroom with a walk-in marble shower, double vanity with quartz countertops, and porcelain tile flooring. The laundry room is conveniently located on this level and offers ample storage and a prep/folding station. Upstairs, you'll find a cozy landing area/nook, three spacious bedrooms, and a full bath. The partially finished basement provides a large great room with a wood-burning stove, a walkout patio, and ample potential for additional living space, including a framed-in future bathroom. Outdoor enthusiasts will love the upper deck with stunning views, a raised deck by the creek, a garden area, an open storage shed and a water hydrant ensures easy yard maintenance. Enjoy the best of Orange County with local vineyards, breweries, historical sites, and more just minutes away. Plus, the home is conveniently located near schools, restaurants, the library, and shopping. Don’t miss this rare opportunity—schedule your visit today!
#VAOR2009028

ORANGE

13217 SPICERS MILL ROAD

4 Beds

2 Baths

2,535 Sq.Ft.

$710,000

MLS#: VAOR2009028
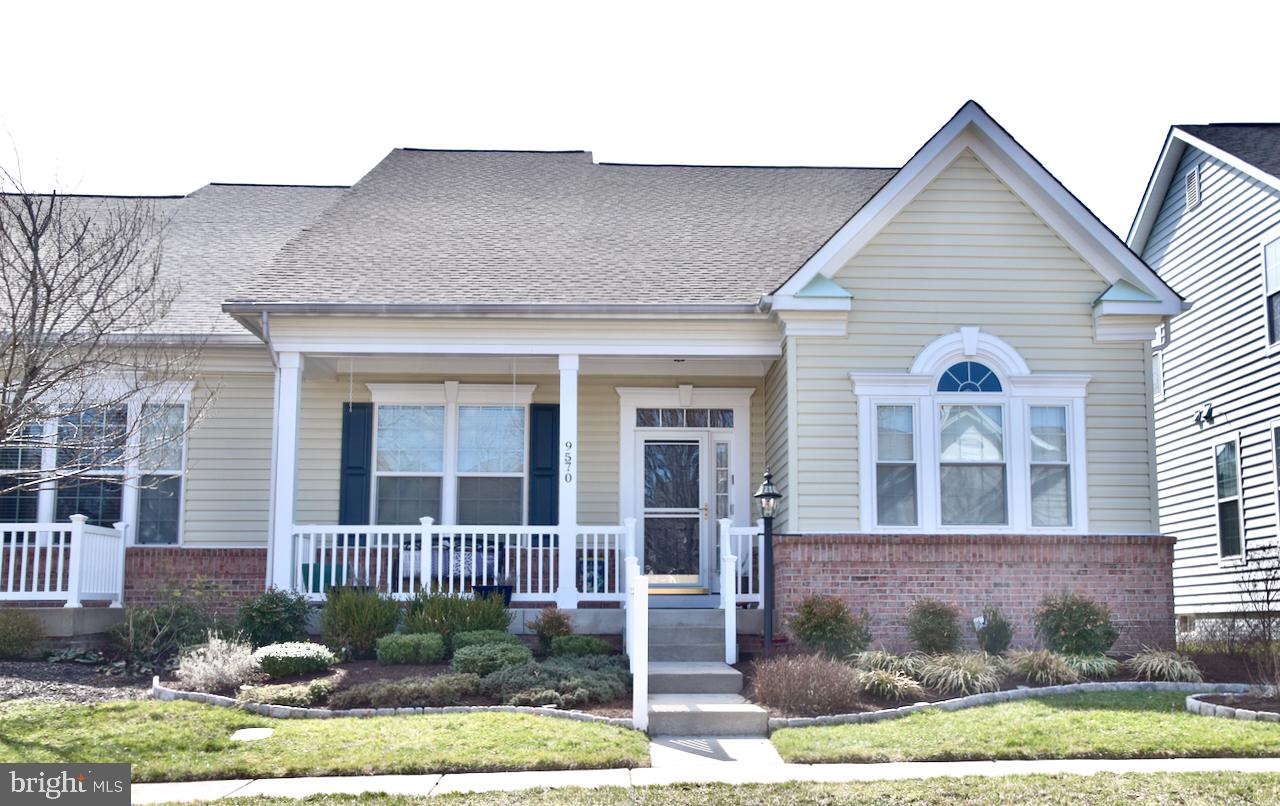
55 and over! Experience effortless main-level living in this beautifully appointed two-bedroom home with fully finished basement, nestled within the sought-after active adult community of Dunbarton.  Hardwood floors grace the main level, leading you to a spacious primary suite complete with a tiled en-suite bath, double vanity, and walk-in shower.

The stylish kitchen boasts granite countertops, a coordinating backsplash, upgraded cabinetry, and stainless steel appliances—all recently updated—plus a full pantry for ample storage. The open-concept family room, highlighted by a cozy gas fireplace, seamlessly connects to a screened-in deck and rear yard, perfect for relaxing or entertaining.

Enjoy the best of 55+ living with exceptional amenities in Dunbarton—where comfort, convenience, and community come together beautifully! This is main level living at it's finest. The rear load garage has access to the mud room and laundry area (new washer and dryer). The basement is fully finished with plenty of recessed lighting and natural light. The rec-room is very open and spacious for endless opportunities. There is an additional den and full bathroom! **New roof.  Water heater and HVAC were replaced in 2016.**  Underground irrigation system. This home has been extremely well maintained and a must see. Dining Room Chandelier Does Not Convey.
#VAPW2089618

BRISTOW

9570 TAY CREEK DRIVE

2 Beds

3 Baths

2,842 Sq.Ft.

$550,000

MLS#: VAPW2089618
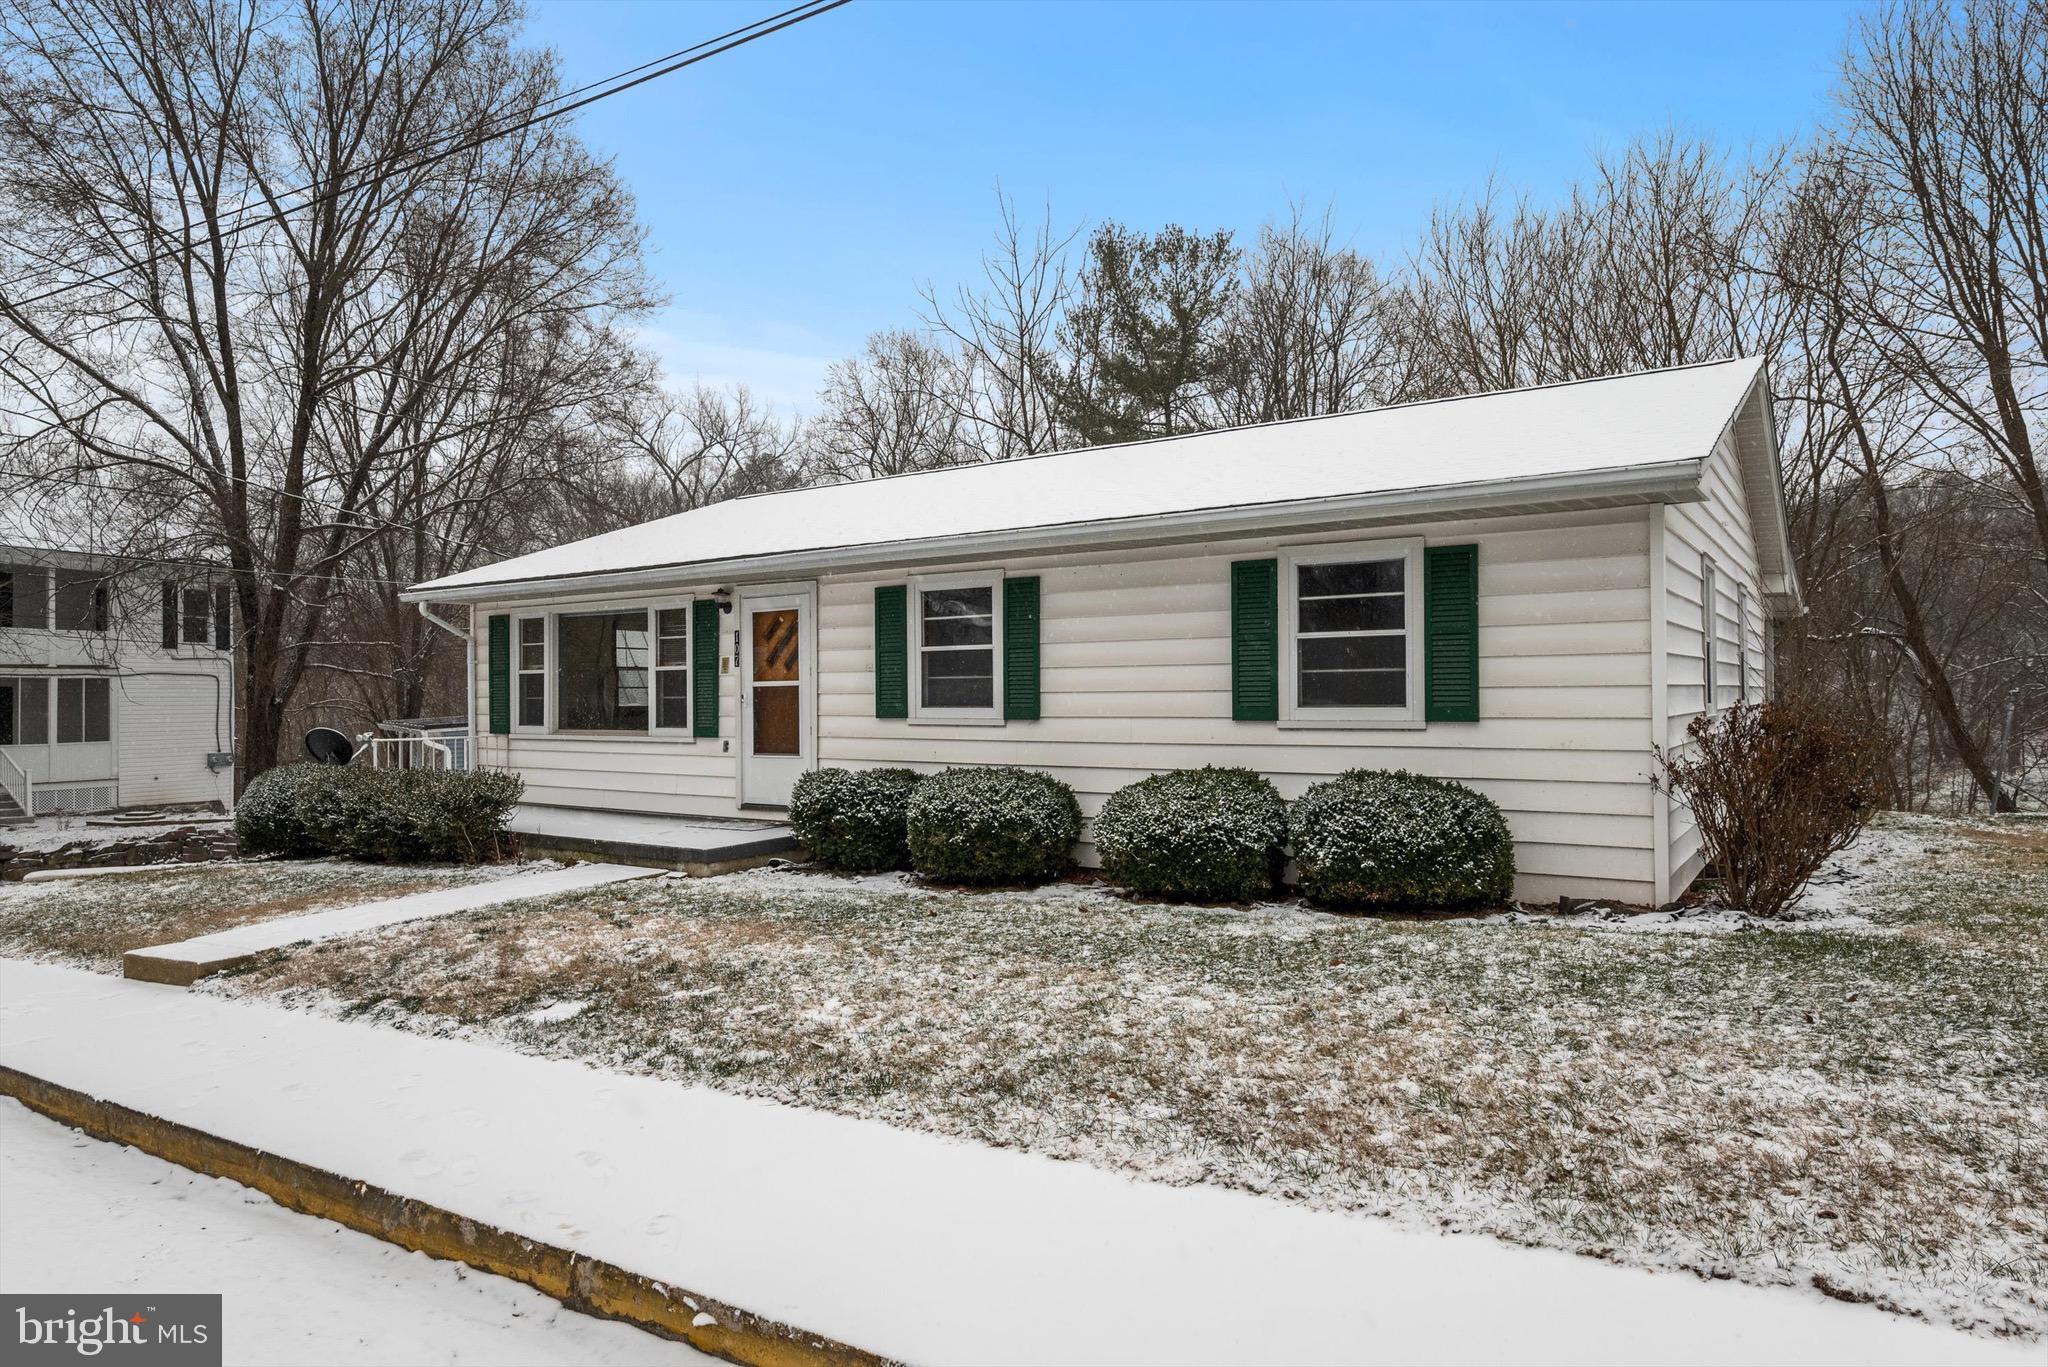
Charming Home with Endless Potential & Serene Creekside Setting

Looking for a home that offers both convenience and a peaceful natural setting? This 3-bedroom, 1.5-bath charmer provides over 1,200 square feet of main-level living space and is just waiting for your personal touch!

Nestled in a prime central location, this home is within walking distance to town—perfect for catching parades, enjoying local shops, or grabbing a bite to eat. Love the outdoors? Step out your back door and head down to Stoney Creek, where you can fish, wade in the water, or simply relax to the soothing sounds of the stream.

Inside, the welcoming front porch leads you into a living room that flows seamlessly into a large eat-in kitchen and then onto an enclosed sunroom—ideal for entertaining. Down the hall, you’ll find three comfortable bedrooms and a full bath. The cozy sunroom just off the kitchen opens to a covered back porch, where you can sip your morning coffee while taking in the peaceful creekside setting.

The lower level, offering approximately 1,060 sqft, expands the home’s potential with a laundry area, half-bath setup, and a one-car garage. There’s also ample unfinished space—perfect for a workshop, game room, storage, or even additional living space.

With its solid structure, traditional layout, and unbeatable location, this home is a rare opportunity to enjoy the best of both worlds—small-town charm and nature’s beauty just steps from your backyard. Come see the possibilities for yourself!

*See documents section for information relating to removal of house from flood plain*
#VASH2010708

EDINBURG

107 WATER STREET

3 Beds

1 Baths

1,218 Sq.Ft.

$269,000

MLS#: VASH2010708
BACK ON THE MARKET! No fault of seller, buyers home sale didn’t happen! ALL inspections done and appraisal done! 
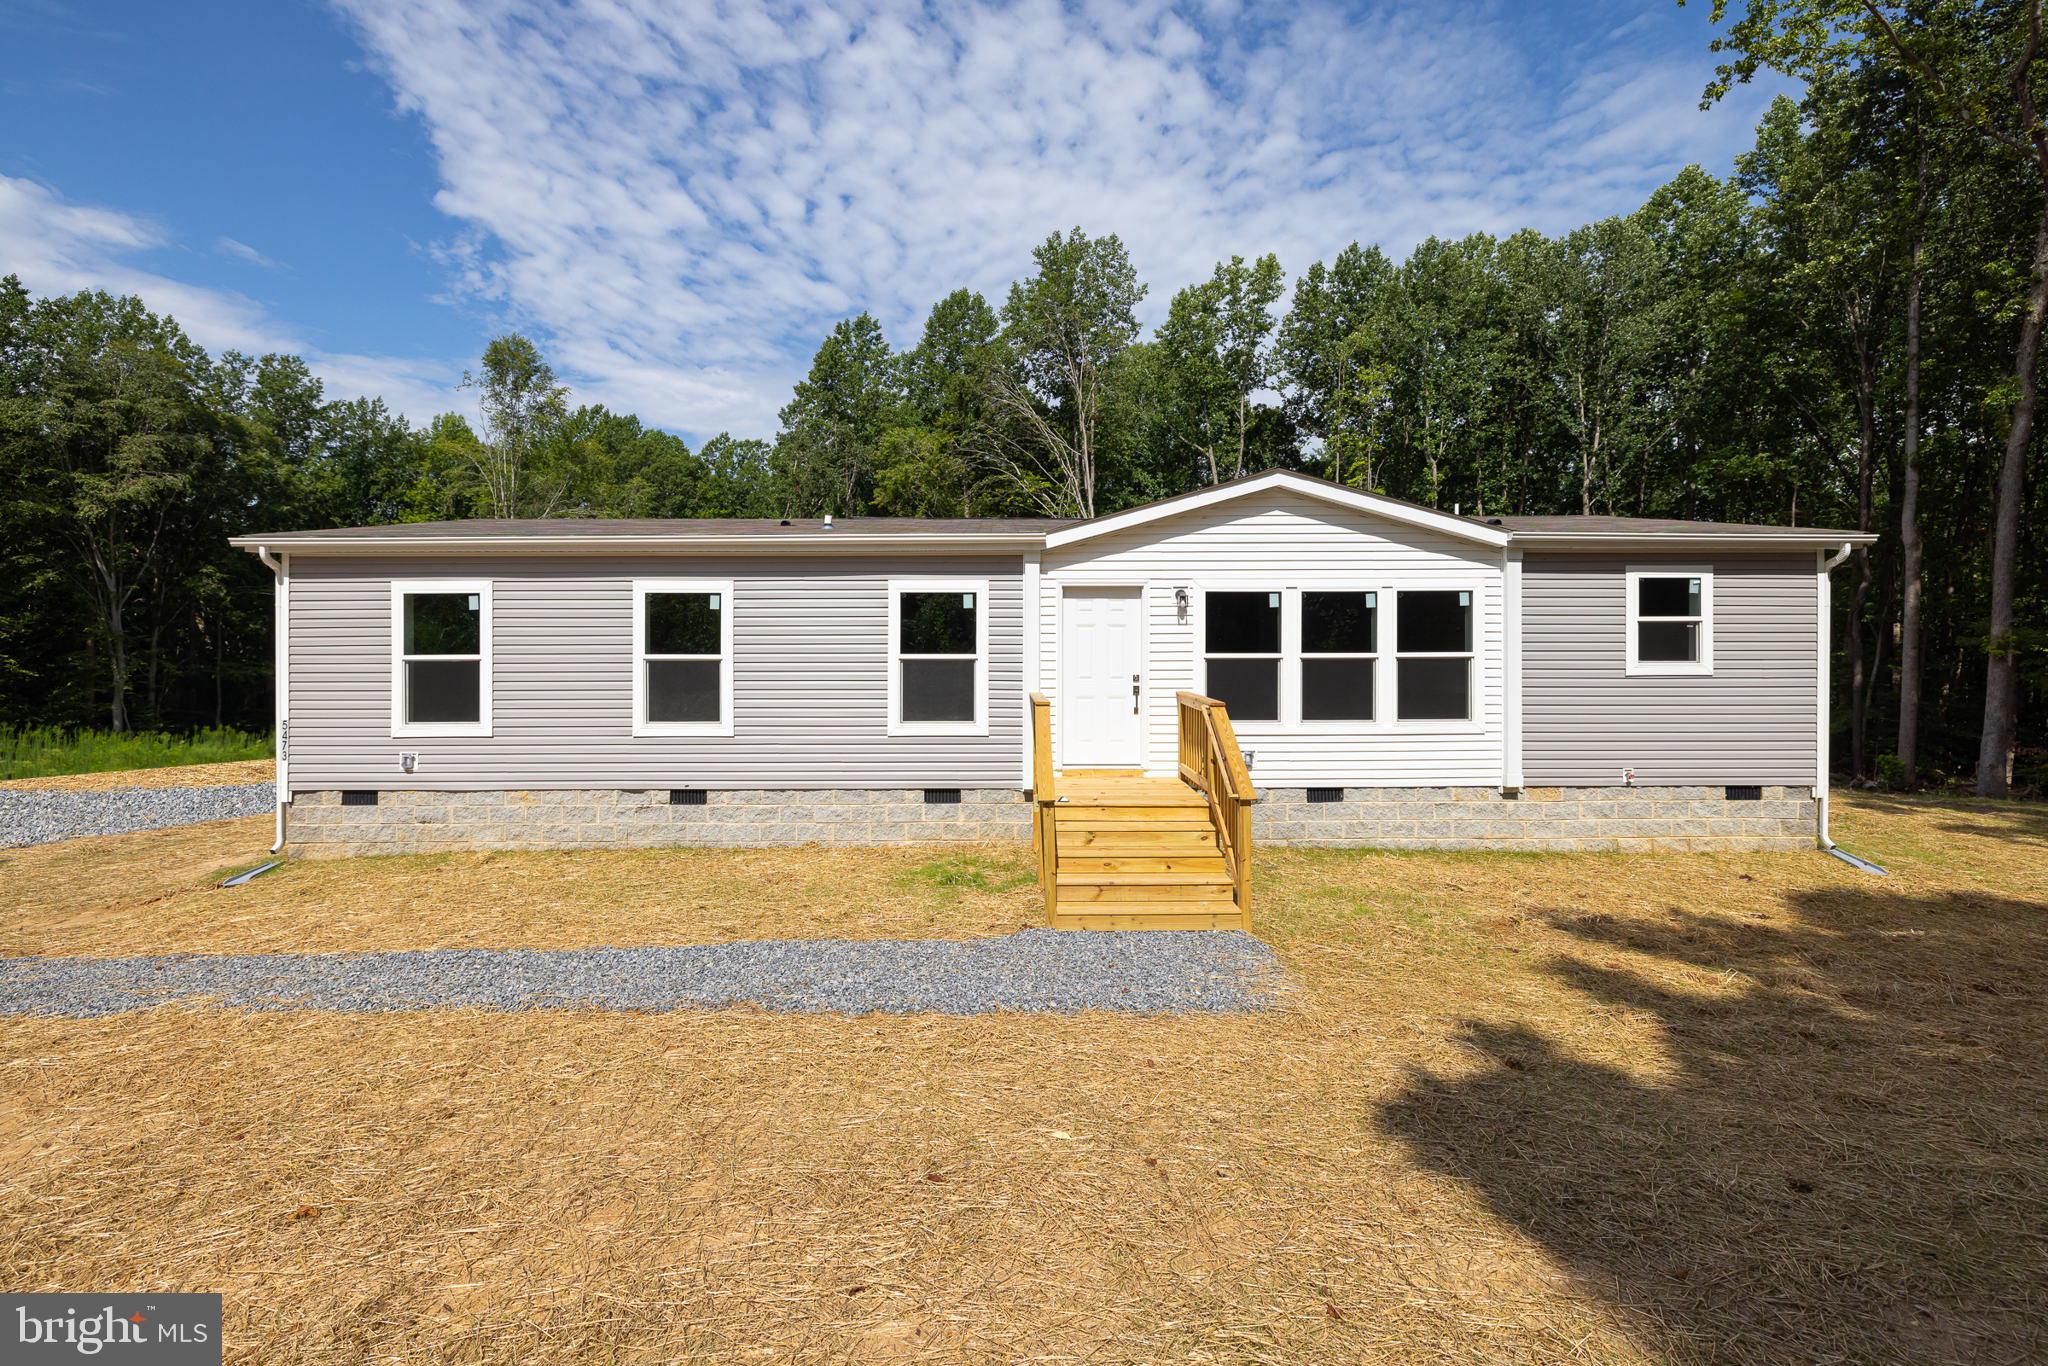
Here is your opportunity to transition from renting to owning your dream home! This beautifully designed rancher offers over 1,400 square feet of one-level living, featuring three spacious bedrooms and two bathrooms. The open-concept main living area boasts stunning luxury plank flooring throughout, creating a seamless flow perfect for both relaxation and entertaining. The modern kitchen is a chef’s delight, complete with a large island, sleek stainless steel appliances, and an open layout that connects effortlessly to the living space. Situated on 3.03 acres with no HOA, this property offers the perfect blend of privacy and freedom. Don't miss your chance to make this exceptional home your own!
#VAKG2005962

KING GEORGE

5473 WINSTON PLACE

3 Beds

2 Baths

1,456 Sq.Ft.

$390,000

MLS#: VAKG2005962
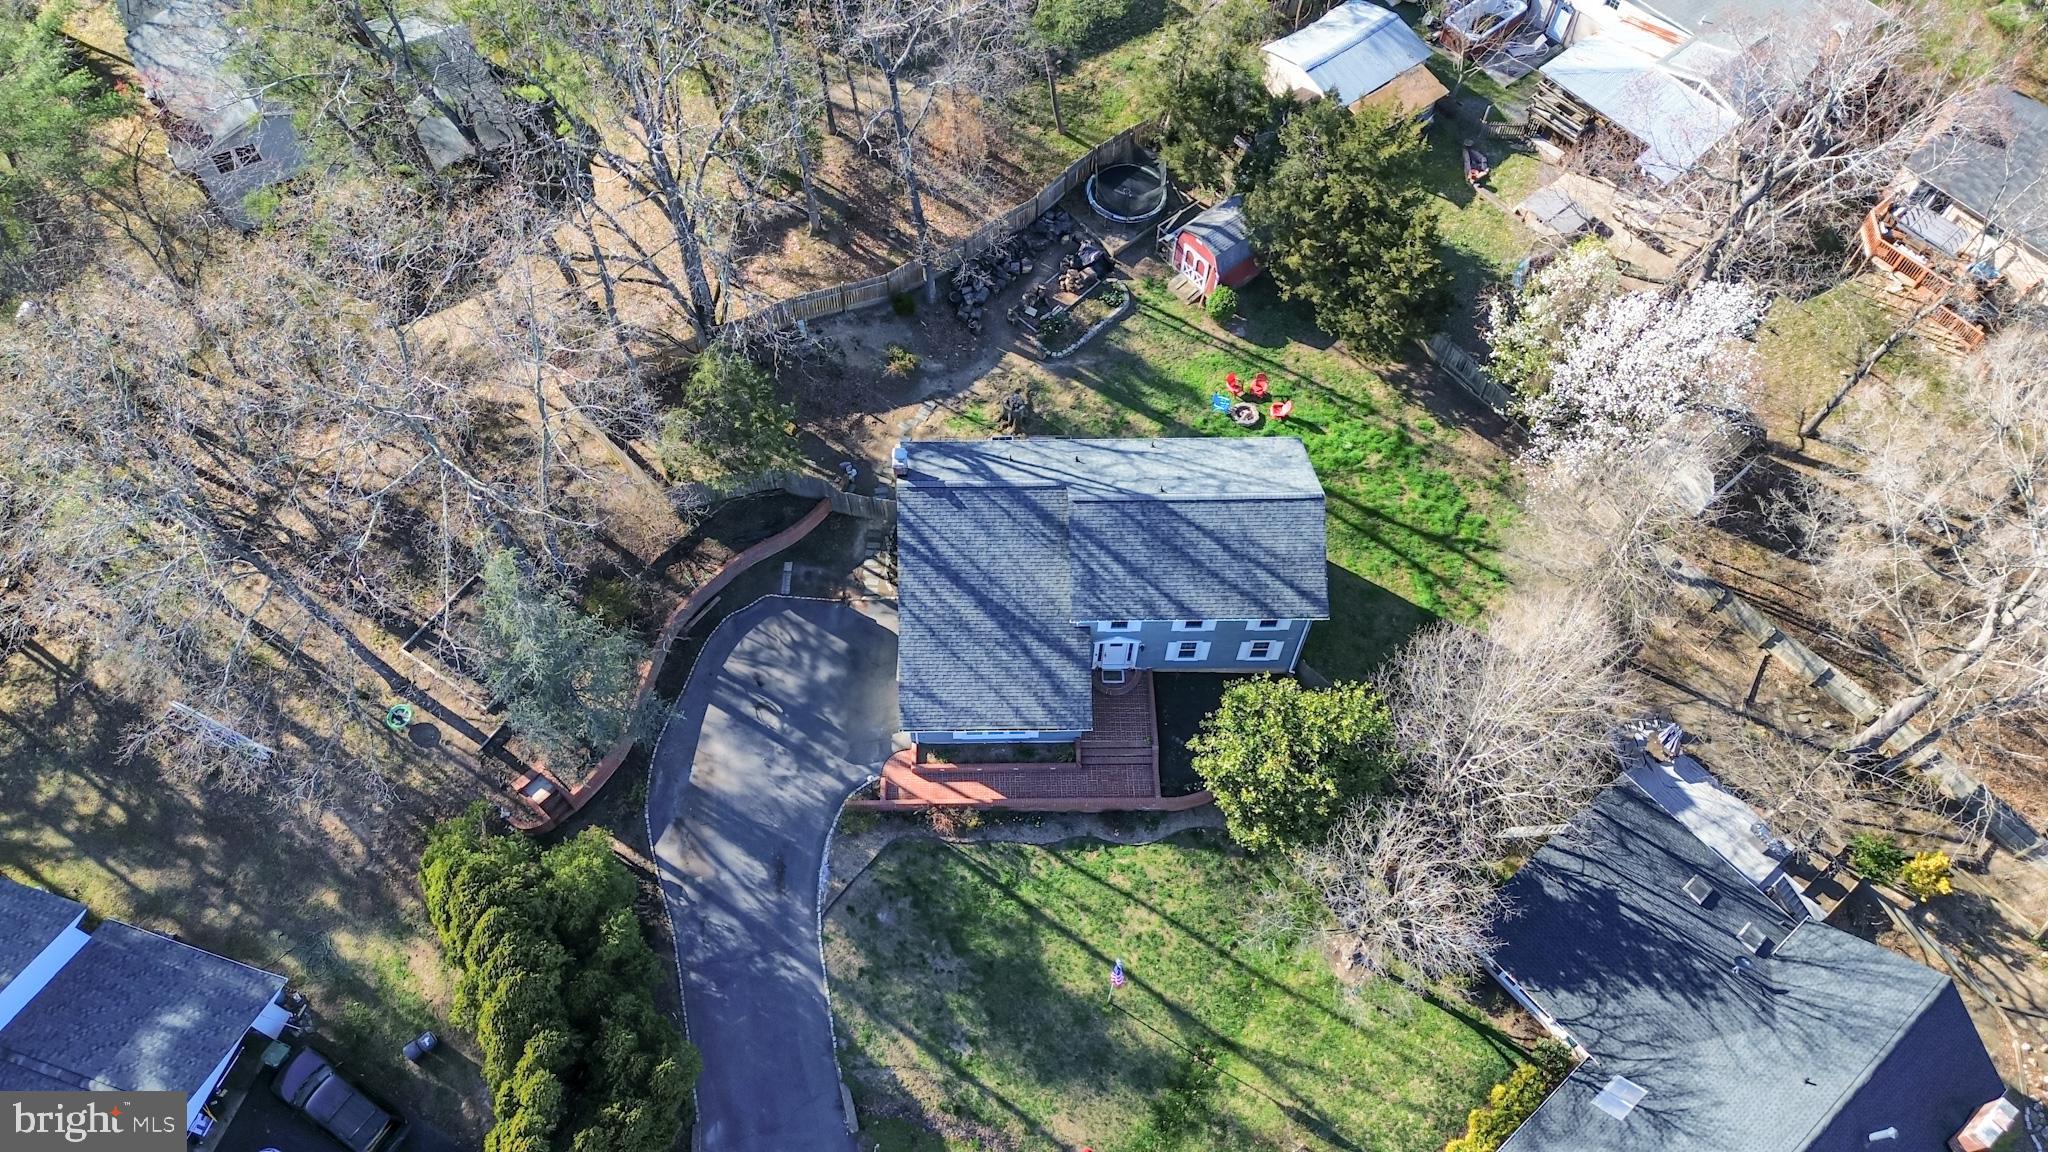
Located in the desirable Breezewood Subdivision in Fredericksburg, VA. This charming home features 4 bedrooms and 2.5 bathrooms, offering ample space for comfortable living. The bright and inviting living room and dining room create an elegant atmosphere for family gatherings or entertaining guests.

The family room, complete with a cozy wood stove, provides a perfect spot to relax and unwind. The spacious kitchen is equipped with a built-in microwave, a breakfast bar, a pantry, and stainless steel appliances, making it a great space for cooking and enjoying meals.

The primary bedroom is a peaceful retreat, featuring a ceiling fan and a generous walk-in closet. The primary bathroom offers a separate shower and a double sink vanity, providing both functionality and style. Three additional bedrooms on the upper level. The hall bathroom includes a tub/shower combination and a single sink vanity.

Outside, the rear yard is fully fenced, offering privacy and a great space for outdoor activities. The patio provides a wonderful area for relaxation or entertaining, while the shed offers additional storage space.

Freshly painted, hardwood floors just stained, and new carpeting. This home is a fantastic opportunity for those seeking a comfortable and well-maintained property in a convenient location. Schedule a tour today and make this wonderful house your new home!
#VASP2031208

FREDERICKSBURG

5 POND CIRCLE

4 Beds

2 Baths

2,192 Sq.Ft.

$449,900

MLS#: VASP2031208
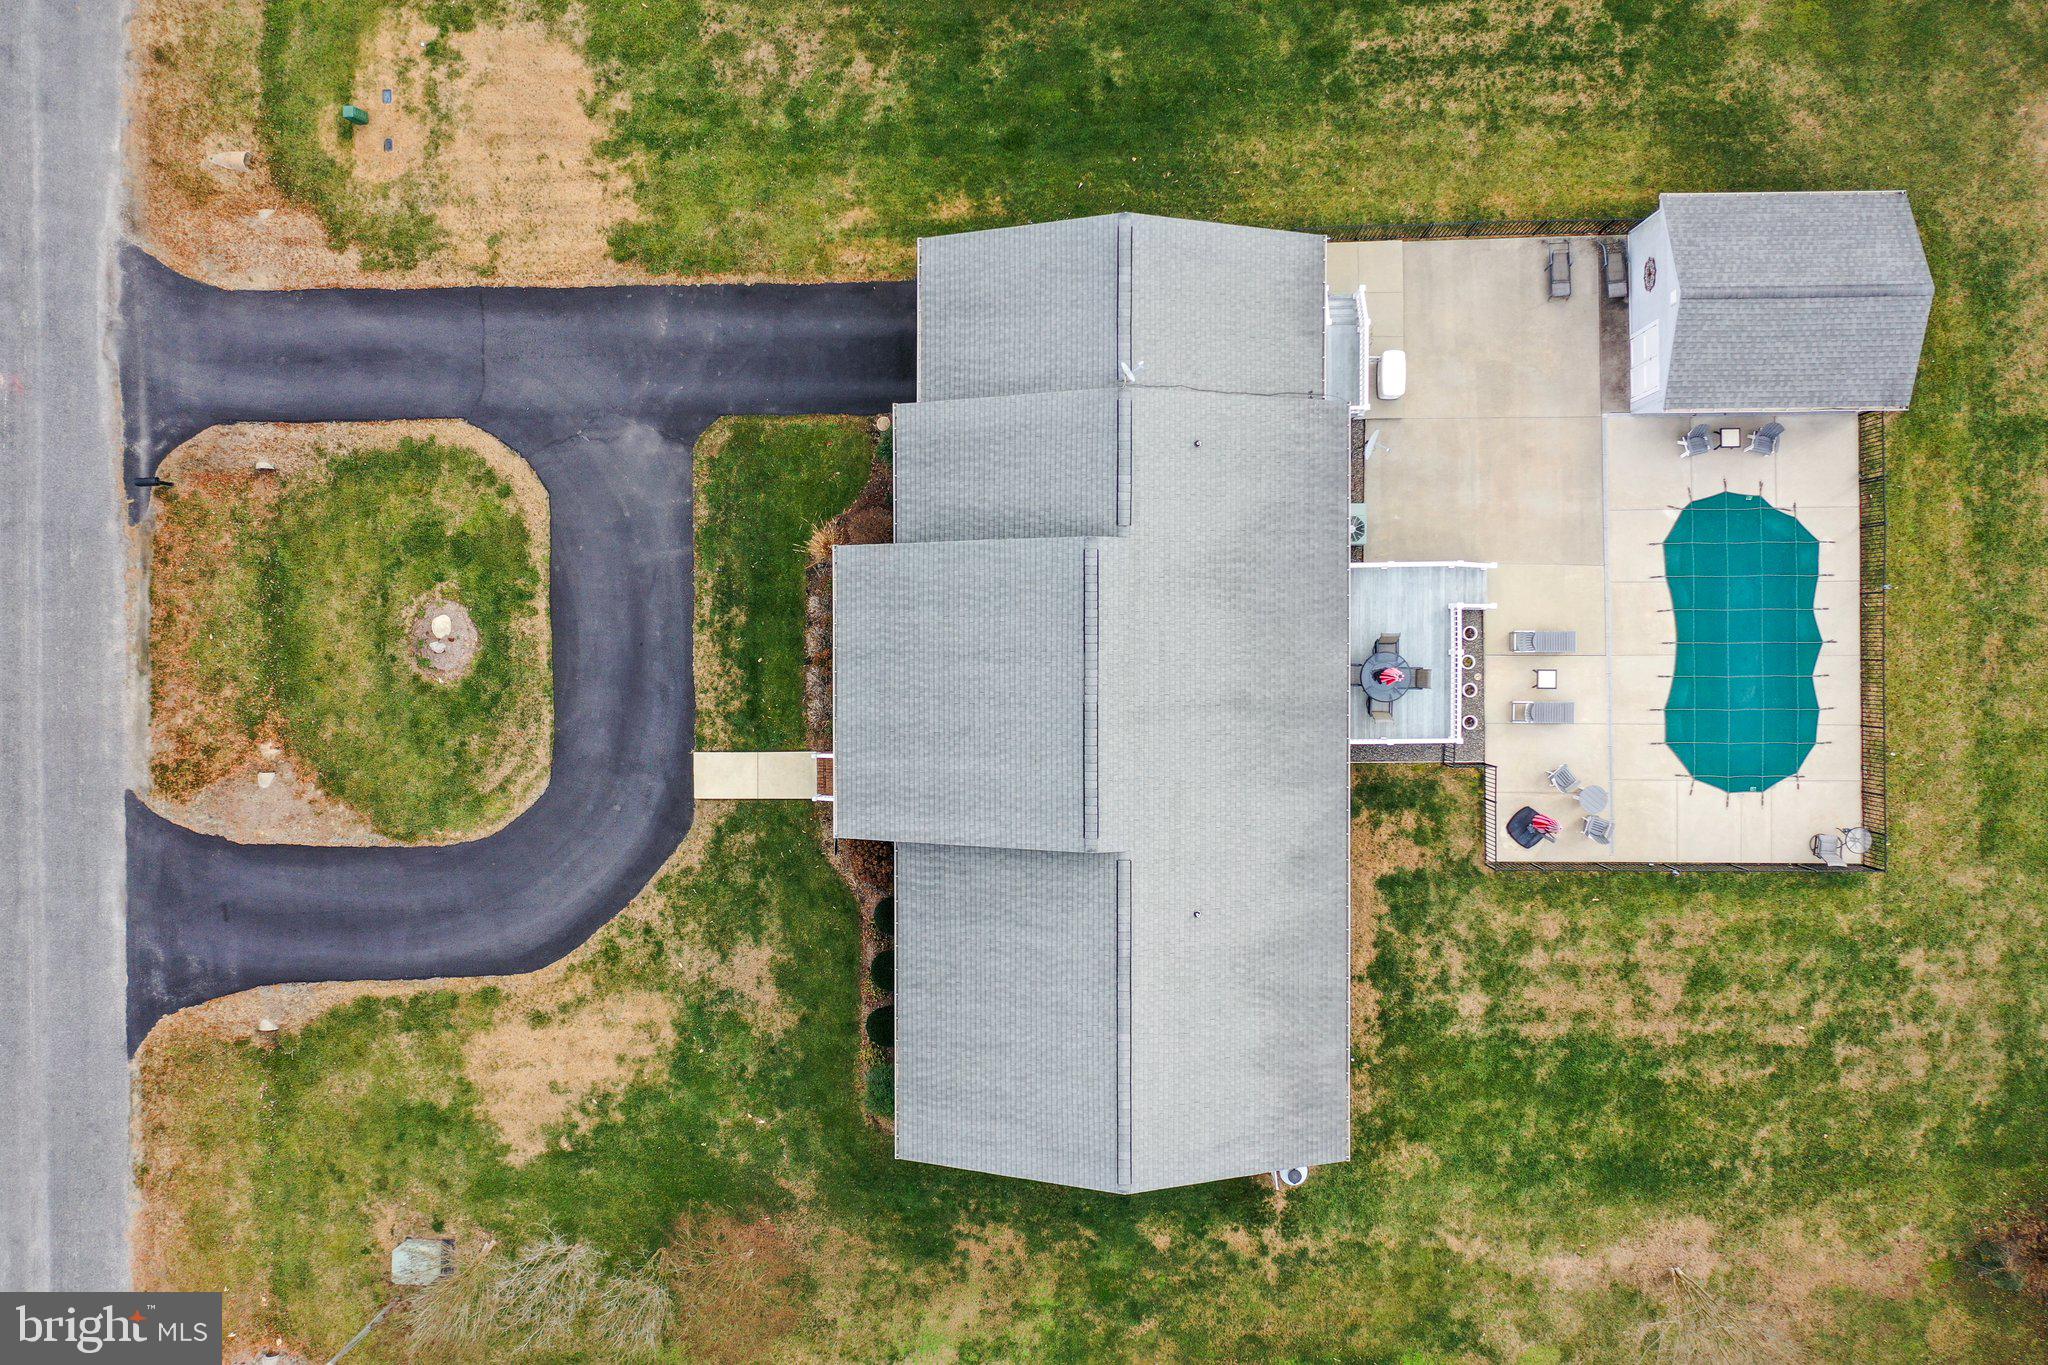
This brick ranch home is a rare find in town, featuring its very own 25' x 11' in-ground saltwater pool! The home features 3 spacious bedrooms, 2.5 baths, a large living room equipped with gas logs, versatile bonus room, kitchen, laundry room, attached one-car garage, and a large covered front porch. The primary bedroom features a custom walk-in tile shower provided with a lifetime warranty. An additional feature is the whole-house generator. Whether you're relaxing on the back deck or patio, hosting poolside gatherings, or enjoying a quiet evening swim, the outdoor space is built for enjoyment. Make this your home just in time for summer fun!  *1 Year Home Warranty Included*
#VARV2000438

WARSAW

70 FREEDOM WAY

3 Beds

2 Baths

1,973 Sq.Ft.

$379,000

MLS#: VARV2000438
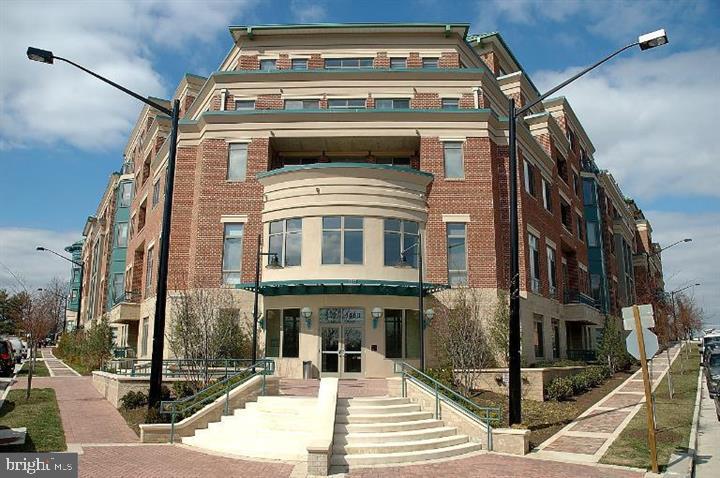
Bright 2BR/2BA with Den and Large Balcony/Patio

This 2-bedroom, 2-bathroom unit with a den is bright and inviting, featuring 11-foot ceilings and large Southeastern-facing windows that bring in plenty of natural light.

The living room has hardwood floors and big windows that create an open and comfortable space. Fresh 
paint throughout and refinished wood floors give the home a clean and updated feel. The unit is conveniently located on the lobby level, making it easy to access the concierge, fitness center, yoga room, and community/meeting room.

The Palladium offers great amenities, including a beautiful lobby, a private clubroom with a kitchen and conference room, and a fully equipped fitness center. You’re just a short walk away from grocery stores, shops, and restaurants.
#VAFX2230844

MCLEAN

1450 EMERSON #G02-2

2 Beds

2 Baths

1,696 Sq.Ft.

$4,500

MLS#: VAFX2230844
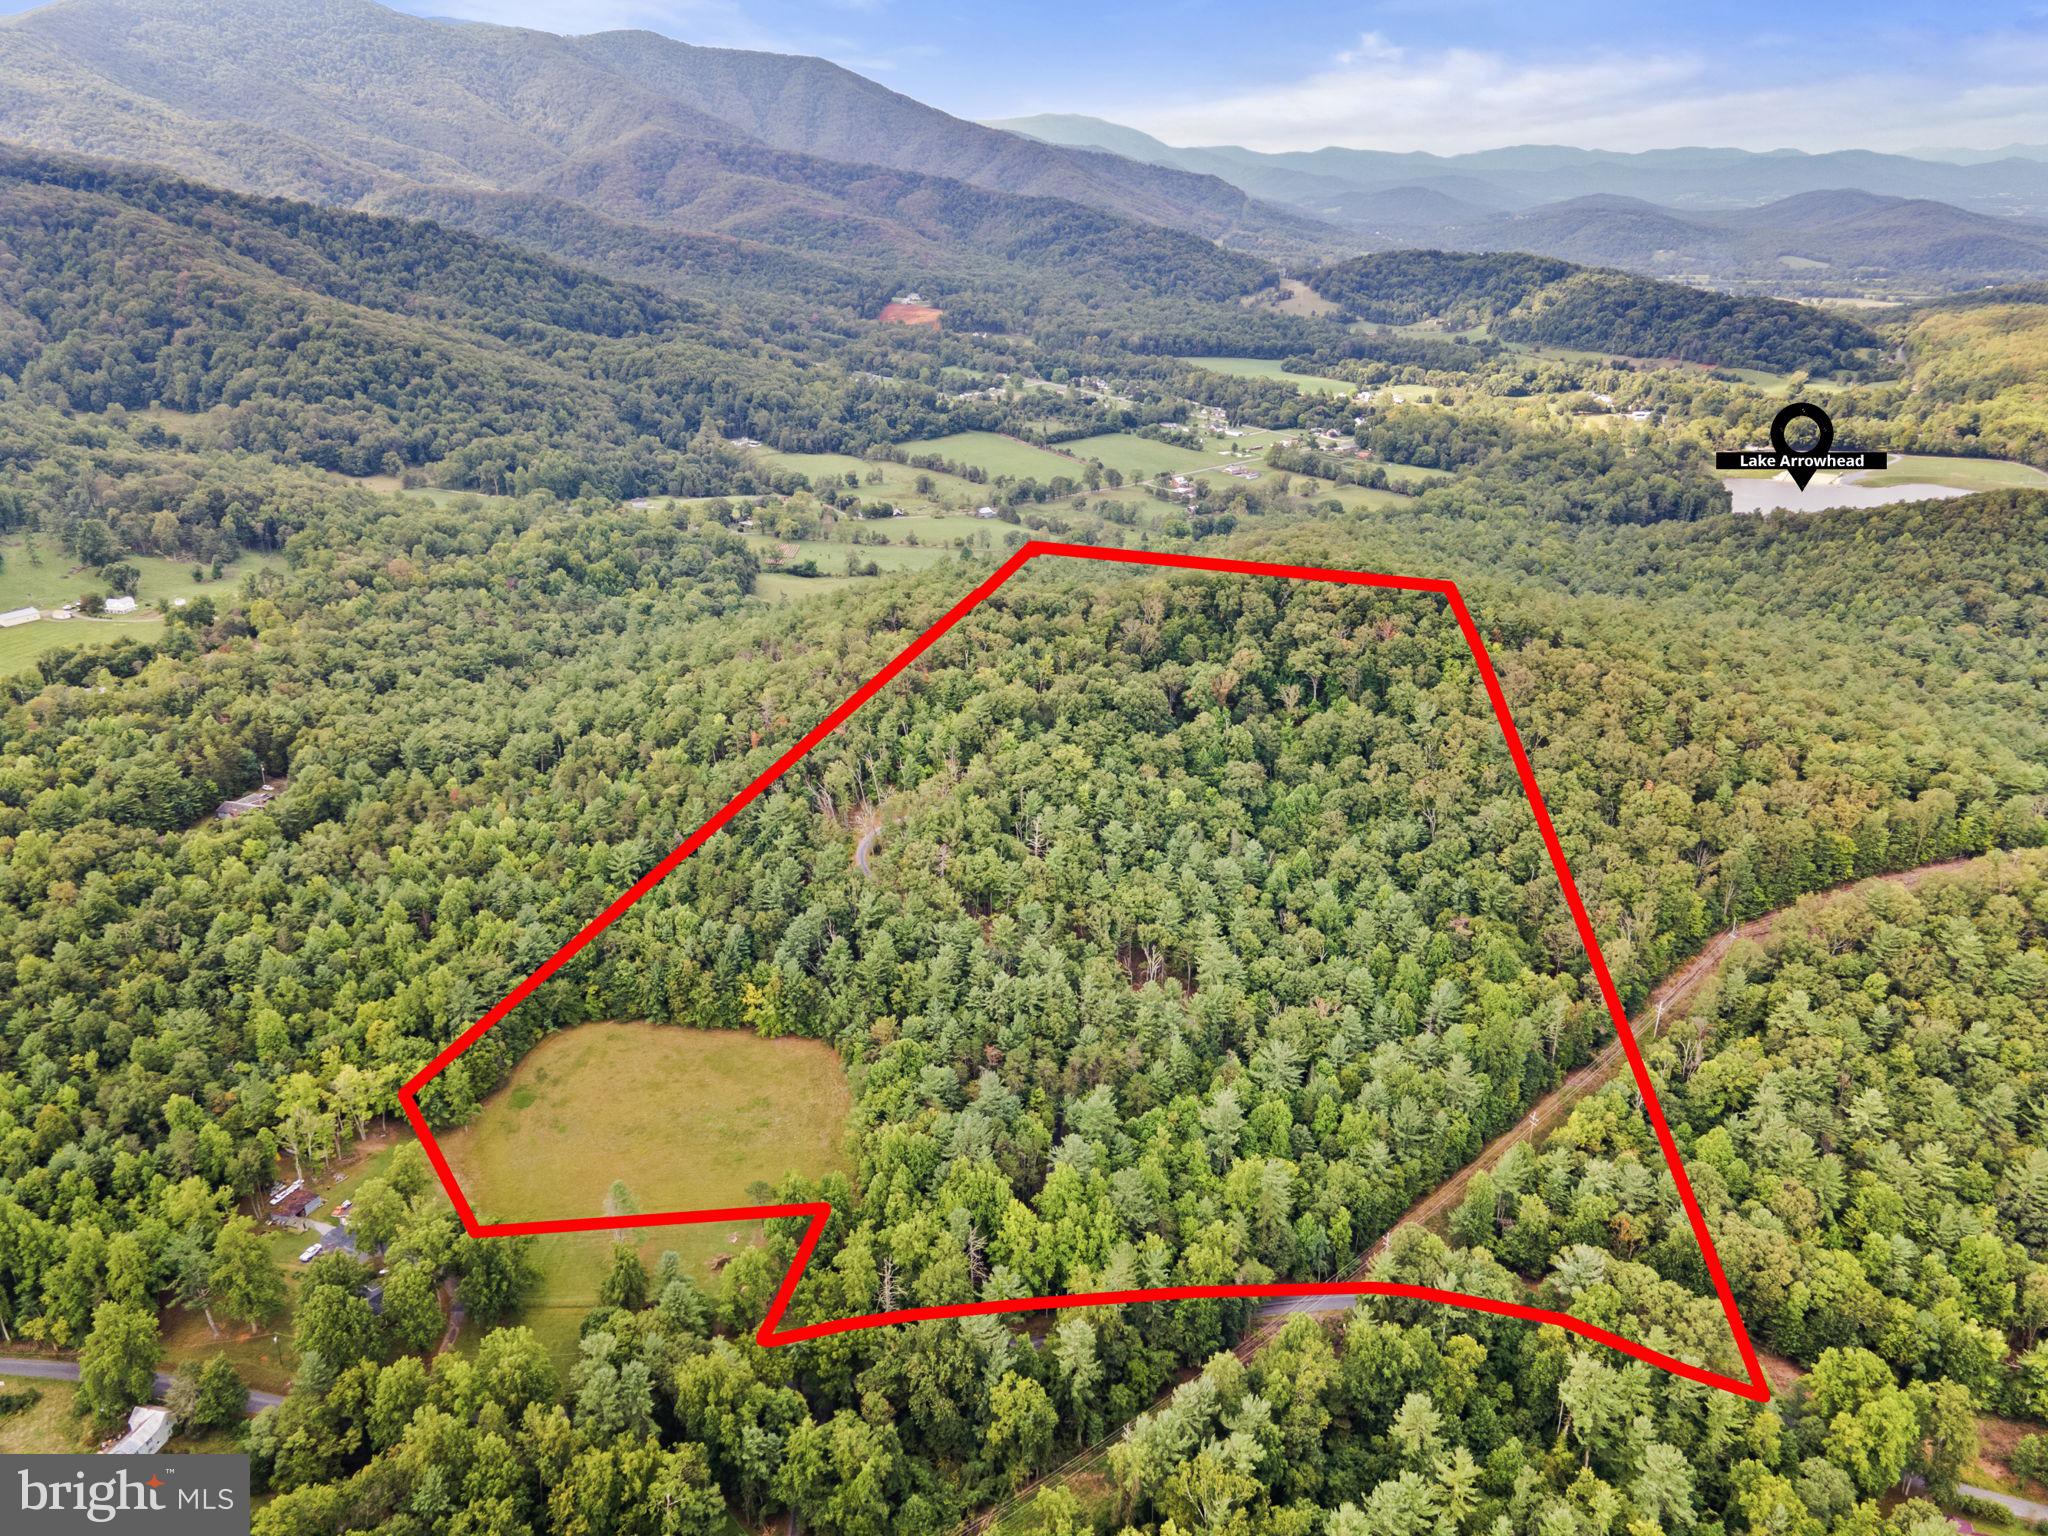
This gorgeous 25.52-acre property is READ TO BUILD your dream mountain retreat at the top of the plateau. // Mountain top parcel with SHENANDOAH VALLEY VIEWS features CLEARED AREA (3-4 acres) at bottom of property as well as heavily wooded acreage.  //  ACCESS THE PROPERTY from a private gravel driveway easily accessed from DRY RUN ROAD which is a State maintained, paved road. Private driveway continues to top of parcel.  RECOMMEND 4-WHEEL DRIVE for driveway to top of parcel. // Just minutes away from downtown Luray, the Shenandoah National Park and Skyline Drive with shopping shopping and dining nearby. // Enjoy nearby (2 miles) Lake Arrowhead Park which features a beach, swimming area, picnic shelters (available to rent), fishing and boating (with permit). 
 //  SEPTIC DESIGN IS COMPLETE - Three (3) Bedroom Perc. Documents are provided. // Private Driveway is gated & locked. Appointment only.
#VAPA2003948

LURAY

0 DRY RUN ROAD

None Beds

None Baths

25.52 acres

$350,000

MLS#: VAPA2003948
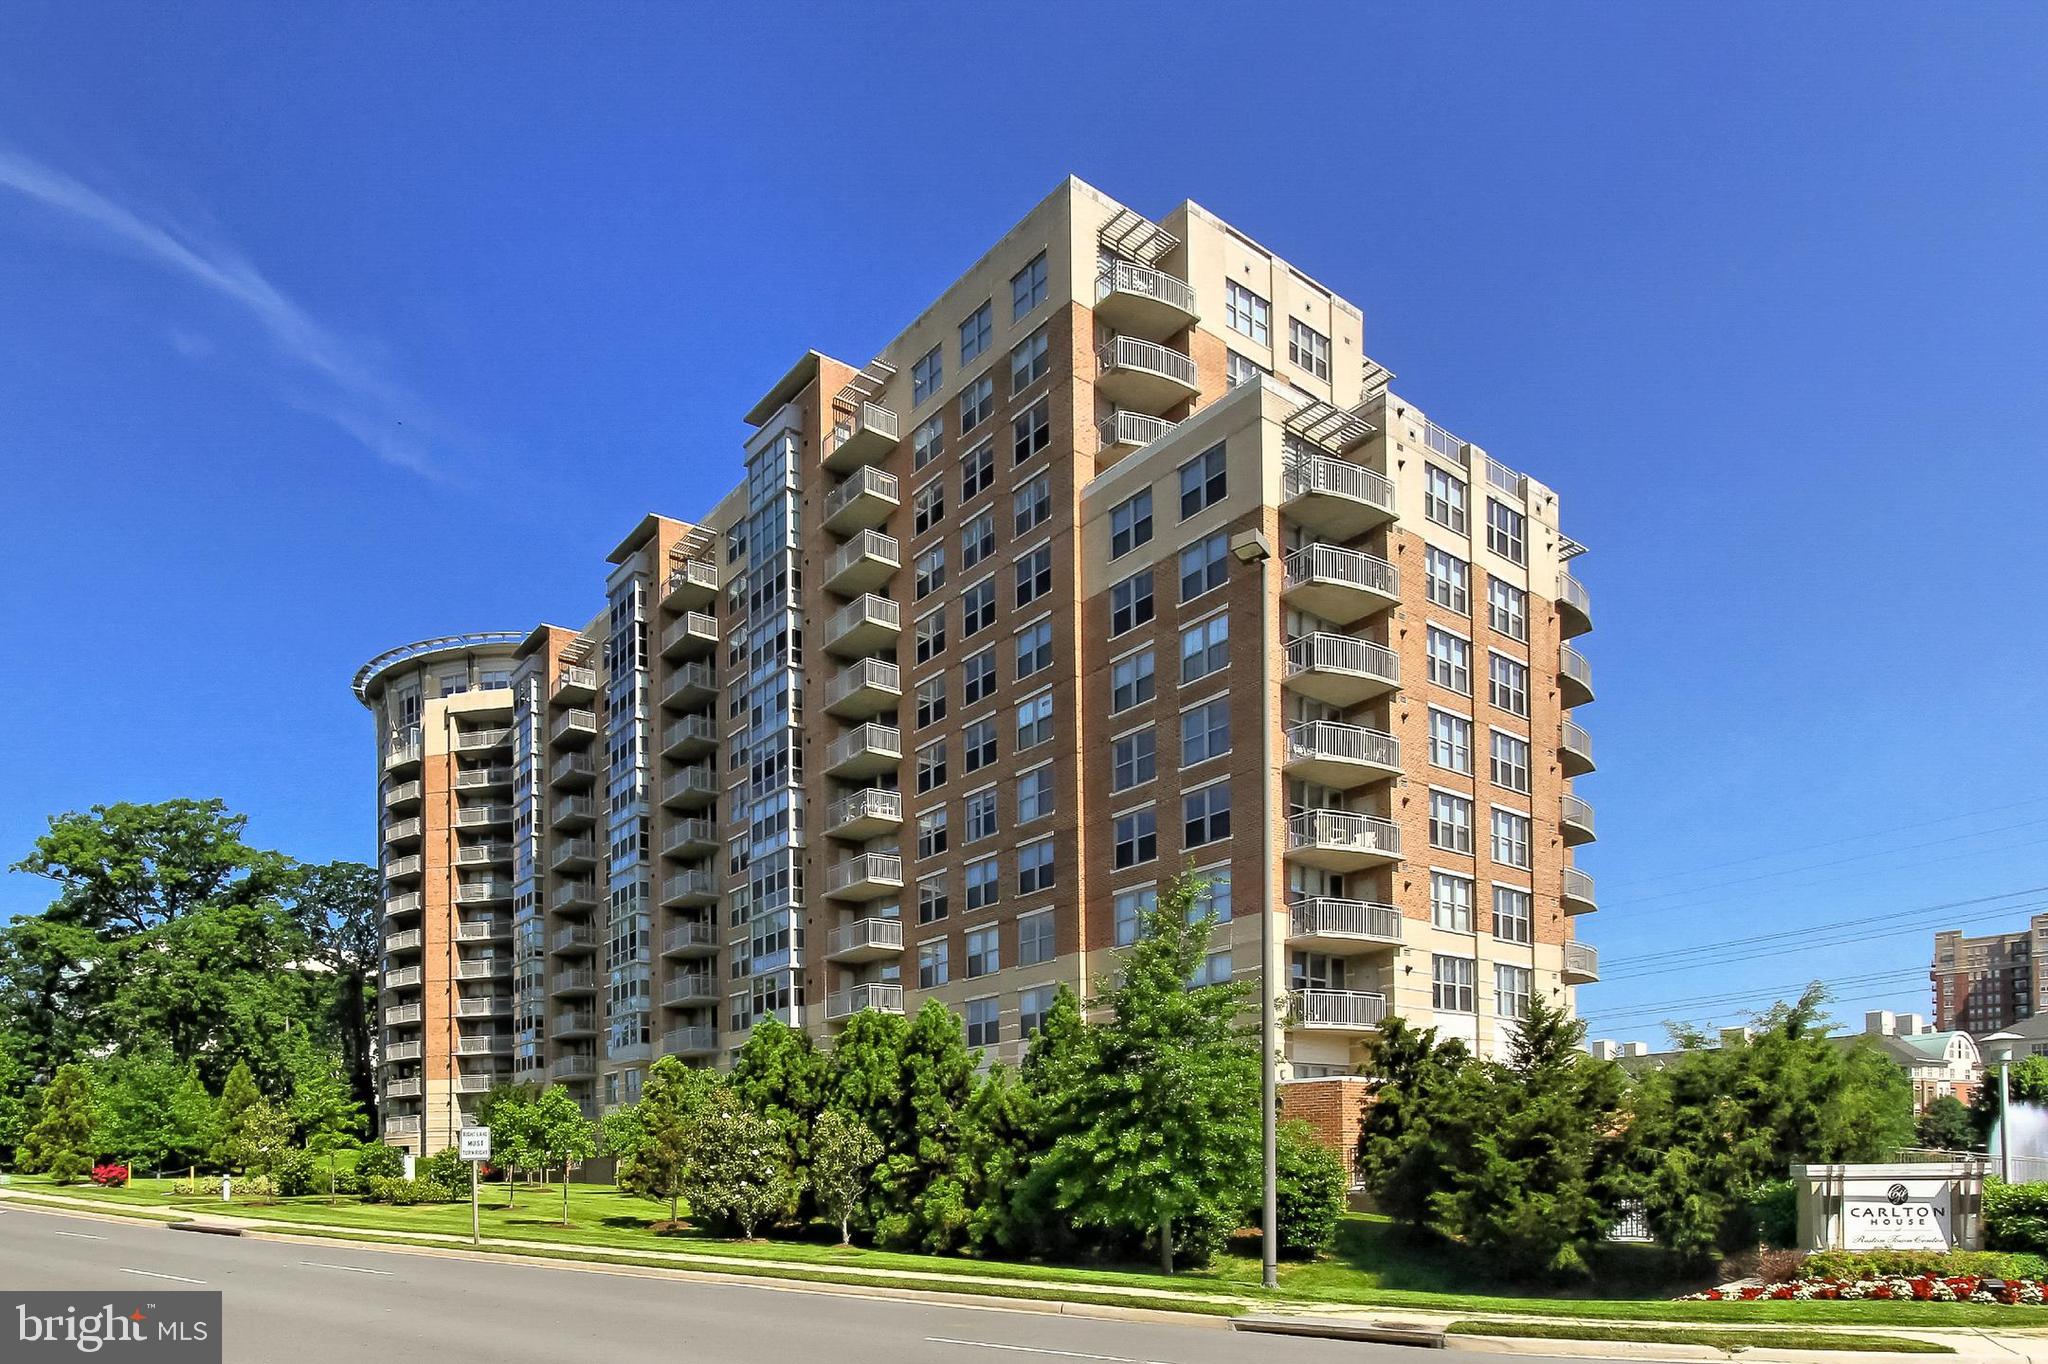
Welcome to Unit #1018 at 11800 Sunset Hills Road, a charming 1 bedroom, 1 bath condo in the prestigious Carlton House Condominium community in Reston, Virginia. This elegant home offers a host of desirable features, including a secure lobby with concierge service, a private balcony with stunning high-rise views, an open and airy floor plan filled with natural light, and a beautiful kitchen and bath. With in-unit laundry and exceptional amenities, this condo is move-in ready and ready to become your new home.
As you enter, hardwood floors greet you in the foyer, leading you into the living room. A wall of floor-to-ceiling windows and a glass door bathe the space in sunlight, while offering access to your private terrace, where you can enjoy breathtaking panoramic views. The open design effortlessly blends indoor and outdoor living, perfect for relaxing or entertaining. The dining area, illuminated by chic lighting, seamlessly flows into the sparkling kitchen, designed to inspire any chef with its gleaming granite countertops, ceramic tile flooring, and stainless steel appliances, including a ceramic top range and built-in microwave.
The primary bedroom offers a lighted ceiling fan, ample room for a sitting area, and a walk-in closet with built-in shelving. The bathroom features a furniture-style vanity with a granite countertop, sleek lighting, and spa-inspired tile flooring and tub/shower surround. A laundry closet with stackable machines and plenty of storage adds to the convenience and appeal of this home. This unit also comes with one assigned parking space in the attached covered and secure garage.
The Carlton House Condominium provides an array of luxurious amenities, including an upscale lobby, rooftop pool and patio, community center, party room, fitness center, theater, billiards area, convenience store, business center, and a serene courtyard with pond views. Reston Town Center is just around the corner, offering a vibrant array of shopping, dining, and entertainment options, while commuters will appreciate easy access to the Dulles Access Road, Fairfax County Parkway, Georgetown Pike, and Routes 7, 28, and 50. Outdoor enthusiasts will enjoy exploring the numerous parks in the area, from skateparks and ballparks to peaceful wooded trails. With its ideal location and fantastic amenities, this condo is the perfect place to call home. Welcome home!
***Recent improvements include a 2024 LG refrigerator and a 2022 hot water heater.***
#VAFX2225418

RESTON

11800 SUNSET HILLS ROAD 1018

1 Beds

1 Baths

759 Sq.Ft.

$350,000

MLS#: VAFX2225418
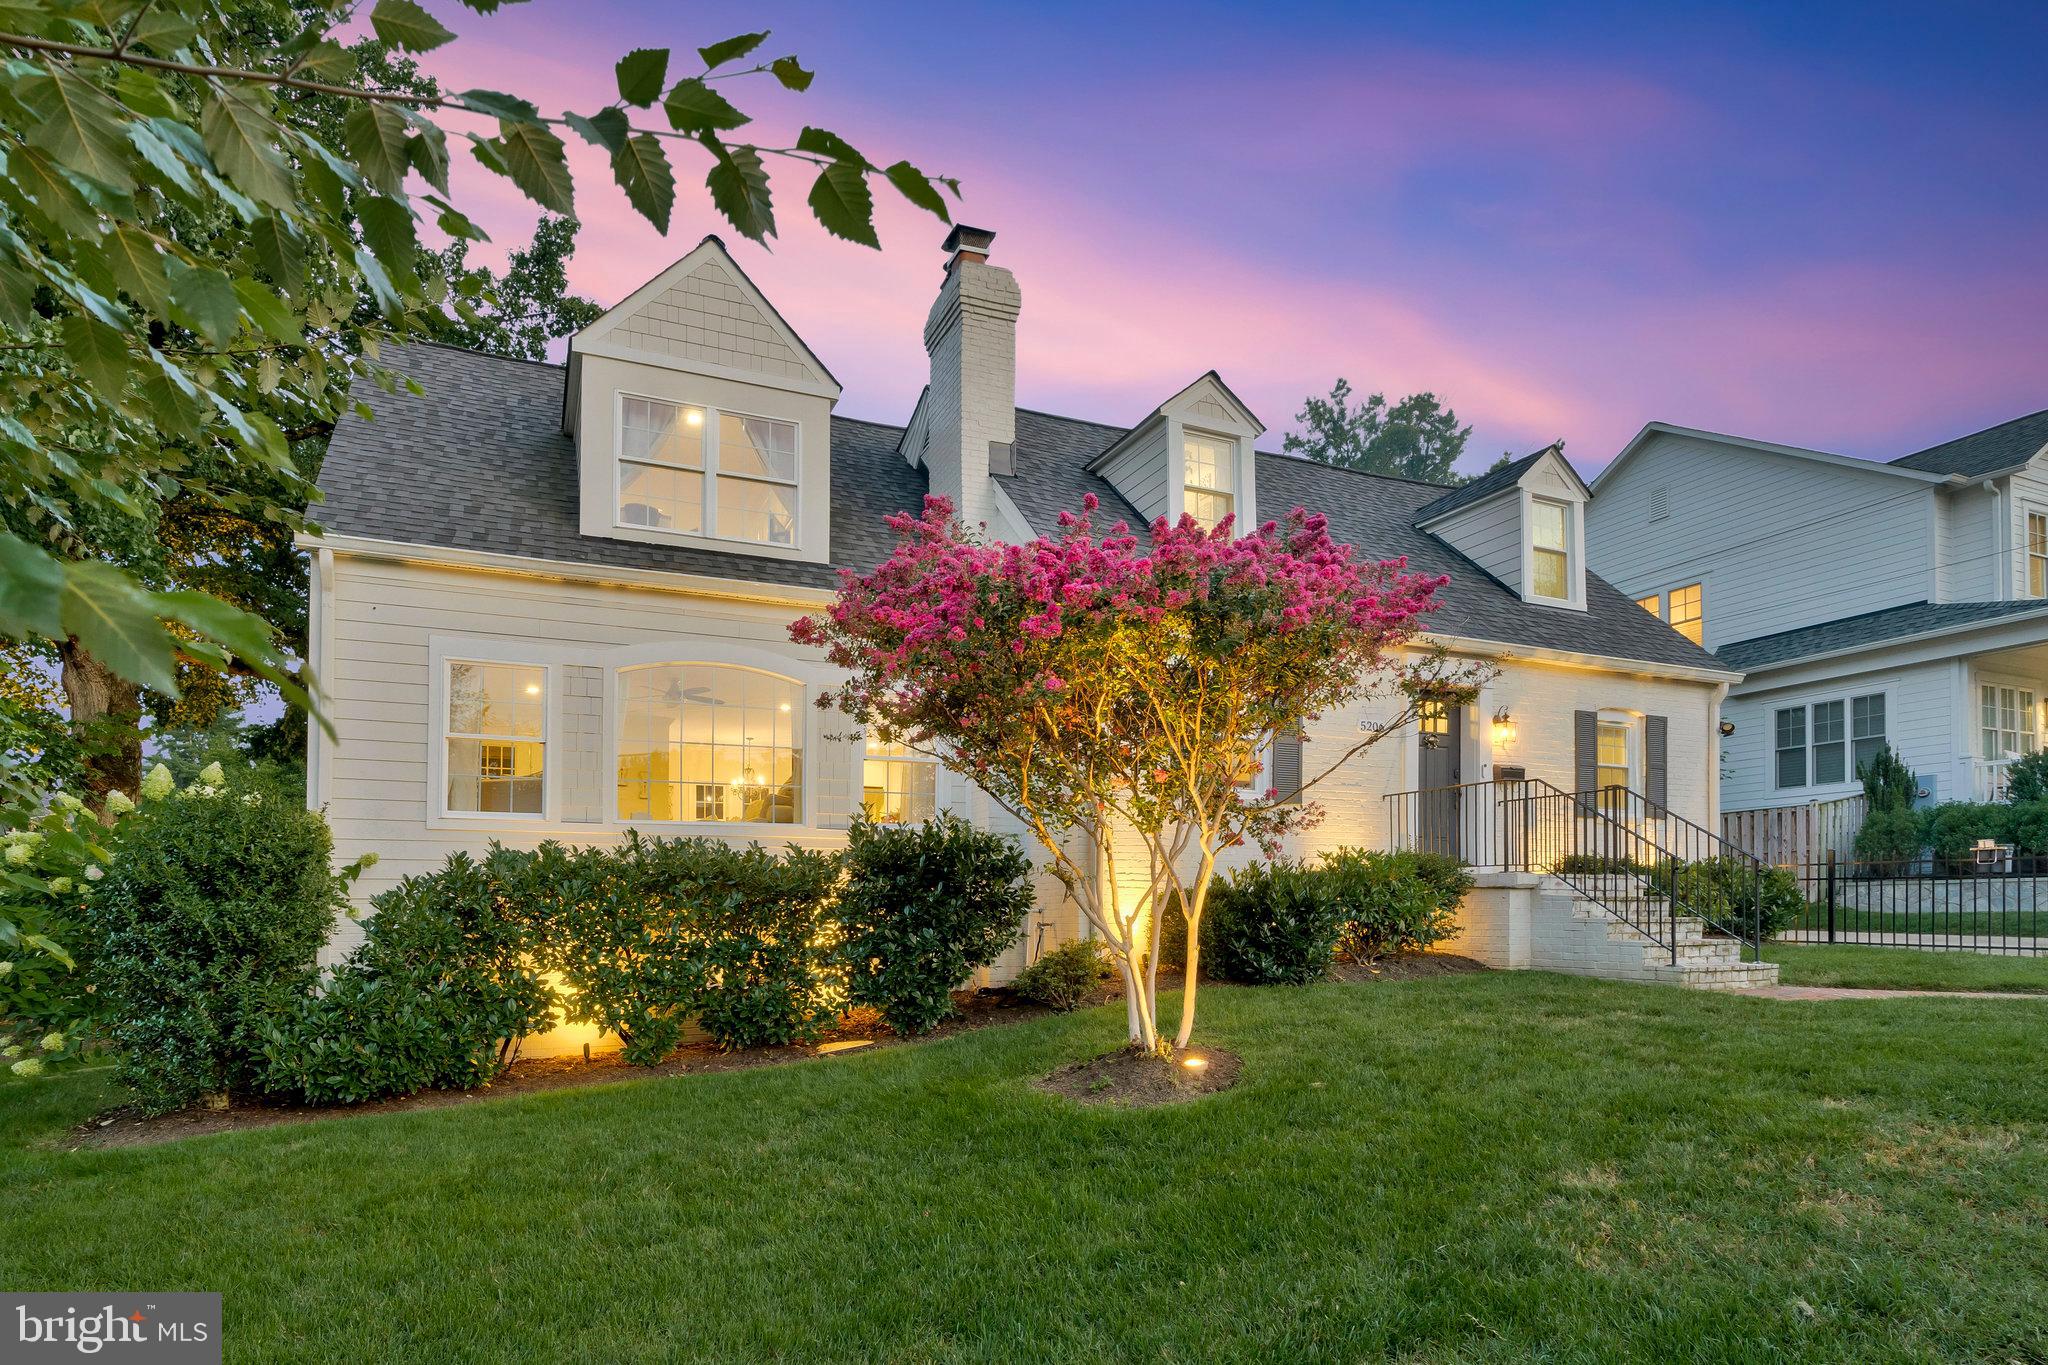
Experience luxury and modern living in this fully renovated 4,260 sq. ft. single-family home, ideally located in one of Arlington’s most sought-after neighborhoods. Nestled on a spacious fenced corner lot, this stunning property offers top-tier upgrades and prime convenience within the highly acclaimed Discovery, Williamsburg, and Yorktown school pyramid. This charming home offers hardwood floors throughout for a sleek and timeless look, gourmet kitchen with premium appliances and finishes, upper-level laundry center, walk out lower level with guest suite, rec room and gym area, screened in porch, parking for 2-4 vehicles-including an EV charging. Extensive custom exterior lighting and irrigation system!  Many capital improvements throughout including windows, appliances, roof, lower-level bath addition. Located just minutes from Washington DC, metro stations, commuter routes, local shopping, parks, and dining, this home offers the perfect blend of style, comfort and convenience.
#VAAR2053148

ARLINGTON

5206 26TH STREET N

4 Beds

3 Baths

4,146 Sq.Ft.

$1,695,000

MLS#: VAAR2053148
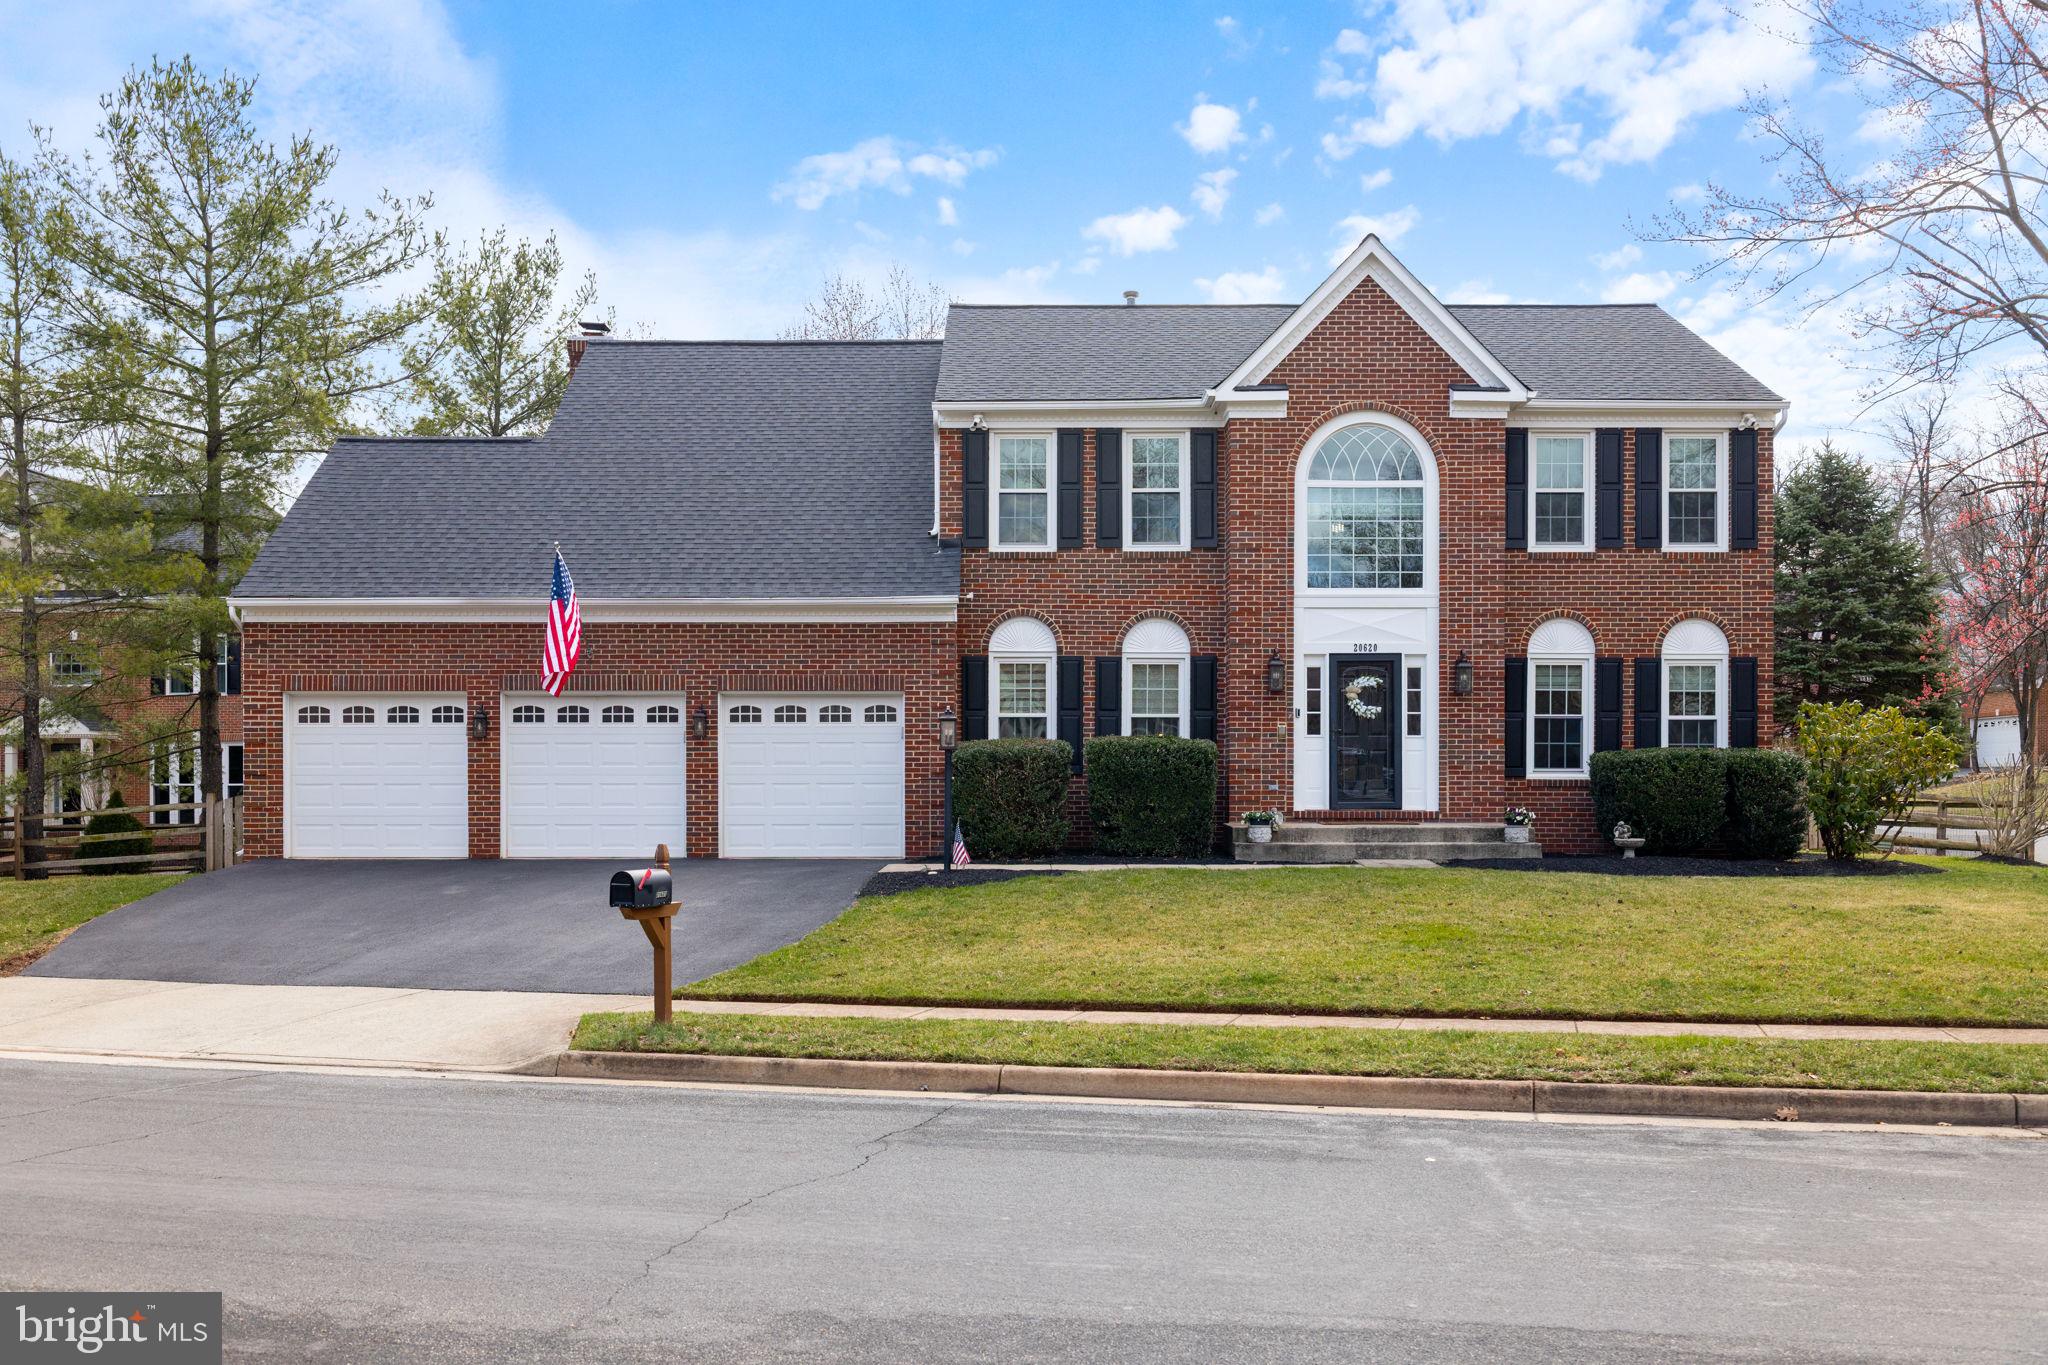
Exquisite Custom-Luxury Home with High-End Renovations


Welcome to this stunning, fully remodeled home, too many upgrades to list—a perfect blend of elegance, functionality, and state-of-the-art smart home technology. Every detail has been thoughtfully curated to provide an unparalleled living experience.


Grand Interior Features:

• Custom Gourmet Kitchen (2024) featuring THERMADOR SMART Wi-Fi Gas Stove, Refrigerator & Dishwasher, Sharp Microwave Drawer Oven, Kraftmaid custom cabinetry with dimmable under-cabinet lighting, granite countertops, Kohler farmhouse sink, and a high-end Thermador fan/blower with a make-up air system.

• New Brazilian Chestnut Solid Hardwood Floors (2019) , solid hardwood flooring throughout 1st & 2nd floors, complemented by a stunning stairwell remodel.

• Luxury Master Bath (2023) features a Kohler “Memoirs” 66-inch freestanding tub, Bianco Orion Italian marble shower, custom cabinetry, polished nickel fixtures, motorized sheer shades, and elegant lighting.

• Huge Custom Walk-In Closet (2021), designed with a premium Elfa Organization System, LED lighting, and custom shelving.

• Fully Remodeled Basement (2024) featuring a brand-new custom kitchenette, luxury vinyl flooring, a remodeled bathroom with a walk-in shower, an entertainment space, and a renovated bedroom/living room.

• New HVAC System (2023), smart Wi-Fi thermostat, new air handler & heat pump for optimal energy efficiency.

• Integrated SMART Home Security System (2022) includes Ring Doorbell, 5 Ring floodlight cameras, and motion detection system.

• Whole-Home Remodel featuring all new high-end LED lighting, Kohler toilets, electrical outlets/switches, custom blinds, 5-inch baseboards, and fresh interior/exterior paint.

• Renovated Powder Room, Guest Bath, Bedrooms & Living Spaces featuring new vanities, lighting, flooring, fixtures, and premium finishes.

Outdoor & Smart Home Features:

• 3-Car Garage : Fully upgraded with new garage door openers, Gladiator organization system, and fresh paint.

• New SMART 6-Zone Sprinkler System (2022): Wi-Fi-controlled irrigation for a lush landscape year-round.

• Gas-Ready Fireplace (2023): Newly installed gas line with an exterior hookup for seamless indoor-outdoor enjoyment.

• Architectural Roof (2019): Featuring high-end dimensional shingles with a 35-50 year lifespan.

• New Exterior Enhancements (2020-2024): Includes Kichler lanterns, a new mailbox & post, upgraded door hardware, and an enhanced entryway with a stunning chandelier.

This turn-key luxury home offers the finest finishes, cutting-edge technology, and thoughtful upgrades throughout. Don’t miss the opportunity to own this meticulously designed masterpiece—schedule your private showing today!
#VALO2088270

STERLING

20620 CHERRYWOOD COURT

4 Beds

3 Baths

4,686 Sq.Ft.

$1,250,000

MLS#: VALO2088270
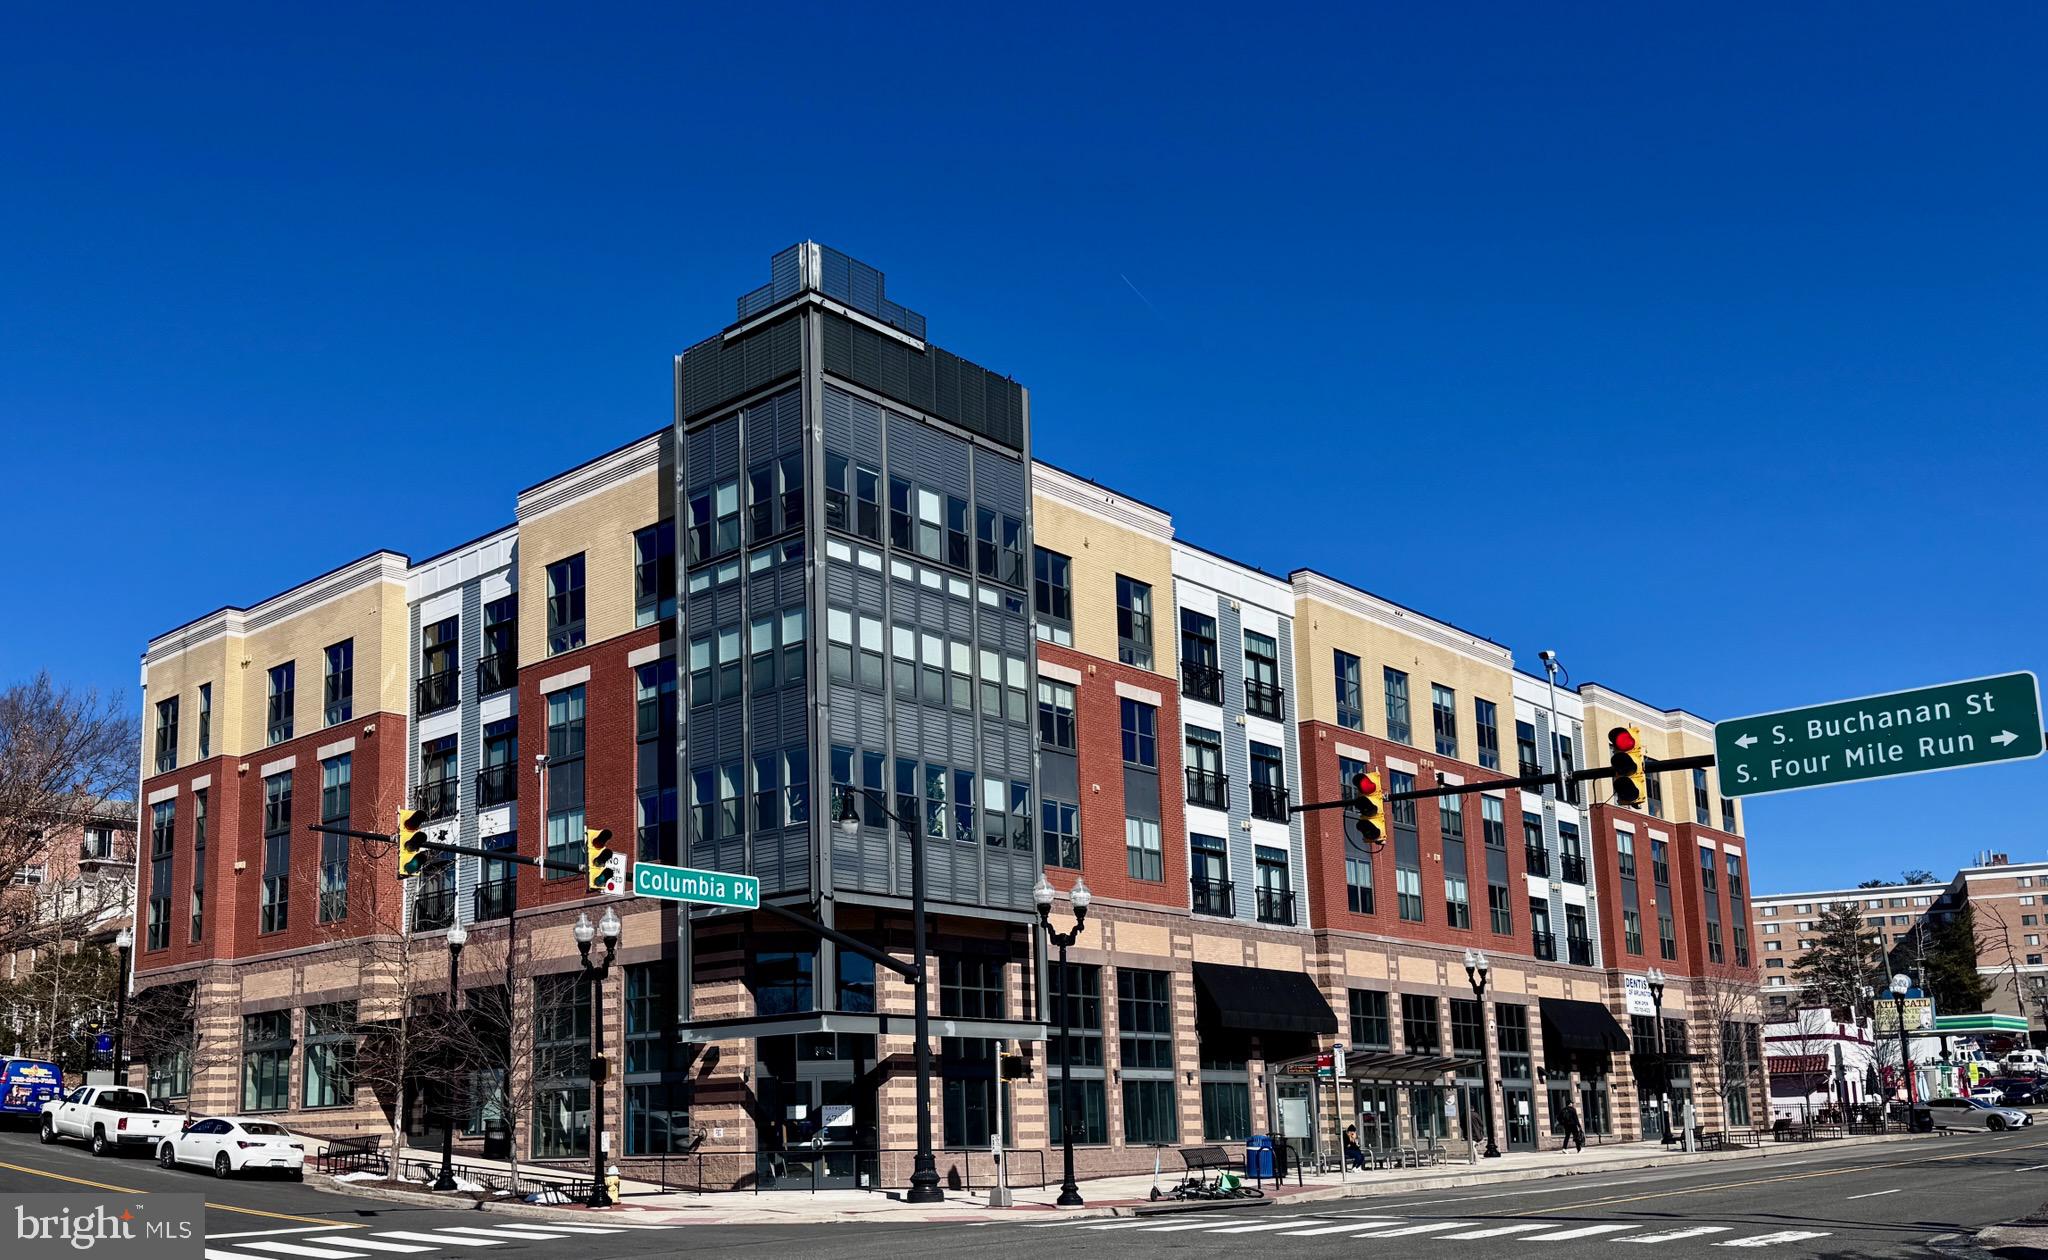
Under contract - open house canceled! Seller is offering partial, below-market financing as a 1st or 2nd trust, depending on your financial needs. The lower rate may equate to tens of thousands of expanded purchasing power. A perfect 10! Top-Floor, corner 2BR/2BA condo in Trafalgar Flats. Just completely painted and re-carpeted. Open floor plan with high-end features throughout. High ceilings and windows galore let in tons of natural light from 2 directions. Remote controlled blinds let in as much or as little light as you want.  Trafalgar Flats is a premium building abutting the W&OD trail and the revitalized Columbia Pike corridor. The unit comes with 1 garage space. The building offers a 24-hour fitness center, club room, and outside patio with grills. Easy commuting access anywhere via multiple means: car, public transportation, and bicycle. Shops, grocery stores, restaurants, and bars abound along Columbia Pike and into Shirlington. Note: Pictures with furnishings were taken 2 years ago. Property is now empty and vacant as shown in many of the pictures.
#VAAR2052166

ARLINGTON

989 S BUCHANAN STREET 418

2 Beds

2 Baths

910 Sq.Ft.

$560,000

MLS#: VAAR2052166
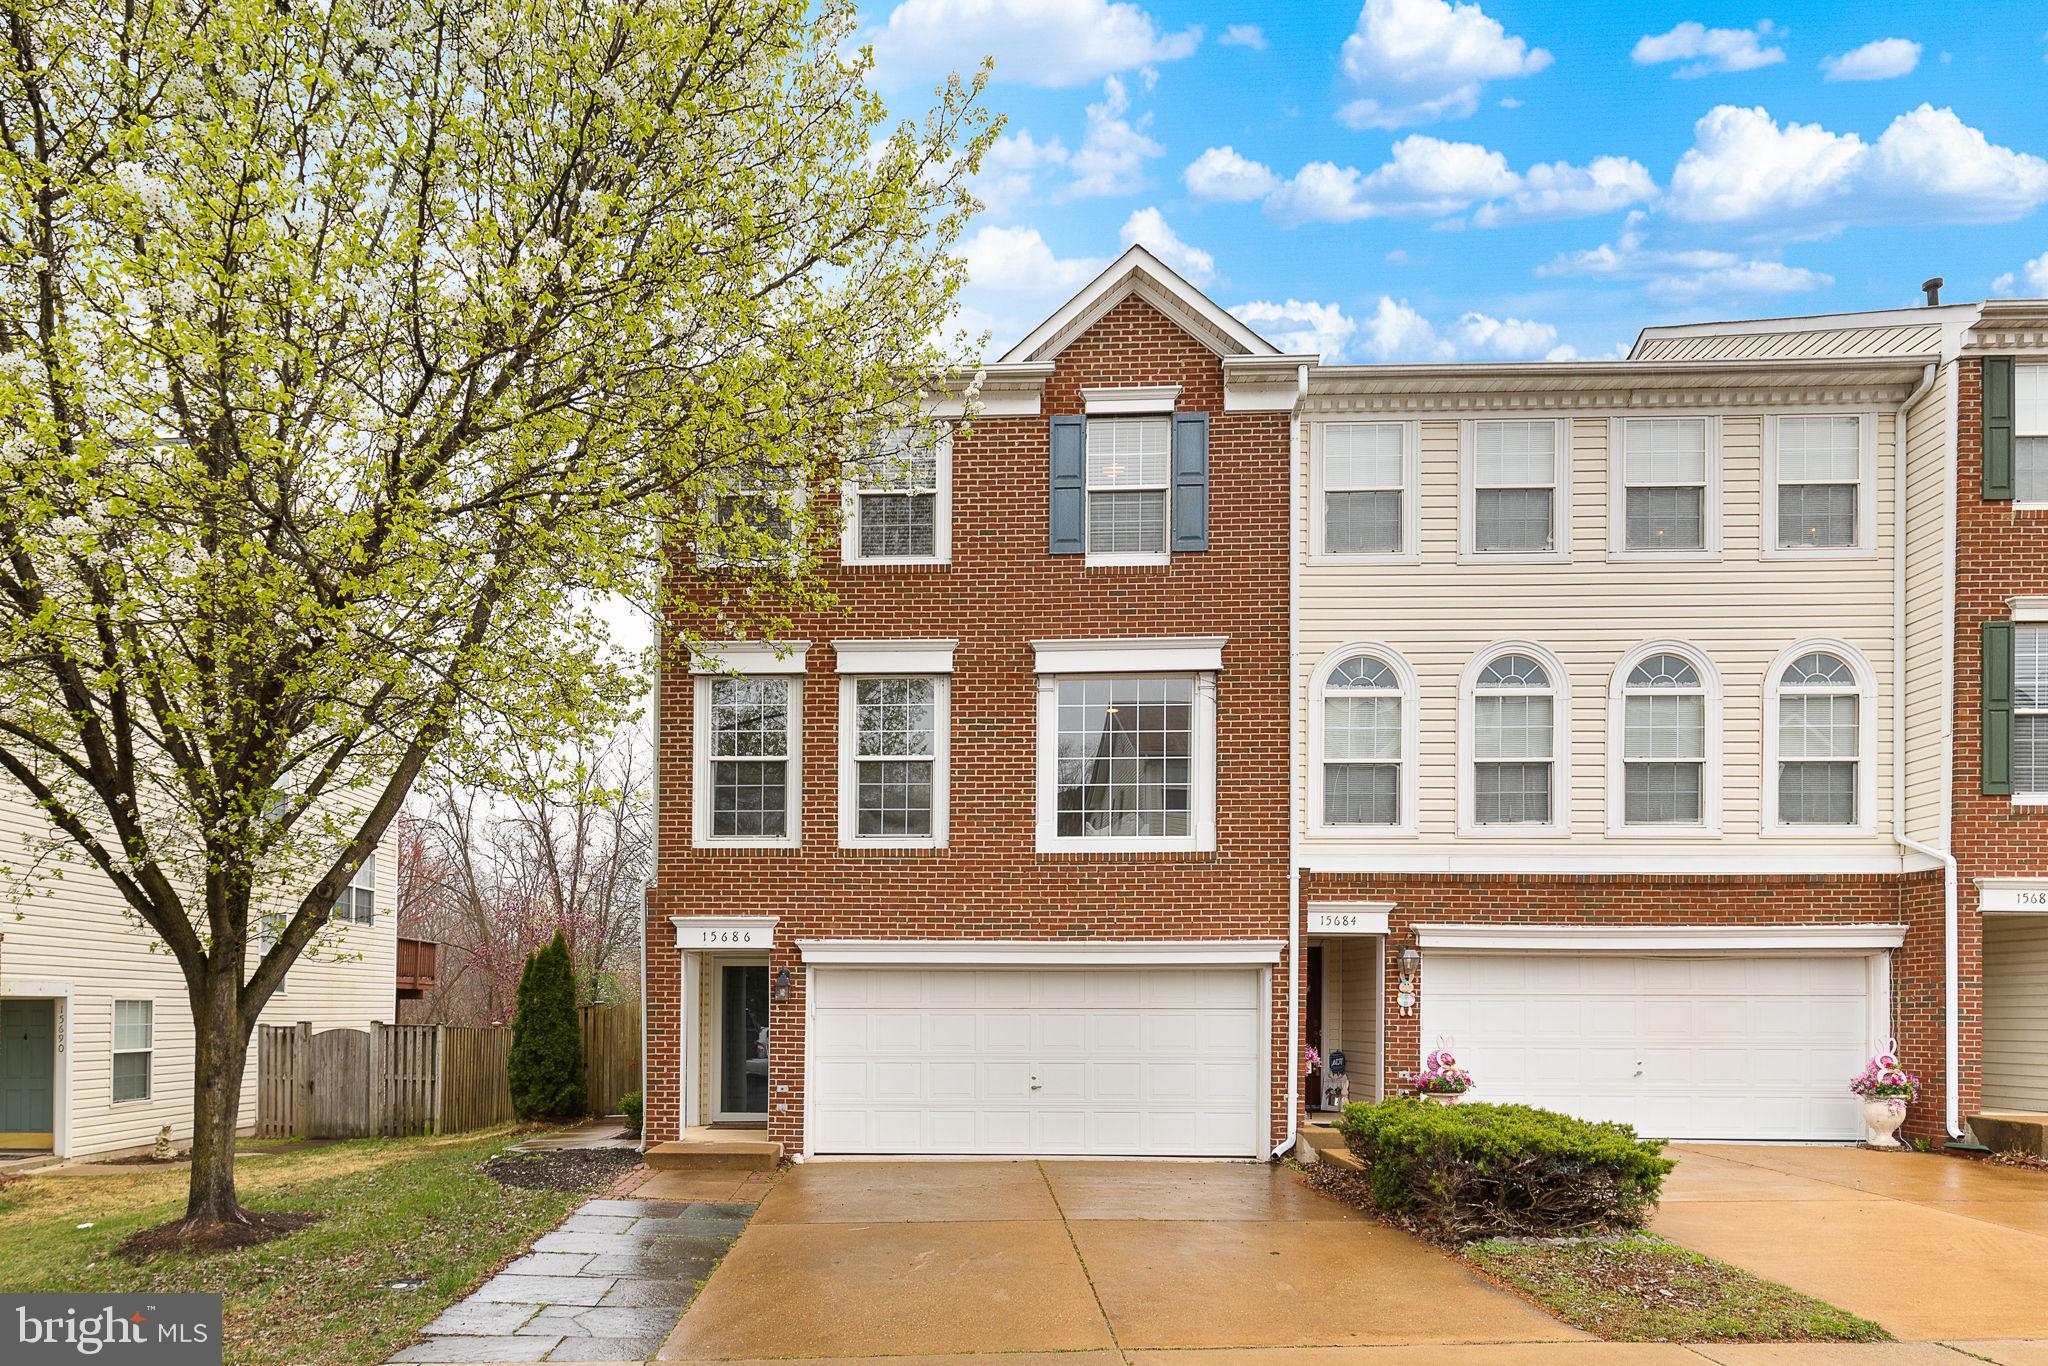
Beautiful End-Unit Townhome in Riverside Station! Welcome home to this beautiful 3-bedroom, 2.5-bath townhome in the sought-after Riverside Station community! Freshly updated in 2025 with new paint, carpet, and stylish light fixtures, this home is truly move-in ready. Step into the updated kitchen, where granite countertops, stainless steel appliances, and an eat-in island make cooking and entertaining a breeze. The open flow into the dining room leads to a spacious deck with serene wooded views—perfect for morning coffee or evening relaxation. The bright and airy living room, filled with natural light from an abundance of windows, creates a warm and welcoming atmosphere. Upstairs, the primary suite is a retreat of its own, featuring vaulted ceilings, a relaxing soaking tub, dual vanity sink, and a walk-in shower. Two additional bedrooms, an updated hall bath, and convenient upstairs laundry complete the level. The fully finished basement offers endless possibilities! Offering a spacious rec room, finished storage area, and a bonus room with bathroom rough-in, providing great potential for future upgrades. The lower level also provides walkout access to your private, fenced backyard, complete with a covered porch and a beautiful stone fire pit! With easy access to I-95, VRE, and Stonebridge Town Center, you’re just minutes away from fantastic shopping, dining, and commuting options. Don’t miss out on this incredible opportunity!
#VAPW2088972

WOODBRIDGE

15686 AVOCET LOOP

3 Beds

2 Baths

2,140 Sq.Ft.

$575,000

MLS#: VAPW2088972

CREEK FRONT! 1 acre lot in Glenwood Forest. A structure used to be on the property and is now gone. There is an on site septic- sellers do not warrant the condition. Health department records are in listing documents. Pink ribbons mark the approximate boundary lines of the property. Please do your due diligence.
#WVBE2035148

GERRARDSTOWN

29 BLUFF TRAIL

None Beds

None Baths

1.0 acres

$50,000

MLS#: WVBE2035148

1 ... 582 583 584 585 586 ... 666
* Listings identified with the FMLS IDX logo come from FMLS and are held by brokerage firms other than the owner of this website. The listing brokerage is identified in any listing details. Information is deemed reliable but is not guaranteed. If you believe any FMLS listing contains material that infringes your copyrighted work please click here to review our DMCA policy and learn how to submit a takedown request. © 2024. First Multiple Listing Service, Inc.
 - property

Send a message

Message successfully sent.

Your message

What is 3 + 4 ?

Reason for contacting?

I agree to receive email communication and understand I can unsubscribe at any time.

I agree to be contacted by Charis Realty Group - Christine Issler, Broker via call, email, and text for real estate services. To opt out, you can reply 'stop' at any time or reply 'help' for assistance. You can also click the unsubscribe link in the emails. Message and data rates may apply. Message frequency may vary. Privacy Policy

Sign Out

Virtual Assistant

Would you like to take the next step with this property? We can help you schedule a showing or virtual tour, or send you more details.

Yes, I would like more information.

Thank You for Your Reply, One of Our Agents will contact you as soon as possible

No, maybe later.

Thank you, you can always contact me via email, phone number or through the contact form.

Realhub AI

Lucy - Your AI-Powered Realtor

Update Your Temporary Password

Personalize your search

Enter your email and we'll notify you immediately when new listings match what you're looking for.

or enter email address

Already have an account ? Login here

Continue your home search

I agree to receive communications and understand I can unsubscribe at any time.

I agree to be contacted by Charis Realty Group - Christine Issler, Broker via call, email, and text for real estate services. To opt out, you can reply 'stop' at any time or reply 'help' for assistance. You can also click the unsubscribe link in the emails. Message and data rates may apply. Message frequency may vary. Privacy Policy

Already have an account ? Login here

We use cookies

We use cookies primarily for analytics to enhance your experience. By accepting, you agree to our use of these cookies. You can manage your preferences or learn more about our cookies policy.
