Properties

Browse or get in touch to schedule a walkthrough.

  • Nearby me
Price range

Popular Features

Community Features

Association

Property Features

Waterfront

View

Exterior Features

Interior Features

Style

10000 properties match your criteria

Updated 1 minute ago

E-Alert name

Summer afternoons will be best enjoyed poolside, right here in OLD TOWN this season!  Historic "Gentry Row" is the location of this sensationally restored, period residence sited on a  brick street, adjacent to a cobble-stoned block.  Walk to everything from this central location.  Indoors find a gorgeous, all-white kitchen, handsome floor boards and moldings as well as many fine original features.  Rare opportunity to become the next steward of this fine property.
#VAAX258316

ALEXANDRIA

212 PRINCE STREET

3 Beds

2 Baths

2,970 Sq.Ft.

$1,599,000

MLS#: VAAX258316
$250,000 PRICE REDUCTION!

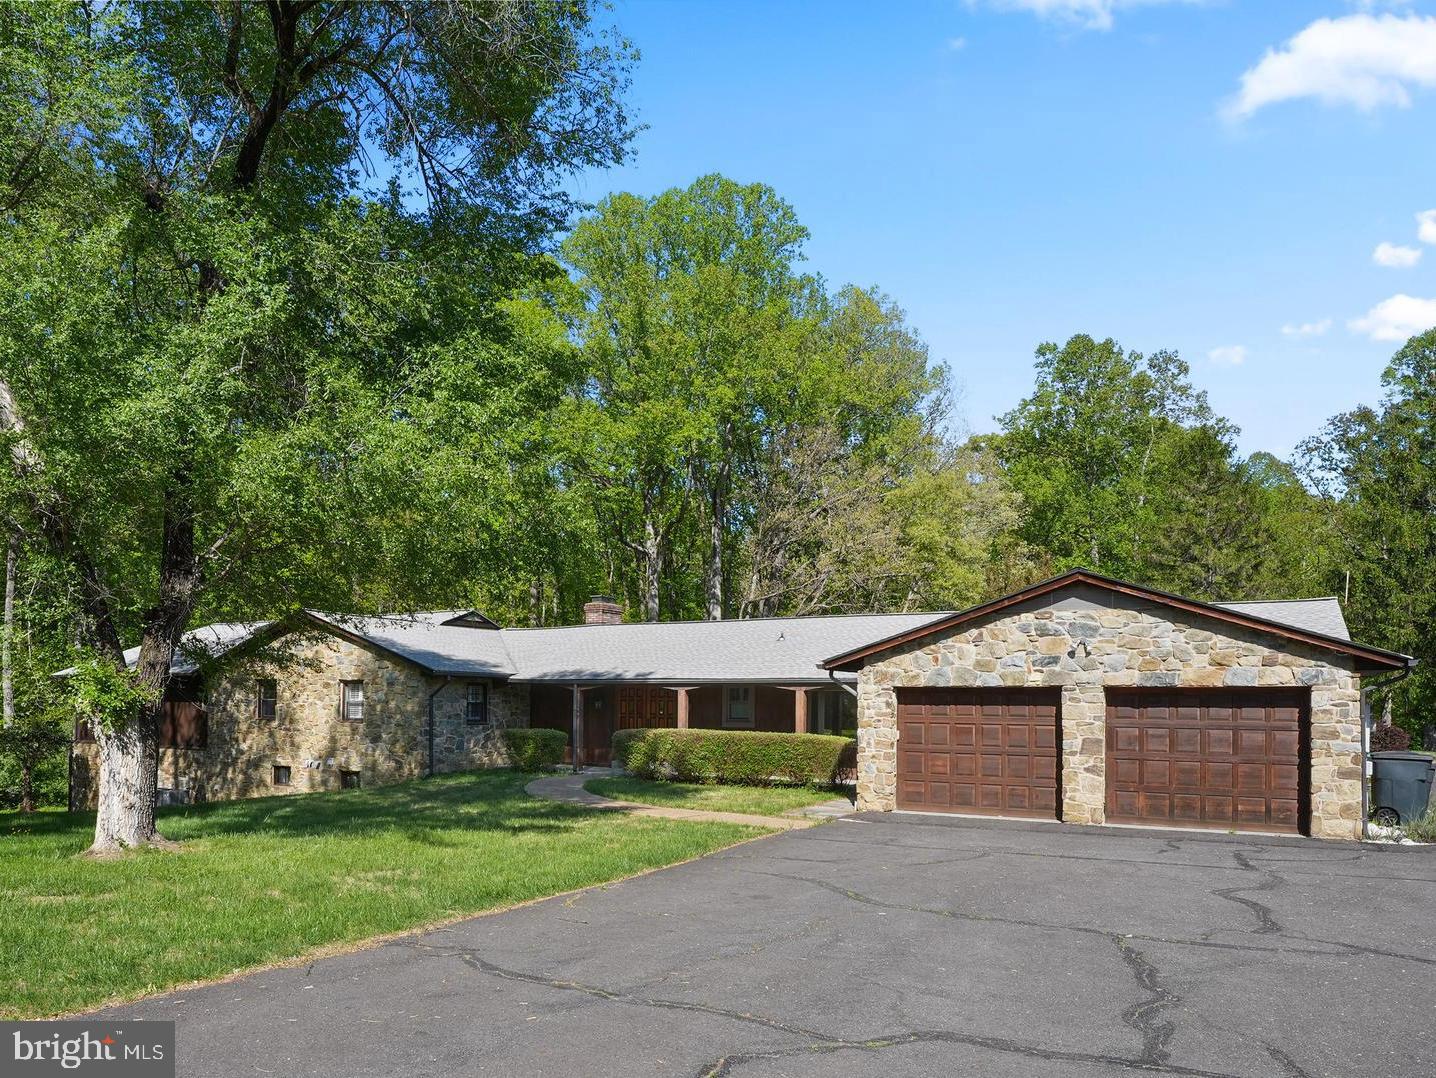
A rare opportunity to own a 7+ acre private estate in Clifton, Virginia with an indoor and outdoor pool. This property also features a fully separate 30x60 two-level warehouse, ideal for business owners, car collectors, contractors, or anyone needing serious workspace at home.

This 5-bedroom, 5 full bath and 2 half bath home with nearly 4,000 main level square feet delivers the kind of flexibility today’s buyers are actively searching for: multi-generational living, work-from-home functionality, and resort-style features.

Set on 7.04 wooded acres, the property offers complete privacy while still being conveniently located near Fairfax, Centreville, and major Northern Virginia hubs.

Inside, the home features expansive living spaces designed for both everyday comfort and entertaining. A standout feature is the indoor pool, creating a year-round retreat rarely found in Clifton homes.

Additional highlights include:

-Second kitchen ideal for extended stays or multi-generational living
-Spacious bedrooms with multiple ensuite baths
-Functional layout with room for office, gym, or guest suites
-Attached garage + ample outdoor space for future expansion or customization

Built in 1964 and thoughtfully maintained, this property blends classic construction with modern flexibility, making it ideal for buyers looking to personalize and add long-term value.
#VAFX2288338

CLIFTON

6713 BRIARCROFT STREET

5 Beds

5 Baths

3,939 Sq.Ft.

$1,599,000

MLS#: VAFX2288338
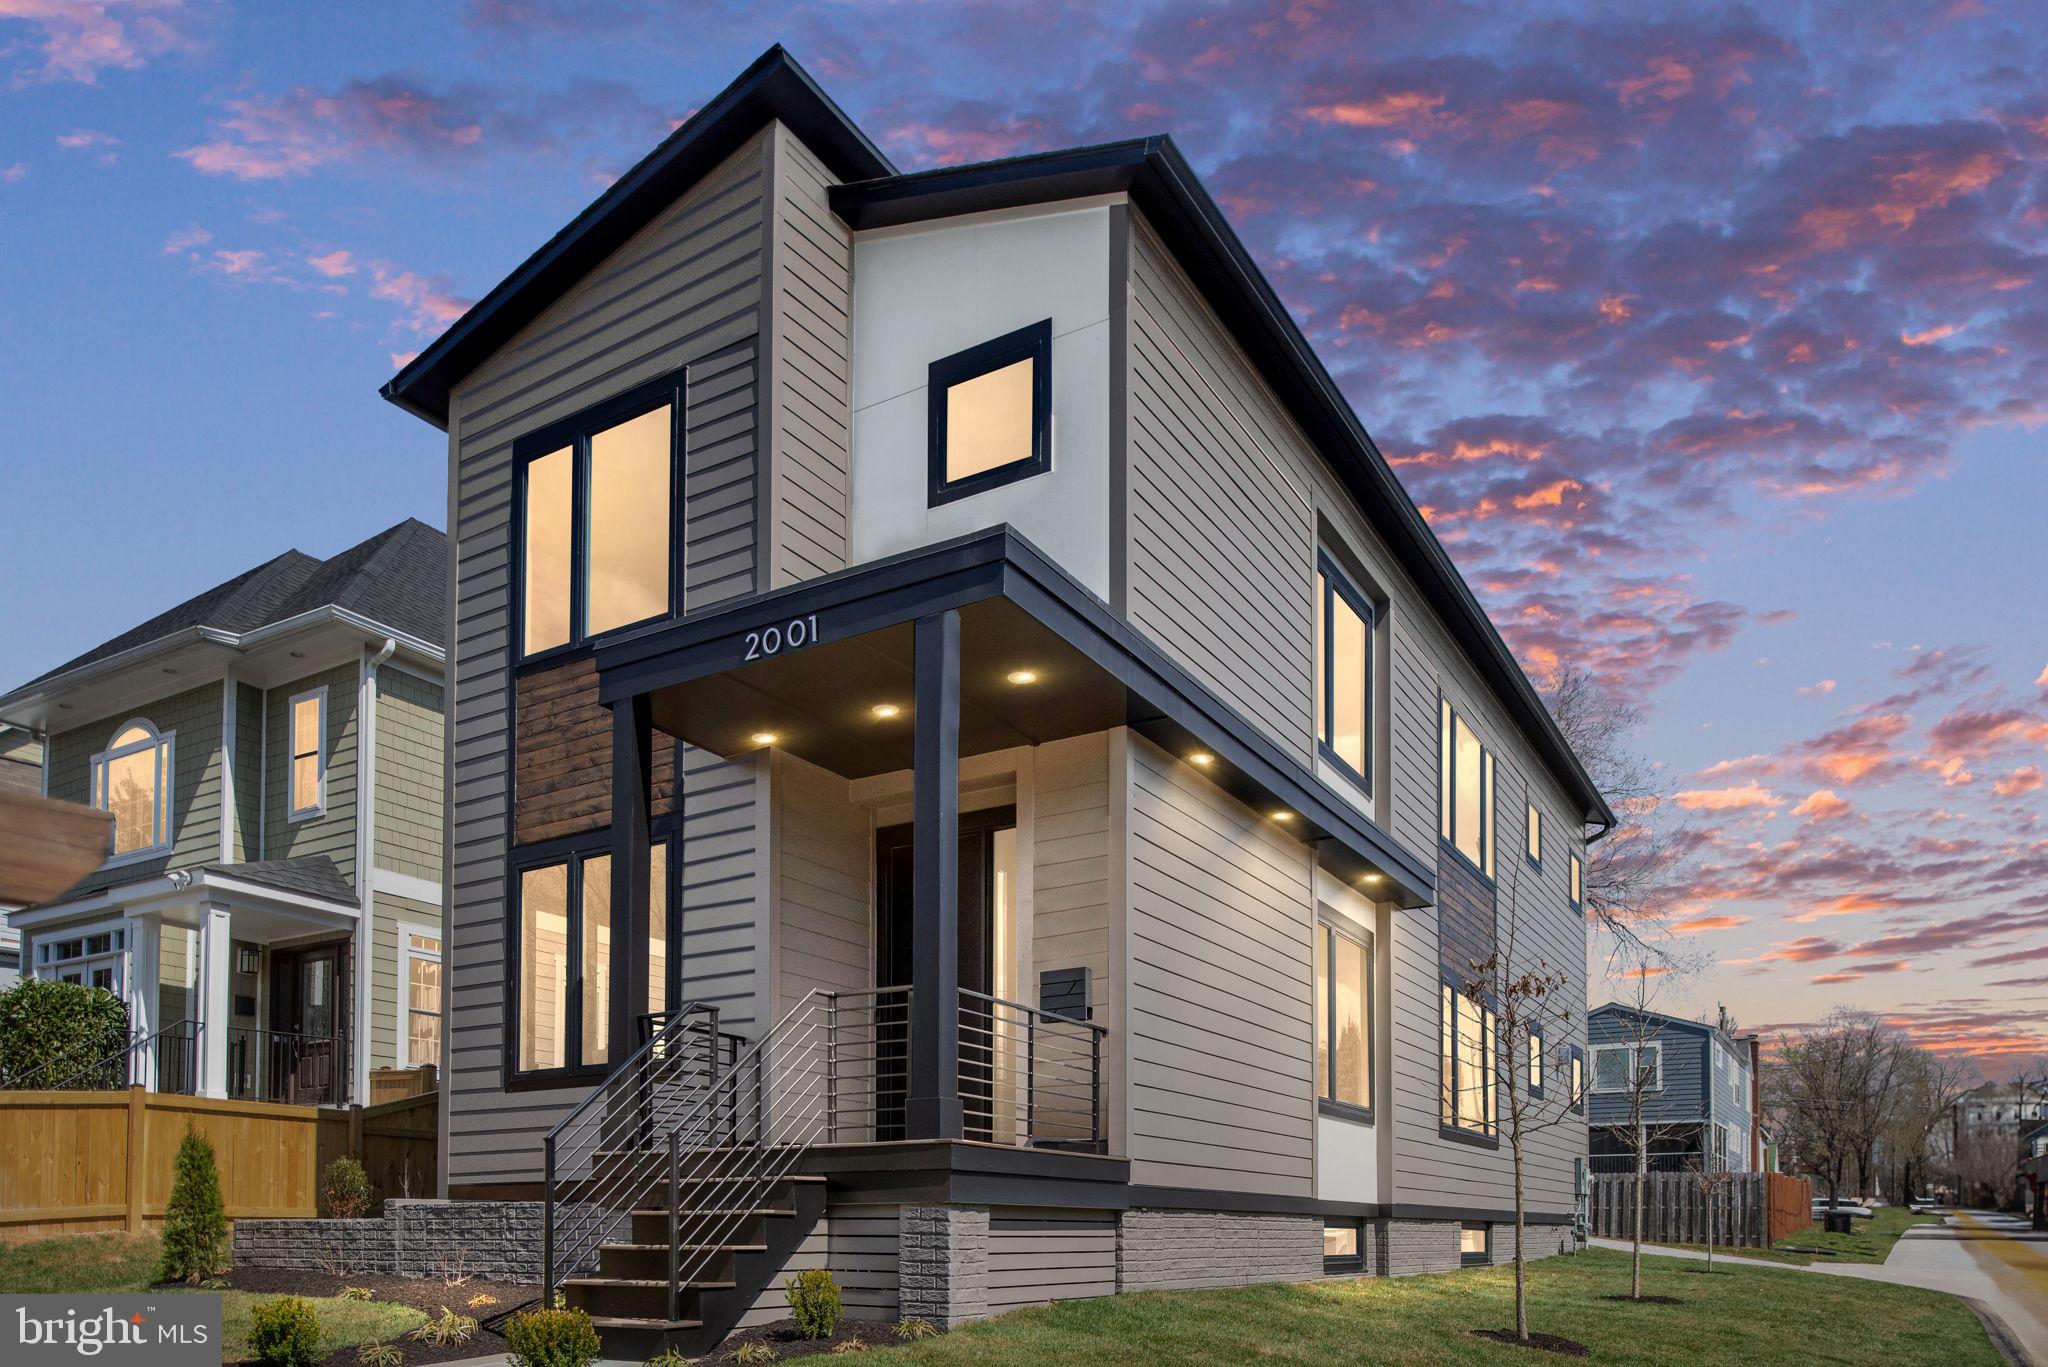
Built new in 2025 by The Zelaya Homes Team, this one-of-a-kind contemporary custom home was thoughtfully designed for buyers seeking modern luxury without the burden of excessive square footage, oversized yards, or high-maintenance living. Offering the privacy of a detached single-family home with a more manageable lifestyle, this home features 6 bedrooms, 4.5 bathrooms, and over 3,400 finished square feet across three finished levels, plus a detached garage with future ADU conversion potential. Positioned on a bright corner lot in North Arlington’s Highview Park neighborhood, the property offers abundant natural light throughout the day along with outdoor spaces that are easy to enjoy without requiring extensive upkeep. Ideal for busy professionals, frequent travelers, executives, medical professionals, or anyone looking for a newer custom home that feels luxurious without feeling overwhelming to maintain. The open-concept main level features impressive 10-foot ceilings and wide-plank engineered hardwood flooring throughout. At the center of the home, the designer kitchen was customized for both entertaining and everyday functionality, showcasing an oversized quartz island with built-in banquet seating and storage drawers, a second prep sink, extensive cabinetry, a walk-in pantry, under- and above-cabinet LED lighting, and premium appliances including a Thor 36” gas range with built-in air fryer, LG smart refrigerator with craft ice system, microwave drawer, and dual-zone beverage refrigerator. The spacious family room is anchored by a sleek remote-controlled gas fireplace, while the main-level bedroom provides exceptional flexibility for guests, a private office, multigenerational living, or au pair accommodations. Upstairs, the home offers 4 bedrooms and 3 full bathrooms, including a luxurious primary suite with spa-inspired bath, dual rain shower heads, double vanity, private water closet, and spacious walk-in closet. Every bathroom was individually custom designed with curated tile selections and elegant mixed brass and matte black fixtures throughout. The finished walkout lower level expands the home’s versatility with a large recreation room, wet bar with beverage refrigerator, additional bedroom and full bath, generous storage space, and separate exterior entrance — ideal for guests, extended family, gym space, media room, or future income potential. Additional features throughout the home include dual-zone HVAC with Wi-Fi thermostats, a tankless water heater, LED lighting with dimmers throughout, interior closet lighting, an EV-ready detached garage, and a sump pump and French drain system. The detached garage also offers future ADU conversion potential for buyers seeking a guest suite, home office, rental income opportunity, or private studio space. Located just minutes from Virginia Hospital Center, Ballston, Clarendon, Virginia Square, Metro access, I-66, Route 29, Amazon HQ2, Reagan National Airport, and Downtown DC, this home delivers modern luxury, exceptional convenience, and a more simplified, low-maintenance lifestyle in one of North Arlington’s most connected locations. Also available for lease on a short term or long term basis
#VAAR2067106

ARLINGTON

2001 N GEORGE MASON DRIVE

6 Beds

4 Baths

3,402 Sq.Ft.

$1,599,000

MLS#: VAAR2067106

Prepare to be captivated by one of the most historically significant and visually breathtaking estates in Warren County. Nestled on 62 rolling acres with stunning mountain views, this remarkable property dates to approximately 1800 and offers a profound connection to American history. Historically known as Genlue Park, it was once the cherished home of Colonel Parker Hitt- renowned as the "father of American military cryptology." Its storied walls have hosted legendary figures, with David Kahn’s The Codebreakers even recounting President Dwight D. Eisenhower visiting the Hitts at this very Front Royal estate.

While the property radiates 19th-century charm, it is completely move-in ready and prepared for modern living. The estate has been modernized with updated utilities, seamlessly blending historic integrity with contemporary reliability, comfort, and efficiency. You can enjoy the rich legacy of this home from day one without sacrificing today's conveniences.

The crown jewel of the home is its spectacular great room. Brimming with jaw-dropping character, this space previously served as Lane’s Tavern and the first Warren County courthouse before being meticulously moved and integrated into the residence. Today, it stands as an architectural masterpiece, offering an historic ambiance that simply cannot be replicated.

Blending timeless heritage with vibrant, bespoke artistry, the interior features stunning, one-of-a-kind wall murals. These hand-painted masterpieces infuse the living spaces with an undeniable soul, transforming the home into a living gallery. Every room tells a story, perfectly balancing the estate's rugged historic bones with whimsical, custom charm.

Outside, the property opens up to a private 62-acre paradise. Whether you are enjoying a morning coffee or watching the sunset, the dramatic mountain backdrop provides a serene, ever-changing landscape of natural beauty. The vast acreage offers incredible privacy, space to roam, and endless possibilities for outdoor enjoyment.

From the rich wood finishes and foundational echoes of the 19th century to its elite military provenance, this isn't just a place to live- it is a piece of the American tapestry. Ideal for history buffs, art lovers, or anyone seeking a truly unique sanctuary. This is your chance to own a home where history was made and inspiration lives on.
#VAWR2015510

FRONT ROYAL

5971 (B) BROWNTOWN ROAD

4 Beds

2 Baths

3,257 Sq.Ft.

$1,599,000

MLS#: VAWR2015510
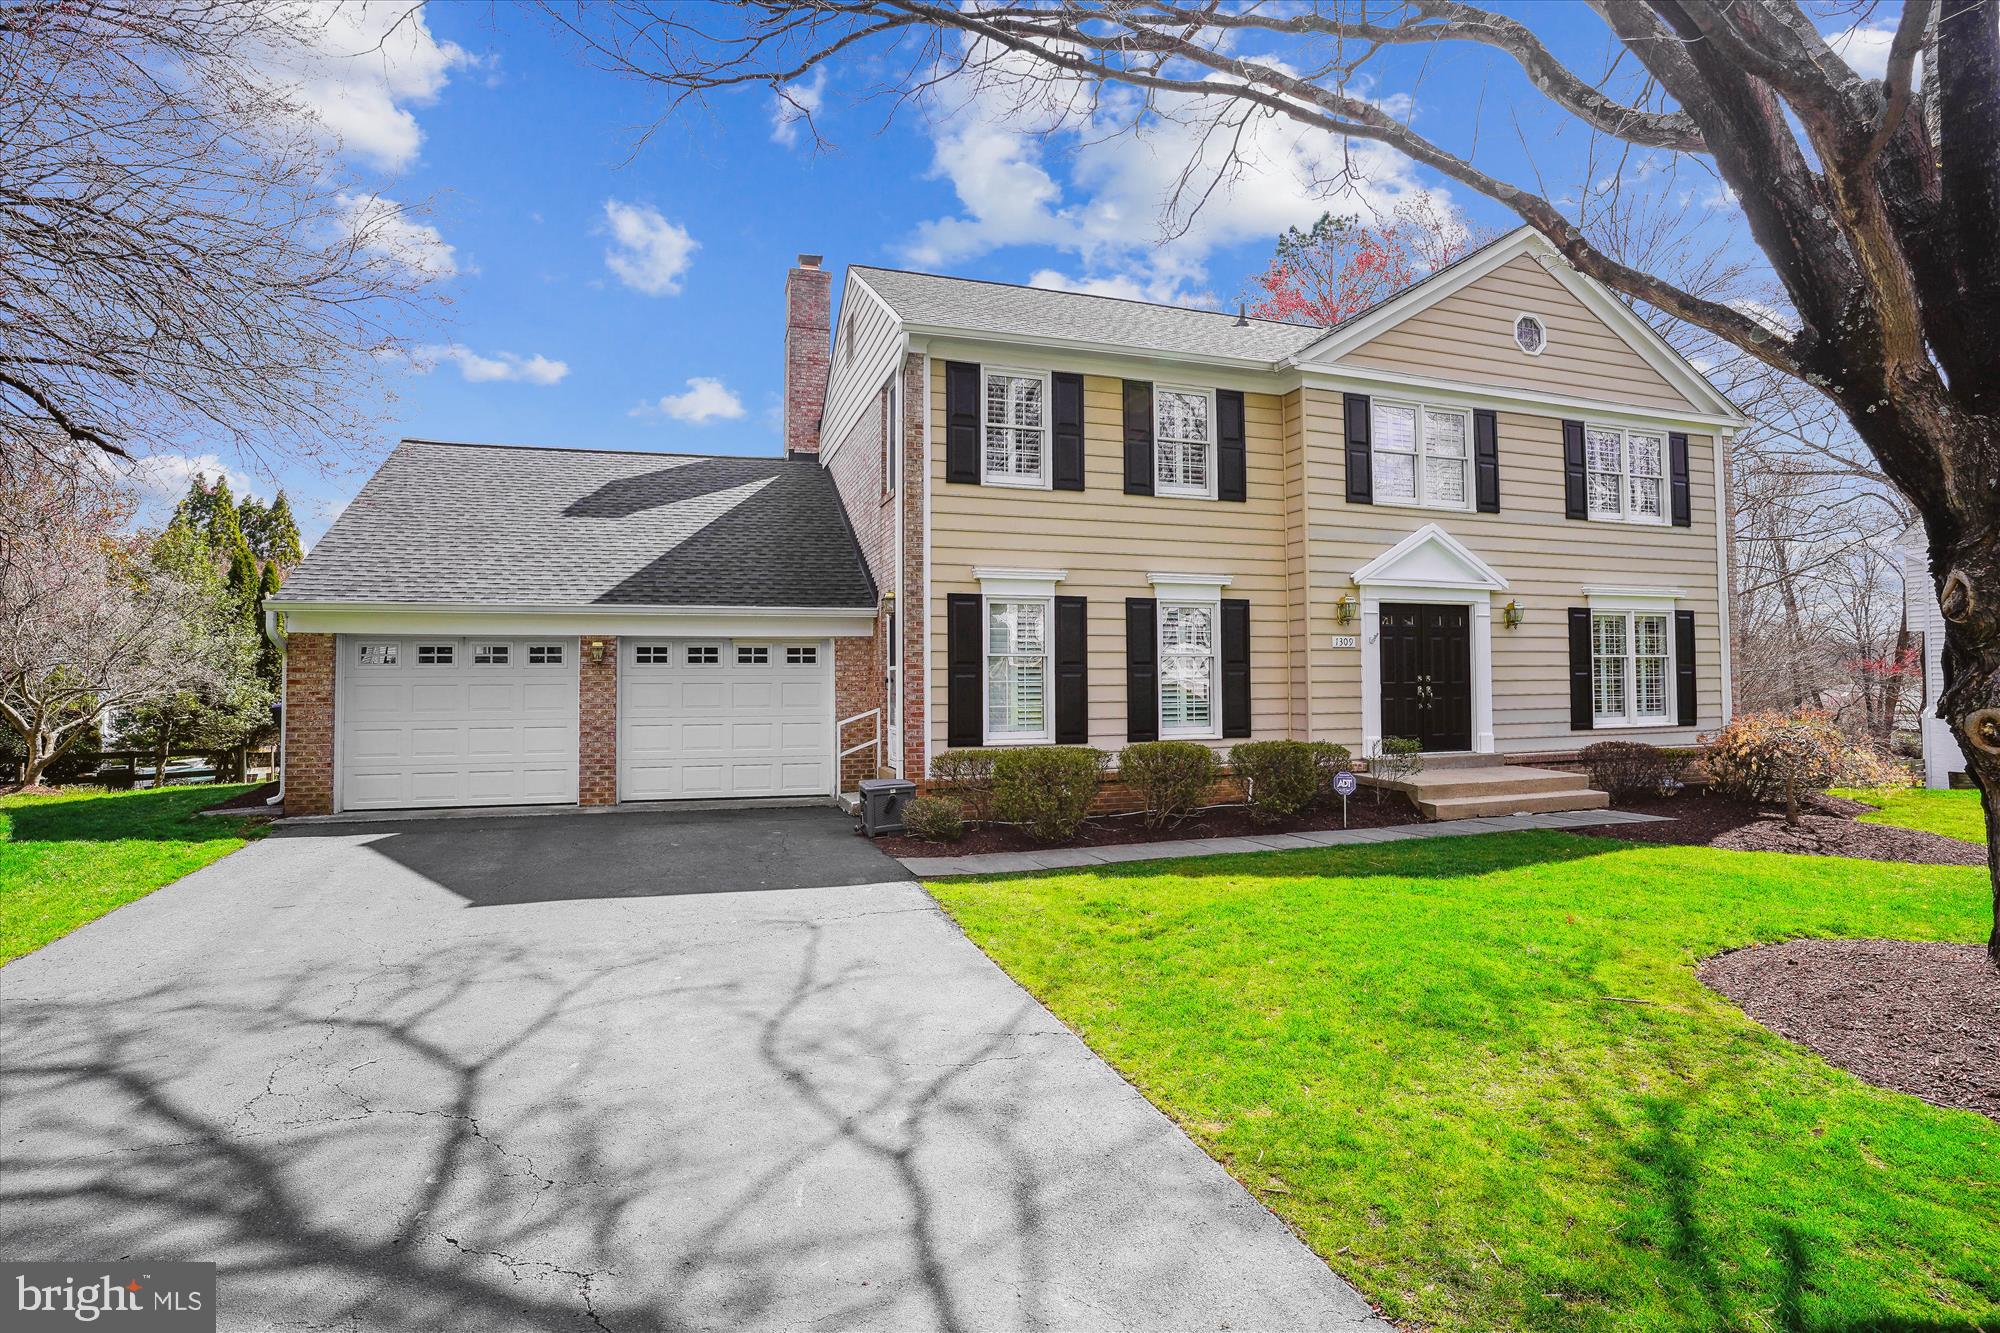
OPEN HOUSES SCHEDULED FOR SATURDAY AND SUNDAY ARE  CANCELLED ! Welcome to this lovely 5 bedroom, 3.5 bath colonial with over 4,400 square feet of finished living space; an ideal retreat for those seeking space, comfort and privacy. The one-half acre LEVEL lot is SPECTACULAR with tranquil  views of dedicated parkland adjacent to Difficult Run and the Cross CountyTrails. The grounds are complemented by a heated pool with flagstone surround, extensive trex decking and a fenced rear yard, offering the perfect setting  for casual outdoor entertaining. Gorgeous hardwood floors, decorative wall moldings and plantation shutters provide a classic foundation for the home's interior.  A gourmet kitchen with top of the line SS appliances (GE Profile dishwasher, deluxe refrigerator, wall oven  and microwave) as well as, a JennAir gas cooktop. Granite countertops, tiled backsplash  and a spacious center island  offer the chef every accessory. The adjoining breakfast area enjoys brilliant morning sun  with views of the marvelous outdoor setting. The adjacent family room features a stone fireplace leading  to the sunroom  which extends the living space to the outdoors. A striking wall of doors grace the sunroom. The grand foyer, formal living and dining areas,  a private office, powder room, mudroom with storage and  laundry facilities complete the main level. The upper level offers a spacious primary suite with light-filled windows and two spacious walk-in closets. The  en-suite bathroom features a beautiful granite vanity (dual sinks), custom tile flooring, glass enclosed walk-in shower and linen closet. Three additional bedrooms, each with ample closet space and natural light, share a beautifully updated hall bathroom. Multiple hallway closets provide plenty of storage for linens and supplies.  The lower level (walk-out) is designed for relaxation and entertainment. It features a theatre room, wet bar with wine cooler, a large recreation room that can serve  as a gym, playroom or additional living area and en-suite guest quarters with two spacious storage closets.
Recent Updates: Roof (2021), HVAC (2022), GE Profile Refrigerator (2022), JennAir Gas Cooktop (2023), Dishwasher (2023), Pool resurface (2023), Front Door (2023), Deck Door (2023), Basement Window (2025), Interior Paint (2023), Garage Paint (2024), Garage Floor Paint (2025)
The Carpers Farm neighborhood includes  miles of continuous hiking trails accessible from your own backyard. Parks (Meadowlark Botanical Gardens, Great Falls Park and Riverbend Park) are a short distance away. This gorgeous home is located in the Langley High School pyramid and a short distance to nearby Village of Great Falls, Tysons Corner, Reston Town Center, Wolf Trap, Downtown Vienna, Dulles Airport and major commuter routes. Don't miss this incredible opportunity!
#VAFX2229592

VIENNA

1309 CARPERS FARM WAY

5 Beds

3 Baths

4,422 Sq.Ft.

$1,599,000

MLS#: VAFX2229592
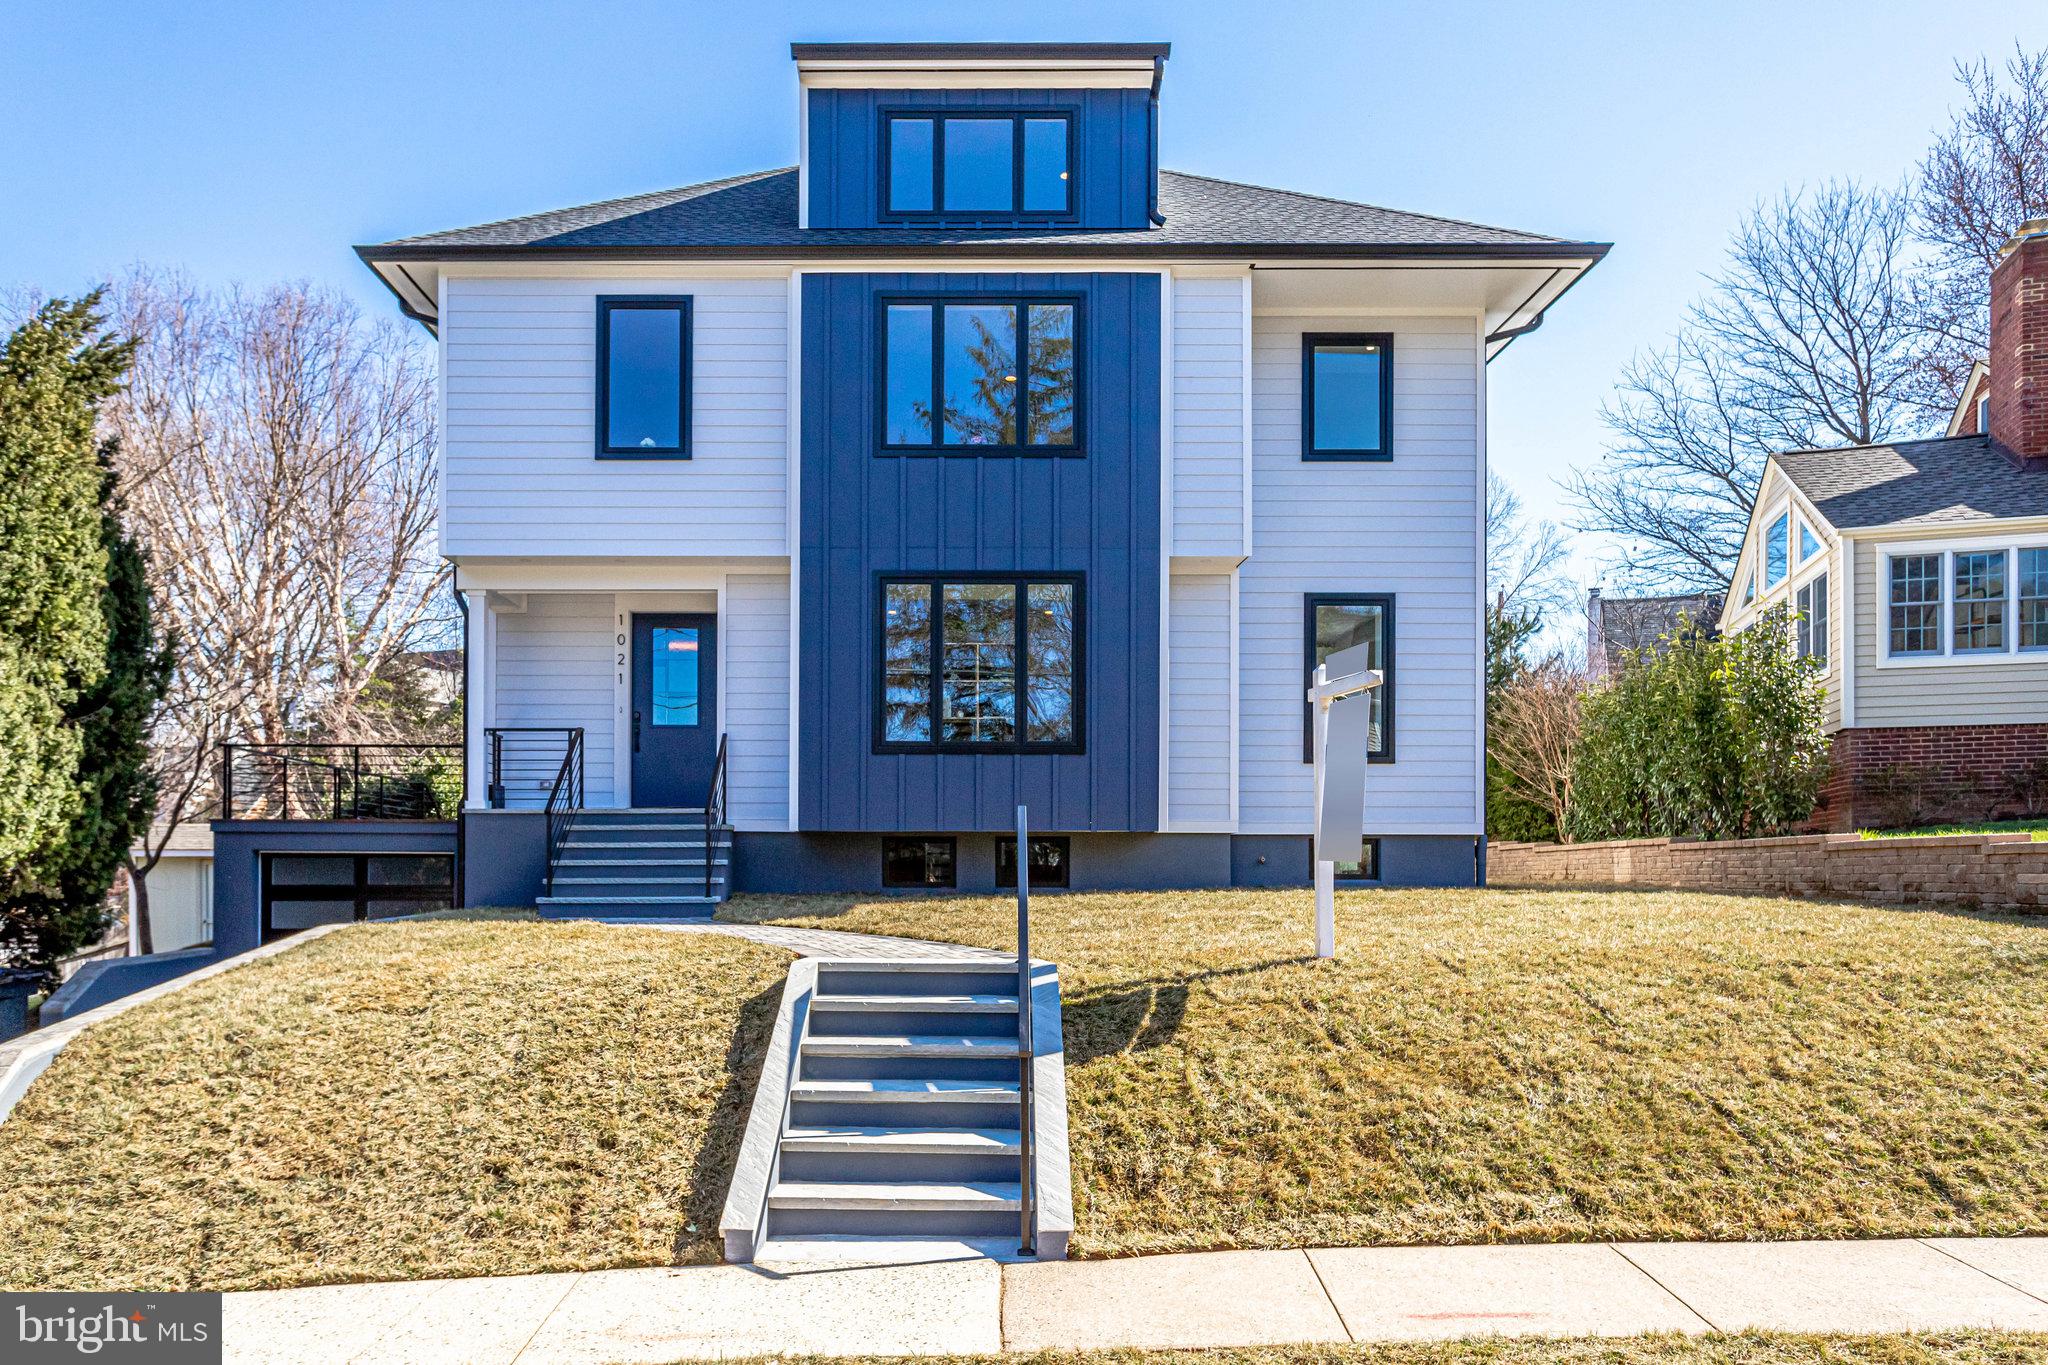
This wonderful new home sits on .20 acre lot in Madison Manor, this home offers so much, including; lots of outdoor space, the home boasts 6 bedroom 4.5 Bath, or 5 and an office, Open floor plan, Finished Basement, with bedroom, full bath, fireplace, Basement bar with wine chiller, and custom wine rack wall, ample storage in utility room, basement, and attic Basement has double entry through garage or back door. Gourmet Kitchen, touch resistant appliances, custom , double oven, 6 burner cooktop, Master suite with standup shower w/ two rain drop shower heads, and hand held, Custom tile and shower system in every bathroom. spa tub in 2nd level.  Large black Windows, Quartz counter edges in bathrooms Quartz Waterfall Island, custom cabinets in kitchen. Hardwood throughout, Basement and attic with lush carpet  Garage with ample storage, 50 Amp car plug in garage, custom brick walk way and side deck Large flat grassy area. Instant water heater, two zone AC units, Everything is new and under warranty.
#VAAR2013626

ARLINGTON

1021 N QUINTANA STREET

6 Beds

3 Baths

4,385 Sq.Ft.

$1,599,000

MLS#: VAAR2013626
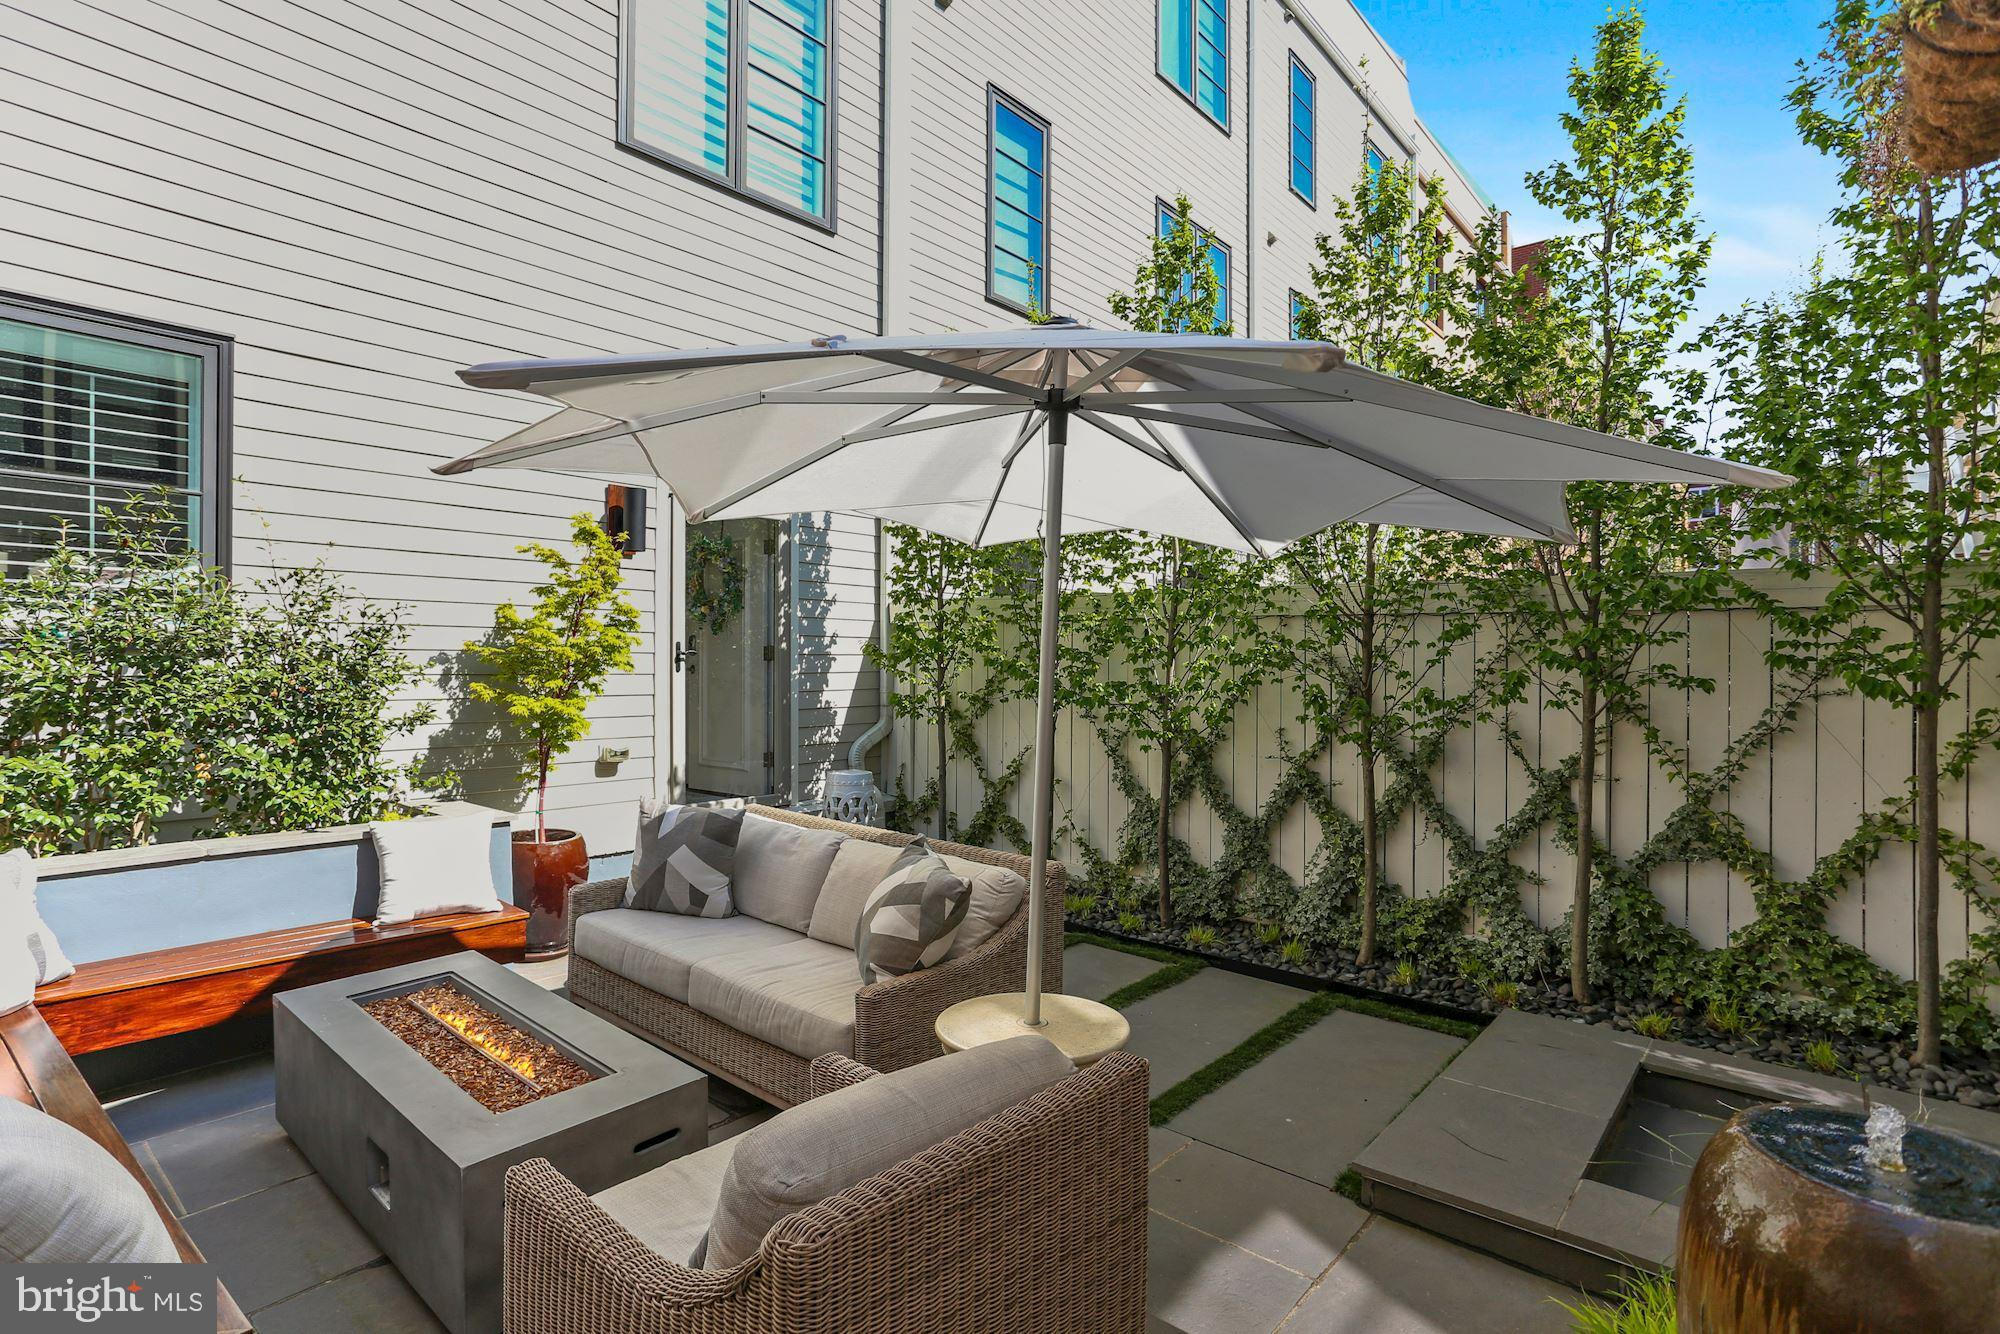
** Furnishings Sold separately  ** This stunning modern masterpiece, is like no other in Potomac Yard and all furnishings will convey for the right offer in this impressive turn key home! Smart home enhancements w/Control4 Home automation system operated by Alexa (use commands posted throughout home for full interactive experience!).  10 & 9' ceilings , surround sound,  4th level theater room with rooftop deck terrace, double-sided fireplace, outdoor  speakers & outdoor wall mounted TV!  The 2-car garage has an abundance of built in storage, but can also double as a great space to watch sports games with the neighbors on the flat screen TV! Above the garage you will find a studio living space that offers wet bar, beverage cooler, full bathroom, with in home gym already set up! The impressive courtyard is nestled between the 4 level townhome and the carriage house that is sure to impress!! Meticulously designed by landscape architects, this outdoor oasis offers hardline gas fire feature centered amongst the built-in bench seating, surrounded by winter blooming landscape, with calming water fountain and recirculation system, European Hawthorne trees adorn the fence providing grandeur privacy year-round, with enhancement lighting built in throughout to showcase every inch of this sophisticated entertainment space day or night!   The main level is nothing less than dazzling with open floor plan that flows seamlessly into the gourmet kitchen w/customized pantry, under/above cabinet lighting, wrap around cabinets, oversized island w/bar seating for casual dining. Head upstairs to the 2nd level to find the oversized primary bedroom boasting 2 balconies, plantation shutters, and a custom designed wardrobe dressing room with glass doors to pave the way for more natural sunlight to more easily shine into your spa like en-suite!  Across from the primary bedroom is a bedroom that can double as a home office or nursery with custom remote-controlled shades! On the 3rd floor you’ll find the laundry room and full bathroom conveniently centered between two more bedrooms and the fully renovated, and enclosed sun-drenched family room w/wet bar and 2nd in home office/entertainment space! Finally the 4th floor rec room is fully equipped for movie night with built in 4k projector, 110” backlit screen, wet bar, surround sound, and popcorn machine! A true rare find with over $300k in exceptional upgrades at every turn! Not only will this fully furnished home be one of the easiest moves you’ve ever had, but it will also be the best investment you’ve made in your lifetime! Potomac Yard is considered one of the best places to live in the DC Metro area because it affords the neighborhood feel, while being centered amongst walkable dining/shopping/coffee shops/parks, a mere 7-10 min drive to Old Town Alexandria and Reagan National Airport, but yet another driving factor to why so many flock to this neighborhood is for the investment opportunity! Amazon HQ2 construction is well underway, located less than 2 miles north of Potomac Yard, expecting to complete their two 22-story office buildings and 50,000 sq ft of retail space in 2023,  Potomac Yard Metro Station (Blue/Yellow line) should be finished by Summer 2023,  Virginia Tech’s Innovation campus on 3.5 acres adjacent to the Metrorail Station plans completion by Fall 2024,  and the community transformation morphing Potomac Yard, Crystal City and Pentagon City into the “National Landing” will soon to be Virginia’s largest walkable downtown blending the best of both city life and the great urban outdoors! Bring your essentials and start living your best life at 2106 Main Line Blvd! WELCOME HOME!
#VAAX2011762

ALEXANDRIA

2106 MAIN LINE BOULEVARD

5 Beds

4 Baths

3,314 Sq.Ft.

$1,599,000

MLS#: VAAX2011762
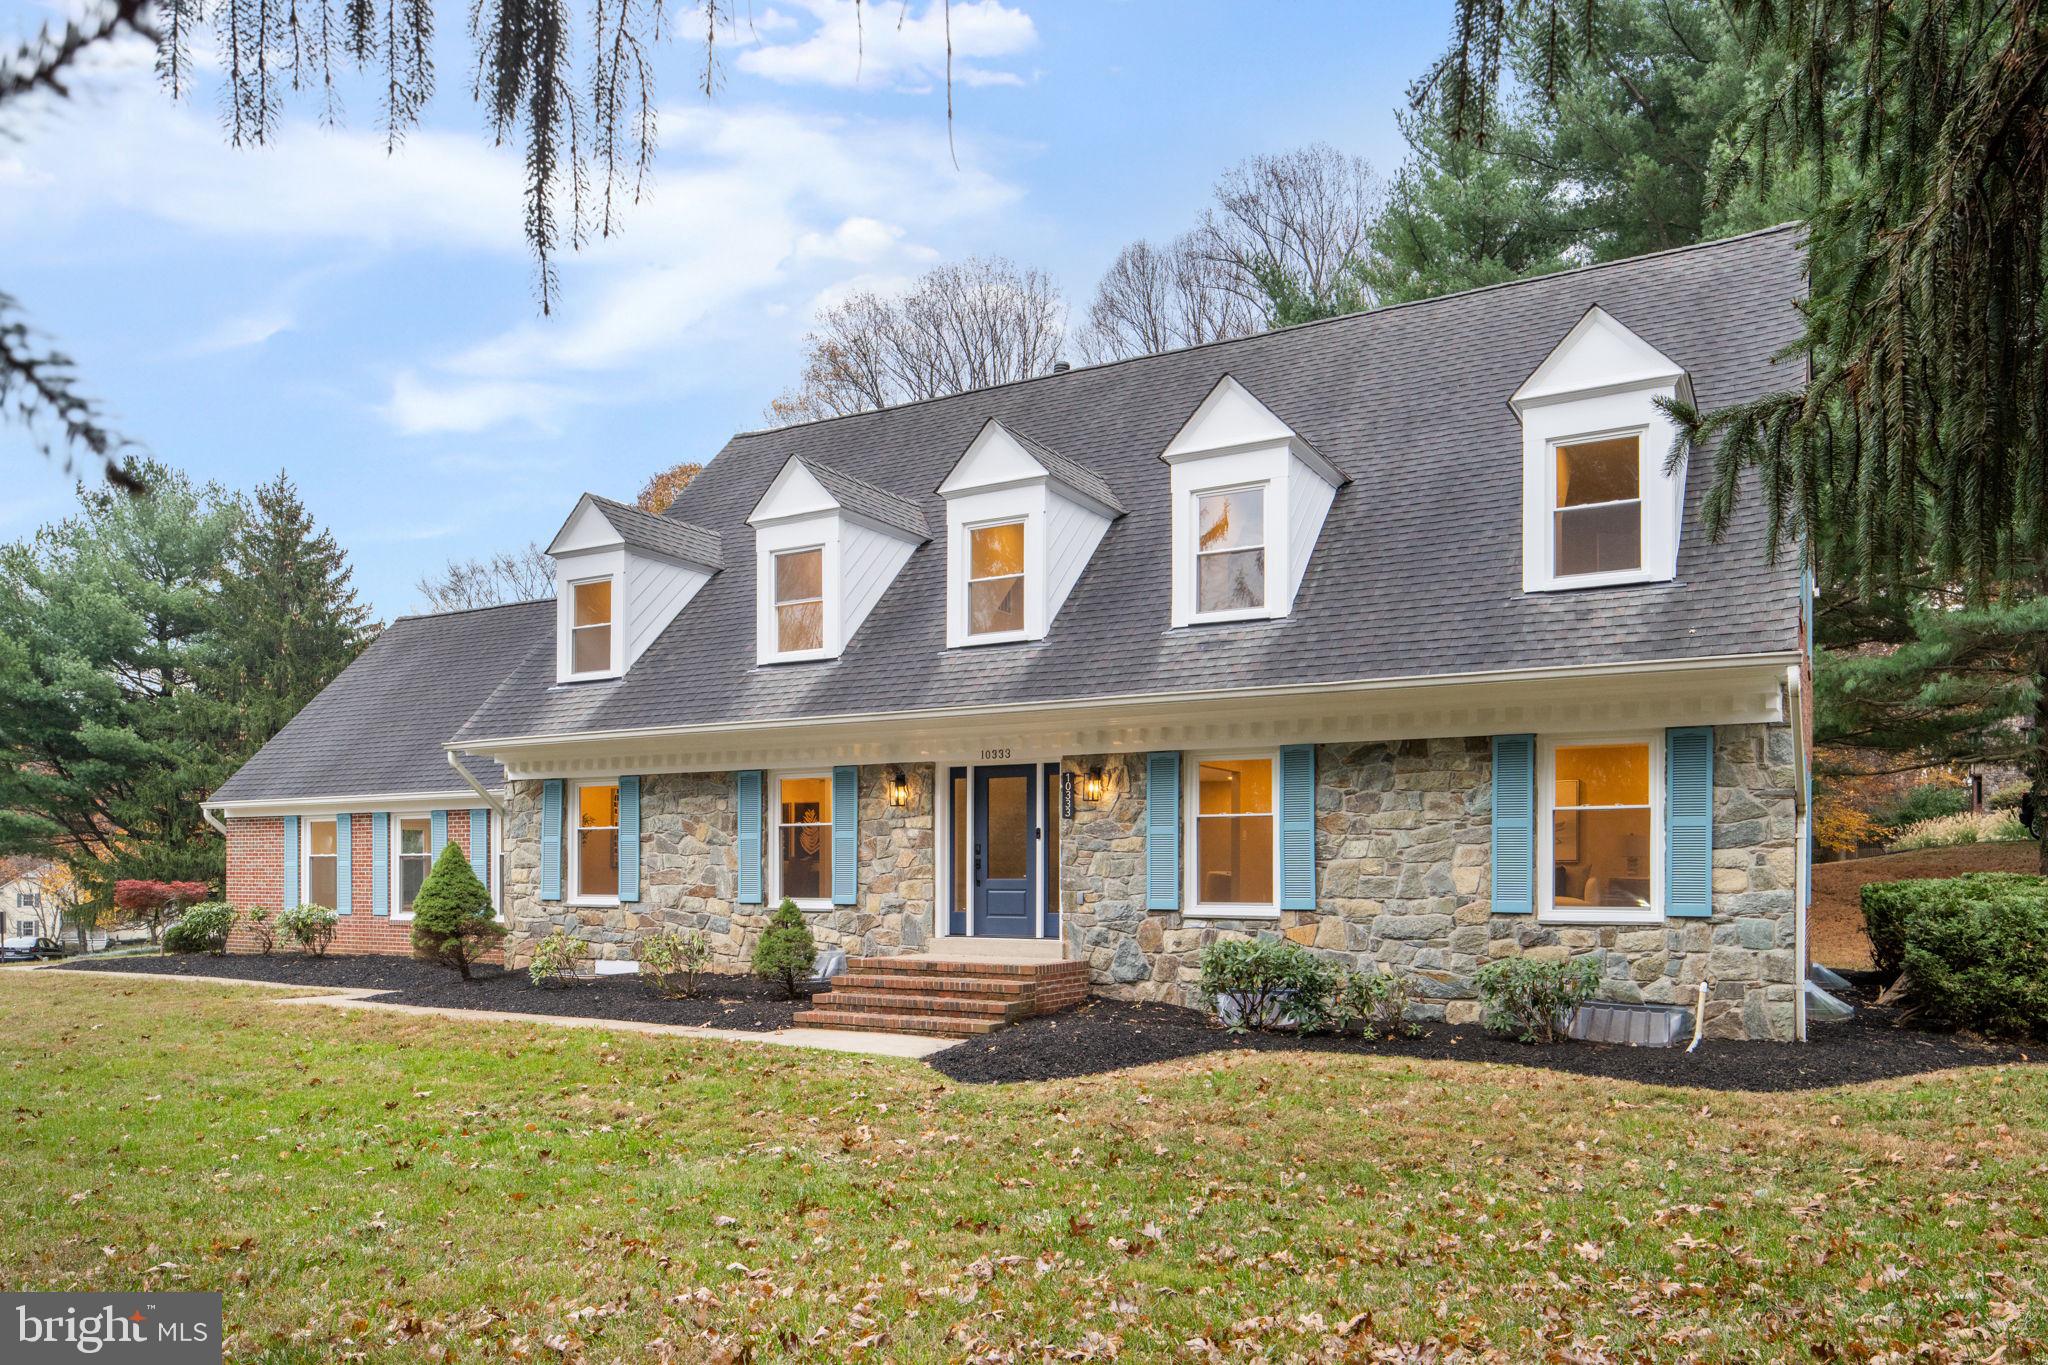
OPEN HOUSE SUNDAY Jan 11  from 1-3pm. Stylish, sophisticated, and thoughtfully redesigned, this 6-bedroom, 5 bath luxury home offers elevated living with modern updates and timeless appeal.

The main level features a bright, open layout with a flexible bedroom or office space and an adjacent full bath—ideal for guests or a private work-from-home retreat.  A formal dining room with expansive windows fills the space with natural light, while the gourmet kitchen impresses with top-of-the-line appliances, including a Sub-Zero refrigerator, custom cabinetry, a striking island, and an inviting eat-in breakfast area that opens to the deck.

Upstairs, you’ll find four spacious bedrooms, including a serene primary suite with a spa-inspired bath and generous closet, plus a convenient upper-level laundry room.

The lower level expands the living space with a sixth bedroom and ensuite bath, a stylish, show-stopping media room, and a large recreation area with an additional laundry hookup for added flexibility.

Enjoy outdoor living on the brand-new deck, overlooking a peaceful backyard. The home features all-new windows and designer finishes throughout, creating a bright, modern atmosphere in every room.

Located minutes from Oakton Shopping Center with Giant, CVS, Starbucks, and restaurants, this home also offers excellent commuter convenience—just 3 miles to the Vienna Metro and close to I-66, I-495, and the Dulles Toll Road. Nearby amenities include a playground, library, and the Oakmont Recreation Center with an indoor pool, gym, mini-golf, driving range, and 9-hole golf course.

Within the award-winning Oakton Elementary, Thoreau Middle, and Oakton High School pyramid, this residence embodies modern elegance, everyday comfort, and an unbeatable Oakton location.
#VAFX2278196

OAKTON

10333 HICKORY FOREST DRIVE

6 Beds

5 Baths

4,750 Sq.Ft.

$1,599,000

MLS#: VAFX2278196
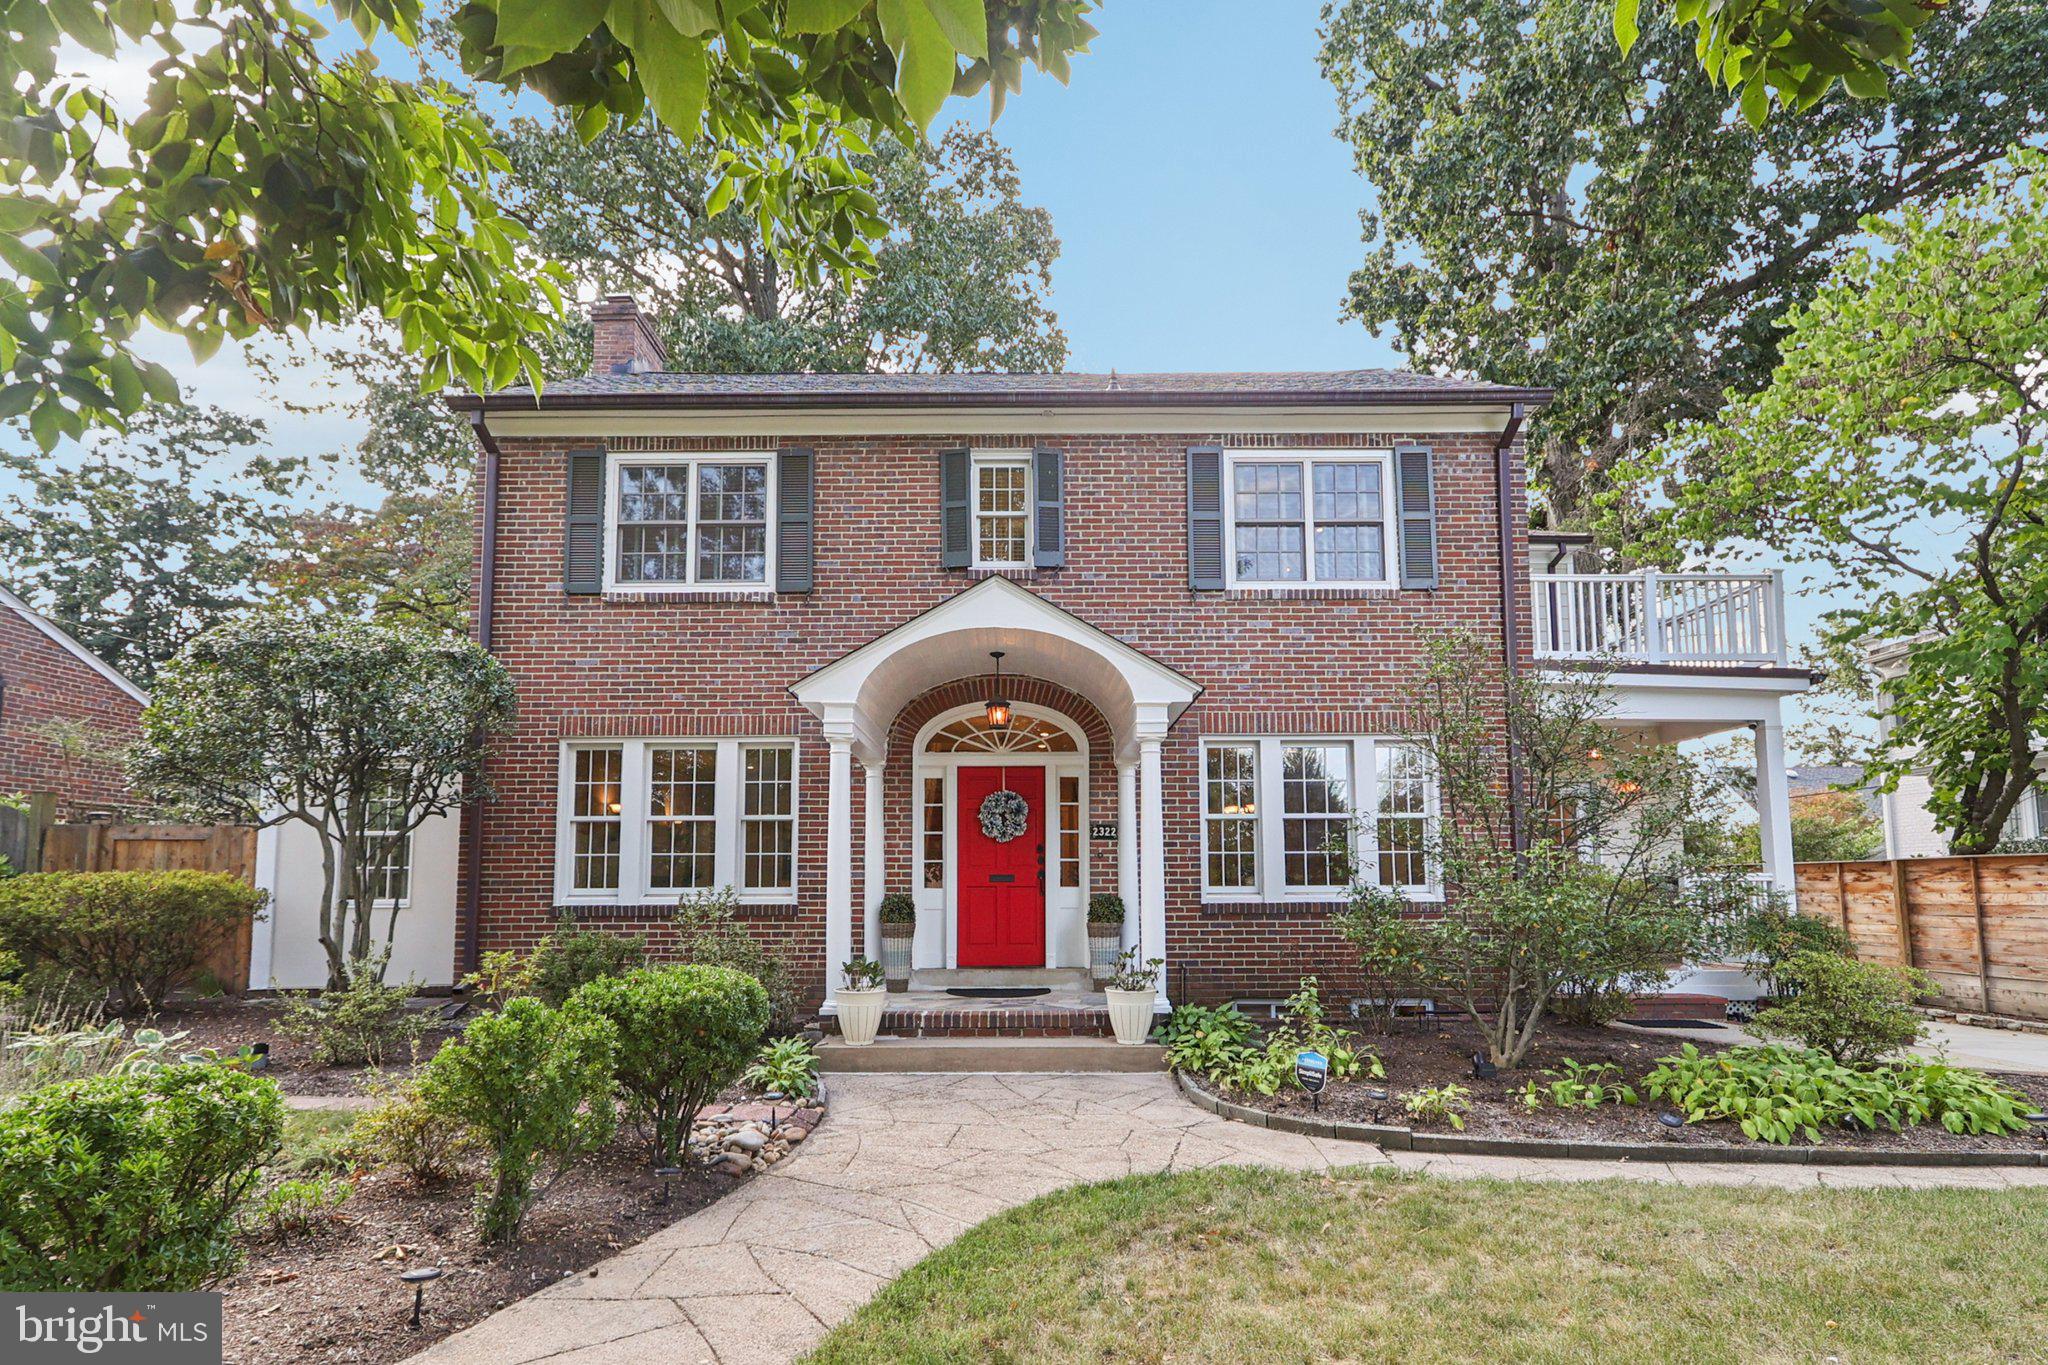
Offers due Tuesday (9/30) at 12:00 noon.  This stately renovated center-hall Colonial is sited on a large, flat lot, set back from sought-after Arlington Ridge Road, offering privacy and convenience just one stoplight to DC, five minutes to National Airport and Amazon HQ2, and a short walk to Crystal City’s 23rd Street restaurant row. A u-shaped front driveway, additional long drive, and detached two-car garage with new doors and openers provide plenty of parking. Lush landscaping, updated hardscape, and an electronic entry gate add to the curb appeal.

Inside, this home impresses with 9-foot ceilings, gleaming hardwood floors, extensive custom crown molding, new Anderson windows throughout, and spacious rooms designed for entertaining and modern living. The foyer opens to a formal living room with built-ins and a gas fireplace, which connects to a sunroom ideal as a home office or reading retreat. The large dining room flows into a butler’s pantry with sink, wine fridge, and second dishwasher, leading to the chef’s kitchen with designer cabinetry, upgraded appliances, and travertine flooring. A vaulted-ceiling family room with Bose surround-sound completes the open-concept entertaining space.

The upper level features an expansive primary suite, fully renovated in 2017, with a large custom walk-in closet and spa-like bath boasting heated floors, a soaking tub, steam shower, dual vanity, heated towel bar, Carrara marble flooring, private water closet, and laundry. Two additional bedrooms with custom closets share a full hall bath, while the attic provides abundant storage.

The lower level offers a versatile recreation room or office with gas fireplace, built-ins, LVT flooring, half bath, kitchenette with second refrigerator, utility room, and walkout to the backyard.

The fenced outdoor spaces include a landscaped yard, slate and copper roof accents, copper gutters with integrated leaf screens, a 50-amp circuit for an EV charger, smart exterior lighting, and a security alarm system. Recent updates include a new roof on the house and garage (2023, transferable 50-year warranty), new garage doors and remotes, an upgraded concrete driveway, and electronic gate.

A major renovation in 2017 added all new plumbing and electrical, dual-zone HVAC with Nest thermostats, new boiler and AC, a large-capacity water heater, copper roof over the family room addition, upgraded crown molding throughout, custom closet systems in all upstairs bedrooms, and travertine flooring in the kitchen, family room, and sun porch.

Blending timeless architecture with thoughtful modern upgrades, this move-in ready home offers the perfect combination of classic elegance, today’s conveniences, and a premier Arlington location. * VA ASSUMPTION for 4.75% available (must have substitution of eligibility).  Inquire for more details!
#VAAR2063578

ARLINGTON

2322 S ARLINGTON RIDGE ROAD

3 Beds

2 Baths

3,544 Sq.Ft.

$1,599,000

MLS#: VAAR2063578
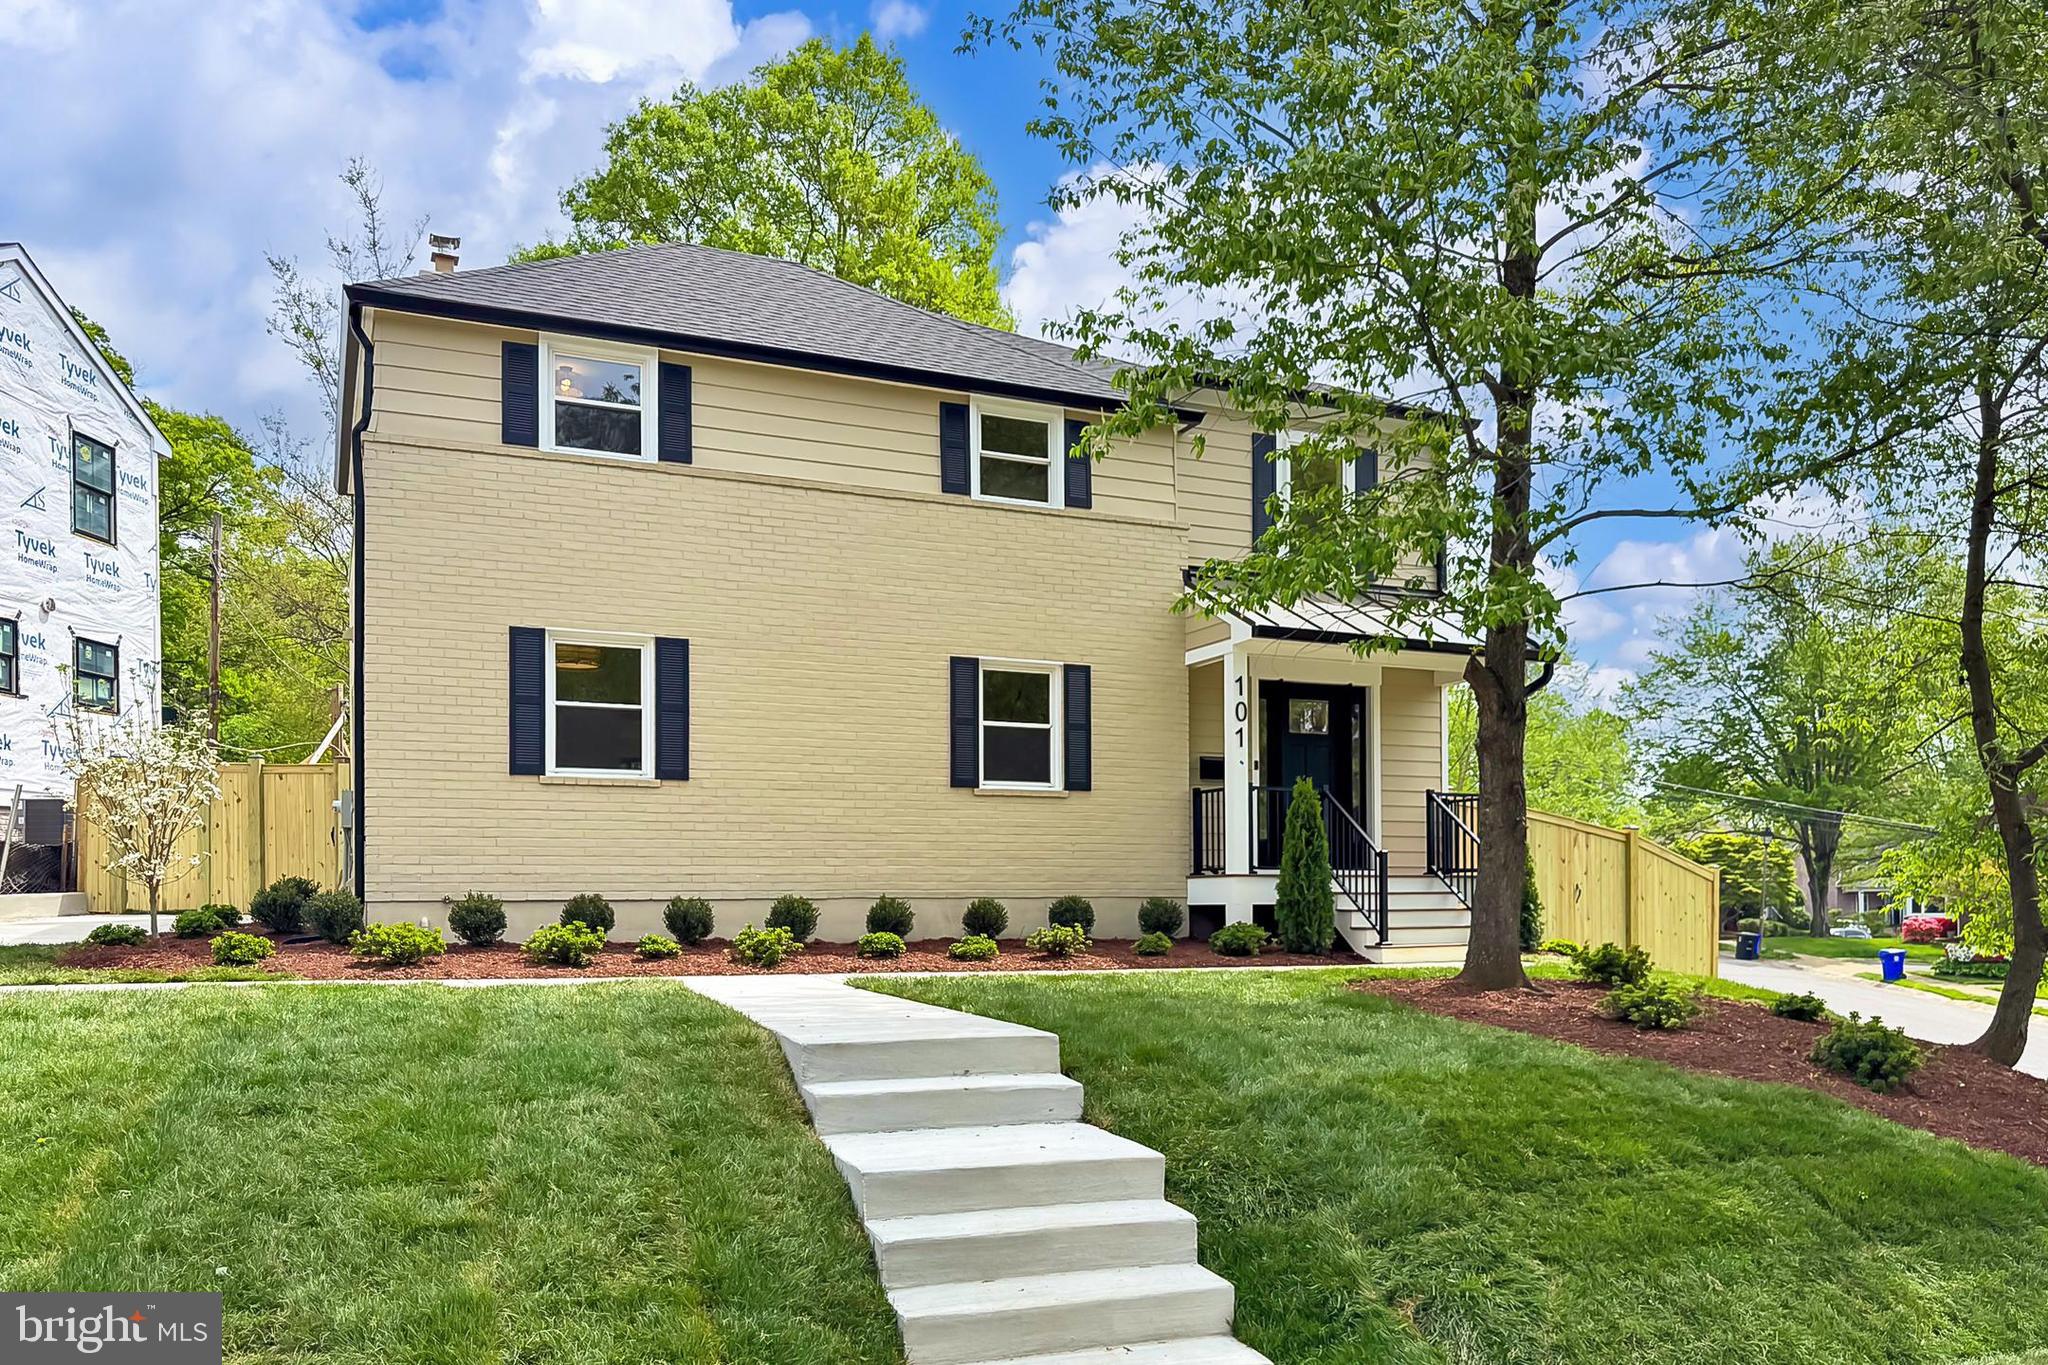
Exceptional Renovation & Expansion in Arlington Forest – A True Showstopper! Welcome to this stunningly reimagined and expanded residence, boasting 2,864 square feet of meticulously designed living space above grade in the heart of Arlington Forest. Blending classic charm with contemporary elegance, this home offers luxury, comfort, and functionality at every turn.
Step inside to a gracious entry foyer featuring a convenient coat closet and an additional storage area complete with custom built-in cubbies—perfect for keeping everything tidy and organized. Rich wide-plank hardwood flooring flows seamlessly throughout both the main upper level. Traditional hardwood floors are on the upper level, adding warmth and sophistication.
The main level features an elegant living room, a spacious dining area, and a stylish powder room, all centered around an expansive open-concept kitchen and family room. Designed for both everyday living and entertaining, this space showcases a gas fireplace, an oversized center island with seating, and a wall of custom white cabinetry topped with pristine quartz countertops and a striking quartz backsplash.
The kitchen is further enhanced by under-cabinet lighting, designer pendant lights, and recessed lighting that illuminates the room with a soft glow. Culinary enthusiasts will love the high-end stainless steel appliances, including a five-burner gas range, and an impressive walk-in pantry with abundant storage.
Upstairs, retreat to the luxurious primary suite featuring a soaring vaulted ceiling, a generously sized walk-in closet, and a spa-inspired en-suite bath. Unwind in the soaking tub, enjoy the dual quartz vanities, and refresh in the expansive walk-in shower adorned with designer tile.
A private guest suite includes its own beautifully appointed full bath, while two additional bedrooms share a well-equipped hall bathroom. The thoughtfully designed laundry room adds convenience to the upper level.
The fully finished lower level offers a versatile recreation room, a full bath, and a large storage room with custom shelving. A dedicated utility room houses the gas HVAC system, tankless water heater, air filter, and dehumidifier for modern efficiency and comfort.
Step outside to enjoy the fully fenced rear yard, a perfect space for outdoor living, gardening, or pets. With the W&OD bike trail just steps away, outdoor adventures are always within easy reach. And with proximity to Ballston Metro, Ballston Quarter Mall, and a vibrant mix of shops and restaurants, you’ll enjoy the very best of urban amenities and suburban serenity.
Commuting to Washington, DC, the Pentagon, or National Airport is effortless with Route 50 just minutes away.
This is more than just a home, it’s a lifestyle. Don’t miss your opportunity to own this exceptional Arlington gem where sophistication, comfort, and convenience come together in perfect harmony.
#VAAR2056454

ARLINGTON

101 N GREENBRIER STREET

4 Beds

4 Baths

3,364 Sq.Ft.

$1,599,000

MLS#: VAAR2056454
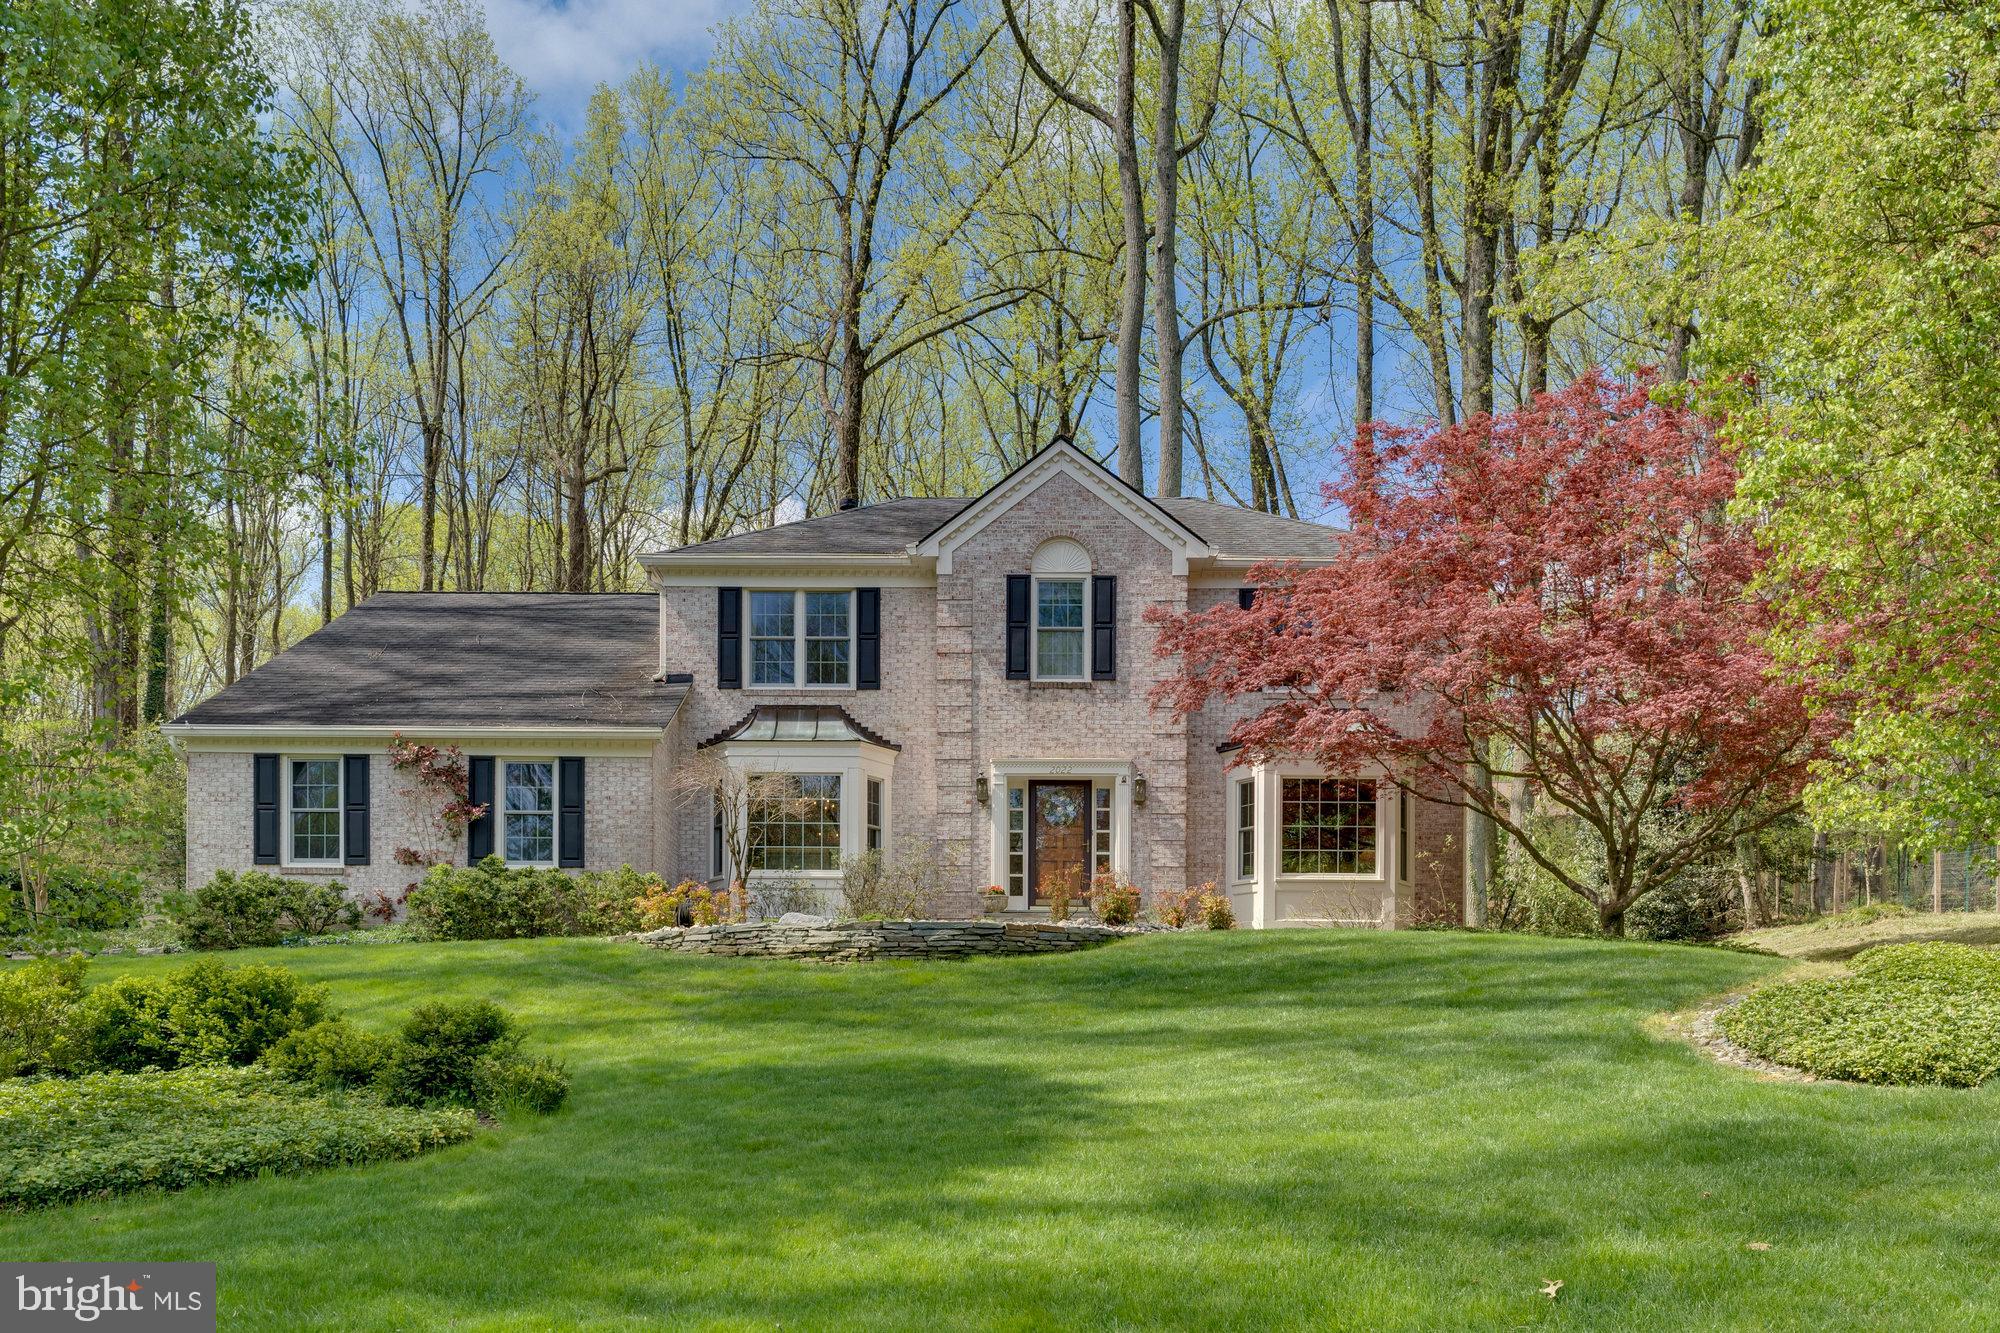
Welcome to Wendover! This meticulously updated 4 bedroom, 3.5 bathroom home boasts a spacious 4,560 square feet of total living space. Step inside to the bright and open hardwood-floored main level, where a formal living and dining room await. The home also features a family room that leads right out to your private tree-lined backyard.  The modern kitchen features top-of-the-line stainless steel appliances, a double-wall oven, granite countertops, and a cooktop center island. You'll find a breakfast nook, bathed in natural light from a huge bay window overlooking the backyard. On the upper-level experience luxury in the owner's suite with a sitting area and a spa-like bath featuring a soaking tub, separate shower, and skylight. Cozy up next to one of the two fireplaces in the home, in the family room, and in the basement. The finished lower level offers endless possibilities, with a recreation room, your own personal gym in the workout room, and a wet bar. With plenty of storage space and recessed lighting throughout, this basement is a truly versatile space. Step outside to your private sanctuary and discover the expansive lot, complete with an underground sprinkler system to keep your lawn lush and green, and a 2 car side garage. You'll find a brick patio, an outdoor generator, plenty of greenery, and a shed for additional storage. Notably, there is no HOA, and the home is sited on a quiet cul-de-sac and 0.58 acre lot. This is your chance to own a piece of paradise. Easy access and within walking distance to W+OD bike path. Minutes from downtown Vienna shops, restaurants, and commuter routes. Nearby Flint, Thoreau & Madison Pyramid.
#VAFX2174196

VIENNA

2022 WILLOW BRANCH COURT

4 Beds

3 Baths

4,560 Sq.Ft.

$1,599,000

MLS#: VAFX2174196
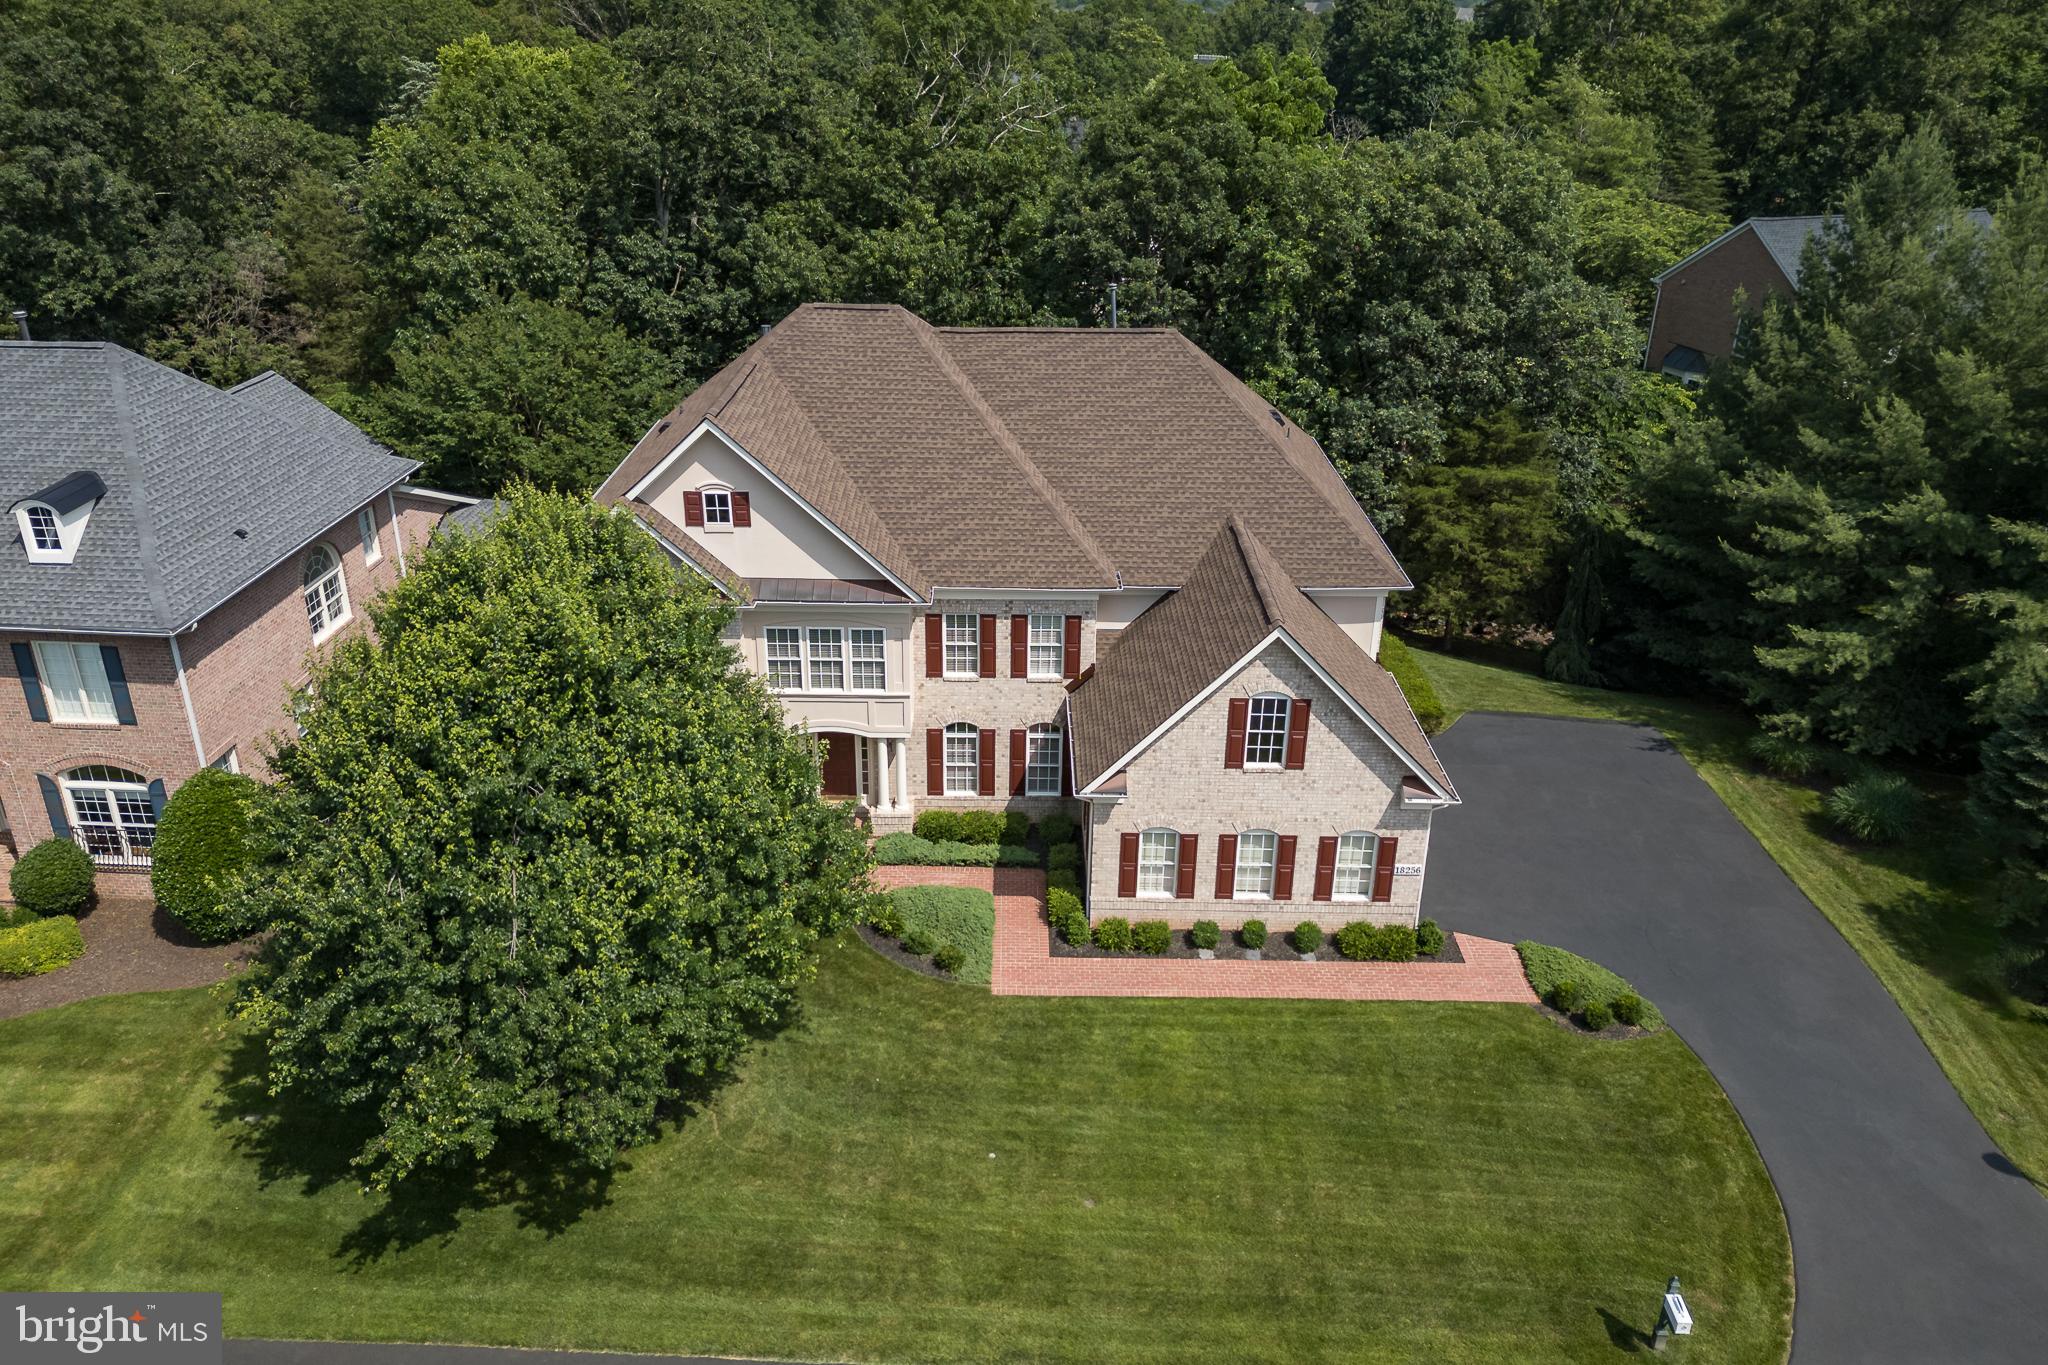
**MASSIVE Price Improvement** Remarkable custom-built home by Mitchell and Best, a custom builder whose motto is “What Vision Can We Bring To Life.” For the first time being offered, this stately, four-sided brick residence is rich with architectural details and accents, offering an impressive first impression. The property boasts a covered entrance and practical upgrades, including a newer extended driveway, newer garage doors, and a pristine garage featuring rubber flooring. Essential updates ensure peace of mind, such as Roof (2020) HVAC's (2019). A decorative covered brick patio, complete with an under-deck drainage system, deck stairs, and privacy lattice, provides exceptional outdoor enjoyment. Enjoy privacy on three sides of the property, with views of the golf course from the front, a natural tree buffer on one side, and mature trees and babbling brook views to the rear. Step inside to discover a beautifully appointed interior. The main level welcomes you with a grand foyer entrance and features such as upgraded trim, wainscoting and hardwood flooring throughout. The family room is enhanced by custom trim details and decorative columns. The formal living room offers flexibility as an optional piano room or untouched office. A versatile office, which can also serve as an optional bedroom, provides access to the deck and custom bookshelves. The inviting family room showcases marble flooring, a stone fireplace, a raised ceiling, decorative columns, recessed lighting, and a curved window wall with transom windows, creating a bright and airy space. The kitchen is a chef’s dream, complete with a butler’s pantry and an eat-in area. It features trim, tall mocha cabinets, recessed lighting, a cooktop with downdraft, a double oven, a SS refrigerator, a custom backsplash, a large island perfect for food preparation with ample space for four stools, a vegetable sink, a window over the sink, a large pantry, and a convenient desk area with a mail holder. Ascending to the upper level, you’ll find the luxurious primary suite, featuring a raised ceiling, cherry hardwood flooring, trim, a double-sided fireplace, and a sitting room that can be converted into an additional bedroom. A wet bar with a sink, beverage refrigerator, backsplash, and tile flooring adds a touch of indulgence. The opulent primary bathroom offers dual water closets, dual showers, garden tub, oversized tile flooring, granite countertops, and cherry cabinets. The dressing area includes full-length mirrors and a window bench, and two walk-in closets. Additionally, there is an en suite bedroom with a walk-in closet and private bath, as well as Jack and Jill bedrooms sharing a bath with one of the bedrooms offering the potential for an amazing office space with a custom window overlooking the grand foyer. The lower level provides fantastic additional living space. A custom bar with upgraded tile, a beverage refrigerator, granite countertops, a sink, a dishwasher, tile flooring, and glass cabinets is perfect for entertaining. The enormous lower-level family room offers distinct billiards and movie areas, enhanced by a double-sided fireplace. An extended sitting area provides additional comfort. Two generously sized bedrooms are also located on this level, along with a walk-out to a private all-brick covered patio. This amazing community offers resort amenities that include: over 7 miles of walking paths, a private park, kayaks, access to dining overlooking the Potomac River, multiple tennis/pickleball courts, swimming pools, exercise facility, secure community access and the option to become a member of River Creek Golf Club. Just outside of the community you will experience convenient access to a wide variety of shopping, entertaining options to include: One Loudoun, Town of Leesburg Wegmans, Whole Foods, Loudoun County Metro Stations, local restaurants, wineries, breweries, farm markets, bike trails, and so much more - Welcome to  a Lifetime of Saturdays!
#VALO2099718

LEESBURG

18256 SHINNIECOCK HILLS PLACE

6 Beds

4 Baths

6,559 Sq.Ft.

$1,599,000

MLS#: VALO2099718
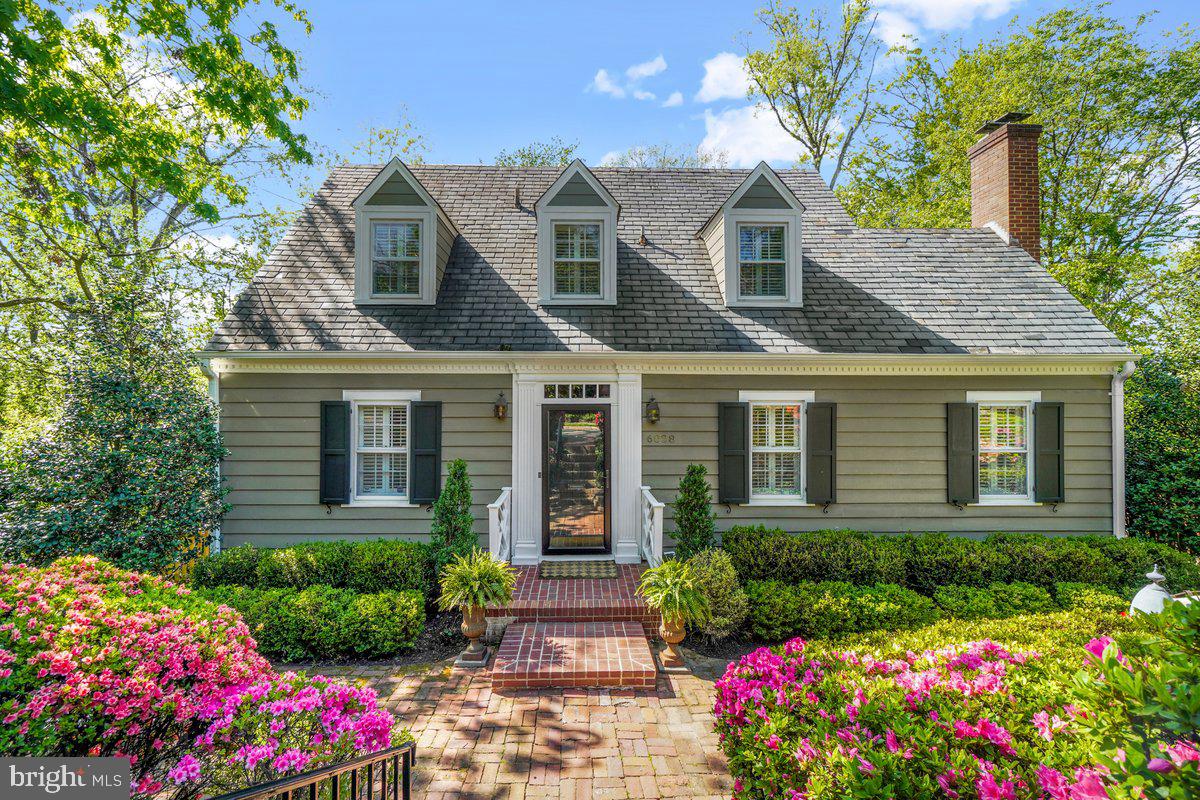
WOW WOW WOW! The quality features in this property are unending- gracious 1940 architecture with carefully curated rear 3 story addition! With a traditional entry foyer, formal living room with fireplace, separate sitting room, dining room and study to start… the former kitchen is now a pantry/ mudroom (think catering kitchen) and the Great Room addition features a magnificent Dove White, LiebHerr, Thermador, Bosch kitchen and family room!  Custom Built-in's throughout!
Upstairs there are two separate wings connected by a landing transition – one side has three bedrooms and full bath, while the other features a laundry and sumptuous master suite. Here there are separate dressing rooms, marble bath and oversized bedroom! The lower level which is above grade has an office, guest suite with full bath, utility room with second laundry and a recreation room opening to back yard. 
The wraparound exterior deck holds a crowd for entertaining, the front patio is private and welcoming. The oversized one car garage and off-street additional parking make this the full package! Nothing to do here!

6028 Grove Drive Details 4/28/22 Information provided by Owners
Three story rear addition (2012)
Three HVAC- original house (2021), addition (basement and 1st floor) 2012, Master Bedroom (2012)
Two Hot Water Heaters- Addition (2012), Older Portion of House
Two Washers and Dryers- Basement and Bedroom Level
Two Dishwashers- Paneled Bosch in Kitchen and 2nd in Pantry (2012)
Kitchen Refrigerator (Paneled Lieb Herr) (2012), second in pantry, third in basement
Thermador Gas Range- 6 burner (2012)
Thermador Dual Ovens (1 regular convection oven and 2nd can be used as a microwave or an oven, and
   Warming drawer (2012)
Wood burning fireplace in living room- liner replace a few years ago, recently cleaned
French drains have been installed- sump pump is outside (2019) to right of house near chimney- no issues with water
Garage is extra large- fits 1 car, work bench, storage
Cedar Closet
Storage Closet
Floored Attic access by pull down stairs in 2nd bedroom
House front exterior is clapboard wood siding and addition is Hardiplank (cement board)
Landscape Architect design- installed low maintenance yard/ garden
Updated landscape lighting (2022)
Irrigation System- 7 zones- entire yard is covered
Alarm System
Slate roof (original) on front of house and asphalt shingle on addition (2012)
Wired for Dolby 5.1 sound
Terracotta Sewer Pipes replaced in 2012
Information deemed reliable but not guaranteed.
#VAFX2063730

ALEXANDRIA

6028 GROVE DRIVE

5 Beds

3 Baths

4,432 Sq.Ft.

$1,599,000

MLS#: VAFX2063730
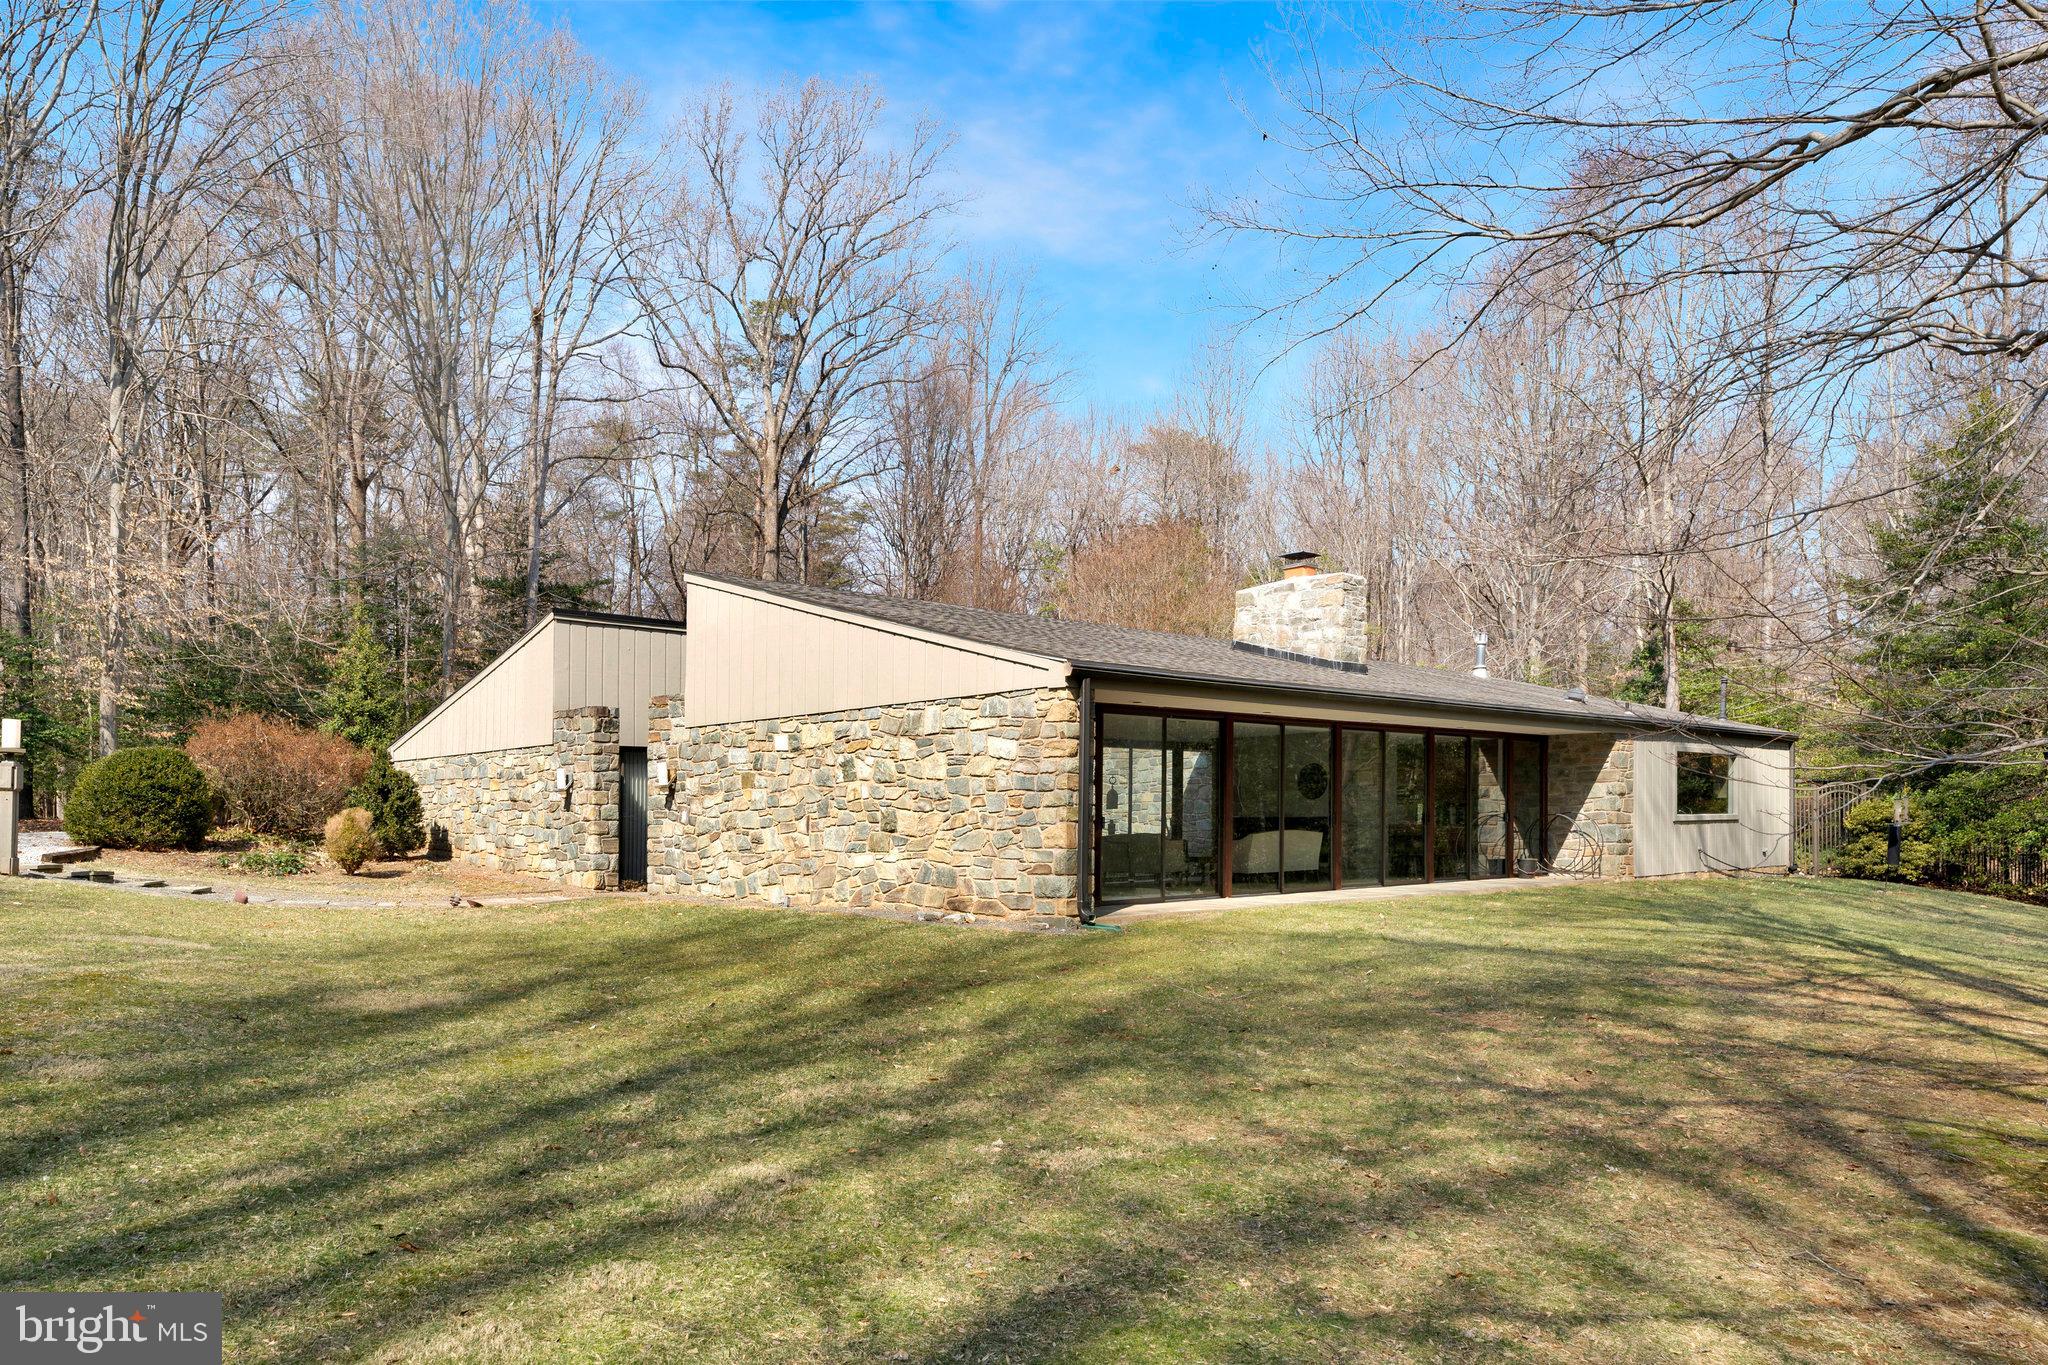
Nestled on 1.8 acres in the heart of Great Falls, this mid-century modern home offers a private retreat with main level living and exceptional design.  Flagstone flooring flows throughout most of the home, creating a seamless connection between the indoor and outdoor spaces.  With windows on all sides, the home is flooded with natural light and offers stunning views into the beautifully landscaped courtyard.  The kitchen is a standout, featuring a large picture window that brings the outdoors in and creates a bright, inviting atmosphere.  With 4 spacious bedrooms and 3 ½ baths, the home is thoughtfully designed for comfort and functionality.  The outdoor space is equally impressive, with a sparking pool and ample space for relaxation and entertainment.
#VAFX2222524

GREAT FALLS

9504 WATTS ROAD

4 Beds

3 Baths

3,196 Sq.Ft.

$1,599,000

MLS#: VAFX2222524
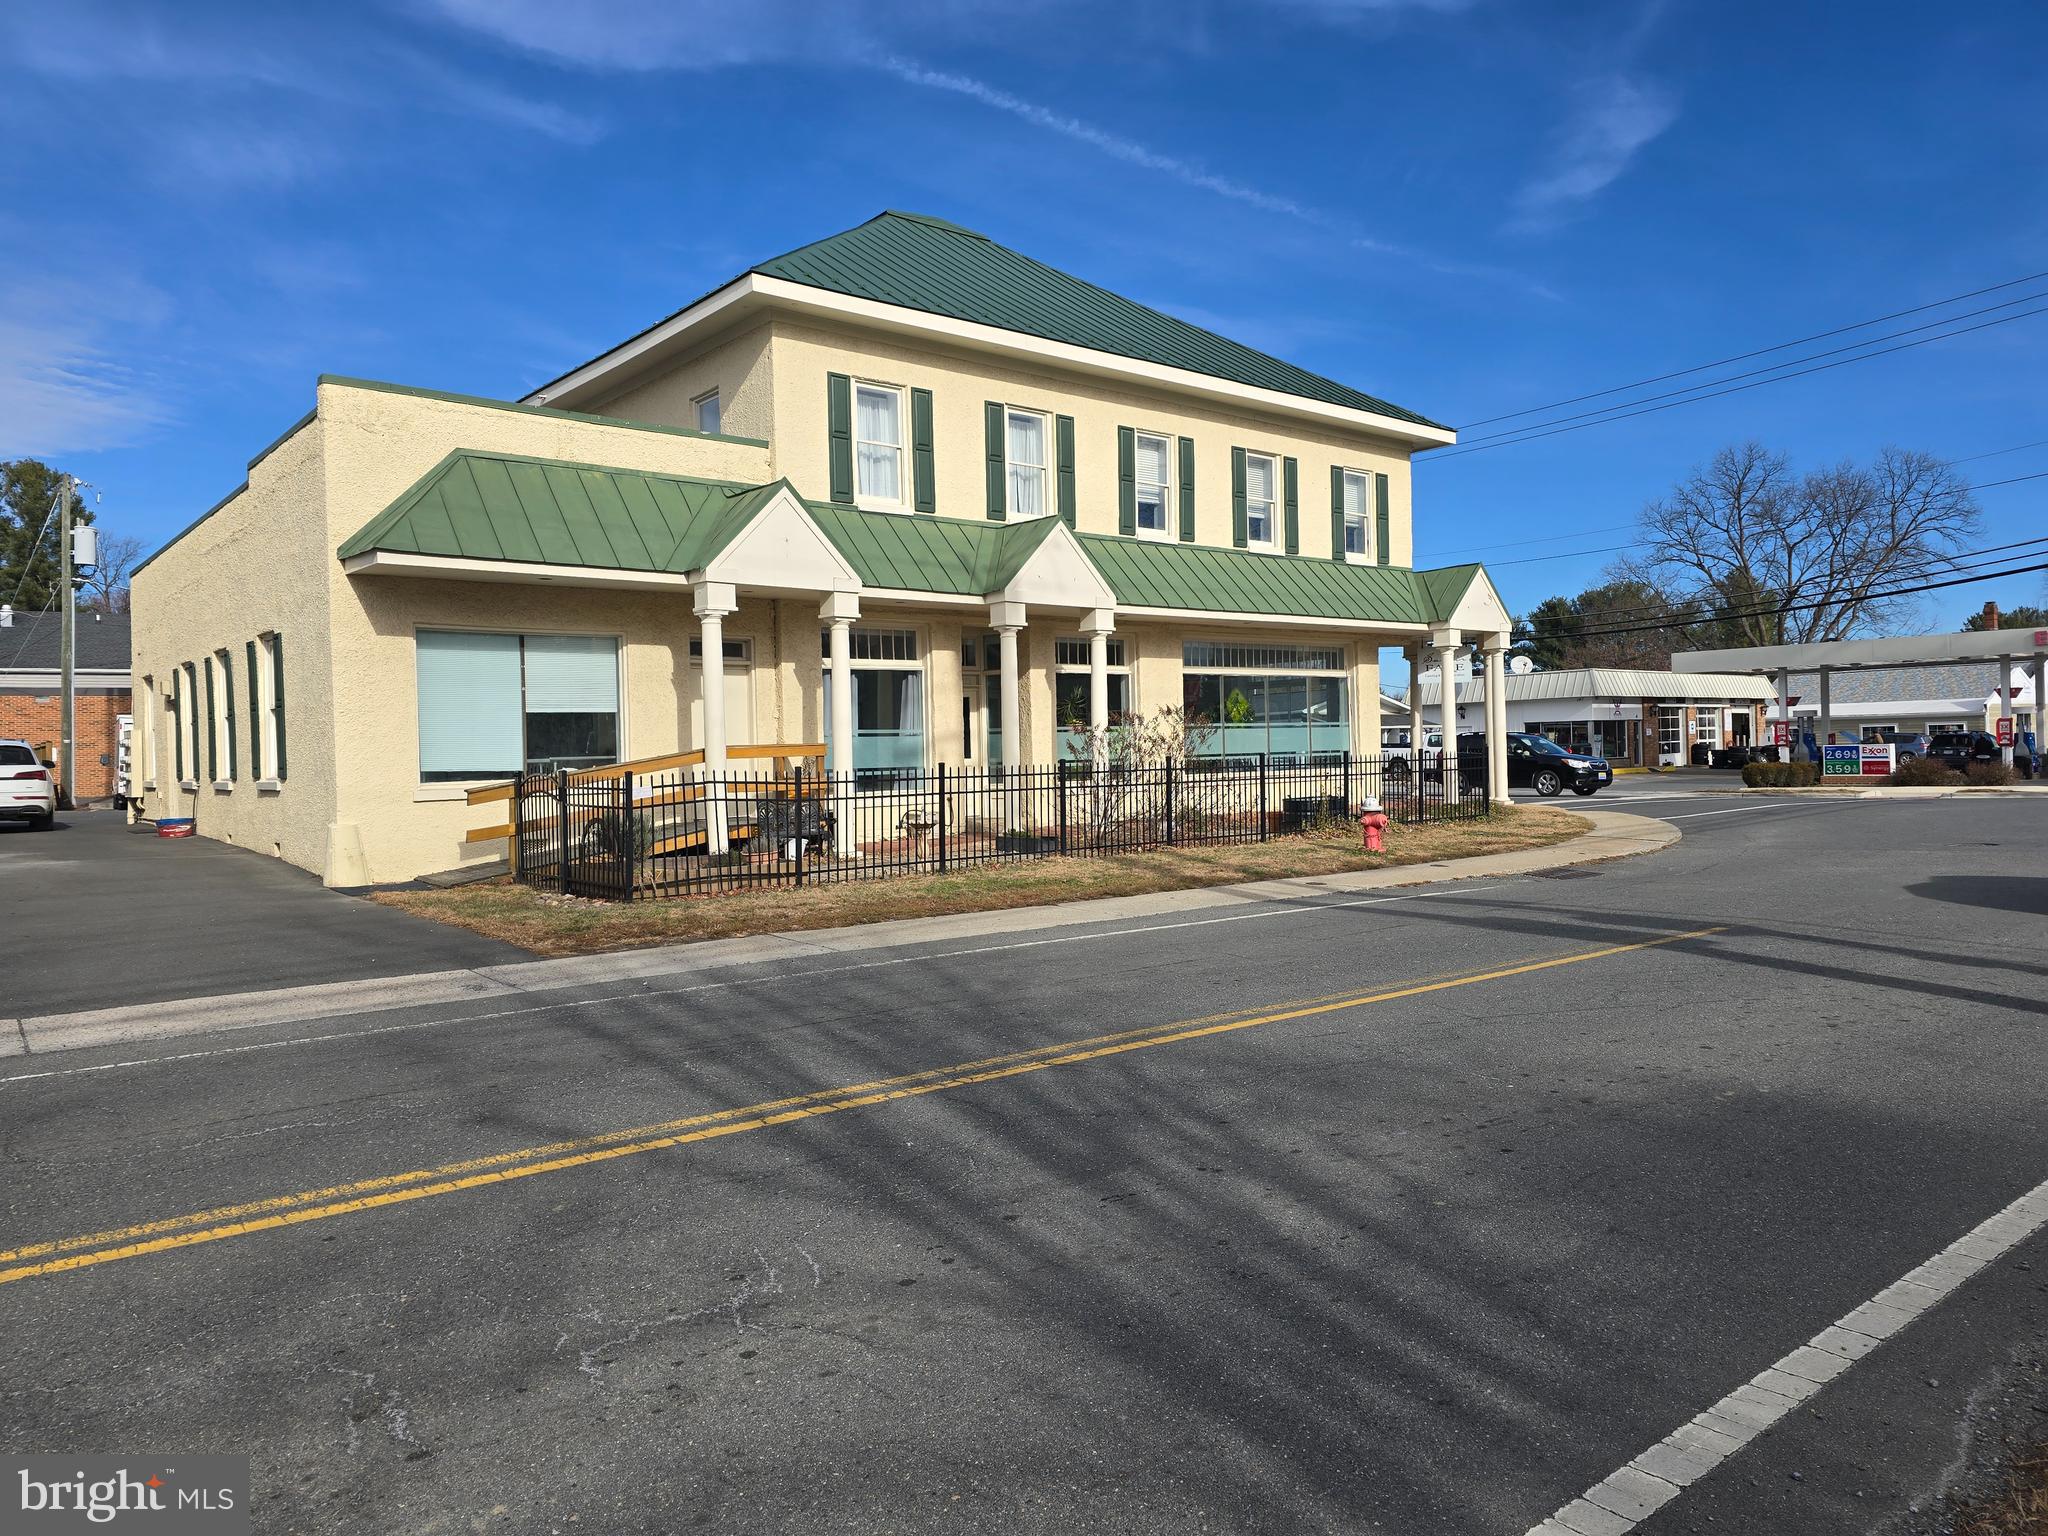
Location at its best. close to all towns in Loudoun County with only minutes to Dulles Toll, Clark County and all Of Northern Va., and more. All in all a great area to start a new business ,add a 2nd business etc. Small quaint town with parks,schools and shopping all near by
Building has been renovated and show beautiful, Parking lot with  15 car spots.  
Inside there are 2 levels,main level ready for many business uses and upper level had 4 office spaces
with one Rented as a Beauty Salon. There are 5.5 half bathrooms in the building with kitchen,and could be more office space space on main level.  Estimate of 5500+ or??estimate of sq feet.
Property is located in the heart of Round Hill and Busy location Building is for sale,  
The owners business on main level is not for sale.
#VALO2113096

ROUND HILL

1 W LOUDOUN STREET

None Beds

None Baths

5,500 Sq.Ft.

$1,599,000

MLS#: VALO2113096

1 ... 582 583 584 585 586 ... 666
* Listings identified with the FMLS IDX logo come from FMLS and are held by brokerage firms other than the owner of this website. The listing brokerage is identified in any listing details. Information is deemed reliable but is not guaranteed. If you believe any FMLS listing contains material that infringes your copyrighted work please click here to review our DMCA policy and learn how to submit a takedown request. © 2024. First Multiple Listing Service, Inc.
 - property

Send a message

Message successfully sent.

Your message

What is 3 + 4 ?

Reason for contacting?

I agree to receive email communication and understand I can unsubscribe at any time.

I agree to be contacted by Charis Realty Group - Christine Issler, Broker via call, email, and text for real estate services. To opt out, you can reply 'stop' at any time or reply 'help' for assistance. You can also click the unsubscribe link in the emails. Message and data rates may apply. Message frequency may vary. Privacy Policy

Sign Out

Virtual Assistant

Would you like to take the next step with this property? We can help you schedule a showing or virtual tour, or send you more details.

Yes, I would like more information.

Thank You for Your Reply, One of Our Agents will contact you as soon as possible

No, maybe later.

Thank you, you can always contact me via email, phone number or through the contact form.

Realhub AI

Lucy - Your AI-Powered Realtor

Update Your Temporary Password

Personalize your search

Enter your email and we'll notify you immediately when new listings match what you're looking for.

or enter email address

Already have an account ? Login here

Continue your home search

I agree to receive communications and understand I can unsubscribe at any time.

I agree to be contacted by Charis Realty Group - Christine Issler, Broker via call, email, and text for real estate services. To opt out, you can reply 'stop' at any time or reply 'help' for assistance. You can also click the unsubscribe link in the emails. Message and data rates may apply. Message frequency may vary. Privacy Policy

Already have an account ? Login here

We use cookies

We use cookies primarily for analytics to enhance your experience. By accepting, you agree to our use of these cookies. You can manage your preferences or learn more about our cookies policy.
