Properties

Browse or get in touch to schedule a walkthrough.

  • Nearby me
Price range

Popular Features

Community Features

Association

Property Features

Waterfront

View

Exterior Features

Interior Features

Style

10000 properties match your criteria

Updated 1 minute ago

E-Alert name
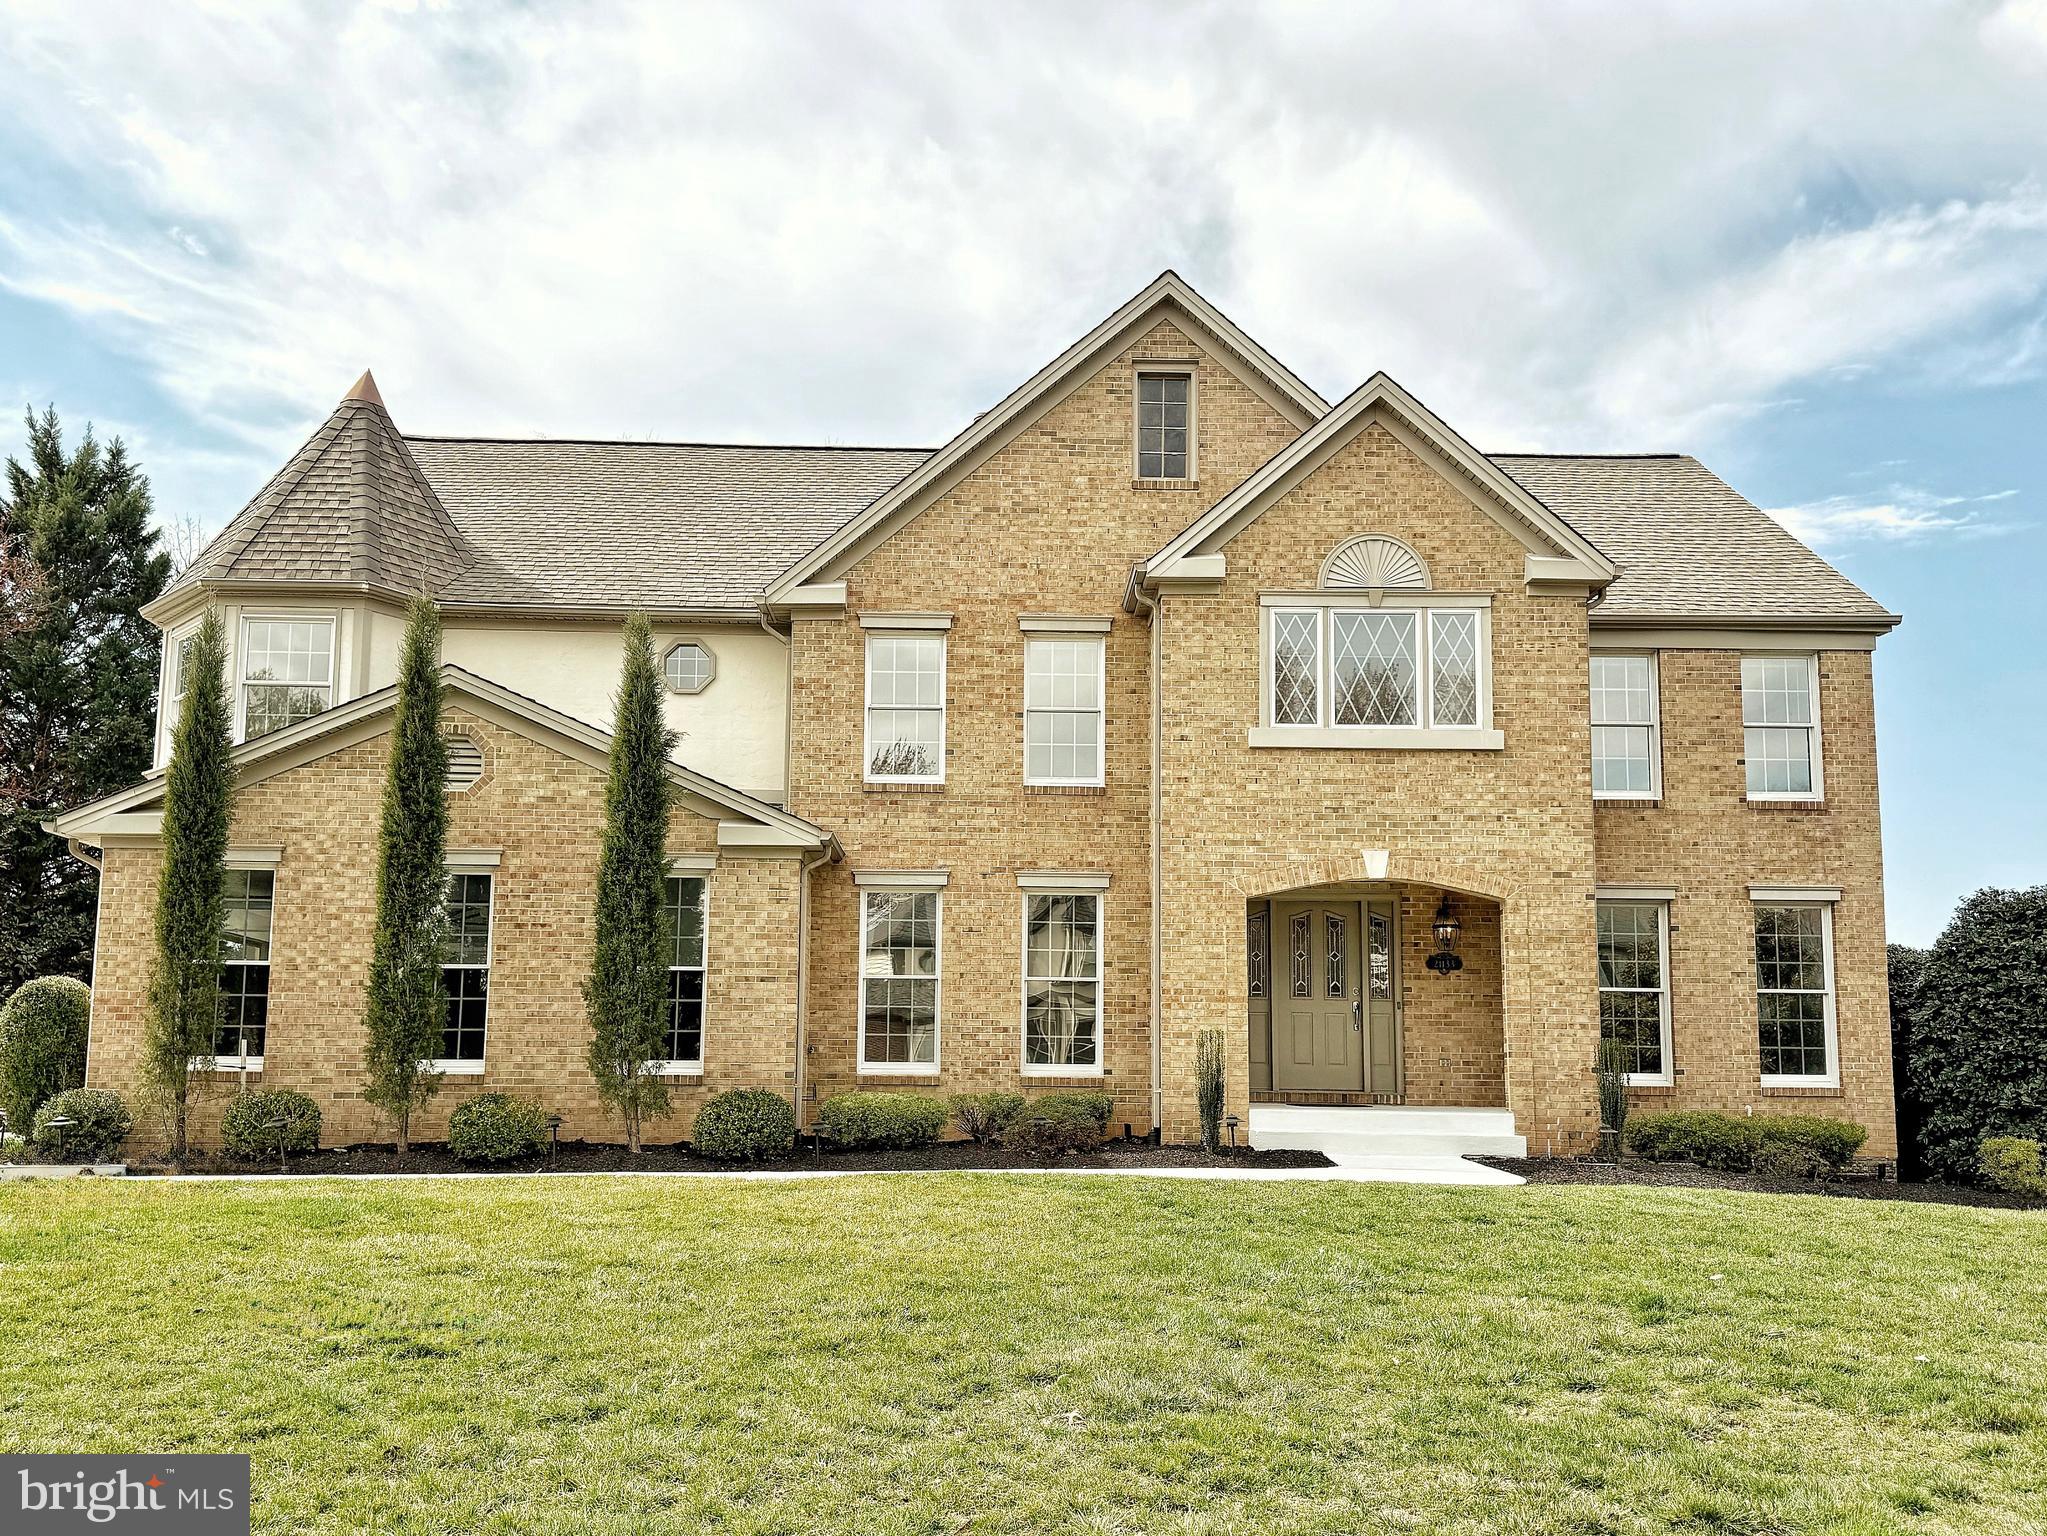
- Home Under Contract. Open House Cancelled. -
Stunning French Colonial in Prime Location
Located in one of the most desirable neighborhoods in Ashburn, this exceptional home boasts over 5,100 finished square feet of luxury living space. The oversized 2-car side-load garage adds convenience, while the expansive layout is perfect for both relaxation and entertainment.

Main Level Features:
-Newly installed LVP flooring throughout, including the stairs
-Open-concept kitchen with an eat-in space and butler's pantry
-Private office with built-in bookshelves for a cozy, productive space
-Gas fireplace and vaulted ceilings creating a warm, inviting atmosphere
-Stunning foyer creates the perfect first impression for guests

Renovated Basement:
-Complete renovation with premium tile floors throughout
-Bedroom with attached full bath
-Recreation room perfect for entertainment
-Additional washer/dryer hookups
-Kitchenette with breakfast bar
-Private entrance, making this basement feel like its own apartment

Upper Level Features:
-Four spacious bedrooms, each with an attached bathroom for ultimate privacy
-Fresh, new carpeting throughout the upper level
-Master bedroom with vaulted ceiling and walk-in closet with attached cedar closet
-Master bathroom complete with a luxurious jacuzzi tub for ultimate relaxation

Exterior Features:
-Extensive landscaping
-Fully fenced  backyard
-Two story deck with separate entrances to basement, family room, kitchen, & mudroom
-Premium corner lot nestled between two cul-de-sacs

With an exceptional layout, modern upgrades, and plenty of space for everyone, this stunning French Colonial is a true gem. Don’t miss the chance to call this beautiful house your home!
#VALO2090488

ASHBURN

21133 STONECROP PLACE

5 Beds

4 Baths

5,182 Sq.Ft.

$1,200,000

MLS#: VALO2090488
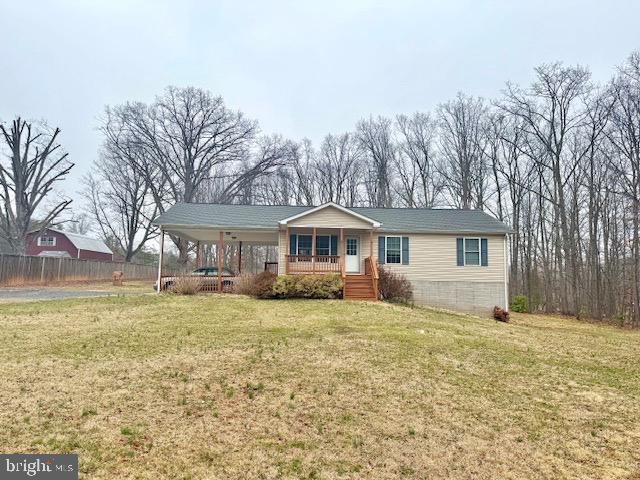
Nestled on a beautifully maintained one-acre lot, this delightful home offers the perfect blend of comfort, convenience, and natural beauty. Ideally located near Rt. 29 and major travel routes, yet tucked away in a peaceful, private setting, this home is a true retreat from the everyday hustle.

Inside, you’ll find three generously sized bedrooms, each with plush carpeting, and a bright, updated hall bath. The warm wood floors in the center hall and family room create an inviting atmosphere, while the spacious eat-in kitchen boasts gleaming tile floors, crisp white cabinetry, and modern stainless steel appliances—perfect for both everyday meals and entertaining.

The expansive unfinished walk-out lower level offers endless possibilities, featuring French doors, a sump pump, extensive storage shelving, a rough-in for a full bathroom, and a convenient laundry area—a blank canvas ready for your personal touch.

Step outside and take in the beauty of nature from the charming covered front porch, where you can watch the sun set over the tranquil landscape. Or, unwind on the rear deck, complete with a wheelchair-accessible ramp, while deer graze peacefully in the expansive backyard.

This home is a rare gem, offering the perfect balance of cozy living and open space, all while being just minutes from shopping, dining, and commuter routes. Don’t miss this incredible opportunity!
#VACU2009982

CULPEPER

18089 N MERRIMAC ROAD

3 Beds

2 Baths

1,120 Sq.Ft.

$379,990

MLS#: VACU2009982
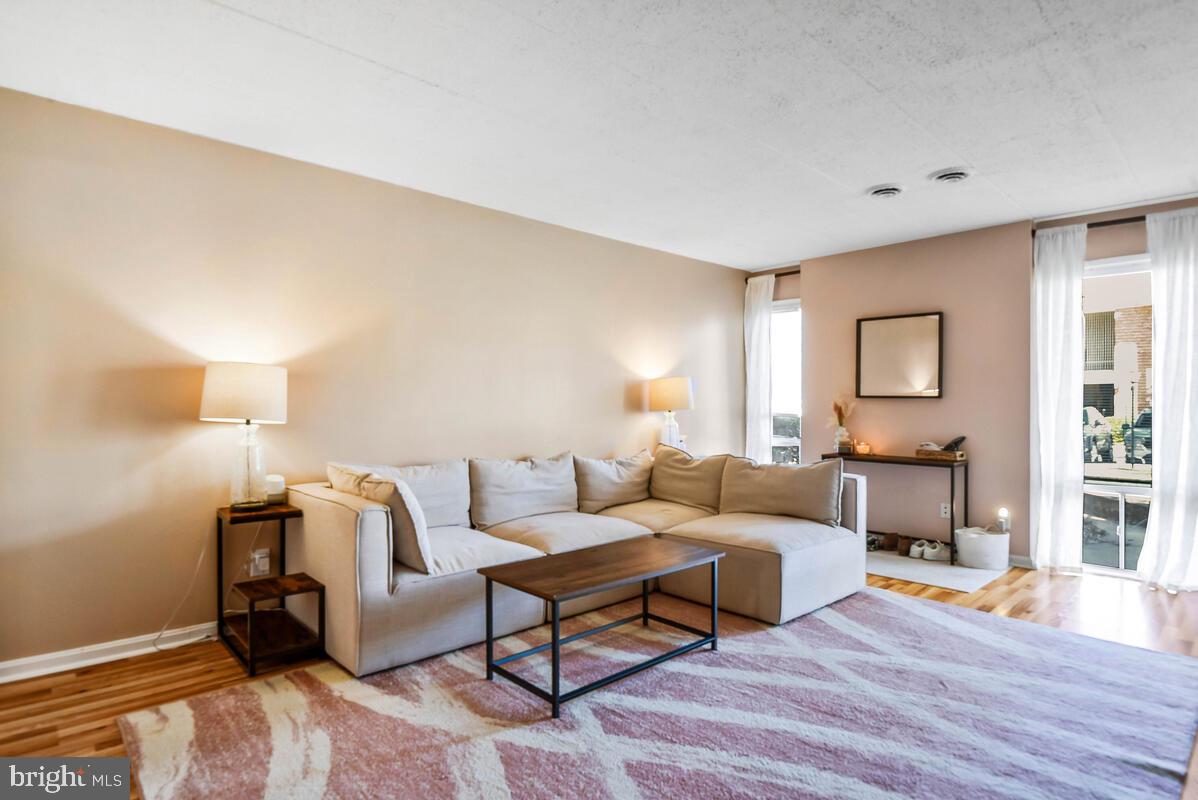
Welcome home to 2653 Redcoat Dr #112, a beautifully updated one-bedroom, one-bathroom condo offering modern convenience in an unbeatable location. This move-in-ready home is just a short walk to the Huntington Metro, making it a commuter’s dream. The spacious layout is filled with natural light and features modern flooring throughout. The updated kitchen boasts sleek stainless steel appliances, providing a stylish and functional space for cooking and entertaining.

With all utilities included in the condo fee, budgeting is simple and stress-free. Additional highlights include ample closet space, extra storage within the building, and a private ground-floor entrance for easy access. The community offers exceptional amenities, including a swimming pool, fitness center, tennis courts, and tot lot.

Located just minutes from Old Town Alexandria, USPTO, NSF, and major commuter routes, this condo provides the perfect blend of convenience and lifestyle. Don’t miss this incredible opportunity—schedule your showing today!
#VAFX2225186

ALEXANDRIA

2653 REDCOAT DRIVE 112

1 Beds

1 Baths

757 Sq.Ft.

$170,000

MLS#: VAFX2225186
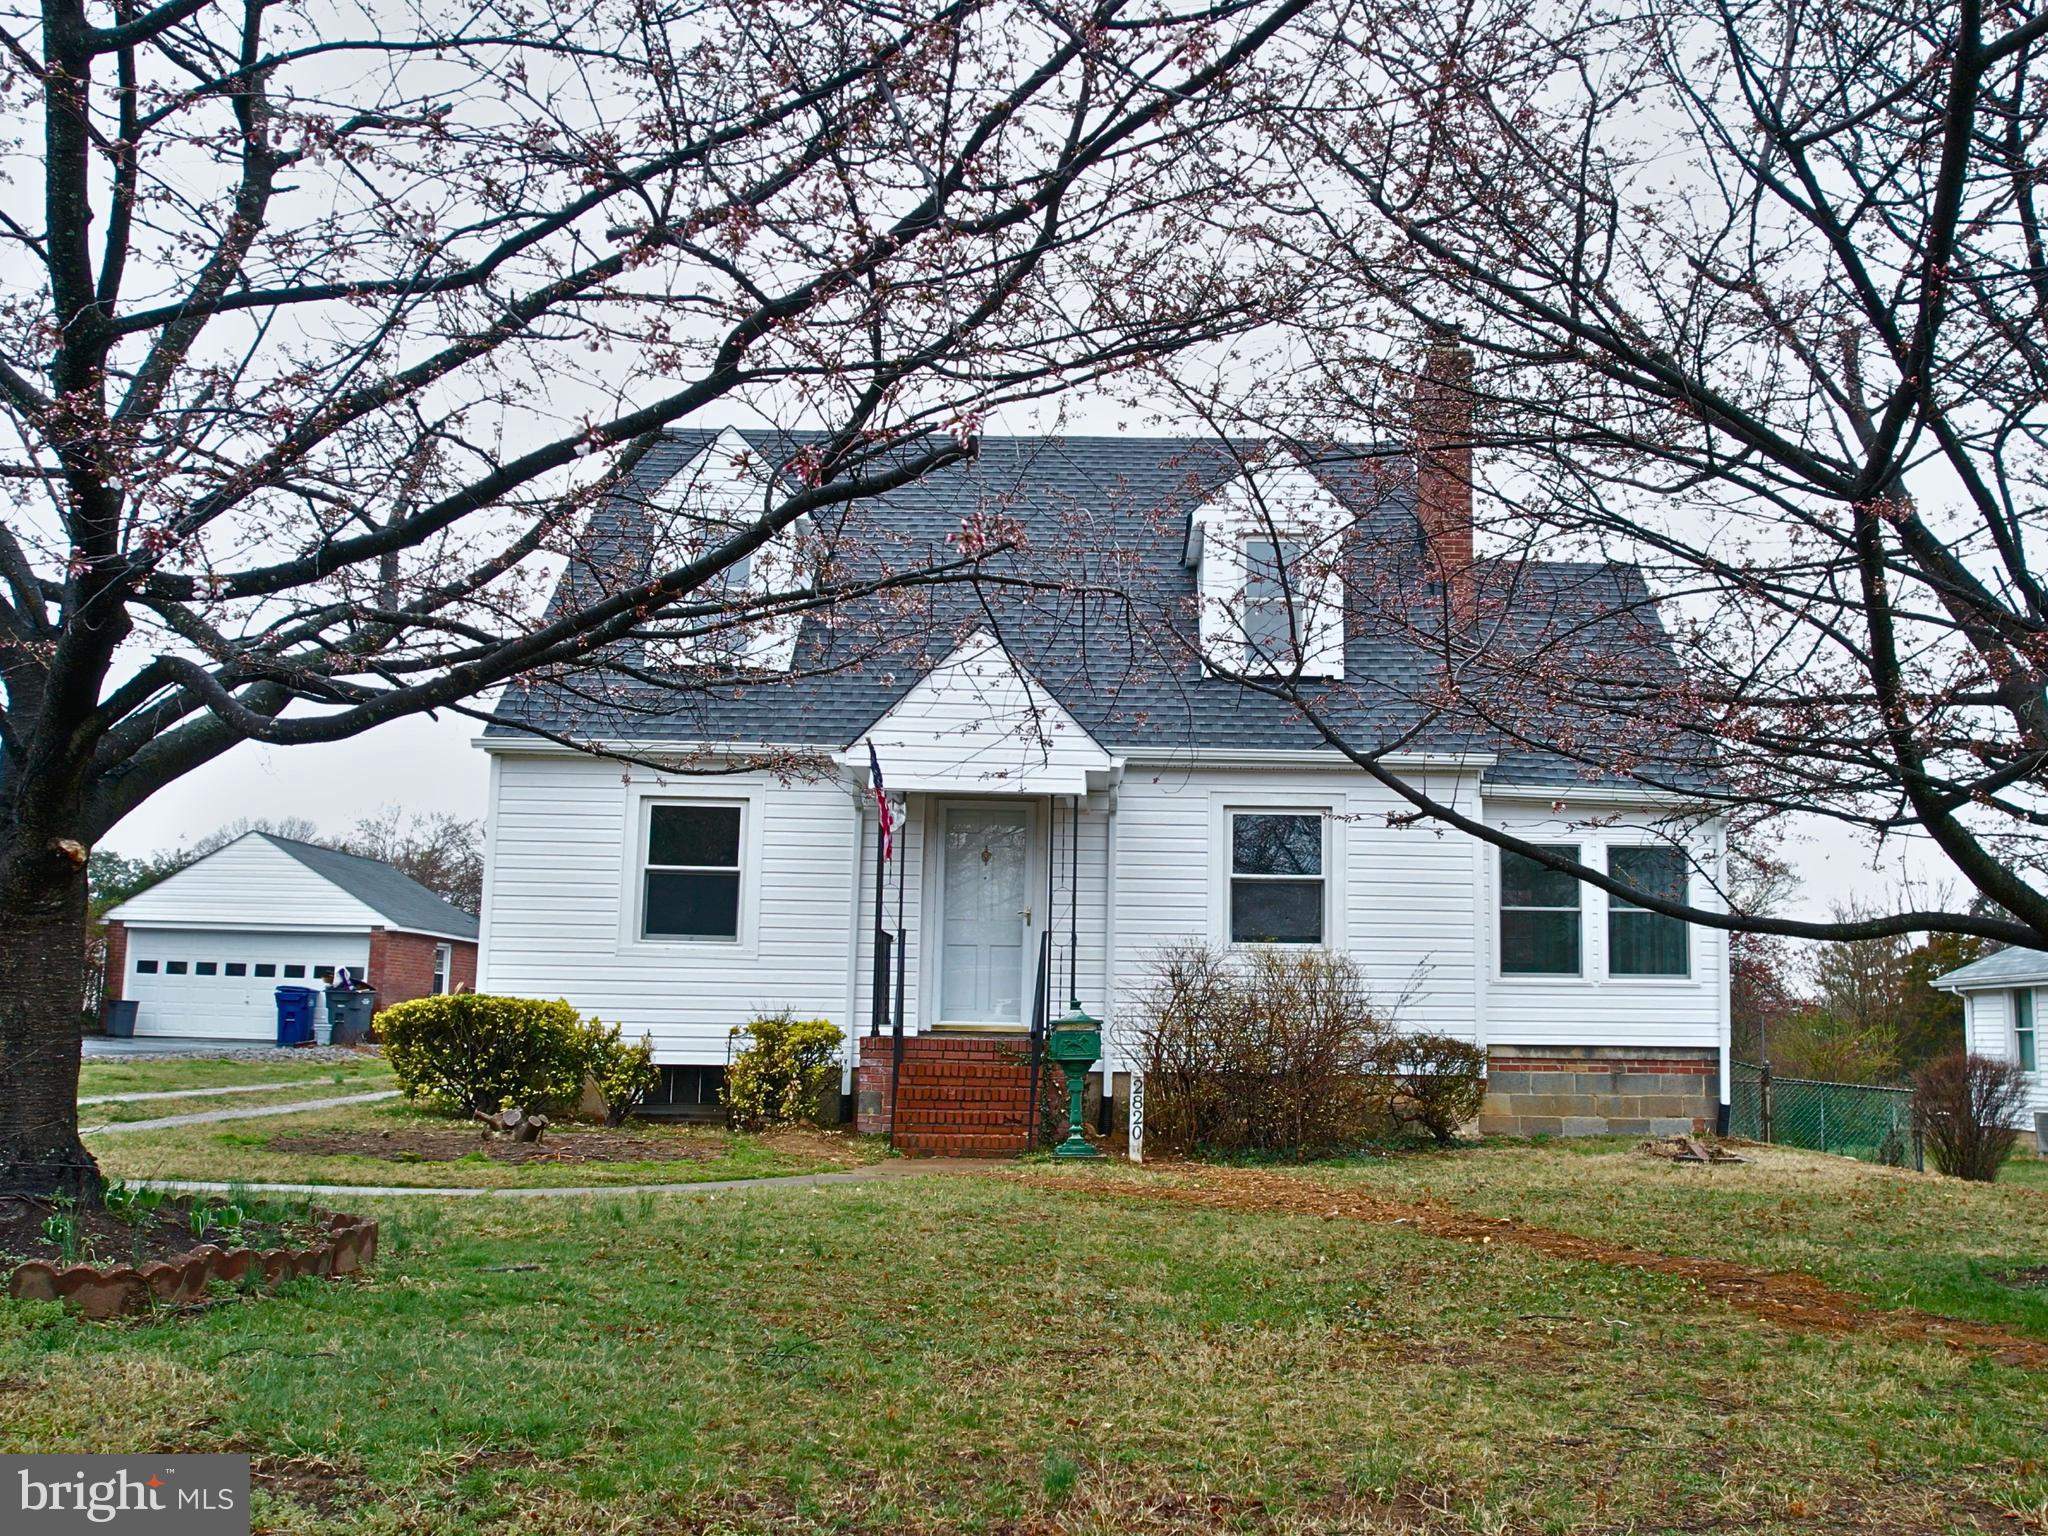
Endless Potential – Ideal for Investors & Homeowners!

Seize this incredible opportunity to transform a 3-bedroom, 1.5-bath home into your dream residence or a lucrative investment. This fixer-upper is brimming with potential, featuring a spacious layout and a generous backyard—perfect for outdoor gatherings and recreation. Conveniently located near metro access, city transportation, and numerous shopping centers, this property offers both convenience and opportunity. Sold strictly as-is, this is a fantastic prospect for investors or buyers looking to personalize their space. Don’t miss out on this exceptional chance!
#VAFX2229654

ALEXANDRIA

2820 FRANKLIN STREET

3 Beds

1 Baths

1,314 Sq.Ft.

$550,000

MLS#: VAFX2229654
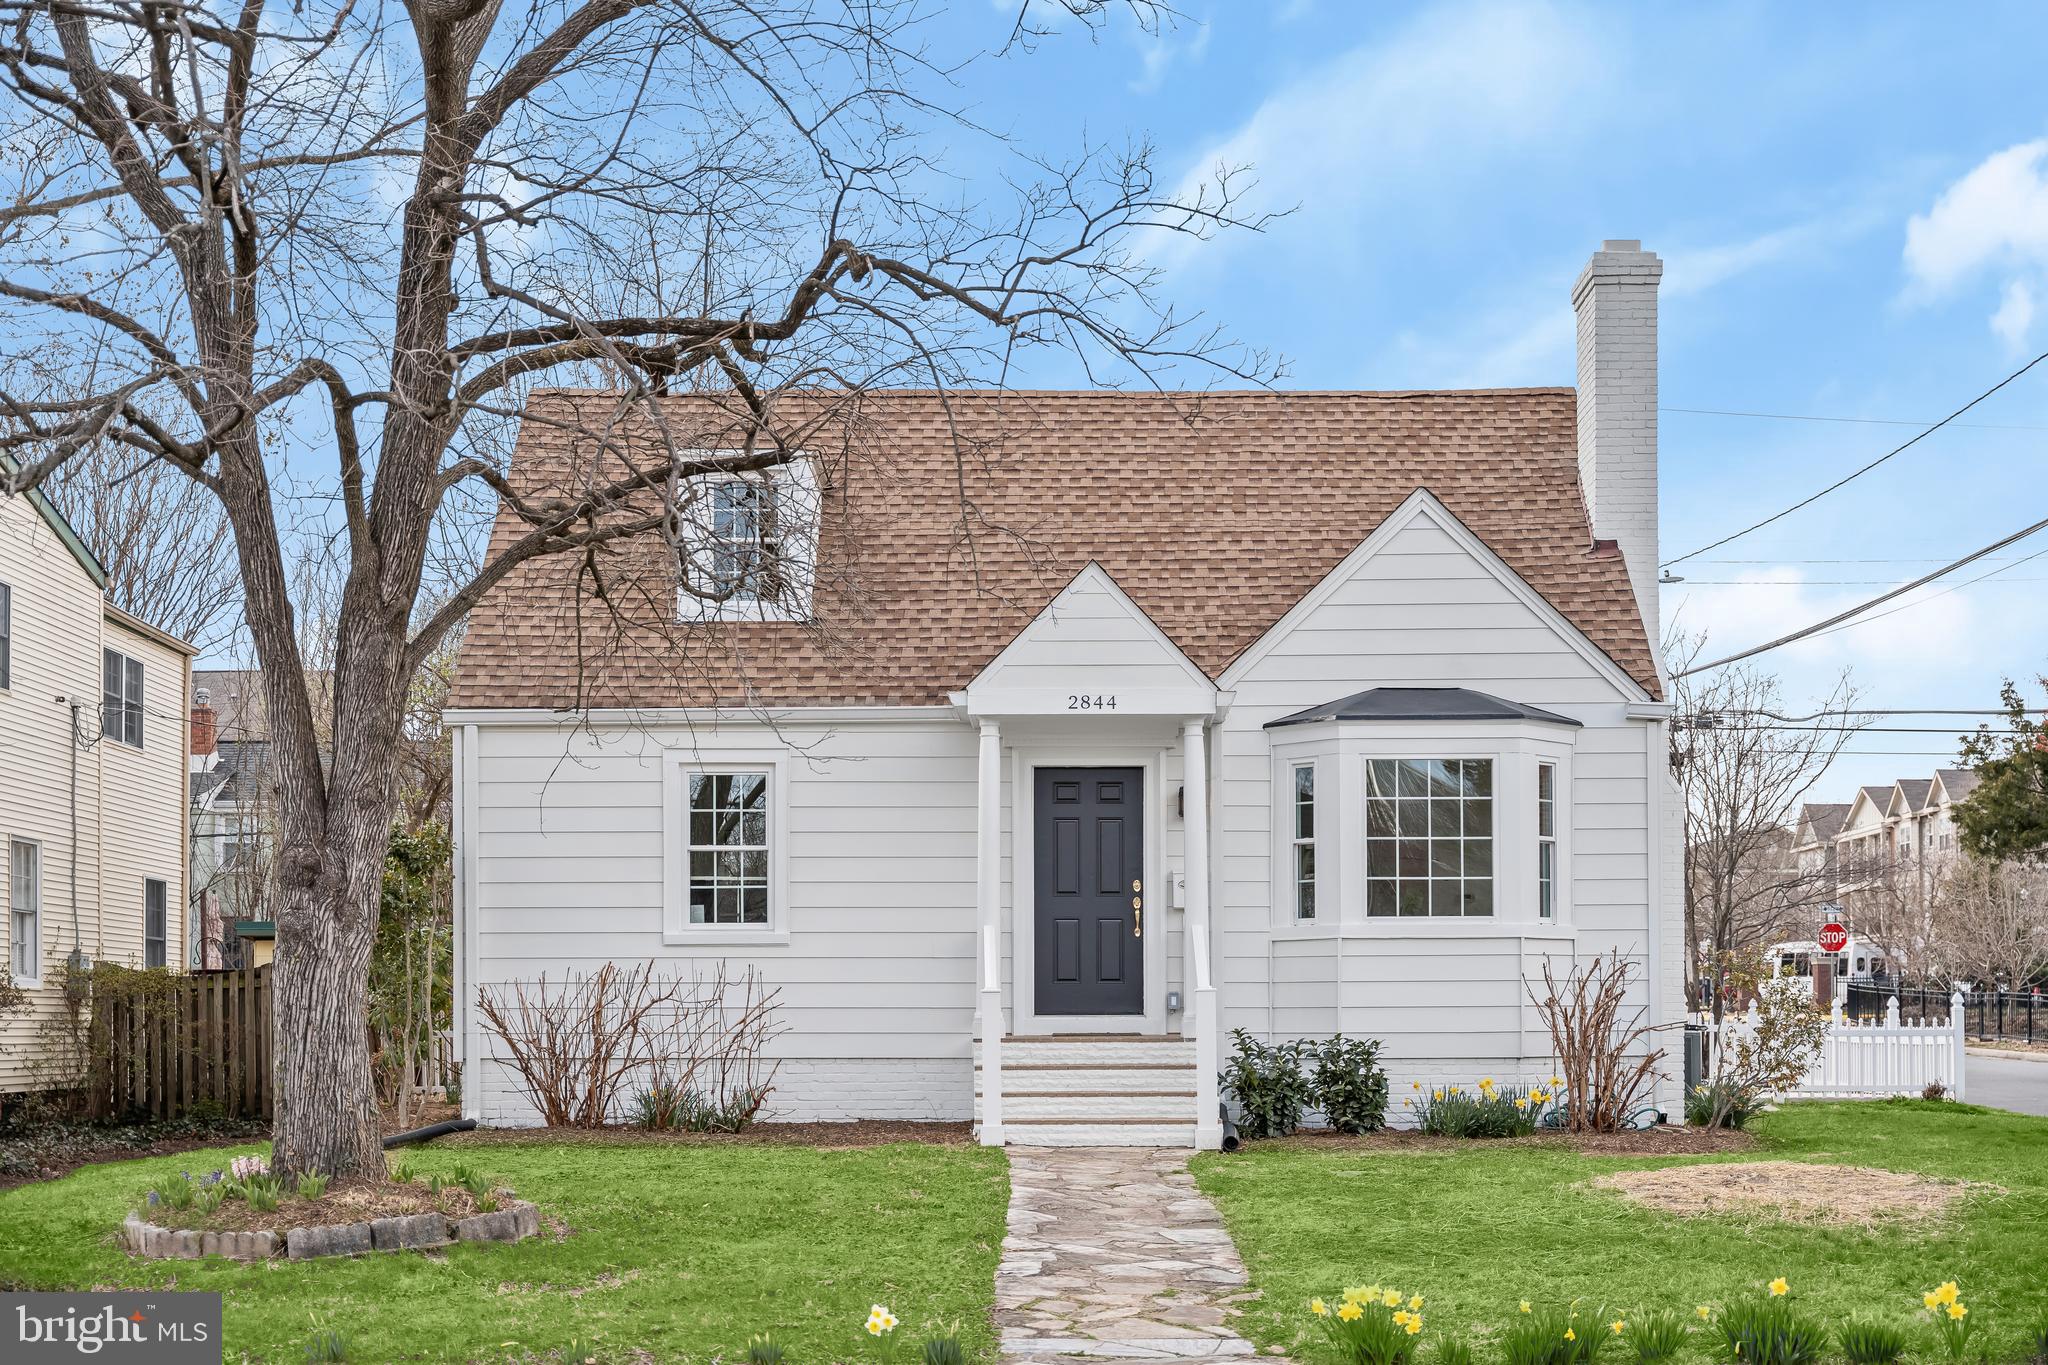
Open Houses this Thursday (3/27) and Friday (3/28) 5:00-7:00PM and Saturday (3/29) 1:00-3:00PM. Come explore this stunning renovation of a classic Hillwood Cape Cod home in desirable Falls Church.  Sited on a quiet side street, this gem offers numerous top shelf updates include solid oak hardwood floors recently finished throughout main and upper levels; stunning exposed beams in upstairs ensuite primary bedroom with cathedral ceilings; all new white shaker kitchen cabinets, solid quartz countertops and stainless steel appliances; brand new replacement windows and freshly painted throughout home; three luxurious new bathrooms including new vanities, luxe tiles and more! Fully finished lower level, including new luxury vinyl tiles, recessed lights and finished laundry room adjacent to full bathroom.  

Outside, roof is newer and the oversized and heated two car-garage is huge bonus. Fully fenced backyard with new concrete patio for grilling season (almost here!)

Location is a 10/10: walking distance to two fabulous grocery stores (five blocks to the all new Whole Foods), local coffee shops, fantastic restaurants, gyms, shopping and more. all within the friendly confines of Falls Church City.
#VAFX2228564

FALLS CHURCH

2844 MEADOW LANE

3 Beds

3 Baths

1,766 Sq.Ft.

$950,000

MLS#: VAFX2228564
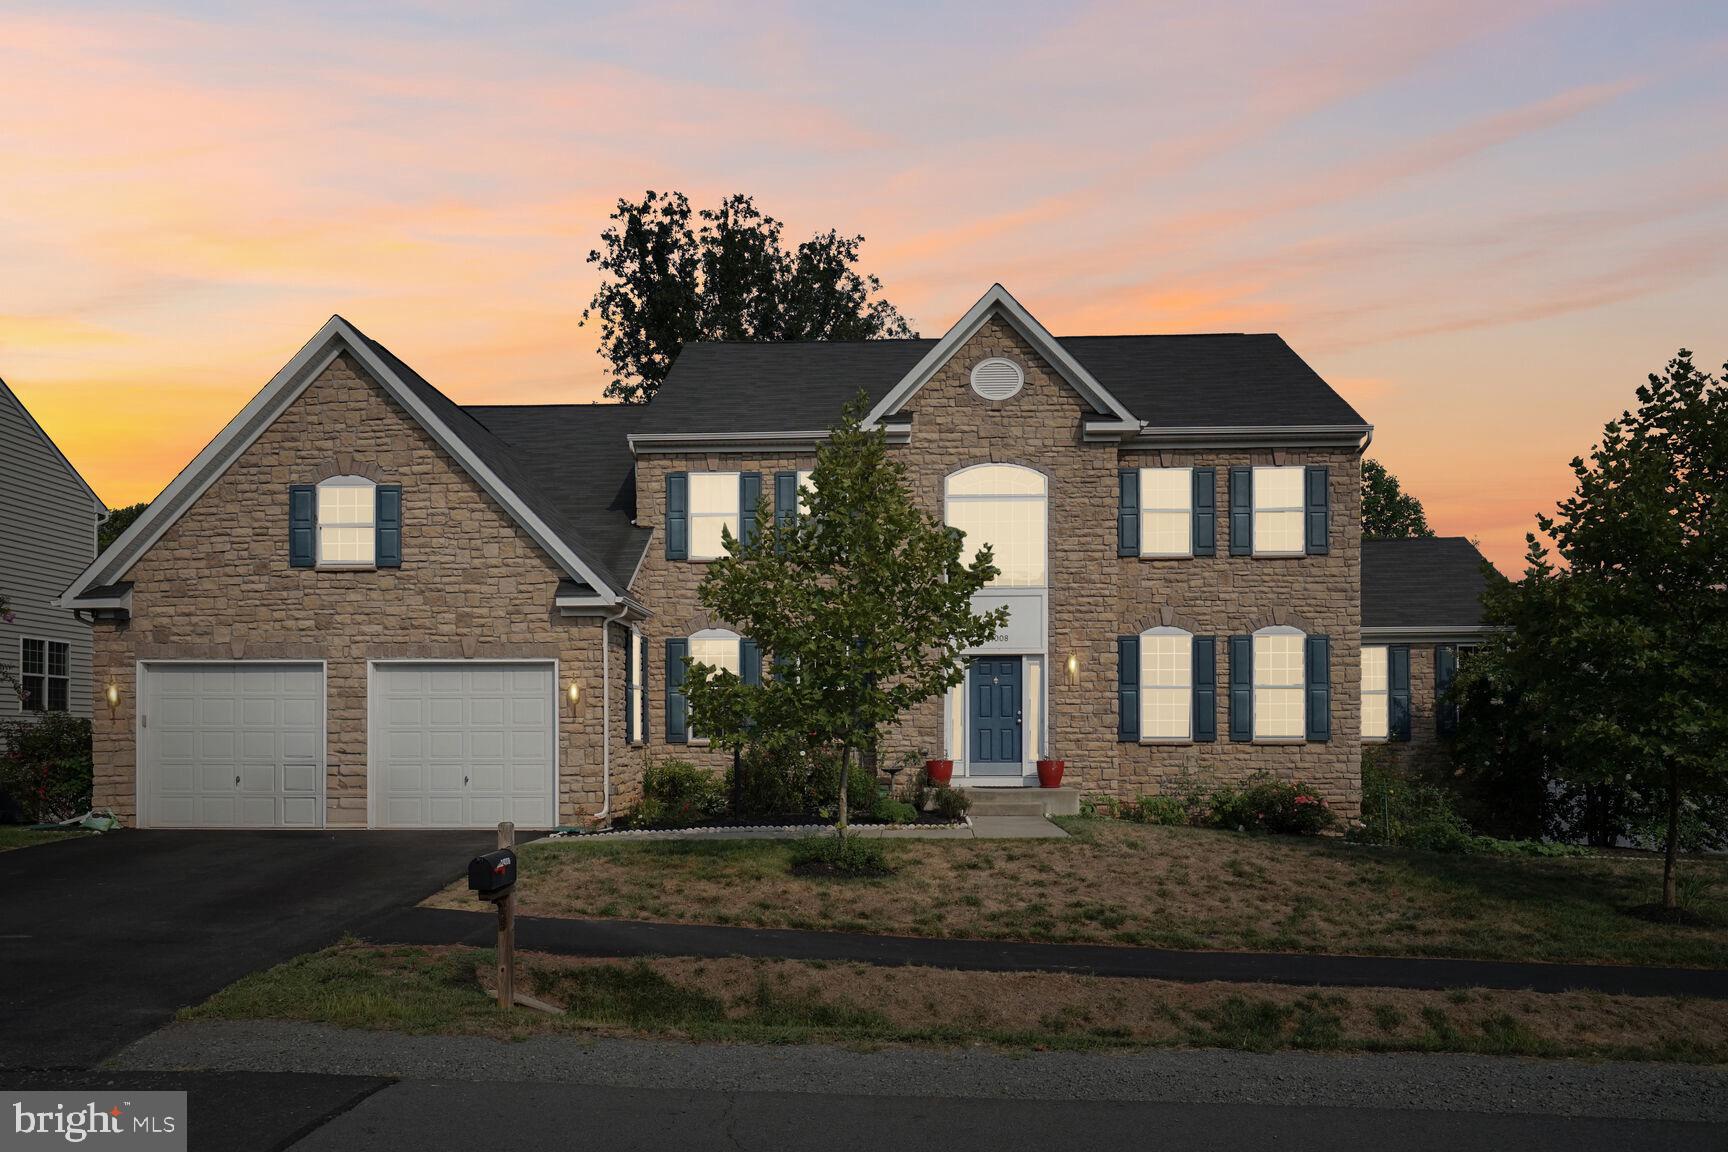
Discover the epitome of luxury at 24008 Mill Wheel Place, Aldie, VA 20105, where every feature reflects quality and style. Built in 2017, this stunning single-family is a modern design marvel, boasting high luxury ceilings enhancing the living experience. The spacious main and upper levels are filled with natural light, creating an open, airy feel that amplifies the home’s grandeur. Impeccable finishes throughout demonstrate a dedication to high-end craftsmanship. The main level, adorned with beautiful marble floors, flows effortlessly from one refined space to another, making it perfect for both everyday living and entertaining. Every detail has been thoughtfully designed to offer a harmonious blend of elegance and comfort.

The luxury continues in the finished basement, where high ceilings add to the space's versatility and charm. Whether you're enjoying the convenience of a full bathroom with a walk-out option or using the basement for recreation, the lofty ceilings contribute to the overall sense of sophistication.

This home, crafted with care in 2017, stands as a contemporary masterpiece that blends architectural brilliance with modern comforts. Nestled in the sought-after Lenah Woods community and surrounded by excellent schools, 24008 Mill Wheel Place invites you to experience a lifestyle where luxury and style converge.

Sellers increased the square footage and added a room, pending county’s final approval.
#VALO2086450

ALDIE

24008 MILL WHEEL PLACE

6 Beds

7 Baths

7,767 Sq.Ft.

$1,499,999

MLS#: VALO2086450
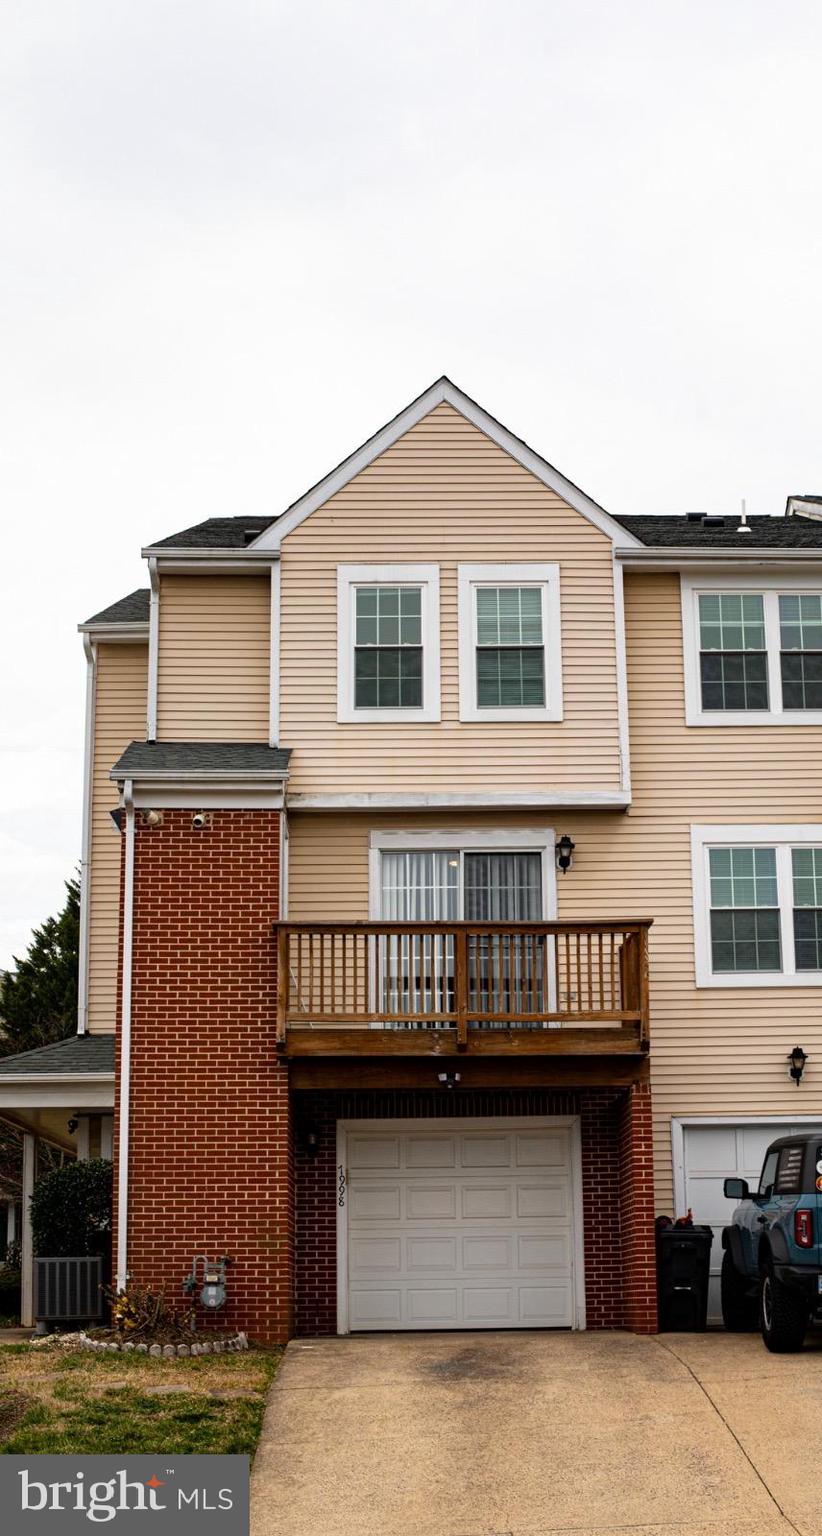
Charming & Spacious End unit home  located at the heart of Manassas. Close to I-66 and all major shopping centers. This beautiful home features 3 spacious bedrooms and 2 full baths upstairs including a primary suite with a walk-in closet, offering a comfortable and private retreat. Both bathrooms upstairs are fully remodeled with new  Aloha 60x30 Soaking Bathtubs, Sedgewood  Single Sink Bath Vanity  in White with Arctic Solid Surface Top (48” & 36”), new lighting, new flooring. All new carpeting upstairs.
The main floor boast a generous open concept living space, perfect for entertainment  or relaxing along with a convenient half bath.  A bright and airy kitchen,  featuring sleek stainless steel appliances, ample counter space flows seamlessly into the dining area, creating a warm and inviting atmosphere. With large windows throughout, the home is filled with natural lights, enhancing its welcoming charm. Freshly painted, this home feels modern and refreshed. Don't missed this incredible opportunity to own a well-designed home with plenty of space for modern living. No sign on property.
#VAPW2087510

MANASSAS

7998 COACHCREST COURT

3 Beds

2 Baths

1,630 Sq.Ft.

$419,000

MLS#: VAPW2087510
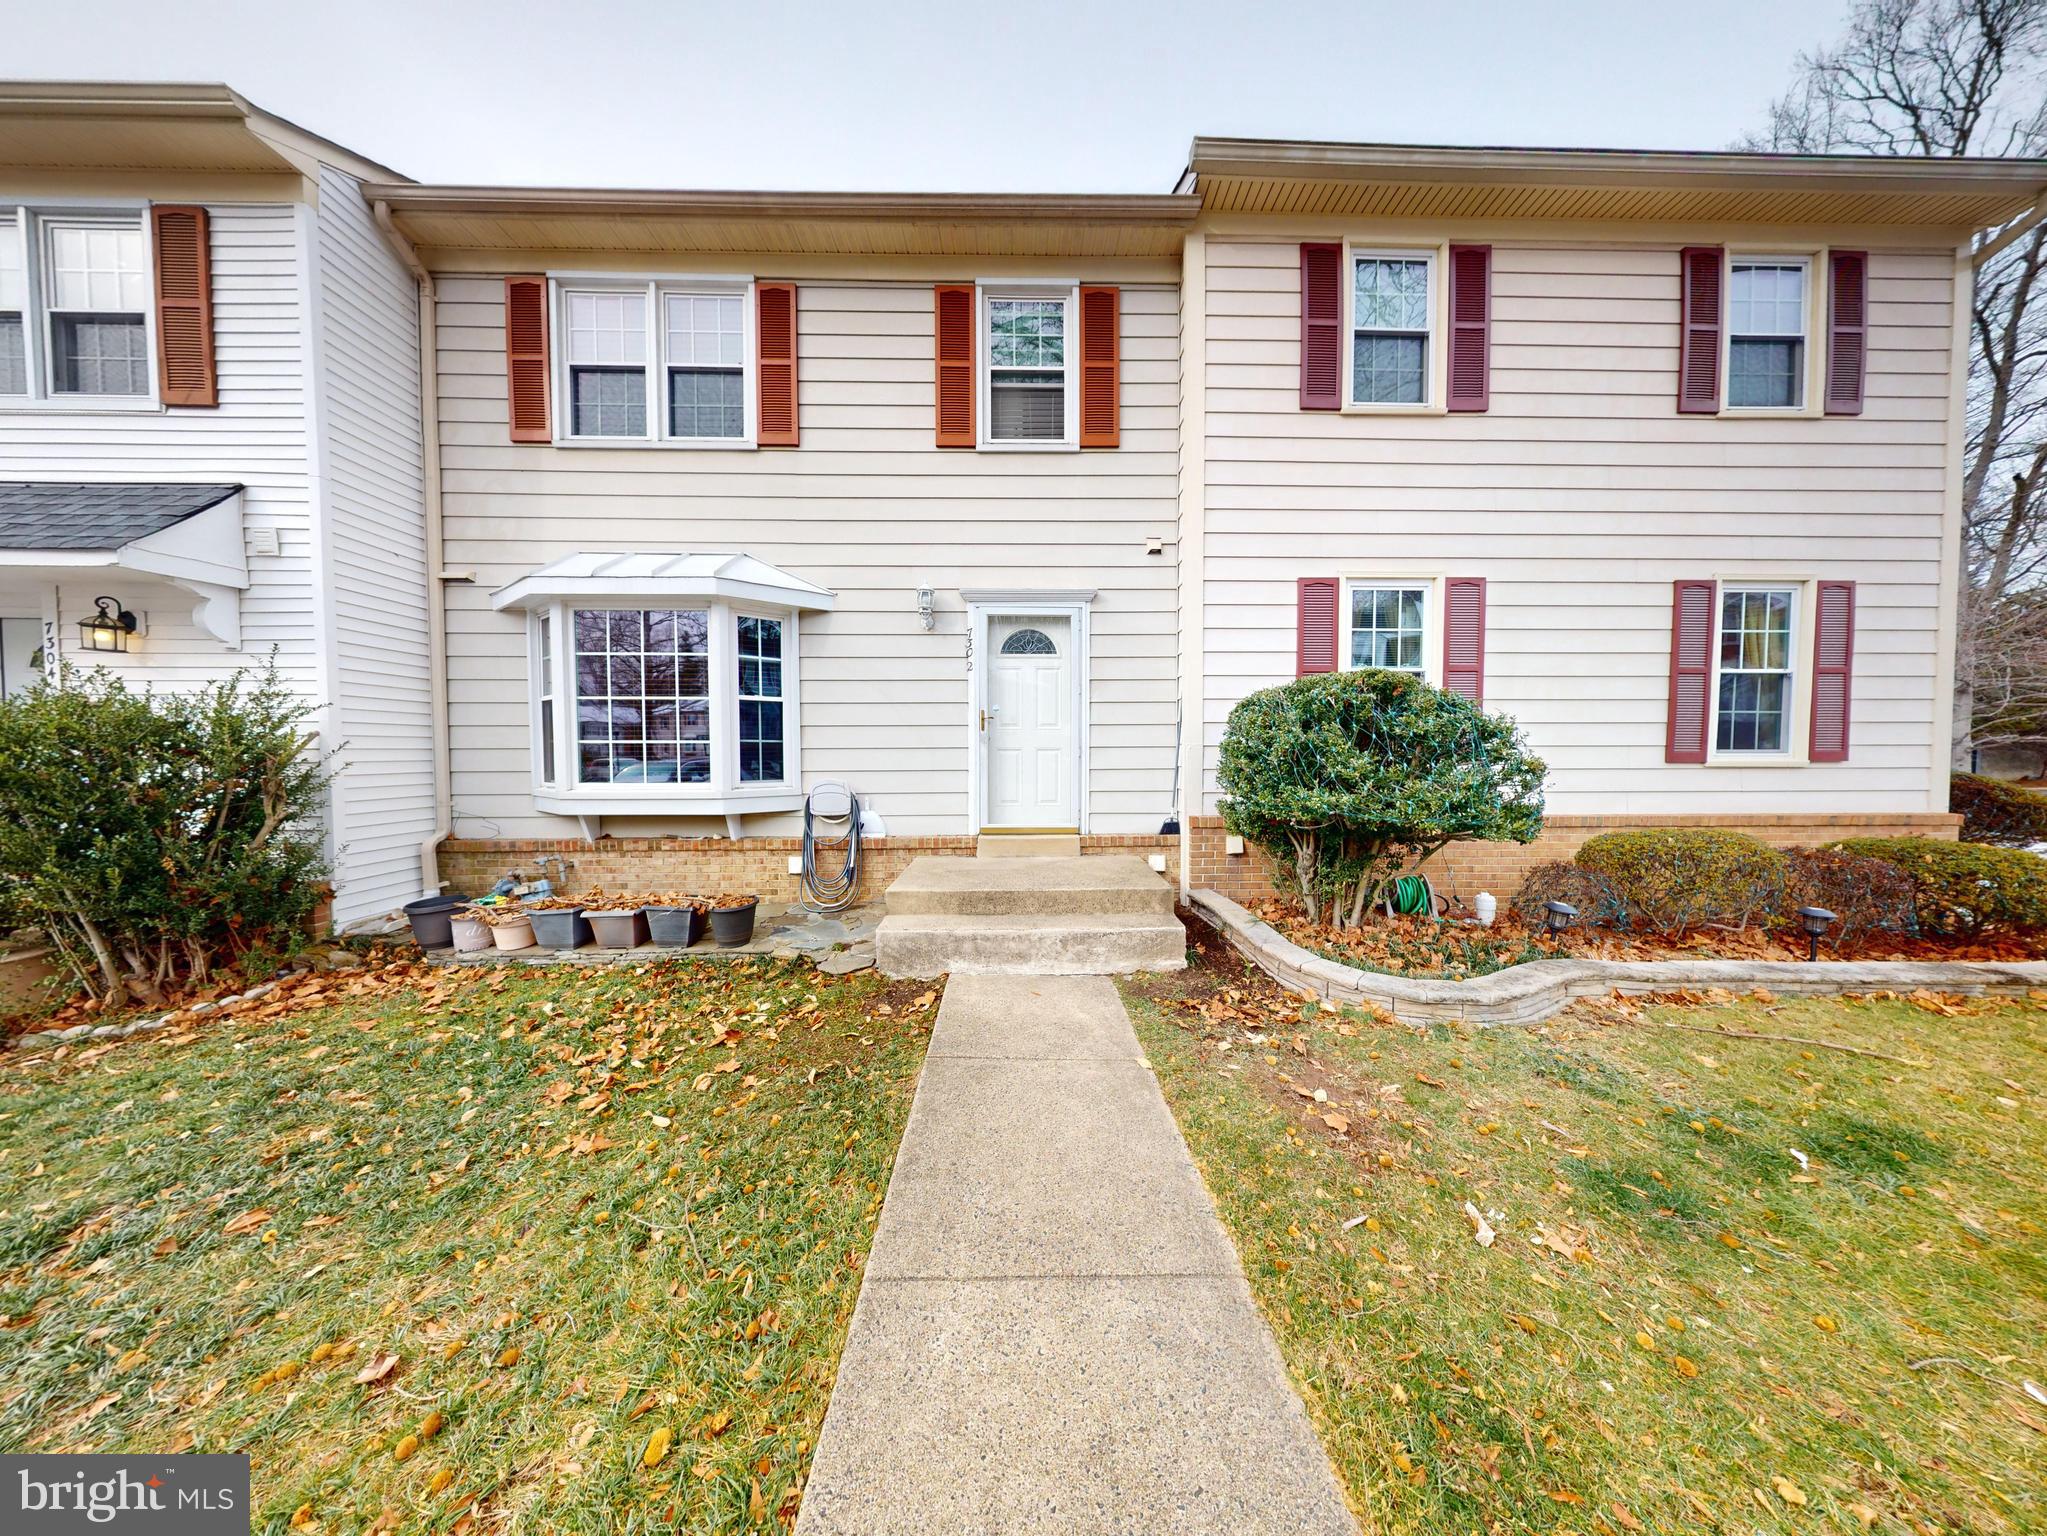
Elegant & Fully Renovated Townhome for Rent – 7302 Rolling Oak Ln, Springfield, VA
📍 3 Beds | 3.5 Baths | Prime Springfield Location

This stunning townhome in the sought-after Bethelen Woods community has been completely renovated in 2016, offering a modern, luxurious living space with high-end finishes throughout. Perfect for those seeking both style and convenience!

🏡 Home Features:
✔ Extensively Updated in 2016 – Every major system and feature has been redone to provide a move-in-ready experience.
✔ Hardwood Floors Throughout – Elegant and durable, covering all three levels.
✔ Modern Kitchen – Features stainless steel appliances, sleek cabinetry, and premium countertops for a sophisticated touch.
✔ Stylish 3.5 Bathrooms – Fully remodeled with contemporary designs and high-quality materials.
✔ Major Updates Completed in 2016:

Heating & Cooling Systems replaced for efficiency and comfort.
Roof & Windows upgraded for durability and energy savings.
Private Patio perfect for outdoor relaxation or entertaining.
Light Fixtures & Appliances modernized for a polished, upscale feel.
🌟 Prime Location:
📍 Minutes to shopping & dining – Close to upscale retail centers, business districts, and top restaurants.
📍 Excellent commuter access – Near I-395, I-495, and Fairfax County Parkway for an easy commute.
📍 Highly-rated school district – Fairfax County Public Schools.

This rare rental opportunity offers luxury, space, and convenience in one of Springfield’s best locations.

🏡 Available for Immediate Move-In! Don’t miss out—schedule a tour today!
#VAFX2216372

SPRINGFIELD

7302 ROLLING OAK LANE

3 Beds

3 Baths

1,452 Sq.Ft.

$3,050

MLS#: VAFX2216372
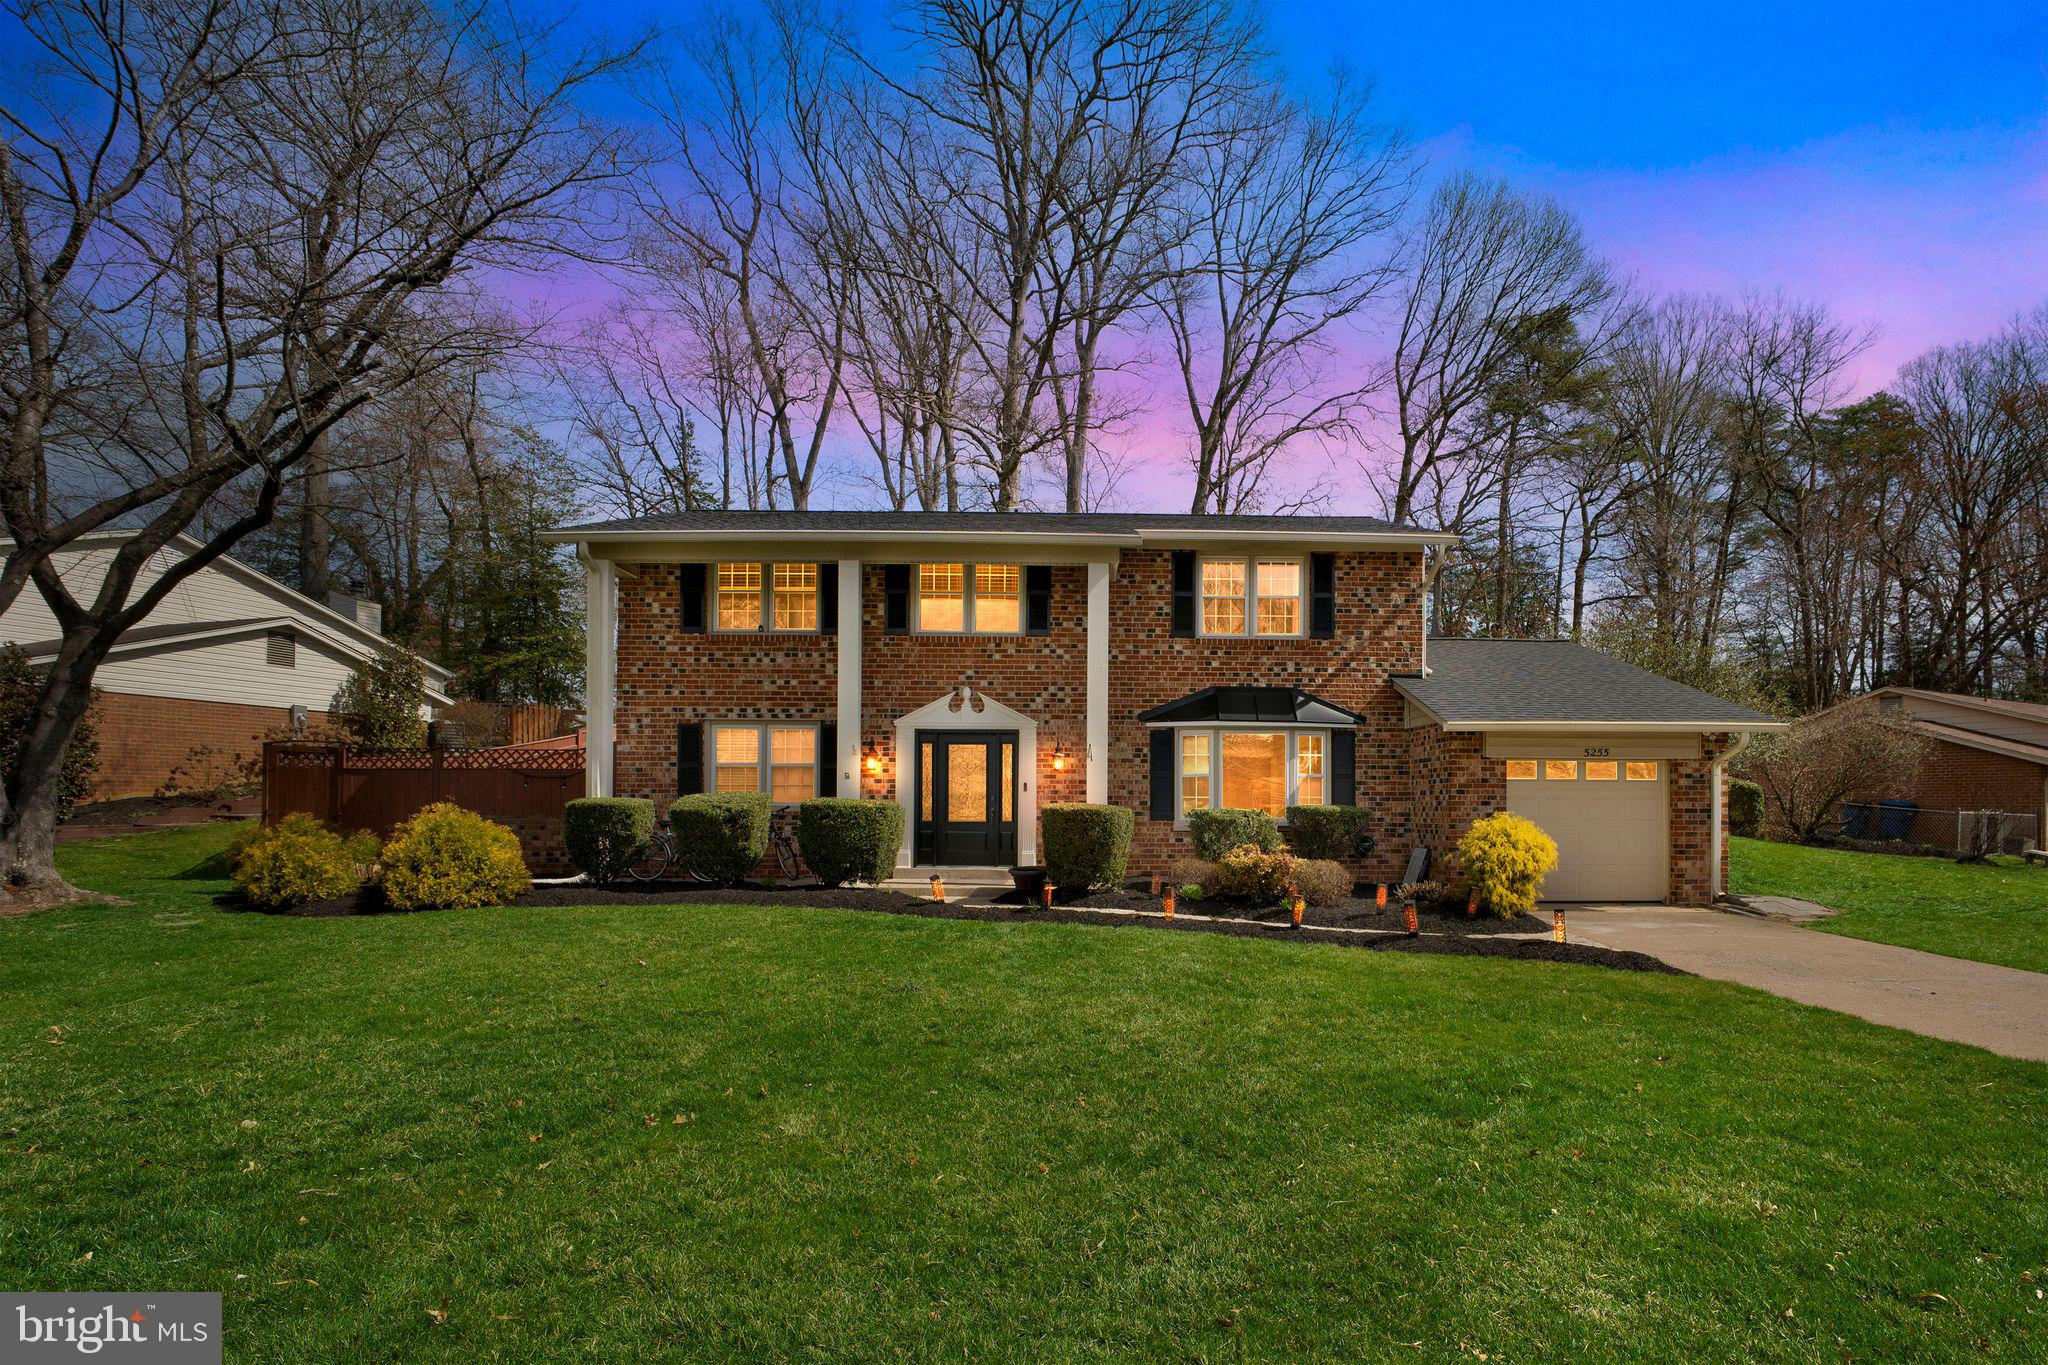
MUST SEE!! As you walk in, you’ll notice the renovated open floor plan. You’ll feel delighted to own this home with hardwood floors, crown molding, stainless steel appliances, maple kitchen cabinets, and plenty of recessed lighting. Fresh Paint and a new Roof, Playground
Walking distance to Elementary School and Robison Secondary School.
This is an excellent home to raise your family!!
#VAFX2221794

FAIRFAX

5255 PUMPHREY DRIVE

4 Beds

2 Baths

1,104 Sq.Ft.

$820,000

MLS#: VAFX2221794
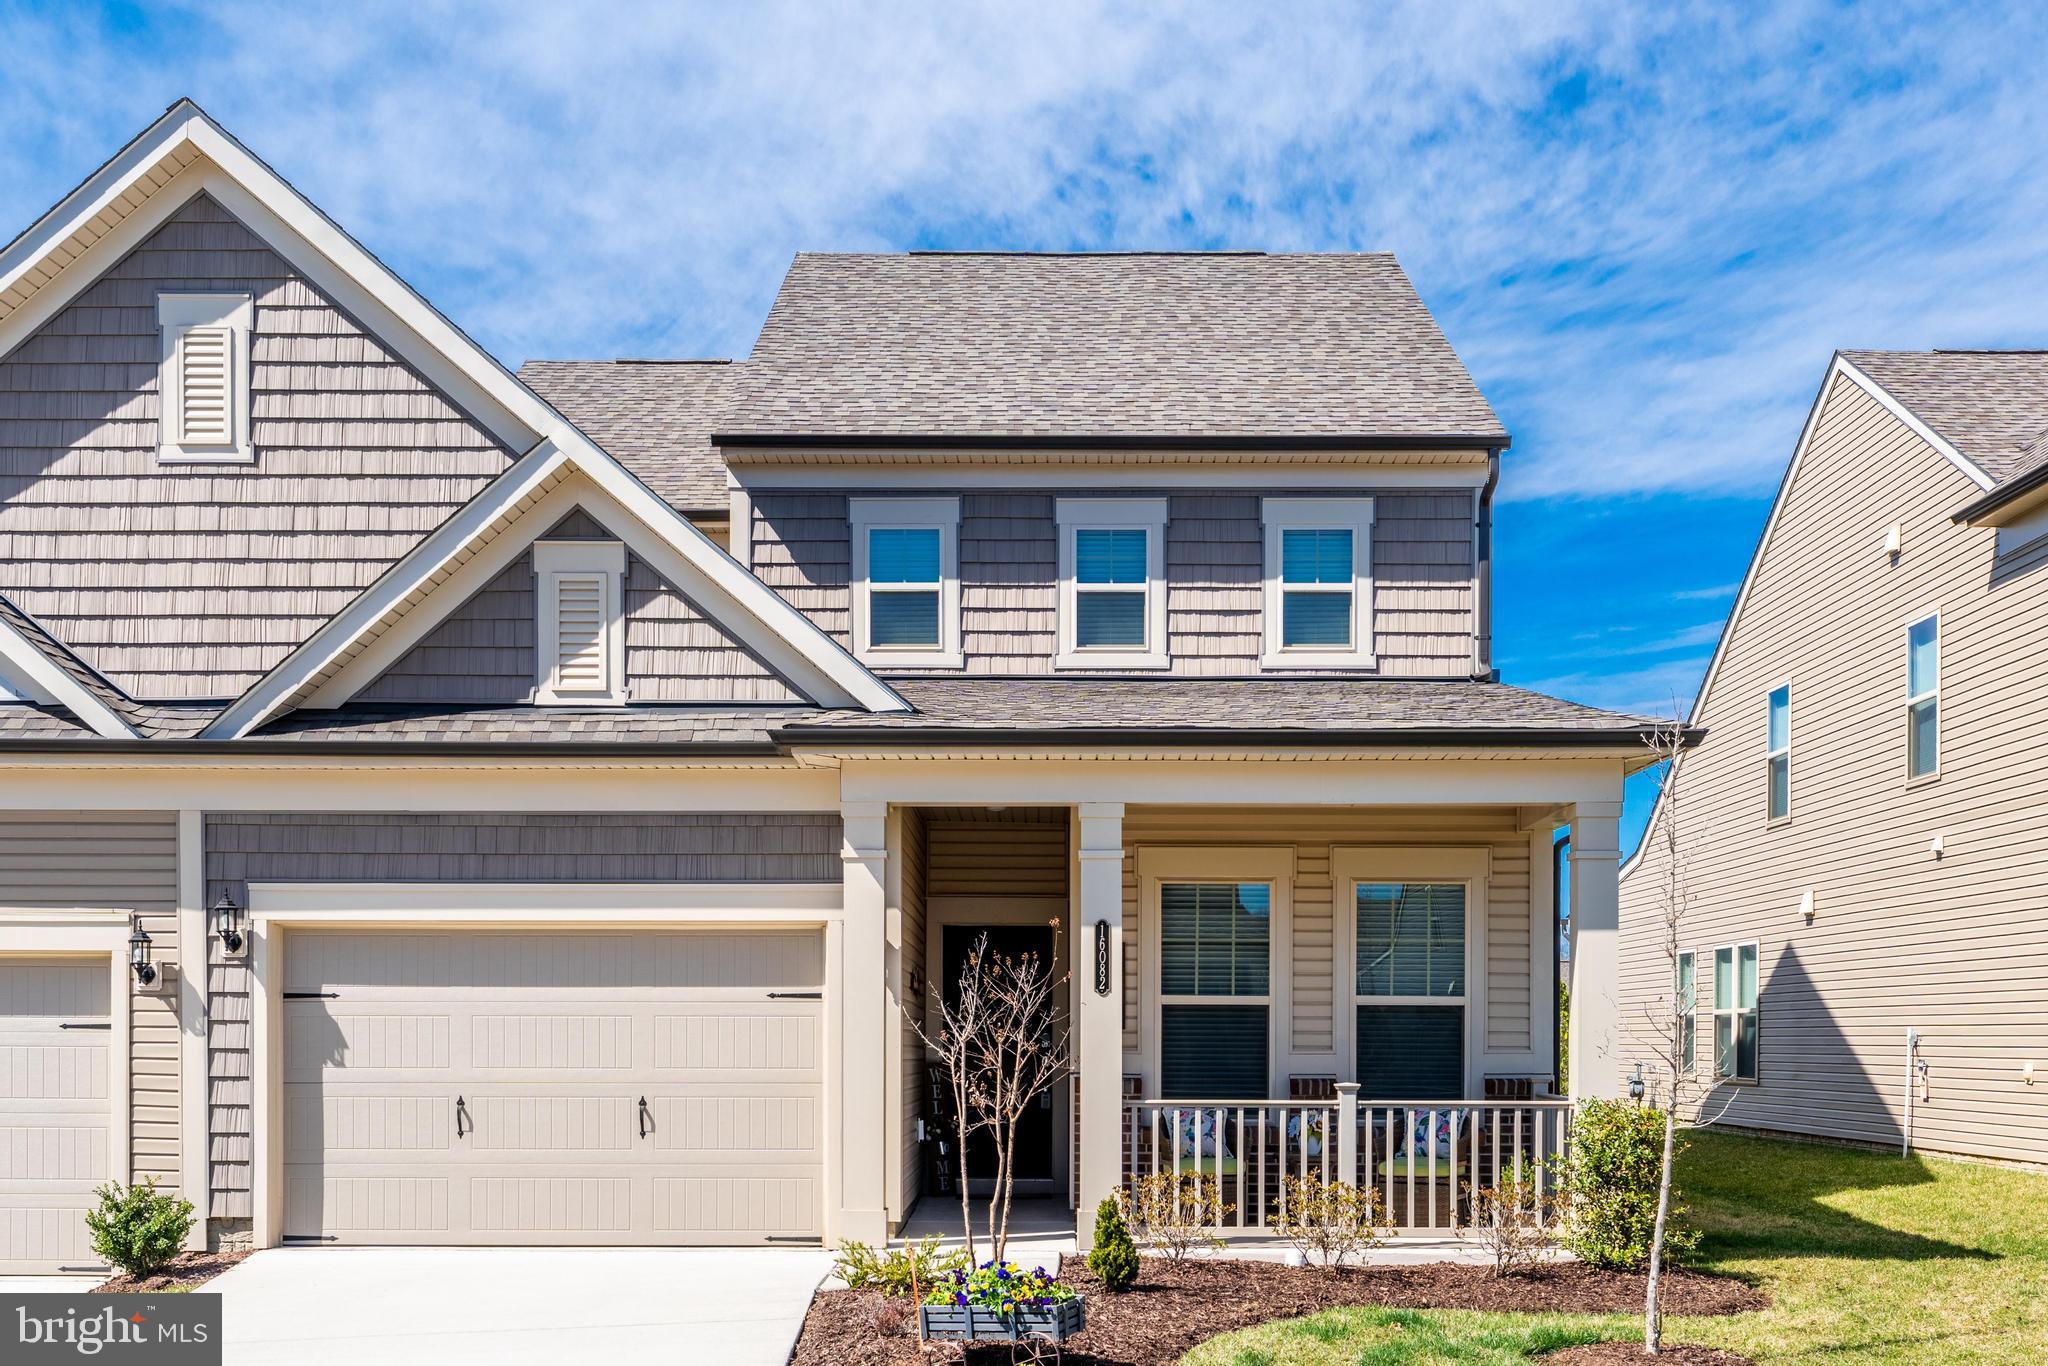
This spacious villa offers nearly 2,300 sq. ft. of thoughtfully designed living space, featuring landscaped perennial gardens that overlook a charming pocket park with breathtaking mountain and sunset views. Enjoy year-round relaxation in the enclosed 3-season room. The gourmet kitchen is a chef’s dream, boasting a large pantry, stainless steel appliances (including a double oven and Energy Star-rated 36" French door refrigerator with a two-tier freezer), and granite countertops.

The main level features a generous primary suite with an en-suite bath, a guest bedroom and bath, plus a versatile den, perfect for a home office or additional living space. Designed for modern living, this smart home offers convenience and efficiency at your fingertips. The second floor provides a spacious loft and conditioned storage, adding flexibility to the space.

Nestled in an incredible 55+ community, residents enjoy top-tier amenities, including indoor & outdoor pools, fitness & yoga rooms, a spa, craft & game rooms, two social halls, and more! Conveniently located just minutes from downtown Haymarket, major commuter routes, shopping, dining, and entertainment—this home is the perfect blend of luxury and convenience.

Don’t miss this rare opportunity—schedule your tour today!
#VAPW2090474

HAYMARKET

16082 CALLA LILY LANE

2 Beds

2 Baths

2,283 Sq.Ft.

$625,000

MLS#: VAPW2090474
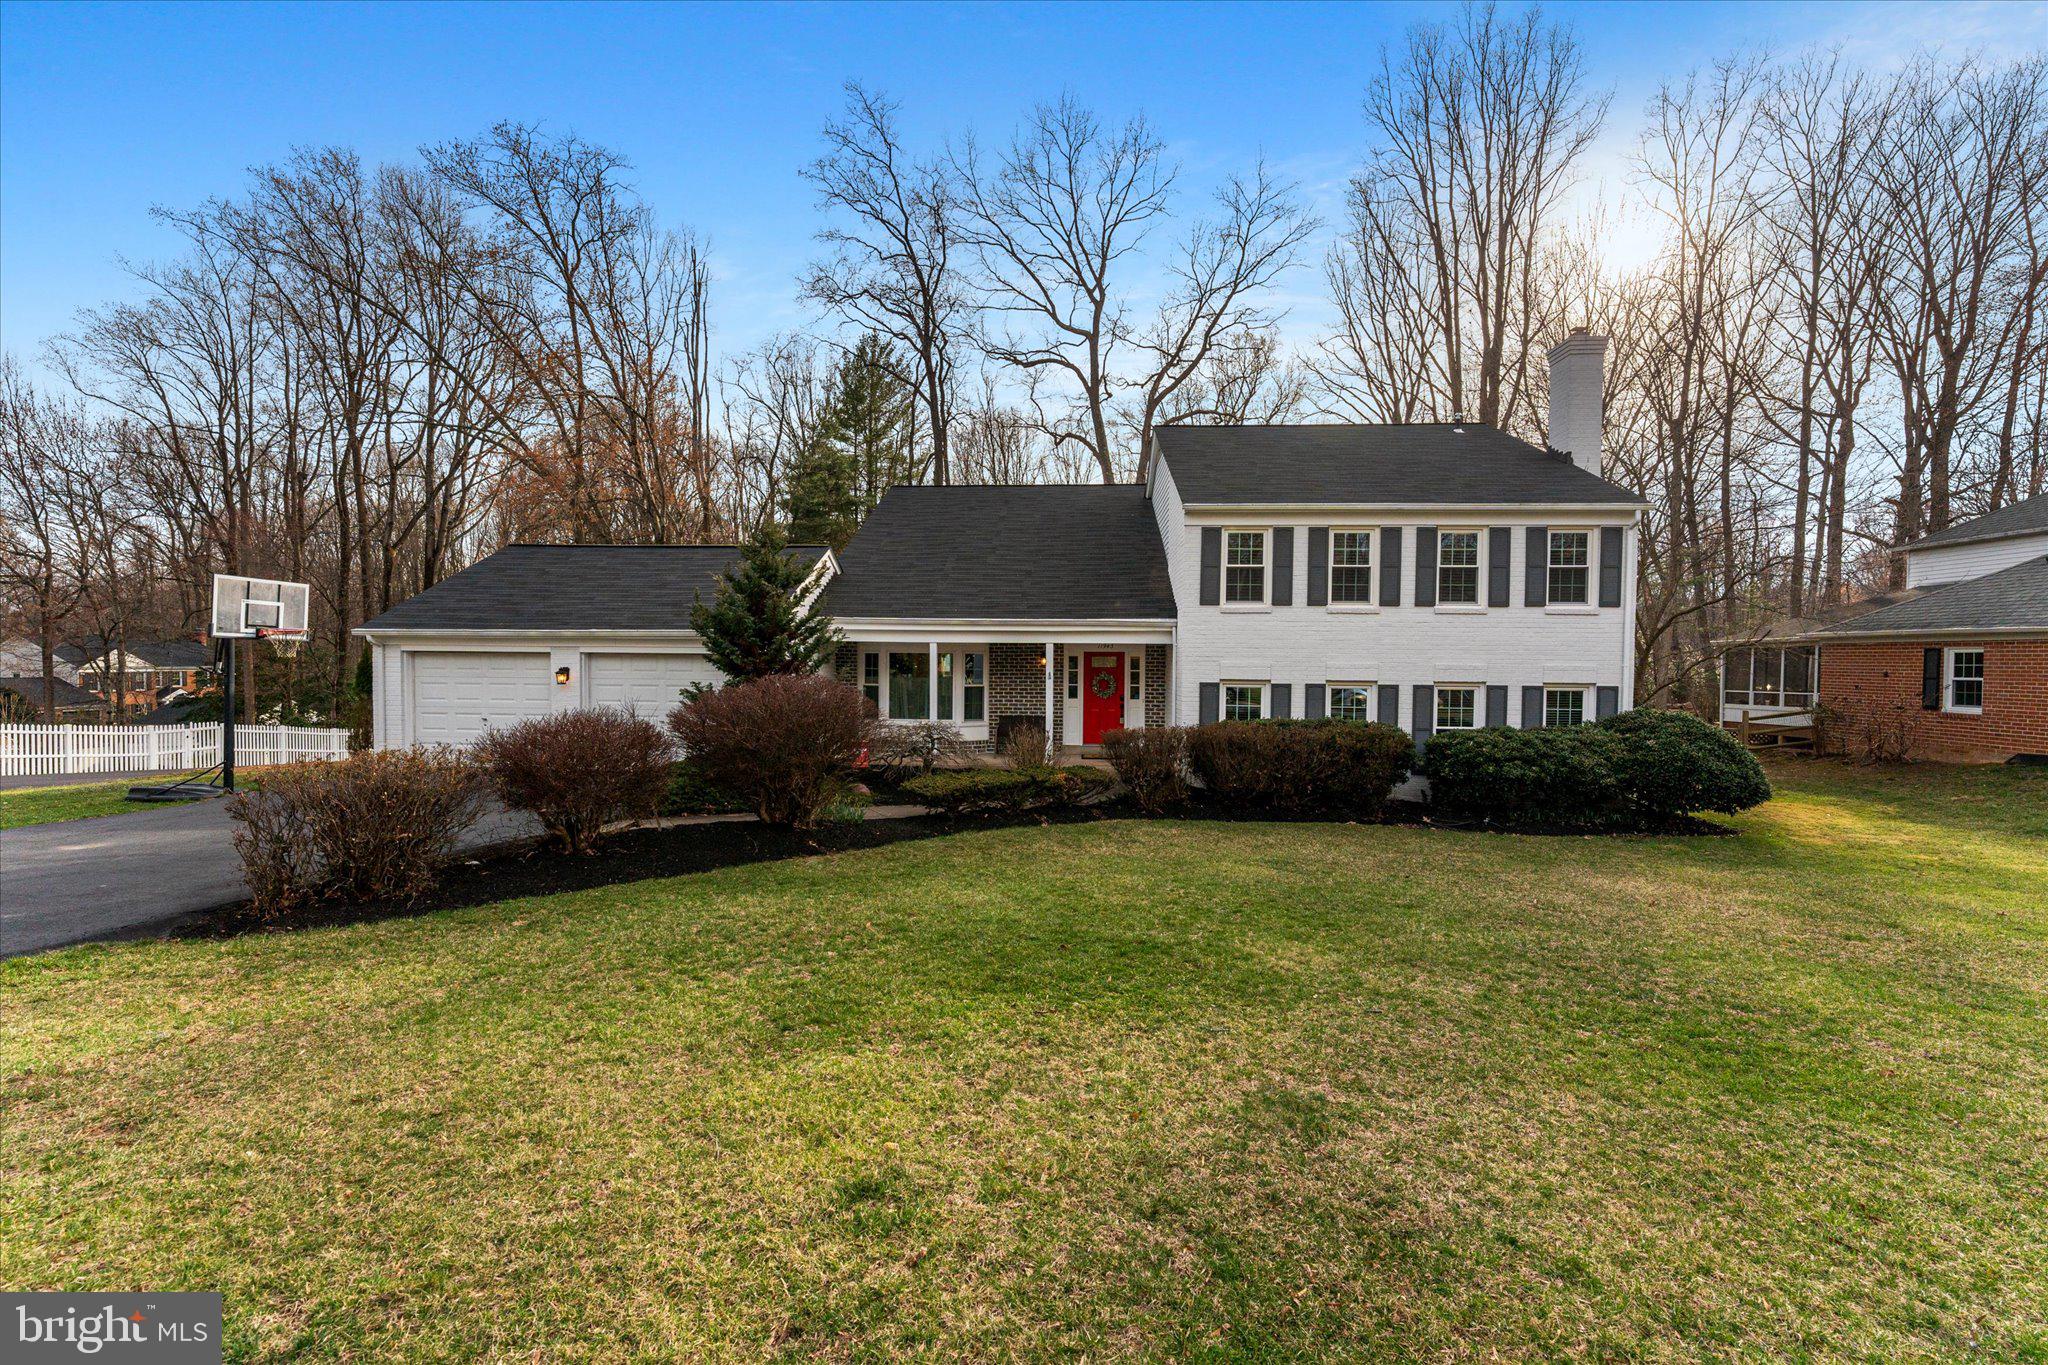
Welcome to 11943 Riders Lane, a beautifully updated 5-bedroom, 3-bathroom home nestled in the highly sought-after Fox Mill Woods neighborhood of Reston, VA. Offering the perfect balance of charm, modern updates, and an unbeatable location, this property invites you to experience comfortable living with unparalleled convenience.

From the moment you arrive, you’ll be captivated by this home’s stately brick exterior, accented by custom shutters and a newer roof (2020). The property sits on a spacious 0.38-acre lot, providing a peaceful retreat with an expansive brick patio—ideal for outdoor entertaining, morning coffee, or simply enjoying the serene surroundings. With a two-car garage and new windows (2021), this home blends classic curb appeal with modern efficiency.

Step inside to discover gleaming hardwood floors bathed in natural light, creating an inviting and warm atmosphere. The thoughtfully designed main level features a stunningly remodeled kitchen (2021) with Quartzite countertops, soft-close cabinetry, and new light fixtures (2025), making meal prep a joy. Adjacent, the formal dining room is perfect for hosting dinner parties or family gatherings.

A cozy family room offers an ideal space for relaxation, featuring a striking wood-burning fireplace with a custom stone mantle and marble surround. The addition of crown molding and a built-in wet bar enhances both comfort and sophistication. This level also includes an extra bedroom or home office with sliding glass doors leading to the private backyard—perfect for those working remotely or in need of flexible living space. A mudroom with ample storage and a spacious laundry room (with space for a full-sized refrigerator) add to the home's practical appeal.

Upstairs, the primary suite is a true sanctuary, offering a spacious sitting area and dressing room. Three additional generously sized bedrooms provide plenty of space for family and guests, with one bedroom offering convenient attic storage access. The recently refreshed bathrooms (2025) add a touch of modern elegance, complemented by updated door and cabinet hardware (2025) for a fresh, stylish look.

One of the many standout features of this home is its location just outside Reston's HOA boundary—meaning no HOA fees or restrictive covenants while still enjoying access to the area's incredible amenities. The home is right around the corner to the Fox Mill Woods Swim & Tennis Club, providing a wonderful opportunity to enjoy community recreation. Best part... there is NO WAITING LIST!

For those who love the outdoors, the home offers immediate access to 55 miles of paved and natural trails winding through 1,350 acres of open space, perfect for walking, biking, and exploring nature. Reston's renowned shopping, dining, and entertainment options are just minutes away, along with top-rated schools and world-class healthcare facilities.

Commuting is a breeze with quick access to the Wiehle Metro Station, Reston Station, and major roadways. Dulles Airport is just 10 minutes away, making travel effortless for frequent flyers.

With recent updates including a new Trane HVAC system (2021), fresh paint throughout, and an exterior refresh (2025), this home is truly move-in ready. Every detail has been carefully considered, making 11943 Riders Lane the perfect blend of comfort, style, and convenience.

Don’t miss your chance to own this remarkable home in one of Reston’s most desirable neighborhoods. Schedule your private showing today and discover everything this stunning property has to offer!
#VAFX2225128

RESTON

11943 RIDERS LANE

5 Beds

3 Baths

3,235 Sq.Ft.

$1,100,000

MLS#: VAFX2225128
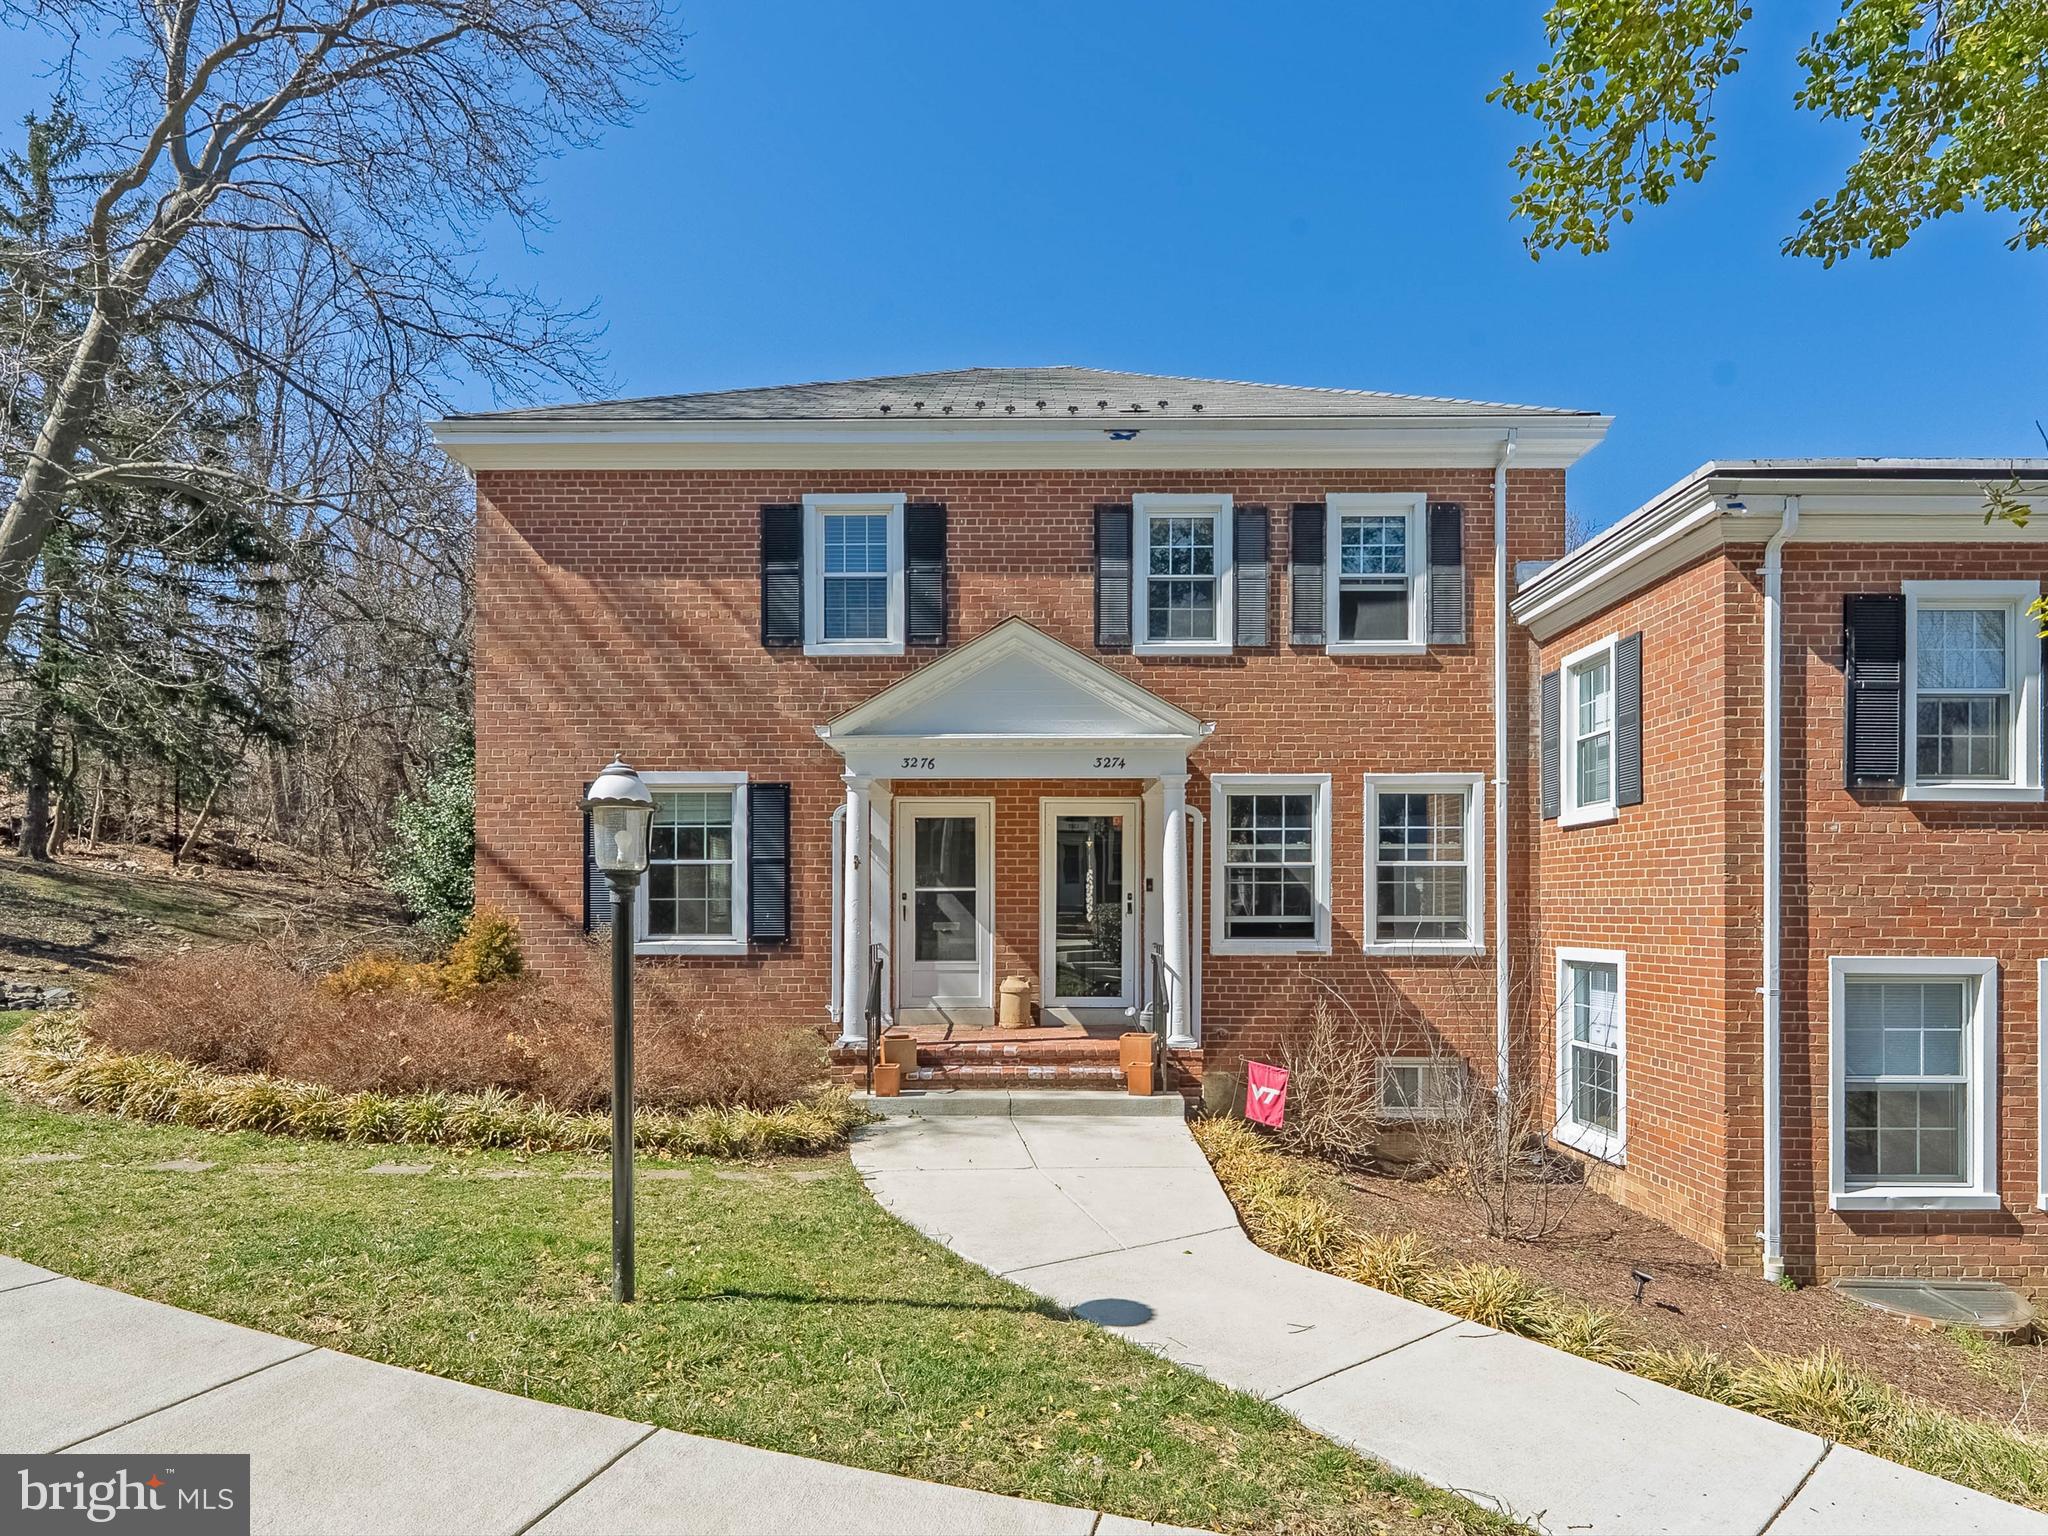
Experience the charm and elegance of this stunning end unit townhome in the highly sought-after Fairlington Commons. Step inside and be greeted by a bright and inviting main level, showcasing spacious living and dining areas perfect for entertaining and relaxation. The dining area flows seamlessly into a beautifully updated kitchen, complete with stylish shaker cabinets, sleek stainless steel appliances, granite countertops, and a custom backsplash. Upstairs, you'll find two generously sized bedrooms and a tastefully remodeled full bathroom. Enjoy the warmth and beauty of hardwood floors throughout the main and upper levels. The lower level provides even more living space, along with a versatile study or office and an additional updated full bath. Step outside to your private backyard oasis, featuring a fully fenced yard and a custom brick patio—an ideal spot for enjoying morning coffee, evening cocktails, or gatherings with loved ones. This exceptional home is ideally situated near major commuter routes, convenient shopping, and the vibrant atmosphere of downtown Shirlington.  -------------------------------------------------------------------------------------------------------------------------------------------- All Richey Property Management residents must enroll in and purchase a Resident Benefits Package which includes liability insurance, credit building to help boost the resident’s credit score with timely rent payments, up to $1M Identity Theft Protection, HVAC air filter delivery (for applicable properties), move-in concierge service making utility connection and home service setup a breeze during your move-in, our best-in-class resident rewards program, and much more! More details and options provided upon application.
#VAAR2053584

ARLINGTON

3276 S UTAH STREET

2 Beds

2 Baths

1,000 Sq.Ft.

$3,450

MLS#: VAAR2053584
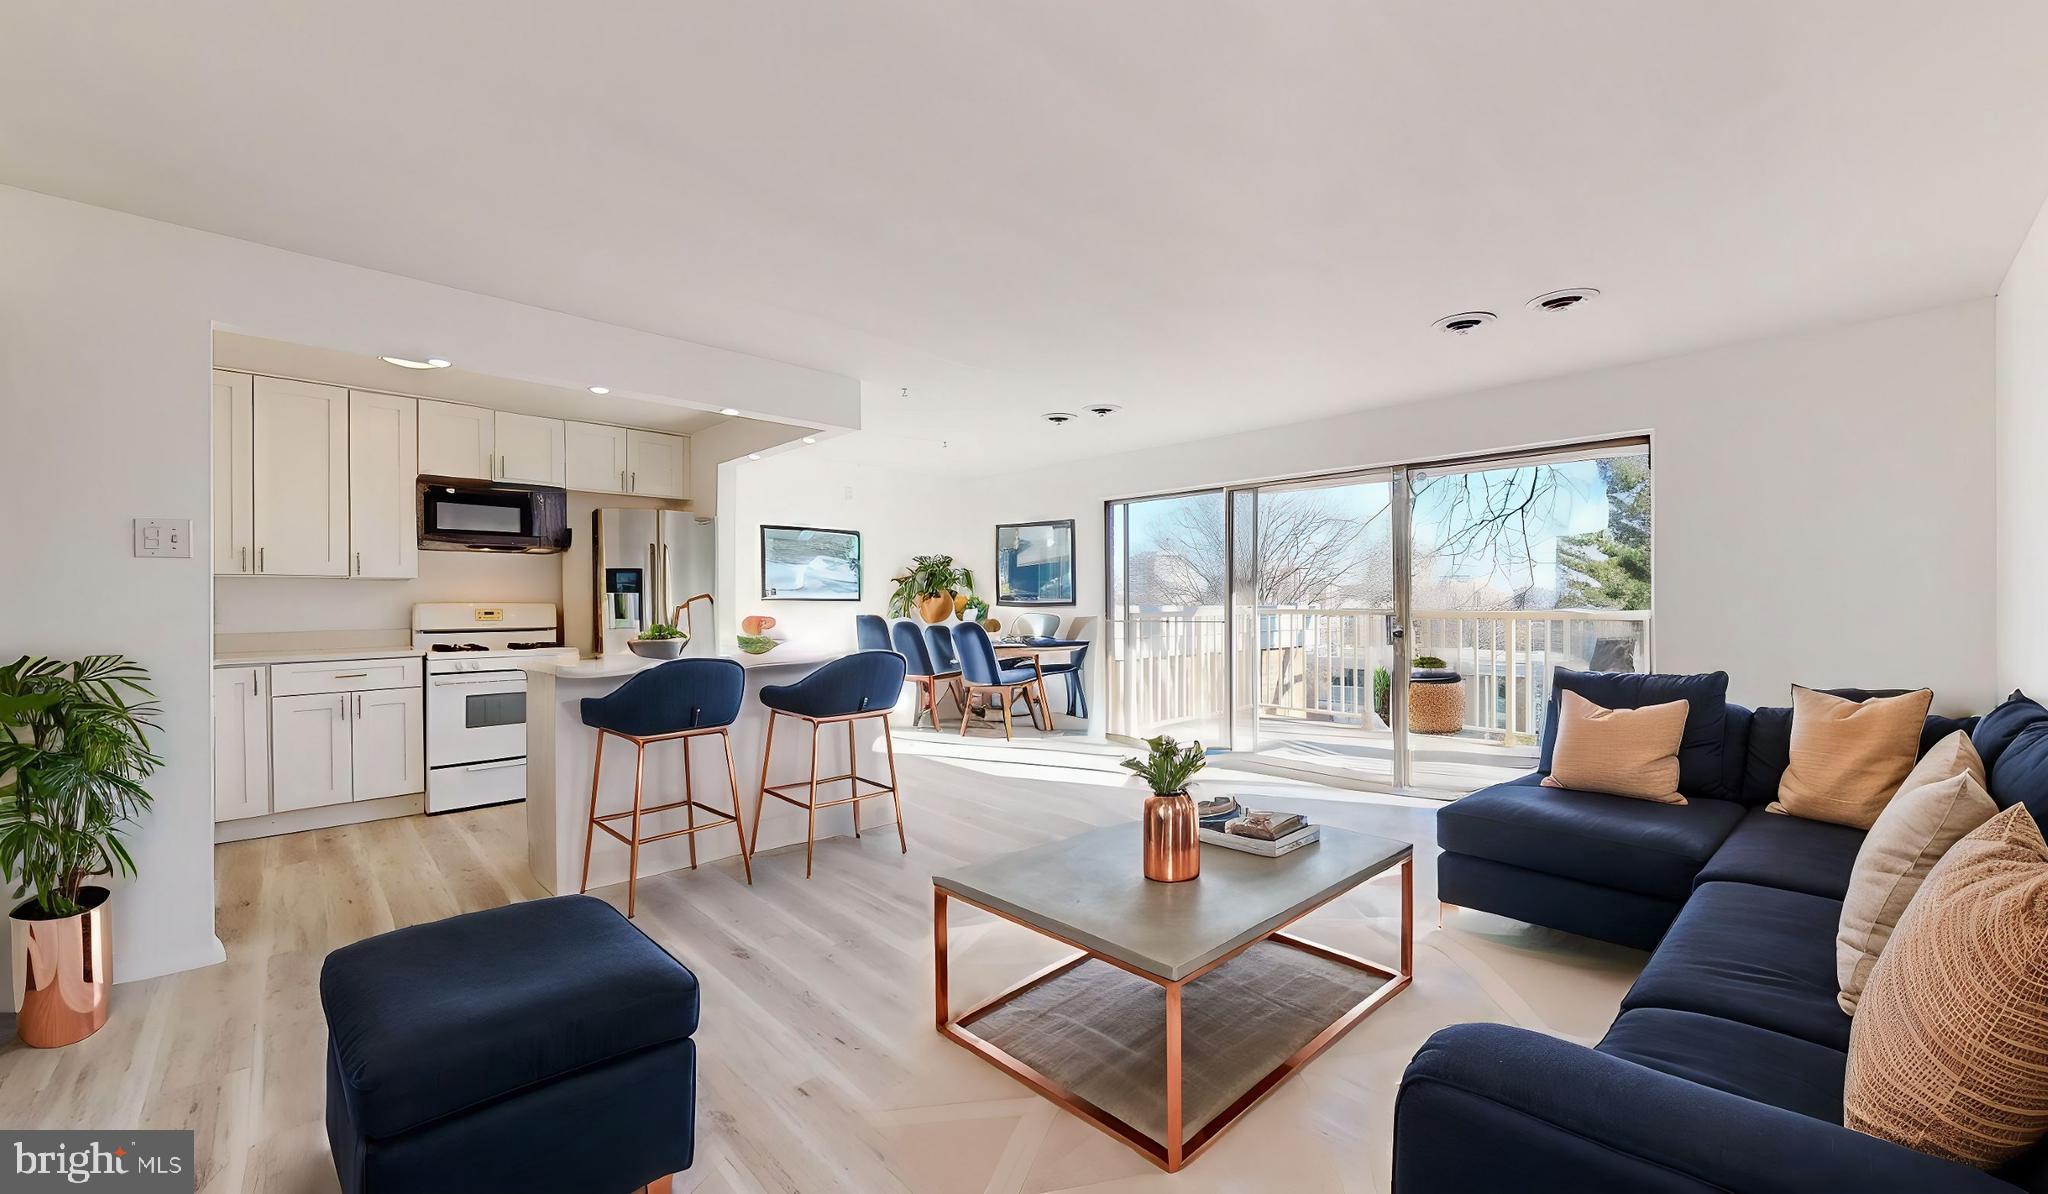
Welcome to 2636 Fort Farnsworth Rd #128, a beautifully renovated 2-bedroom, 1-bathroom condo in the heart of Alexandria! Perfect for first-time homebuyers, downsizers, or investors, this unit offers modern updates, stylish finishes, and a prime location.

Step into a completely transformed home featuring a brand-new kitchen with sleek cabinets, stunning countertops, and stainless steel appliances, providing a modern and efficient cooking experience. The bathroom has been fully updated with contemporary fixtures and finishes, offering a spa-like experience. Throughout the unit, you’ll find all-new wood floors and fresh paint, creating a bright and inviting space ready for move-in.

Enjoy your morning coffee or unwind after a long day on the large balcony, which offers beautiful views and a peaceful outdoor retreat. The spacious bedrooms provide comfort and convenience, with plenty of closet space to meet your storage needs.

This pet-friendly community includes fantastic amenities such as a swimming pool, tennis courts, playgrounds, and a fitness center. The laundry facility is conveniently located nearby for added ease.

Located just steps from the Huntington Metro Station, this condo offers seamless access to Washington, D.C., National Harbor, Old Town Alexandria, and major highways like I-495 and Route 1. Shopping, dining, and entertainment options are just minutes away, making this a highly desirable location.

With its extensive renovations, unbeatable location, and easy access to everything Alexandria has to offer, this condo is perfect for homeowners or as a lucrative investment property.

Don’t miss your chance to own this stunning, move-in-ready condo—schedule your showing today!
#VAFX2214084

ALEXANDRIA

2636 FORT FARNSWORTH ROAD 128

2 Beds

1 Baths

950 Sq.Ft.

$209,990

MLS#: VAFX2214084
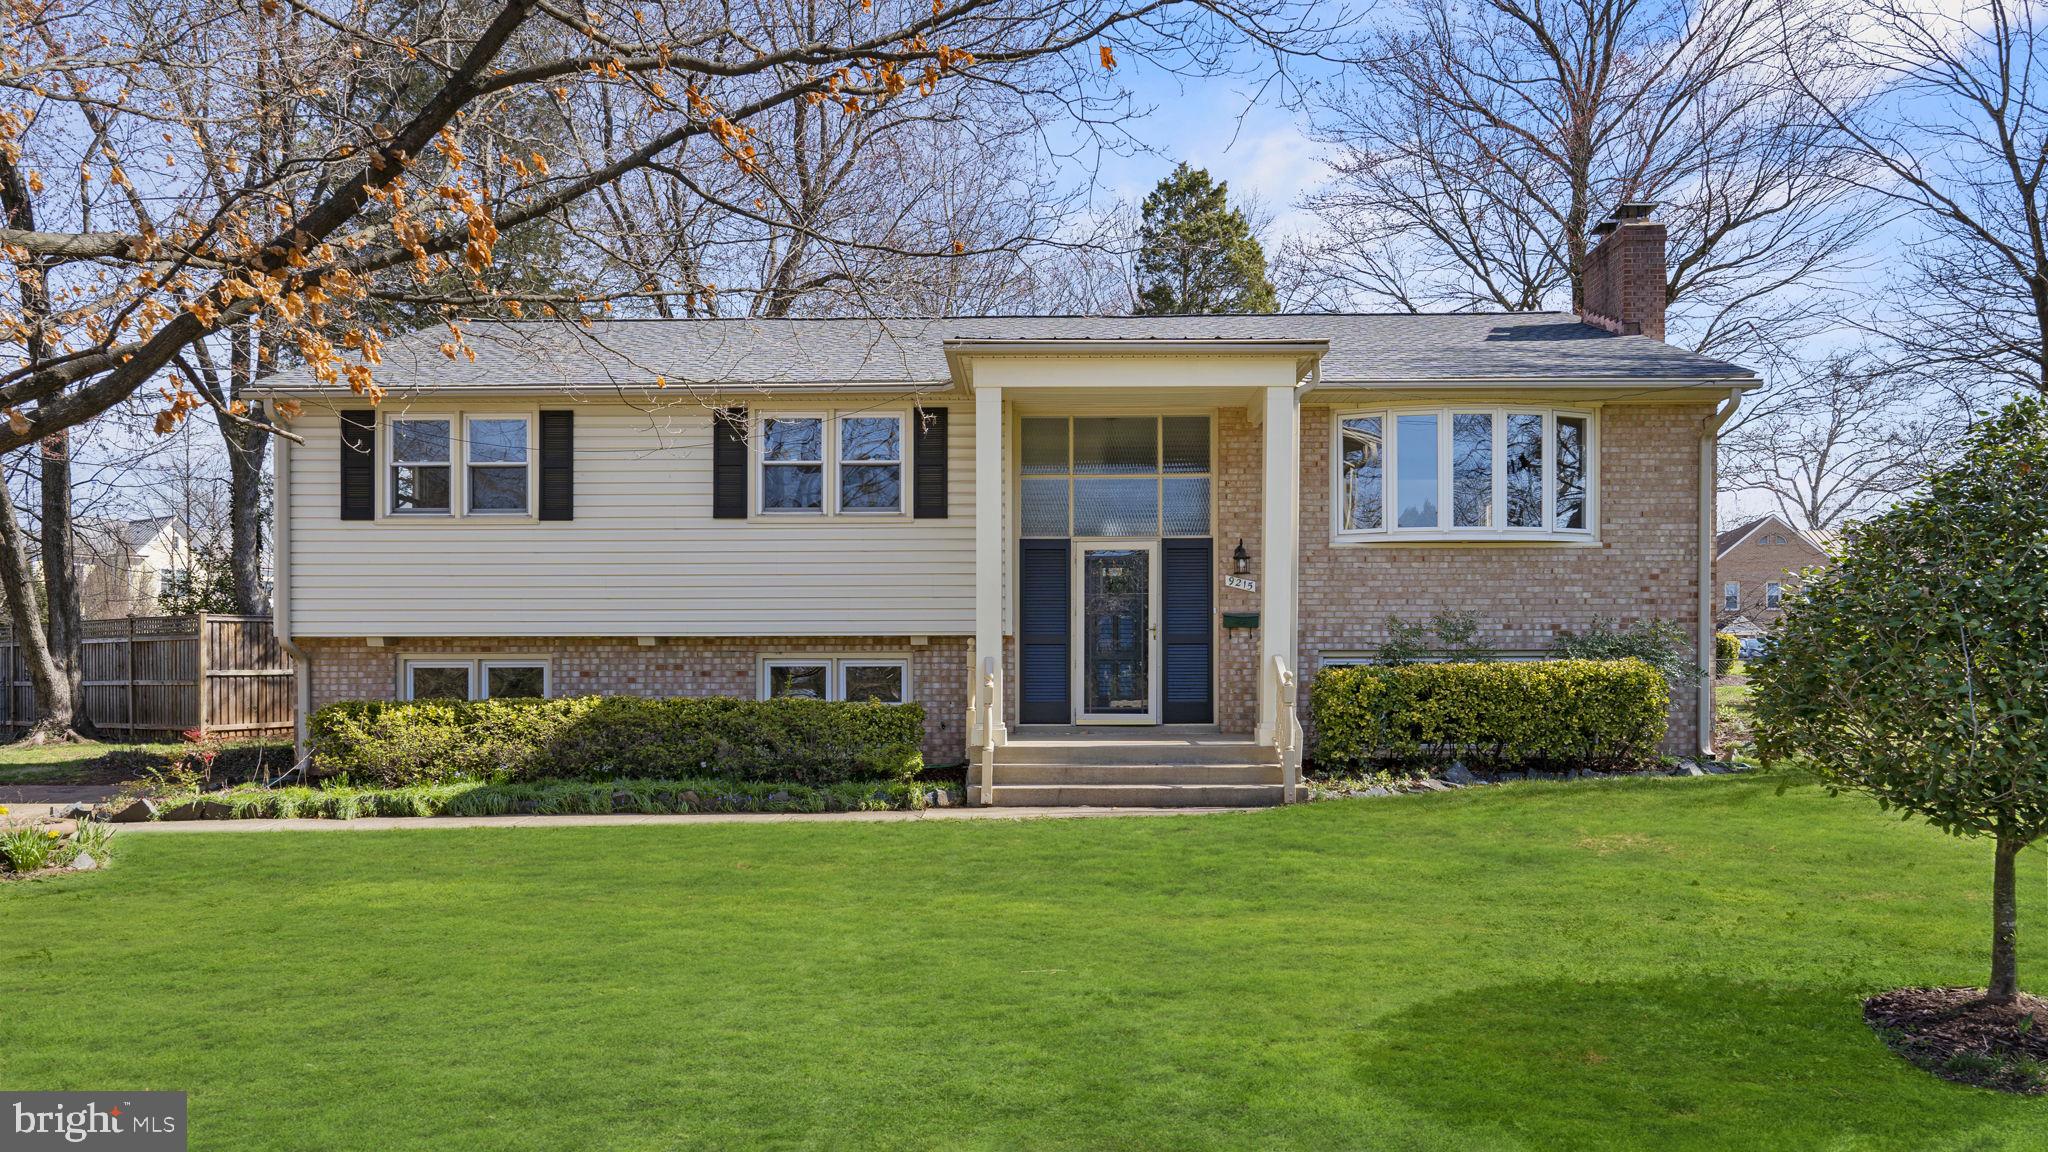
Exquisite renovation and ready to move in. Five bedrooms and 3 full baths of luxury in the Old Town Manassas neighborhood of Robnel. Moments away from historic downtown. Single Family home completely renovated in 2023 with an updated open floor plan, and a gourmet kitchen with a large island, primary bedroom with private bath, hardwood floors on the upper level and luxury vinyl plank on the lower level.  See the 360 Virtual Tour. **Some photos digitally staged for your inspiration. ** Located a short walk to Historic Old Town featuring: dining, shopping, microbreweries, coffee shops, banks, VRE commuter train, and Amtrak station. Enjoy the live music, art shows, beer and wine events and nightlife that is all part of living in a vibrant community. Includes lawn service and snow removal. Simple online application available.
#VAMN2007746

MANASSAS

9215 PEABODY STREET

5 Beds

3 Baths

1,534 Sq.Ft.

$4,000

MLS#: VAMN2007746
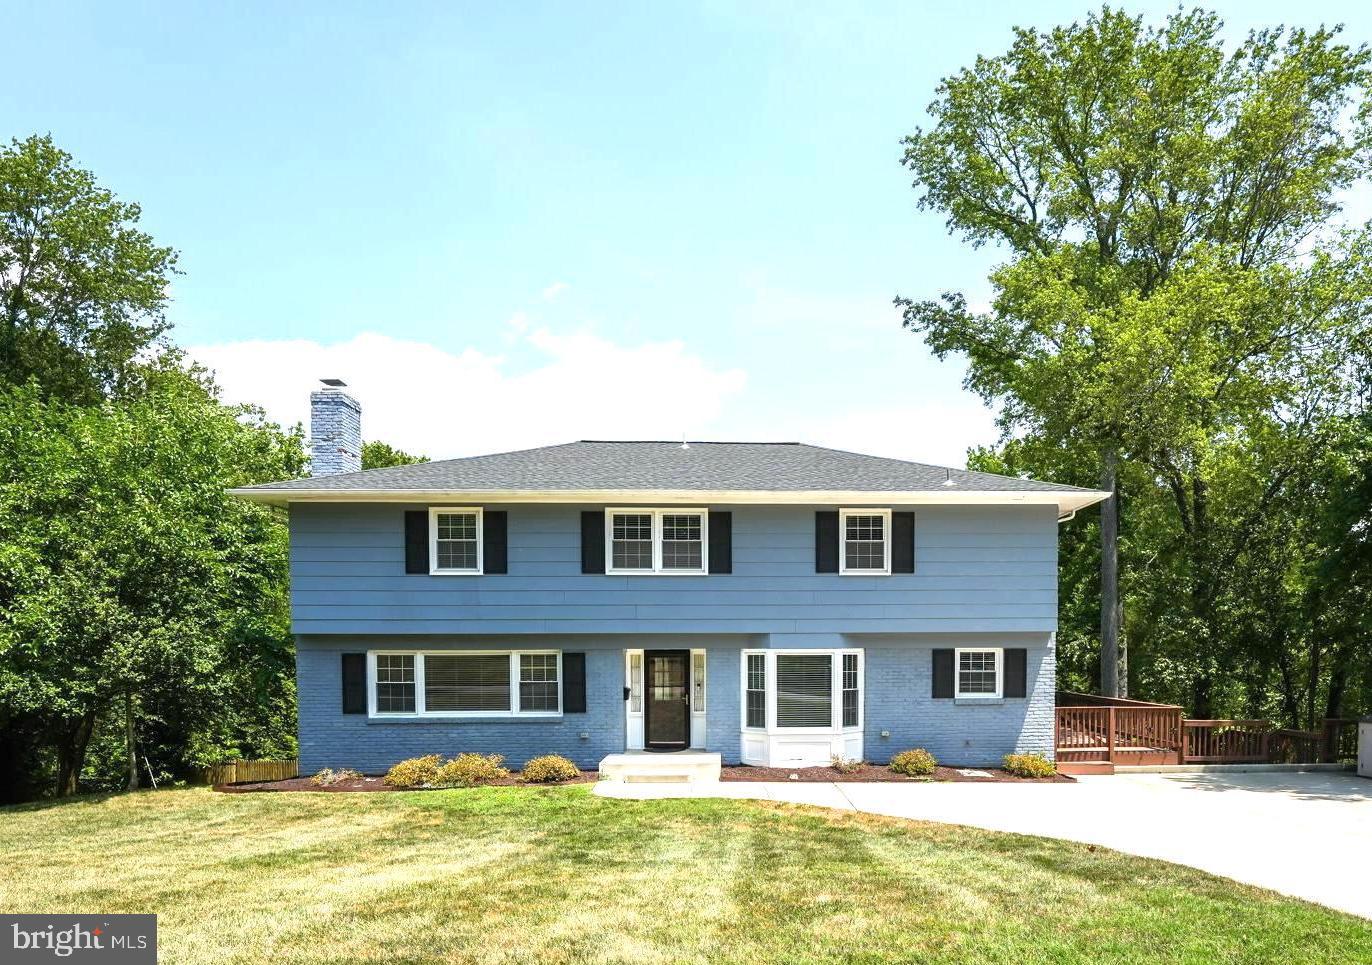
Luxurious Standish model with all the bells and whistles!  Be prepared to be wowed.  Incredible opportunity to enjoy this exquisite property that was completely renovated in  2019.   Open and airy open concept main level with designer kitchen features island seating for four, six burner commercial grade range with pot filler, expansive pantry, hidden drawer microwave, stainless steel appliances, granite countertops and oversized farm sink!  Gorgeous kitchen is open to large dining area, family room with built ins and  formal living room with beautiful wood burning fireplace.  The main level also features a large bedroom with high end en suite bath with shower, large walk in closet(perfect for au pair or in law suite and/or home office).   Additional upgraded main level space includes a powder room, additional pantry/mud room with access to the rear deck.  The upper level  features 4 large bedrooms.  The oversized primary bedroom is two bedrooms combined into one, has additional sitting room space, expanded/upgraded walk-in closet, and marble bathroom with double sinks, large soaking tub and shower.  The 3 additional bedrooms on this upper level feature 2 closets and hardwood flooring. The upper hall bathroom has lock-out full bathroom with separate second sink/linen closet.  This level also contains a large laundry closet area - fabulous convenient location for laundry!  Large basement level features two unique spaces. The walk out, full height, finished side is a flex space that houses 3 storage closets and can be utilized as an office/recreation room or virtual classroom. Adjacent to it is a convenient lower ceiling height, climate controlled storage space with additional walk out access to the lower deck and back yard.  The spacious back yard, with storage shed, has two large decks and overlooks the private 0.43 acre lot which sits next to and backs up to County parkland with winter views of Little Hunting Creek. The recently constructed concrete driveway and front porch provides a lounge area for relaxing views of the neighborhood and parking spaces for up to 5 vehicles.  Located in the highly sought after Stratford Landing community, it is less than a 5 min walk to the recently renovated elementary school and Stratford Landing park with 2 tennis courts. This home is also conveniently located near the Stratford Recreation Association pool, Carl Sandburg Middle School, Mount Vernon, and is minutes away from the George Washington Parkway.  Numerous amenities and conveniences just minutes away and one of the best commutes in the DMV.  Lawn care/pest control will be  included in rent.
#VAFX2229388

ALEXANDRIA

2602 STIRRUP LANE

5 Beds

3 Baths

3,241 Sq.Ft.

$5,850

MLS#: VAFX2229388

1 ... 581 582 583 584 585 ... 666
* Listings identified with the FMLS IDX logo come from FMLS and are held by brokerage firms other than the owner of this website. The listing brokerage is identified in any listing details. Information is deemed reliable but is not guaranteed. If you believe any FMLS listing contains material that infringes your copyrighted work please click here to review our DMCA policy and learn how to submit a takedown request. © 2024. First Multiple Listing Service, Inc.
 - property

Send a message

Message successfully sent.

Your message

What is 3 + 4 ?

Reason for contacting?

I agree to receive email communication and understand I can unsubscribe at any time.

I agree to be contacted by Charis Realty Group - Christine Issler, Broker via call, email, and text for real estate services. To opt out, you can reply 'stop' at any time or reply 'help' for assistance. You can also click the unsubscribe link in the emails. Message and data rates may apply. Message frequency may vary. Privacy Policy

Sign Out

Virtual Assistant

Would you like to take the next step with this property? We can help you schedule a showing or virtual tour, or send you more details.

Yes, I would like more information.

Thank You for Your Reply, One of Our Agents will contact you as soon as possible

No, maybe later.

Thank you, you can always contact me via email, phone number or through the contact form.

Realhub AI

Lucy - Your AI-Powered Realtor

Update Your Temporary Password

Personalize your search

Enter your email and we'll notify you immediately when new listings match what you're looking for.

or enter email address

Already have an account ? Login here

Continue your home search

I agree to receive communications and understand I can unsubscribe at any time.

I agree to be contacted by Charis Realty Group - Christine Issler, Broker via call, email, and text for real estate services. To opt out, you can reply 'stop' at any time or reply 'help' for assistance. You can also click the unsubscribe link in the emails. Message and data rates may apply. Message frequency may vary. Privacy Policy

Already have an account ? Login here

We use cookies

We use cookies primarily for analytics to enhance your experience. By accepting, you agree to our use of these cookies. You can manage your preferences or learn more about our cookies policy.
