Properties

Browse or get in touch to schedule a walkthrough.

  • Nearby me
Price range

Popular Features

Community Features

Association

Property Features

Waterfront

View

Exterior Features

Interior Features

Style

10000 properties match your criteria

Updated 1 minute ago

E-Alert name
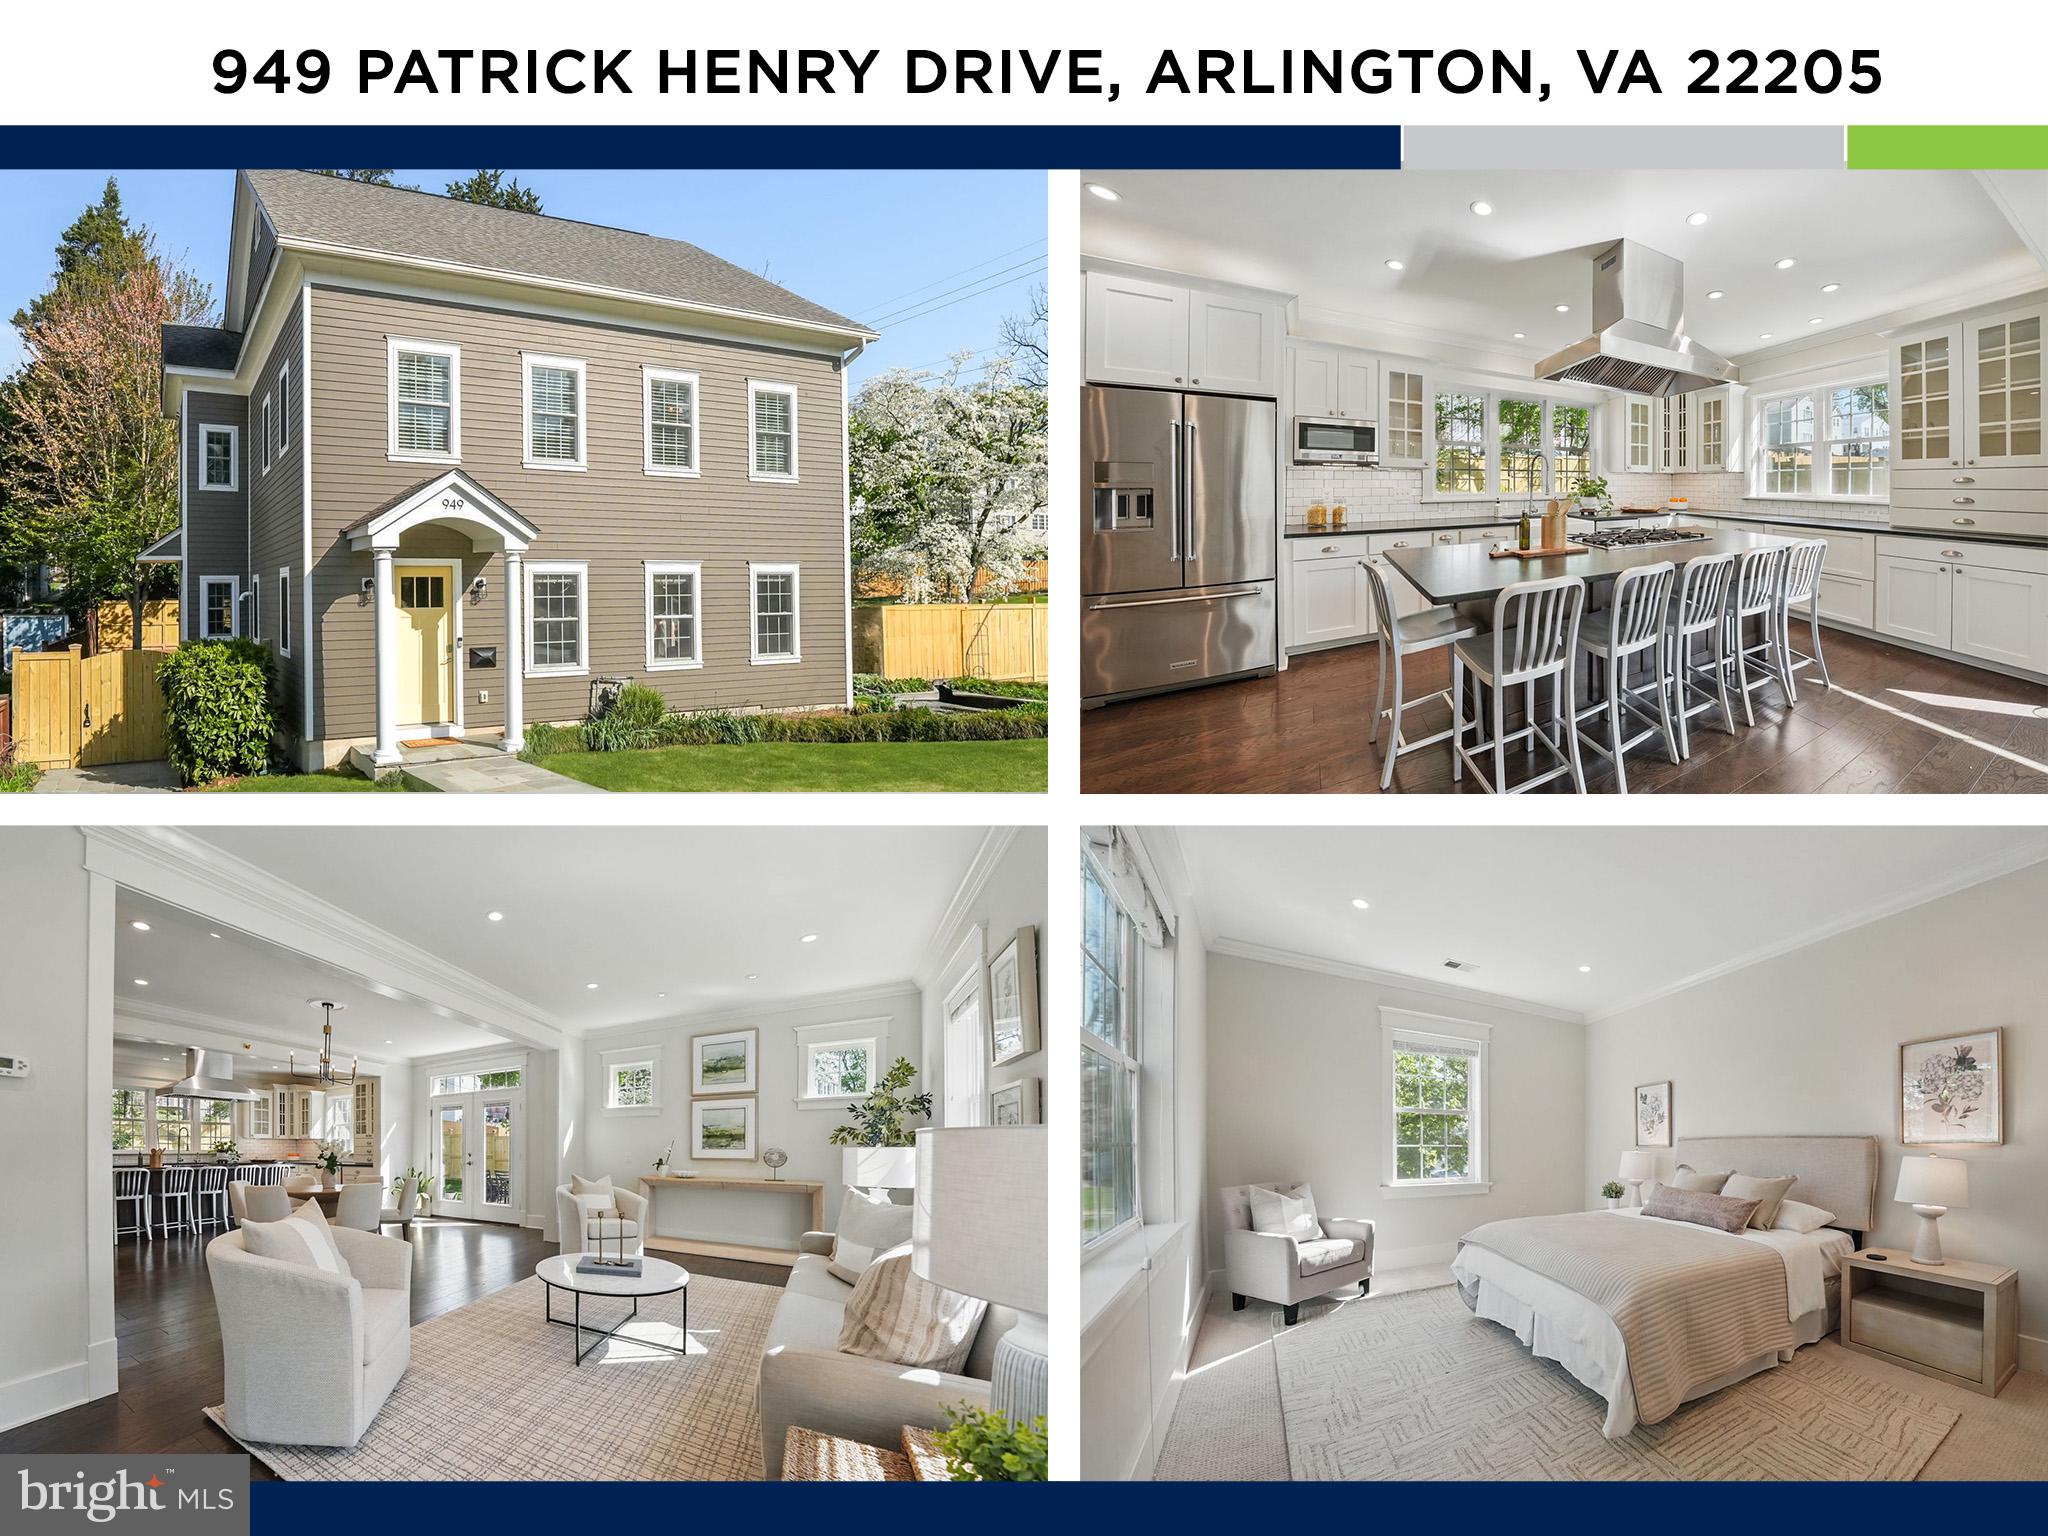
Welcome to this stunning five-bedroom, three-and-a-half-bathroom home on a corner lot in the beloved Dominion Hills neighborhood of North Arlington and thoughtfully expanded in 2016 to include nearly 3,700 square feet of beautifully curated living space. The remodel more than doubled the original footprint and added upgrades rarely found in most renovations—elegant millwork throughout, wide plank engineered wood floors, a show-stopping built-in bookshelf, charming Hardie plank siding, bluestone walkways, a stone paver driveway, and absolutely breathtaking landscaping.
Step through the front door into a welcoming foyer that flows effortlessly into the heart of the home—the light-filled family room. Here, crown molding, recessed and accent lighting, and many windows create an inviting atmosphere perfect for everyday living or hosting. This space opens seamlessly into the dining area and kitchen, making it a great place for entertaining.
The kitchen is a dream! Tucked at the back of the home, it’s bright, stylish, and packed with thoughtful design touches: custom white cabinetry with pull-out drawers, showcase cabinets, a crisp subway tile backsplash, rich granite countertops, a filtered hot water dispenser, sleek stainless steel appliances including a range hood vent, and a walk-in pantry. The massive island with seating for six makes it the ideal place for morning pancakes or evening wine. Five large windows flood the space with sunlight and the windows edge is a great home for growing herbs.
Just off the kitchen and dining area, stunning double glass doors lead out to a charming stone patio, ready for al fresco dinners under hanging string lights or weekend BBQs. Nearby, a beautiful mudroom with built-ins, a garden-inspired sink, and a convenient side door to the driveway add function.
Upstairs, you’ll find four generously sized bedrooms, two full bathrooms, and a convenient laundry room. The serene primary suite sits at the back of the home, offering a peaceful retreat with a walk-in closet and a gorgeous en-suite bathroom featuring fun penny tiles, a double sink vanity, subway tile shower, and even a towel warmer.
The lower level brings an additional 1,000 square feet of flexible living space—ideal as a guest suite, media room, play area, or au pair setup. This level includes a fifth bedroom, full bathroom, and a cozy living/movie room—complete with projector and screen that convey.
Storage is no issue here, with ample closet space and a massive walk-up attic that spans the entire footprint of the home. It’s fully floored with high ceilings, making it perfect for storing everything you need with ease.
Outside, the fully fenced backyard is just as magical as the interior. Professionally landscaped and lovingly maintained by an avid gardener, the lush flower beds burst into bloom each season, creating a space full of color. Whether you’re playing, entertaining, or relaxing, this yard is ready to be enjoyed.
The location is unbeatable. The home feeds to the highly rated Cardinal, Swanson, and Yorktown school pyramid and is just a few blocks to Westover Village favorites like The Italian Store, Toby's Ice Cream,  Lebanese Taverna, Lost Dog Café, Westover Market/Beer Garden, and a Sunday Farmer Market. Hop on the W&OD or Custis trails for a bike ride or stroll, and enjoy nearby parks like Bluemont, Bon Air Park Rose Garden, Dominion Hills, and Upton Hill; or even trek into DC. Dominion Hills is a vibrant community with an active civic association that hosts events all year long— spring egg hunts, Fourth of July patriotic bike parades, and memorable Halloween costume parades. The private Dominion Hills pool is just seven blocks away, and everyday essentials like Target and Harris Teeter  are minutes from your door. METRO ACCESS: East Falls Church Metro: 4 minute drive; Ballston Metro: 8 minute drive. 
Don’t miss your chance to make it yours.
#VAAR2055648

ARLINGTON

949 PATRICK HENRY DRIVE

5 Beds

3 Baths

3,330 Sq.Ft.

$1,599,000

MLS#: VAAR2055648
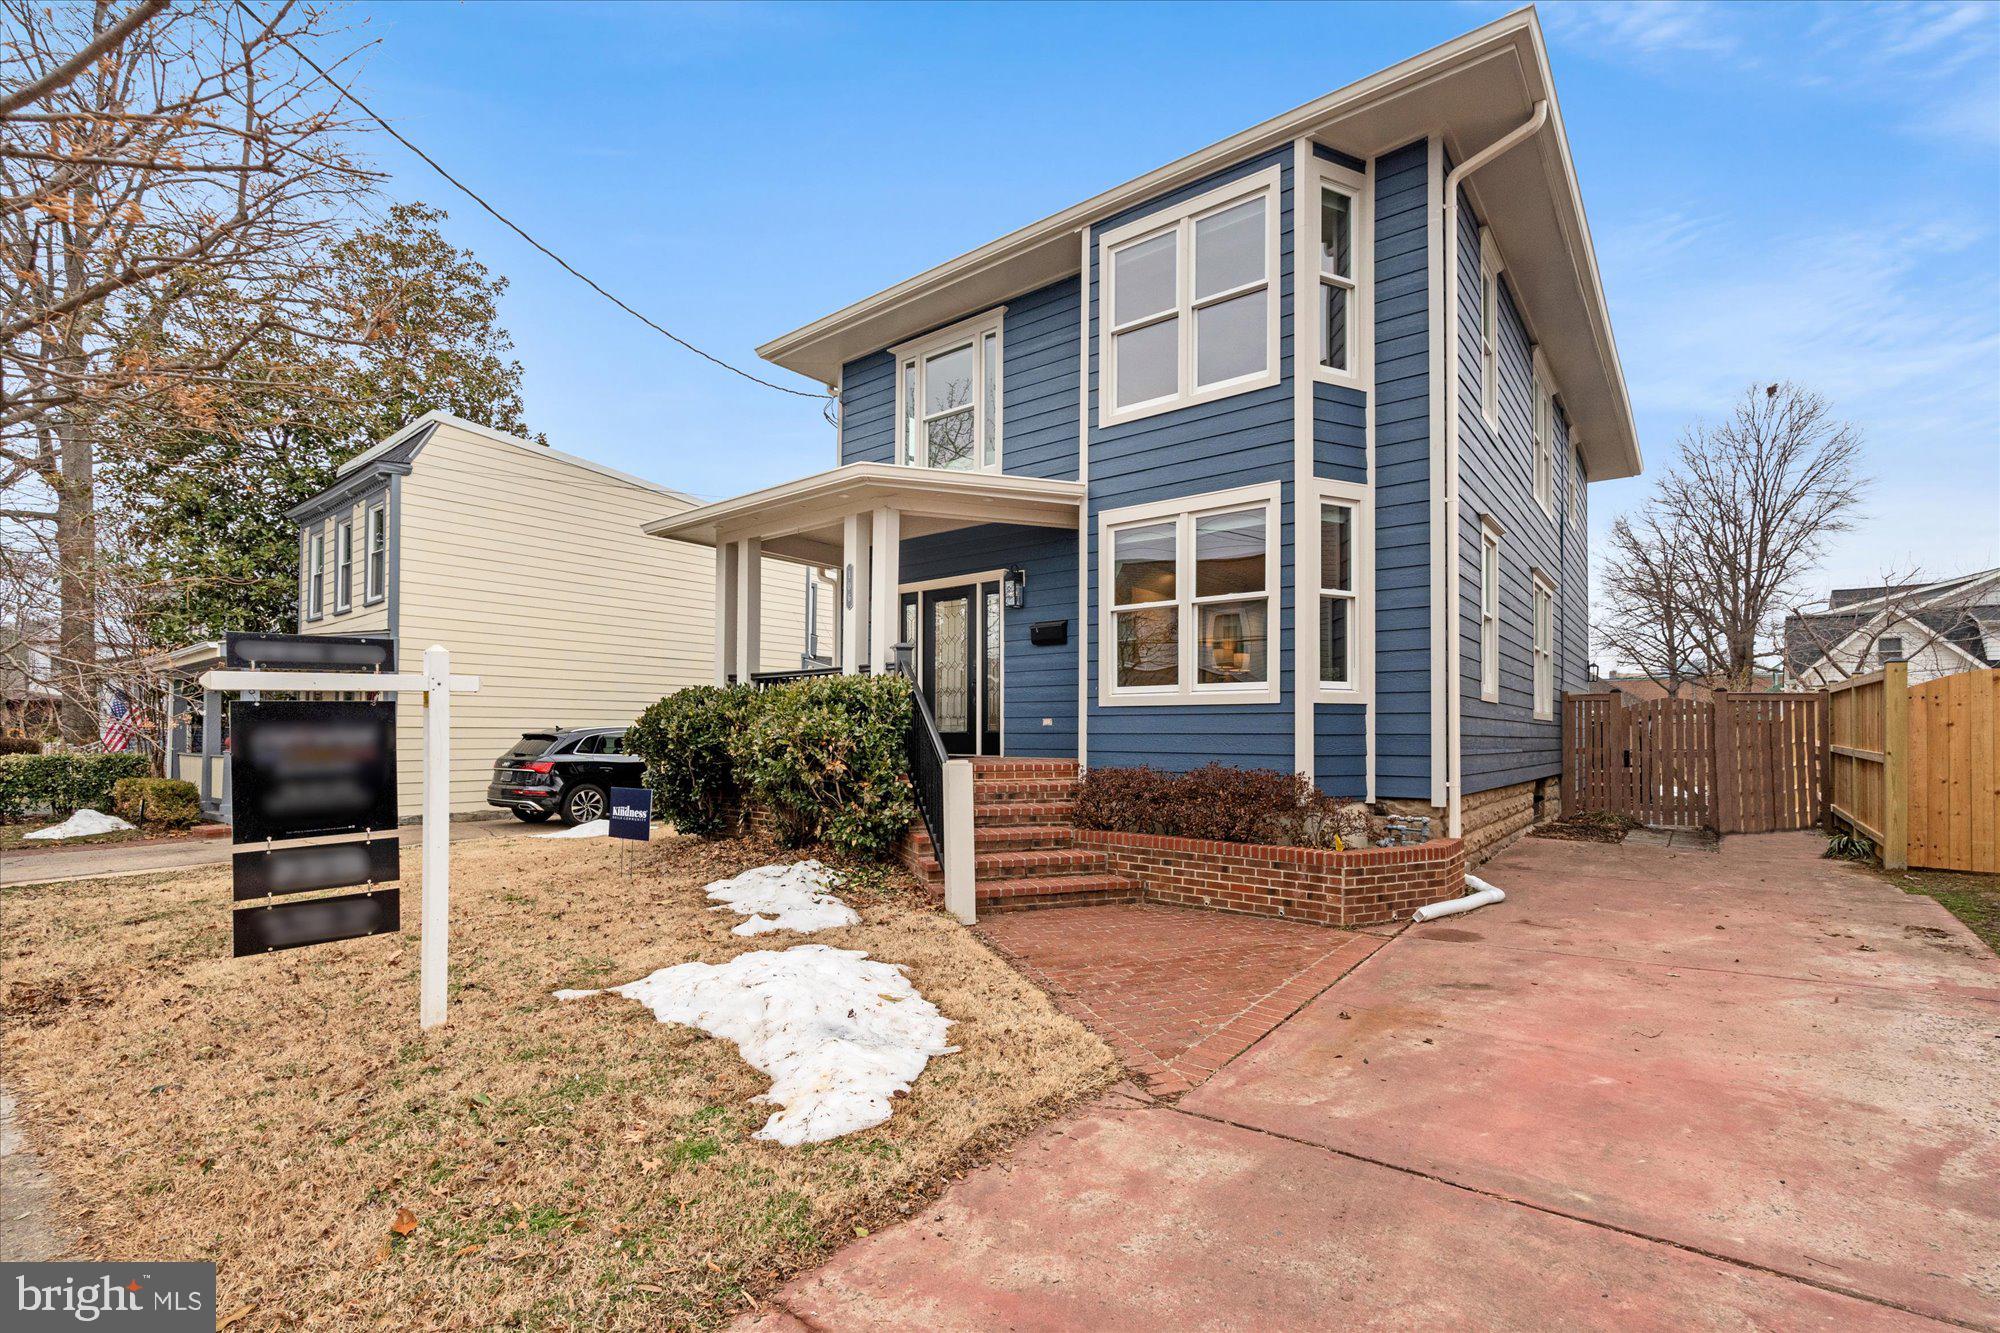
Welcome to your new home! This stunning detached residence boasts a large, flat, and fully fenced yard, perfect for play, pets, and outdoor gatherings. The main level is designed for modern living with an open-concept floor plan, high ceilings  and is flooded with natural light. The renovated kitchen is a chef's delight with tall cabinetry, stainless steel appliances and features a huge island that flows seamlessly into the dining area, making it an ideal space for entertaining. A power room is also located on this level. Upstairs, at the top of the steps you'll find a large landing area perfect for reading nook, office space or even a play area.  Also  find three generously sized bedrooms and two full, beautifully appointed bathrooms. The primary also offers plenty of space for  office or reading area. The home also includes excellent basement space, providing ample storage. Don't miss this perfect blend of style and function!
The walkability can not be beat! Half a block from The Avenue and all that Del Ray has to offer!
#VAAX2053474

ALEXANDRIA

106 E OXFORD AVENUE

3 Beds

3 Baths

2,224 Sq.Ft.

$1,599,000

MLS#: VAAX2053474

Set along the Corrotoman River in Virginia’s highly sought-after Northern Neck, this remarkable waterfront estate delivers expansive river panoramas, deep-water access, and a private pier designed for true boating enthusiasts. Built in 2001 with enduring craftsmanship, the home was thoughtfully designed to maximize both the views and effortless entertaining. The main level welcomes you with soaring ceilings and uninterrupted sightlines to the water. The great room anchors the home with a dramatic vaulted ceiling, a gas fireplace, and floor-to-ceiling windows that flood the space with natural light. An open flow connects the living area to the dining space and the chef’s kitchen, which features granite countertops, a large center island, abundant bar seating, and seamless access to the adjoining family
room complete with its own fireplace and wet bar. The waterfront primary suite offers a peaceful escape, highlighted by sweeping river views, ample storage, and a spa-inspired bath with double vanities, and an oversized walk-in shower. The lower level includes two private office spaces, ideal for remote work, hobbies, or flexible living arrangements. Upstairs, you’ll find a spacious recreation and media area, three additional bedrooms, two full baths, and generous
walk-in storage rooms. Outdoor living is equally impressive, featuring a resort-style in-ground pool and an expansive patio perfectly suited for entertaining or quiet evenings by the water. Additional highlights include four garage bays, heated floors, custom ceramic tile, a whole-house generator, and a private gated entrance. Located just 20 minutes from the shops, restaurants, and amenities of Kilmarnock, this exceptional property offers privacy, luxury, and premier waterfront living in one extraordinary setting.
Contact Lindsay Moore with any questions. Seller prefers CVR MLS contracts and forms. If needed, please contact Tiffany a
#VALV2000982

LANCASTER

1356 EAGLES TRACE

4 Beds

4 Baths

5,575 Sq.Ft.

$1,599,000

MLS#: VALV2000982
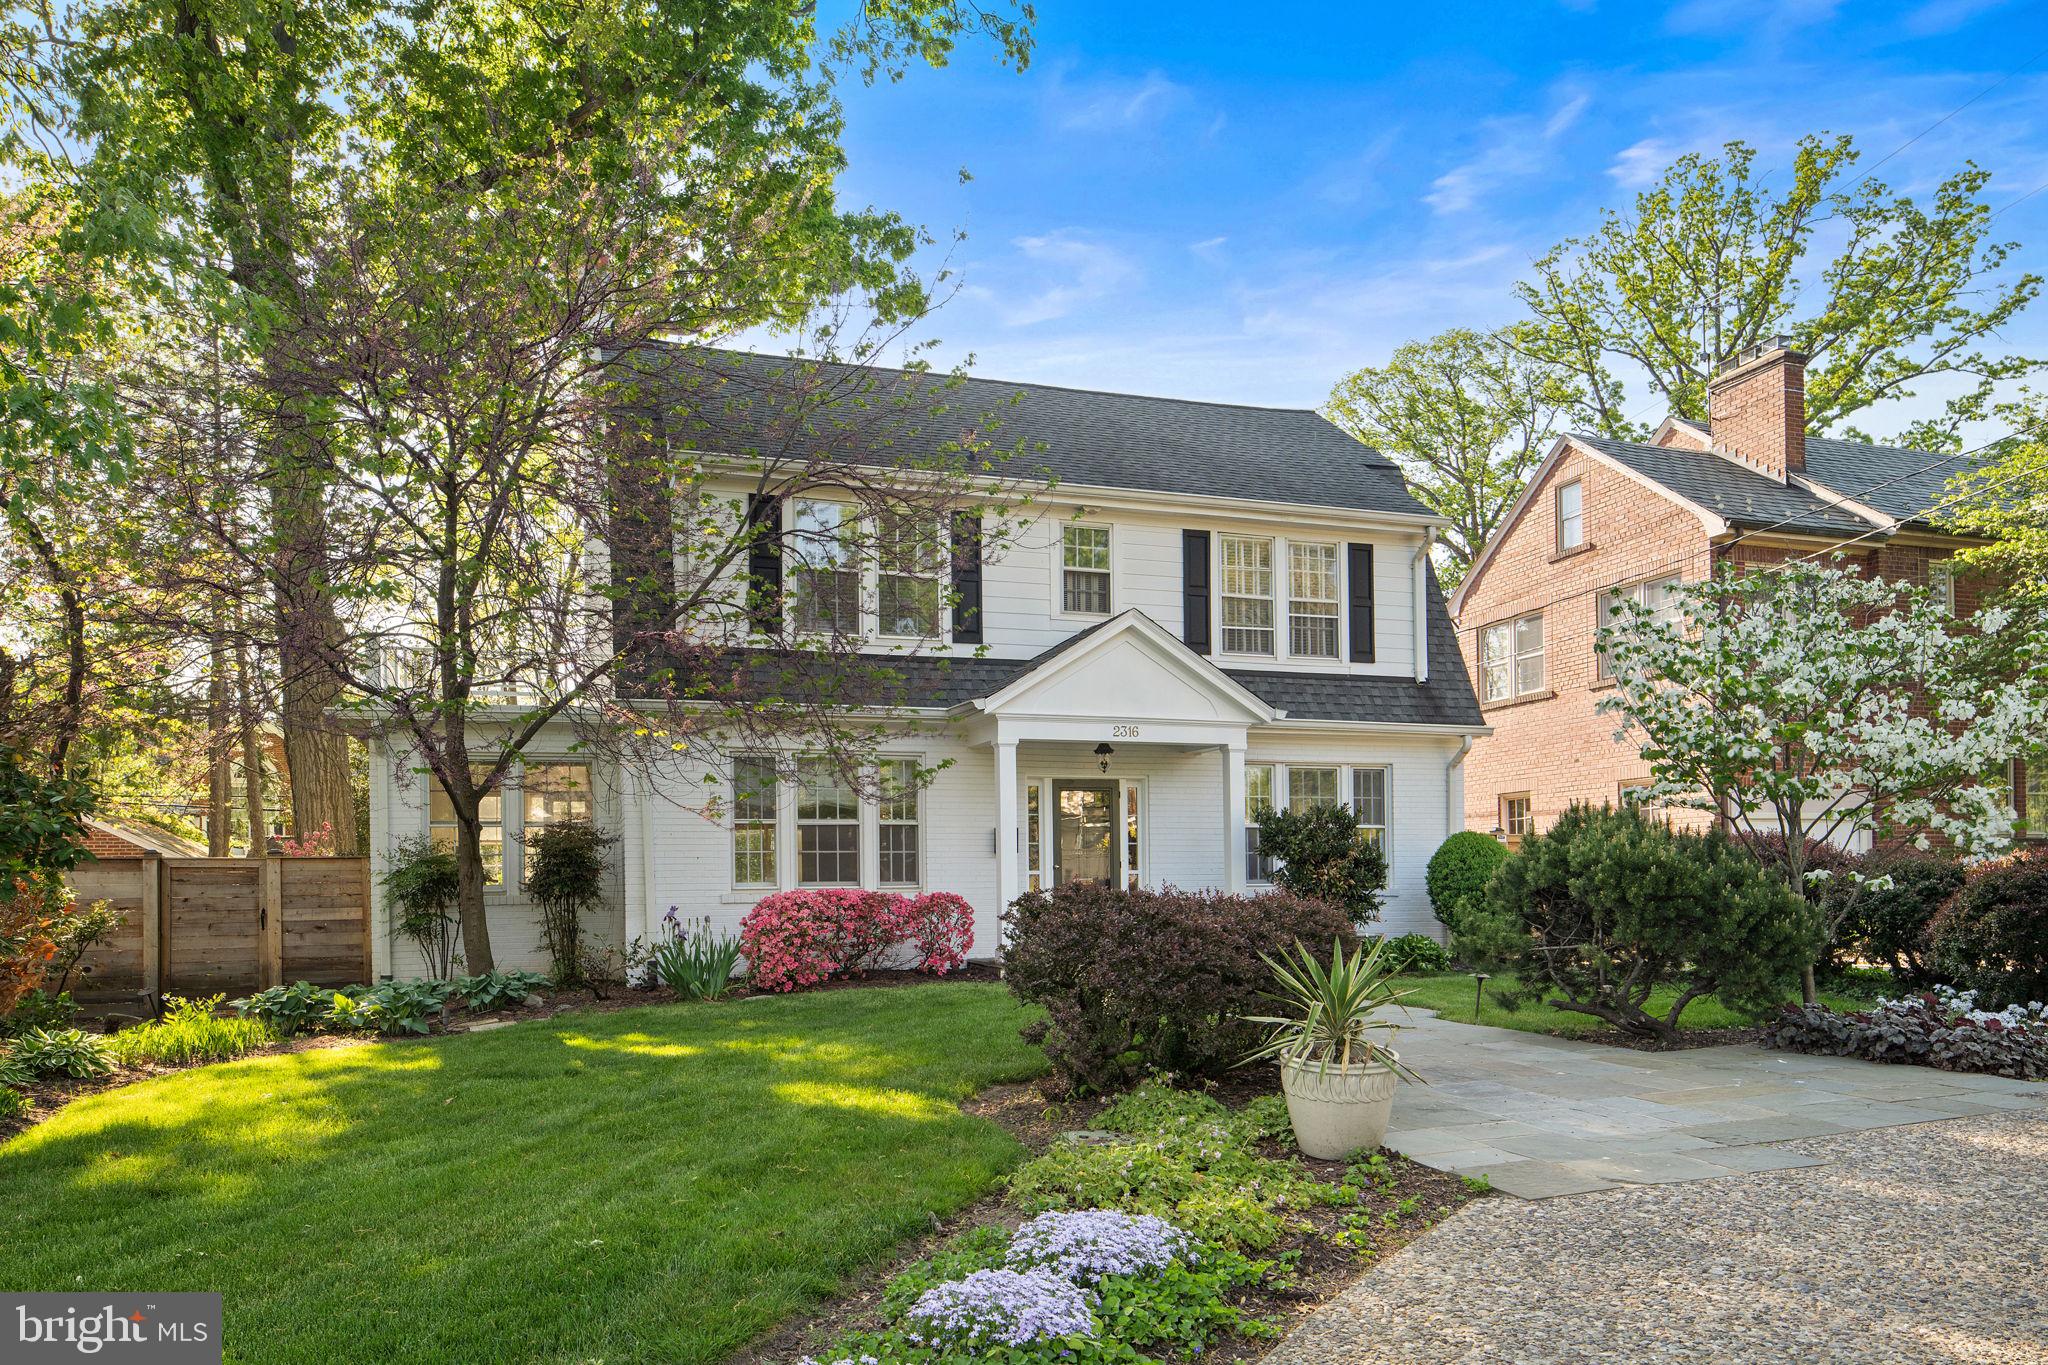
*Assumable VA loan for veterans with entitlement.* Set along sought-after Arlington Ridge Road, this expanded Dutch Colonial blends classic elegance with a layout that truly lives well. From the moment you arrive, the home has a presence that feels both timeless and welcoming.

Inside, hardwood floors run throughout the main and upper levels, complemented by detailed picture molding that adds character in all the right places. The formal dining room is a standout, anchored by a beautiful crystal chandelier that sets the tone for gatherings both large and small. The living room offers a refined yet comfortable space centered around a fireplace with a classic mantel, and just off this room, a light-filled sunroom provides the perfect place to relax, work, or unwind.

A thoughtful rear bump-out addition enhances the flow of the home, creating a more open and connected living experience. The family room feels both grand and inviting, featuring a second fireplace and custom built-ins that anchor the space. It flows seamlessly into the kitchen and out to the backyard, making everyday living and entertaining feel effortless. The kitchen is well-appointed with granite countertops, a built-in desk area, wine storage, and generous cabinet and prep space.

Upstairs, you’ll find four bedrooms and three full baths, including a spacious owner’s suite with dual vanities and an en suite bath. One secondary bedroom also features its own private bath, while the remaining two share a well-appointed hall bath.

The lower level adds even more flexibility, offering a large recreation space with a third fireplace, a fifth bedroom, and a full bath, ideal for guests, extended stays, or additional living space.

Outside, the backyard offers a private and peaceful setting, complete with a flagstone patio and a tranquil pond that creates a quiet retreat. A detached two-car garage sits at the rear of the property, complemented by a long driveway that provides ample additional parking, along with a circular driveway in the front for added convenience and ease.

Arlington Ridge is one of Arlington’s most established and desirable neighborhoods, known for its tree-lined streets, classic homes, and close-knit feel. From here, you’re just minutes to Pentagon City, Amazon HQ2, National Landing, and the shops and restaurants along 23rd Street. Multiple Metro stations, Reagan National Airport, and quick access into DC make commuting simple, while nearby parks, trails, and everyday conveniences round out a lifestyle that’s both connected and easy.

A home that brings together classic charm, thoughtful space, and an unbeatable location.
#VAAR2069924

ARLINGTON

2316 S ARLINGTON RIDGE ROAD

5 Beds

4 Baths

3,684 Sq.Ft.

$1,599,000

MLS#: VAAR2069924
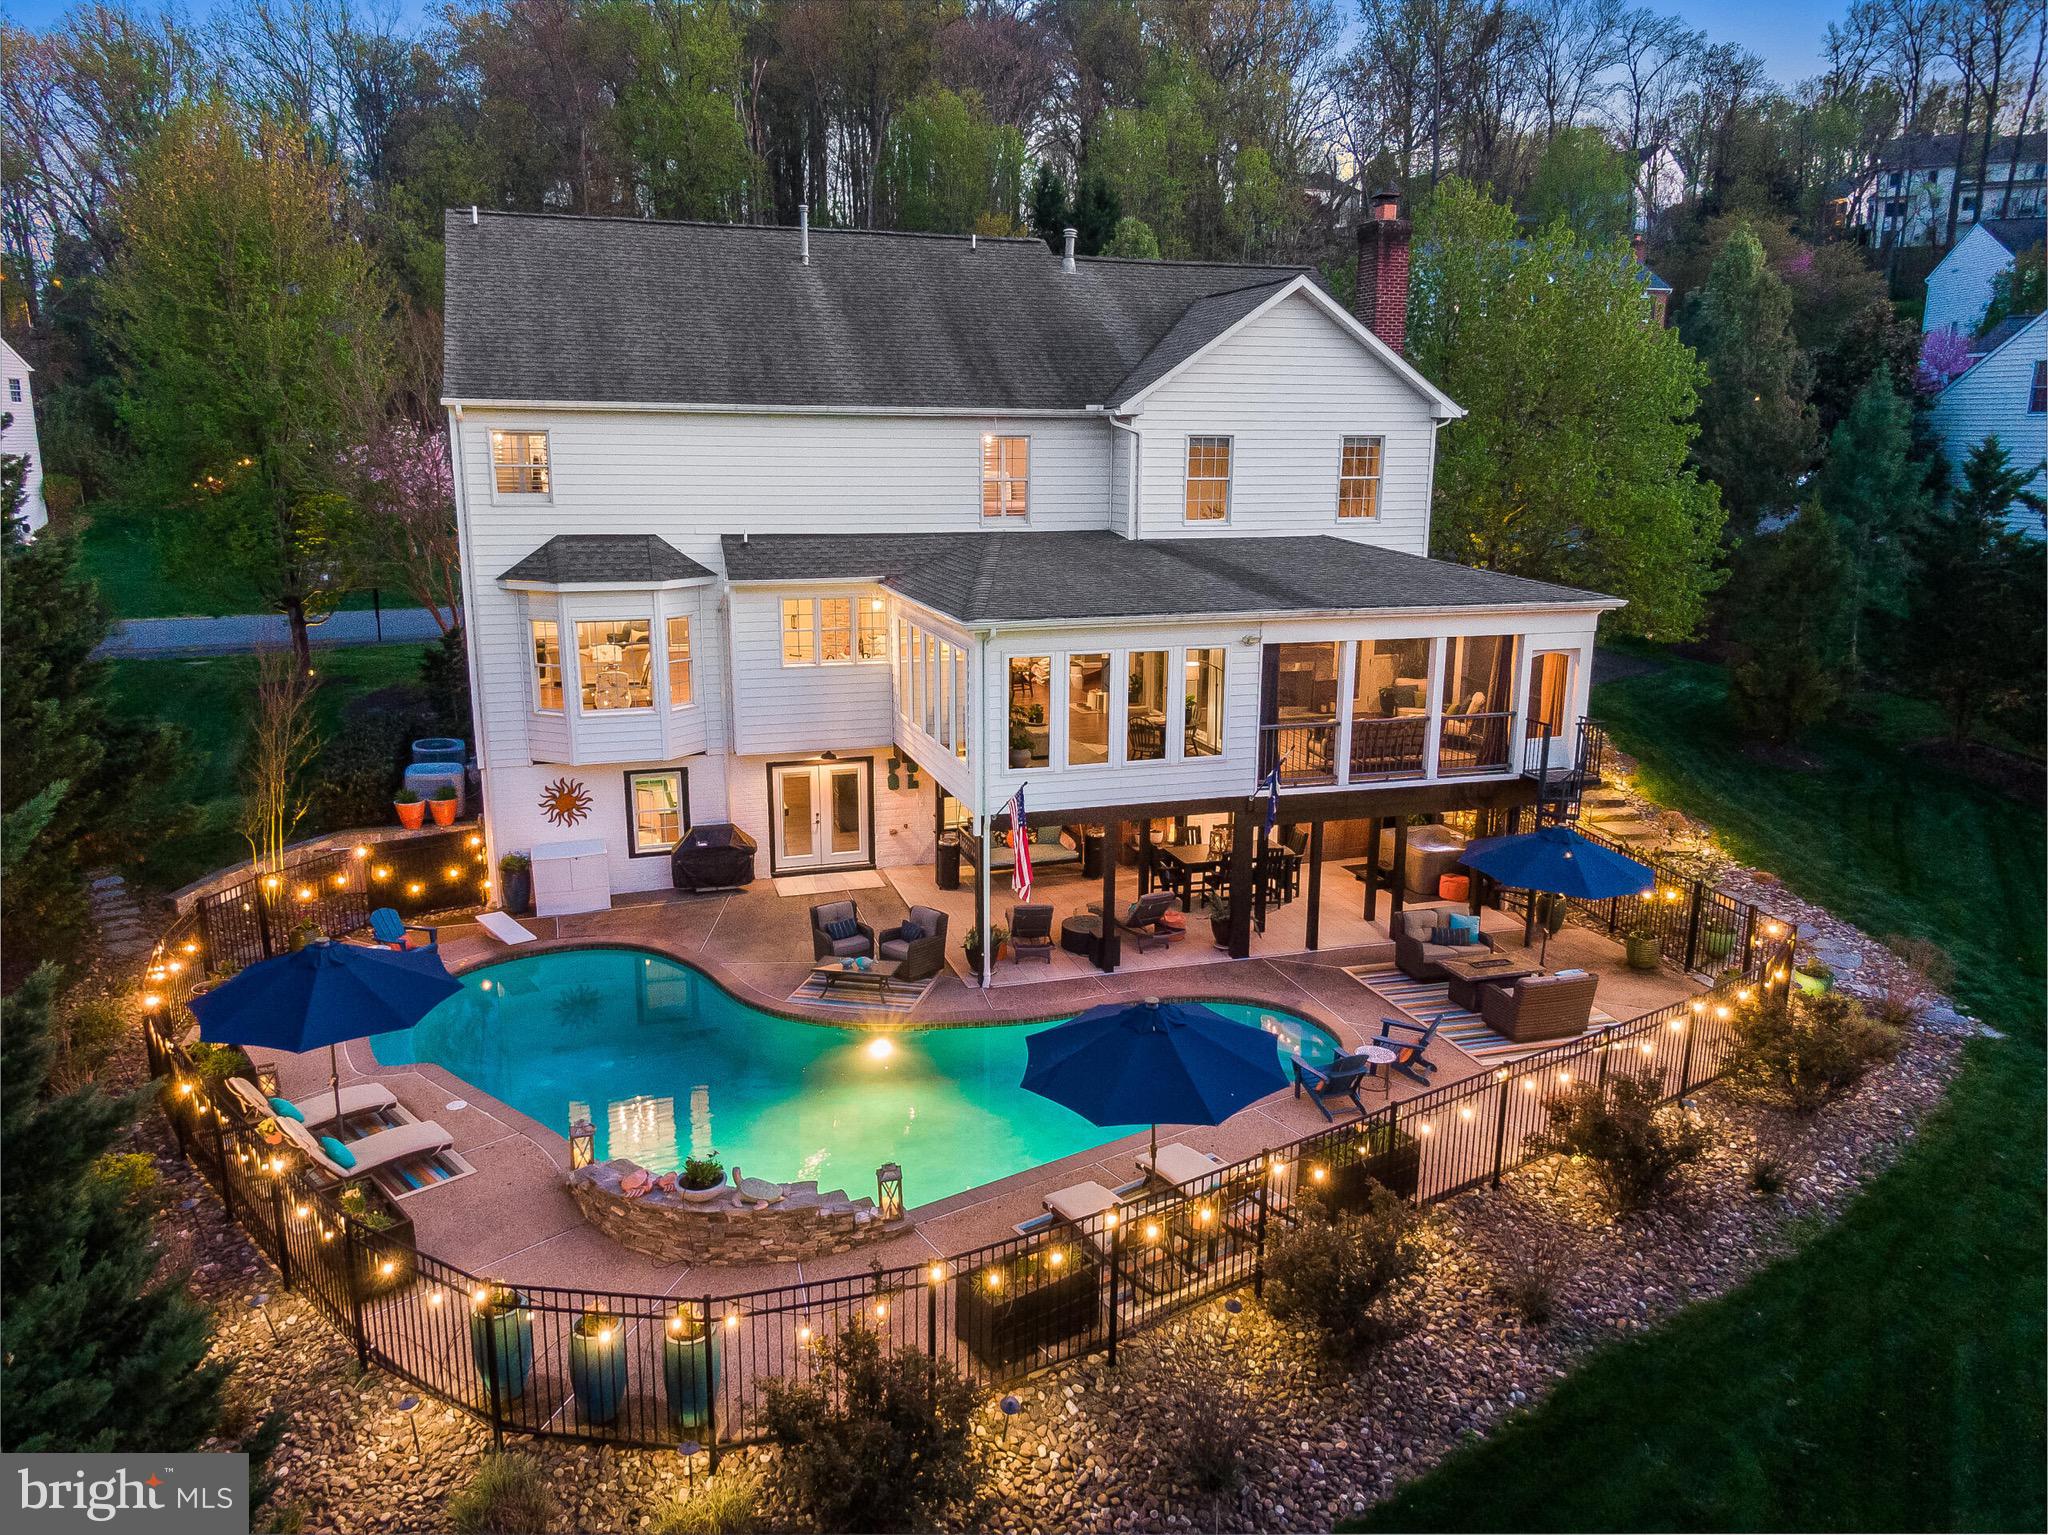
A masterpiece in Beauregard Estates  within the Town of  Leesburg: truly turnkey,  every update and upgrade has already been completed in this .72 of an acre home, backing to Tuscarora Creek and common area.

Boasting over 5,000 square feet of beautifully finished living space, this home showcases top-of-the-line craftsmanship throughout, from custom cabinetry and wide-plank flooring to thoughtfully curated high-end finishes in every room.  The kitchen has 2 islands and custom cabinetry surrounds the area with the Quartzite countertops and Thermador appliances.  The Primary Suite, has a barn door entrance with a built-in cabinet as a dresser on one side and a tv with electric fire place on the other. The Primary Bathroom has every detail from a free standing tub to a heated towel rack.  Additional 2 upper level bathrooms have been fully renovated with the luxury upgrades, from lighted mirrors to  custom cabinets/shelving to the Toto toilets.  So many incredible upgrades.  YES - 3 Full Bathrooms on upper bedroom level, fully renovated with custom designs.

Step outside to your own private oasis featuring a professionally designed outdoor living space complete with a stunning pool, hot tub, and expansive entertaining areas, perfect for relaxing or hosting. Full yard irrigation system in front and back yard.
Situated on .72 acres, the property backs to serene creek views and protected land owned by the Town of Leesburg and W&OD Trail, offering unmatched privacy and natural beauty.
Major systems have been updated within the last 8 years, including the roof, hot water heater, and HVAC, providing peace of mind for years to come.
Inside, enjoy:
 • 2 gas fireplaces and 3 electric fireplaces for warmth and ambiance • A dramatic two-story family room with a floor-to-ceiling stone gas fireplace and custom built-ins • A fully finished basement featuring a custom bar, built-in cabinetry, TV and two Murphy beds—ideal for  guests includes another  Full  Bathroom • Dedicated exercise room for convenient at-home fitness or a guest bedroom * 8 TVs and Brackets convey 

This property sits in the heart of the amenities of Leesburg, minutes from restaurants, shopping @ Costco, Target, Wal-Mart, the Leesburg Outlets, Wegmans, entertainment, medical facilities, wineries/breweries, recreational facilities, and Dulles airport.  This is truly a HONEY STOP the CAR type of property!!!
#VALO2119830

LEESBURG

619 BEAUREGARD DRIVE SE

4 Beds

4 Baths

5,154 Sq.Ft.

$1,599,000

MLS#: VALO2119830
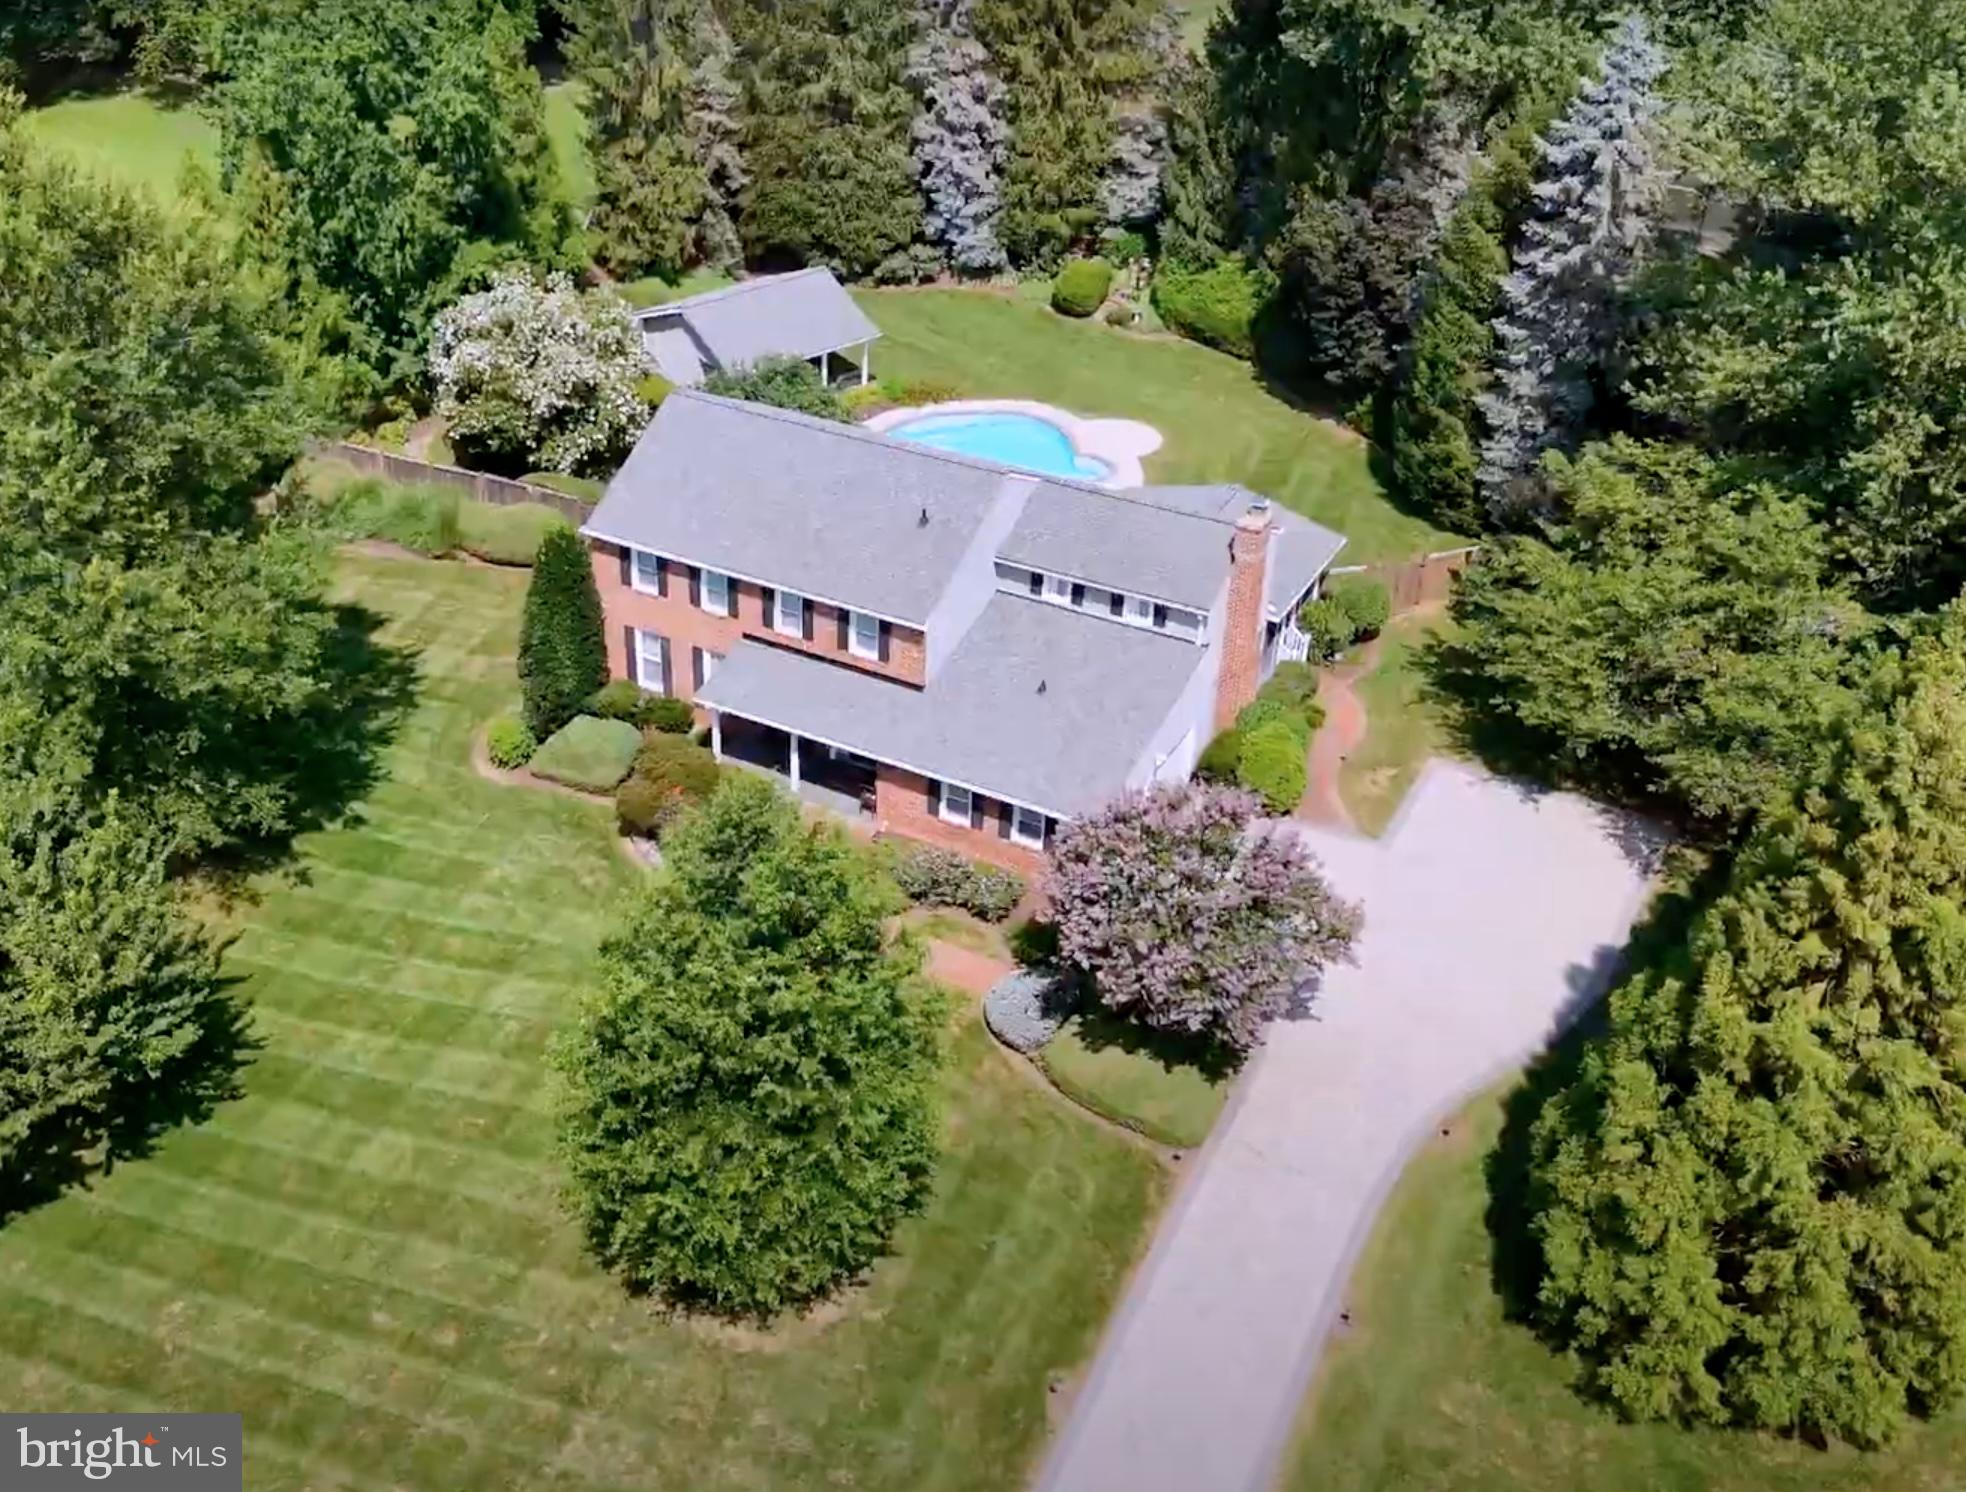
Elegant brick-front colonial home set on over two private acres in sought-after Equestrian Park. Tucked away on a quiet cul-de-sac, this exceptional residence offers rare privacy, resort-style outdoor living, and refined interior spaces just minutes from Metro, major commuter routes, and Dulles Airport.
A picturesque stone driveway leads to the home, where manicured grounds unfold into an extraordinary outdoor setting. The expansive fenced backyard is designed for both relaxation and entertaining, featuring a heated in-ground pool, a cabana/pool house, and a large, screened porch overlooking the grounds. Beyond the main yard lies a separate recreation area with private tennis and pickleball courts, tennis house with viewing porch, and an open lawn, creating a truly unique estate-like retreat.

Inside, timeless architectural details and quality finishes define the home, including hardwood floors, crown moldings, plantation shutters, and Roman shades throughout. The gourmet kitchen is thoughtfully designed for both everyday living and entertaining, anchored by a large granite island with seating and appointed with stainless steel appliances, including a Professional Service Thermador Triple Oven with warming drawer, standard oven, and microwave, a Thermador six-burner cooktop with pot filler, Zephyr chef’s hood, wine refrigerator, slate backsplash, and under-cabinet lighting. A formal dining room sits just off the kitchen for elegant gatherings. The family room with raised brick hearth fireplace opens through French doors to the screened porch, seamlessly connecting indoor and outdoor living. Additional main level spaces include a formal living room and generous family gathering areas. The luxurious primary suite offers a private sitting room and a beautifully renovated spa bath featuring floor-to-ceiling tile, double vanity, walk-in shower, and custom walk-in closet with built-ins. The finished lower level provides exceptional flexibility with a large recreation room, separate den/workroom, and a third full bath, ideal for entertaining, guests, or home office use.

The home also features Lutron smart lighting, double-pane storm windows, and Schlage electonic locks on doors with remote monitoring. Extensive system upgrades include new HVAC (2024) with steam humidifier, Air Knight air purification system, and remote Carrier system management app, 105 gallon Rheem Marathon hot water heater, and new roof (under 2 years). Propane tank for the pool heater is under 2 years old. Remote programmable management capability for in-ground Rainbird Sprinkler system. Verizon FIOS and Cox Internet are available.  A rare opportunity to own a private luxury retreat on over two acres in one of Fairfax County’s most desirable communities.
#VAFX2296478

RESTON

10904 EQUESTRIAN COURT

5 Beds

3 Baths

4,032 Sq.Ft.

$1,599,000

MLS#: VAFX2296478
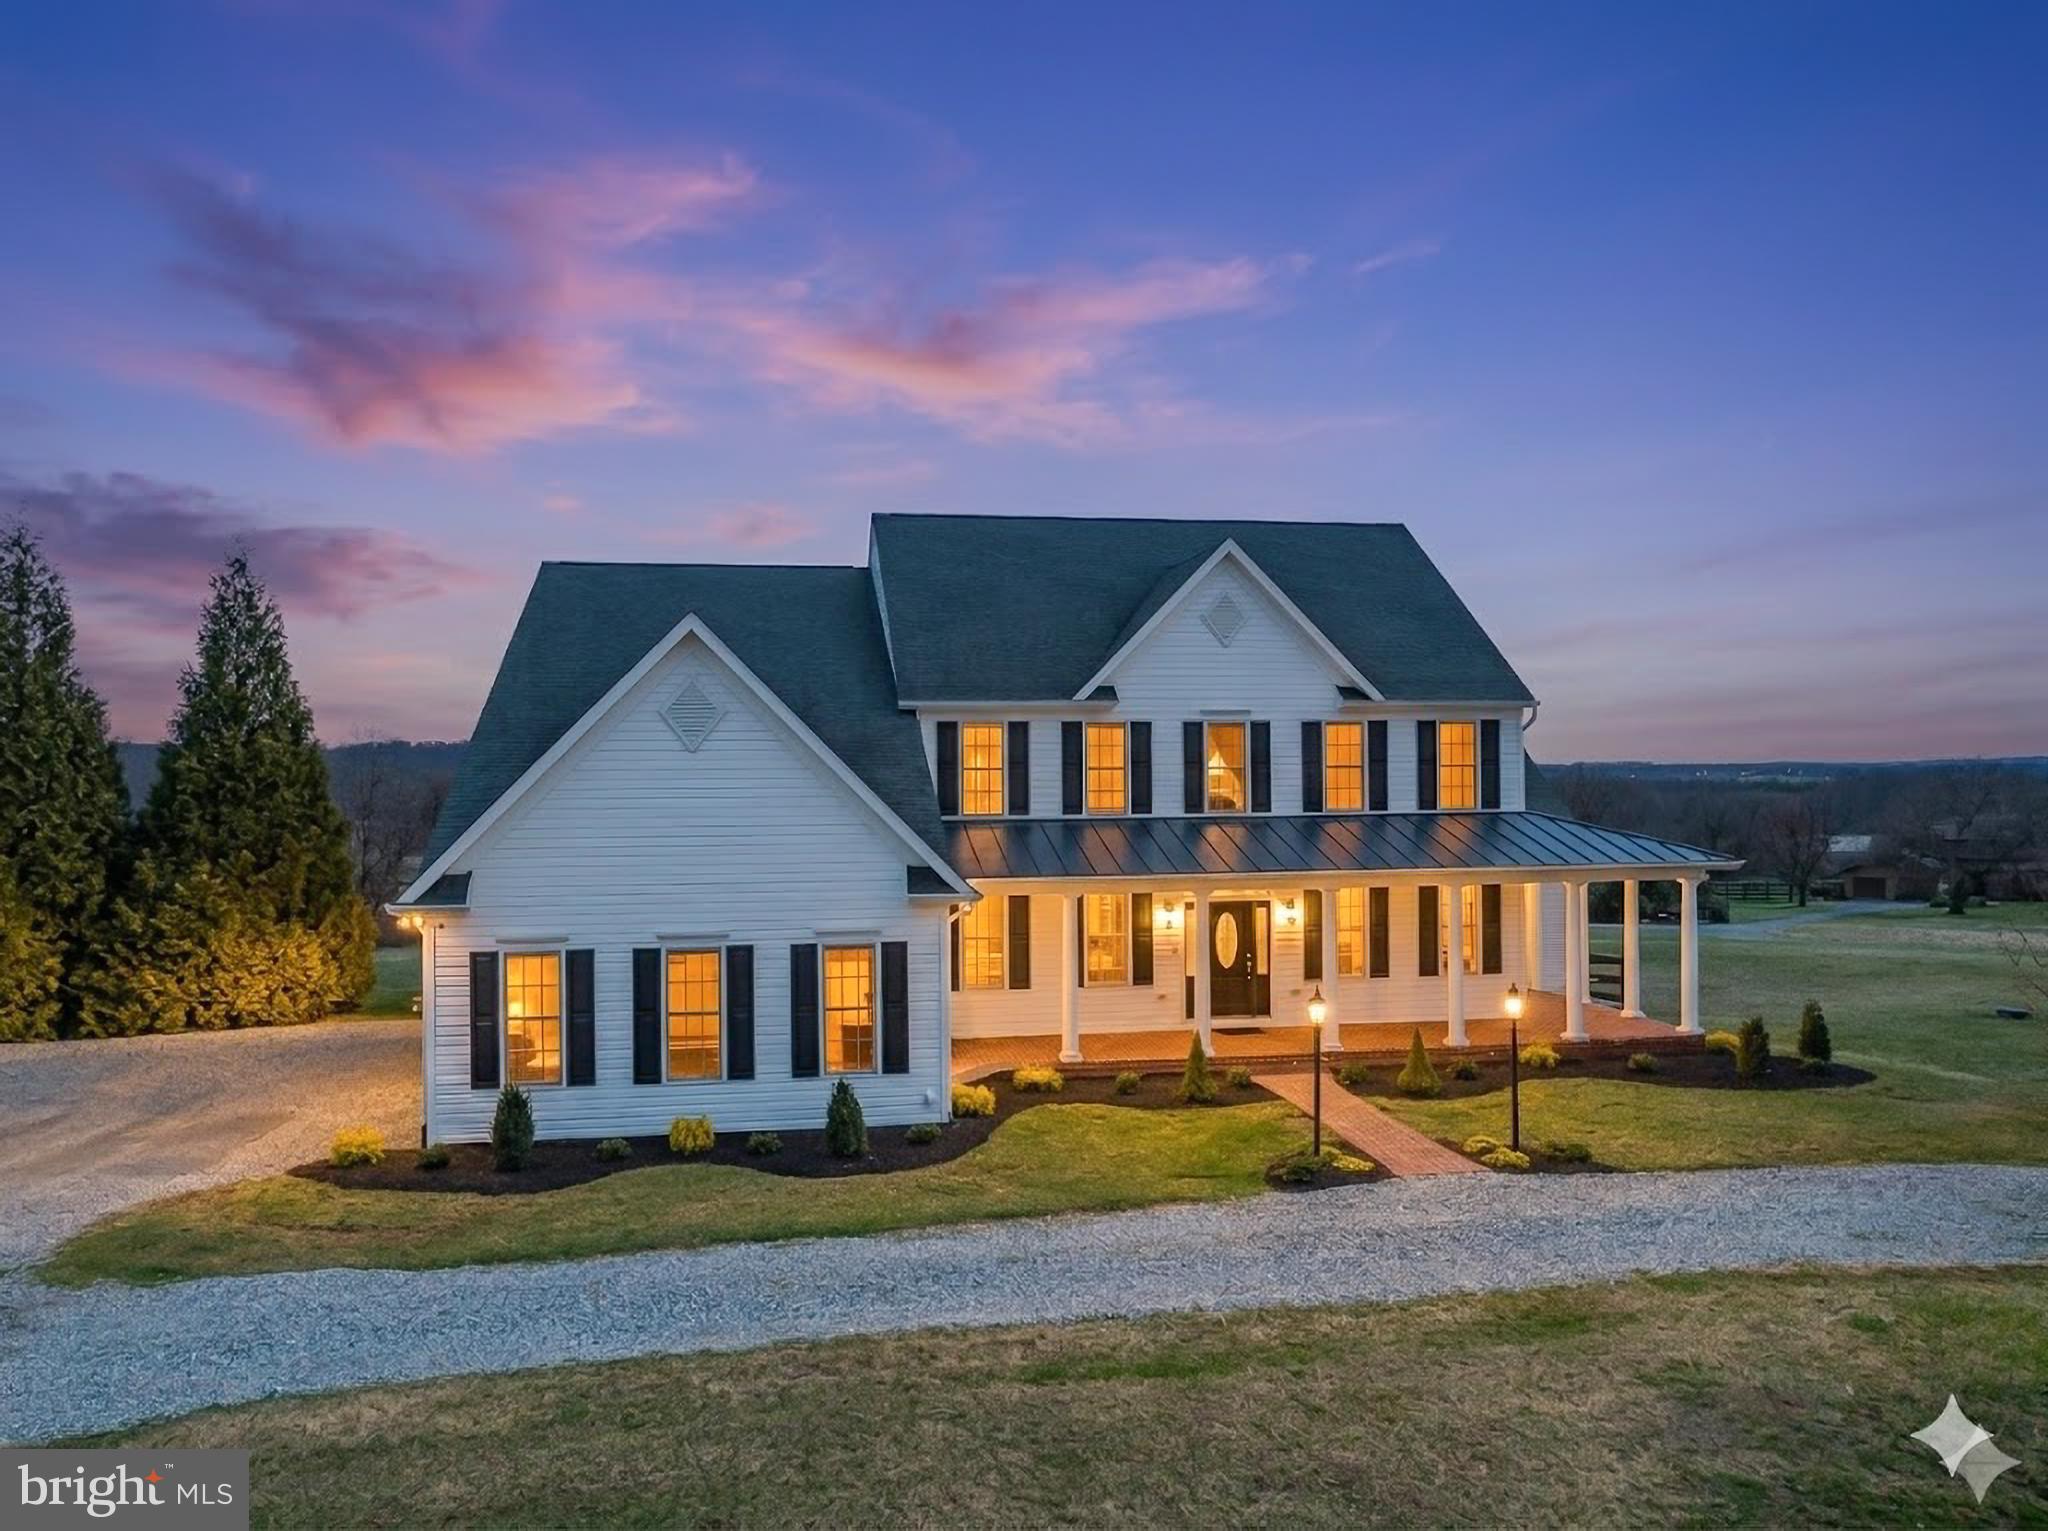
Offer deadline 5pm Saturday. Tucked into the rolling countryside of Bluemont,VA, just minutes from Purcellville, this exceptional fully custom home built by Graystone Homes offers a rare blend of craftsmanship, privacy, and breathtaking natural beauty. Thoughtfully sited on 10.7 acres to capture spectacular 360-degree mountain and pastoral views, the home was designed to maximize light, space, and the surrounding landscape while providing complete privacy to the rear of the property. All with no HOA!
Inside, the home showcases refined architectural detailing and high-end finishes throughout, including hand-stained red oak hardwood floors, soaring 11-foot ceilings, extensive crown molding, wainscoting, transom windows, and beautifully designed living spaces that flow effortlessly for both everyday living.
The professionally designed kitchen is the centerpiece of the home, offering custom cherry cabinetry, personally selected "Rainbow" Granite Counters, abundant prep space, a large island, walk-in pantry,  Bosch appliances sub zero refrigerator drawers, and GE Trivection ovens. An open-concept layout connects the kitchen to the breakfast nook and family room, creating a warm and inviting gathering space highlighted by one of the home’s three gas fireplaces.
Designed with flexibility in mind, the home features 2 primary bedroom suites, one on the main level with a sitting room and gas fireplace and one on the upper level -both with walk-in closets and en-suite baths. A quiet home office with custom built-in cabinets and accent lighting. A music room, just off the foyer is accented with a chandelier and crown moulding.  A full laundry room on both the main and upper level, and beautifully scaled rooms ideal for modern living.
The lower level offers exceptional recreation and entertainment spaces including a billiards room, bar area, game room with fireplace, and a custom theater featuring a Sony HD projector, Dolby surround sound, tiered seating and light up candy bar. There is a 5th bedroom or gym on the lower level and a wall of windows brings in lots of natural light and offers direct walk out access to the fenced back yard. A new deck ( 2025) to enjoy star gazing. Enjoy summer evenings relaxing in the screened in porch. 
Beyond the main home, a separate oversized garage has 3½ bays with Epoxy Flooring, extra height for RVs, boats, or vehicle lifts and a second-story unfinished space designed for a future apartment or studio. 

The property is equally impressive outside, offering ample space for gardens, vineyards, horses, or recreational amenities such as a pool, tennis court, or sport court, all set against the dramatic views of the Blue Ridge.

Modern comfort is ensured with extensive whole-house smart systems, including Sonos digital audio, whole-house water softening, electronic air cleaning, humidification, structured wiring for home Ethernet, Guardian security system, and a 20KW automatic Siemens Generator, along with three-zone high-efficiency HVAC, Andersen Windows, 600 AMP electric service and On -Demand hot water heater, and (2) 1000 gallon in ground propane tanks. High Speed Internet by All Points 5G.  Convenient location in walking distance to Bluemont Montessori School, Bluemont Community Center-child care and classes/ activities, and Bluemont Country Store. Outdoor enthusiasts will enjoy a hike at nearby Bears Den or the Appalachian Trail or paddle the Shenandoah River. Minutes to Purcellville Grocers, Franklin Park Pool and Theatre. Despite its peaceful setting, the property offers convenient access to Route 7. Easy reach of Leesburg, Dulles Airport-30 min, and Washington, D.C., providing the perfect balance between countryside serenity and everyday accessibility.
A rare opportunity to own a meticulously built custom estate in the heart of Virginia’s wine and hunt country, where sweeping views, thoughtful design, and exceptional quality come together to create an extraordinary place to call home
#VALO2118318

BLUEMONT

18222 WHITEHALL FARM LANE

5 Beds

5 Baths

6,580 Sq.Ft.

$1,599,000

MLS#: VALO2118318
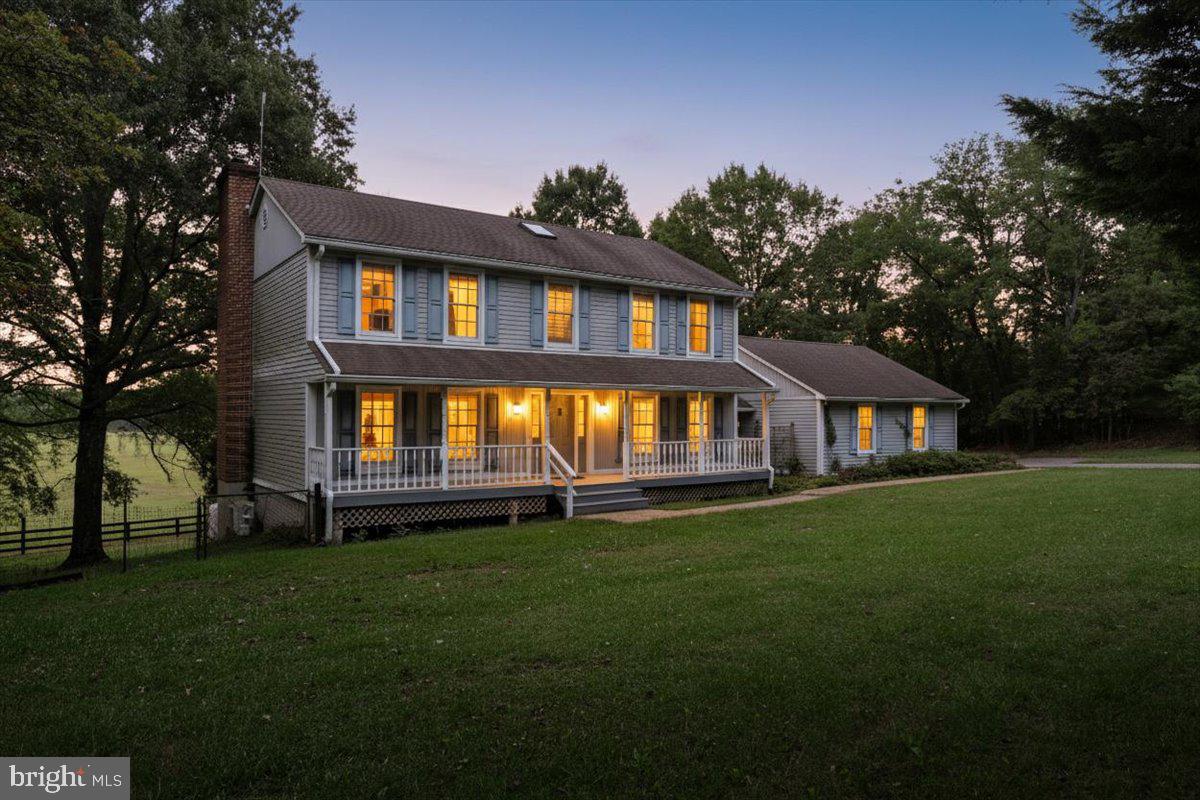
Set on 22 pristine acres in the heart of Western Loudoun, this exceptional equestrian estate presents a rare opportunity to acquire a premier horse property listed below recent appraised value—offering immediate equity alongside world-class facilities, income potential, and an irreplaceable location. This three level colonial home, is open concept, bright, and has large a fantastic floorplan. With 4 bedrooms upstairs, and a basement apartment suited for mom or a barn manager. 

Purpose-built for high-level training, the outdoor arena features professional-grade footing with a thoughtfully engineered base: multiple layers of sand blended with rubber over crushed stone, supported by a French drain system beneath the arena for fast, reliable drainage and easy maintenance. Spigots located along the side and end of the arena allow for effortless watering and conditioning.  Property comes with RV hook ups as well, for out of town guests and more. 

One of the property’s most coveted features is its direct access to hours of ride-out trails right from the front or back gate—an increasingly rare luxury in Loudoun County. For eventers, nearby rolling hills provide excellent conditioning without ever needing to trailer out. The farm is also located close to the Appalachian Trail, offering unparalleled access to scenic riding, hiking, and outdoor recreation.

The 12-stall barn is exceptionally well designed with excellent airflow and overhead fans that actively pull heat out during summer months. Stalls are fully matted and equipped with automatic waterers, including a convenient drop-down hay stall. Additional barn amenities include:

Huge heated and cooled tack room, Bathroom and laundry facilities, Wash stall with rubber mats and tiled walls, Extensive storage throughout the barn, Large hay loft,  Separate equipment storage building,   Spacious run-in sheds in each field. The main residence includes a separate basement apartment, ideal for a farm manager or groom, or as an income-producing rental, adding flexibility and long-term value.

This property carries a remarkable competitive pedigree—having previously been leased by an Olympic gold medalist in eventing and owned or utilized by multiple Olympic-level riders over the years, underscoring the caliber, functionality, and reputation of the farm.

Ideally located just 10 minutes from the historic Upperville Horse Show, the property is also centrally positioned near numerous USEA-rated horse trials, including Morven Park, Great Meadow, Hunt Club, and CDCTA. Elite veterinary care is close at hand, including renowned sports-medicine specialists, along with an exceptional concentration of upper-level trainers.

Beyond the barn, enjoy the lifestyle that makes Western Loudoun so special—minutes to celebrated wineries and breweries, including Belmont Station, Great Country Farms and Dirt Farm Brewing, offering the perfect balance of equestrian excellence and countryside living.

Set within a tight-knit equine community where neighbors truly look out for one another, this is more than a farm—it is a legacy property offering prestige, value, and an unmatched lifestyle.
#VALO2124250

BLUEMONT

19606 RIDGESIDE ROAD

4 Beds

3 Baths

3,208 Sq.Ft.

$1,599,000

MLS#: VALO2124250

Beautiful Custom Craftsman built in 2017 featuring over 4,000 sq ft of elegant living space on 0.3 acre lot in the Heart of Broadmont neighborhood of Falls Church City.  5 Bedrooms w/ 5.5 Baths of Luxurious finishes throughout.  ***  Main Level features 4 inch White Oak Hardwood Floors throughout & 10' ceilings w/ crown molding.   Family Room w/ Gas Fireplace and tray ceiling w/ rope lighting.  Gourmet Kitchen w/ eat-in White Macaubas Quartzite Island (excellent for entertaining), custom Premium grade Dura Supreme cabinets & Dual Dishwashers.  Main Level also has In-Law Suite & Washer/Dryer.  ***  Upper Level has 4 inch White Oak Hardwood flooring throughout & 9  ceilings.  Primary Suite features 10' ceiling w/ rope lighting. French Doors lead to private Balcony overlooking beautiful backyard.  Primary Bathroom features large Porcelain tiled shower and steam sauna w/ 3 shower heads. Separate Modern Soaking Tub, Super White Quartzite countertops, Premium grade Dura Supreme Dual Vanities & High End Kohler polished nickel fixtures.  Separate dressing hall w/ 2 full walk-in closets and custom built storage areas.   Two additional Bedrooms w/ Full Bathrooms and walk-in closets.  Separate Laundry Room w/ LG Steam Washer & LG Steam Dryer.  ***  Lower Level features Large Recreation Room and Gas Fireplace w/ Custom Mantel & Marble surround.   New Carpeting in Rec Room and Bedroom. Full Bathroom has Premium grade Dura Supreme vanity, Taj Mahal Quartzite countertops and Porcelain tiled shower w/ built-in bench.  Large Finished work room and Utility Room provide tons of storage.  ***  Oversize Back Yard & Detached two-car garage w/ Electric car charging port.  Only 4-5 Blocks to East Falls Church Metro Station (Orange & Silver Lines), w/ easy access to Major Roadways (I-66, I-495, Routes 50, 29 & 7), and short commute to Washington DC. -  ***  Excellent Falls Church City School Pyramid ***
#VAFA111364

FALLS CHURCH

219 N VAN BUREN STREET

5 Beds

5 Baths

3,892 Sq.Ft.

$1,599,000

MLS#: VAFA111364
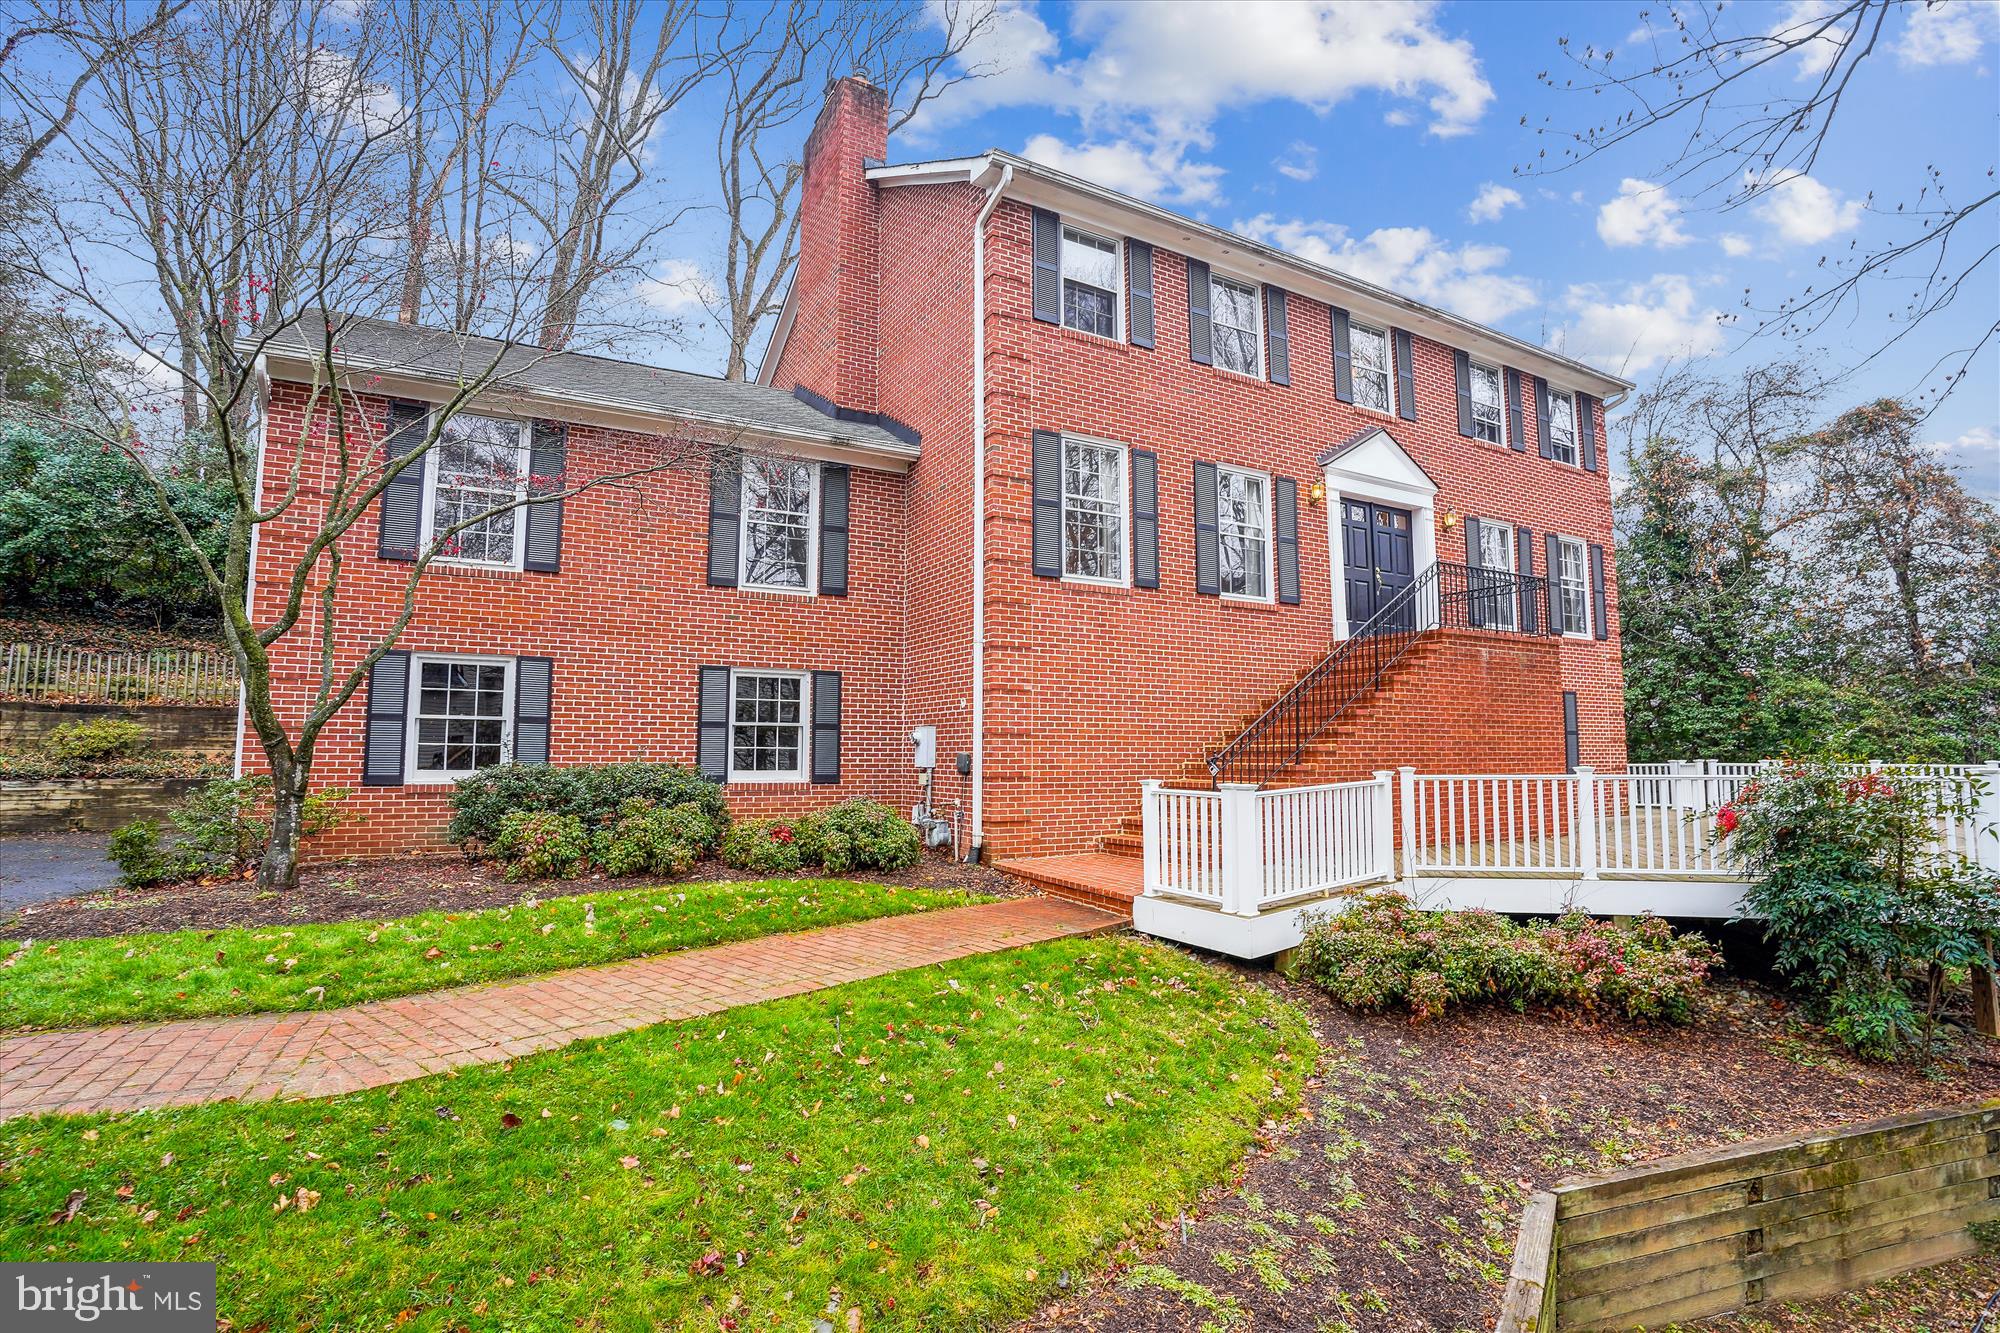
*Discover the potential of this spacious 5-bedroom, 3.5-bath brick colonial, perfectly situated on a picturesque .45-acre lot in the highly sought-after Chain Bridge Woods neighborhood. Tucked away on a quiet cul-de-sac, this home offers over 4,000 sq. ft. of living space across three levels—ready for your personal touches!  Step inside to find gleaming hardwood floors and an elegant main level featuring a sunlit living room with a cozy fireplace, a formal dining room with charming wainscoting and crown molding, and a bright kitchen with a breakfast nook and a scenic picture window. The expansive family room opens to a large deck, creating the perfect space for indoor-outdoor entertaining. A convenient laundry room with ample storage and a half bath complete this level.  Upstairs, the primary suite boasts a generous walk-in closet and a private bath. Three additional spacious bedrooms share a well-appointed hall bath.  The walkout lower level offers incredible versatility, featuring a recreation room with a second fireplace, a 5th bedroom with a full bath, and an additional office/exercise room—ideal for remote work or a home gym.  Outside, a charming front deck and a 2-car attached garage add to the home’s appeal. Enjoy an unbeatable location just minutes from downtown McLean and Tysons, with quick access to major commuter routes. Served by top-rated Chesterbrook, Longfellow, and McLean schools!
#VAFX2218058

MCLEAN

5850 ASPEN WOOD COURT

5 Beds

3 Baths

4,466 Sq.Ft.

$1,599,000

MLS#: VAFX2218058

Welcome to the home of your dreams. This impeccably maintained and gorgeously updated from top to bottom home is amazing!  It’s even been featured in a design magazine! The home boasts 4 bedrooms and 3.5 baths. The walk-up attic conversion has been started and is just waiting for you to put the finishing touches on the 5th bedroom and 4th full bath. The gourmet kitchen addition was completed in 2015 and features custom cabinetry, white Calacatta marble countertops, a Dacor gas range, a Sub-Zero refrigerator, a Miehle dishwasher, a Dacor microwave/convection oven, a built-in flat screen, a pull-out pantry and a peninsula with seating for 3. The dutch kitchen door leads to the side entrance making bringing in the groceries a snap. You will also find a tap for filtered water and boiling water. The French doors from the kitchen lead to the amazing outdoor rooms and entertaining spaces. The deck was built in 2015 and features Ipe Brazilian hardwood and custom steel rails and a spiral staircase that leads to the massive slate patio, gorgeous garden and numerous outside entertaining spaces. No need for propane - the gas line runs to the deck! The gorgeously landscaped yard features many outdoor entertaining areas, a Norway spruce and southern magnolia for year-round color, limelight tree magnolias, roses, many perennials and a Japanese maple.  Don’t miss the serene screened in porch off the living room that was redone in 2019.  Also on the first floor is an office/den, dining room, living room and half bath. Be sure to check out all the custom built-ins and the crown molding.  The living room features a gas fireplace, custom built-ins and a flatscreen that lifts out of the custom built-ins and tucks away when you want it out of sight.  The first and 2nd floor have oak hardwoods throughout.  The spacious primary bedroom has an en-suite bath, 2 closets, custom built-ins and a flat screen. The lower level has a 2nd complete kitchen, a private bedroom, a full bath, a laundry room, a spacious family room, a work room and a wine cellar. There are multiple integrated stereo systems in the home and outside.  There are several outdoor storage closets built into the home for all your gardening needs.  The home has 2 complete HVAC systems to keep you comfortable on all 4 of the levels. This home truly has everything and no detail has been overlooked in making it a truly remarkable home.
#VAAR2005642

ARLINGTON

4326 LORCOM

4 Beds

3 Baths

3,721 Sq.Ft.

$1,599,000

MLS#: VAAR2005642

NO Open house on Sunday October 8th from 1:00 to 4:00 PM., WE HAVE A CONTRACT. Great time to buy in slower market, 2.71% Rate FHA 3/1 ARM great option for some, other 3/1 ARMs available with less money down. Interest rates are projected to come down, so Refi later. This gorgeous well priced home, in a neighborhood with spectacular investment potential, nice neighbors, walk-score of 89, bikeable score 88, with private generous flat lot and easy commute is what you have been waiting for.  Take advantage of this great buying opportunity. We still have a housing shortage, so the market will likely get very busy again. We are just suffering from a temporary 30 yr mortgage rate shock.  Other good mortgage options are available.
 Located in the sought-after neighborhood of Alcova Heights, this craftsman style home is bursting with character and modern appeal. The spacious flat yard is ideal for playing, pets, gardening or whatever your heart desires. Homes finishes impart a handsome warm tone perfect for the coming decorating trend of warmer tones, texture, color, wood and imparting a comfortable, sophisticated appeal. Architectural Digest magazines are available at the home for you to peruse the up and coming home decorating trends. This spacious (over 4000 SF), beautifully designed home was built by Troutman Builders with exceptional care and quality. The oversize two car garage is equipped with 220v circuit for electric vehicle charging.  The garage is detached yielding privacy for the front yard and the welcoming front porch.  An especially deep front porch provides aesthetic appeal and a delightful spot to relax. Quality of materials, superb workmanship, attention to detail, with luxurious touches are what you will notice from the time you walk in. The home’s first floor layout has an open-concept design in kitchen, family room, and morning room, with atrium doors to the deck. The open floor plan is designed for entertaining and everyday living centering around the gourmet kitchen that is complete with a designer sink, stainless Jennair appliances, six burner stove, granite countertops, and a large center island for kitchen prep and casual dining. The expansive kitchen and open concept create a wonderful gathering space for the family, with a gas fireplace to cozy up during cold winters. The two additional rooms on the main level provide flexibility in the home’s use. These rooms could be used as living room, dining room, den, office, library, playroom, or other needs you may have. There is also a mudroom and half bath on the main level.  The stairs to the upper and lower level are conveniently located off the family room.  This location also creates a calm comfortable feeling as you enter the home. Upstairs, the primary suite has large walk-in closets, a large luxury bathroom with plenty of light, soaking tub, separate shower and privacy room for the toilet. Three more generous bedrooms, two more full baths and a laundry room are also on this level. One of the additional baths is en suite and the other is en suite and hall Jack & Jill design. The lower level rec room is expansive with high ceilings, room for a large TV viewing area, pool table, and additional gaming area. A bedroom with en suite/hall bath, plus another finished room perfect for a home gym, storage or office are also on this lower. This home is ideally located just blocks from Alcova Heights Park, a 13-acre park featuring playgrounds, hiking paths, and multiple sport courts. Restaurants and grocery stores are nearby and there is very easy access to all major commuter routes including Glebe Road, Columbia Pike, George Mason Drive and Arlington Blvd (Route 50). Close to Amazon's HQ2, the Pentagon and downtown DC. Exceptional home with great lifestyle opportunity.
#VAAR2035318

ARLINGTON

3415 9TH STREET S

5 Beds

4 Baths

3,965 Sq.Ft.

$1,599,000

MLS#: VAAR2035318

Summer afternoons will be best enjoyed poolside, right here in OLD TOWN this season!  Historic "Gentry Row" is the location of this sensationally restored, period residence sited on a  brick street, adjacent to a cobble-stoned block.  Walk to everything from this central location.  Indoors find a gorgeous, all-white kitchen, handsome floor boards and moldings as well as many fine original features.  Rare opportunity to become the next steward of this fine property.
#VAAX258316

ALEXANDRIA

212 PRINCE STREET

3 Beds

2 Baths

2,970 Sq.Ft.

$1,599,000

MLS#: VAAX258316
$250,000 PRICE REDUCTION!

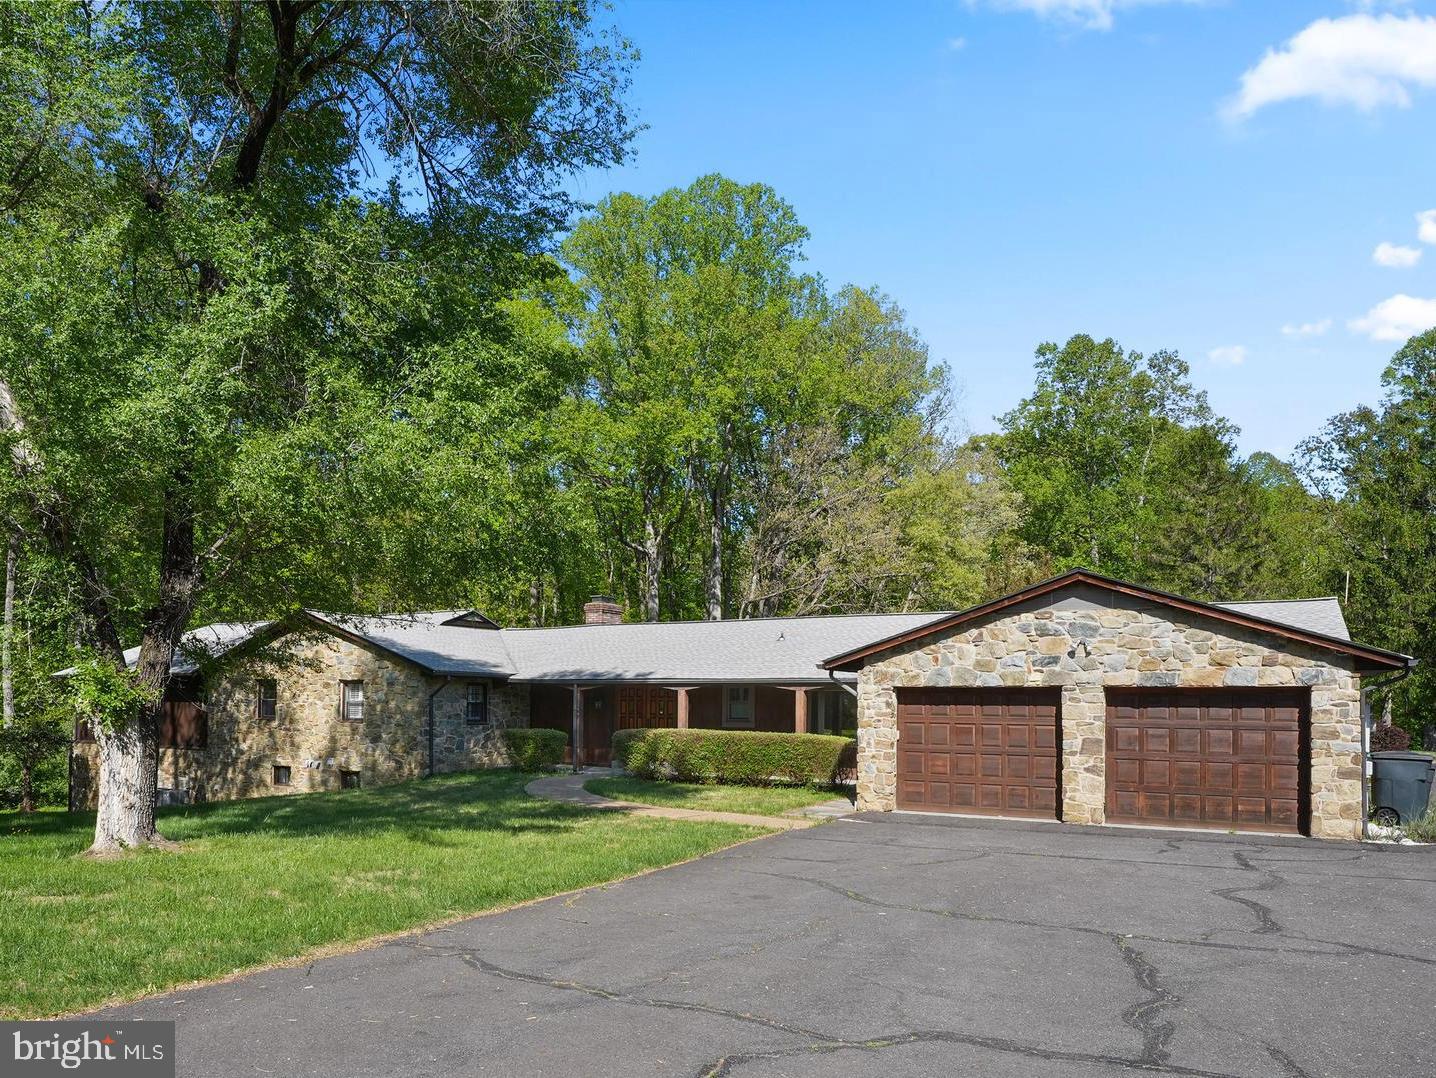
A rare opportunity to own a 7+ acre private estate in Clifton, Virginia with an indoor and outdoor pool. This property also features a fully separate 30x60 two-level warehouse, ideal for business owners, car collectors, contractors, or anyone needing serious workspace at home.

This 5-bedroom, 5 full bath and 2 half bath home with nearly 4,000 main level square feet delivers the kind of flexibility today’s buyers are actively searching for: multi-generational living, work-from-home functionality, and resort-style features.

Set on 7.04 wooded acres, the property offers complete privacy while still being conveniently located near Fairfax, Centreville, and major Northern Virginia hubs.

Inside, the home features expansive living spaces designed for both everyday comfort and entertaining. A standout feature is the indoor pool, creating a year-round retreat rarely found in Clifton homes.

Additional highlights include:

-Second kitchen ideal for extended stays or multi-generational living
-Spacious bedrooms with multiple ensuite baths
-Functional layout with room for office, gym, or guest suites
-Attached garage + ample outdoor space for future expansion or customization

Built in 1964 and thoughtfully maintained, this property blends classic construction with modern flexibility, making it ideal for buyers looking to personalize and add long-term value.
#VAFX2288338

CLIFTON

6713 BRIARCROFT STREET

5 Beds

5 Baths

3,939 Sq.Ft.

$1,599,000

MLS#: VAFX2288338
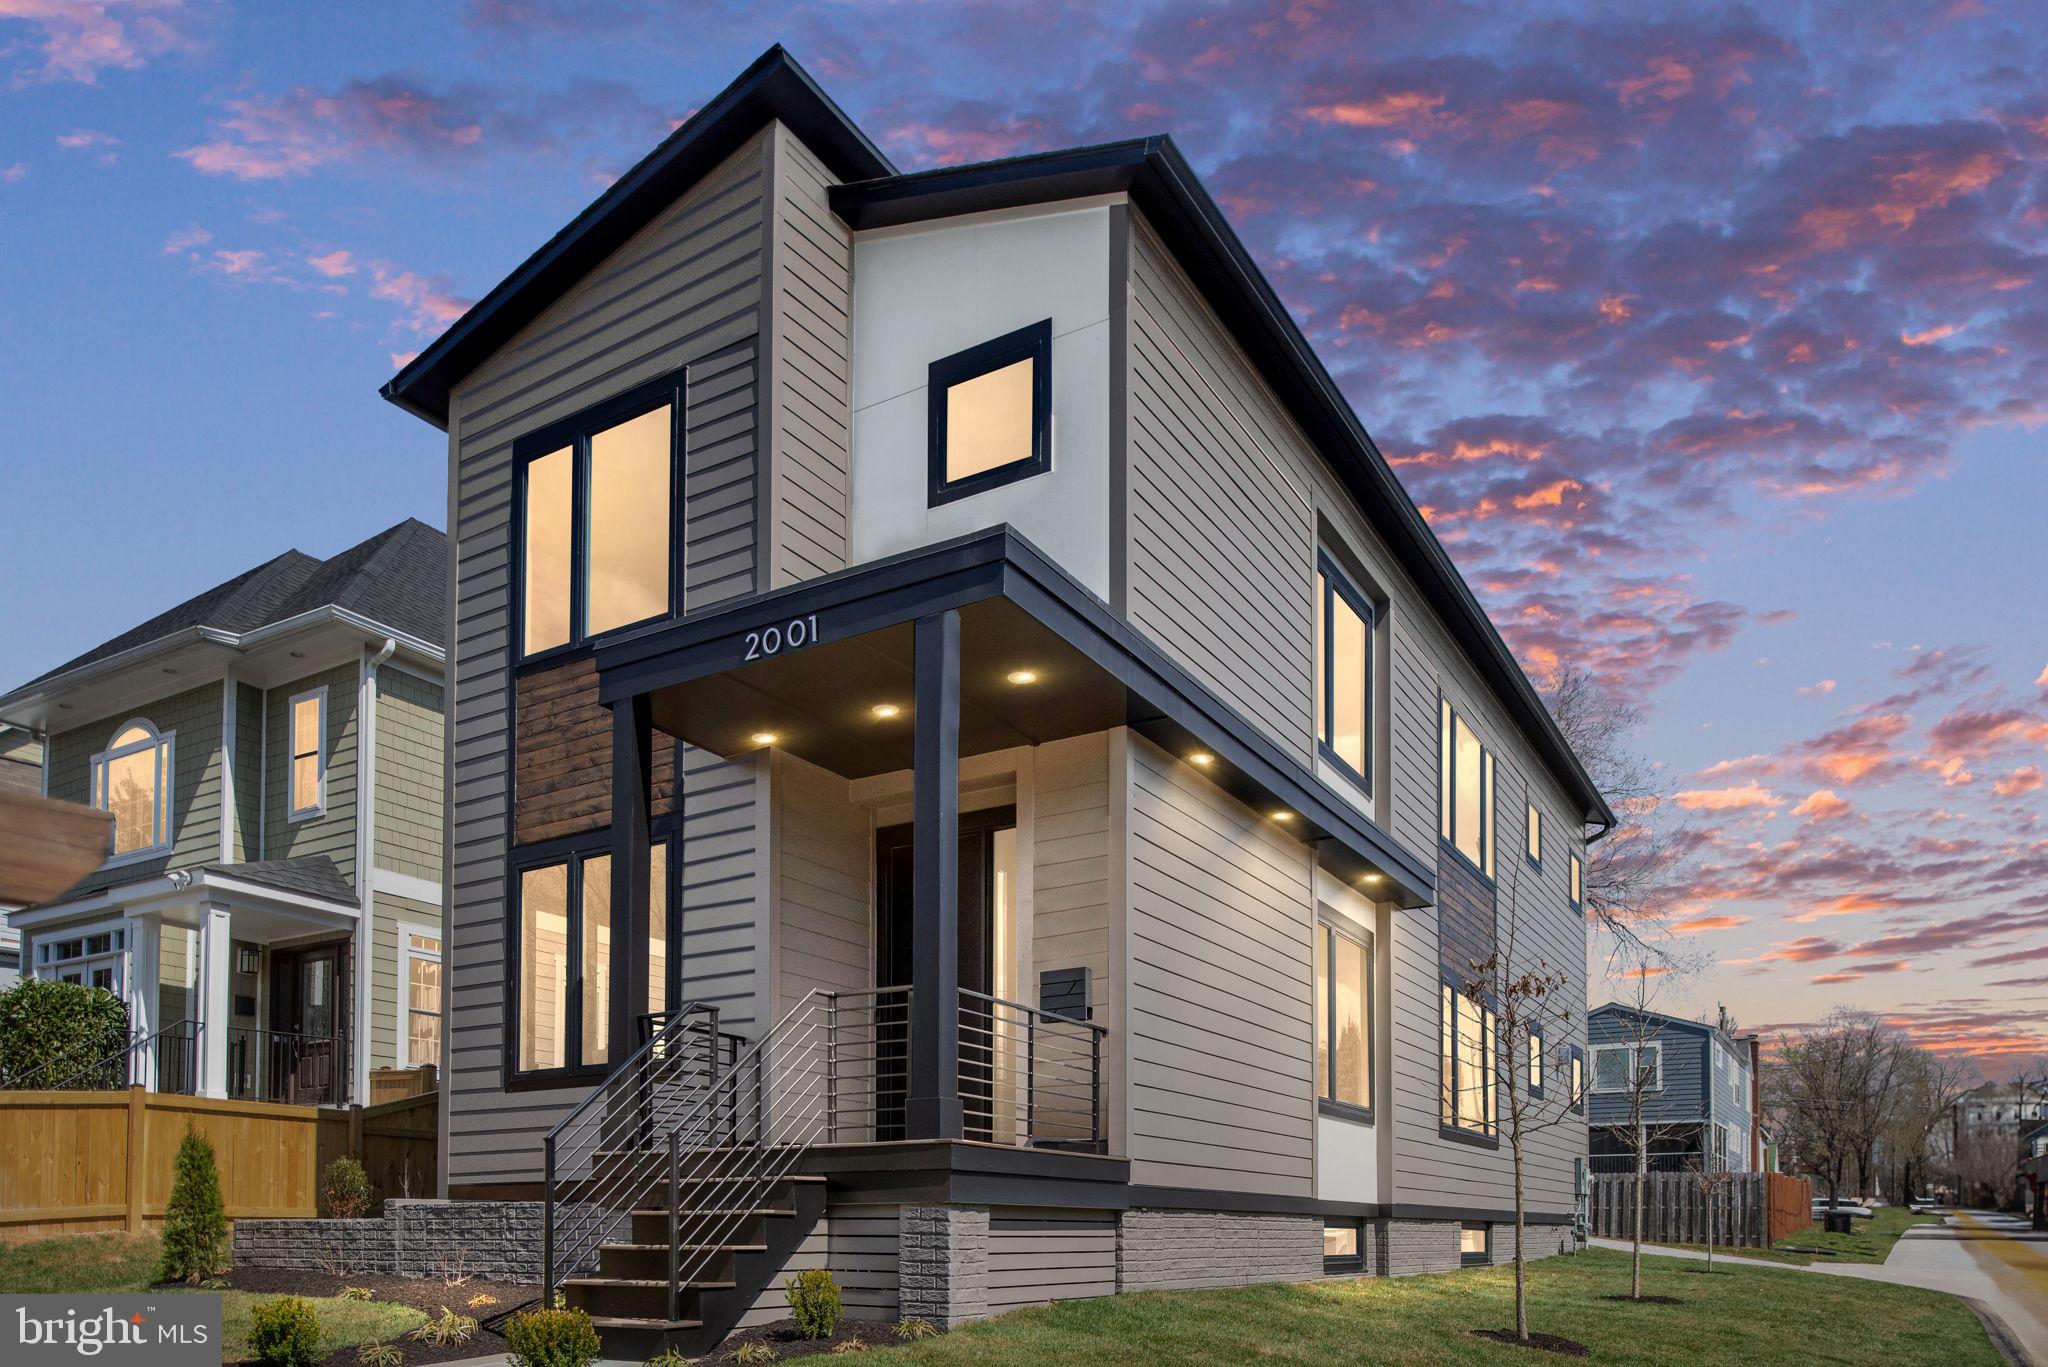
Built new in 2025 by The Zelaya Homes Team, this one-of-a-kind contemporary custom home was thoughtfully designed for buyers seeking modern luxury without the burden of excessive square footage, oversized yards, or high-maintenance living. Offering the privacy of a detached single-family home with a more manageable lifestyle, this home features 6 bedrooms, 4.5 bathrooms, and over 3,400 finished square feet across three finished levels, plus a detached garage with future ADU conversion potential. Positioned on a bright corner lot in North Arlington’s Highview Park neighborhood, the property offers abundant natural light throughout the day along with outdoor spaces that are easy to enjoy without requiring extensive upkeep. Ideal for busy professionals, frequent travelers, executives, medical professionals, or anyone looking for a newer custom home that feels luxurious without feeling overwhelming to maintain. The open-concept main level features impressive 10-foot ceilings and wide-plank engineered hardwood flooring throughout. At the center of the home, the designer kitchen was customized for both entertaining and everyday functionality, showcasing an oversized quartz island with built-in banquet seating and storage drawers, a second prep sink, extensive cabinetry, a walk-in pantry, under- and above-cabinet LED lighting, and premium appliances including a Thor 36” gas range with built-in air fryer, LG smart refrigerator with craft ice system, microwave drawer, and dual-zone beverage refrigerator. The spacious family room is anchored by a sleek remote-controlled gas fireplace, while the main-level bedroom provides exceptional flexibility for guests, a private office, multigenerational living, or au pair accommodations. Upstairs, the home offers 4 bedrooms and 3 full bathrooms, including a luxurious primary suite with spa-inspired bath, dual rain shower heads, double vanity, private water closet, and spacious walk-in closet. Every bathroom was individually custom designed with curated tile selections and elegant mixed brass and matte black fixtures throughout. The finished walkout lower level expands the home’s versatility with a large recreation room, wet bar with beverage refrigerator, additional bedroom and full bath, generous storage space, and separate exterior entrance — ideal for guests, extended family, gym space, media room, or future income potential. Additional features throughout the home include dual-zone HVAC with Wi-Fi thermostats, a tankless water heater, LED lighting with dimmers throughout, interior closet lighting, an EV-ready detached garage, and a sump pump and French drain system. The detached garage also offers future ADU conversion potential for buyers seeking a guest suite, home office, rental income opportunity, or private studio space. Located just minutes from Virginia Hospital Center, Ballston, Clarendon, Virginia Square, Metro access, I-66, Route 29, Amazon HQ2, Reagan National Airport, and Downtown DC, this home delivers modern luxury, exceptional convenience, and a more simplified, low-maintenance lifestyle in one of North Arlington’s most connected locations. Also available for lease on a short term or long term basis
#VAAR2067106

ARLINGTON

2001 N GEORGE MASON DRIVE

6 Beds

4 Baths

3,402 Sq.Ft.

$1,599,000

MLS#: VAAR2067106

1 ... 581 582 583 584 585 ... 666
* Listings identified with the FMLS IDX logo come from FMLS and are held by brokerage firms other than the owner of this website. The listing brokerage is identified in any listing details. Information is deemed reliable but is not guaranteed. If you believe any FMLS listing contains material that infringes your copyrighted work please click here to review our DMCA policy and learn how to submit a takedown request. © 2024. First Multiple Listing Service, Inc.
 - property

Send a message

Message successfully sent.

Your message

What is 3 + 4 ?

Reason for contacting?

I agree to receive email communication and understand I can unsubscribe at any time.

I agree to be contacted by Charis Realty Group - Christine Issler, Broker via call, email, and text for real estate services. To opt out, you can reply 'stop' at any time or reply 'help' for assistance. You can also click the unsubscribe link in the emails. Message and data rates may apply. Message frequency may vary. Privacy Policy

Sign Out

Virtual Assistant

Would you like to take the next step with this property? We can help you schedule a showing or virtual tour, or send you more details.

Yes, I would like more information.

Thank You for Your Reply, One of Our Agents will contact you as soon as possible

No, maybe later.

Thank you, you can always contact me via email, phone number or through the contact form.

Realhub AI

Lucy - Your AI-Powered Realtor

Update Your Temporary Password

Personalize your search

Enter your email and we'll notify you immediately when new listings match what you're looking for.

or enter email address

Already have an account ? Login here

Continue your home search

I agree to receive communications and understand I can unsubscribe at any time.

I agree to be contacted by Charis Realty Group - Christine Issler, Broker via call, email, and text for real estate services. To opt out, you can reply 'stop' at any time or reply 'help' for assistance. You can also click the unsubscribe link in the emails. Message and data rates may apply. Message frequency may vary. Privacy Policy

Already have an account ? Login here

We use cookies

We use cookies primarily for analytics to enhance your experience. By accepting, you agree to our use of these cookies. You can manage your preferences or learn more about our cookies policy.
