Properties

Browse or get in touch to schedule a walkthrough.

  • Nearby me
Price range

Popular Features

Community Features

Association

Property Features

Waterfront

View

Exterior Features

Interior Features

Style

10000 properties match your criteria

Updated 1 minute ago

E-Alert name

ONLY 3 LEFT!!! EPIC RATE SALE 2.99/3.99/4.99 BUYDOWN RATES! YOUR 1ST YEAR P&I ONLY $1297 PER MONTH! The brand-new Greenwich Townhomes with 1918 sq ft at Liberty Run. This Interior Unit of the Greenwich features 3 levels, garage and an open floor plan on the main level with 9 ft ceilings, recessed LED lighting, large 8X4 quartz island and countertops with ceramic subway tile backsplash, stainless appliances, large pantry, stylishly appointed kitchen, dining room, LED recessed lighting, pendant lighting, wall swing arm lights with floating shelves and 19X12 great room and a half bath. Double window and sliding glass doors leading to your 10X18 composite deck. The upper level offers 3 bedrooms, 2 full baths and the laundry room. No more carrying laundry up 3 floors! The primary suite has a walk- in closet and a gorgeous private bath with double sinks and frameless walk-in shower. The lower level offers a front entrance, garage access and rear access. Lower level is fully finished with an Activity/Rec room and a full bath! Now you have a private space for guest! This Interior Unit has all upgrade Grey cabinets, counter tops, flooring, Wi-Fi garage door opener, washer/dryer and a 10X18 deck all on an Interior Unit that will deliver in May! We listened to what our buyers wanted, and we delivered in the Greenwich Townhouse model! Please call today to set up an appointment to view or decorated model and learn about our amazing incentives! *Home photos are of a similar Greenwich. *Taxes are an est. Liberty Run is located in Berkeley Co right on the Jefferson Co line and perfect for commuters to NOVA/DC! ONLY 50 MIN TO THE DULLAS TOLL!
#WVBE2036854

MARTINSBURG

286 TRUTH WAY

3 Beds

3 Baths

1,918 Sq.Ft.

$279,999

MLS#: WVBE2036854
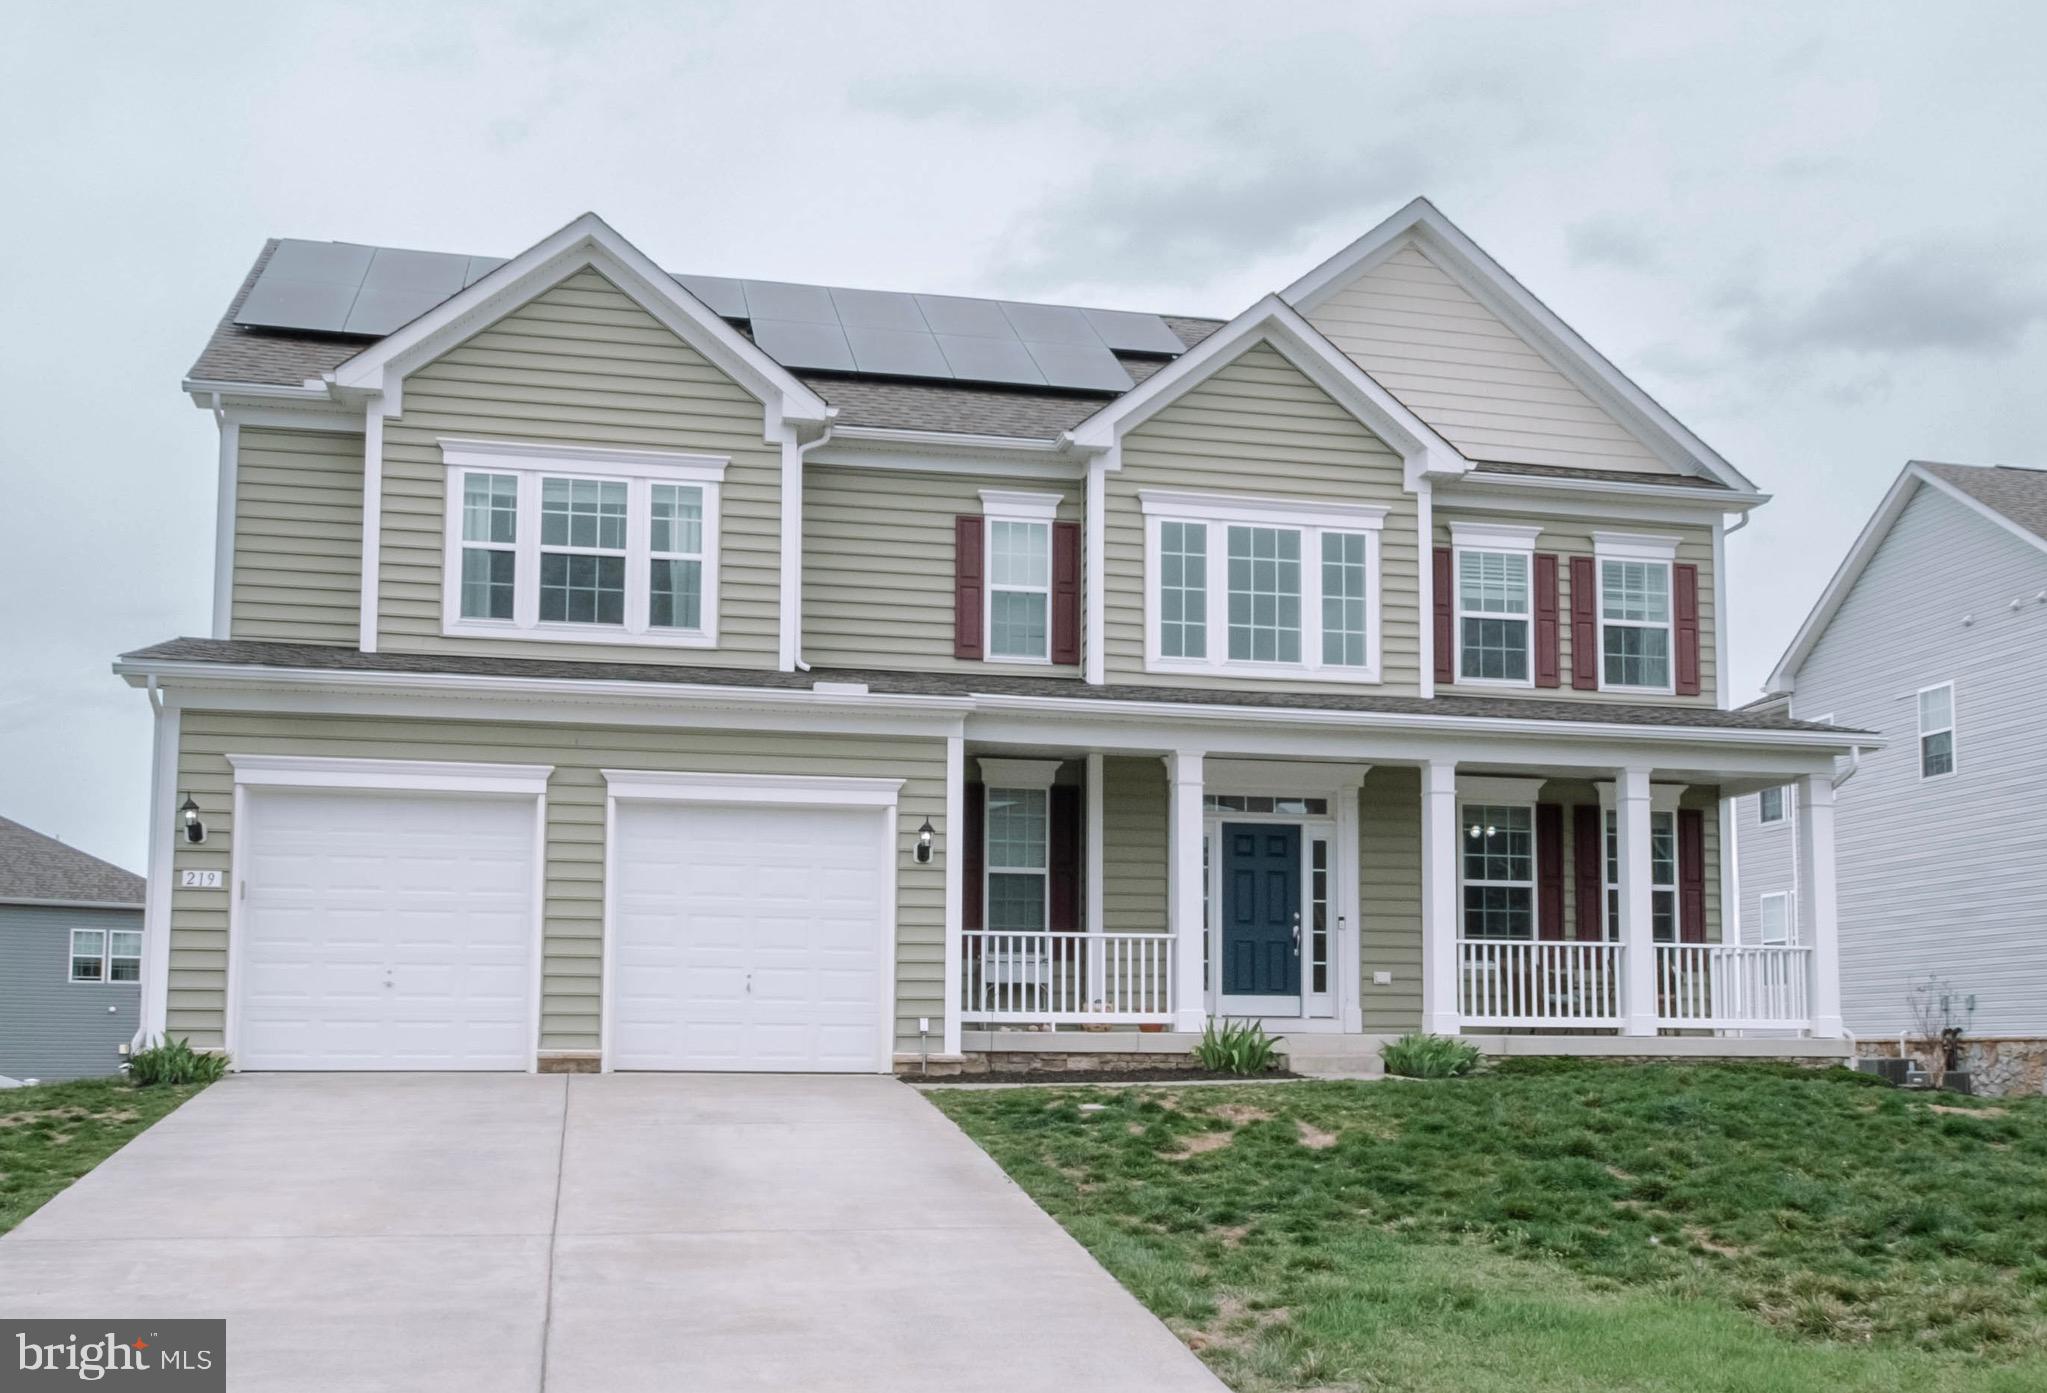
“Glowing in the Greens” - Welcome to this gorgeous colonial-style home, built in 2018, nestled in the highly sought-after Old Dominion Greens neighborhood. Boasting 4 bedrooms, 2.5 baths, and 3,206 sq. ft., this home offers modern comfort with timeless elegance. Step inside to find a spacious open floor plan designed for both everyday living and entertaining.  And even better, you’ll receive a home with minimal monthly electric bills with the use of fully functioning solar panels!

The main level features a large gourmet kitchen, complete with stainless steel appliances, granite countertops, an apron sink, and an oversized island—perfect for meal prep and gathering with loved ones. The adjacent breakfast room is a showstopper, with vaulted ceilings and expansive windows that flood the space with natural light, creating a bright and welcoming atmosphere. The main floor flows seamlessly into the family room, offering ample space for relaxation and entertaining. An office area, a convenient half bath, and plenty of storage complete the first level. 

Upstairs, the luxurious primary suite is a peaceful retreat, featuring a spa-like 4-piece bath with a soaking tub, separate shower, and dual vanity. The remaining three bedrooms are generously sized, offering flexibility for guest rooms, home offices, or play areas. The upper-level laundry room is a convenient feature, making laundry day a breeze. (While the upstairs carpet does show some wear, the owner acknowledges this upfront for full transparency.) Step outside onto the expansive deck, which extends from the breakfast room, providing a perfect spot for morning coffee or evening gatherings. The large unfinished basement offers unlimited potential with a walk-out door leading to the backyard—ideal for future expansion, a home gym, or additional storage. 

Located in the heart of Stephens City, this home is close to schools, shopping, dining, and major commuter routes. With its spacious layout, modern amenities, and prime location, this home is an incredible opportunity for buyers seeking both comfort and convenience. Don’t miss out on this exceptional property—schedule your private tour today!
#VAFV2033078

STEPHENS CITY

219 UPPERVILLE DRIVE

4 Beds

2 Baths

3,206 Sq.Ft.

$579,900

MLS#: VAFV2033078
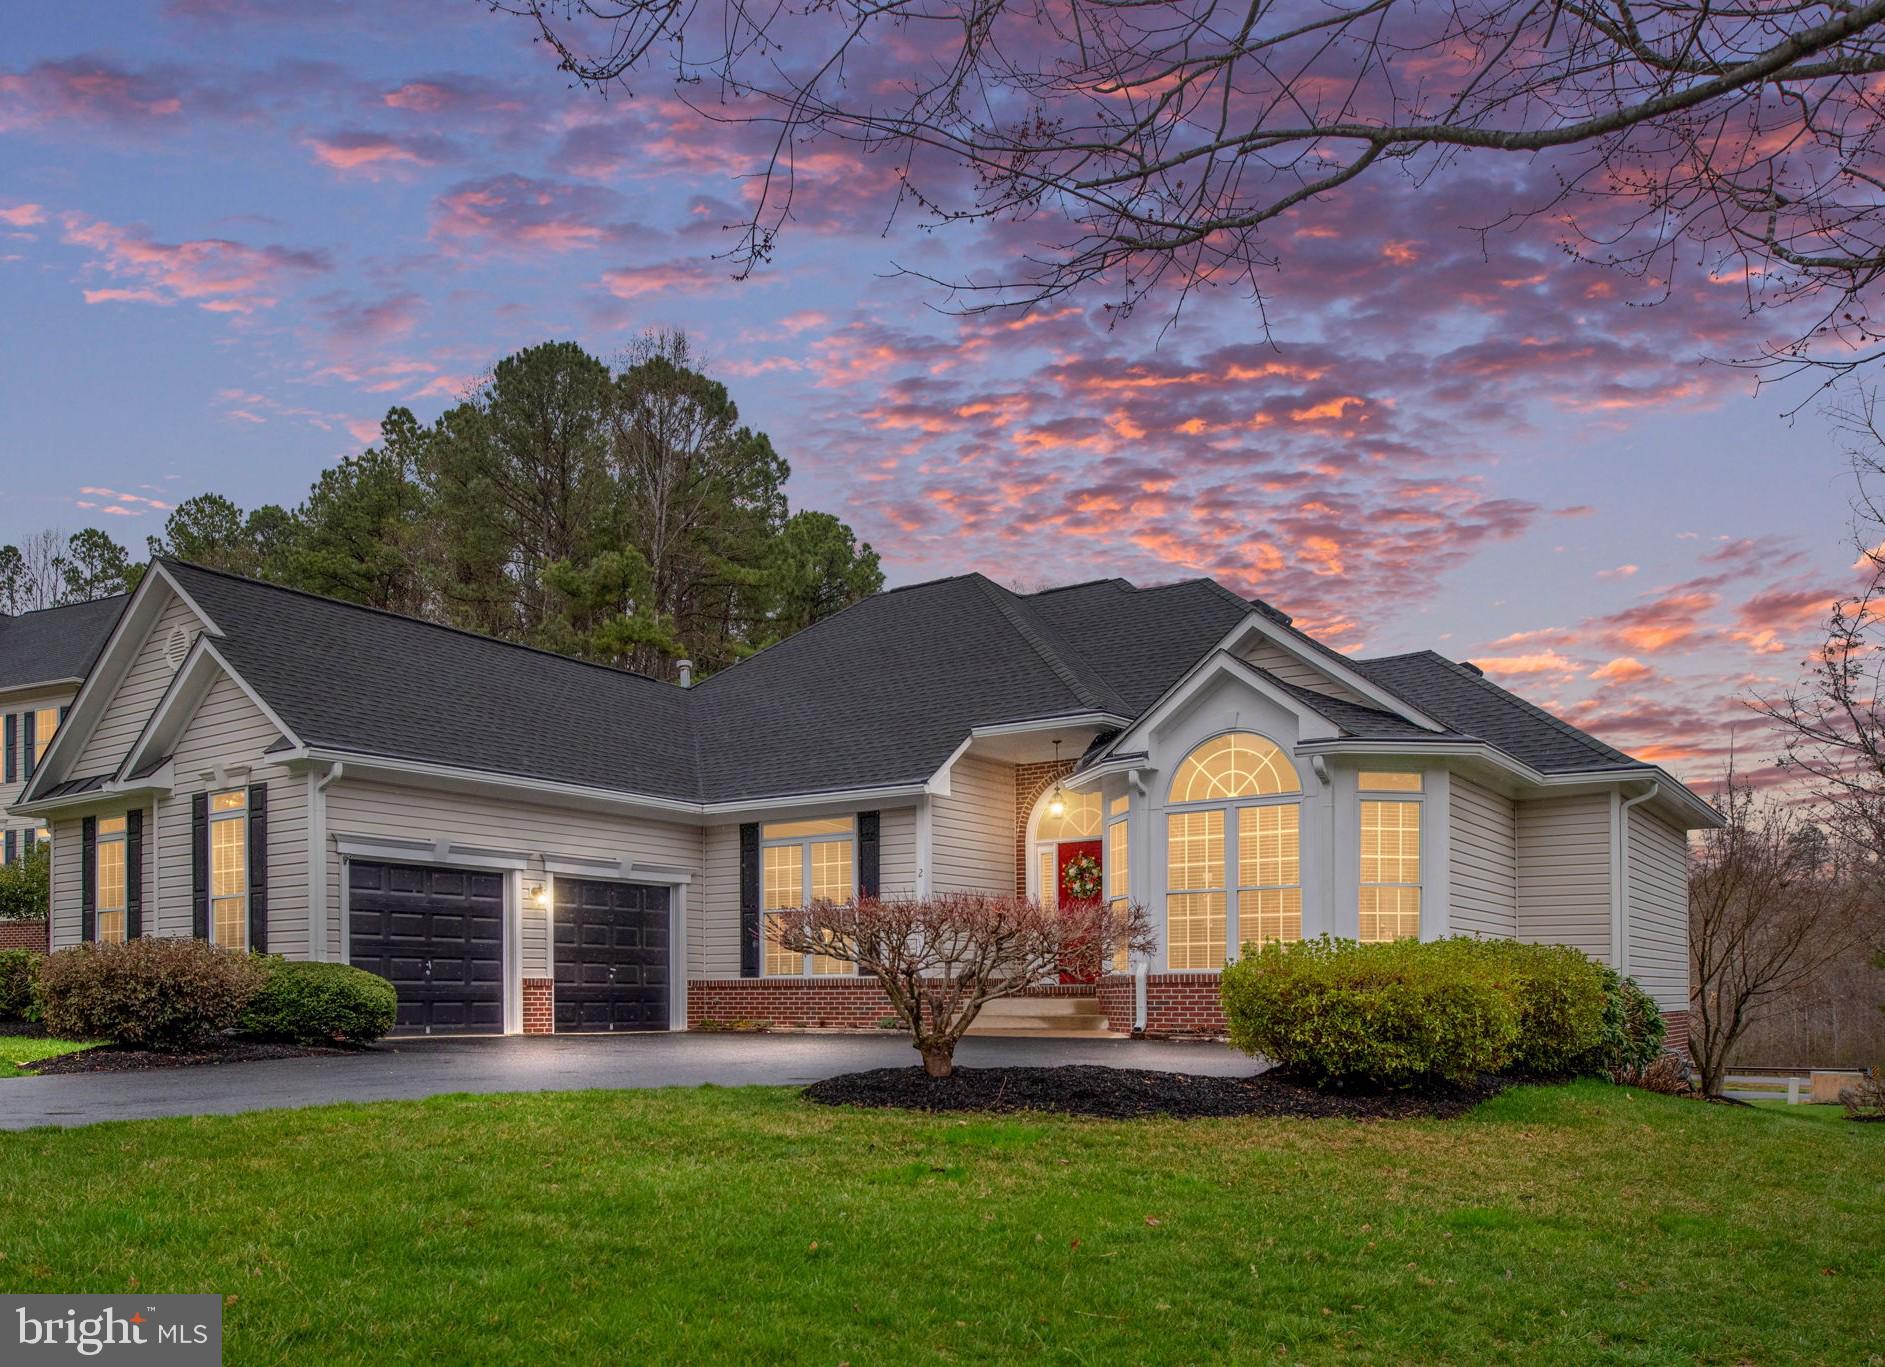
Welcome home to this beautiful 4 bedroom (basement bedroom NTC) and three bath rambler. What a rare opportunity to enjoy main level living in Augustine North.
As you enter this beauty, you will notice the natural light and hardwood flooring. The dining room on your right is bright and inviting for all those family gatherings. The gourmet kitchen with backsplash, under counter lighting, stainless steel appliances, granite countertops, island, large pantry and hardwood floors are a welcome addition to those who enjoy a kitchen made for cooking. The eat-in kitchen offers the bay window with continuation of the hardwoods. The family room with the inviting gas fireplace and large hearth adds an inviting focal point for all your family and friends to gather with a door accessing one of two decks. Descending down the hall, you will reach spacious bedroom #3, bedroom #2  and a full guest bath with double sinks.  The large primary bedroom offers a tray ceiling with double doors going out to a small deck for a nice cup of coffee or your beverage of choice. The primary bathroom offers a toilet, shower, soaking tub and double sinks. The primary closet has two separate entrances to access all your clothing needs. The basement is made for entertaining with a large room for games, including a bar for all your entertaining needs with a sink, refrigerator and free standing microwave.  The basement continues with a beautiful full bath. The 4th Bedroom (NTC) is spacious with two closets. An additional large room outside the bedroom could be used for many areas of interest. An unfinished area is a wonderful opportunity for some storage. As you exit through the main recreational room's outside doors, a large stone patio is offered for all those outside entertaining needs. Black aluminum fencing in the backyard is a nice addition.   Stairs are offered up to a second deck for continuing with those outside activities. Nestled in the Augustine North neighborhood, you will have access to the golf course, outdoor pool, walking trails, tennis courts and pickleball courts. You are just minutes away from shopping and dining, access to commuter lots and I95.
#VAST2037136

STAFFORD

2 TOREY COURT

4 Beds

3 Baths

4,471 Sq.Ft.

$770,000

MLS#: VAST2037136
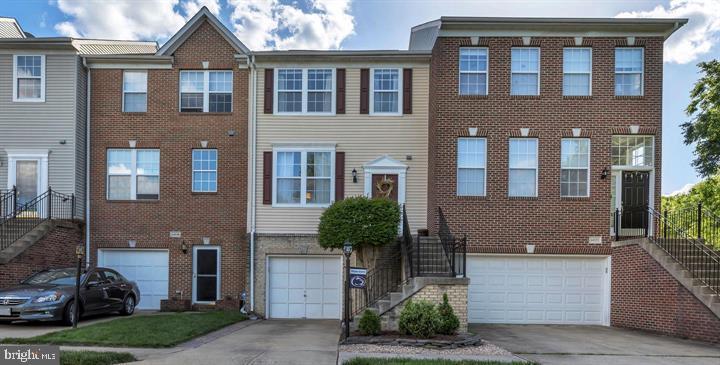
GREAT OPPORTUNITY to rent a beautiful 3 Bedroom, 2 Full Bath 2 Half Bath, 1 Car Garage townhome in sought-after Broadlands. Granite Countertops, Hardwood Floors & Walk-in Closets. Back to Woods. Located in the desirable Broadlands neighborhood, this home offers access to excellent community amenities, including a pool, tennis and basketball courts, walking trails, and multiple playgrounds. Its prime location is close to all of Ashburn's attractions: just over a mile to Loudoun Station’s metro, shops, and restaurants, 5 miles to One Loudoun, 7 miles to Dulles Airport, and easy access to major highways. Additionally, the W&OD Trail is just 2 miles away. NO PETS PLEASE. Available from May 1, 2025.
#VALO2091938

ASHBURN

43173 RIDERS SQUARE

3 Beds

2 Baths

2,245 Sq.Ft.

$2,700

MLS#: VALO2091938
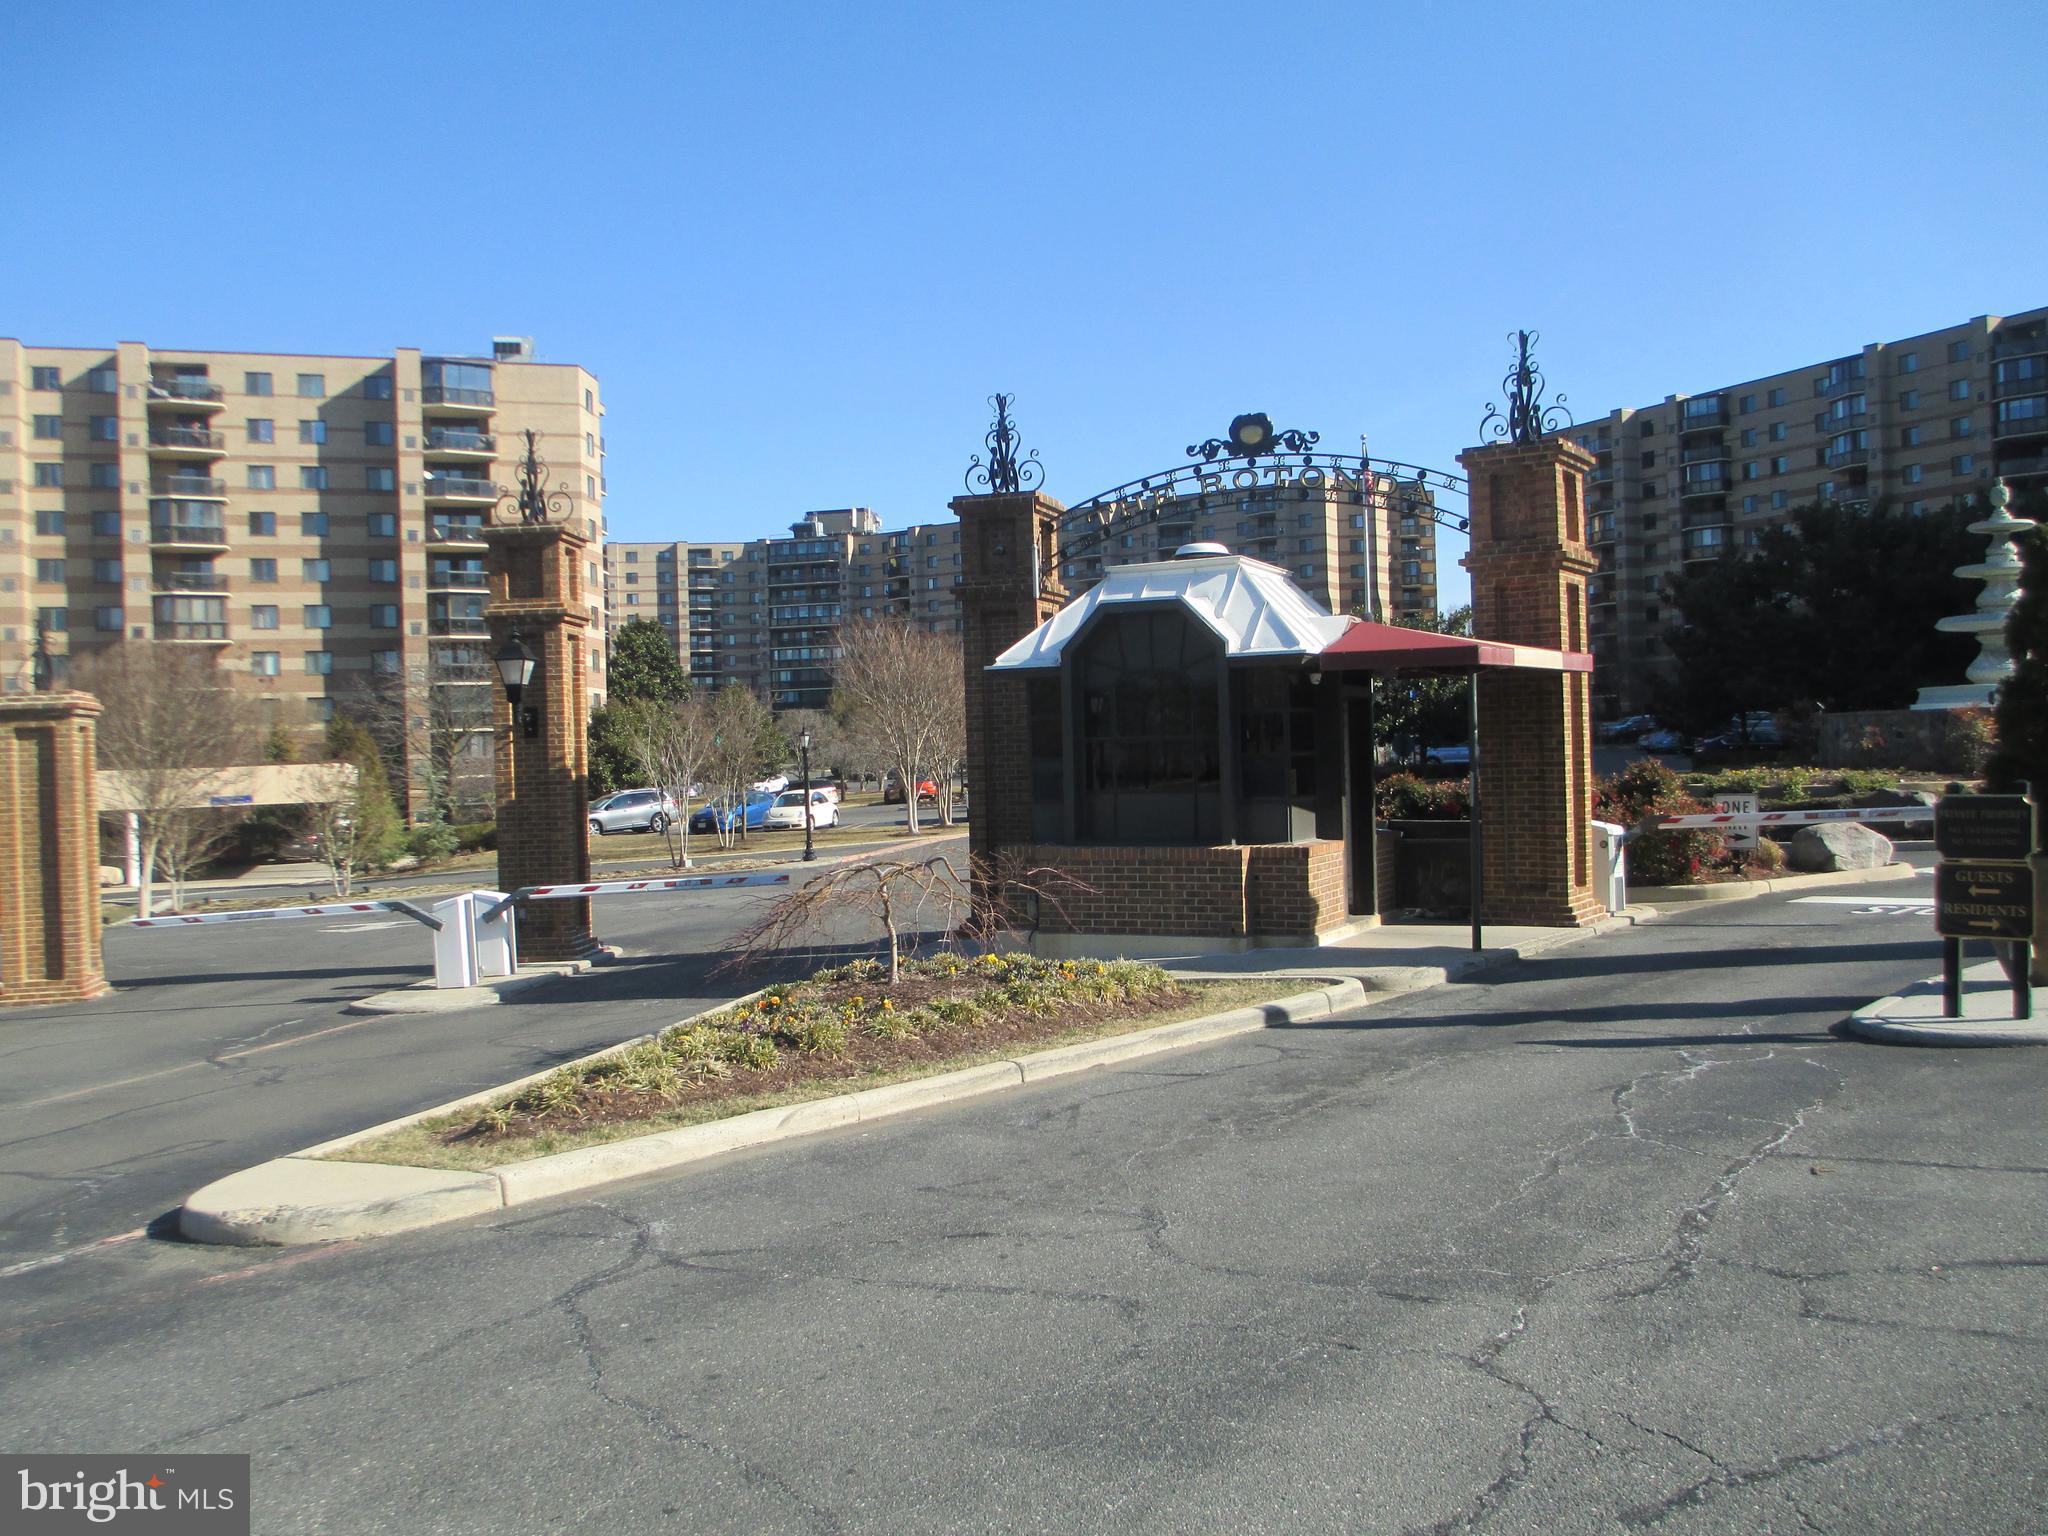
Sunny and bright 3-bedroom "J" unit in Gated Community with 24/7 security - Open floor plan- Gleaming hardwood floors- Great views - Updated-Kitchen with bar counter open to Dining area- All Rotonda amenities - 34 Acres with woods and trails, 2 ponds, 4 tennis courts, 2 pickleball courts, volley ball, basketball, soccer courts - Toddler's area - Community Center- New Gym - Sauna - Pool (s) indoors and outdoors - Business Center - Game Room - TV -  ...and more - Located in the Center of Tysons between  2 Metro stations -Near the Boro - Restaurants - Groceries - Movie theaters -Stores... Move in fee $600 - Elevator fee $250 refundable if moving M-F between 9AM-5PM, otherwise $100 not refundable.
#VAFX2225720

MCLEAN

8360 GREENSBORO DRIVE 612

3 Beds

2 Baths

1,685 Sq.Ft.

$3,500

MLS#: VAFX2225720
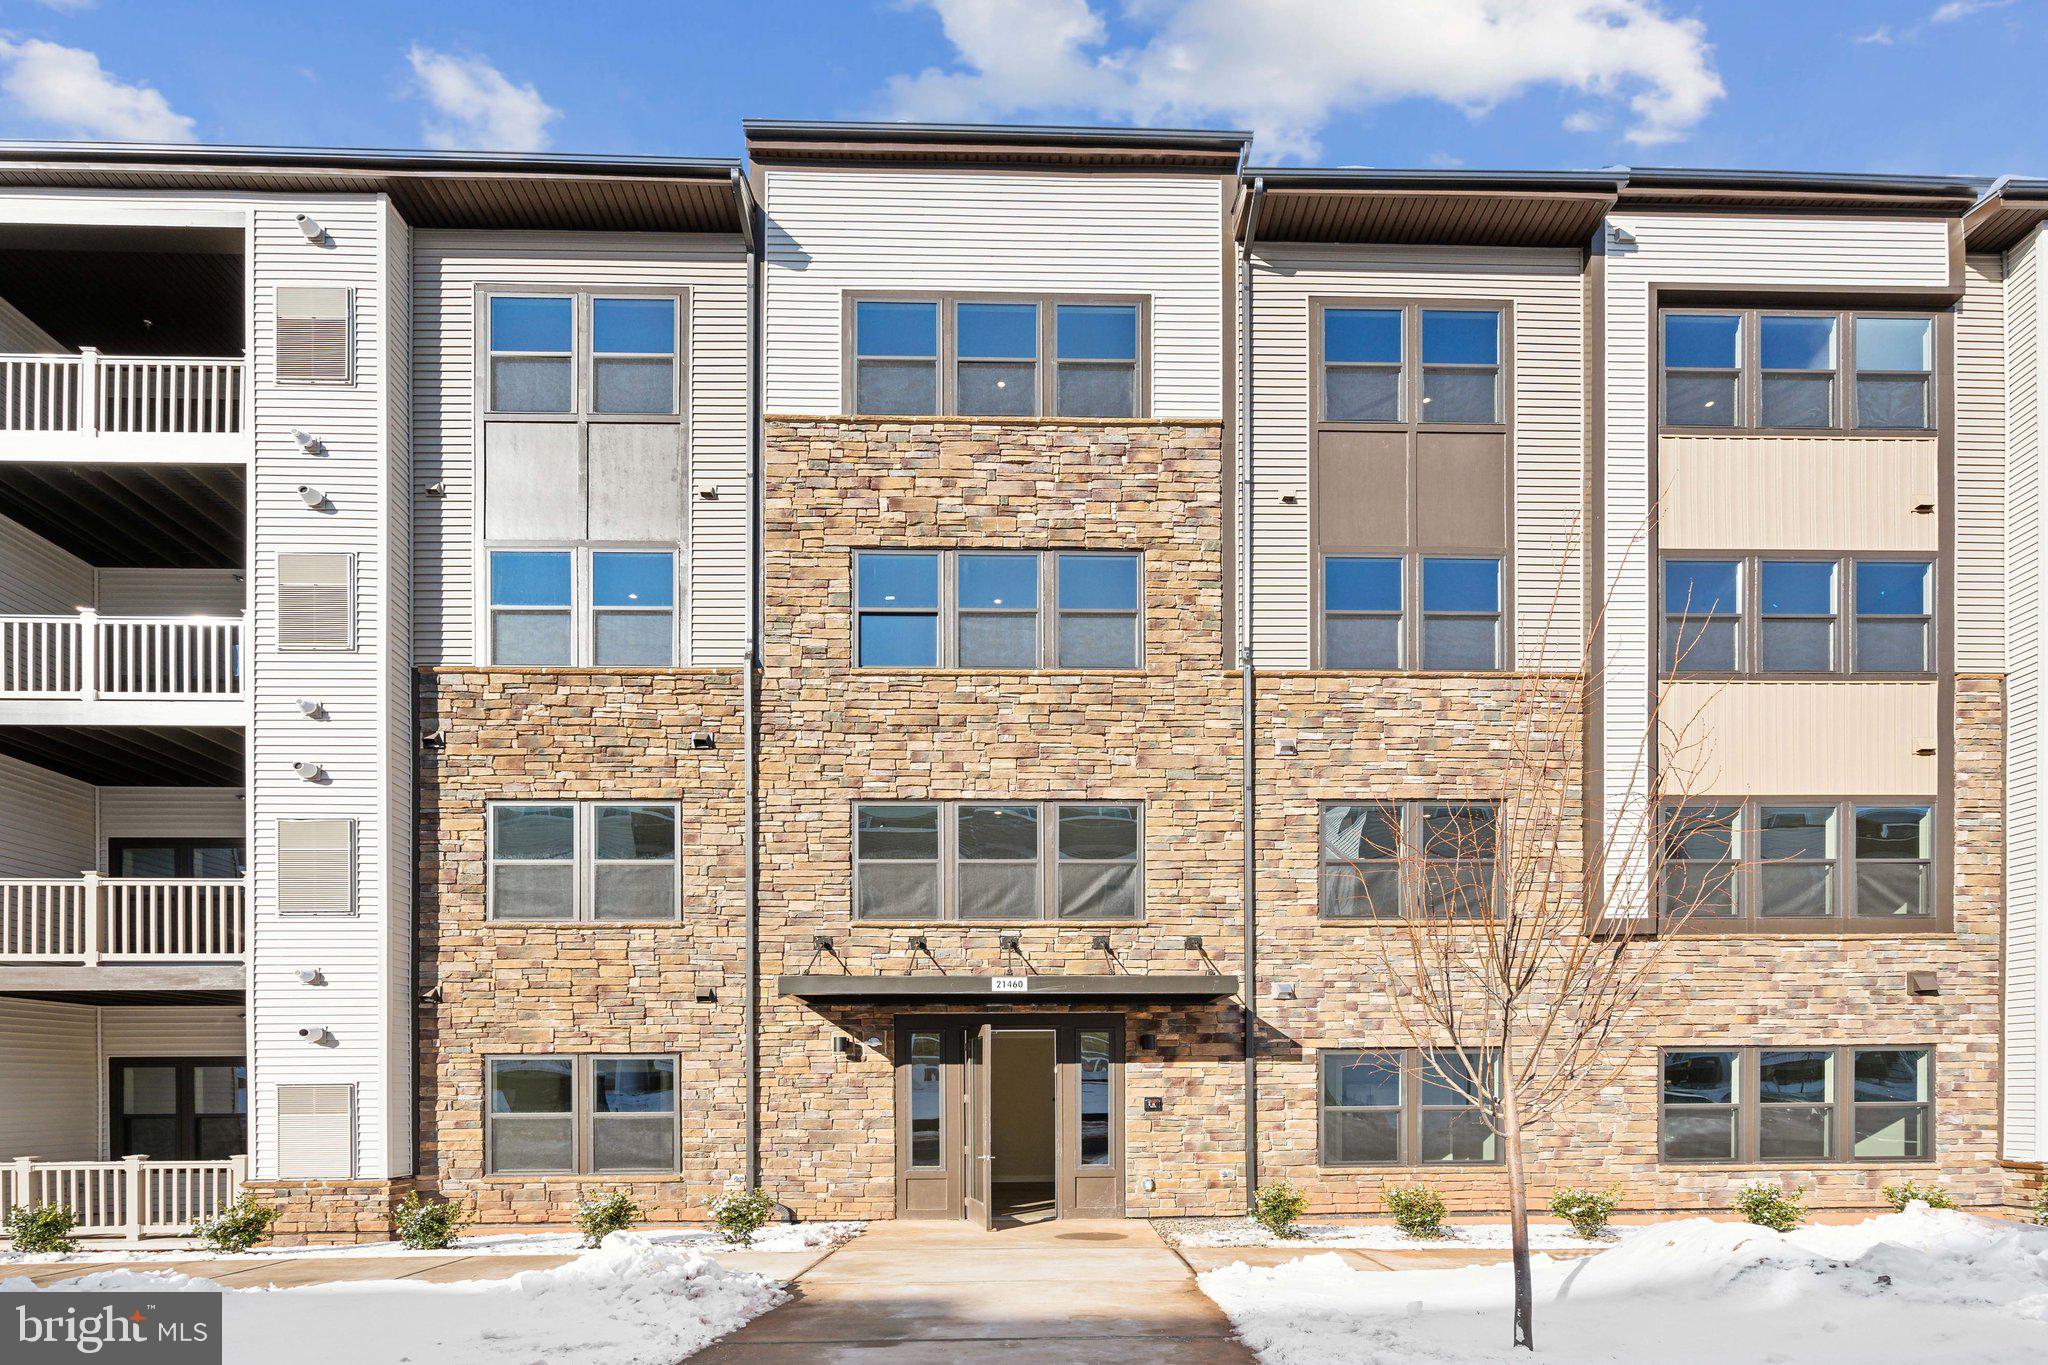
**Brand New 2-Bed, 2-Bath Condo in Prime Sterling Location – Move-In Ready!**

Welcome to 21460 Mount Sterling Terrace #201! This stunning, brand new 2-bedroom, 2-bath condo offers a perfect blend of modern comfort and convenience, located just behind the Sterling Costco and minutes from Tysons Corner. With everything brand new and under warranty, you can enjoy peace of mind and worry-free living.

This spacious, light-filled home features oversized rooms, an open floor plan, and high-end finishes throughout. Both bedrooms are generously sized, with ample closet space, and the bathrooms are sleek and contemporary. The kitchen is equipped with all the latest appliances, perfect for any home chef.

Enjoy the unbeatable location with quick access to major highways, shopping, dining, and entertainment options, all while being tucked away in a quiet and friendly community. 

The unit is vacant, professionally cleaned, and ready for immediate move-in. Don’t miss out on this incredible opportunity for a brand new condo at a great price in a highly sought-after area! 

Schedule your showing today!
#VALO2086966

STERLING

21460 MOUNT STERLING TERRACE 201

2 Beds

2 Baths

1,554 Sq.Ft.

$2,750

MLS#: VALO2086966
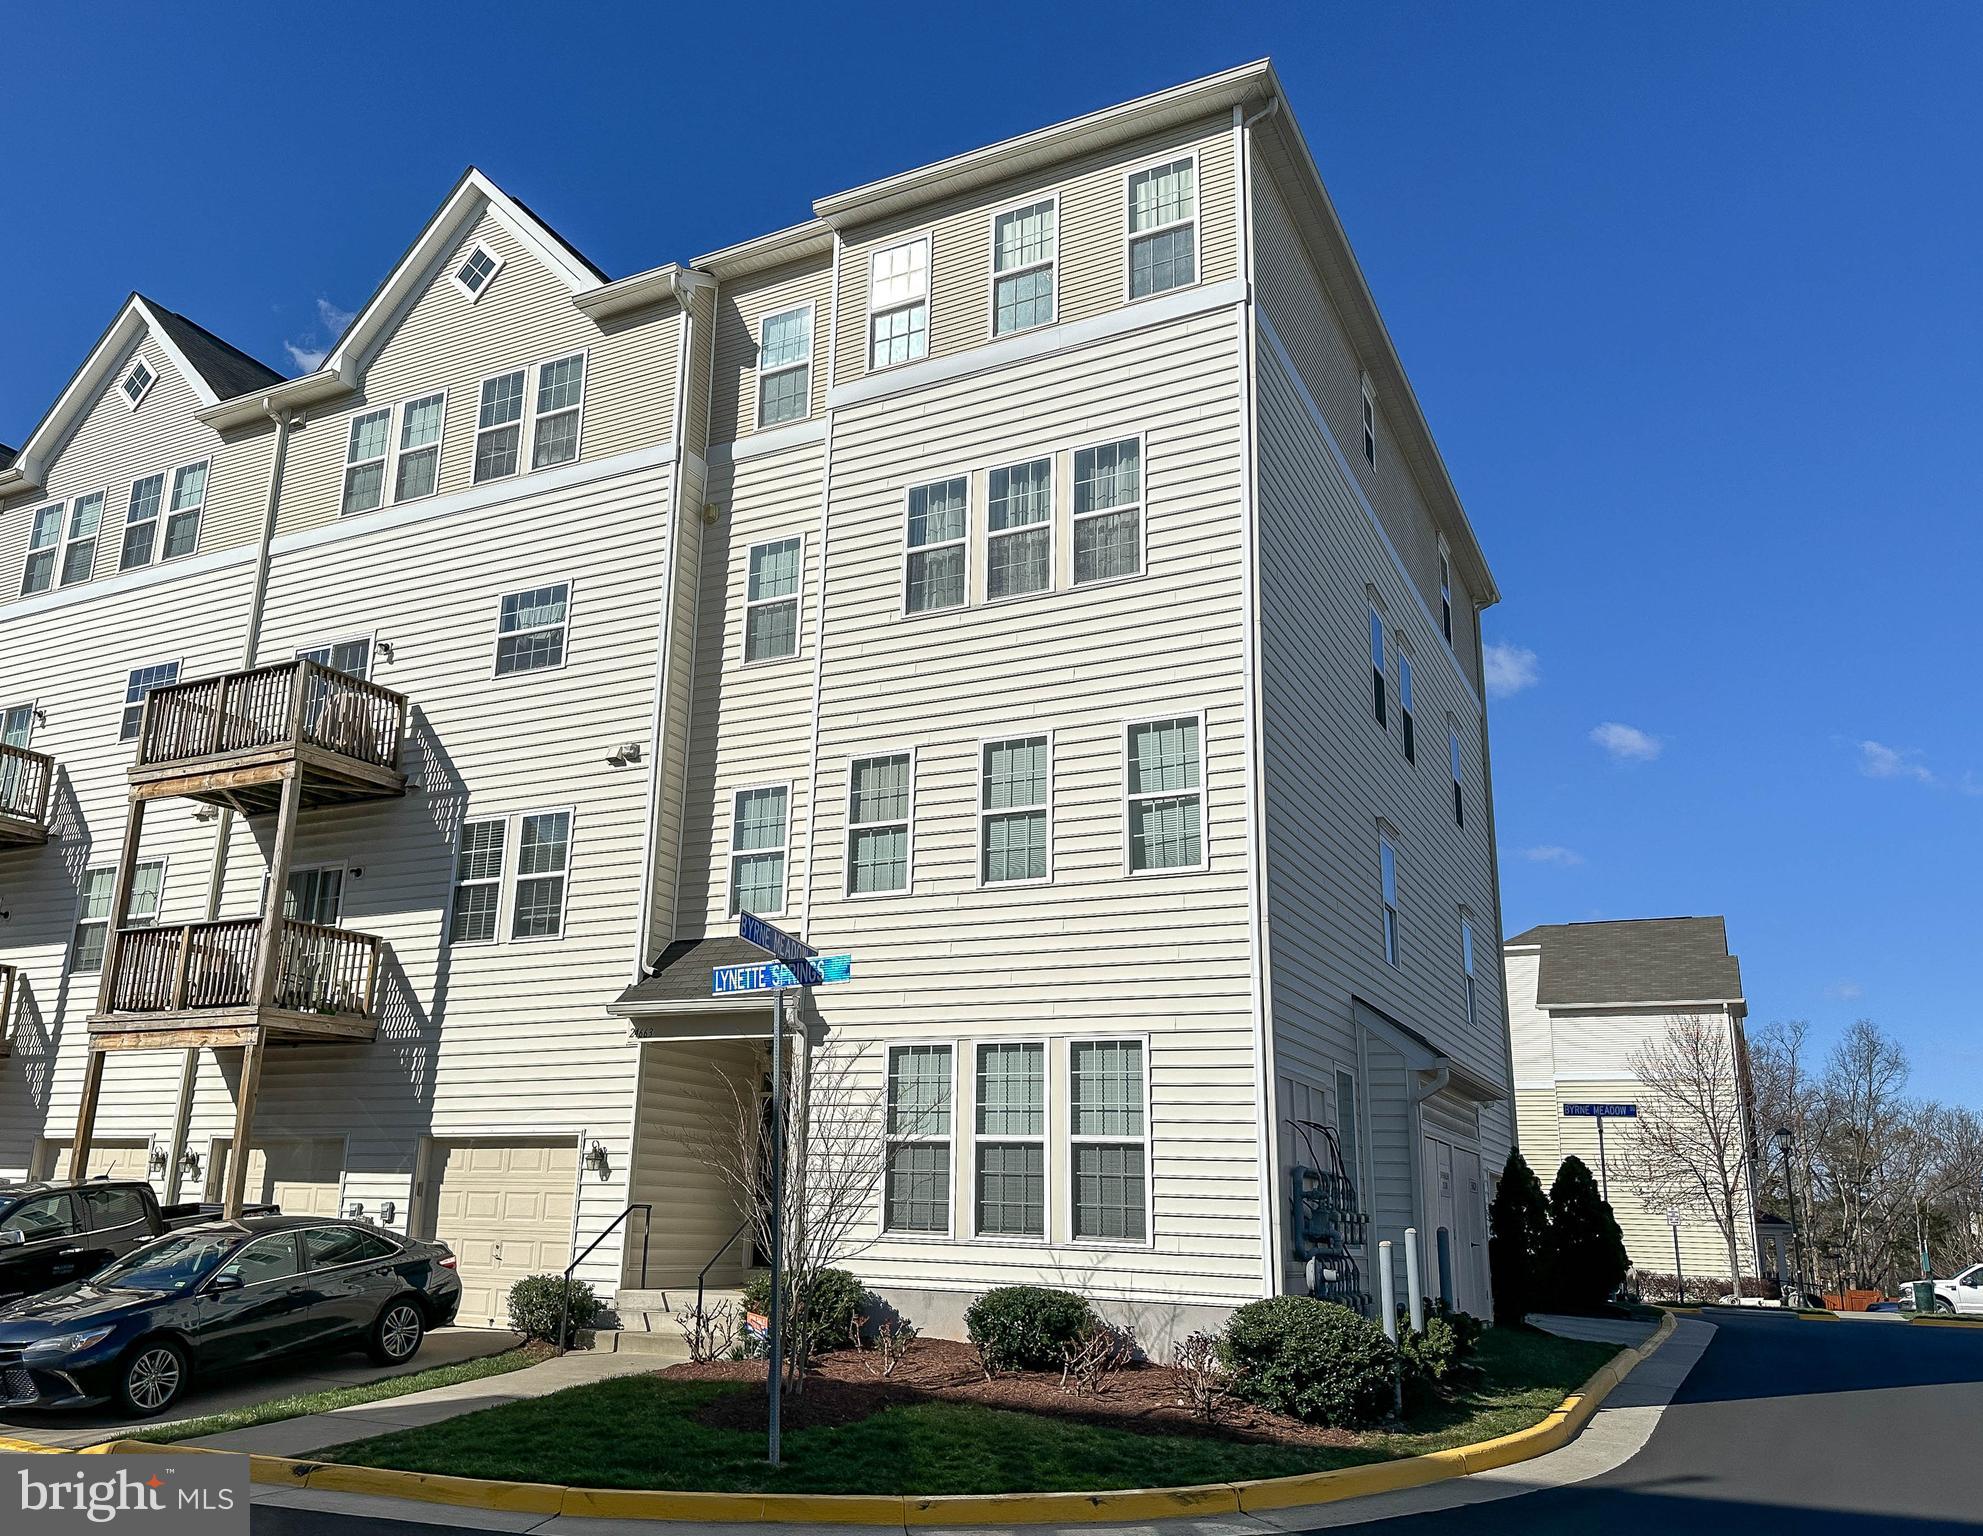
Don't miss this stunning, well maintained and updated ** 3 bedroom  ** 2.5 bath ** 2 level townhome style ** end unit ** condo with ** 1 car garage ** located in highly sought after Stone Ridge.   This beautiful home is turnkey and ready for the most discerning buyer!  The light filled main level features open concept living and dining spaces including updated luxury vinyl plank flooring, neutral paint, a gourmet kitchen w/ custom cabinets, SS appliances, granite counters, and thoughtful custom built-ins designed for comfort and convenience.  The upper level features brand new ultra plush neutral carpeting and includes a second living area that opens to a private deck, along with 3 large bedrooms, including a primary suite w/ walk in closet and luxury bath and newer stacked front loading washer/dryer.  This home sits in the heart of Aldie and is just minutes to Grocery stores, shopping, dining, Stone Springs Hospital, popular wineries, breweries, and Rt 50 and Loudoun Co Parkway.  Low HOA/condo fees and A++ John Champe HS pyramid!  See it before it's gone!!
#VALO2092026

ALDIE

24661 LYNETTE SPRINGS TERRACE

3 Beds

2 Baths

1,638 Sq.Ft.

$475,000

MLS#: VALO2092026
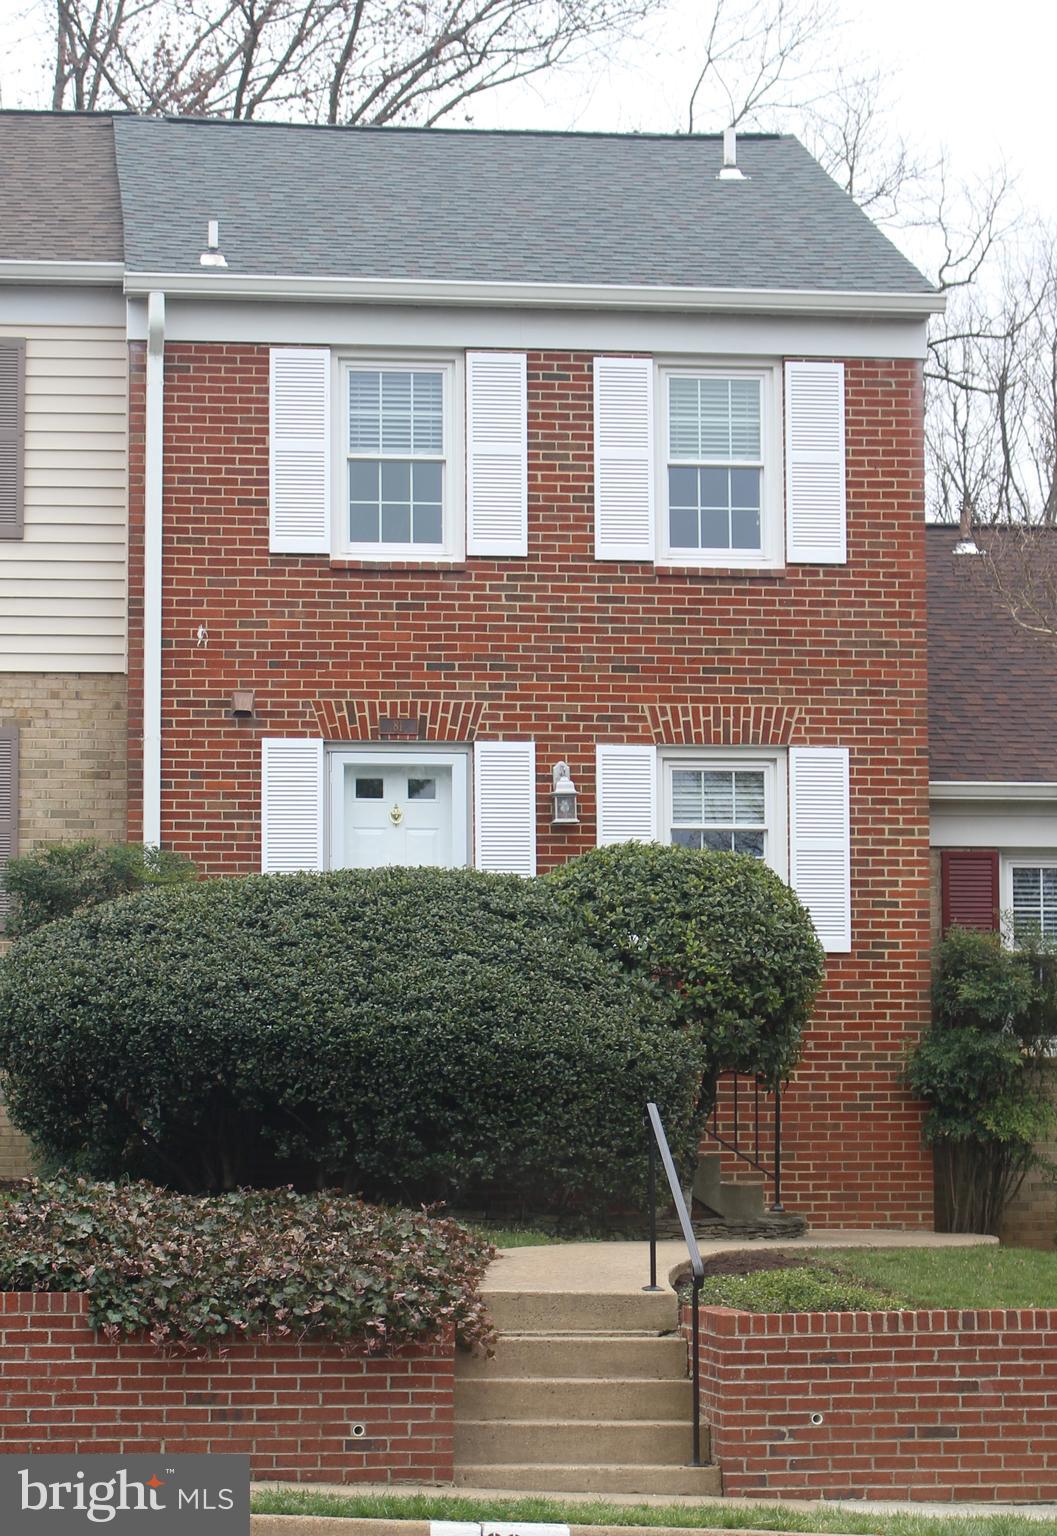
Looking for CONVENIENCE?  This property is in a prime location one block from Main Street and is surrounded by the Warrenton Historic District. Direct Access to the Greenway, a 5-mile walking trail with the new dog park is located down the block. From there Claire's at the Depot, and many other restaurants, bars, and shops on Main Street are a 5 to 10-minute walk. The community offers a pool, tennis courts, and ample parking for your guests.  Exterior maintenance and lawn maintenance are included in the rent. Spectacularly maintained townhouse in Leeds Square.  Main Floor has an updated kitchen with stainless steel appliances and granite counters, a living room-dining room combination, a half bath, and a back deck for entertaining .  The upper level has two spacious bedrooms and a full bath.  The basement has a full bath, a kitchenette, a bedroom, a den, and a sliding glass door to the patio under the deck. CONDO FEES ARE PAID BY LANDLORD, $50.00 water fee per month is paid to the landlord in addition to rent.
#VAFQ2015922

WARRENTON

81 INSTITUTE LANE

3 Beds

2 Baths

1,767 Sq.Ft.

$2,400

MLS#: VAFQ2015922
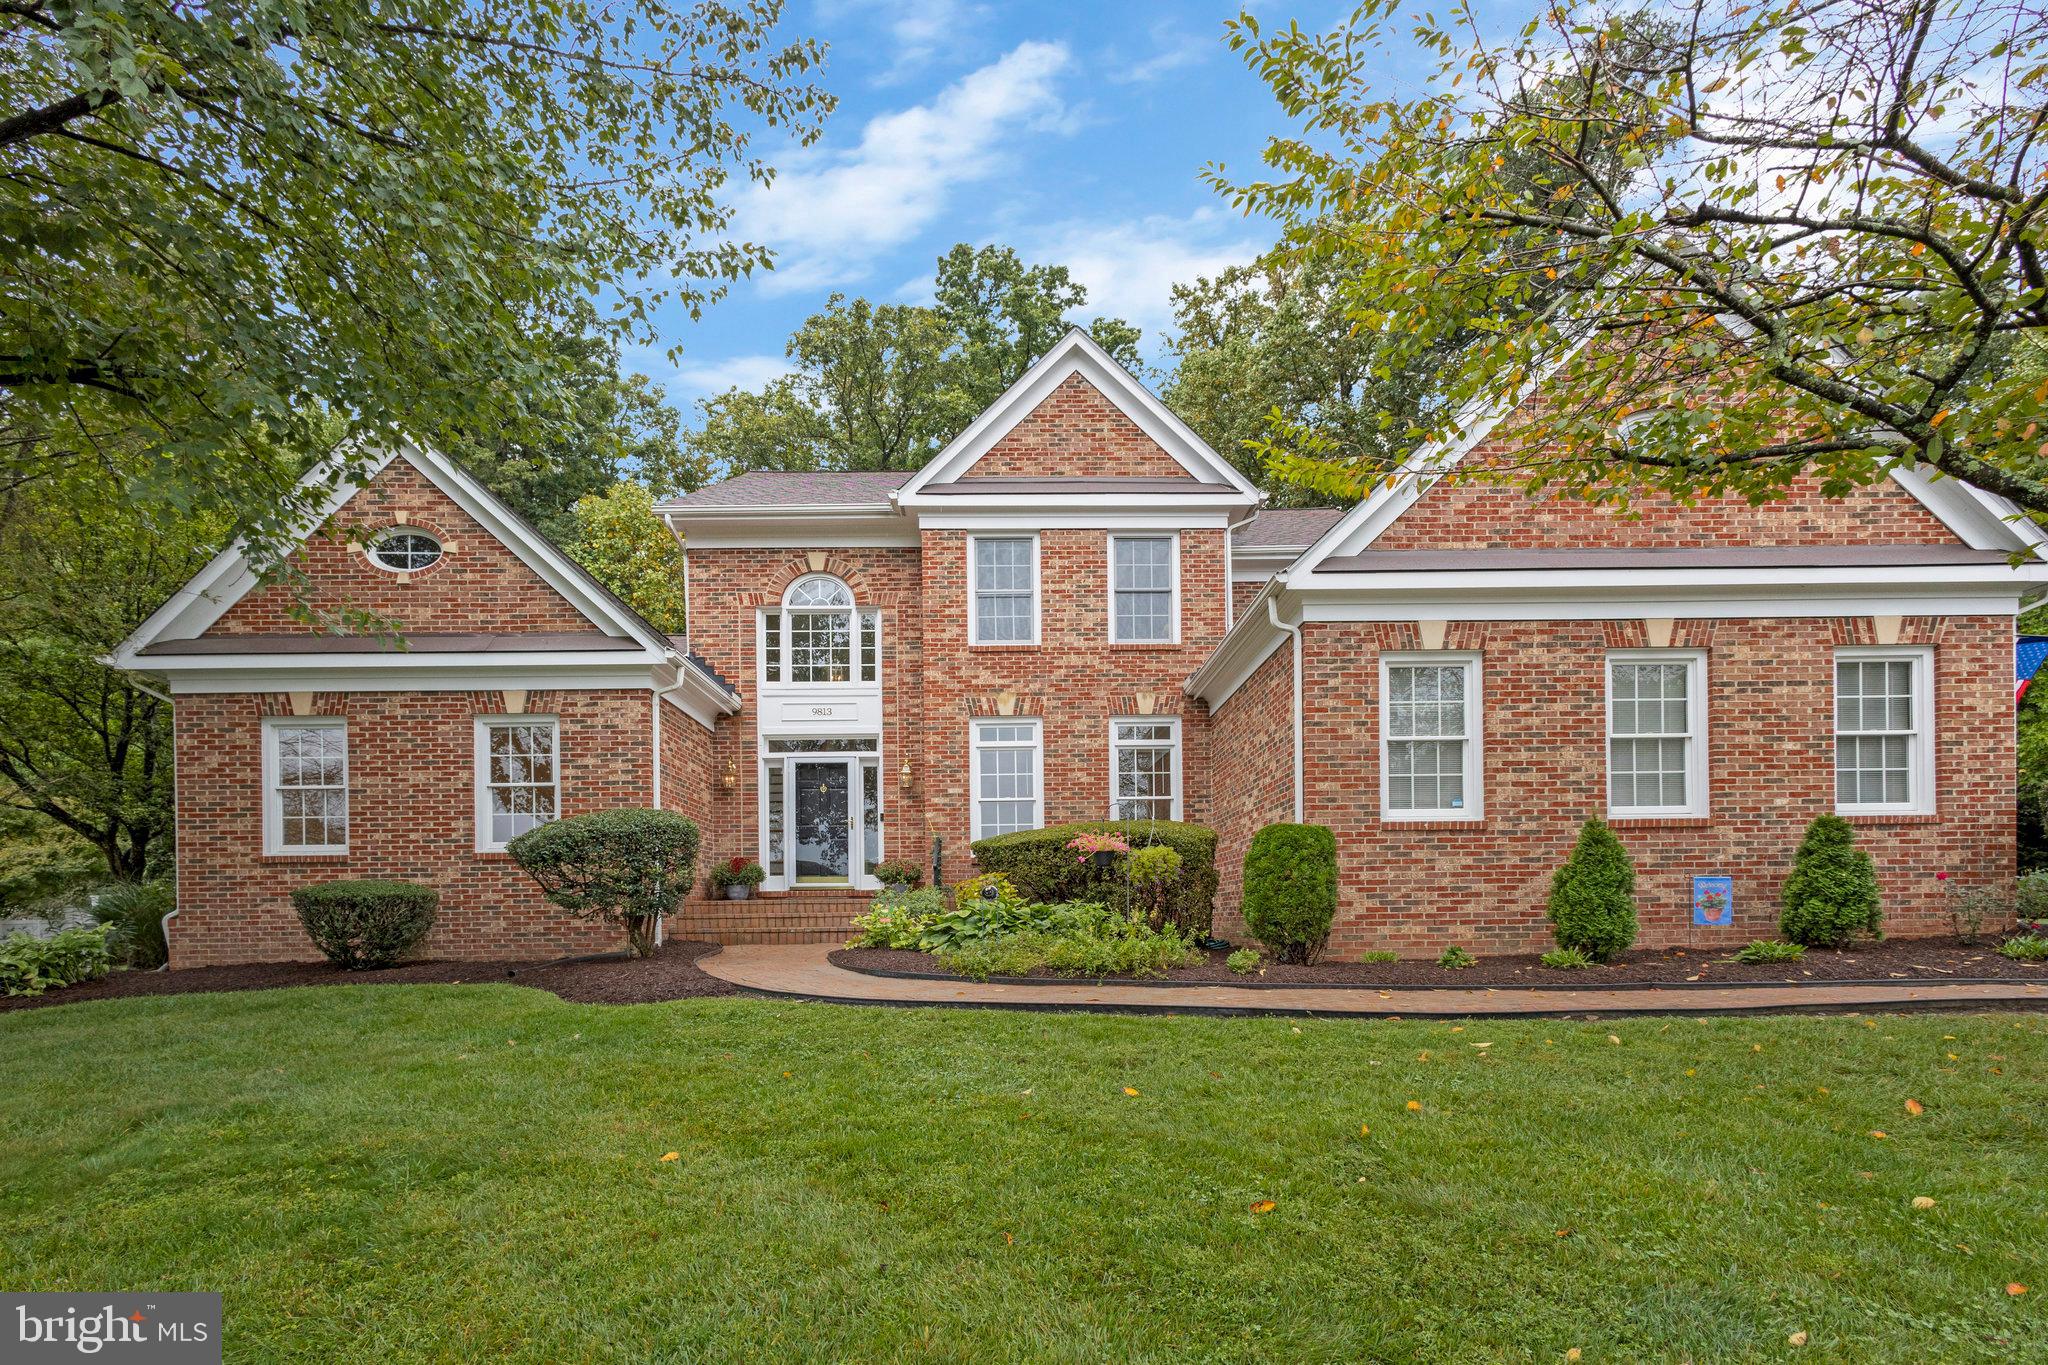
Welcome home to 9813 John Robert Way in Fairfax, Virginia. This stately residence with over 5400 square feet on three sprawling levels features 4 bedrooms (currently lower level room is used as a  5th bedroom , however there is no direct outside egress), 4.5 bathrooms, a main level primary suite, a delightful kitchen open to the breakfast area and family room, a two-sided  fireplace between the family room and sun room, hardwood floors, skylights, oversized transom windows, vaulted ceilings, a screened porch, and two car garage. Situated on an almost ½ acre beautifully landscaped and well-maintained lot at the end of a quiet cul de sac, this elegant home is part of the esteemed Woodson High School Pyramid.    Move-in Ready - freshly painted, new carpeting on main and upper levels, and newly refinished hardwood floors. 

As you step inside, a two-story windowed foyer and gleaming hardwood floors welcome you, creating an inviting ambiance. Positioned at the front of the house, the living room features high ceilings and generous windows and with french doors to separate it from the rest of the home.   This versatile room would make a distinguished large private office.

The kitchen is a chef’s delight, offering white cabinetry, quartz countertops, stainless steel appliances, an island with gas cooktop, double wall ovens, a French door refrigerator and a pantry closet. A conveniently located laundry room off the kitchen and entrance to the two-car garage add to the functional layout. The kitchen seamlessly flows into the breakfast area, family room and dining room.

Large windows all along one wall and two skylights create a bright and sunny breakfast area. From the breakfast room you can enter the screened porch with peaceful and serene views to the private backyard and deck access - a delightful spot for relaxation, reading, coffee, or an evening beverage with friends.

The family room and sunroom share a two-sided fireplace, flanked by glass French doors. The airy sunroom with oversized windows, skylights and vaulted ceilings, looks out to the deck and back yard.

The main level also hosts a luxurious primary suite with vaulted ceilings, large transom windows, and two walk-in closets, accompanied by a serene primary bathroom with a dual vanity, soaking tub and separate shower. A convenient hall half bath and closet complete the freshly painted main level.

Upstairs you’ll find three bedrooms, one with its own bathroom, the other two sharing a bath, although each featuring their own vanity area.

The lower level offers a very spacious rec room and game room, a bonus room, (potentially a quiet home office or exercise room) a full bathroom, and ample storage space, with the added convenience of a outside entrance leading to the backyard.

Just off 236 between Woodson High School and at the edge of Fairfax City, 9813 John Robert Way is conveniently located and walking distance to shopping, restaurants, local businesses, Woodson and Frost schools, and public transportation. Don’t miss the chance to make this exceptional property your own. Schedule your showing today.   9813 John Robert Way is a red brick home at the top of the cul de sac with a basketball hoop on the right side of the driveway.    Ring doorbell with audio/video .  Agent related to owner.   Information deemed reliable, but not guaranteed, buyer should verify all information.
#VAFX2219660

FAIRFAX

9813 JOHN ROBERT WAY

4 Beds

4 Baths

4,818 Sq.Ft.

$1,399,000

MLS#: VAFX2219660
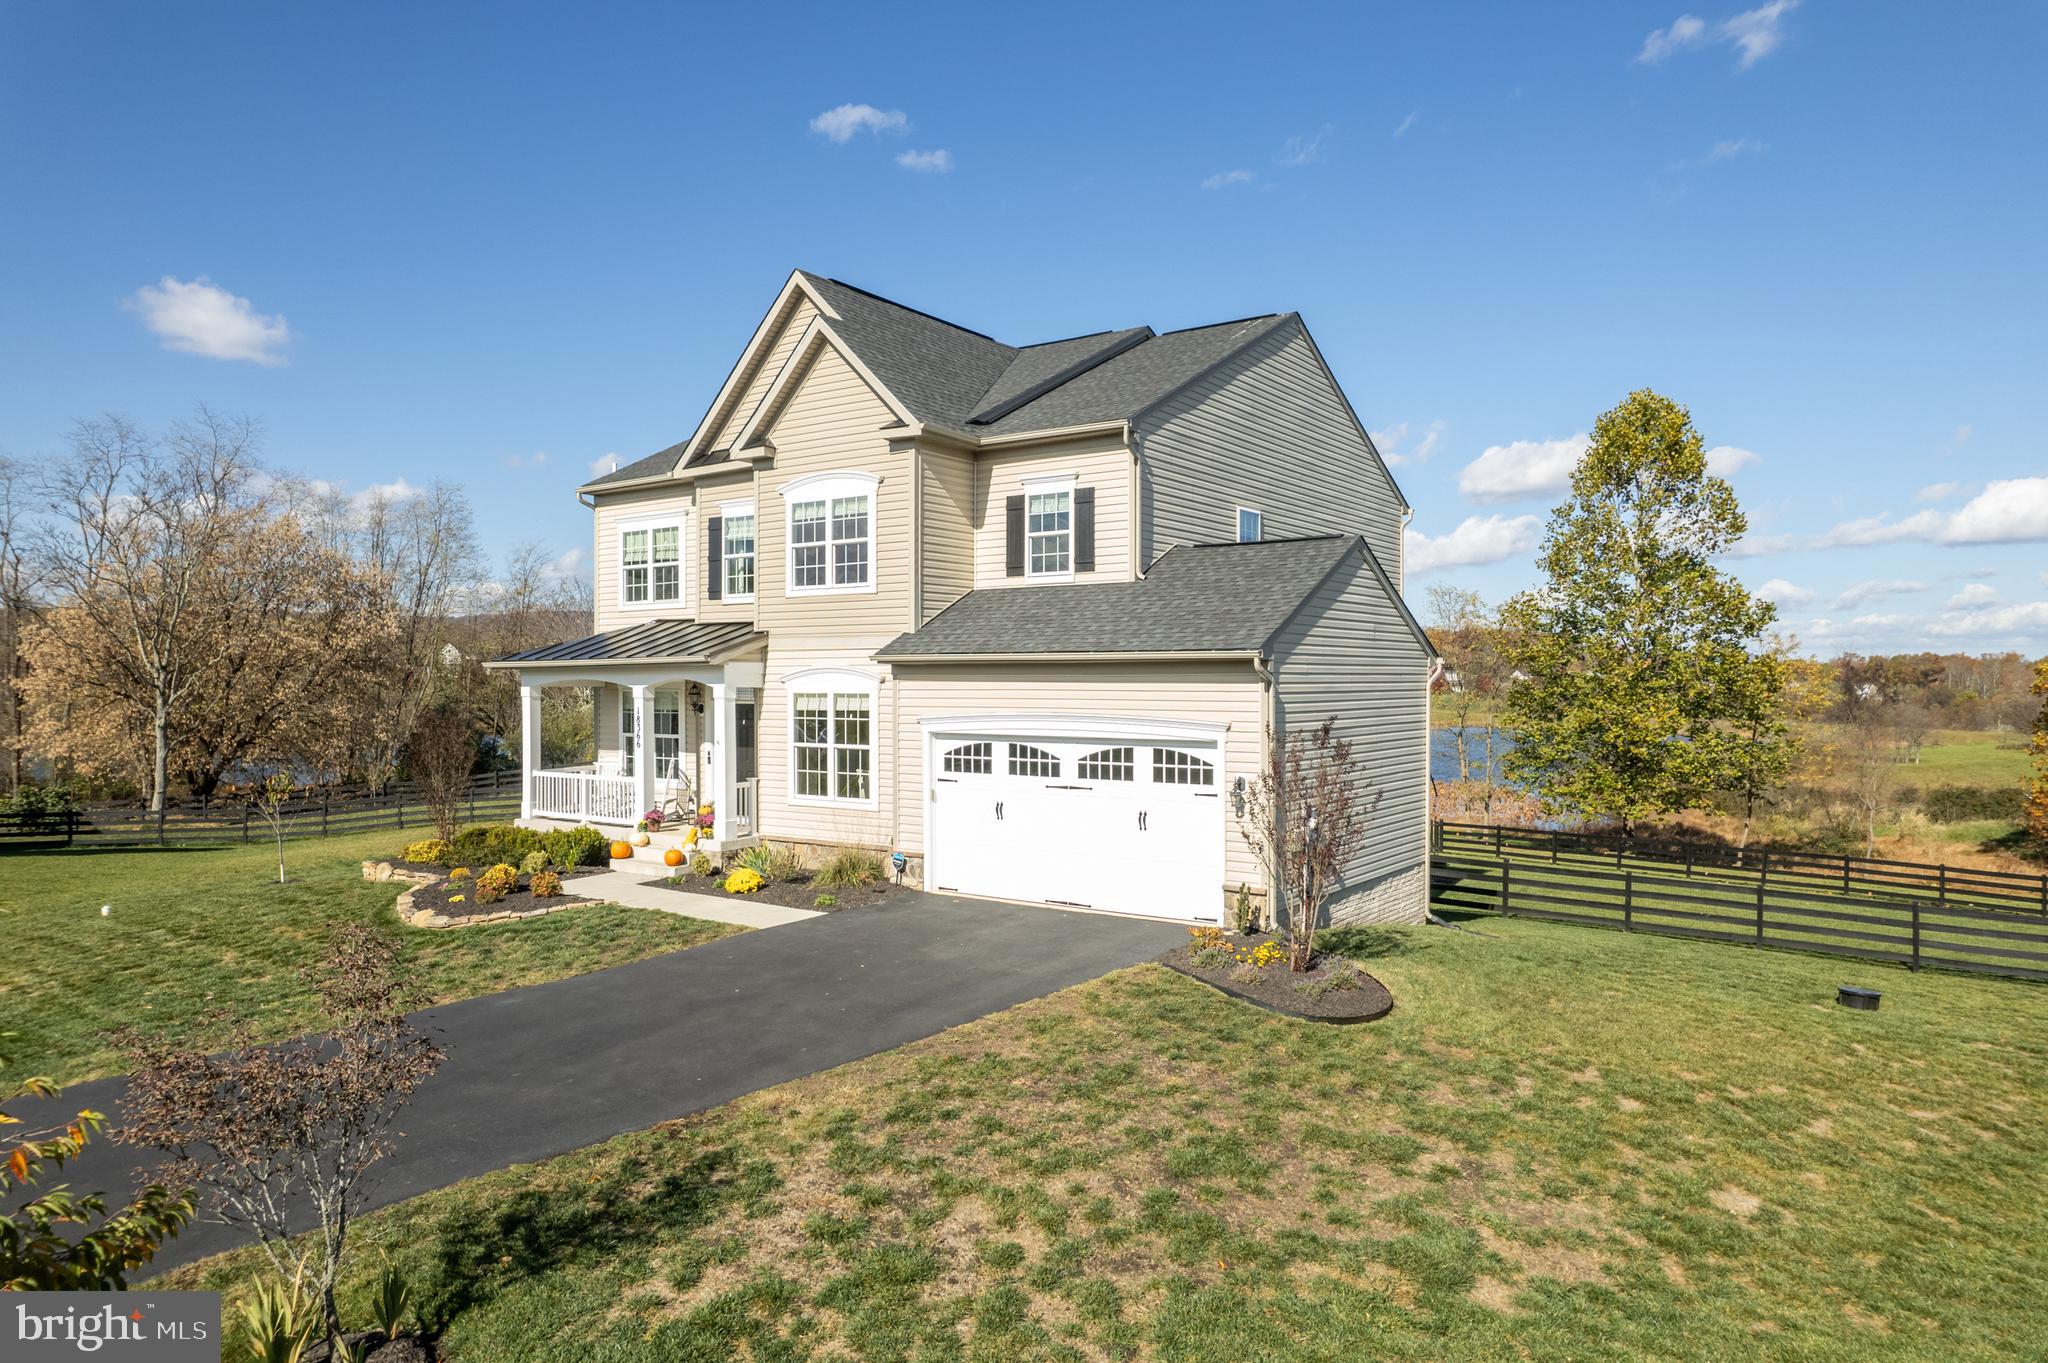
Spectacular 5 bedroom, 4.5 bath home on a great cul-de-sac lot with 0.55 acres and an amazing lake view. The main level features wood floors throughout, living and dining rooms, a spacious family room with fireplace, breakfast area with access to large deck, mudroom/study area with built in cubbies and a gourmet kitchen. The kitchen features a large island, granite countertops, gas cooktop, dual ovens, and a large walk-in pantry. The upper level has four generously sized bedrooms, including the primary suite with sitting area, luxurious bathroom, and custom walk-in closets. Walk-out finished lower level has wood floors, a huge rec room, bedroom, and full bath. Located minutes from Rt 7 and Purcellville with easy access to walking trails, Sleeter Lake, and open space.
#VALO2085248

ROUND HILL

18366 GRASSYVIEW PLACE

5 Beds

4 Baths

4,806 Sq.Ft.

$1,100,000

MLS#: VALO2085248
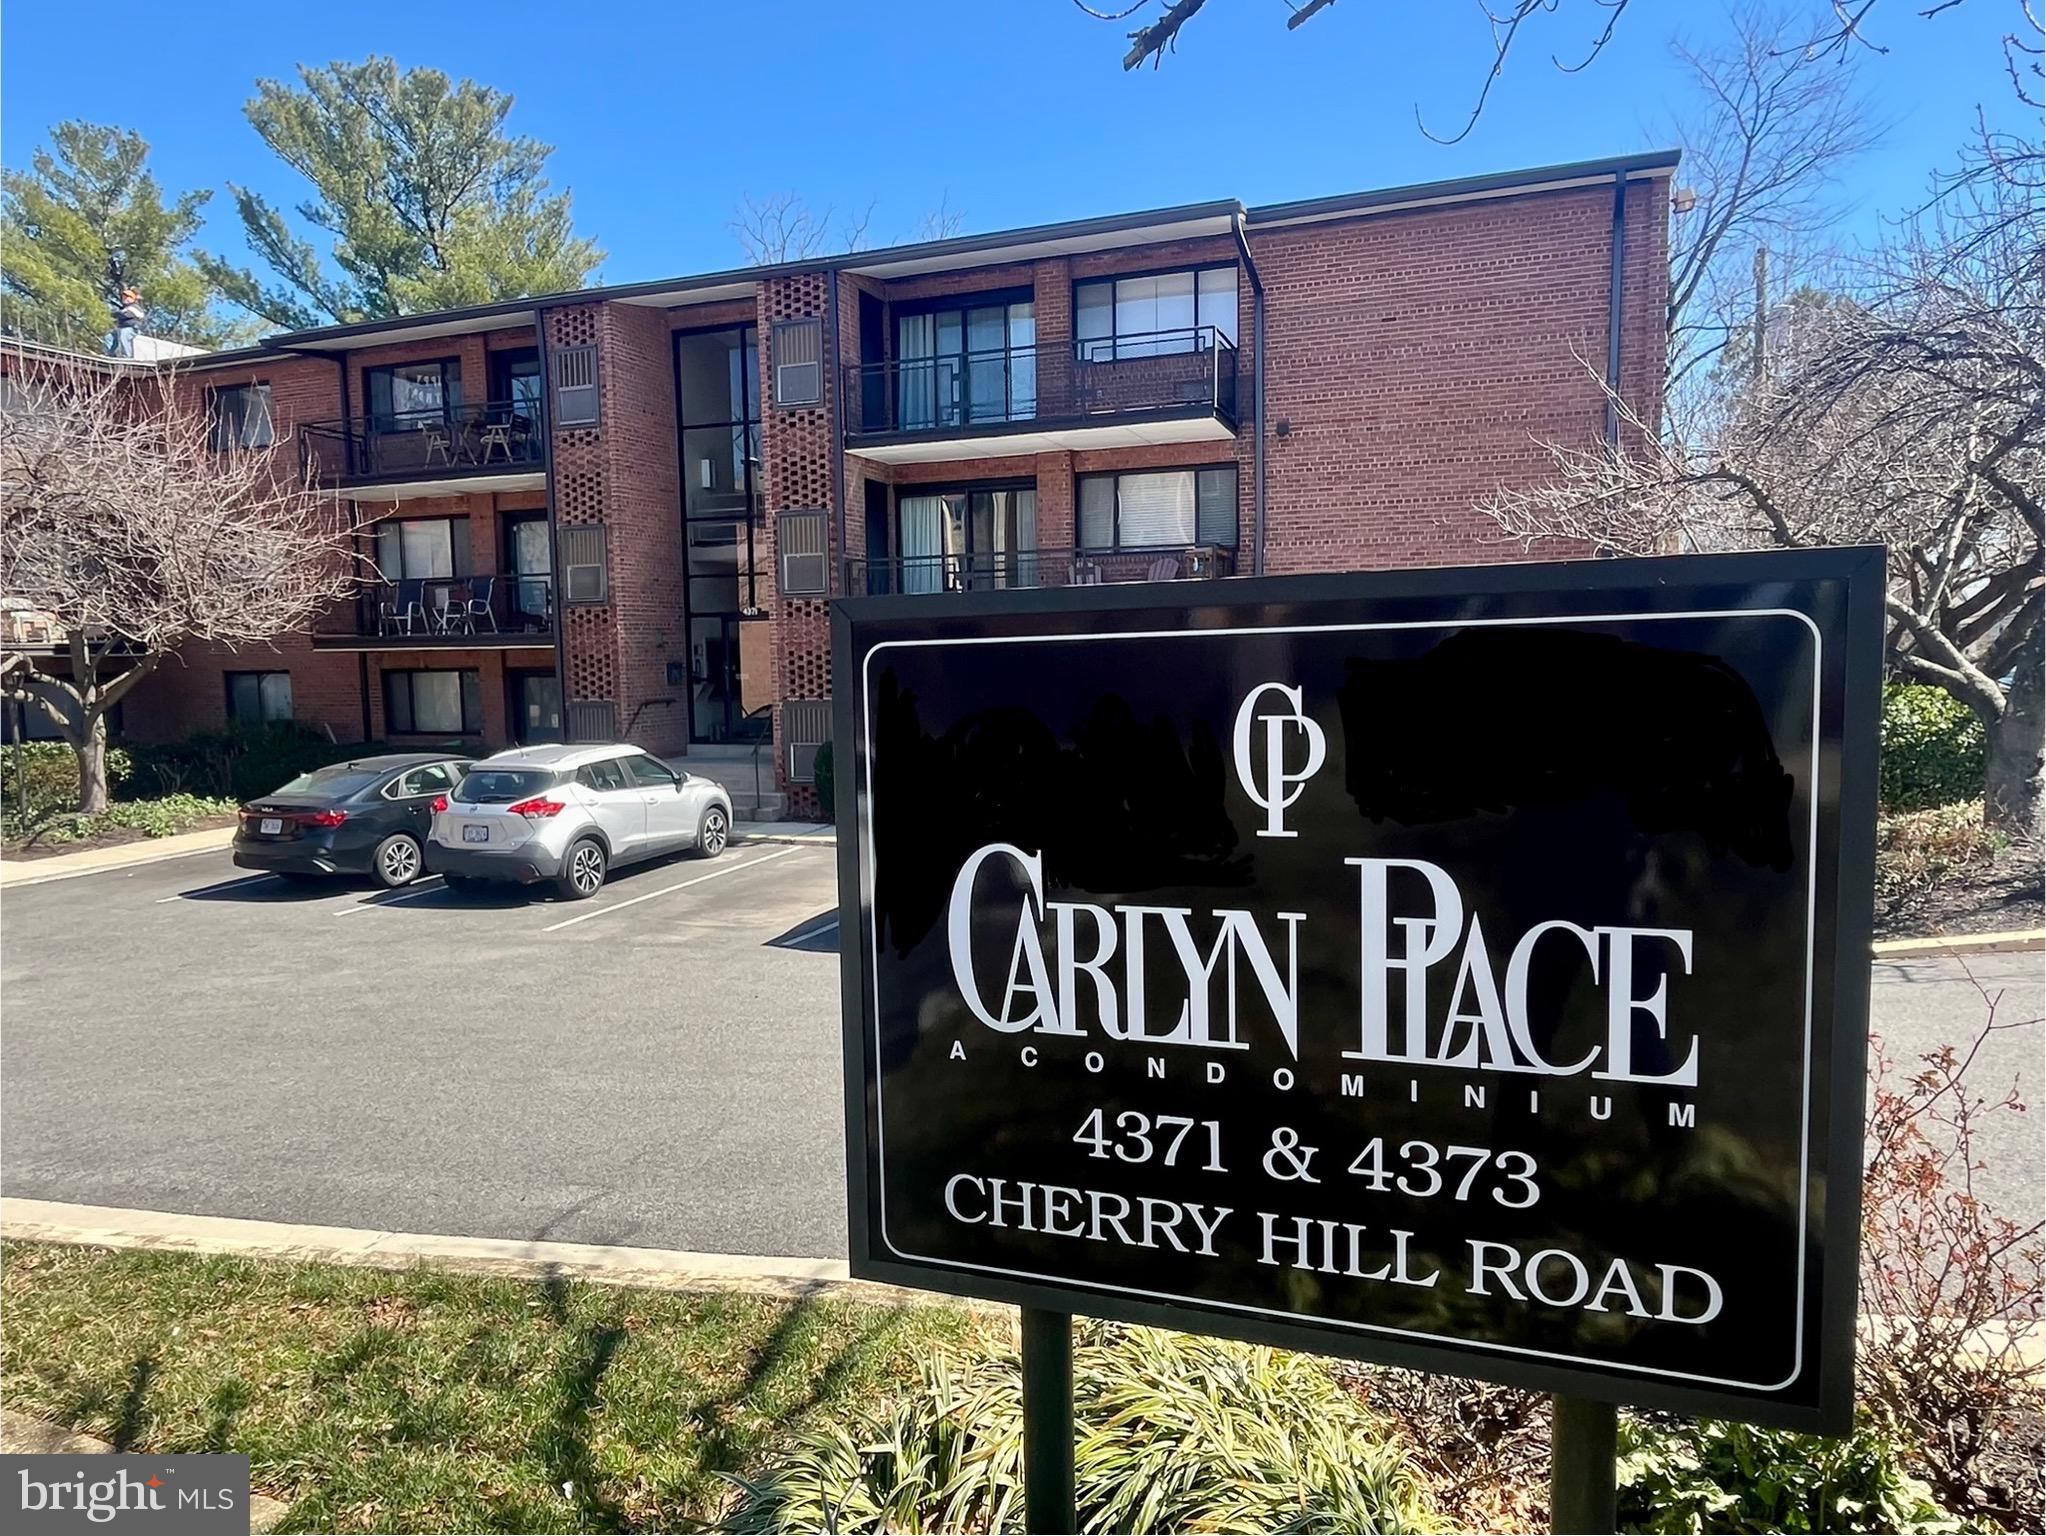
Unbeatable Location! Stunning 1-Bedroom Condo in Cherrydale Massive Balcony, In-Unit W/D, All Utilities Included! 

This incredible 1-bedroom, 1-bathroom condo is the perfect blend of urban convenience and cozy retreat, a rare gem in the heart of North Arlington! Located in the highly sought-after Cherrydale neighborhood, this 680 sq. ft. home is just steps from some of Arlington’s hottest spots like Chipotle, Old Dominion Pizza, Arrowine, Starbucks, The UPS Store, and Cafe Colline – Arlington’s top restaurant! 
Plus, it's just a short stroll to Ballston, VA Square, and top-tier restaurants, shopping, and entertainment. 

Tucked into a small, quiet garden building, this unit offers a peaceful, treehouse-like retreat but with instant access to the energy of Arlington. Enjoy a drink, work from home, or just relax in your huge outdoor space on a massive private balcony, a rare find in this area! Sleek Modern Lighting Customizable LED dimming lights in the living room, dining room, and even the bathroom give the space a stylish and high-end feel. Updated & Stylish Kitchen Granite countertops, backsplash, and a gas stove makes cooking a dream. In-Unit Washer & Dryer - a true North Arlington rarity! 

No more hauling laundry down the hall this convenience alone is a game-changer. No need to stress about parking. 

You get two unassigned spots right outside your front door. 

ALL Utilities Included. Rent covers water, electricity, gas, and trash pickup for hassle-free living. (Internet not included.) Enjoy the onsite gym, community room, and trash removal services all included in your rent. This condo is the best of both worlds, a peaceful hideaway with a huge balcony, modern upgrades, and unbeatable walkability. Opportunities like this don’t last!  Schedule a tour today and make this one-of-a-kind home yours.
#VAAR2054090

ARLINGTON

4373 CHERRY HILL ROAD 306

1 Beds

1 Baths

662 Sq.Ft.

$2,250

MLS#: VAAR2054090
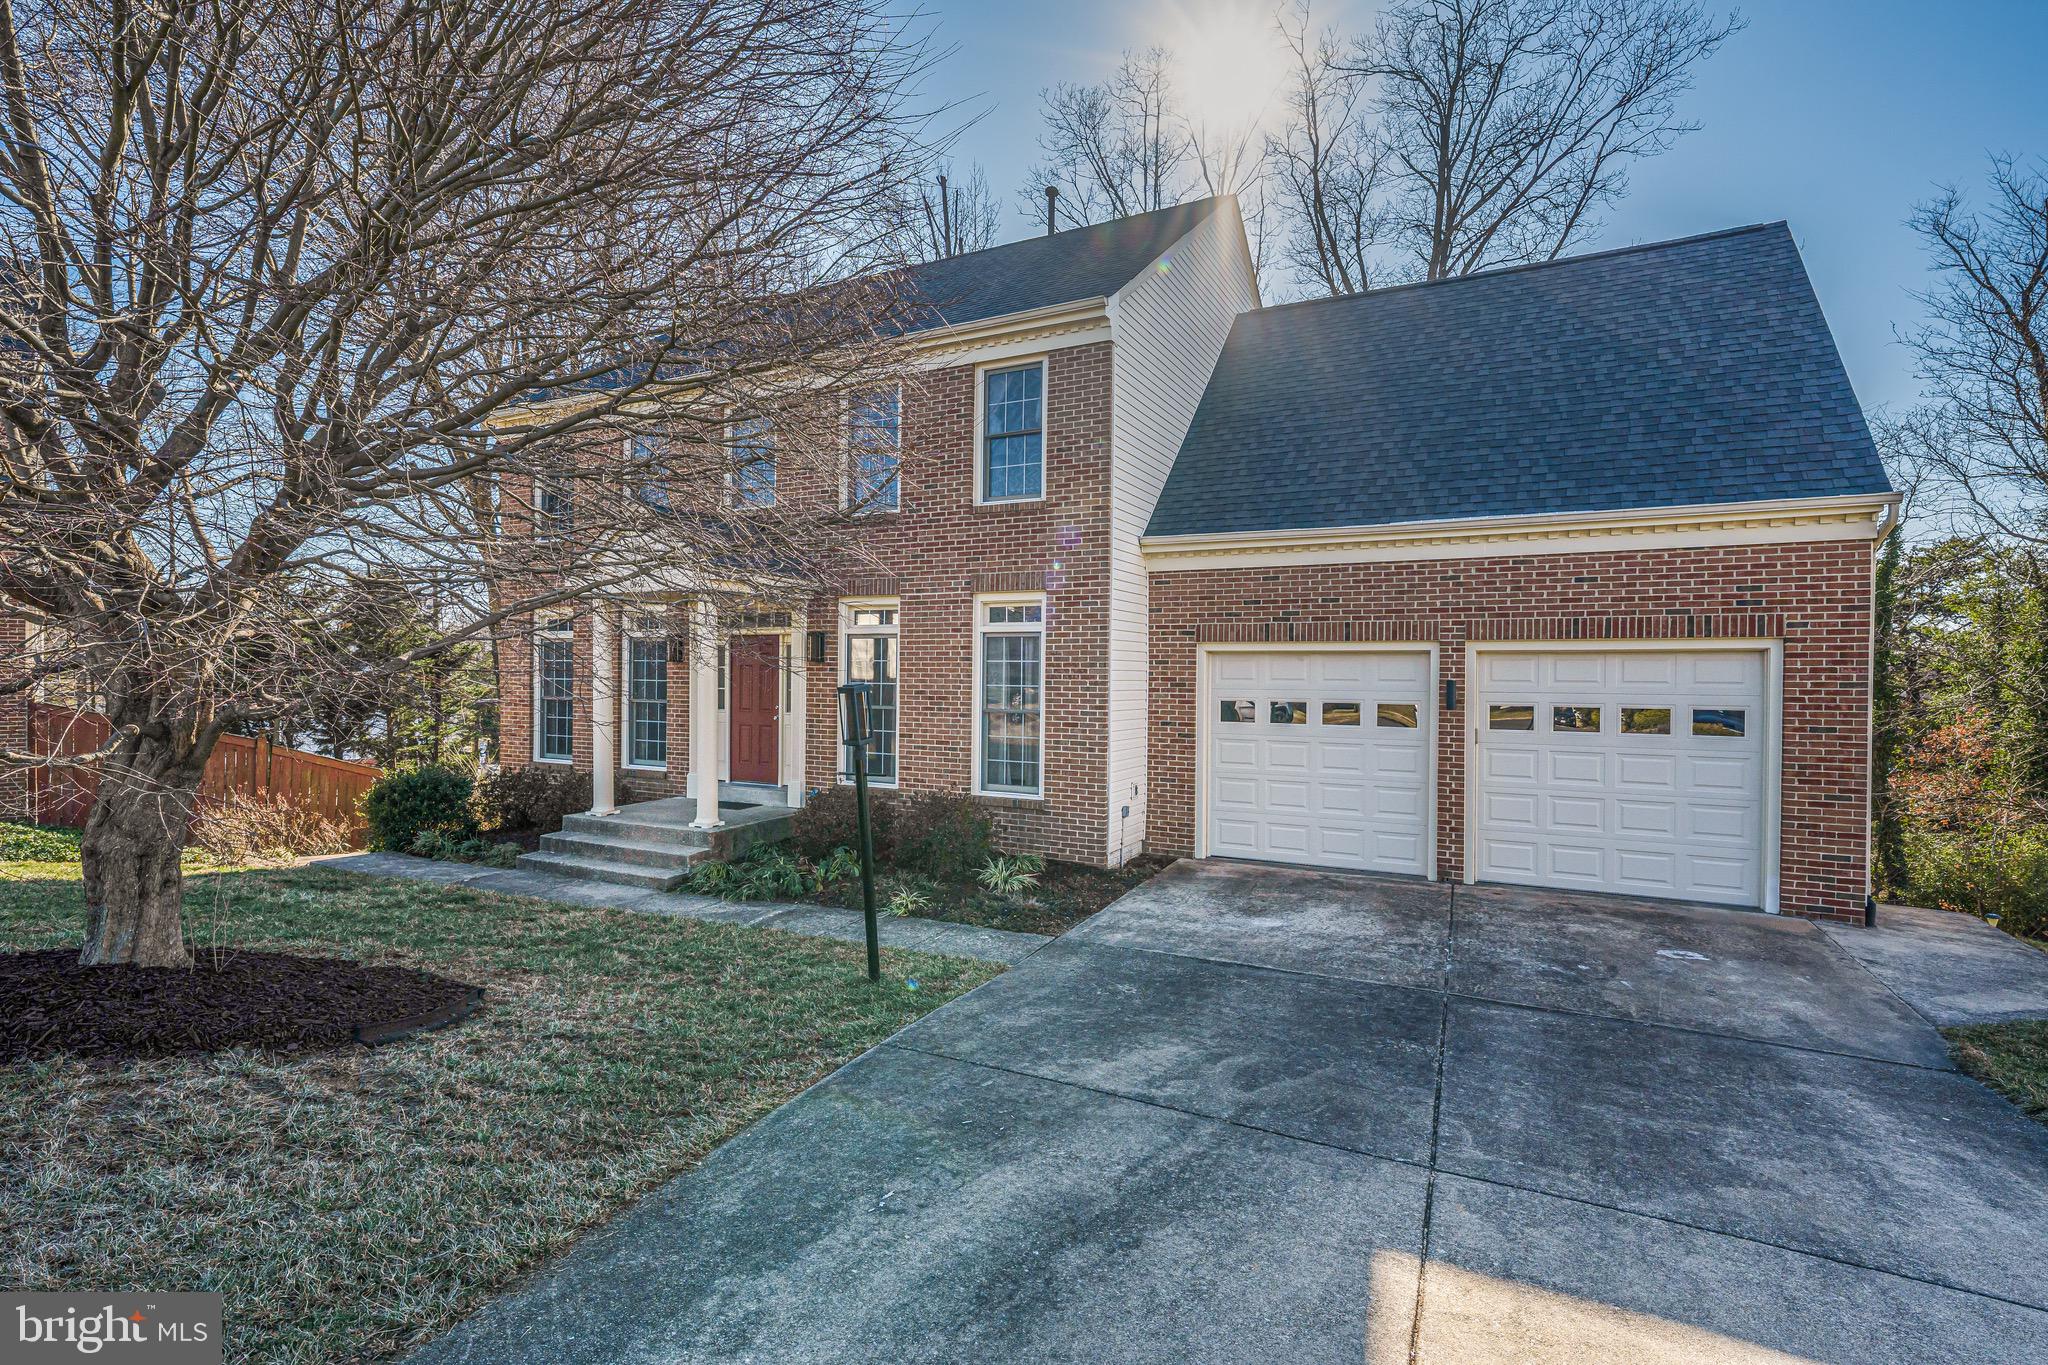
Beautifully updated 5-bedroom/3.5-bathroom single family home on a central yet private lot at the end of a culdesac. Enjoy stunning sunsets from the southwest-facing living area in this warm and welcoming colonial, and escape the hustle and bustle with a cup of coffee on the private deck. The full in-law suite in the walkout lower level will keep your extended family comfortable year-round. Lifelong memories will be set in the backyard, perfect for a zipline and sledding, and more good times await you right across the street with a wide array of dining options and entertainment. Rest easy with the sense of peace and assurance that comes with the purchase of a meticulously maintained home. Don't be fooled by the pristine and uniform quality of the neighborhood - there is no HOA here! Nearly 4,000 finished square feet. Upgrades to the home include a new roof, full kitchen and main level bathroom renovations, all new appliances, renovated lower-level in-law suite, renovated primary bathroom, hardwood throughout, complete interior painting, exterior repairs, updated dual-zone HVAC and water heater replacement.
#VAFX2216366

ANNANDALE

6907 LILLIE MAE WAY

5 Beds

3 Baths

3,848 Sq.Ft.

$1,049,000

MLS#: VAFX2216366
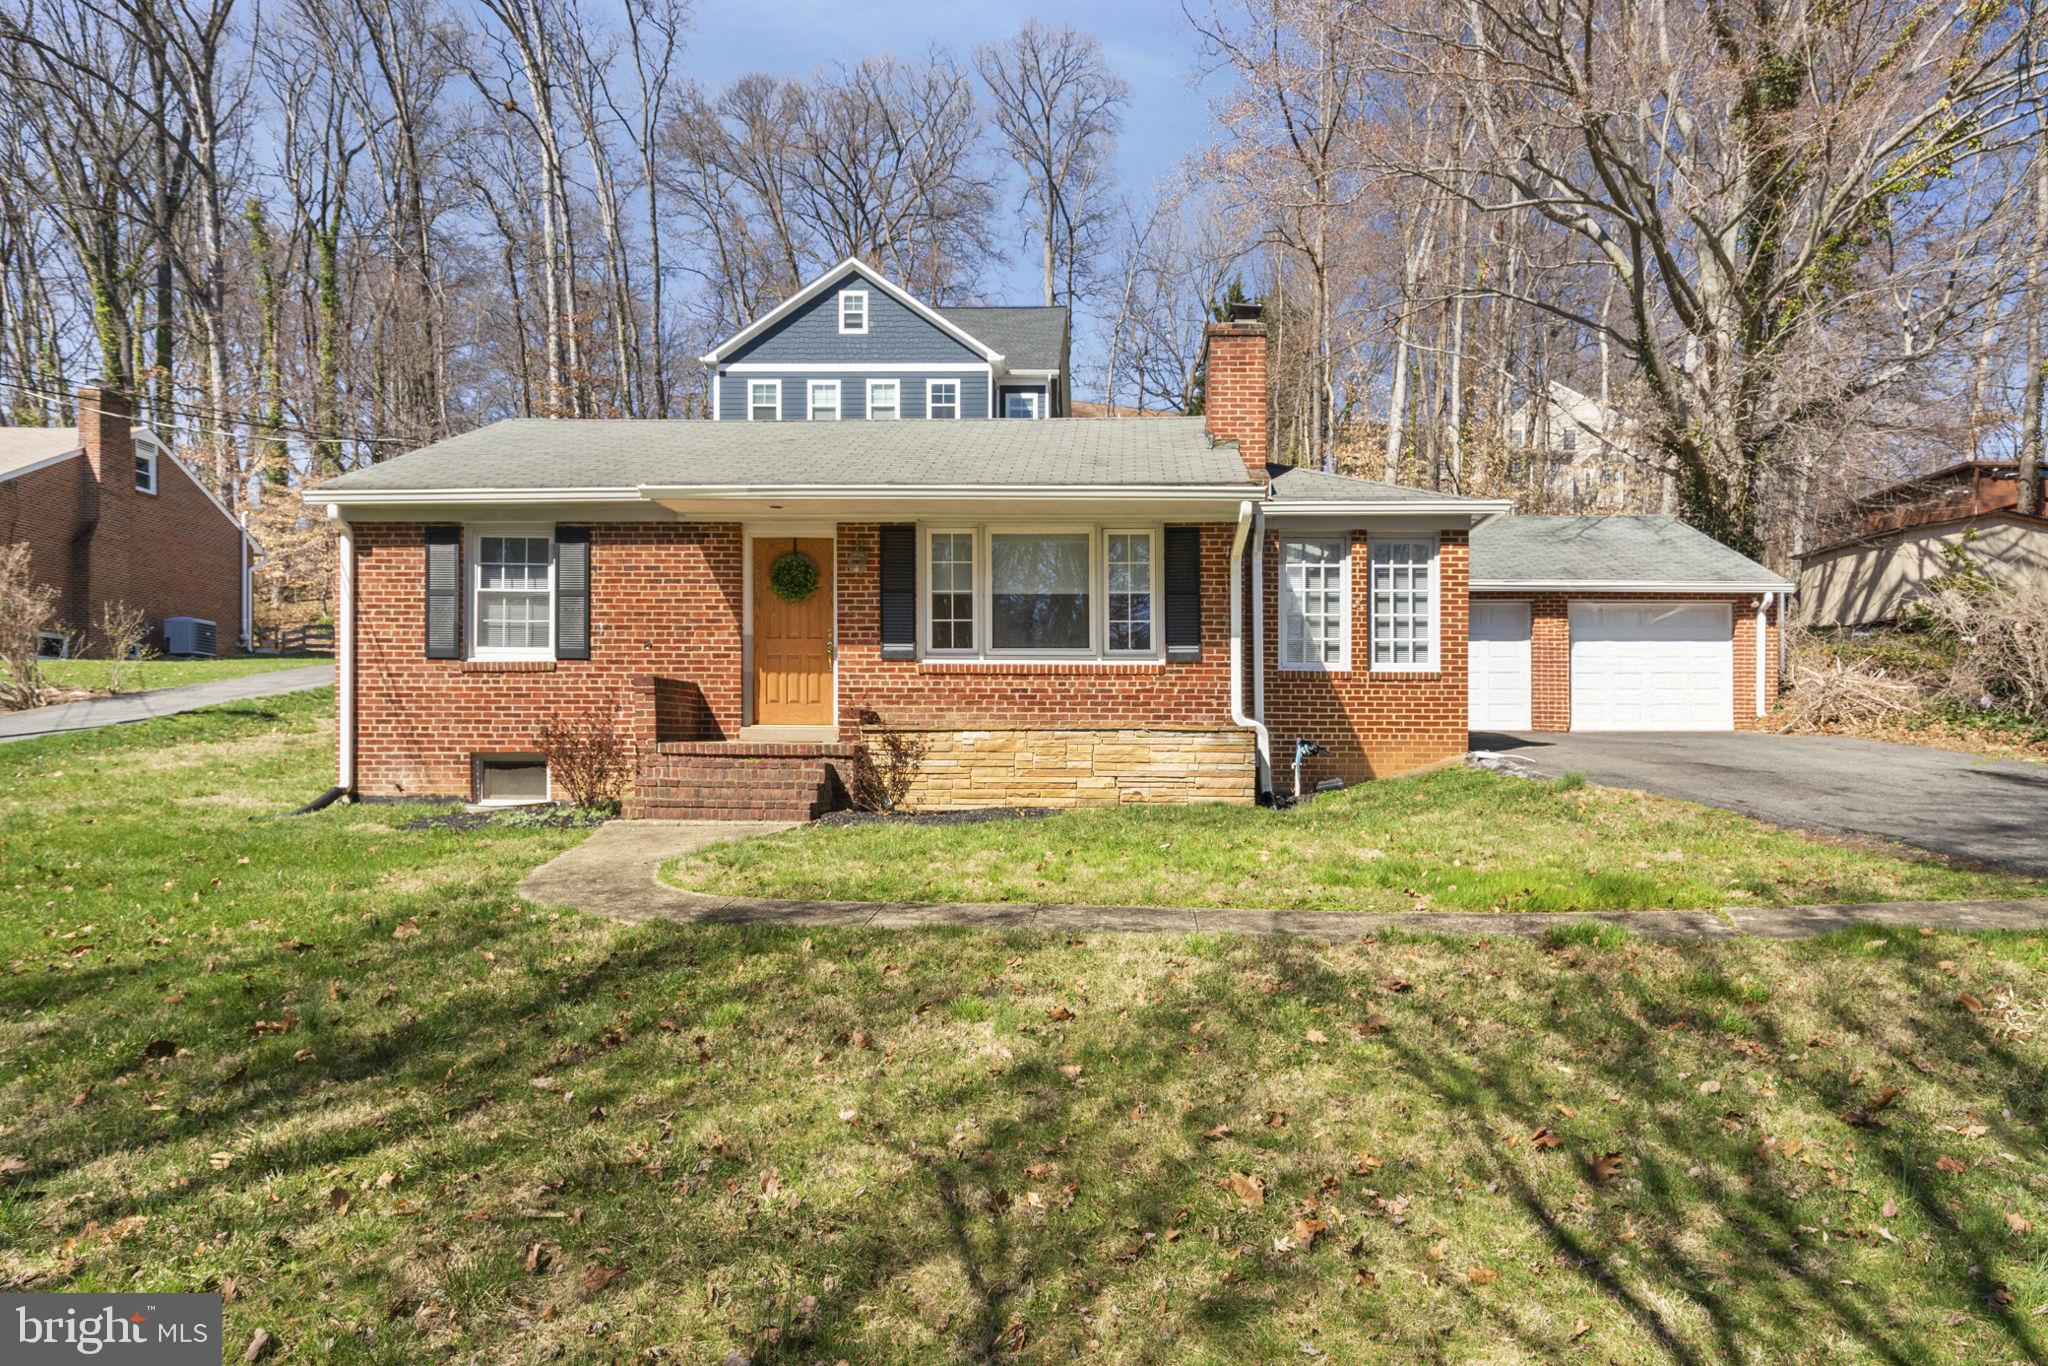
Prime Location, Convenient One-Level Living! Nestled in the sought-after community of Weyanoke in Alexandria, this charming brick rambler offers three spacious bedrooms, 2.5 baths, and a versatile bonus room perfect for a home office or additional living space. The inviting eat-in kitchen is a chef's dream, featuring vaulted ceilings, skylights that fill the space with natural light, stainless steel appliances, a breakfast bar, and sleek Corian countertops. Adjacent to the kitchen, you'll find a formal dining room, ideal for hosting guests. The cozy family room offers a wood-burning fireplace, creating a warm and inviting atmosphere. The spacious primary bedroom includes a walk-in closet and an ensuite bath with a dual-sink vanity. Plenty of room for family and guests in the 2 additional bedrooms and full hall bath. For added convenience, a washer and dryer are included, and the unfinished basement offers excellent storage potential. The oversized 2-car garage adds plenty of room for your vehicles and hobbies and parking. Enjoy the peaceful rear patio, perfect for outdoor entertaining or unwinding after a long day. Located on a quiet street with easy access to I-395, this home is just minutes from major commuter routes, shopping, dining and entertainment. Run, don’t walk! This wont last long!
#VAFX2228950

ALEXANDRIA

6410 EIGHTH STREET

3 Beds

2 Baths

1,702 Sq.Ft.

$3,000

MLS#: VAFX2228950

MOVE IN IMMEDIATELY!!!  Come see this 4 bedroom, 2.5 baths, with a generous 2 car garage, Fully equipped gourmet kitchen with stainless steel appliances, 25 cu ft side by side refrigerator with in door water/ice, multi cycle dishwasher, disposal, range and microwave with Aristokraft kitchen cabinetry, LED work area kitchen lighting and quartz countertops. Large island with sink. America's "Smart Home Technology" featuring Quisys IQ HD touchscreen with camera, Wi-Fi video doorbell, Echo Dot speaker with Alexa, Z-Wave programmable thermostat, smart light switch available and Keyless Entry front door lock with deadbolt, flat screen prewires with cat-6 outlets in primary bedroom and living area, and finally a Wi-Fi enabled garage door opener. LVP flooring on main level, two panel interior doors with brushed nickel hardware, wall to wall carpeting in bedrooms, ceiling fan pre-wires. Contact us today for your tour!!
#WVJF2014822

SHENANDOAH JUNCTION

301 ATKINSON STREET

4 Beds

2 Baths

2,148 Sq.Ft.

$429,990

MLS#: WVJF2014822
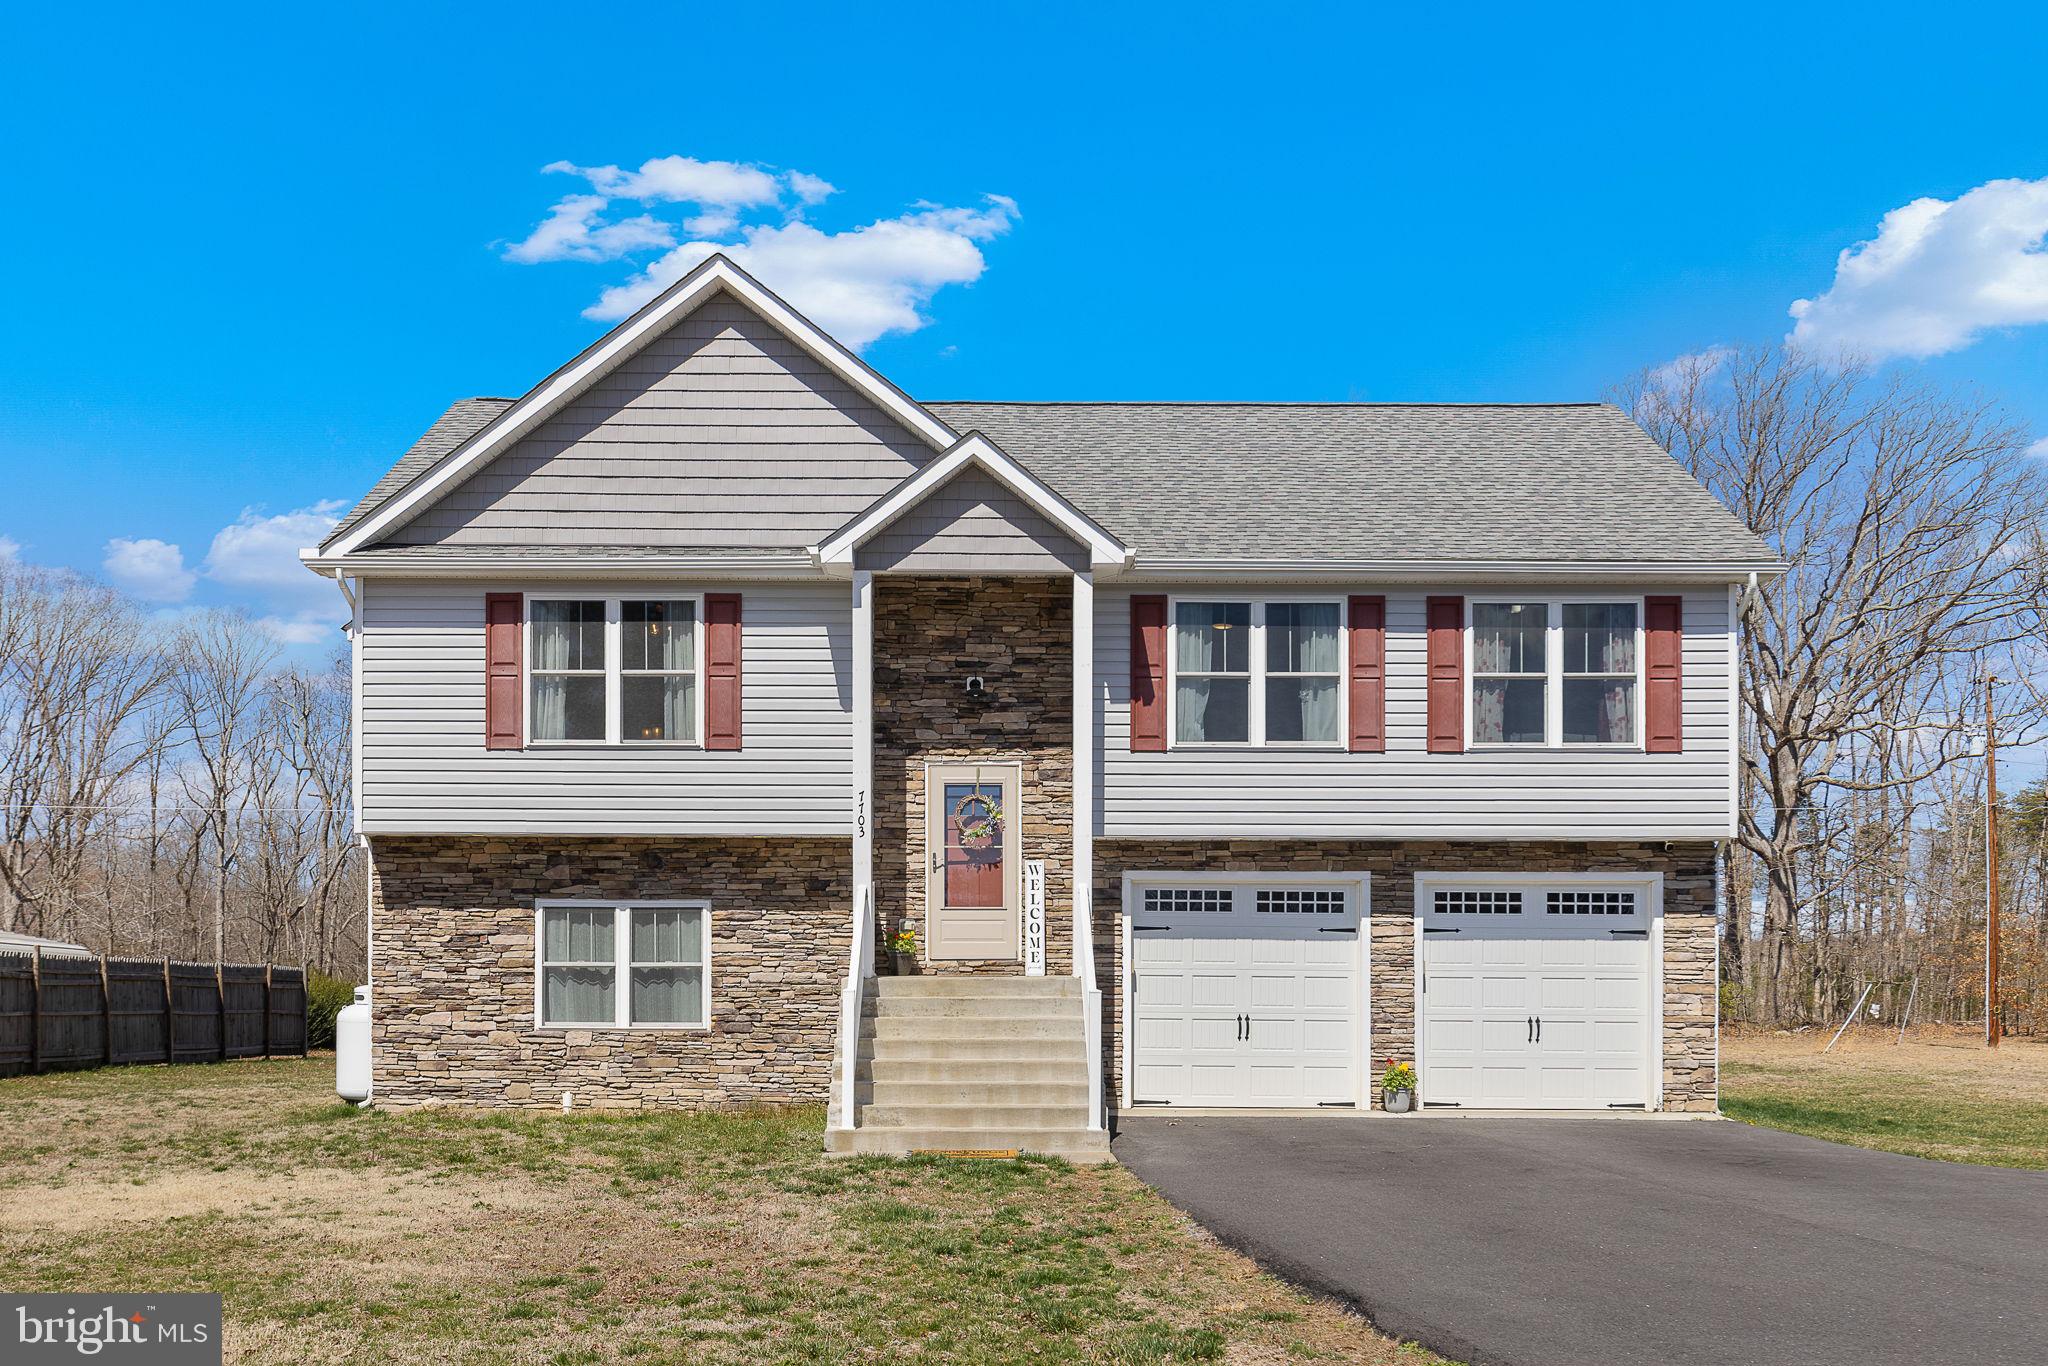
Professional Photos, and floor plans will be uploaded on or before the 19the of March. 
No HOA, Oversized garage and large flat backyard. 

This STUNNING split foyer house offers the perfect blend of functionality, style, and comfort. Situated in a serene neighborhood, this home is designed to meet the needs of contemporary living. As you step inside, you're greeted by a spacious foyer that sets the tone for the rest of the house. The upper level features a bright and airy open floor plan, seamlessly connecting the living room, dining area, and kitchen. Perfect for entertaining guests or spending quality time with family. The heart of the home boasts a gourmet kitchen equipped with high-end stainless steel appliances, ample counter space, and stylish cabinetry. Cooking and meal prep become a joy in this well-appointed space. Adjacent to the kitchen is a designated dining area, ideal for enjoying delicious meals with loved ones. Retreat to the luxurious master suite, complete with a spacious bedroom, walk-in closet, and ensuite bathroom. Two generously sized bedrooms provide comfortable accommodations for family members or guests. A full bathroom conveniently serves the upper level bedrooms and guests. Descend to the lower level, where you'll find a versatile family room that can be used as a cozy entertainment space, home office, or gym. Completing the lower level is a convenient full bathroom, perfect for guests or everyday use. A dedicated laundry room makes chores a breeze, with plenty of space for storage and organization. The attached two-car garage offers ample space for vehicles, storage, and hobbies. Don't miss this opportunity to own a truly exceptional split foyer house that checks all the boxes for modern living. Schedule a showing today and make this house your new home!
#VASP2031092

SPOTSYLVANIA

7703 OLD ROBERT E LEE DRIVE

3 Beds

3 Baths

2,318 Sq.Ft.

$475,000

MLS#: VASP2031092

1 ... 580 581 582 583 584 ... 666
* Listings identified with the FMLS IDX logo come from FMLS and are held by brokerage firms other than the owner of this website. The listing brokerage is identified in any listing details. Information is deemed reliable but is not guaranteed. If you believe any FMLS listing contains material that infringes your copyrighted work please click here to review our DMCA policy and learn how to submit a takedown request. © 2024. First Multiple Listing Service, Inc.
 - property

Send a message

Message successfully sent.

Your message

What is 3 + 4 ?

Reason for contacting?

I agree to receive email communication and understand I can unsubscribe at any time.

I agree to be contacted by Charis Realty Group - Christine Issler, Broker via call, email, and text for real estate services. To opt out, you can reply 'stop' at any time or reply 'help' for assistance. You can also click the unsubscribe link in the emails. Message and data rates may apply. Message frequency may vary. Privacy Policy

Sign Out

Virtual Assistant

Would you like to take the next step with this property? We can help you schedule a showing or virtual tour, or send you more details.

Yes, I would like more information.

Thank You for Your Reply, One of Our Agents will contact you as soon as possible

No, maybe later.

Thank you, you can always contact me via email, phone number or through the contact form.

Realhub AI

Lucy - Your AI-Powered Realtor

Update Your Temporary Password

Personalize your search

Enter your email and we'll notify you immediately when new listings match what you're looking for.

or enter email address

Already have an account ? Login here

Continue your home search

I agree to receive communications and understand I can unsubscribe at any time.

I agree to be contacted by Charis Realty Group - Christine Issler, Broker via call, email, and text for real estate services. To opt out, you can reply 'stop' at any time or reply 'help' for assistance. You can also click the unsubscribe link in the emails. Message and data rates may apply. Message frequency may vary. Privacy Policy

Already have an account ? Login here

We use cookies

We use cookies primarily for analytics to enhance your experience. By accepting, you agree to our use of these cookies. You can manage your preferences or learn more about our cookies policy.
