Properties

Browse or get in touch to schedule a walkthrough.

  • Nearby me
Price range

Popular Features

Community Features

Association

Property Features

Waterfront

View

Exterior Features

Interior Features

Style

10000 properties match your criteria

Updated 1 minute ago

E-Alert name
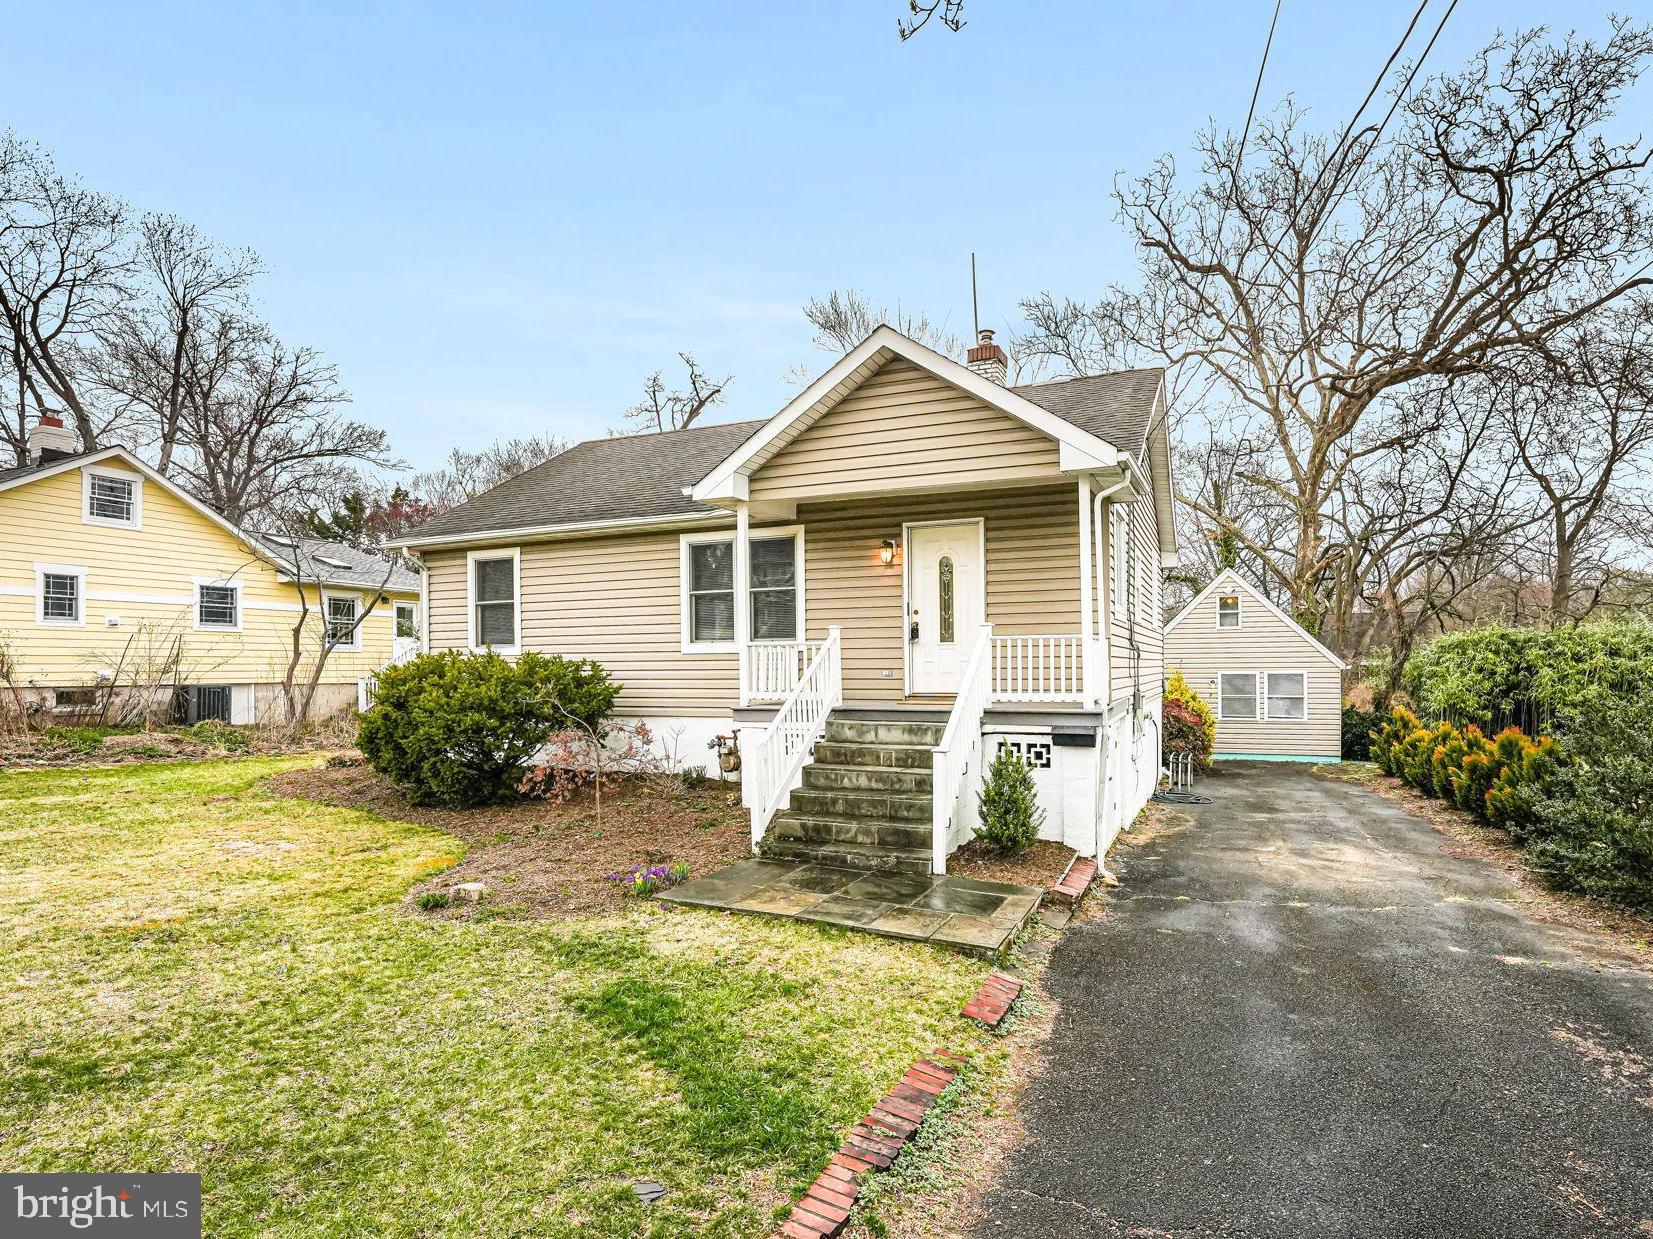
Situated within the Beltway in the Tremont Gardens neighborhood of Falls Church, this home features hardwood flooring on the main level, two bedrooms, one bathroom, and a kitchen equipped with maple cabinets, stainless steel appliances (under five years old), and granite countertops
and travertine backsplash. A spacious 30x12 deck overlooks a generously sized, flat backyard,
offering an ideal space for relaxation or recreation. The lower level features ceramic tile flooring
and encompasses a bedroom, a full bathroom, a recreation room with built-in bookcases, and
additional storage.

 The property is conveniently located within walking distance of the Fairfax County Library, near
the Mosaic District, offering a variety of dining and entertainment options. Commuting is made
easy with access to major roadways (495, 66) and Metro stops (East and West Falls Church,
Dunn Loring), providing convenient access to the Pentagon, Washington D.C., and other key
destinations.
#VAFX2224444

FALLS CHURCH

2957 STRATHMEADE STREET

4 Beds

3 Baths

1,955 Sq.Ft.

$689,900

MLS#: VAFX2224444
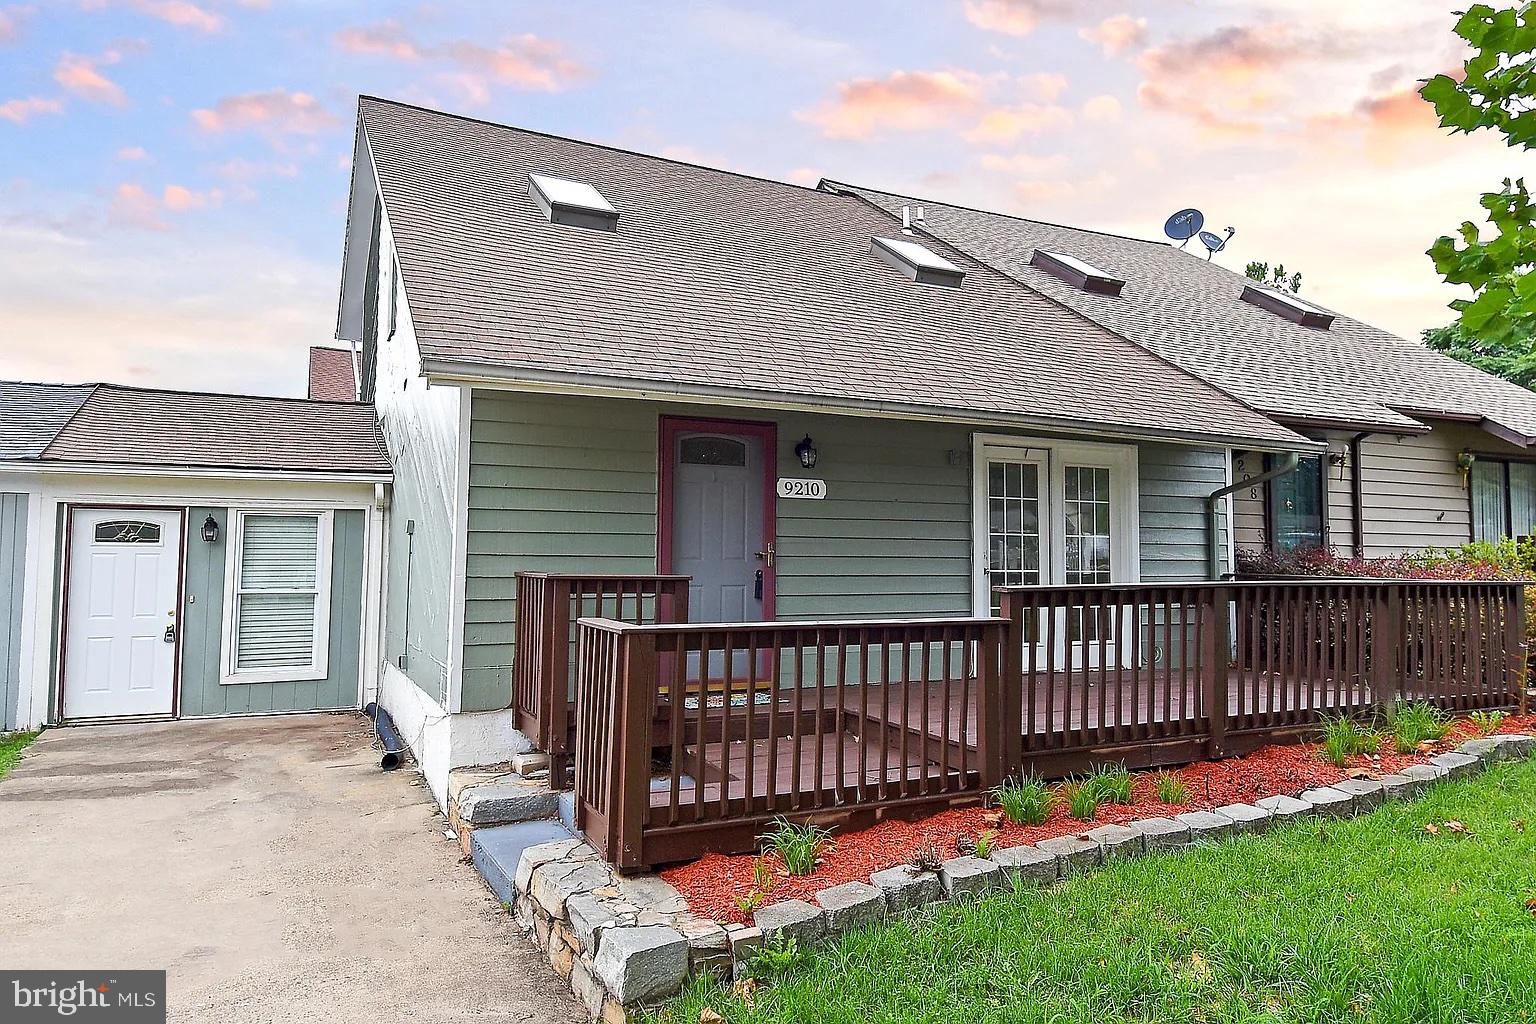
Welcome to 9210 Easton Ct, Manassas, VA 20110, a beautifully maintained three-level townhome that offers the perfect blend of modern updates, spacious living, and unbeatable convenience. Nestled in a quiet and charming community, this home is designed for comfort and functionality, making it an exceptional rental opportunity for those seeking both style and location.

Step Inside & Fall in Love
From the moment you walk in, you’ll be captivated by the home’s bright and open layout, featuring brand-new flooring throughout and freshly painted walls that create a crisp, modern ambiance. The sun-filled living room offers ample space for entertaining, with large windows that bring in abundant natural light.

The well-appointed kitchen is perfect for home chefs, boasting sleek countertops, ample cabinetry, and modern appliances that make cooking a delight. A separate dining area provides the perfect space for hosting dinner parties or enjoying family meals.

Upstairs, you’ll find spacious bedrooms with generous closet space and plush new carpeting, creating a cozy and inviting retreat. The primary bedroom offers a peaceful sanctuary with large windows and ample storage. Bathrooms are stylishly updated with modern fixtures and a clean, contemporary design.

The lower level features a versatile space that can be used as a home office, gym, or additional living area**, along with access to the private backyard patio—ideal for relaxing evenings, morning coffee, or weekend gatherings.

Prime Manassas Location – A Commuter’s Dream!
This home is perfectly situated in the heart of Manassas, offering quick access to major commuter routes, including I-66, Route 28, and Prince William Parkway. The Manassas VRE station is just minutes away, making travel to Washington, D.C., and surrounding areas seamless.

Shopping & Dining – Enjoy close proximity to Old Town Manassas, Manassas Mall, and a variety of top-rated restaurants, coffee shops, and entertainment venues.
Parks & Recreation – Explore the nearby Signal Hill Park, Bull Run Regional Park, and historic attractions, perfect for outdoor enthusiasts and history lovers alike.
Highly Rated Schools – Located in a sought-after school district, making this home a great choice for families.

A Perfect Blend of Comfort & Convenience
With its modern upgrades, spacious layout, and prime location. 9210 Easton Ct is a rental opportunity that won’t last long! Whether you’re looking for a peaceful retreat or a home that keeps you close to the action, this townhome offers the best of both worlds.

Schedule a tour today and make this beautiful Manassas townhome your next home!
#VAMN2007872

MANASSAS

9210 EASTON COURT

3 Beds

2 Baths

1,368 Sq.Ft.

$2,600

MLS#: VAMN2007872
***Seller will review offers on Sunday at 6 PM, 03/30/2025 ***
Seller reserves the right to accept an offer before the deadline.
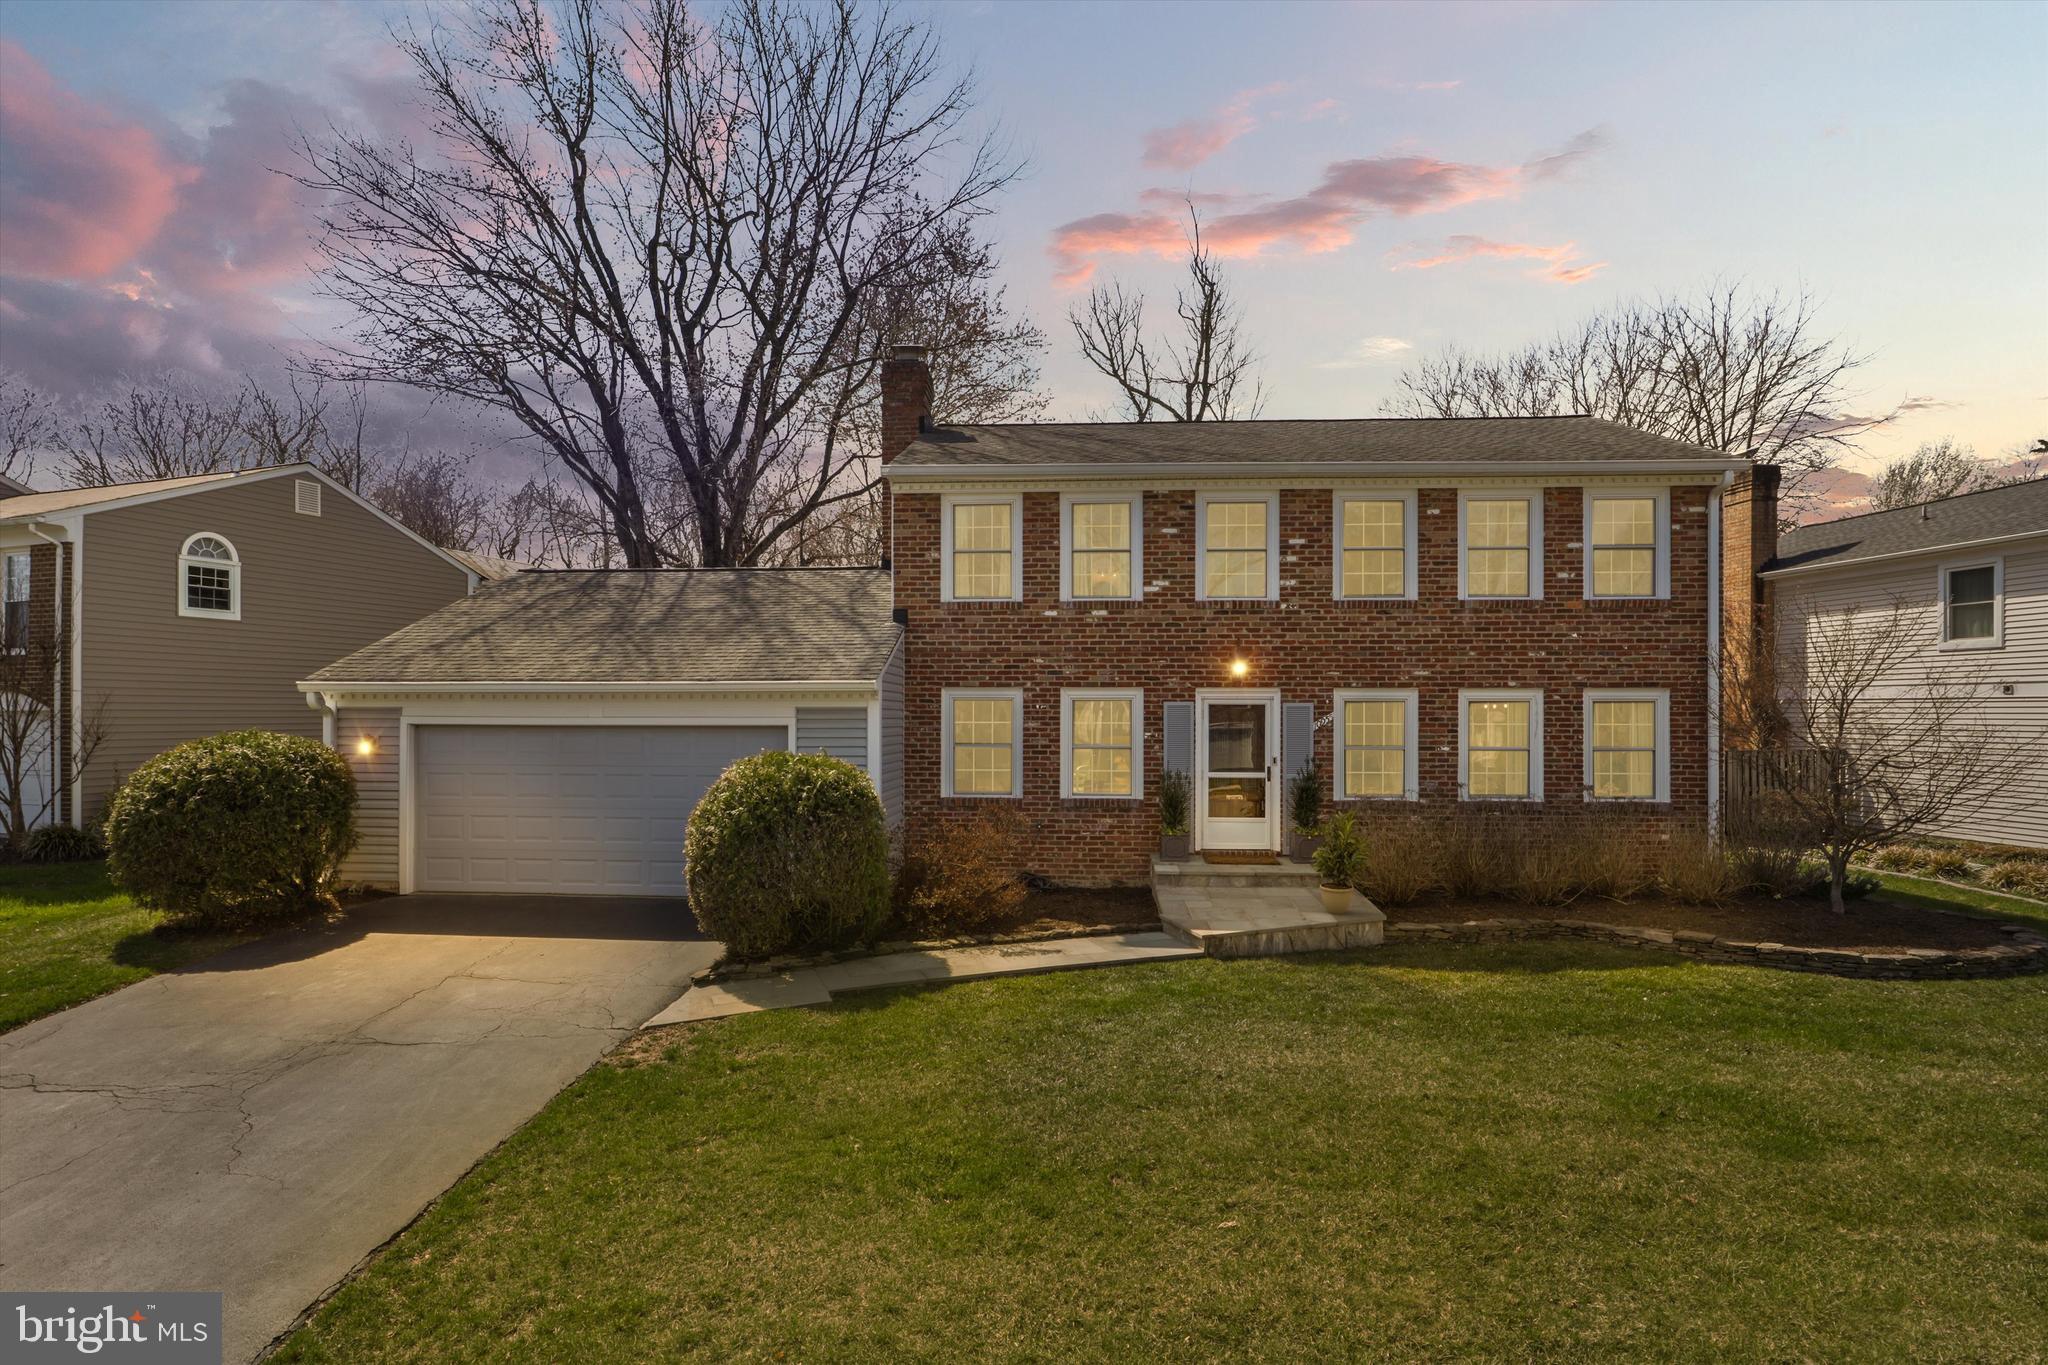
Welcome to 10955 Adare Drive in Fairfax, VA, located in the sought-after Fairfax Club Estates community. This thoughtfully updated 4-bedroom, 2.5-bath home features fresh paint, 5” inch oak hardwood floors, a custom staircase runner, new carpet, recessed lighting, and updated door hardware throughout.
The main level showcases a custom-renovated kitchen (May 2023) with quartzite countertops, custom cabinetry, GE Profile Cafe appliances, and a tile backsplash. Enjoy morning coffee in the sitting area located just off of the kitchen space.  Perfect for relaxing or movie nights witht he family the living room has a wood burning fireplace, solid walnut custom made mantle, and a Samsung Frame TV which conveys with purchase.  Perfect for entertaining or family dinners, the dining area includes a designer light fixture, and custom window treatments.   From the kitchen easily access the newly renovated half bath (2023) and a laundry room with plenty of pantry space, cabinets, and sink.  Through the sliding glass patio door step out to the  outdoor living space / patio and screened porch. The backyard is fully fenced and beautifully landscaped. 
Upstairs, you’ll find four generously-sized bedrooms, including a primary suite with a newly renovated ensuite bathroom (2025), featuring quartz countertops, marble tile, and a stand-up shower. The hall bathroom is refreshed with a new vanity and bidet toilet.
The basement has been freshly painted and carpeted in 2025, offering ample storage space. It is also plumbed for the potential addition of a bedroom and bathroom, providing flexibility for future customization.
Notable exterior upgrades include a stone walkway (2018), a gas furnace (2014), a Lennox air conditioner (2023), a tankless hot water heater (2023), a new asphalt roof (2011), and updated windows (2017). The garage is painted and includes an additional french door stainless steel refrigerator. 
Community amenities include a swimming pool, basketball and tennis courts, playgrounds, and picnic areas. Enjoy easy access to shops, restaurants, recreation, Fairfax City, the VRE station, and major commuter routes like Fairfax County Parkway, I-66, and Braddock Rd. This home is also close to George Mason University and the local attractions of Old Town Fairfax and Burke Town Center. Don’t miss the opportunity to make this home yours!
#VAFX2222784

FAIRFAX

10955 ADARE DRIVE

4 Beds

2 Baths

2,762 Sq.Ft.

$940,000

MLS#: VAFX2222784
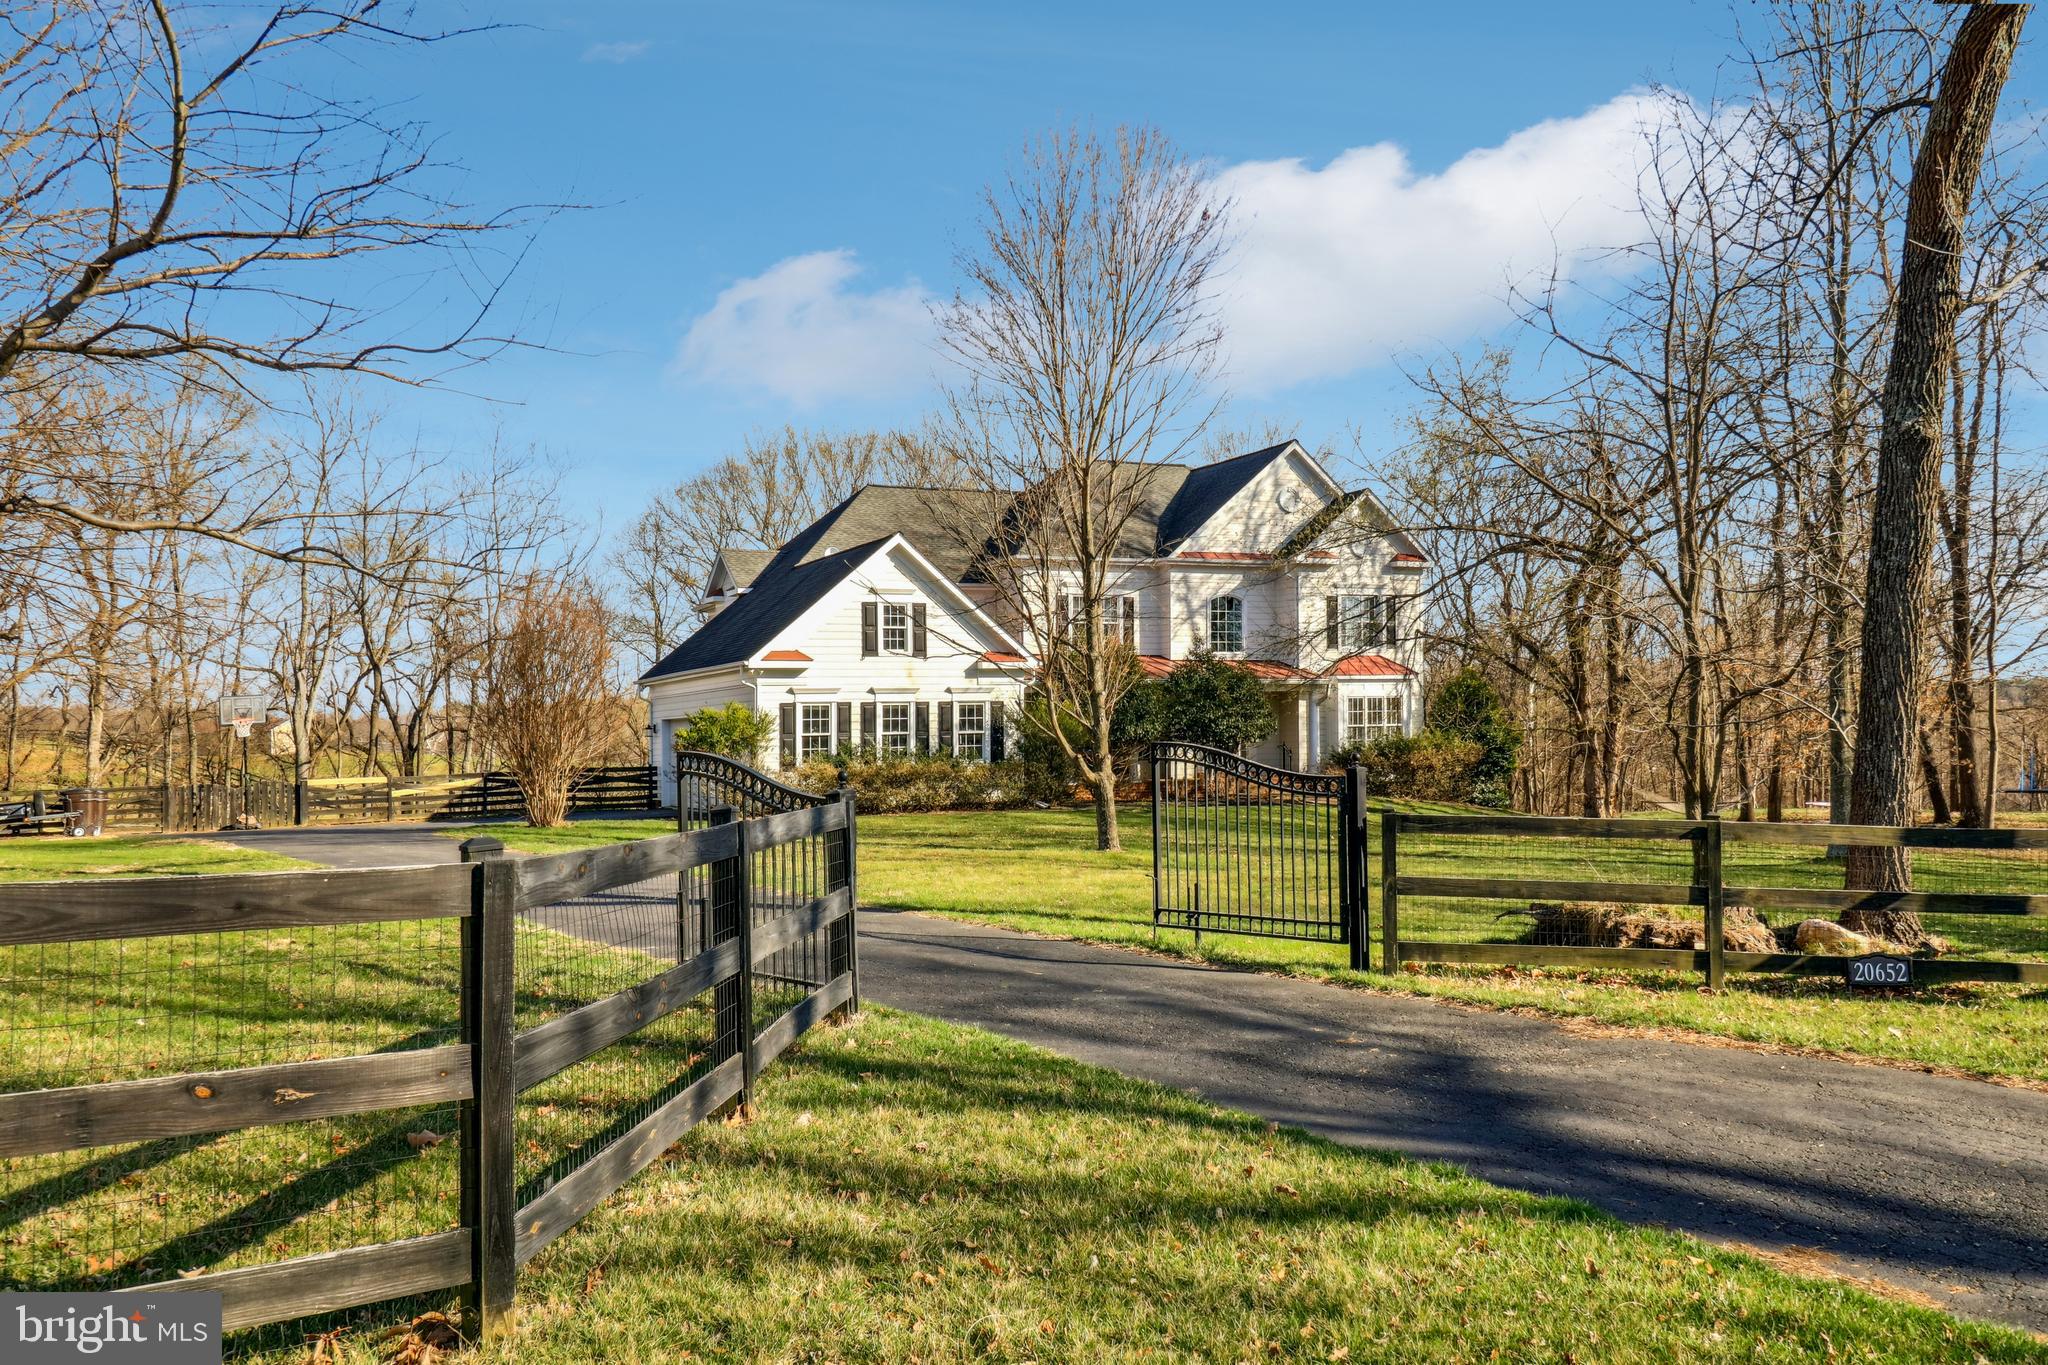
Offer Deadline Sunday 3/30 at 5pm.  Relax with in private seclusion!  This is a custom built home in the Heart of Wine Country.   Over 6,200 sq ft of finished living space on 3 levels.  This amazing kitchen is open and bright with tons of storage and cooking space for the resident chef!  The family room features a wood burning fireplace with stone surround, coffered ceilings and access to the huge rear deck that overlooks  acres of trees, a creek and green space. The primary bedroom features dual bathrooms, a walk through shower, soaking tub, large closets and a private seating area.  Three additional bedrooms up with baths. The basement is a dream with  a wet bar, media room option, exercise room, and legal guest suite. Walk out to a stone patio and fully fenced lot.  New septic system installed in 2019. New well 2024 & water filtration system in 2021.  Welcome Home!
#VALO2089462

PURCELLVILLE

20652 ST LOUIS ROAD

5 Beds

5 Baths

6,236 Sq.Ft.

$1,250,000

MLS#: VALO2089462
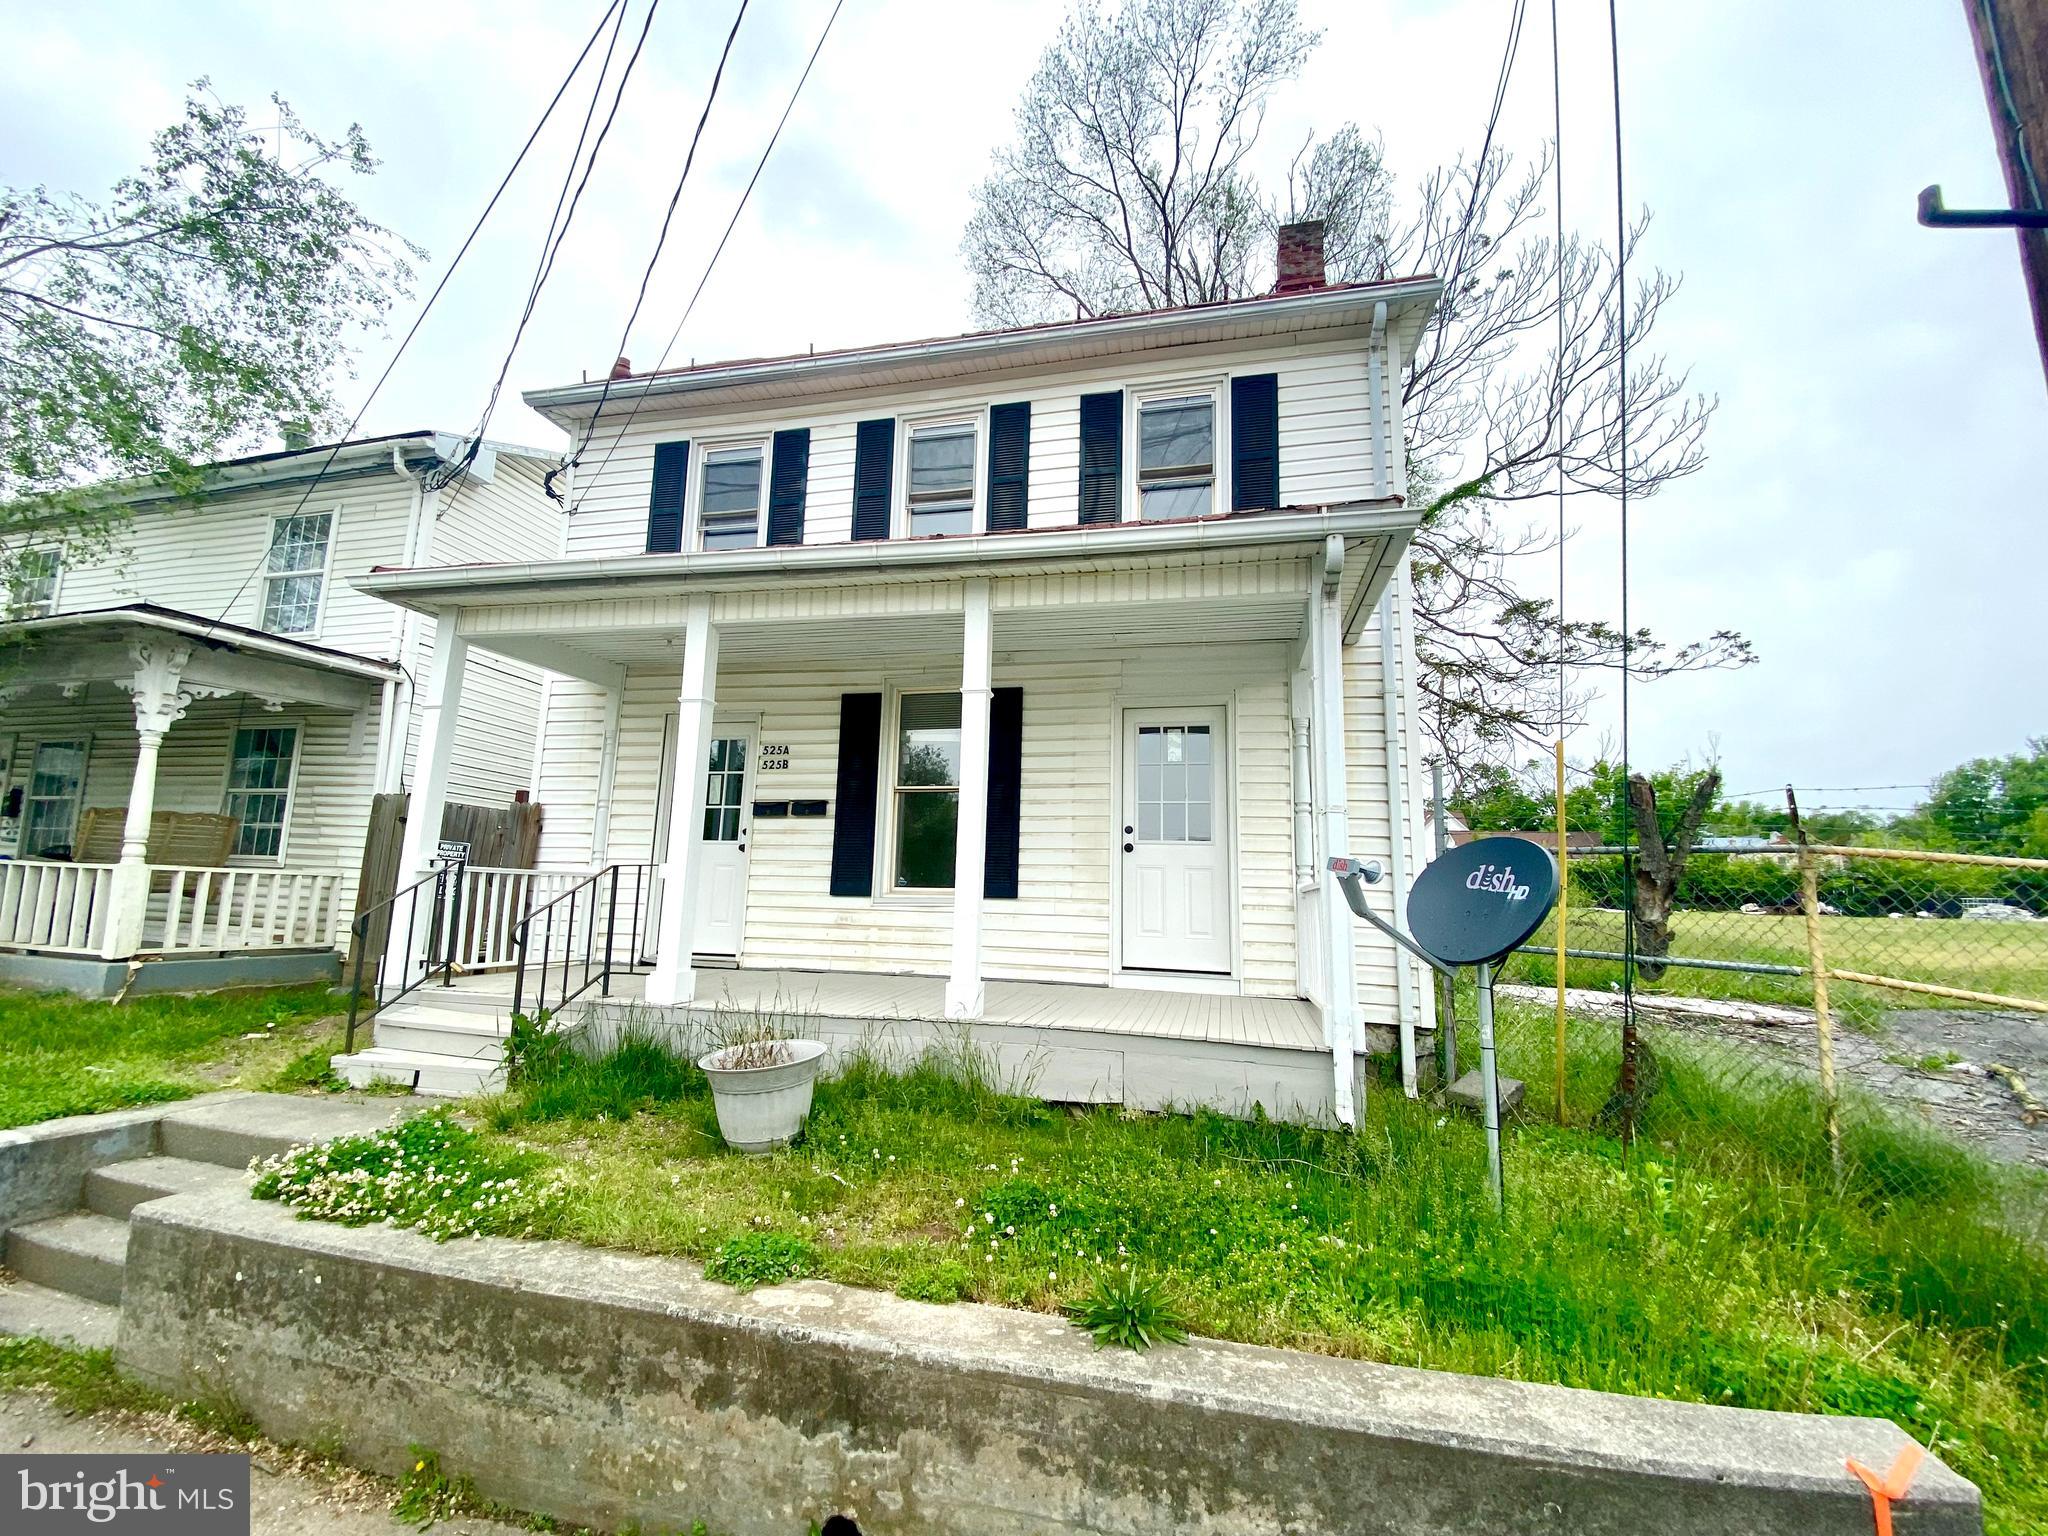
Looking to drastically reduce your living expenses?  You should HOUSE HACK!  This is the perfect property to do that.  It is a duplex with one unit rented.  You can live in the other have have the tenant slash your mortgage payment in half or more!

Back on the market, Buyer contract fell through. Motivated seller! Amazing multifamily duplex (Cash-Machine) for sale in a prime location in Winchester City.  Super Convenient location! Less than half a mile from the Old town Winchester historic walking mall. Large back yard with off street parking in the back accessible from Kern Ln. Combined rents of $40,380 a year with potential to push to $43,200.  This is perfect for a house-hacker, first time investor or a seasoned investor looking to expand their portfolio.  Looking to place 1031 funds somewhere?  This may be the perfect spot!  

On the second level of this duplex is a 3 bed, 1 bath unit that was just renovated in Jan 2025 with new Luxury Vinyl Plank flooring, new paint and an updated bathroom.  Seller is planning to leave this unit vacant for 2 weeks so that we can show it to interested buyers. Available to show now.  This will be on the market to rent for $1800 a month.  If you accept section 8 or housing vouchers then you have potential to increase it even more. The HUD FMR for 3 bedrooms were just updated to $1952/mo in this area.  
 
On the main level is a 2 bed, 1 bath unit that was fully renovated in 2021 with new LVP and amazingly refinished hardwood floors, brand new bathroom, all new paint and stainless kitchen appliances. Great long term tenant renting through Dec 2027! She said she hopes to stay there forever if possible!  Current rent is $1565/mo with an 5% increase each year.  Photos shown for this unit are from before existing tenant moved in.  No showings available for this unit (please do not disturb tenant) however a $2700 Security deposit will be transferred to new owner at settlement for this lease.

Financing options: 
1. If you are looking to "House-Hack" you may qualify to buy this with 0-5% down using an FHA, VA or owner occupied conventional loan.  Live in one of the units and have the tenant in the other unit help drastically reduce your mortgage payment!  The current rental income may actually help you qualify for a higher mortgage than you normally would without it. Live there for a year or so, then move on to your next purchase...and guess what? You just purchased a cash-flowing rental property in an appreciating market for 0-5% down!  That is unheard of! 

2. Or Rent out both sides and purchase with a 20-25% down conventional loan through a traditional lender based on your debt to income. Result. Positive Cashflow! 

3. Don't want a loan based on your debt to income?  We have great investment lenders who can help you purchase this with 20-25% down based on the rental income of the property alone! These loans are amazing! Your income does not matter. You purchase in an LLC, not in your name, and the loans typically do not show up on your personal credit report! Result. Positive Cashflow
#VAWI2007254

WINCHESTER

525 N CAMERON STREET

5 Beds

2 Baths

1,694 Sq.Ft.

$429,000

MLS#: VAWI2007254
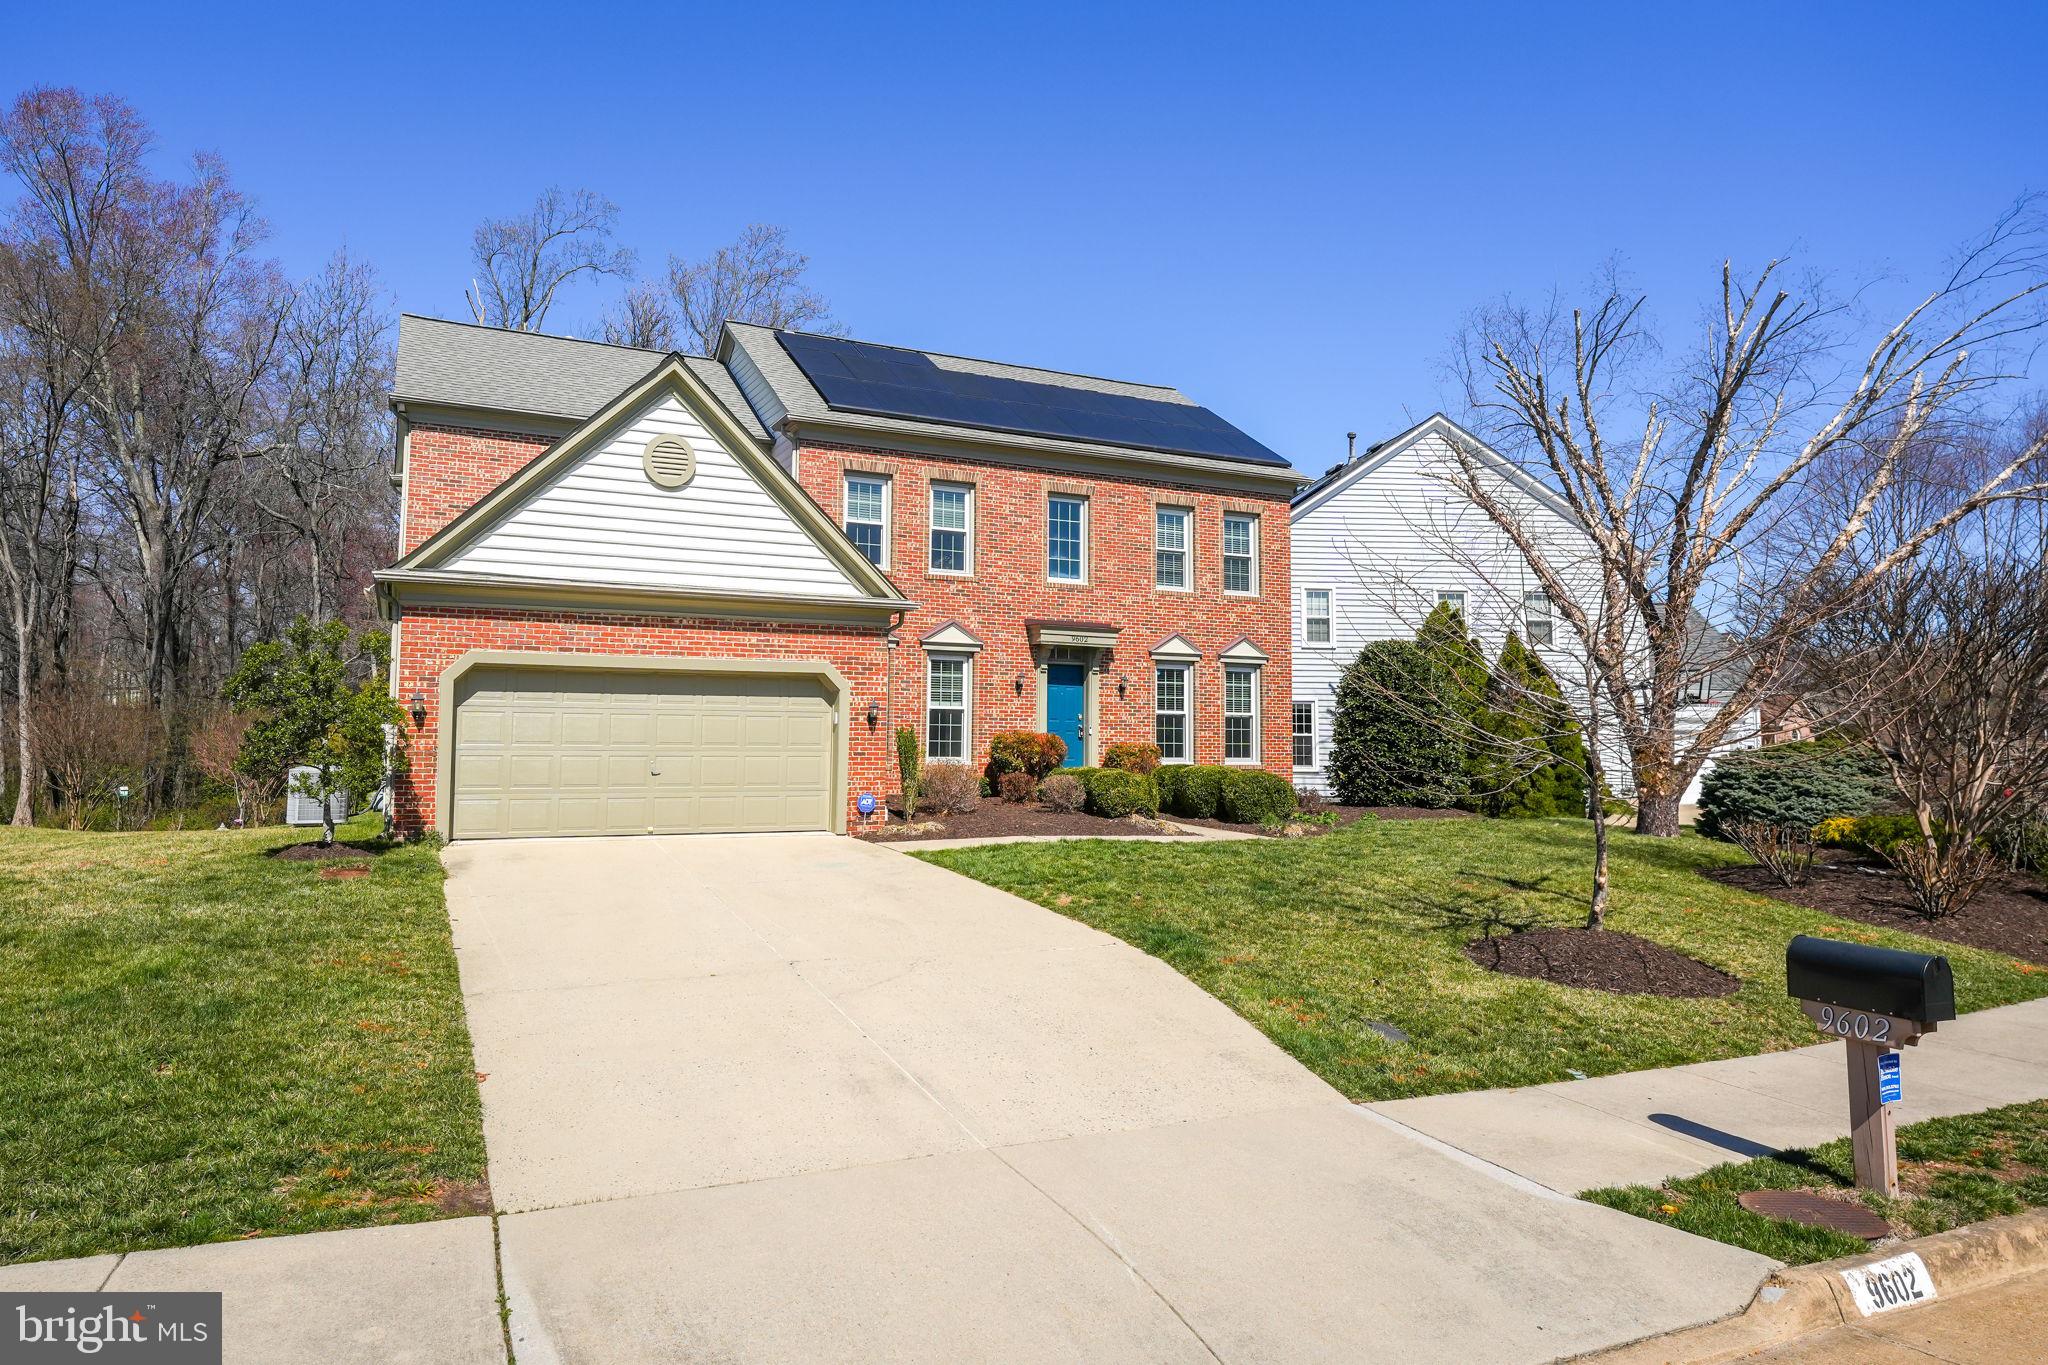
***SELLERS HAVE SET AND OFFER DEADLINE of 4PM MONDAY MARCH 24th***Stunning Home with Exceptional Updates in sought after Crosspointe Community! 

Nestled on a quiet cul-de-sac in the sought-after Crosspointe community of Fairfax Station, this beautifully updated Hawthorne model offers the perfect blend of comfort, style, and convenience. Featuring 5 bedrooms, 3.5 bathrooms, a two-car garage, and fully paid-off solar panels, this home maximizes energy efficiency while keeping utility costs low.  

The main level boasts oak hardwood floors throughout and a thoughtfully designed layout. A welcoming foyer leads to the formal dining and living rooms, a convenient powder room, and a private den/home office with a double-sided gas fireplace, which seamlessly connects to the spacious family room. The eat-in kitchen features granite countertops, oak cabinetry, stainless steel appliances (2020 dishwasher and refrigerator), and a butler’s pantry. Step outside onto the Trex deck, perfect for morning coffee or entertaining guests. Completing the main level is a dedicated laundry room with access to the two-car garage.  

The walkout lower level, finished in 2019, offers incredible versatility with LVP flooring throughout. It includes a spacious recreation room, full bathroom, 5th bedroom/workout room, finished storage area, and a large unfinished utility room—ideal for extra storage.  

The upper level features oak hardwood floors throughout, a generous Owner’s Suite with a large walk-in closet, and an ensuite bathroom complete with dual sinks, a soaking tub, and a separate glass-enclosed shower. Three additional bedrooms and a hall bath with dual sinks complete this level.  

Additional updates include: roof replaced in 2017 with architectural shingles, a lawn sprinkler system, and 1 Gigabit Verizon Fios Service for enhanced internet connectivity! It also features modern smart home technology, including Belkin smart light switches that can be controlled through the Apple Home or Google Home apps. These smart switches are conveniently located throughout the home, including in the master bedroom and bath, additional bedrooms, upstairs bath, foyer, hall, family room, kitchen, and dining room, providing seamless control and enhanced convenience. Underground/invisible electric dog fence will convey as well!

Residents of Crosspointe enjoy fantastic community amenities, including two pools, basketball and tennis courts, a tot lot, a clubhouse, jogging and walking trails, and a fishing pond. Outdoor enthusiasts will love nearby recreational hotspots such as Burke Lake, Lake Mercer, Occoquan Regional Park, and Fountainhead Regional Park.  

With easy access to I-95, Franconia-Springfield Metro, Fort Belvoir, and the vibrant shopping and dining options of Springfield, Fairfax, and Historic Occoquan, this home offers an unbeatable location.  

With its thoughtful updates, exceptional amenities, and prime location, this home provides the perfect setting for relaxation, entertaining, and making lasting memories. Don’t miss the opportunity to make it yours!
#VAFX2226226

FAIRFAX STATION

9602 LARKVIEW COURT

5 Beds

3 Baths

3,922 Sq.Ft.

$1,150,000

MLS#: VAFX2226226
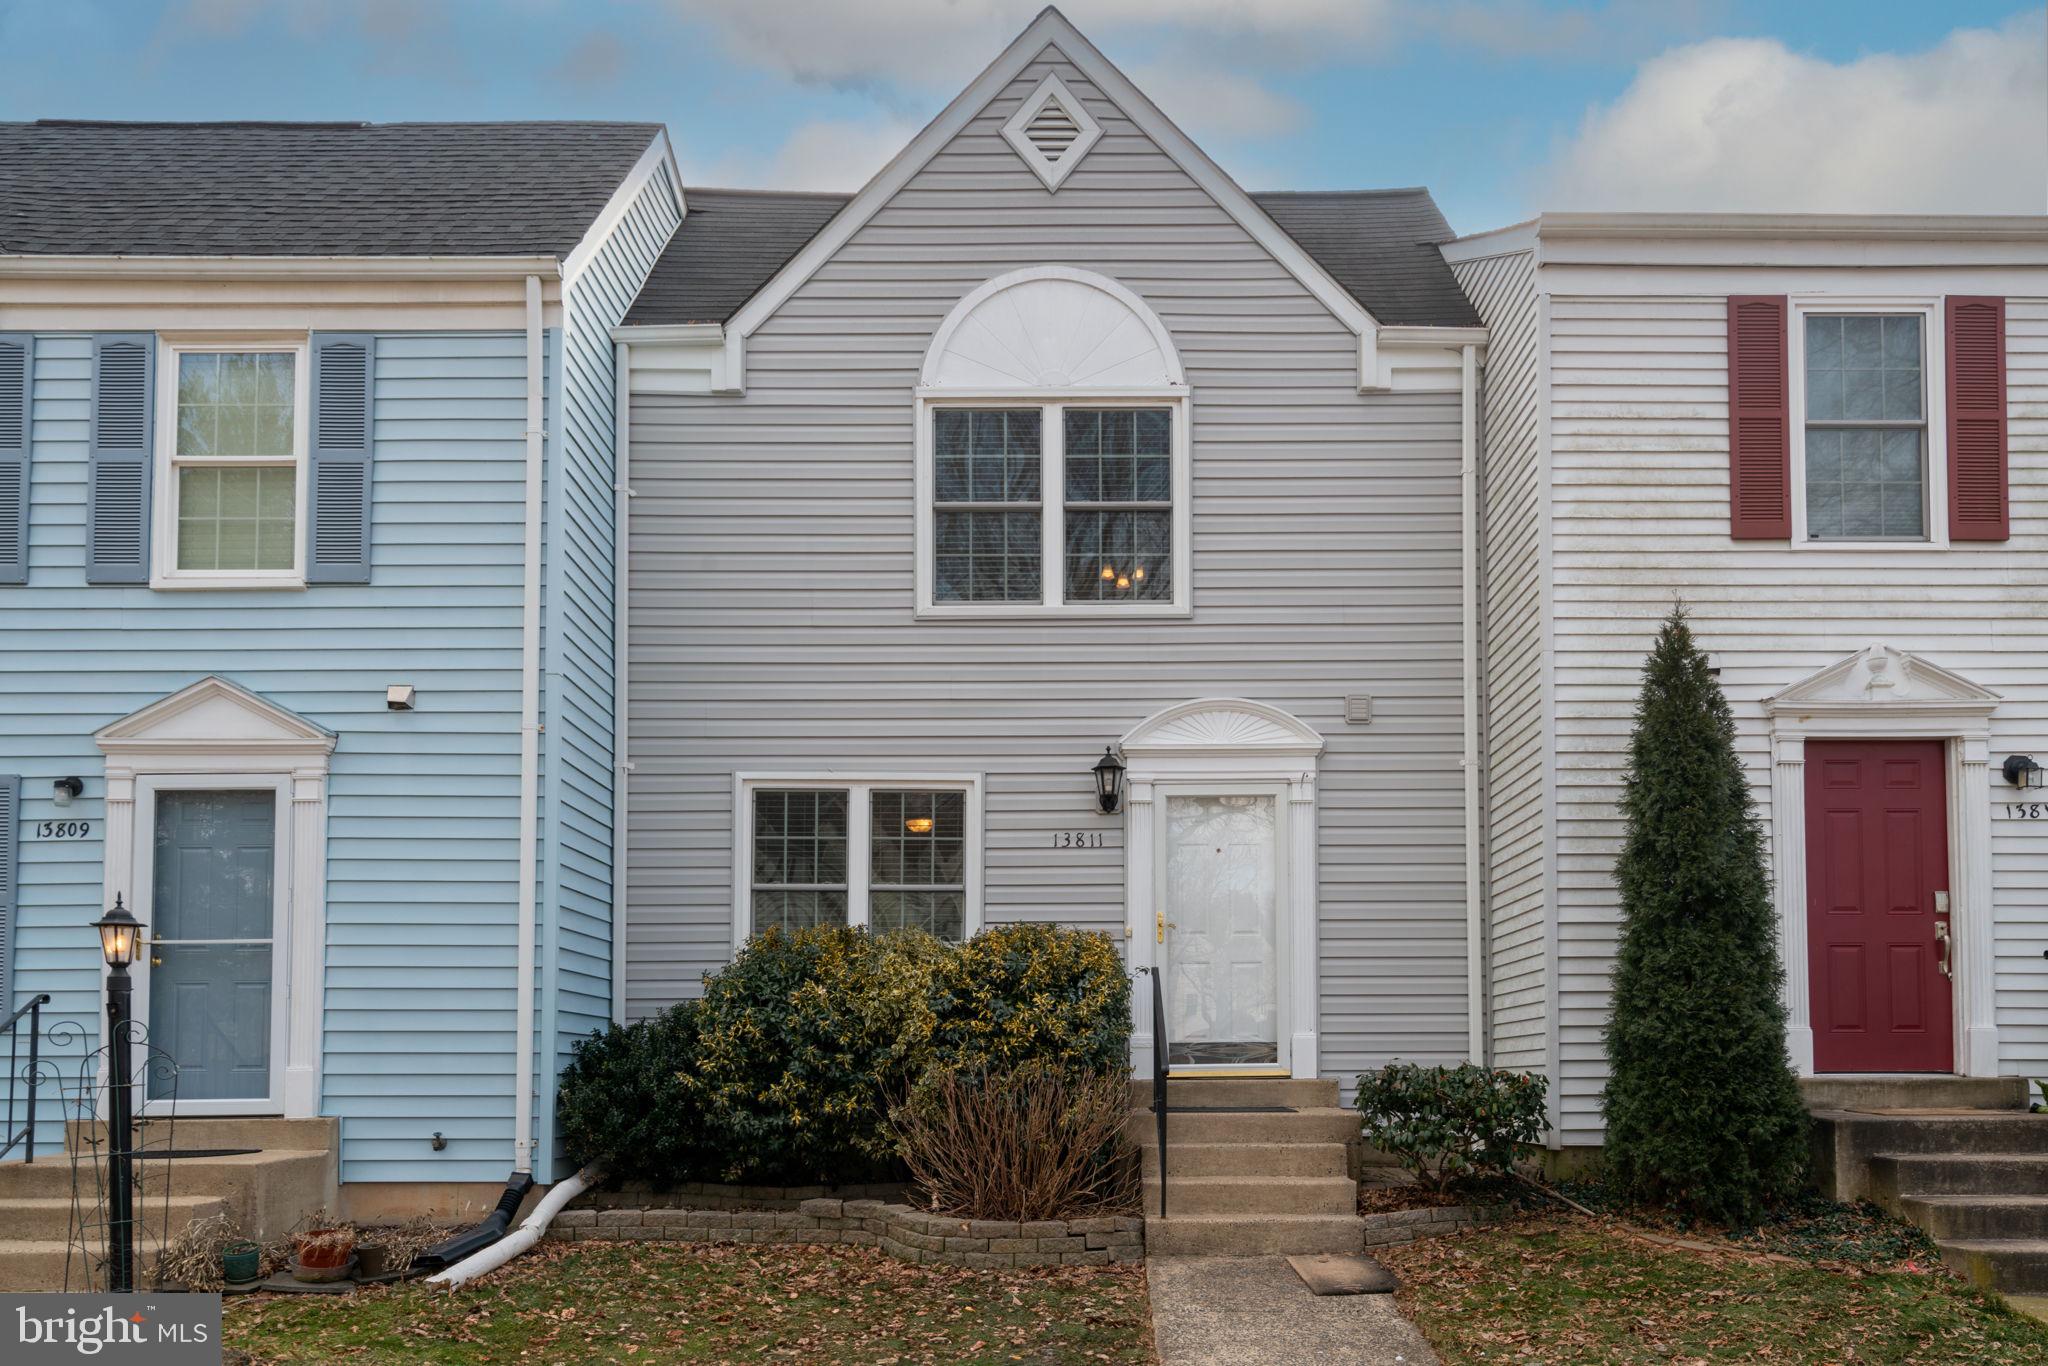
3 level townhouse backing to open area.  Hardwood Floors throughout.  Large deck and fenced in backyard.  Two large bedrooms upper level.  Updated Master Bathroom with a large sunken tub.  Stainless Steel Appliances.  Very bright finished rec. room with walkout to the patio and fenced backyard.  Pictures will be coming soon.
#VAFX2220818

CENTREVILLE

13811 LAURA RATCLIFF COURT

2 Beds

2 Baths

1,750 Sq.Ft.

$549,000

MLS#: VAFX2220818
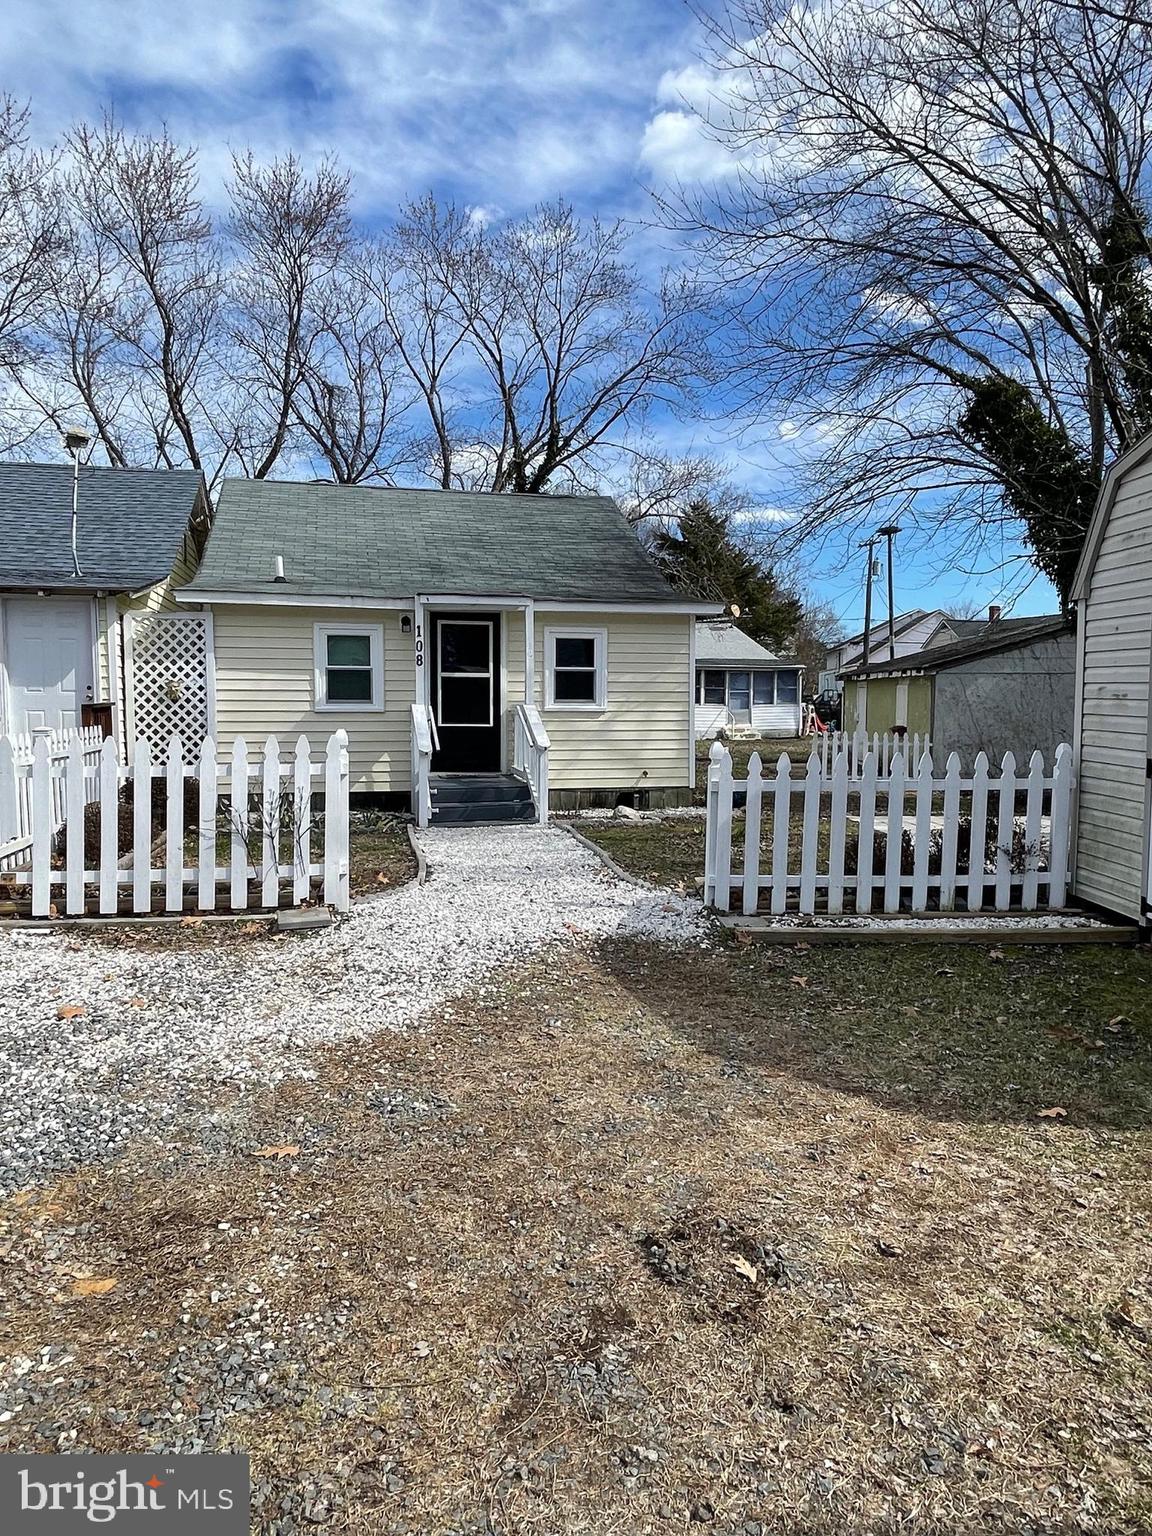
Cute Little Cottage just blocks away from the Boardwalk ....
Lots of Beach Events , Restaurant's, Ice Cream Stands and So Much more...Nothing like living at the Beach .
Especially when its in a Golf Cart Community !

No Washer/Dryer inside the Cottage but a Common Area for surrounding tenants ...no fee / not coin operated .  
Lease includes : Water/Sewer/Trash pick up ...and Lawn Care 

PETS: Cats Only W/ Pet Deposit & Pet Addendum . $250.00 
Must Have: Good Rental History & Proof Of Income

Available Late March
#VAWE2008302

COLONIAL BEACH

108 MARSHALL AVE

2 Beds

1 Baths

600 Sq.Ft.

$1,500

MLS#: VAWE2008302

These brand new 3 level townhouses are ready for immediate move in!  3% ($8700!) builder credit toward your closing costs.  Beat the spring market.  All townhomes on Snow Drop Court offer 3 bedrooms and 3.5 bathrooms, upgraded kitchen finishes and easy open floorplans with approximately 1944 sq ft of living space.

Everyone enjoys a little extra space and that's why these are laid out with 2 spacious en-suite bedrooms on the upper level and a third bedroom and bathroom on the lower level.  The lower level also has an additional living space and access to the backyard.

This is the latest phase of townhomes from JBG Builders.   Give us a call and schedule a tour.  We have multiple interior color combinations to choose from.
#WVBE2037632

KEARNEYSVILLE

37 SNOW DROP COURT

3 Beds

3 Baths

1,944 Sq.Ft.

$290,000

MLS#: WVBE2037632
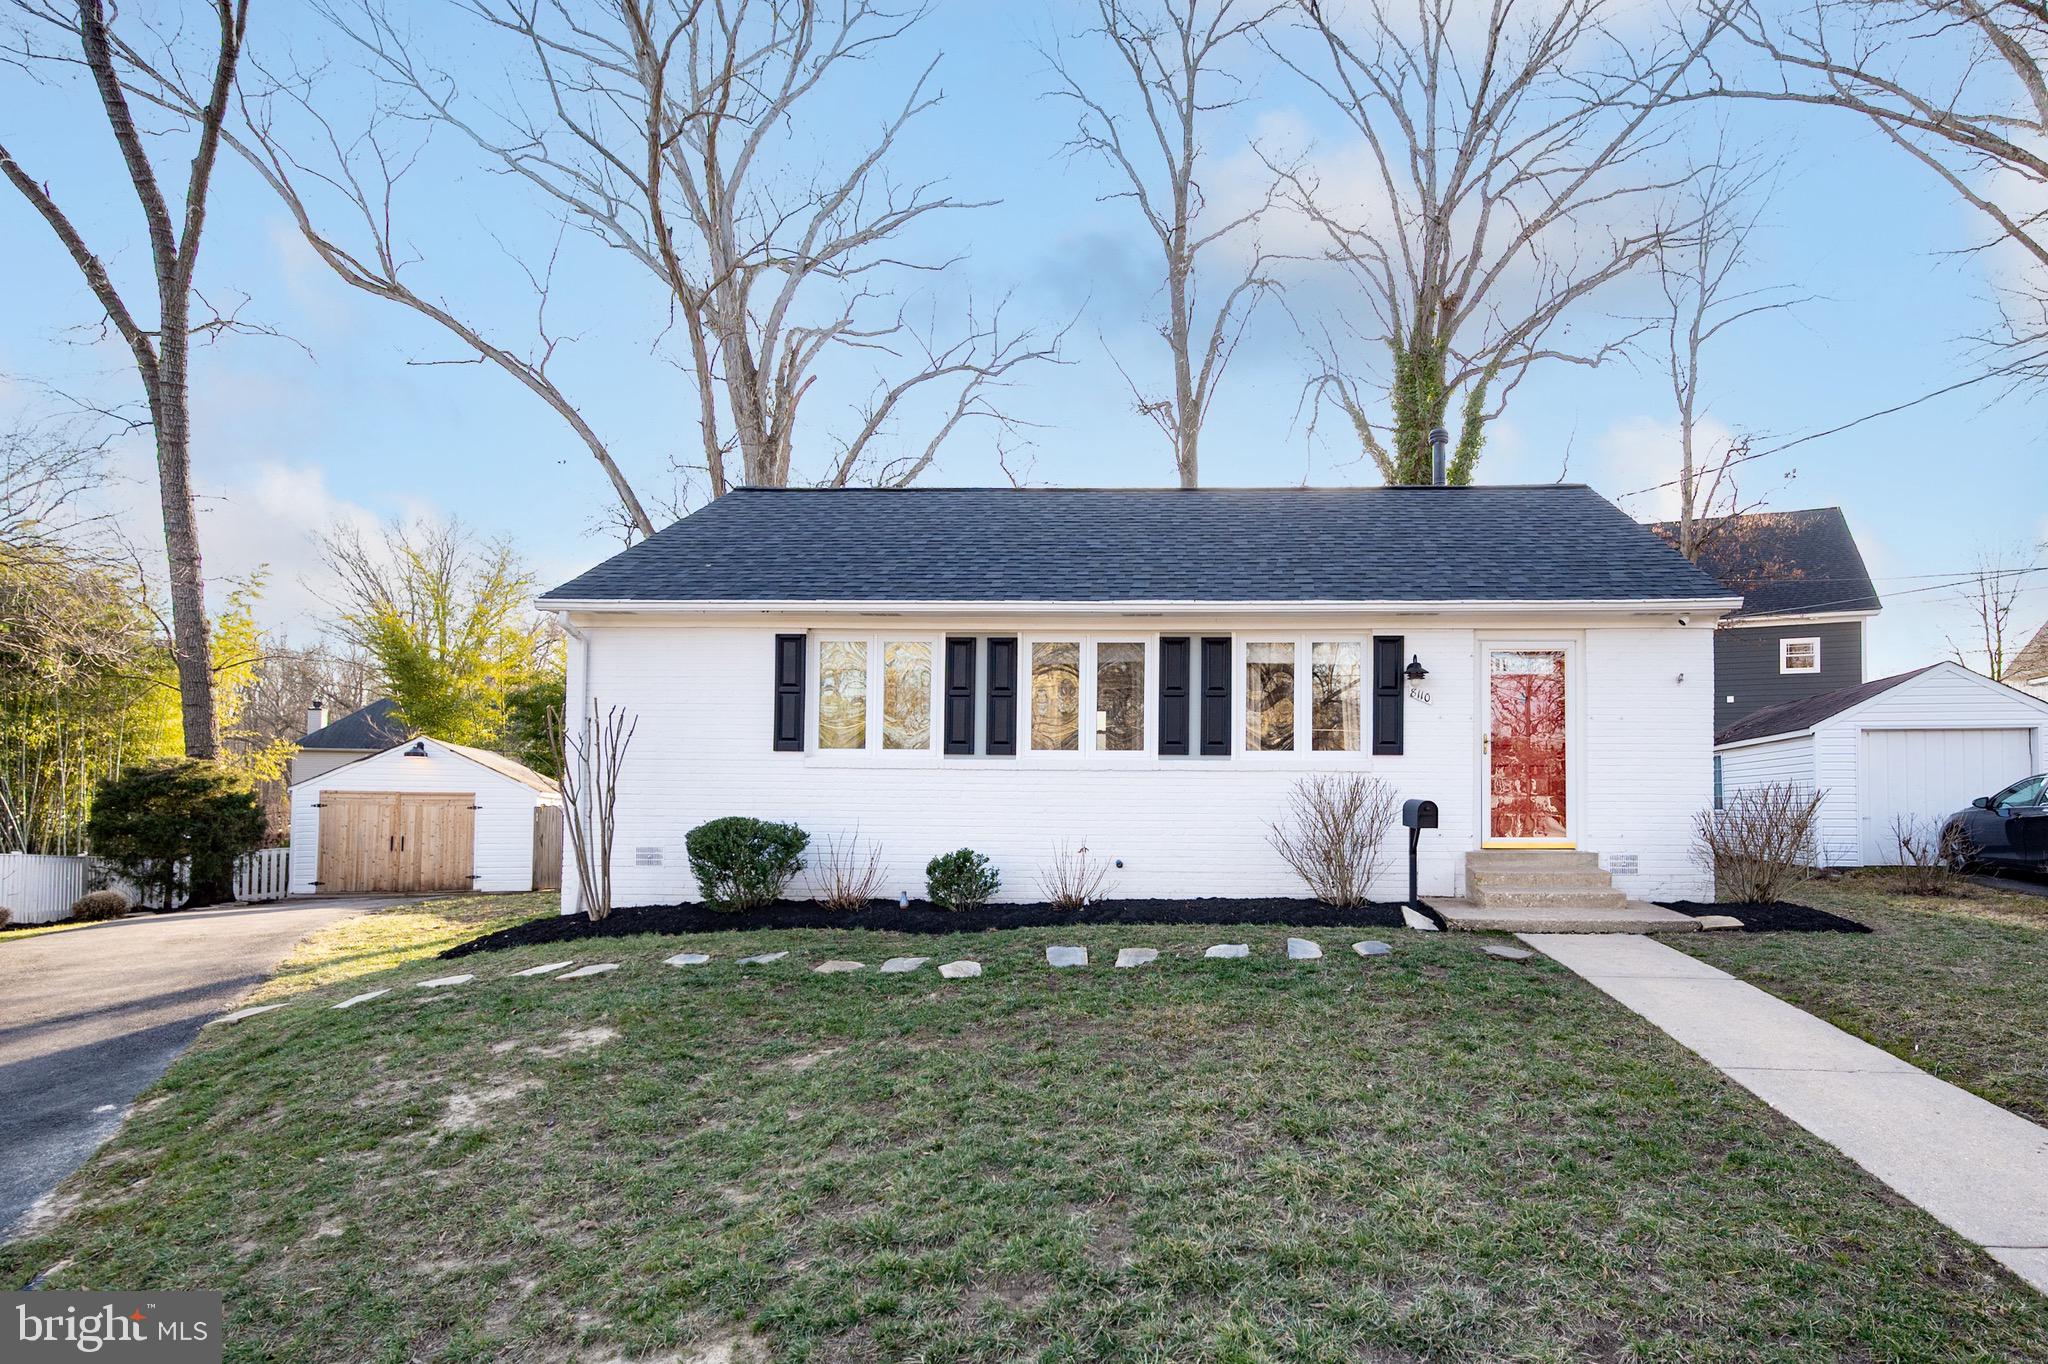
Tucked away in a quiet cul-de-sac in sought-after Hollin Hall Village, this beautiful one-level rambler is everything you’ve dreamed of! An abundance of natural light fills the open-concept living space, complementing the three bedrooms and one full bath. The recently renovated kitchen boasts all-new stainless steel appliances and opens to a charming brick patio—perfect for dining al fresco. The fully fenced backyard offers multiple access gates, while the detached garage has been transformed into a versatile flex space, complete with an AC unit—ideal for a home gym, bonus living area, or whatever you envision! Additional storage is available in the pull-down attic. Recent updates include a new roof (2024), HVAC (2017), water heater (2017), updated double-pane windows, washer and dryer (2017), newer kitchen appliances, and beautifully refinished hardwood floors. With plenty of potential to expand—just as many neighbors have—you won’t want to miss this incredible opportunity! Enjoy the perks of a no-HOA community while benefiting from an active voluntary Citizens Association. Just a short walk away, the Mount Vernon Park pool (membership required) features three pools, tennis courts, playgrounds, and more. The home is also within walking distance of Hollin Hall Shopping Center, which includes a grocery store, hardware store, gas station, bank, restaurants, vet, and more. The proximity to the GW Parkway allows for scenic outdoor activities, while being just 10 minutes from Old Town and a short drive from Fort Belvoir, the Pentagon, and Dyke Marsh walk trails. Convenient access to major transportation such as I495, Reagan Airport, and the Metro. Experience the charm of Hollin Hall Village—this home is a must-see!"
#VAFX2224206

ALEXANDRIA

8110 WINGFIELD PLACE

3 Beds

1 Baths

940 Sq.Ft.

$664,900

MLS#: VAFX2224206
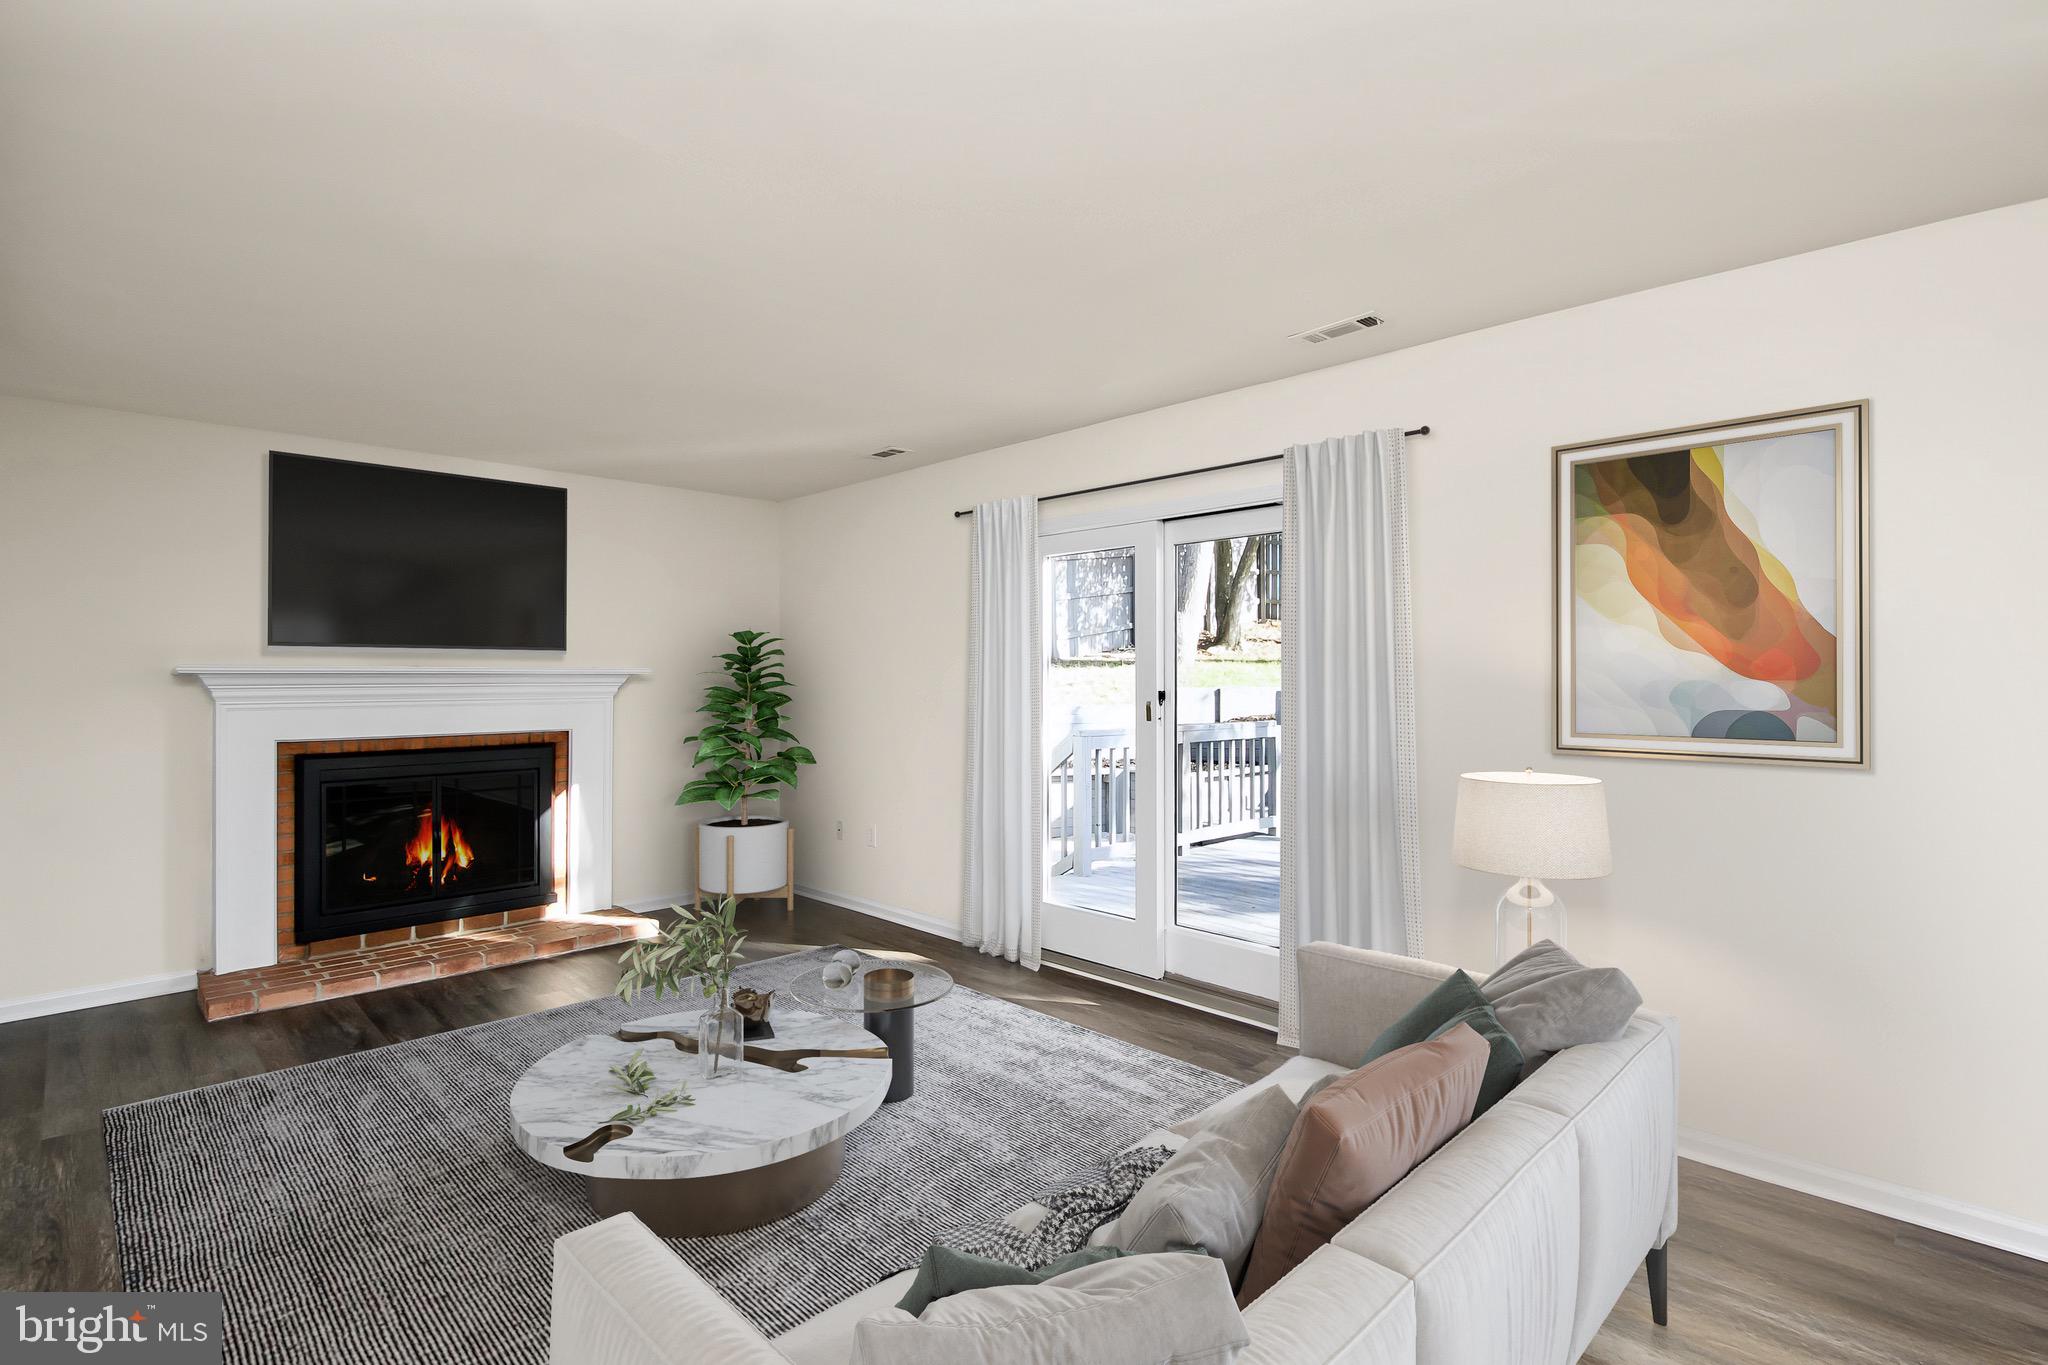
Here is your opportunity to own a beautiful home in the Greenridge subdivision.
Thoughtfully and professionally remodeled.  See documents section for the full list of updates!
*Stone and brick colonial.  *Transitional style - white, shaker kitchen cabinets with high-end quartz countertops.  *New stainless steel appliances. *New, plush, neutral  colored carpet.  *Luxury vinyl flooring.  *Soft, white interior paint.   *Expansive deck freshly painted.   *Stamped concrete patio. *Private, 1-acre lot with privacy fence. *End of street in quiet cut-de-sac.!
The  open concept design connects the kitchen with the family room where  friends and family can gather in abundance!  The sliding glass doors lead to an enormous  deck and patio area - an outdoor oasis that is perfect for entertaining guests!   A massive bonus room off of the family room has endless  possibilities: in-law suite,  5th bedroom, work from home office area, game room or second living room! Upstairs, you will find 4 generously-sized bedrooms and 2 full bathrooms with many updates in each. 
** OWNER WILL CONVERT BONUS ROOM TO 2-CAR GARAGE with acceptable offer!
Located within minutes of I-95; 10 minutes to USMC Base Quantico; 12 minutes to VRE at Brooke;  AMAZON Fulfillment Center and Stafford Technology Campus nearby!
#VAST2033216

STAFFORD

7 BARRINGTON COURT

4 Beds

2 Baths

2,428 Sq.Ft.

$560,000

MLS#: VAST2033216
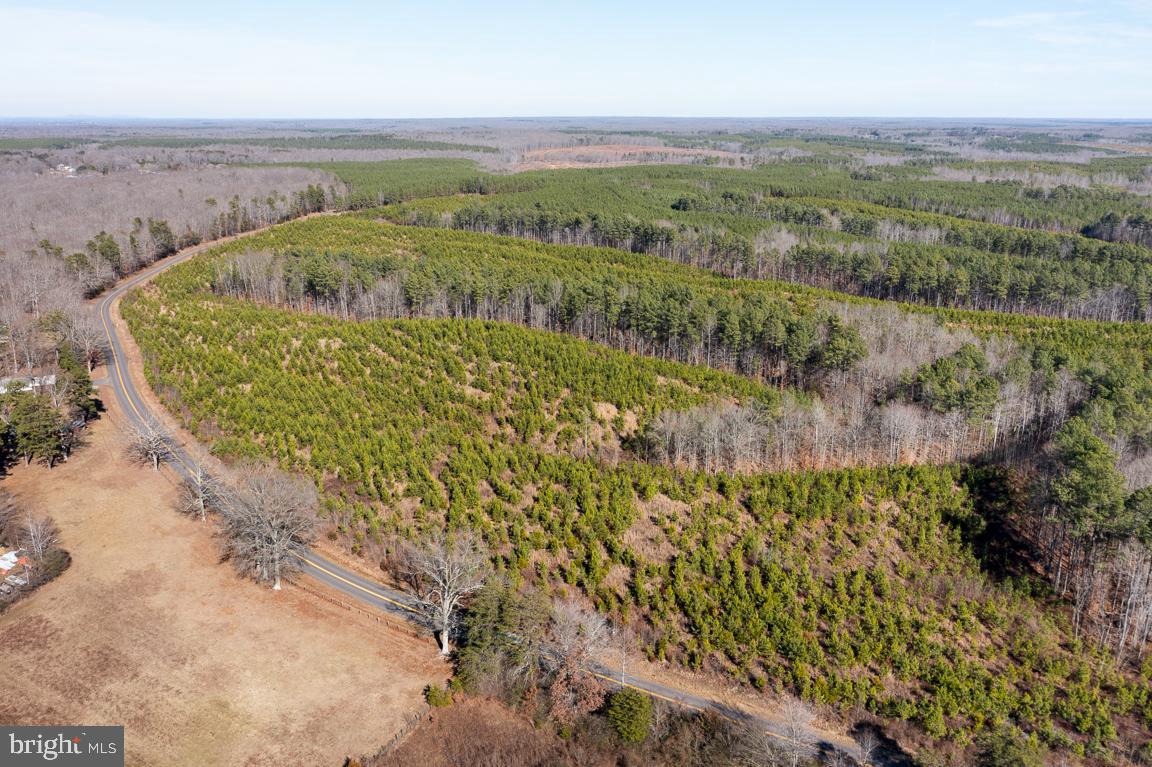
A great opportunity to own a large wooded piece of land. It's wooded so you can pick your perfect location for a private home or family compound. Lots of trails throughout the property with endless possibilities for atv or horseback riding. Tons of wildlife and a few streams on the property. The property is located on the far eastern border of Culpeper county just a few minutes to Orange Co and a straight shot down Rt 3 to Fredericksburg. The property has 3BR conventional perc and has recently been surveyed.
#VACU2006882

LIGNUM

Lot 1 YELLOWBOTTOM ROAD

None Beds

None Baths

47.64 acres

$399,900

MLS#: VACU2006882

Fall in love with this charming and meticulously maintained 3-bedroom, 1-bath split-level home, offering a perfect blend of comfort and convenience. The bright and inviting eat-in kitchen is the ideal spot to enjoy your morning coffee while soaking in the serene surroundings.  The partially finished basement adds versatile living space, featuring a cozy room perfect for an office, family room, or play area. Plus, there’s a large laundry room with ample storage, a rough-in for a bathroom, and a walkout leading to the expansive backyard.  The fully fenced backyard offers privacy and an abundance of space for entertaining, gardening, or outdoor activities, all framed by lush trees. Even while relaxing on the front porch, you’ll feel peacefully nestled among nature.  Located in the desirable Pikeview Acres community, this home is just minutes from I-81, shopping, and dining options. Don’t miss your chance to see this beautiful home – schedule a showing today!
#WVBE2037828

MARTINSBURG

65 JOLLY RANCHER DRIVE

3 Beds

1 Baths

1,553 Sq.Ft.

$274,900

MLS#: WVBE2037828
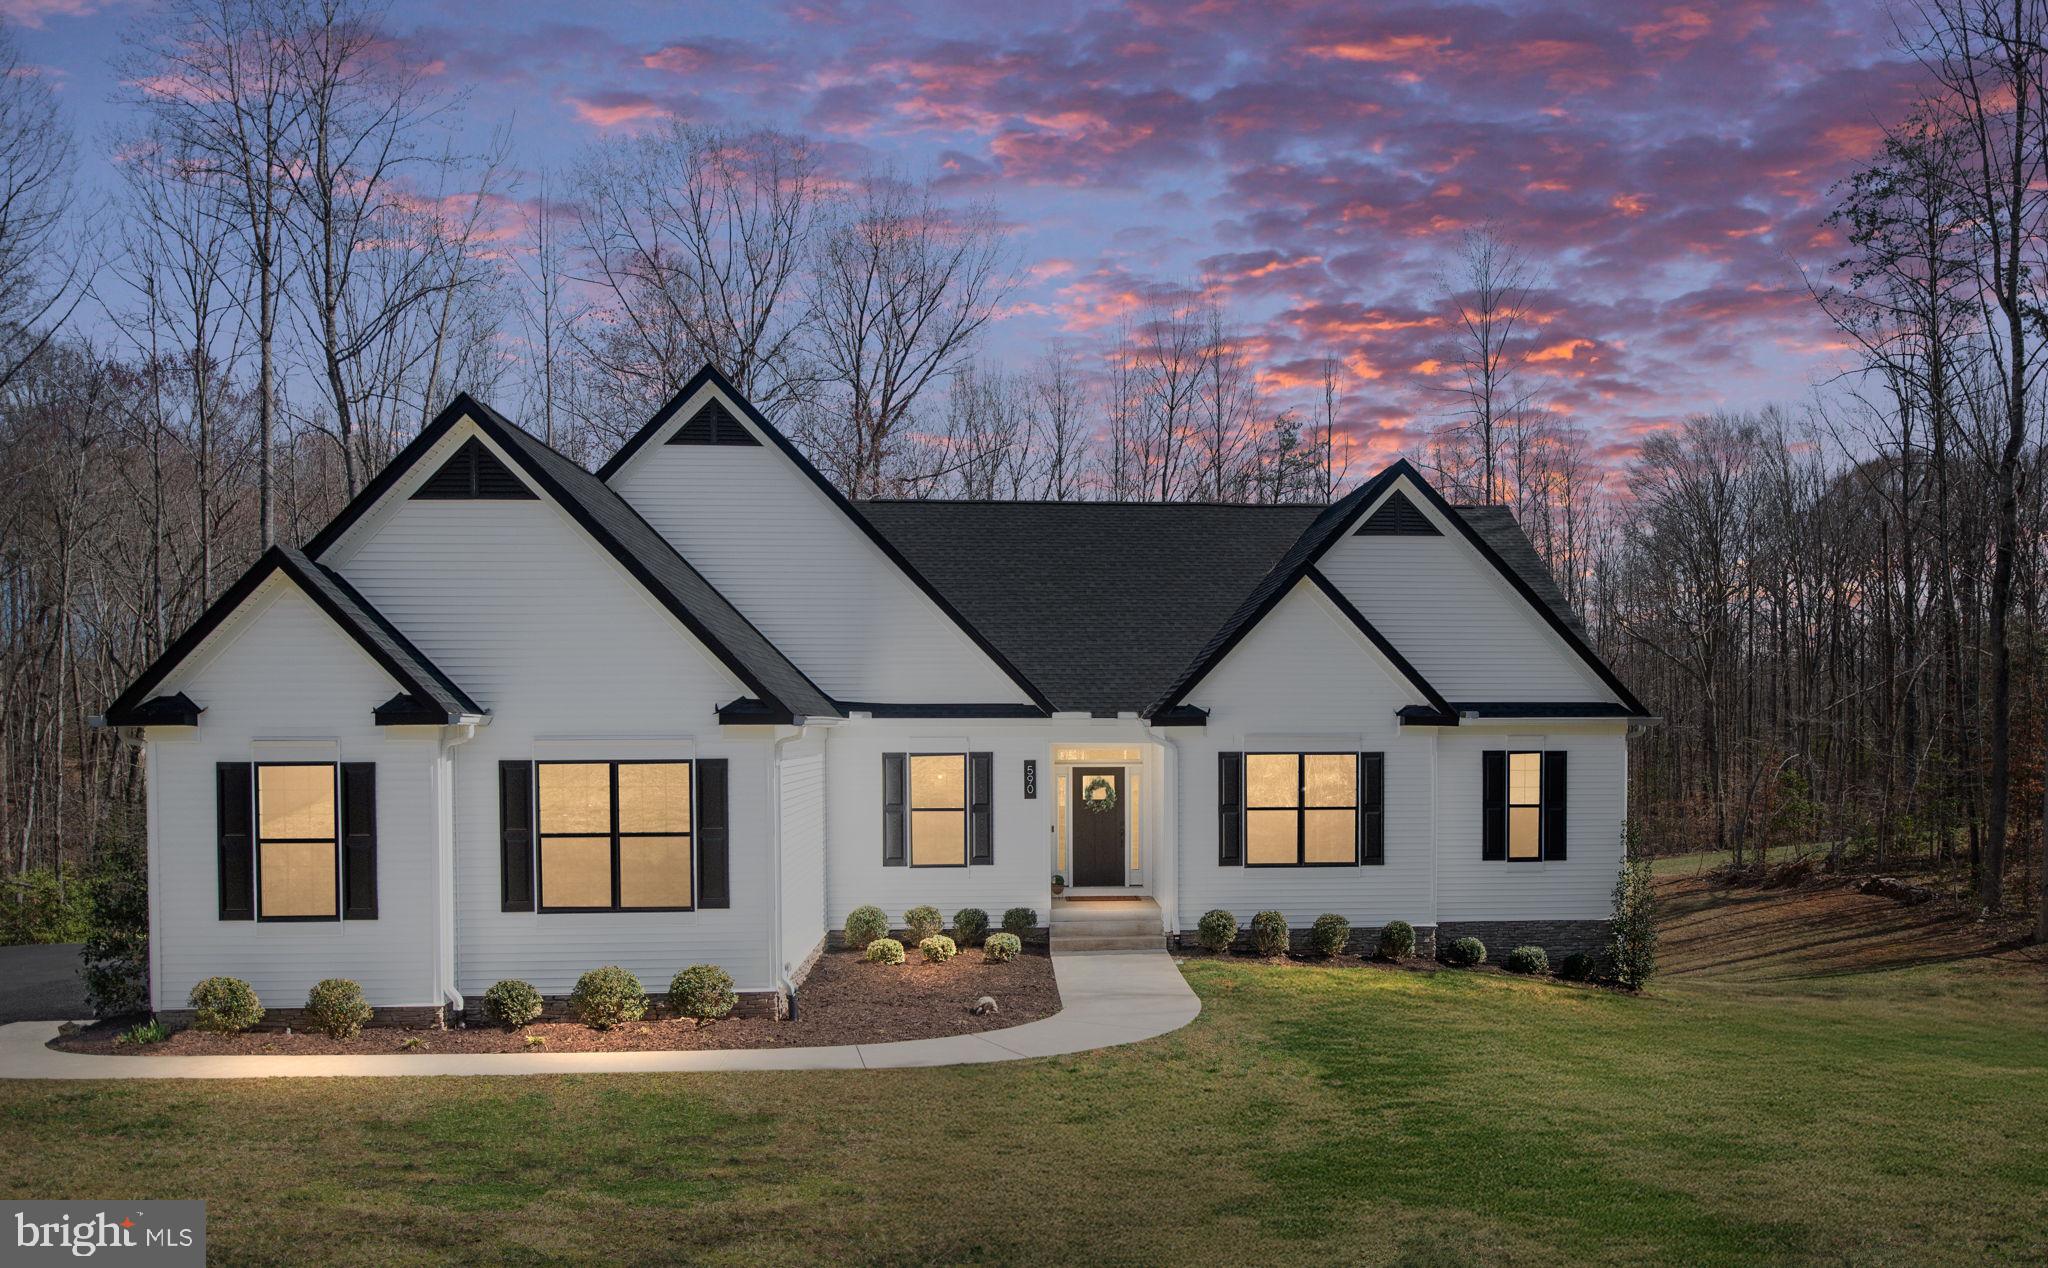
Stunning Atlantic Builders Bridgewater II model built in 2021, offering a modern farmhouse feel with main-level living and a spacious, open floor plan. This home features an inviting vaulted-ceiling living room, a gourmet kitchen, and a sunroom addition that fills the space with natural light. The large entry foyer with gleaming luxury plank flooring extends through the dining room, living room, kitchen, and sunroom. The split-bedroom floor plan provides privacy, with the primary suite featuring a luxurious ensuite bathroom and a walk-in closet on one side, while two additional bedrooms share a full bath on the other. A flex room serves as an office or optional 4th bedroom, plus a formal dining room and a convenient half bath complete the main level. The finished lower level offers a massive rec room with professionally finished concrete flooring for an industrial-modern look, a large wet bar with an island, and custom floating shelving. There is additional finished space separate from the rec room that is currently used as a play area, but has endless possibilities. A bedroom bump-out makes for a perfect 5th bedroom or guest suite, plus two unfinished rooms currently used as a gym and studio, along with a large storage/utility area. Step outside to the newly added large stamped concrete patio with custom pergola, overlooking the spacious private backyard with a playground and nature trails already in place. Located in a cul-de-sac on nearly 5 acres in desirable Stafford Estates, this home offers privacy while still remaining close to shopping, schools, and restaurants. Some Upgrades & Features: Black upgraded exterior windows, 9-ft ceilings in the lower level, Whole-home water filtration system, Stylish electric fireplace,  New modern faucets & light fixtures throughout.  This home is a rare find with too many upgrades to list—schedule your showing today!
#VAST2036856

FREDERICKSBURG

590 HOMESTEAD LANE

4 Beds

3 Baths

4,357 Sq.Ft.

$855,000

MLS#: VAST2036856
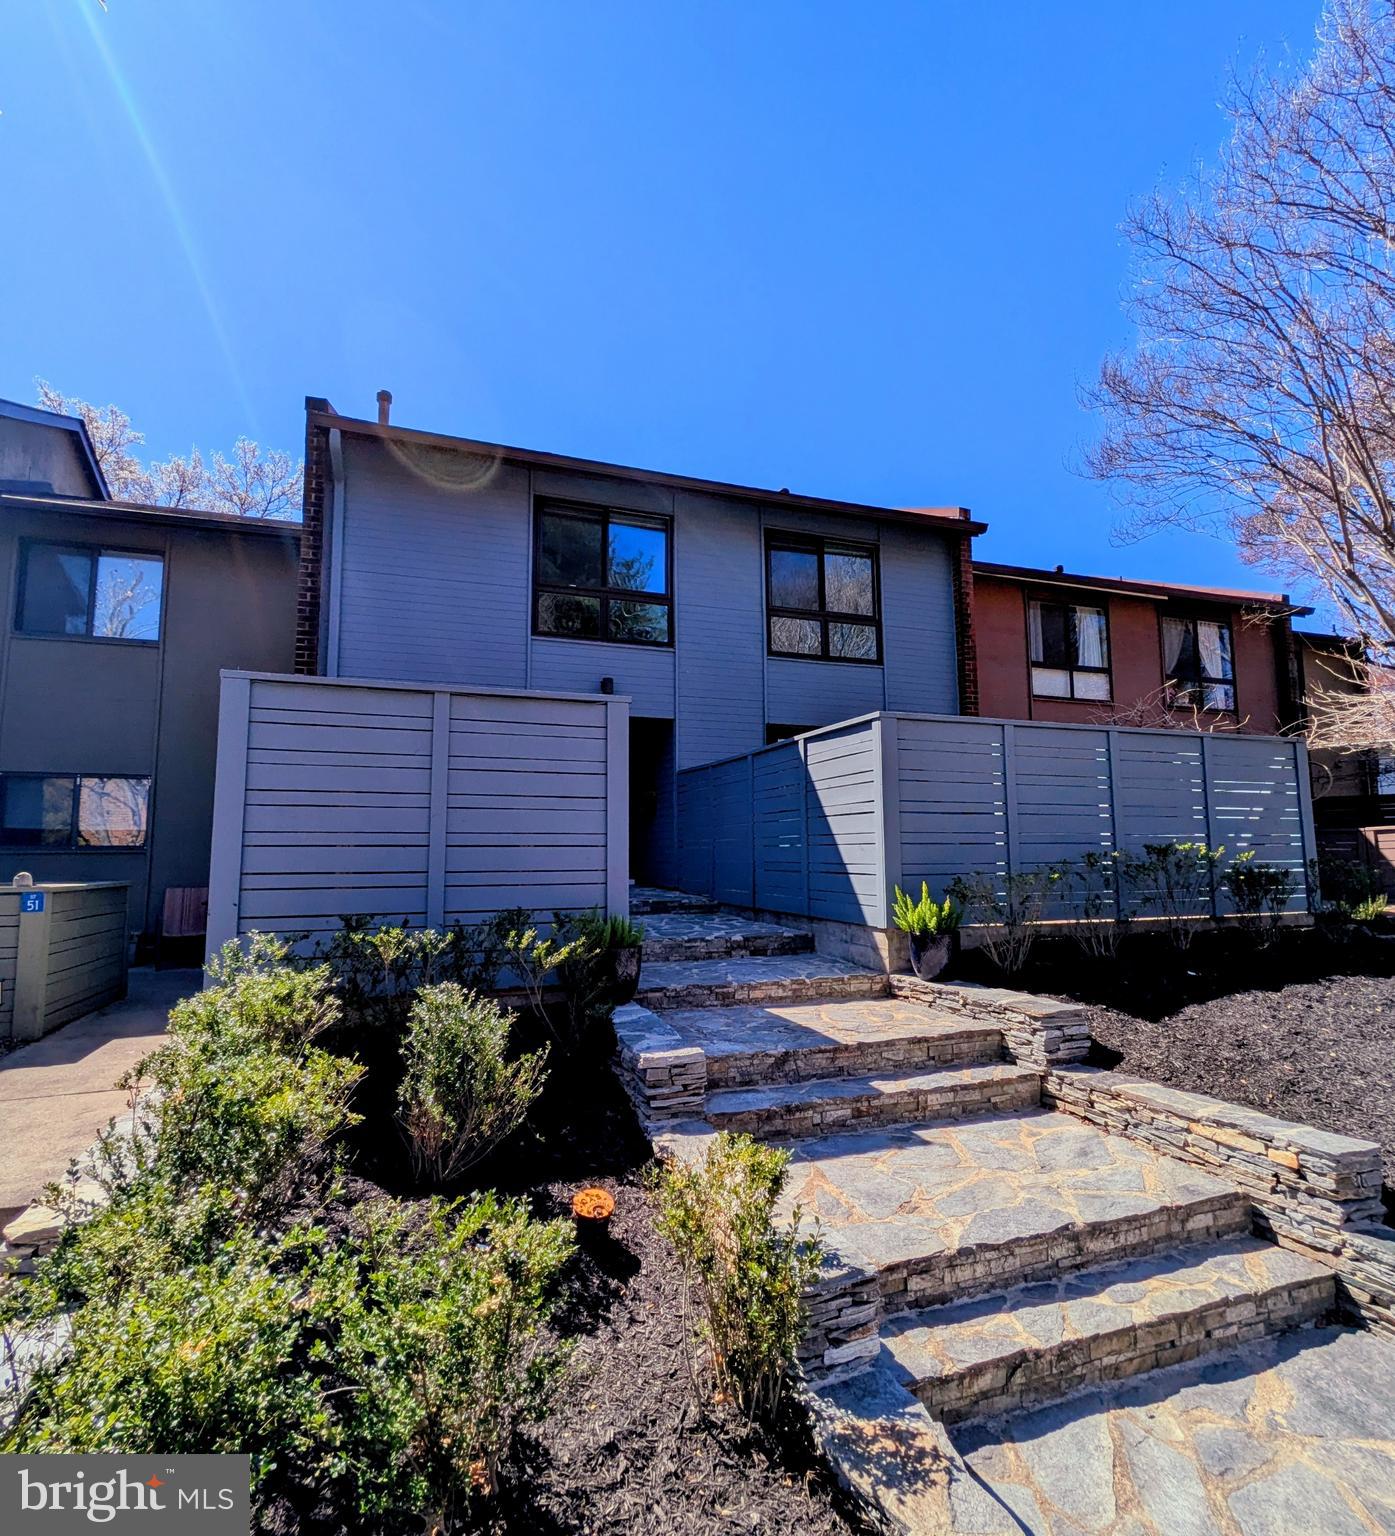
** HOME UNDER CONTRACT **  OPEN HOUSE 1-4 SUNDAY 3/30 AS A COURTESY Welcome to your stunning, completely renovated retreat at 11753 Indian Ridge Road in the heart of Reston! This exquisite home has been meticulously updated from top to bottom, offering modern luxury and seamless living - nothing else on the market compares.

Step inside to discover gleaming refinished hardwood floors and fresh, neutral paint throughout. The open-concept design flows effortlessly from the white chef's kitchen, perfect for entertaining, into the dramatic two-story living room, bathed in natural light. The main level laundry and mud room are convenient and chic. 
Smart lighting and updated windows (2024) enhance the home's contemporary feel.

Upstairs, find three spacious bedrooms, including a primary suite that's a true sanctuary. The primary bedroom features a generous walk-in closet and a spa-like bathroom with an expansive shower and a luxurious rain shower feature.  Two additional bedrooms with large closets, beautiful picture window,s and a spacious hall bath.  

In the lower level, enjoy a recreation space/ flex room that offers a walk-out to the private stone patio overlooking green space.  An additional full bath and a flex room, which could be a workout space, home office, or storage.  The lower level also features one of the largest storage spaces you'll find in a home.  

This home is equipped with modern comforts, including a newer roof (2020) and updated HVAC system, ensuring year-round comfort. Hardwired Ethernet provides seamless connectivity, and exterior secure storage offers added convenience. Enjoy outdoor living on two spectacular slate patios, perfect for relaxing or hosting gatherings.

Reston's unparalleled amenities are at your doorstep! Enjoy miles of walking and biking trails, community pools, tennis courts, and numerous parks. Reston Town Center, with its vibrant shopping, dining, and entertainment options, is just a short drive away. Commuting is a breeze with easy access to major roadways and public transportation, including the Silver Line Metro.

This home offers a unique opportunity to embrace the Reston lifestyle with all the modern comforts you desire. Don't miss your chance to make 11753 Indian Ridge Road your own!
#VAFX2225478

RESTON

11753 INDIAN RIDGE ROAD

4 Beds

3 Baths

2,435 Sq.Ft.

$799,900

MLS#: VAFX2225478

1 ... 579 580 581 582 583 ... 666
* Listings identified with the FMLS IDX logo come from FMLS and are held by brokerage firms other than the owner of this website. The listing brokerage is identified in any listing details. Information is deemed reliable but is not guaranteed. If you believe any FMLS listing contains material that infringes your copyrighted work please click here to review our DMCA policy and learn how to submit a takedown request. © 2024. First Multiple Listing Service, Inc.
 - property

Send a message

Message successfully sent.

Your message

What is 3 + 4 ?

Reason for contacting?

I agree to receive email communication and understand I can unsubscribe at any time.

I agree to be contacted by Charis Realty Group - Christine Issler, Broker via call, email, and text for real estate services. To opt out, you can reply 'stop' at any time or reply 'help' for assistance. You can also click the unsubscribe link in the emails. Message and data rates may apply. Message frequency may vary. Privacy Policy

Sign Out

Virtual Assistant

Would you like to take the next step with this property? We can help you schedule a showing or virtual tour, or send you more details.

Yes, I would like more information.

Thank You for Your Reply, One of Our Agents will contact you as soon as possible

No, maybe later.

Thank you, you can always contact me via email, phone number or through the contact form.

Realhub AI

Lucy - Your AI-Powered Realtor

Update Your Temporary Password

Personalize your search

Enter your email and we'll notify you immediately when new listings match what you're looking for.

or enter email address

Already have an account ? Login here

Continue your home search

I agree to receive communications and understand I can unsubscribe at any time.

I agree to be contacted by Charis Realty Group - Christine Issler, Broker via call, email, and text for real estate services. To opt out, you can reply 'stop' at any time or reply 'help' for assistance. You can also click the unsubscribe link in the emails. Message and data rates may apply. Message frequency may vary. Privacy Policy

Already have an account ? Login here

We use cookies

We use cookies primarily for analytics to enhance your experience. By accepting, you agree to our use of these cookies. You can manage your preferences or learn more about our cookies policy.
