Properties

Browse or get in touch to schedule a walkthrough.

  • Nearby me
Price range

Popular Features

Community Features

Association

Property Features

Waterfront

View

Exterior Features

Interior Features

Style

408980 properties match your criteria

Updated 1 minute ago

E-Alert name

Welcome to this lovingly maintained, one-owner home, built in 1993 and situated on approximately 1.3 acres. This property offers a wonderful combination of privacy, functionality, and room to grow. A second driveway provides the perfect location for a future detached garage, workshop, or additional parking. The spacious driveway and attached one-car garage offer plenty of parking for family and guests. Inside, you'll love the open-concept floor plan featuring an eat-in kitchen that flows seamlessly into the living room, creating a warm and inviting space for everyday living and entertaining. The main level offers two bedrooms and a beautifully renovated full bathroom. The finished lower level includes a third bedroom, an additional full bathroom, and a cozy wood-burning stove that's perfect for chilly evenings. The home has been professionally painted, and the carpets have been professionally cleaned, making it truly move-in ready. Major updates include a roof that is approximately 7–10 years old and a hot water heater installed in 2025. Outside, enjoy fresh apples from your own mature apple tree and take advantage of the storage shed with electricity—ideal for hobbies, a workshop, or extra storage. An additional electrical outlet in the front yard makes decorating for the holidays or installing a light post easy and convenient. Located on quiet Wild Turkey Road with minimal traffic, you'll appreciate the peaceful setting while still enjoying the amenities of the Shannondale community. The community lake and beach, offering fishing, swimming, and kayaking, are located just approximately 1.5 miles away. Don't miss this opportunity to own a well-cared-for home in a serene setting with endless possibilities!
#WVJF2025594

HARPERS FERRY

106 WILD TURKEY ROAD

3 Beds

2 Baths

1,360 Sq.Ft.

$339,000

MLS#: WVJF2025594

DECEMBER 2025 DELIVERY!! 

Discover modern living at its finest in Shenandoah Springs community in the heart of Ranson, WV! Introducing the Quincy floor plan by Lennar designed with YOU in mind. This 3-level townhome boasts a rear-load 1-car garage that opens to the versatile recreation room. The second level is host to an open concept floorplan that seamlessly connects a Great Room, dining area and a rear modern kitchen which features beautiful Caramel Fantasy granite countertops and Frigidaire stainless steel appliances, with 9' feet ceilings and Barnett Duraform cabinets in Linen. Included on the top floor, there are two bedrooms, including the luxurious owner’s suite, which offers residents a restful bedroom, spa-inspired bathroom and generous walk-in closet. A full bathroom is easily accessible from the secondary bedroom and much more in this low maintenance living home! Enjoy outdoor living with this beautiful 10X12 deck! Washer and Dryer included with this home!

Shenandoah Springs community features onsite amenities such as a tot lot, basketball court, and future community pool, civic park and trails! 

Photos are for illustrative purposes only. Prices and features may vary and are subject to change. Prices do not include closing costs and other fees to be paid by buyer and are subject to change without notice. This is not an offer in states where prior registration is required. Void where prohibited by law. Copyright © 2022 Lennar Corporation. Lennar, the Lennar logo are U. S. registered service marks or service marks of Lennar Corporation and/or its subsidiaries. Date 02/22
#WVJF2020670

RANSON

291 SHORT BRANCH LOT 236 QUINCY

2 Beds

2 Baths

1,315 Sq.Ft.

$283,790

MLS#: WVJF2020670

To be built | The Grand Nassau truly lives up to its grand name. Enter this attached home through the one-car garage and step right into the gorgeous gourmet kitchen. Its large center island overlooks both the inviting great room and the formal dining space. Entertain family and friends here or outside on the optional outdoor patio. The main level also includes your luxury owner’s suite, which features a dual vanity bath and huge walk-in closet. Upstairs, you’ll find two spacious bedrooms, a full bath, and unfinished storage.

Please note: Lot premiums may apply. Other floorplans and homesites are available. Photos are representative. Model is located at 25 Blantons Road, Martinsburg, WV 25405

2.5 % in Closing Assistance Available with Use of Sellers Preferred Mortgage
#WVBE2020370

MARTINSBURG

87 DUNSTER ROAD

3 Beds

2 Baths

1,634 Sq.Ft.

$271,945

MLS#: WVBE2020370

Refreshed 4 Bedroom, 3.5 Bath townhome in the Laurel Ridge subdivision. This home has been newly painted and has brand new LVP and carpeting throughout. The main level offers an open living room, combination kitchen and dining area that opens to the rear deck and a half bath for convenience. Downstairs is fully finished with a bedroom, full bath and bonus room. Upstairs holds 3 bedrooms and 2 full bathrooms. 
Pets may be accepted on a case by case basis with good references, pet rent and pet deposit. Limit of 2. Breed restrictions apply. Applicants must show proof of income greater than or equal to $5,400 per month, pass a credit and background screening and have good references from previous landlords.
NO SMOKING/VAPING
#WVBE2053552

MARTINSBURG

10 CRAB APPLE COURT

4 Beds

3 Baths

2,200 Sq.Ft.

$1,800

MLS#: WVBE2053552

Free Finished Rec Room! Closing Cost Cash! 100% Financing Available! Dan Ryan Builders Riverside Villages Yorktown II 3level townhome for Immediate Delivery! Buy yours now! 8' Morning expanded plan, open island kitchen/dining, appliances, huge owner's suite, 2-rec room finished lower level, Double Box Bay Front Bump Outs, 1 car garage. Close to MD line, lots of style & energy efficient 2x6 walls!
#1000561599

FALLING WATERS

58 CORPORATE BOULEVARD LOT 189

3 Beds

2 Baths

1,882 Sq.Ft.

$169,990

MLS#: 1000561599

🏡 Model Home – 54 Sumter Ave | St. Paul Townhomes

The Largest Townhomes in the Ranson Area!
Last 4-Bedroom available for a Quick Move-In! ⚡

Spacious backyards = endless room for family fun, games, and backyard cookouts! 🍔🌳

✨ Up to 2,000 Sq. Ft. of Modern Luxury
🎉 We’ll Cover Your Closing Costs!
💰 Special Programs Available for First-Time & Second-Time Buyers!

🛏 4 Bedrooms | 🛁 3.5 Bathrooms | 🚗 1-Car Garage

🌟 Main Level Highlights

• Bright, open-concept living — perfect for entertaining 🥂
• Chef-inspired kitchen with stainless-steel appliances, quartz countertops, gray cabinets, and luxury vinyl plank flooring throughout the main level 🍽️

💤 Upstairs Retreat

• Spacious primary suite with walk-in closet & spa-like rain shower 🚿
• Two additional bedrooms + full bath 🛌
• Convenient laundry room on the same floor 🧺
• Beautiful 12x24 tile in all full bathrooms and laundry room ✨

🎮 Fully Finished Basement

• Includes extra window and full bathroom — ideal for a guest suite, home office, or media room 🎬

📍 Move-In Ready — Don’t Miss Out!
📲 Call or text the listing agent for full details today!
📸 Photos and pricing for illustration purposes only.
#WVJF2020528

RANSON

128 MONROE AVE

4 Beds

3 Baths

2,000 Sq.Ft.

$324,990

MLS#: WVJF2020528

August/September Move in!

Explore the Pine at the Arcadia North Townhomes- Affordable end unit townhomes with a garage, and rear and side yards! The Pine blends sensibility and style. Enter the welcoming foyer on the main level from the covered front porch or through the garage. It’s the perfect location for a family zone. The wide-open great room flows seamlessly into the gourmet kitchen and light-filled dining area, where an optional island can provide extra storage and counter space. Upstairs, find two generous secondary bedrooms and a full bath; continue past the laundry toward the master suite. This private retreat includes a dual vanity bath and enormous walk-in closet. The full unfinished basement can be used as you wish! Enjoy the peaceful views from your backyard! The Pine is perfect for you and your family family.
 Minutes to I-81 & Rt. 340.
Come and visit the model at: 25 Blantons Road, Martinsburg, WV 25405
#WVBE2021124

MARTINSBURG

24 DUNSTER STREET

3 Beds

2 Baths

1,482 Sq.Ft.

$252,000

MLS#: WVBE2021124
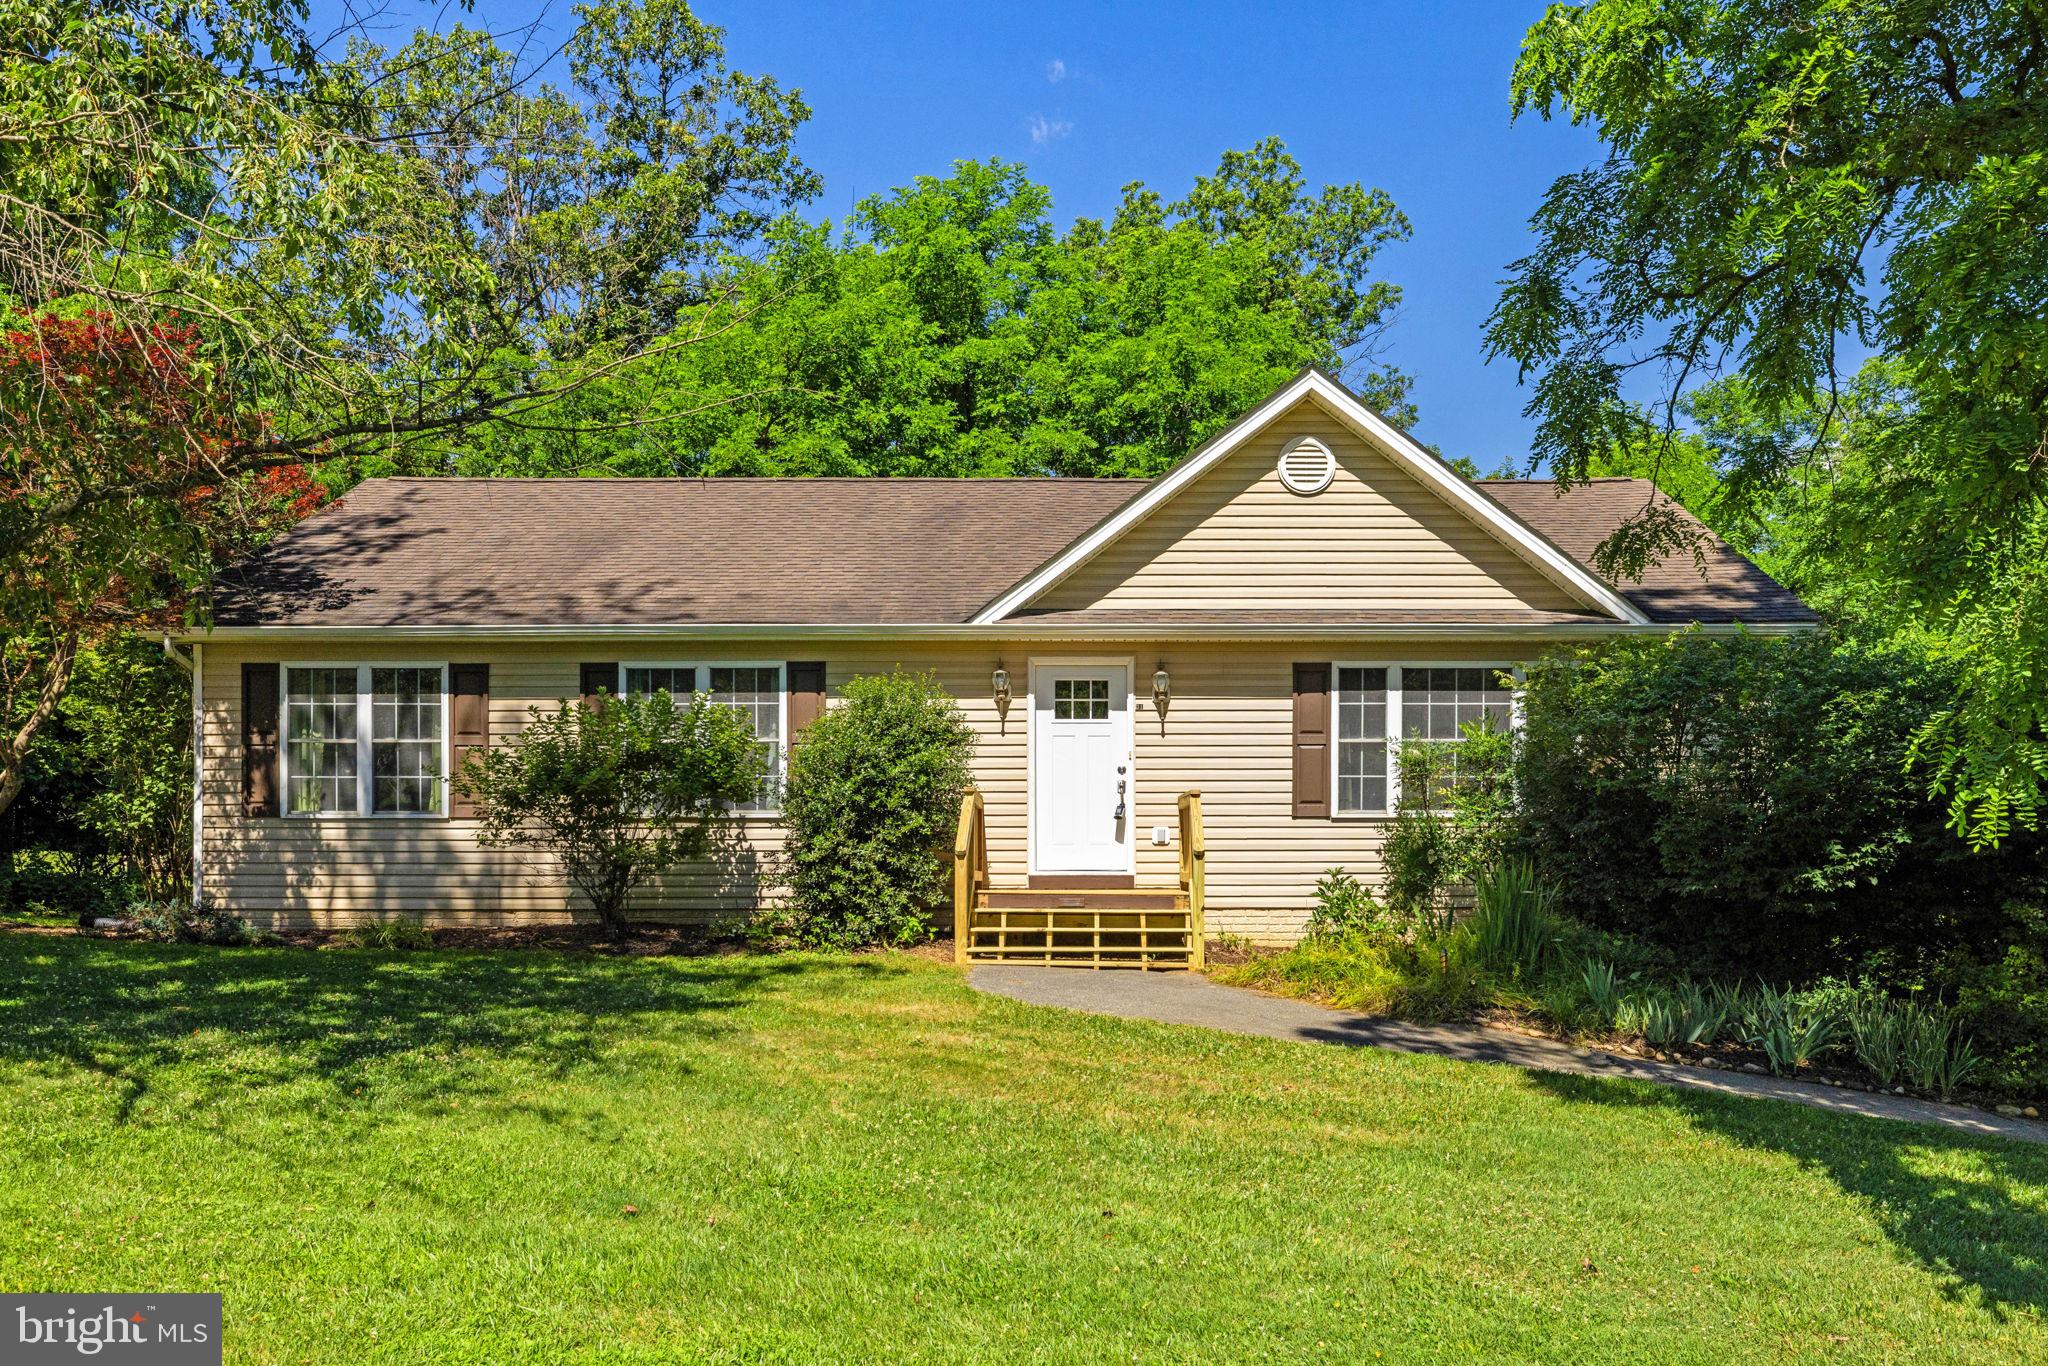
Escape to your own private retreat in the heart of Harpers Ferry! Nestled on a beautifully wooded 1.02-acre lot, this well-maintained home offers the perfect balance of seclusion, outdoor recreation, and convenience. Located in a desirable river access community along the Shenandoah River, residents enjoy access to an impressive 5.22-acre community river lot, ideal for camping, fishing, kayaking, picnics, cookouts, and creating lasting memories with family and friends.

Inside, you'll find 3 bedrooms and 3 full bathrooms, with the potential for a 4th bedroom in the finished basement, providing flexibility for guests, a home office, or additional living space. The inviting family room centers around a cozy gas fireplace, creating the perfect gathering place year-round. Beautiful hardwood floors, lovingly maintained, flow throughout much of the main living area and add warmth and character to the home.

The spacious kitchen features an island and eat-in dining area, making meal prep and entertaining a breeze. Step outside to the rear deck where you can sip your morning coffee while listening to nature or unwind with dinner under the stars in your private backyard setting.

Additional highlights include a true two-car garage, ample driveway parking for guests, and plenty of room to enjoy the outdoors. Whether you're seeking a full-time residence, weekend getaway, or a place to embrace an active outdoor lifestyle, this property delivers.

If you've been dreaming of a home where you can enjoy the peace and privacy of nature, spend your weekends on the river, and still be just minutes from shopping, dining, historic Harpers Ferry, and convenient commuter routes into Virginia, 31 Marcum Lane is ready to welcome you home.
#WVJF2024722

HARPERS FERRY

31 MARCUM LANE

3 Beds

3 Baths

2,250 Sq.Ft.

$400,000

MLS#: WVJF2024722

Welcome to the To-Be-Built PINE at Cardinal Pointe! This brand new 3 bedroom, 2 ½ bath, and 1-car garage home includes an unfinished basement and brand new appliances, including the washer and dryer. The Pine townhome blends sensibility and style. Enter the welcoming foyer from the covered porch or through the garage. The wide-open great room flows seamlessly into the gourmet kitchen and light-filled dining area, where an optional island can provide extra storage and counter space. Upstairs, find two generous secondary bedrooms and a full bath; continue past the laundry toward the owner's suite. This private retreat includes a dual vanity bath and enormous walk-in closet. The full unfinished basement can be used as you wish!  Come see the Pine today! Explore Cardinal Pointe Townhomes! Affordable Townhomes in the Spring Mills school district, located just 1 mile off I-81 and 3 miles to the MD line. Closing cost assistance with use of seller's preferred lender. Lot premiums may apply. Photos are representative. Come and visit the model at: 95 Otero Lane, Hedgesville, WV 25427
#WVBE2027316

HEDGESVILLE

104 GUNNISON DRIVE

3 Beds

2 Baths

1,482 Sq.Ft.

$301,875

MLS#: WVBE2027316

Beautiful end-unit townhome offering over 2,000 square feet of living space! The fully finished basement features a spacious rec room, den, and full bath with tiled shower and subway tile surround. The main level offers a large living room, an updated kitchen with gorgeous backsplash, upgraded countertops, stainless steel appliances, French door refrigerator with ice maker, pantry, and breakfast area with custom-built buffet. The 8-foot bump-out morning room, currently used as a dining room, adds even more living space. A convenient powder room completes the main level. Upstairs, the large primary suite features new carpet, a walk-in closet, and a private bath with tiled garden tub, separate shower, and double vanity. Two additional bedrooms and a guest bath complete the upper level. Enjoy the fully fenced backyard with deck, gazebo, and privacy wall.
#WVBE2049844

MARTINSBURG

149 RAN RUE DRIVE

3 Beds

3 Baths

2,654 Sq.Ft.

$289,900

MLS#: WVBE2049844
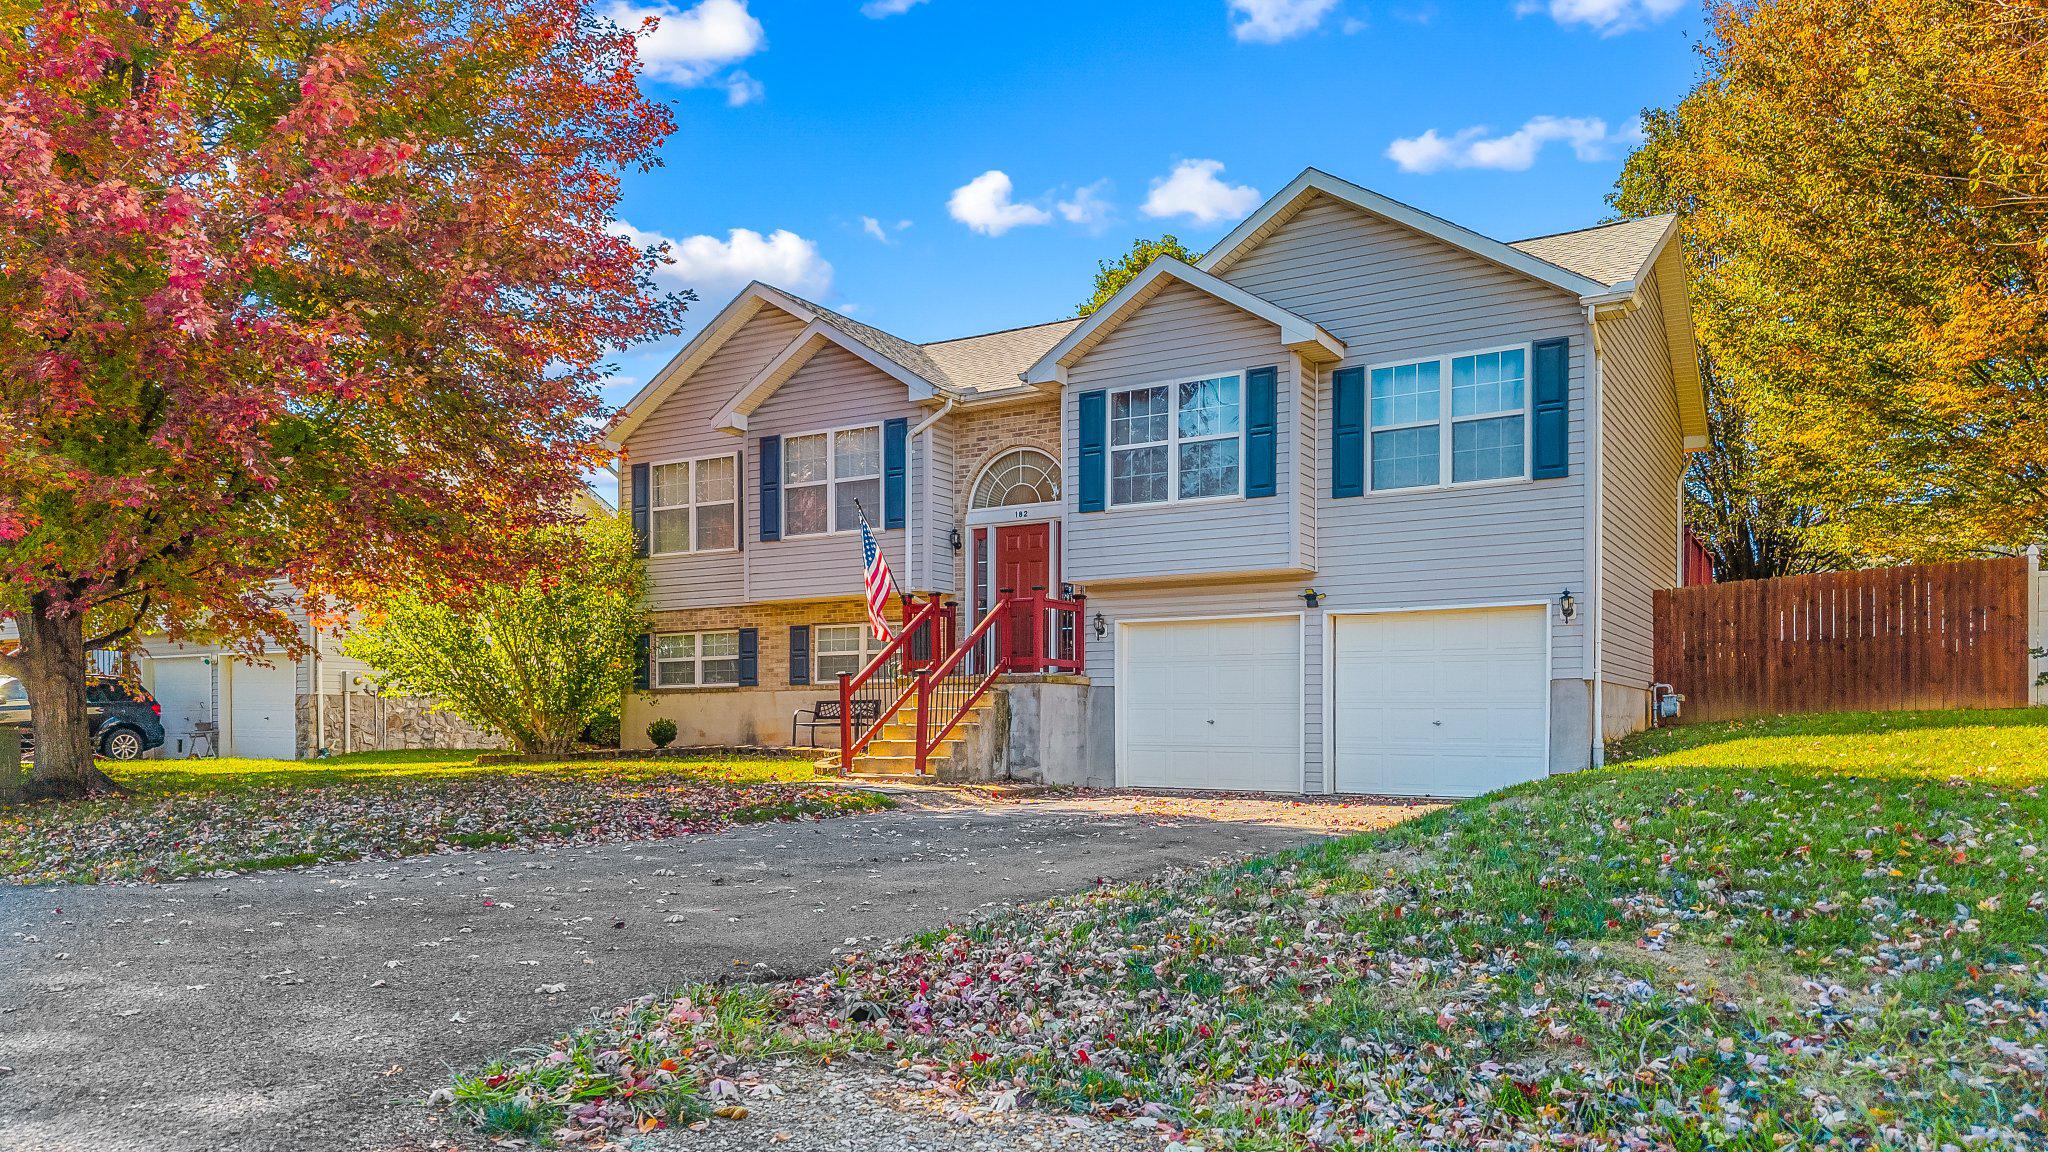
Welcome to this beautifully refreshed split foyer in Sycamore Village—where the updates are already done and it’s truly move-in ready! 
Step inside to a light-filled upper level featuring vaulted ceilings and an open-concept layout that feels airy, inviting, and easy to live in. Fresh paint throughout, along with brand-new flooring in the main living areas and new carpet on the steps, gives the home a clean, updated feel from the moment you walk in. The bedrooms offer comfortable existing carpet that has been professionally cleaned for the new owner.
The kitchen has been upgraded with new countertops, offering a fresh, modern touch that flows seamlessly into the main living space—perfect for everyday living or entertaining.
This home offers 3 bedrooms and 3 full baths, along with a finished lower level that provides flexible space for a rec room, guest area, home office, or gym—complete with a gas stove that adds warmth and character.
Step outside and enjoy the improvements that make this home stand out—an updated deck and front railing with solar lighting, along with a brand-new stone patio perfect for relaxing or hosting. The flat, fully fenced backyard and shed add both function and charm.
All of this in a convenient location close to shopping, dining, and commuter routes.
#WVBE2050248

MARTINSBURG

182 BITTINGER COURT

3 Beds

3 Baths

1,960 Sq.Ft.

$350,000

MLS#: WVBE2050248

Brick rancher located minutes from Berkeley Springs for easy access to downtown entertainment. 4BR, 1BA on main level, w/ 2nd BA & garage in basement.  Screened porch + covered deck for outdoor relaxation.  Brick fireplace w/ wood stove insert.  Central Air installed but also still has AC wall unit.  Roof replaced 2006, windows replaced 2004, & Furnace replaced 2001. Shed for additional storage.
#1001652421

BERKELEY SPRINGS

84 HARRISON AVENUE

4 Beds

2 Baths

1,440 Sq.Ft.

$84,000

MLS#: 1001652421

Welcome to this charming 3-bedroom, 2.5-bathroom townhome, offering comfortable living across two levels. The spacious kitchen and dining combination is perfect for entertaining, with direct access to your private, fenced-in back deck and patio, ideal for seamless indoor-outdoor living. A convenient half-bath on the main level ensures guest comfort. Upstairs, the primary suite features its own en suite bath for added privacy. This home also includes two assigned parking spaces and ample guest parking. Enjoy the convenience of being just minutes from schools, shopping, and dining.  *New floors in the living room and hall 2025* Fresh paint in living room 2025* Professionally cleaned carpets 2025*
#WVBE2041024

INWOOD

99 STADIUM CIRCLE

3 Beds

2 Baths

1,254 Sq.Ft.

$216,000

MLS#: WVBE2041024

3 story townhome features 4 bedrooms, 3.5 baths. Rural setting with views and minutes from stores, schools and interstate travel north and south. Large rear deck and fenced back yard. first floor bedroom with full bath. 2nd level has large kitchen with space for dining and opens to large living room with half bath. 3rd level features 3 bedrooms. and washer and dryer hookups. Primary has walk-in closet and full bath. 1 car garage and driveway. Animals Case by Case.
#WVBE2054128

MARTINSBURG

87 CARNES WAY

4 Beds

3 Baths

2,096 Sq.Ft.

$1,950

MLS#: WVBE2054128

Don't miss this impressive home in sought-after Spruce Hill with all of the space you have been looking for! This 4 bed/4.5 bath brick front colonial on 1.18 acres features 3,688 sq ft, 3 car garage, new custom AZEK deck, Palladian & bay windows,gas FP, sun room & a grand master suite with sitting area. The almost finished 1,600+ sqft in basement is an added bonus! Won't last at this price.
#1000220869

CHARLES TOWN

136 GRASMERE DRIVE

4 Beds

4 Baths

3,688 Sq.Ft.

$359,900

MLS#: 1000220869

1 ... 579 580 581 582 583 ... 666
* Listings identified with the FMLS IDX logo come from FMLS and are held by brokerage firms other than the owner of this website. The listing brokerage is identified in any listing details. Information is deemed reliable but is not guaranteed. If you believe any FMLS listing contains material that infringes your copyrighted work please review our DMCA policy and learn how to submit a takedown request. © 2024. First Multiple Listing Service, Inc.

Send a message

Message successfully sent.

Your message

What is 3 + 4 ?

Reason for contacting?

I agree to receive email communication and understand I can unsubscribe at any time.

I agree to be contacted by Charis Realty Group - Christine Issler, Broker via call, email, and text for real estate services. To opt out, you can reply 'stop' at any time or reply 'help' for assistance. You can also click the unsubscribe link in the emails. Message and data rates may apply. Message frequency may vary. Privacy Policy

Sign Out

Virtual Assistant

Would you like to take the next step with this property? We can help you schedule a showing or virtual tour, or send you more details.

Yes, I would like more information.

Thank You for Your Reply, One of Our Agents will contact you as soon as possible

No, maybe later.

Thank you, you can always contact me via email, phone number or through the contact form.

Realhub AI

Lucy - Your AI-Powered Realtor

Update Your Temporary Password

Personalize your search

Enter your email and we'll notify you immediately when new listings match what you're looking for.

or enter email address

Already have an account ? Login here

Continue your home search

I agree to receive communications and understand I can unsubscribe at any time.

I agree to be contacted by Charis Realty Group - Christine Issler, Broker via call, email, and text for real estate services. To opt out, you can reply 'stop' at any time or reply 'help' for assistance. You can also click the unsubscribe link in the emails. Message and data rates may apply. Message frequency may vary. Privacy Policy

Already have an account ? Login here

We use cookies

We use cookies primarily for analytics to enhance your experience. By accepting, you agree to our use of these cookies. You can manage your preferences or learn more about our cookies policy.
