Properties

Browse or get in touch to schedule a walkthrough.

  • Nearby me
Price range

Popular Features

Community Features

Association

Property Features

Waterfront

View

Exterior Features

Interior Features

Style

10000 properties match your criteria

Updated 1 minute ago

E-Alert name
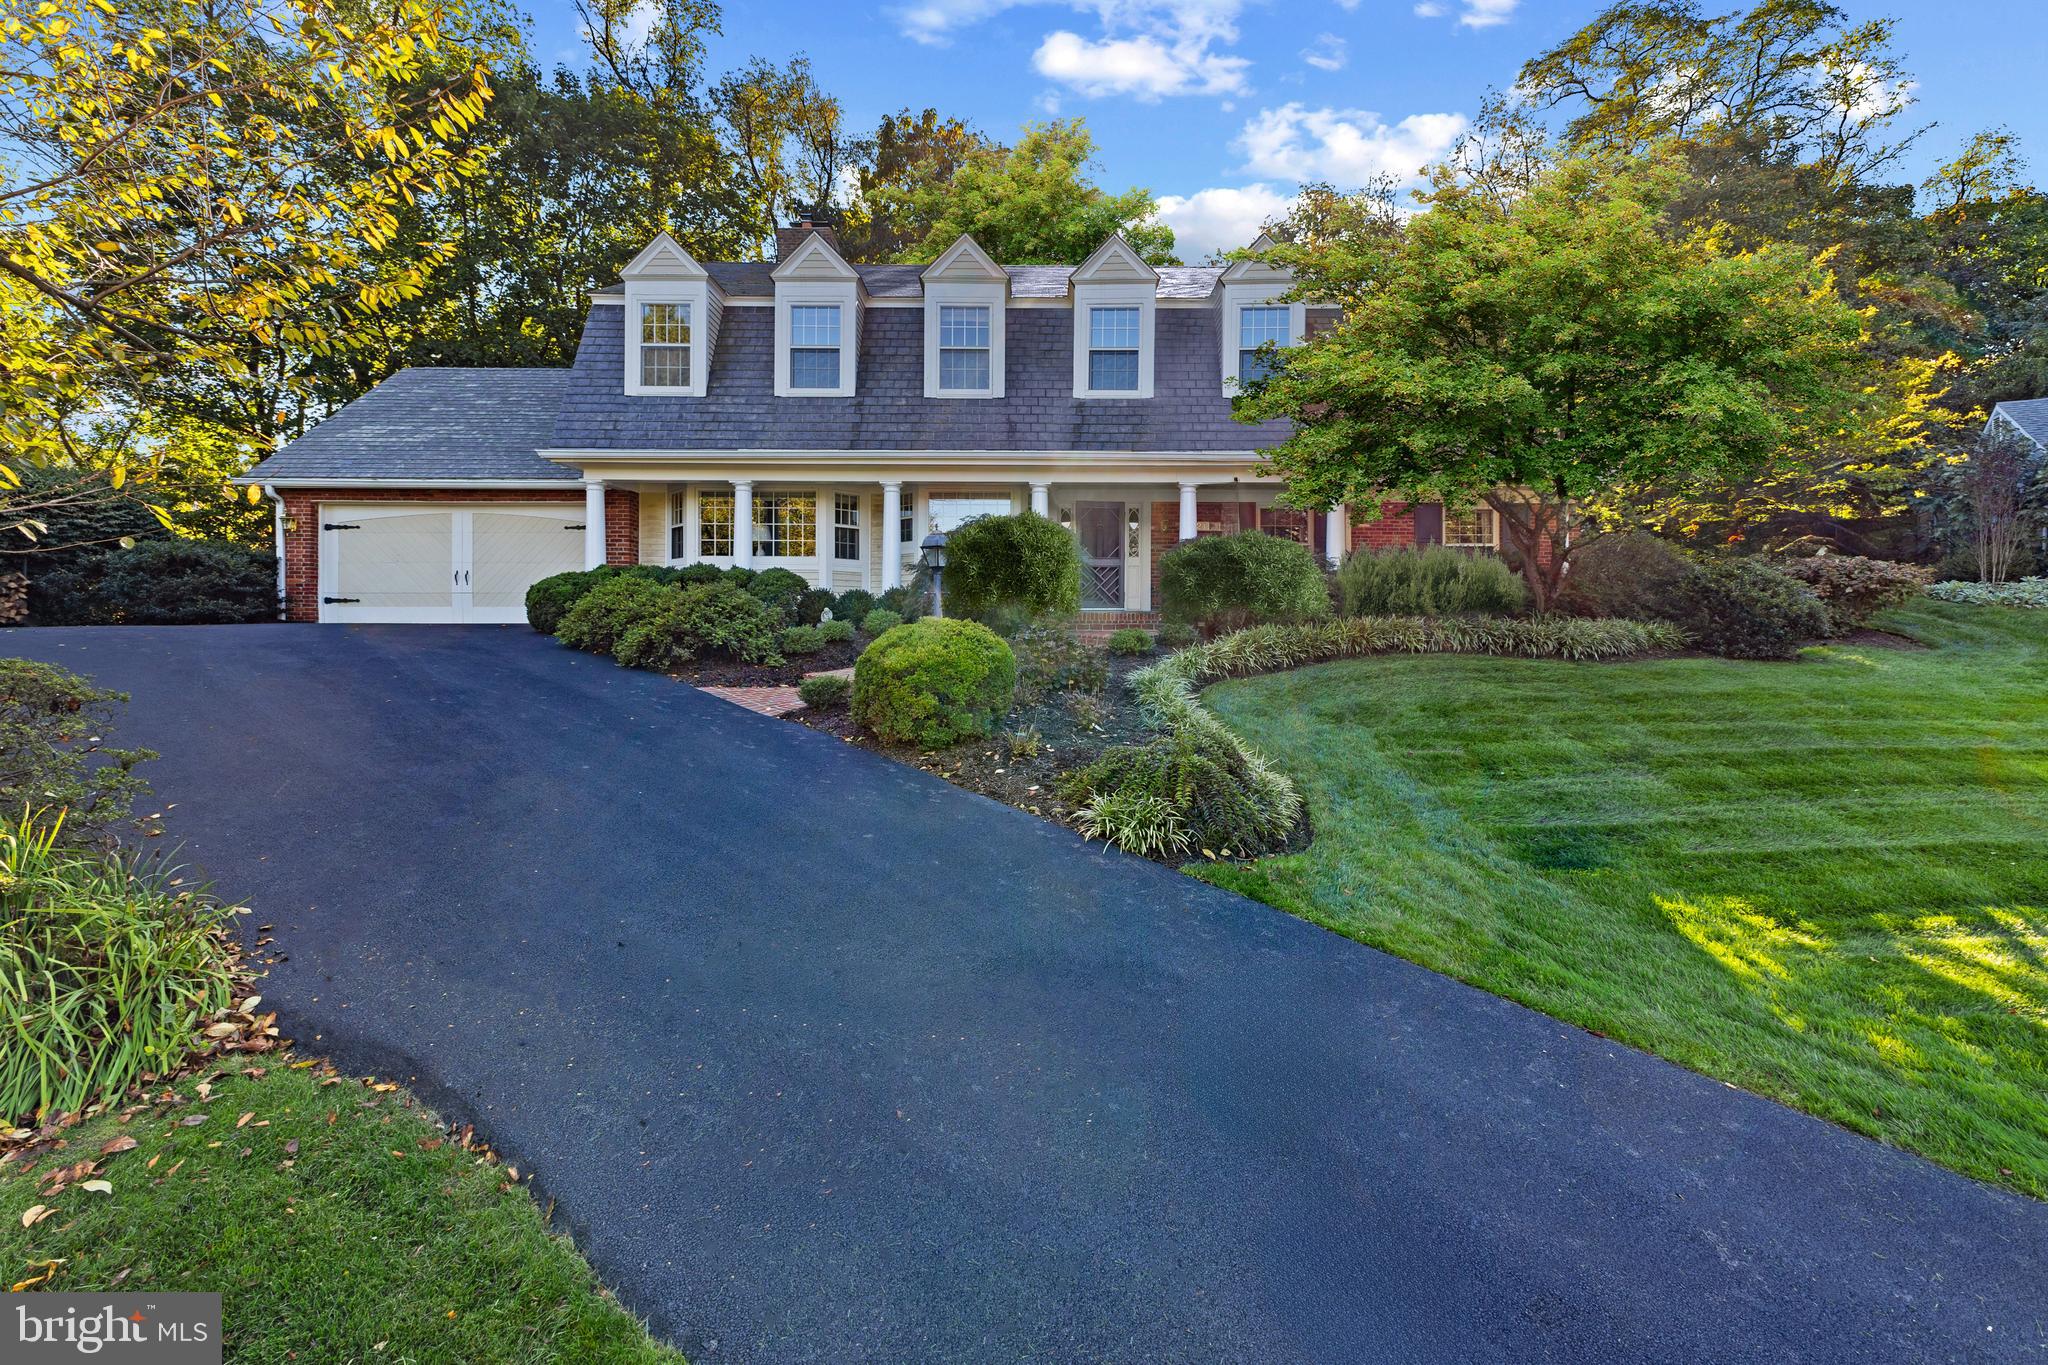
Nestled at the end of a picturesque cul-de-sac in the coveted Mason Hill neighborhood, this extraordinary custom residence is the epitome of timeless elegance and refined living. Spanning over 5,500 square feet across three meticulously designed levels, this 5-bedroom, 4-bathroom masterpiece commands attention from the moment you arrive. A stately façade, charming front porch, and unparalleled curb appeal set the stage for the exquisite craftsmanship within. From intricate millwork and moldings to beautiful hardwood floors and high-end finishes, every detail has been thoughtfully curated. Designed for both grand entertaining and intimate everyday living, the home’s effortless flow between formal and casual spaces offers a perfect harmony of sophistication and comfort. 

The versatile floor plan allows tons of flexibility and can accommodate as your needs change through the years. Entertain guests in the large formal living room with stunning cased openings or retreat to the family room to sit by the cozy wood burning fireplace. The kitchen opens to the family room and features a Bosch dishwasher, GE Cafe range and Subzero paneled fridge. The formal dining room has beautiful wallpaper for a pop of personality and offers space for a large dining table, making this the perfect destination for hosting holiday dinners. Enjoy sweeping views of the backyard in the spectacular custom-built sunroom with floor to ceiling windows and a stunning vaulted ceiling. The living room, dining room and sunroom all feature walls of windows overlooking the backyard and French doors that open to the back patio allowing for a ton of natural light and easy indoor to outdoor living and entertaining. 

A rare main level primary suite is thoughtfully located on the other end of the home for privacy. Features a separate sitting room with gas fireplace, walk-in closet, tray ceilings, attached spa bath and French doors out to a private back porch. The main level also offers a private office, nursery or playroom with built-ins and a beautifully renovated full bathroom in the hallway.

Heading upstairs there are 4 more spacious bedrooms and 2 full baths. The front two bedrooms feature charming window seats with built-in bench storage, while the back two bedrooms share a jack and jill bath and views of the beautiful backyard. Access the balconey from two of the bedrooms for peaceful mornings outside.

The finished basement with new LVP flooring includes a rec room with a wet bar and plenty of space for a pool table, a hobby or movie room with built-ins, a workshop closet, and a separate laundry room. The rear brick patio leads up to a lush backyard, offering ultimate privacy with no homes behind. 

The home was thoughtfully renovated and expanded by Cole & Denny Architects and Harry Braswell in 1991. This major renovation included adding the main level primary suite, the front porch, raising the roof line + adding dormers, reconfiguring/rebuilding the entire upper level, new garage door and more. Cole & Denny and Harry Braswell were back in 2002 to build the incredible sunroom. Other Features: Beautiful custom built-ins and fireplace surround in the family room (with speaker system). Heated floor and towel bars in the primary bathroom. Large walk-in storage room upstairs (with windows and wired for a TV) that could also be used as a gym. Plenty of additional closet and storage space throughout the home to include a large cedar closet with built-in drawers on the upper level + floored storage in the attic. Hidden safe in one of the upper-level bedrooms. 2 car garage with epoxy floor, 3 zone HVAC, gorgeous slate roof (installed in the 1991 renovation), sprinkler system, Generac generator, security system, mature landscaping with exterior lighting. 

Minutes to Belle Haven Country Club and Old Town. Stroll to parks, pools and school! Easy commuting into Arlington and DC. 7.5 miles to National Airport.
#VAFX2222918

ALEXANDRIA

7621 LEITH PLACE

5 Beds

4 Baths

5,357 Sq.Ft.

$1,599,000

MLS#: VAFX2222918
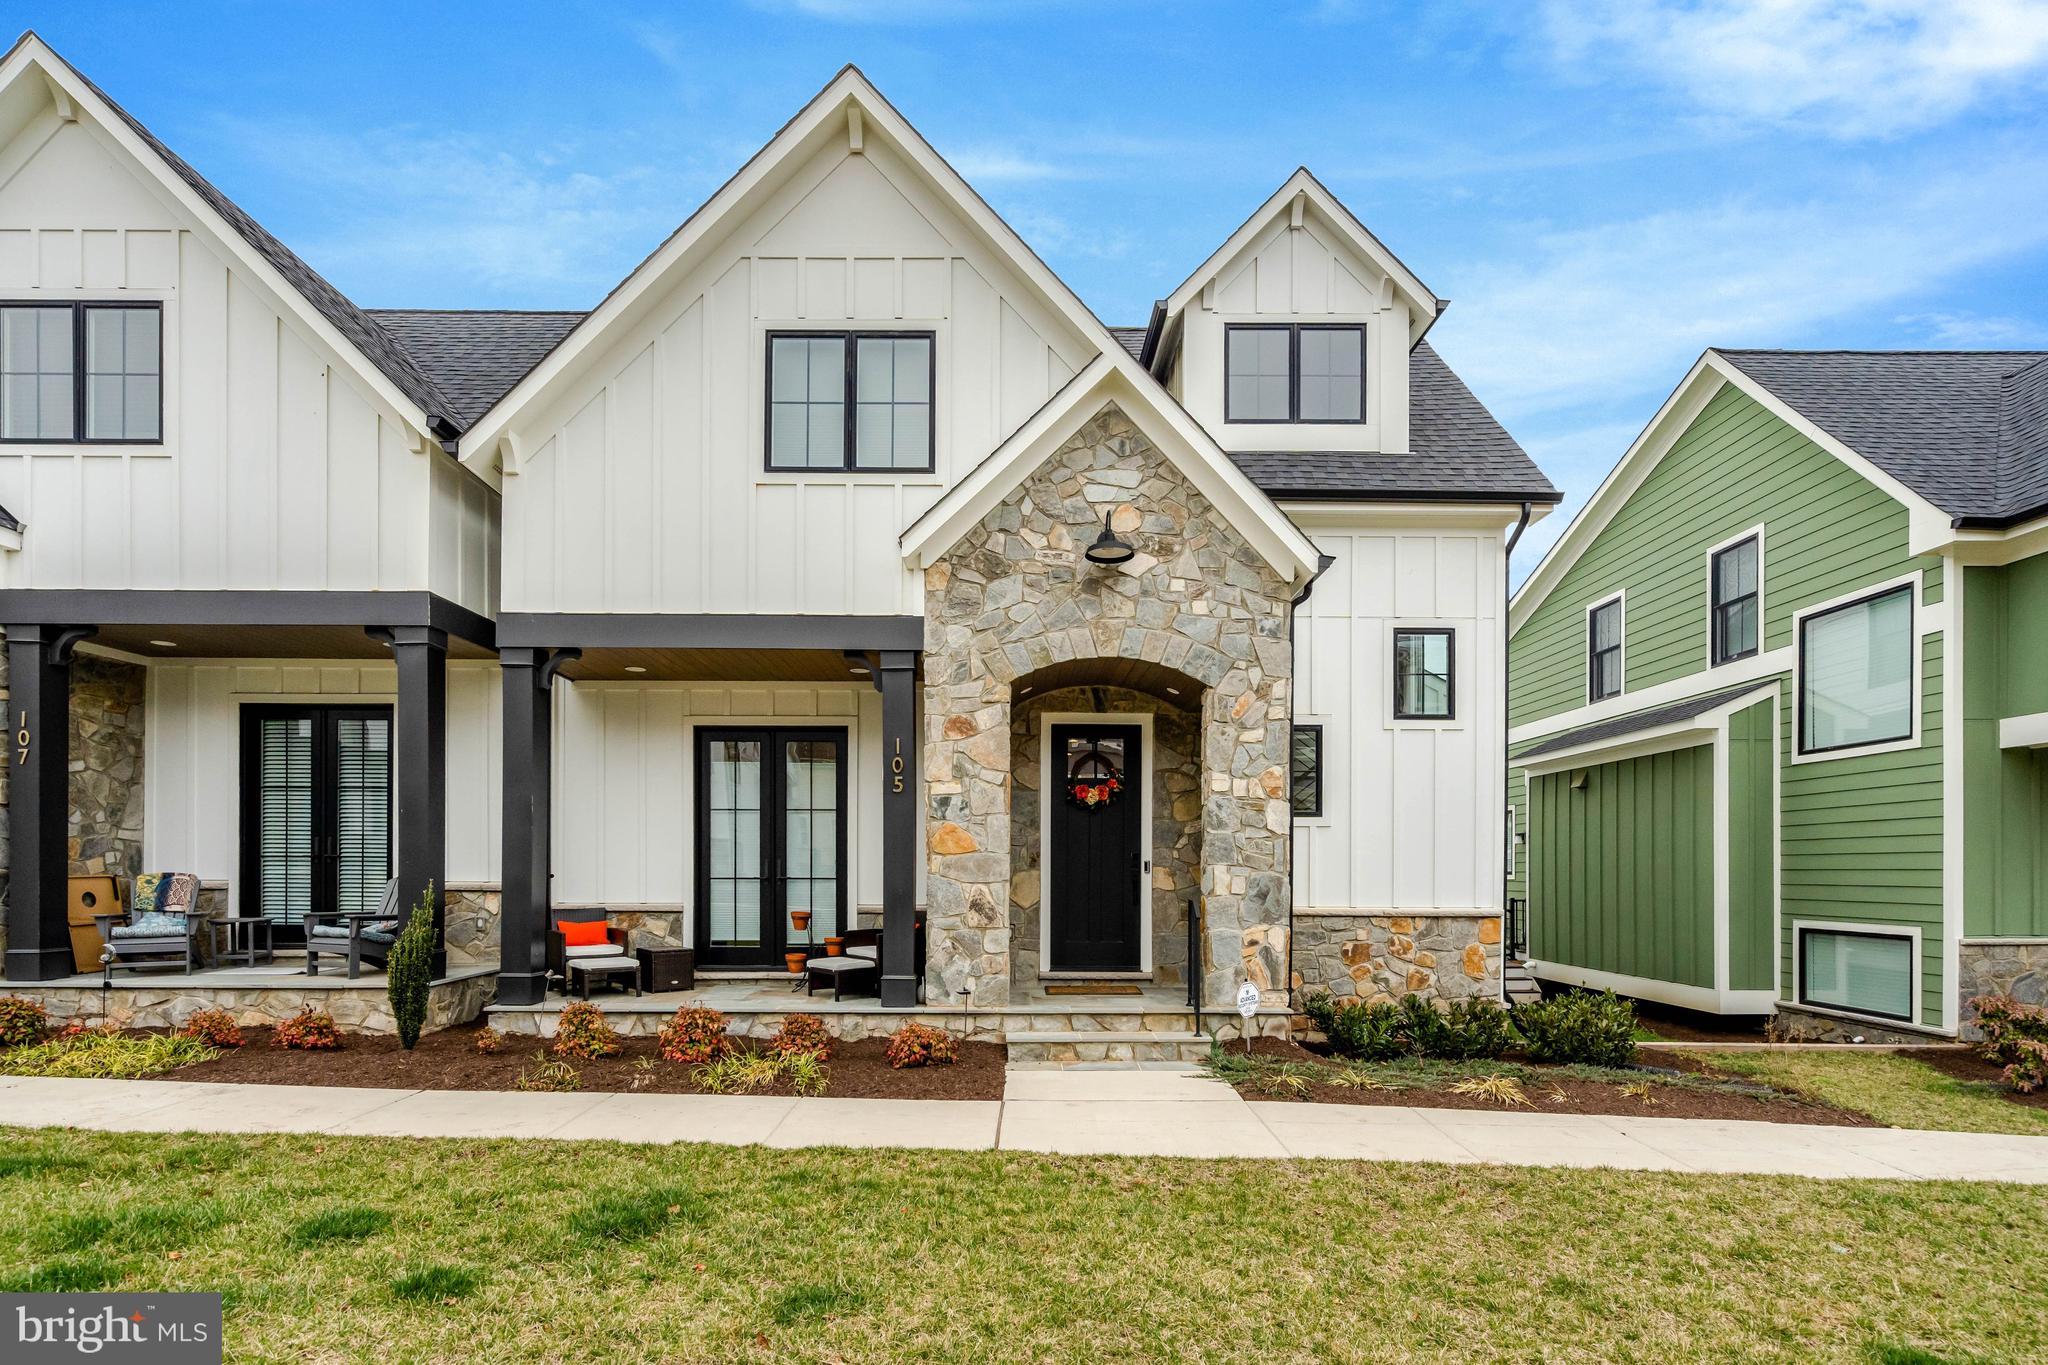
Welcome to an exceptional opportunity to own a nearly new, 3-year-young home in the heart of Vienna. Perfectly positioned for convenience, this home offers a truly walkable lifestyle just moments to charming shops, local restaurants, parks, and everything downtown Vienna has to offer.
Thoughtfully designed for modern living, the home features 9.5-foot ceilings on the main level, creating an open, airy feel filled with natural light. The main-level primary suite offers the ease of true one-level living and features a spacious ensuite bath with a walk-in shower, along with a large walk-in closet for ample storage. A private elevator provides effortless access to all levels—ideal for both everyday convenience and long-term accessibility.
At the heart of the home, the chef’s kitchen is both functional and beautifully appointed—featuring quartz countertops, a classic farmhouse sink, double wall ovens, and a gas cooktop. A stylish bar area with a beverage fridge adds the perfect touch for entertaining, while the spacious corner pantry provides exceptional storage and organization. The open layout seamlessly connects the kitchen to the main living areas, making it ideal for everyday living and hosting alike.
Car enthusiasts and storage seekers will appreciate the rare 3-car garage, offering ample space for vehicles, hobbies, or additional storage—an uncommon find in such a prime, in-town location.
Enjoy the best of both worlds: a newer construction home with all the modern amenities you desire, paired with unbeatable walkability in one of Northern Virginia’s most sought-after communities.
#VAFX2298174

VIENNA

105 COURTHOUSE ROAD SW

3 Beds

3 Baths

2,951 Sq.Ft.

$1,599,000

MLS#: VAFX2298174
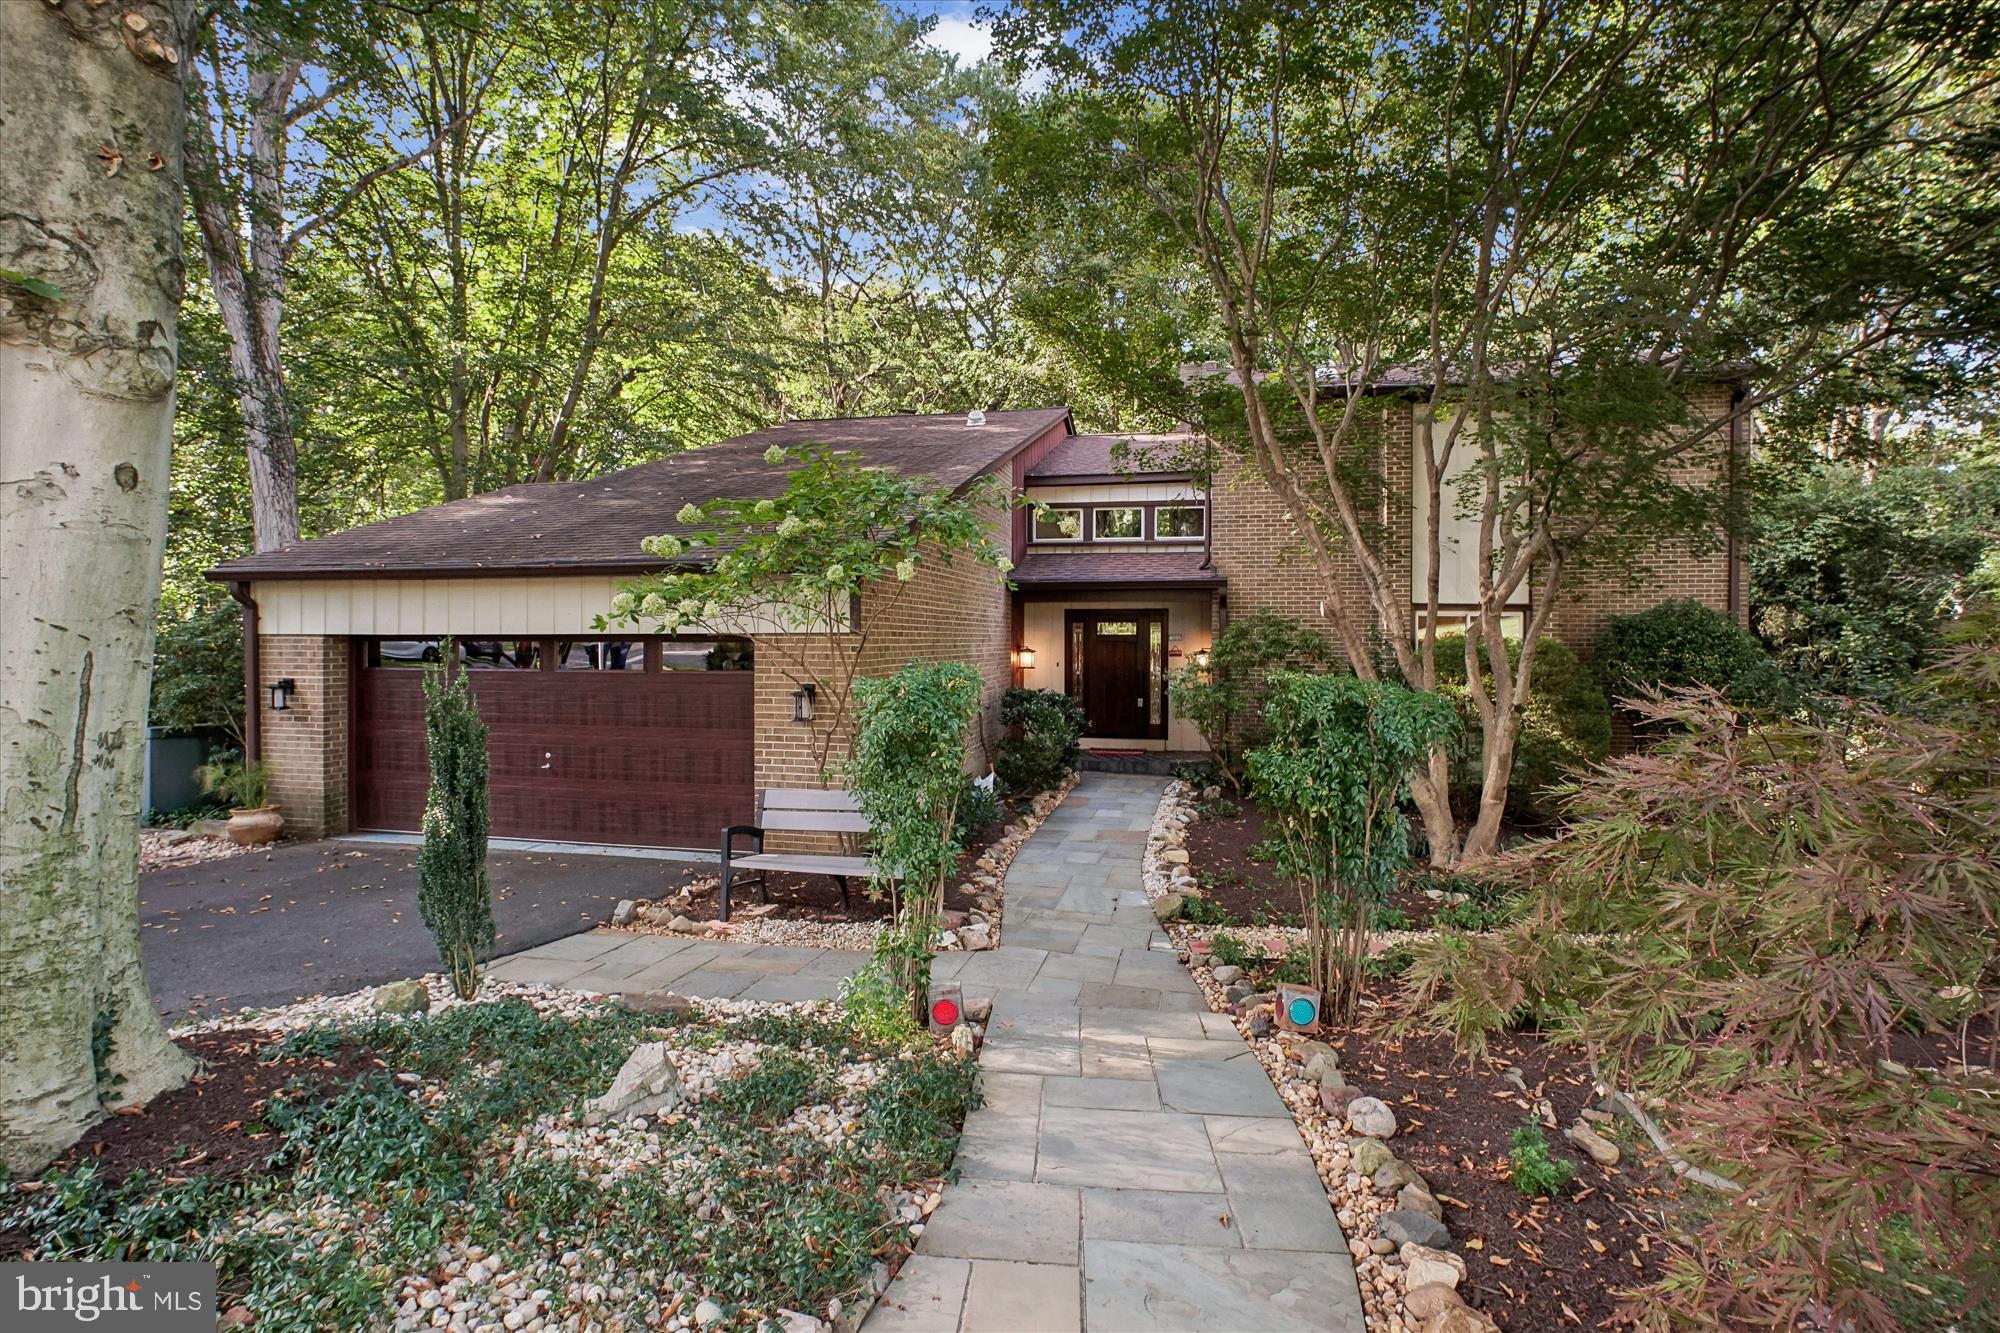
Absolutely *SPECTACULAR* 6BR/3.5BA contemporary on 3 finished levels in coveted Chain Bridge Forest, offering dramatic 2-story foyer, walls of glass, and sweeping wooded views that feel like a private retreat! This stunning home dazzles with expansive multi-level decks, a gourmet renovated kitchen with breakfast bar, Viking appliances, elegant living and dining rooms, and three fireplaces that bring warmth and style. The expansive primary suite is a true sanctuary with spa bath, oversized closets, and breathtaking views, while the versatile walk-out lower level boasts a huge rec/family room, additional bedrooms, and abundant storage. Nestled on a serene .37-acre lot with a 2-car garage, on a quiet no-through street, and located in the Chesterbrook, Longfellow and McLean school pyramid — this home truly has it all!  **PROFESSIONAL PICS will be uploaded this weekend!**
#VAFX2269476

MCLEAN

4056 41ST STREET N

6 Beds

3 Baths

4,150 Sq.Ft.

$1,599,000

MLS#: VAFX2269476

Beautiful New Construction, 3 Level Modern Farmhouse w/ over 4,600 sq ft of living space w/ Finished Lower Level. Featuring  5+ Bedrooms & 5 Bathrooms, Eat-in Gourmet Kitchen w/ Quartz Countertops & Island, Family Room w/ Gas Fireplace & coffered ceiling, separate Formal Dining Room, and Main level Office/Study (or potential extra Bedroom), plus spacious deck overlooking private Fenced backyard, and additional side yard.  
****  Upper Level features a spacious Primary Bedroom/Bathroom Suite with Tray Ceiling, large Primary Bath w/ dual vanity, marble, separate custom shower & soaking tub, plus Two Large Walk-In Closets.  Two additional Bedrooms w/ Jack & Jill Bathroom, Plus Bonus En-Suite Bedroom (or Office/Study/Fitness room) w/ full Bathroom. Separate Laundry Room.  
****  Fully Finished Lower Level has Large Recreation Room (carpeted) w/ Wet-Bar & separate Bedroom (carpeted), Fully Finished Bathroom & Large storage area/utility room. Custom Tile Bathrooms throughout. Welcoming Front Porch & Oversize Two-car Garage w/ additional off street parking.  
*** LOCATION, LOCATION, LOCATION!!! *** Only about a mile to McLean Metro Station (Silver Line) & less than 3 miles to West Falls Church Metro Station (Orange Line).   Short Drive to Downtown McLean, Tysons Corner and Falls Church City.  Easy Access to I-495, I-66, Dolley Madison Blvd (Rte 123), Leesburg Pike (Rte 7) & Dulles Toll Road (Rte 267) - Short commute to Pentagon & DC - *** Video available online ***  Fairfax County School Pyramid.
#VAFX2024884

FALLS CHURCH

7400 STORM COURT

5 Beds

5 Baths

4,400 Sq.Ft.

$1,599,000

MLS#: VAFX2024884

*BEAUTIFUL* 6BR/5.5BA brick colonial in sought after McLean location! This expansive and gorgeous home features updated kitchen with custom cabinetry, granite counters, and stainless steel appliances; stunning master bedroom with gas fireplace, sitting room area, double walk-in closet, and updated en suite bathroom with soaking tub; main level hardwood floors; updated bathrooms; freshly painted; walk-out lower level featuring rec room with gas fireplace, two additional bedrooms and two full baths! Chesterbrook, Longfellow, and McLean Schools!
#VAFX1000174

MCLEAN

1818 SOLITAIRE LANE

6 Beds

5 Baths

5,568 Sq.Ft.

$1,599,000

MLS#: VAFX1000174

One of a Kind Arthur Cotton Moore signature home! Over 3000 sq. ft. of elegant liv space w/2 terraces & pvt patio. Light filled rms w/tall ceilings, generous moldings & custom built-ins. LR w/ gas fpl has access to terrace. DR w/8' Palladian window & domed ceiling. FR w/wet bar & French drs to patio. 2 Mbrms w/updated baths & WI closets. 3rd lvl terr, sauna, steam shower, whole house sound system!
#1000156197

ALEXANDRIA

700 UNION STREET S

3 Beds

3 Baths

3,024 Sq.Ft.

$1,599,000

MLS#: 1000156197

LISTING AGENT WILL GIVE LIVE  VIDEO TOUR TO ANY INTERESTED BUYERS AND BUYERS' AGENTS! Welcome to this light filled contemporary home with an open floor plan sitting on almost 2 acres of land in the heart of Mclean.  Have the city at your doorstep but come home to a secluded oasis with matures trees, a neighboring creek and space for memories to be made in outdoor living.   Situated on a quiet cul-de-sac, this home is located only minutes from DC, Arlington, Tyson's and the Dulles Corridor, making this a commuter's dream. ** Expansive property that backs into a creek with designated areas for ziplining, outdoor bonfires and hammock.  **two newly constructed and updated wrap around decks that offer a wonderful view of the expansive and secluded backyard. ** Recently landscaped and manicured space to bring together nature with outdoor living.  The home also offers the following amenities:** Plenty of natural light throughout the home.**Hardwood floors on the main level.**Wood accents and custom built cabinetry** Freshly painted rooms in a neutral palette making it a move-in ready home.** Large kitchen with granite counter tops ** Master bedroom with sitting area, gas fireplace and office nook. ** Two closets in the master bedroom including walk in closet** Spacious Master Bathroom with soaking tub, large walk-in shower with seat and two separate vanities. ** Lower level bathrooms with double sink vanities.** Downstairs laundry area with abundant shelving and sink.** Closed in porch with heating and cooling that can be used as exercise and game room or for relaxation.
#VAFX1121768

MCLEAN

1415 LADY BIRD DRIVE

5 Beds

3 Baths

3,900 Sq.Ft.

$1,599,000

MLS#: VAFX1121768

A truly exceptional offering in the prestigious gated community of Piedmont—this award-winning Fairfield Classic Homes estate has been completely reimagined in 2026 with over $200,000 in high-end interior renovations and significant exterior enhancements, delivering a rare, turnkey opportunity for the most discerning buyer. Spanning more than 8,000 square feet on a beautifully positioned half-acre lot overlooking the signature 12th fairway, this residence combines timeless architecture with extensive modern upgrades that make it feel like a brand-new custom home. Extensive 2026 renovations elevate every aspect of the home, including:

* Brand-new luxury wood flooring throughout
* Fully redesigned designer bathrooms on upper and lower levels
* Fresh interior paint in a refined, modern palette
* New recessed lighting throughout
* A completely updated staircase with custom metal cast-iron railings
* A newly constructed designer fireplace anchoring the dramatic two-story great room

At the center of the home, the Ultimate Designer Kitchen has been fully rebuilt with premium Fabuwood cabinetry, elegant marble countertops, stainless steel appliances, and designer lighting—perfectly blending luxury with functionality.

The outdoor living experience has been dramatically upgraded to create a true resort-style setting:

* Recently expanded rear deck, ideal for entertaining and enjoying unobstructed golf course views
* Newly built fireplace patio, offering a warm and inviting outdoor gathering space
* A beautifully designed natural-style water fountain, enhancing the ambiance with a tranquil, high-end landscape feature

In addition, the owner invested over $30,000 to transform the backyard, including:

* Professional clearing of trees to open up the view and bring in natural light
* Complete leveling of the rear yard
* Installation of fresh sod for a clean, seamless lawn

This transformation is a major differentiator for this property. Unlike many neighboring homes that still have a large buffer of dense bushes separating their yards from the golf course—obstructing views and diminishing curb appeal—this property now offers a clean, open, and direct visual connection to the fairway, significantly enhancing both the appearance and overall value of the home.

Additional major improvements include newer Pella windows, a premium 100-year metal roof, updated HVAC systems, updated water heaters, irrigation system, and professional landscape lighting—providing both luxury and long-term peace of mind.

The home offers seven bedrooms, five full baths, and two half baths, including a luxurious main-level owner’s suite with a private sitting room, wet bar, and spa-inspired bath.

The expansive walk-out lower level features a media room, recreation space, fitness area, wet bar, three additional legal bedrooms, and two full bathrooms—ideal for guests or multi-generational living.

For the buyer seeking a move-in-ready luxury estate with extensive recent upgrades—inside and out—this home stands apart. The costly improvements, especially the backyard transformation and expanded outdoor living spaces, have already been completed, allowing you to immediately enjoy one of Piedmont’s most open and visually striking golf course settings.

Located just minutes from Haymarket and Gainesville with easy access to I-66, Route 15, and Route 29, and offering resort-style amenities within a 24-hour gated community, this is more than a home—it is a complete lifestyle upgrade.
#VAPW2128940

HAYMARKET

13160 PIEDMONT VISTA DRIVE

7 Beds

5 Baths

8,080 Sq.Ft.

$1,599,000

MLS#: VAPW2128940
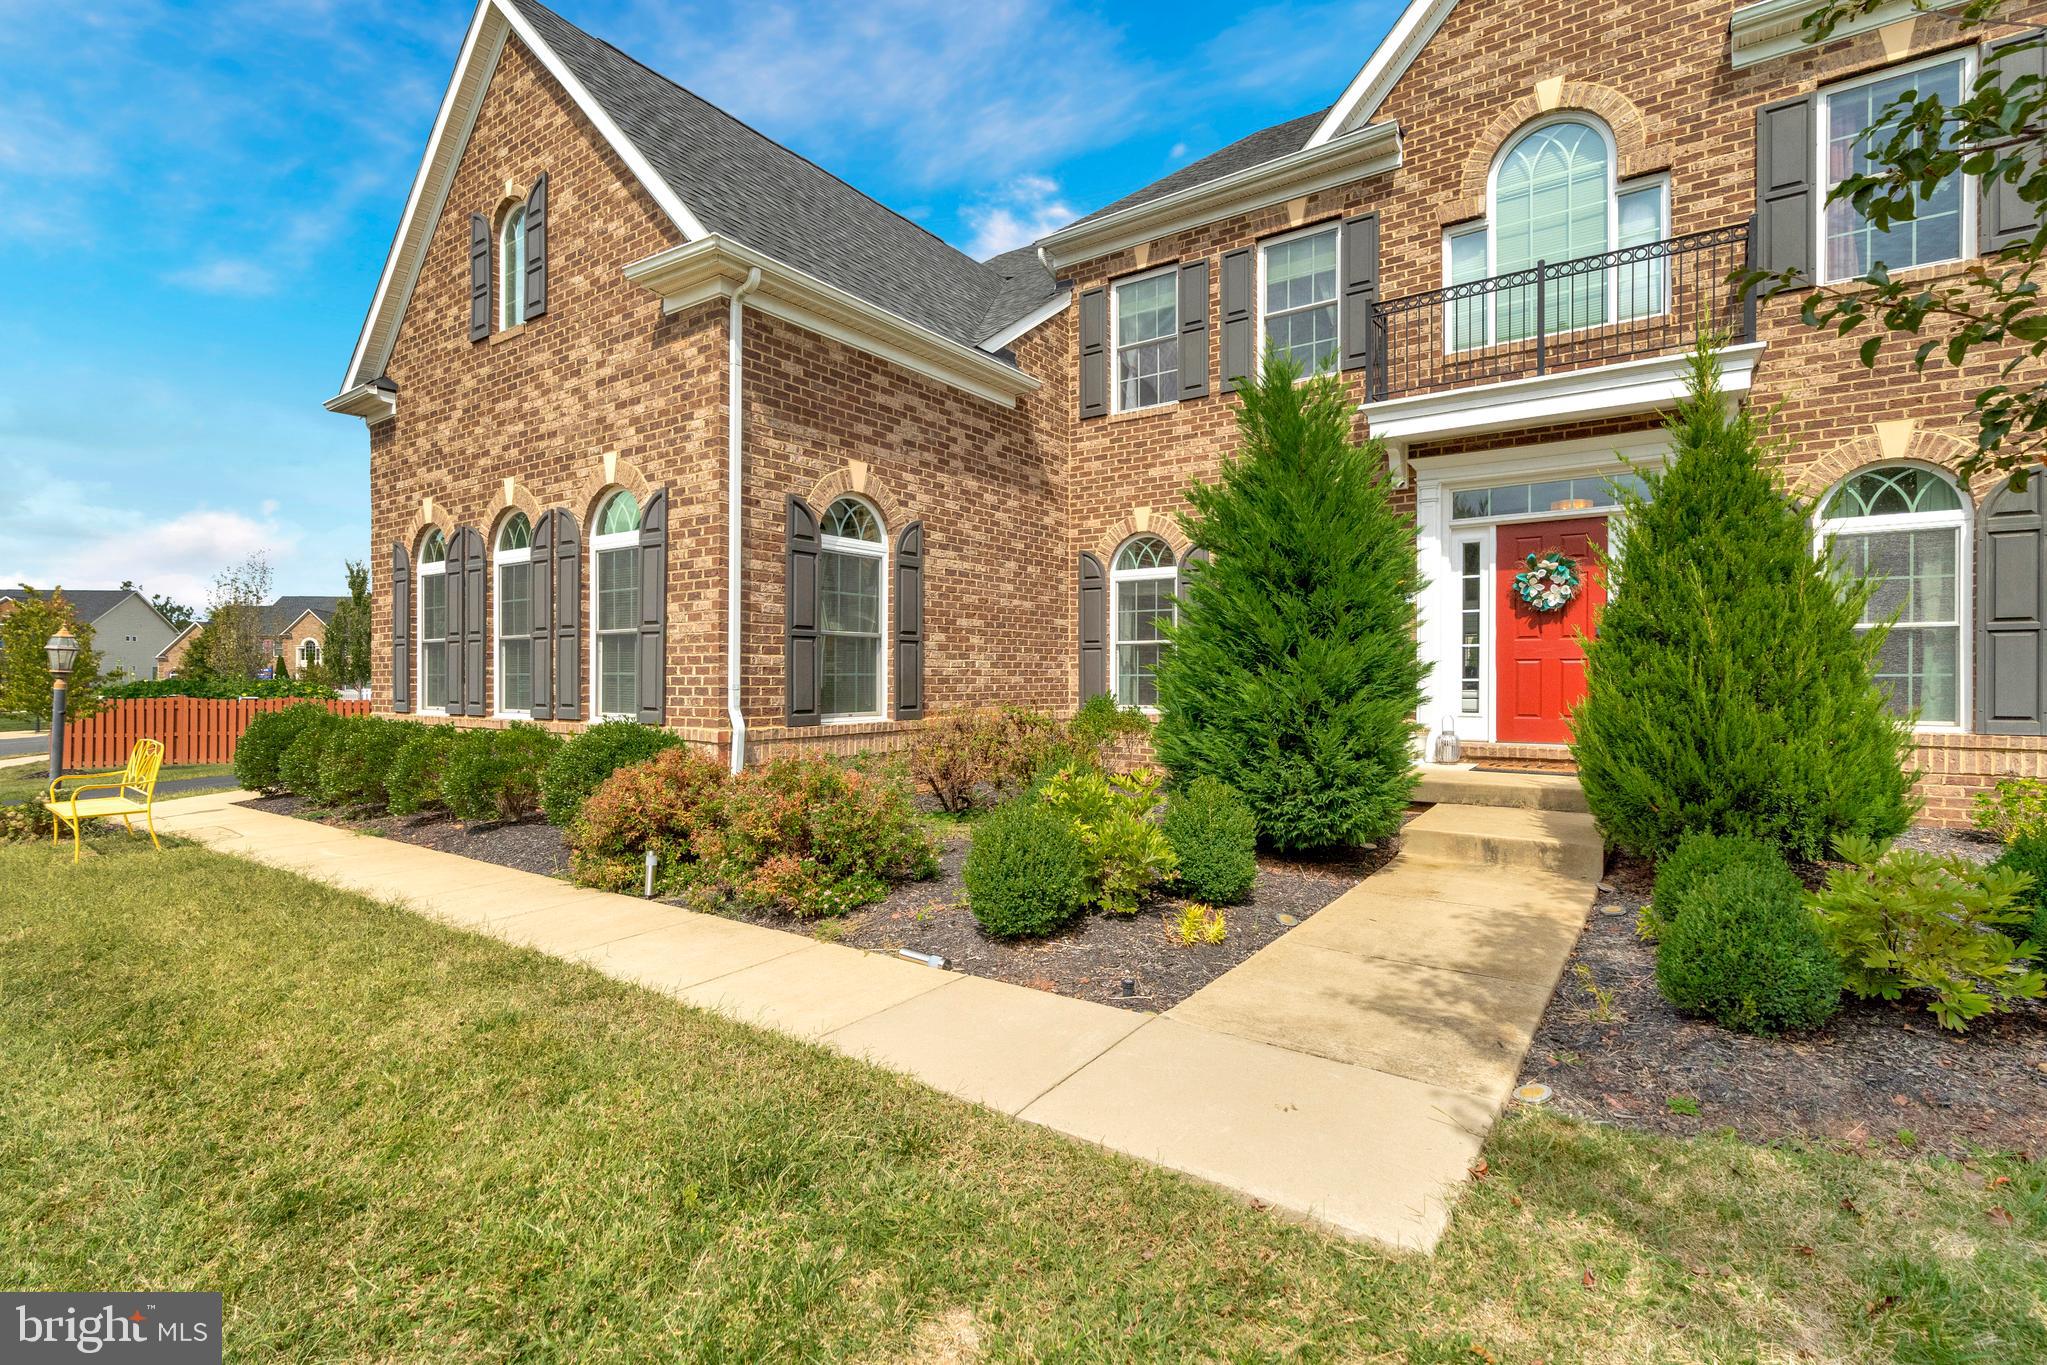
Location!!! MAIN LEVEL BEDROOM + FULL BATH...Welcome to Your New Home, Beautiful NV Homes Wynterhall Model with total built up area of 6,400 SqFt & Finished Area of 6,000 SqFt Spanning 3 Levels Featuring 6 Bedrooms & 5 Full Baths. Entry to a Beautiful Foyer with the formal dining & guest areas, Connects to a 2 Storey Great Room with 4Ft Extension, Finished with a Fireplace & a built in Show Shelf. The Gourmet Kitchen with upgraded Cabinets Stainless Steel Appliances Including a Built in Microwave, Wall Oven, Cooktop, Upgraded Hood, Refrigerator, Dishwasher & Disposer is Complimented by a Central Island featuring a Breakfast Bar. Beside the kitchen is the Sunroom which can double up as a Family Breakfast area. Entry to the Rear Fenced Full Stone Patio through the Sunroom Featuring a Huge Heated & Self-Cleaning Swimming Pool, a  Covered Porch Bar with  a BBQ Grill, TV, Refrigerator & a Seating Area. Upper Level Features 4 Bedrooms & 3 Full Baths Including a Master Bedroom with the Master Bath Featuring Dual Closets, a Secondary Bedroom with its own Full Bath, The Third & Fourth bedrooms Sharing the Hall Full Bath. A Fully Finished Basement Featuring the 6th Bedroom & 5th Full Bath is Finished with a Huge Rec Room featuring an 80" Drop Down Screen & a Projector , a Gym Room with a Built in Shower & Hot Sauna Completed with a Wet Bar giving access to the Walk Up Stairs leading to the Rear Patio & Swimming Pool. This is a Must Have!!!!!
#VALO2080482

ASHBURN

44356 STONE ROSES CIRCLE

6 Beds

5 Baths

5,959 Sq.Ft.

$1,599,000

MLS#: VALO2080482
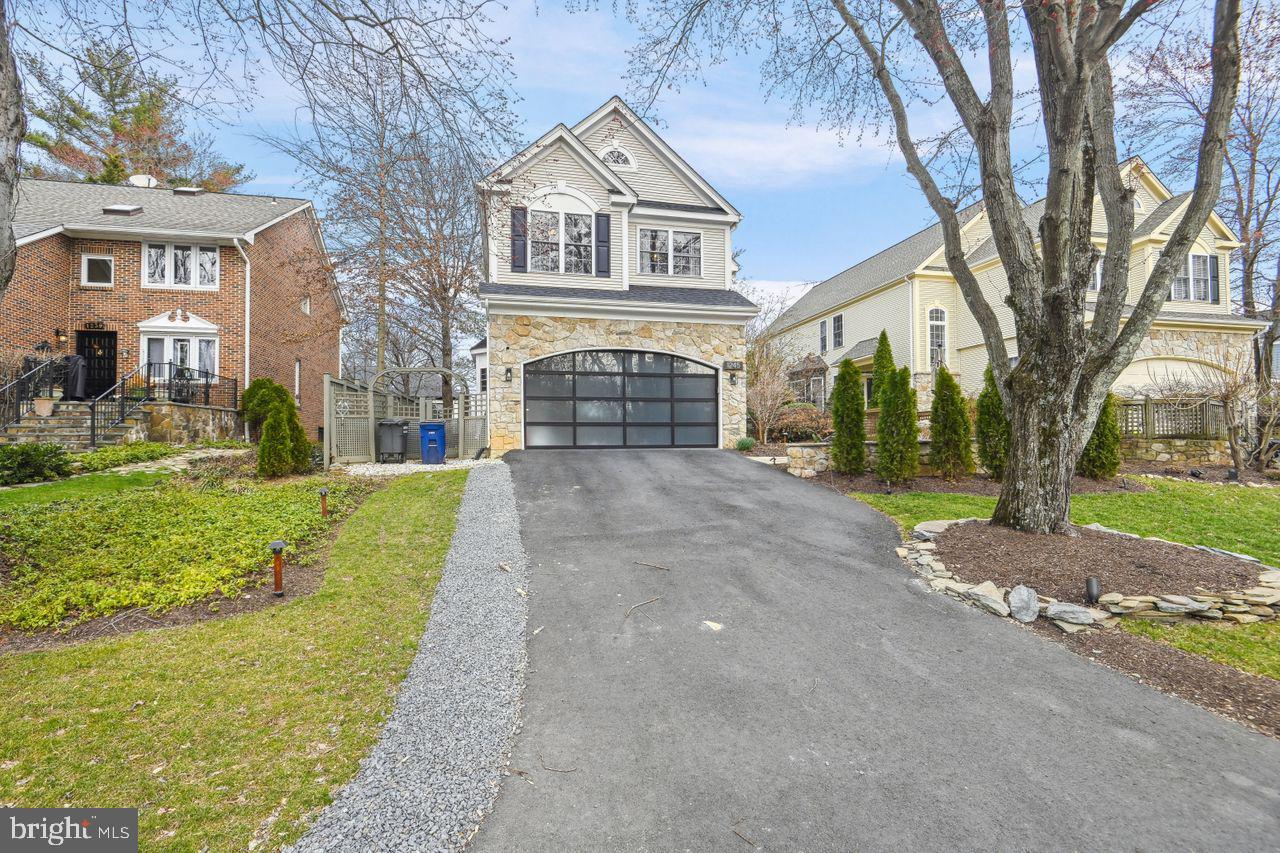
Welcome to your dream home! Perfectly located in the highly prestigious Beverly Manor community.  This house is also zoned to Langley High school.  This stunning 5 bedroom, 3.5 bath single family home offering luxury living at it’s finest, complete with a screened porch and two-car garage, including a charging station for your electric vehicles and an upgraded modern garage door. 
Inside, you’ll find a bright and airy open concept living area. Perfect for entertaining or relaxing.  Fully upgraded kitchen with 42” cabinets, quartz countertops, and stainless-steel appliance.  Top floor featuring four bedrooms with two full baths and a laundry room.  Lower level is a walk-up level featuring a large rec room, a 5th bedroom, and den/home office as well as a full bathroom. 
Step outside to an outdoor oasis featuring an oversized hot tub and pool combo, perfect for year-round relaxation and entertainment.  Host friends and family in style with a beautifully design outdoor entertainment area.
#VAFX2114530

MCLEAN

1245 BEVERLY ROAD

5 Beds

3 Baths

3,903 Sq.Ft.

$1,599,000

MLS#: VAFX2114530
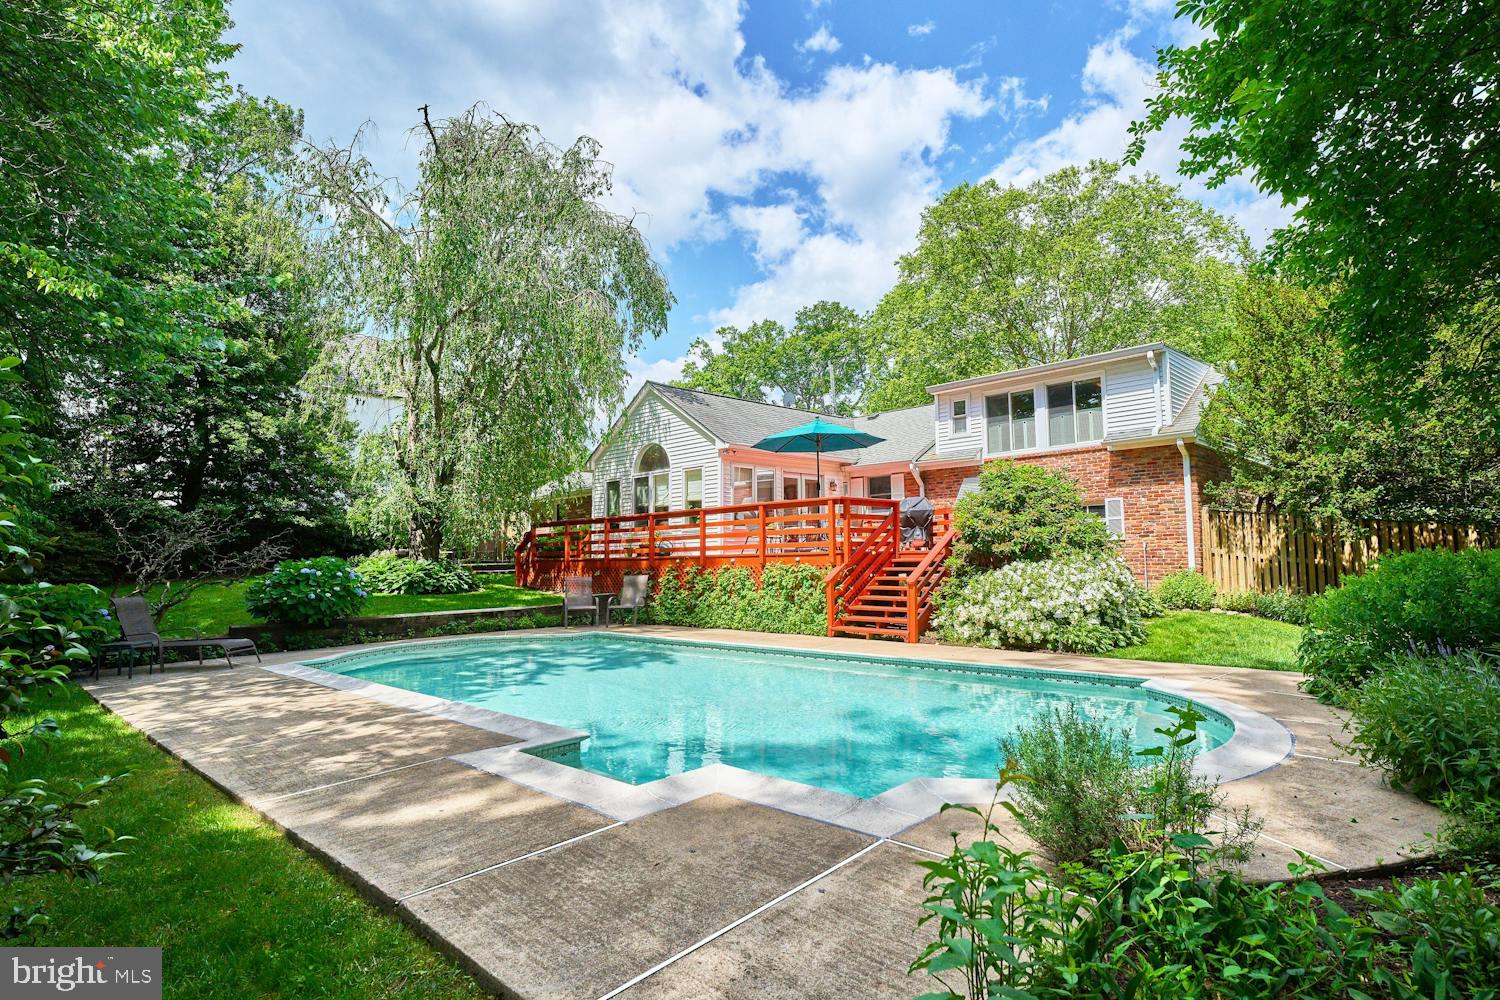
***Based on the offers coming in for the .584 (flat and wide) acre in Coming Soon Status, we are asking for best and final by Tuesday @ 2:00pm*** Call me for more information

Welcome to your secluded haven in sought-after Beulah Heights, nestled within the Town of Vienna. This property boasts 4 bedrooms, 2.5 bathrooms, and a 1-car garage with additional space for storage of bikes, sports equipment or pool toys, all situated on a generous .584-acre lot.
Ideal for one-floor living, this home features wood floors, a cozy fireplace, and a well-equipped kitchen. Unwind in the sunroom, flooded with natural light, overlooking your private sanctuary—a heated pool surrounded by a fenced-in yard with mature trees and plants, creating a perfect habitat for birds and wildlife. Step outside the fence into your side yard, offering ample space for large garden beds, a shed, and more. Nestled on a secluded no-through street with a walking trail, you'll relish the tranquility and privacy this neighborhood provides. This home is located in a highly desired school district, and is a ten minute drive to events at Wolf Trap National Park for the Performing Arts, Tyson Corner and the Silver Line Metro. It is also within walking distance to the Town of Vienna and all of its amenities. With plenty of room for additions, this house offers endless possibilities. Don't miss the chance to make this expansive retreat your own—experience comfortable living in Vienna!
** Madison High School Pyramid. 
Professional pictures coming next week**
#VAFX2181660

VIENNA

515 DRUID HILL ROAD NE

4 Beds

2 Baths

2,286 Sq.Ft.

$1,599,000

MLS#: VAFX2181660
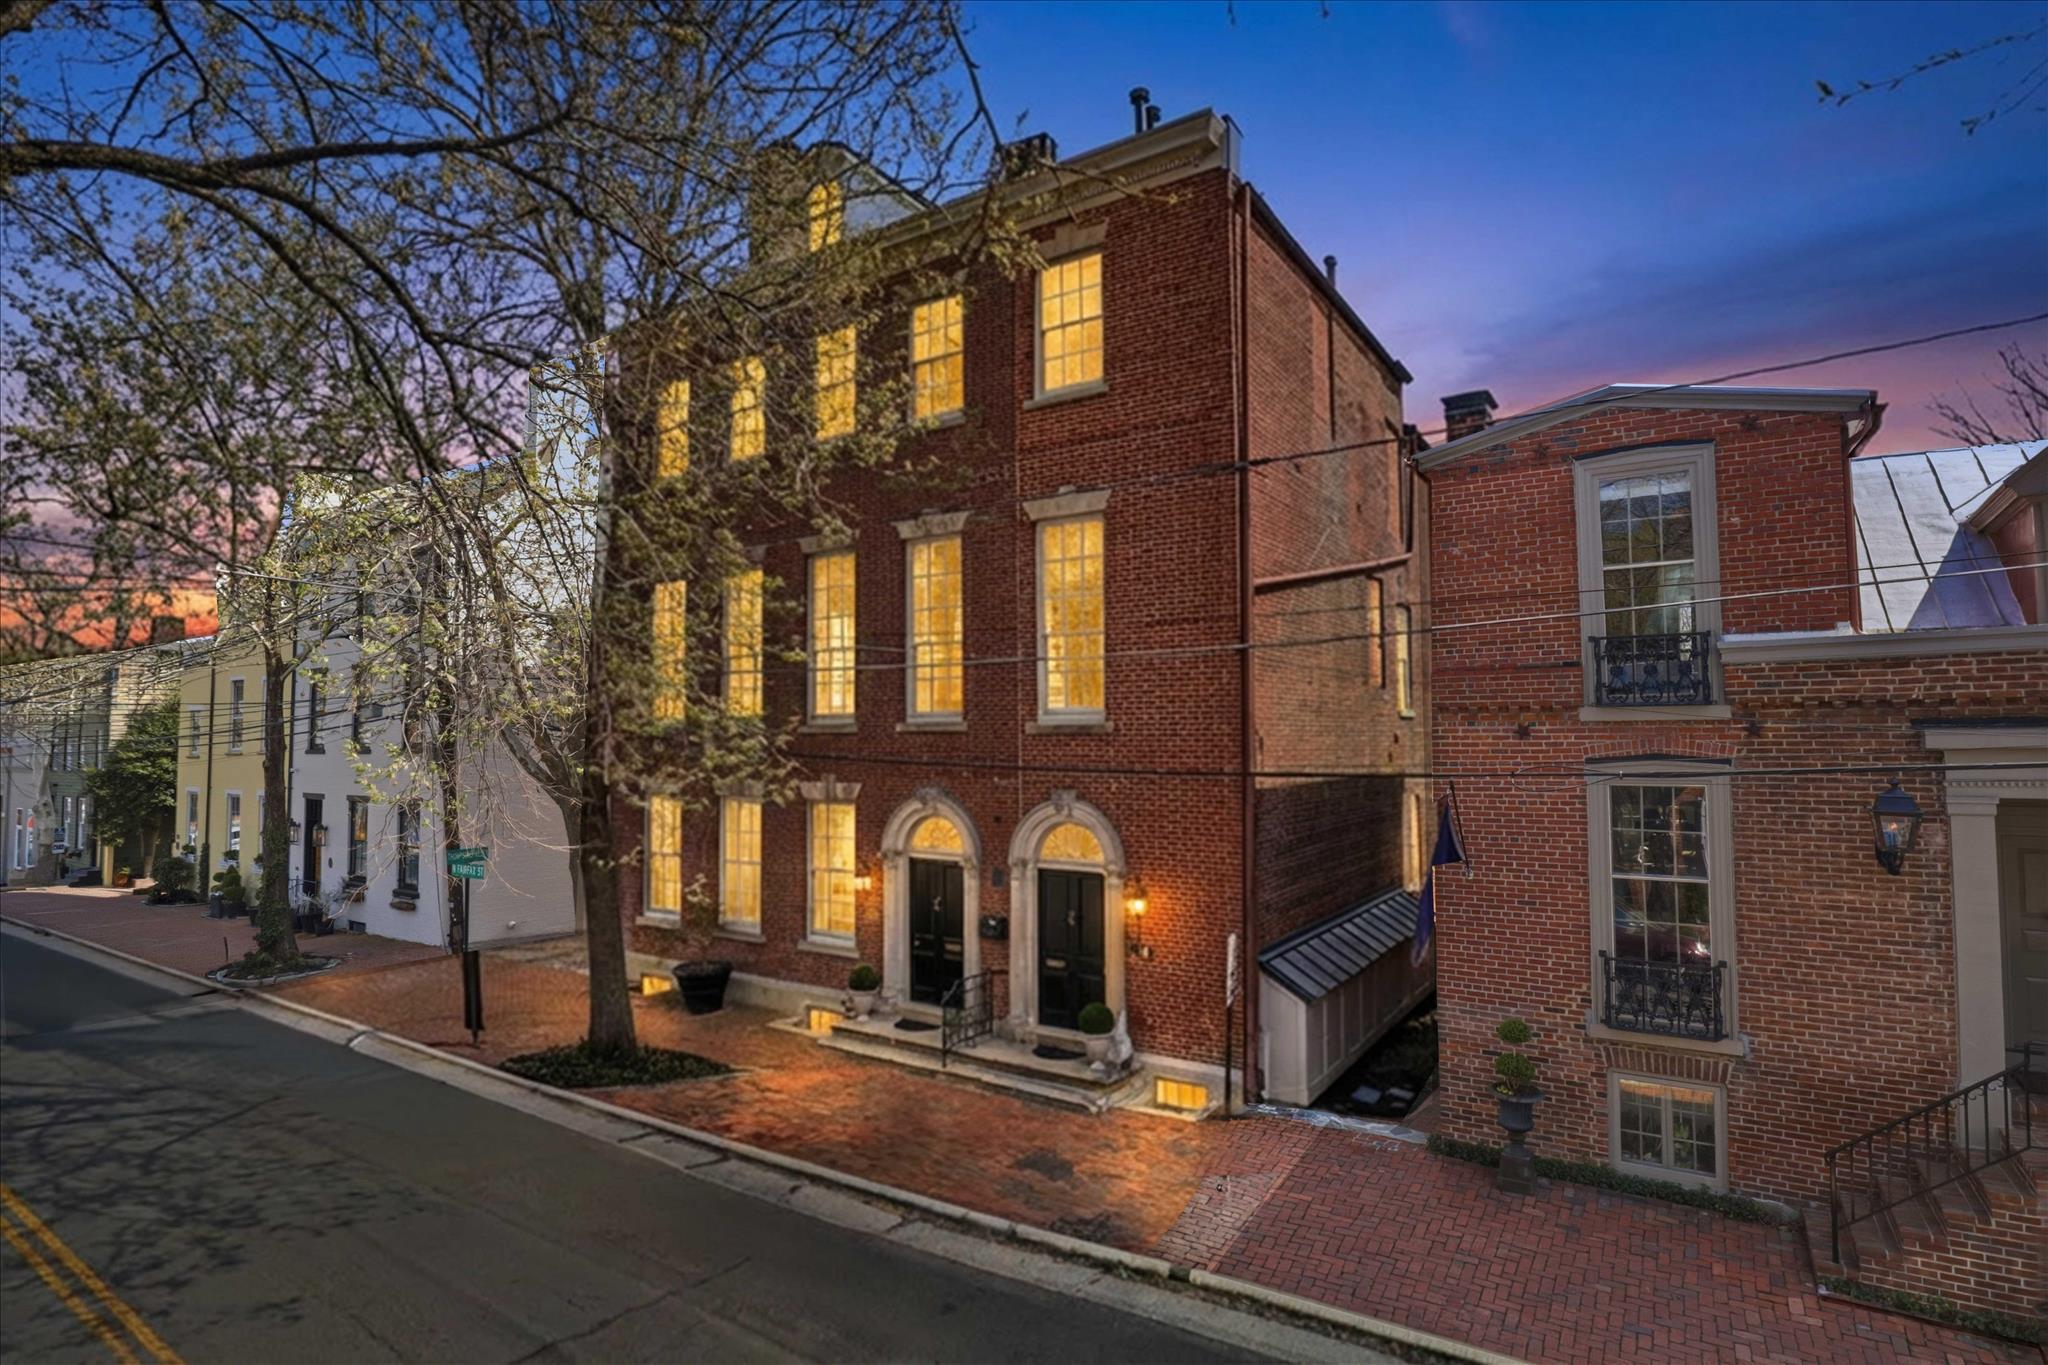
Live inside a piece of American history—where 18th-century architecture meets refined modern luxury in the heart of Old Town Alexandria!

Welcome to 209-B N. Fairfax Street, an extraordinary 2BR, 2-1/2BA luxury condominium nestled within an historic Georgian-style townhouse. One of only 3 residences in this remarkable building, this home offers an exceedingly rare opportunity to own a piece of Alexandria’s storied past while enjoying beautifully updated interiors designed for modern living.

The historic property—once known as part of the Jonah Thompson Houses—has served many roles over the centuries, including a female seminary in the 1840s and a Civil War-era hospital, reflecting the deep historical fabric of Old Town Alexandria. Today, it stands restored as an intimate and elegant residential enclave.

Inside, timeless architectural character blends seamlessly with thoughtful renovations. Soaring ceilings, expansive windows with unique, recessed pocket shutters, and historic detailing create a sense of scale and sophistication rarely found in condominium living. The gracious living room and dining room—both featuring elegant gas fireplaces—are ideal for entertaining, as is the well-appointed kitchen featuring brand new appliances, including a double oven and wine fridge. The main-level powder room also adds convenience for guests.

When it’s time to relax and recharge, the 2 luxurious bedrooms—each with its own en-suite bathroom—provide comfort and privacy. The primary bedroom also features its own private sitting room, 4 closets, and a luxurious bathroom with dual sinks, jetted soaking tub, and custom, marble walk-in shower.

Perfectly positioned in the heart of Old Town Alexandria—and boasting a highly-coveted deeded, off-street parking space—this home is just moments from the Potomac River waterfront; King Street’s renowned dining and boutiques; historic landmarks; and charming cobblestone streets. Nearby parks, marinas, and walking paths provide a quintessential Old Town lifestyle.

Residents also enjoy convenient access to Washington, D.C., Reagan National Airport, Amazon HQ2, and major commuter routes, making this an ideal home base for both city living and travel.

Historic and elegant, 209-B N. Fairfax Street offers the chance to own a truly distinctive legacy residence. Come live where centuries of history meet modern luxury in one of the most coveted addresses in Northern Virginia.
Metal Roof-common element (replaced 2023), Gas Furnace (2020), A/C (2020), 40gal Gas Hot Water Heater (2017)
#VAAX2055238

ALEXANDRIA

209 N FAIRFAX STREET N B

2 Beds

2 Baths

2,200 Sq.Ft.

$1,599,000

MLS#: VAAX2055238
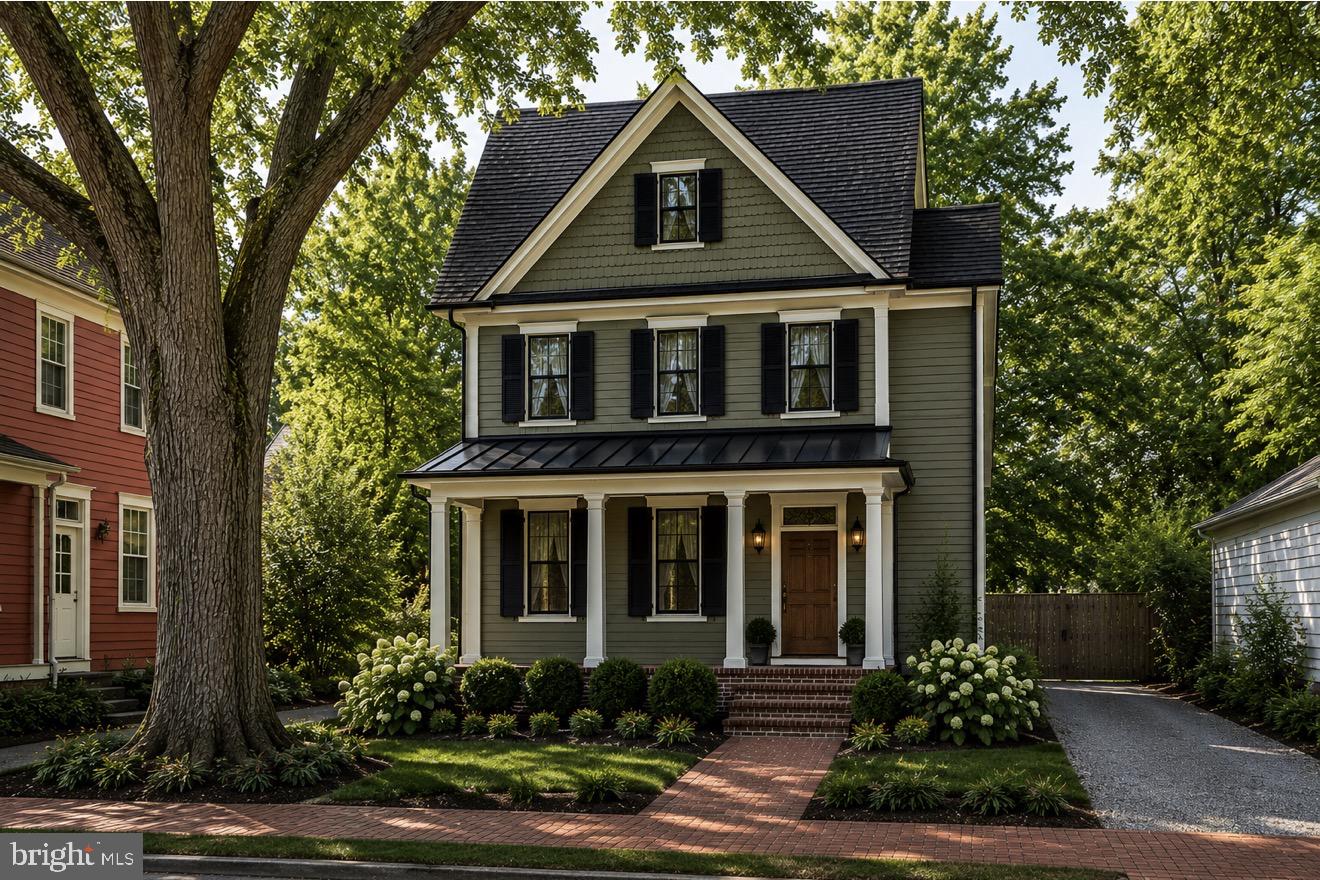
Introducing a rare “To Be Built” opportunity in the heart of Downtown Fredericksburg! This custom-designed home blends timeless architecture with modern luxury just steps from restaurants, shops, coffee, the VRE, riverfront trails, and everything that makes downtown living so special.

Planned features include approximately 3,900  finished sq ft, 4 bedrooms, 4.5 baths, finished basement, dedicated off-street parking, and thoughtfully designed indoor/outdoor living spaces. Prime Commercial Downtown zoning offers incredible flexibility and long-term value.

Classic curb appeal paired with high-end finishes and walkable city living create a truly unique opportunity in one of Fredericksburg’s most sought-after locations.

Renderings/photos are for inspiration purposes only. Final plans, specifications, finishes, pricing, and construction timelines subject to builder approval and change. Buyer expected to obtain construction-to-permanent financing. Contact LA for details.
#VAFB2010370

FREDERICKSBURG

1104 CAROLINE ST

4 Beds

4 Baths

3,850 Sq.Ft.

$1,599,000

MLS#: VAFB2010370

TO BE BUILT – Luxury New Construction! An exceptional opportunity to own a stunning modern residence thoughtfully designed with sophisticated finishes, expansive windows, and an impressive open-concept layout. The proposed home will feature a striking contemporary exterior, abundant natural light, beautiful hardwood flooring, and spacious living and entertaining areas. The gourmet kitchen is designed to be the centerpiece of the home, featuring an oversized waterfall island, custom-style cabinetry, premium appliances, elegant countertops and backsplash, and designer lighting. The main living area will showcase a statement fireplace and seamless indoor-outdoor flow, while dramatic windows and architectural details create a bright, upscale atmosphere throughout. Generously sized bedrooms and thoughtfully designed spaces provide the perfect balance of luxury, comfort, and functionality. A modern exterior, covered outdoor living space, attached garage, and high-end finishes complete this exceptional new construction opportunity.
#VAFX2340038

LORTON

9020 KIGER STREET

6 Beds

6 Baths

4,205 Sq.Ft.

$1,599,000

MLS#: VAFX2340038
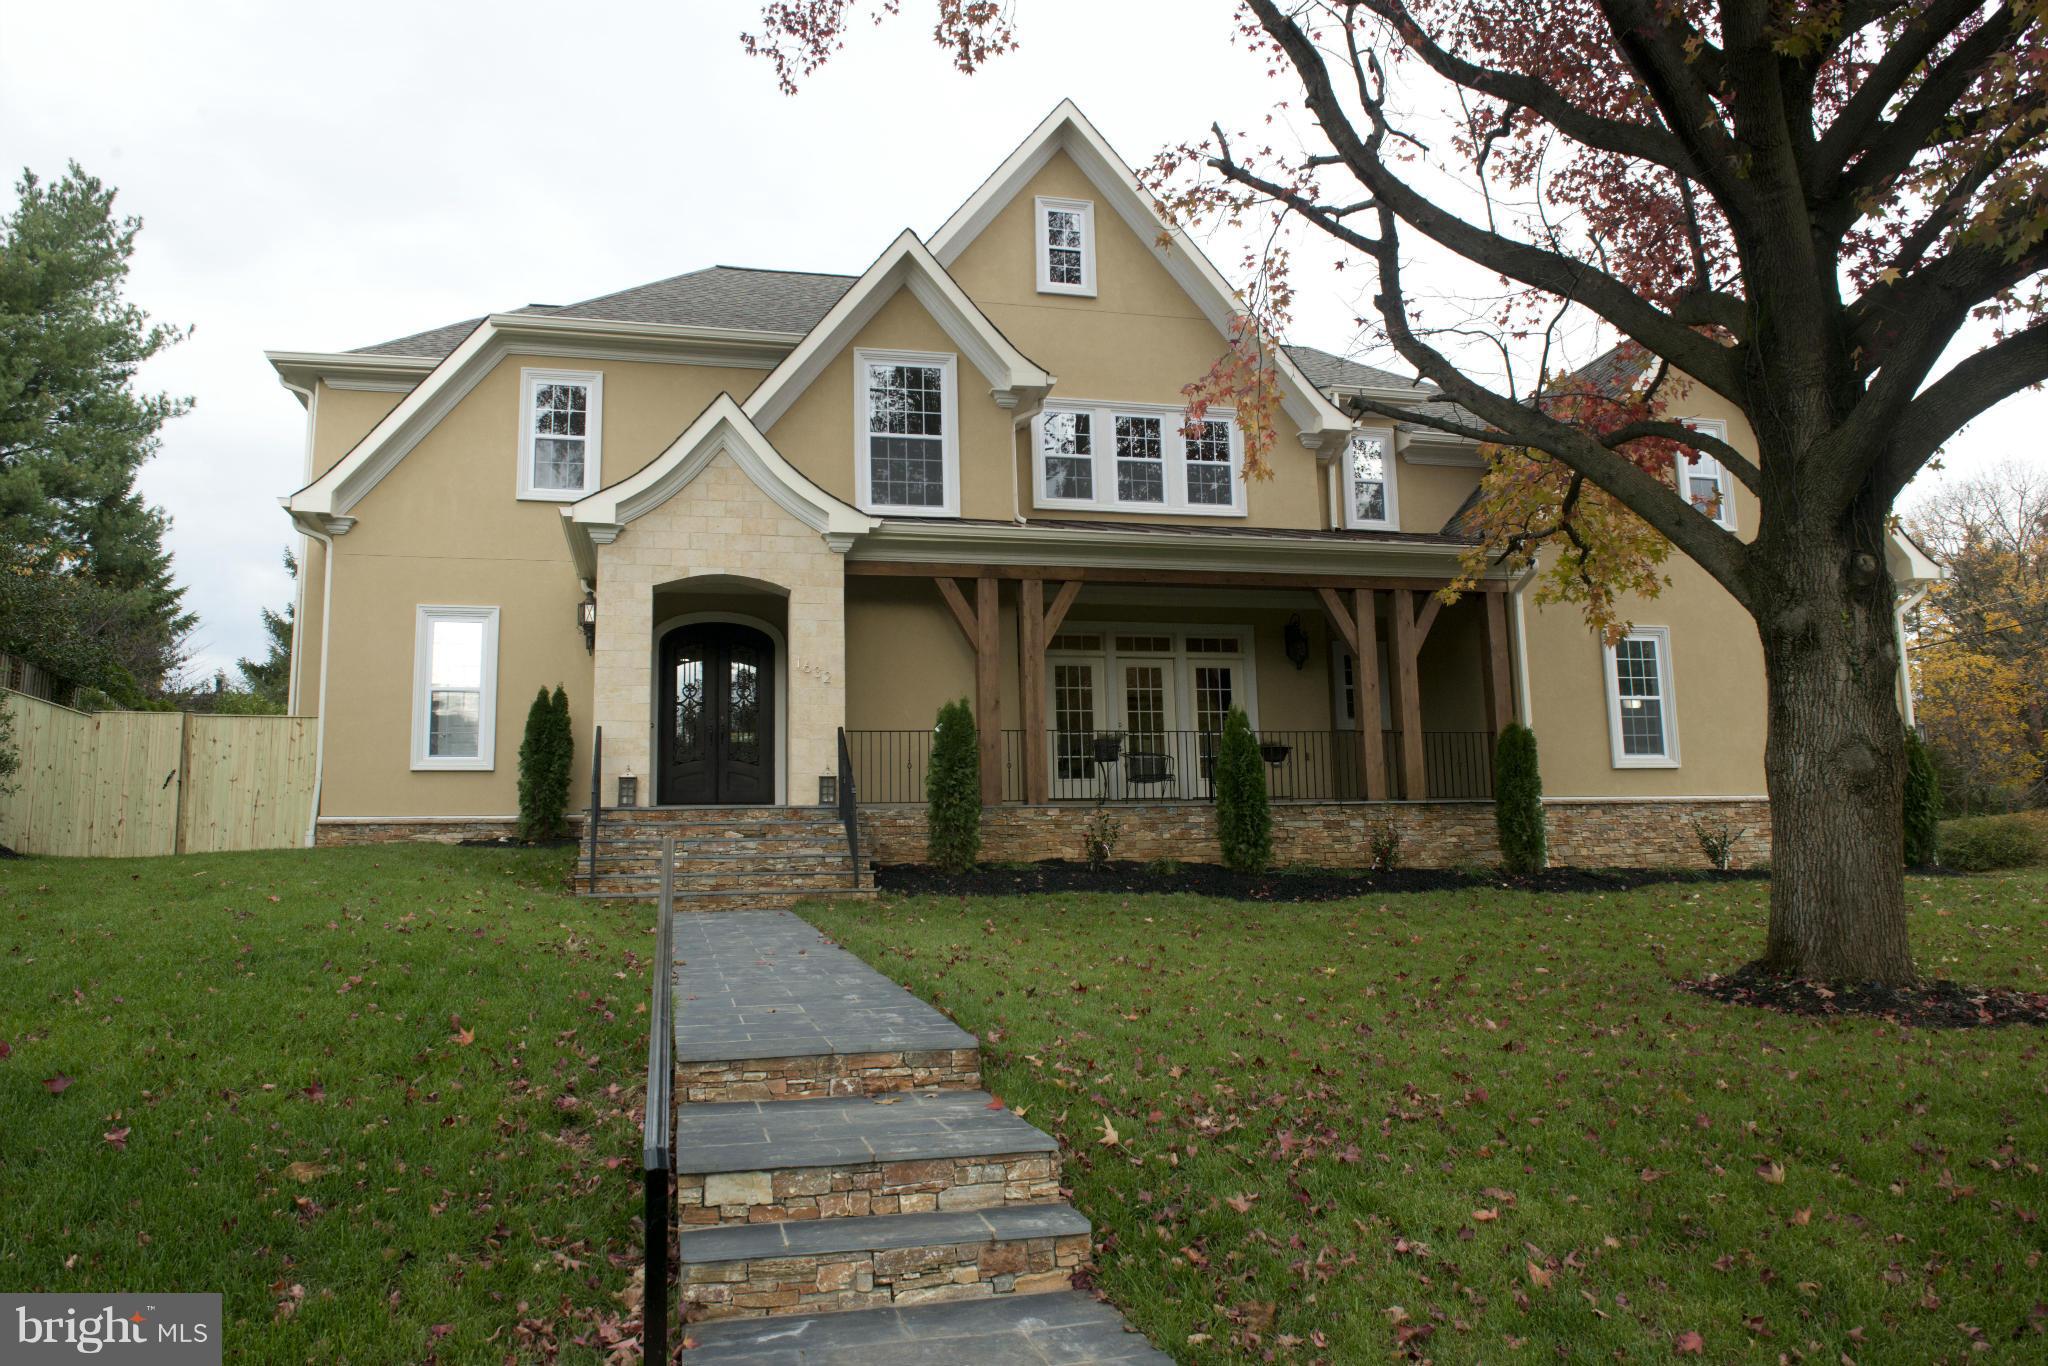
WOW! All this at this price for NEW HOME in the heart of Mclean!  Home features: fabulous entertaining space, an open floor plan, a gourmet kitchen with a six burner stove w/grill and wall of windows; 5 bedrooms, all with attached baths; a full finished basement with a media room and wet bar; a side loading garage. Fully fenced yard including a lawn sprinkler system.   LIVING SP 6464 SQ FT.
#1003200078

MCLEAN

1632 WRIGHTSON DRIVE

5 Beds

4 Baths

6,464 Sq.Ft.

$1,599,000

MLS#: 1003200078

1 ... 578 579 580 581 582 ... 666
* Listings identified with the FMLS IDX logo come from FMLS and are held by brokerage firms other than the owner of this website. The listing brokerage is identified in any listing details. Information is deemed reliable but is not guaranteed. If you believe any FMLS listing contains material that infringes your copyrighted work please click here to review our DMCA policy and learn how to submit a takedown request. © 2024. First Multiple Listing Service, Inc.
 - property

Send a message

Message successfully sent.

Your message

What is 3 + 4 ?

Reason for contacting?

I agree to receive email communication and understand I can unsubscribe at any time.

I agree to be contacted by Charis Realty Group - Christine Issler, Broker via call, email, and text for real estate services. To opt out, you can reply 'stop' at any time or reply 'help' for assistance. You can also click the unsubscribe link in the emails. Message and data rates may apply. Message frequency may vary. Privacy Policy

Sign Out

Virtual Assistant

Would you like to take the next step with this property? We can help you schedule a showing or virtual tour, or send you more details.

Yes, I would like more information.

Thank You for Your Reply, One of Our Agents will contact you as soon as possible

No, maybe later.

Thank you, you can always contact me via email, phone number or through the contact form.

Realhub AI

Lucy - Your AI-Powered Realtor

Update Your Temporary Password

Personalize your search

Enter your email and we'll notify you immediately when new listings match what you're looking for.

or enter email address

Already have an account ? Login here

Continue your home search

I agree to receive communications and understand I can unsubscribe at any time.

I agree to be contacted by Charis Realty Group - Christine Issler, Broker via call, email, and text for real estate services. To opt out, you can reply 'stop' at any time or reply 'help' for assistance. You can also click the unsubscribe link in the emails. Message and data rates may apply. Message frequency may vary. Privacy Policy

Already have an account ? Login here

We use cookies

We use cookies primarily for analytics to enhance your experience. By accepting, you agree to our use of these cookies. You can manage your preferences or learn more about our cookies policy.
