Properties

Browse or get in touch to schedule a walkthrough.

  • Nearby me
Price range

Popular Features

Community Features

Association

Property Features

Waterfront

View

Exterior Features

Interior Features

Style

10000 properties match your criteria

Updated 1 minute ago

E-Alert name
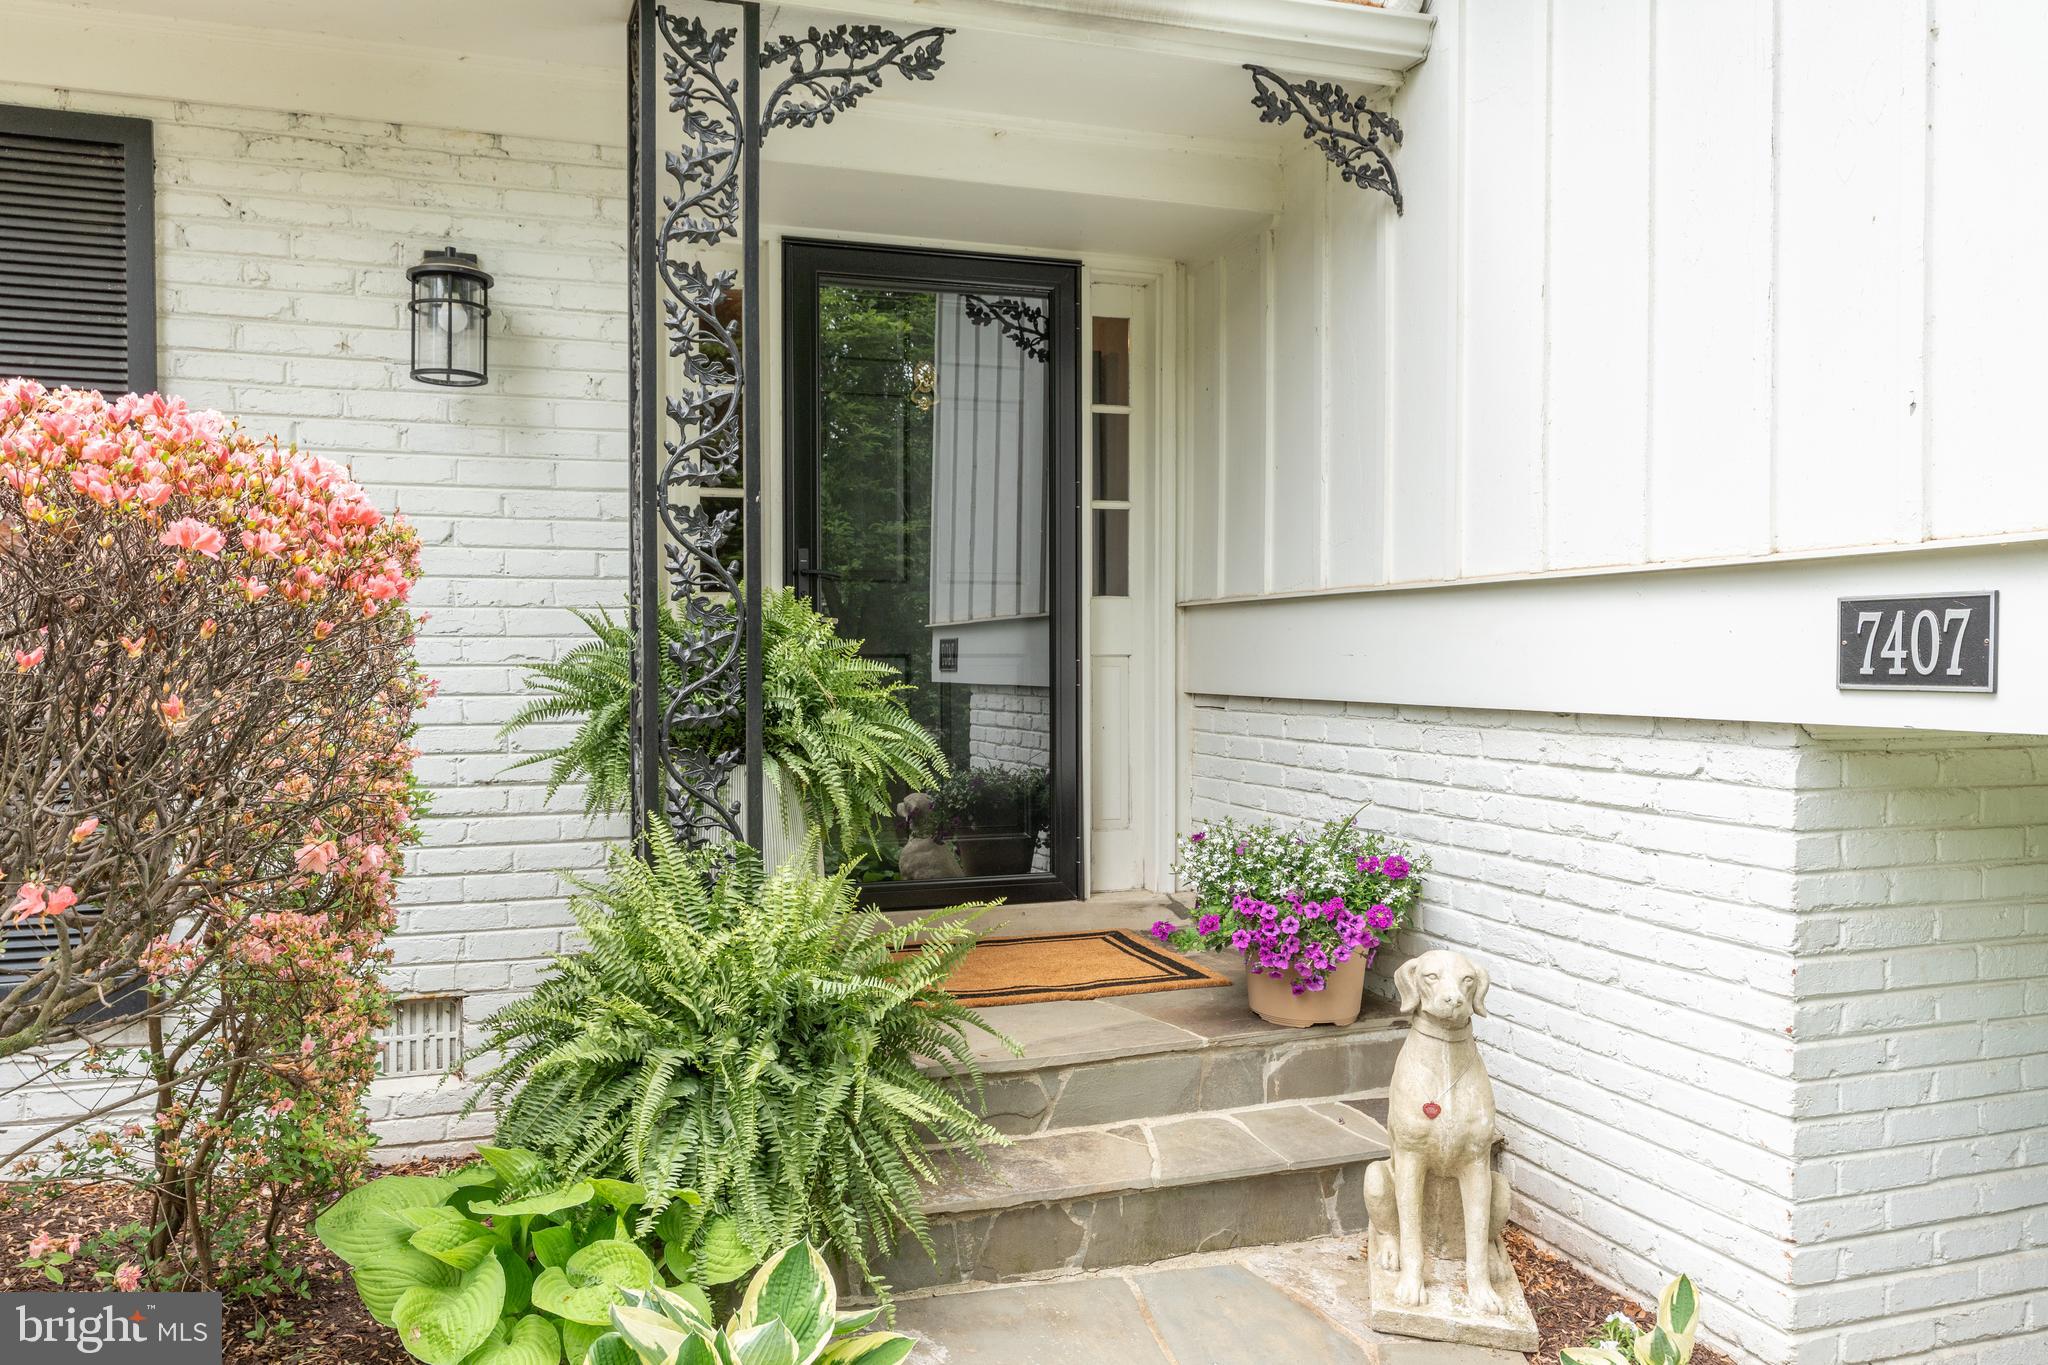
Perched atop a gentle knoll in the highly sought-after West Langley neighborhood of McLean, this exquisitely renovated residence offers both charm and convenience. Ideally located within walking distance to Churchill Elementary, Cooper Middle, and Langley High School, this exceptional home blends timeless elegance with modern upgrades to create a truly inviting living experience.

Upon entering the main level, you are greeted by gleaming hardwood floors that flow seamlessly throughout. The heart of the home is a completely reimagined gourmet kitchen, thoughtfully designed with quartz countertops, premium Jenn-Air stainless steel appliances, classic subway tile backsplash, a wine refrigerator, and an abundance of custom cabinetry—perfect for both everyday living and entertaining.

Adjacent to the kitchen, you'll find a stylishly updated powder room and a functional laundry room. The formal living room exudes warmth and sophistication with a traditional wood-burning fireplace, while the spacious dining room is ideal for hosting memorable gatherings. The cozy family room features a second wood-burning fireplace, a wall of custom built-ins, and elegant French doors that open to a serene outdoor sanctuary.

Step outside to discover a fully fenced, private backyard oasis, showcasing an expansive pergola, meticulously designed landscaping and hardscaping, and a built-in swimming pool complete with a diving board —an idyllic setting for relaxation or outdoor entertaining.

Upstairs, the home offers four generously sized bedrooms and two fully renovated, spa-inspired bathrooms. The luxurious primary suite is a true retreat, enhanced by professionally designed custom closets by Capitol Closets.

The lower level is equally impressive, featuring a bright and spacious media or recreation room with extensive built-in shelving and direct access to the exterior. Completing this level is a two-car attached garage, providing ample storage and convenience.

This home is a rare offering—where thoughtful design, prime location, and modern amenities converge to create the perfect place to call home.

Note: Tax record square footage does not reflect the 572SF in Lower Level Media Room. Owner is real estate licensee.
#VAFX2238612

MCLEAN

7407 CHURCHILL ROAD

4 Beds

2 Baths

2,464 Sq.Ft.

$1,490,000

MLS#: VAFX2238612
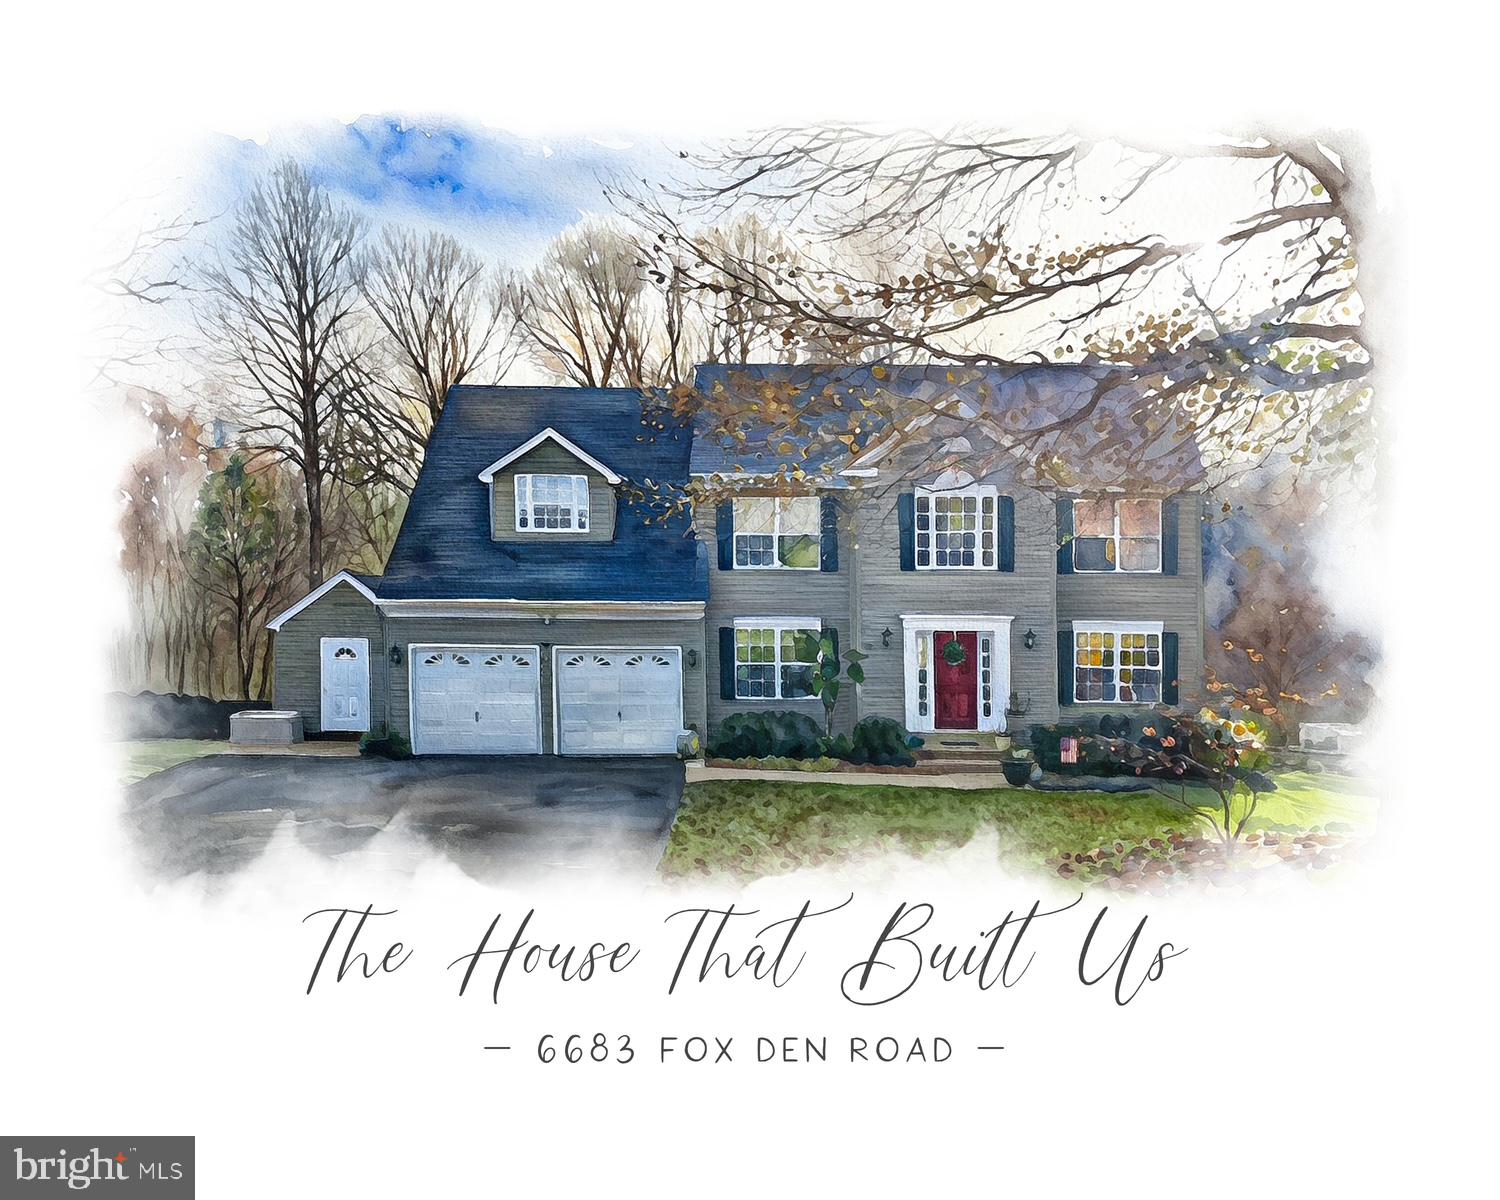
Thanks for all of the interest! We are currently reviewing offers, hoping to make a decision this evening or tomorrow morning.
Welcome home to 6683 Fox Den Road in the heart of mid-Prince William County. Convenient to I-95, I-66, Fairfax, DC, VRE train, as well as Quantico and Fort Belvoir. Located in a wonderful established family friendly neighborhood within the highly rated school tier of Marshall ES, Benton MS, and Colgan HS. The home features over 4000 square feet of finished living space with 5 bedrooms, 3 full bathrooms, and a half bath on the main level. Enter the home into a two story light filled foyer. The main level has hard floors, ceramic tile in kitchen and baths, and neutral paint throughout! There is an office to your right and a formal dining room to your left. The kitchen has tons of space with a walk-in pantry and a second pantry in the powder room off of the kitchen, providing additional storage. Natural light is abundant in the bumped out eating area connected to the kitchen. The kitchen, eating area and family room all flow together as one great room featuring a gas fireplace and custom built mantle. 
Upstairs are 3 well appointed bedrooms, a full hall bathroom, laundry room, and the spacious primary bedroom suite with attached bathroom, two walk-in closets, and room for a sitting or additional office area with built-in book shelves. The primary bathroom has double sink vanities, a linen closet, soaking tub, and a large walk-in shower with double shower heads and glass doors. The lower level has a spacious rec room, suitable for exercise, game playing, and other entertaining with French doors leading to the pool deck. There is a full bathroom and two finished storage areas plus two additional unfinished storage areas .The home's fifth bedroom is tucked in the back corner of the lower level with it's own private exterior entrance. 
The property has a permitted above ground pool with security gate and fencing and a large fenced in backyard. It backs to 11 acres of protected, wooded watershed and offers year round privacy and full enjoyment of the seasons. The yard itself has a garden feel featuring a couple of rose covered pergolas, a fire pit area, large Koi Pond with 50' of stream and waterfalls, and beautiful landscaping and hardscaping...the perfect entertaining backyard! There is a two tiered deck - one for the pool and the other for grilling and hanging out under a 12' x 16' cedar gazebo and a concrete patio under the large upper deck. There are two custom built storage sheds - one next to the garage perfect for bikes and yard tools, the other in the backyard meant for outdoor yard equipment.
The siding, gutters, and roof were replaced in 2016 (50 year shingles).The water treatment system was replaced in 2021. For a list of all updates and enhancements see document section. The whole home has been meticulously maintained and is in excellent condition. Sellers are only the second owners. The HOA is minimally restrictive and dues are only $20 per year which pays for the insurance on community owned common land. HOA dues have already been paid through 2029.
*One of the sellers is the listing agent and would be happy to answer any questions you have.
#VAPW2092868

MANASSAS

6683 FOX DEN ROAD

5 Beds

3 Baths

3,977 Sq.Ft.

$835,000

MLS#: VAPW2092868
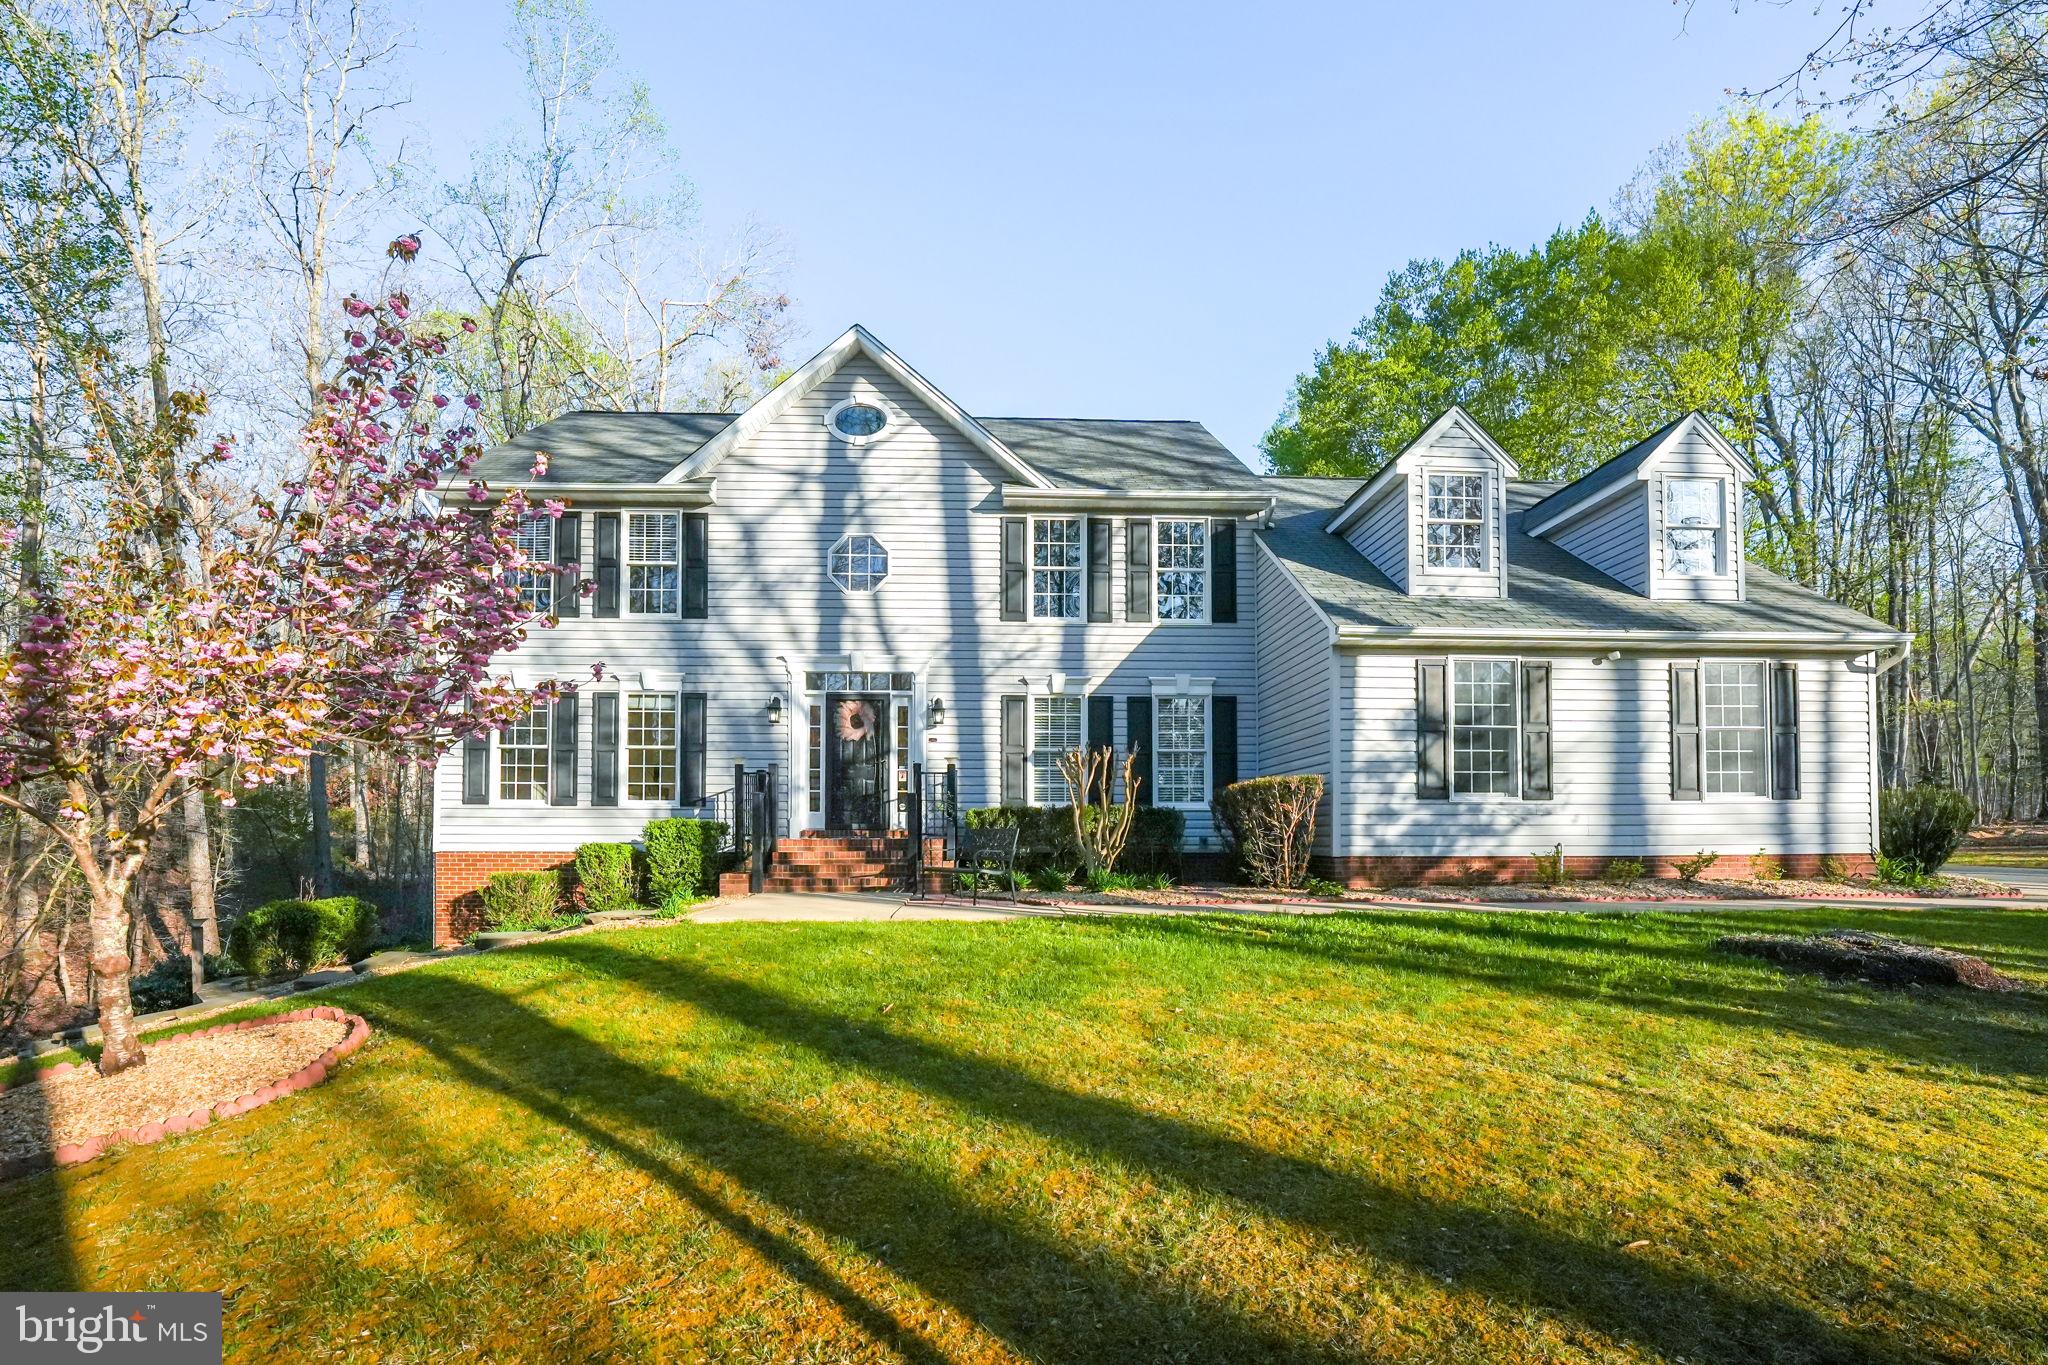
Welcome home to 100 Mountain Laurel Court, a charming Colonial home tucked away on 10 wooded acres in the Stafford County.  Upon entering, you are greeted with a soaring 2 story foyer, hardwood floors, and a beautiful crystal chandelier.  To the left, find the home office/den with hardwood floors and pocket door entry.  The hardwood floors also extend through the formal dining room, which offers an additional crystal chandelier and chair rails.  Beyond the dining room, the kitchen offers loads of counterspace, an island for entertaining and an eat-space overlooking the large back yard to the rear of the home.  The combination kitchen/family room provides the ideal space for both large and small gatherings with friends and family.   A convenient bedroom and full bathroom complete the main floor as a perfect space for guests or in-law suite.  Upstairs, the primary bedroom includes soaring cathedral ceilings with a spacious bath.  The secondary bedrooms, with new carpets, are spacious and can also be used for an additional home office.  Laundry is also conveniently located on the upper level, just outside the primary suite.  Moving downstairs, the lower level is perfect for entertaining with tile floors, a billards area, and a wet bar complete with built in microwave, sink, and full refrigerator.  Stream your latest favorite movie in the media room with luxurious leather theater seats that convey with the home.  You can even take the party outside to enjoy the multi-level composite decking that connects the hot tub and above ground pool.   Make the most of this 10 acre property by utilizing the two story barn for storage or animals!  Zoned for agriculture, 100 Mountain Laurel offers its owners the opportunity to own chickens, goats, horses, etc and grow their own crops.  The playset structure and additional storage shed also convey with the property.   Surrounded by mature trees, this home provides ample privacy and seclusion.  Schedule your showing today!
#VAST2037106

FREDERICKSBURG

100 MOUNTAIN LAUREL COURT

4 Beds

4 Baths

3,966 Sq.Ft.

$680,000

MLS#: VAST2037106
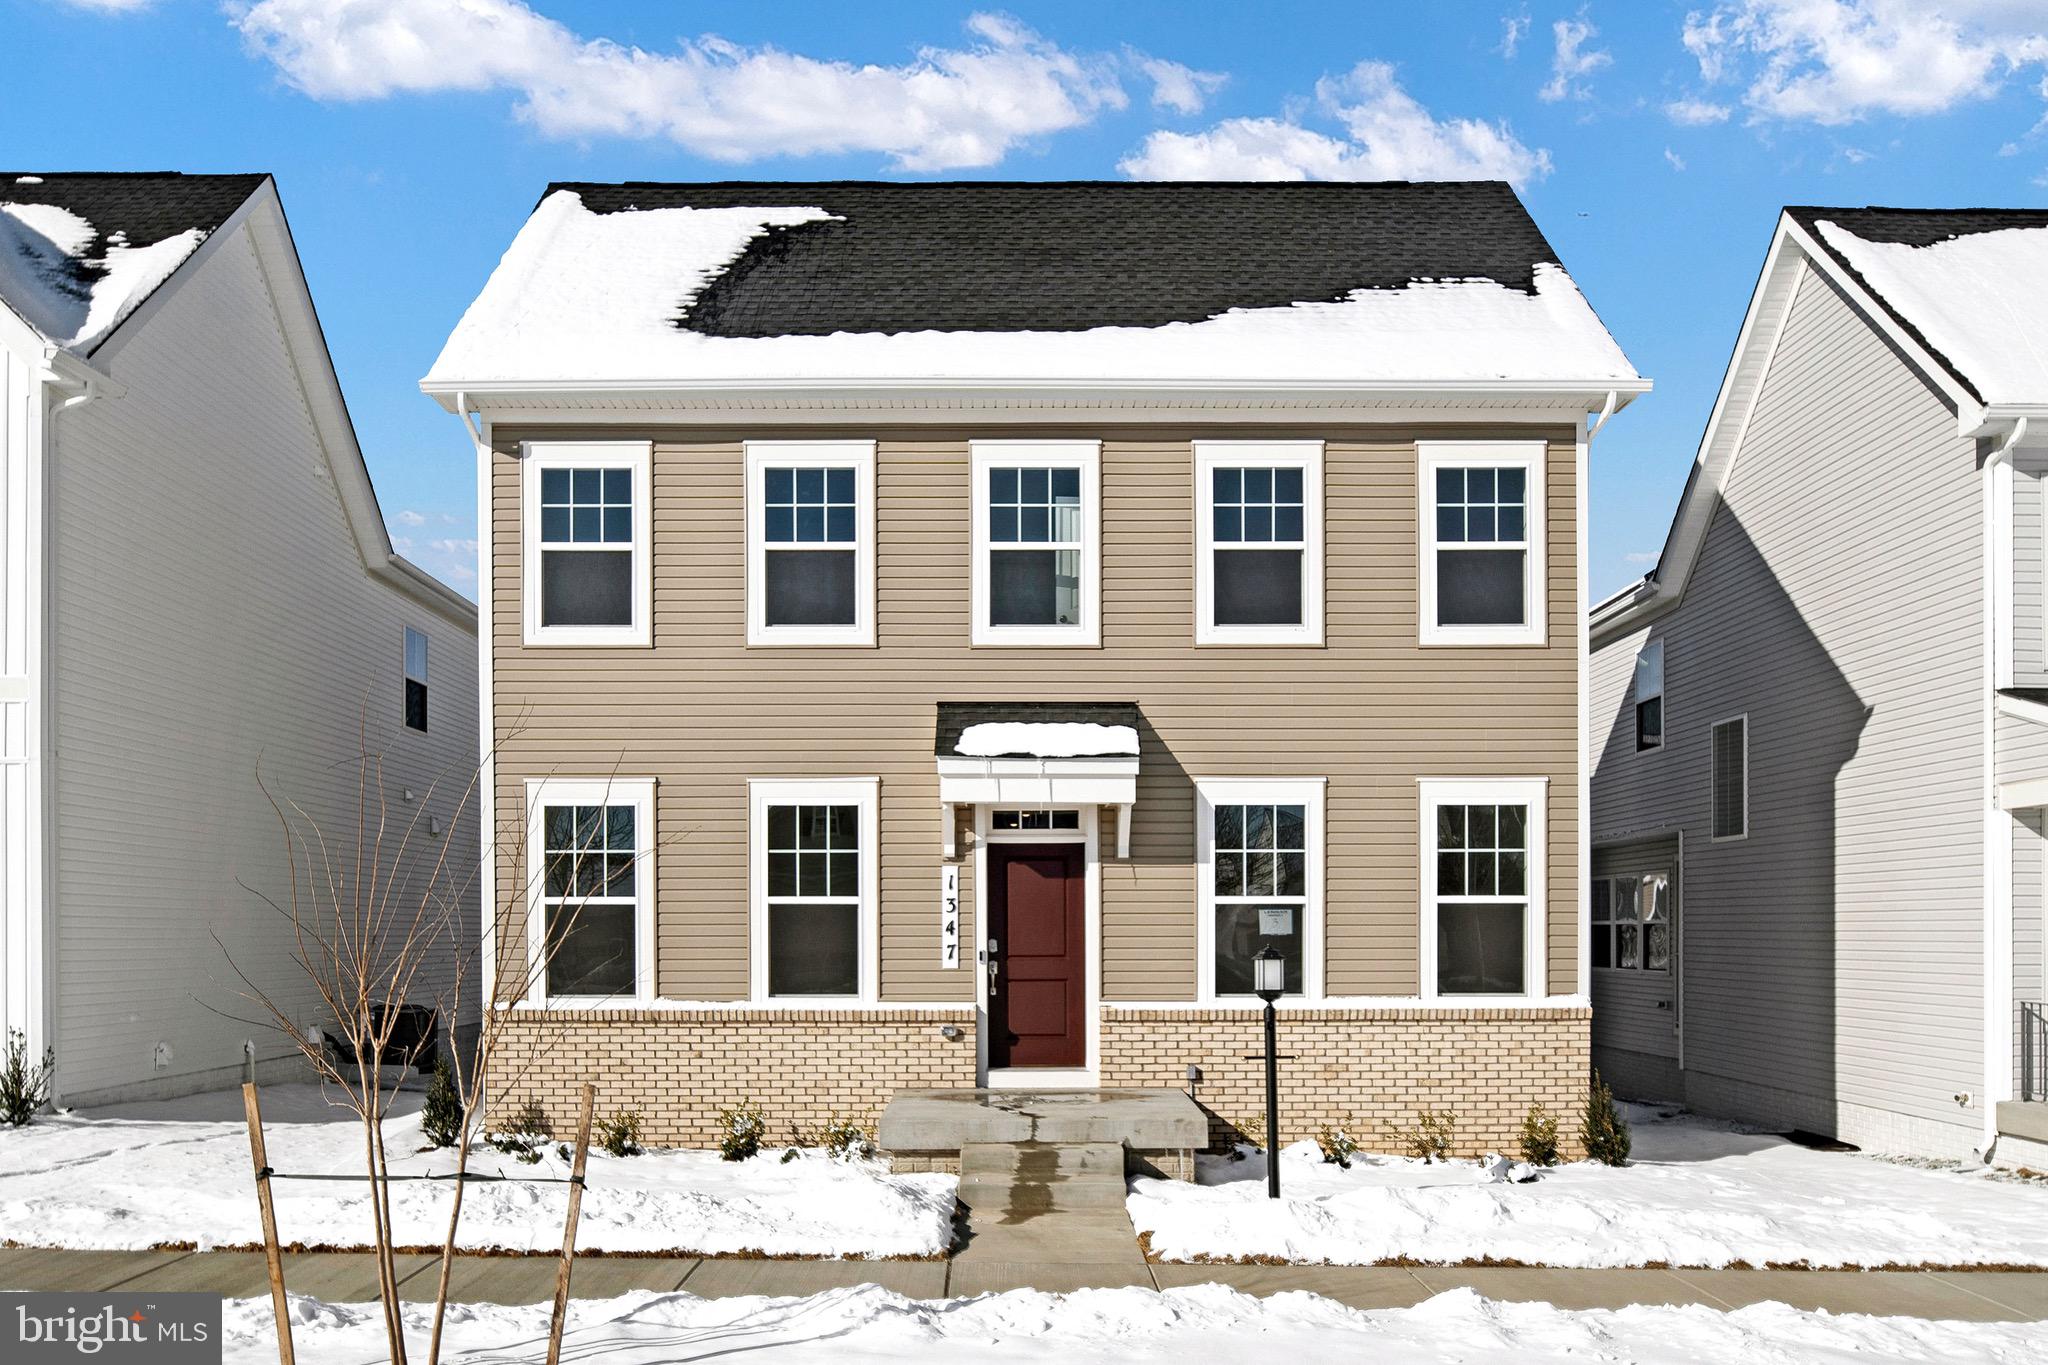
READY FOR IMMEDIATE DELIVERY!  This is the very last Seneca floorplan in this community!!  So much room and all at great price!!   THIS SPACIOUS FLOORPLAN INCLUDES A HOME OFFICE WITH FRENCH DOORS.  YOU WON'T BELIEVE THE SPACE!! THIS IS LENNARS LARGEST SINGLE FAMILY HOME IN JEFFERSON COUNTY AND IT'S THE LAST ONE!  BETTER HURRY!!

Welcome to the Seneca Floorplan at Red Clover Meadows!!The home is completed by a spacious 2-car garage! Upon entry into this expansive three-story home are the home office and dining room, followed by the kitchen, Great Room and breakfast room arranged in a desirable open floorplan that promotes seamless transition between spaces.  The kitchen is suited with Barnett Maple  cabinets in Slate and white ornamental granite countertops. Situated on the top floor is a lavish owner’s suite with an attached bathroom, along with three peaceful bedrooms and an additional two full bathrooms, for a total of THREE bathrooms upstairs! The finished rec room in the basement offers additional living space and versatility. It includes a bedroom and a full bath, providing privacy and convenience for guests or extended family members and a wet bar rough-in. The areaway rear exit allows for easy access to the backyard. 
Don't miss the opportunity to own this exceptional home in Ranson, WV. Experience the perfect combination of comfort, style, and functionality. Schedule you’re viewing today!

Photos are for illustrative purposes only. Prices do not include closing costs and other fees to be paid by buyer and are subject to change without notice. This is not an offer in states where prior registration is required. Void where prohibited by law. Copyright © 2022 Lennar Corporation. Lennar, the Lennar logo are U. S. registered service marks or service marks of Lennar Corporation and/or its subsidiaries. Date 02/22
#WVJF2012530

RANSON

1347 FOAL STREET SENECA LOT 003

5 Beds

4 Baths

3,930 Sq.Ft.

$464,990

MLS#: WVJF2012530
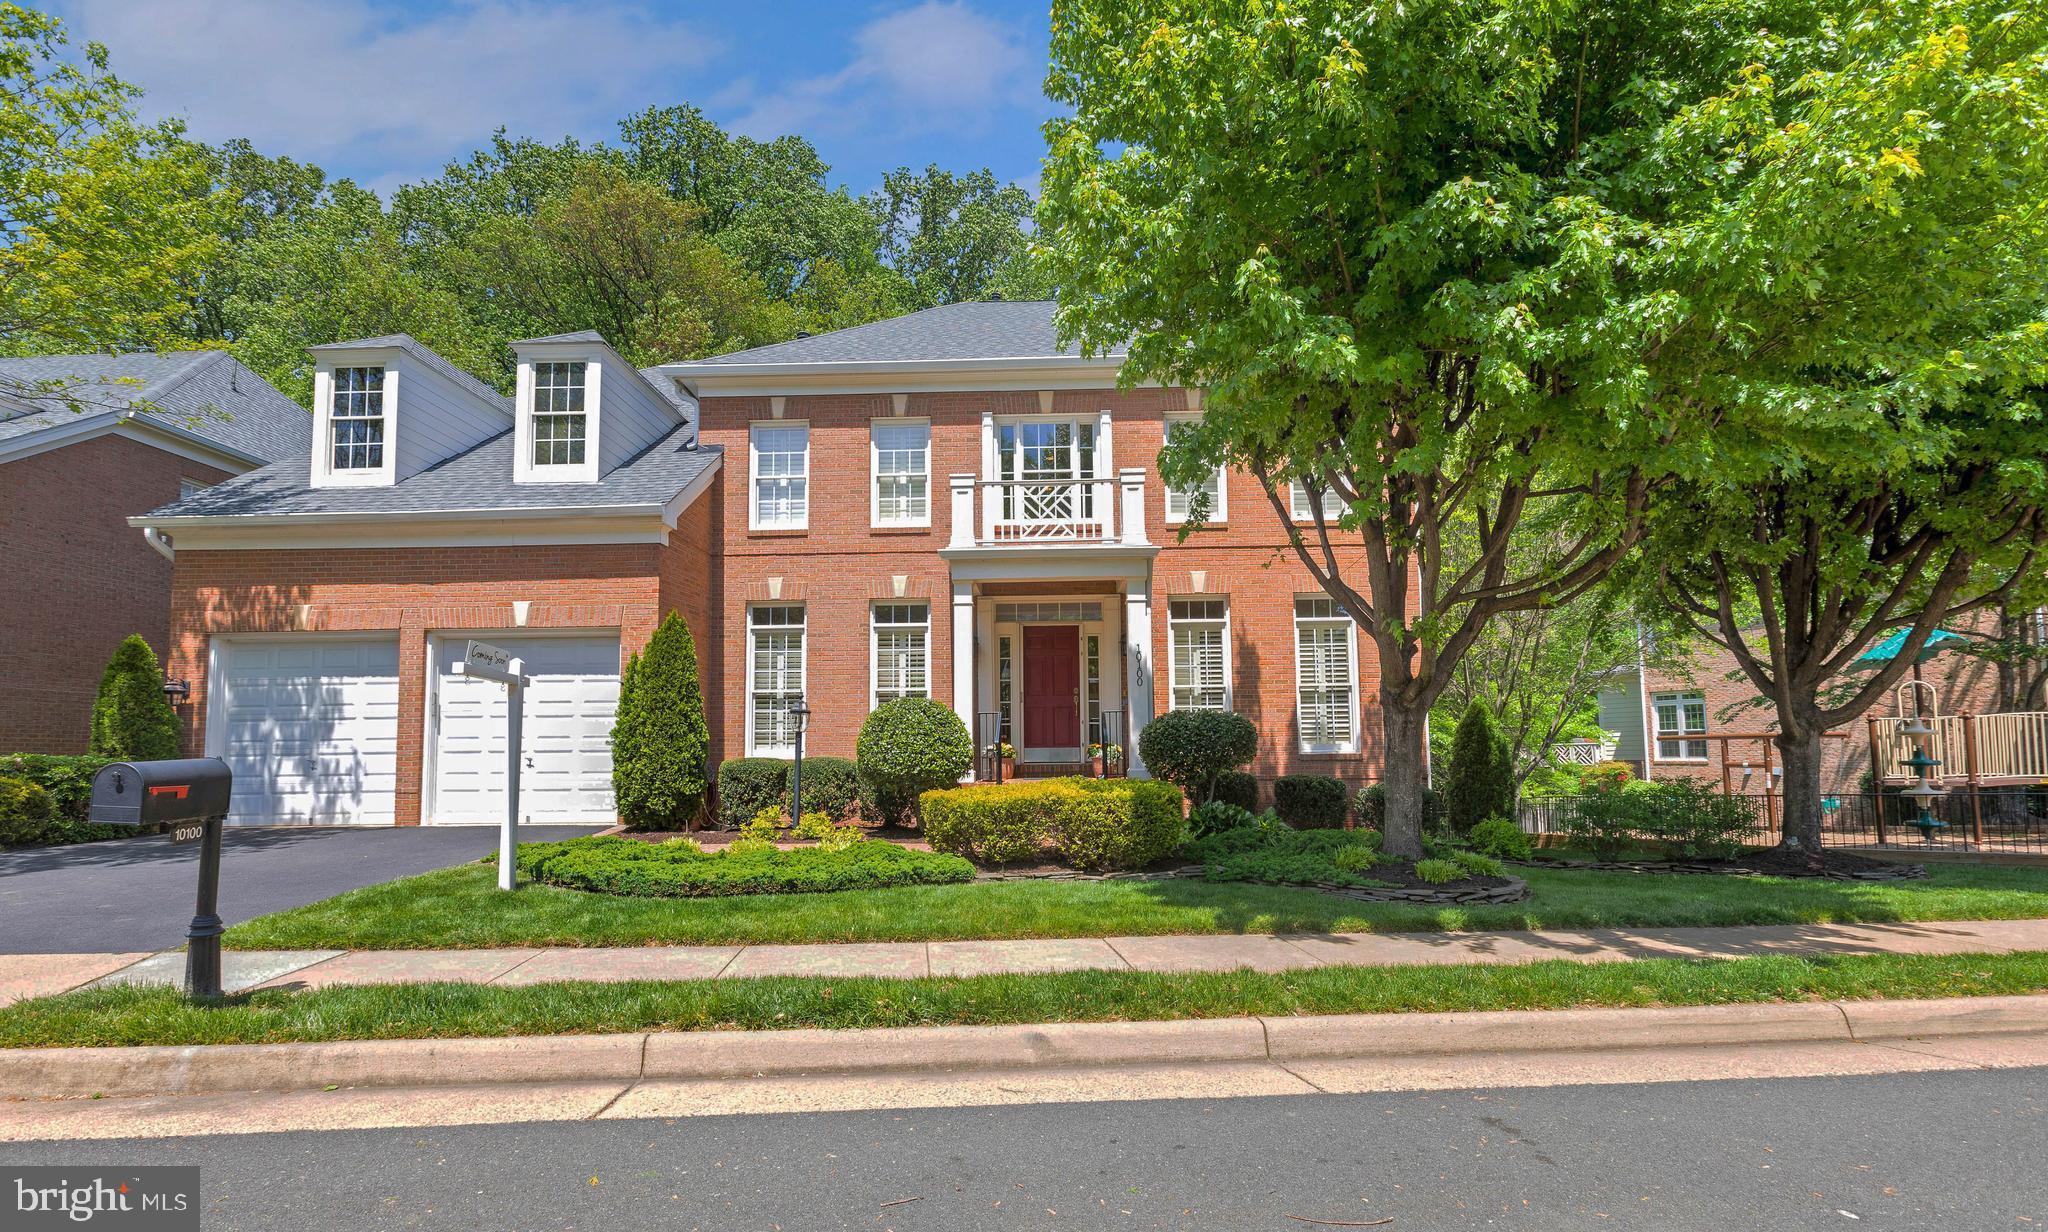
This elegant Federal style Ashmont three-sided brick Colonial offers 6 bedrooms and 5 full bathrooms, combining timeless design with modern comforts—perfect for your forever home. Situated on a premier lot, this property features a spacious yard and is ideally located across from the community pool and adjacent to the tot lot.  Inside, the two-story family room boasts soaring ceilings, crown molding, and stunning wooded views through large, sun-filled windows.  The gourmet kitchen is a chef’s dream, featuring upgraded granite countertops, abundant cabinetry, large pantry, table space, and additional seating at the island.  A formal dining room, complete with an adjoining butler’s pantry, provides the perfect setting for entertaining. Gleaming hardwood floors span much of the main level, adding warmth and character throughout.  The main level has a generous private office with a window and closet, offering flexibility to be used as a main-level bedroom with a full bathroom ensuite and Murphy bed (bedroom 6). 
Upstairs, the primary suite features a tray ceiling and spacious layout.  All bedrooms are generously sized, with plantation shutters on the front-facing rooms, echoing the home's sophisticated style.
The finished lower level includes a large recreation space with a cozy second fireplace, a private fifth bedroom, a full bathroom—ideal for guests or multigenerational living, an extra room that can be turned back into a media room, and a large storage room containing the washer and dryer.   This well built and maintained home is turn key and conveniently located.   OPEN HOUSE Sunday, 5/4  2p -4p
#VAFC2005932

FAIRFAX

10100 DANIELS RUN WAY

6 Beds

5 Baths

4,608 Sq.Ft.

$1,495,000

MLS#: VAFC2005932
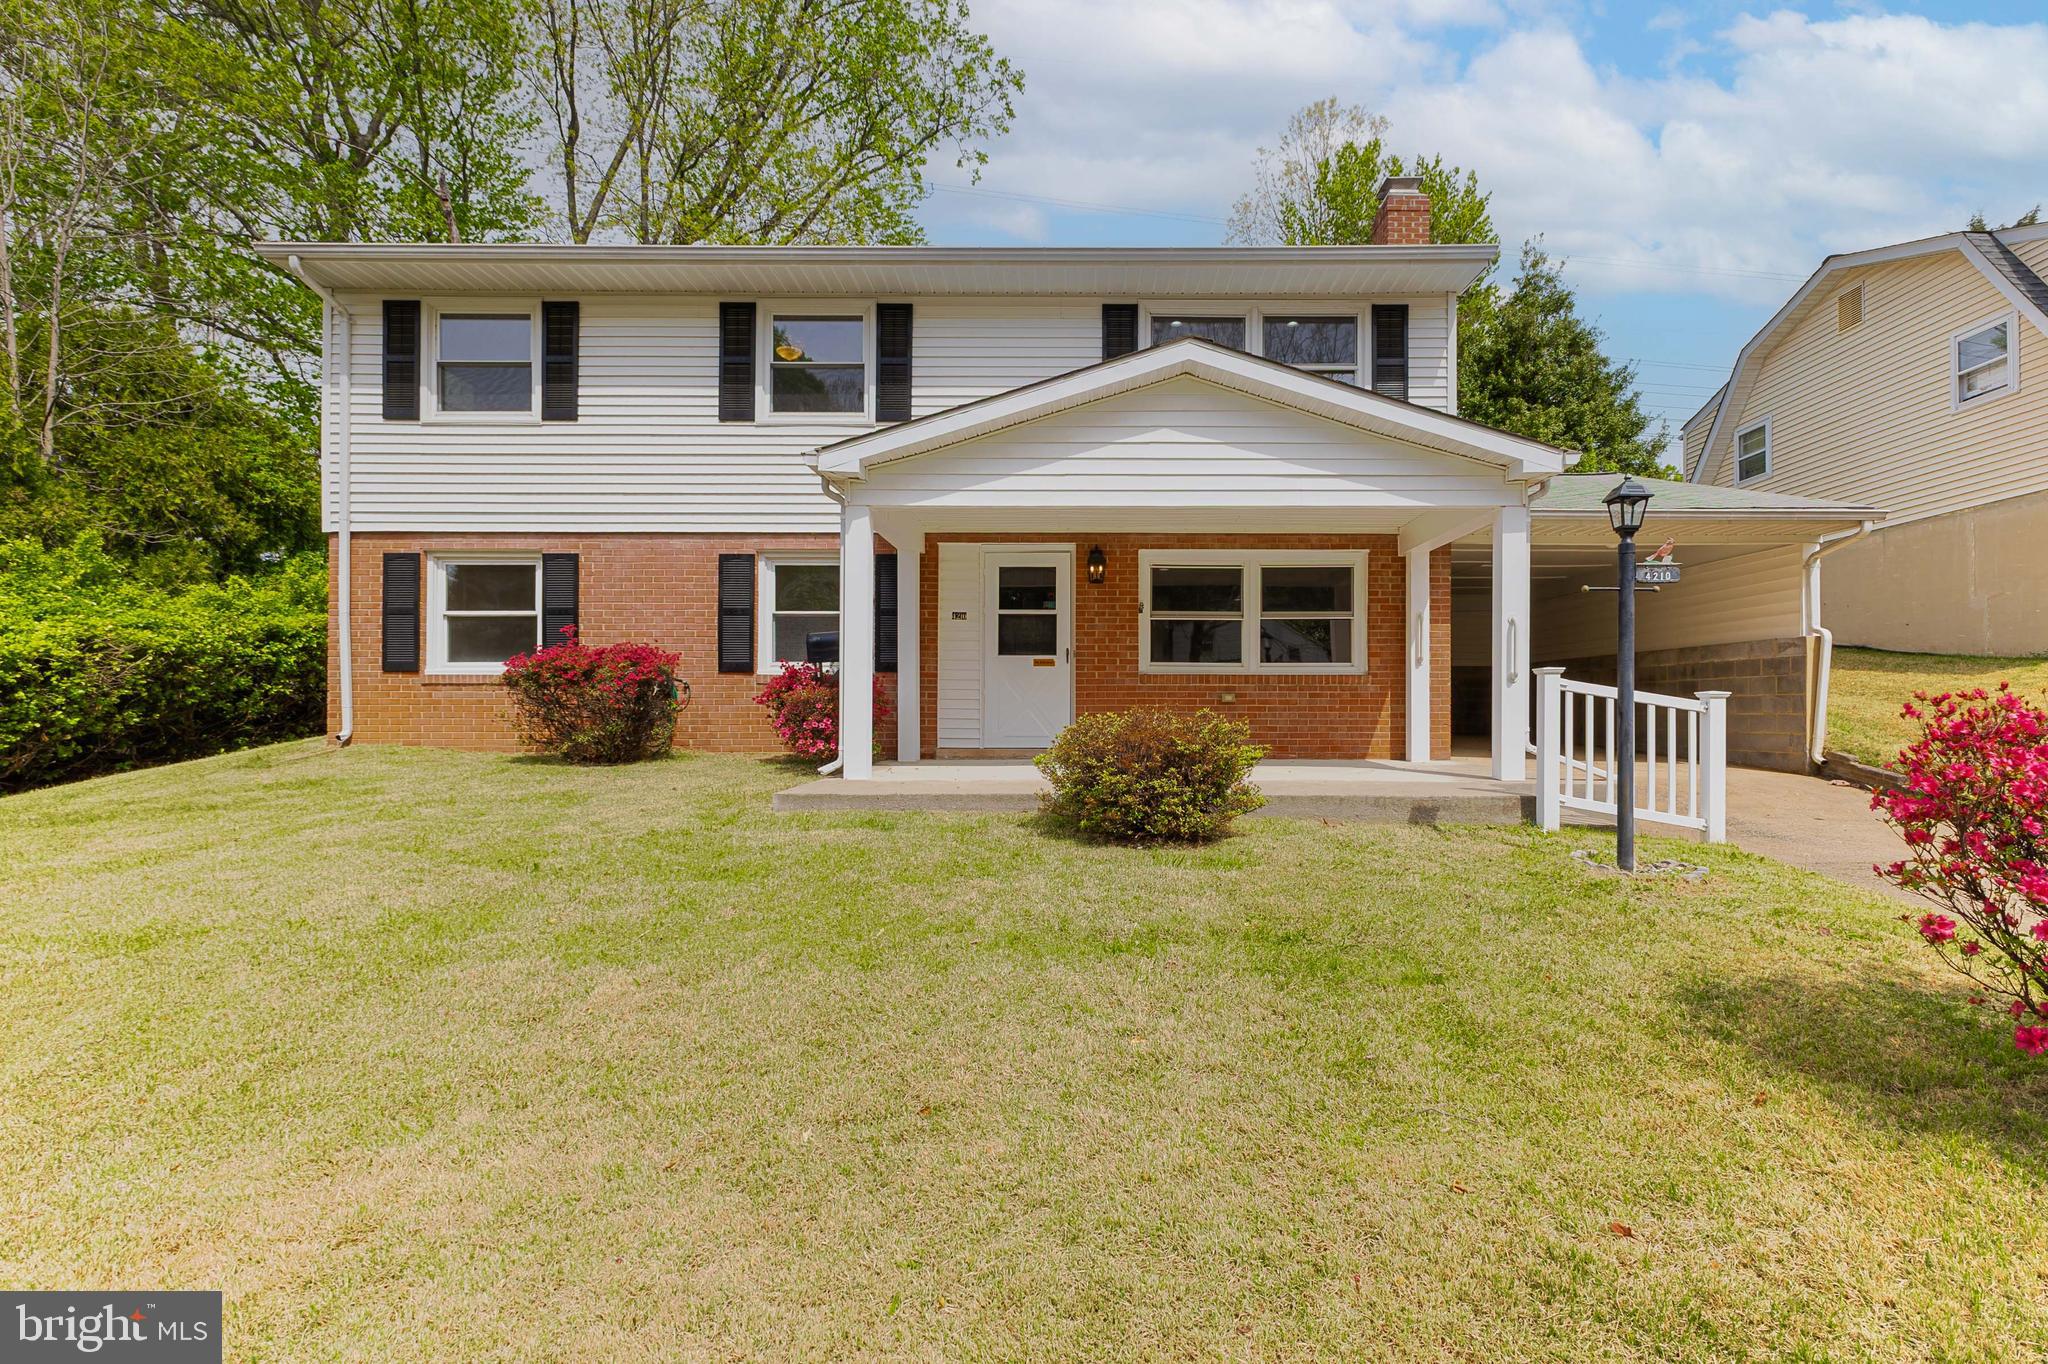
*Seller offering $10,000 in subsidies for a ratified contract by 05/12*Welcome to this beautifully renovated bi-level home in the heart of Dale City! This spacious 4-bedroom, 2-bathroom residence offers a host of modern upgrades, including fresh paint, new flooring, updated lighting, and brand-new stainless steel appliances. The HVAC was replaced in 2023, and the boiler is brand new as of 2025, ensuring comfort and efficiency. The lower level features a generous bedroom, a full bath, a bright living area with a wet bar, and a utility/laundry room. Upstairs, you'll find three additional bedrooms, a full bathroom, a welcoming living space, and a stylish kitchen with quartz countertops. Additional highlights include a sunroom, a carport, and a large workshop—perfect for hobbies or storage. Conveniently located just minutes from I-95 and major shopping centers, this home combines comfort, functionality, and an unbeatable location.
#VAPW2092482

WOODBRIDGE

4210 GRANBY ROAD

4 Beds

2 Baths

1,732 Sq.Ft.

$524,900

MLS#: VAPW2092482
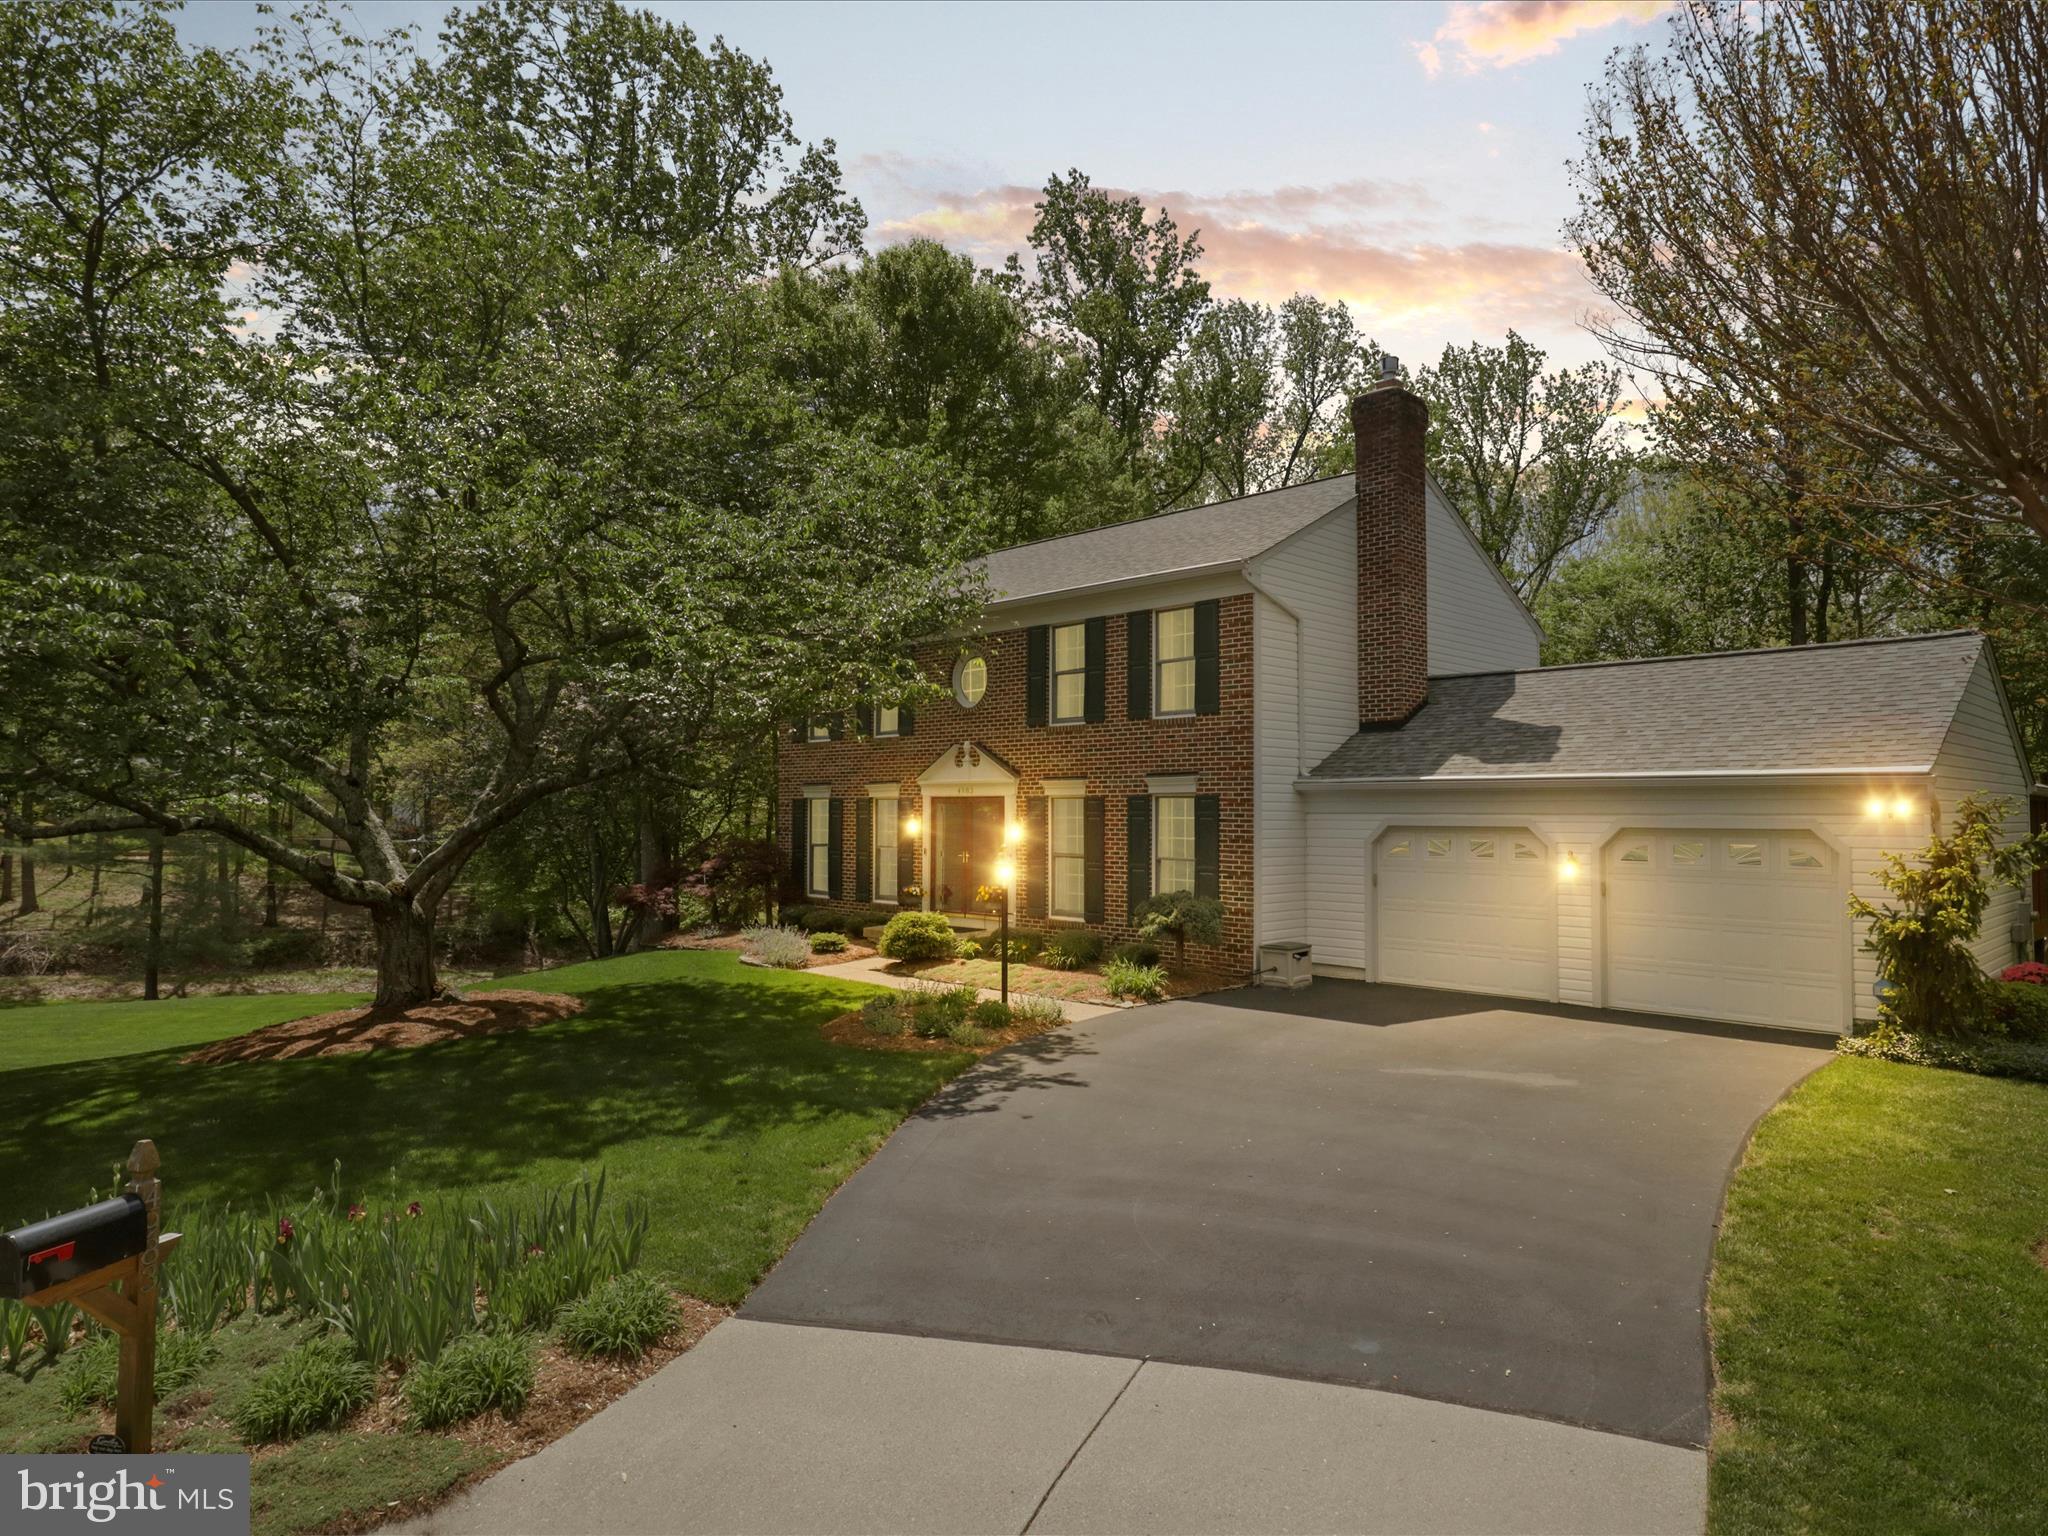
This stunning single-family home, located on a peaceful cul-de-sac, offers over 3,000 sqft of living space and backs up to serene parkland, ensuring both privacy and natural beauty. The professionally landscaped yard enhances the home's curb appeal, and full-view Anderson doors allow for abundant natural light while providing sweeping views of the surrounding landscape.
Inside, you'll find custom hardwood floors and stairs throughout, adding warmth and sophistication to the home’s design. The open gourmet kitchen is perfect for both casual family meals and formal entertaining, featuring modern appliances and ample counter space. The home boasts four spacious bedrooms and three and a half bathrooms, all of which have been beautifully remodeled.
The expansive primary bedroom is a retreat, offering plenty of space and comfort. The home also includes high-end finishes such as crown molding, chair rail, and shadow box detailing, adding a touch of elegance to every room. The dining room features a bay window, showcasing wooded views and creating a peaceful dining atmosphere.
In the living room, a gas fireplace with a mantle adds coziness and charm. The fully finished walk-out basement, with elegant porcelain flooring, provides additional living space and access to the outdoors. For added convenience, there’s a full-size laundry room.
The sunroom, equipped with electricity, offers a bright space to relax and enjoy the view, and the two-level deck provides ample space for outdoor dining, lounging, and entertaining. A fire pit completes the backyard, creating an ideal spot for enjoying evenings under the stars. This home combines luxury, functionality, and a perfect location for modern living.
Updates: 
Updated kitchen and bathrooms
Roof  & Gutter helmet 2015, HVAC 2020, Water Heater 2023
#VAPW2092142

WOODBRIDGE

4983 MANOR HOUSE COURT

4 Beds

3 Baths

3,352 Sq.Ft.

$749,900

MLS#: VAPW2092142
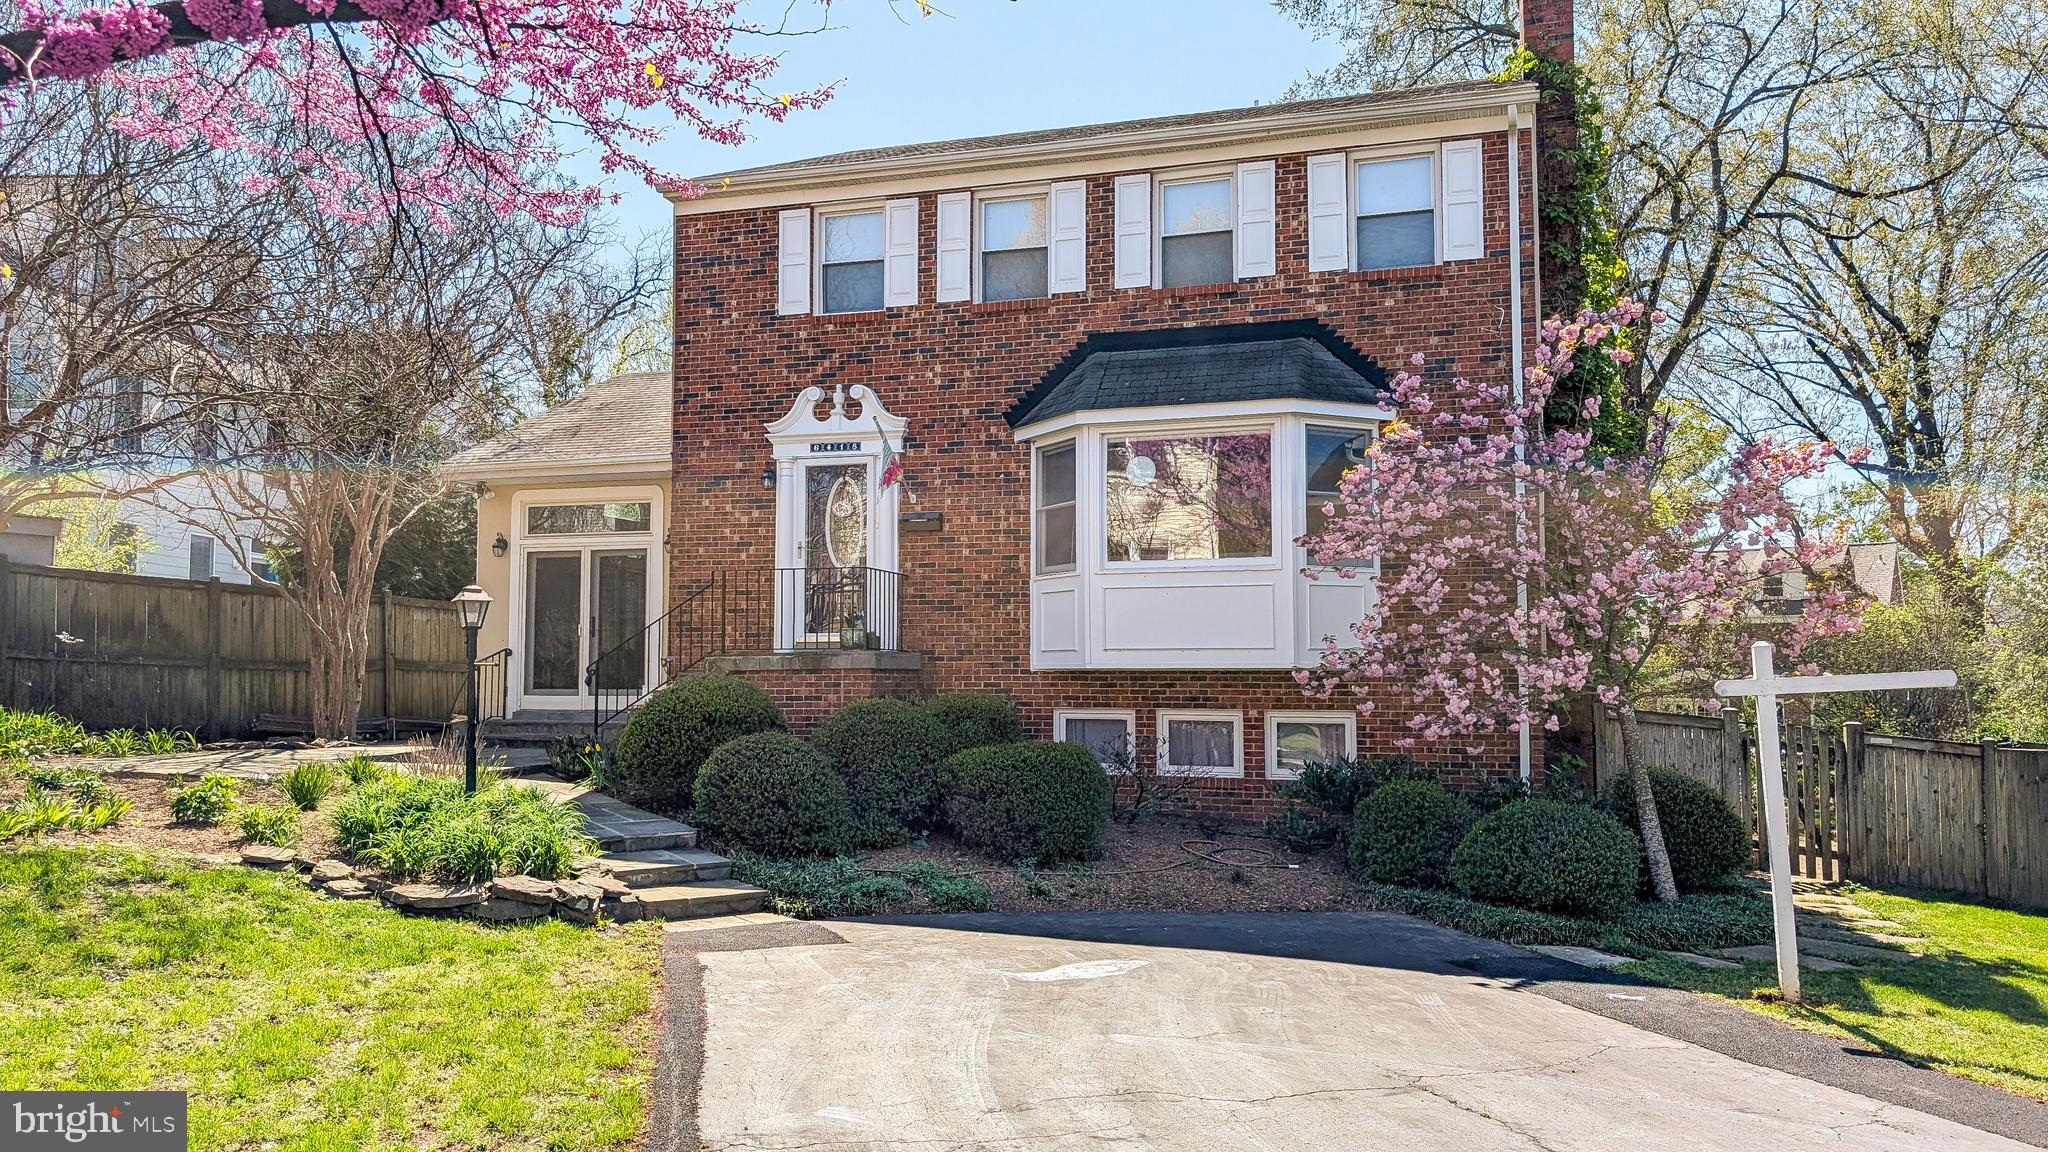
Welcome to this stunning 4-bedroom, 3.5-bathroom home located just 1.5 blocks from the East Falls Church Metro and Route 66—a commuter’s dream!

Featuring a spacious, open, and light-filled floor plan, this home is in pristine condition, gleaming hardwood floors, elegant moldings, and fully updated bathrooms.

Enjoy a formal dining room, a huge living room, and a luxurious primary suite with a beautifully renovated bathroom. One of the standout features is the gorgeous sunroom with a vaulted, beamed ceiling that opens directly to a fenced backyard and brick patio—perfect for relaxing or entertaining.

This move-in ready home blends classic charm with modern updates in one of the most sought-after locations in Arlington. Don’t miss this incredible opportunity!
#VAAR2055806

ARLINGTON

6418 22ND STREET N

4 Beds

3 Baths

2,184 Sq.Ft.

$1,495,000

MLS#: VAAR2055806
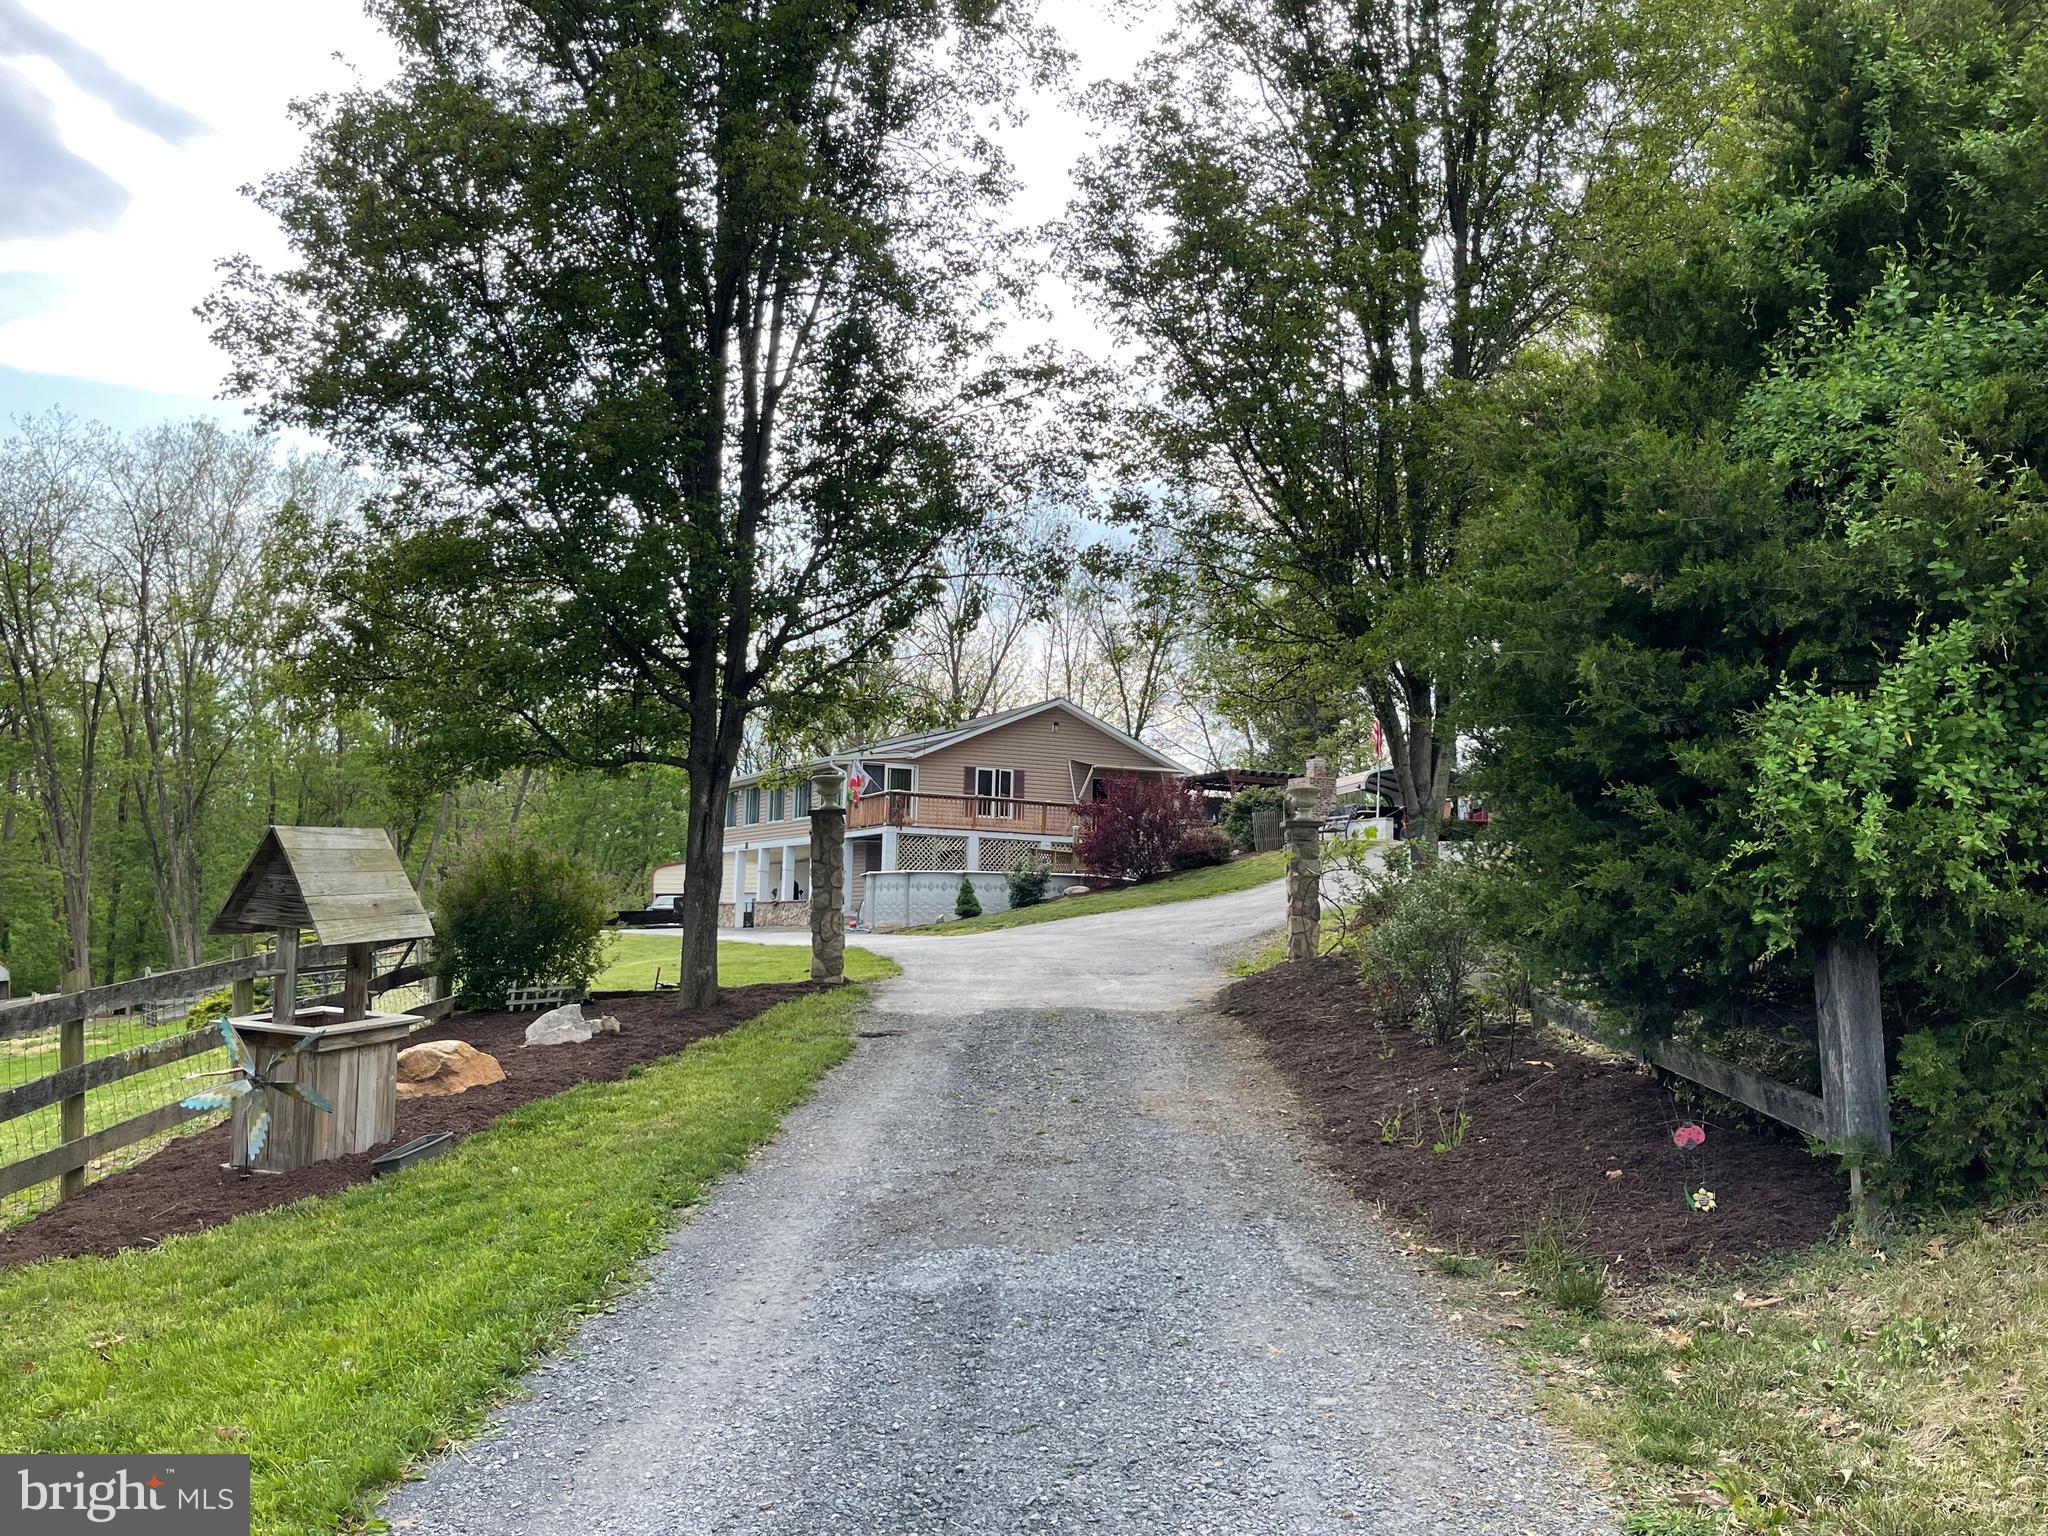
Charming Farmette in the Valley – Ready for Your Rural Dreams

**UNDERCONTRACT BUT BACKUP OFFERS WELCOME!!!

Whether you're a seasoned farmer or simply seeking your own peaceful slice of the Valley, this active farmette offers the perfect blend of functionality and charm. Currently home to sheep and chickens, the property boasts over 700 linear feet of fenced-in acreage—ideal for your choice of livestock or furry companions. Enjoy outdoor living at its best with a spacious deck, brick fire pit area, with a built-in cast iron cooker—perfect for entertaining family and friends under the open sky. The property also includes multiple outbuildings, such as a two-car garage, a single car garage and additional storage sheds, providing ample space for equipment, tools, and all your farming essentials.
Whether you're ready to work the land or simply relax and enjoy country living, this property is full of possibilities.
#VASH2011138

EDINBURG

212 MOWRY LANE

3 Beds

2 Baths

2,336 Sq.Ft.

$500,000

MLS#: VASH2011138
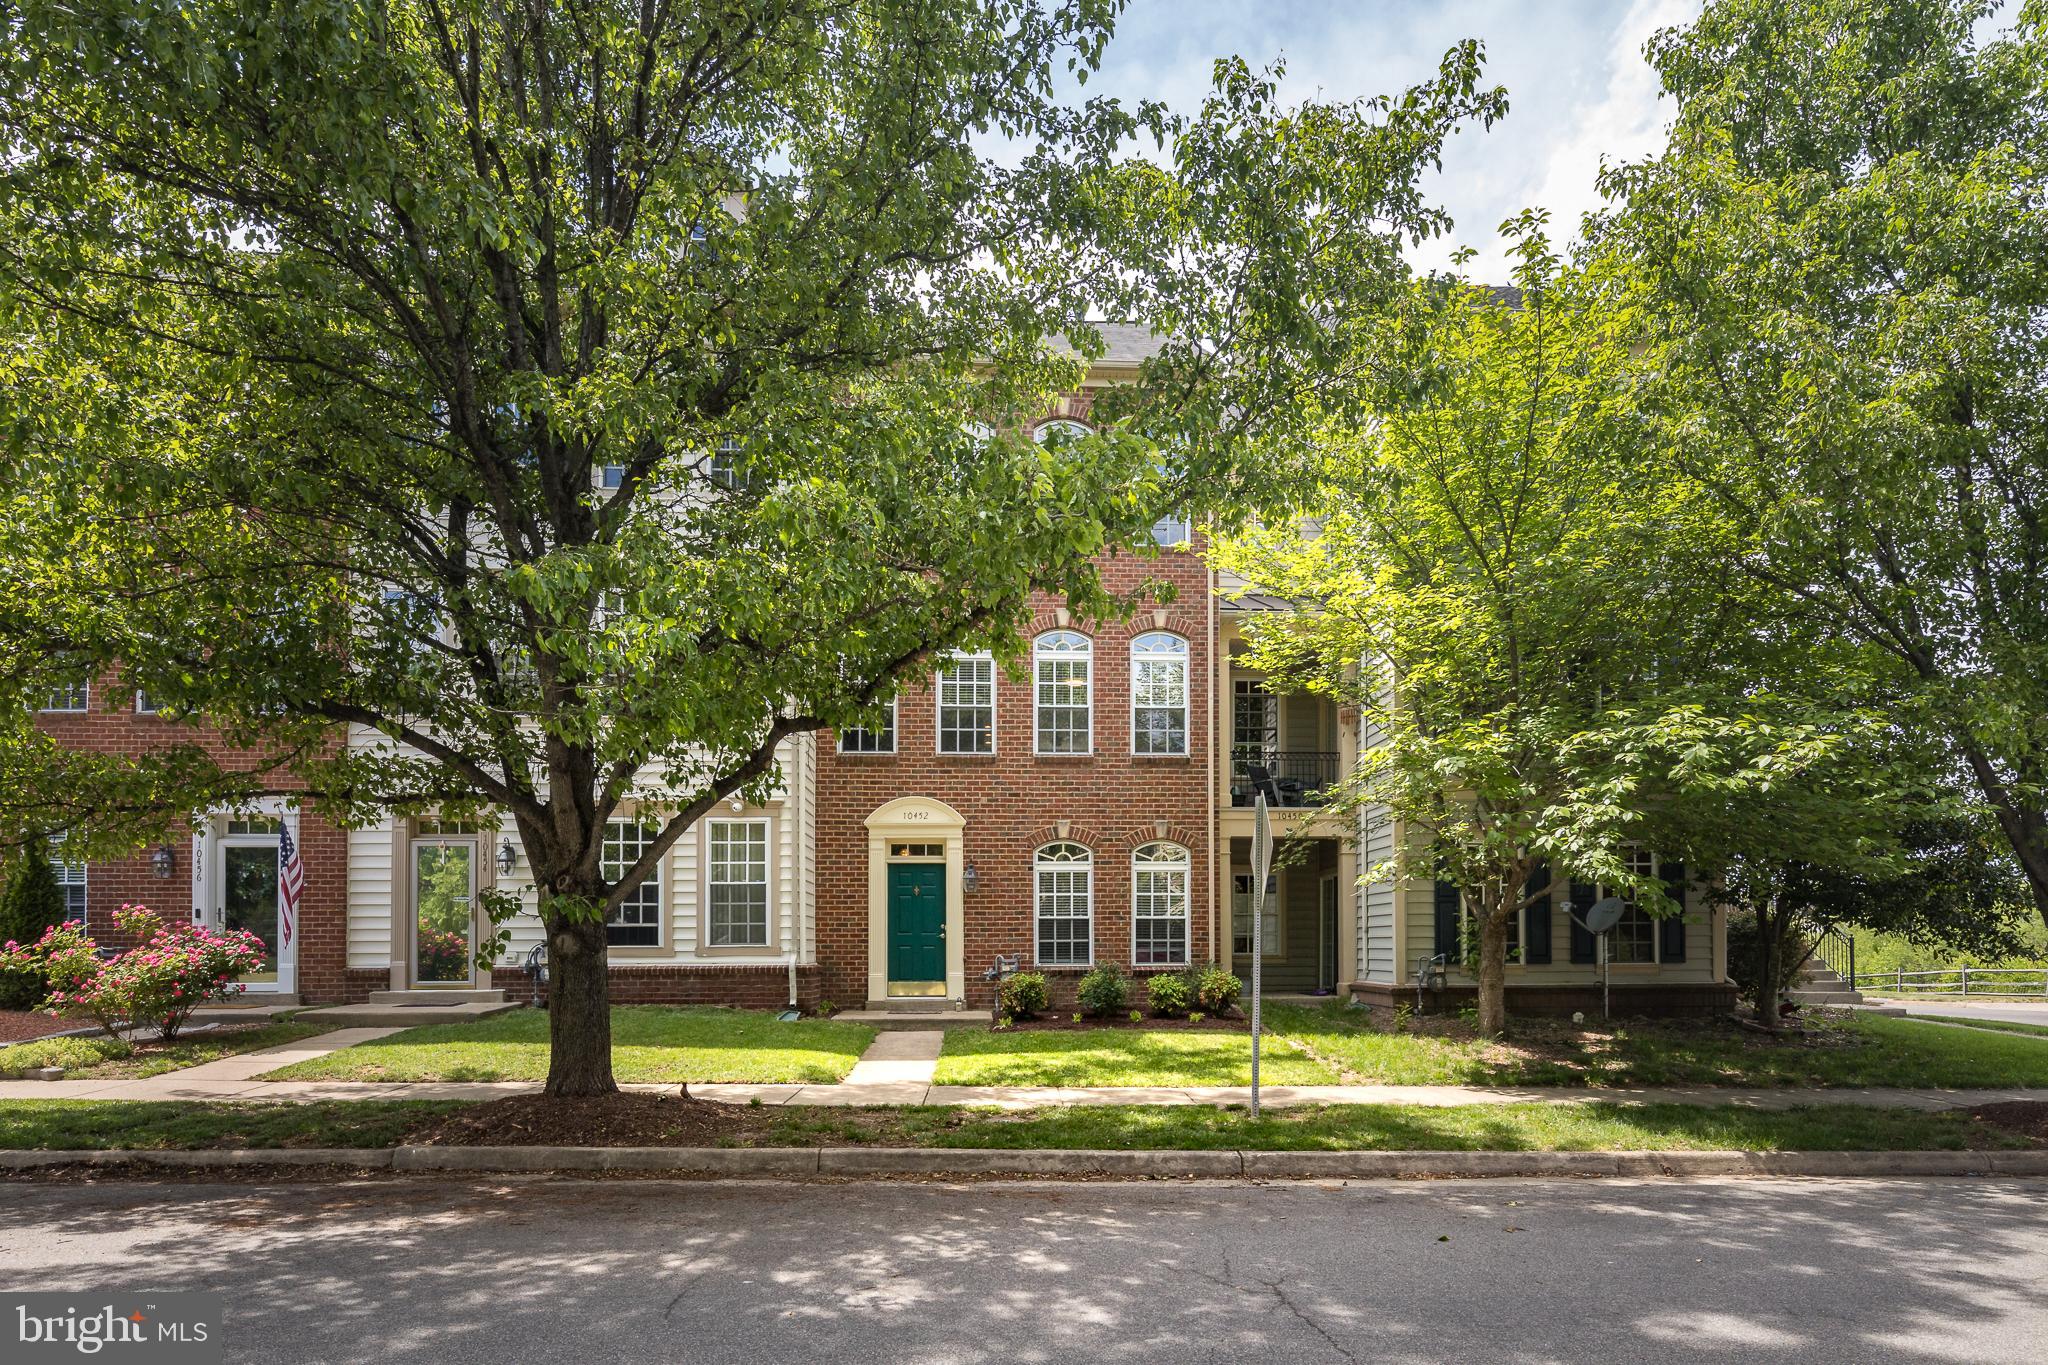
Beautiful 3-Level Townhome in Sought-After New Bristow Village! Welcome to this spacious 4-bedroom, 2 full bath and 2 half bath townhome offering over 2,300 square feet of living space across three finished levels. The entry level features a recently renovated fourth bedroom and a convenient half bath—perfect for guests or a home office. The light-filled main level boasts an expansive family room with a three-sided gas fireplace, creating a cozy ambiance while defining the open living and kitchen areas. The kitchen is equipped with sleek black appliances, a chef's island, ample cabinet space, and a sliding glass door leading to the private deck. Upstairs, the owner’s suite offers a walk-in closet and a beautifully appointed en-suite bath. Two additional generously sized bedrooms, a full hall bath, and an upper-level laundry closet complete the top floor. Additional highlights include a large two-car garage and a rare extended driveway that accommodates up to four vehicles. Fresh brand-new carpet throughout makes this home move-in ready!
This one won’t last—schedule your showing today!
#VAPW2094024

BRISTOW

10452 TENTH ALABAMA WAY

4 Beds

2 Baths

1,984 Sq.Ft.

$550,000

MLS#: VAPW2094024
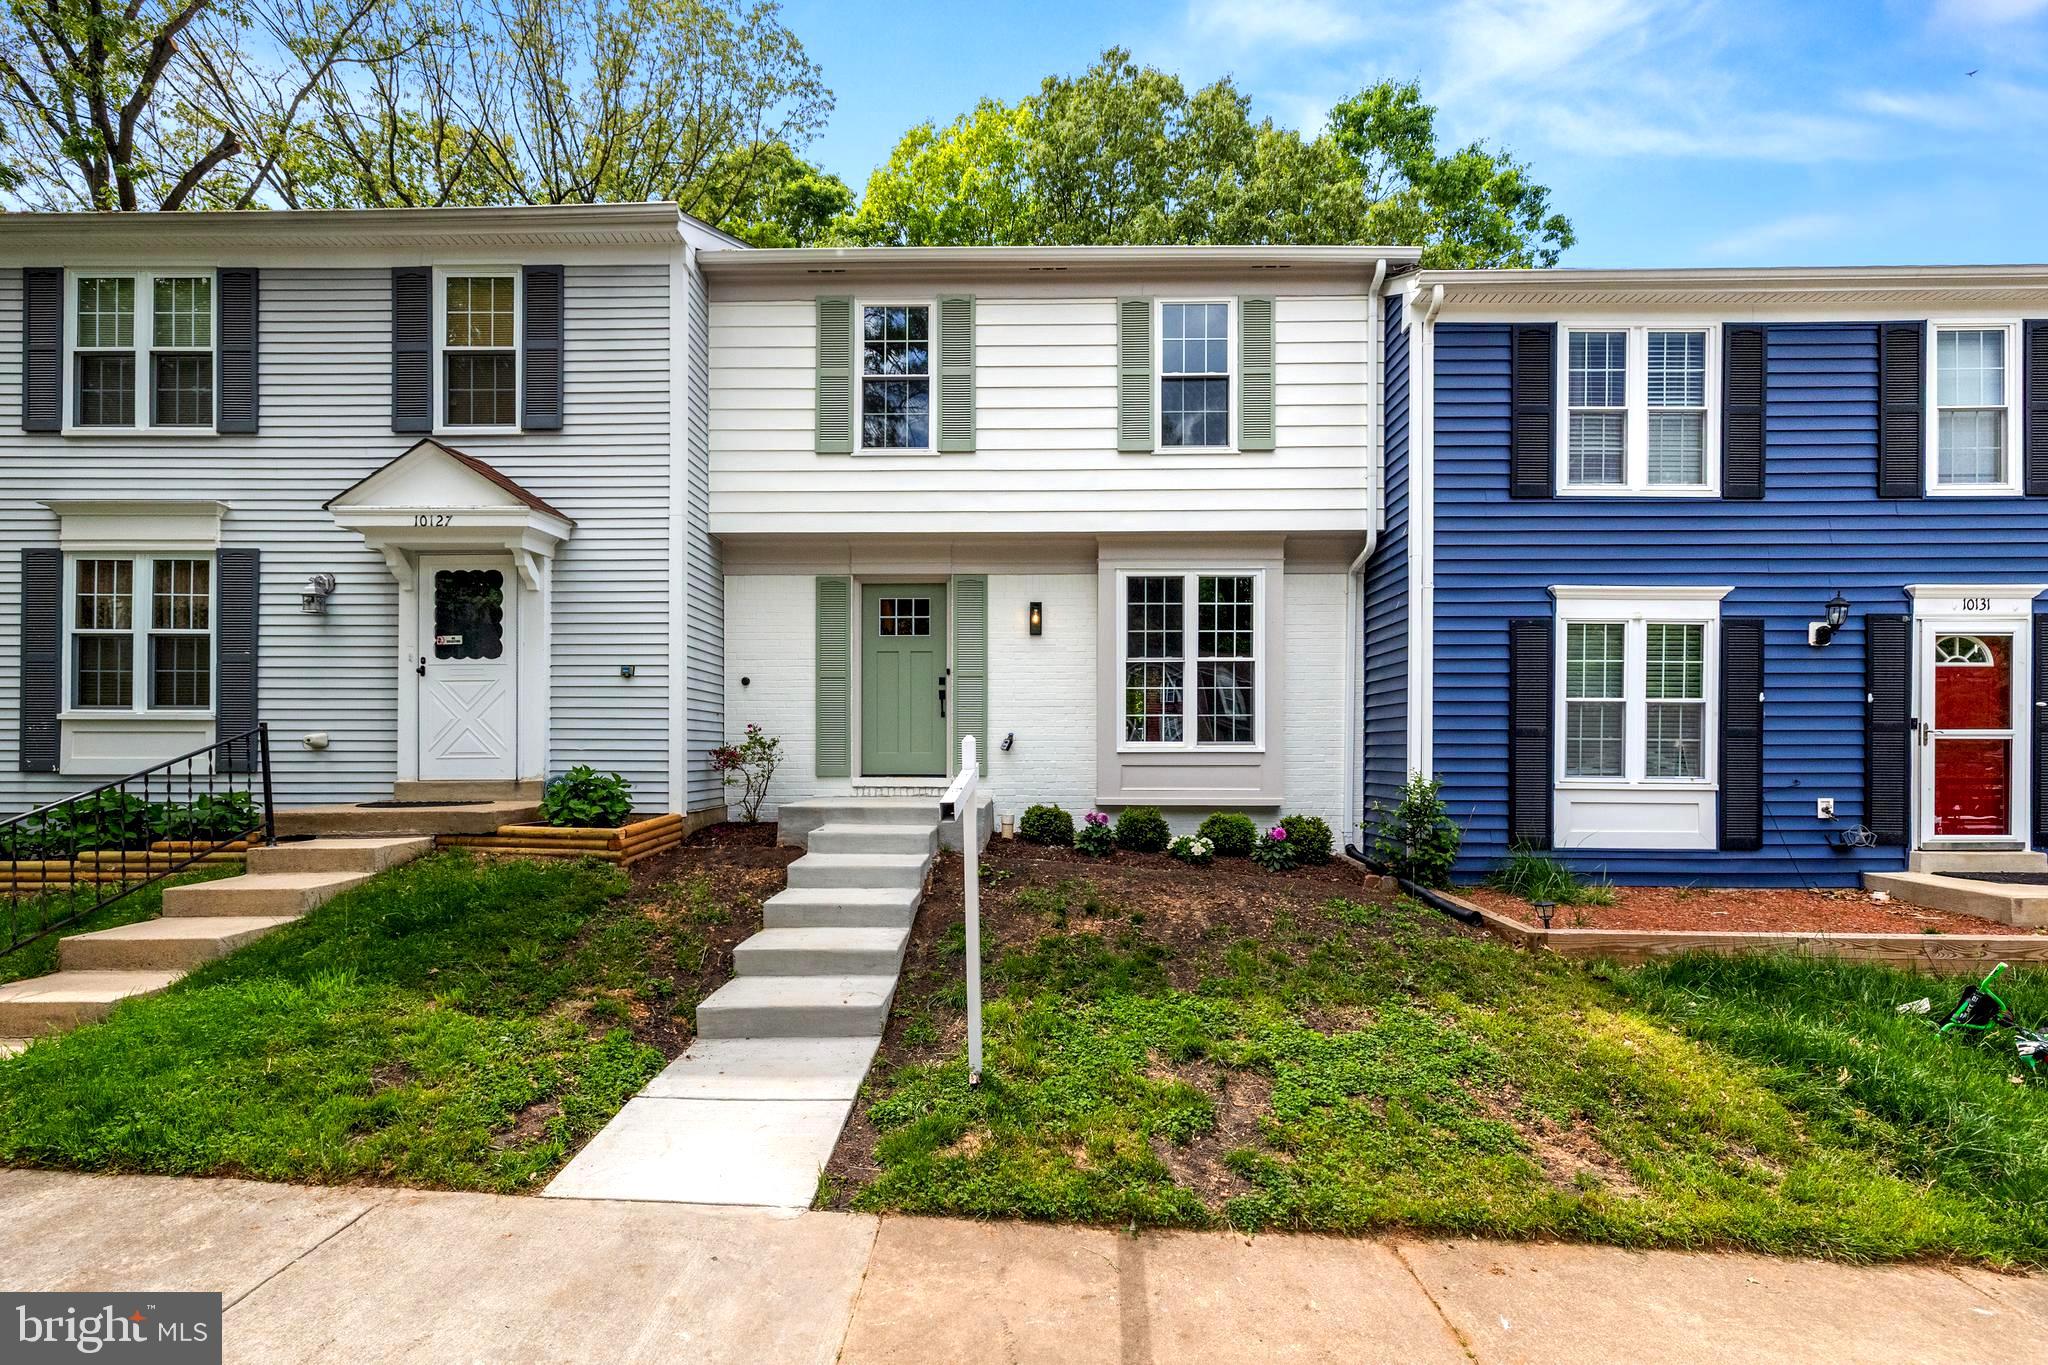
***OFFER DEADLINE MONDAY 05/12 5PM***Welcome to 10129 Sassafras Woods Ct in Burke, VA—a completely renovated and sun-drenched 1,642 square foot home that seamlessly blends modern luxury with thoughtful design. Located in the sought-after Robinson Secondary School pyramid, this home has been meticulously updated from top to bottom, featuring wide-plank natural oak engineered hardwood flooring on the main and upper levels, with plush carpet in the finished basement. The kitchen and all bathrooms were professionally designed to offer both beauty and functionality, creating a cohesive and elevated aesthetic throughout. Major improvements include a brand-new roof, new attic insulation, new energy-efficient windows, a new HVAC system, a new water heater, new bathrooms, new TREX deck, new flooring, fresh paint, and updated lighting, ensuring peace of mind and years of worry-free living. A custom slatwall feature, crafted by a skilled millworker, adds a touch of artisanal detail and architectural interest, while the lime wash paint in the bathrooms was carefully selected by a designer to bring a soft, natural elegance to the space. Every room is filled with natural light, creating a warm and inviting atmosphere ideal for both everyday living and entertaining. Situated within the desirable Burke Centre Conservancy HOA, residents enjoy access to amenities like pools, tennis courts, trails, and community centers, all while being conveniently located near shopping, dining, parks, and major commuter routes. This is a rare opportunity to own a move-in ready home in one of Burke’s most established and convenient communities.
#VAFX2238662

BURKE

10129 SASSAFRAS WOODS COURT

3 Beds

3 Baths

1,708 Sq.Ft.

$649,000

MLS#: VAFX2238662
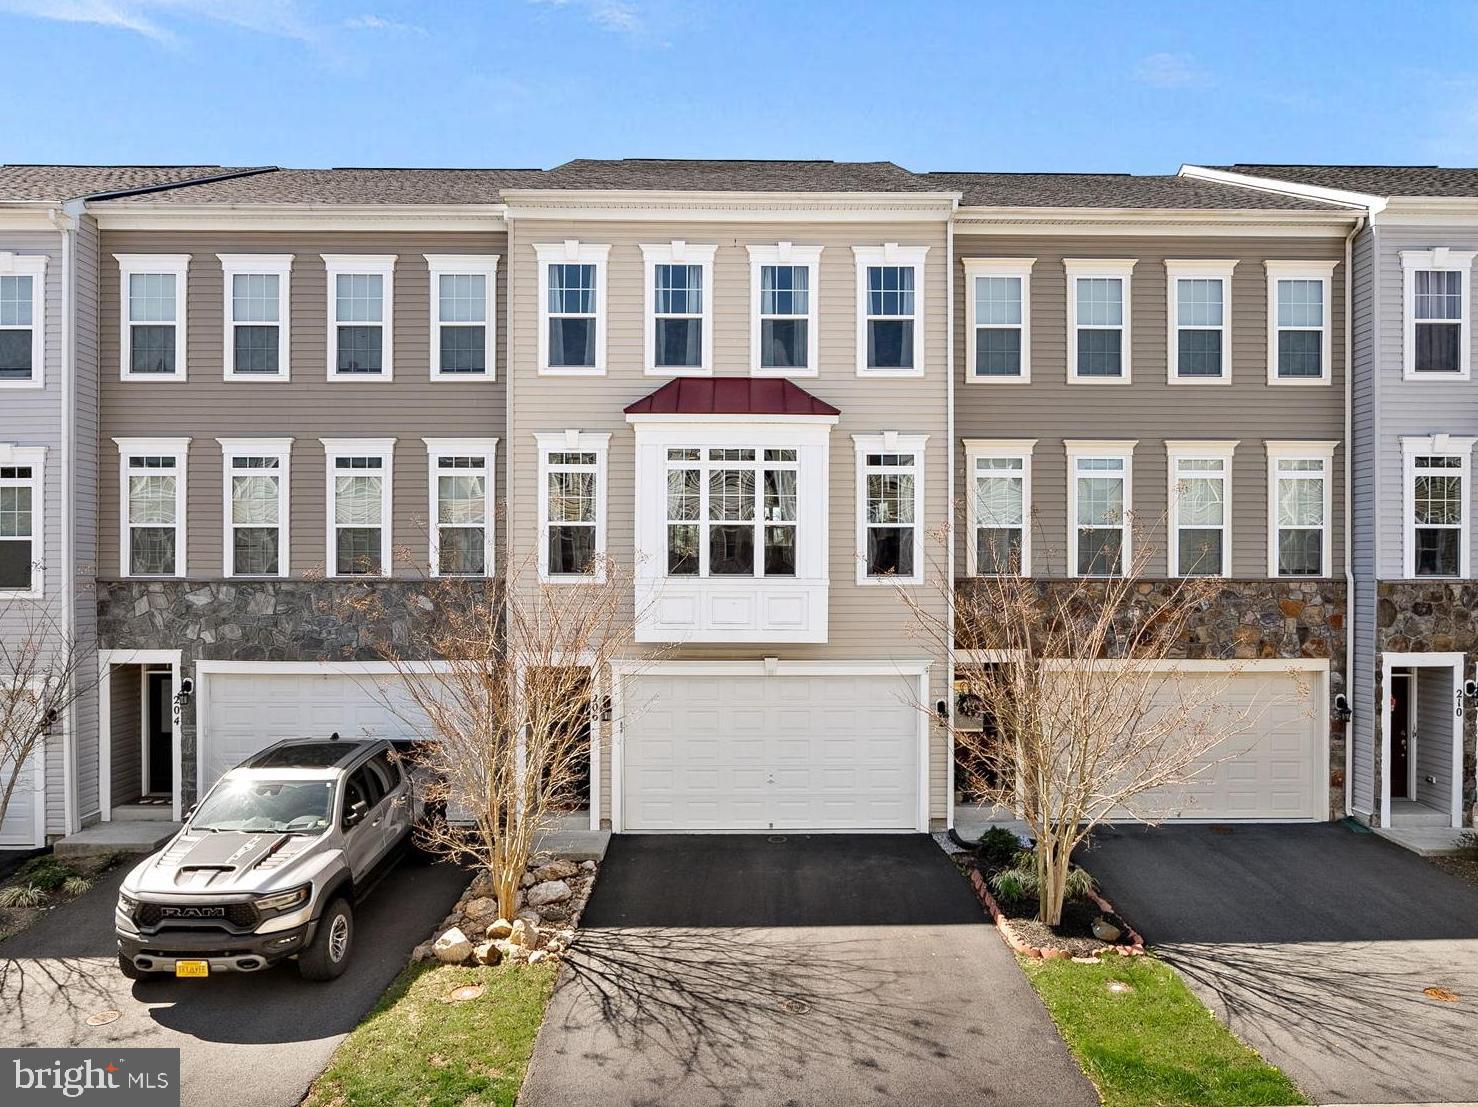
Welcome to this meticulously maintained townhome located in the desirable Mayfair community of Purcellville! Boasting over 2,600 square feet of beautifully finished living space, this 3-bedroom, 3.5-bathroom townhome with 2-car garage is a true gem. Built in 2019, this gorgeous home features countless upgrades throughout!!  

The main level features a bright and open layout ideal for entertaining. Gather around the sleek, built-in entertainment center with huge TV that conveys, and an elegant fireplace. Or enjoy meals in the spacious kitchen complete with granite countertops, stainless steel appliances, custom backsplash, and a thoughtfully designed pantry. Just off the kitchen, step out onto the Trex deck and take in serene views of the community pond and tree line—Blue Ridge Mountain sunsets are the perfect backdrop.

Upstairs, the primary suite offers a peaceful retreat with scenic views, dual custom walk-in closets, a decorative grid accent wall, and a spa-like bathroom featuring ceramic tile, a soaking tub, frameless shower, and dual vanities. Two additional bedrooms—one with its own walk-in closet—along with a full hall bath and a separate laundry closet with full-size washer and dryer complete the upper level.

The walk-out lower level provides endless possibilities with a full bath, ample storage, and a flexible open space—ideal for a home office, gym, rec room, or guest space. The fully fenced backyard and patio are just the cherry on top.

This home is move-in ready and waiting for you—schedule your private tour today!
#VALO2094126

PURCELLVILLE

206 UPPER BROOK TERRACE

3 Beds

3 Baths

2,664 Sq.Ft.

$645,000

MLS#: VALO2094126
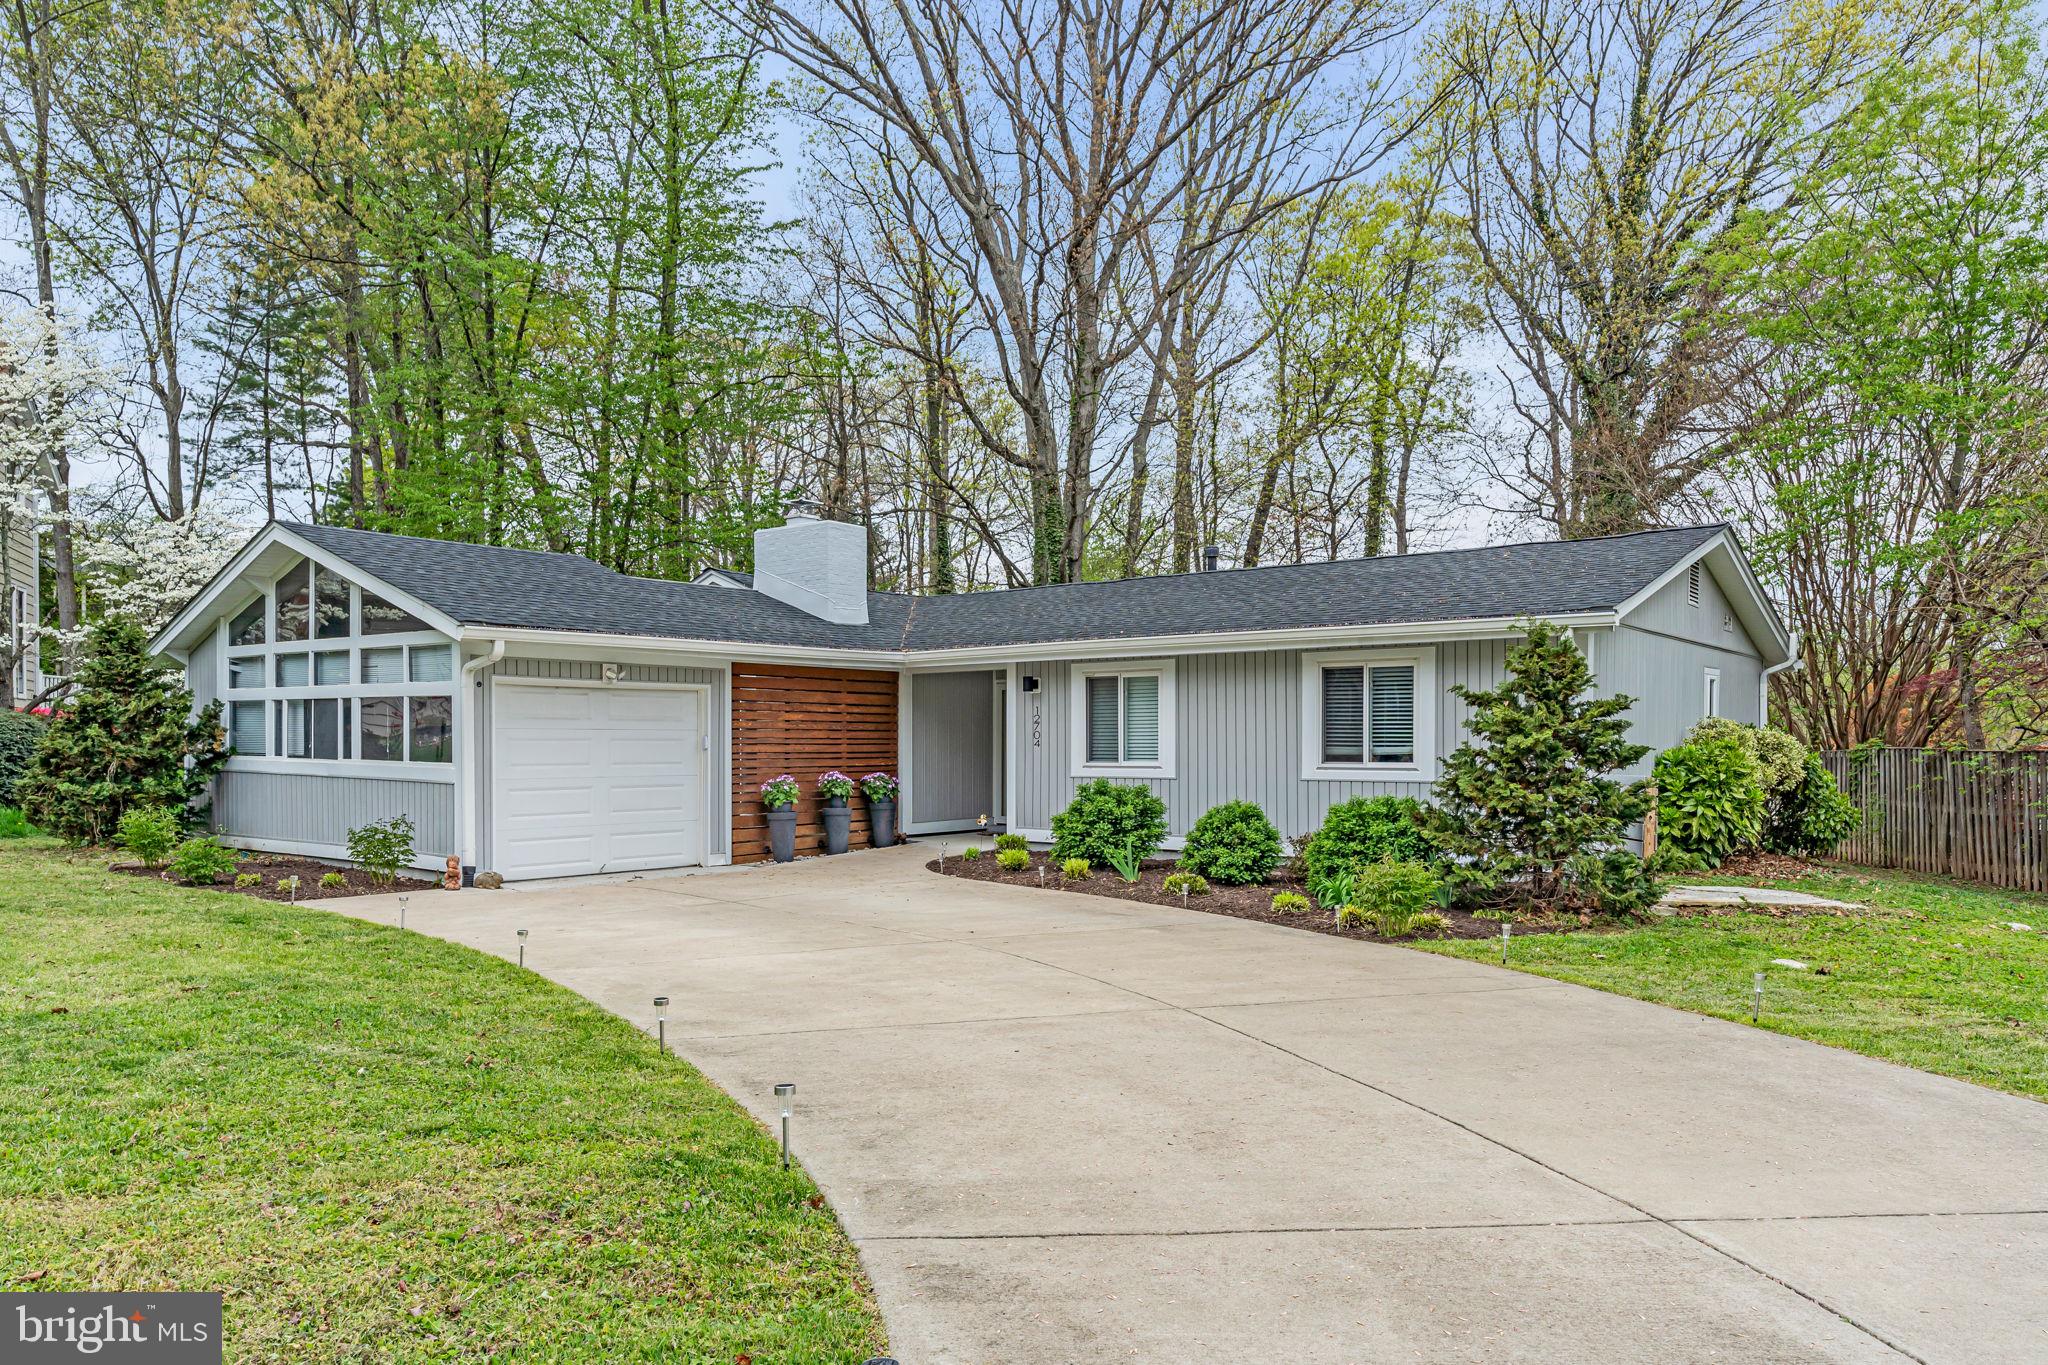
OPEN HOUSE SATURDAY, MAY 10th, 1-4 PM! Please note select images have been virtually staged. Experience refined one-level living in this impeccably renovated Lake Ridge residence. This exquisite 3-bedroom, 2-bath home with a 1-car garage offers a seamless blend of modern design and sophisticated comfort, all with NO HOA. From the custom exterior and professionally landscaped grounds to the stunning chef's kitchen, every detail reflects quality. The culinary haven features chic light grey cabinetry, an expansive quartz island perfect for entertaining, premium stainless steel appliances, and dramatic cathedral ceilings. Enjoy the warmth of the family room's wood-burning fireplace, the convenience of a dedicated home office, and the tranquility of the master suite with a luxurious full bath and walk-in closet. The substantial breezeway provides exceptional outdoor living space. Recent enhancements include a new architectural shingle roof and elegant new luxury vinyl plank flooring throughout (2025), complemented by a generous concrete driveway. Situated in an enviable Lake Ridge location, enjoy effortless access to Quantico, Potomac Mills, Stonebridge, major commuter routes, and a wealth of recreational amenities.
#VAPW2092626

WOODBRIDGE

12704 WESTPORT LANE

3 Beds

2 Baths

1,368 Sq.Ft.

$580,000

MLS#: VAPW2092626
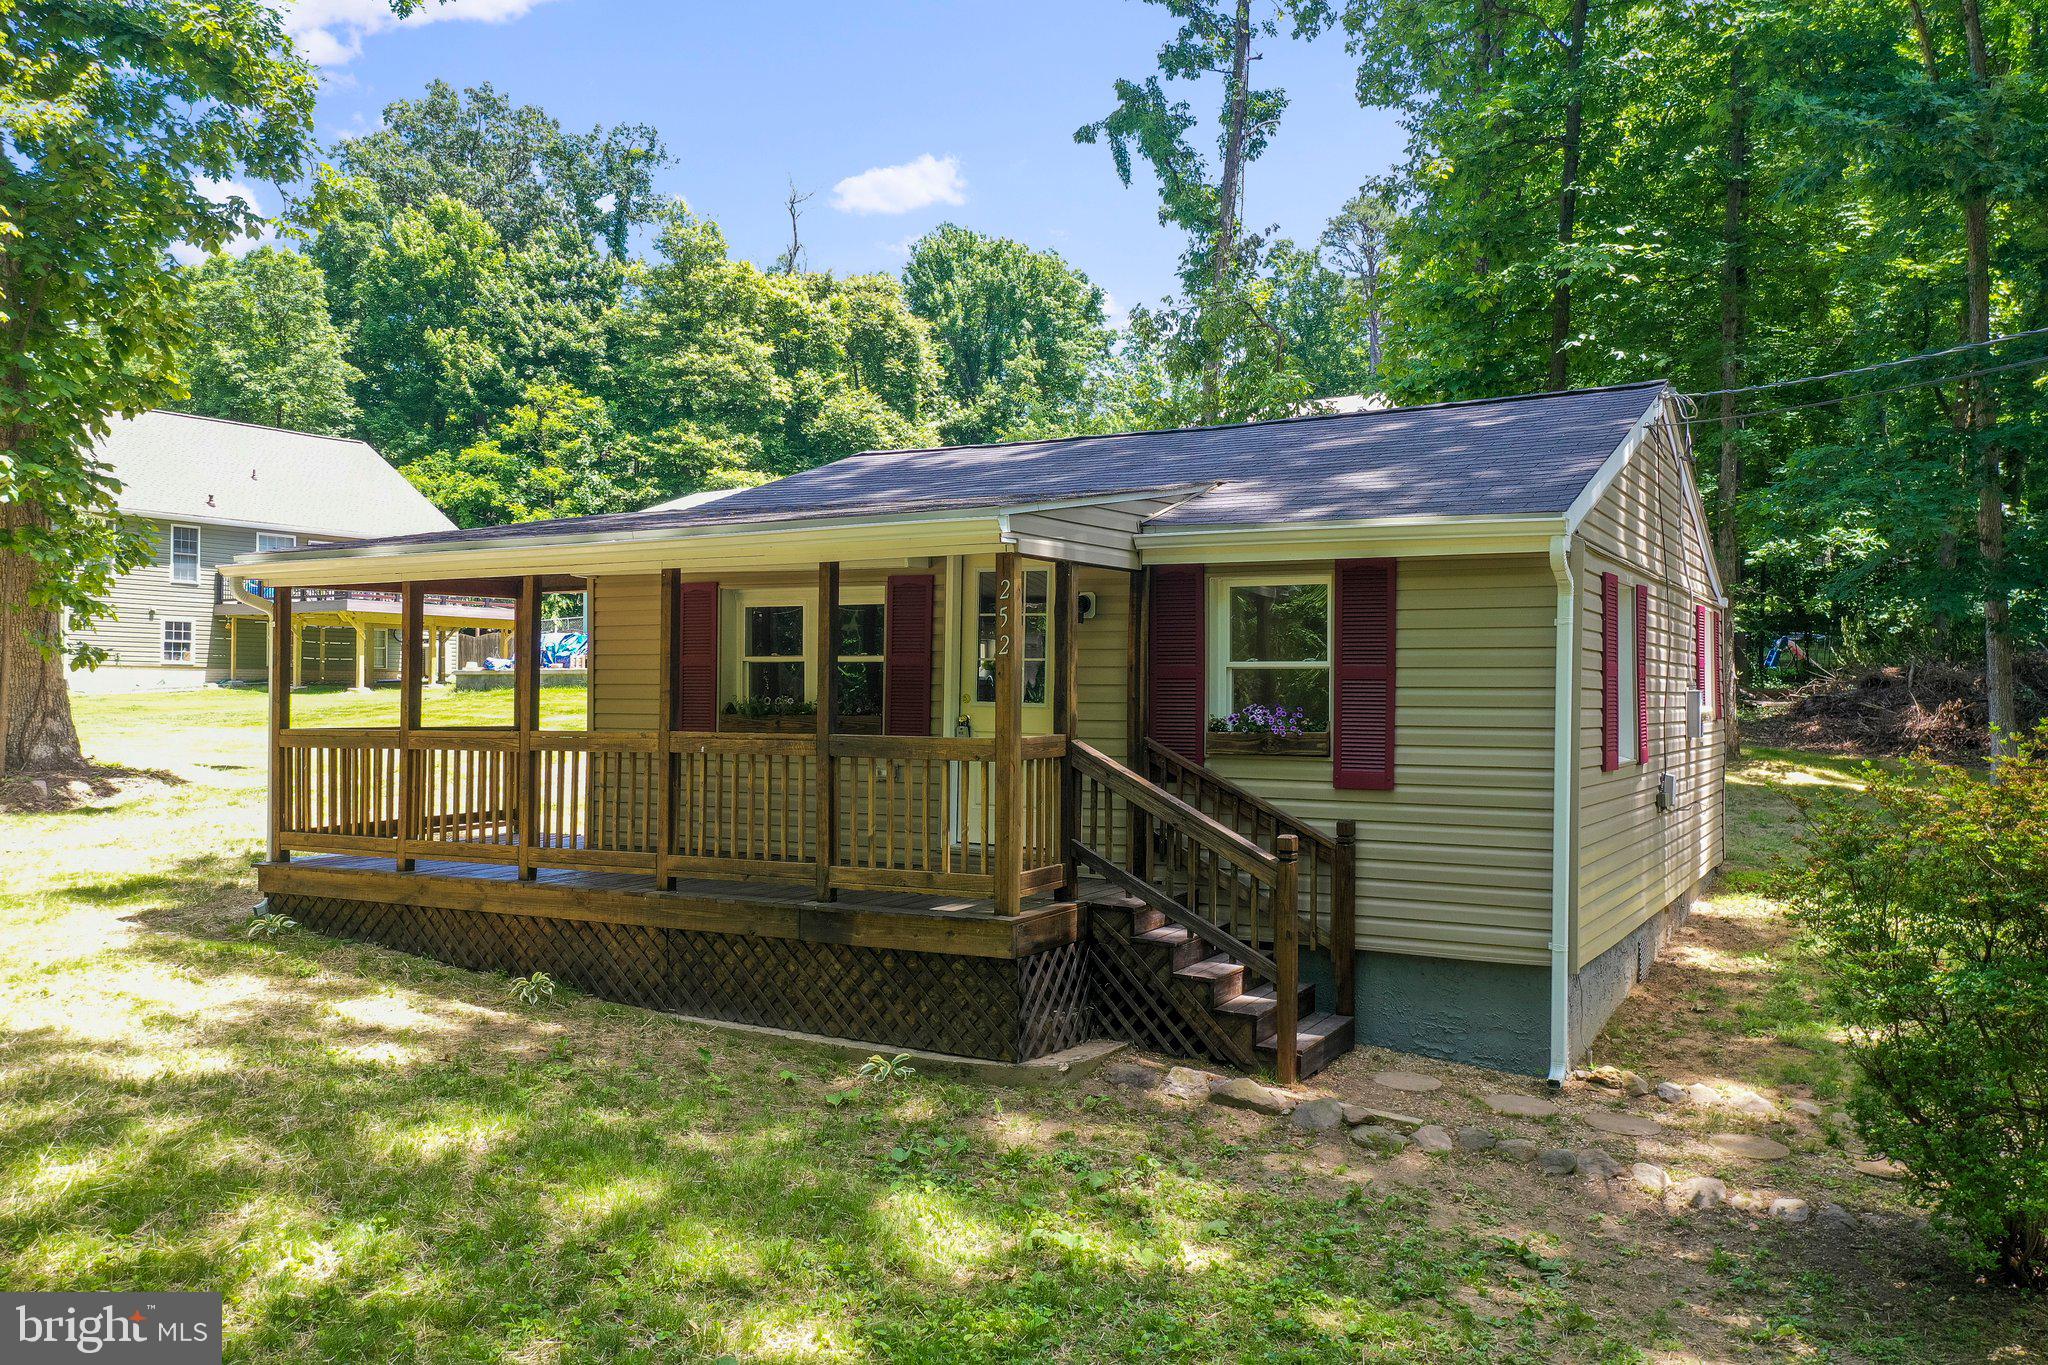
Cute as a button and fully remodeled. This charming 2 bedroom 1 bathroom rancher makes for the perfect starter home, downsizer, or AirBNB. Double homesite featuring .41 acres nestled between Blueberry Lane and Johnnycake Lane giving you a paved access point 95% of the way! Just 1.6 Miles from Mountain Lake Club where you can purchase an annual membership to enjoy fishing, boating, and beach access to the 55 acre lake and 25 acre of land space and The Lakeside Bar & Grill! Pull into the driveway to be greeted by the most inviting front porch and hand-crafted flower boxes in the front windowsills. Open the brand-new front door and be welcomed by LVP flooring in the living room and kitchen area. White cabinets with complimentary counters to the LVP. Brand New Appliances just installed this week! Roof is less than 7 years old. Major update in 2023 - All brand new electrical wiring, brand New Hot Water Heater, Brand New HVAC system, Brand New Flooring, Freshly Painted, insulation added in crawlspace, remodeled bathroom with gorgeous marble look ceramic tile. Perfect back yard to add a firepit to gather with guests or just enjoy gazing at the night stars. Over $8k in trees were cleared on the property in the last 2 years but left plenty of privacy on the rear 1/2 of the yard. Plenty of space to add yourself a future garage. I promise no photos of the exterior home can capture this charm. Setup your home tour now before it's too late!
#WVJF2017146

HARPERS FERRY

252 BLUEBERRY LANE

2 Beds

1 Baths

761 Sq.Ft.

$246,900

MLS#: WVJF2017146
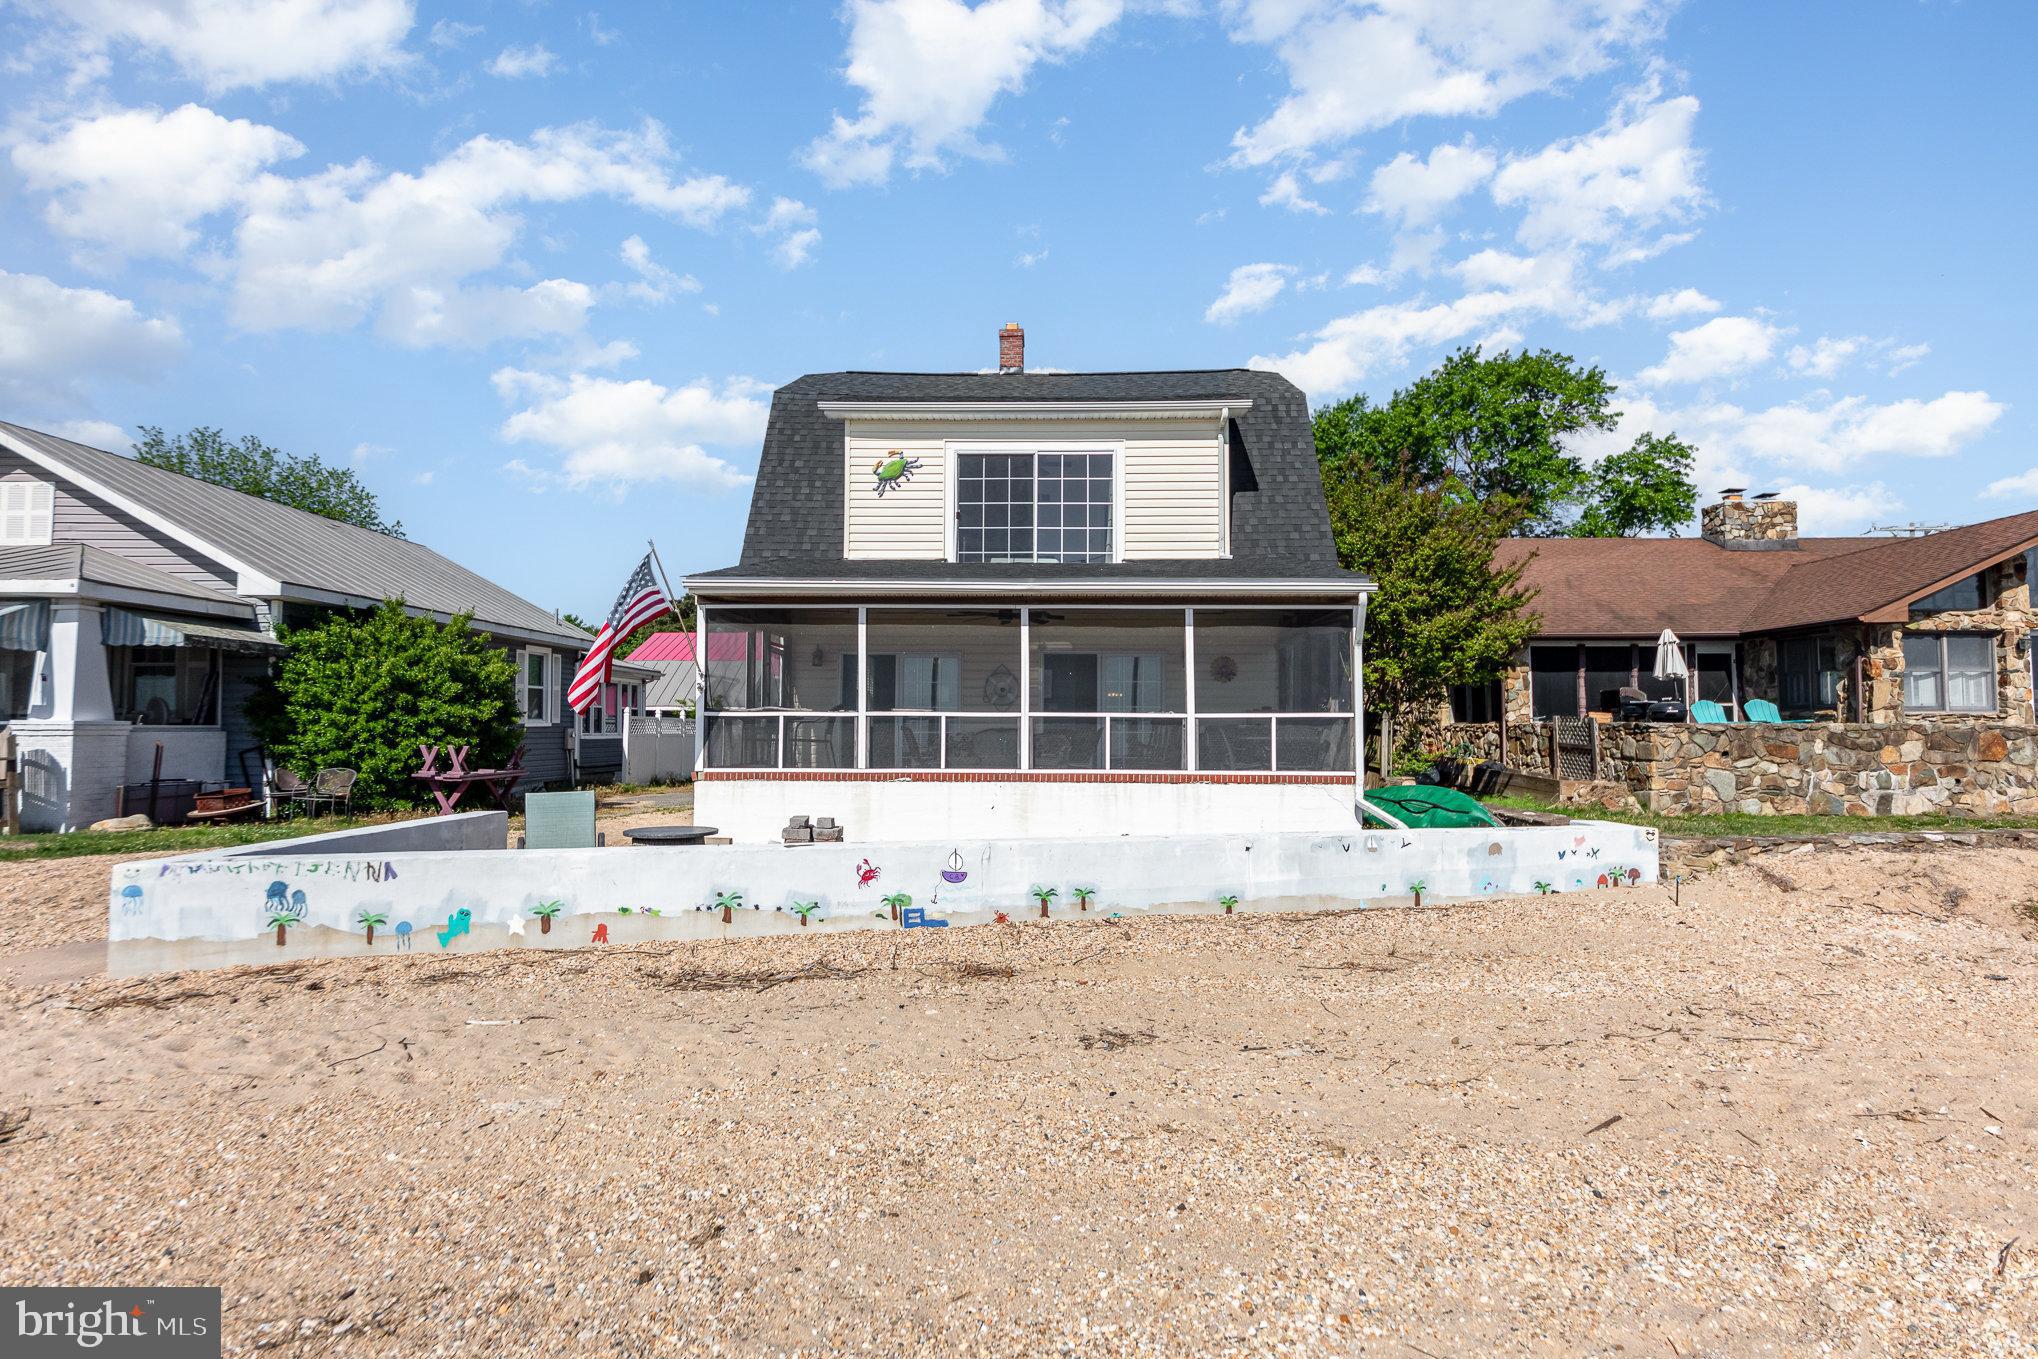
Rare opportunity to own waterfront in Colonial Beach! These homes seldom hit the market. Relax on the screen porch and listen to the waves or hit the sand to catch some rays. You will also love to fish or enjoy the sunrise from your private pier. This home features an open concept kitchen, living room and dining room. There is a huge bedroom with bath located on the main floor, upstairs you will find another large bedroom with breathtaking views of the river, the third bedroom and bath. New roof 2025, new insulation in crawl space 2021, new HVAC 2021, sea wall 2022. Smart thermostat and gas fireplace convey. There is an easement in the sand along the beach. This home is an easy walk to shopping, restaurants, breweries and activities. Come on! Put your toes in the sand!
#VAWE2008750

COLONIAL BEACH

606 POTOMAC RIVER AVENUE

3 Beds

2 Baths

1,968 Sq.Ft.

$650,000

MLS#: VAWE2008750

1 ... 56 57 58 59 60 ... 666
* Listings identified with the FMLS IDX logo come from FMLS and are held by brokerage firms other than the owner of this website. The listing brokerage is identified in any listing details. Information is deemed reliable but is not guaranteed. If you believe any FMLS listing contains material that infringes your copyrighted work please review our DMCA policy and learn how to submit a takedown request. © 2024. First Multiple Listing Service, Inc.

Send a message

Message successfully sent.

Your message

What is 3 + 4 ?

Reason for contacting?

I agree to receive email communication and understand I can unsubscribe at any time.

I agree to be contacted by Charis Realty Group - Christine Issler, Broker via call, email, and text for real estate services. To opt out, you can reply 'stop' at any time or reply 'help' for assistance. You can also click the unsubscribe link in the emails. Message and data rates may apply. Message frequency may vary. Privacy Policy

Sign Out

Virtual Assistant

Would you like to take the next step with this property? We can help you schedule a showing or virtual tour, or send you more details.

Yes, I would like more information.

Thank You for Your Reply, One of Our Agents will contact you as soon as possible

No, maybe later.

Thank you, you can always contact me via email, phone number or through the contact form.

Realhub AI

Lucy - Your AI-Powered Realtor

Update Your Temporary Password

Personalize your search

Enter your email and we'll notify you immediately when new listings match what you're looking for.

or enter email address

Already have an account ? Login here

Continue your home search

I agree to receive communications and understand I can unsubscribe at any time.

I agree to be contacted by Charis Realty Group - Christine Issler, Broker via call, email, and text for real estate services. To opt out, you can reply 'stop' at any time or reply 'help' for assistance. You can also click the unsubscribe link in the emails. Message and data rates may apply. Message frequency may vary. Privacy Policy

Already have an account ? Login here

We use cookies

We use cookies primarily for analytics to enhance your experience. By accepting, you agree to our use of these cookies. You can manage your preferences or learn more about our cookies policy.
