Properties

Browse or get in touch to schedule a walkthrough.

  • Nearby me
Price range

Popular Features

Community Features

Association

Property Features

Waterfront

View

Exterior Features

Interior Features

Style

409116 properties match your criteria

Updated 1 minute ago

E-Alert name

This stunning two-story residence boasts a classic yet modern exterior with crisp siding, a charming front porch, and detailed architectural features that invite you to relax and enjoy your surroundings.  This home sits on a hard to find approximate quarter acre lot  in town close to the all the historically hip things that Charles Town has to offer.
As you step through the front door, you are greeted by a welcoming two-story foyer that enhances the sense of openness and elegance. The main level offers a spacious family room designed for comfort and entertaining. Adjacent to it, the dining area flows seamlessly into a well-appointed kitchen, complete with ample counter space and cabinetry. A convenient powder room and access to the two-car garage are also located on this level.
The second floor features three generously-sized bedrooms, including a luxurious master suite with a walk-in closet and an en-suite bath featuring dual vanities and a soaking tub. The additional two bedrooms share a full bathroom. An open loft area offers flexible space for a home office, play area, or additional lounging. A dedicated laundry room on this level adds convenience to your daily routine.  You'll also love the expansive front porch perfect for morning coffee or evening gatherings.
#WVJF2015810

CHARLES TOWN

Lot 45 WASHINGTON W

3 Beds

3 Baths

2,338 Sq.Ft.

$400,000

MLS#: WVJF2015810

Fully remodeled move in ready 2bedrooms 1bath room condo in  the Villages! Located on the 3rd floor with patio, full of sun light. Open floor layout. Large living room, Remodeled kitchen, new stainless steel appliances. New shaker new kitchen cabinet with quartz countertops. Recessed light. Remodeled bathroom. Fresh paint. New waterproof laminate flooring.  Assigned parking space and visitor parking. Close to major commuting routes and public transportation options, a short drive from Fort Belvoir and DC metro area.
#VAFX2220170

ALEXANDRIA

8604 VILLAGE WAY E 04/8604E

2 Beds

1 Baths

963 Sq.Ft.

$275,000

MLS#: VAFX2220170

Multiple Offers Received,.  Offers due Monday 2/17 at 5pm.  Welcome to 42685 Newcomer Terrace, a beautifully maintained 4-bedroom, 3.5-bathroom townhome offering nearly 2,700 sq. ft. of elegant living space. This brick-front beauty features a two-car garage and is packed with recent upgrades. The exterior provides easy access with an all-brick entryway.

Inside, enjoy beautiful hardwood floors and new custom window treatments on the main and upper levels, along with crown molding and shadowbox detailing in the family and dining rooms. The chef’s kitchen boasts ample cabinet space, granite countertops, a stylish backsplash, and newer appliances. A three-level bump-out extends the space, adding a bonus room off the kitchen with a cozy stone fireplace. Step out onto the Trex deck—perfect for relaxing. The home is filled with recessed lighting and recently updated light fixtures throughout.

Upstairs, the spacious owner’s suite features vaulted ceilings, an en-suite bathroom with a double vanity, a Jacuzzi tub, and a separate shower. Two additional bedrooms share a hall bathroom with a tub and shower combo. All bathrooms have been upgraded with new Moen sinks, faucets, and showerheads. The newer washer and dryer are conveniently located on the bedroom level.

The lower level offers a fourth bedroom with a full bathroom and a walkout to the rear yard. The home was recently painted, with the HVAC replaced in 2020 and the roof replaced in 2022 for added peace of mind.

Located in the sought-after South Riding community, this home is surrounded by top-notch schools and offers easy access to major commuter routes. Enjoy nearby shopping, dining, and entertainment, along with fantastic community amenities, including swimming pools, playgrounds, tennis courts, scenic walking trails, and more!
#VALO2087434

CHANTILLY

42685 NEWCOMER TERRACE

4 Beds

3 Baths

2,697 Sq.Ft.

$749,900

MLS#: VALO2087434

Discover this stunning two-level home, built in 2021 and nestled on a serene 2.26-acre wooded lot for ultimate privacy.   Why wait to build when this home feels just like new!  The beautifully designed home features vaulted ceilings, a spacious main-level layout with bedrooms for easy living, and beautiful coastal luxury vinyl plank throughout.   The freshly built deck is perfect for outdoor enjoyment amongst towering trees and overlooks a lush fenced backyard- perfect for pets, animals or contained space.   The elegant white kitchen is complete with stainless steel appliances, farmhouse sink, large center island, granite and recessed & pendant lighting.   Retreat to the relaxing primary bedroom with lofty ceilings, sumptuous ensuite bath and walk-in closet.  The expansive unfinished basement offers endless possibilities for customization. This stunning home combines modern comfort with peaceful surroundings.  It is not just a home, but your very own private get-away from all the everyday hustle and bustle.
#VAOR2008890

LOCUST GROVE

10170 MEADOWS ROAD

3 Beds

2 Baths

1,661 Sq.Ft.

$499,900

MLS#: VAOR2008890

Lovely in every way, this 4 bedroom, 3.5 baths townhome is located in highly desirable Huntfield SD, close to historic downtown Charles Town, shopping, dining, and to all commuter routes. Three finished levels with luxury vinyl plank flooring in the foyer and entire main level, as well as boxed oak stairs in the foyer staircase. The spacious living room opens to a gourmet kitchen, perfect for entertaining, with large center island, quartz countertops, stainless-steel appliances and cozy breakfast area.  Bright dining room is adjacent to the kitchen.  The extended owner’s suite features tray ceiling and generous walk-in closet.  A spacious 12' bump-out is a major feature of this home, which adds dimension and square footage across all floors.  You need to see this home to realize how spacious it is! The owner's suite bath offers dual sink vanity, stand-up shower and a large bathtub. Two additional bedrooms, a full bath, linen closet and central laundry complete the upper level.  This is one of the few townhouses in the area with a 4th bedroom and en-suite full bath, which can be used for a rec room, in-law suite, gym or home office. Fashionable neutral colors, new tasteful fixtures and accents add to the inviting atmosphere and comfort.  Attached 1 car garage completes the ease of living in this home.  Back deck, finished with high-quality material, provides fabulous option for outdoor leisure with the views of Blue Ridge Mountains. Comfortable living awaits!
#WVJF2015864

CHARLES TOWN

241 UNION RIDGE DRIVE

4 Beds

3 Baths

2,065 Sq.Ft.

$369,000

MLS#: WVJF2015864

None
#VAST2036152

STAFFORD

85 STROTHER LANE 101

2 Beds

2 Baths

1,462 Sq.Ft.

$369,900

MLS#: VAST2036152

Move-in ready and beautifully updated, this 3-bedroom, 2 full bathroom, 2 half bathroom townhome is nestled in a quiet cul-de-sac community with breathtaking views of wooded parkland. With its charming brick front and end-unit location, this three-level townhouse offers privacy, scenic surroundings, and a perfect blend of comfort and convenience.  

Step inside to gorgeous hardwood floors on the main level, where natural light fills the spacious living areas. The updated kitchen features brand-new stainless steel appliances, quartz countertops, a custom tile backsplash, white cabinetry, and a pantry for extra storage. A dedicated dining space makes mealtime enjoyable, while the separate living room offers built-in shelving and a welcoming atmosphere. A nice-sized deck off the kitchen provides the perfect spot to enjoy your morning coffee while taking in the peaceful wooded views. A half bathroom on the main level adds extra convenience.  

Freshly painted throughout with brand-new carpeting, this home is truly move-in ready. The upper level features all three bedrooms, including a light-filled primary suite with stunning skylights, an en suite bathroom with its own skylight, a walk-in closet, and large windows that bring in natural views. Two additional bedrooms and another full bathroom complete the upper level.  

The lower level offers fantastic additional living space, with a spacious rec room perfect for entertaining, movie nights, or a home office. A cozy wood-burning fireplace with white brick detailing and a ceiling fan make the space warm and inviting. Walk out access to the fully fenced backyard and patio, creating a great indoor-outdoor flow. A half bath is also located on this level, along with a laundry room that includes a full-size washer and dryer, new insulation, and ample storage. Another large storage area provides even more flexibility.  

Recent updates include a new roof in 2020 and a new HVAC system in 2019. Also to note, all of the windows have blinds.  The location is ideal, just minutes from Springfield Town Center, with easy access to Franconia/Springfield Metro, Rolling Road, I-95, and Fairfax County Parkway. Two assigned parking spaces are located right in front of the home, with plenty of guest parking available. The community offers wonderful amenities, including walking trails, tennis courts, snow removal, and trash pickup.  

This home is zoned for highly rated schools, including Saratoga Elementary, Key Middle, and Lewis High School. Lovingly owned by one family since 1994. Don’t miss this opportunity—schedule your showing today! *Some photos are virtually staged*
#VAFX2212428

SPRINGFIELD

8031 ORANGE PLANK ROAD

3 Beds

2 Baths

1,577 Sq.Ft.

$515,000

MLS#: VAFX2212428

Experience the best of Burke Station where contemporary living meets the natural green elements Burke is known for. The curb appeal of this brick rambler is just the beginning as once you open the front door of this new retreat home, you will be greeted by striking cathedral ceilings and a designer kitchen (2022) that is jaw-dropping. With over $150k in updates, this home has high-end finishes with so much attention to detail throughout, including a 5-burner Monogram induction cooktop, a Thermador built-in microwave, an instant hot water dispenser at the sink, double electric convection wall ovens by Café, Café dishwasher, a top-of-the-line Samsung fridge, a huge quartz island with storage on 3 sides, a breakfast bar and Smart USB outlets. There is also a deep pantry, under-cabinet lighting, and even a Smart faucet feature: a built-in detergent dispenser! The open concept layout is exceptional for hosting. The family room addition just off the kitchen also has cathedral ceilings, except with wood beams, and a wall of windows that allows tons of natural light to pour in. That leads us to the deck that overlooks the expansive, fenced backyard. Continuing down the hall, there is an updated full bath with a tub (shower updated 2017/vanity 2021), a linen closet, attic access with floor boards for additional storage, two cozy bedrooms and the lovely master suite (shower updated 2017/vanity 2021). All new Shaker interior doors and 5.5” baseboards. Walk out basement comprises of a large rec room with a wood-burning FP, a vintage wooden bar (currently repurposed into a standing desk), a bright 4th bedroom with a large walk-in closet, a fully renovated 3rd full bath with a tub/shower (2021)  and the utility room that includes a newer water heater (2019), a hybrid oil fuel / electric heat pump (2021), and space for extra storage space. From the lower level, walk straight out to the shaded lower deck with a ceiling fan perfect for those hot summer days. The fully enclosed backyard has a playground, a veggie/herb garden, a shed, and great views from the double decks. 2-car driveway with detached 1-car garage.  Inside the far end of the detached garage, there is an additional room with a window separated by a sliding door which can serve as a workshop, art studio or hobby room. New Roof (2023) with a 20-year warranty, only transferable once. This is a one-of-a-kind home! Nestled in the highly sought-after Lake Braddock School District, this home offers unparalleled access to scenic parks, walking and biking trails, and a vibrant community pool (memberships available), along with nearby tennis and basketball courts. Commuters will appreciate the seamless connectivity to I-495, the Fairfax County Parkway, VRE station, as well as convenient access to Metro bus stops and commuter parking. Just minutes away, you'll find a variety of shopping centers, restaurants, and outdoor recreation, including the Audrey Moore Rec Center, Lake Accotink, Lake Braddock, and Burke Lake. **OFFER deadline at 3pm on 3/3**
#VAFX2224398

BURKE

9074 BROOK FORD ROAD

4 Beds

3 Baths

2,300 Sq.Ft.

$799,000

MLS#: VAFX2224398
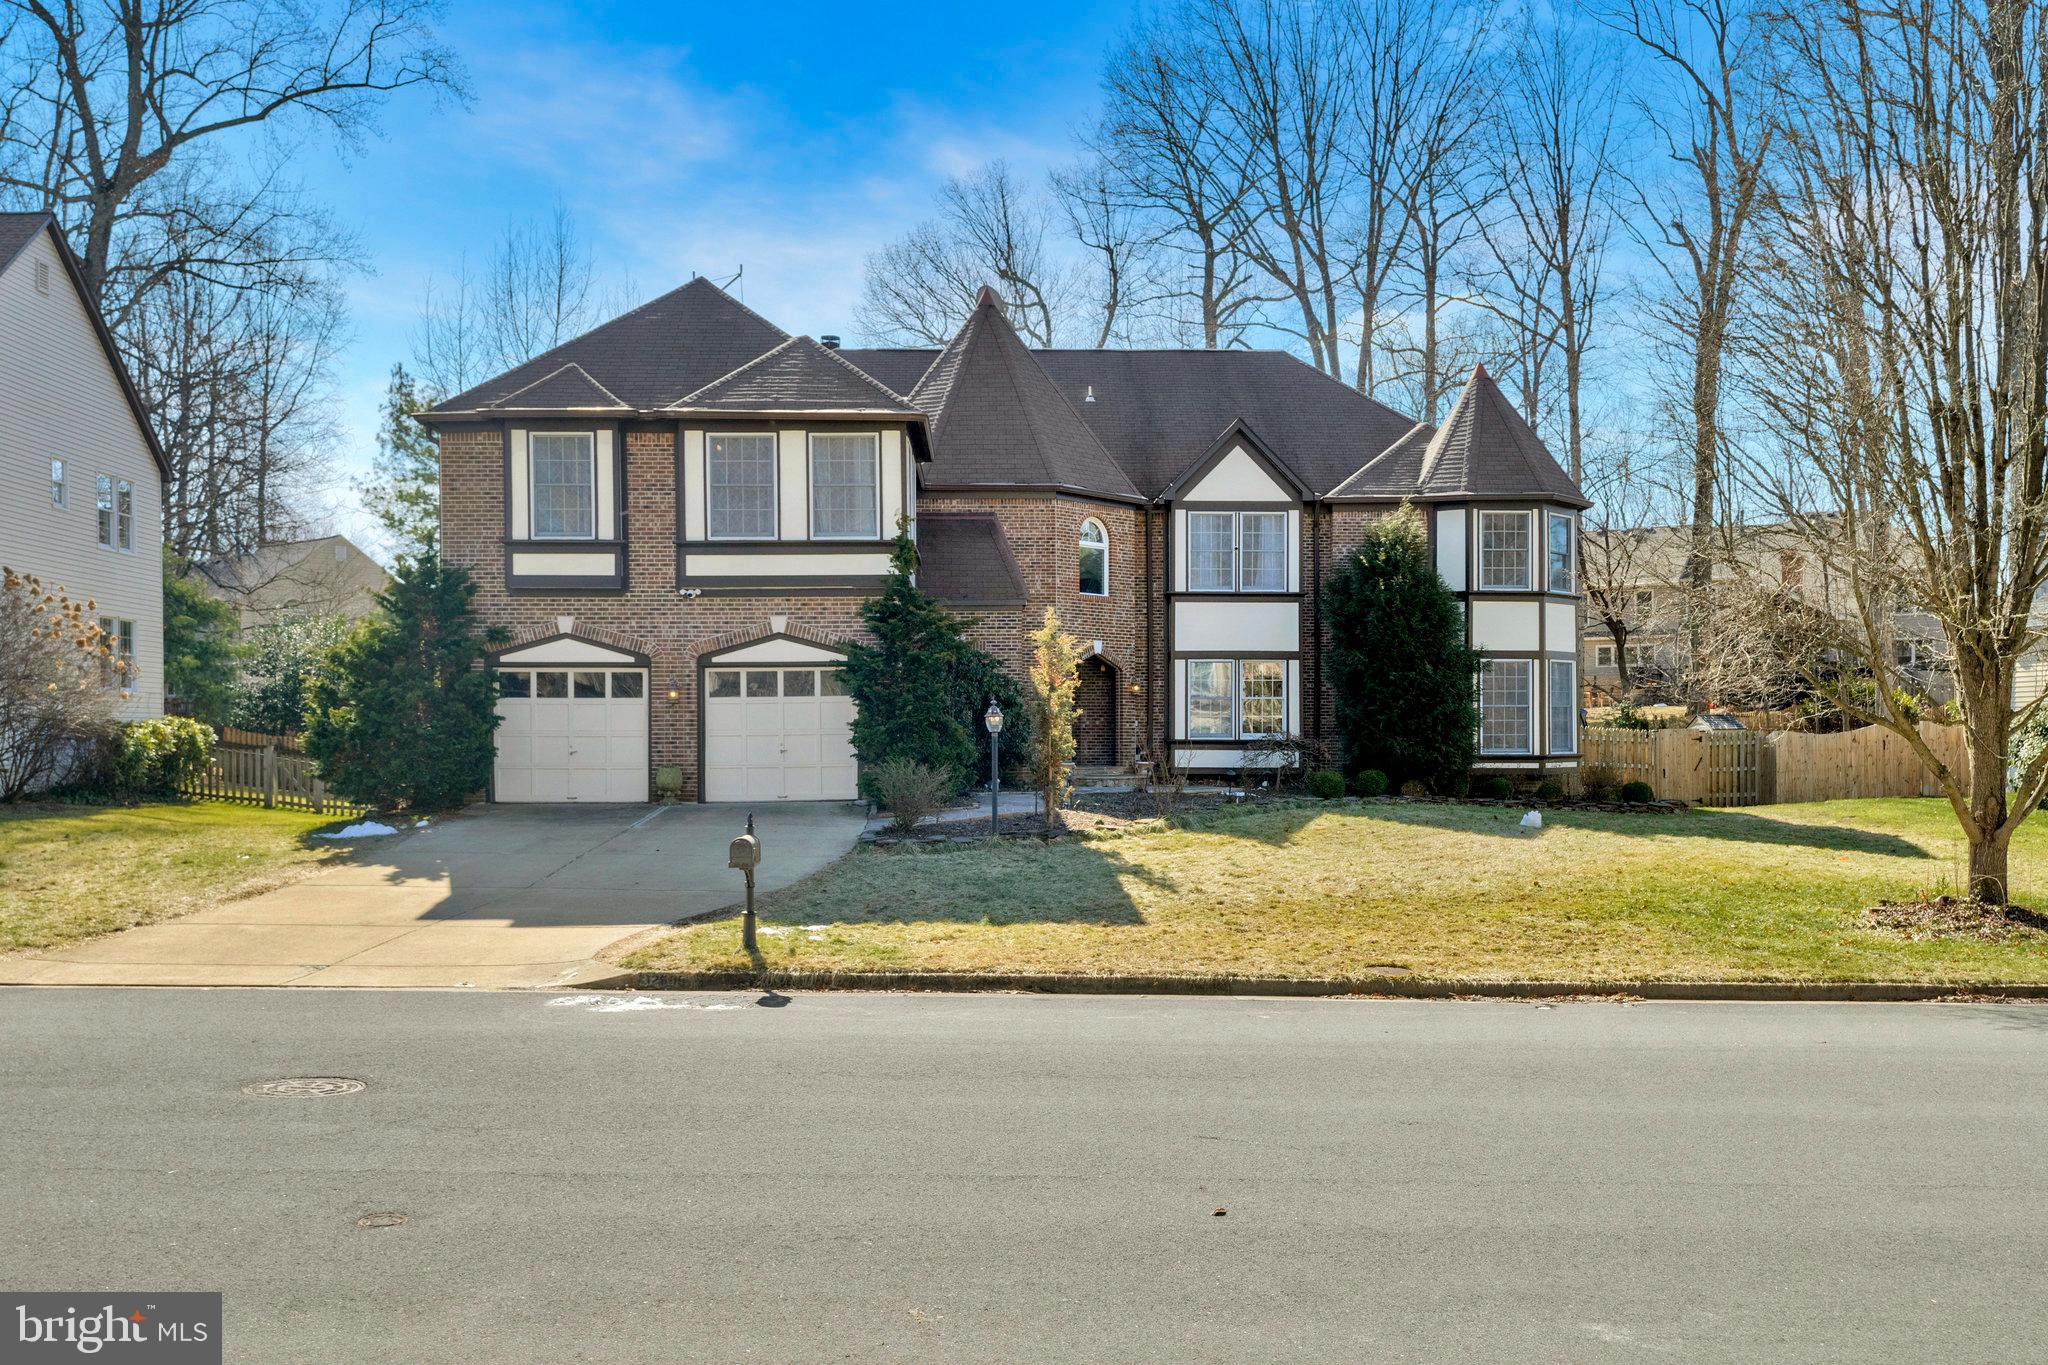
PRICE IMPROVEMENT!!    Gorgeous tudor style home in sought after Hampton Forest.   Lovingly maintained and upgraded since current owners began lease/purchase 2018.  Four spacious bedrooms and 3 full bathrooms on upper level. 
 Separate in-law suite/income property in basement with full bath and kitchenette (not pictured).  Separate bonus room with another full bathroom in basement.  Workout room, game room, tons of storage.  Beautiful screened porch with trex flooring off breakfast room.  
Upgrades/updates are as follows:
Walkout for the basement $53,000 /2021
Egress window for the basement bedroom $7,000 /2021
Basement in-law suite (kitchenette, washer/dryer closet, new flooring, wall separation, new bathroom vanity, toilet, paint)   $27,000 /2021
Adding 2nd basement bathroom $24,000 /2022
Adding 2nd basement bedroom and Gym $4,500 /2022
Gas water heater replacement $4,600 /2020
Adding fence  $6,500 /2022
Kitchen renovation – new cabinets, quartz countertop, lights, ceiling fan $65,000 /2022
Two new refrigerators $5,600 /2024
Powder room renovation $3,500 /2023
Second office glass wall partition. $15,000 /2023
Smart switches, lights, thermostats, main shut off valve $6,000 /2020
Corner bedroom bathroom renovation $18,000 /2020
Jack and Jill bathroom renovation $24,000 /2023
Master bathroom upgrade $7,500 /2024
Basement carpet replacement $5,500 – new /2025
Whole house repainted $21,000 /2024
Exterior repair/repainting $6,000 /2023
Total  $303,700
#VAFX2222740

FAIRFAX

12609 LAKE NORMANDY LANE

5 Beds

5 Baths

7,757 Sq.Ft.

$1,535,000

MLS#: VAFX2222740

** Offer Deadline for March, 2nd @6:00 pm***Welcome to this lovely brick colonial nestled on a quiet cul-de-sac, offering 4 bedrooms and 4.5 bathrooms with an extra room in the walk-up basement, located in Franklin Corner !  

** Recent updates** Brand New LVP Flooring on the Second Level and Stairs (2025), Rebuffed Main Level Hardwood Floors (2025),Fresh Paint Throughout  (2025), Roof (2019), Washer and Dryer (2023), All Faucets Updated (2022), Water heater-2014.

This home boasts an open floor plan with beautiful hardwood flooring throughout the main level . The gourmet open kitchen is a chef's dream, featuring a large granite island with a cooktop, a brand new refrigerator (2024) and a large pantry.  Enjoy quiet time post dinner on the deck , which can be accessed from the kitchen or take a stroll in the beautiful fenced, landscaped backyard which can also be accessed from the deck.  The spacious , cozy family room is perfect to enjoy a night cap or to relax anytime!  The formal dining room and living room areas are perfect to host a party and entertain anyone!  A separate Office space on the main level makes working from home office super convenient! Natural light fills all corners of the home, enhancing the spacious main level! On the second level, the primary bedroom is generously sized, featuring a cozy dual fireplace, an extra nook at the entrance which can be used as a mini lounge/reading area, 2 large walk in closets, a large bathroom with a luxurious soaking tub, a stall shower, and dual sinks on opposite sides of the bathroom. Additional bedrooms are nicely sized, providing ample space for family or guests with a walk-in closet and an attached bath in one of the bedrooms besides a third full bath on the second level. The fully finished basement offers a full bathroom and an extra room, ideal for a home gym, media room, or guest suite.   The second level has been freshly painted and has updated flooring. .   * The home also includes a 2-car garage and a wide driveway . Plenty of street parking !  Located with super easy access to playgrounds, walking paths, multiple restaurants, Franklin Farm Shopping Center, Fairfax Towne Center, Fair lakes Shopping Center, Fair Oaks Mall, Fairfax Corner and major commuter routes like Route 286, west Ox Road, Route 50 and I-66. This home is perfect for those seeking comfort, style, and convenience. Don't miss the opportunity to make this beautiful home yours!
#VAFX2223122

HERNDON

3011 JONQUILLA COURT

4 Beds

4 Baths

4,780 Sq.Ft.

$1,250,000

MLS#: VAFX2223122

Welcome home to this light-filled 2-bedroom, 2-bath condo, offering an open floor plan, a spacious balcony, and a rare storage unit!

This beautiful home features a gourmet kitchen with stainless steel appliances, upgraded cabinetry, and granite countertops. Spacious family room with gas fireplace and dining area.  Both generously sized bedrooms boast their own bathrooms and walk-in closets for ultimate comfort and convenience.

Located in the prestigious Stratford community, built by Toll Brothers, this gated neighborhood offers resort-style amenities, including a fitness center, a stunning outdoor pool, a billiard room, cozy lounge areas with TVs and fireplaces, a business center, a picnic pavilion, and outdoor barbecue spaces—perfect for relaxing or entertaining.

Enjoy easy access to major commuter routes and historic downtown Leesburg, where shopping, dining, and entertainment await.

Don’t miss this opportunity—schedule your tour today!
#VALO2089662

LEESBURG

507 SUNSET VIEW TERRACE SE 208

2 Beds

2 Baths

1,182 Sq.Ft.

$400,000

MLS#: VALO2089662

Hidden Gem Inside the Beltway! Expanded & Upgraded Home in Parklawn Community!
 
Welcome to one of the best-kept secrets inside the Beltway—this stunning expanded single-family home in the sought-after Parklawn Community! Nestled on a quiet cul-de-sac, this move-in ready home boasts 4 spacious bedrooms and 3 updated full baths, perfect for comfortable living. One Level Living with No HOA!
 
Highlights You'll Love:
Fully Upgraded – Fresh kitchen counters (2025), new driveway (2025), sliding doors (2023), heat pump (2022), guest bathroom upgraded (2021) and master bathroom (2020), newer appliances (2020), roof (2020), gutters (2021), vinyl fence (2020), and front door (2020). Newer interior and exterior paint. The owners have upgraded and cared for this beautiful home.

Spacious & Inviting – Cozy up this winter in the living room with a wood-burning fireplace.
Outdoor Oasis – Enjoy a large, fully fenced backyard, perfect for entertaining. Front yard was professionally landscaped by Merrifield Garden Center. 
Unbeatable Location – Easy access to Pentagon, Fort Myer, DC, commuter routes, and top amenities.

Lifestyle & Community Perks:
One block from newly renovated Glasgow Park – Perfect for a morning stroll or playtime!
Parklawn Pool & Swim Team – Join the fun for summers in the sun!
Barcroft Plaza – Home to Harris Teeter, Jake’s Ice Cream, Aqua Tots, Taekwondo, and great dining options!
Green Spring Gardens & Mason District Park – A nature lover’s dream!
Minutes to incredible Korean BBQ & other dining & shopping spots!
 
This is a rare opportunity to own in one of the most convenient and welcoming neighborhoods inside the Beltway. Don't wait—schedule your showing today! OFFER DEADLINE: Monday March 3, 2025 at 10 AM
#VAFX2222252

ALEXANDRIA

4014 LASSEN COURT

4 Beds

3 Baths

1,897 Sq.Ft.

$799,000

MLS#: VAFX2222252

Stunning York Colonial in Middleton Farms – Luxury, Space & Serenity!
Welcome to this exquisite 4,500 sq. ft. estate in the highly sought-after Middleton Farms of Oak Hill! Tucked away on a premium lot backing to lush trees, this home offers the perfect blend of grandeur, comfort, and unbeatable outdoor living—including a custom screened porch designed for year-round enjoyment.

Main Level – Designed for Everyday Elegance
From the moment you step inside, you’ll be captivated by the gourmet kitchen, featuring 42” cabinets, granite countertops, a center island, and gas cooking. Oh, and did we mention the heated tile floors? The soaring two-story family room is an absolute showstopper, while the formal dining and living rooms bring timeless charm. A dedicated home office, mudroom, and laundry room complete this perfectly designed main level.

Upper Level – A Retreat of Pure Luxury
The Primary Suite is your personal sanctuary, boasting cathedral ceilings, two custom walk-in closets, and a spa-inspired en-suite with a soaking tub, walk-in shower, and—you guessed it—heated floors! Three additional bedrooms and two full baths offer plenty of space for family and guests.

Walk-Out Lower Level – Endless Possibilities
The fully finished basement delivers expansive recreation space, a versatile den, and a huge storage/utility room. Whether you need a home gym, media room, or extra guest space—this level has you covered!

Updates & Features That Set This Home Apart
✔ Brand-New Roof (2023) – Peace of mind for years to come!
✔ Freshly painted interiors & new carpets – Move-in ready perfection!
✔ High ceilings, rich hardwoods, and elegant finishes throughout

Prime Location – Where Convenience Meets Luxury
Minutes from premier shopping, dining, parks, the Herndon Metro, Dulles Airport, and major commuter routes, this home offers effortless access to everything you need.

Don’t miss your chance to own this breathtaking Middleton Farms estate—schedule your private tour today!
#VAFX2219172

HERNDON

13365 HORSEPEN WOODS LANE

4 Beds

3 Baths

4,458 Sq.Ft.

$1,125,000

MLS#: VAFX2219172

Escape to life in the Blue Ridge Mountains in the highly sought after gated community of Calmes Neck Estates. This stunning 5 bedroom, 3.5 bath log home was beautifully updated from top to bottom.  This home is a true oasis in the woods, a place to unwind after a long day of hiking and kayaking along the Shenandoah River. The main floor features local Cochran Mills reclaimed horse fencing oak flooring, exposed beams, dining room, a two story great room with expansive views of the forest, kitchen with updated stainless steel appliances, and primary bedroom with private balcony and ensuite bath featuring a soaking tub, double vanity and a frameless glass shower. The upper level has two loft areas as well as two additional bedrooms and a full bath. The walk out lower level contains a large recreation room with pool table (conveys), the final two bedrooms and a full bath. The owners have done extensive hardscaping on the property including a walkway in the front and back. Entertain outdoors on the expansive wrap-around deck, and relax by the fire pit in the evenings. Community amenities include a 10-acre private campground, Shenandoah River Access and miles of hiking trails. Perfect for weekend getaways or to live-in year round, welcome home to Calmes Neck!

Additional adjacent parcel with legal description of CALMES NECK ESTATES LOT 38 5.060 ACRES D-603-134 is also available for sale with this property.
#VACL2003422

BOYCE

3839 CALMES NECK LANE

5 Beds

3 Baths

5,689 Sq.Ft.

$845,000

MLS#: VACL2003422

Welcome to this charming four-bedroom, three-full bath wood-framed home next to the renowned Timberline Ski Resort, offering a fun year-round vacation or full-time. This desirable detached property located within 200 yards of the ski slope and lodge blends modern updates with cozy features, making it an ideal retreat for all seasons. The exterior boasts a durable seam metal roof, a beautifully landscaped lawn, and a driveway accommodating four vehicles, with an additional gravel extension for one more. Two rear decks provide perfect spaces for entertaining and relaxation, with one featuring a concrete foundation ready for your new hot tub!  

Additional outdoor features include a shed with a barn door for firewood storage, a deep two-car garage equipped with storage racks, high ceilings, 220V outlets near the ceiling drop-down, 120V outlets on lower walls, and electric baseboard heating. The home has service available for natural gas for whole-home heating, and the encapsulated crawl space includes sump pump access. Plus, winter access is a breeze—no 4x4 is required to reach this mountain retreat even during snow season!

Inside, enjoy a pass-through drop zone next to the front door and the interior garage door.   The updated kitchen includes a new microwave and range/oven, granite countertops,  breakfast bar seating and plenty of storage.   A spacious utility/mudroom next to the kitchen features radiant heated floors, exterior door access via the second deck, and interior access to the kitchen and dining room, complete with a washer and dryer.  It's the perfect drop-zone after a day of skiing, hiking or mountain bike riding. 

The dining and family rooms boast vaulted ceilings and a large sliding glass door leading to the main rear deck with privacy walls.  A natural stone woodburning fireplace adds rustic charm to the family room.     The first floor features a private bedroom/flex room with an ensuite/jack-jill bath.   It was recently used as a home office.

Take the stairs up to three additional bedrooms along the open railing hallway overlooking the family room.  Privacy abounds with two rooms sharing a full jack/jill bath, while the Primary Bedroom is tucked privately over the garage with plenty of space for a reading nook plus  a gorgeous updated bath with radiant heat floors and heated towel rack.  

This home offers a unique opportunity to enjoy the best winter and summer activities, all within a beautifully maintained and thoughtfully updated property. Don't miss the chance to make this stunning retreat your own!
#WVTU2000114

DAVIS

22 BROOKSIDE ROAD

4 Beds

3 Baths

1,991 Sq.Ft.

$565,000

MLS#: WVTU2000114

1 ... 577 578 579 580 581 ... 666
* Listings identified with the FMLS IDX logo come from FMLS and are held by brokerage firms other than the owner of this website. The listing brokerage is identified in any listing details. Information is deemed reliable but is not guaranteed. If you believe any FMLS listing contains material that infringes your copyrighted work please review our DMCA policy and learn how to submit a takedown request. © 2024. First Multiple Listing Service, Inc.

Send a message

Message successfully sent.

Your message

What is 3 + 4 ?

Reason for contacting?

I agree to receive email communication and understand I can unsubscribe at any time.

I agree to be contacted by Charis Realty Group - Christine Issler, Broker via call, email, and text for real estate services. To opt out, you can reply 'stop' at any time or reply 'help' for assistance. You can also click the unsubscribe link in the emails. Message and data rates may apply. Message frequency may vary. Privacy Policy

Sign Out

Virtual Assistant

Would you like to take the next step with this property? We can help you schedule a showing or virtual tour, or send you more details.

Yes, I would like more information.

Thank You for Your Reply, One of Our Agents will contact you as soon as possible

No, maybe later.

Thank you, you can always contact me via email, phone number or through the contact form.

Realhub AI

Lucy - Your AI-Powered Realtor

Update Your Temporary Password

Personalize your search

Enter your email and we'll notify you immediately when new listings match what you're looking for.

or enter email address

Already have an account ? Login here

Continue your home search

I agree to receive communications and understand I can unsubscribe at any time.

I agree to be contacted by Charis Realty Group - Christine Issler, Broker via call, email, and text for real estate services. To opt out, you can reply 'stop' at any time or reply 'help' for assistance. You can also click the unsubscribe link in the emails. Message and data rates may apply. Message frequency may vary. Privacy Policy

Already have an account ? Login here

We use cookies

We use cookies primarily for analytics to enhance your experience. By accepting, you agree to our use of these cookies. You can manage your preferences or learn more about our cookies policy.
