Properties

Browse or get in touch to schedule a walkthrough.

  • Nearby me
Price range

Popular Features

Community Features

Association

Property Features

Waterfront

View

Exterior Features

Interior Features

Style

10000 properties match your criteria

Updated 1 minute ago

E-Alert name
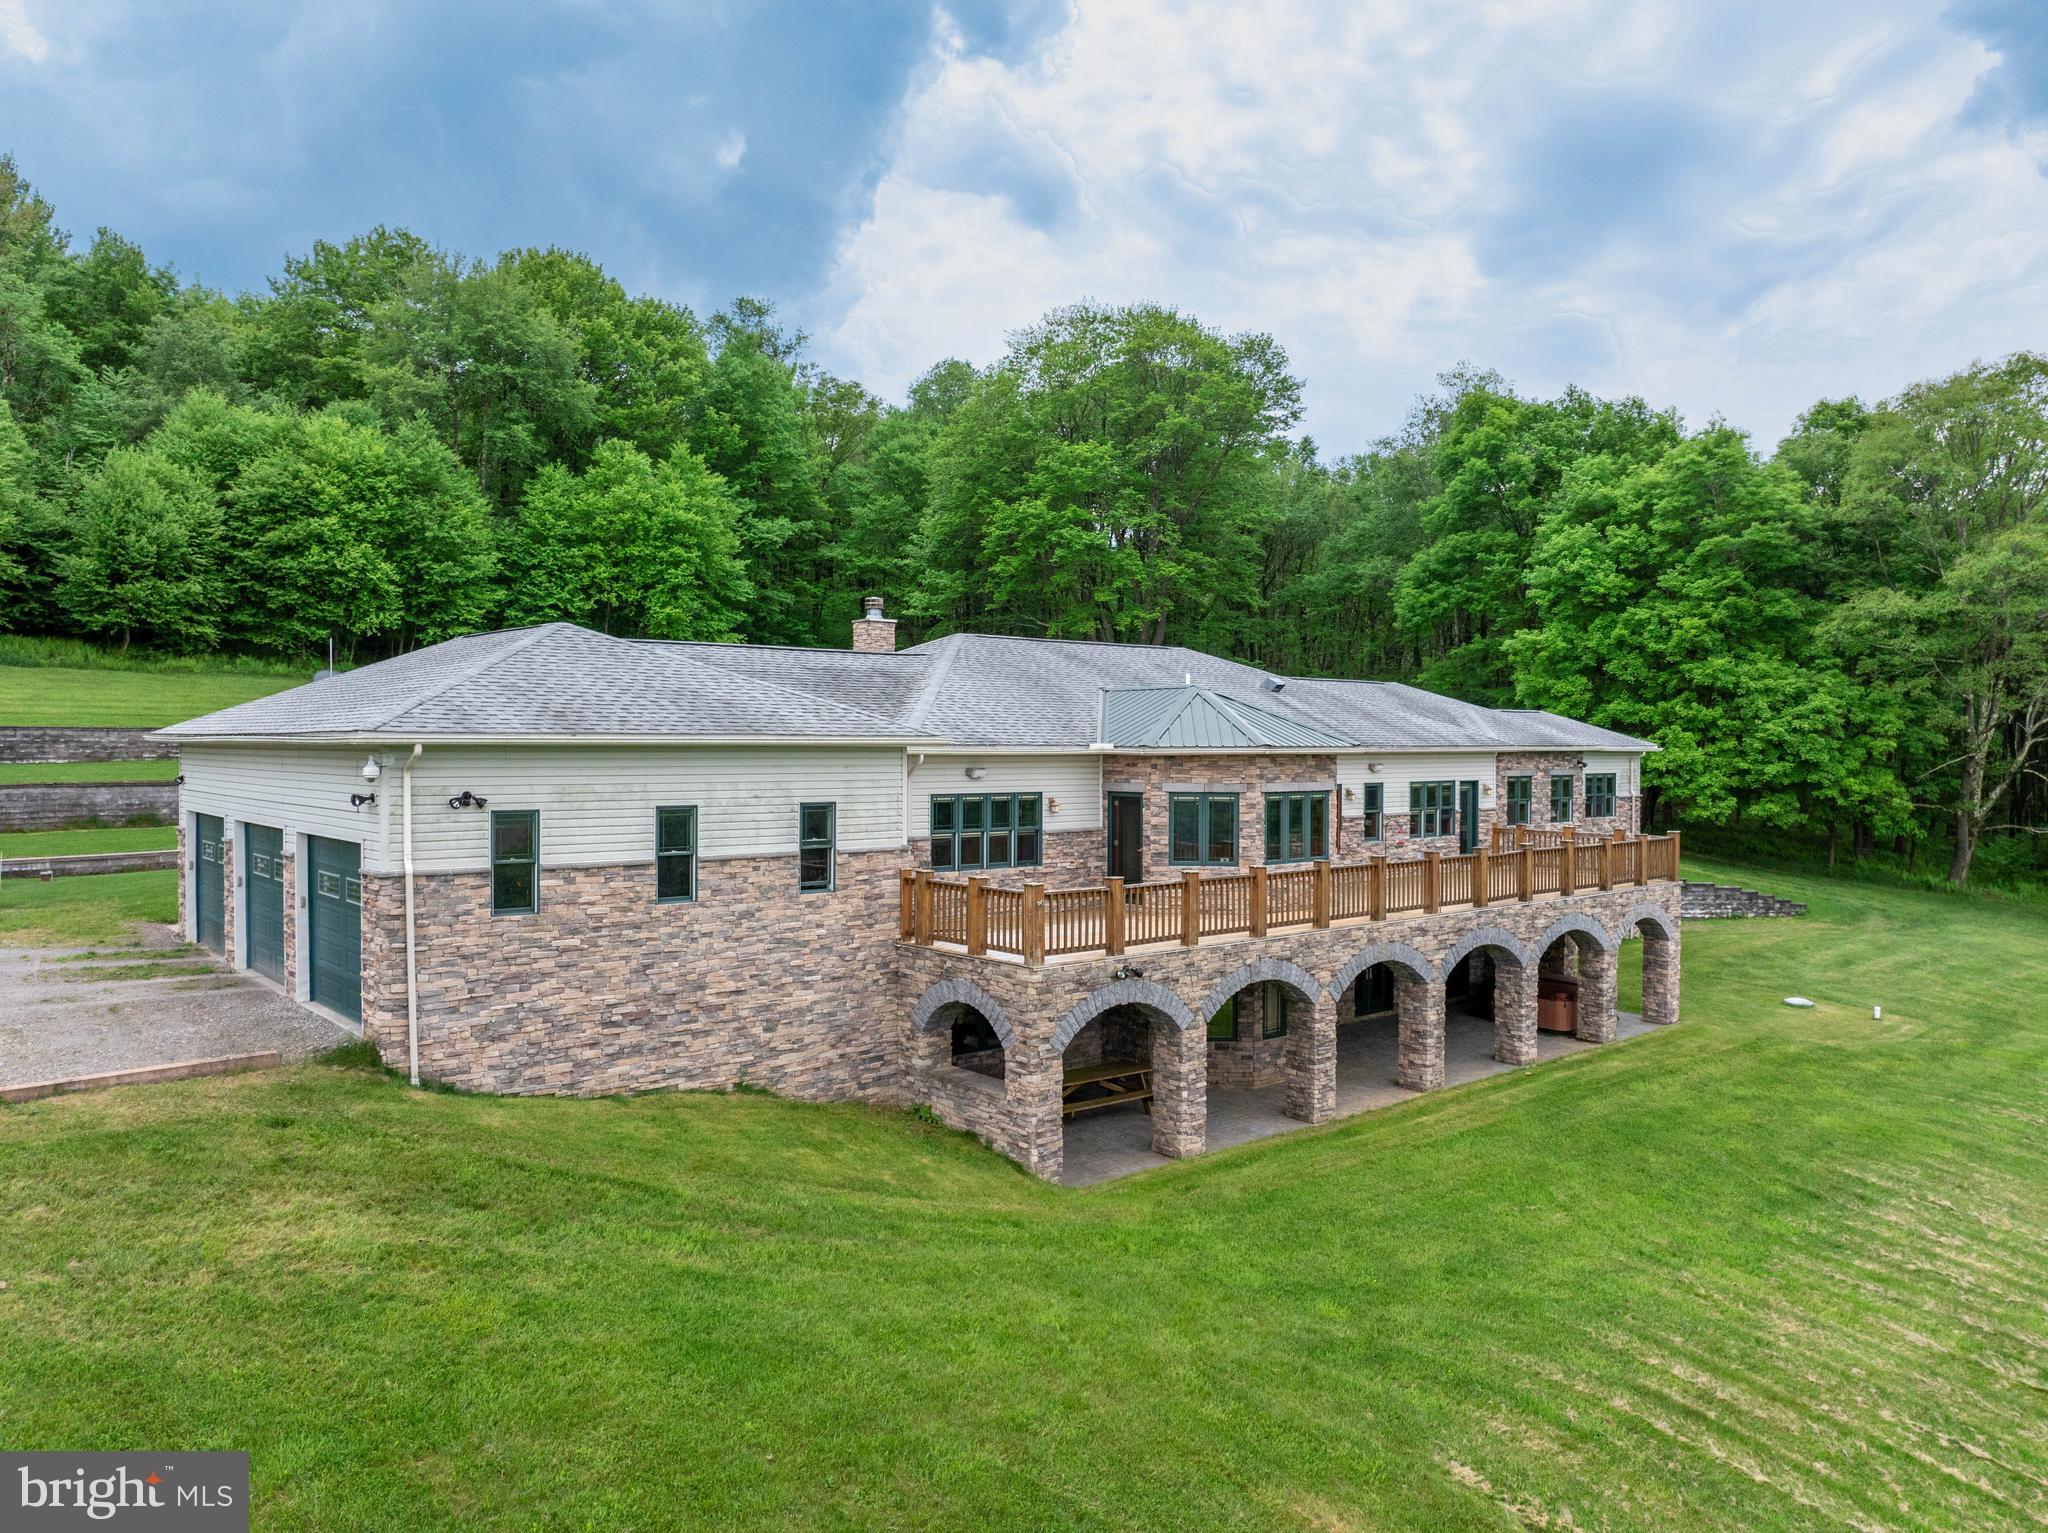
Check out this incredible opportunity to own a truly beautiful West Virginia Estate and Farm! Gaze over your 201+ acres with unimpeded pastural and mountain views from the 7,800+ square foot custom built and designed home. Located just 13 miles from Wisp Resort and Deep Creek Lake the land is approximately 60/40 fully fenced in farm and wooded acreage. The property offers sprawling views, peace, and privacy to it's new owner while being a stones throw from area attractions.  The home, thoughtfully custom built and designed in 2010, currently offers 5 Bedrooms, two of which are primary bedrooms, and 3 1/2 bathrooms with plenty of room to expand! Stunning Cherry hardwood floors and cabinetry appoint the main level and custom gourmet kitchen featuring quartz countertops, commercial grade appliances, built-in appliances, radiant floors, and toe kick central home vacuuming system. Additional features include:  a Generac brand whole home generator electric back up system, Wood burning living room fireplace with propane starter, 9' ceilings on all levels with beautiful tray ceilings and recessed lighting, Pella windows  and French doors providing plenty of natural light on all levels, An 11 zone Geothermal cooling/heating providing efficient temperature control all times of year, outdoor hot tub, wine cellar, huge amount of storage space with a Three car attached garage with it's own heating, a 48'x32' pole building with water, electric, automatic doors, and fuel pumping station. Lower level integrated garage/hobby room. Massive Utility/storage and canning/craft room and exercise room.  Lower Level has been designed with utilities run to easily be converted into a mother in law suite/ apartment with separate kitchen and laundry room. The list of thoughtful design and layout is extensive, see documents for additional amenities and features. Call today to schedule a showing before this one is gone!
#WVPR2000206

TERRA ALTA

1810 CUPPS RUN ROAD

5 Beds

3 Baths

5,737 Sq.Ft.

$1,599,000

MLS#: WVPR2000206
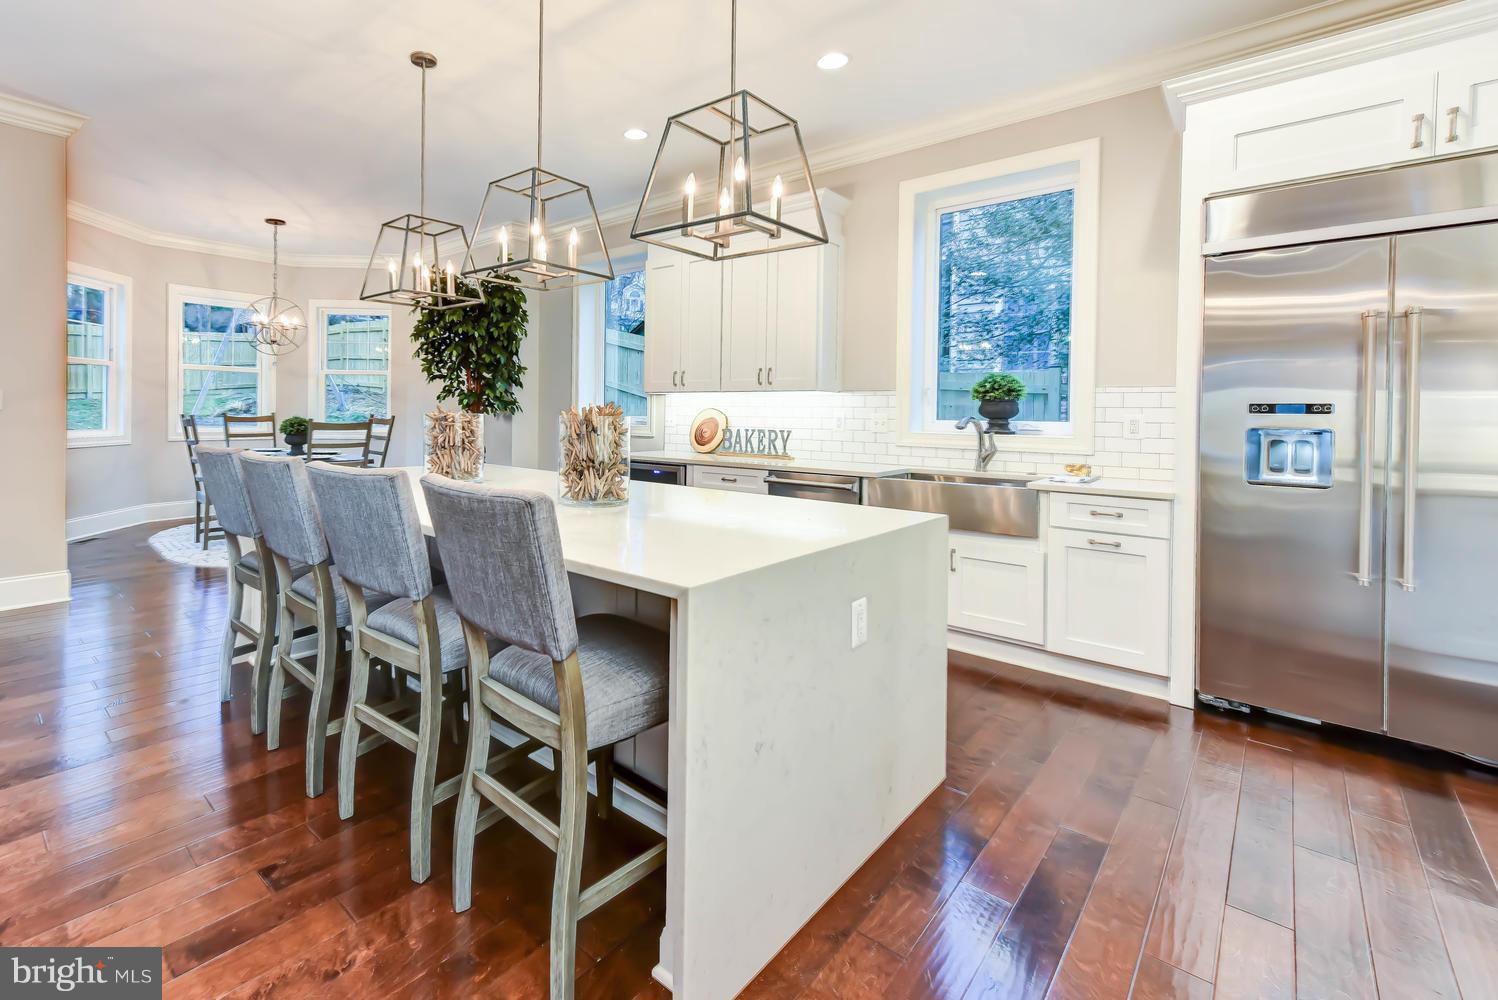
5,200sqft NEW BUILD w/top of the line EVERYTHING! Luxury kit w/carrera marble waterfall island & Viking applncs opens to great room w/FP, bfast room & French doors to patio. Designer paint/fixtures throughout. Large walk-in & butler s pantries. All BR s have stunning en-suite baths including a master suite w/2 WIC + 2 person shower. LL w/mud+rec room & a BR & full bath. 1 car garage & driveway.
#1004152799

ALEXANDRIA

718 TIMBER BRANCH PARKWAY W

5 Beds

4 Baths

5,199 Sq.Ft.

$1,599,000

MLS#: 1004152799
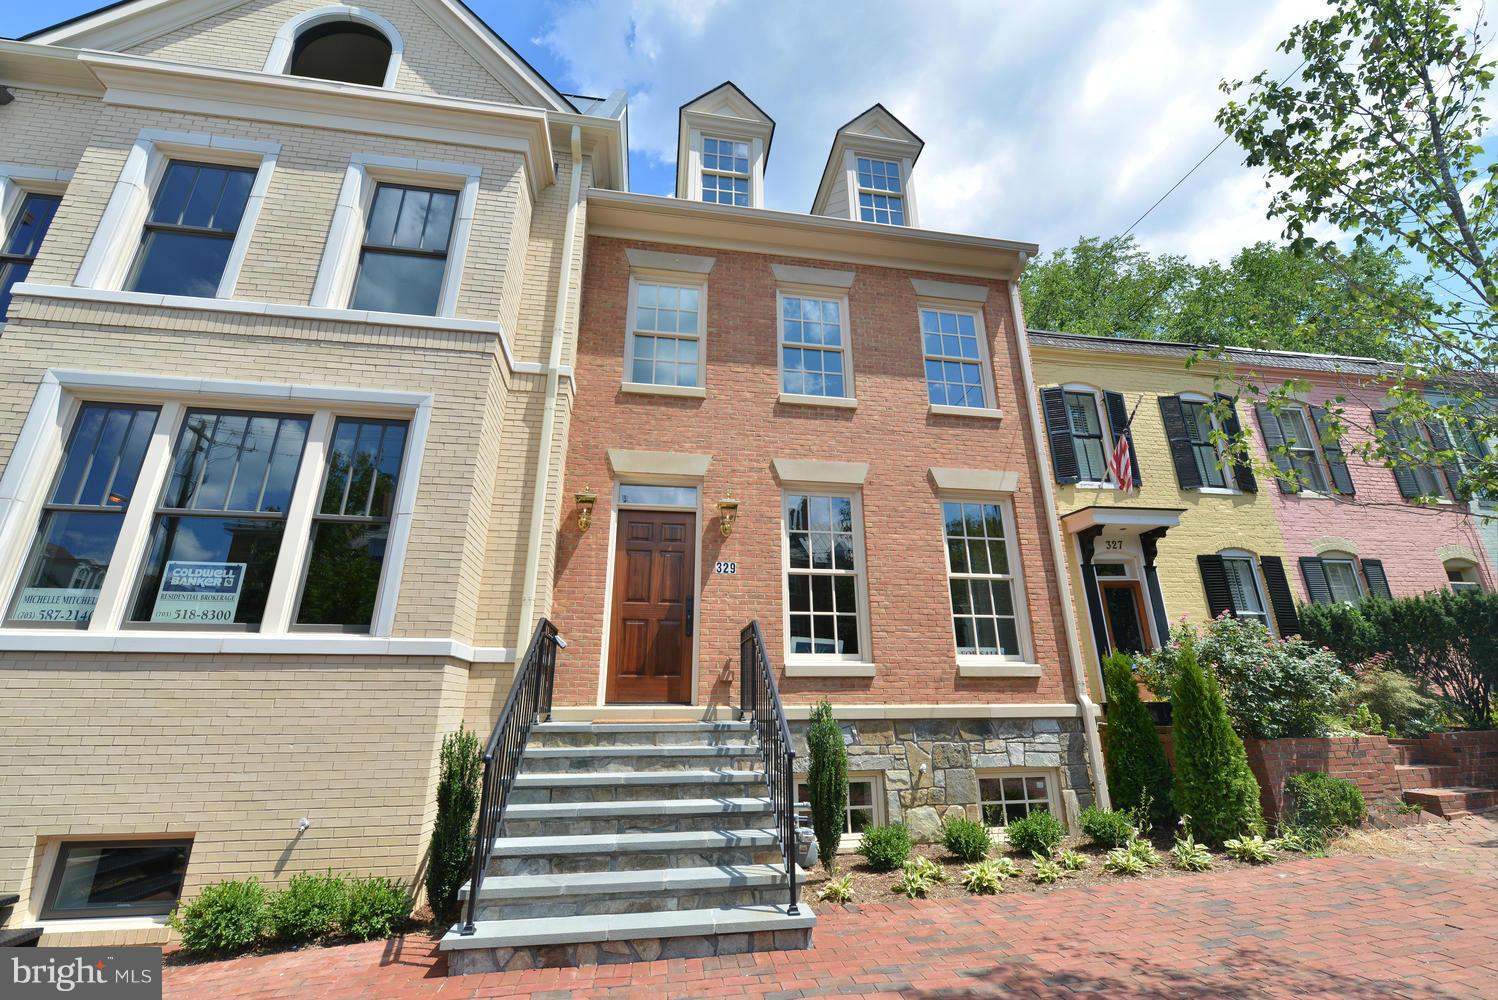
Welcome to 329 N Royal St.  Newly constructed townhome with 5BR 5.5 BA and over 3800 finished living space on 4 lovely finished levels.  Beautiful gormet kitchen with SS appliances, 2 fireplaces, open floor plan, 2 off street parking spaces and so much more! Open Sunday 1-4
#1000496185

ALEXANDRIA

329 ROYAL STREET

5 Beds

5 Baths

N/A

$1,599,000

MLS#: 1000496185
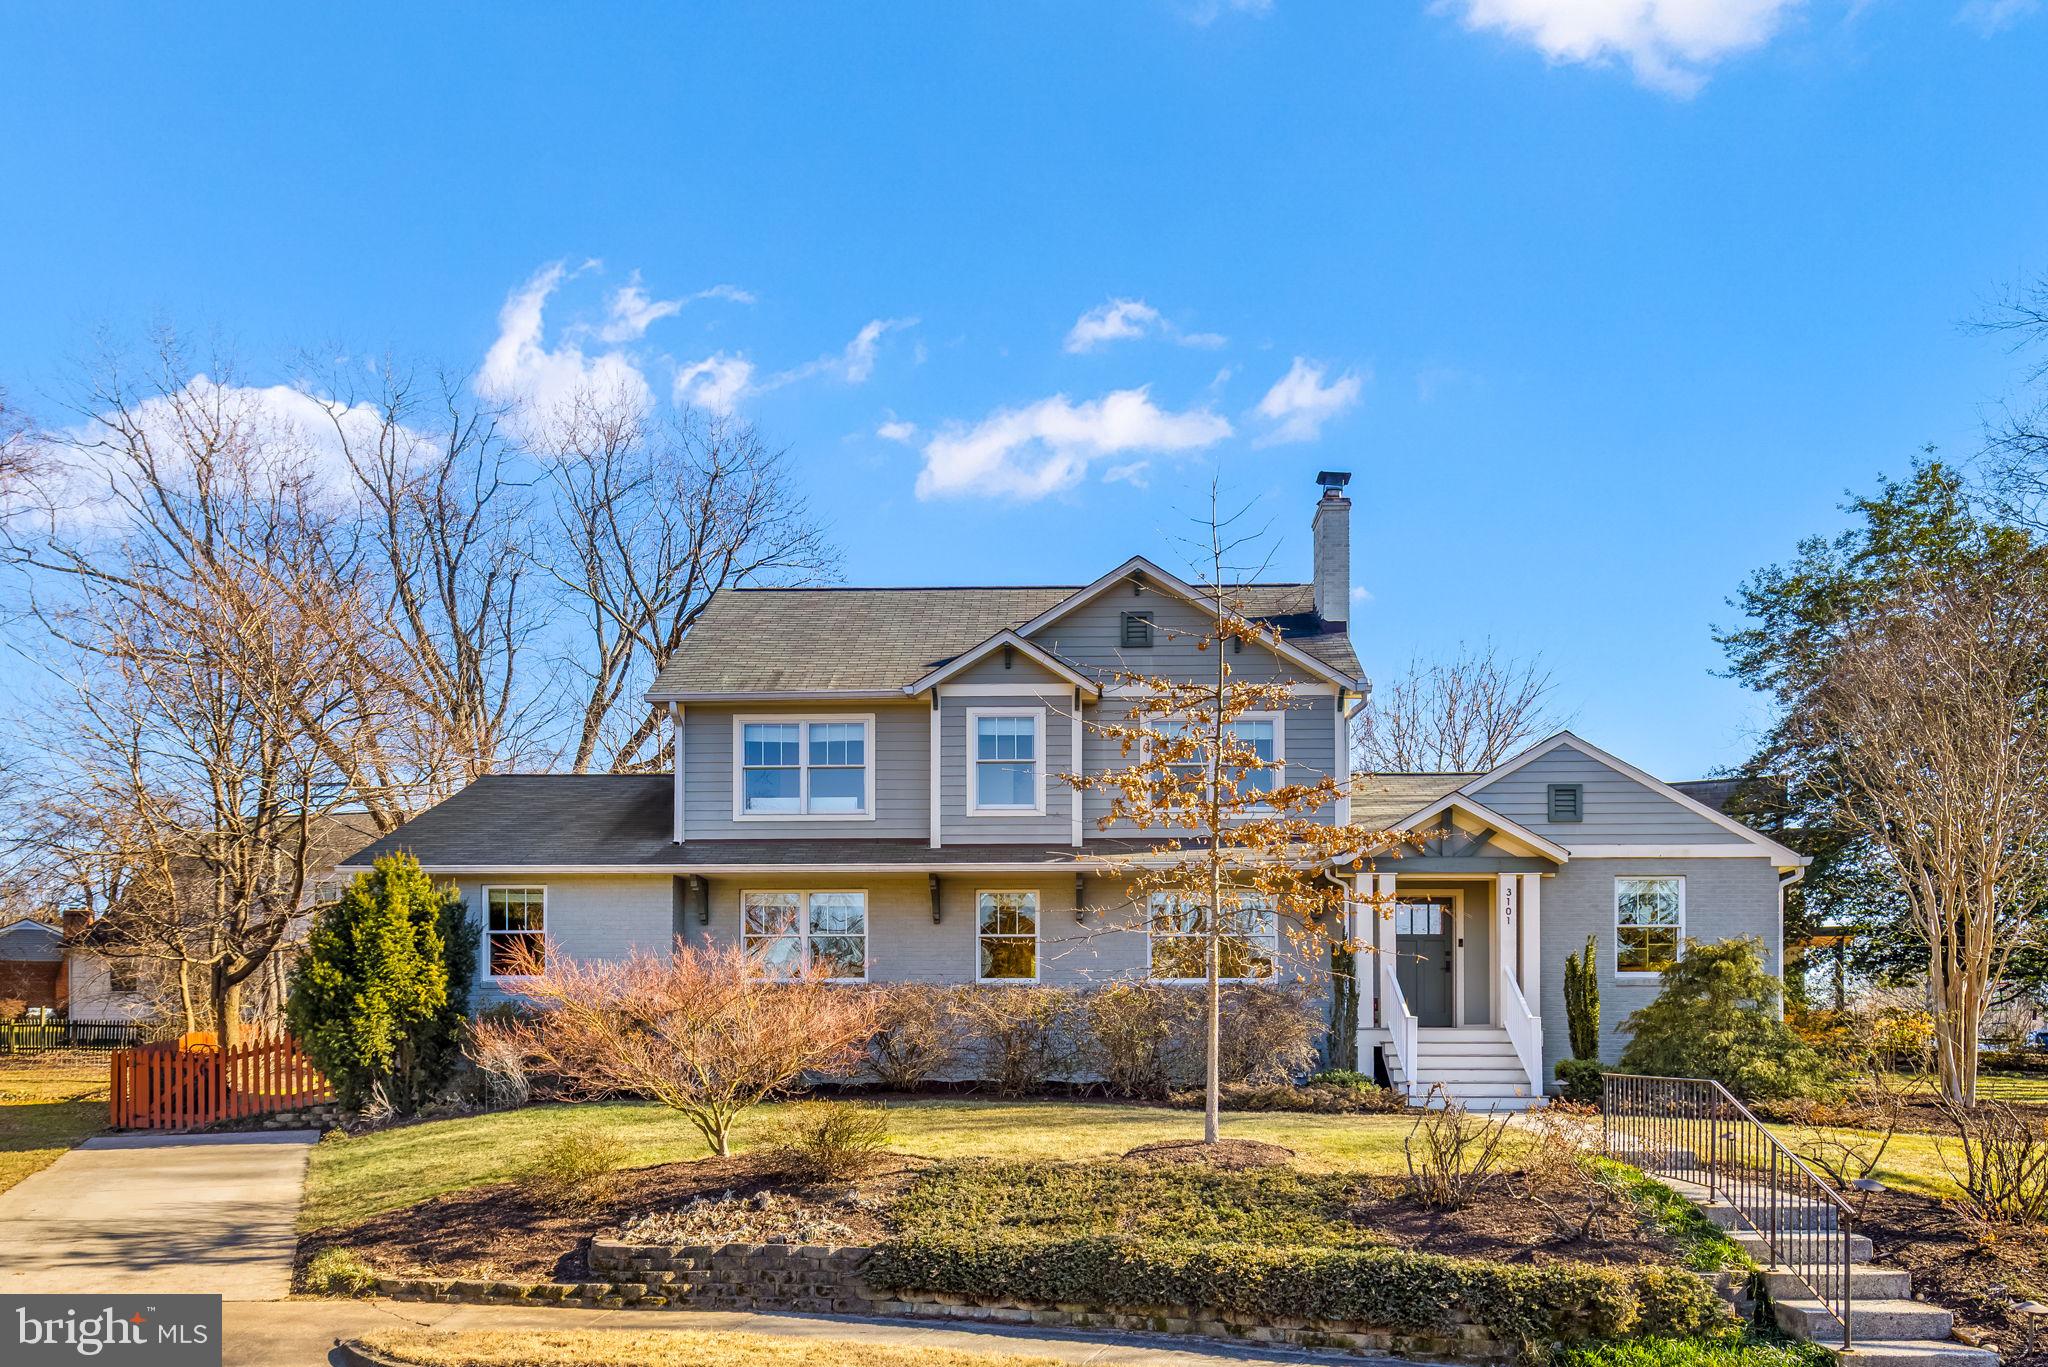
**OPEN HOUSE CANCELED-MULTIPLE OFFERS RECEIVED** AN OFFER DEADLINE HAS BEEN SET FOR SAT, JAN 31st at 5:00 PM. This thoughtfully renovated Craftsman blends classic charm with modern living across three beautifully finished levels. Situated in quiet cul-de-sac setting, this home features hardwood floors on the main and upper levels, numerous updates throughout, a beautifully landscaped yard, and inviting outdoor living spaces that enhance both style and function. The heart of the home is the open kitchen, showcasing brand-new quartz countertops, stainless steel appliances, wine refrigerator, custom cabinets and a large center island, flowing seamlessly into a spacious family room anchored by a wood-burning fireplace with built-ins, perfect for everyday living and entertaining. A separate, generously sized dining area provides ample space for gatherings, while a functional mudroom, half bath and dedicated office area add everyday convenience. The main level also features a private primary suite with a generous walk-in closet and a spa-like bath with dual sinks and a soaking tub. Upstairs, you’ll find three additional bedrooms, including one with an en-suite bath, along with a full hall bath and conveniently located laundry. The  lower level offers exceptional flexibility with a recreation room, a bonus room that can serve as a fifth bedroom, a full bath, a fitness room, and an oversized storage area with a second laundry area—plus abundant storage throughout the home. Outdoor living truly shines with a screened-in porch and deck overlooking the fenced-in backyard, complete with a gas fire pit and gas line to the grill, perfect for relaxing evenings and entertaining year-round. Ideally located minutes to I-66 and a short drive to DC, Tysons, and the many shops and restaurants Arlington has to offer, this North Arlington home truly has it all.
#VAAR2067470

ARLINGTON

3101 N TORONTO STREET

4 Beds

4 Baths

3,213 Sq.Ft.

$1,599,000

MLS#: VAAR2067470
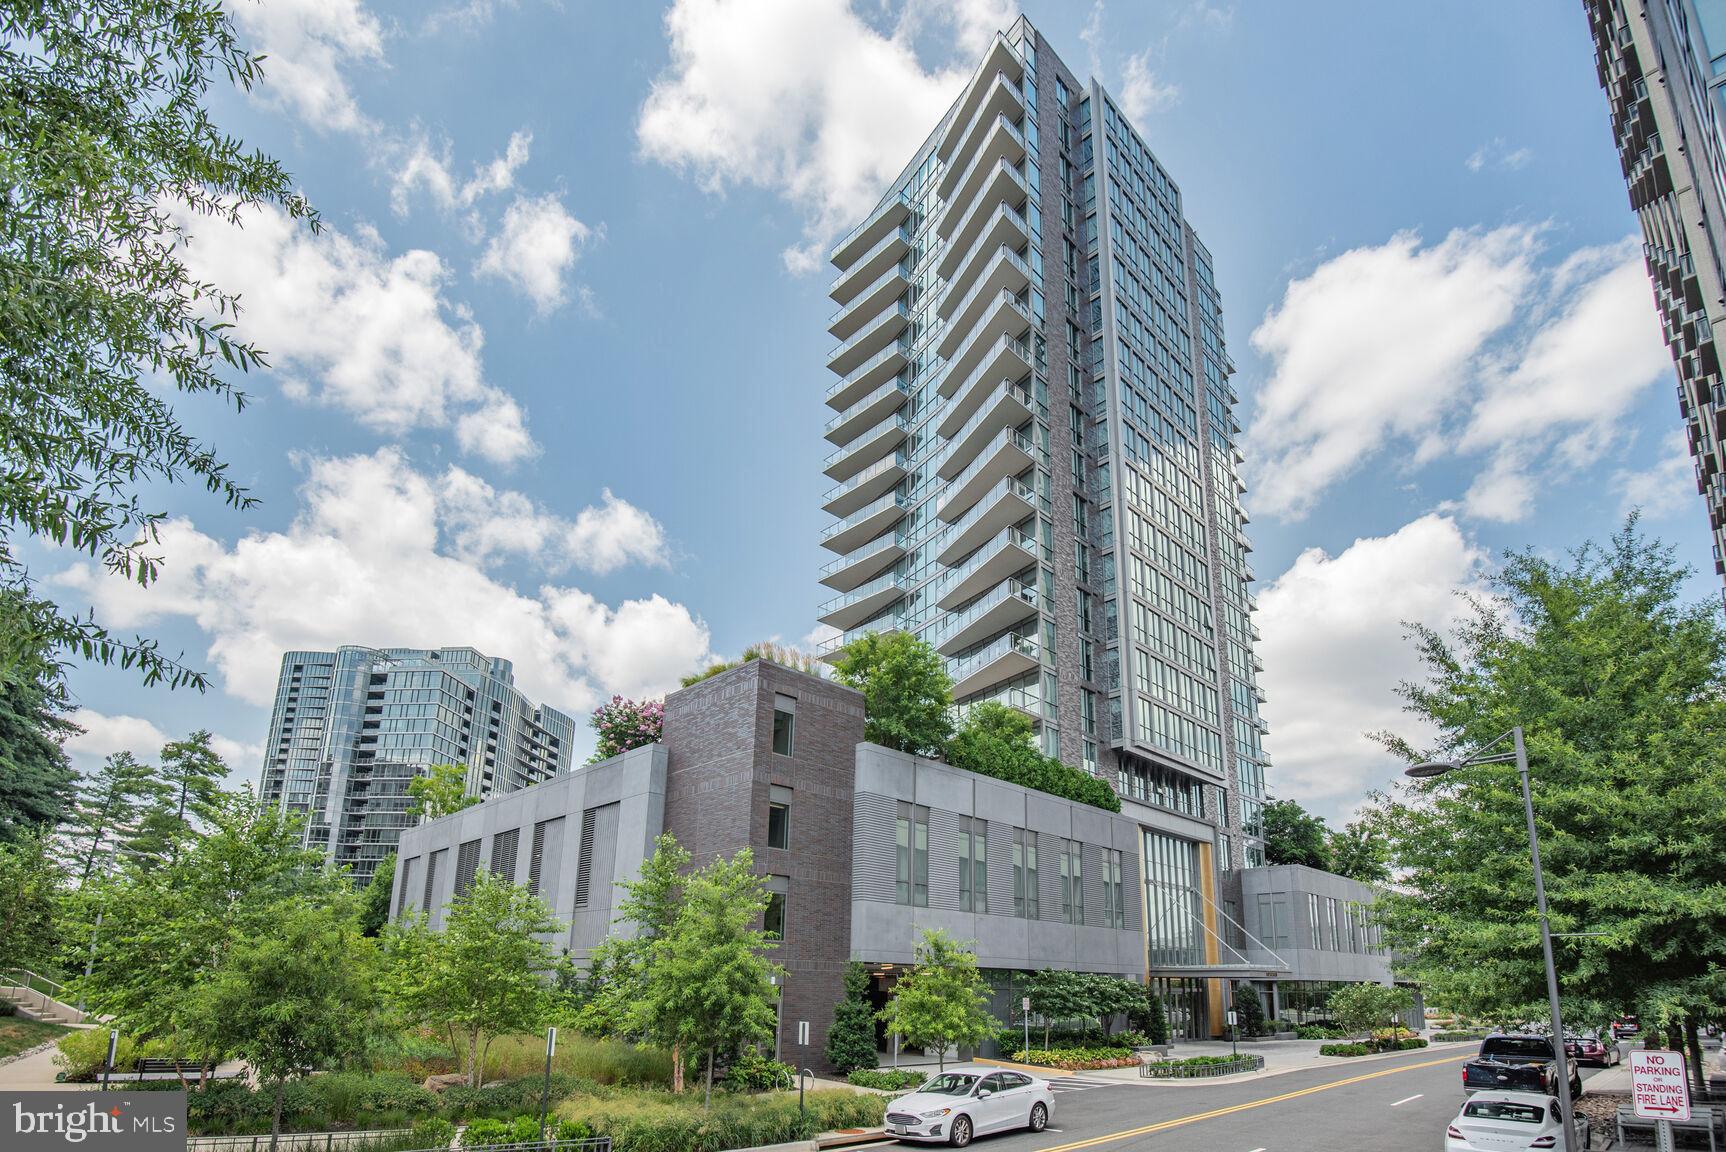
Experience breathtaking panoramic views in every direction — a living masterpiece that feels as if you’re floating among the clouds. From the moment you enter, you’re captivated by sweeping scenes of city lights, vibrant sunsets, and streaks of orange and red painting the evening sky. As the city below glows in hues of purple, blue, and crimson, you’ll find there’s never a need to close the blinds.Step onto your oversized private balcony, an extension of your living space designed for relaxation and quiet reflection. Whether enjoying your morning coffee or unwinding at dusk, this outdoor retreat seamlessly blends luxury with serenity. A 2 bedroom + 2 full baths, appx 200 sf of balcony, floor-to-ceiling windows, Italian high-gloss cabinetry, walk-in wardrobes, inviting foyer. Amenities: 24/7 concierge, club room w/full kitchen, outdoor landscaped terrace w/fire-pit, grilling, lounging, outdoor pool. Fitness room, vista room for private dining, hospitality suite for overnight guest, pet spa, collaboration rooms, in-house prop manager and engineer. Utilities include gas cook, water, sewer, common maintenance. 

The Residences at Monarch stand as the most distinguished address in Tysons and McLean. Every detail has been thoughtfully curated — from the graceful, private curved porte-cochère offering effortless arrivals and departures, to an array amenities that redefine modern living.
Enjoy a 24-hour concierge, landscaped terrace with outdoor grilling and fire pits, seasonal heated pool, and a sophisticated club lounge complete with a catering bar and kitchen. Stay active in the state-of-the-art fitness center and yoga studio, or entertain in the private rooftop dining room and conference spaces. Additional comforts include a pet spa and a hospitality suite for overnight guests.
#VAFX2275118

MCLEAN

7887 JONES BRANCH DRIVE 702

2 Beds

2 Baths

1,516 Sq.Ft.

$1,599,000

MLS#: VAFX2275118
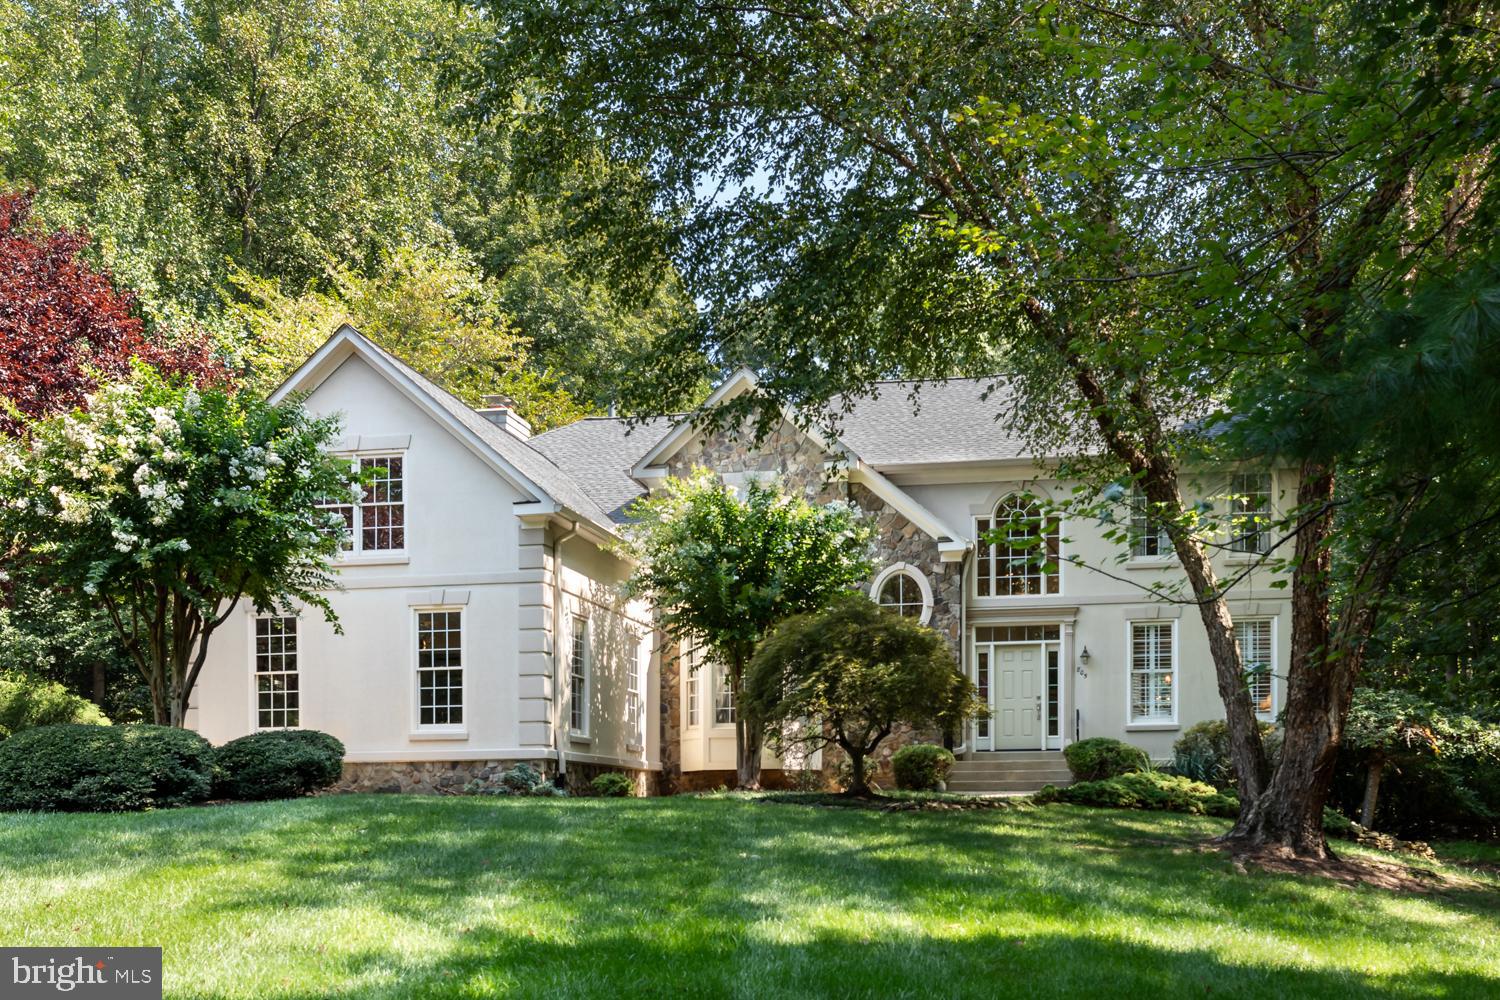
Welcome to this timeless colonial home nestled in the heart of Great Falls, VA, where classic charm meets modern comfort. As you step inside, you'll be greeted by gleaming hardwood floors that flow seamlessly through the open floor plan on the main level. The updated kitchen, a true centerpiece, is perfect for both casual meals and entertaining, offering easy access to the sunlit family room. Here, stunning arched windows bathe the space in natural light, creating a warm and inviting atmosphere.  
Adjacent to the kitchen, a delightful sunroom invites you to unwind and enjoy serene views of the beautifully landscaped yard. The main floor also features a private office, ideal for working from home or as a quiet retreat.
Upstairs, the large master suite provides a luxurious escape, complete with ample closet space and an en-suite bath. Four additional bedrooms and two bathrooms on this level offer comfort and privacy for family and guests alike.
The walk-out unfinished basement is a blank canvas, ready for you to design the ultimate recreation space,  home gym, or theater with an additional fireplace.  Outside, the deck serves as a perfect spot to relax and take in the scenic beauty of the expansive yard, making this home an ideal blend of elegance and comfort.  
 Easy access to Great Falls Parks, Reston, McLean, Tysons, Dulles Airport and everything Northern Virginia has to offer. Come visit this beautiful home, you won’t want to miss it.
#VAFX2199468

GREAT FALLS

805 SHERLIN LANE

5 Beds

3 Baths

4,117 Sq.Ft.

$1,599,000

MLS#: VAFX2199468
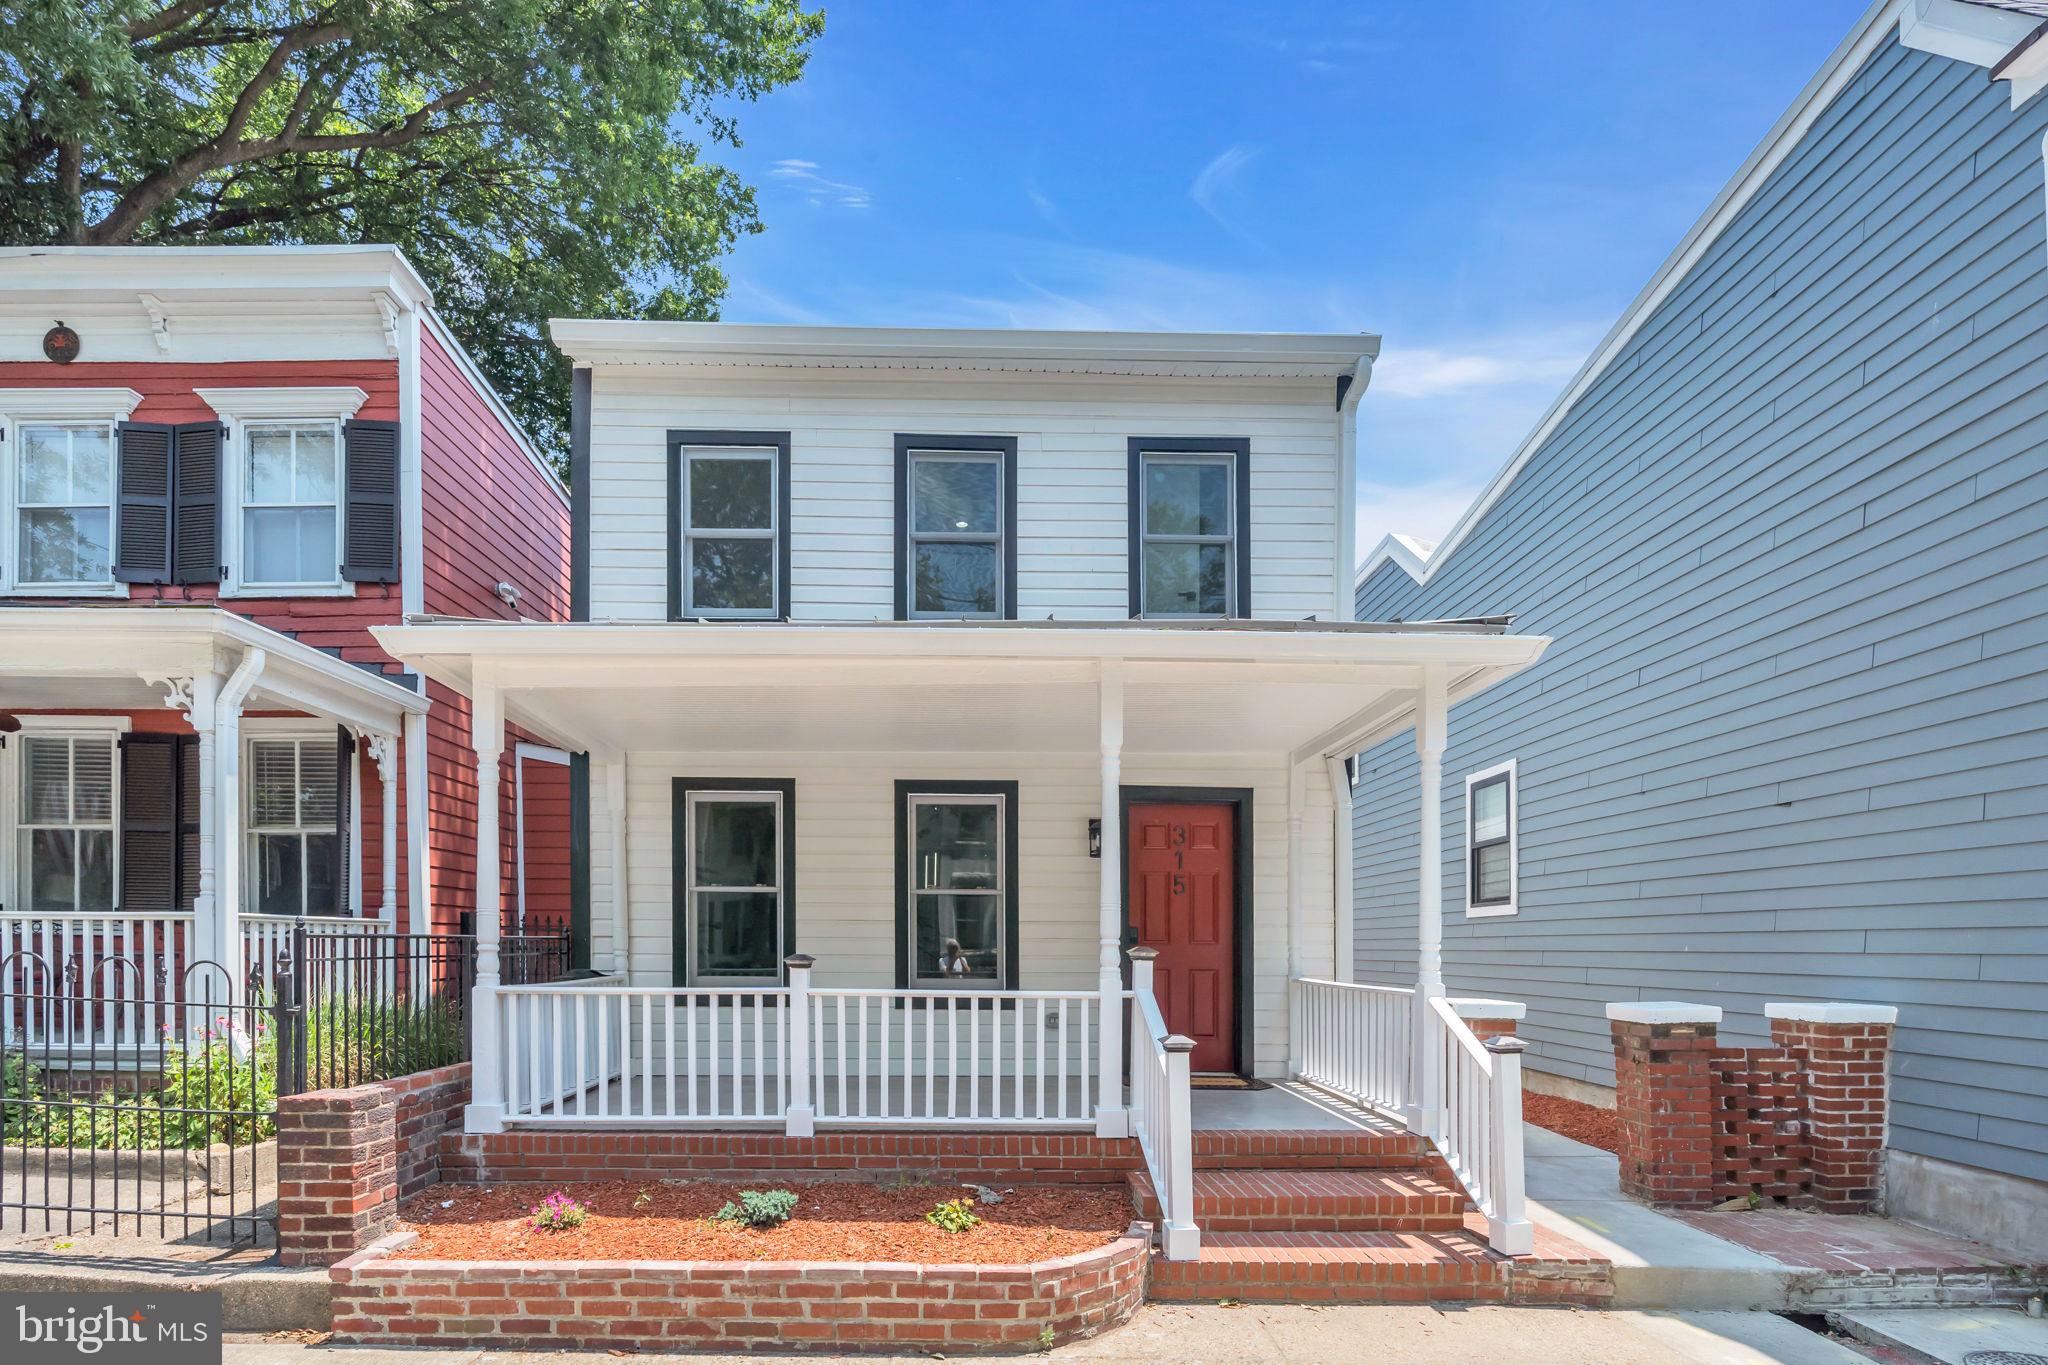
🏡 Historic Elegance Meets Modern Luxury – 315 N Patrick St, Alexandria, VA 22314

Welcome to 315 N Patrick St, a beautifully restored gem in Alexandria's sought-after Parker Historic District. This stunning 4-bedroom, 4-bathroom home seamlessly blends timeless charm with cutting-edge modern conveniences, offering 2,381 sq. ft. of refined living space. Originally built in 1867, this residence underwent a comprehensive renovation in 2023, introducing contemporary elements while preserving its historic character.

🌟 Property Highlights:

Main Level Convenience:
The main level features a spacious bedroom, full bathroom, and a large family room that opens to a private patio and backyard—perfect for entertaining or relaxation.
Luxurious Primary Suite:
The primary bedroom includes a private balcony overlooking the backyard and a rear parking pad. Enjoy serene mornings and sunset views from the comfort of your room.
Gourmet Kitchen & Open Layout:
Experience an open-concept living, dining, and kitchen area designed for modern lifestyles. The kitchen boasts high-end appliances, sleek countertops, and ample cabinetry.
Enhanced Security & Privacy:
The sliding garage door adds an extra layer of security, while the fully fenced backyard ensures privacy and peace of mind.
Outdoor Living & Parking:
The property offers private rear parking and an inviting outdoor space ideal for hosting gatherings or enjoying quiet moments in your fenced backyard.

Historic Appeal with Modern Touches:
The original front porch and carefully preserved architectural details pay homage to the home's rich history, while the two-level extension adds a touch of modern elegance.

🚗 Prime Location in Alexandria:
Nestled in the heart of the Parker Historic District, this home is just moments away from Old Town Alexandria, King Street dining, boutique shopping, and scenic waterfront parks. Easy access to major commuter routes and Metro ensures seamless travel to Washington D.C.

🔑 Experience the Best of Alexandria Living:
Discover the perfect blend of historic character, modern comfort, and unbeatable location. This home is more than just a residence—it's a lifestyle.

📞 Schedule your private tour today and make 315 N Patrick St your new address!
#VAAX2040318

ALEXANDRIA

315 N PATRICK STREET

4 Beds

4 Baths

2,381 Sq.Ft.

$1,599,000

MLS#: VAAX2040318
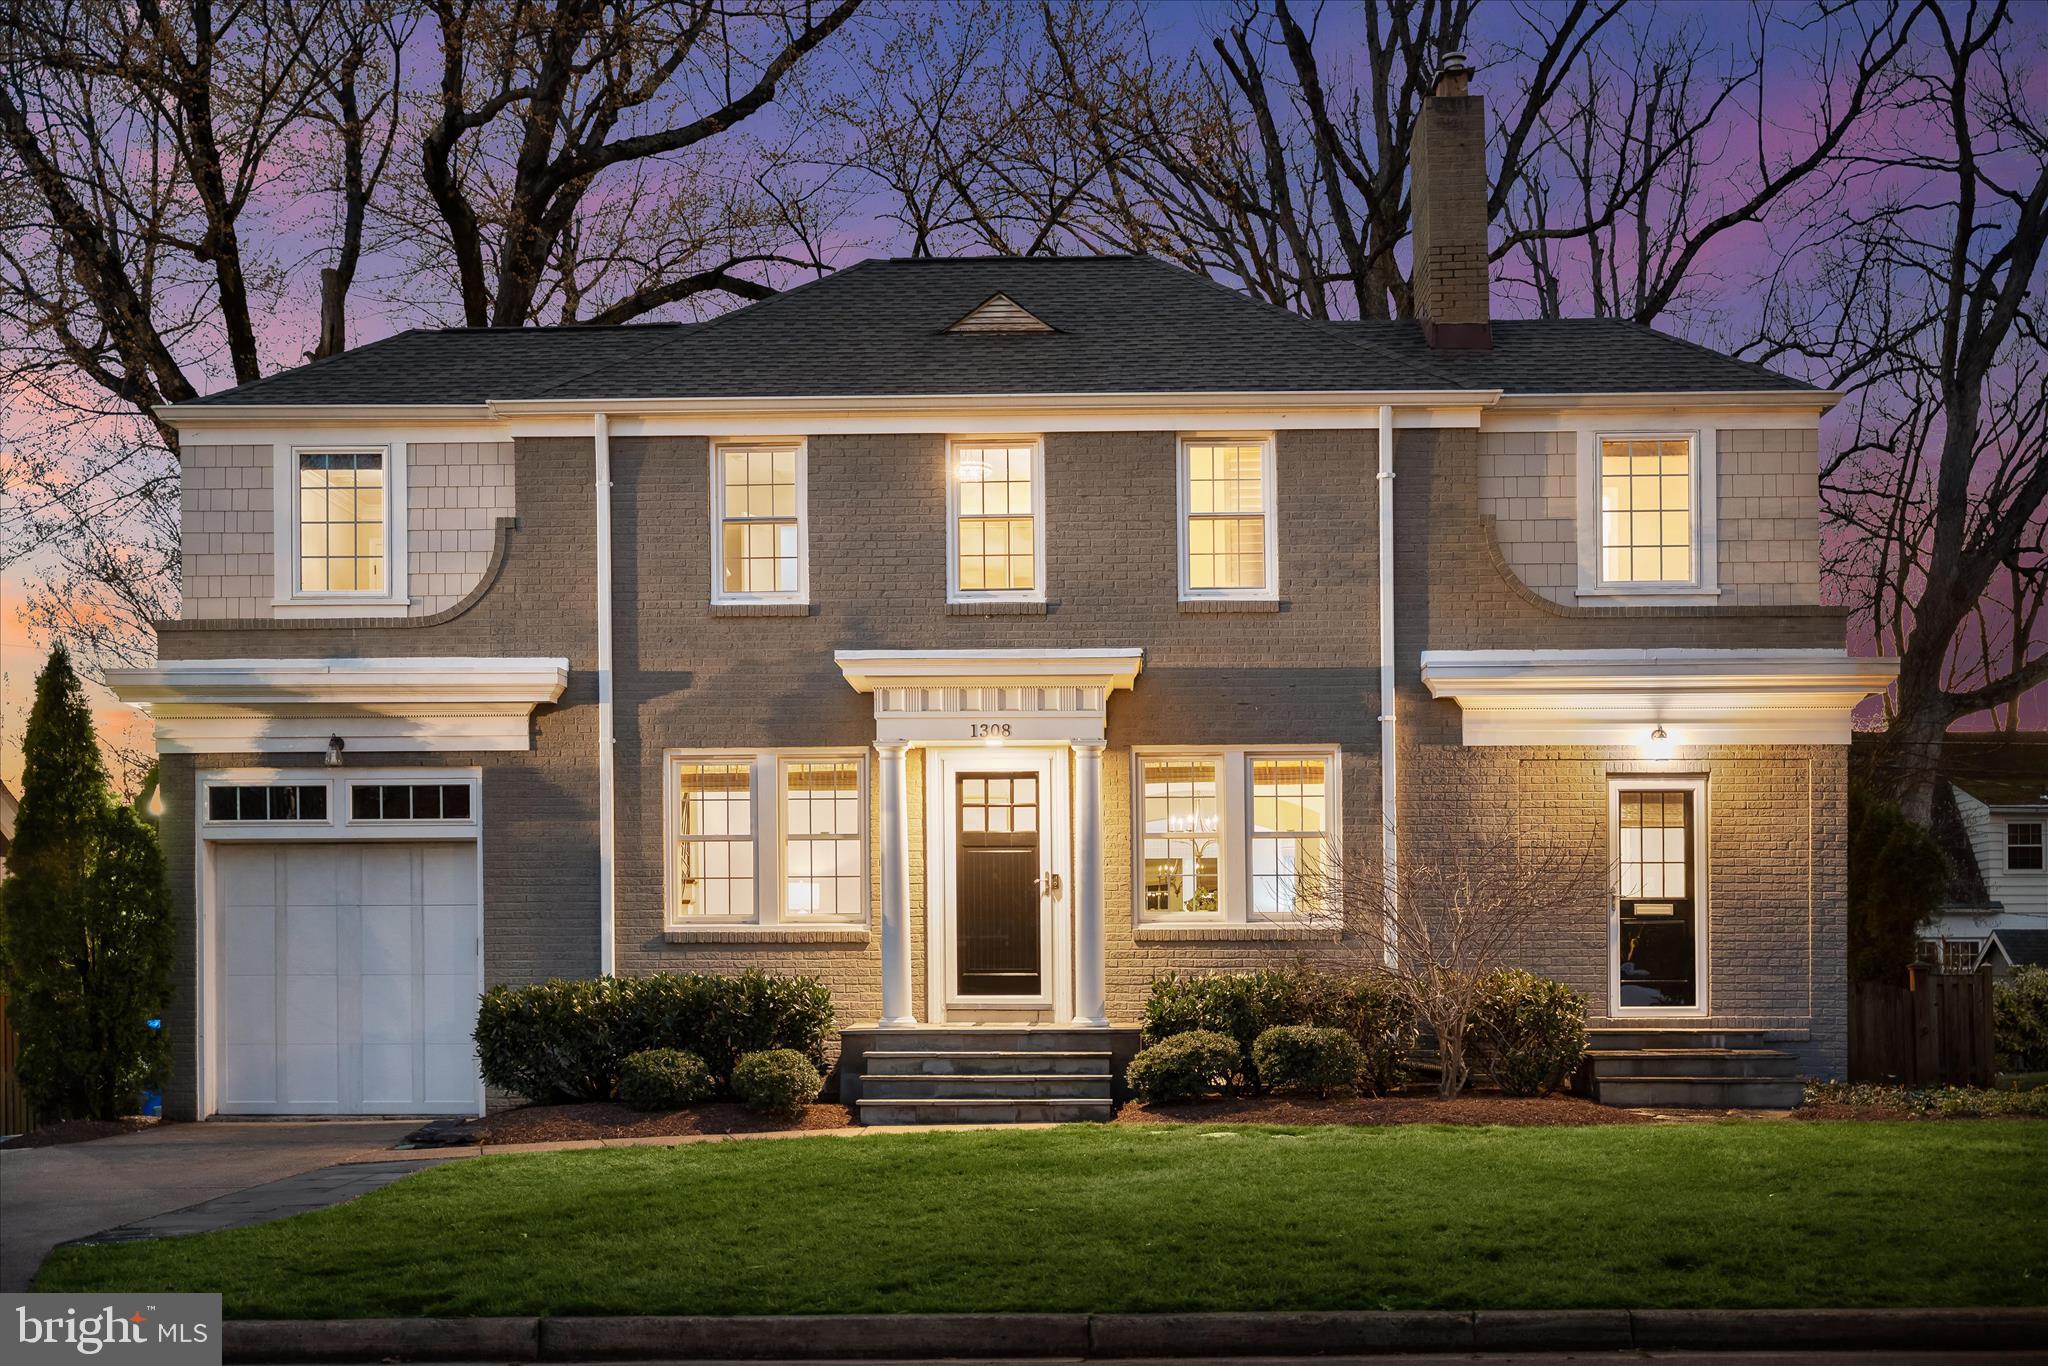
*Coming Soon* Welcome to the Westover Cottage, a charming and beautifully updated 5-bedroom home ideally located ​just blocks from Arlington’s beloved Westover​ with popular shops, restaurants, ​library and post office-  this home offers the perfect blend of character, space, and convenience.
The main level features a warm and inviting living room with a wood-burning fireplace, a dining area open to the kitchen, and a spacious family room ideal for everyday living and entertaining. The kitchen is outfitted with stainless steel appliances, an island and direct access to the back patio for seamless indoor-outdoor flow. A second front entrance leads into a thoughtfully designed mudroom with built-ins and a convenient main-level powder room.
Upstairs, the primary suite offers  walk-in closet with built-ins and a large modern bath with double sinks, glass shower and private water closet. Three additional bedrooms and a full hall bath complete the upper level, along with a charming built-in office space in the hallway — perfect for work or study.
The lower level provides exceptional flexibility with a fifth bedroom, full bath, recreation room with dry bar, laundry area, and a kitchenette with sink and refrigerator — ideal for guests, an au pair, or extended living space. With two separate access points to the backyard, the lower level offers added convenience and functionality.
Outside, enjoy a fully fenced backyard and a beautiful stone patio with outdoor TV designed for relaxing, entertaining, and play. A one-car garage adds valuable storage and everyday convenience.
Located in the highly sought-after Cardinal/Swanson/Washington-Liberty school pyramid and less than two miles to both Ballston and East Falls Church Metro stations, this home offers unbeatable access to parks, ​R​t 66, dining, and shopping.
Quintessential charm, thoughtful updates, and an exceptional location — ​this Westover Cottage is a special place to call home and a MUST SEE! You will LOVE it! 
Going Active on Friday March 13th with an Open House Sat & Sun.
#VAAR2069008

ARLINGTON

1308 N ILLINOIS STREET

5 Beds

3 Baths

3,433 Sq.Ft.

$1,599,000

MLS#: VAAR2069008
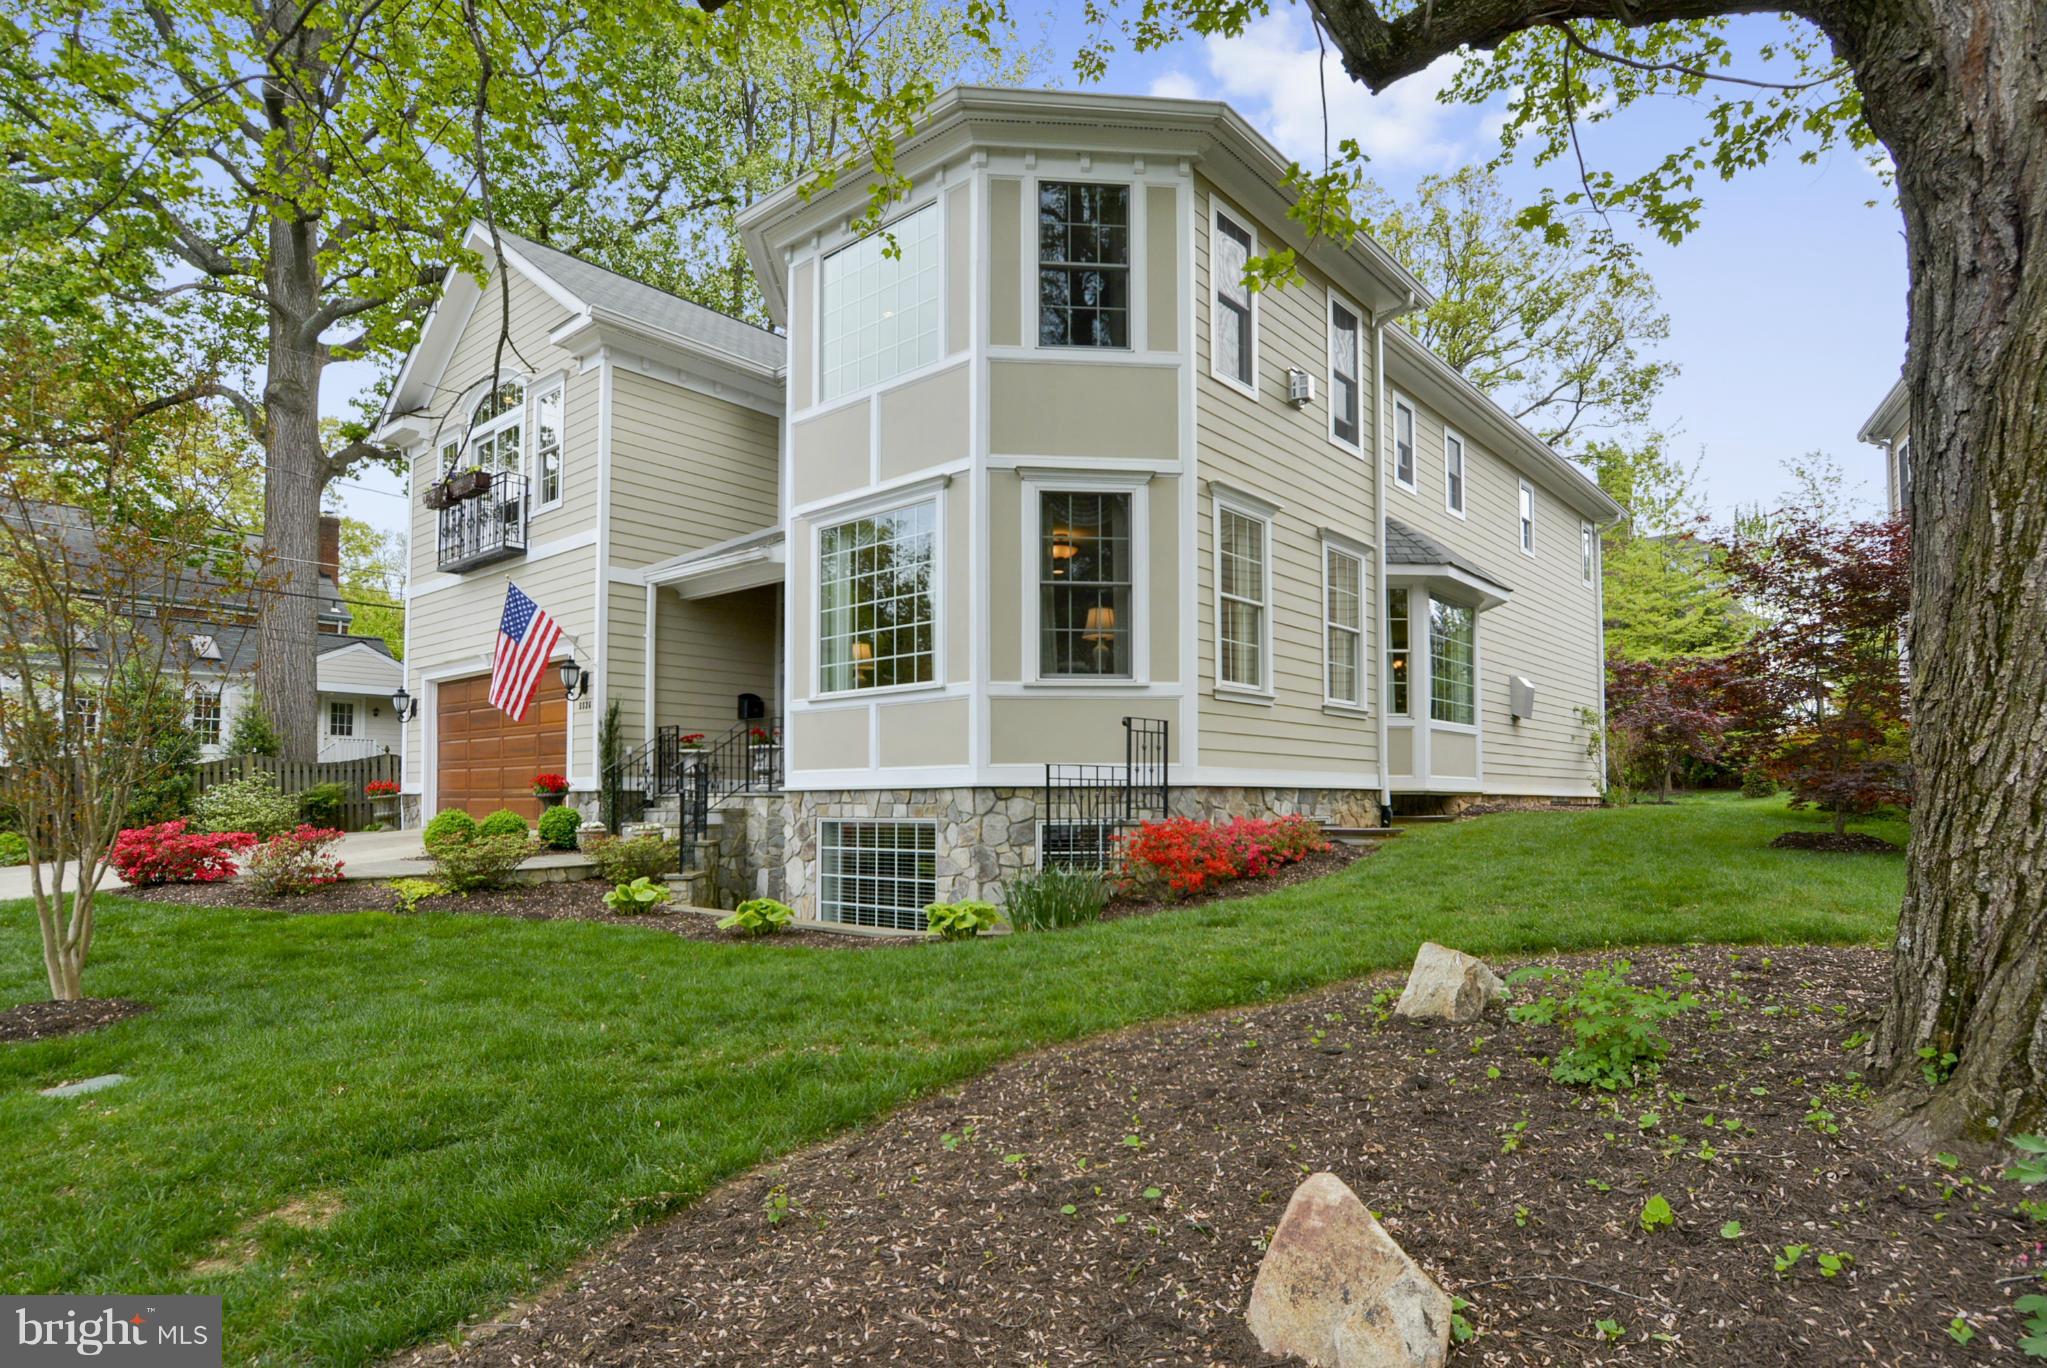
xxx
#1001610631

ARLINGTON

5536 11TH ROAD N

1 Beds

1 Baths

N/A

$1,599,000

MLS#: 1001610631
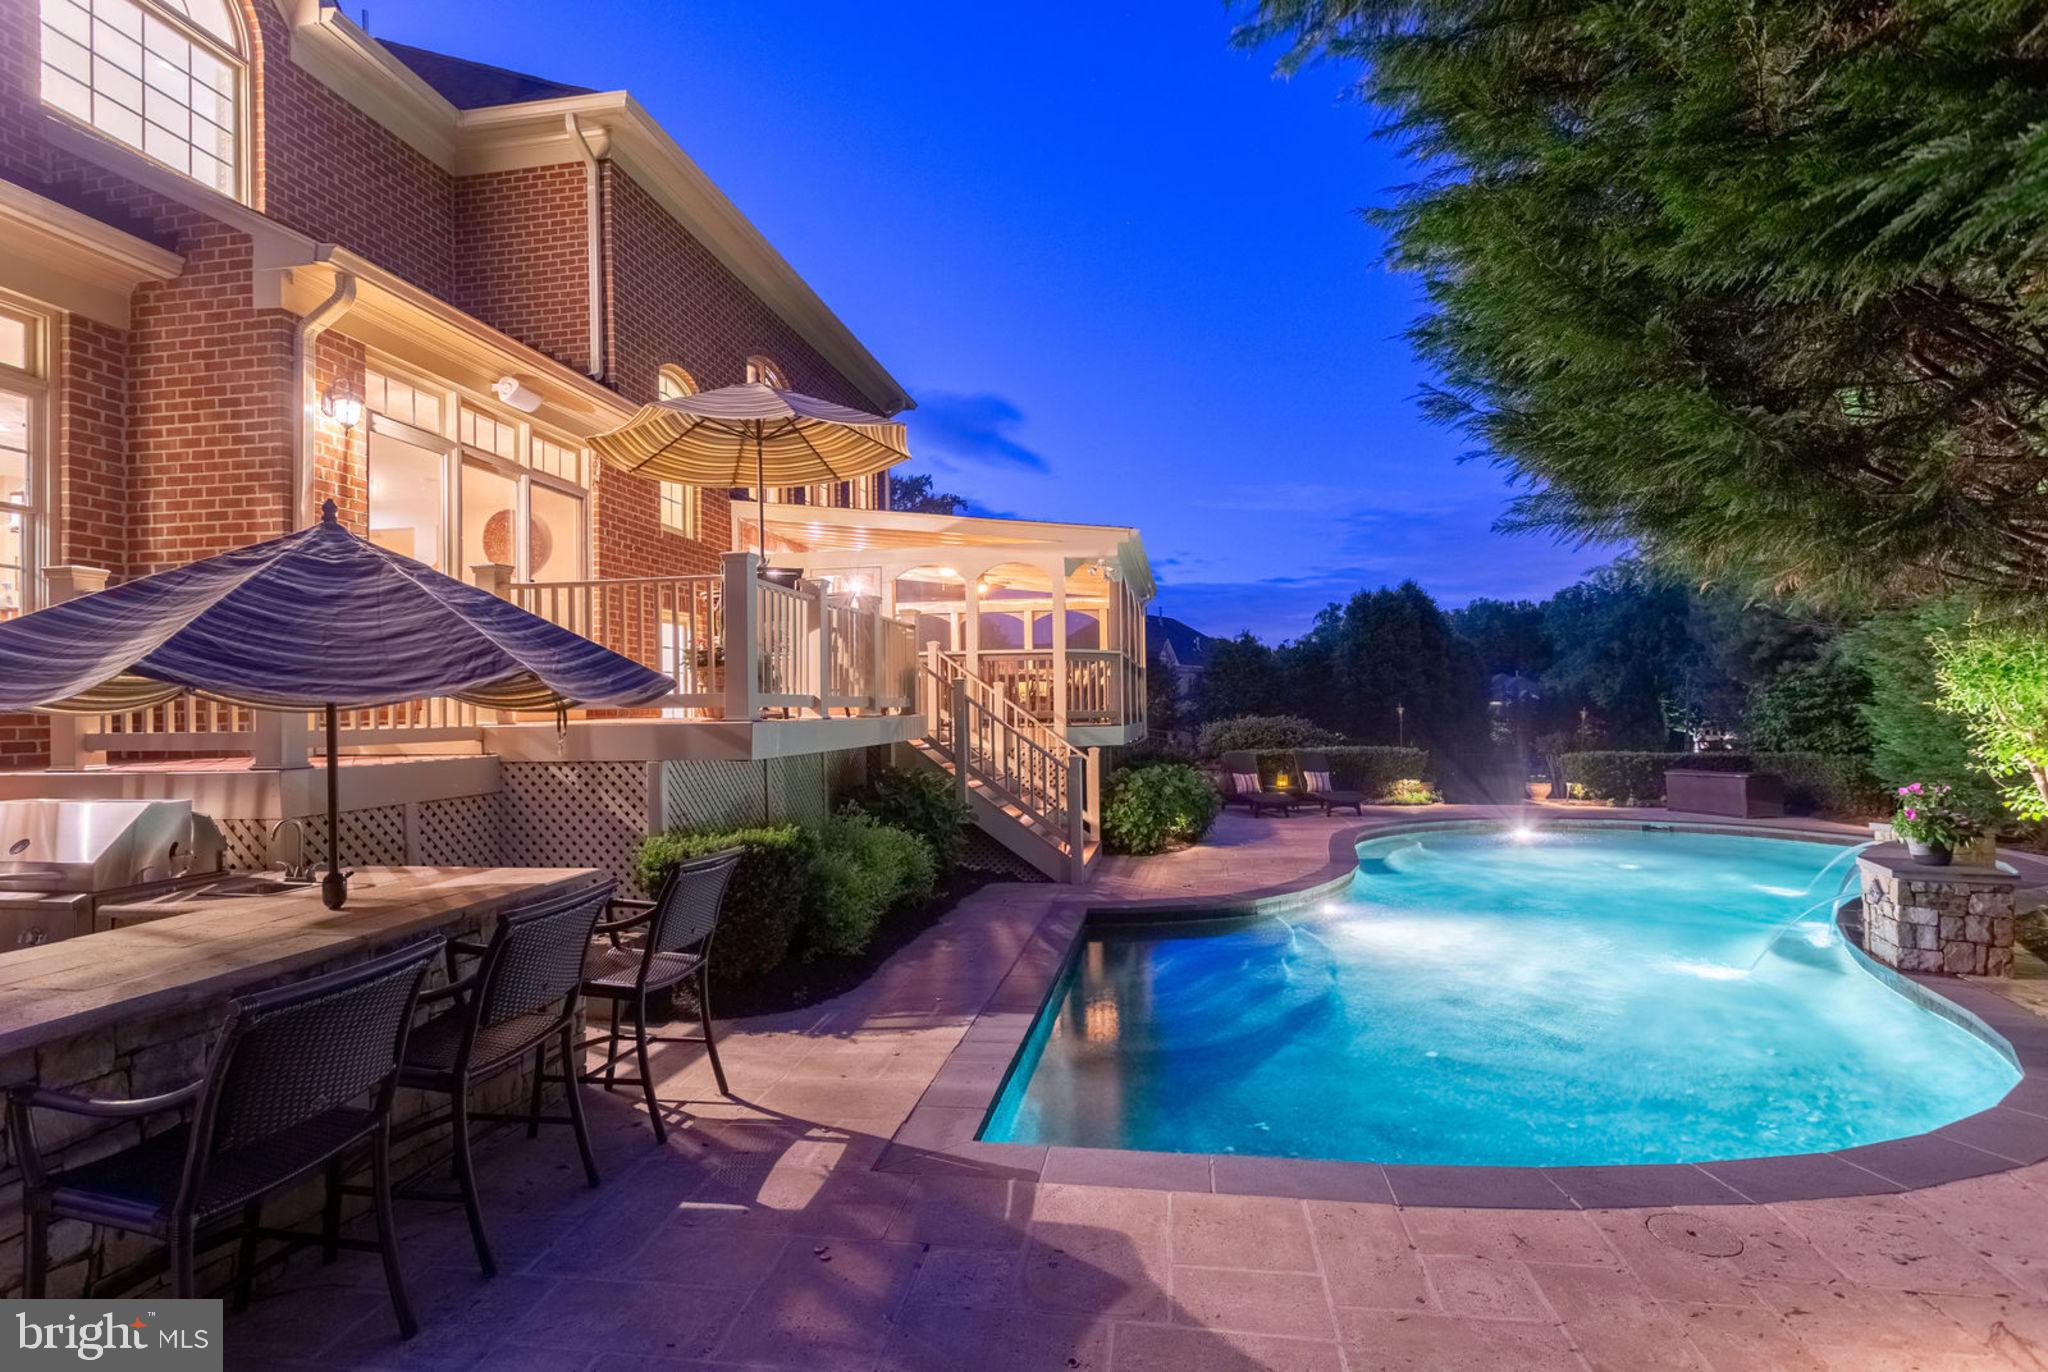
Just Listed & Open Sat & Sun 2-4PM! Elegant All Brick Colonial w/ Tranquil Resort-Style Oasis in the back yard. The interior boasts almost 9000 Sq Ft with 4 BR/ 4.5BA/3-Car Garage on a .84 Acre cul-de-sac lot.  Open Floor Plan, Light Filled Rooms, 2-Story Foyer, Great Room with Palladian windows & Gas FP.  Gourmet Kitchen w/ Granite, SS Appliances, Double Oven, Island, & Breakfast Rm.  Main level includes Study, Sunroom, Dining Rm, Living Rm & Mudroom/Laundry.  Master Suite w/ Private Sitting Rm, His/Hers WICs & Updated Master Bath w/ 3 Vanities, Shower, Soaking Tub & Commode Rm. Light Filled Basement w/ 2nd Family Room, Bonus Room Suite, Full Bath & over 1500 Unfinished Sq Ft awaiting the imagination.  The Basement Walks-up to the Generously sized Yard.  Walk out from to the Kitchen to the private Screened Porch & deck overlooking the Resort Like Patio, Salt Water Pool & Outdoor Kitchen.  Modern Updates, Neutral Tones, and a Generous Floor Plan make this a home every buyer will Enjoy!
#VAFX1058028

OAKTON

3013 ROSE CREEK COURT

4 Beds

4 Baths

7,210 Sq.Ft.

$1,599,000

MLS#: VAFX1058028
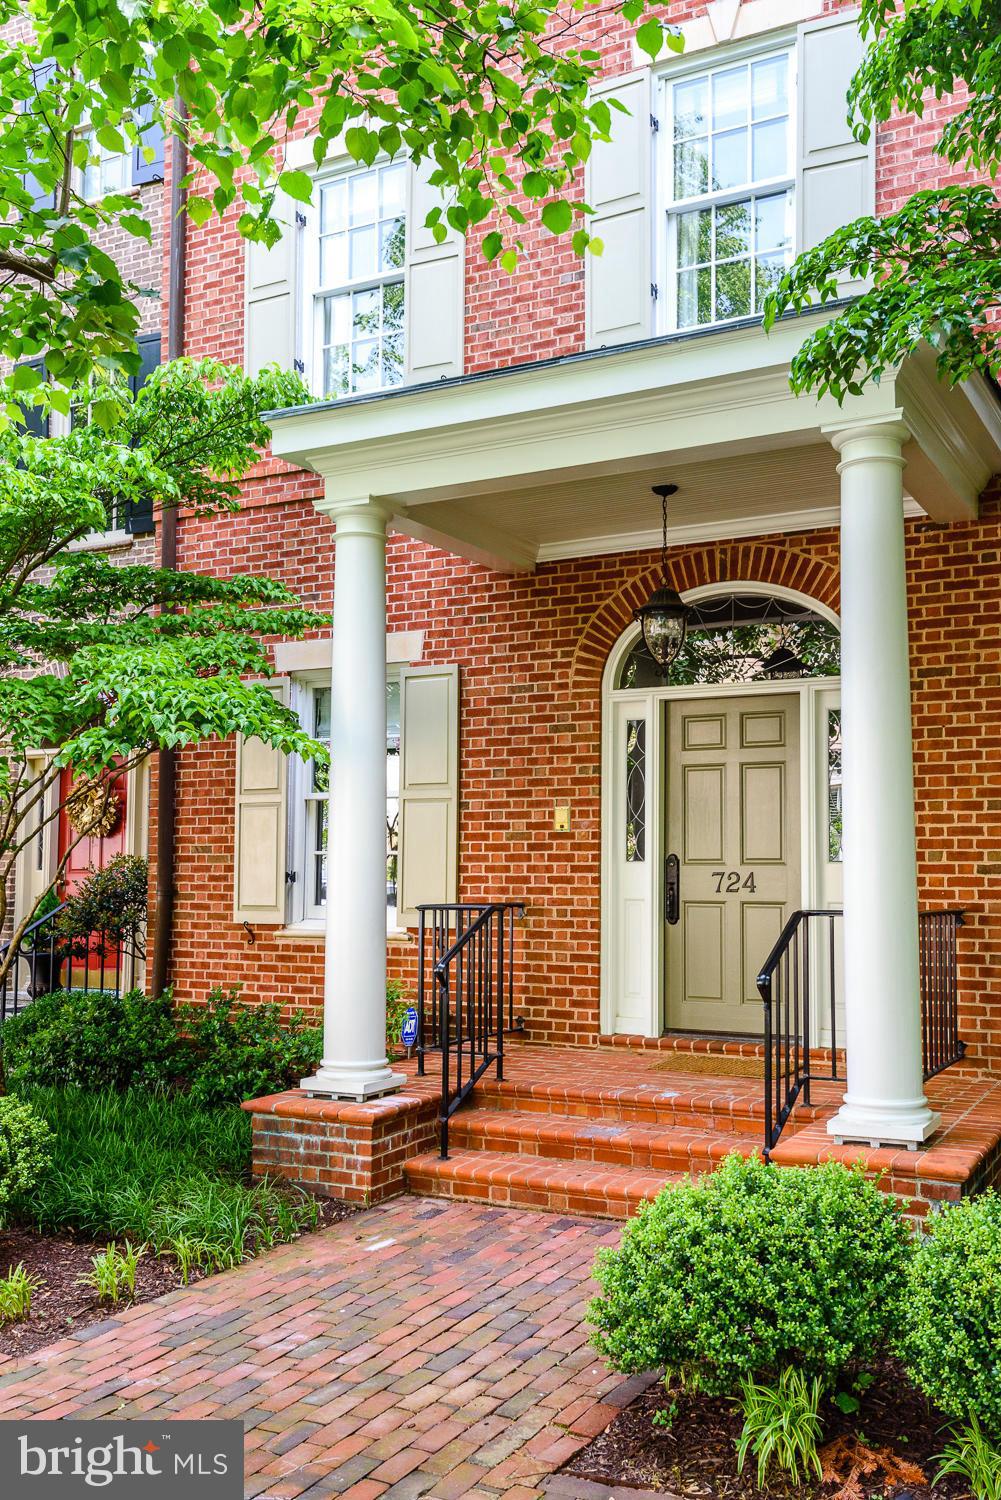
One of the few original Battery Row custom homes built by Arthur Cotton Moore within the Fords Landing enclave. This beautiful townhouse is of exemplary quality with high-end finishes and features throughout. It boasts a river view from the large second floor walled terrace, dining room with vaulted ceiling, living room with fireplace. The kitchen is all white and includes a lovely sitting room.
#1000216816

ALEXANDRIA

724 UNION STREET S

4 Beds

3 Baths

3,060 Sq.Ft.

$1,599,000

MLS#: 1000216816
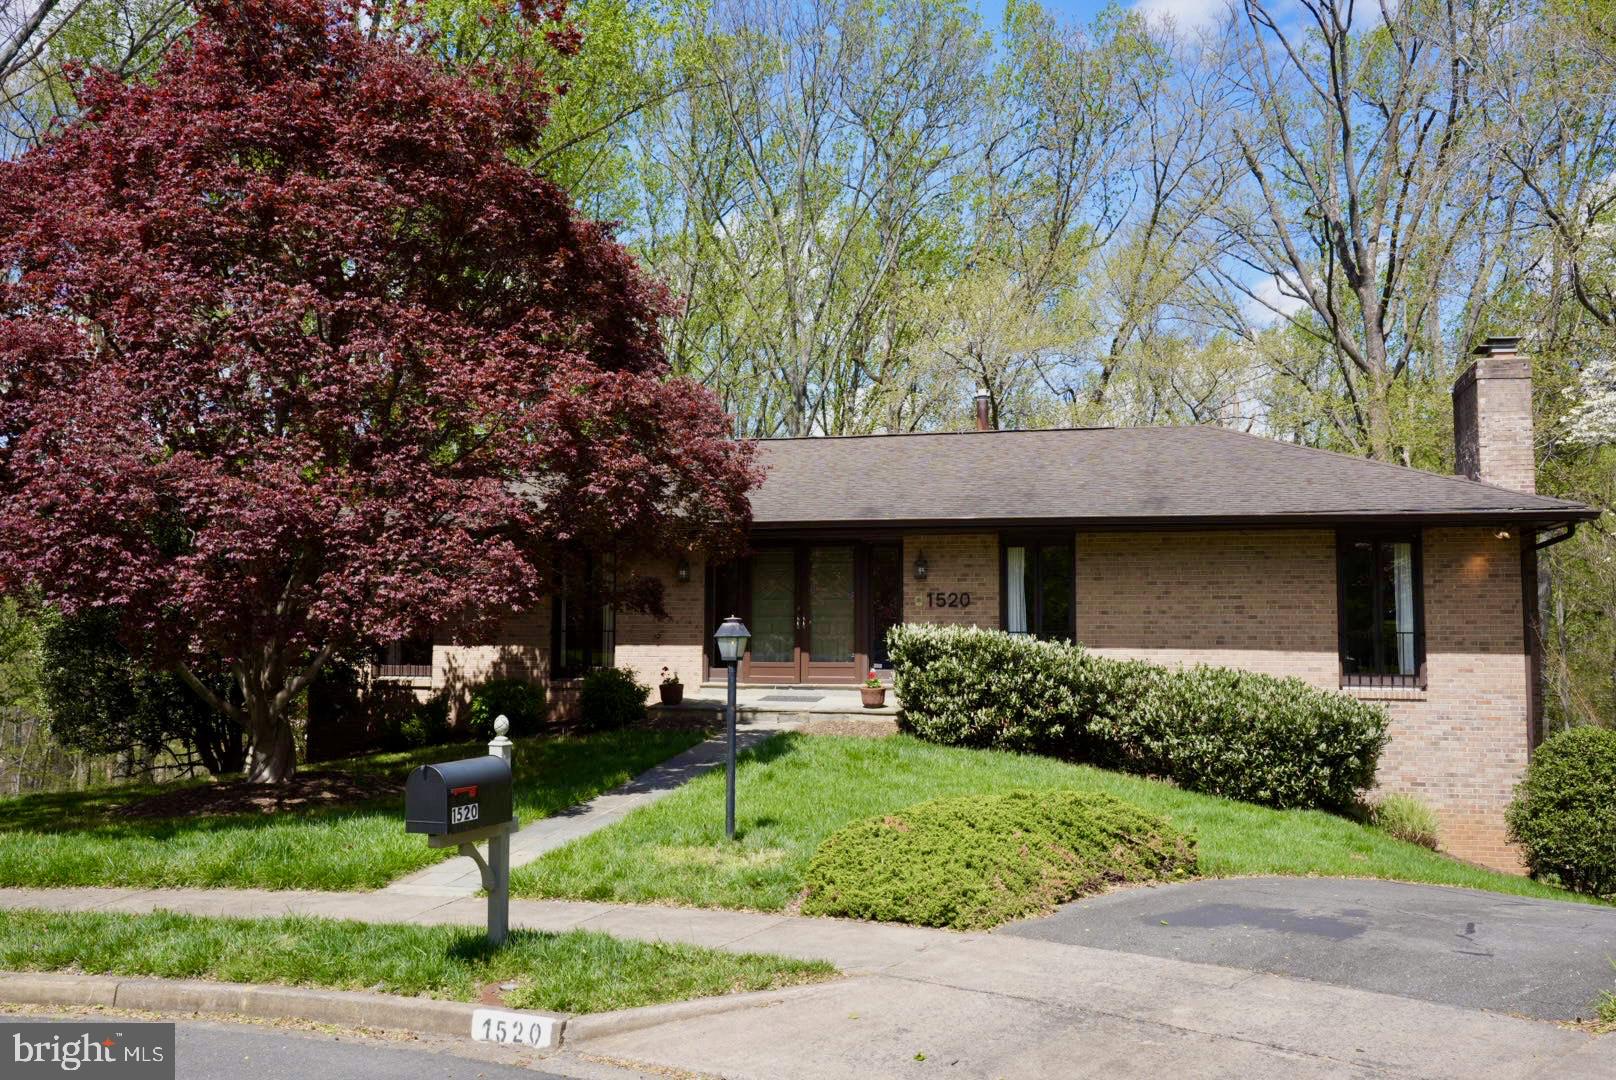
Welcome to Your Perfect Retreat Just Minutes to DC!
Nestled on a quiet cul-de-sac in the highly desirable Chain Bridge Forest neighborhood, this beautifully updated home offers everything you want—updated kitchen and bathrooms, spacious rooms, new paint, and nature all around. 
Inside the home, you’ll find generous living spaces filled with natural light, an open and updated kitchen, and the primary bedroom on the main level. The home boasts two fireplaces, gleaming hardwood floors, built-in shelves, three renovated bathrooms, and elegant French doors leading to a deck with a view of the private backyard.  
The home sits on a private, oversized 13,042 square foot lot. The backyard has an expansive play area that backs to serene trees and a gentle creek.
The main level offers an ideal layout for family living: a spacious formal living room with a fireplace for cozy evenings; a large dining room, opening directly to the deck for easy indoor-outdoor living; and a sunlit, updated kitchen with a large island with a breakfast bar and lots of storage. 
Three bedrooms on the main floor include a private owner's suite with a tastefully renovated bathroom and a huge walk-in closet. There's also a renovated second full bath, and a convenient main-level laundry room — perfect for busy family life.
The updated kitchen is equipped with Jenn-Air upscale SS appliances, a Bosch dishwasher and  a Zephyr Range Hood. These top-of-the-line appliances include two ovens, a counter-depth French door refrigerator, a gas stovetop, and an instant hot water heater. Documents regarding the appliances ready for the new buyer.
Downstairs, the fully finished lower level is built for fun and functionality, featuring: a massive newly carpeted recreation room with abundant custom shelving and a second fireplace; two additional large bedrooms, a fully updated bath, and a bonus room behind the two-car garage.
Outside, the beautifully landscaped yard is ready for memories to be made — from birthday parties to summer BBQs on the large deck with a built-in gas grill. Connected to this home is a Generac Generator, easily accessed but out of sight situated under the raised deck in case of rare power outages.
Location is key for families — you're just minutes to top-rated schools (Chesterbrook Elementary, Longfellow Middle, and McLean High School), local trails like Pimmit Run, and close to Tysons Corner for shopping, dining, and family fun. Commuting is a breeze with quick access to the GW Parkway, Chain Bridge, I-495, and downtown DC.
This is more than a house — it's the perfect place for your next chapter!
#VAFX2232222

MCLEAN

1520 HIGHWOOD DRIVE

5 Beds

3 Baths

3,740 Sq.Ft.

$1,599,000

MLS#: VAFX2232222

One of the most beautiful properties in Fairfax Station!  This wonderful, meticulously maintained and updated, totally unique property is unlike anything you will find elsewhere in Fairfax County!  Stunning 6-acre estate lot with beautiful Country Farmhouse with  stucco exterior and approximately  5414   finished,  freshly painted square feet on two levels.    This bucolic farmhouse began its life as a dairy barn, converted to a home in approximately 1973 by a well known local developer.  It has been expanded and improved upon throughout the years yet remains true with authentic traditional finishes and is brimming with charming amenities.   It is a picture-perfect property in The English Hills Community of Fairfax Station surrounded by open pastures with split rail fencing, an in-ground heated swimming pool, yellow trumpet vine covered gazebo, a four-stall horse barn with upper studio apartment, a separate pony barn, fence enclosed tennis court with observation deck, and an attached four-car garage with its own HVAC system and plumbing. This one-of-a-kind home provides almost 5500 square feet of finished well-designed living space featuring formal rooms with beamed ceilings, hardwood flooring on the main level, 4 bedrooms, 4 full baths and three gas fireplaces. Beautiful updated sun-lit kitchen is a Chef's delight with 6 burner gas Dacor range with double ovens, Sub-Zero refrigerator, gorgeous custom cabinets, granite counter tops and hardwood flooring.    Kitchen and remodeled baths were designed and built by Stuart Kitchens.  Fantastic 420 square foot family room addition/sun room is filled with natural light and has heated tile flooring.   Silo addition with circular staircase to the getaway library provides a stunning panoramic view of the grounds. The upper level is dedicated to an enormous Master Bedroom Suite and loft family room with 20 ft ceilings, custom fireplace, and built-in bookshelves.     Note- Upper Level 1 Office is off the Kitchen above the Mud Room & Upper Level 2 Rooms can be found in the Barn.   Whether riding on the adjoining bridle trails intertwined around the community, gardening, swimming, tennis, biking, hiking or just relaxing, you will enjoy living the life in your own country club environment. With miles of equestrian trails and sprawling lawns, you will feel completely removed from the city hustle and your blood pressure will drop as you drive through the community. It is country living at its best but easily accessible to all the benefits of city living the Washington DC Metropolitan area has to offer - the fabulous shopping & dining opportunities, endless entertainment, excellent medical facilities, continuing education and so much more! Everyday basics are within 5 miles - groceries, drugstores, casual restaurants, coffee shops, dry cleaners, hairdressers, post office, etc. The property is just minutes to Fountainhead Regional Park, one of Fairfax County's largest wildlife preserves where enjoyment is found in hiking, biking, and horse-riding trails, plus boating, fishing and more. It is also convenient to Burke Lake Regional Park and Golf Course. This is the best of the best - Wonderful Fairfax Station 6 acre horse property with 4 stall center aisle barn with efficiency apartment above, 3 fenced paddocks and pony barn. Beautiful, wide open, usable space with direct access to equestrian trails that encircle Fairfax Station and feature prominently in this John Ringle community. Plus, truly a one-of-a-kind property in a gorgeous setting! Totally charming home is deceivingly large yet cozy.  Beautiful remodeled sunlit kitchen, remodeled baths, main level sunroom with heated floors, spiral staircase access to office with magnificent panoramic views, stunning upper level master suite with enormous adjacent game room, beamed 20 ft ceiling, skylights and custom built-in bookcases. 4 stall center aisle barn with electricity, water and finished apartment above. 4 car garage is heated and cooled.
#VAFX1193652

FAIRFAX STATION

7700 MANOR HOUSE DRIVE

5 Beds

5 Baths

5,414 Sq.Ft.

$1,599,000

MLS#: VAFX1193652
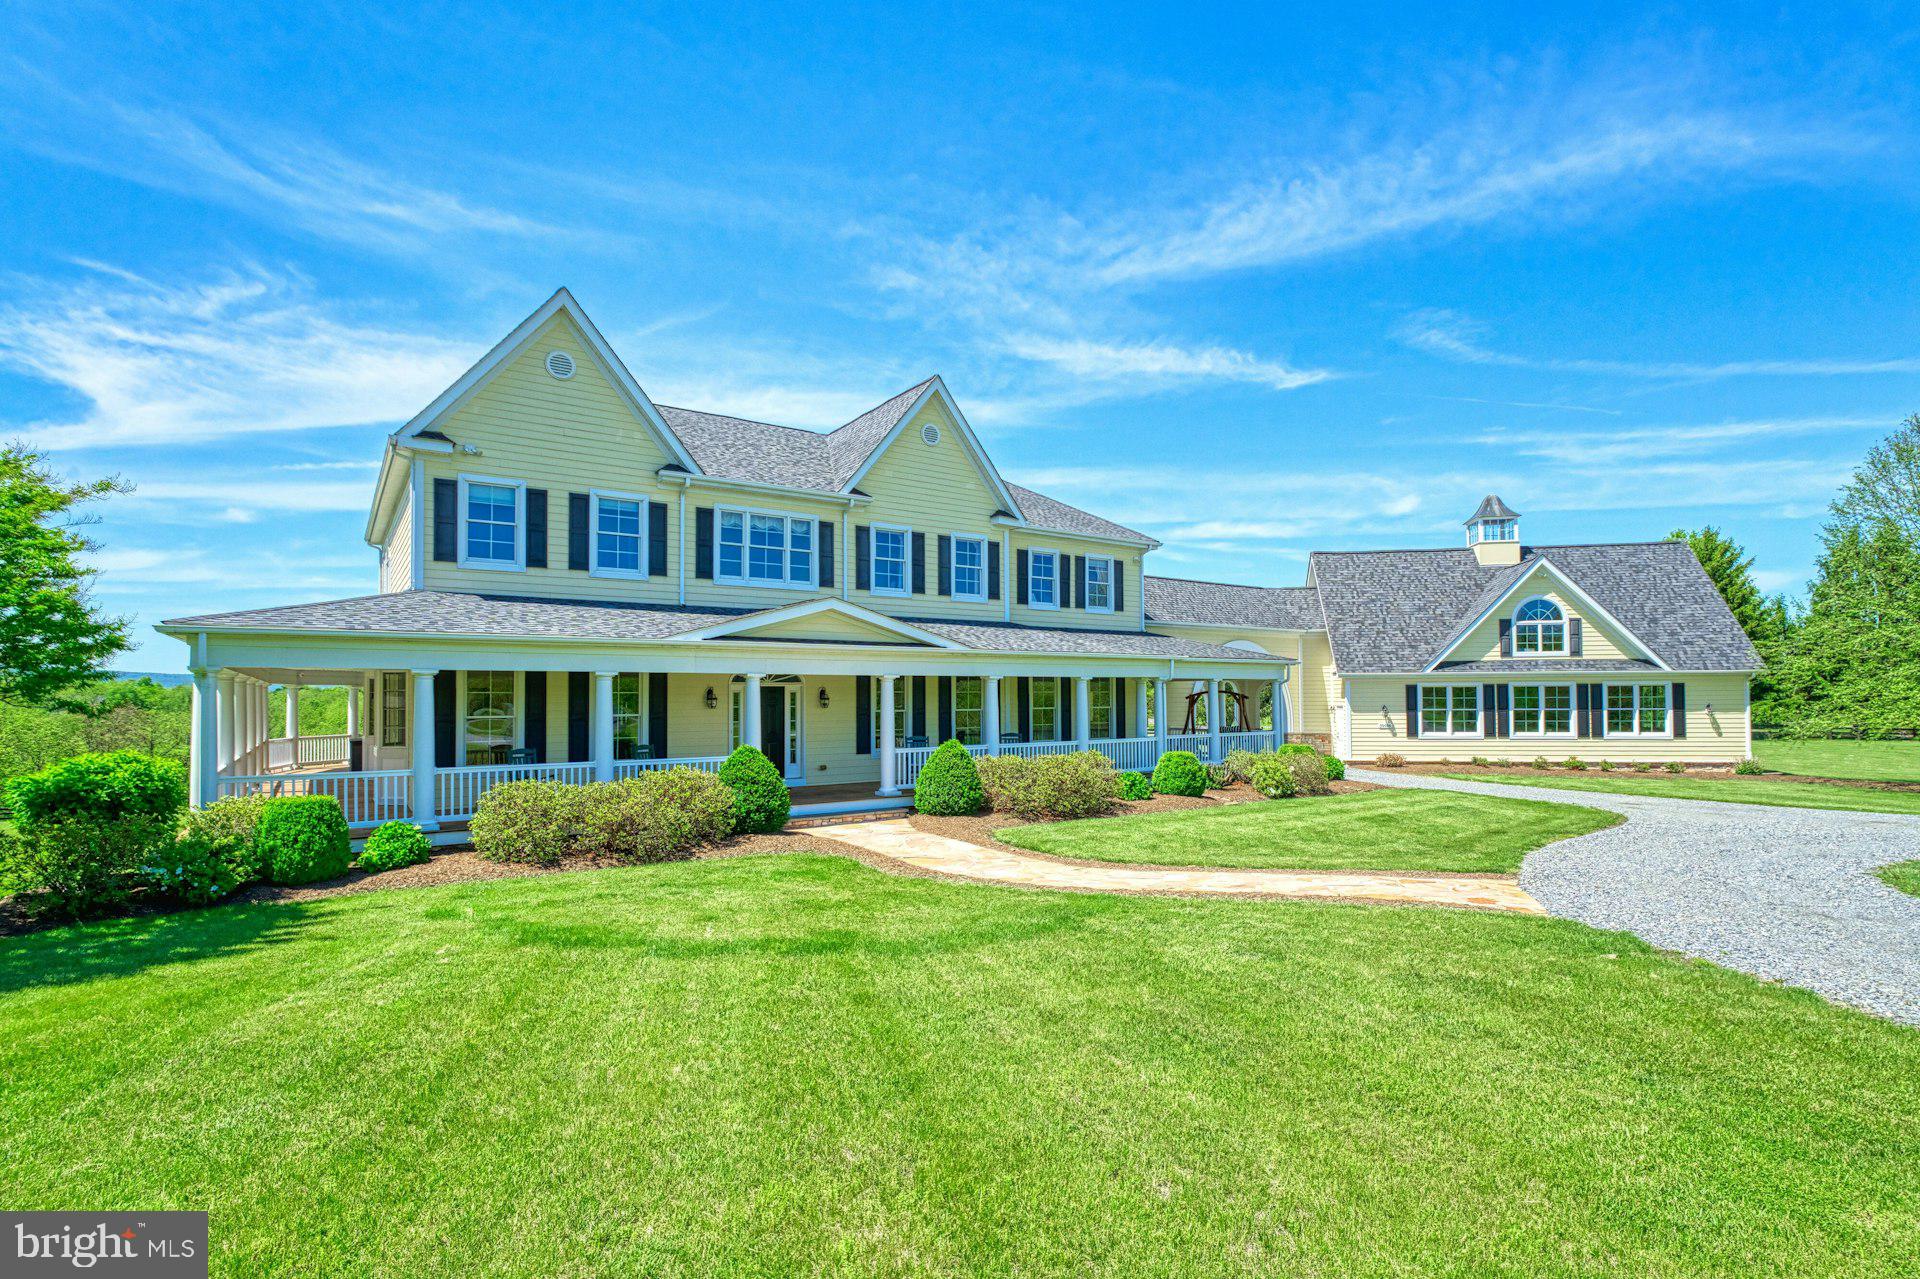
Offer deadline May 16th 12:00PM .This exceptional custom-built estate, on more than 11 scenic acres just outside the charming village of Waterford, is offered for the first time for sale. Perched atop a gentle hill, the home commands panoramic views of rolling fields and endless open skies in every direction.

From the moment you arrive, the thoughtful design and timeless craftsmanship are unmistakable. A gracious wraparound front porch invites you to linger, while a stately porte cochere leads to a spacious three-car garage—with additional space upstairs waiting for your custom finish.

Inside, a grand foyer welcomes you with immediate sightlines to the serene outdoors. A soaring staircase, the home’s architectural centerpiece, sets the tone for the refined aesthetic found throughout. Every room is carefully positioned to capture the surrounding beauty, bathing the interiors in natural light and offering a continuous connection to the landscape.

At the heart of the home is a gourmet kitchen, fully equipped for the passionate cook or baker. High-end appliances, custom cabinetry, and sophisticated finishes create a space that is both functional and striking.

Adjacent to the kitchen, the show-stopping solarium is the home’s crown jewel—a light-filled sanctuary with floor-to-ceiling windows that frame the gently sloping backyard like a living work of art.

Upstairs, the primary suite is a luxurious retreat featuring a spa-inspired bath, a well-appointed dressing room, and a private balcony with peaceful views of the mountains and fields stretching down to Catoctin Creek. Three additional generously sized bedrooms each offer en-suite baths and their own heating and cooling zones, providing the ultimate in personal comfort. 

Meticulously maintained and lovingly designed, this home is a true original. A geothermal system is just one of many thoughtful features that reflect the care, quality, and deep connection to its extraordinary natural setting.
#VALO2095864

WATERFORD

39918 LOOKOUT LANE

4 Beds

4 Baths

4,772 Sq.Ft.

$1,599,000

MLS#: VALO2095864
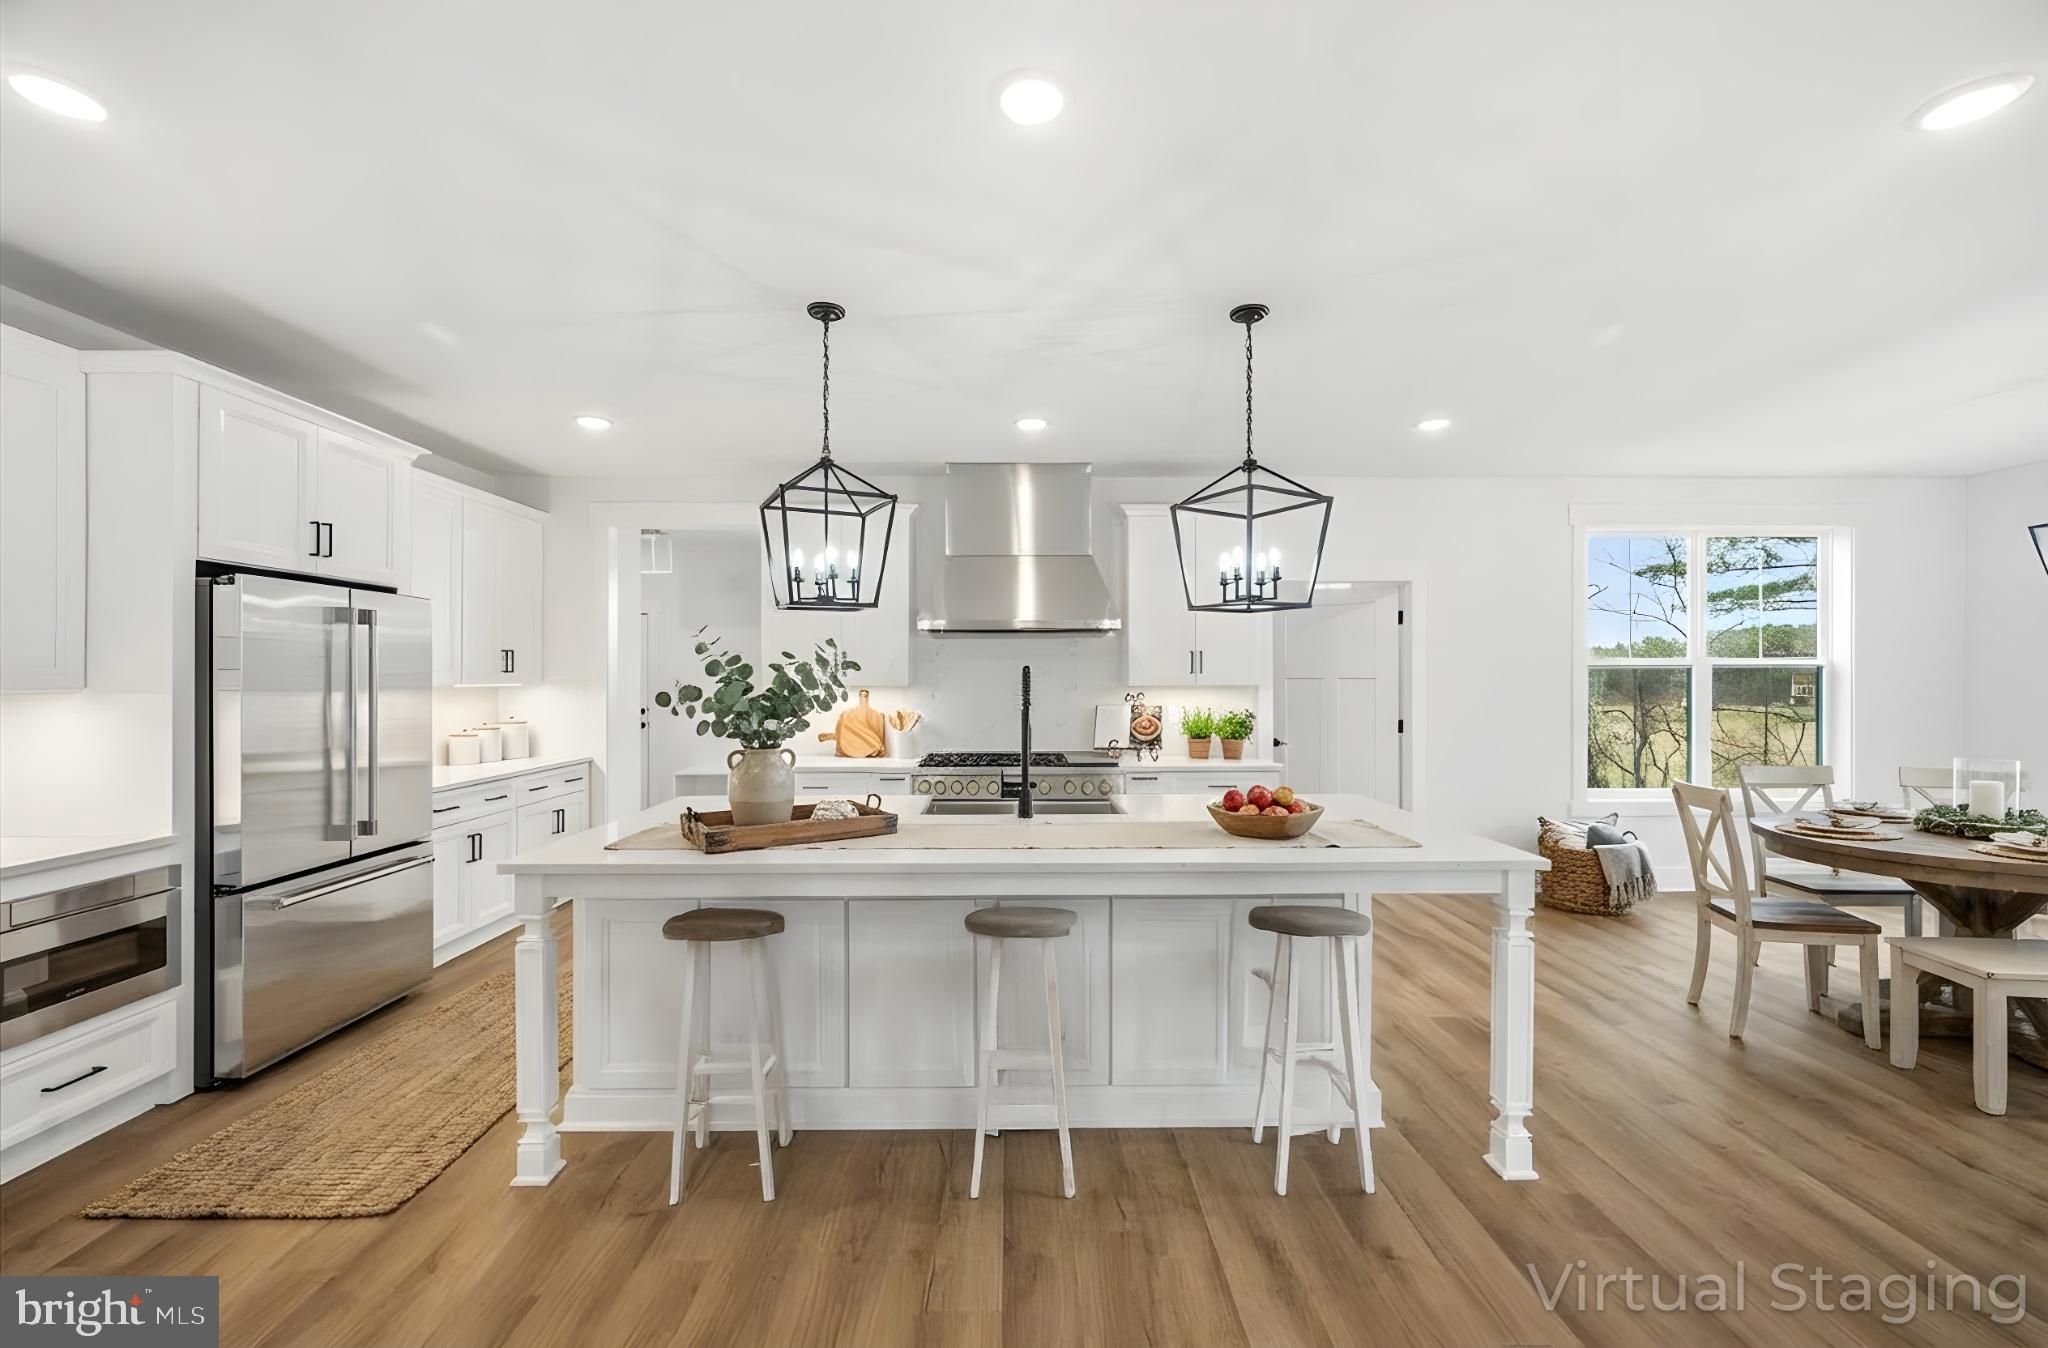
Exceedingly rare, brand-new custom Craftsman on 6.72 private acres in the picturesque Rivers Edge community in Lovettsville is available now. This exceptional residence offers nearly 5,000 finished square feet on three levels and a highly sought-after main-level primary suite—a combination rarely found in Loudoun County.

A welcoming slate front porch sets the tone, offering the perfect spot to relax and take in the peaceful, open views of the surrounding landscape. The home’s exterior showcases timeless craftsmanship with Hardie plank siding, black exterior window sashes and a striking four-sided stone water table on both the home and garage, adding durability, texture, and upscale curb appeal. Thoughtful architectural details complete the classic Farmhouse look, creating a warm and impressive first impression.

An inviting two-story foyer filled with natural light showcases custom trim, high ceilings and refined workmanship throughout. The open-concept layout is ideal for today’s lifestyle, anchored by a chef’s kitchen featuring quartz countertops and backsplash, soft close cabinetry, under mount cabinet lighting, farmhouse sink, walk-in pantry and a luxury appliance package, including a 48” six-burner gas range with a griddle and double ovens. The kitchen flows seamlessly into the morning room and expansive two-story family room with a 4' extension and gas fireplace, perfect for entertaining or everyday living. Make your way from the morning room onto the covered rear porch for your morning coffee or evening wind down.

The main-level primary retreat offers privacy and comfort with a large double sided walk-in closet and a spa-inspired bath complete with freestanding soaking tub, dual vanities, and a 7’ x 6’ marble walk-in shower with dual shower heads and benches. Additional main-level spaces include a formal dining room with amazing views, a very private office with French doors and plenty of sunlight and an expansive multi-use mudroom where the powder room, laundry room, large storage closet and drop zone are located.

Upstairs, you’ll find three generously sized bedrooms and two full baths. The finished walk-out lower level has 9' ceilings and expands the home’s versatility with a large recreation room, a legal bedroom, full bath and abundant storage—perfect for guests, multigenerational living, or a home gym. Plenty of room to expand if needed.

This home is richly appointed with luxury plank flooring, ceramic tile, black hardware and fixtures, open railings, wood staircases, ceiling fans in all bedrooms and an impressive 8-foot farmhouse front door. The breezeway connects the mud room to the 3-car garage, offering 800 square feet of space and is pre-wired for EV charging. 

Enjoy the best of Loudoun County living—privacy, space, and craftsmanship—while remaining just minutes to restaurants, shopping, and commuter routes. Close to the Potomac River, MARC Train, wineries, breweries, organic farms, town parades, the Lovettsville Community Center and watch movies in the summertime at the Walker Pavilion. At Lovettsville Community Park you can enjoy many different sports fields, an equestrian ring with trails, a nature trail, off leash area for dogs and a pond for fishing. A rare opportunity for new-construction luxury on acreage in Northern Virginia. Call for an appointment today and start living the Loudoun County lifestyle.
#VALO2112596

LOVETTSVILLE

39762 RIVERS EDGE LANE

5 Beds

4 Baths

4,662 Sq.Ft.

$1,599,000

MLS#: VALO2112596

1 ... 577 578 579 580 581 ... 666
* Listings identified with the FMLS IDX logo come from FMLS and are held by brokerage firms other than the owner of this website. The listing brokerage is identified in any listing details. Information is deemed reliable but is not guaranteed. If you believe any FMLS listing contains material that infringes your copyrighted work please click here to review our DMCA policy and learn how to submit a takedown request. © 2024. First Multiple Listing Service, Inc.
 - property

Send a message

Message successfully sent.

Your message

What is 3 + 4 ?

Reason for contacting?

I agree to receive email communication and understand I can unsubscribe at any time.

I agree to be contacted by Charis Realty Group - Christine Issler, Broker via call, email, and text for real estate services. To opt out, you can reply 'stop' at any time or reply 'help' for assistance. You can also click the unsubscribe link in the emails. Message and data rates may apply. Message frequency may vary. Privacy Policy

Sign Out

Virtual Assistant

Would you like to take the next step with this property? We can help you schedule a showing or virtual tour, or send you more details.

Yes, I would like more information.

Thank You for Your Reply, One of Our Agents will contact you as soon as possible

No, maybe later.

Thank you, you can always contact me via email, phone number or through the contact form.

Realhub AI

Lucy - Your AI-Powered Realtor

Update Your Temporary Password

Personalize your search

Enter your email and we'll notify you immediately when new listings match what you're looking for.

or enter email address

Already have an account ? Login here

Continue your home search

I agree to receive communications and understand I can unsubscribe at any time.

I agree to be contacted by Charis Realty Group - Christine Issler, Broker via call, email, and text for real estate services. To opt out, you can reply 'stop' at any time or reply 'help' for assistance. You can also click the unsubscribe link in the emails. Message and data rates may apply. Message frequency may vary. Privacy Policy

Already have an account ? Login here

We use cookies

We use cookies primarily for analytics to enhance your experience. By accepting, you agree to our use of these cookies. You can manage your preferences or learn more about our cookies policy.
