Properties

Browse or get in touch to schedule a walkthrough.

  • Nearby me
Price range

Popular Features

Community Features

Association

Property Features

Waterfront

View

Exterior Features

Interior Features

Style

10000 properties match your criteria

Updated 1 minute ago

E-Alert name
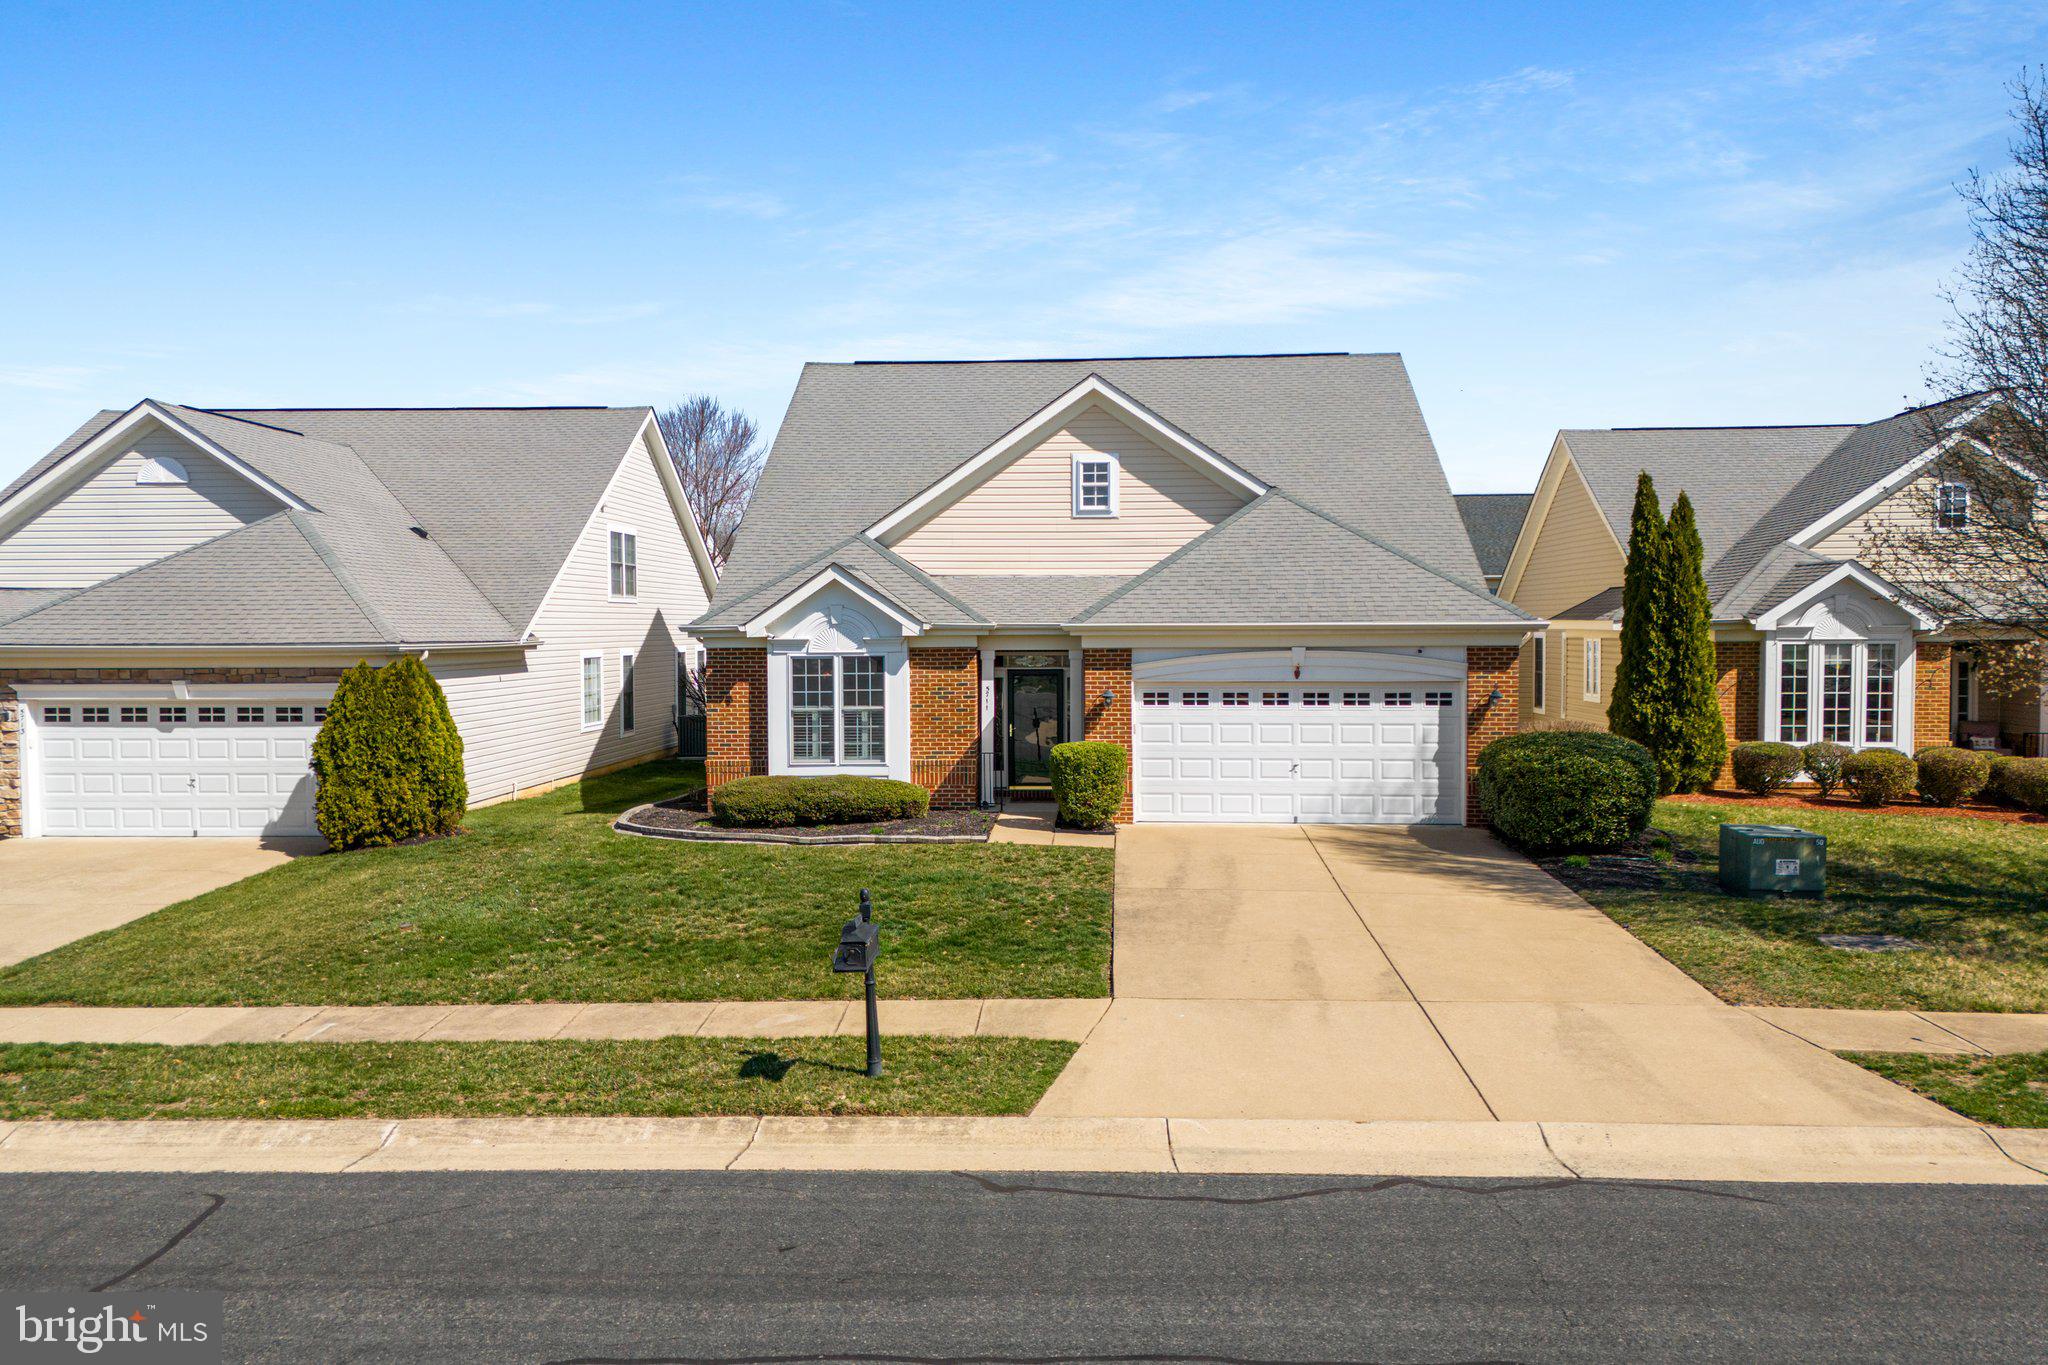
Welcome home to this wonderfully maintained home in Virginia Heritage at Lee's Parke! This home features a main floor primary with ensuite bathroom as well as a second main floor bedroom and full bath.  A beautiful dining room with crown molding and chair railing leads to a living area and sunroom that feature a double-sided gas fireplace and lead out to a covered, and an uncovered, TREX deck in the fenced rear yard.  A second level includes a large third bedroom, full bathroom and spacious loft that overlooks the main level. The amenities for this active adult community include an 18,000sq ft clubhouse with an indoor pool, billiards, a game room, a library, and coffee bar, as well as an outdoor pool, tennis and pickleball courts and so much more. Call today to be make this your new address!
#VASP2031412

FREDERICKSBURG

5711 W KESSLERS CROSSING

3 Beds

3 Baths

2,504 Sq.Ft.

$499,900

MLS#: VASP2031412
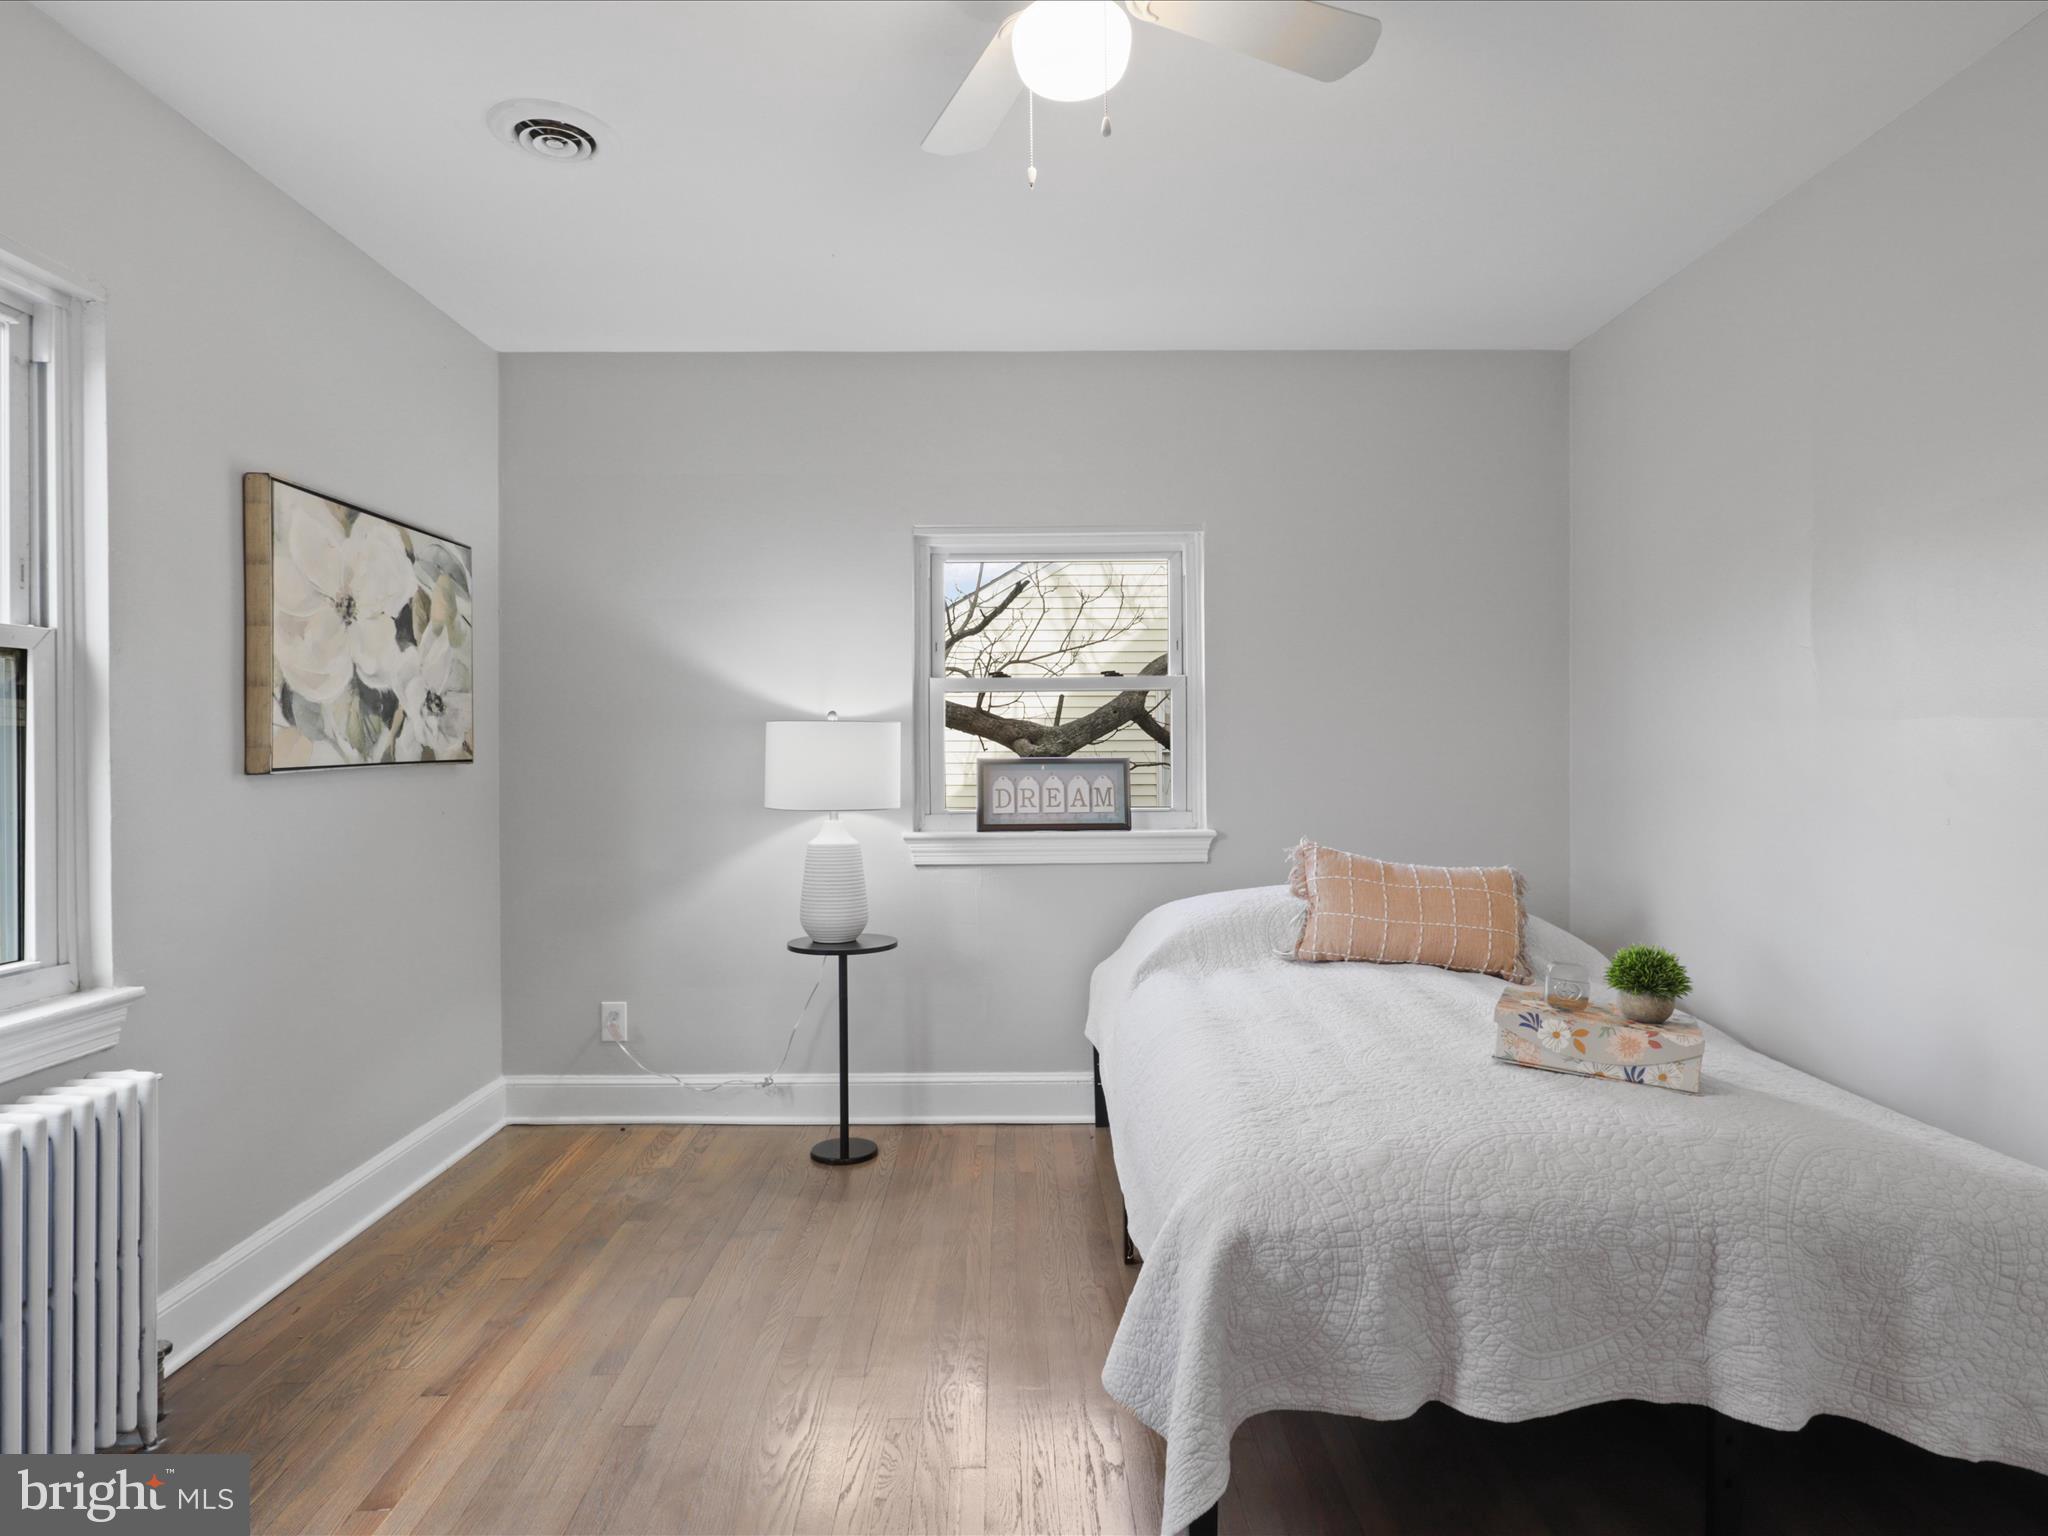
Find Your Perfect Tenant – Beautifully Remodeled 2-Bedroom Home with a Large Deck!
This completely renovated 2-bedroom, 1-bathroom upstairs unit in Arlington, VA 22204 offers modern elegance, unbeatable convenience, and a prime location.

Why This Home is Perfect for You:
✅ Completely Remodeled – Brand-new kitchen, updated bathroom, refinished hardwood floors, and fresh paint throughout.
✅ Spacious & Bright – Large windows allow natural light to pour into the living space, creating an inviting and airy atmosphere.
✅ Expansive Private Deck – A large outdoor deck is perfect for enjoying your morning coffee, working from home, or entertaining guests.
✅ Move-In Ready – Includes a brand-new washer & dryer and ceiling fans in the bedrooms and living room for added comfort.
✅ Prime Location – Just minutes from DC, a short walk to Fort Myer, and steps away from restaurants, coffee shops, grocery stores, and more.
✅ Commuter's Dream – Easy access to two Metro stations, multiple bus stops, and major highways, making travel to Downtown D.C., Amazon HQ2, The Pentagon, and National Airport a breeze.
✅ Top-Tier Schools & Community – Located in one of Arlington’s best school districts, with nearby parks, trails, and community centers.

This unit is ideal for professionals, military personnel, or anyone seeking a stylish and convenient home in a vibrant neighborhood.

📍 Don’t miss out—schedule a showing today! The application deadline is Thursday, 3/27/2025.
#VAAR2054744

ARLINGTON

2608 ARLINGTON BOULEVARD AP 2

2 Beds

1 Baths

980 Sq.Ft.

$2,250

MLS#: VAAR2054744
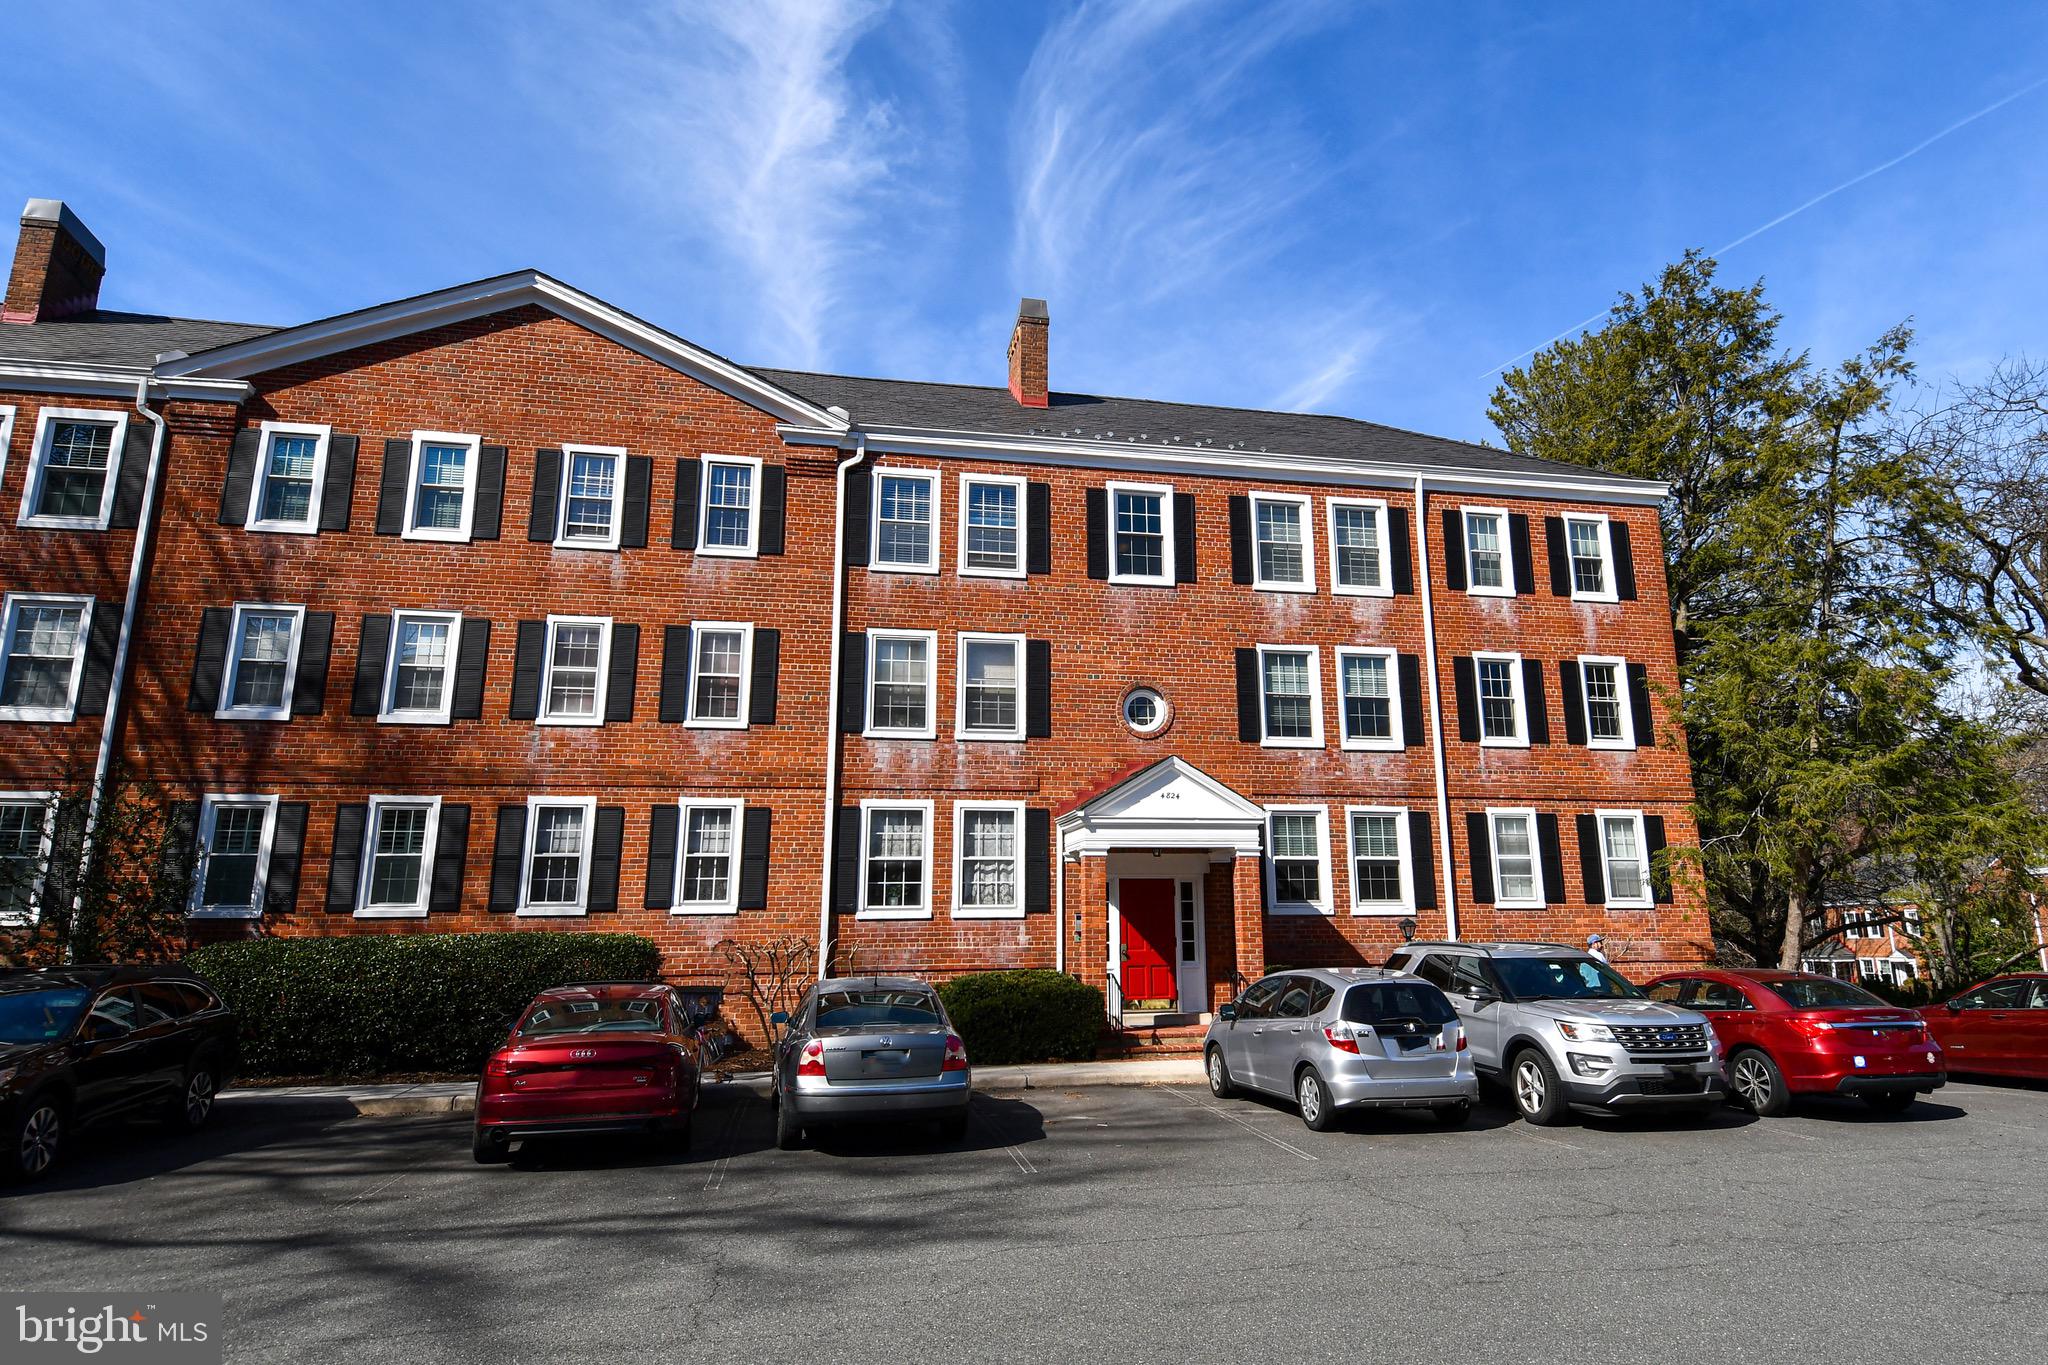
Welcome to your new home at 4824 29th Street South, nestled in the vibrant heart of Arlington, VA. This move-in-ready condo is perfectly tailored for those who value location just as much as they cherish comfort and style.

As you step inside this delightful 2-bedroom, 1-bathroom residence, you're greeted by a spacious living area bathed in natural light, creating a warm and inviting atmosphere that's perfect for both relaxation and entertainment.
The crown molding and recessed lights add a touch of sophistication, while the original hardwood floors, offer timeless charm.

The kitchen boasts stunning granite countertops, sleek stainless-steel appliances and plenty of room to whip up a feast.
Both bedrooms feature new, plush carpeting, ensuring a cozy retreat from the day's hustle and bustle. Peace of mind comes with the recent upgrades, including a New HVAC system and Hot Water Heater, both installed in 2022.

Step outside to the balcony and savor the great views it provides. But that's not all – this condo comes with a bonus: a huge 11x13 insulated storage unit located in the building's lower level, providing ample space for all your storage needs.

Living here means enjoying an array of fantastic Fairlington amenities. Take a dip in one of the pools, play a match on the tennis courts, or explore the parks and trails. With plenty of parking, a bus line direct to the Pentagon and the Metro just around the corner, commuting is a breeze. You're also mere moments away from I-395, shopping, dining, and all the conveniences that Arlington has to offer.

This home  isn't just a place to live; it's a lifestyle. Don't miss out on making 4824 29th Street, South your new address.
#VAAR2054776

ARLINGTON

4824 29TH STREET S B2

2 Beds

1 Baths

1,019 Sq.Ft.

$435,000

MLS#: VAAR2054776
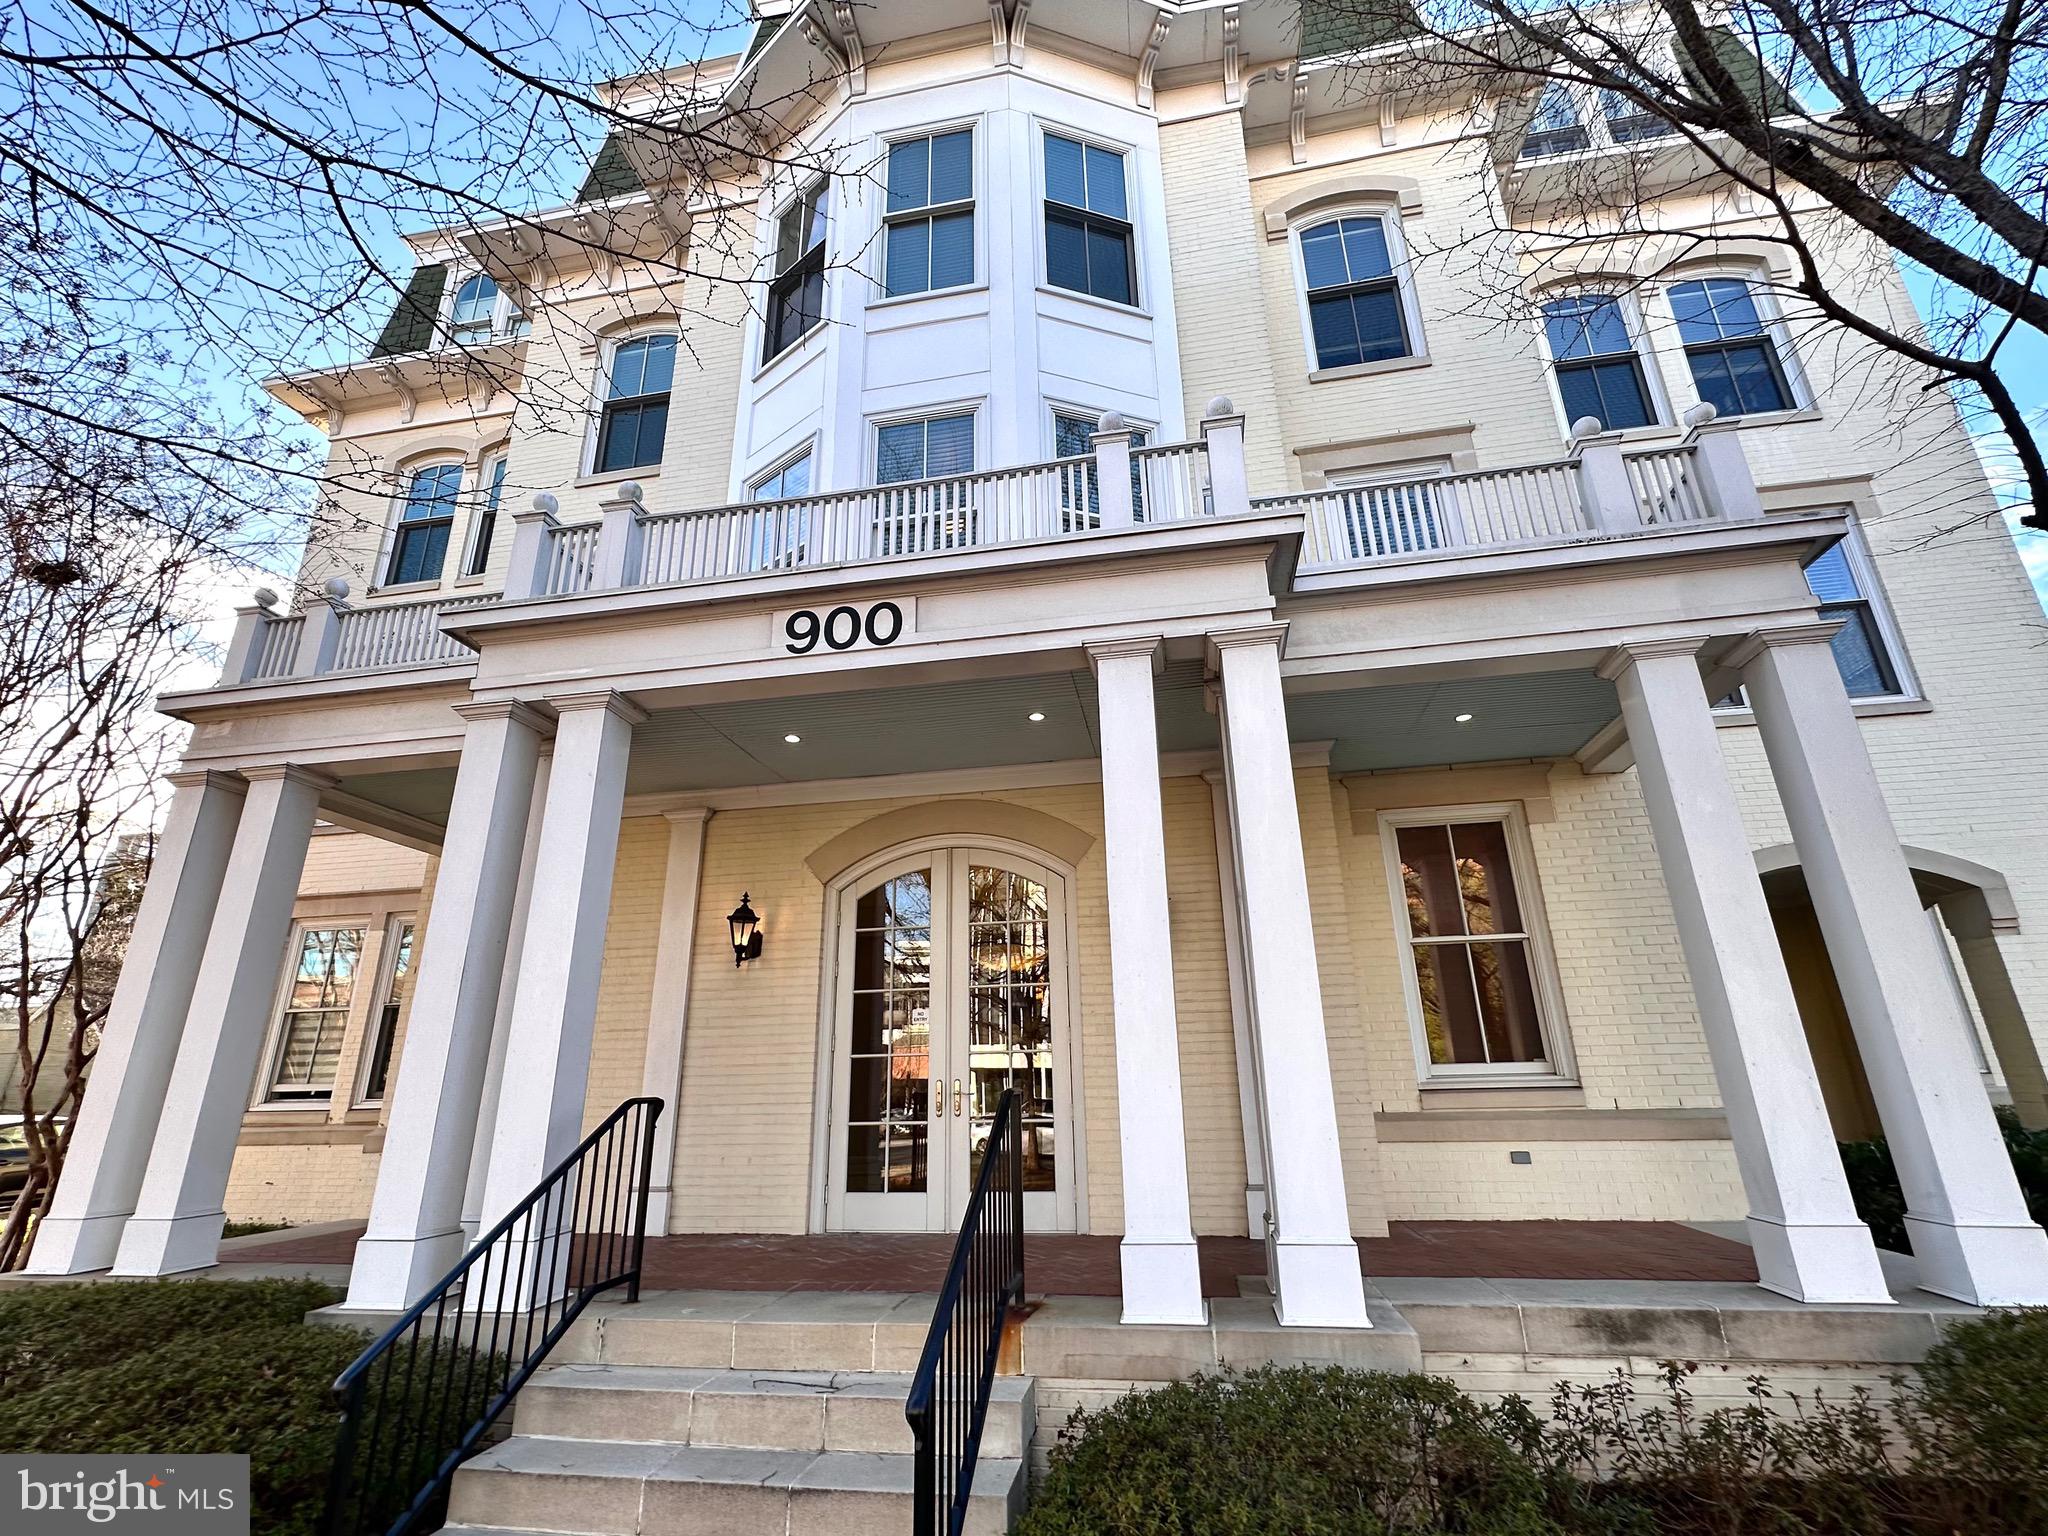
Sunny 2BR/2BA North Old Town Condo in Boutique Building! High ceilings throughout. Oversized windows on 3 sides including awesome bay window in open living/dining area. Upgraded Kitchen w/ quartz countertops, Subzero fridge. Elfa closet/pantry organizers. Luxurious primary BA w/ frameless shower, Carrara marble. 2nd BR perfect for a home office w/ Elfa desk, shelving, closet organizer. Garage parking near the elevator & convenient storage space. Eco-friendly building w/ Geothermal HVAC, low util costs, low condo fee. 2 roof-top terraces (Masonic Temple view), 3 fitness rms & community rm. Blocks to Braddock Metro, upcoming OT North Arts & Cultural District, Oak Steakhouse, Hank’s Oyster Bar, Trader Joe's, OT Waterfront & GW Pkwy trails. Mins to airport & DC!
#VAAX2042218

ALEXANDRIA

900 N WASHINGTON STREET 201E

2 Beds

2 Baths

1,171 Sq.Ft.

$719,900

MLS#: VAAX2042218
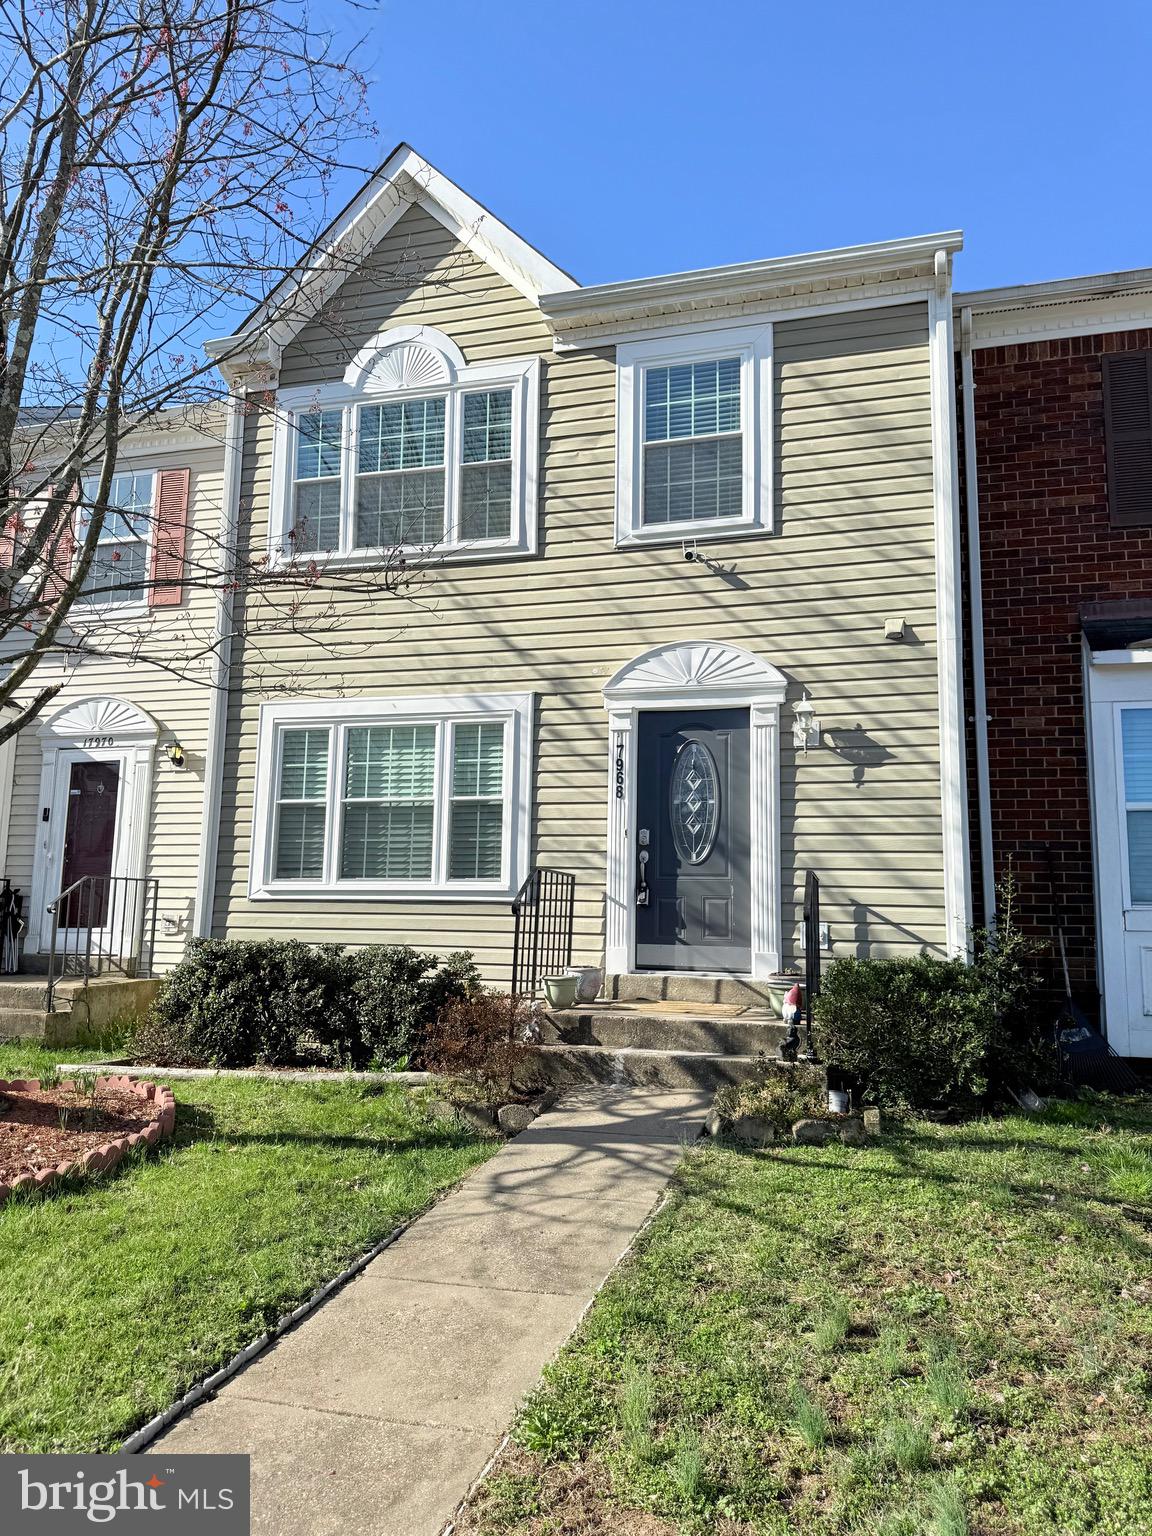
Open House Cancelled !Welcome to this beautifully 3-bedroom, 2.5-bath townhome, offering an open and spacious layout perfect for comfortable living. This home features an extra room and a large rec room, ideal for additional living space, a home office, or a playroom! Cozy up by the fireplace on chilly winter nights and enjoy the many recent updates, including new windows, new appliances (installed December 2024), new washer and dryer (December 2024), stunning new hardwood flooring, and a fresh bathroom vanity & toilet. Conveniently located with easy access to Route 1 and I-95, making commuting effortless. Plus just minutes from shopping, dinning, parks and more!
#VAPW2090572

DUMFRIES

17968 MILROY DRIVE

3 Beds

2 Baths

1,378 Sq.Ft.

$385,000

MLS#: VAPW2090572
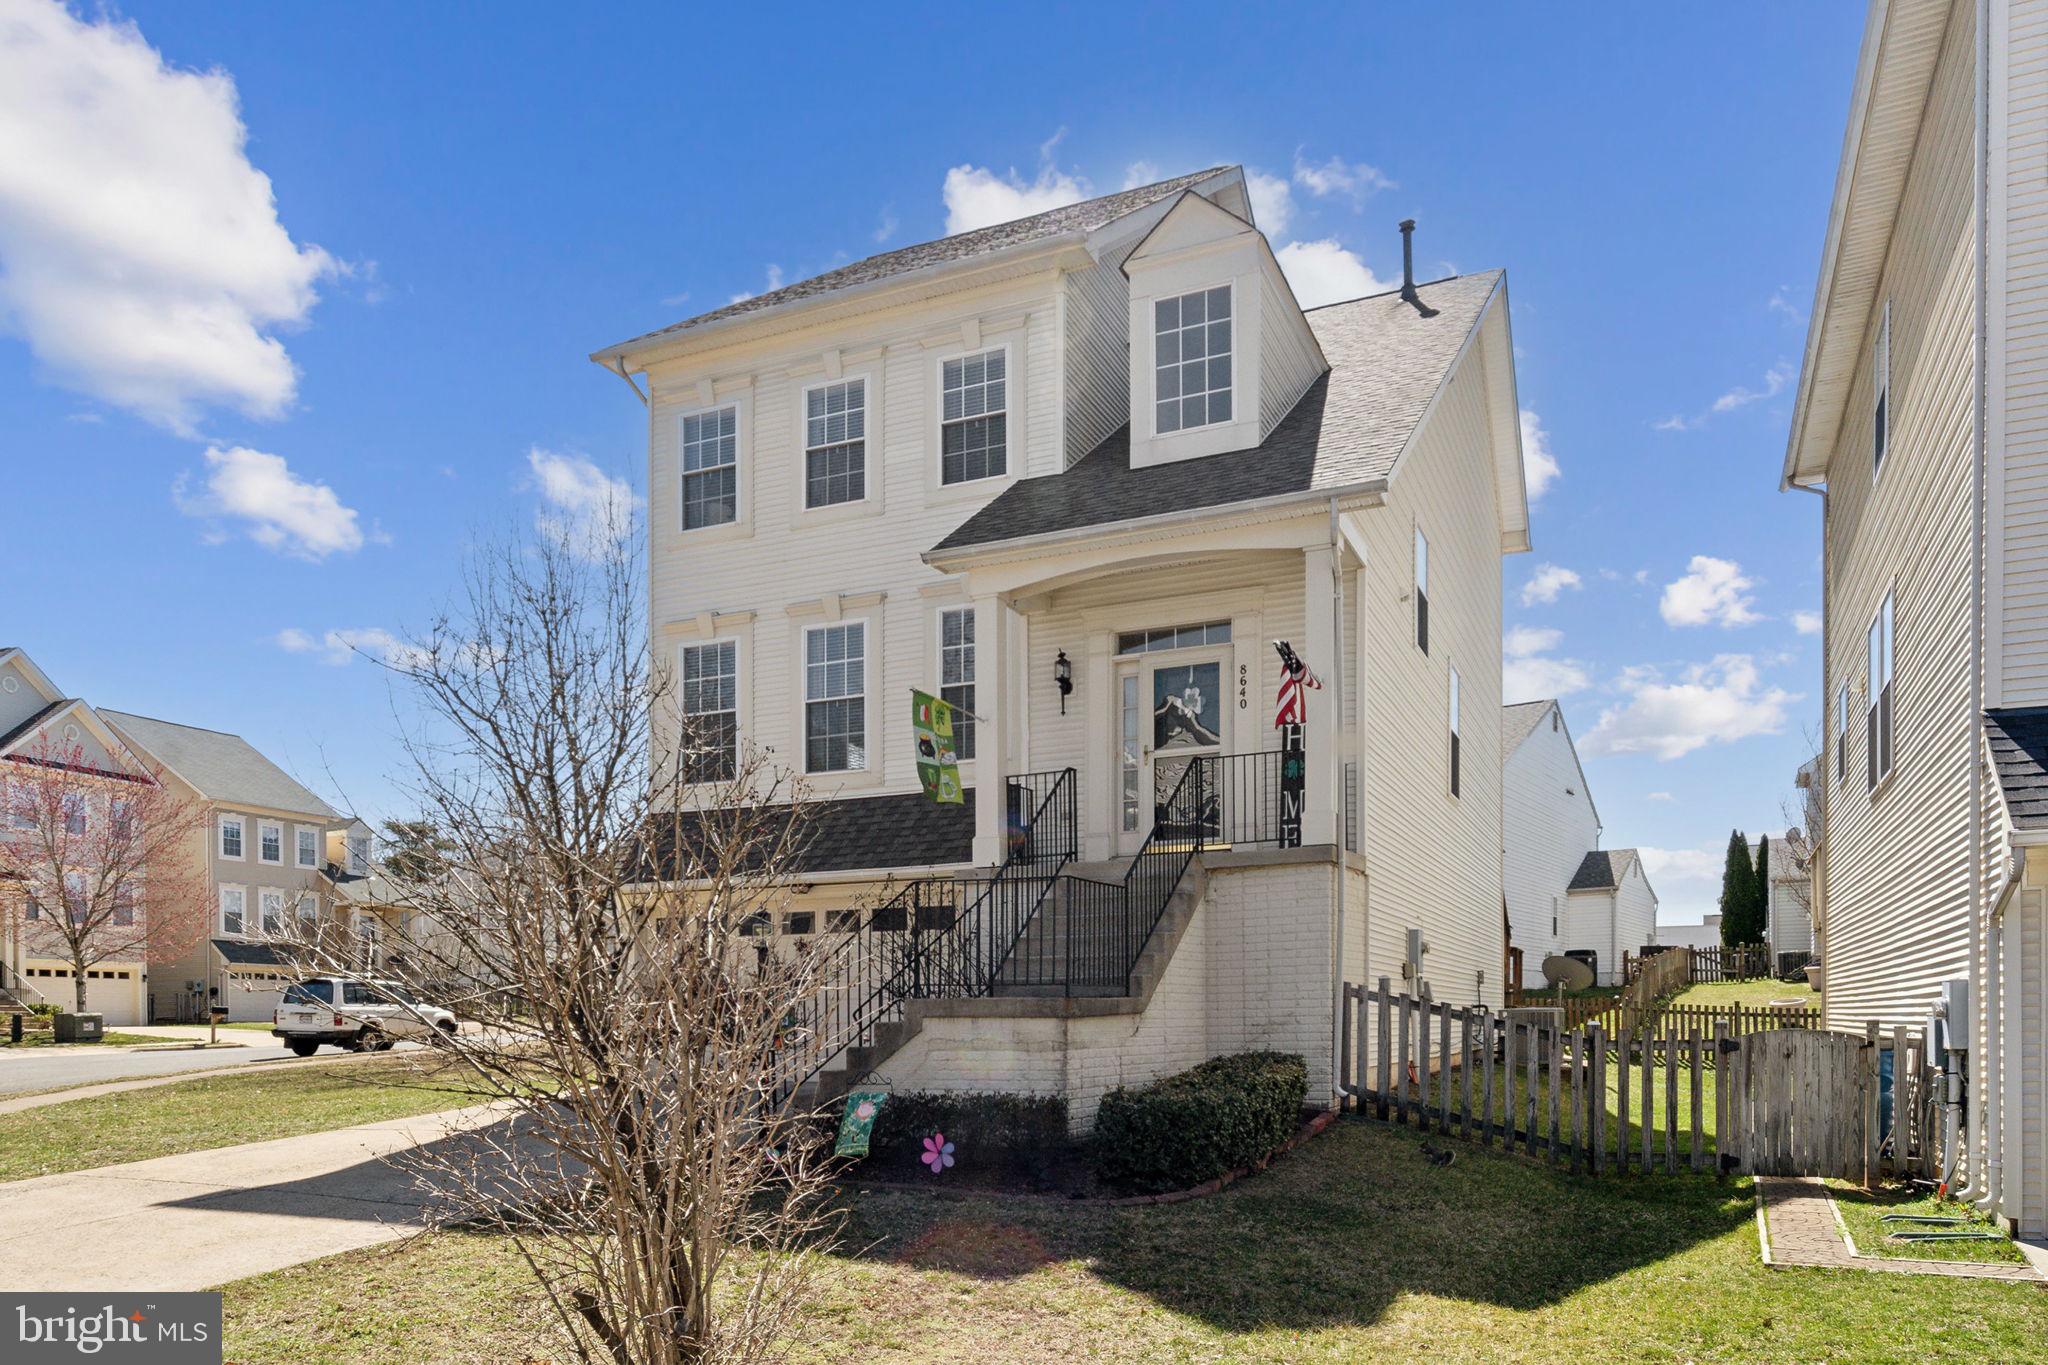
Nestled in a charming and vibrant community, this stunning home offers the perfect blend of elegance and comfort. With its prime location near shopping, restaurants, and the convenience of Route 66, commuting and everyday living have never been easier. Step inside and feel immediately welcomed by the abundance of natural light streaming through the numerous windows, creating an inviting, bright, and airy atmosphere throughout the home.

The main level boasts beautiful hardwood floors, setting the stage for a warm and sophisticated living experience. A welcoming foyer leads you seamlessly into the formal living and dining rooms—perfect for entertaining guests or enjoying intimate family meals. Behind French doors, the private home office features a charming bump-out, providing the ideal space for productivity. The spacious family room is a true retreat, complete with a ceiling fan and views of the backyard. Flowing effortlessly from the family room, the expansive kitchen is ready for some culinary action, featuring a large island, solid surface countertops, ample cabinet space, stainless steel appliances, and a bayed breakfast room that opens onto the oversized deck—ideal for al fresco dining and relaxation.

Carpeting enhances the cozy feel of the upper level, where two generously sized secondary bedrooms offer plenty of space for family or guests. The shared hall bath includes a large vanity and a tub/shower combination with a lovely tile surround. The primary suite is a true sanctuary, featuring backyard views, a ceiling fan, a spacious walk-in closet, and a relaxing ensuite bath complete with dual vanities, a soaking tub, and a separate shower. Adding to the convenience, the upper-level laundry room ensures effortless household chores without the need to carry loads up and down stairs.

The fully finished lower level extends the living space with a vast guest suite (could be used as recreation room), perfect for gatherings, hobbies, or a home theater. A full, beautifully appointed bath adds functionality, while the walkout sliding glass door leads to a delightful patio with a hot tub—an inviting space to unwind and soak in the peaceful surroundings.

Beyond the home itself, the neighborhood offers a quiet retreat with a fantastic community pool,  basketball courts, a clubhouse, and a tot lot providing endless opportunities for relaxation and socializing. This exquisite home is a true gem, blending sophistication, comfort, and modern conveniences in an unbeatable location. Don’t miss the chance to make it yours!
#VAPW2089104

MANASSAS

8640 WEBSTER TAVERN WAY

4 Beds

3 Baths

2,856 Sq.Ft.

$640,000

MLS#: VAPW2089104
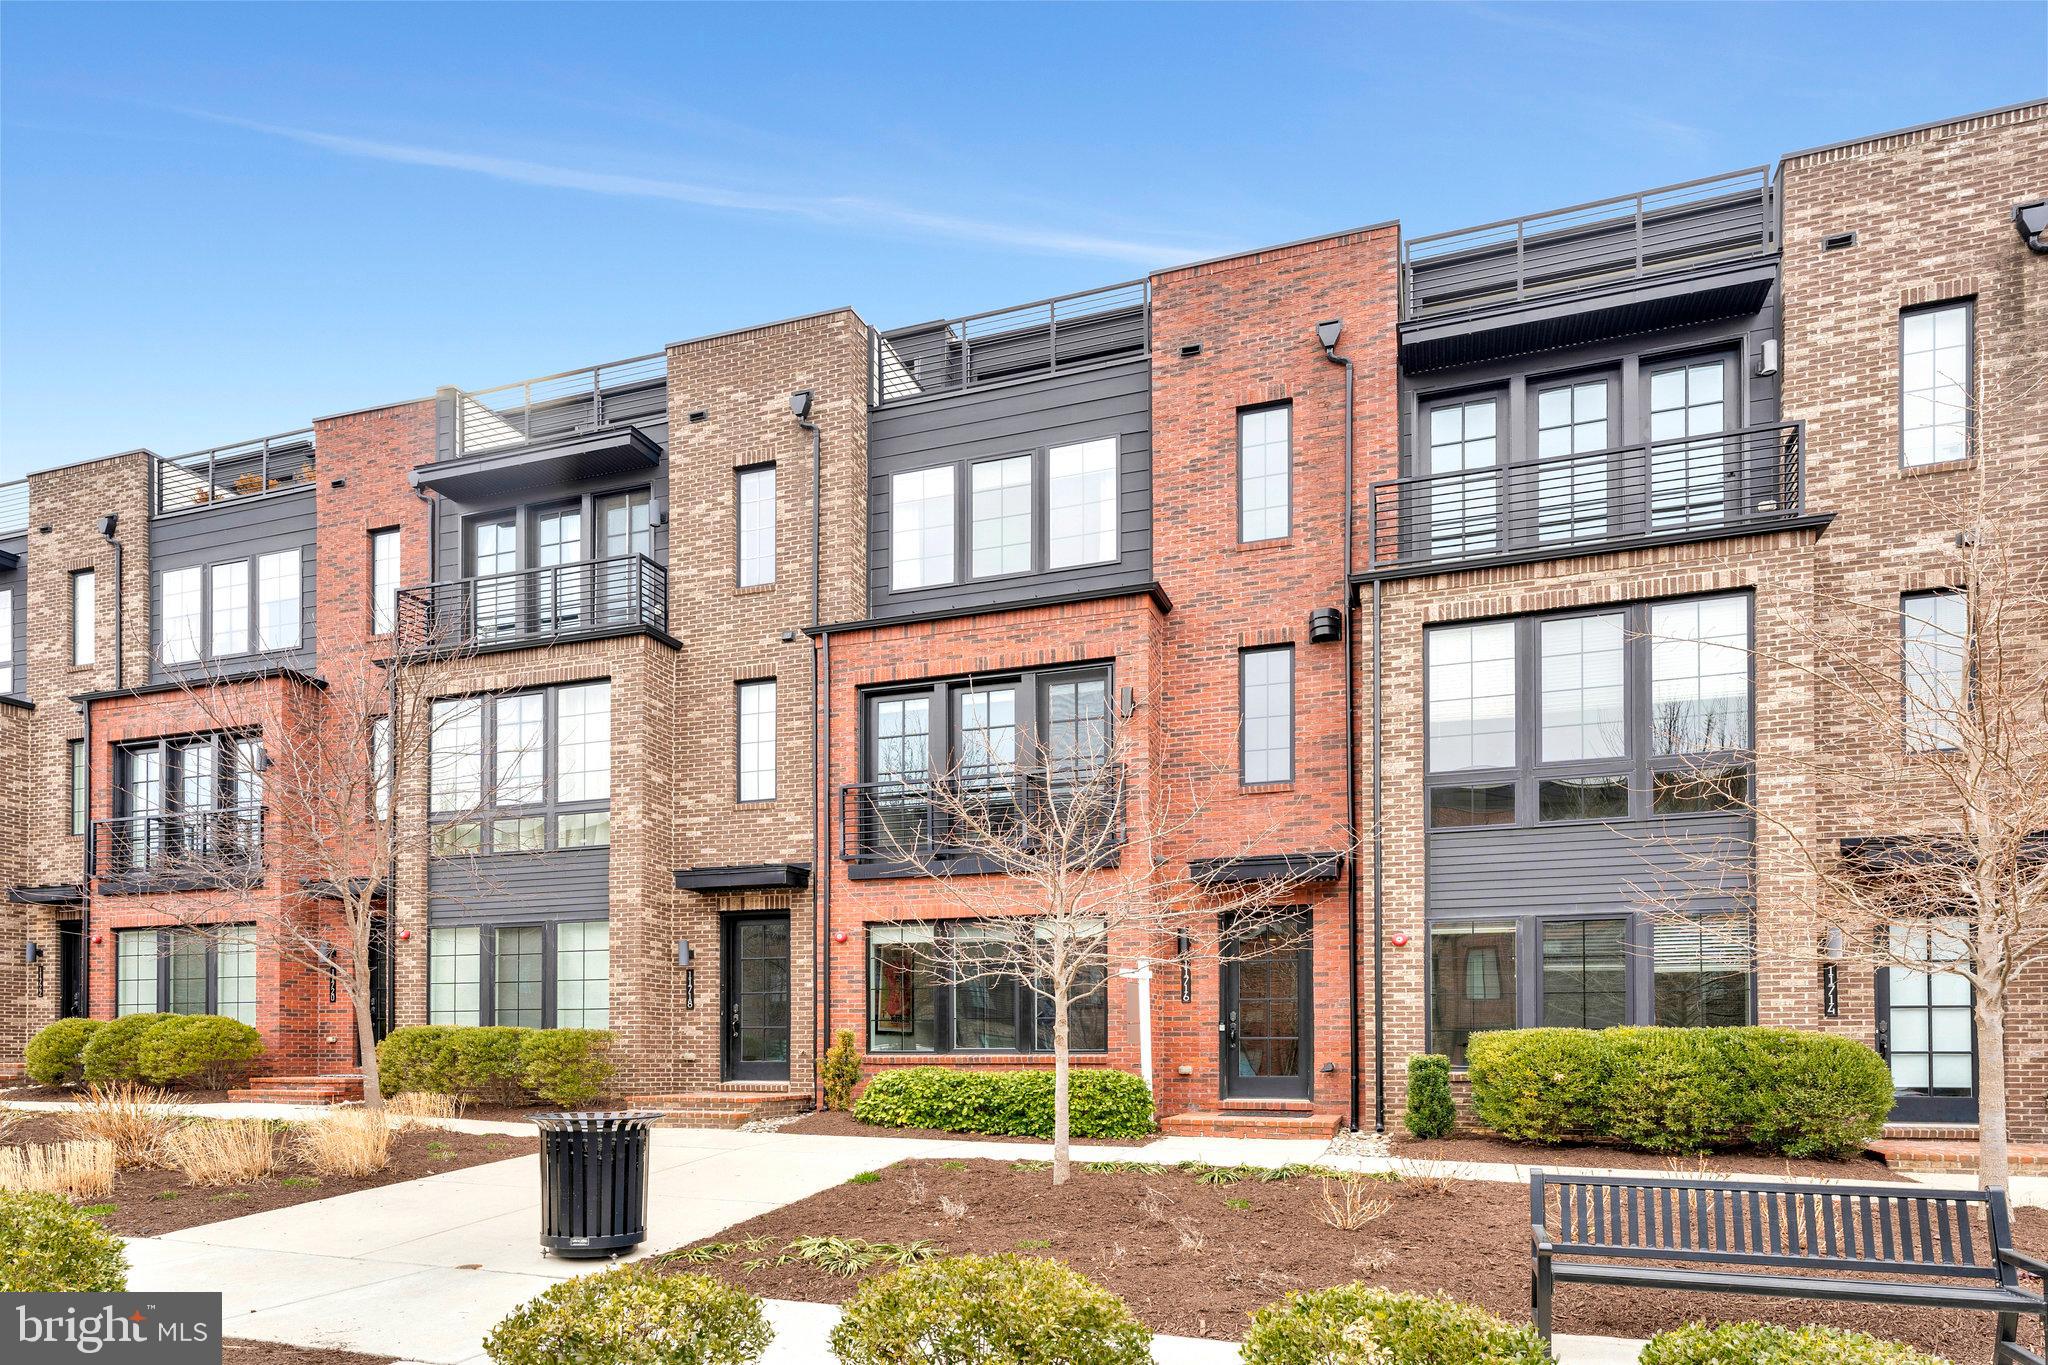
Welcome to 11716 Paysons Way, a stunning contemporary townhouse in the heart of Reston, VA. This elegant residence boasts 2,834 square feet of sophisticated living space, featuring four generously sized bedrooms and four and a half luxurious bathrooms.

Step inside to discover a bright and inviting atmosphere, accentuated by oversized windows that flood the home with natural light. The spacious living area is enhanced by a cozy gas fireplace, perfect for relaxing evenings. The well-appointed kitchen showcases modern finishes, stainless steel appliances and a large island with ample space for culinary endeavors.

The primary suite is a true retreat, offering 2 walk-in closets and an ensuite bathroom with a separate shower and a soaking tub, ideal for unwinding after a long day. Additional bedrooms provide plenty of space for guests or a home office.

Outdoor enthusiasts will appreciate 2 outdoor spaces. A beautiful expansive roof deck with custom Trex decking, perfect for entertaining or enjoying serene views. A deck off the kitchen is a place to enjoy morning coffee or a glass of wine before dinner. This home offers the convenience of an attached 2 car garage. Set in a prime location this townhome offers easy access to trails, golf course,  Reston Town Center, restaurants, shopping and 2 Metro stations.

This townhouse is a rare find, offering a blend of contemporary style and practical living. Don't miss the opportunity to make 11716 Paysons Way your new home. Schedule a private showing today and experience the charm and elegance this exceptional property has to offer.
#VAFX2226924

RESTON

11716 PAYSONS WAY

4 Beds

4 Baths

2,822 Sq.Ft.

$1,150,000

MLS#: VAFX2226924
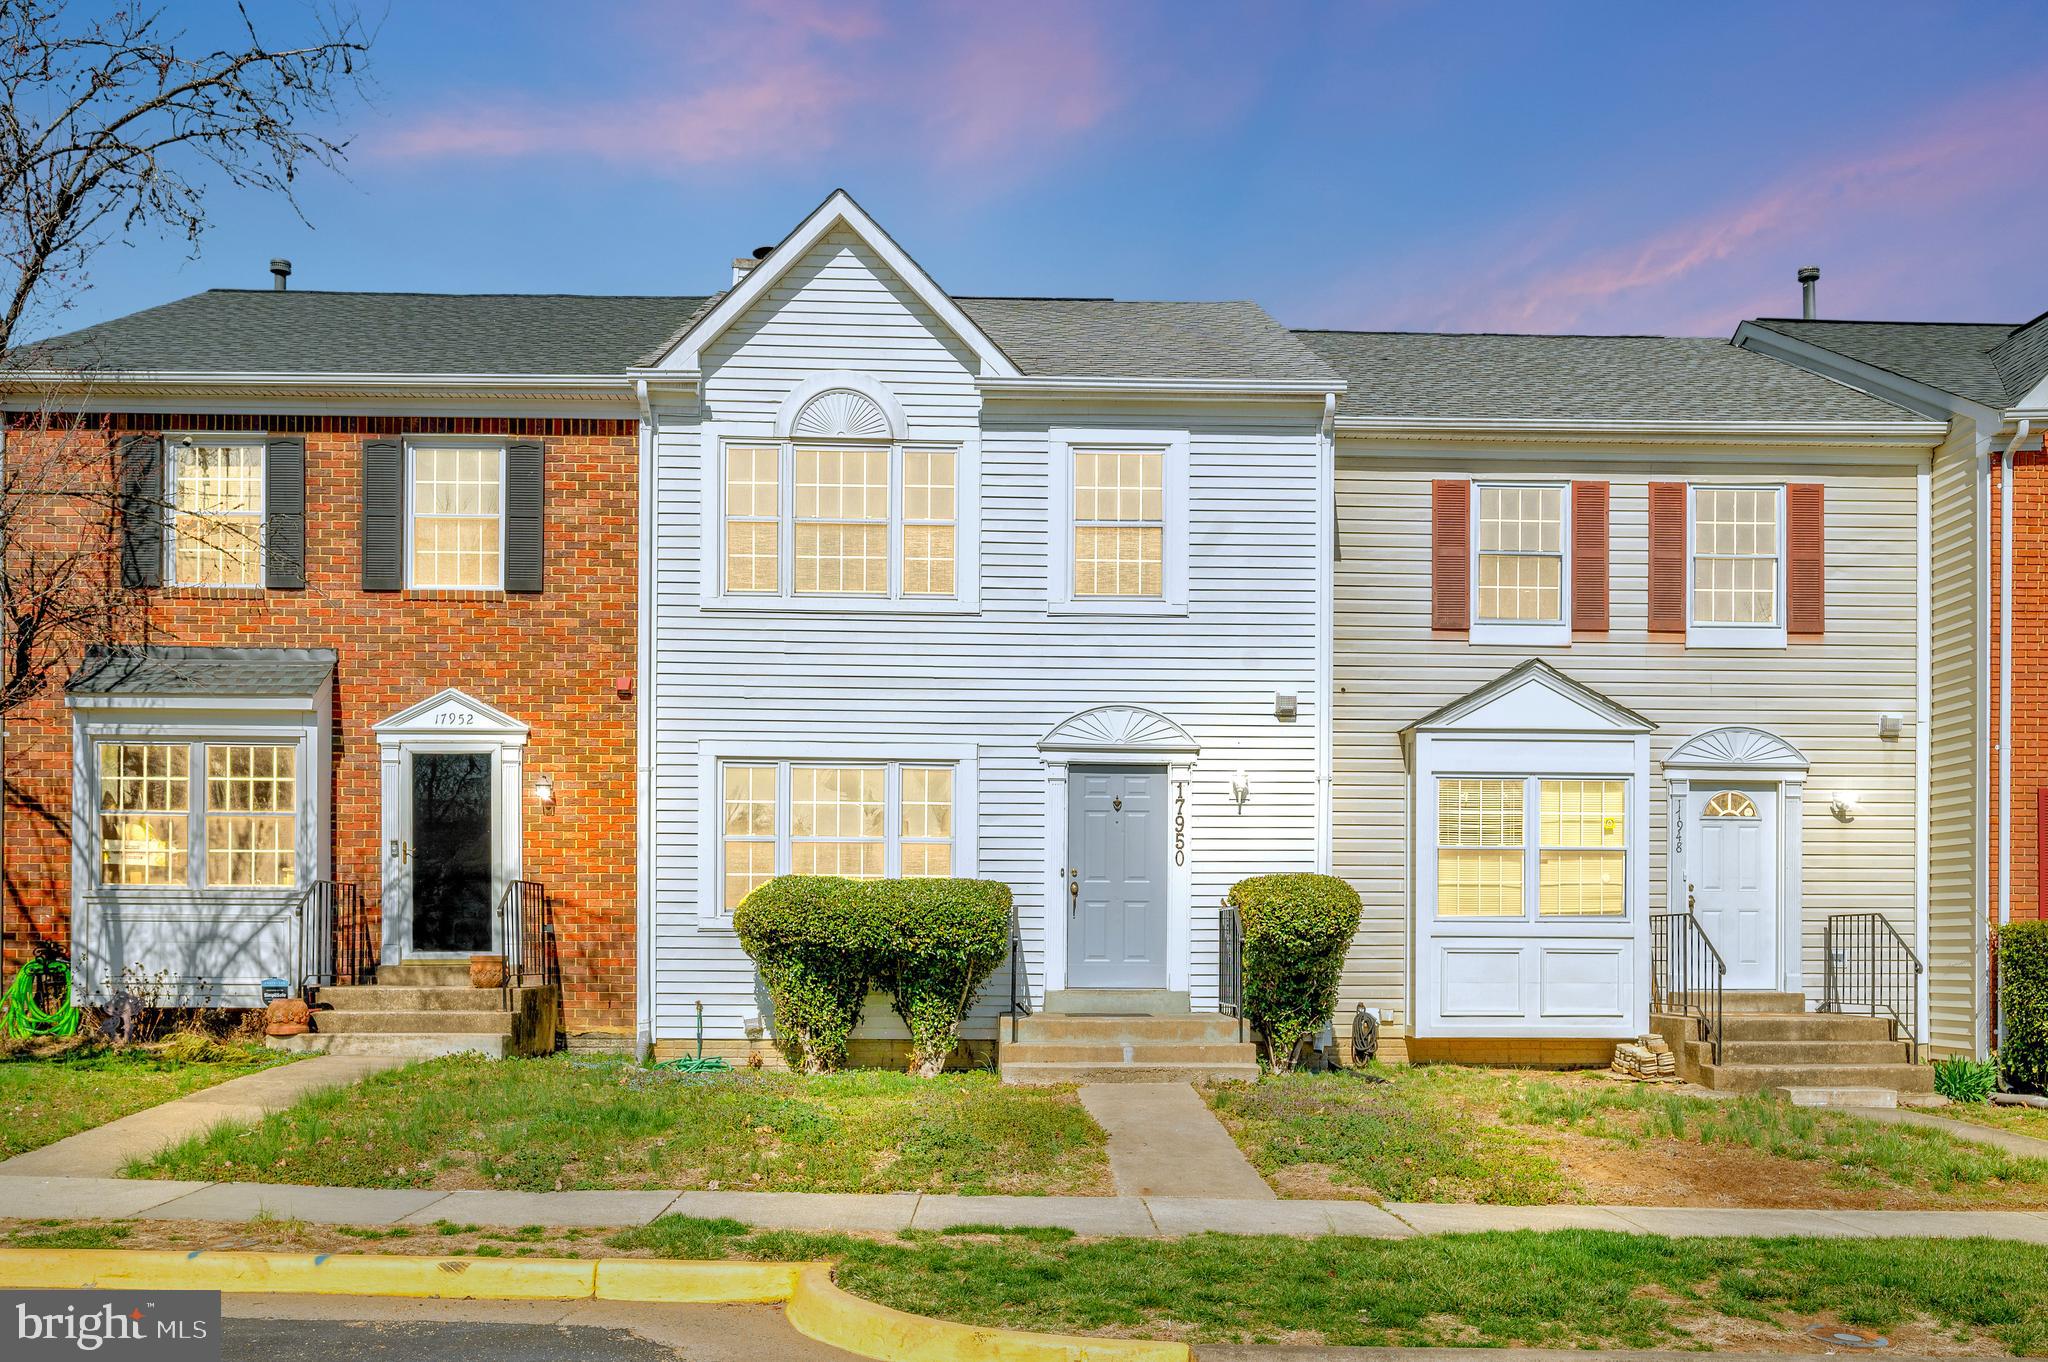
None
#VAPW2090144

DUMFRIES

17950 MILROY DRIVE

3 Beds

2 Baths

1,990 Sq.Ft.

$405,000

MLS#: VAPW2090144
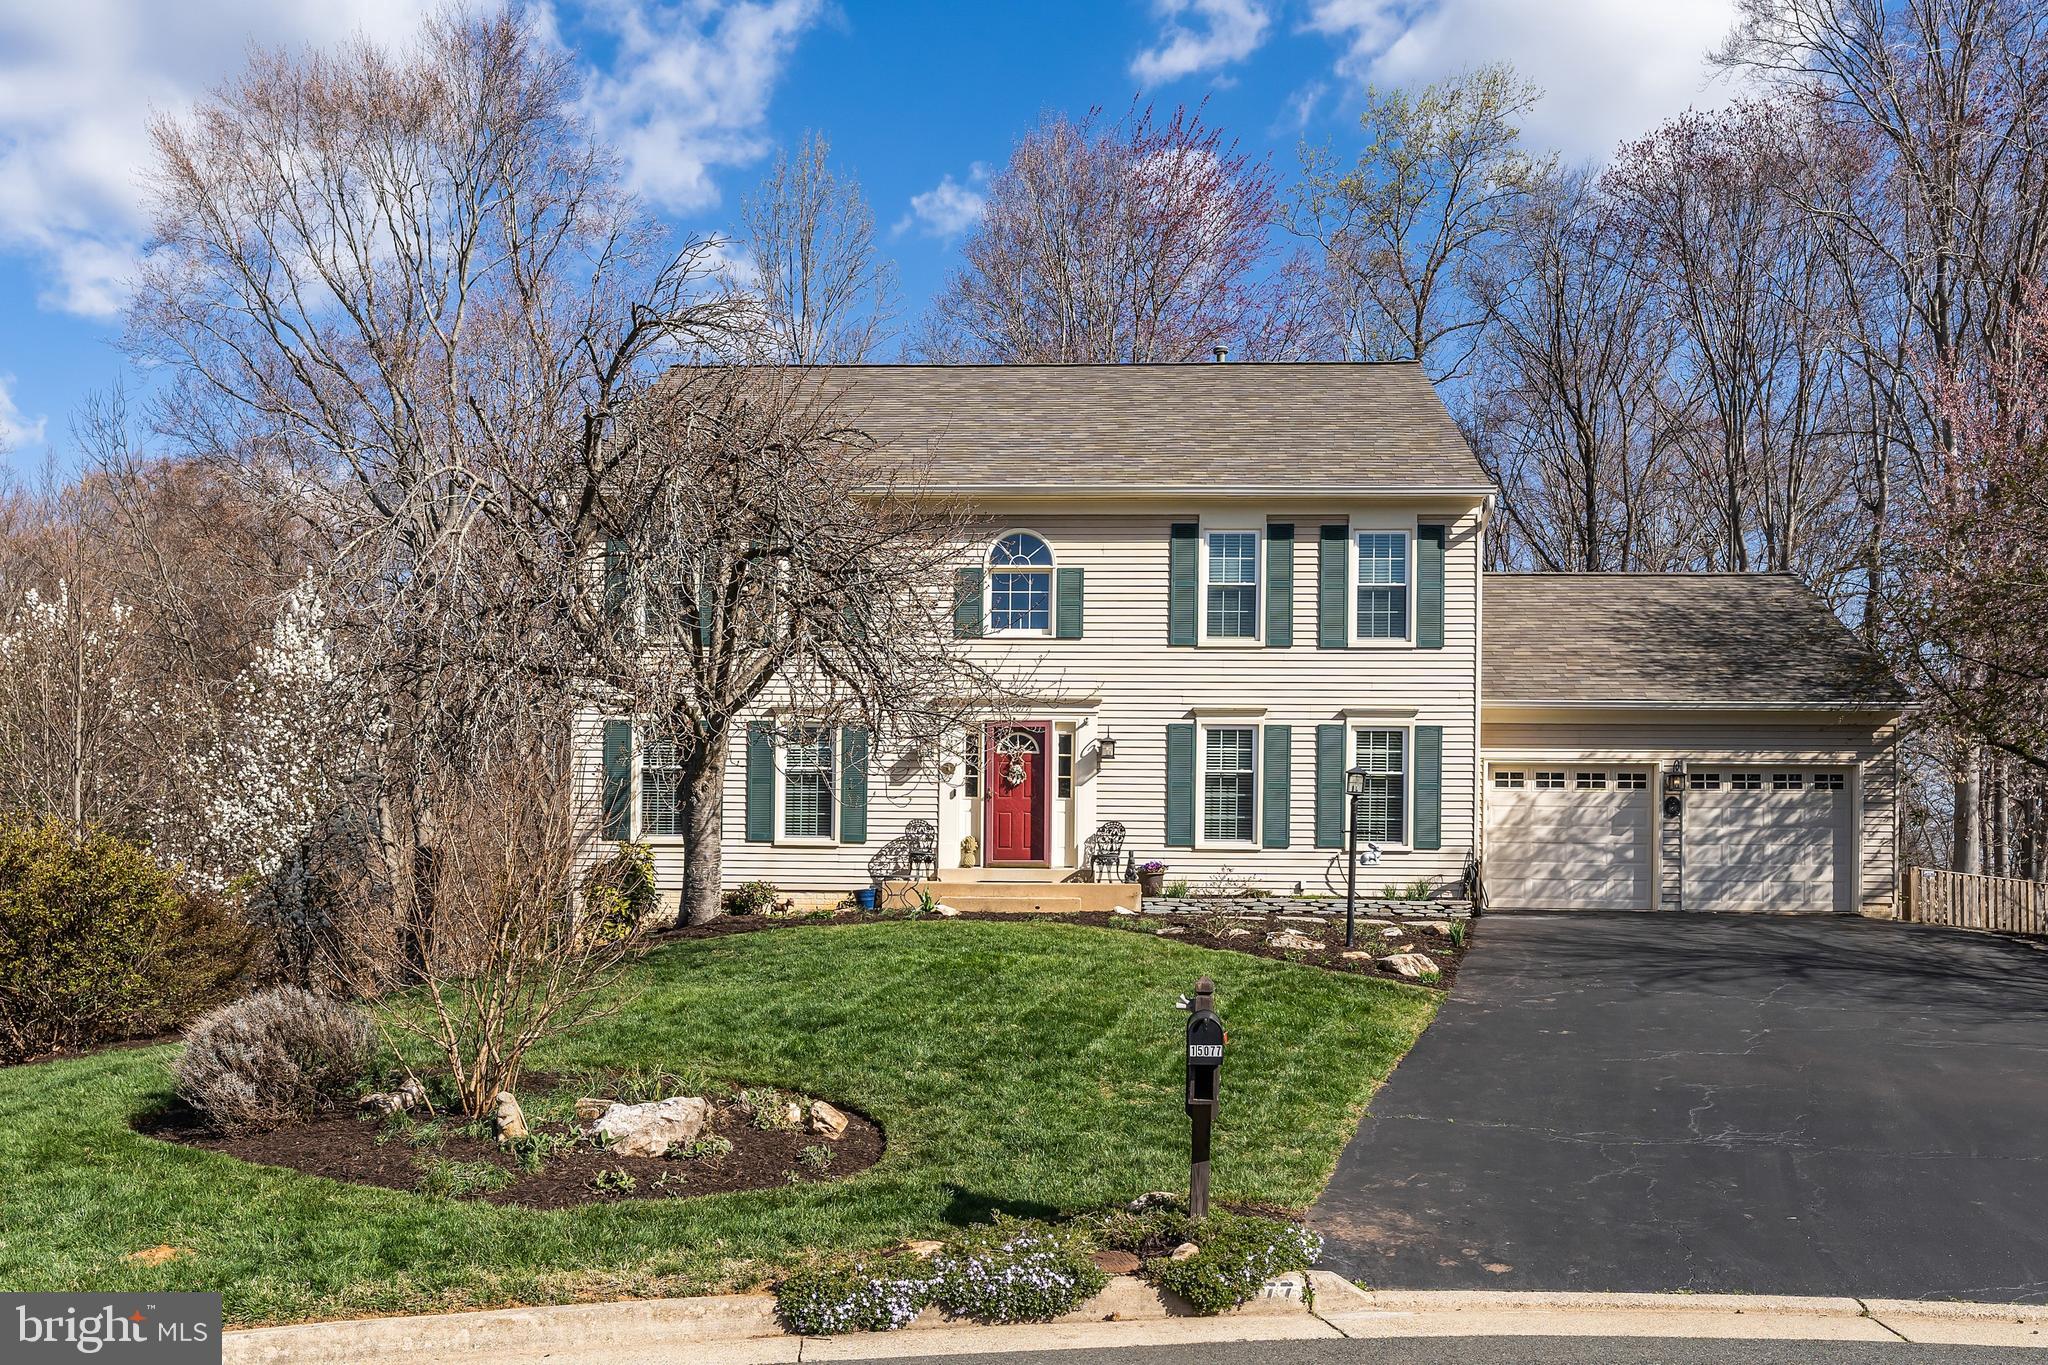
This is the home you have been waiting for!  Found at the end of a cul de sac, this beauty overlooks not just one but two ponds.  Enjoy nature in your own backyard with plenty of wildlife amongst the trees.  Step inside to a glorious two-story foyer with copious amounts of natural light streaming in.   The kitchen has been updated with granite countertops and stainless steel refrigerator and dishwasher that are less than 3 years old.  Additional cabinets with extra counter space were added to the eat-in table space area.  Through the bay window, you will be entertained by the many species of birds joining you for breakfast!   Open to the kitchen is the family room which offers a wood-burning fireplace for those long, chilly nights.  Exit these rooms to the deck and fenced, private backyard.  This home provides a main level office/study or bonus room plus an adjacent full bath.  The formal living room and separate dining room complete this level.  Hardwood floors are found throughout the main level while the upper level has newer, high-quality carpet.   This second level has a large primary ensuite as well as three good-sized bedrooms.  The primary ensuite, with cathedral ceiling, has a huge, walk-in closet as well as a remodeled bathroom with luxury tile, soaking tub and skylight.  On the lower level is a spacious rec room with a small kitchenette and bamboo flooring.  A fifth bedroom NTC is currently being used as a yoga studio.  Number four full bathroom is found here as well as a large storage space with plenty of built-in shelves.   New windows and new vinyl shutters were installed on the front of the house in 2024.  This beautiful home, in a picturesque setting, is move-in ready and won’t last long.
#VAPW2090078

WOODBRIDGE

15077 HAVILAND COURT

5 Beds

4 Baths

3,586 Sq.Ft.

$715,000

MLS#: VAPW2090078
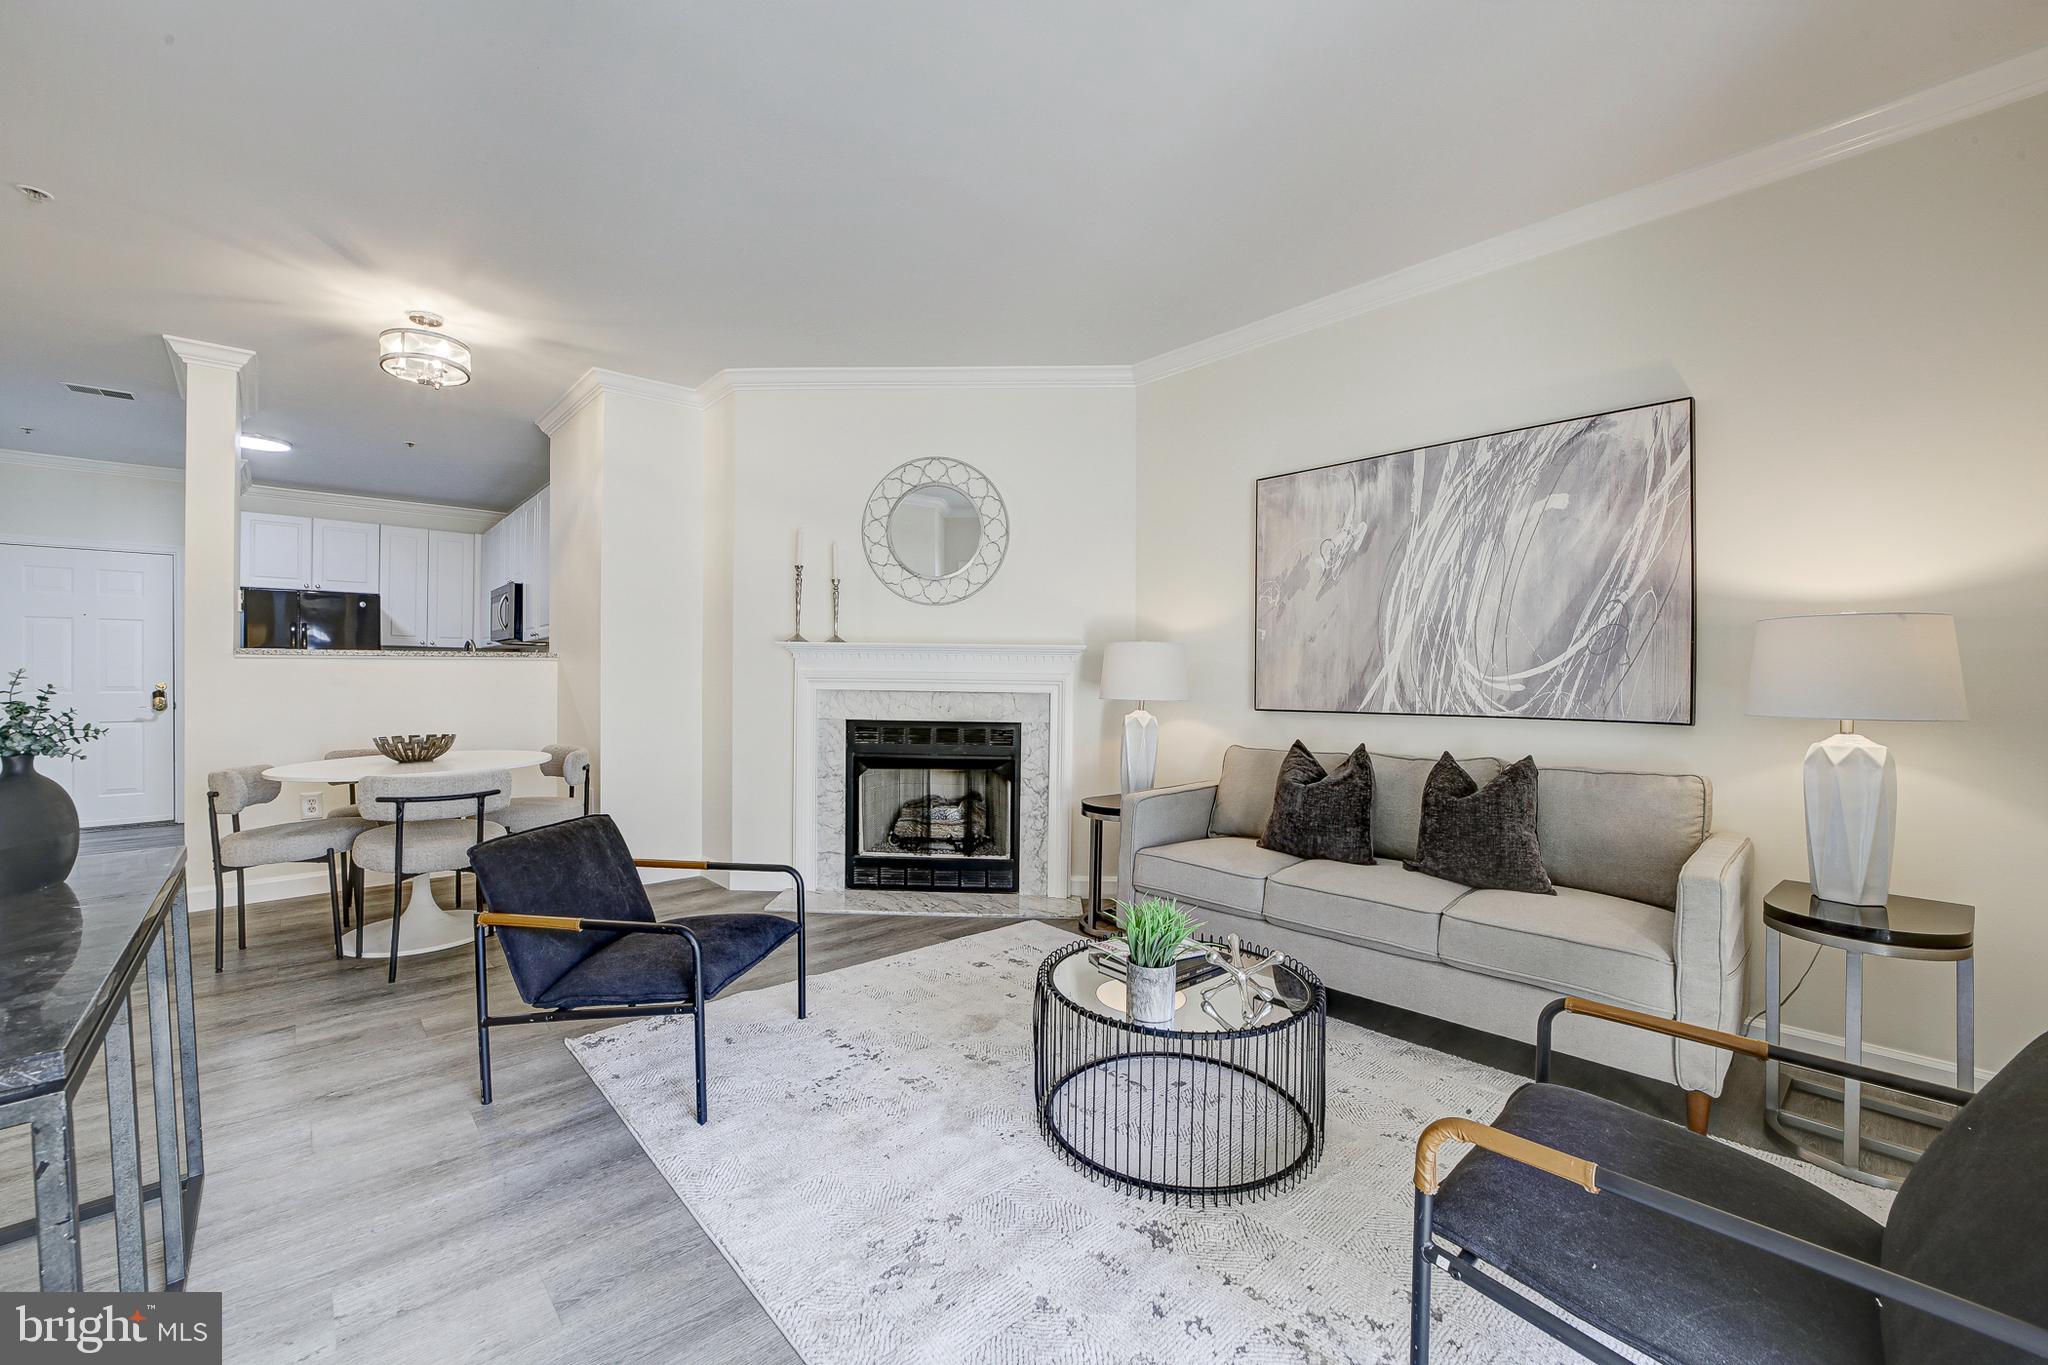
3/30 Open House has been Canceled... Updated Condo Located Across the Street from the Dunn Loring Metro stop!  Luxury Vinyl Plank Flooring, Brand New Paint, and Updated Light Fixtures.  Open Concept Kitchen with Granite Countertops, 42" Cabinets, and Gas Cooking.  Gas Fireplace with Marble Surround in the Living Room.  9 Foot Ceilings with Crown Molding.  Large Primary Bedroom with 2 Closets and En-suite Bathroom.  The Primary Bathroom has a Soaking Tub and Separate Shower.  New Wall and Door added for the Second Bedroom.  Washer and Dryer in the Unit.  Coat Closet by the front door.  Assigned Garage Parking Space and Separate Storage Unit included.  There is a Community Club House with a Fitness Center, Wading Pool and Party Room.  Stroll to the Dunn Loring Metro, Harris Teeter, Starbucks, Dining and Retail located across the street or to the nearby popular Mosaic District which is less than a mile away.  Also Close to Tysons Corner Retail and Restaurants.  Easy access to 495, 66 and 50.
#VAFX2215558

VIENNA

2710 BELLFOREST COURT 101

2 Beds

1 Baths

899 Sq.Ft.

$425,000

MLS#: VAFX2215558

Fun get away at the Woods resort This A frame has a loft bedroom  and a main level bathroom and bedroom. Large open living room with a wall of windows to enjoy nature. Stacked washer and dryer stay. Galley kitchen with a bar for eating.  Range and refrigerator convey .   Inspections for buyers information only Seller is not in a position to make repairs due to health. There are several types of recreation  fees Seller has kept all current. Golf, 2 pools, hot tub. tennis and pickle ball courts. Trails and picnic area, lake with a small beach. Call The Woods office for more details 304 754 888  . Fireplace not working , gas or electric logs  and vent needed.
#WVBE2038434

HEDGESVILLE

234 PILEATED WOODPECKER LANE

2 Beds

1 Baths

806 Sq.Ft.

$219,900

MLS#: WVBE2038434
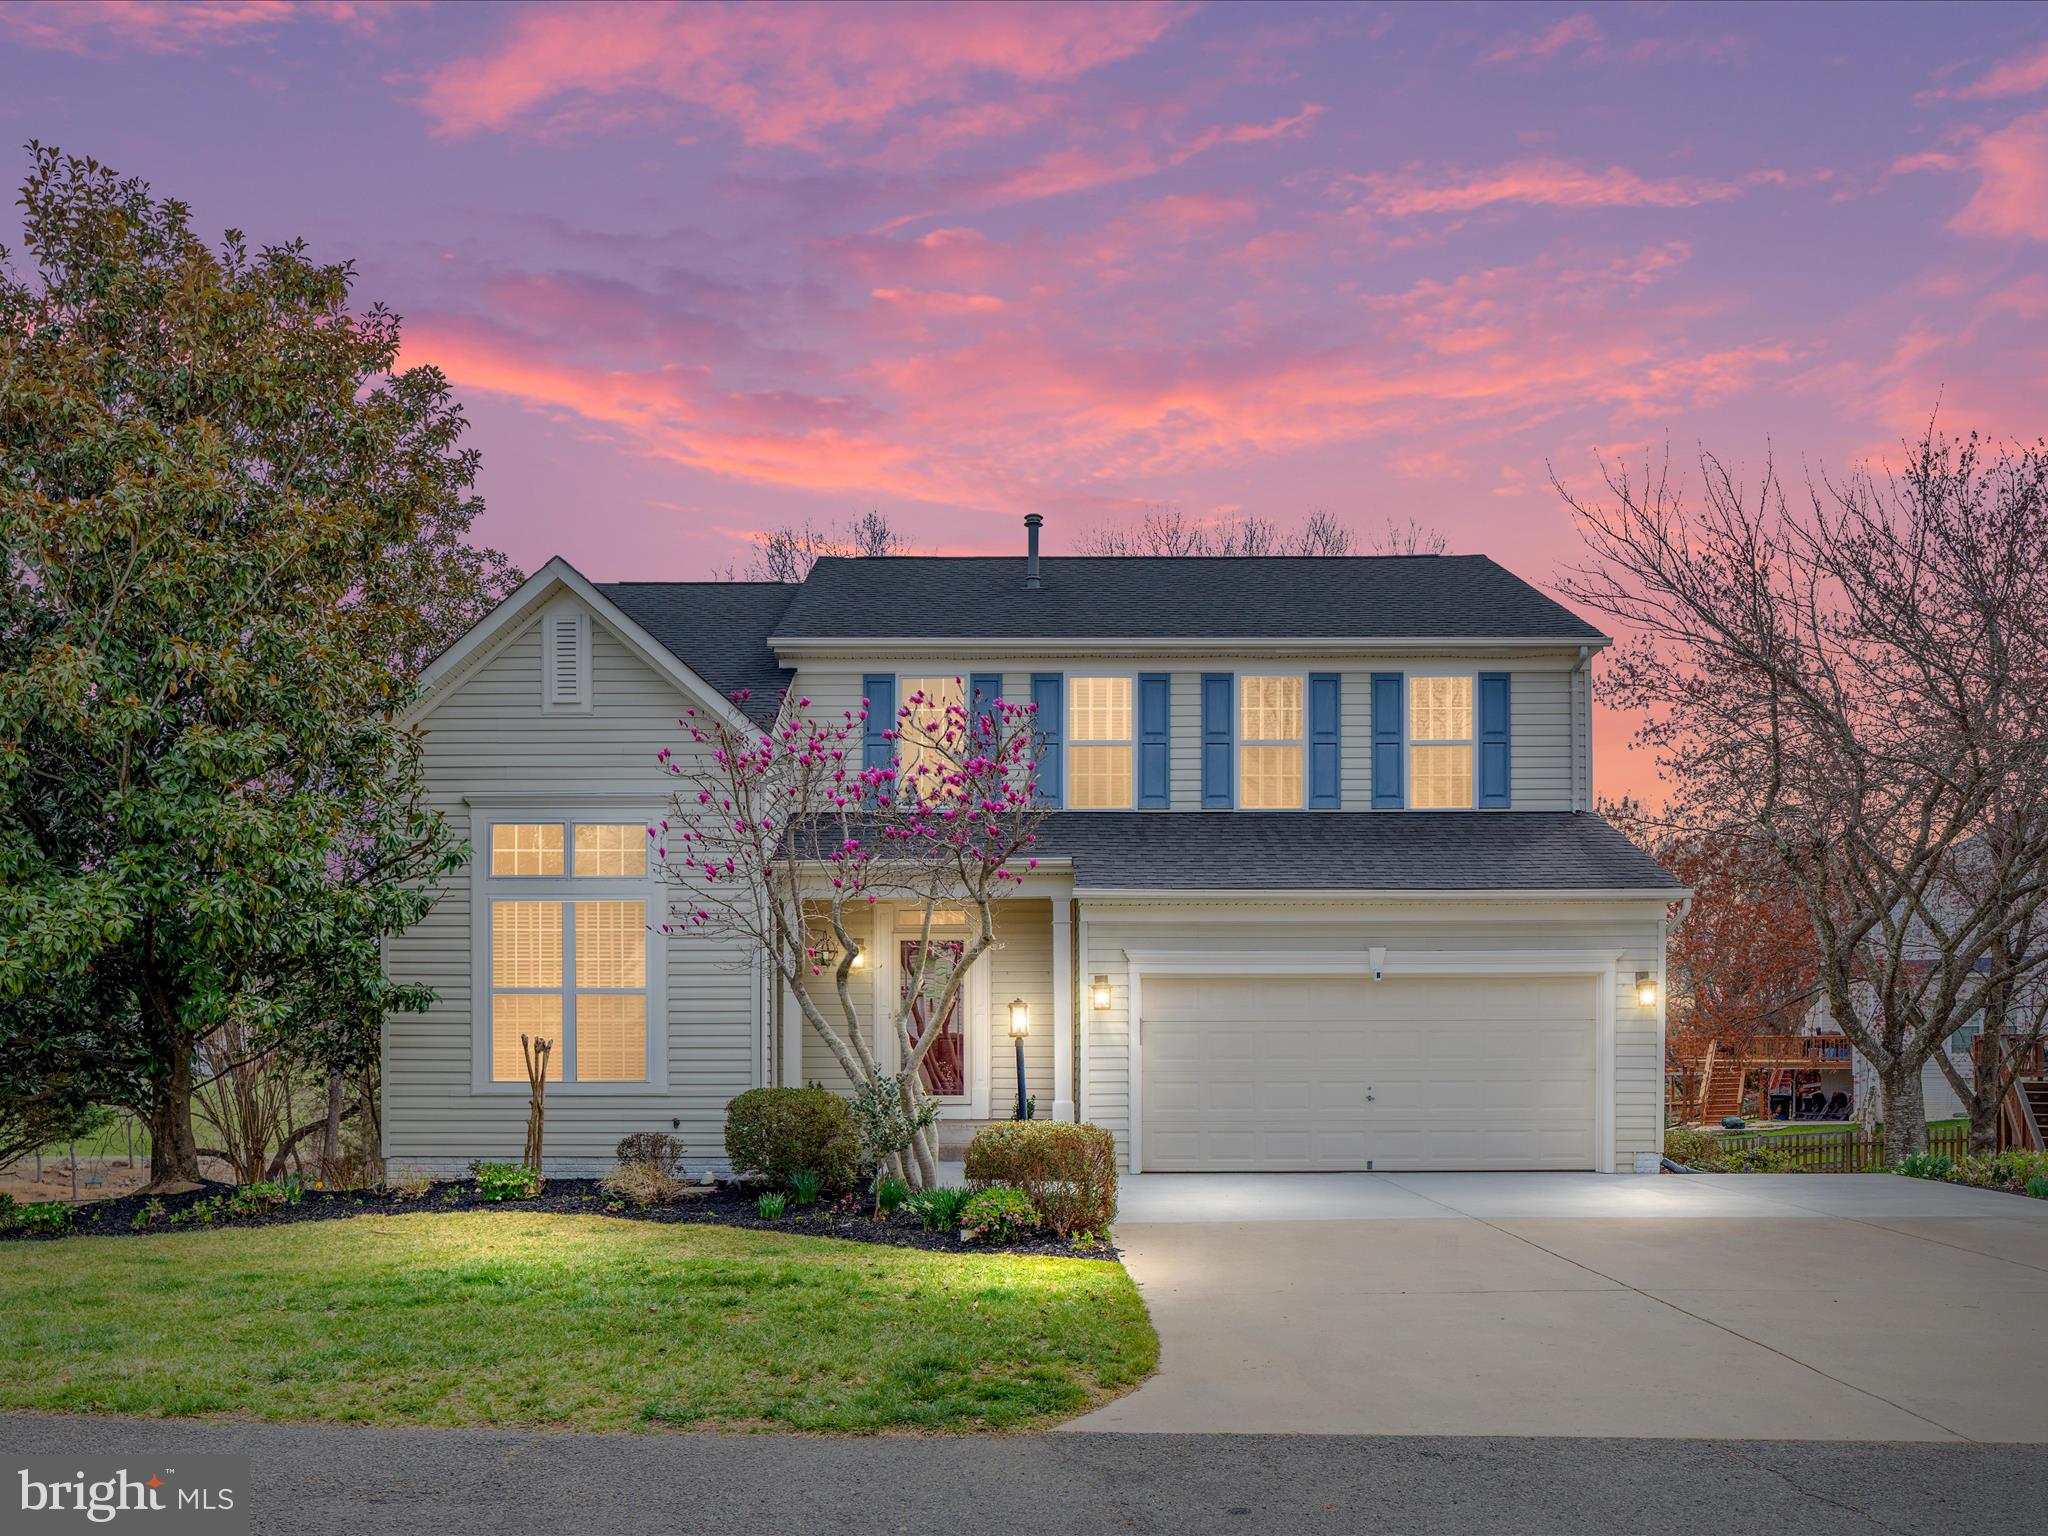
**OPEN HOUSE ON SATURDAY, MARCH 29th FROM 11AM - 1PM. HIGHEST AND BEST OFFERS ARE DUE BY SUNDAY (3/30) AT NOON.**Welcome to this gorgeous Oakhurst model that offers the perfect blend of modern day living and style in the highly sought after Villages at Saybrooke community! This beauty will impress you with 4 bedrooms, 3.5 bathrooms, 2 car front load garage, fully finished basement with bonus room and full bathroom, huge Trex deck, screened in patio on a premium lot that overlooks the pond and backs to trees/wood. This home is freshly painted, new carpets installed, remodeled owner’s suite bathroom and full bathroom, and ready for the new owners. As you approach the home, you will be welcomed by the covered front porch and professionally landscaped property with great curb appeal. As you go inside, you will love the gleaming hardwood floors on the main level and beautiful staircase to the upper level. The main level offers a spacious office, formal sitting room and dining room, gourmet style kitchen, and family room with cozy gas fireplace. This kitchen includes stainless steel appliances, gas stove/oven, granite countertops, high end cabinets, and center island. Enjoy the breathtaking views from huge Trex deck overlooking the large fenced in backyard backing to the pond and trees/woods. Relax is this spacious family room with a gas fireplace where everyday moments become memories. The upper level includes the luxurious primary suite with a remodeled ensuite bathroom with oversized shower, separate soaking tub,  modern bathroom vanity and huge walk-in closet. In addition, there are 3 spacious bedrooms with large closets as well as a remodeled full bathroom in the hallway. The lower level includes a large recreation room, bonus room with full bathroom, and plenty of storage in the unfinished areas. Enjoy the walkout basement to the stunning screened in patio and the lovely view of the pond and backyard. 

Recent property enhancements include but not limited too: New Concrete Driveway Pads and Walking Path to Home (2025), New Carpet (2025), Freshly Painted Home (2025), New Windows in Living Room and Dining Room (2024), New Humidifier (2024), New Microwave (2024), New Hardwood Floors (2023), New AC System (2023), Remodeled Hallway Bathroom (2022), Remodeled Primary Suite Bathroom (2021), New Refrigerator (2019), New Roof (2018), New Dryer (2018), Remodeled Powder Room (2018), New Oven (2014), New Bosch Dishwasher (2012) and so much more. 

Enjoy the community amenities at the Villages of Saybooke which include club house, swimming pool, playground, tennis courts, basketball courts and walking trails. Conveniently located near grocery stores, restaurants, and shops. Schedule your showing today as you do not want to miss the opportunity to call this your forever home!
#VAPW2088806

BRISTOW

9847 RAINLEAF COURT

4 Beds

3 Baths

3,376 Sq.Ft.

$780,000

MLS#: VAPW2088806
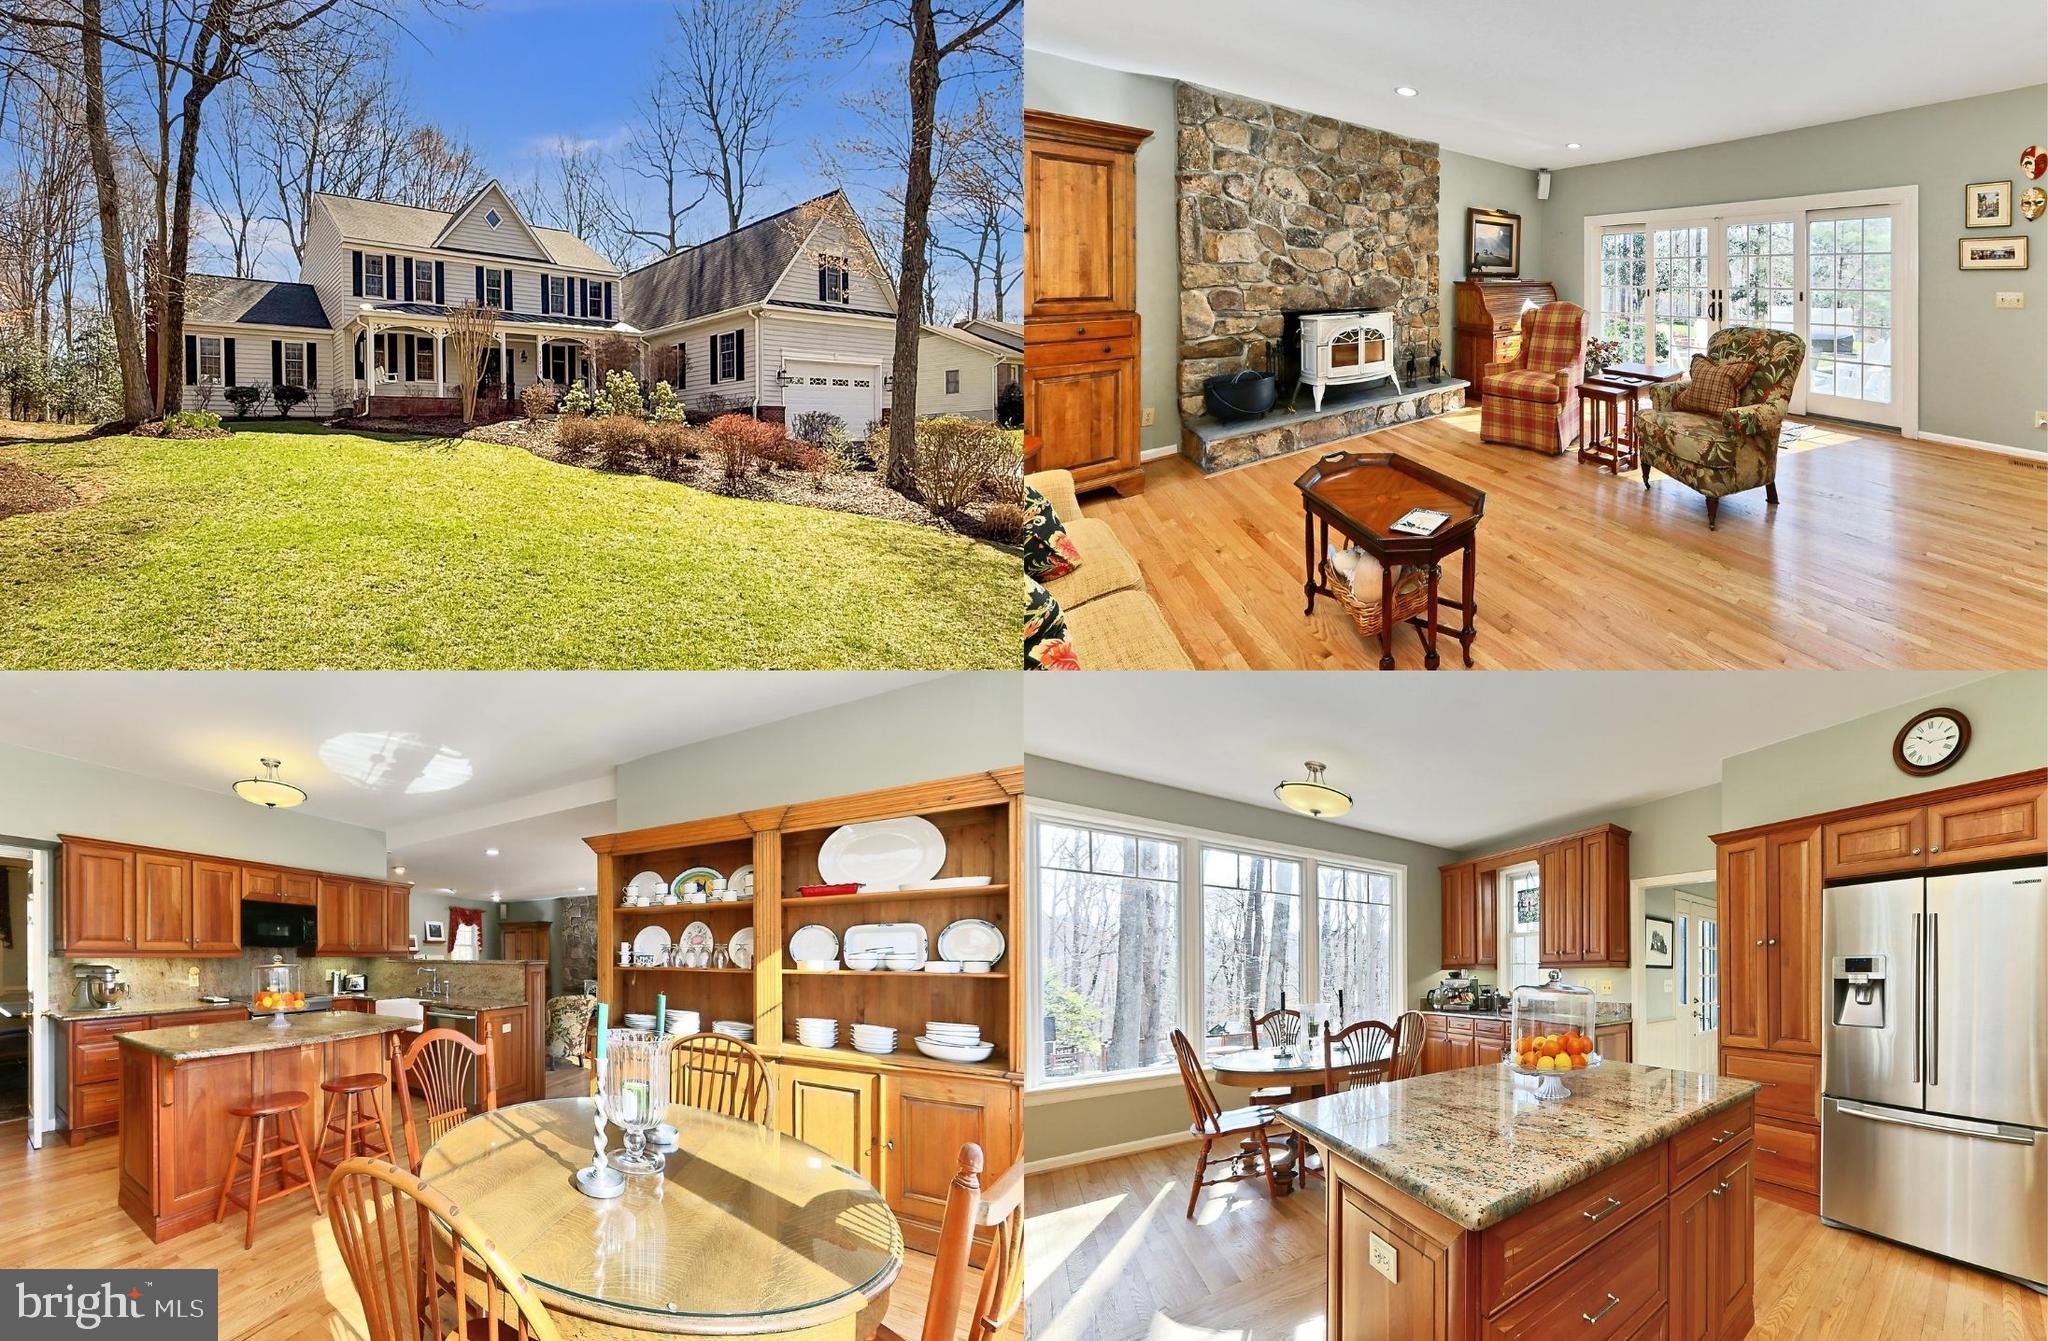
Nestled on a serene 2.01 wooded acres for ultimate privacy in the sought-after Cannon Bluff community, this gorgeous 6 bedroom, 3.5 bath custom colonial with a 1,700 sq. ft. addition by Mike Garcia delivers 4,784 square feet of living space on 2 levels and upgrades galore! The beauty begins outside with a tailored exterior with charming front porch, oversized driveway, 2-car garage, expert landscaping with stone planting beds, multi-area Pennsylvania Blue Stone patio and walkways, large deck, garden shed, playhouse, and lush yard overlooking majestic woodlands. Inside, an open floor plan, gleaming hardwood floors, decorative moldings, custom woodwork and built-ins, a stone fireplace, and an abundance of windows that create a light and airy atmosphere are just a few features that make this home so special. An upgraded kitchen and updated baths, luxurious owner’s suite, and fabulous recreation room with a custom wet bar and pool table that conveys create instant appeal. This home has been lovingly and well maintained for 32 years and with upgrades such as Anderson windows, a newer 40 year architectural shingle roof with metal seam roof over the front porch, gutters, and major systems updated or replaced this home is move in ready, all that awaits is you! **** An elegant foyer with dentil crown molding and wainscoting welcomes you home as warm hardwood flooring ushers you into the living room on the right where twin windows stream natural light that illuminates soft neutral designer paint and crisp decorative moldings. Opposite, the formal dining room echoes these details and is accented by a candelabra chandelier adding a refined style. The gourmet kitchen is sure to please the modern chef with gleaming granite countertops and backsplashes, an abundance of 42” raised paneled wood cabinetry, a farmhouse sink, and sleek stainless steel appliances including a slide-in smooth top range. Enjoy daily dining in the breakfast room featuring a built-in serving buffet and a wall of windows providing beautiful outdoor views. The sunken family room with a wall of built-in bookcases invites you to relax in front of a floor to ceiling stacked stone wall with a Vermont Castings Encore woodstove. Here, a double paned sliding glass door grants access to the spectacular multi-area stone patio and the grassy backyard with a large deck, garden shed and playhouse, all surrounded by majestic woodlands providing a perfect outdoor oasis for entertaining, nature watching, and relaxation. Back inside, a library with built-in bookcases makes an ideal home office, a spacious recreation room featuring a pool table, and a custom granite topped wet bar with beverage chillers is sure to be a popular destination, and a powder room and mudroom with cabinets and sink complement the main level. **** Hardwood flooring continues upstairs and into the light filled the owner’s suite boasting a ceiling fan and dual cedar lined walk-in closets. The luxuriously upgraded ensuite bath features a soaring cathedral ceiling with skylight, a dual sink vanity and separate dressing vanity, sumptuous soaking tub, and glass enclosed shower, the finest in personal pampering. Down the hall, a junior suite with hardwood flooring and a lighted ceiling fan enjoys a private bath, and 4 additional bright and cheerful bedrooms, each with hardwood flooring and lighted ceiling fans, share access to the well-appointed hall bath. **** All this in a tranquil mid-county community located in the Colgan High School District, and where the backyard includes a creek and trail that leads to the dock and ramp of a private 12.5 acre park with Occoquan River access. Launch a small engine boat, canoe, or kayak, enjoy fishing, the picnic area, the nature trails. Commuters will appreciate the easy access to Prince William Parkway, Route 234, Horner Road and Tackett’s Mill commuter lots and the VRE. There is abundance of shopping, dining, and entertainment choices in every direction!
#VAPW2089168

WOODBRIDGE

11219 CAISSON COURT

6 Beds

3 Baths

4,784 Sq.Ft.

$949,900

MLS#: VAPW2089168
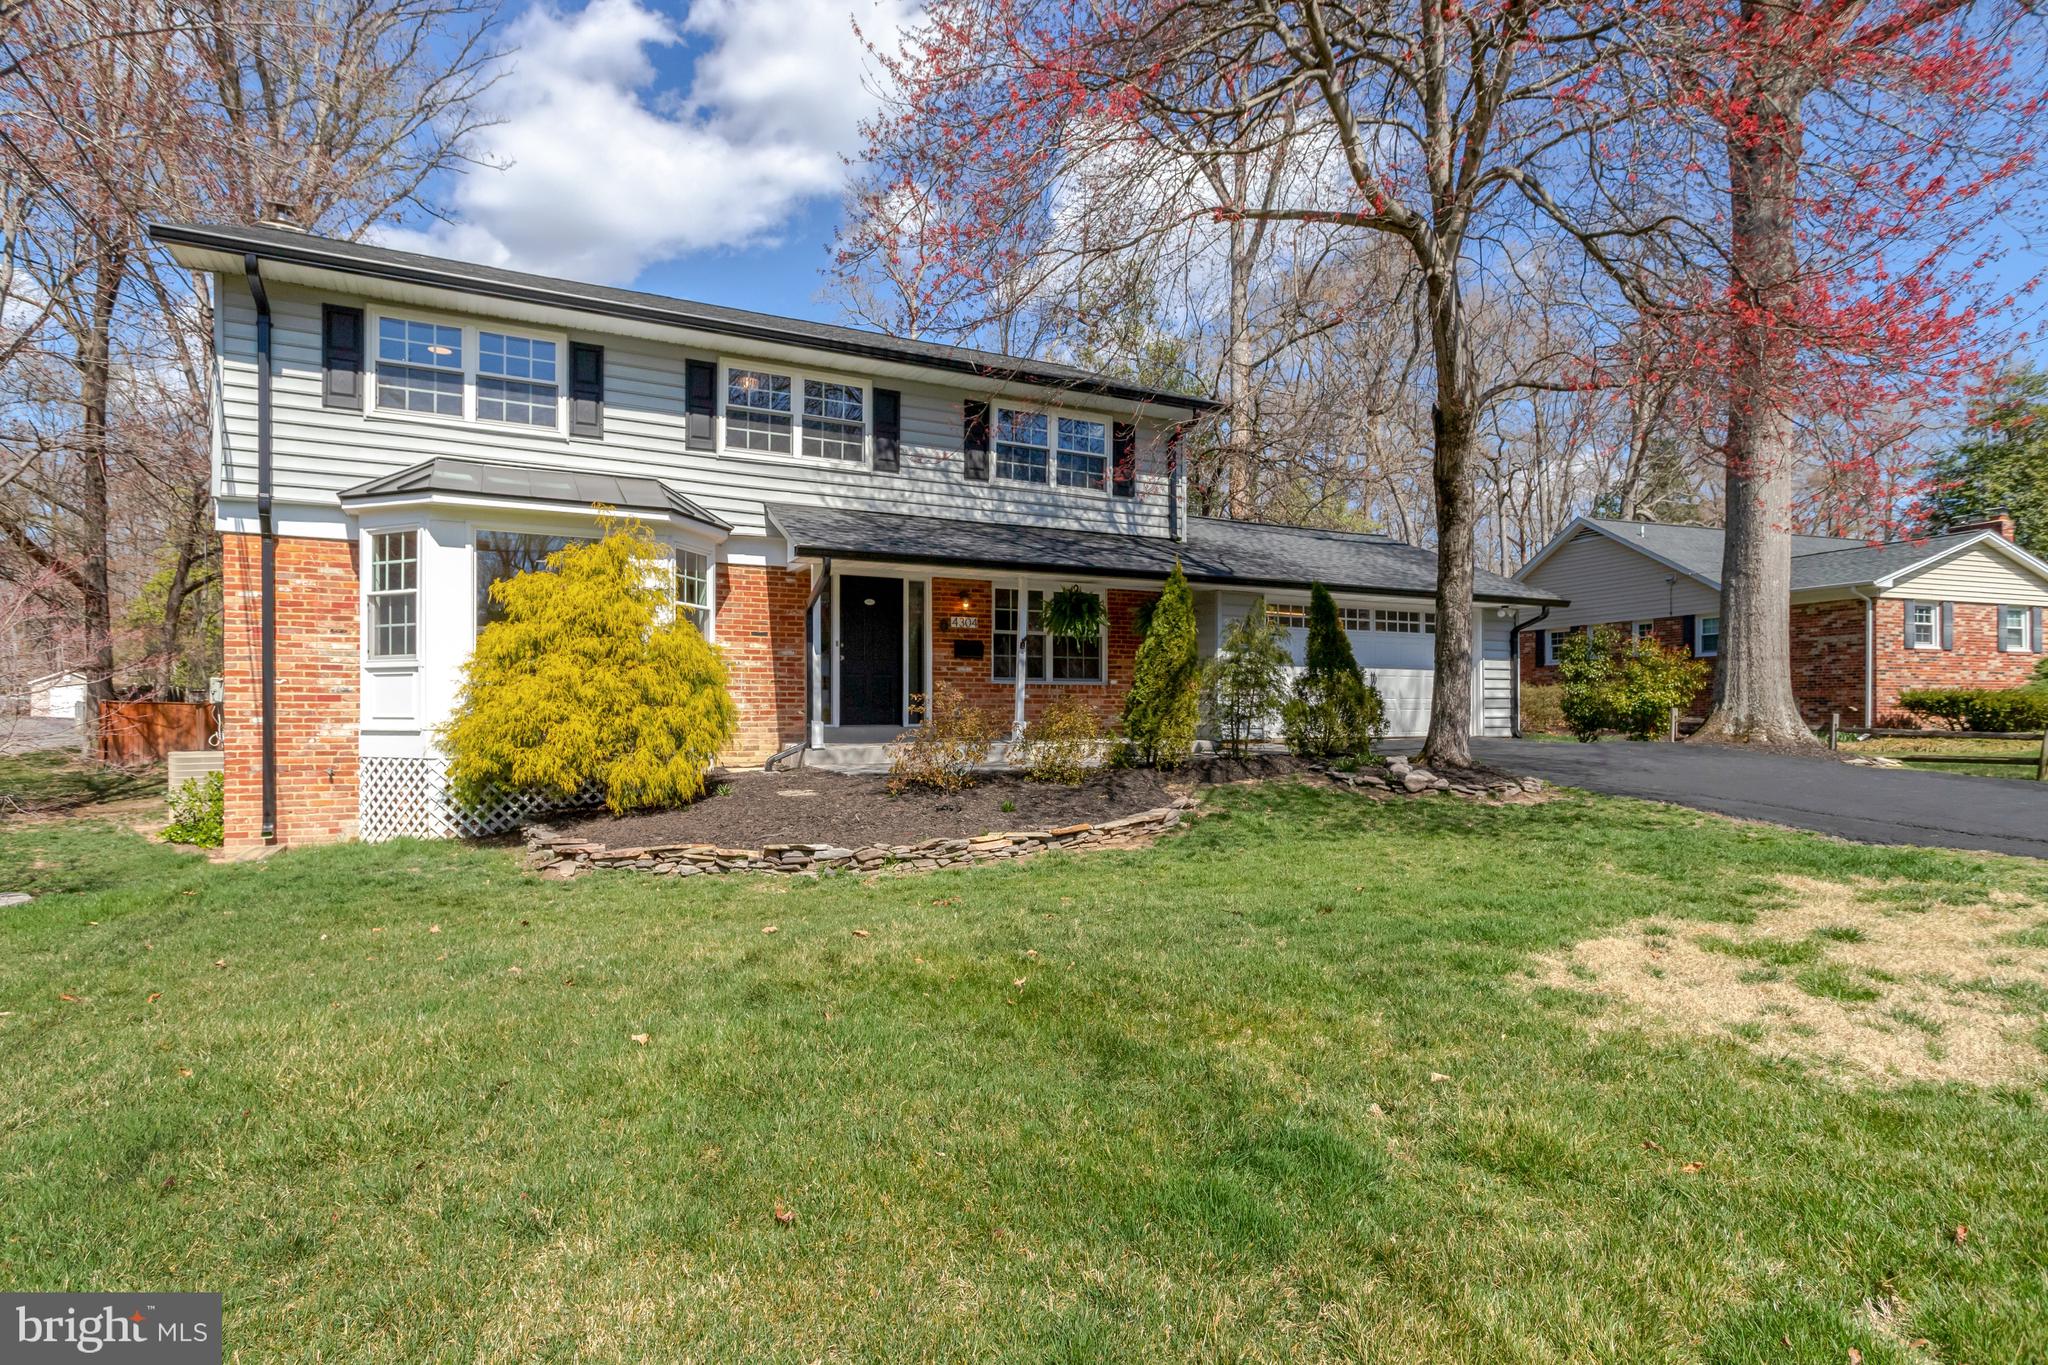
Spacious and versatile! This stunning two-story home offers exceptional living space with a rare first-floor primary suite just one step at garage level. Suite features oversized bedroom, double walk in closets, a double shower,  double vanity and whisper quiet Mitsubishi mini splits.  The beautifully updated kitchen boasts an informal eat-in area, while a formal dining room showcases wood beams and a cozy fireplace. Upstairs, you’ll find four additional bedrooms, including a second primary suite, nursery and hall bath.  The fully finished basement is truly stunning, complete with a wet bar and half bath—perfect for entertaining or movie nights. A bright and airy living space flows seamlessly into a sunroom addition and beyond onto the deck. The deck overlooks a generous backyard with mature trees and plenty of space. This home is a rare find—don’t miss out!
#VAFX2223670

ALEXANDRIA

4304 ROBERTSON BOULEVARD

5 Beds

3 Baths

3,755 Sq.Ft.

$1,150,000

MLS#: VAFX2223670
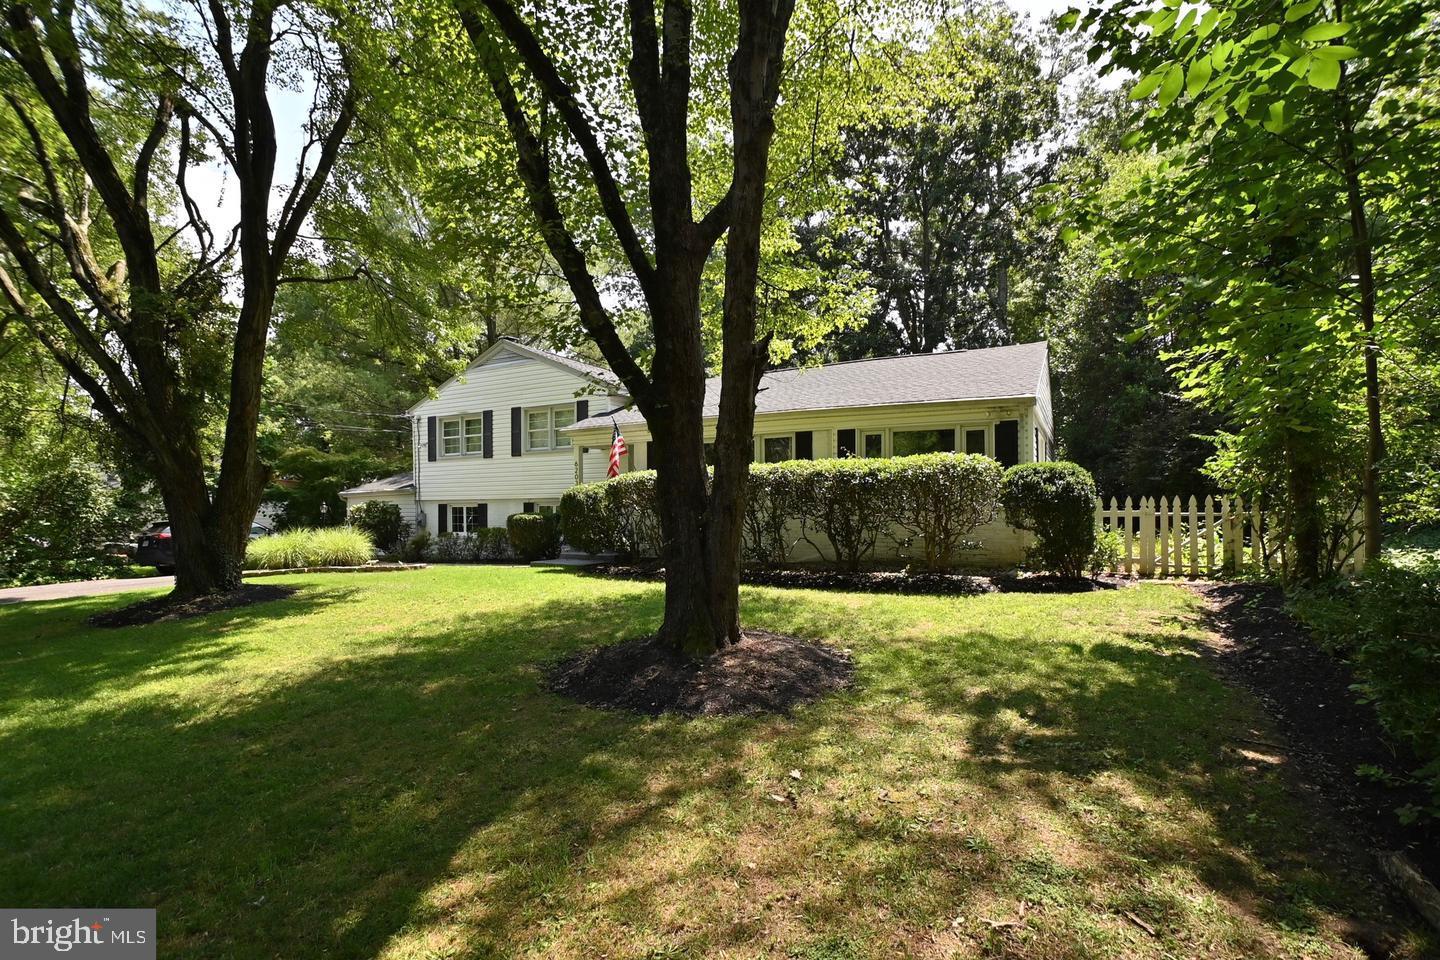
Don't miss this 3-4 Bedroom 2.5 bath in sought after Lake Barcroft. The home features a light filled living room, a dining area with access to the deck along with a renovated chef's kitchen with stainless steel appliances, island and quartz countertops.  The lower level features a family room, a bonus room (possible 4th bedroom) and a half bath. Enjoy the outdoors in the beautiful yard  or all that Lake Barcroft offers, including  5 beaches for swimming, boating & fishing, and loads of community activities. Easy access to Rt 50/495/66, DC, Arlington, and Tysons. Don't miss this opportunity to enjoy lake living inside the Beltway!
#VAFX2229800

FALLS CHURCH

6203 BEACHWAY DRIVE

4 Beds

2 Baths

1,594 Sq.Ft.

$4,200

MLS#: VAFX2229800

1 ... 576 577 578 579 580 ... 666
* Listings identified with the FMLS IDX logo come from FMLS and are held by brokerage firms other than the owner of this website. The listing brokerage is identified in any listing details. Information is deemed reliable but is not guaranteed. If you believe any FMLS listing contains material that infringes your copyrighted work please click here to review our DMCA policy and learn how to submit a takedown request. © 2024. First Multiple Listing Service, Inc.
 - property

Send a message

Message successfully sent.

Your message

What is 3 + 4 ?

Reason for contacting?

I agree to receive email communication and understand I can unsubscribe at any time.

I agree to be contacted by Charis Realty Group - Christine Issler, Broker via call, email, and text for real estate services. To opt out, you can reply 'stop' at any time or reply 'help' for assistance. You can also click the unsubscribe link in the emails. Message and data rates may apply. Message frequency may vary. Privacy Policy

Sign Out

Virtual Assistant

Would you like to take the next step with this property? We can help you schedule a showing or virtual tour, or send you more details.

Yes, I would like more information.

Thank You for Your Reply, One of Our Agents will contact you as soon as possible

No, maybe later.

Thank you, you can always contact me via email, phone number or through the contact form.

Realhub AI

Lucy - Your AI-Powered Realtor

Update Your Temporary Password

Personalize your search

Enter your email and we'll notify you immediately when new listings match what you're looking for.

or enter email address

Already have an account ? Login here

Continue your home search

I agree to receive communications and understand I can unsubscribe at any time.

I agree to be contacted by Charis Realty Group - Christine Issler, Broker via call, email, and text for real estate services. To opt out, you can reply 'stop' at any time or reply 'help' for assistance. You can also click the unsubscribe link in the emails. Message and data rates may apply. Message frequency may vary. Privacy Policy

Already have an account ? Login here

We use cookies

We use cookies primarily for analytics to enhance your experience. By accepting, you agree to our use of these cookies. You can manage your preferences or learn more about our cookies policy.
