Properties

Browse or get in touch to schedule a walkthrough.

  • Nearby me
Price range

Popular Features

Community Features

Association

Property Features

Waterfront

View

Exterior Features

Interior Features

Style

10000 properties match your criteria

Updated 1 minute ago

E-Alert name
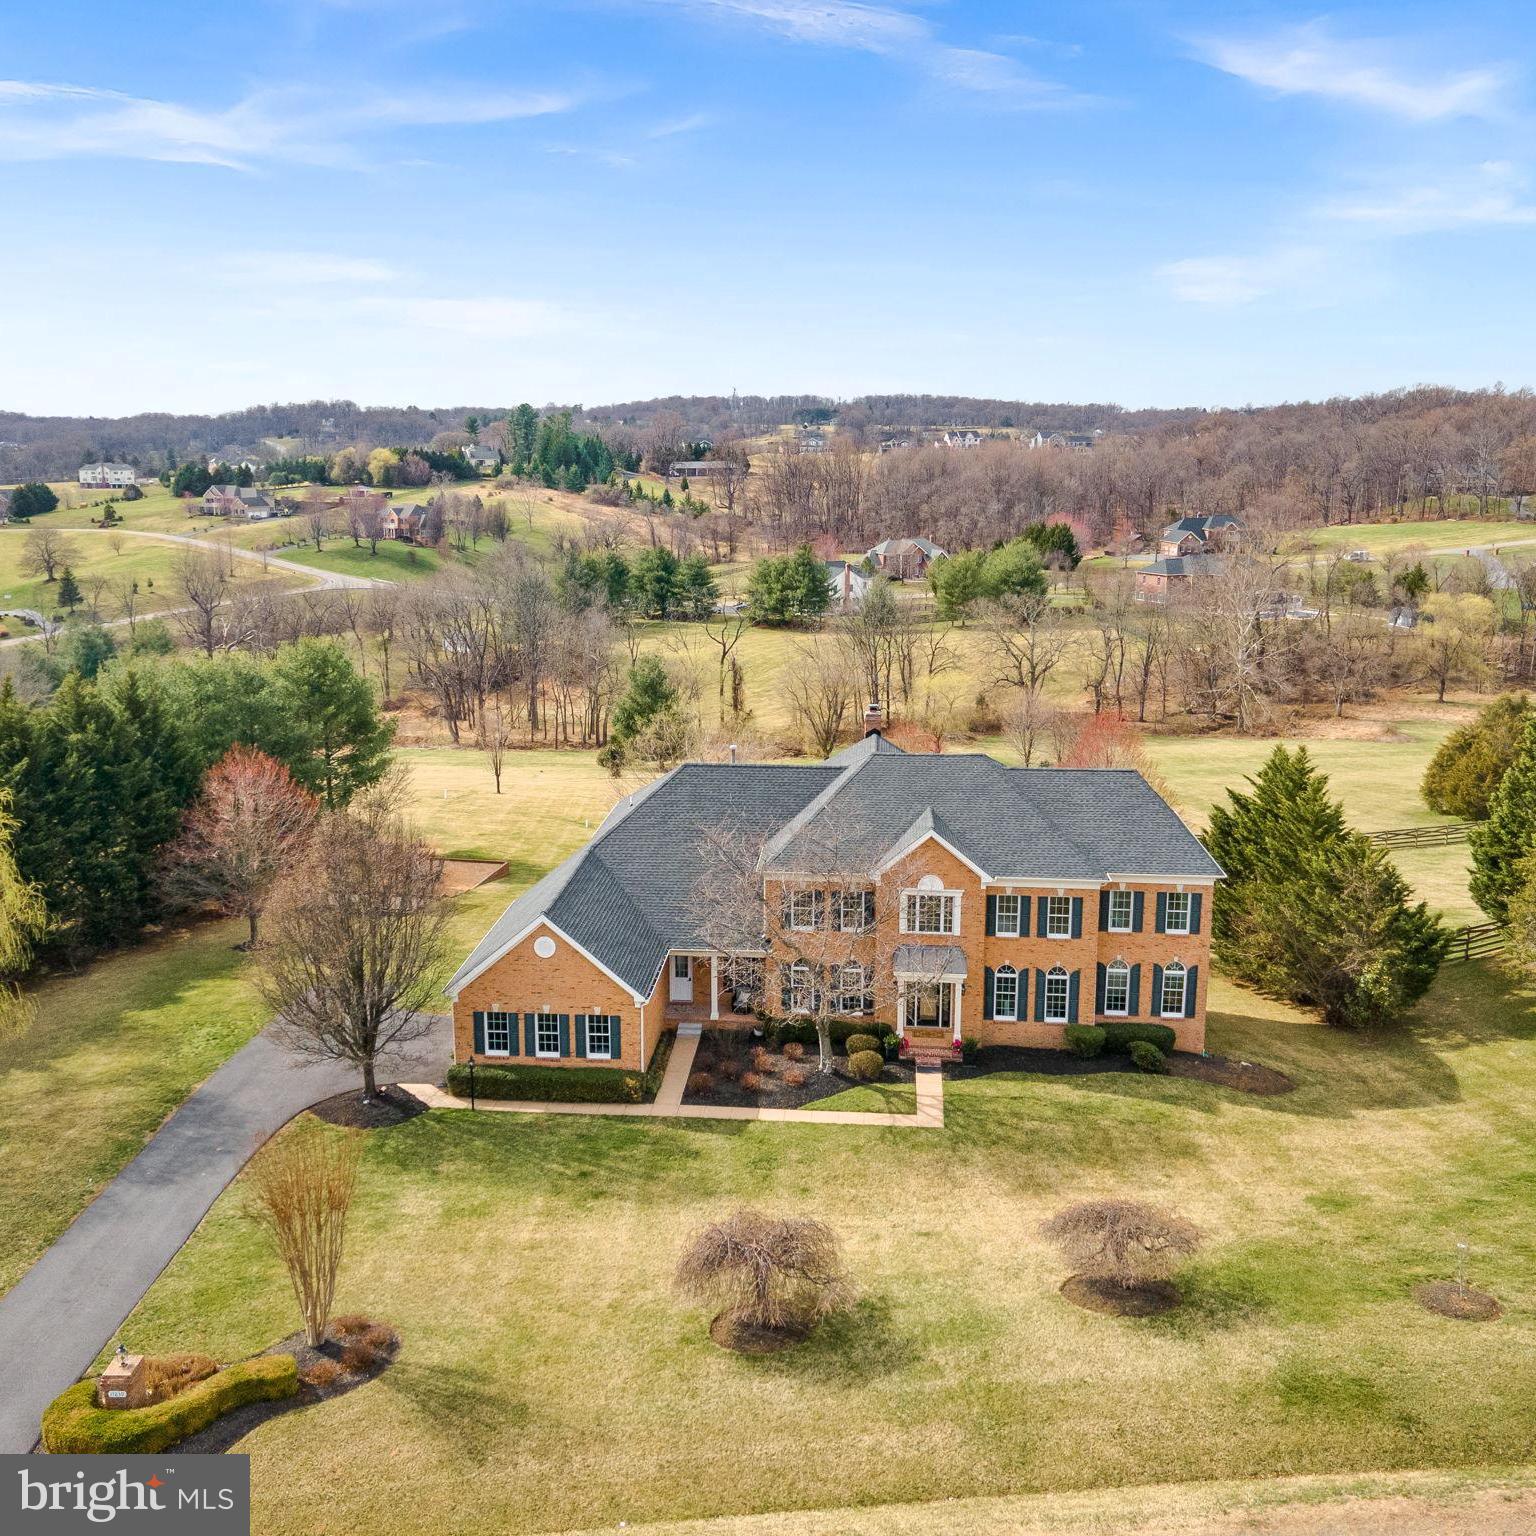
Luxury and comfort define this renovated estate home nestled within the prestigious and private community of Shenstone Farm with breathtaking views of the rolling countryside on 3.22 acres.  This 5 BR / 8 BA home offers 8,200 Sq Ft of luxury living space.  Extensively updated with $300,000 in modern upgrades and luxury finishes.  Step into the two-story foyer, where a stunning staircase sets the tone for the elegance that awaits. Refinished hardwood floors on the main level and newer carpeting upstairs provide a fresh, sophisticated backdrop for any style.   The main level includes a large great room, bathed in natural light with an expansive wall of windows and a raised stone hearth fireplace showcasing breathtaking year-round views.   Just off the great room, a private corner office with a bay window and built-in bookshelves offers the perfect work-from-home retreat.  The light filled sunroom  is an ideal space for music, reading, or quiet relaxation.   At the heart of the home is the NEW Gourmet Kitchen, a true chef's dream masterfully designed with:  rich, elegant solid wood cabinetry, quartz countertops & custom tile backsplash, all-new appliances, including double wall ovens, 36" WOLF GAS RANGE, Professional MONOGRAM 48" BUILT-IN refrigerator.  The large island offers even more cabinet space (on both sides) and a place to gather.   The new Butler's Pantry enhances both everyday living and effortless entertaining.  Convenient access to the mudroom, laundry room, and side-porch entry.   Step out on the new deck to enjoy your morning coffee.   The upper level offers 5 spacious BRs each with their own private, updated BAs.  The primary suite is a serene sanctuary, featuring new hardwood floors, a relaxing sitting room with fireplace, a newly renovated luxury bath with walk-in custom tile shower,  soaking tub for ultimate relaxation and new designer vanities.   Closets include custom built in closet system for organized storage.  Expansive Walkout Lower Level includes a family room with raised brick hearth fireplace, new custom bar with counter seating, wine closet and wine fridge, room for game tables, a new home theater room with plush new carpeting, a full bath and a guest room/mother-in-law suite.   French doors lead to the beautifully landscaped backyard, complete with a natural stone patio, built-in stainless gas grill, and charming carriage lights.  Every surface of this home has been updated and refreshed.  Additional updates include Fresh Interior Paint, new landscaping & power-washed windows, Roof (2022), New 75 gallon Water Heater (2025), new Firepit and gravel area, gutters cleaned (2025).  Located just minutes from downtown Historic Leesburg, Ida Lee Rec Center, and Loudoun County Fairgrounds, this estate is near wineries, fine dining, shopping, and the outlets—offering the perfect blend of countryside elegance and modern convenience.
#VALO2091340

LEESBURG

17839 TOBERMORY PLACE

5 Beds

6 Baths

8,200 Sq.Ft.

$1,885,000

MLS#: VALO2091340
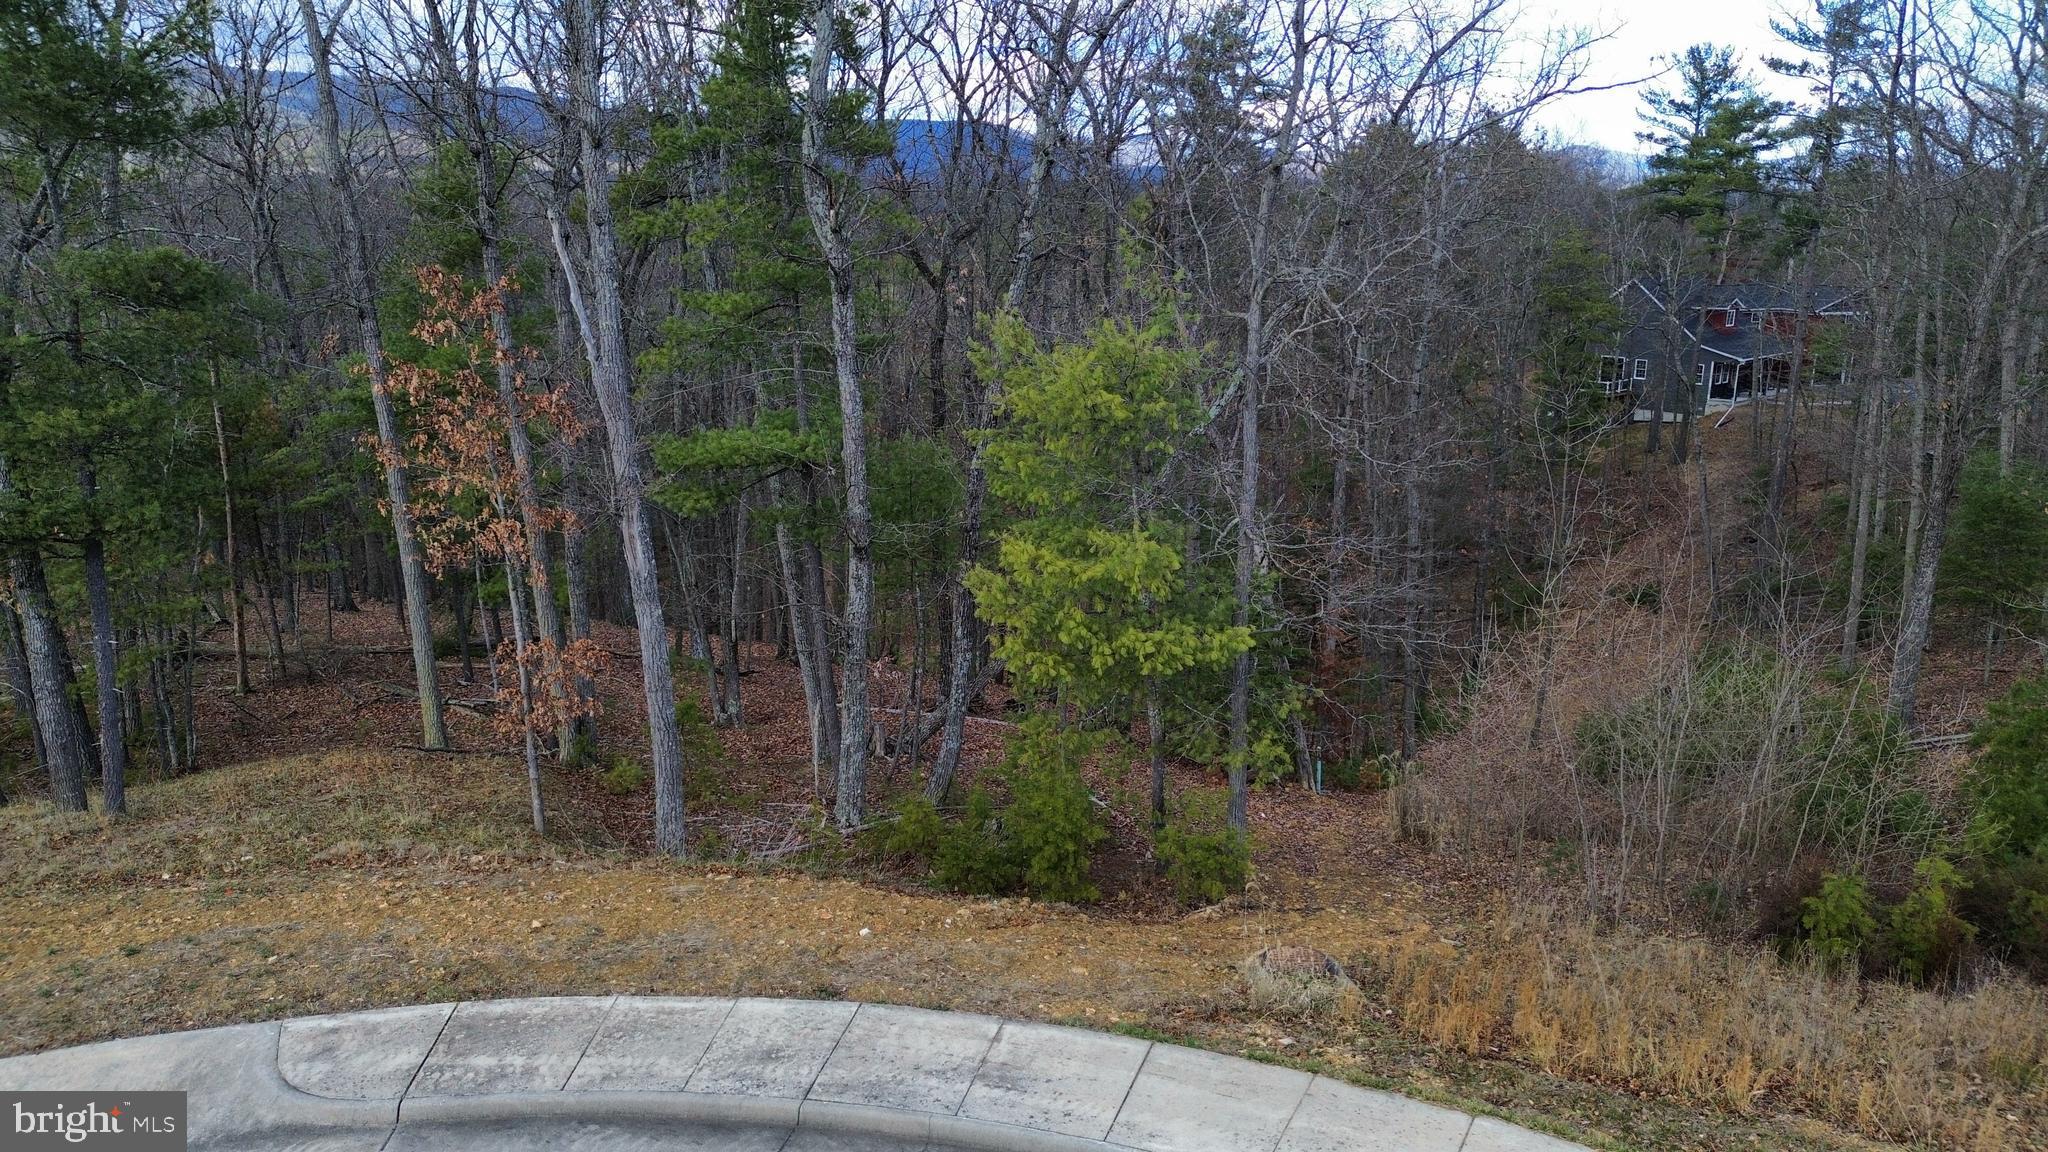
Discover the perfect canvas for your dream home or vacation getaway on 1.5 pristine acres nestled within the scenic Creek Valley Subdivision. Embrace the freedom of no HOA dues. Build your dream home with seasonal mountain views. Stop by today and seize the opportunity to turn your dream home aspirations into reality. Recently marked boundary lines!
#VASH2008002

BASYE

Lot 9 CREEK VALLEY DR

None Beds

None Baths

1.5 acres

$35,000

MLS#: VASH2008002
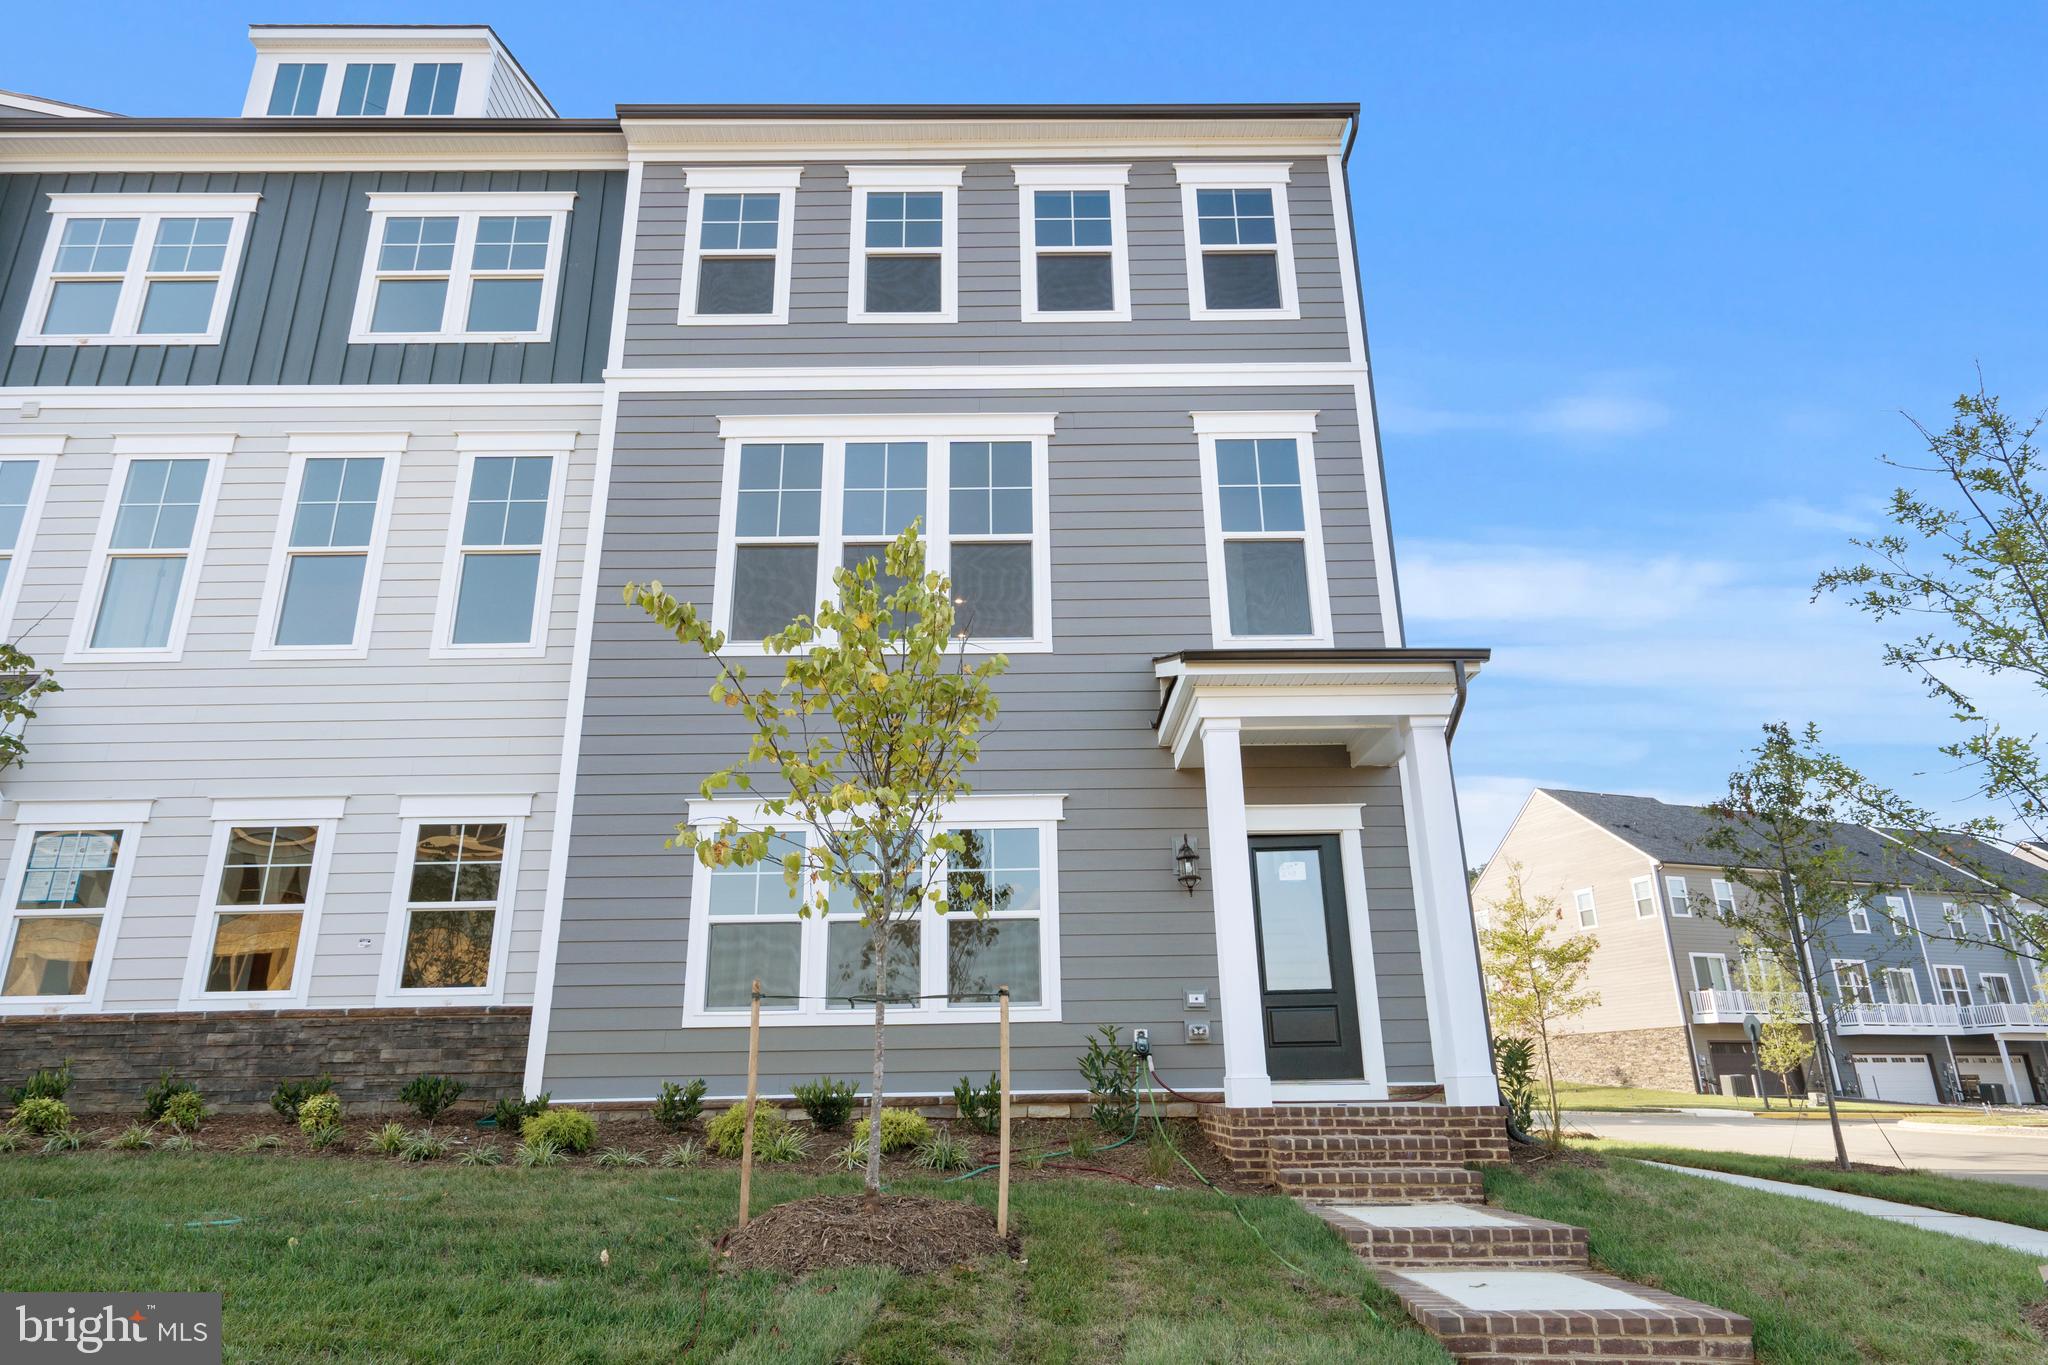
Do not miss this gorgeous end unit town home!
Amazing opportunity to buy this Stanley Martin luxury Townhome in Northern Virginia’s most sought-after community Potomac Shores. This light filled four bedroom 3 full and one-half bath end unit is the largest townhome in the community and has just finished construction. Potomac Shores is on the Potomac River and the community has two brand new schools (and Elementary, and a Middle) and boasts more amenities than any other new community in Northern Virginia. Enjoy a workout in the new huge fitness facility, or take advantage of the Social Club, Canoe Club, Olympic Pool, Splash Park, Secondary Pool, Golf Club, Restaurants, and the new VRE stop and Town Center that are quickly to follow.
Conveniently located to 95, Quantico, Ft. Belvoir, and Washington DC!
#VAPW2087028

DUMFRIES

1744 AUTUMN MAPLE LEAF DRIVE

4 Beds

3 Baths

2,400 Sq.Ft.

$635,000

MLS#: VAPW2087028
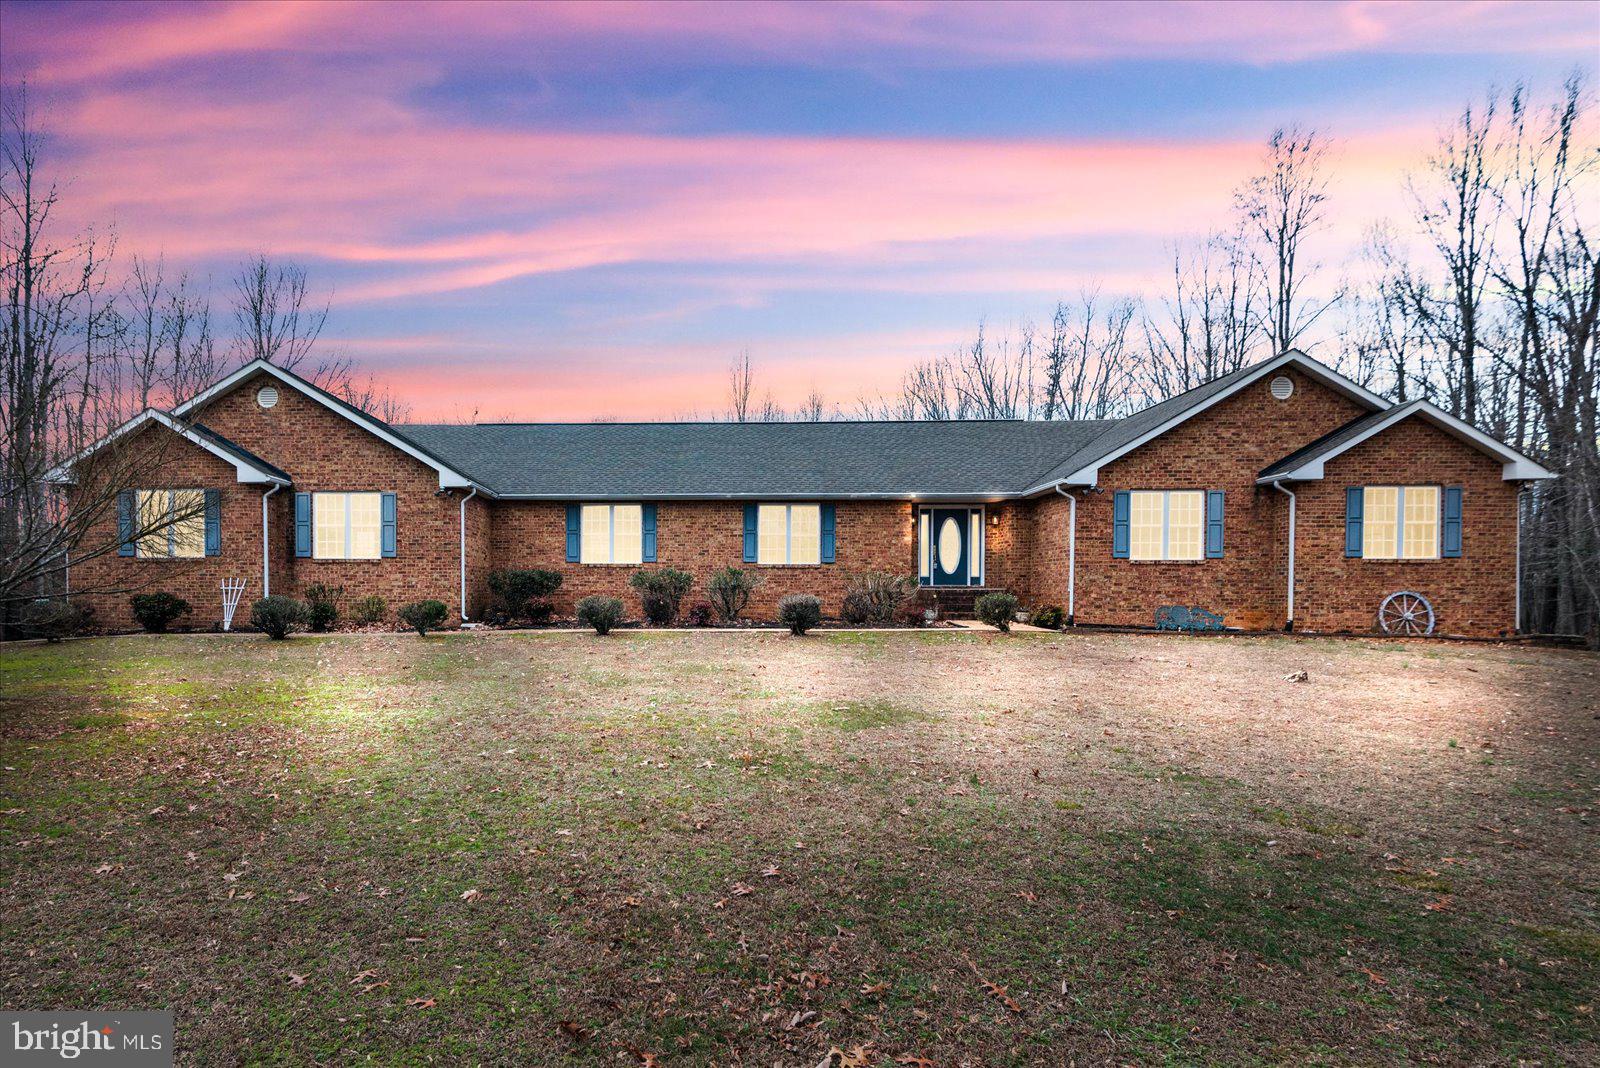
This property is a dream come true! The 5,600 sq. ft. brick rambler offers so much versatility, including a basement apartment with a full kitchen and private entrance—ideal for extended family or rental income. The interior shines with gleaming wood floors, updated bathrooms, and a separate dining room perfect for entertaining. Generous bedrooms provide plenty of comfort, while the large family room and screened porch add even more living space.

The 7.5-acre fully fenced lot, with no HOA, is a haven for outdoor enthusiasts—bring your livestock or enjoy the open space! The oversized attached garages and separate detached garage with a dog kennel area provide incredible functionality. The double 10-ft gate and included ia generator for the main floor and zero-turn mower are thoughtful extras. All of this, just minutes from Louisa shopping and a short drive to Charlottesville—this property truly has it all!"
#VALA2006954

LOUISA

399 ROUNDABOUT ROAD

5 Beds

5 Baths

5,600 Sq.Ft.

$699,900

MLS#: VALA2006954
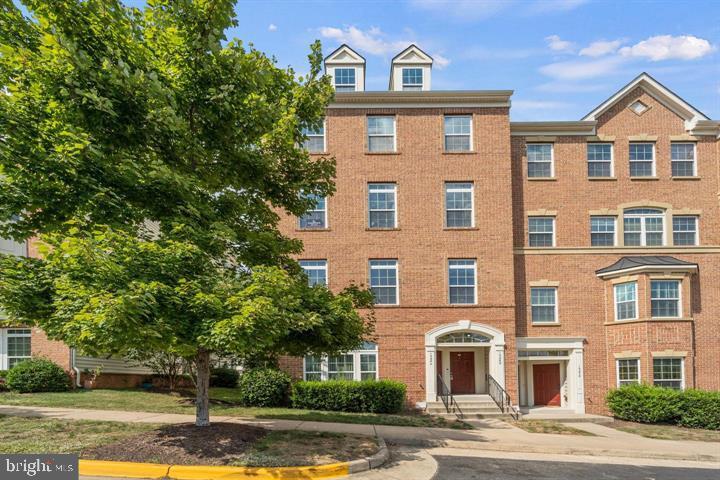
***Showing available from noon to 8 pm***. Welcome to Club Potomac! Spacious 3-Bedroom, 2.5-Bath Townhouse with Modern Comforts and Scenic Views, this luxurious 2502 -square-foot townhouse that combines elegance, comfort, and convenience! This spacious 3-bedroom, 2.5-bath home offers an airy, open floor plan complemented by beautiful hardwood floors, making it the perfect sanctuary for relaxation and entertainment, Private 1-Car Garage: Direct access to a single-car garage enhances convenience and security. Hardwood Floors: Gorgeous hardwood floors throughout the main areas add a touch of sophistication. Community Amenities: Fitness Center: Stay active with access to a fully-equipped gym. There are indoor and outdoor swimming pools, enjoyable any time of the year. Tennis Court: Enjoy a game or two on the community tennis court. Location Perks: Convenient Commuting Options: walking distance to commuter bus to DC with stops to Pentagon and several DC locations making this an excellent home for federal employees and those working in the city. Don’t miss out on this incredible opportunity to rent a home that combines luxury, community amenities, and commuter-friendly convenience! Rental Requirements: 700 minimum credit score, Income 3x the monthly  rent.
#VAPW2089912

WOODBRIDGE

15282 REGENTS PARK DRIVE

3 Beds

2 Baths

2,502 Sq.Ft.

$2,990

MLS#: VAPW2089912
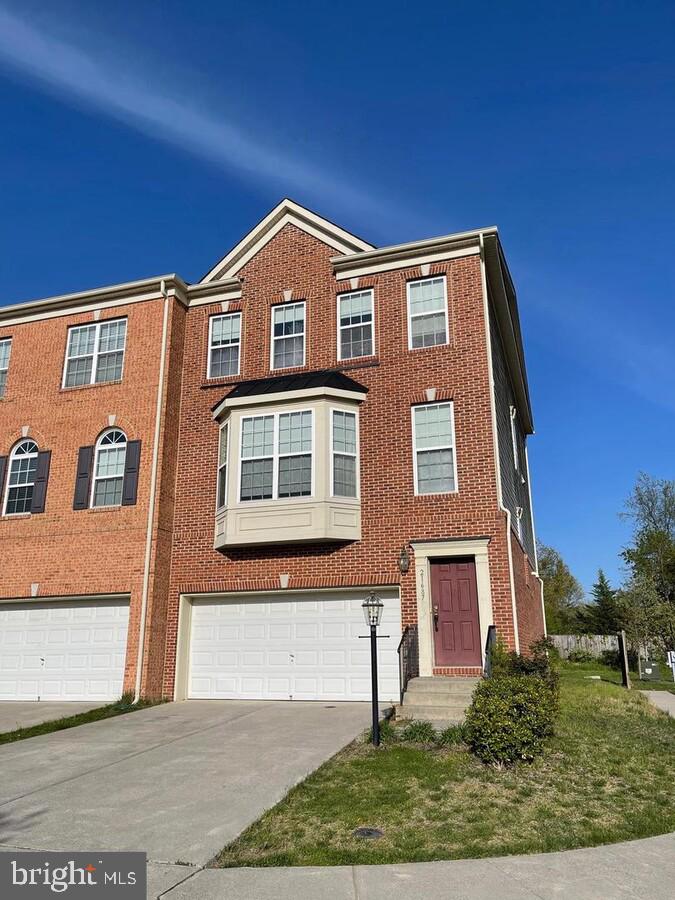
Welcome Home in the Reserve at Waxpool- 21687 Loganberry Ter, Brambleton.
This stunning brick-front end-unit townhome offers the perfect blend of modern elegance and functional living. With 3 bedrooms, 2 full baths, 1 half bath, and a 2-car garage, this home provides 2,864 square feet of thoughtfully designed living space to suit your lifestyle.
Step Inside to Discover:
A bright and open floor plan that adapts effortlessly to any furniture arrangement.
Brand new carpets (2022) installed throughout, complemented by fresh paint for a move-in-ready feel.
French windows in the living and dining areas that flood the space with natural light, creating a warm and inviting atmosphere. Recessed lighting and 9-foot ceilings throughout the main level, adding a touch of sophistication and spaciousness.
Chef’s Delight Kitchen:
Stainless steel appliances and granite countertops for a sleek, modern look.
A large center island with a breakfast bar, perfect for casual meals or entertaining.
Ample storage with a spacious pantry to keep your kitchen organized.
Luxurious Owner’s Suite:
A spacious bedroom with a walk-in closet for all your storage needs.
An owner’s bath featuring dual vanities, a soaking tub, and a stall shower for a spa-like retreat.
Generously sized secondary bedrooms with ample closet space.
A spacious lower level with a large recreation area, ideal for a home theater, gym, or playroom.
A walk-out basement that opens to a serene, tree-lined backdrop, offering privacy and tranquility.
Community Amenities:
Ample visitor parking for guests. A sand volleyball court and tot-lot/playground for outdoor fun.
Unbeatable Location: Minutes from Dulles Airport and Dulles Towne Center for convenience. 
Easy access to major routes like 267, Route 7, and Route 28, with the future DC Metro nearby.
Surrounded by a wide variety of retail shops, specialty stores, and restaurants for all your needs.
Located in the sought-after Waxpool/Eagle Ridge/Briar Woods School triangle, making it ideal for families.
Don’t Miss Out!
This home truly has it all—modern upgrades, a prime location, and a welcoming community. Whether you’re relaxing in your spacious owner’s suite, entertaining in the open-concept living area, or enjoying the outdoors, this townhome is the perfect place to call home. Don't miss out!
#VALO2090462

BROADLANDS

21687 LOGANBERRY TERRACE

3 Beds

2 Baths

2,864 Sq.Ft.

$3,200

MLS#: VALO2090462
Excellent school district, spacious home of 3039 sq.ft, end-unit townhome, kitchen with stainless steel appliances and granite countertops, upgraded bath rooms with granite countertops,  fireplace in family room, hardwood floor in main level, washer & dryer in second floor, 3-level bump outs, built-in entertainment package (enhanced audio package with ceiling speakers, 5.1 projector wiring in basement), concrete patio, large storage area in garage with racks, humidifier installed. play area for kids. 
3 level END UNIT Townhouse: 4 bedrooms, 3 full bathrooms, 1 half bathroom. Very well maintained. Brick front luxury townhouse. Big sized family room on the Main level with half-bath. 3 good sized bedrooms on the Upper Level including two full baths. Lower Level has a big Recreational room, 1 bedroom and a 1 Full bathroom. Attached 2 car garage with space for another 2 cars to be parked on the driveway. Two visitor parking lots in front of the house. Close to Ashburn metro station probably 1 mile radius & easy access to Rt 28, the Dulles toll rd 267, Rt 7, and Dulles airport. Close by you can enjoy great dining, entertainment and shopping options including Loudoun station, one Loudoun, nearby Wegman's, top golf and a multitude of movie theaters to choose from.   Property is vacant, so interested party can go any time to browse the property. A combo box is installed on the front door.

Please take Your Shoes Off before browsing the property  *Property owners reserve the right to accept or reject home seekers offers*
#VALO2092390

BROADLANDS

42757 WILMAR SQUARE

4 Beds

3 Baths

3,039 Sq.Ft.

$3,700

MLS#: VALO2092390
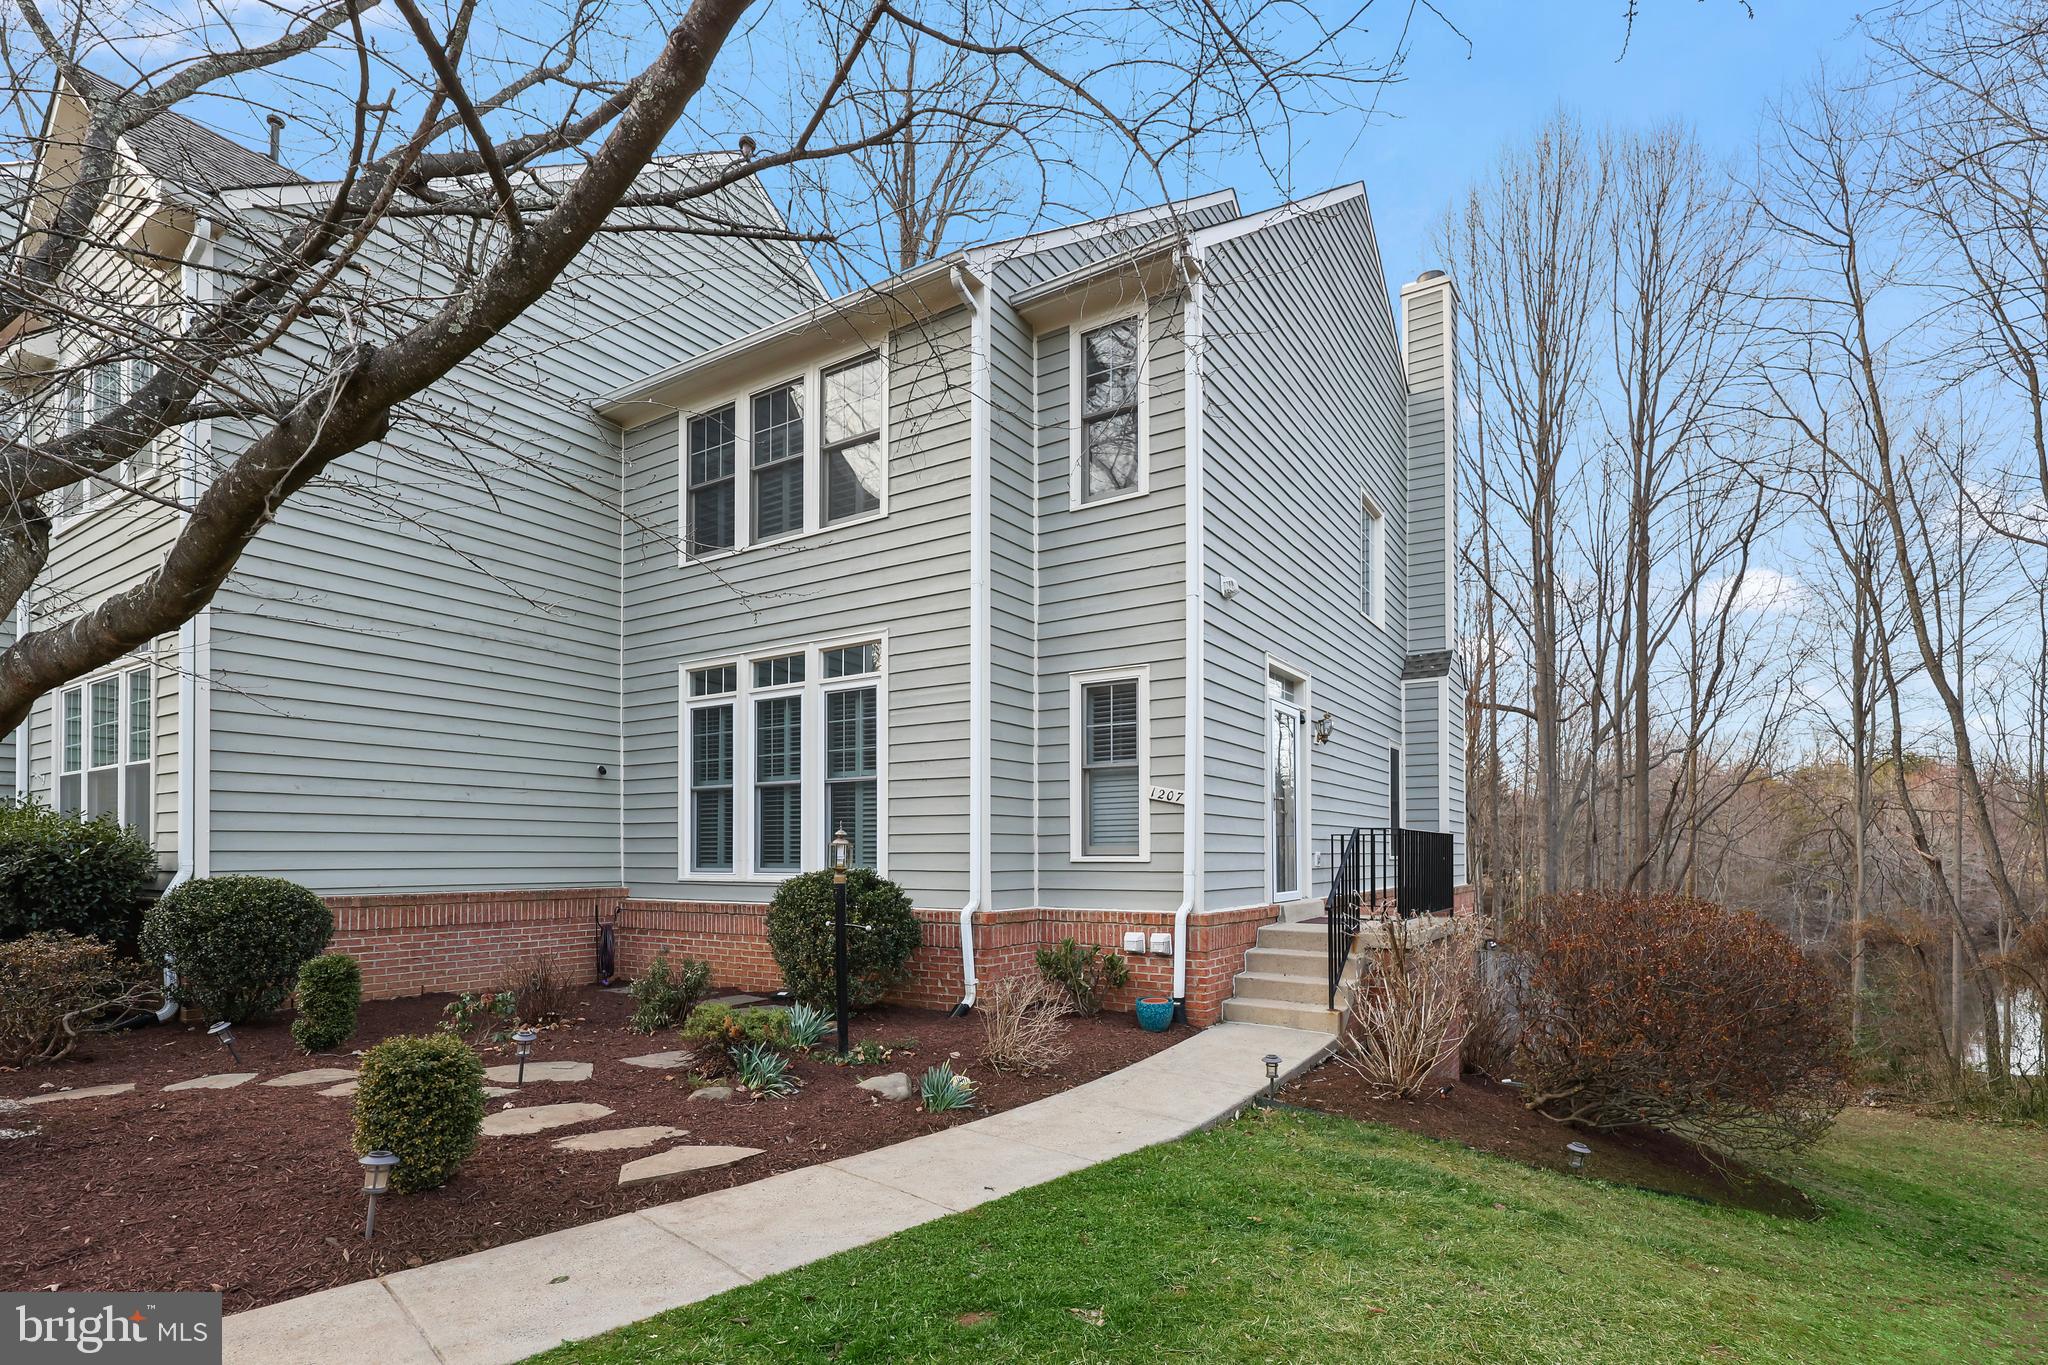
Welcome to rarely available, immaculate end-unit , Townhouse in Reston , with gorgeous pond views and backing to pond and woods!!  ***Recent updates-Fresh paint (2025), Brand New Plush carpets on Stairs and the second level (2025),New Hardwood Floors on the main level(2025),  Dishwasher (2025), updated master bathroom lighting (2025); New Washer Motor (2025), Dryer (2024); Storm Doors (2023), Five Windows (2023), Rain Gutters Replaced (2021) ,  Exterior Paint (2023)****Step inside an inviting open floor plan, where high-end hardwood flooring enhances the main level's modern appeal, complemented by cozy carpet on the upper and lower levels. The living room, with its stylish built-ins, entertainment area,  flows seamlessly into the open kitchen featuring granite counters, stainless steel appliances, a charming breakfast nook which is perfect to enjoy your morning tea /coffee meals while enjoying the pond views in the back and access to the  expansive deck backing to woods  & pond—perfect for outdoor dining and entertaining in complete privacy!!  Retreat to the generously sized primary bedroom, complete with an ensuite bathroom offering dual sinks and a spacious walk-in closet.  Additional bedrooms provide plenty of space for comfort and creativity. The lower level offers a versatile flex space with a welcoming fireplace, ideal for cozy gatherings and a home office /entertainment area! . . Step outside from the basement to enjoy the patio, overlooking the tranquil Bright Pond—a serene backdrop for relaxation. There’s a neighborhood playground 75 yards away .   Nestled in the sought-after Weatherstone Cluster of the Reston HOA, you'll enjoy a vibrant community atmosphere and access to exceptional amenities. Conveniently located near shopping, dining, Baron Cameron Park, and major commuter routes including 286 and Route 7, this home perfectly blends comfort, style, and convenience.
#VAFX2226120

RESTON

1207 WEATHERSTONE COURT

3 Beds

2 Baths

2,459 Sq.Ft.

$770,000

MLS#: VAFX2226120

Nestled back in Princeton Shoals, this meticulously maintained home will captivate your attention and admiration.  Wall colors are warm and neutral and cathedral ceilings are paired with lots of natural light.

Upgraded kitchen accommodates lots of action with an open concept that allows for entertaining while cooking.  Oversized island offers a convenient place to prepare and serve meals.  

Upper level offers 3 bedrooms or office space, and 2 full baths.  Primary bedroom has a tray ceiling and two walk-in closets.  Primary bath is upgraded with tile flooring, tile shower, and double vanity sinks.  

Lower level offers the potential for an owner or inlaw suite complete with its own walkout entrance, full bath, rec room and kitchenette.  Trex deck off the kitchen overlooks the backyard and is ideal for grilling. Extended patio and custom pergola are the perfect spots for relaxing and entertaining. Bonus storage room in the garage is conditioned for a variety of storage options.  Radon mitigation system has been installed.  Enjoy the convenience of a double-car, paved driveway.
#WVBE2038360

MARTINSBURG

49 BETTS WAY

4 Beds

3 Baths

2,252 Sq.Ft.

$369,900

MLS#: WVBE2038360
Luxury Living with Stunning Views!

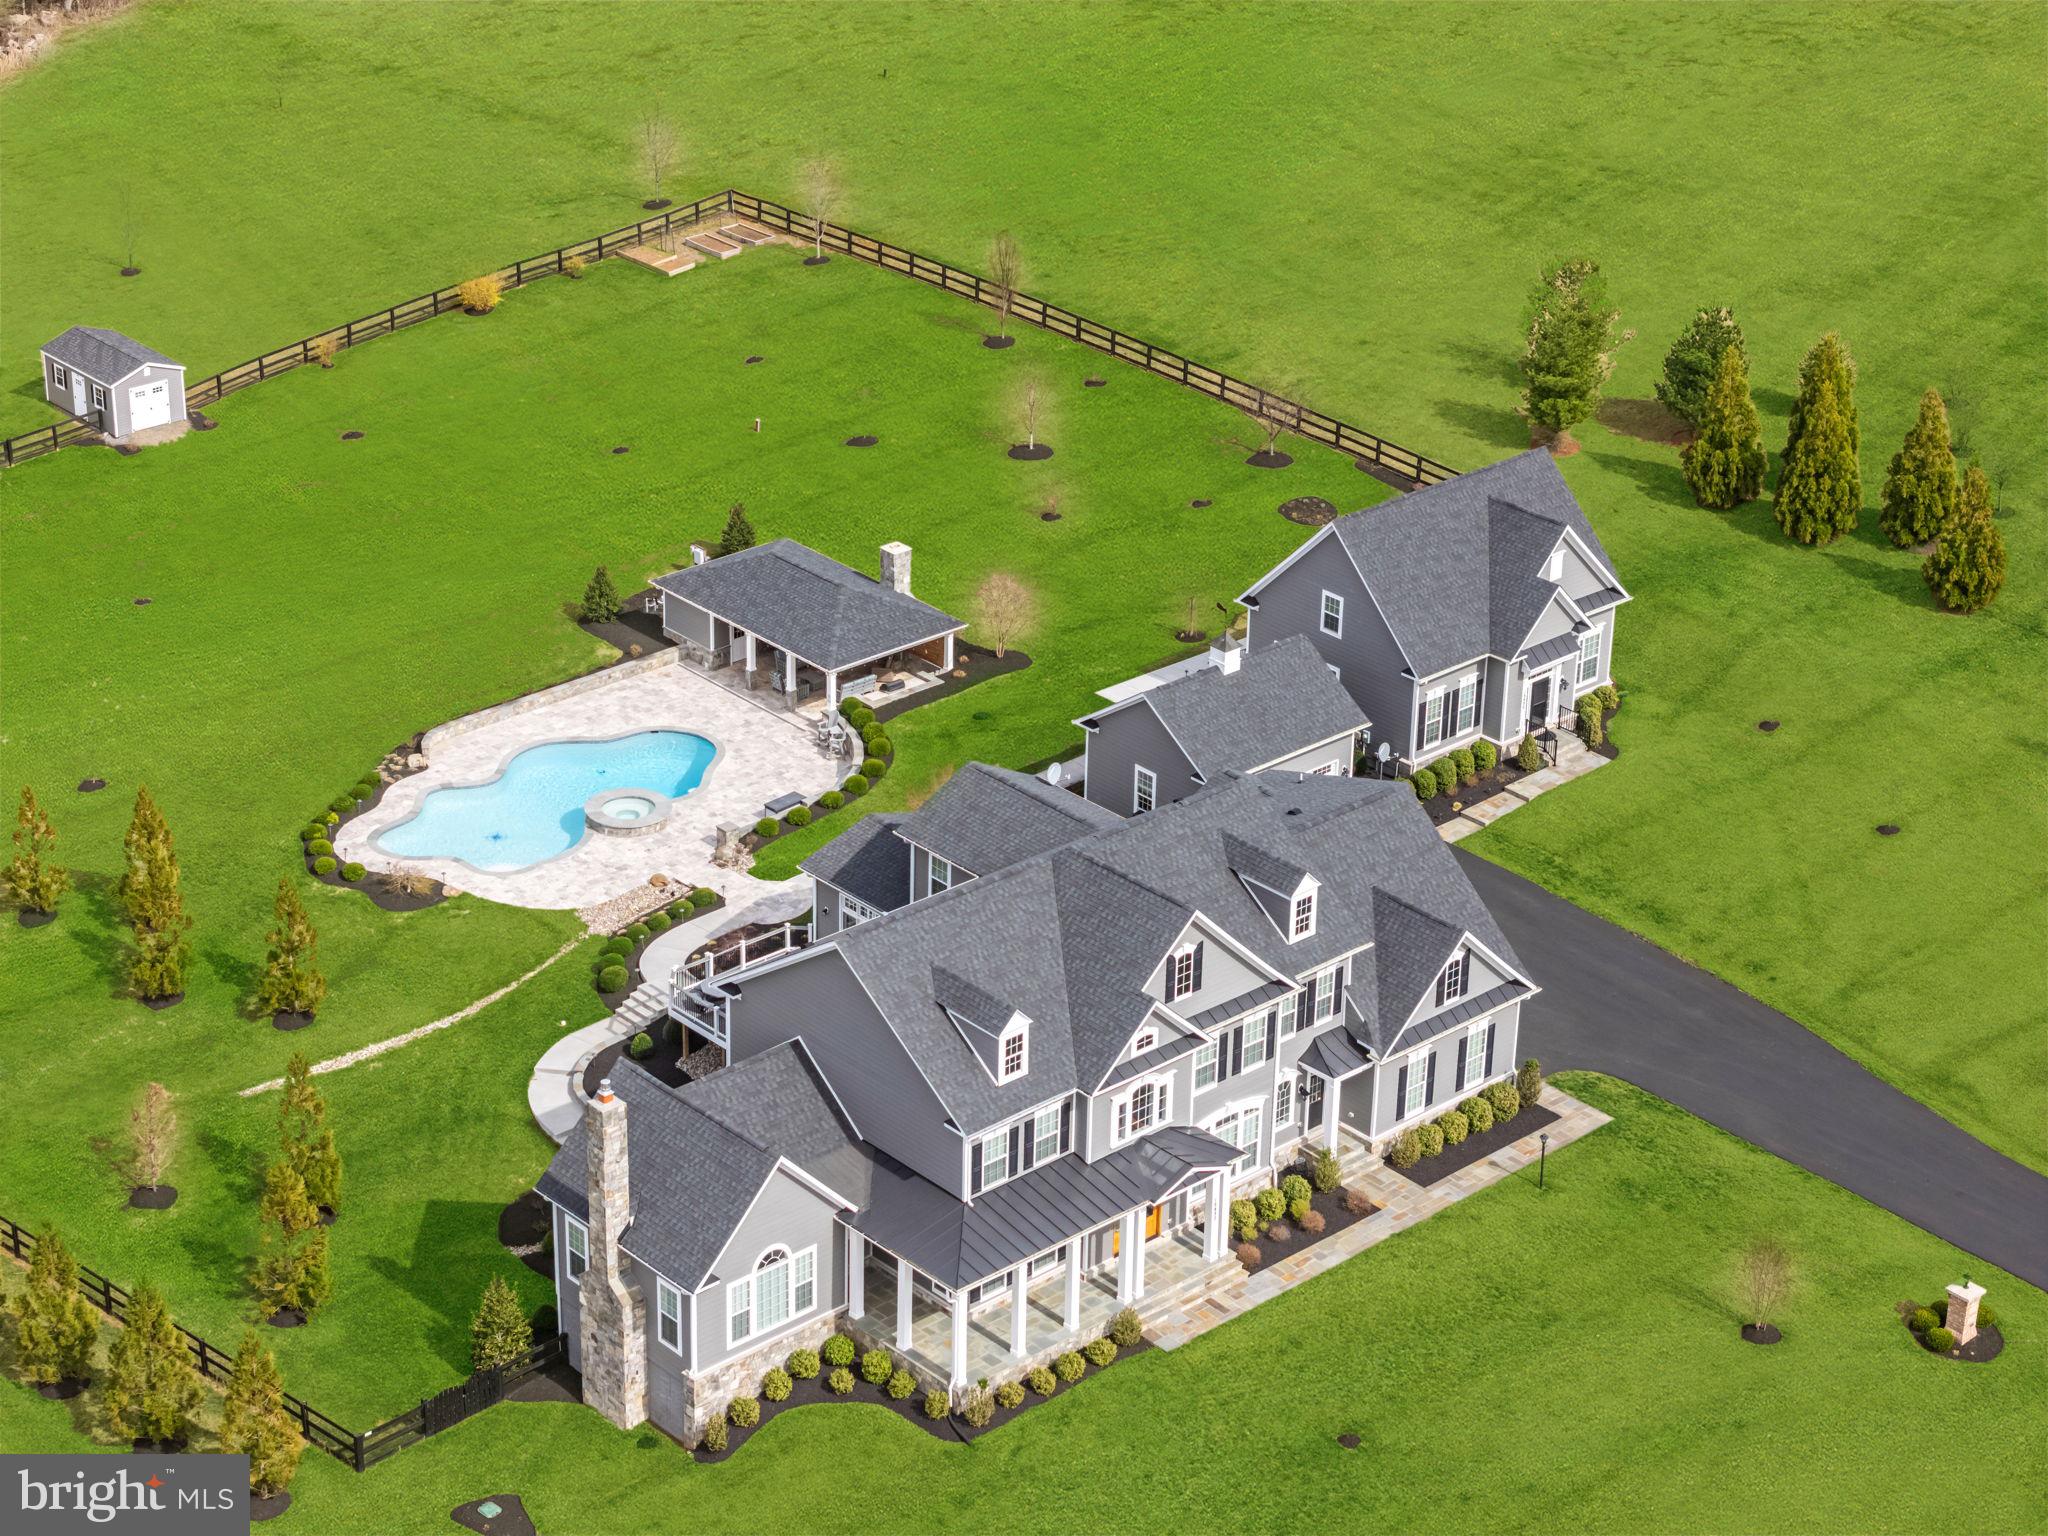
Experience tranquility and breathtaking sunsets, just minutes from downtown Purcellville. This magnificent property, built by Carrington Homes (2018), features TWO HOMES with the finest upgrades and custom details throughout—from hardwood floors to exquisite moldings and elegant archways that seamlessly connect each room.
With over 8,700 square feet of finished space in the main house and an additional 2,500 square feet in the guest house, this estate offers both luxury and comfort. The main house is designed for relaxation and entertainment, featuring multiple gathering areas: enjoy cozy moments by one of the 3 fireplaces, play a round of pool in the basement (pool table conveys), watch a movie in the home theater, or take a leisurely stroll at sunset. The home is spacious yet inviting, perfect for family and friends.  The backyard is fully fenced with 4-board fencing and an invisible fence for your pets.
The owners have spared no expense in enhancing the outdoor living spaces, including a custom inground pool and spa surrounded by stone retaining walls, walkways, and ambient lighting that beautifully connects both homes. The pool is heated for year-round enjoyment, and the covered pool pavilion includes a wood-burning fireplace, built-in grill, ceiling fans, and recessed lighting—perfect for entertaining. A second Jacuzzi spa is located on the lower patio just outside the door.
The main house also offers exceptional storage and parking with a 4-car garage, while a 2-car detached garage provides additional space for vehicles, storage, or a workshop.
The charming 3-level guest house offers 2 bedrooms, 2 ½ baths, a full kitchen, laundry, and a fireplace. With its own private deck, separate utility hookups, and dedicated electric meter and FiOS connection, this guest house is an ideal space for in-laws or guests. 
If you’re seeking a peaceful and spacious retreat with proximity to all the conveniences of town, don’t miss the opportunity to tour this exceptional property. Contact your Realtor today for a private showing.
#VALO2091676

PURCELLVILLE

18482 WILD RASPBERRY DRIVE

5 Beds

5 Baths

8,704 Sq.Ft.

$2,499,000

MLS#: VALO2091676
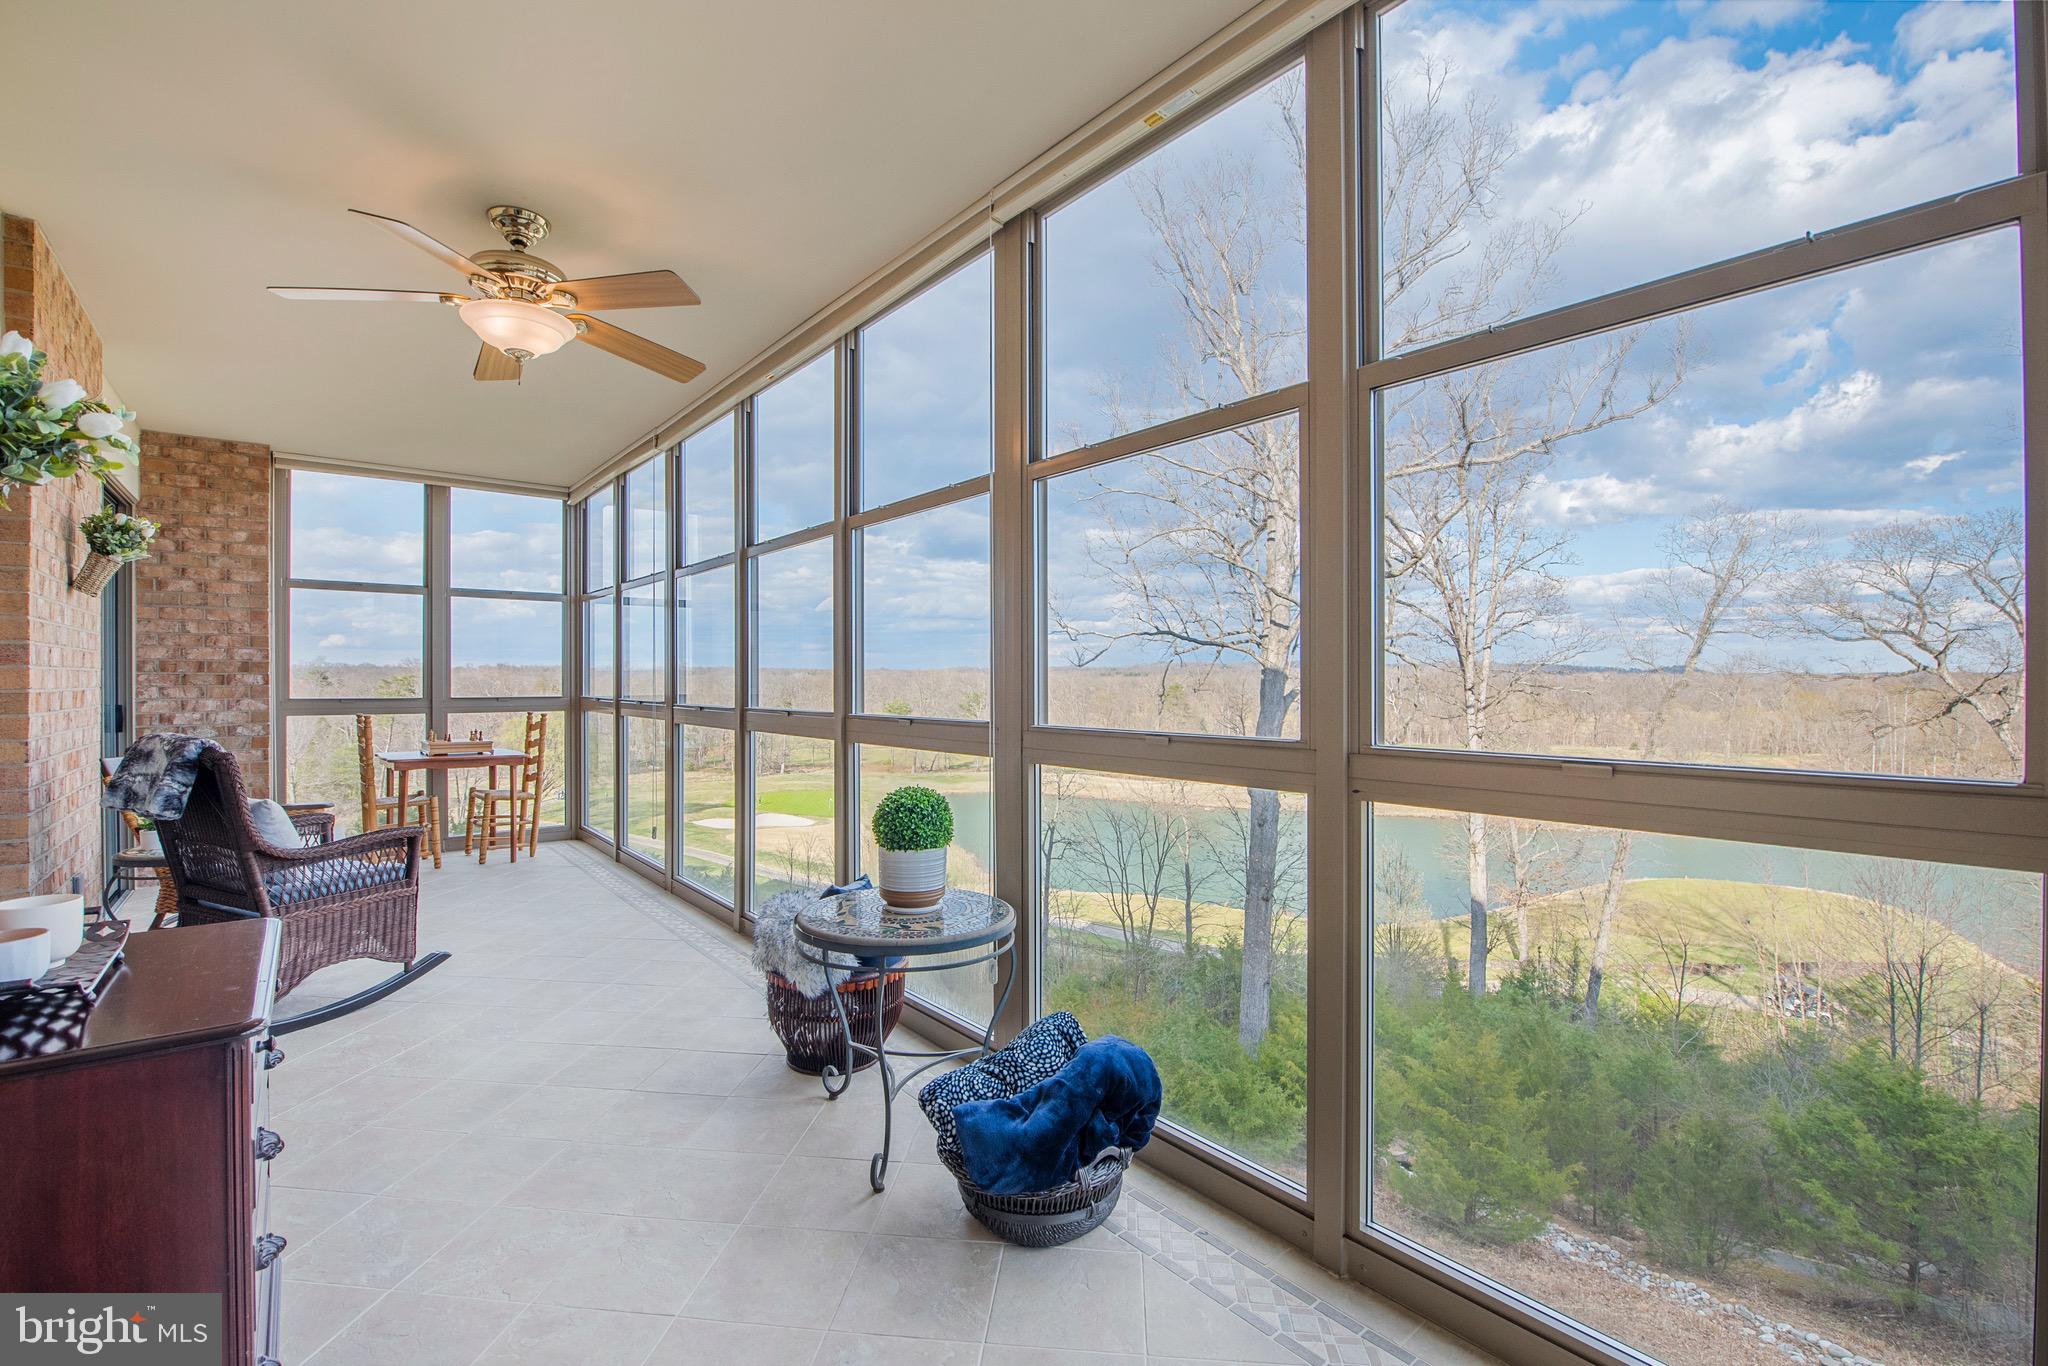
Step into this stunning condo and be greeted by an abundance of natural light and by the spacious living and dining space that creates a warm and inviting ambiance. This Fairmont model condo is one of the most sought after floor plans in The Magnolias at Landsdowne Woods. 2 spacious bedrooms, 2 bathrooms, a study and a large sun patio with spectacular views. And that’s not all!!! This amazing unit also comes with a parking space and storage unit that for your convenience is situated in the same building. Ample outdoor parking for visitors.

The place welcomes you with a bright and open floor plan featuring luxury vinyl plank floors, freshly painted walls in pleasing neutral colors, manual window treatments and updated lighting fixtures.
The living room is bright and airy and the upgraded kitchen includes quartz countertops and beautiful decorative backsplash, wooden cabinets, an eat-in counter and ample storage space.
The primary bedroom suite features a spacious layout, rich natural light, 2 walk-in closets and 
en-suite bathroom. The second bedroom-perfect for hosting visitors comes with built-in closet and comfortable carpeted flooring with a guest bathroom right next to it. Both bedrooms provide access to a magnificent, over 200 sq ft sun patio to enjoy the serene surroundings and breathtaking views. In a matter of fact the spectacular vistas are for you to enjoy from every window of the condo. Truly amazing and move in ready.

Lansdowne Woods is intended for residents at least 55 years of age to enjoy the peace of mind that comes with a gated community, offering restricted access and enhanced security for you and your loved ones.

Driving through the neighborhood you’ll notice it really is quite beautiful. Fresh, clean and well maintained. When you see the facilities you’ll immediately be reminded of a mini styled resort. The amenities are remarkable and include a variety of activities- something to suit everyone’s interest: clubhouse offers movies ,  concerts and special events, there is also an indoor  pool, tennis court, fitness center with aerobic dance floor, art studio, woodworking shop, meeting rooms, free internet access and many more.
And last but not least- Lansdowne Woods is just minutes away from downtown Leesburg, restaurants, shopping and medical centers, has an easy access to the Dulles Greenway, Routes 7 and 15 and is 15 minutes from Dulles International Airport
#VALO2092096

LEESBURG

19360 MAGNOLIA GROVE SQUARE 103

2 Beds

2 Baths

1,642 Sq.Ft.

$559,000

MLS#: VALO2092096
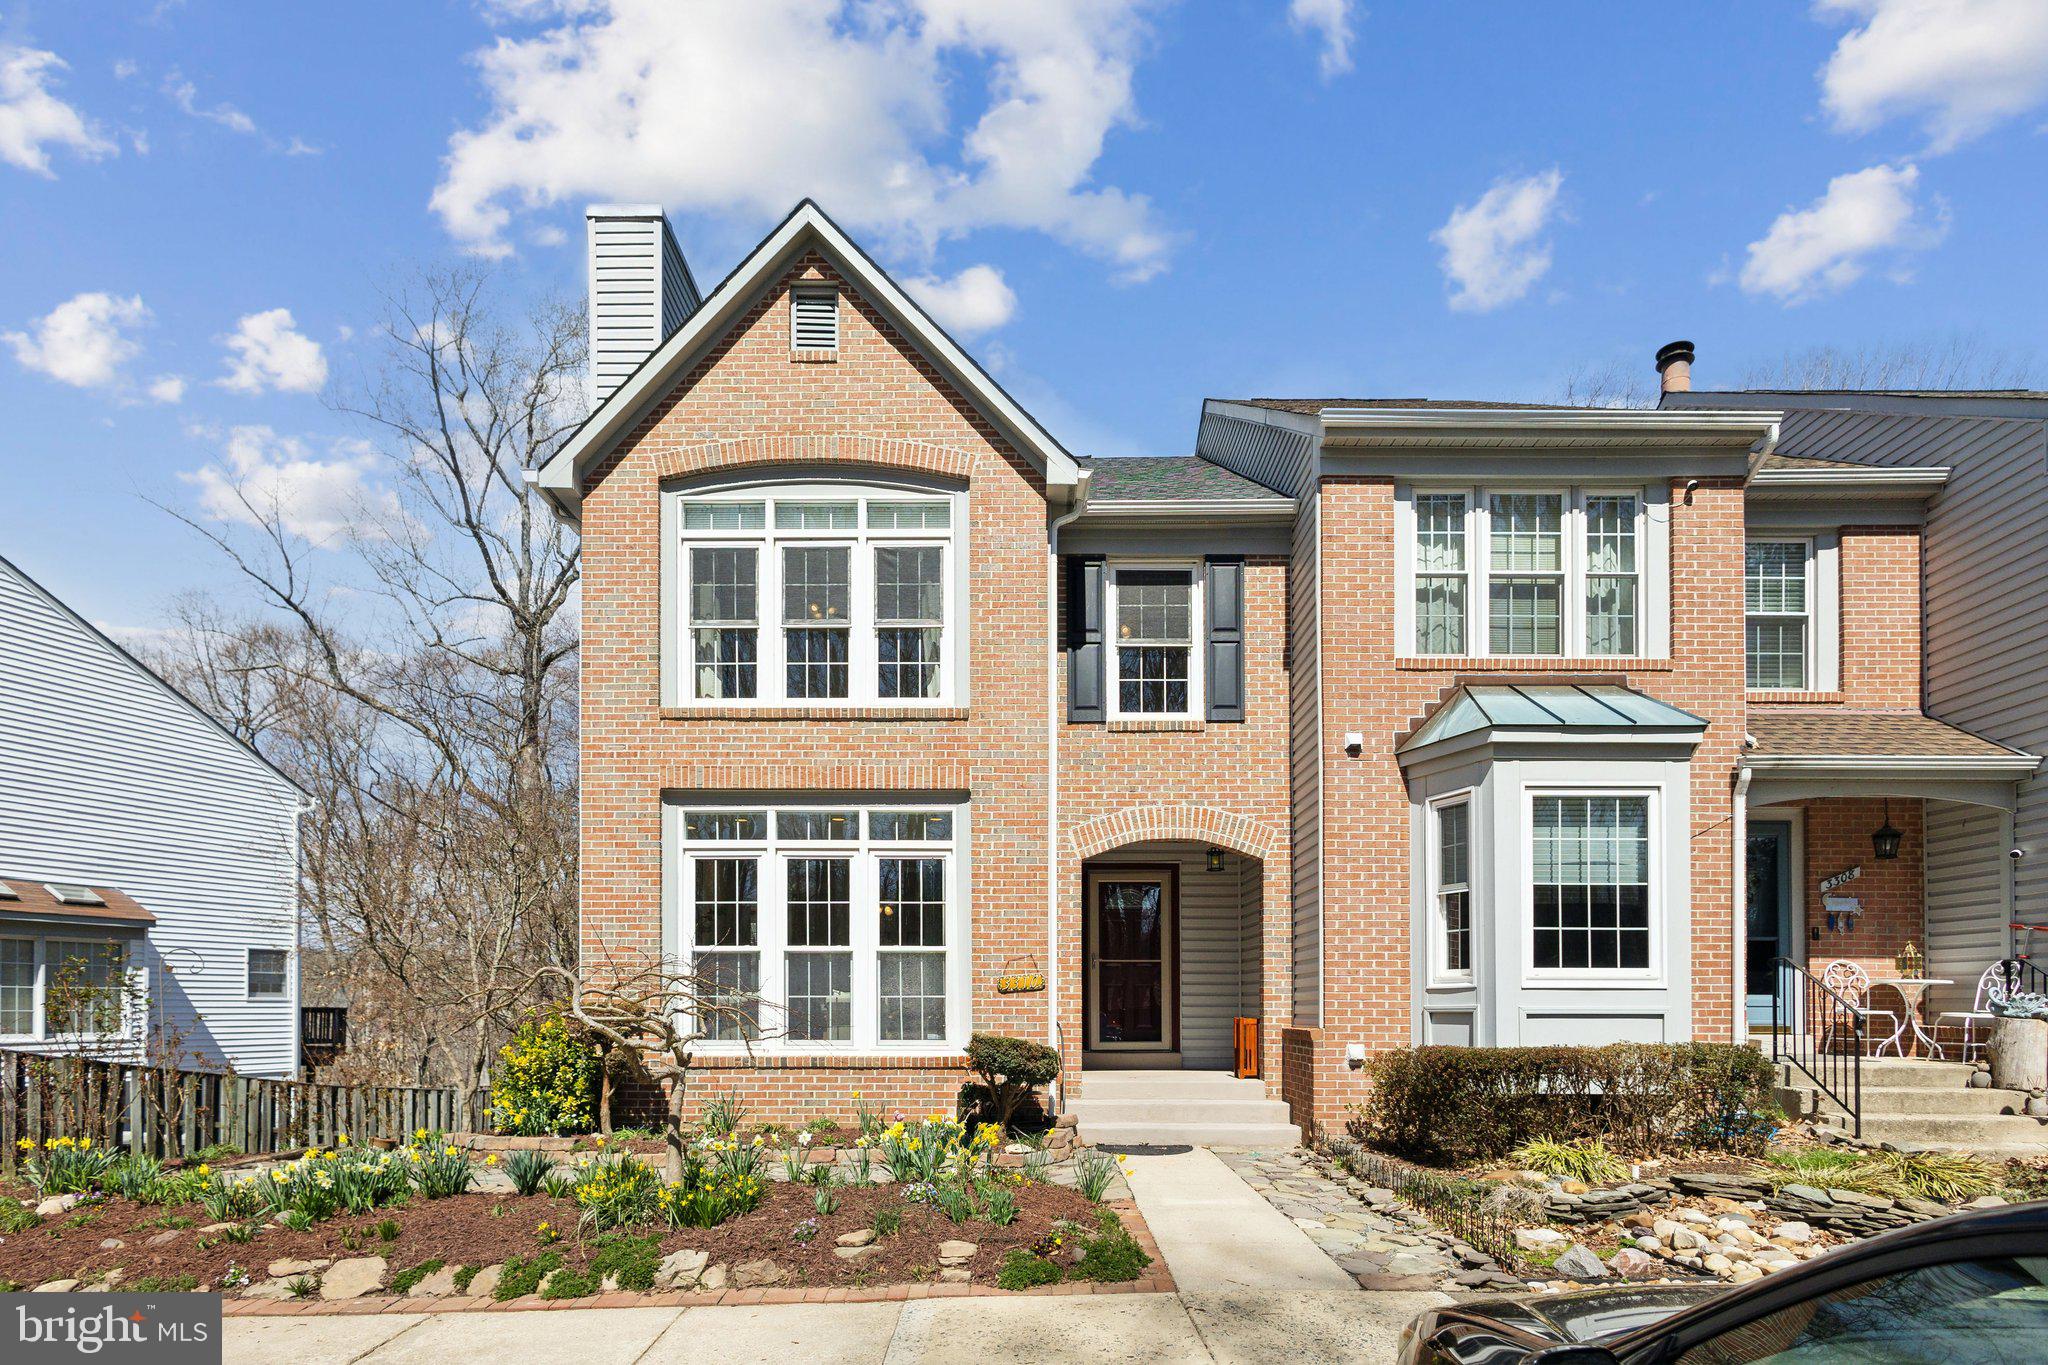
Gorgeous 3 bed, 3.5 bath end unit townhome in Lake Ridge with seasonal water views. Fully fenced rear yard with elevated deck backing to trees, trails and river views.  Main level has hardwood floors, fresh carpet, spacious entryway, wood burning fireplace, recessed lighting, half bath, and a beautiful side bay window. Recently remodeled kitchen with stainless steel appliances, updated cabinetry, pantry, and new granite countertops. Primary ensuite with vaulted ceilings, walk-in closet and remodeled bathroom with double vanities and walk in shower. Two additional upper level bedrooms with updated hall bathroom that features soaking tub.  Finished basement with rear walkout, laundry room, full bathroom, pellet stove and large storage room. Two assigned parking spots plus two adjacent unmarked spots for resident use. System updates include: HVAC 2018, water heater 2018, architectural shingle roof and new siding 2016, washer & dryer 2022, electrical panel 2023, carpet 2025, paint 2025. Amenity filled Lake Ridge community has swimming pools, trails, tennis/basketball courts, and marina.
#VAPW2088750

WOODBRIDGE

3310 SHEARWATER COURT

3 Beds

3 Baths

2,209 Sq.Ft.

$500,000

MLS#: VAPW2088750
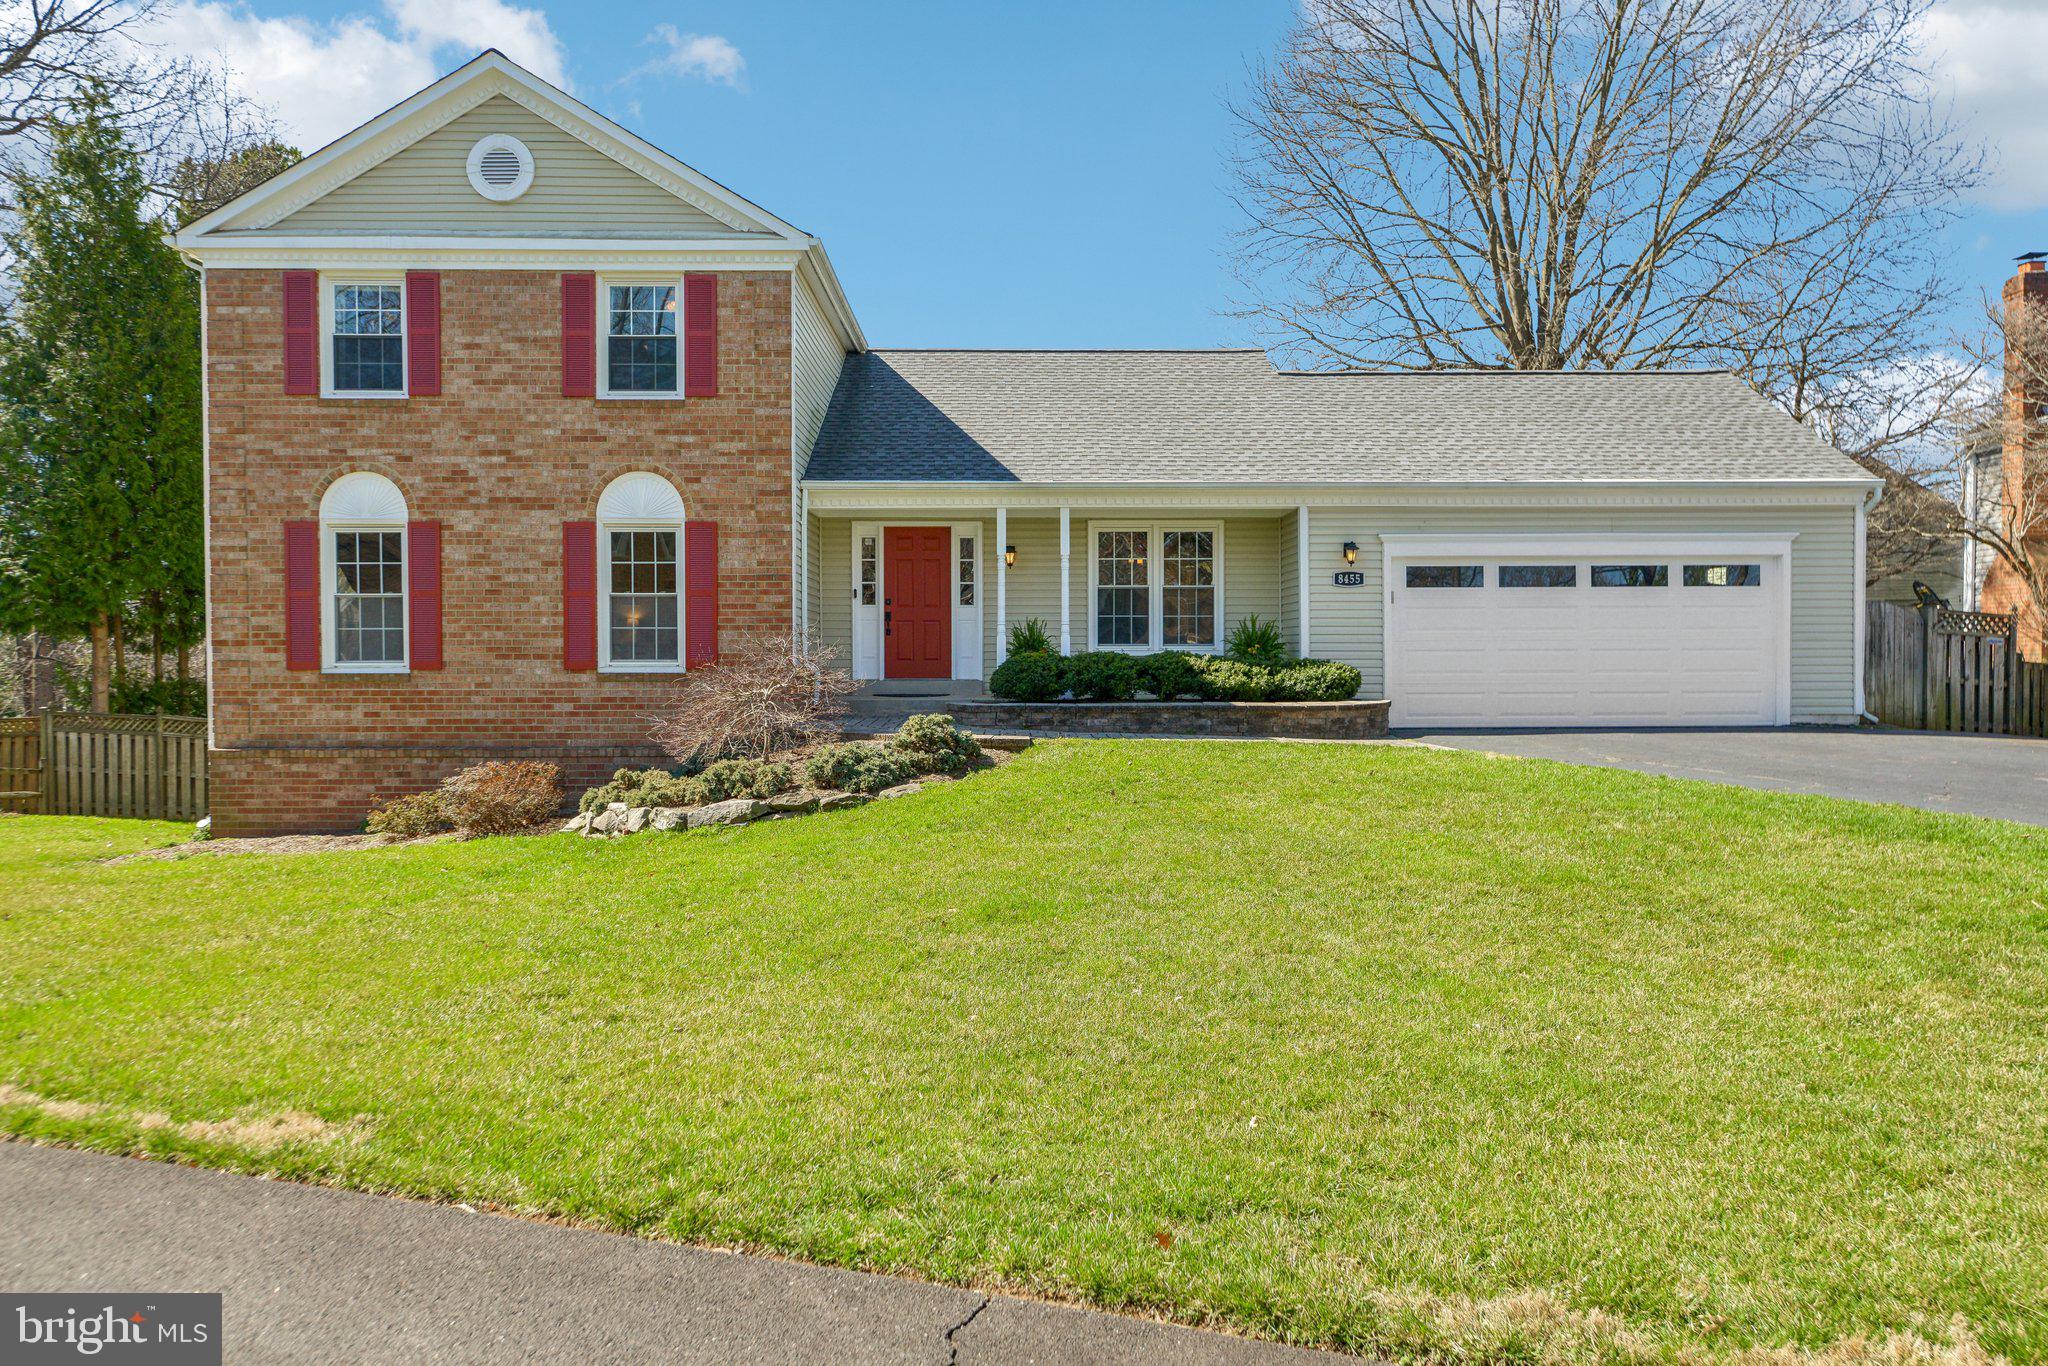
Open House 3/23 Noon to 2pm* Spacious colonial on the end of a cul de sac in Prosperity Heights, a neighborhood loaded with sidewalks, playgrounds, and easy commuting access. The home is fully fenced with a great play area in the backyard currently home to a trampoline. The covered front porch greets you into this warm home with a large family room with 3 bright windows. There's a coat closet and powder room in the foyer, a dining room to the right and then the back of the house is an open floorplan with white kitchen cabinets, granite counters, stainless steel appliances, pantry cabinet with roll out shelves, eat-in kitchen space that overlooks a large and bright family room complete with built in bookcases, an extra storage area with display shelves and a desk, and a sliding glass door to the wood deck. Off the family room is a laundry room with side by side washer/dryer, extra storage closet, and access to the basement. The basement is deceptively large - it's actually one large room with a huge storage closet and full bath, then down a step to another finished level perfect for a gym, guest room, craft space, etc. So many uses for this walk out level! The upper level features hardwood floors throughout. The primary suite has a large walk-in closet, updated bathroom with 2 vanities and shower. The three secondary bedrooms share an updated hall bath and linen closet. Don't miss this move in ready home! Roof 2022, HVAC 2023, Water Heater 2016, Range less  than 1 year old, Dishwasher 1 year old, bike racks in garage can convey. Enjoy the neighborhood playground on Monarch Lane about a half mile away or the 2nd playground and walking paths at Eakin Park.
#VAFX2224650

ANNANDALE

8455 BROKEN ARROW COURT

4 Beds

3 Baths

2,382 Sq.Ft.

$950,000

MLS#: VAFX2224650

ONLY 3 LEFT!!! EPIC RATE SALE 2.99/3.99/4.99 BUYDOWN RATES! YOUR 1ST YEAR P&I ONLY $1297 PER MONTH! The brand-new Greenwich Townhomes with 1918 sq ft at Liberty Run. This Interior Unit of the Greenwich features 3 levels, garage and an open floor plan on the main level with 9 ft ceilings, recessed LED lighting, large 8X4 quartz island and countertops with ceramic subway tile backsplash, stainless appliances, large pantry, stylishly appointed kitchen, dining room, LED recessed lighting, pendant lighting, wall swing arm lights with floating shelves and 19X12 great room and a half bath. Double window and sliding glass doors leading to your 10X18 composite deck. The upper level offers 3 bedrooms, 2 full baths and the laundry room. No more carrying laundry up 3 floors! The primary suite has a walk- in closet and a gorgeous private bath with double sinks and frameless walk-in shower. The lower level offers a front entrance, garage access and rear access. Lower level is fully finished with an Activity/Rec room and a full bath! Now you have a private space for guest! This Interior Unit has all upgrade cabinets, counter tops, flooring, Wi-Fi garage door opener, washer/dryer and a 10X18 deck all on an Interior Unit that will deliver in May! We listened to what our buyers wanted, and we delivered in the Greenwich Townhouse model! Please call today to set up an appointment to view or decorated model and learn about our amazing incentives! *Home photos are of a similar Greenwich. *Taxes are an est. Liberty Run is located in Berkeley Co right on the Jefferson Co line and perfect for commuters to NOVA/DC! ONLY 50 MIN TO THE DULLAS TOLL!
#WVBE2036850

MARTINSBURG

282 TRUTH WAY

3 Beds

1 Baths

1,918 Sq.Ft.

$279,999

MLS#: WVBE2036850
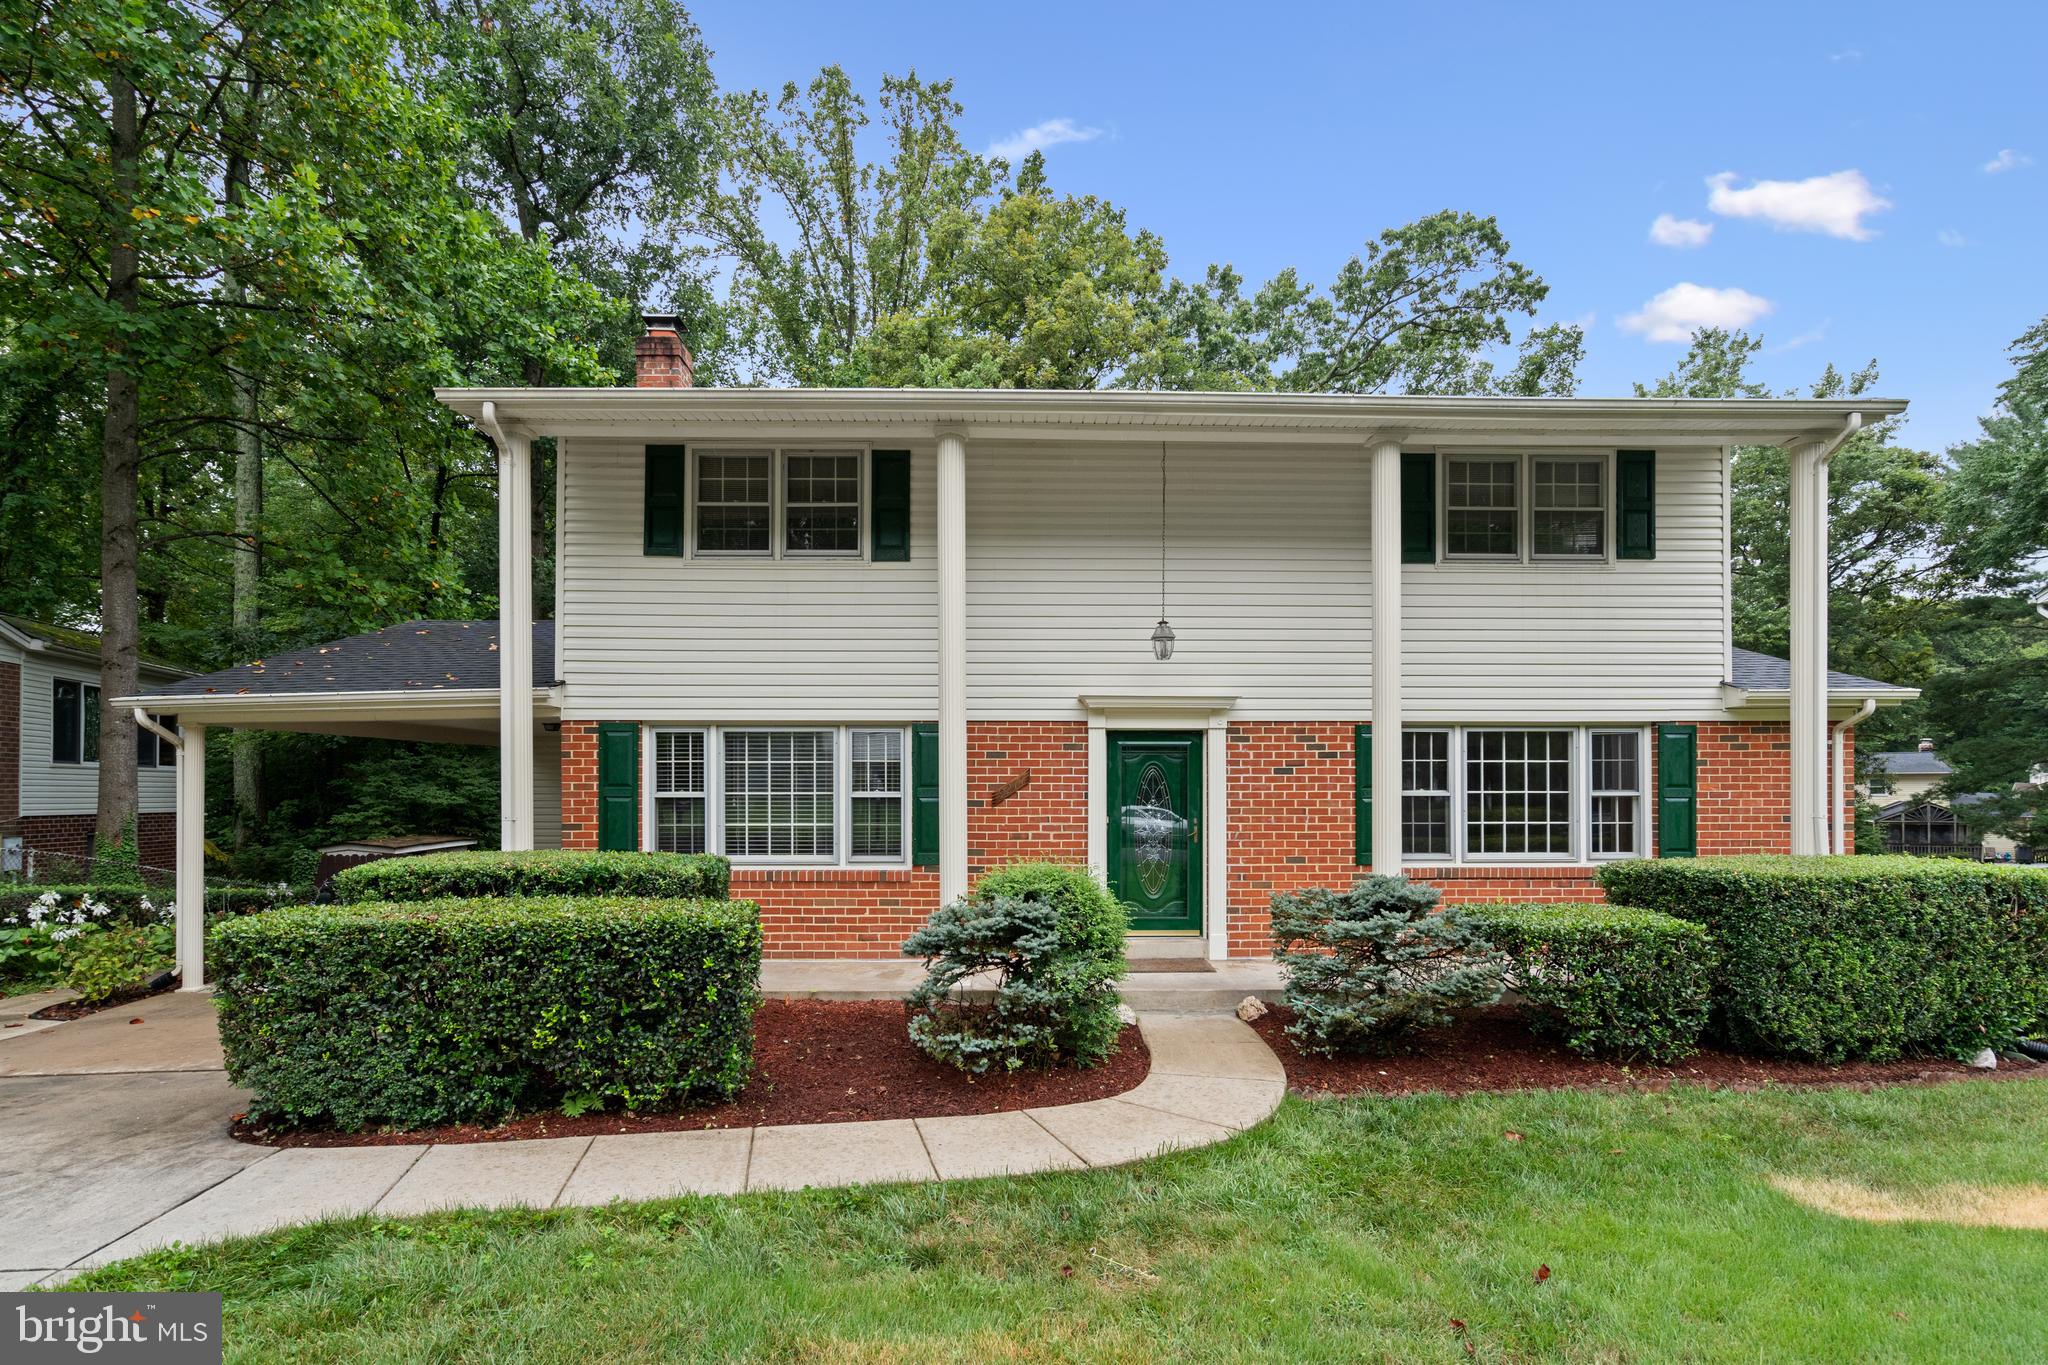
Welcome to the highly sought-after Orange Hunt Community! This stunning colonial home, featuring 4 bedrooms and 2.5 bathrooms, is beautifully complemented by vibrant landscaping that enhances its curb appeal. Upon entering, you’ll be captivated by the open, airy layout and gleaming hardwood floors throughout the house. Step outside onto the deck, ideal for outdoor enjoyment and grilling. The screened in porch outside is the perfect spot to relax and recharge. The spacious kitchen is a chef’s dream, showcasing granite countertops. A newly installed roof adds peace of mind. The spacious master bedroom boasts a walk-in closet.The neighborhood offers an abundance of amenities, including pedestrian-friendly streets with sidewalks, bike lanes, and walking trails. Walk to the neighborhood pool and tennis court just around the corner. Enjoy easy access to top-rated Fairfax County schools such as Orange Hunt Elementary, Irving Middle School, and West Springfield High School. Commuting is a breeze with close proximity to major roads such as Fairfax County Parkway, 395/495/95, as well as Metro bus stops, Franconia-Springfield Metro station, commuter lots, and Springfield/Burke VRE locations. You’ll be just minutes from George Mason University, Fort Belvoir, Lake Accotink Park, Burke Lake Park, Huntsman Lake, South Run Rec Center, Springfield Golf and Country Club, Springfield Town Center, and a wide variety of restaurants. Convenience is key with easy access to DC, The Pentagon, Reagan National Airport, Alexandria, Arlington, and Tysons Corner. Local shopping centers, including Huntsman Square, Rolling Valley Mall, and Burke Town Plaza, are just around the corner, with community swim and racquet clubs nearby. Don’t miss the chance to tour this exceptional home — it’s truly a gem!
#VAFX2226106

SPRINGFIELD

9211 SHOTGUN COURT

4 Beds

2 Baths

2,912 Sq.Ft.

$849,990

MLS#: VAFX2226106

1 ... 575 576 577 578 579 ... 666
* Listings identified with the FMLS IDX logo come from FMLS and are held by brokerage firms other than the owner of this website. The listing brokerage is identified in any listing details. Information is deemed reliable but is not guaranteed. If you believe any FMLS listing contains material that infringes your copyrighted work please click here to review our DMCA policy and learn how to submit a takedown request. © 2024. First Multiple Listing Service, Inc.
 - property

Send a message

Message successfully sent.

Your message

What is 3 + 4 ?

Reason for contacting?

I agree to receive email communication and understand I can unsubscribe at any time.

I agree to be contacted by Charis Realty Group - Christine Issler, Broker via call, email, and text for real estate services. To opt out, you can reply 'stop' at any time or reply 'help' for assistance. You can also click the unsubscribe link in the emails. Message and data rates may apply. Message frequency may vary. Privacy Policy

Sign Out

Virtual Assistant

Would you like to take the next step with this property? We can help you schedule a showing or virtual tour, or send you more details.

Yes, I would like more information.

Thank You for Your Reply, One of Our Agents will contact you as soon as possible

No, maybe later.

Thank you, you can always contact me via email, phone number or through the contact form.

Realhub AI

Lucy - Your AI-Powered Realtor

Update Your Temporary Password

Personalize your search

Enter your email and we'll notify you immediately when new listings match what you're looking for.

or enter email address

Already have an account ? Login here

Continue your home search

I agree to receive communications and understand I can unsubscribe at any time.

I agree to be contacted by Charis Realty Group - Christine Issler, Broker via call, email, and text for real estate services. To opt out, you can reply 'stop' at any time or reply 'help' for assistance. You can also click the unsubscribe link in the emails. Message and data rates may apply. Message frequency may vary. Privacy Policy

Already have an account ? Login here

We use cookies

We use cookies primarily for analytics to enhance your experience. By accepting, you agree to our use of these cookies. You can manage your preferences or learn more about our cookies policy.
