Properties

Browse or get in touch to schedule a walkthrough.

  • Nearby me
Price range

Popular Features

Community Features

Association

Property Features

Waterfront

View

Exterior Features

Interior Features

Style

10000 properties match your criteria

Updated 1 minute ago

E-Alert name

Welcome to 3810 Daniels Run Court, an exceptional residence offering over 5,500 total square feet of beautifully finished living space in prestigious Farrcroft—one of Fairfax City’s most sought-after luxury communities. Tucked along a quiet cul-de-sac, this impressive 5-bedroom, 4.5-bath home offers an elegant combination of scale, thoughtful updates and incredible spaces for both everyday living and entertaining.
Step inside to soaring two-story ceilings, beautifully refinished hardwood floors, extensive crown molding and recessed lighting throughout the spacious main level. A dedicated home office, formal dining and sitting areas provide flexibility, while the updated kitchen serves as the heart of the home with upgraded countertops, gas cooking, double ovens, coffee bar and a large pantry. Generous living spaces flow beautifully for entertaining and everyday life.
Upstairs you'll find four spacious bedrooms, including an impressive primary suite with a fully renovated bath featuring a large walk-in shower and generous walk-in closet. Bedrooms two and three share a convenient Jack-and-Jill bath, while the fourth bedroom enjoys its own private full bath.
The expansive finished lower level adds another dimension to the home with a 5th bedroom, full bath, media room, large recreation/living area and bar with space for a refrigerator, plus abundant storage. Walk-up access provides an easy connection to the outdoors and additional flexibility for guests, extended family or entertaining.
Outside, a beautiful stone patio and pergola create an inviting setting for outdoor dining and gatherings. Additional features include Carrier systems and a whole-home humidifier.
The setting is just as impressive as the home. Farrcroft is known for its tree-lined streets, manicured grounds and distinctive luxury residences, with community amenities including a historic clubhouse, swimming pool, scenic walking trails, tranquil ponds and playgrounds. Enjoy the charm of nearby Old Town Fairfax, with restaurants, boutiques and community events close at hand, along with convenient access to major commuter routes and the greater Northern Virginia area.
With more than 5,500 square feet, beautifully updated interiors, incredible entertaining spaces and a premier Farrcroft location, 3810 Daniels Run Court offers a rare opportunity to own an exceptional home in the heart of Fairfax.
#VAFC2008984

FAIRFAX

3810 DANIELS RUN COURT

5 Beds

4 Baths

5,505 Sq.Ft.

$1,599,888

MLS#: VAFC2008984
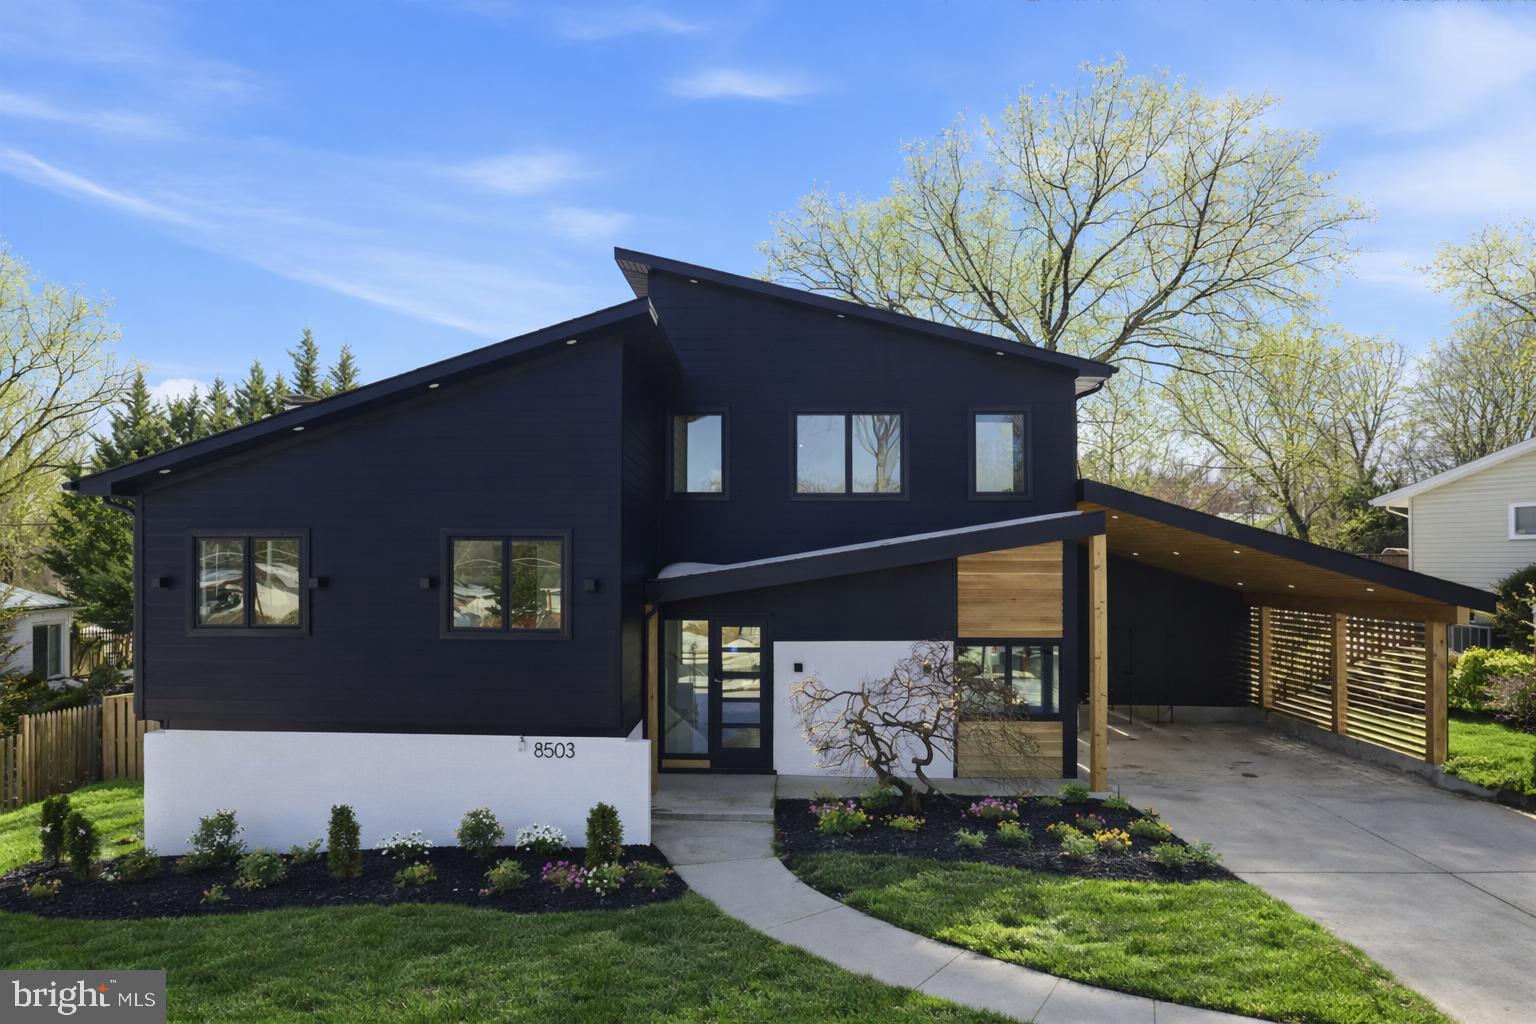
Welcome to 8503 Marquette Street, a thoughtfully reimagined residence in the heart of Vienna offering a rare alternative to traditional new construction. Designed and built by Omari Design Build, this home delivers modern architecture, intentional design, and everyday functionality in a way that stands apart from the expected.

Originally a rambler, the home has been completely rebuilt and expanded, blending clean contemporary lines with a warm, livable layout. From the moment you enter, you are met with soaring ceilings, natural light, and an open flow that was designed for both entertaining and daily comfort.

The main level offers true ease of living with seamless indoor outdoor connection, a stunning chef’s kitchen with custom cabinetry, Calacatta Laza quartz, premium appliances, and an oversized island that anchors the space. A thoughtfully designed mudroom and covered carport add convenience and functionality, while a newly built storage structure provides flexibility for hobbies, workspace, or additional storage.

The upper level features spacious bedrooms and well appointed baths, including a private owner’s suite designed as a retreat with elevated finishes and a spa inspired bathroom. The lower level expands the home’s versatility with a large recreation space, additional bedroom and full bath, separate entry, and washer dryer hookup, ideal for guests or extended living.

Every detail was selected with purpose, combining durability, design, and comfort. Dual zone HVAC, high end windows, and quality craftsmanship throughout reflect the level of care behind this build.

Located minutes from Downtown Vienna, the Mosaic District, major commuter routes, and parks and trails, this home offers both convenience and lifestyle.

For those seeking something beyond the standard new construction model, 8503 Marquette presents a unique opportunity to own a design forward home without compromise.

*Ask for options to add garage*

*** Disclaimer: As a disclaimer, renderings are artistic visualizations intended to illustrate the design concept only. Final materials, colors, textures, lighting, and architectural details may vary from what the images show. ***
#VAFX2305482

VIENNA

8503 MARQUETTE STREET

5 Beds

5 Baths

3,331 Sq.Ft.

$1,599,888

MLS#: VAFX2305482
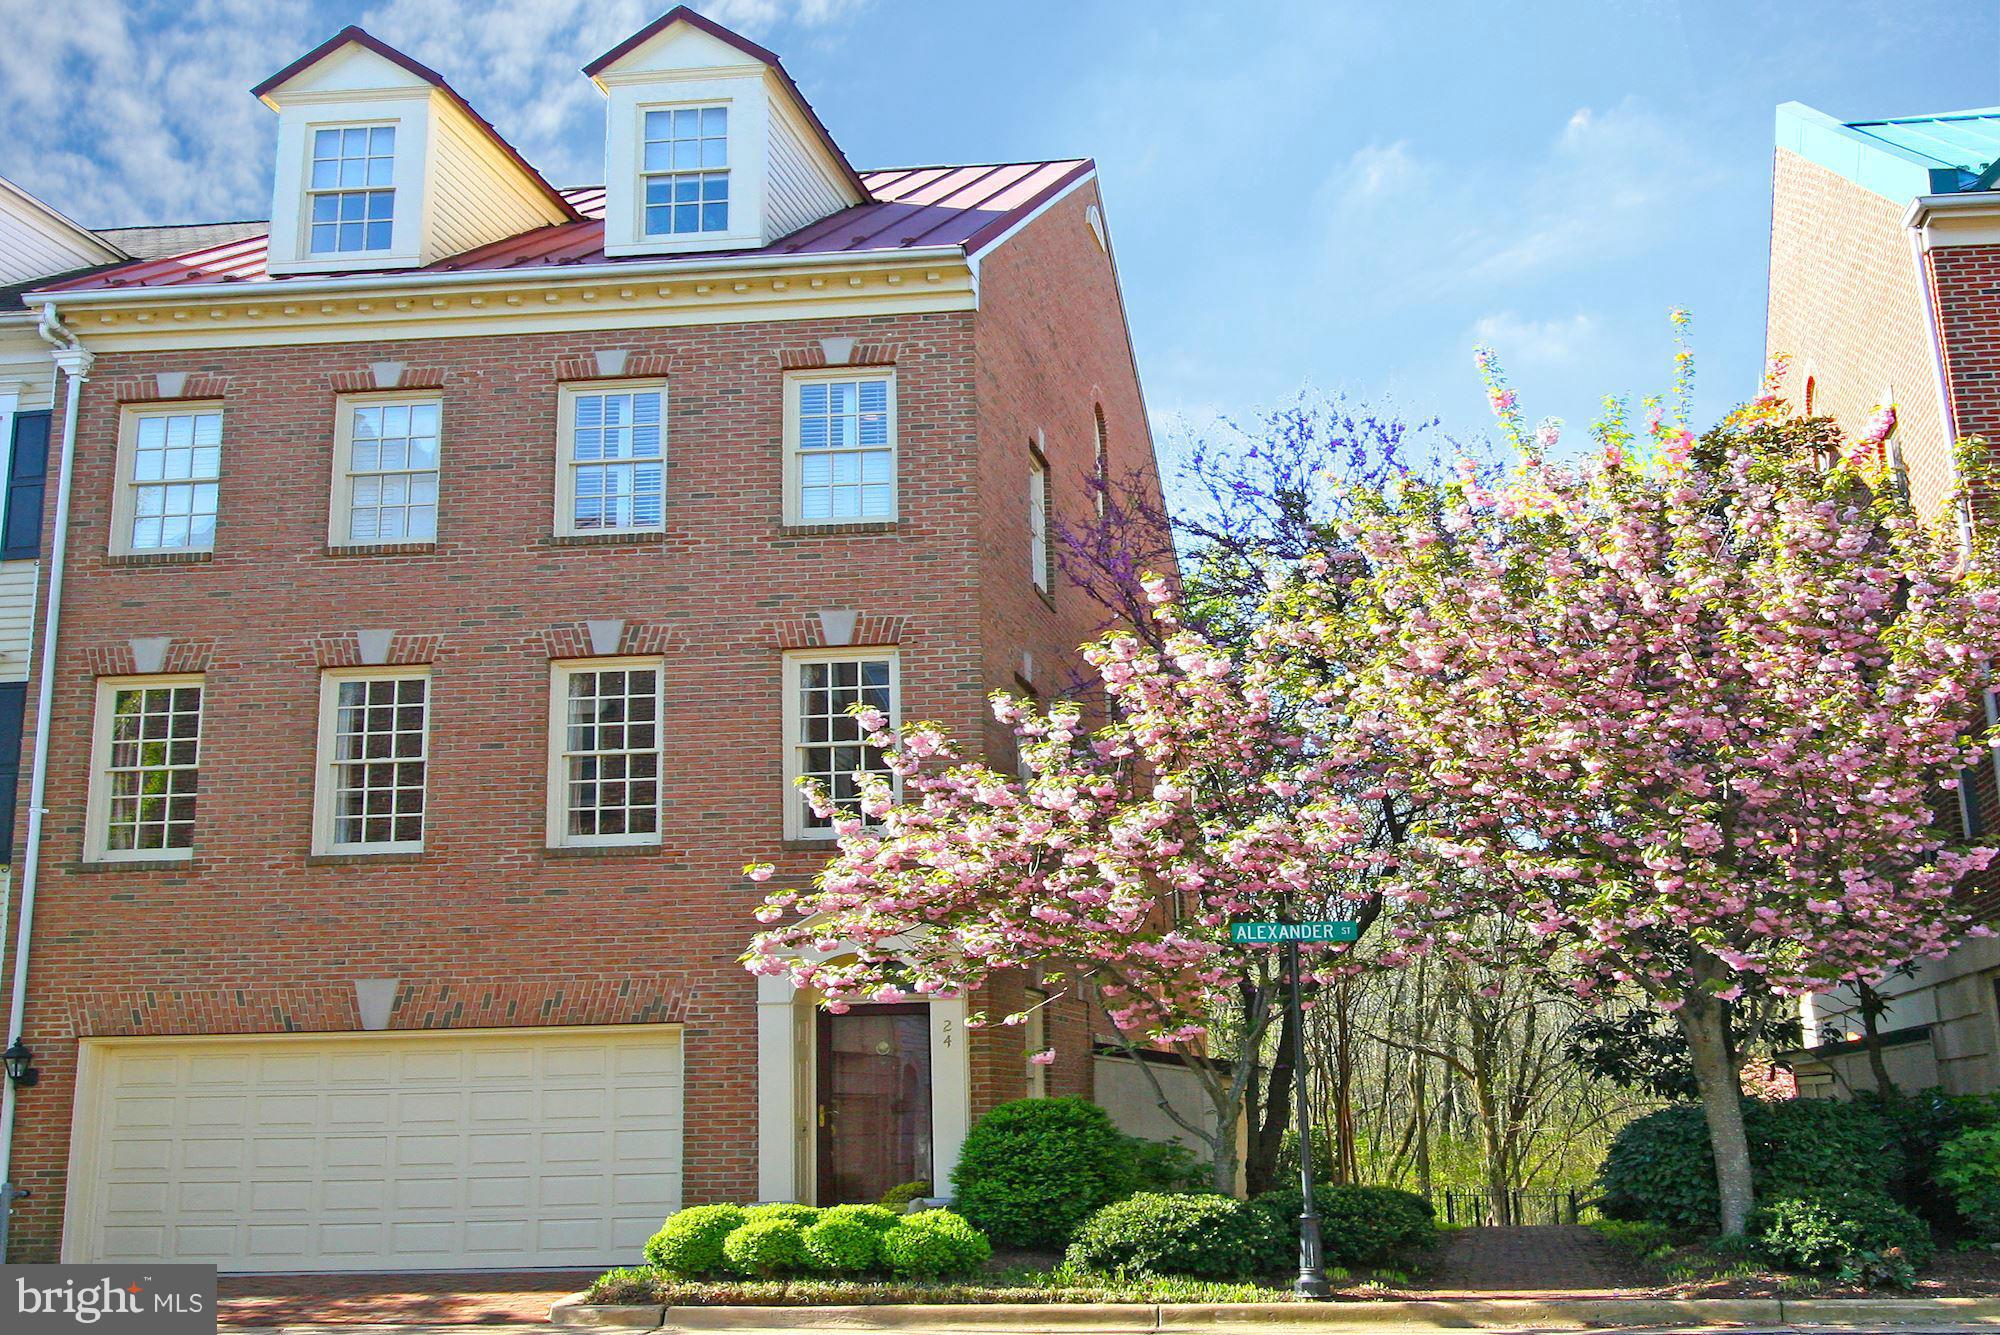
Sun-filled, semi-detached brick townhouse in Ford's Landing! Featuring a flowing layout with the living room opening to the gourmet kitchen & sitting area, family room with built-ins, spacious master suite with fireplace & luxurious master bath, 2 additional bedrooms, rear deck, & 2-car attached garage. Just steps to the Potomac River & the Mount Vernon Trial, backs to Jones Point Park.
#1000526479

ALEXANDRIA

24 ALEXANDER STREET

3 Beds

3 Baths

N/A

$1,599,500

MLS#: 1000526479
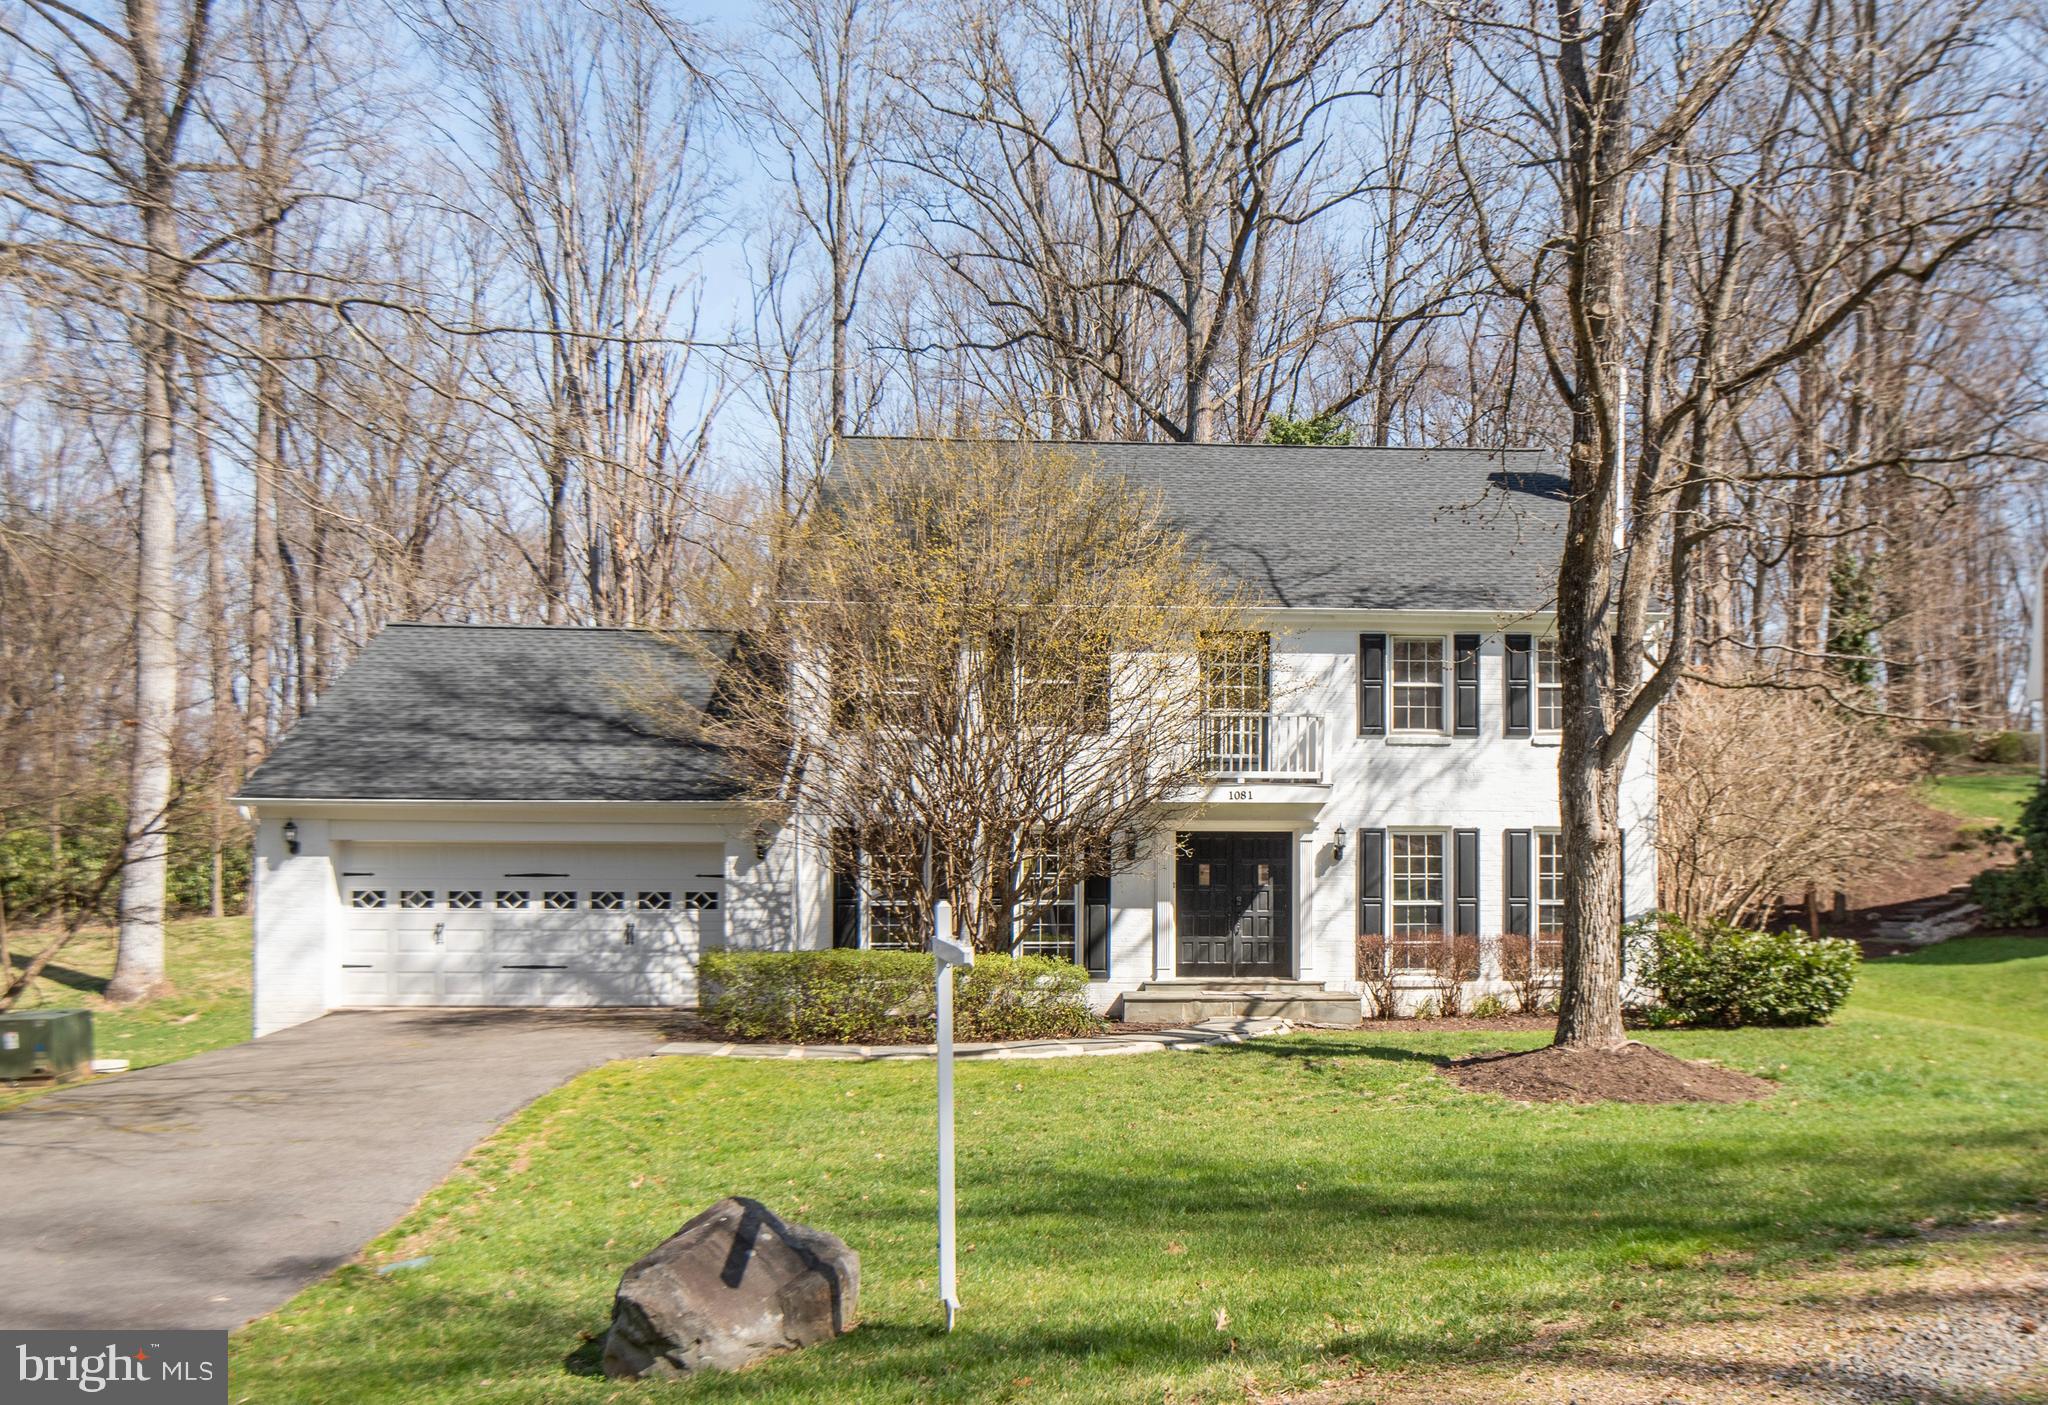
OPEN HOUSE Sunday 1-3pm!  This beautifully updated 3-level single-family home is conveniently located in the sought-after Cedars of McLean neighborhood. This spacious 4 bedroom 3.5 bathroom home has been very well maintained by the long-time current owner. Major updates completed in recent years throughout the home include: fresh paint in 2024, new roof replaced in 2021, deck refurbished in 2021, both chimneys refurbished in 2021, septic holding tank pumped in 2024, patio door replaced in 2018, new HVAC installed in 2013, new water heater installed in 2015, updated lower level floor in 2019. All brick colonial located in a park-like setting with an Open floor plan, huge first-floor family room, and living rooms. spacious eat-in kitchen and large bedroom sizes.   Hardwood floors on the upper two levels. Very large 2 car garage with extra storage space. The house is also equipped with a water filtration system. HOA fees included trash removal. Short drive to shopping centers, grocery stores, restaurants, and coffee shops, such as Tysons Corner Mall and Tysons Galleria, the Boro, Walmart, Starbucks, etc. Very short walk to a trailhead at the intersection of Old Dominion Road and Old Cedar Rd. This nice trail goes to Springhill Recreation Center. Easy Access to Rt 7/123, and Hwy 495/267/66. School pyramid: Spring Hill Elementary - Cooper Middle - Langley High! Best schools in NoVa!
#VAFX2167550

MCLEAN

1081 OLD CEDAR ROAD

4 Beds

3 Baths

4,865 Sq.Ft.

$1,599,500

MLS#: VAFX2167550
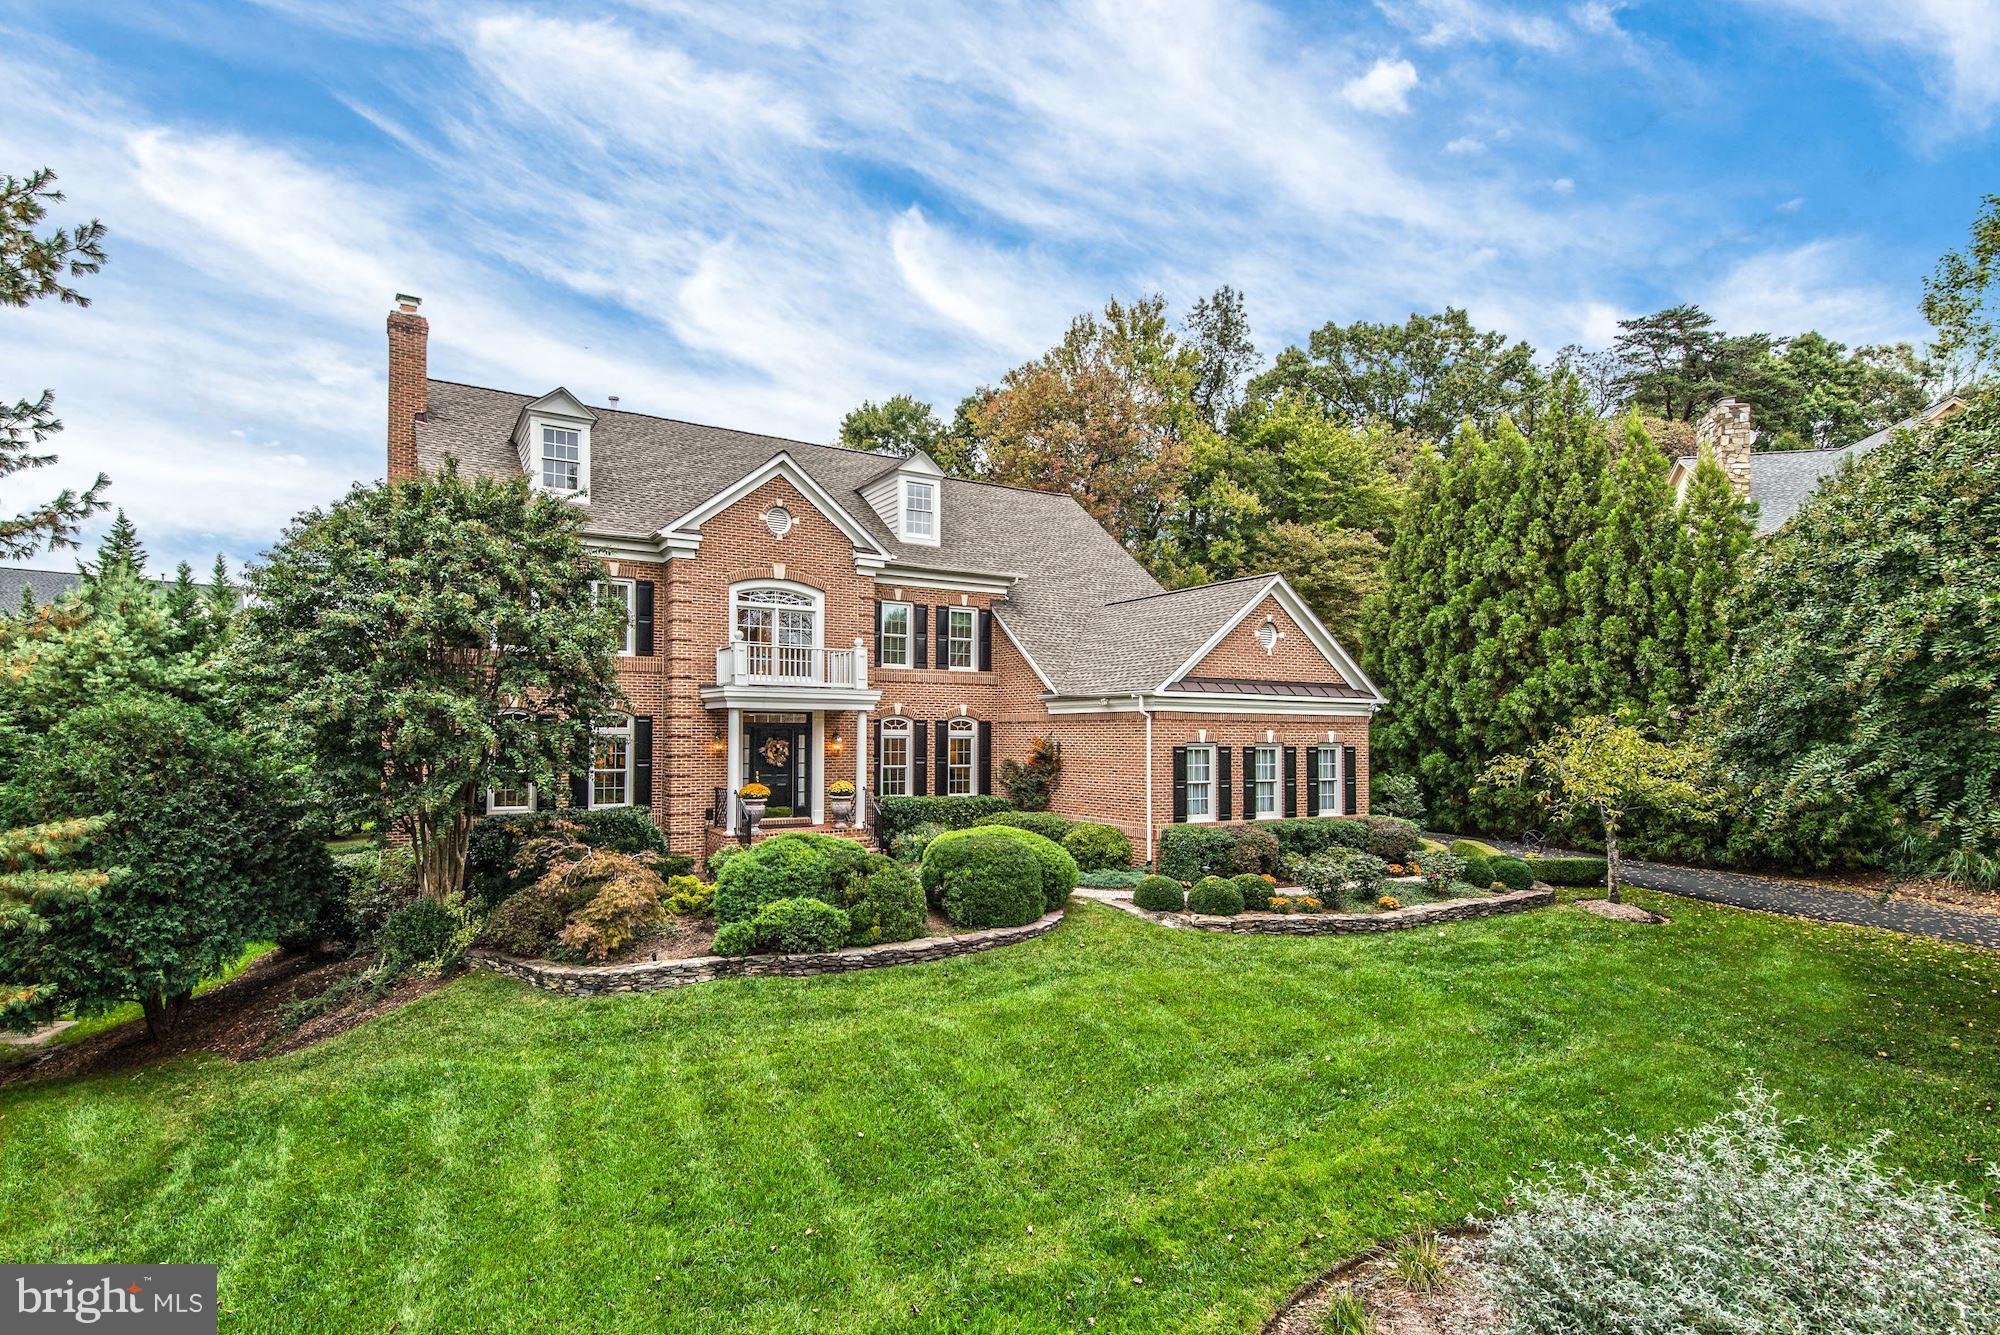
Light-filled brick colonial with a lush and private setting featuring a two story foyer, family room with a gas fireplace and vaulted ceilings, gourmet kitchen with Viking appliances and breakfast area, an expansive master suite, a recreation room with a billiards area, a large deck overlooking the backyard and a three-car garage.
#1001439491

MCLEAN

1413 WOODHURST BOULEVARD

4 Beds

4 Baths

5,486 Sq.Ft.

$1,599,500

MLS#: 1001439491
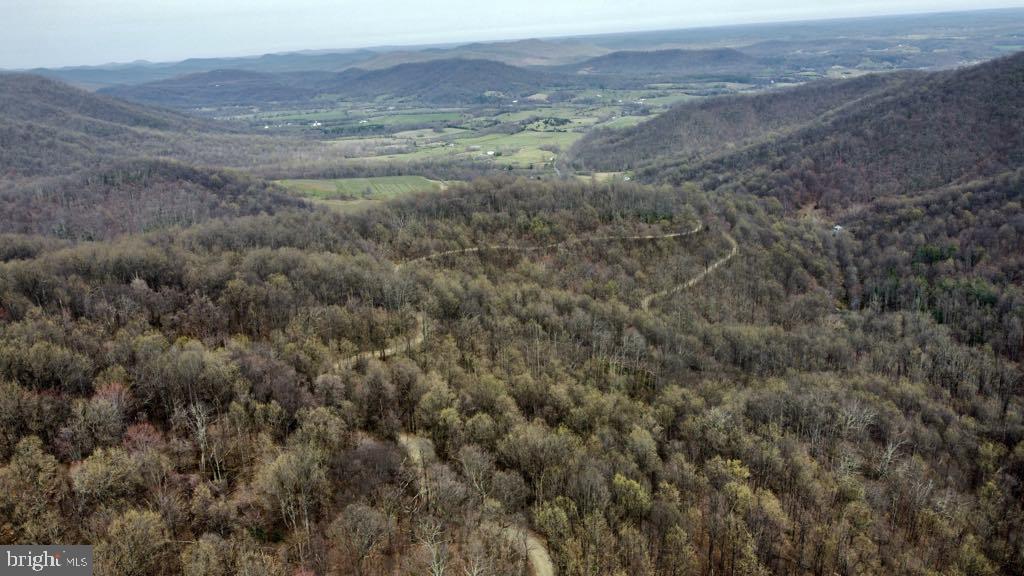
Location, Location, Location.  If you are looking for secluded property close to the mountains this is it.  270  acres of undeveloped property in Madison County that attaches to the Shenandoah National Park close  to camp Hoover! Property is wooded with wildlife and mountain views. Build your vacation retreat or commute from this elevated land, with much to offer!!Located close to some of the best stocked rivers for fishing in the  state.,  There is a stream through property. Property has expansive road frontage on quaker run road  Easement for driveway  in front!  Property is in conservation easement, information located in documents.
#VAMA2001604

MADISON

QUAKER RUN ROAD

None Beds

None Baths

270.0 acres

$1,599,500

MLS#: VAMA2001604
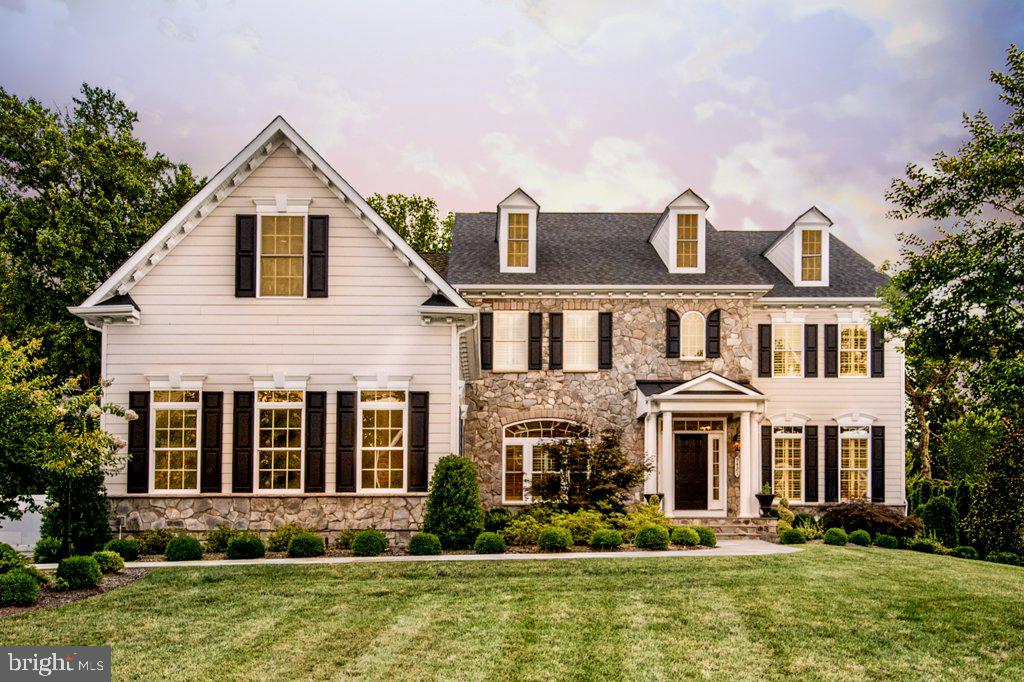
BACK ON THE MARKET! This is your opportunity to own this remarkable custom home has a bright and open floor plan. Large paladin windows give natural light and shine to this extraordinary home. Enjoy open concept entertaining with gourmet kitchen appliances by Viking complimented by a walk-in pantry for additional storage. For the executive, a main floor office with built in storage. This home boasts a formal dining area with seating for extravagant dinner parties or gather in the breakfast are of the kitchen for a more relaxed casual meal. A beautiful staircase leads to the master suite and upper level bedrooms. Here you will find solace in this private oasis complete with a sitting room and spa like master bath. Relieve the stress of the day in the oversized expansive soaking tub or relax in the walk-in shower with spa like luxurious jets and sprayers. His and hers sinks and vanities offer plenty of space for the morning routine. Start your day with a beautifully organized custom closet, increasing space and simplifying life. Three additional bedrooms, each with their own bath and tub/shower combo give way to privacy and comfort for the entire family. The lower level is prime for gaming, entertaining. A full wet bar and walk-in wine room for tasting your most exclusive vintages. A home theater with large screen and projector give way to movie nights at home watching the classics. Additional space for overnight guests in the lower level with a bedroom and separate private bath. This home offers generous storage and a separate bonus room perfect for the fitness enthusiast. A complete  home sound system is ready to fill your home with brilliant sound room by room. This home is a must for the at home entertainer however the entertaining doesn't end indoors. Enjoy a stunning backyard with room to roam. Water features and a gas fire pit make the perfect gathering place for friends and family. Relax at the end of a busy work day in your hot tub surrounded by a beautiful flagstone patio. Mature landscaping and full irrigation to keep the curb appeal of this home in picture perfect condition. A must see for even the most meticulous buyers.
#VAFX1080552

ALEXANDRIA

9421 FERRY LANDING COURT

5 Beds

5 Baths

7,205 Sq.Ft.

$1,599,500

MLS#: VAFX1080552

***Visit our off-site Open House: Sunday, 1pm-3pm at 16054 Keymer Hill Court, Hamilton, VA 20158***

IMMEDIATE DELIVERY – COMPLETION FORECAST – JULY 2026

 Set in Hamilton Virginia in the heart of horse and wine country, sits Fellows Crest, Evergreene Homes’ latest community. Consisting of 5 single family estate homes. This community is greeted by beautiful views of the rolling foothills and is just a short drive from downtown Leesburg. Evergreene Homes is proud to present The Chapman, our most popular floor plan! This thoughtfully designed home boasts an impressive array of spaces, including a Morning Room, Main-Level Guest Suite, and a Butler’s Pantry w/Beverage Center. Upon entering, you’re welcomed by wide plank hardwood floors, formal Dining Room and Living Room. The Deluxe Kitchen is a chef’s dream, featuring state-of-the-art appliances that complement our luxury home, farm style sink and an oversized island with seating and extra storage, quartz countertops, and all soft-close cabinetry. Designed with comfort and function in mind, the Great Room showcases a gas stone-to-ceiling fireplace, and a striking coffered ceiling. A well-appointed Mudroom provides a closet for storage. The finished basement expands the living space with a Rec Room, Den, and Full Bath, offering endless possibilities for entertainment, and relaxation. Upstairs, the luxurious Owner’s Suite is a standout, featuring a generous Sitting Room, box ceiling, and oversized Walk-In Closets with convenient access from both the bedroom and bathroom. The spa- inspired Owner’s Bath includes a frameless shower, soaking tub, and generous dual vanities with ample storage. The additional three upper-level bedrooms are well-sized, with one featuring an en-suite bath and two sharing a buddy bath. Enjoy efficiency and organization with the included Laundry Room cabinets, sink and washer and dryer.

EVERGREENE QUALITY:
Every Evergreene home is thoughtfully crafted with features designed for long-term comfort and peace of mind. Standard inclusions in the Chapman are a whole-house ventilation, humidifier, electronic air cleaner, abundant recessed lighting, upgraded 2x6 framing, superior thermal insulation, a built in pest control system in exterior walls, and a best-in-class 10-year transferable builder’s warranty.

Floor plans and images are for illustrative purposes only; certain features may reflect upgrades or options not included in the price.

Contact us today to learn more about this unique opportunity.
#VALO2116596

HAMILTON

16043 KEYMER HILL COURT

5 Beds

5 Baths

6,439 Sq.Ft.

$1,599,305

MLS#: VALO2116596
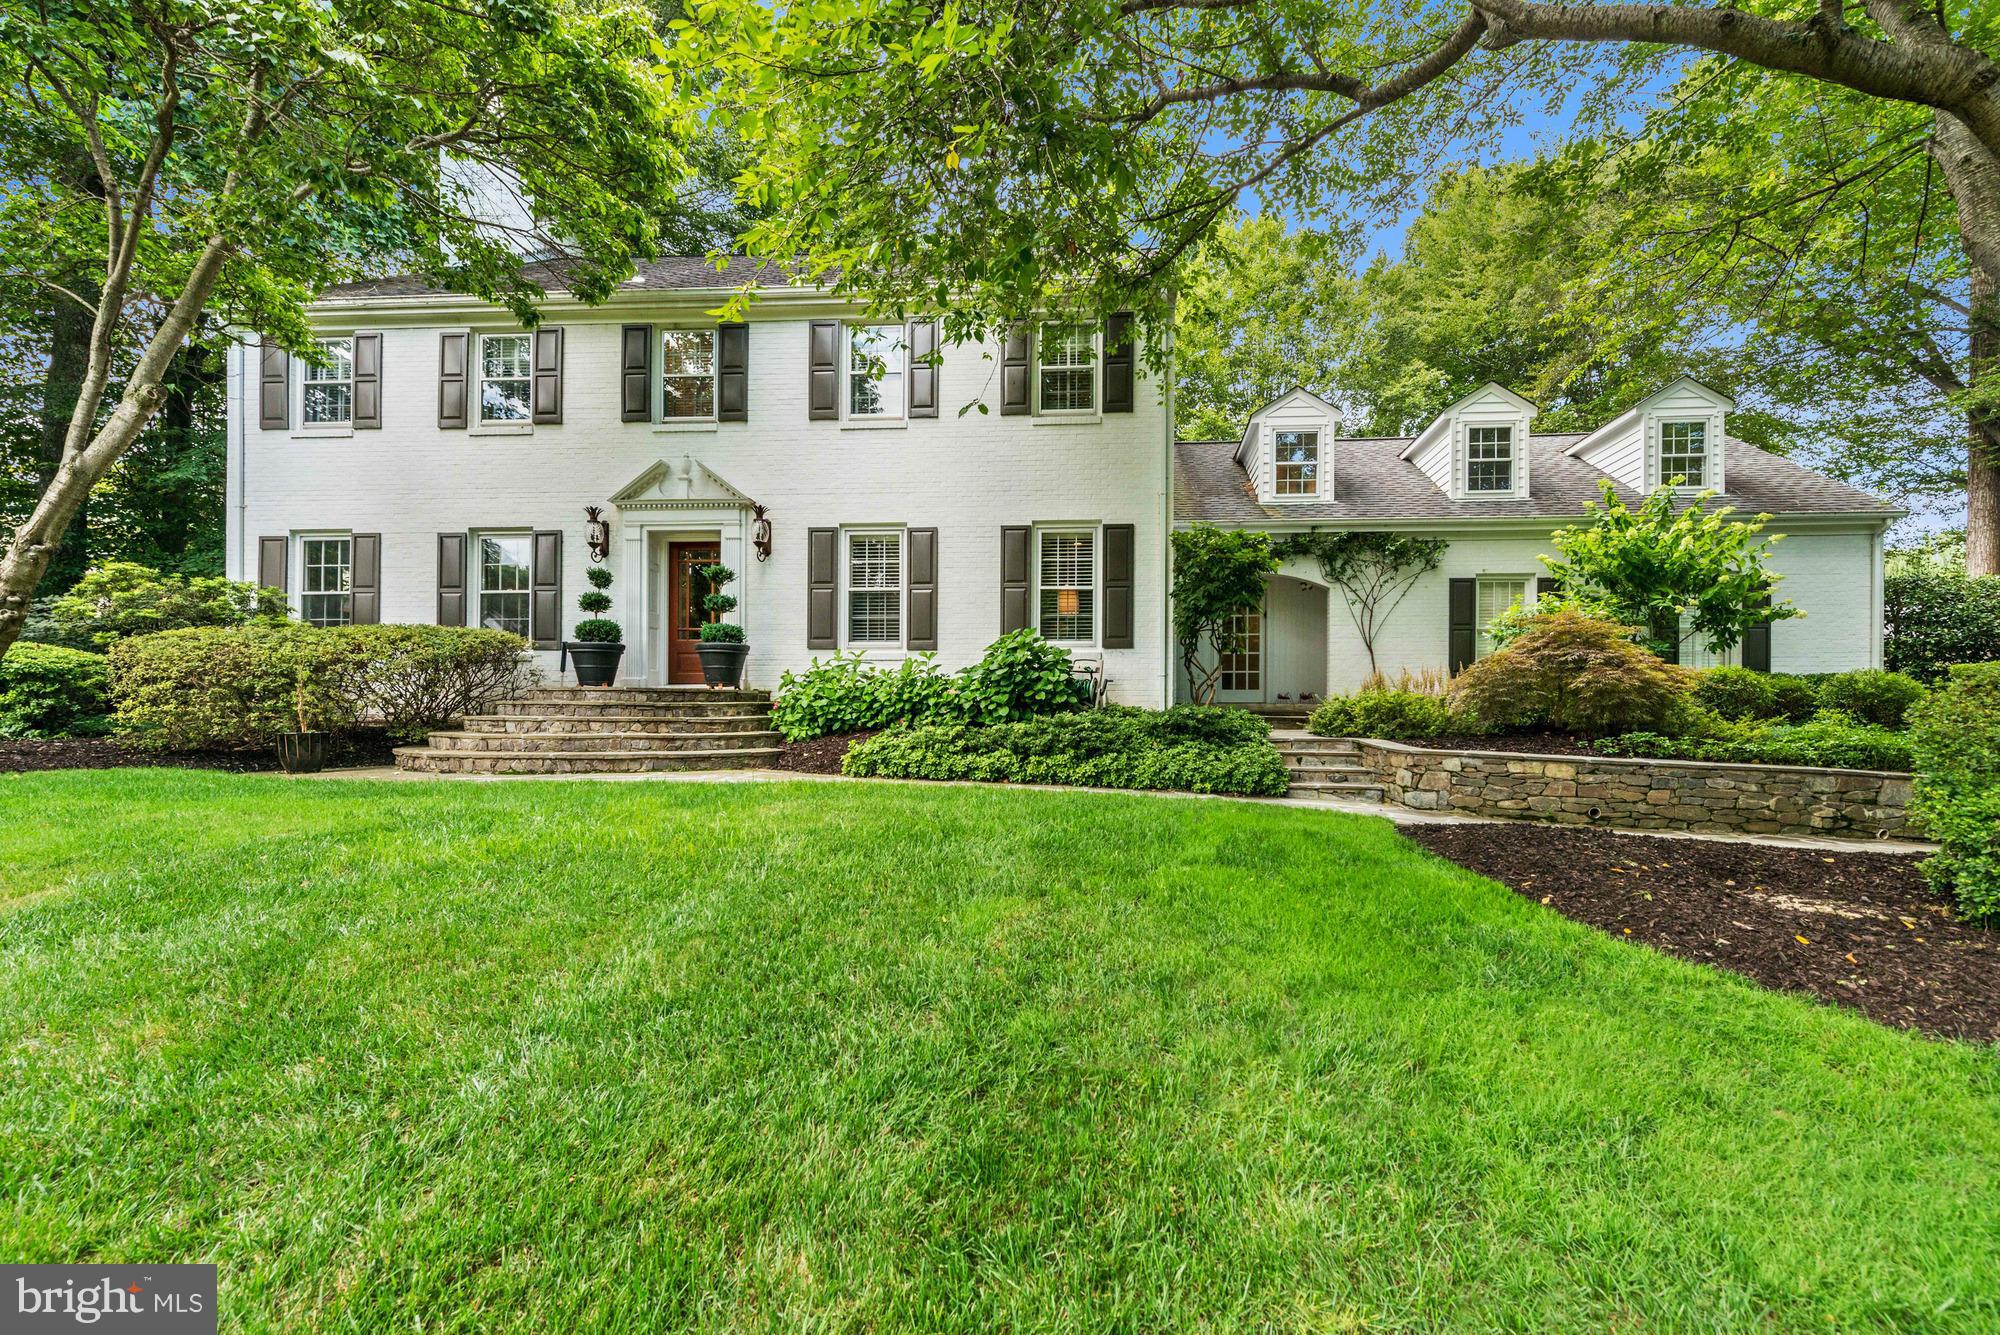
Beautiful colonial handsomely sited on lushly landscaped private lot just blocks to the Potomac *  Offering 6,700 sf of elegant living with flowing floor plan perfect for entertaining * Incredible great room w/built-ins, high ceiling, stone fireplace and wall of windows & glass doors to flagstone patio  * Master suite w/ sitting room & door to an expansive upper terrace offering spectacular views
#1003714313

MCLEAN

7009 GREEN OAK DRIVE

5 Beds

5 Baths

6,701 Sq.Ft.

$1,599,000

MLS#: 1003714313
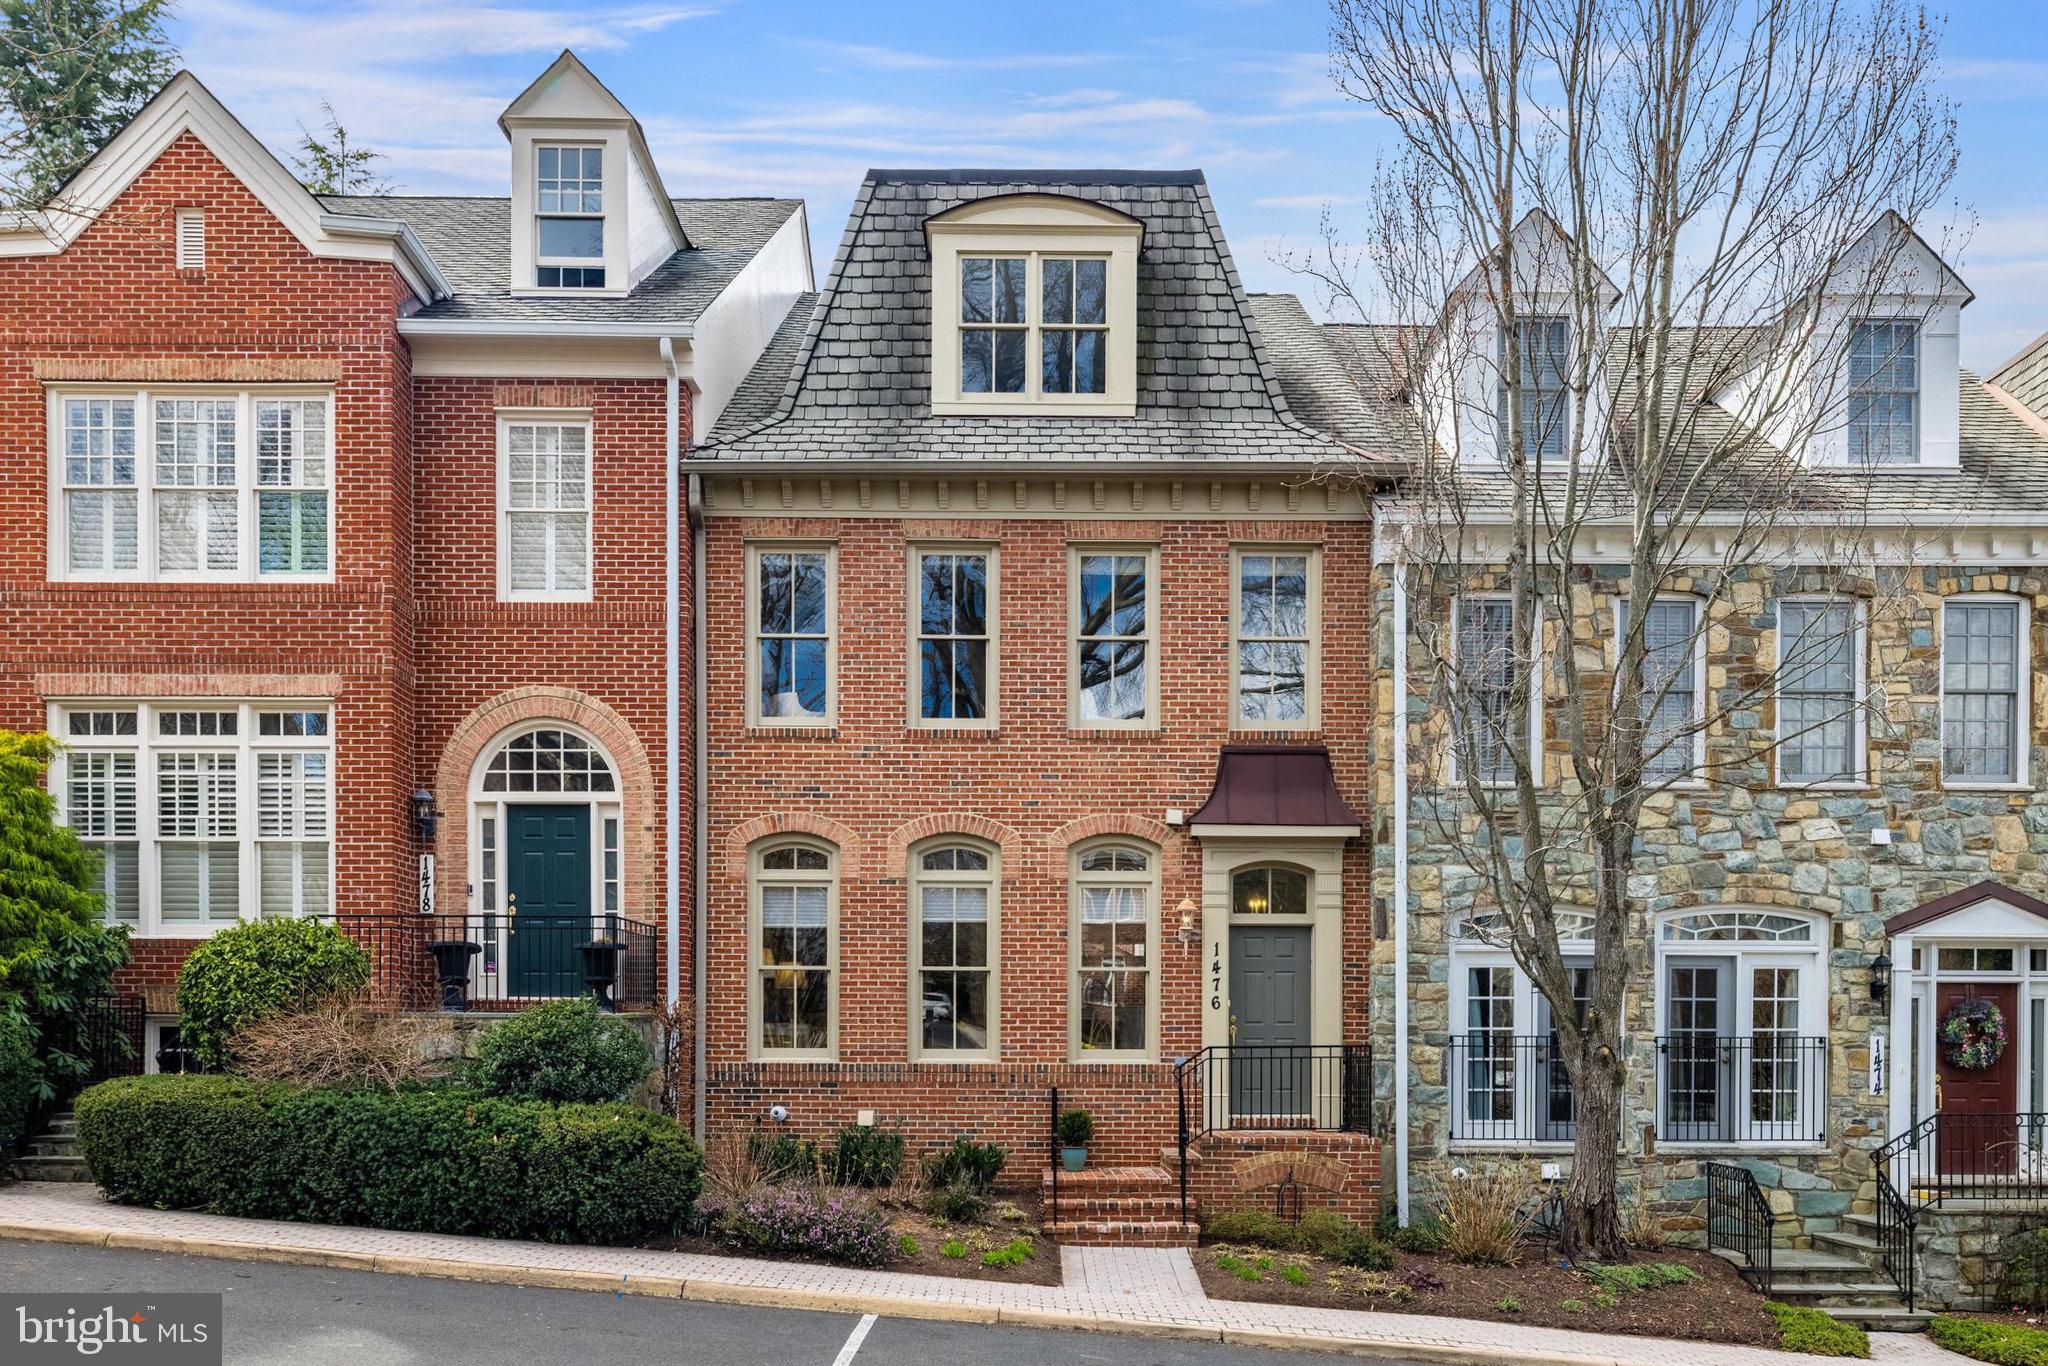
This elegant Mayhurst model with elevator and two-car garage in the gated award-winning community of Evans Farm features over 4500+- sqft of living space on 4 levels. The main level features extensive architectural details and extensive millwork, 10ft ceilings and is bathed in natural light. Recently painted with designer light fixtures, this home is full of quality finishes and gracious spaces. A 12-foot foyer welcomes guests and the formal living room and dining room are alongside a generously sized chef’s kitchen with viking range, pantry and breakfast room, a cozy family room with gas fireplace and built-ins. Two walls of windows open to the private and meticulously maintained Georgetown patio. A formal powder room rounds out the main level.

Two upper levels with 3 bedrooms and open loft area with bathroom provide ample room for family and guests. The primary bedroom suite features a large sitting area, a walk-in closet, tray ceiling, and a spacious bath with dual sinks, vanity, separate water closet, soaking tub and shower. Two additional bedrooms with a shared bath and a laundry room complete the 3rd level. The loft level has a large open room and adjoining full bath, perfect for a 4th BR or library.

The lower level features a large recreation room, additional storage, ample added closet space, and bonus room with full-bathroom.

Evans Farm provides for low-maintenance living. Just lock and leave due to the added security and privacy of a gated community! No yard work necessary, yet still have access to walkable, beautiful grounds, the original Evans Farm Pond, water mill and stone house (now the community room). Location is tremendous! Conveniently located just inside the beltway, close to commuter routes (123, 66 & 495, GW Parkway) and the silver line metro (just a mile away). Fantastic proximity to Tysons and downtown McLean for shopping, dining and everyday needs. Do not miss this wonderful, quintessential Evans Farm home.

The HOA Association maintains the common areas - the roads, gate, mill house, pond near the mill house and stone house.  Grounds maintenance, trash and snow removal are included
#VAFX2165462

MCLEAN

1476 EVANS FARM DRIVE

3 Beds

4 Baths

4,667 Sq.Ft.

$1,599,000

MLS#: VAFX2165462
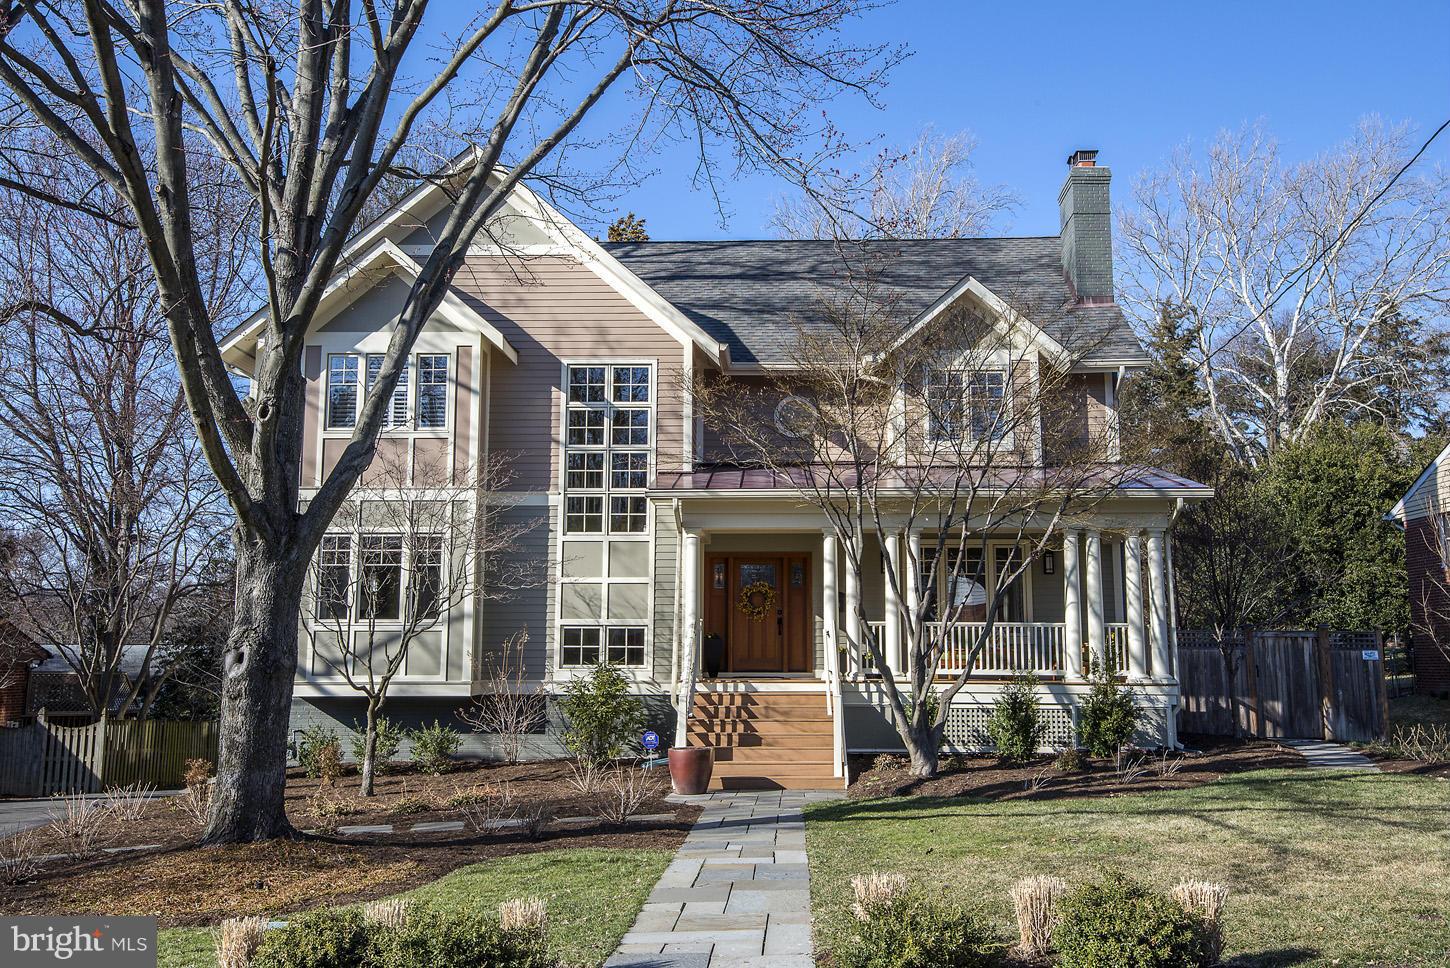
Designer Dream Home, Blocks from downtown McLean. Owner improvements over $150,000 including newly finished LL, new laundry room,  custom draperies & much more. Gorgeous kitchen, 9ft ceilings throughout, spacious family room & screened porch. 5 BR, 4 FBA, 2 HBA. Open rec room w/ new custom wet bar & bedroom w/ en-suite bathroom. Spacious fenced in yard, oversized 2 car garage.
#1002912534

MCLEAN

6714 DANFORTH STREET

5 Beds

4 Baths

4,900 Sq.Ft.

$1,599,000

MLS#: 1002912534
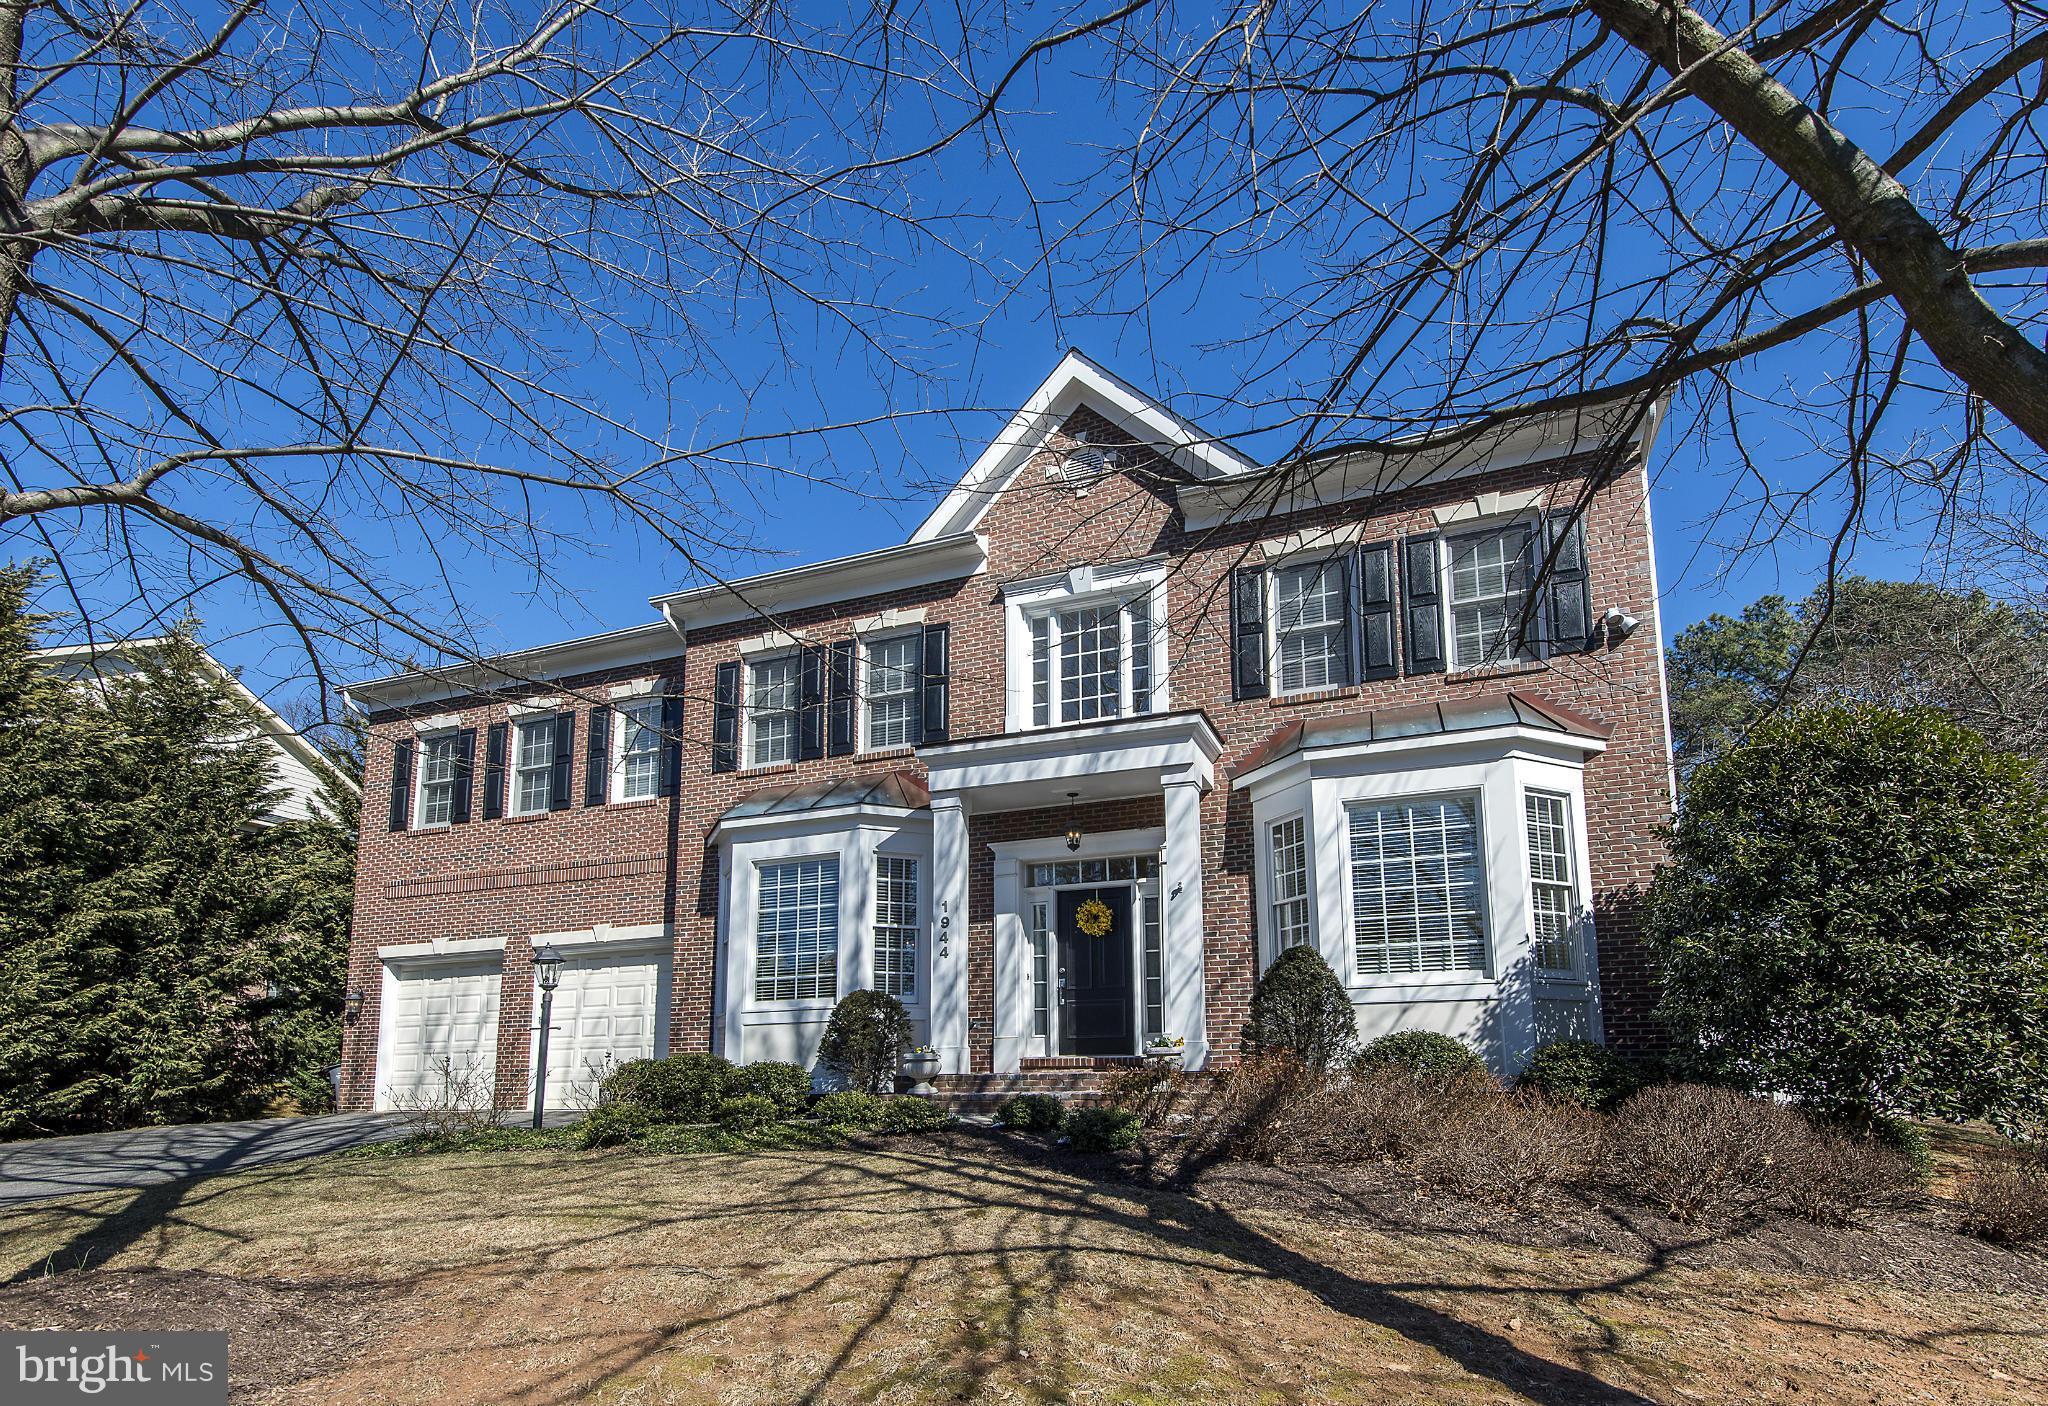
PRICE REDUCED - REFINISHED FLOORS!!!. Large brick colonial in sought-after location-Chesterbrook/Franklin Park. 5 BRs 4BAs on upper level!! Fantastic back yard for entertaining and play space! 10 ft ceilings.Lots of natural light. Gourmet eat-in kitchen opens to family room with fireplace, coffered ceiling and built-ins. First floor library & sunroom. Expansive master suite w/ 2nd laundry.
#1003030258

MCLEAN

1944 MACARTHUR DRIVE

6 Beds

5 Baths

N/A

$1,599,000

MLS#: 1003030258

New Price! Stunning home in sought after Windsong. Enter the grand sunny foyer showcasing the inviting living room and dining room. The spacious paneled library has bookshelves and a fireplace. The gourmet kitchen opens to a huge family room with walls of windows and a  glamorous fireplace which is perfect for family gatherings and watching television on the large screen television, especially sports this fall.  The expansive master suite includes a sitting room & fireplace. The enormous finished lower level provides ample room for a variety of activities. The gorgeous backyard offers a large deck with a fireplace pit, plus an architecturally stunning screened porch & gazebo. Verdant landscaping and  picturesque  hardscaping includes a koi pond on this manicured .86 lush and private acreage.  Over 7,000 sq feet on three levels. Very attractive curb appeal, too. Come visit this special home. You will be glad you did!
#VAFX1069394

OAKTON

10810 TRADEWIND DRIVE

5 Beds

4 Baths

7,200 Sq.Ft.

$1,599,000

MLS#: VAFX1069394
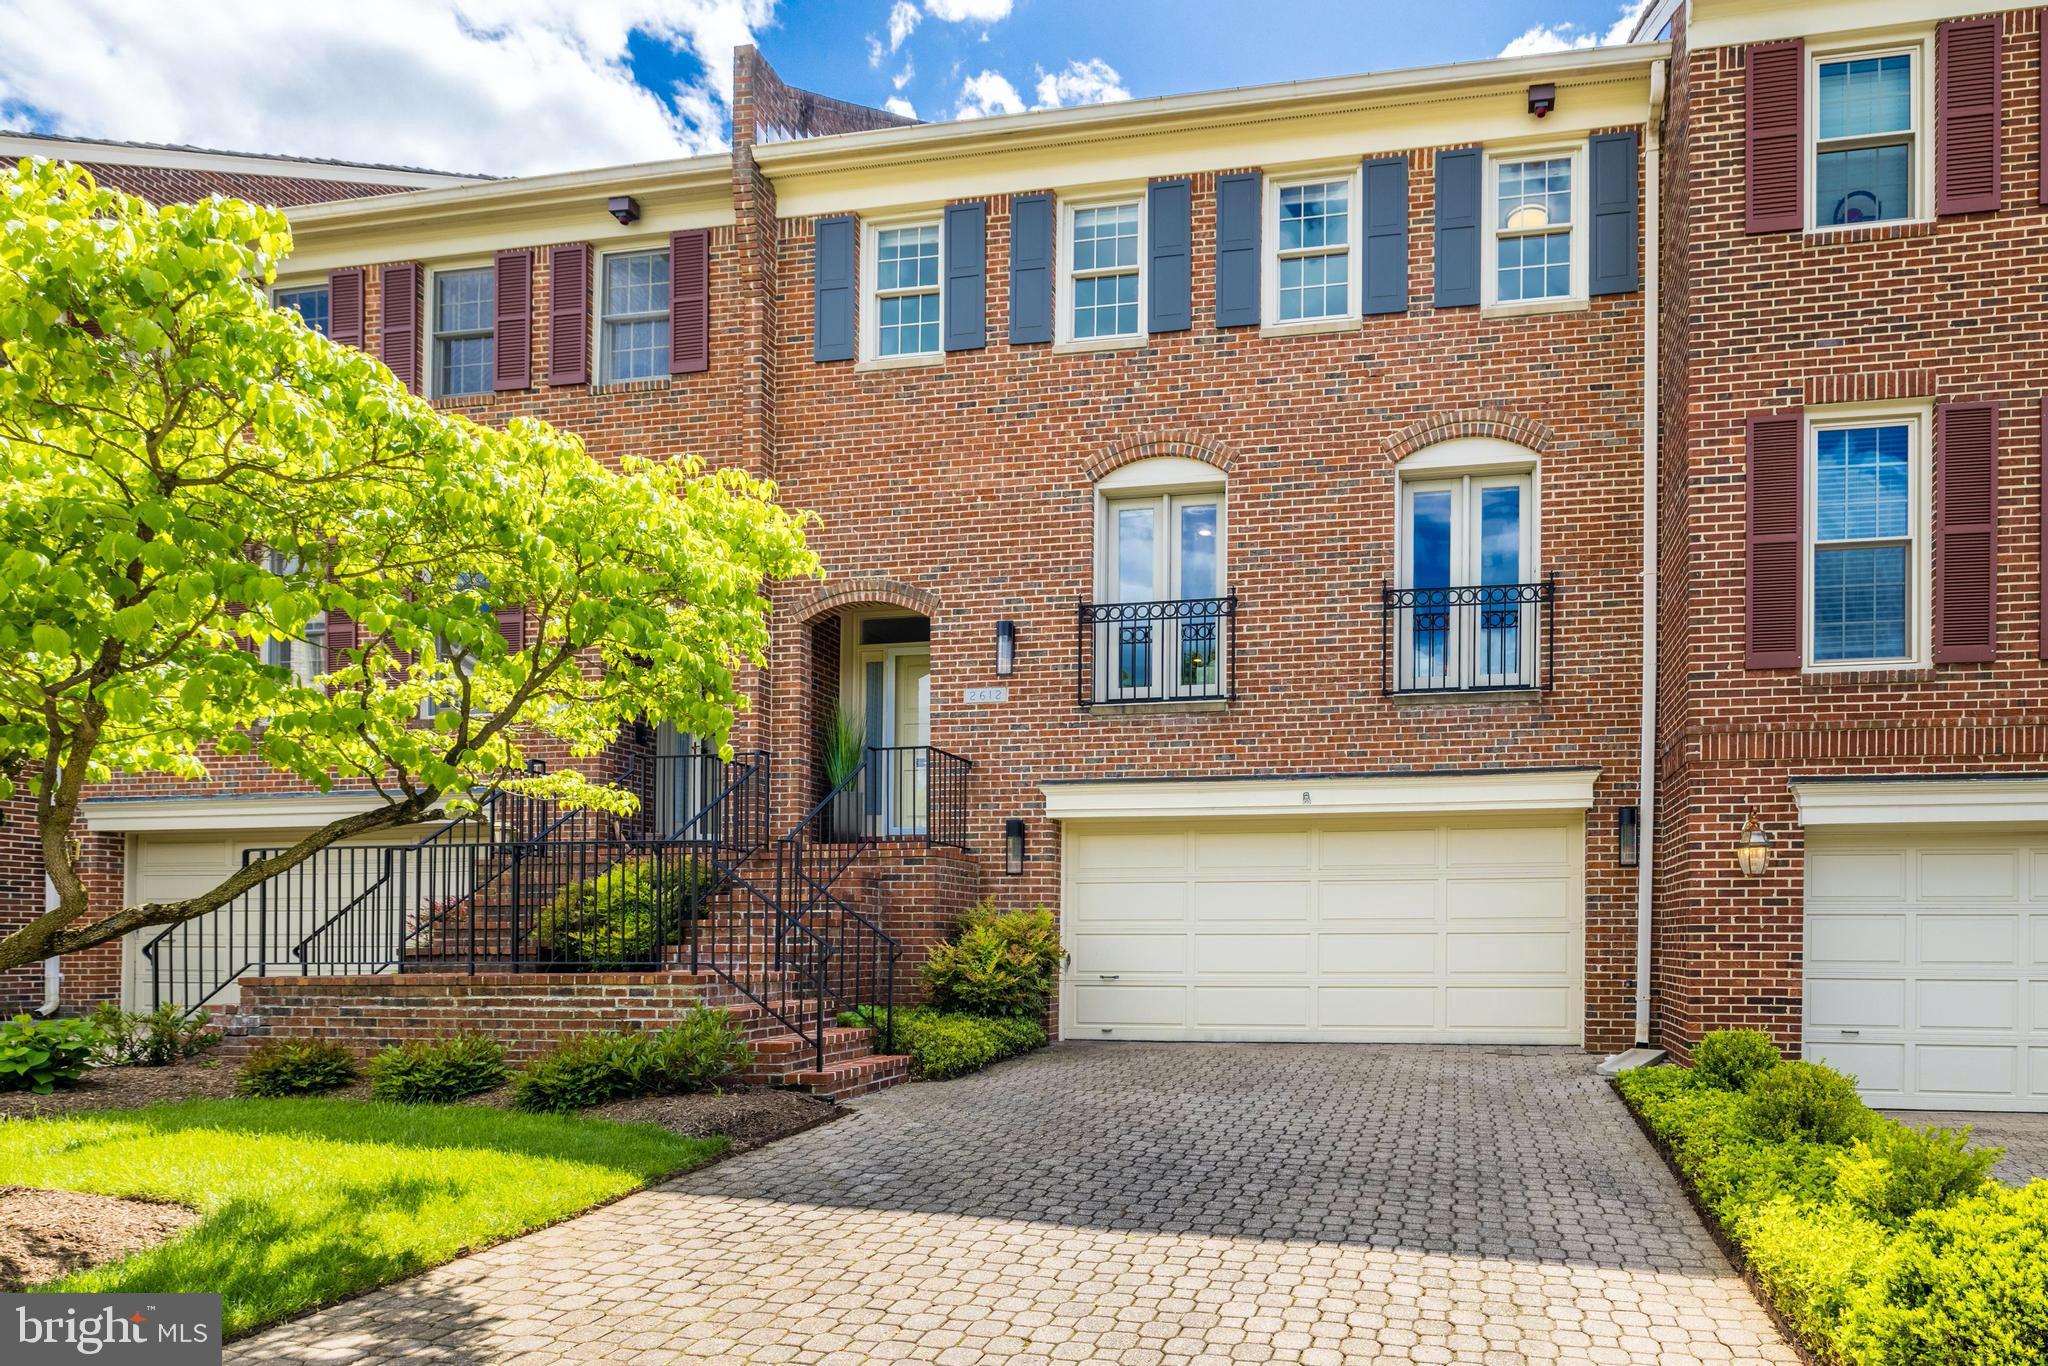
OPEN HOUSES HAVE BEEN CANCELLED.  Welcome to Rixey View, a one-of-a-kind boutique townhome community that boasts 14 stunning all-brick "Federal" styled homes, built by Reynolds Brothers in 1985. This home sits in a quiet location backing to trees! (see photos) If you are looking for a unique and luxurious living experience, look no further. This completely remodeled 4-level townhome with an elevator offers 4 spacious bedrooms, 3 full bathrooms, 2 half bathrooms and a 2-car garage with plenty of storage.  The primary suite features a spa-like bathroom with double vanity, walk-in glass shower, 2 walk-in closets and a stackable washer/dryer (1 of 2 in the home).  The gourmet kitchen was designed and renovated by Cameo Kitchens and features Cambria counters, custom cabinetry and GE Profile appliances.  With 2 gas fireplaces plus a cozy gas fire pit on the Scott Brinitzer Design outdoor patio, this home has the perfect blend of warmth and charm all while offering a whopping 3,895 finished/livable square feet, situated on a lot size of 2,632 square feet.  On the Market Wednesday, May 31st,  After work open house on Friday, June 2nd 4-6pm and OPEN Saturday and Sunday 2-4pm. Please see the DOCS section for more information about the renovations/updates, additional information about the HOA and the Floor Plans. DM LSTR with QSTNS
Amazing Turnkey Living: Dues/HOA Association: dues $367/monthly (paid semi-annually = $2,202) include landscaping, lawn care/leaf removal and irrigation for all units (excluding back patios), road and sidewalk maintenance, snow removal (includes street, sidewalks, individual driveways, individual front entry walkways), exterior painting, gutter cleaning, perimeter fences, and reserve funds.
#VAAR2031492

ARLINGTON

2612 N GLEBE ROAD

4 Beds

3 Baths

3,749 Sq.Ft.

$1,599,000

MLS#: VAAR2031492
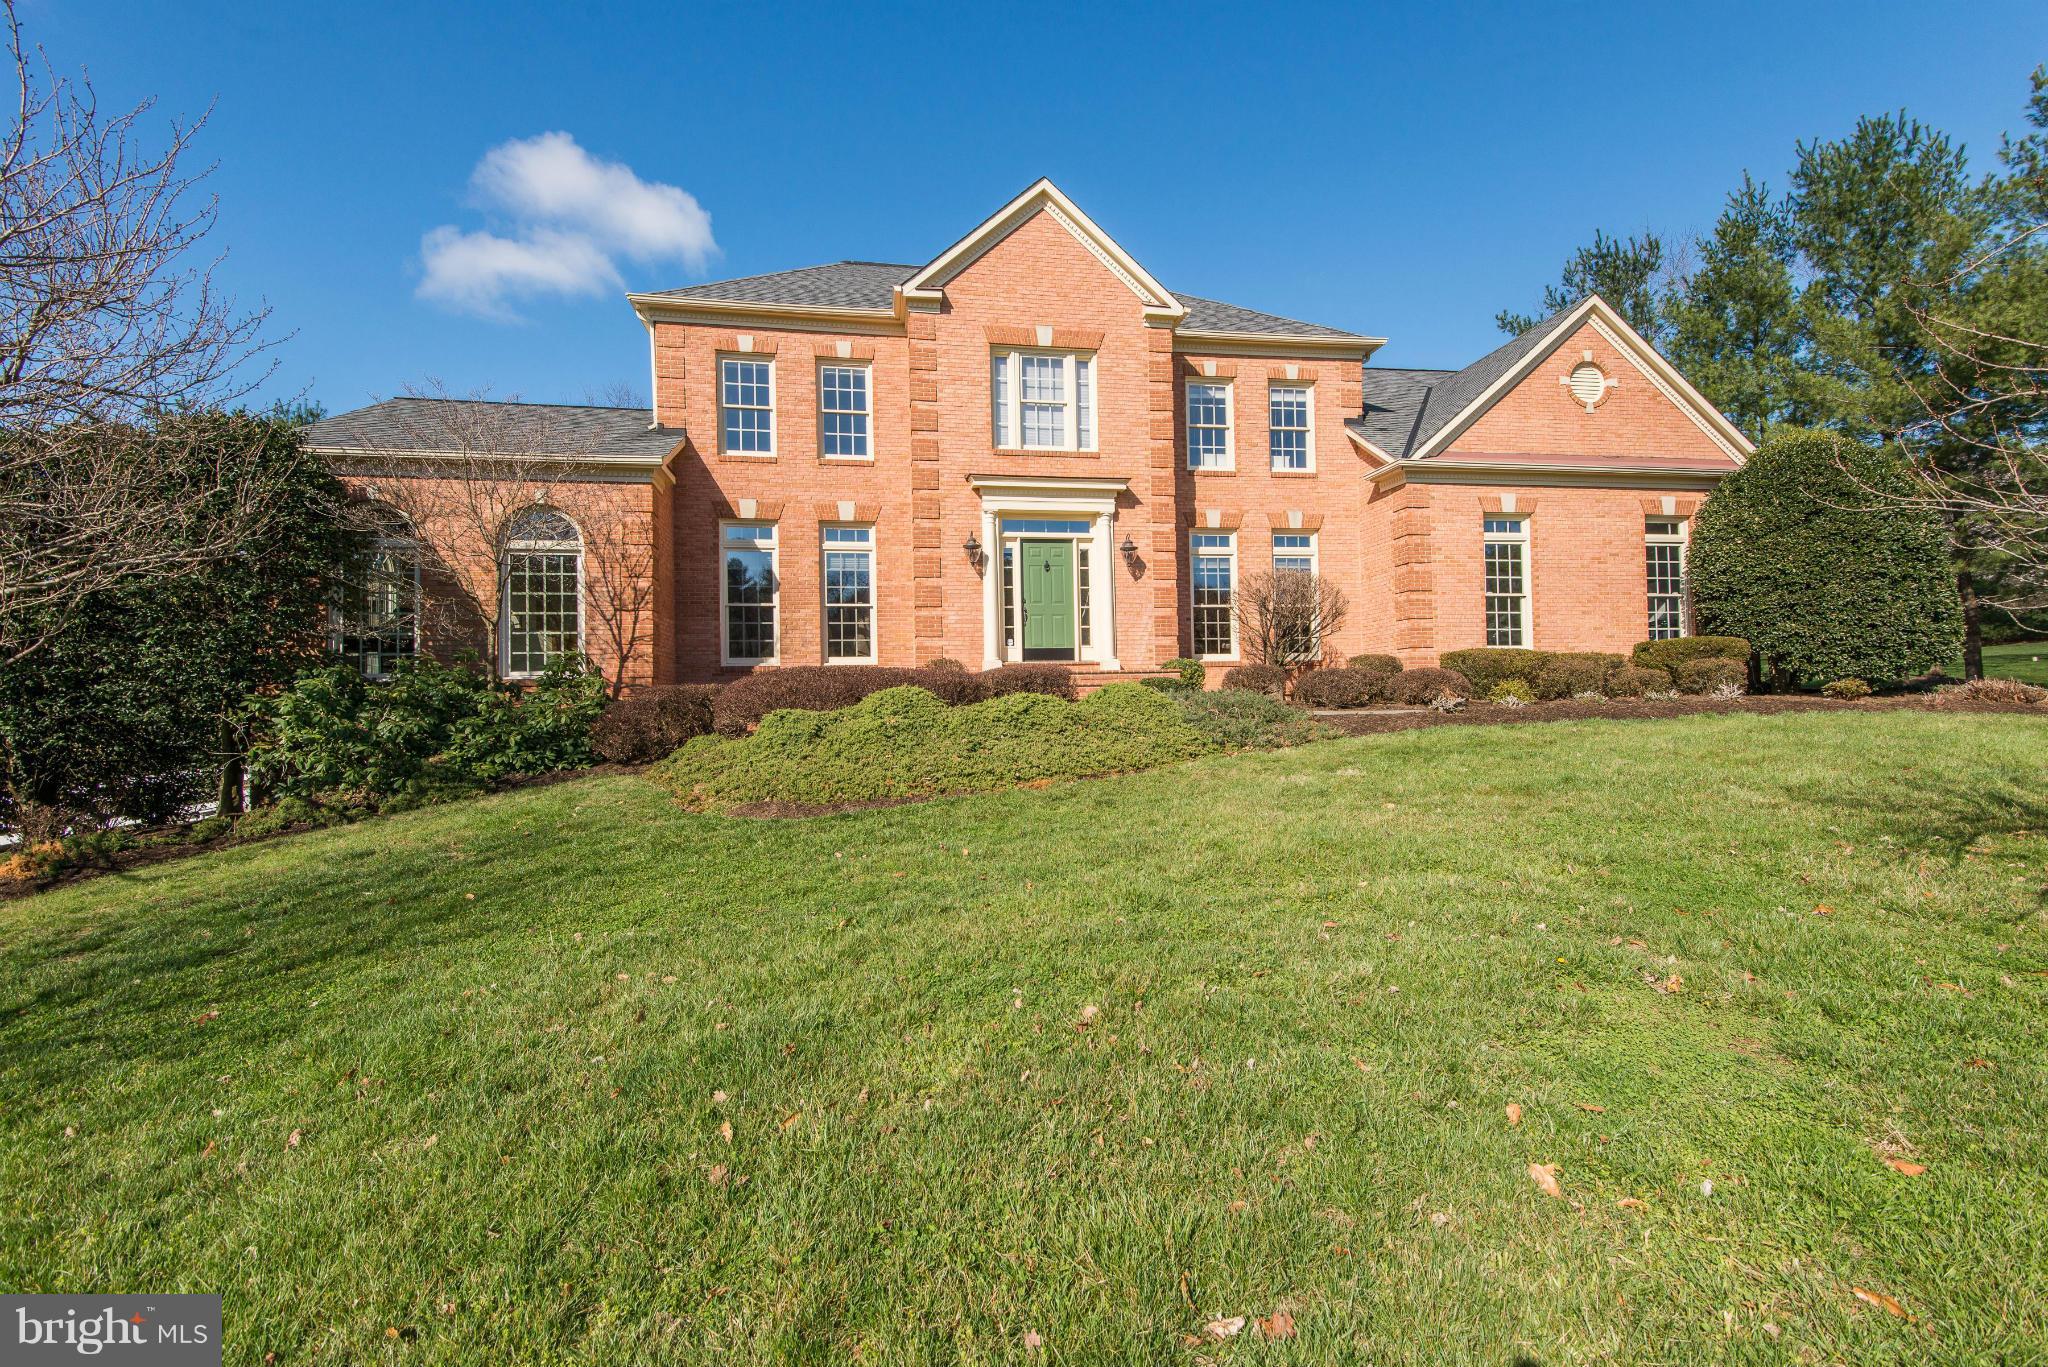
Stately mint condition colonial on gorgeous 1.75 private acre lot just minutes from Great Falls Village * Gracious two-story foyer, light drenched sunroom, library w/ built-ins, updated designer kitchen & baths * Hardwoods throughout main level * Walk-out lower level with full bath, rec room and more space to finish * Multi-level deck over looking pool & spa surrounded by lush landscaping
#1001786921

GREAT FALLS

808 POLO PLACE

5 Beds

4 Baths

5,350 Sq.Ft.

$1,599,000

MLS#: 1001786921

1 ... 575 576 577 578 579 ... 666
* Listings identified with the FMLS IDX logo come from FMLS and are held by brokerage firms other than the owner of this website. The listing brokerage is identified in any listing details. Information is deemed reliable but is not guaranteed. If you believe any FMLS listing contains material that infringes your copyrighted work please click here to review our DMCA policy and learn how to submit a takedown request. © 2024. First Multiple Listing Service, Inc.
 - property

Send a message

Message successfully sent.

Your message

What is 3 + 4 ?

Reason for contacting?

I agree to receive email communication and understand I can unsubscribe at any time.

I agree to be contacted by Charis Realty Group - Christine Issler, Broker via call, email, and text for real estate services. To opt out, you can reply 'stop' at any time or reply 'help' for assistance. You can also click the unsubscribe link in the emails. Message and data rates may apply. Message frequency may vary. Privacy Policy

Sign Out

Virtual Assistant

Would you like to take the next step with this property? We can help you schedule a showing or virtual tour, or send you more details.

Yes, I would like more information.

Thank You for Your Reply, One of Our Agents will contact you as soon as possible

No, maybe later.

Thank you, you can always contact me via email, phone number or through the contact form.

Realhub AI

Lucy - Your AI-Powered Realtor

Update Your Temporary Password

Personalize your search

Enter your email and we'll notify you immediately when new listings match what you're looking for.

or enter email address

Already have an account ? Login here

Continue your home search

I agree to receive communications and understand I can unsubscribe at any time.

I agree to be contacted by Charis Realty Group - Christine Issler, Broker via call, email, and text for real estate services. To opt out, you can reply 'stop' at any time or reply 'help' for assistance. You can also click the unsubscribe link in the emails. Message and data rates may apply. Message frequency may vary. Privacy Policy

Already have an account ? Login here

We use cookies

We use cookies primarily for analytics to enhance your experience. By accepting, you agree to our use of these cookies. You can manage your preferences or learn more about our cookies policy.
