Properties

Browse or get in touch to schedule a walkthrough.

  • Nearby me
Price range

Popular Features

Community Features

Association

Property Features

Waterfront

View

Exterior Features

Interior Features

Style

409100 properties match your criteria

Updated 1 minute ago

E-Alert name

This 100-year-old farmhouse in the heart of Del Ray provides the ideal blend of traditional Alexandria charm combined with modern updates and fresh architecture. This inviting home offers five bedrooms, three full bathrooms and one half bathroom and is brimming with custom built-ins and special features. The charming front porch welcomes you into a front sitting room.  Additional custom built-ins lead back to the heart of the home, an open family room with a wood burning fireplace and more built-ins, a separate dining area and an open kitchen. A hall pantry makes kitchen storage a breeze.  A coat closet, a storage closet and main floor half bath complete this level.  Upstairs are four bedrooms, including a king-sized primary suite with walk-in closet, a separate attached office and updated primary bathroom.  Upper-level laundry is an added convenience and there is a pull down floored attic for storage.  Plentiful parking on a beautifully paved driveway which leads to a custom-built garage. The extensively hardscaped rear yard, with direct access to the Judy Lowe Community Park, leads to a light-filled, self-contained, separate accessory unit.  Featuring a kitchenette, a second wood burning fireplace, a full bathroom with heated floors, storage and more. This move in ready property is ready to welcome you home!
#VAAX2041956

ALEXANDRIA

9 E DEL RAY AVENUE

5 Beds

3 Baths

2,530 Sq.Ft.

$1,695,000

MLS#: VAAX2041956

This beautifully renovated four-bedroom, four-bathroom home sits on a private, park-like wooded lot with no HOA, just minutes from Gainesville.  As you step inside, you’ll be greeted by stunning wide plank hardwood floors that flow throughout the main level. The spacious family room features a cozy wood-burning fireplace and provides direct access to a durable composite deck, perfect for outdoor relaxation. The remodeled kitchen showcases modern finishes and thoughtful updates, creating a stylish and functional space for cooking and entertaining. The kitchen has granite countertops, stainless steel appliances, deck access, breakfast area, and access to the oversized garage! From the mud room, you have a very nicely remodeled full bathroom with a shower. There is a back staircase to the large finished loft above the garage. This could be a great game room or home office (freshly painted and new carpets). From the family room, head down the hallway where you will find 3 bedrooms and 2 additional full bathrooms. Main level owner's suite! Bedrooms 1 and 2 both have ceiling fans. The hall full bath has been remodeled. The owner's suite also has a ceiling fan and walk-in closet. The bathroom has also been fully remodeled with a frameless shower, tiled floor, and vanity. All windows were replaced in 2011. The basement is fully finished with a walk-out exit to the rear covered patio. There are of windows and natural light. As you enter the basement you can turn directly into the 4th bedroom which is very spacious and has a massive walk-in closet. There is access from here to the stunning full bath that has been totally customized. It truly is a must see in person! The rec-room is very open with plenty of recessed lighting and wet bar. Most renovations were done in 2015. New HVAC. New Septic Pump (2020). Professional landscaping. This home truly is a must see! Exceptionally private yet conveniently located near everything!  A rare retreat that feels worlds away—yet right in the heart of Northern Virginia. Note: The square footage does not reflect the approx. 200 sq ft. bonus loft off the kitchen!
#VAPW2087902

NOKESVILLE

11041 ROUND HILL DRIVE

4 Beds

4 Baths

2,124 Sq.Ft.

$750,000

MLS#: VAPW2087902
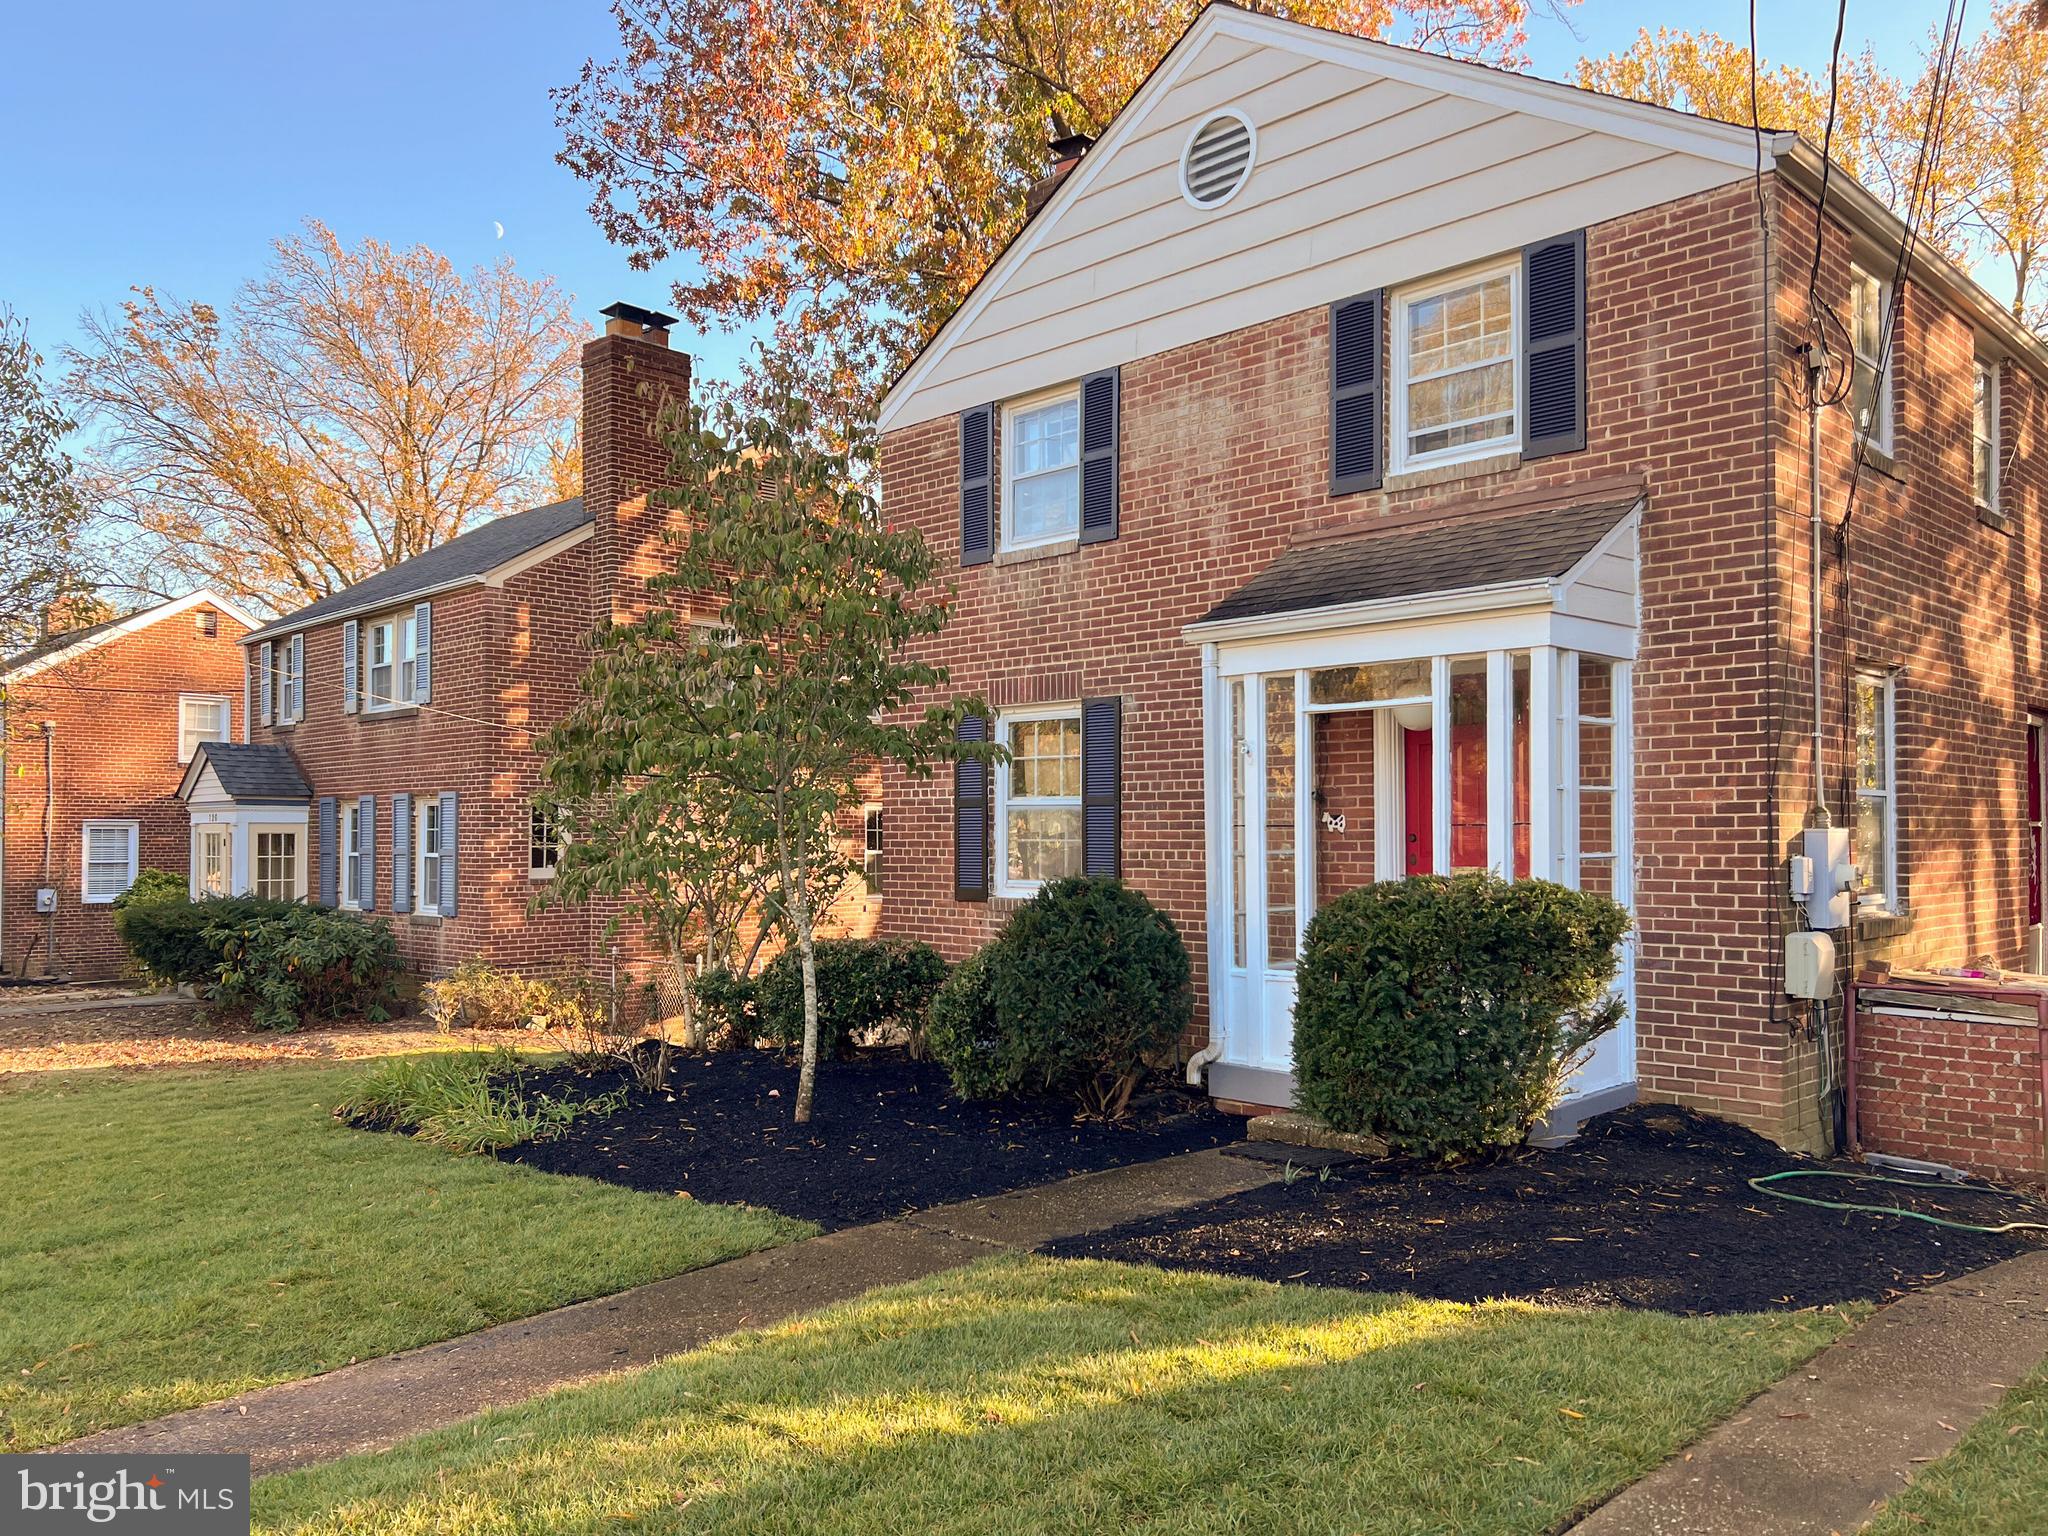
Welcome to 122 S Pershing Dr.! A commuter’s dream, this beautiful 3-bed, 1-bath, brick Colonial home is in the desirable Barcroft community. Lovingly updated and maintained home with a new kitchen and updated bathroom (2025), and freshly painted throughout. Main level boasts an open floor plan with original hardwood floors. Bright kitchen features butcher block countertops and all new stainless steel appliances and opens up to a dining room. Perfect for entertaining! Upstairs has 3 bedrooms and 1 full baths. Unfinished basement with a separate walkout entrance is ready for new homeowners to remodel; plumbing for a second bathroom is in place. This home sits perfectly for a future, south-facing, 3-level walk-out extension. Outside the home, get the true Arlington experience with walkability to highly rated local schools, parks, playgrounds, restaurants, local farmers market and County Fair. Enjoy the perks of the park entrance just steps away and neighborly community living (block parties,Halloween activity, holiday parties, and Fourth of July parade). This home is close to everything: the new Harris Teeter, the redeveloped Ballston Quarter, the Washington & Old Dominion (W&OD) trail and bike path, Four MileRun, the Pentagon and is in close proximity to Reagan NationalAirport    It's just minutes to DC via Rt. 50, and only three miles to National Landing. Take advantage of this beautiful home and all that this spectacular area has to offer! Professional pictures and floor-plans will be uploaded Thursday, Feb 27th.
#VAAR2051446

ARLINGTON

122 S PERSHING DRIVE

3 Beds

1 Baths

1,196 Sq.Ft.

$799,990

MLS#: VAAR2051446

CURRENT LEASE THROUGH JUNE 1, 2025 TRANSFERS WITH SALE.  
 Largest model in charming Charlestown subdivision has hardwood floors throughout main level. Roof was replaced in 2022, HW heater replaced in 2023, and updated electrical system was installed in 2020.  Spacious eat-in kitchen was beautifully updated in 2020, including upgrade to gas cooking. Walk out from kitchen to private bricked wall patio with gate to access to two assigned parking spaces. Main level also includes dramatic curved staircase leading to upper level, den/office, living room and separate dining room. Upper level has three spacious bedrooms, ample closet space, and two full bathrooms. The upper level main hall bathroom recently underwent a full remodel and includes a deep soaker tub. Lower level includes laundry, storage, recreation room, and full bathroom. Superb location is walking distance to schools, shopping, restaurants, Starbucks, Panera & Lake Accotink. Bus directly to Pentagon is steps from the home.  Exterior maintenance and landscaping/lawn maintained by HOA.
#VAFX2216064

SPRINGFIELD

5934 SEABRIGHT ROAD

3 Beds

3 Baths

2,248 Sq.Ft.

$669,000

MLS#: VAFX2216064

Private, gated lake access community on the public side of the lake that ALLOWS CAMPING from May thru November.  Community amenities include a private beach, boat launch ramp, and 3 common areas, a covered picnic pavilion and lots of picnic space near the lake.  High Speed internet is available within the development. Lot is undeveloped except for a gravel circular driveway (with properly installed culverts in the drainage ditch on both sides of driveway).  Wooded Lot slopes gently from back to front.   No well or septic on site, no tests done.
#VALA2007374

MINERAL

Lot 126 TIMBER TRIBE

None Beds

None Baths

0.93 acres

$72,500

MLS#: VALA2007374

Newly updated! Here is your chance for a getaway home in the woods!  Peace, quiet, and plenty of wildlife.  No houses visible from your yard or decks.  2 spacious bedrooms, 1 full bathroom, large living room, kitchen with a dining space next to it and mud room.  Full basement with tall ceilings, could be finished for extra space.  Shed on property too.
#WVMO2005418

GREAT CACAPON

1049 JOHNNY CAKE ROAD

2 Beds

1 Baths

960 Sq.Ft.

$179,900

MLS#: WVMO2005418

Don't miss out on this charming stone front house nestled in the heart of town. This beautiful home features a spacious living room with large front windows for all the natural light.  With an open kitchen and dining room, entertaining is a breeze.  With 3 beds and 2 baths, there is enough room for everyone. Are you looking for single floor living? Just bring the laundry upstairs because the hook ups are there and ready! This home has an amazing den space in the basement that is heated with its own oil furnace and has a half bath for all your movie nights! This home has all the things you are looking for with a location you will love!
#WVGT2001092

PETERSBURG

118 LEE STREET

3 Beds

2 Baths

2,436 Sq.Ft.

$244,304

MLS#: WVGT2001092

Don’t miss your chance to own this beautiful Decker floorplan! This home offers 3 main-floor bedrooms, including a luxurious owner’s suite with a deluxe bathroom. The finished basement features an additional bedroom, spacious rec room, full bath, and private entry. With modern upgrades like white cabinetry, a gourmet kitchen, and a large, leveled backyard, this home is move-in ready for February. Act quickly—homes like this don’t last long! Special financing options available. Secure it today!
#VAFV2022546

WINCHESTER

109 PAWN COURT

4 Beds

3 Baths

3,100 Sq.Ft.

$649,999

MLS#: VAFV2022546

Welcome to the Four Seasons Active Adult  55+ senior community, where your dream home is waiting for a touch of your magic! This Wentworth model, boasting 1,815 sq. ft. of potential, is a diamond in the rough, featuring 2 bedrooms, 2 full baths and a sunroom.  Picture this: an inviting eat-in kitchen, a formal dining room, and a cozy family/living room that flows seamlessly into a charming sunroom. This sunroom opens onto a slate patio, offering serene views of lush trees and a common area—perfect for relaxing or entertaining. Imagine the possibilities as you add your own personal flair with fresh paint and new carpet. The best part? It's priced just right for you to make it your own masterpiece! With a brand-new roof in 2024 and an HVAC system that's just about five years young, the essentials are already in place. Dive into the vibrant community life with indoor and outdoor pools, tennis courts, walk the nature trail, work out in he fitness center, various exercise classes and endless social events. Plus, you're just a stone's throw away from I95, Quantico, Potomac Mills, and the historic charm of Occoquan. This is your chance to create the home of your dreams in a community that offers so much. Are you ready to seize this opportunity and make it yours?  Come live the good life in Four Seasons!!
#VAPW2084476

DUMFRIES

17213 FRESH MEADOW TRAIL

2 Beds

2 Baths

1,815 Sq.Ft.

$510,000

MLS#: VAPW2084476

**10k Price Reduction** Luxury 6-Bedroom Home in Prestigious Potomac Shores – 4422 sq. ft.

Discover one of the largest homes available in the highly sought-after Potomac Shores community! This stunning 6-bedroom, 5.5-bath property spans 4,422 sq. ft. of luxury finished living space, offering both elegance and comfort.

Step inside to find not one, but two dedicated office spaces. The first, located in the right wing, features a loft bedroom and a full bath, providing a private and versatile workspace. Before heading to the left side of the home’s upper level quarters, you’ll find a beautifully appointed music room and an additional larger office—perfect for working from home or pursuing creative passions.

On the upper level’s left wing, you’ll discover four generously sized bedrooms, including a grand master suite complete with a spa-like shower —perfect for ultimate relaxation.

Throughout the home, you’ll notice premium finishes and design touches, including luxury vinyl plank flooring, sparkling quartz countertops, and soaring 9’ ceilings on every level. The home also boasts a massive, fully finished basement, which includes the 6th bedroom and a full bath—a perfect guest retreat or additional living space. The rest of the basement is a blank slate to create your dream space, whether it’s a home theater, gym, or entertainment area.

Outside, Potomac Shores offers unmatched amenities. Enjoy high-speed internet, a state-of-the-art fitness center, resort-style pools, sports courts, miles of scenic nature trails, onsite schools, and social clubs. Golf enthusiasts will love the famous Jack Nicklaus Signature Golf Course.

Designed for convenience, enjoyment, and an easy commute, Potomac Shores is ideal for Washington, D.C. commuters, with future developments including a Marketplace and a convenient VRE train station.

This home, located in one of the most sought-after communities, has been priced to sell. Don’t miss out on this incredible opportunity!
#VAPW2085206

DUMFRIES

1808 RIVER HERITAGE BOULEVARD

6 Beds

5 Baths

4,422 Sq.Ft.

$859,990

MLS#: VAPW2085206

Explore this expansive three-bedroom, two-bath home gazing at the highest peak of the West Virginia mountains. This remarkable residence boasts oversized features throughout, including a spacious primary bedroom with an ensuite bath, a walk-in closet, and ample attic storage above.
The fully finished basement adds substantial value with an additional bedroom, bathroom, laundry area, office space, a second kitchen, and a cozy family room, perfect for relaxation or entertainment.
Notably, the property offers two separate detached garages totaling over 1,800 square feet. These expansive spaces are ideal for workshops, a mechanic's area, abundant storage, or any other practical use you envision.
If you've been seeking a generously proportioned home with a fully equipped basement and extensive garage space, look no further. This opportunity is priced competitively and awaits your private viewing. Contact us today to schedule your appointment!
#WVPT2000714

RIVERTON

39 ROSEWOOD LANE

4 Beds

3 Baths

3,472 Sq.Ft.

$199,900

MLS#: WVPT2000714

Welcome Home to this beautiful colonial split-level located in the sought-after Wexford neighborhood of Vienna!  This freshly painted home has soo many wonderful updates that provide comfort, convenience, and visual charm. It features four bedrooms with pleasant views and renovated kitchen and bathrooms.  Plus, a large unfinished attic with easy stairway access presents exciting potential for expansion.

Step inside the foyer with beautiful marble floors and experience the warmth of hardwood floors in the living room and the dining room.   The kitchen has been updated with refinished cabinetry, granite countertops, and stainless steel appliances including a whisper-quiet Bosch dishwasher (recently installed).    French-style double doors lead to a beautiful flagstone patio and pergola, perfect for barbecues, enjoying a cup of coffee or reading a book.  

The upper level boasts 3 bedrooms and an updated large hall full bathroom with marble countertops.   The primary en suite has its' own upper level boasting an expansive bedroom and spa like primary bathroom with a two sink vanity and custom tile walk in shower and marble floors.

The lower level includes large family room with  a ceiling-to-floor brick fireplace for cozy evenings to watch movies.    The laundry room features a custom-designed, built-in closet for optimal organization.  Enjoy a new washer and dryer. The two-year-old AC unit and recently refurbished gas furnace are in excellent condition and professionally maintained twice a year. The garage accommodates two SUVs and provides additional storage space.  

The large flat, expansive backyard is perfect for outdoor games or gardening. There are two flagstone entertainment areas and charming stone-walled walkways.   In the Spring the home is surrounded by the stunning display of three Cherry Blossoms in your front yard.   Enjoy year-round color and fragrance from daffodils, dahlias, peonies, roses, and azaleas, all meticulously maintained within the professionally landscaped lawn. The yard showcases colors in the spring, summer, and fall.

Nestled on Creek Crossing Road, this home offers a peaceful retreat set back from the street while just minutes away from everything you need.   Located in Wexford, a community of 45 homes with over five acres of common area with access to Hughes Park and Stubbs field. It is very convenient to Tyson's Corner, the Metro's Silver Line, the Beltway, the Dulles Technology Corridor and the entire D.C area.   And minutes away from Meadowlark Botanical Gardens, the Washington & Old Dominion (W&OD) trail and all of Vienna's wonderful shops and restaurants.
#VAFX2223082

VIENNA

1728 CREEK CROSSING ROAD

4 Beds

2 Baths

2,676 Sq.Ft.

$1,080,000

MLS#: VAFX2223082

Beautiful Move-in Ready UPDATED 4 Bedroom/2.5 Bathroom Home on quiet Cul-de-sac.   As a BONUS - this home has a Full Basement offering additional space for family/rec room, plumbing rough-ins for an additional Bathroom AND space for an additional Legal Bedroom with egress window (already existing).  Updates galore include....NEW ROOF ( JULY 2023 ) with Transferable  Warranty, Windows (1/2 just replaced  FEB 2025  and 1/2  replaced OCT 2017)  ALL with Transferable Warranty, Newly Painted Full Interior, Newly Painted Exterior Front Porch, All NEW Flooring (luxury vinyl plank on main level and all Bathrooms and  NEW Carpet w/upgraded padding on upper level), All NEW Kitchen Cabinets, All NEW Bathroom Vanities, NEW Granite Countertops in Kitchen and Bathrooms, NEW Stainless Steel Appliances (Refrigerator, Electric Flat-Surface Range, Dishwasher and Microwave), NEW Ceiling Fans in all Bedrooms, NEW Deck off the rear of home with steps leading to the spacious Fenced-in back yard. Smoke Detectors all replaced in 2024.  Home has a Large oversized 2-Car Garage with garage opener.  Primary Bedroom has its own spacious Primary Bathroom with Shower and Soaking Tub and Large Walk-in Closet.  Close to VRE, Schools, Shopping, I-95 and RT17.
#VASP2030960

FREDERICKSBURG

9803 ELM STREET

4 Beds

2 Baths

2,133 Sq.Ft.

$494,500

MLS#: VASP2030960

**Absolutely stunning home in the highly sought-after East Gate community! This immaculate gem boasts six bedrooms and five full bathrooms, offering ample space for comfortable living. The main level features a breathtaking two-story foyer, stylish LVP floors, and a gourmet kitchen equipped with stainless steel appliances, granite countertops, and a spacious island perfect for entertaining. Enjoy cozy evenings by the gas fireplace in the family room, or host gatherings in the dining room. Plus, a convenient main level suite with a full bath adds extra versatility. Upstairs, you'll find five (5) generous size bedrooms, three (3) full baths, and a convenient laundry room, ensuring everyone has their own space. The lower level is a true bonus, with a seventh bedroom (NTC), full bath, second kitchen, second laundry room, and a fantastic rec room providing endless possibilities for relaxation and entertainment. And let's not forget the ample storage space! Recent upgrades include: HVAC units installed in August 2019, furnace February 2024, water heater replaced in March 2020 offering peace of mind and energy efficiency. Fully Remodelled basement in 2024 w/ New Flooring , Fresh Paint and additional media room finished.The roof was replaced in 2017. Residents also enjoy access to the community clubhouse and pool, perfect for summertime fun. With Eastgate park and a bus center to the metro within walking distance, as well as proximity to shopping centers, entertainment options, and restaurants, this location offers both convenience and charm. Meticulously maintained by the original owners, this home truly embodies pride of ownership. Don't miss your chance to call this beauty yours!
#VALO2089396

CHANTILLY

25527 TAYLOR CRESCENT DRIVE

6 Beds

5 Baths

3,984 Sq.Ft.

$1,049,990

MLS#: VALO2089396

A beautiful home on a quiet street in the desired Braemar community. Well-maintained, upgraded colonial is a perfect blend of classic elegance and modern convenience with easy commutes and country views. Relaxing outdoor patio, 2 car garage, fenced yard, open floor plan, 9-foot ceilings, gas fireplace and an abundance of windows are just a few features that make this home a gem. Gorgeous, refinished hardwood floors (2024), upgraded kitchen (2024), new roof on both the house and detached garage (2022), new driveway (2022), new screens (2022), freshly painted exterior (2022), new AC/Furnace (2018), custom bathrooms (2018) ensure peace of mind in this well-maintained home. As you enter this Brookfield Parkdale, the foyer flows into the formal living room on the right and the formal dining room on the left. Onward, the open-concept gathering room, featuring a cozy gas fireplace, connects to a beautifully updated kitchen featuring granite countertops, marble backsplashes and stainless-steel appliances. The spacious expanded island is where friends gather. Bridging the kitchen and dining room is the convenient butler's pantry which also makes a great coffee nook. A chic powder room, and laundry room round out the main level. Upstairs, the light filled primary suite is a true retreat with its relaxing sitting room, walk-in closet and an ensuite bath with a dual sink vanity and oversized glass enclosed shower. Three additional cheerful bedrooms, each with newly refinished hardwood floors and lighted ceiling fans, share access to the hall bath, offering ample space for friends and guests. The basement is a haven with half cozily finished with carpet and fresh paint and the other half unfinished with full bath rough-in providing ample storage and access to the house mechanical units. Exit outside to a fully fenced yard, ideal for outdoor gatherings, gardening, or simply relaxing. The stone patio has a beautiful pergola to kickback under the outdoor ceiling fan and the custom shades and curtains. There's ample space on the sit wall and a therapeutic waterfall which can be controlled by Alexa or Google. Don't forget the garden and flowerbeds allowing you to tailor your haven. This home comes with a SimplySafe security system. Basic cable & internet is included with HOA dues. The bulk service provider is currently Astound, but will be Verizon FIOS+ in summer of 2026. All this in a peaceful residential setting zoned for sought-after Bristow schools and perfectly situated just minutes from a variety of shopping, dining, and entertainment options! Commuters will love the unbeatable location with easy access to Route 28, Prince William Parkway, the VRE, and I-66 and I-95. If you're looking for a quality built, upgraded and well-maintained home in a spectacular location, this is it! Move right in!
#VAPW2088644

BRISTOW

13805 TARTAN HILLS PARKWAY

4 Beds

2 Baths

2,690 Sq.Ft.

$729,900

MLS#: VAPW2088644

1 ... 574 575 576 577 578 ... 666
* Listings identified with the FMLS IDX logo come from FMLS and are held by brokerage firms other than the owner of this website. The listing brokerage is identified in any listing details. Information is deemed reliable but is not guaranteed. If you believe any FMLS listing contains material that infringes your copyrighted work please review our DMCA policy and learn how to submit a takedown request. © 2024. First Multiple Listing Service, Inc.

Send a message

Message successfully sent.

Your message

What is 3 + 4 ?

Reason for contacting?

I agree to receive email communication and understand I can unsubscribe at any time.

I agree to be contacted by Charis Realty Group - Christine Issler, Broker via call, email, and text for real estate services. To opt out, you can reply 'stop' at any time or reply 'help' for assistance. You can also click the unsubscribe link in the emails. Message and data rates may apply. Message frequency may vary. Privacy Policy

Sign Out

Virtual Assistant

Would you like to take the next step with this property? We can help you schedule a showing or virtual tour, or send you more details.

Yes, I would like more information.

Thank You for Your Reply, One of Our Agents will contact you as soon as possible

No, maybe later.

Thank you, you can always contact me via email, phone number or through the contact form.

Realhub AI

Lucy - Your AI-Powered Realtor

Update Your Temporary Password

Personalize your search

Enter your email and we'll notify you immediately when new listings match what you're looking for.

or enter email address

Already have an account ? Login here

Continue your home search

I agree to receive communications and understand I can unsubscribe at any time.

I agree to be contacted by Charis Realty Group - Christine Issler, Broker via call, email, and text for real estate services. To opt out, you can reply 'stop' at any time or reply 'help' for assistance. You can also click the unsubscribe link in the emails. Message and data rates may apply. Message frequency may vary. Privacy Policy

Already have an account ? Login here

We use cookies

We use cookies primarily for analytics to enhance your experience. By accepting, you agree to our use of these cookies. You can manage your preferences or learn more about our cookies policy.
