Properties

Browse or get in touch to schedule a walkthrough.

  • Nearby me
Price range

Popular Features

Community Features

Association

Property Features

Waterfront

View

Exterior Features

Interior Features

Style

10000 properties match your criteria

Updated 1 minute ago

E-Alert name
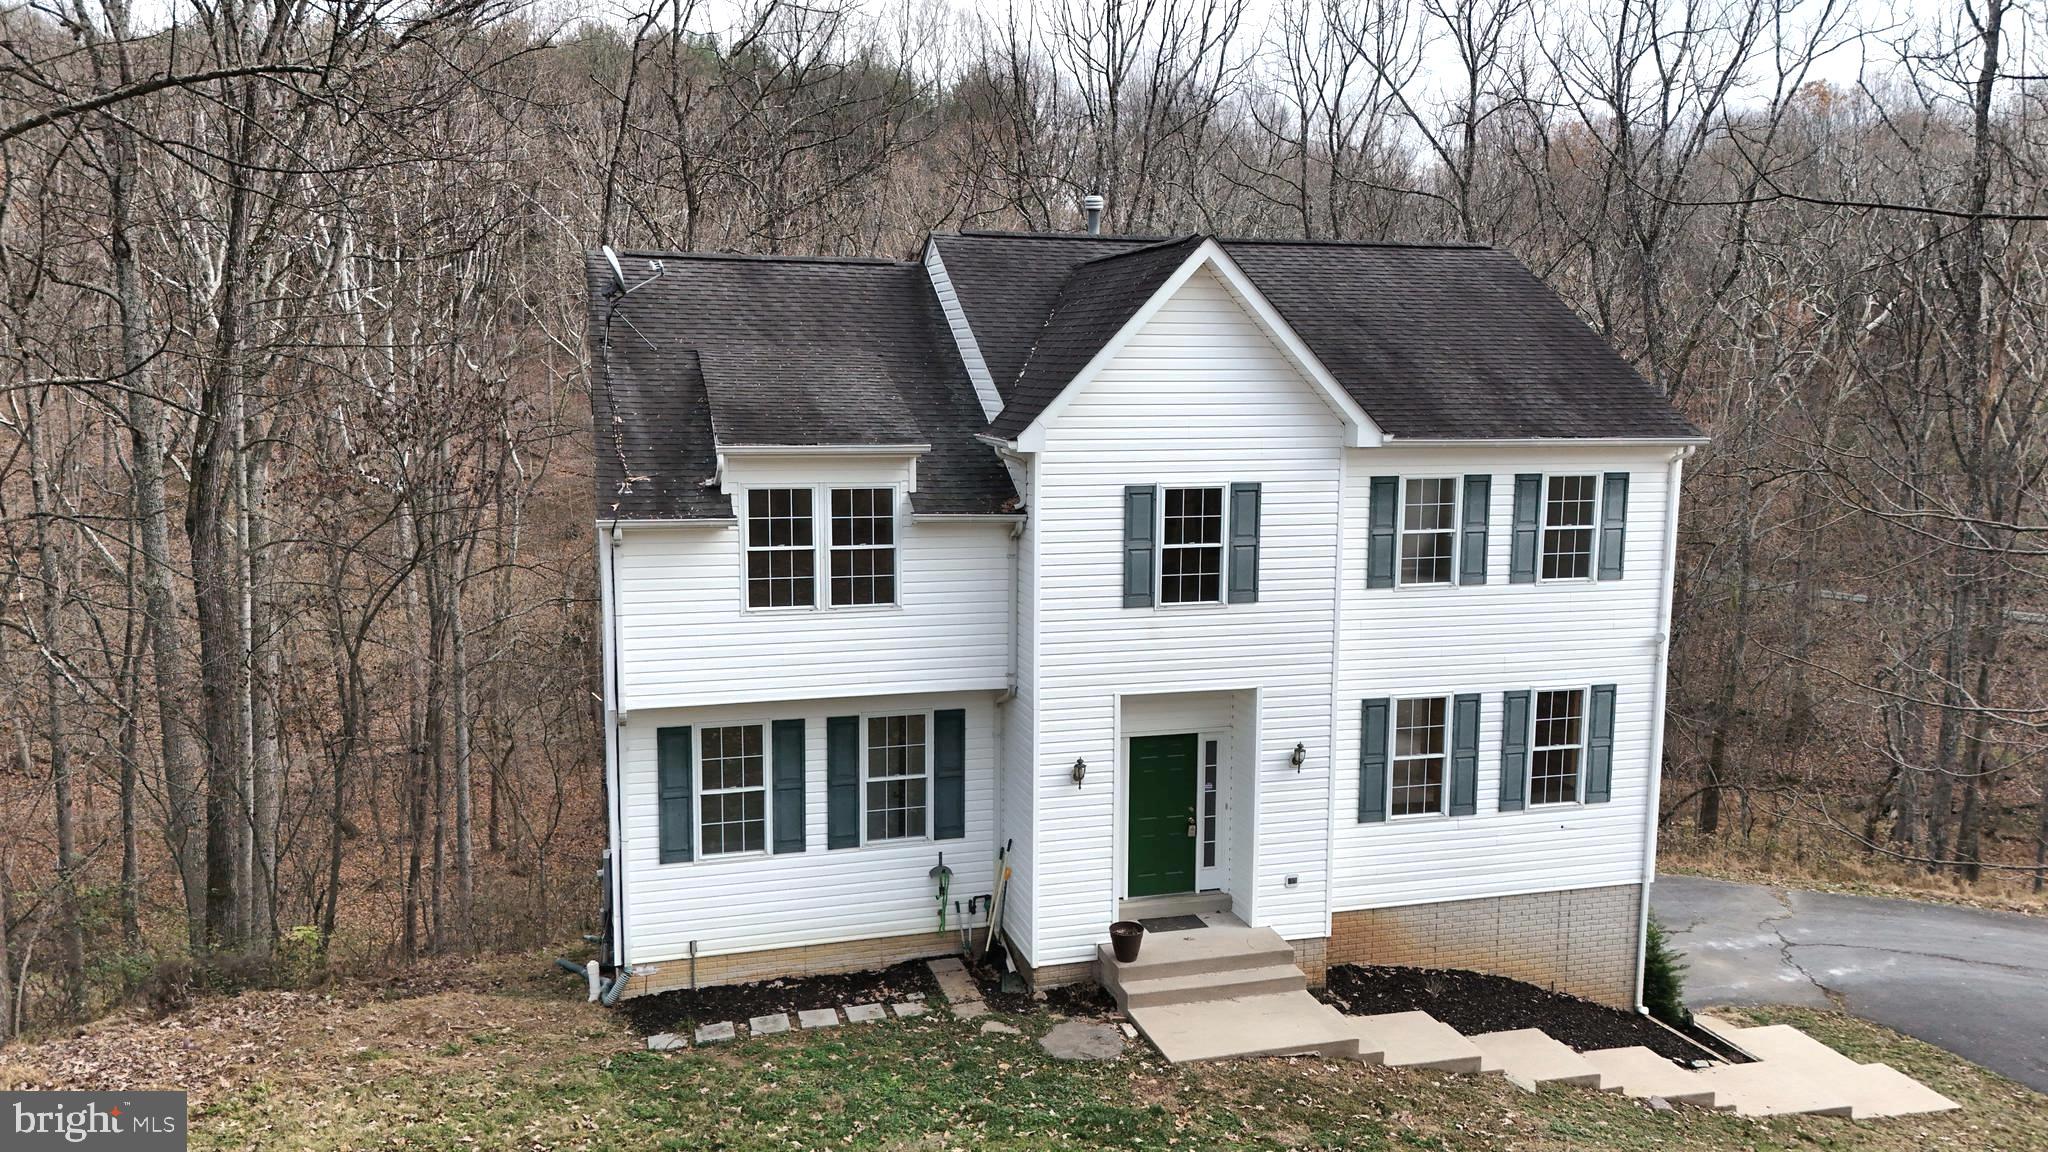
Discover this stunning custom-built retreat, beautifully set on a lush approx. 3-acre wooded parcel just minutes from downtown Lovettsville. This exquisite three-level residence offers 5 spacious bedrooms and 3.5 baths, recently refreshed with professional painting throughout and brand-new carpeting and luxury vinyl flooring to add a touch of elegance.

Relish the peace and privacy of nature from your expansive wood deck, or step through the newly installed custom exterior doors to enjoy the seamless blend of indoor and outdoor living. This home combines tranquility with connectivity, equipped with high-speed Saratoga internet, perfect for remote work, streaming, and keeping in touch. Ideal for those seeking a serene lifestyle without sacrificing convenience—this home truly has it all!
#VALO2082882

LOVETTSVILLE

40106 QUARTER BRANCH ROAD

5 Beds

3 Baths

3,000 Sq.Ft.

$789,900

MLS#: VALO2082882
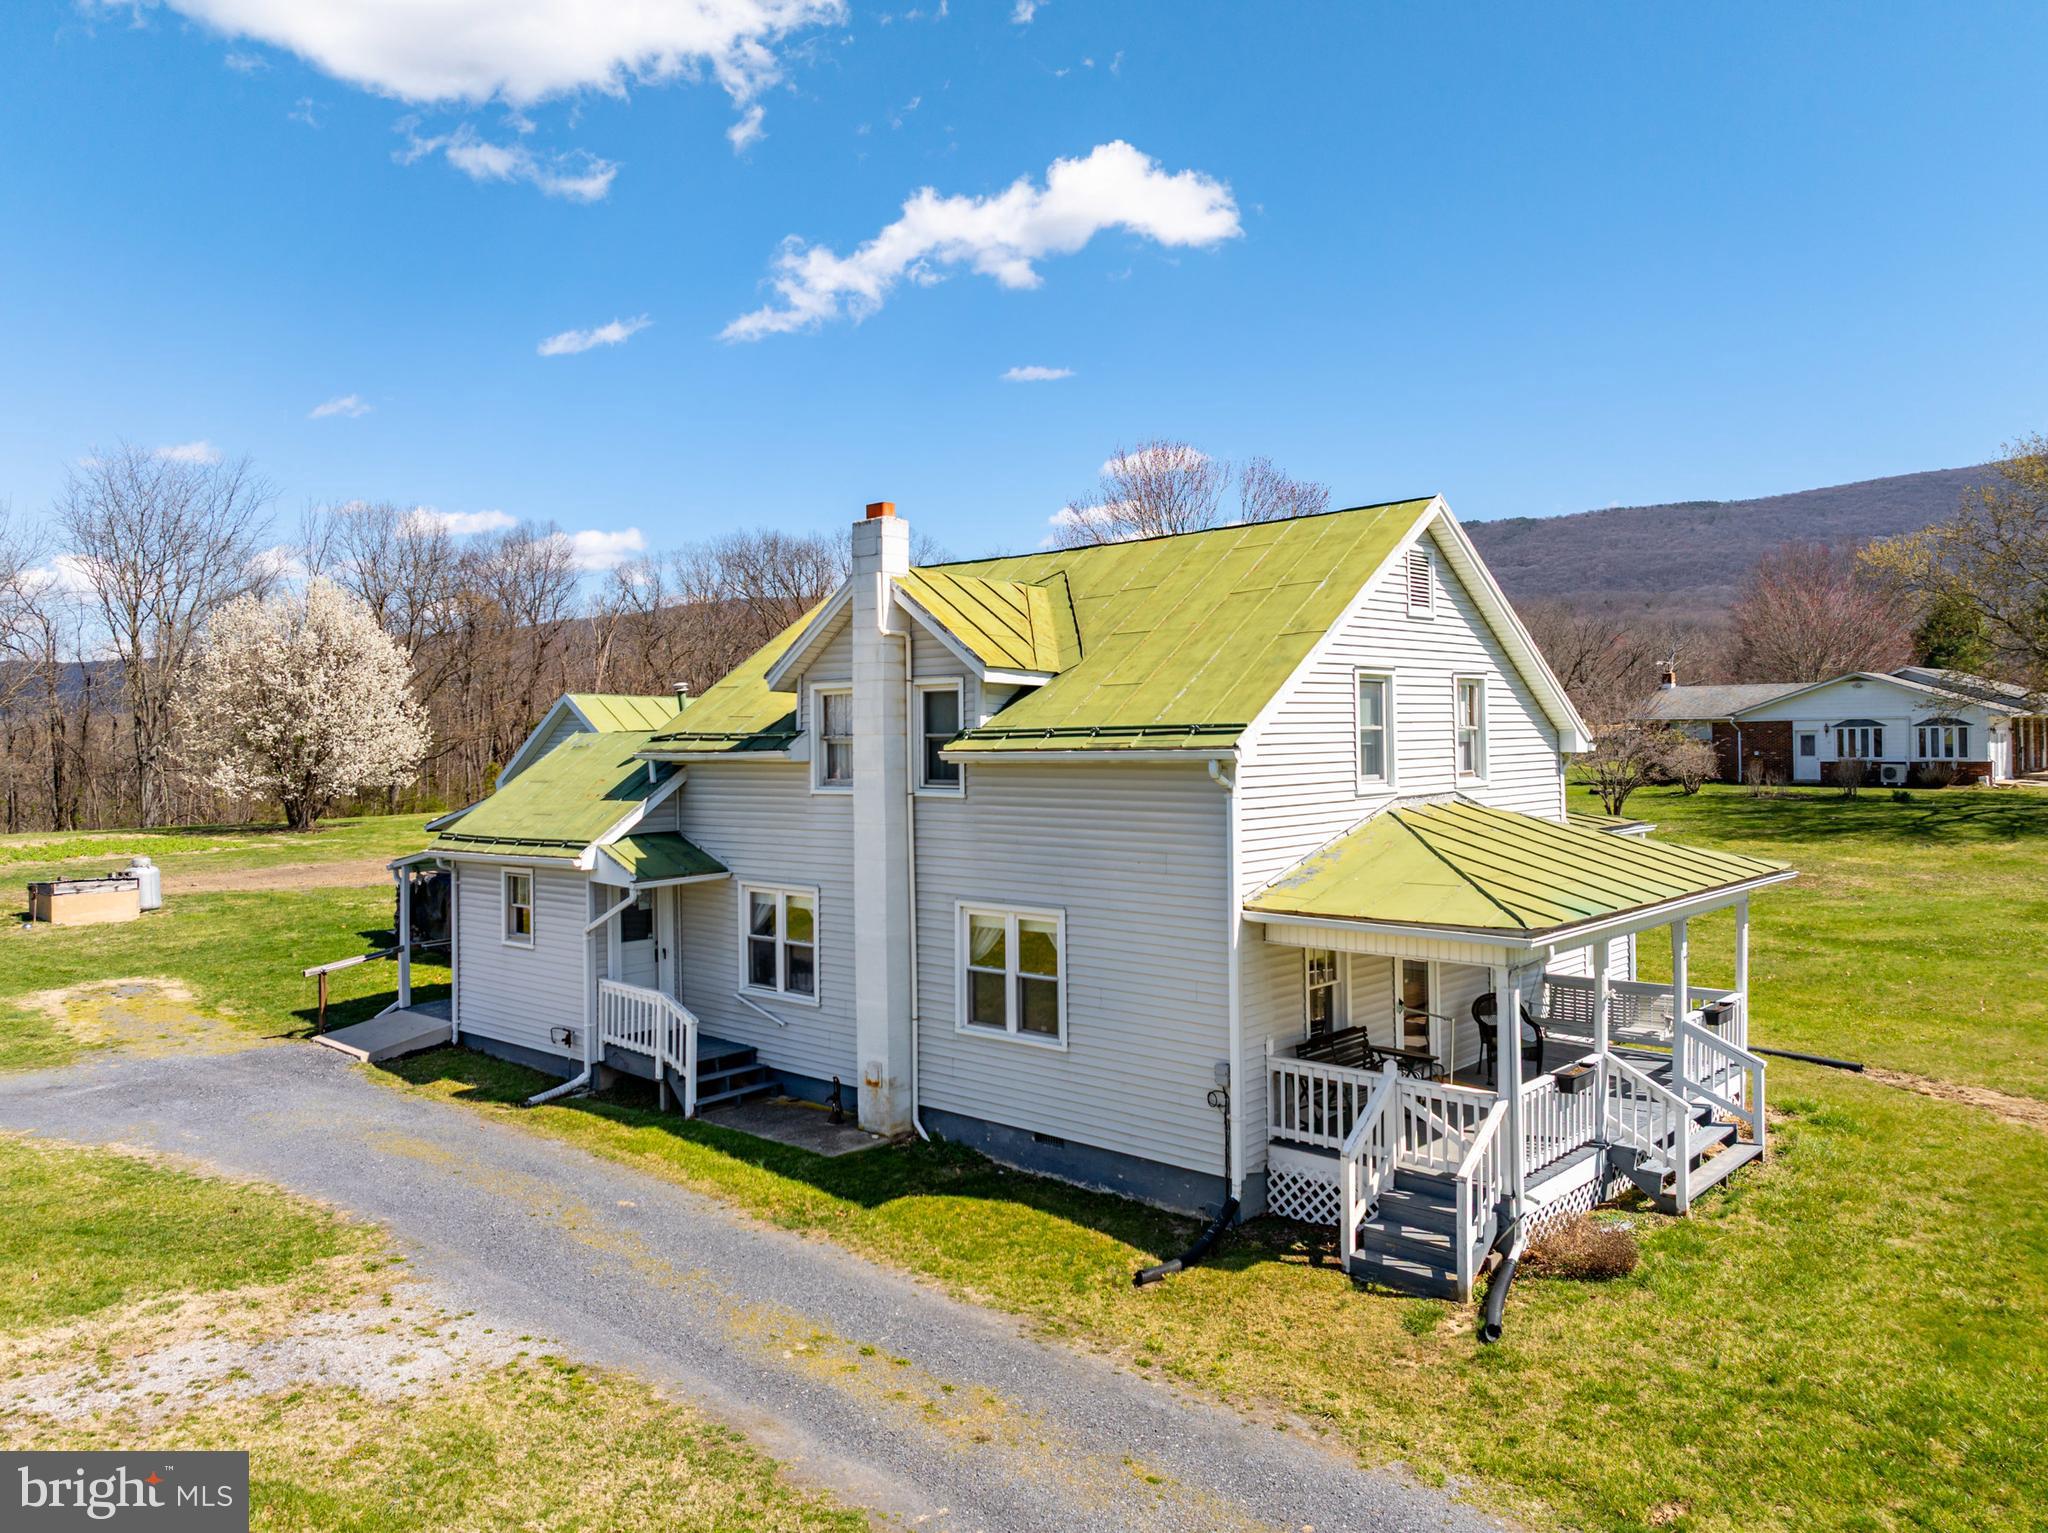
*All Offers are due by 4pm Sunday, March 30th *Charming Country Home on 3.58 Acres with Mountain Views! Nestled in the peaceful countryside, this 4-bedroom, 1-bath home offers 3.58 acres of open space, complete with a barn and attached workshop —perfect for storage and hobbies. The home features a durable metal roof and a lovely enclosed porch, where the laundry area is conveniently located. An attached workshop with upstairs storage adds extra functionality. Inside, the main level boasts a spacious eat-in kitchen that flows into the cozy living room, warmed by a wood stove for those chilly nights. There's also a dedicated dining area, a full bath with a walk-in shower, and a generously sized primary bedroom. Upstairs, you'll find three additional bedrooms, offering plenty of space for family or guests. Outside, enjoy a large yard with stunning mountain views, all while being just a short drive from town and local amenities. Don’t miss this opportunity to own a slice of country charm!
#VASH2011042

EDINBURG

1025 EDINBURG GAP ROAD

4 Beds

1 Baths

1,620 Sq.Ft.

$224,700

MLS#: VASH2011042
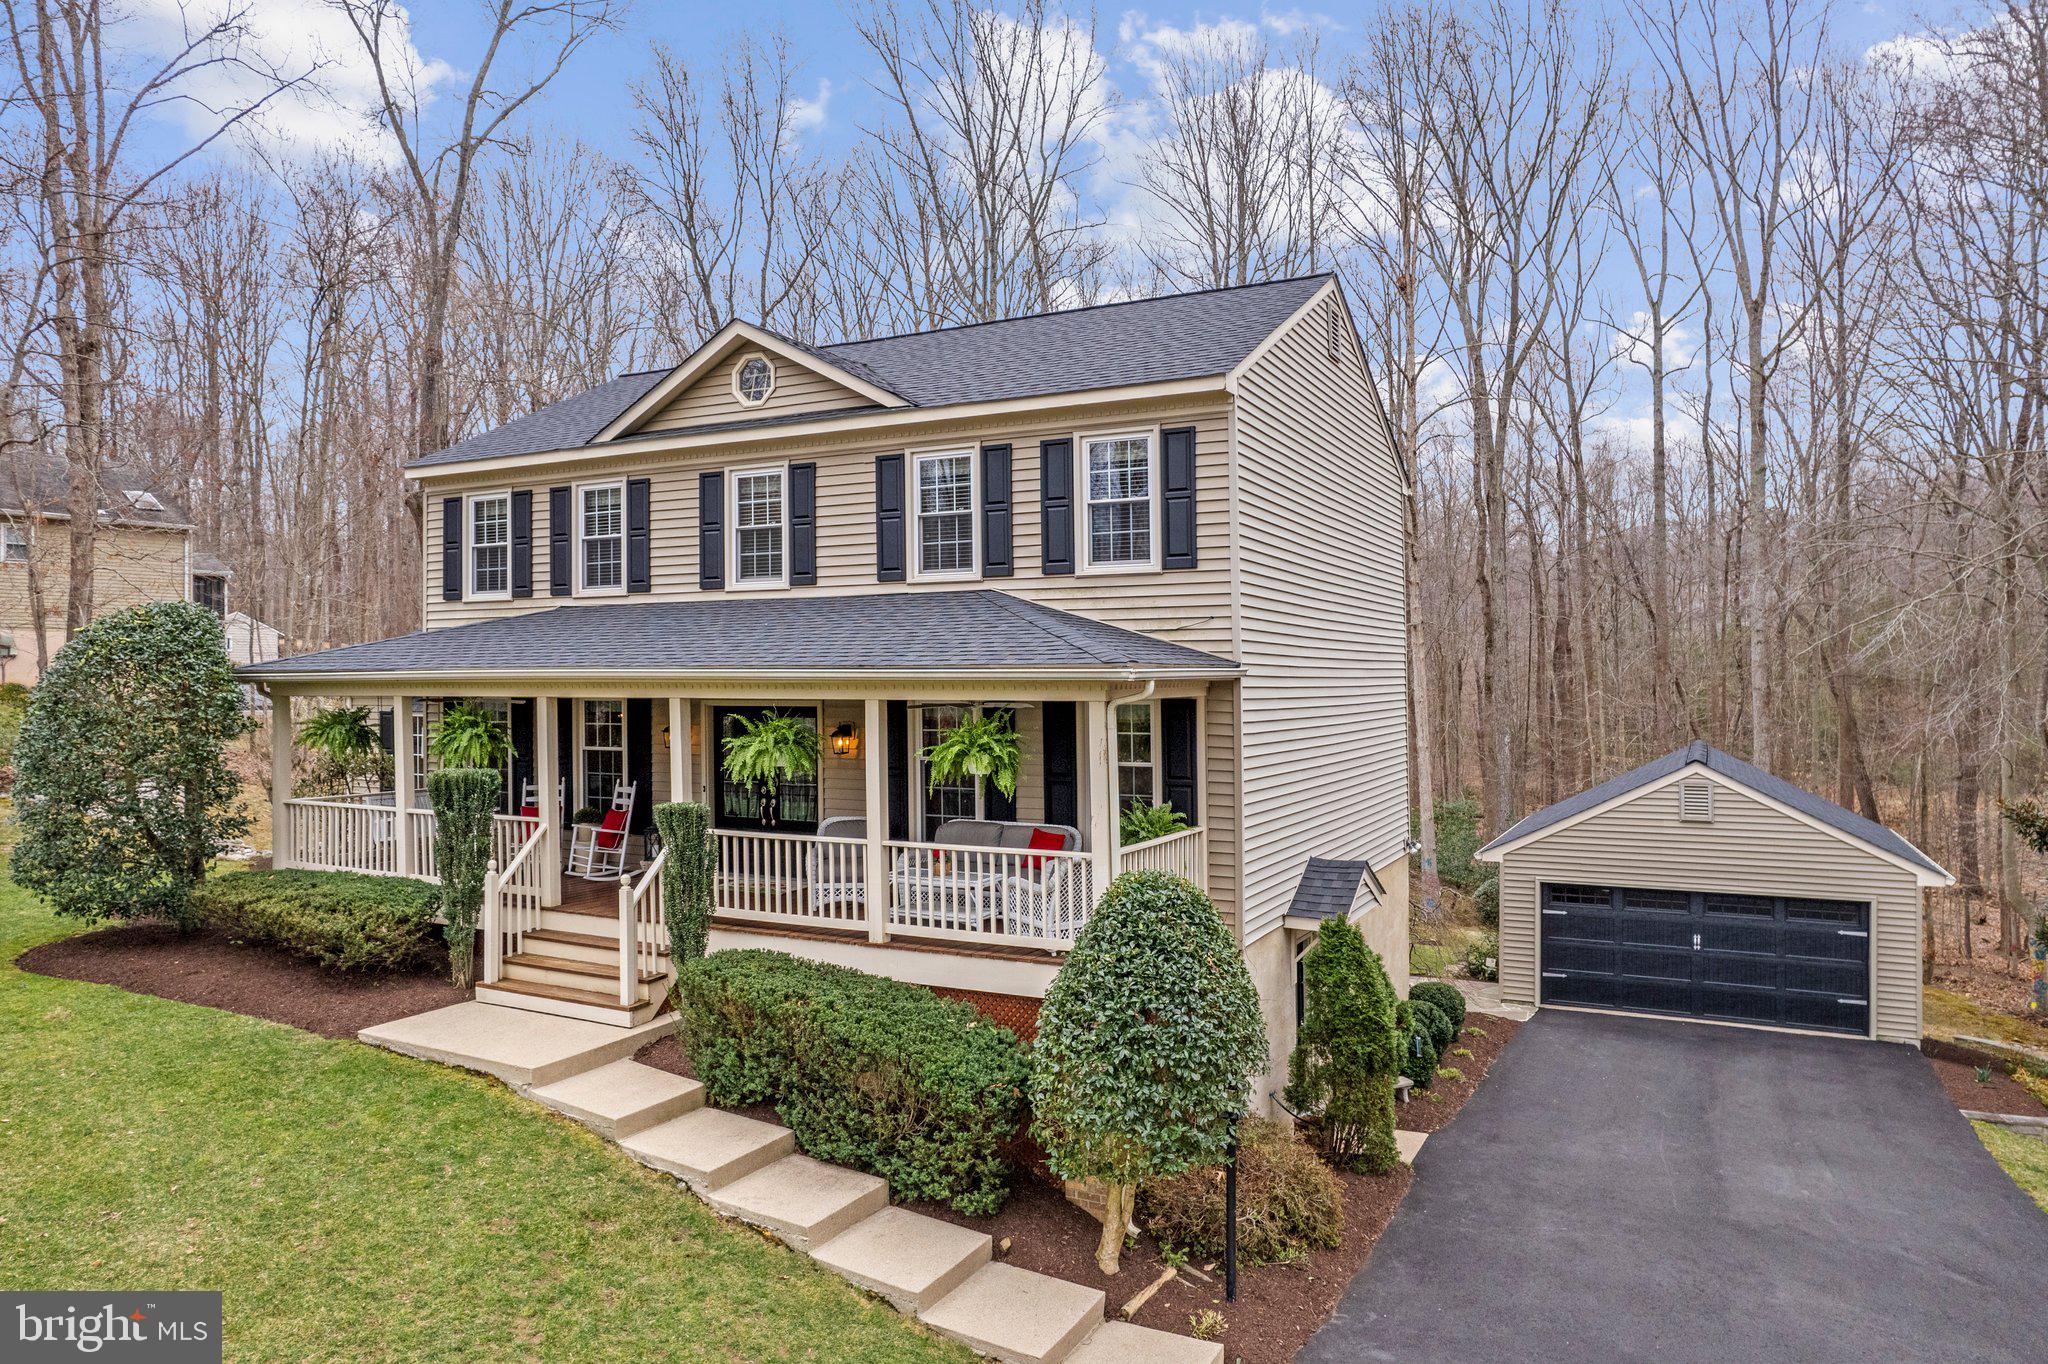
Welcome to this meticulously maintained Colonial beauty, nestled on 2.3 acres of peaceful, picturesque land. From the moment you arrive, you’ll be captivated by the inviting front porch, complete with a classic porch swing—the perfect spot to relax and soak in the tranquil surroundings.

Inside, the warmth of hardwood floors flows throughout the main level, leading you to a beautifully updated kitchen featuring stainless steel appliances, granite countertops, and ample cabinetry. Gather around the wood-burning fireplace in the cozy living area or entertain guests in the elegant formal dining room. A dedicated office on the main level provides the perfect space for working from home or a quiet retreat for reading and productivity.

This spacious home offers 3 bedrooms and 3.5 baths, including a large primary bedroom with a luxurious en-suite bath featuring a double vanity sink and stand-up shower. The fully finished basement includes a bonus room and full bath, perfect for a guest suite, home office, or recreation space.

Step outside to the Trex deck, ideal for outdoor entertaining, and enjoy the expansive, manicured yard. Explore the peaceful creek that runs through the property, offering a tranquil escape and a perfect spot for outdoor adventures. A detached 2-car garage adds convenience and extra storage space.

Offering the perfect blend of colonial charm and modern updates, this home is a true retreat. Don’t miss your chance to own this serene sanctuary.

Recent home updates include: Roof/exterior doors (2021), Well pump/retantion tank/filtration tanks (2022), Driveway/Hot water Tank/ HVAC (2024), chimney cleaned (2025).
#VAPW2090068

WOODBRIDGE

5037 CANNON BLUFF DRIVE

3 Beds

4 Baths

2,904 Sq.Ft.

$799,999

MLS#: VAPW2090068
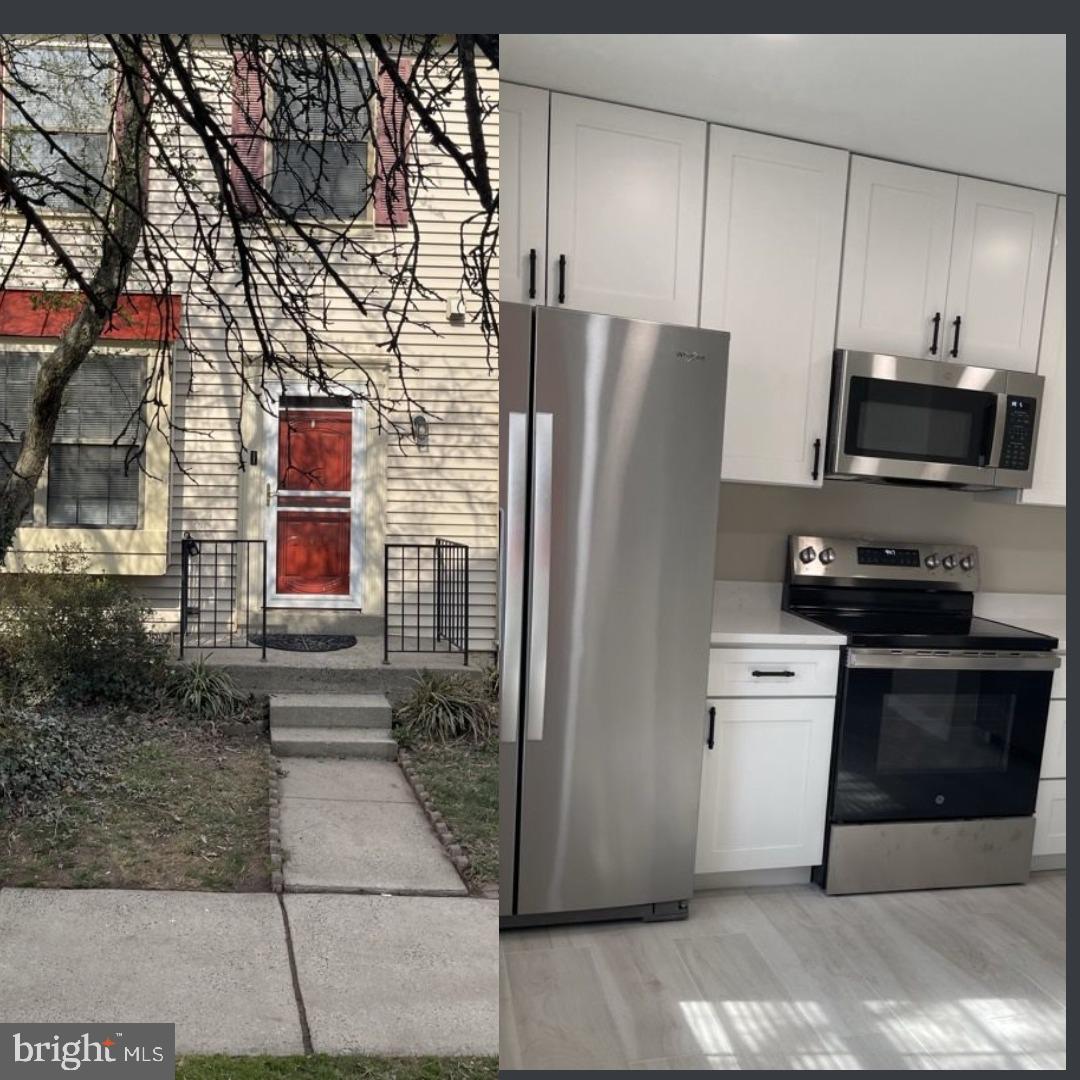
Just Renovated!!   New:  Kitchen cabinets, Stainless steel appliances, quartz countertop, lighting, porcelain tile floor in entry through the Kitchen.  Bathrooms:  new porcelain tile surrounds and flooring, plumbing fixtures and lighting. New Heating and Air Conditioner.  Freshly painted and new carpet.  3 Bedroom 2 1/2 Bath Town house.  3 finished levels.  Backs to woods.  Large open living room/dining room.  Master Bedroom on rear and features 2 skylights.  Master Bath  has stand up shower Great location, close to schools shopping and golf courses.  2 Assigned Parking Spaces.
#VAFX2225676

CLIFTON

13574 JASPER LANE

3 Beds

2 Baths

1,890 Sq.Ft.

$2,995

MLS#: VAFX2225676
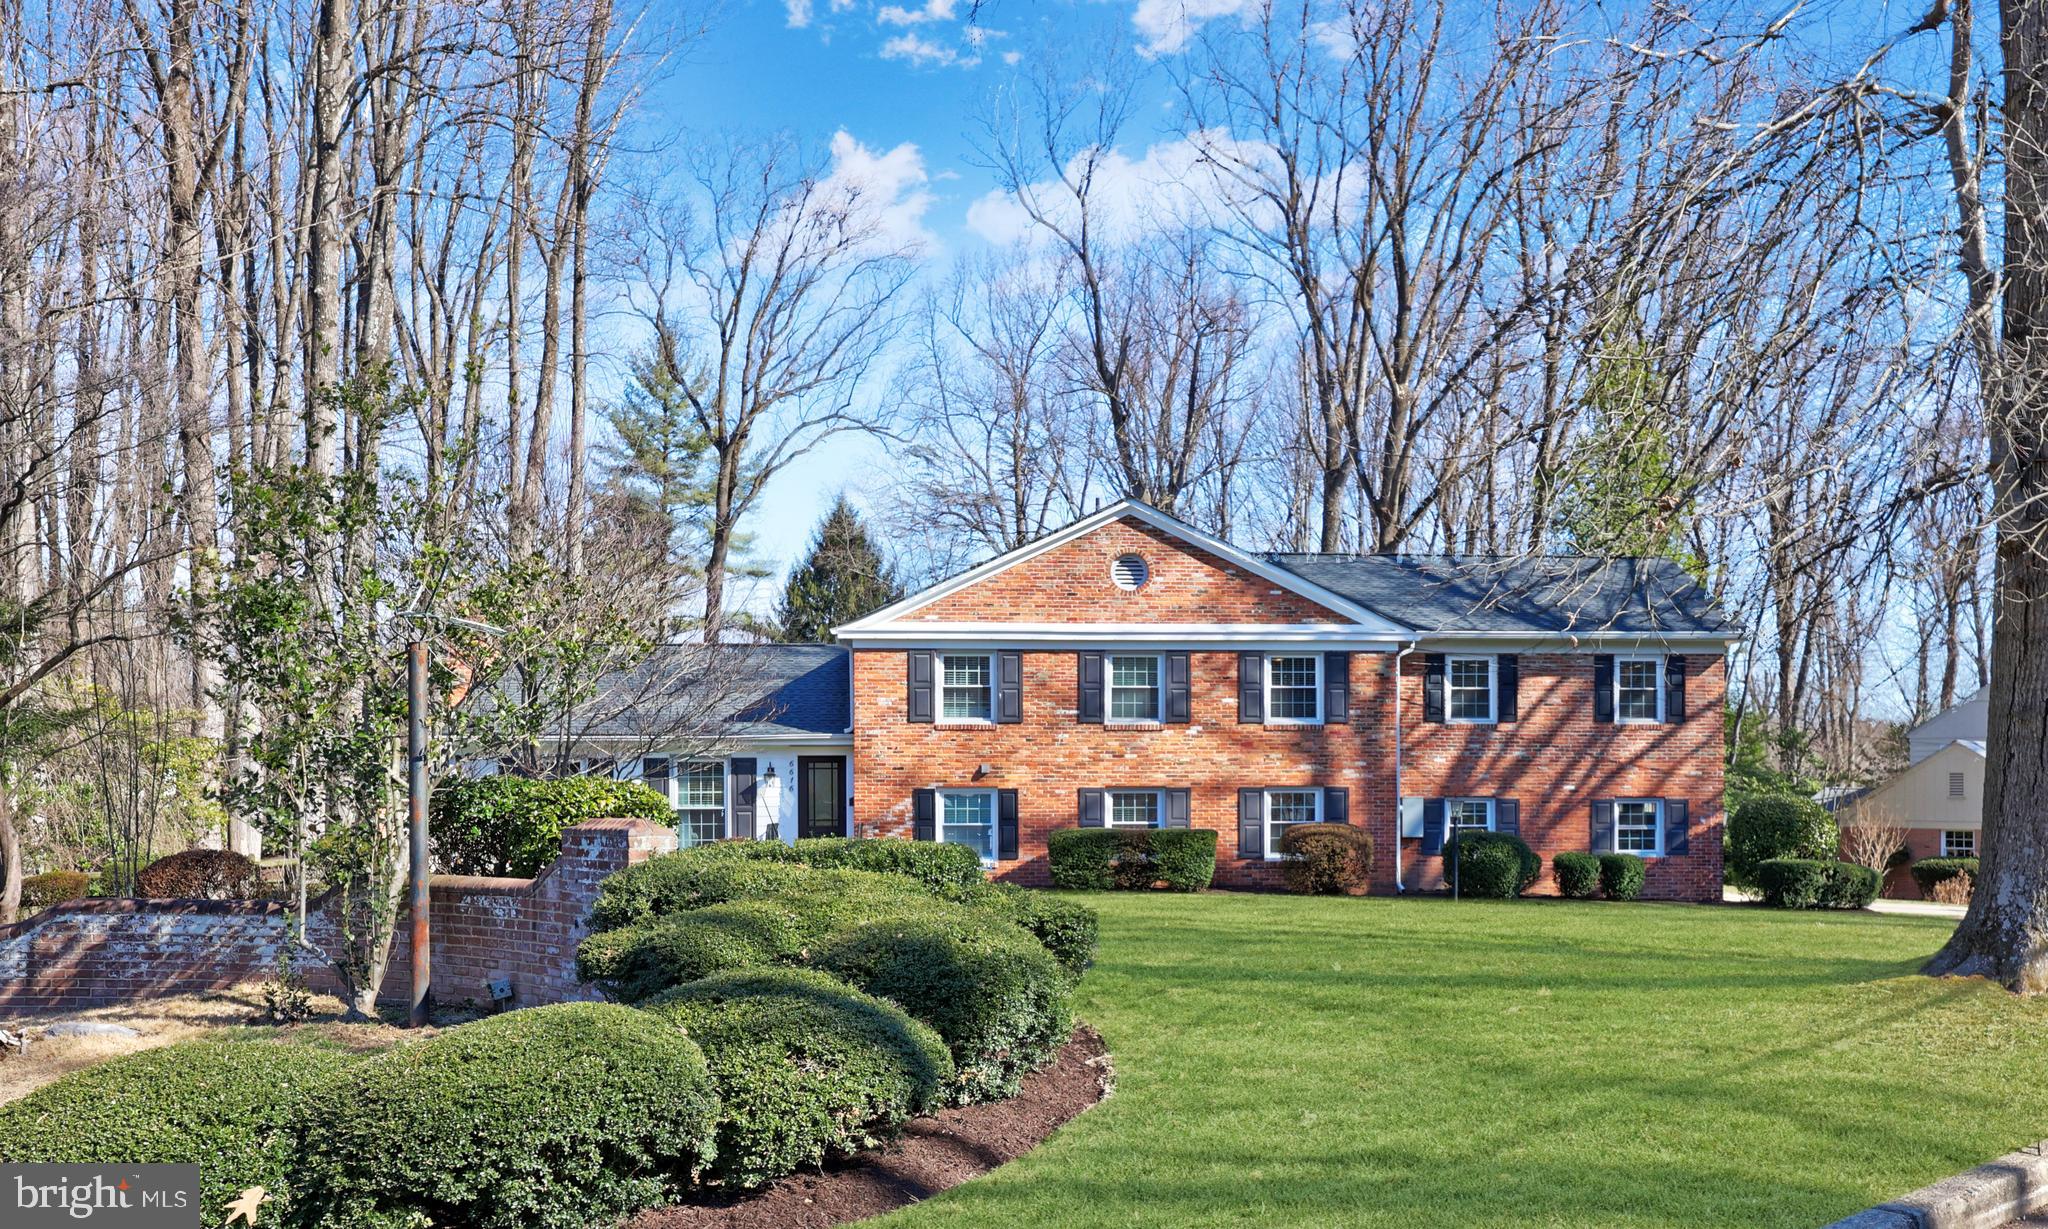
Must see in Barcroft Woods!!! This home has been completely remodeled with flawless style and openness to match the most discerning tastes. As well, it has been expanded to add a second, gorgeous primary bedroom suite and an oversized two-car garage. The heart of the home is its stunning, airy kitchen with quartz countertops, white cabinetry, KitchenAid stainless steel appliances, roaring gas fireplace, soft recessed lighting, informal eat-in island, and formal dining space. Rich hardwoods run throughout the home. Upstairs, you'll find FIVE bedrooms and three fully renovated bathrooms, including TWO spacious primary suites—both featuring a walk-in closet and both suites offering beautifully updated en-suite baths. The lower level offers refined flexibility, featuring a large entertainment room that walks out onto the stately stone patio, a home office, a toy room/sixth bedroom, full bathroom, and a mud room that connects to the oversized garage.  A fourth level features a laundry room, storage, and a gym area. As if that wasn't enough, this home provides its owners with a pasture-like 0.89-acre lot that includes expansive and flat open space, a brick front shed with power supply, a private playground, a cozy deck, and the beautiful stone patio. The sellers have not neglected any detail of this home and have added a new roof (2022), HVAC system (2021) and a whole house natural gas generator. Conveniently located just minutes from Arlington, Alexandria, and D.C., this home offers easy access to Metrobus routes and nearby parks, including Holmes Run Stream Valley Park, Mason District Park, and Barcroft Knolls Park—ideal for biking, kayaking, and mini golf. Don't miss this beautifully updated home in a fantastic location!
#VAFX2216982

FALLS CHURCH

6616 BAY TREE LANE

5 Beds

4 Baths

4,415 Sq.Ft.

$1,475,000

MLS#: VAFX2216982
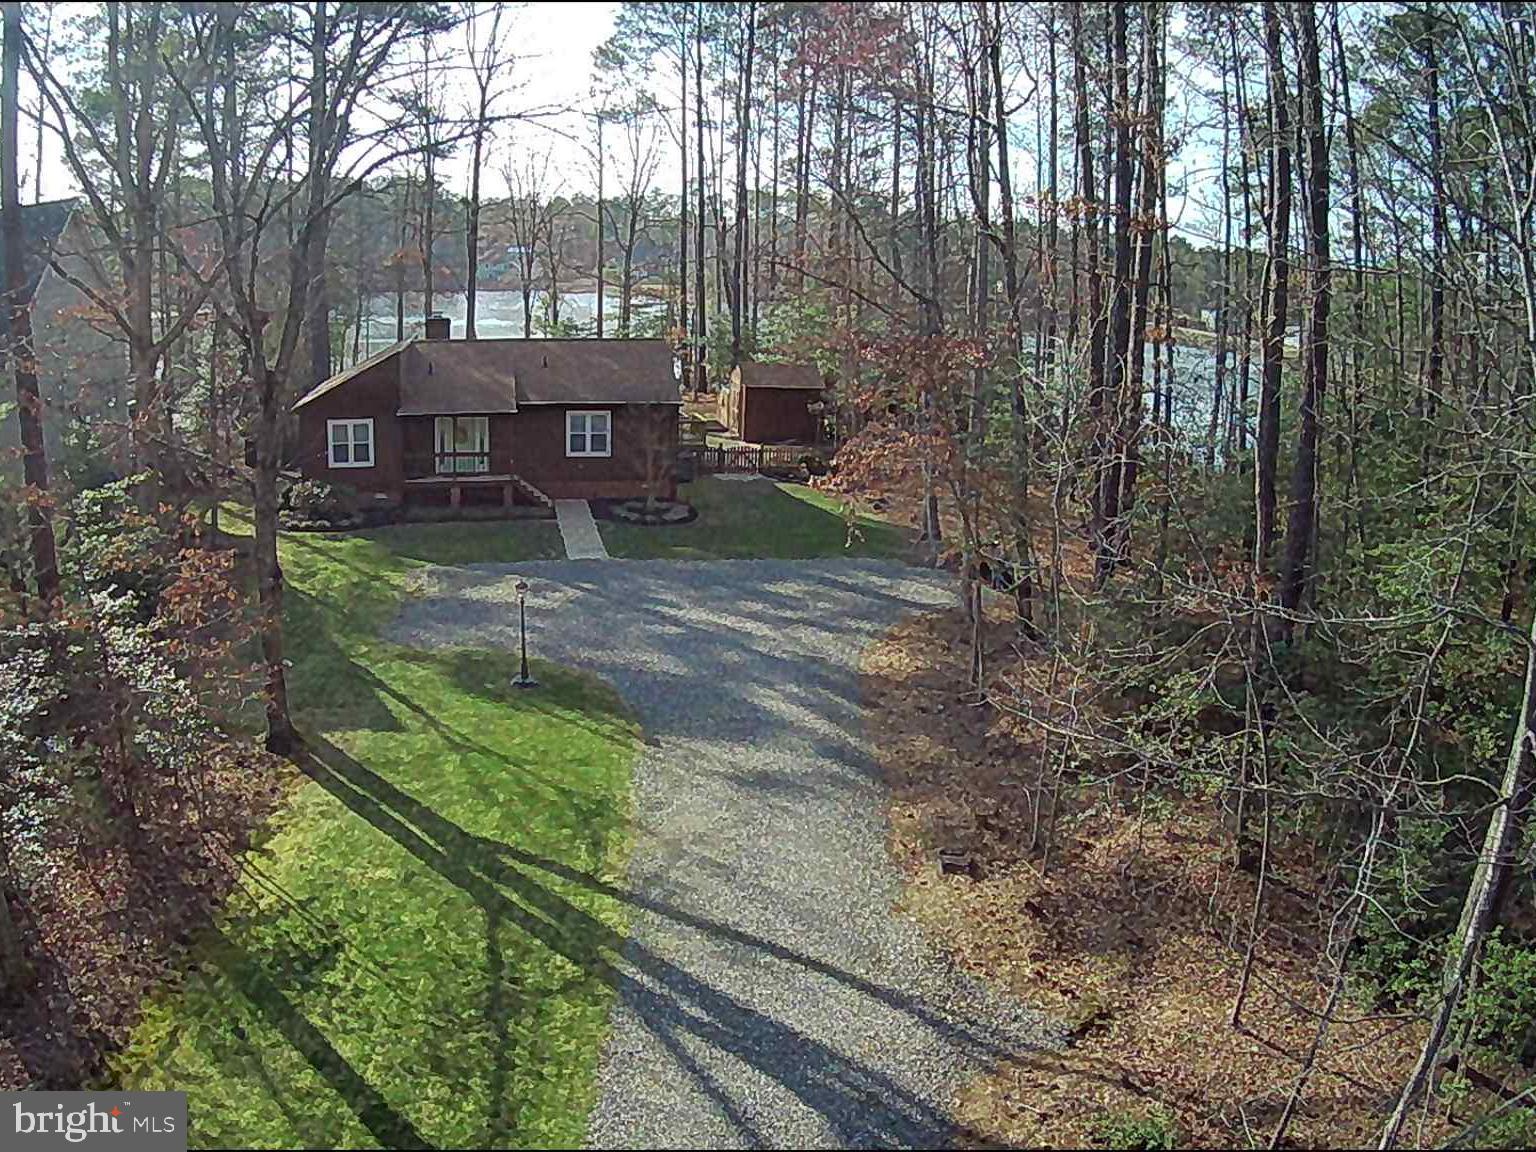
If a gorgeous sunset is your evening delight, look no further. The view from this
property located on Ladysmith Lake cannot be beat. The property offers approximately
130 ft of pristine waterfront. This remarkable home sits on a double lot with nearly a full
acre of flat land. It features a 2-bedroom and 2-bath configuration but also perks for a
3-bedroom home. It is a private and serene retreat, providing single level living at its
finest with 1,447 square feet of well-designed space. Upon entry, you are welcomed into
an inviting foyer with a large coat closet. The large living room boasts a cozy propane
gas fireplace and recently updated sliding glass doors that lead to the rear deck with
pergola, perfect for relaxing or entertaining. The roomy primary suite includes a walk-in
closet and a newly renovated en-suite bathroom, while a second, light-filled bedroom
offers comfort and style. The second bathroom has also been recently remodeled.
The former third bedroom has been converted into a formal dining room but could easily
be reverted back to a third bedroom if needed. The addition of a sun room with a
vaulted ceiling offers beautiful lake views, creating a peaceful space to unwind. The eat-
in kitchen features Corian countertops, stainless appliances and updated flooring, ideal
for cooking and casual meals. A convenient laundry/mudroom that provides outside
access adds to the home's practicality and privacy. Other additional updates to the
home include double pane windows, roof, gutters and gutter guards, HVAC, Water
heater and custom blinds throughout.
Outside, the custom decking with a pergola spans the rear of the home, creating an
inviting space to enjoy the surroundings. A cozy fire-pit area offers the perfect spot for
outdoor gatherings, and the dock on the lake provides a front-row seat to stunning
sunset views. Mature landscaping enhances the beauty of the property, while a large
shed with electricity and garden areas offers additional storage and opportunities for
hobbies or projects. The backyard is fenced on three sides. This home truly offers a
peaceful and scenic lifestyle.
Lake Caroline is a gated community located conveniently on US Route 1 with close
access to I-95. The community amenities include: 24-hour security; a club house;
swimming pool; basketball courts; tennis/pickleball courts; 2 beaches. Several children’s
playgrounds, picnic areas and boat ramps are located throughout the development.
#VACV2007810

RUTHER GLEN

421 LOYALIST DRIVE

2 Beds

2 Baths

1,447 Sq.Ft.

$524,900

MLS#: VACV2007810
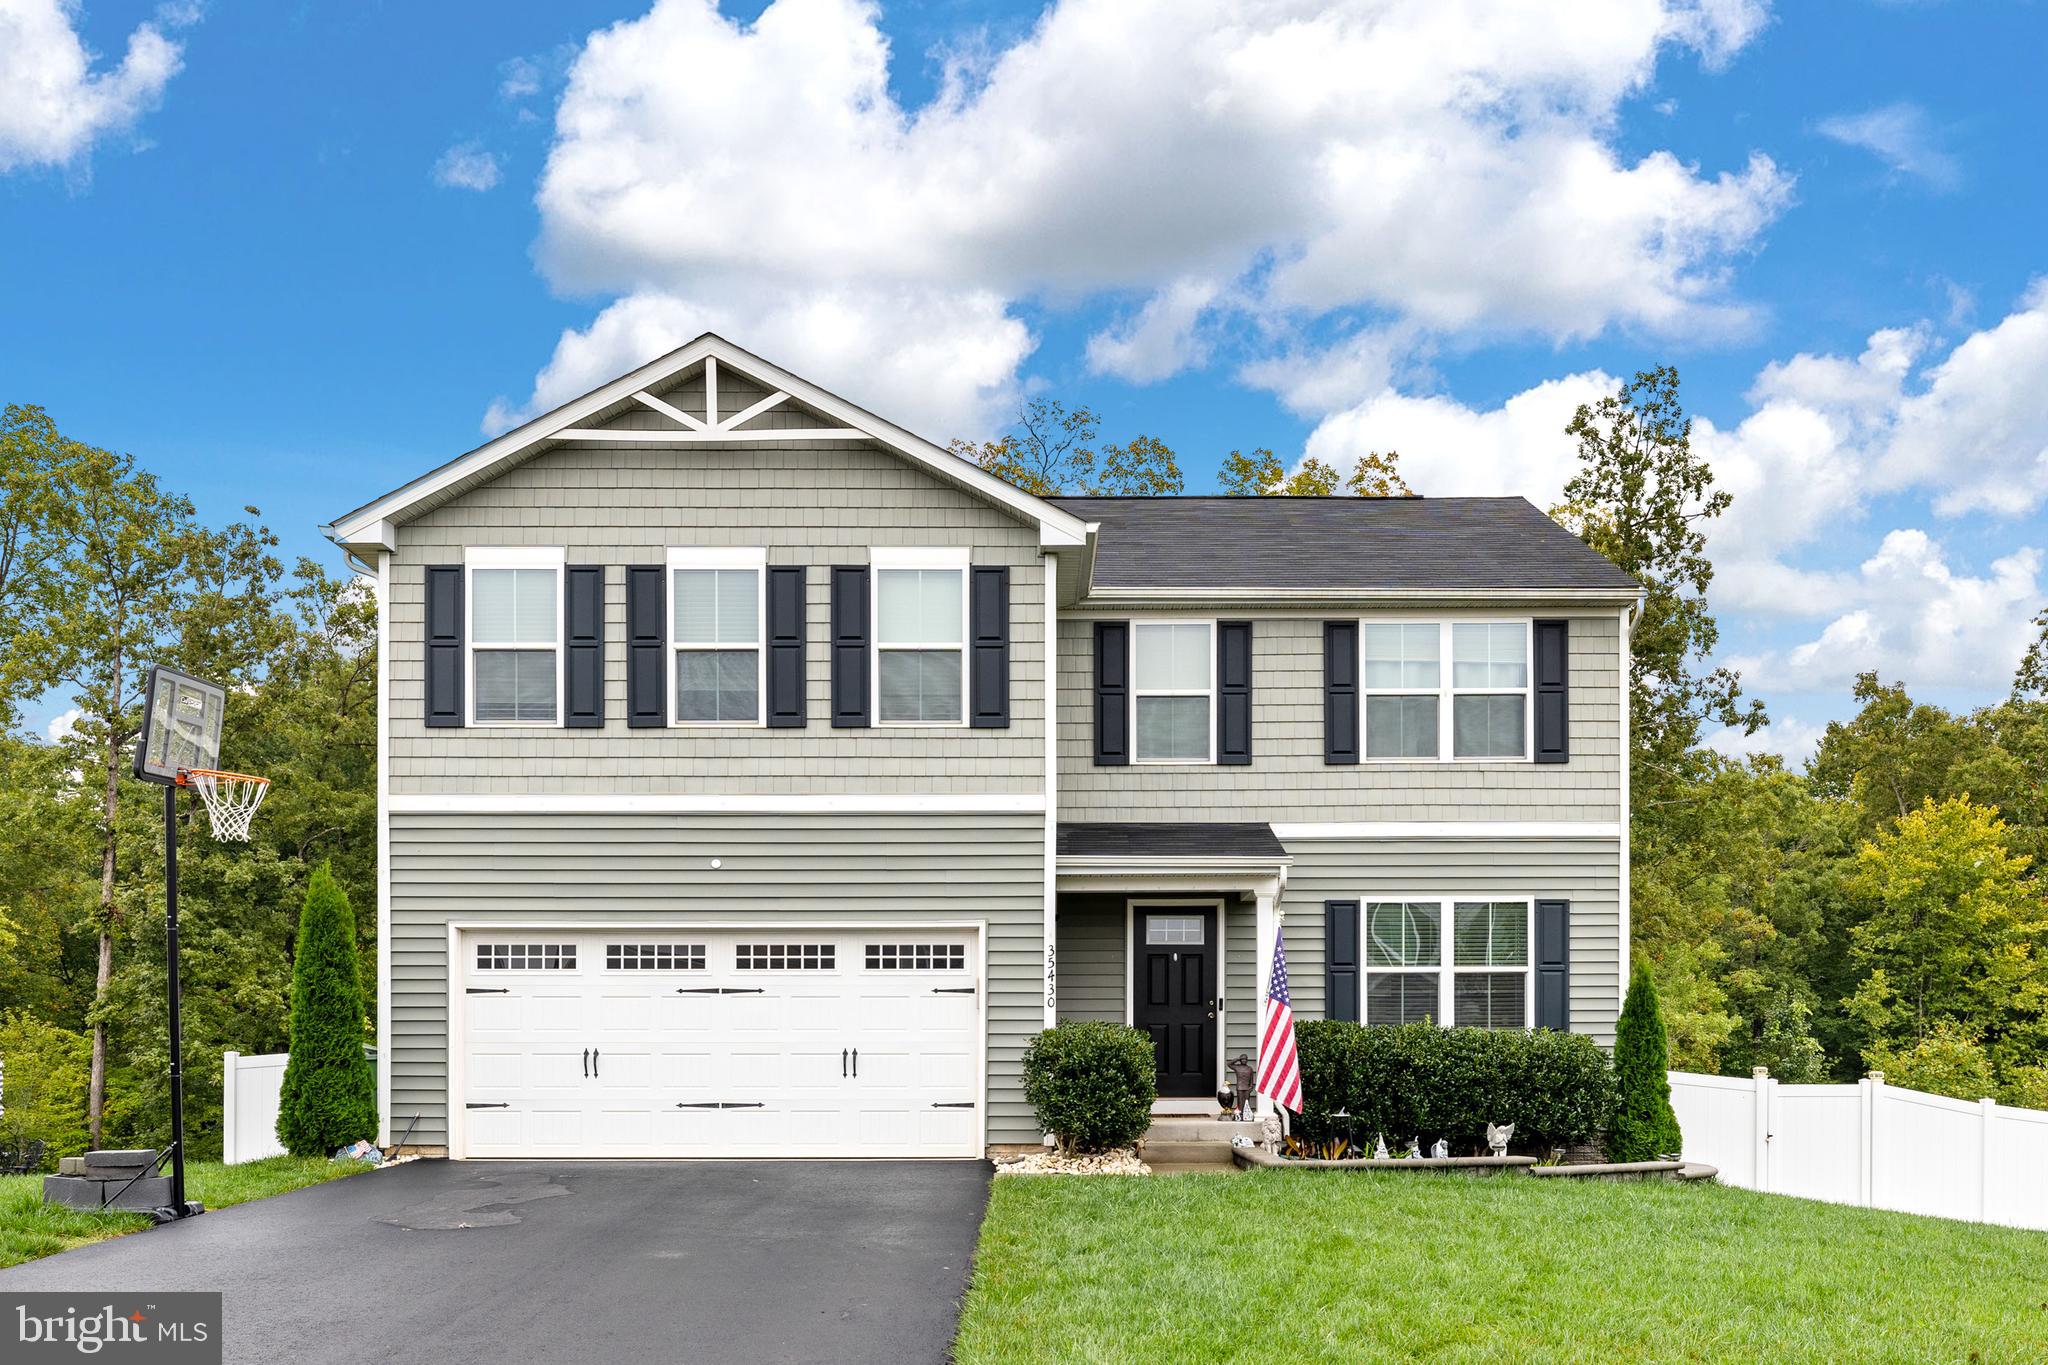
5 BEDROOMS UPSTAIRS, MAKES THIS THE PERFECT HOME FOR A GROWING FAMILY! LOCATED IN WILDERNESS SHORES, THIS BEAUTIFULLY MAINTAINED HOME IS ONLY 5 YEARS OLD. WHEN YOU ENTER, YOU WILL BE GREETED WITH AN OPEN CONCEPT LIVING ROOM, DINING ROOM AND KITCHEN. THE KITCHEN HAS AN ISLAND FOR ADDITIONAL PREP SPACE, PANTRY, STAINLESS STEEL APPLIANCES AND SLEEK DARK CABINETRY FOR PLENTY OF STORAGE! LAUNDRY ROOM IS LOCATED UPSTAIRS CONVENIENT TO ALL BEDROOMS. THE UNFINISHED BASEMENT IS A BLANK CANVAS READY TO BE DESIGNED TO FIT YOUR NEEDS. THE BACKYARD BACKS TO WOODS FOR PRIVACY AND IS ENCLOSED WITH MAINTENANCE FREE VINYL FENCING AND A NEW SIZEABLE DECK FOR ENTERTAINING.
#VAOR2008920

LOCUST GROVE

35430 QUAIL MEADOW LANE

5 Beds

2 Baths

2,306 Sq.Ft.

$465,000

MLS#: VAOR2008920
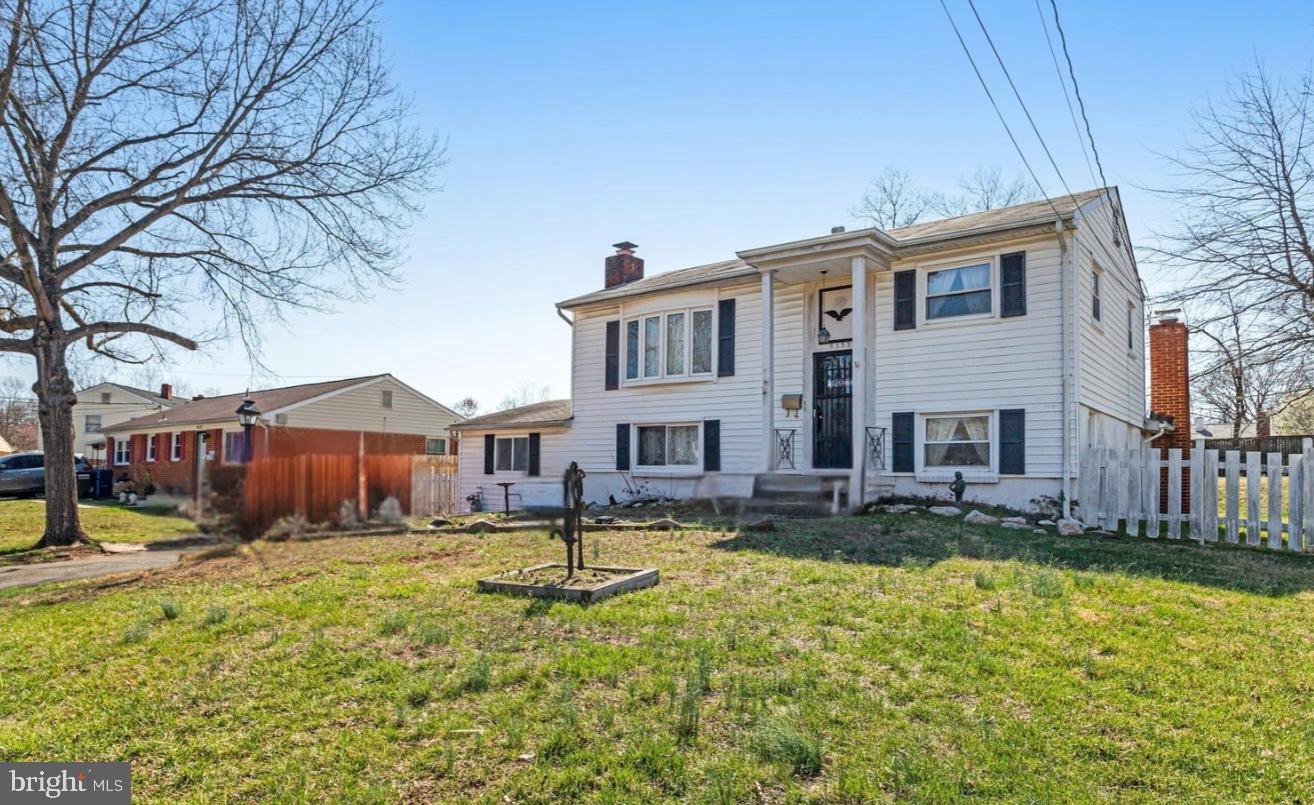
Fantastic opportunity for an investor looking for their next project! Ready to make all of your home customization dreams come true? On the main level of this split-foyer home, you’ll find the living room and kitchen, with 4 bedrooms and 2 full bathrooms on the upper level. Walk out from the main level to a spacious and partially fenced backyard. Located in an established neighborhood with mature trees and sidewalks throughout the community, this fantastic location is conveniently located to everything you can think of! Just minutes to Sprouts, Giant Food, Walmart, Manassas Mall, Westgate Plaza, Old Town Manassas, Manassas Park Community Center, Bull Run Regional Park, Manassas National Battlefield, Manassas Regional Airport, Farm Brew Live, and Jiffy Lube Live. Quick access to I-66, Prince William Parkway, Route 28, Route 29, and Route 15 for easy travel around Northern Virginia. ***LISTING IS BEING SOLD AS IS***  Schedule a tour today and start planning for the future! DO NOT GO TO THE PROPERTY WITHOUT AN APPOINTMENT
#VAPW2090492

MANASSAS

9535 DAMASCUS DRIVE

4 Beds

2 Baths

1,607 Sq.Ft.

$325,000

MLS#: VAPW2090492
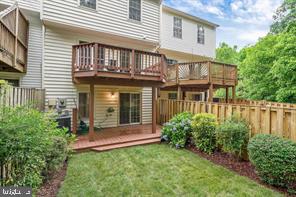
None
#VAFX2230936

CENTREVILLE

14928 LADY MADONNA COURT

3 Beds

2 Baths

1,200 Sq.Ft.

$2,800

MLS#: VAFX2230936
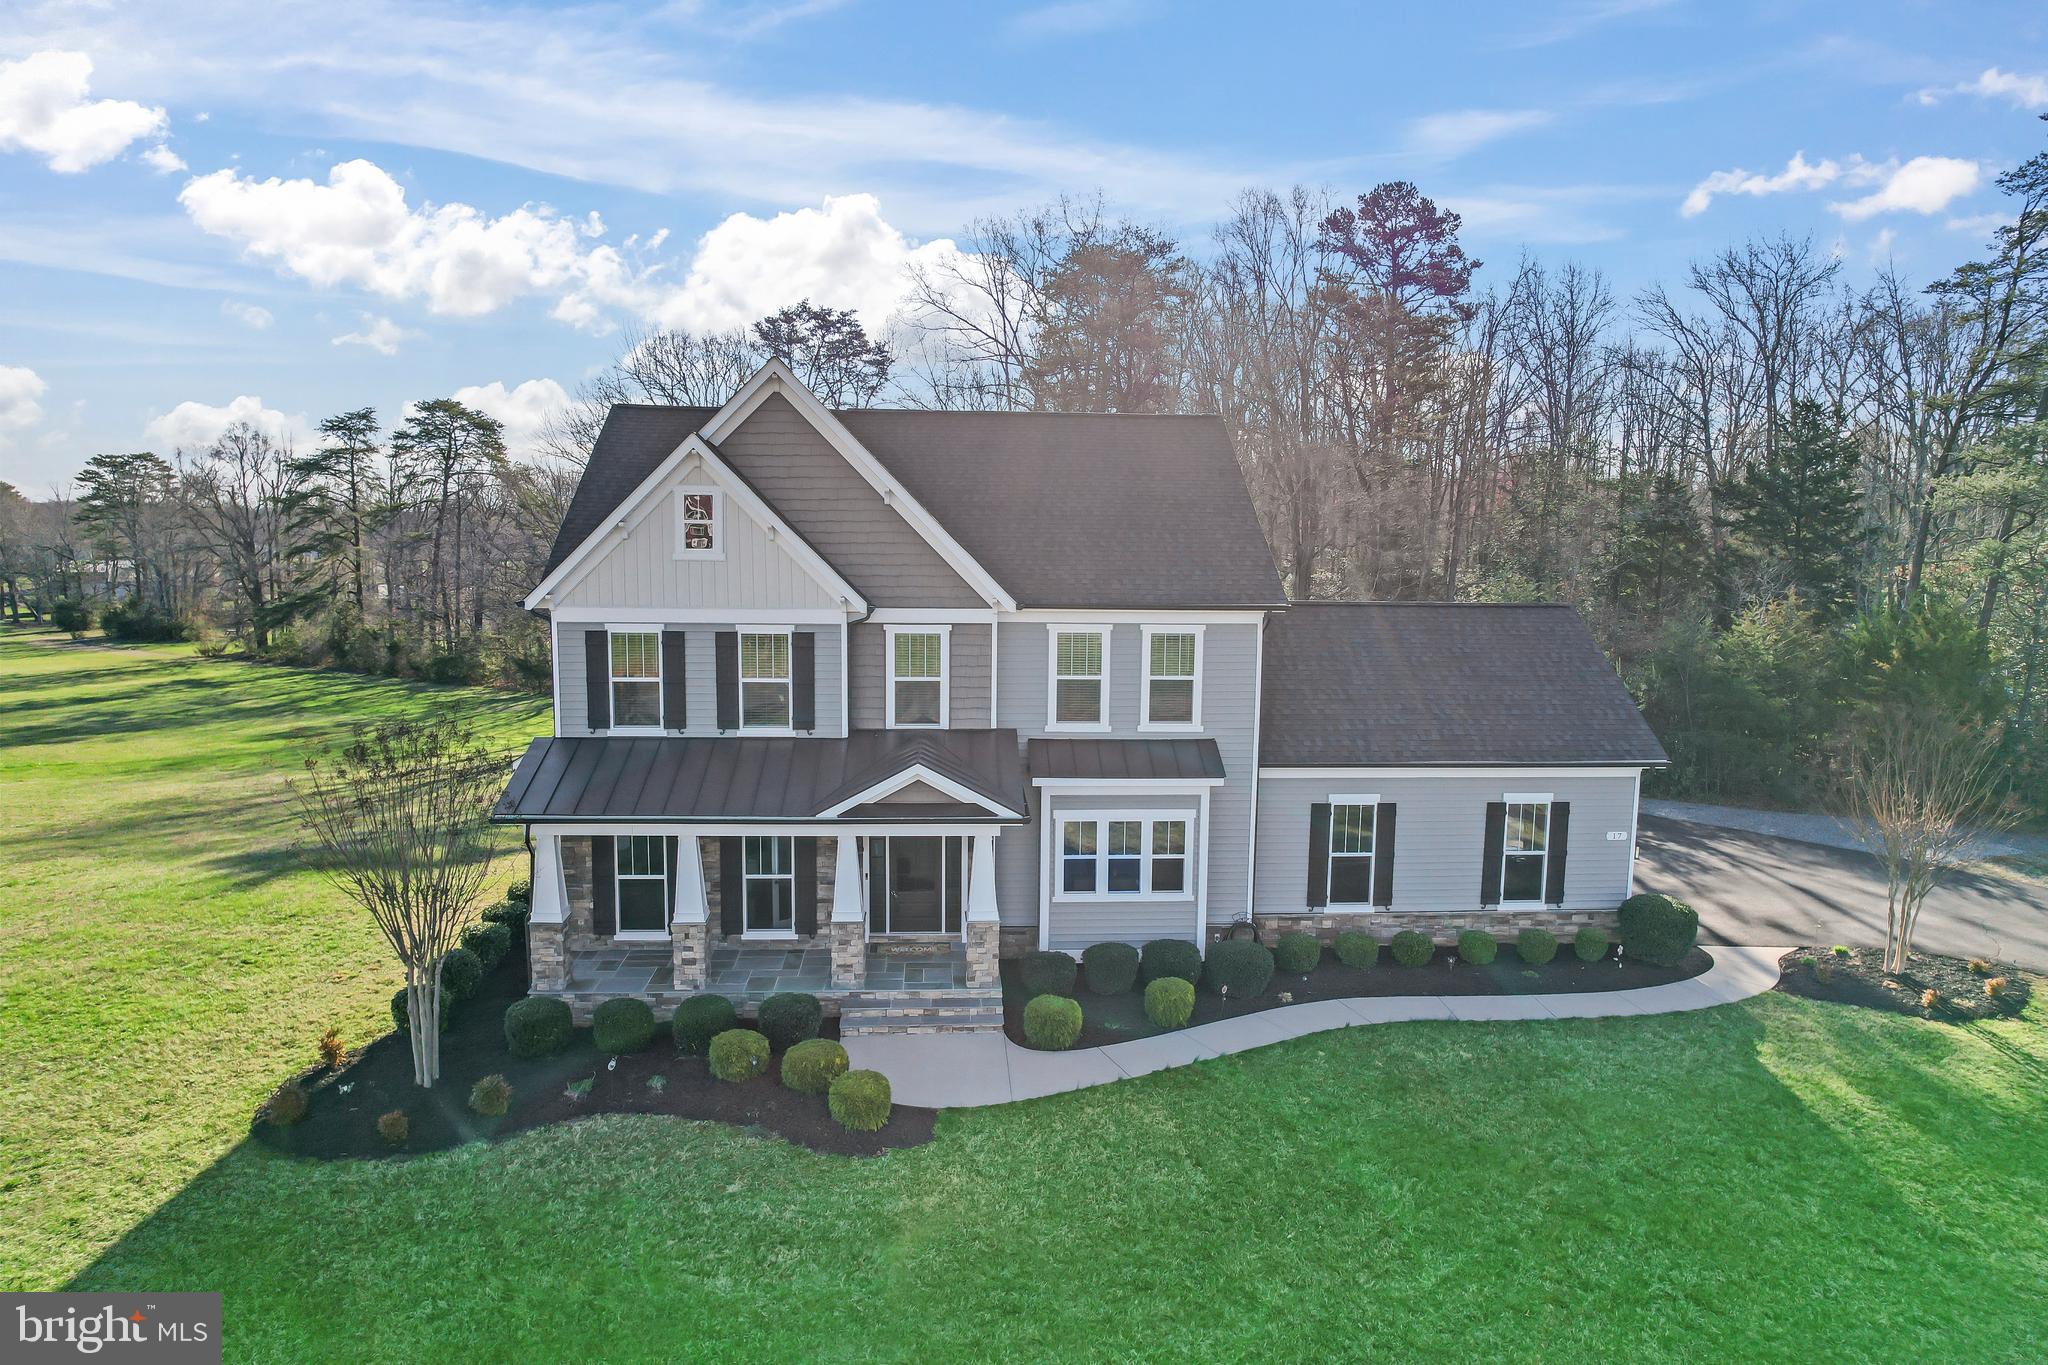
Welcome home to 17 Dahlia Lane in the small community of Bridlewood Estates. Situated perfectly on three acres, this custom Aaronal Homes build offers modern comfort, enhanced finishes, and an open concept design. The moment you step inside, you can feel and appreciate the builder's special touches. The main level features hardwood plank flooring, recessed lighting, detailed trim work, oversized windows, and stylish fixtures. You will be captivated by this gorgeous Chef's kitchen that is the heart of the home. It is perfect for gatherings, with a large island seating four that has a built-in beverage fridge, tons of soft-close cabinets and drawers, over and under cabinet lighting, granite countertops, a six burner gas range with a pot filler, plus a built-in wall oven, and upgraded stainless steel appliances. The kitchen table space is ideally situated where you can watch the chef of the home prepare meals and take in the views of the backyard. With its open floor plan, the adjoining family room welcomes you in with its floor-to-ceiling stone fireplace and expansive views of the surrounding meadows. Enjoy the breeze in the newly built, 16x20 screened-in porch with vaulted wood ceilings, ceiling fan, and composite decking that opens to your backyard stone pavers patio. This makes a great spot for grilling and for the entertainment to continue. A home office featuring barn doors for privacy and a spacious front room with French doors for an additional area for relaxing are both well designed. The mudroom with a wall of built-in cubbies provides easy access from the side-loading two-car garage. A half bathroom finishes off this level. The upper level has four bedrooms, including the spacious primary bedroom suite. Here, you will appreciate the vaulted ceiling with ceiling fan, the envious-sized walk-in closet, and the en-suite bathroom with its upgraded cabinetry, fully tiled walk-in shower, and garden tub. The second bedroom has its own en-suite bathroom and a spacious closet, and the third and fourth bedrooms are both well-sized with ample closet space and adjoined by a Jack and Jill bathroom. The separate laundry room is conveniently located on this level too. The unfinished basement with 1,500+ square feet presents an opportunity for future expansion and personalization. A fifth bedroom with an additional full bathroom would be ideal down here. Every room in this much-loved home has picturesque views. This three-acre parcel offers flat, open land, perfect for adding a pool, creating a sports complex, or other custom outdoor features, with no trees to obstruct your vision or plans. Radon remediation system has just been installed (2025). Just a short drive to Route 17, the I-95 commuter lot with slug lines, schools, restaurants, shopping, and downtown historic Fredericksburg. Call for your tour today!
#VAST2036390

FREDERICKSBURG

17 DAHLIA LANE

4 Beds

3 Baths

3,204 Sq.Ft.

$849,000

MLS#: VAST2036390
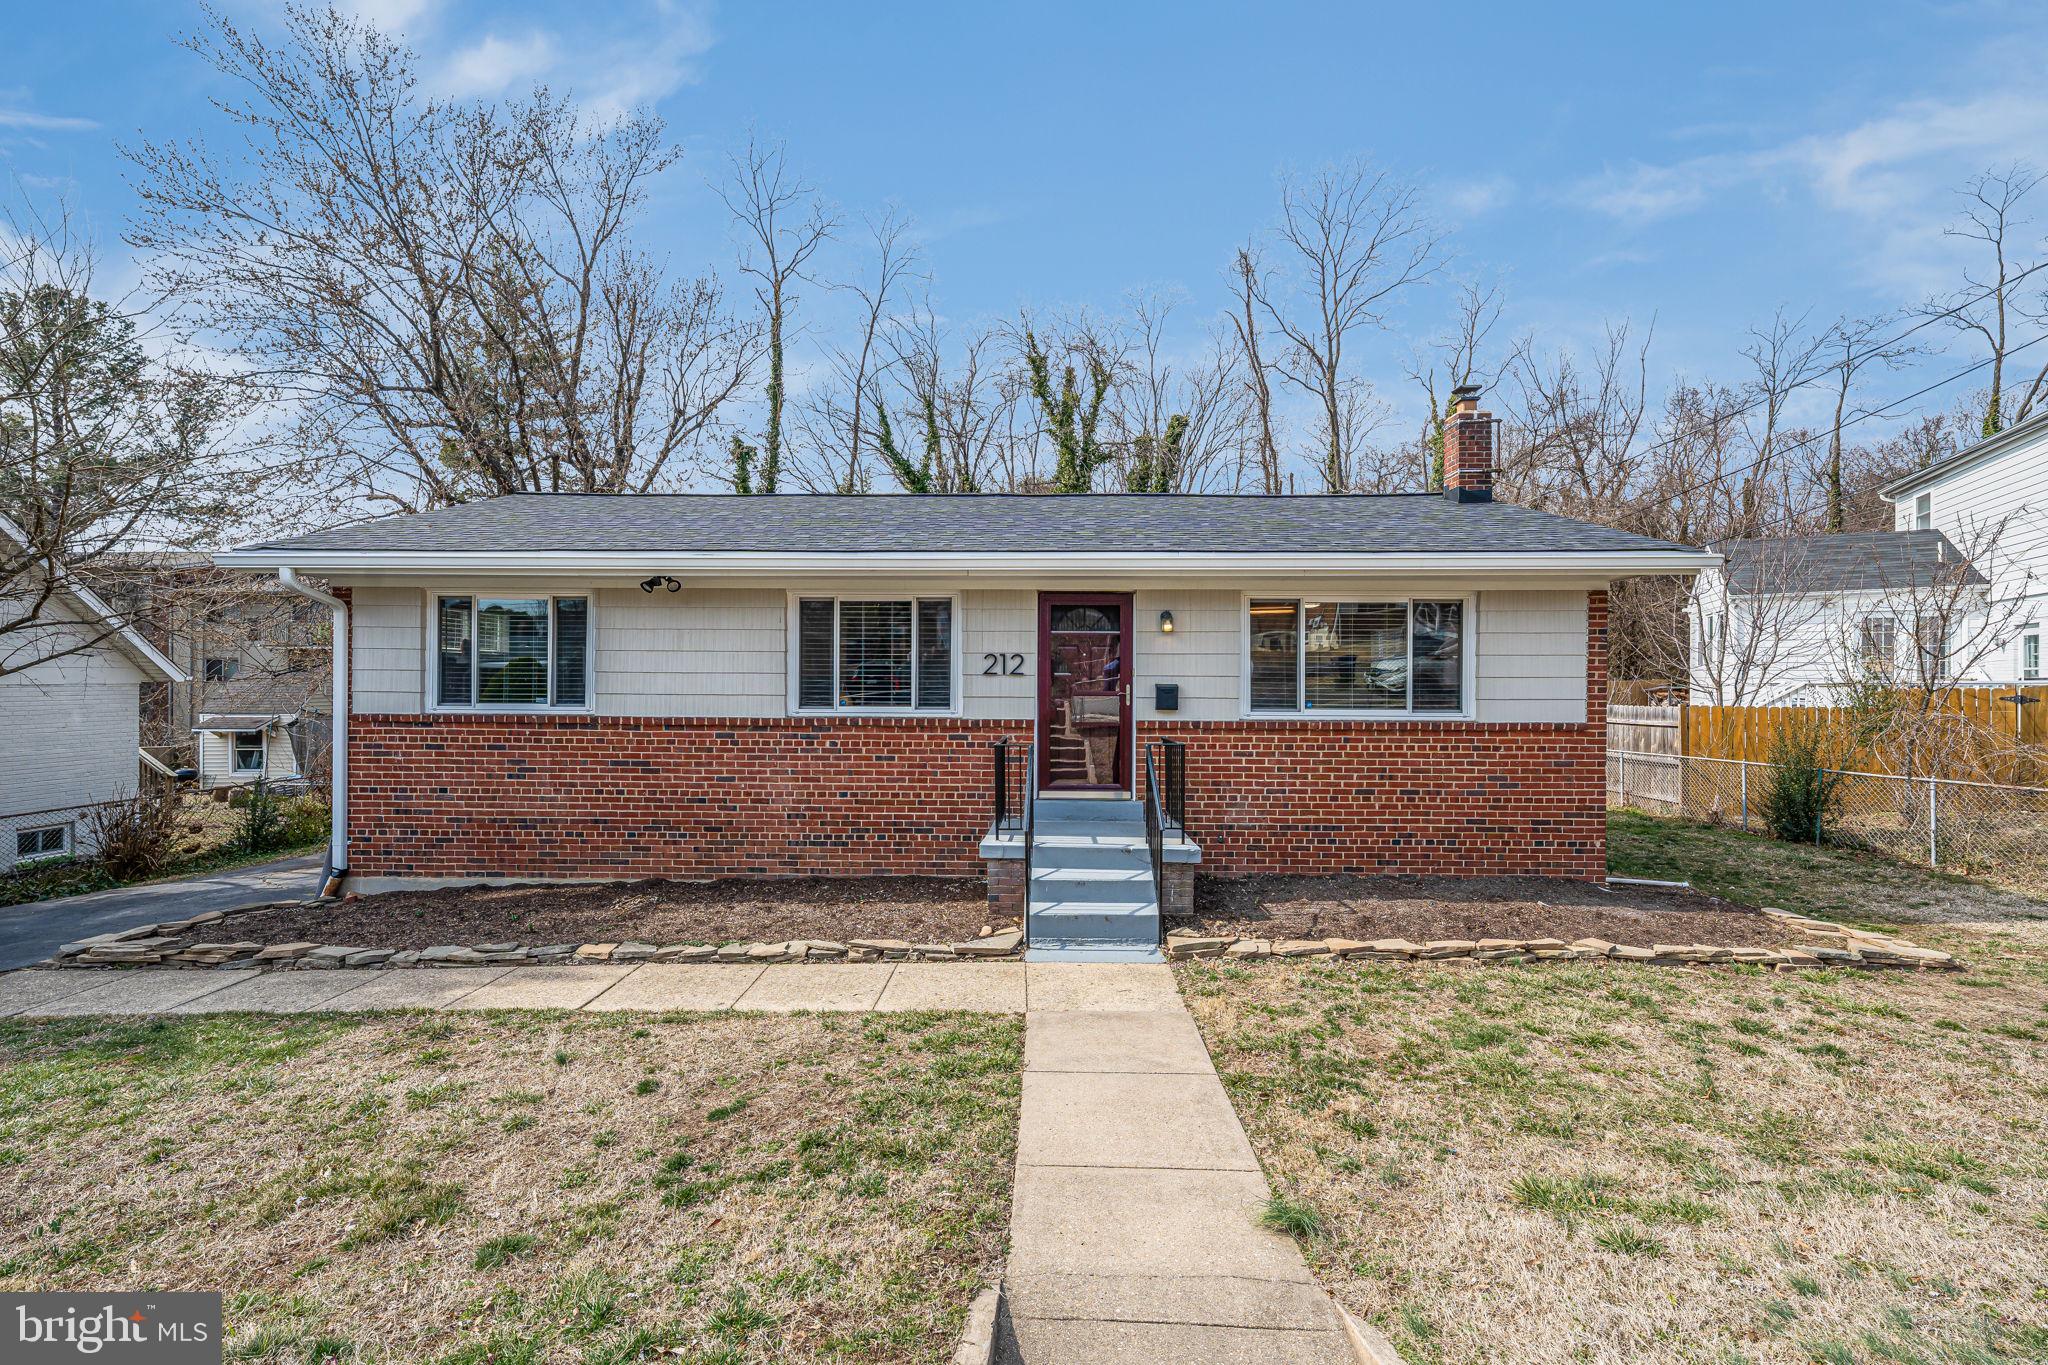
A fantastic opportunity to own a charming two-level detached home inside the Beltway for under $700K! This home offers a perfect blend of space, convenience, and privacy, with a driveway, fenced front yard, and a peaceful backyard retreat that backs to trees.  

The main level features oak hardwood floors throughout, an eat-in kitchen with white appliances and a brand-new 2024 dishwasher, a spacious living and dining area, and two bedrooms with two full bathrooms. The original third bedroom has been transformed into a versatile multi-purpose space—ideal for a home office, dining room, entertainment area, or easily converted back into a bedroom.  

The lower level boasts LVP flooring, a generous recreation room, a large laundry room, and a workshop equipped with a custom Elfa storage system. Recent updates include a new roof (and all new plywood under the shingles in 2024), custom blinds (2024), electrical panel (2022), & HVAC (2017). You will also have the assurance of an installed ADT security system!

Situated on a spacious lot, this home offers a driveway with two parking spaces, a fully fenced front yard, outdoor shed for additional storage, and a private backyard —perfect for entertaining or unwinding in your own personal retreat.  

Location is unbeatable—less than two miles from the planned Inova Alexandria Hospital at Landmark (opening 2028) and just minutes to Del Ray, Old Town, King Street Metro, VRE, Reagan National Airport, the Pentagon, and Washington, D.C. A half-mile walk brings you to the Shoppes of Foxchase with Harris Teeter, while Port City Brewing is just around the corner.  

With its prime location, flexible living spaces, and recent upgrades, this home is a rare find in the heart of Alexandria. Don’t miss this incredible opportunity to make it yours!
#VAAX2042260

ALEXANDRIA

212 N GORDON STREET

2 Beds

2 Baths

1,784 Sq.Ft.

$680,000

MLS#: VAAX2042260
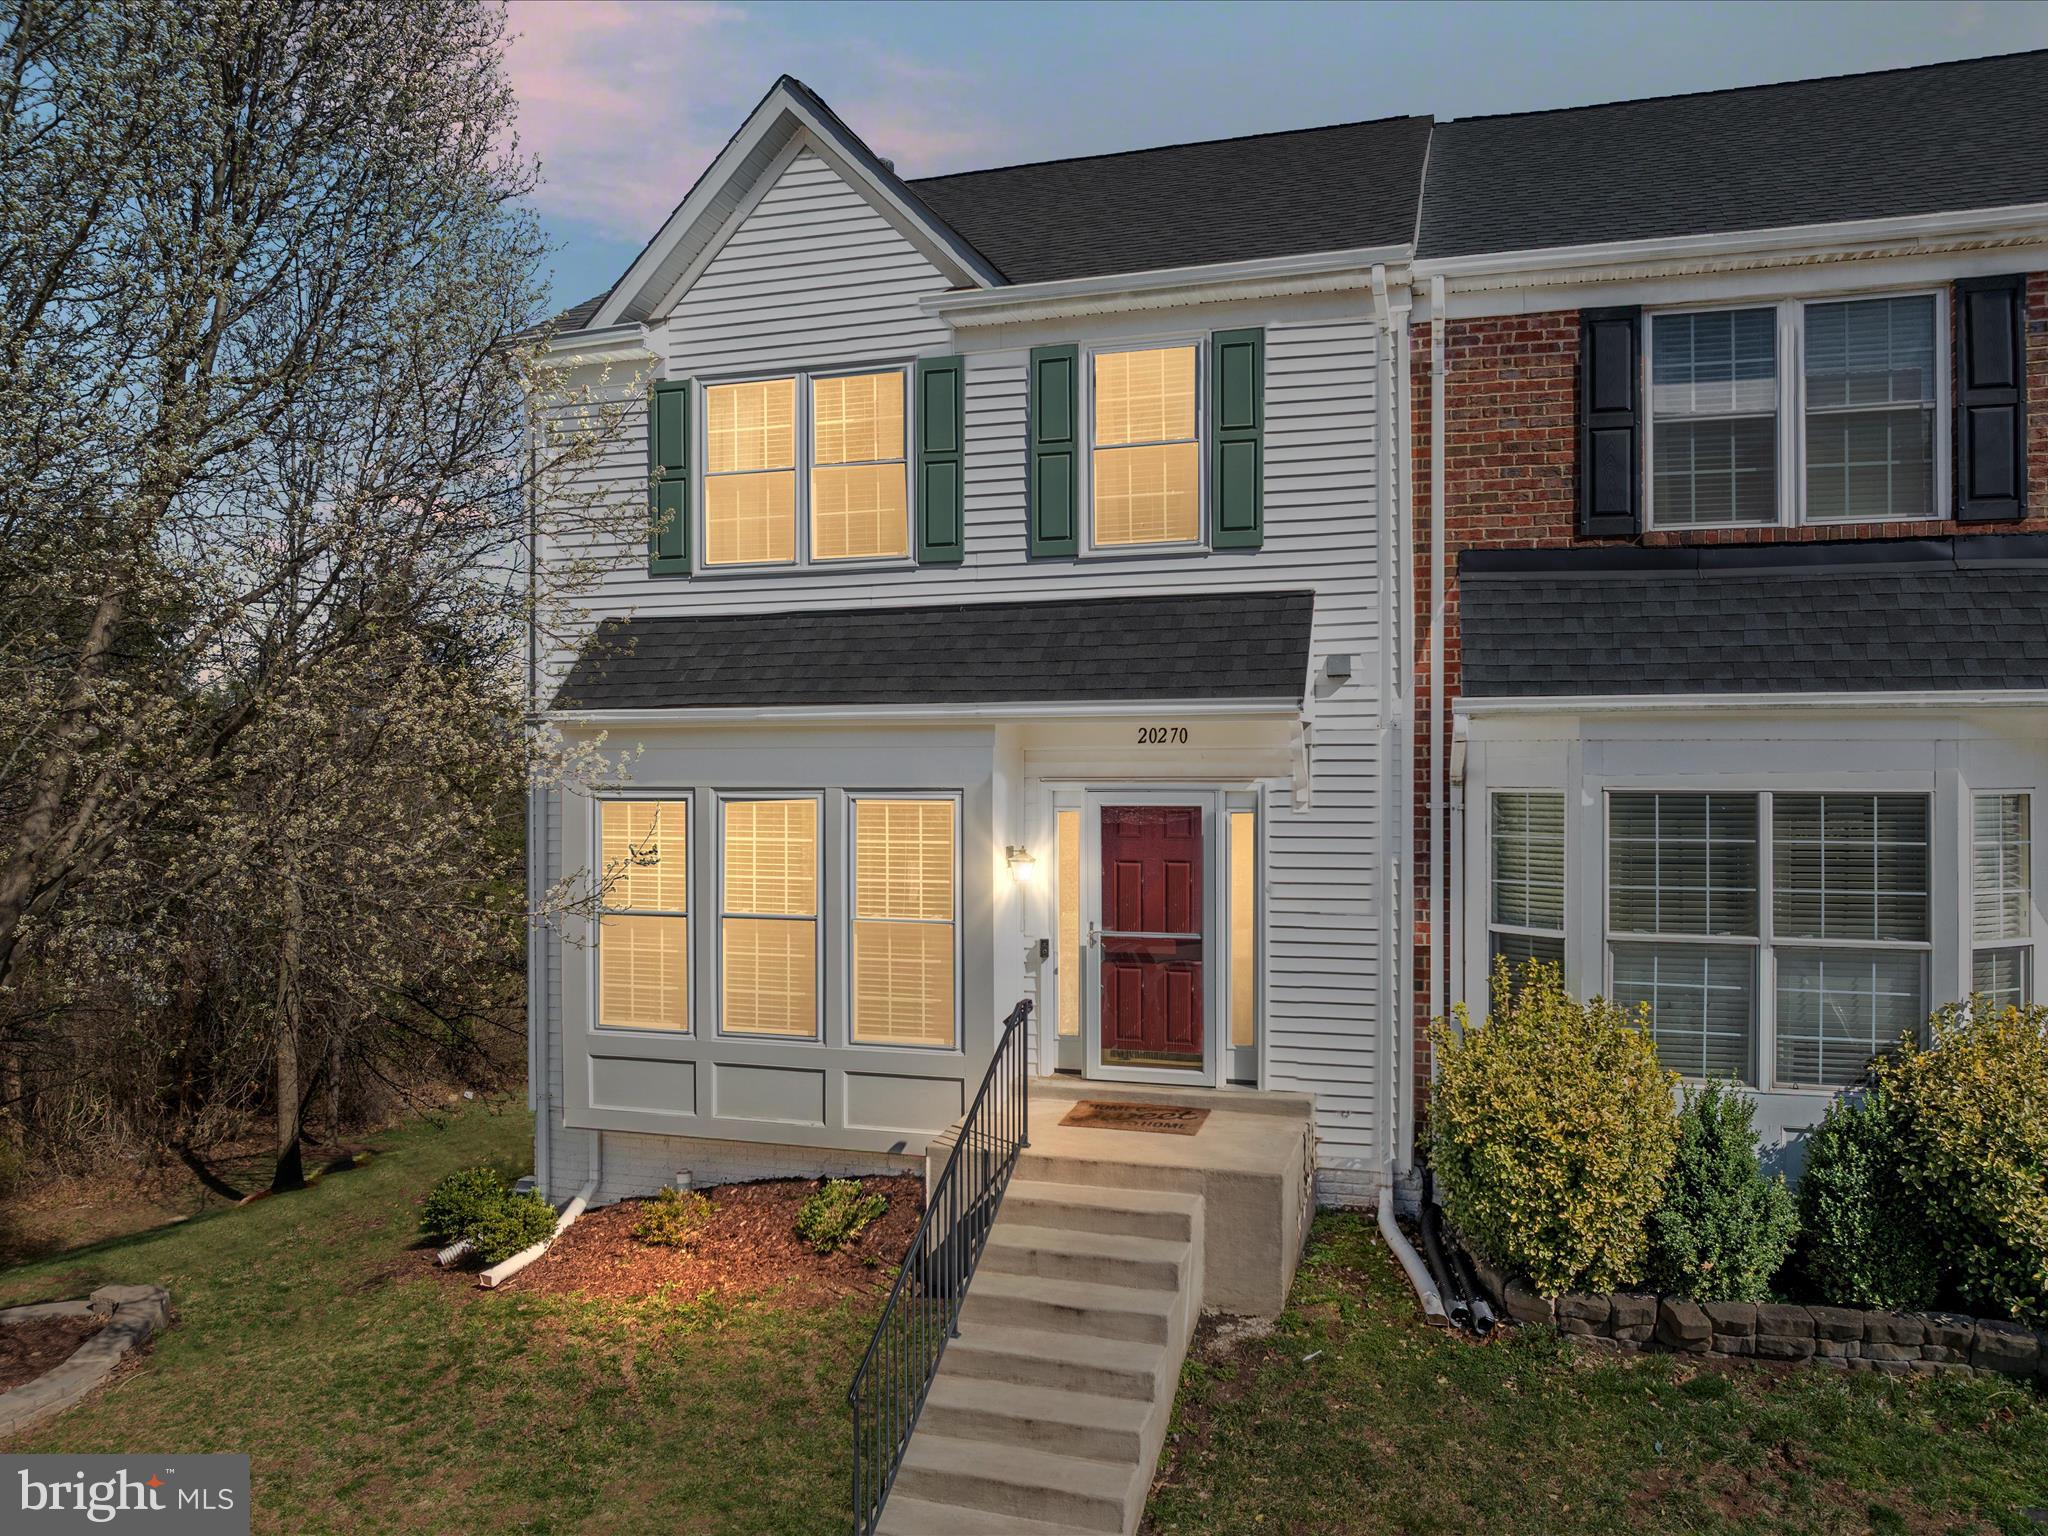
**Sensational Living Awaits!**

Step into luxury, comfort, and style in this immaculate end-unit townhouse! With 4  spacious bedrooms, 3 full bathrooms, and 1 half bath, this gorgeous home boasts 2,020 finished sq ft of modern elegance across three levels. Every inch is designed to impress, offering both functional living spaces and luxurious touches at every turn. Ready to make it yours?

**Welcome Home**  
As you step inside, you’ll immediately notice the rich hardwood floors and stylish, modern light fixtures throughout the open main level. The large living and dining rooms'  open floor/plan flows  seamlessly, while an updated powder room and coat closet provide added convenience. 
**A Chef's Dream Kitchen**  
The heart of this home is its stunning kitchen —  white cabinets, a large pantry, stainless steel appliances, and gleaming granite countertops. The bright and airy space also features recessed lighting, an island for additional seating or prep space, and a window over the sink to let in plenty of natural light. The adjacent eat-in area, with its charming  window overlooking wooded views, is perfect for casual meals or your morning coffee.
**Indoor-Outdoor Living at Its Best**  
Step through the Anderson glass slider to the screened porch, a true showstopper! This fantastic addition features Trex decking, and a ceiling fan for maximum comfort. Whether you're enjoying the tranquil wooded views or entertaining guests, this space is bound to impress. Soak up the sun or fire up the grill! The separate uncovered space is perfect for sunbathing, sizzling up your favorite meals, and enjoying the great outdoors in style
**Luxury and Relaxation**  
Upstairs, the spacious primary suite is a true retreat. Featuring a ceiling fan, a large walk-in closet, and an ensuite bathroom that was completely renovated in 2021, it's designed to help you unwind in style. The double sinks, stunning granite counters, and luxurious shower with tilework, a bench, and a glass door offer the perfect space to start or end your day. Two additional bedrooms share an updated hall bathroom with double sinks and beautiful white counters.
**Basement Bliss**  
The fully finished basement is an entertainer’s dream! With a large family room complete with a gas fireplace and sliding door leading to the patio, it's the perfect spot for movie nights or cozy gatherings. 
 The 4th bedroom with a closet and a full bathroom with a shower/tub combo adds to the versatility of this space. Plus, a large storage room ensures you have all the space you need.
**Ultimate Rec Room Fun**  
Whether it’s game nights, movie marathons, or simply kicking back, the finished basement is made for making memories.

**Move-In Ready Perfection**  
This home is truly turnkey, featuring a NEW roof (2020), designer choice paint colors,  blinds throughout, carpeting, and updated systems including HVAC, and hot water heater. 
**Prime Location!**  
Nestled in the highly sought-after Courts and Ridges community, you’re just minutes away from everything! Only 9 miles to Dulles International Airport, 3 miles to One Loudoun, and 4.5 miles to Ashburn Metro Station, you're perfectly positioned for work and play.
**Resort-Style Amenities**  
The community offers a 2.5-meter swimming pool with a baby pool, clubhouse, 4 tennis courts, 2 multipurpose courts, tot lots, and walking paths — ensuring there’s something for everyone!
Don’t miss out on this incredible home – the pride of ownership shines through! Schedule your tour today, and discover the lifestyle that awaits you!
#VALO2091858

ASHBURN

20270 GLENROBIN TERRACE

4 Beds

3 Baths

2,020 Sq.Ft.

$650,000

MLS#: VALO2091858
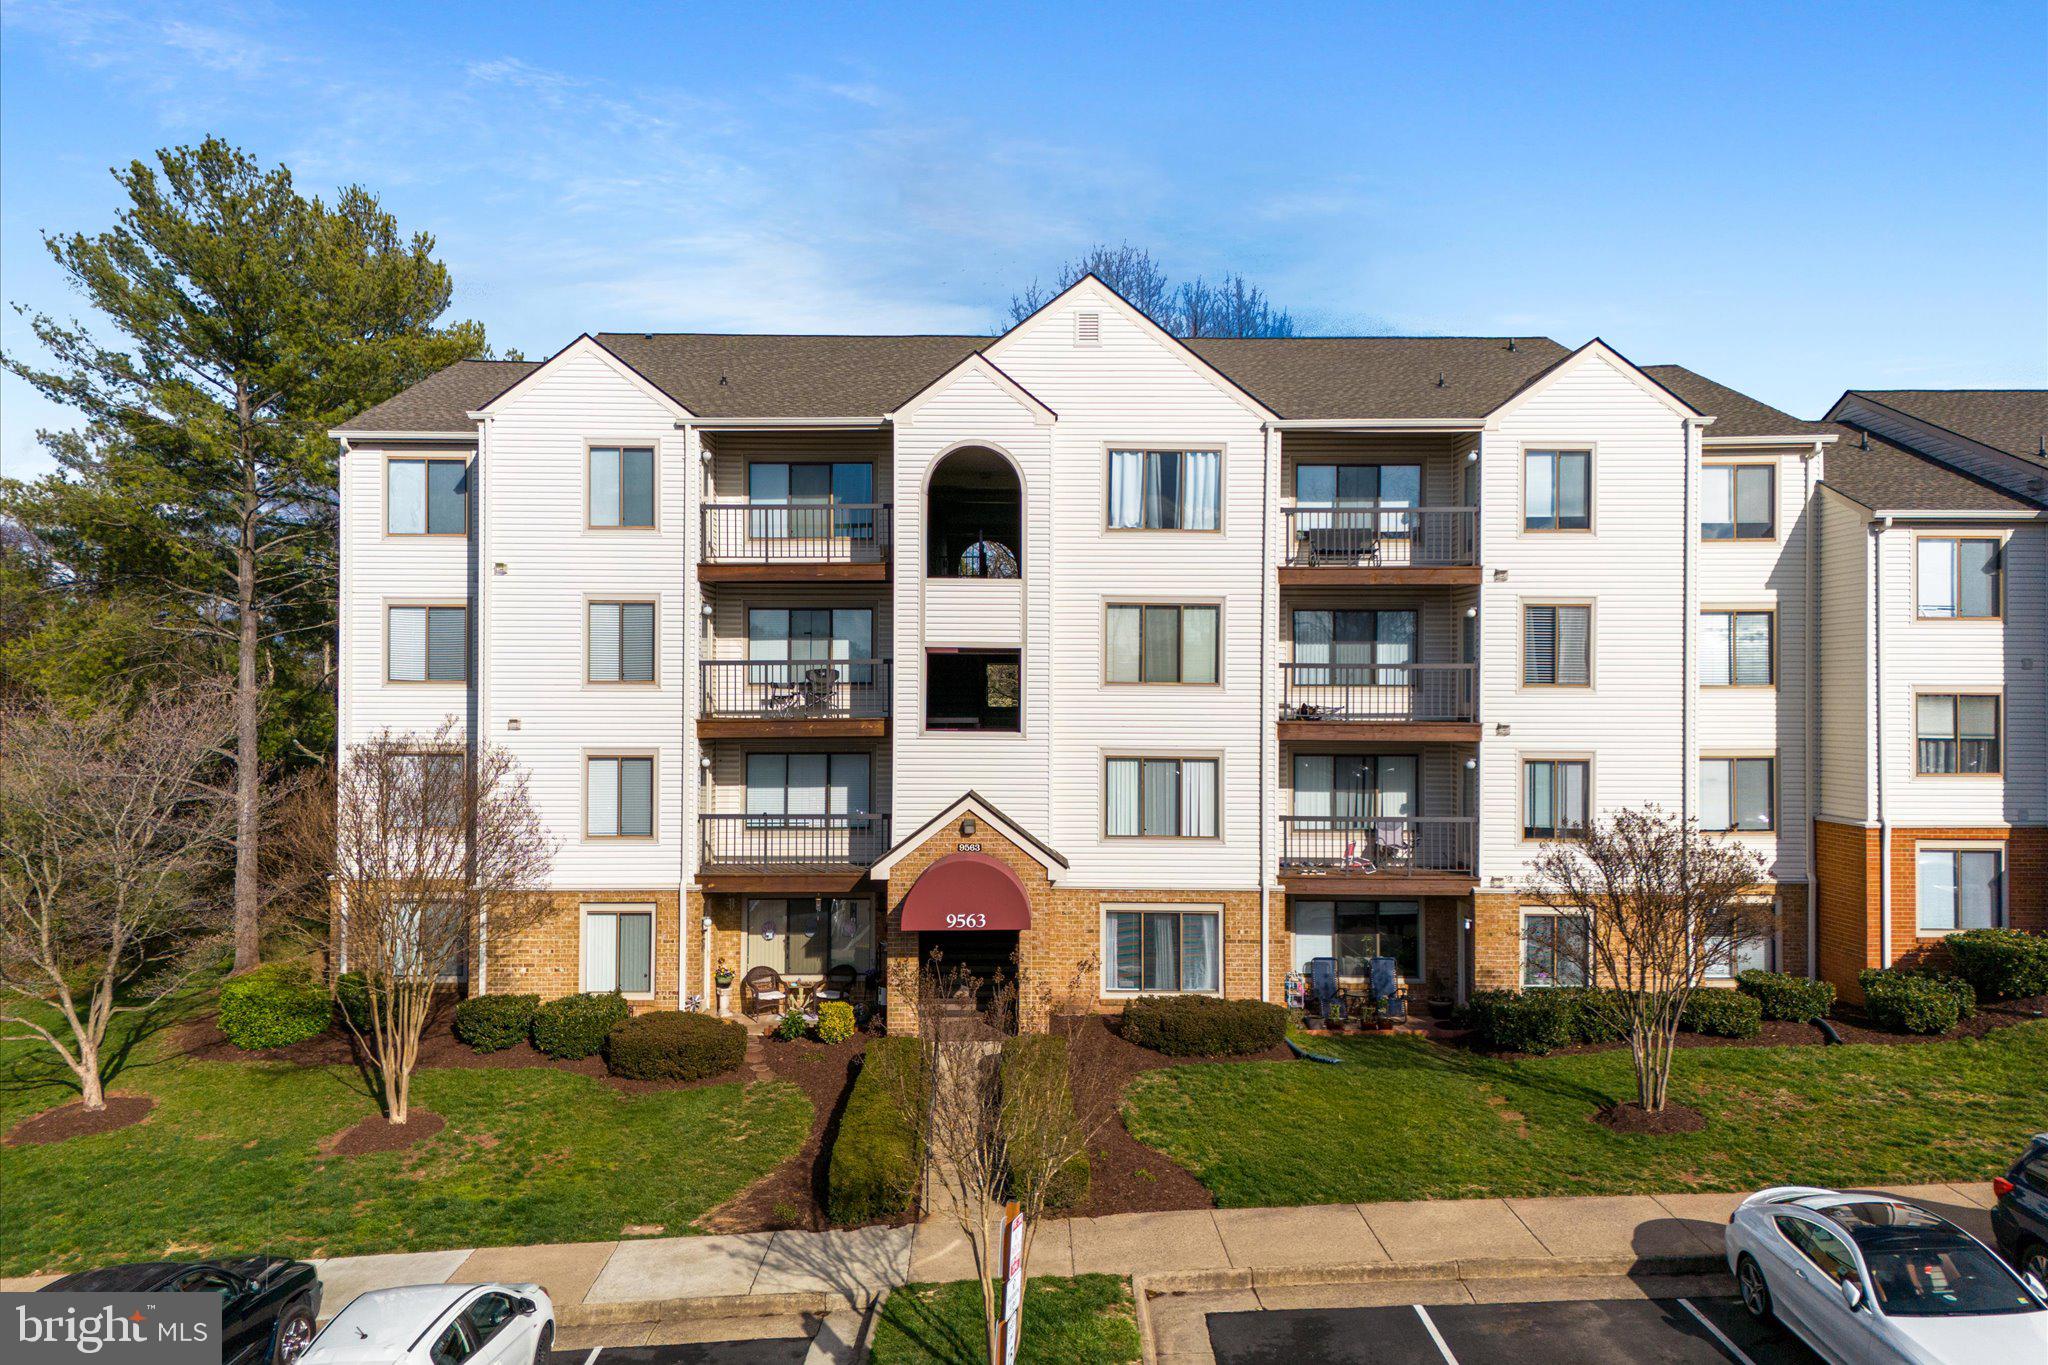
Charming 2 Bed, 2 Bath condo in Battery Heights – Backing to trees & parkland! Welcome to this well-maintained condo with 1,070 square feet of comfortable living space in the heart of Manassas City. Located in the desirable Battery Heights community, this home offers a peaceful setting while still being close to everything you need. Step inside to find fresh paint and hardwood floors in the spacious living and dining areas. The kitchen and both bathrooms feature new LVP flooring, giving the home an updated feel. The kitchen also includes newer cabinets, a refrigerator with an ice maker, stove, and dishwasher along with cozy table space for casual meals. A door leads from the kitchen to your private balcony which backs to mature trees and parkland—perfect for relaxing or enjoying morning coffee. The primary bedroom is tucked away at the back of the unit for added privacy and offers two closets, including a walk-in. The primary bathroom has been refreshed with a new LVP floor,  new tile shower surround, and a new shower door. The second bedroom is located at the front of the unit and features its own  walk-in closet and direct access to the updated hall bath which includes new tile, a new vanity, and new LVP flooring. Additional features include a formal dining room and a full-size washer and dryer that convey with the unit. This condo is a great buy for anyone looking for a move-in ready home with space, updates, and a fantastic location near shops, restaurants, Old Town Manassas, VRE, and major commuter routes.
#VAMN2007978

MANASSAS

9563 BATTERY HEIGHTS 203

2 Beds

2 Baths

1,070 Sq.Ft.

$275,000

MLS#: VAMN2007978
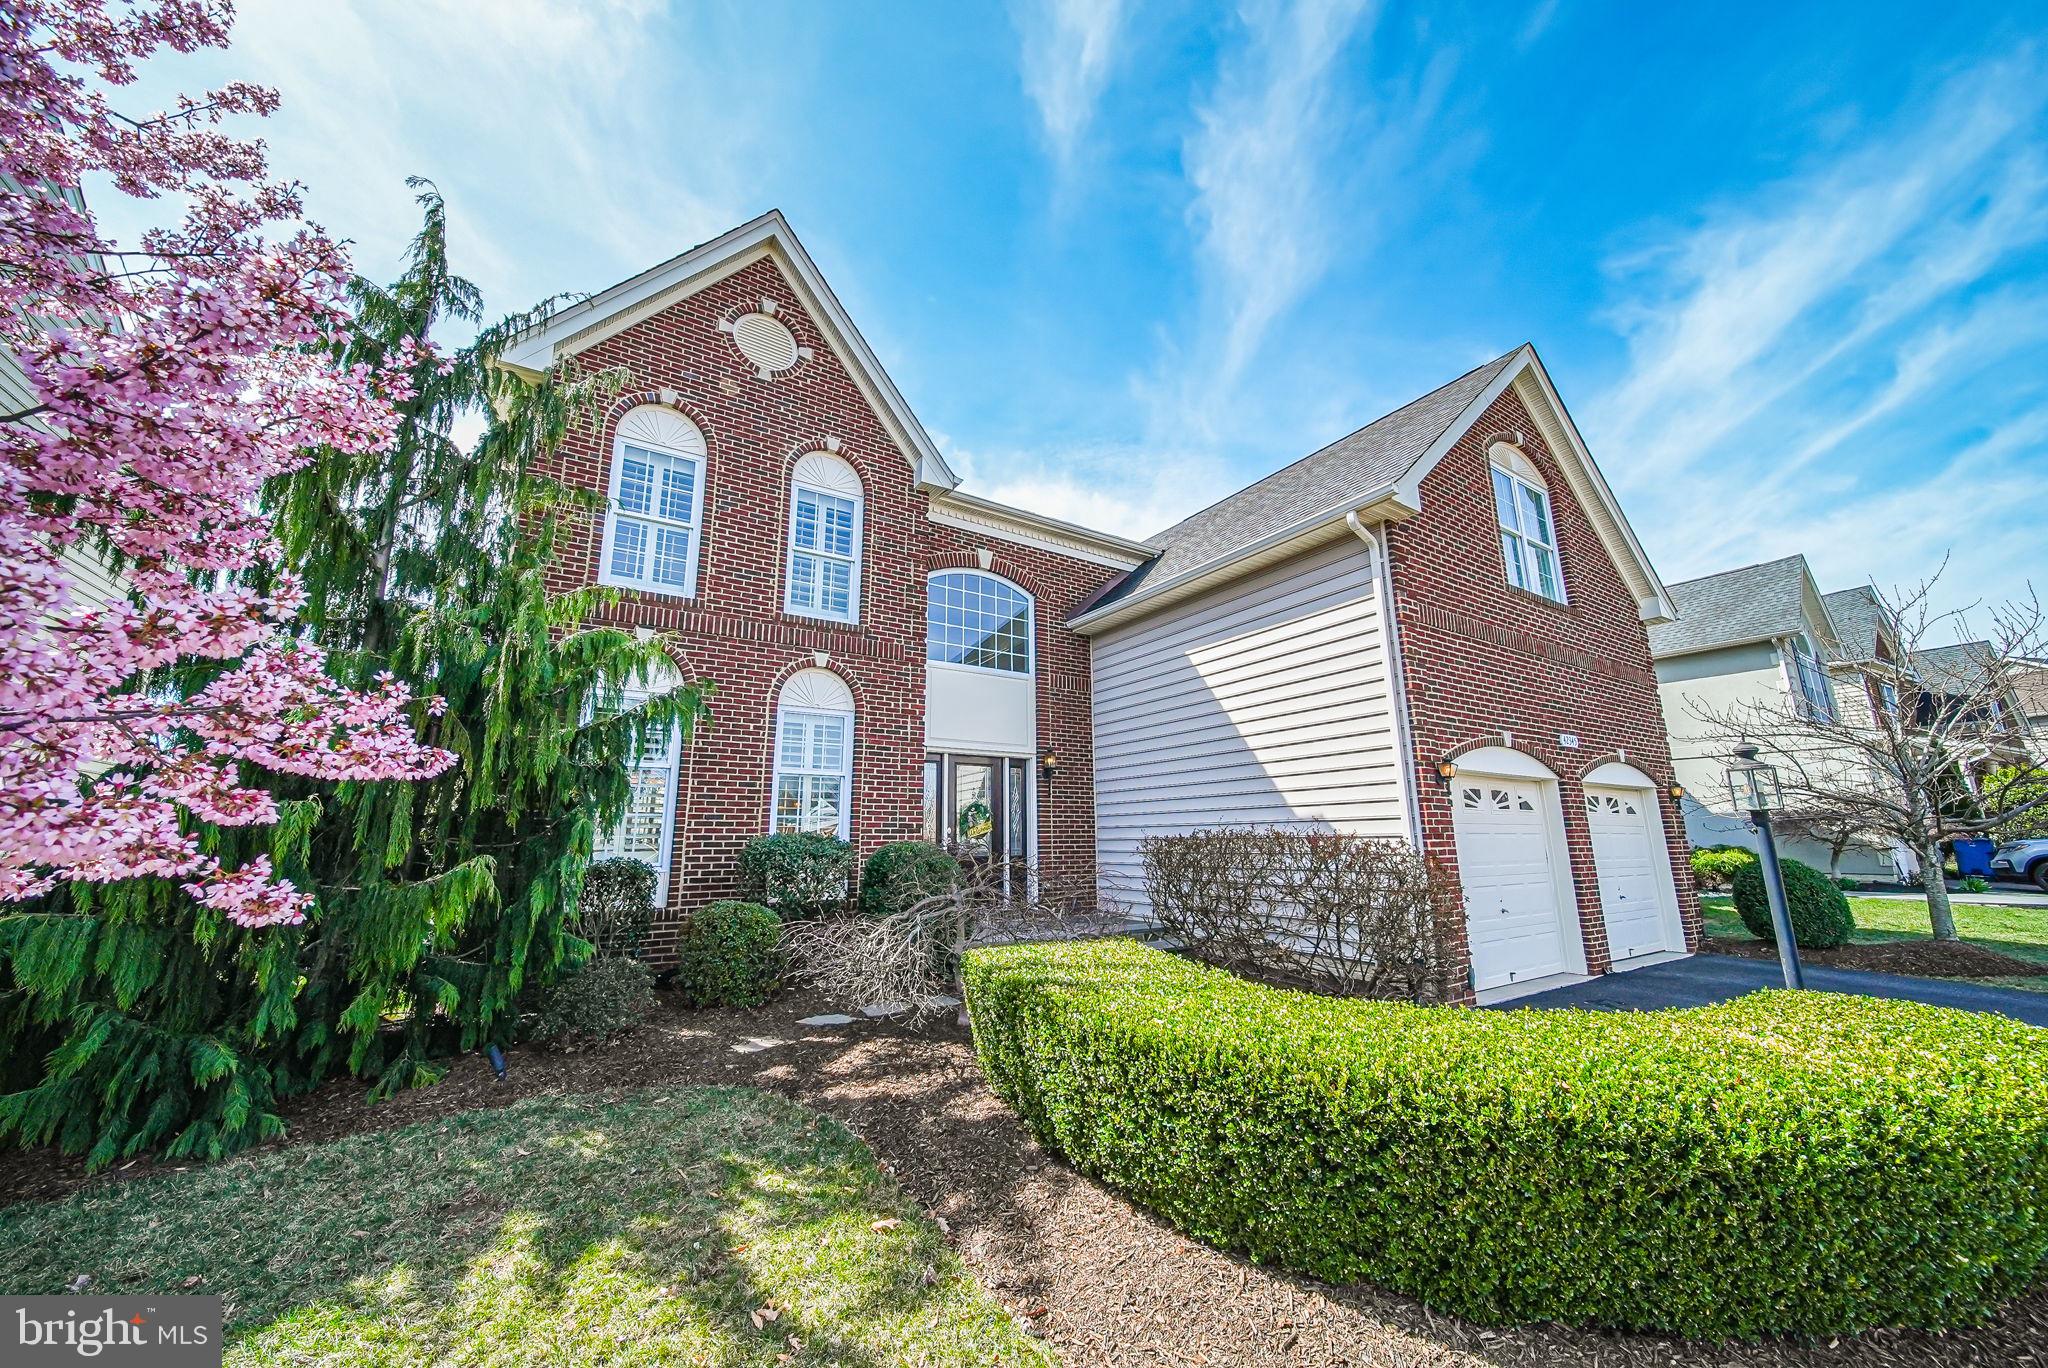
*OPEN HOUSE CANCELLED ON SUNDAY 03/30/2025, SELLER HAS ACCEPTED CONTRACT** 

Discover this stunning 4,400+ sq. ft. Toll Brothers Colonial Norfolk Model, a meticulously maintained home with over $250K in upgrades in the sought-after South Riding community. This rare gem offers the perfect blend of luxury, comfort, and convenience, situated on a private wooded lot and within walking distance to top-rated schools, including Liberty Elementary, J. Michael Lunsford Middle, Freedom High, and PVI High School.
From the moment you arrive, the home’s designer landscaping, extended slate stoop and steps, and custom exterior walkway create an inviting entrance. The backyard is a private oasis, featuring a huge stone patio with a pergola, gas fire pit, and upgraded gas line, perfect for entertaining or unwinding. A 360-degree landscape lighting system and full irrigation enhance curb appeal and ensure effortless maintenance year-round.
Inside, the home showcases extra-wide premium hardwood flooring, upgraded moldings, and an extended sunroom with vaulted ceilings, filling the space with natural light. The gourmet kitchen is beautifully appointed with granite countertops, custom cabinetry, a matching buffet, under-cabinet lighting, and updated appliances, making it a dream for any chef. The family room features soaring cathedral ceilings and a gas fireplace, while the laundry/mudroom provides extra convenience with custom cabinetry. The garage is EV-ready with two electric vehicle hookups, adding modern functionality.
Upstairs, the primary suite is a luxurious retreat, offering a chandelier, an extended soaking tub, and spa-like finishes. The guest bath has been thoughtfully updated with board and batten accent walls, a glass bathtub door, and upgraded tile work. Throughout the upper level, ceiling fans and extra-wide plantation shutters enhance both style and comfort.
The fully finished lower level expands the home’s versatility, featuring a built-in speaker system,  a wet bar with a custom built-in refrigerator and freezer, quartz countertops, full-sized wine fridge, and recessed lighting. Additional rooms provide the perfect space for a home gym, office, or playroom, all complemented by durable luxury vinyl flooring for both style and function.
This move-in-ready home boasts upgraded utilities, including an extra-large 75-gallon water heater (2023), updated HVAC with new UV filters (2022/2023), refrigerator (2023), washer and dryer (2023), dishwasher (2023), and an enhanced outdoor gas line, ensuring efficiency and comfort for years to come. As the newest release of single-family homes within South Riding, this home offers exclusive access to a wealth of amenities, including four pools, parks, sports fields, walking trails, tennis and basketball courts, a fishing pond, golf course membership, and community centers. Commuters will love the easy access to Route 50, I-66, Route 28, and the Dulles Toll Road (267), while the convenience of walking to PVI High School and nearby shopping and dining at Eastern Marketplace Plaza and South Riding Market Square make everyday life effortless.
Don’t miss the opportunity to own this impeccably upgraded and well-maintained home in one of Northern Virginia’s most desirable communities!
#VALO2091810

CHANTILLY

42345 MAGISTRATE COURT

4 Beds

3 Baths

3,899 Sq.Ft.

$1,099,999

MLS#: VALO2091810
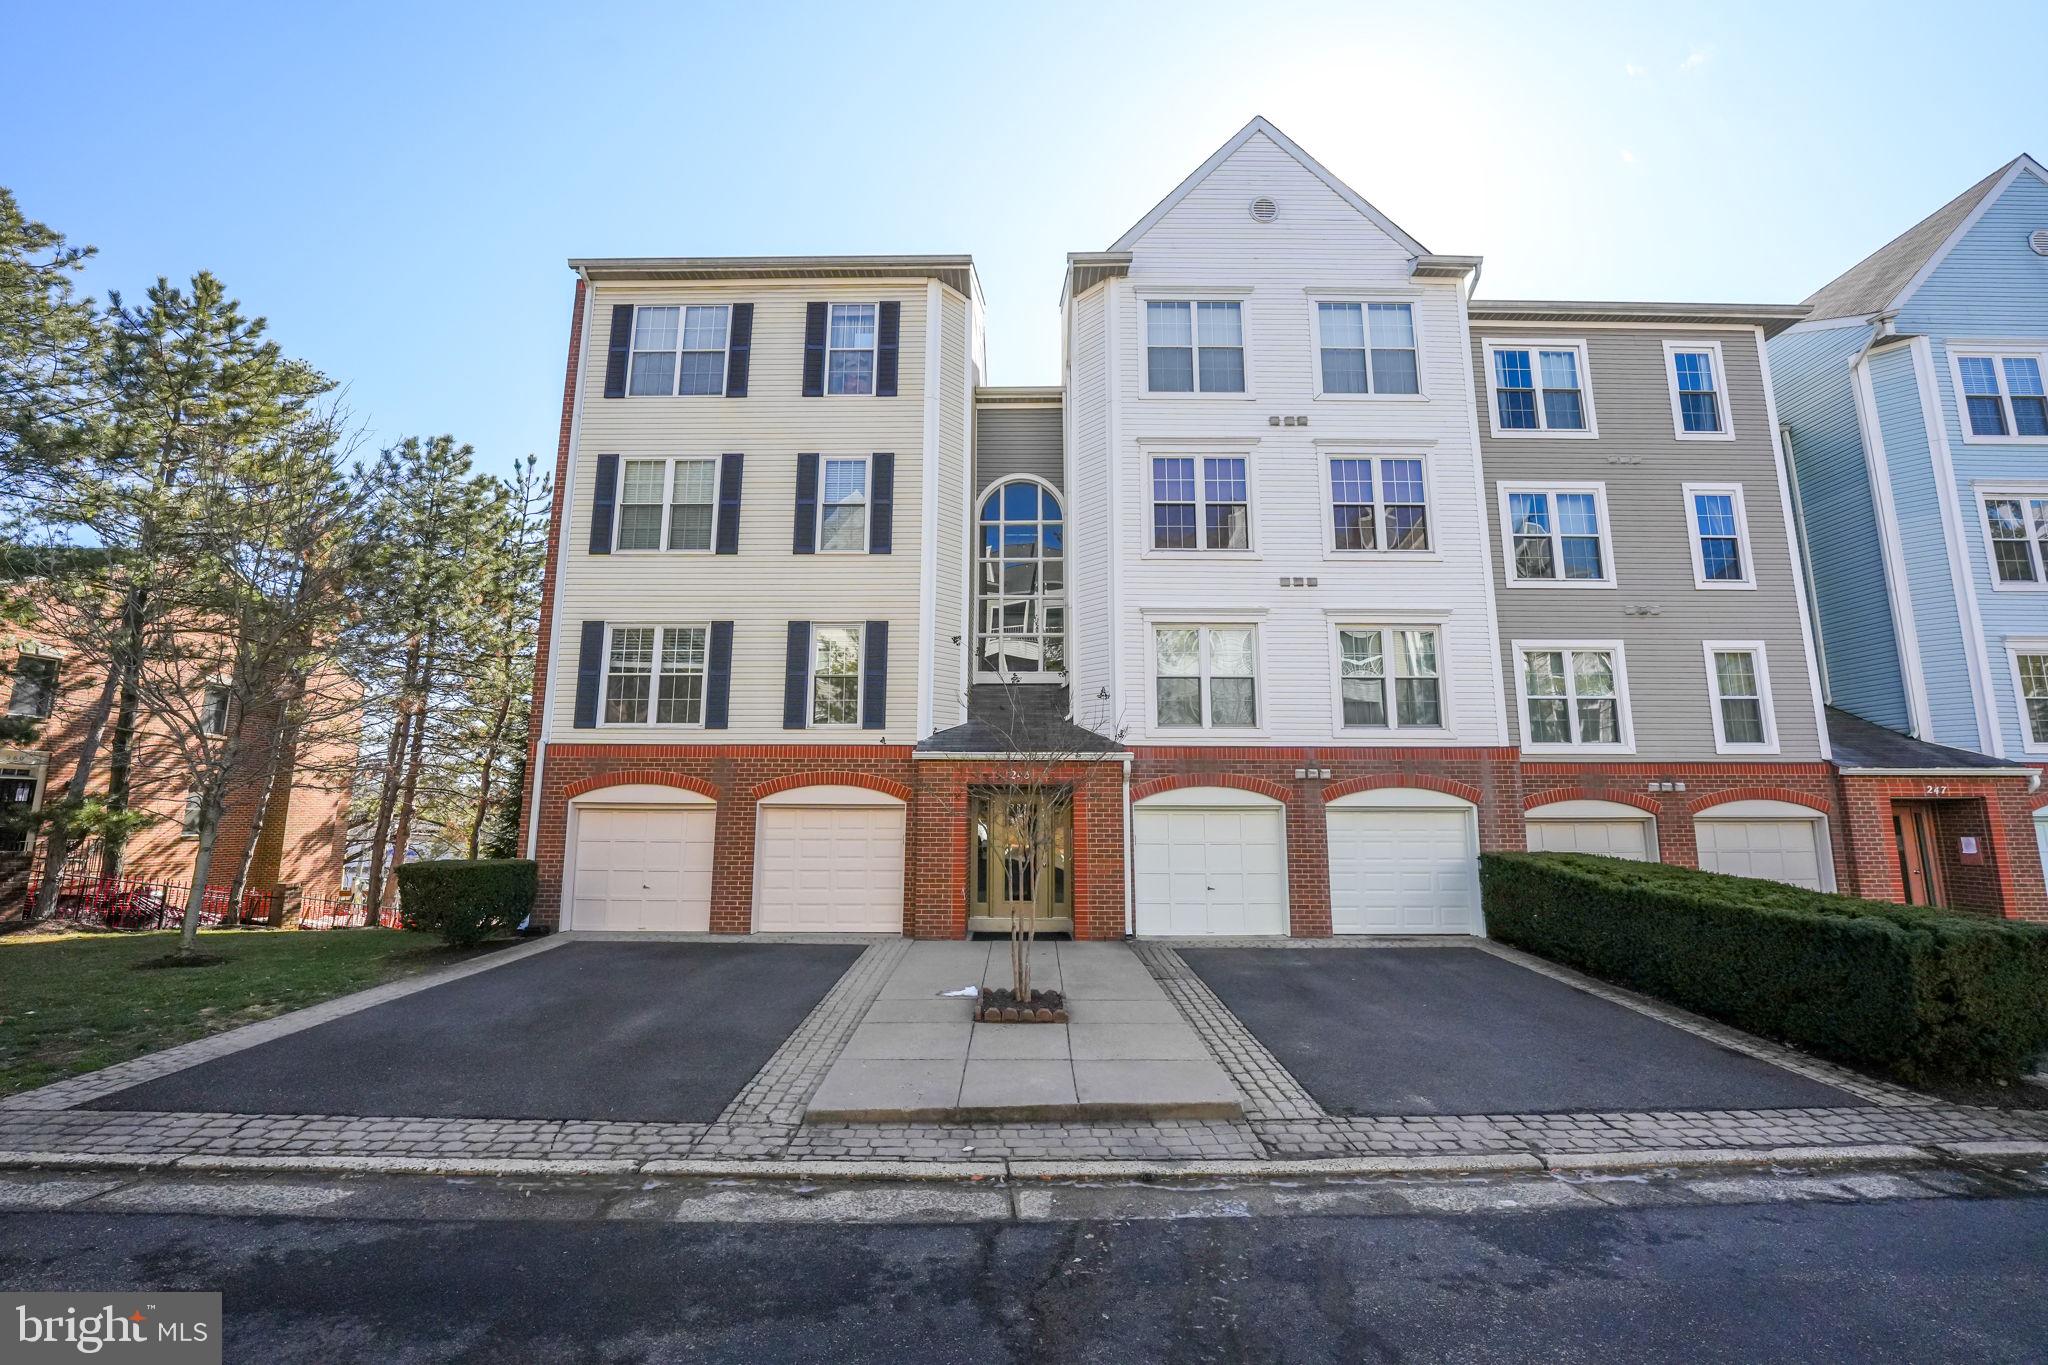
This spacious 2-bedroom, 2-bath end-unit condo inside the Beltway offers a one-car garage plus additional driveway parking.

Step inside and appreciate the modern design, featuring LVP flooring, 9-ft ceilings, and an open-concept layout that enhances the sense of space. The eat-in kitchen is thoughtfully designed with white cabinetry, black appliances, and granite countertops, creating a stylish yet functional space.

The bright and inviting living room is anchored by a wood-burning fireplace, perfect for cozy evenings. Step onto your private balcony, an ideal spot for your morning coffee or unwinding after a long day.

The spacious primary suite includes a walk-in closet and an ensuite bath with dual sinks, a soaking tub, and a custom glass-enclosed tile shower. A second bedroom, additional full bath, and in-unit washer and dryer complete the upper level.

Enjoy low-maintenance living with water, trash, snow removal, and access to the community pool all included in the condo fee.

This prime location is just over one mile to Van Dorn Metro (Blue Line), with quick access to I-495, the Pentagon, and DC. You'll also find plenty of dining, shopping, and grocery options nearby, along with outdoor recreation at Armistead Boothe and Ben Brenman Parks.

A rare opportunity under $500k with low condo fees and a private garage—don’t miss this one!
#VAAX2041726

ALEXANDRIA

245 S PICKETT STREET 202

2 Beds

2 Baths

1,150 Sq.Ft.

$460,000

MLS#: VAAX2041726

1 ... 573 574 575 576 577 ... 666
* Listings identified with the FMLS IDX logo come from FMLS and are held by brokerage firms other than the owner of this website. The listing brokerage is identified in any listing details. Information is deemed reliable but is not guaranteed. If you believe any FMLS listing contains material that infringes your copyrighted work please click here to review our DMCA policy and learn how to submit a takedown request. © 2024. First Multiple Listing Service, Inc.
 - property

Send a message

Message successfully sent.

Your message

What is 3 + 4 ?

Reason for contacting?

I agree to receive email communication and understand I can unsubscribe at any time.

I agree to be contacted by Charis Realty Group - Christine Issler, Broker via call, email, and text for real estate services. To opt out, you can reply 'stop' at any time or reply 'help' for assistance. You can also click the unsubscribe link in the emails. Message and data rates may apply. Message frequency may vary. Privacy Policy

Sign Out

Virtual Assistant

Would you like to take the next step with this property? We can help you schedule a showing or virtual tour, or send you more details.

Yes, I would like more information.

Thank You for Your Reply, One of Our Agents will contact you as soon as possible

No, maybe later.

Thank you, you can always contact me via email, phone number or through the contact form.

Realhub AI

Lucy - Your AI-Powered Realtor

Update Your Temporary Password

Personalize your search

Enter your email and we'll notify you immediately when new listings match what you're looking for.

or enter email address

Already have an account ? Login here

Continue your home search

I agree to receive communications and understand I can unsubscribe at any time.

I agree to be contacted by Charis Realty Group - Christine Issler, Broker via call, email, and text for real estate services. To opt out, you can reply 'stop' at any time or reply 'help' for assistance. You can also click the unsubscribe link in the emails. Message and data rates may apply. Message frequency may vary. Privacy Policy

Already have an account ? Login here

We use cookies

We use cookies primarily for analytics to enhance your experience. By accepting, you agree to our use of these cookies. You can manage your preferences or learn more about our cookies policy.
