Properties

Browse or get in touch to schedule a walkthrough.

  • Nearby me
Price range

Popular Features

Community Features

Association

Property Features

Waterfront

View

Exterior Features

Interior Features

Style

10000 properties match your criteria

Updated 1 minute ago

E-Alert name
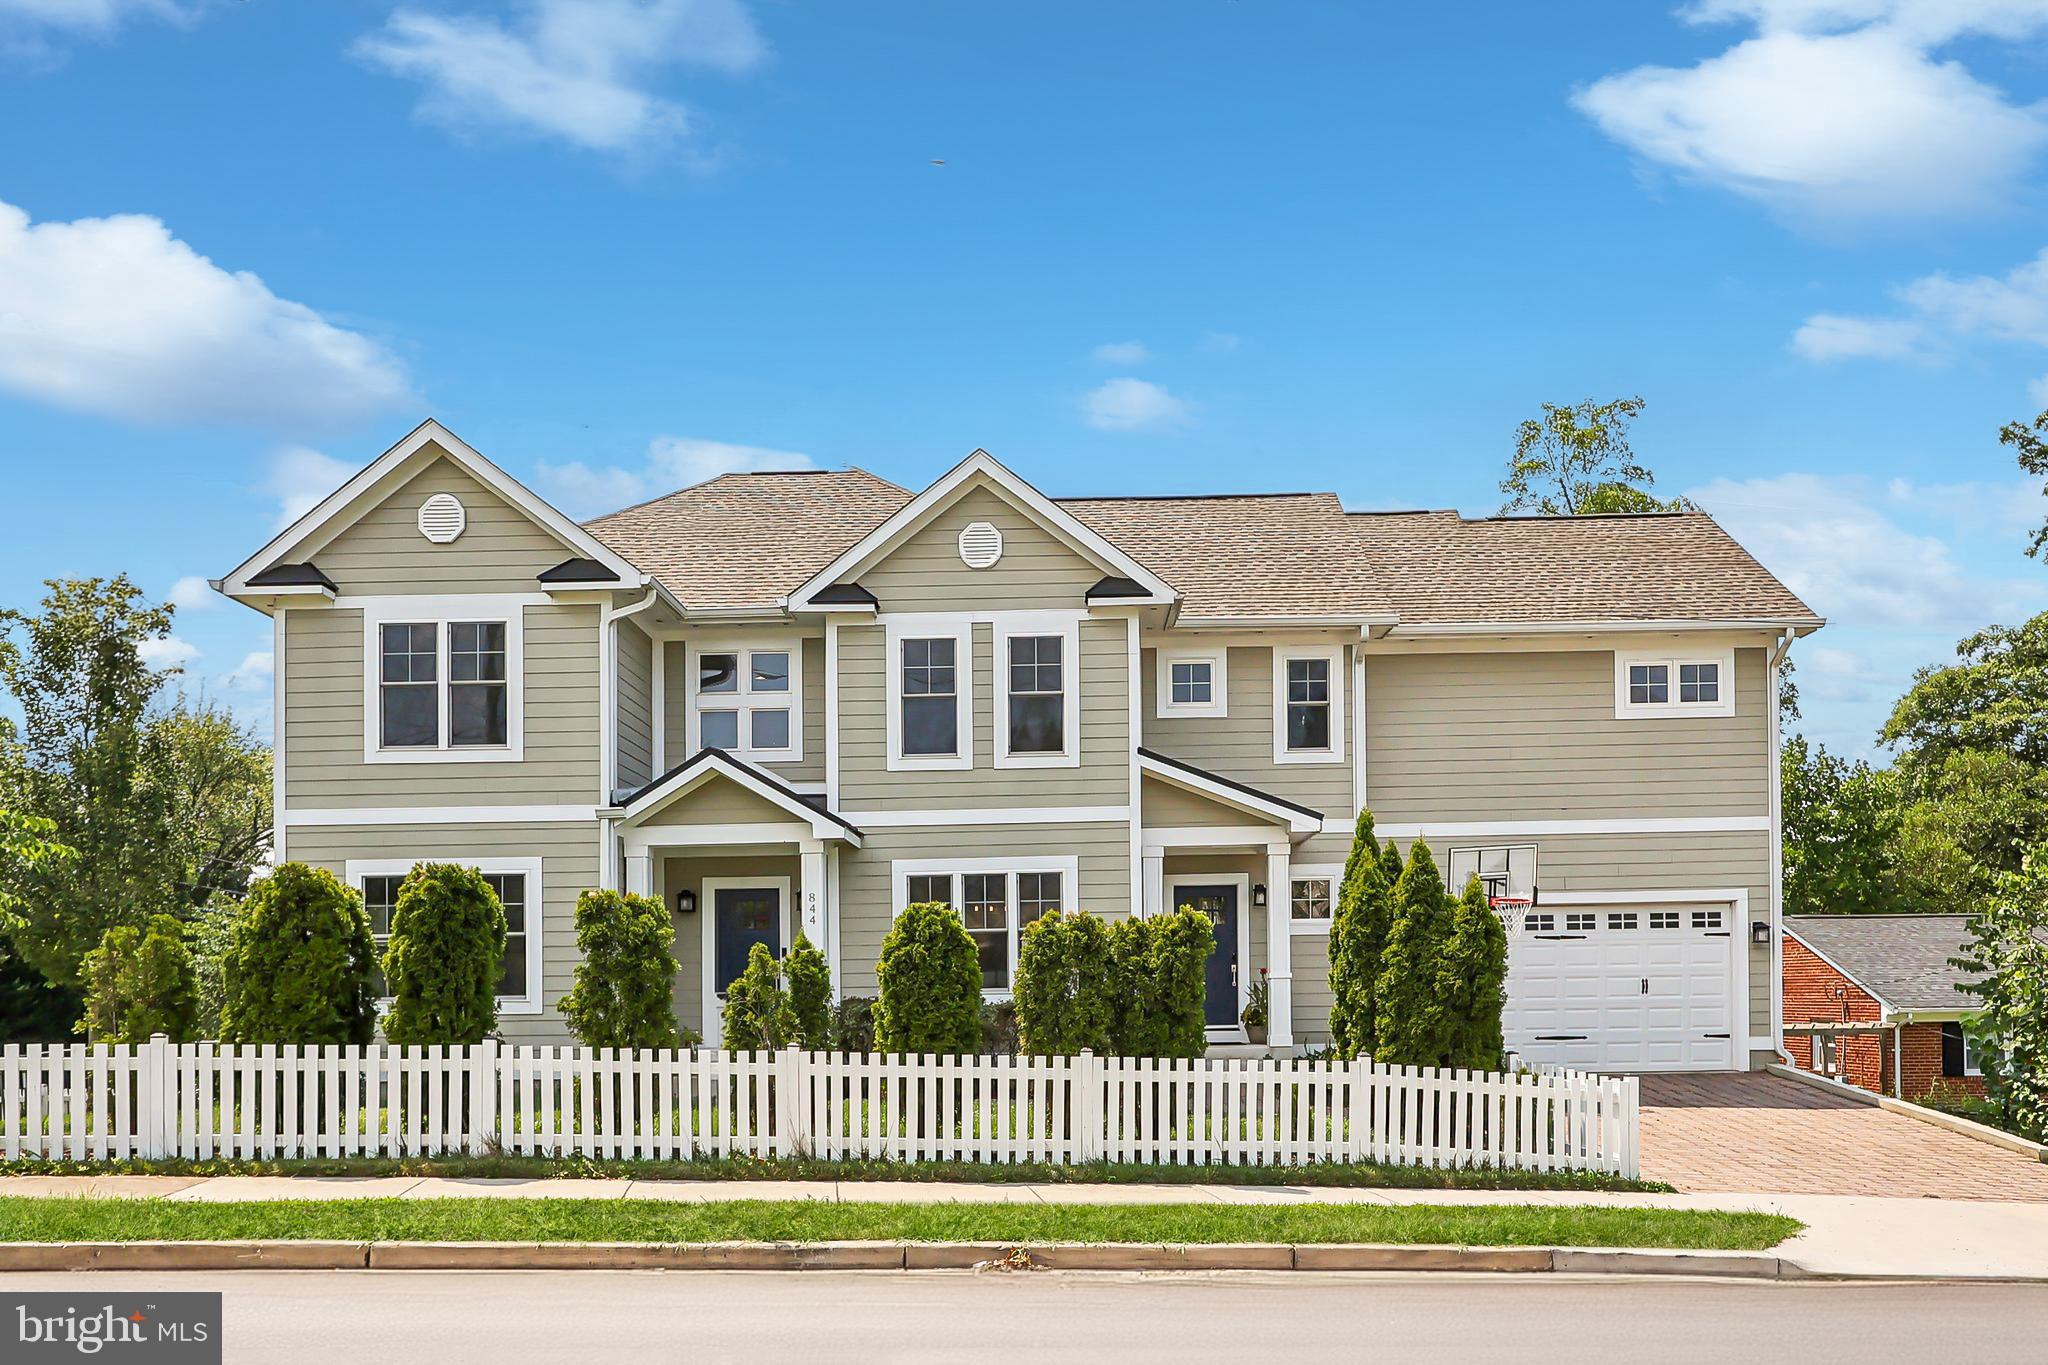
Coming Soon! Welcome to 844 N Jacksonville St, a 6BR/5BA Craftsman home built in 2015, featuring over 4,000 sq ft of modern finishes. This smart and flexible floor plan includes a main level bedroom and full bath, a separate home office, and is ideal for multigenerational living. Highlights include a gourmet kitchen with access to a rear deck, a walkout basement, a spacious mudroom with a second front entrance, and a 2-car garage. Conveniently located less than a mile from Ballston, near Bluemont and Bon Air Parks, with easy access to metro and major commuter routes. Don’t miss this unique opportunity and one of the best values in North Arlington! Stay tuned for more photos, information, and open house dates.
#VAAR2046918

ARLINGTON

844 N JACKSONVILLE STREET

6 Beds

5 Baths

4,065 Sq.Ft.

$1,599,900

MLS#: VAAR2046918
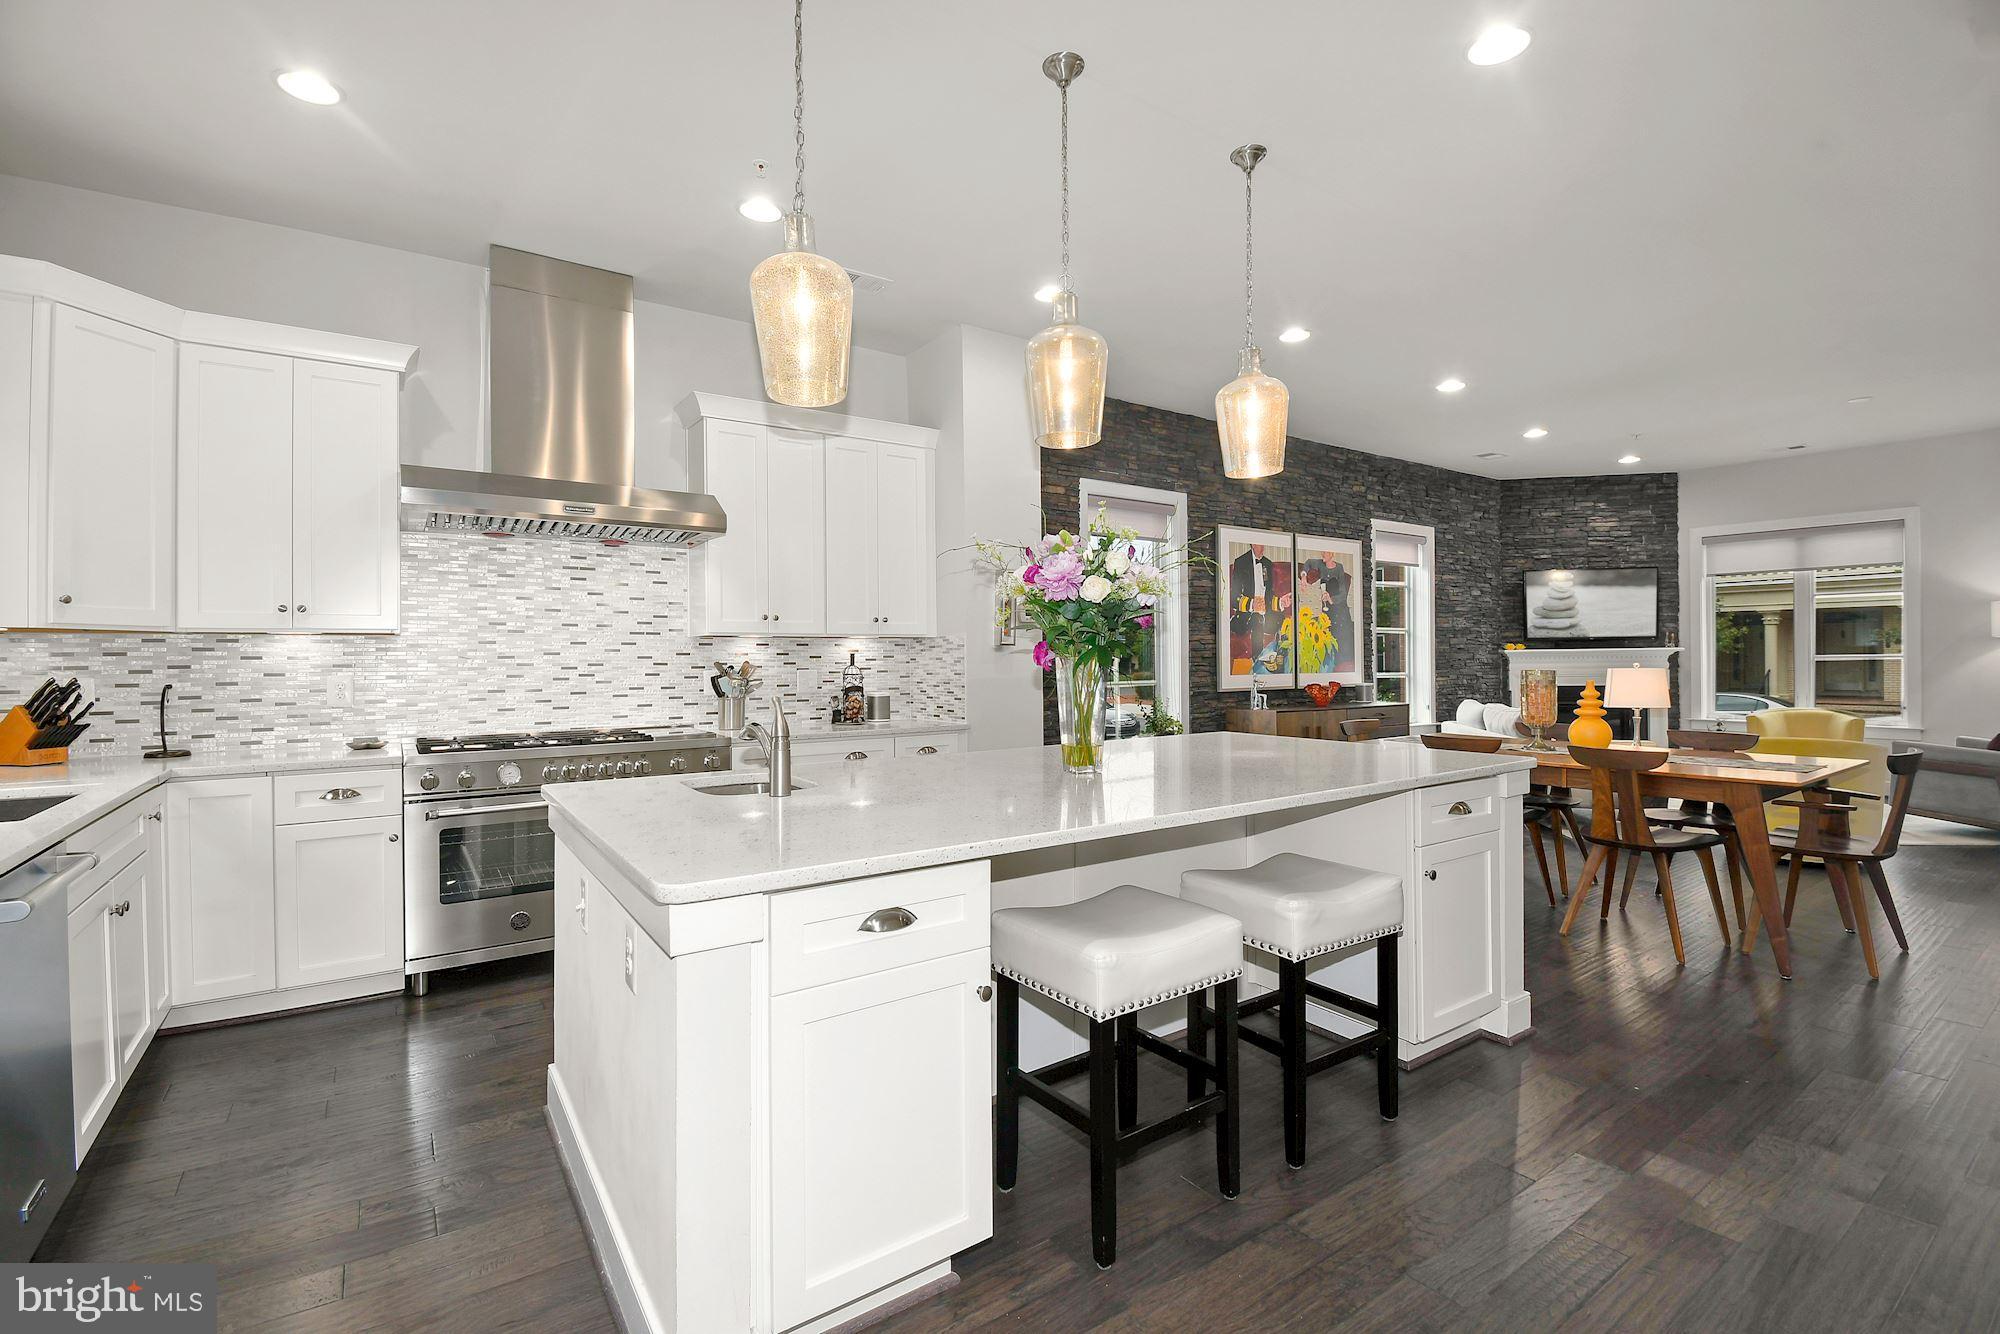
****SOLD**** $50k ABOVE ASKING IN JUST 3 DAYS!! *****  Luxury, Lifestyle, Location all found in DC Metro’s most modern and commuter friendly neighborhood of Potomac Yard. This spectacular 5 bedroom, 4.5 bathroom, end unit, executive townhome w/detached 2 car garage/carriage house,  includes all of the high-end features and amenities you’ve been waiting for! You’ll fall in love with the oversized Ice White Quartz kitchen island that provides 40 sqft of counter space not to mention the spa like soaking tub in the primary en-suite, of which are only found in this 24’ wide floor plan!  Being on the end also certainly has its perks!  All the extra windows on the outer wall makes this one sun-filled gem like no other! Enjoy the 10’ ceilings on the first floor (9’ on all upper floors), chic stone clad accent wall in the dining/living room, SS appliance package w/new Bertazzoni 6 burner gas range & range hood, 3 ovens, under cabinet lighting, walls of 42’ white cabinets, and mudroom off the kitchen are just a few noteworthy items of just the main level!  Upstairs you’ll find the primary bedroom of your dreams: bring your king size bed, oversized dressers, enjoy a good book in the sitting area, or relax with a cup of coffee on one of the 2 balconies in this primary retreat!  California custom closet systems in both closets, luxurious en-suite comes w/ upgraded marble finishes, private commode, elegant and spacious frameless shower w/bench, window above soaking tub, dual vanities, and built-in linen cabinet! 3rd floor has 2 more spacious bedrooms, full bathroom, laundry rm, and one impressive family room great for watching your favorite sports games or creating an art studio/ home gym! Head to the 4th floor rec room to enjoy movie night with the built-in surround sound, full wet bar w/beverage cooler, another full bath and cozy up to the dbl sided gas FP inside or walk out onto the expansive roof deck terrace to enjoy phenomenal views of Potomac Yard and amazing firework displays on the 4th! 
One of the truly unique features of this highly sought-after layout is the detached carriage house. Not only does the carriage house provide you w/an abundance of additional storage space in the oversized, side loading 2-car garage but comes fully equipped with over 400 sq ft of living space in the studio apartment/in-law suite above! Separate HVAC/hot water heater, kitchenette set up w/beverage cooler, full bath, & tons of windows! Whether you seek turn-key luxury inside, or a multitude of entertainment areas outside, you’ve found yourself the one home that truly checks all the boxes! 
Potomac Yard is considered one of the best places to live because it affords the neighborhood feel, yet walkable to your favorite restaurants/shops/parks in Del Ray, & if all goes as planned by Spring this year you will also be able to walk to the Potomac Yard Metro Station (blue/yellow lines)! If driving is more your jam, less than 10 mins to Old Town Alexandria or Reagan National Airport. 2 miles north is Amazon HQ2 construction well underway with expectations to complete phase 1 of their two office buildings and 50,000 sq ft of retail space in 2023. If this weren’t enough to quench your thirst for your best investment purchase ever made, Virginia Tech’s Innovation Campus will eventually make its home on 3.5 acres of new mixed-use space adjacent to the future Potomac Yard Metro station in 2024!  The steady growth of home values in Potomac Yard will continue to thrive, despite the market conditions elsewhere, especially now that these community transformations are within arm’s reach! So, make the right decision to call 2108 Main Line Blvd “Home” today, and avoid feelings of immense remorse & regret of not doing so later down the road! You will be SO glad you did!
#VAAX2019828

ALEXANDRIA

2108 MAIN LINE BOULEVARD

5 Beds

4 Baths

3,972 Sq.Ft.

$1,599,900

MLS#: VAAX2019828
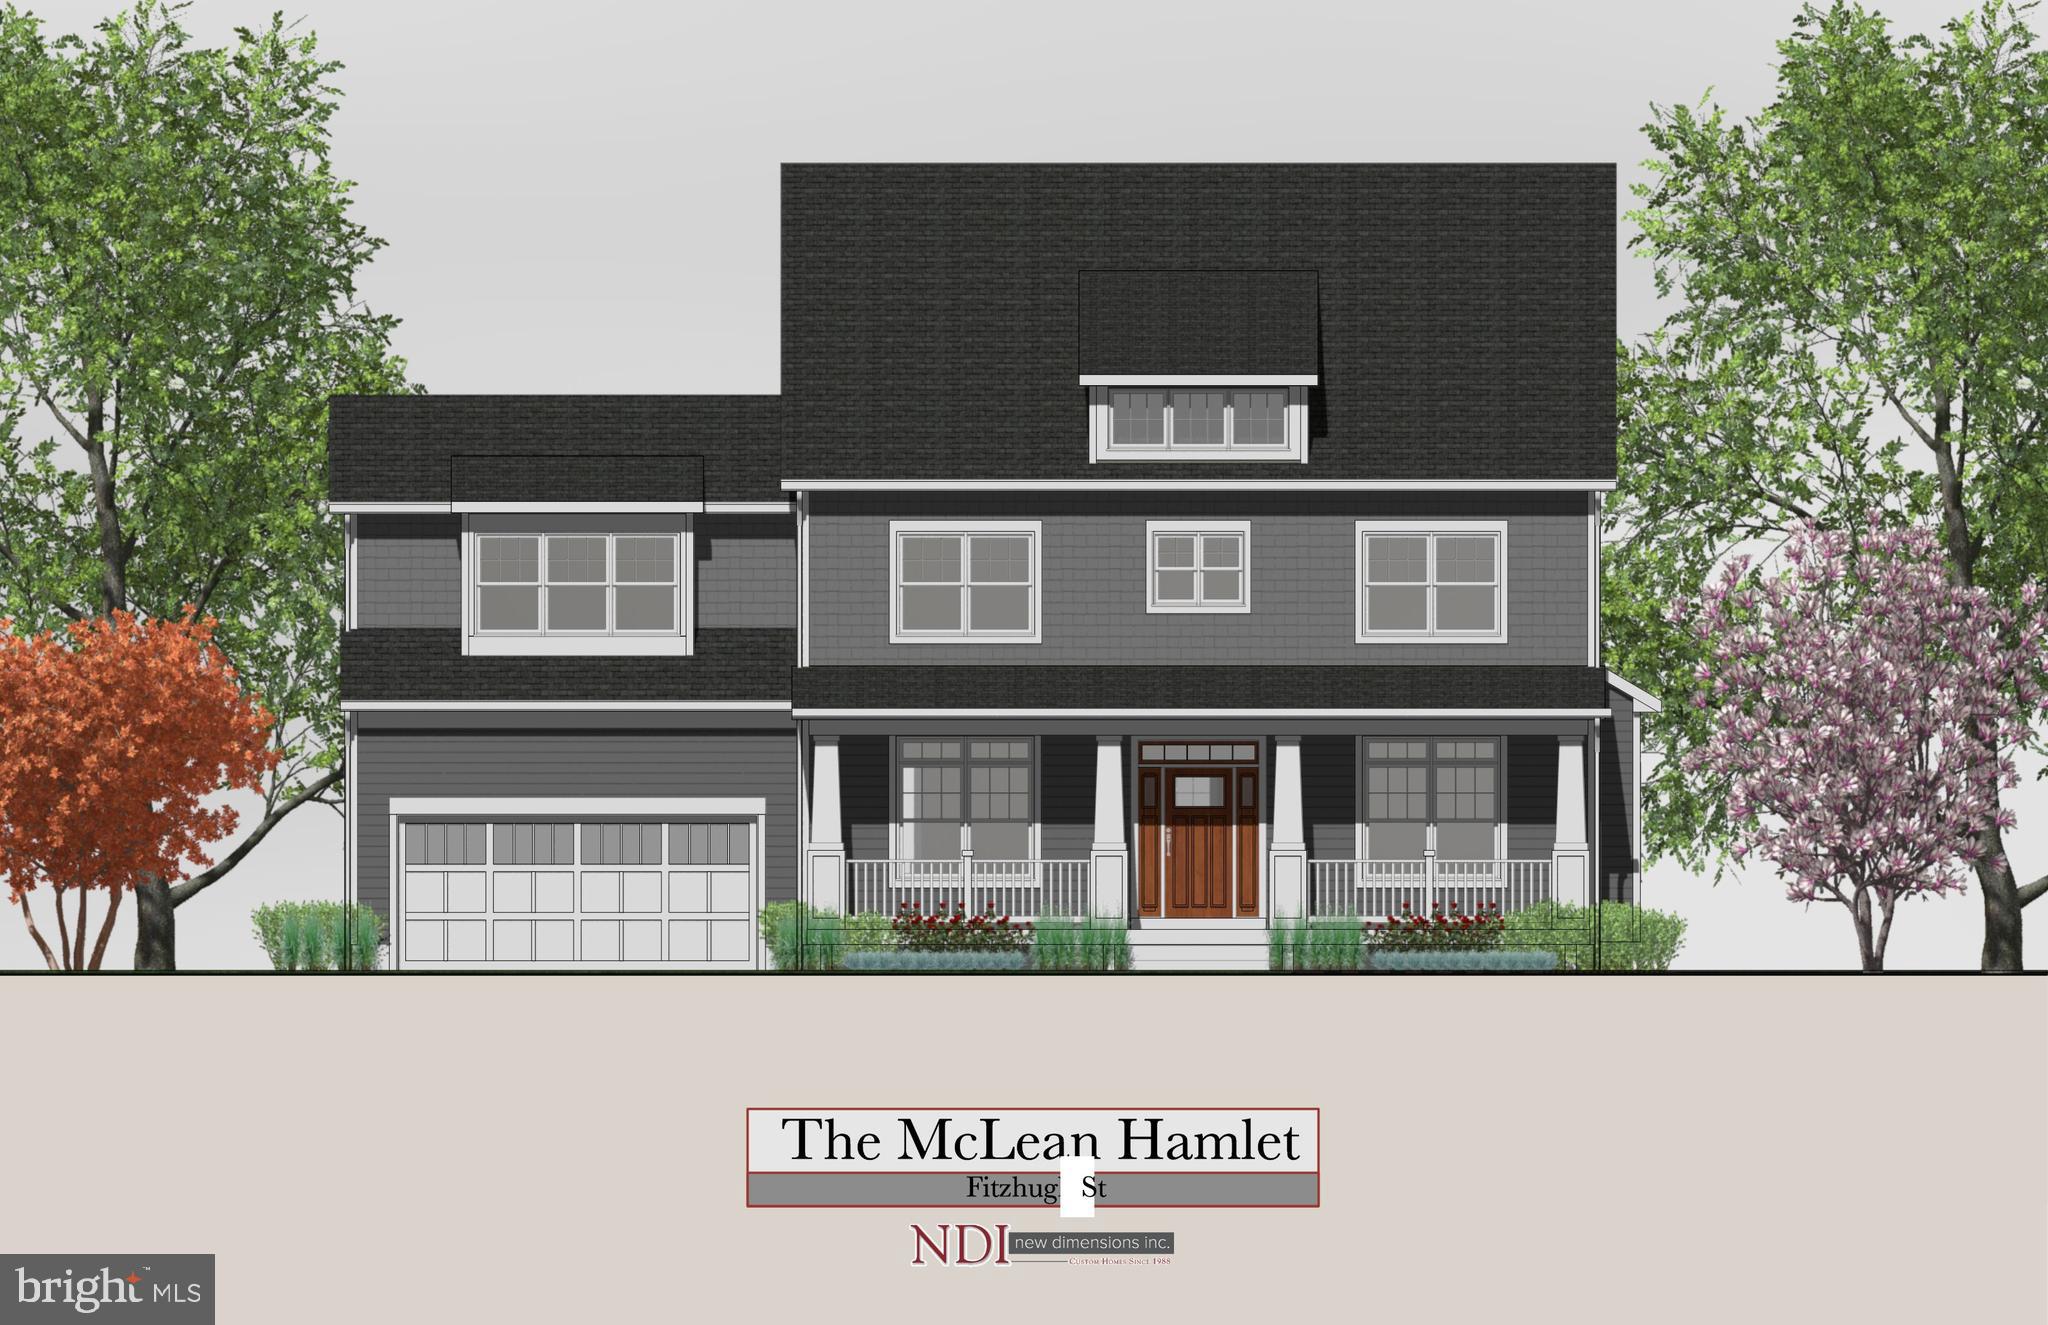
Welcome to 5835 Fitzhugh Street – a stunning new construction home offering 7 bedrooms, 5 full baths, and over 5700 square feet of living space. Thoughtfully designed for modern living, this home blends comfort, style and functionality in every detail.
The main and upper levels span 4,422 square feet, featuring open and light-filled living areas, a spacious gourmet kitchen, and flexible spaces for both entertaining and everyday living. Elegant finishes include crown molding throughout the first floor, a striking coffered ceiling, and solid core doors that enhance privacy and sound control. A finished bonus room/office over the garage provides additional versatility – perfect for a home office, playroom, or media room.
The walk-up finished basement adds even more living space with two large bedrooms, a full bath, a spacious rec room, and an optional wet bar, bringing the total finished area to 5,743 square feet.
Step outside to enjoy the screened porch and deck, ideal for indoor-outdoor living and entertaining. With generous bedrooms, elegant baths, and thoughtful layouts, this home provides plenty of room to grow.
Buyers will appreciate the opportunity to make some interior selections, adding a personal touch to this beautiful new home before completion. It is conveniently located close to shopping, dining, amenities, and the VRE. Estimated delivery date is spring of 2026. Contact  owner for more details.
#VAFX2270272

BURKE

5835 FITZHUGH STREET

7 Beds

5 Baths

5,743 Sq.Ft.

$1,599,900

MLS#: VAFX2270272
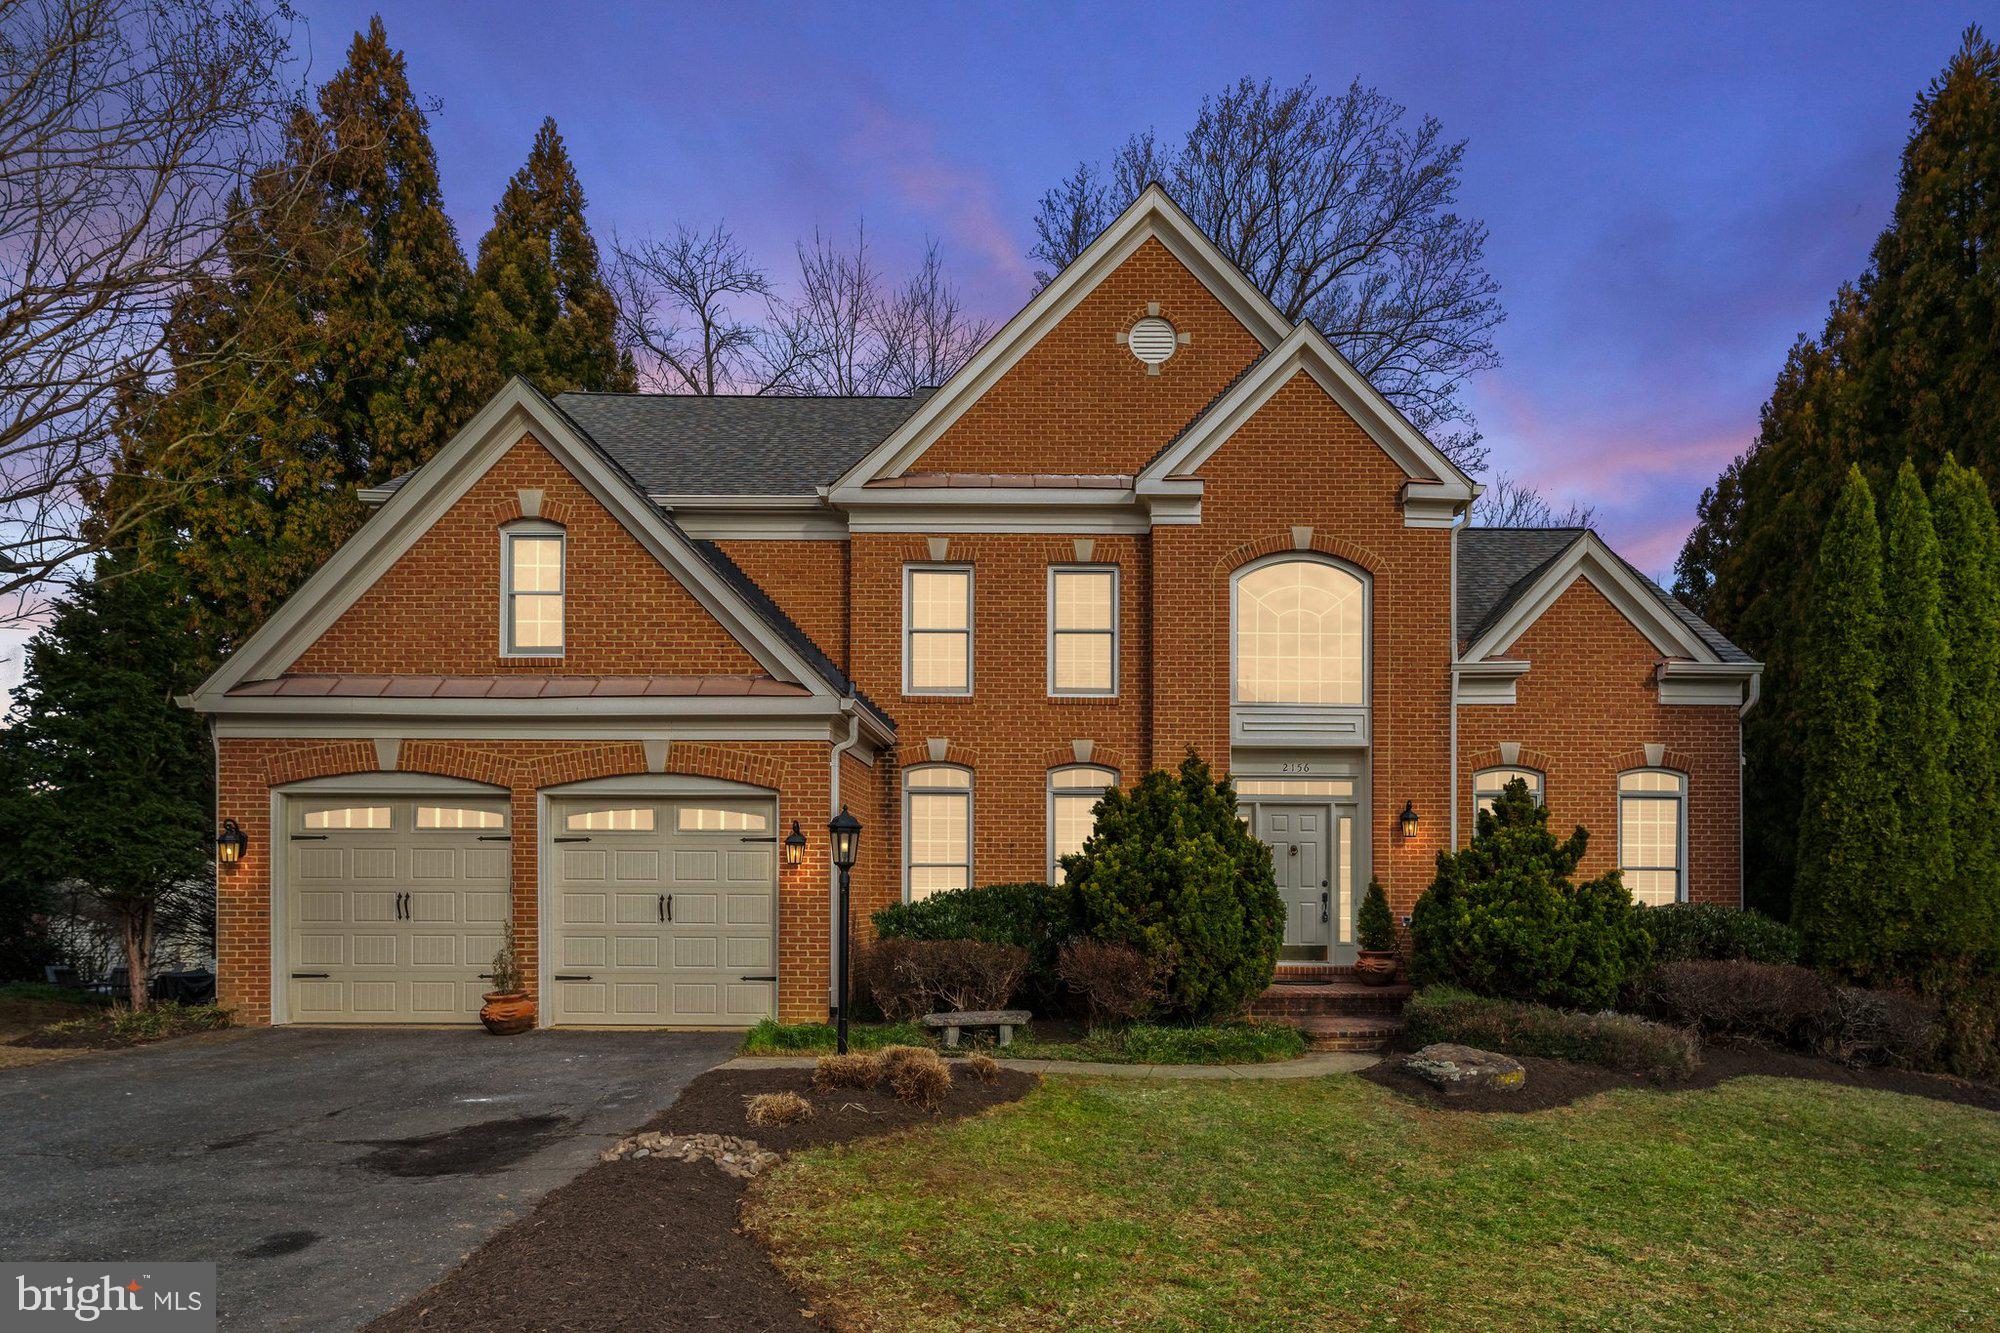
***********OFFER DEADLINE MONDAY 3/10 12PM******************Gorgeous colonial home in the highly desired Marshall Estates. Nestled in a lovely cul-de-sac on a .31 acre lot, the home features a naturally lit and spacious interior that is not only gorgeous but practical. Featuring 5 bedrooms, 3.5 bathrooms, and offering 5,100 square feet of living space over three levels, the layout is ideal for any type of gathering, large or small. Foyer boasts a beautiful two-story entrance that opens to formal living room, formal dining room, and family room with a modern fireplace. Chef’s gourmet kitchen is centered around a sleek island with a cooktop and bar-seating option. Equipped with high-end stainless steel appliances, a butler’s pantry, custom tiled backsplash, limestone countertops, walk-in pantry perfect for culinary enthusiasts. Main level also boasts a breakfast room, home study with an abundance of natural light, and a stunning sunroom with beautiful windows as large as the walls. Custom built mudroom leading to laundry room offers multitude of practical benefits together with the convenient half bath. Owner’s suite is a great place to relax after a long day, featuring a sitting room providing plenty of space to unwind and a spacious walk-in closet. Owner's suite boasts a luxurious spa-like bathroom featuring a soaking tub, walk-in shower, and double sinks. Three additional bedrooms and bathroom on the upper level. Finished walk-out lower level offers tons of potential with a recreation room, fitness room, bonus room, and den. You will also find fifth bedroom and full bath great for overnight guests. The property offers a secluded setting with large deck, patio, and backyard that backs to trees for privacy whilst entertaining family and friends. The exterior also boasts a two-car front garage and a driveway with ample space for additional vehicles. Short walk from the W&OD Trail that offers great fitness and recreational opportunities. Conveniently located a short drive from Vienna's downtown, Tysons, Wolf Trap National Park for the Performing Arts, major commuting routes, and the Metro, within the Louise Archer/Thoreau/Madison pyramid.
#VAFX2219824

VIENNA

2156 BONAVENTURE DRIVE

5 Beds

3 Baths

5,100 Sq.Ft.

$1,599,900

MLS#: VAFX2219824
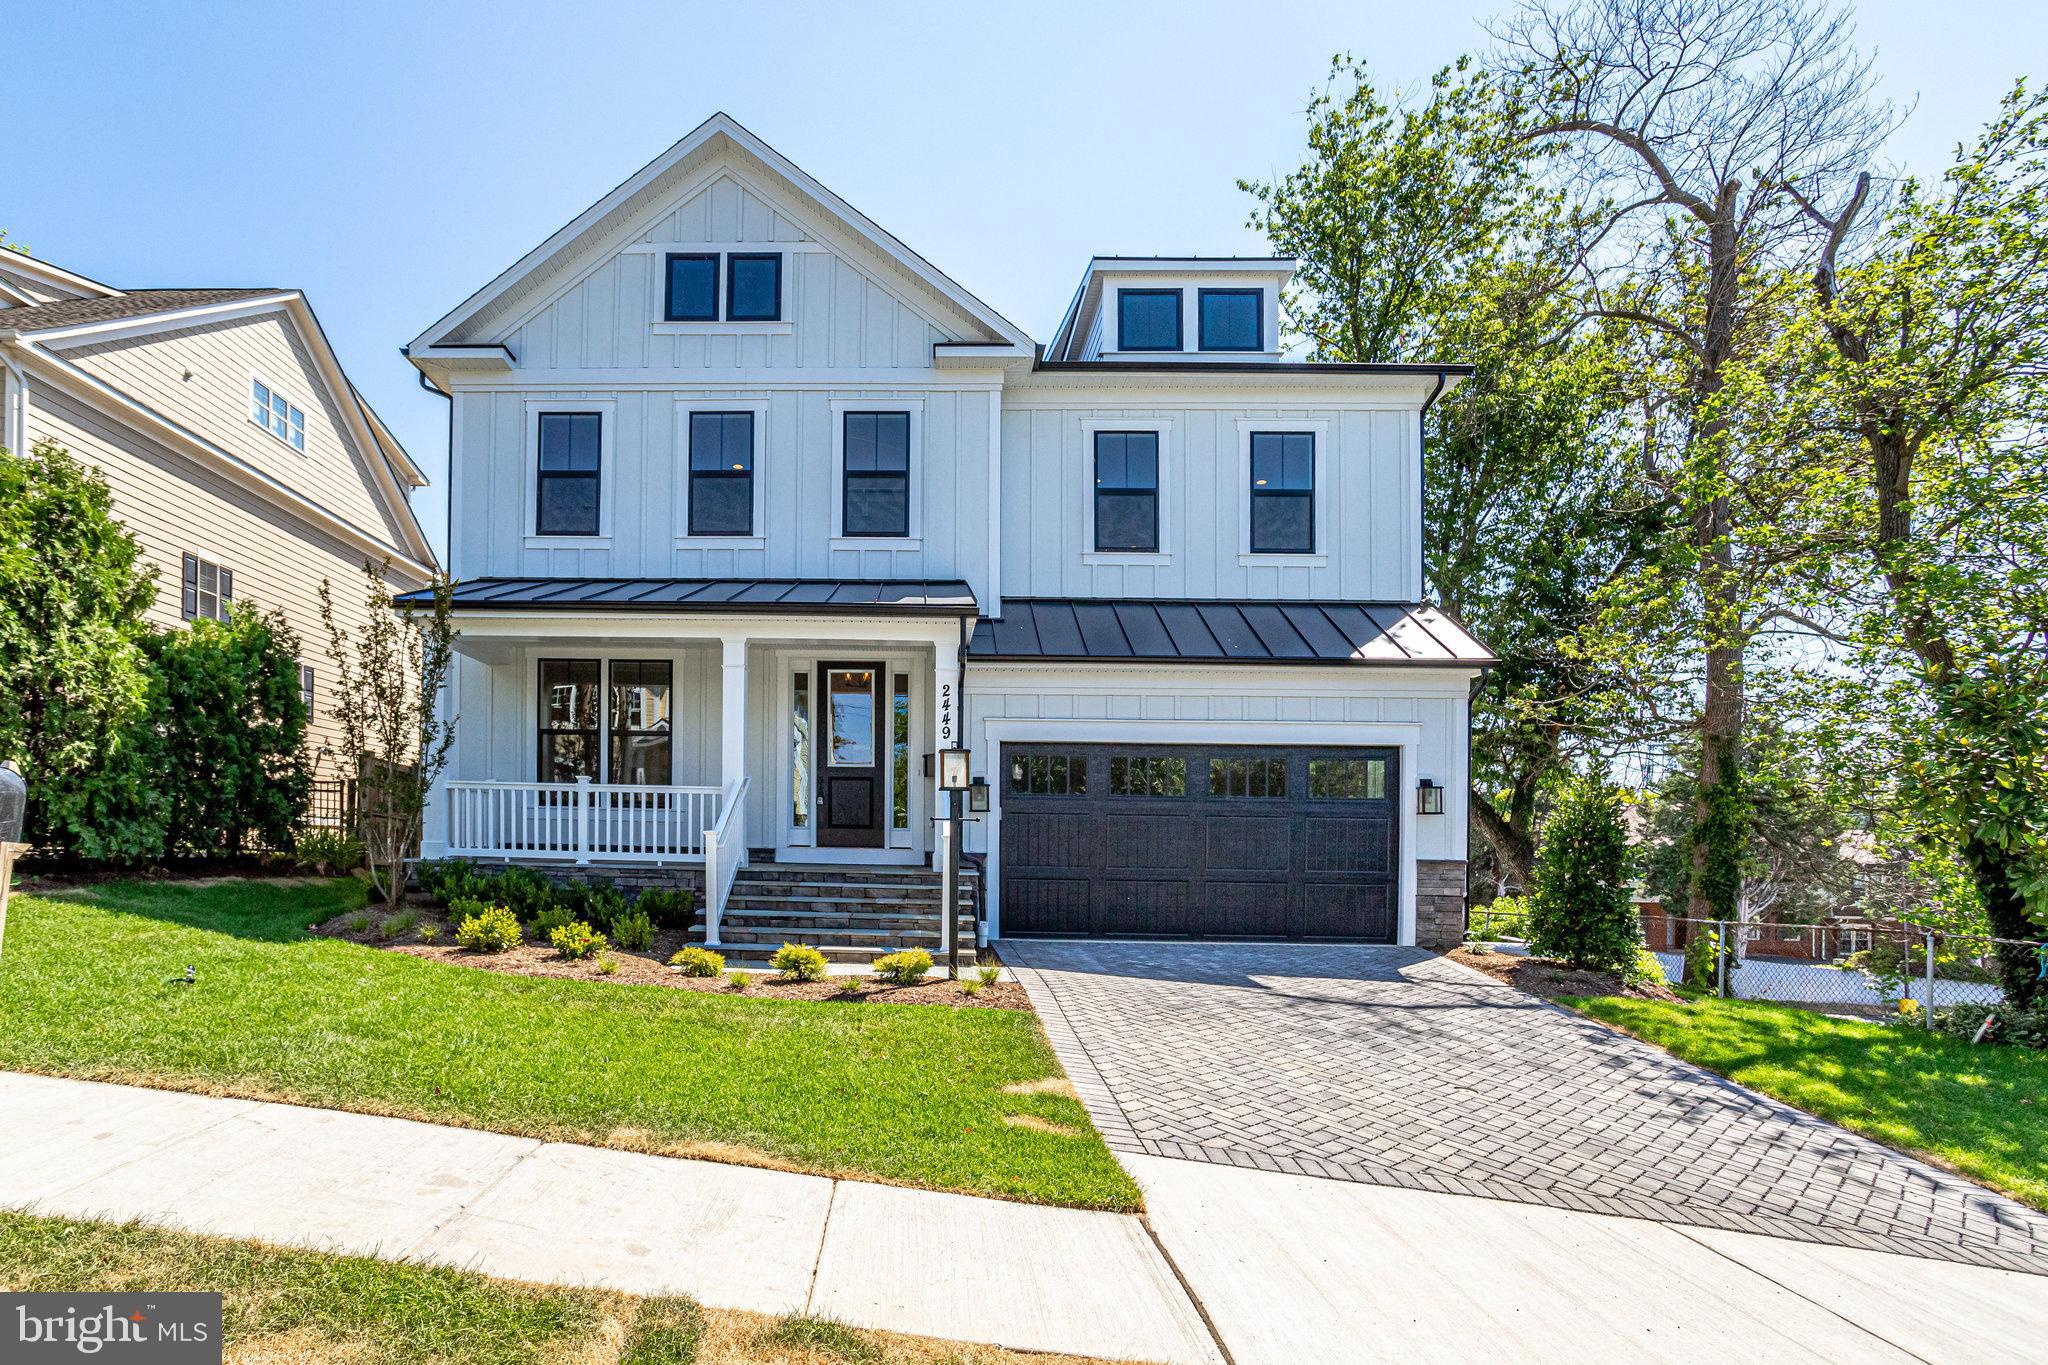
OFF SITE OPEN HOUSE  SUN  1/9/22  from 1 to 4  at  6325 & 6327 Halsey Road McLean Va
 
To be Built he beautiful and spacious 5-6 BR w/4.5-5.5BA Carlyle model in a highly sought after neighborhood in Vienna! Expected delivery in Winter 2022/23.  
There is still time to add your finishing touches! Contact us today to talk about your options in the personalization of this home!  Make this one yours!
The Carlyle model features 9 foot ceilings on each level, a beautiful Gourmet Kitchen package with name brand stainless steel appliances and hardwood floors throughout the entire main level, main staircase, and upstairs hallway! 
 Upstairs you'll find 5 bedrooms, the Owners suite features a beautiful luxury bathroom and spacious walk in closets. Two of the secondary bedrooms have their own private en-suite bathrooms with walk in closets. The two other bedrooms with double door closets in each, share a beautiful hallway bathroom! 
     On the main level you'll find a large living room or study, a formal dining room, and a family room off the kitchen. The newly designed kitchen has an amazing island and peninsula counter separating the kitchen from the breakfast nook with tons of light! The mud room is off the kitchen with the pantry connecting the rooms.
All Homes come with 2x6 Framing, with a 10 year transferable warranty, fixed site work cost, and guarantee delivery dates.
#VAFX2029106

VIENNA

1101 COTTAGE STREET SW

5 Beds

4 Baths

4,496 Sq.Ft.

$1,599,900

MLS#: VAFX2029106
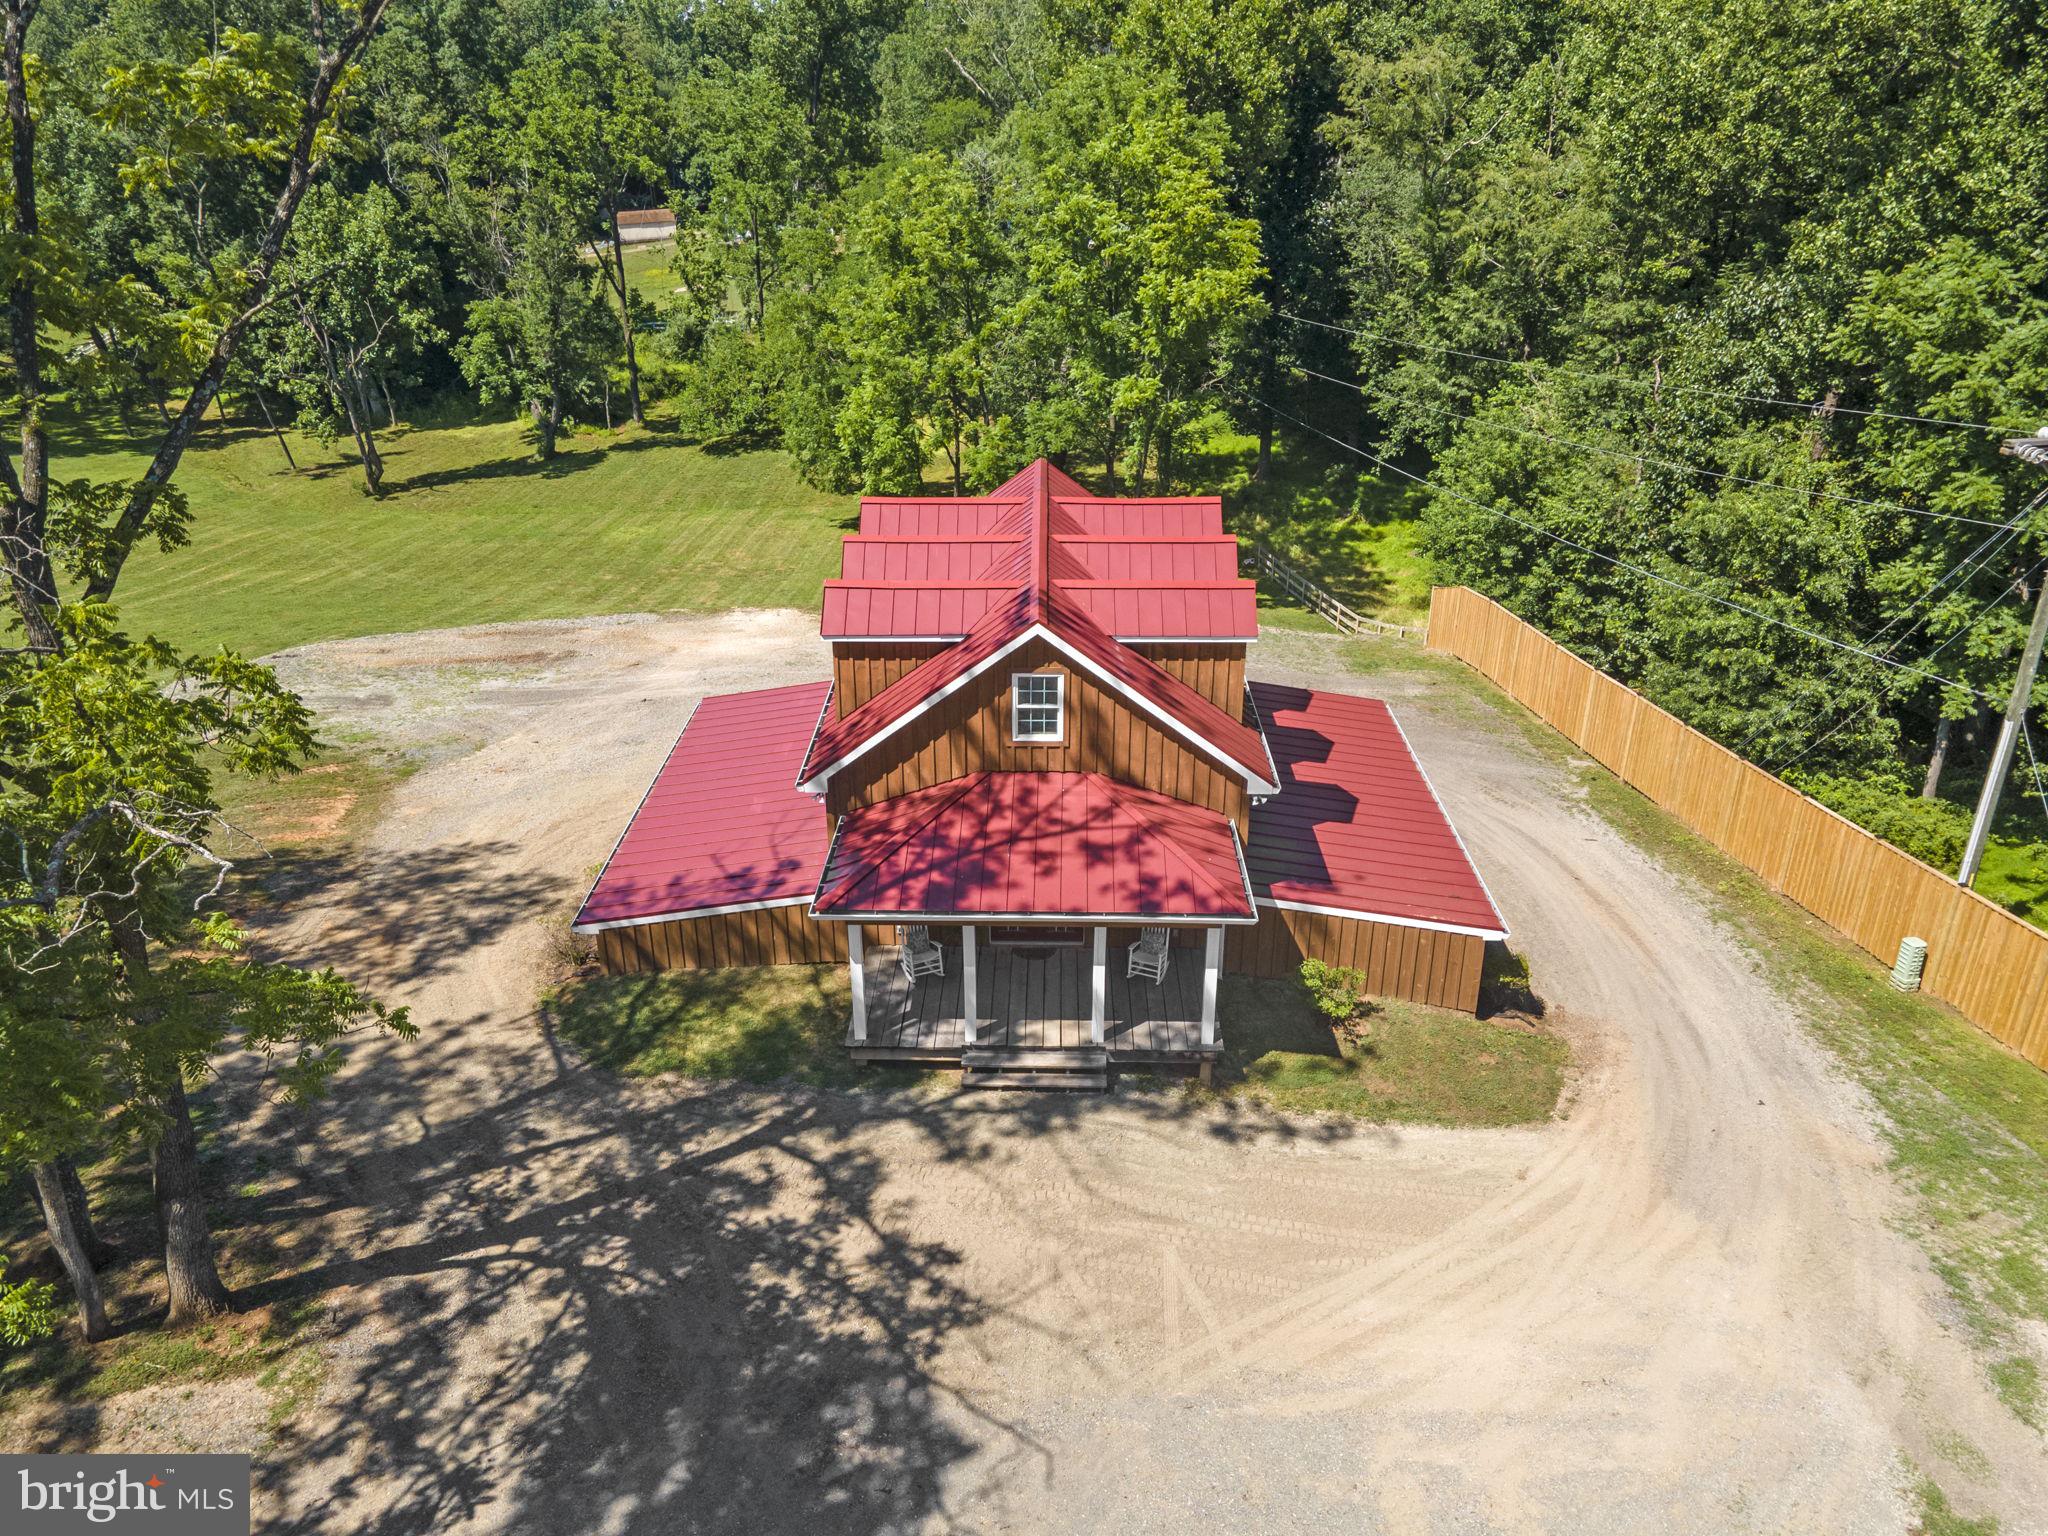
This is a rare opportunity to build your ultimate dream home while living in a beautifully appointed, 3 level, 1 Bedroom, 2 full Bath on-site Barndominium Cottage with garage/storage/ready-to-be-finished space on the lower level. The cottage (newly constructed) sits adjacent to an existing fixer upper / tear down (former girl’s school manor house (built in 1925)), if you would like to see the manor house please arrange private tour with listing agent)).  
This is one of the last and best, prime 10 (Ten) acre lot(s) in the Clifton area. This. sale includes two parcels with tax ID's 0751 01  0026A & 0751 01  0026B. 
The scenic parcel is situated on a hilltop overlooking a fantastic wooded westward facing view. The lot which is surrounded by woods is cleared and ready for your dream home. No costly tree removal during your build. The property has a 6-bedroom perc for the septic system (see Cert Letter in docs).  Newly installed well with a 30GPM yield!. 
This property is a dream come true for someone looking for a ready to build lot.  Bring your builder, architect or contractor to determine your perfect house design to best enjoy the lovely sunset views.  Schedule a showing and come take a look at what is your perfect Clifton location. Walk the property. Plenty of room for equestrian activities for those who love horses. No HOA.  
Just 6 minutes from the historic downtown Clifton town-center via Compton and Clifton Roads. Located only minutes to Union Mill, Braddock Road, Route 29, I-66 and Fairfax County Parkway.
#VAFX2121108

CLIFTON

13316 COMPTON ROAD

1 Beds

2 Baths

1,976 Sq.Ft.

$1,599,900

MLS#: VAFX2121108
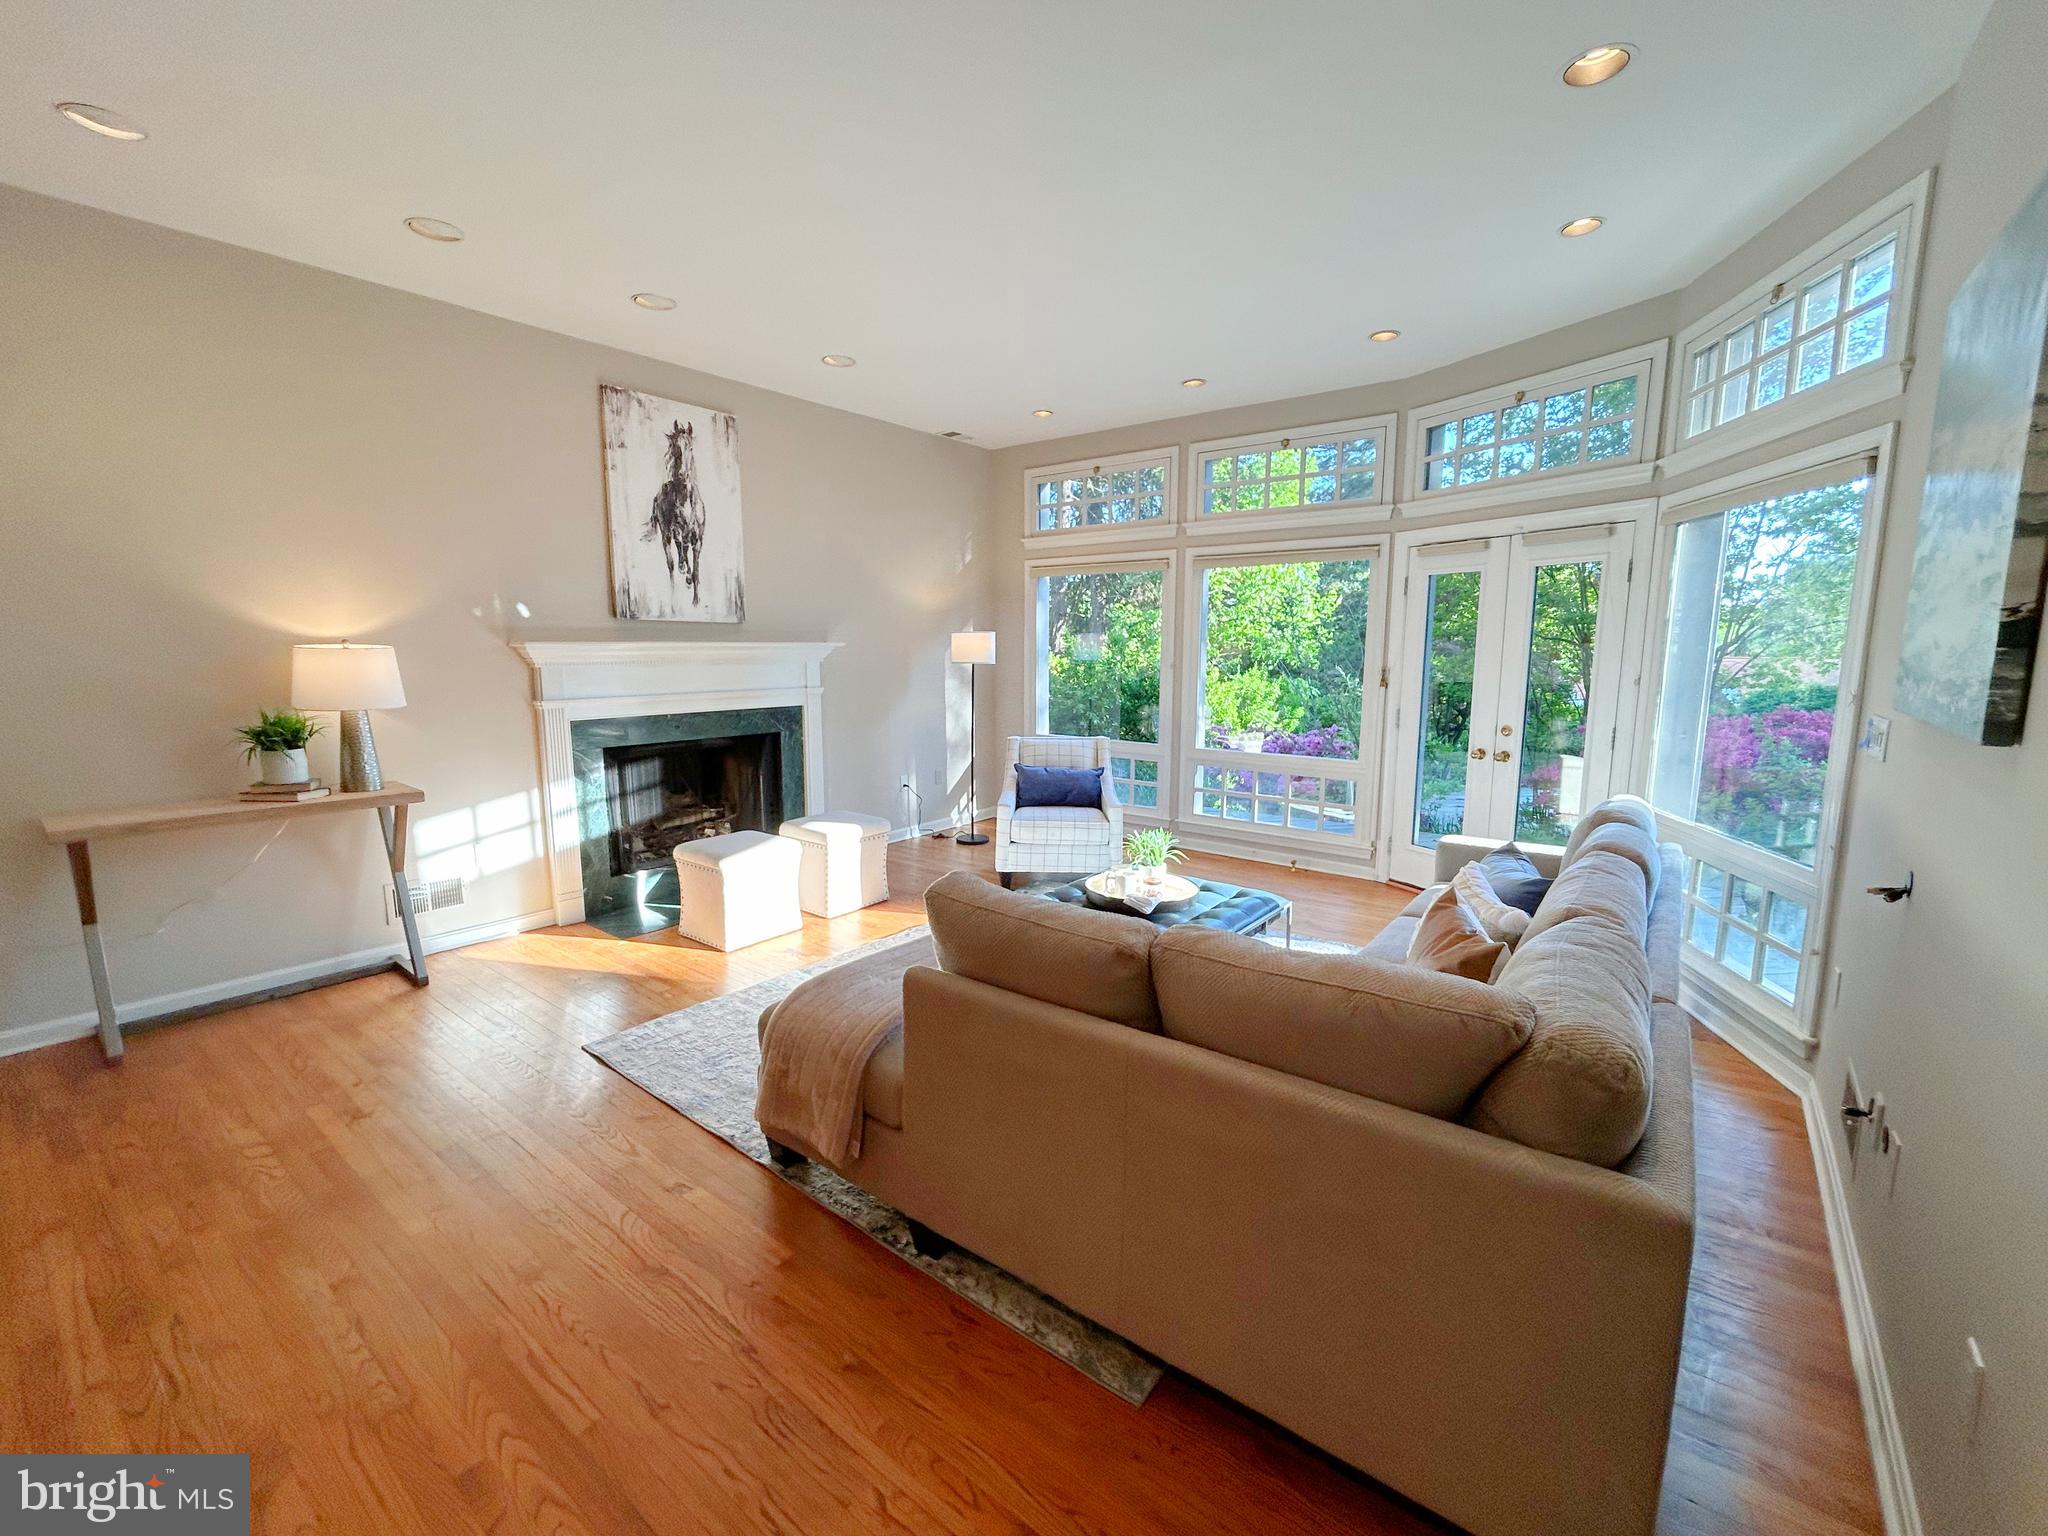
Tucked away in this sought-after Chesterbrook neighborhood, you'll find this exceptional 4-bedroom, 4.5-bath home situated on a beautifully treed .49/acre lot, offers privacy, space and exceptional indoor-outdoor living. A welcoming foyer opens to formal living and dining rooms, setting the tone for both everyday comfort and elegant entertaining. The expansive living room with a wood-burning fireplace flows seamlessly into a sun-filled family room with wood-burning fireplace, large windows and French doors that open to serene views of the backyard. At the rear of the home, a stunning garden room steals the show—complete with a wet bar, wine cooler, custom built-ins, and a full bathroom—making it the perfect space for entertaining or unwinding while enjoying views of the outdoors. Adjacent to the dining room, the gourmet kitchen features an island with bar seating, cooktop, double wall ovens and ample cabinet space. Just off the kitchen, a cozy den/office area with a fireplace and large picture window offers direct access to the backyard oasis. The upper level offers two private primary en suites, thoughtfully positioned on opposite sides of the home. Two additional spacious bedrooms—one with a loft—share a full hall bath. The original primary suite is highlighted by skylights, a spa-like bath with soaking tub, walk-in shower, dual vanities, and a generous walk-in closet. The additional spacious primary suite features stairway off the kitchen and den/office area with en suite with frameless shower and skylight. The lush, expansive yard is a true retreat, surrounded by mature greenery and featuring tranquil ponds and a swimming pool—ideal for relaxation, recreation, and outdoor gatherings. The laundry is conveniently located in a closet space in the garden room area. The garage entrance is off the kitchen with additional storage space. Ideally located close to the heart of McLean and the Chesterbrook Shopping Center, this home combines privacy, convenience, and timeless appeal in a truly special setting. Chesterbrook, Longfellow, McLean Schools!
#VAFX2308186

MCLEAN

6515 OLD CHESTERBROOK ROAD

4 Beds

4 Baths

3,272 Sq.Ft.

$1,599,900

MLS#: VAFX2308186

6,756 sq ft Craftsman show stopper *Epicurean Kitchen/breakfast rm w/butlers pantry opening onto great rm*Mud room/2nd laundry*Rock star owner's retreat w/spa bath,coffee bar, his & her WI Closets *Daylight lwr lvl offers Au pair,Gym & jaw dropping entertainment complex complete w/gaming area & enviable pub*3 FP's*Deck,patio & fenced lot*Donaldson Run pool & trail head*EZ Spout Run Commuting
#1001615145

ARLINGTON

3101 TAYLOR STREET N

5 Beds

4 Baths

6,246 Sq.Ft.

$1,599,900

MLS#: 1001615145

Brand new! *Just blocks to Metro *5,053 sundrenched finished sq ft *Sought after open concept kitchen/breakfast/great room *True living & dining rms for entertaining *Master retreat w/lux bath & sitting rm w/FP *Fully finished daylight lwr lvl w/huge rec rm, wet bar, guest & media rm *Charming front porch & screened back porch *Garage w/adj mud room *Great level lot *This one checks all the boxes!
#1001615091

ARLINGTON

4429 16TH STREET N

5 Beds

4 Baths

5,053 Sq.Ft.

$1,599,900

MLS#: 1001615091
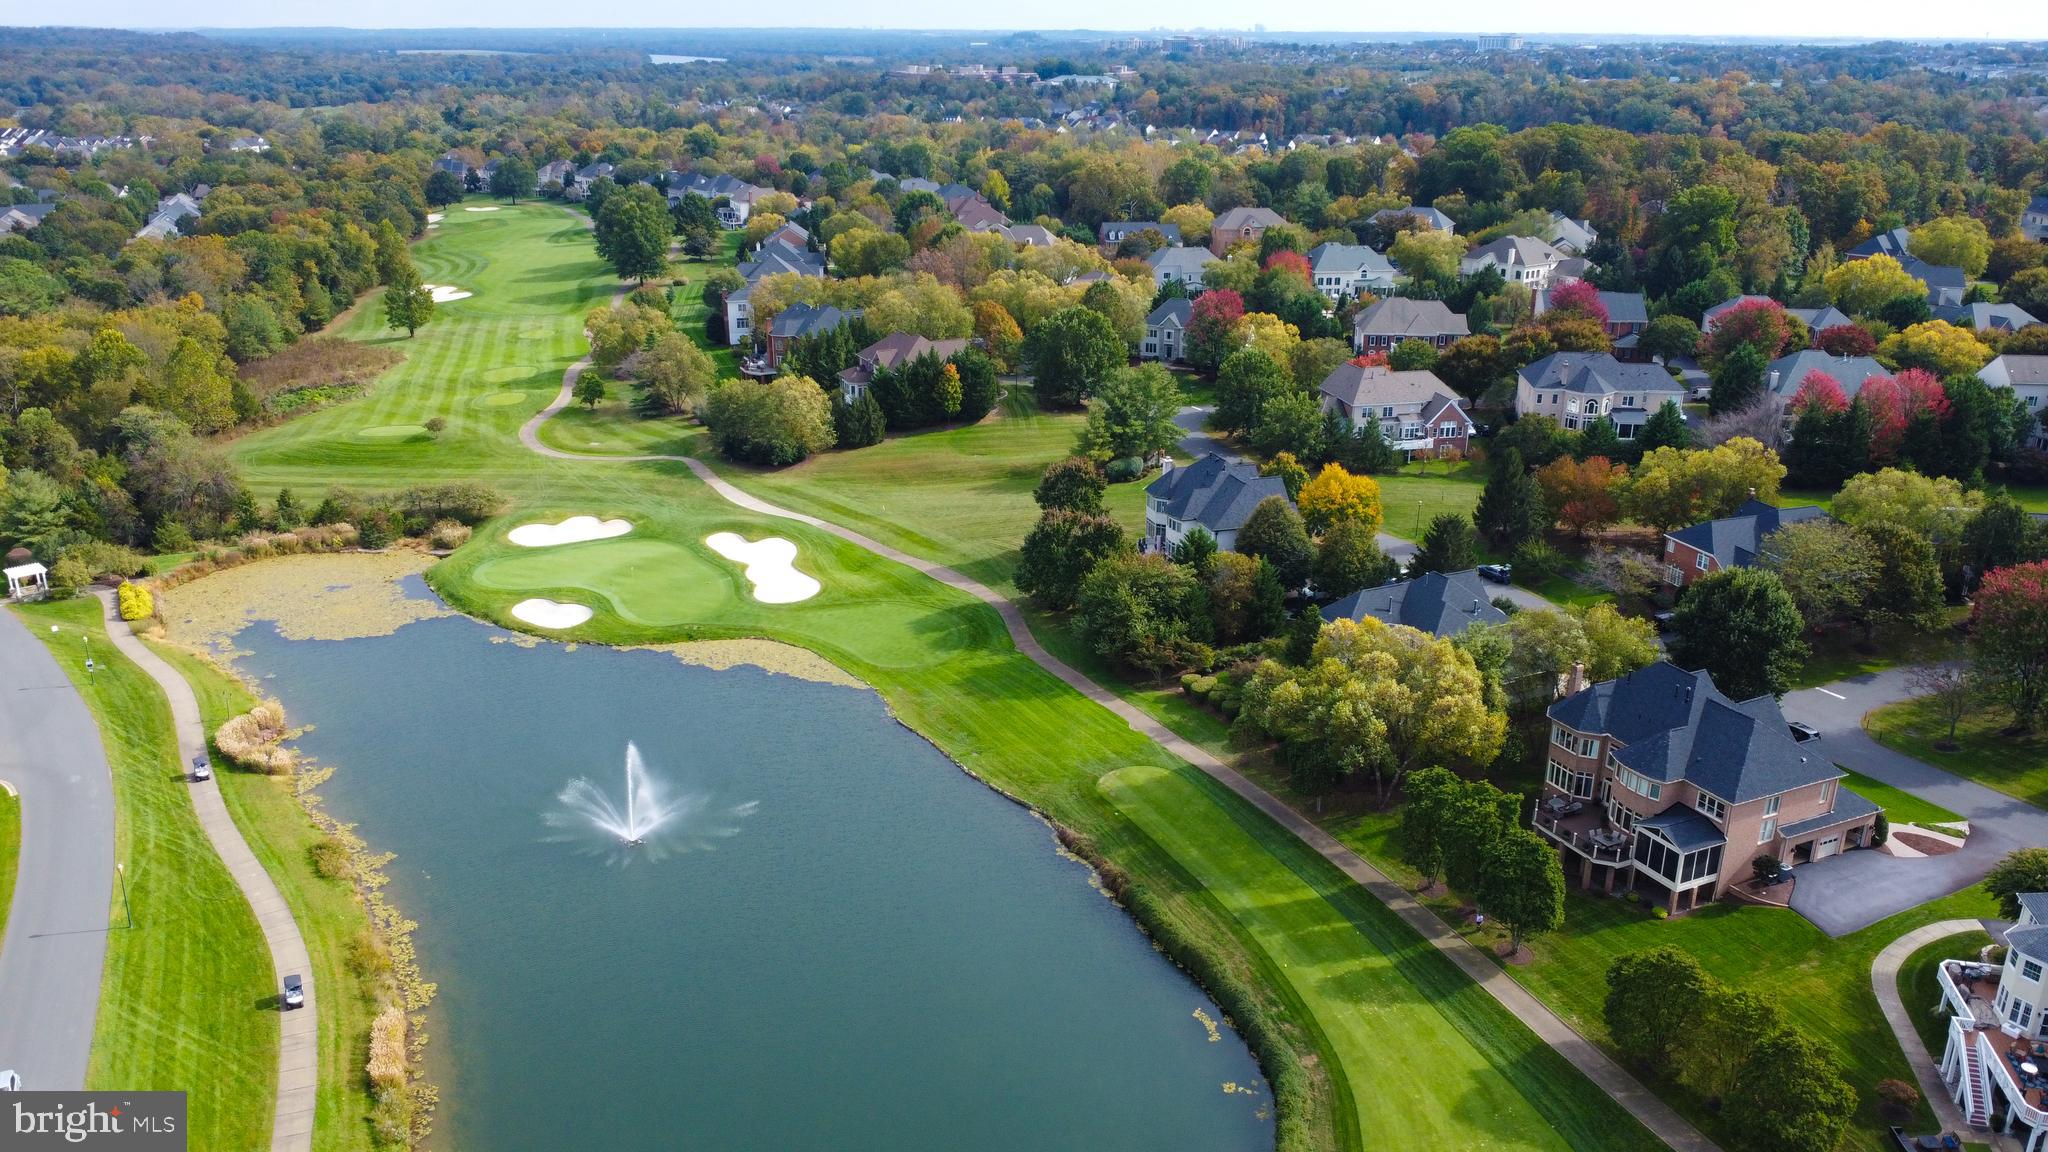
*** $200,000 PRICE REDUCTION*** Where Architectural Volume Meets Serene Waterfront Living **** Former Model with Rare Dual Primary Suites *** Nestled within the secure, private gates of River Creek, 43462 Firestone Place is a testament to quality craftsmanship and thoughtful design. As a former model home for Renaissance, this residence enjoys a coveted location on an oversized lot, where the backyard transitions seamlessly into the lush greens of the golf course and the calming expanse of the lake. The home’s heart is the expansive kitchen and family room, where vaulted ceilings and a dramatic arched window create a "Blue Mind" sanctuary. From the kitchen sink, enjoy views of the water’s fountain, a sight that brings a sense of calm to daily routines. The chef’s kitchen is well-appointed with integrated appliances, a double wall oven, and a breakfast bar that invites social interaction. The floor plan is uniquely inclusive, offering a grand primary suite on the main floor for true one-level living, while the upper floor provides a second primary suite and additional generous bedrooms. Beyond the property, the River Creek lifestyle is unparalleled. A short walk brings you to the clubhouse for dinner, a round of golf, or a tennis match. The community’s Confluence Park offers direct access to the Potomac River for canoeing and exploration. With a significant price reduction and recent updates including a new roof and windows, this PenFed Realty property represents a rare opportunity to secure a legacy home just minutes from the vibrant energy of historic Leesburg.

0.45-Acre Lot with Lake and Golf Course Views

5,800+ SQFT of Finished Living Space

Vaulted Ceilings and Arched Picture Windows

Main Level Primary Suite + Upper Level Primary Suite

2026 Updates: New Roof, Windows, and Flooring

Steps to River Creek Clubhouse, Fitness, and Dining

We invite you to experience the tranquility of this lakeside estate.
#VALO2125484

LEESBURG

43462 FIRESTONE PLACE

5 Beds

4 Baths

5,811 Sq.Ft.

$1,599,900

MLS#: VALO2125484
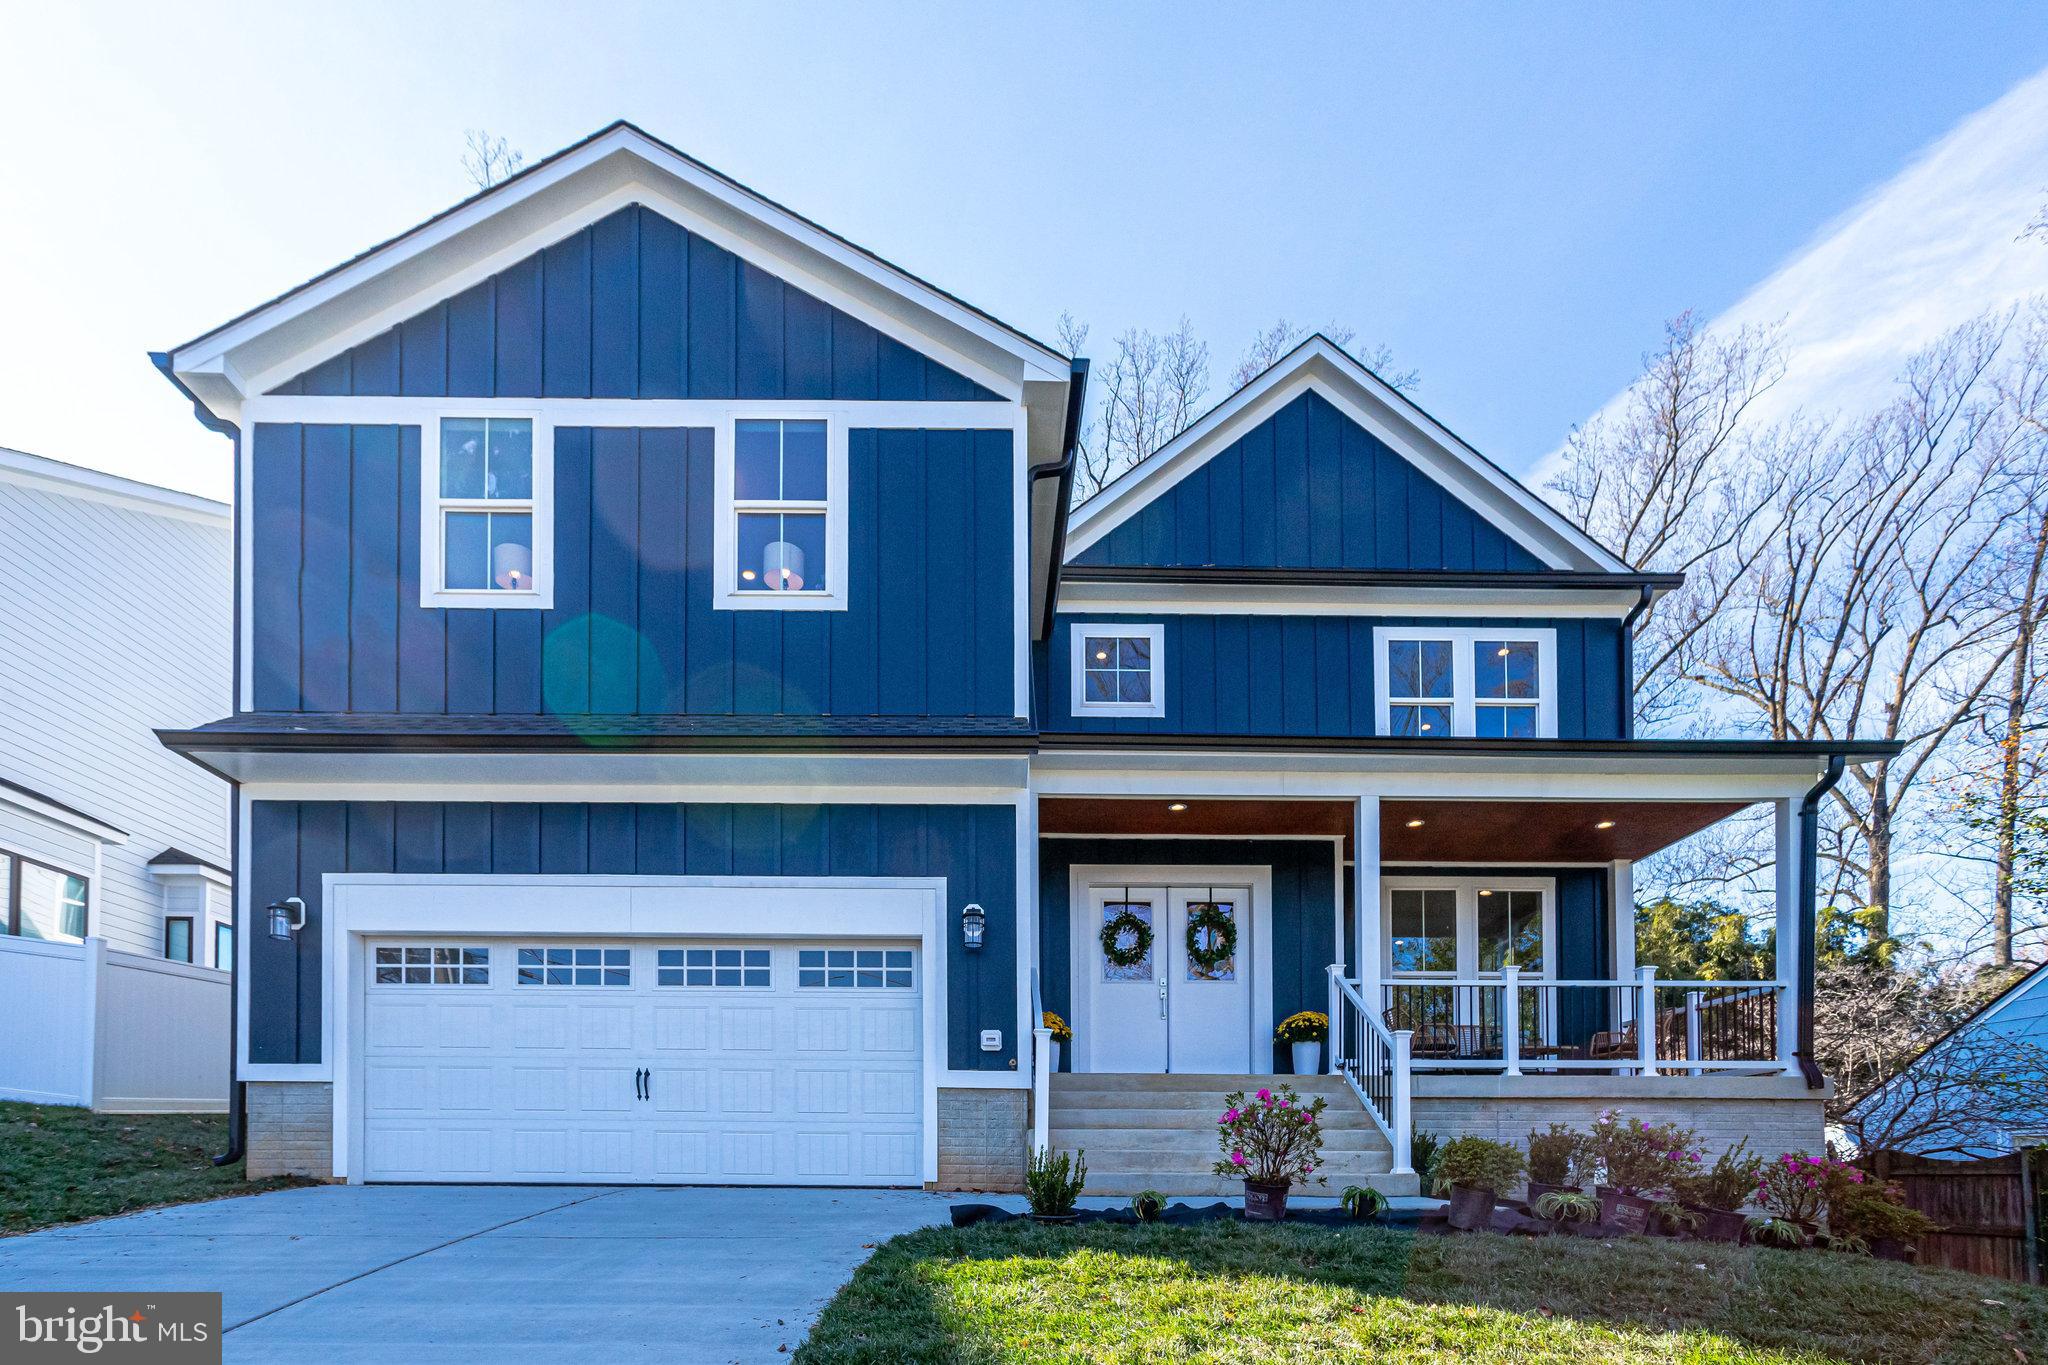
Welcome to this Beautiful, Light & Bright, East Facing New Construction Craftsman Home - MOVE-IN FOR THE HOLIDAYS. Relax on the Inviting Front Porch. Gorgeous Multi-Width Hevea Meno Distressed Hardwood Floors on Entire Main Level & Upper Level Hallway & Primary Suite. Main Level features Kitchen with Large Island for Eat-In Seating, Flexible Dining Area, Open Concept Family Room Space with Electric Fireplace, Office/6th Bedroom & Mudroom. Kitchen boasts Quartz Countertops, Marble Tile Backsplash & ZLine Stainless Steel Appliances with Gas Range and Decorative Range Hood. Upper Level features Four Well Appointed Bedrooms including Beautiful Primary Suite with Accent Wall, Two Large Walk-In Closets and EnSuite Bathroom with Timeless Design. Lower Level has LVP Flooring, an Oversized Guest Space with Attached Full Bathroom, Wet Bar & Movie Theater/Gym. Notable Infrastructure upgrades include Bosch Tankless Water Heater & Dual-Zone Carrier HVAC Systems. Stellar Cul-de-Sac Location with easy Access to Rt 7, 66 & 495. Marshall HS Pyramid.
#VAFX2099820

FALLS CHURCH

2006 OSWALD PLACE

6 Beds

4 Baths

4,735 Sq.Ft.

$1,599,900

MLS#: VAFX2099820
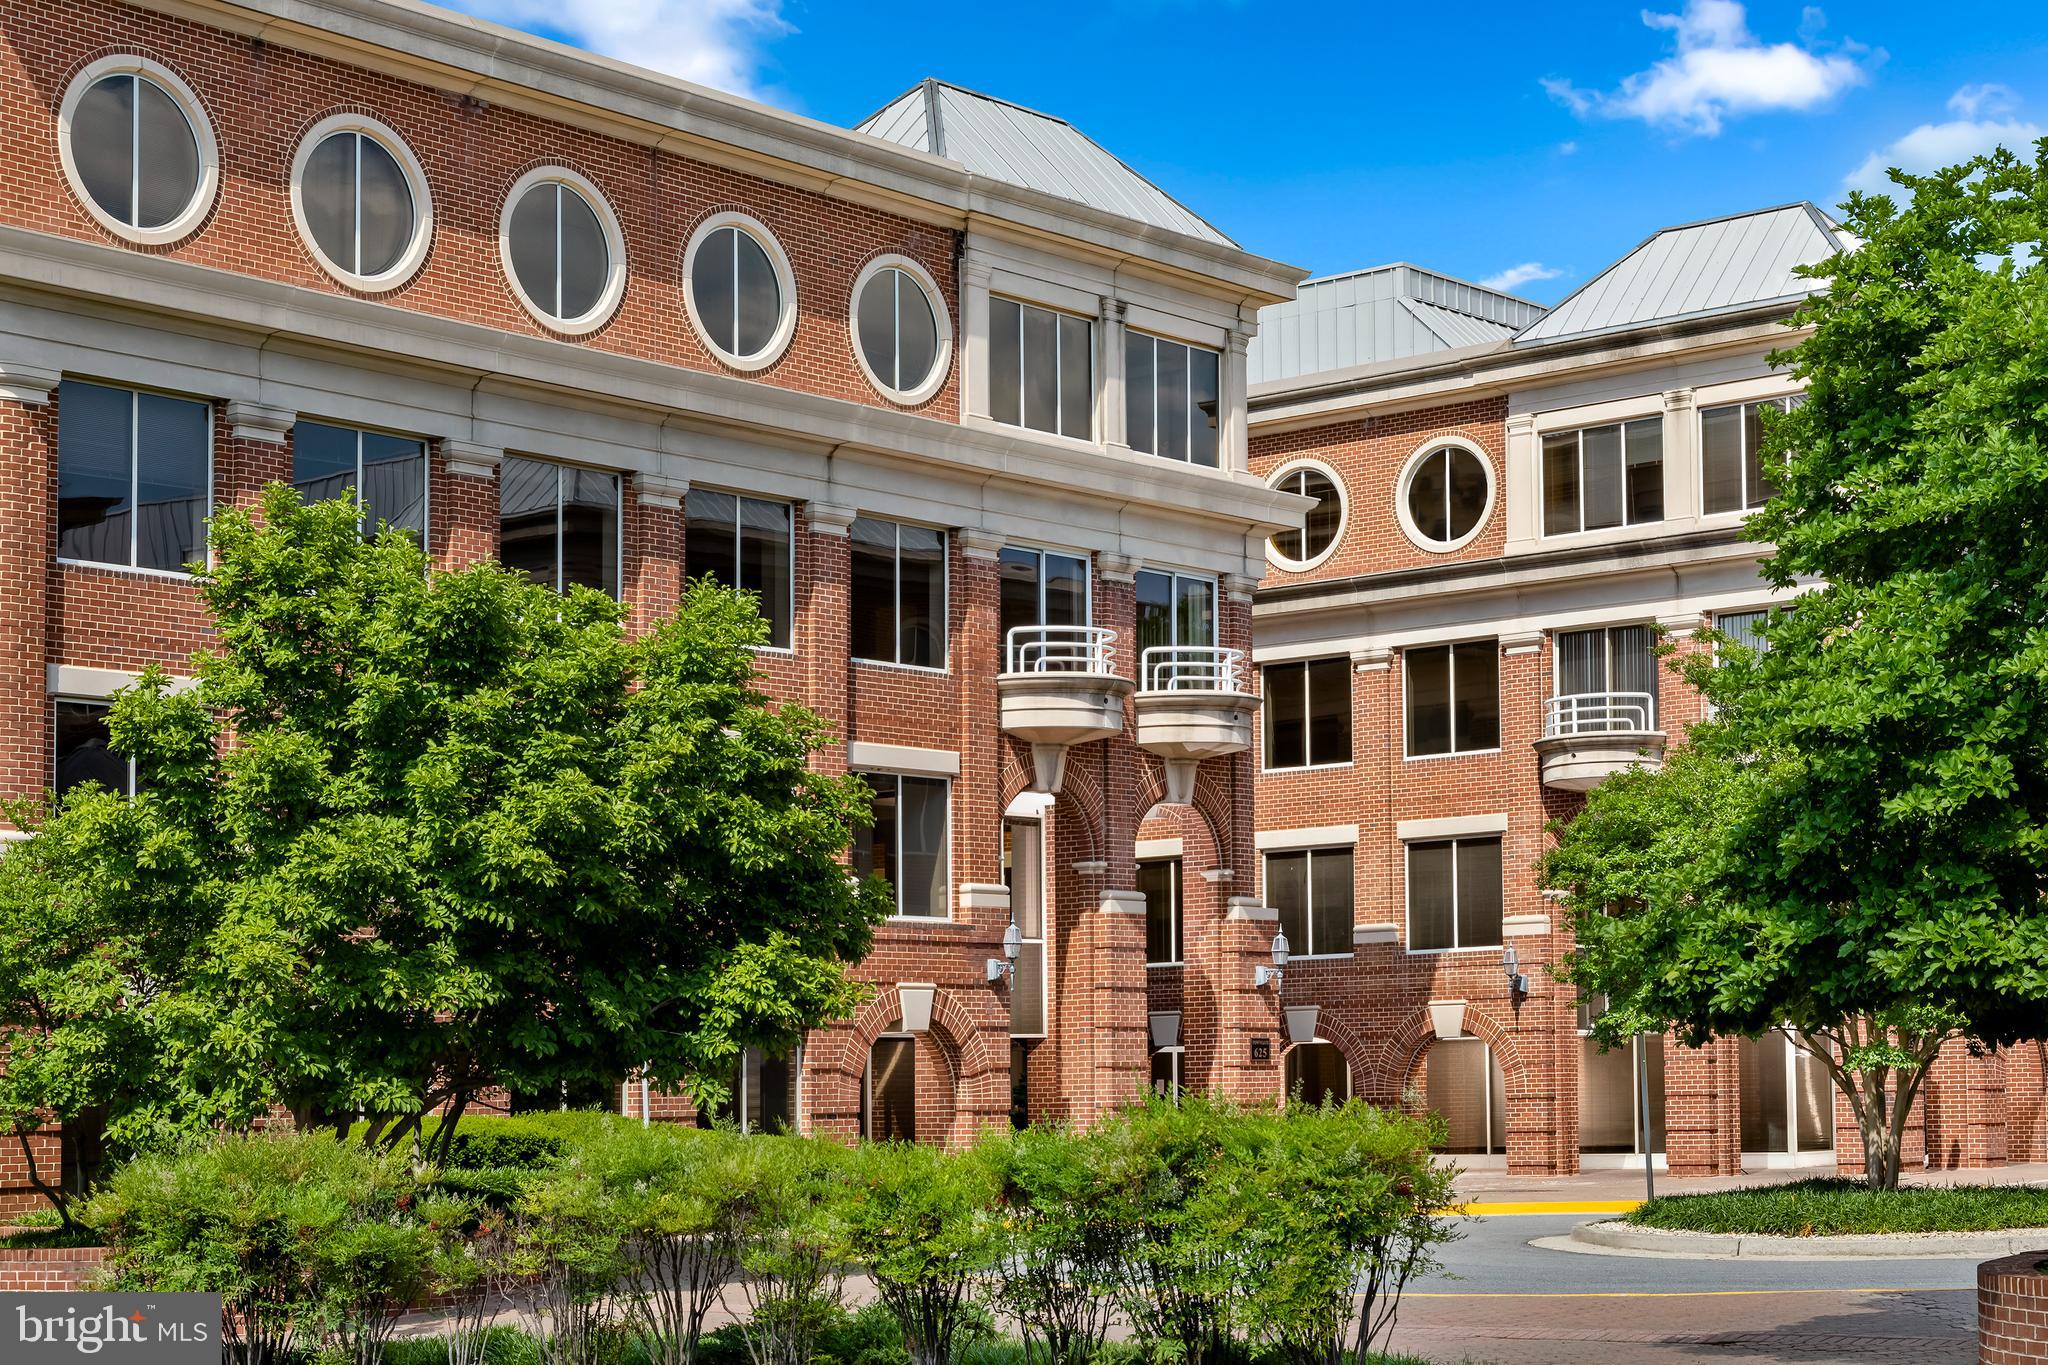
With nearly 2,000 sq ft, this home also comes with 3 parking garage spaces,  plus 1 conditioned and 1 unconditioned storage unit!! Enjoy scenic and peaceful views of the park from the expansive balcony of this brand new condominium near the heart of Alexandria. 
This 3 bedroom and 2.5 bathroom condominium residence has a contemporary flowing floorplan with a plethora of modern finishes and smart home technology! Dark wide plank flooring span the entire home. The kitchen is ready for your creations, complete with state-of-the-art KitchenAid Stainless Steel Appliances and white and stone cabinets which complement the Quartz Countertops and backsplash. Stand at the island and look out the living room patio doors for breath taking views of lush trees and the park trail! Bathroom upgrades include tile and white quartz countertops.  Huge laundry room with white cabinets, sink and full size washer and dryer complete this perfect home.
Towngate North has it all! Fitness studio with yoga room, furnished conference space, clubroom, bike storage and repair room, concierge and even a dog spa! Plus grill on the rooftop terrace while enjoying the views of the DC skyline and Potomac River! 
Towngate North's location will also exceed expectations.  Not only is there quick access to major thoroughfares, but just step outside to the Mount Vernon Trail, numerous local parks, restaurants, boutiques and historical landmarks plus walking distance to the metro and just a few miles from Washington DC, National Harbor and Ronald Reagan Airport. Its all here at Towngate North, ready for you to call home!
#VAAX2037892

ALEXANDRIA

625 SLATER'S LANE 302W

3 Beds

2 Baths

1,965 Sq.Ft.

$1,599,900

MLS#: VAAX2037892
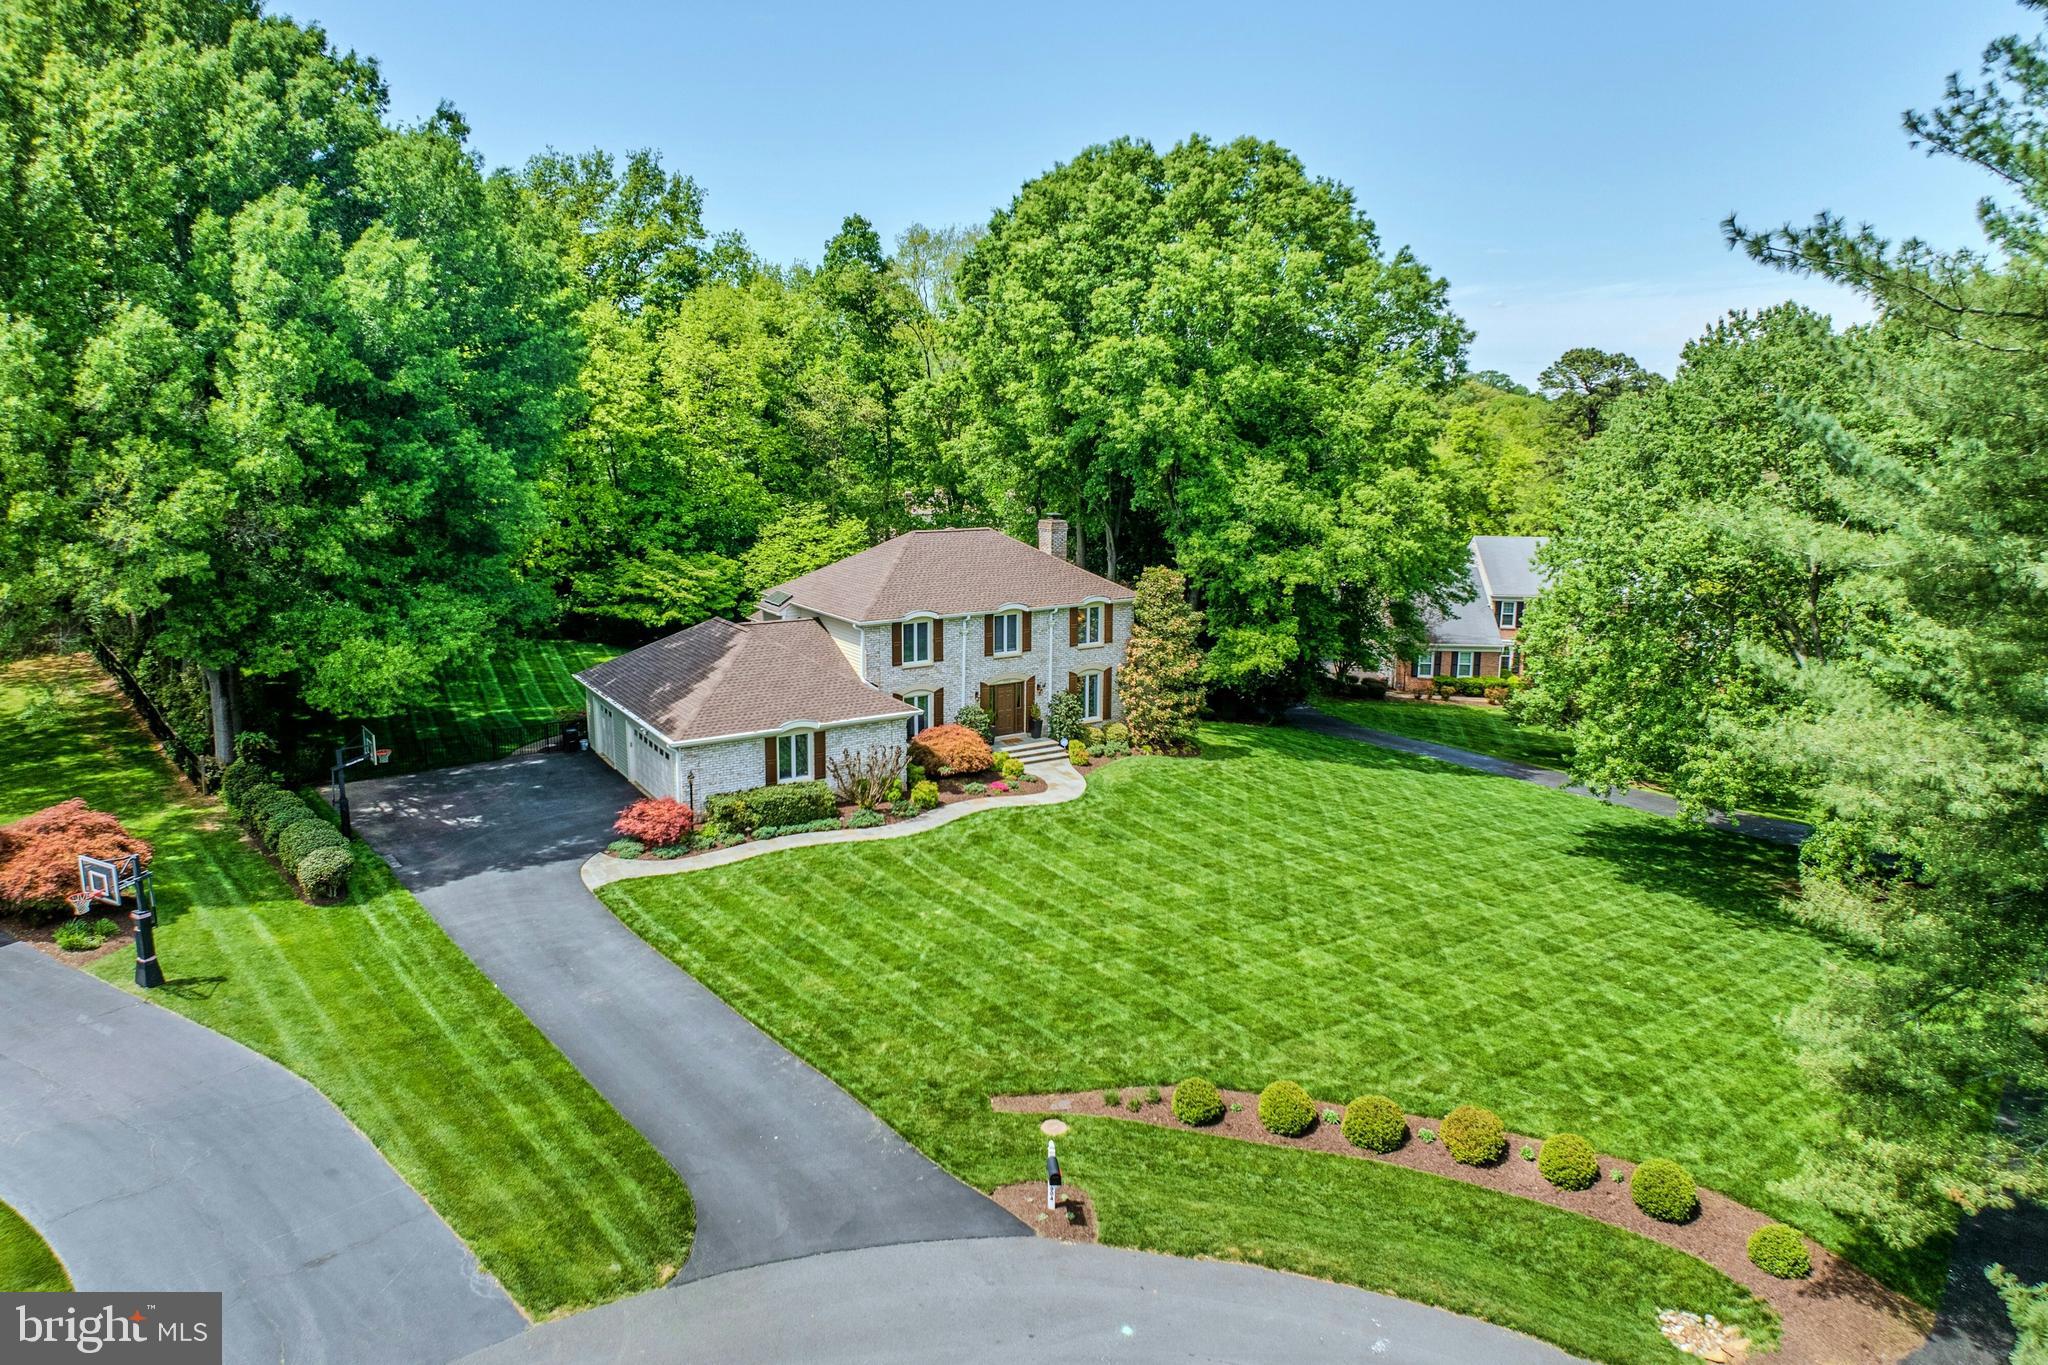
Welcome home to this tastefully appointed move in ready home peacefully situated on a .76 acre lot with a rear yard oasis including a screened in porch &  pool in the conveniently located Berryland Farm community of Oakton.  The custom walkway greets you as you enter this beautifully upgraded home with neutral paint & refinished hardwood floors on the main level. Private main level office is an ideal work from home space & formal dining room with custom built-in butlers pantry. The expansive great room with built-ins, wine refrigerator, gas fireplace & views of the rear yard. The gourmet kitchen was renovated in 2021 and features upgraded white cabinetry, custom backsplash, stainless steel appliances, Quartz counters & spacious eating area leading to screened in porch. The main level features a powder room and large mudroom with upgraded tile, cabinetry, access to the rear yard & leads to the 3-car garage with epoxy flooring. Spacious upper level primary suite with walk-in closet & spa inspired renovated bath with heated floor, soaking tub, oversized shower & dual vanity. The upper level features three additional spacious bedrooms & upgraded second full bath. The finished lower level features large recreation room, den, exercise room, third full bath & storage. The rear yard is a private fenced in oasis featuring large screened in porch, deck with hot tub, pool with surrounding lounge area & mature trees. Lawn irrigation system & home generator too! This home features many upgrades/updates including new casement windows (2026), roof & siding (2025), gutters (2024), pool pump/heater/filter (2024), carpet (2021), Carrier Infinity HVAC system with humidifier (2018) and more! The Berryland Farm community features tennis, pickleball, basketball courts, playgrounds and walking paths!  Peacefully situated with incredible privacy while still conveniently located near shopping, dining, entertainment & commuter routes. Sought after Flint Hill Elementary, Thoreau Middle School & Oakton High School pyramid!
#VAFX2321574

OAKTON

10904 BERRYLAND COURT

4 Beds

3 Baths

3,622 Sq.Ft.

$1,599,900

MLS#: VAFX2321574
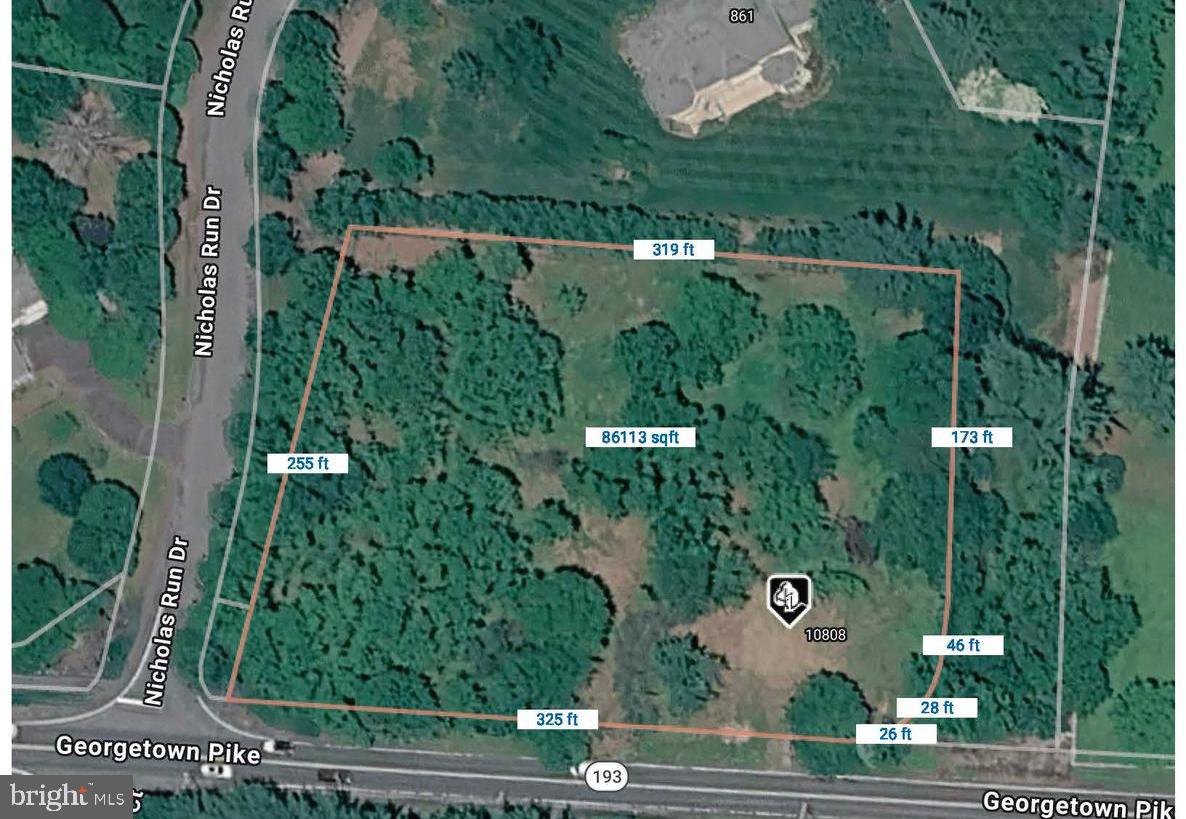
Exceptional opportunity to create a custom estate in the heart of Great Falls. Situated on approximately 2 private, mostly level wooded acres along Georgetown Pike and adjacent to Nicholas Run, this rare offering presents an ideal setting to build a signature residence in one of Northern Virginia’s most sought-after locations.

The buildings have been demolished. Engineering has been done so it's ready to build your new dream home.  The expansive homesite offers flexibility for a luxury residence with room for outdoor living, recreational amenities, and potential equestrian use.

Enjoy the rare combination of privacy and convenience with easy access to Dulles International Airport, Washington, DC, Reston’s technology corridor, and Tysons. Opportunities to secure a premier estate lot in Great Falls with top-rated schools and a prestigious Georgetown Pike address are increasingly difficult to find. Build the home you’ve imagined on this exceptional two-acre setting.
#VAFX2315406

GREAT FALLS

10808 GEORGETOWN PIKE

None Beds

None Baths

2.0 acres

$1,599,900

MLS#: VAFX2315406
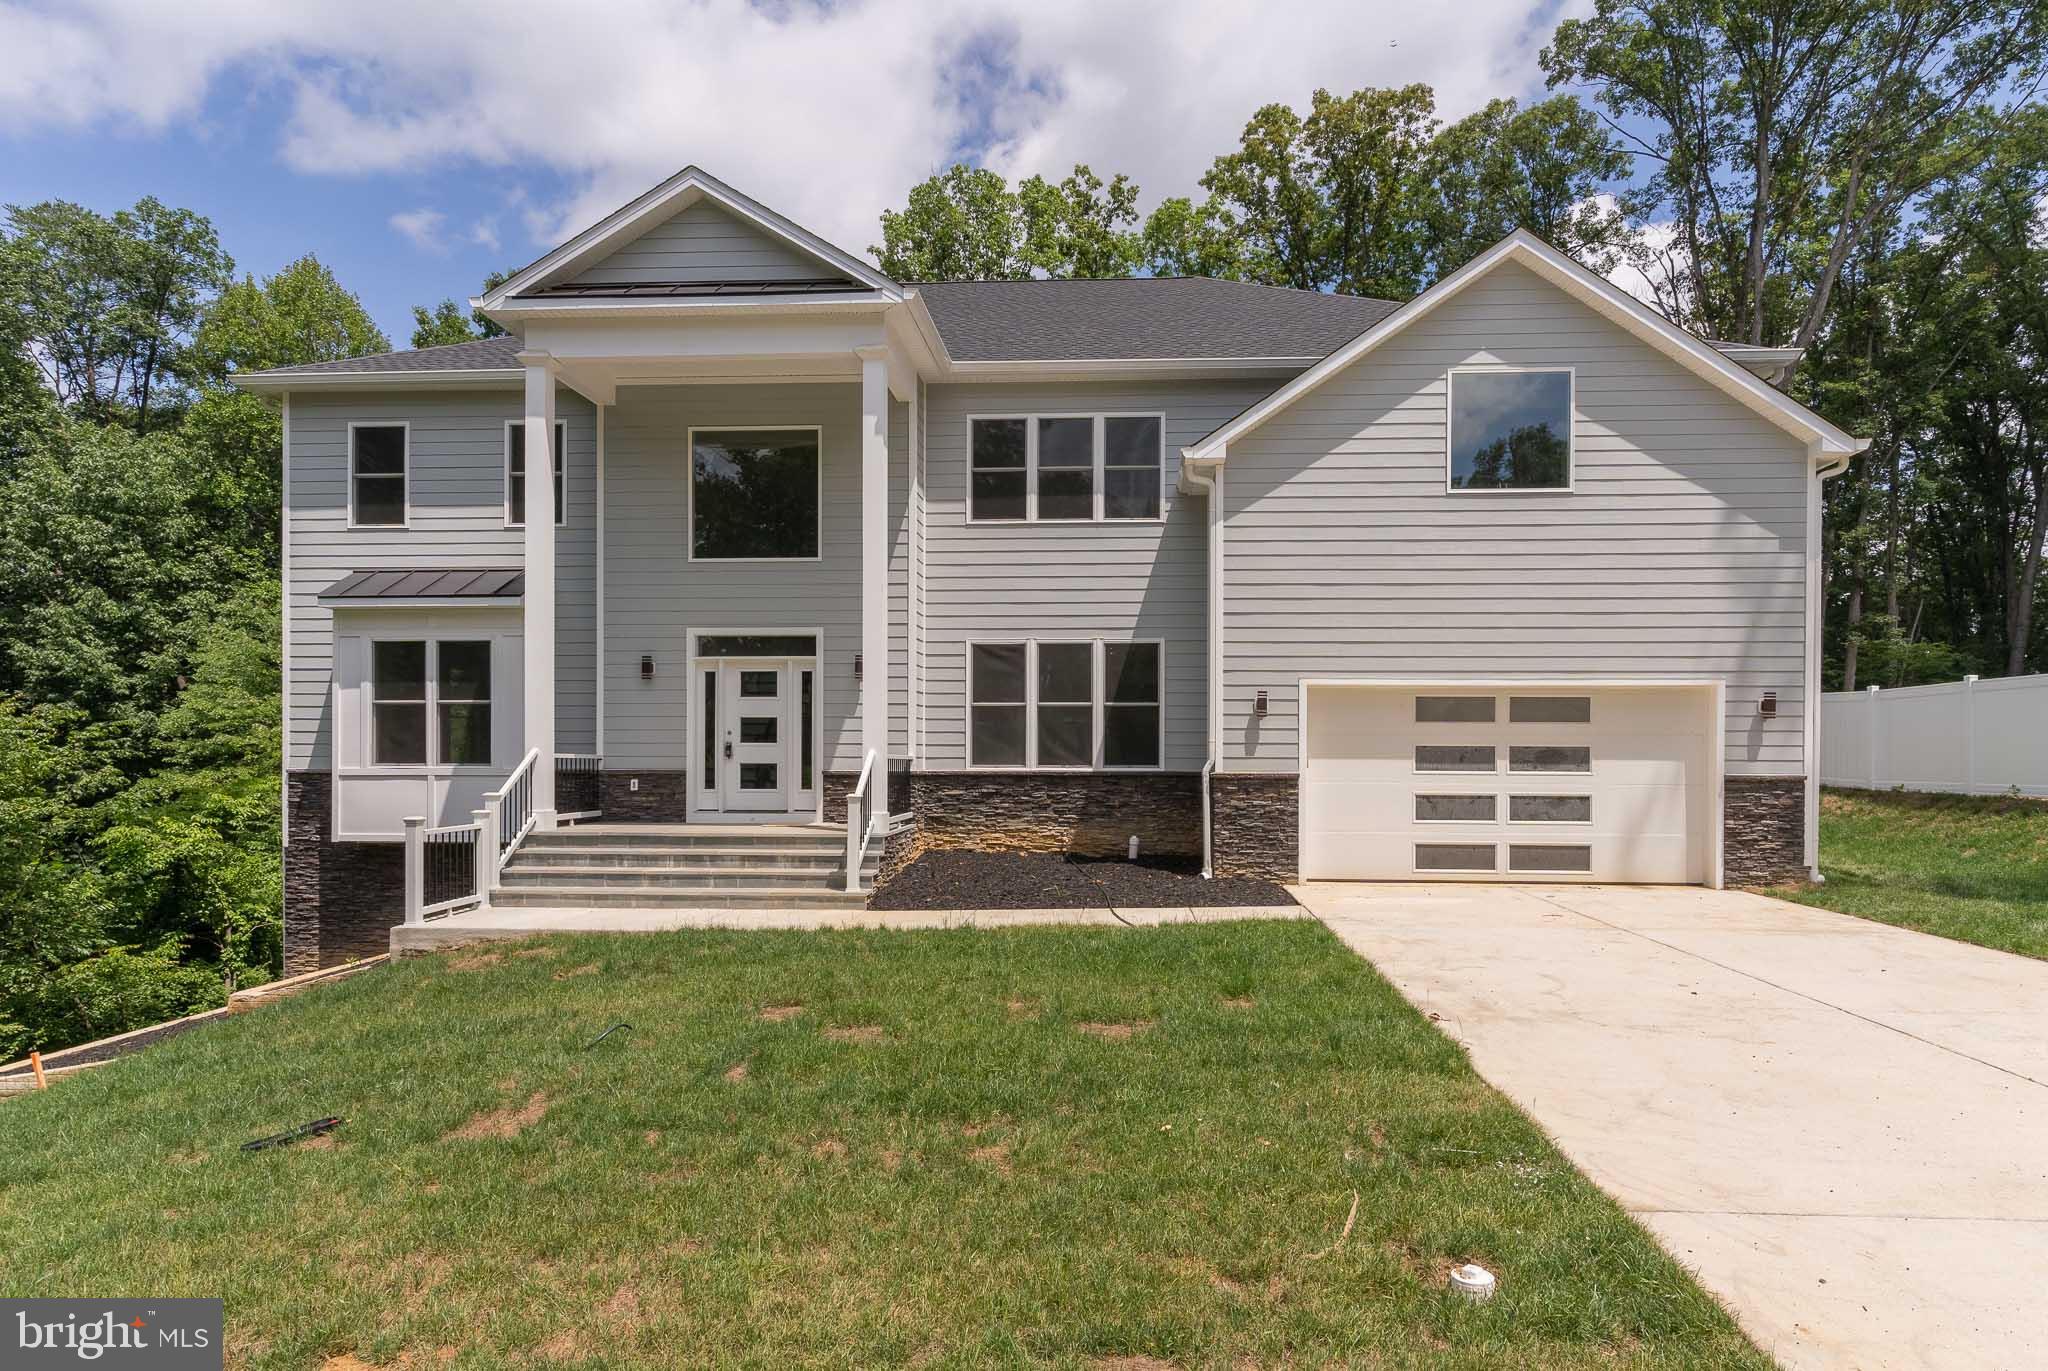
Newly Constructed – Elegant, Luxurious, Beautiful – Almost Ready for Occupancy in 30-45 Days Exterior work is being completed, and the house is ready for showings. Bring your clients to this beautifully built, brand-new home. Commuter's Dream! This stunning three-level, nearly 7,000 sq. ft. colonial is located close to the Franconia Metro Station and features 6 bedrooms, 5 full baths, and two powder rooms on the main level and basement. The fully finished basement offers additional living space. The main level includes a bedroom with an attached full bath, which can also be used as a library. The beautiful kitchen is equipped with upgraded appliances, a large pantry, and upgraded cabinetry. A butler's pantry is conveniently located next to the formal dining room. A deck will be built off the morning room, providing a perfect spot to enjoy the open backyard. The master suite includes a sitting room with a fireplace and a luxurious bath. This home boasts many custom features, including upgraded hardwood flooring on the main level, extensive trim work throughout, and pre-installed EV outlets in the garage. With its very open floor plan, this home is definitely worth the wait.
#VAFX2244846

SPRINGFIELD

7215 ORIOLE AVENUE

6 Beds

5 Baths

5,782 Sq.Ft.

$1,599,900

MLS#: VAFX2244846

1 ... 572 573 574 575 576 ... 666
* Listings identified with the FMLS IDX logo come from FMLS and are held by brokerage firms other than the owner of this website. The listing brokerage is identified in any listing details. Information is deemed reliable but is not guaranteed. If you believe any FMLS listing contains material that infringes your copyrighted work please click here to review our DMCA policy and learn how to submit a takedown request. © 2024. First Multiple Listing Service, Inc.
 - property

Send a message

Message successfully sent.

Your message

What is 3 + 4 ?

Reason for contacting?

I agree to receive email communication and understand I can unsubscribe at any time.

I agree to be contacted by Charis Realty Group - Christine Issler, Broker via call, email, and text for real estate services. To opt out, you can reply 'stop' at any time or reply 'help' for assistance. You can also click the unsubscribe link in the emails. Message and data rates may apply. Message frequency may vary. Privacy Policy

Sign Out

Virtual Assistant

Would you like to take the next step with this property? We can help you schedule a showing or virtual tour, or send you more details.

Yes, I would like more information.

Thank You for Your Reply, One of Our Agents will contact you as soon as possible

No, maybe later.

Thank you, you can always contact me via email, phone number or through the contact form.

Realhub AI

Lucy - Your AI-Powered Realtor

Update Your Temporary Password

Personalize your search

Enter your email and we'll notify you immediately when new listings match what you're looking for.

or enter email address

Already have an account ? Login here

Continue your home search

I agree to receive communications and understand I can unsubscribe at any time.

I agree to be contacted by Charis Realty Group - Christine Issler, Broker via call, email, and text for real estate services. To opt out, you can reply 'stop' at any time or reply 'help' for assistance. You can also click the unsubscribe link in the emails. Message and data rates may apply. Message frequency may vary. Privacy Policy

Already have an account ? Login here

We use cookies

We use cookies primarily for analytics to enhance your experience. By accepting, you agree to our use of these cookies. You can manage your preferences or learn more about our cookies policy.
