Properties

Browse or get in touch to schedule a walkthrough.

  • Nearby me
Price range

Popular Features

Community Features

Association

Property Features

Waterfront

View

Exterior Features

Interior Features

Style

409169 properties match your criteria

Updated 1 minute ago

E-Alert name

This midcentury ranch style home in the City of Fredericksburg is not to be missed!  It is located in a very convenient location that is close to Downtown Fredericksburg, the VRE commuter station, Mary Washington Hospital and shopping in Central Park.  The Rappahannock River Heritage Trail is a 5 minute walk away!  The kitchen was completely renovated in 2020 with custom cabinets, Cambria Quartz counters, porcelain tile backsplash, Bosch appliances, a breakfast bar, porcelain tile flooring and upscale lighting.  If you like being outside, you will love the beautiful backyard space-  16 x 24’ patio (2020),  firepit, hanging lights, and upscale 6’ privacy fence with 3 gates (2019).  The Zoysia grass and extensive landscaping will be the envy of all of your friends.  The backyard also has a storage shed with a metal roof & solar panel (2019).  The owners have done so many costly upgrades and improvements over the last few years including new HVAC (2021),  driveway extending/resurfacing (2019), stainless chimney liner (2019), custom front & back steel railings (2020), stone added for front & back steps (2020), porch overhangs with metal roof (2020), Hardy Plank siding (2020), maintenance free trim added (2020), exterior brick painting (2020), front door & both storm doors (2020), irrigation system (2020), tankless hot water heater (2021), electric subpanel added for EV charger (2023).   The basement has also been improved with LVP flooring (2019) and a luxury bathroom (2020) with frameless glass walk-in shower, porcelain tile flooring & Delta faucets!  On the main level you will find the open concept living space, 3 bedrooms and a full bathroom.  The lower level has more space to spread out with another bedroom, a family room, luxury bathroom, utility/storage room (with storage & a laundry tub) and a sunroom.  You can walk right outside from the sunroom.  So many tasteful touches in this home including custom window treatments and pretty paint colors.   Gorgeous home!  Check out the 3D tour- click on the video camera at top of listing!
#VAFB2007644

FREDERICKSBURG

609 WOODFORD STREET

4 Beds

2 Baths

1,764 Sq.Ft.

$499,000

MLS#: VAFB2007644

Discover your dream home in the serene community of Brambleton, Virginia, with this stunning 4-bedroom, 3.5-bath single-family residence boasting an impressive 4,256 square feet of bright and light-filled living space. The open floor plan invites you to enjoy modern updates throughout, including brand new interior paint and flooring on all three levels, updated light fixtures and bathrooms.. Work from home in the oversized office with elegant French doors or entertain in the incredible lower level featuring a home theatre, built-in bar, and versatile flex rooms that can serve as additional 5th and 6th bedrooms. Step outside to your private backyard oasis complete with extensive patio space and outdoor lighting—perfect for gatherings or quiet evenings under the stars. The 2-car garage has custom cabinetry. Living in Brambleton provides access to top-rated schools, diverse dining and shopping options, a movie theater, a gym, a library, and metro access. The community also boasts an array of outdoor amenities, including biking and walking trails, basketball and tennis courts, pools, tot lots, lakes, and more. With easy access to Route 50, the toll road/greenway, Dulles Airport, and Route 7, commuting is easy.  The HOA fee includes Fios Internet and cable, adding further value to this exceptional property. Make this home yours!Meticulously maintained and move-in ready, this home is a rare find for those seeking comfort and luxury in a vibrant community filled with amenities. Don’t miss your chance to make this exceptional property yours!
#VALO2089880

BRAMBLETON

23345 MORNING WALK DRIVE

5 Beds

3 Baths

4,256 Sq.Ft.

$1,175,000

MLS#: VALO2089880

Welcome to your new home in the heart of Tysons Corner! This beautifully updated 2-bedroom, 2 bath condo in the prestigious Rotonda community offers a perfect blend of modern comfort and convenience. Freshly painted and featuring new flooring throughout much of the unit, this condo is Fully renovated 2024,HVAC 2024. As you step inside, you'll be greeted by a spacious and bright living area, perfect for both relaxing and entertaining. The updated flooring adds a touch of elegance, while the fresh paint provides a clean and contemporary feel. The well-appointed kitchen offers Quartz counter tops, stainless steel appliances and ample cabinet space. The owner’s suite provides a great little escape while the 2nd bedroom off the living area is more great space and can double as a home office. The Rotunda community is renowned for its resort-style amenities. Enjoy year-round swimming with indoor and outdoor pools, stay active in the state-of-the-art fitness center, or unwind in the game room. Tennis courts and scenic trails offer additional opportunities for outdoor recreation, all within the safety and security of a gated community. Located just steps from The Boro, Whole Foods - you'll have unparalleled access to Tysons Corner's finest dining, shopping, and entertainment options. This prime location makes it easy to enjoy everything the vibrant area has to offer, from upscale restaurants to trendy boutiques and cultural attractions.  Experience the best of Tysons Corner living at the Rotonda!
#VAFX2218908

MCLEAN

8340 GREENSBORO DRIVE 821

2 Beds

2 Baths

1,327 Sq.Ft.

$650,000

MLS#: VAFX2218908

Looking for a PERK? LAND HO...Lot 15 on Mont View Lane in Hope Mills Acres has a recorded 3 BR (450 gpd) septic certification letter along with its accompanying drain field plat (posted in DOCS) and the boundary corners have been professionally marked!  This wooded lot is approximately 3.1 acres in a private subdivision (current POA Disclosure packet available), but less than 3 miles north of Luray just off Hwy 340.  Need more land?  Double your acreage by purchasing adjacent Lot 14 that also has its own separate 3 BR septic cert letter, drain field plat and flagged corners while saving $5k. Hope Mills Acres is a desirable subdivision with easily navigable roads, no sharps curves or steep hills, where each house is situated on a minimum of 3 acres.  Build your dream home on Mont View Lane while still being minutes from all that Luray has to offer...restaurants, shopping & recreational opportunities!
#VAPA2004504

LURAY

Lot 15 MONT VIEW LANE

None Beds

None Baths

3.12 acres

$47,000

MLS#: VAPA2004504

Tons and TONS of upgrades have been done on this house in the last 3 years! Recent improvements include: Whole house painted, All carpet replaced, LVP Flooring installed in the main living room, Hot Water Heater replaced, Deck and Gazebo installed in backyard (Gazebo stays), Roof replaced over the Garage, New siding installed all the way around the house, New gutters with gutter helmets installed, New decking replaced with Trex on the front porch, railings all replaced with Vinyl, New front porch ceiling and soffits replaced as well! Last but not least, a new Stamped Concrete Patio was installed!

Tucked away in a small, peaceful neighborhood, this beautiful, spacious 4 bedroom, 2.5 bathroom home sits on nearly half an acre, and the common space adjoining the backyard provides privacy and a feeling like you are out in the country. Minutes away are two large shopping areas, including Central Park and Cosner’s Corner, as well as historic downtown Fredericksburg. This house is also equidistant from two stops along the VRE, Fredericksburg and the newer Spotsylvania location, and minutes from I-95, making it the perfect commuter home. There are two hospitals conveniently located nearby, and the elementary and high schools are 5 minutes away. This home is bright and open with lots of natural light. Many windows, including skylights on vaulted ceilings in the living room, allow lots of natural light to brighten the home during the day. Newly installed dimmable recessed lighting on the main floor and overhead lights in each bedroom add plenty of light to each area of the house. One finished room in the basement allows a nice space for an office, a food pantry, or maybe even a bedroom!  Some of the basement is already framed out for the finishing, including a rough in for the bath...Two-car garage and an extra wide driveway provides ample space for 3 cars to be comfortably parked. The roof on house was replaced in 2017 and new HVAC see update list in documents. Work from home with high speed internet (contact Comcast or Verizon FiOS for details) Optional $25.00 HOA
#VASP2030314

SPOTSYLVANIA

10517 EDINBURGH DRIVE

4 Beds

2 Baths

2,888 Sq.Ft.

$550,000

MLS#: VASP2030314

Build your dream home on 5.23 acres in beautiful Holiday Equestrian Estates, Phase 1.  These lots are gorgeous.  Bring your horses--there is an area that will be dedicated to riding trails.
#VAFV2017752

CROSS JUNCTION

Lot 7 REDLAND ROAD

None Beds

None Baths

5.23 acres

$164,900

MLS#: VAFV2017752

Discover modern living at its finest at Lennar's Willow Glen community in Inwood, WV! Introducing the Harriett floor plan by Lennar, where luxury meets affordability. This 3-level townhome boasts a front-load 1-car garage, a spacious backyard, and 3 bedrooms. With 2 full baths and 1 half bath and an alternate third floor plan with a 2-foot extension, you'll have all the space and conveniences you desire. When you step into the heart of the home, you'll see the kitchen features beautiful white ornamental granite countertops, Barnett Duraform cabinets in Linen, and Frigidaire stainless steel appliances.  With 9' feet ceilings, every detail has been carefully considered. 
Construction is already underway! These townhomes are equipped with the latest features to make your life easier. Enjoy the convenience of Home Automation, including a Ring Pro Video doorbell and a Genie 2128 Gear Driven garage door opener with 2 remotes. Don't miss out on the opportunity to make Willow Glen your new home. 

*Prices and incentives are subject to change without notice. Photos are of a similar home.
#WVBE2035864

INWOOD

44 BIGLER ROAD HARRIETT LOT 55

3 Beds

2 Baths

1,661 Sq.Ft.

$279,186

MLS#: WVBE2035864

This is a beautifully updated and charming home! The blend of modern finishes with cozy features like the fireplace and extra-large deck with built-in seating seems perfect for comfortable living and entertaining. The new LVP flooring and fresh paint throughout make it feel spacious and welcoming.  The extra-large deck with built-in seating and view of the backyard offers room for outdoor activities or gardening.  This 3 bedroom and 2 full bath home boasts new exterior paint and outdoor lighting.  The large family/living room is great for entertaining or cozying up to binge watch your favorite show.   The kitchen updates with new cabinets, quartz countertops, and the range hood make cooking a breeze, and having that cozy spot by the fireplace for morning coffee or meals adds so much charm. Plus, no HOA is a big plus! Being conveniently located near major commuting routes and shopping is a huge bonus for any homeowner. The three bedrooms have new paint, new carpet and lighting and primary bedroom has direct access to one bathroom and the hallway also has an additional shared bath.  Deadline for offers Monday, March 3 by noon.
#VALO2082508

STERLING

404 W HOLLY AVENUE W

3 Beds

2 Baths

1,200 Sq.Ft.

$549,900

MLS#: VALO2082508

Welcome home to this beautifully expanded contemporary home with mid-century modern flair! Offering 5 bedrooms, 3 full baths, and approximately 2,200 square feet of finished living space, this home is perfectly situated on a .17-acre lot in the sought-after Woodley North / City Park Homes neighborhood. Inside, oversized Andersen windows and skylights bathe the home in natural light, complementing the vaulted ceilings and wood-burning fireplace in the elegant living room. Thoughtfully designed built-in art drawers and cabinets add both function and style, making this space perfect for creative minds.  The kitchen flows into a spacious dining area, perfect for gatherings. A private guest/in-law suite on the main level includes its own living area, bedroom, bath, cedar closet, and kitchenette—ideal for multi-generational living or hosting guests. Upstairs, the serene primary suite boasts 9' ceilings, built-ins, custom closets, and an en-suite bath. Three additional bedrooms and a full bath complete the upper level. Step outside to thoughtfully designed outdoor living spaces, including a screened porch, patio, terrace, and a private backyard retreat. Recent updates include newer appliances, HVAC 2024, custom storage, and a 2016 roof. This well-loved home offers the perfect blend of character, space, and modern updates—don’t miss your chance to make it yours!
#VAFX2220156

FALLS CHURCH

7022 JEFFERSON AVENUE

5 Beds

3 Baths

2,200 Sq.Ft.

$849,000

MLS#: VAFX2220156
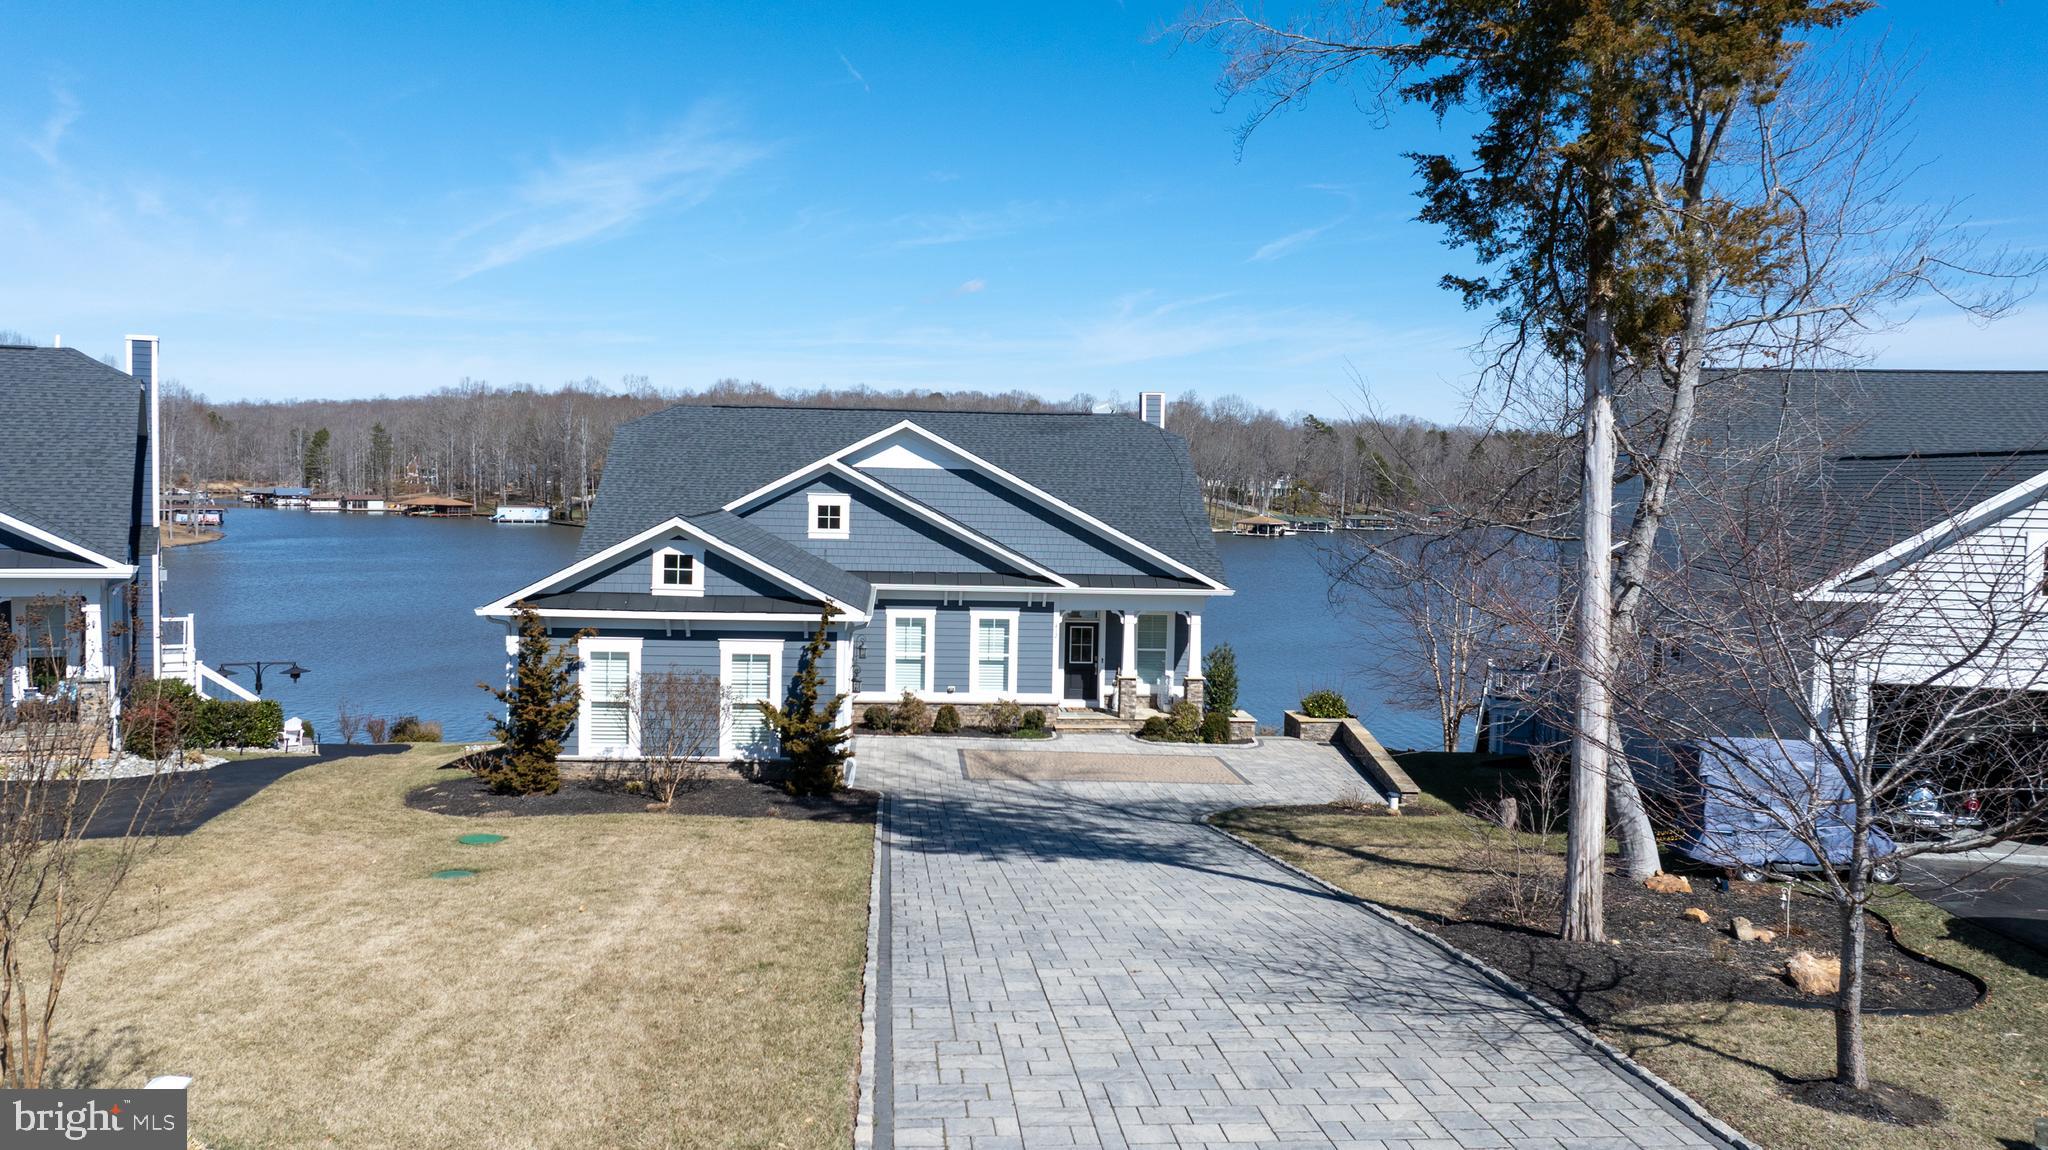
BE SURE TO CHECK OUT THE VIDEO! Stunning Modern Waterfront Lake House with Breathtaking Views! This designer-inspired waterfront property exudes elegance and modern living. Located in the highly sought after and amenity filled SUNSET COVE on the PUBLIC SIDE OF LAKE ANNA! Many furnishing to convey, making it easier for you to move in and start making memories! As you step inside, you're greeted by an open concept layout that seamlessly combines style and functionality. The heart of the home is undoubtedly the gorgeous gourmet kitchen, featuring high-end appliances, countertops and designer lighting that is sure to impress! The spacious family and dining area boasts a full 180 degree view of the shimmering lake! Notice the vaulted ceiling with wood beams, creating an airy and expansive feel. The gas fireplace with soaring stone accent serves as a focal point,  and beautiful engineered hardwood floors flow seamlessly throughout! Step outside to discover an expansive deck with live-edge wood bartop! Take the scenic walkway leading to the magnificent double decker boat house, ideal for endless summer fun! Head down to the lower level featuring a covered deck, sundeck, two boat slips with electric lifts. Did I mention two jet skis and the pontoon boat? Yes, all conveying as part of this incredible package.  Back inside, the primary bedroom is a tranquil sanctuary, offering great waterviews and a plush spa-like en suite. Additional bedroom, full bath, pantry, and convenient laundry room, to include washer/dryer and sink completes the main level. Upstairs, a delightful loft, with more water views, two bedrooms and a Jack-and-Jill bath means plenty of space for everyone! The lower level is a true entertainers dream, showcasing a lovely kitchenette featuring a kegerator, wine cooler, loads of cabinets and counter space, all adding to the modern feel. Enjoy movie nights, compete in a friendly game of pool, ping pong or darts. Additionally, there are two spacious bedrooms, each with well appointed bathrooms. Heading out to the patio expands even more entertainment options. Furnished with ceiling fans and heaters, for year around use. And don't forget the beautiful fire-pit, ready for your enjoyment, night after night! Let's not forget to mention the stone driveway, professional landscape, stone and boulder hardscape, surround sound, alarm, the list goes on. Let's talk about SUNSET COVE amenities. They include inground swimming pool, clubhouse, workout room, nature trails, pickleball, 14 foot boat launch, and lawn care! Also, your new home promotes a relaxed lifestyle WITHOUT THE INTERFERENCE OF  SHORT TERM RENTALS, ensuring a peaceful environment where you can truly unwind and connect with friends, family and neighbors! Don't miss your opportunity to make this beautiful retreat your own! Measurements are estimated.
#VALA2007200

MINERAL

412 SUNSET LOOP

6 Beds

5 Baths

4,905 Sq.Ft.

$2,300,000

MLS#: VALA2007200

Conveniently located  2-Bedroom Townhome – Ideal for First-Time Buyers & Investors!

This well-maintained home features a generous main floor living area,  eat-in kitchen, and main floor laundry.  

Upstairs, you’ll find two comfortable bedrooms with plenty of closet space and a full bathroom, while the convenient half-bath on the main floor adds extra ease for guests. 

This commuter-friendly home offers low-maintenance living and easy access to local amenities.  Schedule your showing today to take advantage of this fantastic opportunity to own a home in a desirable location.

This is your opportunity to own a home for less than renting!  Perfect for first-time home buyers and savvy investors!
#VAFV2024472

STEPHENS CITY

103 NOTTOWAY DRIVE

2 Beds

1 Baths

1,120 Sq.Ft.

$222,000

MLS#: VAFV2024472

Location! Location, corner lot! Beautiful MOVE-IN ready 3 bed/2. full and 2 half bath, one car garage townhouse in desirable community of Potomac Station. High ceilings, multiple side windows and an open floor plan create great natural light throughout this lovely home. The lower level has a huge family/recreation room with a cozy gas fireplace and powder bath. Kitchen features granite countertops, stainless steel Samsung appliances, hardwood floors and adjoins to a breakfast room/large living area. Great deck off kitchen opens to a wonderful view over the common area. Upper level features a spacious owner's suite with soaking tub and separate shower along with two other generous sized bedrooms and bath. Fresh paint in the house. INCREDIBLE location and just minutes away from Route 7 and 15 outlets, restaurants, schools, and shopping.  Expected in the Market, Feb 28,2025 or 03/01/2025,

 Updates are made on Hard wood floor: Nov (2020), Microwave, cooking range, dishware Nov; (2020), Fence, Jan: (2021), Roof, Jan: (2022), HVAC, May: (2023), Patio, Feb: (2024), Fridge, June: (2024), Washer/Dryer, July:(2024). Seller wants to rent back until June 13th 2025.
#VALO2089176

LEESBURG

500 TWINTREE TERRACE NE

3 Beds

2 Baths

2,834 Sq.Ft.

$610,000

MLS#: VALO2089176

One of kind!! Two car garage! Hardwood floors throughout the main and upper levels! Custom kitchen island! Professionally painted throughout! Large back deck to enjoy your evenings! Automatic garage door openers! Vaulted master bedroom ceiling! Vinyl windows! Gas fire place! Granite counter tops!
#VAPW2088526

WOODBRIDGE

14002 FREDA PLACE

3 Beds

2 Baths

1,600 Sq.Ft.

$490,000

MLS#: VAPW2088526

QUICK MOVE IN MARCH 2025 WITH ADDED INCENTIVE!! Welcome to the Water Lily Ascend Series with 2486 sq ft with a finished basement! This Water Lily features an open floor plan on the main level with 9 ft ceilings, recessed lighting, large quartz counter tops and island, upgraded cabinets, ceramic tile back splash, stainless appliances, a double pantry, stylishly appointed kitchen, 5th Bedroom on main level with full bath and a home office! The upper level offers 4 bedrooms, 2 full baths, laundry room and a second Family Room!!The primary suite has 2 huge walk- in closets and a gorgeous private bath with double sinks and frameless walk-in shower. Wait that isn't all! We have also included a finished basement with a full bath, Laminate flooring, ceramic bathroom and laundry room flooring and a Wi-Fi garage door opener. Don't miss this chance! Please call today to set up an appointment to view or decorated Water Lily Farmhouse model and learn about our amazing incentives we offer!! *Home photos are of a similar Water Lily. *Taxes are an Est. Liberty Run is located in Berkeley Co right on the Jefferson Co line and perfect for commuters too!
#WVBE2033094

MARTINSBURG

99 SALUTE CIRCLE

5 Beds

4 Baths

3,075 Sq.Ft.

$450,985

MLS#: WVBE2033094
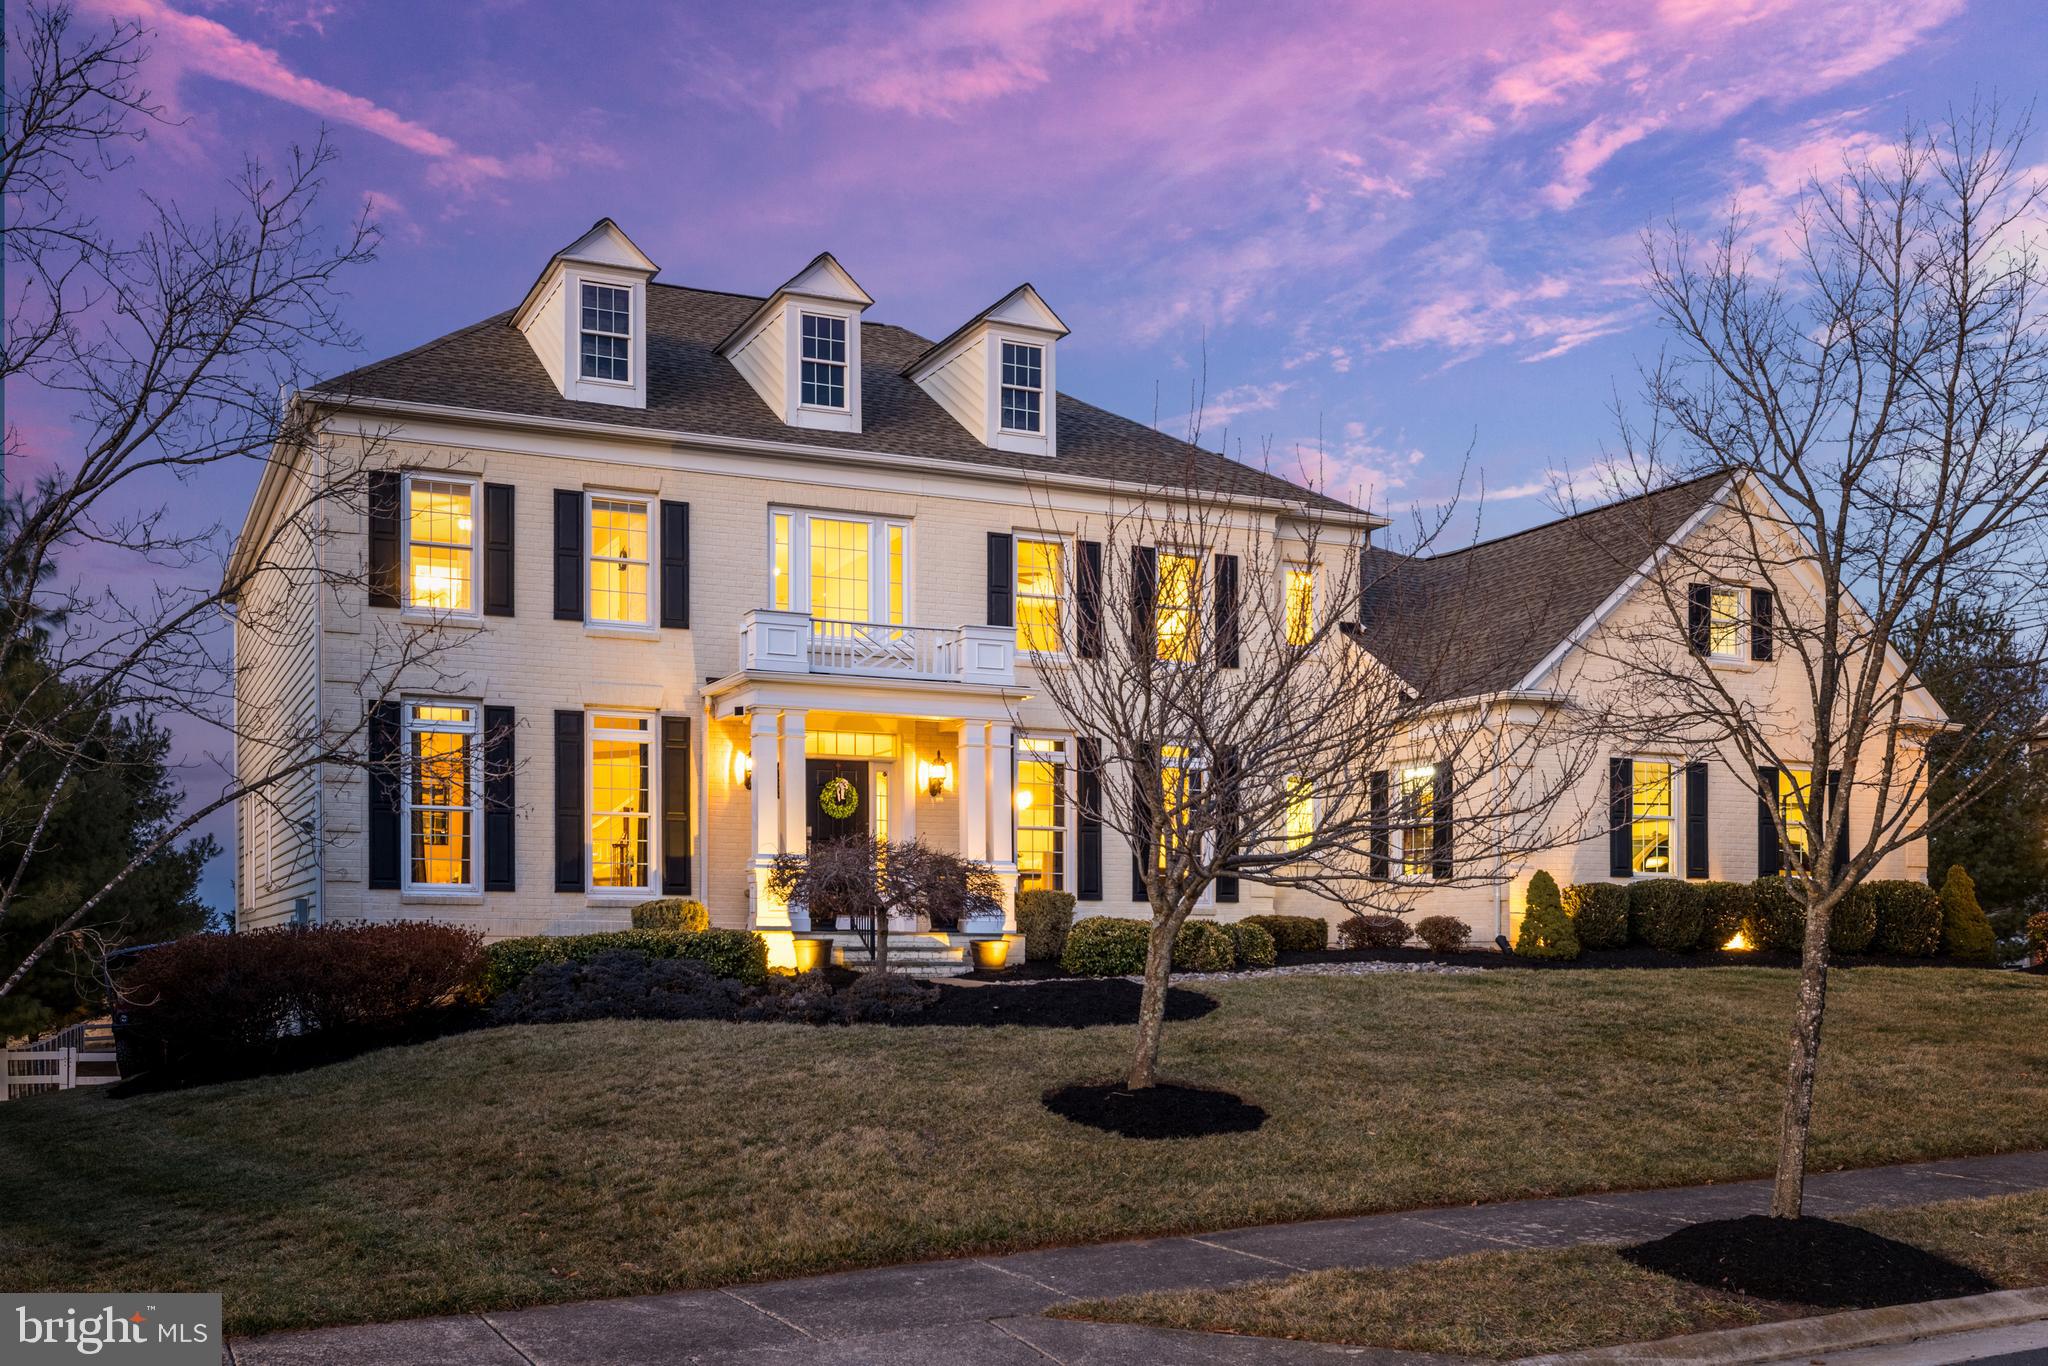
Commanding the end of a tranquil cul-de-sac, this magnificent Colonial estate reveals itself gradually: first the stately brick facade, then the half-acre of manicured grounds, and finally the meticulously crafted interiors that define luxury living in Leesburg's exclusive Red Cedar North Village. The Colonial-inspired residence, highlighted with classic plantation shutters and a covered entryway, makes an immediate impression as one arrives. A 3-car side-load garage and large paved driveway provide ample parking. Inside, the soaring 2-story foyer introduces grand proportions of light and space that continue throughout the home. Elegant wainscoting and generous windows enhance the formal living and dining areas of an airy open floor plan. The heart of the home is the family room and gourmet kitchen, completely remodeled in 2020 with quartz countertops and 10-ft island with Italian marble backsplash, quality GE Monogram appliances, hickory hardwood cabinets, 41" double sink, pot filler, 6-burner gas range, and convection wall oven and microwave. A butler's pantry with wine fridge adds additional functionality. Seamlessly flow from the kitchen to the eat-in dining area and sunroom, ideal for quiet mornings and casual entertaining, where a large Palladian window invites natural light and views of the serene backyard. Transition directly to outdoor living on the upgraded Trex deck, complete with a rain-proof ceiling, ceiling fan, and handrail lighting. The family room features a fireplace for cozy evenings, while the laundry room with upgraded front-loaders and dog washing station adds practical convenience. Upstairs, the primary suite is a sanctuary unto itself, featuring a private sitting area with a fireplace and coffee/wine bar, a private balcony with upgraded Trex deck, and a spa-like primary bath with an enormous his-and-hers walk-in closet and home gym room. Three more spacious bedroom suites on this level each feature a full en suite bath for the ultimate privacy and convenience. The lower level greatly expands the home's relaxing and entertaining capabilities with an expansive, walk-out rec room featuring a fully equipped wet bar, billiards area, and a media room with tiered seating and surround sound. A full bathroom and fifth legal bedroom easily doubles as a home office, while an unfinished bonus room provides space for a workshop, storage, or finishing to your personal specifications. Walk out from the lower level to your expansive lawn and backyard, where a recently added gazebo with vented roof accommodates a fire pit. A large 12x16' shed with 220V power, heat/AC/dehumidifier, and upper storage offers additional utility space. Recent updates include Trex deck and balcony (2018/2022), roof with GAF architectural shingles (2019), full kitchen remodel and primary sitting room updates (2020), tile and hardwood floors (2020/2021), rear yard fence with 8-foot access double gate and landscape lighting (2021), and the gazebo and backyard shed (2024). The community offers a pool, clubhouse and fitness room, with Loudoun Country Day School and Sycolin Creek Elementary nearby. Enjoy hiking, dog walking and nature trails in Banshee Reeks Nature Preserve. Easy access to Route 267 puts Leesburg and Ashburn shops, restaurants and amenities within minutes, as well as Dulles airport and D.C. Offering luxury living with the perfect balance of privacy and convenience, this meticulously maintained estate unlocks a sought-after lifestyle.
#VALO2089638

LEESBURG

41322 NORTHRIDGE PLACE

5 Beds

5 Baths

6,923 Sq.Ft.

$1,790,000

MLS#: VALO2089638

1 ... 571 572 573 574 575 ... 666
* Listings identified with the FMLS IDX logo come from FMLS and are held by brokerage firms other than the owner of this website. The listing brokerage is identified in any listing details. Information is deemed reliable but is not guaranteed. If you believe any FMLS listing contains material that infringes your copyrighted work please review our DMCA policy and learn how to submit a takedown request. © 2024. First Multiple Listing Service, Inc.

Send a message

Message successfully sent.

Your message

What is 3 + 4 ?

Reason for contacting?

I agree to receive email communication and understand I can unsubscribe at any time.

I agree to be contacted by Charis Realty Group - Christine Issler, Broker via call, email, and text for real estate services. To opt out, you can reply 'stop' at any time or reply 'help' for assistance. You can also click the unsubscribe link in the emails. Message and data rates may apply. Message frequency may vary. Privacy Policy

Sign Out

Virtual Assistant

Would you like to take the next step with this property? We can help you schedule a showing or virtual tour, or send you more details.

Yes, I would like more information.

Thank You for Your Reply, One of Our Agents will contact you as soon as possible

No, maybe later.

Thank you, you can always contact me via email, phone number or through the contact form.

Realhub AI

Lucy - Your AI-Powered Realtor

Update Your Temporary Password

Personalize your search

Enter your email and we'll notify you immediately when new listings match what you're looking for.

or enter email address

Already have an account ? Login here

Continue your home search

I agree to receive communications and understand I can unsubscribe at any time.

I agree to be contacted by Charis Realty Group - Christine Issler, Broker via call, email, and text for real estate services. To opt out, you can reply 'stop' at any time or reply 'help' for assistance. You can also click the unsubscribe link in the emails. Message and data rates may apply. Message frequency may vary. Privacy Policy

Already have an account ? Login here

We use cookies

We use cookies primarily for analytics to enhance your experience. By accepting, you agree to our use of these cookies. You can manage your preferences or learn more about our cookies policy.
