Properties

Browse or get in touch to schedule a walkthrough.

  • Nearby me
Price range

Popular Features

Community Features

Association

Property Features

Waterfront

View

Exterior Features

Interior Features

Style

409198 properties match your criteria

Updated 1 minute ago

E-Alert name

This is the one you have been waiting for! Beautiful and charming craftsman custom built home on almost 5 acres in Leesburg. Picturesque front porch is perfect for enjoying the quiet and peaceful experience that this property provides. Walk into the front door and be greeted with hardwood flooring leading you into the office/library with plenty of open shelving, large windows and natural light. Adjacent is the formal dining room which also has access from the family room/kitchen. The 2 story family room features a stone surround wood stove, recessed lights, large windows and access to the expansive back deck. Large, spacious eat-in kitchen with stainless steel appliances, electric cooktop, granite countertops, pantry, butcher block island and plenty of storage and cabinet space. Generous sized laundry room off of the kitchen with adjacent half bathroom. Main level primary bedroom features new carpet and paint, 2 walk in closets and an attached primary bathroom. Upper level features a full bathroom, 3 spacious bedrooms and a large flex room that could be used as a bedroom and plenty of space to add a closet. All bedrooms have large closets and brand new carpet throughout. Lower level walk OUT basement is ideal for entertaining and family time. Stone surround wood burning fireplace, open entertaining area featuring a dry bar, rough in for a full sized bathroom and an incredible amount of unfinished storage space. Wood detailed trey ceilings, brand new carpet on stairs and living area and freshly painted. Fantastic trex deck runs almost the entire width of the back of the home and allows for multiple entertaining spaces, dining, lounging and more! Deck wraps to the side of the home and leads you to the spacious 3 car detached garage. Inside you will find a second level for storage or this area could be finished for additional living space. Wrap around driveway allows for plenty of outside parking and easy access in and out. This location offers the perfect mix of private living and access to the conveniences of Leesburg. Just 8 miles from shopping, dining and entertaining in downtown Leesburg and within several miles you will find multiple wineries, breweries and restaurants. Convenient to Route 15, Route 7, Greenway Toll Road. This home is truly one of a kind!
#VALO2087504

LEESBURG

14177 FERN VALLEY LANE

4 Beds

2 Baths

4,263 Sq.Ft.

$995,000

MLS#: VALO2087504
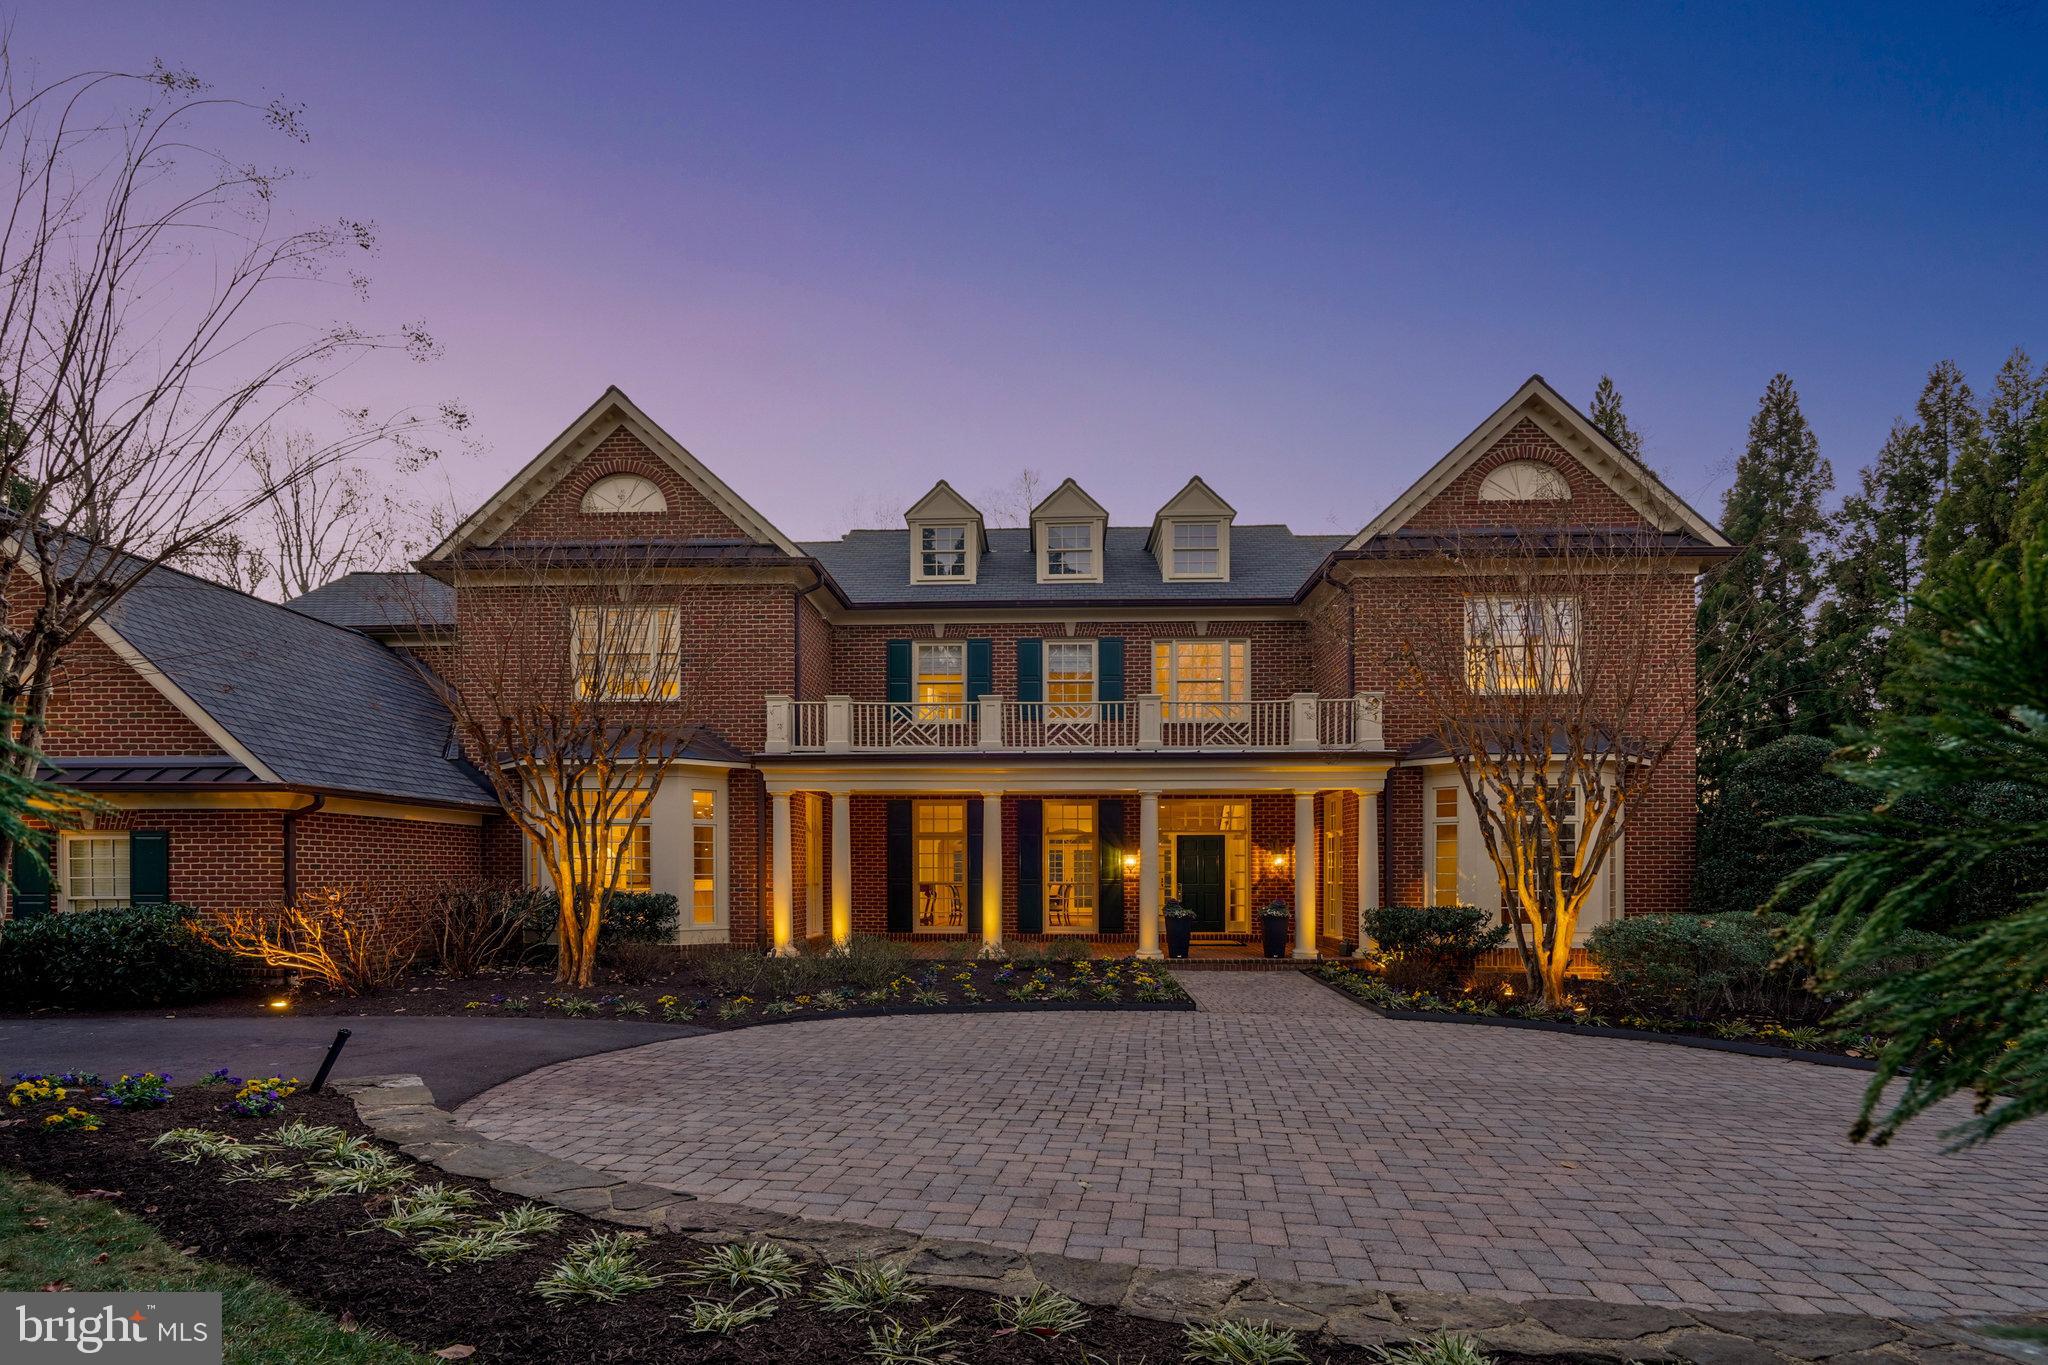
One of the largest and most private lots in The Reserve, 1.18 acres, backing to parkland and privacy on cul’d’sac street. All of the classic Yeonas & Ellis design features found in the over 9100 total sq feet of living space. Attention to quality and design throughout offering a wonderful floorplan facilitating multiple ways to use the space; bringing the outside in and the inside out, excellent for entertaining- with a stunning loge with surrounding double French doors, a fun outdoor kitchen/grill, saltwater pool, and professionally landscaped gardens and lawn. Warm and inviting hardwood floors throughout, 
built-ins, recessed lighting, 10’+ ceilings, walk in closets, en-suite bathrooms for each bedroom and amazing amount of natural light throughout. Offering both a front and back staircase to the second level, upstairs laundry center, 4 secondary bedrooms and a sumptuous master suite with gas fireplace with his/hers closets and his/hers dedicated bathroom space. The lower level is configured to offer a luxury recreational center complete with space to further customize to your desire, a home theater, 6th bedroom and bath, and storage galore. But the heart of the home sits on the main level with a large, open family room and kitchen space offering a custom stone fireplace, formal dining room and living room, open gallery, family and formal powder rooms, and a very special library/home office with stunning floor to ceiling wood bookshelves and cupboards. Gourmet kitchen with professional appliances, oversized center island and large eat-in table space, bar alcove, and large walk in pantry. Sited within the distinguished community of The Reserve, 258 wooded acres of only 166 custom homes, you will find your circular driveway with custom pavers, 3 car side load garage! Guard service provided around the clock 7 days a week and able to accept packages, dry cleaning and mail. Churchill Road, Cooper and Langley Schools. Conveniently located to all arteries serving the metro DC and Tyson’s Corner area.
#VAFX2218966

MCLEAN

1064 SILENT RIDGE COURT

6 Beds

7 Baths

8,660 Sq.Ft.

$3,600,000

MLS#: VAFX2218966

Almost 8 acres near the rear of Middle River Retreat.  All wooded with very few nearby houses, very private.  Located in Middle River Retreat subdivision offering pond, picnic pavilion, common road maintenance.
#VAMA2002062

STANARDSVILLE

MIDDLE RIVER FOREST RD.

None Beds

None Baths

7.89 acres

$78,000

MLS#: VAMA2002062
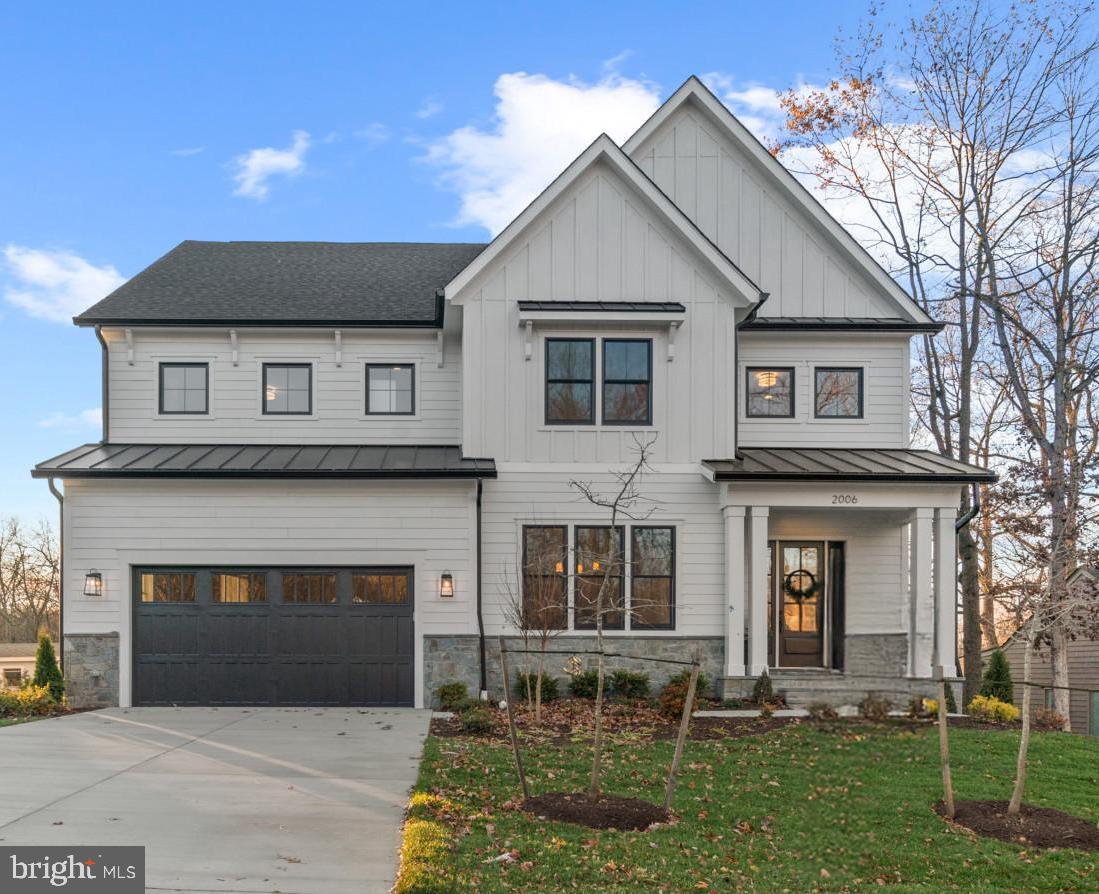
This stunning new craftsman-style home in the Haycock, Longfellow, McLean school pyramid is ready to welcome you! Located in the coveted Nantucket community, homes here move quickly—don’t miss this opportunity!

With approximately 6,000 square feet of thoughtfully designed living space, this home offers the perfect balance of modern luxury and functional flexibility to suit your lifestyle.

Step inside to an expansive, light-filled interior featuring an open-concept main level perfect for entertaining or relaxing. The kitchen has a large island, stainless steel appliances, a separate walk-in pantry, and a breakfast nook for casual dining. Adjoining the kitchen is a spacious family room, ideal for gatherings or quiet evenings. Off of the family rooms leads you to a large outdoor screened-in deck. It is a great place for a morning coffee, and afternoon reading session, or the perfect spot to grill your dinner.

The main level offers a versatile bedroom, perfect for guests or a home office. Upstairs, you’ll find four additional bedrooms, each designed with privacy in mind. None of the bedrooms share walls, ensuring noise is kept to a minimum. The floor also features a spacious loft area, which can be used as a children’s play space, an extra living room, or a workstation for homework—adding even more flexibility to the home’s layout.

The primary suite includes an en-suite bath and dual walk-in closets. An upstairs walk-in laundry room adds further convenience to everyday living.

The lower level provides plenty of additional living space, including a bedroom and a bonus room that can be used as a gym, home theater, or flex space tailored to your needs.

A spacious double-car garage offers parking and extra storage, while the beautifully landscaped fenced-in yard provides ample outdoor space for relaxation or entertaining. With easy access to Metro stations and major commuter routes, this home balances tranquil suburban living with quick access to Washington, DC.

Schedule your private tour today to experience the quality and comfort of this exceptional new construction home.
#VAFX2206518

FALLS CHURCH

2006 FREEDOM LANE

6 Beds

5 Baths

5,929 Sq.Ft.

$2,549,900

MLS#: VAFX2206518

Discover this charming 3-bedroom, 2-bathroom rancher in the sought-after Arcadia Springs community of Martinsburg. Offering almost 1,600 sq. ft. of comfortable, one-level living, this home features an open floor plan, a modern kitchen with ample cabinetry, and a spacious primary suite with a private bath. The cozy living area is perfect for relaxing, while the attached garage provides convenience and extra storage. Located just minutes from shopping, dining, and major commuter routes, this home offers both comfort and accessibility.
#WVBE2037710

MARTINSBURG

91 NORFOLK LANE

3 Beds

2 Baths

1,576 Sq.Ft.

$330,000

MLS#: WVBE2037710

**Similar to be built. All photos of completed construction are from a previous build and for illustrative purposes only; finishes and colors may vary. Act now to customize select finishes and make this home uniquely yours.**

Currently under construction, this home presents a unique opportunity for buyers to personalize select finishes.  Home will have an unfinished poured wall foundation. 

This  gem offers modern conveniences and timeless appeal, sitting on a 0.69 acre lot. Boasting 1,380 sq ft of thoughtfully designed living space, this home features 3 bedrooms, 2 bathrooms, and an open floor plan that blends comfort and style.

The kitchen is a chef’s dream with granite countertops, stainless steel appliances, a spacious island, and recessed lighting, perfect for entertaining or everyday living. Gleaming hardwood floors flow throughout, enhancing the home’s warm and inviting atmosphere.

Relax on the charming front porch while soaking in the tranquility of your brand-new home. The home is being constructed on an unfinished basement with a poured concrete foundation, offering plenty of potential for future expansion.

Photos are for illustrative purposes; finishes and colors may vary. Act now to customize select finishes and make this home uniquely yours.

Don't miss your chance to own a brand-new home in the heart of New Market! Construction is underway—schedule a showing today!
#VASH2010196

NEW MARKET

303 E OLD CROSS ROAD

3 Beds

2 Baths

1,380 Sq.Ft.

$345,000

MLS#: VASH2010196
OPEN HOUSES Friday 2/28 4-6pm & Sunday 3/2 from 1-3pm
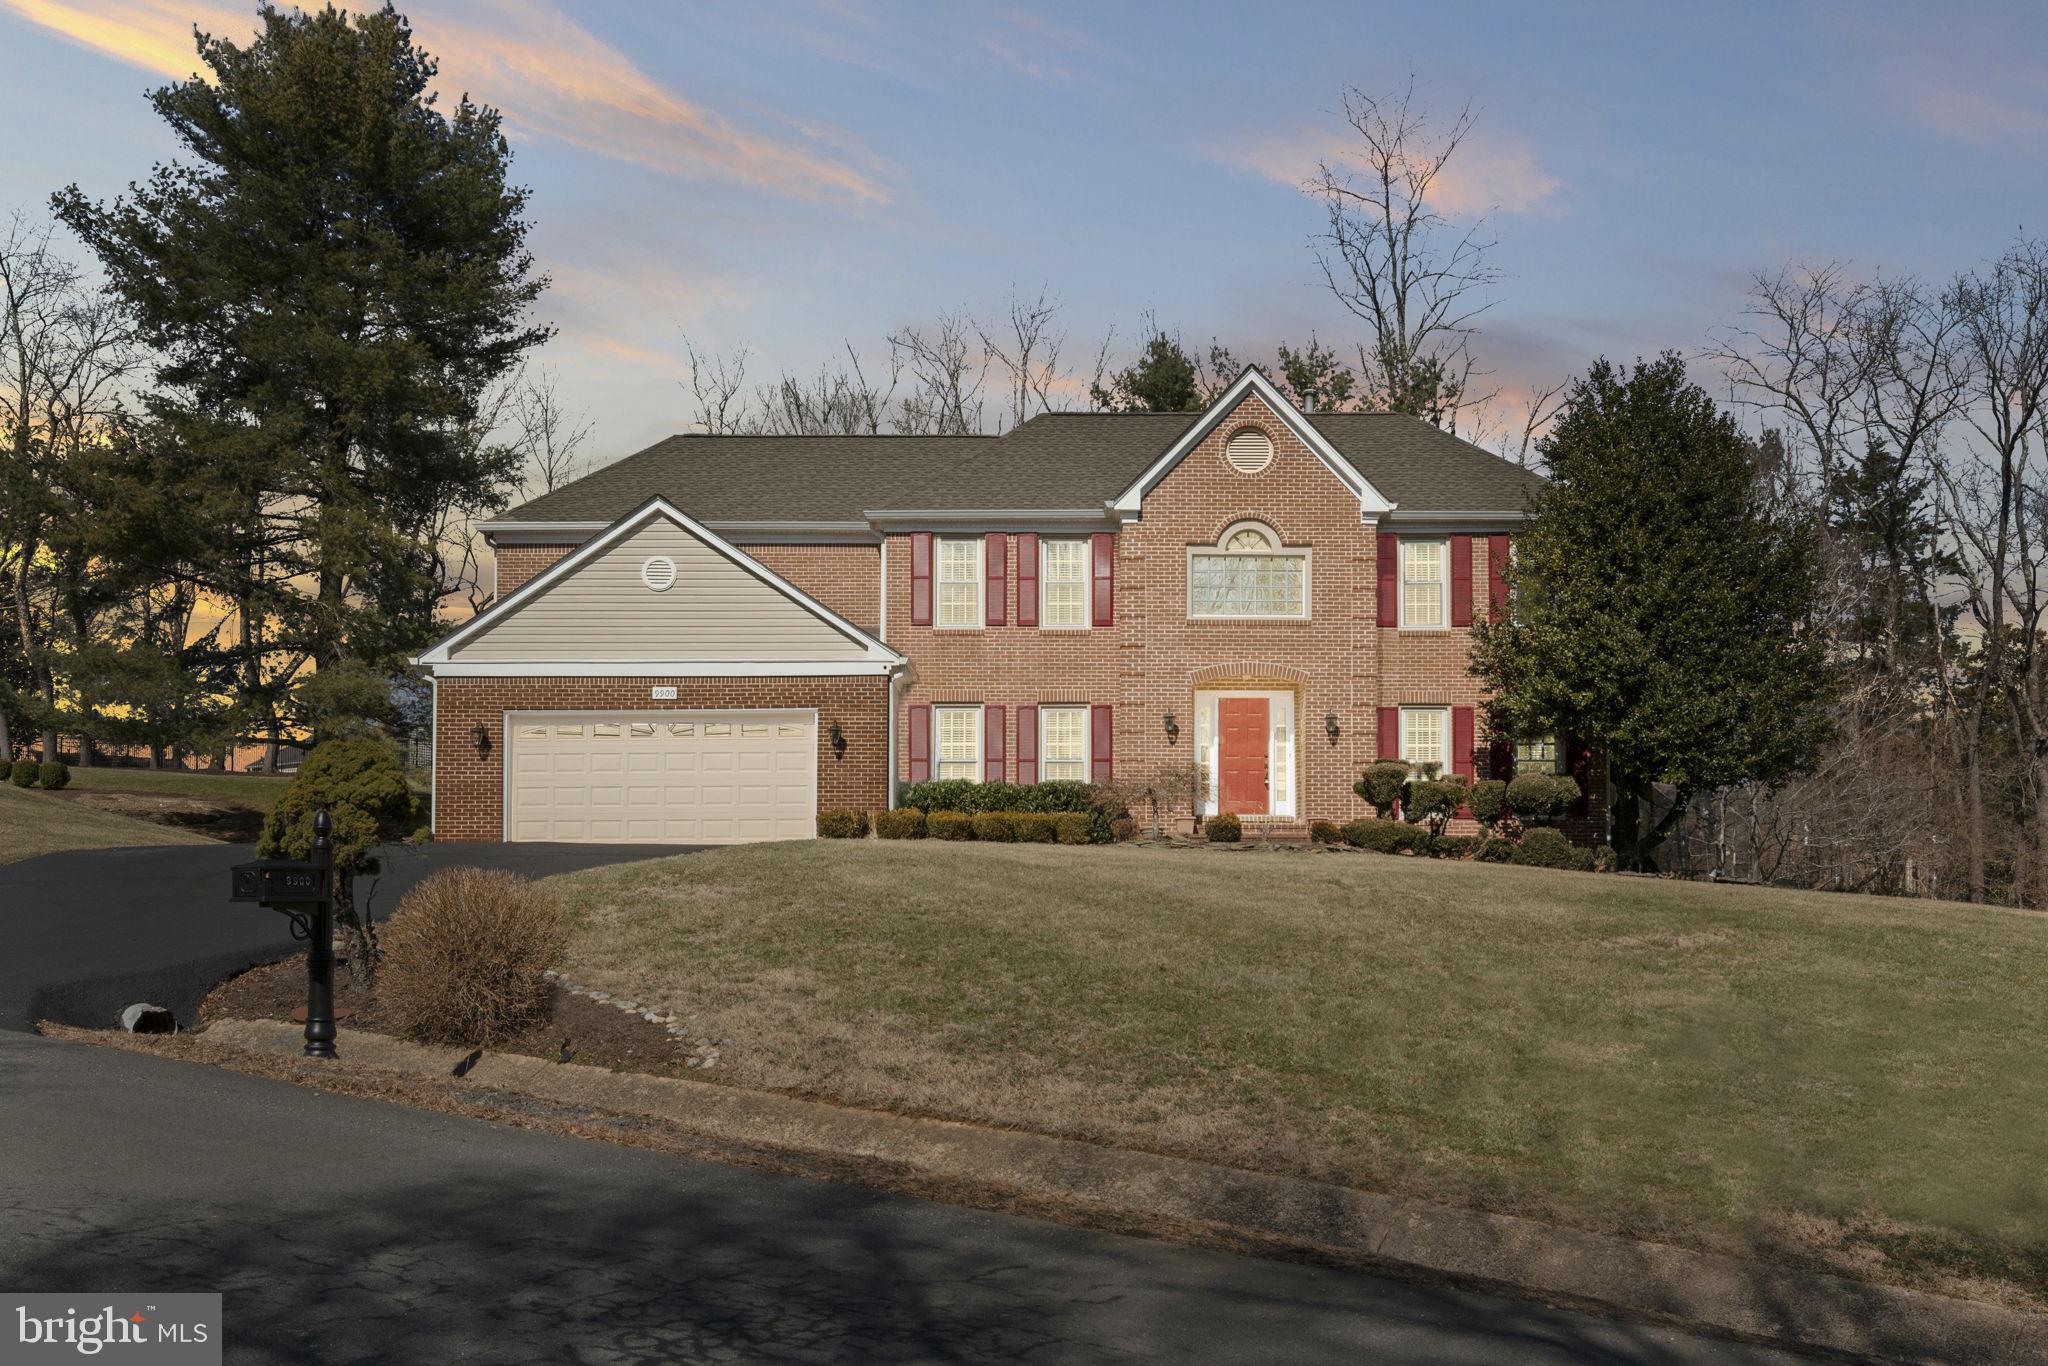
Nestled on nearly an acre of serene, tree-lined landscape, this grand colonial seamlessly blends timeless charm with modern sophistication. Thoughtfully expanded and beautifully updated in 2016-2017 with approximately $300K in renovations, this home offers a spacious and versatile layout, including two luxurious owner’s suites—one on the main level and another upstairs—ideal for multi-generational living or private guest accommodations.

Upon entering, you’ll be greeted by gleaming oak hardwood flooring and a gracious floor plan designed for both comfort and style. The expansive main-level owner’s suite serves as a private retreat, complete with a cozy sitting area and a spa-like ensuite bath featuring porcelain tile flooring, a comfort-height dual-sink vanity, and an oversized frameless glass shower.

The heart of the home is the gourmet kitchen, thoughtfully reimagined with imported granite countertops, 42” soft-close shaker cabinetry, top-of-the-line GE Monogram appliances with sub-zero refrigerator,  ceramic tile backsplash, beverage cooler, and a spacious food prep island with vegetable sink that doubles as a casual dining area. The adjoining family room, bathed in natural light from overhead skylights, showcases a striking floor-to-ceiling fireplace, perfect for cozy evenings by the wood stove. A formal dining room with a butler’s pantry and a private library complete the main level, offering refined spaces for entertaining and relaxation.

Upstairs, the second owner’s suite is a sanctuary of its own, featuring his-and-her walk-in organizer closets and a remodeled ensuite bath with dual vanities, a contemporary slipper tub, a massive frameless glass shower, and a private water closet. Three additional well-appointed bedrooms, each with high-end carpeting, and an updated full bath complete the upper level.

The walk-out lower level provides additional living space, including a sprawling entertainment room, a fourth full bath, exercise/hobby space, and an abundance of storage.

Step outside to enjoy the tranquility of the spacious Trex sundeck, where you can unwind while taking in the beauty of the surrounding wooded landscape—an idyllic retreat from the bustle of everyday life. 

Additional updates include a roof replacement, thermopane windows. This exceptional property is truly a rare find!
#VAFX2222474

VIENNA

9900 ROSEWOOD HILL CIRCLE

5 Beds

4 Baths

5,021 Sq.Ft.

$1,800,000

MLS#: VAFX2222474

Welcome to this stunning End Unit townhome, in the sought after community of Sully Station.  As you enter, you are greeted by an bright and airy open floor plan that seamlessly connects the living, dining, and kitchen areas creating an inviting space for entertaining and everyday living.  The upgraded kitchen features modern appliances, sleek countertops, and ample cabinetry.  The upper level primary suite is complete with an upgraded ensuite bath.  The additional two bedrooms are generous in size and share a beautiful updated full bath.  The lower level Rec Room with gas fireplace walks out to your paver patio and fully fenced backyard.  The upper level deck is ideal for your morning coffee or evening relaxation. The home is located near multiple commuter routes, great schools, shopping and restaurants.  Possible opportunity to assume current VA loan with rate of 2.5%!
#VAFX2223354

CENTREVILLE

5511 SULLY LAKE DRIVE

3 Beds

2 Baths

1,596 Sq.Ft.

$579,000

MLS#: VAFX2223354

Welcome to Stonecroft, a peaceful condo community in a prime Fairfax location, right across from Fair Lakes Shopping Center with excellent commuter options. This top-floor, 1-bedroom, 1-bathroom unit offers 703 square feet of comfortable living space. Enjoy vaulted ceilings and skylights that flood the space with natural light. The cozy living area features a wood-burning fireplace and leads to a balcony with a storage room. The updated bathroom and new flooring add a fresh touch, while the granite kitchen counter enhances your culinary adventures. Community perks include a gym, pool, sauna, tennis and racquetball courts, plus a clubhouse with party and conference rooms. Experience the convenience and charm of Stonecroft living!
#VAFX2222648

FAIRFAX

13085 AUTUMN WOODS WAY 304

1 Beds

1 Baths

703 Sq.Ft.

$290,000

MLS#: VAFX2222648

Welcome to 46785 Trailwood Place, Sterling, VA 20165!

This beautifully maintained, light-filled 4-bedroom, 3.5-bathroom home in the highly sought-after Sterling neighborhood is perfect for families and those who love to entertain. This move-in ready home boasts 3700sf on 3 finished levels and offers a warm and inviting atmosphere with stylish upgrades throughout. 

Located on a quiet cul-de-sac, this home offers amazing natural light and spacious living areas, ideal for gatherings. The main floor features an open floor plan, with the kitchen at the heart of the home. It's perfect for both cooking and socializing. The property also has a private, fenced-in yard with extensive landscaping and a custom patio—perfect for outdoor relaxation or entertaining guests.

The bright and airy main level has amazing hardwood floors and an expansive sunroom that offers peaceful views of the backyard.  This level also has a dedicated large laundry room with built-in cabinets, utility sink, and appliances.

The upper-level primary suite is spacious and calming and offers two walk-in closets. The ensuite bathroom has a double vanity, glass shower doors with an upgraded shower experience. This floor also has 3 other bedrooms and a newly remodeled bathroom.  

The large, fully finished basement is an entertainer's dream, with a spacious recreation area, full bath, and an additional room that can be used as a den or office.  

This home is full of storage options including a large utility room, shelving in the two car garage and many oversized storage closets to keep things tidy.

Fresh custom paint throughout, hardwood floors, new carpet, and a new roof add to the appeal, with many other recent upgrades to ensure a move-in-ready experience.

Schedule your showing today! Contact me for private showing.
#VALO2087066

STERLING

46785 TRAILWOOD PLACE

4 Beds

3 Baths

3,240 Sq.Ft.

$860,000

MLS#: VALO2087066

Welcome to your next adventure in homeownership! Tucked away in beautiful Shepherdstown, WV, this spacious 4-bedroom, 3-bath home is ready for a new family to make it their own. With a bit of elbow grease and creativity, this property could become your private oasis—complete with a fenced-in pool that’s perfect for summer splashes and weekend pool parties.

You'll love the convenience of the attached two-car garage, plus there's an extra detached workshop/garage out back—ideal for hobbyists, DIYers, or anyone who needs extra storage.

Inside, the kitchen features sleek granite countertops, while LVP flooring adds modern style to the main level. Downstairs, the midcentury-style basement is a cozy spot with plenty of character—just waiting for your personal touch.

Sure, this home needs a little love, but imagine the value you could build with some sweat equity. Don’t miss the chance to explore the endless possibilities—schedule a tour and see what this gem could become!  Please note that I have taken the liberty of virtually staging a few rooms to help your vision come alive. (They are labeled)

Being sold AS IS—bring your vision and make it shine!
#WVJF2015588

SHEPHERDSTOWN

84 SYBIL COURT

4 Beds

3 Baths

2,630 Sq.Ft.

$469,000

MLS#: WVJF2015588

Welcome to your dream home!!

 This beautifully updated property nestled on a desirable location, offering both private and ample outdoor space.  you can enjoy peace of mind while entertaining, simply relaxing in your own oasis. This home feature two car garage and a spacious drive way. Inside, you'll find a meticulously renovated home with modern updates. Each room filled with natural light, creating warm and inviting atmosphere. 
Don't miss the opportunity to make this beautiful  home yours. Schedule a showing today and experience all that this property has to offer. New roof, windows, kitchen, bathroom, flooring, lighting, gutters and much more! 
HVAC replaced 2023!
#VAPW2087716

WOODBRIDGE

3149 IRONHORSE DRIVE

5 Beds

3 Baths

3,200 Sq.Ft.

$695,000

MLS#: VAPW2087716

Discover the epitome of luxury living in this stunning Chantilly Colonial, nestled in the sought- after Walney Oaks Estates- a quiet enclave of single-family homes. ** This home offers  4,800 square feet of thoughtfully designed living space, showing casing over 200K in updates and a floor plan that is sure to impress! ** Step inside to the two-story foyer, bathed in natural light and be greeted by the elegant formal living room, separate dining room and office- perfect for today’s work-from-home lifestyle. ** The gourmet kitchen boasts a large center island, granite countertops, tile backs splash, new flooring, flowing seamlessly into a sunroom that is ideal for casual dining.  The adjacent family room with hardwoods, plantation shutters and its cozy fireplace is perfect for relaxed evenings. ** A true highlight of this home is the private 3-season porch featuring gorgeous cedar siding, skylights & EZ Breeze windows! This versatile space can be enjoyed throughout much of the year, perfect for entertaining friends or simply relaxing and enjoying the peaceful surroundings. ** Upstairs, the spacious Primary Suite offers a tranquil retreat with sitting area, a vaulted ceiling and a large walk-in closet with expansive built-in drawers and cabinets.   The Spa inspired Primary bath will literally stop you in your tracks with its HEATED FLOORS, free standing tub with built-in heater, seamless shower door, TRIPLE shower heads, skylights & glass back splash that runs counter to ceiling- WOW! Three additional generously sized bedrooms and an updated bath complete the upper level. ** Moving to the finished lower level you will find an OPEN recreation room ideal for a home gym or gathering area for the family.  There is also a full bath and a LARGE storage area. ** All of this is ideally located within minutes of Rt. 28, Rt. 50, I-66 & the Fairfax County Parkway.  The surrounding area offers the historical parkland of Eleanor C. Lawrence Park with walking trails and the new Woodlands Stewardship Nature Center.  AND you are sure to enjoy the convenience of Wegmans and the many dining options within walking distance. ** Schedule your private showing today and experience the luxury and comfort this exceptional home in Chantilly has to offer!
#VAFX2218608

CHANTILLY

14086 EAGLE CHASE CIRCLE

4 Beds

3 Baths

4,842 Sq.Ft.

$1,195,000

MLS#: VAFX2218608

Welcome to this stunning, sun-drenched townhome, built in 2020, offering over 2,600 square feet of pure luxury spread across four beautifully designed levels. Just blocks from the vibrant Mosaic District, this home blends upscale elegance with modern convenience—an absolute dream for entertainers and style lovers alike!
Step inside to find wide-plank luxury flooring and soaring windows that bathe the space in natural light. The entry-level suite is the ultimate flex space—perfect as a private home office, bonus room, or private main level guest suite (access to a full en-suite bathroom!).
Ascend to the jaw-dropping main level, where a designer kitchen steals the show! Featuring floor-to-ceiling white hardwood cabinetry, glass showcase uppers, sleek stainless appliances, white quartz countertops, a gas cooktop, and a massive navy island with seating for four, this space is as functional as it is stunning. The open layout flows effortlessly into a spacious dining area and an expansive living room, complete with a modern linear gas fireplace, white stacked stone surround, and stylish display alcoves—the perfect backdrop for your next gathering.
The third level boasts two oversized suites, each with spa-like ensuites, dual vanities, and huge walk-in closets—giving you two primary bedroom options! A full laundry room with quartz countertops, cabinetry, adds everyday convenience.
The top level? That’s where the magic happens! A private bedroom with an en-suite bath, a versatile loft space with a wet bar and beverage fridge, and the crown jewel—a spectacular rooftop terrace! Picture yourself enjoying al fresco dinners, hosting unforgettable gatherings, or creating a fun-filled play space for kids.
A second-level balcony and an attached two-car garage round out this incredible home. And the location? Unbeatable! Walk just blocks to Target, Bartaco, True Food Kitchen, Alta Strada, Bloomie’s, Anthropologie, top-tier gyms/workout classes, and more. Plus, you're only a mile from the Dunn Loring Metro and have easy access to I-495 and I-66 for effortless commuting.
#VAFX2223790

FAIRFAX

8388 MERRIFIELD CINEMA

4 Beds

4 Baths

2,610 Sq.Ft.

$1,330,000

MLS#: VAFX2223790

Rarely available  spacious 3-bedroom, 3-bathroom condo in Fairlington offers the uniquefeature of a main-level bedroom and bathroom. This is the largest of the models found in Fairlington. With 2,145 square feet spread across three levels, it provides plenty of room. The large living and dining room combination greets you upon entry, with a full bathroom and bedroom to the right. At the back, you'll find the kitchen with a door leading to a slate patio and a beautifully landscaped, fenced yard. Upstairs are two additional bedrooms and another full bath. The basement boasts a sizable family room and yet another full bath. The unit comes with an assigned parking spot, plus ample additional street parking just outside. Fairlington’s amenities include a pool - minutes from the back gate,  tot lots, tennis courts, basketball courts, and a community center. Conveniently located near 395, the Bradlee Shopping Center, Quaker Lane shops, and Shirlington, it offers easy access to major employment centers.. Recent upgrades include new windows in 2005, New blinds in 2020, HVAC 2021, New Refrigerator 2020, Storm doors 2021, Dishwasher 2021, Patio 2021, Microwave 2025.
#VAAR2053368

ARLINGTON

3592 S STAFFORD STREET

3 Beds

3 Baths

1,430 Sq.Ft.

$800,000

MLS#: VAAR2053368

1 ... 570 571 572 573 574 ... 666
* Listings identified with the FMLS IDX logo come from FMLS and are held by brokerage firms other than the owner of this website. The listing brokerage is identified in any listing details. Information is deemed reliable but is not guaranteed. If you believe any FMLS listing contains material that infringes your copyrighted work please review our DMCA policy and learn how to submit a takedown request. © 2024. First Multiple Listing Service, Inc.

Send a message

Message successfully sent.

Your message

What is 3 + 4 ?

Reason for contacting?

I agree to receive email communication and understand I can unsubscribe at any time.

I agree to be contacted by Charis Realty Group - Christine Issler, Broker via call, email, and text for real estate services. To opt out, you can reply 'stop' at any time or reply 'help' for assistance. You can also click the unsubscribe link in the emails. Message and data rates may apply. Message frequency may vary. Privacy Policy

Sign Out

Virtual Assistant

Would you like to take the next step with this property? We can help you schedule a showing or virtual tour, or send you more details.

Yes, I would like more information.

Thank You for Your Reply, One of Our Agents will contact you as soon as possible

No, maybe later.

Thank you, you can always contact me via email, phone number or through the contact form.

Realhub AI

Lucy - Your AI-Powered Realtor

Update Your Temporary Password

Personalize your search

Enter your email and we'll notify you immediately when new listings match what you're looking for.

or enter email address

Already have an account ? Login here

Continue your home search

I agree to receive communications and understand I can unsubscribe at any time.

I agree to be contacted by Charis Realty Group - Christine Issler, Broker via call, email, and text for real estate services. To opt out, you can reply 'stop' at any time or reply 'help' for assistance. You can also click the unsubscribe link in the emails. Message and data rates may apply. Message frequency may vary. Privacy Policy

Already have an account ? Login here

We use cookies

We use cookies primarily for analytics to enhance your experience. By accepting, you agree to our use of these cookies. You can manage your preferences or learn more about our cookies policy.
