Properties

Browse or get in touch to schedule a walkthrough.

  • Nearby me
Price range

Popular Features

Community Features

Association

Property Features

Waterfront

View

Exterior Features

Interior Features

Style

409147 properties match your criteria

Updated 1 minute ago

E-Alert name

Exquisite North-East Facing Brick Front Home in the Heart of Brambleton!

Discover this elegant and meticulously maintained single-family home, boasting over 4,600 sq. ft. of luxurious living space! Nestled in the highly sought-after Brambleton community, this stunning residence offers an unparalleled blend of comfort, style, and convenience—perfect for modern living.

Inviting Main Level:
Step onto the charming front porch and enter a bright and welcoming foyer, offering a glimpse of the home’s thoughtfully designed layout.
1.Light-filled home office—ideal for remote work or a private study
2.Spacious dining room, perfect for hosting gatherings, featuring elegant wood paneling for added sophistication
3.Expansive family room with a cozy fireplace, large windows, and a built-in firewall, filling the space with warmth and natural light
4.Dining room and family room adorned with custom wood paneling for an elevated decorative touch

Gourmet Dream Kitchen:
Prepare to be amazed by the chef’s DREAM KITCHEN, meticulously designed with premium finishes and top-tier appliances:
1.Brand-new cooktop
2.Double oven & built-in microwave
3.42" cabinetry with abundant storage
4.Professional-grade range hood
5.Extra-large island with dual sink
6.Recently replaced refrigerator & dishwasher
7.Adjoining walk-in pantry for ultimate convenience
From the kitchen, step out onto the grand Trex deck, an ideal space for relaxing or entertaining, with stair access to the patio and backyard.

Exceptional Upper Level:
The upper level features four spacious bedrooms, three full baths, and an open landing area, providing ample space for the entire family.
1. Luxurious primary suite featuring:
  • Large windows, allowing natural light to flood the space, complemented by decorative wood paneling
  • His & her walk-in closets
  • Spa-like en-suite bath with a soaking tub, standing shower, and dual vanities
2. Bedroom 2 includes a private en-suite bath for added convenience
3. Bedrooms 3 & 4 share a beautifully appointed Jack and Jill bath
4. Separate laundry room equipped with an installed washer and dryer

Marvelous Fully Finished Walk-Up Basement:
The expansive finished basement is designed for entertainment, fitness, and relaxation, featuring:
1. An additional bedroom & full bath
2. A private media room—your own in-home cinema experience!

Smart & Functional Features:
1. 2-car garage with overhead storage racks for maximum organization
2. Smart-controlled sprinkler system for effortless lawn maintenance

Unmatched Brambleton Lifestyle:
Enjoy the exclusive Brambleton HOA perks, which include Verizon FIOS internet & cable TV, trash & recycling services, and pristine common area maintenance. The community offers:
1. 4+ outdoor pools, tot lots, and parks (HAL and BERNI Regional Park)
2. Miles of paved trails for walking & biking
3. Basketball, volleyball, and tennis courts
4. Lively farmers’ market & vibrant community events
5. Brambleton Town Center, featuring shopping, dining, a library, a movie theater, grocery stores, and fitness centers

Top-Rated Schools:
This home is zoned for Madison Trust Elementary, Watson/Brambleton Middle, and Independence High School—some of the area’s most highly sought-after schools.

Deadline to submit offers: 03/02(Sunday@7PM).  

✨ This home is truly a GEM! Schedule your tour today and make this stunning property your DREAM HOME! ✨
#VALO2089924

BRAMBLETON

42435 MYAN GOLD DRIVE

5 Beds

4 Baths

4,600 Sq.Ft.

$1,250,000

MLS#: VALO2089924

New Construction in Beautiful Brookside! Many amenities including trails, courts, pools. Completion in early Summer 2025. Large lot - over 1/2 acre. Over 5,000 s.f. finished on 3 levels. 6 Bedrooms, 5.5 baths with many upgrades including stone front porch, 3 car garage, sun room, deck, coffered ceiling, custom trim/mouldings, custom kitchen with custom cabinets, quartz counter tops throughout, finished basement with large rec room, wet bar and bedroom suite with private bath.
#VAFQ2015312

WARRENTON

9835 THOROUGHBRED ROAD

6 Beds

5 Baths

5,240 Sq.Ft.

$1,250,000

MLS#: VAFQ2015312

Welcome to this remarkable  well-kept Colonial-style home in the desirable Stafford Lakes Community. Built in 2002, this 3,056 sq. ft. residence offers 4 spacious bedrooms, 2.5 bathrooms, and sits on a private 0.37-acre lot at the end of a peaceful cul-de-sac backing to trees. The open floor plan seamlessly connects the family room to the kitchen, featuring stainless steel appliances, an island, and ample dining space. The primary suite offers a luxurious bath for ultimate relaxation. An unfinished basement with walk-out access and a rough-in for a future full bathroom provides endless possibilities. Enjoy outdoor living on the spacious deck or front porch, and take advantage of community amenities including a pool, basketball courts, and playgrounds. Conveniently located within 5 miles of commuter lots and rail stations. Recent upgrades include new carpets (2024), windows (2018), appliances (2021), water heater and heat pump (2020), and a new garage door opener (2020). With upgraded cabinets, 9ft ceilings, marble counter tops and a well-maintained property, this home is ready for you to move in and make it your own!
#VAST2035884

FREDERICKSBURG

7 GLENHAVEN COURT

4 Beds

2 Baths

3,056 Sq.Ft.

$589,900

MLS#: VAST2035884

Welcome to 2636 Wagon Drive, a commuter's dream located in Huntington, Alexandria. 

This Spacious and Functional sun-lit, Top Floor unit is ready for you to move in and personalize. Priced competitively to allow your own touches. This Three Bedroom and One and a Half Bathroom Condo boasts Floor-to-ceiling Windows throughout, and Spacious walk-in Closets. The Living Room Sliding Glass Doors lead out to the Large Patio overlooking the Carlyle Towers Skyline.

Monthly condo dues are all inclusive of all utilities. Assigned Parking space #273. This condo comes with a storage unit. Sold As Is,

Condo amenities include a community pool, exercise room, sauna, tennis courts, tot lots, recreational community rooms, and plenty of unassigned parking spaces.

This community of Garden homes is situated on 19 acres of hillside, located right off 495. Nearby I-95, Telegraph Road, Old Town Alexandria, Fort Belvoir, GW Parkway, Woodrow Wilson Bridge, and Reagan National Airport.

Convenient and Walkable to Huntington Metro, medical offices, groceries, shops, food, entertainment, many parks, trails and more!
#VAFX2219290

ALEXANDRIA

2636 WAGON DRIVE 1D

3 Beds

1 Baths

1,248 Sq.Ft.

$224,900

MLS#: VAFX2219290

Elegant brick townhome nestled within charming Belmont Bay featuring 3 bedrooms and 3.5 baths on 3 fully finished levels with attached 2 car garage!  A covered, arched entrance welcomes you into the foyer with graceful curved staircase leading to the upper two levels.  The entry level includes a lovely bedroom with en suite full bath and large front windows, a spacious den or office area, bonus storage space, and convenient access to the 2 car garage.  Ascend the staircase to the first upper level which is centered around a beautiful gourmet kitchen featuring a large island, stainless steel appliances, custom cabinetry with built ins, granite countertops and a convenient butler's pantry.  The kitchen opens to a sunny breakfast nook and spacious family room with a dual sided fireplace and glass doors leading out to the grand 360 sqft deck, while the other side opens to an elegant dining room and formal living room.  A perfect flow for entertaining or for enjoying al fresco dinners at home!  The second upper level features an owner's suite with floor to ceiling windows, walk in closets with custom shelving, and a beautifully updated en suite bath with double vanity, walk in shower and soaking tub.  An additional spacious bedroom with attached updated bath and walk in closet, plus a laundry room with utility sink and extra storage space completes this level.  Perfectly situated on a peaceful non-thru street in Belmont Bay, an upscale waterfront community just 10 minutes from Fairfax County, with amenities including outdoor pool, tennis courts, scenic trails with water views and a VRE station within a 5 minutes drive.  Welcome Home!
#VAPW2086280

WOODBRIDGE

476 HARBOR SIDE STREET

3 Beds

3 Baths

3,018 Sq.Ft.

$725,000

MLS#: VAPW2086280

Discover modern living at its finest at Lennar at Willow Glen in Inwood, WV! Introducing the Harriett floor plan by Lennar, where luxury meets affordability. This 3-level townhome boasts a front-load 1-car garage, a spacious backyard, and 3 bedrooms. With 2 full baths and 1 half bath and an alternate third floor plan with a 2-foot extension, you'll have all the space and conveniences you desire. When you step into the heart of the home, you'll see the kitchen features beautiful White Ornamental granite countertops, Barnett Duraform cabinets in Stone, and Frigidaire stainless steel appliances.  With 9' feet ceilings, every detail has been carefully considered. 
Construction is already underway! These townhomes are equipped with the latest features to make your life easier. Enjoy the convenience of Home Automation, including a Ring Pro Video doorbell and a Genie 2128 Gear Driven garage door opener with 2 remotes. Don't miss out on the opportunity to make Willow Glen your new home. The Harriett floor plan, starting provides incredible value for your investment.

*Prices and incentives are subject to change without notice. Photos are of a similar home.
#WVBE2035784

INWOOD

56 BIGLER ROAD HARRIETT LOT52

3 Beds

2 Baths

1,661 Sq.Ft.

$276,186

MLS#: WVBE2035784

Welcome to this stunning private retreat in the heart of Bristow!  Beautifully maintained and just 12 years young, this home is sure to check all of your "must have" boxes.  Wood floors on main level add elegance and warmth.  Open floor plan with large kitchen/dining area is the ideal location to gather with friends and family.  You will look outside the wall of windows and see a view of trees as far as the eye can see.  Cook for the crew in a gourmet kitchen that comes complete with beautiful Quartz countertops and stainless steel appliances.   Fully finished basement has a legal 5th bedroom, a large rec room, and great storage space!  On the top level, you will find four generously-sized bedrooms, two full bathrooms and a laundry room.  The low maintenance composite deck is the place to enjoy a cool drink on a warm summer's evening.  House is close to schools, shops, dining, commuter rain and major roadways.  You can also enjoy fast, reliable internet: Every room has wired internet for super-fast and dependable connections. Smart Home Convenience: Control lights, temperature, lock, windows, and motion sensors easily from your phone with automated features. Don't let this one slip away!
#VAPW2087112

BRISTOW

9158 RILDA PLACE

5 Beds

2 Baths

3,147 Sq.Ft.

$775,000

MLS#: VAPW2087112

Majestic all brick custom built colonial sited on nearly 1.5 pastoral acres. From the rich hardwood flooring at the main and upper levels, extensive tiling in the kitchen and lower floor to a superb kitchen w/expansive counter top space, to spacious bedrooms and a finished basement loaded with storage space, the quality of construction and unique design shine through on all levels. The current owner spent an additional 380K making additional enhancements, including a new roof in 2023 and opening up the grounds to give the property a more open feel and to allow maximum light to stream in via the multitude of large windows throughout. Though the home is set in a very quiet, peaceful neighborhood, it offers the ultimate in convenience – mere minutes to endless amenities, such as shopping, stores and grocery in Oakton and Fairfax, plus all that Vienna and Tyson’s Corner offer. For the DC commuters, the Metro-rail is just 3 miles away. Also nearby is I66. The school system is also superb…. All this plus a nearly unbelievable bargain asking price will make this a dream come true for someone. Will it be you? Hurry and schedule your showing right away so you don’t miss out on this once in a decade opportunity. 
More details about the home, including photos, video, custom floor plans to come as we get closer to the active date.
Contact listing agent for more details on offers presentation and with any other questions.
#VAFX2222888

OAKTON

10420 ADEL ROAD

4 Beds

4 Baths

4,802 Sq.Ft.

$1,250,000

MLS#: VAFX2222888
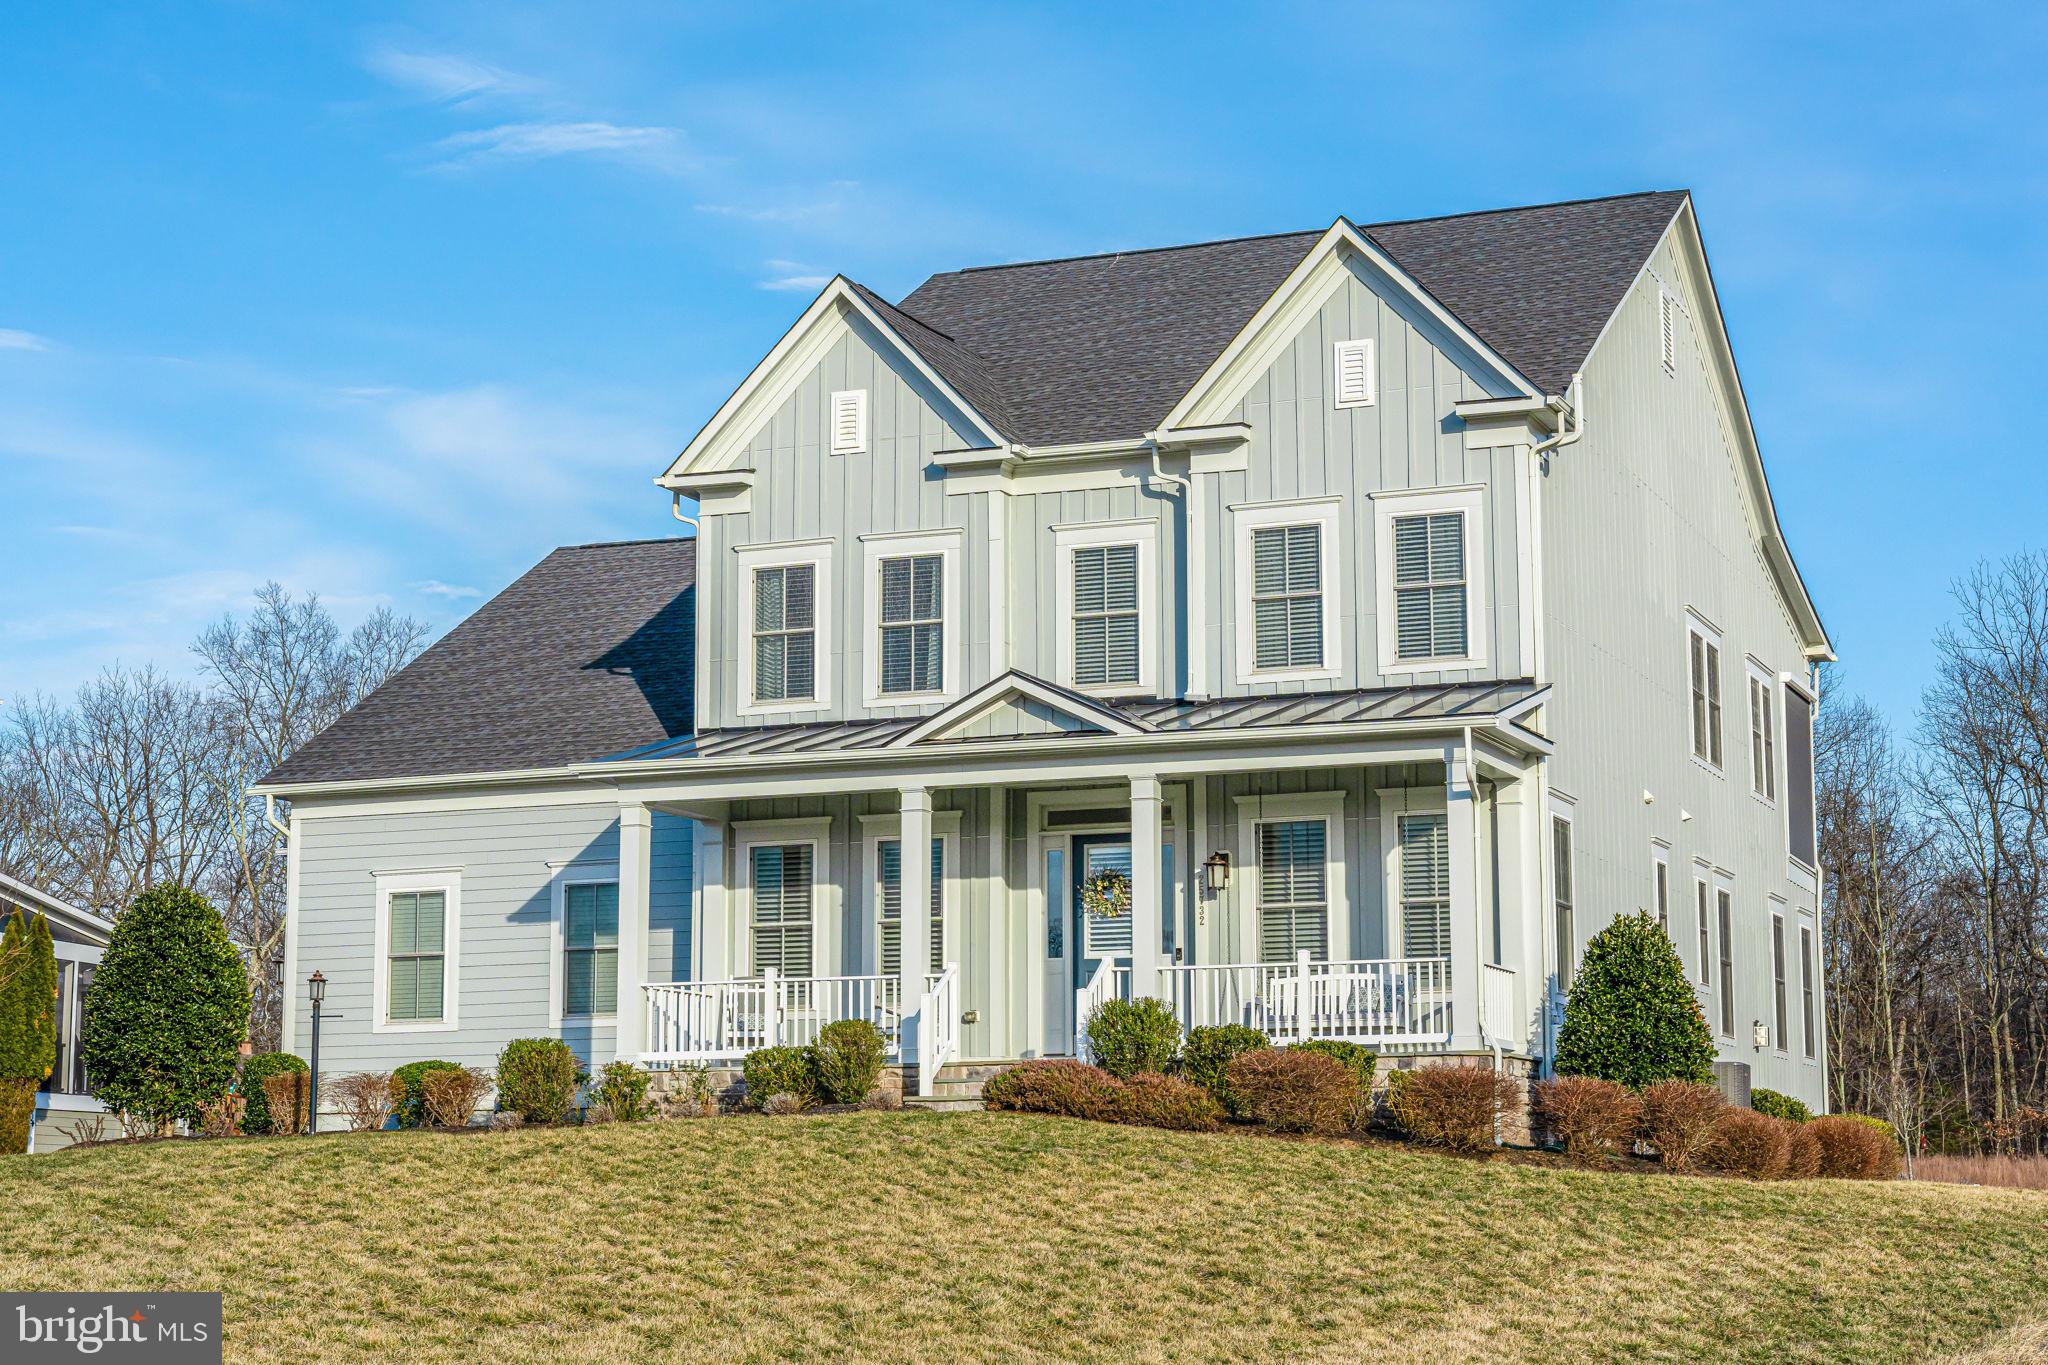
Step into your forever home, where every corner whispers elegance and every detail has been crafted to steal your heart. This is more than a home; it’s a love story waiting to be written, with upgrades that make it truly one of a kind.

As the sun sets, its golden hues grace the facade, welcoming you to a haven of warmth and beauty. The primary suite is a retreat with a spacious walk-in closet for your most cherished belongings, a private deck adorned with a custom privacy screen, and an oasis-like bathroom that invites you to unwind and dream.

On the upper floor, you'll find a thoughtfully designed space that celebrates family and togetherness. This level also features a delightful full bedroom with an en-suite bathroom and two additional bedrooms connected by a charming Jack-and-Jill bathroom, perfect for fostering connection and creating lasting memories. The conveniently located laundry room ensures that daily routines are a breeze. The upper floor offers four bedrooms and three full bathrooms, blending comfort and functionality seamlessly.

On the main level, the enchantment continues with a full bedroom and en-suite bathroom, creating a welcoming retreat for cherished guests. The half bath adds thoughtful convenience, while the oversized kitchen becomes a stage for culinary artistry—a dream come true with its custom cabinets and open design that naturally brings hearts and conversations together. The light-filled breakfast nook, framed by breathtaking views, offers a magical start to your mornings, where every sunrise feels like a promise of something beautiful.

The family room, adorned with a custom fireplace, becomes the soul of the home—a warm, inviting haven complete with a cozy reading nook, perfect for escaping into a favorite story. Step into the indoor porch, where automatic screens transform the space into a tranquil sanctuary. Here, you can savor your coffee, watch the world awaken, and let time slow down most romantically.

The basement is a treasure trove of possibilities: an expansive open area for lively gatherings, a mini kitchen with a sink, a full-size refrigerator, and a beverage fridge to keep the celebrations flowing. A full bedroom, bathroom, and a dedicated gym ensure a place for every passion and purpose.

This home isn’t just filled with upgrades—it’s filled with heart. From its stunning entrance to its lovingly designed spaces, this home is where every day feels like a romantic getaway. This is the home you’ve been waiting for, and it’s ready to welcome you with open arms.

This home is located in the award-winning Willowsford Community, framed by the natural splendor of Loudoun's wine country. The resort-style amenities include community events, outdoor beach-entry swimming pools, a splash pad, a lodge, a fitness center, a lake, dog parks, tot lots, a sledding hill, and even a treehouse! Don't miss the neighborhood farm stand/CSA. This is only a short drive to Brambleton Town Center and One Loudoun dining, shopping, and entertainment. Convenient access to Hal and Berni Hanson Regional Park (257 acres!), local farmer's markets, Wegmans, Dulles International Airport, and the lush Loudoun countryside - bustling with the latest wineries and breweries! Easy commutes to Dulles/Tysons/DC and Silverline METRO—highly sought-after Loudoun County public schools.

* This address serves two Elementary schools; Henrietta Lacks ES, serves K-2, and Hovatter ES serves 3-5
#VALO2089816

ALDIE

25732 GREEN ASH LANE

6 Beds

5 Baths

6,920 Sq.Ft.

$1,799,999

MLS#: VALO2089816

NO HOA   Country charm  meets modern convenience at this beautiful home in historic Waterfall Village. This updated, raised Ranch-style home captures the perfect blend of comfortable one-level living and ample space for relaxation and entertainment, complete with a finished walk-out basement and expansive yard set on 1.22 acres. Enter inside to a bright and inviting open living and dining room, featuring rich hardwood floors and an abundance of natural light. The updated kitchen showcases elegant granite countertops, quality wood cabinetry, and a suite of stainless appliances, including a brand new microwave. Flow from the kitchen directly onto your new Trex deck, installed 2023, where you’ll love to grill and entertain outdoors, or simply take in the tranquil beauty of your sprawling flat and fenced-in yard backing to trees plus the fruit trees -1 peach, 3 cherry and 2 apple along with the regional Waterfall  Park across the street. More recent improvements include a new well tank and pump 2020, and new water heater 2017. Retreat to your primary bedroom suite with its own private full bath en suite. The well-designed layout also includes a second full bath in the hall and two additional bedrooms for family, guests, or even a home office. The finished lower level offers even more living space, with a family room featuring a pellet stove fireplace and walk-out access to the backyard, as well as a laundry room with storage shelves and a utility sink. Nestled in the historic Waterfall Village neighborhood, founded in the early 18th century and known for its picturesque buildings like the 1887 "Waterfall House" and old store, this home offers a peaceful, bucolic setting while still being just a convenient drive away from Haymarket city shops and restaurants, Dulles International Airport, NoVA wine and horse country, and the DC metro. With brand new carpets and fresh paint throughout, this move-in ready home is just waiting for you. Welcome home!
#VAPW2087990

HAYMARKET

4214 JACKSON MILL ROAD

3 Beds

2 Baths

1,944 Sq.Ft.

$669,500

MLS#: VAPW2087990

Back on the Market/ Buyer Financing Fell Through! ​Discover this stunning 5-bedroom, 3.5-bathroom home that perfectly blends modern luxury with classic charm. Situated on a desirable corner lot, this property offers over 4000 square feet of meticulously maintained and thoughtfully designed living space. The sun-drenched main level features gleaming hardwood floors throughout, an updated gourmet kitchen with stainless steel appliances, elegant granite countertops, and a convenient butler's pantry. Adjacent to the kitchen is an inviting family room with a striking marble fireplace that opens to a charming European-style patio—ideal for entertaining or enjoying quiet moments. Additional highlights on this level include a flexible living room or office space, a formal dining room filled with natural light, and a mudroom with direct access to the two-car garage for added convenience. Upstairs, the spacious primary suite boasts a large walk-in closet, an oversized shower, dual vanities, and a serene atmosphere perfect for relaxation. Three additional generously sized bedrooms, all with walk-in closets, provide plenty of space for family and/or guests. A second full bathroom and a convenient laundry room complete the upper level. The fully finished lower level offers endless possibilities, featuring a large recreation room for fun and relaxation, a fifth bedroom with its own full bathroom, an exercise room for health and wellness, and ample storage space to keep everything organized. Nestled in the sought-after Brambleton community, this home offers unparalleled access to top-notch amenities, including four outdoor pools, the 15-acre Legacy Park, walking paths, tot lots, and courts for basketball, tennis, and volleyball. Just two blocks from Brambleton's newest neighborhood park, you’ll enjoy a vibrant and active lifestyle with year-round community events and volunteer opportunities. With its prime location, this home is only 10 minutes from the Metro Station, providing easy access to everything the area has to offer. Don’t miss this incredible opportunity to make this stunning house your dream home. Schedule your visit today—this one won’t last long!
#VALO2086874

BRAMBLETON

42306 SPRING DEW DRIVE

5 Beds

3 Baths

3,750 Sq.Ft.

$1,075,000

MLS#: VALO2086874

WELCOME to 13012 Grey Friars Pl! This stately Colonial exudes privacy and sophistication. Enter the two-story foyer to find hardwood flooring throughout the main level. A private home office with double-door entry is located just off the foyer. A spacious formal living room opens to the gorgeous dining room with bay window to the rear of the home. The updated chef's KITCHEN is the heart of the home, with amazing peaceful views to the woods and stream in the backyard. Featuring SS appliances, spacious center island with storage, walk-in pantry and built-in office nook/beverage bar, it is ready for cooking and entertaining! The breakfast area with bay window peers into the open family room with skylights, fireplace, floor-to-ceiling brick surround and french door access to the spacious Trex deck. An updated powder room and laundry room complete the main level. Retreat UPSTAIRS to find everyday relaxation in the spacious owner's suite featuring separate sitting area, dual closets and primary bathroom with soaking tub. The second level also features three additional generously-sized bedrooms, a full hall bathroom and linen closet. On the LOWER LEVEL, enjoy a large open Rec Room, 5th Bedroom with en-suite full bathroom, separate hobby/entertainment room and french door level walk-out to the backyard! OUTSIDE, explore to find a wooded common area with stream flowing just beyond your backyard. You will find quiet and a peaceful, private pipestem location. An extended two-car attached garage offers extra storage space. UPDATES: NEW Nov 2024 SS refrigerator, range, powder room finishes, ceiling fans; HVAC - Upper-level Trane compressor 2024, Trane air handler 2018, Lower-level Trane system 2010; Trex deck, flagstone walk 2019; Roof 2010. COMMUNITY features include nearby access to extensive paved trails through acres of wooded common areas and ponds! Zoned for FCPS schools Oakton/Carson/Crossfield. Convenient to Dulles Airport, commuting routes and shopping and dining! Make this your new home TODAY!
#VAFX2222698

HERNDON

13012 GREY FRIARS PLACE

5 Beds

3 Baths

4,933 Sq.Ft.

$1,375,000

MLS#: VAFX2222698

Come visit our open house Sunday 3/2 from 1-4pm! Absolute one of a kind opportunity! Exceptionally spacious 5 level home in prime setting on .63 acre lot in premier Westgate location. The home was totally renovated in 2019 including: roof, windows, glass doors, siding, HVAC, kitchen, baths, flooring, trim, lighting, and the list goes on! Since that time, the owner has continued to make significant improvements. In addition to being fully updated, the home offers numerous special features including: welcoming covered front porch with custom stone columns, open floor plan, gorgeous hardwood floors on 3 levels, two fireplaces (one gas, one wood burning), designer bright white kitchen with shaker cabinets, quartz counters, ceramic backsplash, and stainless appliances including gas cooking. Glass door from kitchen/dining area leads to 14ft x 12ft Trex deck overlooking one of the most impressive yards you can find. Unique 840 sq ft sub basement provides a very flexible space ideal for storage, gym, hobby space, etc! More than ample parking provided by side load 2 car garage and expanded driveway. The uniquely large lot provides both wooded and open sections. This top quality "like new" home and rare almost 3/4 acre lot in prime location offers a combination of attributes that would be near impossible to duplicate!
#VAFX2222952

ALEXANDRIA

9107 VOLUNTEER DRIVE

4 Beds

3 Baths

2,572 Sq.Ft.

$998,500

MLS#: VAFX2222952

Open House Sunday March 2nd 2-4pm**Luxe End-Unit Townhome in Prime Lansdowne! This exquisite property unlocks a sought-after lifestyle in one of NoVA’s most celebrated communities. Enjoy over 300K in thoughtful modern updates in a unique floor plan designed to inspire and impress. The Italianate brick facade and double-door entry introduce an architectural grandeur that continues throughout the home’s three levels. Inside, a dramatic triple-height foyer welcomes with graceful curved stairways accented by an art-quality chandelier. Dramatic proportions continue throughout the flowing main level, with formal living and dining areas framed by classical moldings and a Juliet balcony. The remodeled gourmet kitchen is a chef’s dream, featuring white Shaker cabinets, light granite countertops, stainless steel appliances, built-in wine fridge, and versatile dining and hosting options, including a sunlit breakfast nook. The open concept continues into the family room with a cozy fireplace and extends seamlessly outdoors to an upgraded Trex deck overlooking the fenced yard and landscaped common grounds. A powder bath and executive office with additional Juliet balcony complete this level. Upstairs, retreat to your sophisticated primary suite with an elegant tray ceiling, sitting area, wainscoting feature wall, and upgraded barn door leading to a huge his-and-hers walk-in closet. The spa-inspired primary bath has been completely remodeled with double vanities, frameless walk-in shower, and a decadent soaking tub. Two junior suites on this level each feature their own remodeled en-suite baths, and the updated laundry room adds convenience with new front-loaders, ample storage, and a sink. The walk-out lower level provides exceptional flexibility for guests or multi-generational living, featuring a family room with reading nook, direct access to the yard, a remodeled full bathroom, and a spacious bedroom. Outdoor living is equally versatile with a ground-level brick patio providing afternoon shade and lush lawn surrounded by privacy fencing. Enjoy year-round comfort and peace of mind with additional updates including: newer roof and AC ( 2018), new furnace (2021), Trex deck (2020), fully remodeled kitchen and baths (2021-2024), smart home features like Nest thermostats and Wifi-connected garage doors, resurfaced driveway, refreshed doors and hardware, lighting, and much more. Every detail has been thoughtfully considered. Located moments from top-rated Lansdowne schools and community amenities like pools, fitness centers, playgrounds, sport courts, and trails, this home also offers easy access to Route 7, Lansdowne Town Center shopping and dining, the Golf Club at Lansdowne, Elizabeth Mills Riverfront Park, and more. A rare blend of timeless design and modern luxury.
#VALO2089564

LEESBURG

43578 PURPLE ASTER TERRACE

4 Beds

4 Baths

4,121 Sq.Ft.

$1,025,000

MLS#: VALO2089564

This is the one you have been waiting for! Beautiful and charming craftsman custom built home on almost 5 acres in Leesburg. Picturesque front porch is perfect for enjoying the quiet and peaceful experience that this property provides. Walk into the front door and be greeted with hardwood flooring leading you into the office/library with plenty of open shelving, large windows and natural light. Adjacent is the formal dining room which also has access from the family room/kitchen. The 2 story family room features a stone surround wood stove, recessed lights, large windows and access to the expansive back deck. Large, spacious eat-in kitchen with stainless steel appliances, electric cooktop, granite countertops, pantry, butcher block island and plenty of storage and cabinet space. Generous sized laundry room off of the kitchen with adjacent half bathroom. Main level primary bedroom features new carpet and paint, 2 walk in closets and an attached primary bathroom. Upper level features a full bathroom, 3 spacious bedrooms and a large flex room that could be used as a bedroom and plenty of space to add a closet. All bedrooms have large closets and brand new carpet throughout. Lower level walk OUT basement is ideal for entertaining and family time. Stone surround wood burning fireplace, open entertaining area featuring a dry bar, rough in for a full sized bathroom and an incredible amount of unfinished storage space. Wood detailed trey ceilings, brand new carpet on stairs and living area and freshly painted. Fantastic trex deck runs almost the entire width of the back of the home and allows for multiple entertaining spaces, dining, lounging and more! Deck wraps to the side of the home and leads you to the spacious 3 car detached garage. Inside you will find a second level for storage or this area could be finished for additional living space. Wrap around driveway allows for plenty of outside parking and easy access in and out. This location offers the perfect mix of private living and access to the conveniences of Leesburg. Just 8 miles from shopping, dining and entertaining in downtown Leesburg and within several miles you will find multiple wineries, breweries and restaurants. Convenient to Route 15, Route 7, Greenway Toll Road. This home is truly one of a kind!
#VALO2087504

LEESBURG

14177 FERN VALLEY LANE

4 Beds

2 Baths

4,263 Sq.Ft.

$995,000

MLS#: VALO2087504

1 ... 569 570 571 572 573 ... 666
* Listings identified with the FMLS IDX logo come from FMLS and are held by brokerage firms other than the owner of this website. The listing brokerage is identified in any listing details. Information is deemed reliable but is not guaranteed. If you believe any FMLS listing contains material that infringes your copyrighted work please review our DMCA policy and learn how to submit a takedown request. © 2024. First Multiple Listing Service, Inc.

Send a message

Message successfully sent.

Your message

What is 3 + 4 ?

Reason for contacting?

I agree to receive email communication and understand I can unsubscribe at any time.

I agree to be contacted by Charis Realty Group - Christine Issler, Broker via call, email, and text for real estate services. To opt out, you can reply 'stop' at any time or reply 'help' for assistance. You can also click the unsubscribe link in the emails. Message and data rates may apply. Message frequency may vary. Privacy Policy

Sign Out

Virtual Assistant

Would you like to take the next step with this property? We can help you schedule a showing or virtual tour, or send you more details.

Yes, I would like more information.

Thank You for Your Reply, One of Our Agents will contact you as soon as possible

No, maybe later.

Thank you, you can always contact me via email, phone number or through the contact form.

Realhub AI

Lucy - Your AI-Powered Realtor

Update Your Temporary Password

Personalize your search

Enter your email and we'll notify you immediately when new listings match what you're looking for.

or enter email address

Already have an account ? Login here

Continue your home search

I agree to receive communications and understand I can unsubscribe at any time.

I agree to be contacted by Charis Realty Group - Christine Issler, Broker via call, email, and text for real estate services. To opt out, you can reply 'stop' at any time or reply 'help' for assistance. You can also click the unsubscribe link in the emails. Message and data rates may apply. Message frequency may vary. Privacy Policy

Already have an account ? Login here

We use cookies

We use cookies primarily for analytics to enhance your experience. By accepting, you agree to our use of these cookies. You can manage your preferences or learn more about our cookies policy.
