Properties

Browse or get in touch to schedule a walkthrough.

  • Nearby me
Price range

Popular Features

Community Features

Association

Property Features

Waterfront

View

Exterior Features

Interior Features

Style

409147 properties match your criteria

Updated 1 minute ago

E-Alert name

Charming Updated Home in Sugarland Run – Main-Level Living & Prime Location!

Welcome to this beautifully updated 4-bedroom, 2.5-bath Laguna model home in the highly sought-after Sugarland Run community! Designed for main-level living, this home is filled with natural light and character, featuring a stunning ceiling-high white brick fireplace and skylights that create a dramatic and inviting entry.

The updated open kitchen is a chef’s dream, boasting stainless steel appliances, granite countertops, and modern espresso cabinets, all centered around a spacious island—perfect for entertaining! Refreshed throughout, along with a  renovated primary suite bath, make this home truly move-in ready.

Upstairs, a versatile loft with a half bath offers endless possibilities as a 4th bedroom, home office, playroom, or private retreat. The fenced backyard with a patio backs to scenic woods and provides direct access to the walking trail, making it an ideal space for outdoor gatherings. The attached 2-car garage includes ample storage and a workbench for added convenience.

This home is just steps from community trails and a nearby creek. Sugarland Run offers 26+ miles of walking and biking paths, a massive outdoor pool, a lake for fishing, multiple playgrounds, a community center, and courts for tennis, volleyball, basketball, and baseball. Plus, Algonkian Park, with golf, river access, and additional amenities, is just minutes away!
Enjoy easy access to Rt. 7, with a wealth of shopping and dining options nearby, including Dulles Town Center (5 min), Tysons, Reston, and Leesburg (20 min). Commuters will love the upcoming Silver Line Metro station (15 min away) and quick access to Dulles Airport.

Don't miss this incredible opportunity—schedule your private tour today! 

Saturday 3/1 Open House cancelled due to agent illness
#VALO2089660

STERLING

506 SUGARLAND RUN DRIVE

3 Beds

2 Baths

1,921 Sq.Ft.

$669,000

MLS#: VALO2089660

A Rare Find in Saratoga!

Finding a  renovated corner lot in Saratoga is no easy feat—especially in today’s market. But here’s your chance! This stunning move-in ready split-level home offers the perfect blend of modern upgrades, natural light, and thoughtful design.

From the moment you step inside, you’ll be greeted by sun-drenched living spaces that create a warm and inviting atmosphere. The kitchen, with its convenient garage door access, makes everyday life effortless, while the breakfast nook and separate dining area provide picturesque views of the  patio.

Just a few steps up, you’ll find 3 generously sized bedrooms and two full baths, while the lower level boasts a bright and spacious recreation room featuring a cozy  wood fireplace. Need extra space? 
The bonus room with a half bath and private outdoor entrance is perfect for guests, a home office, or an in-law suite.  

Recent updates include:
✔ Freshly painted interior & gleaming hardwood floors
✔ Brand-new upstairs carpet (2025)
✔ Updated bathrooms
✔ Major upgrades: Roof (2018), Washer & Dryer (2023), Refrigerator (2020), Stove & Dishwasher (2025), Patio Door (2018), Garage Door (2020), Windows (2017), Water Heater (2019), Furnace (2022)

The fully fenced backyard is a dream for kids, pets, and outdoor entertaining—whether you're gardening, hosting gatherings, or simply unwinding in your private oasis.

A home this updated and well-maintained is a rare gem—schedule your tour today before it’s gone!
Deadline  Monday 2pm.
#VAFX2220600

SPRINGFIELD

7829 RICHFIELD ROAD

4 Beds

2 Baths

1,840 Sq.Ft.

$775,000

MLS#: VAFX2220600
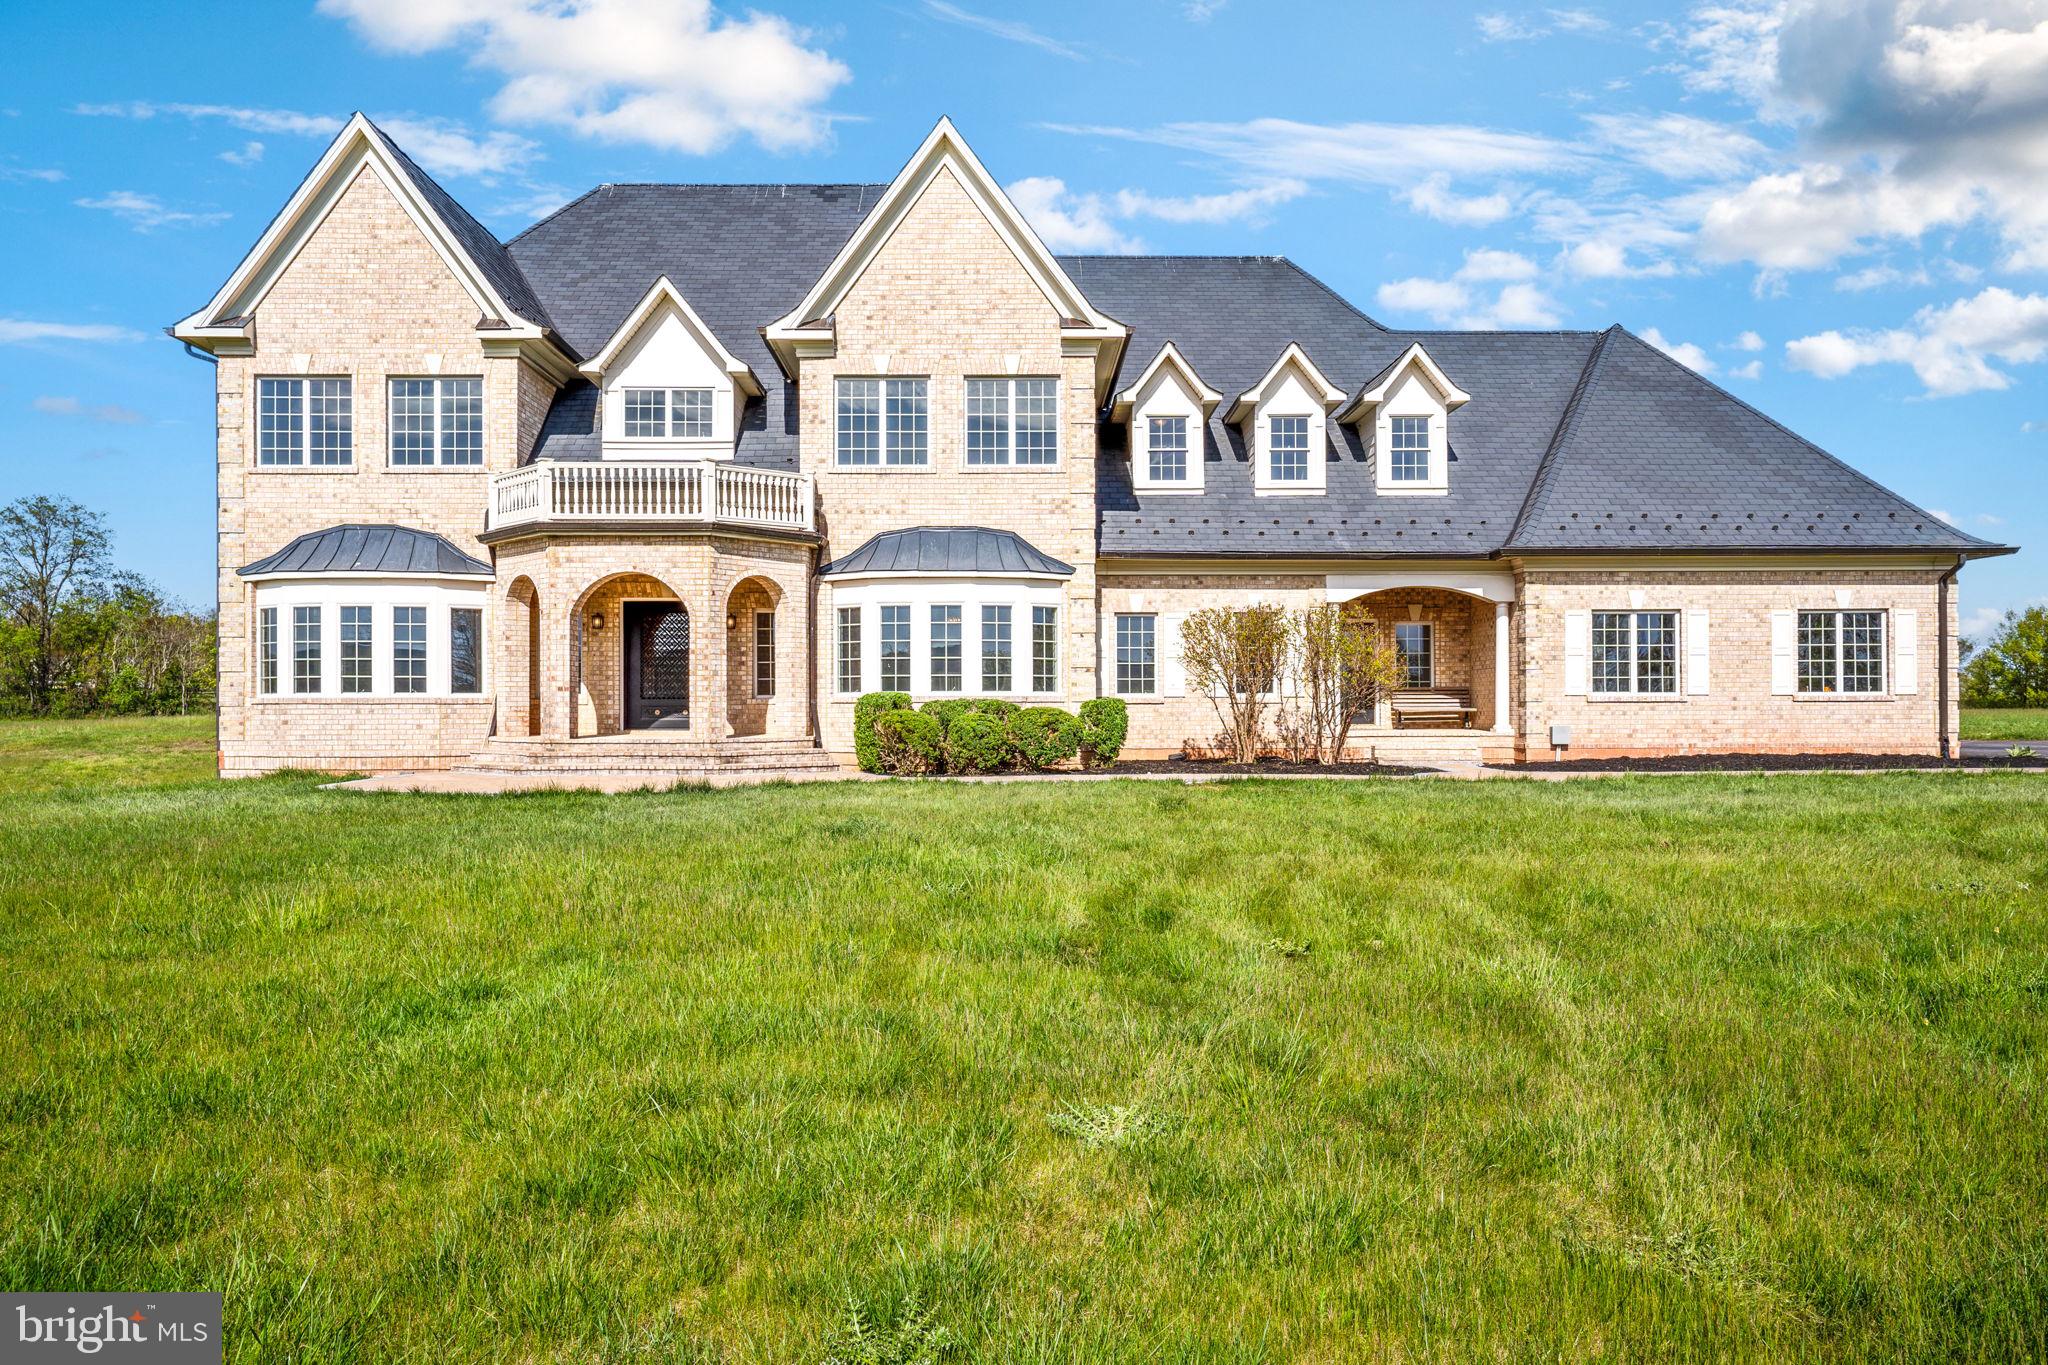
WOW!!! LOCATED ON 36+ ACRES OF FLAT LAND IN LEESBURG, VA WITHIN 40 MILES FROM THE WHITE HOUSE, THIS 9,000 FINISHED SQ. FEET ESTATE HOME HAS IT ALL...2023 UPGRATES WILL BE ATTACHED IN THE DOCUMENTS SECTION... PLEASE CHECK 70 PICTURES AND A VIDEO...
#VALO2069366

LEESBURG

15028 MERRITT FARM LANE

4 Beds

5 Baths

9,198 Sq.Ft.

$2,050,000

MLS#: VALO2069366

Discover this beautifully remodeled 4-bedroom, 2.5-bath rambler nestled on a quiet street. 

Notable upgrades include a NEW ROOF, NEW SIDING, NEW WINDOWS  and a NEW DRIVEWAY. 

The refreshed exterior boasts new paint, windows, and meticulous landscaping, offering fantastic curb appeal. Step inside to an inviting open floor plan featuring a brand-new kitchen with elegant white cabinets, quartz countertops, a luxury backsplash, and gleaming stainless steel appliances. A spacious kitchen island adds storage and functionality. Recessed lighting and luxury vinyl tile flow throughout, enhancing the modern aesthetic.  

The main level includes three generously sized bedrooms, a fully renovated bathroom with a stunning tiled shower, vanity, and modern fixtures, plus a convenient powder bath for guests. A bonus den off the living area provides extra living space and direct access to the spacious deck. The deck overlooks a serene wooded area and a flat backyard, which leads to a private stream for a tranquil retreat.  

The walk-out basement offers additional living space, a fourth bedroom, and an updated full bathroom. A dedicated laundry room and ample dry storage complete this bright and stylish lower level. This home combines modern updates with natural beauty, making it a must-see!
#VAFX2212168

ALEXANDRIA

2314 WILLIAM AND MARY DRIVE

4 Beds

2 Baths

2,352 Sq.Ft.

$849,900

MLS#: VAFX2212168

Stunning Brick-Front Colonial in Fair Lakes – Over 4,000 Sq. Ft. of Luxury!
Welcome to this expansive brick-front colonial in the highly sought-after Fair Lakes community of Fairfax! Nestled on a gorgeous .33-acre lot, this home offers privacy, elegance, and modern upgrades throughout.

Step inside to a grand two-story foyer that sets the tone for the spacious interior. The oversized living room offers versatility—it can easily be converted into a living room and office. The formal dining room is a showstopper, featuring two bay windows and a sparkling crystal chandelier.

The heart of the home is the gourmet custom kitchen, boasting sleek white cabinetry with pull-outs galore, high-end stainless steel appliances, and ample counter space—a dream for any chef! The kitchen flows effortlessly into the step-down family room, where you’ll find a cozy wood-burning fireplace and elegant French doors leading to the expansive deck—perfect for entertaining or relaxing while overlooking the private, fenced, and tree-lined backyard.

Upstairs, the primary suite is a true retreat, complete with architectural pillars leading to a step-up sitting area, two spacious walk-in closets, and a spa-like ensuite bath featuring a Jacuzzi soaking tub, double vanity and large shower. Three additional generously sized bedrooms include two with a shared bath and one with a private ensuite. Gleaming hardwood floors run throughout both the main and upper levels, adding warmth and sophistication.

The finished basement expands your living space, offering a bedroom, a full bath, recreational area, and a double-wide walk-up to the backyard. Additional upgrades include  roof (2012) and brand-new siding for peace of mind.

Located in Fair Lakes, this home is just minutes from shopping, dining, parks, and top-rated schools, with easy access to major commuter routes.

Don't miss this rare opportunity to own a stunning home in an unbeatable location—schedule your private tour today!
#VAFX2223074

FAIRFAX

4711 RIPPLING POND DRIVE

5 Beds

4 Baths

4,033 Sq.Ft.

$1,200,000

MLS#: VAFX2223074

FOR SALE in the highly sought after heart of Ashburn Village, minutes from the Silver Line Metro Stop , One Loudoun, Dulles International Airport, Inova Loudoun Hospital and more - Location, Location, Location! Make an appointment to see this immaculately maintained five-bedroom, four-bathroom single family home next to a cul-de-sac with a charming and private brick paver patio for year-round entertainment. Come inside, to be greeted by a comfortable open floor plan where you will find new paint throughout, a kitchen that boasts granite countertops, stone backsplash, and stainless-steel appliances. Upstairs, you will find four bedrooms, two full bathrooms, offering a centrally located laundry room, beautifully renovated primary bathroom for ultimate relaxation.  Step outside the spacious, fully finished walk up basement through sliding glass doors on to the private  patio. This level includes a large rec room with mini bar area, fifth bedroom, full bathroom, and plenty of storage.
The Ashburn Village Sports Pavilion (AVSP) is the hallmark amenity of the Ashburn Village Community, boasting one of the largest recreational facilities of its kind in Virginia. The facility consists of more than 32,000 square feet of indoor space, featuring fitness & swim classes for all ages and skill levels, the Blue Wave swim team, Rise summer camp, year-round tennis with multiple outdoor courts and the famous tennis bubble for winter indoor play. There is, full-size basketball gymnasium, two racquetball courts, as well as a steam room and sauna. Enjoy a variety of cardio equipment, group, and spin/cycle classes as well as personal training available. Ashburn Village residents can enjoy four outdoor pools, marina, one indoor pool, multiple lakes for catch and release fishing, canoeing & paddle boarding, playgrounds, ball fields, all with miles of paved walking paths nearby. Compete with your neighbors in a good game of pickle ball, tennis, basketball, baseball, or soccer. Come see 500 acres of open outdoor space. The Ashburn Village Association is proud to present a brilliant display of fireworks for the Fourth of July, a carnival type VillageFest in August, occasional Comedy Night, 5K/10K & Fun Runs, Parades, Shred events, Community Yard Sales, Summer Movie Nights and more. Plan your visit now, showings begin early on February 22.  Professional photos will be up on Sunday.
#VALO2086762

ASHBURN

20968 FOWLERS MILL CIRCLE

5 Beds

3 Baths

3,357 Sq.Ft.

$950,000

MLS#: VALO2086762

Fall in LOVE with Leisurely Living in Potomac Green!

Welcome to Loudoun County’s premier active adult community, where this stunning Regency II model is waiting to be your dream home. Impeccably maintained and move-in ready, this home combines elegant design with modern convenience.

Step inside and feel right at home in the open floor plan. The formal dining room flows seamlessly into a gourmet kitchen boasting  quartz countertops, subway tile backsplash, and high-end black stainless-steel appliances. A breakfast bar connects the kitchen to the inviting family room, which features a vaulted ceiling, a stylish corner gas fireplace, and custom shutters framing the French doors that lead to your private patio. Beautiful landscaping surrounds extra large and totally  private yard.  

Enjoy effortless main-level living with a spacious primary suite, complete with a tray ceiling, custom organized system in walk-in closet, and a luxurious en-suite bath., shower with built-in bench. Upstairs, the open loft area is perfect for a home office or relaxation space, with two additional bedrooms and a full bath just steps away.

This home is truly move-in ready, featuring fresh designer paint, wood floors, ceramic tile, custom easy-touch blinds, and countless thoughtful upgrades. Keyless entry.bidet in primary bathroom, ALL NEW HVAC ,NEW Samsung dishwasher, new kitchen counters all these in 2024 with sink,faucet and garbage disposal

Don’t miss your chance to live in this vibrant, amenity-rich community—schedule your tour today!
#VALO2087042

ASHBURN

44362 MALTESE FALCON SQUARE

3 Beds

2 Baths

2,255 Sq.Ft.

$710,000

MLS#: VALO2087042

Welcome to this charming home nestled on a peaceful cul-de-sac! Enjoy relaxing mornings on the inviting front porch and entertaining on the spacious deck overlooking the fenced in backyard, perfect for outdoor gatherings. Inside, you’ll find a well-designed layout with eat in Kitchen and plenty of natural light, cozy family room with wood burning fireplace, and a basement offering endless possibilities—5th bonus room, home office, gym, or rec room and lots of extra storage space! Located in a desirable neighborhood, this home provides both privacy and convenience, with easy access to shopping, dining, and commuter routes. Don’t miss this opportunity!
#VAST2036070

STAFFORD

4 FIELDSTONE COURT

4 Beds

2 Baths

2,885 Sq.Ft.

$525,000

MLS#: VAST2036070

Offer Deadline: Please submit your clients best and final offer by 6pm on Monday, March 3. 
Come fall in love with this meticulously maintained gem in sought after Mount Vernon Valley. Boasting gleaming refinished hardwood floors and fresh paint throughout, this home is move-in ready! A work of art in itself, this extraordinary residence features a brand-new HVAC system installed in December 2024, hot water heater in 2023 and a new roof in December 2020. Natural light pours in from every angle, illuminating the space from top to bottom. The inviting kitchen serves as the perfect setting for intimate dining experiences with loved ones or hosting memorable gatherings with friends. The kitchen showcases stainless steel appliances and plenty of counter space for you to indulge in your culinary adventures. The walk-out grants effortless access to the fenced-in backyard oasis, enveloping you in serene relaxation. Unwind while savoring the aromas of a grilled feast, lose yourself in a captivating book, or revel in a refreshing beverage, uninterrupted by any distractions. With a massive outdoor space to enjoy, the property sets the stage for various recreational activities, be it a lively game of soccer or football. Upstairs, you'll find the tranquil master suite featuring a generous bedroom, en-suite bathroom, and a massive walk-in closet. The additional spacious bedrooms and fully renovated bathroom in the hallway, give the upstairs a perfect floor plan to settle into. Conveniently located near popular restaurants, shopping, and major roadways, this home is a homeowner and commuter's dream. The perfect place to call home, while making memories that will last a lifetime.
#VAFX2224488

ALEXANDRIA

7923 CALEDONIA STREET

4 Beds

2 Baths

1,848 Sq.Ft.

$599,900

MLS#: VAFX2224488

Welcome to the heart of Haymarket and to this beautifully updated three-level townhome in the sought-after Longstreet Commons—Haymarket’s hidden gem! Just a short stroll from shopping, dining, and all the conveniences of downtown, this home offers the perfect blend of comfort and location.
As you step inside, you'll find fresh paint throughout, stunning wide-plank flooring, and a cozy fireplace that adds so much warmth and charm. The eat in kitchen features stainless steel appliances and plenty of cabinet space. Enjoy outdoor living with a spacious deck and a walkout basement, perfect for relaxing or entertaining.
This home truly has it all—don’t miss your chance to make it yours! Schedule your showing today!
#VAPW2087942

HAYMARKET

6658 HUNTING PATH ROAD

3 Beds

2 Baths

1,608 Sq.Ft.

$460,000

MLS#: VAPW2087942

Gracious, Spacious Colonial located in Sought After Lakeridge/ Crest Ridge Estates.  Backs to woods, Large Windows, and Updates throughout.  The Main Level Formal and Informal Living Space Offer the Best of Both Open Concept and Traditional Floor Plans, with Formal Dining, Sitting and Library spaces just off the Entry Hall and the Family/Great Room adjacent to the Gourmet Kitchen which opens to the Upper-Level Deck. The Upper-Level features a Roomy and Private Upper- Level Primary Suite, and Three additional Upper-Level Bedrooms.   The Lower Level is Fully Finished and Features a Huge Recreation Room opening to the Rear Lower-Level Deck, a Den/Office/Bonus Room, Full Bath, and Generous Utility/Storage Room.   A Two Car Garage and Landscaped Lot complete this Outstanding Property.  Enjoy Community Amenities including Paths and Common Areas.  Convenient Location Minutes to Shopping, Schools, Parks, Old Town Occoquan and More.
#VAPW2088292

WOODBRIDGE

11728 CREST MAPLE DRIVE

4 Beds

3 Baths

4,267 Sq.Ft.

$839,900

MLS#: VAPW2088292

Nicely maintained home ready for a new owner. 2 bedroom 1.5 bath with plenty of living space and a full basement for  whatever hobbies you may have. Basement could also be finished for additional living space. Seller is leaving behind a wood stove that can be used as your homes heat source helping to reduce the climbing electric costs in the cold winter months. This lot sits on an acre so there will be plenty of yard space for gardening and outdoor activities. There are 3 sheds for equipment and 1 shed/garage for vehicles. 
Close to main commuter routes, Rt 11 and Rt 81, dining and shopping.
#WVBE2037698

FALLING WATERS

101 CARVERS WAY

2 Beds

1 Baths

1,080 Sq.Ft.

$245,000

MLS#: WVBE2037698

Welcome to this beautiful Aspen II model in Trilogy at Lake Frederick, the region's premier 55+ community. Built in 2024 and barely six months old, this home is a modern haven designed for care-free living. Featuring 2 spacious bedrooms, 2 full bathrooms, a cozy lounge, and a versatile den/office, it’s brimming with thoughtful upgrades that make it truly special. With over 1,700 square feet of beautifully finished living space, every detail has been carefully considered to balance style, comfort, and functionality.
The open floor plan, accented by gleaming hardwood floors, seamlessly connects the gourmet kitchen, dining area, and living room, creating a warm and inviting space to gather with friends and family. Step outside to the covered patio—a perfect retreat for relaxing with a good book or entertaining while enjoying the tranquility of your surroundings.
Living in Trilogy at Lake Frederick means embracing a lifestyle of ease and luxury. Residents enjoy access to exceptional amenities, including a state-of-the-art recreation center with indoor and outdoor pools, a cutting-edge fitness center, and the Shenandoah Lodge, where you can savor delicious meals, cocktails, and the charm of a private lounge.
This is more than a home; it’s an opportunity to live your best life in a community designed with you in mind. Come and experience the charm, comfort, and vibrant lifestyle of Trilogy at Lake Frederick—you’ll love calling this extraordinary property your new home!
#VAFV2023662

LAKE FREDERICK

120 SWITCHGRASS WAY

2 Beds

2 Baths

1,794 Sq.Ft.

$550,000

MLS#: VAFV2023662

Backyard Oasis awaits the next homeowners! Beautifully cared for 5 bedroom, 3.5 bath colonial home with over 3300+ square feet of cozy living space. Not included in the square footage is a three season sunroom boasting hardwood flooring with floor to ceiling windows. This home has had many upgrades done over the years to include hardwood floors, granite counters, walk-in pantry, private office, and updated bathrooms.  Wrap around covered porch with spiral staircase leads to the large manicured backyard where you'll find a flagstone fire pit, 40x16 custom fiberglass salt water pool with rock waterfall, along with a 20x20 building that includes heat and A/C currently serving as a kids game room hangout. Recently added new hot water tank, and roof on both the house and building in fall of 2024. Conveniently located on the DC side of Warrenton close to shopping and commuting to NVA.
#VAFQ2015594

WARRENTON

7049 STAFFORD STREET

5 Beds

3 Baths

3,340 Sq.Ft.

$769,900

MLS#: VAFQ2015594

This stunning 5-acre property is cleared and ready for your dream home, offering a rare opportunity to build at the base of the breathtaking Shenandoah Valley. With not one, but two serene streams running through the land, this parcel creates the perfect tranquil setting for your new home. Whether you're looking to enjoy peaceful views, listen to the soothing sounds of nature, or explore the scenic beauty of the area, this land offers it all. Located just minutes from local amenities, schools, and major roads, this property strikes the perfect balance between privacy and convenience. Take advantage of the stunning views, abundant outdoor recreation, and the natural beauty that comes with owning a piece of the Shenandoah Valley.
#VARO2002038

ELKTON

1783 MILL LANE ROAD

None Beds

None Baths

N/A

$140,000

MLS#: VARO2002038

1 ... 568 569 570 571 572 ... 666
* Listings identified with the FMLS IDX logo come from FMLS and are held by brokerage firms other than the owner of this website. The listing brokerage is identified in any listing details. Information is deemed reliable but is not guaranteed. If you believe any FMLS listing contains material that infringes your copyrighted work please review our DMCA policy and learn how to submit a takedown request. © 2024. First Multiple Listing Service, Inc.

Send a message

Message successfully sent.

Your message

What is 3 + 4 ?

Reason for contacting?

I agree to receive email communication and understand I can unsubscribe at any time.

I agree to be contacted by Charis Realty Group - Christine Issler, Broker via call, email, and text for real estate services. To opt out, you can reply 'stop' at any time or reply 'help' for assistance. You can also click the unsubscribe link in the emails. Message and data rates may apply. Message frequency may vary. Privacy Policy

Sign Out

Virtual Assistant

Would you like to take the next step with this property? We can help you schedule a showing or virtual tour, or send you more details.

Yes, I would like more information.

Thank You for Your Reply, One of Our Agents will contact you as soon as possible

No, maybe later.

Thank you, you can always contact me via email, phone number or through the contact form.

Realhub AI

Lucy - Your AI-Powered Realtor

Update Your Temporary Password

Personalize your search

Enter your email and we'll notify you immediately when new listings match what you're looking for.

or enter email address

Already have an account ? Login here

Continue your home search

I agree to receive communications and understand I can unsubscribe at any time.

I agree to be contacted by Charis Realty Group - Christine Issler, Broker via call, email, and text for real estate services. To opt out, you can reply 'stop' at any time or reply 'help' for assistance. You can also click the unsubscribe link in the emails. Message and data rates may apply. Message frequency may vary. Privacy Policy

Already have an account ? Login here

We use cookies

We use cookies primarily for analytics to enhance your experience. By accepting, you agree to our use of these cookies. You can manage your preferences or learn more about our cookies policy.
