Properties

Browse or get in touch to schedule a walkthrough.

  • Nearby me
Price range

Popular Features

Community Features

Association

Property Features

Waterfront

View

Exterior Features

Interior Features

Style

10000 properties match your criteria

Updated 1 minute ago

E-Alert name
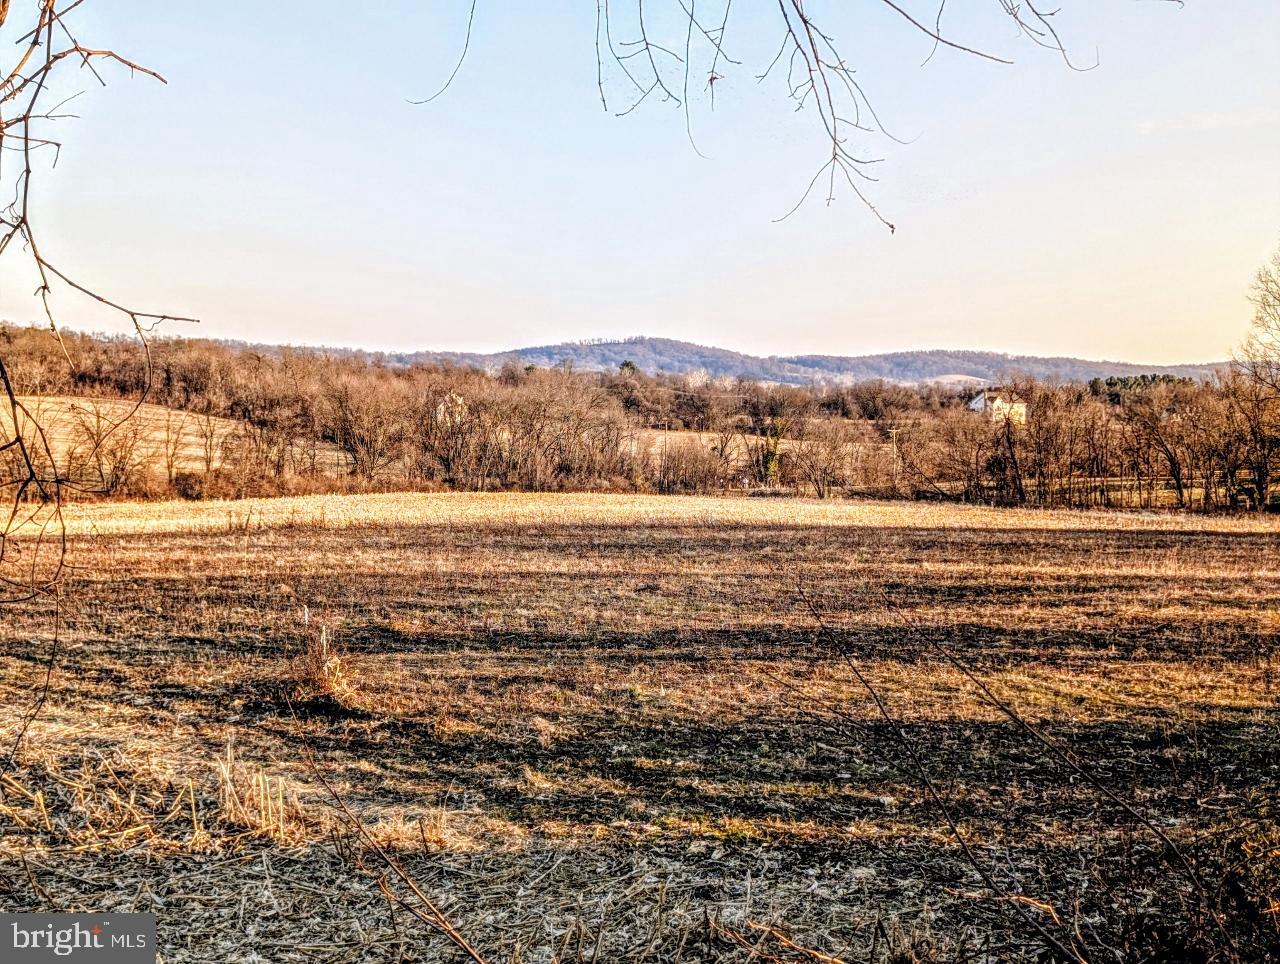
Includes three lots of 40.63, 5.12, and 2.76 acres for total of 48.51 acres. Additional lots can be created. Located between Town of Lovettsville and Point of Rocks. Commuter train lots nearby at Brunswick and Point of Rocks. Approx 20-30 minute drive to Frederick MD, Leesburg VA, Purcellville, Waterford, Harper's Ferry WV, Charles Town WV, etc. Approx 45 minute drive to Dulles Airport.  Four new 4 bedroom perc sites. NOTICE- Old farmhouse on property is not safe to enter. NOVEC is power company.  Also spring house, small pond, seasonal creek, 2 outbuildings on property. See plat for access and utility easement location. Property is in Land Use, Seller not responsible for roll back taxes.
#VALO2113386

LOVETTSVILLE

40455 QUARTER BRANCH ROAD

None Beds

None Baths

48.51 acres

$1,600,000

MLS#: VALO2113386

Welcome to Five Points Farm! 
Located less than 15 minutes from Middleburg, this 15-acre property offers an incredible opportunity to build equity and customize an equestrian property in a highly sought-after location. Boasting nearly 7,000 square feet of living space, the main home offers generous room sizes and a layout that is ready to be refreshed and updated for modern living. 
Rooms: The current layout features 4 bedrooms, 4.5 baths, two full kitchens, and one kitchenette.
En Suite Area: A highly versatile addition to the floor plan is a distinct secondary living area complete with its own kitchen and spacious bath. Whether utilized as an in-law suite, guest quarters, or a farm manager's apartment, this space adds fantastic functional value.
Equestrian Amenities: For the horse enthusiast, the property provides the essential elements needed to create a thriving equestrian setup.
Stable & Pastures: An existing horse barn/stable with 6 stalls and established fenced pastures provide a solid starting point for your horses. The barn has electric and water and features an office/tack room. 
Excellent Ride-Out: One of the property’s most valuable assets is its location within a prime equestrian corridor, offering fantastic ride-out right from your property line into the beautiful Virginia countryside.
The Location: Enjoy the peace and privacy of rural Fauquier County without sacrificing convenience. You are just a short, scenic drive (10-15 minutes) from Middleburg's renowned shops, fine dining, and rich equestrian culture, offering the ultimate Virginia hunt country lifestyle.
The Bottom Line: Properties with this combination of acreage, square footage, and prime ride-out so close to Middleburg are a rare find. Bring your contractor and your imagination to restore this property to its full potential.
#VAFQ2021260

MARSHALL

2517 FIVE POINTS ROAD

5 Beds

4 Baths

4,262 Sq.Ft.

$1,600,000

MLS#: VAFQ2021260

Welcome to River Bluff Farm, a truly one-of-a-kind riverfront retreat offering an incredible combination of
natural beauty, distinctive accommodations, and income-producing potential in the heart of the Shenandoah
Valley. Situated on more than 20 private acres along the North Fork of the Shenandoah River, this active
bed-and-breakfast features four separate homes, each with its own unique character and purpose. The
property currently includes a primary residence, two homes used for bed-and-breakfast accommodations,
and a fourth home occupied by a long-term tenant (2 BR, 1 BA) —creating multiple opportunities for personal use, guest
lodging, and rental income. Three of the homes have been extensively remodeled and showcase thoughtful
custom details throughout. Adding to the property’s versatility, three of the residences feature a private
bathroom for every bedroom, offering exceptional comfort and privacy for owners and guests. The current
primary residence (2 BR, 2 Full BA) is filled with warmth, charm, and character. Gorgeous brick flooring
adds timeless beauty, while a convenient main-level bedroom provides flexibility for everyday living. The
spacious, beautifully designed kitchen offers plenty of room to cook, bake, and prepare memorable meals
for owners and guests. The thoughtfully arranged living room feels both welcoming and comfortable,
creating the perfect place to gather, relax, and appreciate the home’s unmistakable charm. Upstairs, the
spacious primary suite is filled with natural light and features gorgeous hardwood floors and a private
bathroom with a walk-in shower. This level also includes a convenient laundry area and generous storage
space, adding functionality to the home’s thoughtful design. Located near the primary residence is a
separate studio/office building, providing an ideal space for working, creating, or pursuing hobbies. The
River House (3 BR, 3.5 BA) blends rustic elegance with modern comfort, featuring inviting gathering
spaces, a cozy fireplace, a full kitchen, and an expansive deck overlooking the Shenandoah River. Its guest
rooms enjoy beautiful views of the surrounding countryside, river, and Massanutten Mountains. The
separate cottage (1 BR, 1 full BA) provides another private retreat with its own kitchen, living area,
porches, yard, and fire pit. The outdoor setting is every bit as remarkable as the homes. Enjoy private river
frontage with opportunities for fishing, kayaking, canoeing, tubing, or simply relaxing beside the water.
Gather around the riverside fire pit, dine on the spacious river-view deck, or hike to the top of the
property’s bluff for a picnic surrounded by spectacular mountain and valley views. Conveniently located
near New Market with easy access to I-81, Shenandoah National Park, Shenandoah Caverns, local wineries,
breweries, and many of the Valley’s favorite destinations, River Bluff Farm presents a rare opportunity to
continue an established hospitality business, create a private multi-residence retreat, explore investment
possibilities, or design an unforgettable getaway of your own. Once you experience River Bluff Farm, you
may never want to leave—it is truly that special.
#VASH2015480

QUICKSBURG

179 QUICKSBURG MILL LANE

8 Beds

7 Baths

6,307 Sq.Ft.

$1,600,000

MLS#: VASH2015480

Rarely does a property of this caliber become available in Jefferson County. This extraordinary 20-acre equestrian estate seamlessly blends the timeless charm of an early 1800s Four-bedroom, easily four, 2.5-bath stone home with thoughtfully designed horse facilities, exceptional outdoor living spaces, breathtaking mountain views, and the investment potential of two independently buildable 10-acre parcels.

Tucked away at the end of a quiet dead-end road, the property offers remarkable privacy while remaining just minutes from historic Harpers Ferry and within easy commuting distance of Northern Virginia. A picturesque tree-lined drive welcomes you home, bursting with spectacular fall color each autumn, while mature woodlands, neighboring farmland, and a scenic portion of Elk Run create a peaceful setting rarely found today.

The beautifully maintained historic residence showcases original wide-plank hardwood floors, exposed stone walls, and two wood-burning fireplaces, preserving nearly two centuries of craftsmanship. A thoughtfully designed addition blends seamlessly with the original home, while the light-filled sunroom captures panoramic views of the surrounding countryside.

Designed with both horse and rider in mind, the equestrian facilities are truly turnkey. The six-stall center-aisle barn features attached individual sacrifice paddocks for each stall, abundant lighting, ceiling outlets for safely installing stall fans, a wash stall with hot and cold water, a tack room, and a full loft offering exceptional storage or future finishing potential (subject to approvals). Two additional storage sheds accommodate hay and bulk bedding, while a substantial 26' x 50' garage provides ample room for tractors, trailers, equipment, and farm implements.

The professionally engineered expansive riding arena features a geotextile fabric base, layered gravel foundation, bluestone, and premium silica sand footing, with additional crumb rubber will convey. Six interconnected four-board oak-fenced paddocks provide exceptional flexibility for turnout and pasture management, connected by strategically placed gates and separated by an ample alley that allows direct access to the arena without traveling through occupied pastures.  Frost-free automatic waterers, and a large run-in shed complete the exceptional equestrian amenities.

Beyond the arena, enjoy open areas and wooded portions of the property that offer opportunities to establish or restore trails for horseback riding, hiking, nature walks, or ATV adventures. Beautifully designed outdoor entertaining spaces surround both the home and barn, featuring multiple gathering areas, patios, and an impressive custom stone fire pit with generous seating for family and friends.

Whether you're seeking a private country estate, premier horse farm, boutique boarding or training facility, or a unique investment opportunity, this exceptional property offers a rare combination of historic character, modern equestrian infrastructure, outstanding privacy, and long-term potential. Properties that successfully combine authentic 19th-century architecture, professionally developed equestrian facilities, and future development opportunities are extraordinarily rare. This is one of them.
#WVJF2024940

HARPERS FERRY

1507 OLD RIDER ROAD

4 Beds

2 Baths

3,216 Sq.Ft.

$1,600,000

MLS#: WVJF2024940

Versatile commercial property for sale at 7607 & 7609 Centreville Rd, Manassas, VA. There are two buildings for sale - 7607 Centreville Rd (currently restaurant) and 7609 Centreville Rd (House). This commercial property offers flexibility for a variety of potential commercial uses, subject to zoning and approvals. Located along the busy Centreville Road corridor, the property offers strong visibility, convenient access, and excellent potential for an owner-user, investor, restaurant operator, retail business, office, or service-based concept.
#VAPW2129972

MANASSAS

7607 & 7609 CENTREVILLE ROAD

None Beds

None Baths

2,308 Sq.Ft.

$1,600,000

MLS#: VAPW2129972

Pictures in the morning and cleaning to follow and active by afternoon. 
This well-maintained spacious home in the sought-after Hunter Mill Estates boasts several recent updates and is a must see.  Proper description and pictures coming soon.
#VAFX2335614

VIENNA

1789 CLOVERMEADOW DRIVE

4 Beds

3 Baths

4,273 Sq.Ft.

$1,600,000

MLS#: VAFX2335614

Your private McLean backyard retreat awaits! Set on a flat, fully fenced .35-acre lot in McLean Hamlet, this updated 4BR/3BA home offers 2,590 finished SQ FT and incredible indoor-outdoor living.   It’s renovated, impeccably cared for, and on one of the quietest and private lots in McLean Hamlet!

Enjoy a huge screened-in porch with vaulted ceiling, 4 heaters & ceiling fan, retractable shades, and TV.   And you’ll love the extra large patio for entertaining, along with the beautiful pergola over a luxury hot tub.  Don’t miss the fire pit area perfect for evening conversations, smore’s, and stargazing.   And a super cute and convenient shed conveys too. 

Inside offers flexible living & entertaining spaces across two levels. Upstairs, enjoy a bright and spacious family room with a wood-burning fireplace.   Step out to the fully covered balcony, renovated eat-in kitchen, dining room with direct access to the screened porch, 3 bedrooms & 2 renovated full baths. 
The lower level features a wood-burning fireplace with brick accent wall, wet bar & wine refrigerator, 4th bedroom, renovated full bath, laundry/utility room & oversized 2-car garage with epoxy flooring and storage cabinets. 

Major improvements include replacement windows, HVAC, electrical panel, updated kitchen & baths, plus new attic insulation in 2026. 

Enjoy the best of McLean Hamlet with tree-lined streets, sidewalks, streetlights, neighborhood events & access to the nearby Hamlet Swim & Tennis Club with optional membership. Convenient to Tysons, Silver Line Metro & major commuter routes.
#VAFX2329448

MCLEAN

8006 BIRNAM WOOD DRIVE

4 Beds

3 Baths

2,590 Sq.Ft.

$1,600,000

MLS#: VAFX2329448

None
#VAAR2073006

ARLINGTON

4320 37TH ROAD N

5 Beds

4 Baths

3,318 Sq.Ft.

$1,600,000

MLS#: VAAR2073006
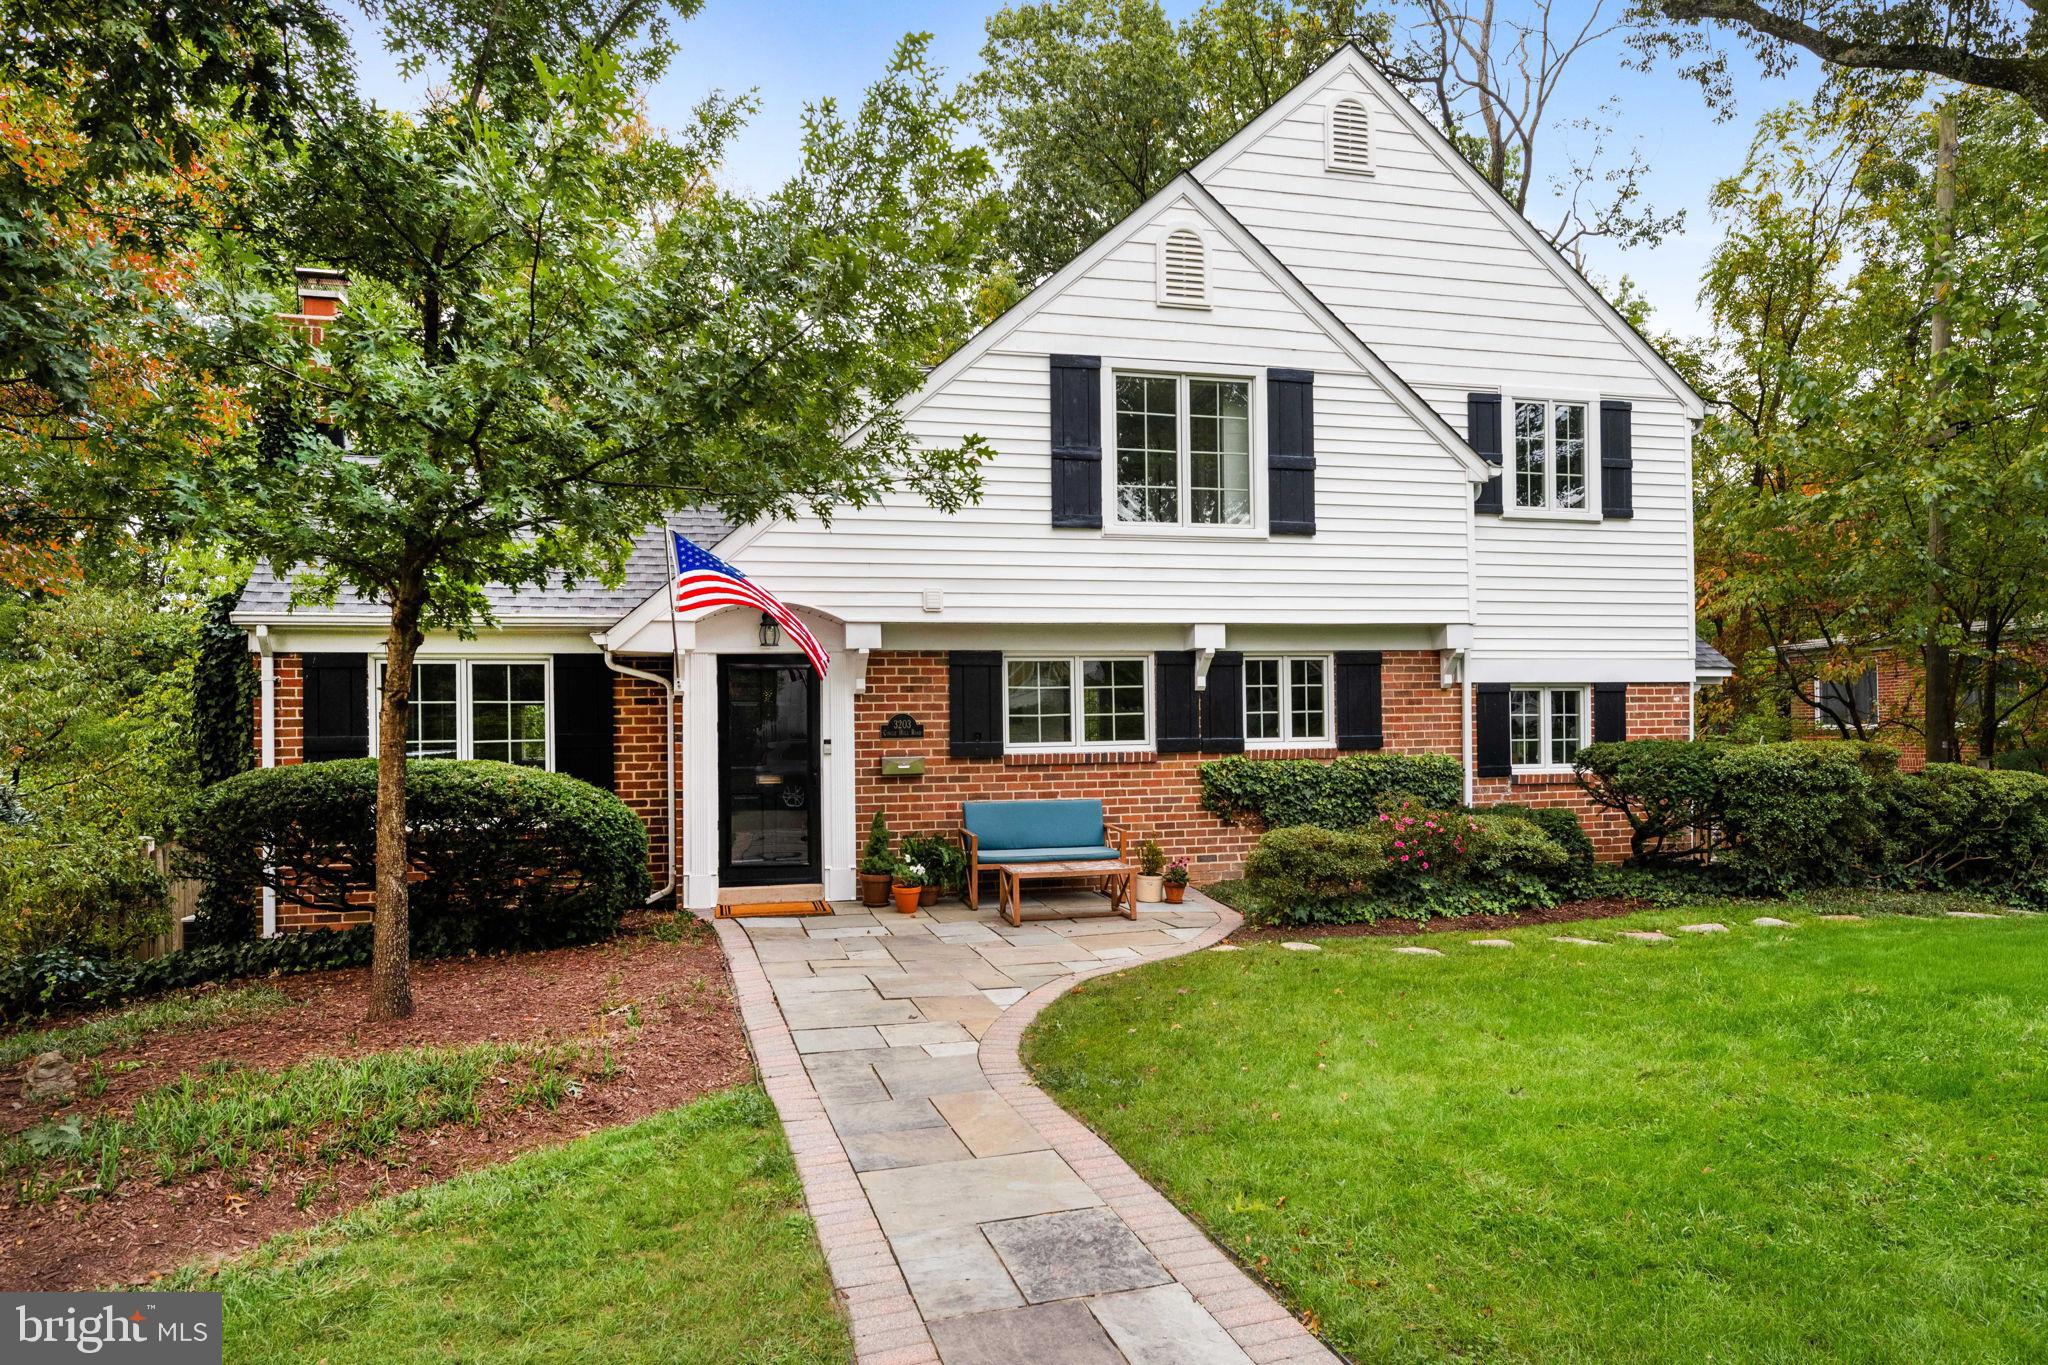
Wait until you see this view!
From the screened in porch, just off the Family Room, you’ll feel like you’re in your own private treehouse overlooking Monticello Park. This rare offering provides exclusive gated access to the park—one of only 26 homes with this privilege. Monticello Park’s six-plus acres are beloved by the community and birdwatchers alike for the spectacular migratory birds that visit each spring.

Set on a 12,750-square-foot (.29-acre) lot, the property is surrounded by old-growth trees that create a leafy canopy from spring through fall, offering both privacy and natural beauty.

Step inside and discover a home where timeless character meets everyday comfort. Built in 1936, this stately residence features approximately 3,300 square feet of living space with 4 bedrooms and 2.5 bathrooms.

Sunlight filters through classic-style windows, illuminating hardwood floors, elegant moldings, and a thoughtful floor plan that blends formal and casual living areas. Enjoy family dinners in the refined dining room, mornings in the bright breakfast nook, cozy evenings by the fireplace, or peaceful moments on the deck and private terrace.

The outdoor spaces invite endless possibilities—garden parties, play areas, or quiet reflection surrounded by mature landscaping. Don't miss the shed out back, outfitted with overhead lights, electrical outlets and a window unit to keep it cool!

Perfectly situated in one of Alexandria’s most desirable neighborhoods, Beverly Hills, this home offers a rare balance of serenity and convenience—just minutes from Old Town Alexandria, commuter routes, shopping, and local parks.

With its new roof and windows (2024), solid construction, and enduring architectural style, 3203 Circle Hill Road is ready to welcome its next owners—offering classic charm, modern comfort, and a truly special connection to nature.
#VAAX2051364

ALEXANDRIA

3203 CIRCLE HILL ROAD

4 Beds

2 Baths

2,731 Sq.Ft.

$1,600,000

MLS#: VAAX2051364
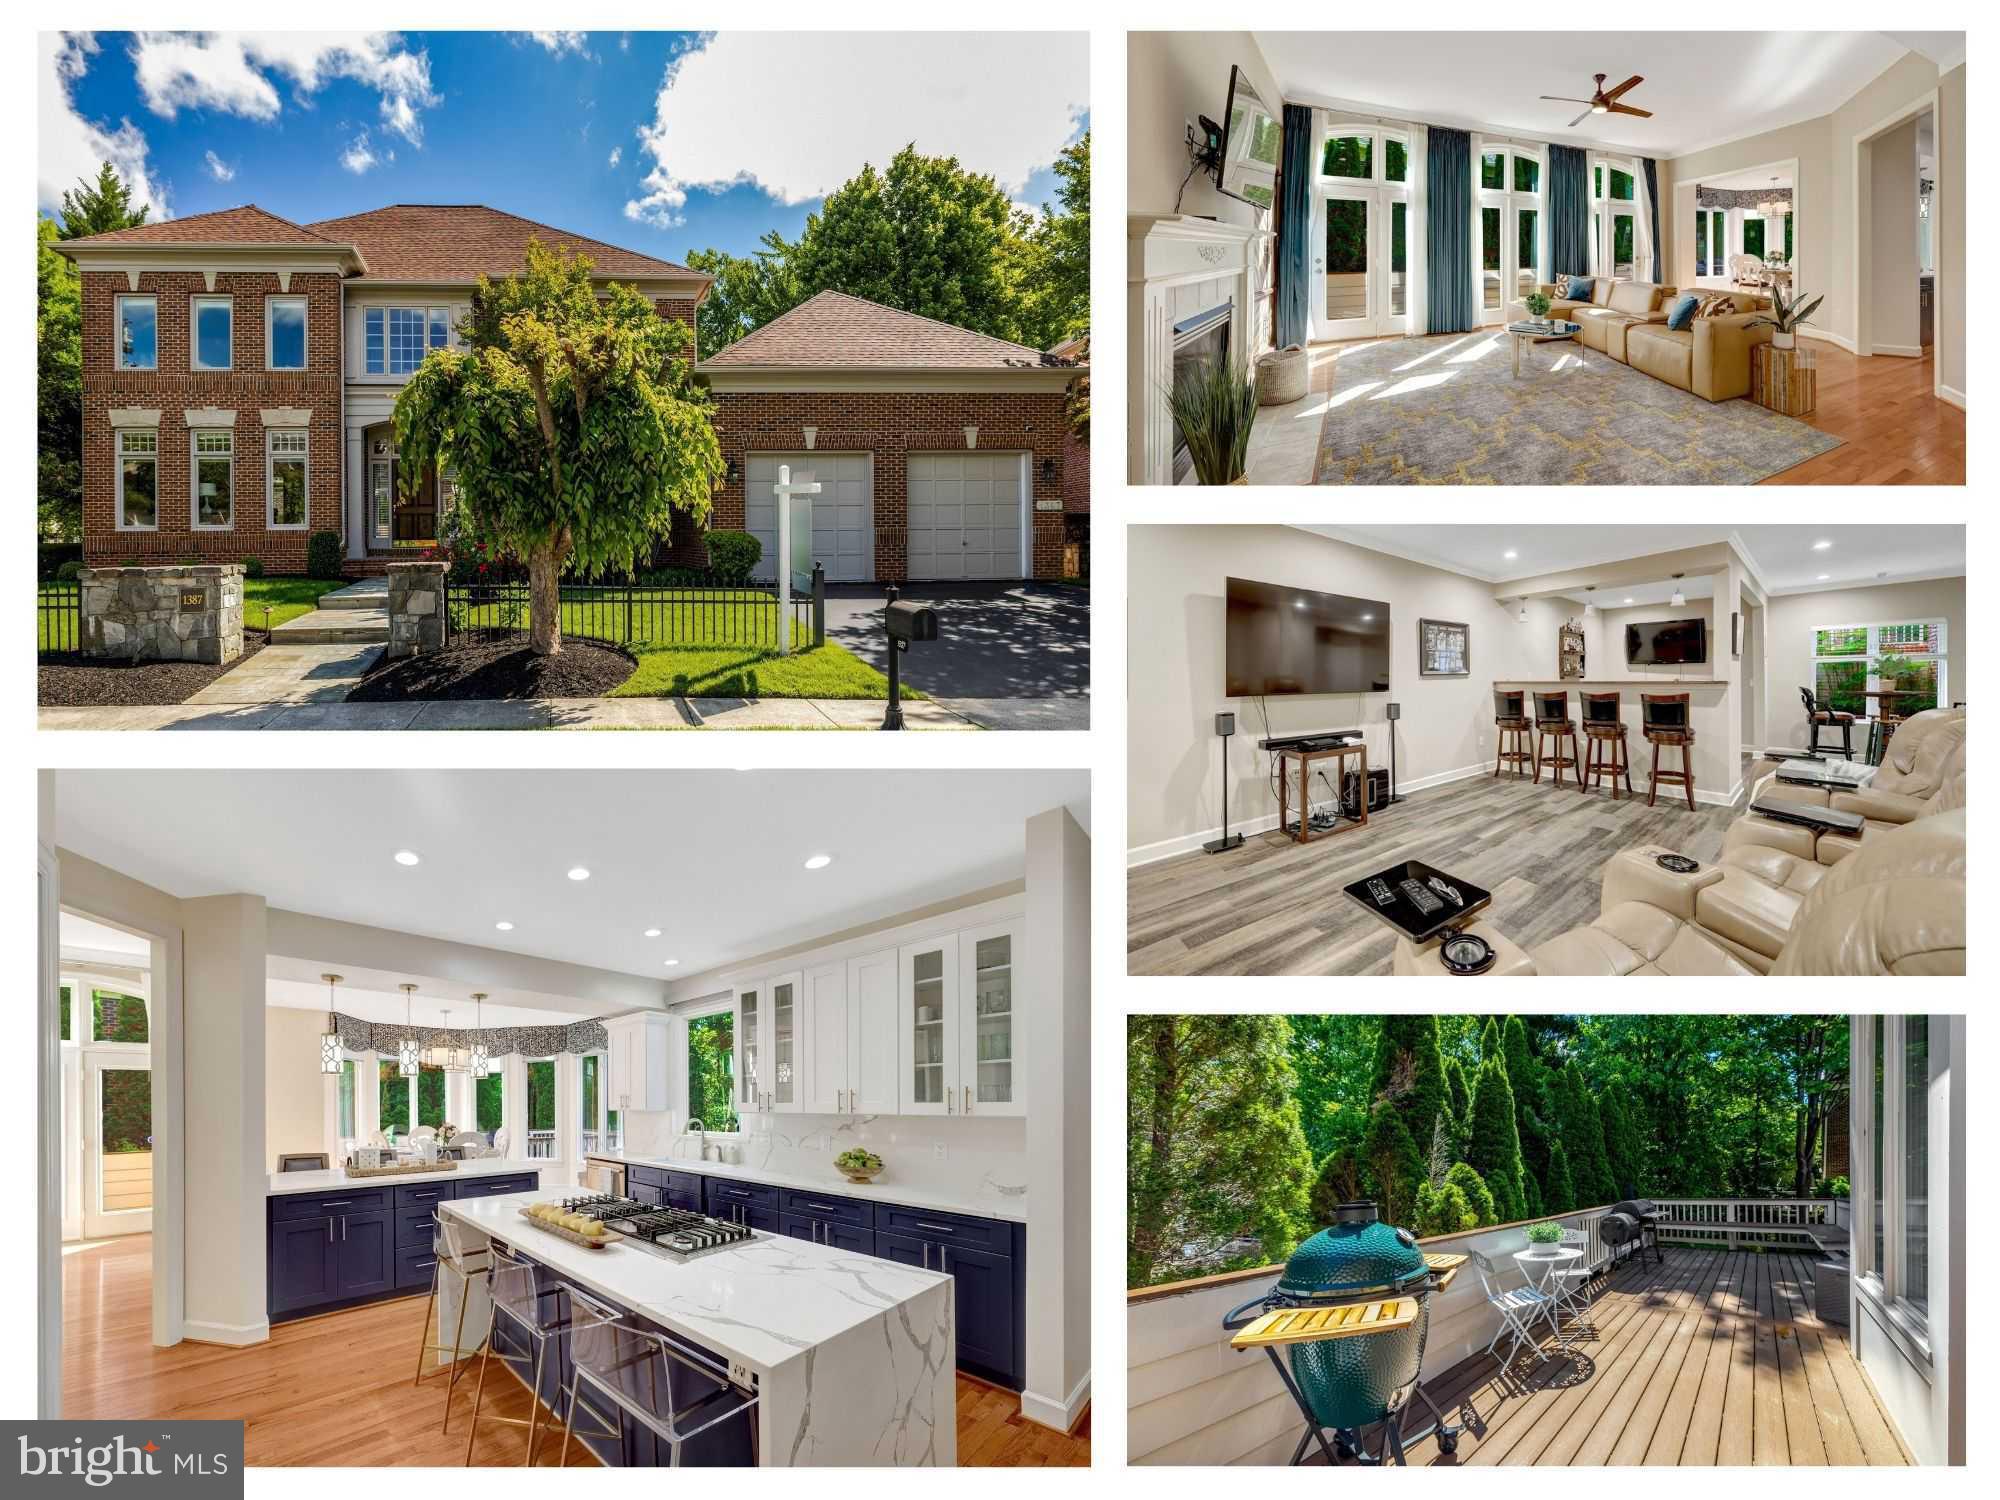
Beautifully updated Gulick-built all brick Randolph model in Reston’s sought-after Hunters End community. Set on a corner lot, this expansive 5 bedroom, 4.5 bath home offers over 5,300 finished square feet across three finished levels, with elegant main-level living spaces, thoughtful updates, and multiple areas to work, gather, relax, and entertain.

A dramatic two-story foyer with hardwood flooring, updated lighting, and a graceful curved staircase sets the tone. The main level offers formal living and dining rooms, a spacious family room with gas fireplace, and a renovated kitchen featuring Bosch appliances, quartz waterfall countertops, a white Blanco sink, center island, breakfast bar seating, walk-in pantry, and generous breakfast area. French doors open to the new Trex deck, creating an easy flow for indoor-outdoor dining and entertaining.
One of the standout features of the main level is the flexible office wing, which could accommodate two dedicated offices and a charming sitting room with fireplace between them, ideal for a study area, playroom, or a quiet retreat for cookies and tea.

Upstairs, the owner’s suite feels both spacious and comfortable, with dual walk-in closets and a bright, cozy sitting area with French doors. The beautifully updated owner’s bath includes a modern vanity, wallpaper, updated mirrors and lighting, Kohler faucets, and a Kohler shower system with waterfall shower head and separate sprayer. Three additional upper-level bedrooms are generously sized, and the two additional upstairs bathrooms have been modernized with glass shower doors, Kohler fixtures, updated mirrors, lighting, and wallpaper. Hardwood flooring was added to the stairway and second level in 2020, giving the upper level a clean, elevated feel. This level also offer a small bonus loft area a perfect flex space. 

The finished walk-out lower level adds tremendous flexibility with a large recreation room, wet bar area, full bathroom, bonus room currently used as a fifth bedroom, and exceptional storage. It is a great setup for guests, hobbies, movie nights, fitness, or multigenerational needs.

Major updates include a new roof in 2021, new Trex deck, water heater, HVAC, and furnace in 2024, kitchen renovation in 2022 with Bosch appliances, quartz waterfall countertops, and white Blanco sink, refrigerator and stove in 2022, Whirlpool washer and dryer in 2020, and hardwood flooring on the stairway and second level in 2020.

Enjoy a private setting with easy access to some of Reston’s best amenities. Walk or bike to Lake Fairfax Park with trails, picnic areas, waterpark, carousel, skate park, boating, and more. Nearby conveniences include North Point Village Center, Giant, restaurants, Harris Teeter, and Home Depot. Spend Saturday mornings at the Lake Anne farmers market or enjoy Lake Anne’s locally owned shops and lakefront dining. Convenient to Reston Town Center, Reston/Silver Line Metro, Route 7, Dulles Toll Road, Dulles International Airport, Wolf Trap, Tysons Corner, Dulles Town Center, and Washington, D.C
#VAFX2306972

RESTON

1387 CAMERON HEATH DRIVE

5 Beds

4 Baths

5,374 Sq.Ft.

$1,600,000

MLS#: VAFX2306972
None
#VAAR183466

ARLINGTON

1553 22ND STREET N

3 Beds

3 Baths

2,462 Sq.Ft.

$1,600,000

MLS#: VAAR183466
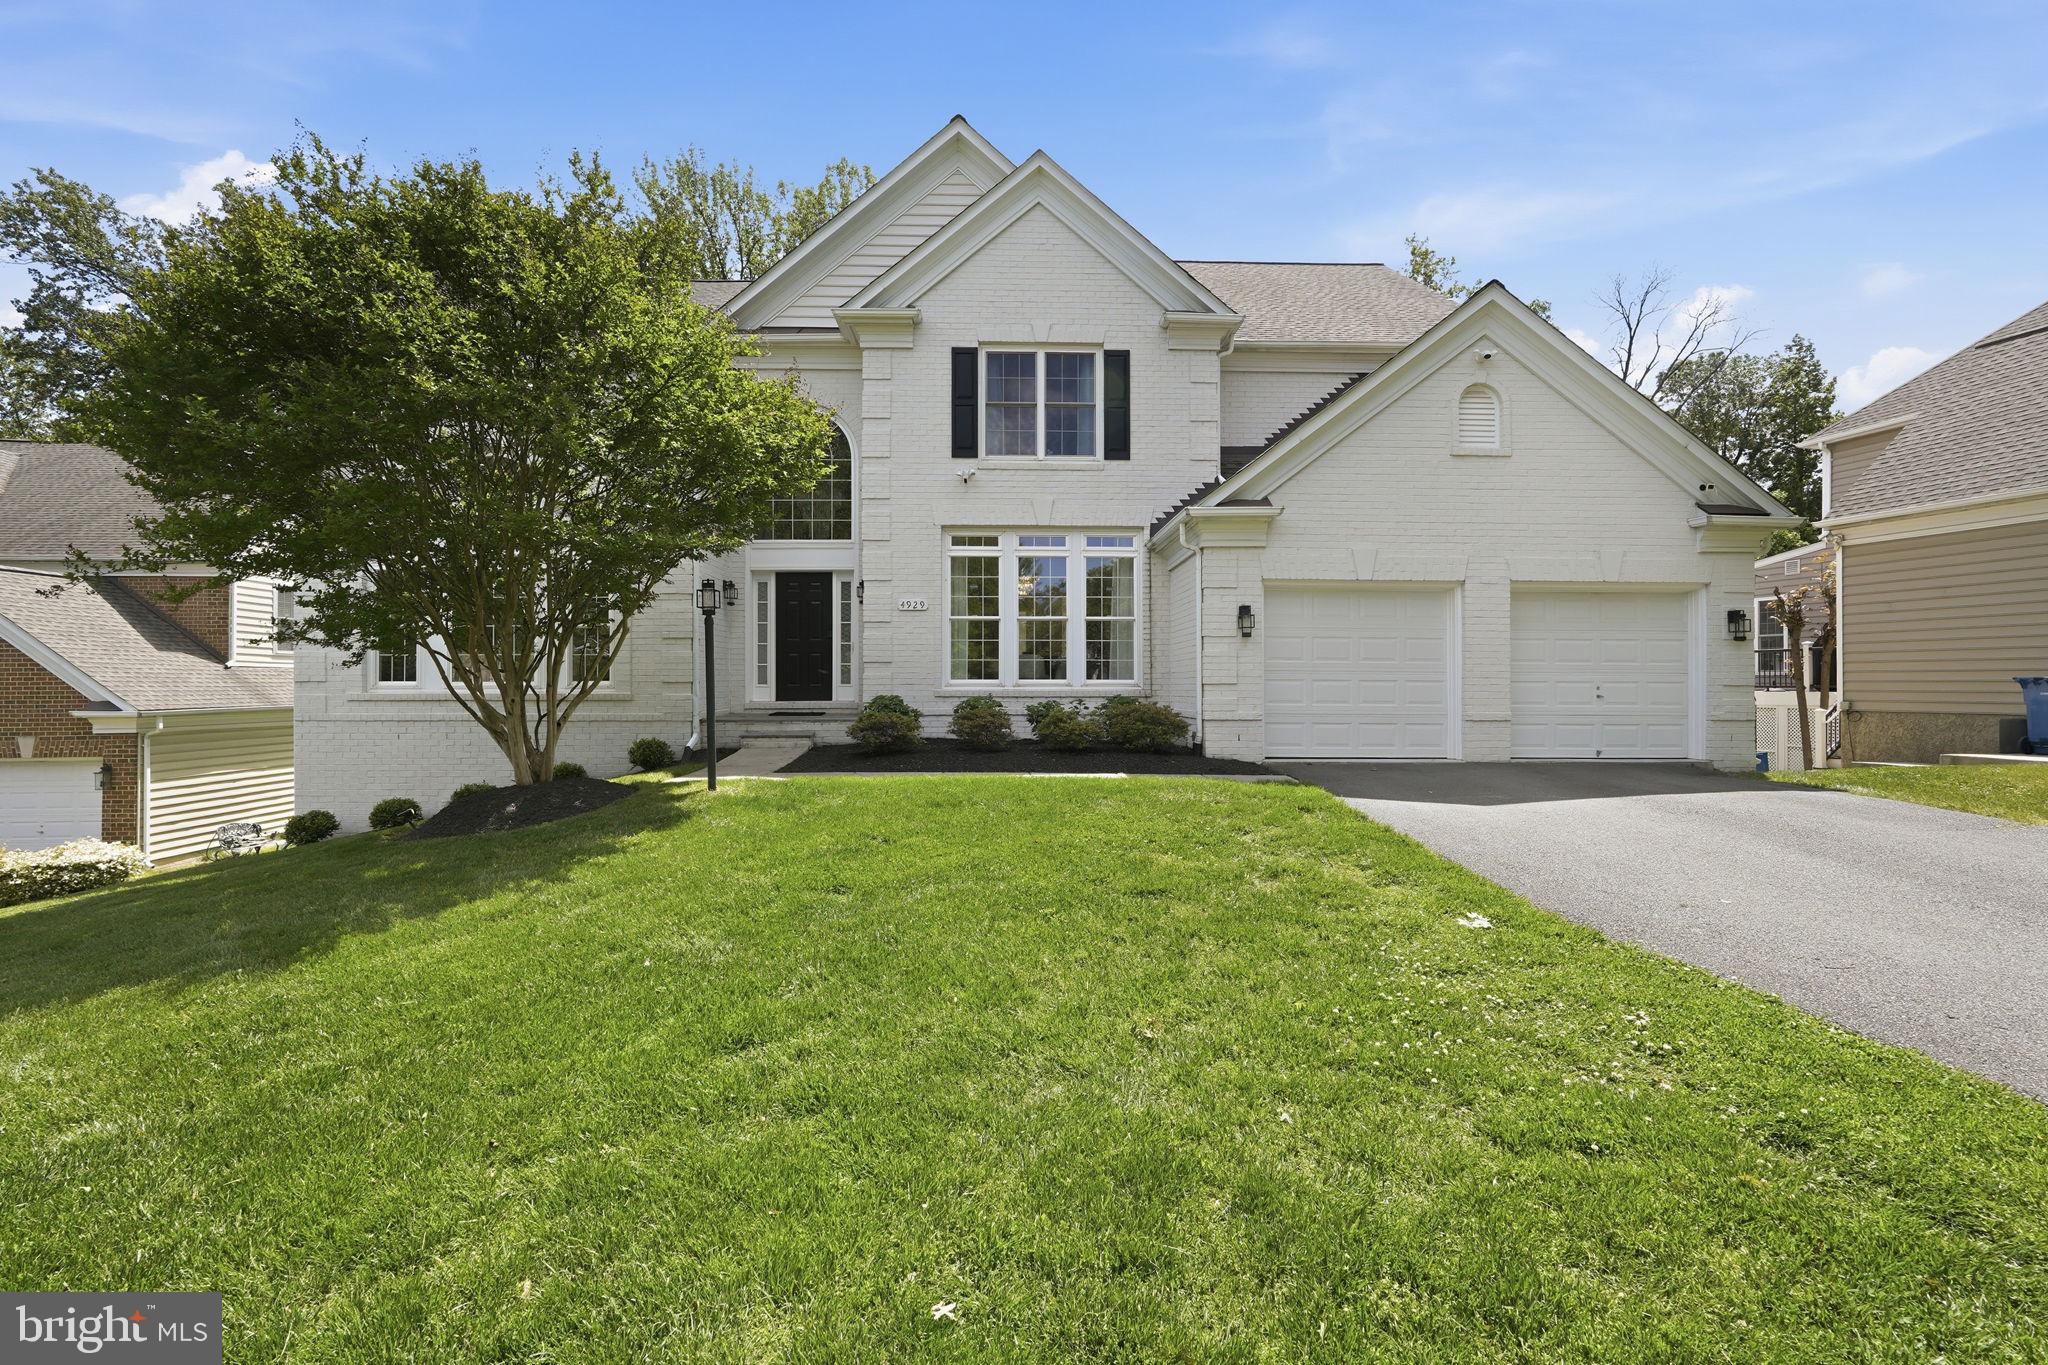
Fully updated luxury home on the best lot in Heatherbrook. With over 6,400 sq ft of sun-filled living space with high-end upgrades throughout and an unbeatable commuter location. Built in 2004 and thoughtfully renovated, most recently in 2025 with $75k in upgrades, this Kendall Pulte model sits on a fully fenced 0.3 acre lot backing to trees. The brick has been painted a charming creamy white color with black shutters, and large windows. Upon entry into the foyer, you're met with a gorgeous two story foyer and large chandelier which operates on a key to lower it for easy cleaning/light bulb replacement. To the right is a large formal dining room with hardwood floors, which flow throughout the main level with matching LVP recently installed in the kitchen. To the left of the foyer is a two story sitting room with large windows, a hallway with one renovated powder room and main level office with glass doors. The first set of stairs to the upper level completes the foyer. Down the marble hallway, you enter the heart of the home - a large open kitchen with a sun filled breakfast room and family room. The kitchen has been updated with white cabinets, Taj Mahal kitchen countertops with matching backsplash, stainless steel appliances, recessed lighting, a walk in pantry, and tall ceilings. There is a deck off the kitchen. The family room has a full wall of windows and sliding glass door, gas fireplace with mantel. The hallway has another coat closet, access to the two car garage with epoxy flooring, a Tesla charger. There's another renovated powder room and the laundry room. <p>

The upper level has hardwood floors throughout. The spacious primary suite has tray ceilings and the perfect bed wall for a king bed and nightstands, along with a sitting area. The en suite bathroom has been renovated with a large vanity with two sinks and tons of counter space, a soaking tub, and walk-in shower. The true show topper is the custom designed walk in closet complete with display shelves and automatic lights. <p>

The second bedroom also recessed lighting, a custom huge walk-in closet and an attached bathroom. There are two additional bedrooms, each generous in size with custom closets (one has a walk in too), that share a Jack-n-Jill renovated bathroom with tub and two vanities. The upper level is completed by a laundry shoot. <p>

The basement level is half finished with a giant rec room, plush carpet, mirrors, full size windows, and a walk out to the backyard. There's a finished gym with lighting and gym flooring. Rounding out the finished space is a guest room with full size windows, a custom added armoire, and access to the full renovated bathroom. The rest of the basement is entirely unfinished for a massive amount of storage or future potential. 

Unbeatable location: A commuter’s dream, just off I-66 (Express Lanes), Route 29, and Fairfax County Parkway, and within 10 minutes of Fair Oaks Mall, Costco, Whole Foods, Target, Wegmans, Home Depot, and Inova Fair Oaks Hospital.

Updates:  Water heater 2019 with steam humidifier, Both furnaces 2012, both A/C units 2021, Roof under 10 years old.  Many updates done in the last year: garage door opener, main floor hardwoods refinished, jack n jill bath, basement bathroom, main floor powder room (both), kitchen (counters with backsplash, sink, flooring, cooktop and downdraft). This was purchased last year as a forever home and improved by $75k, but the owners had an unexpected job transfer out of state - their loss, your gain!
#VAFX2310950

FAIRFAX

4929 SAMMY JOE DRIVE

5 Beds

4 Baths

6,315 Sq.Ft.

$1,600,000

MLS#: VAFX2310950
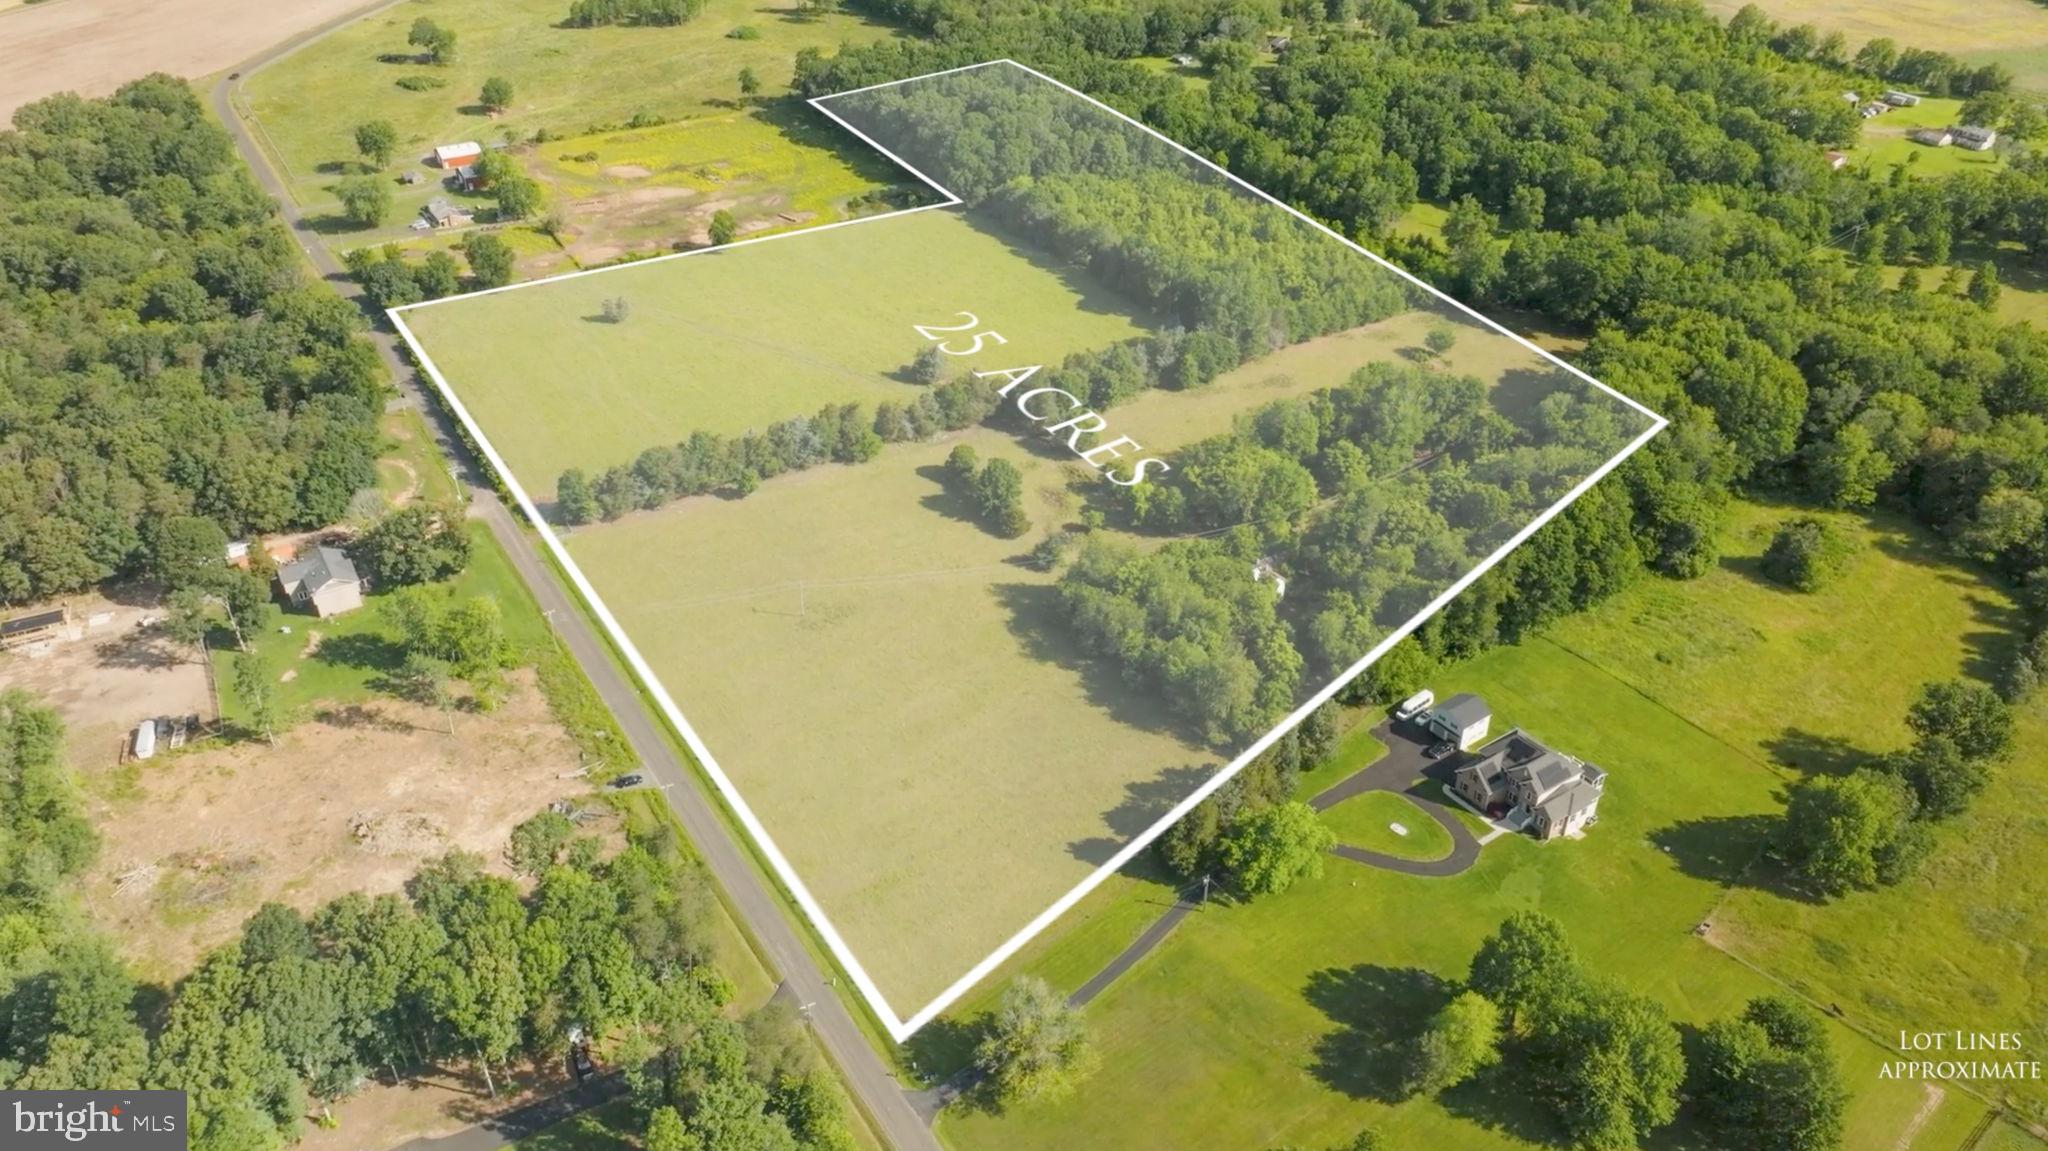
Rare opportunity to acquire 25 acres currently being subdivided into three (3) approximately 8.64-acre parcels, offering exceptional flexibility for builders, investors, or buyers seeking a private family compound.

This offering includes three VDOT-approved entrance permits, three well and septic approvals, and three individual surveys—one complete set for each parcel. Each 8.64-acre parcel features multiple identified and on-site flagged septic locations, providing the ability to accommodate multiple homes per parcel, future subdivision potential (subject to county approval), or phased construction over time.

The land is beautifully cleared and open, framed by a natural tree line that provides privacy while maintaining expansive views and easy build sites. The layout allows for thoughtful estate homes, a multi-generational compound, or long-term land banking with development upside.
#VAFQ2017178

MIDLAND

11243 BLACKWELLTOWN ROAD

None Beds

None Baths

25.0 acres

$1,600,000

MLS#: VAFQ2017178
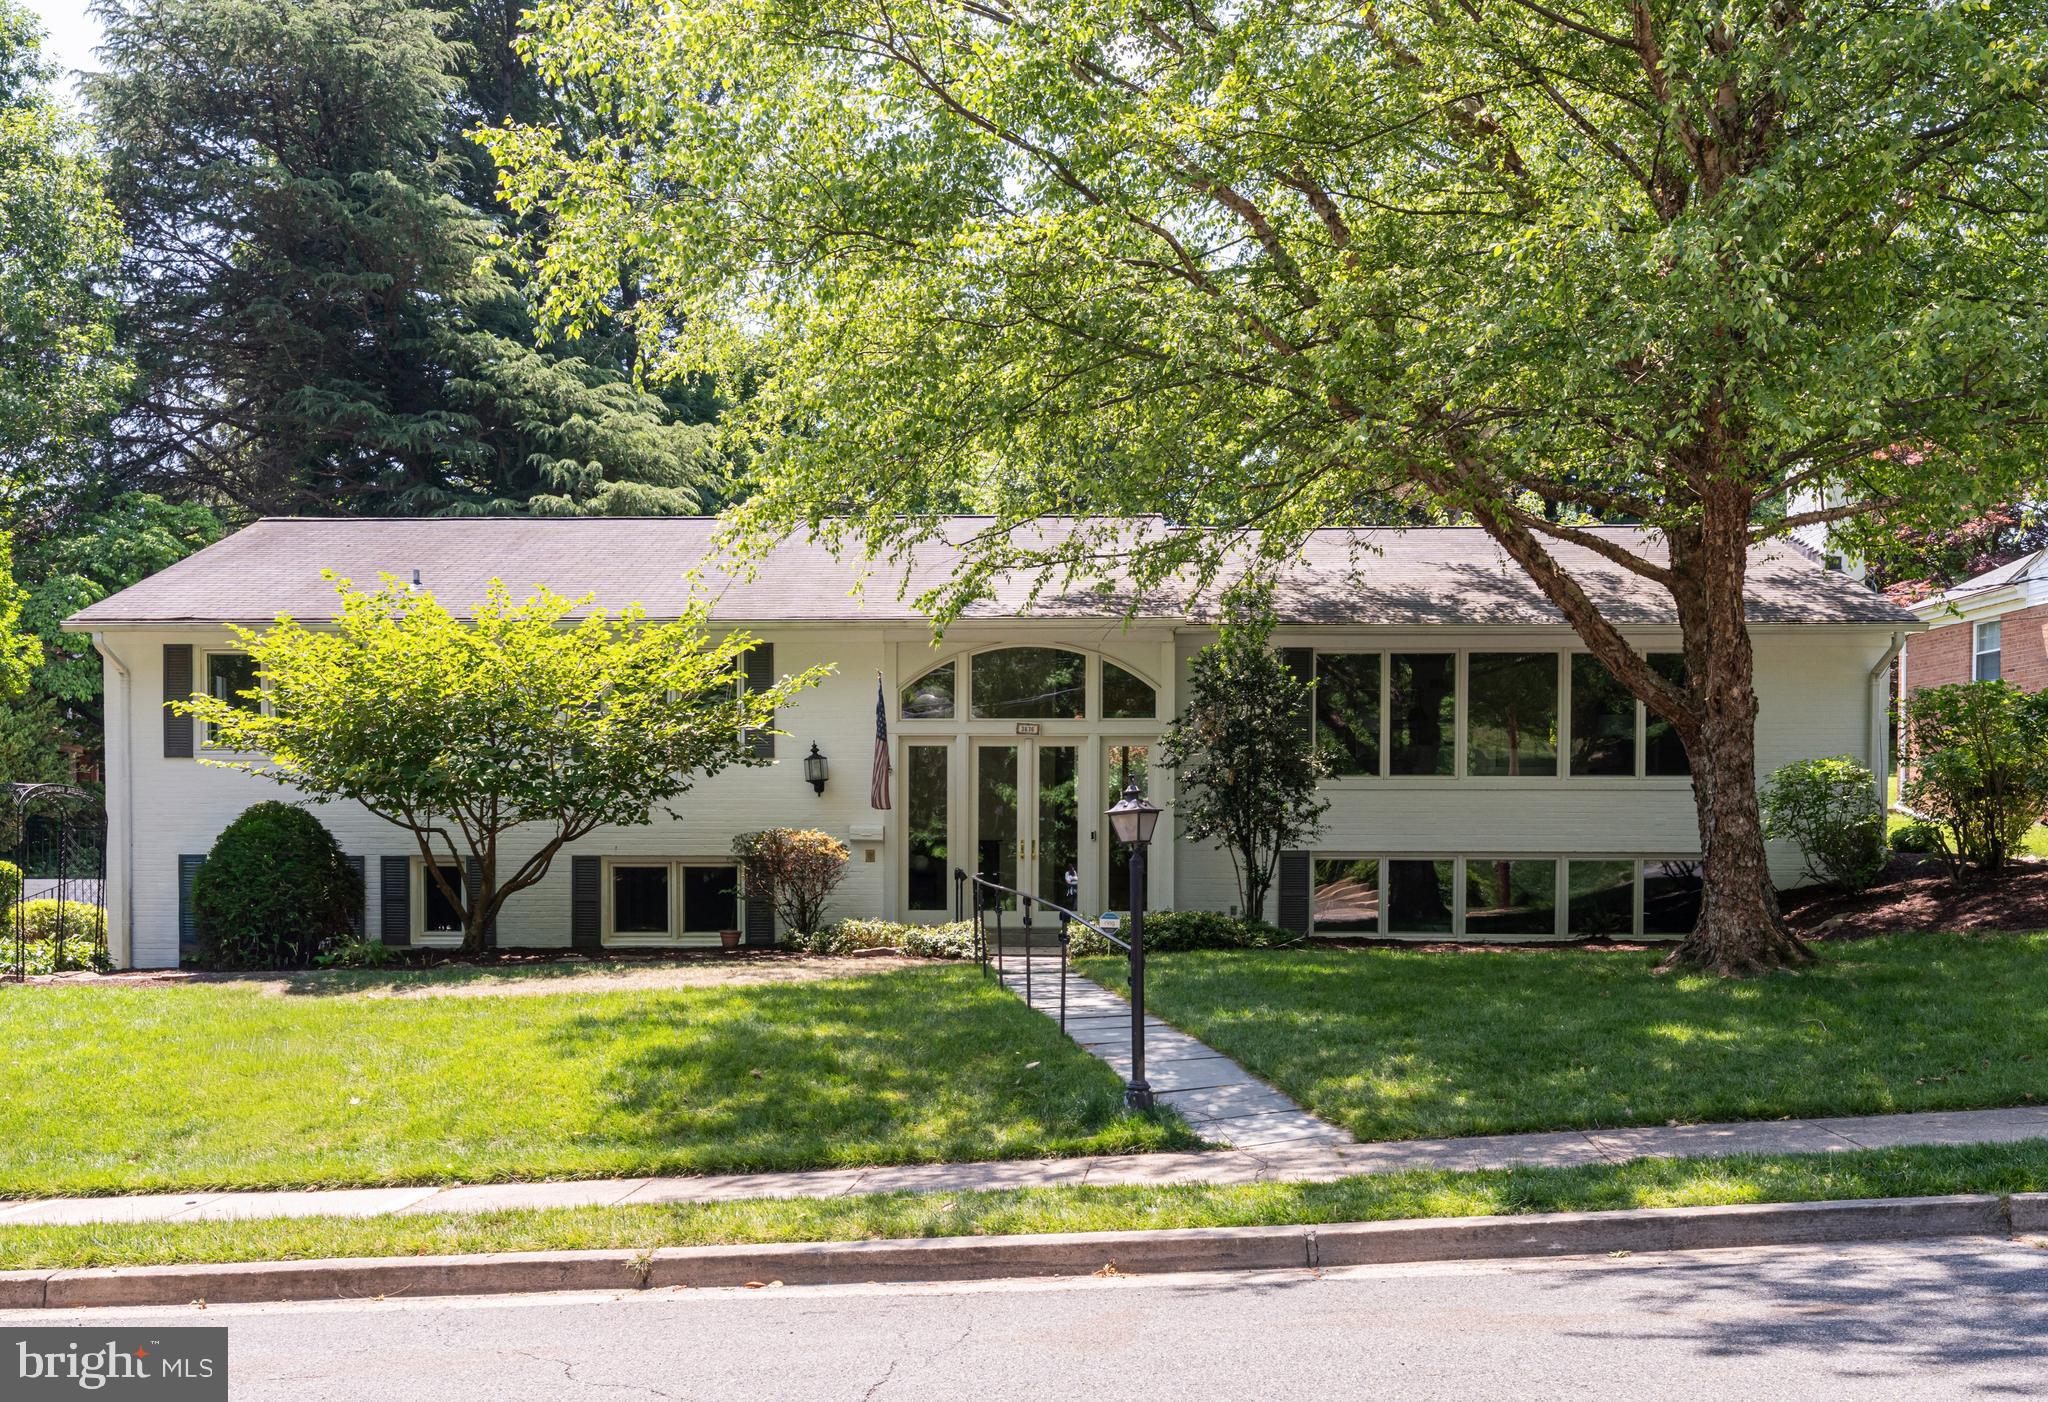
Tucked away on a lush half-acre lot in Arlington’s coveted Bellevue Forest neighborhood, this beautifully renovated brick split foyer offers a rare blend of architectural character, privacy, and modern design. Framed by mature trees and thoughtfully landscaped grounds, the property feels more like a private retreat than a traditional suburban home — where mornings begin with coffee in the sun-drenched skylit sunroom, afternoons flow effortlessly onto the rustic flagstone patio and expansive backyard, and evenings gather around one of two wood-burning fireplaces beneath the glow of designer lighting and soaring windows. 

Inside, the home embraces a refined post-modern aesthetic, pairing clean lines, dramatic glass, warm textures, and curated finishes with flexible living spaces designed for the way people live today. The dramatic two-story entry creates an immediate sense of openness, while oversized windows and skylights fill the home with natural light throughout the day. The main level is arranged to support both everyday living and entertaining, with hardwood flooring extending throughout the primary living spaces. The large kitchen, open to the adjacent breakfast room, becomes the natural center of daily life — equally suited for casual mornings, intimate dinners, or entertaining that spills seamlessly between indoor and outdoor spaces. 

The bedroom wing offers a quiet, private retreat with two secondary bedrooms, a fully renovated hall bath and a large primary suite with brand new spa-inspired bath, featuring dual vanities, led mirror and walk-in shower. Downstairs, the expansive lower level creates exceptional flexibility with large recreation and lounge spaces, two additional bedrooms, office or studio potential, and guest accommodations ideal for multigenerational living, work-from-home lifestyles, fitness, media, or creative use. 

Located inside the Beltway and set within the Yorktown High School pyramid, this home combines flexible living spaces, inviting gathering areas, and a highly connected location with quick access to Washington, DC, parks, trails, Ballston, and major commuter routes.  Don’t miss this rare opportunity to own a turnkey architectural home on an oversized lot — offering both the convenience of the city and the feeling of living immersed in nature.
#VAAR2073386

ARLINGTON

3636 38TH STREET N

5 Beds

3 Baths

3,665 Sq.Ft.

$1,600,000

MLS#: VAAR2073386
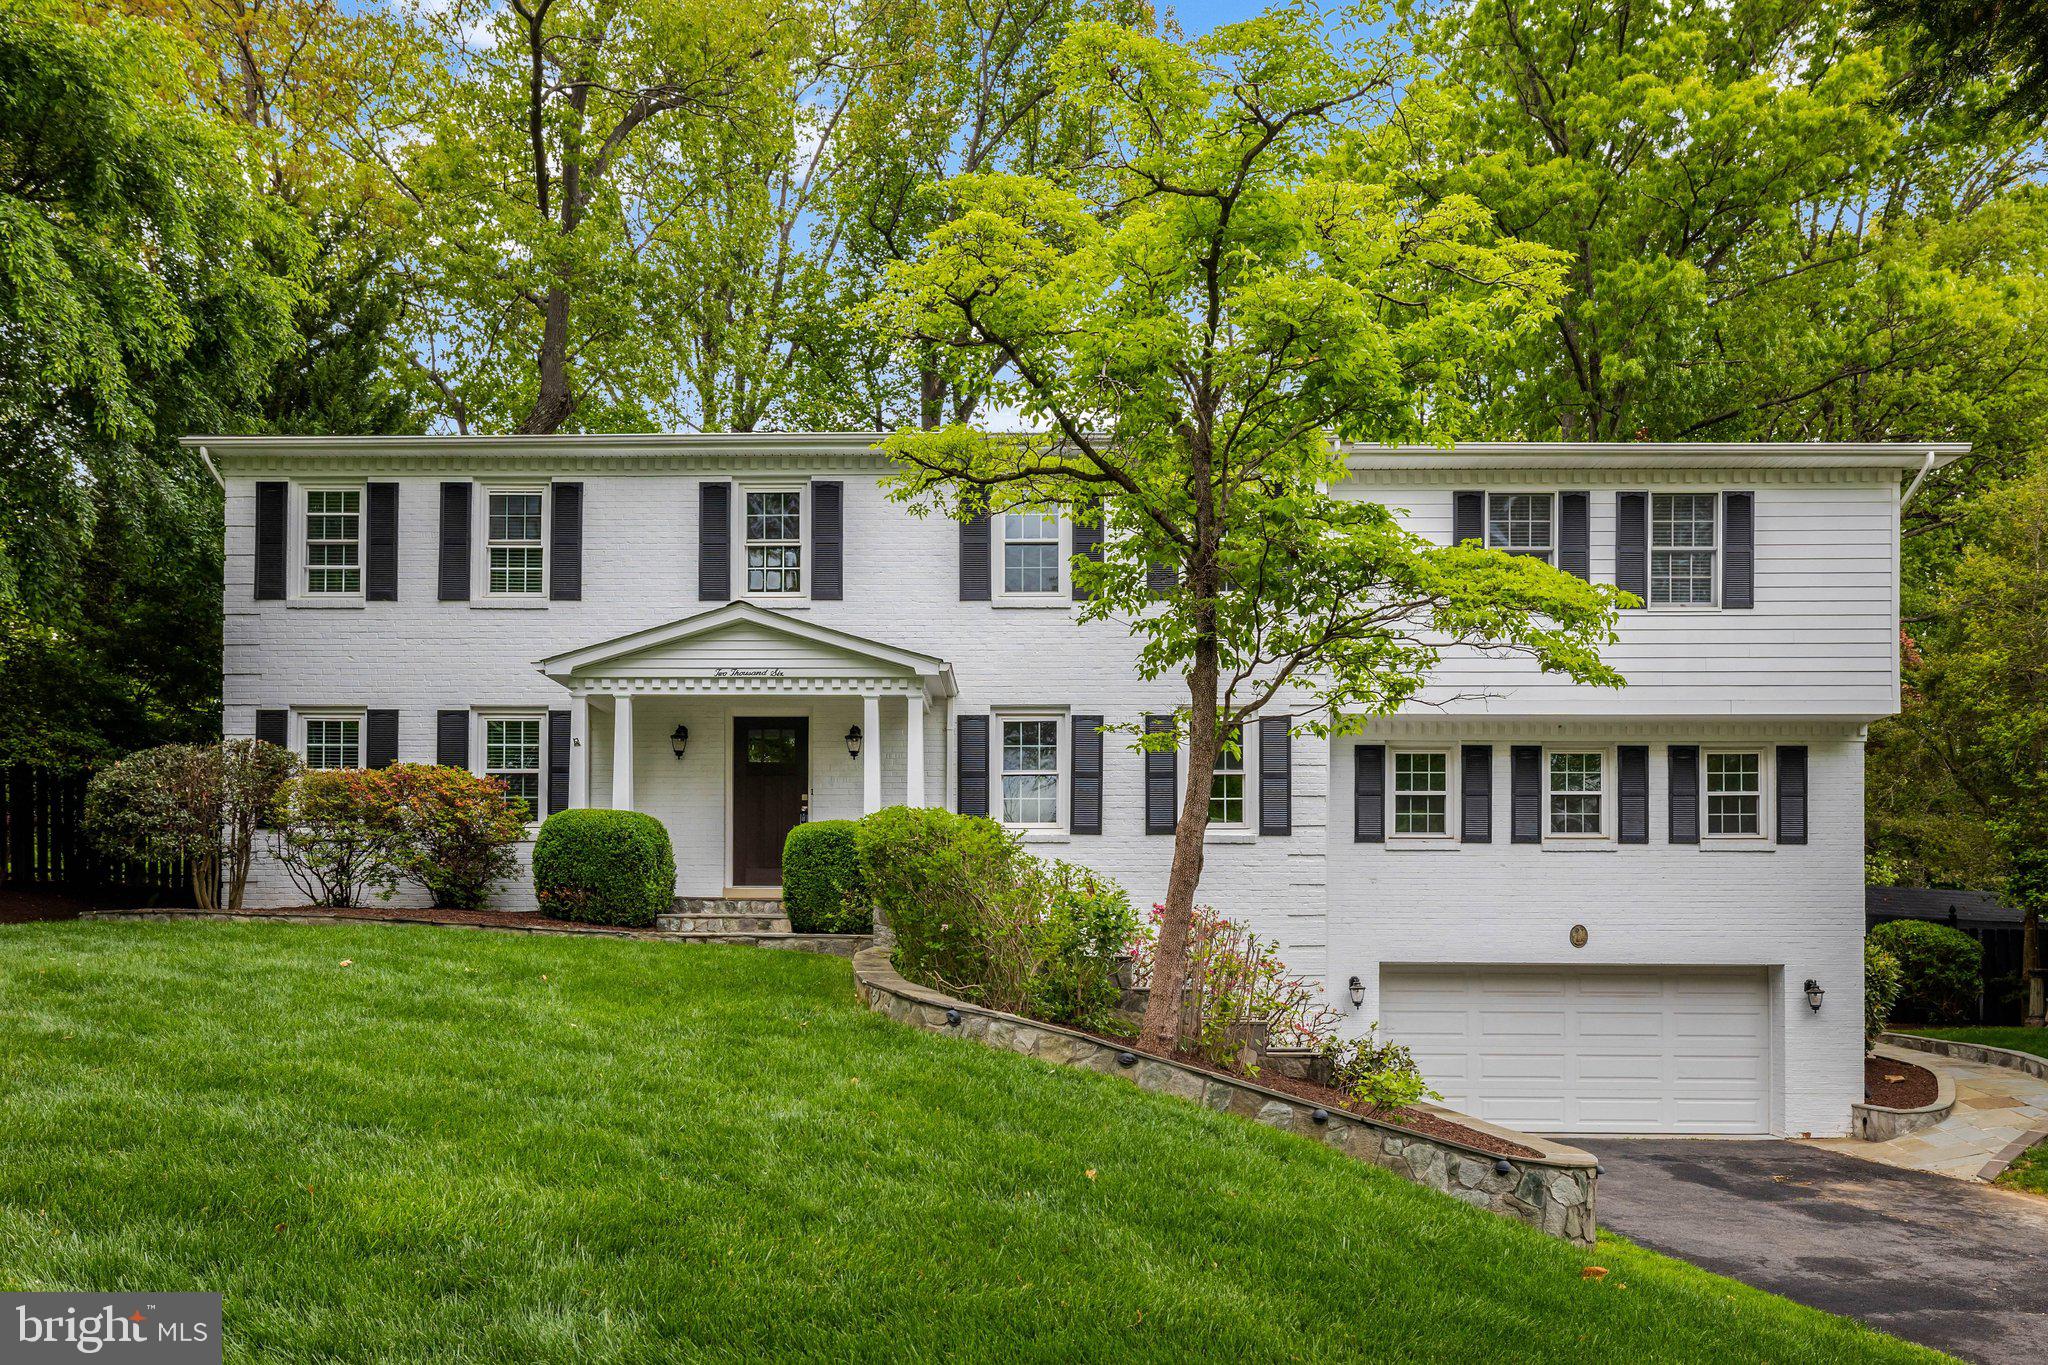
Great and rare opportunity to own this updated and well maintained 6 bedroom, 5 bath, colonial home on nearly a HALF ACRE backing to PARKLAND!  Set on a cul-de-sac, this 4,500 sqft home provides loads of space inside and out to live, work, and play. 

Upon entry there is a very spacious foyer that seamlessly flows to the left into a formal living room or straight through a short hall to the updated kitchen. There is a formal dining room just off of the kitchen with slider door access to the deck and backyard. The kitchen is well equipped with a brand new stainless steel appliance package, upgraded quartz counter tops, and hall pantry. Just through the pantry is the great room; very large and perfect for cozy evenings by the fire or weekend entertaining. The great room has brand new carpet as well. The main level is rounded out by an office with wood burning fireplace and powder room.

All 6 bedrooms are upstairs including a spacious primary with en-suite bath, walk-in closet, and additional sitting or dressing room. Bedrooms 2 &3 are connected; could be leveraged separately or used as a room & study suite. Bedrooms 4, 5, and 6 are spacious and just down the hall. There are 2 additional full bathrooms as well as a laundry room on the upper level to support comfort and convenience. All 6 bedrooms also have brand new carpet.

Downstairs you'll find a large rec room, bonus room with additional fully renovated full bath, storage and utility room, and access to the garage. The bonus room and full bath are perfect for guest space or an au-pair suite.

Recreation abounds just outside with a large, freshly stained deck, built-in gas grill, and stone wood burning fireplace. Step down from the deck into the fully fenced, flat, and grassy, yard perfect for pets, yard games, or gardening. This one also backs to wooded trails that lead to Clarks Crossing Park, Fields, and the W&OD Trail.

Loads of recent improvements include:
- New Roof
- New Kitchen Countertops
- New Stainless Appliance Package
- Refinished Hardwood Floors
- New Front & Rear Exterior Doors
- New Lighting Package
- New Water Heater
- New Carpet (Great Room & All Bedrooms)
- New Paint Throughout
- New Stain on Deck
- New Driveway 
- 11 Windows are being replaced
- Garage Floor was freshly painted

Lower level rec room, bonus room, and full bathroom were also recently renovated.

Convenient and easy access to the Town of Vienna, Tysons Corner, Reston Town Center, Rt. 123, I-66, I-495, Dulles Toll Rd, Vienna Metro, and Dulles or National Airport.

Schools:
Flint Hill, Thoreau, Madison
#VAFX2304946

VIENNA

2006 CARRIAGE COURT

6 Beds

4 Baths

4,346 Sq.Ft.

$1,600,000

MLS#: VAFX2304946

1 ... 564 565 566 567 568 ... 666
* Listings identified with the FMLS IDX logo come from FMLS and are held by brokerage firms other than the owner of this website. The listing brokerage is identified in any listing details. Information is deemed reliable but is not guaranteed. If you believe any FMLS listing contains material that infringes your copyrighted work please click here to review our DMCA policy and learn how to submit a takedown request. © 2024. First Multiple Listing Service, Inc.
 - property

Send a message

Message successfully sent.

Your message

What is 3 + 4 ?

Reason for contacting?

I agree to receive email communication and understand I can unsubscribe at any time.

I agree to be contacted by Charis Realty Group - Christine Issler, Broker via call, email, and text for real estate services. To opt out, you can reply 'stop' at any time or reply 'help' for assistance. You can also click the unsubscribe link in the emails. Message and data rates may apply. Message frequency may vary. Privacy Policy

Sign Out

Virtual Assistant

Would you like to take the next step with this property? We can help you schedule a showing or virtual tour, or send you more details.

Yes, I would like more information.

Thank You for Your Reply, One of Our Agents will contact you as soon as possible

No, maybe later.

Thank you, you can always contact me via email, phone number or through the contact form.

Realhub AI

Lucy - Your AI-Powered Realtor

Update Your Temporary Password

Personalize your search

Enter your email and we'll notify you immediately when new listings match what you're looking for.

or enter email address

Already have an account ? Login here

Continue your home search

I agree to receive communications and understand I can unsubscribe at any time.

I agree to be contacted by Charis Realty Group - Christine Issler, Broker via call, email, and text for real estate services. To opt out, you can reply 'stop' at any time or reply 'help' for assistance. You can also click the unsubscribe link in the emails. Message and data rates may apply. Message frequency may vary. Privacy Policy

Already have an account ? Login here

We use cookies

We use cookies primarily for analytics to enhance your experience. By accepting, you agree to our use of these cookies. You can manage your preferences or learn more about our cookies policy.
