Properties

Browse or get in touch to schedule a walkthrough.

  • Nearby me
Price range

Popular Features

Community Features

Association

Property Features

Waterfront

View

Exterior Features

Interior Features

Style

409147 properties match your criteria

Updated 1 minute ago

E-Alert name

Located in a serene, rural setting, this stunning 2021 detached home seamlessly blends Colonial, Contemporary, and Farmhouse styles, offering a unique charm that is inviting and conveniently located to commuter routes, outdoor adventuring, and wineries, breweries, and distilleries that this area offers. With D.C. and Baltimore only 1.5 hours drive away and a MARC commuter train station within 7 min of the property, you can live a beautiful, rural life while still enjoying all of the activities, arts, culture, and dining that these major cities have to offer.  Inside this home of 2,967 square feet above grade, with another 1,200 below grade, is a thoughtfully designed living space that is perfect if you are seeking comfort and modern amenities yet still want some freedom to make it your own. The gourmet kitchen is a chef's dream, featuring upgraded countertops, stainless steel appliances, and a spacious kitchen island for food prep and a peninsula between the living area and the kitchen that can seat 6-7 people easily. Or, have cozy meals in both the dining area as well as kitchen table area. Wherever you are in this house, there is warmth from the natural light that pours in through the windows and entertaining is easy and flows well. Imagine adding a huge deck (with proper permitting of course!) to the back of the property so guests can meander in and out of this grand home! The large living room, conveniently located off the kitchen, is enhanced by a gas fireplace and a grand 2-story ceiling. The main level also boasts an entry-level primary suite, perfect for the owner(s), guests, or as a private space for those who have multigenerational living needs. The slipper tub, the gorgeous, large shower, and double vanities in the primary-suite bathroom are elegant and this spacious room has two walk-in closets. As you move upstairs, each upstairs bedroom is en-suite as well, with a private bathroom for each bedroom.  Every bedroom in this home has tons of light coming in for homework, reading, or creating great art! As you venture downstairs to the lower level, you will find a large, open space that has been partially finished by the homeowner and has endless possibilities. (Currently, there is a cat who spends most of her time down there for those who are allergic.) With a connecting stairway, outside entrance, and ample space for additional rooms, this area can be transformed into a recreation room, home gym, or whatever your heart desires. The property sits on a generous 5-acre lot, providing a picturesque view of the surrounding farms and scenic vistas that change with the seasons. Enjoy the tranquility of rural living while still being close to essential amenities. The attached garage and paved driveway offer convenience and ample parking for you and your guests. Additional features include energy-efficient appliances, recessed lighting, and a laundry area conveniently located on the main floor. This home is designed for modern living, ensuring that every need is met with style and functionality. Experience the perfect blend of comfort, style, and rural charm in this exceptional property. Whether you’re hosting gatherings or enjoying quiet evenings at home, this residence is ready to welcome you. Don’t miss the opportunity to make this beautiful house your new home!
#WVJF2020216

SHENANDOAH JUNCTION

219 SUMMERFIELD WAY

4 Beds

4 Baths

2,967 Sq.Ft.

$775,000

MLS#: WVJF2020216

Dan Ryan Builders at Manor Park offers a new set of affordable Madison Townhomes for Fall delivery.This unit has expanded plan featuring a 8' Morning Room off the island kitchen. Distinctive front with box bay window & stone watertable. Big Owners Suite with walk-in closet & double vanity bath, storage shed, private 2car off street parking, HOA mows the grass. Near schools, shopping, I-81!
#1000090317

MARTINSBURG

0 TEAKWOOD DRIVE LOT 157

3 Beds

2 Baths

1,464 Sq.Ft.

$137,990

MLS#: 1000090317

Start Your Next Chapter in a Move-in-Ready Home with Stunning Mountain Views at Presidents Pointe!  The Charleston by Stanley Martin Homes is a Beautiful 3 Story Garage Townhome with a spacious, open concept, 9-foot ceilings, and 6-foot windows, bringing in a ton of natural light!  It has a modern kitchen with a large island, white cabinetry, and quartz countertops-perfect for gathering with family and friends!  A seamlessly flowing dining and living space, creating a cozy yet elegant atmosphere for entertaining, and a serene outdoor experience where you can enjoy fresh air and scenic views from your included deck!  Stress no more about parking-our townhomes come with spacious garages and extra-long driveways for additional vehicles and guests.  Experience the convenience of the Eastern Panhandle’s only TRULY walkable neighborhood to local restaurants and shopping at Potomac Marketplace.  Downtown Charles Town is just 5 minutes away, offering charming restaurants, boutique shopping, and vibrant local culture.  Take advantage of the close proximity to major commuting routes to Virginia and Maryland- Routes 9, 15, 7 and 340.  Our homes are listed with Final Prices to reflect all the upgrades mentioned!  Come see what made Presidents Pointe the Top Selling Neighborhood for Stanley Martin Homes in 2024 and make the Charleston your New Home Today!  Visit us today and let us help you make The Charleston your new home.  
Presidents Pointe model is at 25 National Street, Ranson.   Open Sunday 12-5, Monday to Saturday 10-5.   Prepare to make memories that will last a lifetime at Presidents Pointe!
#WVJF2016208

RANSON

95 ANTHEM STREET

2 Beds

2 Baths

1,387 Sq.Ft.

$290,280

MLS#: WVJF2016208

Welcome to your mountain retreat! This property offers everything you need to bring your camper for the weekend, build a tiny home or build your forever home!  Bring your horse and chicken friends to this mountainside getaway.  Property has a large 24x32 concrete pad, 8x12 shed with a window a/c unit and electric wiring run inside shed, but not yet connected. Property is partially fenced, electric on premise, well has been drilled and septic  on property is approved for 3 bedroom home--all that is left is for you to make the move!!
#WVMO2003938

HEDGESVILLE

156 COON HOLLOW TRAIL

None Beds

None Baths

5.02 acres

$100,000

MLS#: WVMO2003938
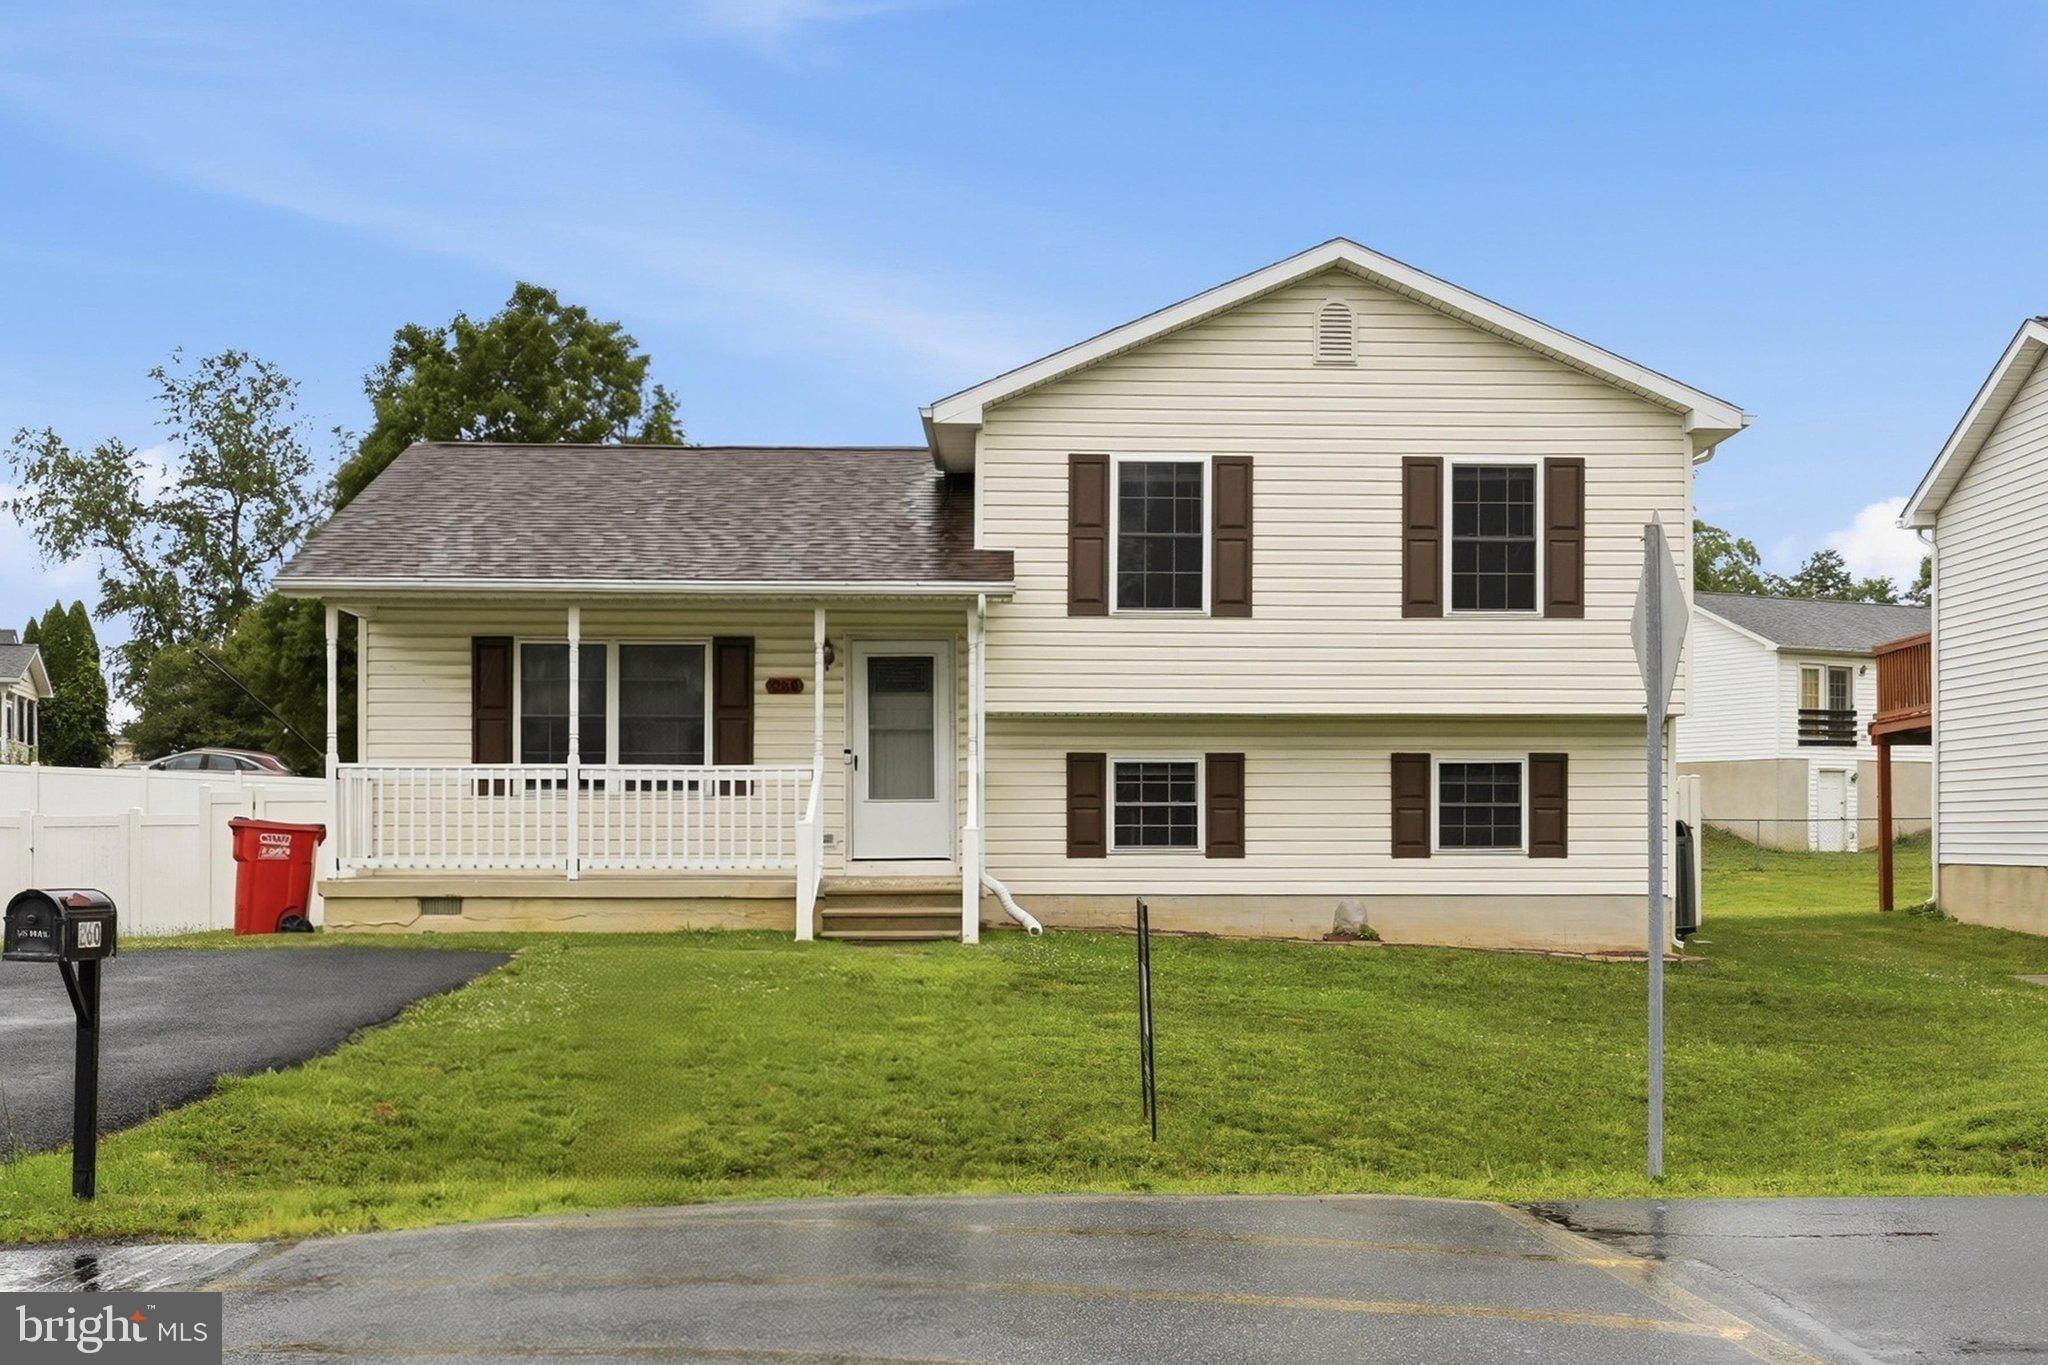
Discover the perfect blend of comfort and modern style in this charming split-level home. Step inside to an inviting, open-concept living space that flows seamlessly into an eat-in kitchen with stainless steel appliances. Bright laminate flooring and ceiling fans throughout keep the atmosphere airy and comfortable year-round. The upper level features three spacious bedrooms, while the finished lower level offers versatile space for a rec room or a private primary suite, complete with an attached full bath and laundry. Peace of mind comes standard with modern upgrades, including a Nest thermostat, a Ring doorbell, and long-term improvements such as a 2014 roof and a 2018 water heater. Outside, you’ll love the welcoming front porch, the expansive rear deck, and a fully privacy-fenced backyard that creates your own serene escape. This home is a must-see.
#WVBE2052008

MARTINSBURG

260 UNIVERSE DRIVE

4 Beds

2 Baths

2,060 Sq.Ft.

$272,500

MLS#: WVBE2052008

BEAUTIFUL 3 BEDROOM 1 1/2 BATH  HOME JUST A FEW MINUTES OUTSIDE THE TOWN OF KEYSER.  HOME HAS MANY UPDATES INCLUDING NEW PLUMBING,  HEATING & AC,  BATHROOM,  ROOF,  FRONT PORCH AND SIDE DECK,  MAIN LEVEL LAUNDRY ROOM AND OFF KITCHEN DINING AREA.  BASEMENT IS PARTIALLY FINISHED WITH A FAMILY ROOM  AND ACCESS TO THE ONE CAR GARAGE AND PLENTY OF STORAGE SPACE.  SIT ON THE COVERED FRONT PORCH AND ENJOY THE GREAT WV OUTDOOR AIR.
#WVMI2002902

KEYSER

40 TULIP DRIVE

3 Beds

1 Baths

1,800 Sq.Ft.

$179,900

MLS#: WVMI2002902

Stunning 3-bedroom, 2.5-bath rancher located in the highly sought-after Hammonds Mill subdivision. Offering over 2,200 square feet of beautifully finished living space, this home features a versatile bonus room-perfect as a home office- hardwood floors, fresh interior paint, and new hardware and fixtures throughout. Enjoy outdoor living with a charming front porch, a spacious rear deck, and a fully fenced backyard. The kitchen boasts sleek quartz countertops and stainless steel appliances, while all bathrooms have been upgraded with quartz surfaces. The primary bathroom includes an updated shower door. A two-car garage completes the package. Don’t miss your chance—schedule a tour today!
#WVBE2040814

MARTINSBURG

130 CREIGHTON COURT

3 Beds

2 Baths

2,259 Sq.Ft.

$365,000

MLS#: WVBE2040814

QUICK MOVE-IN - JANUARY DELIVERY - END UNIT JUNIPER TOWNHOME W/ FINISHED BASEMENT - $3,000 TOWARDS CLOSING COSTS! *Ryan Homes is taking precautionary measures to ensure the safety of our valued customers and employees.  Our model homes are open, but we are meeting 1 on 1.* The Simply Ryan Juniper combines all the amenities of single family living with all the conveniences of a townhome into one design you'll love calling home. The welcoming foyer features a huge closet conveniently placed. The main level is open and airy, with a large, well-designed kitchen that's open to the living area so you'll never miss a conversation. Choose the optional island for even more workspace. A dining area provides a great space for entertaining or cozy evenings at home. Upstairs are three large bedrooms, each with plenty of closet space, a laundry closet that can hold a full-size washer and dryer, and a generous hall bath. The owner's suite is a quiet retreat and features its own full bath and a huge walk-in closet. The lower level provides plenty of storage space, or space for a workroom. No matter how you wish to use it, the Juniper is carefully designed to fit how you want to live. Other homesites available.  Photos are representative only.
#WVBE182364

MARTINSBURG

13 SEBAGO PLACE

3 Beds

2 Baths

1,535 Sq.Ft.

$199,990

MLS#: WVBE182364

This property is a must-see, located off of Bowers Road in Kearneysville just 10 minutes from Shepherdstown, Charles Town, Ranson, and Martinsburg. As you step inside, you will be impressed by the charming details that the owner has incorporated throughout the home. Features include LVP flooring, granite countertops, stainless steel appliances, wainscoting, and more. The main level offers 3 bedrooms and 2 full bathrooms, with an additional bedroom and bathroom in the basement. Laundry hookups are available in both the basement and garage. The HVAC and roof are only 4 years old. Outside, the property sits on 3.10 unrestricted acres with a fenced-in area for pets and a deck. Don't miss the opportunity to see all that this property has to offer in person!
#WVJF2013168

KEARNEYSVILLE

3077 BOWERS ROAD

4 Beds

3 Baths

2,280 Sq.Ft.

$465,000

MLS#: WVJF2013168
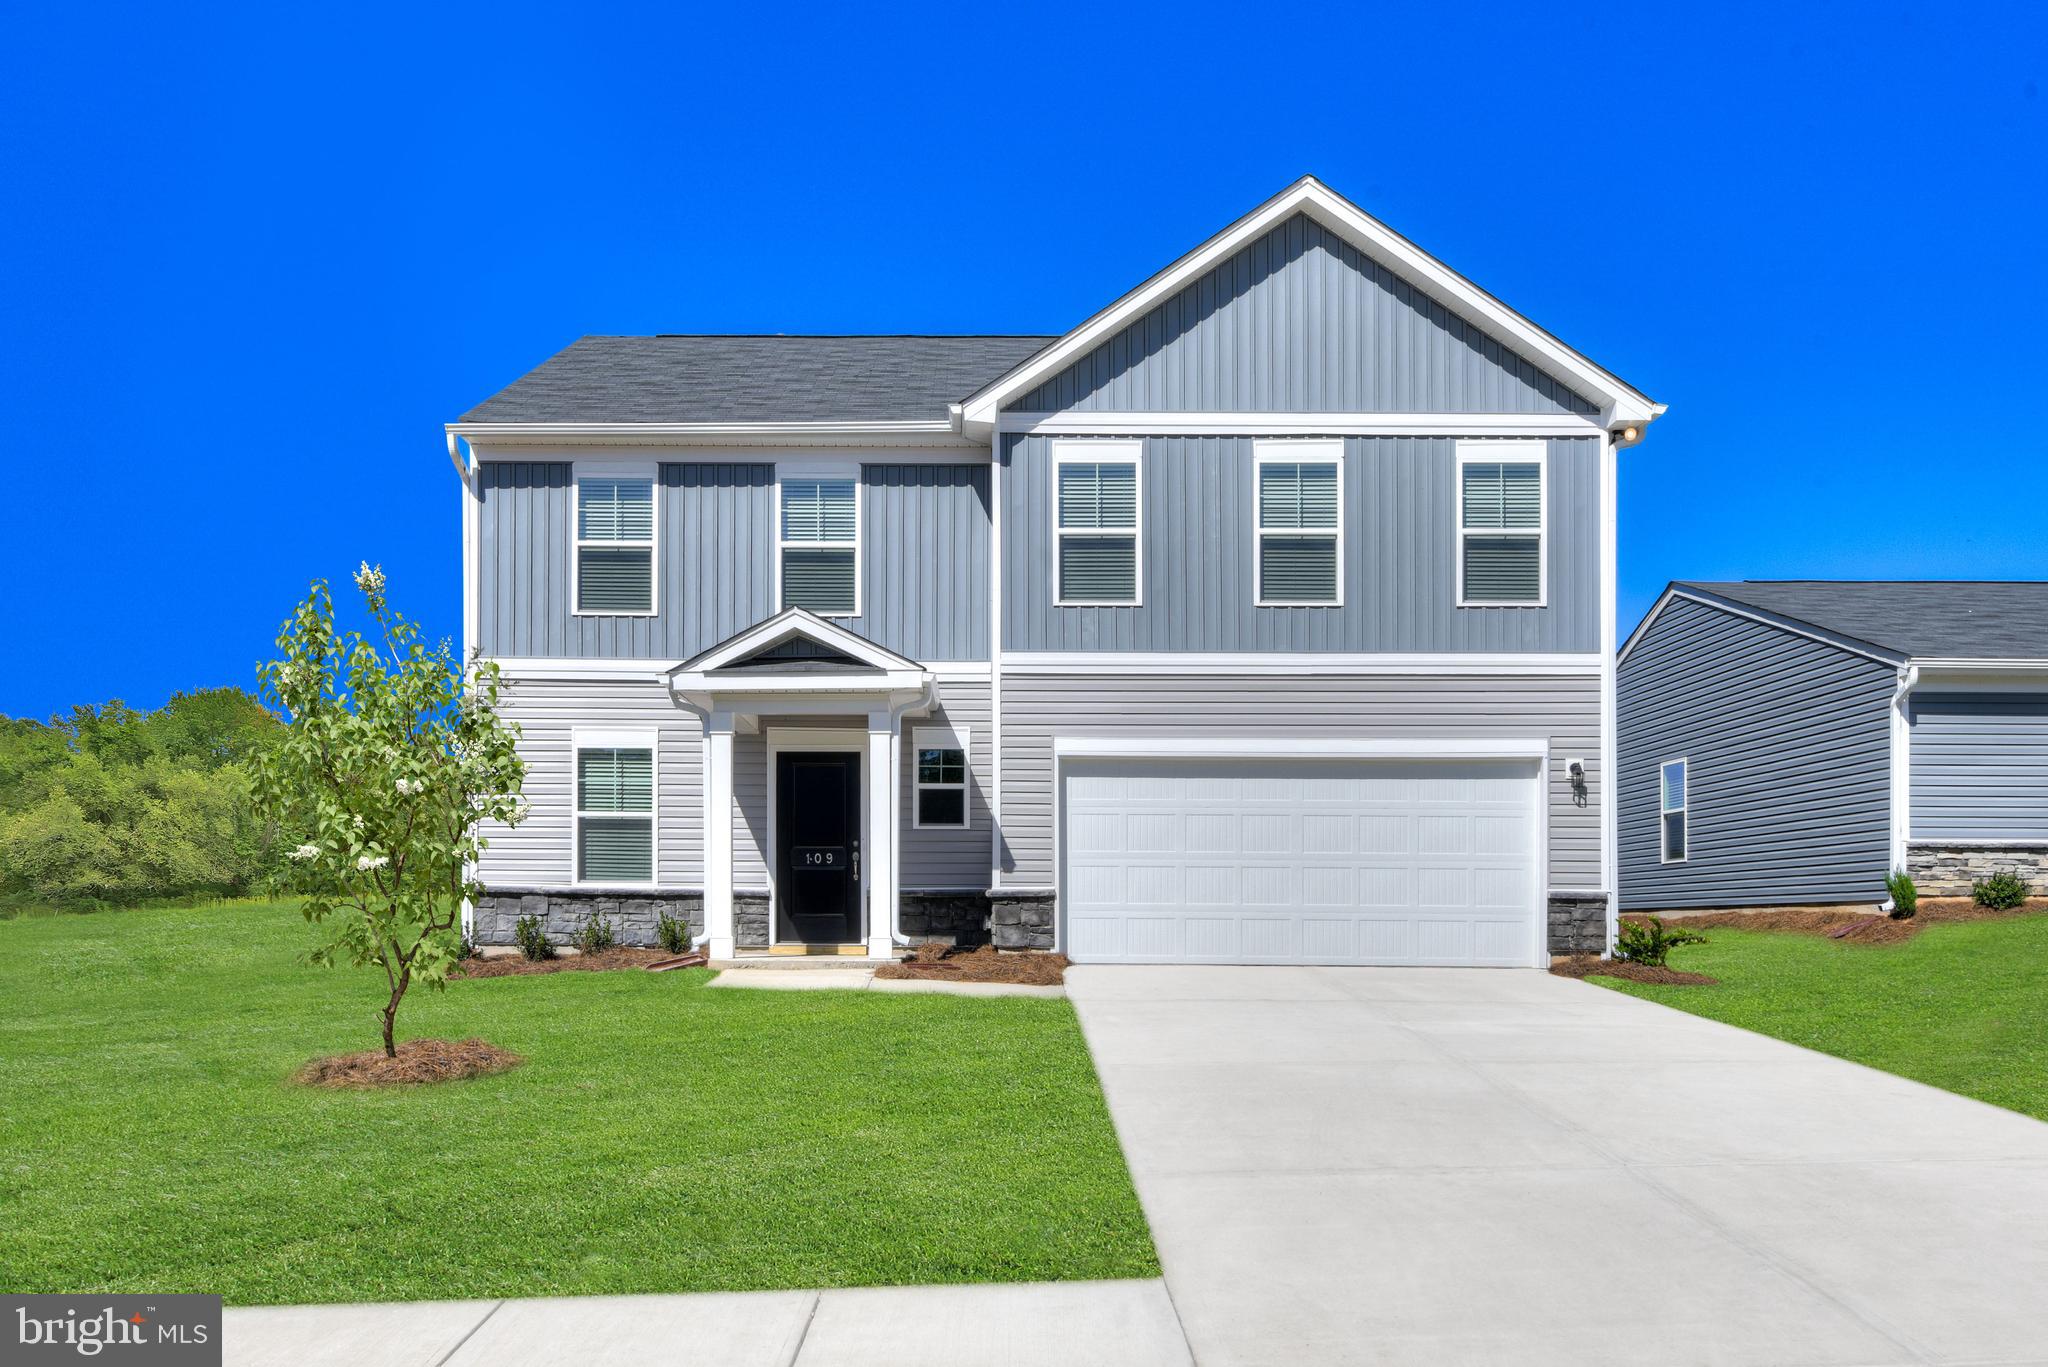
STONE SPRING – NEW UPTON MODEL NOW RELEASED!
Your New Home Starts Here. Join us for a company-wide Open House event on Saturday, July 11 from 12- 5 pm. Tour our models, enjoy light bites and refreshments and learn about limited-time incentives.

More Space, More Value!   Experience worry-free homeownership at Essence at Stone Spring by Stanley Martin, a thoughtfully designed community where small-town charm meets modern convenience — all at an exceptional value. List price includes all options and upgrades.
Welcome to The Upton, a stylish and spacious 4-bedroom, 2.5-bath home offering thoughtfully designed two-level living ideal for today’s lifestyle.
The open-concept main level features luxury vinyl plank flooring and a gourmet kitchen with quartz countertops, stainless steel GE appliances, and a large center island that flows seamlessly into the dining and family rooms — perfect for entertaining or everyday living. A main-level flex room provides an ideal space for a home office or study.
Upstairs, all four bedrooms include walk-in closets for generous storage. A versatile loft offers endless possibilities as a second office, game room, media lounge, or homework area. A convenient upstairs laundry room adds everyday efficiency. Stanley Martin’s superior energy-efficient construction helps reduce monthly utility costs while enhancing year-round comfort.
Enjoy the Stone Spring lifestyle with exceptional convenience:
✔ Walk to Starbucks and the community dog park
✔ Only 6 miles to historic Harpers Ferry for hiking, dining, and outdoor recreation
✔ Minutes to Harpers Ferry Brewing
✔ Close to Hollywood Casino at Charles Town Races
✔ Just 30 minutes to Leesburg, VA
✔ Easy access to Jefferson County Memorial Park
📍 Sales Office Open Daily
Monday, Thursday, Friday & Saturday: 10 AM – 5 PM
Sunday: 12 PM – 5 PM
Closed Tuesday & Wednesday
Sales Office- 152 Cascade Road
Model homes may be toured during closed hours using Stanley Martin’s Self-Guided Tour option. Scan the QR code posted on the sales office door to receive access instructions.
Don’t miss this move-in ready opportunity — schedule your tour today!
#WVJF2022756

CHARLES TOWN

93 FORTUNA ROAD

4 Beds

2 Baths

2,400 Sq.Ft.

$439,825

MLS#: WVJF2022756

PRICE IMPROVEMENT!  Timber Frame log home about a half mile or so from the Potomac River!  Featuring  vaulted ceilings on the 2nd floor with exposed beams through out, this home is one of a kind.  35x8 covered front porch with a 20x8 sunroom on the back, this home will bring you back to nature!   Large barn on the property with electric will take care of your storage needs.  The entire 6 acres is fenced and broken down into paddocks for animals or gardening.   Horses are allowed but no poultry!  The furnace, water heater, well pump and water softener have all been replaced recently.  Unfinished basement is ready to be finished with french doors to walk out and was built with a couple of extra courses of block for more ceiling height if you want it!  Some nice quality features like pocket doors in the bathroom, solid wood doors through out the house.  foundation is stone to grade on the exterior.   Barn is 35x40 (+/-) with a loft and has electric run to it and its own paddock area.  The Clawfoot tub in the primary bath has jets in the bottom.  Property consists of 2 lots of which another home can be built on the second lot.
#WVJF2012548

SHEPHERDSTOWN

2756 TROUGH ROAD

4 Beds

3 Baths

2,100 Sq.Ft.

$610,000

MLS#: WVJF2012548

Just because you want a lot of room to live doesn't mean you're willing to sacrifice style. The designed of this Ryan Homes TO-BE-BUILT ELM, at Cardinal Pointe, offers it all. The first floor is an innovative L-shape that allows for open-design without sacrificing functionality. A large coat closet and powder room are conveniently placed off the foyer. The great room and flex room are open plan but divide easily into separate living areas for multiple functionality. You can have a formal dining area, a study, a playroom   whatever your family needs. The dinette flows into a large and well-appointed kitchen that can boast an eat-at island that seats 3 easily. A second family coat closet off the garage is across from a nook perfect for an arrival center. Upstairs, four bedrooms and a loft provide all the room you need. The primary bedroom boasts an en suite bath that features a double bowl vanity with an over-sized shower. An ample hall bath, linen closet and laundry complete the upper level. This home also offers The Nest thermostat and Wifi-enabled garage door openers for your 2-car garage.   Photos are representative only.
#WVBE2003522

HEDGESVILLE

LOT 306 SANCTUARY DRIVE

4 Beds

2 Baths

2,204 Sq.Ft.

$364,825

MLS#: WVBE2003522

Bring your RV and your dream home plans! This 20.71-acre lot in the gated River Ridge community offers the perfect blend of adventure and serenity—ideal for building your forever home or enjoying right away as a peaceful nature escape.

Tucked behind a secure entrance with well-maintained roads, this property provides privacy, safety, and year-round accessibility. A rustic log structure with electricity already in place serves as a handy storage shed—perfect for stashing your gear, ATVs, or hunting equipment.

An approved Perc report is already on file, giving a kickstart the building process. Whether you're planning a mountain retreat, looking for a private hunting paradise (yes, hunting is allowed in the community), or simply want a quiet place to unplug, this land is ready to deliver.

This is one of the rare parcels in the area offering gently rolling, highly usable terrain—ideal for a variety of uses. The southwestern corner could be selectively cleared to open up beautiful views of the opposing ridge. Lush with native mountain laurel, vibrant wildflowers, and thriving wildlife, the property feels like an enchanted forest

Located just 2 hours from Washington, DC, 30 minutes from Winchester, VA, and only 10 minutes to the charming small town of Wardensville, this property combines convenience with the peaceful seclusion of West Virginia’s "Wild and Wonderful" beauty.

Don't miss your chance to own a slice of Appalachian heaven—call today to schedule your showing!
#WVHD2002806

WARDENSVILLE

Lot 72 BITTERROOT MOUNTAIN RD

None Beds

None Baths

20.71 acres

$149,000

MLS#: WVHD2002806

New construction - complete September 2026!  Exterior Photos are of the actual home, trim and door to still be painted. Sod and landscaping will be completed.  ONE LEVEL LIVING!  3 beds, 2 baths, walk in tile shower, dedicated laundry room.  Kitchen has a large island, built in pantry AND a tall pantry cabinet - plenty of storage.  Stainless steel appliances.  Home has a dedicated media closet for your router hookup.  Large covered rear porch to enjoy your rear yard that backs to a tree line for extra privacy.  Interior photos are of a different build but same floorplan - colors and options will be different.  Tour today to see actual features - pictures of the actual home will be uploaded once 100% completed unless it goes under contract before then!
#WVBE2054584

MARTINSBURG

203 HASKELL DRIVE

3 Beds

2 Baths

1,630 Sq.Ft.

$356,900

MLS#: WVBE2054584

End unit 3 bedroom and 2 and 1/2 bath townhouse with garage within minutes of downtown Charles Town and with easy access to RTS 340 and 9. The kitchen had plenty of cabins for storage with an island, dining area, and a large living room. Master suite with walk-in closet and separate tub and shower in the bathroom. The other 2 bedroom and full bath. It also has a fenced-in yard. Unfinished basement for extra storage.   Washer and dryer are included.  Pets will be accepted on a case-by-case basis, $300 non-refundable fee and a $50 pet fee a month.   The renter is responsible for all utilities and lawn maintenance. Minimum 12 months but would prefer 18 months. No smoking is allowed inside.   Income must be 3x of the rent and a credit score of 620 and above is preferred.  Parking in front of the townhouse is not allowed. 
 AVAILABLE MARCH 8TH!!!
#WVJF2010930

CHARLES TOWN

82 ELDON DRIVE

3 Beds

2 Baths

1,952 Sq.Ft.

$1,850

MLS#: WVJF2010930

1 ... 564 565 566 567 568 ... 666
* Listings identified with the FMLS IDX logo come from FMLS and are held by brokerage firms other than the owner of this website. The listing brokerage is identified in any listing details. Information is deemed reliable but is not guaranteed. If you believe any FMLS listing contains material that infringes your copyrighted work please review our DMCA policy and learn how to submit a takedown request. © 2024. First Multiple Listing Service, Inc.

Send a message

Message successfully sent.

Your message

What is 3 + 4 ?

Reason for contacting?

I agree to receive email communication and understand I can unsubscribe at any time.

I agree to be contacted by Charis Realty Group - Christine Issler, Broker via call, email, and text for real estate services. To opt out, you can reply 'stop' at any time or reply 'help' for assistance. You can also click the unsubscribe link in the emails. Message and data rates may apply. Message frequency may vary. Privacy Policy

Sign Out

Virtual Assistant

Would you like to take the next step with this property? We can help you schedule a showing or virtual tour, or send you more details.

Yes, I would like more information.

Thank You for Your Reply, One of Our Agents will contact you as soon as possible

No, maybe later.

Thank you, you can always contact me via email, phone number or through the contact form.

Realhub AI

Lucy - Your AI-Powered Realtor

Update Your Temporary Password

Personalize your search

Enter your email and we'll notify you immediately when new listings match what you're looking for.

or enter email address

Already have an account ? Login here

Continue your home search

I agree to receive communications and understand I can unsubscribe at any time.

I agree to be contacted by Charis Realty Group - Christine Issler, Broker via call, email, and text for real estate services. To opt out, you can reply 'stop' at any time or reply 'help' for assistance. You can also click the unsubscribe link in the emails. Message and data rates may apply. Message frequency may vary. Privacy Policy

Already have an account ? Login here

We use cookies

We use cookies primarily for analytics to enhance your experience. By accepting, you agree to our use of these cookies. You can manage your preferences or learn more about our cookies policy.
