Properties

Browse or get in touch to schedule a walkthrough.

  • Nearby me
Price range

Popular Features

Community Features

Association

Property Features

Waterfront

View

Exterior Features

Interior Features

Style

409169 properties match your criteria

Updated 1 minute ago

E-Alert name

Beautifully maintained 5BR/3BA home in a fantastic commuter-friendly location—just minutes from downtown Charles Town, Route 340, and Route 9. This home offers upgraded flooring, granite countertops, a striking stone fireplace, and spacious rooms. Enjoy the convenience of a private office, an expansive private primary suite with its own entertainment area, and an upstairs laundry room. The finished basement includes a private bedroom, bathroom, workout area, and ample storage. Outside patio is perfect for entertaining—or relax on the inviting front porch. 
The large fenced backyard backs to open farmland, offering a peaceful setting. The pool and shed convey, while the jacuzzi will be removed. Dual-zone HVAC (propane & electric) ensures year-round comfort. Generator hookup! Owner Occupied. Please remove shoes upon entry, or use shoe covers.
#WVJF2015342

CHARLES TOWN

59 STEPHANIE WAY

5 Beds

3 Baths

4,432 Sq.Ft.

$549,999

MLS#: WVJF2015342
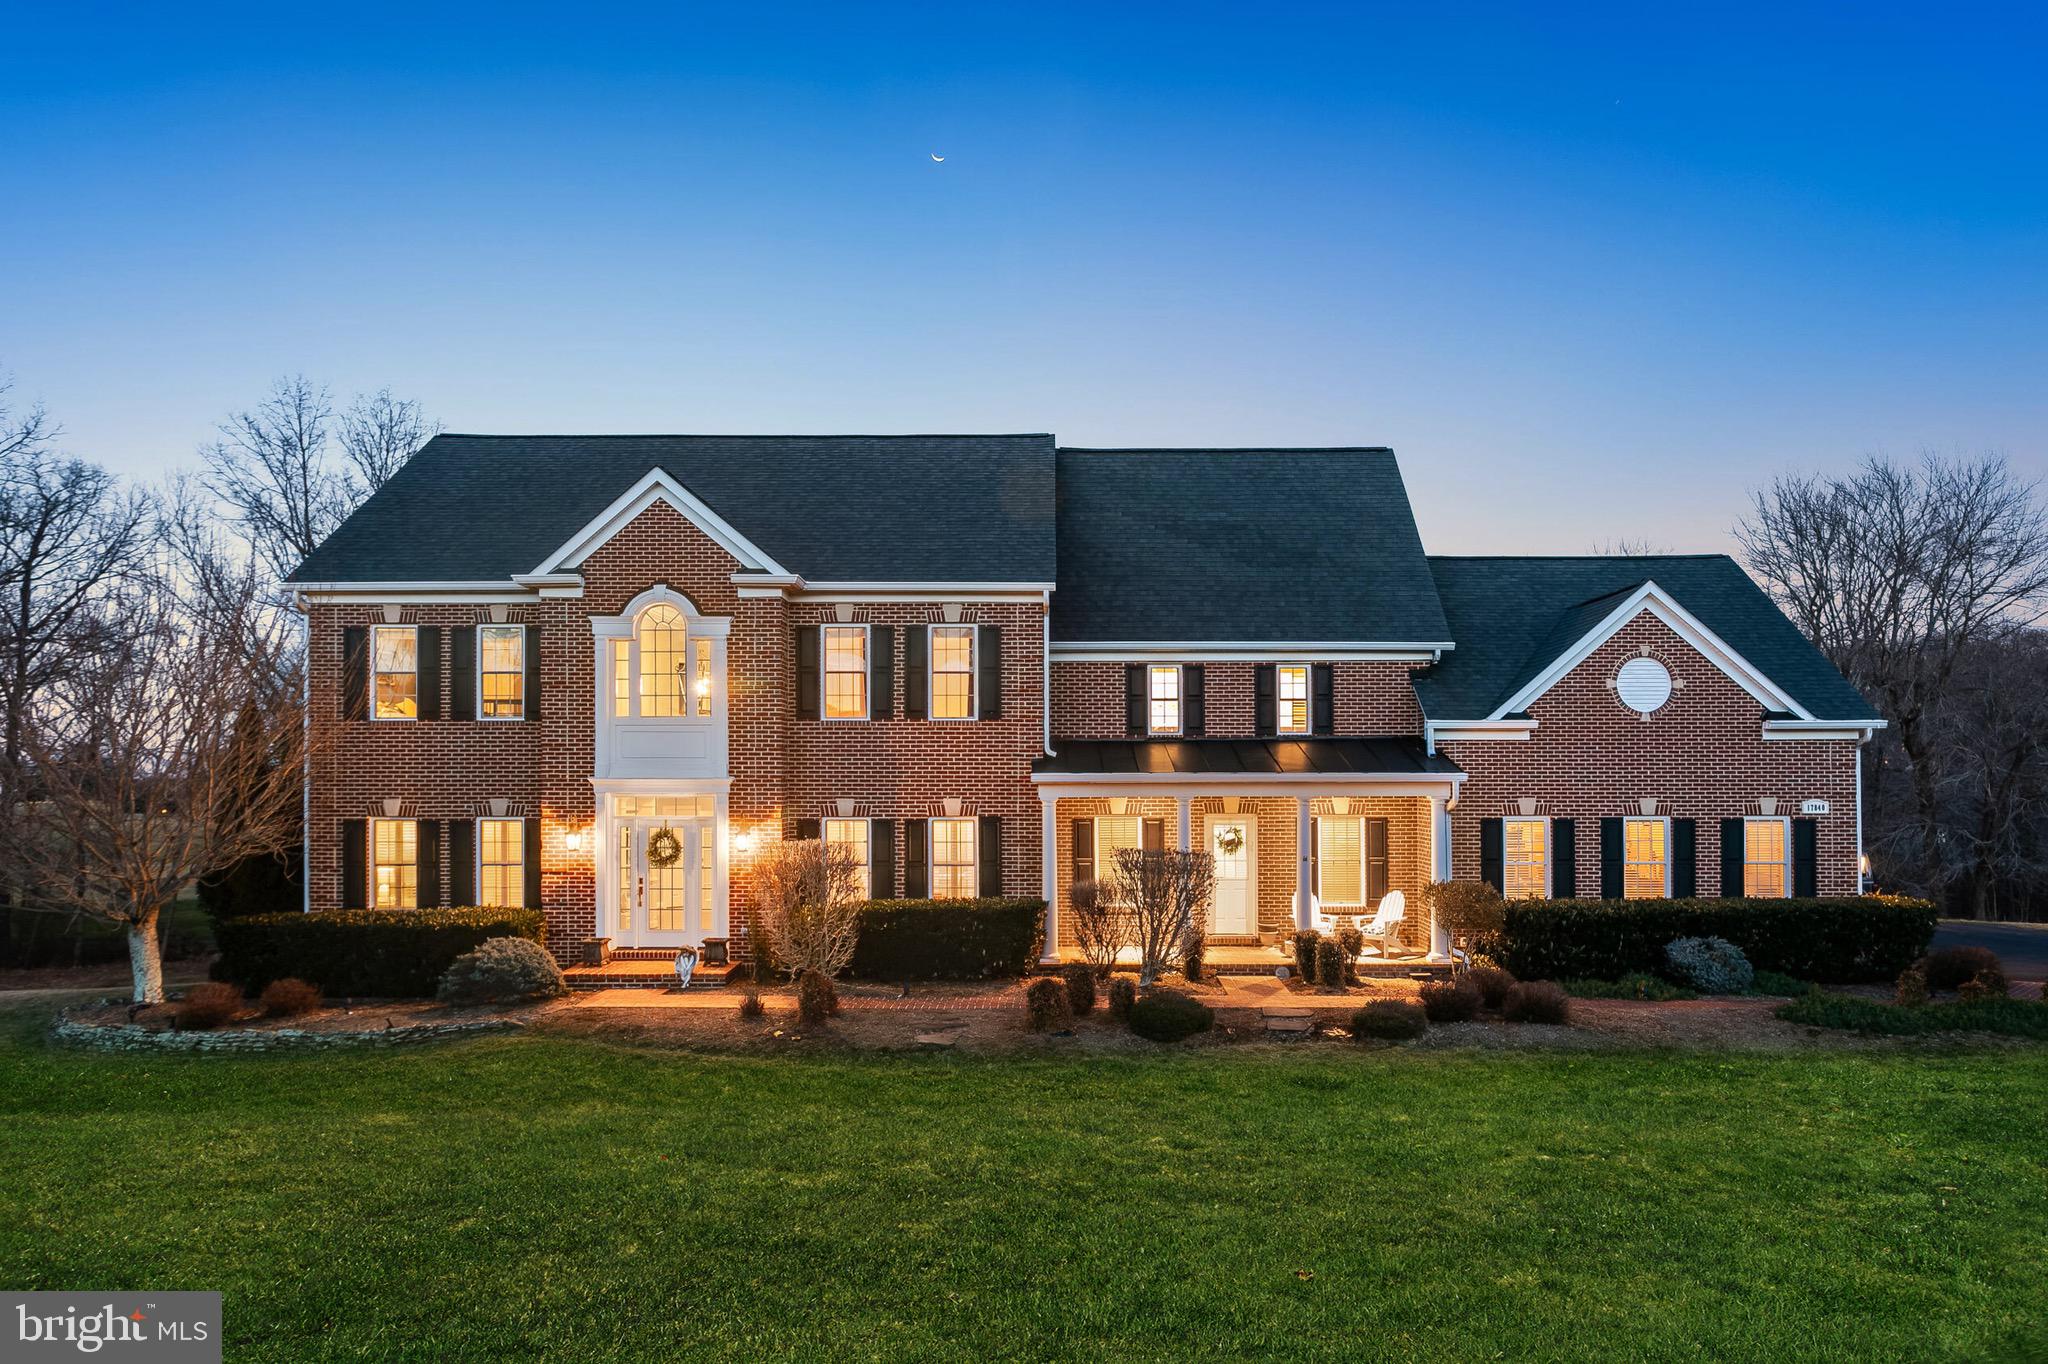
NO OPEN HOUSE ON SUNDAY 2/16  -it is Cancelled. Welcome to Resort-style Living at Stoneleigh Country Club! This exceptional custom colonial home is nestled on over 2 acres of pristine land with sweeping golf course views - directly backing to the 10th green. With a timeless red brick and HardiePlank exterior, this residence boasts 2 front entrances, a side-load 3-car garage, and a stunning rear deck that spans the length of the home, providing the perfect space for outdoor relaxation and entertaining.

Inside, this meticulously maintained home spans over 7,000 square feet of living space, thoughtfully designed to blend elegance with everyday comfort. The current owners have invested over $350,000 in recent upgrades, ensuring that this home is in impeccable condition. The main level features beautiful oak hardwood floors, a formal living and dining room, an expansive office with a wall of windows and French doors, a versatile bonus den/flex space, and a two-story great room, perfect for family gatherings.

A butler's pantry, mudroom with tile floors, laundry, and a gourmet kitchen with a spacious, breathtaking breakfast area offers serene pond views. French doors lead to the deck from both the office and breakfast room, seamlessly connecting indoor and outdoor spaces.

The primary bedroom is a luxurious retreat, highlighted by a remodeled en-suite bath with a soaking tub, frameless shower, dual sinks, and a fireplace insert. The bedroom itself features a tray ceiling and a private sitting room that can easily serve as a home office. A jaw-dropping 16x20 walk-in closet with custom built-ins completes the suite. Three additional bedrooms and two beautifully remodeled bathrooms complete the upper level, offering ample space and comfort.

The walk-out finished lower level expands your living space by 2,200 square feet, featuring:
- A second kitchen
- A second laundry
- A 5th bedroom
- A full bathroom
- A versatile flex room currently used as a 6th bedroom
- A large living room
- A private gym with barn doors
This layout is ideal for multi-generational living.

Step outside to the expansive Trex deck, where breathtaking views of the golf course set the perfect backdrop for outdoor gatherings. The tranquil backyard offers the ultimate retreat, inviting you to relax and unwind in nature's beauty.

This home is on public utilities—no need to worry about wells or septic systems. Walk or take the golf cart to Stoneleigh Country Club. Offering different tiers of membership, members enjoy exclusive access to the:
- Championship golf course
- Tennis and pickleball courts
- Swimming pool
- Tavern
- Clubhouse
- Event barn

Don't miss your opportunity to own this exquisite estate in one of Loudoun County's most coveted communities. Welcome home to Stoneleigh Country Club—where luxury and leisure are always at your doorstep!
#VALO2088162

ROUND HILL

17840 STONELEIGH DRIVE

5 Beds

4 Baths

6,856 Sq.Ft.

$1,650,000

MLS#: VALO2088162

Grab this incredible opportunity to own a beautifully renovated and meticulously maintained two-level townhouse (not a condo) in the sought-after Sugarland Run community—priced under $485K! This 3-bedroom, 2.5-bath home offers three parking spaces (two assigned #154 and one visitor) and a fully fenced backyard that backs to a common area, complete with a covered patio and storage. Over $40K in recent upgrades include NEW flooring (2024), NEW carpet (2024), fresh paint (2024), a NEW granite kitchen countertop (2024), NEW backsplash (2024), NEW light fixtures (2024), a NEW stainless-steel stove (2024), NEW washer & dryer (2023), NEW microwave (2024), NEW faucets (2024), HVAC and HOT WATER HEATER (BOTH 8 to 9 YEARS OLD), and more. The main level features an inviting family room, a bright breakfast area, and a functional kitchen with NEW granite countertops (2024), newly stained cabinets, a NEW stove (2024), stainless steel appliances, and a French door refrigerator. A half bath on the main level adds convenience, while the living room, with NEW carpet (2025), offers versatility as a home office or even a fourth bedroom for guests or in-laws. NEW washer/dryer (2023) conveniently located next to the kitchen. Upstairs, the second level boasts NEW carpet throughout, including the spacious primary suite with a private balcony and an upgraded en-suite bath with a modern shower, vanity, and lighting. Two additional bedrooms share a stylish full bath with a new vanity, upgraded light fixtures, and a tub/shower combo. This level also provides an attic access. Ideally located near Northern VA Community College, Dulles Town Center, Potomac Run Plaza, and major shopping destinations like Target, HomeGoods, Costco, and Leesburg Premium Outlets, with quick access to Route 7, Route 28, VA-267, and Fairfax County Parkway—this home is a must-see!
#VALO2087952

STERLING

127 N COTTAGE ROAD

3 Beds

2 Baths

1,744 Sq.Ft.

$484,990

MLS#: VALO2087952

Nestled in a quiet, established neighborhood, this beautifully maintained home offers space, privacy, and modern updates. Recent improvements include a new kitchen suite, fresh paint, updated flooring upstairs, renovated bathrooms with new vanities and lighting, and a brand-new roof (January). Inside, the open foyer welcomes you into a spacious layout featuring a formal dining room, a large kitchen with ample cabinetry, and a cozy living room with a gas ventless fireplace. The primary suite offers a peaceful retreat with abundant natural light. Outside, enjoy the expansive backyard, complete with a deck perfect for entertaining. With no HOA, parking for 6-8 cars, and direct access to nature, this home is a true retreat while still being conveniently located.
#VAJC2000398

WILLIAMSBURG

2911 FRANCIS CHAPMAN W W

3 Beds

2 Baths

1,866 Sq.Ft.

$410,000

MLS#: VAJC2000398

Welcome to 64 Bacon Court West, a serene retreat nestled in the heart of Hedgesville, WV.  Larger than it looks from the street, this expansive rancher offers  2,355 FINISHED SQUARE FEET promoting a life of tranquility and convenience, suited for both downsizers seeking a peaceful haven and upsizers looking for room to grow. Situated on .71 acres of land in the Hickory Run neighborhood, this home boasts four well-appointed bedrooms, three full baths, and a total of 2,300 finished square feet of living space.

Step into an inviting kitchen/living room combo, where granite countertops, pendant lights, and rich espresso cabinets with pull-out shelving set the stage for culinary creativity on beautiful tile flooring. The rest of the main areas, including the primary bedroom, feature luxury vinyl plank flooring, adding a touch of elegance and ease of maintenance.

Two propane-powered fireplaces add a cozy ambiance to both the main and lower levels. The primary bath offers a spa-like experience with a soaking tub and separate tile shower with bench seating. The fully finished walk-out basement includes a recreation room, 4th bedroom, and a full bath, with private entrance, perfect for guests,  an entertainment hub, or an easy conversion into an in-law suite. 

Outside, a 16 x 25 multi-level deck with multiple electrical outlets provides a scenic view of the forest, capturing the morning sun, ideal for gatherings or quiet moments in nature. An outbuilding with storage loft and electric caters to additional storage or workshop needs.

Convenience is key with grocery stores and restaurants just 10 minutes away and quick access to the interstate within 15 minutes. This property is a rare blend of pastoral living and modern comfort, a true gem waiting for its next loving owner. Chickens are allowed.  ZERO TURN MOWER AND GENERATOR MAY CONVEY WITH A FULL PRICE OFFER
#WVBE2034716

HEDGESVILLE

64 BACON COURT W

4 Beds

3 Baths

2,355 Sq.Ft.

$410,000

MLS#: WVBE2034716

This one has it all! Four bedrooms with a possible fifth bedroom, three full baths, looks west to the mountains and has great winter views! A spacious kitchen, ample windows for natural light, a dining area and a cozy wood stove make this home totally livable for full-time or vacation enjoyment. The lot slopes gently upward and offers an asphalt driveway with parking, easy access to the main and lower levels from the parking area and a storage shed to store your out-of-season skis, bikes, golf clubs and grill. The home is situated near the end of a Bryce road, is very peaceful and is 7 to 10 minutes from the Bryce Mountain main lodge and amenities. Built in 2006, this home has been well maintained and is move-in ready. There are some furnishings in the home that will convey. In addition to the wood stove, the home has a NEW (2024) heat pump, central air and baseboard heat as a back up. Don't wait, make an appointment to see this one today! Note: The Seller is offering a $10,000 credit at closing for upgrades the Purchaser wishes to make.
#VASH2008058

BASYE

308 MALLARD DRIVE

4 Beds

3 Baths

1,952 Sq.Ft.

$374,900

MLS#: VASH2008058

SPACIOUS! This spectacular 5-bedroom, 4554 sq ft home offers privacy and comfort for everyone. The main level owners’ suite features two walk-in closets and the most LUXURIOUS bathroom you have ever seen – a double-sized custom shower with multiple dual fixtures, deep soaking tub, double sinks, and gorgeous tile and stone finishes. Steps from the owners’ suite is an elegant office with a Palladian window, and a fireplaced living room that flows to the granite/stainless, eat-in kitchen. From the kitchen, you can easily access the formal dining room or eat al fresco on the expansive Trex deck. The flexible layout is perfect for entertaining! Two other bedrooms, a full bath, a powder room, and a laundry area round-out the first floor. Downstairs, the walkout lower-level avails a SECOND fully equipped eat-in KITCHEN, a 47’x18’ fireplaced great room, an enormous pantry/laundry room, two bedrooms, and a fully renovated, stylish bathroom. If you seek MULTI-GENERATIONAL living, this house checks your boxes! Throughout this rare home, you’ll find quality hardware and blinds, customized closets and cabinets, surprising antique glass and wood accents, high ceilings, and wide doorways. Outside, the 1.33-acre yard features hardscaped patios and walkways, mature landscaping, a fully fenced area, a 20x10 shed, and a picturesque woodland stream and footbridge that make a perfect scene for picnics and play dates. The Riverside HOA provides trail access to the POTOMAC RIVER, and the location is a CONVENIENT 3 miles from Interstate 81, shopping, and restaurants. Act now! This neighborhood sees little turnover, and the sellers have taken many steps to make the property IMMACULATE and TURN-KEY for the next owner. OPEN HOUSES Sat. March 1 (9-11) and Sun. March 2 (12-1:30). Take an online Virtual Tour anytime!
#WVBE2037656

FALLING WATERS

142 TRIUMPHANT WAY

5 Beds

3 Baths

4,554 Sq.Ft.

$625,000

MLS#: WVBE2037656

**Price Improved** Discover the convenience and contemporary living in this beautiful 2-bedroom, 2-full bath high-rise condo at Westview at Ballston METRO, nestled in the heart of Ballston. This move-in-ready residence boasts an oversized glass-enclosed solarium, perfectly blending sophistication and comfort.

Upon entering, you are welcomed by an open and bright living space that seamlessly flows into the enclosed sunroom—a versatile area bathed in natural light, ideal for a home office, reading nook, or simply basking in the panoramic views of the city. The kitchen features modern appliances, granite countertops, ample storage space, and a great pantry. Enjoy the convenience of a stackable washer and dryer right in your unit.

The two well-appointed bedrooms provide serene retreats, while the contemporary bathrooms are designed with functionality, offering access from both the primary bedroom and the hallway for flexible use. Water/Sewer is included in the condo fee.

One of the many perks of this condo is its prime location—just 0.2 miles from the Ballston Metro and 7 miles from Reagan National Airport, and commuting is a breeze. With shopping and a myriad of dining, coffee shops, entertainment, and retail options in close proximity, you'll enjoy all that Arlington and Ballston have to offer.

The building features fantastic amenities, including a rooftop pool, fitness center, and business center, enhancing your lifestyle. The condo has a dedicated garage spot (#1103); additional storage can be rented within this pet-friendly building. Living on the 3rd floor gives you a heightened sense of tranquility above the city's hustle. At the same time, the private wrap-around solarium offers a perfect spot to unwind and enjoy breathtaking views.

This condo is not just a home; it's a lifestyle. Elevate your living experience in Ballston by previewing today and immerse yourself in the luxury, convenience, and charm this residence offers!
#VAAR2051644

ARLINGTON

1001 N VERMONT STREET N 311

2 Beds

2 Baths

970 Sq.Ft.

$565,000

MLS#: VAAR2051644
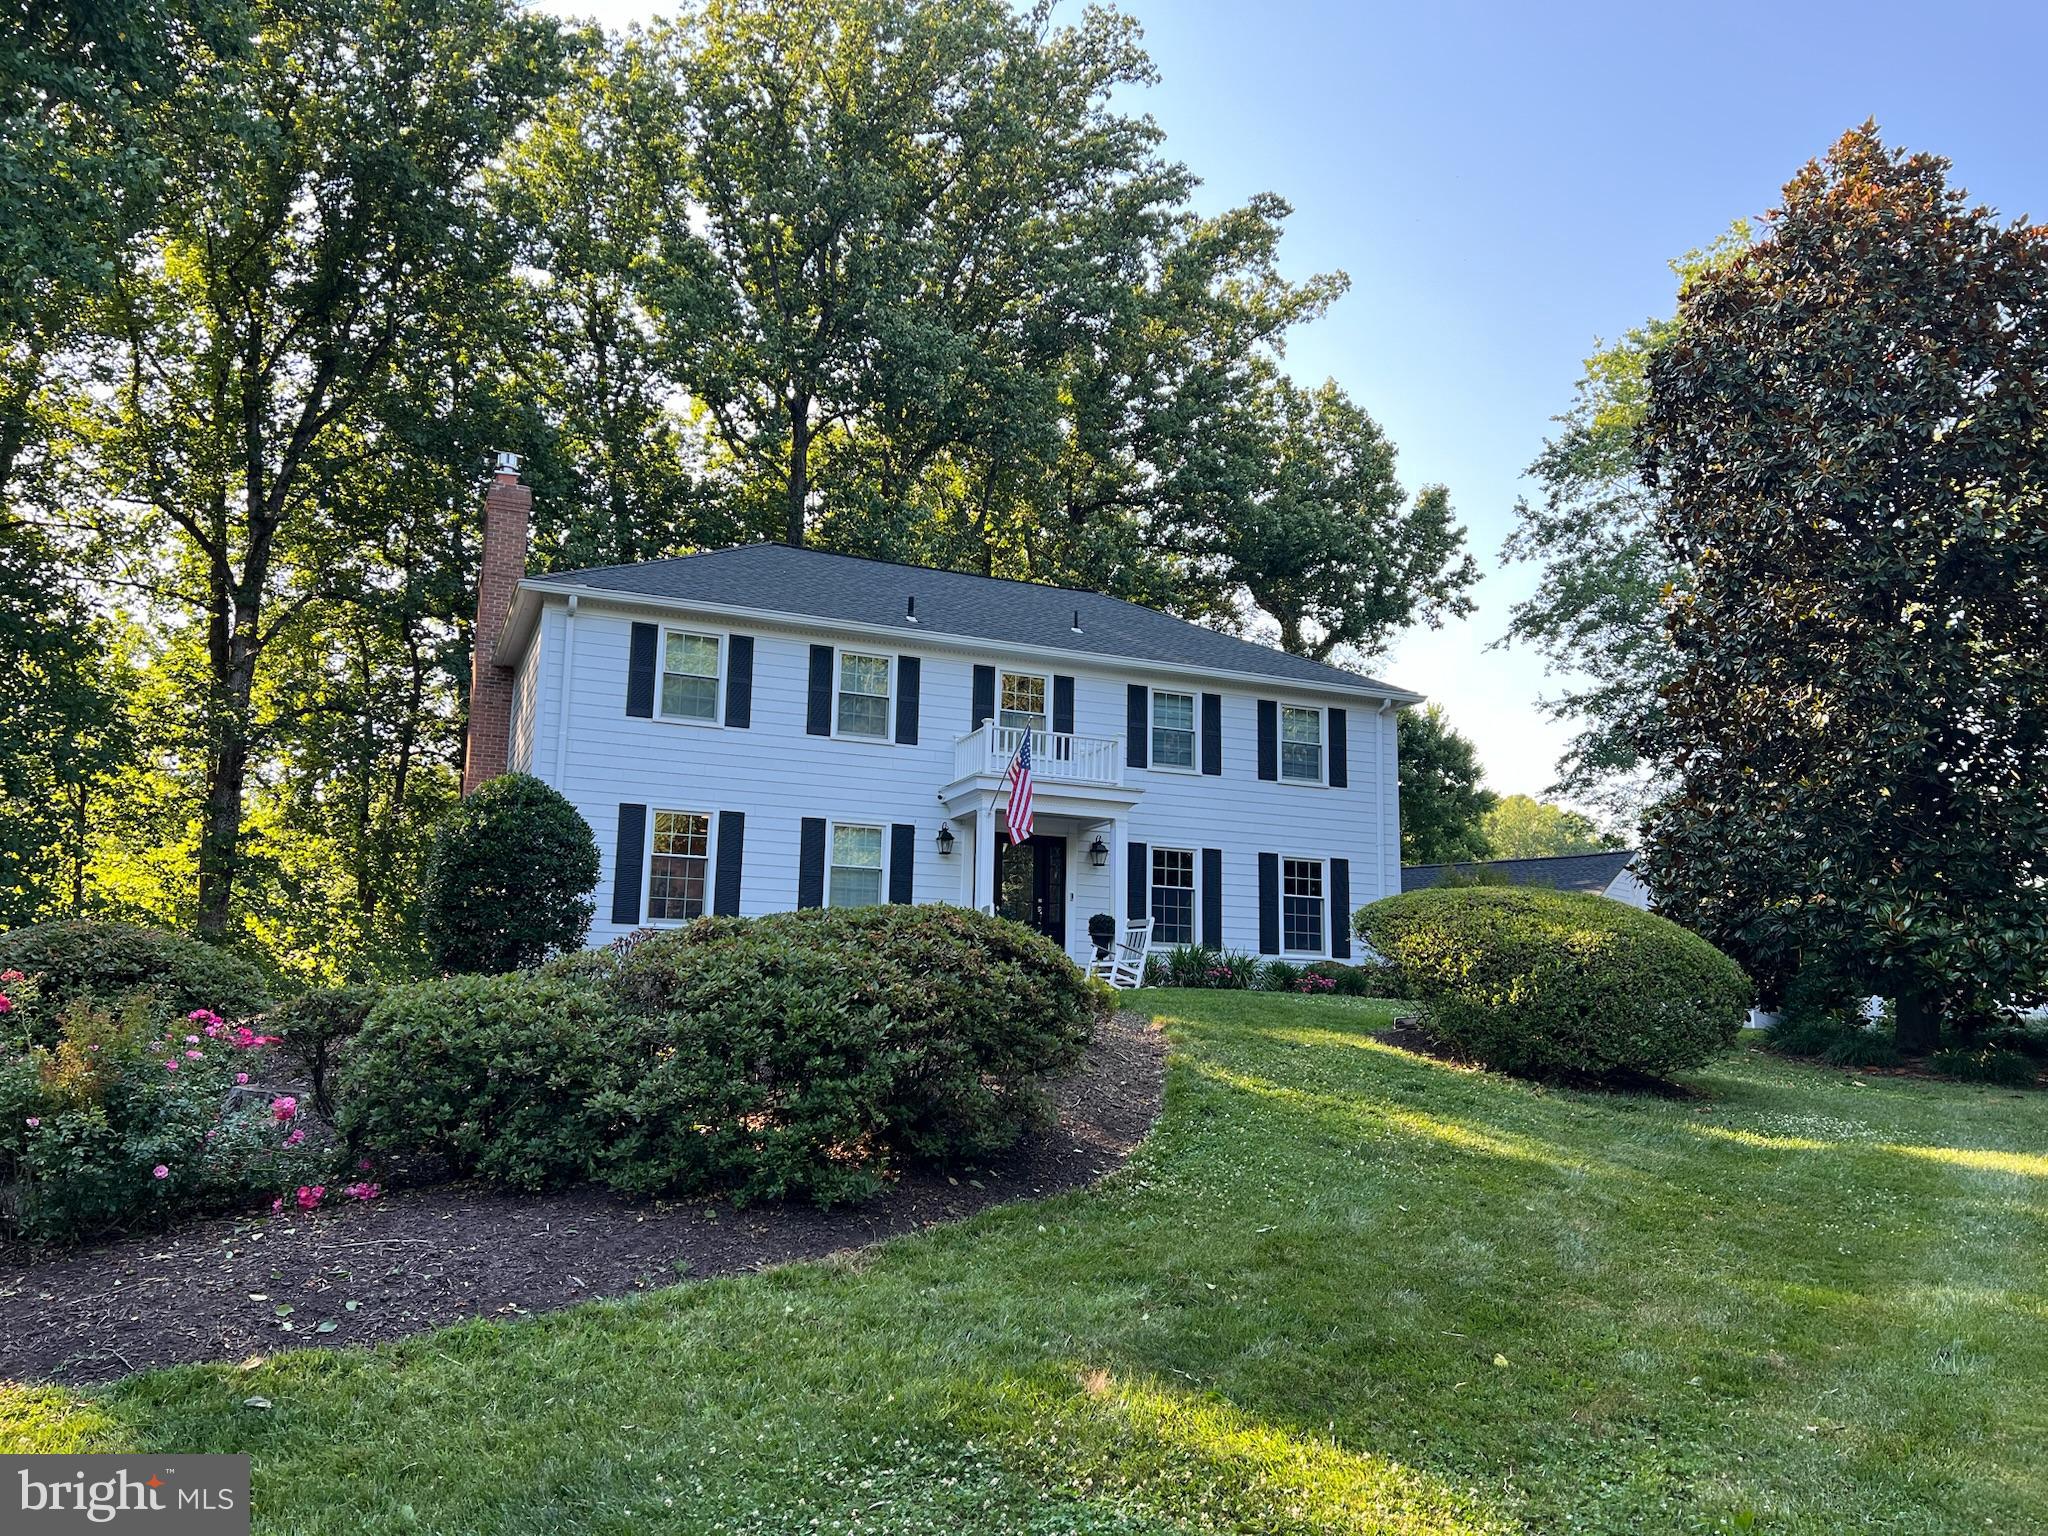
None
#VAFX2217884

GREAT FALLS

904 GOLDEN ARROW STREET

None Beds

None Baths

4,304 Sq.Ft.

$2,099,000

MLS#: VAFX2217884

Welcome to 11843 Antietam Rd, a stunning 5-bedroom, 3.5-bathroom home in the highly sought-after **Lake Ridge** community. This beautifully maintained home offers three finished levels of spacious living, a thoughtfully designed layout, amazing hardwood flooring on 2 floors, and a peaceful, sprawling yard, perfect for outdoor enjoyment.  The new homeowners of this home will delight in the vibrant, colorful flowers, savor a fresh fig from the fruiting fig tree, or admire the picturesque beauty of a blooming dogwood.

The heart of the home is the main level which has a remodeled kitchen featuring modern finishes and a brand-new stainless steel refrigerator installed in 2024. Enjoy the spacious and sun filled family room upon entering. The home is designed for comfort and convenience, with a new HVAC system installed in December 2023 ensuring year-round efficiency. The sump pump was replaced in 2023, adding extra reliability.  

Outdoor living is a dream with a resurfaced and reinforced deck with new beams along with a new cement patio.  You will be blown away at the sight of the lush back yard.  The yard has the perfect space for entertaining or relaxing. The driveway and front walkway have been replaced, adding to the home’s curb appeal. The  garage door was replaced offering modern functionality.  

The roof was updated in October 2011 with 25-year architectural shingles, ensuring long-lasting durability. The half bath and upstairs full bath were remodeled which provide a fresh and stylish feel. The home's vinyl siding has been replaced, adding to its well-maintained exterior. The basement was completely remodeled in October 2009, creating additional living space, along with a remodeled basement bathroom completed at the same time.  

The master bath has been beautifully updated, creating a private retreat. To enhance energy efficiency and natural light, all windows and sliding doors were replaced.

Nestled in a prime location close to top-rated schools, parks, shopping, and commuter routes, this home has been thoughtfully upgraded to provide both modern amenities and timeless charm. With its spacious yard and inviting outdoor spaces, this Lake Ridge gem won’t last long.
#VAPW2087818

WOODBRIDGE

11843 ANTIETAM ROAD

5 Beds

3 Baths

3,179 Sq.Ft.

$694,900

MLS#: VAPW2087818
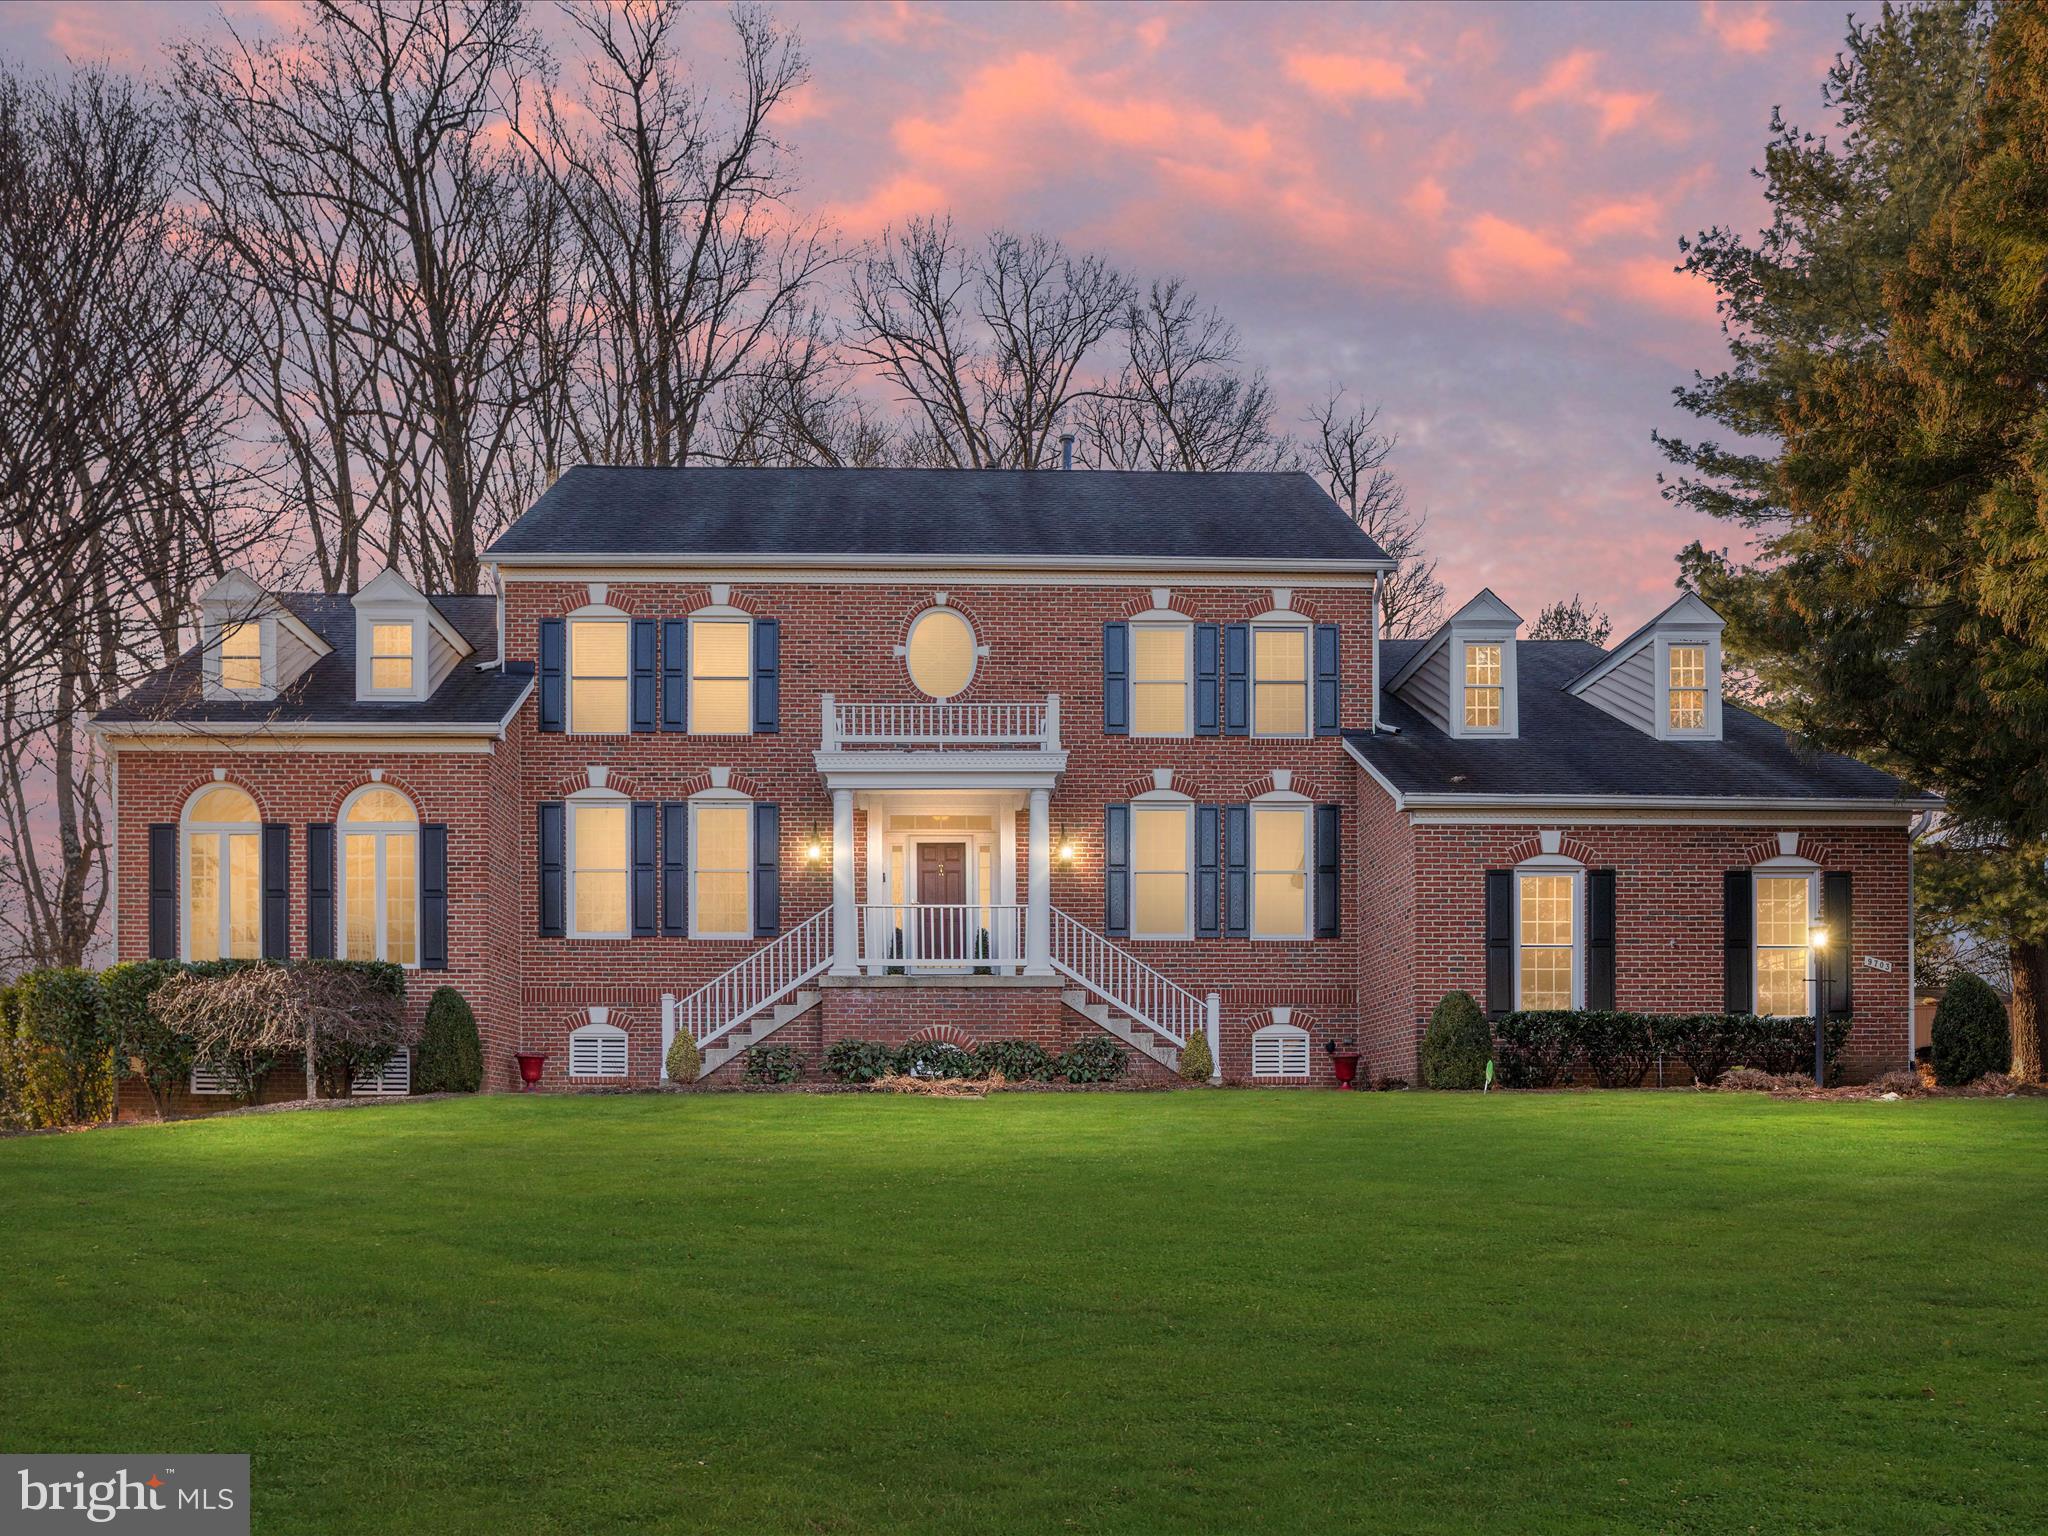
Open House Friday 2/28 3:45-5:45 Sat 3/1 2:00 -4:00 and Sun 3/2 1:00-4:00.  Nestled on a quiet cul-de-sac in the sought-after Brookstone West neighborhood, this breathtaking brick-front Colonial offers over $275,000 in recent upgrades and a perfect blend of elegance, comfort, and modern convenience. With 5 spacious bedrooms, 4.5 baths, and a fully finished walkout basement, this home is designed for those who appreciate fine craftsmanship, natural light, and peaceful surroundings.  Step into the welcoming foyer, where sidelights and a transom window above the front door flood the space with natural light. Gleaming hardwood floors extend throughout the main level, leading to a gracious living room with double crown molding and French doors opening to a spectacular two-story sunroom. Vaulted ceilings, a loft area, and a wall of windows make this a serene retreat, while a glass door leads to the second back deck. The adjacent private home office features built-in cabinetry, recessed lighting, and its own deck access.  The two-story family room impresses with its soaring ceilings, gas fireplace with brick hearth, and a glass door opening to the main deck. The gourmet kitchen is a chef’s dream, featuring quartz countertops, a ceiling-to-counter backsplash, and an oversized center island. High-end stainless steel appliances, including a six-burner gas stove, Bosch dishwasher, wall oven, built-in microwave, and a French door refrigerator, provide top-tier functionality. The sunlit breakfast area with a bay window and chandelier is perfect for casual dining, while the formal dining room, with elegant molding and a sparkling chandelier, is ideal for entertaining. A stylish powder room and main-level laundry add convenience.  Upstairs, the luxurious primary suite boasts a vaulted ceiling, a sitting area with French doors, and a custom walk-in closet. The spa-like bath includes granite-topped vanities, a deep soaking tub, and a Roman walk-in shower with mosaic tile accents. Two additional bedrooms share a Jack-and-Jill bath, while a fourth bedroom features a private en-suite bath with an updated vanity and Roman-style shower.  The lower level is an entertainer’s paradise with a spacious game room, pool table, custom wine cellar, and an expansive recreation room. A private fifth bedroom can also be used as a craft room with counters and cabinetry completing the space. Walk out to the beautifully landscaped 1.16-acre wooded lot, featuring an elegant wood gazebo.  Adjacent to Lahey Lost Valley Park’s 22 acres of protected woodlands, this home offers easy access to the W&OD Trail, Meadowlark Botanical Gardens, and Wolf Trap National Park for the Performing Arts. Just minutes from Tysons Corner, the Mosaic District, and top-tier dining and shopping, plus seamless commuting via the Dulles Toll Road, Route 7, I-66, I-495, and Fairfax County Parkway. Recent Upgrades Include: 2023: Landscaping, New Furnace Humidifier.  2021: Complete Kitchen Renovation, Updated Powder Room & Bathrooms 2 and 3, Exterior Painting.  2020: New HVAC (Unit #3), Four New Exterior Doors.  2019: New Garage Windows.  2018: New HVAC (Unit #2). 2016: New Decks & Porch (TREX), Updated Basement Bath. 2015: New HVAC (Unit #1), New Portico & Railing. 2010: New Roof. Wolf Trap-Kilmer- Marshall School Pyramid 
Don’t miss this rare opportunity—schedule a private tour today!
#VAFX2218796

VIENNA

9703 BROOKSTONE LANE

5 Beds

4 Baths

5,643 Sq.Ft.

$1,790,000

MLS#: VAFX2218796

Welcome home to your newly constructed residence in picturesque Gunston Manor! Enjoy relaxing views of the Potomac River from the third floor bonus loft in your rare personal oasis just outside of the city! Gleaming hardwood floors flow seamlessly throughout the open, spacious main level, leading you into the stunning, modern kitchen. This light-filled space boasts sleek granite countertops, a classic subway tile backsplash, chef’s pull-out faucet, and stainless steel LG appliances including a desirable Instaview refrigerator. With the oversized double-sided island bar, you’ll have an abundance of cabinet storage. This home is ideal for entertaining friends and family, with an open concept layout and large windows flooding the adjacent dining area and living room with natural light. Off of the kitchen, the mudroom includes a built-in welcome center to keep you organized on your way in and out of the garage. The bright home office rounds out this level of the home, and offers you a perfect private space with a beautiful view for all of your conference calls. Upstairs, the expansive primary bedroom retreat features plush carpeted flooring, elegant crown molding, and two large closets. Inside the handsome en suite bathroom you’ll find a beautiful step-i shower, double sink vanity, and contemporary fixtures. The second and third bedrooms share a thoughtfully designed Jack-and-Jill bathroom. Down the hall, the fourth bedroom includes soft carpeting, a wide closet, and use of the third sleek full bathroom in the hall. On the top level of the home, you’ll discover an amazing bonus loft that provides you with a spacious versatile space with a gorgeous river view. Outside, enjoy the natural beauty of mature trees surrounding your vast and flat backyard, offering you privacy and shade as you relax, play, or entertain outdoors. With the long driveway and attached garage on the front of the home, you’ll have plenty of room for both storage and parking. Gunston Manor abundant amenities include a community center, basketball courts, baseball field, and a hiking trail to the Potomac River where you’ll have access to the beach and boat dock. Outdoor enthusiasts will love canoeing, kayaking, the multi-use trails, picnic areas and more with Mason Neck State Park right next door. This scenic federally-protected reserve is among the last undeveloped land in Fairfax County, ensuring your peace and privacy for years to come! Camping, boat launches, and horse trails can also be found just a few miles away at popular Pohick Bay Regional Park. Surrounded by all of this beauty, you won’t believe you’re still conveniently located just minutes to Food Lion, Wegmans, Springfield Town Center, Workhouse Arts Center, Historic Occoquan, Davison Airfield, Fort Belvoir, Fort Myers and The Pentagon. Quick access to Route 1, I-95, Gordon Boulevard, Telegraph Road, Route 123, Lorton VRE, and Franconia-Springfield Metro Station makes commuting and getting around Northern Virginia easy. Don’t miss out on this great opportunity! Schedule a private tour and spend your Spring taking advantage of this beautiful scenery!
#VAFX2220668

LORTON

11380 HOLLY PLACE

4 Beds

3 Baths

2,900 Sq.Ft.

$867,000

MLS#: VAFX2220668

MOVE IN READY Dallas floor plan home in the desirable Huntwell West community! This 4-bedroom, 2.5-bathroom home offers modern comfort and thoughtful design. The sunny family room, enhanced by extra windows, seamlessly connects to the stylish kitchen, which features Mocha cabinets, granite countertops, stainless steel appliances, and luxury vinyl plank flooring throughout the main level.

A private flex room at the back of the home provides the perfect space for a home office or playroom. Upstairs, you'll find spacious bedrooms, including a generous primary suite, and the convenience of a second-floor laundry room. The finished basement offers additional living space and includes a rough-in for a future bathroom.

Situated on a large, flat, and usable backyard, this home is ideal for outdoor enjoyment. With a 2-car garage and a prime location, this is an incredible opportunity to own a beautiful new home in Huntwell West!

Centrally located, this home is just 8 minutes from Charles Town and within easy reach of shopping, dining, Route 9, I-81, and Northern VA.

Contact us today to schedule your tour and learn more about this exceptional home!
#WVJF2015722

RANSON

140 HOPKINS STREET

4 Beds

2 Baths

2,319 Sq.Ft.

$414,990

MLS#: WVJF2015722

Welcome to an exclusive retreat in one of Dumfries' most serene neighborhoods, where nature meets modern luxury. As  plans unfold for the exciting revitalization of the Quantico Creek waterfront . This  hidden gem offers an unparalleled lifestyle with access to fishing, boating, birdwatching, and seamless proximity to the FBI Academy and Marine Corps Base. 
Inside this stunning 5-bedroom, 3 1/2 -bathroom home,  modern elegance and timeless charm come together in perfect harmony.  Homes features  abundant natural light, a spacious living room with a built-in wall feature and fireplace, and a renovated kitchen with stainless steel appliances, granite countertops, a large center island, and stainless appliances. The dining area includes interior shutters, adding a touch of elegance ideal space for entertaining. Escape to your luxurious master suite, complete with a walk-in closet and new luxuries spa-like en-suite bathroom featuring a soaking tub, dual vanities, and a glass-enclosed shower—your personal haven for relaxation.
But the true showstopper is your own private backyard oasis! Who needs a resort when you can indulge in a luxury jacuzzi, surrounded by lush greenery and tranquil water views of Quantico Creek. With its prime location, thoughtful updates, and exceptional outdoor space, this property is a rare opportunity.   


OFFER DEADLINE : Mar 2 , 2025

Key Upgrades & Features:
•Newer HVAC   • New water heater   • Newer Kitchen appliances   • Front porch addition            
•Lower porch installed •2022 Tesla charger 50 am .• Custom shutters                                                                               
 • TESLA Vehicle Charger (50 Amp) • Terminix Treatment • Gutter Helmet ,
• Kitchen Cabinet Refacing * Extended driveway.
#VAPW2088462

DUMFRIES

17583 SUMMER DUCK DRIVE

5 Beds

3 Baths

3,875 Sq.Ft.

$700,000

MLS#: VAPW2088462

Welcome to Broadlands! This beautifully updated and spacious 4 bedroom, 3.5 bath end unit townhome in a premier Ashburn location is not to be missed. The peaceful backyard combined with the interior layout and abundant natural light throughout make this home perfect for entertaining, working, studying, and relaxing. The lower level offers 1 bedroom, 1 full bathroom, a bonus room with gas fireplace, and walk-out access to the beautifully landscaped patio. The main level includes a powder room, formal living area, dining room, updated kitchen with pantry and seating area, and easy access to your spacious low-maintenance composite deck.  The upper level features 3 bedrooms, 2 bathrooms, a linen closet, and conveniently located laundry room with cabinets and pedestals for additional storage. A generous primary suite includes a walk-in closet and full bathroom with soaking tub, dual vanities, water closet, and separate shower. Your outdoor oasis is complete with a bonus storage space and professionally landscaped and fully-fenced backyard.  Recent updates and upgrades to this home include a Roof (2023), HVAC (2023), Water Heater (2023), Washer/Dryer (2023), New Fencing (2023), and bonus Attic Storage with energy efficient open-cell spray foam insulation. Enjoy all of the amazing Broadlands amenities, including 3 pools, tennis/pickleball courts, basketball courts, tot lots, a fitness center, and a community center. Convenient to shopping, dining, schools, commuter lot, Ashburn Metro Station, Route 7 and Dulles Greenway. All that is missing is you!  Welcome Home!
#VALO2089914

BROADLANDS

21943 WINDOVER DRIVE

4 Beds

3 Baths

2,568 Sq.Ft.

$765,000

MLS#: VALO2089914

1 ... 563 564 565 566 567 ... 666
* Listings identified with the FMLS IDX logo come from FMLS and are held by brokerage firms other than the owner of this website. The listing brokerage is identified in any listing details. Information is deemed reliable but is not guaranteed. If you believe any FMLS listing contains material that infringes your copyrighted work please review our DMCA policy and learn how to submit a takedown request. © 2024. First Multiple Listing Service, Inc.

Send a message

Message successfully sent.

Your message

What is 3 + 4 ?

Reason for contacting?

I agree to receive email communication and understand I can unsubscribe at any time.

I agree to be contacted by Charis Realty Group - Christine Issler, Broker via call, email, and text for real estate services. To opt out, you can reply 'stop' at any time or reply 'help' for assistance. You can also click the unsubscribe link in the emails. Message and data rates may apply. Message frequency may vary. Privacy Policy

Sign Out

Virtual Assistant

Would you like to take the next step with this property? We can help you schedule a showing or virtual tour, or send you more details.

Yes, I would like more information.

Thank You for Your Reply, One of Our Agents will contact you as soon as possible

No, maybe later.

Thank you, you can always contact me via email, phone number or through the contact form.

Realhub AI

Lucy - Your AI-Powered Realtor

Update Your Temporary Password

Personalize your search

Enter your email and we'll notify you immediately when new listings match what you're looking for.

or enter email address

Already have an account ? Login here

Continue your home search

I agree to receive communications and understand I can unsubscribe at any time.

I agree to be contacted by Charis Realty Group - Christine Issler, Broker via call, email, and text for real estate services. To opt out, you can reply 'stop' at any time or reply 'help' for assistance. You can also click the unsubscribe link in the emails. Message and data rates may apply. Message frequency may vary. Privacy Policy

Already have an account ? Login here

We use cookies

We use cookies primarily for analytics to enhance your experience. By accepting, you agree to our use of these cookies. You can manage your preferences or learn more about our cookies policy.
