Properties

Browse or get in touch to schedule a walkthrough.

  • Nearby me
Price range

Popular Features

Community Features

Association

Property Features

Waterfront

View

Exterior Features

Interior Features

Style

10000 properties match your criteria

Updated 1 minute ago

E-Alert name
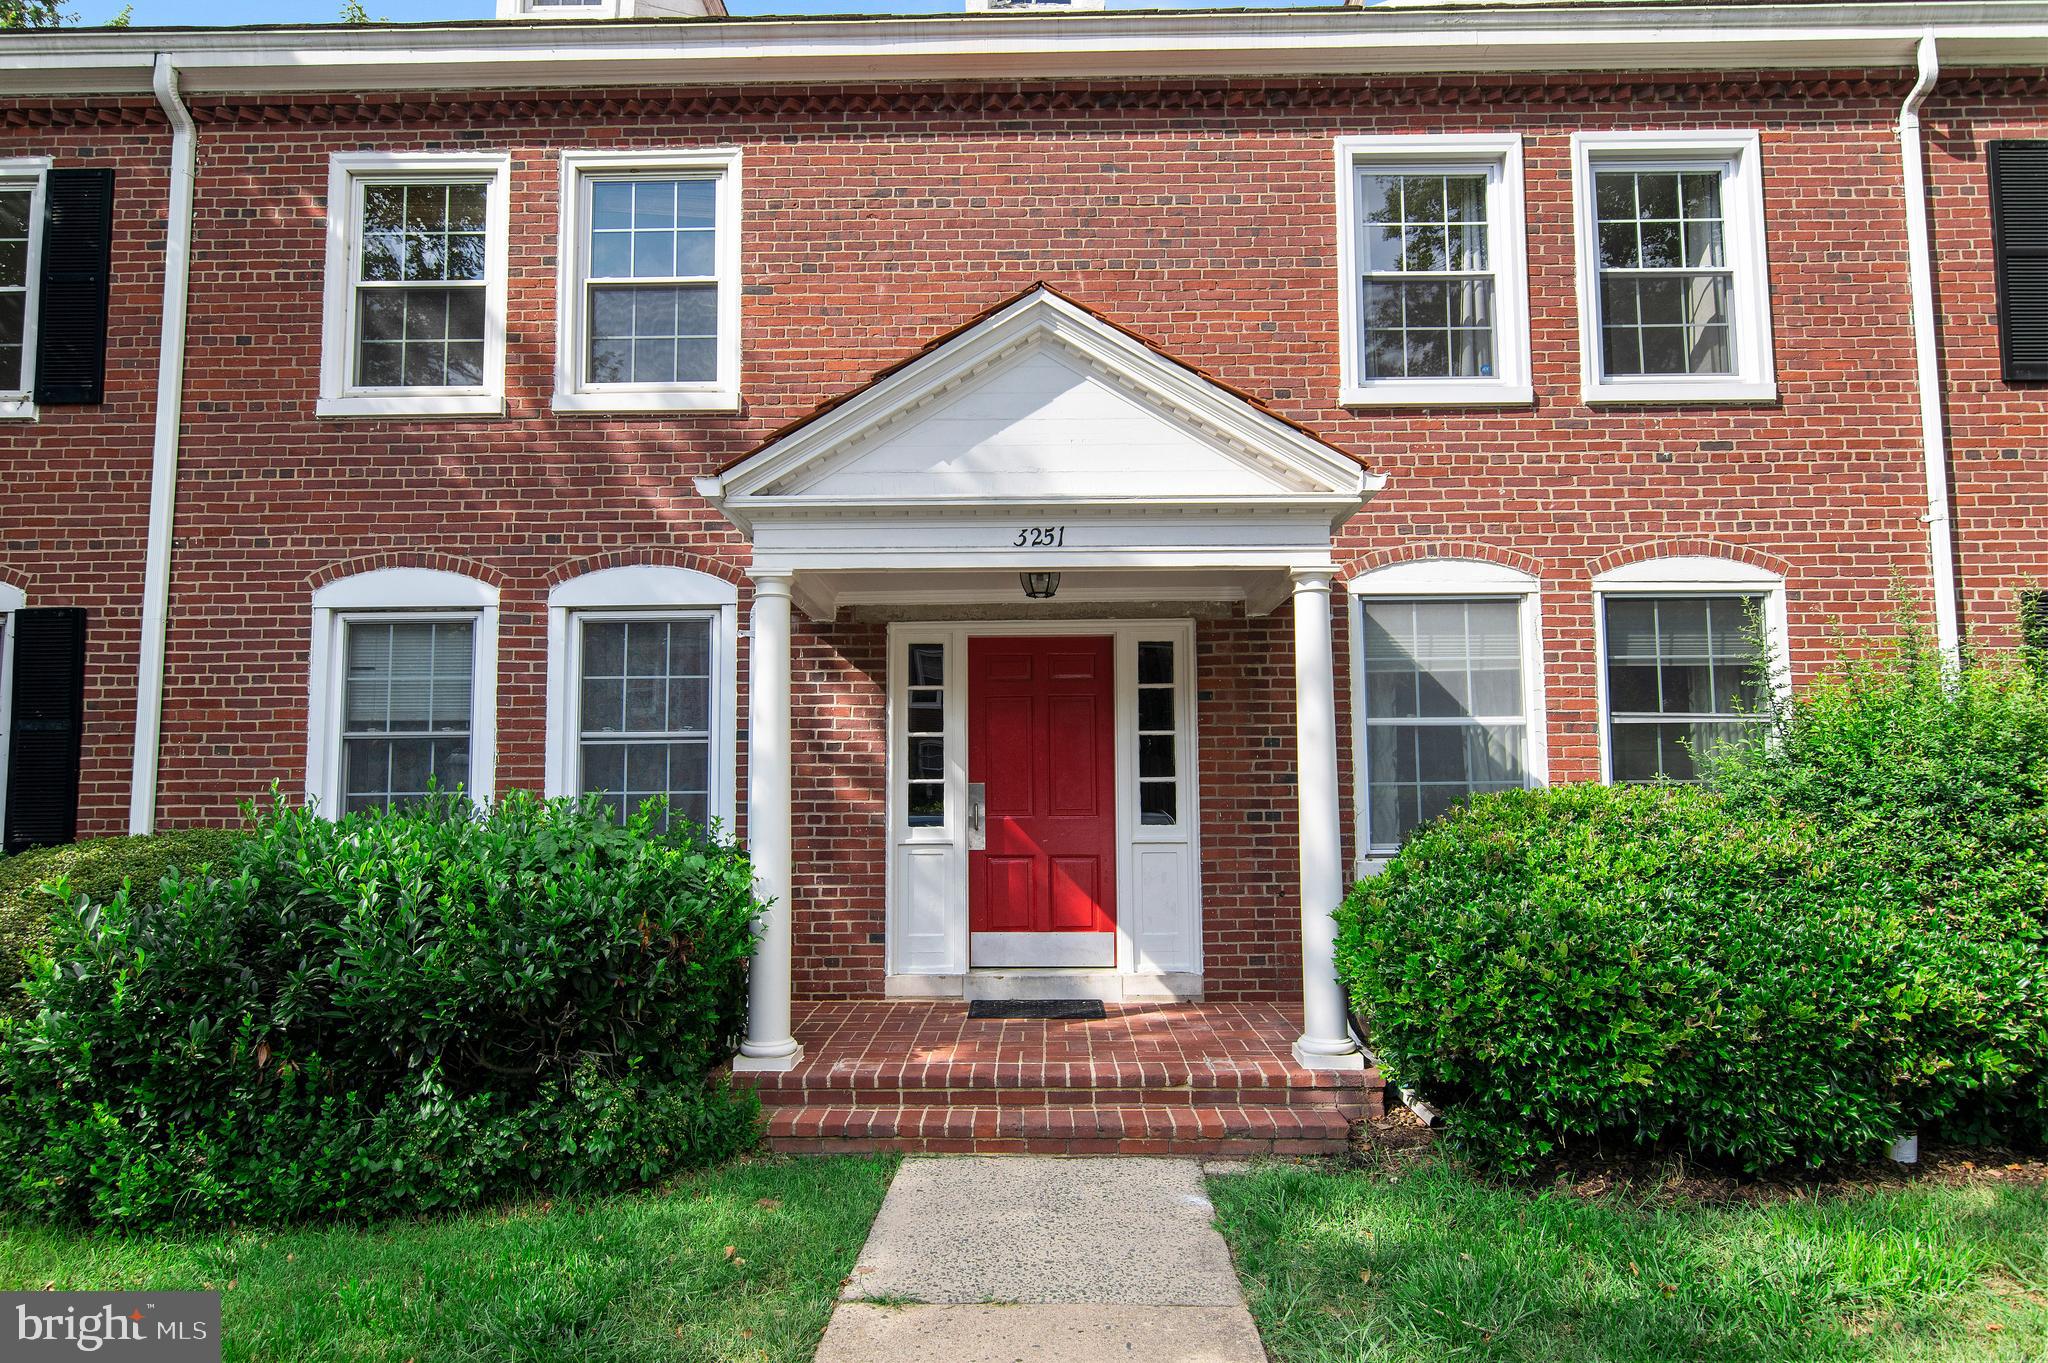
Nestled in the charming and historic Fairlington Green, this exquisite two-level end-unit Buckingham model offers a perfect blend of classic elegance and modern convenience. Sunlight dances across the gleaming hardwood floors, filling each room with warmth and vibrancy. Thoughtfully updated, the newly replaced windows invite in gentle breezes and picturesque views of this storybook neighborhood.

Ideally situated less than three miles from the heart of Washington, D.C., the Pentagon, and Amazon HQ2 in Crystal City, this home places the world at your doorstep. Commuting is effortless with three Metro stations nearby—Pentagon, Pentagon City, and Crystal City—while Reagan National Airport is a mere five miles away for seamless travel.

Beyond its enviable location, this community is rich with amenities, including a sparkling pool, tennis courts, a vibrant community center, dog park, and the beloved Fairlington Farmers Market. Just moments away, the charm of Old Town Alexandria and the vibrant energy of Shirlington beckon with boutique shopping, delightful restaurants, and a lively arts scene.

Discover a home where timeless charm meets modern convenience—where every detail is designed to inspire and delight. This is more than just a place to live; it’s a place to fall in love.
#VAAR2051812

ARLINGTON

3251 S STAFFORD STREET B2

2 Beds

2 Baths

1,290 Sq.Ft.

$525,000

MLS#: VAAR2051812
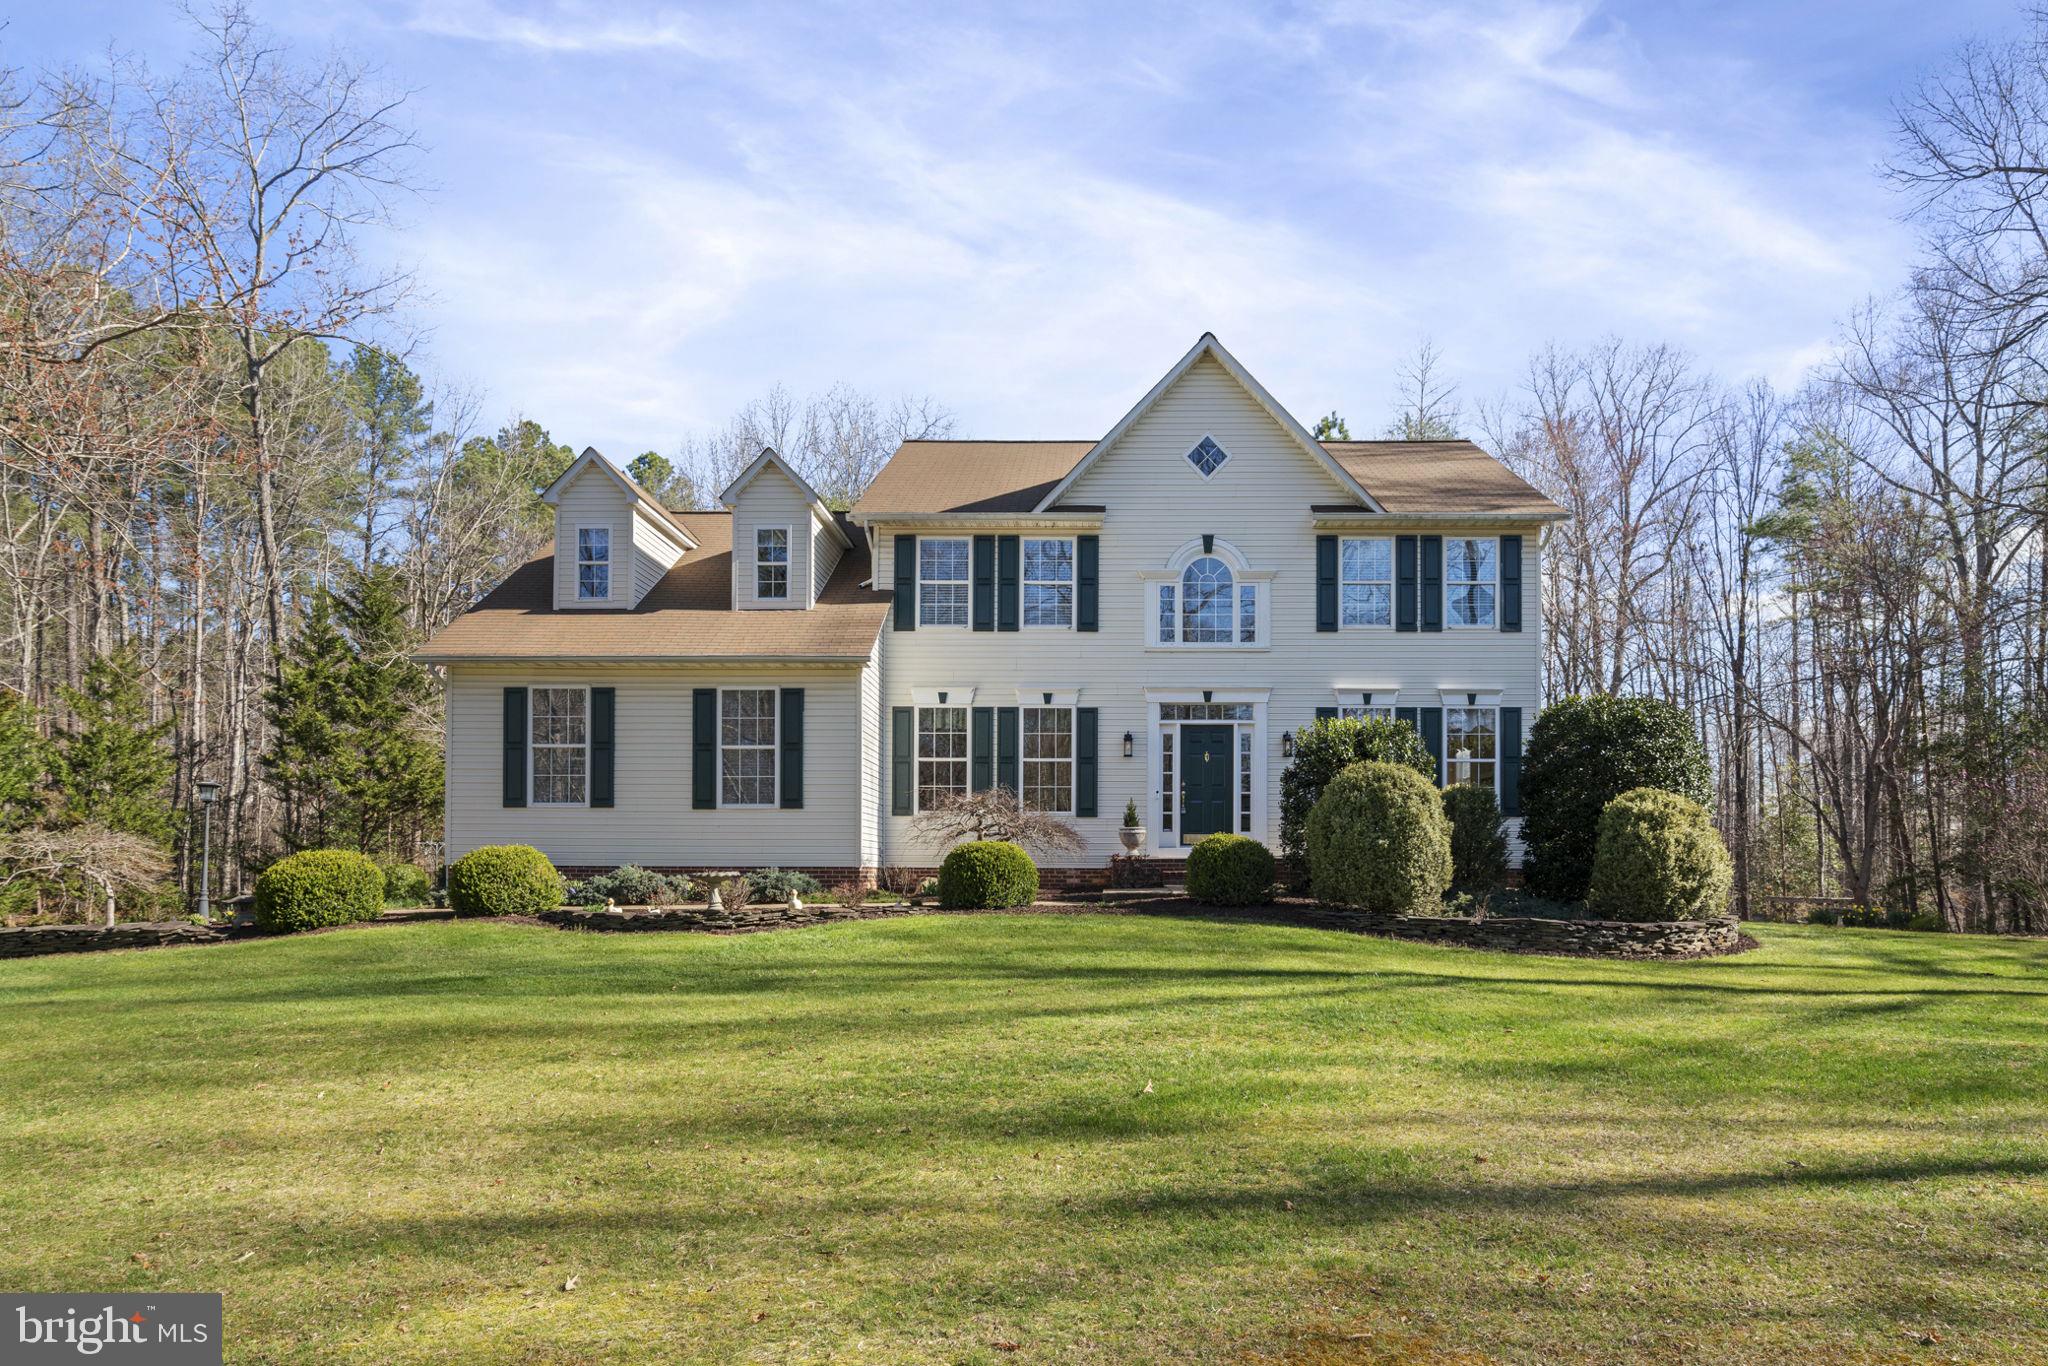
Stunning colonial situated on a quiet and serene 2 acre lot in Windsor Forest this home offers both community and seclusion.  Carefully maintained by the current owners, step into the 2 story foyer with a traditional, yet timeless, center hall colonial floor plan with hardwood flooring. A cozy office to the left of the main entry, with double glass doors, makes for the perfect work from home day. The formal living room to the right captures so much natural light it feels very much like a sunroom. Make your way to the formal dining room with space for a large table and gathering for friends and family. The kitchen features plenty of cabinet and counter space and stainless appliances, along with tiled flooring. Off the kitchen is a breakfast nook and a family room with vaulted ceiling, a gas fireplace and access to the spacious rear deck.  The deck overlooks a tranquil backyard featuring plants, an open grassy area, woods, a gold fish pond, and 2 stone patios, one patio off the deck and another patio off of the basement walkout level. Back inside on the main floor, don't miss the powder room and then the convenient laundry room off the garage. Upstairs you'll find 4 spacious bedrooms and a light and bright hall bathroom. A large primary suite complete with a reading/relaxation area, hardwood flooring, another gas fireplace, and an oversized walk in closet completes the upper level! The primary suite also has a large bathroom with dual vanities, tub, and separate shower. In the lower level you'll find a large open rec room with LVP flooring and a walk out entry to the stone paver patio. An abundance of natural light for a basement and many storage options in the lower level including a workshop space and rough in plumbing to easily add in another bathroom. Lots of open space to run around outside and the property also sits on a quiet street and cul de sac. The house comes with a side load 2 car garage and extra parking for 3 vehicles in the paved asphalt driveway. Don't miss this one!
#VAST2037190

STAFFORD

61 MOSBY LANE

4 Beds

2 Baths

3,538 Sq.Ft.

$724,900

MLS#: VAST2037190
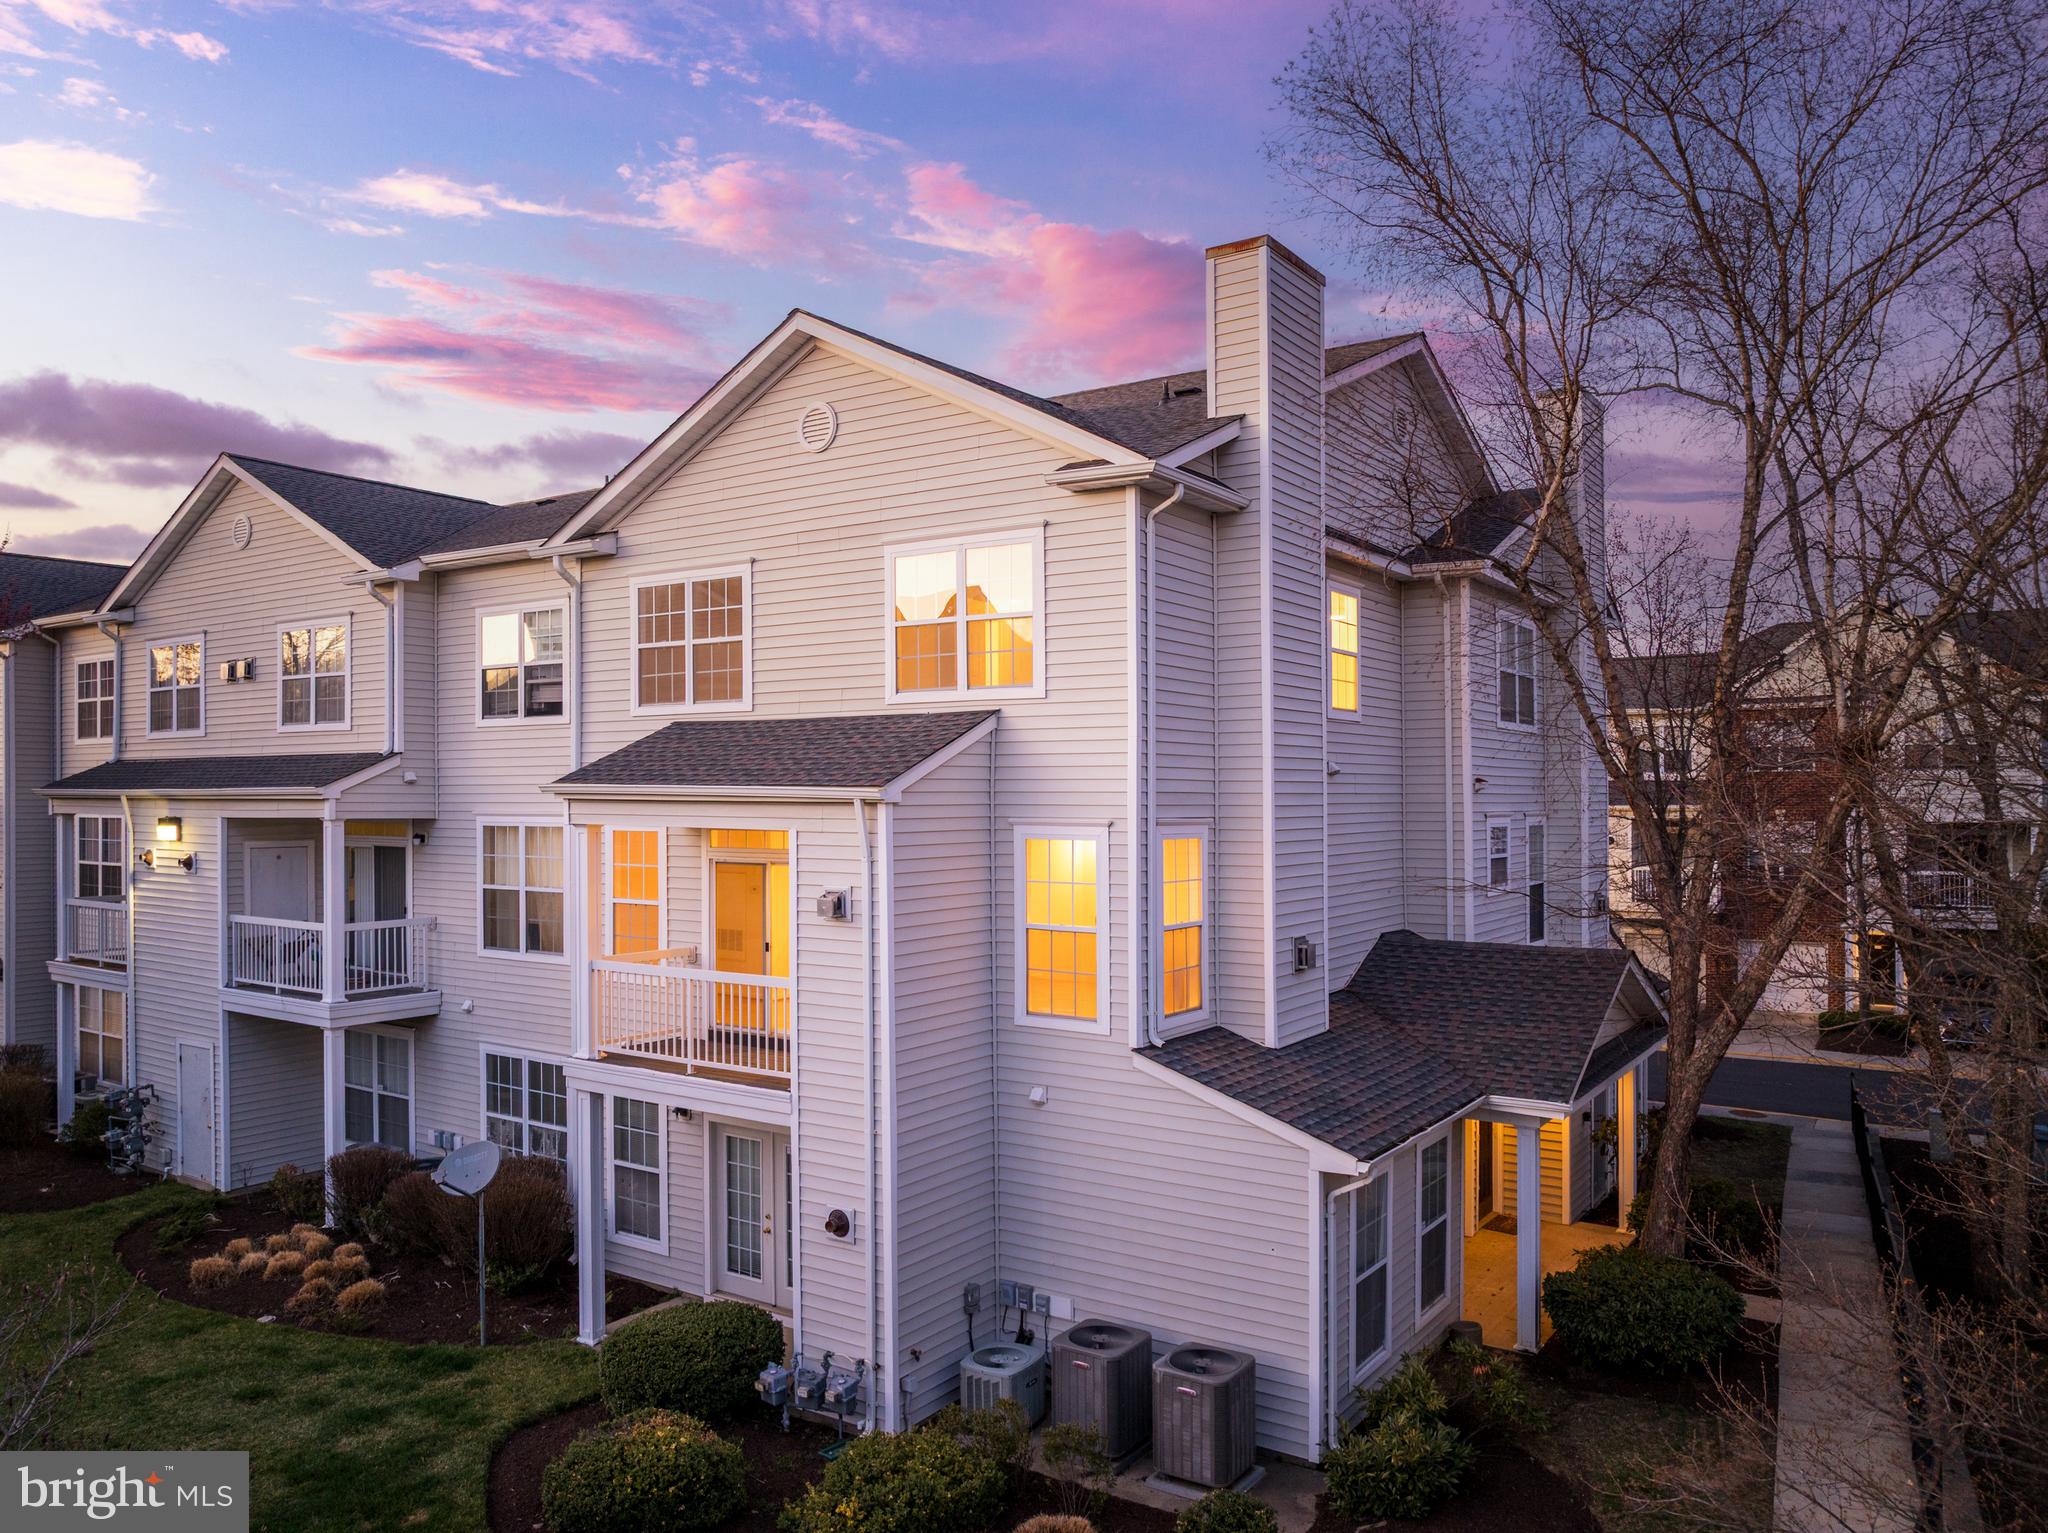
Welcome to 13057 Marcey Creek Road, a beautifully maintained end-unit, townhome-style 3-level condo with a 1-car garage, perfectly positioned in one of Herndon’s most walkable and connected communities. This home truly has it all—location, layout, and lifestyle. Just blocks from the Herndon Silver Line Metro station, the newer elementary school, and the Clocktower Shopping Center, plus only 300 yards from Harris Teeter across a charming waterway, and seven blocks to the W&OD Trail. Inside, the spacious open floor plan is flooded with natural light and offers fresh paint throughout, picture-framed windows and doors, and laminated flooring across all levels. The main level is perfect for entertaining with a cozy gas fireplace, and an upgraded kitchen featuring granite countertops, stainless steel appliances, and new fixtures. Step out onto your private balcony that overlooks a tranquil picnic area and mature trees—an ideal spot to enjoy morning coffee or unwind at sunset. Upstairs, you'll find two generously sized bedrooms with vaulted ceilings, large walk-in closets, and two full updated bathrooms.  The entry level includes a front-facing garage with additional driveway parking and a separate front door entrance on the side for added convenience. Enjoy access to top-tier community amenities including a swimming pool, fitness center, clubhouse, trails, community grill and picnic areas, and playgrounds around the corner. With easy access to Dulles Airport, Reston Town Center, major commuter routes like Route 28, Fairfax County Parkway, I-66, and the Dulles Toll Road, this home offers unbeatable value in a rapidly growing transit-oriented location.
#VAFX2228704

HERNDON

13057 MARCEY CREEK ROAD

2 Beds

2 Baths

1,388 Sq.Ft.

$450,000

MLS#: VAFX2228704
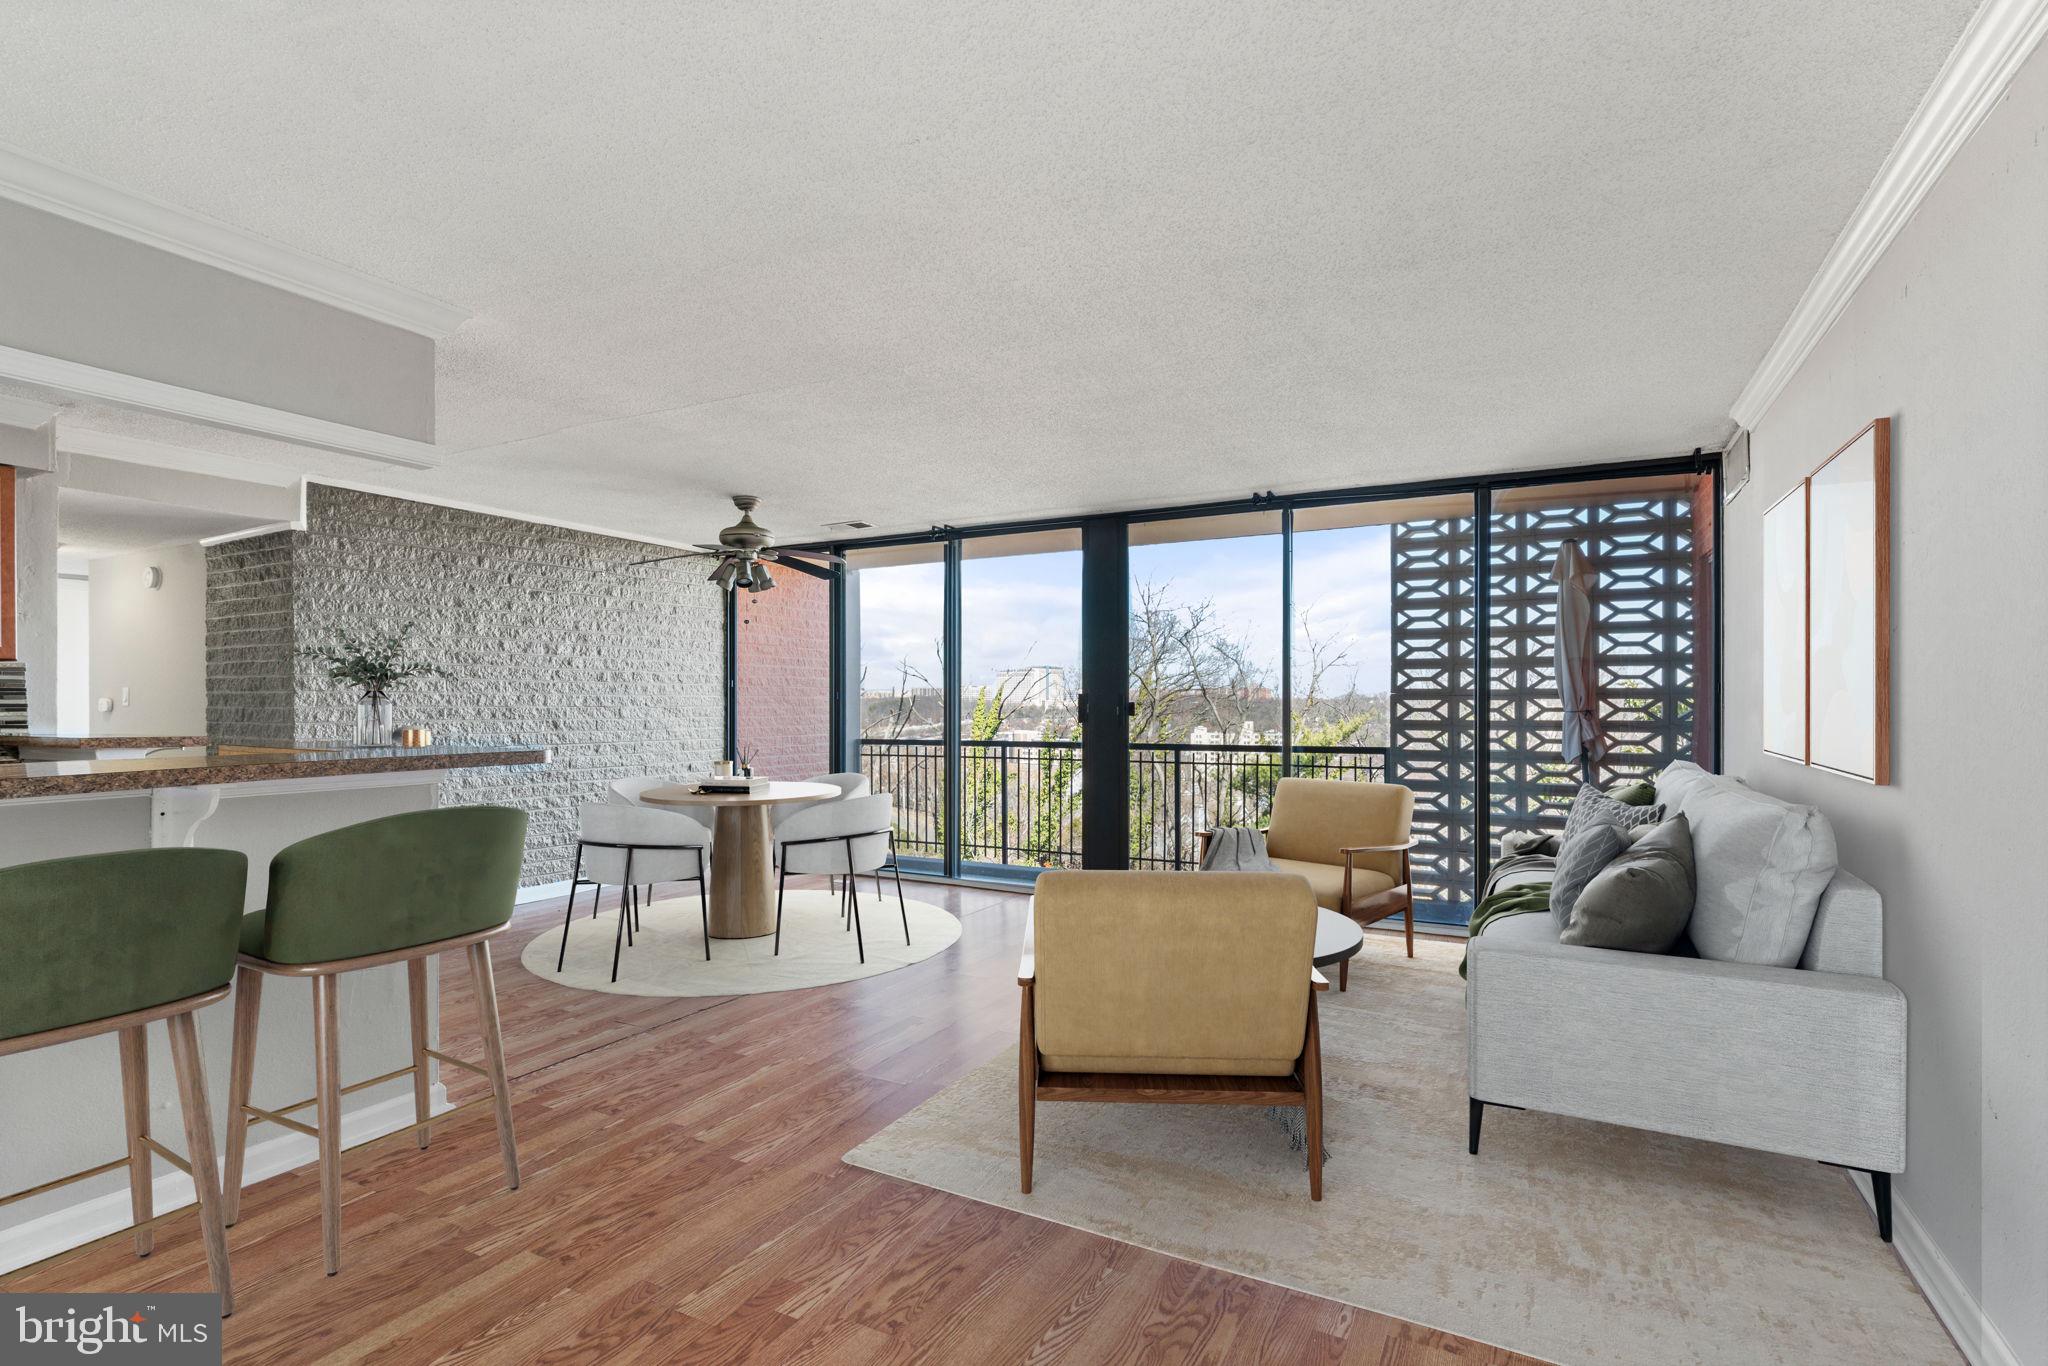
Welcome home to this sun soaked condo in the heart of Alexandria! Prime location with easy access to shuttles, metro stations and both I-395 and I-495 highways.  DCA airport is an easy 10 mins away and there is a shuttle to Van Dorn metro that leaves every 20 mins M-F.   The community is also very excited to welcome the new Inova Alexandria Hospital in 2028 which is located under 5 mins away.  You will find the condo to be spacious and inviting with plenty of storage space and oversized bedrooms updated with brand new carpet.  The community also offers the amenities including a fitness room, community center, two outdoor pools, multiple tennis courts and a beach volleyball court.  Parking is easy and there is  plenty of visitor spaces for your guests.  Move In/Move Out Fee - $150; Move in Security Fee (Refundable) $200; New Account Set Up Fee $70.66.
#VAAX2041858

ALEXANDRIA

16 S VAN DORN STREET 503

2 Beds

1 Baths

1,025 Sq.Ft.

$239,975

MLS#: VAAX2041858
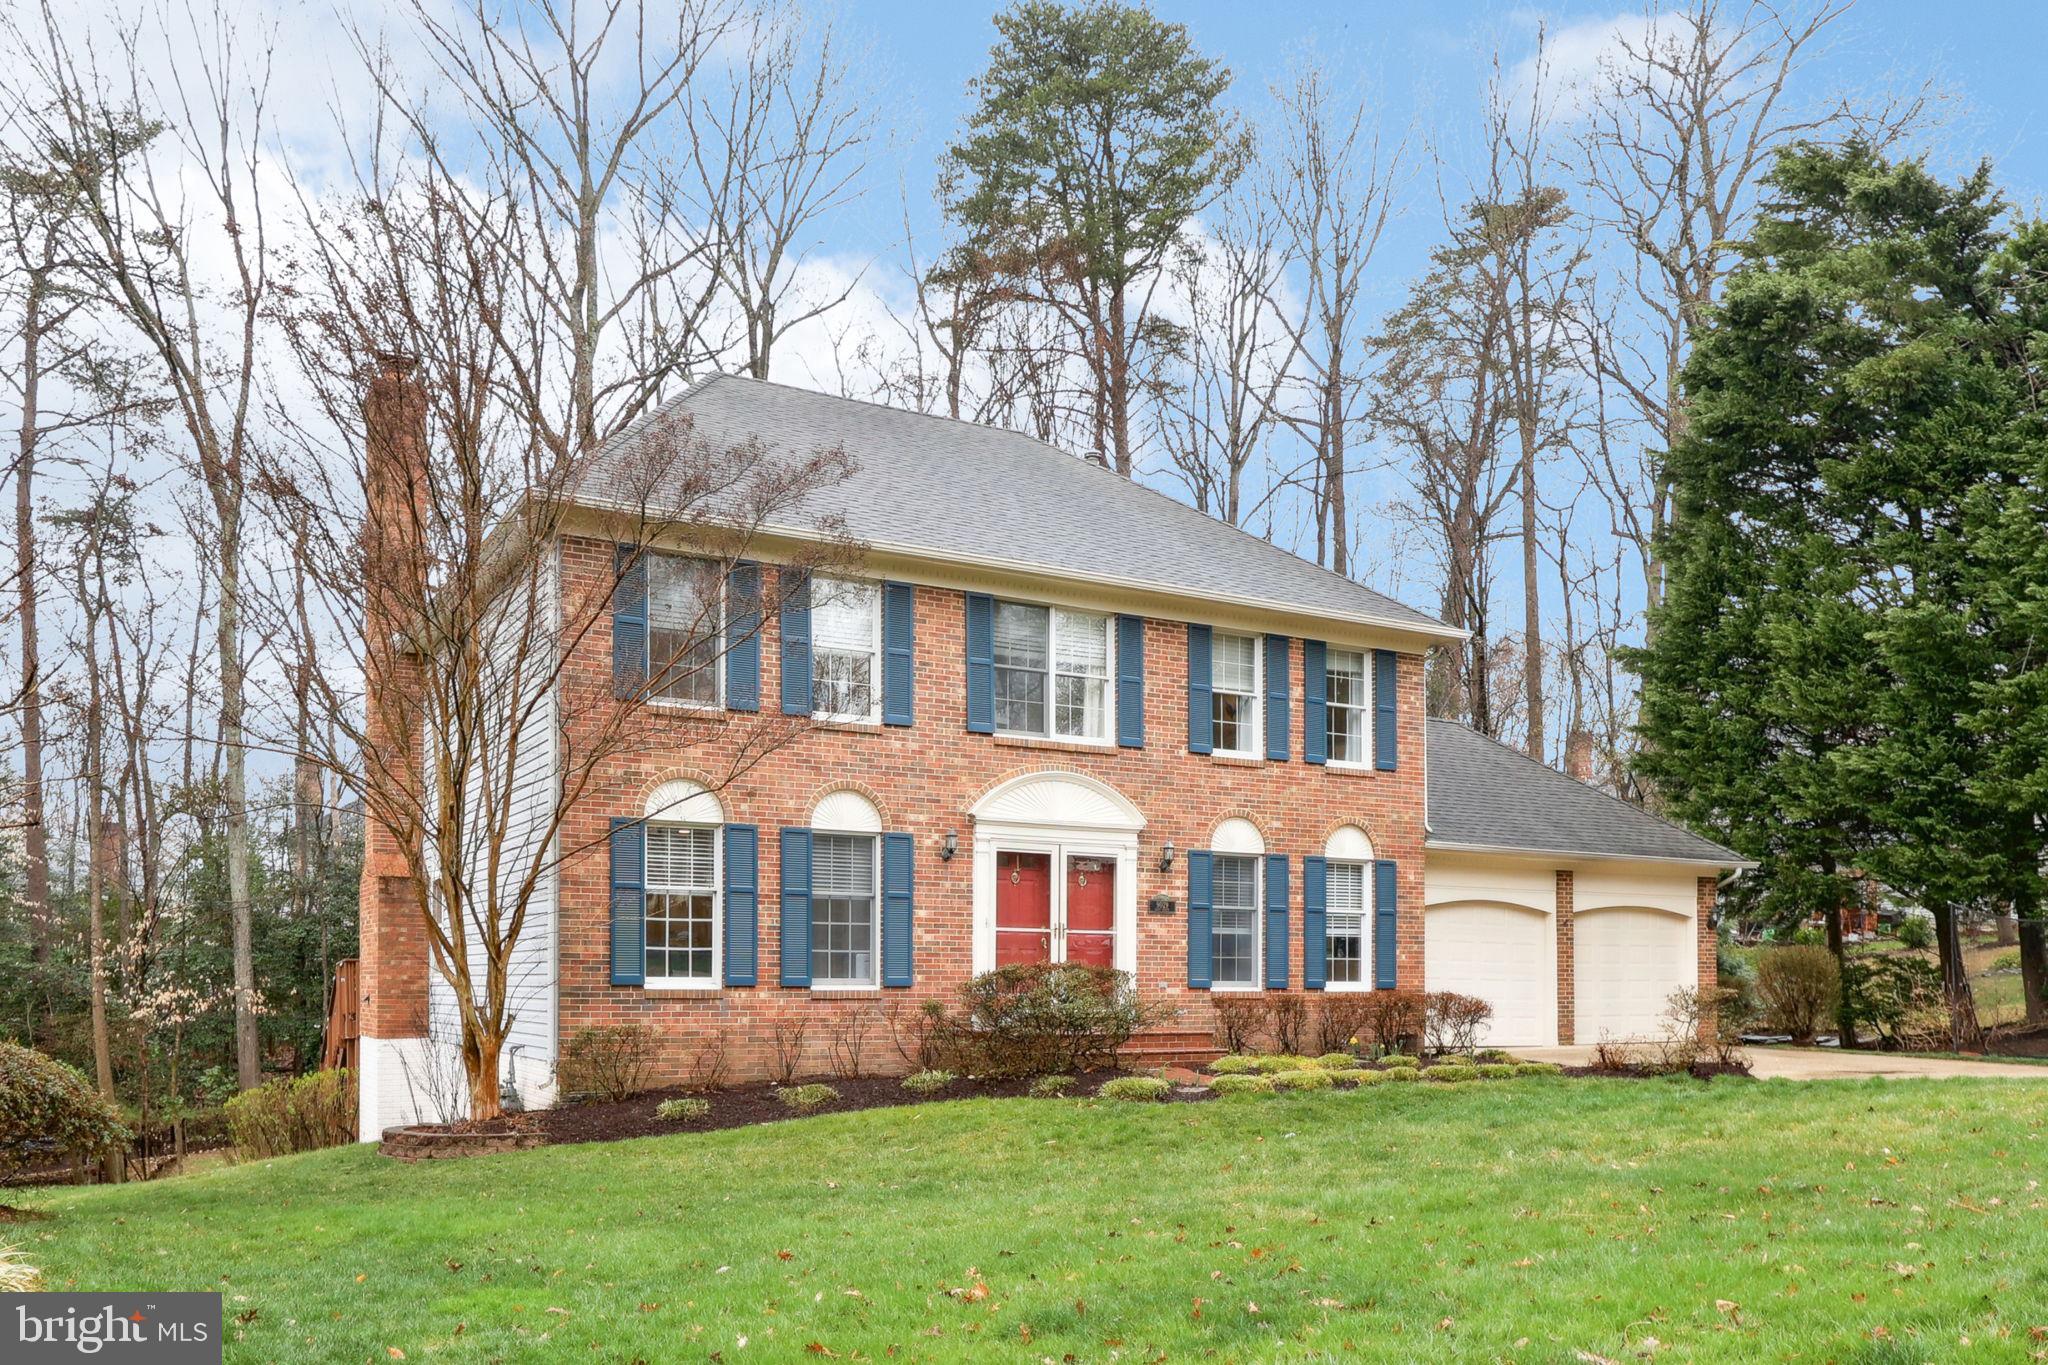
This GORGEOUS Brick colonial is situated on one of the BEST lots in the highly sought-after neighborhood of South Run Forest. Setback from the road, surrounded by mature trees and features a flat backyard with grassy areas and room to play - an outdoor entertainer's dream!  This desirable home is located within the boundaries of the highly ranked Lake Braddock school pyramid and the elementary school is Sangster Elementary School. 

This beautiful home exudes charm and curb appeal, with a beautiful French front door that sets the tone for what lies inside. Step into a warm and inviting foyer where gleaming hardwood floors flow throughout the main level and recessed lighting adds a modern touch throughout. A formal dining space offers a lovely setting for large gatherings, while the main-level office provides a quiet place to work.

The open concept family room, featuring a classic brick fireplace, sits just off the kitchen, creating the perfect spot to relax. The Gourmet Kitchen boasts bright white cabinets, stainless steel appliances, and plenty of counter and cabinet space, with a charming breakfast nook overlooking the backyard and access to the screened-in porch. The walls of windows bring tons of natural light to these spaces as well.

Upstairs, the luxurious King size Primary suite offers a private retreat with an ensuite bathroom and a walk-in closet. There are 3 additional bedrooms on this level, plus a large full bathroom in the hall with expansive countertop and storage vanity.

 The lower level features a HUGE Recreation Room, perfect for entertaining or spending time inside on a rainy day. Access to the flat backyard is through a sliding glass door which brings in natural light to this space. There is also a legal bedroom with loads of storage options and a full bath on the lower level.

The exterior features a well maintained Screened-in Porch, seamlessly connected to a traditional outdoor deck space—ideal for enjoying the partially wooded backyard views, awesome play spaces and the plush green yard. The property also boasts great landscaping and an attached two-car garage with additional driveway spaces.

Conveniently located near Lake Mercer, where you can enjoy kayaking, the nicely paved trail and taking in the serene views, as well as South Run park/South Run Rec Center and other nearby outdoor spaces, this home offers plenty of opportunities for outdoor recreation. Huntsman Park, with its expansive 110 acres and scenic walking trails, is just a short distance away, perfect for nature lovers. Commuting is a breeze with easy access to Fairfax County Parkway and a 10 minute drive to Franconia-Springfield Metro station. Huntsman Square Shopping Center is also nearby, offering a variety of conveniences, including Starbucks, Giant Food, and Eat Pizza.  Additionally, the property is situated within the boundaries of the highly rated Lake Braddock school pyramid.  The property truly has it all.  Don't miss out on the chance to make this home yours. Book a tour today!
#VAFX2229692

SPRINGFIELD

9029 SCOTT STREET

5 Beds

3 Baths

3,428 Sq.Ft.

$1,110,000

MLS#: VAFX2229692
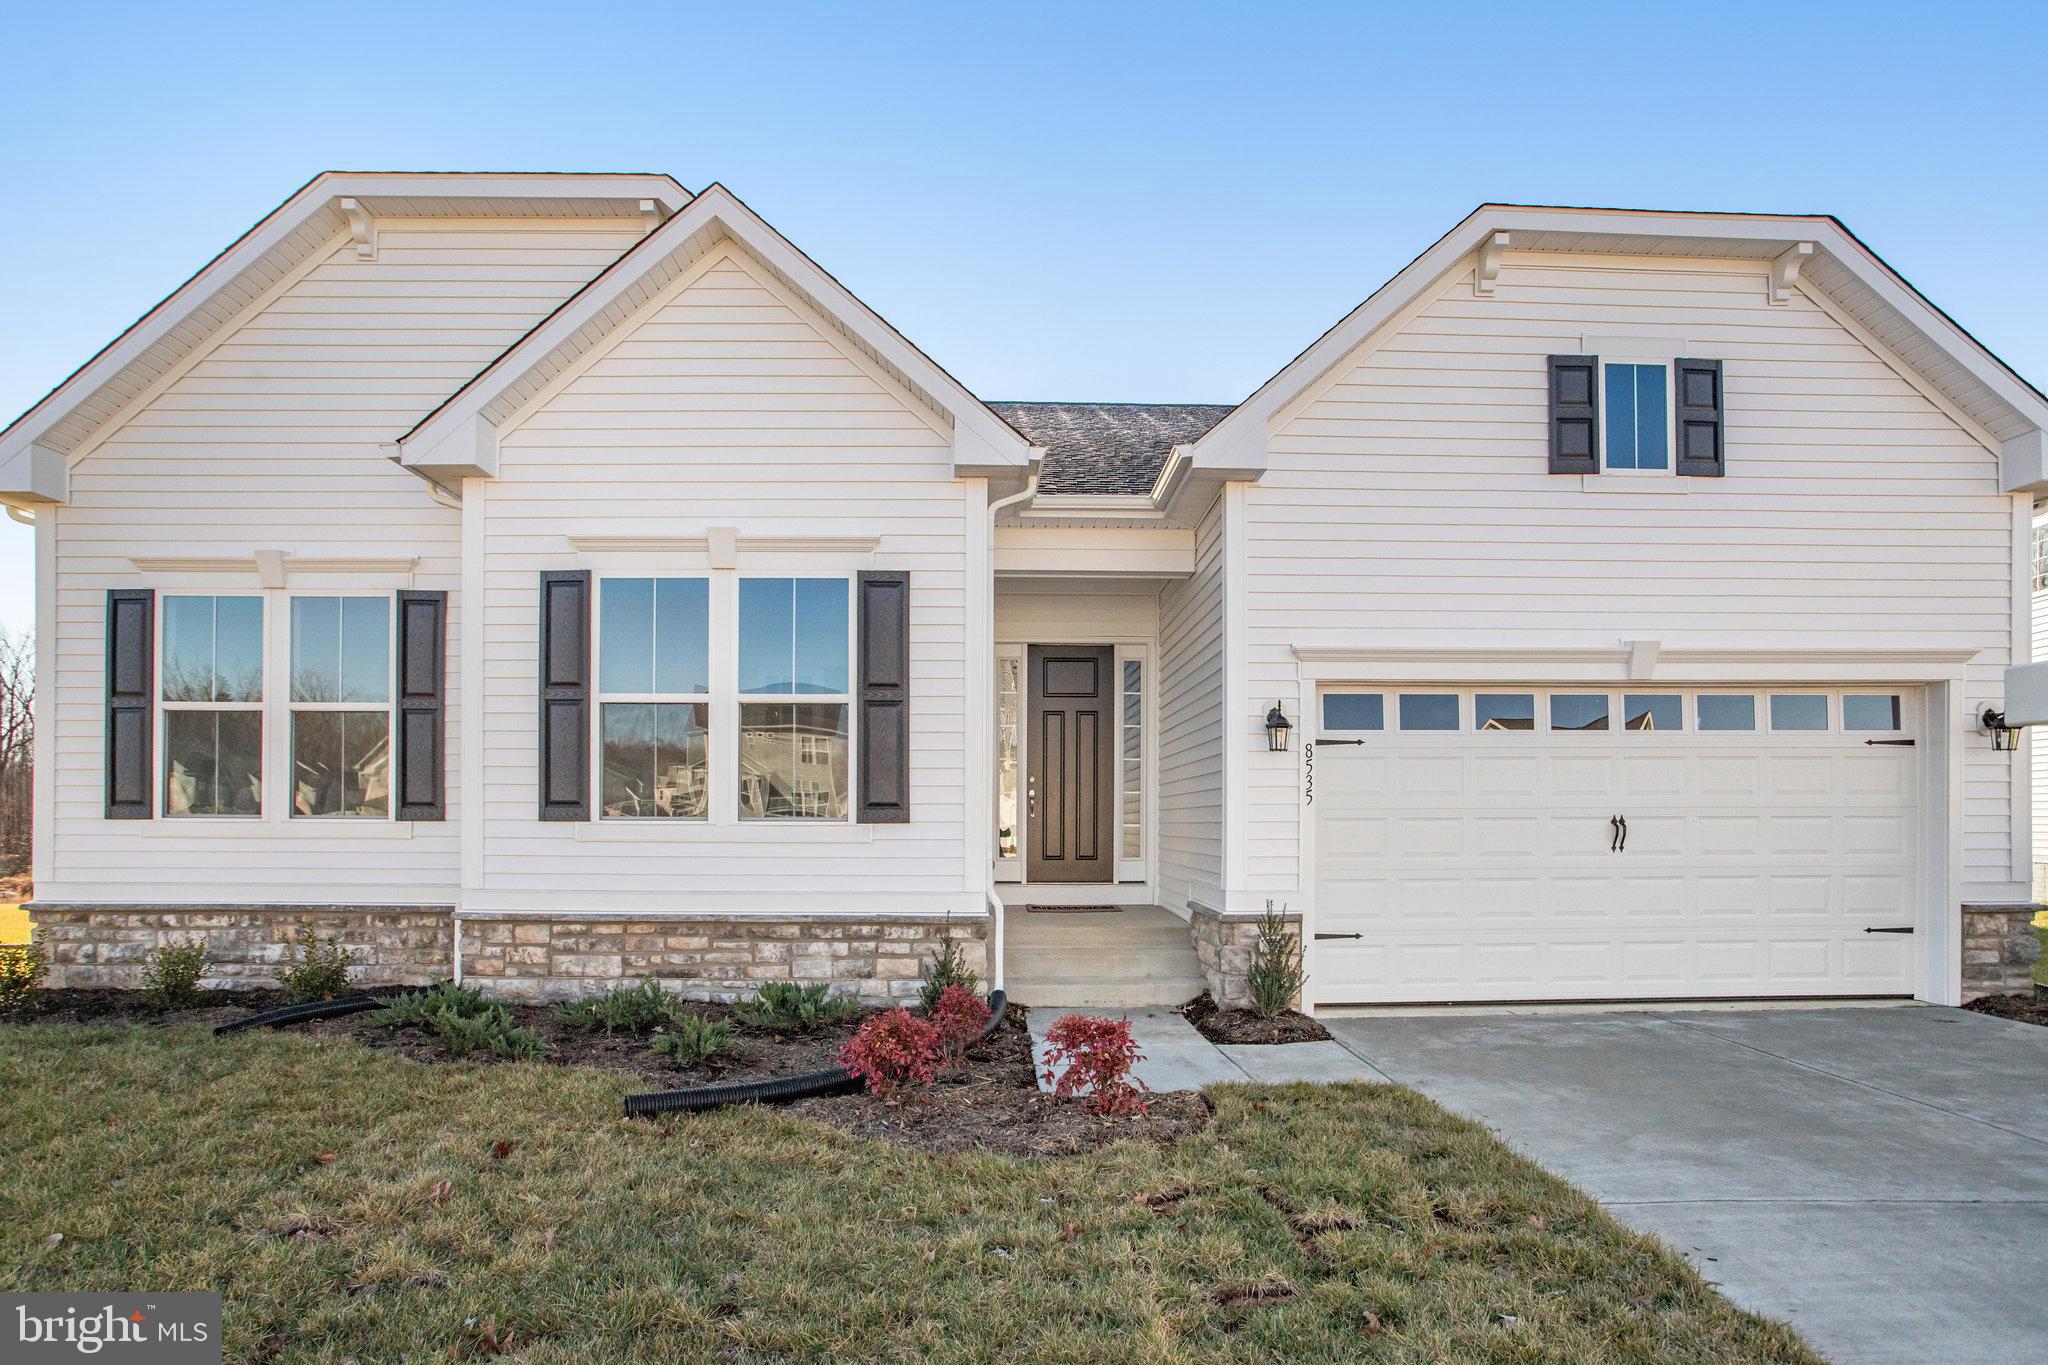
Experience the best of single level living with this gorgeous Daniel home. Step in and immediately be wowed by the 10' ceilings. The kitchen is the heart of the home and that is certainly true here, centrally located between the spacious great room and sunroom it is the perfect space to gather with friends and family. The large island provides an excellent focal point, or you can relax in the sunroom and enjoy the privacy offered by this lot backing trees to trees. If you prefer to be outdoors you will love lounging on included covered patio. The relaxing primary suite offers an immense walk-in closet, separated away from the addition two bedrooms for privacy. This home features 3 bedrooms, 2 full baths, and a half bath all on the main level, with a finished rec room and bathroom in the basement with room to grow in the basement, while still having ample storage space for all your needs.
#VASP2027500

SPOTSYLVANIA

8535 FLEETWOOD DRIVE

3 Beds

2 Baths

3,896 Sq.Ft.

$649,999

MLS#: VASP2027500
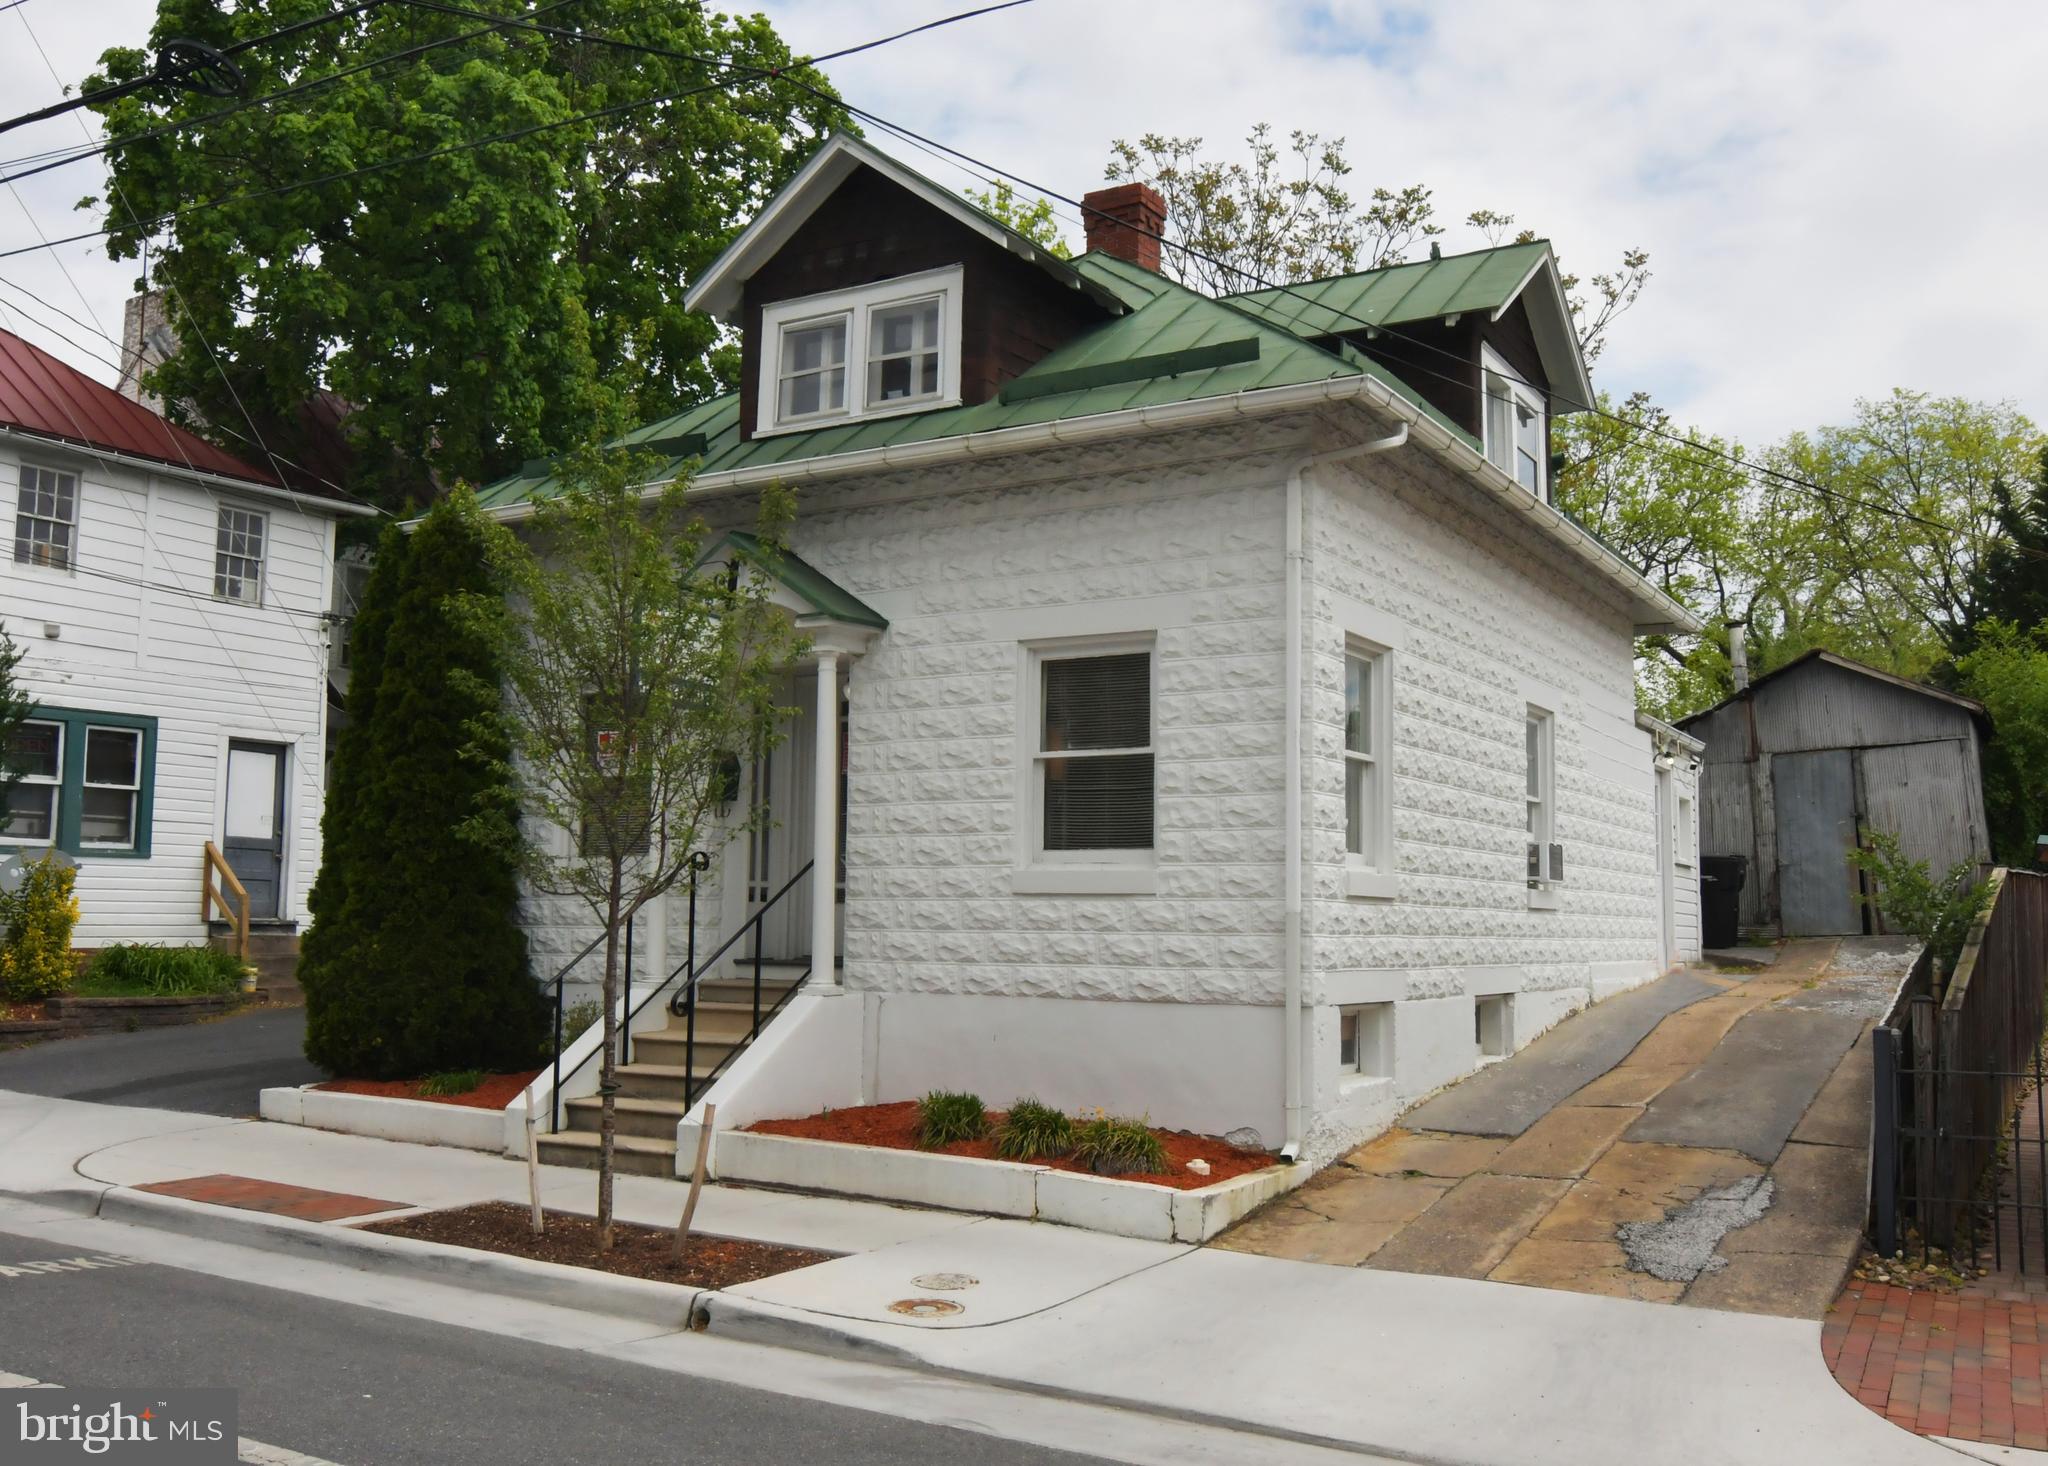
IDEAL LOCATION AT AN AFFORDABLE PRICE!  OFFICE OR RETAIL SPACE. CONVENIENT TO THE COURTHOUSE, GOVERNMENT OFFICES AND DOWNTOWN.  ACROSS THE STREET FROM A CITY PARKING GARAGE. Great space for attorneys, title companies, other business and professional offices, or retail.  The Frederick-Winchester Joint Judicial Center, Frederick County office building and City Hall are just down the street.   Approximately 1,100 square feet. Plus land in the rear for a possible addition. The main level consists of a 13x20 lobby, 11x10 main office, 11x10 conference room, a 14x9 break room with kitchen area and a half bath. Upstairs has two more offices, each 15x9, plus a full bath and storage closet. Square footage estimated. Room sizes are approximate. Fuel oil to be prorated at settlement. Security system remains but new owner would need to obtain own subscription. Cannot be used for residential. This property also is for rent at $1350 per month, see VAWI2005470.
#VAWI2006676

WINCHESTER

2 S KENT STREET

None Beds

None Baths

1,100 Sq.Ft.

$243,500

MLS#: VAWI2006676
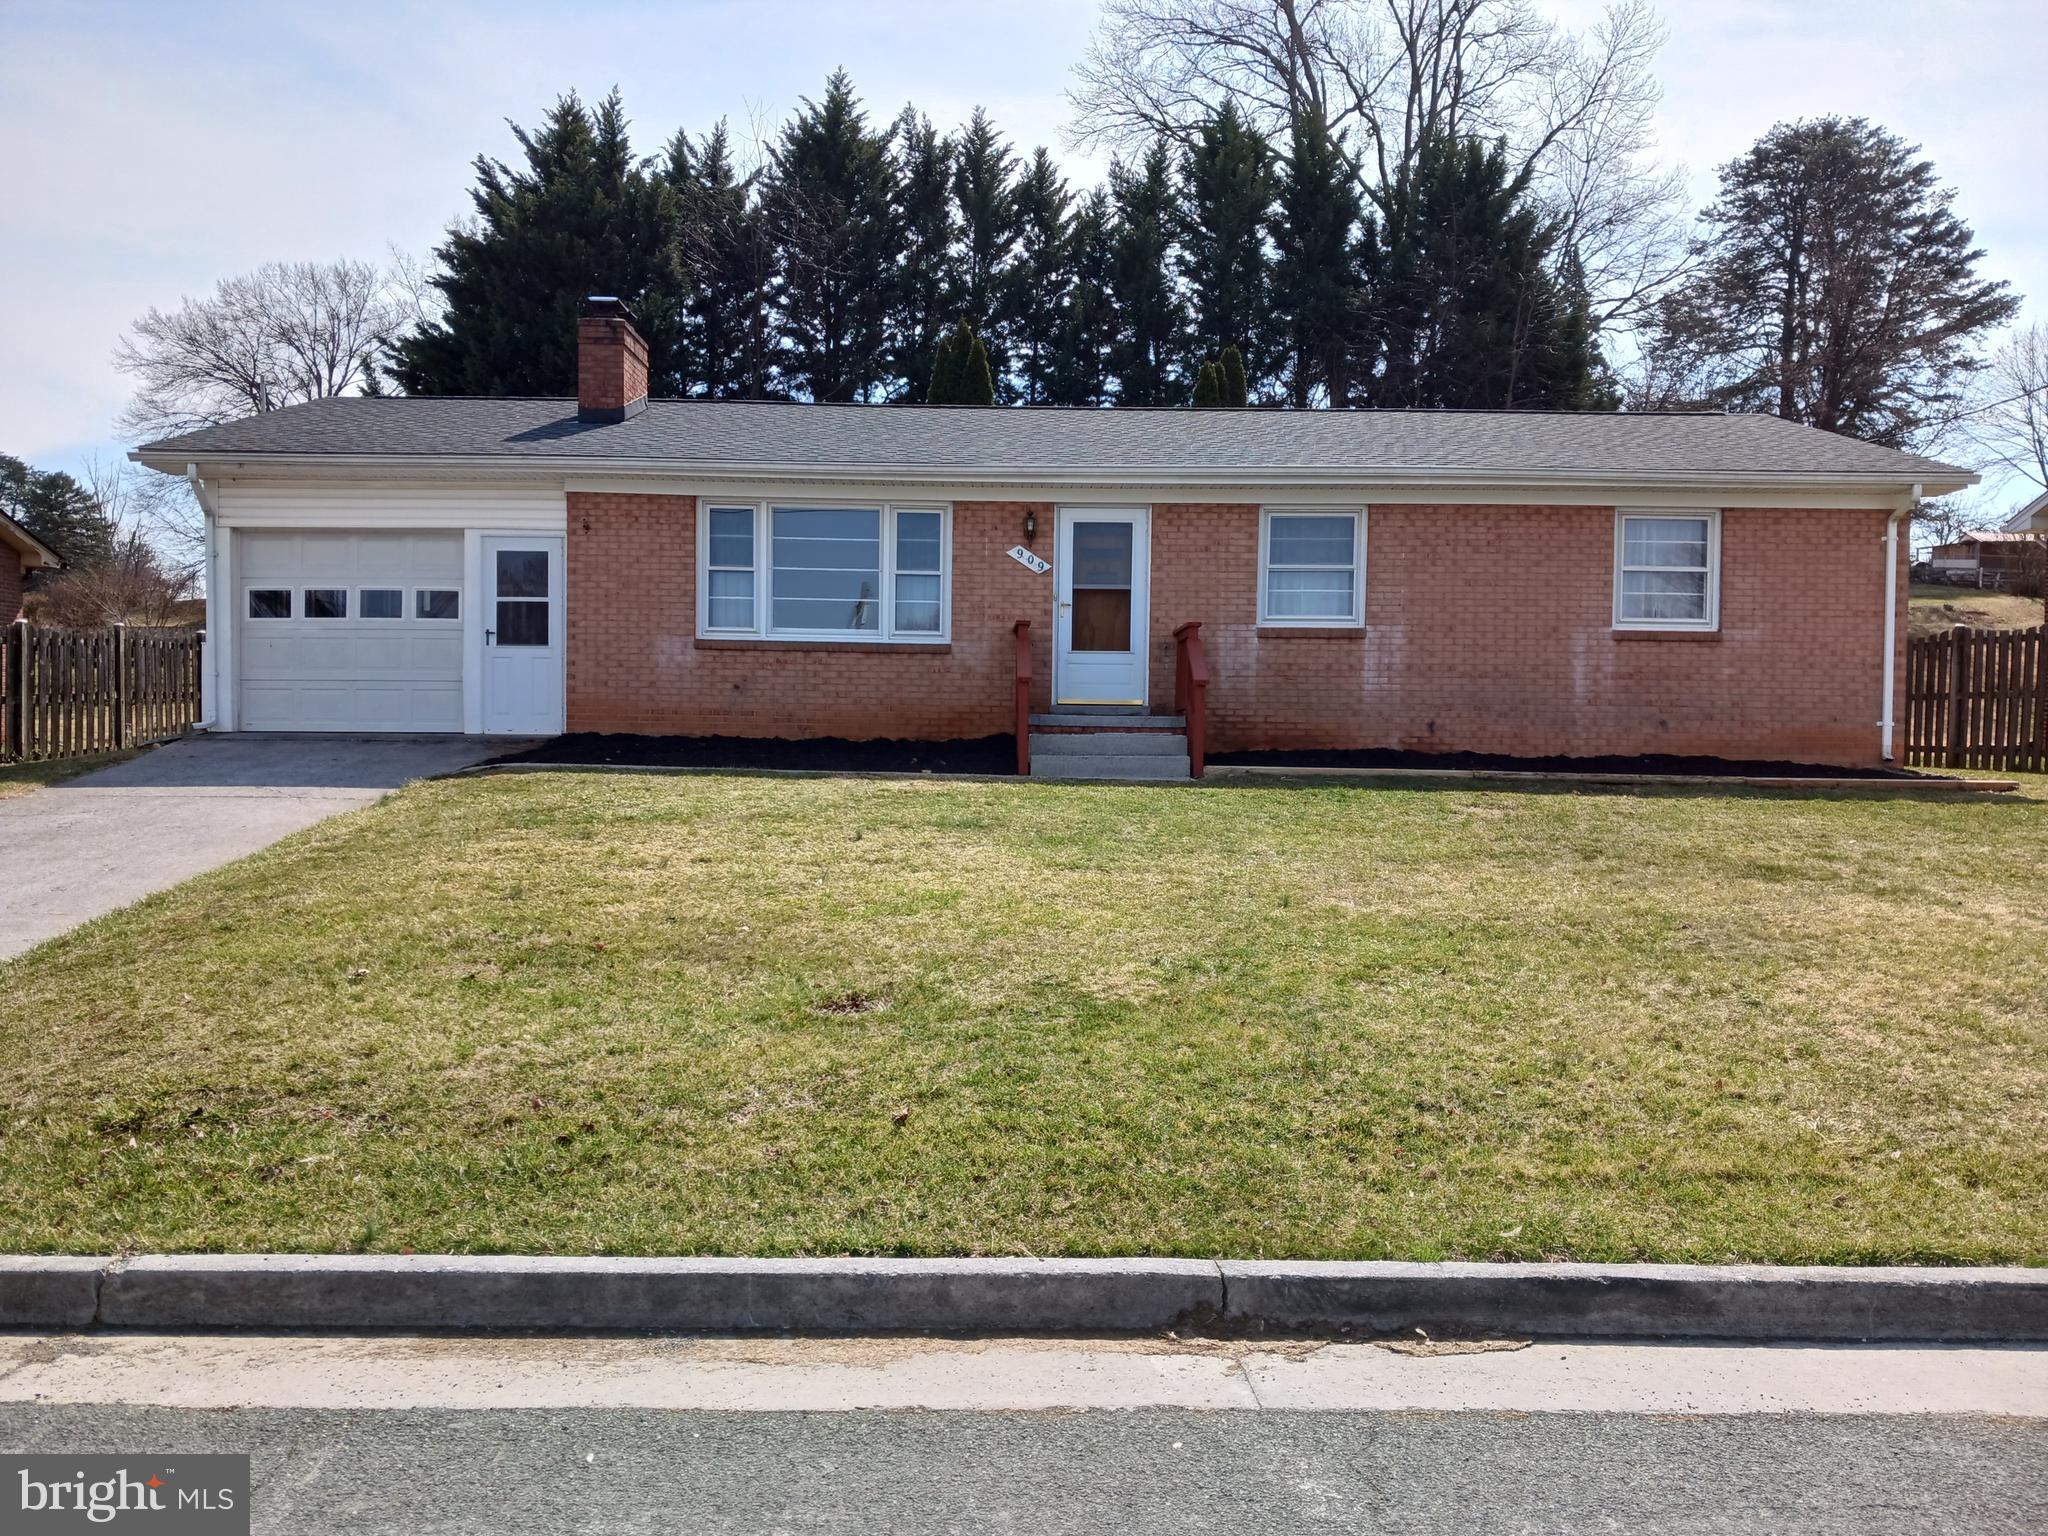
This all-brick ranch home is a perfect blend of charm and functionality. The location is ideal, just a block away from the elementary school, making it a great option for families. This property sits approximately 1 mile from the downtown area of Front Royal, convenient to fuel stations, banks, shopping, dining, and much more. Local attractions such as Skyline Dr, Shenandoah Caverns, Luray Caverns, kayaking, tubing & fishing on the Shenandoah river. The main level of the home boasts beautiful hardwood floors, a brick fireplace, and sconce lighting, creating a warm and inviting atmosphere. With 3 bedrooms and 2.5 baths, there is ample space for a growing family. The kitchen is equipped with a pantry, and the dining room features French doors that lead out to a spacious deck and serene backyard, perfect for spending time outdoors. The finished basement is a fantastic bonus, offering a kitchenette, bedroom, family room, sitting room, full bath, and a cozy stone fireplace. This space can serve as an in-law suite, guest quarters, or home office. The home's exterior features are impressive, with a large front and backyard that includes a stone wall, shed, and specious 20x30 covered patio. The single-car garage with a storage room provides a dedicated space for parking and area for maximizing space, ideal for homeowners who enjoy hobbies, gardening, or other activities that require additional equipment and supplies. No HOA.  Don't miss out on this wonderful opportunity to call home! Motivated seller! 25K price drop. $10K in closing cost assistance from the seller. Home warranty included!
#VAWR2010588

FRONT ROYAL

909 WILLIAM STREET

3 Beds

2 Baths

2,430 Sq.Ft.

$375,000

MLS#: VAWR2010588

Residential or Commercial use available for this property. Never been on the market and was the Original Post Office to Brandywine. Own a piece of history in Pendleton County. Sitting on just under an acre, you can use this space for storage, an office or build a home on top of the hill. Public water is available for hook-up.
Don't miss out on this opportunity. Call today to schedule a showing before it's GONE!
#WVPT2000828

BRANDYWINE

TBD BLUE GRAY TRL

None Beds

None Baths

500 Sq.Ft.

$27,500

MLS#: WVPT2000828
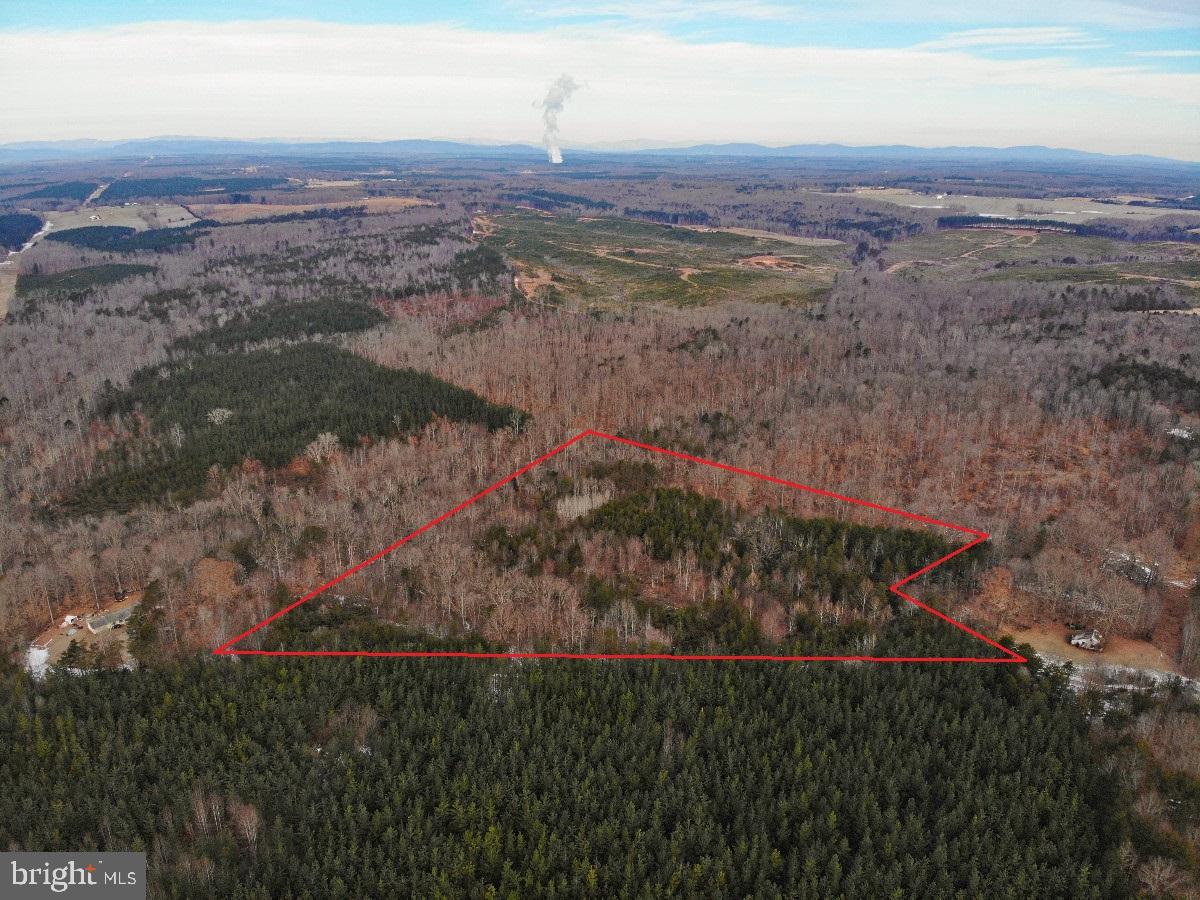
16.94+/-ac of Excellent hunting and residential mini-farm land in Fluvanna County VA! This property is nestled into a great timberland area with hardwood drains meaning you have excellent hunting and wildlife travel corridors along with great feeding and bedding habitat! This property is not a great timberland parcel, but it does feature some thick VA pine groves and blowdowns that are fantastic deer and rabbit bedding areas right next door to the creeks and hardwood feeding areas. 
The Property has already been perk tested and has passed for aa 3 bedroom home. Plenty of space and road front access to give you plenty of building options! Only 6 min from the township of Fork Union VA and only 17minutes from Scottsville VA!
#VAFN2000410

PALMYRA

NEW FORK CHURCH ROAD

None Beds

None Baths

16.94 acres

$144,900

MLS#: VAFN2000410

Are you looking for a quiet location in the country to build your dream home? This beautiful 5.93 acre lot may just be the place and needs a buyer with a great home plan. Much of the work has already been done with the well and 3-bedroom septic in place. There is also an area that has been partially excavated for a home. The lower and upper part of the lot are fairly level. Many of the trees have already been removed but plenty remain making it a perfectly balanced site. There is also a newer 2-vehicle metal garage already in place on a poured concrete pad. This is a great opportunity so don't wait! Schedule your showing today!
#WVBE2038134

HEDGESVILLE

Lot C-10 ROONEY RD

None Beds

None Baths

5.93 acres

$179,000

MLS#: WVBE2038134
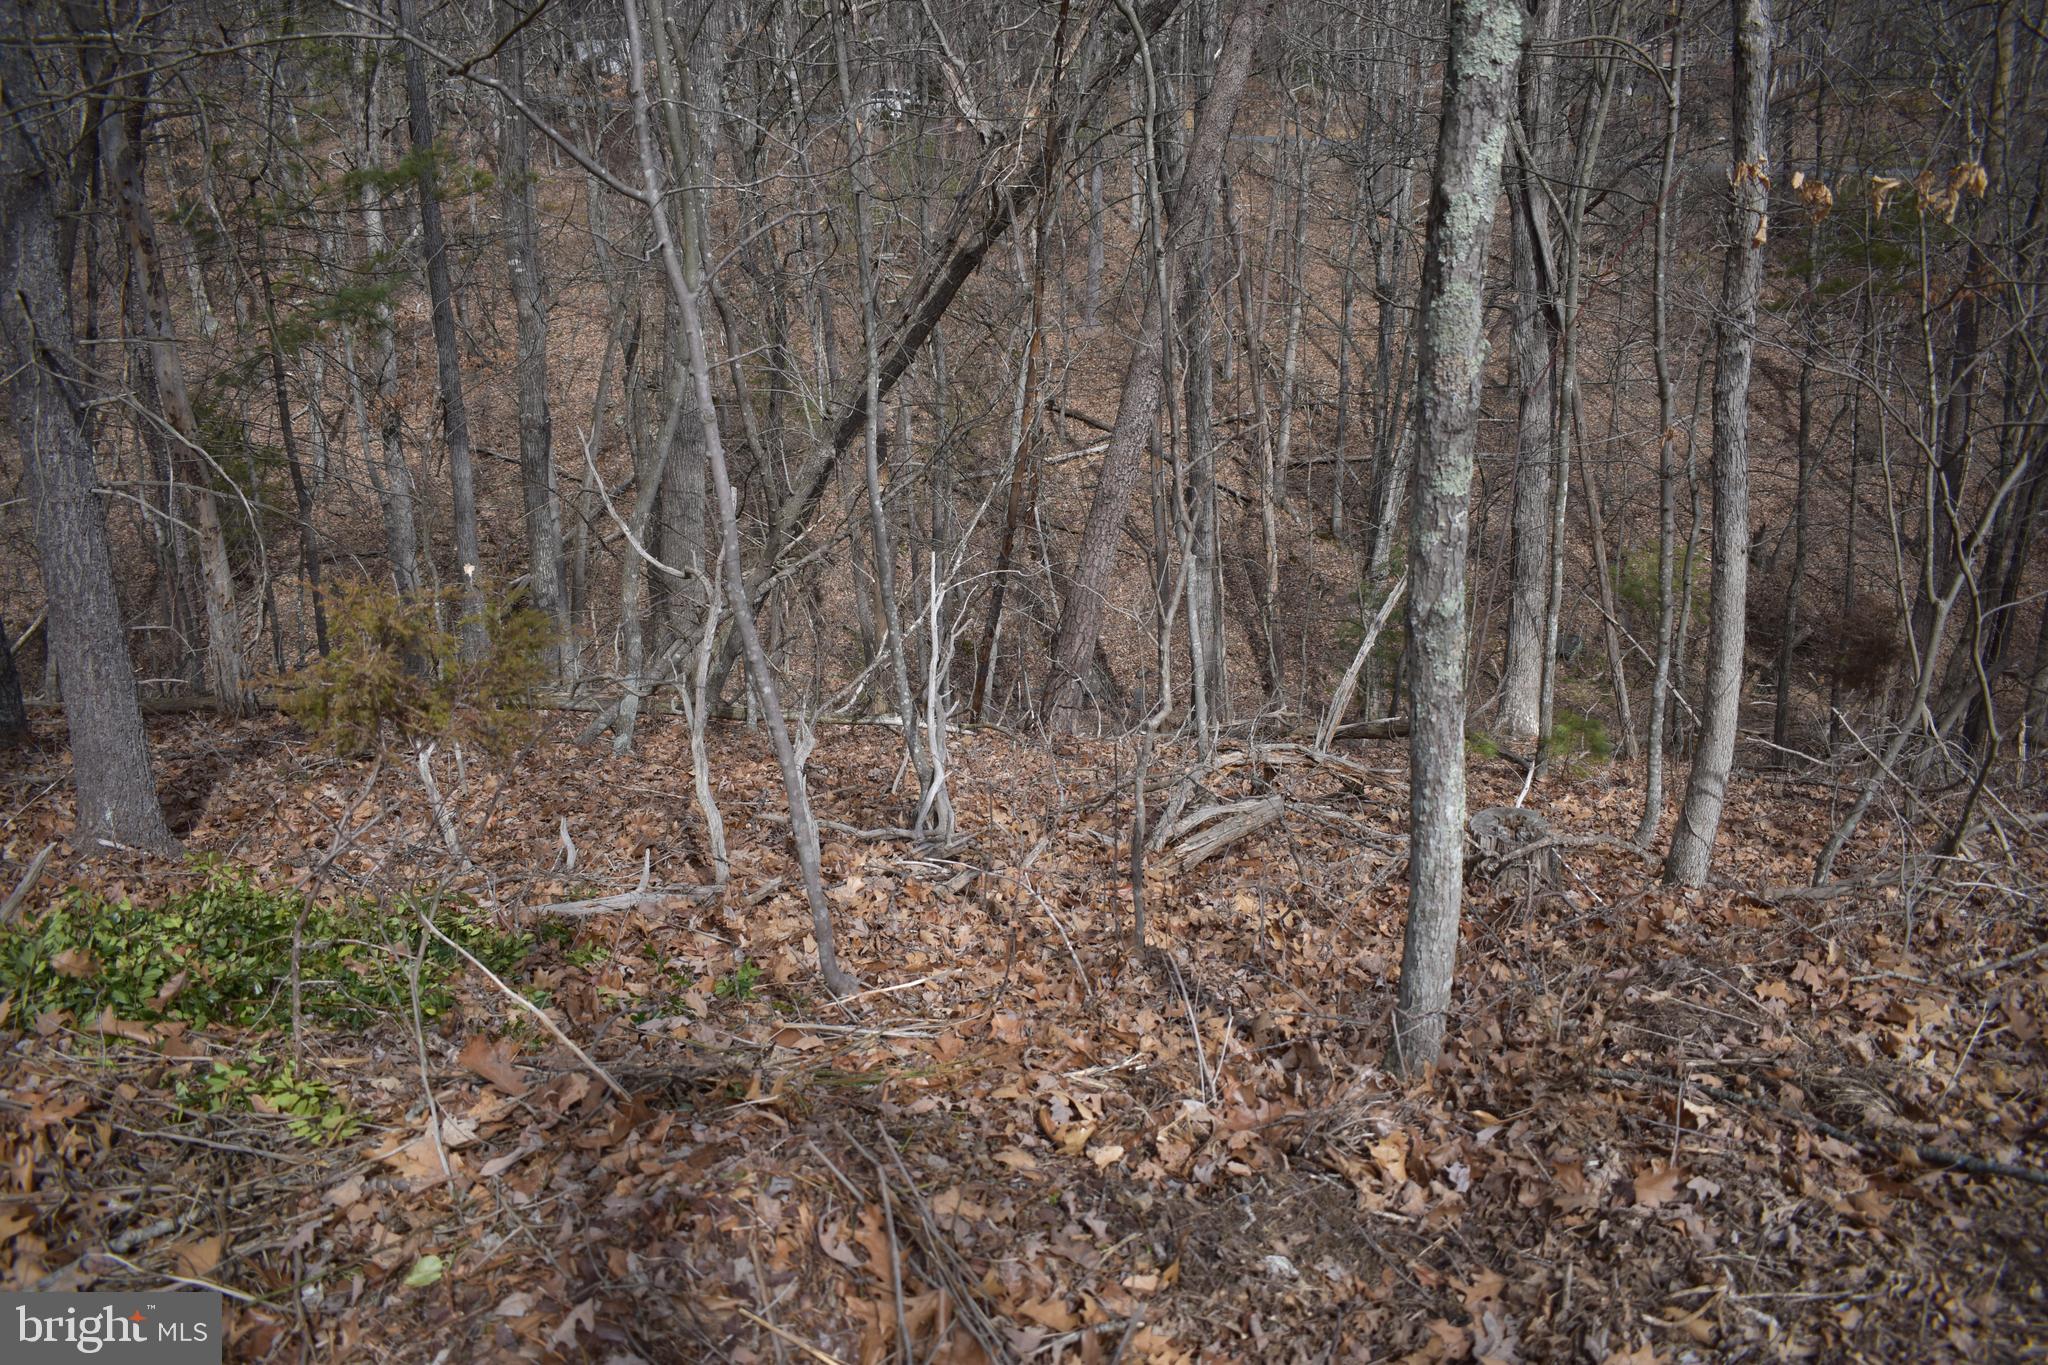
Looking for a buildable lot just down the road from the Bryce Resort?  Look no further this lot is just down the road from the resort for skiing, tubing, ice skating, biking and many other amenities.  Perfect spot for your dream or vacation home in the mountains.  Don't let this lot get away, check it out today.
#VASH2007924

BASYE

NICKLAUS DR

None Beds

None Baths

0.31 acres

$10,000

MLS#: VASH2007924
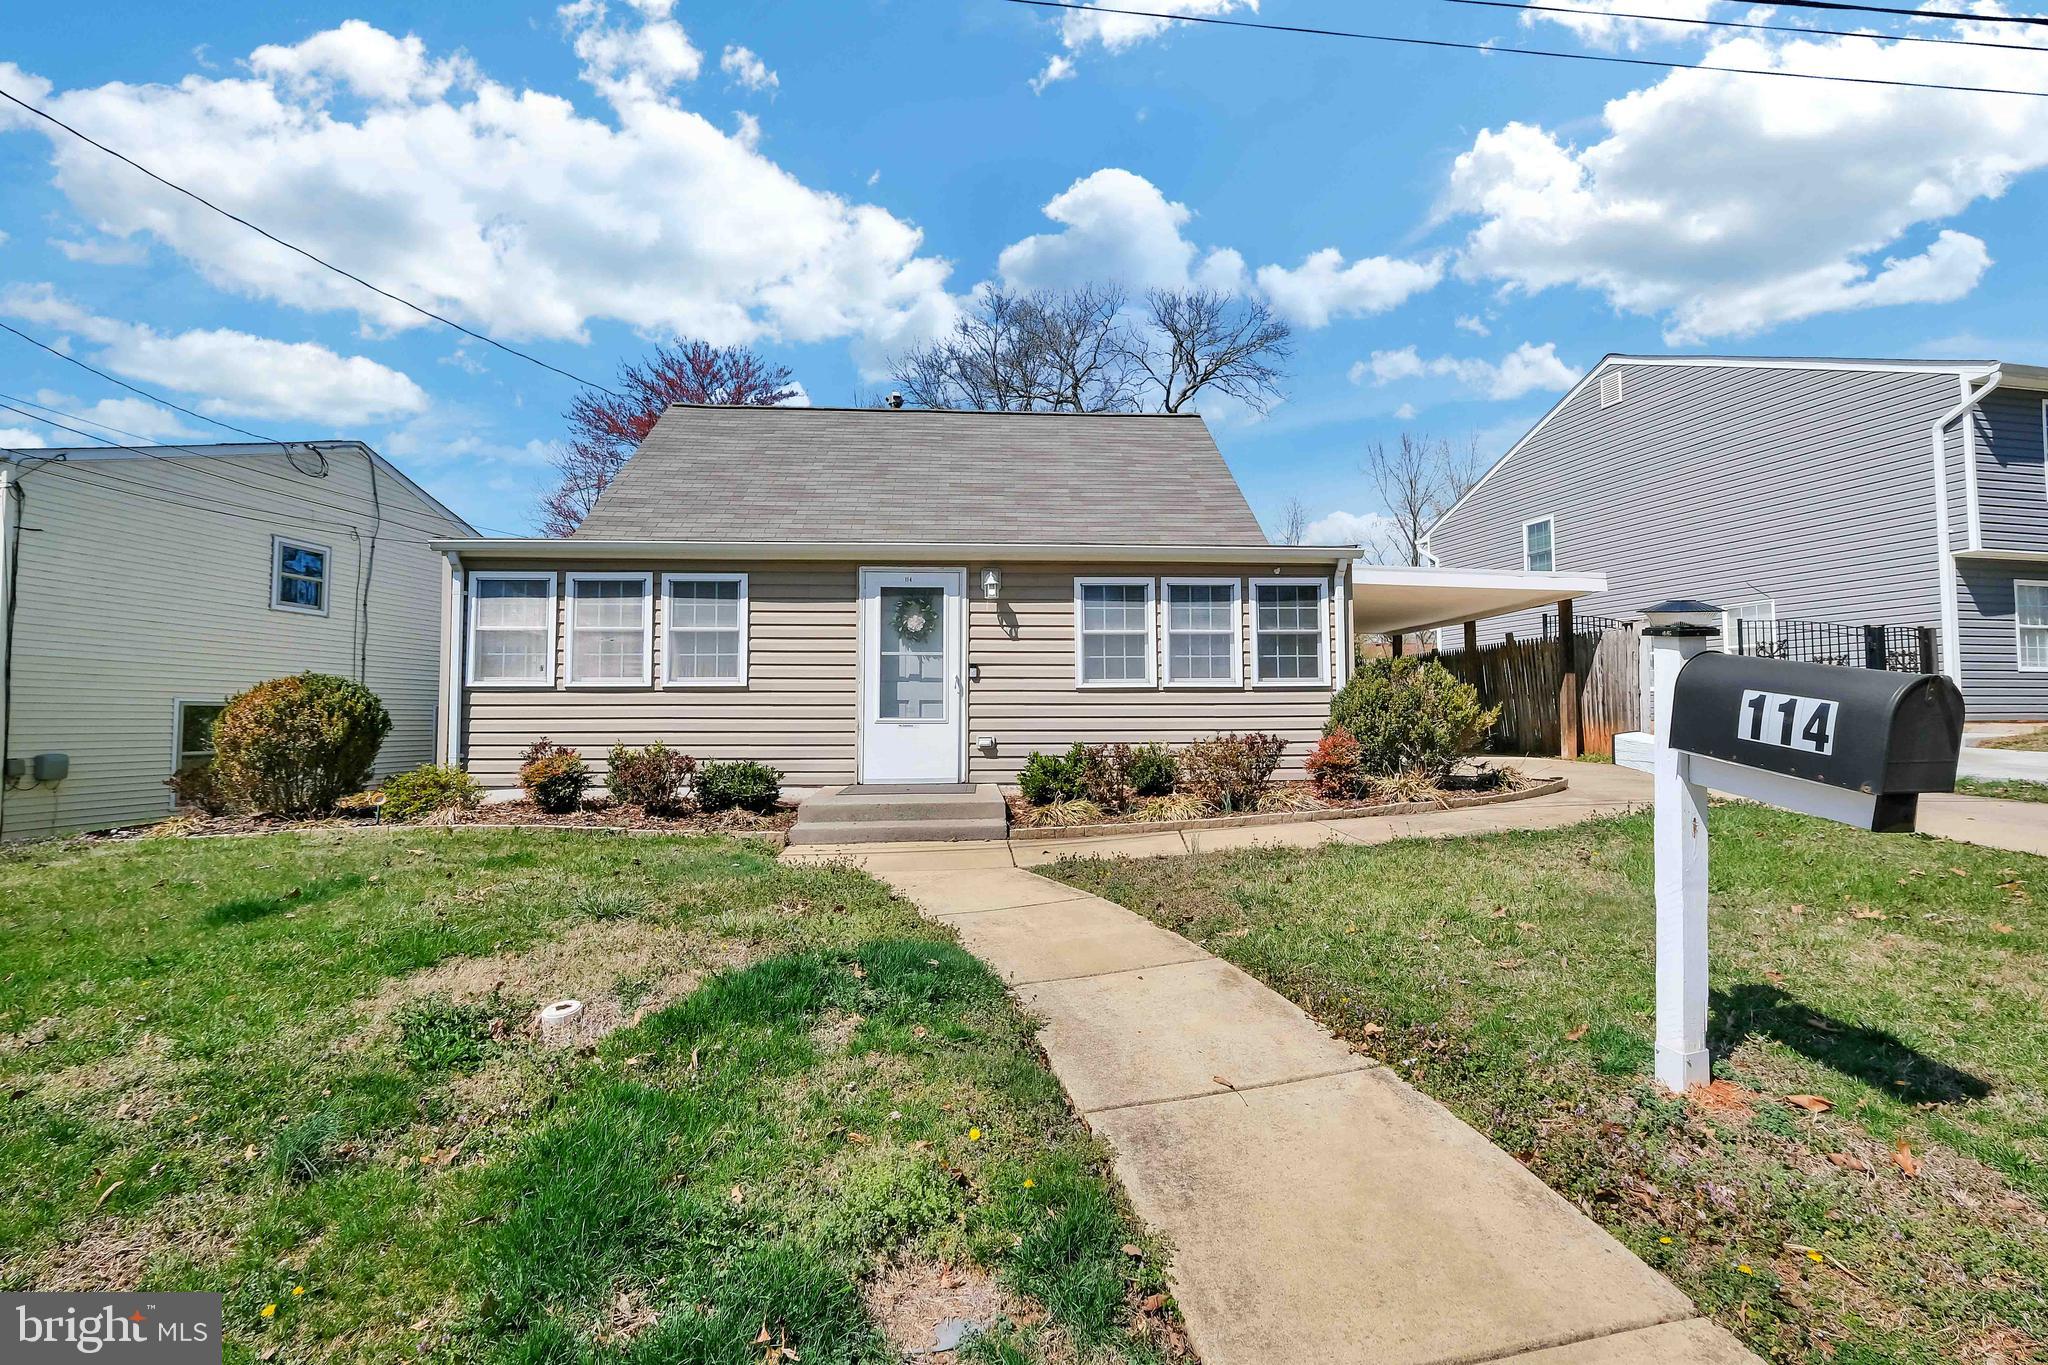
Welcome to 114 Morton Ct, Manassas, VA, a charming and budget-friendly home in the Manassas Park area! Nestled on a quiet cul-de-sac with just under a quarter acre, this property features a level, fenced yard—perfect for outdoor enjoyment. Conveniently located near shops, restaurants, and more, you’ll love the blend of comfort and accessibility. Inside, the main level offers two inviting bedrooms, while the spacious upper-level suite includes its own living area—ideal for guests, a family retreat, or a home office. The light-filled family room provides plenty of space to relax, while the eat-in kitchen boasts stainless steel appliances, rich pecan-colored cabinets, a coffee bar, and French doors leading to a private screened-in porch. Plus, a side door provides easy access to the carport. The extended driveway offers plenty of parking for multiple vehicles.  Recent updates make this home move-in ready! Enjoy fresh paint, a new water heater, and a washer/dryer (2023), plus a roof replacement and HVAC update within the last 10 years. Don't miss this fantastic opportunity—schedule your tour today!
#VAMP2002884

MANASSAS PARK

114 MORTON COURT

3 Beds

1 Baths

1,389 Sq.Ft.

$435,000

MLS#: VAMP2002884
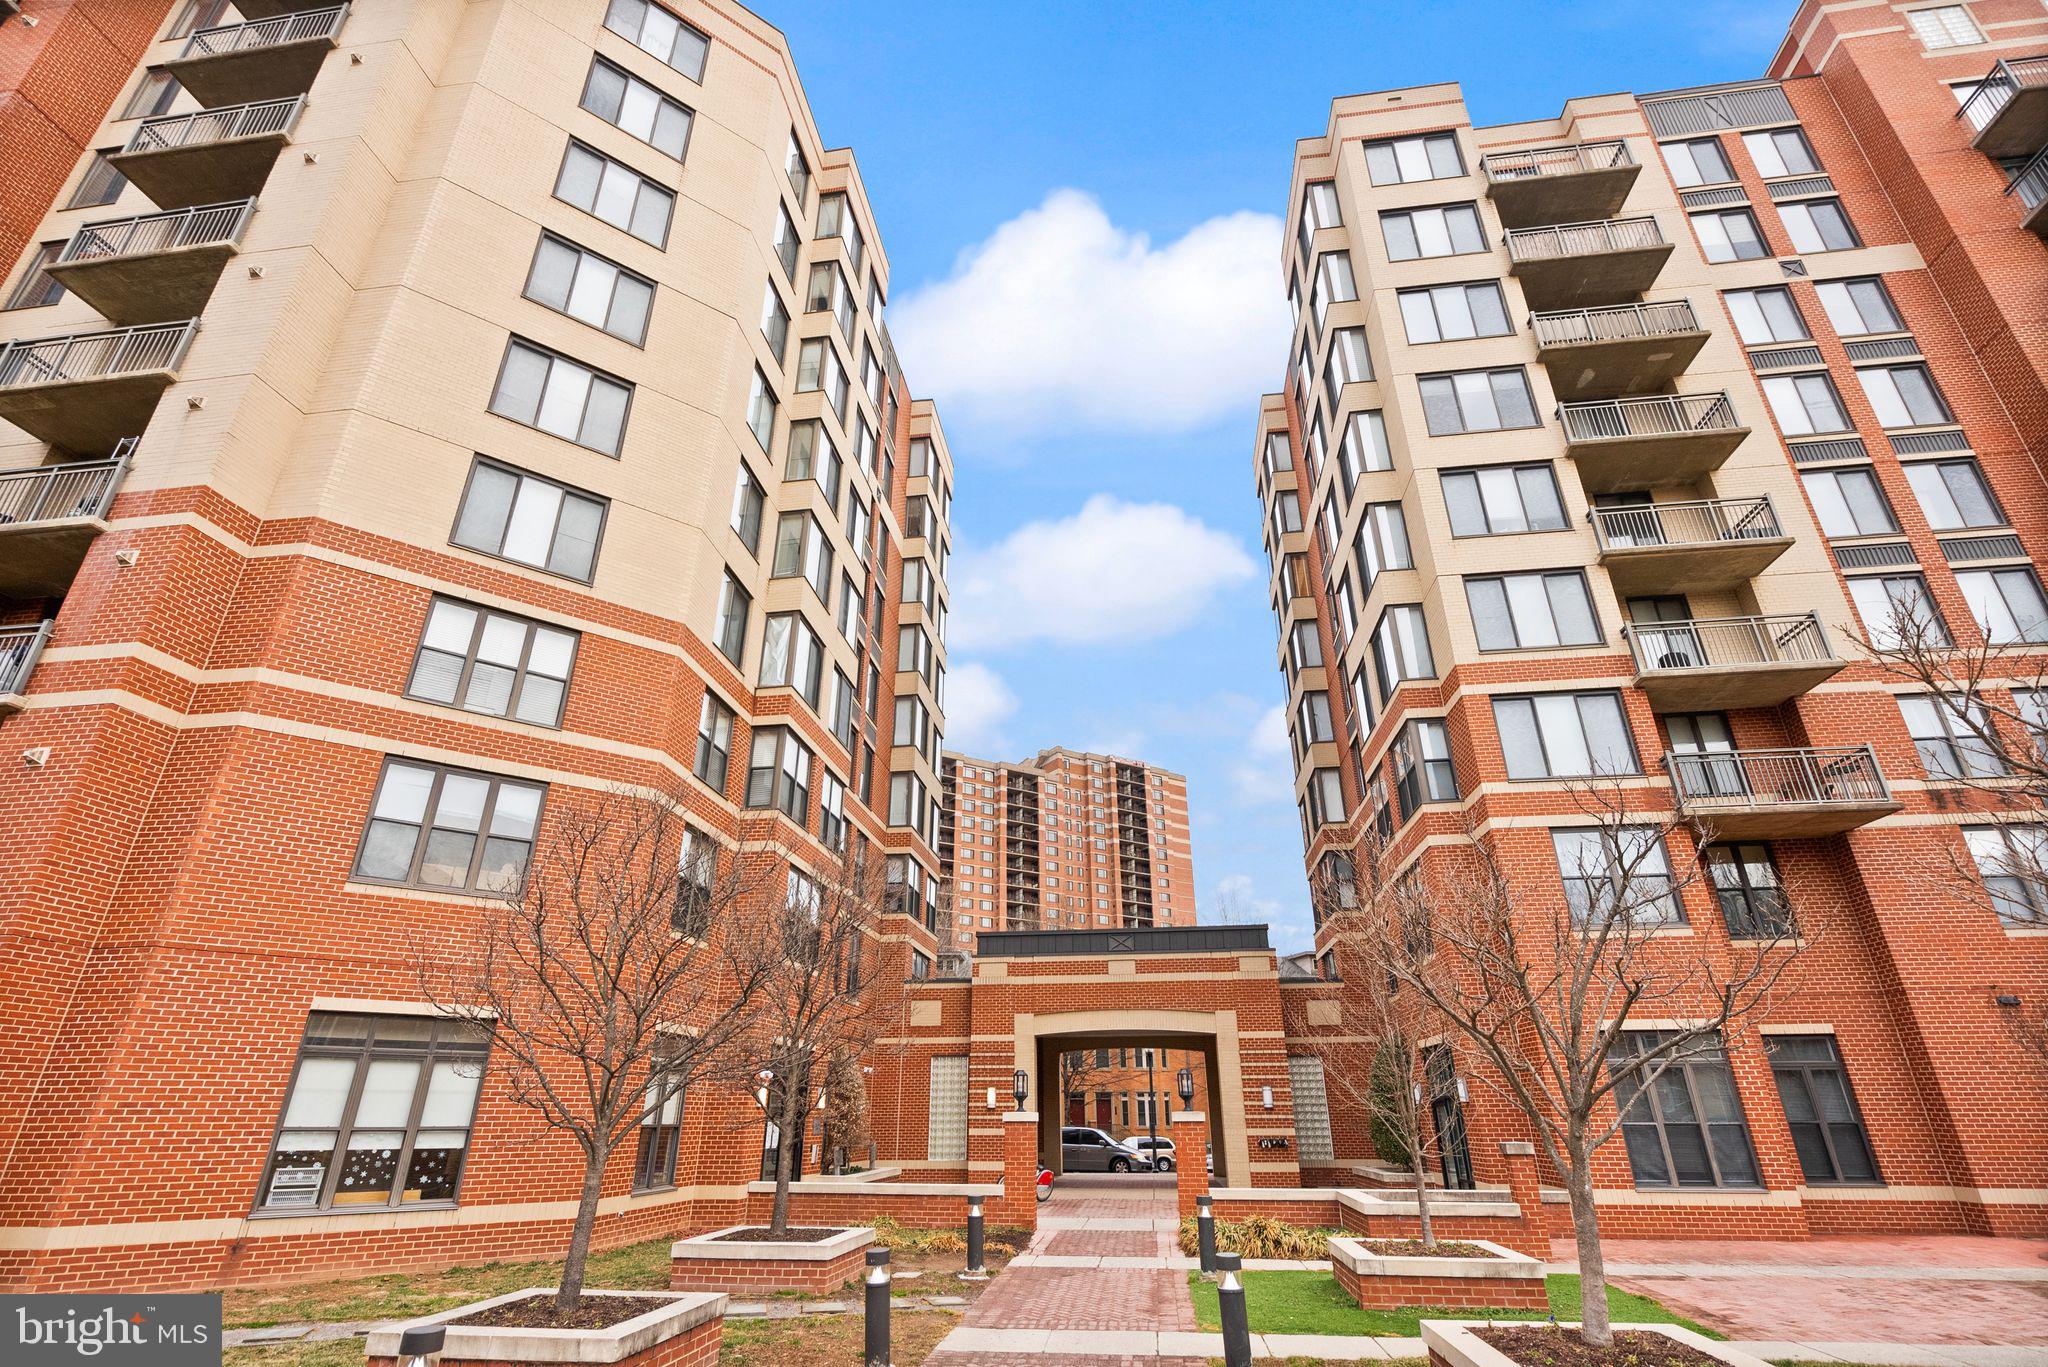
Parking, water, and gas utility included in rental price! Experience modern elegance in this stunning one-bedroom, one-bathroom condo in the heart of Arlington. With soaring 14-foot ceilings and expansive windows, this home is flooded with natural light, creating a bright and airy feel. Updated flooring flows throughout, complementing the sleek design. The kitchen features a brand-new refrigerator and disposal, while the recently updated washer and dryer add everyday convenience. The spacious bedroom offers ample storage, and the contemporary bathroom boasts high-end finishes. A dedicated parking space adds to the home’s appeal.
Located in a pet-friendly building, residents enjoy access to a fully equipped fitness center and a community office, perfect for remote work. Just minutes from Arlington’s best dining, shopping, and entertainment, as well as Metro access and major commuter routes, this home delivers the best of city living.
Available in March, this incredible condo won’t last long. Schedule your showing today!
#VAAR2054276

ARLINGTON

2220 FAIRFAX DRIVE 109

1 Beds

1 Baths

758 Sq.Ft.

$2,575

MLS#: VAAR2054276
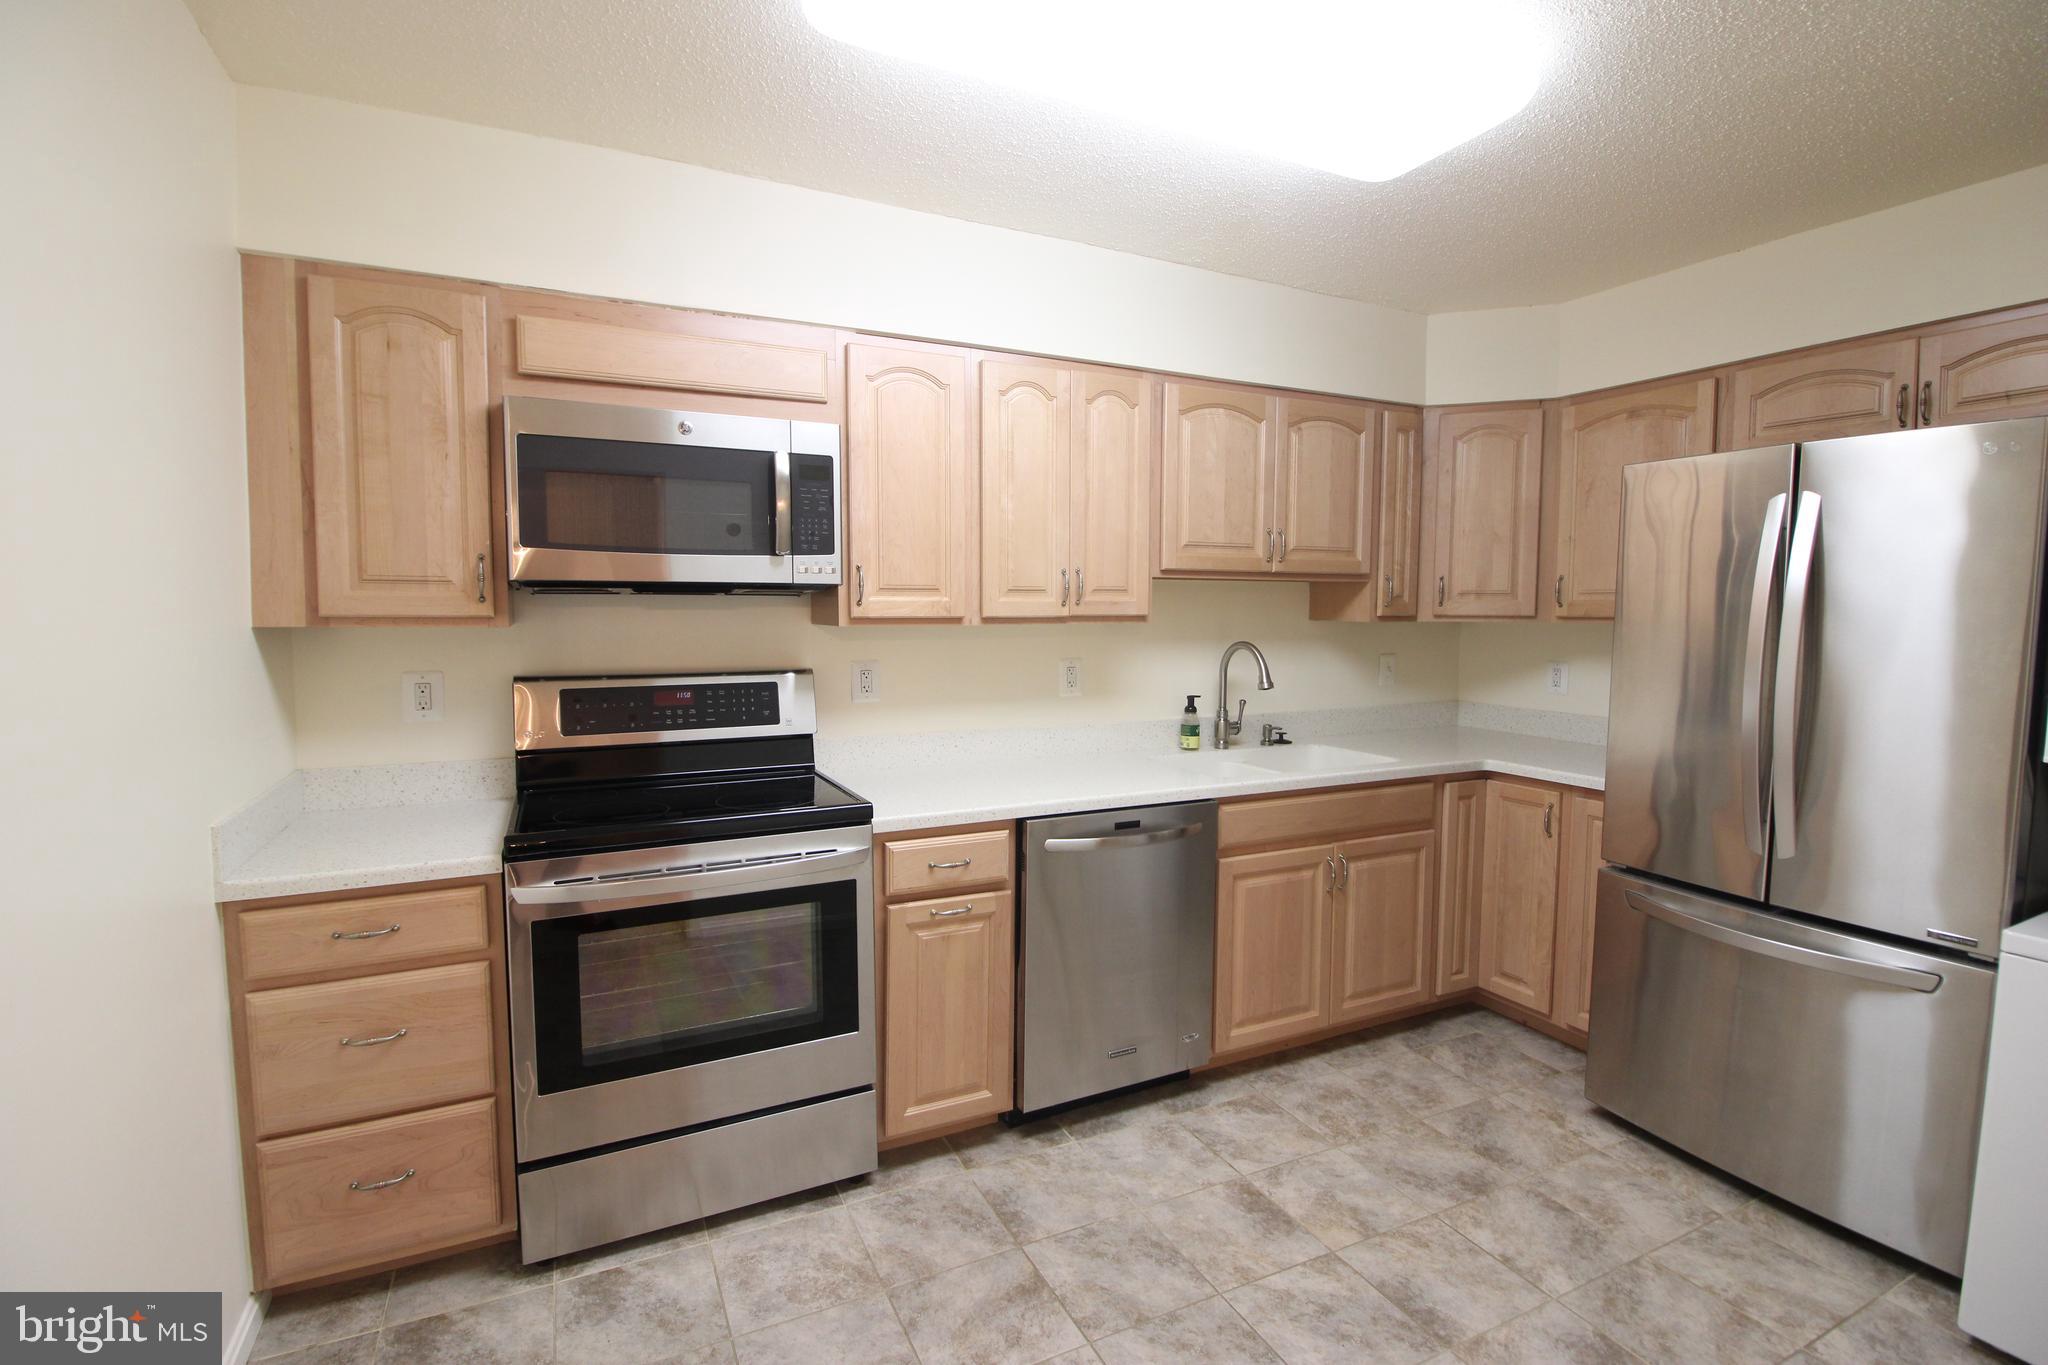
Arlington Living in all the ways you love Arlington. With ample space in this 1bd with den home, you even get an enclosed Sun Room! 1.5 Baths mean your guests can respect your bedrooms privacy. Lots of closets throughout the home make it great for even the largest of wardrobes. The kitchen is even large enough to accomodate a breakfast table. Washer and Dryer in the home, 1 reserved Garage Parking Space, other parking might be rentable from other owners in the Condo Community, but owner does not represent availability at all times. Close to metro and right near rt 50, you can easily communte to D.C., the Pentagon, Amazon HQ2, iNova, or any other place with ease. Professionally managed home with online rent payments and 24/7 emergency response. Min credit 630, annual income should exceed 35x the monthly rent, no bankruptcy, foreclosure, eviction in prior 7 years, and no outstanding collections. No smoking and No pets considered.
#VAAR2050978

ARLINGTON

1600 N OAK STREET 1229

1 Beds

1 Baths

945 Sq.Ft.

$2,691

MLS#: VAAR2050978

1 ... 561 562 563 564 565 ... 666
* Listings identified with the FMLS IDX logo come from FMLS and are held by brokerage firms other than the owner of this website. The listing brokerage is identified in any listing details. Information is deemed reliable but is not guaranteed. If you believe any FMLS listing contains material that infringes your copyrighted work please click here to review our DMCA policy and learn how to submit a takedown request. © 2024. First Multiple Listing Service, Inc.
 - property

Send a message

Message successfully sent.

Your message

What is 3 + 4 ?

Reason for contacting?

I agree to receive email communication and understand I can unsubscribe at any time.

I agree to be contacted by Charis Realty Group - Christine Issler, Broker via call, email, and text for real estate services. To opt out, you can reply 'stop' at any time or reply 'help' for assistance. You can also click the unsubscribe link in the emails. Message and data rates may apply. Message frequency may vary. Privacy Policy

Sign Out

Virtual Assistant

Would you like to take the next step with this property? We can help you schedule a showing or virtual tour, or send you more details.

Yes, I would like more information.

Thank You for Your Reply, One of Our Agents will contact you as soon as possible

No, maybe later.

Thank you, you can always contact me via email, phone number or through the contact form.

Realhub AI

Lucy - Your AI-Powered Realtor

Update Your Temporary Password

Personalize your search

Enter your email and we'll notify you immediately when new listings match what you're looking for.

or enter email address

Already have an account ? Login here

Continue your home search

I agree to receive communications and understand I can unsubscribe at any time.

I agree to be contacted by Charis Realty Group - Christine Issler, Broker via call, email, and text for real estate services. To opt out, you can reply 'stop' at any time or reply 'help' for assistance. You can also click the unsubscribe link in the emails. Message and data rates may apply. Message frequency may vary. Privacy Policy

Already have an account ? Login here

We use cookies

We use cookies primarily for analytics to enhance your experience. By accepting, you agree to our use of these cookies. You can manage your preferences or learn more about our cookies policy.
