Properties

Browse or get in touch to schedule a walkthrough.

  • Nearby me
Price range

Popular Features

Community Features

Association

Property Features

Waterfront

View

Exterior Features

Interior Features

Style

10000 properties match your criteria

Updated 1 minute ago

E-Alert name
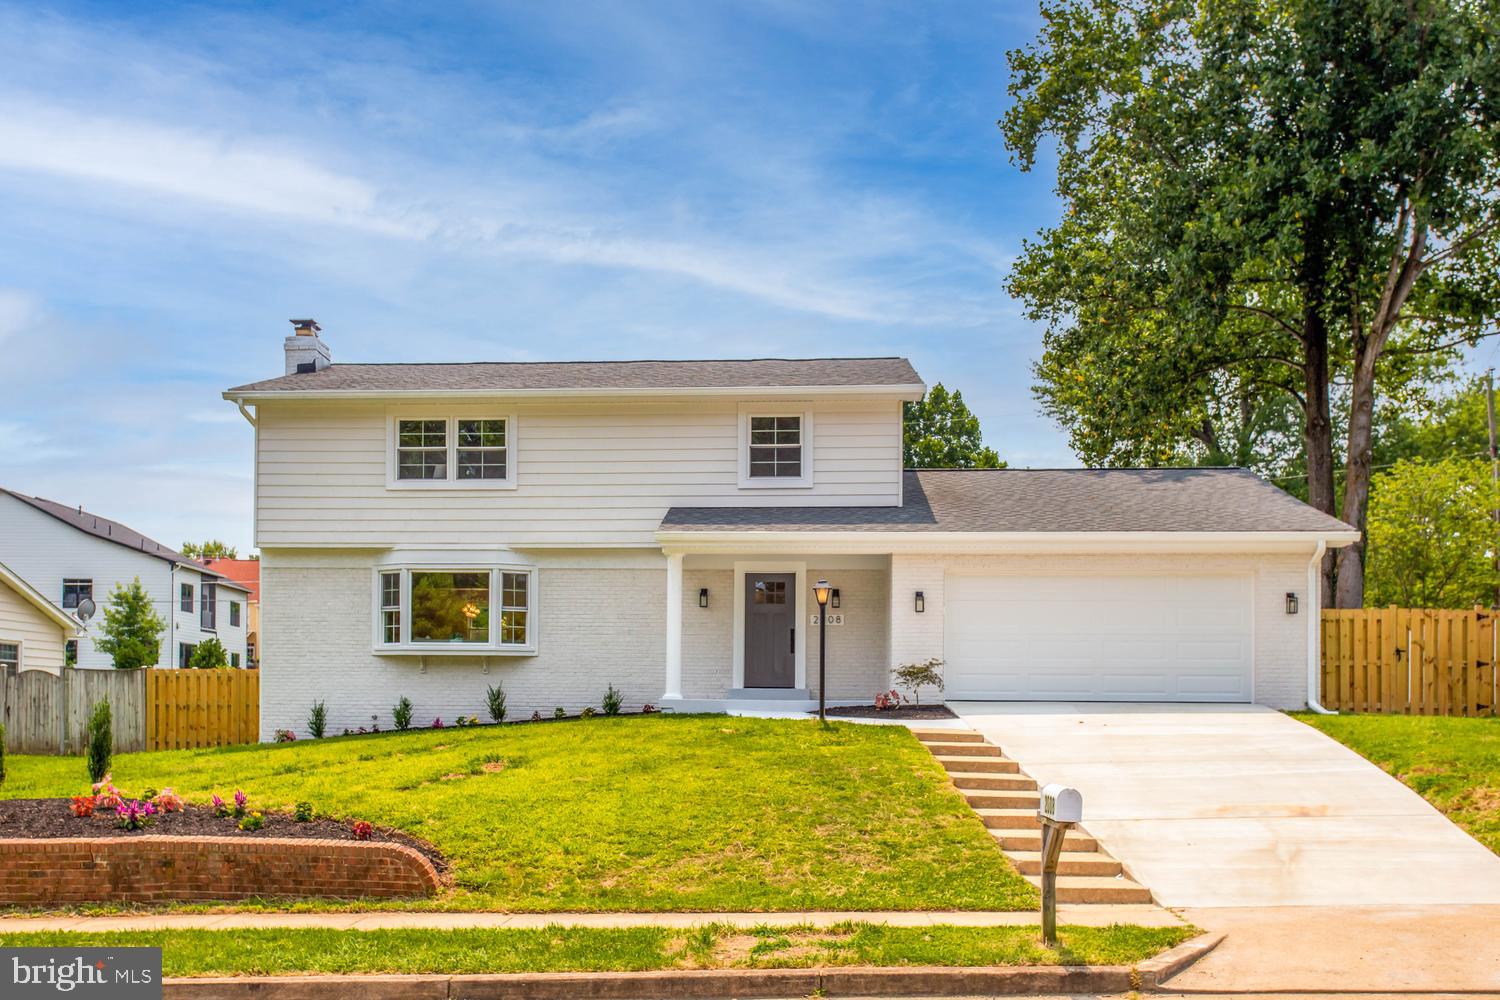
Completely Renovated Five-Bedroom Home in Falls Church's Idylwood Neighborhood

Welcome to 2008 Friendship Ln, a single-family residence that has undergone a true top-to-bottom transformation in 2026. Every element of this home has been thoughtfully reimagined, from the studs out, resulting in a level of craftsmanship and finish rarely found on the market. Five bedrooms and three full bathrooms are arranged around a sophisticated open floor plan, offering both an elevated everyday living experience and effortless entertaining.

The gourmet kitchen anchors the main level's 2 family rooms and formal dining area, showcasing an oversized center island, designer-grade appliances, and Taj Mahal quartz countertops, a striking natural stone finish prized for its depth and durability. Hardwood flooring extends throughout the main and upper floor, lending a refined, cohesive aesthetic to every room. A  dedicated mud room and laundry room off the main level, complete with rear access, offers thoughtful, functional design, while the fully finished garage adds further versatility to the main floor.

Beyond the design-forward finishes, the renovation extends to every essential system: updated electrical and plumbing throughout, new windows and doors, and a dual-zone heating and cooling system for precise comfort on every level. The walk-out basement offers valuable, light-filled additional living space with a wet bar, well suited as a recreation room, home gym, or guest suite with its own 2nd primary suite. Outside, a big, flat, and fully fenced backyard provides an exceptional setting for outdoor entertaining or simply enjoying the privacy of a beautifully finished outdoor retreat.

Tucked into the Idylwood neighborhood, the home is just minutes from Idylwood Park, which offers a playground, basketball and tennis courts, and sports fields, plus direct access to the W&OD Trail for walking, running, or biking. For everyday errands and dining, Idylwood Plaza is close by with a Whole Foods, Starbucks, and a mix of local restaurants.

Commuters have plenty of options: West Falls Church Metro station on the Orange Line is about a mile away, putting Washington, D.C. roughly 20 minutes out by rail, while Tysons Corner and its Silver Line station are just a short drive away. Route 7 and I-66 provide easy access for driving throughout the region, and D.C. itself is only about 12 miles from the front door. The home also falls within the highly rated 22043 school zone, home to some of the top-scoring public schools in Virginia.

This is a rare opportunity to own a fully reimagined residence in one of Falls Church's most sought-after and well-connected neighborhoods.
#VAFX2329072

FALLS CHURCH

2008 FRIENDSHIP LANE

5 Beds

3 Baths

3,592 Sq.Ft.

$1,600,000

MLS#: VAFX2329072

"Divine Diamond Cove" A truly remarkable custom estate nestled in the desirable Diamond Cove subdivision in Bridgeport, WV. This expansive 8,000 +/- sqft residence combines exceptional craftsmanship, innovative "green-built" construction, luxurious amenities, and an incredibly convenient location just minutes from United Hospital Center, FBI, I-79, and Morgantown.

The thoughtfully designed floor plan offers three bedrooms on the main level, two additional bedrooms upstairs with a bonus room, and another bedroom in the lower level, providing exceptional flexibility for guests, or multigenerational living. An added full kitchen on the lower level further expands the possibilities, offering an ideal setup for guests, entertaining, or a potential multi-generational living arrangement.

Extravagant upgrades and distinctive finishes abound throughout the home, including Turkish stone and cork flooring, Caesarstone countertops imported from Israel, and a substantial 13-inch insulated concrete form foundation reflecting the home's original "green-built" design. Efficiency, durability, and comfort were thoughtfully incorporated into the home's construction.

Entertainment reaches another level with a fully soundproofed home theater featuring a 133-inch projection screen and stadium-style seating. The luxurious primary suite offers a spa-inspired bath with water therapy treatments and heated floors, creating a private retreat within the home. Workout space, putting green, and much more. 

From its substantial construction and carefully selected materials to its extensive amenities and flexible floor plan, every aspect of this residence reflects a level of quality and craftsmanship rarely found in the market. Ideally situated in Diamond Cove, this exceptional estate offers privacy and prestige while remaining minutes from Bridgeport's amenities, United Hospital Center, the FBI, I-79, and North Central West Virginia Airport, with convenient access to Morgantown.

A truly distinctive opportunity for the buyer seeking an extraordinary custom home with exceptional scale, quality, flexibility, and amenities.
#WVHR2000044

BRIDGEPORT

308 DIAMOND COVE RD

3 Beds

4 Baths

7,858 Sq.Ft.

$1,600,000

MLS#: WVHR2000044

Entered as a Comp. Value is in Land.
#VAFX2183016

MCLEAN

2107 ELLIOTT AVENUE

None Beds

None Baths

0.63 acres

$1,600,000

MLS#: VAFX2183016

Vacation at home!  Combining classic tradition with cutting edge style, this center hall colonial, built in 1979 and sited majestically on a 1.08 Acre lot, has been updated and augmented to perfection.  Offering 5 bedrooms and 4.5 baths with Hardwood Flooring on 2 Levels as well as 4 fireplaces!.  Close to 6,000 square feet of finished space on three levels (freshly painted 2021), this elegant yet comfortable home presents a stunningly open floorplan.  The center hall foyer is flanked by a grand formal living room with a Gas Fireplace and  an equally impressive dining room  with dentil molding and wainscoting. Both overlooking the front garden and rolling front lawn.  The living room opens to a welcoming family room with stone hearth wood-burning fireplace, as well as the enormous 20 by 20  foot kitchen with breakfast room overlooking the lush acreage and gorgeous low maintenance perennial gardens.  The kitchen also enjoys a butler’s pantry for formal entertaining.  There is an abundance of handsome wood cabinetry including a double pantry with pull outs,  granite counter countertops and a beautiful tile backsplash. A large center island provides even more prep space, double sink as well as additional seating.  The gourmet kitchen offers Stainless Steel Appliances to include a Dacor 6 Burner Gas Range with Hood, Built in Dacor Microwave/Convection Oven, Amana Refrigerator and Samsung Stormwash Dishwasher will bring out your inner chef.  All this and stunning garden views through a wall of windows. A stunning sunroom, floored in durable tile and accessible from the  family room  and kitchen, overlooks the lush landscaping and stone stairs to the pool.  At the far left of the main level, entered from the family room, you will find a spacious main level bedroom suite with full bath, currently being used as a study.  It presents walls of built-in cabinetry and a built-in desk, making it the ideal place to work from home, as well as a lovely bedroom for long-term guests or multi-generational living. It enjoys access to the deck.   Upstairs, gleaming hardwood flooring with 4 spacious bedrooms, including a gracious primary suite, spanning the entire width of the home, front to back.  It offers a stylish renovated bath (2021) with seamless glass shower and dual vanities.  Three auxiliary bedrooms share a renovated hall bath (2021).  All bedrooms are floored in hardwood and their closet space is exceptional.  All bedrooms have space for sleep and study. …. On the walkout lower level,  you will enjoy Football Sunday in an enormous rec room with wood burning brick hearth fireplace and adjacent game room, both sharing a full bath.  In a separate wing, a large bonus room/craft room with a gas fireplace, built-ins and a stylish wet bar is an ideal space for entertaining.  A wine room is adjacent to the bonus room and opens to a private patio.  …  Outside, an amazing resort-like property, featuring a breathtaking kidney-shaped pool surrounded by stone and an upper level spa with a cascading waterfall flowing into the pools. An outdoor kitchen and bar completes the extraordinary picture!  Spectacular gardens nestle the home  and entire property with color and interest all year long.  …  Minutes to the Wiehle Avenue Silver line Metro and the Dulles Toll Road, and a short drive to Tysons and downtown Vienna, this leafy community feels like it’s a world apart.
#VAFX2002232

VIENNA

10214 CEDAR POND DRIVE

5 Beds

4 Baths

5,750 Sq.Ft.

$1,600,000

MLS#: VAFX2002232

Elegant income producing property in the heart of Old Town. 3 sep units including the owner occupied 3 bdrm, 2.5 bath, 3 lvl residence w/2 fpls. Meticulously maintained with high end finishes throughout & many unique architectural features.  Main level 1 bdrm apt. w/ original wood flrs, tall ceilings & windows, fpl, kit w/granite & SS. Lower level efficiency w/ fpl, slate flrs, kit w/granite & SS.
#1000529265

ALEXANDRIA

606 QUEEN STREET

5 Beds

4 Baths

3,132 Sq.Ft.

$1,600,000

MLS#: 1000529265

Welcome to River Bluff Farm, a truly one-of-a-kind riverfront retreat offering an incredible combination of natural beauty, distinctive accommodations, and income-producing potential in the heart of the Shenandoah Valley. Situated on more than 20 private acres along the North Fork of the Shenandoah River, this active bed-and-breakfast features four separate homes, each with its own unique character and purpose.

The property currently includes a primary residence, two homes used for bed-and-breakfast accommodations, and a fourth home occupied by a long-term tenant (2 BR, 1 BA) —creating multiple opportunities for personal use, guest lodging, and rental income. Three of the homes have been extensively remodeled and showcase thoughtful custom details throughout. Adding to the property’s versatility, three of the residences feature a private bathroom for every bedroom, offering exceptional comfort and privacy for owners and guests.

The current primary residence (2 BR, 2 Full BA) is filled with warmth, charm, and character. Gorgeous brick flooring adds timeless beauty, while a convenient main-level bedroom provides flexibility for everyday living. The spacious, beautifully designed kitchen offers plenty of room to cook, bake, and prepare memorable meals for owners and guests. The thoughtfully arranged living room feels both welcoming and comfortable, creating the perfect place to gather, relax, and appreciate the home’s unmistakable charm. Upstairs, the spacious primary suite is filled with natural light and features gorgeous hardwood floors and a private bathroom with a walk-in shower. This level also includes a convenient laundry area and generous storage space, adding functionality to the home’s thoughtful design. Located near the primary residence is a separate studio/office building, providing an ideal space for working, creating, or pursuing hobbies.

The River House (3 BR, 3.5 BA) blends rustic elegance with modern comfort, featuring inviting gathering spaces, a cozy fireplace, a full kitchen, and an expansive deck overlooking the Shenandoah River. Its guest rooms enjoy beautiful views of the surrounding countryside, river, and Massanutten Mountains. The separate cottage (1 BR, 1 full BA) provides another private retreat with its own kitchen, living area, porches, yard, and fire pit.

The outdoor setting is every bit as remarkable as the homes. Enjoy private river frontage with opportunities for fishing, kayaking, canoeing, tubing, or simply relaxing beside the water. Gather around the riverside fire pit, dine on the spacious river-view deck, or hike to the top of the property’s bluff for a picnic surrounded by spectacular mountain and valley views.

Conveniently located near New Market with easy access to I-81, Shenandoah National Park, Shenandoah Caverns, local wineries, breweries, and many of the Valley’s favorite destinations, River Bluff Farm presents a rare opportunity to continue an established hospitality business, create a private multi-residence retreat, explore investment possibilities, or design an unforgettable getaway of your own. Once you experience River Bluff Farm, you may never want to leave—it is truly that special.
#VASH2015474

QUICKSBURG

179 QUICKSBURG MILL LANE

9 Beds

None Baths

6,307 Sq.Ft.

$1,600,000

MLS#: VASH2015474
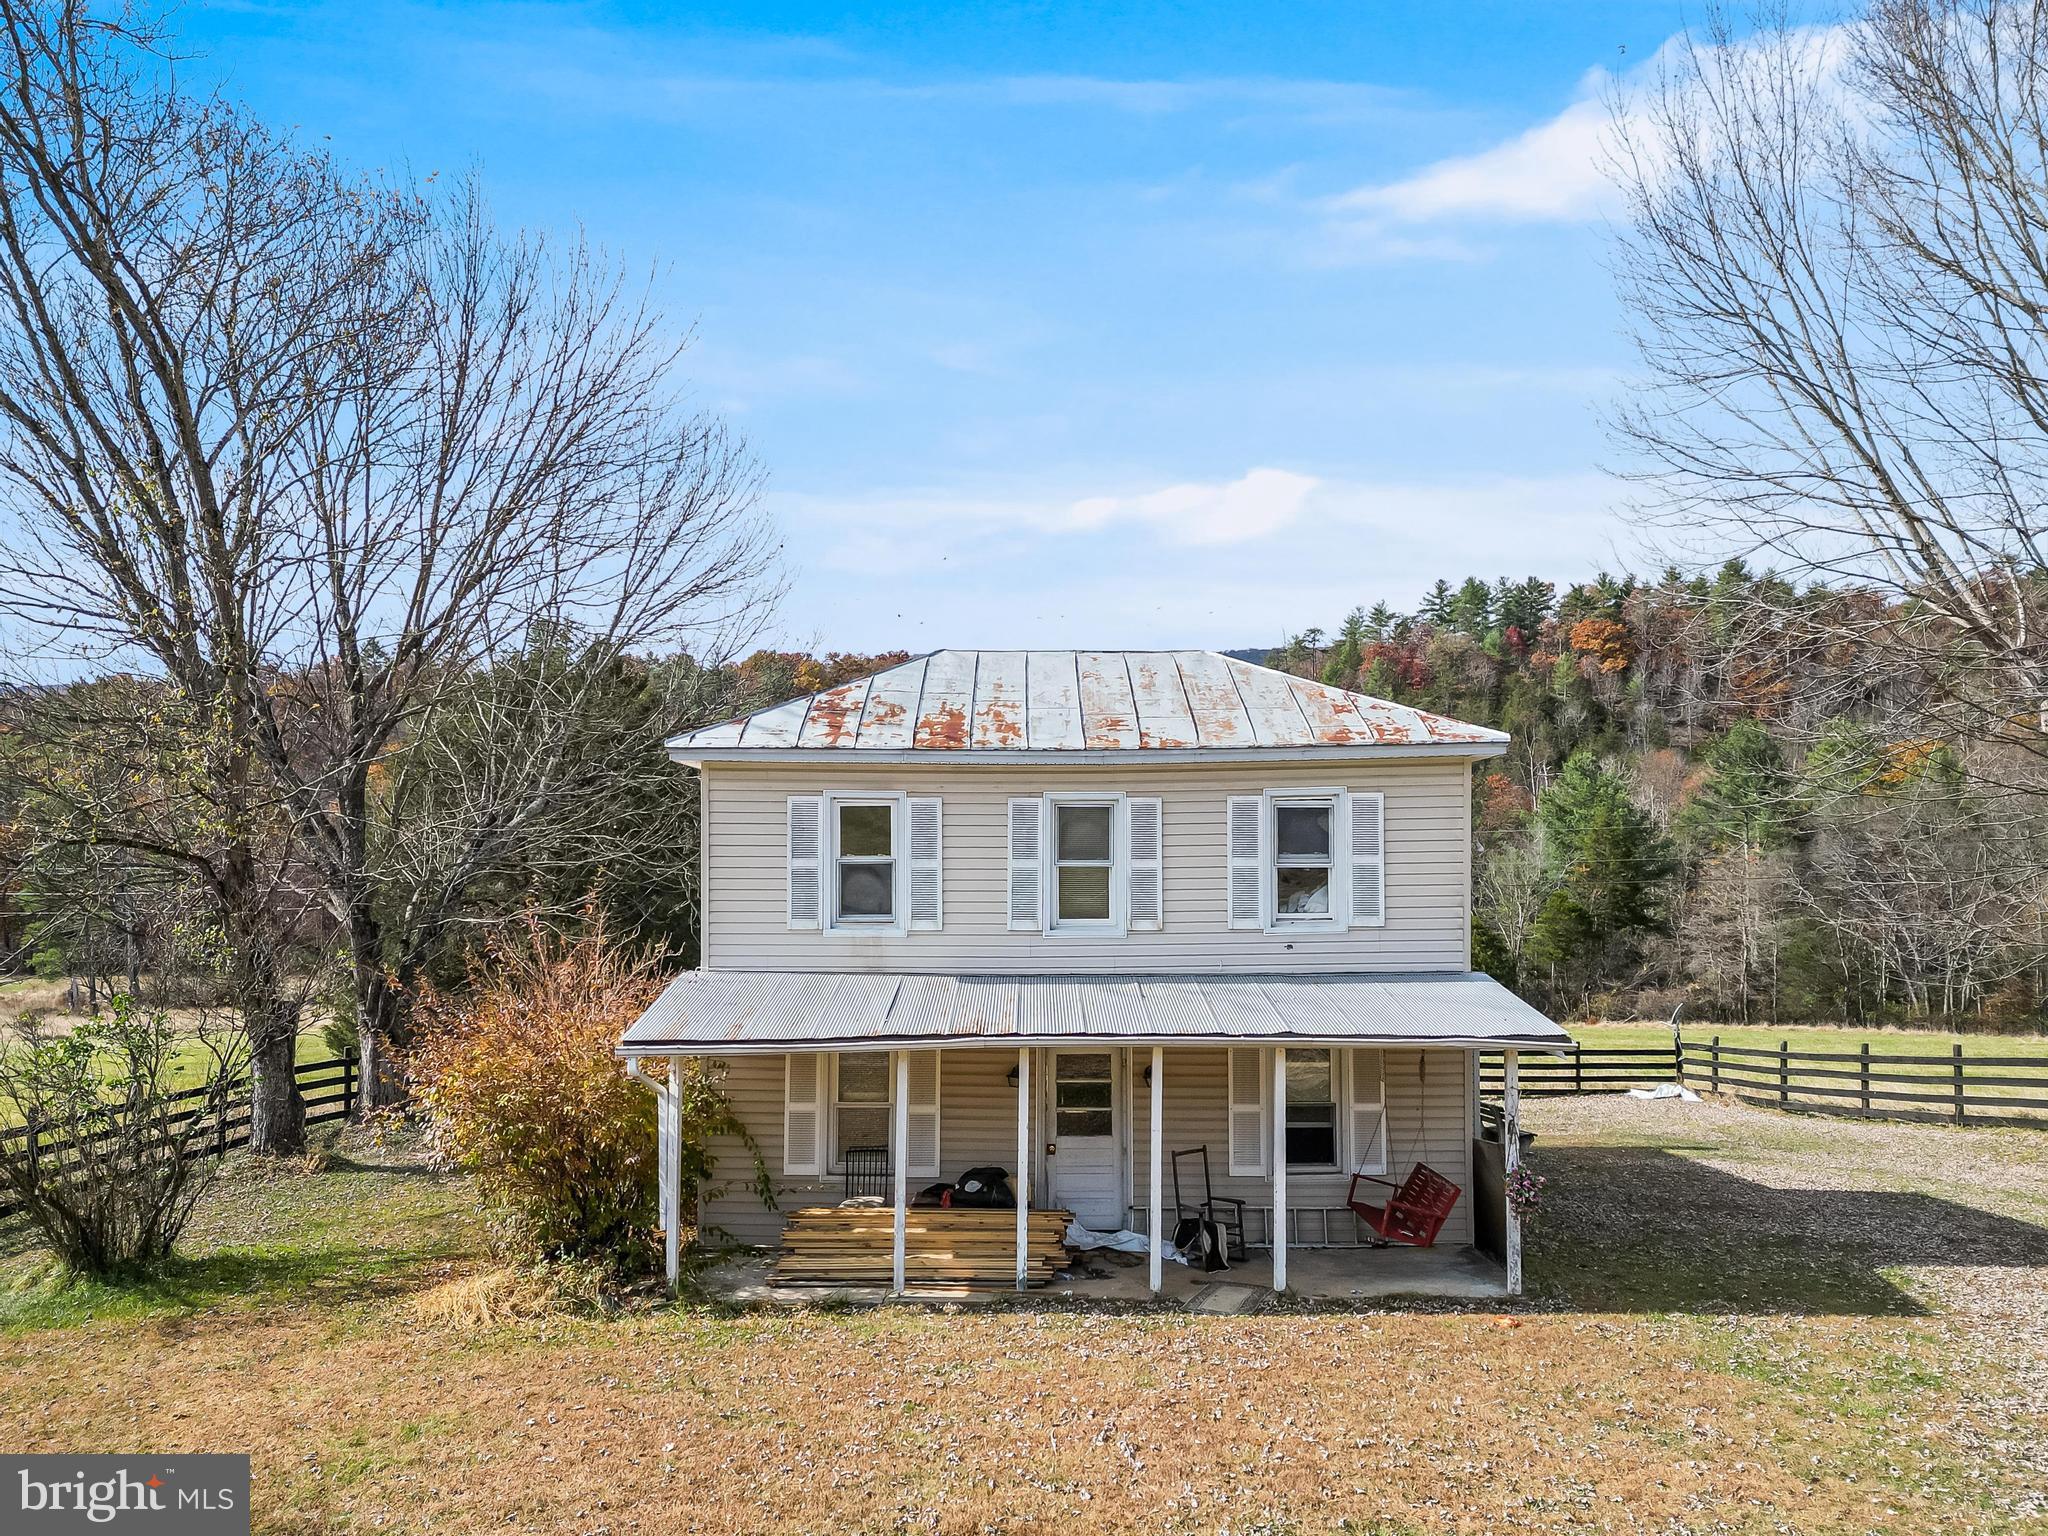
Welcome to 19442 Runions Creek Road, a hidden gem nestled in the rolling hills of the Shenandoah Valley. Just 30 minutes from Bryce Resort, 1 hour from James Madison University and Massanutten Resort, and minutes from the town of Broadway, this property offers the perfect balance of peaceful seclusion and convenient access to all the Valley’s amenities.

🏡 A Home with Heart and Heritage
Lovingly owned by the same family for generations, this classic Virginia homestead exudes warmth, nostalgia, and character. The home offers solid bones and timeless charm. Ready for updates and creative vision with a little TLC, it can easily become a modern farmhouse, vacation getaway, or profitable investment property.

Set on a spacious and scenic lot, the property captures uninterrupted views of the Blue Ridge and Allegheny Mountains, providing the kind of tranquil backdrop rarely found today.

🌳 Land & Lifestyle , A Canvas of Possibilities
The land surrounding 19442 Runions Creek Rd offers a wealth of recreational and entrepreneurial potential. Whether you’re seeking a personal retreat or an income-generating investment, the options are limitless:  225 Acres! Offering 5 fields covering roughly 25 acres and an entire mountain side ready to be explored. (Tons of logging roads on the property)

🦌 Hunting Retreat – Surrounded by rich Virginia woodlands and abundant wildlife, this location makes an ideal base for seasonal hunting trips. Create trails, blinds, or small cabins for guests.

⛺ Campground or Glamping Destination – Take advantage of the serene setting and mountain views to establish a small-scale campground, RV park, or luxury glamping site. Visitors can hike, stargaze, and unwind in total peace.

🪵 Homesteading or Hobby Farm – With ample open space, you can cultivate gardens, raise livestock, or build barns and workshops. The property offers excellent sunlight and soil for sustainable living.

🏡 Vacation Rental or Airbnb Retreat – Perfectly positioned near major attractions like Bryce Resort, Shenandoah National Park, and the George Washington National Forest, this property could become a high-demand short-term rental for outdoor enthusiasts and weekend travelers.

🔥 Event Venue or Family Compound – With its panoramic backdrop and quiet setting, it’s a great site for intimate weddings, reunions, or group retreats. Build a pavilion or outdoor gathering space to take full advantage of the scenic beauty.

🚗 Convenient Yet Secluded
Just 5 miles from Broadway, this property provides easy access to Route 259 and I-81, offering a smooth commute to Harrisonburg, Timberville, and New Market. You’ll find local shops, dining, and schools within minutes—yet the peace and quiet make it feel like a world apart.

Nearby attractions include:
-Bryce Resort (skiing, golf, mountain biking, and Lake Laura)
-Massanutten Resort (water park, snow sports, and hiking)
-Shenandoah River (kayaking, tubing, fishing)
-George Washington National Forest (hunting, camping, and miles of trails)
-Downtown Broadway & Harrisonburg Farmers Markets

🌅 A True Shenandoah Sanctuary
Whether you’re envisioning a peaceful weekend escape, a business opportunity in the heart of nature, or your forever home surrounded by mountain air, 19442 Runions Creek Rd offers a lifestyle defined by freedom and possibility.

Wake up to misty mountain mornings, spend your afternoons exploring forest trails, and end your days watching sunsets that light up the valley sky all from your own backyard. 

📞 Schedule your private showing today and come experience the beauty, versatility, and potential that make this Shenandoah Valley property one of a kind.
#VARO2003046

BROADWAY

19442 RUNIONS CREEK ROAD

4 Beds

1 Baths

1,584 Sq.Ft.

$1,600,000

MLS#: VARO2003046
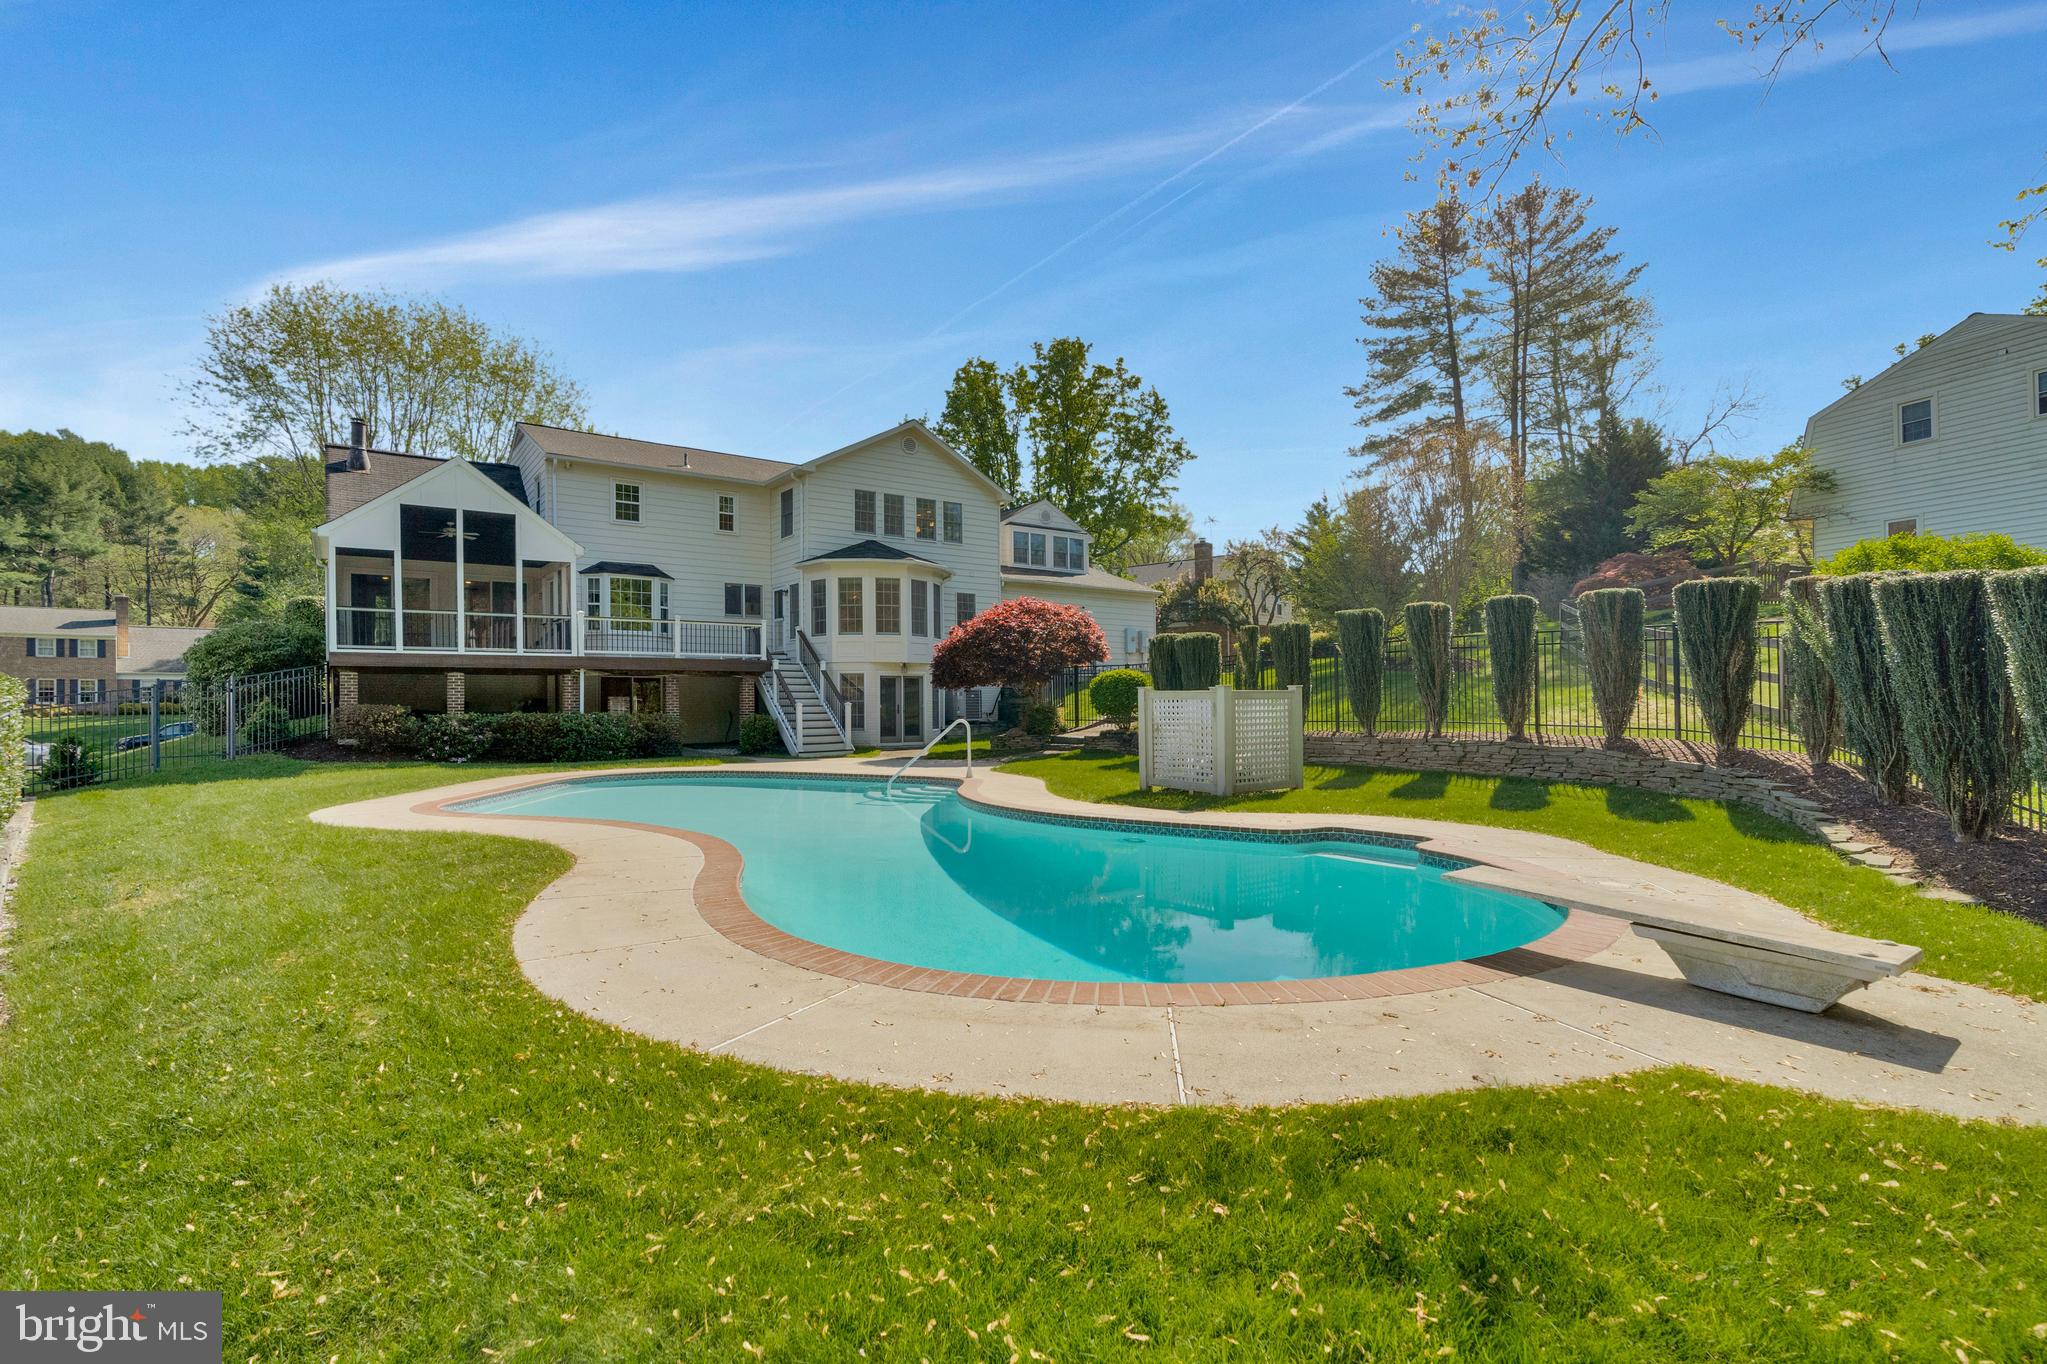
Welcome to this classic Colonial meticulously maintained by long-term owner.  Outstanding opportunity with $100,000 price reduction!  The residence is located in a desirable, extended neighborhood, close to Tysons Corner, Reston, and Leesburg Pike.  In addition, there are trails in the community that attach to the Cross County Trail and along very scenic Difficult Run that lead into Great Falls Park.  Enjoy top rated schools and the proximity to Wolf Trap National Park for the performing arts.  There are five bedrooms on the upper level, and a sunny sixth one on the lower level.  Enjoy all the beautifully updated bathrooms and kitchen, which includes a light and bright eat-in addition with three sides of windows.  A deck and screened-in porch overlooks the swimming pool and common property bounded by trees and nature;  the forest provides a beautiful backdrop and privacy all summer.  There are hardwood floors throughout the house.  In addition to the main level office, there is a "flex' space adjacent to the primary bedroom, plus tons of storage closets.  The garage includes an additional workroom space or storage for lawn care, sports equipment, etc.   From the garage enter through the marvelous, spacious mud room that has everything to offer:   cabinetry, large closet, washer/dryer and utility sink, extra refrigerator....and lots of space.  The free-form swimming pool offers a refreshing oasis for all ages, and there is plenty of lawn space outside the fence for games and sports.  The lower level features a wet bar and full bathroom for pool use.  This house offers charm, high quality, and functionality, all that has been lovingly maintained through the years.
#VAFX2225320

GREAT FALLS

1114 TROTTING HORSE LANE

6 Beds

3 Baths

5,153 Sq.Ft.

$1,600,000

MLS#: VAFX2225320
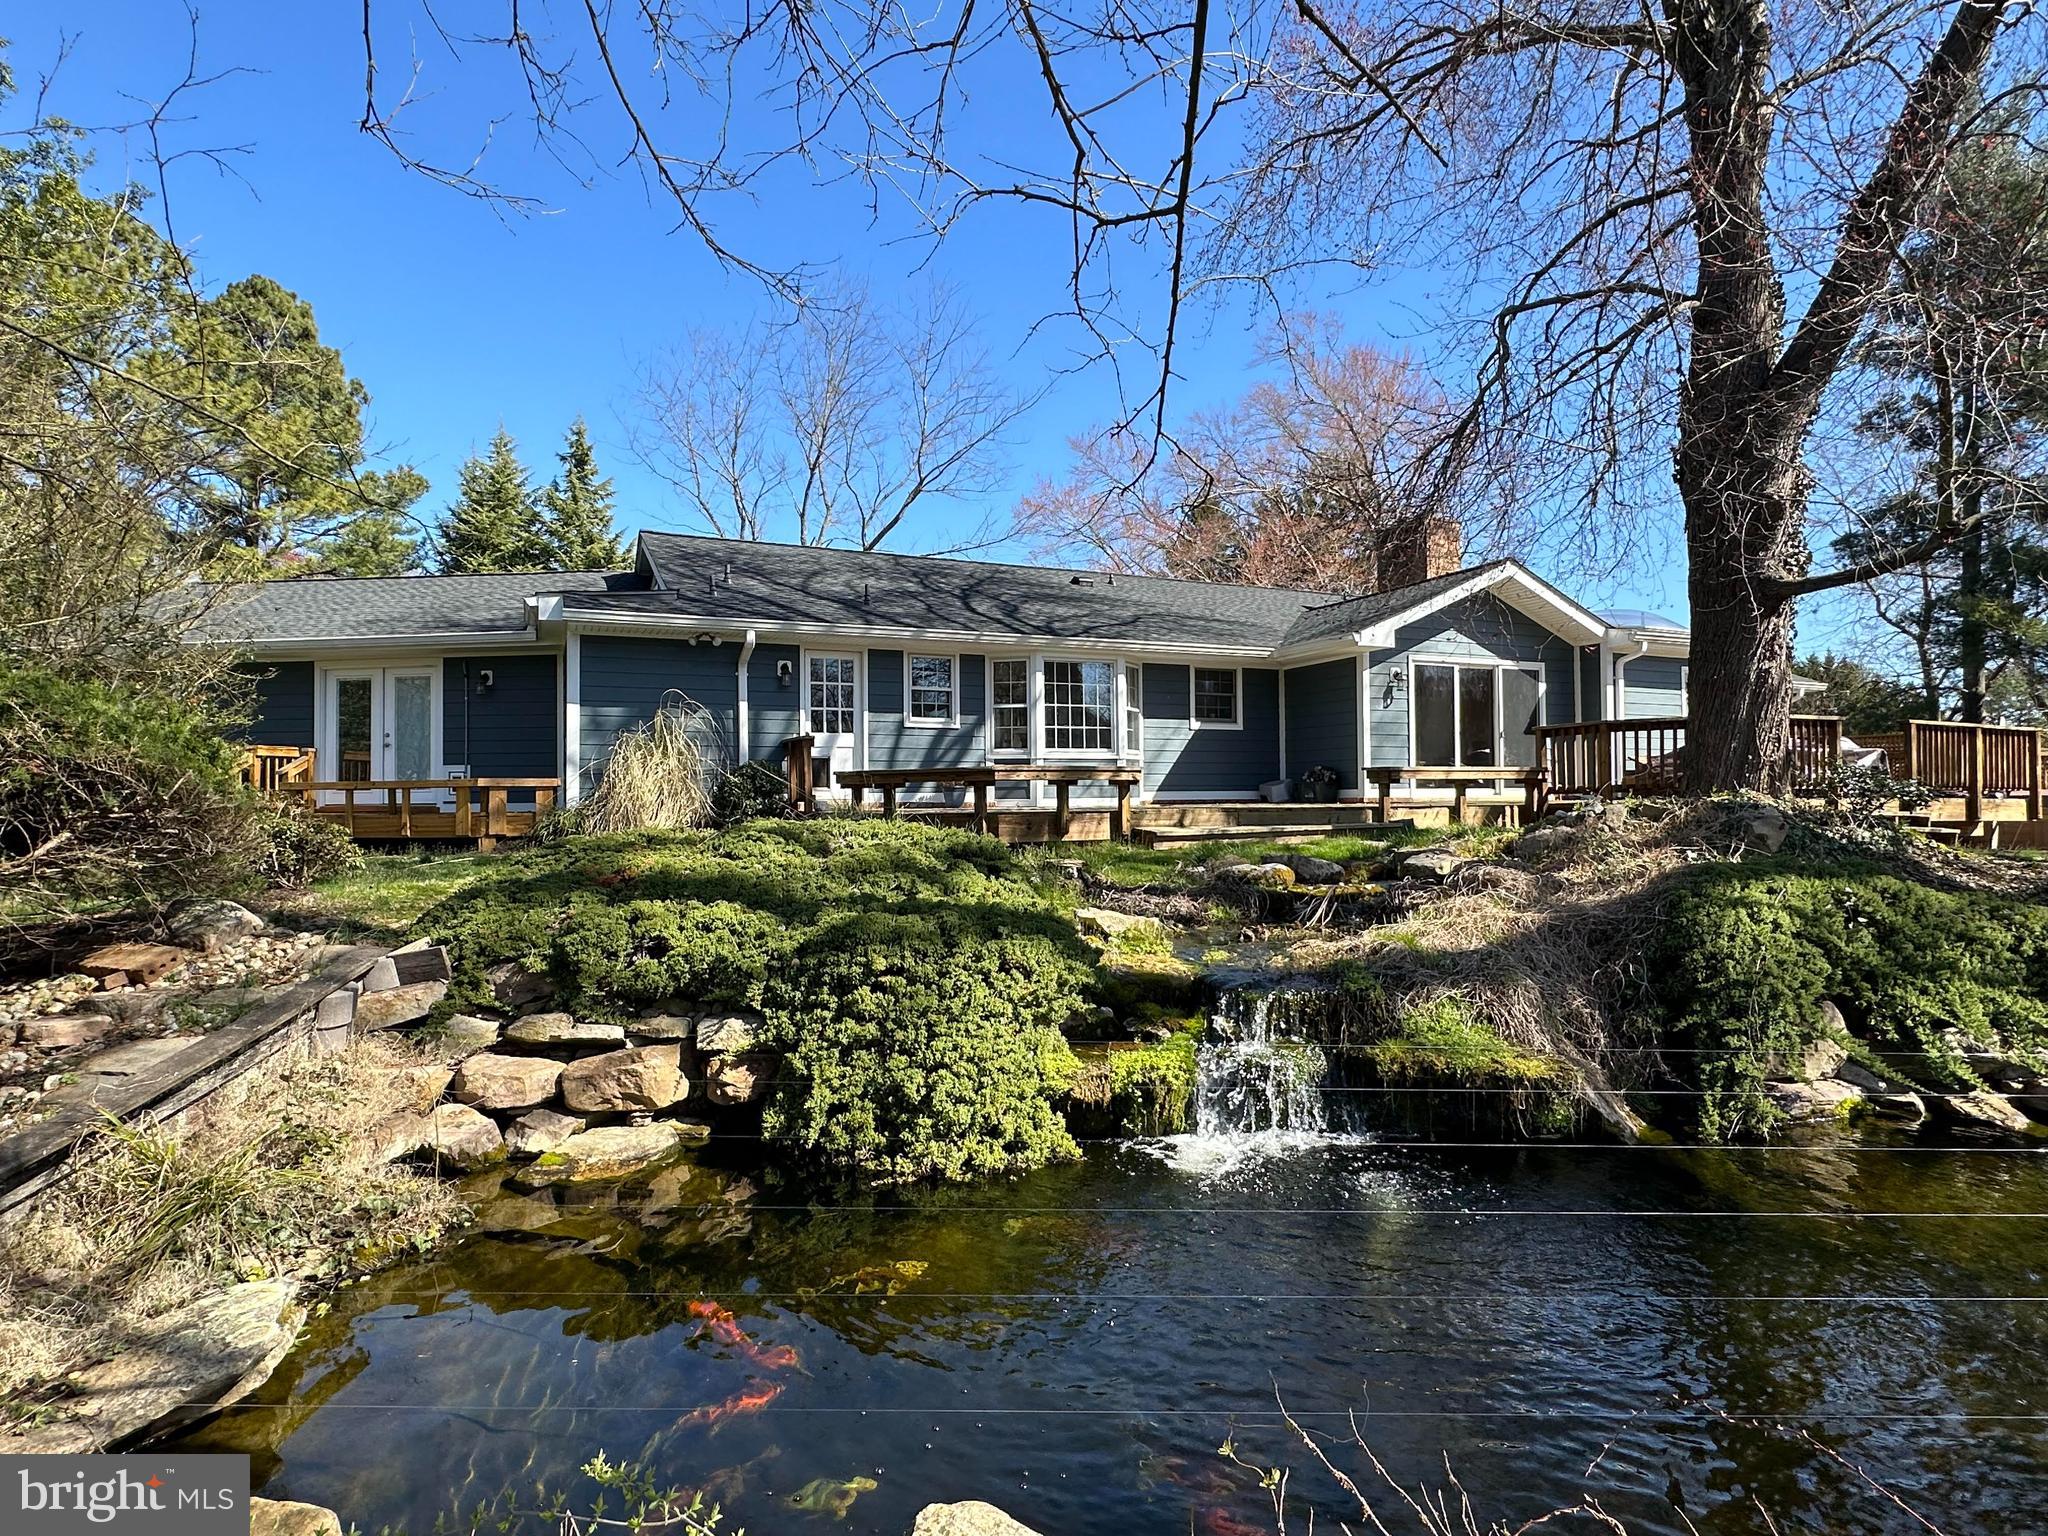
Picture yourself immersed in the serene ambiance of this rolling three-acre farm in Vienna. Just a brief ten-minute drive from downtown Vienna, Tysons Corner, and the Vienna Metro, yet worlds away in terms of tranquility and natural beauty. Nestled within the highly coveted Hunters Valley neighborhood, this property offers a blend of convenience and pastoral charm unlike any other.  This 4BR, 4.5BA home boasts over 4,000 square feet of finished space including an over 500 square foot In-Law Suite with a separate entrance.  This is one level living at its finest with two walk outs to the extensive outdoor deck and path around the pond.  Adjacent to the deck is access to a hot tub / swim spa.  The lower level is an additional finished space with a wet bar for entertaining and a full bath.  Walk out on this level to the yard and access to the deck.  The lot is extremely private and at the end of a pipestem.  The three acres also has a four stall horse barn with a large walk-in loft for storage.  A private lighted dressage ring is on the property for the horse enthusiast. When all this comes together, imagine starting your day with the gentle sounds of a cascading waterfall, as it flows into a picturesque Koi Pond, setting the perfect backdrop for your morning routine or evening relaxation. The lush pastures surrounding the property provide a sense of space and serenity, inviting you to explore and unwind in nature's embrace.
Whether you're seeking a peaceful retreat from the city's hustle and bustle or a place to cultivate your own equestrian pursuits, this farm offers an ideal sanctuary. With its prime location and captivating scenery, it's easy to see why Hunters Valley, surrounded by miles of trails and adjacent to the Cross County Trail, is a sought-after destination for those looking to experience the best of both worlds.
#VAFX2171916

VIENNA

10505 WICKENS ROAD

4 Beds

4 Baths

4,042 Sq.Ft.

$1,600,000

MLS#: VAFX2171916
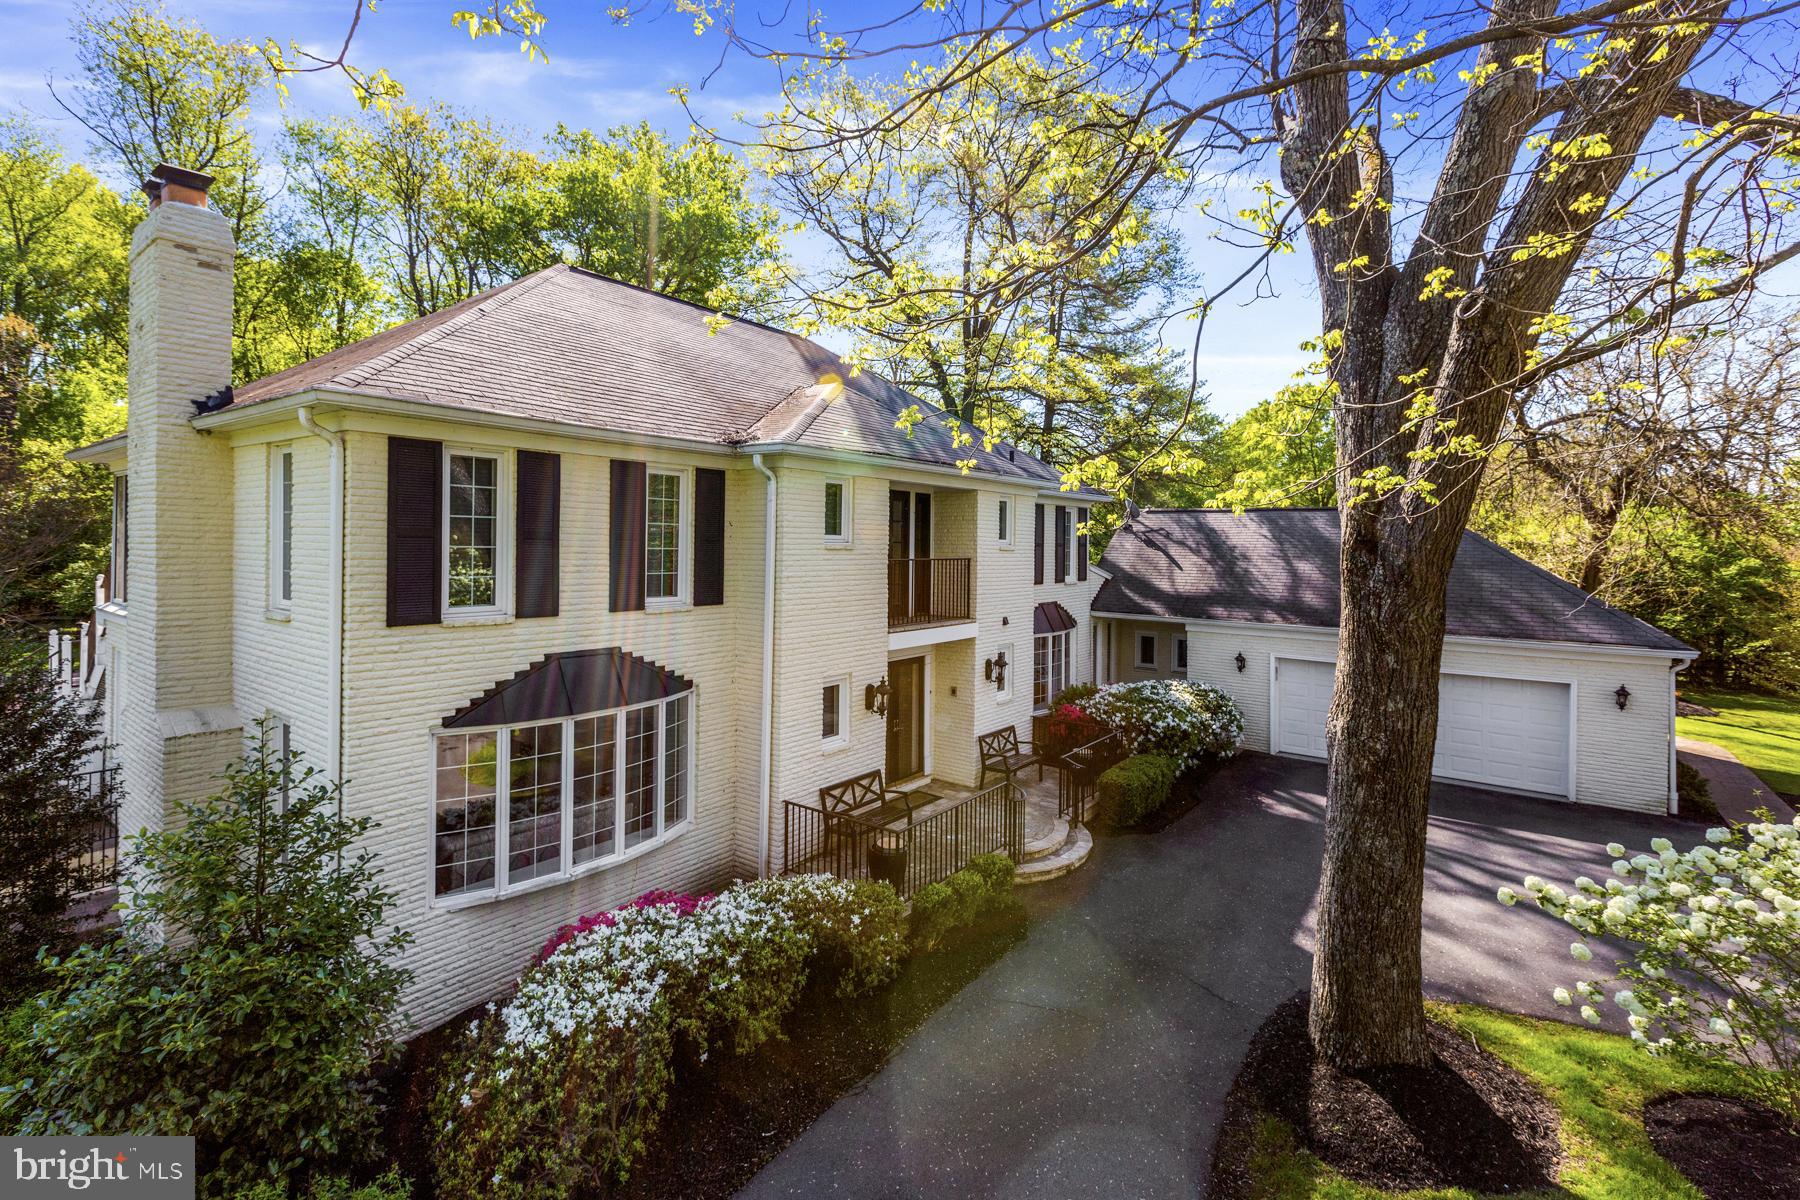
Tucked away in the heart of Oakton, this exquisite 2 acre private oasis is the home you've been dreaming of.  As you drive up to this one of a kind gem, the circular driveway captures your attention and sets the tone for the overall experience of this crown jewel.  This exquisite custom home features 5 bedrooms, 4.5 baths, a 2 car oversized garage plus so much more.   Upon entering, you will be greeted by solid wood french doors and gleaming hardwood floors in the grand foyer. The hardwoods flow from the spacious formal living room , formal dining room & kitchen to the expansive great room overlooking the luxurious in-ground pool and gazebo. The heart of the home, the kitchen features a large island, granite countertops, beautiful white cabinetry and stainless steel appliances.   Upper level boasts oversized owner's suite with walk-in closet, private bathroom with dual vanities and separate tub/shower.  Additionally, owner's suite has private sun-room with access to pool and pool deck.  Upper level also features 3 additional bedrooms and 2 full bathrooms.  Lower level of home showcases spacious rec room with fireplace, gaming area, full bathroom, wet bar and separate gym area/den.   Once you're done exploring  over 5700+ square feet of living space, make your way outside and experience the true essence of peace and serenity.  When you explore the outdoor space, you will discover the refreshing in-ground pool, gazebo, outdoor kitchen and sports court, all surrounded by trees creating the perfect retreat without even leaving home.  Dream, live, play and experience all this amazing luxury home has to offer.
#VAFX1203144

OAKTON

10301 CONEJO LANE

5 Beds

4 Baths

5,704 Sq.Ft.

$1,600,000

MLS#: VAFX1203144
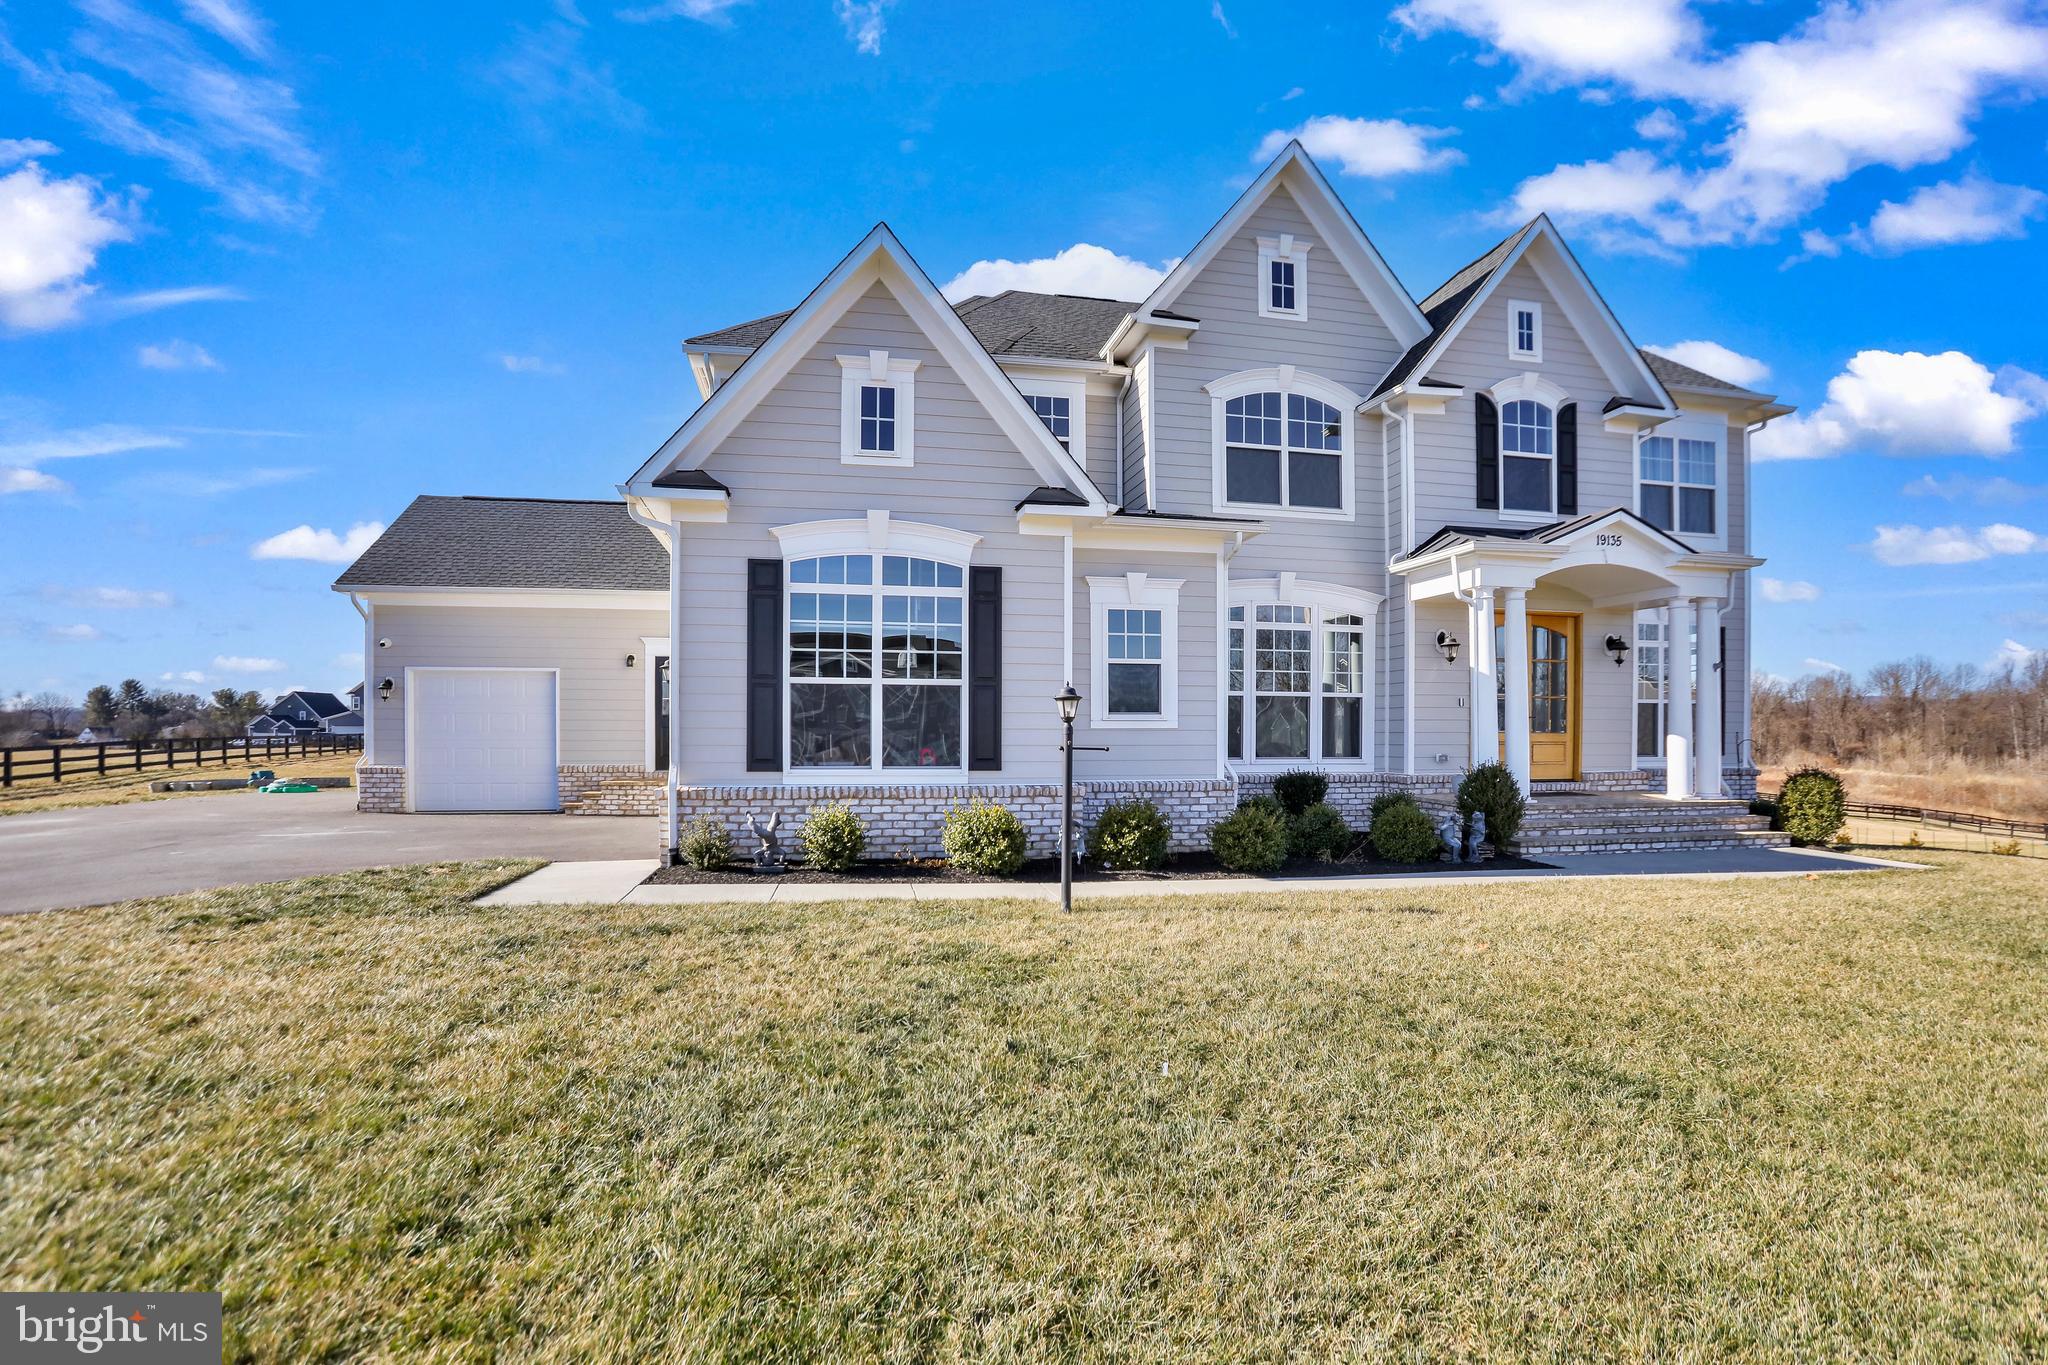
A stunning Huntwick model by Carrington Homes with the coveted Reserve Staircase elevation, set on nearly 2 acres of gently sloping land in the exclusive Hunt Ridge Preserve community of Purcellville, VA. This 2022 built custom masterpiece offers thoughtful upgrades throughout, positioning it as the premier listing in the neighborhood. Enjoy serene views, epic entertaining, and spa-like relaxation, all blending peaceful rural charm with effortless urban access.

Elegant Main Level Living
Over 5,800 sq ft of refined space across three levels, with 10 foot ceilings on the main and upper floors for an open, airy feel. Engineered hardwood floors, cove molding, and coffered ceilings create timeless sophistication. Dual home offices with French doors offer private workspaces, while the gourmet kitchen shines: GE Profile double oven, pot filler, massive 12-foot island with 8-inch overhang for bar seating, and extra windows for abundant natural light. The mudroom features tiled floors, XL coat closet, custom built-ins, and a convenient dog wash station, practical luxury perfected.

Luxurious Upper Level Retreat
The primary suite is a true oasis: engineered hardwood floors, heated bathroom tiles, clawfoot tub, XL shower with dual side by side heads, his and hers walk-in closets with custom organizers, quartz counters, and under-sink outlets for tucked away appliances. Four bedrooms each boast private en-suite with granite countertops and walk-in closets. The oversized laundry room includes cabinets and a sink for effortless daily living.

Versatile & Expansive Basement
Partially finished with a rec room, full bathroom, 9-foot ceilings, rough-in for a bar, and three unfinished spaces, including a potential fifth bedroom with egress window. Perfect for a home gym, media room, or future guest suite, the possibilities are endless.

Premium Modern Upgrades
Enjoy whole-home comforts: central vacuum across all levels, security system with cameras and door alarms, multiple WiFi access points, 240V EV charger in the garage, hot tub hookup, propane for an outdoor kitchen, and Aprilaire whole-house humidifier. The advanced 2023 water treatment system (iron filtration with ozone, resin softener, UV disinfection, and 5-micron pre-filtration) delivers pristine water quality. Capped fan/lights in bedrooms, offices, living, and dining rooms add easy personalization.

Prime Location & Exceptional Lifestyle
Hunt Ridge Preserve provides tranquility with low HOA fees and community trails, minutes from vibrant Purcellville downtown, award-winning dining at Magnolias at the Mill, Catoctin Creek Distillery, W&OD Trail adventures, and farm-fresh markets. Families thrive in top-rated Loudoun County Public Schools: Banneker Elementary (serving the area with strong proficiency scores), Blue Ridge Middle (consistently ranking among Virginia's top middle schools), and Loudoun Valley High, part of a district recognized for excellence in academics.

Commuting is seamless: approximately 49 miles to Washington, DC, about 25 miles to Dulles Airport, and easy access via Route 7. Loudoun County shines as Virginia's crown jewel, home to the nation's leading data center market, dozens of acclaimed wineries, breathtaking Blue Ridge views, and one of the lowest crime rates in Northern Virginia. Here, small town warmth meets big opportunities: farmers' markets, craft breweries, community events, and DC proximity without the hustle.

This isn't just a home, it's your elevated lifestyle gateway in one of America's most desirable counties.

Don't miss this one of a kind gem, schedule your private tour today!
#VALO2114128

PURCELLVILLE

19135 HUNTRIDGE PRESERVE COURT

5 Beds

5 Baths

5,831 Sq.Ft.

$1,600,000

MLS#: VALO2114128
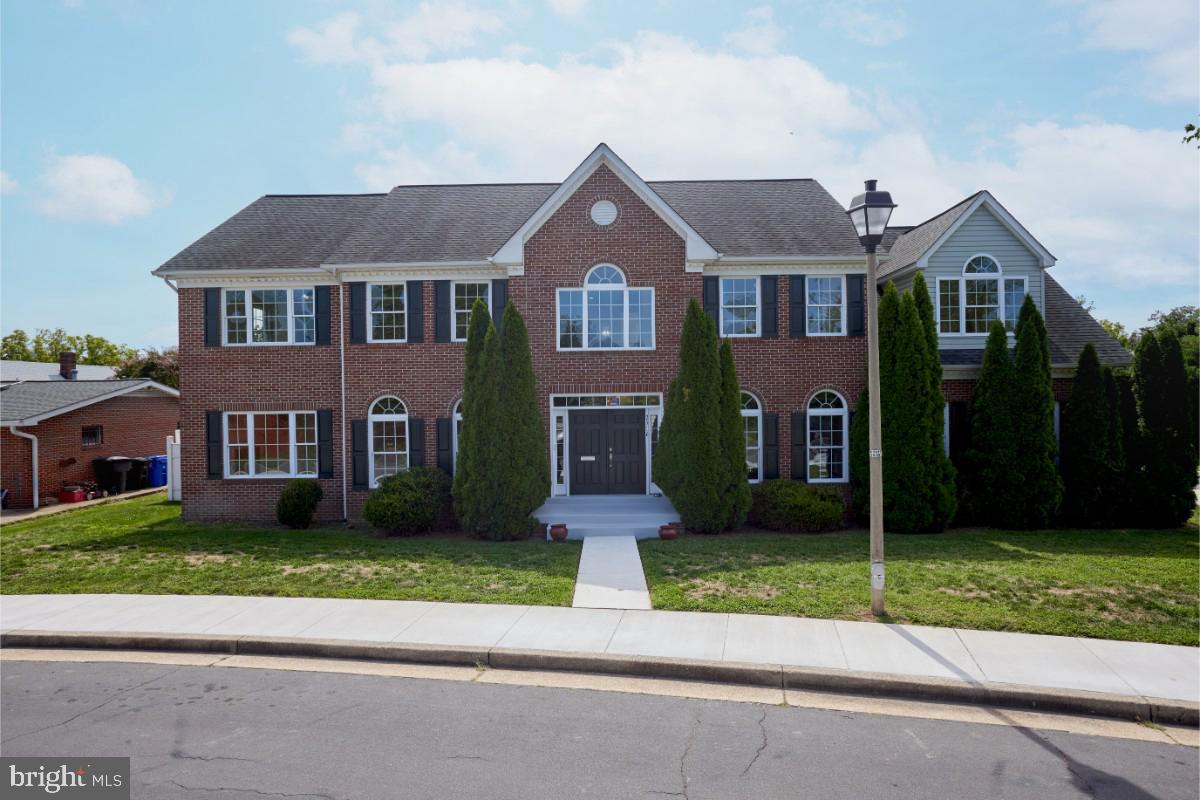
Elegant one of a kind all brick center hall colonial built for comfort and privacy with elevator to all levels. Just painted and move-in ready. This 2009 house offers 6,425 square feet, seven bedrooms with their bathrooms, a laundry and a kitchen or kitchenette on every floor! The bright first floor showcases a two-story foyer and a grand curved hardwood staircase, crown moldings, wainscoting, chair rail, hardwood floors, the owner’s bedroom and bathroom conveniently located next to a nice office centered by a slate gas fireplace and big windows. There you will also find a formal living room, and dining room with beautiful arched and tall windows, with access to a good size kitchen open to the family room that takes you to a deck towards the side stone fenced terrace. There is also an au pair suite with a private full bath, access to the terrace and a large two-car garage. 

The gourmet kitchen features beautiful granite countertops with peninsula, pendant lamps, hardwood cabinets, recessed lights, stainless steel appliances and wine fridge. 

Upstairs are four-bedroom suites with private full bathrooms, three with den/ study/office/sitting areas, a common room, a kitchenette and laundry. 

The lower level features a great exercise area with wall-to-wall carpet, a great tiled recreation room with outdoor access, a bright white kitchenette with washer and dryer,  a bedroom and a den, that is a potential bedroom with two full bathrooms. 

Phenomenal location, minutes to the Pentagon, Reagan National Airport, I-395, shopping, restaurants, Amazon HQ 2 and downtown DC attractions. Close to school and bus stop. Nearby playground/park. It is a great home to suit the needs for many people, low maintenance lot/back patio.
#VAAR2046832

ARLINGTON

2516 1ST ROAD S

7 Beds

8 Baths

6,452 Sq.Ft.

$1,600,000

MLS#: VAAR2046832
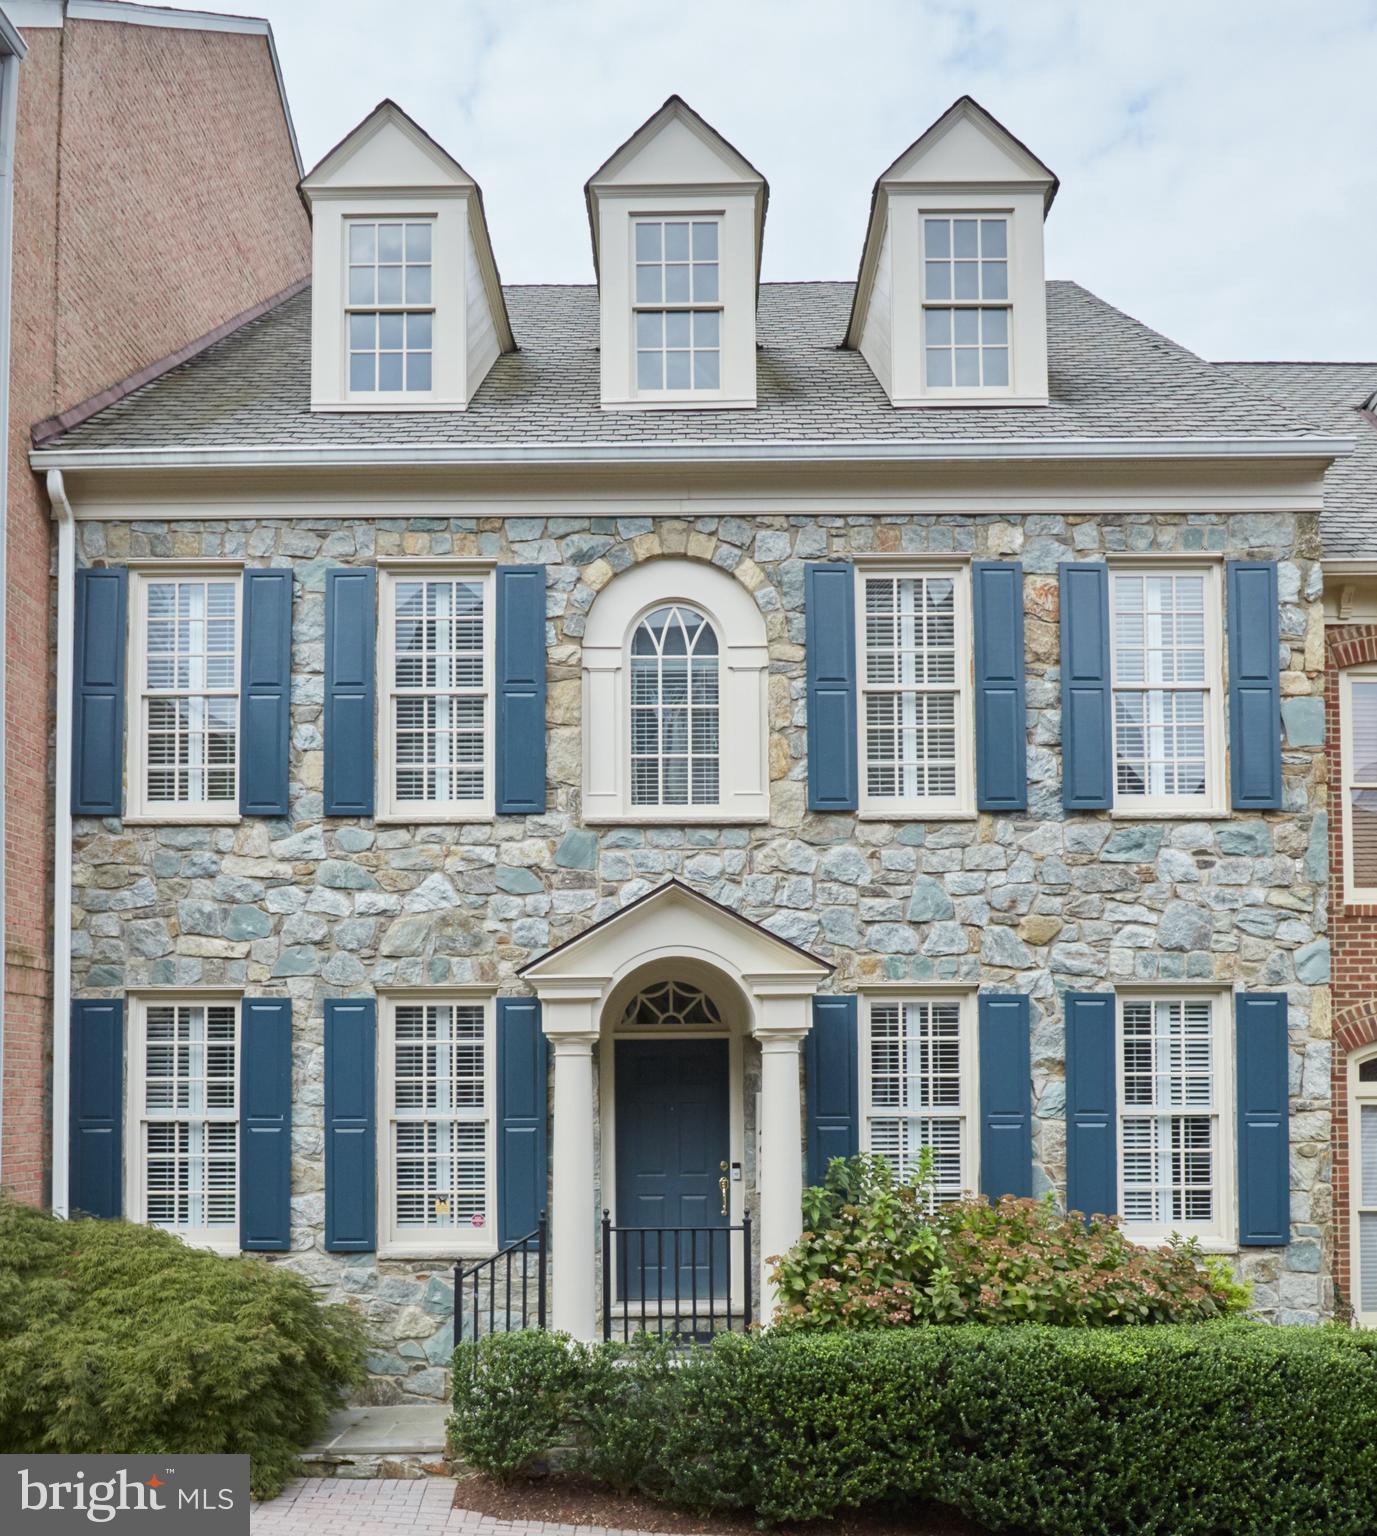
MAGNIFICENT ELEVATOR TOWNHOME!  A stone center hall colonial sure to win your heart, 1496 Teague Drive offers soaring ceilings and distinctive moldings in generously-proportioned rooms.  Paneled ELEVATOR and wood floors throughout.  Subtle adaptations have made the home nicely accessible for anyone with mobility issues.  Evans Farm, a gated community in McLean, offers convenience and gracious living, all in a beautifully landscaped setting.
#VAFX1087576

MCLEAN

1496 TEAGUE DRIVE

4 Beds

4 Baths

5,005 Sq.Ft.

$1,600,000

MLS#: VAFX1087576
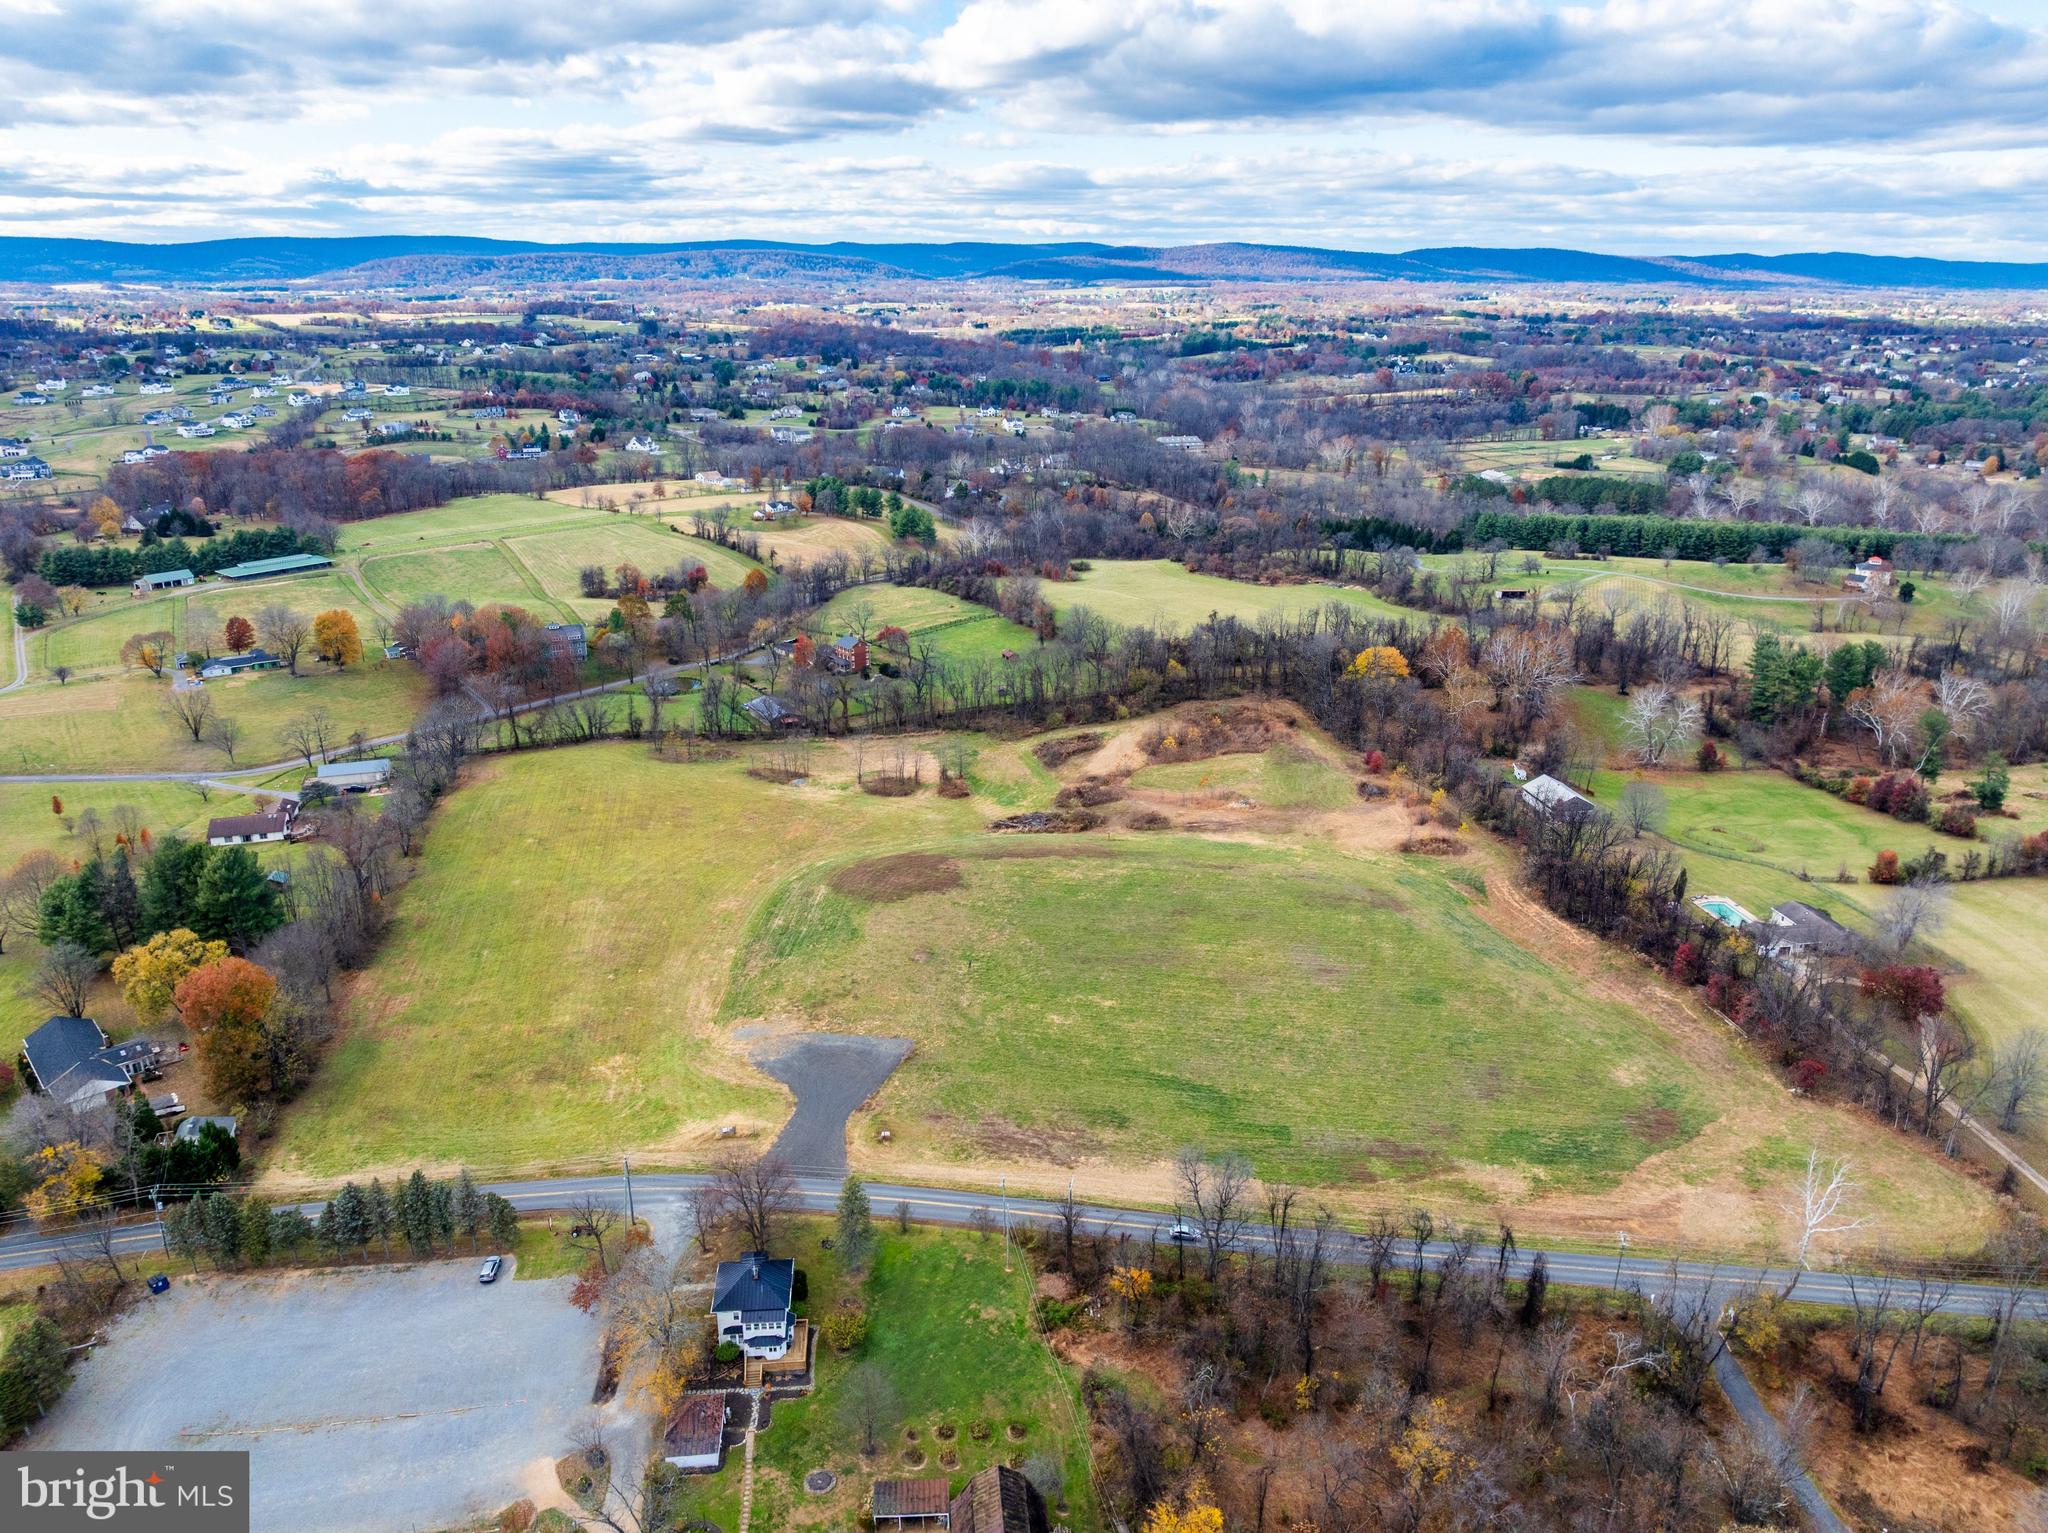
***Call listing agents for information on the details of the final transaction price in order to have the accurate market value*** Gorgeous 17+ acre property in Hamilton! Rare opportunity to own a large, scenic parcel with no HOA and AR-1 zoning, allowing for a wide variety of by-right uses. This stunning property offers breathtaking panoramic mountain views, open pastoral land, and is conveniently situated between Route 7 and Route 9, just minutes from downtown Leesburg and approximately 20 minutes to Dulles Airport. The property features an installed high producing well and an approved septic drain field, and sits directly across from The Barns at Hamilton Station Vineyards. The previously expired grading bond that had been in place for nearly a decade has recently been removed, and the property has passed final inspection.
#VALO2110528

HAMILTON

16801 HAMILTON STATION

None Beds

None Baths

17.55 acres

$1,600,000

MLS#: VALO2110528
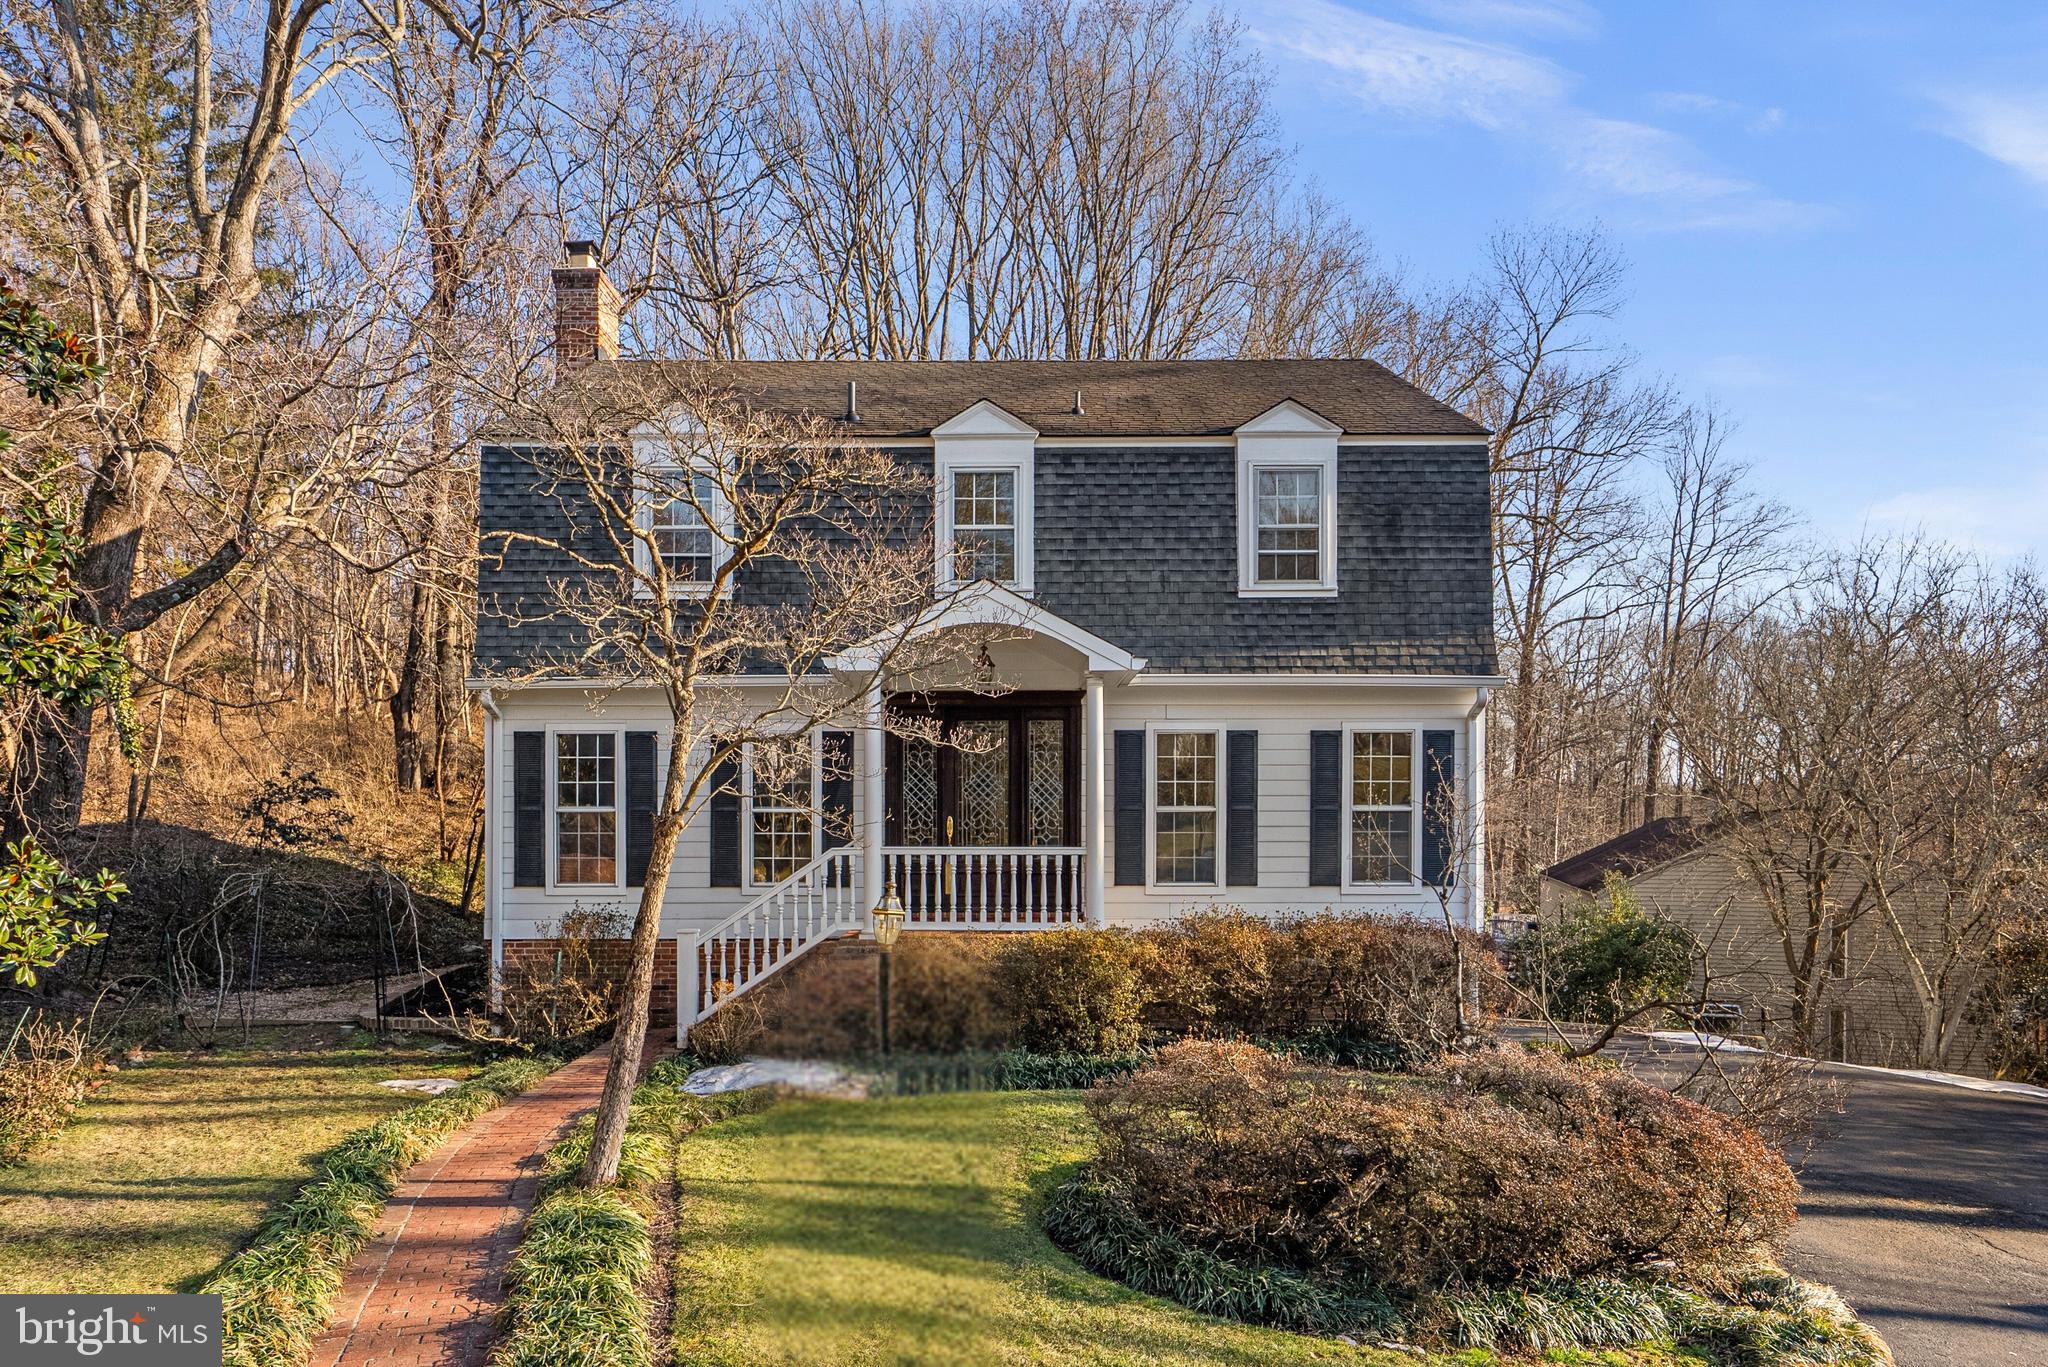
Nestled on a quiet cul-de-sac in the highly sought-after The Dogwoods at Langley, this charming center hall Colonial offers timeless elegance, thoughtful updates & exceptional privacy.

From the moment you arrive, the lovely curb appeal, uniquely beautiful front door & manicured landscaping set the tone. Inside, sun-filled formal living & dining rooms showcase detailed molding, beautiful hardwood floors, custom built-ins & three functioning fireplaces that add warmth and character throughout the home.

The inviting family room features a cozy fireplace, built-ins & a wet bar, opening to a spacious deck overlooking the backyard ideal for entertaining, relaxing or play. Backing to Fort Marcy, the setting feels wonderfully private. The tastefully renovated kitchen offers stainless steel appliances, abundant cabinetry & a dedicated desk or office nook with a bay window overlooking the backyard, perfectly suited for everyday living. A two-car garage & irrigation system add ease and convenience.

Upstairs, the spacious primary suite is a true retreat with dual walk-in closets & dual vanities. The finished walk-out lower level provides exceptional flexibility, featuring a fireplace, two additional bedrooms & a full bath perfect for guests, multi-generational living or a private workspace.

Residents enjoy access to two neighborhood tennis courts within a community where opportunities are rare because neighbors love to stay. Ideally located just minutes to downtown McLean, Tysons, Washington, D.C., Reagan National Airport, GW Parkway & I-495. Enjoy nearby Turkey Run Park & Scotts Run Park, offering scenic trails to the Potomac River, Chain Bridge & the C&O Canal.

This home offers a rare combination of privacy, space, charm & location in one of McLean’s most desirable neighborhoods served by award winning schools.

Wood rot was observed during replacement of the sliding glass doors in the family room. The property is being sold strictly AS-IS. Purchaser acknowledges and agrees that seller will make no repairs and that purchaser shall accept the property in its present condition.
#VAFX2289226

MCLEAN

1317 MERRIE RIDGE ROAD

6 Beds

3 Baths

3,838 Sq.Ft.

$1,600,000

MLS#: VAFX2289226

1 ... 560 561 562 563 564 ... 666
* Listings identified with the FMLS IDX logo come from FMLS and are held by brokerage firms other than the owner of this website. The listing brokerage is identified in any listing details. Information is deemed reliable but is not guaranteed. If you believe any FMLS listing contains material that infringes your copyrighted work please click here to review our DMCA policy and learn how to submit a takedown request. © 2024. First Multiple Listing Service, Inc.
 - property

Send a message

Message successfully sent.

Your message

What is 3 + 4 ?

Reason for contacting?

I agree to receive email communication and understand I can unsubscribe at any time.

I agree to be contacted by Charis Realty Group - Christine Issler, Broker via call, email, and text for real estate services. To opt out, you can reply 'stop' at any time or reply 'help' for assistance. You can also click the unsubscribe link in the emails. Message and data rates may apply. Message frequency may vary. Privacy Policy

Sign Out

Virtual Assistant

Would you like to take the next step with this property? We can help you schedule a showing or virtual tour, or send you more details.

Yes, I would like more information.

Thank You for Your Reply, One of Our Agents will contact you as soon as possible

No, maybe later.

Thank you, you can always contact me via email, phone number or through the contact form.

Realhub AI

Lucy - Your AI-Powered Realtor

Update Your Temporary Password

Personalize your search

Enter your email and we'll notify you immediately when new listings match what you're looking for.

or enter email address

Already have an account ? Login here

Continue your home search

I agree to receive communications and understand I can unsubscribe at any time.

I agree to be contacted by Charis Realty Group - Christine Issler, Broker via call, email, and text for real estate services. To opt out, you can reply 'stop' at any time or reply 'help' for assistance. You can also click the unsubscribe link in the emails. Message and data rates may apply. Message frequency may vary. Privacy Policy

Already have an account ? Login here

We use cookies

We use cookies primarily for analytics to enhance your experience. By accepting, you agree to our use of these cookies. You can manage your preferences or learn more about our cookies policy.
