Properties

Browse or get in touch to schedule a walkthrough.

  • Nearby me
Price range

Popular Features

Community Features

Association

Property Features

Waterfront

View

Exterior Features

Interior Features

Style

10000 properties match your criteria

Updated 1 minute ago

E-Alert name
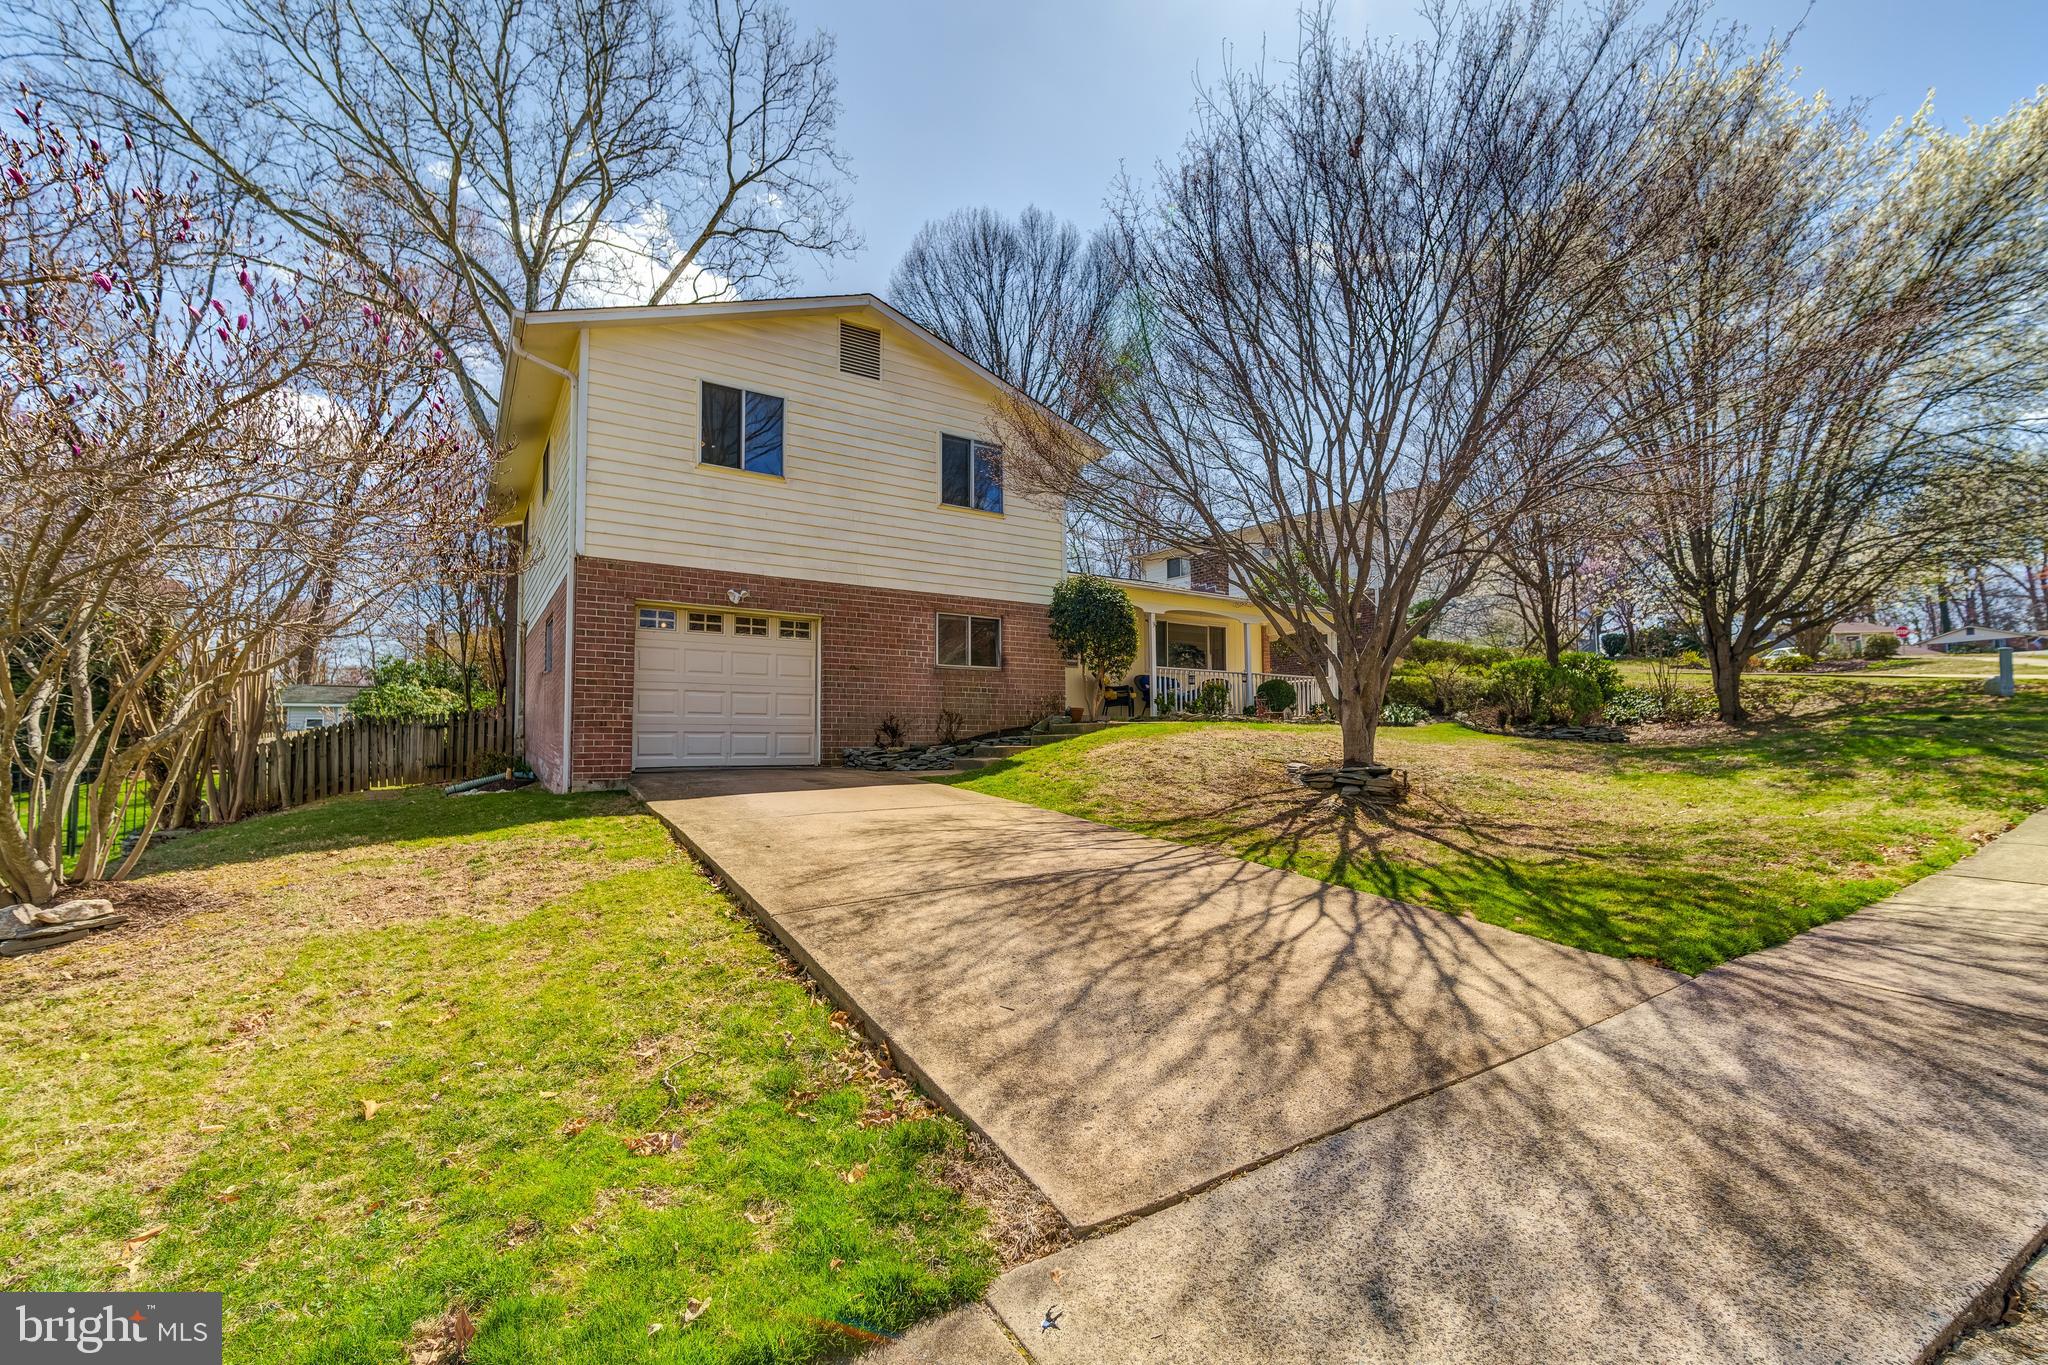
Gorgeous and meticulously maintained home in sought-after Kings Park West! This beautiful “Regent” model has been lovingly cared for and is ready for its next chapter. As you walk up, you’re greeted by the lush and landscaped front yard and serene front porch, perfect for enjoying your morning coffee. Step inside the light-filed entryway and enter into the spacious living room with a cozy fireplace and hardwood floors throughout. The large kitchen features tons of cabinet space, bartop seating, granite counters, and a large adjoining dining room, ideal for entertaining. Upstairs, you’ll find three spacious bedrooms, including the primary suite with a recently renovated ensuite bathroom. The bright, walk-out basement hosts a second bedroom, a contemporary full bathroom, and a large rec room, making a perfect private space for guests or a home office. The finished lower-level basement includes additional bonus space for living and storage. The flat, fenced backyard is ideal for dining al fresco or outdoor fun. Recent updates include a newer HVAC (2020), newer roof (2019), water heater (2018), kitchen appliances (2019), washer/dryer (2019), new basement flooring (2023), and fresh paint (2025). Appraised for more than $850K in 2024! Enjoy every amenity imaginable in this perfectly situated community – close to all the shops and restaurants at Fairfax Corner, Trader Joe’s, Target, Royal Lake Park, and more! Super convenient to George Mason University, multiple INOVA hospital centers, and quick access to the Beltway.  See this home while you can!
#VAFX2225356

FAIRFAX

4915 WYCLIFF LANE

4 Beds

3 Baths

2,214 Sq.Ft.

$850,000

MLS#: VAFX2225356
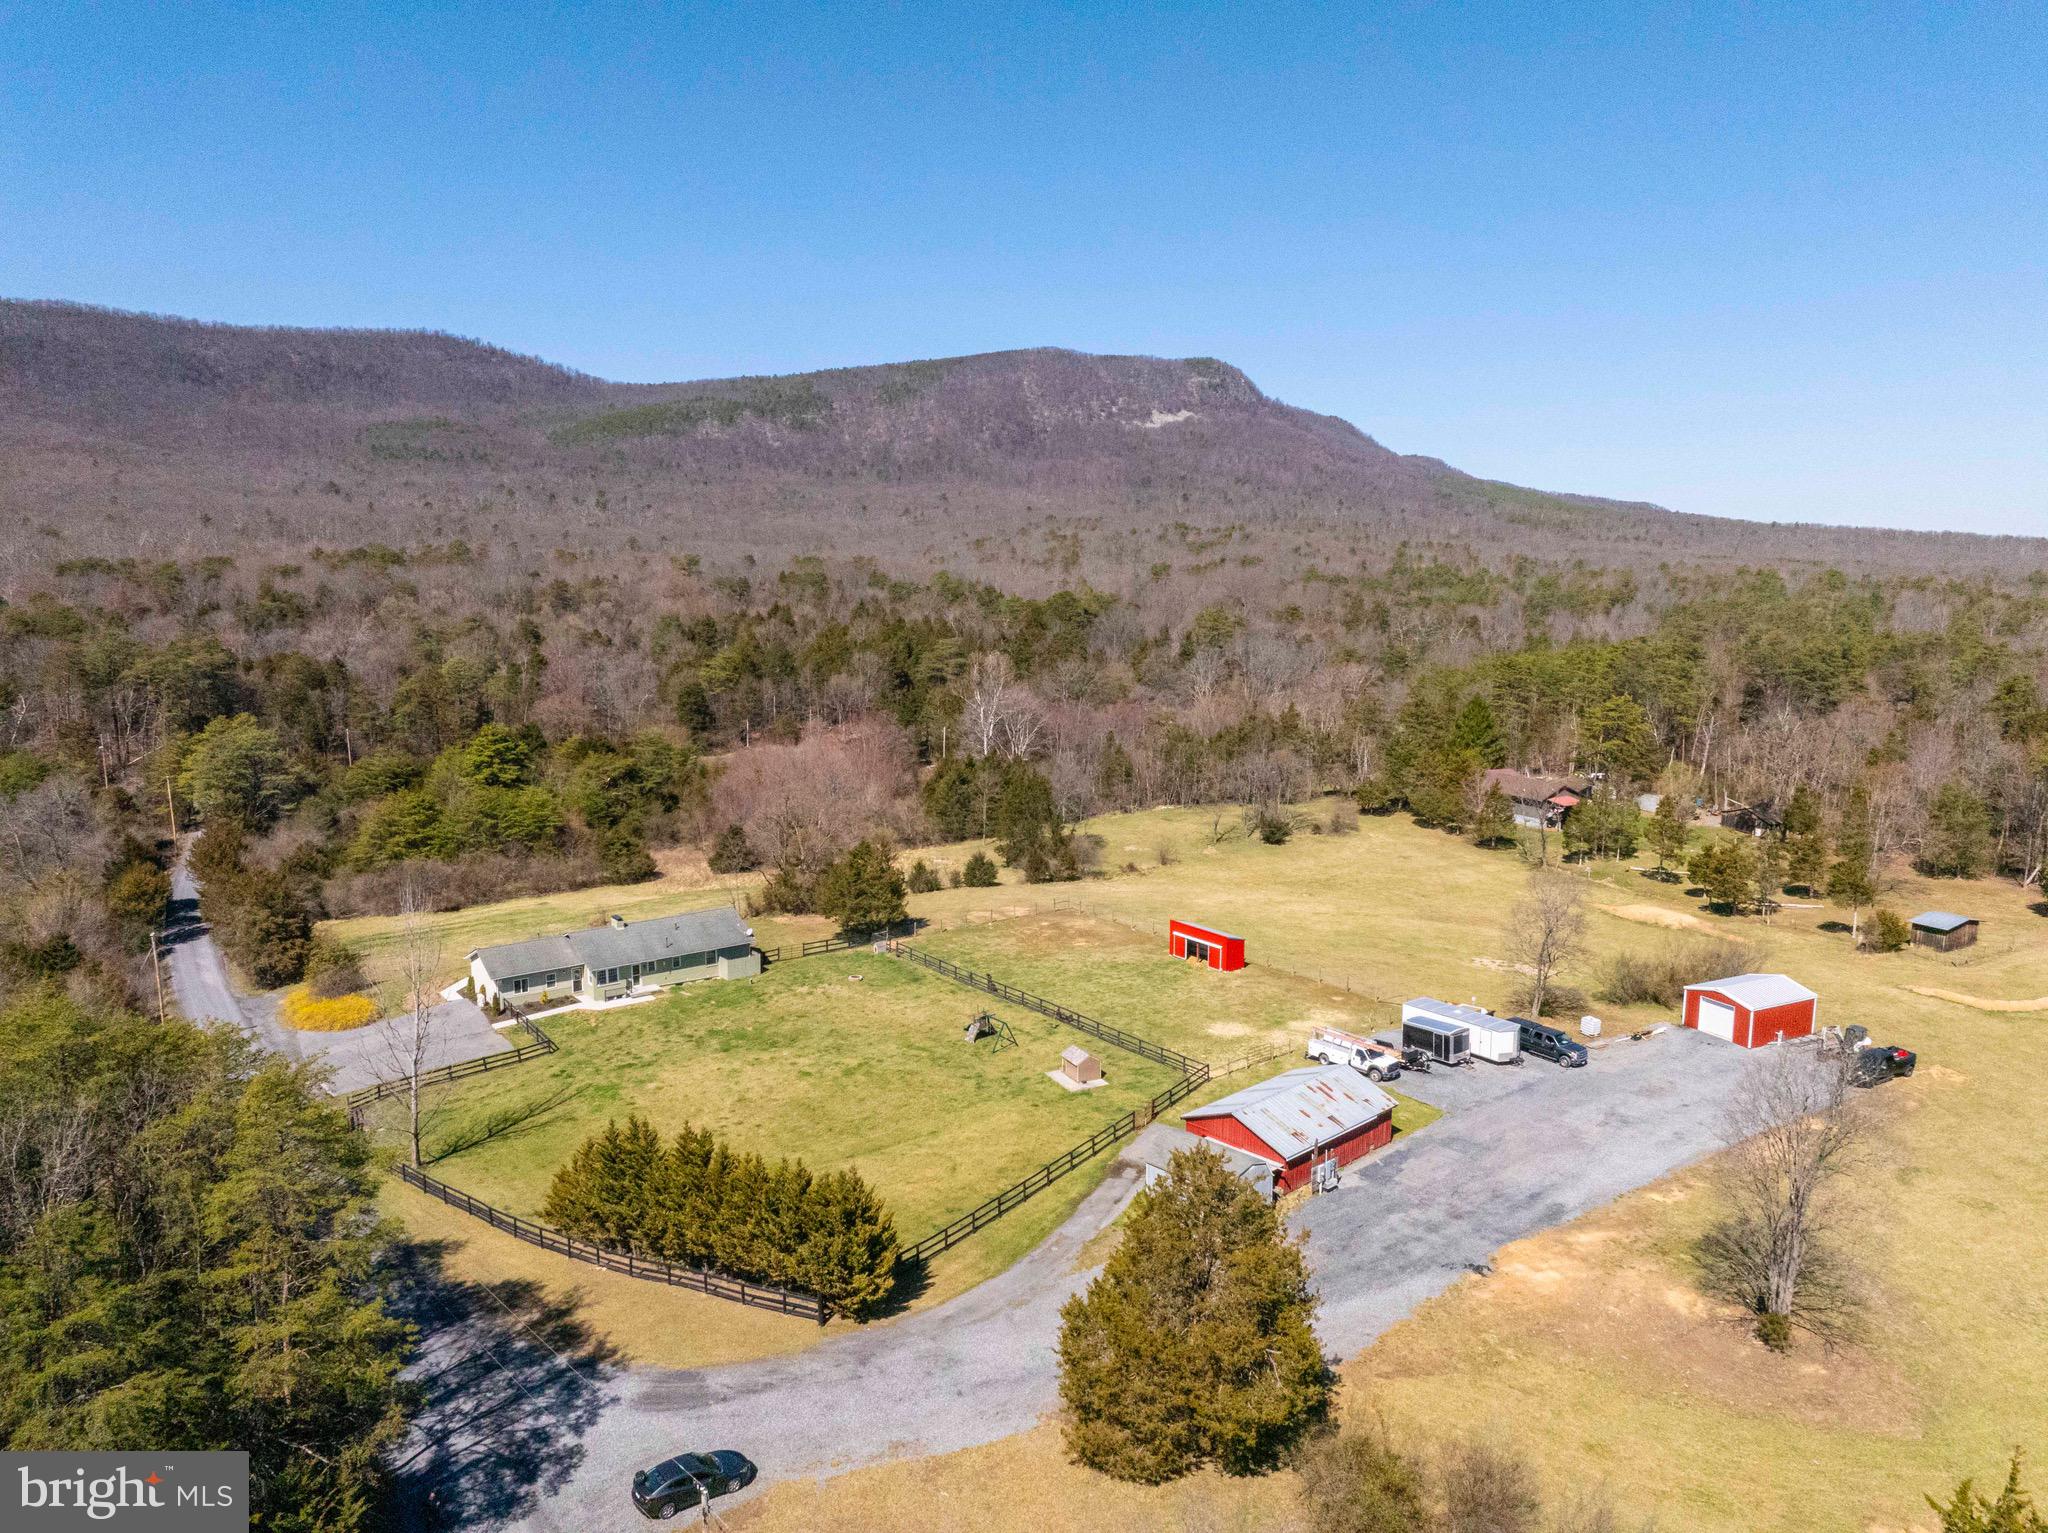
Welcome to this beautifully maintained property at 5172 Panhandle Road, perfectly situated on 7 acres in Front Royal, Virginia. Whether you're looking for a cozy retreat, a hobby farm, or a place to settle into a vibrant community, this property offers it all!
Boasting 5 bedrooms and 3 bathrooms, this spacious home provides plenty of room for comfortable living. The layout creates a warm and inviting atmosphere, with abundant natural light streaming through large windows. The well-equipped kitchen features modern appliances, ample storage, and a convenient breakfast nook.  The private primary bedroom suite feels like resort living!
Step outside and enjoy the stunning mountain views of the George Washington National Park, and the spacious fenced back yard is ideal for enjoying the outdoors or hosting summer BBQs.  
A separate entrance provides access to multiple outbuildings including a 36x24 powered barn, a 24x24 powered workshop, a 20x12 storage shed, and run-in shed for animals or recreational toys.  With its prime location, you’ll appreciate the peaceful, yet accessible, setting – offering the perfect balance of privacy and convenience.
This home is priced well below a recent appraisal, and has over $300K in recent improvements including the kitchen, bathrooms, primary bedroom suite, state-of-the-art water filtration system, dual zone HVAC, two water heaters and brand new 400 amp service at the house and workshop.
Don’t miss out on this fantastic opportunity to make 5172 Panhandle Road your new home. Schedule a showing today and experience all that this exceptional property has to offer!
#VAWR2010628

FRONT ROYAL

5172 PANHANDLE ROAD

5 Beds

3 Baths

2,492 Sq.Ft.

$619,000

MLS#: VAWR2010628
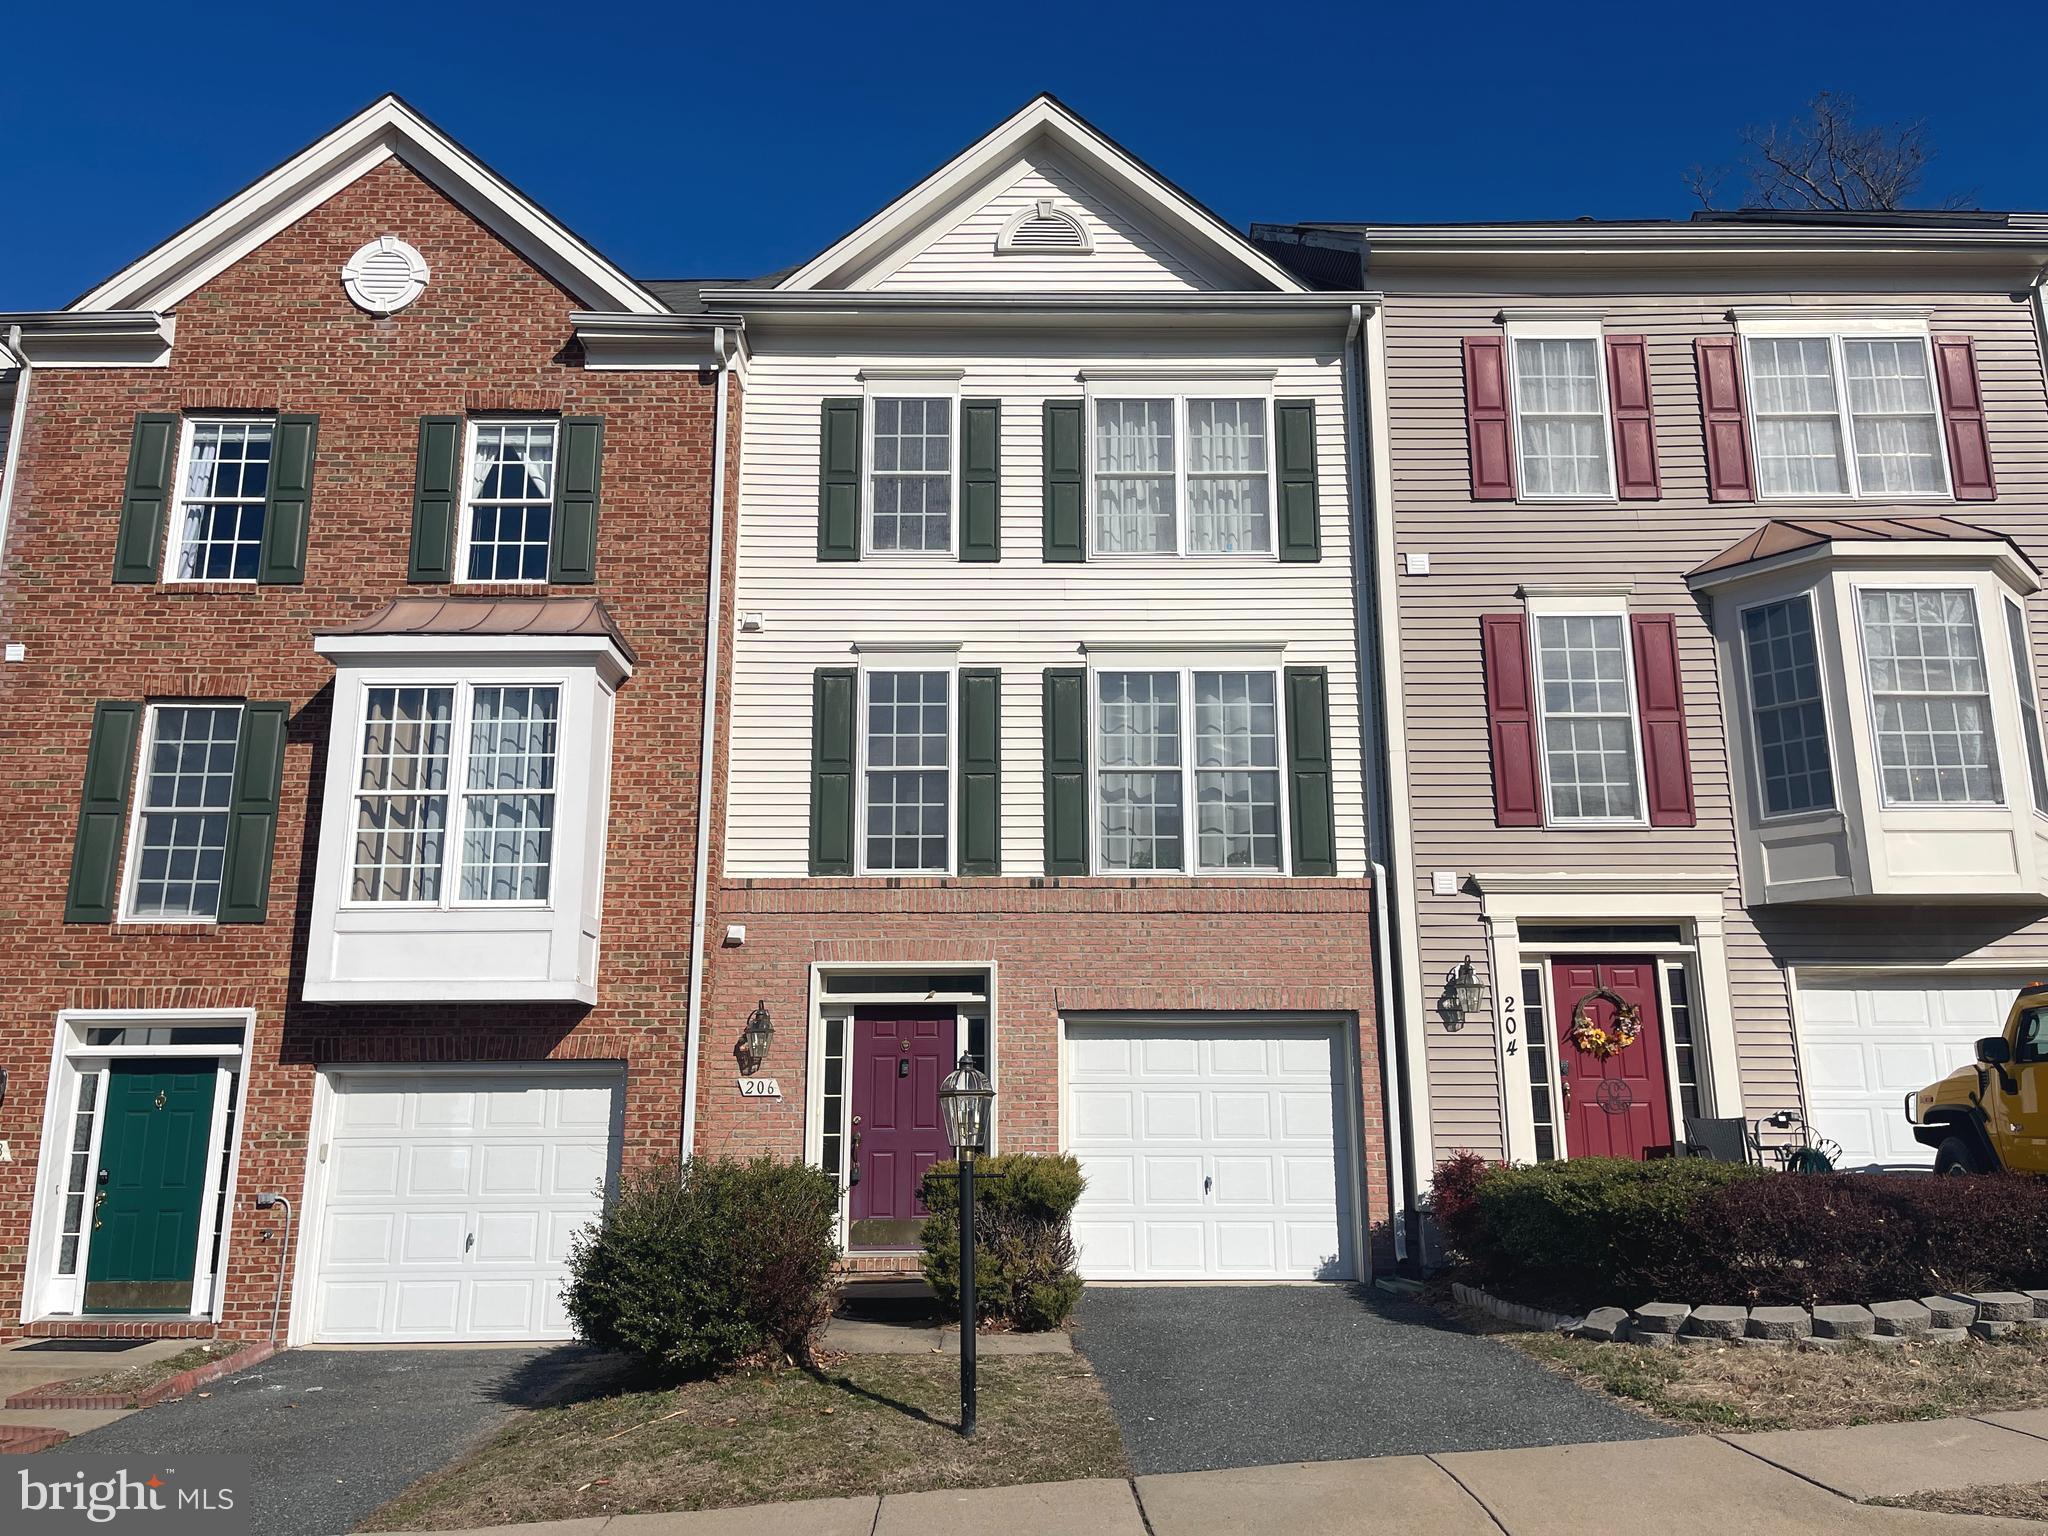
Beautiful three bedroom townhouse in central Stafford.  Close to everything.  Short drive to Quantico and Fredericksburg.  Handy to commuter lots, shops, restaurants, and schools.  Three fully finished levels.   Open and bright.  Main level has spacious kitchen with room for dining table and stainless steel appliances.  Rear door from kitchen leads to deck, excellent for grilling and entertaining.  Backs to trees.  Huge open family room off of kitchen tons of natural light.  Enjoy a second family room or recreation room and half bath in the basement.  Endless possibilities.  Three bedrooms upstairs.  Large master with bath, double vanities.  Plenty of parking and one car garage, driveway.  Perfect location, make this your new home today.
#VAST2036568

STAFFORD

206 GALWAY LANE

3 Beds

2 Baths

1,850 Sq.Ft.

$2,250

MLS#: VAST2036568
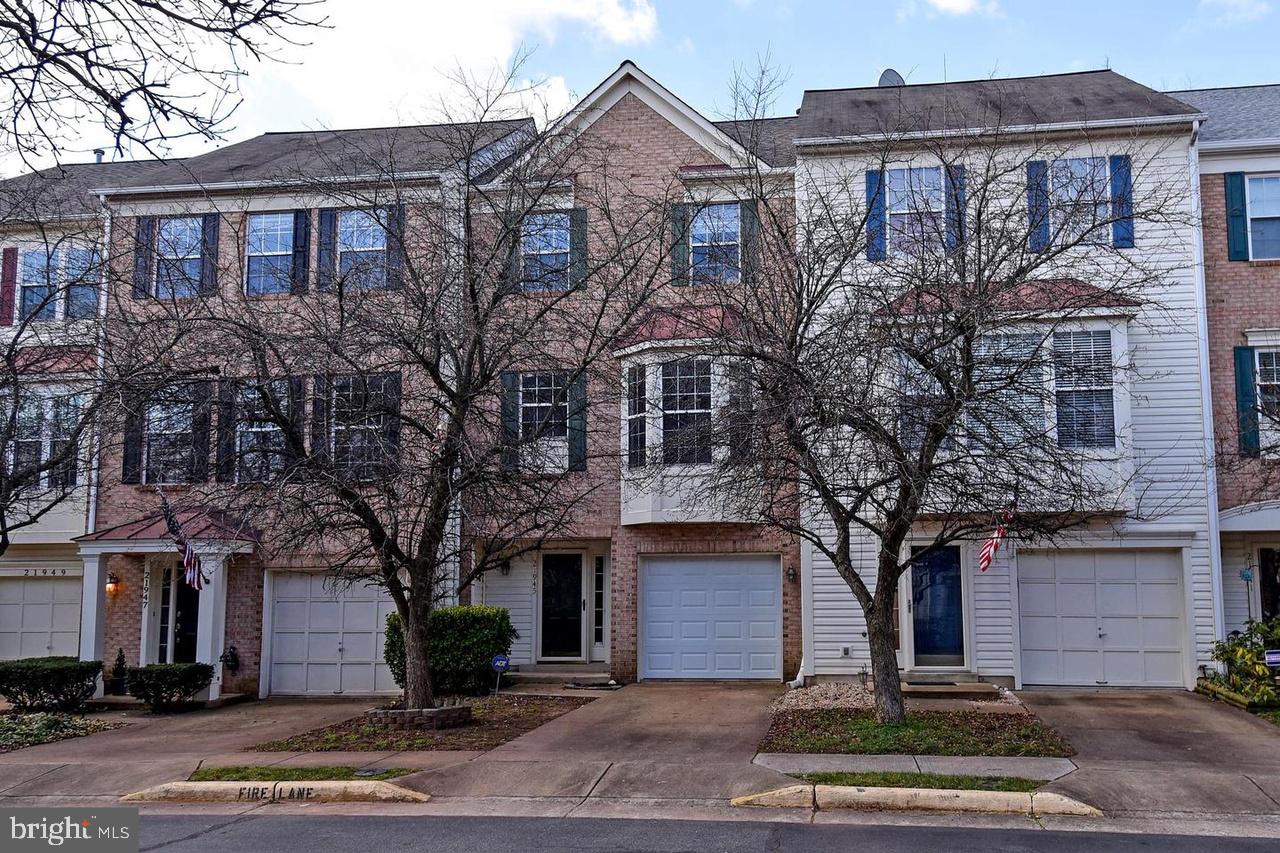
Freshly painted beautiful 3-level brick-front townhome featuring 3 bedrooms, 4 baths (2 Full, 2 Half) and a garage. This home backs onto a common area with trees and has been fully remodeled in last 3-4 years. Enjoy gleaming hardwood floors on the main level and a nice kitchen with a spacious bay window, stainless steel appliances, and granite countertops. All bathrooms have been updated in 2021.
#VALO2091798

STERLING

21945 THOMPSON SQUARE

3 Beds

2 Baths

2,350 Sq.Ft.

$597,000

MLS#: VALO2091798
OFFER DEADLINE OF SUNDAY 3/30 10PM FOR SELLER REVIEW MONDAY 3/31. 
The Perfect Blend of Luxury & Convenience! Sellers are offering 1 year Old Republic Home Warranty! 
Get ready to fall in love with this stunning 3-level colonial, tucked away on a spacious premium cul-de-sac lot in the sought after gated community of Aquia Harbour! With easy access to major routes, this home is a commuter’s dream while still offering a peaceful escape.
Step inside to a grand two-story foyer and soak in the charm. Bamboo floors flow throughout the main level, leading you to the formal living and dining rooms. The recently updated kitchen shines with modern upgrades and seamlessly connects to the bright and airy family room, featuring a gas fireplace, vaulted ceilings, and oversized windows. Step out onto the expansive deck, where you can relax while overlooking the private, fenced backyard and sparkling gunite pool—perfect for entertaining!
Upstairs, the primary suite is pure luxury, complete with a recently remodeled spa-like bath, standalone soaking tub, walk-in shower, and huge walk-in closet. Down the hall, three spacious bedrooms share a well-appointed bath with double sinks.
Looking for more space? The unfinished walkout basement with 10’ ceilings and a bath rough-in is ready for your personal touch!
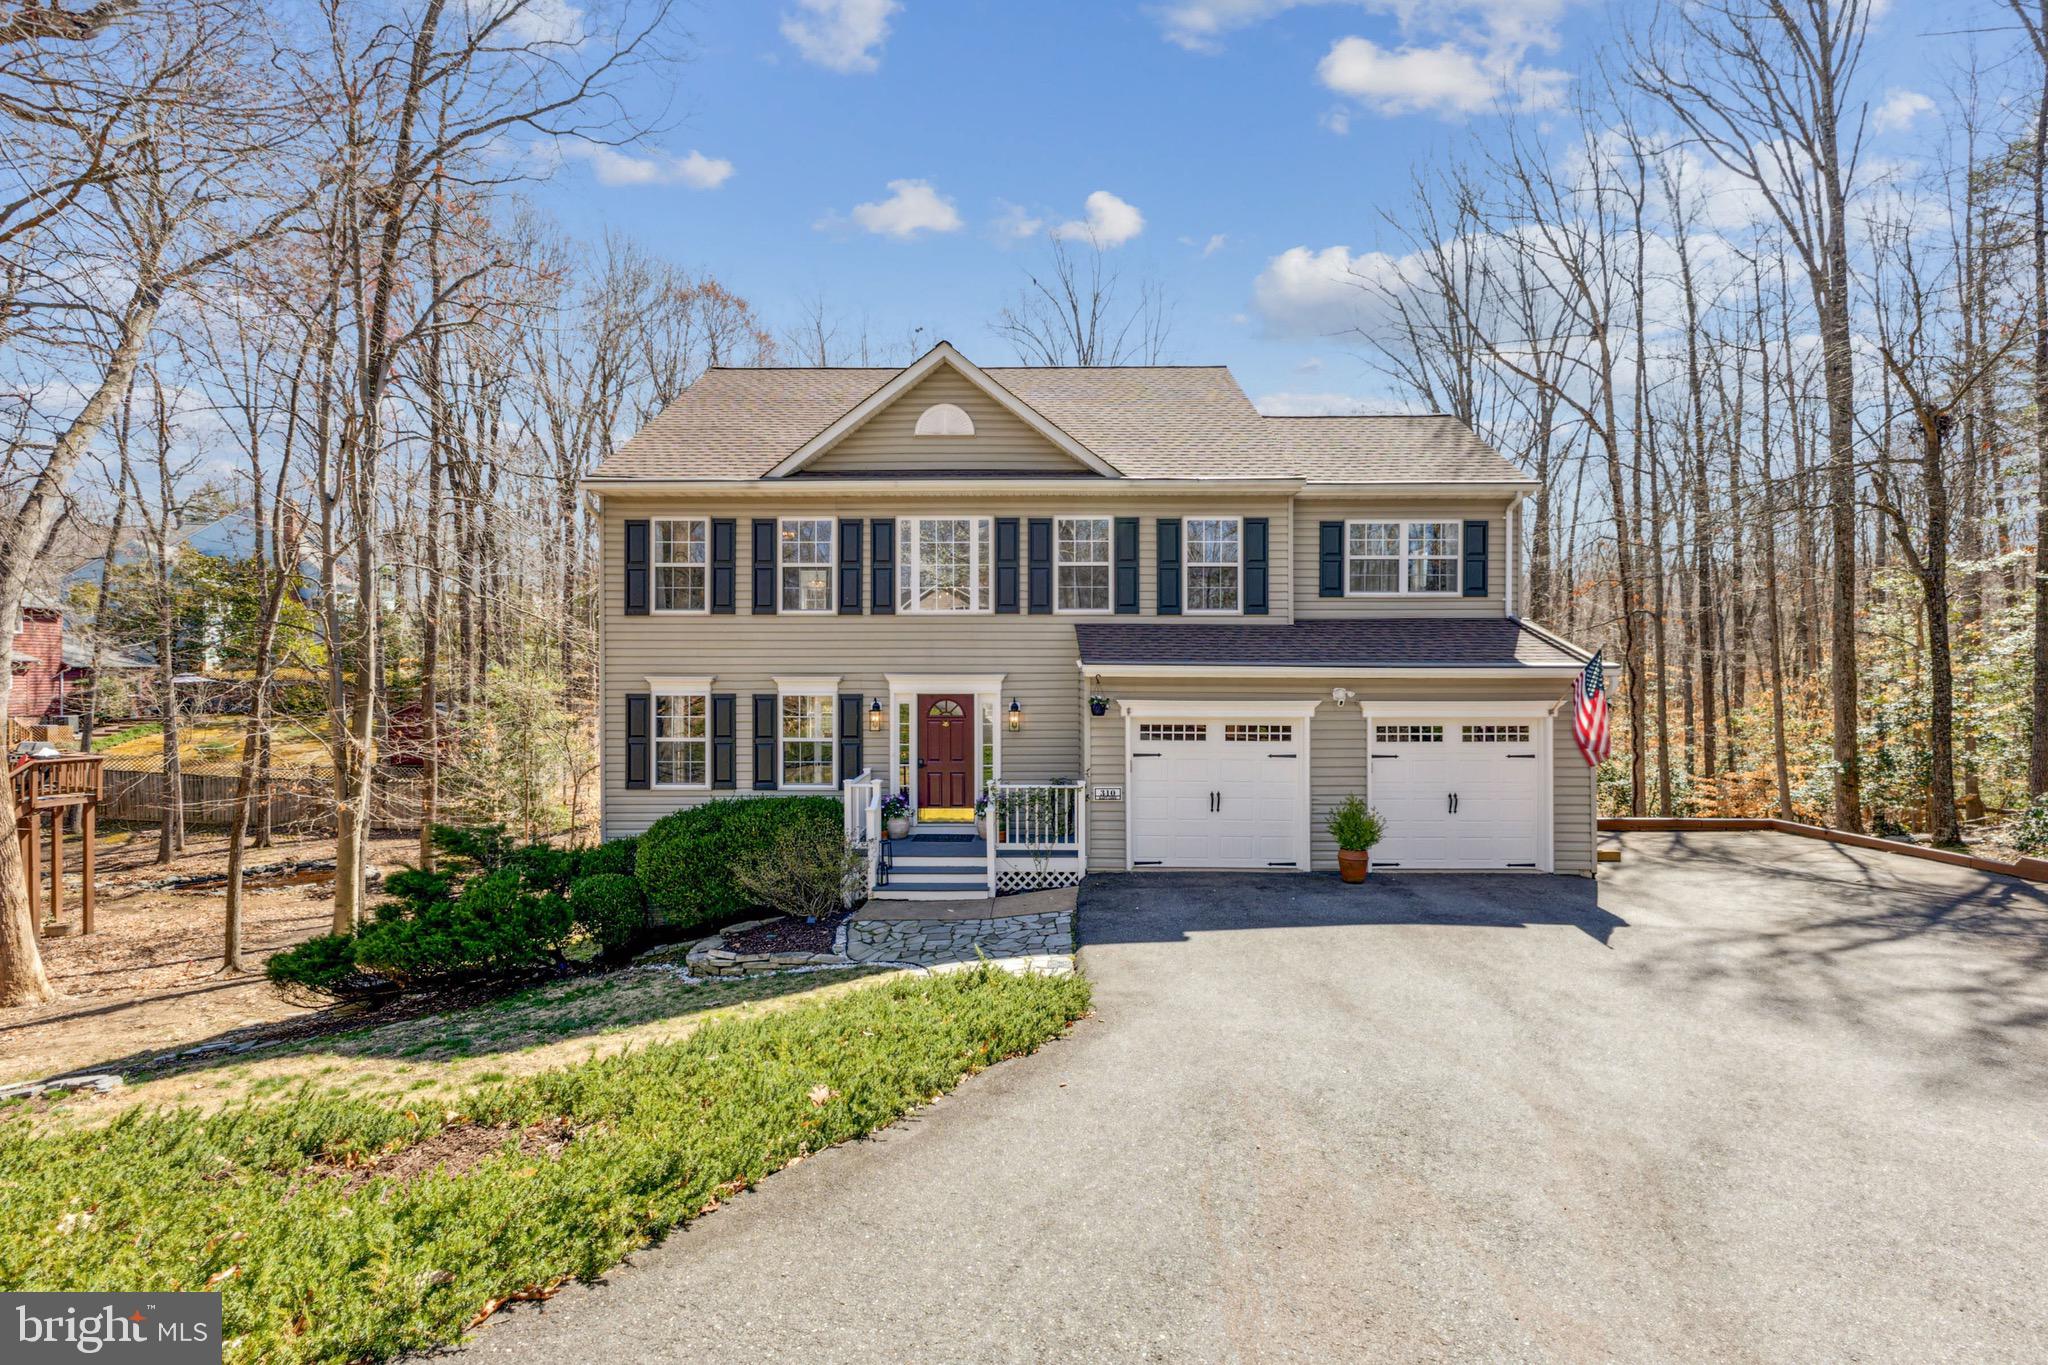
All of this comes with incredible community amenities—golf, a marina, pools, stables, walking trails, sports courts, and more! With recent updates, a prime location for commuters, and a backyard oasis, this home won’t last long—don’t miss it!  STAY TUNED FOR ADDITIONAL INFO AND PHOTOGRAPHY! WELCOME HOME!
#VAST2036254

STAFFORD

310 RAFT COVE

4 Beds

2 Baths

2,508 Sq.Ft.

$625,000

MLS#: VAST2036254

None
#VAFX2231118

MCLEAN

6504 DRYDEN DRIVE

4 Beds

3 Baths

1,391 Sq.Ft.

$1,290,000

MLS#: VAFX2231118
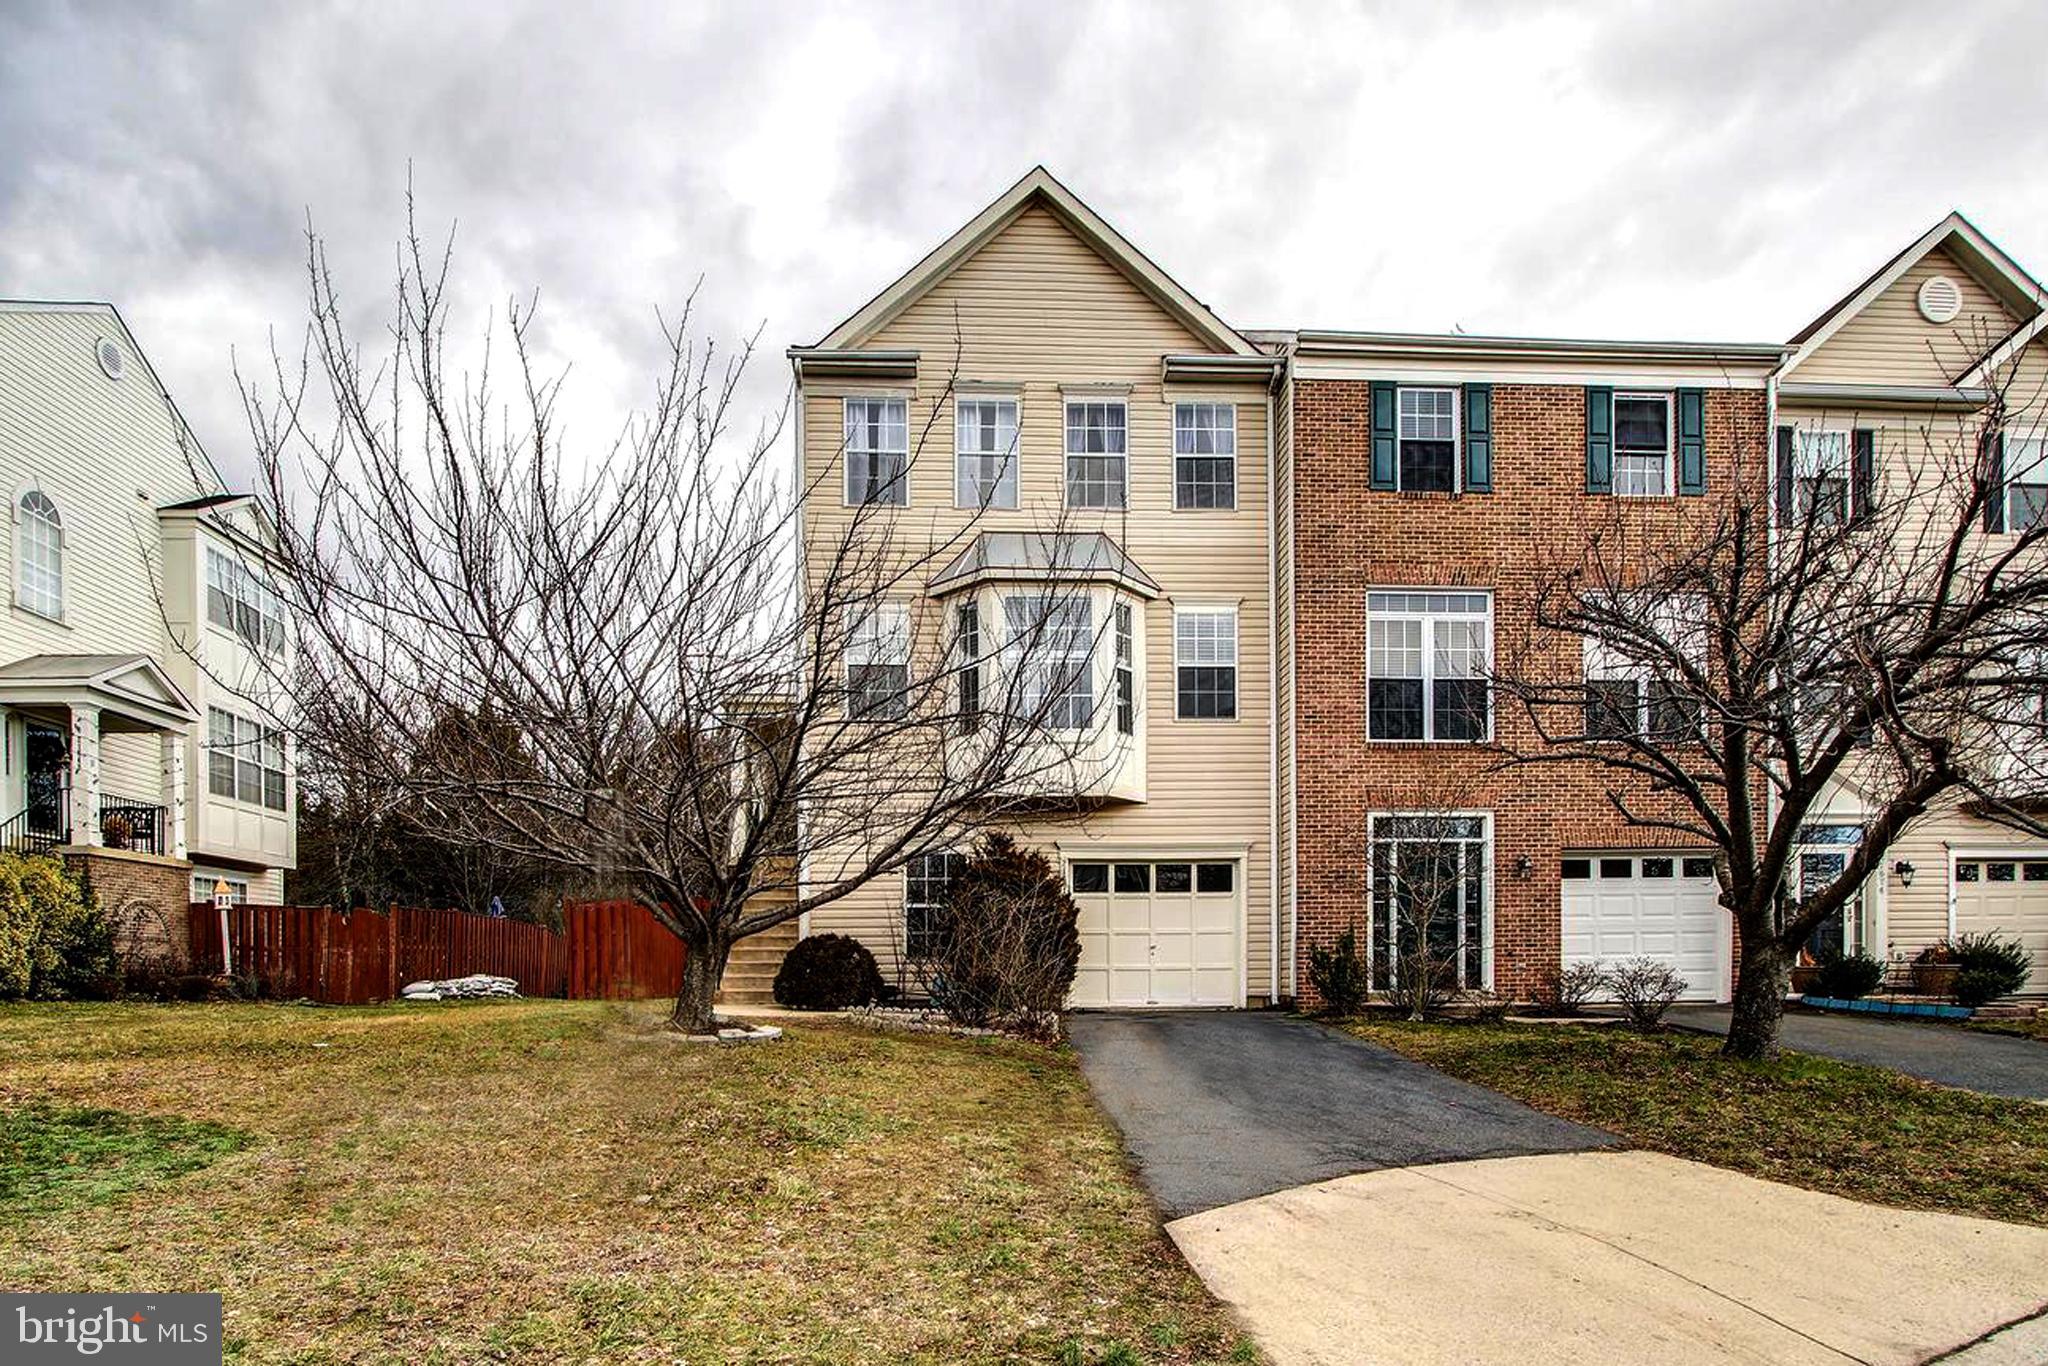
AVAILABLE APRIL 1st – Photos coming soon! Workers are currently painting, replacing select fixtures, and updating the lower-level stair carpet, with work expected to be completed within a week.
Are you looking for a spacious end-unit garage townhome with an extra-large backyard and driveway? This home is located in a prime Ashburn community offering fun summer amenities, including a pool, clubhouse, tot lot, basketball court, and tennis court.
The home features a primary bedroom with a walk-in closet, separate tub, and shower, a cozy fireplace in the lower-level living room, three and a half baths, and high ceilings. Enjoy outdoor living with a deck that backs to trees for added privacy and a tall fence enclosing the backyard.
Pets are considered case by case. Seeking a two-year lease to start.
#VALO2091914

ASHBURN

21670 KINGS CROSSING TERRACE

3 Beds

3 Baths

2,462 Sq.Ft.

$3,100

MLS#: VALO2091914
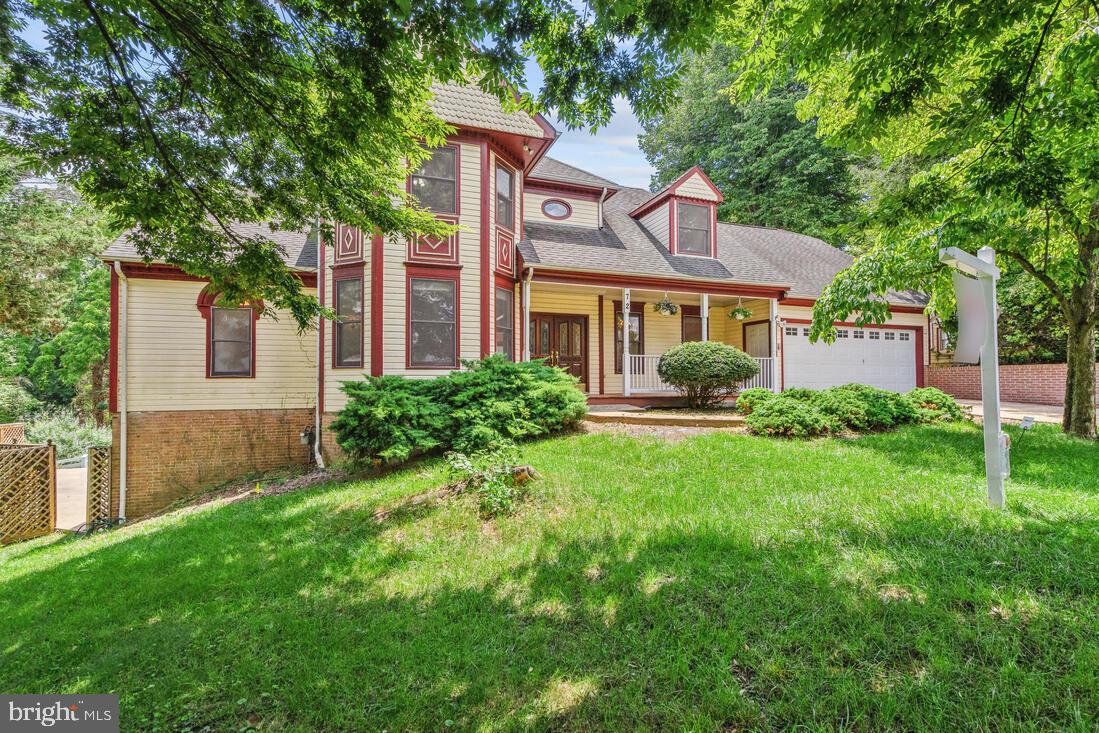
Welcome home to 72 Erin Drive! This massive home has room for everyone! Call today for a tour. 
*Owners require a minimum 700 credit score and income 2.5 times monthly rent. No smoking*
#VAFQ2015914

WARRENTON

72 ERIN DRIVE

5 Beds

5 Baths

4,938 Sq.Ft.

$3,900

MLS#: VAFQ2015914
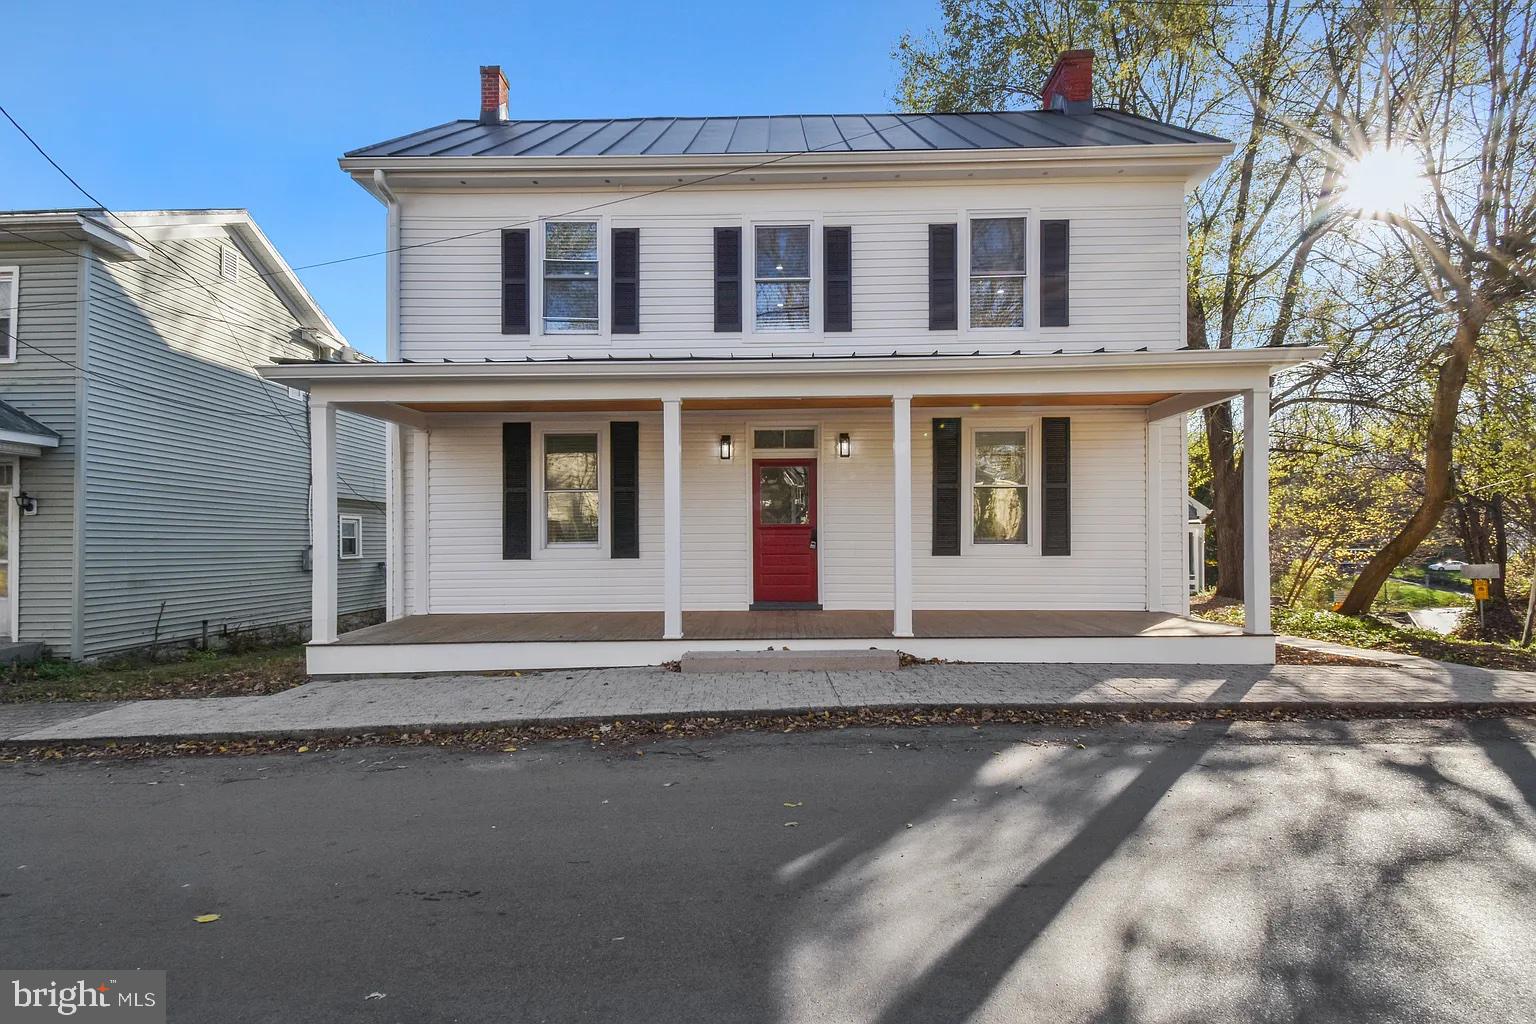
Newly Renovated Duplex with 4 Beds / 2 Baths with water access to Stony Creek in Edinburg. This  property features two units with 2 Beds / 1 Bath, a kitchen, and a covered porch in each unit. Renovations Include- New Roof, New Windows, New HVAC, New Kitchens, New Bathrooms, Updated Bedrooms, Refinished Hardwood Floors, and Freshly Painted.
#VASH2010512

EDINBURG

203 WATER STREET

4 Beds

None Baths

2,093 Sq.Ft.

$350,000

MLS#: VASH2010512
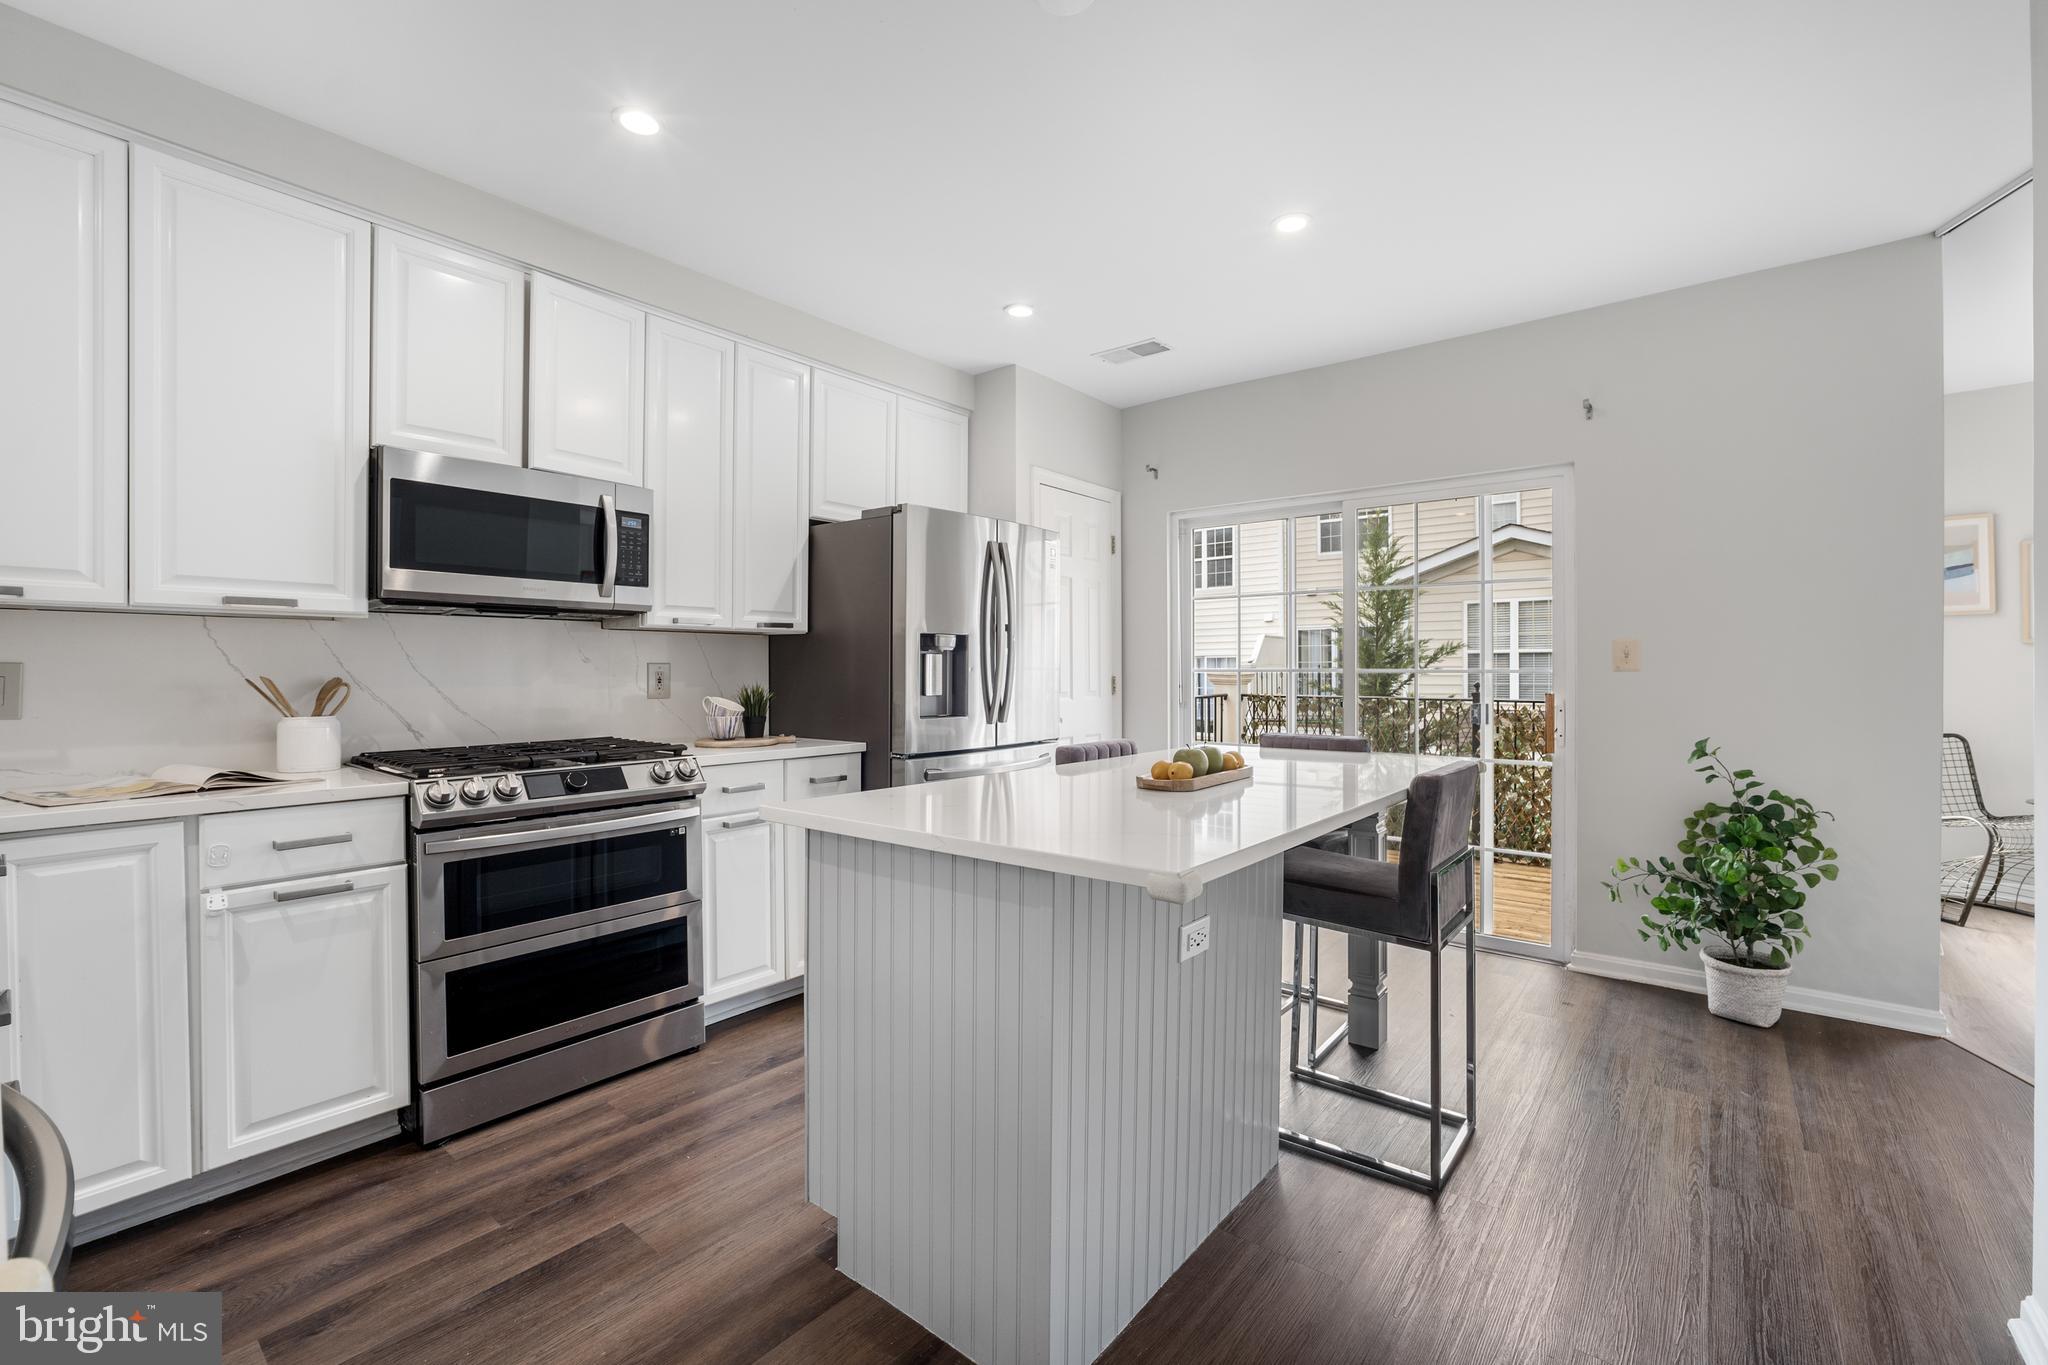
Offer deadline is 5:00 PM on Monday, March 31, 2025. Welcome to this charming 2-bedroom, 2.5-bathroom condo with a dedicated office, located in the peaceful and desirable Westwood Village community! This end-unit home is filled with natural light and modern updates throughout.                                                                                                                                                                                                                                 
                                                                                                                                                                                                                                      
The main level features a spacious eat-in kitchen with a large island, all quartz countertops and stainless steel appliances  (2021), and direct access to a private patio—perfect for relaxing or dining outdoors. The kitchen was remodeled  in 2021, making it both stylish and functional. The dining area and family room are open and inviting, perfect for everyday living and entertaining. A separate office offers a quiet space for work, study, or hobbies.                                                                                                                                                                     
                                                                                                                                                                                                                          
Upstairs, the primary suite is a peaceful retreat with a walk-in closet that has three windows and a custom closet system (2022). The ensuite bath includes a separate shower and soaking tub. The second bedroom also features a walk-in closet and its own full bath, providing privacy and convenience.                                     
                                                                                                                                                                                                                                     This home has been meticulously updated with new flooring (2022), a new HVAC system (2023), and fresh paint (2025). The laundry area is conveniently located on the upper level, and the end-unit location adds extra privacy and natural light.                                                                                                                                                  
                                                                                                                                                                                                                      
Westwood Village offers a gated community with an outdoor pool, fitness center, and beautifully landscaped streets lined with cherry blossoms and crape myrtles. The location is fantastic, with a short walk to the Silver Line Metro-Spring Hill stop.  Shopping , dining and the soon to be completed Tysons Community Center just steps away.   You’ll have easy access to I-495, Route 7, and Tysons Corner.  Don’t miss out on this opportunity—schedule your tour today!
#VAFX2227896

VIENNA

1582 LEEDS CASTLE DRIVE 301

2 Beds

2 Baths

1,580 Sq.Ft.

$628,000

MLS#: VAFX2227896

MAY 2025 DELIVERY!!

Welcome to Red Clover Meadows, a master-planned community of single-family homes and townhomes for sale with beautiful surroundings and great commuting options in Ranson, WV! Located just minutes away from historical sites, dining, shopping, parks, and more! The Lancaster Townhouse model is a 3-level home. The first floor is host to a recreation room with a powder room plus access to the rear load 2-car garage. Upstairs, an inviting open floorplan includes the spacious Great Room, dining area and chef-inspired kitchen with a conveniently placed powder room. The kitchen is suited with Valle Nevado granite countertops, Barnett DuraForm cabinets in Linen, and a spacious 10x18 deck! All bedrooms can be found on the top level, including the luxe owner’s suite, which features a relaxing bedroom, en-suite bathroom and generous walk-in closet. The third floor has an upgraded 2' extension! Washer and dryer included in price!!


Photos are for illustrative purposes only. Prices do not include closing costs and other fees to be paid by buyer and are subject to change without notice. This is not an offer in states where prior registration is required. Void where prohibited by law. Copyright © 2022 Lennar Corporation. Lennar, the Lennar logo are U. S. registered service marks or service marks of Lennar Corporation and/or its subsidiaries. Date 02/22
#WVJF2015936

RANSON

1256 CEDAR VALLEY ROAD LOT 51 LANCASTER

3 Beds

2 Baths

1,723 Sq.Ft.

$344,640

MLS#: WVJF2015936
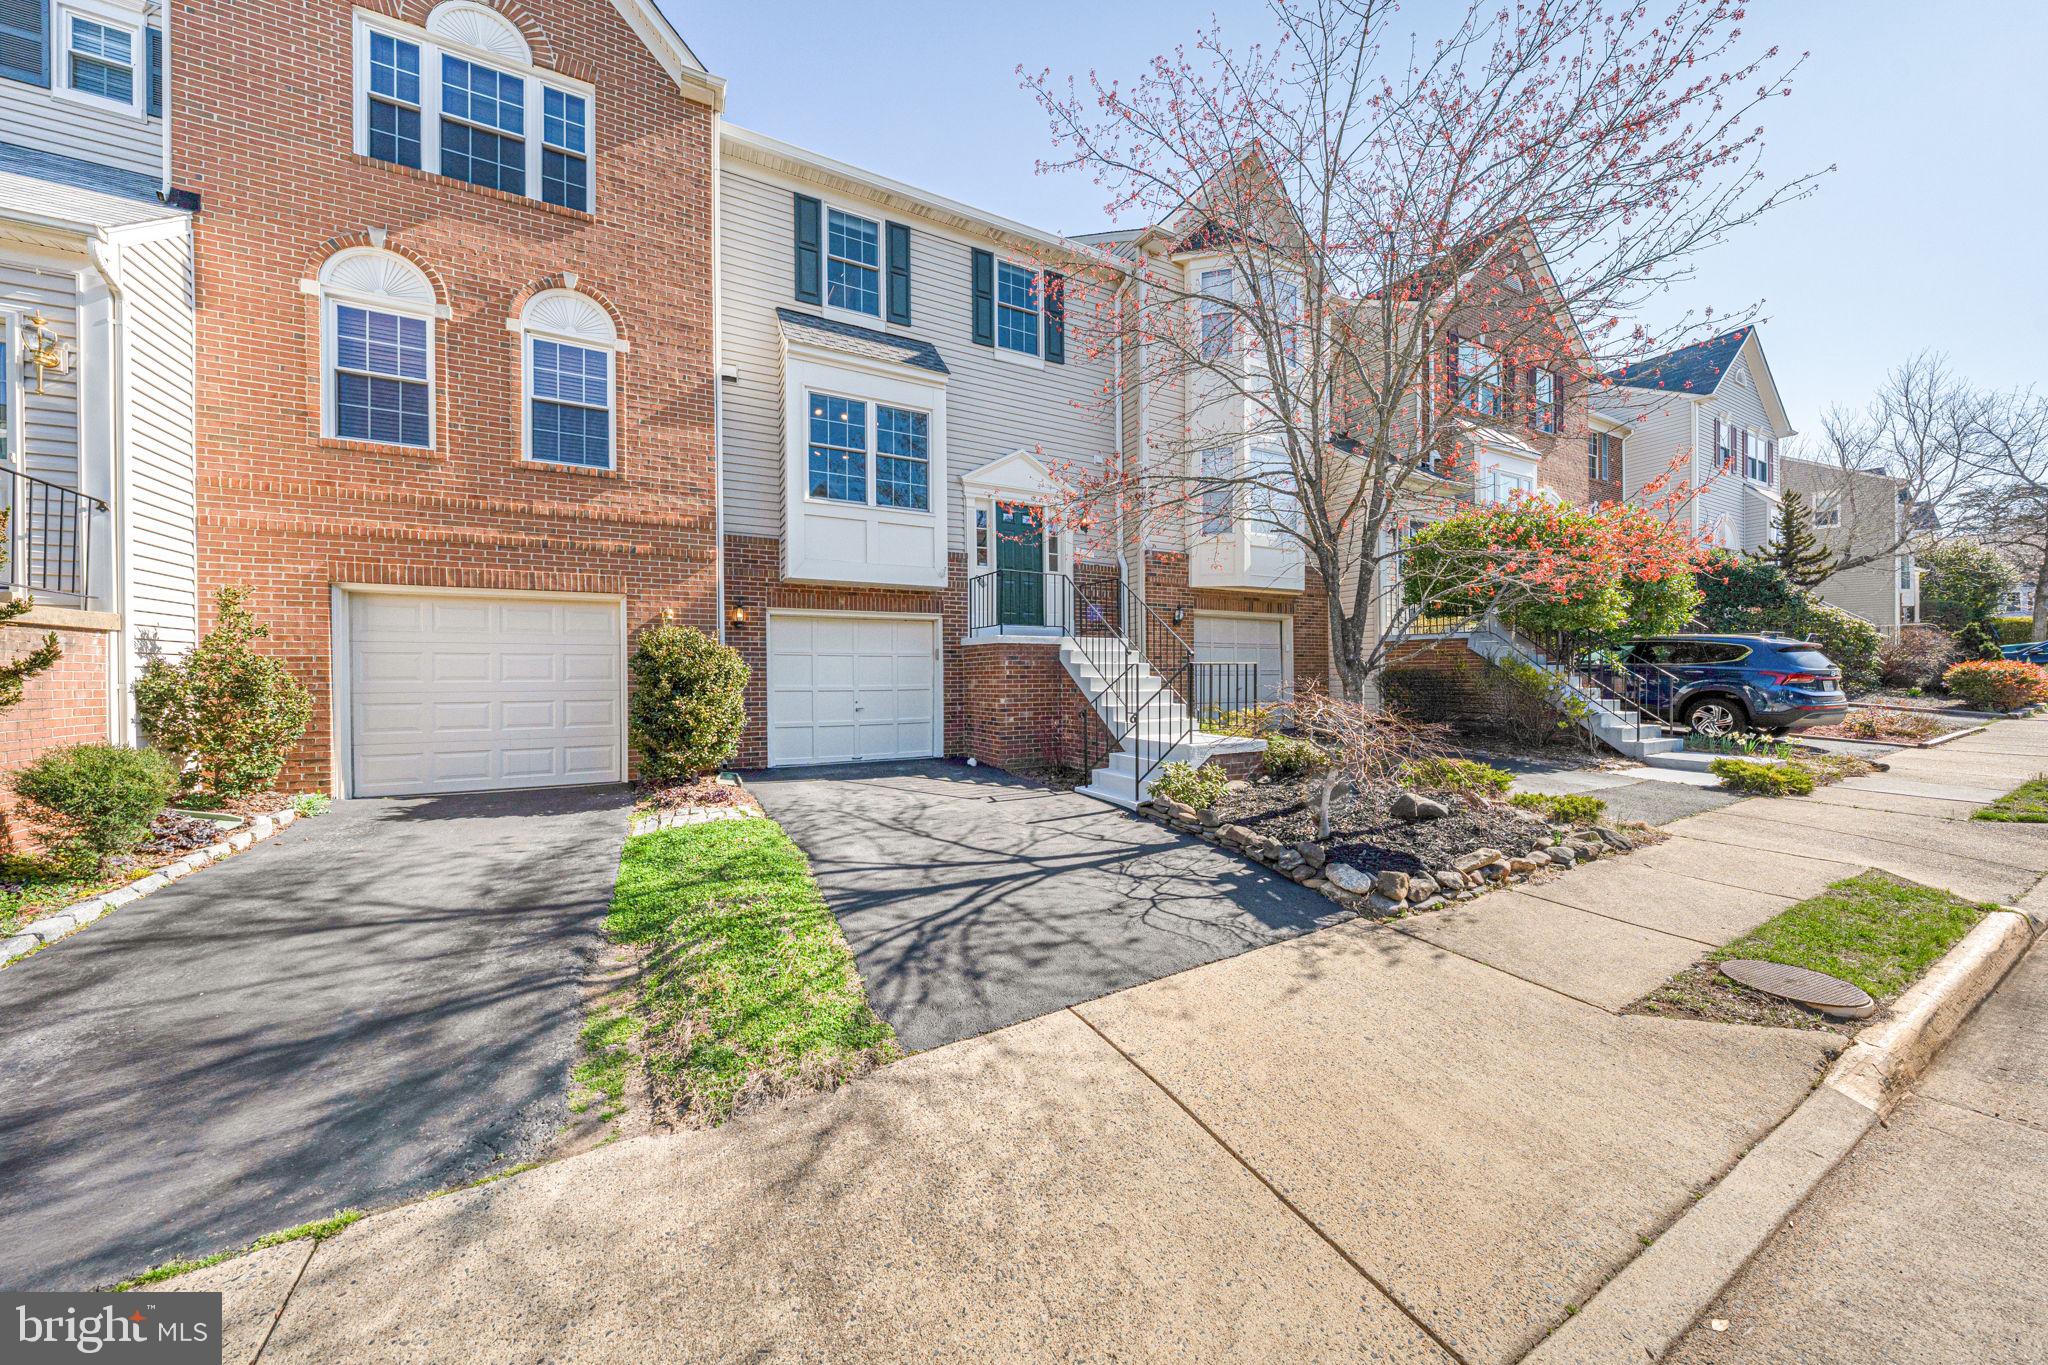
Experience Easy Living in North Hart Run. Step into this updated, light-filled, neutrally painted garage townhome where comfort meets style. Inside, the open main level featuring hardwood floors welcomes you with a bright, upgraded kitchen and a spacious living room with a cozy gas fireplace, ideal for gathering with friends and family. The elegant dining area adds just the right touch of sophistication. Step outside back to a freshly painted main-level deck overlooking a peaceful, tree-lined view and the community’s tot lot—a perfect spot to unwind or entertain. Upstairs, wall-to-wall carpeting (upper level and basement, 2020) takes you to the primary suite with two walk-in closets and a newly renovated bathroom for a moment of well-deserved luxury. Two additional bedrooms share another beautifully updated bath, giving everyone their own space. And with a brand-new roof and gutters (2024), all new windows (2020), newer A/C (2020), and reliable furnace (2018), you’ll have added peace of mind (and the roof, gutters, and windows come with transferable warrantees). So many thoughtful upgrades. Head to the lower level for even more living space, complete with a second gas fireplace, full bathroom, laundry, one-car garage, and walkout access to the lower-level deck and fenced backyard. Outside your door, North Hart Run offers a pool, tennis courts, and tot lots, creating a friendly community vibe. If you’re looking for a home that strikes the perfect balance between comfort and convenience, this is it. Schedule your private showing starting 3/28/2025 and make this inviting townhome your own. More photos coming soon! Offer deadline 7PM Sunday, March 30.
#VAFX2228020

CENTREVILLE

6911 KERRYWOOD CIRCLE

3 Beds

3 Baths

1,594 Sq.Ft.

$599,000

MLS#: VAFX2228020

NEW PRICE! What a fantastic opportunity to breathe new life into this property! Original home dates back to 1860 and many additions have been added throughout the years.  These include a large kitchen, covered workshop area, wrap around porch, stone work on the property and more.  With some love and elbow grease, this home offers over 2500 square feet inside to provide ample room for all your needs.  There is a large family room, utility room and several "extra" spaces. Railroad enthusiasts, watch the B&O operate from your back porch! Sitting on over 1.5 acres, your little slice of heaven awaits minutes from the Potomac River. Home sold strictly as is.  Anyone on property without a licensed WV Real Estate Agent will be considered trespassing. Hold harmless agreement required for showing.
#WVMO2005568

GREAT CACAPON

24 DOE GULLY LANE

3 Beds

2 Baths

2,590 Sq.Ft.

$150,000

MLS#: WVMO2005568
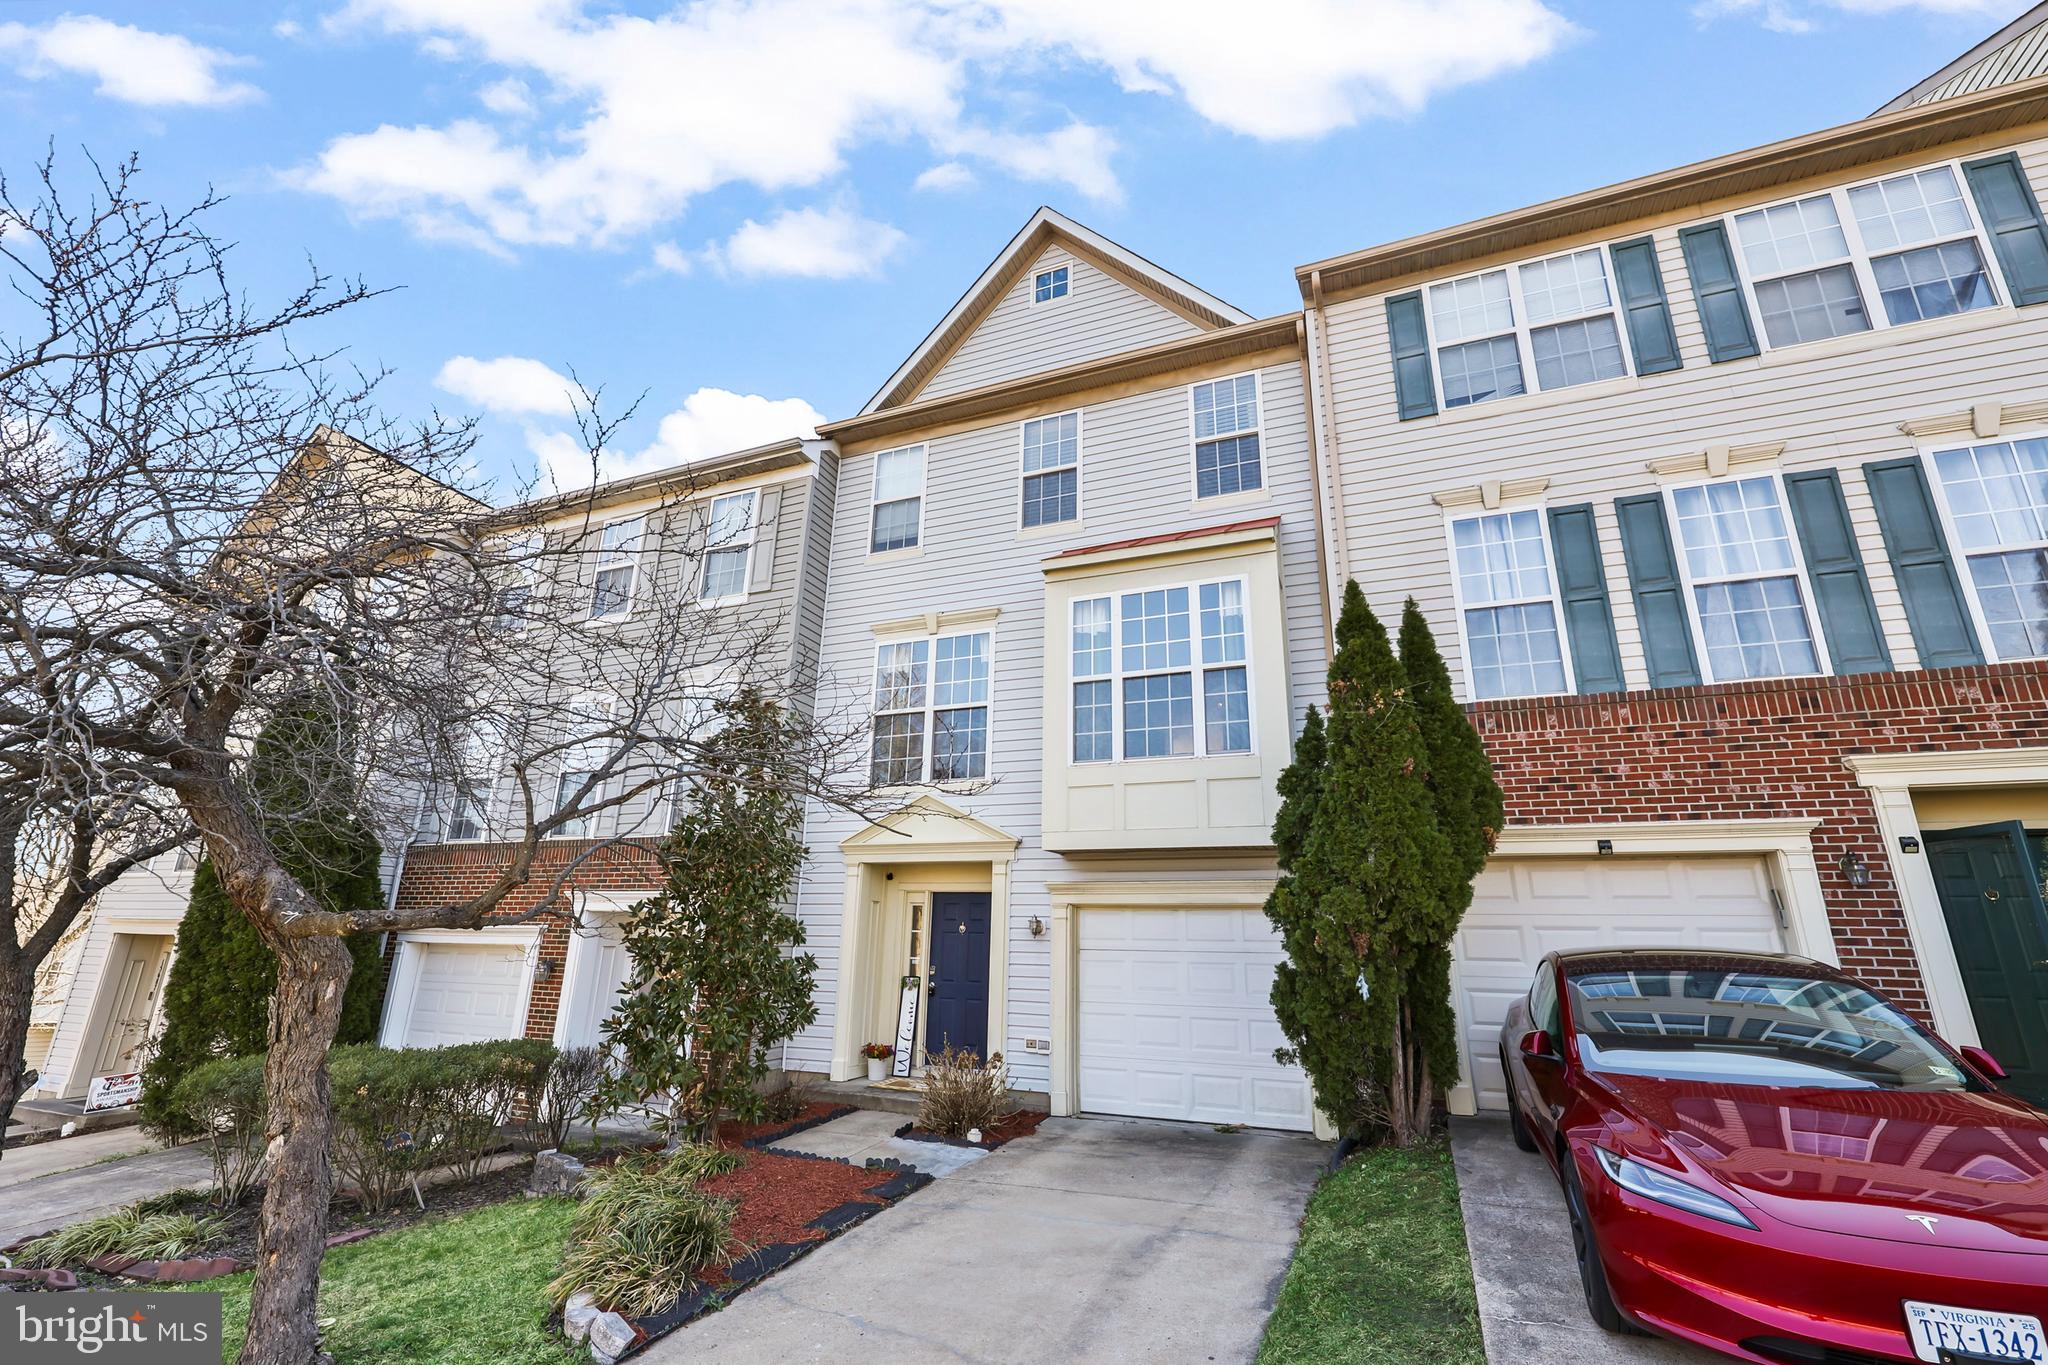
OFFER DEADLINE- MONDAY 3/31 AT 12 PM. Stunning 3-bedroom townhouse in the highly sought-after Markhams Grant community of Woodbridge! This beautifully maintained home features an open layout with abundant natural light. The spacious primary suite offers a walk-in closet and an ensuite bathroom with a dual sink vanity, soaking tub, and walk-in shower. Recent upgrades include a new gas range (2021), vinyl plank flooring and new toilets in full bathrooms (2023), resurfaced hardwood floors (2023). Alll bedrooms, and the third-floor hallway boast brand-new carpeting (2023). Additional updates include a hot water tank (2022) and a new washer and dryer (2021). Enjoy quick access to I-95, nearby shopping centers, a peaceful neighborhood, and inviting outdoor space. This home is move-in ready and waiting for you!
#VAPW2090136

WOODBRIDGE

15691 PALERMO TERRACE

3 Beds

2 Baths

2,428 Sq.Ft.

$499,000

MLS#: VAPW2090136
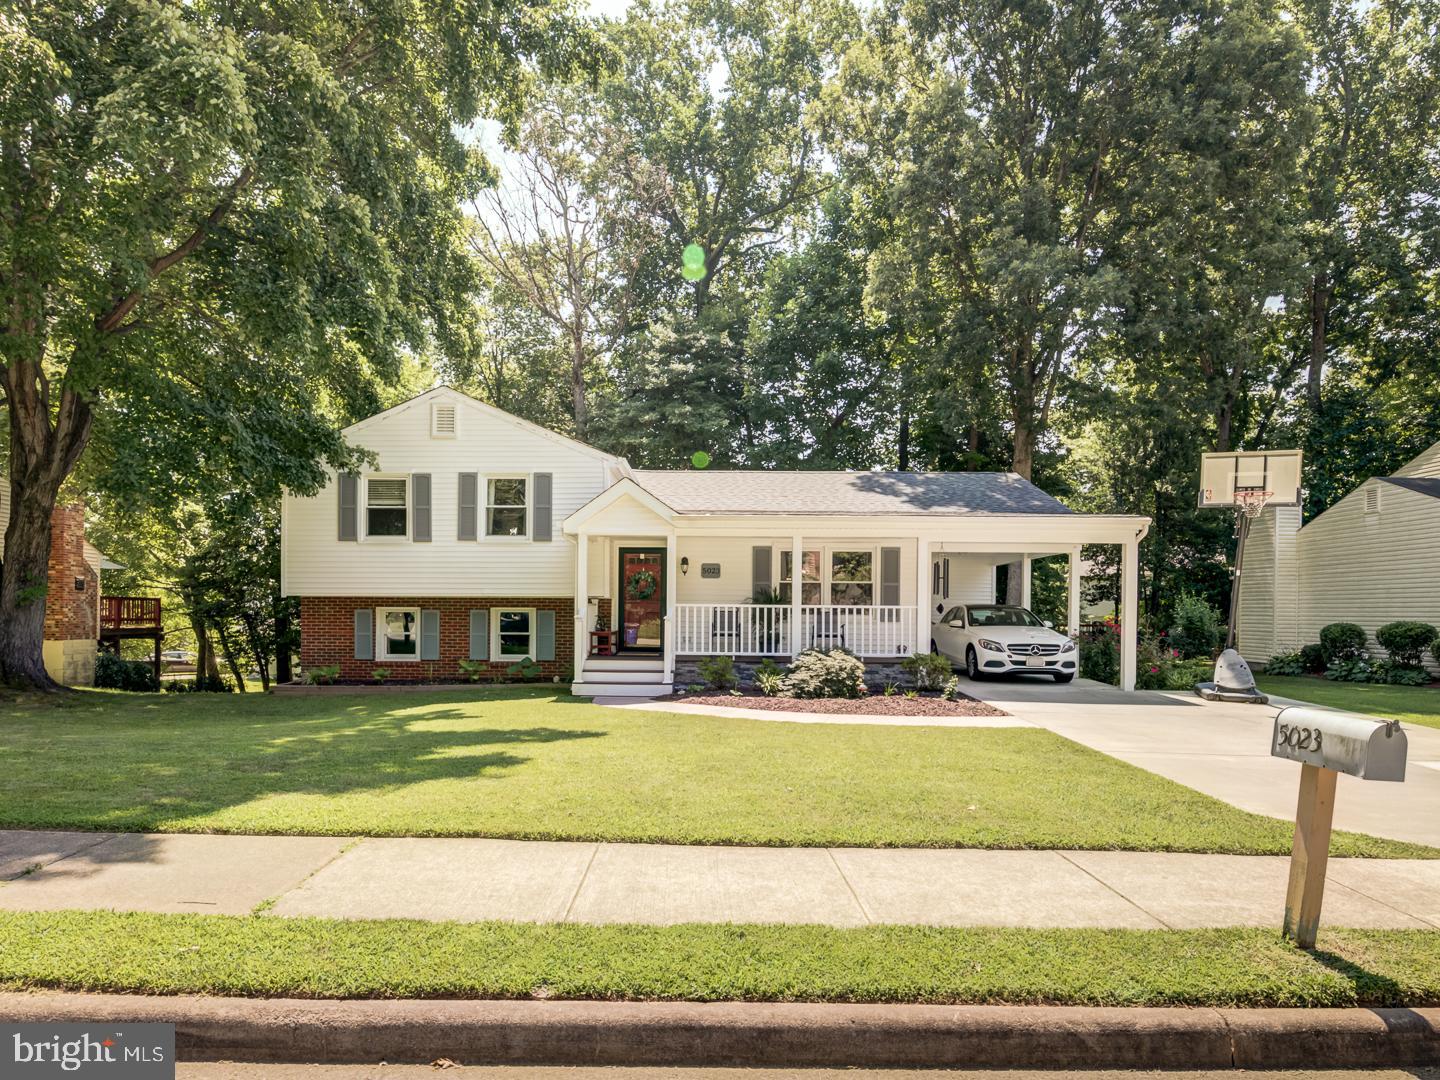
Immaculate and well-maintained home in sought-after Bradfield community. 3 BR & 3 full bath. Move-in condition.  No Pets, No Smoking
Owner is Realtor
#VAFX2223972

FAIRFAX

5023 KENERSON DRIVE

3 Beds

3 Baths

1,381 Sq.Ft.

$3,000

MLS#: VAFX2223972

1 ... 558 559 560 561 562 ... 666
* Listings identified with the FMLS IDX logo come from FMLS and are held by brokerage firms other than the owner of this website. The listing brokerage is identified in any listing details. Information is deemed reliable but is not guaranteed. If you believe any FMLS listing contains material that infringes your copyrighted work please click here to review our DMCA policy and learn how to submit a takedown request. © 2024. First Multiple Listing Service, Inc.
 - property

Send a message

Message successfully sent.

Your message

What is 3 + 4 ?

Reason for contacting?

I agree to receive email communication and understand I can unsubscribe at any time.

I agree to be contacted by Charis Realty Group - Christine Issler, Broker via call, email, and text for real estate services. To opt out, you can reply 'stop' at any time or reply 'help' for assistance. You can also click the unsubscribe link in the emails. Message and data rates may apply. Message frequency may vary. Privacy Policy

Sign Out

Virtual Assistant

Would you like to take the next step with this property? We can help you schedule a showing or virtual tour, or send you more details.

Yes, I would like more information.

Thank You for Your Reply, One of Our Agents will contact you as soon as possible

No, maybe later.

Thank you, you can always contact me via email, phone number or through the contact form.

Realhub AI

Lucy - Your AI-Powered Realtor

Update Your Temporary Password

Personalize your search

Enter your email and we'll notify you immediately when new listings match what you're looking for.

or enter email address

Already have an account ? Login here

Continue your home search

I agree to receive communications and understand I can unsubscribe at any time.

I agree to be contacted by Charis Realty Group - Christine Issler, Broker via call, email, and text for real estate services. To opt out, you can reply 'stop' at any time or reply 'help' for assistance. You can also click the unsubscribe link in the emails. Message and data rates may apply. Message frequency may vary. Privacy Policy

Already have an account ? Login here

We use cookies

We use cookies primarily for analytics to enhance your experience. By accepting, you agree to our use of these cookies. You can manage your preferences or learn more about our cookies policy.
