Properties

Browse or get in touch to schedule a walkthrough.

  • Nearby me
Price range

Popular Features

Community Features

Association

Property Features

Waterfront

View

Exterior Features

Interior Features

Style

10000 properties match your criteria

Updated 1 minute ago

E-Alert name
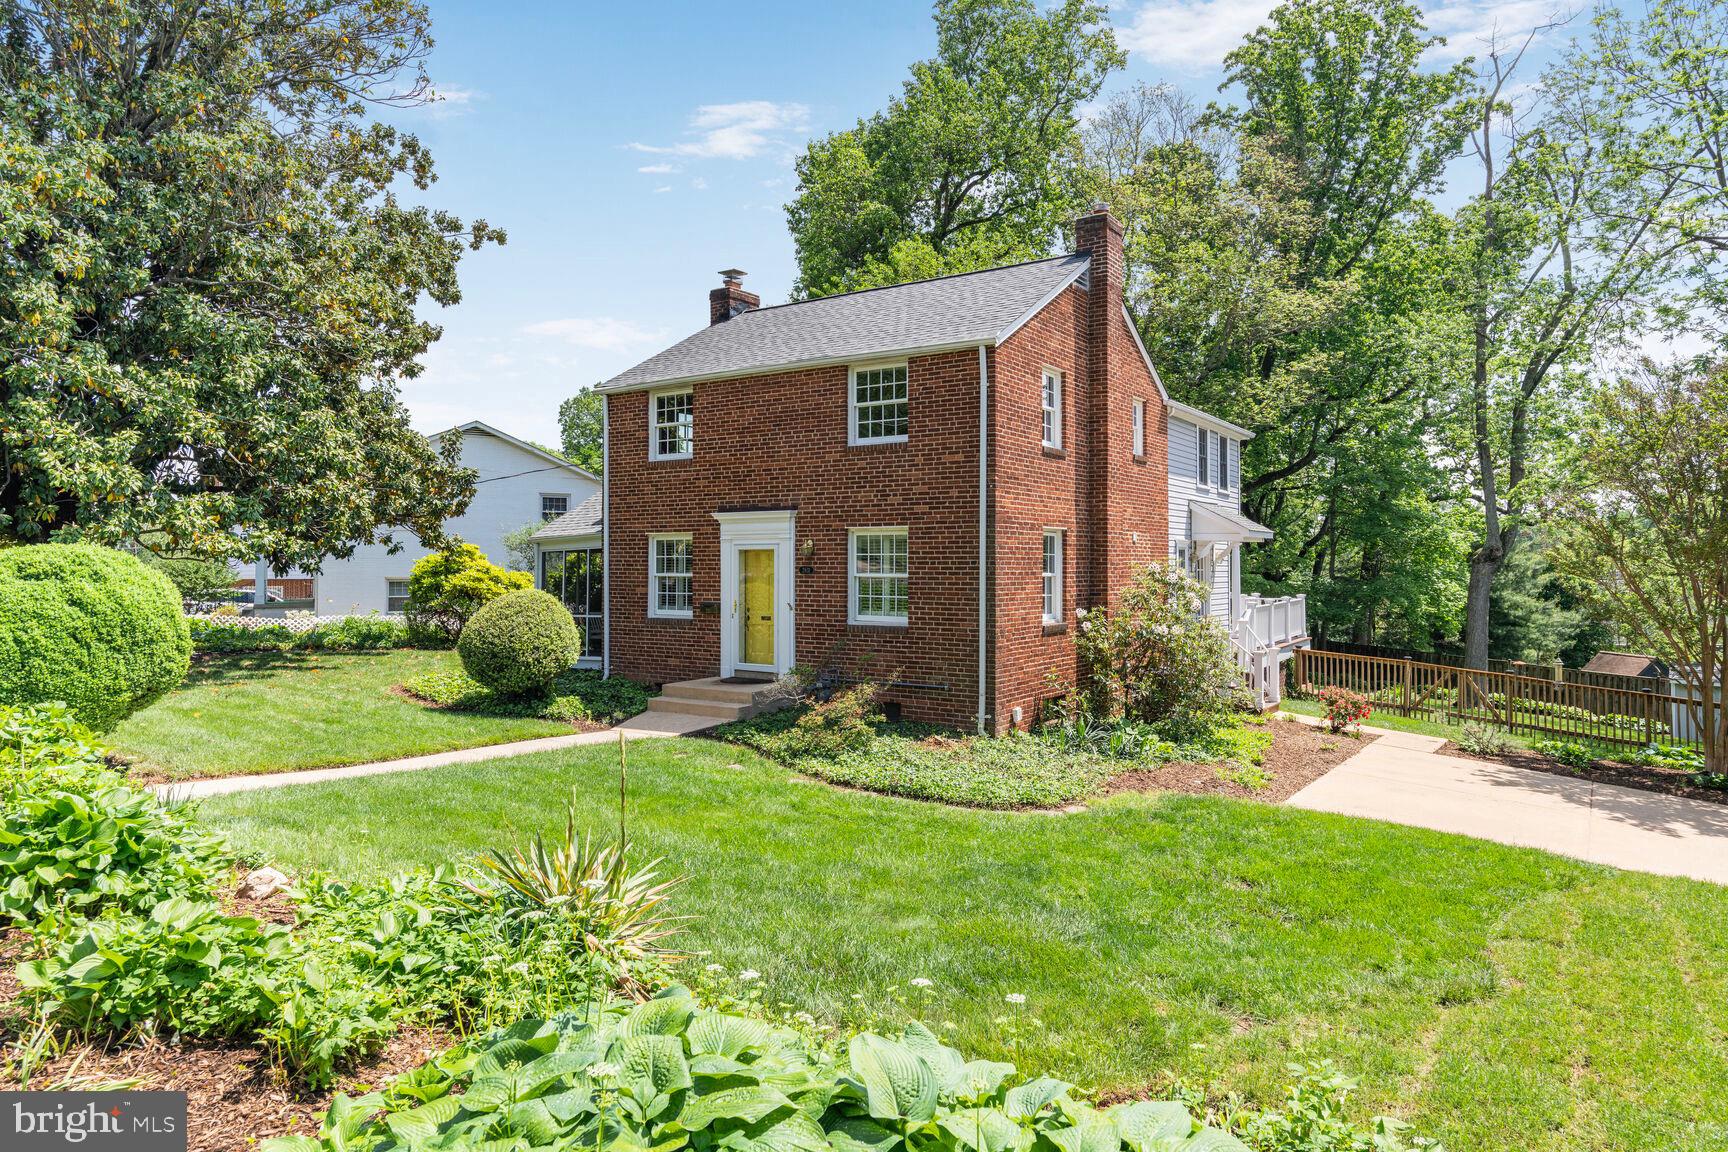
Offer Deadline 2pm Monday 5/12. Beautifully updated Colonial on 1/3 acre in Falls Church in the Mclean HS Pyramid. Set on a generous lot, this expanded 4-bedroom, 3.5-bath Colonial offers space, style, and unbeatable location. A brand new roof was just installed and the whole house has been freshly painted. The main level features a formal living room with recessed lighting, wood-burning fireplace, and hardwood floors that seamlessly connects to a screened porch and a spacious formal dining room. The open-concept kitchen offers upgraded countertops, stainless steel appliances, recessed lighting, and flows into the inviting family room with built-ins and a second wood-burning fireplace. A bright breakfast room leads out to a large deck overlooking the fully fenced backyard—perfect for outdoor living. Upstairs, the large primary suite includes two walk-in closets with custom built-ins and an ensuite bath with soaking tub, separate shower, and dual vanities. Three additional bedrooms share a full hall bath. The walk-up lower level offers a rec room, full bath, laundry room, and an oversized unfinished storage area—ideal for future expansion or workshop. Just steps to the W&OD Trail, less than 2 miles to West Falls Church Metro, and minutes to Mosaic District, Falls Church City, I-66, and I-495.
#VAFX2236346

FALLS CHURCH

2631 WEST STREET

4 Beds

3 Baths

2,077 Sq.Ft.

$1,050,000

MLS#: VAFX2236346
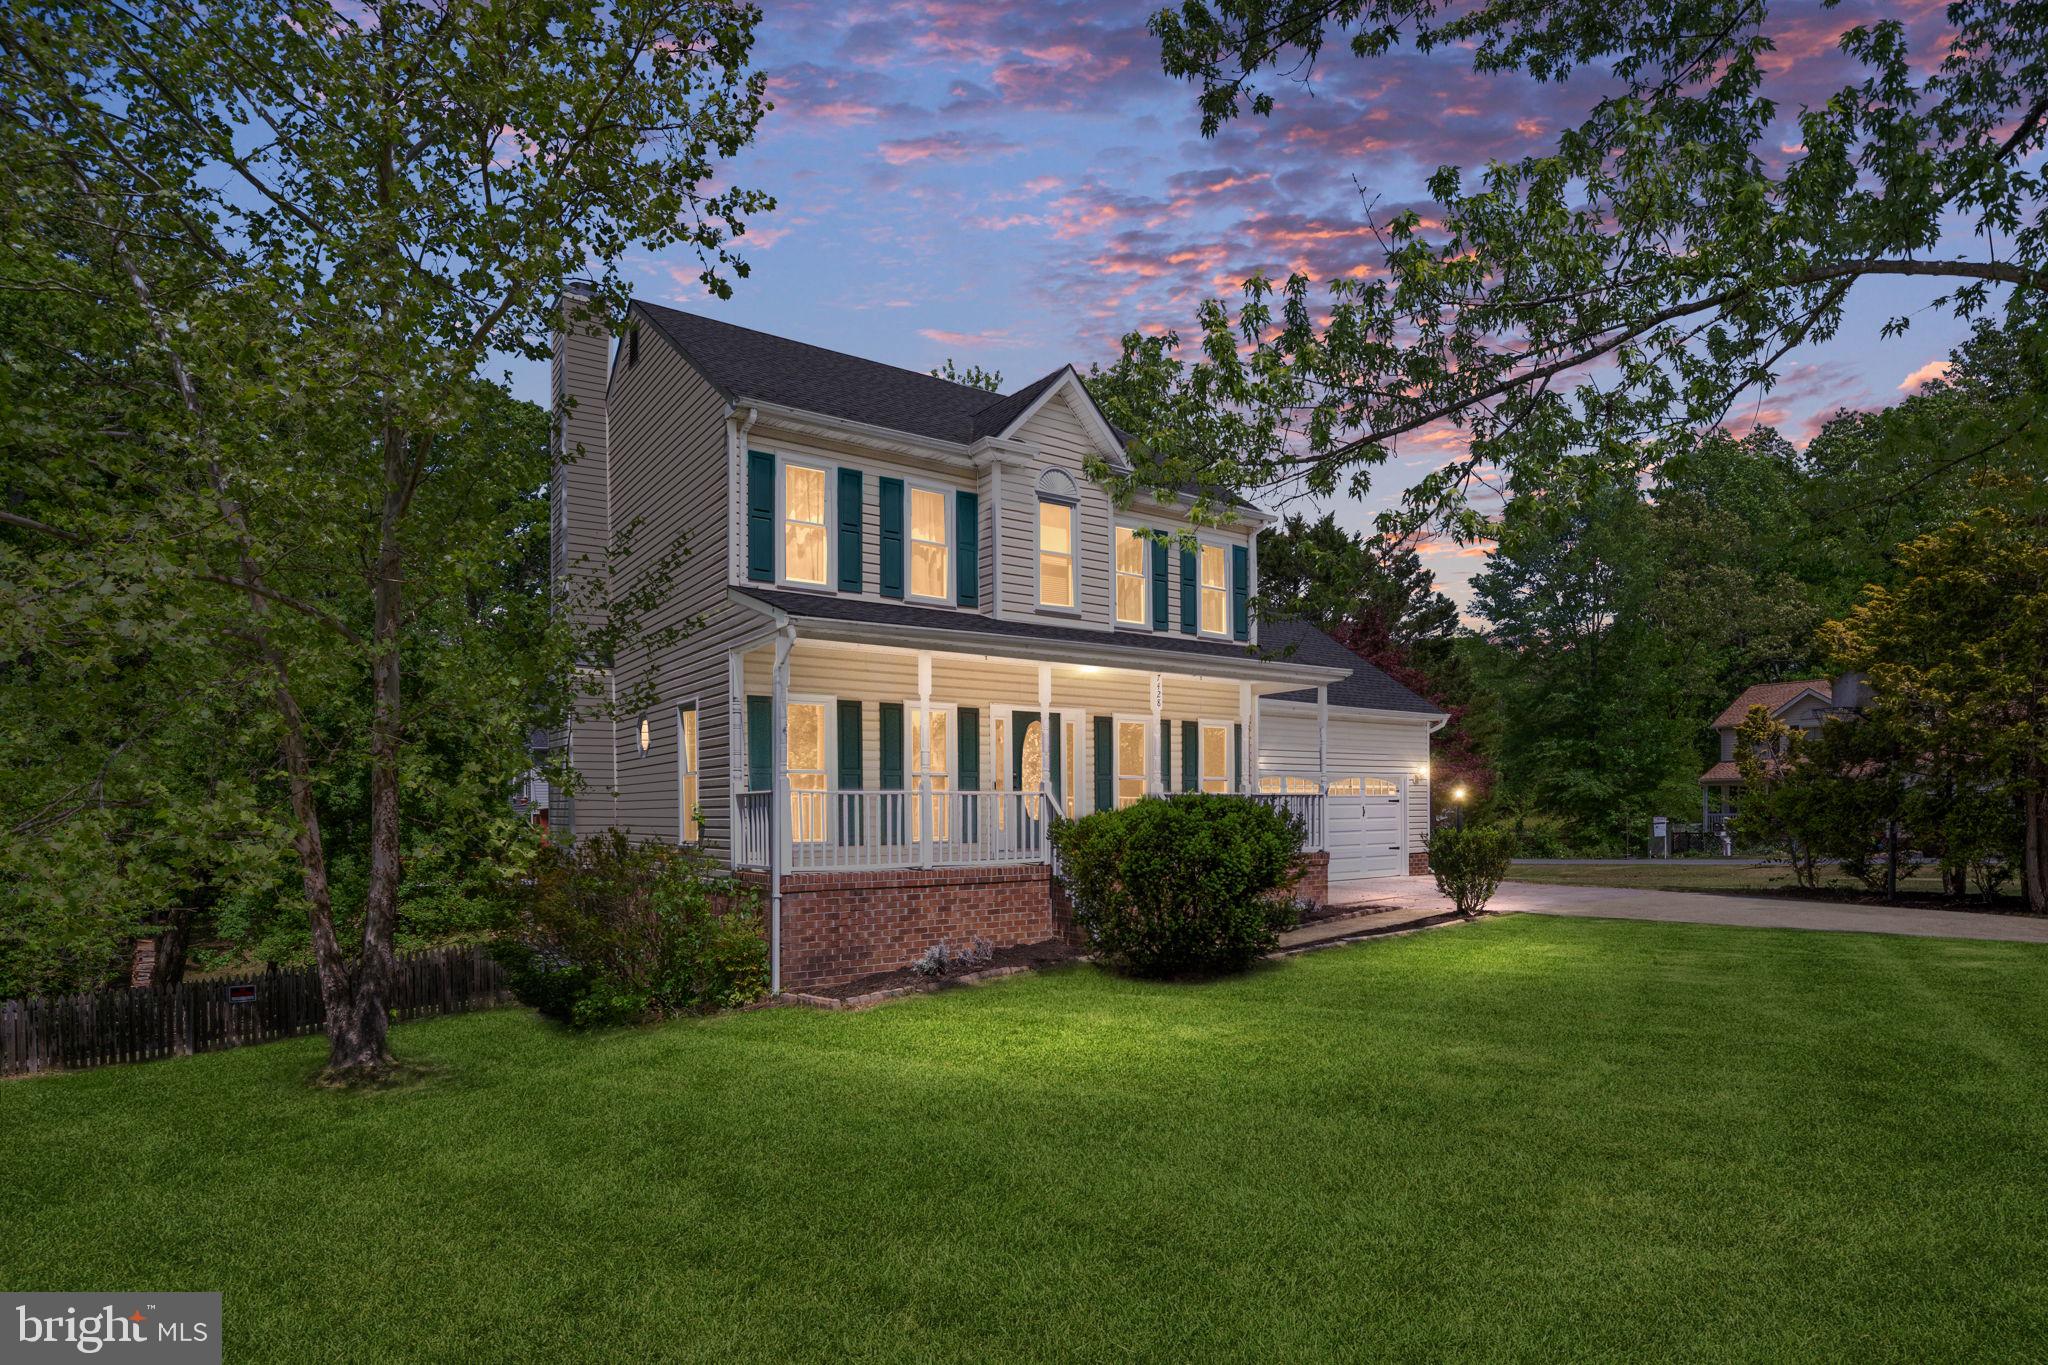
Welcome to this stunning three-story Colonial nestled on a spacious corner lot in a desirable no-HOA community! This beautifully maintained home offers exceptional convenience—less than 5 minutes to Riverbend High School, commuter lots, shopping, and medical facilities.
Step inside to a bright, open two-story foyer with wide-plank hardwood floors throughout the main level. The gourmet kitchen is a chef's dream, featuring Quartz countertops, a custom tile backsplash, 42" soft-close cabinetry, a deep farmhouse-style sink, and premium stainless steel appliances including double convection ovens, an upgraded microwave, and a deluxe refrigerator with water/ice dispenser and pull-out freezer drawer.
Enjoy meals in the charming breakfast nook with a bay window, then relax in the cozy family room that opens to a deck—perfect for entertaining and enjoying the private, fenced-in rear yard with wooded views.
Upstairs, the Owner’s Suite offers a peaceful retreat with a soaking tub, separate shower, dual vanities, and a spacious walk-in closet. Two additional bedrooms and a full bath complete the upper level.
The fully finished walk-out basement is a flexible bonus space featuring luxury plank flooring, custom built-ins, and a half bath—perfect for a home office, game room, guest suite (NTC bedroom), or media space.
#VASP2032736

FREDERICKSBURG

7428 DREW LANE

3 Beds

2 Baths

2,476 Sq.Ft.

$449,900

MLS#: VASP2032736
Move-in ready!

Ceiling Fans/Blinds installed...

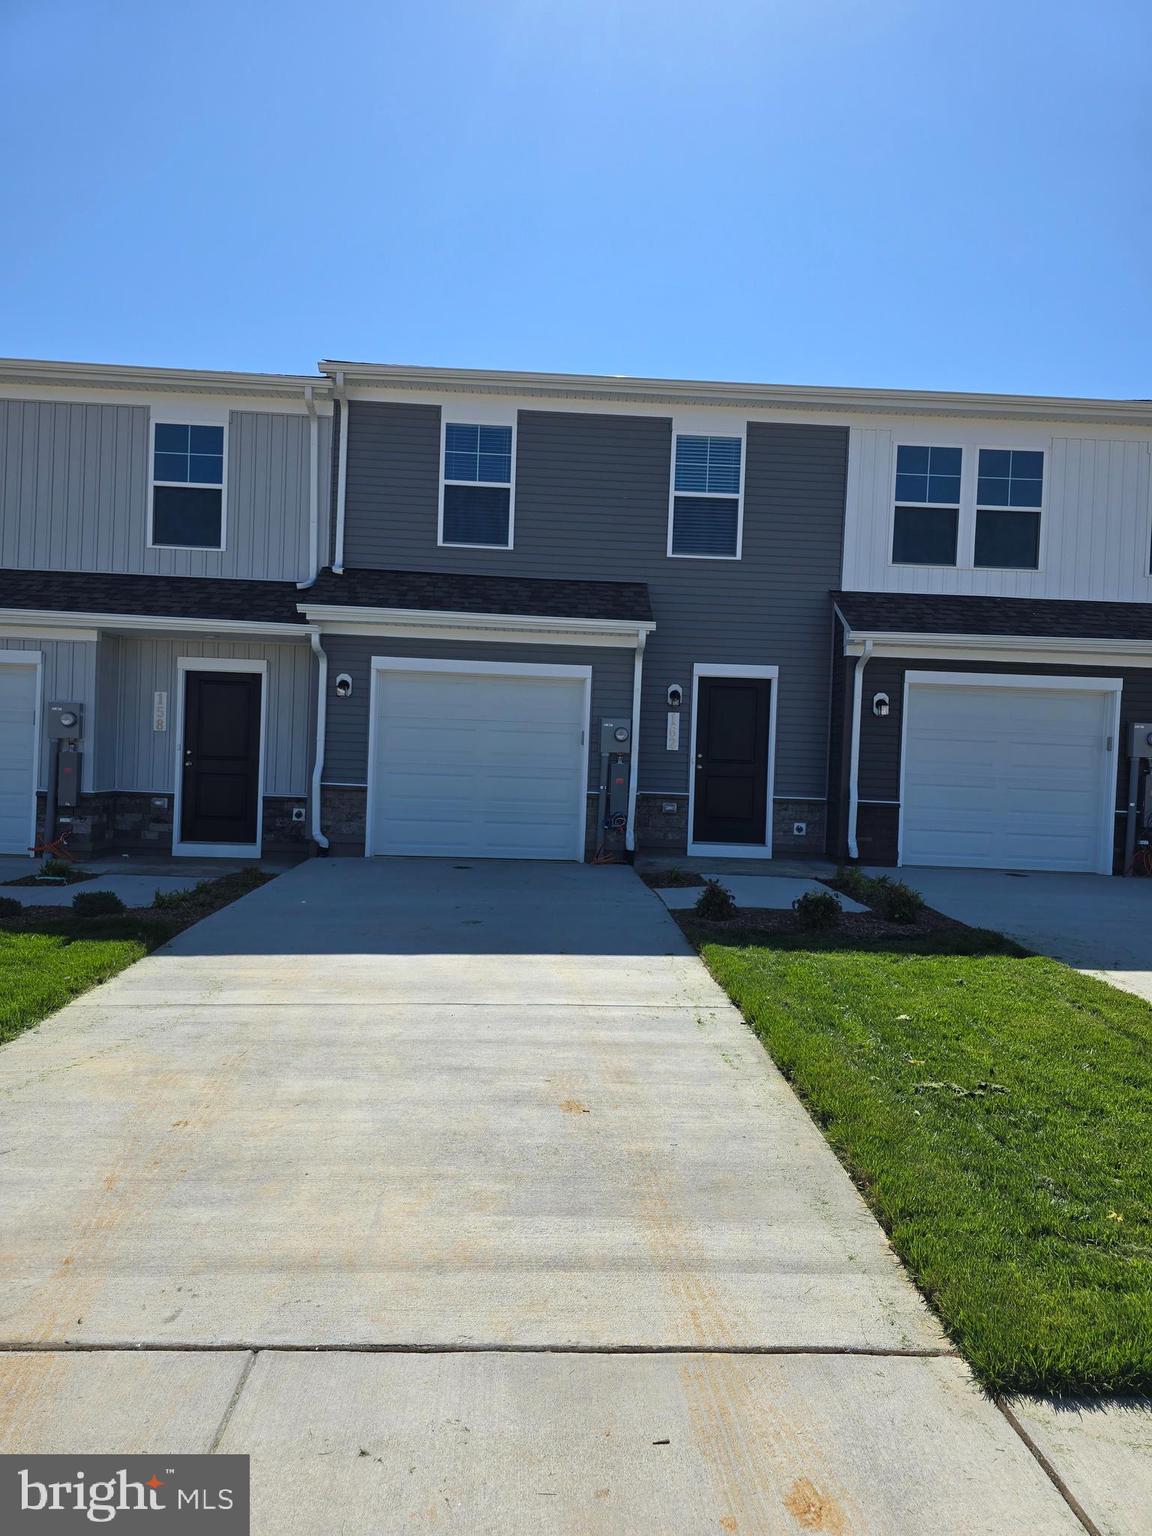
 Be the first to experience this unique two-floor living design, available exclusively in Charlestown. This brand-new townhouse is perfectly located in the first community you'll reach when coming from Northern Virginia. Enhance your lifestyle at The Rutledge at Essence at Stone Spring, a delightful 3-bedroom, 2.5-bathroom townhouse that perfectly blends modern amenities with traditional aesthetics. Step inside to a welcoming family room on the main level, ideal for relaxing or entertaining. The open-concept kitchen and dining area make it easy to cook and converse simultaneously. Upstairs, the primary bedroom includes an ensuite bathroom for daily indulgence, and two additional bedrooms provide ample space for family or guests, supported by another full bathroom. Located just steps from Potomac Marketplace, you'll enjoy easy access to shopping and dining with stores like Weis, Kohls, and Home Depot, and eateries such as Panera Bread and Chick-fil-A. Outdoor enthusiasts will appreciate the proximity to Jefferson County Memorial Park, the Potomac and Shenandoah River Parks, and the Appalachian Trail. Adventure is never far with Harpers Ferry and Charles Town's Hollywood Casino close by, plus Virginia's renowned wineries and breweries just a drive away. Commuting is effortless with routes like Route 9, Route 340, I-81, I-15, and Route 7 to Leesburg, and convenient MARC Train access at Duffields and Harpers Ferry. Enjoy upcoming on-site amenities, including a playground, a shared green space with a dog park, and a scenic trail leading to Stream Valley Park. Touring and Rental Details: Tours available: Schedule a visit by appointment. Rental Requirements: Credit Score: Minimum of 650. Income Requirement: Must have a gross income of at least 2.5 times the rent. 

Security Deposit: Equivalent to one month's rent. Minimum 12 months lease.
#WVJF2017330

CHARLES TOWN

162 OLYMPUS ROAD

3 Beds

2 Baths

1,470 Sq.Ft.

$1,950

MLS#: WVJF2017330
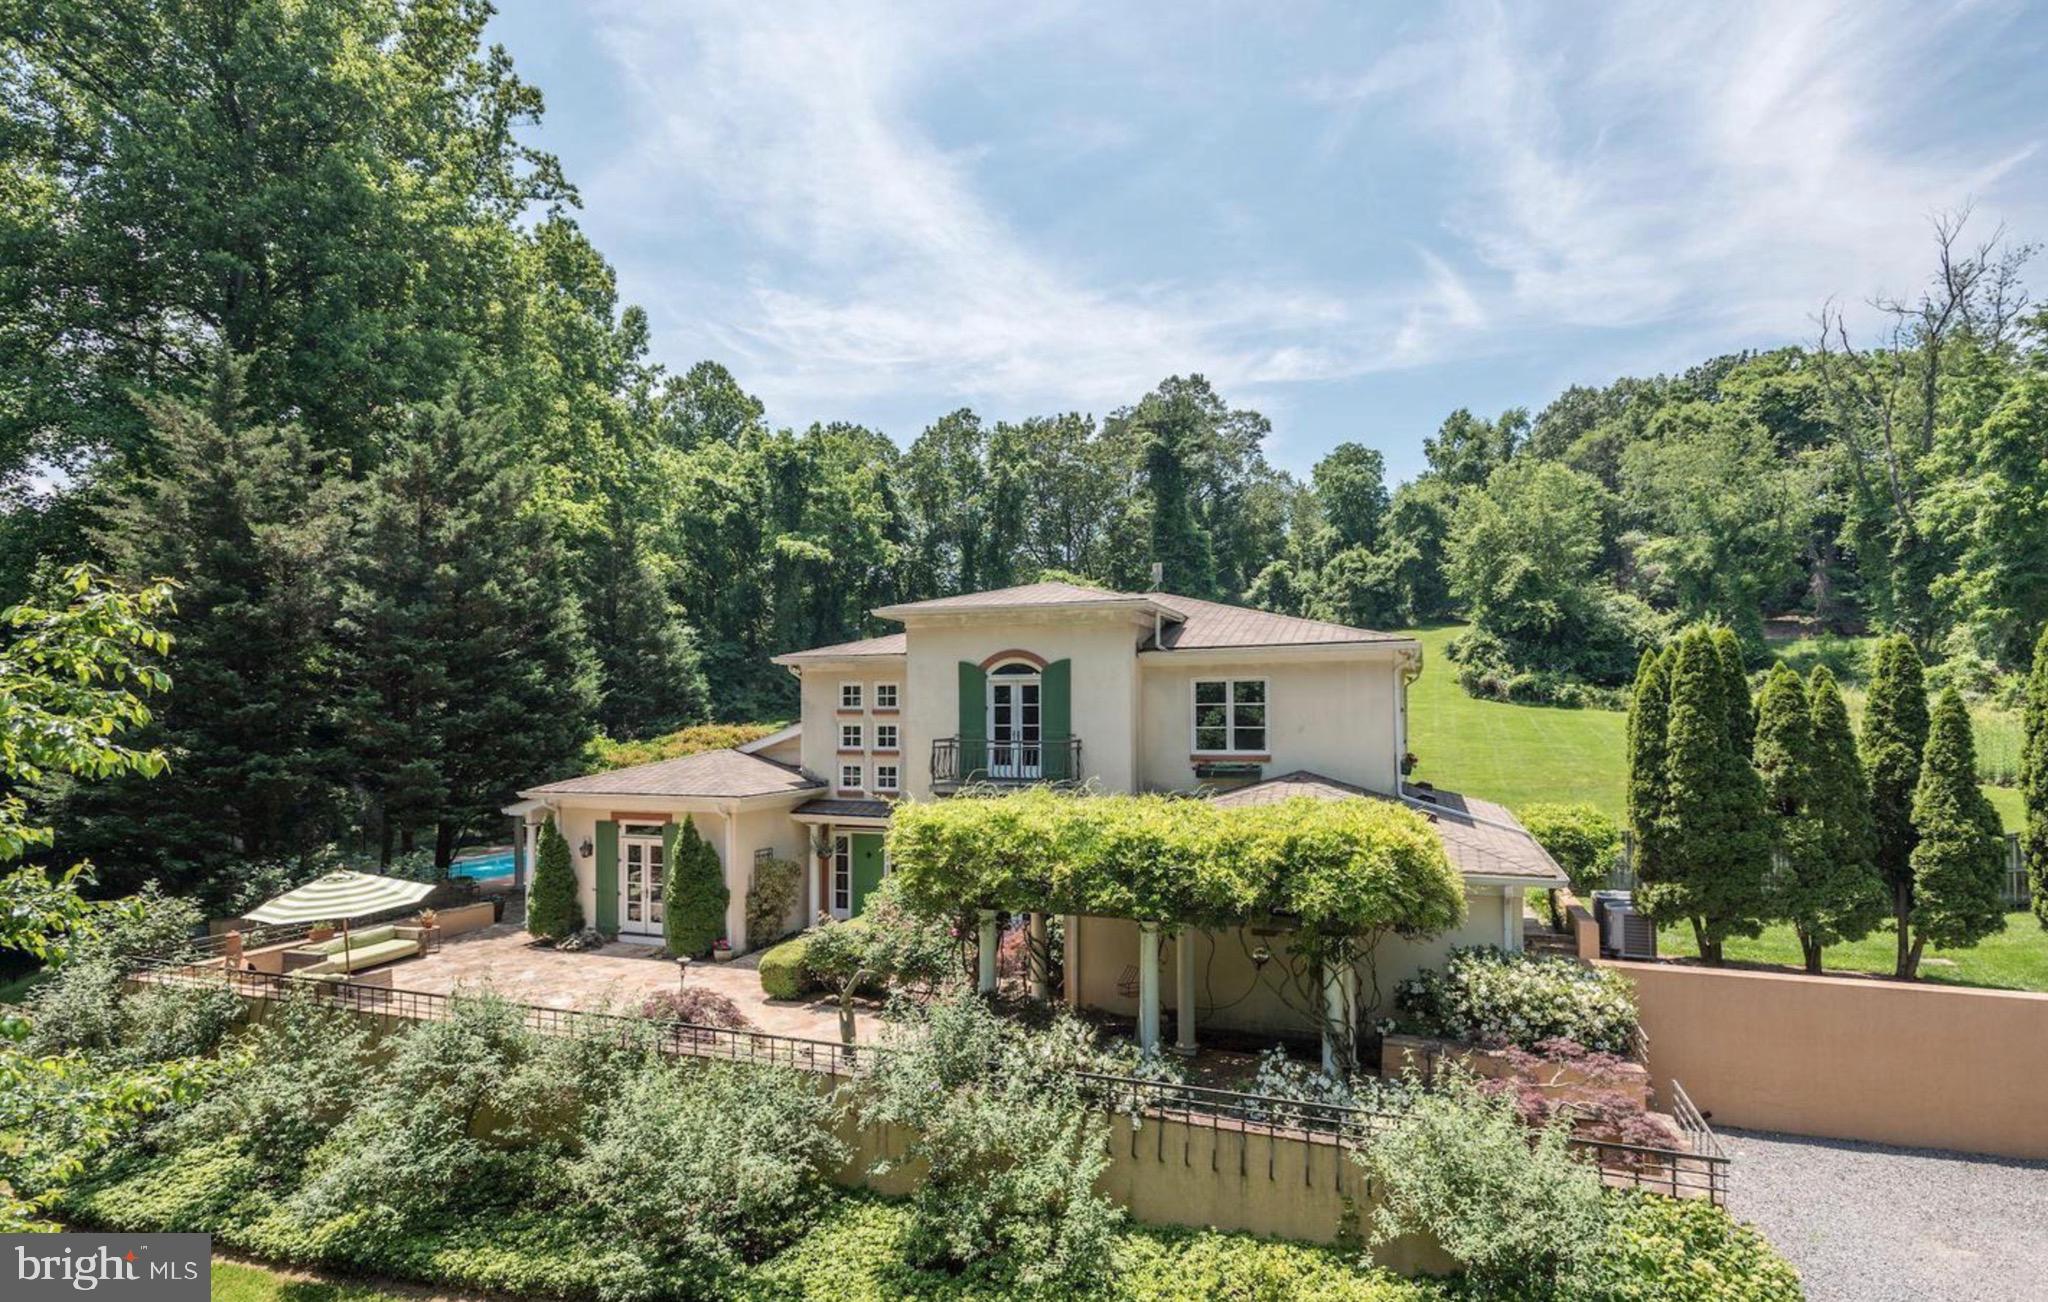
Welcome to a one-of-a-kind Tuscan-inspired estate nestled on a private 5-acre retreat in the heart of McLean.  This custom-built home, offering over 6600 sq/ft of living, seamlessly blends classic European charm with modern luxury, offering an unparalleled lifestyle of elegance, comfort, and seclusion

As you drive through the private, gated entrance, a long picturesque driveway winds through lush landscaping, setting the tone for this exceptional property. The gracious entrance welcomes you with a striking green door, high ceilings, and abundant natural light. Inside, the great room is a showstopper, featuring sky-high ceilings and a stately marble fireplace that creates a warm yet sophisticated ambiance. French doors throughout the home invite natural light and provide seamless access to the stunning outdoor spaces.

The gourmet kitchen is a chef’s dream, boasting handcrafted wood cabinetry, granite countertops, high-end appliances, and a large center island perfect for entertaining. A butler’s pantry with elegant glass cabinetry and a beverage fridge ensures convenience and style, while the formal dining room, adorned with a dramatic chandelier and natural wood finishes, opens to serene outdoor terraces, making it the perfect setting for gatherings.

The main-level primary suite is a private sanctuary, complete with a spa-like en-suite bath, a custom walk-in closet, and direct access to a private terrace. Additional bedrooms feature elegant chandeliers and access to balconies with breathtaking views of the lush surroundings. The lower level offers a cozy a billiards table, recreation room and a fifth bedroom perfect for leisure. 

Stepping outside, you’ll find a resort-style oasis designed for relaxation and enjoyment. The estate boasts an expansive outdoor pool surrounded by an elegant stone patio and wisteria-covered pergolas, offering a tranquil and picturesque setting. A sun-drenched terrace provides the perfect backdrop for al fresco dining, while the beautifully maintained pickleball court cater to an active lifestyle. Meandering pathways lead to peaceful garden spaces, inviting moments of serenity and reflection.

This breathtaking villa is ideally situated in a prestigious enclave of McLean, offering the ultimate privacy while maintaining proximity to the area’s finest shopping, dining, and cultural experiences. Just minutes from Tysons Corner, Great Falls Park, and major commuting routes to Washington, D.C., this home provides a perfect balance of seclusion and accessibility. More than just a residence, this estate is a sanctuary that embodies elegance and resort-style living.Don’t miss this rare opportunity to own a slice of Tuscany in Northern Virginia.
#VAFX2229060

MCLEAN

1127 BELLVIEW ROAD

5 Beds

4 Baths

6,674 Sq.Ft.

$2,895,000

MLS#: VAFX2229060
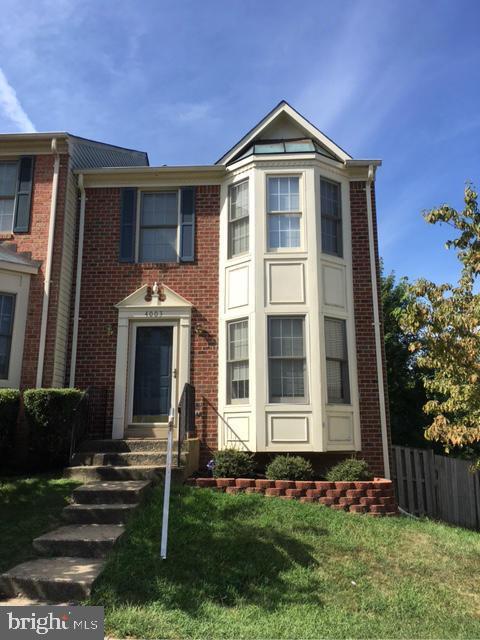
FABULOUS 3LV.HOME IS WAITING FOR YOU. GOURMET KITCHEN W/ISLAND & FAMILY RM.BACKS TO DECK W/FRENCH DRS. SPACIOUS LIVING & DINING RMS.W/DUAL BAYWINDOWS.LOVELY MASTER BR. W/VAULTED CEILING/PLANTSHELF/WALK-IN CLOSET. ENJOY LUXURY BA W/WHIRPOOL TUB,
SKYLIGHT,DOUBLE SINKS.FIREPLACE IN COZY REC.RM.W/BUILT IN TV NOOK.BR/DEN HAS CLOSET IN LL. CLOSE TO SHOPPING,SCHOOLS,VRE,PKWY       $65.00   REPAIR DEDUCTABLE
#VAPW2093660

WOODBRIDGE

4003 BALI COURT

3 Beds

2 Baths

2,514 Sq.Ft.

$2,950

MLS#: VAPW2093660
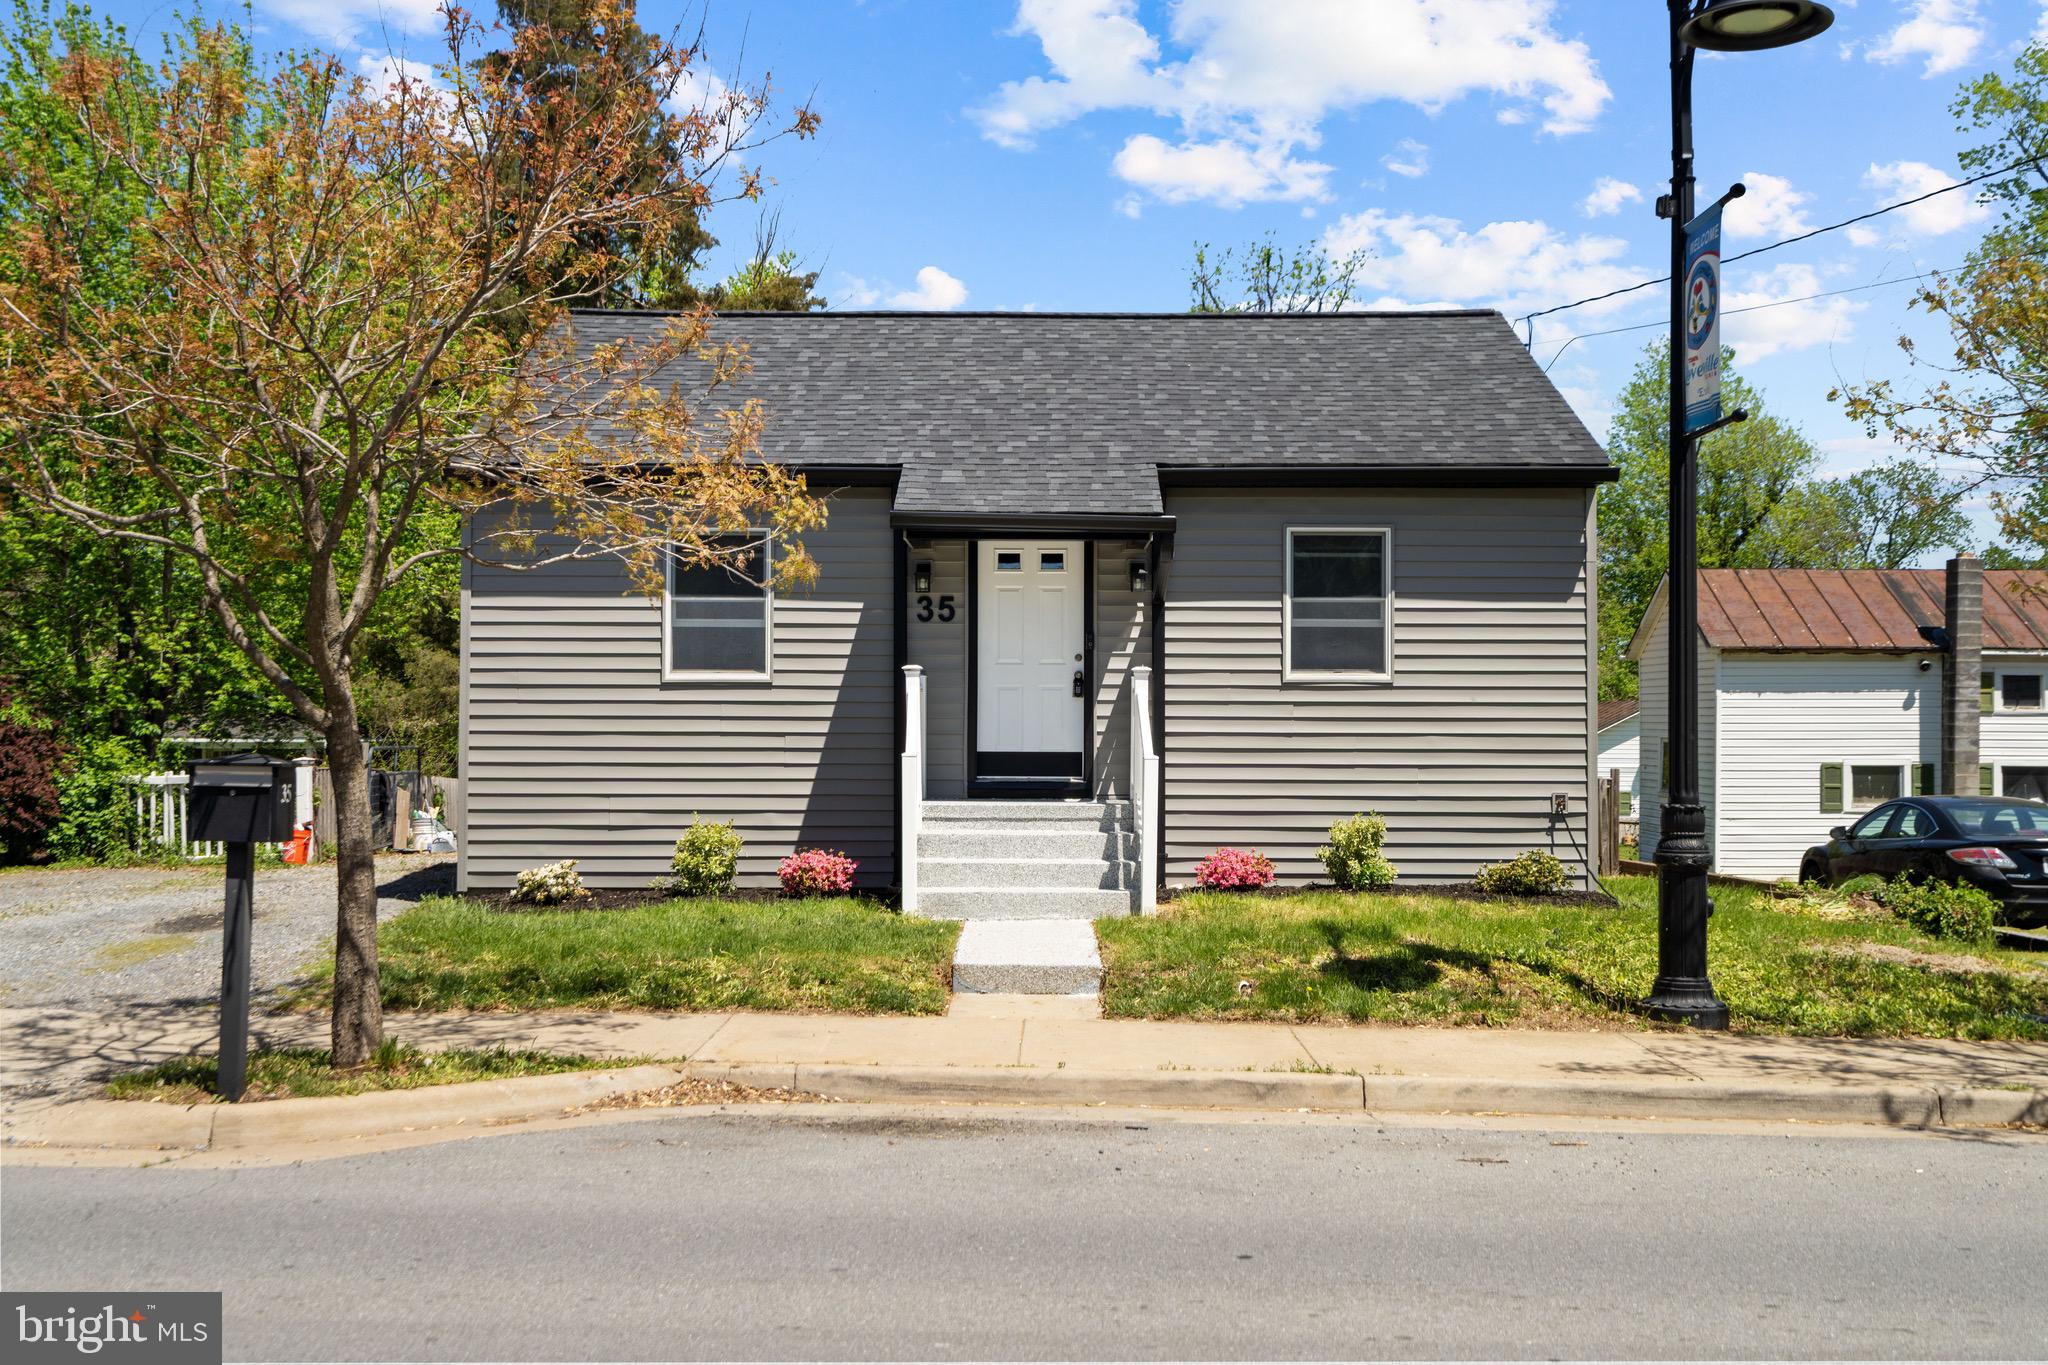
Nestled in the heart of town and just a short walk to charming shops and delightful restaurants, this cottage is the perfect cozy retreat to call home. Its two-bedroom, one-bath layout is perfectly suited for quiet living. The newly sided exterior boasts a modern yet timeless façade, while inside, the warmth of wood floors and soft lighting creates a welcoming atmosphere.

A brand-new kitchen featuring quartz countertops and a farmhouse sink is ready for intimate dinners at home. The finished basement provides extra space, ideal for a home office or a cozy den, while the bonus attic—with its sloped ceilings—whispers of potential for an artist’s studio or a secret hideaway.

Every corner of the home, from the intimate bedrooms to the airy living spaces, radiates comfort and character, making this charming cottage a truly special place to call home.

Accepting Back up Offers
#VALO2093844

LOVETTSVILLE

35 E BROAD WAY

2 Beds

1 Baths

1,040 Sq.Ft.

$425,000

MLS#: VALO2093844
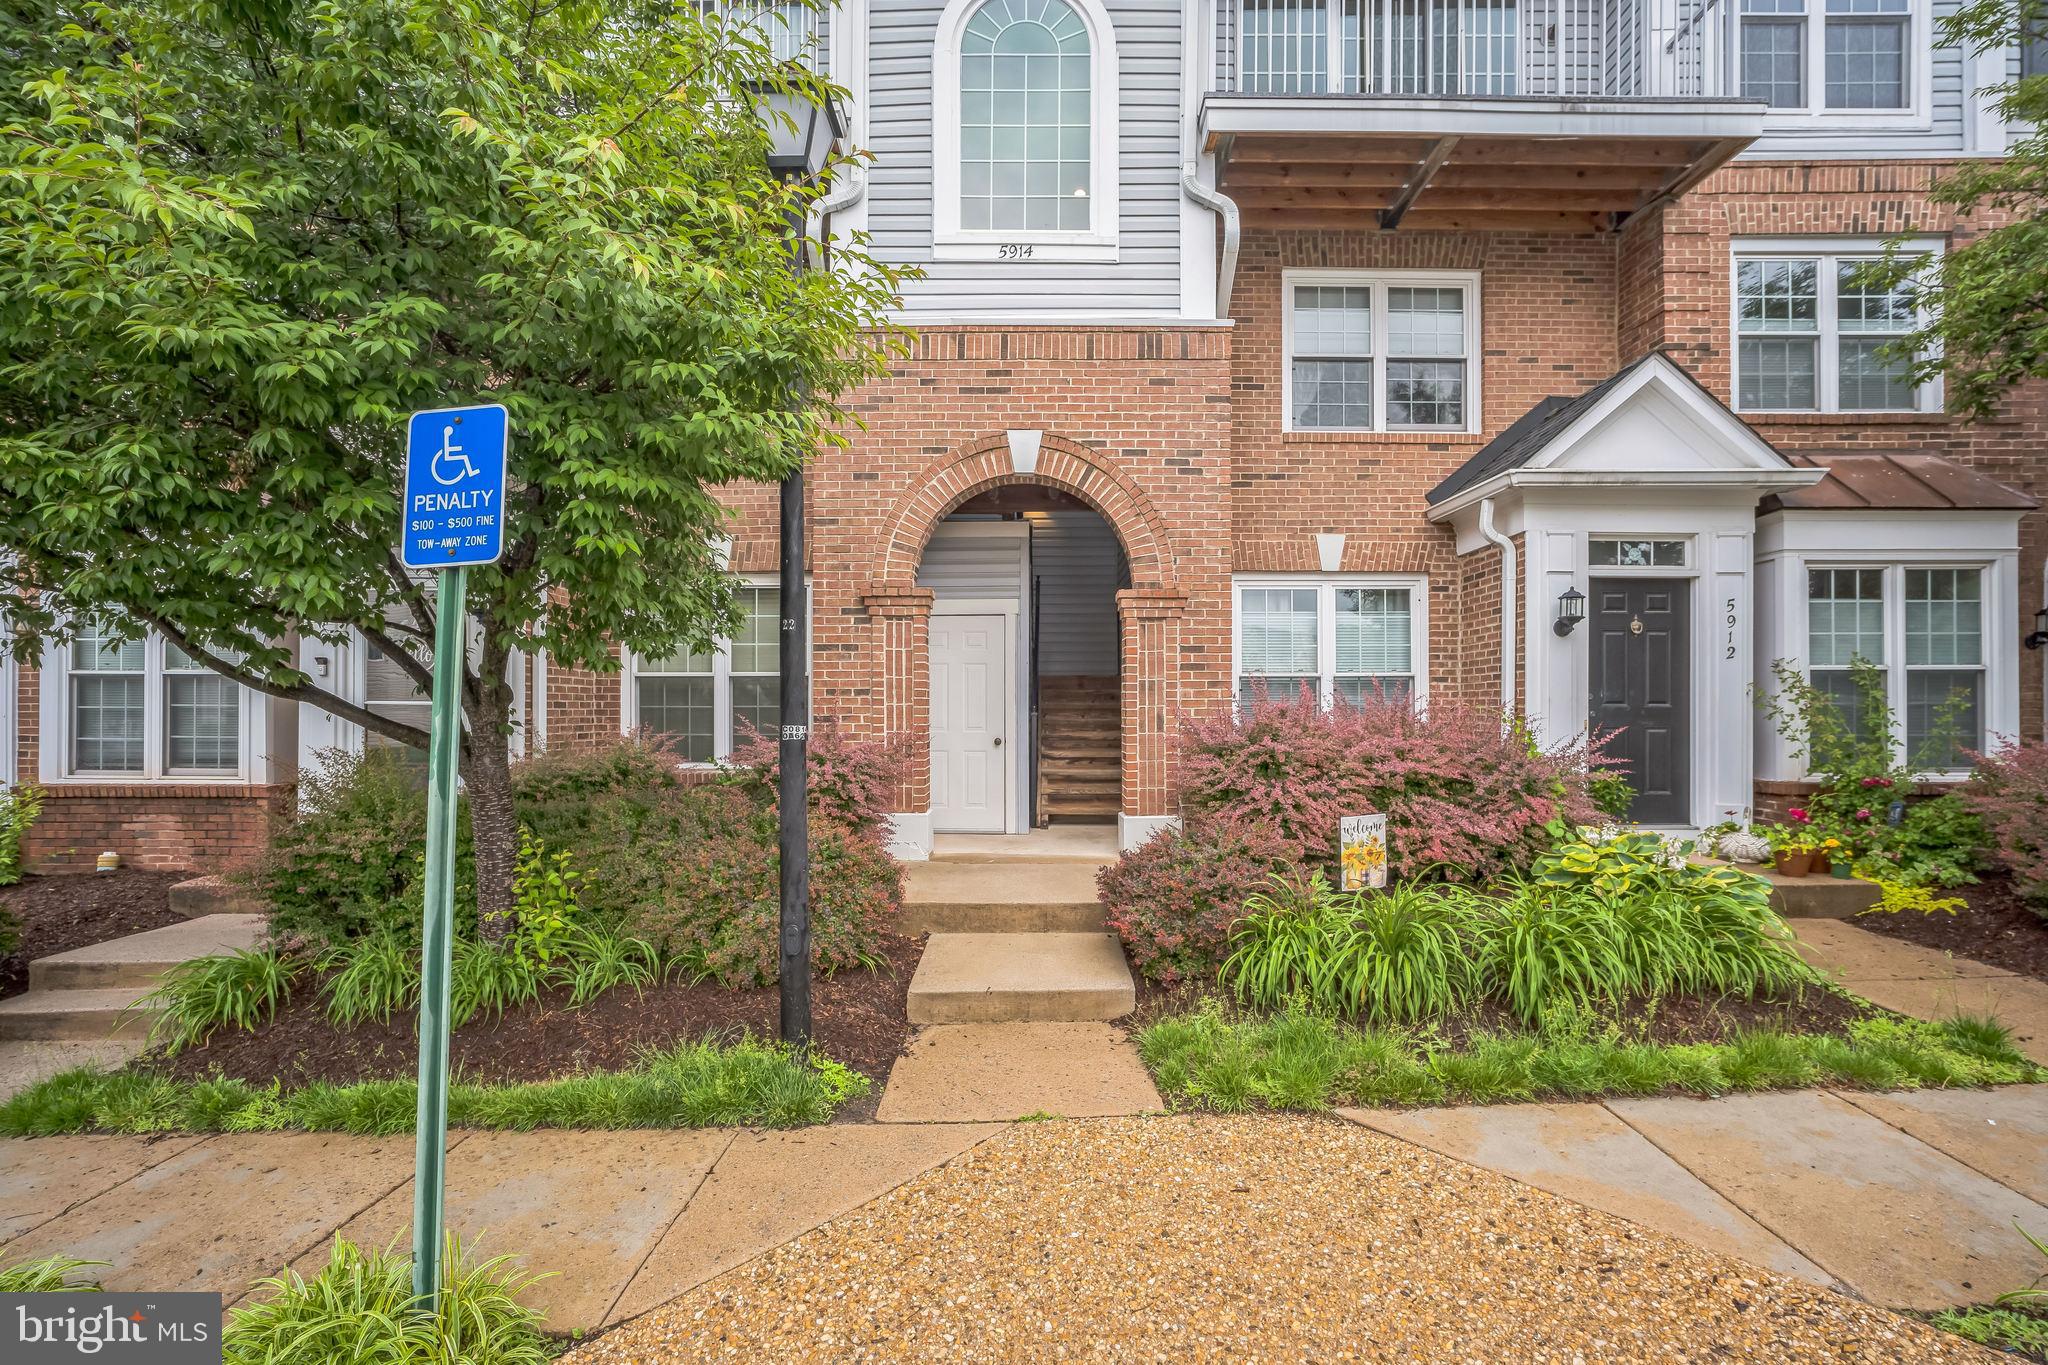
Freshly painted, New Carpet throughout, bright and airy Two Level, 2 bedroom, 2.5 bath Condo. Enjoy double sided gas fireplace in first floor living and dining area and access to spacious balcony. High ceilings throughout. 2nd floor includes 2 generous bedroom, each with their own walk in closets and private bathrooms. The primary bathroom includes separate shower and soaking tub. 2 parking spots and ample visitor parking. This condo does not share any common walls to any other condos, reducing condo living neighbor noise. Enjoy meeting neighbors and new friends at the Community Pool. Great access to shopping, dining, and major commuter routes. 2.5 miles to the blue line, 9 miles to Regan National. Walk to metro bus stop. Full size washer dryer. This happy, light filled condo is ready for you to move in today! The landlord is exempt from accepting any source of funds pursuant to Virginia Code Section 36-96.2(I), and therefore does not accept housing vouchers at this property.
#VAFX2242894

ALEXANDRIA

5914 TERRAPIN PLACE C 301

2 Beds

2 Baths

1,184 Sq.Ft.

$2,500

MLS#: VAFX2242894
Welcome to this beautifully maintained, fully furnished 1-bedroom condo offering modern comfort and timeless style. Step inside to find hardwood floors throughout the living and dining areas, crown molding, and nine-foot ceilings that create a spacious, upscale feel. The kitchen is thoughtfully designed with granite countertops, maple cabinetry, stainless steel appliances, and ceramic tile flooring—perfect for anyone who enjoys cooking or entertaining.

The unit comes furnished with everything you could need to move right in and feel at home, including a plush queen-sized bed, a comfortable living room setup with matching sofa and lounge chair, a 40-inch HD TV with media console, and a cozy dining nook. There’s even a private balcony with stylish patio furniture, ideal for morning coffee or evening relaxation.

Additional essentials are included—from a vacuum and step ladder to cookware, dishes, and small appliances like a blender and rice cooker—making day-to-day living effortless. With in-unit laundry, designer lighting, and a calm, neutral aesthetic throughout, this condo is truly turnkey.
#VAAR2055682

ARLINGTON

2301 25TH STREET S

1 Beds

1 Baths

731 Sq.Ft.

$2,000

MLS#: VAAR2055682
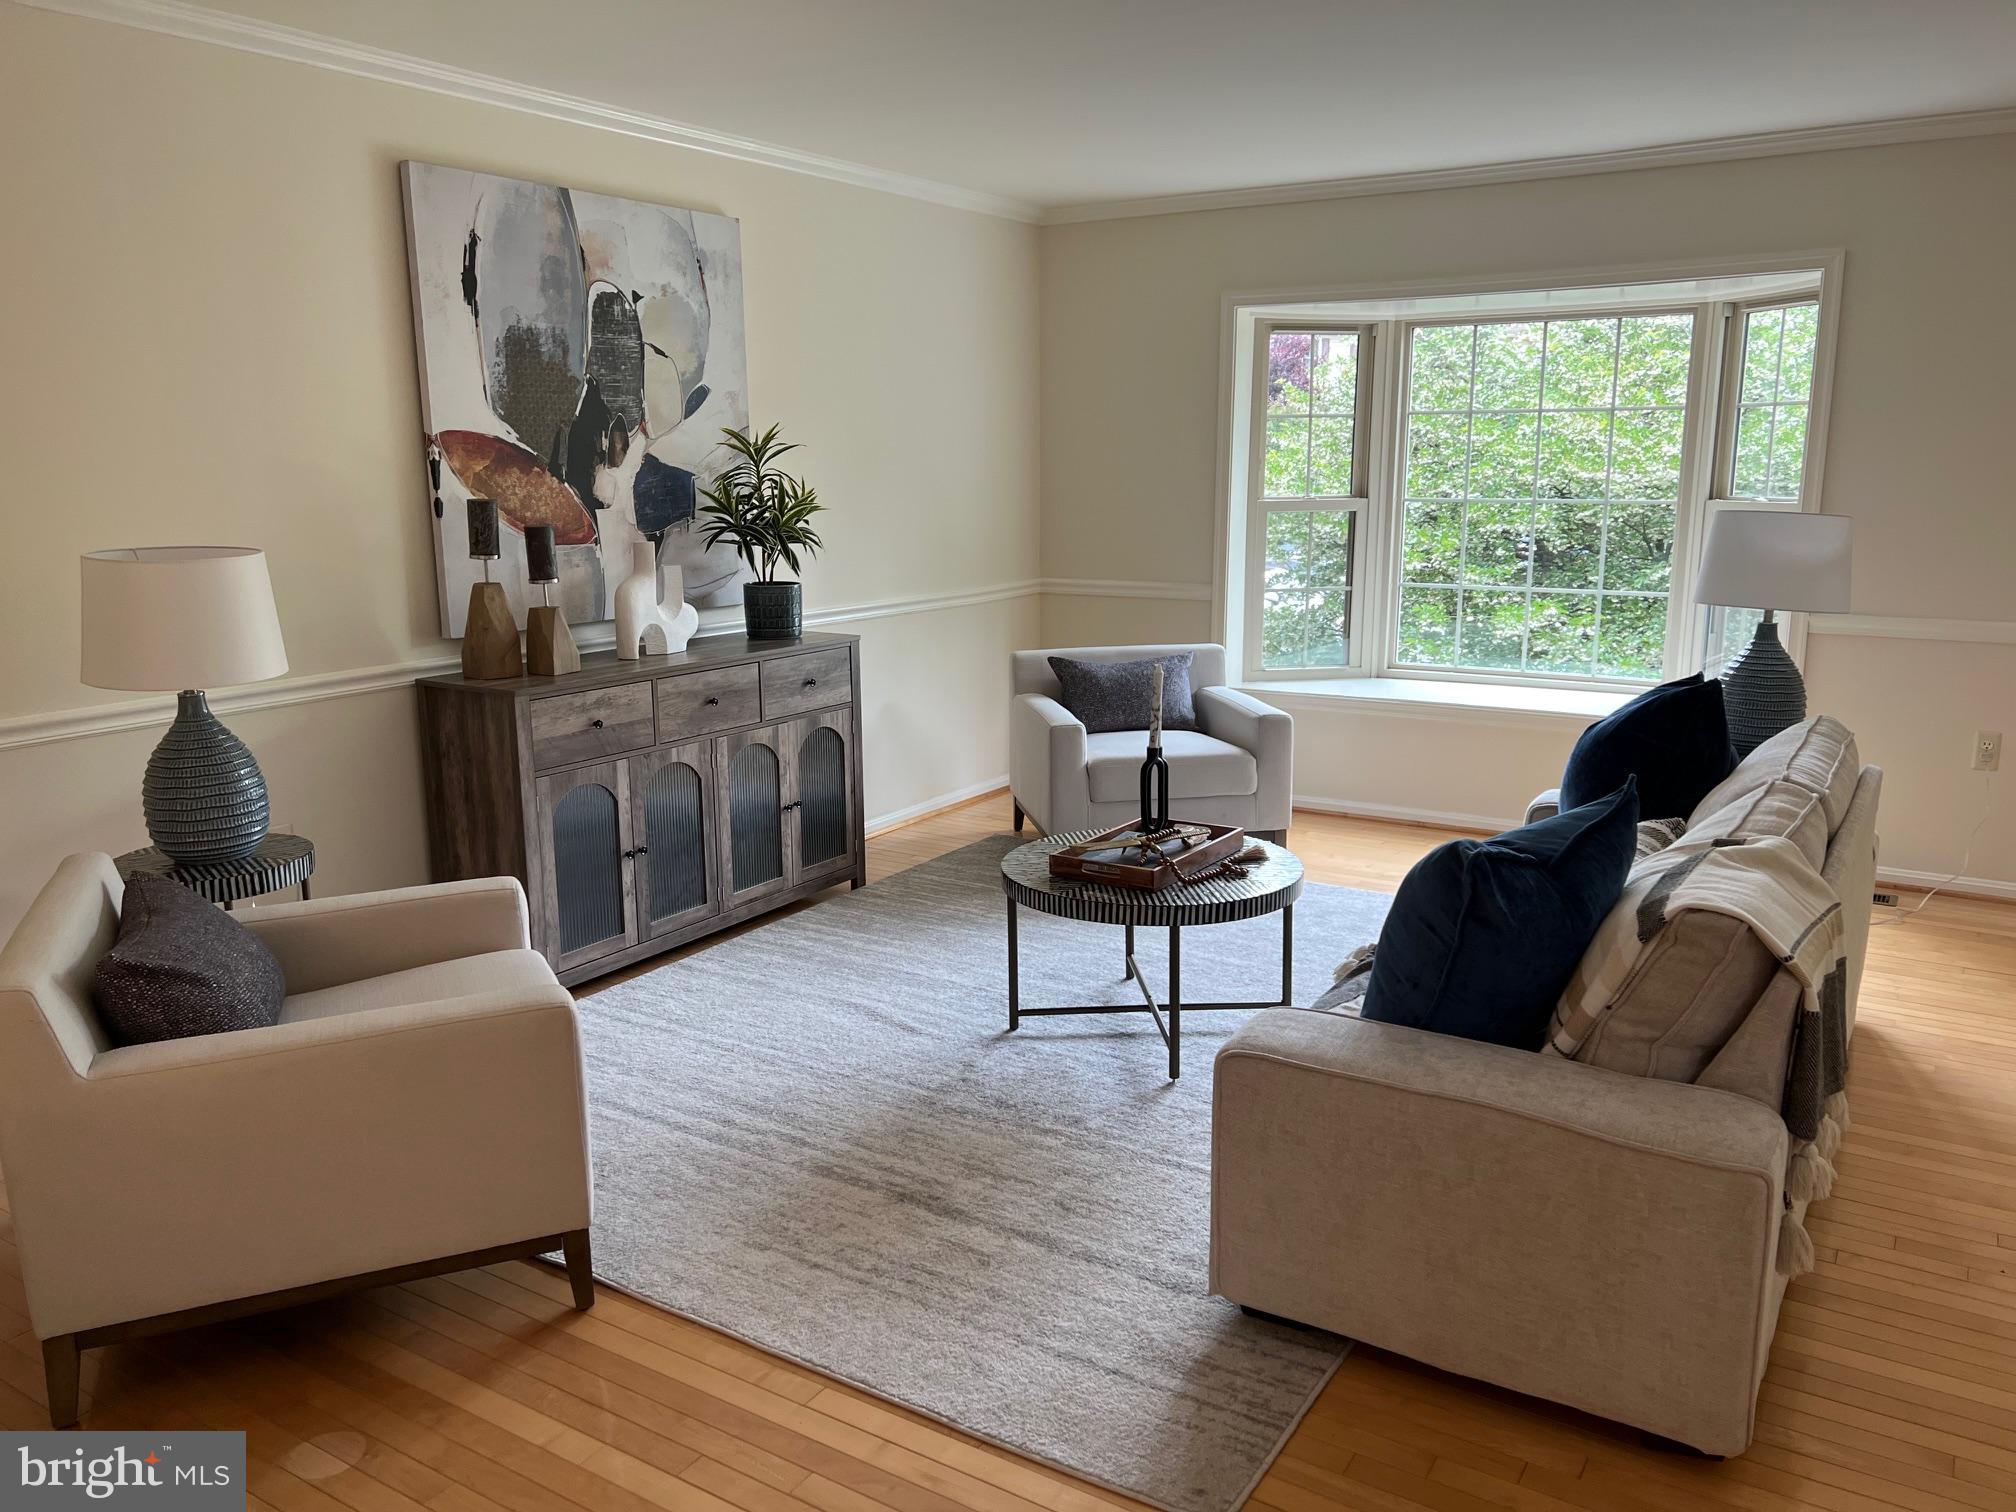
Welcome Home to this charming 3-Level end-unit Townhome located on a quiet cul-de-sac in sought after Franklin Farm.  This home has been lovingly maintained and cared for by (almost) original owners.  Updates and Upgrades abound!  Fall in love with the sun-filled remodeled kitchen (2024) with brand-new stainless-steel appliances, custom cabinets, and marble countertops.  In the kitchen there is plenty of space for your table, or walk out to the brand-new deck (2024) to enjoy a meal or favorite beverage and experience the natural setting with tall mature trees.  An open floor-plan living room is off the kitchen and boasts a large bay window.  On cold winter evenings you’ll enjoy cozy time in the lower-level family room featuring a beautiful stone wall surrounding a wood-burning fireplace.  The walk-out lower-level also includes laundry, storage space, and a bonus room perfect for home gym, crafts, hobbies or a guest room.  On the upper level is the primary ensuite bedroom with newly updated bath (2025) and 2 additional bedrooms with a newly updated hall bath (2024). This home has a new roof,  fresh paint throughout the interior.   It is ready for you to come make your memories!  Power Washing of the exterior including the deck, plus fresh paint for front door & shutters will be scheduled before tenant takes occupancy. Franklin Farm Community Amenities Include: 13 miles of trails, 2 swimming pools (optional membership available), 6 fishing ponds, 6 tennis courts, 14 tot lots, 3 multipurpose courts, 1 sand volleyball courts, and 180 acres of open space.  Excellent location, adjacent to Franklin Farm Village shopping center. Conveniently close to highly-rated FCPS schools, Reston Town Center, Old Town Herndon, International Country Club, metro stations, major commuter routes, and Dulles Airport.  Visit the Open House on May 17 or 18 from 2:00-4:00, or schedule a tour with your agent.  To submit an application please go to the Long & Foster website.  Do NOT apply on Zillow.  **Please Note: Landlord requires minimum credit score of 650 and minimum annual income of $105,000 . No more than two incomes to qualify.  Call or Text Co-Listing Agent, Jenny Henry, with questions.
#VAFX2240322

HERNDON

3300 STONE HEATHER COURT

3 Beds

2 Baths

1,344 Sq.Ft.

$3,000

MLS#: VAFX2240322
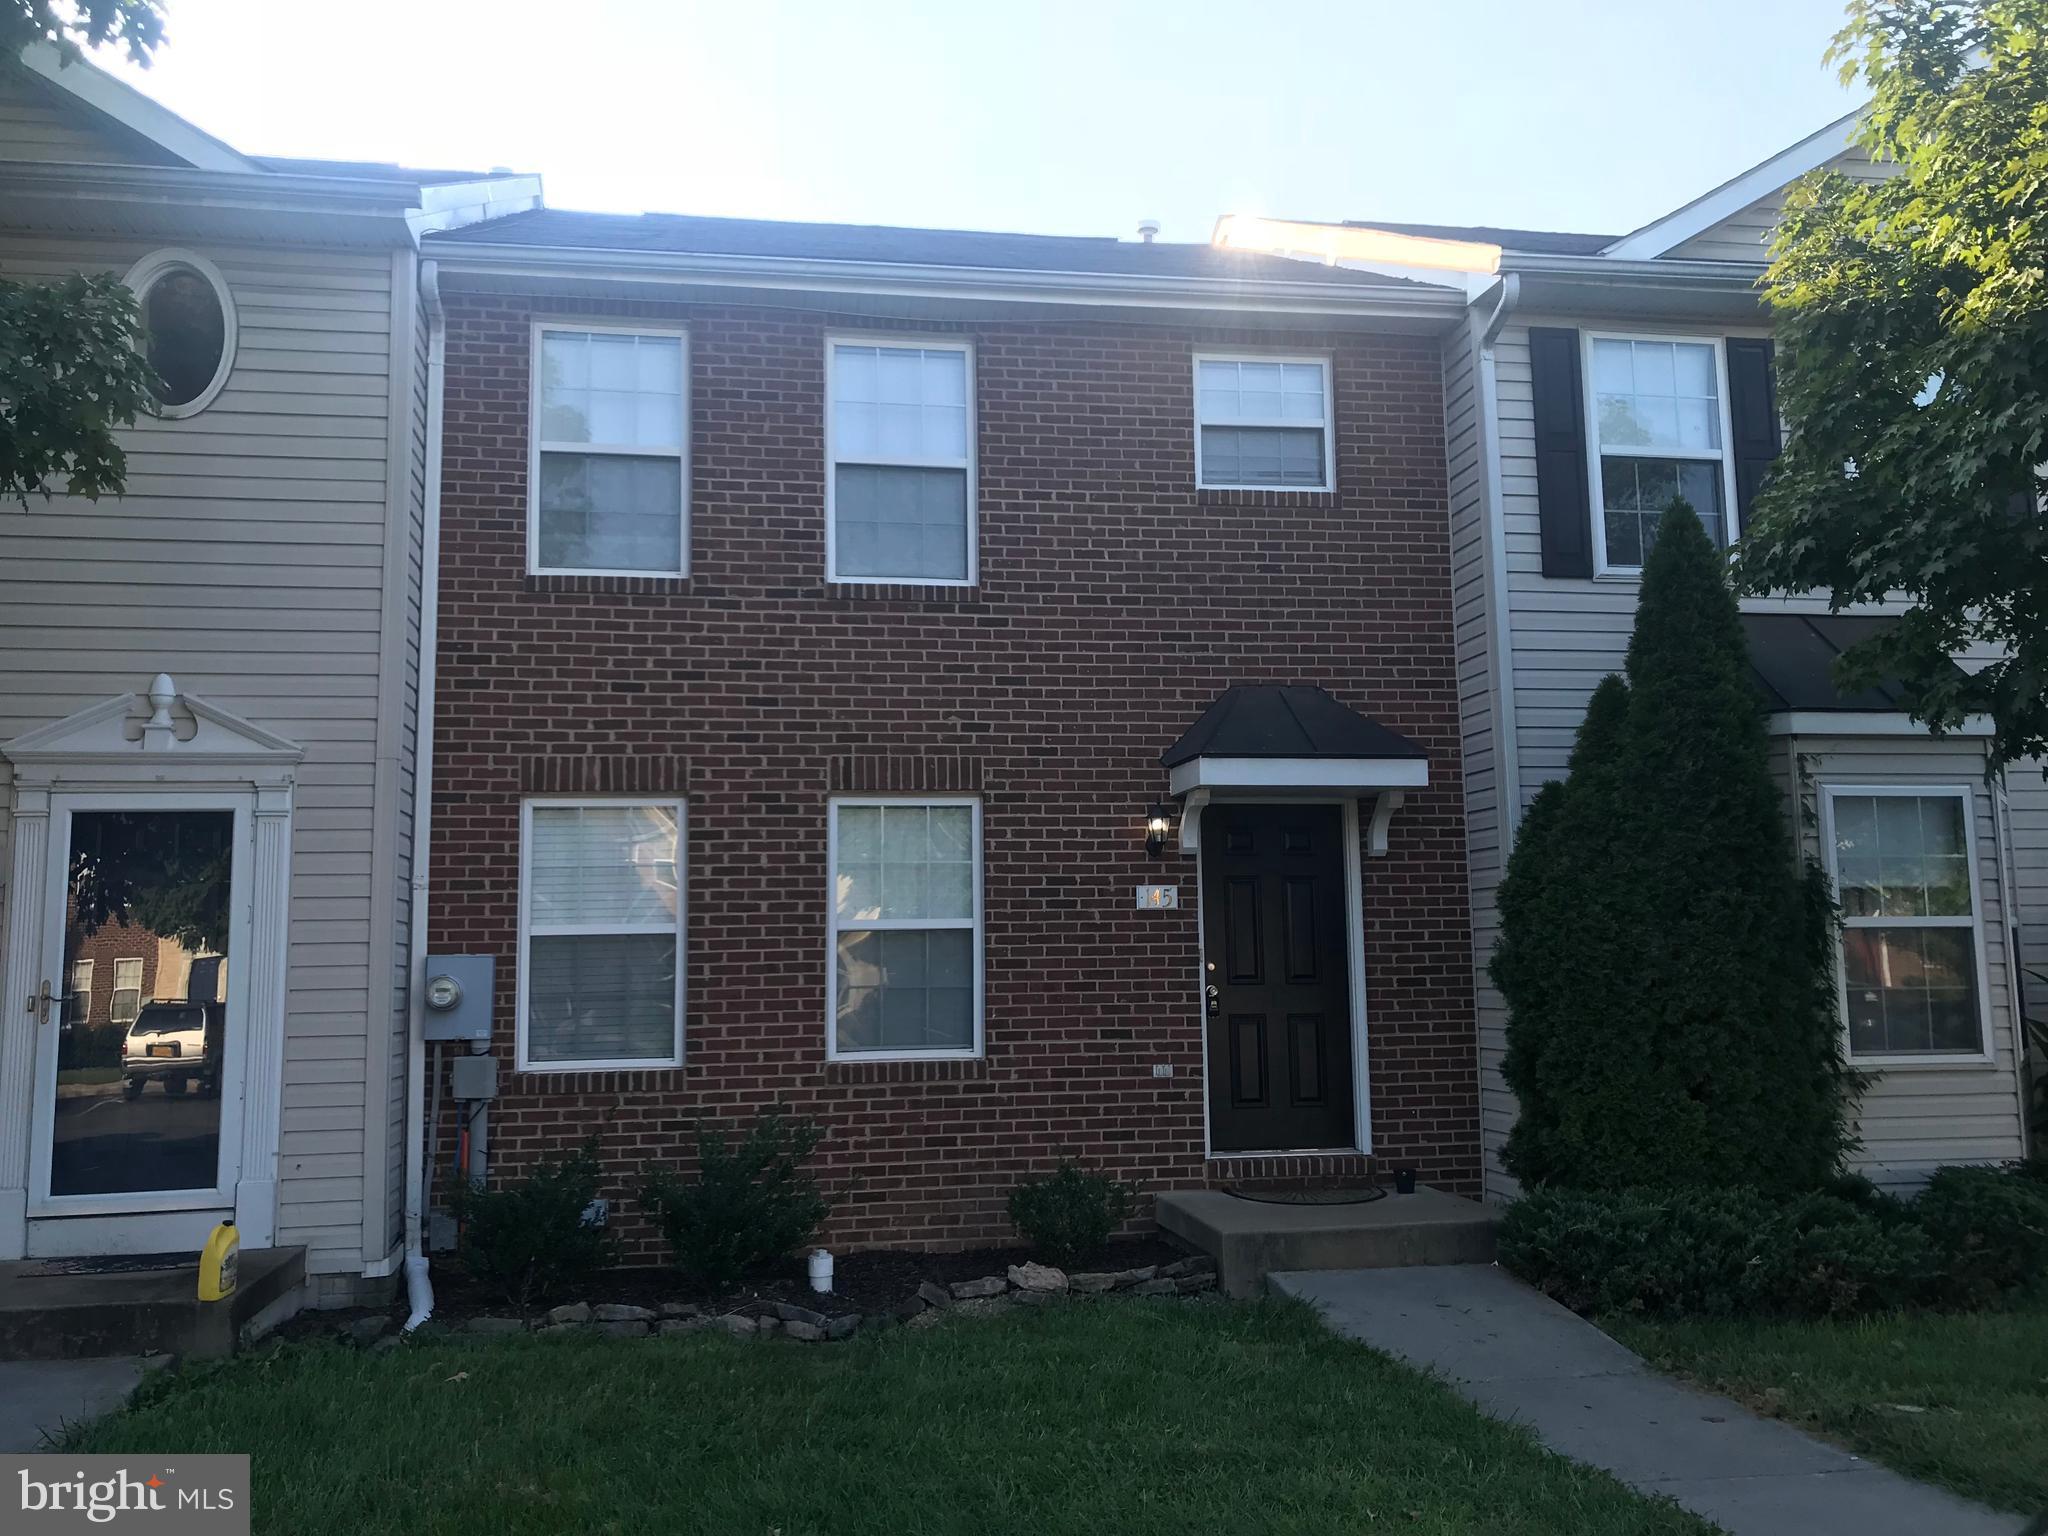
3 level townhome for rent. Owner is agent.  Great basement rec room for extra living space. Back deck and small, outside connected storage unit. Pets case by case basis. , No Smoking. Owner is licensed Realtor
#VAFV2034276

STEPHENS CITY

145 LEXINGTON COURT

3 Beds

2 Baths

1,840 Sq.Ft.

$2,000

MLS#: VAFV2034276
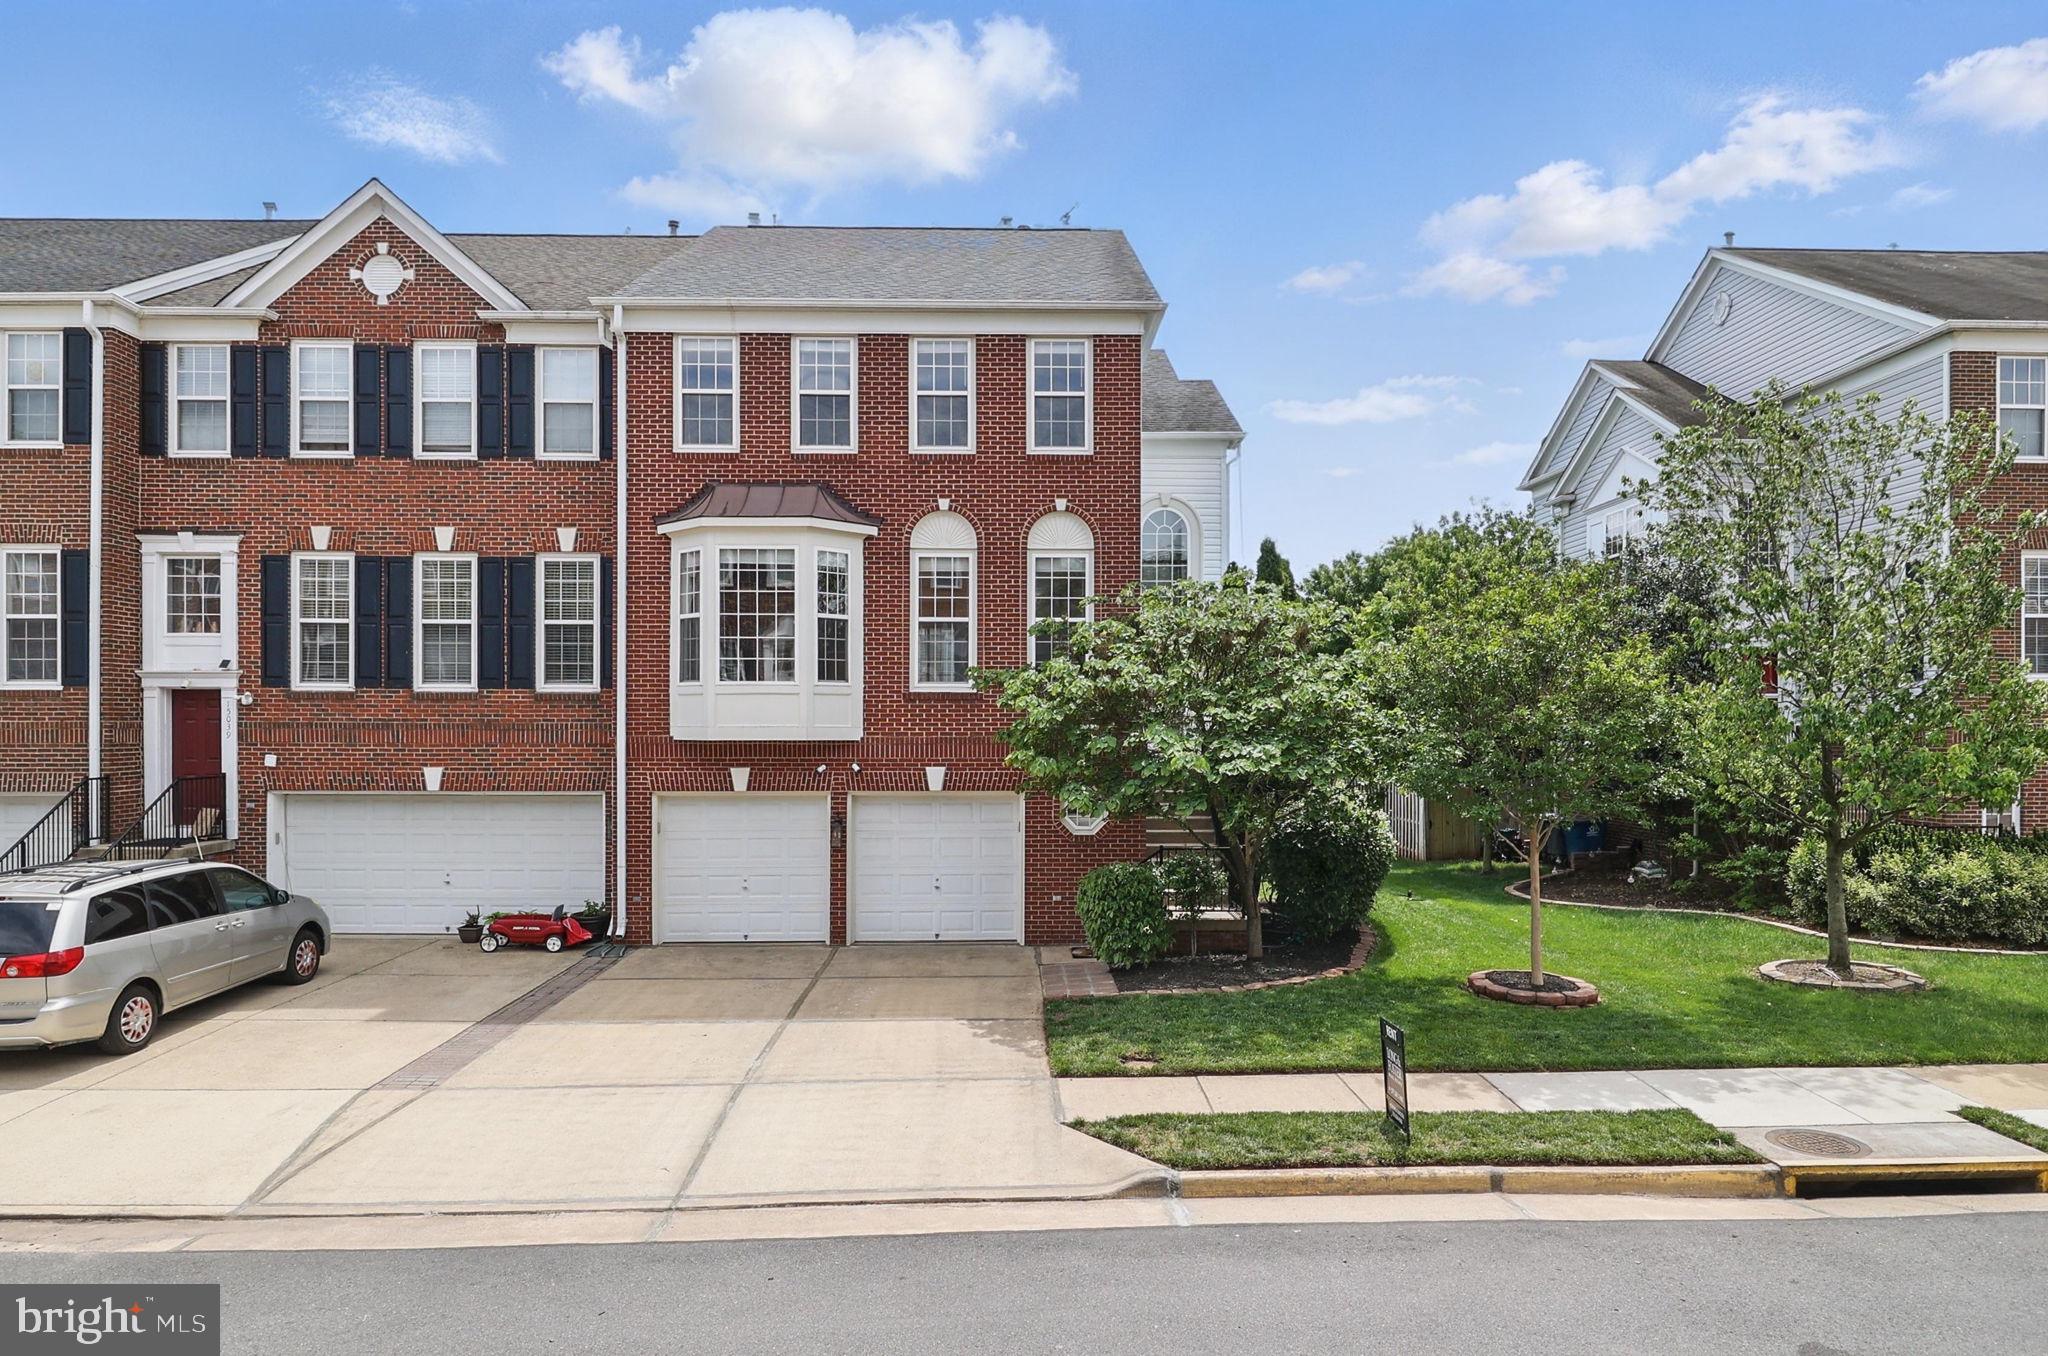
STUNNING 3 LEVEL END-UNIT BRICK TH W/2-CAR GARAGE HAS 3-SIDES FOR LIGHT TO SHINE IN.*THIS SOUGHT-AFTER ELEGANT & SPACIOUS FLOOR PLAN LOOKS  AND FEELS LIKE A SF HOME*GOURMET KITCHEN W/BAY WINDOW, UPGR .S.S.APPL & CERAMIC TILE FLOOR*JUST FRESHLY PAINTED!*HYPO-ALLERGENIC (NO CARPET), OFFICE IN MAIN FLOOR, FULLY WINDOW & DOOR TREATMENTS*ENORMOUS OWNERS SUITE W/LUXURIOUS MASTER BATH*FULLY FINISHED LOWER LEVEL W/REC ROOM AND 4TH BEDROOM/FULL BATH*WALKOUT TO HUGE, LEVEL, FULLY-FENCED/DECK W/STAIRS DOWN/NEW PATIO YARD* ALL BUMPED OUT! THIS HOME IS A MUST SEE!!! COMMUNITY;POOL/TENNIS/BASKETBALL/PLAYGROUNDS.
#VAPW2091192

HAYMARKET

15041 CLEMENTINE WAY

4 Beds

3 Baths

2,850 Sq.Ft.

$3,500

MLS#: VAPW2091192
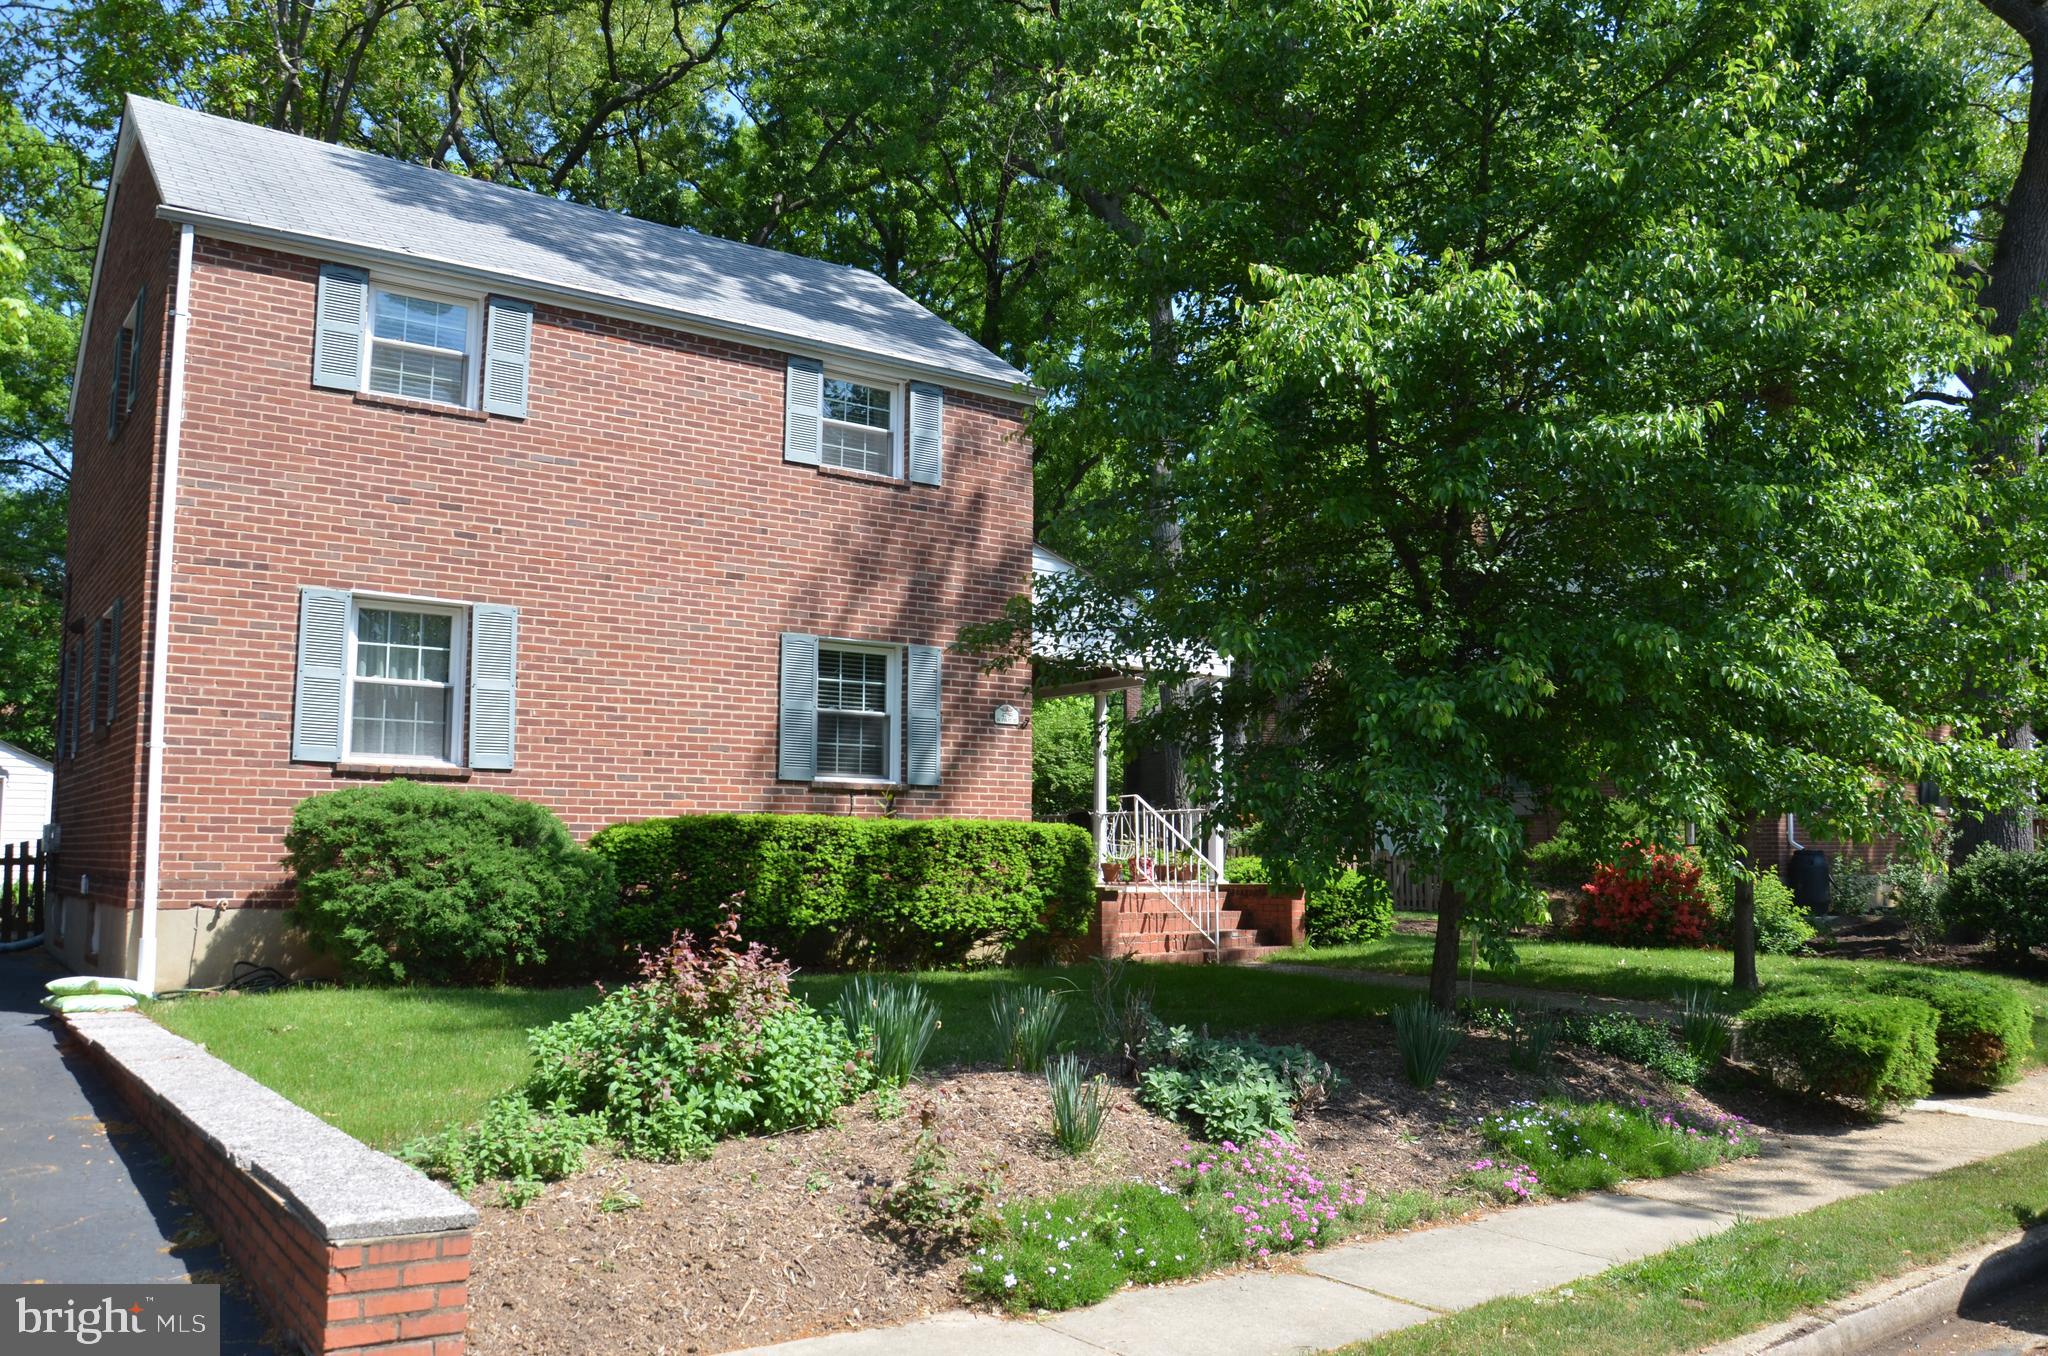
I wanted to introduce you to the beautiful neighborhood of Arlington Forest, where you can find everything you need for a vibrant and fulfilling lifestyle. Arlington Forest offers a variety of amenities that cater to all your needs. Enjoy a park with scenic trails, a picnic area, a brand-new play park, and an amphitheater that hosts free concerts throughout the summer. The newly built Lubber Run community center features both indoor and outdoor facilities, perfect for community gatherings and fitness activities. Shopping is made easy with a community shopping center that includes a coffee shop, a popular local Thai restaurant, a dry cleaner, a salon, a chiropractor, a rental shop, and even an Outback Steakhouse. Conveniently located just minutes from National Landing/Crystal City, Washington DC, and various other hotspots. This neighborhood is well-connected through public transportation. Whether you wish to catch a game at Nationals Park, enjoy soccer at the new Audi stadium, or simply relax on the WO & D trail, Arlington Forest has something for everyone. If you're in the mood for a quiet evening, enjoy the fireworks from the bridge or visit the Iwo Jima memorial to watch the Marine Corps perform. The interior of the property you are interested in has been freshly painted in a light gray color two years ago and boasts a lovely backyard where you can unwind and listen to the birds. The landlord prefers a lease of two years or more, and while the property is currently occupied, I ask that we respect the occupant's privacy. Please let me know how I can assist you in this process. I can't wait to help you make Arlington Forest your new home!
#VAAR2057512

ARLINGTON

4759 1ST STREET N

3 Beds

2 Baths

1,716 Sq.Ft.

$3,600

MLS#: VAAR2057512
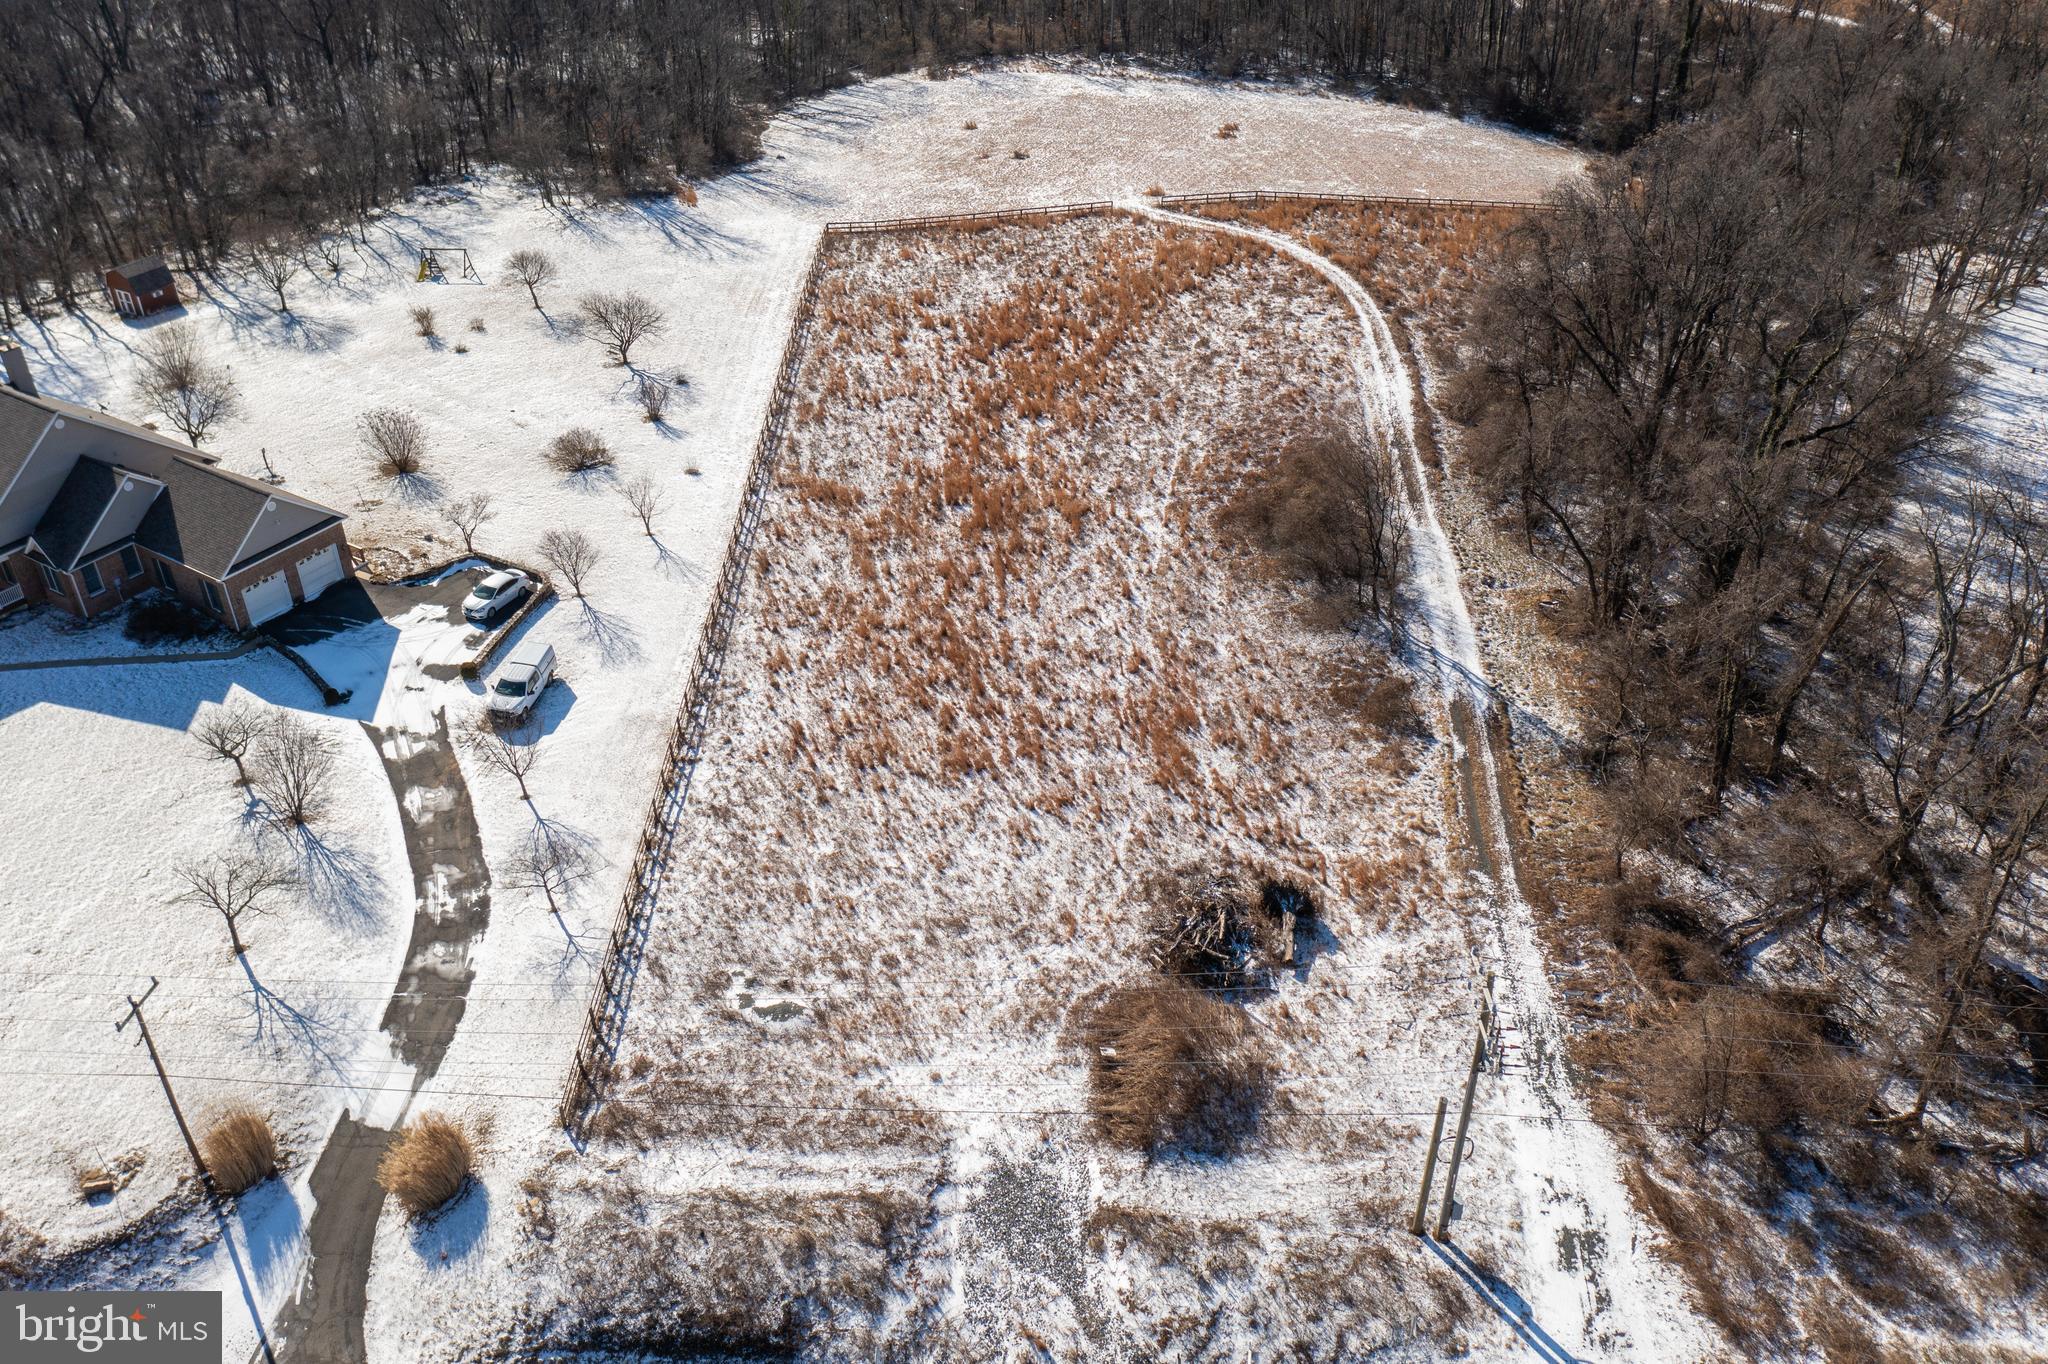
Discover the endless potential of 37201 Charles Town Pike, a stunning piece of land nestled in the heart of Hillsboro in Loudoun County. Whether you envision a private estate, equestrian retreat, farm, or investment property, this land provides a rare opportunity to create your dream in one of Virginia’s most sought-after regions. Surrounded by award-winning wineries, historic landmarks, and outdoor recreation, this is more than just land—it’s a lifestyle.
#VALO2087740

HILLSBORO

37201 CHARLES TOWN PIKE

None Beds

None Baths

3.13 acres

$300,000

MLS#: VALO2087740
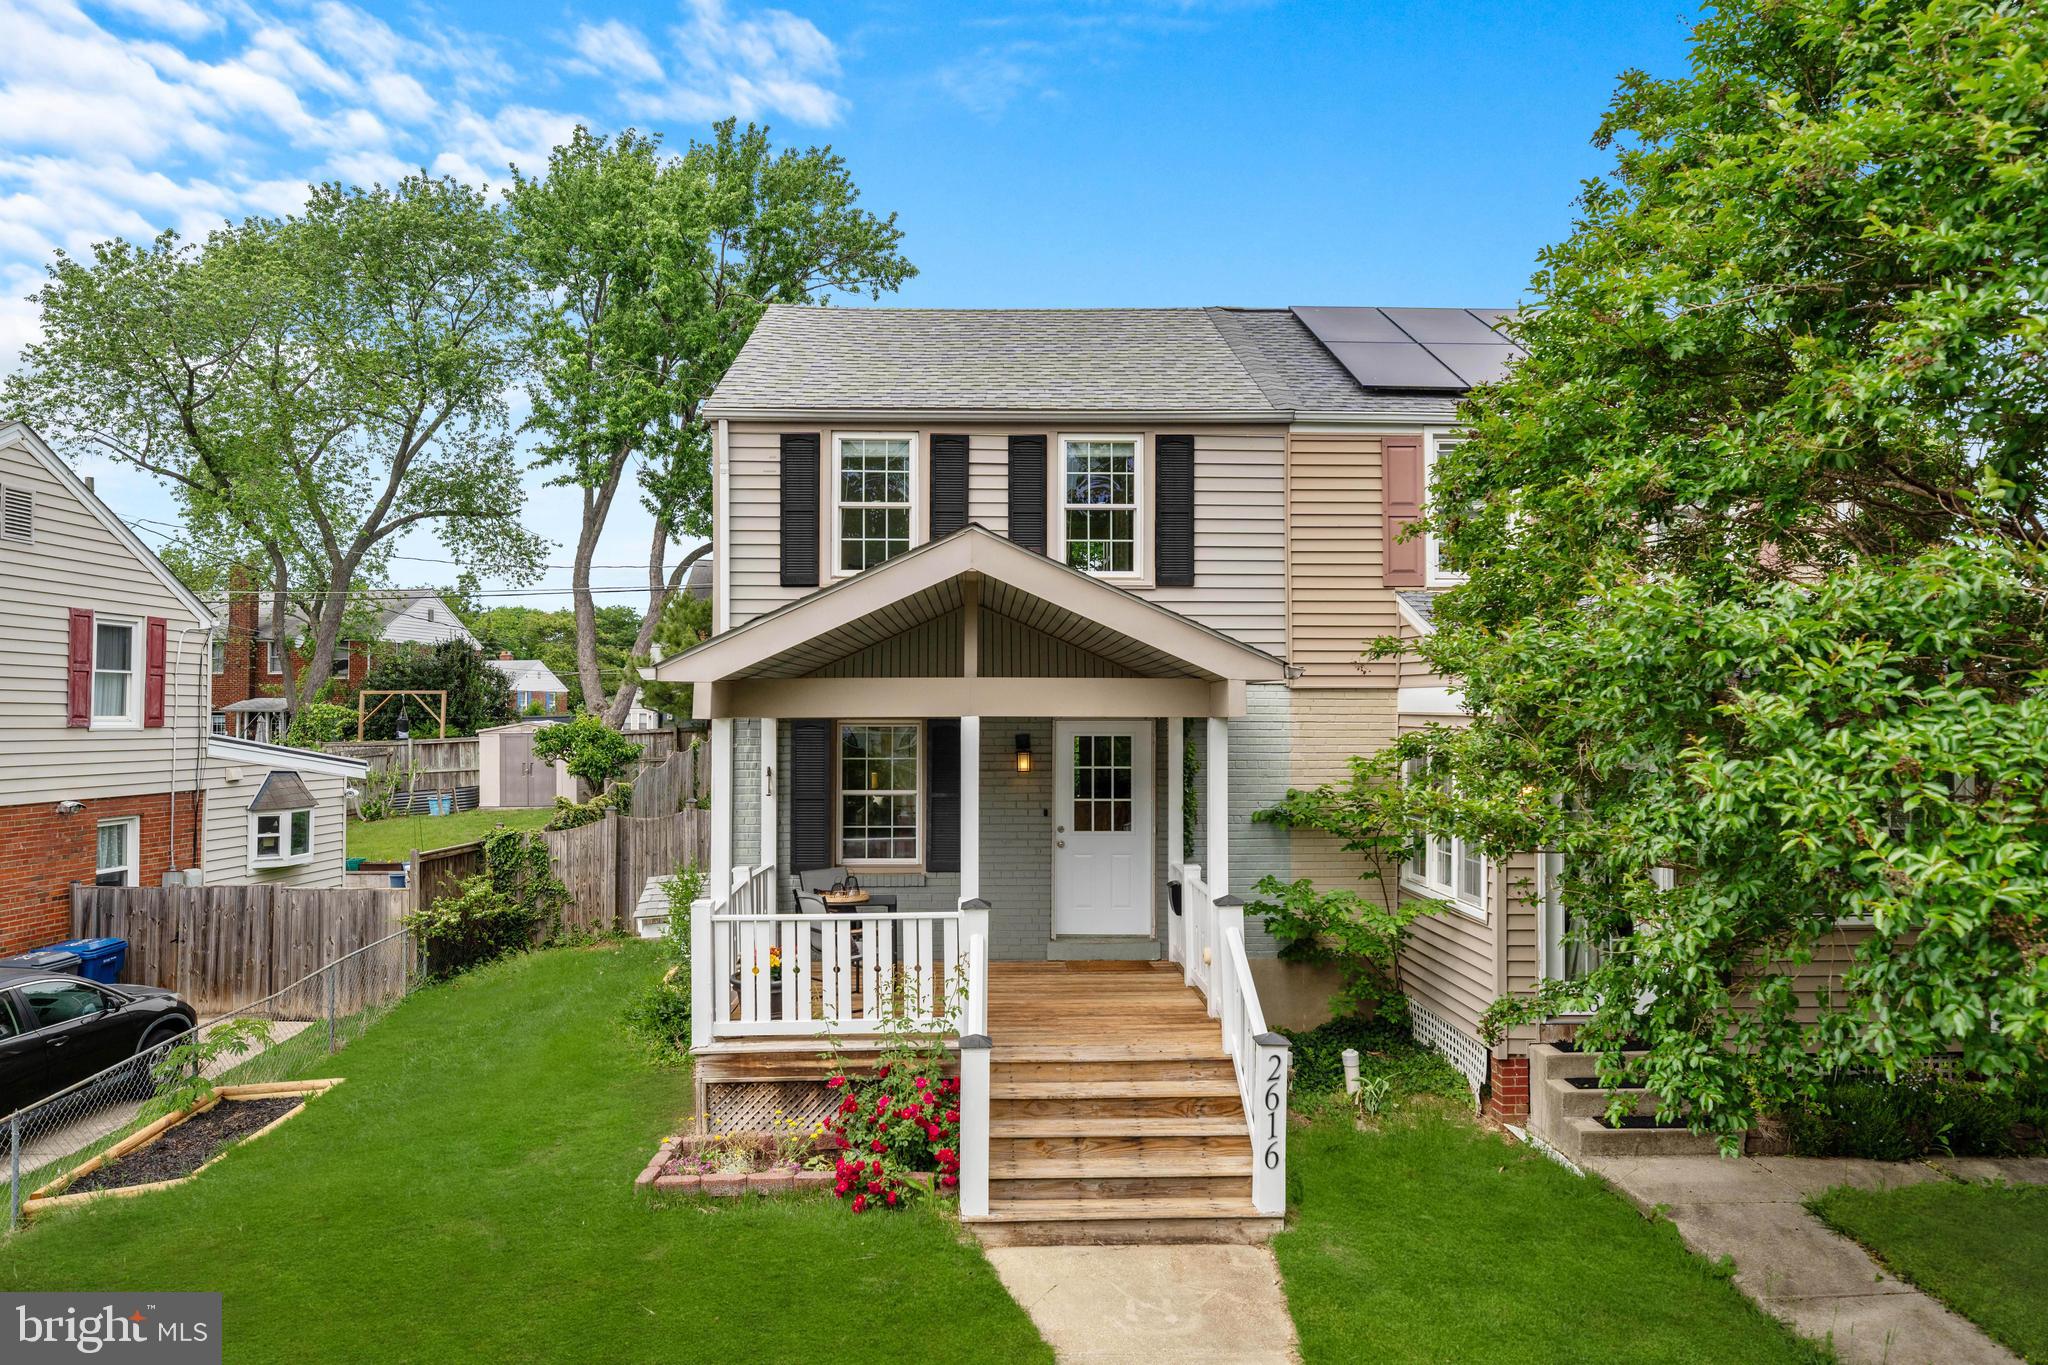
Located in the sought-after Jefferson Manor neighborhood, this semi-detached 3-bedroom, 2-bath townhome offers an exceptional blend of timeless charm and thoughtful updates. The home features freshly refinished oak hardwood floors and a spacious rear addition with vaulted ceilings and abundant natural light—creating a bright and welcoming atmosphere ideal for both everyday living and entertaining.

The kitchen is equipped with modern stainless steel appliances—including a newly replaced stove, microwave, and dishwasher—solid wood cabinetry, granite countertops, and a dedicated coffee nook with additional kitchen cabinets for extra storage. The upper level includes two well-proportioned bedrooms and a full bath, each filled with natural light.

The lower level offers a large recreation room with brand new carpet that can serve as a third bedroom, thanks to the egress window installed during the current owner’s tenure. A second full bathroom completes this level, offering flexibility for guests or additional household members.

Outdoor spaces are equally inviting, with a large covered front porch, a freshly painted rear deck, and a spacious, fenced-in backyard with flat green space—perfect for relaxing or entertaining. A large storage shed also conveys with the property. The front door and shutters were replaced prior to sale for the new owners enjoyment. Other updates during the ownership include a new roof in 2015, new main sewer line in 2018, additional cabinetry across from kitchen, and new insulation under the addition.

This home is ideally located just 0.2 miles from the Huntington Metro Station, 0.7 miles from I-495, and 2.5 miles from historic Old Town Alexandria. Nearby shopping centers along North Kings Highway provide convenient access to everyday essentials. Just down Farmington Dr grants you access to Jefferson Manor Park, which includes large fields, a playground, sport court, and picnic area. There is no doubt Jefferson Manor is one of the most charming and convenient neighborhoods in the close in Alexandria area - come visit this wonderful home today!
#VAFX2239446

ALEXANDRIA

2616 FARMINGTON DRIVE

3 Beds

2 Baths

1,444 Sq.Ft.

$669,000

MLS#: VAFX2239446
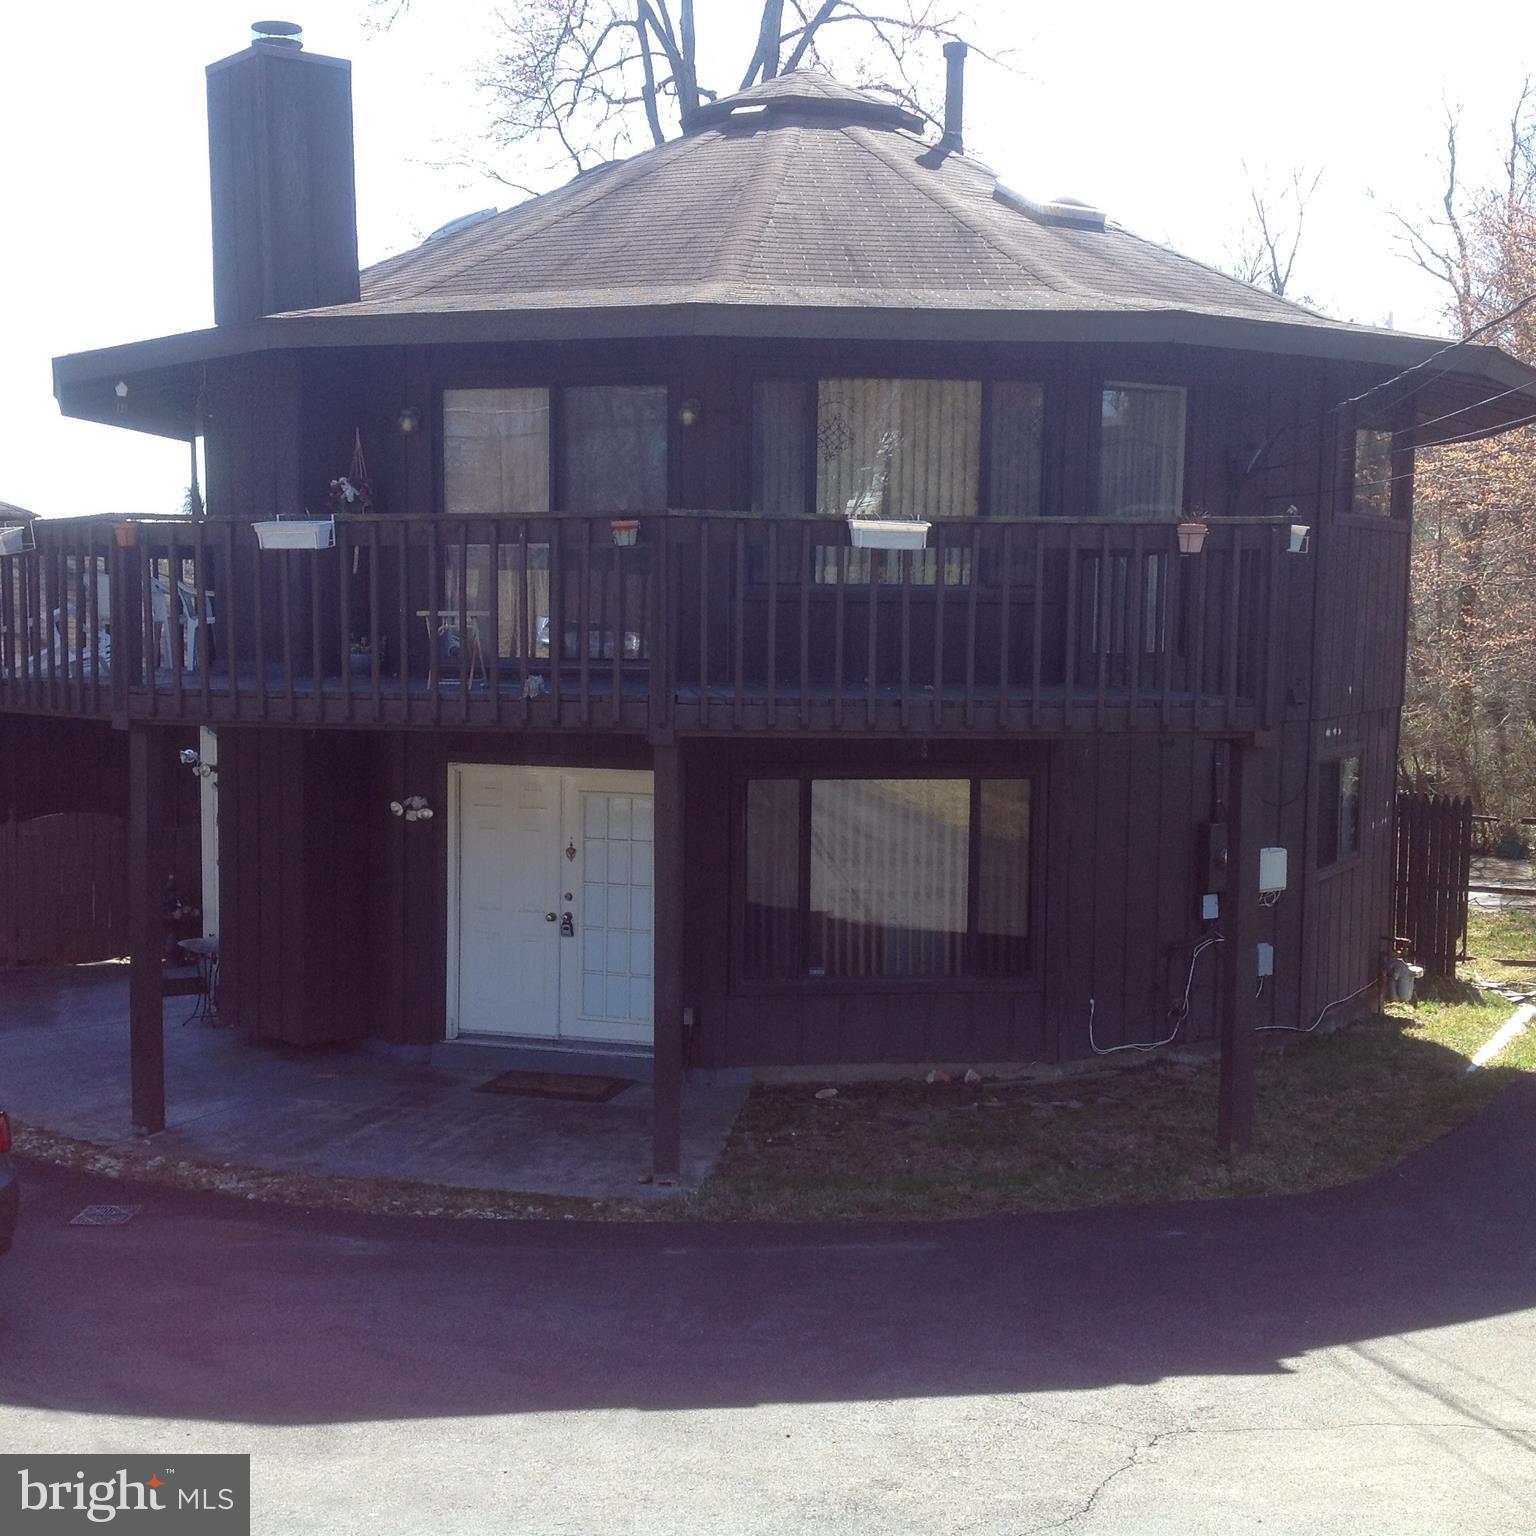
1BR 1BA Lower Level of SFH for rent approximately 400 sqft   Kitchenette with full range, refrigerator.  W/D in unit. Access to yard.  Parking available on side of house for tenant use.  Easy commute to DC/Pentagon.  All utilities included.  Please absolutely NO PETS and NO SMOKING.  Schedule Online.
#VAFX2208998

ANNANDALE

6413 COLUMBIA PIKE

1 Beds

1 Baths

2,378 Sq.Ft.

$1,550

MLS#: VAFX2208998

1 ... 54 55 56 57 58 ... 666
* Listings identified with the FMLS IDX logo come from FMLS and are held by brokerage firms other than the owner of this website. The listing brokerage is identified in any listing details. Information is deemed reliable but is not guaranteed. If you believe any FMLS listing contains material that infringes your copyrighted work please click here to review our DMCA policy and learn how to submit a takedown request. © 2024. First Multiple Listing Service, Inc.
 - property

Send a message

Message successfully sent.

Your message

What is 3 + 4 ?

Reason for contacting?

I agree to receive email communication and understand I can unsubscribe at any time.

I agree to be contacted by Charis Realty Group - Christine Issler, Broker via call, email, and text for real estate services. To opt out, you can reply 'stop' at any time or reply 'help' for assistance. You can also click the unsubscribe link in the emails. Message and data rates may apply. Message frequency may vary. Privacy Policy

Sign Out

Virtual Assistant

Would you like to take the next step with this property? We can help you schedule a showing or virtual tour, or send you more details.

Yes, I would like more information.

Thank You for Your Reply, One of Our Agents will contact you as soon as possible

No, maybe later.

Thank you, you can always contact me via email, phone number or through the contact form.

Realhub AI

Lucy - Your AI-Powered Realtor

Update Your Temporary Password

Personalize your search

Enter your email and we'll notify you immediately when new listings match what you're looking for.

or enter email address

Already have an account ? Login here

Continue your home search

I agree to receive communications and understand I can unsubscribe at any time.

I agree to be contacted by Charis Realty Group - Christine Issler, Broker via call, email, and text for real estate services. To opt out, you can reply 'stop' at any time or reply 'help' for assistance. You can also click the unsubscribe link in the emails. Message and data rates may apply. Message frequency may vary. Privacy Policy

Already have an account ? Login here

We use cookies

We use cookies primarily for analytics to enhance your experience. By accepting, you agree to our use of these cookies. You can manage your preferences or learn more about our cookies policy.
