Properties

Browse or get in touch to schedule a walkthrough.

  • Nearby me
Price range

Popular Features

Community Features

Association

Property Features

Waterfront

View

Exterior Features

Interior Features

Style

10000 properties match your criteria

Updated 1 minute ago

E-Alert name
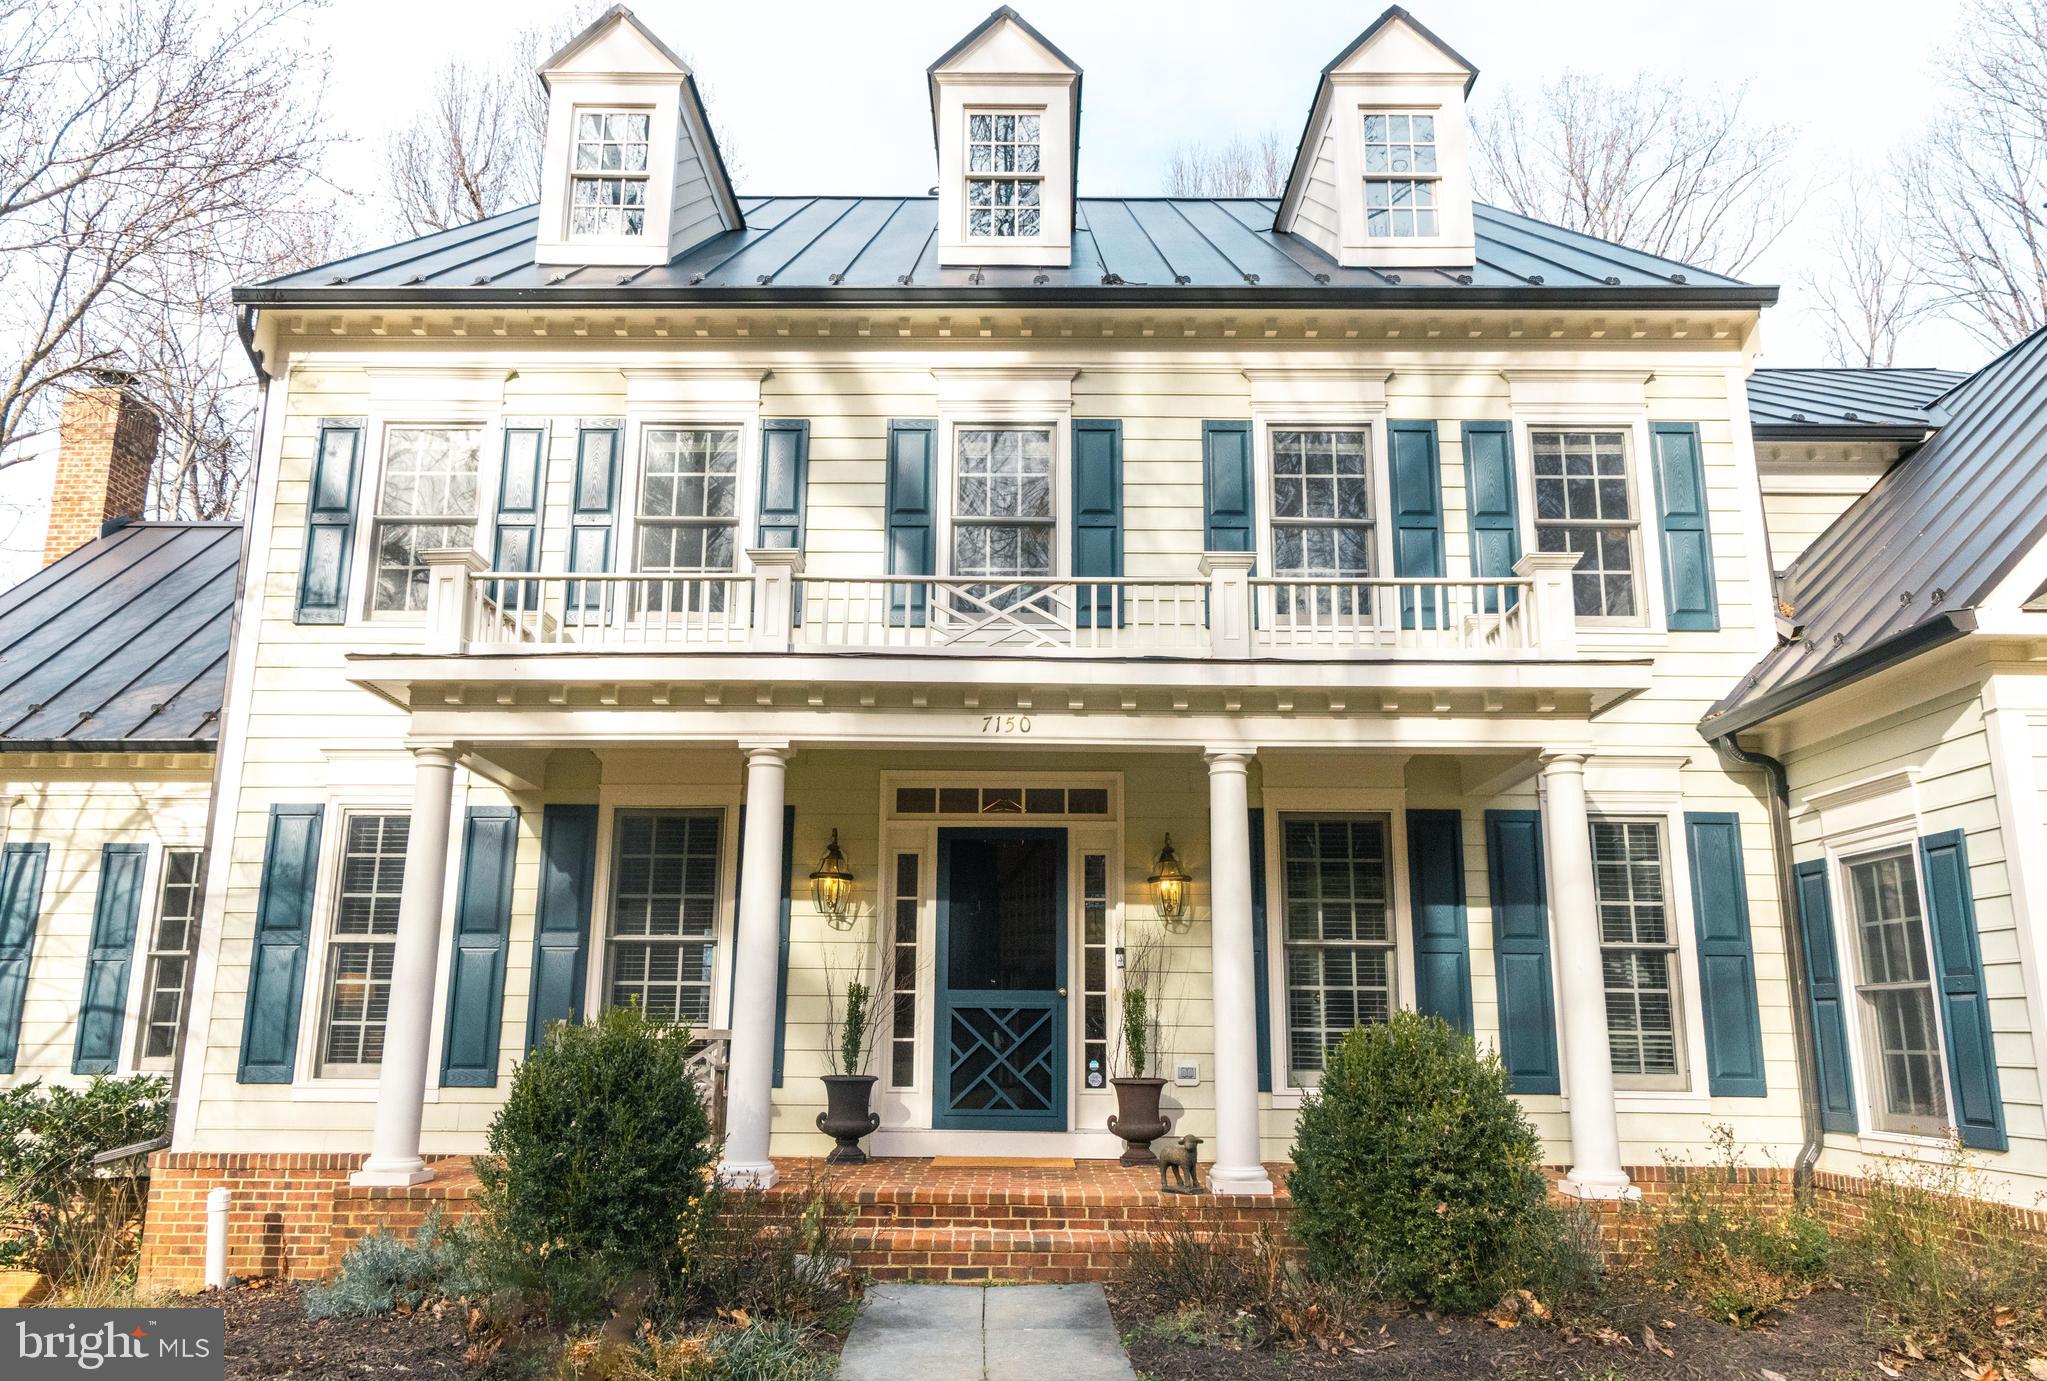
Designed with refined craftsmanship and classic proportions, 7150 Kenthurst blends gracious scale with warmth and livability. This 5 bed, 4.5 bath Wetherburne-built home is over 6,000 square feet and set on a private, wooded lot in The Plains.   Proximity to amenities ( 5 miles from The Plains exit and drives of 6 miles to either Marshall or Warrenton ) make this a convenient location for unique dining, coffee shops,  grocery stores and day-to-day needs.
Formal and informal living areas flow seamlessly throughout the home, creating an ideal setting for both entertaining and everyday life. The main and second levels feature hardwood flooring throughout, complemented by wood-burning fireplaces that anchor the home’s inviting living spaces. Ornate architectural details—including coffered ceilings, dental moulding, and fine millwork—reflect the quality and care evident throughout the home.
Other key highlights of the home include:
Spacious primary suite featuring sitting room, exercise room, and newly updated bath with a freestanding soaking tub
Largely finished basement with a bedroom and full bath 
Newly installed metal roof (2022)
Cedar closets
Carriage house 
Propane tank is owned outright 

PRE-QUALIFIED BUYERS ONLY PLEASE.   2 HOURS NOTICE FOR SHOWINGS. 
Owner/agent.
#VAFQ2019590

THE PLAINS

7150 KENTHURST LANE

5 Beds

4 Baths

6,264 Sq.Ft.

$1,615,000

MLS#: VAFQ2019590
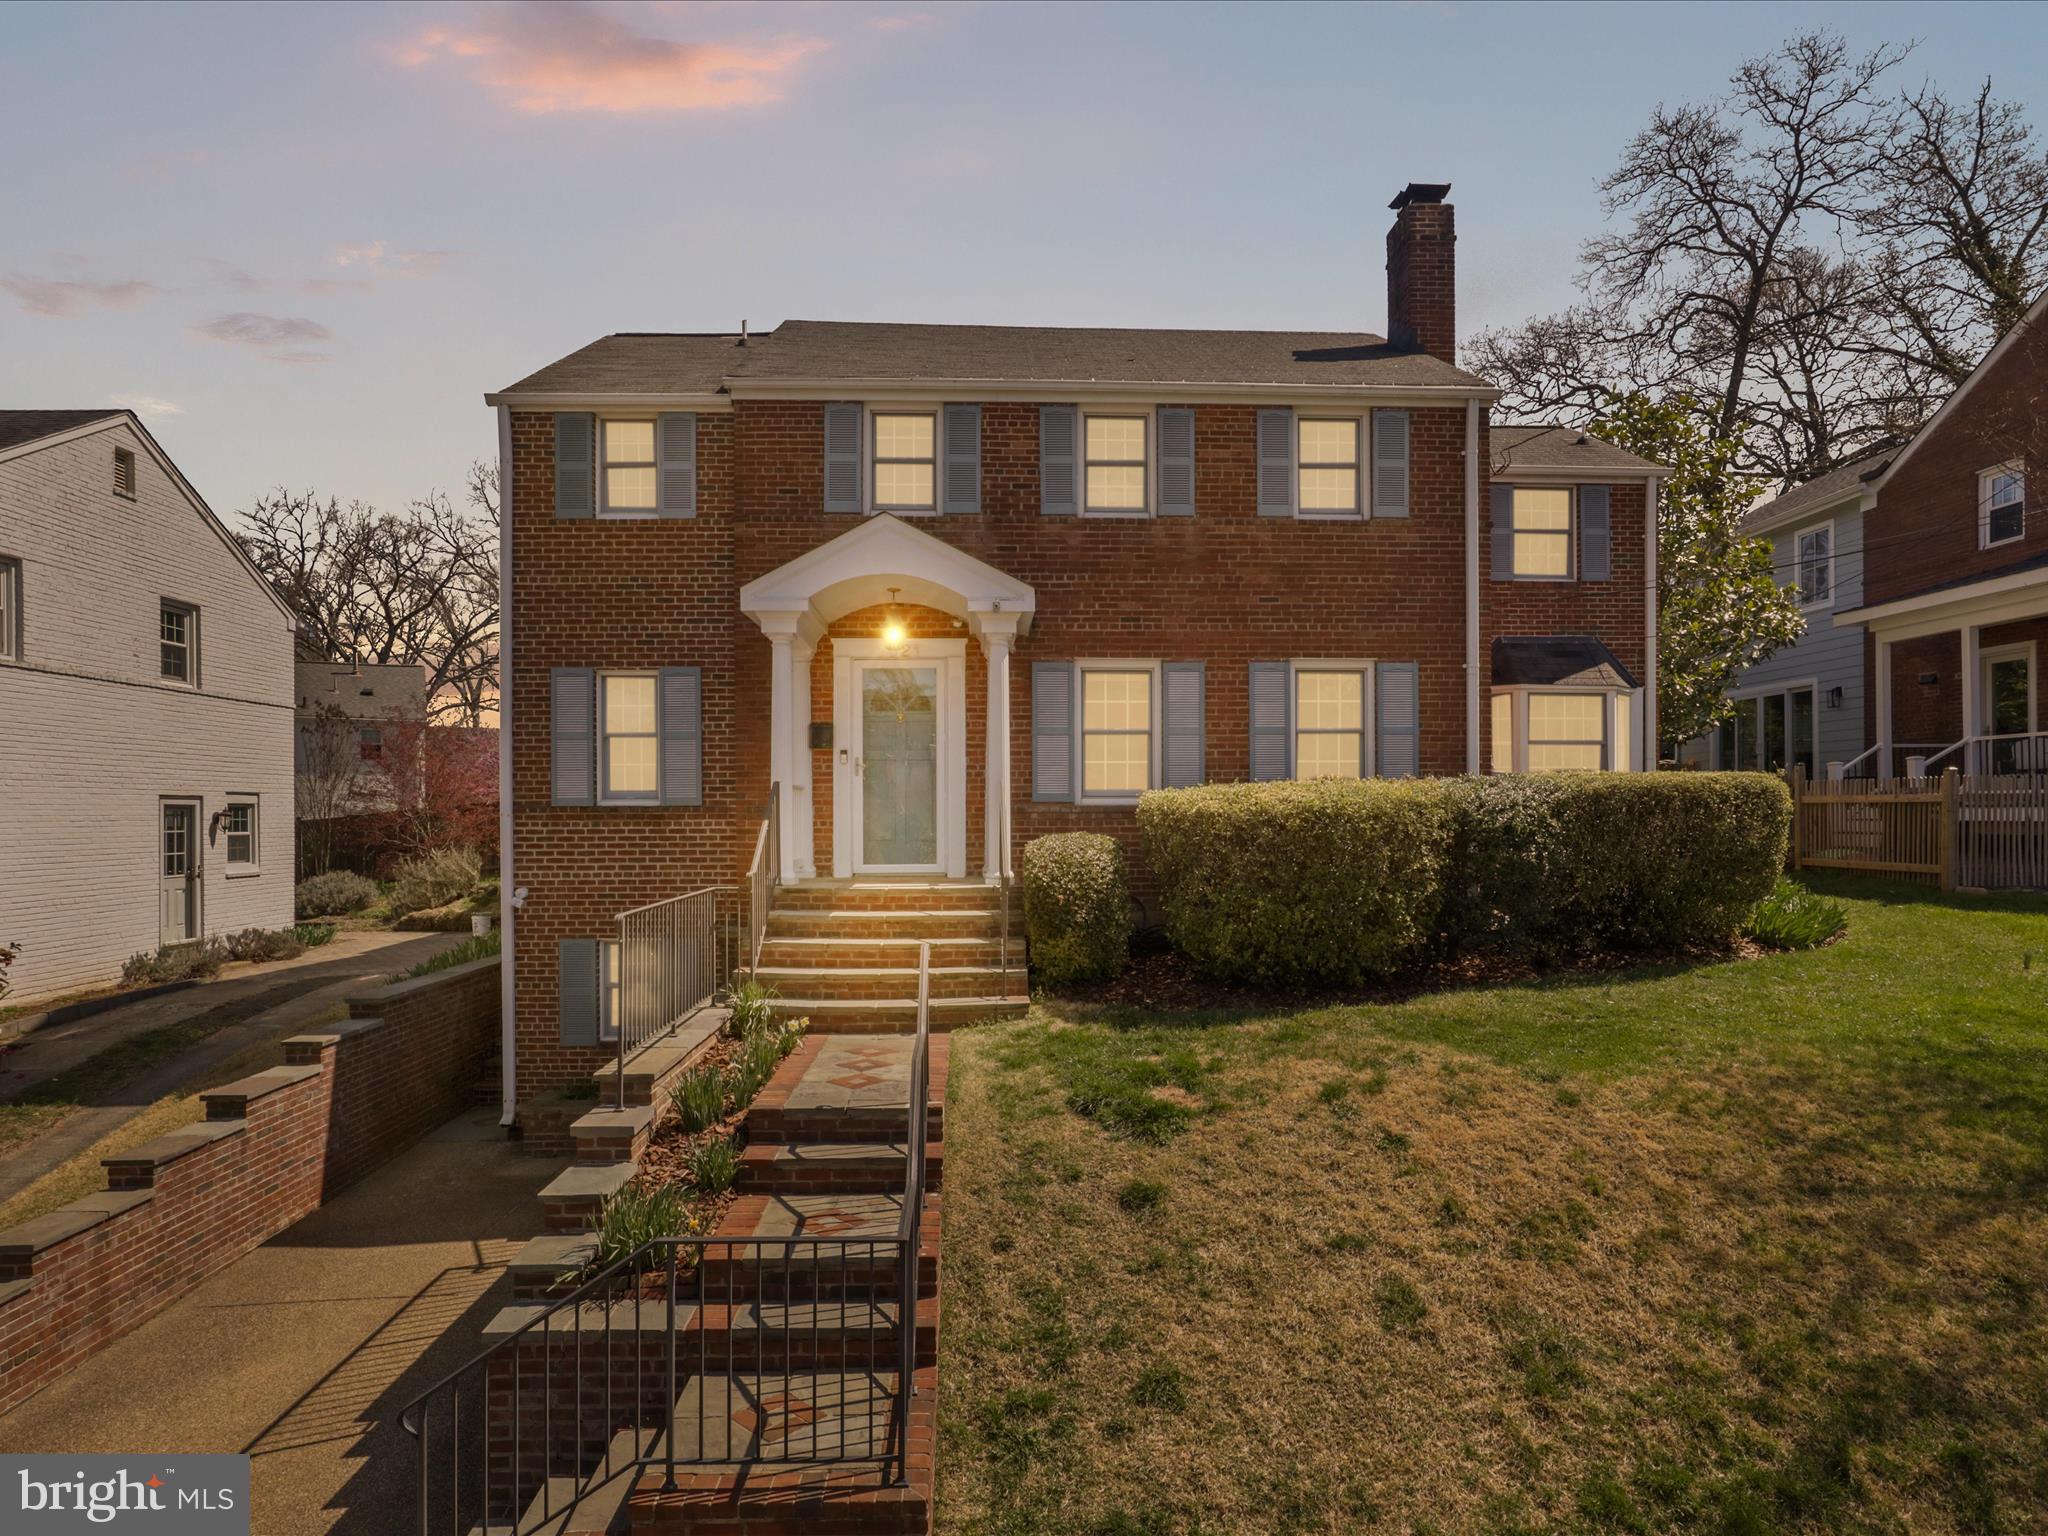
Welcome to 1021 N Liberty St – A Beautiful Brick-Front Colonial in Dominion Hills!

Nestled on a charming street in Dominion Hills, this impressive brick-front colonial offers an expansive 3,500 square feet of thoughtfully designed living space.

This 5 bedroom 4.5 bathroom home features a highly versatile layout on three levels, with 4 bedrooms and 3 baths on the upper level, a half bath on the main level and on the lower level a one-bedroom, 1 bath in-law/nanny suite or apartment with a living room, full bath and kitchenette with 2 separate entrances, as well as separate mud/storage room and laundry room. The lower level can be utilized as part of the main home or is perfect for a private in-law or nanny suite, guest quarters, or an income-producing apartment.

On the main level you will enjoy the home's gourmet kitchen featuring custom hand-crafted cabinetry with inset panels, a center island, a six-burner Viking range, and a breakfast bar that opens to a cozy family or dining room with a wood-burning fireplace. Adjacent to the kitchen, you’ll find a formal dining room and an inviting living room with a second wood-burning fireplace, perfect for elegant entertaining or relaxed family gatherings. There is also a half bath on the main level as well as a bright and airy sunroom with windows on three sides and a sliding glass door that opens to the beautiful backyard offers the ideal space for a home office or tranquil space to just relax.

Upstairs, you’ll discover an inviting primary suite with vaulted ceilings and a spa-like garden bath featuring a separate soaking tub, glass-enclosed shower, and double vanity. Three additional bedrooms and two more full baths on this level provide plenty of space for family or guests. 

Hardwood floors grace both the main and upper levels, adding warmth and sophistication throughout.

Updates include dual-zoned heating and cooling systems ensuring comfort and energy efficiency year-round (2015 and 2019), and a new washer (2025), dryer (2025) and dishwasher (2024), new heater on the swimming pool (2023). 

Outside, your private, resort-style backyard awaits, complete with extensive hardscaping, lush landscaping, and a spectacular in-ground, 10 person jacuzzi pool for ultimate summer enjoyment. There is also a charming custom storage shed with electricity that offers endless possibilities, from a kid's playroom with toy storage, to a  changing area for people using the jacuzzi, to a crafting or hobby room.
#VAAR2055210

ARLINGTON

1021 N LIBERTY STREET

5 Beds

4 Baths

3,538 Sq.Ft.

$1,615,000

MLS#: VAAR2055210
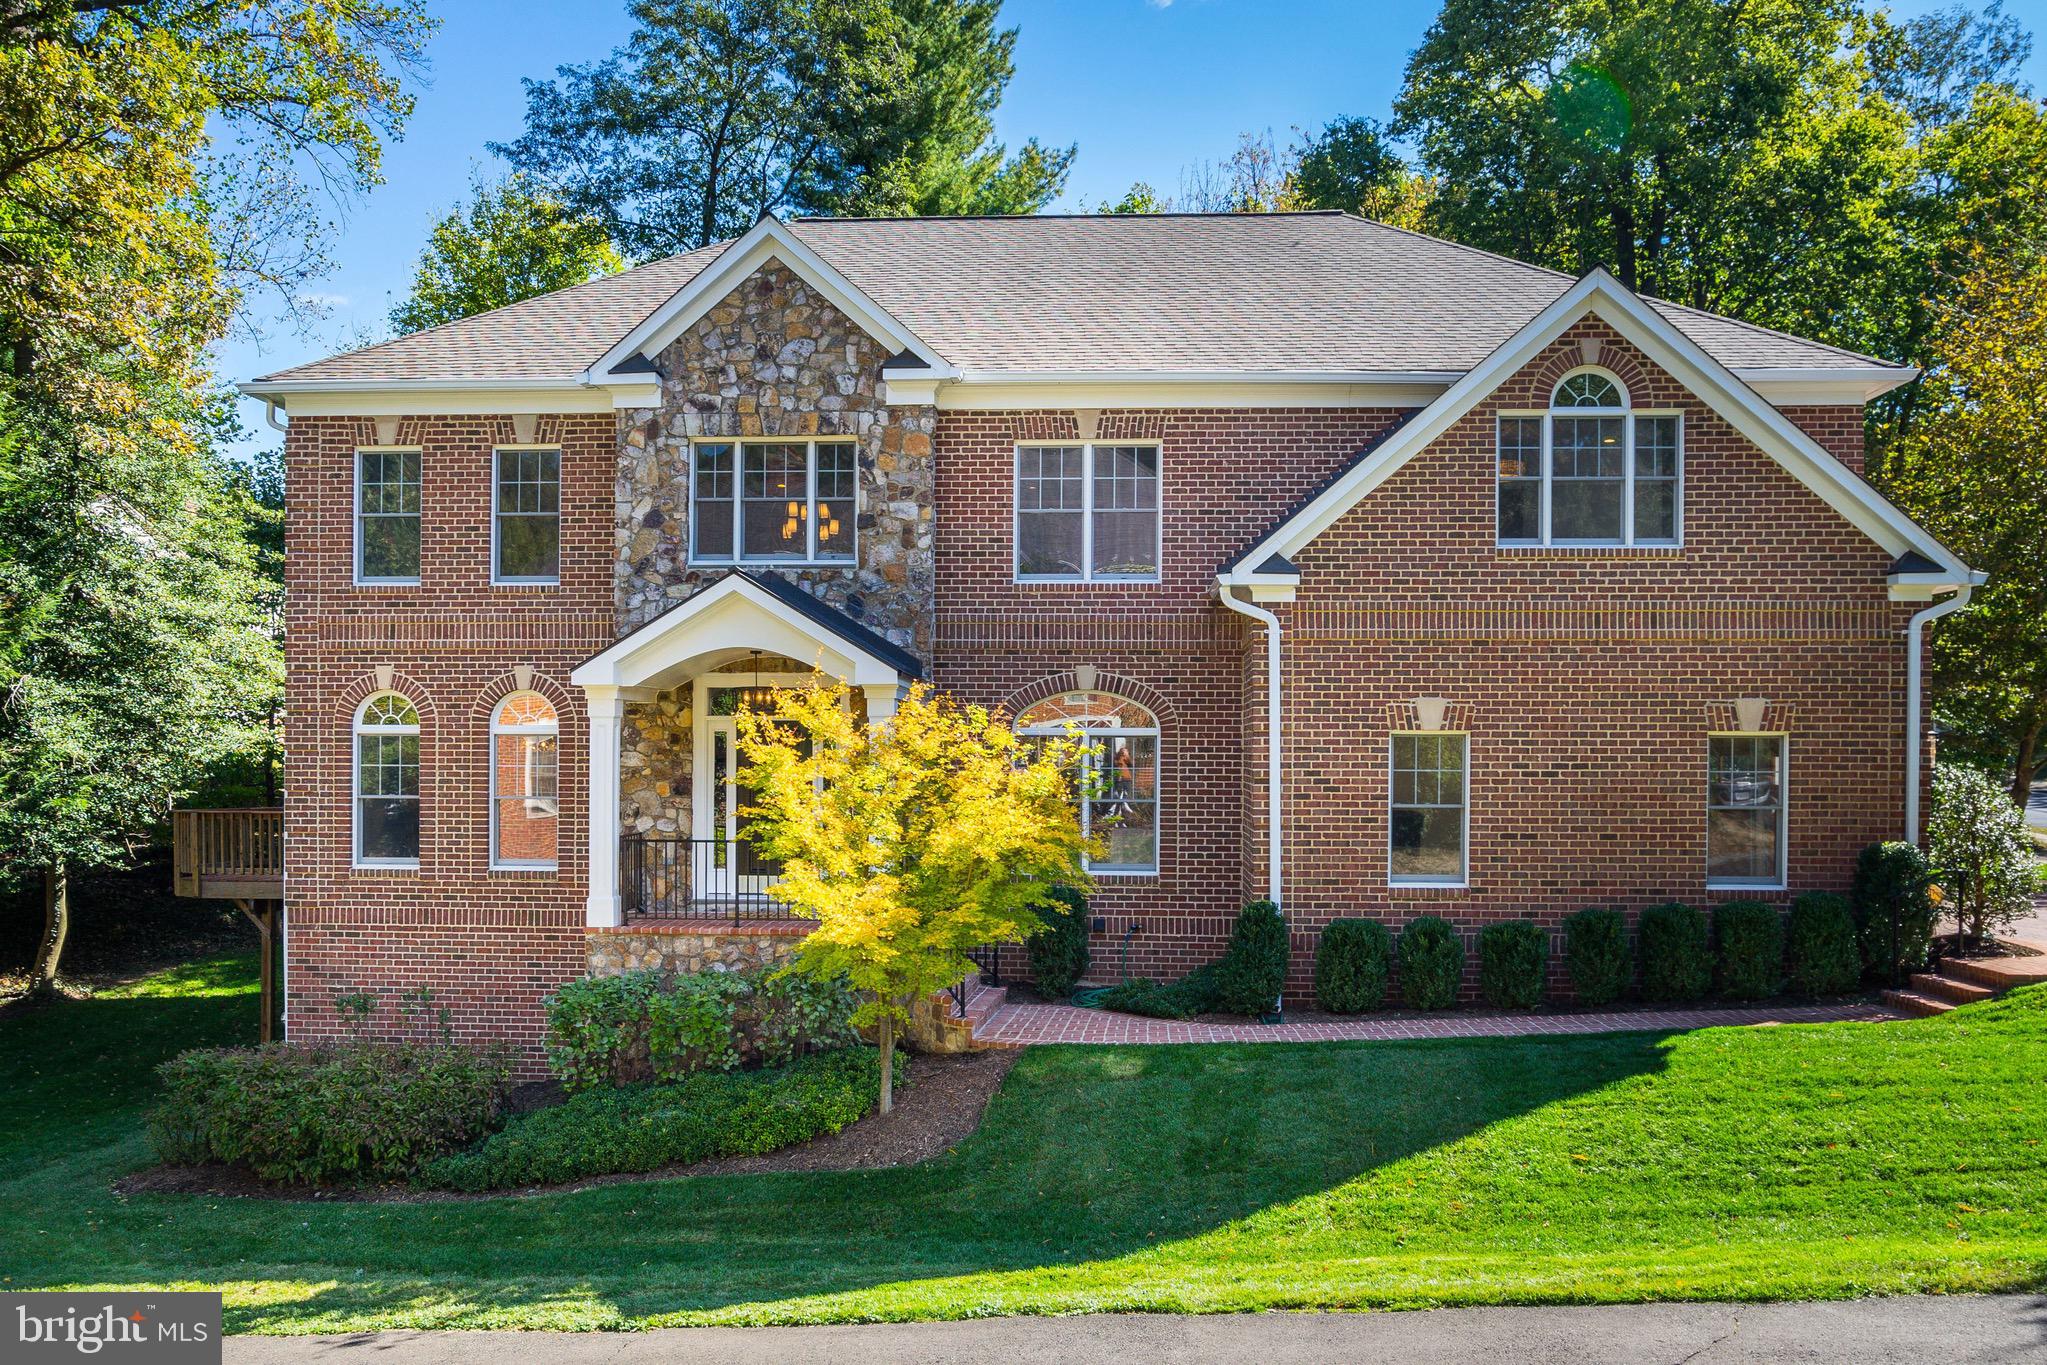
All Brick/Stone home renovated in 2019 top to bottom to include upper level with 4 bedrooms/3 full bathrooms (1 of 2 laundry rooms). Master with huge sitting room. Main level with open gourmet kitchen and family room. Main Level Den/Study/Bedroom with full bathroom. 3-Car Garage with mud room entrance. Daylight lower level with 6th bedroom, huge open rec room with wet bar, 2nd laundry room, amazing storage or future media room, exercise room or wood/workshop.  This is a must see home. Open Sun 10/27 2-4pm
#VAAR156080

ARLINGTON

3800 N ALBEMARLE STREET

6 Beds

5 Baths

6,001 Sq.Ft.

$1,615,000

MLS#: VAAR156080

None
#VAFX1065676

MCLEAN

6900 FLEETWOOD ROAD 708

2 Beds

2 Baths

2,050 Sq.Ft.

$1,614,900

MLS#: VAFX1065676
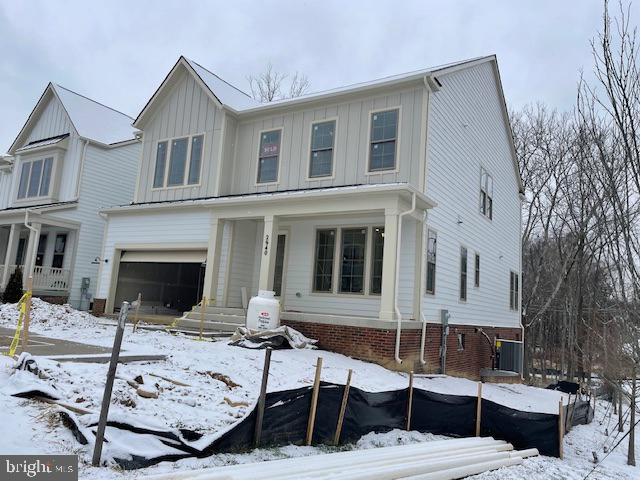
**Limited time $20,000 towards closing cost using Preferred Lender.** Only 2 Home-sites Remain here at Fairfax Landing.  This Bentley Model is now under construction.  Will be a January 2024 Delivery.  End Unit with lots of Sunshine and abutting woods.  A Rare walk out basement condition with Finished LL Rec. Room and Full bath.  This model has 5 Bedrooms and 6 Full Baths . One of the Bedrooms are on the first floor with a Full Bath. This farmhouse-style home, with stately 10ft. ceilings on main level. A Large size Dining Room with plenty of Pantry Space. On the 2nd level, the grand owner’s suite is made even more luxurious with its two large walk-in closets and spa like bathroom, complete with a deluxe soaking standalone tub! Gourmet Kitchen with Quartz and Stainless Steel Appliance.  Hardwood throughout the main level and Oak Steps.  Fairfax Landing offers, gorgeous walking trails, Tot lot and a Pond with a brand new Dock.  Having a Community Urban feel, while centrally located between Vienna Metro and downtown Mosaic district one mile in both directions.  Best of both worlds, in a one of kind Community.  Do not miss this opportunity and come schedule a Bentley Tour.
#VAFX2155280

FAIRFAX

2940 COUNTY HOUSE DRIVE

5 Beds

6 Baths

3,536 Sq.Ft.

$1,614,436

MLS#: VAFX2155280
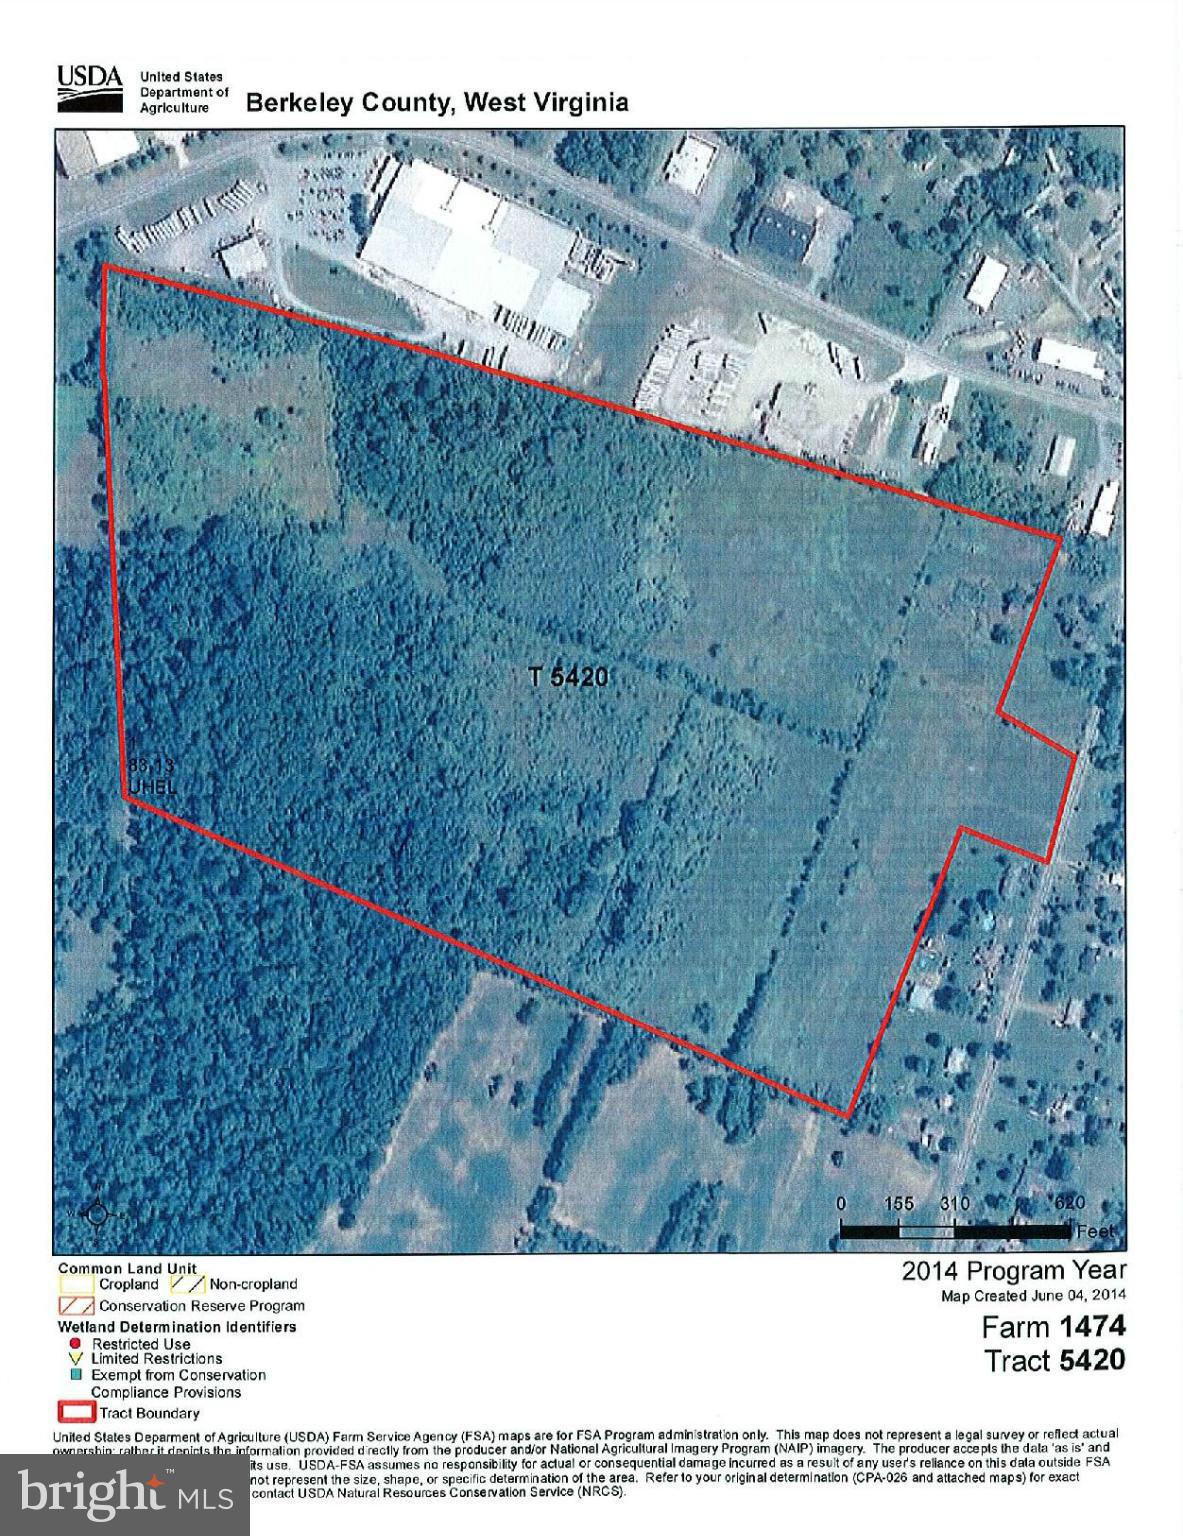
82.08 ACRES, MORE OR LESS, LOCATED JUST SOUTH OF HAGERSTOWN, MD. AND MINUTES FROM INTERSTATE 81.  FANTASTIC DEVELOPMENT OPPORTUNITY WITH PUBLIC UTILITIES AVAILABLE. RAW LAND WITH GREAT POTENTIAL/RESIDENTIAL, COMMERICAL OR INDUSTRIAL. NO ZONING IN BERKELEY COUNTY. SEPARATE PARCEL OF 1.58 ACRES WITH ROUTE 11 FRONTAGE IS INCLUDED IN SALE OF TOTAL ACREAGE.
#1000551895

MARTINSBURG

0 WILLIAMSPORT PIKE

None Beds

None Baths

82.08 acres

$1,610,000

MLS#: 1000551895
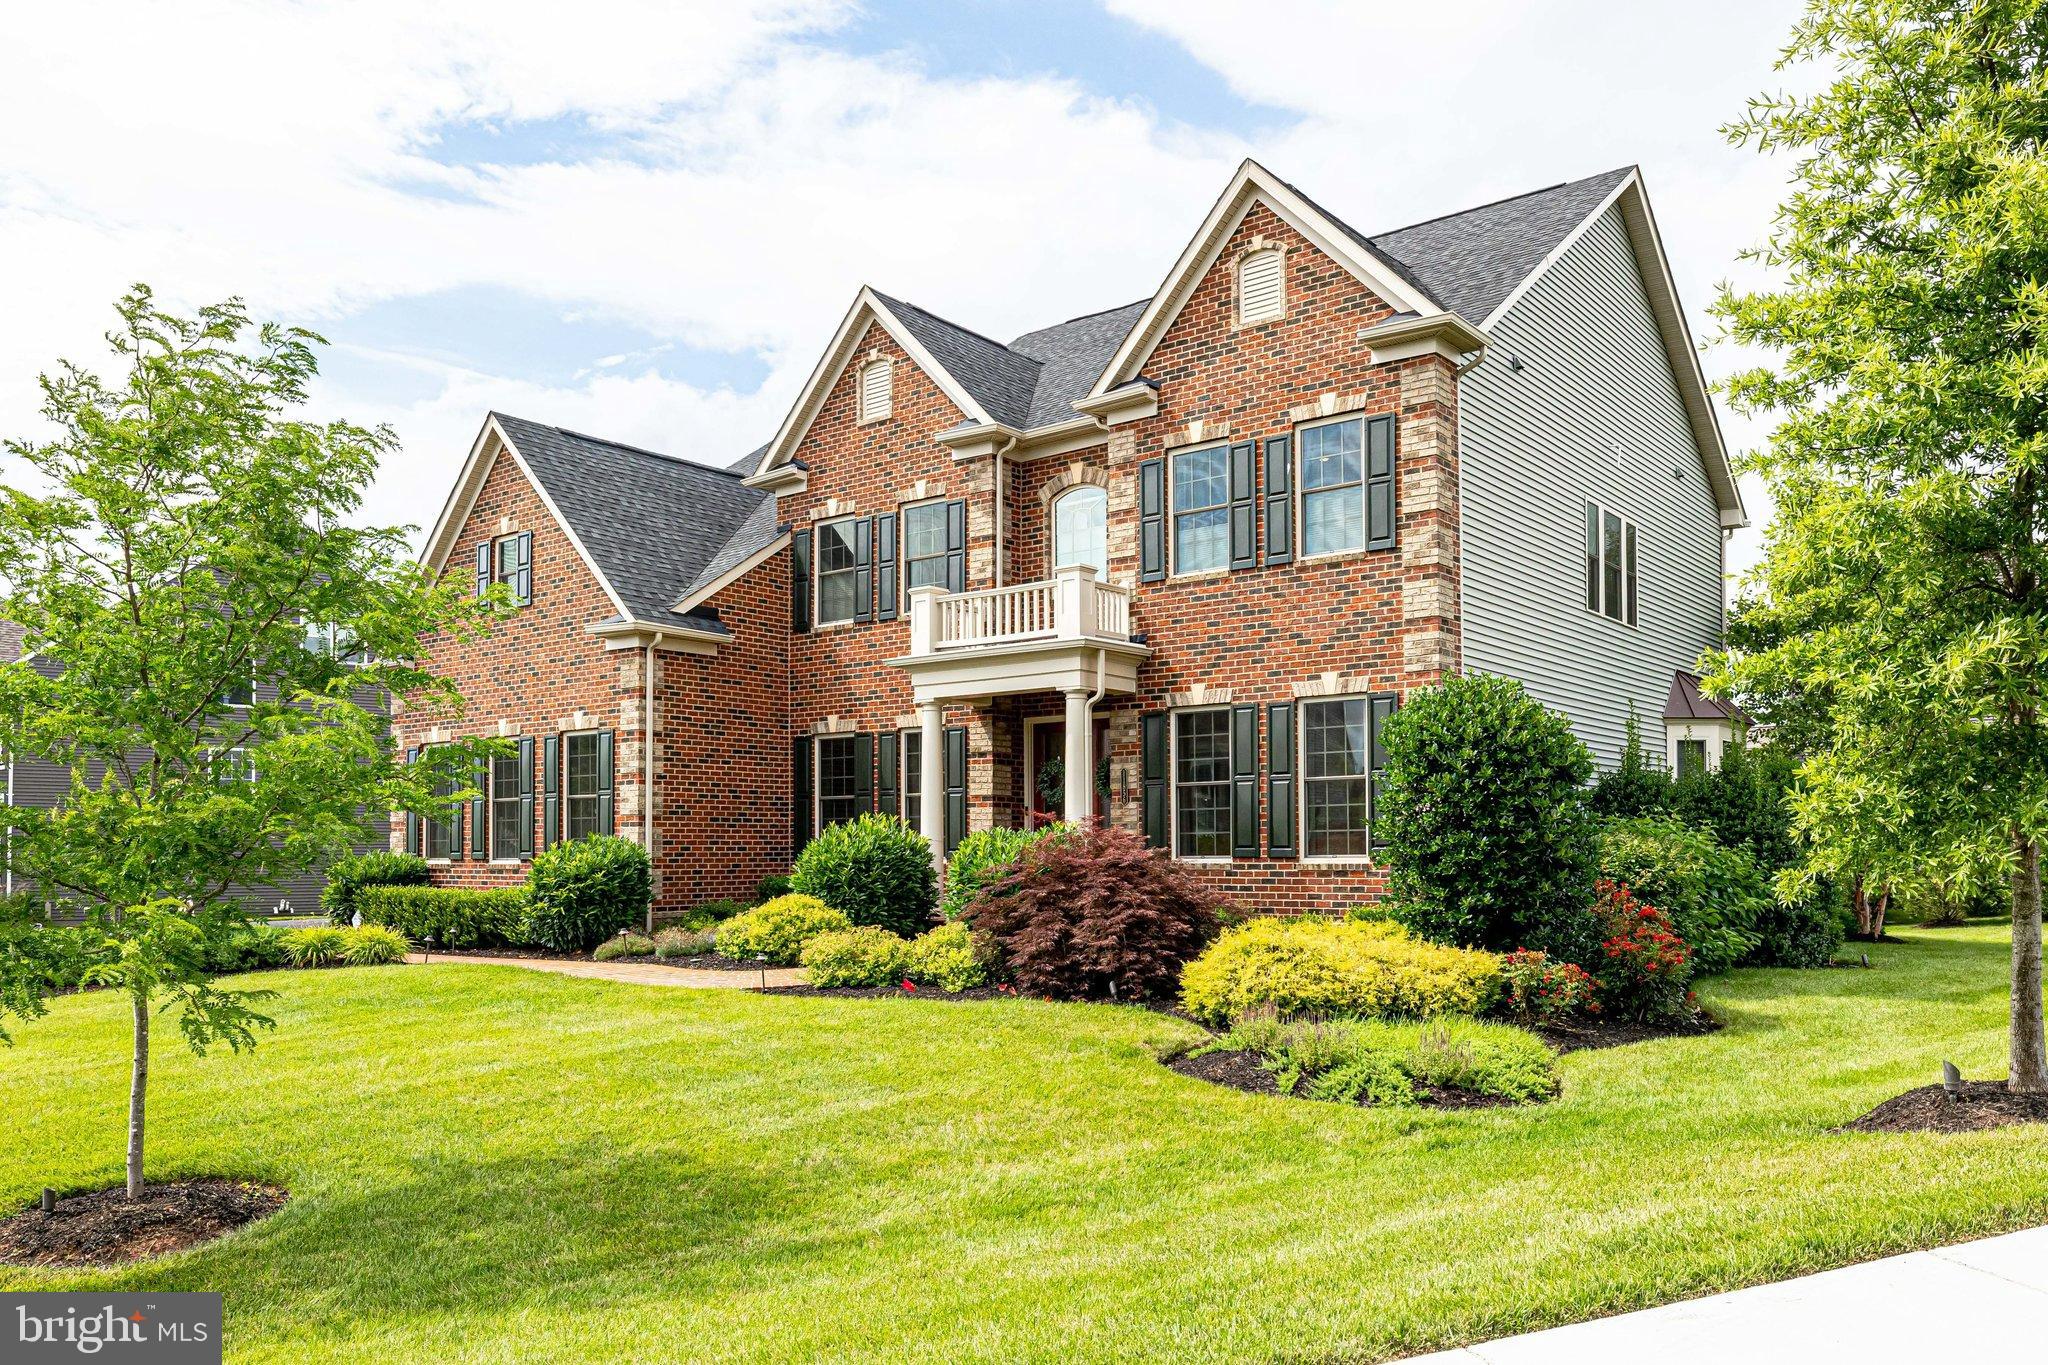
Situated on a sweeping corner lot, this 3-level, 5BD/4.5BA Craftsman features state-of-the-art technology for frictionless living. Built in 2017, with 7000 square feet of living space, this home features an indoor AND outdoor kitchen,  $250K sunroom addition, $20K light fixture upgrades, gorgeous hardwood floors, and impeccable enhancements. A must-see former model home professionally decorated and designed by an award-winning interior design firm - Interior Concepts, INC! 

Double front doors generously welcome you into the bright foyer with airy, 9 ft ceilings. A sumptuous formal dining room and customized living room highlight the front of the residence. Walking into the heart of the home, natural light pours into the two-story family room, brightening the adjacent gourmet kitchen and breakfast room. A large island anchors the kitchen which features luxury branded stainless steel appliances (Thermador, Bosch, Electrolux) including double convection ovens, gas cooktop, wine fridge, and miles of countertop space. The bar addition includes two Fisher & Paykel drawer dishwashers (excellent for glassware!) and an undercounter ice maker. Access the incredible sunroom via double french doors by the breakfast room. The sunroom adds  700 sq feet of unique indoor/outdoor living with a professional outdoor kitchen, double-sided fireplace, and flat-screen tv. Highlights of the outdoor kitchen include a Blaze grill, power burner, infrared burner, warming drawer, and undercounter refrigerator. Smart skylights automated to open and close based on time of day, temperature, rain, and CO2 levels. A sun-lit private office with custom built-ins and a convenient powder room complete the main level. Two staircases on either side of the home provide access to the upper level, while the staircase by the kitchen also provides access to the lower level.

Upstairs, retreat to the luxurious primary bedroom, a sanctuary with its own sitting area and covered deck. Dual walk-ins provide plenty of closet space. Relax in the spa-like ensuite bathroom which features a deep soaking tub and two soothing, rainfall showerheads in a separate shower stall. Dual vanities and a private toilet room complete the primary bathroom. Another spacious bedroom with an ensuite bathroom serves as a second primary bedroom! Two additional, large bedrooms are connected by a shared bathroom. Laundry room with front-loading GE W/D conveniently located upstairs. 

Downstairs, an extensive, fully-finished walk-out basement has it all! The lower level features a deluxe wet bar with wine fridge and GE dishwasher, a temperature-controlled wine room, rec room, media room, home gym, and full bathroom. From the home gym, walk-up to the beautifully landscaped backyard. Extensive landscaping throughout the property includes a wifi-enabled irrigation system. A large stone patio and outdoor fireplace add another layer of outdoor living. Attached 3-car garage provides possibilities for a home workshop and additional storage. Additional smart home features include wifi-controlled window shades, wifi-enabled Control4 System speakers in most rooms, timed low-voltage LED lighting throughout, and a comprehensive alarm system.

Ideally located to experience the best of DC and Northern Virginia! Enjoy proximity to Dulles (IAD), Loudoun County wine country, and several golf courses. Outdoor opportunities abound with several local parks within walking/driving distance. Variety of shopping, dining, entertainment within a 10-20 min drive (Reston Town Center, Dulles Town Center, and Tyson’s Corner). Zoned for Fairfax County Public School. 12 min to Wiehle-Reston Metro (Silver Line). Easy commuter access to Leesburg Pike (RT7), Fairfax County Parkway (RT286). 40 min drive to DCA and downtown DC. Don’t miss this exceptional opportunity to own in Summerhouse Landing!
#VAFX2093010

HERNDON

11856 BOSCOBEL COURT

5 Beds

4 Baths

6,966 Sq.Ft.

$1,610,000

MLS#: VAFX2093010
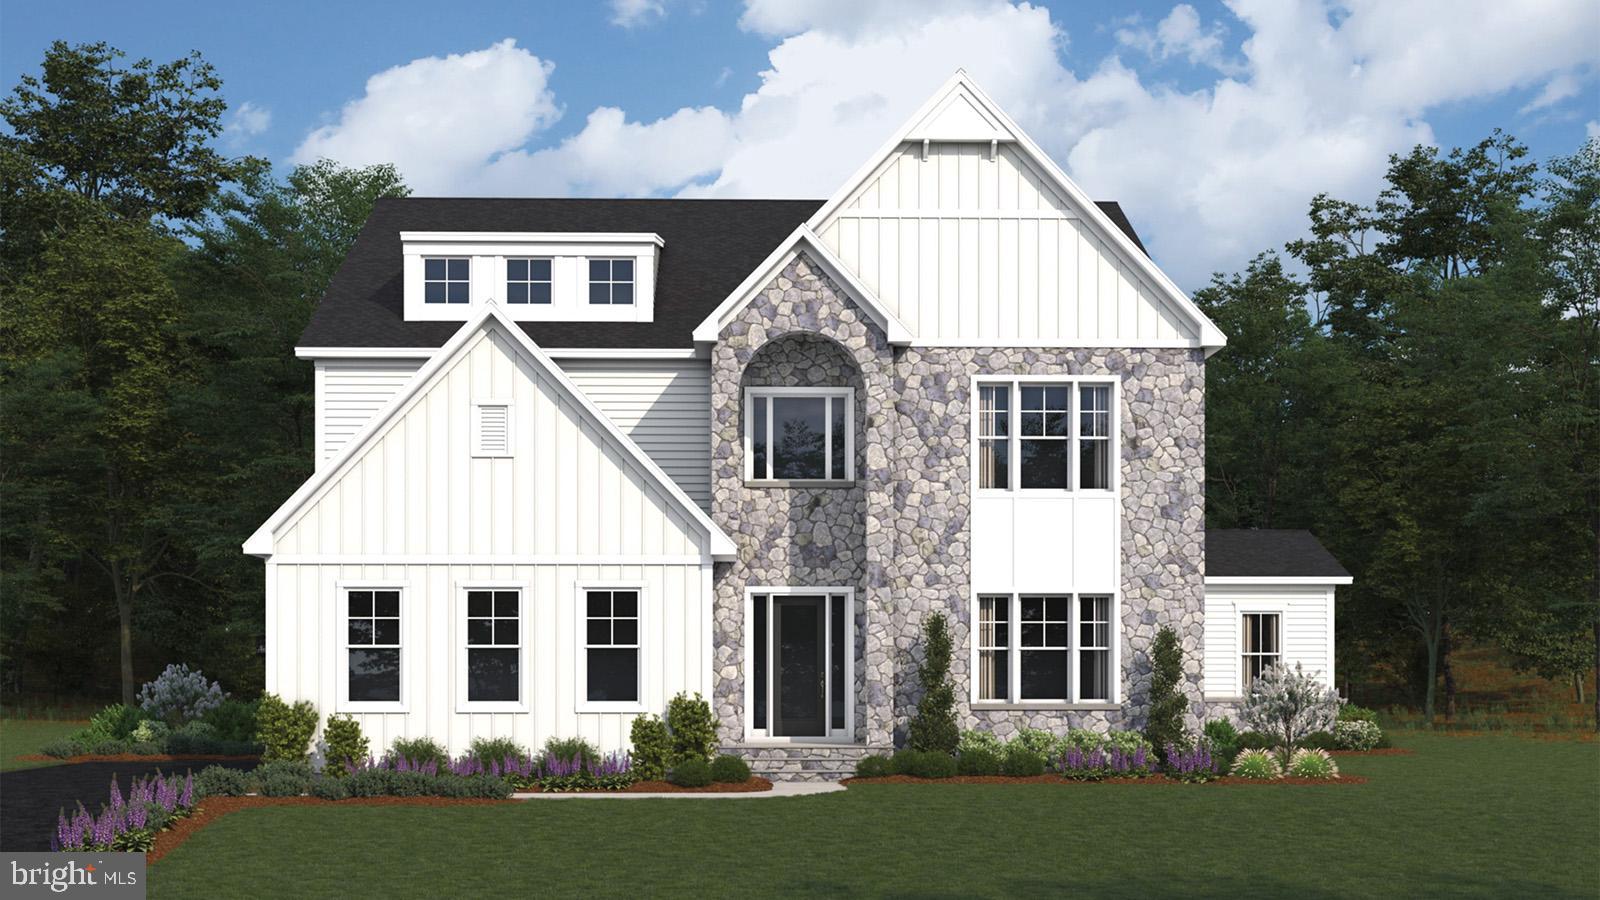
Designed with an extensive grand 2-story foyer, this home plan warmly greets your guests. Complete with dining, foyer, great room, primary bedroom & primary bath tray ceilings, the formal dining and flex room lead you to a spacious beamed ceiling great room, kitchen and first floor bedroom with full bath. The owners entry features built in cabinets and a private entry to the main level bedroom with ensuite full bath. All bedrooms have their own private baths and walk in closets.  The expansive Primary suite has dual walk in closets, sitting area and primary grand bath including a free-standing tub and spa-like shower. This design offers a finished recreation room and the basement bedroom and full bath are complete for your convenience. November Delivery. 
Up to $10,000 total closing cost is tied to the use of DHI Mortgage.
*Photos, 3D tours, and videos are representative of plan only and may vary as built.*
#VAPW2077906

HAYMARKET

15563 CLOVERLAND LANE

6 Beds

6 Baths

6,790 Sq.Ft.

$1,609,990

MLS#: VAPW2077906
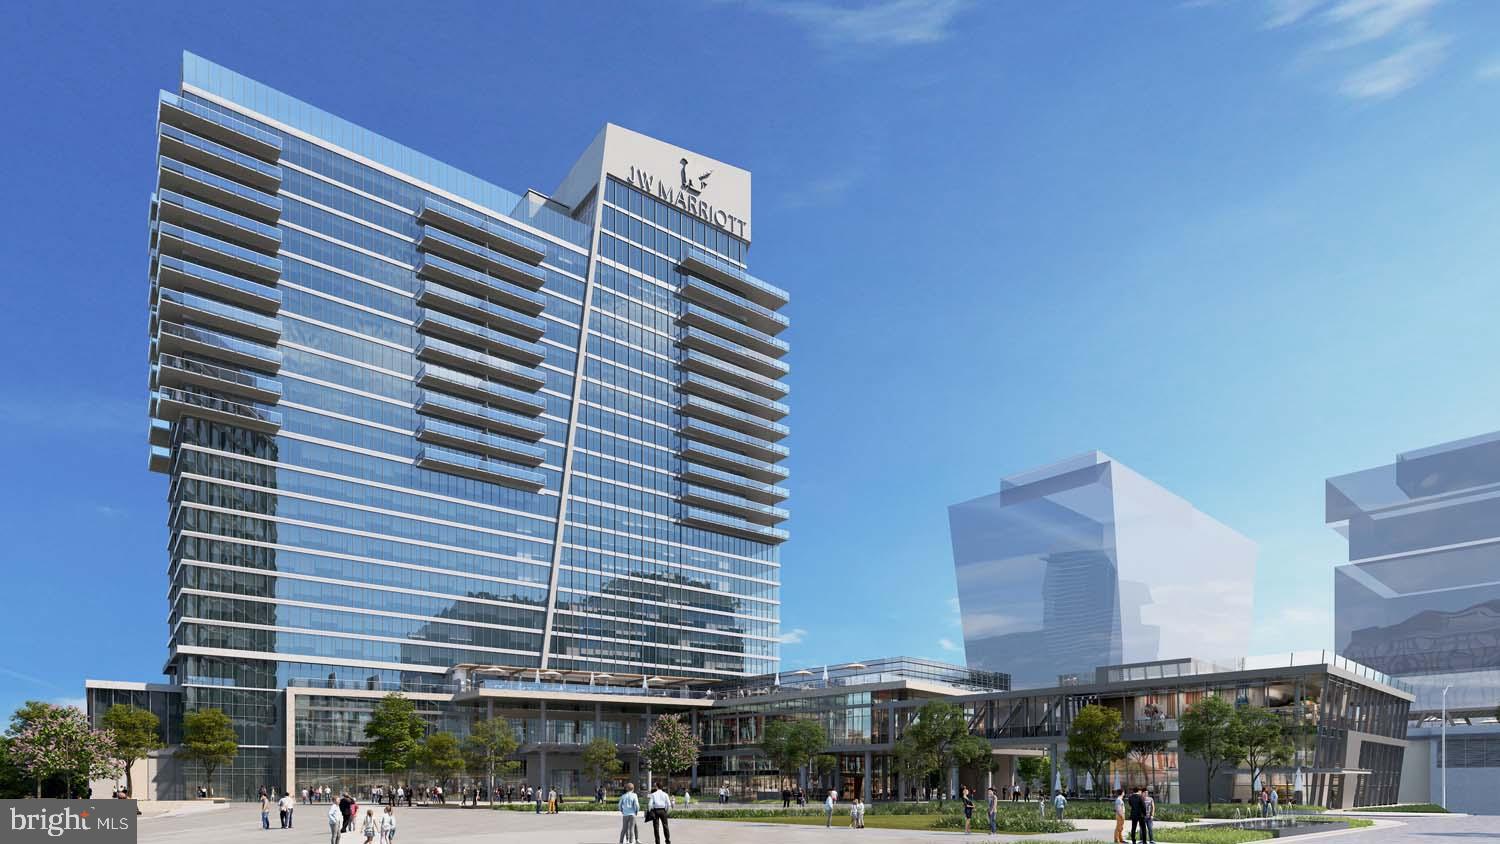
JW Marriott Residences Reston Station. 
Setting the benchmark for elegance at every turn, these condominiums are poised to become the most sought-after residences in all of Northern Virginia. Discover a harmonious blend of classic sophistication and modern livability in these meticulously designed condominiums. The residences boast unique floor plans, ensuring a perfect fusion of refined luxury and everyday convenience. From Quartzite countertops and backsplashes to incredible balconies with breathtaking views, each detail has been carefully crafted to evoke euphoria for all who enter.
Exciting New Options:

1 - bedroom +  den: Starting from $1.399.900 
2 - bedroom, 2 bathroom: Starting from $1.609.900
2 - bedroom + den: Starting from $1.995.900
3 - bedroom: Starting from $3.449.900 
Exceptional Features:
10' floor-to-ceiling windows
Smart entry locks for enhanced security.

Photos are renderings of different models within the JW Residences. Please contact listing agent for specific details.
#VAFX2225802

RESTON

1820 RESTON ROW PLAZA 1604

2 Beds

2 Baths

1,502 Sq.Ft.

$1,609,900

MLS#: VAFX2225802
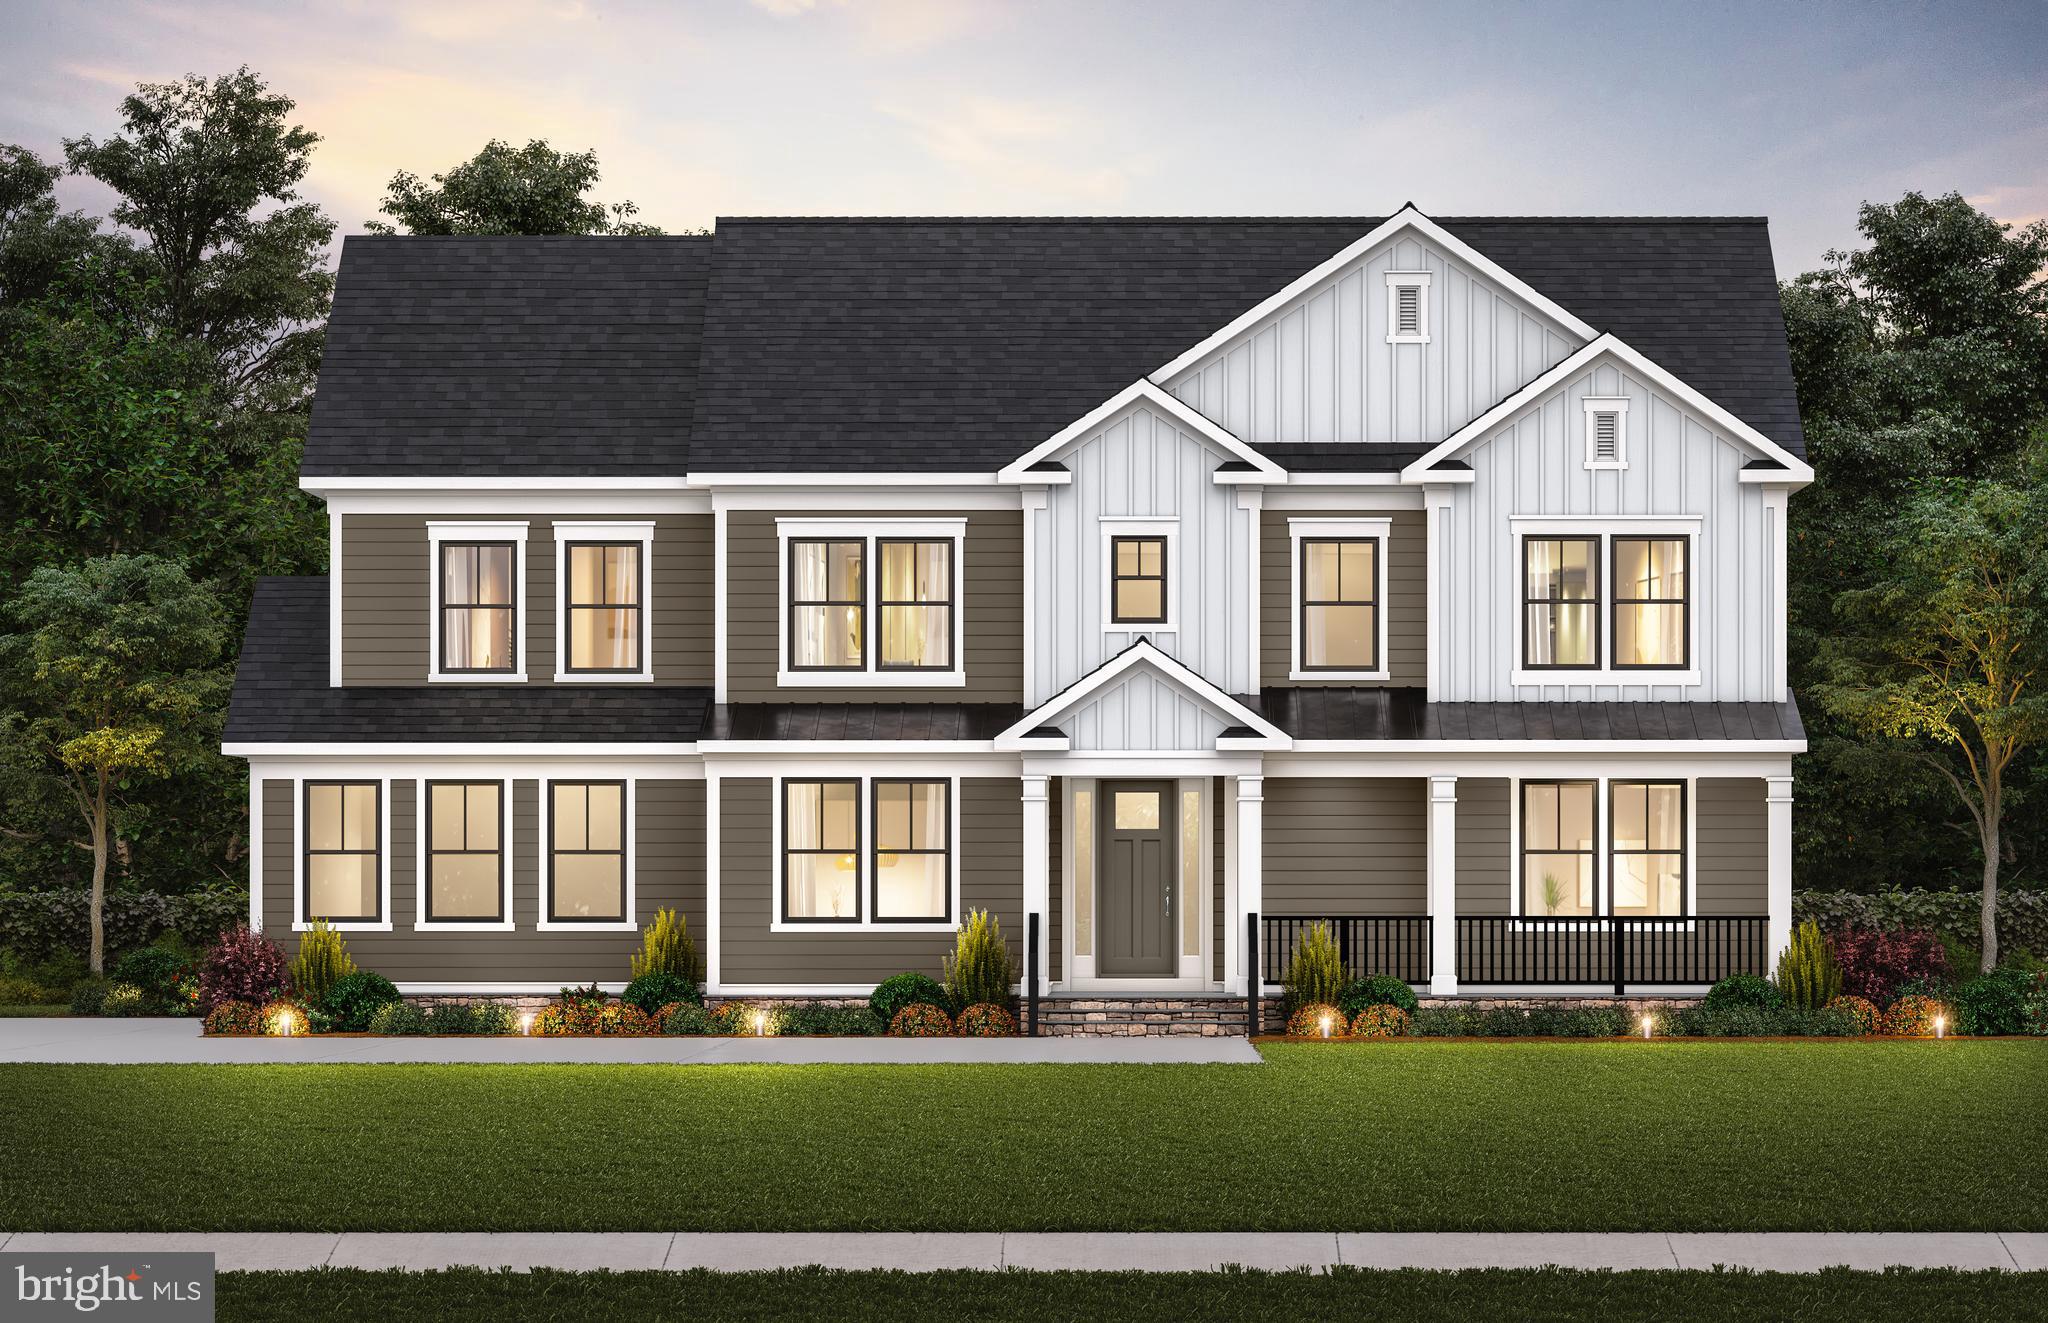
Please visit the sales trailer for more information at 42633 Daybreak Meadow Drive. The Skyview features an open kitchen with island seating that connects to a window-lit café area along with a service pantry that connects you to the spacious formal dining room. Enjoy a colossal walk-in pantry where you can keep all of your Tupperware and food organized! Keep the family on schedule with the Pulte Planning Center® and the laundry room on the main level. The dramatic 2-story gathering room features an electric fireplace.
#VALO2075852

LEESBURG

42646 DAYBREAK MEADOW DRIVE

6 Beds

6 Baths

5,371 Sq.Ft.

$1,609,590

MLS#: VALO2075852
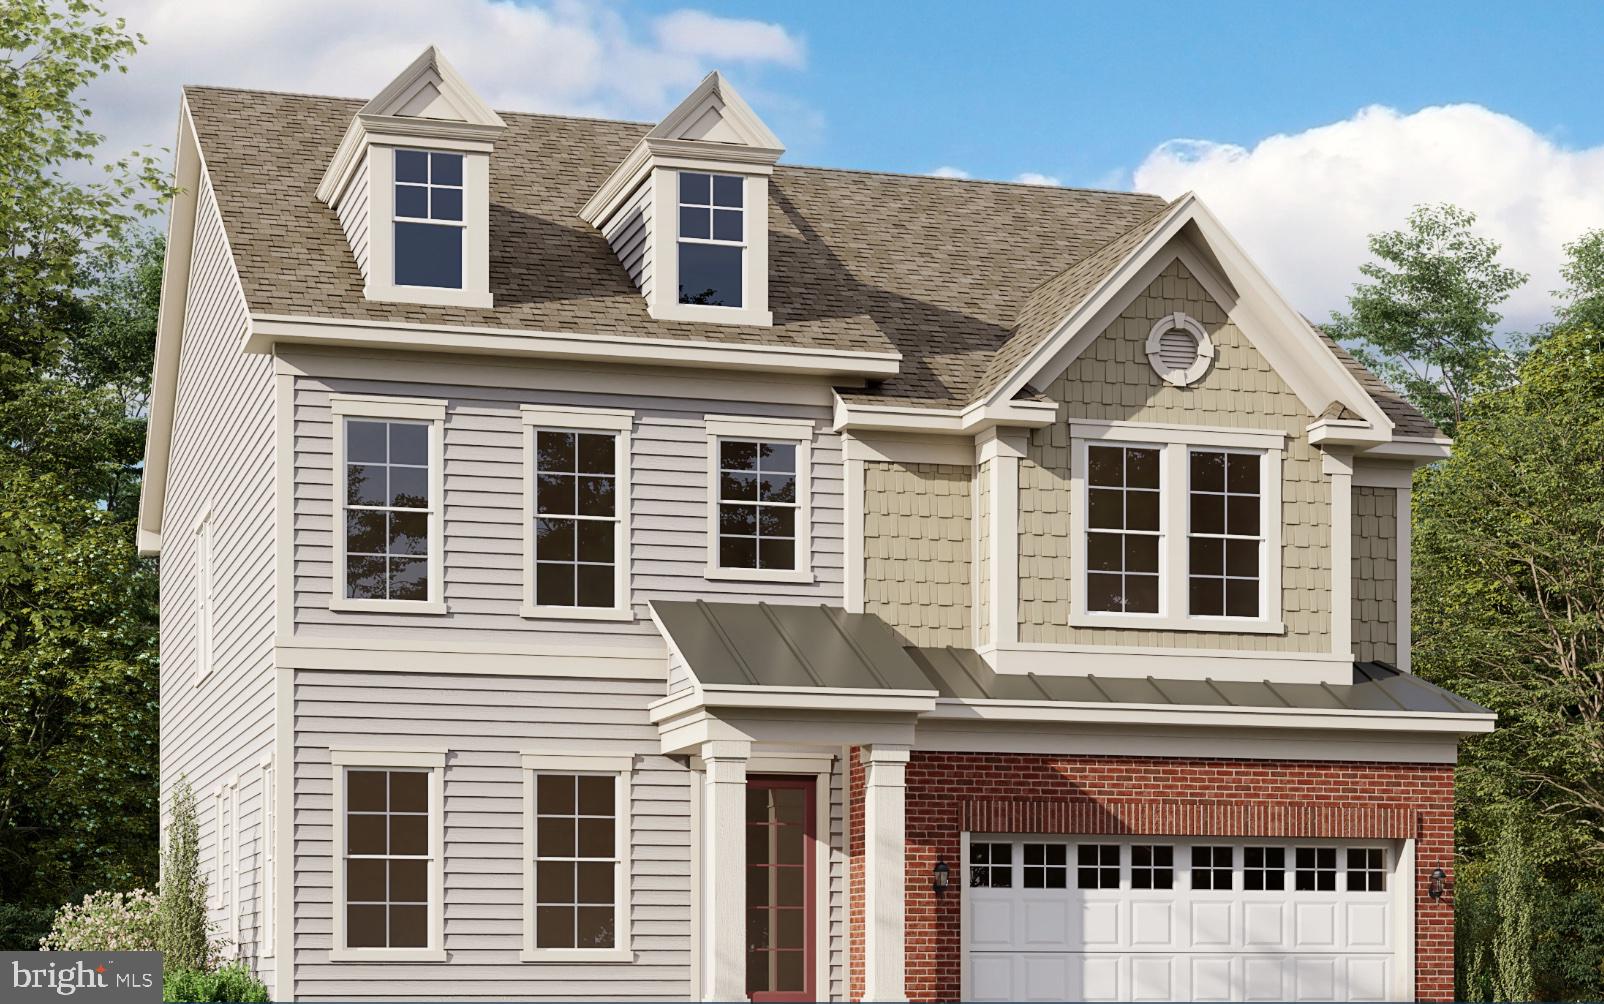
**Limited time $20,000 towards closing cost using Preferred Lender.** Only 2 Home-sites Remain here at Fairfax Landing.  This Bentley Model is now under construction.  Will be a March 2024 Delivery.  End Unit with a very Private lot abutting woods.  It is the largest home site in Fairfax Landing.  This model has 4 Bedrooms with all private en-suites.  Finished LL Recreation Room with 5 and half Baths. This farmhouse-style home, with stately 10ft. ceilings on main level. A Large size Dining Room with plenty of Pantry Space. On the 2nd level, the grand owner’s suite is made even more luxurious with its two large walk-in closets and spa like bathroom, complete with a deluxe soaking standalone tub! Gourmet Kitchen with Quartz and Stainless Steel Appliance.  Hardwood throughout the main level and Oak Steps.  Fairfax Landing offers, gorgeous walking trails, Tot lot and a Pond with a brand new Dock.  Having a Community Urban feel, while centrally located between Vienna Metro and downtown Mosaic district one mile in both directions.  Best of both worlds, in a one of kind Community.  Do not miss this opportunity and come schedule a Bentley Tour.
#VAFX2154690

FAIRFAX

2917 HOME PLACE DRIVE

4 Beds

4 Baths

4,186 Sq.Ft.

$1,605,899

MLS#: VAFX2154690
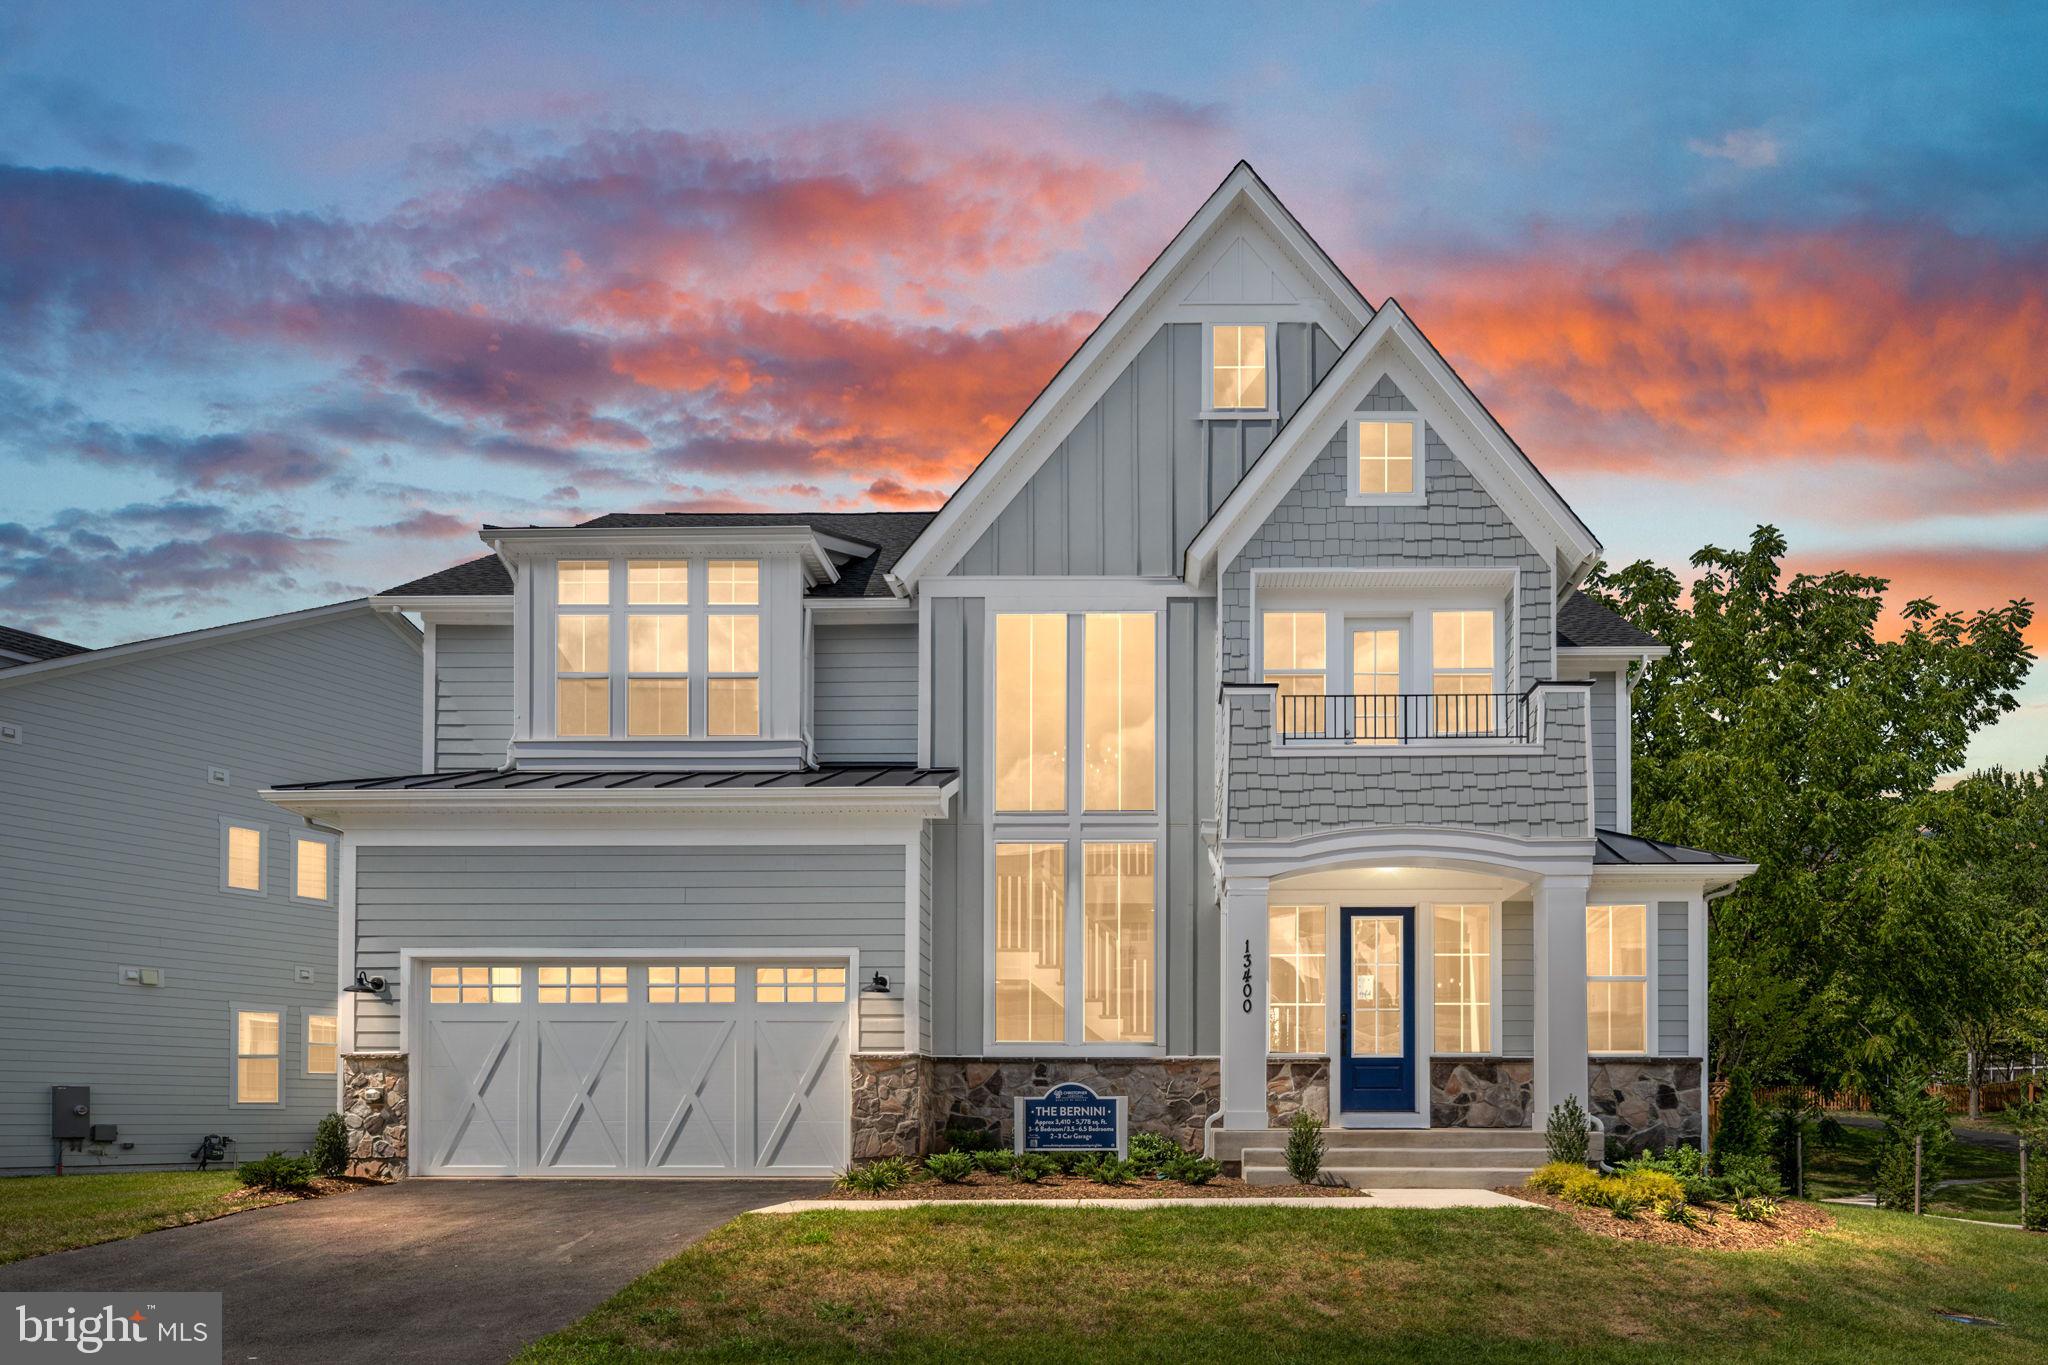
NEW CONSTRUCTION: The Bernini Floorplan in sought-after The Reserve at Spring Lake! Our newest luxury single family estate community located in Herndon consists of 25 homes featuring a community lake with private dock and beautiful nature trails. Located close to Frying Pan Park and many other recreational locations.  Easy access to I-28, I-286, 267 (Dulles Toll Road), Dulles International Airport (IAD) and Minutes to Amazon East Coast Hub, Worldgate Centre and more, these one of a kind opportunities will not last long! Beautiful preserved tree save area within and surrounding the community. The “Bernini” is a new home plan representing a brand new Christopher Companies’ collection of luxury, eloquent and inventive home styles. Featuring 4 – 6 bedrooms, 3.5 – 6 bathrooms and 2 half bathrooms, a 2-car garage and the potential for over 5,500 sq. ft., there is no shortage of abundant open and central gathering areas. Additional options are available!The Christopher Companies’ construction touchstones are unparalleled, leading the way with our devotion to energy and resource efficiency. We are committed to offering our customers healthy and environmentally-friendly homes. All Christopher homes are Energy Star® certified and meet National Green Building standards.
#VAFX2195246

HERNDON

2709 FLORIS LANE

4 Beds

3 Baths

3,410 Sq.Ft.

$1,604,900

MLS#: VAFX2195246
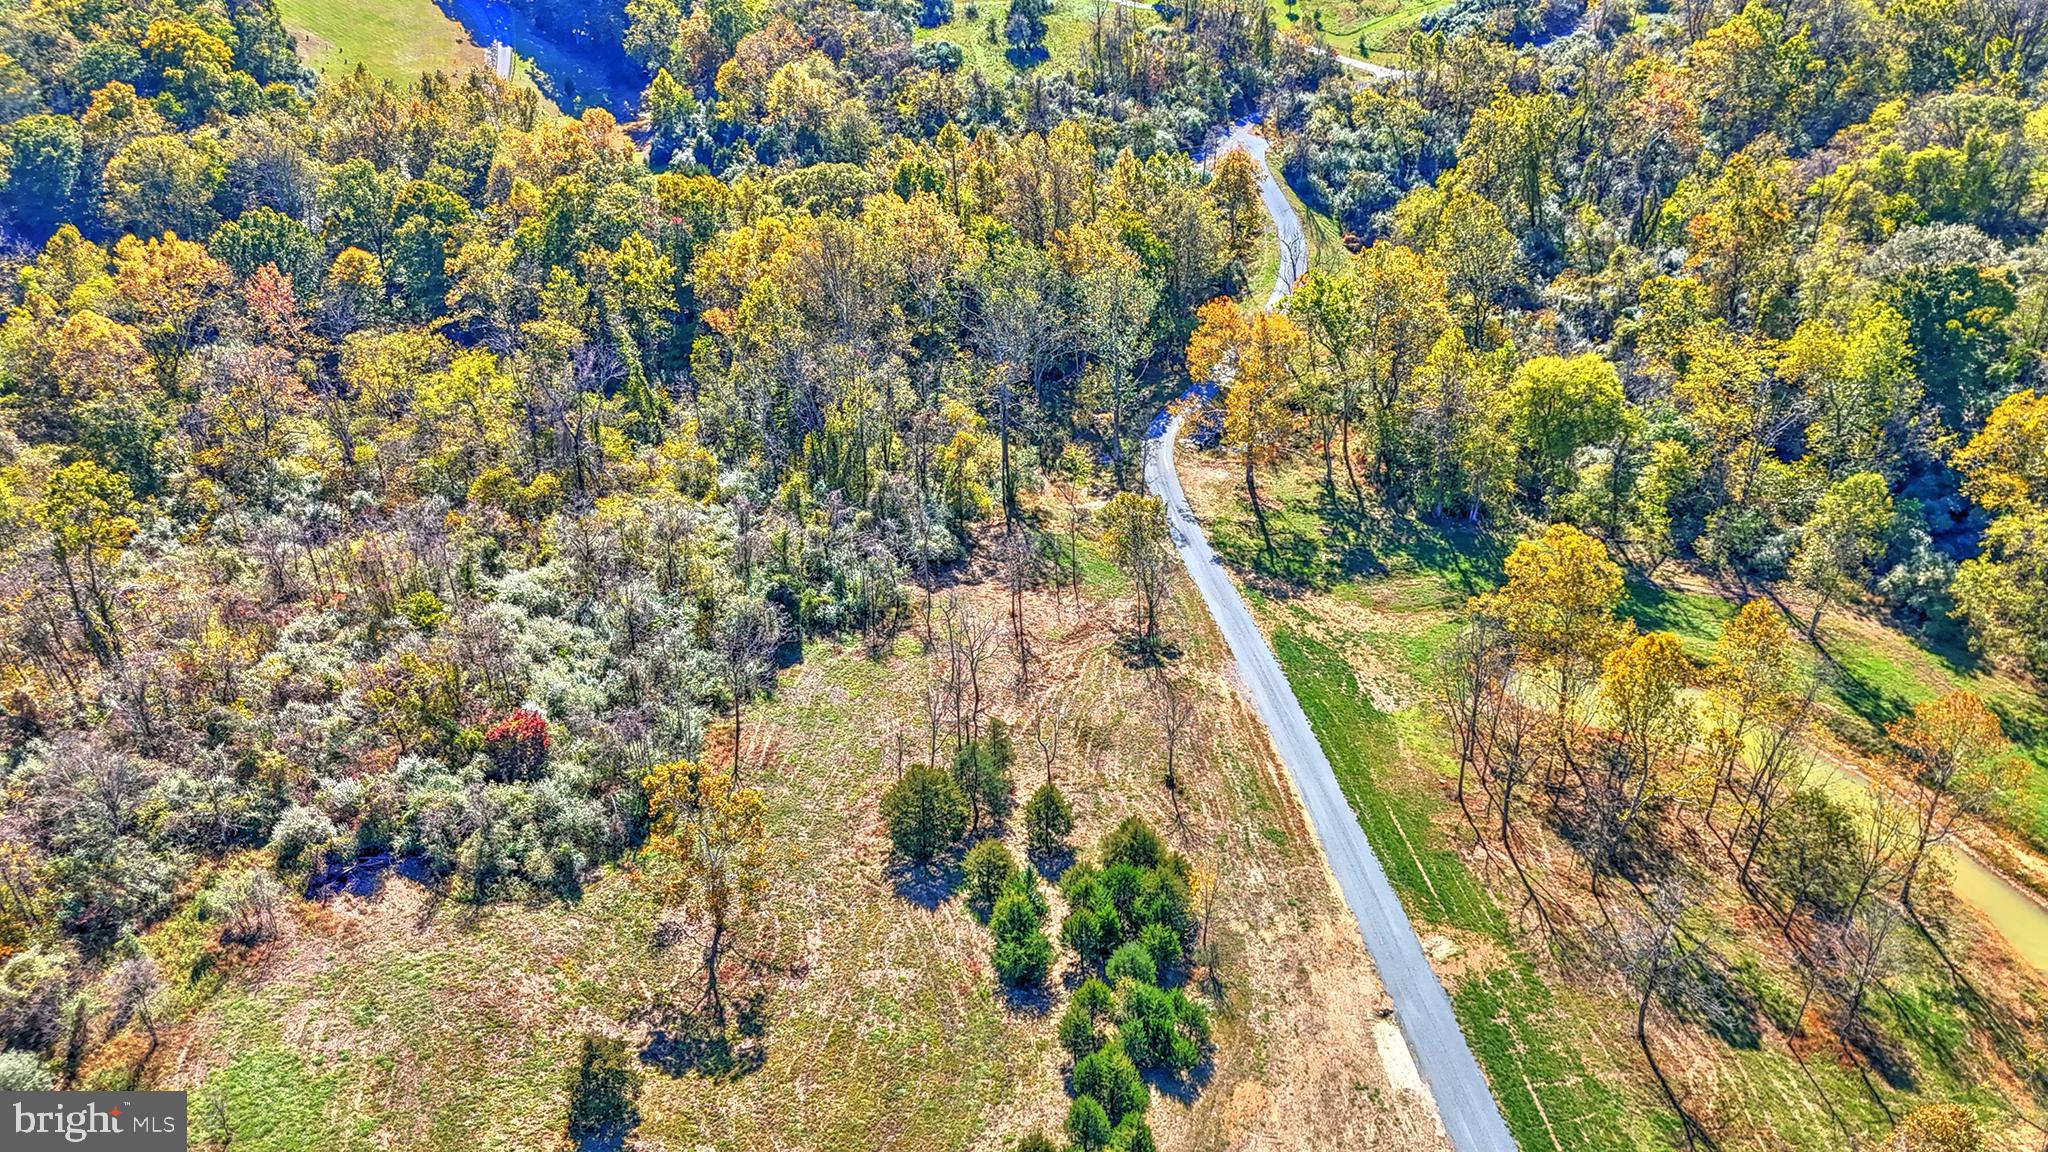
Dream Home Awaits on 45+ Private Acres in the Regency at Beacon Hill !
Discover the perfect canvas for your dream home with this stunning 45+ acre parcel, meticulously prepared and ready for construction. This remarkable property boasts a variety of terrains, including rolling hills and flat meadows.   An elevated homesite, surrounded by woods, opens to generous lawn space, fields, and a newly constructed pond. Nearly 20 acres have been expertly graded, with pruning and selective tree removal enhancing the topography and expanding views. 
A newly constructed 1,500-foot driveway leads you over a serene stream, supported by four approved arch pipe culverts, all permitted by the US Army Corps of Engineers. Additionally,  a new well was installed in 2023 and an approved septic drainfield permit for a 6-bedroom conventional system.
This property includes permit-ready house design plans prepared by Harrison Design, a renowned, estate quality residential architect.  These plans will convey with the property ensuring a seamless start to your vision.
Nature enthusiasts will appreciate the abundant wildlife, with trail cameras capturing images of turkey, bear, bobcat, deer (including piebald), fox, coyote, and even eagles. A stream naturally flows through the land, while the pond has been stocked with bass, crappie, minnows, trout, and catfish.
Explore the beauty of abundant quartz veins throughout the property, complemented by previously constructed stone walls that line the ridge. This is a perfect canvas for your dream home and outdoor adventures!
If you’re searching for a stunning property to call your own, contact your Realtor today to schedule a private tour. Exploring the land in person is a must—words and pictures can’t capture its true beauty! 

Note:  There is a tax break due to Zoning Approval in the New Catoctin South Agricultural & Forest District (AFD).  This property is in the Beacon Hill Subdivision but is NOT part of the Beacon Hill Homeowners Association.
#VALO2082552

PAEONIAN SPRINGS

41128 TROTTER LN

None Beds

None Baths

45.5 acres

$1,600,000

MLS#: VALO2082552
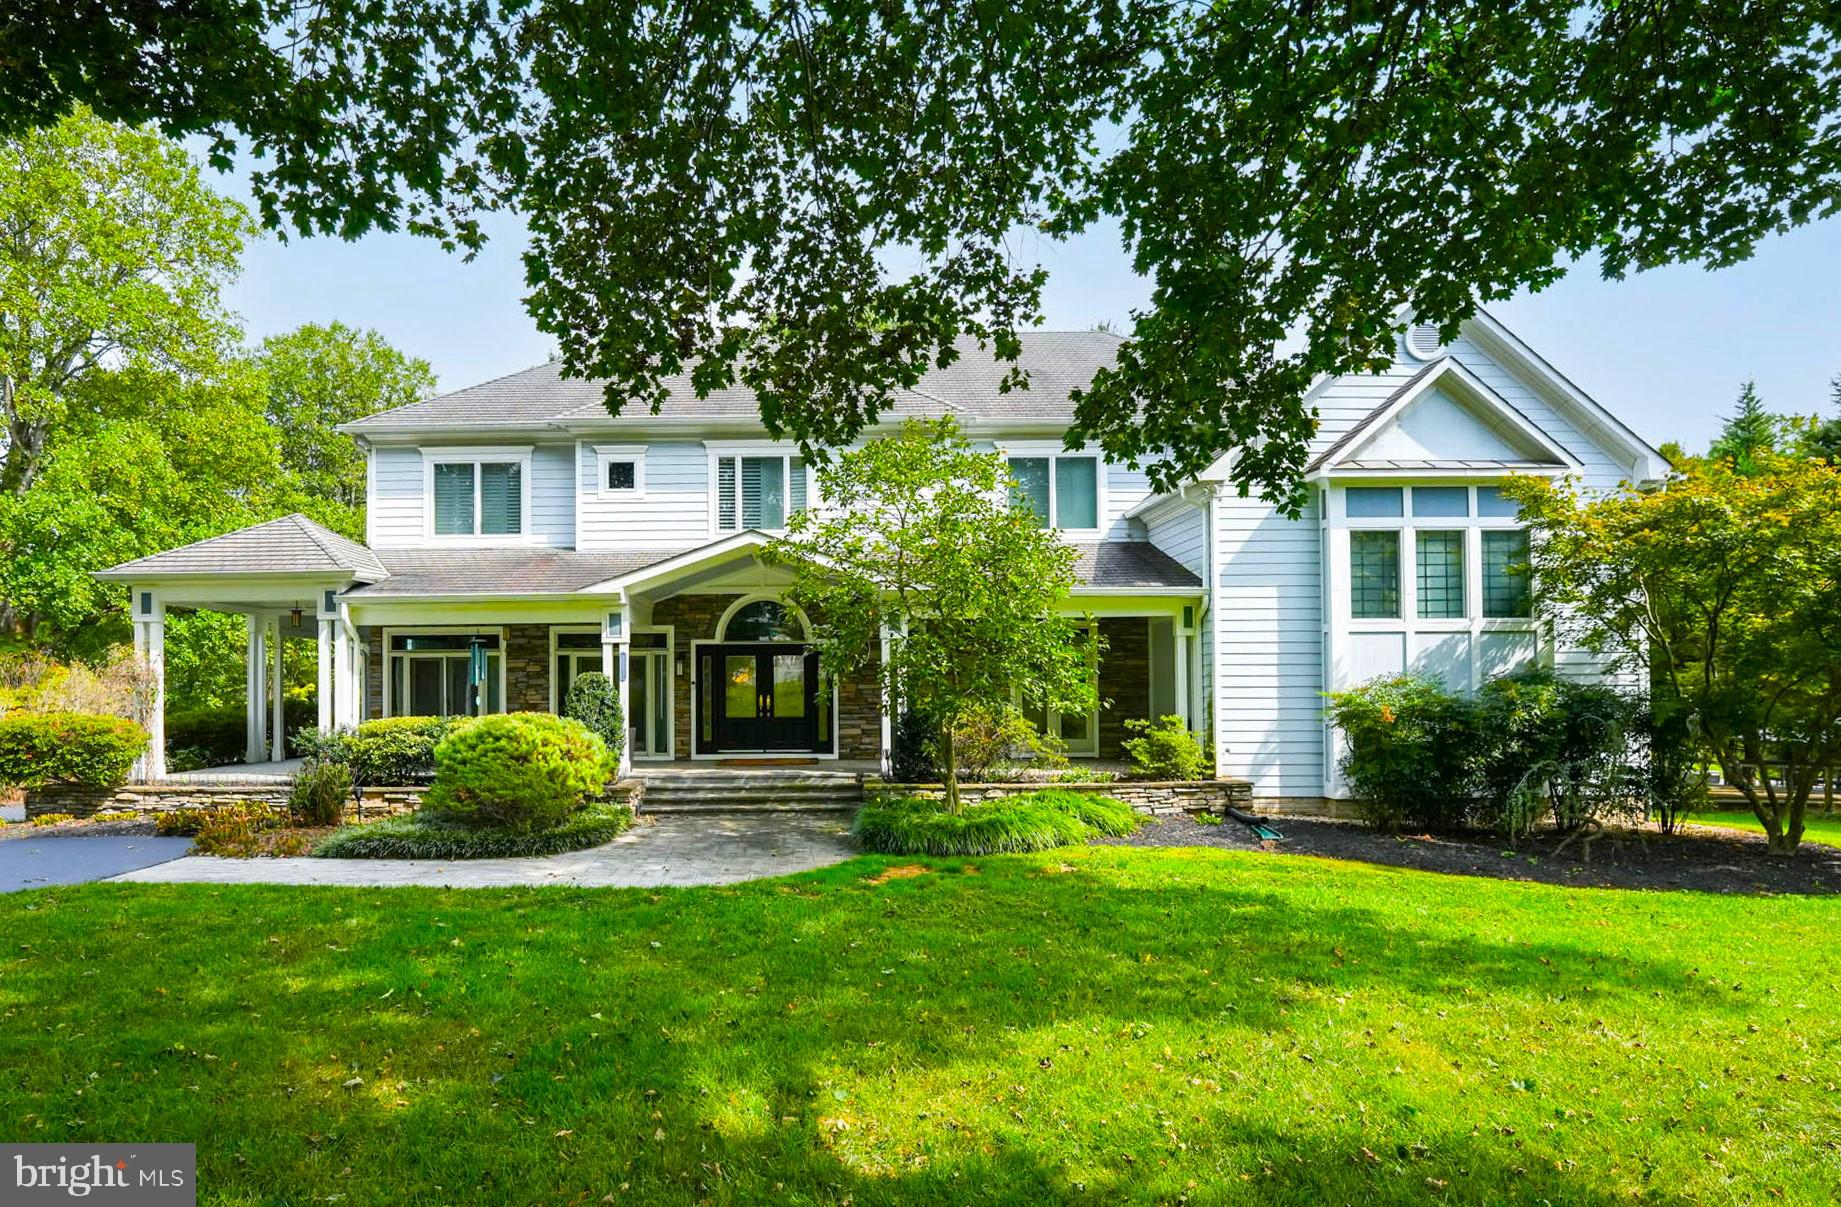
Situated on a large 0.95 acre lot just outside the Beltway in Mantua, this luxury custom home was built by a builder for his own family in the year 2000.  Approximately 6,300 finished square feet. 6/7 Bedrooms, 5 Full Baths, 3 Car side loading Garage.  The wrap around front porch and handsome front door welcome you as you enter the home.  Natural light fills the home from the multiple glass doors on the main level and large picture windows in family room.  Open floor plan and AMAZING eat in Kitchen recently remodeled with expansive Quartz island and countertop. Wolf Range, Subzero Frig, 2  Dishwashers.   2 story family room with stacked stone fireplace is open to kitchen area. Laundry room / mud room on main level off garage.  Banquet size dining room.  Main floor office  (could also serve as an additional bedroom with it's adjacent full bath). Take a few steps down to large walk out rec room.   Exquisite primary suite with walk in closet, fireplace and large bathroom with separate shower and tub.  Balcony off bedroom overlooks back yard.  3/4 additional bedrooms and 2 Jack and Jill full baths on this level plus a reading/loft area  nook overlooking family room.  Upper level rooms are all fitted with custom wood shutters.  (Currently 2 bedrooms on upper level have been made into one huge room but could create a 7th extra bedroom in this space).  Lowest level rec room/game room and exercise area were finished in last 2 years.  Separate in-law/au pair suite and kitchenette, living area, with exterior entrance on lower level.  Additional room: artist's studio.   Lots of storage space and closets as well as in attic over garage. Peaceful setting, beautiful private yard. A shed and vegetable garden area are on the side of the lot.  2 zones of HVAC - one replaced 2023, and the other in approx. 2019.  Woodson HS.
#VAFX2165766

FAIRFAX

3801 GLENBROOK ROAD

6 Beds

5 Baths

6,304 Sq.Ft.

$1,600,000

MLS#: VAFX2165766
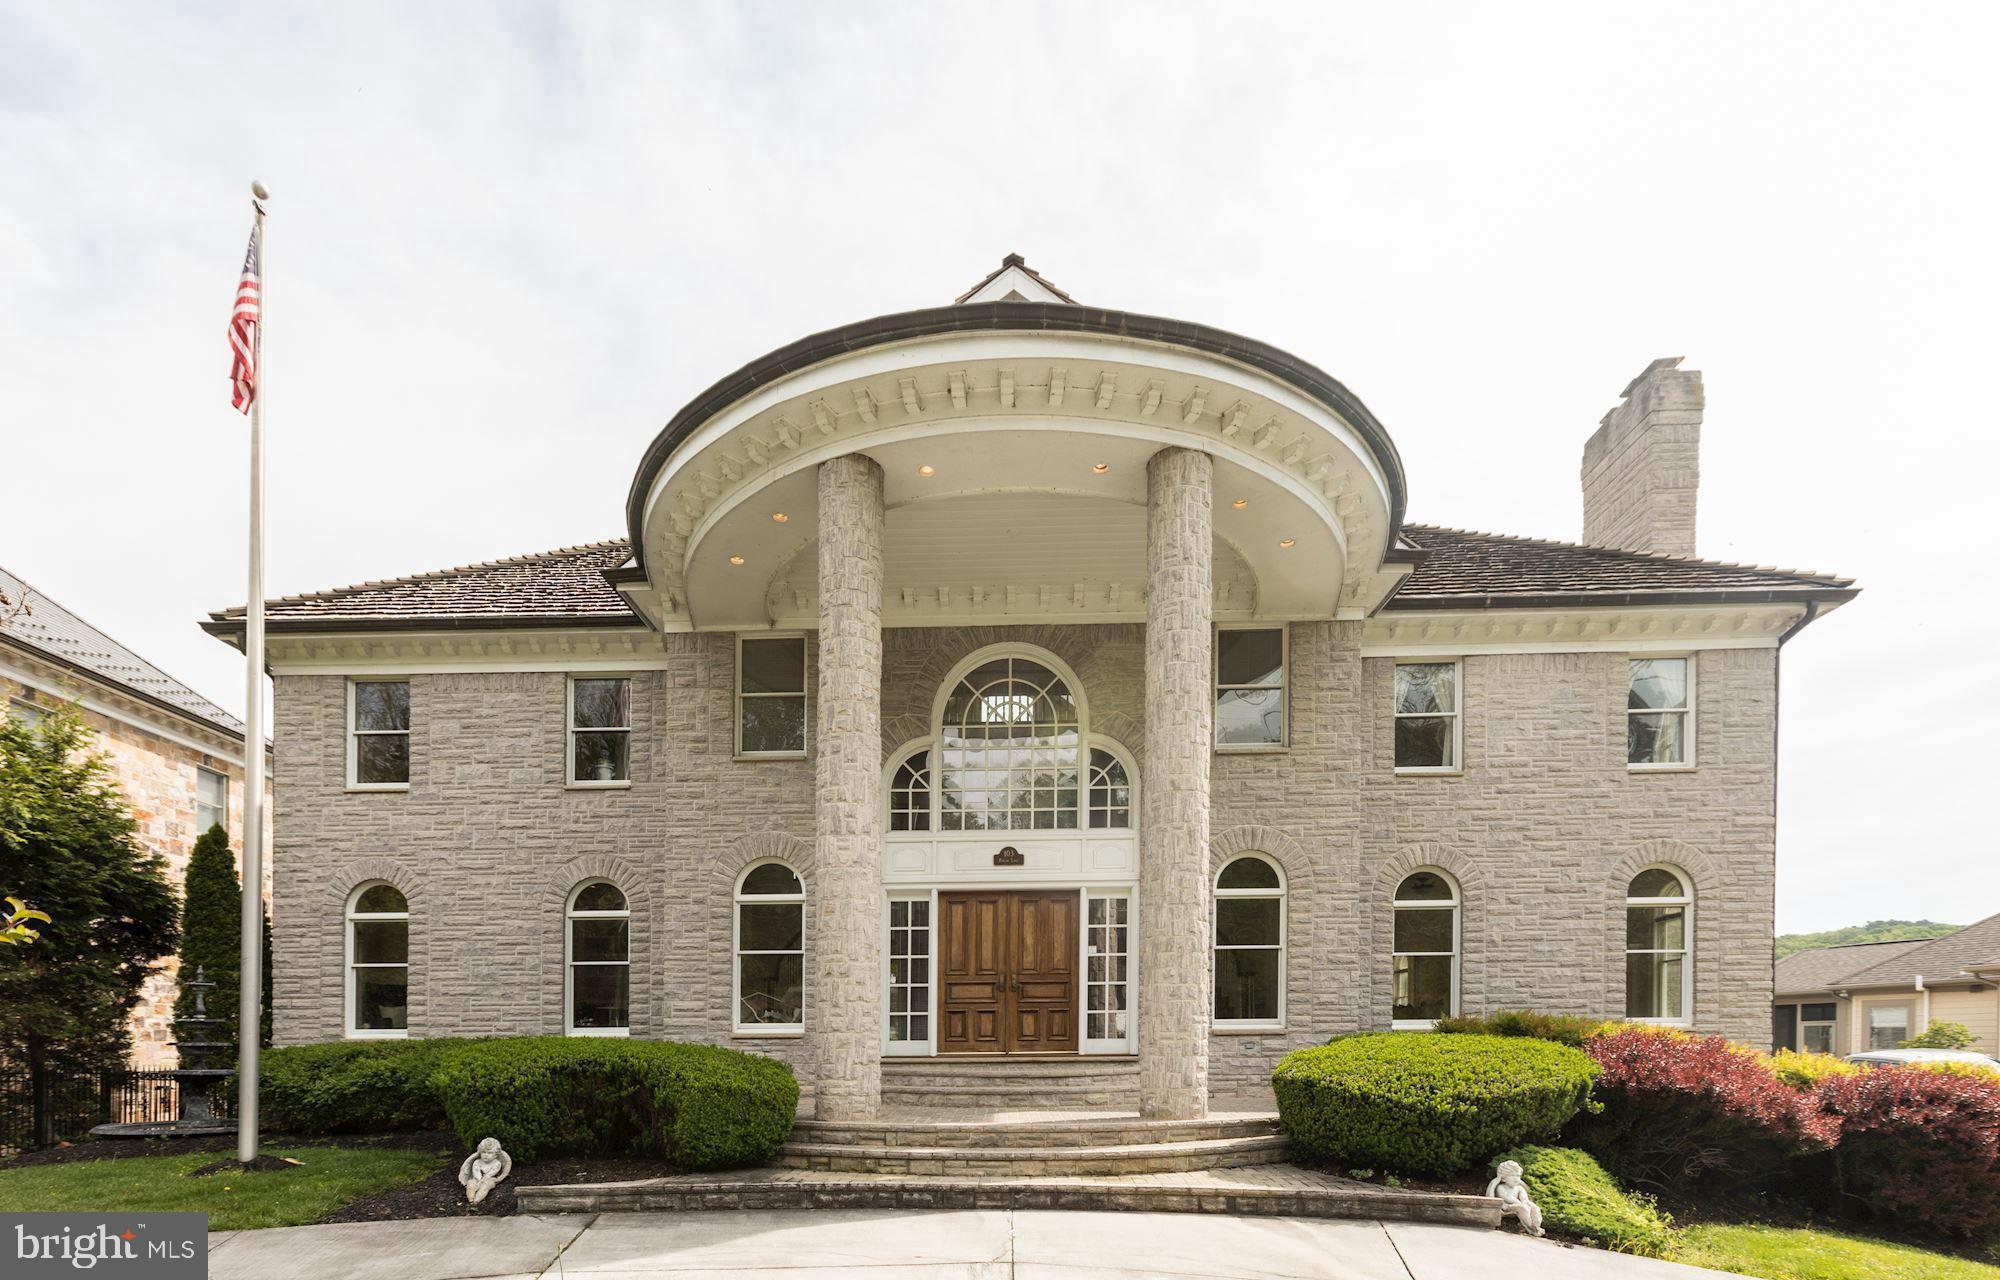
Breathtaking views from this custom built waterfront property in Historic Occoquan!  Enjoy the river views from the many levels of decks leading to deep water access!  Multiple Boat Slips along with a private dock and gazebo to enjoy the river!  This four level, over 9000 square foot home with grand entry features 5 bedrooms, 5.5 baths and an open floor plan to maximize the water views.  Move-in ready with stunning formal and informal areas, gourmet kitchen and fully finished basement provide space for everyone! Walk to restaurants and shopping plus convenient to major commuter routes!
#VAPW495036

OCCOQUAN

103 POPLAR LANE

5 Beds

5 Baths

8,376 Sq.Ft.

$1,600,000

MLS#: VAPW495036

1 ... 557 558 559 560 561 ... 666
* Listings identified with the FMLS IDX logo come from FMLS and are held by brokerage firms other than the owner of this website. The listing brokerage is identified in any listing details. Information is deemed reliable but is not guaranteed. If you believe any FMLS listing contains material that infringes your copyrighted work please click here to review our DMCA policy and learn how to submit a takedown request. © 2024. First Multiple Listing Service, Inc.
 - property

Send a message

Message successfully sent.

Your message

What is 3 + 4 ?

Reason for contacting?

I agree to receive email communication and understand I can unsubscribe at any time.

I agree to be contacted by Charis Realty Group - Christine Issler, Broker via call, email, and text for real estate services. To opt out, you can reply 'stop' at any time or reply 'help' for assistance. You can also click the unsubscribe link in the emails. Message and data rates may apply. Message frequency may vary. Privacy Policy

Sign Out

Virtual Assistant

Would you like to take the next step with this property? We can help you schedule a showing or virtual tour, or send you more details.

Yes, I would like more information.

Thank You for Your Reply, One of Our Agents will contact you as soon as possible

No, maybe later.

Thank you, you can always contact me via email, phone number or through the contact form.

Realhub AI

Lucy - Your AI-Powered Realtor

Update Your Temporary Password

Personalize your search

Enter your email and we'll notify you immediately when new listings match what you're looking for.

or enter email address

Already have an account ? Login here

Continue your home search

I agree to receive communications and understand I can unsubscribe at any time.

I agree to be contacted by Charis Realty Group - Christine Issler, Broker via call, email, and text for real estate services. To opt out, you can reply 'stop' at any time or reply 'help' for assistance. You can also click the unsubscribe link in the emails. Message and data rates may apply. Message frequency may vary. Privacy Policy

Already have an account ? Login here

We use cookies

We use cookies primarily for analytics to enhance your experience. By accepting, you agree to our use of these cookies. You can manage your preferences or learn more about our cookies policy.
