Properties

Browse or get in touch to schedule a walkthrough.

  • Nearby me
Price range

Popular Features

Community Features

Association

Property Features

Waterfront

View

Exterior Features

Interior Features

Style

409185 properties match your criteria

Updated 1 minute ago

E-Alert name
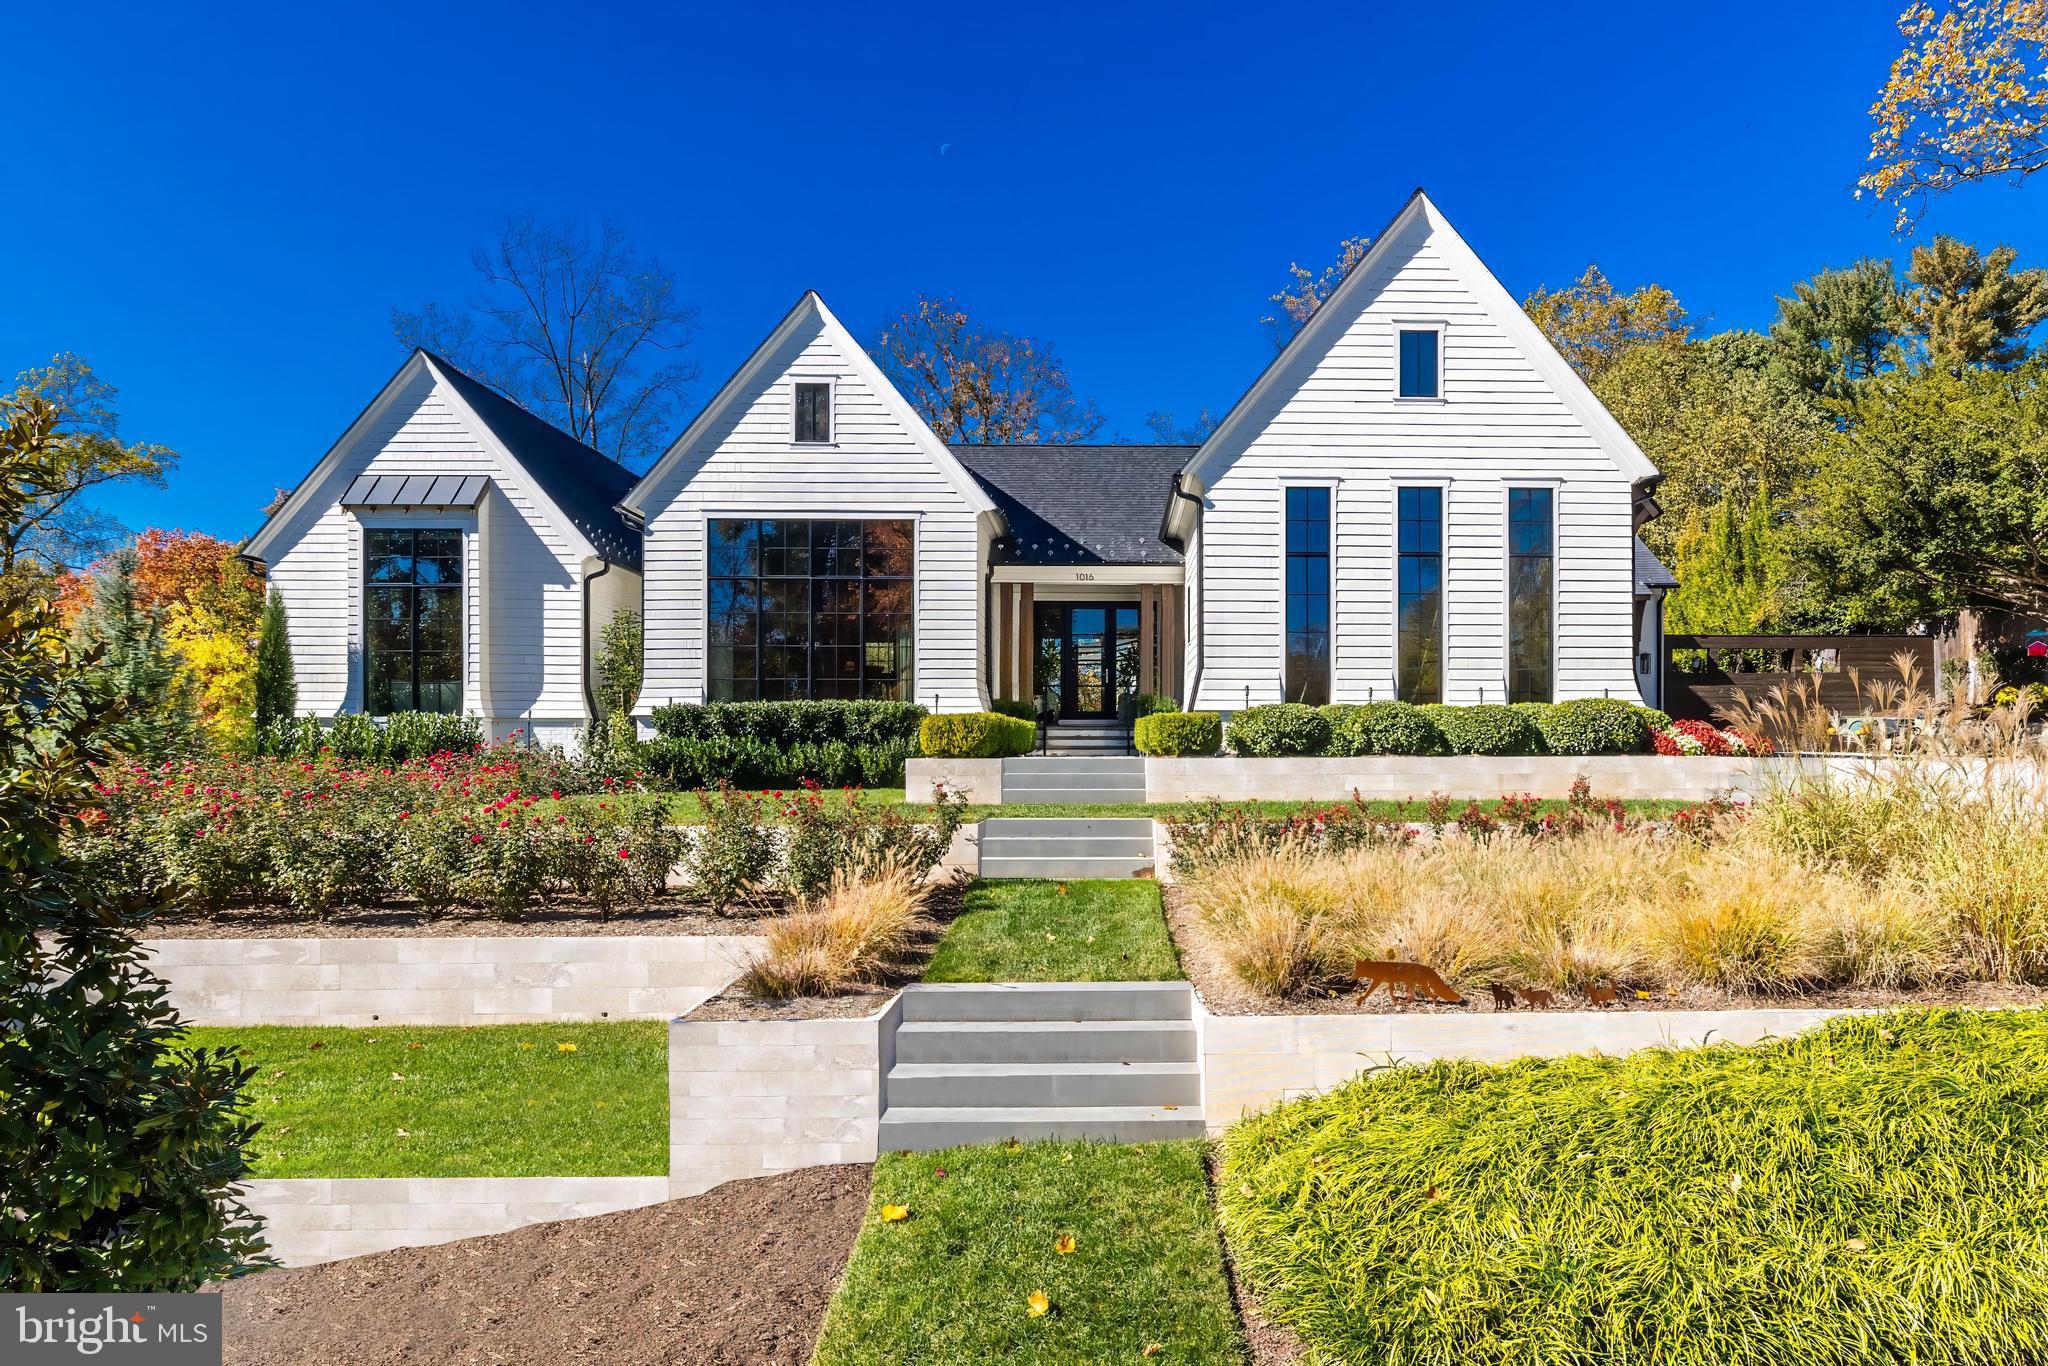
Welcome to 1016 Langley Hill Drive, an incredible opportunity to own an award-winning +/-8,250SF, 5BR/5.5BA, 3 car garage, California Modern residence that sits atop a fabulous .8 acre lot in sought-after Turkey Run. This better than new estate was created in 2020 by a dream team consisting of Brush Arbor Home Construction, Wellhouse & Co and Ralston Architects.  Renowned Interior Designer John Cialone of Tom Stringer Design Partners, and award winning landscape designer Pristine Acres elevated the interiors of the home and exteriors of the property to a whole new level of sophistication and luxury.


The architecturally masterful floor plan is designed for one-level living within an open concept which provides the opportunity for multiple vaulted ceilings and walls of glass overlooking the incredible resort-like rear garden and pool. The extensive perimeter deck and covered terrace below intentionally create endless opportunities for indoor/outdoor living and entertaining and are accessed by full panel glass sliding doors in almost every room along the back of the house and on both levels. The centerpiece of the exterior terrace level is a 70-foot-long infinity-edge pool with a custom sundeck crafted with materials that specifically echo the home's aesthetic. Off the main level great room and kitchen, there is a private and intimate exterior lounge space that features a Japanese style cedar pergola which houses ample outdoor seating, a serene water feature made of polished black beach pebbles, and a fully outfitted built-in grill/bar. The upper level outdoor entertaining area blends seamlessly to the lower level yard via either the flagstone stairs or the wonderful meandering stone paths with water features, restful moments, and specific plant species chosen to create the feeling of a botanic garden.


Inside is an abundance of architectural elements and bespoke finishes such as the aforementioned soaring ceilings, white oak wood beams, hand-milled white oak floors, designer wallcoverings, window treatments, and light and plumbing fixtures. Electric window shades and recently installed electric exterior awnings are convenient and useful to filter the incredible natural light that floods the house. The rooms are well-proportioned and comfortable, while the windows and ceilings provide airiness and grandeur. 


This stunning property offers a unique blend of luxury and tranquility in the coveted Turkey Run neighborhood, just minutes from downtown McLean and Washington, DC. With its prime location, residents enjoy easy access to the vibrant cultural, dining, and shopping experiences of the Nation’s Capital, while being able to retreat to a serene and sophisticated home. This meticulously designed estate not only embodies modern elegance but also provides a peaceful sanctuary, making it the perfect oasis for those seeking the best of both worlds. Experience the ultimate in refined living, all within a short commute to the heart of DC.
#VAFX2207622

MCLEAN

1016 LANGLEY HILL DRIVE

5 Beds

5 Baths

8,290 Sq.Ft.

$6,995,000

MLS#: VAFX2207622

Welcome to 8409 Girvan Court, a beautifully designed townhouse nestled in the heart of Manassas, Virginia. This spacious home offers approximately 2,400 square feet of comfortable living space.  As you step inside, you'll be greeted by an open floor plan that seamlessly connects the living, dining, and kitchen areas, creating an inviting atmosphere perfect for both relaxation and entertaining. The gourmet kitchen boasts stainless steel appliances, oversized island, and ample cabinetry, catering to all your culinary needs. The upper level houses three generously sized bedrooms, each designed with comfort in mind. The primary suite includes a private en-suite bathroom, providing a personal retreat within the home. The additional bedrooms share a well-appointed full bathroom, ensuring convenience for family members or guests. For added ease, the laundry is conveniently located on the upper floor, simplifying household chores. The lower level offers a versatile space that can serve as a family room, home office, additional 4th bedroom or recreational area, complete with a full bathroom for added functionality. A one-car garage provides secure parking and extra storage options. Situated in the Heritage Crossing community, residents have access to ample amenities and the location is highly convenient, being just 2.5 miles from Interstate 66 and other major commuter routes, making daily travel effortless.
#VAPW2086490

MANASSAS

8409 GIRVAN COURT

4 Beds

3 Baths

2,099 Sq.Ft.

$549,900

MLS#: VAPW2086490

None
#VAWE2008216

COLONIAL BEACH

885 MATTOX AVENUE

3 Beds

2 Baths

1,165 Sq.Ft.

$299,900

MLS#: VAWE2008216

Welcome home to 24660 Wooly Mammoth Terrace, Unit 303—a beautifully upgraded 3-bedroom, 2-bath condo in the sought-after Stone Ridge community. This light-filled unit offers LVP flooring throughout, custom moldings, and neutral designer paint, creating a modern and inviting atmosphere.

The gourmet kitchen boasts a custom backsplash, upgraded faucets, and added pantry shelving for extra storage. Enjoy stylish upgraded light fixtures and ceiling fans throughout the home, along with a cozy fireplace mantle that adds charm to the living space. The primary suite features a designer walk-in closet, providing ample organization.

This unit includes a one-car garage with interior access (G-303), offering convenience and security. Residents of Stone Ridge enjoy resort-style amenities, including multiple pools, a fitness center, walking trails, tennis courts, and nearby shopping & dining at Stone Ridge Village Center.

Don't miss this incredible opportunity—schedule your tour today! 🚪🔑
#VALO2089542

ALDIE

24660 WOOLLY MAMMOTH TERRACE 303

3 Beds

2 Baths

1,712 Sq.Ft.

$475,000

MLS#: VALO2089542

***OPEN HOUSE for 3/1/2025 CANCELLED***Experience the perfect blend of luxury and convenience with this stunning move-in-ready 2-bedroom, 2-bathroom Mansfield model at Midtown in Reston Town Center. This expansive unit boasts floor-to-ceiling windows, filling the open-concept living space with natural light and offering breathtaking views of the Blue Ridge Mountains from the oversized balcony.

Step inside to beautiful wood flooring throughout, a spacious layout featuring a formal living room, family room, dining area, and open kitchen—perfect for entertaining. The updated kitchen is a chef’s delight, with stainless steel appliances, sleek countertops, and ample storage. The primary suite is a retreat of its own, featuring a custom walk-in closet and a spa-like en-suite bath with a double quartz vanity, soaking tub, and standing shower. The secondary bedroom also offers a walk-in closet with built-ins, private balcony access, and a large second bathroom with a standing shower and granite vanity.

Enjoy the ease of a newer full-size washer and dryer, plus the convenience of two deeded parking spaces and a private storage unit all located on the G3 parking level. Midtown offers an unparalleled lifestyle with resort-style amenities, including a sparkling outdoor pool, private movie theater, state-of-the-art fitness center, an elegant clubroom with a full kitchen, library, guest suites, and a conference room. The outdoor patio with grilling areas provides the perfect space for relaxation and entertaining. With 24/7 concierge service and on-site property management, every convenience is at your fingertips.

Nestled in the heart of Reston Town Center, you’ll find an array of high-end shopping, fine dining, and year-round entertainment just steps from your door. Trader Joe’s, Harris Teeter, and Whole Foods Market are all nearby for your grocery needs, while Reston Hospital Center offers top-tier healthcare just minutes away. Enjoy the vibrant community with live concerts, the W&OD Trail for biking and jogging, and seasonal ice skating. Commuting is effortless with easy access to major highways, the Reston Town Center Metro Station, and Dulles International Airport.

This is luxury living at its finest—schedule your private tour today!
#VAFX2221890

RESTON

11990 MARKET STREET 813

2 Beds

2 Baths

1,426 Sq.Ft.

$825,000

MLS#: VAFX2221890

Commercial space for rent in the heart of Woodstock.  Great location downtown - walking distance to numerous restaurants and shops.
#VASH2009698

WOODSTOCK

121 N MAIN ST

None Beds

None Baths

N/A

$1,400

MLS#: VASH2009698

Experience the ideal combination of elegance, comfort, and privacy in this beautifully upgraded home, designed for effortless main-level living with breathtaking views. Offering four spacious bedrooms, each with a walk-in closet, and three full bathrooms, this home also features a fully finished, handicap-accessible walk-out lower level and spans a total of 4500 square feet.  Nestled on over two scenic acres, this exceptional property backs to mature trees, providing a serene and private retreat while capturing stunning mountain views. Despite its peaceful setting, it offers convenient access to Charles Town, Martinsburg, and downtown Winchester.
<br><br>
At the heart of the home, the exquisite gourmet kitchen is designed for both functionality and style. Featuring an expansive center island with ample seating, sleek granite countertops, and top-of-the-line stainless steel appliances, this space is as practical as it is beautiful. Custom cabinetry offers abundant storage, while elegant finishes and thoughtful details enhance its sophistication. The seamless open layout creates a natural flow, making it perfect for both lively gatherings and everyday living. The expansive family room is an inviting space designed for both comfort and elegance. A grand cathedral ceiling enhances the sense of openness, while a cozy gas fireplace serves as a stunning focal point, creating a warm and welcoming ambiance. Natural light pours in through large windows, framing breathtaking panoramic mountain views that extend beyond the deck.
<br><br>
Just inside the entry, a versatile flex space offers endless possibilities—it can be used as a formal dining room, cozy sitting area, playroom, or anything that suits your needs.  Hardwood floors extend seamlessly throughout the main level, adding warmth and elegance to every space. A private home office, tucked behind glass French doors, provides a quiet retreat for work or study.   Additionally, three spacious bedrooms are on the main level, each with its own walk-in closet, ensuring ample storage. The primary suite is a true retreat, offering generous space, two expansive walk-in closets, and a luxurious ensuite bathroom with high-end finishes, creating the perfect place to unwind.
<br><br>
The fully finished lower level is designed for both comfort and convenience, featuring durable LVP flooring that adds style and resilience. This versatile space includes a convenient wet bar, perfect for entertaining, and a spacious fourth bedroom with ample closet storage. A handicap-accessible bathroom ensures ease of use, making this level ideal for guests, extended family, or a private retreat. With its thoughtful design, the lower level offers endless possibilities for relaxation, recreation, or additional living space.
<br><br>
Outdoor living is just as remarkable, offering a 16x12 TimberTech deck that serves as the perfect retreat for both relaxation and entertaining. Whether enjoying a quiet morning coffee while taking in the breathtaking mountain views or hosting lively gatherings under the open sky, this space provides a seamless extension of the home’s inviting atmosphere.  This meticulously maintained home offers the perfect balance of sophistication and functionality, with a seamless flow between indoor and outdoor spaces. Don’t miss this rare opportunity to own a private retreat with breathtaking views, all while being conveniently close to major destinations.
#VAFV2024504

WINCHESTER

210 EYLES LANE

4 Beds

3 Baths

3,649 Sq.Ft.

$725,000

MLS#: VAFV2024504

Welcome to this fantastic townhouse in Kingstowne on a premium lot!  Spanning a huge 2300+ square feet, this 3 bedroom 3.5 bathroom property with a 2 car garage has everything you need.  Upgraded roof (2017) and HVAC (2019)!  Upon entering, you'll step into a very spacious and well-lit living room that flows into a nice dining area.  You'll also enjoy a kitchen updated with SS appliances that has plenty of room to host in a beautiful custom-painted dining space!  There's also a lovely deck off the kitchen backing to trees with privacy.  Upstairs you'll find 3 spacious bedrooms, including a primary suite with TWO walk-in closets and a beautiful primary bath. Downstairs you'll enjoy a spacious walk-out basement with a true 4th bedroom and a full bathroom. The location is the icing on the cake - situated in the heart of Kingstowne, you're minutes away from the Kingstowne Town Center with shopping, restaurants, a metro stop, walking trails, and more.  Plus, you'll get to enjoy the many amenities of one of the largest communities in Alexandria!  Come see for yourself!
#VAFX2221800

ALEXANDRIA

5309 WALDO DRIVE

4 Beds

3 Baths

2,334 Sq.Ft.

$819,999

MLS#: VAFX2221800

This beautifully maintained 4-year-old home, located at 10440 Cecelia Ln, Locust Grove, VA, offers three bedrooms, two bathrooms, and is perfectly situated on just over 2 acres of land. As you drive up to the property, you’ll notice the large covered porch, perfect for enjoying a cup of coffee in the morning. Upon entering, you'll be greeted by a spacious open floor plan. The living room and kitchen feature vaulted ceilings and luxury plank flooring throughout. The large eat-in kitchen boasts stainless steel appliances, granite countertops, and a custom backsplash. The island is ideal for additional seating. The kitchen also includes a large walk-in pantry and access to the sizable back deck. The primary bedroom features a vaulted ceiling and luxury plank flooring. The ensuite primary bath includes a tiled shower and a large walk-in closet. This home also features two additional bedrooms with luxury vinyl plank flooring and an additional hall bathroom. The main-level laundry room is equipped with built-in storage and access to the side deck. The basement of the home includes a spacious recreational room with a built-in wet bar, complete with custom concrete countertops. This recreational room provides ample space for a future pool or foosball table. The attached family room comes equipped with a projector and surround sound system perfect for entertaining.  Additionally, there is a separate room perfect for use as a gym or extra storage. Call TODAY to schedule your showing!
#VAOR2008418

LOCUST GROVE

10440 CECELIA LANE

3 Beds

2 Baths

2,434 Sq.Ft.

$465,000

MLS#: VAOR2008418

Start the New Year off in the heart of it all.  Spacious and bright 4BR/4.5BA/2 car over-sized garage with electric car charging. You will love this this 4 level brick TH with upper level roof top deck.  Welcoming large foyer opens to a flexible floor plan. Either a 1st floor BR with full bath or main level home office. Incredible storage thought out with designer closet organizers in all closets. Oversized 2 car garage with "garage teck" organizing system with overhead storage added. Main level opens to large LR with floor to ceiling wall of windows, corner library built-in shelving. True chef kitchen with shaker 42'cabs, has great storage, gas cooking and large center island ( new refrigerator and dishwasher).  Dinning area in kitchen with access to grilling deck. Half bath on main level, Upper level  primary suite, with huge walk in closet, luxurious bath with separate tub and shower.  Laundry area in hall with extra storage space. Nice size 3BR with en-suite bath.  Top level also has flexible  floor plan. Either 4th BR ( with full bath)/ home office or loft retreat. Opens to roof top deck  great for entertaining or relaxing.  Walkability is 98%. Just blocks to metro/ shopping/ restaurants and all the Ballston has to offer. You are just minutes to D.C./ I 66/Arlington Blvd and National Airport. Blocks to Lubber Run Park with it's walking trails and concerts and new Lubber Run Community Center.
#VAAR2051746

ARLINGTON

420 N GEORGE MASON DRIVE N

4 Beds

4 Baths

2,138 Sq.Ft.

$1,189,000

MLS#: VAAR2051746

Beautifully renovated property in the heart of Dumfries, VA!  Featuring 5 bedrooms and 3 bathrooms, the home boasts a bright, open floor, and a fully upgraded kitchen with stainless steel appliances.  Primary bedroom and bath on entry level.  Finished basement is bright and spacious.  Nestled in a prime location, this property provides convenient access to, I-95, Quantico,  walking trails, and public parks. Move-in ready and waiting for you—don’t miss out on this exceptional opportunity!
#VAPW2088318

DUMFRIES

3811 DOMINION DRIVE

5 Beds

3 Baths

2,909 Sq.Ft.

$624,900

MLS#: VAPW2088318

Beautifully updated  End unit backing to the creek. Large fenced yard with a deck and a patio. This home has a gormet kitchen with white quartz countertops and Stainless Steel appliances . New Siding 2025,  Roof 2018, HVAC 2018, Windows 2018, Appliances 2019, and upgraded bathrooms. It's bright and open with large bedrooms and a full bath for each room. The bonus room in the basement is great for guest and has a private bath. The walkout basement is perfect for entertaining.Enjoy ALL of Cascades amenities including 5 pools, fitness rooms, tot lots, tennis courts, and MORE!! Walk to commuter lot!! ** Minutes to Rt. 7, Rt. 28, FFX CTY PKWY, One Loudoun, IAD!!
#VALO2090334

STERLING

46824 LAWNES CREEK TERRACE

2 Beds

3 Baths

2,764 Sq.Ft.

$599,000

MLS#: VALO2090334

Membership lot located in the 240-acre gated Lake Holiday! Come bring your boat and lease a dock slip at the marina! Just 90 minutes from DC and 20 minutes from Winchester. Come relax and enjoy the many amenities that Lake Holiday has to offer: 2 beaches, fishing pier, clubhouse, fitness room, basketball/volleyball/tennis courts. Gas boats, water skiing and fishing allowed. Lake Holiday is a deep-water lake with varieties of fish and wildlife!
#VAFV2022248

CROSS JUNCTION

LOT 239 SLEIGH DRIVE

None Beds

None Baths

0.35 acres

$7,000

MLS#: VAFV2022248

Come see where comfort meets style in this stunning Decker floorplan by Richmond American Homes! Greet your guests on an inviting covered porch, then let the 9' ceilings and French doors on the private study speak for themselves! A spacious great room awaits, complete with a gourmet kitchen with a large island, quartz countertops, stainless steel appliances including a five burner gas cooktop, a walk-in pantry, and an adjacent sunroom with a large covered deck with a tranquil wooded view. Experience one level living with a luxurious primary suite with a spa shower with both a standard shower head and a rain shower head and a spacious walk-in closet. An additional bedroom, full bath, and convenient laundry room with cabinets and a sink round out the main level. The lower level boasts a walk-out recreation room with a full bath, covered patio, and unfinished areas for two additional bedrooms or storage space. Call today to come see your new home!
#VASP2030324

SPOTSYLVANIA

8724 AFTON DRIVE

2 Beds

3 Baths

2,175 Sq.Ft.

$699,999

MLS#: VASP2030324

BRAND NEW 2 level condo for March move in. FINAL HOMES LEFT! Special all-in pricing for gourmet kitchen, washer/dryer, EV charging outlet, and more. This two-story home has two bedrooms & two baths and is close to shopping, dining, and easy access to Route 7 and 28. Hosting friends is ideal in your open concept living & dining room. The spacious primary has a generous walk-in closet, and the luxury primary bathroom.   

*For a limited time receive $25,000 flex incentive on select homes through 3/12/25 (Closing assistance tied to choice lender)

** MODEL HOME HOURS: Monday-Sunday 11am-6pm. Use 45997 Woodpecker Square, Sterling, VA 20165 for directions in GPS.
#VALO2090032

STERLING

20970 BLUEBIRD SQUARE

3 Beds

2 Baths

1,552 Sq.Ft.

$569,999

MLS#: VALO2090032

1 ... 553 554 555 556 557 ... 666
* Listings identified with the FMLS IDX logo come from FMLS and are held by brokerage firms other than the owner of this website. The listing brokerage is identified in any listing details. Information is deemed reliable but is not guaranteed. If you believe any FMLS listing contains material that infringes your copyrighted work please review our DMCA policy and learn how to submit a takedown request. © 2024. First Multiple Listing Service, Inc.

Send a message

Message successfully sent.

Your message

What is 3 + 4 ?

Reason for contacting?

I agree to receive email communication and understand I can unsubscribe at any time.

I agree to be contacted by Charis Realty Group - Christine Issler, Broker via call, email, and text for real estate services. To opt out, you can reply 'stop' at any time or reply 'help' for assistance. You can also click the unsubscribe link in the emails. Message and data rates may apply. Message frequency may vary. Privacy Policy

Sign Out

Virtual Assistant

Would you like to take the next step with this property? We can help you schedule a showing or virtual tour, or send you more details.

Yes, I would like more information.

Thank You for Your Reply, One of Our Agents will contact you as soon as possible

No, maybe later.

Thank you, you can always contact me via email, phone number or through the contact form.

Realhub AI

Lucy - Your AI-Powered Realtor

Update Your Temporary Password

Personalize your search

Enter your email and we'll notify you immediately when new listings match what you're looking for.

or enter email address

Already have an account ? Login here

Continue your home search

I agree to receive communications and understand I can unsubscribe at any time.

I agree to be contacted by Charis Realty Group - Christine Issler, Broker via call, email, and text for real estate services. To opt out, you can reply 'stop' at any time or reply 'help' for assistance. You can also click the unsubscribe link in the emails. Message and data rates may apply. Message frequency may vary. Privacy Policy

Already have an account ? Login here

We use cookies

We use cookies primarily for analytics to enhance your experience. By accepting, you agree to our use of these cookies. You can manage your preferences or learn more about our cookies policy.
